Quick Tustin CA MLS Search

Tustin City Lights View Real Estate & Homes

Tustin CA is our specialty. Orange County Real Estate Inc is committed to making the buying and selling of city lights view real estate & homes in Tustin, CA a pleasurable and rewarding experience. Our website allows you to search all active Tustin city lights view real estate, homes, condos for sale. It is easy to use and navigate through city lights view property searches. You can also save searches and get daily email alerts of new listings as they become available.

Property Search Map Search Market Report


Browse All Tustin CA City Lights View Properties for Sale

$2,498,000
5 Beds 5 Baths TR26142906 MLS Active Status
Welcome to modern luxury and versatile living in the highly sought-after Greenwood Community. This expansive residence captivates with a sun-drenched open floor plan designed for daily living and entertaining. The home is further elevated by custom plantation-style shutters throughout, offering a clean, modern aesthetic while enhancing privacy, light control, and long-term durability. The heart of the home is a true chef’s kitchen, appointed with professional stainless steel appliances, rich espresso cabinetry, and exquisite Bianca Romano granite countertops. Seamlessly flowing from the great room, spectacular panoramic doors open to a covered outdoor space, blurring the lines between indoors and out to create the ultimate Southern California retreat. Step outside to a private, well-maintained backyard oasis designed for entertaining. This beautiful, low-maintenance courtyard features elegant stone tile hardscaping and is equipped for cookouts with a built-in barbecue island, stacked-stone detailing, and a custom wood pergola. Accentuated by fruit trees and tasteful landscaping, this serene space offers a sophisticated aesthetic without extensive upkeep. A highly desirable feature of this property is the flexible guest suite layout, including its own living area, kitchenette, private bedroom, and bathroom, making the home perfect for multi-generational living or accommodating guests with ease. Upstairs, the lavish primary suite serves as a tranquil sanctuary. Reflecting the premium upgrades found throughout the entire residence, the spa-inspired en-suite bath showcases high-end Toto fixtures alongside Crema Perla honed counters, elegant framed mirrors, and an oversized walk-in closet. Beyond the impeccable interior, enjoy exclusive access to the community's resort-style amenities, including a sparkling pool, interactive water play area, sports courts, and a gorgeous clubhouse. This prime location offers the best of both worlds, perfectly positioned close to Irvine yet comfortably avoiding the hustle and bustle. Situated moments from top-tier schools like Legacy Magnet Academy, everyday conveniences like Costco, and premier dining at The District, this residence delivers an extraordinary lifestyle.

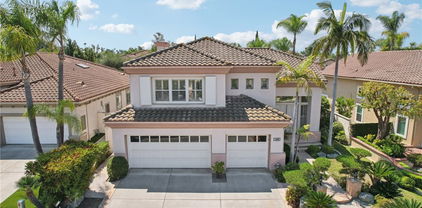
220 Barnes Road, Tustin
$2,590,000
5 Beds 3 Baths OC26126201 MLS Active Status
Welcome to this beautifully upgraded home in the highly sought-after gated El Dorado community of Tustin Ranch! Ideally situated on a rarely available cul-de-sac street, this meticulously maintained residence offers a spacious lot with scenic Peters Canyon views, 4 bedrooms plus a huge bonus room that can easily serve as a 5th bedroom, home office, gym, or media room. With LOW TAXES and NO MELLO-ROOS, this home is a rare find in one of Orange County’s most desirable neighborhoods. Step through the double-door entry into a light-filled interior featuring soaring ceilings, abundant natural light, and an open, inviting floor plan. The remodeled chef’s kitchen is the heart of the home, showcasing custom cabinetry, Cambria quartz countertops, a large center island, built-in microwave, built-in wine refrigerator, new range hood, stainless steel appliances, and generous storage. Additional upgrades include a water filtration system, water softener, custom primary closet organizer, new window shutters, new garage door motor, upgraded lighting, custom shades, wrought-iron staircase, upgraded HVAC system, water heater, precast fireplace surround, and much more. The spacious primary suite provides a luxurious retreat, while the beautifully remodeled bathrooms feature custom vanities, quartz countertops, frameless glass shower enclosures, subway tile accents, Kohler fixtures, designer tile flooring, and a freestanding soaking tub. Engineered wood flooring flows throughout the main living areas, complemented by plush carpeting in the bedrooms and family room. Designed for seamless indoor-outdoor living, the oversized backyard offers a sprawling stone patio with pergola, expansive grassy area, and picturesque canyon views—perfect for entertaining, relaxing, or enjoying family gatherings. Residents of the gated El Dorado community enjoy resort-style amenities including a pool, spa, BBQ area, tot lot, greenbelts, movie nights, and year-round neighborhood events. Conveniently located near award-winning schools, Peters Canyon Regional Park, Tustin Ranch Golf Club, The Marketplace, premier shopping, dining, and entertainment, with easy access to Newport Beach, Laguna Beach, Fashion Island, South Coast Plaza, and major freeways. Offering an exceptional combination of location, lifestyle, community, and extensive upgrades, this move-in-ready home presents a rare opportunity to own in one of Tustin Ranch’s most coveted gated communities.

10935 Osterman Avenue, Tustin

$1,000,000
3 Beds 3 Baths DW26085996 MLS Closed Status
Welcome to refined living in the prestigious gated community of Estancia, nestled within the coveted enclave of Tustin Ranch. 2481 Paseo Circulo is a beautifully remodeled townhome offering two generously sized primary suites, each featuring a private en-suite bathroom that delivers an unparalleled sense of privacy and comfort. Positioned in a prime spot within the community, this home sits just steps from the resort-style pool and spa, with additional guest parking nearby. Every bathroom has been meticulously updated — including the convenient half bath on the first floor — reflecting a consistent level of quality and elegance throughout. The home features an attached two-car garage with direct interior access, central air conditioning, and an abundance of natural light that fills every room. The updated kitchen is a true pleasure to cook in, and the adjoining dining area and private patio provide a seamless space for intimate dinners or casual entertaining. A dedicated inside laundry room with washer and dryer hook-ups rounds out the everyday convenience this home has to offer. Just steps from Heritage Park and minutes from world-class shopping, dining, and entertainment at Tustin Marketplace, The District, and Irvine Spectrum. Families will love access to award-winning schools, including the renowned Beckman High School — all with the added bonus of exceptionally low HOA dues. This unit is remodeled and truly move-in ready. A rare opportunity in one of Tustin Ranch's most sought-after communities — don't miss it.

2481 Paseo Circulo, Tustin

$900,000
4 Beds 3 Baths PW26082050 MLS Closed Status
WOW! Another charming townhome located in the desirable Park Tustin community. This spacious residence features 4 bedrooms and 2.5 baths, along with one assigned parking space and a one-car garage, and is ready for immediate move-in. Enjoy the convenience of walking to the Enderle Center, offering a variety of restaurants, shops, a fitness center, and Citibank. The front yard is beautifully landscaped and provides direct access to the parking space and garage. A security door and updated entry door welcome you inside. The home opens to a bright living room with porcelain tile flooring throughout the main level and an open, inviting floor plan. Additional upgrades include newer vinyl windows and doors, accent lighting throughout the kitchen and living areas, and plantation shutters with upgraded blinds. The downstairs fourth bedroom includes an upgraded half bath and offers flexible use. The kitchen features porcelain tile flooring, a vinyl sliding door, and upgraded appliances including a dishwasher, stove, refrigerator, and microwave. An upgraded stairway leads to the second floor, where you’ll find three additional bedrooms and two full baths, along with accent lighting and ceiling fans. All interior doors are custom. The primary bedroom includes vinyl windows and flooring, along with an upgraded bathroom featuring a new vanity, toilet, and shower. This well-maintained home combines comfort, style, and a prime location in Park Tustin.

17351 Via Lindo, Tustin

$1,350,000
3 Beds 4 Baths OC26080394 MLS Closed Status
This newly built luxury townhome in The Landing at Tustin Legacy offers the perfect blend of modern sophistication and everyday convenience in one of Orange County's most desirable new communities. Completed in 2023, this light-filled contemporary home welcomes you with an open-concept layout featuring soaring 12-foot ceilings, imported Italian stone floors, and sleek matte black designer finishes that create an atmosphere of understated elegance. Enter the 3-story plan through the thoughtfully designed lower level that includes an ensuite bedroom (or optional office or fitness room) and direct access to the two-car garage. This space also opens directly to a sunny patio, bringing the outdoors in and making for a welcoming curb appeal. Large windows fill the second-level great room with natural light, creating an ideal environment for both entertaining guests and everyday relaxation. The living room flows seamlessly to a private balcony, extending your living area outdoors. The luxe chef's kitchen is finished with full-height maple cabinetry, a complete stainless steel JennAir/KitchenAid appliance suite, and a striking quartz island ready for casual bites and conversation. Upstairs, two generously sized bedrooms each provide ample accommodation with large windows and spacious closets. The primary suite serves as a true retreat, with two walk-in closets featuring professional organizers and a spa-like bathroom with double sink vanity and oversized shower. Modern convenience is built-in, with smart features including paid solar panels, an EV charger, Google Home smart system, instant hot water system, and SpringWell whole-home water filtration system. This property’s excellent location within The Landing community provides views of Disneyland fireworks displays and John Wayne Airport, while being within the boundaries of top-rated Tustin Unified schools. All within walking distance of The District shopping center and entertainment, local parks, and a diverse array of restaurants, creating a lifestyle where luxury living meets unmatched convenience in the exciting heart of Tustin Legacy.

16328 Helber Way, Tustin

$1,310,000
3 Beds 2 Baths PW26054201 MLS Closed Status
This home is the perfect blend of modern curb appeal and low-maintenance luxury. Tucked away in a quiet cul-de-sac, this 1,665-square-foot of living space single-story gem offers the privacy you crave with the "WOW " factor you deserve of large beautiful landscape of 11,250 square foot Lot. The Highlights • Move-In Ready Style: The crisp white exterior and bold black trim provide a sophisticated, contemporary look, anchored by a cheerful, sun-yellow front door that says "welcome home" before you even step inside. • Spacious Interior: With 3 bedrooms and 2 bathrooms, the layout is designed for breathing room. The 1,665-square-foot floor plan feels exceptionally open and airy—perfect for those who hate feeling cramped. • The "Always-Green" Yard: Say goodbye to the lawnmower. The landscape was recently redone with premium green turf, giving you a lush, vibrant look year-round with zero effort. • Private Front Oasis: The front yard is more than just a view; it’s a private retreat. Whether you’re sipping morning coffee or letting the dog roam, the space is secluded and serene. Adventure-Ready Parking: A dedicated RV parkway provides ample room for your motorhome, boat, or extra vehicles, a premium feature for the modern traveler. Pro Tip: Being in a cul-de-sac means no through-traffic, making this the ultimate spot for peace, quiet, and safety. This home isn't just a place to live; it's a turnkey upgrade to your lifestyle.

17965 Wellington, Tustin

$1,570,000
3 Beds 3 Baths OC26044362 MLS Closed Status
Tropical Pool Estate in Prestigious Gated Community. A Truly Rare offering, this Stunning Pool Residence is perfectly situated on a Premium Oversized Lot. Private Backyard Retreat features a Resort-style Pool and Spa—ideal for grand-scale entertaining and gatherings. An Private Iron Entry Gate Welcomes you into a Serene and Secure Courtyard that Ensures Exceptional Privacy. Inside, Light-filled Interiors are enhanced by Soaring Vaulted Ceilings along with Numerous Windows that invite Abundant Natural Light. The Designer-Upgraded Gourmet Kitchen showcases Floor-to-Ceiling Custom Cabinetry, Premium Quartz Countertop with a Waterfall-edge Design, and Generous Workspace for Culinary Excellence. Throughout the home, Upgraded Flooring adds a Modern and Cohesive touch. Primary Suite offers a Spa-inspired bath with a Jacuzzi tub, while Custom Built-in Closets provide Organized Storage for clothing, bags, and accessories. Secondary Bedrooms share an Upgraded Jack-and-Jill bath with a Luxury Custom-tiled shower and European-style fixtures. Residents enjoy Tustin Ranch HOA amenities, featuring Gallery Park, pool/spa, tennis courts, playground, and more. BEST LOCATION! The home is zoned to award-winning schools including Beckman High, and offers convenient access to premier shopping at Tustin Marketplace and The District, Sports Park, and 5 Freeway.  Ideally located within the attendance boundaries of award-winning

12257 Pevero, Tustin

$1,650,000
3 Beds 3 Baths OC25261727 MLS Closed Status
Welcome to 419 Transport in the Levity community at Tustin Legacy, a former model home with a premium corner location offering ample natural light and elevated views. This three-story, single-level living flat features 3 bedrooms, 3 bathrooms on the same floor, and a versatile third-level entertainment space that opens to a spacious rooftop deck. The 2,546 sqft home impresses with modern, designer finishes at every turn, from motorized roller shades and lighting to wallpaper accents, custom shiplap, and large-format porcelain tile throughout. The main level lives like a single-story home, with the kitchen, great room, bedrooms, baths, and laundry all situated on one floor. The expansive great room is anchored by a striking floor-to-ceiling tile fireplace wall and a balcony that overlooks the community area. The kitchen blends style and function with quartz countertops, a full herringbone backsplash, a walk-in pantry, GE Profile stainless steel appliances, pendant lighting over the generous island, and integrated under-cabinet lighting. All three bedrooms are thoughtfully positioned on this level, including a refined primary suite, a secondary ensuite bedroom enhanced by French doors that open to a charming Juliet balcony, and a spacious third room. The primary suite offers large windows, a feature wall backdrop, and an ensuite bath with a KOLER smart bidet toilet, an oversized walk-in shower with stacked glossy white subway tile, and hexagon mosaic flooring. The third floor features a bonus room with a dry bar and a charcoal-toned tile fireplace wall set in a modern herringbone pattern. The stacking doors open to the rooftop deck, ideal for entertaining, relaxing, or outdoor dining. Additional highlights include a 569 sqft two-car garage with epoxy flooring, storage cabinets, an extra storage closet, a tankless water heater, and an electric vehicle charger. Residents of Levity enjoy resort-style amenities, including a pool, spa, and barbecue area. The location offers exceptional convenience, with easy access to top-rated Legacy Magnet Academy, Victory Park, The District, Newport Beach, and John Wayne Airport.

419 Transport, Tustin

$2,050,000
4 Beds 4 Baths PW25245738 MLS Closed Status
Experience refined modern living in this newly built 2023 masterpiece, perfectly positioned in one of Tustin's most desirable new communities. This four bedroom, four bath luxury residence spans approximately 3,110 square feet of thoughtfully designed living space, blending architectural sophistication with everyday functionality. Step inside to discover a spacious open concept layout drenched in natural light, chef inspired kitchen stands at the heart of the home, showcasing custom cabinetry, quartz counters, a generous island, and stainless steel appliances. Upstairs, the primary suite provides a luxurious private retreat, featuring a spa like bathroom with dual vanities, a soaking tub, walk in shower, and a generous walk in closet designed for modern living. The highlight of the home is the third floor, an elevated sanctuary complete with a private suite bedroom, a large bonus room, and a covered deck capturing breathtaking sunset views, ideal for entertaining guests or simply enjoying a quiet evening under the stars. Every detail has been elevated with convenience and comfort in mind, including a fully integrated solar energy system, automatic remote-control blinds, an electric vehicle charging station, and a washer and dryer included with the sale. With an emphasis on smart design, energy efficiency, and contemporary luxury, this home offers a lifestyle that’s both refined and functional. Enjoy the convenience of living just steps from The District at Tustin Legacy, where you’ll find Whole Foods, Costco, Target, premier restaurants, and boutique shops, as well as close proximity to top rated schools, John Wayne Airport, and the best of Orange County’s entertainment and coastal destinations. Perfectly merging luxury, technology, and location, this residence represents the modern California living, and built for those who appreciate the finest in design and lifestyle.

2091 Flight Way, Tustin

$975,000
4 Beds 3 Baths OC25132772 MLS Closed Status
HIGHLY UPGRADED DETACHED SINGLE-FAMILY HOME WITH CITY-APPROVED IMPROVEMENTS IN THE GATED COMMUNITY OF TUSTIN GROVE. This beautifully remodeled 4-bedroom, 2.5-bathroom home is the largest floor plan in the community and is ideally situated at the end of a cul-de-sac for added privacy and tranquility. An open and airy layout welcomes you with abundant natural light and stylish upgrades throughout. The spacious living room features a sleek linear electric fireplace, creating a cozy yet modern atmosphere. The fully remodeled gourmet kitchen showcases quartz countertops, custom cabinetry, and all-new stainless steel appliances, seamlessly connecting to the dining area and breakfast bar. Step outside to a large private patio with new pavement, perfect for outdoor dining and relaxation. Upstairs, the primary suite features a spacious mirrored closet and a luxuriously remodeled en-suite bathroom. Three additional bedrooms are located nearby, along with a beautifully updated second bathroom. The hallway includes brand-new cabinetry for added storage, and the laundry area is conveniently situated near all bedrooms. Additional upgrades include brand-new double-pane windows, new interior doors, wide-plank LVP flooring, tall baseboards, recessed lighting, and fresh interior paint throughout. Enjoy very low HOA dues, no Mello-Roos, and low property taxes. Community amenities include a pool, spa, BBQ area, and playground. Centrally located near top-rated schools, shopping, dining, pickleball courts, and major freeways—this home offers the perfect combination of comfort, style, and convenience.

14941 Almond Grove Court, Tustin

$7,388,888
5 Beds 8 Baths OC25131012 MLS Closed Status
A Rare Hilltop Jewel in Tustin Ranch Estates,Perched atop a private knoll in the ultra-exclusive, 24-hour guard-gated enclave of Tustin Ranch Estates, this iconic mansion is a hidden sanctuary where timeless elegance meets modern grandeur. Set on a 34,400 sq ft lot with over 9,273 sq ft of living space, the estate features 5 spacious bedrooms, 8 bathrooms, and a 4-car garage with an extended motor court for 10+ additional vehicles. Meticulously crafted with premium upgrades, the chef’s kitchen is a culinary dream—equipped with custom German Miele appliances, separate Chinese and Western cooking areas, and tailored soft-close cabinetry with layered pull-out drawers. Four ovens, two oversized refrigerators, multiple cooktops, and three dishwashers offer power and elegance for everyday living and grand entertaining. The main level welcomes you with a refined in-law suite, formal home office, bright great room, and a flexible entertainment lounge that easily converts to a private theater. Resort-style features include an indoor resistance pool, sauna, and sunlit solarium with fireplace. Dual formal dining rooms and a wet bar elevate hosting possibilities. The fully integrated smart home system offers surround sound and Wi-Fi amplification indoors and out. Upstairs, the grand primary suite enjoys a private view balcony with sweeping mountain and city-light views. Three additional en-suites and a large secondary study provide flexible living for multi-generational needs or remote work. Three access points—a grand spiral staircase, secondary stairs, and a private elevator—ensure seamless flow throughout. The landscaped grounds bloom year-round with mature trees, creating a tranquil garden oasis. With no rear neighbors, enjoy panoramic park-facing views and resort amenities: a saltwater pool with spa, basketball court, mini golf, and built-in BBQ. Expansive courtyards offer space for unforgettable gatherings under the California sun. Freshly repainted and updated with new premium carpet, this home is move-in ready. Ideally located near top-rated elementary and middle schools and just minutes from acclaimed Beckman High, this is a rare opportunity to own a true legacy estate in the heart of Tustin Ranch. Welcome to the pinnacle of Southern California living.

2535 Bronzewood Drive, Tustin

$1,235,000
3 Beds 3 Baths OC25104600 MLS Closed Status
Welcome to 15561 Jasmine Place – a sun-filled, corner townhome nestled in the highly desirable Columbus Grove community within the Irvine Unified School District. This beautifully maintained residence offers 3 spacious bedrooms, 2.5 baths, and an open-concept layout designed for both comfort and style. The gourmet kitchen features Quartz countertops, a designer tile backsplash, crisp white cabinetry, and flows seamlessly into the dining area with direct access to a private courtyard – perfect for indoor/outdoor entertaining. Enjoy multiple living spaces including a formal sitting room with French doors opening to a charming front porch overlooking Grove Park, and a cozy family room with a fireplace and convenient guest bath. Upstairs, the primary suite offers dual walk-in closets, a soaking tub, walk-in shower, and dual vanities. Two additional bedrooms, a dual-sink hallway bathroom, and a dedicated laundry room complete the second floor. Upgrades and amenities include rich hardwood floors throughout, including the stairs, tile flooring in all bathrooms, recessed lighting, and an EV charging circuit in the spacious 2-car garage. Situated in a premium location facing the park with serene views, you’ll also enjoy close proximity to playgrounds and basketball courts. Residents of Columbus Grove enjoy access to resort-style amenities including pools, spa, BBQ areas, parks, and fitness trails. Ideally located near The District, Tustin Marketplace, top-rated schools, major freeways, toll roads, and just a short drive to the beach, South Coast Plaza, and more. Don’t miss this incredible opportunity to live in one of Tustin’s most sought-after communities!

15561 Jasmine Place, Tustin

$1,625,000
3 Beds 3 Baths OC25024993 MLS Closed Status
Luxury Living in Tustin Legacy – Velocity Residence 3. Experience modern sophistication and top-tier upgrades in this nearly brand-new Velocity Residence 3 home, built in 2020, located in the highly sought-after Tustin Legacy community. This stunning three-story, single-level-living flat offers 3 bedrooms, 3 bathrooms, a versatile third-level entertainment space, a spacious rooftop deck, and a 2-car garage with extra storage. Step inside to discover an elegantly upgraded interior, featuring premium flooring throughout and automatic window shades on all windows for effortless comfort. The open-concept main level seamlessly connects the great room, dining area, and gourmet kitchen, which boasts a large center island and custom pantry closet—perfect for both entertaining and everyday living. The main level also features all three bedrooms, including: • A luxurious owner’s suite with a walk-in closet, spa-inspired bathroom, dual vanities, and a walk-in shower. • A secondary master bedroom with its own ensuite bathroom for added privacy and convenience. • A well-appointed third bedroom with easy access to a full bathroom. On the third level, a spacious entertainment room offers the perfect space for a home theater, game room, gym, or lounge—tailored to fit your lifestyle needs. Just beyond, the expansive rooftop deck is an entertainer’s dream, ideal for outdoor dining, hosting gatherings, or simply enjoying the California sunsets. Residents of Tustin Legacy enjoy access to The Connection, a premier 0.6-acre community recreation center, featuring a swimming pool, spa, barbecues, and more. With high-end upgrades, smart-home features, and incredible rental potential, this is a rare opportunity to own a move-in ready, nearly new home in one of Tustin’s most desirable communities. Don’t miss out—schedule your private tour today!!!

126 Waypoint, Tustin

$1,339,000
4 Beds 4 Baths PW25014531 MLS Closed Status
TURN KEY, FULLY FURNISHED MODEL HOME! Just bring your toothbrush and start enjoying this beautiful home for March move-in. The only new construction community in beautiful Tustin- views to Columbus Tustin Park and a short walk to Old Town Tustin. This PAIRED home offers four bedrooms, one at the entry level with a full bathroom, plus a FABULOUS ROOFTOP DECK, (over 500 SF) with panoramic views of the Tustin Hills, City lights, sunsets and more! Designer selected real wood floors, quartz countertops, upgrades tile surrounds, and more included in this price. Enjoy a full ensuite bedroom at the entry level right from the entry way and direct access two car, side by side garage. Upstairs you will be wowed by the large great room, dining area and fabulous gourmet kitchen with island. Included in your new home are your choice of kitchen cabinets, quartz countertops, stainless steel appliances, designer selected flooring packages and solar, all in this price! Light and bright end location with plenty of windows and a guest powder room too!. Upstairs there is a large primary room with walk-in shower, dual sinks and a large walk-in closet plus two more bedrooms with a shared bathroom including tub. Enjoy the convenient laundry room with linen cabinet. Completed with state of the art construction with structured wiring to keep you connected. SOLAR PANELS INCLUDED! Enjoy a lock & leave lifestyle and low maintenance living with our gated & private outside lounge area maintained by the community association. Tustin boasts a highly rated, distinguished school system, low taxes (no CFD or Mello-Roos) and a central location... just steps away from Old Town Tustin, which offers shopping, fine dining, entertainment and a great place to just unwind. Located a short drive/minutes to the beach, South Coast Plaza, Angel Stadium, Disneyland and all major business & shopping hubs such as Irvine Spectrum and Fashion Island. Like to travel? John Wayne airport is less than 7 miles away from your new front door. Enjoy the benefits of new construction and warranties that come with owning a new home. Pictures are of the actual home home. Price includes thousands in upgrades throughout.

129 Jessup Way, Tustin

$1,310,000
4 Beds 4 Baths PW25012666 MLS Closed Status
The only new construction community in beautiful Tustin- views to Columbus Tustin Park and a short walk to Old Town Tustin. This PAIRED home allows you to choose your own interior finishes. Fix your price now for a Summer 2025 move-in while interest rates continue to drop! This Plan 2 townhome offers four bedrooms, one at the entry level with a full bathroom, plus a FABULOUS ROOFTOP DECK, (over 500 SF) with panoramic views of the Tustin Hills, City lights, sunsets and more! Enjoy a full ensuite bedroom at the entry level right from the entry way and direct access two car, side by side garage. Upstairs you will be wowed by the large great room, dining area and fabulous gourmet kitchen with island. Included in your new home are your choice of kitchen cabinets, quartz countertops, stainless steel appliances, designer selected flooring packages and solar, all in this price! Light and bright end location with plenty of windows and a guest powder room too!. Upstairs there is a large primary room with walk-in shower, dual sinks and a large walk-in closet plus two more bedrooms with a shared bathroom including tub. Enjoy the convenient laundry room with linen cabinet. Completed with state of the art construction with structured wiring to keep you connected. SOLAR PANELS INCLUDED! Enjoy a lock & leave lifestyle and low maintenance living with our gated & private outside lounge area maintained by the community association. Tustin boasts a highly rated, distinguished school system, low taxes (no CFD or Mello-Roos) and a central location... just steps away from Old Town Tustin, which offers shopping, fine dining, entertainment and a great place to just unwind. Located a short drive/minutes to the beach, South Coast Plaza, Angel Stadium, Disneyland and all major business & shopping hubs such as Irvine Spectrum and Fashion Island. Like to travel? John Wayne airport is less than 7 miles away from your new front door. Enjoy the benefits of new construction and warranties that come with owning a new home. Pictures are of the model home

123 Jessup Way, Tustin

$862,500
2 Beds 3 Baths OC24236047 MLS Closed Status
Welcome to 2672 Dunstan Drive, located in the Highly Sought After Cantada Community in Tustin Ranch. This beautiful home showcases two bedrooms, Two and a half bathrooms, Soaring ceilings, natural light & private patio. The remodeled kitchen is a standout feature, boasting custom cabinets offering tons of storage space, sleek stainless-steel appliances, a composite finish sink, and elegant quartz countertops and overlooks the family room and dining area. The family room boasts a cozy fireplace, high ceilings, opens to the dining area and enjoys direct backyard access, Perfect for entertaining. The half bathroom is conveniently located on the main floor. The private master bedroom has a vaulted ceiling, and two walk-In closets. The master bathroom has dual vanities, Combined shower with tub and skylight. The guest bedroom enjoys a private En-Suite bathroom. Indoor laundry room with built-in cabinets. Private backyard patio with tile paved. Attached one car garage with direct access. One assigned covered carport space. Highly Sought-After Tustin Ranch school district. Community amenities include a resort-style swimming pool/spa, sundeck, & BBQ area. Walking distance to Peters Canyon Elementary School & Pioneer Middle School, as well as nearby hiking & biking trails at Peters Canyon Park, Irvine Park & Citrus Grove Park. Just minutes to the best shopping, dining, & entertainment the area has to offer including Tustin/Irvine Marketplace & The District.

2672 Dunstan Drive, Tustin

$5,500,000
5 Beds 6 Baths OC24179634 MLS Active Status
Welcome to 11755 Collar Ave. This luxurious oasis is nestled in one of the most coveted locations within the prestigious 24-hour guard-gated community of Tustin Ranch Estates. This stunning 5,900+ sq. ft. residence offers breathtaking views, mesmerizing sunsets, and picturesque vistas of Catalina Island, all from a peaceful, single-loaded cul-de-sac street. Situated on a sprawling 16,000 sq. ft. lot, the home boasts a seamless blend of elegance and privacy. With its spacious layout, upscale finishes, dual staircase, and panoramic surroundings, this estate invites you to experience an unparalleled lifestyle of comfort and sophistication. This former builder’s model home was thoughtfully designed with premium upgrades, offering a luxurious yet comfortable living space. Every detail has been meticulously crafted to elevate the home's elegance, from high-end finishes to custom features, providing an exceptional blend of style and functionality. Whether enjoying the expansive indoor areas or the breathtaking outdoor views, this home delivers an unparalleled living experience. The kitchen is a chef's dream, featuring custom-made cabinetry and ample storage. Equipped with a double oven, built-in refrigerator, and a 6-burner cooktop, this space is designed for both cooking and entertaining with ease. On the first floor, you'll find a primary en-suite, a formal study with a fireplace, a bright family room, a breakfast nook, and a formal living room with an astonishing wood-carved fireplace and cathedral ceilings. A formal dining room and a bar enhance the home's entertainment capabilities. The master suite on the second floor boasts its own viewing balcony, offering stunning ocean and city views. 3 additional en-suite bedrooms & a large playroom cater to the needs of the whole family. The mature front & rear gardens offer a year-round spring-like atmosphere. Additional amenities include a covered patio with stone fireplace, overhead heaters, a ceramic-tiled swimming pool, hot spa, and a fully equipped BBQ area offering a massive grill. The long driveway provides parking for multiple cars. The gold-ribbon award-winning schools, world-class dining and shopping, John Wayne Airport, and freeways are all in close proximity.

11755 Collar Avenue, Tustin

$1,254,420
4 Beds 4 Baths PW24189995 MLS Closed Status
The only new construction community in beautiful Tustin- views to Columbus Tustin Park and a short walk to Old Town Tustin. This paired home allows you to choose your own interior finishes. Fix your price now for a Spring 2025 move-in while interest rates continue to drop! This Plan 2 townhome offers four bedrooms, one at the entry level with a full bathroom, plus a FABULOUS ROOFTOP DECK, (over 500 SF) with panoramic views of the Tustin Hills, City lights, sunsets and more! Enjoy a full ensuite bedroom at the entry level right from the entry way and direct access two car, side by side garage. Upstairs you will be wowed by the large great room, dining area and fabulous gourmet kitchen with island. Included in your new home are your choice of kitchen cabinets, quartz countertops, stainless steel appliances, designer selected flooring packages and solar, all in this price! Light and bright end location with plenty of windows and a guest powder room too!. Upstairs there is a large primary room with walk-in shower, dual sinks and a large walk-in closet plus two more bedrooms with a shared bathroom including tub. Enjoy the convenient laundry room with linen cabinet. Completed with state of the art construction with structured wiring to keep you connected. SOLAR PANELS INCLUDED! Enjoy a lock & leave lifestyle and low maintenance living with our gated & private outside lounge area maintained by the community association. Tustin boasts a highly rated, distinguished school system, low taxes (no CFD or Mello-Roos) and a central location... just steps away from Old Town Tustin, which offers shopping, fine dining, entertainment and a great place to just unwind. Located a short drive/minutes to the beach, South Coast Plaza, Angel Stadium, Disneyland and all major business & shopping hubs such as Irvine Spectrum and Fashion Island. Like to travel? John Wayne airport is less than 7 miles away from your new front door. Enjoy the benefits of new construction and warranties that come with owning a new home. Pictures are of the model home

135 Jessup Way, Tustin

$1,250,997
3 Beds 4 Baths PW24160117 MLS Closed Status
NEW, NEW NEW home with an open location and view of Columbus Tustin Park. This paired home is light & bright plus a ROOFTOP DECK with panoramic views of city lights, Saddleback and Sunsets! The only new construction community in Tustin this home will be finished with your choice of cabinets and interior finishes. Fix your price now for a Spring 2025 move-in! This paired home 1 includes solar panels and is designed with a full bedroom with direct access bathroom on the entry level, plus direct access to the two car, side by side garage. Upstairs you will be wowed by the large great room, dining area and fabulous gourmet kitchen with island. Included in your new home are your choice of kitchen cabinets, quartz countertops, stainless steel appliances, designer selected flooring packages and solar, all in this price! Light and bright end location with plenty of windows and a guest powder room too!. Upstairs there are dual primary bathrooms with large walk in showers, walk-in closets and convenient laundry area. Completed with state of the art construction with structured wiring to keep you connected. SOLAR PANELS INCLUDED IN PRICE! Enjoy low maintenance living with our gated, private outside lounge area and your community association will maintain the landscaping. Tustin boasts a highly rated, distinguished school system, low taxes (no Mello-Roos taxes) and a central location... just steps away from Old Town Tustin, which offers shopping, fine dining, entertainment and a great place to just unwind. Located a short drive/minutes to the beach, South Coast Plaza, Angel Stadium, Disneyland and all major business & shopping hubs such as Irvine Spectrum and Fashion Island. Like to travel? John Wayne airport is less than 7 miles away from your new front door. Enjoy a lock & leave lifestyle with all the comforts of owning a new home. Pictures are of the model home

137 Jessup Way, Tustin

$2,015,000
5 Beds 4 Baths OC24158811 MLS Closed Status
Welcome to this stunning 5 bedroom, 4 bathroom home spanning 2828 sq ft in the highly sought-after Columbus Grove community, built in 2007 and located in the award-winning Irvine Unified School District. Upon entry, you're greeted by gorgeous wood look Porcelain tile floors downstairs and engineered wood flooring throughout the upstairs. The popular open floorplan includes a downstairs bedroom with a nearby full bath, ideal for guests or multi-generational living. Entertain in style with formal living and dining rooms, and enjoy together time in the spacious great room with fireplace adjacent to the gourmet kitchen. The kitchen features stainless steel appliances, granite countertops, rich shaker cabinets, and a large eat-at island perfect for casual dining. Upstairs, discover 4 generously sized secondary bedrooms, one of which is currently utilized as the much desired home office, the other three have their own en suite baths. The primary retreat is a true sanctuary, boasting grand built-in custom cabinetry, a spa-like bathroom with dual sinks, a soaking tub, a step-in shower, and an impressive walk-in closet that will evoke feelings of a luxurious boutique, reminiscent of a "Sex and the City" wardrobe. Custom-built cabinetry lines the walls, providing ample storage for clothing and accessories in a stylish and organized fashion. This closet is not just a storage space but an oasis for fashion enthusiasts, offering a sophisticated blend of functionality and elegance. Outside, the backyard and side yards are adorned with beautiful pavers, lush foliage, and mood lighting, creating the ultimate indoor-outdoor experience for relaxation and entertainment. Additional highlights include dual zoned AC with 2 units, tankless water heater, inside laundry, direct access to the 2-car garage with TESLA Charger and extra storage cabinetry, crown molding, upgraded baseboards, fresh designer paint, LED lighting, ceilings fans in every bedroom, and plantation shutters / automated shades as well as exceptional curb appeal. The Columbus Grove Community amenities include a clubhouse, swimming pool, parks, and more. This turnkey home is conveniently near the District at Tustin Legacy, The Diamond Center, the Irvine & Tustin Marketplace, with easy access to the 5 and 405 Freeways. Take the opportunity to come see this beautiful property and community!!!

15504 Sonora Street, Tustin

$1,290,000
4 Beds 4 Baths PW24114002 MLS Closed Status
GORGEOUS, TURNKEY AND NEW...This is a DETACHED HOME in the heart of the OC walking distance to Old Town Tustin. This Plan 2A has no common walls within a planned, new home community. This home offers a two bay garage with a full ensuite bedroom at level 1. Designed with a great room with LVP throughout and a powder room for guest. Upstairs you will be wowed by the large great room, dining area and fabulous gourmet kitchen with island plus stainless steel appliances. The Kitchen has white shaker cabinets with soft close drawers and white frost quartz countertops with a full backsplash. Upstairs there is a large primary room with walk in shower, dual sinks and a large walk-in closet plus two more bedrooms with a shared bathroom including tub. Enjoy the convenient laundry room with linen cabinet. Plus a FABULOUS rooftop deck to take in the city lights, spectacular sunsets and hill views. Light and bright end location with TWO private side yards and entry privacy gate at front door. SOLAR INCLUDED! This home is completed with state of the art construction with structured wiring to keep you connected. Enjoy low maintenance living with our gated, private outside lounge area and you community association will maintain the landscaping. Tustin boasts a highly rated, distinguished school system, low taxes (no CFD or Mello-Roos) and a central location... just steps away from Old Town Tustin, which offers shopping, fine dining, entertainment and a great place to just unwind. Located a short drive/minutes to the beach, South Coast Plaza, Angel Stadium, Disneyland and all major business & shopping hubs such as Irvine Spectrum and Fashion Island. Like to travel? John Wayne airport is less than 7 miles away from your new front door. Enjoy a lock & leave lifestyle with all the comforts of owning a new home. Pictures are of the model home

139 Jessup Way, Tustin

$1,230,990
4 Beds 4 Baths PW24059795 MLS Closed Status
The only new construction community in Tustin this Phase 2 home allows you to choose your own interior finishes. Fix your price now for an end of 2024 move-in! This Plan 2X offers four bedrooms, one at the entry level with a full bathroom, plus has a wonderful courtyard off the front door! Enjoy direct access to the two car, side by side garage. Upstairs you will be wowed by the large great room, dining area and fabulous gourmet kitchen with island. Included in your new home are your choice of kitchen cabinets, quartz countertops, stainless steel appliances, designer selected flooring packages and solar, all in this price! Light and bright end location with plenty of windows and a guest powder room too!. Upstairs there is a large primary room with walk in shower, dual sinks and a large walk-in closet plus two more bedrooms with a shared bathroom including tub. Enjoy the convenient laundry room with linen cabinet. Completed with state of the art construction with structured wiring to keep you connected. Enjoy low maintenance living with our gated, private outside lounge area and you community association will maintain the landscaping. Tustin boasts a highly rated, distinguished school system, low taxes (no CFD or Mello-Roos) and a central location... just steps away from Old Town Tustin, which offers shopping, fine dining, entertainment and a great place to just unwind. Located a short drive/minutes to the beach, South Coast Plaza, Angel Stadium, Disneyland and all major business & shopping hubs such as Irvine Spectrum and Fashion Island. Like to travel? John Wayne airport is less than 7 miles away from your new front door. Enjoy a lock & leave lifestyle with all the comforts of owning a new home. Pictures are of the model home

151 Jessup Way, Tustin

$1,207,951
3 Beds 4 Baths PW24059790 MLS Closed Status
The only new construction community in Tustin this Phase 2 home allows you to choose your own interior finishes. Fix your price now for an end of 2024 move-in! This Plan 1X has a wonderful extended courtyard off the front door to the side of the home. Designed with a full bedroom with direct access bathroom on the entry level, plus direct access to the two car, side by side garage. Upstairs you will be wowed by the large great room, dining area and fabulous gourmet kitchen with island. Included in your new home are your choice of kitchen cabinets, quartz countertops, stainless steel appliances, designer selected flooring packages and solar, all in this price! Light and bright end location with plenty of windows and a guest powder room too!. Upstairs there are dual primary bathrooms with large walk in showers, walk-in closets and convenient laundry area. Completed with state of the art construction with structured wiring to keep you connected. Enjoy low maintenance living with our gated, private outside lounge area and you community association will maintain the landscaping. Tustin boasts a highly rated, distinguished school system, low taxes (no CFD or Mello-Roos) and a central location... just steps away from Old Town Tustin, which offers shopping, fine dining, entertainment and a great place to just unwind. Located a short drive/minutes to the beach, South Coast Plaza, Angel Stadium, Disneyland and all major business & shopping hubs such as Irvine Spectrum and Fashion Island. Like to travel? John Wayne airport is less than 7 miles away from your new front door. Enjoy a lock & leave lifestyle with all the comforts of owning a new home. Pictures are of the model home

153 Jessup Way, Tustin

$1,825,000
4 Beds 3 Baths TR24007499 MLS Closed Status
Discover the ultimate entertainer's dream in this 4-bedroom, 3-bathroom single-family home, nestled within walking distance of The District Tustin Legacy inside the covenant Greenwood community. As soon as you walk inside, experience a seamless blend of elegance and functionality with abundance of natural light, featuring upgraded kitchen amenities and hardwood tiles throughout. Enjoy an abundance of natural light streaming through upgraded window coverings, enhancing the bright and airy atmosphere. The rare downstairs bedroom with a full bathroom adds convenience and flexibility to the living space. This home also offers the option of a 5th bedroom, creatively transformed from the builder into a versatile loft space ideal for kids or a lounge area. Step inside and experience the functionality and comfort that define this exceptional property, making it the perfect place to call home. Step outside to the upgraded backyard, boasting travertine on compact sand, flourishing lemon trees, and an inviting atmosphere—creating the perfect space for outdoor gatherings. Residents can enjoy TOP-RATED Schools including Tustin Magnet along with all amenities in the Greenwood at Tustin Legacy community, including parks, pool and spa, clubhouse, full-size basketball court, bocce ball courts, play areas, and an interactive kid's water play. Walking distance to The District and neighboring Irvine. Don't miss the opportunity to make this your dream home!

50 Barnes Road, Tustin

$4,200,000
5 Beds 6 Baths PW23229375 MLS Closed Status
Nestled in the prestigious enclave of Tustin Ranch Estates, this impeccable home offers a blend of sophistication and comfort. With its high ceilings, abundant natural light and an inviting open layout, the residence is perfectly designed for both gracious entertaining and peaceful relaxation. The grand Living Room sets the tone with a majestic marble fireplace and a custom mantle, creating an elegant ambiance for hosting guests. French doors seamlessly connect the indoor and outdoor spaces, linking the patio to the dining room, creating a harmonious flow for gatherings large or small. Whether hosting a black-tie event or seeking a quiet escape with a good book, this home provides the perfect backdrop for every occasion. Adding to the home's versatility, a downstairs bedroom with a full bathroom and office enhance the well thought-out floor plan. The gourmet kitchen, adorned with granite counters, a sizable center island, and a gas cooktop, effortlessly opens to a breakfast bar, casual dining area, and a family room with a cozy fireplace. Each bedroom boasts its own private bathroom with marble flooring, ensuring luxurious comfort and privacy. Custom wood and slate floors further enhance the home's timeless appeal. The Primary retreat is a sanctuary of indulgence, featuring breathtaking views, an adjoining office plus additional room perfect for nursery, home gym, massage wellness room or secluded reading library. Luxurious bathroom boasts soaking tub with peaceful view, setting, dual sinks, dual commodes and spacious walk-in closet. A balcony provides direct access to the yard and spa, inviting residents to unwind and enjoy the serenity of their surroundings. Outdoors, residents can relax poolside or gather around the firepit, all while enjoying captivating views. The property also includes a convenient 3-car garage with direct access and an additional separate 1-car garage. Prime location, residents benefit from easy access to coveted schools, parks, Peter's Canyon and John Wayne Airport. The 24-hour guard-gated entry ensures both privacy and security, offering peace of mind to discerning homeowners. Embrace the luxurious lifestyle of Tustin Ranch with proximity to Tustin Ranch Golf Course for delightful brunches or explore the nearby Marketplace featuring gourmet shops and restaurants. This is the epitome of Tustin Ranch living at its finest!

2368 Hoxie Drive, Tustin

Start Your Search

Based on information from California Regional Multiple Listing Service, Inc. as of . This information is for your personal, non-commercial use and may not be used for any purpose other than to identify prospective properties you may be interested in purchasing. Display of MLS data is usually deemed reliable but is NOT guaranteed accurate by the MLS. Buyers are responsible for verifying the accuracy of all information and should investigate the data themselves or retain appropriate professionals. Information from sources other than the Listing Agent may have been included in the MLS data. Unless otherwise specified in writing, Broker/Agent has not and will not verify any information obtained from other sources. The Broker/Agent providing the information contained herein may or may not have been the Listing and/or Selling Agent.