Quick Tustin CA MLS Search

Tustin Real Estate & Homes with Storage

Tustin CA is our specialty. Orange County Real Estate Inc is committed to making the buying and selling of real estate & homes with storage in Tustin, CA a pleasurable and rewarding experience. Our website allows you to search all active Tustin real estate, homes with storage for sale. It is easy to use and navigate through storage property searches. You can also save searches and get daily email alerts of new listings as they become available.

Property Search Map Search Market Report


Browse All Tustin CA Properties with Storage for Sale

$1,599,999
4 Beds 3 Baths OC26156333 MLS Active Status
This beautifully renovated home offers 4 bedrooms, 2.5 baths, and a versatile downstairs room that can serve as an office, den, or additional bedroom. With an open floor plan, abundant natural light, and seamless indoor-outdoor living, the home is designed for both comfort and entertaining. Upgrades include luxury vinyl flooring, modern shaker doors, fresh paint, and updated windows throughout. The gourmet kitchen features KraftMaid cabinetry with custom black hardware, pull-out pantry drawers, pull-out trash and recycling bins, Solitaire MSI polished countertops, and an elegant backsplash. The expanded primary suite offers vaulted ceilings, a private balcony, dual vanities, a walk-in closet plus an additional closet, and stylish barn doors leading to the enlarged bathroom. The home also showcases a custom guardrail, a beautifully updated fireplace with Ribbon Maple ceramic tile, and all-new lighting, outlets, and fixtures inside and out. Outside, the private backyard includes a small putting green, new lighting, and a pitched-roof covered patio with a ceiling fan and track lighting—perfect for relaxing or hosting. The garage features a new Genie Universal opener, epoxy flooring, and a Ring doorbell. The roof is approximately nine years old, and the water heater has just been replaced. Located in a community with parks, pools, a clubhouse, and regular events, this centrally located home is fully upgraded and ready for immediate move-in.

14662 Danberry Circle, Tustin

$2,479,000
5 Beds 5 Baths OC26148097 MLS Active Status
Welcome to this beautifully upgraded residence in the highly sought-after Greenwood community of Tustin Legacy, where modern luxury meets exceptional convenience in the heart of Orange County. Ideally situated in one of the area's most desirable neighborhoods, this home offers a walkable lifestyle with easy access to premier shopping and dining at The District, major freeways, John Wayne Airport, top employment centers, and Southern California's renowned beaches. This stunning Plan 3 Cottage elevation showcases thoughtful designer upgrades throughout. The gourmet kitchen features premium KitchenAid stainless steel appliances, elegant MB Galaxy White granite countertops, custom backsplash, white Thermofoil shaker cabinetry with a contrasting espresso-finished island, recessed lighting, and abundant workspace—perfect for everyday living and entertaining. The spacious primary suite offers upgraded countertops in the luxurious bathroom, while White Honed Travertine flooring in select areas and upgraded carpeting add warmth and sophistication throughout the home. Designed with both comfort and entertaining in mind, the home also features a home theater package in the Great Room and Bonus Room, panoramic Legacy sliding doors that seamlessly blend indoor and outdoor living, plantation shutters on privacy windows, and numerous quality finishes throughout. Residents of Greenwood enjoy access to an impressive collection of resort-style amenities centered around Ron Foell Park and The Legacy Club. Community features include a resort-style pool and spa, interactive water play area, clubhouse with catering kitchen, covered outdoor gathering spaces, fire pits, barbecue areas, picnic pavilions, expansive green spaces, walking trails, full-size basketball court, bocce ball courts, playgrounds, and private restrooms and showers. Combining an exceptional location, designer upgrades, and outstanding community amenities, this home offers an incredible opportunity to experience the very best of Orange County living.

119 Patton, Tustin

$2,490,000
5 Beds 5 Baths OC26134307 MLS Pending Status
Nestled within the highly sought-after Tustin Legacy community, this exceptional residence offers modern luxury, thoughtful design, and outstanding versatility across 3,227 square feet of beautifully appointed living space. Built in 2023, the home features five bedrooms, four and a half bathrooms, and an open, functional floor plan designed to accommodate both everyday living and effortless entertaining. The main level showcases a bright, open-concept design where the expansive great room flows seamlessly into the chef-inspired kitchen and dining area. Oversized sliding glass doors create a natural connection between the indoor living spaces and the private backyard, providing the perfect setting for gatherings, outdoor dining, and year-round enjoyment. The gourmet kitchen is beautifully appointed with premium white shaker cabinetry, quartz countertops, a large center island, and a premium suite of KitchenAid appliances. Designed with both style and functionality in mind, the kitchen serves as the heart of the home. Upstairs, the luxurious primary suite offers a peaceful retreat featuring a spacious walk-in closet and a spa-inspired bathroom complete with a soaking tub, dual vanities, and premium finishes. Four additional bedrooms provide flexibility for family, guests, home offices, or multigenerational living. A conveniently located second-floor laundry room adds everyday convenience. Thoughtful upgrades throughout the home include recessed lighting, a whole-house water softening and conditioning system, epoxy-coated garage flooring, EV charging capability, and a fully paid solar system. Generous storage solutions throughout the residence add to its practicality while maintaining a clean and functional living environment. Ideally situated close to The District at Tustin Legacy, residents enjoy easy access to premier shopping, dining, and entertainment, including Costco, Whole Foods, restaurants, retail boutiques, and a movie theater. Combining modern luxury, exceptional upgrades, and an unbeatable location, this remarkable home presents a rare opportunity to experience the very best of Tustin Legacy living.

2165 Peebler Way, Tustin

$2,050,000
4 Beds 3 Baths OC26105381 MLS Closed Status
Walk to highly-rated Ladera Elementary & Pioneer Middle Schools from this fabulous pool home in the 24-hour, guard-gated San Miguel Community! Features include: 4 bedrooms plus loft; downstairs office with custom wood built-ins (could be converted to 5th bedroom); main floor bathroom with shower; primary suite with custom closet built-ins; kitchen with gourmet quartz island and breakfast bar, neutral backsplash, pull out shelves in lower cabinets, breakfast nook, and built-in refrigerator; living room with custom wood paneling and built-ins; dining and family rooms; inside laundry room with laundry tower and custom built-ins; crown molding and extra wide plantation shutters throughout; LVP flooring throughout; spectacular private backyard with newly replastered and retiled pool & jacuzzi (salt water), newer pool equipment, lush tropical landscape, new built-in BBQ island with sink, pull-out trash, storage drawers, and beverage refrigerator, and newer vinyl fencing…an entertainer's dream come true! Garage includes epoxy flooring, built-in cabinetry, and overhead storage racks. Home is equipped with solar panels and Tesla backup batteries. The San Miguel neighborhood has a community pool, spa, and BBQ grills and is conveniently located across from Tustin Ranch Golf Course. The community also has direct back gate access to Ladera Elementary, and easy access to freeways, shopping and hiking. Don’t miss this opportunity!

2544 Wilson Drive, Tustin

$610,000
2 Beds 2 Baths PW26073500 MLS Closed Status
Welcome to this beautifully updated end-unit home featuring 2 spacious bedrooms and 1.5 bathrooms, with an open-concept layout connecting the kitchen, dining and living areas, perfect for everyday living and entertainment. Enjoy the seamless indoor-outdoor flow to a private patio complete with your own outdoor hot tub and ambient lighting. The kitchen is thoughtfully upgraded with granite countertops, shaker-style cabinetry, a built-in 12 bottle wine refrigerator, and newer appliances including a dishwasher and microwave (approximately one year old). Upstairs, the remodeled full bathroom offers a spa-like feel with a walk-in shower, separate soaking tub, and an over sized lighted medicine cabinet mirror above the double sink vanity. Both bedrooms are generously sized and offer ample closet space. A remodeled downstairs half bath adds convenience for guests. Additional highlights include tile and wood-look flooring, crown molding throughout, dual-pain windows, dimmable lighting, and a smart home setup with a nest thermostat. The stackable smart washer and dryer are also approximately one year old. This home is one of only two units that provide in-unit laundry. The home includes surround sound speakers, a large entertainment center with lighted cabinetry. Enjoy added privacy with vinyl fencing and the benefits of an end unit location. Community amenities include access to an HOA pool. Conveniently located just minutes from shopping, dining, and entertainment at The District Tustin Market Place, as well as easy access to nearby freeways. This home is close to the highly rated Legacy Magnet Academy and Tustin Memorial Elementary school.

1881 Mitchell Avenue Unit 124, Tustin

$2,900,000
5 Beds 5 Baths PW26090922 MLS Active Status
Old Town Tustin's 3rd largest residential lot hits the market for the first time in decades! Set on 28,382 square feet along Main Street, this property offers something rare: the ability to buy a turnkey home and still have room to build, or to acquire a shovel-ready lot in one of Orange County's most sought-after historic neighborhoods. The seller is open to selling the entire property or the front lot (Parcel 1) separately. Parcel 1 is an unimproved lot with Main Street frontage and an existing water meter, fully positioned for new construction. A lot split was approved by the City of Tustin and simply needs to be recorded at the county level, making this one of the most move-forward-ready development opportunities in Old Town. Parcel 2 is the rear flag lot where the existing 5-bedroom, 3.5-bath home lives: 3,432 square feet with a pool, two fireplaces, and a 2-car garage. Live here while you plan, build next door, or hold both. ADU rights are confirmed for all three options simultaneously on both parcels: a converted ADU, a JADU up to 500 SF, and a detached ADU up to 800 SF. Sewer lateral replaced in 2024. Buyer to verify with the city. Steps from the shops, restaurants, and weekend energy of Old Town Tustin. Whether you're an end user who wants the space to grow into, a developer ready to build, or an investor looking for long-term upside, this lot size, this location, and this flexibility don't come around often. Showings by appointment only. No sign on property.

440 W Main Street, Tustin

$1,400,000
3 Beds 2 Baths OC26086489 MLS Closed Status
MUST SEE - Charming Single-Story 3bdr/2bath plus office home on a spacious, beautifully landscaped lot framed by a classic white picket fence. At the heart of the home is a stunning, fully remodeled chef’s kitchen featuring rich dark cabinetry, a Viking double oven with 6-burner cooktop, Bosch dishwasher and an impressive island with sink and bar seating. Slate flooring and polished-edge granite countertops add sophistication, while a built-in desk and additional cabinetry provide both elegance and functionality. The light-filled living room showcases an expansive bay window and flows seamlessly into the dining area, where a custom skylight fills the space with natural light. Glass doors open to a private office retreat, thoughtfully designed with custom built-ins and a cozy sitting area—great for working from home. An exceptional oversized family room just off the kitchen offers the perfect gathering space, highlighted by a classic brick fireplace with wood mantle and a warm wood-paneled ceiling. The backyard is a private sanctuary—thoughtfully designed as a gardener’s paradise with raised planter beds and multiple entertaining areas, ideal for relaxing. Additional highlights include hardwood flooring, crown molding, walk-in kitchen pantry, interior laundry room with sink, and a two-car attached garage. Located near premier shopping, dining, schools, parks and convenient freeway access. This home blends timeless charm, with elevated everyday living. Don’t miss this one - Schedule your showing today!

13302 Chirping Sparrow, Tustin

$1,620,000
4 Beds 3 Baths PW26056820 MLS Closed Status
*DUAL PRIMARY SUITES* 3 MAIN LEVEL BEDROOMS * HEATED PRIVATE POOL* Discover this beautifully maintained single-family residence in the heart of Tustin, offering 4 bedrooms, 3 bathrooms, and approximately 2,157 square feet of living space on a spacious ~8,000 sq ft corner lot. Thoughtful updates throughout, this turnkey Tustin home blends classic charm with modern comforts and boasts a flexible floor plan perfect for families. Step inside to find upgraded bathrooms featuring contemporary finishes and spa-like touches that elevate everyday living. The versatile layout includes 4 generously sized bedrooms including 2 master suites—one conveniently located downstairs and another upstairs—giving you ultimate flexibility. The upstairs master retreat (complete with its own fireplace, walk-in closet and bathroom) can easily serve as a luxurious primary suite, bonus family room, or guest space. Additional highlights include a detached home office, ideal for remote work or quiet productivity. The inviting living area layout offers generous natural light and features an updated open-concept kitchen that’s built for real life—easy mornings, quick weeknight meals, and hosting get-togethers. You’ll appreciate premium Thermador appliances, newer quartz and butcher block counters, and plenty of prep and serving space that keeps everything within reach. The home also includes a brand-new washer and dryer for added convenience. The inviting cozy living room (with fireplace) seamlessly flows into a freshly renovated covered patio paved with natural stone, creating an ideal indoor-outdoor living experience. Once outside, step into your own private, fully enclosed, backyard oasis, surrounded by lush landscaping and complete with a heated pool—perfect for relaxing or hosting gatherings year-round. Ideally positioned on a prime inside-tract corner lot with easy access to the 5, 55, 133, and 241 freeways, John Wayne Airport, Tustin Marketplace, top-rated schools, parks, Downtown Tustin, dining, and just minutes from Newport Beach or Saddleback Mountain hikes. With its spacious layout, modern amenities, and beautifully updated outdoor space, this home offers the perfect blend of luxury and practicality.

13392 Farmington Road, Tustin

$1,570,000
3 Beds 3 Baths OC26044362 MLS Closed Status
Tropical Pool Estate in Prestigious Gated Community. A Truly Rare offering, this Stunning Pool Residence is perfectly situated on a Premium Oversized Lot. Private Backyard Retreat features a Resort-style Pool and Spa—ideal for grand-scale entertaining and gatherings. An Private Iron Entry Gate Welcomes you into a Serene and Secure Courtyard that Ensures Exceptional Privacy. Inside, Light-filled Interiors are enhanced by Soaring Vaulted Ceilings along with Numerous Windows that invite Abundant Natural Light. The Designer-Upgraded Gourmet Kitchen showcases Floor-to-Ceiling Custom Cabinetry, Premium Quartz Countertop with a Waterfall-edge Design, and Generous Workspace for Culinary Excellence. Throughout the home, Upgraded Flooring adds a Modern and Cohesive touch. Primary Suite offers a Spa-inspired bath with a Jacuzzi tub, while Custom Built-in Closets provide Organized Storage for clothing, bags, and accessories. Secondary Bedrooms share an Upgraded Jack-and-Jill bath with a Luxury Custom-tiled shower and European-style fixtures. Residents enjoy Tustin Ranch HOA amenities, featuring Gallery Park, pool/spa, tennis courts, playground, and more. BEST LOCATION! The home is zoned to award-winning schools including Beckman High, and offers convenient access to premier shopping at Tustin Marketplace and The District, Sports Park, and 5 Freeway.  Ideally located within the attendance boundaries of award-winning

12257 Pevero, Tustin

$4,995,000
4 Beds 4 Baths NP26040007 MLS Closed Status
At the end of a cul-de-sac within the coveted gated enclave of Cameo Woods, this extraordinary estate commands one of the largest and most premium lots in the community, framed by lush hills and a serene canopy of trees. Designed for grand-scale entertaining and everyday luxury, the residence blends timeless architectural elements with refined, modern upgrades throughout. A welcoming central courtyard with a tranquil water fountain sets the tone for the home’s elegant and inviting ambiance. Inside, soaring ceilings, classic shutters, shiplap accents, and custom millwork create a cohesive aesthetic. Anchored by an expansive marble island and appointed with top-tier appliances, the kitchen includes an eight-burner range, double ovens, charming breakfast nook, and breakfast bar that flows seamlessly into the family room with its fireplace framed by custom built-ins. The living room features a statement fireplace and full bar with serving counter, wine refrigeration, sink, and direct backyard access, mirrored by the formal dining room with built-ins and outdoor connectivity. The home features four spacious ensuite bedrooms, complemented by multiple bonus spaces designed to adapt to evolving needs, including a private office, an upstairs family/TV room, a separate lounge or playroom, and, just outside the secondary bedrooms, a fully integrated homework and creative workstation with abundant storage. The primary suite showcases custom built-ins, a sitting area, two walk-in closets, and a spa-inspired bath with jetted tub, dual vanities, makeup station, and custom tile. An adjacent flex room is ideal for a private gym or retreat. Additional features include: a sprawling laundry room featuring extensive counters, sink, and storage; dual-zone HVAC; owned solar; integrated indoor and outdoor speakers; and a four-car garage, one separate bay thoughtfully designed to accommodate boat storage. A private oasis designed for year-round enjoyment includes a pool with beach entry, slide, and swim-up bar that doubles as a covered outdoor serving bar with built-in heaters, seating, television, and adjacent BBQ kitchen outfitted with dual refrigerators. A bocce ball court, putting green, multiple lounge areas, sun deck, outdoor fireplace with water feature, and curated landscape lighting create an unforgettable setting for entertaining from day to night. Moments from the scenic trails of Peter's Canyon Regional Park, highly regarded schools, and premier shopping and dining.

10885 Silverado, Tustin

$1,410,000
4 Beds 2 Baths OC26031320 MLS Closed Status
The level of detail and quality in this home is truly exceptional. Nestled on a quiet cul-de-sac in one of Tustin’s most desirable neighborhoods, this beautifully upgraded single-story residence offers 4 bedrooms and 2 full bathrooms on an expansive 10,000+ square foot lot. Ideally located within walking distance to Magnolia Tree Park and top-rated, five-star schools, the home delivers an outstanding blend of comfort, convenience, and lifestyle. Designed for both everyday living and memorable gatherings, the interior welcomes you with soaring vaulted ceilings, custom doors, recessed lighting, and stunning white oak plank flooring accented by elegant brushed brass hardware throughout. The thoughtfully updated kitchen features brand-new GE appliances, quartz countertops, a seamless undermount stainless steel farmhouse sink, a Gin White ceramic tile backsplash, and updated sliding doors that fill the space with natural light. The spa-inspired primary bath offers dual sinks, custom lighting, quartz countertops, and a striking marble shower surround, while the secondary bathroom includes a convenient tub and shower combination. Additional upgrades include new cabinetry, mirrored closet doors, custom lighting throughout, ceiling fans in bedrooms, newly installed dual-pane windows, and a new garage door opener. Enjoy cozy evenings by the gas fireplace or take advantage of the oversized RV side yard, ideal for boats, trailers, or future possibilities. Fully paid solar panels enhance energy efficiency, and the home’s move-in ready condition makes this a rare opportunity where location, design, and functionality come together seamlessly. Don’t miss your chance to own this exceptional Tustin property.

2361 Basswood Circle, Tustin

$1,570,000
4 Beds 3 Baths OC26032656 MLS Closed Status
Please note: COZY CUL DE SAC LOCATION! (8-9 homes) 2 BONUS ROOMS:Could be FIVE bedrooms easily, lots of space for adding closet. 10+ CURB appeal Approach the front door is inviting! NOTICE the elegant wide FRONT BAY WINDOW* the pretty immaculate GARDENS with the impeccable green grass*The CLASSIC paneled entry door* The replaced WINDOWS all with wide-blade newer SHUTTERS* *Crowned by a long-lasting STEEL roof ! MORE inside:The stage is set by the muted neutral tones of taupe, Bone white and white accents throughout. A Tiled entry opens to both Kitchen,eating area and living room. Interior Light compliments the remodeled Kitchen-granite counters, roll-out shelves, a walkout slider, and charming eating area set in the BAY.*a spacious LR allows viewing of the large back garden/grass area.sitting . Laminate practical flooring surfaces are throughout the main floor. A quiet FLEX room is next to the LR, for library, family room, or guest bedroom i...enhanced by a Gracefully styled fireplace. Step out from the LR slider to the generous outdoor, covered, shady spot, so perfect for outdoor lounging *An oversized spa is waiting for your relaxation* Upstairs: a genteel primary room awaits with bath ensuite as well as 2 other bedrooms AND another possible bedroom, OR playroom, office computer/homework spot. The 3 car garage with HUGE storage above is a MUST HAVE for homeowners. Come see! Shopping is SO convenient: DISTRICT is so closeby your $$ will fly away either at the top drawer restaurants, or shops...COSTCO anyone? Excellent commuting roads get you everywhere quickly . Steps away is a favorite Magnolia Park providing running, game spaces and fun kiddie and adult playtime! OLD TOWN Tustin is a 15 minute bike ride away. YOU"LL LOVE IT!

2342 Caper Tree Drive, Tustin

$1,015,000
2 Beds 3 Baths OC26030134 MLS Closed Status
Seize this opportunity to purchase a COMPLETELY remodeled townhome with a large backyard and only one partially shared wall on the lower level! Nestled in one of the most desirable communities in Tustin Ranch, discover this beautifully upgraded 2-bedroom, 2.5-bathroom townhome in Sycamore Glen. From the moment you enter, you'll appreciate the attention to detail and high-end finishes which make this home truly special and turnkey. You will love the remodeled kitchen with modern cabinetry, soft closing doors and drawers, and stylish hardware combined with elegant quartz countertops, herringbone backsplash, and updated appliances — perfect for anyone who loves cooking at home. All bathrooms have been tastefully renovated. Upstairs bathroom in primary suite #1 includes dual vanities, quartz countertops, soft-close cabinetry, spa-style walk-in shower with seat and rainfall shower head. Primary suite #2 includes all of the same as features, but with a spacious new bathtub/shower combo. Downstairs powder room features a luxurious multi-function bidet toilet with remote, new vanity, and modern lighting. Brand new luxury vinyl plank flooring flows seamlessly across the home, accented by elegant high baseboards, fresh new paint, motorized shades, and new plantation shutters for a clean, sophisticated look. Enjoy indoor-outdoor living with one of the largest backyards in the community, newly landscaped! — Ideal for entertaining or relaxing. The attached garage features pristine epoxy-coated floor and room for storage. Smart home features include a Google Nest thermostat, Nest doorbell, and a backyard camera, adding convenience and peace of mind. This home is for any buyer who doesn't want to compromise on quality, as it offers a phenomenal opportunity to own a move-in ready gem close to parks, shopping, and entertainment! Don't miss your chance to make this stunning townhome yours!

2196 Evergreen, Tustin

$680,000
2 Beds 3 Baths PW26013082 MLS Closed Status
This beautifully positioned Tustin condo blends comfort, privacy, and walkable lifestyle in one of the city’s most charming locations. The home offers a rare sense of peace and quiet—open the sliding doors and enjoy the sound of birds in a serene, private setting. The thoughtfully designed floor plan features 2 bedrooms, 2 full baths, and a half bath, with both bedrooms offering en-suite bathrooms for maximum privacy. One bedroom showcases tall vaulted ceilings, adding volume and natural light, while abundant storage throughout the home keeps everything organized and functional. The living areas flow easily to the patio and balcony spaces, creating effortless indoor-outdoor living. Major system upgrades include a tankless water heater relocated to the garage (2016), a new A/C unit (2019), and a fully rebuilt balcony (December 2025). The home also includes a 2-car attached garage, central heating and cooling, and a cozy fireplace anchoring the main living space. Beyond the home, the location truly shines. Enjoy being walking distance to Old Town Tustin, where weekend strolls, the Chili Cook-Off, Sunset Markets, and Christmas Tree Lighting events are part of everyday life. Peppertree Park is just a block and a half away, with easy access to Concerts in the Park and Broadway in the Park. The property is located in the Tustin Unified School District and offers quick access to major freeways for an easy commute. With a peaceful setting, strong upgrades, and an unbeatable walkable lifestyle, this is a special opportunity to own in the heart of Tustin.

426 W 1st, Tustin

$1,365,000
3 Beds 3 Baths PW25267418 MLS Closed Status
Welcome to this beautifully updated 3-bedroom, 2.5-bath home perfectly situated on a prime corner lot in the sought-after Tustin Meadows community. Enjoy a charming corner location with a street view and one of the most popular models in the tract. Upstairs are all three bedrooms, including the primary bedroom with an ensuite new bathroom! The next room is one with double doors—perfect as a guest room or an ideal home office! The main level features an indoor laundry room and a spacious living area that flows seamlessly into a lovely backyard and large light filled patio, with an enormous patio cover. This home has a wonderful indoor-outdoor living experience. The house has been well loved, maintained, and remodeled with high-quality upgrades throughout, including dual-pane Magic Windows in living room and kitchen; all others windows a Simonton dual-pane. All new interior doors, a fully remodeled kitchen with custom maple cabinets, granite countertops, and a carousel cabinet. The home also boasts Mannington laminate flooring in the kitchen and family room. The Primary bedroom is large; and includes a remodeled Primary ensuite bathroom with vanity area. The double sized shower is new custom Corian, as is the vanity sink! Additional improvements include new tile in the entry, powder room, and laundry room, new carpet throughout, a custom vanity with an integrated sink in downstairs powder room, complete exterior repainting in 2024 and interior repainting completed in 2025, a beautiful new vinyl fence installed in April 2025, and custom cabinetry in the indoor laundry room. Located in a vibrant, friendly neighborhood known for its community park, low HOA ($55.00 a month,) two pools, and convenient access to local shopping, dining, and the 5 and 55 freeways, this home blends modern upgrades with an inviting atmosphere—truly move-in ready!

14781 Bridgeport, Tustin

$1,650,000
3 Beds 3 Baths OC25261727 MLS Closed Status
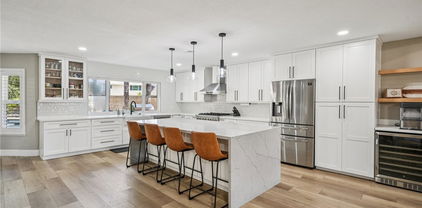
Welcome to 419 Transport in the Levity community at Tustin Legacy, a former model home with a premium corner location offering ample natural light and elevated views. This three-story, single-level living flat features 3 bedrooms, 3 bathrooms on the same floor, and a versatile third-level entertainment space that opens to a spacious rooftop deck. The 2,546 sqft home impresses with modern, designer finishes at every turn, from motorized roller shades and lighting to wallpaper accents, custom shiplap, and large-format porcelain tile throughout. The main level lives like a single-story home, with the kitchen, great room, bedrooms, baths, and laundry all situated on one floor. The expansive great room is anchored by a striking floor-to-ceiling tile fireplace wall and a balcony that overlooks the community area. The kitchen blends style and function with quartz countertops, a full herringbone backsplash, a walk-in pantry, GE Profile stainless steel appliances, pendant lighting over the generous island, and integrated under-cabinet lighting. All three bedrooms are thoughtfully positioned on this level, including a refined primary suite, a secondary ensuite bedroom enhanced by French doors that open to a charming Juliet balcony, and a spacious third room. The primary suite offers large windows, a feature wall backdrop, and an ensuite bath with a KOLER smart bidet toilet, an oversized walk-in shower with stacked glossy white subway tile, and hexagon mosaic flooring. The third floor features a bonus room with a dry bar and a charcoal-toned tile fireplace wall set in a modern herringbone pattern. The stacking doors open to the rooftop deck, ideal for entertaining, relaxing, or outdoor dining. Additional highlights include a 569 sqft two-car garage with epoxy flooring, storage cabinets, an extra storage closet, a tankless water heater, and an electric vehicle charger. Residents of Levity enjoy resort-style amenities, including a pool, spa, and barbecue area. The location offers exceptional convenience, with easy access to top-rated Legacy Magnet Academy, Victory Park, The District, Newport Beach, and John Wayne Airport.

419 Transport, Tustin
$1,215,000
3 Beds 2 Baths OC25224615 MLS Closed Status
Welcome to 157 Pacific Street – A Tustin Gem with Modern Comfort & Timeless Charm. Perfectly situated in the heart of Tustin, this beautifully upgraded, move-in ready home blends modern living with classic charm. Just minutes from the 55, 5, and 57 freeways, commuting is effortless, while the vibrant energy of Old Town Tustin—with its farmers market, local restaurants, shops, and parks—is only a short stroll away. Framed by a charming white fence and lush fruit trees, this home’s curb appeal sets the tone for what awaits inside. Step inside and you’ll find a thoughtfully designed floorplan featuring three spacious bedrooms, each outfitted with custom closet organizers, and two stylishly updated bathrooms with sleek modern showers and baths. The bright, functional kitchen offers contemporary finishes and an easy layout that makes both everyday living and entertaining a delight. A custom-built barn door and a dedicated bar—complete with drink fridge and kegerator—add unique touches of personality and style. Open the front door and enjoy refreshing cross-breezes that flow throughout the home, creating an airy, welcoming atmosphere. In the backyard, discover your own private oasis. A detached 400-square-foot bonus room—fully insulated and equipped with a mini-split system—provides endless versatility, perfect as a home office, gym, art studio, or guest quarters. The expansive 20x40-foot patio cover creates an ideal outdoor living area, where you can unwind in the hot tub, gather around the gas fire pit, or relax under the shade of a massive avocado tree that produces some of the best fruit you’ll ever taste. The front yard adds even more character with mature lime, orange, and guava trees. Additional upgrades include an upgraded electrical panel with solar charger, a leased solar system for energy savings, smart home features such as recessed lighting on smart switches and a smart thermostat, and RV parking access. With modern updates throughout and true turnkey condition, this rare Tustin treasure offers the perfect blend of location, lifestyle, and convenience. Whether you’re entertaining friends, working from home, or enjoying fresh fruit from your own trees, 157 Pacific Street is more than a home—it’s a lifestyle. Don’t miss the opportunity to make this one-of-a-kind property yours!

157 Pacific Street, Tustin

$1,100,000
3 Beds 3 Baths OC25182597 MLS Closed Status
Enjoy the perfect combination of comfort, privacy, and modern finishes in this upgraded 3-bedroom, 2.5-bath townhome in the highly desirable Sycamore Glen community of Tustin Ranch, served by an award-winning school district. Offering 1,610 sq. ft. of thoughtfully designed living space plus a two-car attached garage, this home lives like a detached residence, with only one partially shared wall and one of the largest, private backyards in the neighborhood. From the moment you enter, you’ll notice the quality craftsmanship and stylish finishes that make this property truly move-in ready. The 2022 kitchen remodel is a chef’s dream, featuring elegant quartz countertops, a designer backsplash, modern cabinetry with soft-close doors, stylish hardware, and updated appliances. All bathrooms have been tastefully renovated with spa-inspired showers, dual vanities, quartz counters, and premium finishes. The home boasts new luxury vinyl plank flooring, tall baseboards, and custom shades for a clean, modern look. Additional upgrades include double-pane windows and sliding doors (2023), smart fans and lights in all bedrooms, Nest thermostat, epoxy-coated garage floor, built-in garage cabinets, whole-house water filtration, and a reverse osmosis drinking water system. The backyard—beautifully landscaped with turf and accessible from both the living room and gated side entry—offers a perfect space for entertaining, gardening, or simply relaxing. Ideally located close to parks, golf courses, shopping, dining, and top-rated schools, this turnkey home provides a rare combination of style, comfort, and convenience in one of Orange County’s most sought-after neighborhoods. Whether hosting guests, working from your built-in office space, or enjoying quiet evenings in your private yard, this home is designed to fit your lifestyle perfectly.

2332 Aspen Street, Tustin

$1,828,000
4 Beds 3 Baths OC25175131 MLS Closed Status
Stunning Home in Guard-Gated Tustin Ranch Community Welcome to 12160 Lamb Drive, a beautifully renovated 4-bedroom, 3-bathroom home tucked away in a private cul-de-sac within one of Tustin’s most prestigious 24 hour guard-gated communities. Built in 1996 and situated on a generous 6,000 sqft lot—one of the largest in the desirable San Miguel tract—this turnkey two-story residence seamlessly blends luxury, comfort, and modern convenience. With thoughtful upgrades throughout, this home offers an exceptional living experience in a prime location. Step inside to discover a bright, open floor plan highlighted by soaring double-height ceilings and dramatic floor-to-ceiling windows that flood the space with natural light. Elegant crystal chandelier, crown molding, and plantation shutters add warmth and sophistication throughout. The newly remodeled gourmet kitchen is a chef’s dream, featuring quartz countertops, six burner stove and double oven, custom cabinetry, and stylish Italian tile backsplash—perfect for both everyday living and entertaining. Upstairs, the spacious master suite offers a peaceful retreat with a walk-in closet and a spa-inspired bathroom with soaking tub, walk-in shower, porcelain tile and quartz countertop. Each bedroom is generously sized and filled with natural light! Step outside to a beautifully landscaped backyard oasis, complete with pathways, stacked stone waterfalls, a built-in gas fire pit —ideal for relaxing evenings or hosting unforgettable gatherings. Additional features include central A/C and heating, an attached 2-car garage with built-in storage, 240 volt plug for EV charger and epoxy flooring. Enjoy access to community amenities such as a pool, spa, and 24-hour guard services—all for a low HOA fee of $380/month. Located within walking distance to top-rated schools, Tustin Ranch Golf Club, and a short drive to the Tustin Marketplace as well as many shopping and dining in Irvine. Don’t miss this rare opportunity to own a meticulously maintained home with over $100K in upgrades in the heart of Tustin Ranch!

12160 Lamb Drive, Tustin

$676,000
3 Beds 2 Baths OC25167852 MLS Closed Status
Immaculate, superbly maintained Sycamore Gardens condo! You will be captivated the moment you enter this single level, 3 BR, 2 Bath home that has been totally updated to perfection. Light & bright, open floorplan w/fabulous PORCELAIN flooring & PLASTERED walls throughout. The spacious LR features a lighted ceiling fan & recessed lighting. Adjacent Dining Area is accented by an attractive chandelier & 3-stool Breakfast Bar opening to the Kitchen. The chef of the home will love the stylish, newly updated Kitchen complete w/stainless steel microwave, dishwasher & quartz countertops w/stunning black cabinetry. Primary BR w/a walk-in closet with shelving & drawers, also offers a lighted ceiling fan & a private 3/4 bath w/white cabinetry accented by black quartz countertop & porcelain shower. The 2 nicely sized secondary BRs both have closet organizers, as well as lighted ceiling fans & recessed lighting. Main 3/4 bath features double sinks and gleaming porcelain shower area. Two hallway closets for storage + pull-down attic access. Outdoor covered laundry area (approved by HOA) with ample storage + a relaxing outdoor brick accented patio. Wall AC unit in LR/DR area. One assigned carport with locked storage cabinet. Association Pool, Hot Tub & Gazebo in greenbelt area. Assoc. also covers water, trash, roof maintenance & landscaping. HOA replaced the roof only 2 years ago and Sellers recently re-piped the home. Move-in ready!! HOME WAS TEMPORARILY OFF MARKET FROM 10/25 - 1/26.

14802 Newport Avenue Unit 18C, Tustin

$1,500,000
4 Beds 3 Baths PW25164493 MLS Closed Status
Executive-Style Remodeled Pool Home with Solar – A True Entertainer’s Paradise! Step into luxury with this stunningly remodeled 4-bedroom, 3-bathroom home that perfectly blends sophistication, comfort, and practicality. From the moment you enter, you're welcomed by soaring two-story ceilings in the living room, bathed in natural light through a beautiful bay window. Newer manufactured wood flooring flows throughout, setting the tone for this refined and spacious home. The heart of the home is the gourmet chef’s kitchen, boasting an oversized center island, stainless steel appliances including a premium 6-burner gas range, and custom cabinetry that offers both style and function. Whether you're entertaining or enjoying quiet mornings, this kitchen delivers on every level. Each of the upgraded bathrooms has been tastefully remodeled with high-end finishes and designer touches, creating spa-like retreats throughout the home. Ceiling fans, central A/C, and modern updates provide year-round comfort and efficiency. Step outside to your private backyard oasis—an entertainer’s dream! Enjoy a sparkling pool, jacuzzi, and a serene patio area perfect for gatherings. A mini putting green adds a playful and luxurious touch for golf enthusiasts or weekend fun. There's also ample RV/ADU parking, making this home as versatile as it is beautiful. Topped off with solar panels for energy efficiency and a spacious epoxy 2-car garage, this move-in-ready executive home truly checks every box—inside and out.

17331 Anglin Lane, Tustin

$1,140,000
4 Beds 2 Baths PW25140293 MLS Closed Status
Plot Twist: The Best Deal Just Got Better! Let's be honest–finding a great deal is like spotting a unicorn riding a bicycle.But guess what?Today's your lucky day,& we've got the unicorn! Meet Tustin's best-kept secret:a charming midcentury modern home that's not just the lowest-priced single-family detached home in the area at $1,160,000 (while others start at $1,199,000+)no HOA breathing down your neck,no Mello Roos fees sneaking up on you The House That Hugs Back.This isn't just four walls and a roof-it's a 4-bedroom,2-bathroom canvas ready for your masterpiece. A 2-car garage (because adulting means having stuff) A generous lot where your backyard dreams can run wild An enclosed sunroom that's basically a bonus room disguise-think yoga sanctuary,game room headquarters or your kids' world's greatest playroom The home is move-in ready,but if you're the type who sees potential everywhere(we see you,HGTV enthusiasts),this place is your playground. Location,Location,Location – But Make It Fun Morning ritual upgrade:Stroll to The Lost Bean for coffee that actually makes Mondays bearable Weekend adventures:Old Town's boutiques and restaurants are your new backyard (literally minutes away) Summer soundtrack:Concerts in the park,& the magical sunset market every 3rd Thursday w/live music,Taste of Tustin flavors,& vendors galore Fresh finds:Farmers markets twice a week – Wednesdays & Sundays (because fresh should be a lifestyle, not a luxury) Beach therapy:20 minutes to sand between your toes Future Einstein headquarters:Top-rated Tustin schools (because your kids deserve the best,& so do you) Here's where it gets real – Tustin isn't just a zip code, it's a feeling.It's America's largest single-day chili cook-off.It's neighbors who wave and actually mean it. The Cherry on Top:Solar That Actually Makes Sense:While everyone else is crying over electric bills(SCE rates have been partying hard w/10-15% annual increases),you'll be sitting pretty w/ leased solar locked in at just 3.5% increases. It's like having a crystal ball,but for electricity costs. The Bottom Line.This isn't just a house purchase-it's your ticket to that "pinch me, is this really my life?" feeling. Where convenience meets character, where modern comfort shakes hands with small-town charm, and where every single day you'll discover something that makes you smile. Your new story starts here. The only question is: are you ready to write it?

18101 Kirk Avenue, Tustin

$7,388,888
5 Beds 8 Baths OC25131012 MLS Closed Status
A Rare Hilltop Jewel in Tustin Ranch Estates,Perched atop a private knoll in the ultra-exclusive, 24-hour guard-gated enclave of Tustin Ranch Estates, this iconic mansion is a hidden sanctuary where timeless elegance meets modern grandeur. Set on a 34,400 sq ft lot with over 9,273 sq ft of living space, the estate features 5 spacious bedrooms, 8 bathrooms, and a 4-car garage with an extended motor court for 10+ additional vehicles. Meticulously crafted with premium upgrades, the chef’s kitchen is a culinary dream—equipped with custom German Miele appliances, separate Chinese and Western cooking areas, and tailored soft-close cabinetry with layered pull-out drawers. Four ovens, two oversized refrigerators, multiple cooktops, and three dishwashers offer power and elegance for everyday living and grand entertaining. The main level welcomes you with a refined in-law suite, formal home office, bright great room, and a flexible entertainment lounge that easily converts to a private theater. Resort-style features include an indoor resistance pool, sauna, and sunlit solarium with fireplace. Dual formal dining rooms and a wet bar elevate hosting possibilities. The fully integrated smart home system offers surround sound and Wi-Fi amplification indoors and out. Upstairs, the grand primary suite enjoys a private view balcony with sweeping mountain and city-light views. Three additional en-suites and a large secondary study provide flexible living for multi-generational needs or remote work. Three access points—a grand spiral staircase, secondary stairs, and a private elevator—ensure seamless flow throughout. The landscaped grounds bloom year-round with mature trees, creating a tranquil garden oasis. With no rear neighbors, enjoy panoramic park-facing views and resort amenities: a saltwater pool with spa, basketball court, mini golf, and built-in BBQ. Expansive courtyards offer space for unforgettable gatherings under the California sun. Freshly repainted and updated with new premium carpet, this home is move-in ready. Ideally located near top-rated elementary and middle schools and just minutes from acclaimed Beckman High, this is a rare opportunity to own a true legacy estate in the heart of Tustin Ranch. Welcome to the pinnacle of Southern California living.

2535 Bronzewood Drive, Tustin

$899,999
3 Beds 3 Baths NDP2505550 MLS Closed Status
Now Listed at $899,999 — Motivated Seller! Priced below market comparables for a swift sale due to a job relocation out of state. This is a rare opportunity to own a beautifully upgraded home in a desirable Tustin neighborhood. Opportunities like this don't come around often. This beautifully upgraded 3-bedroom, 2.5-bath townhome offers the perfect blend of luxury, location, and lifestyle—all in one of Tustin's most sought-after historic communities, and remarkably, for under $1 million. Just steps from your front door, you'll find charming local restaurants, boutiques, and cafés, with great schools, lush parks, and key community services, all within a one-mile radius. Residents enjoy year-round access to lively neighborhood events, including farmers markets, art walks, and street fairs that make Old Town Tustin a true SoCal destination. The expansive main level is built for connection and comfort, offering the perfect setting for lively gatherings and everyday living. At the heart of it all is a chef-inspired kitchen with a generous center island, polished quartz countertops, GE Profile stainless steel appliances, and a custom subway tile backsplash. Thoughtful touches like under-cabinet lighting and a built-in butler's pantry with a beverage cooler elevate style and function. The open-concept layout flows effortlessly into the dining and living areas, leading to a private balcony that extends your entertaining space outdoors. A well-placed half bath adds convenience to this beautifully designed level. Upstairs, comfort meets convenience with three spacious bedrooms designed for relaxation. The luxurious primary suite is a true retreat, featuring a walk-in closet, an en-suite bath, dual vanities, and a sleek, walk-in tile shower. A full guest bathroom and a conveniently located laundry closet complete the upper level, making everyday living feel effortless. Every bathroom is finished with contemporary tile and elegant quartz countertops, offering comfort and quality at every turn. Step inside and feel the difference—every upgrade in this home reflects care and thoughtful attention to detail. It's a beautiful place to live and a wise investment you can feel good about. Enjoy wide-plank luxury vinyl flooring, new paint, and custom wood shutters that add a warm, inviting atmosphere and timeless style. The attached two-car garage provides direct home access, extra storage, and a tankless water heater featuring instant-on hot water—adding comfort and efficiency to your everyday routine. Step outside and enjoy a host of resort-style amenities, including a sparkling pool, barbecue area, cozy clubhouse with fireplace and lounge seating, a dedicated dog park, and plentiful guest parking. Everything you need for comfort, connection, and convenience is here—just a short stroll from the heart of historic Old Town Tustin. With nearby hotspots like The Market Place, Tustin Sports Park, Water Park and the Santa Ana Zoo only minutes away—no freeway required—you'll love the lifestyle. And when it's time to head out, easy access to the 5, 55, and 22 freeways and close to John Wayne Airport making commuting a breeze. This one checks all the boxes— modern upgrades, prime walkability, and unbeatable convenience; this home is a smart buy in a high-demand, safe and comfortable area. Schedule your showing before it's gone.

1003 Overton Court, Tustin

$565,000
2 Beds 2 Baths OC25117886 MLS Closed Status
*SELLER MOTIVATED ! OFFER FELL THROUGH ! SECOND CHANCE ! TURNKEY ! END UNIT ! UPGRADED THROUGHOUT !*Best location in the community, close to parking with no neighbor behind and a large covered patio. Wall-to-wall and floor-to-ceiling windows and doors for the ultimate indoor/outdoor experience. Feel the ocean breeze with so much natural light throughout. Just minutes from major cities in any direction. Welcome to this beautifully updated oversized 2-bedroom, 1.5-bath home that’s truly move-in ready. Step inside to a bright open-floor plan with brand-new plank flooring and a thoughtfully refreshed kitchen featuring rich cherry cabinetry and elegant quartz countertops. Upstairs, both bedrooms share a spacious, spa-like bathroom complete with a separate soaking tub, a walk-in granite-adorned shower, and a matching cherry vanity topped with quartz. Enjoy seamless indoor-outdoor living with a generously sized, fully fenced patio—perfect for relaxing or entertaining—just off the kitchen and living room. Conveniently located just steps from the carports, this home is part of an amazing, friendly community offering wonderful amenities like a sparkling pool, laundry facilities, and even a dog park. Large carport with ample storage ! You’ll love the location, just minutes from upscale shopping, delicious dining, and nestled within a top-rated school district. A truly special place to call home.

15500 Tustin Village Way Unit 28, Tustin

$870,000
2 Beds 3 Baths OC25117014 MLS Closed Status
EXCEPTIONAL TOWNHOME IN THE ORCHARDS – THOUGHTFULLY RENOVATED AND MOVE-IN READY! Welcome to this beautifully upgraded townhome in the desirable Orchards community, where style meets functionality in every detail. Step inside to discover custom maple cabinetry in the kitchen, featuring a unique cutout by the sink that enhances both charm and practicality. The large single-basin sink is framed by white quartz countertops and and an abundant of white shaker cabinets. Adding to the appeal are vaulted ceilings, a cozy fireplace in the living room, and newer luxury beveled-edge vinyl plank flooring throughout the downstairs. Step outside to a spacious patio just off the living room—an ideal setting for outdoor dining, entertaining, or simply unwinding. Enjoy the charm of your own apple tree and a flourishing lime tree, bringing fresh fruit and natural beauty to your backyard oasis. Upstairs you'll find the primary suite is a true retreat, featuring a remodeled bathroom with elegant white shaker cabinetry and matte gold finishes, a luxurious soaking tub, and custom built-ins in the closet for added organization. The secondary ensuite bedroom offers a private retreat of its own, complete with a serene balcony overlooking the magnolia tree lined street, perfect for morning coffee or evening relaxation. Thoughtfully designed custom closet built-ins provide stylish and efficient storage. Recent renovations elevate this home’s allure, including upgraded light fixtures, stylish bathroom mirrors, bath fans, custom shutters, and attractive window treatments. The home is equipped with a newer HVAC system with a high-efficiency heat pump, ensuring year-round comfort. Electric vehicle owners will appreciate the installed car charger with space ready and equipped to accommodate a second charger. The oversized 2-car garage is complete with overhead storage and built-in cabinets. With every detail thoughtfully considered, this townhome is the perfect blend of comfort, efficiency, and modern elegance. Don’t miss the opportunity to own one of The Orchards’ finest!

2348 Sunningdale Drive, Tustin

$1,500,000
3 Beds 3 Baths CV25113873 MLS Closed Status
Tucked away in the sought-after Barcelona enclave of Tustin Ranch, this beautifully maintained 3-bedroom, 2.5-bathroom residence offers a rare opportunity to own in one of the area's most desirable neighborhoods. Recently updated with brand-new carpet, the home features a bright and open layout with soaring ceilings and abundant natural light. The welcoming formal living and dining areas flow seamlessly to the backyard through a custom patio door—perfect for indoor-outdoor living. A striking curved staircase with custom wrought iron railing anchors the main level and leads to three spacious upstairs bedrooms, each equipped with built-in closet organizers. Highlights include detailed crown molding, tall baseboards, and durable designer wall finishes throughout. The kitchen is a chef’s delight with granite countertops, stainless steel appliances, and a center island adjacent to a cozy family room with fireplace. Additional upgrades include a newer central A/C system, EV charging outlet in the 3-car garage, water filtration system throughout the home, whole-house fan, and energy-efficient shutters. The extended driveway offers generous parking space for residents and guests alike. Top-rated Tustin Ranch schools include Peters Canyon Elementary, Pioneer Middle, and Beckman High. Enjoy easy access to nearby shopping, dining, and recreation at The Market Place, Tustin Ranch Golf Club, Peters Canyon Regional Park, and the Mountain to Sea Trail.

10655 Bruns Drive, Tustin

$1,975,000
4 Beds 3 Baths PW25104861 MLS Closed Status
Located in a desirable cul-de-sac within the prestigious 24-hour guard-gated community of Tustin Ranch, this beautifully upgraded 4-bedroom, 2.5-bathroom home, plus a spacious loft, offers 2,383 sq.ft. of living space on a 4,400 sq. ft. lot. Step inside to find hardwood flooring, crown molding, and custom-built-ins that add charm and functionality. The chef's kitchen is equipped with beautiful granite countertops, a custom backsplash, and stainless-steel appliances, making it perfect for both cooking and entertaining. The open-concept design flows seamlessly into the spacious living and dining areas, perfect for entertaining. Retreat upstairs to the primary suite, where soaring high ceilings create an airy, spacious feel. The luxurious ensuite bathroom is designed for ultimate relaxation, featuring a soaking tub, a standing shower with sleek glass doors, and dual vanities. Storage is no issue with both a large closet in the bedroom and a walk-in closet inside the bathroom. The additional bedrooms and the loft offer a versatile space for a home office, playroom, or additional lounge area. Outside, the hardscaped backyard offers a private retreat for relaxation and entertaining, featuring a pergola, corner seating area, and a fire table with a wind guard. The home also features a 2-car garage with a sleek epoxy-style floor, built-in cabinets, and overhead storage racks—perfect for organization and durability. Enjoy easy access to the community’s resort-style pool and amenities. Just minutes from The Tustin Marketplace, top-rated Ladera Elementary, Pioneer Middle, and Beckman High, as well as Peters Canyon hiking trails, this home offers the perfect mix of luxury, convenience, and outdoor living. No Mello Roos taxes.

2515 Lewis Drive, Tustin

$1,200,000
2 Beds 2 Baths OC25101753 MLS Closed Status
Charming Single-Story Home in Sought-After Tustin Cul-de-Sac. Welcome to this beautifully upgraded 2-bedroom, 2-bathroom single-story home, ideally located on a peaceful and quiet cul-de-sac in one of Tustin’s most desirable neighborhoods. Just minutes from popular shopping, dining, and outdoor activities like hiking and biking, this home offers both comfort and convenience in the heart of Orange County. Step inside to discover a tastefully remodeled kitchen featuring a high-end KitchenAid electric induction double oven range—a chef’s dream. The inviting living area centers around a stone custom masonry fireplace with a handcrafted mantle, perfect for cozy evenings at home. Enjoy the outdoors in your spacious backyard, a gardener’s paradise filled with vibrant flowers, multiple citrus trees, and thoughtfully designed landscaping. The HOA will maintain by mowing, edging, landscaping and tend to your garden at the request of the owner. There's ample room to relax, entertain, or simply soak up the serenity. Storage abounds with a dedicated shed, a generous utility/storage room, and extensive overhead storage in the 2-car garage. The garage is also a craftsman’s haven, complete with a cast iron sink, skylight, exhaust fan, task lighting, and internet access. Located in a peaceful 55+ community with immaculately maintained grounds and a tranquil community park featuring a fountain, this home combines low-maintenance living with natural beauty. Enjoy energy savings with fully paid-off Tier 2 solar panels with battery backup that are grandfathered in. Don’t miss your chance to own this rare gem in a prime Tustin location—where comfort, style, and community come together.

14321 Mimosa Lane, Tustin

$1,650,000
4 Beds 3 Baths OC25094459 MLS Closed Status
This beautifully updated single-level home with four bedrooms and a family room, situated on a peaceful cul-de-sac, offers a great sense of privacy and quiet. From the moment you see the property, you’ll notice the large, well-maintained green grass front yard featuring mature landscaping, leading to a very welcoming front porch. The spacious 3-car attached garage has been upgraded with epoxy flooring, custom built-in white storage cabinets providing ample organization space, separate attic area and a recently installed ventilation fan to ensure it stays cool. Inside, the home boasts a bright and open-concept layout that feels airy and is filled with natural light, enhanced by a skylight, thoughtfully placed recessed lighting, and energy-efficient double-pane windows throughout. The newer laminate wood flooring adds a touch of warmth and continuity to the living spaces. The living room is inviting with its built-in shelving and a charming bay window, seamlessly flowing into the dining area and a kitchen that’s perfect for entertaining. You’ll also appreciate the cozy fireplace for those cooler evenings and the French doors that open to the outdoor patio, creating a wonderful indoor-outdoor flow. The kitchen is equipped with sleek stainless steel appliances, quality custom cabinetry offering storage, and elegant quartz countertops with generous workspace. The spacious primary suite provides a true retreat, featuring recessed lighting and a sliding glass door that offers direct access to the backyard. The en-suite bathroom has been designed with a spa-like feel, including dual sinks and a convenient vanity area. Further enhancing the home's value are a fully remodeled hallway bathroom, complete home repipe and water heater, new ceiling insulation for energy efficiency, water softener system, and a brand-new HVAC system. The backyard is an absolute dream for anyone who loves to entertain. It features a lush lawn and an impressive variety of fruit trees, including dragon fruit, pomegranate, apple, sapote, mulberry, and blackberry bushes, as well as vines adorning the covered patio, offering fresh produce right in your own yard. There's ample space to add an ADU, Pool w/spa or maybe an outdoor room. This home also benefits from newly installed solar system/panels for energy savings, all-new interior electrical outlets for added safety and convenience, and the added bonus of no HOA fees. Situated in a prime location, this turnkey property truly is a rare find.

13811 Palace Way, Tustin

$820,000
2 Beds 3 Baths NDP2503711 MLS Closed Status
Welcome to Tustin Del Verde, a Mediterranean-style community in the desirable and secure Tustin Ranch. This bright, corner-unit 3-story townhouse is just a short walk to the Tustin Marketplace offering top dining, shopping, and entertainment. Home ownership pride is reflected in this meticulous, ready-to-move in townhouse. The main living area on the second floor features a sunlit living room with fireplace, vaulted ceilings, and large windows showcases peaceful views of mature trees. Remote-controlled ceiling fan enhances comfort and breezy corner location. The living area includes new flooring, new baseboards, and fresh paint. Adjacent is a bright, sunny kitchen features white cabinetry, nickel-finish hardware, stainless steel appliances, and extra-tall pantry for ample storage. A breakfast nook and spacious layout make it perfect for casual meals and entertaining. Just outside, the large balcony overlooks tree-lined streets—ideal for grilling or relaxing. A convenient guest powder room is located a few steps down. Upstairs, you’ll find two large suites, each with private full bathrooms. The primary master suite feels tucked into the treetops and features a walk-in closet, dual vanities, soaking tub, and separate shower. The second suite has a double-door entry, vaulted ceiling, wall to-wall closet, and its own full bath—ideal for guests, roommates, or shared living. The first floor includes a large attached 2-car garage with an extended bay for a truck, SUV, or outdoor gear like bikes and an ATV. Under-stair storage adds room for holiday décor and extras. Washing machine and dryer are included. Notable upgrades include laminate and tile flooring, new modern baseboards, plush carpet in the bedrooms, 2 ceiling fans, central A/C, and a newer water heater providing comfort and reliability year-round. Community amenities feature a gated pool area with lounge chairs, picnic tables, BBQ grills, showers, and restrooms.

2871 Player Lane, Tustin

$1,560,000
4 Beds 3 Baths OC25078182 MLS Closed Status
This is an incredible opportunity to own a completely remodeled and absolutely stunning POOL home with 3 MAIN FLOOR bedrooms and 2 MAIN FLOOR full baths, in addition to the upstairs DEN and Primary suite. This beautiful and highly upgraded home features an open and inviting floor plan, seamlessly connecting the indoors to the outdoor living space through sliding glass doors. Step into the formal foyer and be welcomed by a sun-drenched living room with distressed wood-look flooring, a custom marble fireplace, striking light fixtures, and recessed lighting. The gourmet kitchen is a chef’s dream, boasting new shaker cabinets, quartz countertops, an oversized waterfall island with integrated sink, high-end stainless steel appliances, and a large walk-in pantry. Enjoy resort-style living in the backyard, complete with a sparkling heated pool and a renovated covered patio featuring an outdoor fan—ideal for relaxing or hosting gatherings. Upstairs, the elegant primary suite overlooks the pool and includes a massive walk-in closet, two additional mirrored wardrobes, and a spa-inspired ensuite with a Roman tub, separate shower, and dual vanities. Across the hall, the versatile den/office can easily be converted into a fifth bedroom. Downstairs, you’ll find three additional bedrooms, including a junior suite with a private full bath. An additional upgraded full bath is conveniently located in the hallway. Additional highlights include an oversized attached garage with direct access, ample storage throughout with built-in cabinets and closets, and an unbeatable location in Tustin—just minutes from Old Town, The District, top-rated schools, freeways, shopping, and dining.

13422 Epping Way, Tustin

$2,330,000
5 Beds 3 Baths PW25039807 MLS Closed Status
Experience luxury living in this exquisite 4-bedroom plus bonus room, 3-bathroom home in the sought-after gated Palo Vista community of Tustin Ranch. Boasting 2,900 sq. ft. of elegant living space, this meticulously upgraded home offers an unparalleled level of sophistication, modern convenience and resort-style amenities. Upon entering, you’ll be greeted by cathedral ceilings, custom stained-glass windows, a grand chandelier, and engineered hardwood flooring. The living and formal dining areas boast custom drapery and a spacious layout perfect for entertaining. The chef’s kitchen features quartz countertops, a 5-burner gas stove, dual ovens, stainless steel appliances, custom pull-out drawers, and a dining area overlooking the backyard oasis. The family room is open to the kitchen and features surround sound, ceramic tile floors, and a ceiling fan for year-round comfort. Upstairs, the primary suite offers a private retreat with a custom walk-in closet, granite counter, dual sinks, and plantation shutters. The bonus room can serve as an additional bedroom, media space, or office. A first-floor bedroom with full bath offers flexibility for guests or multi-generational living. Step outside into your private retreat, where a saltwater pool with underwater lighting, a heated spa, waterfalls and glass fire pit await. Entertain effortlessly with a built-in BBQ island, refrigerator, storage drawers, and a custom wood covered patio with ceiling fan and surround sound. The lush landscaping, fruit trees, and a raised vegetable garden enhance the beauty of the expansive 8,400 sq. ft. lot. The home also features 24 PAID in FULL Solar panels, dual AC/heating and a 3-car garage with extensive storage cabinets. Enjoy the community pool, spa, tennis courts, and a tot lot, all while being minutes away from award-winning schools, parks, shopping and dining. With NO MELLO ROOS and a LOW HOA, this is a must-see home. Schedule your private tour today!

12475 WOODHALL Way, Tustin

$855,000
3 Beds 3 Baths CV25070042 MLS Closed Status
Turnkey condo located in the quiet San Juan Meadows complex in Tustin offers you open floor plan living in Orange County. This bright and airy 3-bedroom, 2.5 bath two-story condo has been well-maintained and refreshed with wood laminate floors, designer paint, recessed lighting, plantation shutters, and a newer roof (2019). On the main floor, you'll enjoy the comfort of a cozy gas fireplace in the living room, a convenient guest bath, and a private patio. A dedicated dining area leads to the fully enclosed patio with tile flooring and direct access to the community pool. Cooking is easy in this kitchen with a functional layout, stainless steel appliances, ample storage and a large breakfast bar. Leading from the kitchen is an attached two-car garage with more storage and washer/dryer (included). Head up the stairs to find more windows and storage. Two inviting and generously sized bedrooms include ceiling fans, mirrored closet doors and share a large bathroom. The spacious master bedroom offers a generous walk-in closet, vaulted ceiling and an ensuite bathroom. Outside enjoy a lovely view of the lush greenbelt in a peaceful setting. The prime location of this condo can’t be stressed enough – quick access to the 5, 55 and 22 freeways, 1 mile from The Market Place in Tustin including Costco and Home Depot, and close to Award Winning Tustin School District schools. This turnkey gem is an opportunity you won’t want to miss!

13791 Browning Avenue Unit 7, Tustin

$1,450,000
3 Beds 2 Baths OC25040082 MLS Closed Status
Welcome to this exquisite 3-bedroom, 2-bathroom home, where luxury, functionality, and natural beauty come together seamlessly. With its exceptional features, beautiful outdoor spaces, and energy-saving solar panels, this home is a rare find. As you step inside, you'll be immediately captivated by the open-concept layout, natural light, gourmet kitchen and spacious family room—perfect for both everyday living and entertaining. The chef's kitchen is a true masterpiece, featuring a top-of-the-line steam oven, rotisserie oven, and a walk-in pantry that ensures you have all the space you need for culinary creativity. With easily accessible pull-out cabinetry and premium finishes throughout, cooking here will be a delight. Whether you're preparing a casual meal or hosting a dinner party, this kitchen is built to impress. The family room is bathed in natural light, thanks to panoramic glass doors that open from wall to wall, leading seamlessly to the tranquil backyard. Step outside and you'll find yourself in a custom-built outdoor living space, complete with space heaters, ceiling fans, an electric fireplace, and overhead recessed lighting—all set against the backdrop of custom masonry and a stunning mantle. This inviting patio is the ideal setting for relaxing evenings, year-round outdoor entertaining, and enjoying the serene views of your expansive yard. Beyond the patio, the large backyard is a gardener's paradise. With 35 fruit trees and raised garden beds, this property is a true sanctuary for anyone with a green thumb. The owners are expert gardeners, and they've carefully designed the landscape to offer an abundance of space for growing fruits, vegetables, and flowers. Whether you're cultivating your own harvest or simply enjoying the beauty of the space, this backyard is a dream come true. This home offers not only incredible indoor living spaces with spacious bedrooms, but also an extraordinary outdoor environment that's perfect for those who love to entertain, garden, or simply unwind in nature. Don't miss the chance to make this beautiful property yours.

17792 Theodora Drive, Tustin

$2,500,000
5 Beds 5 Baths PW25049272 MLS Closed Status
Welcome to this stunning and meticulously upgraded Astoria Model 3, the largest of the three models, offering 5 bedrooms, 4.5 bathrooms, and 3,740 sq. ft. of thoughtfully designed living space on a 5,194 sq. ft. lot. Nestled near the iconic historic hangars of Tustin, this executive legacy home is just moments from The District and upcoming premier shopping and sports facilities. From the moment you arrive, you’ll absolutely fall in love with the charming blue gate at the front of the home, setting the tone for the elegance and warmth found inside. Every detail has been carefully curated with high-end finishes and modern conveniences, featuring an open-concept indoor-outdoor living design perfect for entertaining. The fully remodeled gourmet kitchen boasts a built-in refrigerator, wine chiller, ice machine, butler’s pantry, and stunning Brazilian fusion granite countertops, which also accent the fireplace and entrance shelf. The family room seamlessly extends to an outdoor entertainment space with bi-folding doors, a built-in fireplace, TV, and BBQ island. Two motorized awnings provide shade and comfort, with one covering the wire patio and another shading the side patio. Upstairs, the primary suite offers a luxurious walk-in closet with a custom storage island and drawer code locks, while an adjacent bedroom has been transformed into a versatile craft room/office with a private bath and “His” dressing room. The home is equipped with a built-in pest control system that has been maintained without interruption, Flushmate power-assisted toilets in the master, first-floor guest bedroom, and upstairs hallway bath—so no plungers needed! Additional highlights include new hardwood floors, crown molding, ceiling fans throughout, a main-floor bedroom with an en-suite bath, an upgraded 3-car garage with built-in cabinets, a private “man cave,” a state-of-the-art alarm system, whole-home audio, solar panels, a Tesla battery pack for energy efficiency, and code locks on all exterior gates for added security. The property features sprinklers, low-maintenance landscaping, and mature magnolia, lemon, orange, and lime trees. With $750,000 in high-end renovations, no detail has been overlooked in making this home a true masterpiece in one of Tustin’s most desirable communities.

15212 Washington Street, Tustin

$780,000
3 Beds 3 Baths PW25047778 MLS Closed Status
Welcome to this lovely 3-bedroom, 2.5-bathroom townhouse in the heart of Tustin, offering 1,384 square feet of stylish living space spread across two levels. Located within the highly sought-after Tustin Villas gated community, this home provides both comfort and privacy, making it the perfect sanctuary. The open-concept kitchen is a true highlight, featuring abundant cabinet and counter space, a central kitchen island, and a layout designed for both functionality and style. Whether you’re cooking for yourself or entertaining guests, this kitchen has everything you need. With ample storage throughout the home, staying organized has never been easier. Enjoy the convenience of full-size laundry hookups in the back patio closet, allowing for easy access and extra space. The 2-car garage is accessed directly through the patio and offers plenty of room for additional storage. The home is equipped with central HVAC, ensuring comfort year-round, and the community amenities elevate your lifestyle. Take advantage of the refreshing pool, clubhouse, BBQ area, and fully-equipped gym—all just steps from your door. You’ll also love the serene, landscaped surroundings featuring large grassy areas and mature trees that provide a peaceful, park-like atmosphere. With a prime location in Tustin, this home is just minutes away from top-rated TUSD schools, shopping, dining, entertainment, parks, and more. Don’t miss out on the opportunity to own this exceptional townhouse in a highly desirable area. It’s truly the perfect place to call home! Please note the home is Unit E on the building.

13656 Red Hill Avenue Unit 28, Tustin

$520,000
1 Beds 1 Baths OC25035304 MLS Closed Status
Welcome to this beautifully remodeled one-bedroom, one-bathroom condo in the desirable Tree Haven community of Tustin. Offering 784 sqft of living space, this home is perfect for those seeking a move-in ready residence with modern upgrades. As you enter, you'll notice the Pergo Outlast waterproof flooring that flows seamlessly throughout the home, providing durability and style. The remodeled kitchen offers new stainless-steel appliances, tile, granite countertops, and freshly updated cabinetry, ideal for those who love to cook and entertain. The living area is bright and airy, with new remote-controlled blinds for convenience and privacy. In the dining area, a stunning chandelier adds a touch of elegance, creating an inviting atmosphere for every meal. The primary bedroom is thoughtfully designed to maximize space, offering a cozy yet comfortable retreat. The fully remodeled bathroom features modern finishes, ensuring both functionality and style. This home is equipped with a new HVAC system and water heater, providing reliable comfort year-round. Enjoy the outdoors with an artificial grass back patio, perfect for relaxation and minimal maintenance. The front of the unit features a new metal screen door, offering both security and style. The Tree Haven community offers fantastic amenities, including two community pools, a park, and convenient access to a variety of nearby restaurants and shopping. Whether you’re looking for a cozy home or a low-maintenance lifestyle, this condo is the perfect place to enjoy the best of Tustin living.

17621 17th Street Unit 26B, Tustin

$430,000
2 Beds 2 Baths LG25032790 MLS Closed Status
***PRICED TO SELL*** This 2nd floor, single-level, 2 bedroom, 2 bath condo offers an excellent opportunity for those wanting a break on price in exchange for putting in their own sweat equity. This FHA approved condo is located within the highly sought-after Tustin Unified School District and directly across the street from Robert P. Heideman elementary school, making it a prime location for anyone with toddlers or grade school kids. This is also a prime location for busy professionals and families due to its proximity to the 5 and 55 freeways, which makes commuting to neighboring cities easier. This English Tudor style condo features a spacious living area with a red brick fireplace and a conveniently located bathroom for guests. The master bedroom is large, 15.5' x 12.5'. It has it's own 3/4 bathroom with built-in storage and a seven foot deep walk in closet. The guest bedroom is large as well (12.5' x 12.5'), and it has a spacious full-size closet. The home has additional cabinet and storage space throughout. The unit comes with three parking spaces. One parking space is in a shared two-car garage which has built-in shelving for storage, another is assigned uncovered parking conveniently located close to the unit, and the last is an unassigned parking space close to the assigned parking spot which requires the visitor's parking pass transferred with the unit. The FHA-approved Williamshire Community HOA offers fantastic amenities including a sparkling pool, jacuzzi, clubhouse, and an exercise room. The HOA dues include water and trash. Enjoy easy access to attractions such as the Santa Ana Zoo and Old Town Tustin as well.

15506 Williams Street Unit L, Tustin

$710,000
3 Beds 2 Baths PW24247654 MLS Closed Status
This updated two-story townhome in the heart of Tustin invites you to live the life you’ve been dreaming of! Tucked into a serene interior location, it offers privacy, comfort, and a true sense of community. Start your mornings in the sunlit living room, where oversized windows fill the space with natural light. Spend cozy evenings by the brick fireplace, perfect for relaxing after a long day. The thoughtfully designed kitchen—featuring white cabinets, granite countertops, stainless steel appliances, and a window over the sink—is ideal for preparing meals. Adjacent to the kitchen, you’ll find a private laundry area and a convenient half bath. Step outside to your private patio with an exterior gate, perfect for morning coffee, gardening, BBQs, or hosting friends. Upstairs, all three bedrooms provide tranquil retreats. The spacious primary bedroom offers dual closets and abundant natural light, while two additional bedrooms provide versatility for guests or a home office. The upstairs bathroom has double sinks, ample storage, and a privacy door separating the vanity from the bath area. The Broadmoor Park Community enhances your lifestyle with a gated, sparkling pool, spa, clubhouse, and beautifully maintained grounds. Parking is effortless with a dedicated covered carport featuring lockable storage, plus an additional parking pass that can be used in any of the three community parking lots. Located near historic downtown Tustin, with quick access to shopping, dining, parks, and major freeways, this turnkey home isn’t just a place to live—it’s a better way of living. Schedule your tour today!

1129 E 1st Street, Tustin

$2,497,000
4 Beds 4 Baths LG24217578 MLS Closed Status
Magnificent Estate in the heart of most desirable community of Tustin Legacy. This gorgeous home has it all. Walk into a bright and open space with top of the line upgrades. First floor bedroom and bathroom and 3 bedrooms on the second floor. An additional spacious loft on the second floor makes it for a very convenient TV room, playroom or office. Kitchen is equipped with Sub-Zero refrigerator and top of the line appliance, custom cabinetry, and an oversize large island. Many upgrades throughout the home such as, New porcelain flooring in the first floor, Floor tiles in front entrance, New carpeting, Custom Closets in the Master Bedroom, Custom window shades throughout the house. Gorgeous chandeliers in the dining room and living room included in the sale. Backyard is an entertainers dream upgraded with floor tiles, a stunning fireplace, custom awning, Bbq, Jacuzzi, garden planters, trees and direct access to the garage. All bathrooms are beautiful with custom cabinetries and beautiful tiles. 3 car Garage has gorgeous custom cabinets and is equipped with EV charger. Reverse osmosis water filtration system to enjoy clean water. The community is one of the best there is offering Sports Courts, Clubhouse, Pool, Jacuzzi, playground and parks to name a few. The location is unbeatable, close to freeways and District shopping center and just a couple of miles to OC's magnificent beaches. This house is a must see!!!

296 Barnes Road, Tustin

$1,225,000
4 Beds 2 Baths PW24214528 MLS Closed Status
Get ready to fall in love with 17292 Bergen Circle, a cul-de-sac stunner in a sought-after Tustin neighborhood that has space, style, and serious charm! This 4-bed, 2-bath gem offers 2,118 sq. ft. of endless possibilities and it is ready for you to create unforgettable memories. The inviting floor plan is perfect for entertaining, with a bright and airy flow that connects every space seamlessly. The downstairs bedroom with a gorgeous en-suite remodeled bathroom offers comfort and privacy- it is the perfect retreat, ensuring everyone has their own space and privacy. Upstairs- this home features three more spacious bedrooms and a full bathroom. Need a little more room? There is also an extra BONUS/ FLEX room upstairs that can be your new home office, gym, or even a 5th bedroom- the possibilities are endless! Storage? No problem! Multiple attic access points and closets make it easy to stash away your holiday décor and more. Step outside to your private outdoor oasis, where the spacious yard and covered patio invite you to host summer barbecues, family gatherings, or simply enjoy a quiet evening under the stars. It’s the perfect backdrop for creating unforgettable memories. The best part is that you’re close to everything Tustin has to offer- shops, restaurants, parks- you name it. Don’t miss this opportunity to own a home in a location where convenience meets comfort. 17292 Bergen Circle is the home where your next chapter begins- don’t let it slip away!

17292 Bergen Circle, Tustin

$1,275,000
3 Beds 1 Baths PW24206602 MLS Closed Status
Welcome to the historic old town of Tustin! Charming 1924 craftsman bungalow with all the charm of yesteryear located on a 12,000+ sq.ft lot! Build your adu or units as the city permits. This is the original Prather Ranch home and it contributes to the Tustin Historic district. The wood split rail fence encloses a front-yard full of color that accentuates the full-width front porch. A sitting area to enjoy the sights and sounds of the old town. The large living room features wood floors, plaster walls, and a fireplace flanked with custom bookcases. The dining area has the original carriage porch doors with sidelights that served as the main entrance to drop off the homeowner before the horse and carriage entered the barn. Classic built-in china hutch with display cabinet and silverware drawers. 2 bedrooms with walk-in closets with built-in dressers/drawers. A tile-accented tub/shower bath with vintage medicine cabinet. Newer mini split heater/air conditioners to relax in comfort while saving money. A family room and 3rd bedroom have been added over the years to provide for more living area. The bedroom has a triple-wide mirrored closet and can easily accommodate a king-sized bedroom set. The kitchen has stainless appliances, including a convection double oven, a built-in 5-burner gas range, a dishwasher, custom tile counters, and a backsplash. A convenient laundry room and storage sheds, even a chicken coop. Grow your own limes, lemons, apricots, and peaches. This lot is 50 ft wide by 242 ft deep, a rare find with future development possibilities, or just your own farm! Two structures at the back of the lot, one used as an office and one for additional storage.

190 Pacific Street, Tustin

$1,065,000
2 Beds 2 Baths PW24193077 MLS Closed Status
MAJOR PRICE REDUCTION for this spacious single-level home in sought-after Enderle Gardens community for 55+ residents! A WOW entrance begins with a long, wide paver driveway lined with fragrant plumerias leading to a walled and gated entry for PRIVACY and SECURITY. Step into the large flagstone patio--perfect for enjoying your morning coffee and entertaining friends. A retractable awning will keep you cool on warmer days. A LARGE LIVING ROOM offers access to the front patio through a wall of Anderson sliding doors and offers lovely views of lush greenery. Indoor/outdoor living at its best! This room also features newer hardwood flooring, handsome custom built-in cabinetry and paneling around the marble fireplace. The expanded kitchen offers chef's quality appliances, Silestone countertops with bar seating, decorative tile backsplash behind the Thermador 6-burner gas range & hood, overhead pot hanger, surround sound and more STORAGE than you can believe! Informal and formal dining areas. The primary suite has a seating nook, brightened by a bay window/slider with remote-controlled roller shades. A tiled primary bath and a WALK-IN CLOSET complete the suite. A secondary bedroom, also with walk-in closet, has a full-size Murphy bed and plantation shutters. This bedroom is located next to a spacious hall bath. Other features of this property include Anderson brand windows and sliders, a tankless water heater, inside laundry (washer/dryer are included), security system and 4 ceiling fans. This home proves it's possible to DOWNSIZE IN STYLE! Schedule your tour today!

17332 Jacaranda Ave, Tustin

$5,500,000
5 Beds 6 Baths OC24179634 MLS Active Status
Welcome to 11755 Collar Ave. This luxurious oasis is nestled in one of the most coveted locations within the prestigious 24-hour guard-gated community of Tustin Ranch Estates. This stunning 5,900+ sq. ft. residence offers breathtaking views, mesmerizing sunsets, and picturesque vistas of Catalina Island, all from a peaceful, single-loaded cul-de-sac street. Situated on a sprawling 16,000 sq. ft. lot, the home boasts a seamless blend of elegance and privacy. With its spacious layout, upscale finishes, dual staircase, and panoramic surroundings, this estate invites you to experience an unparalleled lifestyle of comfort and sophistication. This former builder’s model home was thoughtfully designed with premium upgrades, offering a luxurious yet comfortable living space. Every detail has been meticulously crafted to elevate the home's elegance, from high-end finishes to custom features, providing an exceptional blend of style and functionality. Whether enjoying the expansive indoor areas or the breathtaking outdoor views, this home delivers an unparalleled living experience. The kitchen is a chef's dream, featuring custom-made cabinetry and ample storage. Equipped with a double oven, built-in refrigerator, and a 6-burner cooktop, this space is designed for both cooking and entertaining with ease. On the first floor, you'll find a primary en-suite, a formal study with a fireplace, a bright family room, a breakfast nook, and a formal living room with an astonishing wood-carved fireplace and cathedral ceilings. A formal dining room and a bar enhance the home's entertainment capabilities. The master suite on the second floor boasts its own viewing balcony, offering stunning ocean and city views. 3 additional en-suite bedrooms & a large playroom cater to the needs of the whole family. The mature front & rear gardens offer a year-round spring-like atmosphere. Additional amenities include a covered patio with stone fireplace, overhead heaters, a ceramic-tiled swimming pool, hot spa, and a fully equipped BBQ area offering a massive grill. The long driveway provides parking for multiple cars. The gold-ribbon award-winning schools, world-class dining and shopping, John Wayne Airport, and freeways are all in close proximity.

11755 Collar Avenue, Tustin

$1,565,000
4 Beds 3 Baths AR24176856 MLS Closed Status
Live your OC dream in this beautifully updated 4-bedroom home on a premium corner lot! 13003 Maxwell Drive is a detached residence in gated Miramonte in Tustin Ranch. Lots of light! Built in 1995 and expanded with permitted 4th bedroom in 2020. Double door entry with spacious sitting area at the front. Highly upgraded with hardwood floors and designer finishes in every corner of the home. Remodeled Gourmet Kitchens is completed by gorgeous quartz countertops, stainless steel appliances and attached dining area, perfect for everyday meals and entertaining with family and friends. The back wall is made up of large sliding doors that floods the space with light, providing a picturesque view of the succulent garden. Primary suite has cathedral ceiling, tall windows, dual vanities and oversized tub. The walk-in closet has custom built-ins. Laundry area is in the garage. Washer/dryer are included. Ample storage. Recent upgrades include a new HVAC system (2018) with smart thermostat, new furnace (2018), quartz kitchen countertops and backsplashes (2020), kitchen sink and faucet (2020) new vanity light fixtures and dining room chandelier (2020), tiled fireplace & mantle (2020) freshly painted interior (2020), brand new windows and sliding doors (2020), new carpet (2020) and new backyard drip system (2021). Walk to Tustin Ranch elementary school and parks. Highly acclaimed Beckman High is within a short drive. It is located in a highly desirable community and conveniently located near Tustin Market Place, Tustin Ranch Golf Club, Costco, coffee shops, and many great restaurants. It's just a quick drive to Tustin farmers market and Peter’s Canyon hiking trails.

13003 Maxwell Drive, Tustin

$680,000
3 Beds 2 Baths PW24128931 MLS Closed Status
Welcome to this beautifully updated residence located in the desirable Tustin Verdes HOA complex in Tustin. This lovely home has been meticulously remodeled and contributes to a modern and airy ambiance. The expansive living room, complete with a fireplace, creates a warm and inviting atmosphere. The main bedroom is generously proportioned and includes an ensuite bathroom for added convenience with access to the private patio ideal for enjoying morning coffee or outdoor relaxation. The kitchen boasts beautiful cabinetry is conveniently situated adjacent to the dining area. The stove and dishwasher, flooring, kitchen, and bathrooms have been recently upgraded, ensuring a stylish and comfortable living experience. Additionally, the home's central location provides easy access to shopping, dining, entertainment, and commuting routes. Nearby attractions such as Tustin Ranch Golf Course, Tustin Market Place, Peter's Canyon, and Old Town Tustin offer abundant recreational activities and amenities. This single-level home in Tustin combines modern amenities, a convenient location, and a spacious layout without stairs, making it a standout within the complex. HOA fees cover water, trash, and gas, with electricity being the only utility expense. Beyond the community, residents have access to a variety of local spots such as The Lost Bean and Tustin Brewing Company, as well as numerous markets for shopping. Dining and entertainment options abound, with Old Town Tustin less than two miles away.

12700 Newport Avenue Unit 16, Tustin

$2,510,000
4 Beds 3 Baths OC24123026 MLS Closed Status
Discover this highly sought-after single-story home in the prestigious, 24-hour guard-gated community of Madrid, located across from Tustin Ranch Golf Course. Enter through a charming, expanded front courtyard into a thoughtfully remodeled interior featuring designer touches throughout. The chef’s kitchen boasts custom dual-colored cabinetry, quartz counters, a designer backsplash, and newer KitchenAid and Dacor stainless steel appliances, including double ovens, dishwasher, refrigerator/freezer with water dispenser, microwave, disposal, and farmhouse sink. A wood beam ceiling accent, fireplace mantle, and counter trim complement the ledger stone fireplace, slate flooring, and walls. Abundant windows and high ceilings fill the home with natural light. The home features gorgeous neutral LVP flooring, custom closets, and beautifully remodeled powder and hallway bathrooms. The open-concept floor plan extends to a spacious backyard on a 10,100+ sf lot, perfect for entertaining with a fireplace, spa, waterfall, BBQ, and covered patio with a fan. Located in top-rated TUSD schools: Ladera, Pioneer, and Beckman. 3 Car Garage with electric vehicle charger and lots of storage are a plus. Buyer to assume leased solar panels at approx $312 a month. HOA dues are $80 + $133. No Mello Roos or Special Assessment.. Come see this wonderful home! 4 Beds (4th currently used as office) 2.5 Bath, retreat, 2,869 sf, 10,143 sf lot, built 1999, 3 car garage, cul-de-sac

12165 Wyne Court, Tustin

$4,621,000
5 Beds 5 Baths OC24121511 MLS Closed Status
This Exclusive Estate is located in the 24-hour guard gated community of Tustin Ranch Estates. This impeccable 5121 square foot floorplan has dramatic high ceilings, 5 bedrooms with on suite private bathrooms, An Entertainment/Theatre wing and 5 car garages. Professionally designed for the most sophisticated taste with ease of connecting beautiful outdoor space with with inside ambiance. As you enter the dramatic foyer, a grand formal living room immediately sets the stage for gracious entertaining of groups both large and small. A chef's dream kitchen includes a Walk-In Pantry, Built-In Wine Bar, Professional Series Thermador Gas Range with heating lights, Subzero Refrigerator/Freezer, Oversized Thermador Double Ovens, Dishwasher, Large Center Island with stainless Vegetable Prep Sink. Dramatic Granite Counter Tops Custom Maple Cabinets with pull out drawers and glass shelves, casual dining area views private backyard oasis. Kitchen opens to large Family Room with custom designed solid wood entertainment-built ins that compliment cozy gas fireplace with 3 sets of French doors that open to your backyard paradise. Large Main Floor Primary Suite with Beautiful walk-in Shower, Soak Tub, Dual Sinks with Granite Tops, Huge His & Hers Master Closets with Custom Organizers. Overlooking a private garden, a perfect sanctuary to escape to. Plus an adjoining bedroom close by, perfect for gym or nursery with plantation shutters for ultimate tranquility. Two more bedrooms on main floor with baths make this a perfect family space for generations young and old. Spacious indoor Laundry/Mud room conveniently located with gift wrapping station. Dramatic Staircase leads you to large Secondary Primary Suite with French doors leading you out to a viewing balcony of mountains, trails and open space. Large Entertainment Theatre Room with Custom Pool Table, Built-In Media Center for your guests to enjoy. Roger's Gardens designed this Estate including 2 Gazebos, Outdoor Kitchen/BQ Pool with separate Spa plus waterfall. This lot is extremely private with HOA maintaining the area surrounding this unbelievable expanse. Residents have easy access to Award Winning Peters Canyon Elementary School, Coveted Hikes, Golf Courses, Gourmet Dining, Angel Stadium and Honda Center are very close. The 24 hour-gates ensures security and peace of mind to discerning homeowners. This luxurious lifestyle and serenity rarely found, and first time to be offered for sale.

11220 Hannaford Drive, Tustin

$1,600,000
4 Beds 2 Baths PW24109720 MLS Closed Status
Welcome to 14322 Acacia Drive in Tustin, a stunning single-story home nestled at the end of a cul-de-sac in the coveted Enderle Gardens community for 55+ residents (second resident can be 45 or over). This modern masterpiece boasts extensive renovations and a contemporary design, creating a truly inviting and luxurious living space. Remodeled in 2022 and absolutely turn-key, this home is smart-controlled and features numerous upgrades, including a new electrical panel, new ducting and insulation, PEX piping, new Milgard windows and patio doors, remodeled bathrooms and kitchen, porcelain tile floors, and a security alarm system. With approximately $400K spent in improvements, this impressive home has undergone a complete overhaul inside and out. As you approach, you'll be captivated by its modern style and drought-resistant landscaping, setting the stage for this quality-upgraded 2,241 square foot home. Inside, discover three spacious bedrooms and two beautifully designed bathrooms. The oversized living room is a showstopper, featuring a striking Ashton-designed custom fireplace surrounded by accent shelving, and new windows and patio doors, flooding the space with natural light. The dramatic dining room flows seamlessly into the living area and gourmet kitchen. The impressive galley-style kitchen is a bright and airy space, highlighted by custom white shaker style soft close, dovetail cabinets, quartz countertops, reverse painted glass backsplash, and stainless steel appliances. A bonus room off the attached 2-car finished garage with epoxy floors is perfect for a home office, studio, or gym. Storage abounds throughout the home with custom closet organizers. 4th bedroom is currently used as a gym. All main living spaces open to the serene backyard which has been completely transformed with an expansive artificial turf lawn and approximately 1,500 square feet of covered patio space for al fresco living and entertaining. Enjoy the bounty of a flourishing avocado tree and well-maintained side and utility yards where a back easement can be accessed. Enderle Gardens is a planned development featuring 61 custom homes, offering abundant open space, green belts, and mature trees. This peaceful retreat is just a short walk from Enderle Center, where you'll find fine dining and shopping. Impeccably upgraded inside and out, imagine the contemporary and comfortable lifestyle awaiting you here. Welcome home!

14322 Acacia Drive, Tustin

$1,100,000
4 Beds 2 Baths 240011487SD MLS Closed Status
Great home on cul-de-sac with pool and solar. Flag stone and brick, entryway and stone fireplace, all windows and patio doors upgraded with insulated dual glass. Open kitchen and dining areas. SOLID OAK floors(need refinishing)under old carpet. 10X20 MAN CAVE/shop/storage area off patio? Newer Central AC, upgraded furnace and roof. Priced well below market for upgrades needed. Security system. Good landscaping. and pool decking/covered patios. Great, quiet neighborhood. 35 year Roof aprx 15+ yrs old, Sun Run solar 25 yr lease,3 yrs old, at $76 mo.+Sun Edison 10 yrs old $142 mo. 1 yr Home Warranty, AHS provided by seller. Upgraded recent foundation seismic retrofit..$25K rebate for painting, floor refinishing, quartz counter tops and updating or mortgage interest rate buy down. In process of cleaning and painting and solid oak floors ,that need refinishing. Recent new pool vinyl. Home warranty is active ,during listed period, for immediate repairs. Great home on cul-de-sac with pool and solar. Flag stone and brick, entryway and stone fireplace, all windows and patio doors upgraded with insulated dual glass. Open kitchen and dining areas. SOLID OAK floors(need refinishing) 10X20 MAN CAVE/work shop/storage area off patio? Newer Central AC and furnace upgraded . Interior needs updating. Security system. Very nice landscaping. and pool decking/covered patios. Great, quiet neighborhood. 35 year Roof approx 15 yrs old, solar, Sun Run 25 yr lease at $76.10 mo. +Sun Edison 10 yr old lease $142 mo. 1 yr Home Warranty, AHS provided by seller..$25K rebate for painting, floor refinishing, quartz counter tops and updating or mortgage buy down.

1292 Tiffany Pl, Tustin

$3,495,000
4 Beds 4 Baths PW24101507 MLS Closed Status
Embrace Elegance in San Marino’s Where this magnificent 4,134 sq ft This exquisite is perched on a generous 14,300 sq ft lot. nestled a 24-hour gated community with security guard. Cul-de-sac living at its finest! Step inside, be greeted by breathtaking foyer bathed in natural light. Soaring high ceilings and pristine brand-new windows (April 2024, with warranty). Guest master bedroom, motorized tall curtains. Gleaming Travertine floors flow throughout the first floor, leading you to a magnificent living room featuring a fireplace and captivating views of the verdant backyard. Wet bar home cocktail station, close to living room. Unleash your inner chef in the gourmet kitchen, equipped with top-of-the-line appliances including a built-in Sub-Zero fridge, double oven, built-in microwave, and a Viking 6-burner gas stove with a telescopic downdraft range hood and dishwasher. A granite island with a breakfast nook provides the perfect space for casual meals, while the adjoining covered patio offers additional dining options amidst the natural beauty. Samsung washer and dryer set elevate this convenient laundry room. The thoughtfully designed floorplan seamlessly extends the living space to the outdoors. Bi-fold doors open onto the expansive backyard, perfect for gatherings and creating a true indoor-outdoor oasis. A dedicated home office with a library offers a quiet sanctuary, while a cozy family room with a second fireplace provides a space for relaxation. Host formal dinners in the elegant dining room and envision creating your dream backyard oasis with a swimming pool and jacuzzi (subject to community and city approval). Upstairs, a beautiful staircase leads to the expansive second floor, featuring engineered wood flooring throughout. Retreat to the expansive master suite, boasting a private third fireplace with Tustin Ranch Golf Course view, a luxurious bathroom with a shower, relaxing bathtub, and two walk-in dressing rooms. Two additional bedrooms share a well-appointed bathroom, and a vast bonus room provides the perfect space for family entertainment or a dedicated study area. For peace of mind, home is equipped with security system with 8 cameras and an alarm. While a Culligan water softener ensures optimal water quality, and a spacious 3-car garage with ample storage and equipped with smart app control. This exceptional abode is strategically positioned near major freeways, distinguished schools, and an array of shopping and dining options.

12370 Fairbanks Drive, Tustin

$1,425,000
3 Beds 3 Baths OC24096271 MLS Closed Status
Welcome to the epitome of luxury living in the prestigious Miramonte gated community. This remarkable detached home invites you into a world of elegance and comfort from the moment you step through the double doors. Natural light dances across the walnut hardwood floors, creating a warm and inviting atmosphere throughout the interior. The heart of the home lies in the family room, where a custom-built entertainment center and gas fireplace provide the perfect setting for cozy evenings with loved ones. The adjacent high-end kitchen is a culinary haven, featuring quartz counters, a glass mosaic backsplash, and white cabinetry with soft-close hinges. Custom built-in pantry shelves ensure ample storage space for all your cooking essentials. Venture upstairs to discover even more delights awaiting you. Two additional bedrooms on the second story provide plenty of space for family or guests, while cozy attics or lofts offer versatile spaces for family game nights or playrooms for the kids. The master bedroom exudes tranquility, with vaulted ceilings and an ensuite bathroom adorned with Carrera marble floors and an oversized soaking tub. Custom closet organizers add a touch of luxury and organization, ensuring that everything has its place. Step outside into the peaceful outdoor oasis, where a gas fire pit, BBQ bar, and built-in refrigerator await, perfect for entertaining guests. The garage boasts custom cabinets and houses a new water heater. Plus, with access to the community pool and spa, you'll have everything you need right at your fingertips. Located within walking distance to top schools, parks, shopping, dining, and a golf course, this home truly offers the ultimate blend of luxury. comfort, and convenience. Don't miss your chance to experience the lifestyle you've always dreamed of in beautiful Tustin Ranch!

13043 Maxwell Drive, Tustin

$1,065,000
4 Beds 3 Baths OC24093628 MLS Closed Status
Location is key! This diamond in the rough is ready for you to make it your home and homes like this don’t come available very often. Located is in a private community, come make this unique home all yours. This home is light & bright single family detached home with newer windows, has over 2000 square feet of living space, this home features four good size bedrooms & two full bathrooms upstairs plus 1/2 bath downstairs for guests. There is spacious living room with brick fireplace, family room with a glass sliding door that gives access to the back patio and greenbelts, the kitchen has a special counter area for barstools there is also a separate dining area, spacious laundry room and the attached two car garage with a work bench and direct access into the downstairs. This wonderful home is in the Tustin Gold Key Association in Central Tustin, across from Pine Tree Park. There is access via Red Hill Ave. and Bryan Ave. via a private street that leads to this unique community with only 22 single family homes. The community was specifically designed and built to have the homes separated by a large park like setting with shade trees. This community is close to shopping, dining, schools, and freeway. The association maintains: The beautifully maintained pool and club house area with Ping-Pong table, chairs, and tables to sit at kitchenette area. There is also the tot lot area, basketball hoop, and the amazing greenbelts, plants, flowers, beautiful mature trees and has a low HOA fee.

1425 Bryan Avenue, Tustin

$1,800,000
5 Beds 3 Baths PW24062968 MLS Closed Status
Nestled on a premium interior 12,000+ corner lot in the vibrant heart of Tustin, this charming two-story home boasts 5 bedrooms, 3 baths, and an impressive curbside appeal highlighted by a meticulously landscaped front yard adorned with mature trees and an inviting front porch. Step inside to discover a welcoming floor plan with an abundance of natural light, creating an unparalleled ambiance for hosting gatherings. Seamlessly blending indoor and outdoor living, the home opens up to a magnificent backyard retreat featuring a glistening pool, an expansive grassy area framed by lush foliage and citrus trees offering added seclusion (with potential for an ADU), a sprawling covered patio, and elegant stone decking. The spacious, sunlit eat-in kitchen showcases a charming slate stone floor, center island, and French doors leading to the backyard, seamlessly connecting to the cozy family room enhanced with a brick fireplace with mantel and hardwood floors, providing direct access to the entertainer’s paradise outdoors through French doors. Additionally, a large bright formal living room is adorned with a marble fireplace and mantel, built-in bookcases, and hardwood floors. The formal dining room, boasting a bay window and hardwood floors with French doors opening to a patio to the fabulous backyard which offers refined spaces for gatherings. Completing the main level are a convenient powder room and a full-size indoor laundry room with direct access to the oversized two-car garage equipped with ample storage cabinets. Upstairs there are five generously sized bedrooms, each with an abundance of natural light, including the primary suite featuring a large vanity, shower, and two spacious closets. A full hallway bath with a double vanity sink, and a tub/shower combo, built-in hallway storage, and a sizable linen closet complete the upper level. Enhanced with beautiful wood floors, recessed lighting, crown molding, new Levolor blinds, a newer HVAC & A/C system, fresh paint throughout, and new bedroom carpeting, the home exudes timeless elegance and modern comfort. Enjoy the convenience of top-rated Tustin schools nearby, along with close proximity to local shopping, dining, and entertainment, plus easy freeway access. Offering limitless potential, this exceptional residence represents the essence of coveted living

18022 Weston Place, Tustin

$910,000
2 Beds 2 Baths OC24056813 MLS Closed Status
Welcome to your new modern oasis nestled in the heart of Tustin Legacy! The epitome of contemporary living, this smart home is equipped with features that allow you to control access, temperature, and lighting all from the convenience of your phone. This single level end unit boasts abundant natural light and is also equipped with solar. As you step inside, you'll be greeted by a spacious open floor plan, perfect for both relaxation and entertaining. The large balcony is ideal for al fresco dining or simply soaking in the sun. The Chef's kitchen features elegant quartz countertops and stainless steel appliances, creating a sleek and modern aesthetic. A stackable washer/dryer and tankless water heater are conveniently tucked away in the unit. The primary bedroom boasts a generously sized walk-in closet, ensuite bathroom with dual vanity and a walk-in shower complete with a bench, offering a spa-like experience right at home. The detached tandem 2 car garage is accessible by elevator below the unit, equipped with shelving providing plenty of storage. Experience resort-style living with exclusive access to The Deck's amenities, including a private community pool surrounded by inviting lounge seating, outdoor BBQ areas, restroom facilities with showers, and an indoor community room ideal for hosting small parties or events. Conveniently located minutes away from an array of dining and shopping options, including Flight, The District, The Village, The MarketPlace, and Irvine Spectrum. Embrace the best that OC modern living has to offer in this new home!

16175 Dawn Way Unit 202, Tustin

$2,375,000
5 Beds 3 Baths OC24043193 MLS Closed Status
One of the most beautifully appointed homes in gated community of El Dorado! Ideally situated on a private CDS within walking distance to schools, park & pool. Grand custom double door entrance invites you into a magnificent foyer that will take your breath away! Dramatic curved staircase is the focal point in the formal living areas that boast of neutral tones, wainscot, luxury durable vinyl floors and an arch window. Dining room has a custom chandelier and French doors that lead to a phenomenal entertainment backyard. Top Chef kitchen with coffee and wine bar with wood plank backsplash, large peninsula with seating for the family, all Thermador appliances, high grade range hood, pot filler, high end faucet w/filtered H20, designer knobs & pulls, custom quartz counters w/subway tiles. Family room w/fireplace, wainscot, custom built-in credenza & access to back patio. 3/4 bath, bedroom & access to 3 car garage complete the downstairs. 2nd floor living quarters comprises of a primary suite with retreat w/fireplace & built-in's, Architectural Digest spa like bathroom has walk-in shower, spacious jetted soaking tub, dual vanities w/custom mirrors & lighting and walk in closet w/built-in's. Secondary bedrooms are all upgraded along with full bath. You will never get bored cleaning dirty clothes in this laundry room w/loads of cabinets. Let's adjourn to what really matters here...the backyard! Fully covered California room making it into an extended family room w/huge BBQ bar w/seating, Lion grill, fridge, flagstone floors, wood plank & open beam ceiling, radiator heaters, recessed lights, pendant lights, ceiling fans and extended seating area w/fire pit. You will not be disappointed whether you want quite time or to be the entertainer of the year! 3 car attached garage w/built-in's and epoxy coated floors. Don't miss out on this beauty that is close to schools, shopping, toll roads, parks and natural reserves for hiking.

2555 Reynolds Drive, Tustin

$760,000
2 Beds 3 Baths PW24039041 MLS Closed Status
Welcome to a refined living experience in the heart of Tustin Commons. This inviting two-bedroom townhome boasts a coveted backside location, offering privacy and tranquility, with a charming patio overlooking lush greenery. Step inside to discover a meticulously updated interior featuring new luxury plank vinyl flooring, fresh paint throughout, and modernized kitchen and bathrooms. The main level greets you with a light and bright, generously sized, living area complete with a cozy fireplace, ideal for entertaining and unwinding. The recently renovated kitchen dazzles with crisp white quartz countertops, white cabinetry with chic wainscotting, and stainless steel appliances to compliment all of your culinary endeavors. With ample pantry space and the addition of a wine fridge, this space maximizes its entertaining potential. Bar- Top seating seamlessly transitions the kitchen to the dining area, and the powder room rounds out the space for the convenience of you and your guests. Use the floating stairs and head to the upper level where you will find dual primary suites, each boasting its own refreshed en-suite bathroom, and ample closet space. The front primary suite offers vaulted ceilings, a serene balcony with scenic views, and a luxurious remodeled bath featuring dual sink vanity and bathtub with shower. Other notable features include; the indoor laundry area with washer & dryer hookups, as well as direct access 2-car garage eliminating the need for external storage units. Tustin Commons residents enjoy access to amenities including a picnic and BBQ area, a sparkling swimming pool, and a rejuvenating in-ground Jacuzzi. Perfectly situated, this home is within close proximity to Pepper Tree Park, the charming Old Town Tustin, and an array of dining and shopping options. Easy access to the 55 and 5 freeways ensures seamless connectivity to surrounding areas. This exceptional offering won't last long! Experience the epitome of comfort, convenience, and style in this Tustin Commons gem. Schedule your viewing today before it's gone.

426 West 1st Street Unit 21, Tustin

$1,250,000
3 Beds 2 Baths PW24037602 MLS Closed Status
Have you ever longed to move away from it all to a cozy cabin in the woods? Or perhaps you dream of creating your own homestead with a garden, fruit trees and maybe some chickens? If so, you will not want to miss this one-time opportunity to purchase the most charming cabin we have yet to see right in the middle of the highly sought after historic Old Town Tustin. 100 year old trees, lush, deep lots, and unmatched neighborhood experiences such as summer concerts in the park, weekly Farmers' Market, the 3rd largest annual Chili Cook-off in the country, Tustin Sip & Stroll, and an abundance of small-town, locally owned and operated restaurants & shops. The 1632 SF home is set on one level with three bedrooms and two baths on a sprawling lot with "she-shed" or workshop and detached two car garage with workshop. The home has only had two owners - the first was a one of the original designers of Knott's Berry Farm. So charm and quality construction is evidenced throughout. Gorgeous, quality exposed beam ceilings highlight every room in the home and skylights enhance their appeal. A massive used-brick fireplace is the focal point of the great room which opens to a brand-new brick front porch and patio complete with outdoor tv. The charming kitchen offers knotty pine cabinetry, a gas range, high ceilings and a large breakfast nook. Three Bedrooms include a light & bright super-spacious primary bedroom, a fabulous den/guest room with built in book cases and desk, and a darling third bedroom with full bath. Recent upgrades include luxury vinyl plank flooring throughout, thermal efficient windows, central AC, sod and sprinkler system, tankless water heater, epoxy floor in garage, new fencing and more. The expansive lot has been beautifully landscaped with newer sod and sprinklers and includes two patios, a free-standing "she-shed", mature citrus trees, an extra long driveway with room for RV's, and a detached two-car garage with storage room behind and TV. Perfectly located within walking distance to the shops and restaurants of Old Town Tustin. Custom built homes of this quality in Old Town Tustin rarely come up for sale. Don't miss this opportunity!

440 W 2nd Street, Tustin

$739,000
4 Beds 3 Baths PW24033330 MLS Closed Status
This is a rare opportunity to purchase the largest square footage townhome in Williamshire (15504-G). Many upgrades, including the kitchen with granite countertops, travertine flooring, stainless steel appliances, and newer cabinets. Bathroom upgrades include vanities, flooring, lighting, and fixtures. Main living area upgrades include smooth ceilings, hardwood floors, solid core 6-panel doors with upgraded matching hardware, double pane windows, storm doors, cordless Levelor blinds, a new furnace (February 2024), and more! The property has two separate front entrances and two master bedrooms, each with its own bathroom. The listing price is only $352.91 per sq. ft., one of the lowest in Orange County! Monthly dues are only $0.26 per square foot. Williamshire is located in the heart of Orange County, just blocks from Old Town Tustin, roughly or less than 10 miles from Newport Beach, John Wayne Airport, Irvine Park, Irvine Lake, UC Irvine, Segerstrom Center for the Arts, Fashion Island Mall, OC Fair & Event Center, and so much more! Williamshire is a beautiful, well-maintained community situated in a park-like setting with mature trees, extensive greenbelts, and flowerbeds. Many common area upgrades include new roofs (2022), new plumbing (2018), a professional gym with commercial-grade equipment (no need for a gym membership any longer!), a fantastic clubhouse, an updated swimming pool area, and much more! Monthly dues include trash collection, security, landscaping, pest control, maintenance of all common areas, residential water, and gas to heat the water – owners have no water bill or tank to worry about! Williamshire is FHA-approved.

15504 Williams Street Unit A29, Tustin

Start Your Search

Based on information from California Regional Multiple Listing Service, Inc. as of . This information is for your personal, non-commercial use and may not be used for any purpose other than to identify prospective properties you may be interested in purchasing. Display of MLS data is usually deemed reliable but is NOT guaranteed accurate by the MLS. Buyers are responsible for verifying the accuracy of all information and should investigate the data themselves or retain appropriate professionals. Information from sources other than the Listing Agent may have been included in the MLS data. Unless otherwise specified in writing, Broker/Agent has not and will not verify any information obtained from other sources. The Broker/Agent providing the information contained herein may or may not have been the Listing and/or Selling Agent.