Quick San Juan Capistrano CA MLS Search

San Juan Capistrano Real Estate & Homes with Dry Bar

San Juan Capistrano CA is our specialty. Orange County Real Estate Inc is committed to making the buying and selling of real estate & homes with dry bar in San Juan Capistrano, CA a pleasurable and rewarding experience. Our website allows you to search all active San Juan Capistrano real estate, homes with dry bar for sale. It is easy to use and navigate through dry bar property searches. You can also save searches and get daily email alerts of new listings as they become available.

Property Search Map Search Market Report


Browse All San Juan Capistrano CA Properties with Dry Bar for Sale

$1,011,000
2 Beds 2 Baths PW26186939 MLS Active Status
ASSUMABLE LOAN OPPORTUNITY! Qualified buyers may have the opportunity to assume the seller's existing financing at an approximately 3.0% interest rate, subject to lender approval and qualification. Buyer to verify loan balance, terms, eligibility, costs, and all assumption requirements with the lender. Capturing the Essence of San Juan Capistrano Welcome to this beautifully remodeled end-unit townhome, where timeless San Juan Capistrano character meets sophisticated Spanish wine-country living. Thoughtfully designed with exceptional custom details throughout, this residence captures the charm and spirit of San Juan Capistrano while offering the comfort and ease of a truly turnkey home. The remodeled kitchen is a showpiece, featuring custom cabinetry, large panty with pull out drawers, exquisite hand-painted imported tile from Spain, and an Italian stainless-steel six-burner dual-oven range. A charming kitchen nook, thoughtfully designed to evoke the intimate character of a Spanish wine bar, provides the perfect setting for morning coffee, casual dining, or a glass of wine with friends. Beautiful flooring flows throughout the home. Designed with entertaining in mind, the custom full-service bar features handcrafted cabinetry, a dedicated ice maker, and separate soda and beer refrigerator. Whether hosting friends or enjoying a quiet evening at home, this space is made for gathering. Bedrooms feature custom built-in cabinetry, while the primary bedroom offers a walk-in closet with built-ins for exceptional organization and storage. Two beautifully appointed full bathrooms complete the living space. Step outside through a dramatic floor-to-ceiling Double sliding glass system, seamlessly blending the living room with the newly landscaped private backyard, designed for relaxed Southern California entertaining. A private hot tub and fire pit create the perfect setting for intimate evenings under the stars. The end-unit location provides additional privacy, with both a backyard and side yard with two patios. Perhaps the most special feature is the setting, with views toward the historic San Juan Capistrano Mission and downtown. From the Spanish-inspired details inside to the outdoor entertaining spaces, the home embraces the unique character and laid-back elegance of one of Southern California’s most beloved historic communities.

27349 Paseo Placentia, San Juan Capistrano

$7,950,000
4 Beds 6 Baths OC26188522 MLS Active Status
Known as the "Villa Vista", this masterwork of Spanish Revival architecture with Moorish influences unfolds behind private iron gates spanning nearly 1.5 acres. Layered with contemporary sensibility, yet faithful to its timeless romance. The arrival sets the tone. A sweeping curved driveway framed by more than 100 mature palm trees ascends to a circular motor court centered by a grand fountain, delivering a first impression like arriving at a private resort. Beyond a custom hand-carved arched door, a dramatic double-rotunda entry pairs imported Saltillo tile with leaded stained glass windows introducing light and craftsmanship that continue throughout the home. The living room unfolds beneath soaring, wood-beamed ceilings, a hallmark of Spanish architecture, where arched windows and doors open to a Cantera Stone balcony overlooking San Juan Capistrano. A massive stone fireplace anchors the room, while rich mahogany flooring and iron rod banisters trace the floating staircase connecting three expansive levels. The formal dining room offers an intimate and dramatic space, and the freshly designed kitchen pairs a 72-inch commercial refrigerator and 60-inch Thermador range with a dry bar and breakfast nook overlooking the kitchen garden, embracing hacienda living. Three remodeled ensuite guest bedrooms occupy the main level, each with a private balcony and full bathroom. Upstairs, an arched hallway overlooking the living room guides you to a reimagined library and office overlooking the pool. The primary suite awaits, offering 5 balconies, a custom dressing room, a spa-inspired bath and private laundry. Designed for entertaining, the lower level features a family room and sit-down bar, game and hobby room, and a wine tasting room and cellar bringing a one-of-a-kind tasting experience. Arched mahogany doors open to the pool and spa, outdoor cantina kitchen with dual barbecue, with panoramic views extending across the hills, golf course, and San Juan Capistrano city lights. Just minutes from San Juan Capistrano's Historic District, the Mission, and the River Street Marketplace, Villa Vista sits in a neighborhood writing its next chapter. A world-class equestrian center, Capistrano Ranch, now taking shape nearby, is set to draw elite hunter/jumper riders and put San Juan Capistrano on the map in the equestrian world. Villa Vista is a rare opportunity: a home rooted in San Juan's history, with the privacy, scale, and soul of another era.

27902 Via Madrina, San Juan Capistrano

$2,495,000
4 Beds 3 Baths SR26168795 MLS Active Status
Beautifully remodeled inside and out, this stunning NO HOA 2,978-square-foot residence offers 4 bedrooms, 2¼ bathrooms, a desirable first-floor primary suite with a private en-suite bath, and a spacious upstairs game room/family room all ideally situated on a quiet cul-de-sac just minutes from historic downtown San Juan Capistrano. Freshly transformed with modern finishes and thoughtful design, this turnkey home showcases a newly applied smooth-coat stucco exterior and brand-new black-framed windows, creating striking curb appeal with a timeless, contemporary aesthetic. Inside, a bright, open floor plan is filled with natural light and finished with new flooring, designer lighting, remodeled bathrooms, and quality craftsmanship throughout. The remodeled kitchen is the heart of the home, featuring stylish cabinetry, premium countertops, and contemporary finishes that flow seamlessly into the main living and dining areas ideal for both everyday living and entertaining. The first-floor primary suite offers privacy and convenience, complete with a beautifully remodeled en-suite bath and a large soaking tub, the perfect retreat after a long day. Three additional bedrooms and the expansive upstairs game room/family room provide flexible space for family, guests, a home office, media room, or playroom. Step outside to a private backyard made for entertaining and relaxing. The cul-de-sac setting adds privacy, while gated side-yard access offers room for a small RV, boat, or recreational vehicles. Ideally located near historic downtown San Juan Capistrano, this exceptional home offers convenient access to renowned restaurants, boutique shopping, parks, equestrian and hiking trails, top-rated schools, and nearby beaches. Combining thoughtful renovations, flexible living spaces, and an outstanding location, this move-in-ready home is a rare opportunity to enjoy the very best of San Juan Capistrano living

31192 Casa Grande, San Juan Capistrano

$2,650,000
4 Beds 5 Baths OC26147794 MLS Active Under Contract Status
28142 Pacifica Del Mar is a very welcoming home, reflecting the style and grace that San Juan Capistrano is famous for. The location is special, tucked away near the top of the coastal hills, just a short distance from Doheny State Beach, and Dana Point Harbor. Walk out your door and you're practically at the trail head that nature lovers travel near and far to access endless hiking and mountain biking trails. (you should see the coastline views on one side, and valley and mountain views out the back. This home has been thoughtfully remodeled offering you a truly turnkey residence that you'll love calling home. The floor plan is stunning, with dramatic high ceilings greeting you as you enter, and carry through to the dining and living rooms. In addition to the 4 fully ensuite bedrooms, you also get a spacious main level den or office complete with a fireplace. The floor plan does possess a main floor bedroom and bath, as well as a separate powder room. The primary bedroom suite is a grand space with a retreat, and boasts mountain top views. The home has been updated with new paint inside and outside, new LVP throughout, which looks amazing but won't suffer damage like real wood floors. All new double pane windows and LED lighting throughout will help cut down on energy costs, and makes the interior feel fresh and clean. The chefs dream kitchen is loaded with new high end appliances, and will not disappoint. Whole house repipe completed in 2025. So much elbow room between neighbors in this cozy little gated culdesac street, set on an over 10k sq.ft lot make this home an excellent option for buyers seeking a quality home. The yard is wonderful, with a large aluminum patio cover, built in bbq, and wraparound planters. Great variety of fruit trees including avocado, Fuji apple, donut peach tree, grapes, fig, and pumello. You're going to fall in love with this beautiful property, so hurry before it's too late.

28142 Pacifica Del Mar, San Juan Capistrano

$7,480,000
7 Beds 8 Baths OC26130579 MLS Active Status
There are homes that shelter, and then there are homes that transcend. Chateau Bella Notte, as seen on American Dream TV, is the latter. A name born of two worlds: Chateau, French for grand country estate, and Bella Notte, Italian for beautiful night. Together they define this breathtaking modern Mediterranean estate, fully renovated and reimagined with contemporary elegance, behind the private gates of Hunters Creek, San Juan Capistrano. Set on a private acre, this 7-bedroom, 7.5-bath masterpiece blends Old World romance with clean, modern design. From the moment you arrive, a grand Cour d'honneur welcomes guests with a sweeping circular drive, manicured landscaping, columned entry, and cascading fountain, all announcing that what lies beyond is extraordinary. Step through the dramatic double doors into a soaring marble foyer where a sculptural curved staircase rises beneath a breathtaking chandelier. This is not a home. This is an arrival. The chef's kitchen is appointed with all new professional-grade appliances, custom cabinetry, and a Cristallo island built for entertaining at the highest level. A whole-home water filtration system delivers pure water throughout the estate, while four brand new air conditioning units and solar keep every wing comfortable and efficient year-round. The dedicated bar room with Old World wine cellar, entertainer's wet bar, and fireplace sets the stage for unforgettable gatherings. The west wing offers a completely private mother-in-law suite, a contained retreat with separate living room, bedroom, and bath. The crown jewel is an 800 SF detached casita with kitchenette, cantina doors, brick ceiling, indoor BBQ system, and fireplace lounge for year-round entertaining. Step outside and into your private resort. A dramatic rock pool, spa, and 3 waterfalls anchor an expansive backyard oasis among the grounds of this amazing estate. Italian gardens, sculpted stone terraces, and cascading fountains transport you to the hillsides of Tuscany while the rolling hills of South Orange County surround you in complete privacy. And yet the world is right at your doorstep. Bike to Dana Point Harbor, stroll the new Riverwalk, or enjoy world-class dining and the Pacific Coast, all minutes away. A mansion fit for a modern king and duchess. Estates like this are not listed. They are revealed. Seller is offering a $100,000 buyer incentive, use it for a rate buydown, closing costs, or however best serves your move.

28572 Paseo Zorro, San Juan Capistrano

$2,400,000
4 Beds 3 Baths OC26092624 MLS Closed Status
Welcome to your dream home. Enjoy the comfort & ease of good living in this gorgeous, remodeled pool home in a private, quiet neighborhood 8 minutes from Doheny Beach & Dana Point Harbor. This Meredith Canyon home, in South San Juan Capistrano, on the edge of San Clemente & Dana Point, is 5 minutes off the 5 fwy but feels like miles away in hilly, mountainous country. At the top of a secluded, cul-de-sac street, this 4BD/2.5BA, 3 car garage home on a 17000sq.ft. lot has everything you've been looking for. Want all the amenities? Look no more. Not just a cosmetic remodel; full systems have been updated. Chef's gourmet kitchen with Dacor double oven, Viking cook top, Kitchenaide refrigerator and all Energy Star appliances. The layout of the home maximizes indoor/outdoor living & entertainment space & privacy with plenty of room to grow. The lush garden-like, private backyard has a remodeled pool & spa with new equipment, a grassy area, large patio, outdoor fire pit & built-in BBQ area. The pool was recently replastered with PebbleTech. The extended, covered front porch patio continues the outdoor living space. The entire home has been repiped AND a new mainline from the street. Electrical panel & capacity upgraded/power & gas to BBQ & pool equipment. Windows replaced in past 2 years. New HVAC. Tankless water heater. High quality, real, Walnut hardwood floors. Carpet is 3 years old. 50 year composite roof. The oversized deck off the primary bedroom also serves as a covered patio area below. No HOA. Exterior paint is 2 years old. Large, open kitchen/great room/island w/granite. 2 wood-burning fireplaces. Separate dining room. Peaceful, quiet & serene outdoor living spaces include front porch, covered porch in back, backyard & deck off primary bedroom. This is a peaceful, serene & quiet neighborhood with abundant bird life: doves, quail, hawks, owls, swallows, sparrows & hummingbirds. Great yard for kids & dogs. Bordered by designated open space & the Patriot Hill trail system for hikers and mountain bikers. See stars at night. 8 minutes to DP harbor & Doheny, 10 minutes to downtown San Clemente/pier & 10 minutes to downtown San Juan, River Street & Mission. Great neighborhood for neighbors, dogs, walking, hiking and mountain biking. Ability to get to beach via Ebikes. GREAT LOCATION. IMMACULATE HOME.

33401 Via De Agua, San Juan Capistrano

$1,609,000
4 Beds 3 Baths OC26096073 MLS Active Status
IMPROVEMENTS JUST COMPLETED! Previously in escrow with a successful appraisal. Located in the gated community of San Juan Hills, 27971 Via De Costa offers a rare opportunity to own one of The Masters’ premier homesites, positioned along the 15th fairway of San Juan Hills Golf Club with scenic golf course and rolling hill views. This expansive 4-bedroom, 3-bath home offers over 2,200 sq ft and one of the largest floor plans in the community, with exceptional flexibility. A main-level bedroom and full bath provide ideal options for guests, multigenerational living, a home office, or secondary suite. Recent improvements include select windows replaced, back patio cover repaired and repainted, fresh interior paint, luxury vinyl flooring, and upgraded PEX plumbing. Light-filled interiors, high ceilings and a functional layout create an inviting setting for everyday living and entertaining. The spacious kitchen features abundant cabinetry and generous prep space with easy flow to the dining and living areas. The large lot offers multiple outdoor spaces to relax, entertain and enjoy peaceful fairway views. A 3-car garage and large driveway provide great parking and storage. Residents of The Masters enjoy a pool, spa and fitness center, plus nearby hiking and biking trails. Close to golf, historic downtown San Juan Capistrano, equestrian amenities, beaches and commuter routes. A rare combination of space, views, flexibility, location and value—come experience San Juan Capistrano living at its finest!

27971 Via De Costa, San Juan Capistrano

$4,588,000
3 Beds 4 Baths OC26068459 MLS Closed Status
This exceptional residence is nestled behind the 24 hour guard gated community of Marbella Country Club, offering a rare combination of privacy, luxury, and breathtaking views. Positioned on a premium elevated lot, the home overlooks the 9 th and 18 th tee boxes of the golf course, with a glimpse of the ocean completing the picturesque backdrop. Surrounded by serene natural beauty, the property enjoys an incredibly private setting no neighbors to the right or rear, and an open hillside space in front-creating a peaceful retreat unlike any other. At the heart of the home is an impressive 1,000 square foot great room, where soaring 15’ ceilings and expansive 12’ windows frame the stunning views. Designed for both grand entertaining and everyday living, this space seamlessly connects indoor and outdoor environments through adjoining patios, allowing you to fully embrace the surrounding landscape. Thoughtfully remodeled just three years ago, the homes open-concept has been elevated with carefully curated upgrades. The great room now features a warm, inviting bar, a statement fireplace and designer lighting that enhances both ambiance and style. The chef’s kitchen is a true showpiece, outfitted with premium Sub-Zero and Wolf appliances, custom cabinetry, and high-end lighting. Natural stone and Artistic Tile finishes elevate the island, countertops, and backsplash. A La Cantina bi-fold door with a Phantom screen create effortless indoor-outdoor flow, opening the kitchen to a covered patio, perfect for entertaining or relaxing in the coastal breeze. All bathrooms have been beautifully renovated with designer plumbing and lighting fixtures, custom cabinetry and elegant stone and tile finishes. The primary suite offers a spa inspired bathroom complete with a luxurious wet room featuring a soaking tub and walk-in shower. Additional features include new hardwood flooring throughout, updated window treatments, dual HVAC systems, a roof mounted solar system, and an EV charging outlet in the three car garage. The property also offers generous storage and low-maintenance landscaping in both the front and rear yards. This is a rare opportunity to own a truly private, view rich home in one of the area’s most prestigious country club communities.

30542 Marbella, San Juan Capistrano

$1,865,000
4 Beds 4 Baths OC26074364 MLS Closed Status
Massive lot in close proximity to Dana Point Harbor! Nestled in the highly sought-after Sun Ranch neighborhood of San Juan Capistrano, this stunning 2,450 sq. ft. home presents a rare opportunity to own a beautifully upgraded property on an expansive 12,800 sq. ft. lot. Recently enhanced with fresh exterior paint and a newly redone paver driveway, the home offers exceptional curb appeal from the moment you arrive. Boasting 4 bedrooms and 3.5 bathrooms, the thoughtfully designed layout features all bedrooms upstairs, including dual primary suites—ideal for multi-generational living or added flexibility. Inside, the home has been thoughtfully updated with luxury vinyl flooring throughout the main level and multiple remodeled bathrooms, including the primary suite. The gourmet kitchen is a true centerpiece, featuring quartz countertops, ample cabinetry, and modern fixtures—perfect for both everyday living and entertaining. Step outside to a resort-style backyard retreat, complete with a sparkling pool, built-in fire pit, multiple sitting areas, and a grassy play space. The expansive lot also includes a built-in shed and a versatile side yard with potential for boat or RV parking. Additional upgrades include a roof replacement and a bedroom and bathroom addition completed in 2012, enhancing both functionality and value. Ideally located just minutes from Dana Point Harbor, downtown San Juan Capistrano, and world-class beaches, this exceptional property combines modern upgrades with a prime coastal lifestyle. With its spacious layout, impressive lot, and thoughtfully curated features, this home is truly a rare find.

32005 Avenida Evita, San Juan Capistrano

$3,349,000
4 Beds 4 Baths OC26023206 MLS Closed Status
A rare single-story offering built in 2018 and available for the first time in one of San Juan Capistrano’s most private gated communities. Located at the end of a quiet cul-de-sac within Pacifica San Juan, this exceptional residence offers refined coastal living with privacy, comfort, and resort-style amenities. With just 22 homes on Tranquila, the setting feels serene and exclusive, surrounded by tree-lined streets and coastal breezes just minutes from Dana Point Harbor, Doheny Beach, and downtown San Juan Capistrano. From the front yard, a peek-a-boo ocean view offers a subtle reminder of the home’s proximity to the coast. Designed for effortless indoor-outdoor living, La Cantina doors open to a private backyard retreat anchored by a saltwater pool and spa, firepit, mature low-maintenance landscaping, and a custom California Room complete with an outdoor kitchen, bar seating, heaters, and TV creating an extension of the living space and an ideal setting for year-round entertaining. A putting green adds a playful finishing touch. Inside, the open-concept floor plan is filled with natural light, soaring ceilings, and sophisticated finishes. The chef’s kitchen features Sub-Zero and Monogram appliances, quartz countertops and backsplash, custom cabinetry, and a built-in bar with dual wine refrigerators. The family room is centered around a custom fireplace controlled by the touch of a remote. The thoughtfully designed single-level layout offers four ensuite bedrooms, including a front bedroom with private entrance ideal for a home office or guest suite. The primary suite is a peaceful retreat with backyard access and a spa-inspired bath featuring a soaking tub, separate shower, stone flooring, and a custom walk-in closet. The home is enhanced by smart-home infastructure controlling audio, security, and outdoor features. Upgrades include owned Tesla solar and battery backup, EV charging, whole-home audio, security cameras, water softening purification system. Pacifica San Juan residents enjoy beautifully maintained grounds, and community amenities including a pool, spa, and BBQ area offering a lock-and-leave lifestyle without sacrificing space or privacy. True single-story homes in Pacifica San Juan are rarely available. Combined with a premium cul-de-sac location, resort-style outdoor living, extensive upgrades, this home represents a limited opportunity in one of South Orange County’s most sought-after coastal communities.

26600 Paseo Tranquila, San Juan Capistrano

$1,555,000
2 Beds 3 Baths LG26004881 MLS Closed Status
Located within the luxury, gated golf course community of Marbella, this lower level Golf Villas residence has been completely remodeled over the past year with thoughtful, high quality updates throughout. The home offers two primary suites, a bonus room suitable for an office or optional third bedroom, and two and a half bathrooms, all designed for comfortable single level living with no interior stairs. The open layout features tall ceilings and tile plank flooring throughout. The dining room opens seamlessly to the living area and is accented by a tray ceiling. The living room has been redesigned with a custom fireplace, transom windows that provide abundant natural light, and a built-in bar area with a wine refrigerator. The kitchen has been fully updated with Thermador appliances, including a six burner gas stove, quartz countertops, a Kraus stainless sink, new soft close cabinetry, and an eat-in dining area with banquette seating. Both primary suites are well positioned for privacy and include their own bathrooms. One primary bath features a spacious walk in shower, while the second offers a walk in shower and separate soaking tub. Toto toilets are installed in all three bathrooms, with LED mirrors in the two primary baths. One of the primary bedrooms also includes the home’s second fireplace. Outdoor living is enhanced by a spacious patio overlooking the golf course, providing a peaceful setting for everyday enjoyment. The home has also benefited from key system updates, including a full repipe in 2017, newer air conditioning and furnace installed in 2019, and a hot water heater replaced in 2024. Additional features include a finished two car garage with ample storage and a 220 outlet. Residents have the option to join the private Marbella Country Club for a separate fee, with access to golf, tennis, pickleball, fitness facilities, classes, and a junior Olympic lap pool. The community is conveniently located near historic downtown San Juan Capistrano and new River Street shops and restaurants, and the Dana Point Harbor.

53 Plaza Brisas, San Juan Capistrano
$8,900,000
7 Beds 7 Baths OC25255279 MLS Closed Status
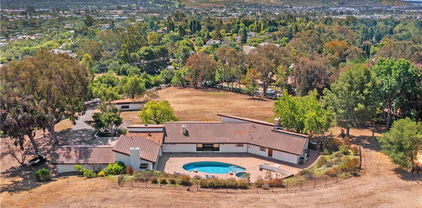
Experience the pinnacle of Southern California luxury at this extraordinary rolling coastal hills estate of San Juan Capistrano, quietly set on nearly 4 ultra-private acres with ocean views. Reimagined with more than $4M in recent enhancements, this gated compound is a rare sanctuary—grand in scale yet warm in character—designed for elevated living, world-class entertaining & generational legacy. The property also allows equestrian use (up to 4 horses) & direct access to horse trails. The private drive introduces an architectural masterpiece anchored by a stunning 9,166 SF main residence & complemented by a beautifully appointed 5,751 SF guest house. Together, the estate offers 7 bedrooms, 7 baths, multiple indoor/outdoor living spaces & a 1,300 SF subterranean flex level ready for a future wine vault, theater, golf simulator, or wellness lounge. Additionally there is a separate chapel/private gym. Inside the main house, a dramatic 3-story foyer sets the tone with an elegant floating staircase, skylight, and illuminated art niches. Imported stonework, artisan accents & 5 fireplaces elevate the home’s timeless European influence, while a spectacular chef’s kitchen blends beauty & function with Pedini Italian cabinetry, slab marble surfaces & Miele, Wolf, & Sub-Zero appliances. Formal dining and living spaces exude luxury; relaxed gatherings thrive in the lounge with bar, wine/champagne wall & estate view breakfast nook. The primary suite is a private retreat with a view terrace, stone fireplace, and spa-level bath wrapped in marble—complete with steam shower, soaking tub, & custom dressing room. The second house lives like another residence with its own great room, office, game lounge, 3 bedrooms, 2 baths, A/C, & dual view decks; ideal for multigenerational living or VIP guests. The grounds are simply breathtaking. Panoramic canyon & ocean views unfold across acres of terraced lawns, orchards & olive groves. A 33,000-gallon koi-filled lake, meandering stream & perimeter walking trail bring nature to your doorstep. Resort-style amenities include a pool & spa, outdoor firepit, BBQ pavilion with TV, multiple loggias & terraces, private gym/chapel & parking for 50+ vehicles arranged around the circular motor court. Minutes from Dana Point Harbor, beaches, equestrian facilities & elite schools, 10 Strawberry Ln is one of Orange County’s most significant residential offerings, delivering an unmatched estate lifestyle of privacy, beauty & distinction.

10 Strawberry, San Juan Capistrano

$1,505,000
3 Beds 2 Baths OC25233127 MLS Closed Status
Single-level, non-HOA, pool home with a yard on a corner lot, ideally located at the border of historic San Juan Capistrano and the vibrant coastal town of Dana Point. The location provides outstanding access to all that Coastal South Orange County has to offer. Designed for active living and enjoyment both inside and out, this home features a private yard with a sparkling pool, a flat grassy lawn, mature avocado trees and ample space for a boat, trailer, Sprinter or RV. Spend your days surfing at world-renowned Doheny Beach or launching your boat from the soon-to-be-reimagined Dana Point Harbor, just a couple miles down the street. Enjoy the nearby River Street Marketplace and the rest of downtown San Juan Capistrano, with excellent restaurants, coffee shops, and boutiques. When you’re home, relax and grill poolside while taking in gentle coastal breezes and views of the rolling hilltops. Inside, the efficient floor plan includes three bedrooms and is highlighted by a wood-burning fireplace, a custom reclaimed-wood bar, a spacious kitchen, a beautifully tiled primary bathroom, and an attached two-car garage. Large windows bring in abundant natural light and connect the living spaces to the outdoors, creating a relaxed, inviting atmosphere throughout. Enjoy views of the surrounding hills and the feel of casual coastal living in this ideally situated home. With highly rated schools, miles of trails, great restaurants, beautiful beaches, and top-tier resorts nearby, this property offers a rare opportunity to embrace the true Southern California lifestyle - all without HOA restrictions.

32602 Deadwood Drive, San Juan Capistrano

$4,300,000
4 Beds 6 Baths OC25200090 MLS Closed Status
Enveloped in privacy and prestige, this custom single-story estate is gracefully positioned at the end of a secluded cul-de-sac within the highly coveted, guard-gated community of Hunt Club Estates in San Juan Capistrano. Resting on nearly one acre of entirely usable land, the residence is a masterpiece of timeless craftsmanship and modern sophistication, framed by lush, manicured grounds and breathtaking vistas of the ocean and surrounding mountains. A long, gated driveway introduces the home, offering both elegance and seclusion. Inside, rich hardwood floors and bespoke architectural details create a refined ambiance throughout. Light-filled living spaces flow seamlessly, with French doors opening to expansive terraces and gardens. The grand kitchen serves as the heart of the home, boasting open-beamed ceilings, two generous islands, a suite of professional-grade appliances, dual dishwashers and ovens, and a spacious walk-in pantry. Designed for both culinary artistry and casual gathering, it opens to a relaxed dining niche and an expansive family and game room featuring a sit-up wet bar and seamless indoor-outdoor transitions. The residence also includes a distinguished library with a fireplace and custom built-ins, an elegant living room, and a formal dining room ideal for hosting. The serene primary suite is a private retreat, complete with French doors to the patio and a spa-inspired bath offering a sunken tub, dual vanities, a walk-in shower, and a boutique-style walk-in closet. The estate’s outdoor living is equally extraordinary. A winding staircase leads to a resort-style lower level, where a sparkling pool and spa with cascading waterfall are complemented by a fully appointed outdoor kitchen, covered dining area with brick fireplace, and a pool house with an additional bath and storage. Expansive grounds provide endless possibilities, framed by sweeping views and a sense of unrivaled tranquility. There is drivable access to the lower lot too! Every detail has been carefully curated, from beveled glass doors and windows to crystal chandeliers and custom tile work, resulting in a residence of enduring beauty and grace. Blending sophistication, privacy, and impeccable design, this is an extraordinary opportunity to own one of Hunt Club Estates’ finest properties.

27946 Suffolk Lane, San Juan Capistrano

$3,495,375
4 Beds 4 Baths OC24054226 MLS Closed Status
Elevating highly coveted Modern Farmhouse style to an impressive new level, this rare single-story luxury home in the gated equestrian enclave of The Oaks Farms in San Juan Capistrano is immaculately maintained and exquisitely upgraded. Curb appeal is undeniable thanks to a custom arbor that accentuates a courtyard entry with covered entry porch, manicured landscaping and custom hardscaping. A formal entry provides an expansive introduction to the three-bedroom, three- and one-half-bath residence, which is generously proportioned at approximately 3,418 square feet and reveals an office, professionally designed interior. Enjoy Modern Farmhouse-inspired sliding barn doors at select passageways, upgraded wood-style plank tile flooring, vaulted ceilings, wood accent walls, upgraded lighting fixtures and plantation shutters. The heart of the home comprises a great room and kitchen that opens via bi-fold glass doors to front-row views of graceful centurion oaks and the community’s scenic riding arena and stables. Perfect for large gatherings, mealtime and movie nights, the great room is anchored by a fireplace with floor-to-ceiling stacked-stone surround, built-in cabinetry and open shelving. An oversized island with seating shines in the high-end kitchen, which is appointed with stained wood Shaker cabinetry, slab granite and quartzite countertops, a butler pantry with wine refrigerator, two sinks, a spacious walk-in pantry, and top-of-the-line stainless steel appliances including a built-in refrigerator and six-burner cooktop with griddle. Bi-fold glass doors erase the line between indoor and outdoor living spaces in a primary suite that reveals a sitting area, walk-in closet, freestanding tub and separate vanities.Nearly 10,151 square feet, the all-flat homesite offers ample room for a large backyard with covered patio, custom fountains and carefree turf. Limited to just 32 newer luxury homes, The Oaks Farms is surrounded by majestic coastal oaks, grassy fields, and a picturesque, thoughtfully preserved equestrian center. Award-winning schools, San Juan Capistrano’s charming village and historic mission, and miles of beaches are all just minutes from home.

28640 Martingale Drive, San Juan Capistrano

$5,300,000
7 Beds 9 Baths OC24058981 MLS Closed Status
Gated San Juan Capistrano Estate of uncompromised privacy, Retreat to this absolutely private 2.5 acre San Juan Estate. Provide Insulation for your family away from the densely populated cities. Property is completely developed with auto fill water features, extensive walks, private tennis court, Mature landscaping, Waterfall stream to Koi pond w mature Koi, Beautiful large guest home boasts three bedrooms 2 1/2 baths, gourmet kitchen, including private patio with grill, and fabulous views of property. The spacious main home's entertainer's kitchen complete with Sub-Zero, Wolf, dual Bosch dishwashers, Private Dining includes Butlers Pantry, Grand dining room with intimate entertaining patio, Spacious Main Suite includes large sitting room with views, 300 square foot showroom closet with large island, Huge Jacuzzi Tub, Extra large Marble Shower, view decks, head down the steps to entertainers Pool Area which is complete with Water features, Fire Features, Steam Shower, full entertainment Bar and Kitchen, Wine Storage, full sports lounge with casual dining for large events and personal parties. The 15 plus car garage complete with kitchenette, bar, and Ferrari shower bath. Manicured Grounds around this 2.5 acre estate are well developed with 7 water features, meditative stream waterfall, paver trails for walking, golf carts and bicycles. Never feel far from Doheny state beach park, only 6 miles to beautiful Dana Point Harbor, 5 minutes to the 5 freeway. Close to St. Margaret's school, 5 FWY and Gourmet shopping at Gelson's Market 5 minutes away, Beautiful parks at Sendero, Great golf at San Juan Hills Golf Coarse.

30652 Shadetree Lane, San Juan Capistrano

$1,875,000
4 Beds 3 Baths OC24033074 MLS Closed Status
VIEW, VIEW, VIEW...Welcome to your dream home in the Viewpointe tract of San Juan Capistrano, where coastal living meets luxurious comfort. Behold breathtaking ocean and Dana Point Harbor views from nearly every corner of this first-time-on-the-market gem, creating an atmosphere of tranquility and relaxation. Enter the gated courtyard oasis, complete with a sparkling pool and spa, offering the perfect setting for outdoor gatherings, serene relaxation or festive alfresco dining. Custom front door with stained glass leads you to a foyer with vaulted ceilings and a lovely curved staircase. To the left you enter the formal living room and dining room both with pool or ocean views. The chef's kitchen, featuring granite counters, Dacor stove, and stainless steel appliances, beckons culinary enthusiasts to indulge in their passion for cooking amidst stunning ocean vistas. Adjacent to the kitchen is the large family room with built-ins, gas fireplace and sit-down ocean views. The layout of this floorplan is thoughtfully designed to accommodate a multitude of options to fit your lifestyle. Currently 4 bedrooms, 2.5 bathrooms, alongside an executive main floor office, this residence epitomizes elegance and sophistication. The primary bedroom features a custom built-in bed, dressers, shelving and a walk-in closet. Relax and enjoy the ocean views in the newly remodeled en suite bath with designer soaking tub, large shower and dual vanities. The three guest rooms upstairs are generously sized and share a bathroom with a large walk-in shower. Additionally, revel in the convenience of a three-car garage, providing ample space for vehicles, storage, or hobbies. Easy access to local attractions, pristine beaches, and upscale amenities. Escape to your sanctuary where every day feels like a vacation, surrounded by the natural beauty of San Juan Capistrano. Don't miss the opportunity to make this exceptional property yours.

33765 Calle Conejo, San Juan Capistrano

$1,710,000
4 Beds 3 Baths OC23106641 MLS Closed Status
This elegant custom built single family home is optimally situated in the Guard-Gated community of Marbella Country Club. Residents of this sought - after area, enjoy resort style amenities such as updated workout facilities and a heated Olympic- size pool plus optional Marbella Country Club offerings: Golf course, club house and tennis courts which are subject to separate terms and fees. This premium view property directly overlooks the Marbella Golf Course, Ideal Cul-De-Sac location and far away from freeway noise. Welcoming Double door entry, high ceilings and a fireplace highlights the specious family room, which opens to the backyard and Golf Course view is perfect for entertaining. The primary bedroom is conveniently located on the ground level with its own cozy fireplace, retreat, two redwood dual entry walk-in closets and ample storage with drawers. A second downstairs bedroom doubles as an office with 2 additional bedrooms upstairs and a flex/ loft area, one bedroom with the balcony. The kitchen features, a huge center island, granite counter tops with sink. 5 burners gas cook-top, breakfast nook and large pantry. The home has been updated with newer tile floors, newer paint, , Remodeled primary bath, with separate tub and shower. newer Quartz counter tops. additional features include : A large separate laundry room with washer, Dryer and cold wash sink. central vacuum system, recessed lights throughout, double pane windows. This home home is conveniently located near shopping centers, freeway, toll roads, entertainment and excellent schools such as St. Margaret's and J Serra High school. PRICED TO ACCOUNT FOR YOUR PREFERRED FINISHES TO CUSTOMIZE THIS BEAYTIFUL HOME.

30281 Via Festivo, San Juan Capistrano

Start Your Search

Based on information from California Regional Multiple Listing Service, Inc. as of . This information is for your personal, non-commercial use and may not be used for any purpose other than to identify prospective properties you may be interested in purchasing. Display of MLS data is usually deemed reliable but is NOT guaranteed accurate by the MLS. Buyers are responsible for verifying the accuracy of all information and should investigate the data themselves or retain appropriate professionals. Information from sources other than the Listing Agent may have been included in the MLS data. Unless otherwise specified in writing, Broker/Agent has not and will not verify any information obtained from other sources. The Broker/Agent providing the information contained herein may or may not have been the Listing and/or Selling Agent.