Quick San Clemente CA MLS Search

San Clemente Real Estate & Homes with Smoke Detector(s)

San Clemente CA is our specialty. Orange County Real Estate Inc is committed to making the buying and selling of real estate & homes with smoke detector(s) in San Clemente, CA a pleasurable and rewarding experience. Our website allows you to search all active San Clemente real estate, homes with smoke detector(s) for sale. It is easy to use and navigate through smoke detector(s) property searches. You can also save searches and get daily email alerts of new listings as they become available.

Property Search Map Search Market Report


Browse All San Clemente CA Properties with Smoke Detector(s) for Sale

$1,950,000
4 Beds 3 Baths OC25131363 MLS Closed Status
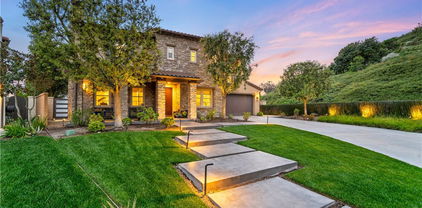
High in the coastal hills of San Clemente's prestigious Talega community, this impressively upgraded Sansol residence boasts elegant style, generous space, and luxurious amenities inside and out. Offering panoramic hill and valley views that reach the ocean from its elevated site of nearly 5,765 square feet, the home is enhanced with a custom driveway, manicured landscaping and distinctive architecture with stone accents. Graceful metal scrollwork characterizes an entry gate that opens to a private fireplace-warmed entry courtyard with custom fountain and room for entertaining. Approximately 3,477 square feet, the interior is equally stunning, revealing four bedrooms and three baths, including a main-level ensuite. A double-height foyer with dramatic staircase leads the way to a formal living room and a formal dining with French doors opening to the backyard. Beautiful views are enjoyed from the family room, where a fireplace and built-in entertainment center complement relaxing evenings at home and festive parties with friends and neighbors. This generous space flows directly to a high-end kitchen with island, breakfast nook, ample wood cabinetry with glass uppers, and quartz countertops with a full tile backsplash. Premium stainless-steel appliances include a six-burner range and built-in refrigerator. Throughout the light and open design, custom millwork, including crown molding, wainscoting, door casings, plantation shutters, paneled passageways, built-ins and wainscoting, elevate a timeless aesthetic. Wood-look plank flooring, plush carpet, custom paint, upgraded lighting fixtures, solar power, two-zone Nest-controlled HVAC, an attic fan, whole-house water filter, and a three-car garage with built-in storage are also featured. Upstairs, a versatile bonus room caters to your lifestyle, and the primary suite rewards homeowners with a walk-in closet with custom built-ins, and an ensuite bath with soothing jetted tub, separate shower, individual vanities and handsome stone finishes. The suite’s view balcony overlooks a private view-oriented backyard with patio and a built-in BBQ island with sink and refrigerator. Close to Liberty Park, trails and a swim club, Sansol presents residents with a location near the Talega Golf Club, Plaza Pacifica, Vista Hermosa Sports Park and excellent schools. San Clemente’s famous beaches, charming pier, and village shops and restaurants are moments from this outstanding turnkey home.

8 Calle Saltamontes, San Clemente

$2,487,375
5 Beds 4 Baths OC25128703 MLS Closed Status
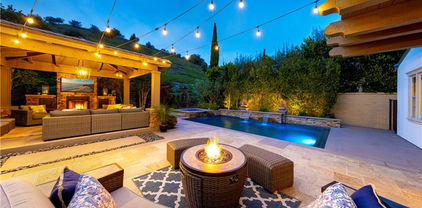
MODERN LUXURY WITH CASITA, POOL & ENTERTAINER’S BACKYARD! Welcome to this light, bright, and stylishly updated two-story five-bedroom, three and a half bathroom home nestled in Talega’s coveted Stella Mare Tract including a free-standing en suite casita designed for today’s modern lifestyle. This beautifully upgraded home features white quartz countertops throughout, luxury vinyl flooring, upgraded bathrooms, and a refreshed kitchen with a white tile backsplash, sleek hardware, new dishwasher, microwave and sink. The entire interior has been painted a crisp white, enhancing the open and airy feel. Downstairs family room has built-in surround sound elevating the living experience, making it ideal for both entertaining and relaxing. Enter through a grand breezeway into an indoor-outdoor living space that seamlessly blends function and charm. The detached casita includes a full bath, its own HVAC, and endless possibilities as a guest retreat, home office, or bonus room. Upstairs, you’ll find three well-appointed bedrooms, including two generous guest rooms—each with walk-in closets—and the naturally lit, spa-like primary suite. The spacious primary retreat features dual vanities, a soaking tub, and a large walk-in closet. A clean and conveniently located laundry room completes the upper level, adding ease to everyday living. Step outside into your private entertainer’s backyard complete with a sparkling saltwater pool featuring three custom in-pool barstool-style seats surrounding a built-in bar-height table, perfect for enjoying drinks or casual dining right in the water. The backyard also includes a jacuzzi, built-in BBQ, and two oversized side yards. One side yard opens directly upon entry and features an inviting outdoor seating area with a built-in fireplace, seamlessly connecting the casita to the main home. Paid-off solar panels add energy efficiency and long-term savings, making this home as practical as it is beautiful. With upgraded finishes, timeless white interiors, surround sound, solar power, solar water heating for the pool and a thoughtfully designed outdoor oasis, this home delivers the ultimate Southern California lifestyle.

29 Via Timon, San Clemente

$2,675,000
4 Beds 5 Baths OC25130455 MLS Closed Status
Welcome to San Clemente's luxury living in the gated community of The Reserve North, with NO Mello-Roos. Nestled on a quiet cul-de-sac, this exquisite 4-bedroom, 4.5-bath home sits on a premium 9,413 sq ft corner lot, offering privacy, elegance, and a wrap-around backyard designed for both entertaining and everyday enjoyment. Inside, a formal entry leads to a bright living room with backyard access, a formal dining room with custom cabinetry, and a butler’s pantry that connects to a chef’s kitchen. The kitchen features granite countertops, a large island with a new gas cooktop, new double ovens, new dishwasher, built-in refrigerator, microwave, warming drawer, trash compactor, and a sunny breakfast nook. The kitchen opens to a spacious family room with a stone fireplace, built-in entertainment center, and whole-home surround sound. The main level also includes a custom office/library with rich built-ins and plantation shutters—ideal for working from home, plus a private bedroom with full bath, and laundry room with sink and cabinetry. Step into a beautifully landscaped outdoor oasis featuring a tranquil in-ground spa with waterfall, built-in BBQ and bar with seating, and a large outdoor stone fireplace just off the living room—perfect for hosting gatherings. The seamless indoor-outdoor flow makes this home ideal for relaxed coastal living. Upstairs, the luxurious primary suite features a fireplace, retreat with built-in desk and cabinetry, private deck, and large walk-in closet. The marble-finished en-suite bath offers a sit-down vanity, Jacuzzi tub, and walk-in shower with dual shower heads and seating. Two additional bedrooms with walk-in closets and full bathrooms, plus an enormous great room, with it's seperate surround sound system to enjoy your favorite music or movies complete the upper level. Additional features include a LifeSource whole-house water filtration system, fresh interior paint, Brinks security, dual-zone A/C, and an oversized two-car garage with space for a gym, workshop, or golf cart. Enjoy resort-style amenities offered by the Reserve community including a pool, spa, clubhouse, and park—all with no Mello-Roos. Just minutes from San Clemente’s beaches, pier, shops, dining, and top-rated schools, this home blends comfort, luxury, and the best of coastal living.

2515 Costero Magestuoso, San Clemente

$1,800,000
5 Beds 3 Baths OC25100045 MLS Closed Status
Tucked within the exclusive enclave of Brisa Del Mar, 1706 Avenida Crescenta is a meticulously maintained 5-bedroom, 3-bathroom home offering the largest floor plan with 2,924 sq ft of pristine living space, including a main-level bedroom and full bath—ideal for guests or multi-generational living. From the moment you enter, you’ll notice the fresh new interior paint in a creamy white, upgraded lighting, and plank wood flooring that set the tone for this truly move-in-ready home. Soaring two-story ceilings and a wall of upper and lower windows in the formal living and dining areas flood the space with natural light, while French doors provide seamless access to the private backyard. The oversized kitchen makes creating your favorite meals and treats easy—complete with crisp white cabinetry, sleek black appliances, and an open flow into the family room, where another set of French doors opens to the beautifully landscaped yard. Upstairs, the expansive primary suite stuns with vaulted ceilings, dark wood accent beams, hillside views, and a spacious en-suite bath featuring a white-finish dual-sink vanity, soaking tub, walk-in shower, private water closet, and an oversized walk-in closet. All guest rooms are generously sized, with two front bedrooms opening to a shared balcony that offers peek ocean and harbor views. Step outside to your private backyard oasis—backing to a lush green hillside, it offers the perfect balance of grassy play area and custom slate patio space and hardscaping. A built-in BBQ with chef-grade grill is perfect for meals on those warm evenings, and the patio cover offers just the right amount of filtered light - ideal for outdoor dining and relaxing. Brisa Del Mar is a hidden gem of just 87 homes and offers an ocean-view pool and spa, and the two ocean-view parks with stunning vistas are the perfect spot to take in the 4th of July fireworks. Located in the master-planned community of Rancho San Clemente, you’re just minutes to top-rated schools, Rancho San Clemente Park, the private Life Time Fitness Club, shopping, dining, and, of course, the world-class beaches and surf of San Clemente. This is Southern California coastal living at its finest ... your best life starts right here!

1706 Avenida Crescenta, San Clemente

$1,775,000
5 Beds 4 Baths OC25095542 MLS Closed Status
Welcome to your own private retreat in the coastal hills of San Clemente. Located in the desirable Harbor Ridge neighborhood, this beautifully remodeled 5 bed/4 bath home offers 2,705 sq ft of stylish living on a spacious 7,260 sq ft lot—where every detail has been thoughtfully updated for comfort, design, & efficiency. Step inside to soaring two-story ceilings in the living & dining rooms, where walls of upper & lower windows flood the home with natural light. The entire interior has been freshly painted in a creamy wash of white with crisp white woodwork - plus updated flooring & carpet throughout, modernized lighting, new door hardware, & a fully updated HVAC system for year-round comfort. Paid solar keeps your energy bills low and your footprint light. The remodeled kitchen is perfect, with slab stone counters, white shaker cabinetry, stainless steel appliances, a center island, & a custom antique teak wood art piece at the slider—adding both privacy & coastal charm. A main-level bedroom & remodeled full bath offer flexible living space, featuring a vessel sink, custom vanity, & a walk-in shower with custom tile surround. Upstairs, your new private primary suite enjoys peaceful hillside views & a stunning custom en suite with dual glass vessel sinks, a soaking tub wrapped in stone tile, & an expanded walk-in shower. Two upstairs guest bedrooms share a beautifully updated hall bathroom with a dual-sink vanity & separate tub/toilet area, while a fourth bedroom features its own remodeled en suite with slab counters & a stone tile walk-in shower. A dedicated upstairs laundry room & a spacious 3-car garage round out the interior highlights. From the kitchen, step outside to a completely private backyard—a true tropical oasis. Backing to a peaceful hillside & surrounded by lush, exotic landscaping lovingly cultivated by the owner, the yard transports you to a resort-like setting. With swaying palms, rare plantings, & vibrant greenery, it’s like having a Hawaiian escape in your own backyard—perfect for relaxing, entertaining, or simply enjoying nature in total seclusion. Harbor View residents enjoy a private ocean-view HOA park & direct access to the scenic Ridgeline Trail, offering miles of breathtaking coastal & hillside views. All just minutes from top-rated schools, shops, restaurants, exclusive Life Time Fitness, & San Clemente’s world-famous beaches & surf. San Clemente is calling ... say ALOHA to your best Southern California coastal lifestyle!

814 El Berro, San Clemente

$1,505,000
OC25123346 MLS Closed Status
Hidden away on one of south San Clemente’s hardly-traveled streets, this canyon-adjacent duplex offers amazing optionality and a lifestyle unmatched. Located right on the border where the central San Clemente zone meets prime Southwest (a premiere pocket on the south side of Avenida Del Mar), this beachy duplex is really rare to come by in such an exceptional location. About a 10-minute walk from the front door to locals’ favorite sandy T-Street beach or straight down Cazador Ln to the SC pier and restaurants, or an easy walk right over to the main street at Avenida Del Mar (less than half a mile to all). Walkability to all the area has to offer is key to this property. Upon arrival, the structure appears as a beachy single family residence but offers two single-level units attached by one wall. Each unit is made up of one generous bedroom, one updated bathroom, one garage, a galley kitchen just off the cozy living room with a gas fireplace, & separate outdoor living areas unique to each side. Each unit offers their unique perks with slightly different floor plans & arrangements. The unit on the right was recently updated throughout with new LVP flooring, vinyl windows, ceiling fans, wired speakers, recessed lighting, window treatments, dutch door, quartz hearth, shaker doors & hardware, updated kitchen with stainless appliances, quartz counters, cabinets, backsplash, & fixtures. A newly-updated bathroom with shiplap, tile & fixtures services the unit. Newer French doors lead outside to a redone lounging / dining patio with a large built-in gas fire pit, built-in surround seating, & mature landscaping. The unit to the left offers front-loaded outdoor living with a gated entry courtyard & patio. This area is very private. Updated within the last 10 years on this side including windows, recessed lighting, window treatments, polished concrete floors, fixtures, & doors. An updated kitchen with stainless appliances, quartz counters, cabinets, backsplash, & fixtures compliments the updated bathroom with subway tile, granite counters & fixtures. More space in the back creates opportunity for another private patio or private yard (currently unimproved). Walk out your front door(s) to the beach & play volleyball at the public courts nearby, take the 2.5 mile beach trail to many newer cafes, bars, ocean-view restaurants, & the iconic SC Pier. Glassy morning beach break surfing just out front or a quick & fun bike ride to world-class surf at Trestles.

256 Avenida Madrid, San Clemente

$900,000
2 Beds 2 Baths OC25127194 MLS Closed Status
Welcome to this ideally located seaside condo in the heart of San Clemente’s renowned Pier Bowl neighborhood—just steps from the beach, the San Clemente Pier, and the scenic Beach Trail. Enjoy close proximity to renowned surf spots including T-Street and Trestles, as well as local parks, the Historic Casa Romantica cultural center and garden, restaurants, and shopping. This private, single-level residence is located on the main floor for easy access and features 2 bedrooms and 2 bathrooms. The updated kitchen includes newer cabinetry, quartz countertops, a breakfast bar, and a dining area. The living room offers a cozy atmosphere with a fireplace, ideal for relaxing or entertaining. Additional features include light wood flooring, updated lighting, and fresh interior paint throughout. The spacious primary suite includes a private bathroom with both tub and shower, while the second bathroom has been recently remodeled. Residents also enjoy easy access to a shared sun deck, ideal for outdoor lounging or gathering. Just across the street, Linda Lane Park offers green space and a playground. This home is within walking distance to downtown Avenida Del Mar with its variety of dining, boutiques, and seasonal community events. 3 different accesses to the beach and beach trails. Includes two parking spaces, one of which is in a gated underground garage. The HOA covers water, trash and sewer.

409 Arenoso Lane Unit 4, San Clemente

$1,950,000
4 Beds 3 Baths OC25122759 MLS Closed Status
Welcome to 38 Via Sonrisa, an exquisite coastal sanctuary nestled within the gates of San Clemente’s Pacific Crest community. This impeccably upgraded four-bedroom, three-bathroom residence offers approximately 2,908 square feet of sophisticated living space on a rare, oversized lot, combining timeless elegance with the relaxed luxury of Southern California beachside living. From the moment you step through the private gated courtyard you’re greeted by an atmosphere of refinement and serenity. Inside, the home reveals its masterful design with a grand formal entry with double height ceilings that opens into expansive living and dining spaces, appointed with rich, distressed dark wood flooring as well as stone flooring and designer finishes. A main-floor office or optional guest suite offers flexible functionality, while gracious formal spaces are perfect for entertaining on any scale. The heart of the home is a chef’s dream—a spectacular, fully remodeled kitchen adorned with thick granite slab countertops, custom cabinetry, and professional-grade appliances. A large central island invites gathering, while the adjoining breakfast nook and great room—with its bespoke entertainment center, surround sound, and elegant fireplace—offer the perfect backdrop for everyday luxury. Upstairs, four additional bedrooms provide comfort and privacy. Outside, the oversized lot becomes an entertainer’s paradise, with lush grassy areas, private lounging spaces, and a seamless indoor-outdoor flow. The finished garage adds further convenience with custom built-ins, overhead storage, a well-appointed workbench, and owned solar panels. Set just moments from the shimmering shores of the Pacific, this home offers more than just an address—it promises a lifestyle. San Clemente, affectionately known as the “Spanish Village by the Sea,” enchants with its white-sand beaches, coastal trails, charming downtown boutiques, and vibrant culinary scene. From sunrise strolls along the beach trail to sunset dinners overlooking the ocean, life here is both luxurious and endlessly inspiring. With proximity to the San Clemente Outlets, world-renowned surf breaks, and the historic pier, every day feels like a vacation. 38 Via Sonrisa is more than a home—it is an elevated coastal experience, where beauty, comfort, and sophistication live in harmony just steps from the sea. Discover the allure of refined living by the beach in this truly exceptional San Clemente residence.

38 Via Sonrisa, San Clemente

$2,400,000
4 Beds 3 Baths OC25104637 MLS Closed Status
A Vision Brought to Life in Marblehead, San Clemente. Every inch of this extraordinary 4-bedroom, 3-bath home in the gated community of Marblehead has been reimagined to create a one-of-a-kind sanctuary. Inspired by Parisian, Mediterranean, and Australian modern design, this forever-home renovation spared no detail—balancing warmth, elegance, and high-end craftsmanship. Arches, smooth finish walls, and flowing lines echo throughout the home, complemented by a custom-built curved staircase and thoughtfully placed architectural details. The fully reconfigured and expanded kitchen features custom cabinetry, designer finishes, a large center island, and top-tier appliances—designed for beauty and function. All bathrooms have been rebuilt with RH vanities, soaking tubs, a backlit sink in downstairs bathroom, custom flooring, and premium fixtures. One bedroom and full bath are located on the main level, ideal for guests or a home office. New black-framed windows showcase stunning ocean views from every upstairs room, including Dana Point Harbor, Catalina, and San Clemente Island. Interior highlights include new LVP flooring, built-in cabinetry, a custom fireplace mantle, and smart home upgrades such as Philips Hue lighting and smart appliances. Additional improvements include a new HVAC system with updated ductwork, a whole-home water softener and filtration system, and a Tesla charger in the garage. Outside, the home has been refreshed with drought-tolerant landscaping, new exterior paint, lighting, and security cameras. Located minutes from San Clemente and Dana Point, beaches, hiking trails, shopping, dining, and top-rated schools, this home is not just a renovation—it’s a statement. There is truly no home like it.

2317 Via Zafiro, San Clemente

$1,600,000
4 Beds 3 Baths PW25106417 MLS Closed Status
Don't miss this elegantly upgraded four bedroom two and a half bath home on a large 7326 square foot private lot with nothing but nature behind it in the highly sought after Flora Vista community of Forster Ranch. You will love the elegant open floor plan. Features include a gated front courtyard, living room with high ceilings and incredible natural light, 4 mm thick engineered hardwood floors, fresh interior paint, custom fireplace in the family room that opens to the beautifully remodeled kitchen with large island and breakfast nook, separate dining room, individual laundry room, and recessed lighting throughout. The primary bedroom with vaulted ceiling looks out to a picturesque nature filled hillside and has a separate Roman-style tub and shower. The upstairs full bath has dual sinks. The third bedroom is extra-large and has a walk-in closet. HVAC system installed in 2020. Water heater was installed in 2021. The private oversized backyard with nothing but nature behind it is a perfect spot for entertaining and family fun. Over 50 rose bushes on the property! And yes, Johnny Appleseed did plant the producing apple tree! Three-car garage. 2 stainless steel Refrigerators, washer, and dryer are included. No mello roos and low HOA dues! Just a short distance to all San Clemente, “The Spanish Village by the Sea”, has to offer including great schools, parks, world-class beaches, sunset views, beach bonfires, the pier with all its restaurants, shops, and more! Also refer to the links to the Video and Matterport three-dimensional interactive floorplan.

1641 Via Tulipan, San Clemente

$2,885,000
6 Beds 7 Baths OC25119544 MLS Closed Status
Poised on a quiet cul-de-sac in one of San Clemente’s most coveted neighborhoods, this exquisitely tailored Spanish estate in Alta at Talega offers a masterful blend of architectural grandeur and privacy. Behind a gated entry and manicured lawn—where a detached casita offers enhanced privacy just off the courtyard—the six-bedroom, six-and-one-half-bath residence unfolds across approximately 5,356 square feet, with a tranquil greenbelt backdrop that enhances its sense of seclusion. Inside, a soaring double-height foyer introduces a dramatic staircase of finely wrought iron and carved wood—a statement softened by bespoke finishes and curated light. Formal living and dining rooms feature Mediterranean detailing: wood-beamed ceilings, hand-troweled plaster walls, and a wine cellar with barrel ceiling, locking iron gate, and dual wine refrigerators for seamless entertaining. At the heart of the home, a luminous great room with stone-clad fireplace and media niche flows into a generous breakfast area and designer kitchen. Here, granite countertops, a center island, walk-in pantry, and custom butler’s pantry pair with top-tier Thermador and KitchenAid appliances, including a six-burner range, warming drawer, two new dishwashers, and built-in refrigerator. Furniture-quality cabinetry and refined materials like travertine flooring, high-end carpet, and luxury vinyl plank ground the living spaces. Arched passageways, French doors, and hand-selected lighting offer architectural continuity throughout. Owned solar panels with battery backup bring energy efficiency into elegant alignment. Accommodations include a versatile main-level guest suite with private entry and sitting area. Upstairs, a loft with custom built-ins and a flexible bonus room with barn door complement a layout designed for both comfort and style. One bedroom offers ocean glimmers from a Juliet balcony, while the primary suite evokes five-star luxury with a peek-a-boo ocean view, private terrace, sitting room, dual-access walk-in closet, jetted tub, multi-head shower, dual vanities, and rich natural stone. Outdoors, the 9,237-square-foot homesite offers wraparound grounds framed by lush landscaping. A covered loggia opens to a paver-finished patio, with room for a future pool and spa—an open canvas for leisure and lifestyle. A two-car garage with EV charging adds modern convenience.

47 Via Alcamo, San Clemente

$2,670,000
4 Beds 4 Baths OC25115653 MLS Closed Status
Sited on a massive (nearly 1/4 acre) flat lot in Forster Ranch, this is one of the best-kept-secret streets in the entire area. First time on the market since the 80s, this home has been lovingly cared for & enjoyed by its original owners since constructed. Positioned on an elevated point capturing expansive views of the surrounding rolling hills & Saddleback mountain in the distance, the setting here is beyond serene. Completely rebuilt in 2000 to create much larger-scale home with a second story addition, massive pull-through 3-car garage, & an amazing entertainer’s yard, this has been expanded to create a completely custom home. Located on a single-loaded stretch of a cul-de-sac with less than 10 homes and hardly-traveled, this is a very quiet side street. From the moment you arrive, curb appeal is on point, freshly painted with mature palms, tropical landscaping, a wide side-by-side garage & parking, & custom-home appeal. Designed with views in mind, the upper level features a vaulted great room with amazing views out every window. A massive entertainer’s kitchen with custom cabinetry, high-end appliances (Sub-zero, Viking, large wine fridge), & centered bar opens to the main living & dining rooms with several French doors that access a large viewing deck. Off the side, stairs lead to the outdoor areas below. A guest bedroom & newly-updated bathroom complete the upper level. Downstairs, a fire-warmed study with custom built-ins, ensuite bonus room (gym or office), two guest bedrooms (one is huge with direct Saddleback views), & a massive primary suite with gas fireplace. Dual sinks, private toilet, jetted tub, walk-in shower, & a generous walk-in closet complete the suite. French doors off the primary flow out to the entertainer’s dream yard. Featuring several fireside lounging areas (fire pit and fireplace), built-in BBQ bar, putting green, pool, spa, & fountain, this is an incredible backyard all with major privacy & expansive views. Other values: 800 SF pull-through garage with major storage, owned solar, newer A/C units, updated guest bathrooms, mature palms, newly painted, some new carpet - the home is so dialed-in. Central to all that SC, DP, & SJC have to offer: golf courses, new restaurants, great schools, trail systems, world-class surf, beach trails/bike paths in both directions, nearby Trader Joes & Sprouts shopping, SC Pier, & the forthcoming remodel underway at the DP Harbor. Truly an opportunity to be someone’s next forever home.

1110 Novilunio, San Clemente

$2,945,000
4 Beds 2 Baths OC25113040 MLS Closed Status
A few-minute walk to locals’ favorite T-Street beach just below, this dreamy eastern-seaboard-inspired abode is calling. From the moment you arrive, a picket-fenced yard and brick entry lead you to the most charming single level home. Inside, rustic details draw you in with a dual-sided brick fireplace, shiplap walls, a large-scale French-mullioned picture window looking out to the covered stoop beyond - the perfect place for morning coffees. The galley kitchen opens to a rustic informal bar area, and the formal dining all in one communal open area. Chef’s appliances, marble counters, and glossy lacquered cabinetry detail the coastal kitchen. Beachy hardwood floors run throughout uniting each intimate space. The formal dining room exudes charm with French Doors, and glossy beamed ceilings. A cozy TV den and home office follow the dining room and lead to the rear wing with a guest bedroom, primary bedroom, coastal-inspired bathroom, & craft/laundry room. Two more guest bedrooms share an amazing guest bathroom at the front wing. The private grounds in the back are truly something special with a romance about it hard to find in this area. French doors lead to an eastern-seaboard veranda runs nearly the full length of the home garnished by the most beautiful garden. Fireside dining under the rustic pergola flows effortlessly to an amazing (also covered) built-in BBQ and concrete bar top detailed in coastal brick. A turf yard (perfect for pups) leads to she-shed storage & a hidden covered potting area. This beachy abode features so much coastal character & style, artistically-finished in every way. Rustic finishes, light fixtures, landscaping, color/sheen selection, and the clever use of ever space on this property is something special. A premiere location in southwest with sandy beaches and year-round surf nearby at T-Street, walkability here is ideal into downtown and everything the surrounding area has to offer. If you’re seeking a laidback, beachy lifestyle walkable to amazing beaches, fine dining, the 2.5 mile beach trail, world class surfing likable to Trestles, and great community, this is an incredible opportunity!

230 Esplanade, San Clemente

$7,150,000
5 Beds 4 Baths OC25116118 MLS Closed Status
*Sold while processing and input for comp purposes. Sited on an ocean-view terrace with rare whitewater views in the guard-gated enclave of Cyprus Cove, attention to detail and a level of unsurpassed taste has been applied to every aspect of this excellent residence. Strong modern lines cladded in organic finishes and garnished by aesthetic landscaping instills a lasting impression. The entry courtyard is a true sanctuary of space; a gathering place for igniting the senses under the heated dining veranda or twilight lounging around the fire pit, all anchored by the calming ambiance of a centered fountain. Behind the stone walls through a commercial- grade pivot door leads to an amazing foyer. Two-story ceilings create a sense of scale and relief drawing you further into the alluring interior. Up the curved staircase (or newly-added elevator), an ocean view spans from the crashing waves at Cottons Point to the Dana Point Headlands, a spectacular view inclusive of Catalina, Nixon’s La Casa Pacifica, year-round sunsets, and distant Palos Verdes peninsula. A state-of-the-art kitchen by Bulthaup with the most high-modern amenities available shares space with formal dining and comfortable living. A double-sided fireplace unites the truly greatest room. 9’ Fleetwood window walls spill out to the outdoor view deck where surfers can be seen riding waves to the south. New upgrades: elevator, Bulthaup kitchen/Gaggenau appliances, baths, artisan fixtures, Venetian plaster, owned solar/Tesla batteries (2), decks, fountains (2), spa/equipment, landscaping, wood floors, electronic walnut murphy beds (3). Noteworthy features: thermal-treated ash wood siding, Fleetwood windows/walls, 8’ walnut doors, limestone floors, Lutron automation: sound, shades, security, etc., copper accents, commercial-grade roof, immaculate garage with Sub-Zero, storage, and dual EV charging ports, private outdoor shower cove, electronic shade awning, downstairs ocean-view primary suite plus three bedrooms, two bathrooms, and laundry, one suite upstairs, and too many more notable aspects to list here. An undeniable level of thought, attention to detail and grandeur went into creating this exceptional opportunity. Elevated to another level, this aesthetic compound is a supreme offering, bar none.

252 Avenida Vista Del Oceano, San Clemente

$2,050,000
4 Beds 3 Baths IV25082775 MLS Closed Status
This spacious 4-bedroom home offers over 3,500 sq. ft. of comfortable living in the gated community of Del Cabo Estates—just 1.5 miles from the beach. Located in Forster Ranch and part of a top-rated school district, the home enjoys cool ocean breezes and peaceful views of the coastal valley. Inside, you’ll find a large bonus room with vaulted ceilings, a custom brick wall, a built-in entertainment center, and a wet bar—great for relaxing or spending time with friends and family. The remodeled kitchen includes a 48" Wolf range, perfect for anyone who enjoys cooking. The family room is full of natural light and features a stone fireplace for cozy evenings. The formal dining room has wood beam details and looks out onto the backyard and surrounding hills. There’s also a separate living room with high ceilings and another fireplace. A full bathroom and laundry room are located on the main floor. The downstairs and upstairs have new hardwood flooring. The master bedroom is a calm retreat with high ceilings, its own fireplace, and a private deck with ocean views—perfect for watching the sunset—and its master bathroom is remodeled. Outside, the backyard includes a saltwater PebbleTec pool and spa, a new pool heater, a built-in fire pit, and detailed brickwork. The home also has a 3-car garage and space for 3 more cars in the driveway. This home is comfortable, well-cared-for, and ready for its next chapter—don’t miss the chance to make it yours. Del Cabo is a tract of detached homes that were recorded as detached condos. Call Mary for further explanation as to why.

112 Del Cabo, San Clemente

$2,795,000
3 Beds 3 Baths OC25112667 MLS Closed Status
Occupying a rare (preserved) ocean-view lot in the desirable southwest neighborhood, this mid-century-modern ranch home is sure to impress. Newly-built in 2017 & re-imagined with timeless architecture in mind, this beachy offering not only has a timeless vibe, but has all the modern comforts of a new build. Perched high above the street on an oversized 8,500 SF lot, this home captures rare ocean views. Inside, stunning vaulted ceilings with oversized beams invite you into the most amazing space. Flooded with natural light from large gable windows, this great room is truly impressive. Natural Oak wood floors unite the living, dining & kitchen all in one substantial great room warmed by a modern gas fireplace. Direct ocean views can be seen from this main-level living space inside & out. In the kitchen, skylights illuminate a butcher block island with bar seating & stainless range, groovy stacked tile, open shelving, quartz counters, & sleek cabinetry making this kitchen exceptional. On the guest wing, two bedrooms share a Jack&Jill bath with dual sinks. An indoor laundry room, powder bath, & direct access to the garage complete the main living level. Large sliders (front&back) lead to several expansive outdoor areas. Off the front, a massive 500+ SF deck offers space for lounging & dining with a direct ocean-view down the canyon, ensuring preserved views. The wide-open backyard offers a vibe like no other in the area. Sprawling grounds accommodate a collectible 1948 Vagabond Trailer guest house (hard-wired & plumbed), grassy area, dog run, a large DG area for summer nights around the fire, storage, corten steel planters, & dining patio all enhanced by old-growth pepper trees. Peek ocean views from the rear yard with a ranch-like feel are rare here. Up the groovy wood staircase is the most comfortable primary suite with vaulted ceilings, wood floors, soaking tub, private toilet, walk-in shower, dual sinks, gable windows, & major ocean views - a magical place to wake up with views of the sea & complete privacy. Other major values: newer construction built in 2017, large lot with potential for ADU/pool, A/C, fire sprinklers, finished 2-car garage with major storage & direct garage access, low-maintenance landscaping with grassy areas. For those seeking a laidback, beachy lifestyle close to amazing beaches and access, fine dining, a 2.5 mile beach trail with a cafe just below at T-street, world class surfing, & great community, this is your opportunity!

1311 S Ola Vista, San Clemente

$4,775,000
4 Beds 5 Baths OC25108875 MLS Closed Status
Experience exceptional design, unparalleled quality, and an enviable lifestyle in this custom-built residence by Casa Arte Group, ideally situated in Southwest San Clemente’s coveted Lasuen neighborhood. Thoughtfully designed for seamless indoor-outdoor living, this architectural gem pairs refined coastal luxury with meticulous craftsmanship and cutting-edge technology—creating one of the finest newer homes available. Enjoy effortless access to the beach trail, San Clemente Pier, and Avenida Del Mar. Whether you surf, golf, or unwind by the sea, this home offers a permanent staycation mindset. After a sun-soaked day, relax in the year-round hot tub or gather on the expansive rooftop deck with stunning ocean and sunset views, plumbed for a grill and outdoor kitchen. Spanning approximately 3,901 square feet across two stories with a third-level rooftop deck, the home features 4 bedrooms, 4.5 bathrooms, and an open layout enhanced by 9’6” ceilings and Warren Christopher wide-plank wood flooring. The exterior is finished in smooth Santa Barbara stucco with a standing seam aluminum roof and professionally landscaped grounds. The vaulted, covered outdoor patio includes a fireplace, grill, refrigerator, hot tub, and outdoor shower. Inside, the kitchen showcases all Rift Oak European-style cabinetry, quartzite countertops, and an exceptional suite of Miele appliances—highlighted by an 8-burner cooktop, 3 ovens, and dual Sub-Zero refrigerator and freezer. A walk-in pantry connects to a full prep kitchen. The main floor includes a guest bedroom and full bath, while upstairs, the ocean-view primary suite offers a private balcony, fireplace, and custom walk-in oak closet. The spa-like primary bath features dual sinks, custom tile, a 72” freestanding soaking tub, and a rain shower with frameless glass enclosure. Two additional en-suite bedrooms upstairs feature custom oak closets and designer tile work, while a dedicated office with built-in cabinetry adds flexibility. Additional features include a Sonos audio system, Apple in-wall controller, Ring doorbell, solar, LifeSource water filtration, 2 EV charging stations, and smart garage openers—making this a turnkey opportunity for elevated, modern California living.

213 Avenida Princesa, San Clemente

$1,300,000
4 Beds 3 Baths OC25114947 MLS Closed Status
This stunning home is situated in the highly sought-after Ashton neighborhood in Forster Highlands. This 4 Bedroom home has the ideal floorplan with the welcoming front porch entry to the open living/dining room with soaring ceilings and family room that is open to the kitchen! The stunning remodeled kitchen features newer white cabinetry, an eating area and an oversized pantry! The family room features a cozy fireplace and custom built in media niche. Upstairs features include: a primary suite with a walk-in closet. Primary bathroom with a relaxing soaking tub! Three secondary bedrooms with a Jack and Jill bath and an upstairs laundry room complete the upper level. This turn-key home features fresh paint and new carpet, so it is move-in ready! Step outside to your low-maintenance backyard oasis, featuring an above-ground bubbling jacuzzi and a fun putting green for mini golf—ideal for entertaining or unwinding under the California sun! This home is located within the enchanting Candy Cane Lane, known for its magical holiday spirit and festive decorations throughout the season. Benefit from the fantastic amenities just moments away, including the community clubhouse, sparkling pools, relaxing jacuzzis, and a delightful tot lot. Embrace an active lifestyle surrounded by rolling hills, lush greenbelts, serene parks, tennis courts, and scenic hiking trails! This prime location is within walking distance of award-winning elementary and junior high schools, making it perfect for families. Plus, with no mello roos, this stunning property stands as a truly exceptional opportunity! Don't miss your chance to call this incredible house your home! Welcome Home!

6121 Camino Forestal, San Clemente

$2,300,000
3 Beds 3 Baths OC25108024 MLS Closed Status
It's time to envision your new life in San Clemente while surrounded by PANORAMIC OCEAN VIEWS & GENTLE OCEAN BREEZES!!!! Bursting with captivating character, this Spanish Architectural-style San Clemente residence is one you will be proud to call your own! Enviably set on a peaceful, single-loaded cul-de-sac PLUS the parcel is a highly-coveted STREET TO STREET LOT!!! Impeccable landscaping dotted with low-maintenance foliage and vivid blooms border the eye-appealing brick inlay driveway enhancing its captivating curb appeal. Past the gated courtyard, enter a vibrant, open-concept interior where vaulted, beamed ceilings soar and you are met with a wall of expansive windows & glass sliders showcasing the OCEAN VIEWS & PANORAMIC VISTAS!! The main floor offers a very versatile floorplan allowing you to gather in the living room at the front of the home which features a gas burning fireplace, custom built-ins, and gorgeous wall molding. Guests may choose to congregate at the back of the home which is highlighted by a GREAT ROOM that includes the cozy family room, gourmet kitchen with stainless appliances, center island with pendant lighting, and a plethora of cabinetry - formal dining area and a quaint breakfast nook. Two generous sized bedrooms are also located on the main level -- one offers ensuite amenities with a remodeled bath with a walk-in shower which could also serve as a MAIN FLOOR PRIMARY. The remodeled hall bath with tub & shower services the additional bedroom. Awaken refreshed and ready to take on the day in your primary suite showcasing vaulted, beamed ceilings, raised hearth fireplace with custom mantle, large walk-in closet, and spa-like remodeled bath with dual vanities, and walk-in shower. Morning coffee on your private balcony will be a fantastic way to start your day! Ardent entertainers will love the generous layout for hosting festive gatherings, including the sun-kissed patio with an extended sitting area to appreciate the BREATHTAKING VIEWS!!!! The secluded backyard is a large venue highlighted by a covered dining area which will create endless memories. Other notables include an inside laundry room and an attached 2-car garage with additional storage. It's time to grab your chance to live the life most people dream of!!!

425 Calle Delicada, San Clemente

$1,399,000
3 Beds 3 Baths OC25111645 MLS Closed Status
Ocean views, lush green spaces, and a prime location await at this stunning residence in the coveted Presidential Heights II community. Sitting front row with one of the largest floorplans, 319 Calle Cuervo is the treasure of the community. Where it’s all about views, greenery and privacy this home has it all! Beyond the breathtaking views from every angle — you’ll find 3 bedrooms, 2.5 bathrooms, and an expansive layout that’s both functional and inviting. Natural light fills the home, highlighting the thoughtful design and drawing attention to panoramic ocean vistas. Outside, the home is surrounded by rolling greenbelts that add a sense of privacy and serenity — perfect for entertaining or enjoying peaceful evenings by the sea. The charming kitchen is a dream, outfitted with all brand-new appliances and abundant space for cooking & storage. The open-concept floorplan flows seamlessly from the kitchen to the dining and living areas, where sliding doors open to your private patio—an ideal spot to savor morning coffee with a side of sea breeze. Upstairs, the spacious primary suite captures the essence of coastal relaxation, complete with ocean views and plenty of room to unwind. The additional bedrooms are equally well-appointed, offering comfort and versatility for guests, family, or a home office setup. With access to multiple community pools and spas, immaculately maintained grounds, and close proximity to iconic beaches, scenic hiking trails, and downtown San Clemente, this turnkey property is your gateway to an effortless coastal lifestyle. The dog-friendly neighborhood offers plenty of open space and walking paths, making it ideal for pet lovers. Positioned halfway between LA and San Diego, 319 Calle Cuervo is more than just a home—it’s a retreat.

319 Calle Cuervo, San Clemente

$1,425,000
3 Beds 2 Baths OC25112957 MLS Closed Status
Rare opportunity to own a single-family home within walking distance to the beach, Ole Hansen Beach Club Pool and parks! Not to mention, just a few blocks from the popular Avenida Del Mar, which is accompanied by amazing shops, a variety of restaurants, and cozy cafes. It's only a few minutes' walk to the beach and San Clemente Pier. Dance with the beautiful waves as you surf and enjoy the breathtaking sunsets while strolling on the smooth sandy shore. This charming beach cottage has been thoughtfully expanded to include an upstairs primary retreat, complete with a primary bedroom and full bath, all offering stunning ocean views! The spacious main level features 2 additional bedrooms, 1 full bath, a kitchen, and a large great room. The home boasts beautiful wood-beamed ceilings, a cozy fireplace, and a delightful courtyard ideal for dining. You'll also enjoy an ocean view balcony and a private rear yard with lush grass! Living in San Clemente provides a unique coastal lifestyle characterized by its Spanish colonial architecture, rich history, and vibrant cultural scene. You'll have access to renowned surf spots like T-Street and Calafia Beach, perfect for both novice and experienced surfers. The San Clemente Pier offers recreational opportunities and picturesque views, while local farmers' markets provide fresh produce and artisanal goods year-round. Don't miss the city's exceptional hiking and biking trails, such as the scenic San Clemente Coastal Trail that meanders along the shoreline. Historic downtown features unique boutiques, art galleries, and hosts community events. There's plenty of potential to expand or update this incredible property, or you can simply move in and start enjoying your beachside lifestyle!

143 Avenida Pelayo, San Clemente

$1,250,000
3 Beds 3 Baths LG25108667 MLS Closed Status
STUNNING ocean-close home with breathtaking views, located in the highly desirable Mira Costa Villas community. Situated on a cul-de-sac and backed by a spacious greenbelt, this end-unit offers privacy and tranquility. The largest model in the community, it features three bedrooms, two and a half bathrooms, and a generous redesigned open floor plan for seamless indoor/outdoor living. Flooded with natural light from dual-paned windows and recessed lighting, this home also has recent upgrades, including a new air conditioning unit, furnace, and luxury vinyl plank flooring throughout. The updated kitchen is a chef’s dream with newer Frigidaire Signature appliances and butcher block countertops, perfect for cooking and entertaining. Two cozy fireplaces enhance the ambiance with one in the living room and the other in the master retreat. The main level includes a spacious living room with a fireplace, dining room, the kitchen with a breakfast nook, and a convenient powder room. Step outside to your own large and private enclosed patio, ideal for relaxing in your hot tub, hosting barbecues, or entertaining friends. Upstairs, the primary suite offers a serene retreat with ocean views, a large bathroom, and a walk-in closet with a stylish barn door. Two additional guest bedrooms and a full bathroom complete the upper level, along with a built-in window seat offering extra storage and more stunning views. The two-car garage has direct access, a newer garage door opener and epoxy flooring. Just one mile from the coast and within walking distance of the Camino de Estrella shopping center, the San Clemente beach trail, and vibrant downtown San Clemente, this home offers both convenience and charm. Dana Point Harbor and the revitalized Lantern District are a short drive away, offering a variety of shops and restaurants. Easy freeway access and refreshing coastal breezes make this home a must-see!

3307 Calle La Veta, San Clemente

$2,405,000
5 Beds 3 Baths OC25073425 MLS Closed Status
Welcome to 424 Bolivia - an exceptional home offering the largest floor plan & 1 of only 4 oversized lots of its kind in the ocean view community of Harbor View. This beautifully remodeled 5bed, 3bath home spans approximately 2,926 square feet & is set on an expansive pie-shaped lot with a prime cul-de-sac location. Step inside & discover a thoughtfully redesigned interior featuring polished travertine flooring throughout the main level & medium-finish walnut wood floors on the stairs & upper level. The formal living & dining rooms boast soaring two-story ceilings & are lined with walls of windows, flooding the home with natural light. A stunning, fully remodeled kitchen is the highlight of the main level with custom white shaker cabinetry finished with quartz counters, an enlarged center island with pendant lighting & breakfast bar, stainless steel appliances, & a completely customized pantry with dedicated broom & vacuum storage. A coveted main level bedroom features built-in desk & storage plus a walk-in closet. The main level bathroom has been updated with a stone countertop, new white cabinetry, travertine walk-in shower, & frameless glass enclosure. Upstairs, the primary suite stuns with vaulted ceilings & windows framing scenic hillside views. The spa-like en suite includes an oversized dual-sink vanity with slab granite counters, custom travertine surround at the soaking tub & walk-in shower, & walk-in closet. A hall bathroom for the uppder level bedrooms features a savvy split design with separate toilet/tub area & has been remodeled with stone counters, dual sinks, white finish cabinetry, & custom travertine surround at the tub/shower. The builder's 5th bedroom is currently configured as a loft & can easily become a bedroom, adding versatility to the living space. Your new backyard is the true hallmark of the home. Enjoy your own private paradise featuring an oversized pool & spa, a built-in BBQ/bar area, stained concrete patio, & a large turfed lawn for play & relaxation. The front yard is equally stunning with turf & custom hardscaping, & the entire exterior was recently repainted in a chic contemporary white with bold dark accents. So many more upgrades you just have to see! Enjoy close proximity to Lobo Elementary School, Rancho San Clemente Park, & the exclusive Life Time Fitness club plus just minutes from top-rated schools, shops, restaurants, world-class surf & beaches, & all things San Clemente ... your best lift starts here!

424 Bolivia, San Clemente

$1,200,000
2 Beds 2 Baths OC25110175 MLS Closed Status
Rarely available single level with breathtaking panoramic views of the Pacific Ocean, including Catalina and San Clemente Islands, as well as the rolling hillsides that frame the horizon. Nestled in Rancho San Clemente, is this impeccably maintained home in the coveted Villagio development offering over 1,200 square feet of stylish and comfortable living space and featuring 2 spacious bedrooms and 2 beautifully remodeled bathrooms. When entering the home, you are immediately drawn to the large family room with vaulted ceilings, a cozy fireplace, and plantation shutters that enhance both privacy and charm. Nicely remodeled kitchen with white shaker style cabinetry and corian countertops! Primary suite offers charming beadboard wood paneling along with both a mirrored wardrobe storage closet and walk-in closet. Primary bath offers dual vanity areas plus a gorgeous shower with designer touches and details throughout. Spacious secondary bedroom is conveniently located and adjacent to the full guest bath. Step outside and enjoy the expansive wrap-around yard, with stylish pavers, a built-in fire-pit, and barbecue area, ideal for entertaining or relaxing under the stars. The upper rooftop deck provides an elevated vantage point to further soak in the sweeping coastal vistas, making it the ultimate retreat to enjoy sunrises, sunsets, and everything in between. Additional features throughout this fabulous home include, but are not limited to: plantation shutters, recessed lighting, durable wood plank style tile flooring, high baseboards, upgraded light switches and plugs, vinyl windows and more! Two car garage with pristine new epoxy flooring, adding both functionality and flair. This impeccably maintained home captures the true essence of Southern California living.

620 Via Umbroso, San Clemente

$1,750,000
5 Beds 3 Baths OC25109110 MLS Closed Status
This stunning Terra Linda home is a rare find, perfectly situated within walking distance to the top-rated Vista Del Mar elementary and middle schools. Tucked away in a tranquil cul-de-sac, this property is a true paradise that seldom hits the market. As you step inside, you'll be welcomed by an elegant entry that features a custom wood Dutch door. The first floor boasts beautiful wood-type porcelain tile flooring that seamlessly connects the living spaces. The moment you enter, you'll be captivated by the peaceful and private atrium, flanked by the formal dining room, formal living room, and inviting kitchen. This enchanting space is perfect for hosting special gatherings and creating lasting memories. Upstairs, indulge in the luxury of plank flooring and beautifully crafted wrought iron and wood banisters, complemented by PEX plumbing throughout the home. The oversized backyard oasis is a true retreat, featuring lush landscaping, tranquil water features, and a built-in fireplace perfect for cozy evenings. Entertain in style with a BBQ island, outdoor shower, and ample space to relax and unwind in your own private paradise. With a convenient downstairs bedroom/office and four spacious bedrooms upstairs, including a generous laundry room, this home provides all the space you need. Just moments away, enjoy the popular Talega pools and clubhouse, making everyday feel like a vacation. Don’t miss your chance to experience the magic of this extraordinary Terra Linda home!

107 Plaza Via Sol, San Clemente

$3,670,000
5 Beds 6 Baths OC25085429 MLS Closed Status
Tucked away at the end of a peaceful cul-de-sac, this stunning 5-bedroom residence offers privacy, space, and panoramic views that are truly second to none. Set on an expansive 11,000 sq ft lot and bordered by serene hillsides and scenic trails, this is more than just a home — it’s your personal sanctuary. From the moment you arrive, the home’s exceptional curb appeal is undeniable. A beautifully landscaped front yard and extra-long 6-car driveway welcome you in style. Inside, natural light pours through French doors into two elegant front rooms — a formal sitting area with a cozy fireplace and a private office perfect for remote work or quiet reflection. Rich hardwood floors guide you through a dramatic entryway, where a charming courtyard with its own fireplace and market lights invites effortless indoor-outdoor living. Entertain in the formal dining room, updated with a striking stone accent wall and contemporary lighting — an ideal setting for unforgettable dinner parties. The open-concept kitchen is a true showpiece, featuring crisp quartz countertops, a walk-in pantry, a butler’s pantry, and a picture-perfect ocean-view window over the sink. Gather with family in the spacious great room, highlighted by custom barn doors, a warm fireplace, and generous natural light. Step outside to a backyard designed for coastal living — enjoy dining under the covered patio, relax by the outdoor stone fireplace, or watch the sun dip into the Pacific from your private seating area. There's even room to build the pool of your dreams, surrounded by updated landscaping and ambient outdoor lighting. Upstairs, the expansive owner’s suite offers a luxurious escape with wainscoting details, ocean-view sitting area, two walk-in closets, and a spa-like bath with dual vanities, soaking tub, and elegant white and grey finishes. The private balcony provides breathtaking ocean and sunset views — day and night. The home also includes a convenient downstairs en suite guest room, three additional upstairs bedrooms, and a spacious loft/media room — perfect for family movie nights or a second living area. With top-rated Vista Del Mar schools just a short walk away, trails and parks at your doorstep, and shopping, dining, and world-class beaches within minutes, this location is unmatched. Plus, Talega residents enjoy access to resort-style amenities including pools, tennis courts, playgrounds, sports facilities, and a vibrant calendar of community events.

12 Via Alcamo, San Clemente

$2,399,000
5 Beds 5 Baths OC25106052 MLS Closed Status
Your Dream Home Awaits in San Angelo’s Exclusive Forster Highlands Neighborhood! Step into luxury and comfort in this stunningly refreshed residence that embodies the essence of modern living! Nestled on a serene cul-de-sac, this captivating home boasts approximately 3,905 sq. ft. of bright, open space that’s perfect for both relaxation and entertaining. Featuring 4 spacious bedrooms and 5 bathrooms, including a versatile loft that easily functions as a 5th bedroom and a main-level bedroom ideal for a home office or cozy den – this layout suits your every need! As you enter, be welcomed by dramatic double-height ceilings that grace the formal entryway, setting a tone of elegance that flows throughout the home. The formal living room features a warm fireplace and soaring ceilings, perfect for gatherings or quiet evenings at home. Host unforgettable dinner parties in the formal dining room, complete with charming French doors that lead to the enchanting backyard oasis. The heart of the home is the chef-worthy kitchen, equipped with handsome cabinetry, stunning granite countertops with a full backsplash, an expansive oversized island, and top-of-the-line stainless steel appliances, including a built-in refrigerator. The inviting breakfast nook is bathed in natural light, making it the ideal spot for morning coffee. Venture upstairs via a beautifully designed multi-tiered staircase, where you'll find a luxurious master suite that is your personal retreat. This haven features a cozy fireplace, a striking tray ceiling, a private ocean-view balcony, a spacious walk-in closet, and a lavish custom bath complete with a walk-in shower. Each of the additional three bedrooms upstairs boasts its own ensuite bathroom, offering unparalleled convenience for family and guests alike. Outdoors, the backyard is a true paradise, boasting a sparkling pool, soothing spa, and a built-in BBQ – perfect for summer barbecues and endless entertaining! The front yard greets you with a charming, covered entry porch and a secure gated yard adorned with a delightful fountain. Forster Highlands offers all the community amenities- pool, spa clubhouse and tot lot without the Mello Roos! Plus, the neighborhood is home to award-winning elementary and junior high schools, making it perfect for families. This gem in Forster Highlands is not just a house; it's the home you've always dreamed of. Don’t miss out on this incredible opportunity – welcome to your new beginning!

6202 Colina Pacifica, San Clemente

$2,810,000
4 Beds 3 Baths OC25103530 MLS Closed Status
Hidden away at the end of a quiet cul-de-sac, this extensively rebuilt single-level home is exceptional. Featuring panoramic views of rolling hillsides, Saddleback mountain in the distance, a crisp ocean horizon, Dana Headlands, vibrant year-round sunsets, & Catalina island, all from nearly every major room. Taken down to the studs & reinvented, the home delivers major outdoor space on an oversized lot teamed with all-new (never lived in) coastal-modern finishes. Surrounded by nature, this is an extremely serene location. A custom-gated entry leads to a substantial white oak pivot door with ribbed-glass side lites. Inside, vaulted ceilings & gallery-like walls are anchored by brand new wide-plank white oak flooring. The great room features an 85” linear fireplace. A massive window wall opens to outdoor living & surreal pano views. The chef’s kitchen pairs white oak custom cabinetry with quartz counters, a waterfall island, & true ‘picture windows’ revealing views beyond. Brand-new appliances: large Viking range, Frigidaire double unit, wine fridge, & built-in microwave. The primary suite opens to the backyard with floor-to-ceiling sliders framing Dana Headlands below. A spa-like bath features dual sinks, soaking tub, reeded-glass windows, & walk-in shower with dual heads. Two guest baths continue the theme: elevated materials & stylish design. Three generous guest bedrooms - one, a perfect home office with large window walls to the rear yard. A central laundry room with ample white oak storage accommodates a stackable. Spacious outdoor wraparound yard offers multiple zones to lounge, dine, & entertain with an in-line gas fire pit, new turf, & futured ADU hook-ups. Rare 36’ RV parking behind custom-built steel gates. All new: plumbing, 200 amp panel, wiring, lighting, windows, doors, insulation everywhere, HVAC, smooth drywall, fire sprinklers, flooring, tankless, bathrooms, kitchen, cabinetry, garage, hard/softscaping, turf, steel fencing, smooth stucco, 40-year Presidential shingle roof, gutters, solar/back-up battery, all fixtures & appliances. Effectively a brand-new home & rare blend well-appointed design, panoramic coastal views, tranquility, privacy & serenity, all on an intimate cul-de-sac. Close to restaurants & cafes, bikeable to world-class surf at Trestles, and near the 2.5-mile beach trail, SC Pier & sandy beaches. This is truly an incredible home, sure to impress anyone who experiences it.

820 Calle Mendoza, San Clemente

$1,075,000
2 Beds 3 Baths OC25085774 MLS Closed Status
Welcome to this beautifully upgraded home offering 1,695 square feet of elegant living space. Featuring two expansive master suites, an open loft easily convertible into a third bedroom, 2.5 bathrooms, and a two-car direct access garage, this property combines luxurious finishes with exceptional functionality. The home is situated on a generous lot with a spacious backyard that provides privacy and serene views of the surrounding hills — with no neighbors behind. Meticulous custom upgrades throughout the residence. Gorgeous Italian tile flooring extends seamlessly through every room, complemented by dual-pane windows outfitted with plantation shutters. The chef’s kitchen is a true showpiece, featuring custom soft-close cabinetry, granite countertops, designer stainless steel appliances, a custom vent hood, and a Tuscany-inspired backsplash. The living room offers direct access to the backyard through elegant French doors and includes detailed crown moulding, a stylish wine bar area, and a striking glass ice fireplace. A custom wrought iron staircase railing leads to the upper level, where the luxurious primary suite features vaulted ceilings, dual closets, and a private balcony — perfect for morning coffee or evening relaxation. The ensuite primary bathroom showcases a custom Quartz double vanity and a modern walk-in shower. The second master suite also features vaulted ceilings, a walk-in closet, and a fully remodeled private bathroom. The versatile loft space can serve as an additional bedroom, office, or entertainment room. Conveniently located on the main floor are a guest powder room and a dedicated laundry area. Residents of Vilamoura enjoy exclusive access to a private pool and spa. The community is ideally located near the Rancho San Clemente Sports Park, scenic hiking trails, and Lifetime Fitness. Best of all, there are No Mello Roos taxes, offering additional savings to homeowners.This turn-key home combines designer quality, privacy, and a premier San Clemente location — a rare opportunity not to be missed.

417 Via Presa, San Clemente

$1,695,000
3 Beds 2 Baths OC25102688 MLS Closed Status
High on a terraced hillside in San Clemente’s desirable Pacifica enclave, this single-level Mid-Century home is embellished with inspiring ocean, hill, sunset and city-light views. Its outstanding location near shopping centers, golf courses and I-5 is among the best in town, and an elevated street-to-street homesite spans almost 7,380 square feet. Charming coastal-style architecture with shingled siding joins water-saving turf and a gated entrance courtyard in a front yard that makes everyone feel welcome upon arrival. Beyond a foyer with double entry doors and a wood-paneled wine cellar, the three-bedroom, two-bath residence embraces approximately 2,200 square feet in a custom-expanded floorplan. Dual primary suites and a secondary bedroom with bay window offer privacy and comfort, while open living areas include a fireplace-warmed living room with high ceiling, and an ocean-view dining room wrapped in floor-to-ceiling sliding-glass doors. Opening to the dining room and a family room with custom built-in desk and cabinetry, a fully upgraded kitchen hosts an island with prep sink, ample white cabinetry with glass uppers, granite countertops, a pantry, nook, reverse-osmosis filtered water, and a full suite of appliances that includes a Dacor warming drawer. Preferred upgrades are led by solar power, central air-conditioning, skylights, wide-plank wood flooring, auto roller shades in the dining room, custom bath finishes and stonework, mirrored wardrobe doors, and an attached two-car garage with extra workspace and built-in cabinetry. Take advantage of San Clemente’s renowned climate in a backyard with large covered deck, an open-air fireplace with seating, automated awnings, and sweeping views of the Pacific Ocean and rolling hills. There are no HOA fees in Pacifica, and the community is convenient to San Clemente High School, city parks, the Outlets at San Clemente, and miles of sandy beaches.

425 Calle Robles, San Clemente

$1,300,000
2 Beds 2 Baths OC25092452 MLS Closed Status
Colony Cove is a private seaside community where mid-century modern architecture and relaxed coastal living come together. Designed by celebrated architect Chris Abel, this beautifully updated 2 bed 2 bath single-level home captures ocean views, seamless indoor-outdoor flow, and timeless design details. Spanning 1,260 square feet, the home features bamboo flooring, a spacious living room with a fireplace, and large windows that fill the space with natural light. A paved patio off the living room captures ocean vistas, perfect for lounging or al fresco dining. The kitchen is appointed with solid cherry wood cabinetry, Bosch refrigerator, gas range, granite countertops, and a side-by-side washer and dryer closet. The primary suite offers a walk-in closet, an en suite bath with a walk-in shower, and French pocket doors that make the room feel even more open and airy. A sweet interior atrium adds a sense of calm, accessed from the second bedroom. Additional highlights include one of the most private locations in the entire neighborhood, newer roof, newer AC, dual-paned windows and sliders throughout, and beach cottage-inspired decor that complements the home’s clean mid-century lines. Residents of Colony Cove enjoy a mid-century modern clubhouse w/ library, heated pool, serene walking paths, ponds, and community gardens. Ideally located across from the beach and Sea Summit trails, with easy access to the coastal trail stretching from Dana Point to the San Clemente, this home captures the best of carefree seaside living.

379 Camino San Clemente, San Clemente

$1,275,000
3 Beds 3 Baths OC25093468 MLS Closed Status
It's time to treat yourself to this jaw dropping sophisticated and modern retreat! This end-unit with a wrap-around private yard is proof that you really can have it all. Peacefully set within the “Vilamoura” neighborhood, this haven welcomes you to a sun-soaked interior enhanced by natural hues, soaring ceilings, and a combination of easy-care tile and wood-like luxury vinyl flooring. Enter the vibrant, welcoming foyer where you can cordially receive guests, greeted by large picture windows framing the delightful outdoor views. Nothing compares to the living room's inviting atmosphere with open site lines. The adjacent gourmet-style kitchen is filled with top-notch stainless appliances, gorgeous white cabinetry, quartz countertops extending across the island with bar seating and is flanked by the dining area where you will host memorable occasions adorned with a floor-to-ceiling mirrored wall and live edge wood floating shelves. Comfort is yours in the three versatile retreats on the upper level, one of which has a convenient Murphy bed, which also transitions into a desk, which is the perfect home office arrangement. Pamper yourself in the generous primary suite featuring a private balcony, fireplace, an oversized closet with custom built-ins, and a luxurious ensuite with dual vanities, and walk-in shower. Pass through large glass sliders to unwind in seclusion on the wraparound patio where you can enjoy weekend BBQs surrounded by beautifully landscaped hillsides! The direct access 2 car garage offers epoxy flooring and a plethora of built-in storage and overhead storage. EVERYTHING in this home has either been replaced | upgraded | remodeled: HVAC System - Windows - Doors - Bathrooms - Kitchen - Flooring - Staircase - Window Treatments - Exterior Drip System - Garage Storage. In addition, "Vilamoura" amenities included a swimming pool with ocean views, jacuzzi, and BBQ area. This stunning home is conveniently located to shopping, restaurants, hiking trails, and schools. Don't delay in viewing this home before it passes you by!

1225 Via Presa, San Clemente

$1,200,000
3 Beds 3 Baths OC25102460 MLS Closed Status
Perfectly positioned in the sought-after Ocean Hills community of San Clemente, this beautifully updated townhome is enriched by expansive views of the ocean, golf course, and palm tree-lined community. Offering three bedrooms and two-and-one-half bathrooms, this light-filled coastal retreat is designed for effortless: indoor-outdoor living. Enter through a dutch-door and ascend to an open-concept living and dining space, where oversized sliding glass doors frame stunning vistas and flood the home with natural light. The beautiful newly upgraded kitchen boasts white shaker cabinetry, Cafe and Samsung appliances, filtered hot water spout, quartz counters, brass pulls, and a waterfall island with bar seating. A spacious balcony with new electric awning extends the living space, creating the perfect setting for dining al fresco while soaking in the views. Downstairs, all three bedrooms and two bathrooms are thoughtfully situated. The primary suite offers a private enclosed patio-perfect for relaxation along with an upgraded ensuite bath. A secondary bedroom includes built-in shelving and desk space, plus access to a lower-level patio with golf course views, making it ideal for a home office or guest retreat. Another bedroom with custom closet and view window complete accommodations. Additional highlights include designer lighting, luxury vinyl flooring, plantation shutters, custom wood doors and built-ins, an EV charger, newer Samsung washer and dryer, and a two-car garage. Located in San Clemente North, Ocean Hills offers a prime location near everyday conveniences, including shopping, dining, and entertainment at the nearby Ralphs shopping center and Trader Joe's. Exit your backyard gate and enjoy a nine hole chip-and-putt golf course or meander down the pathway to one of two community swimming pools (one heated year-round), a pickleball court, and clubhouse. With world-class beaches, scenic hiking and biking trails, and easy access to the 5 Freeway just minutes away, this home delivers the best of the Southern California coastal lifestyle.

3610 Calle Casino, San Clemente

$4,875,000
5 Beds 5 Baths OC25100313 MLS Closed Status
From the magnificent Pacific Ocean and Catalina Island to city lights, sunsets, and Dana Points monolithic Headlands, unobstructed 180Aº panoramic views enrich almost every room of this stunning custom estate in San Clemente. Boasting one of the best homesites in Marbleheads exclusive, guard-gated enclave of The Summit at Highland Lights, the remodeled residence redefines luxury living in approximately 4,200 square feet. A coved double height ceiling makes an outstanding first impression in the grand entry, living & dining area, which opens to ocean views and hosts a sweeping semi-circular staircase, dry bar, reclaimed Chicago brick, interior French doors leading to casual living spaces, and custom leaded-glass entry doors. Ocean views continue to impress in the family room, where built-in cabinetry flanks an elegant fireplace. The adjacent kitchen will please even the most demanding chefs with soapstone countertops, white Shaker cabinetry w/ glass uppers, a farmhouse sink, large island, and an ocean-view breakfast nook w/ bay window. Top-of-the-line stainless steel appliances from Viking, Sub-Zero and Thermador include a drawer microwave, built-in refrigerator and six-burner range, and a French door opens the kitchen to a secret side garden. An oversized laundry and mud room are featured, & an attached garage accommodates parking for three. Enjoy the comfort of 4-bedrooms including a main-level ensuite, 5-baths, an ocean-view office w/ extensive built-ins, and another first-floor office w/ Venetian plaster walls and skylights. Two staircases lead to the second floor, which overlooks the living area below and hosts two bedrooms w/a shared bath, a bonus room with coffered ceiling or optional 5th bedroom, and an opulent primary suite w/ sitting area, fireplace walk-in closet, deck access and a private ocean-view balcony. The bath shines with an elegant freestanding tub, separate shower & two vanities w/ waterfall-edge countertops. An artisans eye for excellence in craftsmanship is evident through the inclusion of custom crown and base molding, wainscoting, judges paneling, bay windows, high-end tilework, top-tier finishes and fixtures, black raised-panel interior doors, & woodgrain porcelain tile & hardwood flooring throughout. Grounds extend nearly 14,265 square feet and reveal a long 13-car driveway, stone entry patio, manicured landscaping, and a backyard w/ loggia & pool-sized lawn. Top schools, beaches, shopping, dining & recreation are moments away.

657 Via Faisan, San Clemente

$975,000
3 Beds 2 Baths OC25099133 MLS Closed Status
Located on a quiet corner lot in the sought after community of Santalana in Talega, this desirable end-unit home offers bright, single-level living in a serene setting. Spanning approximately 1,292 square feet, the open-concept floor plan features bright, airy living spaces with 3 bedrooms and 2 bathrooms. Designed for both comfort and functionality, the ideal open floorplan seamlessly connects the kitchen, dining, and living areas—enhanced by an abundance of windows that flood the space with natural light. The family room exudes warmth and charm with a custom fireplace mantle, hardwood flooring, detailed crown molding, plantation shutters and recessed lighting that enhances the inviting ambiance. The kitchen showcases granite countertops, stainless steel appliances, and crisp white cabinetry, all seamlessly open to the dining area and main living spaces for easy entertaining and everyday comfort. The primary suite is a relaxing getaway with a walk-in closet, dual vanities, and a beautifully updated walk-in shower. Two secondary bedrooms, a guest bath, an interior laundry room, and direct access to a 2-car garage add comfort and convenience. Step outside to your private patio, perfect for entertaining or unwinding in the sun. The end-unit location enhances the sense of privacy on the outdoor patio, creating an ideal setting for quiet mornings, weekend gatherings, or simply unwinding in a secluded, sun-filled space. Within walking distance, residents can take advantage of a nearby park, sparkling pool, soothing spa, and BBQ area ideal for gatherings and outdoor fun. Conveniently located near award-winning schools, grocery stores, local shops, and popular restaurants—everything you need is just minutes away. The Talega community offers an exceptional lifestyle with several pools and spas, tennis courts, beach volleyball, playgrounds, and a rich calendar of events—from movie nights to seasonal festivals and family-friendly gatherings. Enjoy the best of San Clemente, where iconic beaches, local shopping, and a variety of acclaimed restaurants create the ultimate Southern California lifestyle.

94 Paseo Vista, San Clemente

$2,787,000
4 Beds 3 Baths OC25072469 MLS Closed Status
Experience unparalleled luxury in this fully customized Talega home, renovated to perfection in 2019 with top-tier materials and thoughtful design throughout. From the moment you enter, you’re greeted by gorgeous hardwood floors and an open-concept layout that elegantly blends indoor and outdoor living. Designed for the ultimate California lifestyle, the downstairs features 16-foot LaCantina doors and dual 9-foot trifold doors, creating a seamless flow for entertaining. A state-of-the-art Savant smart home system lets you control music, lighting, climate, pool, spa, and security from your smartphone, while automated Roman shades offer effortless convenience. The bright, airy kitchen boasts a sprawling Silestone quartz island, bar seating, dual ovens, gas cooktop, custom soft-close cabinetry, two pantries, and a Sub-Zero refrigerator. The adjacent family room centers around a cozy wood-burning fireplace. A versatile downstairs bedroom doubles as a stylish office/guest suite with built-ins and a Murphy bed, while the nearby laundry room and full bath offer direct backyard access. Upstairs, two oversized bedrooms share a beautifully designed bath. The luxurious primary suite offers custom-built-ins, dual closets, dual sinks, a spa-like freestanding tub, a rainfall shower, and stunning hill views. Outside offers a breathtaking resort-style backyard featuring a sparkling pool with slide, elevated spa that waterfalls into pool, expansive covered outdoor living area, built-in heaters, speakers, fireplace, and mounted TV. The desirable corner lot also includes a lush grassy area for extra space to relax and play. Enjoy Talega’s top-tier amenities: four pools, splash pad, pickleball, volleyball, tennis, basketball, clubhouse, meeting rooms, 15 miles of trails, and seven tot lots. Purchased solar panels with a transferable loan adds great value. Just five miles from the beach, this home also offers the unmatched coastal charm of San Clemente. Don’t miss your chance to make this extraordinary home yours!

15 Via Cancion, San Clemente

$3,400,000
4 Beds 6 Baths OC25100580 MLS Closed Status
Panoramic Perfection with Unmatched Coastal Luxury. Perched atop one of San Clemente’s most coveted ridgelines, 1703 Avenida Salvador is a stunning 4-bedroom, 6-bathroom masterpiece, meticulously reimagined with the finest finishes and a celebration of coastal style. Every part of this spectacular residence has been thoughtfully updated, offering an elevated living experience with breathtaking ocean, canyon, and city light views from nearly every room. Step inside and be captivated by high ceilings, abundant natural light, and an open-concept design that seamlessly blends elegance and comfort. The chef’s kitchen is a showpiece, boasting high-end appliances, custom cabinetry, and sleek quartz countertops, perfect for both culinary creations and entertaining. The spacious primary suite is a true sanctuary, featuring a spa-inspired bath, private balcony, and coastal panoramas. Designed for seamless indoor-outdoor living, this home features multiple decks, and sophisticated entertaining spaces, all framed by the endless horizon. Whether enjoying morning coffee with the ocean breeze or hosting sunset gatherings, this property offers an unparalleled coastal lifestyle. Located just minutes from pristine beaches, top-rated schools, and San Clemente’s charming downtown, this is the ultimate Southern California dream home. Don’t miss your chance to experience this breathtaking retreat—schedule your private showing today!

1703 Avenida Salvador, San Clemente

$1,285,000
4 Beds 2 Baths OC25098501 MLS Closed Status
Craftsman-Style Single Level with Serene Canyon Views, Extended Backyard & Paid Solar – Southeast San Clemente. Tucked into the quiet hills of Southeast San Clemente, this single-level Craftsman-style home offers a rare combination of timeless character, peaceful surroundings, and everyday livability. With panoramic canyon views and an extended backyard, the setting is both private and picturesque—perfect for enjoying coastal breezes and morning coffee in a tranquil outdoor retreat. Inside, the home is filled with warmth and charm, featuring hardwood floors, custom built-ins, artisan tile accents, and a flowing floor plan that connects indoor comfort with outdoor beauty. A bright kitchen sits at the heart of the home, enhanced by a sunroof that pours natural light into the space, making it as cheerful as it is functional. French doors and expansive windows frame the natural canyon backdrop, bringing a sense of calm and connection to the landscape throughout the living spaces. The extended backyard is ideal for relaxing, entertaining, gardening, or simply soaking in the serene views. The home includes a fully paid-for solar system, adding modern energy efficiency to its list of benefits. While move-in ready in many respects, the property does require some foundation work (we have 3 proposals available in Supplements). Offering a valuable opportunity to invest in upgrades and build equity in one of San Clemente’s most desirable coastal neighborhoods. Just minutes from municipal golf course, beaches, scenic trails, and the charm of downtown, this property is perfect for those seeking classic architecture, natural beauty, and the chance to create something truly special.

2245 Avenida Salvador, San Clemente

$2,625,000
4 Beds 5 Baths OC25095185 MLS Closed Status
Welcome to this beautifully upgraded 4-bedroom, 4.5-bathroom luxury home with a spacious loft in the coveted Carillon community of Talega. This home offers luxury, function, and outdoor entertainment with an ideal layout including a detached downstairs casita complete with a full bath and Murphy bed—perfect for guests or extended family. Step through a custom Dutch door entry and be greeted by a tranquil water fountain and exquisite travertine stone hardscaping in the front yard, driveway, and backyard. Enjoy the best of California outdoor living with a Pebble Tec saltwater pool and hot tub with spillway, a custom pergola with fireplace, built-in cabinets, Restoration Hardware lighting, and a granite-tile BBQ island with refrigerator. The courtyard also features a custom fire pit with a masonry mantel, perfect for entertaining under the stars. Inside, you'll find hardwood floors, plantation shutters, a versatile loft area, and custom built-ins throughout. The foyer stuns with soaring ceilings and a Restoration Hardware chandelier. The open-concept gourmet kitchen boasts granite countertops, stainless steel KitchenAid appliances, and opens seamlessly into the family room with a cozy fireplace. Additional fireplaces can be found in the formal living room, courtyard, and under the pergola. Each bedroom is en-suite with walk-in closets, and the primary suite features a private balcony, spa-like bath, and walk-in closet. Another balcony sits off the front of the home. Additional highlights include a three-car garage, SunPower solar panels, EV charging station, Sonos/Bose outdoor speakers, pre-wired security with cameras, and updated interior/exterior paint. Located in the master-planned Talega community, residents enjoy access to multiple pools, tennis and pickleball courts, volleyball, and miles of scenic hiking and biking trails. Just minutes from downtown San Clemente and world-class beaches, this home delivers the ultimate in coastal luxury living.

40 Calle Mattis, San Clemente

$2,025,000
3 Beds 2 Baths OC25088577 MLS Closed Status
Well-positioned in the sought-after Broadmoor enclave and perched on an ocean-view terrace high on the hillside, this beyond-desirable home is sure to intrigue those in pursuit of a single-level with major views. Offering several values: ranch-style floor plan on one level (3 bedrooms & 2 bathrooms) with high-vaulted ceilings in key rooms (living & primary), centered open atrium, PebbleTec-finished ocean-view pool & spa, ideal positioning on a quiet single-loaded side street, underground power supply, and truly amazing ocean views higher on the hill, this property really hits on all cylinders. Views of a crisp ocean horizon can be seen from nearly all major rooms inside spanning the Dana Point Headlands and framing amazing sunsets that melt into the horizon with full Catalina Island views between. A grassy yard with beautiful mature trees welcomes you to a gated entry featuring a rare old-growth Banyan tree and covered entry patio. Soaring vaulted ceilings draws you inside. The ocean-view living and dining room encased by large-scale picture windows showcases the stunning views beyond, all warmed by a central fireplace. French doors access the centered ocean-view atrium with gardening area and patio for outdoor lounging or dining. Slider doors access the two guest bedrooms and the ocean-view family room just off the kitchen. The kitchen and family room share one open space that flows out to the rear patio. A large primary suite features nearly 2-story ceilings with soaring gable windows filled with greenery. Occupying a large 10,850 SF lot, this property offers tremendous outdoor space, off-street parking, and a 2-car garage. Central to all that Dana Point & San Clemente have to offer: new restaurants, great schools, trail systems, world-class surf, oceanfront beach trail / bike path, shopping at nearby Trader Joes & Sprouts, the nearby Outlet mall, San Clemente Pier, amazing beach access along the whole stretch of coast, and the forthcoming remodel underway at the DP Harbor. First time on the market in nearly 30 years for a reason, this home has been loved and enjoyed by its owners. Truly an opportunity to be someone’s next forever home.

319 Calle Villario, San Clemente

$870,000
2 Beds 3 Baths OC25081735 MLS Closed Status
Tucked into one of San Clemente's most sought-after locations, 62 Paseo Rosa is where beach living and refined living meet—and where privacy, space, and coastal style come together. Talega's condo community of Alassio offers a splash of resort and a whole lot of soul. This newly renovated luxury townhome offers two generously sized primary suites, a separate upstairs home office space, newly added wide-planked upgraded luxury vinyl flooring, and a completely remodeled kitchen. Relaxing mornings await on your generously sized front porch patio outdoor space – kick back with a glass of something cool as the sun sets in one of the most spacious and private lots in the neighborhood just steps from the community pool, spa, and amenities. Schedule your tee time at the renowned Talega Golf Club—a Fred Couples-designed stunner set against rolling hills and ocean air and walk to the first tee box and practice area right from your doorstep. Whether you play golf or just love the view, you’ll appreciate the charming restaurants, shopping, and outdoor activity offerings that are adjacent to this incredible location. The community pool and spa—so close you’ll think it’s part of your backyard, but just far enough for perfect peace. San Clemente’s sandy stretches, surf spots, and coastal trails are all within a short drive. Ride the beach trail, catch sunset on the iconic SC pier, or snag tacos downtown—you’re close to it all, but nestled in quiet comfort. Beyond the pool, golf, and incredible downtown scene you’ll enjoy access to Talega’s parks, tennis courts, playgrounds, and clubhouse. Talega offers more than a home—it delivers space, serenity, and serious beach-town energy. Whether you're living full-time or retreating on weekends, this slice of San Clemente and “Talega living” is ready to elevate your every day life.

62 Paseo Rosa, San Clemente

$2,585,000
5 Beds 5 Baths OC25088868 MLS Closed Status
Welcome to 306 Camino Mira Monte, a breathtaking coastal estate tucked into the exclusive Pacifica-Summit enclave of Talega in San Clemente—where luxury, elegance, and comfort converge in one unforgettable home. From the moment you arrive, you'll be captivated by the home's commanding presence, exquisite architectural details, and lush landscaping that sets the stage for refined living. Step inside to discover 4,333 square feet of impeccably designed space, where soaring ceilings, rich finishes, and natural light create a warm, inviting ambiance. The formal living and dining rooms make an unforgettable first impression—ideal for hosting elegant gatherings or intimate celebrations. A private office and a main-level ensuite bedroom with full bath offer convenience and flexibility for multi-generational living or overnight guests, while a stylish powder room adds a touch of sophistication for everyday entertaining. The heart of the home is a chef’s dream kitchen—completely remodeled with leather-finished granite countertops, stacked stone backsplash, premium appliances, and an oversized island perfect for culinary creations and casual conversations. The kitchen opens to a spacious family room and informal dining area that flows effortlessly to the resort-style backyard, featuring a covered pergola, built-in BBQ, and serene seating areas that invite you to unwind and entertain under the stars. Upstairs, the luxury continues. A second office offers a quiet space for remote work or study, while three spacious bedrooms include a private ensuite and a Jack-and-Jill layout, ideal for family living. The crown jewel is the expansive primary suite, a true retreat complete with a cozy sitting room, private balcony with ocean views, and a spa-inspired bathroom featuring dual vanities, a soaking tub, oversized walk-in shower, and a dreamy custom closet. Additional highlights include a 2-car garage + separate 1-car garage, a well-appointed downstairs laundry room, solar power, and modern built-ins throughout. Just minutes from Talega’s top-rated schools, parks, trails, golf, and beachside living, this is more than a home—it’s a lifestyle. Don’t miss this rare opportunity to own one of Talega’s finest properties, where every detail is designed to elevate your everyday experience. Your coastal dream home awaits.

306 Camino Mira Monte, San Clemente

$2,285,000
5 Beds 5 Baths OC25089089 MLS Closed Status
BIG PRICE IMPROVEMENT! Turn-Key Luxury in The Reserve West – 5 Bed | 5 Bath. $295,000 in UPGRADES Welcome to your dream home in the prestigious gated community of The Reserve West! This stunning, fully remodeled residence is move-in ready and packed with premium upgrades, offering the perfect blend of luxury, comfort, and functionality. Through the charming dutch style front door, you'll find new flooring throughout, fresh interior and exterior paint, and a fully repiped plumbing system. The gourmet kitchen features a custom walk-in pantry, quartz countertops, and a built-in wine fridge—ideal for entertaining in style. The flexible floor plan includes a main floor ensuite bedroom with private patio access, and a lavish primary suite with a custom closet package, free-standing tub, and quartz countertops. Upstairs, the secondary bedrooms offer both comfort and style, with one featuring a spacious patio balcony and a peekaboo ocean view—perfect for unwinding with a glass of wine at sunset or enjoying a morning coffee. The home is efficient with a Tesla charger in the garage, surround sound system, and a recent re-roof on all valleys for added peace of mind. Step outside into your private, serene entertainer’s backyard, professionally excavated and leveled to feature lush turf, a custom bar-height concrete table with integrated LED lighting, block walls, and elevated planters. Rear spot lighting highlights the back hill and cafe lights and built in gas firepit set the perfect atmosphere. All this, plus access to resort-style amenities including a pool, clubhouse, BBQ areas, playground, and a large sports field—all within the exclusive, gated Reserve West community.

1711 Colina Terrestre, San Clemente

$2,299,000
3 Beds 3 Baths OC25086903 MLS Closed Status
Located in the desirable Shorecliffs community, 255 Via Socorro offers the best of California coastal living—single-level, sit-down ocean views, and access to the only private beach club on the sand in San Clemente. This updated 3 bed, 3 bath home blends timeless beach-chic design with indoor-outdoor functionality and an oversized ocean-facing deck, perfect for sunset lounging or entertaining. Spanning approximately 2,000 sq ft, the home features an open-concept layout, a bright interior courtyard, and a flexible finished garage that can be used as a bonus room, gym, office, or returned to garage use with ease. Every corner of this home is designed to embrace the relaxed elegance of coastal life—with no interior steps, it’s ideal for anyone seeking effortless, single-level living. Enjoy private access to the Shorecliffs Beach Club, where amenities include pickleball, tennis, BBQs, clubhouse events, and direct beach access—all just moments from your door. Golf enthusiasts will appreciate close proximity to the Shorecliffs Golf Club, just a short drive or golf cart ride away. Halfway between San Diego and Los Angeles, San Clemente proves to be an enviable location, offering a seamless blend of small-town coastal charm with the true definition of California dreaming. Whether you're looking for a primary residence, vacation getaway, or investment opportunity, 255 Via Socorro delivers on lifestyle, location, and laid-back luxury.

255 Via Socorro, San Clemente

$1,250,000
4 Beds 3 Baths OC25083147 MLS Closed Status
BACK ON MARKET = OPPORTUNITY! Now priced UNDER $1.3m - don't miss it!! Introducing 9 Gema, offering the largest & most sought-after floor plan in the ocean-view community of Richmond Pointe. This beautifully updated 4-bedroom, 2.5-bathroom home offers 2,045 sq ft of living space & is currently the lowest priced 4-bedroom home in all of San Clemente—a rare opportunity you won’t want to miss. Step inside & be welcomed by the light-filled living room, featuring soaring two-story ceilings & a cozy fireplace, creating a warm & inviting space that flows seamlessly into the formal dining room—ideal for both everyday living & entertaining. A separate family room opens directly to the backyard, blending indoor & outdoor living with ease. Open to the family room is the remodeled kitchen, showcasing creamy white custom-glazed cabinetry, slab stone countertops, a glass tile backsplash, & stainless steel appliances. Timeless polished stone tile flooring runs through most of the lower level, except for the living & dining rooms, which feature custom wood flooring - and the bedrooms enjoy cozy plush carpet. The staircase is also upgraded with new custom carpet for a cohesive, fresh look. The main level powder room shines with a custom vanity, designer lighting, & Venetian smooth plaster walls for a sophisticated touch. Upstairs, serving the 3 guest rooms, the hall bathroom is equally upgraded with fresh paint, custom tile flooring, a custom vanity, & modern lighting. The spacious primary suite enjoys peaceful hillside views & an en suite bath with fresh paint, a dual-sink white vanity, updated lighting, & custom tile floors as well as private toilet/shower area & a spacious walk-in closet. Additional upgrades include dual-glazed vinyl windows throughout, enhancing energy efficiency & comfort year-round. Step outside to your private backyard oasis, featuring a covered patio & turf grass—perfect for relaxing, dining, or entertaining outdoors. Located in the popular ocean view community of Rancho San Clemente, you’re just minutes from local shops, award-winning schools, hiking trails, and, of course, San Clemente’s world-class surf & beaches. Plus, Lifetime Fitness is right inside the neighborhood, offering luxury wellness & fitness amenities just moments from your door. This floor plan has not been available for 2 years! Don't miss this fabulous opportunity for classic coastal Orange County living with an even more amazing price. Your best life starts right here!

9 Gema, San Clemente

$1,875,000
3 Beds 2 Baths OC25082282 MLS Closed Status
Tucked in the desirable Hills of San Clemente, this beautifully upgraded single-level home offers over 1,900 square feet of light-filled living space with sweeping views of both the ocean and the surrounding mountains. Featuring 3 bedrooms and 2 bathrooms, the home blends clean, contemporary finishes with timeless coastal charm. Inside, wide-plank, light oak engineered hardwood floors run throughout the open layout. Modern upgrades, completed within the past few years, bring a sense of timeless style and thoughtful functionality to every space. The kitchen includes sleek quartz countertops, an oversized island, and stainless steel appliances that are designed to suit both everyday living and entertaining. Large windows showcase the natural surroundings, while the bathrooms have been tastefully renovated with refined, modern finishes that elevate the overall feel of the home. Outdoor living is a true highlight, with multiple deck areas that invite you to take full advantage of the scenery and coastal breeze. A large Trex deck offers space for dining and gathering, while the expansive rooftop deck delivers panoramic views that stretch from the hills to the ocean horizon. The home is equipped with a tankless water heater, Tesla charging station, and an extra-large driveway with RV parking. Located just minutes from San Clemente’s beaches, vibrant downtown, and coastal trails, this home offers a rare combination of comfort, views, and lifestyle in one of Southern California’s most sought-after coastal communities.

924 Avenida Presidio, San Clemente

$1,750,000
4 Beds 3 Baths OC25074300 MLS Closed Status
Situated on a desirable cul-de-sac street in the prestigious Coast District, this home offers serene hill and mountain views and an unreal resort-style backyard—capturing San Clemente coastal living at its best. Set on a large parcel with a grassy park nearby and no homes behind, the location is exceptional and enjoys unobstructed views of the mountains and hills. A well-crafted paver driveway leads to a rare three-car garage with upgraded side by side doors. Inside, a fire-warmed living room with soaring ceilings welcomes you into the light-filled interior. Rustic floor tiles paired with wood-look flooring add charm and sophistication throughout the lower level. A curved staircase with a contrasting railing provides an elegant accent, connecting both floors with ease. The refreshed kitchen features new recessed lighting, lacquered cabinetry, refinished porcelain-toned tile countertops, and newer stainless steel appliances—including a KitchenAid dishwasher and an Element by Vinotemp beverage fridge. Outside, more pavers extend to a backyard built for entertaining. A large heated saltwater pool and spa with newer PebbleTec finish sit at the center, framed by mature palms and lush tropical landscaping. Canyon views and full sun exposure create a true retreat. Two fire pit areas and multiple seating zones make gatherings effortless, while a spacious side yard accommodates wave runners, watercraft, or additional gear. Upstairs are three generous bedrooms, all with stunning hill and mountain views. Two guest rooms share a full bath with dual sinks. The expansive primary suite features vaulted ceilings, new recessed lighting, a gas fireplace, and a newer private deck offering the best views in the home. His-and-hers closets (including a large walk-in) and a spacious bathroom with soaking tub, dual sinks, and walk-in shower complete the suite. This well-sized home has an ideal floor plan, is central to all three schools, and is just minutes from Shorecliffs Golf Course, Poche Beach, walking & hiking trails, world-class surfing, shopping, and freeway access. You're also a short drive from downtown San Clemente, new restaurants, the beach trail, SC Pier, and Dana Point. For those seeking privacy, views, and a show stopping backyard—this is it. A rare opportunity to own a home that delivers lifestyle, comfort, and the best of coastal Orange County. Don't miss out!

613 Calle Juarez, San Clemente

$3,850,000
3 Beds 2 Baths OC25077067 MLS Closed Status
Occupying a rare bluff-front location with forever views of the Pacific, this single-level stunner is one of the most iconic and stylish mid-century offerings to ever become available. From the moment you arrive, the home has a magnetic aesthetic unlike any other. The use of giant imported boulders, rare cacti, beach sand, and modern, yet organic materials all create an undeniable first impression. Upon entering the space, a crisp emerald horizon immediately draws you to it. Through large-scale, bi-folding doors at the rear, 180º ocean views span the Dana Headlands in the north across to Cottons Point in south & beyond, with everything in between. A generous patio off the back finished in quarried stone lends itself to entertaining around the fire pit with overwhelming ocean views including surfers riding waves out front, Pelicans soaring by, Catalina & San Clemente Islands garnishing the horizon, sailboats racing about, the historic San Clemente Pier to the south, surreal sunsets year-round, and the etched coastline paired with the sound of crashing waves just below. A picturesque location, the ocean and it’s powerful environment is ever-present here. Having undergone a large-scale remodel in 2021, it is evident that discerning decisions were made and most aspects of the home were upgraded despite paying homage to its original 1964 allure. Featuring a simple floor plan with one massive great room, (kitchen, living, & dining) three bedrooms & two bathrooms (ocean-view primary) all on one level, nearly all rooms feature an undeniable ocean view. Other values include: paid solar, an outdoor shower overlooking the sea, new landscaping throughout, and recent upgrades with high-end finishes. Accessible to world-class surf & great beaches, miles of coastal access trails, new & trendy restaurants, and the $600MM transformative revitalization of the Dana Point Marina already underway (a massive value & improvement for the area & greater Orange County), this home is positioned perfectly to take advantage of all amenities both San Clemente & Dana Point have to offer. Situated on one of the best-kept-secret streets central to both cities, this is an offering that commands special consideration.

2911 La Ventana, San Clemente

$2,735,000
4 Beds 3 Baths OC25078284 MLS Closed Status
Nestled in the heart of sunny San Clemente, your coastal dream awaits just a stroll from the rolling waves. Imagine gentle ocean breezes and the soothing symphony of the surf. This isn't just a property; it's a lifestyle of leisurely pier walks, sunset cocktails by the sea, and the vibrant energy of this charming beach town at your doorstep. Experience unparalleled aesthetic sensibility in this truly one-of-a-kind San Clemente residence! Architecturally re-imagined from its charming 1940s cottage origins into a modern family haven, this exceptional home perfectly blends relaxed beach living with sophisticated comfort. Designed for the quintessential coastal lifestyle, its transformation is remarkable. Beyond its coveted location, discover a significant asset: a permitted accessory dwelling unit (ADU) offering complete independence and privacy. However, the panoramic haven awaits above. Picture yourself unwinding in your private rooftop spa, gazing at the vast Pacific panorama stretching from the eastern hills to the shimmering western horizon, with the city lights twinkling below. Envision cozy evenings by the fireplace or entertaining friends in light-filled, airy spaces – this home sets the stage for lasting memories. The main residence features a comfortable layout with three bedrooms and two bathrooms, highlighted by expansive folding glass doors that seamlessly connect indoor and outdoor living to a spacious area perfect for al fresco dining and lively gatherings. The permitted ADU offers a private entrance leading to a well-appointed bedroom and bathroom, a full kitchen, a welcoming living area, and a versatile extra room ideal for a home office, gym, or creative pursuit. Accessible from both units, the expansive rooftop deck invites you to embrace sweeping ocean and hillside views – an idyllic spot for tranquil relaxation or spectacular entertaining. Embrace the quintessential Southern California lifestyle in a community famed for its stunning beaches and friendly atmosphere. Here, traditional charm meets significant modern function, all within enviable proximity to San Clemente's sun-kissed beaches and vibrant pulse. Don't just buy a house; invest in the San Clemente experience. Your coastal sanctuary, offering an elevated beach lifestyle, awaits.

226 Avenida Monterey, San Clemente

$2,065,000
4 Beds 3 Baths OC25076131 MLS Closed Status
OCEAN VIEWS, NEW ROOF, FULL RE-PIPE, OAK FLOORING, STUNNING YARD...PRIDE OF OWNERSHIP! Nestled on a quiet cul-de-sac within the prestigious guard-gated community of Highland Light, this immaculate ocean-view residence captures the essence of coastal Southern California living. With sweeping views of the Pacific Ocean, Catalina Island, and Dana Point Harbor, this thoughtfully updated home is a private sanctuary offering comfort, style, and serenity. Step inside to discover a bright, open floor plan featuring newer oak flooring, beveled glass windows, and two fireplaces that add warmth and charm. The gourmet kitchen is a chef’s delight, boasting granite countertops, a farmhouse sink, and a Life Source whole-house water softener system. Updated bathrooms and carefully curated design elements throughout reflect pride of ownership at every turn. With 4 spacious bedrooms and 2.5 bathrooms, the home offers both functionality and elegance. The ocean-view primary suite is a true retreat, complete with a luxurious ensuite bathroom featuring a walk-in shower, a generous walk-in closet, and a large private deck—the perfect spot to enjoy morning coffee or sunset views over the Pacific. Three additional bedrooms provide flexibility for family, guests, or work-from-home needs, including one enhanced with custom-built bookshelves and a dedicated workspace. The beautifully landscaped backyard with sit down ocean views is an entertainer’s dream, showcasing flagstone trimmed hardscaping, lush greenery, a large deck for al fresco dining, a cozy gas firepit, and a wide lot that offers exceptional privacy. Additional upgrades include full home re-piping, a newer HVAC system, and a modern air conditioning unit. Located just minutes from downtown San Clemente, pristine beaches, hiking trails, and award-winning schools, this exceptional property offers the best of coastal living in one of Orange County’s most sought-after communities.

2107 Camino Laurel, San Clemente

$3,555,000
5 Beds 6 Baths OC25072233 MLS Closed Status
Stunning completely remodeled residence that seamlessly blends luxurious design with breathtaking views of the prestigious Talega Golf Course and surrounding mountains creating an unparalleled, strikingly sophisticated living experience. Inside, find an exquisite floor plan that checks all the boxes. With exceptional attention to detail, and high-end finishes throughout, this home begins with a custom office that has great natural light and is a perfect quiet retreat. Opposite is a spacious formal dining room and beyond is a central rotunda with a dramatic curved staircase. Next find a light and bright formal living room with a striking focal point fireplace and great light from a large view window and French doors out to the deck. A chef’s dream, the custom kitchen features a large waterfall island, high-end appliances, and exquisite finishes. A casual eat-in nook with patio access adjoins a large family room with great light from view windows out to the entertainer’s patio. A downstairs ensuite bedroom, an updated guest bath and an interior laundry room complete the lower level. With two staircases, including a dramatic spiral staircase, the home flows effortlessly, giving you both style and function. Three cozy fireplaces, including one in the primary bedroom, add warmth and charm to the home’s inviting atmosphere. Each bedroom comes with its own ensuite providing luxurious convenience for family members or guests. With custom finishes, ample closet space, and large windows that frame picturesque views, these bedrooms offer the perfect blend of elegance and functionality. The primary suite offers sweeping views, a private retreat that includes a cozy fireplace, a spa-like ensuite and ample walk-in closet space. Picturesque views of the golf course and mountains from the backyard provide a tranquil oasis, perfect for enjoying our beautiful Southern California weather. Whether you’re relaxing by the fire pit, dining on the patio, or simply soaking in the scenery, this home is designed for the ultimate in coastal luxury living. A 3 car garage and a large driveway, along with countless other thoughtful details, make this home a true gem. With its prime location on the 6th tee box at Talega, gorgeous design and luxurious amenities, this home is more than just a place to live—it’s a complete lifestyle. Talega offers a wealth of amenities designed to enhance your lifestyle and provide endless opportunities for recreation and relaxation.

4 Corte Vizcaya, San Clemente

$1,800,000
4 Beds 3 Baths OC25070752 MLS Closed Status
Stunning Ocean & Mountain View Home in San Clemente – A Rare Find! Are you searching for a home that has it all? This rarely available, single-level, detached gem in one of San Clemente’s most prestigious neighborhoods offers breathtaking panoramic views of both the ocean and Saddleback Mountain. Enjoy your morning coffee/breakfast or evening beverages & snacks/dinner over jaw-dropping sunsets over Catalina Island, Dana Point Harbor, and even fireworks from seven nearby cities! This spacious almost 2,000 sq. ft. home features 4 bedrooms, 1-full bath/1-3/4 bath/1-1/2 bath, and an oversized 2-car garage with plenty of extra storage & room for a workshop. But the real highlight? With upgraded hi-end sliding doors from both the living room and MBR, enter the huge, ultra-private rear yard with sweeping views of Saddleback mountain and a peaceful park-like valley below. PLUS an ocean view from BOTH the front of the property AND the huge rear deck! It’s truly an entertainer’s dream, complete with a large Jacuzzi, a permanent canopy-covered area, and a full-size outdoor BBQ with built-in refrigerator, and ample counter space for prepping and serving your guests. Tired of outrageous electricity bills? This home is equipped with a seller-owned solar system, eliminating monthly energy costs (subject to any potential future utility increases). Need space for your toys? There’s an extra-large area (9'6" x 60'), perfect for RV or boat storage. As an added bonus, the property provides a built-in charging system for electric vehicles which works with almost all electric cars. With an adaptor, it also works with Tesla vehicles. With the charging circuit already in place, your electric vehicle is ready to go! This gorgeous home is just a few minutes drive from the charming historic village of San Clemente and it's world-famous beaches, churches, shopping, hiking trails, tennis and golf clubs, and much more! Plus, it has NO MELLO ROOS taxes! Located approximately mid-way between San Diego and Los Angeles, it's the perfect place for commuters. This home is not just a house—it’s a lifestyle. Make it yours!

303 Avenida Salvador, San Clemente

$1,085,000
3 Beds 3 Baths OC25070998 MLS Closed Status
Welcome to 64 Paseo Vista, a beautifully upgraded townhouse in the prestigious Santalana within the Talega community in San Clemente, CA. This updated 3-bedroom, 2.5-bathroom home is nestled along the hills with canyon, city lights, and peek ocean views. As you enter, abundant natural light and beautiful views. The heart of the home is the open kitchen, a chef's delight with its pristine white cabinetry, elegant granite countertops, and stainless steel appliances, including a newer oven (2022), Newer dishwasher, Newer garbage disposal (2022) and Newer refrigerator. Adjacent to the kitchen is an eating/dining area and cozy family room with a recently updated fireplace and reclaimed wood mantle, perfect for evenings of entertainment or tranquil solitude. The desirable layout features a spacious primary bedroom suite on the main floor, complete with dual sinks, vanity mirrors, a separate tub, a walk-in shower, and a walk-in closet. Upstairs, you will find 2 beautiful secondary bedrooms with a shared bath and linen storage. A main-floor laundry adds to the convenience of this well-designed home. Step outside to your open yard, an ideal space for hosting guests while enjoying the sweeping canyon views and the refreshing coastal breeze. Recent upgrades include a whole-house water filtration system (2022), a newer water heater (2022), luxurious flooring downstairs and newer carpet upstairs (Under the carpet is the same vinyl flooring that is downstairs and can be brought back by removing the carpet that is attached with tape), newer light fixtures, ceiling fans, and LED recessed lights. Additional features include a direct access 2-car garage, air conditioning, and plantation shutters. Santalana offers residents two pools, a spa, and a playground. The broader Talega community provides resort-style amenities such as multiple pools, sports courts, tennis courts, volleyball courts, basketball courts, playgrounds, and miles of hiking/biking trails. The property is close to award-winning schools and the Talega Village shopping center. San Clemente is famous for world-class beaches, Ave Del Mar shops, and a lot of great restaurants.

64 Paseo Vista, San Clemente

$860,000
2 Beds 2 Baths OC25070986 MLS Closed Status
Beautifully Remodeled Home with Modern Upgrades & Coastal Charm. Step into this beautifully remodeled unit featuring quartz countertops and a stylish bar that highlight the home's bright, open layout. The kitchen boasts maple-colored cabinetry, soft-close drawers, stainless steel appliances, a sleek single-basin commercial sink, and a trendy subway tile backsplash, creating a contemporary yet inviting space. Natural light pours into the living and dining areas through double sliding doors leading to the rear patio. The main-floor half bath has been thoughtfully upgraded with a floating vanity, a new pocket door for optimal space utilization, and floor-to-ceiling backsplash complemented by chic wall sconces—enhancing the home's breezy, coastal vibe. A built-in bookshelf and staircase landing create the perfect reading nook, illuminated by custom lighting. Upstairs, you'll find two well-appointed bedrooms, including a west-facing room that enjoys its own private balcony—perfect for soaking in ocean breezes and San Clemente’s postcard-worthy sunsets. The full bath is a true retreat, featuring a deep soaking tub, a stunning custom 50" window, and hexagon-tiled floors, all accessible through a charming barn door. The master suite offers breathtaking views of the lush greenbelt hills, soaring ceilings, and a spacious walk-in closet. Energy-efficient updates abound, including direct-wired USB outlets, retrofit windows and sliding glass doors, and LED recessed lighting and fixtures. Nestled in one of Southeast San Clemente’s most sought-after communities, this home is conveniently located near top-rated schools, vibrant downtown shopping, and world-renowned surf spots. Don’t miss this opportunity to experience the best of coastal living!

136 Avenida Baja, San Clemente

$1,625,000
3 Beds 2 Baths OC25068857 MLS Closed Status
Welcome to this single-level home nestled on an elevated single-loaded street in the sought-after coastal community of San Clemente. Offering beautiful sit-down Pacific Ocean views from the back of the home. With 3 bedrooms and 2 bathrooms, this residence provides ample room for relaxation and entertainment. The open floor plan is filled with natural light, creating a warm and inviting atmosphere throughout. At the heart of the home, the centrally located kitchen is equipped with sleek stainless steel appliances and provides an ocean-view backdrop, perfect for culinary inspiration. Flanking the kitchen are two expansive living spaces, each with soaring ceilings, ideal for entertaining or relaxing. One living area greets you upon entry and flows seamlessly into the dining room, while the second features a cozy fireplace and French doors that open up to the peaceful back patio. The primary bedroom includes an en-suite bathroom, high ceilings, two mirrored closets and French doors leading out the back patio. The home also features a two-car garage with additional storage and direct access to the interior, adding both convenience and functionality. Step outside into the remarkable backyard, where a covered patio awaits—perfect for alfresco dining or unwinding while soaking in the ocean breeze and spectacular views. This exceptional property is ideally located in one of San Clemente's most desirable neighborhoods of Rancho San Clemente, offering easy access to local beaches, parks, shops, and dining. Don’t miss this opportunity to own a rare slice of paradise in San Clemente, where the ocean views await you.

908 Camino Ibiza, San Clemente

$1,070,000
3 Beds 2 Baths OC25066773 MLS Closed Status
Welcome to 100 Avenida Baja, nestled in the highly sought-after Presidential Heights community in San Clemente. Highly Sought after stunning remodeled turnkey Cenral Air Conditioned Home with MAIN LEVEL MASTER SUITE & NO STAIRS ON MAIN LIVING LEVEL. This expansive end-unit home offers the perfect blend of comfort, privacy, and stunning coastal living. Boasting a prime location just minutes from San Clemente’s pristine beaches, charming downtown shops, and renowned restaurants, this home provides the ultimate coastal lifestyle. Upon entering, you’ll be greeted by beautiful wood flooring throughout the main level, creating an inviting and open atmosphere. The spacious living room features a sliding glass door leading to a patio, perfect for enjoying the refreshing ocean breeze. The side of the home offers breathtaking ocean views, adding a serene touch to your everyday life. The remodeled kitchen is a chef’s dream, complete with modern upgrades and ample space for meal preparation. The primary bedroom, conveniently located on the main floor, offers both comfort and privacy with direct access to a patio. The updated primary bathroom features a luxurious jacuzzi tub and a separate shower, offering a spa-like experience. Upstairs, you’ll find two secondary bedrooms, each with vaulted ceilings that enhance the feeling of space and light. A 2-car attached garage ensures plenty of storage and parking. This home is truly a rare find in this coveted community, offering a peaceful and private retreat with all the conveniences of coastal living. Don’t miss the opportunity to own this exceptional property in one of San Clemente's most desirable neighborhoods!

100 Avenida Baja, San Clemente

$2,375,000
4 Beds 3 Baths OC25068228 MLS Closed Status
A rare opportunity to get the panoramic ocean views you’ve always wanted. Come enjoy this Highland Light Village detached home w/2,435 sqft, 4 bed 2.75 bathrooms & a SPECTACULAR panoramic Pacific Ocean, Catalina Island, San Clemente Island & Dana Point harbor views. The multicolored sunsets are sweeping & the recently reimagined backyard takes full advantage of the panoramic ocean sunset views. Complementing the rear yard view is an above ground salt water spa w/custom plaster stone encasement, an adjoining bubbling fountain that provides a stylish backdrop, all shaded by the popular umbrella. Add in a custom fire pit area & top of line DCS BBQ center, along w/pavers & synthetic turf that lead to various conversation areas, & you really have paradise in your back yard. The curb appeal presents the fashionable white farmhouse style facade w/black rain gutters. Interior delights present a vaulted ceiling living room w/destress wood mantle & used brick fireplace, adjoining dining area w/two-story ceilings, a bright family room w/ceramic tile floors, an expansive viewing window & glass slider opening to rear patio. There is also a cozy fireplace in the center of the family room similar in design to the one in the living room. The ocean view kitchen has a double oven, 4 burner electric range w/venting hood, double sink w/garden window, refrigerator, microwave & pantry. The adjoining breakfast nook offers sit-down ocean view dining and compliments the open floor plan. Add a downstairs bedroom with mirrored slider closet and newly designed, contemporary showered bathroom and convenient laundry room with soaking tub and you seem to have it all. The upstairs master has tremendous ocean views with a built-in wall to wall storage bench, vaulted ceilings, custom window treatments and attached TV included in the price. There is an adjoining master bath with soaking tub, separate shower, duel vanities and a mirrored slider closet and walk-in closet, all which adds to the finishing touches on this lovely master suite. The upstairs is fully completed with two additional bedrooms and a Jack’n Jill bathroom servicing both bedrooms. Other features include upgraded baseboards and extensive crown molding throughout this home, carpeting, laminated wood and ceramic tile flooring, fire sprinklers, recirculating hot water pump, central AC, 2 car garage, concrete roof, outdoor shower, attic and many more fine features. This is a special offering.

2017 Paseo Laro, San Clemente

$1,100,000
2 Beds 2 Baths OC25066817 MLS Closed Status
Nestled in the charming 55+ Bay Cliff Village community, this delightful 2-bedroom, 2-bathroom home offers the epitome of coastal living in San Clemente. With its picturesque cottage-style architecture, this residence exudes a quaint charm that perfectly complements the city's Spanish Village by the Sea vibe. Inside, you'll find a bright and airy open floor plan, complete with a cozy fireplace and elegant French doors that lead to a spacious, fully fenced patio yard—ideal for al fresco dining or simply enjoying the serene surroundings. The home's single-level design ensures ease of living, with no interior steps to navigate. A brand new central air system has been installed to keep you comfortable and cool throughout California's warmest months. One of the most compelling features of this property is its unbeatable location! Situated just 300 yards from beach access, you can easily stroll to the shore and enjoy the pristine beaches of San Clemente. Imagine starting your day feeling the ocean breeze and watching the sunrise over the Pacific. This proximity not only provides endless opportunities for outdoor activities like surfing, beachcombing, or simply soaking up the sun, but it also connects you to the vibrant coastal lifestyle that San Clemente is renowned for. Beyond the beach, you're also close to downtown San Clemente, where you can explore a variety of boutiques, savor local cuisine at charming restaurants, and enjoy the lively entertainment scene. The historic San Clemente Pier is just a short drive away, offering stunning ocean views and a lively atmosphere. Nearby attractions include the picturesque Dana Point Harbor and the artistic haven of Laguna Beach, both easily accessible by car. This beautifully maintained home in a thriving 55+ community is a rare find—don't miss your chance to make it your dream coastal retreat!

111 Via Breve Unit 24, San Clemente

$1,638,000
4 Beds 3 Baths OC25065814 MLS Closed Status
This beautiful home is located in a quiet cul-de-sac away from busy roads in the highly sought-after Flora Vista community of Forster Ranch! Step through custom double doors into a living room with soaring cathedral ceilings, abundant natural light, and an open floor plan ideal for modern living. The formal dining room overlooks the private backyard oasis, where a sparkling saltwater pool with a custom rock waterfall sets the tone for resort-style living. The upgraded kitchen features white cabinetry, quartz countertops, soft-closing drawers and cabinet doors, stainless steel appliances, a spacious pantry, and a large garden window that floods the space with light. A cozy breakfast nook flows into the inviting family room with a warm fireplace—perfect for relaxing evenings. Upstairs, the spacious primary suite offers vaulted ceilings, dual closets, and a spa-inspired bathroom with a jetted soaking tub, oversized shower, dual vanities, and updated tile flooring. Three additional bedrooms provide flexibility for family, guests, or a home office. Fresh paint brightens the interior, creating a warm and inviting ambiance. The private and tropical backyard offers a serene retreat for relaxation and entertainment —complete with a refreshing saltwater pool, spa, lush landscaping, a newly custom-built BBQ island with a large built-in grill, bar seating and a new outdoor refrigerator. Upgraded pool equipment includes a newer heater, pump, and saltwater system. Additional highlights include hardwood floors downstairs, plush carpeting upstairs, new light fixtures, plantation shutters, a wrought iron staircase, dual A/C, reverse osmosis and water ionizer systems, a Ring security system, and a spacious three-car garage with epoxy flooring and ample storage. This peaceful residence offers the perfect blend of luxury, comfort, and privacy and is just a short walk or ride to Truman Benedict Elementary School/ BAMS, scenic trails, parks, tennis courts, and San Clemente’s famous beaches.

2205 VIA HOMBRE, San Clemente

$2,400,000
3 Beds 2 Baths NP25067178 MLS Closed Status
Incredible 27,443 square foot lot in the heart of San Clemente with panoramic ocean and Catalina views, 2852 Calle Guadalajara offers a harmonious blend of luxury, space, and coastal allure. This exceptional residence features three bedrooms and two bathrooms within approximately 2,008 square feet of meticulously designed living space, set on a generous roughly 27,443 square foot lot. The expansive lot provides unparalleled opportunities for customization and expansion, including the potential for an accessory dwelling unit, making it an ideal option for multigenerational living or additional rental income. Enjoy breathtaking panoramic views of the Pacific Ocean from various vantage points throughout the home, creating a serene and picturesque backdrop to daily life. The open-concept design seamlessly connects the living, dining, and kitchen areas, enhancing the flow and functionality of the space. A three-car garage ensures convenience and ample storage space for vehicles and recreational equipment, adding to the home's appeal. The historic San Clemente Pier is nearby, as are parks, hiking trails, and more. Enjoy close proximity to highly rated schools within the Capistrano Unified School District, including Truman Benedict Elementary, Bernice Ayer Middle School, and San Clemente High School. 2852 Calle Guadalajara is more than just a home; it's a gateway to the quintessential Southern California lifestyle, combining spacious living, breathtaking views, and a community rich in amenities and opportunities.

2852 Calle Guadalajara, San Clemente

$1,695,000
OC25065447 MLS Closed Status
Prime Investment Opportunity in the Heart of San Clemente Welcome to 228 Avenida Santa Barbara, a well-located duplex just blocks from the beach, San Clemente Pier, and the vibrant Avenida Del Mar shopping and dining district. This rare downtown property offers two separate units, each with their own garage and tandem driveway parking—ideal for both investors and future owner-occupants. Unit A (Upper Level): This spacious 3-bedroom, 2-bath unit features an open-concept living area with a fireplace and a designated primary suite. The generous front deck offers peekaboo ocean views, perfect for coastal lounging. While most of the finishes are original, the unit is equipped with a newer HVAC system and laundry inside the unit. Includes one single-car garage and two tandem driveway spaces. Unit B (Lower Level): A charming 2-bedroom, 1-bath unit with updated kitchen, bath, and flooring (completed in the early 2000s). Enjoy direct access to a private backyard—ideal for outdoor relaxation or entertaining. This unit also includes its own garage and tandem parking. With approximately 2,400 square feet of total living space and both units currently rented, this property offers immediate income potential in one of San Clemente’s most sought-after coastal neighborhoods. The unbeatable location—just minutes to sand, surf, and the lively downtown scene—makes this a standout opportunity for investors looking to own a piece of the coast.

228 Avenida Santa Barbara, San Clemente

$1,430,000
4 Beds 3 Baths OC25064476 MLS Closed Status
VIBRANT COASTAL LIVING in San Clemente! Dive into the ultimate Southern California lifestyle with this breathtaking, move-in ready home located in the highly sought-after Naples neighborhood of Forster Ranch. Minutes from stunning beaches, top-notch dining, shopping, golf courses and the vibrant Dana Point Harbor. Spanning over 2,100 sf, this 4-bedroom, 2.5-bath home boasts a dynamic and open floor plan, perfectly designed to complement an active and lively lifestyle or just to relax and enjoy your tranquil setting. Light-filled interior featuring designer beveled windows, plantation shutters and soaring ceilings create an expansive and airy atmosphere. Spacious family room invites endless possibilities for entertaining or unwinding, complete with a striking natural stone fireplace, wall-mounted TV and ceiling speakers for immersive surround sound. The gourmet kitchen sparks culinary creativity with its sleek quartz countertops, stainless steel Jenn-Air appliances, wine fridge and walk-in pantry. Step outside to your private backyard sanctuary where you can host unforgettable gatherings or relax to the soothing sounds of the serene fountain. The lush landscaping, accented by pleasing lighting, provides a tranquil escape, while the oversized side yard offers the perfect opportunity to craft your own vision, whether it’s a garden, play area, or space for a pool/spa. The adventure continues upstairs, where 4 generously sized bedrooms await (including one currently styled as an office). The luxurious master suite is your personal oasis, featuring a custom walk-in closet with built-ins and an opulent ensuite bath with a sunken tub and a steam shower, delivering ultimate rejuvenation after a day of work or action-packed activities. With PAID solar panels, an electric car charging outlet and a garage designed for the modern enthusiast—with ample storage, a tool bench and overhead racks—this home is designed for convenience and efficiency. Outside, newer vinyl fencing ensures privacy and security while complementing the stunning landscaping. This amazing home is perfectly situated near top-rated schools, world-famous beaches, the bustling Dana Point Harbor, known for its water sports, whale-watching adventures and fun coastal activities. 33 Calle Prospero offers more than just a home—it delivers a vibrant lifestyle tailored to those who crave stylish living and endless adventure. Seize the opportunity to enjoy this lifestyle—this is coastal living at its finest!

33 Calle Prospero, San Clemente

$1,830,000
5 Beds 3 Baths OC25054213 MLS Closed Status
Nestled in a serene setting showcasing breathtaking ocean & canyon views, this expansive 5-bed/3-bath home spans 2,822 sq ft of meticulously designed living space. Soaring 2 story ceilings & and an abundance of windows greet you as you enter your new home, & the main level's dark finish hickory hardwood flooring exudes warmth & richness. The remodeled kitchen is beyond spacious & comes complete with slab stone countertops trimmed with custom stone tile backsplash & the updated stainless steel appliances, including a separate 60 bottle wine fridge, make this kitchen a culinary dream. Convenience meets luxury with a main-level bedroom & a remodeled bathroom featuring slab stone counters, custom stained cabinetry, & a frameless glass enclosed walk-in shower. Finishing off the main level is the laundry room & access to the 3 car garage. The craftsmanship continues with custom tile flooring on the stairs & throughout the upper level, complemented by 6 in. custom baseboards & mouldings, & a new custom wrought iron stair rail system. Step into your private primary suite featuring soaring vaulted ceilings & unmatched views of the canyon & ocean. The en-suite bathroom is a masterpiece of relaxation, complete with an oversized dual-sink vanity, slab stone countertops, a separate soaking tub, & separate shower with custom stone tile surround & frameless glass enclosure. Servicing the 3 spacious upstairs guest rooms, the hall bathroom echos the theme of refined luxury with custom stained cabinetry, slab stone counters, & an exquisite custom stone tile walk-in shower with frameless glass enclosure. Other notable upgrades include custom recessed lighting, window casings, & plantation shutters. Your new private backyard is an oasis of tranquility, opening up to captivating views of the canyon and ocean, including Catalina Island on a clear day, making it an ideal backdrop for relaxation or entertaining guests. Brisa Del Mar is an intimate community of just 87 homes, offering extraordinary ocean views from two corner HOA parks, as well as access to a private HOA pool & spa area. The location is ideal, with Lobo Elementary, Rancho San Clemente Park, & Life Time Fitness directly within the Rancho San Clemente area. You’re also just minutes away from world-class surfing & beaches, shops, schools, & the vibrant downtown scene. Experience the best of coastal living in this exceptional home ... your best life starts right here!

1503 Avenida De Nogales, San Clemente

$1,938,000
3 Beds 2 Baths OC25060079 MLS Closed Status
Casa Ramona - Coastal Elegance in Southwest San Clemente- *Price Improvement* Welcome to Casa Ramona, a beautifully restored single-level beach house that epitomizes coastal luxury. Nestled in the heart of San Clemente, this gem offers over 1800 sq ft of exquisite living space, featuring three bedrooms, two bathrooms, a spacious living room, a formal dining room, and a versatile den/parlor that can easily serve as a fourth bedroom. Originally built in 1958, Casa Ramona boasts one of the most efficient and charming floorplans of its era. The recent renovations have elevated this classic home to new heights, ensuring modern comforts while preserving its mid-century allure. The comprehensive upgrades include a new roof, fresh exterior and interior paint, updated electrical wiring with a new subpanel, and a complete kitchen overhaul with quartz countertops and state-of-the-art appliances. Even the old plaster walls have been replaced with sleek new drywall. The all-new wide plank luxury vinyl flooring enhances the open and airy ambiance, perfect for the coastal lifestyle. The main living area, with its inviting fireplace and full dining space, is ideal for entertaining guests. The centrally located kitchen is a true highlight, offering seamless access to both the dining room and a cozy parlor/den with its own eating area. Casa Ramona is a testament to thoughtful design and meticulous craftsmanship, blending timeless elegance with contemporary upgrades. This home is move-in ready, allowing you to skip the projects and dive straight into enjoying the "world’s best climate." Whether you prefer cruising to the beach in your golf cart or exploring the scenic surroundings on an e-bike, Casa Ramona is your gateway to luxurious coastal living.

146 W Avenida Ramona, San Clemente

$3,200,000
4 Beds 5 Baths OC25062498 MLS Closed Status
Perfectly positioned to the southwest in the newly-built Sea Summit at Marblehead, homes of this caliber teamed with expansive ocean views are rare to come by. This modern-infused, Santa Barbara-style home is well-appointed with an ideal floor plan featuring 4 bedroom suites (one on the main level) and an additional bonus room for various uses. A luxurious master suite captures crisp emerald horizon vistas contrasted by dramatic sunset & Catalina Island views. Oak flooring, his & hers walk-in closets, an upgraded ensuite bathroom with ocean-view soaking tub and upgraded tile enhance the space. French doors access a covered lanai from master and loft. The chef’s kitchen offers high-end appliances including gas Wolf range with three ovens (gas/convection), built-in Sub-Zero refrigerator, and built-in Wolf microwave. This coastal-inspired home offers high ceilings and doors throughout, upgraded cabinetry, quartz countertops, hardwood European Oak flooring, new turf, interior/exterior 24/7 4K wired cameras to smartphone app, alarm system, and a dedicated upper level laundry room. Exclusive Summit Club offers junior olympic pool, spa, ocean-view covered entertainment lounge with TV, BBQ, gym, and covered poolside lounging. An extensive and nearby trail system with access to amazing beaches and world-class surf, multiple parks, nearby shopping and new restaurants, this luxurious coastal opportunity truly has so much to offer.

102 Via Pamplona, San Clemente

$3,550,000
4 Beds 4 Baths OC25058144 MLS Closed Status
Commanding one of the highest vantage points in San Clemente, this custom Cape Cod estate blends East Coast elegance with West Coast ease. Designed to embrace its breathtaking surroundings, the home captures uninterrupted 270-degree views from Point Loma to the Dana Point Headlands, with Catalina Island and golden sunsets on full display. At the rear, rolling canyons and hillside vistas offer privacy and serenity. Spanning approximately 4,021 square feet across three meticulously crafted levels, the residence showcases custom millwork, wainscoting, and tongue-and-groove ceilings. Four bedrooms and three-and-a-half baths are thoughtfully arranged, including a main-level ensuite with direct backyard access. Below, a temperature-controlled wine cellar, a versatile drop zone, and a three-car garage with an epoxy floor and turn-in driveway balance luxury with functionality. A classic Dutch door introduces sunlit interiors where a fireplace-warmed living room, crowned by vaulted ceilings and custom built-ins, opens effortlessly to the front patio and backyard. A window seat in the formal dining room frames ocean views, while a spacious bonus room—ideal as an office or additional bedroom—connects to an expansive deck with endless coastal vistas. At the heart of the home, the chef’s kitchen features a split-level island, Carrara marble countertops, full-tile backsplash, and white Shaker cabinetry extending to the ceiling. A butler’s pantry with an under-cabinet beverage refrigerator and walk-in pantry adds charm and utility, while premier Viking and Sub-Zero appliances, including a six-burner double-oven range with grill, ensure top-tier performance. Upstairs, a generously sized ocean-view bonus room with a private deck offers a peaceful retreat. Two secondary bedrooms share a well-appointed bath, while the primary suite is a sanctuary with serene canyon and ocean views, a private covered balcony, and a walk-in closet. Its spa-like bath is a true escape, featuring Carrara marble countertops, dual vanities, a steam shower, and sweeping panoramic ocean views. Set on a 14,190-square-foot lot, the backyard is a private oasis with a built-in BBQ bar, sun and shade patios, paver pathways, and a spacious lawn—offering ample room for a future pool, spa, or ADU. Located moments from San Clemente’s historic downtown, iconic pier, and pristine beaches, this extraordinary home is a celebration of architectural craftsmanship and coastal luxury.

805 Avenida Salvador, San Clemente

$3,395,000
4 Beds 5 Baths OC25058173 MLS Closed Status
Perched in the sought-after Sapphire enclave of Sea Summit, this fully remodeled 2022 residence blends timeless coastal elegance with modern design. Thoughtfully curated with a contemporary, clean aesthetic, the open-concept floorplan flows effortlessly—perfect for entertaining and everyday living. A custom staircase with sleek railings sets a sophisticated tone the moment you enter. Wide-plank French oak floors span the entire home, creating warmth and cohesion. The great room features a linear stacked-stone fireplace, integrated Sonos sound system, and walls of glass that slide open to reveal a private outdoor haven. The resort-style backyard is a standout, designed for both intimate gatherings and large-scale entertaining. A spa with waterfall, built-in 65" Sunbrite TV, and Sonance speakers set the scene, while a covered lounge, built-in fire pit with wraparound seating, and outdoor kitchen with Turbo grill invite connection and relaxation. The landscaping, lighting, and privacy make this space truly special. Inside, the chef’s kitchen impresses with quartz countertops, a full subway-tile backsplash, oversized island, Sub-Zero fridge, Wolf range, butler’s pantry, and a massive walk-in pantry. The formal dining area includes dual 150-bottle wine fridges and pocket doors that open wide to the backyard for seamless indoor-outdoor entertaining. Upstairs, the primary suite offers two Juliet balconies, dual walk-in closets, and a spa-like bath with porcelain-slab walls, soaking tub, and a multi-head rainfall shower with inlaid stone. Secondary bedrooms are filled with natural light—both with peek-a-boo ocean views from a private balcony. The main-level guest suite features a designer shower that evokes the serenity of the sea. A rare three-car garage offers ample storage—a prized feature this close to the beach. Residents of Sea Summit enjoy miles of coastal trails, scenic parks, and a private clubhouse with a pool, gym, and event spaces. Enjoy effortless access to dining, shopping, and the coast—this is refined coastal living at its most seamless.

103 Via Pamplona, San Clemente

$915,000
3 Beds 3 Baths OC25059525 MLS Closed Status
Welcome to your beautifully upgraded townhome nestled in the prestigious and highly sought-after Talega Community. This exceptional residence perfectly combines modern enhancements, meticulous design, and a private prime location with stunning views. Boasting three generously sized bedrooms and more, this home offers the perfect balance of comfort and sophistication. Where Elegance Meets Functionality – Imagine waking up to the charm of coastal living, where every detail is designed to exceed expectations. Discover Modern Living This exceptional home features 3 spacious bedrooms upstairs and 3 beautifully upgraded bathrooms, each showcasing brand-new fixtures. Designed for comfortable living, the open floor plan invites you in, highlighted by brand-new luxury plank flooring and plush carpeting that seamlessly unify the space. The modern kitchen is a true centerpiece, boasting elegant new quartz countertops, pristine white cabinetry, recessed lighting, and all-new appliances, including a stylish sink. The primary bedroom offers a generously sized walk-in closet, while the property also includes direct access to a 2-car garage for added convenience. Ideally situated, this prime location places you just moments away from Ralphs, Talega Golf Course & Grill, Panera Bread, and Peet's Coffee, ensuring easy access to shopping, dining, and entertainment. You’re also near top-rated schools, San Clemente’s charming downtown “Spanish Village by the Sea,” and renowned world-class surf spots and beaches. Elevate your lifestyle with exclusive access to resort-style pools and tranquil spas—luxury living at its finest. Residents of Alassio enjoy exclusive access to a private recreation center featuring two resort-style pools, relaxing spas, and a BBQ pavilion. This remarkable property provides a truly unparalleled living experience. Take a closer look at this rare gem, offering a perfect blend of elegance and functionality. Don't miss the opportunity to experience this rare gem in person—schedule a tour today!

402 Calle Campanero, San Clemente

$1,680,000
4 Beds 3 Baths OC25047597 MLS Closed Status
SPECTACULAR VIEW HOME IN THE HIGHLY DESIRABLE TALEGA NEIGHBORHOOD OF FARRALON RIDGE. Nestled on a private cul-de-sac street, this stunning property boasts an expansive backyard and inviting curb appeal. This two-story beauty features 4 bedrooms, 3 bathrooms, and an open-concept family and dining room that perfectly blends style and functionality. As you enter, you’re greeted by gorgeous engineered hardwood flooring that extends throughout the downstairs living areas. The open-concept kitchen includes granite countertops, bar seating, and stainless steel appliances, seamlessly flowing into the family room, where you'll enjoy lovely views of the spacious backyard. The generously sized upstairs primary suite offers panoramic views and an en-suite bath complete with dual vanities, a soaking tub, a walk-in shower, and a large walk-in closet. The second floor also features three additional bedrooms and a beautifully renovated guest bathroom with dual vanities, chic tile flooring, and a stylish shower. The expansive backyard is perfect for entertaining and relaxation, offering abundant patio space, spectacular hillside views, a large lawn, and a side yard ideal for lounging. Ensuring year-round comfort, the home includes a newer Lennox central air conditioning system. Residents of Talega enjoy access to top-rated schools and an array of neighborhood amenities, including sparkling pools, parks, sports courts, and scenic hiking trails.

116 Corte Tierra Bella, San Clemente

$1,895,000
3 Beds 3 Baths OC25026287 MLS Closed Status
Welcome to your oceanfront sanctuary—a stunning Spanish villa in an exclusive gated community in the heart of San Clemente. This exquisite residence offers breathtaking whitewater views, mesmerizing sunsets, and an unparalleled beachside lifestyle. Located at 410 Cazador Lane #1, this 3-bedroom, 2.5-bath end-unit home (with no neighbors above or below) spans 2,381 sq. ft., blending Spanish charm with modern coastal luxury. Inside, a bright open floor plan features elegant French Oak engineered hardwood flooring, new carpet, and fresh paint throughout. The main-floor primary suite is a private retreat with a sitting patio, oversized walk-in closet, and spa-inspired ensuite featuring a jetted soaking tub, walk-in travertine shower, and dual sinks. A second main-floor bedroom with an ensuite bath and courtyard-facing patio provides another tranquil space, while a dedicated laundry room adds convenience. Upstairs, the grand living space is designed to maximize views of the Pacific Ocean, Catalina Island, and the iconic San Clemente Pier. A beautifully tiled fireplace adds warmth and elegance, while multiple outdoor patios invite you to relax and soak in the ocean breeze. The chef’s kitchen is a masterpiece, boasting granite countertops, a center island with a DCS 5-burner gas cooktop, dual GE convection ovens, a built-in wine fridge, stainless steel appliances and walk-in Pantry. The dining area, enhanced by a charming chandelier, opens onto a Saltillo-tiled balcony with motorized awning—ideal for alfresco dining and sunset gatherings. A third bedroom and additional half bath complete the upper level. Resort-style amenities include a courtyard with a fountain, a sparkling pool and Jacuzzi, and a clubhouse with a pool table and ping pong. Additional conveniences include a dumbwaiter from the garage, a central vacuum system, and direct-access subterranean gated parking with two assigned spaces plus storage. Nestled on a quiet, one-way street, this extraordinary home is within walking distance (or just an easy breezy golf cart ride) from the beach trail, San Clemente Pier, and the charming downtown village filled with boutique shops, gourmet restaurants, and vibrant year-round events. Don’t miss this rare opportunity—schedule your private tour today!

410 Cazador Lane Unit 1, San Clemente

$2,578,888
4 Beds 4 Baths OC25052377 MLS Closed Status
Welcome to this beautifully upgraded coastal farmhouse with a pool, nestled in the Stella Mare neighborhood of Talega. With 3,514 square feet of thoughtfully designed space, this home showcases exceptional attention to detail, from its carefully chosen paint colors to its stylish wallpaper, custom woodworking and tile accents. The floor plan includes four spacious bedrooms—one of which is an en-suite bedroom on the main level with direct access to the resort-like backyard—and three and a half baths. Additionally, there's a home office with custom built-ins, ideal for working from home. Step inside through the charming Dutch door and be greeted by imported French white oak flooring that flows throughout much of the downstairs. The open-concept design seamlessly connects the family room, dining area, and kitchen, all bathed in natural light.The kitchen and family room were completely updated by a renowned local designer using high-end materials including quartz countertops, real wood cabinetry and designer tile backsplashes. The gourmet kitchen also features custom built-ins made for a home chef, including an appliance garage, cooking board, spice racks, meal prep/storage racks, cabinet dividers for cookware, pull-out pantry shelves, paper roll holders and more. A coffee and wine bar add to the appeal, while the spacious dining area, enhanced with wainscoting walls, offers an inviting atmosphere ideal for both everyday living and entertaining. The downstairs also includes a formal dining room that opens to a private side yard oasis, complete with a cozy fireplace, sitting area, and outdoor dining space surrounded by beautiful FX lighting. Upstairs, you'll find the luxurious primary suite with a light and bright spa-like bath that includes Carrera marble flooring and countertops, dual vanities, a soaking tub and an oversized shower with dual shower heads. The upper level boasts a versatile bonus room with built-ins, two additional bedrooms, a full bathroom, and a spacious laundry room. The resort-style backyard is an entertainer’s dream, featuring professionally designed landscaping, a stunning saltwater pool and spa, and an outdoor fire pit with bench seating. Additional upgrades include the home being entirely repiped in 2022, a new water filtration and softening system, as well as solar power, indoor and outdoor speaker system, dedicated EV charging outlet, home security setup, making this home both technologically advanced and energy-efficient.

77 Via Regalo, San Clemente

$1,810,000
5 Beds 3 Baths OC25013151 MLS Closed Status
Welcome to 303 La Fremontia - a meticulously maintained home, ideally situated on a quiet cul-de-sac in the ocean view neighborhood of Harbor View within the prestigious Rancho San Clemente community. Boasting the largest floor plan in the tract, your new home spans nearly 3000 square feet with five spacious bedrooms and three full bathrooms, including a convenient lower level bedroom and full bath—perfect for guests or multi-generational living. Imagine creating delicious meals for family and guests in the expansive center-island kitchen, equipped with modern double ovens and loads of counter space and cabinetry, making it an ideal space for cooking and entertaining. The kitchen opens up to a beautifully designed family room with a cozy fire place and built-in entertainment cabinetry, creating an inviting atmosphere for gatherings. Upstairs you will find your private primary suite, complete with vaulted ceilings and the perfect sitting area, making it a true retreat. The adjoining en suite is a haven of relaxation, featuring an oversized dual sink vanity, a separate soaking tub, and a walk-in shower, alongside a generous walk-in closet. Originally the builder's 5th bedroom, the current loft configuration adds flexibility to the home's layout, providing options for an office, media room, or additional family space. The three-car garage offers plenty of space for vehicles and storage. Outside, the private yard is a landscaped paradise surrounded by mature trees and detailed hardscaping. Multiple patio areas offer various options for outdoor entertainment, and there's ample room to add a pool, making it a perfect space for relaxation or hosting events. This home has been lovingly maintained by its original owner and is being offered on the market for the very first time. It's the perfect opportunity to create your dream coastal enclave! Take in the fresh ocean breezes at the private HOA park or explore the miles of trails on the Rancho San Clemente Ridgeline Trail with stunning sunrise and ocean views. Your new beach home offers ideal proximity to LifeTime Fitness, award-winning schools, parks, world-class surfing and beaches, plus it's just a quick drive to the iconic downtown scene and pier. Don't miss this opportunity of a lifetime ... Your best life starts here!

303 La Fremontia, San Clemente

$1,550,000
4 Beds 3 Baths OC25054583 MLS Closed Status
Discover your coastal oasis nestled in the sought-after Forester Highlands neighborhood of San Clemente! This charming four-bedroom home features a spacious backyard complete with a private spa, creating the perfect retreat for relaxation under the stars. The outdoor area showcases water-efficient turf, providing a vibrant green landscape that requires minimal maintenance while conserving water. Conveniently located on a cul-de-sac, a short stroll from top-rated schools and community amenities, including pools, spas, and a playground. Step inside to find a bright, open living space for comfort and entertaining. The updated kitchen boasts quartz countertops, modern appliances, a generous pantry, and elegant finishes that flow seamlessly into the family room. The cozy living area features a beautiful stone fireplace, and for warmer days, the air conditioning ensures you stay cool and comfortable. Upstairs you’ll discover spacious bedrooms along with a balcony patio accessible from two of the bedrooms. The primary suite serves as a true retreat, featuring vaulted ceilings, two expansive walk-in closets, and an updated bathroom with a vanity, stylish fixtures, and a granite countertop. A versatile loft area equipped with two built-in desks and ample storage provides an ideal workspace or study haven. The convenient laundry room is located off the kitchen. The spacious three-car garage offers plenty of storage and a workbench. Finally, the charming covered front porch invites you to relax and enjoy your surroundings, and the two-car driveway ensures ample parking for guests. Enjoy living minutes away from wonderful beaches, as well as shopping and restaurants in San Clemente's charming downtown village. Embrace the coastal charm and make this inviting oasis your​​‌​​​​‌​​‌‌​​‌​​​‌‌​​​​​‌​​​‌‌​​​‌‌‌​​​ own!

5118 Costa Rustico, San Clemente

$3,080,000
3 Beds 4 Baths NP25027004 MLS Closed Status
Nestled in the sought-after Aqua community of Sea Summit, San Clemente, this stunning coastal retreat offers breathtaking panoramic ocean views and seamless indoor-outdoor living. Positioned on a premier ocean-view lot, this home epitomizes effortless luxury and serene living. Beyond the walk-in entry foyer, dual La Cantina glass walls open to unobstructed sit-down ocean views from the living and dining areas, filling the space with natural light. High-end designer finishes elevate the home, from European oak flooring to coffered ceilings, custom smooth-surface walls, and wainscoting. The gourmet center-island kitchen is a chef’s dream, equipped with Wolf appliances, a 48" Sub-Zero refrigerator, a farm sink, and a custom-tiled bar area with decorative tile and oak shelving. A spacious laundry/craft room is conveniently located nearby. Upstairs, a long hallway with a built-in desk niche leads to two private bedrooms, each with its own bath. The primary suite is a true sanctuary, offering 180-degree ocean views, a luxurious spa-like bath with a soaking tub and oversized walk-in shower, and high-end finishes throughout. Make your way outside to a private entertainer’s backyard, complete with a built-in fireplace, a Lynx BBQ with a warming oven and fridge, custom hardscape, and a retractable shade awning—all set against the backdrop of the Pacific Ocean. Additional features include an epoxy-floored garage with built-in cabinets and storage racks. Residents enjoy access to The Summit Club, featuring a clubhouse, gym, pool, and spa, as well as over four miles of scenic ocean-view trails. Just moments from world-class beaches, shopping, and dining, this home offers the ultimate in refined luxury. Leave your car keys behind and embrace the coastal lifestyle—everything you need is within easy reach.

143 Via Galicia, San Clemente

$1,600,000
2 Beds 2 Baths CV25053096 MLS Closed Status
Welcome to 1 Corte Rivera with it's curb appeal and relaxed coastal California lifestyle! This elegant spacious single level home with its thoughtful architectural detail and floor plan, is in the sought after Talega GALLERY 55+ gated Community, with all of its amenities! Desirably located on a picturesque quiet cul-de-sac, this lovely home has been meticulously maintained by it's original owners who bought it new. Stunning vaulted entry, open floor plan, and 2 bedrooms plus an office are in 2,841 sq. ft. The best value currently for sale in The Gallery based on size and price per square ft! A living/dining room has a central fireplace, great for gathering with friends and family! The open layout kitchen's large island offers counter seating, granite counters, pull out cabinet drawers. **NEWER stainless steel double ovens, range and a vent hood.** It opens to an informal dining space and a family room with a second cozy fireplace and built in entertainment cabinet. Access the peaceful backyard easily, for the best of indoor outdoor living! A comfortable & private primary suite offers new carpet, plantation shutters, a spa like bathroom with a soaking tub, walk-in shower with dual shower heads, two sink areas, and a luxurious walk-in closet with a customized built-in organizer. The guest bedroom and office are located separately with their own bathroom, offering privacy. **NEWER Lennox Furnace & Air Conditioning were installed in 2018, and plumbing was upgraded to epoxy coating in 2012, per seller **. Beautifully landscaped private patio with custom hardscaping, planter beds, and a wood shade cover. Spacious indoor laundry room with ample storage. Bonus, the driveway is longer than many of the homes here, for your comfort! The well appointed Gallery Clubhouse offers many social events and community, a pool, spa, exercise gym, sitting areas, a card room, and so many fun social activities. Living here you have your choice of many activities - practice your golf at the putting green, try your hand at bocce ball, croquet, tennis or pickle ball, swim, work out at the gym, or enjoy a lovely walk in this peaceful community. It's just a short drive to the beach, golf course, restaurants, shops, additional Talega amenities, and all the area has to offer! Come start making your new friendships and memories here in beautiful San Clemente, with it's cool ocean breeze and beautiful sunsets! Watch the included video clip, and come see this home before it's sold!

1 Corte Rivera, San Clemente

$2,850,000
5 Beds 5 Baths OC25040773 MLS Closed Status
Exquisite Remodeled Luxury in Talega’s Coveted Cazadero Tract. Step into this impeccably upgraded 5-bedroom, 4.5-bathroom home, showcasing exceptional craftsmanship and pride of ownership. European White Oak engineered hardwood floors flow throughout, creating a cohesive and luxurious atmosphere. The gourmet kitchen is a standout, featuring sleek white quartz countertops and an elegant marble backsplash. The expansive center island offers seating for four, perfect for casual dining or entertaining. Top-of-the-line stainless steel appliances, including a 6-burner stove, add both style and functionality. Custom cabinetry with Signature Hardware knobs and pulls completes this stunning space. The open-concept design on the main level flows seamlessly from the kitchen to the dining and living areas, ideal for entertaining. Adjacent to the kitchen, a cozy sitting area offers a perfect spot for relaxation. The formal dining room includes custom built-ins and a fireplace, with views of the updated courtyard featuring decorative tile floors, a tranquil water feature, and a relaxing seating area. Completing the main level is a powder room, an en-suite bedroom, and direct access to the three-car garage. Upstairs, the luxurious primary suite boasts a spacious private balcony and a spa-like bathroom. Designed for convenience, the suite offers direct access to the laundry room and a generously sized office or workout room. The primary bath features custom White Oak dual vanities with Cambria Quartz countertops, complemented by Studio McGee for Kohler fixtures and hardware. Additional highlights include a walk-in shower and a freestanding soaking tub, creating a tranquil retreat. The second floor also includes two guest bedrooms connected by an upgraded Jack & Jill bathroom and a third en-suite bedroom. All guest bathrooms have been beautifully upgraded with new countertops, sinks, and fixtures. Additional features include solar power, new carpeting in the guest bedrooms and custom blinds. Step outside to the backyard, where a large covered patio offers ample space for dining and relaxation. The expansive lawn provides room for various activities, perfect for entertaining or enjoying quiet moments outdoors. Located in the highly desirable Talega community, this home offers access to top-rated schools, a welcoming neighborhood atmosphere, and outstanding amenities including pools, parks, sports courts, and scenic hiking trails.

11 Via Buen Corazon, San Clemente

Start Your Search

Based on information from California Regional Multiple Listing Service, Inc. as of . This information is for your personal, non-commercial use and may not be used for any purpose other than to identify prospective properties you may be interested in purchasing. Display of MLS data is usually deemed reliable but is NOT guaranteed accurate by the MLS. Buyers are responsible for verifying the accuracy of all information and should investigate the data themselves or retain appropriate professionals. Information from sources other than the Listing Agent may have been included in the MLS data. Unless otherwise specified in writing, Broker/Agent has not and will not verify any information obtained from other sources. The Broker/Agent providing the information contained herein may or may not have been the Listing and/or Selling Agent.