Quick San Clemente CA MLS Search

San Clemente 5 Bedroom Real Estate & Homes

San Clemente CA is our specialty. Our team is committed to making the buying and selling of 5 bedroom real estate in San Clemente, CA a pleasurable and rewarding experience. Our website allows you to search all active San Clemente 5 bedroom homes, condos, townhouses, income properties & land for sale. It is easy to use and navigate through 5 bedroom property searches. You can also save searches and get daily email alerts of new listings as they become available.


Property Search Map Search Market Report Condo SearchHome Valuation


Browse All San Clemente CA 5 Bedroom Properties for Sale

$2,695,000
5 Beds 4 Baths OC25160808 MLS Closed Status
urnkey Coastal Retreat with Panoramic Ocean Views. Escape to your Spanish Village by the Sea and experience the perfect blend of elegance, comfort, and laid-back coastal living. Perched high in the San Clemente hills, this fully remodeled 2,865 sq. ft. home captures sweeping views across Catalina Island, Dana Point Harbor, and the sparkling Pacific. Offering five bedrooms and four bathrooms on a spacious 7,300 sq. ft. lot, it is a rare combination of timeless Spanish-inspired charm and modern refinement. A gated courtyard and arched entry welcome you inside to soaring ceilings, light-filled interiors, and an open floor plan that flows effortlessly from one room to the next. The living room’s bay window and custom fireplace, a skylit staircase, and formal dining opening to the backyard set a warm and inviting tone. The chef’s kitchen is a centerpiece for gatherings, with quartz countertops, a double-waterfall island, walk-in pantry, built-in KitchenAid refrigerator, Zline range, and custom cabinetry with thoughtful details like a slide-out spice rack and built-in banquette seating. Indoor-outdoor living defines the home, with multiple French doors leading to ocean-view terraces and patios designed for entertaining or relaxing sunsets. The versatile floor plan includes two main-level bedrooms, one with ensuite bath and direct backyard access. Upstairs, secondary ensuites feature private balconies, while the primary suite boasts a fireplace, walk-in closet, spa-inspired bath, soaking tub, and rain shower. A private deck with steps to the patio below frames breathtaking views for a serene retreat. Enhanced with vinyl plank flooring, tiled baths, Toto washlets, and a three-car garage with epoxy floors and ample storage, the home is both stylish and functional. Located on a peaceful single-loaded street, this turnkey coastal haven is minutes from world-class surfing at Trestles, the San Clemente Beach Trail, golf courses, Avenida Del Mar shops and restaurants, and freeway access. More than a home, it’s a lifestyle — move-in ready and waiting.

317 Calle Felicidad, San Clemente

$3,665,000
5 Beds 5 Baths OC25154818 MLS Closed Status
For Comparable Purpose Only. MAIN FLOOR MASTER SUITE!! Majority of home living space SINGLE LEVELED, 5 Bedrooms, 5 bathrooms boasting over 5000 sq ft of living space with 30,000+ sq ft lot, the LARGEST IN TALEGA! Not to mention, TWO, 2 CAR GARAGES accommodating 4 CARS and RV SIZED SPACE for property parking. PRIVACY and SECURITY with remote controlled driveway entry gate with backup battery. The main level features opulent travertine flooring and real wood floors, and a recently remodeled kitchen (2021) featuring exquisite porcelain countertops, Waterstone Kitchen Faucet Suite with Hot & Cold filtrated water on demand, top-of -the line Viking appliances including Cafe French-Door Double Wall Ovens, Sub-Zero refrigerator, and Beverage & Wine Cooler. Meticulously curated with $350k in upgrades includes custom draperies from Europe, wood shutters throughout, custom light fixtures, whole home water softener & drinking system and so much more. The first level of this exquisite estate features 4 bedrooms and 4 bathrooms designed for ultimate comfort and convenience. The master suite with double French doors leads to a serene patio, a spa-inspired bathroom, and a generously sized walk-in closet. Additionally, 3 secondary bedrooms on the main floor offer versatility, with one transformed into an expansive and stylish Chanel-inspired closet room. The sound system in the family room and upstairs bonus room ensures an immersive experience for your entertainment enjoyment. Ascend to the SECOND LEVEL to a spacious BONUS ROOM with a BAR COUNTER and 2 CLOSET STORAGES. Uncover AN ADDITIOAL BEDROOM WITH A DETACHED FULL BATH, offering flexibility and privacy for guests or family members. Venture outside onto the balcony to savor glimpses of the majestic pines, featuring putting green, AMPLE SPACE for a pool, sports court, or Casita. Nestled within the prestigious Vizcaya tract and situated adjacent to the golf course with complete privacy from neighboring homes. This home enjoys the benefits of the low-tax bond side of Talega. Residents of Talega relish access to 4 pools,4 public parks, and miles of scenic trails. With proximity to the Vista Del Mar K-8 school, the Fred Couples designed golf course, and downtown conveniences, the property offers an unparalleled blend of luxury, convenience, and serenity. Check out: https://tours.previewfirst.com/ml/141031#threed

15 Corte Vizcaya, San Clemente

$2,200,000
5 Beds 3 Baths OC25150690 MLS Closed Status
Exquisite Home on a Quiet Cul-de-Sac in Compass Pointe! Welcome to this stunning, meticulously upgraded residence tucked away on a quiet, single-loaded cul-de-sac in the highly sought-after Compass Pointe community. This tranquil, turnkey home exudes timeless elegance and features extensive renovations, designer finishes, and thoughtful upgrades—ideal for both entertaining and everyday luxury living. Step through the dramatic front entry into a beautifully refined interior showcasing five spacious bedrooms, three full bathrooms, and a large upstairs bonus/game room. The main level offers a fully remodeled chef’s kitchen, upgraded family room, a guest bedroom with full bath, formal living room, custom walk-in wine cellar, and a formal dining room with French doors that open to a serene private courtyard—perfect for seamless indoor-outdoor entertaining. The stunning kitchen features crisp white cabinetry, Calacatta marble countertops, a large center island, and a pantry with custom sliding shelves. The adjacent family room is warm and inviting, highlighted by a custom stacked stone fireplace with a distressed wood mantle and built-in surround sound. The primary suite is a luxurious retreat, complete with a dual-sided fireplace, private balcony with forever views of the hills and city lights, and a fully remodeled spa-inspired bathroom. Designed with premium finishes, the bathroom includes a deep soaking tub, custom cabinetry, and a walk-in closet with custom built-ins—an absolute showstopper. Upstairs also includes three generously sized secondary bedrooms, a fully renovated hall bathroom, and a spacious bonus/game room offering flexible living space. No detail was overlooked in the extensive renovations. Highlights include wood-look tile flooring, upgraded baseboards, redesigned fireplaces, plantation shutters, new interior doors and hardware, designer lighting, upgraded electrical and LED recessed lighting, and professionally landscaped grounds with custom paver hardscape. The resort-style backyard is an entertainer’s dream, featuring a rebuilt pool and spa, a new pool pump, and a BBQ center with pizza oven. Additional upgrades include fresh exterior paint, new garage doors, waterproofed French doors, and remodeled secondary bathrooms. This home may be available, fully furnished and has been professionally designed and decorated throughout. Welcome Home!

6409 Camino Ventosa, San Clemente

$2,725,000
5 Beds 4 Baths OC25145115 MLS Closed Status
Opportunities like this don’t come around often. Set on a private corner lot at the end of a quiet cul-de-sac, this five-bedroom, four-bathroom home in Talega’s San Rafael tract has just undergone an extensive custom renovation—the result is nothing short of spectacular. Every detail has been carefully designed and executed, from wide-plank luxury vinyl flooring and custom woodwork to integrated Rolscreen® windows by Pella and Zellige tile accents. The kitchen is a showpiece with an oversized 8-foot island, white shaker cabinetry, quartz countertops, and a full suite of high-end Wolf and Sub-Zero appliances. Built-in appliance garages, a walk-in pantry with automatic lighting, and a butler’s pantry with a beverage fridge add both style and function. Downstairs also features formal living and dining spaces, a large family room with built-ins and fireplace, and a main-floor bedroom with a full bath—ideal for guests or multi-generational living. Upstairs, a spacious bonus room offers flexibility for a theater, playroom, or any lifestyle need. The primary suite is a true retreat, featuring an attached office, dual walk-in closets, and a stunning bath with floating vanities, soaking tub, backlit mirrors, and a walk-in shower with a full-length niche. Completing the interior of the home are three additional bedrooms, including a junior suite with a private bath and a Jack-and-Jill layout with double vanities. Each bathroom was fully renovated with sleek tilework and carefully chosen finishes. The backyard is what sets this home over the top—resort-style pool and spa with waterfall, Baja shelf, and solar thermal heating system. An outdoor kitchen, fireplace, TV, and generous lounge and dining areas make it perfect for entertaining. The oversized lot even includes space for a putting green, trampoline, or storage. Behind the scenes, the home is just as impressive: solar panel system, high-efficiency air conditioner with air ionizer, smart home leak prevention system, three-step whole house filtration system, and reverse osmosis system. You won’t find another home in Talega quite like this!

308 Via El Patio, San Clemente

$11,995,000
5 Beds 4 Baths OC25137900 MLS Active Status
Poised at the end of a private, ocean front cul de sac in the coveted Cyprus Shores community, this residence looks straight out to Cottons Point with unobstructed views all the way up the coastline to Dana Point and out to Catalina & San Clemente Islands. The iconic house holds a slice of history, especially for surf culture, as the previous residence of the late John Severson of Surfer Magazine, and for it’s close proximity of the Nixon Estate, La Casa Pacifica. The rare lot is the largest on the bluff in the neighborhood boasting over 14,700 sq.ft. The mid-century beach house features authentic post and beam ceilings throughout, travertine floors, two outdoor showers, and five bedrooms including a secluded guest quarters. The gourmet chef’s Kitchen is complete with every imaginable appliance from a SubZero refrigerator to a Dynasty oven & gas stove top with griddle, two sinks, a large island, wine fridge, and extensive storage. Step up to the Living Room with a grand fireplace and windows looking over the Pacific Ocean. The Master Retreat is tucked into the side of the cliff and exudes the feeling of being on a boat staring at the waves. The property has over 1,500 sq.ft of wrap around deck with an in ground jacuzzi and room to entertain a plethora of guests. Walk down the private steps to the renown South Gate/Cottons Point beach and just minutes up the beach to the world class surfing at Trestles. Truly a one of kind gem in the beautiful town of San Clemente.

405 Calle Alicia, San Clemente

$2,487,375
5 Beds 4 Baths OC25128703 MLS Closed Status
MODERN LUXURY WITH CASITA, POOL & ENTERTAINER’S BACKYARD! Welcome to this light, bright, and stylishly updated two-story five-bedroom, three and a half bathroom home nestled in Talega’s coveted Stella Mare Tract including a free-standing en suite casita designed for today’s modern lifestyle. This beautifully upgraded home features white quartz countertops throughout, luxury vinyl flooring, upgraded bathrooms, and a refreshed kitchen with a white tile backsplash, sleek hardware, new dishwasher, microwave and sink. The entire interior has been painted a crisp white, enhancing the open and airy feel. Downstairs family room has built-in surround sound elevating the living experience, making it ideal for both entertaining and relaxing. Enter through a grand breezeway into an indoor-outdoor living space that seamlessly blends function and charm. The detached casita includes a full bath, its own HVAC, and endless possibilities as a guest retreat, home office, or bonus room. Upstairs, you’ll find three well-appointed bedrooms, including two generous guest rooms—each with walk-in closets—and the naturally lit, spa-like primary suite. The spacious primary retreat features dual vanities, a soaking tub, and a large walk-in closet. A clean and conveniently located laundry room completes the upper level, adding ease to everyday living. Step outside into your private entertainer’s backyard complete with a sparkling saltwater pool featuring three custom in-pool barstool-style seats surrounding a built-in bar-height table, perfect for enjoying drinks or casual dining right in the water. The backyard also includes a jacuzzi, built-in BBQ, and two oversized side yards. One side yard opens directly upon entry and features an inviting outdoor seating area with a built-in fireplace, seamlessly connecting the casita to the main home. Paid-off solar panels add energy efficiency and long-term savings, making this home as practical as it is beautiful. With upgraded finishes, timeless white interiors, surround sound, solar power, solar water heating for the pool and a thoughtfully designed outdoor oasis, this home delivers the ultimate Southern California lifestyle.

29 Via Timon, San Clemente

$1,800,000
5 Beds 3 Baths OC25100045 MLS Closed Status
Tucked within the exclusive enclave of Brisa Del Mar, 1706 Avenida Crescenta is a meticulously maintained 5-bedroom, 3-bathroom home offering the largest floor plan with 2,924 sq ft of pristine living space, including a main-level bedroom and full bath—ideal for guests or multi-generational living. From the moment you enter, you’ll notice the fresh new interior paint in a creamy white, upgraded lighting, and plank wood flooring that set the tone for this truly move-in-ready home. Soaring two-story ceilings and a wall of upper and lower windows in the formal living and dining areas flood the space with natural light, while French doors provide seamless access to the private backyard. The oversized kitchen makes creating your favorite meals and treats easy—complete with crisp white cabinetry, sleek black appliances, and an open flow into the family room, where another set of French doors opens to the beautifully landscaped yard. Upstairs, the expansive primary suite stuns with vaulted ceilings, dark wood accent beams, hillside views, and a spacious en-suite bath featuring a white-finish dual-sink vanity, soaking tub, walk-in shower, private water closet, and an oversized walk-in closet. All guest rooms are generously sized, with two front bedrooms opening to a shared balcony that offers peek ocean and harbor views. Step outside to your private backyard oasis—backing to a lush green hillside, it offers the perfect balance of grassy play area and custom slate patio space and hardscaping. A built-in BBQ with chef-grade grill is perfect for meals on those warm evenings, and the patio cover offers just the right amount of filtered light - ideal for outdoor dining and relaxing. Brisa Del Mar is a hidden gem of just 87 homes and offers an ocean-view pool and spa, and the two ocean-view parks with stunning vistas are the perfect spot to take in the 4th of July fireworks. Located in the master-planned community of Rancho San Clemente, you’re just minutes to top-rated schools, Rancho San Clemente Park, the private Life Time Fitness Club, shopping, dining, and, of course, the world-class beaches and surf of San Clemente. This is Southern California coastal living at its finest ... your best life starts right here!

1706 Avenida Crescenta, San Clemente

$1,775,000
5 Beds 4 Baths OC25095542 MLS Closed Status
Welcome to your own private retreat in the coastal hills of San Clemente. Located in the desirable Harbor Ridge neighborhood, this beautifully remodeled 5 bed/4 bath home offers 2,705 sq ft of stylish living on a spacious 7,260 sq ft lot—where every detail has been thoughtfully updated for comfort, design, & efficiency. Step inside to soaring two-story ceilings in the living & dining rooms, where walls of upper & lower windows flood the home with natural light. The entire interior has been freshly painted in a creamy wash of white with crisp white woodwork - plus updated flooring & carpet throughout, modernized lighting, new door hardware, & a fully updated HVAC system for year-round comfort. Paid solar keeps your energy bills low and your footprint light. The remodeled kitchen is perfect, with slab stone counters, white shaker cabinetry, stainless steel appliances, a center island, & a custom antique teak wood art piece at the slider—adding both privacy & coastal charm. A main-level bedroom & remodeled full bath offer flexible living space, featuring a vessel sink, custom vanity, & a walk-in shower with custom tile surround. Upstairs, your new private primary suite enjoys peaceful hillside views & a stunning custom en suite with dual glass vessel sinks, a soaking tub wrapped in stone tile, & an expanded walk-in shower. Two upstairs guest bedrooms share a beautifully updated hall bathroom with a dual-sink vanity & separate tub/toilet area, while a fourth bedroom features its own remodeled en suite with slab counters & a stone tile walk-in shower. A dedicated upstairs laundry room & a spacious 3-car garage round out the interior highlights. From the kitchen, step outside to a completely private backyard—a true tropical oasis. Backing to a peaceful hillside & surrounded by lush, exotic landscaping lovingly cultivated by the owner, the yard transports you to a resort-like setting. With swaying palms, rare plantings, & vibrant greenery, it’s like having a Hawaiian escape in your own backyard—perfect for relaxing, entertaining, or simply enjoying nature in total seclusion. Harbor View residents enjoy a private ocean-view HOA park & direct access to the scenic Ridgeline Trail, offering miles of breathtaking coastal & hillside views. All just minutes from top-rated schools, shops, restaurants, exclusive Life Time Fitness, & San Clemente’s world-famous beaches & surf. San Clemente is calling ... say ALOHA to your best Southern California coastal lifestyle!

814 El Berro, San Clemente

$5,995,000
5 Beds 4 Baths LG25123191 MLS Closed Status
Recently updated, 606 Avenida Victoria, San Clemente - The Oceanfront Hacienda. Step into a piece of history with this extraordinary Spanish villa, a historic property built in 1929 by San Clemente’s visionary founder, Ole Hanson. Perfectly embodying his dream of a “Spanish Village by the Sea,” this architectural masterpiece offers breathtaking oceanfront living in an iconic location directly across from the San Clemente Pier. This timeless villa showcases stunning Spanish architectural elements, including hand-hewn wooden beams, intricate Spanish tile floors, stucco and plaster walls, and brick fireplaces. The home’s elegant design and craftsmanship are evident in every detail. With five ocean-view bedrooms, four full kitchens, four living rooms, and ocean-view patios - including a large oceanfront patio - this property offers a versatile layout perfect for comfortable living, entertaining, or income potential. An attached two-car garage adds to its practicality. Originally built as a single-family residence and the only oceanfront SFR in the Pier Bowl, the property was converted to a legal non-conforming fourplex in the 1960s. It offers incredible flexibility as a single-family home, a fourplex, or a mixed-use property. The Oceanfront Hacienda is a Mills Act property, providing significant tax benefits while preserving its historical charm. The current owners have meticulously restored the property to maintain its original elegance while accommodating modern needs. With vacation rental potential, this home is also an entertainer’s dream, featuring patios perfect for dining, lounging, and enjoying panoramic views of the ocean, Catalina Island, and the San Clemente Pier. This property represents more than a home - it is a legacy of San Clemente’s heritage and a reflection of Ole Hanson’s vision. From its serene grassy courtyard to its stunning ocean views, the villa invites you to experience timeless coastal living. Don’t miss this rare opportunity to own a piece of San Clemente’s storied history.

606 Avenida Victoria, San Clemente

$7,150,000
5 Beds 4 Baths OC25116118 MLS Closed Status
*Sold while processing and input for comp purposes. Sited on an ocean-view terrace with rare whitewater views in the guard-gated enclave of Cyprus Cove, attention to detail and a level of unsurpassed taste has been applied to every aspect of this excellent residence. Strong modern lines cladded in organic finishes and garnished by aesthetic landscaping instills a lasting impression. The entry courtyard is a true sanctuary of space; a gathering place for igniting the senses under the heated dining veranda or twilight lounging around the fire pit, all anchored by the calming ambiance of a centered fountain. Behind the stone walls through a commercial- grade pivot door leads to an amazing foyer. Two-story ceilings create a sense of scale and relief drawing you further into the alluring interior. Up the curved staircase (or newly-added elevator), an ocean view spans from the crashing waves at Cottons Point to the Dana Point Headlands, a spectacular view inclusive of Catalina, Nixon’s La Casa Pacifica, year-round sunsets, and distant Palos Verdes peninsula. A state-of-the-art kitchen by Bulthaup with the most high-modern amenities available shares space with formal dining and comfortable living. A double-sided fireplace unites the truly greatest room. 9’ Fleetwood window walls spill out to the outdoor view deck where surfers can be seen riding waves to the south. New upgrades: elevator, Bulthaup kitchen/Gaggenau appliances, baths, artisan fixtures, Venetian plaster, owned solar/Tesla batteries (2), decks, fountains (2), spa/equipment, landscaping, wood floors, electronic walnut murphy beds (3). Noteworthy features: thermal-treated ash wood siding, Fleetwood windows/walls, 8’ walnut doors, limestone floors, Lutron automation: sound, shades, security, etc., copper accents, commercial-grade roof, immaculate garage with Sub-Zero, storage, and dual EV charging ports, private outdoor shower cove, electronic shade awning, downstairs ocean-view primary suite plus three bedrooms, two bathrooms, and laundry, one suite upstairs, and too many more notable aspects to list here. An undeniable level of thought, attention to detail and grandeur went into creating this exceptional opportunity. Elevated to another level, this aesthetic compound is a supreme offering, bar none.

252 Avenida Vista Del Oceano, San Clemente

$2,405,000
5 Beds 3 Baths OC25073425 MLS Closed Status
Welcome to 424 Bolivia - an exceptional home offering the largest floor plan & 1 of only 4 oversized lots of its kind in the ocean view community of Harbor View. This beautifully remodeled 5bed, 3bath home spans approximately 2,926 square feet & is set on an expansive pie-shaped lot with a prime cul-de-sac location. Step inside & discover a thoughtfully redesigned interior featuring polished travertine flooring throughout the main level & medium-finish walnut wood floors on the stairs & upper level. The formal living & dining rooms boast soaring two-story ceilings & are lined with walls of windows, flooding the home with natural light. A stunning, fully remodeled kitchen is the highlight of the main level with custom white shaker cabinetry finished with quartz counters, an enlarged center island with pendant lighting & breakfast bar, stainless steel appliances, & a completely customized pantry with dedicated broom & vacuum storage. A coveted main level bedroom features built-in desk & storage plus a walk-in closet. The main level bathroom has been updated with a stone countertop, new white cabinetry, travertine walk-in shower, & frameless glass enclosure. Upstairs, the primary suite stuns with vaulted ceilings & windows framing scenic hillside views. The spa-like en suite includes an oversized dual-sink vanity with slab granite counters, custom travertine surround at the soaking tub & walk-in shower, & walk-in closet. A hall bathroom for the uppder level bedrooms features a savvy split design with separate toilet/tub area & has been remodeled with stone counters, dual sinks, white finish cabinetry, & custom travertine surround at the tub/shower. The builder's 5th bedroom is currently configured as a loft & can easily become a bedroom, adding versatility to the living space. Your new backyard is the true hallmark of the home. Enjoy your own private paradise featuring an oversized pool & spa, a built-in BBQ/bar area, stained concrete patio, & a large turfed lawn for play & relaxation. The front yard is equally stunning with turf & custom hardscaping, & the entire exterior was recently repainted in a chic contemporary white with bold dark accents. So many more upgrades you just have to see! Enjoy close proximity to Lobo Elementary School, Rancho San Clemente Park, & the exclusive Life Time Fitness club plus just minutes from top-rated schools, shops, restaurants, world-class surf & beaches, & all things San Clemente ... your best lift starts here!

424 Bolivia, San Clemente

$1,750,000
5 Beds 3 Baths OC25109110 MLS Closed Status
This stunning Terra Linda home is a rare find, perfectly situated within walking distance to the top-rated Vista Del Mar elementary and middle schools. Tucked away in a tranquil cul-de-sac, this property is a true paradise that seldom hits the market. As you step inside, you'll be welcomed by an elegant entry that features a custom wood Dutch door. The first floor boasts beautiful wood-type porcelain tile flooring that seamlessly connects the living spaces. The moment you enter, you'll be captivated by the peaceful and private atrium, flanked by the formal dining room, formal living room, and inviting kitchen. This enchanting space is perfect for hosting special gatherings and creating lasting memories. Upstairs, indulge in the luxury of plank flooring and beautifully crafted wrought iron and wood banisters, complemented by PEX plumbing throughout the home. The oversized backyard oasis is a true retreat, featuring lush landscaping, tranquil water features, and a built-in fireplace perfect for cozy evenings. Entertain in style with a BBQ island, outdoor shower, and ample space to relax and unwind in your own private paradise. With a convenient downstairs bedroom/office and four spacious bedrooms upstairs, including a generous laundry room, this home provides all the space you need. Just moments away, enjoy the popular Talega pools and clubhouse, making everyday feel like a vacation. Don’t miss your chance to experience the magic of this extraordinary Terra Linda home!

107 Plaza Via Sol, San Clemente

$3,670,000
5 Beds 6 Baths OC25085429 MLS Closed Status
Tucked away at the end of a peaceful cul-de-sac, this stunning 5-bedroom residence offers privacy, space, and panoramic views that are truly second to none. Set on an expansive 11,000 sq ft lot and bordered by serene hillsides and scenic trails, this is more than just a home — it’s your personal sanctuary. From the moment you arrive, the home’s exceptional curb appeal is undeniable. A beautifully landscaped front yard and extra-long 6-car driveway welcome you in style. Inside, natural light pours through French doors into two elegant front rooms — a formal sitting area with a cozy fireplace and a private office perfect for remote work or quiet reflection. Rich hardwood floors guide you through a dramatic entryway, where a charming courtyard with its own fireplace and market lights invites effortless indoor-outdoor living. Entertain in the formal dining room, updated with a striking stone accent wall and contemporary lighting — an ideal setting for unforgettable dinner parties. The open-concept kitchen is a true showpiece, featuring crisp quartz countertops, a walk-in pantry, a butler’s pantry, and a picture-perfect ocean-view window over the sink. Gather with family in the spacious great room, highlighted by custom barn doors, a warm fireplace, and generous natural light. Step outside to a backyard designed for coastal living — enjoy dining under the covered patio, relax by the outdoor stone fireplace, or watch the sun dip into the Pacific from your private seating area. There's even room to build the pool of your dreams, surrounded by updated landscaping and ambient outdoor lighting. Upstairs, the expansive owner’s suite offers a luxurious escape with wainscoting details, ocean-view sitting area, two walk-in closets, and a spa-like bath with dual vanities, soaking tub, and elegant white and grey finishes. The private balcony provides breathtaking ocean and sunset views — day and night. The home also includes a convenient downstairs en suite guest room, three additional upstairs bedrooms, and a spacious loft/media room — perfect for family movie nights or a second living area. With top-rated Vista Del Mar schools just a short walk away, trails and parks at your doorstep, and shopping, dining, and world-class beaches within minutes, this location is unmatched. Plus, Talega residents enjoy access to resort-style amenities including pools, tennis courts, playgrounds, sports facilities, and a vibrant calendar of community events.

12 Via Alcamo, San Clemente

$2,399,000
5 Beds 5 Baths OC25106052 MLS Closed Status
Your Dream Home Awaits in San Angelo’s Exclusive Forster Highlands Neighborhood! Step into luxury and comfort in this stunningly refreshed residence that embodies the essence of modern living! Nestled on a serene cul-de-sac, this captivating home boasts approximately 3,905 sq. ft. of bright, open space that’s perfect for both relaxation and entertaining. Featuring 4 spacious bedrooms and 5 bathrooms, including a versatile loft that easily functions as a 5th bedroom and a main-level bedroom ideal for a home office or cozy den – this layout suits your every need! As you enter, be welcomed by dramatic double-height ceilings that grace the formal entryway, setting a tone of elegance that flows throughout the home. The formal living room features a warm fireplace and soaring ceilings, perfect for gatherings or quiet evenings at home. Host unforgettable dinner parties in the formal dining room, complete with charming French doors that lead to the enchanting backyard oasis. The heart of the home is the chef-worthy kitchen, equipped with handsome cabinetry, stunning granite countertops with a full backsplash, an expansive oversized island, and top-of-the-line stainless steel appliances, including a built-in refrigerator. The inviting breakfast nook is bathed in natural light, making it the ideal spot for morning coffee. Venture upstairs via a beautifully designed multi-tiered staircase, where you'll find a luxurious master suite that is your personal retreat. This haven features a cozy fireplace, a striking tray ceiling, a private ocean-view balcony, a spacious walk-in closet, and a lavish custom bath complete with a walk-in shower. Each of the additional three bedrooms upstairs boasts its own ensuite bathroom, offering unparalleled convenience for family and guests alike. Outdoors, the backyard is a true paradise, boasting a sparkling pool, soothing spa, and a built-in BBQ – perfect for summer barbecues and endless entertaining! The front yard greets you with a charming, covered entry porch and a secure gated yard adorned with a delightful fountain. Forster Highlands offers all the community amenities- pool, spa clubhouse and tot lot without the Mello Roos! Plus, the neighborhood is home to award-winning elementary and junior high schools, making it perfect for families. This gem in Forster Highlands is not just a house; it's the home you've always dreamed of. Don’t miss out on this incredible opportunity – welcome to your new beginning!

6202 Colina Pacifica, San Clemente

$4,875,000
5 Beds 5 Baths OC25100313 MLS Closed Status
From the magnificent Pacific Ocean and Catalina Island to city lights, sunsets, and Dana Points monolithic Headlands, unobstructed 180Aº panoramic views enrich almost every room of this stunning custom estate in San Clemente. Boasting one of the best homesites in Marbleheads exclusive, guard-gated enclave of The Summit at Highland Lights, the remodeled residence redefines luxury living in approximately 4,200 square feet. A coved double height ceiling makes an outstanding first impression in the grand entry, living & dining area, which opens to ocean views and hosts a sweeping semi-circular staircase, dry bar, reclaimed Chicago brick, interior French doors leading to casual living spaces, and custom leaded-glass entry doors. Ocean views continue to impress in the family room, where built-in cabinetry flanks an elegant fireplace. The adjacent kitchen will please even the most demanding chefs with soapstone countertops, white Shaker cabinetry w/ glass uppers, a farmhouse sink, large island, and an ocean-view breakfast nook w/ bay window. Top-of-the-line stainless steel appliances from Viking, Sub-Zero and Thermador include a drawer microwave, built-in refrigerator and six-burner range, and a French door opens the kitchen to a secret side garden. An oversized laundry and mud room are featured, & an attached garage accommodates parking for three. Enjoy the comfort of 4-bedrooms including a main-level ensuite, 5-baths, an ocean-view office w/ extensive built-ins, and another first-floor office w/ Venetian plaster walls and skylights. Two staircases lead to the second floor, which overlooks the living area below and hosts two bedrooms w/a shared bath, a bonus room with coffered ceiling or optional 5th bedroom, and an opulent primary suite w/ sitting area, fireplace walk-in closet, deck access and a private ocean-view balcony. The bath shines with an elegant freestanding tub, separate shower & two vanities w/ waterfall-edge countertops. An artisans eye for excellence in craftsmanship is evident through the inclusion of custom crown and base molding, wainscoting, judges paneling, bay windows, high-end tilework, top-tier finishes and fixtures, black raised-panel interior doors, & woodgrain porcelain tile & hardwood flooring throughout. Grounds extend nearly 14,265 square feet and reveal a long 13-car driveway, stone entry patio, manicured landscaping, and a backyard w/ loggia & pool-sized lawn. Top schools, beaches, shopping, dining & recreation are moments away.

657 Via Faisan, San Clemente

$2,585,000
5 Beds 5 Baths OC25088868 MLS Closed Status
Welcome to 306 Camino Mira Monte, a breathtaking coastal estate tucked into the exclusive Pacifica-Summit enclave of Talega in San Clemente—where luxury, elegance, and comfort converge in one unforgettable home. From the moment you arrive, you'll be captivated by the home's commanding presence, exquisite architectural details, and lush landscaping that sets the stage for refined living. Step inside to discover 4,333 square feet of impeccably designed space, where soaring ceilings, rich finishes, and natural light create a warm, inviting ambiance. The formal living and dining rooms make an unforgettable first impression—ideal for hosting elegant gatherings or intimate celebrations. A private office and a main-level ensuite bedroom with full bath offer convenience and flexibility for multi-generational living or overnight guests, while a stylish powder room adds a touch of sophistication for everyday entertaining. The heart of the home is a chef’s dream kitchen—completely remodeled with leather-finished granite countertops, stacked stone backsplash, premium appliances, and an oversized island perfect for culinary creations and casual conversations. The kitchen opens to a spacious family room and informal dining area that flows effortlessly to the resort-style backyard, featuring a covered pergola, built-in BBQ, and serene seating areas that invite you to unwind and entertain under the stars. Upstairs, the luxury continues. A second office offers a quiet space for remote work or study, while three spacious bedrooms include a private ensuite and a Jack-and-Jill layout, ideal for family living. The crown jewel is the expansive primary suite, a true retreat complete with a cozy sitting room, private balcony with ocean views, and a spa-inspired bathroom featuring dual vanities, a soaking tub, oversized walk-in shower, and a dreamy custom closet. Additional highlights include a 2-car garage + separate 1-car garage, a well-appointed downstairs laundry room, solar power, and modern built-ins throughout. Just minutes from Talega’s top-rated schools, parks, trails, golf, and beachside living, this is more than a home—it’s a lifestyle. Don’t miss this rare opportunity to own one of Talega’s finest properties, where every detail is designed to elevate your everyday experience. Your coastal dream home awaits.

306 Camino Mira Monte, San Clemente

$2,285,000
5 Beds 5 Baths OC25089089 MLS Closed Status
BIG PRICE IMPROVEMENT! Turn-Key Luxury in The Reserve West – 5 Bed | 5 Bath. $295,000 in UPGRADES Welcome to your dream home in the prestigious gated community of The Reserve West! This stunning, fully remodeled residence is move-in ready and packed with premium upgrades, offering the perfect blend of luxury, comfort, and functionality. Through the charming dutch style front door, you'll find new flooring throughout, fresh interior and exterior paint, and a fully repiped plumbing system. The gourmet kitchen features a custom walk-in pantry, quartz countertops, and a built-in wine fridge—ideal for entertaining in style. The flexible floor plan includes a main floor ensuite bedroom with private patio access, and a lavish primary suite with a custom closet package, free-standing tub, and quartz countertops. Upstairs, the secondary bedrooms offer both comfort and style, with one featuring a spacious patio balcony and a peekaboo ocean view—perfect for unwinding with a glass of wine at sunset or enjoying a morning coffee. The home is efficient with a Tesla charger in the garage, surround sound system, and a recent re-roof on all valleys for added peace of mind. Step outside into your private, serene entertainer’s backyard, professionally excavated and leveled to feature lush turf, a custom bar-height concrete table with integrated LED lighting, block walls, and elevated planters. Rear spot lighting highlights the back hill and cafe lights and built in gas firepit set the perfect atmosphere. All this, plus access to resort-style amenities including a pool, clubhouse, BBQ areas, playground, and a large sports field—all within the exclusive, gated Reserve West community.

1711 Colina Terrestre, San Clemente

$2,350,000
5 Beds 4 Baths OC25088283 MLS Closed Status
This custom home shines with character and bespoke modern design. Perched on a corner lot in a highly desirable neighborhood of San Clemente, 2930 Estancia stands out with its smart floor plan and sleek upgrades. Redesigned and expanded in 2019, this two-story, ocean-view, pool home includes everything you need to live the good life near the beach. You will fall in love with the curb appeal of a modern white farmhouse with contrasting wooden front door & black trim, surrounded by tasteful hardscape, charming fencing, professional landscaping and covered front patio. Through the front door you're welcomed with a dramatic two-story ceiling main living, accented with a wood & cable railing staircase and cool polished cement floors. The main living room connects to the dining area with floor-to-ceiling black stone fireplace and contemporary kitchen complete with deep drawer storage center island, divided farmhouse sink, quartz countertops, 6-burner gas stove with griddle, and walk-in pantry with barn door. The backyard is begging for your next summer party with its pool, slide & hot tub; watch the sunset from the built-in fire pit. Downstairs an in-law suite includes kitchenette, full bathroom with dual sinks & walk-in shower, sitting room, bedroom with fireplace & closet with laundry hookups. Sliding doors to a private backyard area makes this an ideal guest suite or future ADU. Also downstairs you'll find a modern full bathroom and office that could be used as the 5th bedroom. Upstairs two secondary bedrooms share a jack-and-jill bathroom. The primary suite includes walk-in closet and modern bathroom with dual hammered copper sinks, vanity, built-in armoire and glass-door shower. Open the double doors to the balcony for the best views and ocean breezes. A huge perk of this community is HOA-approved RV parking on each lot. Here, your space includes RV hook-ups behind the charming gate. You can safely store your camper or sprinter van on the dedicated long driveway or use the space for a sports court. Two-car garage with laundry & electric car charger. Owned Solar Panels. No Mello Roos taxes and low HOA. The Rimrock neighborhood is located within walking distance to Truman Benedict ES & BAMS middle school, amazing hiking & mountain biking trails, popular Camino de los Mares green belt & parks. A quick drive to world famous San Clemente beaches, adorable downtown, Trader Joe's & Target. Come see for yourself this charming home, ready for you to enjoy by Summer!

2930 Estancia, San Clemente

$1,940,000
5 Beds 5 Baths OC25086623 MLS Closed Status
Come enjoy the fabulous panoramic views from this highly sought after, sprawling Cantomar beauty nestled in the foothills of San Clemente! Ten minutes to the beach! This spacious home has so much to offer! Freshly painted, brand new carpeting. First, decide which way you want to enter- off the peaceful front patio with Dutch door letting in fresh coastal air and sunshine, or into the floral tree lined fountain babbling walkway into the dramatic formal entry with cathedral ceilings showcasing the winding staircase. Into the formal entry you see the living room, gas fireplace a-glowing, formal dining room with windows galore to take in the outside waterfall fountain and stunning outdoor fireplace. Dining glad doors even opens up to hear more of the waterfall and access the beautiful built ins, including a BBQ. Enter from the Dutch door patio and imagine the entertaining you could do in the oversized gourmet open concept kitchen complete with granite counters, stainless GE & yes monogram appliances, including double oven, walk in pantry, family room open and adjacent to it with another fireplace. I hope you like light and bright....Too busy today for entertaining? Got to work? Work from home in the downstairs office with its own glass entry doors, helping not to disturb the household. And listen to the front fountain just outside! Upstairs are 3 more large bedrooms and a fantastic oversized primary suite with even better views, a lovely balcony to take them in as the sun is setting, and if it's a little chilly come back in and enjoy your sitting space next to of course, another fireplace! Spacious primary bathroom has large soak-in tub, separate walk in shower, lots of cabinetry, great stone adornments and even more beauty in the gorgeous s closet with lots of built ins. The home is located on one of many cul-de-sacs throughout Cantomar. Enjoy all the neighborhood has to offer such as the amazing hiking and biking trails nearby, community pool and spa, clubhouse and easy access to Truman Benedict Elementary, Bernice Ayer Middle School, aprox a 10 minute walk! Close proximity to the beaches, the legendary San Clemente Pier, and many restaurants, the San Clemente Outlets, and Downtown San Clemente on Avenida Del Mar. This home is beach living nestled in the foothills of San Clemente! NO MELLO ROOS!

4505 Cresta Babia, San Clemente

$6,500,000
5 Beds 5 Baths OC25083907 MLS Closed Status
Poised on an expansive double lot behind the coveted Cyprus Shore gate, this 5,000 sq ft home has every feature you are looking for and more. Truly a rare opportunity to own the second largest lot in the Shores, with two separate structures, a main house and a guest house on the property…you can entertain guests at the beach year round. Prepare to be awestruck from the moment you pull up in front of the residence. Admire the stunning hand worked stone wrapping nearly every exterior wall, touches of wood on the garages and gates, and landscape and hardscape perfectly suited for such an estately house. Step inside the main house onto new gorgeous hardwood floors, look up to the custom ceilings made of post and beam, and embrace the light and sea air spilling in from the many windows and doors around the home. The gourmet Kitchen is light and bright and offers top of the line appliances and lots of storage space in the custom cabinetry both in the Kitchen and the adjacent Dining Room. The main house features two Family Rooms, one up and one down, a jaw dropping Master Retreat, and three spacious secondary bedrooms. Enjoy resort style living in the backyard complete with an in ground pool and spa with soothing waterfalls, a cozy sitting area and dining area by the stone fireplace, and a courtyard with a custom wood fired pizza oven and fireplace. Enter the two story guest house featuring a large Family Room, fully remodeled Kitchen, pool table/game area, workout/media room upstairs, and a full bedroom and bathroom. Recent upgrades include new floors throughout both homes, brand new sewer line, fresh Kitchen remodel in the guest house, whole house audio system, new furnace, new dishwashers, new fireplace hearths, and more making this stunning residence impeccably turn key. Elements such as reclaimed handmade roof tiles from a French farm house circa 17th century, 5 fireplaces, and Timothy Oulton chandeliers set this exquisite property apart from anything you have ever seen. Truly appreciate all the community has to offer with both community pools and tennis courts across the street, and a 3 minute walk to the private beach access at North Gate, and a few minutes to the private beach access at Cottons Point South Gate. Ride to Trestles in less than 10 minutes or head to downtown San Clemente to shop and dine. Don’t miss an opportunity to own a premiere property in a guard gated community!

4012 Calle Isabella, San Clemente

$3,555,000
5 Beds 6 Baths OC25072233 MLS Closed Status
Stunning completely remodeled residence that seamlessly blends luxurious design with breathtaking views of the prestigious Talega Golf Course and surrounding mountains creating an unparalleled, strikingly sophisticated living experience. Inside, find an exquisite floor plan that checks all the boxes. With exceptional attention to detail, and high-end finishes throughout, this home begins with a custom office that has great natural light and is a perfect quiet retreat. Opposite is a spacious formal dining room and beyond is a central rotunda with a dramatic curved staircase. Next find a light and bright formal living room with a striking focal point fireplace and great light from a large view window and French doors out to the deck. A chef’s dream, the custom kitchen features a large waterfall island, high-end appliances, and exquisite finishes. A casual eat-in nook with patio access adjoins a large family room with great light from view windows out to the entertainer’s patio. A downstairs ensuite bedroom, an updated guest bath and an interior laundry room complete the lower level. With two staircases, including a dramatic spiral staircase, the home flows effortlessly, giving you both style and function. Three cozy fireplaces, including one in the primary bedroom, add warmth and charm to the home’s inviting atmosphere. Each bedroom comes with its own ensuite providing luxurious convenience for family members or guests. With custom finishes, ample closet space, and large windows that frame picturesque views, these bedrooms offer the perfect blend of elegance and functionality. The primary suite offers sweeping views, a private retreat that includes a cozy fireplace, a spa-like ensuite and ample walk-in closet space. Picturesque views of the golf course and mountains from the backyard provide a tranquil oasis, perfect for enjoying our beautiful Southern California weather. Whether you’re relaxing by the fire pit, dining on the patio, or simply soaking in the scenery, this home is designed for the ultimate in coastal luxury living. A 3 car garage and a large driveway, along with countless other thoughtful details, make this home a true gem. With its prime location on the 6th tee box at Talega, gorgeous design and luxurious amenities, this home is more than just a place to live—it’s a complete lifestyle. Talega offers a wealth of amenities designed to enhance your lifestyle and provide endless opportunities for recreation and relaxation.

4 Corte Vizcaya, San Clemente

$2,495,000
5 Beds 4 Baths OC25072824 MLS Closed Status
Luxury Coastal Living with Panoramic Views Tucked away at the end of a quiet cul-de-sac with only one neighboring home, this exquisitely renovated 5-bedroom, 4-bathroom residence offers the ultimate in privacy, style, and sweeping views—including breathtaking views from both levels. You can even see the ocean! From the moment you enter, you’re greeted by a light-filled, airy interior, freshly painted inside and out, with wide-plank engineered white oak flooring that flows seamlessly throughout. Every detail has been thoughtfully curated with high-end finishes and timeless design. At the heart of the home is a true showstopper: a chef’s dream kitchen featuring a stunning 10-foot custom white oak island, Taj Mahal quartzite countertops, custom white oak cabinetry, Thermador appliances, a built-in refrigerator, Bosch warming drawer, wine fridge, and a walk-in pantry. The kitchen opens to a spacious family room with an elegant fireplace—creating the perfect space for entertaining or simply relaxing in style. A private downstairs bedroom with French doors leads to the serene backyard, ideal for guests or a home office. The adjacent full bath is beautifully remodeled with a walk-in shower. A formal dining room and a separate laundry room complete the main level. Upstairs, the luxurious primary suite is a true retreat, with its own private balcony to enjoy the sunset and ocean breeze. The spa-like bath features a soaking tub, walk-in shower, and dual walk-in closets. Three additional bedrooms and a large bonus room—perfect for an office, gym, or media space—offer flexibility and comfort for every lifestyle. All bathrooms have been fully renovated with designer finishes. The backyard is expansive, private, and perfectly positioned to capture the stunning views. Whether hosting gatherings or enjoying quiet moments at sunset, this outdoor space feels like a resort.

12 Via Timon, San Clemente

$1,845,000
5 Beds 3 Baths OC25054584 MLS Closed Status
Welcome to 21 Via Cristobal, a stunning single-family residence in the beautiful Talega Community of San Clemente, CA. Scenic views, elegant living spaces and a custom-expanded floor plan are just the beginning of the many advantages you will love at this move-in-ready home perfectly positioned within this premier master-planned community. Located on a cul-de-sac with a lot size of 5,777 square feet, the upgraded residence offers panoramic views of the surrounding hills, valleys, and evening-lights. Custom hardscaping, including front steps and raised planters, complements a covered entry porch that wraps around to a side patio that’s perfect for entertaining. The entry foyer leads to a fireplace adorned formal room that can function as either a dining or living room, setting the scene for special occasions throughout the year. Wonderfully open and light, the fully appointed kitchen features granite countertops, a chef’s island with seating, walk-in pantry, stainless-steel appliances, and a charming dining area. The kitchen opens to an inviting family room with a cozy fireplace, backyard access, and a built-in entertainment center. Noteworthy upgrades are appreciated throughout the 5-bedroom, 3-bath home, which spans 2,908 square feet. Enjoy custom paint and lighting fixtures, plantations shutters, crown molding, ceiling fans, designer tile flooring throughout the living areas of the first level, freshly carpeted bedrooms and stairs, picture-frame bathroom mirrors, and a 3-car garage with extensive built-ins. One bedroom and bathroom are conveniently located on the first floor. Sweeping views enliven the senses in the second story primary suite that features a private balcony, sitting area, soaking tub, separate shower, individual vanities, and a walk-in closet. In addition to the secondary bedrooms and bath, the second level showcases an expanded loft with closet as well as a separate laundry room, sink, and ample cabinet space. Step outside into a picturesque backyard that is primed for fun in the sun. Numerous upgrades include a custom covered patio, loggia, an intimate hot tub, built-in BBQ, an open-air fireplace with built-in seating, a new outdoor lighting system and citrus trees. Talega’s championship golf course, Tierra Grande Park, Tierra Grande Swim Club, award-winning schools, and miles of trails are nearby, with the beaches and pier of San Clemente only 10 minutes away. Don’t miss the opportunity to make this fabulous residence your dream home.

21 Via Cristobal, San Clemente

$1,830,000
5 Beds 3 Baths OC25054213 MLS Closed Status
Nestled in a serene setting showcasing breathtaking ocean & canyon views, this expansive 5-bed/3-bath home spans 2,822 sq ft of meticulously designed living space. Soaring 2 story ceilings & and an abundance of windows greet you as you enter your new home, & the main level's dark finish hickory hardwood flooring exudes warmth & richness. The remodeled kitchen is beyond spacious & comes complete with slab stone countertops trimmed with custom stone tile backsplash & the updated stainless steel appliances, including a separate 60 bottle wine fridge, make this kitchen a culinary dream. Convenience meets luxury with a main-level bedroom & a remodeled bathroom featuring slab stone counters, custom stained cabinetry, & a frameless glass enclosed walk-in shower. Finishing off the main level is the laundry room & access to the 3 car garage. The craftsmanship continues with custom tile flooring on the stairs & throughout the upper level, complemented by 6 in. custom baseboards & mouldings, & a new custom wrought iron stair rail system. Step into your private primary suite featuring soaring vaulted ceilings & unmatched views of the canyon & ocean. The en-suite bathroom is a masterpiece of relaxation, complete with an oversized dual-sink vanity, slab stone countertops, a separate soaking tub, & separate shower with custom stone tile surround & frameless glass enclosure. Servicing the 3 spacious upstairs guest rooms, the hall bathroom echos the theme of refined luxury with custom stained cabinetry, slab stone counters, & an exquisite custom stone tile walk-in shower with frameless glass enclosure. Other notable upgrades include custom recessed lighting, window casings, & plantation shutters. Your new private backyard is an oasis of tranquility, opening up to captivating views of the canyon and ocean, including Catalina Island on a clear day, making it an ideal backdrop for relaxation or entertaining guests. Brisa Del Mar is an intimate community of just 87 homes, offering extraordinary ocean views from two corner HOA parks, as well as access to a private HOA pool & spa area. The location is ideal, with Lobo Elementary, Rancho San Clemente Park, & Life Time Fitness directly within the Rancho San Clemente area. You’re also just minutes away from world-class surfing & beaches, shops, schools, & the vibrant downtown scene. Experience the best of coastal living in this exceptional home ... your best life starts right here!

1503 Avenida De Nogales, San Clemente

$1,810,000
5 Beds 3 Baths OC25013151 MLS Closed Status
Welcome to 303 La Fremontia - a meticulously maintained home, ideally situated on a quiet cul-de-sac in the ocean view neighborhood of Harbor View within the prestigious Rancho San Clemente community. Boasting the largest floor plan in the tract, your new home spans nearly 3000 square feet with five spacious bedrooms and three full bathrooms, including a convenient lower level bedroom and full bath—perfect for guests or multi-generational living. Imagine creating delicious meals for family and guests in the expansive center-island kitchen, equipped with modern double ovens and loads of counter space and cabinetry, making it an ideal space for cooking and entertaining. The kitchen opens up to a beautifully designed family room with a cozy fire place and built-in entertainment cabinetry, creating an inviting atmosphere for gatherings. Upstairs you will find your private primary suite, complete with vaulted ceilings and the perfect sitting area, making it a true retreat. The adjoining en suite is a haven of relaxation, featuring an oversized dual sink vanity, a separate soaking tub, and a walk-in shower, alongside a generous walk-in closet. Originally the builder's 5th bedroom, the current loft configuration adds flexibility to the home's layout, providing options for an office, media room, or additional family space. The three-car garage offers plenty of space for vehicles and storage. Outside, the private yard is a landscaped paradise surrounded by mature trees and detailed hardscaping. Multiple patio areas offer various options for outdoor entertainment, and there's ample room to add a pool, making it a perfect space for relaxation or hosting events. This home has been lovingly maintained by its original owner and is being offered on the market for the very first time. It's the perfect opportunity to create your dream coastal enclave! Take in the fresh ocean breezes at the private HOA park or explore the miles of trails on the Rancho San Clemente Ridgeline Trail with stunning sunrise and ocean views. Your new beach home offers ideal proximity to LifeTime Fitness, award-winning schools, parks, world-class surfing and beaches, plus it's just a quick drive to the iconic downtown scene and pier. Don't miss this opportunity of a lifetime ... Your best life starts here!

303 La Fremontia, San Clemente

$2,200,000
5 Beds 3 Baths OC25051511 MLS Closed Status
On a quiet cul-de-sac, in the Monterey neighborhood this spacious 5-bedroom, 3 bathroom gem offers 3,206 square feet of stylish living that perfectly balances elegance and comfort. Step inside to a sophisticated vibe, with custom lighting and brand-new porcelain tile flooring. An integrated music system lets you stream your favorite tunes throughout the house, and recent upgrades like fresh paint and a modern AC and furnace with smart thermostats make everyday living a breeze. On the first floor, you’ll find a versatile bedroom with built-in cabinetry and a quartz countertop desk, perfect for guests or as a cozy home office. There’s also an updated full bathroom featuring a Toto Washlette for that extra touch of luxury. The open-concept living area flows right into the gourmet kitchen, where elegant built-ins and a comfy fireplace create a warm atmosphere for gatherings. This kitchen is a chef’s dream! With beautiful cabinetry that has pull-out drawers, stunning quartz countertops, and a water filtration system, this space is both functional and stylish. You’ll love cooking with top-of-the-line appliances, including double Wolf ovens and a Bertazzoni six-burner gas cooktop. The island provides extra storage and workspace, while the formal dining room is perfect for hosting dinner parties. Head upstairs to discover the primary suite, which feels like a private retreat. It boasts a spacious walk-in closet and a luxurious bathroom with new cabinetry, dual vanities, quartz countertops, and another Toto Washlette. You’ll also find three more generously sized bedrooms, perfect for family or guests, and a well-equipped laundry room with new countertops and cabinetry—plus the washer and dryer are included, making laundry day a little easier. Step outside to your private yard, where you’ll find plenty of space for alfresco dining, a barbecue area, and a refrigerator for all your outdoor entertaining needs. This home also features three garage spaces, including a primary garage with epoxy flooring, a full-size refrigerator, and shelving to keep everything organized. Living in the Talega community means you’ll enjoy fantastic amenities like a clubhouse, pools, and pickleball and tennis courts. Golf lovers will appreciate the beautiful 18-hole championship golf course, and nearby beaches and parks offer plenty of outdoor fun.

106 Via Sabinas, San Clemente

$2,850,000
5 Beds 5 Baths OC25040773 MLS Closed Status
Exquisite Remodeled Luxury in Talega’s Coveted Cazadero Tract. Step into this impeccably upgraded 5-bedroom, 4.5-bathroom home, showcasing exceptional craftsmanship and pride of ownership. European White Oak engineered hardwood floors flow throughout, creating a cohesive and luxurious atmosphere. The gourmet kitchen is a standout, featuring sleek white quartz countertops and an elegant marble backsplash. The expansive center island offers seating for four, perfect for casual dining or entertaining. Top-of-the-line stainless steel appliances, including a 6-burner stove, add both style and functionality. Custom cabinetry with Signature Hardware knobs and pulls completes this stunning space. The open-concept design on the main level flows seamlessly from the kitchen to the dining and living areas, ideal for entertaining. Adjacent to the kitchen, a cozy sitting area offers a perfect spot for relaxation. The formal dining room includes custom built-ins and a fireplace, with views of the updated courtyard featuring decorative tile floors, a tranquil water feature, and a relaxing seating area. Completing the main level is a powder room, an en-suite bedroom, and direct access to the three-car garage. Upstairs, the luxurious primary suite boasts a spacious private balcony and a spa-like bathroom. Designed for convenience, the suite offers direct access to the laundry room and a generously sized office or workout room. The primary bath features custom White Oak dual vanities with Cambria Quartz countertops, complemented by Studio McGee for Kohler fixtures and hardware. Additional highlights include a walk-in shower and a freestanding soaking tub, creating a tranquil retreat. The second floor also includes two guest bedrooms connected by an upgraded Jack & Jill bathroom and a third en-suite bedroom. All guest bathrooms have been beautifully upgraded with new countertops, sinks, and fixtures. Additional features include solar power, new carpeting in the guest bedrooms and custom blinds. Step outside to the backyard, where a large covered patio offers ample space for dining and relaxation. The expansive lawn provides room for various activities, perfect for entertaining or enjoying quiet moments outdoors. Located in the highly desirable Talega community, this home offers access to top-rated schools, a welcoming neighborhood atmosphere, and outstanding amenities including pools, parks, sports courts, and scenic hiking trails.

11 Via Buen Corazon, San Clemente

$10,100,000
5 Beds 6 Baths OC25043390 MLS Closed Status
Perched on a breathtaking oceanfront bluff in the prestigious guard-gated community of Cyprus Cove, 3824 Vista Blanca is a one-of-a-kind coastal estate. Built in 2002 on 42 deep-set caissons with partial concrete construction, this architectural masterpiece offers unparalleled stability and longevity on the bluff. Spanning nearly 7,000 sq. ft. of exquisitely designed living space on a 13,068 sq. ft. homesite with 70 feet of prime ocean frontage, this residence is a true trophy on the Pacific. Luxury amenities abound, including private beach access, a state-of-the-art theater, a temperature-controlled wine cellar, and uninterrupted panoramic views stretching from Dana Point to San Diego. Offered at $12.9 million, this estate presents an extraordinary value at just over $1,800 per square foot—a remarkable opportunity compared to Newport Beach’s oceanfront properties averaging nearly $3,000 per square foot and Los Angeles County’s ultra-exclusive coastal homes exceeding $4,500 per square foot. Ideally positioned between San Diego and Los Angeles International Airports, with convenient access to John Wayne Airport and Carlsbad’s private aviation facilities, this exceptional residence offers effortless accessibility for discerning buyers seeking an iconic California retreat.**There will be no scheduled open houses for this property. Private tours for qualified buyers only. The seller is offering owner financing at a competitive 5% interest rate for qualified buyers.**

3824 Vista Blanca, San Clemente

$4,775,000
5 Beds 6 Baths OC25041327 MLS Closed Status
Crowning a spectacular coastal promontory in San Clemente’s gated Sea Ridge Estates, this extraordinary, high quality, impeccably maintained, custom estate was extensively renovated ($2 million) and captures unobstructed 360 degree ocean, coastline, Catalina Island, sunset, city lights, canyon and mountain views. Magnificent vistas are complemented by enviable privacy that an end-of-cul-de-sac location with only one direct neighbor affords. First impressions are memorable thanks to contemporary exterior architecture by famed architect Brion Jeanette, accented by artful columns, steel framing, an inviting front courtyard with fountain, and glass entry door. Entertain impressively in a wraparound backyard with breathtaking views, semi-circular vanishing-edge spa, a dining terrace with built-in BBQ island, Trex decking, open-air fire bowls, and heaters recessed above the patio. The generously proportioned interior is an opulent showplace that boasts a 3-story foyer with dramatic circular staircase and elevator leading to all levels. The open-concept main floor caters to formal and casual gatherings with ocean-view dining and Great Room that share a stunning wood-clad partition that offers a flow through fireplace and built-in aquarium. Both rooms open via slide-away walls of glass to the backyard, creating a seamless indoor/outdoor living experience with "jaw-dropping" panoramic views of the blue Pacific. A 300-bottle wine cellar awaits beneath the staircase, and a walk-in wet bar provides a great setting for socializing. The Chef's kitchen features granite countertops, custom cabinetry, cove lighting, top-tier stainless appliances, and a breakfast nook with access to the dining terrace. Polished stone floors, coffered ceilings, designer light fixtures, and custom wall treatments lend an air of sophistication to the residence. 4 en-suite bedrooms with one suite located on the main level, and secondary suites offer mountain views from their second-floor setting. Elegant and Extravagant in size and style, the primary suite embraces vast ocean views that enrich a sitting area with curvilinear floor-to-ceiling window, a private office, exercise room, fireplace and a luxurious stone bath with spa tub, skylight, sauna and custom closet. The top level is all about fun, displaying a game room, view deck, wet bar and bath. Owned solar and newer roof! San Clemente’s historic pier, village and beaches are just down the hill. NOTE:5 of the photos are marked as renderings

44 Calle Ameno, San Clemente

$1,710,000
5 Beds 3 Baths OC25042831 MLS Closed Status
Welcome to 5 Calle Camaron—a gorgeous home tucked away on a quiet street in the sought-after Talega community of Seaside. Just a short stroll from the clubhouse and scenic trails, this home has a warm and inviting feel, with beautiful wood-like tile flooring throughout the main level and a spacious open-concept design. The gourmet kitchen is a dream, featuring stainless steel appliances, an oversized island with stunning stone countertops, and a seamless flow into the light and bright family room, complete with a fireplace and a custom-built entertainment center—perfect for movie nights! With five bedrooms and three full baths, there’s plenty of space to spread out. The main-floor bedroom and bath make a great guest suite or home office, while upstairs, the primary suite offers a peaceful retreat with its own ensuite bathroom. You’ll also find three more bedrooms, a dual-vanity hallway bath, and a bonus office space at the top of the stairs—so many possibilities! Step outside into your private backyard oasis, where you can relax under the covered patio, enjoy the soothing fountain, or fire up the built-in BBQ next to the spa—perfect for entertaining or unwinding after a long day. There are even your own fruit trees to enjoy! Living in Talega means access to beautiful parks, pools, scenic walking trails, top-rated schools, including a K-8, convenient shopping and so much more. Plus, you’re just minutes from the stunning beaches of San Clemente! Don’t miss this chance to own a slice of SoCal paradise. Welcome home!

5 Calle Camaron, San Clemente

$4,700,000
5 Beds 5 Baths OC25041623 MLS Closed Status
This stunning ocean view home captures miles of breathtaking, uninterrupted coastline views as far as the eye can see. Located in the prestigious gate-guarded Sea Pointe Estates, This home boast timeless elegance only rivaled by boutique hotels ,with its grand marble entry foyer and Jaw dropping ocean views from almost every room in the house, this estate is a rare find for someone craving unobstructed ocean views.Marble fireplace family room looks out to an unobstructed ocean view . A main floor office with gorgeous custom built-in bookcase and ocean view makes work at home a joy.The recently, professionally remodeled oversized kitchen with quartz countertops, handmade tiles on backsplash and new, white shaker cabinets, 2 Wolf ovens, stove and microwave. Wine bar and sit-down island opens to a relaxing family room with wood inlaid ceiling and large fireplace Bright sunlight fills the room along with an amazing view through new windows.Two sets of double doors lead to the relaxing outside professionally designed patio with built in firepit, and large barbeque area - a perfect place to take in the amazing views. Upstairs, you'll find an enormous bonus room with floor to ceiling ocean views, 2 outdoor terraces, fireplace and bar with granite top for family gatherings. Also located on the upper level are two large suites as well as the master with his/her walk-in closets, fireplace, dry sauna marble countertops and outdoor balconies to soak in the views.This home has a newly relined and refreshed roof , new windows , garage doors , new openers as well a a new epoxy floor.and paint. The landscape has a new easy care artificial turf Two large suites as well as the master with his/her walk-in closets, fireplace, dry sauna marble countertops and outdoor balconies to soak in the views. Community amenities include clubhouse, tennis courts, pool and spa.

19 Marbella, San Clemente

$3,644,000
5 Beds 6 Baths OC25040494 MLS Closed Status
Perched on a coveted corner homesite at one of the highest points in Talega, this exquisite Alta residence embodies the pinnacle of refined coastal living. Thoughtfully designed to embrace Southern California’s indoor-outdoor lifestyle, the property spans an impressive 13,745 square feet, with private meticulously landscaped grounds that invite both grand entertaining and intimate relaxation. A private gated courtyard with a tranquil fountain sets the tone for the home’s elegant ambiance, while a resort-caliber backyard offers a private pool and spa, a sprawling lawn, a dramatic fireplace, a separate fire pit, and an expansive built-in barbecue bar with seating. Elevated hillside views capture the surrounding natural beauty, a serene park, and even a glimpse of the ocean. Solar is owned, with fresh paint, plush new carpet, and solid core doors throughout, the residence exudes both sophistication and sustainability. Encompassing approximately 5,068 square feet, the thoughtfully appointed interiors offer a seamless blend of timeless design and modern comfort. A formal living room, warmed by a fireplace, flows effortlessly into the refined dining room, where a sparkling chandelier and built-in illuminated cabinetry set the stage for memorable gatherings. The heart of the home is a beautifully upgraded kitchen featuring white cabinetry, granite countertops, a spacious island, a butler’s pantry, and a generous walk-in pantry. A suite of top-tier KitchenAid appliances—including a built-in refrigerator and a professional six-burner cooktop—caters to culinary enthusiasts. The adjacent breakfast room, framed by fold-away glass doors, opens to the backyard, uniting the kitchen with a family room replete with a fireplace, built-in entertainment center, wine cellar, and surround sound for an immersive experience. Five bedrooms and five-and-a-half baths ensure ample space for family and guests. The layout includes a main-level ensuite bedroom, an outside casita-style bed and bath, a first-floor office, and a versatile loft upstairs. The primary suite is a sanctuary unto itself, boasting a private view deck, a cozy sitting room, a generous walk-in closet, and a spa-inspired bath with dual vanities, a soaking tub, and a separate walk-in shower. Defined by its commanding presence, impeccable finishes, and unparalleled location, this Talega estate presents a rare opportunity to experience the very best of San Clemente’s coastal luxury.

31 Via Alcamo, San Clemente

$6,375,000
5 Beds 6 Baths OC25041477 MLS Closed Status
Newly completed in 2022 is one of the finest, contemporary style, panoramic ocean view homes ever built in San Clemente! Designed by Whipple Russell Architects, located in the prestigious guard-gated community of Sea Pointe Estates, come enjoy luxury living at the beach! Your guests will be in awe as they enter your front door into this architectural masterpiece and are immediately struck by the mesmerizing ocean view which is seen through the entire rear wall of glass! With the soaring 23’ high ceiling, 2-story stone fireplace, a single piece floating staircase, and chef’s kitchen, the open-concept main level is a masterpiece work of art! Entertain your friends with indoor/outdoor beach living by opening the rear wall of glass, and enjoying the large entertainer’s deck, complete with firepit, seating and dining areas, and built-in BBQ bar with refrigerator. The kitchen is spacious and open to the living areas, with a massive waterfall island and breakfast bar seating. Enjoy the sunset shows every night while preparing dinner! There is even a butler’s kitchen for those special occasions! 32’ Italian porcelain tiles and European oak flooring throughout, all doors are 9’ solid walnut, indoor/outdoor sound, 6-zone Wi-Fi, and dual tankless water heaters. Upstairs there is a large loft or bonus area along with three secondary en-suite bedrooms. Wake up every morning and enjoy the ocean views even before you leave your bed in the primary suite. The primary bathroom is oversized and luxurious! Wait until you see the master closet! There is another large deck with a firepit, to enjoy the sunsets behind Catalina from upstairs. 24/7 Guard-gated community offers pool, clubhouse, tennis courts, community groups and summer concerts and annual car show in the park. Located near shopping, restaurants, 5 fwy access, the charming downtown Village of SC, and white sandy beaches! Minutes to DP harbor and historic downtown San Juan Capistrano! Come enjoy cool ocean breezes and luxury living at the beach!

4 Via Cancha, San Clemente

$1,895,000
5 Beds 3 Baths OC25038977 MLS Closed Status
Beautiful home in the sought after community of El Encanto in Forster Ranch. This lovely home features 5 bedrooms, 3 bathrooms approx 3,317 sq ft on a large 9,900 sq ft private lot. As you step inside, natural light floods through expansive windows and dramatic ceilings, highlighting the seamless flow between the living, dining, and kitchen areas. The gourmet kitchen boasts granite countertops, large center island, kitchen greenhouse windows, double ovens, maple cabinetry and large walk-in pantry. The kitchen is connected to the family room with a fireplace with custom mantle and bar area which is great for entertaining. Downstairs you will also find an open concept living room / dining room combo, a downstairs bedroom & full bathroom and a generously sized laundry room with sink and a ton of storage. Upstairs you will find the primary suite featuring a 3-sided fireplace, cozy seating area, expansive bathroom with separate walk-in shower and soaking tub and large walk-in closet with custom built in organizers. Upstairs, you'll also find three additional well-sized bedrooms, offering great versatility and ideal for family, guests, or even a home office. Each room provides ample space to suit your needs, whether for relaxation, work, or hosting guests. Step outside and experience true California outdoor living in the 320 sq ft covered / heated patio featuring a 9 ft granite buffet counter, beverage fridge and built in storage. The backyard is very private, perfect for entertaining and relaxing with an outdoor firepit, large seating and professionally landscaped including 5 different types of fruit producing trees. Other standout features of the home include a charming front patio, perfect for relaxing or entertaining. The large three-car garage is equipped with epoxy flooring, abundant cabinetry, and a workbench, providing plenty of storage and space for hobbies. Additionally, the home comes with solar panels, offering energy efficiency and cost savings. The Forster Ranch community offers an array of amenities, including scenic hiking trails, park, tennis courts, and award winning schools. San Clemente is home to world-famous beaches, offering stunning coastal views and the perfect spots for relaxation and recreation. San Clemente is also known for its charming shops and vibrant restaurants, providing a mix of local flavor and coastal elegance for a truly exceptional lifestyle.

3008 Brillante, San Clemente

$5,500,000
5 Beds 6 Baths OC25035898 MLS Closed Status
Just two homes from the ocean, this custom estate by architect Michael Luna showcases architectural refinement, superior craftsmanship, and coastal luxury. Engineered for longevity, it is supported by 42 caissons, ensuring a lasting foundation atop its coveted location. Overlooking T-Street Beach and the scenic beach trail, it offers breathtaking, unobstructed views of the Pacific, Catalina Island, and the San Clemente Pier—a front-row seat to golden sunsets and rolling waves. Beyond its gated entry, a travertine courtyard introduces the stately façade, where handcrafted ironwork, arched doorways, and Mediterranean details evoke timeless elegance. Inside, soaring ceilings, travertine flooring, and curated stonework are bathed in natural light from expansive windows and French doors. Designed to maximize panoramic views, this 4,035 square foot residence seamlessly blends indoor sophistication with exceptional outdoor living. Multiple ocean-facing terraces, both covered and open-air, offer a coastal experience from sunrise to sunset. The great room, anchored by a statement fireplace, extends onto a covered balcony with a fireplace and lounge seating, creating a tranquil retreat with endless ocean vistas. A separate terrace provides sunlit spaces for al fresco dining or unwinding to the sound of waves. At the heart of the home, the gourmet kitchen is a culinary haven featuring top-tier appliances, an oversized island, and custom cabinetry. Designed for effortless entertaining, it flows into the dining area and outdoor terraces, where ocean views create an unforgettable ambiance. Each of the five en-suite bedrooms is a private retreat showcasing bespoke finishes, custom millwork, and spa-like baths. The primary suite is the pinnacle of indulgence, positioned to capture sweeping ocean vistas. Step onto your private balcony, where salt air and rolling waves provide a serene escape. The spa-inspired bath features a soaking tub, steam shower, dual vanities, and a walk-in closet with custom built-ins. Amenities include a built-in surround sound system, dumbwaiter, whole house water filtration and three-car garage, ensuring comfort and convenience. Thoughtfully designed for coastal luxury, this residence is more than a home—it’s a sanctuary where indoor and outdoor spaces harmonize with the Pacific. Moments from San Clemente’s pier, Historic Del Mar, and miles of recreation, this estate is a rare opportunity to own a premier piece of California’s coastline.

250 Esplanade, San Clemente

$2,397,000
5 Beds 5 Baths OC25036439 MLS Closed Status
Awash in natural light and replete with timeless charm, this meticulously upgraded San Clemente residence embodies coastal elegance in the heart of Talega’s San Rafael neighborhood. Set on a serene street bordered by two cul-de-sacs, the expansive two-story home overlooks lush open space, offering sweeping vistas of the championship Talega Golf Course, gentle rolling hills, and glittering evening lights. A spacious wraparound front porch creates a warm welcome, leading into an interior spanning approximately 3,734 sf with soaring double-height ceilings and a striking 3-tier staircase. This home’s layout balances sophistication with warmth, featuring formal living and dining areas ideal for refined gatherings. The family room, a cozy haven with a custom stacked-stone fireplace topped by a 350-year-old reclaimed wood mantle, flows into the fully remodeled chef’s kitchen. Outfitted with premier Wolf and Sub-Zero appliances, including a built-in refrigerator and 6-burner range, the kitchen boasts custom quartz counters, pristine white cabinetry, walk-in pantry, built-in desk, and a subway tile backsplash. La Cantina accordion doors blend indoor and outdoor spaces, inviting sunlight and creating seamless access to the backyard. With 5 bedrooms, plus den and 4.5 baths, the home includes a main-level guest room with direct backyard access and a fitness room. Upstairs, 3 secondary ensuite bedrooms—two of which share access to an oversized deck—offer comfort and style, while the grand primary suite provides a sanctuary with fairway views, dual walk-in closets, a sitting area, and a spa-inspired bath featuring Shaker cabinetry, quartz countertops, separate vanities, soaking tub, and a frameless glass-enclosed shower. Modern upgrades include solar power, new wide-plank luxury vinyl flooring, fresh interior and exterior paint, designer lighting, plantation shutters, in-ceiling speakers, carpet, archways, custom closet systems, a new water heater, and a 2-car garage with custom storage and epoxy flooring. Outdoors, a 6,212-sf lot boasts fresh landscaping, large patio, and ample room to realize visions of a resort-style pool, spa, and outdoor kitchen. Just a stroll away from the acclaimed Vista del Mar K-8 school and moments from Talega Village Center’s shops, restaurants, the Talega Golf Club, parks, swimming pools, and San Clemente’s iconic beaches and pier, this exceptional residence perfectly captures coastal California living at its finest.

513 Via El Risco, San Clemente

$2,500,000
5 Beds 5 Baths PW25032519 MLS Closed Status
Discover this stunning Stella Mare home nestled in the hillside of Talega. This exquisite home offers the perfect blend of luxury and comfort. Spanning 3,900 sq. ft., this exquisite home offers 5 spacious bedrooms, 4.5 well-appointed bathrooms, a downstairs guest bedroom with ensuite bath, a large office perfect for remote work, and an expansive loft or playroom. Located on a single loaded street, you'll be captivated by the sweeping panoramic hillside views that provide a serene and picturesque backdrop. The open-concept design of the main living areas invites natural light that pours in, highlighting the elegant finishes and high-end upgrades throughout. The remodeled gourmet kitchen, equipped with top-of-the-line stainless steel appliances, quartzite counter tops, marble backsplash, and hardware. Custom carpentry throughout which include built-in cabinets, shelves, fireplace mantle, chair rails, window casings, box beams with tongue and groove. There is custom lighting throughout the interior and exterior of the home, which includes Illumination FX permanent lighting system around entire home. Custom bar in dining room. Designer tile wall in entry. New carpet throughout. Completely remodeled backyard with a three-hole putting green, covered loggia, oversized firepit, exterior lighting, custom water feature and a Myers lemon tree, lime tree, wild growing blackberries and potted strawberries. Interior courtyard with fireplace. 50-amp breaker great for an RV or electric vehicle. Lastly, both the interior and exterior of home have been recently painted.......and so much more! Talega amenities include pools, parks, sport courts, biking and hiking trails and a short distance to Red Barn Park!

13 Via Jubilar, San Clemente

$1,950,000
5 Beds 3 Baths OC25033375 MLS Closed Status
Remodeled Coastal Dream Home in Brisa Del Mar! Every inch of this stunning 5-bedroom, 3-bathroom, 3-car garage home has been meticulously renovated from top to bottom, offering the perfect blend of modern luxury and coastal charm. Nestled in the highly sought-after ocean-view community of Brisa Del Mar, this move-in-ready residence spans 2,822 sq. ft. of sophisticated living space. Brand-New EVERYTHING! Step inside to an open, light-filled floor plan with brand-new flooring, all-new windows and sliders, fresh designer paint inside and out, and stylish contemporary finishes throughout. The brand-new gourmet kitchen is a showstopper, featuring custom cabinetry, quartz slab countertops with a full backsplash, a new sink and faucet, and a full suite of stainless steel appliances, including a new refrigerator. The main-level bedroom and full bathroom provide convenience with no interior steps, perfect for guests or multi-generational living. Upstairs, the primary suite is a true retreat, boasting vaulted ceilings, peaceful tree and hillside views, and ocean views. The spa-inspired en-suite bath offers a new soaking tub, walk-in shower, custom dual vanities, and all-new fixtures. ALL NEW BATHROOMS – Every bathroom has been completely remodeled with new showers, vanities, toilets, and modern designer touches. Backyard Oasis with Private Spa. Unwind in your private backyard sanctuary with breathtaking sunset views, elegant slate finishes, and a private spa with a brand-new motor, upgraded technology controls, a waterfall feature, and ambient lighting—perfect for relaxation or entertaining under the stars. Major System Upgrades for Peace of Mind. Brand-new PEX plumbing throughout. PAID-FOR SOLAR for energy efficiency. New HVAC system & heater for year-round comfort. Prime Location in an Exclusive Community. Brisa Del Mar is an intimate neighborhood of just 87 homes, offering two ocean-view parks, a private HOA pool, and spa. Conveniently located near Lobo Elementary, Rancho San Clemente Park, Life Time Fitness, and just minutes from world-class beaches, shopping, dining, and the charm of downtown San Clemente. This is more than a home—it’s a lifestyle. Don’t miss this rare opportunity to own a fully remodeled, move-in-ready coastal retreat!

1211 Via Visalia, San Clemente

$1,875,000
5 Beds 3 Baths OC25026149 MLS Closed Status
Truly memorable entertainer’s dream home in Talega’s Escala neighborhood. 5 bedrooms plus an office & 3 bathrooms, located right at the cul de sac entrance. Original owners kept it well maintained, updated, & cared for. This luxurious 7,600+ sq ft So Cal dream yard boasts: sparkling pool & spa, & cozy fireplace living area w/patio cover. Expansive BBQ island w/ample seating, Lynx® grill & built-in fridge. Sonance® outdoor audio sys w/8 speakers & subwoofer. Outdoor pool table/dining area, lounge chair space, & sprawling grass areas for games. Peaceful courtyard area w/fountain, lush softscape including a garden w/fruit trees & planters. Storage sheds. Front entry leads to connected living & dining areas for traditional use, or as a 2nd family room or game room. Next head to the spacious gourmet kitchen, open to the family room & sizable family dining area, w/views of the courtyard and pool! Granite counters, stainless steel KitchenAid® appliances & Bosch® dishwasher. Wide island with barstool seating. Relaxing family room with built-in entertainment center, fireplace w/mantle, & 5 ceiling surround speakers. Highly sought after first floor bedroom w/hall closet & full bathroom just outside. Door from the bathroom to the backyard, perfect for year-round pool days! Upstairs first find the hallway’s abundant linen storage space. On the left is the grand primary suite w/sitting area & balcony. Enjoy the private, beautiful mountain views w/your morning coffee & fireworks on the 4th of July! Tranquil en-suite primary bathroom w/spa-like bathtub, separate glass shower, dual sinks w/plenty of storage space, built-in dresser, & an oversized primary closet. Built-in crawl through attic for easy holiday storage. Upstairs the dedicated laundry room is complete w/a storage closet, deep sink & more cabinet/cupboard space. There are 3 additional bedrooms, 1 w/built-in dressers w/shelves above, & another full bathroom. Office/study area w/windows, built-in storage, file cabinets, & desk wide enough for 2 computers. The 2 car garage has built-in storage above & cabinets. Upgrades throughout: Baseboards, crown molding, & ceiling fans. Fresh interior & exterior paint just 2 years ago. PEX® Repiped preventatively. Efficient whole house fan. Digital thermostat. AquaLink® pool controls from your phone, variable speed pump, & LED color changing lights. Leased solar panels. All in the gorgeous hills of Talega, just a few miles from world famous beaches, & award-winning schools.

36 Via Ceramica, San Clemente

$2,695,000
5 Beds 5 Baths OC25023676 MLS Closed Status
Perfectly-situated to capture stunning views overlooking the ocean on a 1/4 acre parcel (mostly flat & improved), this large-scale homesite is unlike anything in the area. Upon arrival, lush grounds (tropical landscaping, lighting & irrigation) welcome you into an immaculate interior via new African Mahogany entry door. Inside, a direct ocean-horizon view draws you within the great room on the first (upper) level. A newly-refreshed kitchen with high-end appliances (Sub-Zero, Viking range, new Bosch dishwasher), lacquered cabinetry, & polished granite counter tops. Wide open to light-filled living, new picture windows frame palm-garnished ocean views warmed by a modernized gas fireplace, and polished-limestone flooring uniting spaces. Living like a single level with the primary wing, a flex-office suite (built-in desk & murphy bed), large guest suite & half bath (3 suites + 1/2 bath) all on upper/main level. The luxurious primary wing features soaring natural-wood ceilings, new windows + treatments, wired sound, spa-like bathroom, true walk-in closet with custom built-ins & French doors that open to the large composite ocean-view lanai overlooking the sprawling grounds below. Head down the refinished stairs to the guest wing (ADU-potential) and experience ample space with two more bedrooms, game room, bonus living/teen room, wet bar & huge laundry room. Direct access to an oversized 2-car garage & several access doors to the backyard create major optionality. Engage the private oasis via newly-poured, e-gated driveway approach lined with specimen palms, enhanced landscaping, island-style carport & RV-potential all with new vinyl fencing. Vacation year-round with this slice of paradise, a true escape dialed-in with ocean-view spa (new electrical), fire pit, new high-end manicured turf, large concrete patio, DG sitting area, Tuff Shed, & mature citrus trees including orange, lemon, lime, & avocado (from neighbor). All very private and so rare to come by. Notable details: Rebuilt stairway and railings to lanai, whole-house water filtration, brand-new tankless W/H, new attic insulation & ducting, EV outlet, several new windows & high-end shower heads, & new LVP in two rooms. A unique opportunity with ample space inside & out, direct ocean/sunset views, no power lines, near hiking tails, great restaurants & cafes, bikable to world-class surf at Trestles, walkable to the 2.5 mile beach trail, San Clemente Pier & sandy nearby beaches.

2004 Entrada Paraiso, San Clemente

$2,500,000
5 Beds 4 Baths OC25022925 MLS Closed Status
Nestled within the prestigious gated community of Reserve West, this stunning Craftsman-style Ocean view residence is a true masterpiece, offering an unparalleled blend of modern luxury, comfort, and sophistication. Located on a serene, single-loadedstreet, the home welcomes you with refined elegance, highlighted by new Lion's Natural Essence Tresor flooring throughout and Cornerstone Openings La Cantina retractable doors that seamlessly blend indoor and outdoor living spaces. The gourmet kitchen features custom hardwood Guilin cabinets with pull-outs, soft-close doors, interior LED lighting, Taj Mahal quartzite stone countertops, and a Moda Marble mosaic backsplash. Top-of-the-line appliances include a new Bosch dishwasher, Viking microwave, hood, oven, and cooktop, along with a Sub-Zero built-in refrigerator. The spacious layout features five well-appointed bedrooms, with two conveniently located on the main floor—ideal for guests or multigenerational living. The spacious primary suite overlooks hillside and palm tree views within, and from the balcony. The suite also includes a sizeable master bath with upgraded porcelain flooring, large walk-in closet and an adjoining bonus room. Additional interior highlights include aviation ceiling fans in the family room and primarybedroom, elegant crown molding, custom baseboards, and a garage equipped with a Tesla EV charger, and California Closet cabinets. This smart home offers modern conveniences such as an ADT security system, a state-of-the-art UV air filtration system, and a HALO home water purification system. Recently refreshed with interiorand garage paint (ceilings, walls, and molding), epoxy garage floors, electrical enhancements (new recessed lighting, dimmers), and professionally cleaned ductwork for improved air quality. The exterior showcases stone flagstone hardscape, lush tropical landscaping, low-maintenance Yosemite pebble stone ground cover, and artificial turf. Perfect for entertaining, the outdoor bar features a built-in BBQ, cooktop, and glass door refrigerator, while the built-in pebble tech spa—now converted to a saltwater system—offers waterfall features and LED lighting. Residents of Reserve West enjoy exclusive access to a private clubhouse, swimming pool and spa, and sports field. Conveniently located just minutes from world-class beaches, shopping, and dining, this impeccably upgraded home offers breathtaking ocean views, luxury living, and the added benefit of no Mello-Roos tax.

1302 Vista Prado, San Clemente

$2,500,000
5 Beds 4 Baths OC25022468 MLS Closed Status
216 Via Sedona offers the perfect combination of luxury, style, and tranquility, situated in the exclusive Talega community and overlooking the 18th hole of the renowned Talega Golf Course. This home has been completely reimagined and features five spacious bedrooms, four full bathrooms, and approximately 3,415 square feet of thoughtfully designed living space. Set on an 8,264 square foot lot, the property offers spectacular views of the golf course and surrounding hillside, providing a serene and private setting. Upon entering, you're greeted by an open-concept layout with soaring ceilings and expansive windows that allow natural light to fill the home. The formal living and dining areas offer an elegant space for entertaining, while the cozy family room with a fireplace is perfect for relaxation. The heart of the home is the gourmet kitchen, featuring custom cabinetry, premium stainless-steel appliances, a large center island, and stunning stone countertops, ideal for both casual dining and hosting guests. The luxurious primary suite is a true retreat, offering sweeping ocean views, a spacious walk-in closet, and a spa-inspired en-suite bathroom with high-end finishes. Four additional generously sized bedrooms provide ample space for family, guests, or a home office. Each of the four bathrooms has been beautifully designed with modern fixtures and custom details. The private backyard is an ideal escape, offering peaceful views of the golf course and surrounding hills, perfect for enjoying San Clemente's perfect coastal climate. The home also includes a three car garage, providing plenty of space for storage and your vehicles. Located just minutes from San Clemente’s pristine beaches, top-rated schools, and vibrant dining and shopping destinations, 216 Via Sedona places you in the heart of coastal living at its finest.

216 Via Sedona, San Clemente

$2,225,000
5 Beds 5 Baths NP25014786 MLS Closed Status
Welcome to your dream home at 308 Via Los Tilos in beautiful Talega in San Clemente. Nestled on a tranquil cul-de-sac, this spacious 5-bedroom, 4.5-bathroom residence offers 3,536 square feet of luxurious living space on a nearly 6,000 square-foot lot. Conveniently located just steps away from award-winning Vista Del Mar Elementary School. Step inside to discover flooring, abundant lighting, and a custom staircase that sets the tone for elegance throughout. The first floor features an ensuite bedroom, perfect for guests or family members seeking privacy. The open living area off the kitchen boasts built-ins and a cozy fireplace with a new mantle and laser-cut marble mosaic tile surrounding the fireplace, creating a warm and inviting atmosphere for gatherings. The heart of the home is the newly renovated kitchen, complete with stunning quartz countertops, a new sink, Matchstick Mosaic tile backsplash, and a large island with counter seating that's perfect for culinary adventures. A pantry provides ample storage, while the formal dining room, ideal for hosting dinner parties, includes a storage area and wine refrigerator. In addition, on the first floor, there is a large office or media room that closes off to the rest of the home for privacy. Upstairs you will find the primary suite is a true retreat, featuring dual walk-in closets and a large luxurious bathroom. The 3 additional well-sized bedrooms with ensuite bathrooms offer plenty of space for family or guests. The laundry room has just been renovated to include new countertops, a new sink and faucet, and porcelain flooring. Outside, the backyard is an entertainer's paradise with a pool, spa, and putting green. Enjoy the California sunshine from your private outdoor space. The stone fountain near the entry adds a touch of elegance to the exterior. A shopping center, Talega’s 18-hole championship golf course, and beaches and parks are conveniently located nearby. The home is a short distance from the charming downtown area where unique shops, fine dining, and the famed San Clemente Pier lines miles of beaches. A vibrant community awaits you. Don't miss the chance to make this stunning San Clemente home.

308 Via Los Tilos, San Clemente

$4,515,000
5 Beds 5 Baths OC25009186 MLS Closed Status
Experience the epitome of modern living in this panoramic ocean view, architectural masterpiece. This stylish and luxurious home was designed and built by renowned architect Dale Naegle and Dupuis Design. The interior showcases a contemporary and flowing open floor plan. Exterior glass walls bathe every room in natural light and maximize the panoramic ocean, coastline and whitewater vistas. Western Silver Aluminum Windows and telescoping glass doors create a seamless indoor/outdoor transition. The main floor bedroom currently serving as an office, also enjoys ocean views looking out over a serene reflection pool. A central floating staircase with stainless steel rails and oak treads adds a striking architectural feature. The family room features a linear fireplace for cozy gatherings.The primary suite offers an open floor plan with an air tub, open curbless shower, steam room, and fitness area which opens to one of the panoramic ocean view decks. The Bulthaup kitchen is a chef’s dream, featuring a central induction cooktop, custom butcher block island, and fully integrated Miele and Sub-Zero appliances. Marius Aurenti micro cement on the first floor and engineered oak on the second floor add to the home's refined aesthetic. The saltwater lap and reflection pools are adorned with Bisazza mosaic tiles. A spacious roof top deck with parapet provides easy access to your self-owned solar panels and AC equipment. Lutron smart technology controls lighting, lutron sun shades and surround sound. Security cameras and Rachio smart sprinklers provide additional convenience and safety. This home was constructed using only the highest quality materials and finishes; the home sits on a double reinforced slab with metal beams on the foundation, the rain gutters are hidden with in-wall downspouts. Other high end finishes include: Santa Barbara Stucco, SaferWood Siding and copper coping. More than just a residence: this home is a forward- thinking design marvel built for wellness, sanctuary, functionality and sophisticated entertainment. Nestled in the prestigious gated enclave of Sea Ridge Estates, this entertainer's dream home enjoys sweeping ocean and coastline vistas, all while being just minutes from pristine sandy beaches and vibrant, historic downtown San Clemente.

32 Calle Ameno, San Clemente

$2,580,000
5 Beds 4 Baths OC24237330 MLS Closed Status
Welcome to 2536 Calle Jade! This fabulous 3699 sq.ft., 5 bedroom+office/3.5 bathroom, ocean view home, located in the coveted gate-guarded Marblehead Community, has been extensively re-imagined and upgraded. Truly an entertainer's dream, both inside and out, with an open floorplan and an extra large backyard suitable for parties and large gatherings. Abundant features in this turnkey home include the four beautifully remodeled bathrooms with high-end finishes including Quartz countertops, New cabinets and Kohler fixtures. Enjoy the ocean view from the substantial executive office/study/bonus room. Make memories while experiencing sweeping views of Catalina Island, endless sunsets over the ocean, Dana Point Harbor, and the annual 4th of July fireworks shows viewable from the upstairs deck/balcony. This home has been completely re-plumbed with PEX Premium plumbing and the whole-house Fire Sprinkler system has been replaced/upgraded. Other features include upgraded recessed lighting throughout, new kitchen cabinets with self-closing doors and roller shelving, custom woodworking including wainscoting, replacement of electrical for all kitchen appliances to GE Profile Stainless Steel. The new owners of this dream home will also enjoy the separate laundry room, new French Doors with Low-E glass, a new 75 gallon Energy Efficent Water Heater, new paint throughout, and Premium Epoxy Flooring in the garage. Exterior features include new Wrought Iron and Vinyl fencing, exterior Professional Lighting, new landscaping front and rear, new exterior paint, and so much more... **** Enjoy the San Clemente Coastal Lifestyle and Endless Ocean Breezes in this premier gated community with NO MELLO-ROOS****

2536 CALLE JADE, San Clemente

$5,360,000
5 Beds 5 Baths OC25002359 MLS Closed Status
Designed by the acclaimed architect Fred Briggs, this exclusive ocean-view compound blends timeless luxury and breathtaking coastal scenery with spectacular sunsets from every vantage point. Nothing like this exists along the coastline of Orange County. This magnificent, gated estate is the ULTIMATE in privacy and perfection! Arrive on a secluded driveway leading to a circular motor court with ample parking for up to 10 cars, complemented by a 6-car garage perfect for the most discerning car enthusiast. The residence offers over 5,000 square feet of exquisite living space, featuring 5 bedrooms and 4.5 bathrooms. Each room showcases stunning views of the rolling hills and the Pacific Ocean, stretching from Catalina Island to Mexico, including the iconic whitewater views of San O and Trestles surf spots. Appointed with professional-grade appliances….Thermador range with steam oven, full-size Subzero refrigerator and freezer, Fisher Paykel dishwasher drawers, pot filler… every aspect of the kitchen was considered with the functional, optimal layout. The oversized Carrera Marble Island opens to the living, dining and great rooms, extending outdoors to the back gardens. Behind the kitchen, a Custom Butler’s pantry equipped with 2 Dacor ovens, a Bosch dishwasher, Subzero wine refrigerator, drink drawers, a prep sink and ample room for display and storage completes the refined chef’s dream. The exceptional floor plan offers a primary suite that encompasses the entire upper level with a separate retreat, double-sided fireplace and a relaxing deck with panoramic ocean views. The primary bath showcases an immense shower, dual sinks, walk-in closet, laundry room, and private office with sweeping ocean views including a coffee bar and kitchenette. The main level has a separate wing with 4 additional bedrooms and a separate entrance. The bedrooms all overlook the ocean with sliding doors out to the green gardens. Additional features include a 500 square-foot basement that could be finished for storage or a wine collectors dream cellar, a separate laundry room on each level, 3 fireplaces and ample storage throughout. Beyond the home’s walls await the equally magical grounds, complete with pathways leading to the lower-level basement and outdoors with a pool size yard, entertainment deck, grilling station and terraced organic garden…. California Dreaming at its finest!

608 Via Promontorio, San Clemente

$2,775,000
5 Beds 5 Baths OC24249378 MLS Closed Status
Enjoy this STUNNING POOL entertainer’s home, with an 8,795 SqFt, CORNER lot and popular floor plan, 5 bedrooms (3 bedrooms upstairs) + Office & 2 fireplaces-including one bed and bath on the main level- featuring a sparkling saltwater Pool & Spa with waterfalls and waterslide, a golf putting green, a built-in & newer BBQ island and an indoor/outdoor vibe Capistrano room with a built-in heater and outdoor surround sound. This grand lot is laced with custom stone hardscape and surrounded with multi-color roses and blossoming fruit trees including apple, pomegranate, grapes, peach, blood orange, avocado and citrus. This in demand floor plan offers 5 bedrooms-including one bedroom and bath on the main level -plus a separate master retreat off the master bedroom which can be a spacious office or den. Enjoy your morning coffee in the morning room off the kitchen with its own fireplace and large glass windows with views of the pool. The gourmet kitchen offers a spacious kitchen island laced with a custom lit up quartz countertop and WOLF stainless steel appliances including a cappuccino maker. Home has many upgrades throughout including plantation shutters, central vac system, built-in surround sound, custom built-ins and custom interior lights. The master bathroom features his and her vanities, a jetted spa tub a spacious walk-in shower and has a very large walk-in closet with custom built-ins. Further features to this home include a 3-car tandem garage with epoxy flooring, water filtration water softener system, two fireplaces-including one in the master bedroom-a side courtyard with a peaceful water fountain and a custom projection screen in the family room ready for movie night! This home offers a private corner lot location, providing a feeling of openness from the backyard and a peaceful view from the master deck. Kids can easily enjoy the short cul-de-sac street next to this lot on Calle La Espalda. Original owners have taken care of the property and enjoyed with their family. A true family home offering something every family member will love!

36 Calle Loyola, San Clemente

$4,475,000
5 Beds 5 Baths OC24248813 MLS Closed Status
Another major PRICE REDUCTION! This stunning custom 5 bedroom home is nestled within the prestigious guard-gated community of Sea Pointe Estates in San Clemente. Boasting breathtaking panoramic ocean and sunset views from nearly every room, this home offers a lifestyle of sophistication and serenity. Meticulously remodeled by renowned designer and architect Roman James, celebrated globally for his innovative and high-caliber creations, this residence sets a new standard for modern elegance. As you step inside, you're greeted by awe-inspiring ocean vistas framed by custom floor-to-ceiling bifold doors. The expansive family room features soaring 35-foot ceilings and seamlessly flows to the outdoor patio, blurring the line between indoor and outdoor living. The result is a harmonious space, perfectly positioned to showcase the endless beauty of the Pacific Ocean. The main level is an open-concept design, anchored by the primary suite, a tranquil retreat with its own bifold doors opening to a private balcony offering coastal breezes and stunning views. The suite features a stone fireplace and a spa-like en-suite bathroom, creating the ultimate sanctuary. The remodeled chef’s kitchen serves as the heart of the home, with ample counter seating, custom cabinetry, and luxurious stone finishes. Top-of-the-line appliances, including a Sub-Zero refrigerator and Viking oven, ensure a seamless culinary experience. The main floor also includes an en-suite guest bedroom, a formal dining room, an office with a fireplace, a spacious laundry room, and direct access to a three-car garage. Two separate staircases lead to the lower level, which offers three additional en-suite bedrooms. Two of these rooms feature ocean views and open directly to the outdoor living spaces. Designed for entertaining, the outdoor areas transform this estate into a private resort-style retreat. Highlights include a spacious dining area, a sleek linear fire pit, a custom infinity-edge jacuzzi, and a waterfall feature, all overlooking the dramatic ocean horizon. Built-in ceiling heaters, a TV, and luxurious seating areas ensure year-round enjoyment. Sea Pointe Estates is designated as a Fire Wise Community, which helps reduce the risk to the community of a fire. Residents also enjoy an exclusive guard gate, pool, spa, and tennis courts, all conveniently close to world-class shopping, dining, and pristine beaches.

35 Cantilena, San Clemente

$2,950,000
5 Beds 6 Baths OC24246947 MLS Closed Status
Located in San Clemente's prestigious community of Talega, this exquisite luxury home offers a harmonious blend of modern comfort and natural beauty. The spacious coastal South Orange County residence has 5 bedrooms, 5.5 bathrooms, over 4,700 square feet of living space, and 180-degree unobstructed hillside views. This beautiful home features an open floor plan with high ceilings. The gourmet kitchen is equipped with premium appliances, including a six-burner stove and NEW dual ovens ideal for culinary enthusiasts. The main floor also includes hardwood flooring, a guest suite, family rooms, 4 fireplaces, and a central courtyard to bring it all together. The primary bedroom offers a spacious built-in closet, a cozy fireplace, his & her sinks, soaking bathtub, double-entry shower, and a walk-out deck. A spiral staircase walks you out from the deck to your own backyard resort. The outdoor living space is equally impressive featuring a private heated infinity pool, spa, swim-up bar, and a custom-built barbecue area overlooking the panoramic view. The fully paid for solar panels generate a large part of the energy for the home. Additional highlights include a large garage, workout room, central air conditioning on each level, 2 dishwashers, a bonus room, an office, and brand-new state-of-the-art pool equipment. The Talega community offers a clubhouse, pools, sports parks, playgrounds, hiking and biking trails, sand volleyball, tennis courts, basketball courts, and so much more. This home is located within the Capistrano Unified School District and is near highly rated schools. Whether you are hosting a large party, a small family gathering, or just enjoying the serene California sunsets, this is an amazing opportunity you will not want to miss!

44 Via Divertirse, San Clemente

$1,875,000
5 Beds 3 Baths OC24243470 MLS Closed Status
Attention investors seeking strong cash flow and significant appreciation potential: this rare coastal triplex in San Clemente is the opportunity you've been waiting for. Perfectly positioned just one block from the sand and the iconic San Clemente Pier, this prime property combines immediate rental income with long-term growth in one of the most desirable areas of Southern California. With proximity to world-class surfing, scenic oceanfront trails, and a thriving downtown featuring trendy dining spots and a popular farmers market, tenant demand here is strong. The property features two vacant two-bedroom, one-bath units that are ready to rent at market rates for immediate income or can be updated to maximize returns. Additionally, it includes an oversized one-bedroom, one-bath unit with a partial ocean view, currently rented and generating consistent cash flow. For added convenience, there are three single-car garages each with their own driveway- level with the street, an essential feature for beachside tenants. The property also includes a separate laundry room equipped with a washer and dryer, offering the potential to convert it into a coin-operated facility for additional revenue. Recent upgrades, such as new furnaces in each unit, add further value and appeal. This property offers exceptional flexibility for investors seeking steady rental income or those looking to renovate and enhance value. Alternatively, it provides an excellent opportunity for owner-occupants to enjoy the ultimate beach lifestyle by living in one unit while renting out the others. With an excellent cap rate, low-maintenance design, and an unbeatable location in one of the most sought-after areas of San Clemente, this property is priced to sell quickly. Whether you’re an experienced investor or looking to enter the coastal real estate market, this triplex offers immediate returns and long-term growth potential. Don’t let this chance to own a piece of San Clemente’s coveted coastal paradise slip away!

314 Avenida Madrid, San Clemente

$1,850,000
5 Beds 3 Baths 240027698SD MLS Closed Status
This beautifully maintained single-level home has a freshly painted exterior, and features a 1 bedroom, 1 bathroom attached ADU. Enjoy ocean views from inside the house as well as on the back patio. The upper deck even showcases breathtaking whitewater ocean views, providing a stunning backdrop for morning coffee or sunset cocktails. Inside, you’ll find a bright, open living space, featuring five bedrooms and three bathrooms. The attached ADU is perfect for guests, multi-generational living, or potential rental income. Paid-off solar panels add exceptional value and energy savings.The interior boasts durable vinyl plank flooring, ideal for busy households. The spacious kitchen features custom Cambria Skye quartz countertops, an in-ceiling range hood, slide-out utensil storage, including a large island with extra storage cabinets perfect for entertaining or meal prep. All bathrooms have been updated with new vanities and modernized showers, offering a fresh and inviting feel. There is an existing garden on the side of the house where you can grow all of the vegetables you need. You will also find apricot and blood orange trees along with raspberries, blackberries and dragonfruit. The home is located in Shorecliffs, a premier coastal community in San Clemente, offering one of Southern California’s rare private beach clubs. Enjoy exclusive access to the beach clubhouse, complete with pickleball courts, a covered patio with picnic tables and BBQs, and a children’s play area. Golf enthusiasts will love the community’s golf course, right at your doorstep.

2717 Via Santo Tomas, San Clemente

$2,312,000
5 Beds 4 Baths V1-26834 MLS Closed Status
Nestled in the exclusive gated community of Catania, this exquisite Talega home offers breathtaking sunset, golf course, and oak tree-covered hillside views from a peaceful cul-de-sac. Enter through custom mahogany double doors to a grand foyer featuring wide plank white oak floors, graceful archways, and handcrafted wrought iron stair railings.This meticulously designed 5-bedroom, 4-bath home blends elegance with functionality. The cozy living room, complete with a wood-burning fireplace and in-ceiling speakers, invites family gatherings. French doors lead to a serene, private backyard featuring a covered patio, built-in BBQ island, and an in-ground hot tub--perfect for relaxing or entertaining. The gourmet kitchen is a chef's dream, with quartz countertops, hand-painted marble tile backsplash, white cabinetry, a Calcutta marble island, and premium stainless steel appliances, including a Sub-Zero refrigerator and Thermador double ovens. A butler's pantry connects the kitchen to the spacious dining room.Adding versatility, a detached casita serves as an ideal office, gym, studio, or guest suite. Two main-level bedrooms, including a luxurious primary suite with a spa-like bath, offer comfort and convenience. Upstairs features a secondary ensuite bedroom, two additional bedrooms with a Jack-and-Jill bath, and a charming reading loft.Additional highlights include a two-car garage with built-in storage, EV power source, epoxy floors, a new whole-house fan, drought-tolerant landscaping, high-end nighttime illumination, automated irrigation, and custom fountains.Located on a beautifully landscaped 6,169-square-foot lot, this home offers spaces for seamless indoor-outdoor living. Residents enjoy Talega's golf course, swim club, parks, hiking trails, shopping, and top-rated schools, with the beaches of San Clemente just minutes away.Don't miss the opportunity to own this exceptional home and enjoy an unparalleled lifestyle in one of Talega's most desirable communities.

41 Via Cartama, San Clemente

$3,327,500
5 Beds 6 Baths OC24231777 MLS Closed Status
Experience ultimate luxury living with breathtaking WHITE-WATER OCEAN VIEWS, complemented by sweeping golf course vistas and dazzling city lights in the evening. This stunningly remodeled residence showcases exceptional quality and attention to detail throughout. Every inch has been transformed to perfection with a brand-new kitchen and bathrooms, along with modern upgrades that include new outlets and switches, elegant fixtures, and luxury plank flooring. Freshly painted interiors are softened by plush new carpet, and custom window coverings frame each exquisite view. Designer lighting adds a sophisticated ambiance, while updated doors, sprinkler systems, and meticulously curated landscaping complete this impeccable home. This exquisite home also features an oversized deck off the living room and kitchen, creating the perfect space for entertaining or dining al fresco while soaking in the stunning ocean, golf course, and city light views. Below, the newly landscaped rear backyard offers additional outdoor living space, ideal for relaxation or hosting gatherings amidst the beauty of your private oasis. Whether indoors or out, every detail speaks of refined elegance and timeless comfort. Nestled within the prestigious guard-gated community of Sea Point Estates in North San Clemente, this custom home offers a lifestyle of unparalleled luxury and exclusivity. Sea Point Estates is renowned for its prime location and exceptional amenities, including a sparkling swimming pool, a clubhouse with BBQs and firepit conversation seating, tennis courts, and scenic walking trails framed by breathtaking mountain panoramas. This vibrant community hosts regular events, bringing neighbors together in an inviting and elegant setting. Ideally situated, residents enjoy easy access to Downtown San Clemente’s charming shops and restaurants, the San Clemente Outlets, and a variety of shopping centers, hospitals, theaters, banks, and supermarkets. The nearby Dana Point Harbor and Doheny Beach add to the allure, offering endless opportunities for coastal recreation. Here, every convenience is at your doorstep, enriching the luxurious Sea Point Estates lifestyle.

16 Cresta Del Sol, San Clemente

$1,850,000
5 Beds 4 Baths OC24231947 MLS Closed Status
Nestled at the end of a tranquil cul-de-sac in the picturesque Portomarin tract in Talega, this hillside home offers a rare combination of privacy and sweeping views. With panoramic views spanning the mountains, canyon, and neighborhood, along with glimpses of the ocean, this home is a sanctuary of tranquility and natural beauty. The open-concept floor plan is perfectly designed for both entertaining and everyday living. The chef’s kitchen boasts a large island with seating for five, granite countertops, stainless steel appliances, a walk-in pantry, and direct access to the dining room. Flowing seamlessly from the kitchen is an inviting living space with a stone fireplace and built-in entertainment center. Upstairs, discover a versatile bonus room—ideal for a home office, theater, or playroom. The luxurious primary suite impresses with dual walk-in closets, a spacious soaking tub, and an oversized balcony that captures breathtaking views. The secluded backyard, bordered by only a single neighboring property, is designed for alfresco living and refined outdoor entertaining. Complete with an outdoor kitchen, bar area, and a built-in fireplace, it provides the perfect backdrop for entertaining under the stars or enjoying gentle ocean breezes, great sunsets and the warm Southern California evenings. Conveniently positioned near scenic trails, and just moments from the historic charm of downtown San Clemente, exclusive shopping at The Outlets, and some of Southern California’s finest beaches. Enjoy a lifestyle of unparalleled convenience and leisure, surrounded by the best that coastal living has to offer.

12 Via Timon, San Clemente

$2,385,000
5 Beds 5 Baths OC24231752 MLS Closed Status
NESTLED IN THE PRESTIGIOUS STELLA MARE TRACT OF TALEGA, THIS STUNNING VIEW HOME BOASTS A GENEROUS LOT, FIVE SPACIOUS BEDROOMS AND FOUR-AND-HALF LUXURIOUS BATHROOMS. THE CONVENIENCE OF A DOWNSTAIRS OFFICE MAKES THIS HOME AS FUNCTIONAL AS IT IS BEAUTIFUL. The gourmet kitchen offers granite countertops, white cabinetry, an oversized island with bar seating, stainless steel appliances, a breakfast nook, walk-in pantry & butler’s pantry. Additionally, the open concept kitchen flows seamlessly into the family room, each offering spectacular views. Further enhancing the main level is a living room, en-suite guest bedroom, powder room, formal dining room, interior courtyard with fireplace & a two-car garage featuring built-ins and epoxy flooring. THE SPACIOUS PRIMARY SUITE FEATURES A LARGE BALCONY WITH PANORAMIC VIEWS, a deluxe primary bathroom with soaking tub, dual vanities, walk-in shower and a large walk-in closet. The second level also showcases three bedrooms (one en-suite & two adjoined by a Jack and Jill bathroom), a large bonus room and a laundry room. Additional upgrades include solar power, Tesla charging station, a water softener, wide plank luxury vinyl flooring downstairs and plantation shutters. THE GENEROUSLY SIZED BACKYARD IS AN ENTERTAINER’S DELIGHT, SHOWCASING AMAZING VIEWS, PLENTY OF LAWN SPACE, BEAUTIFUL LANDSCAPING WITH EXTERIOR LIGHTING & A BBQ WITH EXTENSIVE BAR SEATING. Talega community amenities include pools, parks, sport courts, biking and hiking trails. The Tierra Grande community pool, pickle ball court, park, sports courts and "barn park" playground is conveniently located within a 5-minute walk of the property. This home is a must see!!!

44 Via Timon, San Clemente

$1,975,000
5 Beds 3 Baths OC24232221 MLS Closed Status
Experience Quintessential California Living at Its Finest! Nestled in the exclusive gated community of Del Cabo Estates, this exquisite ocean-view home epitomizes elegance, privacy, and tranquility, all enhanced by refreshing ocean breezes. Meticulously remodeled and impeccably maintained, this stunning residence features four bedrooms plus an office, showcasing exceptional design elements in every space. Revel in the warmth and beauty of captivating vistas of the ocean, rolling hills, sunrises, and twinkling city lights. Upon entering, you are greeted by a grand two-story foyer. The breathtaking dining room, adorned with walls of windows, offers panoramic views, while the spacious living room boasts soaring ceilings that elevate the ambiance. The newly remodeled gourmet kitchen serves as the heart of the home, complete with a central island, quartz slab countertops, farmhouse sink, and high-end stainless steel appliances. The adjacent family room is a cozy retreat featuring a fireplace, exposed wood beams, and stylish tongue-and-groove ceiling panels. The main floor includes a versatile office equipped with custom-built desk and bar/cabinets, which could also serve as a fifth bedroom. A fully remodeled bathroom and laundry room enhance the convenience of the lower level. The master suite is a true sanctuary, featuring a romantic fireplace, dual walk-in closets, and a custom deck that invites you to savor ocean and city light views. The luxurious master bath is adorned with warm stone accents, a relaxing soaking tub, and a walk-in shower offering breathtaking ocean vistas. Three additional bedrooms and a beautifully remodeled bath complete the upper level. Additional highlights of this exceptional home include Provenza hardwood flooring, newer Anderson windows, owned solar panels, motorized window coverings, a wrought iron staircase with Spanish tile accents, upgraded lighting throughout, a tankless water heater, and a water softener/filtration system. The front exterior boasts lush landscaping, newer paver stone hardscape, and a secure gated courtyard. The backyard is a true oasis, featuring a covered patio with a gas fireplace, creating a serene and indulgent atmosphere. Enjoy al fresco dining while taking in the stunning views! Welcome Home! ---

106 Del Cabo, San Clemente

$3,550,000
5 Beds 3 Baths LG24232105 MLS Closed Status
Welcome to this beautifully remodeled 5-bedroom, 3-bathroom sanctuary, nestled in the hills of San Clemente with breathtaking panoramic ocean views. This meticulously updated single-level home offers a rare combination of privacy, luxury, and modern living, all while being just minutes from the beach. Step inside to discover an open-concept living space that seamlessly blends style and comfort. The chef's kitchen is a true standout, featuring high-end Thermador appliances, sleek quartzite countertops, and an oversized single slab quartzite island with additional storage — perfect for both cooking and entertaining. The spacious living and dining areas flow effortlessly to the outdoors through dual 11ft bi-fold doors , where you'll enjoy stunning sunsets and ocean vistas. The home’s layout is ideal for both family living and entertaining, with five generously-sized bedrooms and three beautifully remodeled bathrooms. The master suite offers a peaceful retreat, with large windows that frame the spectacular views and an en-suite bathroom with luxurious finishes. Outside, the expansive backyard is an entertainer's dream, with a sparkling jacuzzi, a cozy fire pit, and plenty of space for al fresco dining and lounging. Adding to the charm, a fully functional "she shed" is tucked away in the backyard, offering a private office space, art studio, or quiet retreat. This home is equipped with the latest in sustainable living, including solar panels and electric vehicle charging via two 220v hookups in the garage, ensuring energy efficiency and cost savings. Additional features include high-end finishes throughout, recessed lighting, and smart home technology for added convenience. Located in a highly sought-after neighborhood, this property provides an exceptional level of privacy, with easy access to beaches, shopping, and downtown dining. Whether you're relaxing in your backyard oasis, enjoying the ocean breeze, or working from your private office, this home offers the perfect blend of luxury and tranquility. Don’t miss out on this rare opportunity to own a truly exceptional San Clemente home with unmatched ocean views and modern amenities.

204 Avenida San Carlos, San Clemente

$1,850,000
5 Beds 3 Baths OC24221160 MLS Closed Status
A Very Large home, with direct Ocean view and Less than a mile away from the Ocean! This home is rare and won’t last long on the market!! Indulge in the ultimate coastal lifestyle with this stunning 5-bedroom, 3-bathroom residence, offering over 3,700 square feet of luxury living space. Located on a private cul-de-sac, this home provides ocean and mesmerizing sunset views, along with a refreshing breeze, enhanced by high cathedral ceilings, skylights, and abundant natural light throughout. Spacious living area, featuring an elegant conversation nook with a fireplace that flows seamlessly into the living, dining, and kitchen areas. The gourmet kitchen is a chef’s dream, equipped with a Wolf gas range, a brand-new built-in Sub-Zero refrigerator, and a large island with a breakfast bar. On the main level, enjoy a cozy, spacious family room with a fireplace, a guest bedroom (or in-law’s room), a full bath, and newly installed systems, including an HVAC system, double furnace, GE water filtration system, and water softener. You’ll also find a private wine cellar. The primary suite is a true retreat with vaulted ceilings, a fireplace, and a balcony offering ocean and mesmerizing sunset views. The en-suite bathroom features double vanities, a luxurious soaking tub, and ocean views as well. Upstairs, a massive bonus room awaits, complete with a stylish bar and a large balcony—spacious enough to accommodate a large pool table, ping pong table, and games to entertain friends and family. Step outside to your private oasis, featuring an outdoor fireplace, a BBQ area with a bar, and a 3-hole putting green. The 3-car garage and extra-wide driveway provide ample parking. Low HOA and no Mello Roos, California coastal living at its finest.

407 Calle Macho, San Clemente

$2,225,000
5 Beds 5 Baths OC24203664 MLS Closed Status
Nestled within the prestigious gated community of The Reserve South, this stunning coastal home offers an unparalleled lifestyle in San Clemente. Set on a quiet single-loaded cul-de-sac, the property boasts a southwest-facing backyard with sweeping ocean views framed by rolling hills, perfect for enjoying picturesque sunsets. With 2,881 sq ft of open-concept living space, this 5-bedroom, 5-bathroom home captures the essence of coastal elegance. Step inside to find captivating arches and Spanish Revival details that lead to spacious formal living and dining areas. The circular architectural features add a touch of charm, while newer oak LVP flooring flows throughout the main level. The recently renovated kitchen is bright and airy, featuring white cabinetry, a sleek subway tile backsplash, leathered granite countertops, a wine refrigerator, and new stainless steel KitchenAid appliances. The kitchen seamlessly connects to the family room and breakfast nook, creating the ultimate entertainer's space, complete with a cozy gas fireplace. The backyard is an entertainer’s paradise, with ample upgraded space for hosting friends and family. Upstairs, the master suite offers stunning ocean views, a private covered deck, and a warm gas fireplace. The expansive master bathroom includes dual vanities, a soaking tub, a walk-in shower, and his-and-hers walk-in closets. The home also features a dedicated upstairs laundry room, solar power, and central air conditioning for added comfort. Just a short walk from the community’s resort-style amenities—including a pool, spa, sports park, playground, and clubhouse—this home offers the best of San Clemente living. You’ll be close to downtown, the historic San Clemente Pier, the beach trail, and world-class surf breaks, as well as incredible dining and shopping. Don’t miss this rare opportunity to live in one of Forster Ranch’s most sought-after gated communities!
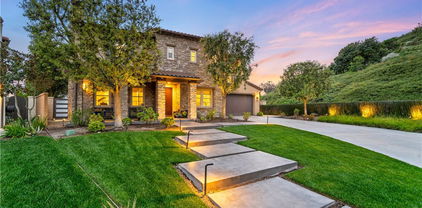
1206 Vista Jardin, San Clemente

$4,800,000
5 Beds 5 Baths OC24190817 MLS Closed Status
Immerse yourself in a lifestyle of luxury. 8 Via Goleta, is a profound estate located in the private guard gated community of Sea Pointe Estates. Tucked away on the hillside of a cul-de-sac street with captivating panoramic hill and ocean views. A striking granite wall leads you to the private gated entrance with a serene waterfall fountain feature. Step through the rain glass front door to the grand foyer that invites you to the main level living space that includes a large gourmet kitchen with handsome European cabinetry, a subzero refrigerator and dual wine refrigerators, dual dishwashers and ovens and a broad center island with stunning countertops. This main level offers a formal dining room, breakfast nook and a cozy family room with sweeping ocean and hill views with walls of La Cantina doors that open to offer cool ocean breezes and coastal ambiance, while providing direct access to an extended balcony for dining el fresco. The East wing provides a Private Primary Retreat, featuring luxurious views, high ceilings an ensuite bath finished in stunning granite slabs, an over-sized walk-in shower, soaking tub with fireplace and a huge walk-in closet. This primary retreat also offers office quarters with an additional fireplace and access to a private courtyard and balcony featuring a jacuzzi spa. The downstairs features 4 additional bedrooms, two with their own baths. While the other two (one is currently being used as a gym) share a jack and jill bathroom. At the heart of this second level is a grand living room with a four-screen video wall, large recreation area, a dry bar with dual wine refrigerators, A striking wine cellar which opens to a speak easy lounge, a dry sauna and La Cantina doors that open to a covered balcony with panoramic views. With attention to detail throughout, the list of upgrades and amenities are extensive, Additional features of this property include cove lighting, precious onyx features, porcelain flooring, venetian plaster, South African Mahogany doors, an elevator for ease of accessibility, a home surveillance system, a finished three car garage with designer lighting, epoxy flooring and a subzero refrigerator while the exterior offers a smooth stucco finish and a standing seam metal roof. Sea Point Estates is just a short drive to downtown and close to world class surf breaks, beautiful beaches, fine dining, boutique shops, The Outlets at San Clemente, the Dana Point Harbor & fabulous resorts.

8 Via Goleta, San Clemente

$4,040,000
5 Beds 6 Baths OC24190660 MLS Closed Status
Experience the pinnacle of luxury living in San Clemente, where this extraordinarily upgraded home at Talega’s exclusive Alta collection is among the community’s newest and finest. Built in 2015 and extending approximately 5,293 square feet, the expansive custom-caliber residence reveals improvements in every room, including five ensuite bedrooms, five- and one-half baths, a gym and loft. One suite is located on the main level, which is introduced by a double-height foyer with a dramatic staircase. Natural light bathes the home and illuminates a family room and kitchen area that blurs the lines between indoor and outdoor living spaces. Two sets of slideaway La Cantina glass doors meet at a corner and open two walls of the family room to a phenomenal wraparound backyard entertainment area complete with in-ceiling heaters, a linear fireplace and a built-in TV. Complete with a custom built-in entertainment center, the family room effortlessly joins a magazine-worthy kitchen that showcases an oversized island with seating, enormous walk-in pantry, butler’s pantry, a breakfast room with La Cantina doors to the backyard, white Shaker cabinetry to the ceiling, stone countertops, an office nook with built-in desk, a reverse-osmosis water system, and high-end Thermador appliances. Every bath is chic and stylish, with secondary bedrooms offering upscale design, walk-in closets and in one, a Juliet balcony. The primary suite is distinguished by a spacious covered balcony overlooking the backyard, a tray ceiling, two walk-in closets, a bidet, and a spa-inspired bath with soaking tub, massive multi-head shower with two entries, and separate vanities. Complete with a custom media center, the loft includes a convenient kitchenette, making it the ultimate spot for movie night. Only the finest finishes and fixtures are present, including hardwood flooring, top-tier carpet and tile, designer paint and wallpaper, plantation shutters, custom built-ins, custom lighting fixtures, a generous laundry room with sink and cabinetry, and an attached three-car garage with 240w car charger. Owned solar with Tesla Power Wall battery back-up, a five-zone Sonance sound system, and whole-house air and water filtration are featured behind the scenes. A homesite of nearly 9,786 square feet includes a pool with Baja shelf and waterfall, a spa, private courtyard, custom powder room, outdoor shower, and a covered outdoor lounge with a Twin Eagles grill, griddle and two-tap Kegerator.

19 Calle Tamara, San Clemente

$2,500,000
5 Beds 5 Baths OC24186963 MLS Closed Status
Sited on an ocean-view lot in the gated community of The Reserve East, this stunning 5-bed 4.5-bath home offers an exquisite coastal living experience. At 3,528 square feet, this residence combines timeless elegance with modern comforts, providing the perfect backdrop for both entertainment and relaxation. Step inside to be greeted by the rich warmth of engineered Maple hardwood floors, seamlessly transitioning to natural stone in the living and kitchen areas. The upgraded chef’s kitchen is a culinary dream featuring Taj Mahal quartzite countertops, bar seating, lime-washed stone backsplash, SubZero refrigerator, Thermador gas range with Monogram hood, and a spacious walk-in pantry. The open-concept design extends to the family room which gets abundant natural light and is warmed by a rounded fireplace and accented with beautiful built-ins. For more formal gatherings, the separate dining room and family room, adorned with a see-through lime-washed stone fireplace, flow effortlessly to the outdoor entertainment spaces. Outside, the partially covered patio has electric heating, an outdoor kitchen, gas fire pit, and PebbleTec pool and spa with water features. Enhanced by Malibu lighting and lush landscaping, this outdoor oasis is perfect for hosting or unwinding in privacy. On the main level, a bedroom with an en-suite bath and its own side entrance currently serves as a sophisticated office with custom built-ins. Upstairs, recent upgrades include new carpet and fresh paint throughout. The primary suite is a true retreat, featuring a cozy sitting area with fireplace, a private sun deck, dual walk-in closets, and a lavishly remodeled bathroom with dual vanities, walk-in shower, custom window treatments, accent chandelier, and a soaking tub—all with breathtaking ocean views. Additionally, one secondary bedroom has a private en-suite, while the other two bedrooms share a full bathroom. This home is equipped with numerous high-end features including owned solar panels, whole-house sound system, newer dual A/C, newer furnace and water heater, Andersen windows along the west side, water purification & softener system, garage storage, EV charger, and epoxy flooring. Situated in the highly desirable Reserve East community, residents enjoy access to a fantastic clubhouse and pool amenities. Located just minutes from world-famous surfing beaches, scenic hiking trails, Downtown San Clemente, and The Outlets, this home offers all the best of elevated coastal living.

2428 Camino Oleada, San Clemente

$3,495,000
5 Beds 4 Baths OC24177534 MLS Closed Status
Perfectly positioned on a premiere corner lot in the highly sought after Breakers community in San Clemente, this five bedroom residence is one you don’t want to miss! This Breakers home is traditionally a four bedroom but has 1,000 sq.ft. addition making it a 5 bedroom with a large office off the Primary Suite. Step inside through a grand front door and admire the light and ocean breezes spilling in from the abundance of windows and high ceilings. The spacious floorplan features a sunny Living Room, formal Dining Room, Family Room and Kitchen along with a downstairs en suite bedroom, laundry room, and powder bathroom. The Kitchen and Family Room open up to the expansive backyard complete with an in ground spa, koi pond, patio area, grass lawn, and mature trees. Enjoy year round sun in this backyard! Upstairs, the Primary Retreat is sure to impress with two closets, a bathroom with dual sinks, soaking tub and walk in shower, and immense office/workout room with another walk in closet. Down the hall, find three more bedrooms and a full bathroom. Enjoy all the guard gated community has to offer…walk to the community pool, beach, tennis/pickleball courts, and clubhouse in minutes. Only a 5 minute e-bike ride to world renowned waves and beaches. Easy access to the freeway and local roads that you can take a golf cart on to downtown shops and restaurants. Don’t miss your opportunity to own a rare lot and house at the beach!

1 Via Jazmin, San Clemente

$1,490,000
5 Beds 3 Baths OC24135870 MLS Closed Status
Opportunity awaits in this fabulous 5-bedroom, 3-bathroom home with 2,795 square feet of living space, located in the coveted ocean-view community of Brisa Del Mar in Rancho San Clemente. This beautiful home boasts soaring two-story ceilings in the living and dining rooms, filling the space with an abundance of natural light. The main level has been recently remodeled and features medium finish porcelain wood plank flooring throughout, adding a touch of modern elegance. Love to cook? The all-new kitchen is beyond spacious and comes complete with solid slab stone counters, custom dark-finish wood cabinetry, and a full suite of stainless steel appliances. Enjoy casual meals in the breakfast nook or grab a seat at the counter for a quick bite. Convenience meets luxury with a main-level bedroom and a fully remodeled bathroom featuring slab stone counters, custom cabinetry, all new walk-in shower, new fixtures, and updated lighting. Finishing off the main level is the laundry room and access to the 3 car garage. Upstairs, you’ll find four additional spacious bedrooms and two bathrooms. The primary suite is a true retreat, featuring vaulted ceilings, stunning hills/trees views, and peek ocean views. The en-suite bathroom includes an oversized dual sink vanity, a separate soaking tub and shower, and both a walk-in and reach-in closet. All guest rooms are generously sized and share an oversized hall bathroom. The home has been thoughtfully updated throughout, including all new plumbing lines and ultimate peace of mind with PAID-FOR SOLAR. Enjoy the hills/trees views and even OCEAN VIEW SUNSETS in your new backyard space with elegant slate finishes and private spa. It’s the perfect spot for hosting gatherings or relaxing in solitude. Brisa Del Mar is an intimate community of just 87 homes, offering extraordinary ocean views from two corner HOA parks, as well as access to a private HOA pool and spa area. The location is ideal, with Lobo Elementary, Rancho San Clemente Park, and Life Time Fitness directly within the Rancho San Clemente area. You’re also just minutes away from world-class surfing and beaches, shops, schools, and the vibrant downtown scene. Experience the best of coastal living in this exceptional home ... your best life starts right here!
1211 Via Visalia, San Clemente

$3,000,000
5 Beds 5 Baths OC24176428 MLS Closed Status
Located within the gated community of the Reserve East, this spectacular home boasts panoramic ocean, hills, and city lights views. This residence exemplifies the finest in design, premier upgrades, and unparalleled luxury. With approximately 3900 square feet of interior living space, this home offers five bedrooms and five baths. One of the most extensively upgraded and move-in ready homes on the market in San Clemente! The homeowner handpicked this lot for its exceptional views, making it the best in the neighborhood. The kitchen, featuring a quartz slab center island, is outfitted with deluxe Subzero and Wolf appliances. A breakfast nook adjoins the spacious family room with fireplace and custom built in entertainment center. An entertainer’s dream dining room with two subzero wine coolers and floor to ceiling custom built in cabinetry. Formal living room with fireplace and walls of windows to enjoy the ocean views. Additionally, this ideal floorplan features a main floor bedroom with ensuite bath (currently set up as office) and a luxurious powder room all located on the first level. Upstairs features DuChateau European Wood Floors and multiple balconies to enjoy the views from all the rooms! A bonus/loft area with custom-built ins and custom wood beams. The primary bedroom suite offers a cozy retreat area, a large balcony with breathtaking views. The luxurious bath offers a deep soaking tub, an oversized shower with multiple heads and dream walk in closet complete with custom built ins. Three additional spacious bedrooms and two full baths make this the perfect home for a growing or extended family. Additional highlights to the home include a 600 bottle, temperature-controlled wine cellar, custom wood beams throughout, custom glass/steel front entry door, beveled glass accents, upgraded lighting with art lighting, designer window coverings and drapes, crown molding, California Closets organizer in the closets, audio system with surround sound, brand new Trex balcony off Primary & fresh exterior paint. The home has been professionally decorated and all the furnishings can be purchased. Private and perfectly manicured grounds to relax and recharge within the confines of your large private outdoor oasis, complete with saltwater pool & spa, lounge areas, fireplace and a built in BBQ area all surrounded by a custom glass fence. This community offers resort-style amenities and No Mello Roos. Do not miss your chance to own this extraordinary property!

2632 Canto Rompeolas, San Clemente

$2,105,000
5 Beds 3 Baths NDP2407457 MLS Closed Status
Endless upgrades in this high-end $500k+ home renovation! You'd be hard pressed to find half of the features this 6BR/3BA Talega home offers anywhere near this price point. Every inch of this newly re-imagined 3000 sq ft beauty has been renovated w/the finest finishes. The heart of the home is the new designer chef's dream kitchen, w/custom cabinetry & top-of-the-line new Thermador appliances. The stunning 11-foot island, is adorned with quartzite countertops and beveled 3" edging, providing ample workspace & plenty of room to entertain family and friends. High-end finishes are everywhere here, including Kohler faucets/shower fixtures, Restoration Hardware lighting & vanities are seamlessly blended throughout the home, along with new custom tile work. The primary bathroom showcases a huge custom shower with an 18" ceiling mounted rain showerhead & soaking tub. The primary bedroom also features a room with a private balcony, offering a serene retreat to relax. This room was a builder option 6th bedroom, but currently being used as an office and could easily be converted. You'll appreciate the way this home is renovated, with meticulous attention to detail. Among the recent upgrades..whole home pex re-pipe, new high-efficiency dual-zoned HVAC system as well as brand new ducting to maintain comfortable temperatures. There's also a whole house water purification system, custom barn doors, crown molding & custom floating shelves throughout, new ultra quiet and double insulated garage doors and Sonance speakers in the family room, which provides an amazing home theater experience! The backyard oasis provides a private sanctuary with mature trees lining the perimeter and no homes behind the property can ever be built here! Outdoor entertainment is enhanced by Bose speakers and high-end, eco-friendly artificial turf. The Talega HOA maintains beautiful hiking trails within a very short walking distance of the home as well as parks, basketball, pickleball and tennis courts. There are also three community pools for those wanting cool down during the hot summer months. The community's top-rated Talega schools (receiving a grade of 9 or better!) and proximity to local parks make this the absolute perfect home for those looking for a refined, luxurious and well-appointed living experience.

22 Via Armilla, San Clemente

$1,735,000
5 Beds 3 Baths OC24169406 MLS Closed Status
Discover one of the most elegant homes in Talega of San Clemente’s Terra Linda neighborhood, close to Vista Del Mar, where this highly upgraded residence is certain to add style to your life. Located on a single-loaded cul-de-sac street, the two-story design is set amidst attractive drought-tolerant landscaping and professionally designed hardscaping. Towering double-height ceilings capture the eye once indoors, where a formal entry leads to a formal living room with a fireplace, a formal dining room, designer baseboards, clerestory windows, and a dramatic staircase with a wrought-iron railing. Spanning approximately 2,888 square feet, this home offers five bedrooms and three baths, including a main-floor bedroom and two secondary bedrooms that share a covered balcony upstairs. The family room features a corner fireplace and a built-in entertainment center with surround sound. The kitchen is characterized by quartz countertops, white cabinetry, a spacious pantry, a nook, and stainless-steel appliances, including a built-in refrigerator. The master suite offers a glimpse of the ocean, with striking valley, hill, and city-light views enriching a luxurious setting complete with a fireplace, crown molding, dual sinks, two cedar-lined walk-in closets with custom Elfa shelving, a shower with a bench, a soaking tub, and frosted leaded-glass windows. The grounds span approximately 5,249 square feet, providing ample space for an attached 3-car garage with extra room, raised patios, a patio cover, fountains, and a built-in BBQ island. Terra Linda is conveniently located near Talega's variety of attractions, including a championship golf course, nature preserves, miles of hiking trails, sport parks, swim centers, and vibrant shopping and entertainment centers. San Clemente’s pier, downtown village, and beaches are just minutes away.

203 Calle Botanico, San Clemente

$2,552,200
5 Beds 5 Baths LG24169561 MLS Closed Status
Experience contemporary chic living in this stunning villa, perfectly reflecting the tranquility of its serene setting. Situated on a large premium view lot in a quiet Talega cul-de-sac. This home has a neighbor only on one side making it completely private. With direct access to the trails, you’ll find peace of mind on tranquil walks or mountain bike rides. exclusive Cazadero home offers 5 bedrooms plus master retreat, and 4.5 baths in an open-concept design. Sunlit interiors feature custom stone, granite, and travertine surfaces, soaring 2-story ceilings, elegant archways, and a booming surround sound system featuring 8.5” speakers. The chef’s kitchen impresses with granite countertops, an oversized island with bar seating, a cozy breakfast nook, and top-of-the-line Thermador stainless steel appliances. The main floor boasts a formal dining room, a family room, a gathering room with a fireplace, a powder room, and a guest suite. Upstairs, you'll find 3 secondary bedrooms, 2 full baths, and a luxurious owner’s suite with peek-a-boo ocean views. The suite includes a soaking tub, an enormous dual head glass-enclosed shower, a huge walk-in closet with a custom organizing system, and a private balcony. The giant 10W Tesla solar system comes complete with two Tesla Power walls. significant energy savings. The home also comes with a whole home water filtration system. Step outside to an entertainer’s paradise with a courtyard, wraparound patio, 100,000 gallon salt water, pebble tech pool & spa. The pool area makes you feel like you are in a resort. BBQ island, outdoor fireplace, and panoramic valley views. The Cazadero collection boasts a prime location next to the Cristianitos Trailhead, close to Liberty Park amenities, and walking distance from Vista

12 Corte El Brazo, San Clemente

$2,500,000
5 Beds 6 Baths OC24144577 MLS Closed Status
Discover this exquisite home in Talega’s Mirador neighborhood. Situated at the end of a cul-de-sac on a single-loaded street, this location ensures exceptional privacy and tranquility! Extensive upgrades include an ELEVATOR, SOLAR panels, water softener, a complete re-pipe of the entire house, newer carpeting, and real MAPLE HARDWOOD flooring. Outside, the beautifully landscaped yard invites relaxation with a WATER FOUNTAIN flowing into an oversized SPA, patio with TWO OUTDOOR HEATERS, a built-in BBQ with bar seating, and a private courtyard with an OUTDOOR FIREPLACE. The home spans over 4,600 square feet with 5 bedrooms and 5 1/2 baths, a separate downstairs OFFICE, access to a PRIVATE STUDIO/WORKOUT room, and an UPSTAIRS LOFT with media niche. A main-floor bedroom with an en-suite bathroom adds convenience and flexibility. Ideal for entertaining, the layout includes a formal living room, dining room, family room, and a well-appointed kitchen featuring a Wolf 6-burner gas range, KitchenAid built-in appliances, including a Sub-Zero Fridge, a large island, walk-in pantry, and a butler’s pantry. All bedrooms feature en-suite bathrooms, while the lavish primary suite boasts dual vanities, a walk-in shower, jetted tub, and a spacious walk-in closet. Enjoy the warmth of THREE INDOOR FIREPLACES, including one in the primary bedroom. This residence also offers VIEWS from both levels, complemented by a primary bedroom balcony for enjoying the scenery. Residents can use Talega’s numerous amenities, including hiking trails, outdoor cooking areas, clubhouse, pickleball, tennis courts, sports courts, playgrounds, and swimming pools. This home is a must-see for those seeking luxury, tranquility, and the ultimate in San Clemente living!

15 Calle Canela, San Clemente

$1,850,000
5 Beds 3 Baths OC24164681 MLS Closed Status
Beautiful residence in the Compass Pointe community of Forster Ranch! Nestled in this tranquil neighborhood on a quiet single loaded street, the home features five bedrooms plus a bonus room and three bathrooms. Step inside to discover a spacious and thoughtfully designed floor plan offering both comfort and versatility. Unique brick flooring runs through the main living areas adding a touch of character with rich, earthy tones to the space. The gourmet kitchen showcases marble counters, a high-end Dacor stove with double ovens, a designer hood, moveable island, and a custom pantry with lighting. One bedroom on the main level and four bedrooms (including the primary) and a bonus room on the upper level. A calm haven, the primary bedroom impresses with a private balcony, a huge walk-in closet with built-ins and a fun clawfoot tub and dainty chandeliers in the primary bath. The lovely landscaped grounds and built-in fireplace in the backyard enhance the natural beauty of the coastal setting and offer a great space for relaxation or entertainment. Additional highlights throughout include crown molding, two fireplaces inside, a three-car garage, and an individual laundry for added convenience. Residents of the Forester Highlands community can enjoy wonderful amenities including a clubhouse, pool, spa, and a park in addition to local trails for hiking and biking. Excellent location only a short drive to downtown San Clemente and many famous beaches.

6332 Camino Marinero, San Clemente

$1,699,000
5 Beds 4 Baths OC24150884 MLS Closed Status
Beautifully refreshed with a remodeled kitchen, custom paint and desirable upgrades, this distinctive Portomarin residence at Talega in San Clemente is move-in ready. Traditional design is showcased throughout a two-story floorplan extending approximately 2,816 square feet and featuring a versatile office or formal dining room, and a great room with fireplace, media niche and surround sound that unites with the kitchen. Enjoy entertaining and mealtime prep at a large island with seating that joins a walk-in pantry, cozy loggia, dining area, white cabinetry with glass uppers, granite countertops, and high-end stainless-steel appliances including a reconditioned built-in refrigerator, and new six-burner cooktop, dishwasher and microwave. Five spacious bedrooms reveal elegant color themes and four baths offer designer tile and fixtures. One bedroom is located on the first floor, and a second-story ensuite features an intimate balcony with neighborhood views. A large sun deck graces the master suite, which is home to a sitting area, walk-in closet, shower, and a soaking tub flanked by separate vanities. The warm and inviting turnkey residence is custom-detailed with crown molding, plantation shutters, wood-inspired plank tile flooring, plush carpeting and designer lighting fixtures. Grounds of nearly 6,020 square feet extend to a backyard with canyon views, a covered patio and a custom built-in BBQ island with Viking refrigerator and griddle.

52 Via Regalo, San Clemente

$2,185,000
5 Beds 3 Baths OC24150747 MLS Closed Status
Welcome to this stunning home located in the Portomarin tract in the desirable community of Talega. This 5 bedroom, 3 bath residence offers a spacious floor plan and incredible indoor and outdoor living space with a resort style yard and pool featuring a fully owned solar system. Featuring 3,055 square feet of meticulously designed living space, the open floor plan seamlessly connects the living room, dining area, and chef's kitchen. The light and bright kitchen is perfect for entertaining and includes a large island with seating for 5, quartz countertops, stainless steel appliances, walk in pantry, and direct dining room access. The kitchen flows directly to a large living space complete with fireplace and built in entertainment center. Cantina style doors welcome you to a large and private backyard oasis offering a large pool, spa, fire pit and BBQ island - creating an ideal outdoor living and entertaining environment. The outdoor space is equally impressive, with a total lot size of 8,645 square feet, providing a serene retreat with mature landscaping and a spacious patio for al fresco dining and relaxation. The first floor also includes a bedroom and full bath along with laundry room. Upstairs you'll find a large loft perfect for movie nights. The primary bedroom is a private sanctuary, offering dual walk-in closets, dual vanities, and a large soaking tub. Three additional bedrooms complete the second floor of this spacious home. You'll even find a peek-a-boo ocean view from the front bedroom and a nice ocean breeze. This cul-de-sac home is situated in a very quiet & private setting with no neighbor on the left, offering beautiful greenery views of the hills in the distance. Conveniently located in a sought-after neighborhood, this home offers easy access to a variety of community amenities and outdoor activities within walking distance, ensuring a lifestyle of convenience and leisure. Don't miss the opportunity to make this modern masterpiece your own and experience the epitome of luxury living in San Clemente. Schedule a showing today and step into your future home.

11 Via Timon, San Clemente

$1,651,500
5 Beds 3 Baths OC24143830 MLS Closed Status
Welcome to your coastal close oasis! This beautiful home is located just minutes away from parks, nature trails, greenbelts, beaches and schools, offering the perfect blend of convenience and natural beauty. With easy access to beaches, downtown shops, restaurants, and Dana Point Harbor, this location has it all. As you step inside, you'll be greeted by soaring ceilings, newer interior paint, plush low-profile carpet, and an abundance of natural light that fills the space. The full house repipe brings peace of mind and convenience to the lucky new owners. The spacious living room features a cozy fireplace, perfect for relaxing evenings at home. The sunny kitchen boasts a center island and garden windows, creating a bright and inviting space for culinary adventures. The family room, also with a fireplace, seamlessly connects to the kitchen, making it ideal for both everyday living and entertaining. With a main floor bedroom and full bath, as well as a luxurious master suite with its own fireplace, this home offers both comfort and versatility. The large secondary bedrooms provide ample space for family, guests, or home office needs. Outside, the private and low-maintenance backyard exudes a tropical vibe, offering a serene retreat for relaxation and entertainment. The three-car garage provides plenty of space for parking and storage, adding practicality to this dreamy abode. Don't miss the opportunity to make this coastal close gem your own - schedule a showing today and experience the lifestyle this home has to offer!

1520 Via Tulipan, San Clemente

$2,288,000
5 Beds 5 Baths OC24141767 MLS Closed Status
Refreshed with a contemporary, vibrant interior, enhanced LED lighting, and professional staging, this Stella Mare residence in Talega blends style and sophistication with a youthful flair. Nestled on an extra-wide cul-de-sac homesite, the five-bedroom layout is designed for entertaining, relaxation, and family living. The main floor includes a guest suite, a welcoming formal living room, a dining room that opens to an enclosed courtyard with its own fireplace, and a serene side yard surrounded by mature landscaping. The heart of the home features an open-concept kitchen and family room with a breakfast nook. Recently remodeled, the kitchen showcases Montreal quartz countertops, a herringbone backsplash, and rattan bell pendant lighting. It includes a sit-down center island, a KitchenAid appliance package with a 6-burner cooktop, built-in refrigerator, double oven, dishwasher, and microwave. A butler's pantry provides additional storage and a walk-in pantry. The spacious family room is complete with a stacked stone fireplace and built-in audio-video storage. Upstairs, an oversized loft serves as an ideal recreation center, surrounded by three guest bedrooms. Two bedrooms, currently used as offices, share a dual-sink Jack-and-Jill bathroom, while the other guest bedroom enjoys an ensuite bathroom. The primary suite offers serene views of the surrounding hills and trees, a private balcony, and a recently updated bathroom with white shaker cabinetry, his and her vanities, a soaking tub, a walk-in shower, and an oversized walk-in closet. Also on this level is a laundry room with a utility sink. The exterior is enhanced with interlocking pavers, high-quality artificial turf, and mature plants, creating a soothing, tranquil environment. Additional features include a whole-house re-pipe, a 3-car garage with storage and epoxy-finished floors, and a leased water softener and reverse osmosis system. The home is walking distance to Tierra Grande Swim Center and the Red Barn Sports Park, and a short distance to Talega's championship golf course, the Talega trailhead, and the Talega Swim & Athletic Club, and just minutes from San Clemente's beaches and pier.

80 Via Regalo, San Clemente

Start Your Search

Based on information from California Regional Multiple Listing Service, Inc. as of . This information is for your personal, non-commercial use and may not be used for any purpose other than to identify prospective properties you may be interested in purchasing. Display of MLS data is usually deemed reliable but is NOT guaranteed accurate by the MLS. Buyers are responsible for verifying the accuracy of all information and should investigate the data themselves or retain appropriate professionals. Information from sources other than the Listing Agent may have been included in the MLS data. Unless otherwise specified in writing, Broker/Agent has not and will not verify any information obtained from other sources. The Broker/Agent providing the information contained herein may or may not have been the Listing and/or Selling Agent.