Quick Placentia CA MLS Search

Placentia Real Estate & Homes with Carbon Monoxide Detector(s)

Placentia CA is our specialty. Orange County Real Estate Inc is committed to making the buying and selling of real estate & homes with carbon monoxide detector(s) in Placentia, CA a pleasurable and rewarding experience. Our website allows you to search all active Placentia real estate, homes with carbon monoxide detector(s) for sale. It is easy to use and navigate through carbon monoxide detector(s) property searches. You can also save searches and get daily email alerts of new listings as they become available.

Property Search Map Search Market Report


Browse All Placentia CA Properties with Carbon Monoxide Detector(s) for Sale

$1,765,000
4 Beds 4 Baths PW25230617 MLS Closed Status
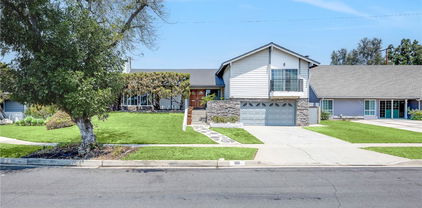
Welcome to an exceptional opportunity to own a stunning 4-bedroom, 4-bathroom pool home nestled on a highly desirable cul-de-sac in Placentia. From the curb to the backyard oasis, this residence offers a luxurious and meticulously upgraded lifestyle. The striking curb appeal begins with a new front yard stone patio and walkway and new fencing . Eye-catching front entry doors with glass accents, new French doors leading to the backyard, welcome in style. The interior showcases numerous high-end upgrades, featuring wood, tile, and carpet flooring. The large living room offere a detailed custom mantel and fireplace and a stunning custom chandelier. The beautifully remodeled kitchen boasts custom cabinetry, honed granite countertops, and high-end stainless steel appliances. The spacious family room is anchored by a custom-cut brick fireplace. This area is perfectly complemented by a one-of-a-kind wet bar detailed with coffered and mirrored ceilings and a brass sink/faucet. The first-level features a flexible downstairs office/bedroom complete with a ceiling fan. The primary bedroom is a true sanctuary, defined by a vaulted ceiling and recessed lighting. The gorgeous primary bath offers a spa-like experience with marble counters, dual sinks, a beveled mirror, two walk-in closets with custom built-ins, a walk-in shower with multiple shower heads, a large soaking tub, elegant wainscoting, and a stylish tongue and groove ceiling. The remaining bathrooms (2 and 3) have been fully remodeled with beautiful marble and stone upgrades. The home is optimized for modern living with two new HVAC units for dual-zone climate control, a newer roof, an entirely new electrical panel, and new PEX plumbing. Energy efficiency is secured with owned solar panels and canned lighting throughout the home. The 3-car attached garage is fully finished with epoxy floors, a new sub panel, a 30 amp plug-in, plus a built-in bench and storage. The backyard is a stunning outdoor oasis centered around a custom rock Pebble Tec pool and spa with two waterfalls. Recent upgrades include a new pool heater and a new pool electrical panel. The space is fully equipped for entertaining with a covered patio, exterior retractable awnings, a built-in BBQ, and a convenient outdoor bathroom. Enhanced by stacked stone hardscaping, a fountain, a dedicated garden area, and fruit trees, this is true California living. Best of all, this incredible property is within walking distance of award-winning schools!

237 Blanquita, Placentia

$1,240,000
4 Beds 2 Baths PW25228033 MLS Closed Status
Welcome to 1707 Stanley Avenue! This beautifully remodeled single-story home is located in the heart of Placentia. This stunning residence sits on a 7,140 square foot lot and offers 1,612 square foot of thoughtfully designed living space featuring 4 bedrooms and 2 bathrooms. From the moment you arrive, you’ll be captivated by the home’s curb appeal, highlighted by a welcoming front porch with a sitting area, manicured landscaping, and a timeless exterior design. Step inside to discover an open-concept floor plan filled with natural light, crown molding, and dual-paned windows throughout. The spacious living room is anchored by a cozy gas fireplace with wall-to-wall windows providing stunning views of the entertainer's dream backyard. The kitchen is a showstopper with white cabinetry, quartz countertops, stainless steel appliances, and an abundance of counter space for cooking and gathering. Dining room has built-in cabinetry with upper glass doors and quartz counter tops, and sliding glass door which opens to the covered back patio. The primary suite is a private retreat with an attached en suite bathroom. En suite has a large walk-in shower with white subway tile, large built-in vanity with white cabinetry and quartz counter tops. While three additional bedrooms, which sit on the opposite side of the home, provide versatility for family, guests, or a home office. The hallway bathroom has dual sinks and a tub/shower combo. The true highlight of this home is the backyard, designed for year-round entertaining. Enjoy a sparkling pool and spa, artificial turf for low-maintenance beauty, a covered patio with two ceiling fans, and professional landscaping that creates a private outdoor oasis. Whether hosting a summer BBQ or relaxing poolside, this space is perfect for gatherings of any size. Additional features include a two-car garage with direct access, central heating and air, and plenty of storage. Ideally located near award-winning schools, shopping, restaurants, and with easy access to the 57, 91, and 55 freeways, this home offers both convenience and comfort. With its stylish upgrades, functional layout, and entertainer’s dream backyard, 1707 Stanley Avenue is the perfect place to call home.

1707 Stanley Avenue, Placentia

$1,375,000
3 Beds 2 Baths PW25226866 MLS Closed Status
Welcome to 327 Tomko Way, Placentia, CA — a stunning single-story residence built in 2005, nestled in the highly sought-after Rosecrest community. This beautifully maintained 3-bedroom, 2-bath home offers 2,222 sq. ft. of living space on a 5972 sq. ft. lot, ideally located near a golf course and shopping center. Step inside to a spacious formal living room that flows seamlessly into the dining area, perfect for gatherings and entertaining. The open-concept kitchen and family room feature abundant cabinetry, granite countertops, a central island, and a bright window above the sink that fills the room with natural light. The inviting family room boasts a cozy fireplace with a mantle, an entertainment niche, and sliding doors that open to the low-maintenance backyard. The primary suite is a private retreat with direct patio access, a luxurious spa-style bath with dual vanities, a soaking jacuzzi tub, a separate shower, a walk-in closet, and an additional mirrored closet at the entry. Additional highlights include a separate laundry room with a built-in sink, upgraded bathrooms, custom built-in closet organizers, built-in garage cabinets, epoxy flooring, and a water softener in the attached garage. Outside, enjoy a beautifully landscaped, low-maintenance backyard and dual patio, designed for both relaxation and entertainment. Built by S&S Homes, first time on the market, this property is offering a rare opportunity to own a spacious, well-appointed home in a prime Placentia location.

327 Tomko Way, Placentia

$1,120,000
3 Beds 3 Baths PW25225885 MLS Closed Status
Discover a beautifully upgraded home in the prestigious gated community of Fairways at Alta Vista. This spacious 3-bedroom, 2.5-bathroom residence offers 1,750 square feet of living space with a large bonus room and a peek-a-boo golf course view. Step through a spectacular custom iron door with a glass partition panel into a world of elegance and comfort. The living room, adorned with hardwood floors, a gas fireplace with a mantle, and plantation shutters, invites you to relax and unwind. The dining room, with its chandelier and door to the backyard, offers a perfect space for entertaining guests. As you explore further, you'll find a gourmet kitchen equipped with a modern flair, including granite countertops, a subway tile backsplash, a stainless steel sink, stainless LG appliances, and an adjacent inside laundry room. The spacious bonus room, with its peek-a-boo golf course view, carpet, cathedral ceilings, ceiling fan, and plantation shutters, offers a versatile space for relaxation or entertainment. The primary suite, with its luxurious en-suite bathroom, is a true retreat. The bathroom features a dual vanity with granite countertops, tile floors, a tile shower with a mosaic inlay, a bench seat and large glass doors, and a mirrored walk- in closet. The bedroom itself boasts cathedral ceilings with a ceiling fan. Two additional bedrooms offer carpeted floors, ceiling fans, mirrored wardrobe closet doors, and custom shutters. The hallway features a built-in linen closet and a Nest thermostat. The shared hall bathroom features tile floors, a tub/shower combo with tile inlay and glass doors, granite countertops, and a new vanity and fixtures. The attached two-car garage provides ample parking and takes advantage of the Tesla solar panels. The community offers a pool, spa, playground, park, and picnic area with BBQ facilities. Recent updates, such as a full remodel in 2015-2016, a new AC unit in 2024, and a new front door in 2022, ensure this home is in pristine condition. Experience the perfect blend of luxury, comfort, and community living in this exceptional property..

615 Jensen, Placentia

$1,360,000
3 Beds 3 Baths PW25193634 MLS Closed Status
This beautifully upgraded home offers everything you’ve been searching for—style, comfort, and resort-like amenities. Featuring 3 bedrooms plus a loft, built in 1999, this 2,300 sq. ft. residence includes a 3-car attached garage and sits in the highly desirable Alta Vista community. From the moment you step through the lovely beveled glass front door, you’ll be greeted by an open and inviting floor plan. The remodeled kitchen shines with quartz countertops, white shaker cabinetry with pull-out shelves, spice rack, self-closing drawers, pantry with a 30-bottle wine rack, stainless steel appliances and a designer tile backsplash. Luxury vinyl plank and tile flooring, paired with upgraded baseboards, flow seamlessly throughout the home. The family room is a true gathering space, showcasing a cozy brick fireplace with a custom mantle and slider that opens to your backyard oasis. Upstairs, the primary suite features vaulted ceilings, a ceiling fan, custom walk-in closet, and a spa-like bathroom with a soaking tub, quartz dual sinks and a step-in shower with multiple shower heads. A convenient upstairs laundry room adds everyday ease. Enjoy resort-style relaxation with your private saltwater pool and spa, complemented by low-maintenance landscaping, artificial turf and a drip irrigation system for energy efficiency. Additional highlights include surround sound, designer light fixtures, custom closet organizers, recessed lighting, wrought iron custom staircase, custom built-ins, crown molding, upgraded windows and slider, plantation shutters, whole-house fan, water softener, multi security cameras, tankless water heater and a solar system for long-term savings. This home is ideally located within walking distance of Alta Vista Country Club & Golf Course, Champions Sports Park, shopping, and dining. Award winning Placentia/YL school district. Low HOA dues also include access to a community pool and spa. Your home search ends here—this Alta Vista gem truly has it all!

918 Doral Court, Placentia

$1,360,000
3 Beds 2 Baths PW25194479 MLS Closed Status
Welcome to 1203 Castner Dr, Placentia, CA — a stunning single-story residence built in 2006, nestled in the highly sought-after Rosecrest community. This beautifully maintained 3-bedroom, 2-bath home offers 2,222 sq. ft. of living space on a 6,246 sq. ft. lot, ideally located near a golf course and shopping center. Step inside to a spacious formal living room that flows seamlessly into the dining area, perfect for gatherings and entertaining. The open-concept kitchen and family room feature abundant cabinetry, granite countertops, a central island with dining space, and a bright window above the sink that fills the room with natural light. The inviting family room boasts a cozy fireplace with a mantle, an entertainment niche, and sliding doors that open to the tranquil backyard. The primary suite is a private retreat with direct patio access, a luxurious spa-style bath with dual vanities, a soaking jacuzzi tub, a separate shower, a walk-in closet, and an additional mirrored closet at the entry. Additional highlights include a separate laundry room with a built-in sink, plantation shutters in two bedrooms, custom built-in closet organizers in all bedrooms, built-in garage cabinets, a water softener, and an attached garage. The home is enhanced with custom crown molding, baseboards, elegant drapery, wood blinds, porcelain tile flooring, and plush carpeting. Outside, enjoy a beautifully landscaped, low-maintenance backyard designed for both relaxation and entertaining. Built by S&S Homes, first time on the market, this property is offering a rare opportunity to own a spacious, well-appointed home in a prime Placentia location.

1203 Castner Drive, Placentia

$1,150,000
4 Beds 2 Baths PW25191515 MLS Closed Status
Welcome Home to Placentia! You’ll fall in love with this beautifully updated single-story residence tucked away on a picturesque, tree-lined street where pride of ownership shines. Step inside and be greeted by a light-filled spacious living room with a charming rock gas fireplace. The dining area, with its expansive windows and fresh updates, offers the perfect setting for both everyday meals and large gatherings. The open kitchen features newer stainless steel appliances, crisp white cabinetry, updated hardware, and convenient island access—making it a true hub for entertaining and daily living. The primary suite is a relaxing retreat complete with a new ceiling fan, plantation shutters, mirrored closet doors, and a renovated en-suite bath featuring a walk-in shower. Three additional bedrooms provide flexibility for family, guests, or a home office, all with easy access to the full hall bath. A dedicated interior laundry room with space for a full-sized washer and dryer adds everyday convenience. Outside, enjoy your own private oasis with an expansive slab patio, refreshed landscaping, mature trees, a generous side yard, and grassy areas perfect for play, relaxation, or entertaining. Upgrades include: fresh interior and exterior paint, newer HVAC and thermostat, updated lighting and fans throughout, new stainless steel oven and newer cooktop/dishwasher, laminate flooring, refreshed bathrooms with new fixtures, shower door, and cabinetry, plus upgraded blinds and hardware. Ideally located near top-rated Placentia schools, parks, Cal State Fullerton, and with easy freeway access, this home truly combines modern comfort with everyday convenience.

1725 Canard Avenue, Placentia

$1,500,000
4 Beds 3 Baths OC25181231 MLS Closed Status
Welcome to Vista Rose, a new community located in Placentia which is close to Brea, Yorba Linda and the Anaheim Hills. Homesite 33 is a new construction home that is situated on a low maintenance homesite with easy access to the front gate. The Gallica floorplan features 4 bedrooms, with 3 full bathrooms, and is 2123 sq. ft, with a 2 car garage. Upon entering the home you'll be greeted by an alluring great room that overlooks a welcoming foyer with a bright casual dining area, the kitchen features an oversized center island with breakfast bar, wrap around counter and ample cabinet space. The primary bedroom suite is secluded on the second floor, complete with a stunning walk-in closet and a serene primary bath with a dual sink vanity, large soaking tub, a lux shower and a private water closet. The secondary bedrooms offer sizable closets and share a full hall bath with a separate dual sink vanity area, also included is a desirable first floor bedroom and shared hall bath with a walk in shower. Highlights of the home include 9 foot high ceilings, a glass handrail on the staircase, and many thoughtfully curated designer appointed features selected by our design team. The community amenities include private park for homeowners, HOA maintained front yards, as well as a gated entry to the community. Homesite 33, has an estimated closing date of Fall 2025. Photos provided are renderings, actual home is under construction.

653 Patten Avenue, Placentia

$900,000
3 Beds 3 Baths PW25181948 MLS Closed Status
Welcome to your dream home at 1578 E Cameron Way, Placentia! This stunning two-story residence offers a perfect blend of modern upgrades, comfort, and convenience, making it an ideal choice for families and first-time homebuyers. As you step inside, you'll be captivated by the bright and airy open-concept layout. The entire downstairs boasts brand-new LVP flooring, complemented by upgraded lighting that creates a warm and inviting ambiance. The newly upgraded kitchen is a chef's delight, featuring sleek quartz countertops, a stylish tile backsplash, and deep, spacious drawers for all your storage needs. Enjoy seamless entertaining with the kitchen flowing effortlessly into the dining and living areas. Upstairs, plush new carpeting awaits on the stairs and in the bedrooms, providing a cozy retreat. The master bedroom, complete with upgraded lighting, is your personal sanctuary. Both the downstairs and upstairs guest bathrooms have been beautifully upgraded with modern fixtures and finishes, offering a spa-like experience. Peace of mind comes with knowing this home has been meticulously maintained. A full PEX re-piping was completed in 2022, ensuring long-term durability and efficiency. The interior was also recently painted, giving the home a fresh, move-in-ready feel. Step outside to discover your private oasis. The exterior features recently redone planter landscaping and lighting, enhancing the home's curb appeal. The backyard is perfect for year-round enjoyment, with a spacious patio cover providing shade and a great spot for outdoor gatherings. In a significant value-add, the home is equipped with fully paid-for solar panels, providing substantial energy savings for years to come with no lease to worry about. Beyond your front door, the community offers an exceptional lifestyle. Recently upgraded with high-speed fiber optic internet. Residents enjoy exclusive access to a sparkling community pool, a relaxing spa, and a well-equipped gym. This Placentia real estate gem is a must-see. Located in a family-friendly neighborhood, 1578 E Cameron Way is close to top-rated schools, parks, and shopping. Don't miss this opportunity to own a meticulously upgraded Placentia home with solar panels. Contact us today to schedule a private showing and make this Southern California dream home yours!

1578 E Cameron Way, Placentia

$620,000
2 Beds 2 Baths PW25160156 MLS Closed Status
Welcome to this updated 2-bedroom, 2-bath end-unit townhouse in the desirable gated community of Altura in Placentia. This bright upstairs home offers 924 sq ft of comfortable living space with vaulted ceilings and fresh interior paint throughout. The newly remodeled kitchen features soft grey cabinets with black hardware, a new quartz countertop, new stainless steel sink, stainless steel appliances, a reverse osmosis system, bar seating, and luxury vinyl plank flooring that continues through the home. The family room has a cozy fireplace and opens to a private patio, perfect for morning coffee or winding down in the evening. The primary suite includes an oversized walk-in closet, dual sinks, a full linen closet, and a tub and shower combo. The second bedroom has its own attached full bathroom, ideal for guests, kids, a roommate, or a home office. Practical upgrades include a 220V EV charging plug in the attached single-car garage, plus an additional parking space in the driveway. The garage also has a new garage door opener. The entire home was recently repiped by the HOA, and a water softener system is already installed. Laundry hookups are conveniently located in the garage with direct home access. The HOA covers the community pool, spa, exercise room, and trash service. Altura is a well-kept gated community in a great Placentia location close to shopping, dining, parks, and top-rated Placentia-Yorba Linda schools. Easy access to the 57 and 91 freeways makes commuting simple, and nearby Tri-City Park and local trails offer plenty of outdoor activities. Come see this move-in ready home and make it yours before it’s gone!

333 Draft Way, Placentia

$1,210,000
4 Beds 2 Baths PW25169973 MLS Closed Status
Placentia welcomes you to this beautifully updated home offering 4 bedrooms, 2 bathrooms, and a versatile layout designed for comfortable everyday living. Expansive vaulted ceilings enhance both the family room and fourth bedroom, which easily serves as a spacious home office, guest room, or flex space. New HVAC system installed March 2024 featuring a convenient digital thermostat. New garage door opener installed February 2026 with Wi-Fi app capabilities and real time notifications. New interior and exterior paint completed March 2026, paired with a freshly reglazed bathtub and shower, give the home a clean, refreshed feel throughout. New updated kitchen completed April 2026 showcases white shaker cabinets, quartz countertops, farmhouse sink, gooseneck faucet, brass hardware, breakfast bar, double-door pantry, and all stainless-steel appliances included! This open kitchen flows seamlessly into the dining area, creating an inviting space for gatherings and home-cooked meals, while the nearby fireplace adds warmth and ambiance. When it’s time to take the fun outdoors, step outside to a spacious backyard retreat featuring lush green vines draping along the brick fencing, creating a private setting ideal for entertaining, weekend cookouts, or relaxing outdoors with friends and family. Ideally located within walking distance to Tri-City Park, residents can enjoy scenic lake-view walking trails, outdoor fitness equipment, and recreational fishing. Highly regarded blue ribbon schools including Brookhaven Elementary School, Tuffree Middle School, and El Dorado High School are all nearby. Come and see how this move-in-ready home combined with thoughtful upgrades, flexible living spaces, and an exceptional location perfectly complements your dynamic lifestyle today!

208 Somerset Drive, Placentia

$1,850,000
6 Beds 6 Baths PW25167599 MLS Closed Status
MULTI-GENERATIONAL GEM! This semi-custom home has been lovingly maintained by its original owner and offers a flexible floor plan perfect for large or multigenerational households. Ideally located near award-winning schools, major freeways, and shopping. The main level features a remodeled kitchen with quartz island, tile flooring, and a built-in wine fridge—open to a spacious family room with fireplace and custom built-in entertainment center. Hardwood floors and plantation shutters enhance the elegance throughout the main floor. Two downstairs bedrooms, including one with an en-suite bath, provide ideal space for guests or a second primary suite. A convenient powder room is also located downstairs. Laundry room has ample storage and sink. Upstairs features four additional bedrooms, ALL with private en-suite bathrooms. The expansive primary suite includes a retreat (perfect for an office or gym), a remodeled bath with granite dual vanities, a large walk-in shower, soaking tub, and a walk-in closet with custom built-ins. Step outside to a private backyard oasis featuring an in-ground pool, spa, built-in BBQ island (plumbed for a sink), and a remote-controlled patio awning. Side yard includes a 4x16 storage shed. Exterior painted 6 months ago. Interior entirely painted within the last 2 years. There is NO HOA at this location. Additional Features Include: Dual-zone A/C (1 unit per floor), Whole house fan, Fire sprinkler system, HVAC system replaced in 2020, Entire home repiped with PEXS, All awnings front and back, replaced in 2022, Remote exterior shades on primary bedroom windows. Don’t miss this exceptional opportunity to own a highly upgraded, move-in ready home designed for modern living. Zillow floor plan attached.

1826 Browerwoods Place, Placentia

$985,000
4 Beds 2 Baths PW25159006 MLS Closed Status
North Orange County Gem – Charming Single-Level Home in the Heart of Placentia! Welcome to this well-maintained single-story home offering space, comfort, and the sought-after California lifestyle. The perfect blend of classic charm and everyday convenience. Step inside to find 4 spacious bedrooms, thoughtfully separated living and dining areas, and a layout that delivers functionality and flow. The kitchen features everything you need to whip up meals with ease, including a dishwasher, refrigerator, microwave, and gas range. A sliding glass door invites you to the backyard retreat, where a covered patio offers the perfect spot for entertaining, relaxing, or enjoying SoCal sunshine. The yard is complete with a sprinkler and drip irrigation system on timer, making garden care a breeze. The primary suite is a true comfort zone with dual closet spaces and an en-suite walk-in shower. All bedrooms are generously sized, while dual-pane windows, ceiling fans, and a central A/C and heating system ensure comfort in every season. Additional highlights include: Gas fireplace for cozy nights; 2-car attached garage with direct access, automatic roll-up door, built-in pegboard tool storage and tons of overhead cabinets - washer/dryer included; extra-long driveway with ample parking; block wall fencing for added privacy and security. Served by award-winning schools, this location is central & convenient. Located just minutes from the best of Orange County, including Angel Stadium, The Honda Center, Disneyland, Knott’s Berry Farm, premier shopping, dining, and entertainment options. Whether you’re entertaining guests, enjoying peaceful evenings in the backyard, or exploring everything the area has to offer, this Placentia treasure is a rare opportunity you won’t want to miss. Don’t wait - this North Orange County gem is ready to welcome you home!

402 Jade Ave, Placentia

$1,215,000
4 Beds 2 Baths PW25144842 MLS Closed Status
Welcome to a warm and inviting single-story home nestled in a charming Placentia neighborhood within the highly regarded Placentia-Yorba Linda School District. This thoughtfully designed residence offers 4 bedrooms, 2 bathrooms, and 2,088 square feet of functional living space that effortlessly blends comfort, style, and convenience. Step inside to a spacious living room that greets you with beautiful wood flooring and natural light, setting the tone for the home's welcoming ambiance. The layout is ideal for both privacy and hosting: all bedrooms and bathrooms are tucked on one side of the house, creating a peaceful retreat while allowing seamless entertaining in the main living areas. A convenient full bathroom is accessible to guests without disrupting the bedroom spaces, and a Jack-and-Jill bathroom connects two of the secondary bedrooms—perfect for family living. Each bathroom has tile flooring making cleaning a breeze while each bedroom has carpet flooring for your comfort. Down the hall, ample linen storage ensures everything has its place, while the fourth bedroom at the rear of the home features a private slider that opens to the backyard—ideal for guests, an office, or a private sanctuary. The heart of the home is the spacious kitchen, complete with a built-in refrigerator, generous counter space, and a walk-in pantry for all your culinary needs. The kitchen flows effortlessly into the adjacent family room and offers direct access to the laundry room, where you’ll find abundant storage, countertop space, and a convenient side door to the backyard. The family room itself is bright and welcoming with a cozy fireplace and easy access to the outdoor entertaining space—creating the perfect setup for everyday living and memorable gatherings. Step outside and discover a backyard designed for relaxation and entertaining. Enjoy warm California days under the covered patio or pergola, host unforgettable cookouts at the built-in BBQ with a large island and bar seating, and unwind around the outdoor fireplace surrounded by lush landscaping and tranquil vibes. The backyard also offers direct access to the detached two-car garage and a separate office—an ideal work-from-home solution that keeps your commute to a minimum and productivity at a maximum. With its flexible floor plan, inviting entertaining spaces, and prime location near award-winning schools, this Placentia gem is ready to welcome you home.

1225 Carlsbad Street, Placentia

$1,255,000
4 Beds 3 Baths PW25143317 MLS Closed Status
Spacious single level 4 bedroom, 3 bath home where timeless elegance meets modern comfort located in a desirable Placentia neighborhood. This well loved and meticulously maintained home features a spacious living room with slider that looks out to backyard and opens to warm and inviting dining area with elegant chandelier and is large enough to accommodate a sizeable dining table with window that looks out to front courtyard with fountain. The family room features an inviting fireplace accented with ceramic tiles and white mantle and a slider for access to the backyard and views of the rock waterfall. The Kitchen opens directly to the family room and is accented with white cabinetry, pantry cabinet with pullout shelves, beautiful Volga Blue granite, metal backsplash, custom lighting with ceiling fan, a charming bay window that looks out to garden area at side of home and offers breakfast bar seating. The laundry room and remodeled half bath are just off the kitchen. The expansive primary bedroom is a serene retreat which features a charming bay window that creates a cozy nook for relaxation, a large walk-in closet with custom built-in shelving and a beautifully updated private en-suite bathroom with white cabinetry and a gorgeous marble countertop. There are three other good sized bedrooms, one with a walk-in closet, and each bedroom features a ceiling fan. The large modernized hall bathroom features a dual vanity, white cabinetry, a stunning marble countertop and soaking tub/shower combination. The backyard is your very own private oasis and features a custom rock waterfall that elevates the garden-style setting and adds a touch of tranquility, the large patio is perfect for relaxing and entertaining. The home is equipped with fully paid-off Tesla solar panels with a back up battery. Three car garage with direct access, with a pass-through garage door to the backyard ideal for trailer or boat parking. Home is in walking distance to Koch Park, Golden Elementary and is in close proximity to Tri-City Park, Village at La Floresta with shopping and restaurants.

651 Lemke Drive, Placentia

$1,020,000
3 Beds 2 Baths IG25122303 MLS Closed Status
Welcome to 747 De Jesus Drive, a beautifully maintained single-story home located in the desirable Alta Placentia community. This charming 3-bedroom, 2-bathroom residence offers 1,724 square feet of comfortable living space on a generous 5,501 square foot corner lot. From the moment you arrive, you'll appreciate the home's inviting curb appeal and the sense of privacy offered by its prime location. Inside, the fully renovated kitchen stands out as the heart of the home, featuring modern cabinetry, sleek quartz countertops, stainless steel appliances, and a spacious layout perfect for both everyday living and entertaining. The adjacent family room flows seamlessly from the kitchen, creating an ideal open-concept living area. A separate dining room with a wet bar and large dual-pane windows allows natural light to pour in, while the cozy living room—with a bay window and gas/wood-burning fireplace—adds warmth and character. Throughout the home, tasteful updates elevate the space, including a recently upgraded guest bathroom and wood-look vinyl tile flooring that offers durability with a refined aesthetic. The huge master suite provides a peaceful retreat with its own private bath, and one of the secondary bedrooms enjoys private access to a charming atrium—perfect for relaxing or creating a small garden oasis. Additional highlights include ceiling fans, dual-pane windows, ample storage and a recently serviced central HVAC system. There is an attached direct access two-car garage with a brand new smart garage door opener, built-in cabinets and overhead space. The low-maintenance yard features patio space ideal for outdoor dining and easy-to-care-for landscaping supported by community sprinkler systems. Located within walking distance of Samp Park and Alta Vista Country Club, and served by highly regarded schools such as John O. Tynes Elementary, Kraemer Middle, and Valencia High School, this home also offers the benefits of a low $250/month HOA fee, which includes front yard maintenance, access to a community pool, tennis courts, and a playground. Best of all, there are no Mello-Roos taxes. This home combines solid construction with stylish upgrades and endless potential. Don’t miss the opportunity to own a move-in ready gem in one of Placentia’s most sought-after neighborhoods.

747 De Jesus, Placentia

$1,100,000
4 Beds 2 Baths PW25138221 MLS Closed Status
STUNNING CORNER LOT HOME WITH PRIVATE GATED RV PARKING, AND FULLY PAID OFF SOLAR! Featuring brand new high-contrast exterior paint and a stylish brick entry, this 4-bedroom, 2-bathroom home is move-in ready. Inside, enjoy fresh interior paint, new carpeting, and updated plumbing throughout. Each bedroom features ample closet space and built-in shelves for added organization. The bathrooms are designed with contemporary grey-toned marble and glass-enclosed showers, with the hallway bath offering dual sinks—perfect for shared use. Large windows throughout the home are dressed with elegant plantation shutters, allowing natural light to fill the space while maintaining privacy. The open kitchen features quartz countertops, stainless steel appliances, elegant wood cabinetry, and a bar counter, seamlessly connecting to the living room, which boasts a cozy fireplace and dual-pane sliding glass doors that open to a private, inviting outdoor oasis. Your backyard includes a fully enclosed bonus window patio, partially covered lounge, and a spacious open patio with a tent-covered area and storage shed—ideal for entertaining or relaxing in sun or shade. Enjoy exclusive dual parking options: a gated backyard with direct street access—perfect for hassle-free parking of your RV, boat, or extra vehicles—and the 2-car garage, featuring built-in cabinets and a large shaded window to light up your workspace. Best of all, enjoy fully paid off solar—no lease, no loan—just instant savings from day one. This home is situated in a prime corner lot location within walking distance of El Dorado High School, Tuffree Jr. High, Sierra Vista Elementary, and nearby shopping centers. Easy access to major freeways further enhances its appeal, making this property the perfect blend of comfort, practicality, and accessibility. Schedule your private tour today!

1832 Stanley Avenue, Placentia

$1,568,000
3 Beds 3 Baths PW25137215 MLS Closed Status
Welcome to 501 Newman Circle, a rare gem situated on a spacious corner lot in the coveted Bel Maison community of Placentia. This thoughtfully designed residence offers nearly 3,000 square feet of versatile living space, complete with a resort-style backyard featuring a sparkling pool, spa, and built-in BBQ—perfect for entertaining year-round. Inside, you'll find 3 spacious bedrooms, a generous loft, a flexible den, and 3 full bathrooms—all crafted for everyday comfort and effortless living. Step inside to soaring cathedral ceilings and an abundance of natural light that fills the open-concept floor plan, creating a bright, airy ambiance from the moment you arrive. The layout flows seamlessly from the formal living and dining areas into the heart of the home, with picturesque views of the loft above adding architectural interest. One of the home’s most desirable features is the rare first-floor primary suite, offering convenience and privacy. Also on the main level, you’ll find a full bathroom and a versatile den—ideal for a home office, guest room, or optional fourth bedroom. Upstairs, a spacious loft overlooks the main living space, accompanied by two oversized secondary bedrooms and a full bath. One of the bedrooms even includes access to a private balcony, perfect for morning coffee or evening relaxation. Sitting on a premium corner lot, the backyard is an entertainer’s paradise—complete with a sparkling pool and spa, built-in BBQ, and expansive patio space ideal for outdoor gatherings. Meticulously maintained and now hitting the market for the first time, this exceptional home is situated within a vibrant community renowned for its top-rated schools, family-friendly atmosphere, and central location.

501 Newman Circle, Placentia

$629,000
2 Beds 1 Baths PW25136448 MLS Closed Status
Looking for a single-story home in North Orange County that won’t break the bank? Look no further—this beautifully updated property is move-in ready and packed with modern upgrades. Step inside and enjoy features such as central heating and air conditioning, recessed lighting, wood-inspired tile flooring, dual-pane windows, mirrored closet doors, closet organizer, and a recently remodeled bathroom. The home has also been enhanced with a full PEX repipe and a tankless water heater—perfect for efficiency and peace of mind. A spacious two-car garage and a private backyard are excellent bonuses for daily living and entertaining. As summer arrives, you'll love the resort-like amenities, including a sparkling community pool, expansive greenbelts, and ample parking. Located just across the street is a neighborhood park, while shopping, dining, and entertainment await at nearby La Floresta Shopping Center. Outdoor enthusiasts will appreciate the proximity to Carbon Canyon and Tri-City Parks. Education is top-tier here, too. Directly across the street is Golden Elementary School, a three-time California Distinguished School offering GATE classes. Also in the district are the highly-rated Tuffree Middle School and El Dorado High School, making this an ideal location for families and a smart investment for long-term value. Take the plunge today on this thoughtfully remodeled home that is ready for you to close escrow and move in just in time for summer fun.

2302 Cayuga Avenue, Placentia

$1,250,000
4 Beds 3 Baths OC25124057 MLS Closed Status
Your Dream Home Awaits! Welcome to your private entertainer’s paradise! This beautifully remodeled 4 bedroom 2.5 bathroom gem is designed for luxury, comfort, and unforgettable gatherings. From the moment you step inside, you’ll be fascinated by the elegant Hickory wood flooring, tasteful upgrades, custom touches, and an abundance of natural light streaming through upgraded dual-pane windows. The heart of this home is its captivating kitchen, featuring sleek stainless-steel Jenn-Air appliances, soft-close cabinetry, and a chic wine fridge—perfect for hosting dinner parties or casual evenings with friends. The open-concept living area flows seamlessly, warmed by a cozy gas fireplace, creating an inviting ambiance for all occasions. Your private oasis awaits in the main floor primary suite, a serene retreat with ample space and a luxurious en-suite bathroom including headed mirrors. A second main floor bedroom and a convenient half-bath provide flexibility for guests or a home office. Upstairs, two oversize bedrooms share a beautifully appointed full bathroom, offering comfort and privacy for family or visitors including a convenient murphy bed and built-in bunkbeds. Step outside to the entertainer’s dream yard, where a sparkling pool and relaxing hot tub set the stage for endless summer fun. Whether you’re hosting a barbecue or unwinding under the stars, this outdoor haven with TV and firepit is sure to impress. Plus, the 3-car driveway, additional gated RV parking, and direct-access 2-car garage with abundant storage and being wired for an EV charger add practicality to this stunning property. Completely reimagined from top to bottom, this home blends classy sophistication with functional elegance. Conveniently located near shopping, restaurants, and award-winning Placentia-Yorba Linda schools. Don’t miss your chance to own this masterpiece—schedule a showing today and experience the lifestyle you’ve been dreaming of!

631 Holmes Avenue, Placentia

$1,181,000
4 Beds 2 Baths OC25123633 MLS Closed Status
Welcome to 737 Cobb, a REMODELED & UPGRADED single-story gem nestled in the heart of Placentia, CA. The home has a NEWLY INSTALLED ELECTRICAL PANEL and WHOLE HOUSE RE-WIRING (completed in 2025, costing appx. 42K), ensuring that it can accommodate Electric Cars, Solar, and other high-tech amenities. This stunning home is situated on a generous 6,630 square foot lot and offers a modern living experience with 4 bedrooms and 2 beautifully remodeled bathrooms. Step into a living space where comfort meets style—boasting a SPACIOUS floor-plan that spans 1,657 square feet. The REMODELED kitchen is a chef's delight, featuring newer counter-tops, custom back-splash, shaker cabinetry, and STAINLESS STEEL appliances. The refrigerator stays with the home. Entertain guests in the living room with HIGH ceilings, a cozy brick fireplace, accented walls, and LARGE PICTURE windows that flood the area with natural light. Outdoor living is a dream in the backyard with a RELAXING above-ground spa, a covered patio/sitting area with ceiling fan & accent lights, and a vast grassy area for kids to play, all enclosed for privacy with block walls and hedges. The master bedroom is a luxurious retreat, featuring a walk-in closet and an en-suite bathroom that has been remodeled. The additional bedrooms are equally impressive, with the second bathroom offering dual vanities and a tiled shower/tub. Additional features include a large indoor laundry room with washer and dryer staying with the home, a newer ROLL-UP garage door with NEWER OPENER, a whole house fan, and much more. This home has GREAT curb appeal with a beautifully landscaped front, brick accents, and an oversized front porch to enjoy the California evenings and NO HOA! Located on the Yorba Linda/Placentia border, this residence is part of a wonderful community close to award-winning schools. With close proximity to shopping, dining, parks, and easy freeway access, this property is more than just a house—it's the perfect place to call home.

737 Cobb Avenue, Placentia

$849,900
2 Beds 3 Baths SW25120230 MLS Closed Status
Still ALLOWING SHOWINGS for back up offers!!! Welcome to this charming 2-story condo in the highly sought-after Las Brisas community of Placentia! This home boasts a thoughtfully remodeled kitchen with newer cabinetry, appliances plus additional seating at the kitchen counter that directly opens to the dining room. The spacious living room features a cozy fireplace, seamlessly connecting to the dining area, with a convenient 1/4 bath located downstairs. Step outside to your own private oasis in the oversized backyard, complete with an above ground spa and wood patio cover - perfect for relaxing or entertaining. Upstairs, you'll find a versatile loft area, ideal for a home office, playroom, or additional living space. The primary bedroom is a true retreat, featuring a recently updated ensuite bathroom with dual vanities, a gorgeous shower, a stylish barn door, and a walk-in closet. A generous secondary bedroom with a large closet and a hall bath with a vanity + an enclosed tub/shower complete the upstairs. This home also includes an attached two-car garage with direct access and a dedicated laundry area. Additional features include neutral paint and upgraded laminate flooring throughout, ceiling fans, and recessed lighting creates a clean and modern feel. The Las Brisas community offers fantastic amenities, including a community pool, spa, and optional RV parking (subject to availability and a monthly fee). Located near shopping, schools, restaurants, and Alta Vista Golf Course, this condo provides both comfort and convenience. This property is a wonderful opportunity to own a beautifully maintained property in a great Placentia community!

1225 Lima Circle Unit 18, Placentia

$1,299,888
3 Beds 3 Baths PW25111403 MLS Closed Status
Immaculate Doesn't Even Begin to Describe this Beautifully Remodeled Home!! From the Moment you Arrive You'll Love the Look of this Single Level home with Lush Landscaping, Paver Driveway and Delightful Front Porch. The Elegant Double Door Entry Welcomes You into this Lovely Home with Views of the Living Room, Kitchen and Family Room. The Recently Installed Picture Window and Fireplace are the focal points of the Spacious Living Room that Leads to the Dining Room with Newer Attractive Light Fixture. Adjacent to the Dining Room is the Gorgeously Remodeled Kitchen and comfy Family Room. The Kitchen is So Light and Bright with Walls of Windows and a Large Sliding Glass Door and includes White Shaker Cabinets, Quartz Countertops, Marble Mosaic Backsplash, Stainless Steel Appliances, and Center Island. The Openness of the Kitchen and Family Room with Modern Box Ceilings gives you an Incredible Space to Enjoy time with Family and Friends. From One of the Three Sliding Glass Doors you can Enter the Incredible Backyard with Fantastic Alumiwood Patio Cover that stretches the Entire Length of the Home to give you a Beautiful Area to Relax and Unwind. The Primary Bedroom offers Comfort and Luxury with a Remodeled Ensuite that includes a Stunning Walk-in Shower with Porcelain Tile, Two Inset Shelves and Frameless Barn Style Shower Door. Two Additional Spacious Bedrooms share a Full Remodeled Bathroom with Porcelain Surround. Additional features include Vinyl Luxury Flooring throughout, additional Half Bath, Recently Installed Efficient Heat Pump System, Newer LED Recessed Lighting Throughout, Safe Racks in garage for Additional Storage, Recently Installed Landscaping, Drainage and Irrigation, Added Interior Storage, Custom Closet Organizer in Primary Bedroom, Pavers in Front and Side yard, Honeycomb Blinds in Kitchen and Family Room, Added Vanity and Newer Quartz Countertops in Primary Bedroom. Perfectly Located Near Shopping, Dining, Freeways, Schools and Multiple Parks this Home is a True Gem in the Heart of Placentia!

1624 Kingston Road, Placentia

$1,160,000
5 Beds 3 Baths PW25094852 MLS Closed Status
This beautifully maintained Colonial Revival-style home exudes timeless curb appeal located in Placentia. This two story home built in 1965 offers 5 bedrooms and 2.5 bathrooms and is 2,302 square feet. Inside, the home blends classic elegance with thoughtful modern updates. Energy-efficient features include leased solar panels, dual-pane windows, and an updated electrical panel. The spacious kitchen is a chef’s delight, featuring a Viking electric stove, Miele dishwasher, generous granite countertop space, and an abundance of custom cabinets—perfect for both everyday living and entertaining. A sun-drenched kitchen sun room dining area invites natural light through wooden french doors. It features charming brick flooring, an open beam ceiling, and a free-standing wood-burning stove, creating a cozy and inviting atmosphere. The formal living and dining rooms provide refined spaces for entertaining, while the large family room offers comfort and character with its open beam wood ceiling & brick fireplace. Throughout the home, you'll find tasteful touches such as recessed lighting, crown molding, scraped ceilings, dual pane windows & Anderson sliding doors, and wainscoting in the stairwell. The primary bedroom offers en suite bathroom and two closets & wall wainscoting. The upstairs bedroom layout includes a Jack and Jill design bedroom with folding doors, ideal for families or guests or office space. Lower level utility room could be 6th bedroom, office or playroom. Other amenities include: wood flooring, two fireplaces, fresh interior paint & new carpeting upstairs and central air conditioning. Outside, the tranquil backyard feels like a private courtyard, complete with custom cement work and garden-lined borders that create a peaceful space for relaxation or outdoor entertaining. Located in the highly rated Placentia - Yorba Linda School District, close to shopping and the 57 freeway.

439 Normandy Avenue, Placentia

$1,450,000
4 Beds 3 Baths PW25088470 MLS Closed Status
** BIG PRICE IMPROVEMENT** Welcome to this stunning , well maintained 4bd, 2.5 bath with a den that can be used as an office/bedroom. This beauty is nestled in a well-established neighborhood that exudes charm and tranquility. As you step through the front door, you're greeted by a spacious living room seamlessly connected to the dining area, offering an inviting space for gatherings and celebrations. Pride of ownership is evident from the moment you step inside, with an ornate tile entry. Make your way to the beautifully updated kitchen, boasting sleek granite countertops and ample cabinetry. The kitchen opens to a bright and airy family room, where a gorgeous gas fireplace serves as a warm focal point. Large windows offer a picturesque view of the expansive backyard, creating a seamless indoor-outdoor flow.This versatile space is perfect for relaxing evenings or entertaining loved ones. The backyard is a true oasis, spanning over a total lot size of 13,300 square feet. Meticulously landscaped, it features a variety of mature greenery, including Japanese dwarf maples, orange, lemon, grapefruit, and lime trees. Enjoy ultimate relaxation in the swim spa or unwind under one of the two large cabanas with new covers. With block walls providing exceptional privacy, the yard offers a serene retreat for outdoor living. The expansive lot also presents the perfect opportunity to add a custom pool or potentially an accessory dwelling unit (ADU) for additional living space. Also beautiful pavers accentuate the front and back yard areas. Not to mention, a soft water system is included for extra comfort. Heading up the winding staircase, you'll find four spacious bedrooms, including the luxurious primary suite. This private sanctuary features a cozy fireplace and a charming sitting area ideal for reading or unwinding. The suite also includes a large walk-in closet. The en-suite bathroom has been tastefully upgraded with double sinks, quartz countertops and modern sink bowls. The entire home has brand new carpet, while the stairs and hallway are also fitted with plush, luxurious carpeting.This loving home has been maintained by the same family for 40 years and for the past 15 years, resulting in minimal wear and tear. Notable upgrades include copper plumbing, dual-pane windows and a 5-year-old HVAC system. A convenient 3 car-garage. Located near popular retail centers, restaurants, and Tri City Park, this home offers both convenience and lifestyle.

301 Blueridge Drive, Placentia

$1,800,000
4 Beds 4 Baths PW25077394 MLS Closed Status
Paradise found! The essence of Southern California living awaits at this resort inspired residence – SINGLE STORY LIVING, OVER ½ ACRE LOT, 3 CAR GARAGE PLUS A 1,500 SQ FOOT DETACHED GARAGE/WORKSHOP with two offices and a ½ bathroom, bursting with ADU potential. Tucked into a pride of ownership cul-de-sac attention to detail is immediately found in the remarkably perfected curb appeal, a lush lawn compliments a myriad of manicured palms that perfectly blend with stone siding and a quality tile roof. Custom front door with sidelights sets the stage for a fresh and inviting interior with vaulted ceilings, wood flooring and custom finishes throughout. The formal living and dining rooms overlook the pool and spa and host vaulted ceilings, crown molding, plantation shutters and dual sliding doors. The brick gas fireplace is a highlight of the living room and custom built-in cabinetry the centerpiece of the dining room. The kitchen enjoys quartz counters, S.S. appliances including new dishwasher and a built-in microwave and 5-burner cooktop. A walk behind bar overlooks the separate family room that features another sliding door to the backyard and a second gas fireplace is found here as well. Three secondary bedrooms share equal access to the main hall bathroom. Ensconced on the opposite side of the home, the primary suite has dual-closets, a shiplap decorative wall and yet another sliding door that leads to the pool. An en-suite bathroom enjoys tile flooring, dual sink vanity and re-faced shaker cabinetry. A guest ½ bathroom and a large indoor laundry room with ample cabinetry and sink complete the interior of the home. Direct access to the 3-car garage is an added convenience. Entertaining will be a true pleasure in a backyard fit for summer time parties; pebble tech rock pool and spa, covered patio, firepit and expansive patio spaces plus an outdoor shower. Custom built in 2004 the detached garage has the space for up to 4 cars, workbench, two offices, central heating and air and a guest ½ bathroom. Gated RV parking abounds and 30 amp power, water and a sewer dump connections provide true convenience. Don’t missing this exceptional residence!

1093 Promenade Avenue, Placentia

$1,725,000
4 Beds 3 Baths SB25074815 MLS Closed Status
Welcome to 920 Finnell Way—a fully renovated gem with 4 bedrooms and 3 full baths. Enter to find a dramatic spiral staircase and vaulted ceilings that set the stage for the home's elegance. The entryway flows into a formal dining area and a stunning bar, featuring exquisite handmade custom cabinets, a TV, sink, and wine fridge, perfect for entertaining. Step into the chef’s dream kitchen, where craftsmanship meets functionality. The space is outfitted with premium Thermador appliances and sleek quartz countertops, complemented by beautifully crafted handmade custom cabinets that provide ample storage and add a touch of sophistication. These cabinets are designed to enhance both aesthetics and utility, seamlessly integrating with the kitchen's modern design while offering views of the heated pool, spa, built-in BBQ, and potential RV parking. The backyard is a low-maintenance oasis featuring small lime, lemon, and avocado trees nestled among artificial turf, complemented by a timed irrigation system for efficiency. On the main floor, you'll find a guest bedroom with a full bath and access to a redesigned garage, equipped with two electric car chargers and ample storage—ensuring that every part of this home is as functional as it is beautiful. Upstairs, a versatile room awaits, ideal for an office or nursery, highlighted by custom cabinets that provide flexible storage solutions tailored to your needs. A secondary room serves as a media or game hub, complete with a wet bar and entertainment system, all featuring the same level of meticulous detail in cabinetry. The primary bedroom is a sanctuary with vaulted ceilings, natural light, a custom closet, and a luxurious en-suite bath with a soaking tub. Throughout the house, the consistent use of handmade custom cabinetry enhances the home’s elegance and provides a unified design theme. This smart home accommodates six cars and is located in the esteemed Placentia-Yorba Linda Unified School District, near Alta Vista Country Club—offering both luxury and practicality.

920 Finnell Way, Placentia

$1,725,000
5 Beds 4 Baths OC25073259 MLS Closed Status
BEHOLD AN ABSOLUTE STUNNING RENOVATION FROM THE GROUND UP!!! This 5 bedroom + 3.5 bath Stonegate pool home is simply amazing and has been 100% reimagined by one of the best designers in our Industry. Only the finest materials have been used to create a masterpiece that perfectly blends cutting edge modernism with sophisticated elegance. This home is absolutely move-in ready and just waiting for you to begin making happy memories in for years to come. From the moment you see the "10+" curb appeal you'll notice the new sod lawn w/automated sprinkler systems, brick lined driveway w/3 new garage doors + 3 openers, and beautiful covered front porch leading to a custom white oak double door entry. The moment you step inside you'll know you've found the home you've been waiting for. This incredible floor plan flows seamlessly as you'll feel the expanse of open concept living at its finest. This home has 2 sets of Cantina doors perfectly connecting the inside living spaces to the outside entertaining areas. The dream kitchen is located in the heart of the home and features a 9' custom quartz center island w/abundant seating & storage cabinetry, ceramic apron farm sink w/pendant lighting, 36" Blue Star range, Bosch dishwasher, Newair beverage refrigerator, chic coffee bar, and huge walk-in pantry. You're going to love having 5 bedrooms (including 1 downstairs) + 3.5 completely remodeled bathrooms, formal dining room & living rooms, and family room w/Venetian plaster fireplace. The primary suite features an enormous retreat w/electric fireplace and veranda balcony while the main sleeping quarters feature 2 double closets and an incredible ensuite bathroom w/floating dual sink vanity, tile walk-in shower, and separate floating tub. There's even an added inside laundry room w/sink which you don't see often in this neighborhood. Additional upgrades include luxury vinyl plank flooring, mission style baseboards, new doors & hardware, recessed LED lighting t/o, and central air conditioning. The backyard oasis boasts a refinished pool w/beautiful tile & raised seating bench, lush green lawn, large planter beds, gas firepit, and huge side yard area w/designer gates perfect for additional toys and storage. This home is ideally located near Tri-City Park & Kids Playground, Koch Park & Recreational Center, Carbon Canyon Regional Park, Brea Union Plaza, Trader Joe's, Home Depot, Walmart, and the award winning schools of the Placentia-Yorba Linda School District.

442 Purdy Avenue, Placentia

$840,000
3 Beds 3 Baths PW25070788 MLS Closed Status
Wow! Wow! Wow! Beautifully Remodeled Home in the Quaint Highland Meadows Community! Enter this Spacious 3 Bed, 2.5 Bath home through the Private Gated Front Courtyard with a Beautiful Redwood Deck. As you Enter the Home you'll be Greeted by a Nice Size Living Room with a Cozy Fireplace, Remodeled Half Bath and Inside Laundry. The Recently Remodeled Modern Kitchen features Quartz Countertops, Tile Backsplash, Soft Close White Shaker Cabinets and Drawers including Drawers for your Pots and Pans, Built-In Spice Drawer, Corner Lazy Susan, Pantry, Stainless Steel Appliances Plus Additional Cabinets and Countertops Added during the Remodel. A few Additional Features include: Luxury Vinyl Flooring Throughout, Vinyl Dual Pane Windows and Slider, A/C and Furnace replaced, EV Charging Outlet and Neutral Paint throughout. Upstairs you'll find a Comfortable and Airy Primary Bedroom with Two Large Closets and Custom Organizers, a Remodeled Ensuite Bath with Quartz Countertop including Dual Sinks and Walk-in Shower. Additionally Two Spacious Secondary Bedrooms share a Remodeled Full Bath. The Oversized Back Patio/Yard Offers Room for Outdoor Dining and Entertaining Family and Friends. Access to the 2 Car Garage from the Private and Spacious Gated Front Courtyard completes this Delightful Home. For the Low HOA fee of $340 per month the Highland Meadows Community offers a Pool, Tennis/Sport Court, Greenbelts and Tot Lot. Come take a look at this Modern Beauty Today!!

1859 E Belmont Court, Placentia

$1,200,000
4 Beds 3 Baths NP25066865 MLS Closed Status
Modern Magic Behind the Gates of Granada Park. Step into a slice of SoCal style where 1979 meets "right now". This 4-bedroom, 3-bathroom, 2,167 SF stunner in the gated Granada Park community has been completely reimagined for 21st-century living—with all the bells, whistles, and wow-factors. From curb appeal to solar panels, every inch of this 2-story home has been elevated. The front enclosed patio sets a serene scene for morning coffee or golden-hour wine. Inside, custom railing leads the way up, while new flooring flows seamlessly below. The remodeled kitchen and dining area now open to a light-filled living room anchored by a dramatic two-story designer-tiled fireplace—hello, statement piece! Smart home connectivity, solar energy, and a 2-car EV charging port check all the boxes for tech-forward, eco-conscious living. And when it’s time to unplug? Head out back to your trellis-covered patio and terraced yard—perfect for planting your dream garden or throwing unforgettable al fresco dinner parties. Upstairs? Room for everyone and then some. Downstairs? Plenty of flexibility for guest space or home office needs. Tucked in a quiet, well-kept community just minutes from the 57 and 91, you’re walking distance to the Civic Center, Library, Valencia High and Kraemer Middle School. Craving locally grown food? Hit Placentia Town Center’s Tuesday Farmers Market (3–7 PM), or hop over to CSUF (1.5 mi) or Craig Regional Park (4 mi) for nature, sports, or a dose of academia. In short: this is not your average “updated” home—this is a fully upgraded lifestyle move, ready to impress and built to last. Come for the location, stay for the transformation.

331 Liberty Lane, Placentia

$1,100,000
3 Beds 2 Baths 25498773 MLS Closed Status
Nestled in a quaint and peaceful neighborhood of Placentia, this 3-bedroom, 2-bathroom one-of-a-kind ranch-style home offers classic charm and modern comfort in the heart of Orange County. Designed with a traditional layout typical of its era, the home features an oversized primary bedroom (approx. 25 x 14 = 350 sq. ft., buyer to verify) and two spacious additional bedrooms (approximately 16 x 12 = 192 sq. ft. and 12 x 10 = 120 sq. ft., buyer to verify). Adjoining the master bedroom is an additional room that can be used as an office, arts and crafts room, or large walk-in closet. A serene atrium with a koi pond, lush landscaping, palm trees, and tropical plants welcomes you at the entrance. Beyond the atrium, the front door opens to a spacious foyer and living room with a fireplace, creating an inviting first impression. Adjacent to this space is a cozy family room / TV room with a fireplace and built-in custom bookcase, seamlessly connecting to the bright, well-lit kitchen. The kitchen boasts a greenhouse window, ample natural light, and an informal dining/breakfast area. A large pantry, enclosed by a door, connects the foyer and kitchen, offering generous storage space. The backyard embraces a Southwestern aesthetic, reminiscent of New Mexico outdoor living. It is perfect for entertaining, featuring a built-in BBQ island and fire pit, refrigerator setup, potting bench, and a comfortable patio area. Adjacent to the elevated rock garden, you'll find an area for relaxing and sunbathing, making it a truly private retreat. The home offers a blend of character, function, and charm, making it an excellent opportunity in a sought-after community with a highly desirable school district (buyer to verify).

1237 Brian Street, Placentia

$1,251,000
4 Beds 2 Baths CV25034652 MLS Closed Status
Lovingly remodeled and ready for a new owner, this spacious single story home in charming Placentia Island features NEW HVAC, PEX plumbing, sewer piping, 200A electric panel, sprinklers and Ring camera! This turnkey property in an iconic Cinderella home tract neighborhood sits on a level rectangular 7,280 sq ft lot, perfect for families and professionals alike. This warm and well-maintained home features recessed lighting and crown molding throughout, durable wood-tile flooring, plantation shutters and no interior steps. Enjoy peaceful wind-chimes under the covered porch before you enter the bright living room with a cozy fireplace and plenty of space to relax with friends. The spacious dining area easily fits an 8-10 person dining table and opens up to the backyard, perfect for indoor and outdoor living. Relax under the covered patio with recessed lighting surrounded by a luscious green privacy hedge. Enjoy the breakfast bar with stylish Edison-style pendant lighting overlooking your private backyard retreat. A 10’ x10’ Tuff shed provides flexible office or storage space. The modern chef's kitchen boasts BRAND NEW quartz countertops, NEW farmhouse sink, NEW kitchen faucet, NEW cooktop, never used Thermador dishwasher, abundant storage, Maytag double wall oven, & a bonus workspace. The farmhouse sink under a large window provides a peaceful view of your backyard sanctuary. All four bedrooms feature large windows for natural light. The primary suite easily accommodates a king bed with two full size night stands and includes an ensuite bathroom with penny mosaic floor tiles and convenient shower niche. The second bathroom comes with two sinks and gorgeous herringbone floor tile. Hallway cabinets offer inconspicuous storage for extra linens. The freshly refinished two car garage includes drywall, recessed lighting, fully supported attic storage, epoxy flooring and Tesla charger. The extra wide driveway accommodates 6 exterior spaces in addition to the 2 garage spaces. Furthermore, this home is ideally located near top-rated schools and several amenities. Recreation and wonder await, just 10 minutes to the Redwood Grove and Carbon Canyon Regional Park, a 124-acre park with sports complexes as well as proximity to Cal State Fullerton botanic gardens, Knott's Berry Farm, Alta Vista Country Club and parks. Enjoy the convenience of plentiful dining, grocery stores and coffee shops all within a few minutes. Don't miss out on this move-in ready, exceptional home.

5142 Hamer Lane, Placentia

$1,175,000
4 Beds 3 Baths OC25053459 MLS Closed Status
Nestled at 1313 Rosario Circle in Placentia, this stunning 4-bedroom, 3-bathroom split-level home offers 2225 square feet of living space on an expansive 8500 square foot cul-de-sac lot. Step through the double front doors, adorned with intricate designs, into the middle level where a spacious living room welcomes you with a cozy fireplace and French doors opening to the backyard. A few steps down, the first level features a well-appointed kitchen with stainless steel appliances, classic wood cabinetry, and room for dining, seamlessly flowing into the formal dining area. Adjacent, a family room with French doors to the lower backyard, a bedroom, and a 3/4 bathroom with a private entrance, perfect for potential in law quarters. Ascend to the top floor to find the primary suite, boasting three large closets, a generous vanity area, and a shower/water closet room, alongside two additional oversized bedrooms. Outside, the home’s curb appeal shines with traditional Spanish-style architecture, arches, an s-tile roof, paver driveway, and a mature olive tree. The gardenesque backyard, with planters, mature citrus trees, and space for a potential pool or entertainment area, is a blank canvas for your vision. Modern comforts include newer dual-pane windows, recessed lighting and central HVAC system. There is an oversized two car garage with a huge storage loft and a workbench/storage area. Located in the coveted Placentia-Yorba Linda School District, this move-in-ready gem is walking distance to shopping, restaurants, and parks, with easy freeway access. Close to Cal State Fullerton, Placentia-Linda Hospital, and all that Orange County offers. Priced to sell, it’s a perfect blend of charm and opportunity to create your unique masterpiece.

1313 Rosario Circle, Placentia

$799,000
3 Beds 3 Baths OC25050459 MLS Closed Status
Welcome to this contemporary beautiful Brand-new home is situated in a beautiful neighborhood, Gated community Hudson Built by Landsea, exceptional Placentia-Yorba Linda schools, and convenient access to various amenities and entertainment options. It boasts a generous living space of 1340 square feet, built in 2024, featuring 3 bedrooms with 2.5 bathrooms, Paid roof top solar system, Customize Window Covering included, Private balcony, Corner location, a 2-car attached garage with direct access, and upgraded carpet flooring in the bedrooms and luxury Vinyl wood flooring in Living room, Kitchen and the bathrooms. As you enter the home, left is garage entry on the first floor, The second level offers wood flooring throughout the bright and spacious living room, a large sliding door that leads to a balcony, a dining area, and a gourmet kitchen with modern appliances and easy-to-use cabinet drawers, grand brand-new built-in refrigerator, The master bedroom, second and third Guest bedrooms on the Third Level, with natural light and air in, the laundry room are conveniently located on the third level with the brand new washer and dryer will be included. Beautiful mountain views from third level bedrooms' windows, Community offers entertainment area, kids-playgrounds, convenience Guests parking location, short drive distance to shopping and dining area, connivence access to Hwy 91 and 55, making it an absolute must-see property.

1562 Topeka Ave Unit 8, Placentia

$1,050,000
3 Beds 2 Baths PW25047802 MLS Closed Status
Welcome home to this beautifully updated single level home positioned at the end of a child safe cul de sac on an elevated oversized lot with awesome views of the hills in the distance! This has only been on the market one other time and originally built as "Custom"! As you enter you will immediately notice the modern upgrades and improvements that add value and at the same time make it so easy and convenient to move in, set your furniture down and immediately start to enjoy this amazing family home. The updated kitchen offers chef grade stainless steel appliances, instahot water, under cabinet lighting, granite counters and a dining area with inside laundry room off the kitchen. The family room has a cozy fireplace with built in gas logs. You will notice the original wood floors throughout the home and they are in perfect condition like they were installed yesterday! The bath off the kitchen has been remodeled complete with travertine detail while the hall bath has been kept retro and is in amazing condition! Throughout you have the advantage of recessed LED lighting, dual paned vinyl windows with electric shades, soft water treatment system with R/O system, 40 year comp shingle roof, state of the art alarm system and tankless water heater! Step out into the oversized backyard and enjoy the views, the privacy and perimeter lighting in your own oasis. There's plenty of room for a pool or even and ADU! This is a prime location that is both secluded and convenient to top schools, dining, shopping and freeway access!

415 Orchid Drive, Placentia

$670,000
2 Beds 3 Baths PW25046257 MLS Closed Status
Welcome to the charming gated community of Placentia Lakes, known for its picturesque meandering streams and tranquil surroundings. This rarely available end-unit offers a unique combination of light, space, and convenience, making it a truly special find. Situated just steps from the community pool, spa, and sauna, this property promises a lifestyle of comfort and leisure. As you step inside, you’re greeted by brand-new luxury vinyl plank flooring that flows seamlessly throughout the entire first floor, creating a modern and cohesive look. The dining room features a beautiful sunlit window, allowing natural light to flood the space and highlight the fresh new paint, newly scraped ceilings, and recessed lighting that grace the entire home. The well-appointed kitchen is a true highlight, offering ample counter space, a walk-up pantry, a sunny garden window, and stylish black hardware on the cabinets, paired with a new black faucet. This kitchen is as functional as it is beautiful, perfect for meal preparation and entertaining. Adjacent to the kitchen, the spacious dining room with its extra-large window is an ideal space to relax and dine. A few steps down, the expansive living room welcomes you with soaring ceilings, a floor-to-ceiling brick fireplace, and a wet bar for added elegance. The living room also opens to a waterfront patio, perfect for enjoying peaceful outdoor moments. Upstairs, the home features two generously sized bedrooms and two bathrooms. The secondary bedroom boasts an extra-deep closet with mirrored sliding doors and its own private bathroom. The luxurious primary bedroom offers dual closets—one walk-in and one with mirrored sliding doors—plus an additional cabinet for linens. You’ll also find a private second-floor patio with serene views of the tree-lined sky, adding a touch of tranquility to your retreat. This home also comes with a one-car garage, its own private laundry room, and convenient community parking, making everyday life a breeze. Residents enjoy access to top-notch HOA amenities, including two community pools, spa, sauna, tennis courts, and a meeting room. Located in the heart of South Placentia, this home is within close proximity to excellent schools, making it the perfect place to call home.

288 Kauai Lane, Placentia

$837,000
4 Beds 4 Baths OC25027136 MLS Closed Status
Nestled on a premium lot with a bonus community green space on the side, this fully detached 4-bedroom, 3.5-bathroom home offers exceptional privacy with no shared walls. Situated in the highly sought-after gated Clementine community in Placentia, this stunning residence seamlessly blends modern style, functionality, and comfort across approximately 2,000 sq. ft. of thoughtfully designed living space. Step through the lush courtyard to a charming porch entry, leading into an open-concept main level bathed in natural light. This inviting space features real wood flooring and picturesque views of the beautifully landscaped community area and private backyard. The semi-open kitchen is a chef’s dream, boasting sleek granite countertops, ample cabinetry, and smart functionality. A powder room and direct-access two-car garage with ceiling storage racks complete this level. The second floor is designed for ultimate convenience, featuring a built-in office nook, a dedicated laundry room, and a luxurious primary suite with a private balcony—the perfect spot to enjoy morning coffee or unwind with a book. The primary suite also offers a spacious walk-in closet and a spa-like ensuite bath, complete with a soaking tub and standing shower. Two additional bedrooms and a full bathroom complete this level. Ascend to the third floor and discover a private retreat—a second primary suite flooded with natural light, complete with a walk-in closet and a full ensuite bath. Whether used as a guest suite, teen retreat, or home office, this flexible space adapts to your lifestyle. Enjoy seamless indoor-outdoor living with your private backyard—exclusive to this floor plan featuring ample room for dining, a large planter for gardening, and charming café lights, creating the perfect setting for relaxation and entertaining. Located in the award-winning Placentia-Yorba Linda School District, this home is just moments from Golden State Coffee—a favorite local spot for working, socializing, and enjoying specialty roasted coffee—as well as top-rated restaurants and the city’s beloved Tamale Festival. With easy access to major freeways, this is a rare opportunity to own a highly desirable home in one of Placentia’s most sought-after neighborhoods. Come see it firsthand, schedule your private tour today!

161 E Santa Fe Court, Placentia

Start Your Search

Based on information from California Regional Multiple Listing Service, Inc. as of . This information is for your personal, non-commercial use and may not be used for any purpose other than to identify prospective properties you may be interested in purchasing. Display of MLS data is usually deemed reliable but is NOT guaranteed accurate by the MLS. Buyers are responsible for verifying the accuracy of all information and should investigate the data themselves or retain appropriate professionals. Information from sources other than the Listing Agent may have been included in the MLS data. Unless otherwise specified in writing, Broker/Agent has not and will not verify any information obtained from other sources. The Broker/Agent providing the information contained herein may or may not have been the Listing and/or Selling Agent.