Quick Placentia CA MLS Search

Placentia Historical Real Estate & Homes

Placentia CA is our specialty. Orange County Real Estate Inc is committed to making the buying and selling of historical real estate in Placentia, CA a pleasurable and rewarding experience. Our website allows you to search all active Placentia historical real estate, homes for sale. It is easy to use and navigate through historical property searches. You can also save searches and get daily email alerts of new listings as they become available.


Property Search Map Search Market Report


Browse All Placentia CA Historical Properties for Sale

$1,320,000
3 Beds 3 Baths OC26028586 MLS Closed Status
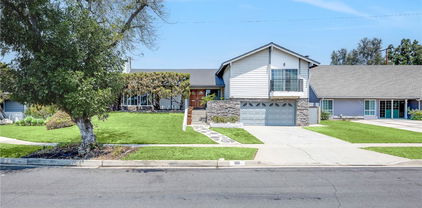
Welcome to 1355 Montevideo, ideally located in the heart of Placentia! This stunning single-story pool home offers 3 bedrooms, 2.5 bathrooms, and approximately 1,982 square feet of thoughtfully designed living space. Welcoming front porch with custom stone that brings you to the elegant double wrought-iron doors. As you enter, the spacious living room features a cozy fireplace and beautiful wood flooring that flows throughout the home. The gorgeous remodeled kitchen is a true showstopper, showcasing custom cabinetry with abundant storage, quartz countertops, a Thor 6-burner range, stainless steel appliances, a large center island, and a walk-in pantry. The kitchen opens seamlessly to the family room, complete with a built-in entertainment center with wine refrigerator, and sliding glass doors with shutters that lead to the backyard. A spacious dining area offers the ideal setting for family gatherings and entertaining. The primary suite is generously sized and features a large closet with custom built-ins and shelving. A stylish barn door leads to the beautifully remodeled en-suite bathroom with dual sinks and a spacious walk-in shower. Sliding glass doors with shutters provide direct access to the backyard retreat. Secondary bedrooms are generously sized and feature sliding mirrored closet doors. The upgraded guest bathroom includes dual sink vanity and granite counter tops adding both style and convenience. Step outside to your private backyard oasis, complete with a sparkling pool with waterfall, above ground spa, covered patio, built-in bar with refrigerator, and firepit—perfect for year-round entertaining and relaxation! Additional highlights include a gated side yard with coded entry, ideal for boat or recreational toys, attached two-car garage with epoxy flooring, ample storage, and direct access to the home. The property also features paid solar panels through Tesla Solar, enhancing energy efficiency. Located in a wonderful neighborhood within the award-winning Placentia-Yorba Linda Unified School District, this home truly has it all. Don’t miss the opportunity to make this exceptional home your own!

1355 Montevideo, Placentia

$1,385,000
4 Beds 3 Baths PW26031399 MLS Active Status
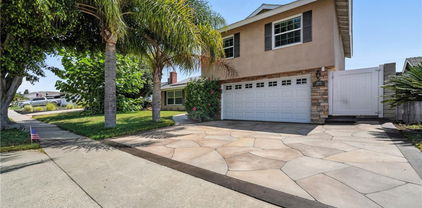
Now offered at an attractive new price. Seller is motivated and will consider all reasonable offers. This fully remodeled single-story coner lot pool home presents an exceptional opportunity in one of Placentia's most sough-after neighborhoods within the award-winning Placentia-Yorba Linda Unified School District. Welcome to this stunning corner lot ranch-style residence located in one of Placentia’s most sought-after neighborhoods. Blending French Colonial architectural charm with modern elegance, this fully remodeled home offers timeless design and contemporary comfort. Step through the grand double-door entry into a light-filled living space featuring rich oak wood flooring and an open-concept layout ideal for both everyday living and entertaining. The beautifully reimagined kitchen showcases sleek custom cabinetry, premium finishes, and a seamless flow into the main living areas. Each bathroom has been thoughtfully redesigned to evoke a spa-like ambiance, complete with contemporary vanities, designer fixtures, and refined detailing. The backyard is a private retreat — Highlighted by a sparkling pool and expansive patio space perfect for gatherings, summer barbecues, and relaxing evenings under the Southern California sky. Ideally located near top-rated schools, parks, premier shopping, and just minutes from Disneyland, this home offers both lifestyle and convenience. Additionally, the property has been pre-approved by the city for Airbnb use, presenting an exceptional investment opportunity. This is a rare offering that combines location, luxury, and flexibility. Don’t miss the opportunity to make 230 Gila Way your next home. Lets make a deal!

230 Gila Way, Placentia

$1,450,000
4 Beds 3 Baths 26646379 MLS Closed Status
Tucked away at the end of a peaceful cul-de-sac, 1525 Rogue Street is a beautifully reimagined Placentia residence where refined design meets everyday comfort, bathed in abundant natural light throughout.This newly remodeled 4-bedroom, 3-bathroom home welcomes you with warmth, elegance, and effortless livability. Large windows and an airy layout allow sunlight to pour into the home, creating bright, inviting spaces that feel open and upliftingperfect for both intimate family moments and elevated entertaining.The open-concept floor plan unfolds gracefully, enhanced by sun-filled living areas, and is anchored by a stunning, upgraded kitchen thoughtfully designed with high-end finishes, quality craftsmanship, and a seamless connection to the surrounding spaces. Whether hosting lively gatherings or enjoying quiet mornings at home, natural light accentuates the home's sophisticated yet welcoming ambiance. Just beyond, the formal living room is beautifully illuminated and features a timeless fireplacean inviting focal point for cozy evenings and meaningful conversations.Each bathroom has been tastefully upgraded with spa-inspired finishes, offering serene, light-filled spaces that feel indulgent yet practical. The primary suite is a true retreat, bright and tranquil, featuring a beautifully designed en-suite bath that provides privacy, comfort, and a calming escape at the end of the day. Generously sized secondary bedrooms are equally well-lit, offering flexibility for growing families, guests, or a dedicated home office.Outdoors, the cul-de-sac setting enhances both privacy and community, while the home's orientation allows daylight to flow effortlessly indoors. Ideally located near Tri-City Park, El Dorado Nature Center, and local green spaces, the property is also just minutes from Downtown Placentia's restaurants, cafs, and community events. Nearby shopping and dining in Brea and Fullerton, top-rated schools within the Placentia-Yorba Linda Unified School District, and convenient freeway access complete the lifestyle.This is more than a homeit's a light-filled sanctuary where memories are made, celebrations are hosted, and everyday life feels beautifully elevated.

1525 Rogue Street, Placentia

$1,425,000
3 Beds 2 Baths PW26002410 MLS Closed Status
Welcome to 301 Bagnall Ave, a beautifully cared for home nestled within the sought-after Stone Gate Community. This home showcases true pride of ownership from the moment you arrive, with a thoughtfully maintained front yard and charming picket fence that create a private and inviting space to relax and enjoy the evening. As you step inside, you’re welcomed by high ceilings and warm white oak engineered wood floors that immediately set the tone for an open, bright, and inviting home. The main living areas are thoughtfully positioned on one side of the home, creating a natural flow between the living room, dining area, and kitchen. The kitchen has been tastefully updated with both function and style in mind, offering modern finishes and thoughtful details that support daily life. Just beyond the kitchen is a convenient pantry and mudroom area that leads into an indoor laundry room and direct access to the garage. The garage is clean and finished featuring epoxy flooring, built-in storage cabinetry, and a tankless water heater. The home offers an ideal layout, with all bedrooms grouped together on the other side of the house, providing privacy and a clear separation from the main living spaces. The primary bedroom includes a custom Elfa closet system and an upgraded en-suite bathroom. The primary bedroom also has a sliding door leading to the backyard. The guest bathroom has been refreshed with timeless finishes as well. Both secondary bedrooms are generously sized, each equipped with its own A/C split system for individualized comfort. The backyard is another highlight of the home, beautifully manicured and ready to be enjoyed. It offers ample space for gardening, play areas, or simply relaxing outdoors, making it a perfect extension of the living space for both everyday enjoyment and gatherings. Outside the home, the location truly shines. You’re steps away from Tri-City Park, close to Coyote Hills and Birch Hills Golf Courses, and just minutes from everyday conveniences including Trader Joe’s, Whole Foods, Albertsons, and more. The property is also located within highly rated schools and the El Dorado High School District. With 28 fully paid-off solar panels, thoughtful updates throughout, and a layout that balances openness and privacy, this home is ready to be enjoyed by its next owners.

301 Bagnall, Placentia

$1,335,000
PW26006238 MLS Closed Status
TWO HOUSES ON ONE LOT! Discover this rare R3-zoned property featuring two completely remodeled residences on a single lot, offering incredible flexibility for rental income or multi-generational living. Every inch of this property has been thoughtfully updated, providing a modern and sophisticated living experience. The Main Residence The primary home spans approximately 1,400 square feet and features three spacious bedrooms and two bathrooms. The interior includes a dedicated laundry area and an attached two-car garage. The Secondary Unit The second home offers approximately 800 square feet of living space, including two bedrooms and one bathroom. This unit is fully self-contained with its own interior laundry and a private one-car garage. Property Highlights & Parking Both homes have undergone extensive renovations, complemented by fully redone landscaping that enhances the property's curb appeal and provides a polished exterior. Parking is a standout feature, with a long driveway capable of accommodating multiple vehicles in addition to the three total garage spaces. The property will be delivered empty. Location & Community Situated within the highly acclaimed Placentia-Yorba Linda Unified School District, this property is ideally located for both convenience and entertainment. Residents will enjoy close proximity to Disneyland, the Honda Center, Angels Stadium, Cal State Fullerton, and Fullerton College. Local parks, shopping centers, and diverse dining options are just minutes away, with effortless access to the 91 and 57 freeways for streamlined commuting throughout Orange County.

1017 Avenida De Pio Pico, Placentia

$1,383,000
4 Beds 3 Baths OC26000270 MLS Closed Status
Fully remodeled 4-Bedroom Pool & Spa home, ideally located on a cul-de-sac in a desirable Placentia neighborhood, near Tri-City Park, shopping, and award-winning Placentia-Yorba Linda schools. All 2,164 sq ft of this open floor plan home was remodeled in 2024 - providing the comforts of modern living while maintaining the charm and unique Craftsman style features. Featuring a serene front-yard, with mature landscaping, a wood-panel fence and brick accent sidewalk, driveway and porch compliment the exterior Craftsman architecture. Home system improvements include: new roof, high-efficiency HVAC, newer exterior paint, and partially upgraded dual-pane windows. Upgrades since full-home remodel in 2024 include: leased solar system, custom window coverings, an EV-Car Charger, and 2 Tesla Batteries. Step inside to an modern, open floor plan filled with natural light from the 3-skylights and abundant windows, highlighted by fresh interior paint and new flooring throughout. The spacious living areas flow seamlessly into a brand-new gourmet kitchen featuring all-newer appliances, quartz countertops, custom cabinetry, and an oversized island with storage and additional seating options. The main-level primary suite provides a private retreat with a spa-inspired bath, while three additional bedrooms upstairs offer flexibility for guests, home offices, or playrooms. Step outside to a private backyard oasis complete with a generous-sized pool and spa, patio space complete with gas fireplace, dedicated BBQ setup, and lush landscaping—perfect for entertaining.

613 Lori Way, Placentia

$1,088,000
4 Beds 2 Baths PW25276903 MLS Closed Status
This exceptional single-story pool home checks every box for modern California living. Imagine four bedrooms, updated designer finishes throughout, and a jaw-dropping resort-style pool and spa — all glowing with tons of natural light and an open, inviting layout perfect for everyday living and entertaining. Located in a highly desirable neighborhood with sought-after schools and easy access to conveniences, this home blends timeless comfort with contemporary style. The moment you step inside, vaulted ceilings in the living room and an airy atrium draw your eye upward and infuse the space with brightness and flow. The updated modern kitchen and bathrooms create a seamless feel with clean lines, premium finishes, and intentional design. With no carpet anywhere, the home feels sleek and move-in ready, appealing to buyers who prioritize low maintenance and contemporary style. The smart split floorplan — two bedrooms on one side and two on the opposite — offers privacy and flexibility, ideal for families with older kids, guests, multi-gen living, or a home office setup. Walls of updated windows and sliding glass doors bring the backyard to life, creating a smooth indoor-outdoor connection to your private backyard oasis. Lounge by the pool, unwind in the spa, or gather around the fire pit and covered patio — this backyard is built for entertaining, relaxation, and weekend BBQs. Additional features include a new roof, solar, two Tesla chargers in the garage, possible RV parking, a separate living room and family room for multiple gathering spaces, fresh modern exterior paint, and low-maintenance landscaping that lets you enjoy the California lifestyle without the upkeep. This is more than a home — it’s a lifestyle destination that delivers comfort, style, and year-round enjoyment.

906 Magnolia, Placentia

$762,000
2 Beds 2 Baths PW25248843 MLS Closed Status
Whether for a 1st time buyer, downsizing sellers, or for investment, this home is ideal. Come see this desirable single-story home on a quiet cul-de-sac street in the heart of Placentia! A wonderful opportunity to own a charming vintage California bungalow with thoughtful modern updates. Built in 1925, this 2 bedroom, 2 bath home welcomes you with a spacious living room anchored by a large picture window that fills the space with natural light. Perfect for entertaining, the living room flows seamlessly into the dining room and kitchen, which features quartz countertops and stainless steel appliances. Neutral tones throughout make this home a blank canvas ready for your personal touch. This home has been updated with recessed lighting, newer dual paned windows, and newer luxury vinyl plank flooring. Enjoy the privacy of a fully fenced backyard. A long, spacious driveway leads to a detached 2 car garage perfect for multiple cars or recreational toys. The lot is perfect for hosting the ultimate bounce house birthday party. With an expansive 6,750 sq. ft. lot, this usable outdoor space is ready for your imagination. Is there potential to add on to the home due to the generous lot size or even build over the garage for expanded living space? Picture your very own garden, play space, outdoor kitchen, pool, or entertainer’s patio. The possibilities are endless! The property also includes recently installed solar panels, adding valuable energy efficiency and cost savings. Home has new interior and exterior paint. Washer and dryer hook-ups are located inside the home, with additional hook-ups in the 2 car garage. The garage has been updated with epoxy flooring. Located within walking distance of Valencial High School and 2 miles from renowned Troy High School, Cal State Fullerton, and Fullerton College, and close to the 57 freeway, shopping, and dining. A rare find with character, functionality and future potential. Make an appointment to view this home today!

140 Primrose Ave, Placentia

$690,000
3 Beds 2 Baths PW25265077 MLS Closed Status
A rare value-add opportunity in one of Placentia’s most stable, long-term appreciation markets. Welcome to a classic 3-bedroom, 2-bath single-story home offering incredible upside for both investors and homeowners looking to design their dream space. Originally built in 1928 and thoughtfully reimagined in the 1980s, this home blends its original character with solid bones—making it the perfect blank canvas for your next project. Sitting on a 5,400 sq ft lot, the property offers a spacious backyard with room to reconfigure, expand, garden, or create the outdoor living space you’ve always wanted. Investors will appreciate the detached two 1-car garages, creating multiple possibilities: convert one into an ADU, use both for storage, or explore added rental income pathways. Inside, you’ll find three full-sized bedrooms, two functional bathrooms, and a layout that lends itself perfectly to cosmetic updating, full renovation, or future expansion. Whether your vision is a modern rental, a long-term family home, or a complete redesign—this property is a rare chance to maximize value your way.For investors, this home checks all the boxes: location, lot size, rental potential, and value-add opportunity. For primary buyers, it’s the freedom to renovate, personalize, and build long-term wealth through homeownership. If you're looking for a project with massive potential and a chance to capitalize on the long-term Placentia market—this is the one.

936 Cypress, Placentia

$1,100,000
4 Beds 2 Baths PW25264277 MLS Closed Status
Nestled in the heart of Placentia, 16231 Kingwood Drive truly embodies the city’s motto, “A Pleasant Place to Live.” This highly desirable single-story home offers 4 bedrooms and 2 bathrooms and sits on a generous 7,500 sq ft lot. It features impressive curb appeal, a double door entry, a 2-car attached garage, and an oversized driveway ideal for RVs, boats, and all your toys. Inside, the home offers an impressive list of highlights including a HUGE family room perfect for entertaining, a large primary bedroom with a walk-in closet, a walk-in pantry, plantation shutters, dual pane windows, recessed lighting, ceiling fans, mirrored closet doors and Central A/C for year-round comfort. The backyard is equally inviting, offering patio covers, plenty of grass for your pets and kids to run wild and ample space for hosting gatherings or relaxing outdoors any time of year. Bursting with potential, the home needs updating—allowing you the rare opportunity to choose your own finishes, update the layout, or even move walls to create your dream design and make it truly your own. Located in one of the best school districts in Southern California, this property is within walking distance to both Wagner Elementary and El Dorado High School, a convenience that adds incredible value. The home also offers the added benefit of no HOA and no Mello-Roos, keeping costs low and flexibility high. Plus, you’ll enjoy close proximity to everything that makes Southern California living special, including the Honda Center, Angel Stadium, outstanding local golf courses, quality restaurants and the exciting new OC Vibe entertainment district coming in late 2026. With solid bones, a coveted location, and endless possibilities, don't miss this standout opportunity in North Orange County.

16231 Kingswood, Placentia

$775,000
2 Beds 1 Baths PW25250090 MLS Closed Status
Tucked away at the end of a quiet cul-de-sac,this beautifully remodeled single-family home delivers everything hard-working buyers dream of — space, comfort,privacy,and the freedom to make it their own.From the moment you arrive,you’ll feel the pride of ownership —a freshly painted exterior,lush green lawn,brick planters blooming w/ flowers & a gorgeous front door that says welcome home.Step inside to the freshly painted light,bright open floorplan w/ exquisite hardwood flooring,recessed lighting & extra-tall baseboards throughout.The large dining area,surrounded by windows,is perfect for family dinners or weekend gatherings.The remodeled kitchen is a showpiece — featuring rich hardwood cabinetry,granite counters & backsplash,newer stainless sink,matching appliances incl. Frigidaire range,Whirlpool microwave,Kenmore Elite refrigerator,and Maytag dishwasher.A HUGE amount of extra cabinet space and abundant counter space make it both functional and beautiful.The fully upgraded bathroom feels like a private spa —granite dual-sink vanity,designer tile shower over tub w/ glass door,modern lighting & newer fixtures.Both bedrooms are generously sized w/recessed lighting,lighted ceiling fans,deep closets & built-ins for extra storage.The newer HVAC system,copper plumbing,updated electrical panel & wiring & dual-pane vinyl windows provide peace of mind for years to come.Step outside & you’ll discover what truly sets this property apart — a massive backyard w/ mature shade trees that help keep energy bills low & an extra-large covered patio perfect for BBQs,TV game days & family celebrations.There’s even gas hookup & a TV mount ready to go!For anyone dreaming of additional income or multigenerational living,this backyard is ADU-ready — w/ ample space & a separate gated entrance.Car enthusiasts or tradesmen will love the 3-car tandem detached garage,complete w/ dual pull up doors (front & back),w/finished interior,Samsung washer & Whirlpool dryer, and even a pull-through rear garage door for backyard access.The extra-long driveway offers parking for work trucks,trailers, or guests.From top to bottom,this home is move-in ready w/newer sewer piping,water heater,rain gutters & newer fencing —all in a private,family-friendly location.Whether you’re a first-time buyer or someone looking for more space & independence,this home is a rare find —a place where you can build, grow, & truly belong. Come see it for yourself and picture the next chapter of your life starting here.

125 Alta Street, Placentia

$1,240,000
4 Beds 2 Baths PW25228033 MLS Closed Status
Welcome to 1707 Stanley Avenue! This beautifully remodeled single-story home is located in the heart of Placentia. This stunning residence sits on a 7,140 square foot lot and offers 1,612 square foot of thoughtfully designed living space featuring 4 bedrooms and 2 bathrooms. From the moment you arrive, you’ll be captivated by the home’s curb appeal, highlighted by a welcoming front porch with a sitting area, manicured landscaping, and a timeless exterior design. Step inside to discover an open-concept floor plan filled with natural light, crown molding, and dual-paned windows throughout. The spacious living room is anchored by a cozy gas fireplace with wall-to-wall windows providing stunning views of the entertainer's dream backyard. The kitchen is a showstopper with white cabinetry, quartz countertops, stainless steel appliances, and an abundance of counter space for cooking and gathering. Dining room has built-in cabinetry with upper glass doors and quartz counter tops, and sliding glass door which opens to the covered back patio. The primary suite is a private retreat with an attached en suite bathroom. En suite has a large walk-in shower with white subway tile, large built-in vanity with white cabinetry and quartz counter tops. While three additional bedrooms, which sit on the opposite side of the home, provide versatility for family, guests, or a home office. The hallway bathroom has dual sinks and a tub/shower combo. The true highlight of this home is the backyard, designed for year-round entertaining. Enjoy a sparkling pool and spa, artificial turf for low-maintenance beauty, a covered patio with two ceiling fans, and professional landscaping that creates a private outdoor oasis. Whether hosting a summer BBQ or relaxing poolside, this space is perfect for gatherings of any size. Additional features include a two-car garage with direct access, central heating and air, and plenty of storage. Ideally located near award-winning schools, shopping, restaurants, and with easy access to the 57, 91, and 55 freeways, this home offers both convenience and comfort. With its stylish upgrades, functional layout, and entertainer’s dream backyard, 1707 Stanley Avenue is the perfect place to call home.

1707 Stanley Avenue, Placentia

$1,260,000
4 Beds 2 Baths PW25220658 MLS Closed Status
Experience modern elegance and timeless style in this exquisitely remodeled single-story home, offering a turnkey lifestyle in one of the area’s most desirable neighborhoods with award-winning schools. Step inside to premium features that elevate everyday living, beginning with a beautiful entryway that flows into the living room, where a cozy chic fireplace and large windows create a bright and cheerful ambiance. This home boasts four bedrooms and two tastefully renovated bathrooms with modern touches. The primary suite is a true retreat, complete with a new vanity and a walk-in shower featuring a frameless glass door. The guest bathroom offers a custom double vanity, soaking tub, and shower. At the heart of the home, the chef-inspired kitchen shines with elegant Carrara quartz countertops, a tile backsplash, all-new stainless-steel appliances, shaker-style slow-close cabinetry, and a custom peninsula—perfect for cooking and entertaining. Step outside through the new double-paned slider to your resort-style backyard oasis, featuring new landscaping, hardscape, and a spacious deck. Whether for sunny afternoons or starry-night gatherings, this backyard delivers the perfect escape. Additional highlights include a finished two-car garage with new epoxy flooring, new garage motor, new garage door, new HVAC system, permitted windows and sliding door, new PEX plumbing, recessed LED lighting, and GFCIs throughout. Fresh paint, stucco, luxury vinyl plank flooring, and updated bathroom tile add to the move-in-ready appeal. The mainline plumbing has been replaced and includes two cleanouts, the roof has been repaired, and termite clearance has been obtained. Newly installed landscaping, drainage, irrigation, and custom cement steppingstones complete the exterior upgrades. Located near shopping, restaurants, Tri-City Park, and with easy access to the 57 Freeway, this home truly has it all. A true gem in the heart of Placentia—you won’t want to miss it! Day photos will be posted 9/20

1726 Stanley Avenue, Placentia

$1,150,000
4 Beds 2 Baths PW25191515 MLS Closed Status
Welcome Home to Placentia! You’ll fall in love with this beautifully updated single-story residence tucked away on a picturesque, tree-lined street where pride of ownership shines. Step inside and be greeted by a light-filled spacious living room with a charming rock gas fireplace. The dining area, with its expansive windows and fresh updates, offers the perfect setting for both everyday meals and large gatherings. The open kitchen features newer stainless steel appliances, crisp white cabinetry, updated hardware, and convenient island access—making it a true hub for entertaining and daily living. The primary suite is a relaxing retreat complete with a new ceiling fan, plantation shutters, mirrored closet doors, and a renovated en-suite bath featuring a walk-in shower. Three additional bedrooms provide flexibility for family, guests, or a home office, all with easy access to the full hall bath. A dedicated interior laundry room with space for a full-sized washer and dryer adds everyday convenience. Outside, enjoy your own private oasis with an expansive slab patio, refreshed landscaping, mature trees, a generous side yard, and grassy areas perfect for play, relaxation, or entertaining. Upgrades include: fresh interior and exterior paint, newer HVAC and thermostat, updated lighting and fans throughout, new stainless steel oven and newer cooktop/dishwasher, laminate flooring, refreshed bathrooms with new fixtures, shower door, and cabinetry, plus upgraded blinds and hardware. Ideally located near top-rated Placentia schools, parks, Cal State Fullerton, and with easy freeway access, this home truly combines modern comfort with everyday convenience.

1725 Canard Avenue, Placentia

$1,210,000
4 Beds 2 Baths PW25169973 MLS Closed Status
Placentia welcomes you to this beautifully updated home offering 4 bedrooms, 2 bathrooms, and a versatile layout designed for comfortable everyday living. Expansive vaulted ceilings enhance both the family room and fourth bedroom, which easily serves as a spacious home office, guest room, or flex space. New HVAC system installed March 2024 featuring a convenient digital thermostat. New garage door opener installed February 2026 with Wi-Fi app capabilities and real time notifications. New interior and exterior paint completed March 2026, paired with a freshly reglazed bathtub and shower, give the home a clean, refreshed feel throughout. New updated kitchen completed April 2026 showcases white shaker cabinets, quartz countertops, farmhouse sink, gooseneck faucet, brass hardware, breakfast bar, double-door pantry, and all stainless-steel appliances included! This open kitchen flows seamlessly into the dining area, creating an inviting space for gatherings and home-cooked meals, while the nearby fireplace adds warmth and ambiance. When it’s time to take the fun outdoors, step outside to a spacious backyard retreat featuring lush green vines draping along the brick fencing, creating a private setting ideal for entertaining, weekend cookouts, or relaxing outdoors with friends and family. Ideally located within walking distance to Tri-City Park, residents can enjoy scenic lake-view walking trails, outdoor fitness equipment, and recreational fishing. Highly regarded blue ribbon schools including Brookhaven Elementary School, Tuffree Middle School, and El Dorado High School are all nearby. Come and see how this move-in-ready home combined with thoughtful upgrades, flexible living spaces, and an exceptional location perfectly complements your dynamic lifestyle today!

208 Somerset Drive, Placentia

$1,420,000
4 Beds 3 Baths NP25169399 MLS Closed Status
Welcome to 644 Kenoak Dr. A Turnkey Family Retreat in the Heart of Placentia. This beautifully remodeled home offers 2,501 sq ft of sophisticated comfort, blending modern upgrades with vibrant indoor and outdoor living. Nestled in one of Placentia’s most desirable neighborhoods, it provides an exceptional lifestyle with access to acclaimed schools and convenient amenities. Step inside to find luxury vinyl plank flooring, fresh paint, and a floor plan that ensures effortless flow between living, dining, and family spaces. The updated kitchen features quartz countertops, newer cabinetry, and stainless steel appliances, new sink faucet and kitchen disposal—perfect for both everyday living and entertaining. Upgraded with a brand new roof. The flexible layout includes a spacious primary suite, and two additional bedrooms ideal for family, guests, or a home office. The property is physically three bedrooms. Prior ownership converted the oversized primary bedroom from two bedrooms into one. The downstairs living room could be easily converted into the formal fourth bedroom. Complimented with a downstairs bathroom with walk in shower and 2 bathrooms upstairs that offer modern finishes and convenience for all. Designed for year-round enjoyment, the expansive backyard features a built-in outdoor grill, turf play area, and a private basketball half court—a unique highlight for active households. There’s ample space for outdoor dining, gardening, and relaxation.

644 Kenoak Drive, Placentia

$1,144,916
4 Beds 3 Baths SB25164420 MLS Closed Status
$175,000 PRICE REDUCTION! Welcome to 1802 Cartlen Dr – a solar-powered oasis in the heart of Placentia! This beautifully cared-for residence has been owner-occupied for over a decade, with every upgrade chosen for comfort, style, and lasting quality. This is not a flip—it's a home filled with intention, pride, and years of thoughtful improvement. Boasting four bedrooms and three bathrooms across nearly 2,000 sq ft of bright, functional living space, this warm and welcoming home strikes the perfect balance of modern updates and timeless charm. Discover a remodeled kitchen with sleek countertops and cabinetry, updated bathrooms with fresh finishes, new flooring, contemporary lighting, dual-pane windows, and fresh interior paint. The inviting floor plan offers a sunlit living room with a fireplace, seamless flow into a spacious dining area, and a kitchen built for everyday ease and entertaining. Upstairs, the primary suite provides a peaceful retreat, while three additional bedrooms offer ample space for family, guests, or a home office. A downstairs powder room adds convenience for daily living. Step into the backyard and escape to your private paradise: a sparkling pool, meticulously maintained, surrounded by patio space perfect for BBQs, lounging, or sunset dinners under the stars. This outdoor haven is tailor-made for Southern California living. One of the standout features? A Tesla solar panel lease with rare, favorable terms—better than most current offerings—allowing you to enjoy energy savings and sustainability without the high monthly cost. Coupled with a newer HVAC system, this home delivers comfort with eco-conscious efficiency. This property is located on a quiet, tree-lined street near top-rated PYLUSD schools, parks, shopping, and dining, and offers both convenience and community. With easy freeway access, you're perfectly positioned to enjoy all that North Orange County provides. From its long-term ownership to carefully selected upgrades, 1802 Cartlen Dr isn't just move-in ready—it's live-in-lovingly ready. Experience the warmth, value, and thoughtful design that make this home a true Placentia gem.

1802 Cartlen Drive, Placentia

$985,000
4 Beds 2 Baths PW25159006 MLS Closed Status
North Orange County Gem – Charming Single-Level Home in the Heart of Placentia! Welcome to this well-maintained single-story home offering space, comfort, and the sought-after California lifestyle. The perfect blend of classic charm and everyday convenience. Step inside to find 4 spacious bedrooms, thoughtfully separated living and dining areas, and a layout that delivers functionality and flow. The kitchen features everything you need to whip up meals with ease, including a dishwasher, refrigerator, microwave, and gas range. A sliding glass door invites you to the backyard retreat, where a covered patio offers the perfect spot for entertaining, relaxing, or enjoying SoCal sunshine. The yard is complete with a sprinkler and drip irrigation system on timer, making garden care a breeze. The primary suite is a true comfort zone with dual closet spaces and an en-suite walk-in shower. All bedrooms are generously sized, while dual-pane windows, ceiling fans, and a central A/C and heating system ensure comfort in every season. Additional highlights include: Gas fireplace for cozy nights; 2-car attached garage with direct access, automatic roll-up door, built-in pegboard tool storage and tons of overhead cabinets - washer/dryer included; extra-long driveway with ample parking; block wall fencing for added privacy and security. Served by award-winning schools, this location is central & convenient. Located just minutes from the best of Orange County, including Angel Stadium, The Honda Center, Disneyland, Knott’s Berry Farm, premier shopping, dining, and entertainment options. Whether you’re entertaining guests, enjoying peaceful evenings in the backyard, or exploring everything the area has to offer, this Placentia treasure is a rare opportunity you won’t want to miss. Don’t wait - this North Orange County gem is ready to welcome you home!

402 Jade Ave, Placentia

$1,200,000
4 Beds 3 Baths OC25155738 MLS Closed Status
Welcome to 1318 São Paulo Avenue—a rare opportunity to own a spacious 4-bedroom, 3-bathroom home offering 2,656 sq ft of living space on a generous 7,104 sq ft lot in one of Placentia’s most desirable neighborhoods—with no HOA. Featuring a smart, flexible floor plan with multiple living and dining areas, an expansive primary suite, bedroom on the main floor, and ample storage throughout, the home is ideal for families or anyone looking for room to grow. Thoughtful touches have already been added, including a cedar-lined walk-in closet in the primary suite. The home has been well cared for over the years, and while many original features remain, it presents a fantastic opportunity for updates and personalization. Whether you’re a first-time buyer, savvy investor, contractor/handyperson, or someone looking to build equity through renovation, this property is ready for your vision. Fix and flip or buy and hold. Bring your creativity and transform this solidly built home into your dream space—perfect for customizing and building long-term value at an exceptional price for its size and location. The spacious backyard features mature fruit trees and offers plenty of room for entertaining, play, gardening, or future enhancements such as a pool or patio. Centrally located near top-rated schools, parks, shopping, and dining, this home combines location, space, and potential—all at a compelling value. Don’t miss this chance to unlock the opportunity at 1318 São Paulo Avenue.

1318 Sao Paulo Avenue, Placentia

$1,110,000
4 Beds 2 Baths PW25155106 MLS Closed Status
Welcome to this inviting single-story residence offering 4 spacious bedrooms, 2 well-appointed bathrooms, and 2,084 square feet of thoughtfully designed living space. Nestled on a generous 8,500 sq ft flat lot, this home features an attached two-car garage and a layout that blends comfort with functionality. Step into the living room, where recessed lighting casts a warm glow over elegant wood-look tile flooring that flows seamlessly throughout most of the home. A large front-facing window frames views of the manicured yard, filling the space with natural light and a sense of openness. Continue into the kitchen, a culinary haven with custom cabinetry, sleek stainless steel appliances, and a double oven ready for your next gathering. A charming window above the sink offers a peaceful view of the backyard, making everyday tasks a little more enjoyable. Adjacent to the kitchen, the dining area sits perfectly between the kitchen and family room, creating an open-concept layout ideal for entertaining or casual meals. The family room itself is expansive, anchored by a cozy gas fireplace and a sliding glass door that opens to the backyard, inviting indoor-outdoor living. Just off the kitchen, a dedicated laundry room provides convenience and extra storage, keeping household tasks tucked away yet easily accessible. Down the hall, you'll find three comfortable guest bedrooms and a full bathroom, each offering privacy and versatility for family, guests, or a home office. The primary suite is a tranquil retreat featuring dual closets with mirrored doors and an upgraded en-suite bathroom that adds a touch of luxury to your daily routine. Step outside to a backyard designed for relaxation and gatherings. A large covered patio with built-in lighting and a ceiling fan sets the stage for alfresco dining, while a fire pit and lush grassy area offer space to unwind or play. Just a short stroll away, enjoy the amenities of your community pool and a neighborhood park. Located next to Van Buren Elementary School and surrounded by a variety of restaurants and shopping options, this home offers not just a place to live, but a lifestyle to love. Don’t miss the opportunity to make this beautifully maintained property your own!

1219 N Van Buren Street, Placentia

$1,299,900
4 Beds 2 Baths PW25154766 MLS Closed Status
Welcome to this beautifully remodeled single-story pool home that perfectly blends modern comfort with timeless style. This spacious 4-bedroom, 2-bathroom home has been thoughtfully updated throughout, offering a turnkey experience in one of the area’s most desirable neighborhoods—complete with award-winning schools just minutes away. Step inside to discover an open and inviting floor plan, highlighted by brand new luxury vinyl plank flooring and recessed lighting throughout. The heart of the home is the fully remodeled kitchen, featuring sleek quartz countertops, a large center island with bar seating, and all-new stainless steel appliances—ideal for both everyday living and entertaining. Each of the four bedrooms is generously sized, and both bathrooms have been completely updated with modern finishes and elegant touches. Whether you're hosting guests or enjoying quiet family time, the flow and layout of this home offer exceptional versatility and comfort. Step outside to your private backyard oasis, where a newly redone pool and spa await—perfect for soaking up the sun or enjoying warm evenings under the stars. The outdoor space offers room to relax, play, and entertain in total privacy. Additional features include a 2-car attached garage offering convenience and extra storage space.With a prime location close to top-rated schools, parks, shopping, and dining, this home is the complete package.

121 W Borromeo Avenue, Placentia

$1,200,000
4 Beds 4 Baths PW25154380 MLS Closed Status
Situated on a quiet cul-de-sac in one of Placentia’s most sought-after neighborhoods, 2115 Kathryn Way is a home that truly lives up to the city’s name—Placentia, meaning “a pleasant place to live.” Thoughtfully upgraded and meticulously maintained, this residence offers nearly 2,500 square feet of stylish, functional living space with 4 bedrooms and 3.5 bathrooms and a HUGE bonus room upstairs—designed to bring comfort, convenience, and modern living to every inch. Ideal for multi-generational living or hosting guests, the flexible layout includes two spacious downstairs master suites and an enormous upstairs family room with a fully upgraded bar and entertainment area. Outfitted with elegant Vancouver quartz countertops and a powder room, this upstairs retreat is perfect for entertaining—or can easily be transformed into a THIRD master suite! Notable upgrades and features include: Dual-pane windows, upgraded flooring throughout, Sleek, low-profile LED lighting, professionally landscaped and low maintenance front and backyard, ample storage, including custom garage cabinets and workbench, newer driveway with enhanced drainage system, newer roof, solar with Tesla Power Wall, Full house water filtration system, hidden wine cellar, mature orange/lemon/lime trees and the list goes on...... If that wasn't enough, the home is located in the highly touted Placentia/Yorba Linda school district and is both zoned for and walking distance to Golden Elementary, Tuffree Jr. High and El Dorado High school! With its unmatched versatility, prime location, and exceptional attention to detail, this home checks every box.

2115 Kathryn Way, Placentia

$1,215,000
4 Beds 2 Baths PW25144842 MLS Closed Status
Welcome to a warm and inviting single-story home nestled in a charming Placentia neighborhood within the highly regarded Placentia-Yorba Linda School District. This thoughtfully designed residence offers 4 bedrooms, 2 bathrooms, and 2,088 square feet of functional living space that effortlessly blends comfort, style, and convenience. Step inside to a spacious living room that greets you with beautiful wood flooring and natural light, setting the tone for the home's welcoming ambiance. The layout is ideal for both privacy and hosting: all bedrooms and bathrooms are tucked on one side of the house, creating a peaceful retreat while allowing seamless entertaining in the main living areas. A convenient full bathroom is accessible to guests without disrupting the bedroom spaces, and a Jack-and-Jill bathroom connects two of the secondary bedrooms—perfect for family living. Each bathroom has tile flooring making cleaning a breeze while each bedroom has carpet flooring for your comfort. Down the hall, ample linen storage ensures everything has its place, while the fourth bedroom at the rear of the home features a private slider that opens to the backyard—ideal for guests, an office, or a private sanctuary. The heart of the home is the spacious kitchen, complete with a built-in refrigerator, generous counter space, and a walk-in pantry for all your culinary needs. The kitchen flows effortlessly into the adjacent family room and offers direct access to the laundry room, where you’ll find abundant storage, countertop space, and a convenient side door to the backyard. The family room itself is bright and welcoming with a cozy fireplace and easy access to the outdoor entertaining space—creating the perfect setup for everyday living and memorable gatherings. Step outside and discover a backyard designed for relaxation and entertaining. Enjoy warm California days under the covered patio or pergola, host unforgettable cookouts at the built-in BBQ with a large island and bar seating, and unwind around the outdoor fireplace surrounded by lush landscaping and tranquil vibes. The backyard also offers direct access to the detached two-car garage and a separate office—an ideal work-from-home solution that keeps your commute to a minimum and productivity at a maximum. With its flexible floor plan, inviting entertaining spaces, and prime location near award-winning schools, this Placentia gem is ready to welcome you home.

1225 Carlsbad Street, Placentia

$1,100,000
4 Beds 2 Baths PW25138221 MLS Closed Status
STUNNING CORNER LOT HOME WITH PRIVATE GATED RV PARKING, AND FULLY PAID OFF SOLAR! Featuring brand new high-contrast exterior paint and a stylish brick entry, this 4-bedroom, 2-bathroom home is move-in ready. Inside, enjoy fresh interior paint, new carpeting, and updated plumbing throughout. Each bedroom features ample closet space and built-in shelves for added organization. The bathrooms are designed with contemporary grey-toned marble and glass-enclosed showers, with the hallway bath offering dual sinks—perfect for shared use. Large windows throughout the home are dressed with elegant plantation shutters, allowing natural light to fill the space while maintaining privacy. The open kitchen features quartz countertops, stainless steel appliances, elegant wood cabinetry, and a bar counter, seamlessly connecting to the living room, which boasts a cozy fireplace and dual-pane sliding glass doors that open to a private, inviting outdoor oasis. Your backyard includes a fully enclosed bonus window patio, partially covered lounge, and a spacious open patio with a tent-covered area and storage shed—ideal for entertaining or relaxing in sun or shade. Enjoy exclusive dual parking options: a gated backyard with direct street access—perfect for hassle-free parking of your RV, boat, or extra vehicles—and the 2-car garage, featuring built-in cabinets and a large shaded window to light up your workspace. Best of all, enjoy fully paid off solar—no lease, no loan—just instant savings from day one. This home is situated in a prime corner lot location within walking distance of El Dorado High School, Tuffree Jr. High, Sierra Vista Elementary, and nearby shopping centers. Easy access to major freeways further enhances its appeal, making this property the perfect blend of comfort, practicality, and accessibility. Schedule your private tour today!

1832 Stanley Avenue, Placentia

$1,181,000
4 Beds 2 Baths OC25123633 MLS Closed Status
Welcome to 737 Cobb, a REMODELED & UPGRADED single-story gem nestled in the heart of Placentia, CA. The home has a NEWLY INSTALLED ELECTRICAL PANEL and WHOLE HOUSE RE-WIRING (completed in 2025, costing appx. 42K), ensuring that it can accommodate Electric Cars, Solar, and other high-tech amenities. This stunning home is situated on a generous 6,630 square foot lot and offers a modern living experience with 4 bedrooms and 2 beautifully remodeled bathrooms. Step into a living space where comfort meets style—boasting a SPACIOUS floor-plan that spans 1,657 square feet. The REMODELED kitchen is a chef's delight, featuring newer counter-tops, custom back-splash, shaker cabinetry, and STAINLESS STEEL appliances. The refrigerator stays with the home. Entertain guests in the living room with HIGH ceilings, a cozy brick fireplace, accented walls, and LARGE PICTURE windows that flood the area with natural light. Outdoor living is a dream in the backyard with a RELAXING above-ground spa, a covered patio/sitting area with ceiling fan & accent lights, and a vast grassy area for kids to play, all enclosed for privacy with block walls and hedges. The master bedroom is a luxurious retreat, featuring a walk-in closet and an en-suite bathroom that has been remodeled. The additional bedrooms are equally impressive, with the second bathroom offering dual vanities and a tiled shower/tub. Additional features include a large indoor laundry room with washer and dryer staying with the home, a newer ROLL-UP garage door with NEWER OPENER, a whole house fan, and much more. This home has GREAT curb appeal with a beautifully landscaped front, brick accents, and an oversized front porch to enjoy the California evenings and NO HOA! Located on the Yorba Linda/Placentia border, this residence is part of a wonderful community close to award-winning schools. With close proximity to shopping, dining, parks, and easy freeway access, this property is more than just a house—it's the perfect place to call home.

737 Cobb Avenue, Placentia

$1,207,000
4 Beds 2 Baths PW25122612 MLS Closed Status
Located in the heart of Placentia! This beautiful home features a bright and open floorplan with 4 bedrooms, 2 bathrooms with 1,853 sq ft of spacious living space (4th bedroom is currently a downstairs family room). The beautifully designed kitchen features plenty of cabinetry for storage, recessed lighting, gas range, beautiful granite countertops, island with microwave drawer, and overlooks the living room which makes it great for entertaining. Additional features on the main level include spacious family room with direct access to the backyard patio, beautiful Italian Marble fireplace, recessed lighting with ceiling fan, and closet space for storage. Upstairs features a LARGE Primary Suite that includes a large bedroom area with an alcove for fireplace and TV, double closets with closet organizers and a beautiful bathroom that includes a double sink vanity, and glass enclosed walk-in shower. Down the hall are 2 additional spacious bedrooms with plenty of closet space with organizers and a beautiful hall bathroom. This backyard is great for entertaining! The private backyard is beautifully designed with a sparkling pool and spa, LARGE updated covered patio area overlooking the pool, and mature succulent garden and tropical landscaping. Additional features of the property include a 2-car garage, new exterior paint, newly designed hardscape featuring a low-maintenance landscaped front yard with automatic sprinklers, ceiling fan in each bedroom, and dual pane windows. Located in the Award-Winning Placentia Yorba Linda Unified School District and is close to Cal State Fullerton, shopping, restaurants and has easy freeway access. This home is one you won’t want to miss!

910 Huggins Avenue, Placentia

$1,270,000
4 Beds 3 Baths PW25112402 MLS Closed Status
THIS HOME IS A MUST SEE! Nestled in a highly sought after Placentia neighborhood, it features a bright and open floor plan with 4 bedrooms, 3 bathrooms with 2,238 square feet of spacious living space. Upon entering, you are greeted by the living room that features floor to ceiling windows that provide plenty of natural lighting and is adjacent to the formal dining room. The beautiful kitchen includes custom cabinetry for storage, stainless steel appliances, double ovens, electric cooktop, recessed lighting, breakfast nook and is open to the family room which makes it great for entertaining. The main level also features a DOWNSTAIRS BEDROOM and bathroom with shower. Upstairs showcases a spacious Primary Suite that includes a spacious bedroom area with balcony, double closets and a beautiful ensuite bathroom that includes a large walk-in shower. Down the hall, there are two additional generously sized bedrooms which offer plenty of closet space, and a hall bathroom with a shower/tub combo and linen closet storage. Beautiful, private backyard is beautifully designed with mature landscaping including multiple varieties of fruit trees, lawn with pavers, and multiple patio areas for entertaining. Additional features of the property include 2 car garage with DRIVE THRU RV access. WALKING DISTANCE to Tri-City Park, playgrounds and walking trails. Located in the Award-Winning Placentia-Yorba Linda Unified School District and located close to shopping, restaurants and a short distance to 57 freeway. This home is the one you won’t want to miss!

419 Clairmont Avenue, Placentia

$1,325,000
3 Beds 3 Baths PW25093131 MLS Closed Status
Tucked away on a tranquil cul-de-sac in Placentia, this charming single-story home offers 1,756 square feet of comfortable living space on an expansive 11,900 square foot lot. Thoughtfully designed with three bedrooms and three bathrooms, this inviting residence blends style, functionality, and modern amenities to create a truly exceptional living experience. Step onto the welcoming covered front patio, where you can relax and enjoy views of the lush front yard. As you enter, the spacious dining room greets you with oversized bay windows that frame a picturesque view of the vibrant landscape outside. Beyond the dining area, the heart of the home unfolds into a warm and inviting family room. Vaulted ceilings and two skylights bathe the space in natural light, while a cozy fireplace adds to the ambiance. The open layout seamlessly connects to the well-appointed kitchen, making this space perfect for gatherings. Here, granite countertops complement stainless steel appliances, while custom cabinetry with pull-out drawers provides effortless organization. Large windows above the sink offer serene views of the backyard, enhancing the home's airy feel. A stroll down the hallway leads to two generously sized guest bedrooms, each featuring ceiling fans and walk-in closets. Two beautifully remodeled guest bathrooms provide both style and convenience. Nearby, the thoughtfully designed laundry room includes built-in storage for added functionality. The primary bedroom suite is a retreat of its own, boasting high ceilings and elegant French doors that open to the side yard. The en-suite three-quarter bathroom offers both comfort and privacy. Outside, the backyard is an entertainer’s paradise, designed for relaxation and enjoyment. A sparkling pool and spa invite you to unwind, while a covered patio and pergola provide shaded outdoor spaces for dining or lounging. The stone firepit seating area is perfect for cozy evenings, and a charming chicken coop adds a unique touch to this stunning outdoor sanctuary. The two-car garage is equipped with built-in cabinetry for convenient storage, while additional features such as RV parking, a leased solar system, built-in speakers throughout much of the home, and a walk-in attic with R52 insulation value enhance the home's practicality and efficiency. Located near award-winning schools, a variety of excellent restaurants, and plenty of shopping destinations, this home offers the perfect balance of tranquility and accessibility.

1243 Verona Place, Placentia

$1,160,000
5 Beds 3 Baths PW25094852 MLS Closed Status
This beautifully maintained Colonial Revival-style home exudes timeless curb appeal located in Placentia. This two story home built in 1965 offers 5 bedrooms and 2.5 bathrooms and is 2,302 square feet. Inside, the home blends classic elegance with thoughtful modern updates. Energy-efficient features include leased solar panels, dual-pane windows, and an updated electrical panel. The spacious kitchen is a chef’s delight, featuring a Viking electric stove, Miele dishwasher, generous granite countertop space, and an abundance of custom cabinets—perfect for both everyday living and entertaining. A sun-drenched kitchen sun room dining area invites natural light through wooden french doors. It features charming brick flooring, an open beam ceiling, and a free-standing wood-burning stove, creating a cozy and inviting atmosphere. The formal living and dining rooms provide refined spaces for entertaining, while the large family room offers comfort and character with its open beam wood ceiling & brick fireplace. Throughout the home, you'll find tasteful touches such as recessed lighting, crown molding, scraped ceilings, dual pane windows & Anderson sliding doors, and wainscoting in the stairwell. The primary bedroom offers en suite bathroom and two closets & wall wainscoting. The upstairs bedroom layout includes a Jack and Jill design bedroom with folding doors, ideal for families or guests or office space. Lower level utility room could be 6th bedroom, office or playroom. Other amenities include: wood flooring, two fireplaces, fresh interior paint & new carpeting upstairs and central air conditioning. Outside, the tranquil backyard feels like a private courtyard, complete with custom cement work and garden-lined borders that create a peaceful space for relaxation or outdoor entertaining. Located in the highly rated Placentia - Yorba Linda School District, close to shopping and the 57 freeway.

439 Normandy Avenue, Placentia

Start Your Search

Based on information from California Regional Multiple Listing Service, Inc. as of . This information is for your personal, non-commercial use and may not be used for any purpose other than to identify prospective properties you may be interested in purchasing. Display of MLS data is usually deemed reliable but is NOT guaranteed accurate by the MLS. Buyers are responsible for verifying the accuracy of all information and should investigate the data themselves or retain appropriate professionals. Information from sources other than the Listing Agent may have been included in the MLS data. Unless otherwise specified in writing, Broker/Agent has not and will not verify any information obtained from other sources. The Broker/Agent providing the information contained herein may or may not have been the Listing and/or Selling Agent.