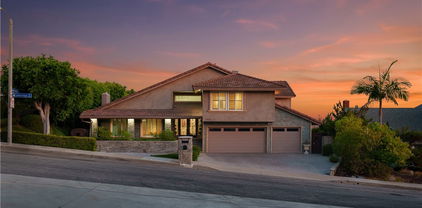
Quick Orange CA MLS Search

Orange Ocean View Real Estate & Homes

Orange CA is our specialty. Orange County Real Estate Inc is committed to making the buying and selling of ocean view real estate & homes in Orange, CA a pleasurable and rewarding experience. Our website allows you to search all active Orange ocean view real estate, homes, condos for sale. It is easy to use and navigate through ocean view property searches. You can also save searches and get daily email alerts of new listings as they become available.

Property Search Map Search Market Report


Browse All Orange CA Ocean View Properties for Sale

$1,995,000
5 Beds 4 Baths NP26143105 MLS Pending Status
Panoramic city-light and rolling-hill views, a resort-style saltwater pool, and approximately 3,490 square feet of light-filled living define this 5-bedroom, 4-bath view home in Serrano Heights, one of Orange’s most sought-after hillside communities. A flagstone driveway, gated courtyard with fountain, and stone accents create standout curb appeal and a memorable entry to this two-story pool home. The main level is designed for easy entertaining and relaxed everyday living, with generous living and dining rooms, a dual-sided fireplace connecting the living and family rooms, and multiple French doors opening to the backyard. The updated kitchen features quartz countertops, white cabinetry, a Thermador refrigerator, dual-fuel range, and microwave, Bosch dishwasher, farmhouse sink, walk-in pantry, and casual dining area. A main-level bedroom with adjacent full bath adds everyday versatility, and a separate office/flex room with double-door entry works beautifully as a home office, study, or hobby room. Upstairs, the expansive primary suite offers a private retreat with dual-sided fireplace, spacious en-suite bath, walk-in closet, and a private balcony with sweeping views toward the city lights and Catalina Island on clear days. Three additional bedrooms, two full baths, and an upstairs laundry room complete the second level. The backyard delivers true indoor-outdoor California living: a private saltwater pool and spa with premium Hydrazzo finish, stone hardscape, retractable patio cover, fire pit, and generous patio space for al fresco dining and entertaining. From its hillside setting to its view-oriented layout and resort-style yard, this Serrano Heights home captures everything that makes the Orange hills special.

2546 N Avalon Avenue, Orange

$2,249,000
3 Beds 3 Baths PW26139615 MLS Active Status
Welcome to 126 S. Calle Alta, a Highly Sought-After John Lyttle Home Nestled on an Oversized, Exceptionally Private Lot in the Orange Hills. Tucked Behind the Gate of a Private Driveway, this One-of-a-Kind Residence Lives Like a Single Story Home and Showcases Three Bedrooms, Three Bathrooms, Owned Solar, Hardwood Floors, and Unobstructed Views of the Ocean, Sunset, Catalina Island, City Lights, Downtown LA, Fireworks, and Hills. Nearly Every Room Opens to the Backyard and Showcases Sweeping Panoramic Views, Creating a Seamless Indoor-Outdoor Living Experience. The Open-Concept Family Room Features a Shiplap Vaulted Ceiling, Cozy Fireplace, Expansive Picture Windows, Backyard Access, and Opens to the Dining Room. The Light & Bright Kitchen Enjoys Granite Counters, Inset Soft-Close Cabinetry with Pull-Out Drawers, Island, SubZero Built-In Refrigerator, GE Monogram Range, Beverage Fridge, Ample Cabinet Space, and a Breakfast Nook with Backyard Access. The Formal Living Room Features a Stunning Coffered Ceiling, Fireplace, and Views of the Surrounding Landscape. The Main Level Primary Suite Offers Backyard Access, Walk-In Closet, and an En-Suite Bathroom with Dual Vanities, Walk-In Shower, and Soaking Tub. Upstairs, the Third Bedroom Enjoys a Private Bathroom, Walk-In Closet, and Private Balcony. The Backyard Offers a Wraparound View Deck, Covered Patio with Ceiling Fan, Pergola, Turf, Outdoor Shower, Mature Fig Trees, Storage Shed, and Plenty of Space for a Future ADU or Additional Garage. Indoor Laundry Room with Built-In Cabinets and Sink, as well as Attached Two Car Garage with Built-In Storage and Epoxy Floors. Additional Highlights Include a New Asphalt Driveway and Tankless Water Heater. Walking Distance to Numerous Restaurants, Coffee Shops, Parks, HOA Tennis Courts, Hiking, and Biking Trails. Easy Access to the 241/261 Toll Roads and 5/55/22 Freeways. 126 S. Calle Alta is a Must See!

126 S Calle Alta, Orange

$1,630,000
3 Beds 3 Baths PW26117180 MLS Active Under Contract Status
PANORAMIC CITY LIGHT VIEWS | GUARD-GATED ROCKING HORSE RIDGE | REMODELED INTERIOR | PREMIER HILLSIDE LOCATION | Perched high above Orange County in the coveted guard-gated community of Rocking Horse Ridge, this beautifully updated residence captures breathtaking panoramic views stretching across the valley, sparkling city lights, and distant mountain vistas. Offering 3 bedrooms, 2.5 bathrooms, and approximately 2,249 square feet on a 5,500 square foot lot, the home combines comfortable everyday living with an exceptional view-oriented setting. A charming front courtyard welcomes you inside, where soaring ceilings, abundant natural light, and warm wood flooring create an inviting first impression. The formal living and dining room features dramatic vaulted ceilings, a striking brick fireplace, and expansive windows that frame the surrounding views. Just beyond, the family room offers a relaxed gathering space with built-in cabinetry, custom stone accents, and seamless access to the backyard. The kitchen is ideally positioned to enjoy the scenery and features granite countertops, white cabinetry, stainless appliances, a center island, recessed lighting, and a sunlit breakfast nook overlooking the hills and city below. Sliding doors connect the living spaces to the backyard, creating effortless indoor-outdoor flow. Upstairs, the spacious primary suite serves as a private retreat with vaulted ceilings, large picture windows, and stunning panoramic views. The remodeled en-suite bath showcases dual vanities, marble countertops, designer cabinetry, an oversized walk-in shower, and generous storage. Two additional bedrooms share a full bath with dual sinks and provide flexibility for family, guests, or a home office. The backyard is designed to maximize the incredible setting, offering multiple patios, a covered dining area, mature landscaping, and front-row seats to spectacular sunsets and twinkling evening lights. Whether enjoying a quiet morning coffee or entertaining guests, the outdoor spaces provide an unforgettable backdrop. Residents of Rocking Horse Ridge enjoy 24-hour guard-gated security and resort-style amenities including a clubhouse, pool, spa, tennis and pickleball courts, playground, greenbelts, and access to nearby Peters Canyon Regional Park. This is a rare opportunity to own a view home in one of Orange County’s most sought-after hillside communities.

5818 E West View Drive, Orange

$2,899,995
4 Beds 4 Baths PW26088132 MLS Pending Status
Enjoy spectacular panoramic views from this elegant, rare find, a single-story home located in desirable Guard Gated Portofira Estates. Perched high in the development, the home offers Extraordinary Unobstructed City Lights, Catalina & Ocean Views from the entire back of the residence. Enter the residence through a private gated courtyard with pavers. Living Room with Fireplace. The Dining Room is adjacent to the Butler’s Pantry with granite counters and a wine/beverage refrigerator. The large kitchen has a center island, granite counters, seating area, and large breakfast nook which is open to the Family room with Fireplace. Oversize laundry room with sink and room for a refrigerator and a French door that accesses the side yard. The luxurious master suite has a sitting area, closet, and French Doors that lead to the backyard. The master Bath with dual sinks, spa tub, shower and walk in closet is adjacent to two more mirrored door closets and an exercise room with courtyard access that can be used for whatever is desired. There is an office adjacent to the master suite. There are 2 additional ensuite bedrooms with full baths, and a large bonus room adjacent to one of the secondary bathrooms which was an option and can be a 4th Bedroom. All bedrooms and the exercise room have ceiling fans. Plantation shutters Crown Molding and speakers throughout the home. The backyard has a tile patio cover BBQ Island and fire pit. Pavers throughout the back yard. The grounds have been professionally landscaped. Driveway with pavers lead to the direct access garages which have built ins and lots of storage. The home is located on a single loaded street with a gated courtyard entry. Enjoy beautiful sunsets and shimmering lights from the backyard that is perfect for entertaining. Meticulously maintained by the original homeowner. Professional photos will be posted by Friday 5/1

5322 E Gabrielle Lane, Orange

$2,225,000
5 Beds 4 Baths PW26067279 MLS Closed Status
HILLSIDE VIEW HOME | PANORAMIC VIEWS | PRIVATE BACKYARD RETREAT | CUL-DE-SAC LOCATION | GATED PARKRIDGE COMMUNITY | Situated on a premium view lot within the prestigious gated community of Parkridge, this exceptional 5 bedroom, 4 bathroom residence offers 3,039 sqft of living space, blending privacy, comfort, and breathtaking scenery. Tucked away on a quiet cul-de-sac, the home delivers a rare sense of tranquility, with panoramic views stretching across city lights, rolling hills, and distant mountain ridgelines, extending toward Catalina Island and the ocean on clear days. From the moment you enter through the double front doors, a grand entry with soaring ceilings, expansive windows, and a sweeping staircase creates a dramatic first impression while filling the home with natural light. The formal living and dining rooms provide inviting spaces for entertaining, enhanced by large sliding doors that create a seamless indoor-outdoor connection. The kitchen serves as the heart of the home, featuring granite countertops, rich wood cabinetry, a center island, and a window framing the backyard and views. A breakfast nook and walk-in pantry enhance function, while the kitchen opens to the family room with a beautiful fireplace and built in bookcase. A main-level bedroom and full bathroom offer flexibility for guests or multigenerational living, along with a laundry room and three-car garage. Upstairs, the primary suite offers sweeping views of city lights and rolling hills to the ocean, with a cozy fireplace and complemented by a spa-inspired bath with dual sinks, soaking tub, walk-in shower, and two walk-in closets, plus an adjacent retreat ideal for an office, gym, or lounge. Additional bedrooms are generously sized, along with a bonus room or optional fifth bedroom. The backyard showcases the home’s elevated setting with a beach-inspired pool and spa, seating areas, outdoor fireplace, and built-in BBQ, all positioned to capture the views and create a private retreat. The property is located within a secure gated community featuring a neighborhood pool, spa, and sport court as well as being near top-rated schools, dining, and shopping. This is more than a home. It is a lifestyle defined by breathtaking views, privacy, and timeless elegance.

6448 E Hightree, Orange

$1,500,000
4 Beds 3 Baths OC26042115 MLS Closed Status
Welcome to one of Serrano Heights' finest view lots, where panoramic city lights, rolling hills, and ocean-to-Catalina vistas greet you from nearly every angle of this meticulously upgraded 4-bedroom, 2.5-bathroom residence. This is not your typical resale. Step inside and rich hardwood floors, designer lighting, and twin electric fireplaces immediately set the tone. The remodeled kitchen commands attention with new cabinetry, elegant countertops, and modern appliances, with a gas rough-in already in place for those who prefer a gas cooktop. The open floor plan makes entertaining effortless, from the formal dining room with butler's pantry to the generous family room that spills into the kitchen and sun-filled breakfast nook. Upstairs, the primary suite is a true retreat. The fully redesigned en suite features an oversized walk-in shower, dual vanities, and a thoughtful 3-way light switch so you never have to leave the comfort of your bed to adjust the lights. Every bathroom in the home has been completely remodeled. Outside, a custom paver patio extends the living space beneath those sweeping views. Programmable Gemstone architectural lights wrap the exterior and are fully controlled from your phone, whether setting the mood for a dinner party, lighting up for the holidays, or adding a layer of security while you're away. Additional upgrades include fresh exterior paint, new sliding glass doors, a rear door with built-in blinds, new A/C compressor and condenser, new hot water tank, and a modernized sprinkler system. Nestled in one of East Orange's most sought-after communities with access to miles of hiking and biking trails, parks, and top-performing schools including Anaheim Hills Elementary, El Rancho Charter, and Canyon High. Minutes to shopping, dining, and easy freeway access. Thoughtfully upgraded, move-in ready, and waiting for its next chapter.

8124 E Cheshire, Orange

$1,955,000
5 Beds 4 Baths PW26033992 MLS Closed Status
Situated on a premium view lot within the prestigious gated community of Parkridge, this exceptional residence offers the perfect blend of privacy, elegance, and breathtaking scenery. Tucked away on a quiet cul-de-sac and just moments from the community pool and amenities, the home delivers a rare sense of serenity that is truly hard to find. From the moment you arrive, the panoramic, unobstructed views captivate. The upstairs primary suite provides a remarkable vantage point stretching all the way to Catalina Island, with sweeping vistas of city lights, rolling mountains, and the sparkling ocean beyond. Nightly Disneyland fireworks can even be enjoyed from the primary suite windows, creating a setting that inspires both awe and tranquility. Step through the double front doors into a grand entry with soaring ceilings and expansive windows that flood the interior with natural light. The spacious living room offers an inviting space to gather, while the formal dining room, framed by elegant French doors, seamlessly connects indoor and outdoor entertaining. The beautifully upgraded kitchen serves as the heart of the home, featuring granite countertops, crisp white cabinetry, a generous center island, and a picturesque window overlooking the backyard and endless views. A walk-in pantry and sunlit breakfast nook enhance both function and charm. The kitchen opens effortlessly to the expansive family room, complete with a cozy fireplace, built-in bar area, and large sliding doors that invite you outdoors. A main-floor bedroom and full bathroom provide ideal flexibility for multigenerational living or a private home office. The first level is completed by a spacious laundry room and a three-car garage. Ascending the elegant spiral staircase, the primary suite is a true retreat. This oversized sanctuary showcases stunning views from every window and includes a spa-inspired bath with dual sinks, vanity area, walk-in shower, soaking tub, and two walk-in closets. A bonus room or private library adds additional versatility. Upstairs, three generously sized bedrooms, one currently used as a bonus room, and two full bathrooms provide ample space for family and guests. Residents of Parkridge enjoy exclusive access to a community pool, spa, sports court, picnic areas, and beautifully maintained grounds, all within a gated setting and served by highly regarded schools. This is more than a home. It is a lifestyle defined by views, privacy, and timeless elegance.

2236 N Wisteria, Orange

$2,305,000
5 Beds 3 Baths PW25269082 MLS Closed Status
Welcome to 6222 E. Inverness Place, a Turn-Key Dream Home within the Gated Community of Prospect Hill in Orange. Enjoy a Rare Interior, Cul-de-Sac Location with Unobstructed Views of the Ocean, Sunset, Catalina, Disney Fireworks and More! This Highly Sought-After Floorplan Showcases Five Bedrooms, Three Full Bathrooms, New Roof, New Fence, New Water Heater, New Rain Gutters, New Garage Doors, LVP Floors, and Countless Additional Upgrades Throughout. The Formal Living Room Opens Directly to the Dining Room with Backyard Views and Floor to Ceiling Windows Providing an Abundance of Natural Light. The Gourmet Kitchen Enjoys an Island, Quartzite Counters, Stainless Steel Appliances, Farmhouse Sink, Built-In Fridge, Wine Fridge, Soft-Close Cabinetry, Walk-In Pantry, and Opens to the Family Room with Backyard Access and Panoramic Views. The Primary Suite Enjoys Beautiful Views, a Reading Nook, and a Spa-Like Master Bath with Dual Vanities, Walk-In Shower, Soaking Tub, and a Large Walk-In Closet. The Fully Remodeled Backyard is an Entertainer’s Dream, Complete with a PebbleTec Pool/Spa with Infinity Edge, Putting Green, Covered Travertine Paver Patio with Heater, Fan, and Recessed Lighting, Firepit, Meyer Lemon Trees, Gazebo, and Multiple Seating Areas to Enjoy the Views of the City Lights, Catalina Island, and Disneyland Fireworks. Indoor Laundry with Built-In Cabinets, Sink, and Extra Counter Space. Direct Access Three Car Garage with Epoxy Floors, Built-In Cabinets, Water Softener, Smart Control, and EV Charging Capabilities. Centrally Located Within Minutes of Restaurants, Coffee Shops, and Shopping. Short Drive to Peters Canyon and Irvine Regional Park. Easy Access To The 241/261 Toll Roads and 5/55/22/91 Freeways. 6222 E. Inverness Place Is A Must-See!

6222 E Inverness Place, Orange

$2,710,000
5 Beds 5 Baths PW25249559 MLS Closed Status
Imagine standing on a hill in Orange County with the entire OC basin laid out at your feet.By day you can see all of the landmarks-Disneyland,the Honda Center, Angels Stadium and more, and on a clear day, you can see Catalina Island and all the way to LA. The show starts when the sun sets and you're treated to magnificent works of art on the horizon.After sunset, the city lights start to shine and sparkle like jewels in a treasure chest. Now imagine this hill is in your own backyard! You enjoy this breathtaking view from the pool and spa, from the outdoor kitchen with barbecue, hibachi grill, pizza oven, refrigerator and bar seating for your friends & family.There are outdoor living areas under the awning and on the corner patio and there's even a putting green, all with a breathtaking view! Your private paradise also includes a magnificent,sprawling 4,345 square foot home! You traverse the hill and arrive at a gated enclave of incredible homes. When arriving at the home, you notice the meticulously manicured landscaping leading to a secluded porch and custom leaded glass double entry doors and a lovely fountain.They open to an elegant foyer with soaring 2 story ceilings and a gorgeous chandelier.To the right is the formal living room with elegant fireplace and the adjacent home office accessed through double doors from the living room or a separate entry door off the front porch.To the left is a formal dining room with ample space for large gatherings.A butler's pantry leads to a gourmet kitchen and breakfast room, both creating a great room with the family room with fireplace.Beyond the family room is an ensuite bedroom with private bath and access to the back and side yards.Rounding out the first floor is a powder room,walk-in pantry & laundry room.Upstairs,the staircase splits with the right side leading to the elegant owner's suite that takes in the magnificent view from indoors or a large balcony.There are 2 huge walk-in closets,an opulent spa style bath with jetted tub and separate shower & an exercise niche.Up the left staircase,there's a bonus room with limitless uses and access to the front balcony.The spacious secondary bedrooms all have big closets and consist of an ensuite bedroom with private bath and a pair of Jack 'n Jill bedrooms that share a bath.There are far too many wonderful things to say and list about this fabulous home.You really need to see it and experience it.Once you do that, you'll never want to leave! Come make it yours!

2710 E Vista Ridge, Orange

$2,335,000
5 Beds 6 Baths PW25231284 MLS Closed Status
RENOVATED LUXURY HOME | PANORAMIC VIEWS | SPARKLING POOL & SPA | EN-SUITE BEDROOMS | GATED PARKRIDGE COMMUNITY | Welcome to 6336 E Cedarbrooks Avenue, a stunningly updated home located in the prestigious gated community of Parkridge in Orange. With five spacious bedrooms, five and a half bathrooms, and a separate office, this expansive two story property offers the perfect combination of elegance, comfort, and functionality, ideal for modern living and entertaining. Completely renovated with a designer’s touch, the home features fresh interior and exterior paint, brand new luxury vinyl plank flooring, plush new carpet, custom countertops, and beautifully remodeled bathrooms. From the dramatic curved staircase to the soaring ceilings and abundant natural light, every space has been thoughtfully refreshed with timeless style and quality. At the heart of the home is the oversized chef’s kitchen, complete with quartz countertops, rich wood cabinetry, a center island, and stainless steel appliances. It opens directly to a spacious family room with built-in speakers and walls of windows that showcase the lush backyard and hillside views. A formal living room with two story ceilings and a separate dining room provide even more space to gather. The flexible floor plan includes a downstairs en-suite bedroom, perfect for guests or multi generational living. Upstairs, each of the four additional bedrooms has its own private bathroom, offering privacy and convenience for every member of the household. The expansive primary suite features a wall of windows with panoramic views, a spa-inspired bathroom with dual vanities, soaking tub, walk-in shower, and two generous walk-in closets. Step outside to your private oasis, complete with a lagoon-style pool and spa, rock waterfalls, built-in BBQ bar, and multiple seating areas all surrounded by tropical landscaping and sunset views. Residents of Parkridge enjoy two private gates, a community pool and spa, sport court, BBQ areas, and access to nearby hiking and biking trails, shops, dining, and top rated schools. 6336 E Cedarbrooks Avenue is move-in ready and offers resort style living in one of Orange’s most coveted neighborhoods.

6336 E Cedarbrooks Road, Orange

$2,850,000
5 Beds 5 Baths PW25228119 MLS Closed Status
Unobstructed City Lights, Catalina & Ocean VIEWS abound from this exceptional home located in prestigious gate guarded Portofira Estates. The property is Perched on a hill located on a single loaded Street. Enjoy Ocean breezes & spectacular sunsets from your backyard that is suitable for intimate or large-scale entertaining. Many verities of fruit trees enhance the yard. Enter the property through a private gated Courtyard that leads to the dramatic entry with art niches and marble flooring. Step down to the Living Room with Fireplace & Dining room Adjacent the. large butler's pantry with SS wine/beverage refrigerator. and walk in pantry. The gourmet remodeled kitchen with SS oven, dishwasher, microwave, 6 burner cooktop, refrigerator, center island & Quartz countertops, is open to the expanded family room with fireplace. There is a downstairs bedroom suite with walk in closet, & full bath. Office, and large Laundry Room with sink and extensive storage. The magnificent gallery hallway leads up the stairway to the luxurious master suite with fireplace, walk in closets, tub, & glass enclosed e shower. Dual separated vanity areas. Large Balcony off the master suite offers exceptional VIEWS and Sunsets. There are 2 additional bedrooms upstairs, with a shared bath, and one bedroom with a full bath. Oversize 4 car garage with built ins and epoxy coated floors. The home has been recently painted inside. Meticulously maintained and cared for by the original owners. Close to freeway access. One of the premier VIEW oriented Gate Guarded Communities in North Orange County.

2528 N San Miguel, Orange

$1,924,000
4 Beds 4 Baths PW25222200 MLS Closed Status
Welcome to the largest floor plan currently available in the prestigious Belmont Estates – a breathtaking 3,600 sq ft residence that combines luxury, comfort, and panoramic 180-degree views. Perched in one of the most desirable locations, this home offers sweeping vistas—enjoy views to the ocean on a clear day from multiple rooms and outdoor spaces. This beautifully designed home features 4 spacious bedrooms, including a downstairs guest suite with a private en suite bathroom, and 3.5 bathrooms in total. The humongous bonus room offers endless possibilities—perfect for a home theater, game room, or executive office or one can use it as the fifth bedroom as it has a walk in closet. Step inside to an open-concept floor plan with soaring ceilings, a formal dining area framed by views, and a spacious family room complete with a cozy fireplace and a custom wet bar—ideal for entertaining. The home is filled with natural light, thanks to expansive windows fitted with elegant shutters and roll-up blinds. The chef’s kitchen is a dream, featuring granite countertops, a center island, double ovens, a walk-in pantry, and picture-perfect views from the kitchen windows. A large, separate laundry room adds convenience and function. Upstairs, retreat to the luxurious primary suite, complete with its own fireplace, an oversized walk-in closet, dual vanities, a soaking tub, and serene privacy. Outdoor living is just as impressive with a covered patio, private gated entrance, and a charming water fountain in the front yard—creating a serene and secure setting to call home. Don’t miss your chance to own this exceptional property with unparalleled space, views, and versatility in Belmont Estate.

4348 E Hillsborough, Orange

$1,931,000
3 Beds 4 Baths PW25150699 MLS Closed Status
Spectacular Summit View Home above the cities!!! Majestic home has beautiful paver driveway and sidewalks, glass designed double front doors entering this luxury and spacious floor plan. Step down living room with vaulted ceilings and a sunken custom seating area with a gas fireplace for peaceful moments. Formal dining room has a view. Property has no obstructive views! Enjoy daily sunsets, Disneyland fireworks and city lights at your own resort home. Amazing large balcony above the main backyard like no other!!! Relaxing at this elevation away from hectic life. Pristine condition home freshly painted interior. Many features updated in the past few years and remodeled bathrooms and upstairs balcony with new clear viewing glass enclosure. Three fireplaces. Outdoor living space has custom stone pathways, artificial turf and has been created to feel as if you are on a forever vacation & small bathroom (unpermitted). Sparkling salt water pool w/waterfalls and spa above pool for views of city. Custom outdoor living area has built in bbq, island bar seating, refrigerator, television & sound system off of family room. Master Suite has two floor levels, with fireplace, massive bathroom with soaker tub and window to enjoy view. Master suite has it's own huge outdoor balcony/deck enclosed with clear low fencing material facing south toward the ocean, sunsets and fireworks, with a built in bar!!Upper Master Suite level can be for your bed or living room style sitting area. Some models have opposite design and have living and relaxing seating on lower level in front of Master Suite gas fireplace. Custom railing in master for easy access to upper level area recently installed. Expansive walk in closet in Master Suite, Custom Shutters made and installed throughout. Brand new electric stove top & hood in kitchen with stainless appliances. Great granite island for serving and entertainment which seats four more friends. Quality flooring throughout home, with high end carpet in bedrooms and stairway with marble flooring in main areas. Exquisite custom built bar in family room is a must to see!!!! So many features of this home must be enjoyed in person. Two bedrooms on top floor are large and share a spacious renovated bathroom with tub and shower. Additional bathroom off of family room has large tub and separate remodeled shower. Custom cabinetry throughout home built in each room and closets. Plantation shutters in all bedrooms. Unobstructed Views!!!!

3732 E Longridge Drive, Orange

$1,925,000
4 Beds 3 Baths PW25101566 MLS Closed Status
Welcome to 6142 E. West View Drive, Nestled on a Rare, Fully Private Lot Within the Highly Sought-After 24 Hour Guard Gated Community of Rocking Horse Ridge. This Move-In Ready Dream Home Enjoys Four Bedrooms, Two and a Half Bathrooms, New Carpet, New Interior and Exterior Paint, Newer Dual Pane Windows, Newer Water Heater, Newer Re-Pipe, and Breathtaking Views. Enjoy the 180 Degree Unobstructed View of the Ocean, Catalina Island, City Lights and Sunset from the Dining Room, Family Room, Kitchen, Primary Bedroom, and Backyard. The Light & Bright Living Room Showcases a Cozy Fireplace, Bay Window, Vaulted Ceiling with Skylight, and Opens to the Dining Room with Backyard Access. The Gourmet Kitchen Includes Granite Counters, Thermador Dual Ovens, Thermador Stove, Thermador Warming Drawer, KitchenAid Built-In Fridge and Dishwasher, Peninsula with Seating, Backyard Views, and Opens to the Family Room. The Family Room Features a Fireplace, Wet Bar, and Direct Backyard Access. The Primary Suite Boasts a Vaulted Ceiling, Dual Vanities, Dual Closets, Walk-In Shower with Frameless Glass, Separate Tub, and Private Balcony with Magnificent Views. The Low Maintenance and Private Backyard Includes a Newer Covered Patio and Pergola, Grass Area, Spa, Firepit, and Multiple Seating Areas, Perfect for Entertaining. Direct Access Two Car Garage with Epoxy Floors, Paver Driveway, Built-In Cabinets, and Attic Storage. Indoor Laundry Room with Built-In Cabinets. Rocking Horse Ridge HOA Amenities Include a Junior Olympic Size Pool, Spa, Tennis Courts, Pickleball Courts, Greenbelt, Playground, Clubhouse and Two Ocean Viewpoints. Centrally Located Allowing Easy Access to the 5/55/22/91 Freeways and the 241/261/133 Toll Roads. A Short Drive to Local Shops, Food, Entertainment, Old Town Orange (Plaza), and Hiking/Biking Trails at Irvine, Santiago Oaks, and Peters Canyon Regional Parks. 6142 E. West View Drive is a Must See!

6142 E West View Drive, Orange

$2,150,000
3 Beds 3 Baths OC25070971 MLS Closed Status
Welcome to 3802 E Summitridge Ln, a fully renovated, move-in ready luxury estate nestled in the hills of Orange. Boasting over 3,300 sq ft of thoughtfully reimagined living space and designer upgrades, this home offers breathtaking panoramic views of city lights, rolling hills, and Catalina Island. Inside, you’ll find a brand-new gourmet chef’s kitchen with quartz countertops and high-end appliances, a spa-inspired primary suite featuring a steam shower and floating soaking tub, a stunning new downstairs bathroom, and an elegantly updated upstairs bath. The home is finished with luxury vinyl plank flooring, fresh designer paint, plantation shutters, smart lighting, and sleek modern fixtures throughout. Enjoy multiple cozy living areas including a raised fireplace lounge and three beautifully upgraded fireplaces. Additional highlights include a temperature-controlled wine cellar, whole-house fan, newer HVAC, water heater, and water softener, as well as a lightweight concrete tile roof. Step outside into your private outdoor entertaining paradise complete with a built-in BBQ island, bar seating, retractable outdoor TV, covered patio with heaters and awning, sparkling pool and spa, lush landscaping, built-in fridge, and an expansive lawn perfect for gatherings. On clear days, soak in Catalina views and enjoy nightly Disneyland fireworks from your own backyard. The spacious 3-car garage features epoxy floors, custom retractable ceiling storage, and a 32 Amp EV charging outlet. Situated on an expansive lot with potential for an ADU, RV parking, or future expansion, and located in the prestigious Summit View HOA—just minutes from top-rated schools, scenic trails, and major freeways—this home is California living at its finest.

3802 E Summitridge Lane, Orange

$1,600,000
3 Beds 2 Baths PW25030009 MLS Closed Status
Welcome to 3415 E Ridgeway Rd, a stunning single-level sanctuary nestled in the hills of Orange, offering sweeping panoramic views. Thoughtfully designed, this residence blends mid-century charm with modern efficiency, featuring a spacious interior and an exquisitely landscaped outdoor space—perfect for entertaining or unwinding. Upon entry, you’re greeted by dramatic vaulted ceilings and expansive windows that flood the space with natural light, creating a bright and airy feel. The living room exudes elegance with its minimalist design and clean lines, while a separate family room with a cozy fireplace adds warmth and versatility. The kitchen is a perfect fusion of retro and contemporary, offering ample counter and cabinet space, breakfast seating, and recessed lighting. Adjacent to the kitchen, the dining area captures breathtaking citywide sunset views, making every meal feel special. The expansive primary bedroom is a true retreat, featuring his-and-hers closets with shelving and a spa-like ensuite complete with a skylight, dual vanities, a soaking tub, and a walk-in shower. Two additional bedrooms provide flexibility for guests, a home office, or other family needs. The backyard oasis showcases a large custom concrete patio, drought-resistant plants, and a Wi-Fi-enabled irrigation system with 14 controlled zones for effortless maintenance. A built-in fire pit enhances the ambiance, creating the perfect setting for outdoor entertaining or peaceful evenings under the stars. The home’s minimalistic yet modern design is complemented by an extensively renovated exterior, including new concrete walkways, smart low-voltage lighting, a refreshed stone exterior, and updated landscaping—all contributing to its jaw-dropping curb appeal. Meticulously upgraded, this home features a fully renovated three-car garage with epoxy flooring, attic storage with a hoist-activated elevator, EV charging, and Wi-Fi-enabled garage doors. A newer HVAC system and energy-efficient dual-pane windows, both installed in 2020, ensure year-round comfort. Situated on a quiet, private street, this property perfectly balances seclusion and convenience. Just minutes from shopping, dining, entertainment, and easy freeway access (55, 91, and toll roads), all while being part of an A-rated school district, including top schools such as Villa Park High. With ocean views on a clear day, 3415 E Ridgeway Rd is a rare find—an elegant yet efficient home designed for modern living.

3415 E Ridgeway Road, Orange

$2,000,000
4 Beds 3 Baths PW25013991 MLS Closed Status
Welcome to 3630 E. Ridgeway Road, a Fully Remodeled Dream Home Nestled on a Cul-de-Sac in the Hills of Orange. This Turn-Key Home Features Four Bedrooms, Two and a Half Bathrooms, Hardwood Floors, Newer HVAC/Ducting, Dual Pane Windows, Reverse Osmosis System, LED Recessed Lights, Ample Natural Light, and Unobstructed Views of the Ocean, Catalina, City Lights, Angel Stadium, and Disneyland Fireworks from Almost Every Room. As You Enter the Home You are Greeted by a Gated Courtyard with a Fountain and Seating Area. The Formal Living Room Includes Plantation Shutters and Opens to the Dining Room with Backyard Views. The Gourmet Kitchen Features Quartzite Counters, Soft-Close Cabinets, Built-In Microwave, Island, Ceiling-Height Backsplash, Upgraded Appliances, GE Cafe Range, Farmhouse Sink, Breakfast Nook, Overlooks the Pool, and Opens to the Family Room Which is Perfect for Entertaining. The Spacious Family Room Includes a Remodeled Fireplace and Backyard Access. The Spacious Master Suite Showcases a Shiplap Accent Wall, Vaulted Ceiling, and Private Balcony with Stunning Views. The Remodeled Master Bathroom Features Dual Vanities, Skylight, Walk-In Shower, Jacuzzi Tub, and Walk-In Closet with Built-In Organizers. The Immaculate Backyard Showcases a Pool, Spa, Large Grass Area, Covered Patio, Lush Landscaping, and Breathtaking Views. Extra Large Indoor Laundry Room with a Farmhouse Sink and Built-In Cabinets. Direct Access Three Car Garage with Built-In Cabinets. Short Drive to Multiple Parks, Restaurants, and Nohl Plaza Shopping Center. Easy Access to the 55/91/57 Freeways, and Centrally Located Near The Orange Circle (Plaza), Disneyland, Angel Stadium, and Honda Center. 3630 E. Ridgeway Road is a Must See!

3630 E Ridgeway Road, Orange

$2,300,000
4 Beds 4 Baths OC25008788 MLS Closed Status
Nestled in the highly sought- after Villa Park Heights, this stunning 4-bedroom, 3.5-bath home with sweeping views of the mountains, city lights, Fashion Island and Catalina is a masterpiece of modern design and meticulous upgrades, offering unparalleled comfort and sophistication. With a new roof installed in 2024 and a new water heater from 2021, this residence is move-in ready and equipped for years of worry-free living. Over a quarter-million dollars of thoughtful enhancements have transformed this property into a true dream home. The kitchen has been completely remodeled to cater to culinary enthusiasts, featuring soft-close cupboards, an expansive island, and sleek new appliances. The family room is equally impressive, showcasing updated built-in shelves and cupboards, a stylish built-in bar fridge, and a hammered copper sink that exudes character and charm. The first-floor study has been reimagined to provide a refined and functional workspace, while the primary suite has been elevated into a luxurious retreat, complete with floor-to-ceiling windows, a re-tiled fireplace, and a remodeled en-suite bathroom. Every bathroom throughout the home has been thoughtfully updated, including a beautifully redesigned guest bathroom and a powder room featuring all-new light fixtures and a bronze waterfall faucet. Energy efficiency and modern design take center stage with the installation of new double-pane, argon-insulated, Low-E coated windows, as well as six brand-new slider doors. Refinished wood floors enhance the foyer, dining room, hallways, and kitchen, while luxury vinyl plank flooring adds durability and style to the pantry and select bathrooms. Lighting upgrades include over 50 energy-efficient LED recessed lights and striking new chandeliers in the foyer, dining room, and kitchen, as well as outdoor bronze fixtures with warm LED lighting for the patios, porches, and verandas. Modernized door handles, light switches, and faucets bring a cohesive and contemporary touch to every room. The great room and foyer have been remodeled for a grand and welcoming entry, while the dining room now boasts a modern built-in buffet with granite countertops. Additional highlights include quiet-close garage doors with new openers, ample storage space throughout, and built-in study or work areas in two of the bedrooms. This exceptional home seamlessly combines elegance and functionality, making it the perfect sanctuary for a family seeking both luxury and practicality.

3926 E Summitridge Lane, Orange

$1,085,000
3 Beds 3 Baths SW24233273 MLS Closed Status
Enjoy the wonderful views of Rolling Hills and Catalina Island all at the comfort of your dream home, located in the prestigious community of Serrano Heights in Orange! This gem of a home has been recently embellished with new flooring, fresh paint, updated shutters, and a spruced up half bath. It boasts 3 bedrooms, 2.5 bathrooms, and a versatile loft that can be used as a media room, home office, or playroom. As you step in, you are welcomed by a formal foyer leading to the open concept gourmet kitchen with granite countertops, tile backsplash, and beautiful wooden cabinets. The kitchen is complemented by stainless steel appliances, making it a chef's delight. Upstairs, you will find all of the bedrooms including the luxurious primary suite, featuring tray ceilings and a walk-in closet, plus a spa-like bathroom with a soaking tub, a walk-in shower with glass walls, and dual sinks. For added convenience, the laundry room is located upstairs and comes with the necessary connections and ample storage. Going back to the heart of the home, the living room is equipped with a built-in 5.1 surround sound, for better media and entertainment experience for you and your guests. Outside there is direct access to the spacious two-car garage with opener and a patio with custom-made mahogany deck built with solar floor lights and fence. The yard is perfect for growing your favorite herbs, made more charming with the thriving California Orange tree. Experience living in a vibrant community with resort-style amenities including a pool and spa with low HOA fees, and easy access to top-rated schools, parks, and hiking trails. Don't miss out!

8070 E Loftwood Lane, Orange

$2,200,000
5 Beds 3 Baths OC24205270 MLS Closed Status
Welcome to your dream home! This stunning 5-bedroom, 3-bathroom modern luxury pool home is situated on a spacious 9,000 sqft lot, offering breathtaking canyon and city views. Completely reimagined with over $500,000 in upgrades, this property is the perfect blend of sophistication and comfort. Step inside to discover an open-concept layout that radiates elegance, featuring high ceilings, custom lighting, and expansive windows that fill the home with natural light. The gourmet kitchen is a chef's delight, boasting top-of-the-line appliances, sleek cabinetry, and a large island—perfect for both casual meals and entertaining guests. The luxurious primary suite is a true retreat, complete with a spa-like ensuite bathroom and a private balcony that offers serene views of the canyon. Four additional spacious bedrooms provide versatility, whether you need a guest room, a home office, or a space for family. Outside, the beautifully designed backyard is an entertainer’s paradise. Relax by the sparkling pool, dine al fresco on the expansive patio, or simply enjoy the stunning sunsets over the canyon, out to the ocean and Catalina island. Lush landscaping and thoughtful hardscaping create a sense of privacy and tranquility. With no detail overlooked in this fully upgraded property, this home offers the pinnacle of modern luxury living, all set against the backdrop of captivating views. Don't miss your opportunity to own this one-of-a-kind residence—schedule your private tour today!

6806 East Canyon Ridge, Orange

$1,930,000
5 Beds 4 Baths PW24171371 MLS Closed Status
Welcome to 5701 E Rocking Horse Way, Nestled on a Private Cul-De-Sac Within the Highly Sought-After 24 Hour Guard Gated Community of Rocking Horse Ridge. This Stunning Home Features Five Bedrooms, Four Bathrooms, 100% Owned Solar System Under NEM 1.0- System Size 3.06 kW, Whole House Ethernet Wiring, Tankless Water Heater, Owned Water Softener, Zoned HVAC, Vaulted Ceilings, Plantation Shutters, and Numerous Custom Upgrades Throughout. The Main Floor Enjoys a Full Bathroom and Potential Bedroom Which is Used as an Office (No Closet Currently). Enjoy Breathtaking Views of the Ocean, City Lights, Sunset, Catalina Island, and Long Beach Harbor from Almost Every Room. The Living Room Features a Vaulted Ceiling, Cozy Fireplace and Opens to the Dining Room. The Remodeled Kitchen is a Chef’s Dream Enjoying Granite Counters, Thermador Appliances, Four Ovens (One Steamer and Two with Infrared Heating), Bosch Espresso Machine, Walk-In Pantry, Peninsula with Seating, Backyard Views and Breakfast Nook with Backyard Access. The Kitchen is Open to the Family Room Featuring Built-Ins and a Thermador Wine Fridge. The Primary Bedroom Includes a Cozy Fireplace, Seating Area, Walk-In Closet, and Access to a Private Balcony with Stunning Views. The Spacious Primary Bathroom is Complete with Dual Vanities, Makeup Vanity, Jetted Tub and a Walk-In Shower with a Rain Shower Head. The Low Maintenance Backyard is Perfect for Entertaining, Featuring a Pergola Covered Patio, Turf, Built-In BBQ Area with Firemagic Appliances (Grill, Sidecooker, Mini Fridge, Storage), Built-In Firepit, and Unobstructed Views from Every Angle. The Indoor Laundry Room Has Built-In Cabinets and Sink. Direct Access Three Car Garage with Epoxy Floors and Storage. Rocking Horse Ridge HOA Amenities Include a 1/2 Olympic Size Pool, Spa, Tennis Courts, Pickleball Courts, Greenbelt, Playground, Clubhouse and Two Ocean Viewpoints. Centrally Located Allowing Easy Access to the 55/22/91 Freeways and the 241/261/133 Toll Roads. A Short Drive to Local Shops, Food, Entertainment, Old Town Orange (Plaza), and Hiking/Biking Trails at Irvine and Peters Canyon Regional Parks. 5701 E Rocking Horse Way is a Must See!

5701 E Rocking Horse Way, Orange

$3,200,000
5 Beds 6 Baths PW24162748 MLS Closed Status
Unobstructed City Lights, Catalina & Ocean VIEWS abound from this exceptional like-new home located in prestigious gate guarded Portofira Estates. The property is Perched high on a hill located on a single loaded Cul-De-Sac Street. Enjoy Ocean breezes & spectacular sunsets from your resort style backyard designed by Mark Scott & Associates. Saltwater Pebbletech pool and spa has recently been refreshed. A 550 sq. foot covered Pavilion with Seating area & outdoor kitchen. Seating area with Fireplace, TV, and bifold doors that provide protection from wind and weather. The Outdoor Kitchen with bar height seating has a SS BBQ, burners, griddle, refrigerator, sink, ice maker. The pavilion has double heaters, tankless water heater, Bathroom & outdoor shower. There are 2 additional seating areas one with a Fountain the view area with firepit. Lush Landscaping surrounds the backyard that is suitable for intimate or large-scale entertaining. Enter the property through a professionally landscaped front yard, that leads to the dramatic rotunda entry that steps down to the Living Room with Fireplace & Dining room with French Doors. The gourmet remodeled kitchen with SS double ovens, dishwasher, microwave, Viking 6 burner cooktop, subzero refrigerator, center island w/ sink & granite countertops, large butler's pantry, and walk in pantry, is open to the expanded family room with fireplace. There is a downstairs bedroom suite with walk in closet, & full bath. Office with built ins, and large Laundry Room with sink. The magnificent gallery hallway leads up the stairway to the luxurious master suite with fireplace, walk in closets, Hydro system tub, & glass enclosed stone shower. Dual separated vanity areas with Quartzite counters. There are 2 additional bedrooms upstairs, both with full baths and an additional bedroom used as an office. Large 4 car garage with built ins. The home has many upgrades and custom finishes, including Upgraded Electrical, Millwork, Crown Moldings, Central Vacuum, Ceiling Fans, Custom Draperies, Alarm system, tankless water heater, Whole house Life Source purified water system, Smart Home, Outdoor lighting. Speakers throughout the home and back yard. Newer owned Solar installed in late 2023 produces about 15 KWh/year and includes a 30 KWh battery system. New Windows throughout the entire home. The home has also been painted inside and out. Over $1,000,000 in recent upgrades. Meticulously maintained and cared for by the original owners. Turnkey.

5402 E Versaille Court, Orange

$2,225,000
6 Beds 4 Baths OC24141873 MLS Closed Status
STUNNING PANORAMIC VIEW-HOME SET IN THE HILLS OF SERRANO HEIGHTS. BREATHTAKING VIEWS ALL THE WAY TO CATALINA ISLAND! UPGRADED (NEW EXTERIOR/INTERIOR PAINT AND FLOORING). PAID OFF SOLAR! Pride of ownership extends throughout the entire property and is abundantly clear starting from the landscaped front yard and gated courtyard with water feature. Inside, the home boasts an open concept floor plan with a newly remodeled kitchen featuring a large nook perfect for dining or use as an office space. The spacious family room and separate dining room are well appointed with windows perfect for taking in the boundless views and receiving plenty of natural light. On the main floor the home features a bedroom and full bathroom. Upstairs the home features a spacious primary suite perfect for taking in the panoramic views. The primary suite features a large seating area, well appointed primary bathroom and walk-in-closet. The second story also features 3 secondary bedrooms and two additional bathrooms. The second story also features a large bonus room that can be used as a sixth bedroom. In addition, the main floor features a formal living area with a second fireplace. The backyard is an entertainer’s dream featuring a pergola, second water feature, built-in barbecue, fire pit and exquisite landscaping/hardscaping throughout. The home features a 3-car garage and is fitted with solar panels. The solar on this property benefits from being grandfathered into the metering system prior to the April 2023 metering policy change. This house has been taken care of meticulously and many components have been upgraded in recent years! This home is located in the Orange Unified School District and is a short distance from freeways, nature and dining/entertainment!

2456 N Eaton Court, Orange

$2,975,000
4 Beds 4 Baths PW24099767 MLS Closed Status
Nestled Within the Exclusive Guard Gated Community of Portofira Lies 2424 N San Miguel Drive, a Fully Remodeled Single-Level Dream Home. The Gated and Serene Botanical Courtyard Enjoys a Tranquil Fountain, New Pavers, and Welcomes Guests to The Front Door. This Sophisticated Home Is an Entertainer’s Dream, Boasting Unobstructed Views of the Ocean, Catalina, Sunsets, Fireworks at Disneyland and Angel Stadium, and Sparkling City Lights at Night. Situated on an Extra Large Lot, This Estate Features Four Bedrooms, Three and A Half Bathrooms, An Executive Office (Optional 5th Bedroom), Built-In Ceiling Speakers, Dimmable Recessed Lighting, Custom Under Cabinet/Shelf Lighting, Newer Interior/Exterior Paint, Newer Carpet, Newer Water Heater and So Much More! Inside, the Custom Gourmet Kitchen Features Stainless Steel Appliances, Wolf Professional Gas Range, Built-In Sub-Zero Refrigerator and Freezer, Porcelain Marbeled Counters, Island with Seating, Custom Cabinetry, Built-in Pantry With Pull Out Shelves, Bi-Fold Door Directly to the Backyard for Indoor/Outdoor Living, Plus a Separate Wine Bar Area and Coffee Nook Featuring a Mini Wine Refrigerator, Wine Racks, and Additional Pantry Storage. The Kitchen and Family Room Both Enjoy Unobstructed Views. The Kitchen Opens To The Family Room Which Enjoys a Cozy Fireplace, Custom Built-In Cabinetry/Shelving, Electric Blinds, and a Dutch Door to the Backyard. The Formal Living Room Boasts a Fireplace, Elegant Wood Beamed Ceiling, Overlooks the Backyard and Unobstructed Views. The Primary Suite Boasts Privacy, a Cozy Fireplace, Electric Blinds, Plantation Shutters, Backyard Access, and a Private Retreat with French Door Access to the Courtyard. The Custom Designed Spa-Like Bathroom Flaunts Three Walk-In Closets with Built-In Organizers, Marble Floor, Dual Vanities, Make-Up Vanity, Walk-In Marble Shower, and Separate Tub. Indoor Laundry Room Includes Built-In Cabinets and Sink. The Private Backyard is Complete With Stone Hardscape, Built-In BBQ Island, Fireplace, Pebble Tech Jacuzzi, Fire-Pit, Grass, and Multiple Seating Areas. Extra Long Two-Car Garage with Direct Access and Built-In Cabinets. The Third Car Garage is Accessible Through the Courtyard. Don’t Miss Your Opportunity to View 2424 N San Miguel Drive!

2424 N San Miguel Drive, Orange

$1,625,000
4 Beds 3 Baths OC24080521 MLS Closed Status
Escape to your Own Slice of Paradise with this Captivating 4-bedroom, 3-bathroom 2,750/Sqft. View Home, Offering Stunning Sunsets, and Vistas of Catalina Island. Situated in the sought-after Marywood Hills community, this residence epitomizes comfort, luxury, and unparalleled views on this highly desired 8,400/Sqft. single loaded cul-de-sac lot. As you enter, you're greeted by an abundance of natural light pouring through Pella windows and sliding doors throughout the lower level, creating an inviting ambiance, complemented by plush new carpet and fresh paint, providing a modern touch to the space. Entertain with ease in the open floor plan, where the gourmet kitchen showcases modern counters and offers seamless access to both the dining room and family room. Enjoy sit-down views from the living and dining rooms, making every meal a scenic experience. Unwind in the extra-large family room, complete with panoramic views that will leave you in awe. With recessed lighting adding to the ambiance, this space is perfect for cozy evenings with loved ones or hosting gatherings which is enhanced by a warm fireplace. The floor plan is designed with families in mind, offering a spacious layout that includes a generous bonus room, ideal for a teen wing, Playroom, home gym, theater room, home office or all of it! Its size provides endless possibilities for customization. Retreat upstairs to the comfort of the 4 bedrooms, including a luxurious master suite with romantic fireplace and its own private en-suite bathroom. Outside, soak in the breathtaking vistas from the comfort of your own backyard oasis with plenty of room for a pool, where every sunset feels like a work of art. With Disneyland fireworks lighting up the sky every night, you'll feel like you're living in Fantasyland. Parking is a breeze with a large 3-car garage and additional space for 3 cars on the driveway. Plus, enjoy the convenience of a soft water system, ensuring every shower and sip of water is of the highest quality. Brand new 50 year roof, plus mature Avocado trees that produce pounds of Avocados. Truly a beautiful home and neighborhood minutes from great schools, hiking trails, golf courses, restaurants, hospitals and shopping. Also nearby is Orange County Airport, Disneyland, Honda Center, Angels Stadium, and other local attractions. No HOA dues! Don't miss this rare opportunity to own a piece of paradise in the heart of Orange County and experience the epitome of Southern California living.

2462 N Shadow Ridge Lane, Orange

$1,990,000
4 Beds 3 Baths PW24081779 MLS Closed Status
Welcome to 4021 E. Regency Ave, nestled in the prestigious Belmont Estate of the enchanting City of Orange. This exquisite residence offers a captivating panorama that transitions seamlessly from breathtaking sunsets to peak of ocean views on clear days, and even the magical spectacle of Disneyland fireworks at night, epitomizing luxurious living at its finest. Approaching the property, impeccable curb appeal welcomes you with lush turf grass, swaying palms, and a freshly painted exterior complemented by a three-car garage. Step through the inviting double door entry to discover an interior exuding sophistication and charm. The grandeur of the formal living room, adorned with high ceilings and a cozy fireplace, effortlessly flows into a spacious dining area graced with french doors opening to the expansive backyard. Recently upgraded, the chef's kitchen is a culinary haven boasting pristine white quartz countertops, abundant cabinetry, and a central island with a five-burner gas cooktop, double ovens, wine cooler, refrigerator, dishwasher, and a captivating view that transforms cooking into a delightful experience. Continuing the journey, the open layout seamlessly connects to the family room, where another fireplace and a wet bar await, providing an ideal space for relaxation or entertaining against the backdrop of breathtaking vistas. A versatile downstairs bedroom, currently utilized as an office, and a full bathroom offer convenience and accommodation for guests. Ascending the graceful dark brown spiral staircase, the opulent master suite awaits, featuring lofty ceilings, a cozy fireplace, and panoramic views stretching across the city and mountains. The lavish master bathroom indulges with dual walk-in closets, a stand-up shower, a tub overlooking the picturesque scenery, and dual sinks for added comfort and convenience. Additionally, two generously sized bedrooms and a spacious bonus room, currently appointed as an upstairs family room with lush views, a built-in bar, offer ample space for family movie gatherings. Step outside to discover the expansive backyard oasis, complete with a golf putting area, lush turf, and serene vistas, perfect for unwinding and entertaining. Close to freeways, this home also boasts a new roof and Anlin windows. The community beckons with a plethora of amenities including walking trails, nearby hiking opportunities, acclaimed schools, golf courses and an array of dining options.

4021 E Regency Avenue, Orange

$1,615,000
3 Beds 2 Baths PW24059736 MLS Closed Status
Welcome to your dream single-story retreat nestled at the end of a quiet cul-de-sac on Shadow Ridge Lane. This well cared for home offers a breathtaking panoramic view of Catalina Island, city lights, and the enchanting spectacle of Disney fireworks across the night sky. A meticulously crafted home that spans approximately 2,000 square feet, providing ample space for luxurious living and entertaining. The open-concept floor plan equipped with vaulted beam ceilings seamlessly connects the living, dining, and kitchen areas making it a perfect setting for gatherings with friends and family. 2446 N Shadow Ridge features three generously appointed bedrooms, including a luxurious master suite complete with a custom built-in wardrobe, dual vanities, walk-in travertine shower with separate tub and large sliding doors leading to the tranquil backyard. The spacious kitchen features an oversized island with built-in wine fridge, countertop seating, and ample storage along with a cozy breakfast nook. Enjoy the 3 car garage complete with epoxy flooring, custom floating cabinets with a built-in work table, and brand new, modern garage doors. Additional highlights include a recently refinished PebbleTec pool, tasteful upgrades throughout, and an oversized covered patio, that is perfect for al fresco dining and outdoor entertaining. Located outside of the fire hazard zone, this home offers the perfect blend of serenity and convenience, with easy access to shopping, dining, entertainment, and top-rated schools. Don't miss the opportunity to make this remarkable property your own and experience the epitome of Southern California living at its finest.

2446 N Shadow Ridge Lane, Orange

$2,600,000
4 Beds 5 Baths PW24058348 MLS Closed Status
Unparalleled luxury is yours in this exceptional Mediterranean-style villa in Orange, set on a nearly one-and-a-half-acre lot on a secluded private entry cul-de-sac type. Impeccable landscaping dotted with mature palm trees complements this abode’s majestic curb appeal. Through the grand double doors, discover an equally stunning interior defined by opulent chandeliers, stately columns and archways, custom built-ins, and soaring vaulted ceilings. Elegant tiles and gorgeous wood-style flooring flow throughout, while abundant natural light and breathtaking Newport Beach, Catalina, and LA views create a truly sophisticated atmosphere. Mingle with your guests in the fireplace-warmed living area before holding intimate gatherings in the chandelier-lit dining room. Sure to impress, the tailor-made chef’s kitchen features top-of-the-line appliances, handsome cabinetry, rich marble countertops, and a breakfast nook with a unique dry bar. Occupying the right wing of this residence, the generous primary suite outshines the other bedrooms with its double walk-in closets, glass sliders to the balcony, and a spa-like ensuite with a jacuzzi tub. Beautifully updated! ! ! , the lower level includes a versatile bonus room, a full bath, and a bar and opens to an expansive sun-kissed deck where you can host weekend BBQs and enjoy the golf putting green against the picturesque panoramic backdrops. Other notables are the attached 3-car garage and a shared gated private driveway. Come for a tour before this gem’s gone for good!

5539 E Patria Court, Orange

$4,000,000
5 Beds 6 Baths OC24054013 MLS Closed Status
Welcome to your dream home in the prestigious Marywood Hills, an exclusive gated community of just 40 luxury residences. Contemporary luxury meets unparalleled privacy and views here at the end of a serene cul-de-sac, where this newer build completed in 2020 stands as a masterpiece of modern design and comfort. Inside, custom flooring sets the stage, and Della Terra quartz alongside cultured marble finishes add a touch of sophistication to the kitchen and bathrooms. The gourmet kitchen boasts a generous island with extensive bar seating, perfect for social gatherings or casual meals. Storage is a breeze with a walk-in pantry and ample cabinetry featuring upgraded base-drawers, undercabinet lighting and hardware. Home chefs will delight in the ugpraded, top-of-the-line Wolf and SubZero appliances. The open-concept family room is a masterclass in design, allowing a seamless flow through the living areas. Contemporary light fixtures, paired with dimmable LED recessed ceiling lights, allow you to set the perfect ambiance for any occasion. Experience the epitome of indoor-outdoor living with 24-foot bifold La Cantina doors in the great room and additional 8-foot La Cantina doors in the morning room, vanishing the boundary between indoors and out. Outside, your personal oasis awaits. Panoramic views of sunsets and rolling hills provide a stunning backdrop to a luxurious pool and spa, a putting green for the golf enthusiast, a built-in BBQ for the ultimate cookout, and a fire pit for evenings under the stars. The outdoor experience is matched by the tranquility of the primary suite upstairs, featuring a spa-inspired en suite bath, custom window treatments, and direct access to the spacious upper balcony. Additional comforts include a tankless water heater and fireplaces both in the great room and the outdoor loggia, ensuring warmth and ambiance year-round. Located with easy access to freeways, this home is just moments away from local dining, shopping centers, and top-rated schools. Luxury, location, privacy and views: This Marywood Hills retreat unlocks a sought-after lifestyle.

2532 N La Capella Court, Orange

$2,600,000
6 Beds 5 Baths PW24024372 MLS Closed Status
Prestigious estate located in the exclusive Gated and Guarded community of Portofira Estates. This stunning expanded home has many upgrades and is privately located on an oversized nearly 20,700 sq. ft. lot. Featuring an estimated 3,821 sq. ft. of living space plus a 4-car garage, offering 6 spacious bedrooms (1 bedroom and bath down), a room on the main floor converted into a home office, and 4.5 bathrooms. Recent upgrades include: Tesla Power wall and Solar Panels on Roof completely paid off, New Air Conditioning Unit with Each Room having its own climate control, recessed canned lighting throughout, Outdoor BBQ Area, Outdoor Fire Pit and Fireplace, and Surround sound speakers installed both inside and out, Custom Maple cabinetry in office, laundry and kitchen, custom draperies, rods & woven blinds installed, formal living and family rooms all with custom hardwood flooring, custom glass windows installed, dining room chandelier, Island kitchen complete with all top of the line stainless appliances, Custom Butler's pantry, Updated built-in refrigerator, microwave, double oven, dishwasher, granite countertops, 5 burner gas stove top & range hood, walk in pantry with custom shelving, all 4.5 baths have been remodeled and updated including the primary bath with gorgeous Custom Japanese Style Bath/Shower, Heated Tub, dual sinks, walk in shower & vanity, Bidet Toilet. Outdoor wall lighting and post lighting installed. A true entertainer's dream home that can accommodate large gatherings or intimate occasions with resort style rear yard with sparkling pebble tech pool/spa/waterfall, built in BBQ area, fire pit. Rarely on the market will you find a home in this exquisite, gated community.

2608 N San Miguel Drive, Orange

$2,250,000
3 Beds 2 Baths PW24002793 MLS Closed Status
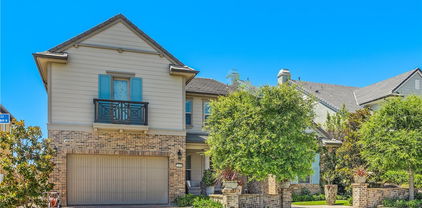
Welcome to 138 S Calle Alta, a highly sought-after John Lyttle single-level home situated on one of the best cul-de-sac view lots in the Orange Hills. This property offers breathtaking, unobstructed panoramic views of the ocean, sunset, Catalina Island, Disneyland fireworks, downtown Los Angeles, Angel Stadium, city lights, and Long Beach Harbor. You can enjoy these spectacular views from the family room, den, master bedroom, kitchen, and atrium. This immaculate home features three bedrooms, two bathrooms, a large backyard, atrium, and dual-pane windows. The family room boasts a vaulted ceiling, fireplace, and backyard access. The cozy den enjoys an additional fireplace, wood-beamed ceiling, backyard and atrium access, along with beautiful views from every direction. The formal dining room sits between the living room and kitchen, making it perfect for entertaining. The updated kitchen boasts ample counter and cabinet space, a built-in refrigerator, stainless steel appliances, a kitchen island, recessed lights, and a breakfast nook. The primary suite features crown molding, backyard access, views, his and her walk-in closets, an additional closet, a walk-in shower, soaking tub, and dual vanities. The two additional bedrooms showcase mirrored closet doors and bay windows. The entertainer's dream backyard features magnificent views, a pergola, Jacuzzi, turf, multiple seating areas, and drought-tolerant, low-maintenance landscaping. There's also a large indoor laundry room with built-in cabinets, sink, and direct access to the attached two-car garage. Additional upgrades include a newer water heater, newer plumbing, and a newer sewer line. This convenient location is within walking distance to numerous restaurants, coffee shops, parks, newly redone HOA tennis and pickleball courts, hiking, and biking trails. Plus, it offers easy access to the 241/261 Toll Roads and 5/55/22/91 Freeways. 138 S Calle Alta is a must-see!

138 S Calle Alta, Orange
$1,070,000
3 Beds 3 Baths PW24030733 MLS Closed Status
Discover your dream home in the prestigious community of Serrano Heights in Orange! This exquisite, detached, single-family residence offers unparalleled luxury and convenience. Immerse yourself in a vibrant community with stunning ocean views of Catalina Island and nestled within breathtaking rolling hills. Top-rated schools, beautiful parks, and scenic hiking trails are within walking distance. This prime location is surrounded by Anaheim Hills, Villa Park, and Orange Park Acres, providing convenient access to shopping, dining, and entertainment. Step inside this captivating 2-story home with direct access to the two-car garage with a new opener. The spacious 2,169 sq ft home boasts 3 bedrooms, 2.5 bathrooms, and a versatile loft with custom blackout curtains perfect for a media room, home office, or playroom. Upon entering the home, you are welcomed by a formal foyer leading to the heart of the home–the kitchen. Entertain in style in the open concept gourmet kitchen featuring granite countertops, a tile backsplash, and beautiful wood cabinets. The spacious granite island is complemented by stainless steel appliances, including a new dishwasher. Ascend the custom oak stairs to discover a convenient upstairs laundry room with modern washer and dryer included. Retreat to the luxurious primary suite, offering a tray ceiling, walk-in closet, and spa-like ensuite with a glass shower, soaking tub, and granite dual vanity. Enjoy serene views of rolling hills and Catalina Island from your private sanctuary. The living room boasts built-in 5.1 surround sound, creating an immersive entertainment experience for you and your guests. Outside, enjoy the views from your patio and custom-built mahogany deck with solar floor lights and newly stained all weather white fence. Relax to smells of rosemary, lavender, fresh herbs, and a thriving California Orange tree–perfect for relaxing and watching nightly sunsets. Additional highlights include recessed lighting, a new tankless hot water heater, a Puronics Water Softener Filtration system, and a reverse osmosis filter with an alkaline filter for refreshing drinking water. This turnkey home is equipped with smart thermostats, a smart lock, and a video doorbell for enhanced security. This charming community features resort-style amenities with low HOA fees, including a pool and spa. Seize the opportunity to live where luxury meets livability in a home crafted for sophistication and comfort. Schedule YOUR viewing today!

8070 E Loftwood Lane, Orange

$1,567,500
3 Beds 3 Baths PW24005221 MLS Closed Status
Welcome to 141 S Calle Alta, a Highly Sought-After John Lyttle Home Tucked Away on One of the Best Cul-De-Sac View Lots in the Orange Hills. This Beautiful Home Lives as a Single Story and Enjoys Three Bedrooms, Three Bathrooms, and Unobstructed Views of the Ocean, Catalina, City Lights, Mountains, Downtown LA, and Disneyland Fireworks. The Spacious Living Room Features a Vaulted Ceiling, Cozy Fireplace, and Backyard Access while the Family Room Enjoys a Fireplace, Shutters, and Wood Beamed Ceiling. The Formal Dining Room Sits Between The Living Room and Kitchen Which is Perfect for Entertaining. The Kitchen Features Ample Granite Counter and Cabinet Space, LED Recessed Lights, Pantry, and Breakfast Nook. The Main Floor Primary Suite Enjoys Soaring Ceilings, Backyard Access, Mountain Views, His & Her Walk-In Closets, Two Additional Closets, Walk-In Shower, Soaking Tub, and Dual Vanities. The Loft Features the Third Bedroom/Office with Private Bathroom and Balcony With Endless Views of the Ocean and Catalina. The Entertainer's Outdoor Space Enjoys 180 Degree Views. Indoor Laundry with Built-In Cabinets, Sink, and Additional Walk-In Storage Closet. Attached Two Car Garage with Built-In Cabinets. Additional Upgrades Include a Newer Water Heater. Walking Distance to Numerous Restaurants, Coffee Shops, Parks, Newly Redone HOA Tennis Courts, Hiking, and Biking Trails. Easy Access to the 241/261 Toll Roads and 5/55/22 Freeways.141 S Calle Alta is a Must See!

141 S Calle Alta, Orange

$1,630,000
6 Beds 4 Baths OC23179989 MLS Closed Status
Back on the market due to no fault of the sellers! Consider this your second chance to see this stunning panoramic view home. You can see from Mt. Baldy to Catalina, Newport Beach, Angel Stadium, the Disneyland fireworks, and Downtown Los Angeles glimmering in the distance. Enjoy spectacular sunsets every night! Situated on an expansive 17,000 SF grassy lot, there's ample space for entertaining or simply to enjoy the view. The current owners have lovingly cared for and updated this 3,052 SF, 6-bedroom, 3.5-bath home for over 40 years. Recent upgrades include new kitchen appliances, granite countertops and fixtures in the bathrooms, updated lighting, double-pane windows, and a newer air-conditioning unit. Upstairs features fresh carpet, while the downstairs showcases new luxury vinyl plank flooring and two inviting fireplaces. A fresh coat of paint, white wood shutters, and new landscaping offer a blank canvas for personalization. The main level includes a full bedroom and bathroom, while the upstairs offers four additional bedrooms and two bathrooms. The spacious bonus room above the garage can serve as a 6th bedroom or game room. Very functional two car garage and driveway out front, as well as fruit trees and a spacious side yard offering privacy. The property is situated at the end of a cul-de-sac, maximizing privacy & tranquility, while enjoying beautiful daytime & nighttime views. Nearby is one of OC’s premier private schools, Orange Lutheran High & other highly ranked K-12 schools including Villa Park High. Within a short driving distance there is: Chapman University, Children’s Hospital of Orange County, St. Joseph's Hospital, Kaiser Permanente, the Historic Orange Circle, with boutique restaurants & shopping, the Village Mall, Trader Joe's & a 24 hour fitness super sport gym. Enjoy major attractions such as Disneyland, Anaheim Stadium & the Honda Center. Close to major freeways, including the toll roads into Irvine & South OC.

2810 E Echo Hill Way, Orange

$1,930,000
5 Beds 4 Baths OC23174771 MLS Closed Status
Welcome to your hillside haven, a truly remarkable home boasting an array of luxurious features and breathtaking panoramic views. This stunning property, the largest model in a community of only 286 homes, has been meticulously upgraded with 34 paid off solar panels, ensuring energy efficiency and cost savings. Step inside and be greeted by every room adorned with Samsung frame TVs and built-in speakers, creating a seamless entertainment experience throughout the home. Embrace the convenience of a smart home system that offers effortless control over lighting, security, and climate settings. This spacious residence includes a 3-car garage for ample parking and storage space. Enjoy the comfort and convenience of a tankless water heater that provides hot water to cover the entire home. The kitchen has been enhanced with a new dishwasher and features over $100k in renovations prior to listing, including refreshed paint on both the exterior and interior. Revel in the newly refinished wood floors that add warmth and elegance to every step. The outdoor space is an entertainer's dream come true. The backyard boasts a smart drip system and new landscape lighting, creating a vibrant oasis that is both low-maintenance and visually stunning. Gather with friends and family on warm summer evenings or host memorable events against the backdrop of picturesque views. With high ceilings that amplify natural light and showcase panoramic views from every angle, this home offers an unparalleled sense of spaciousness and tranquility. Don't miss out on this extraordinary opportunity to own a smart home sanctuary that combines modern technology with luxurious living. Schedule your private showing today!

2592 N Meridian, Orange

Start Your Search

Based on information from California Regional Multiple Listing Service, Inc. as of . This information is for your personal, non-commercial use and may not be used for any purpose other than to identify prospective properties you may be interested in purchasing. Display of MLS data is usually deemed reliable but is NOT guaranteed accurate by the MLS. Buyers are responsible for verifying the accuracy of all information and should investigate the data themselves or retain appropriate professionals. Information from sources other than the Listing Agent may have been included in the MLS data. Unless otherwise specified in writing, Broker/Agent has not and will not verify any information obtained from other sources. The Broker/Agent providing the information contained herein may or may not have been the Listing and/or Selling Agent.