Quick Orange CA MLS Search

Orange Real Estate & Homes with Closed Circuit Camera(s)

Orange CA is our specialty. Orange County Real Estate Inc is committed to making the buying and selling of real estate & homes with closed circuit camera(s) in Orange, CA a pleasurable and rewarding experience. Our website allows you to search all active Orange real estate, homes with closed circuit camera(s) for sale. It is easy to use and navigate through closed circuit camera(s) property searches. You can also save searches and get daily email alerts of new listings as they become available.

Property Search Map Search Market Report


Browse All Orange CA Properties with Closed Circuit Camera(s) for Sale

$2,200,000
4 Beds 3 Baths PW26149488 MLS Active Status
Are you searching for an unobstructed 180 degree views of the Ocean, incredible Sunsets, Catalina Island, City Lights, Fireworks, and Hills? Look no further. 6322 E West View Drive is the home for you. Located in the prestigious guard gated community of Rocking Horse Ridge, Orange. This home has 4 bedrooms (all up) and 2.5 bathrooms. Just recently updated with features that include a 3 car garage, new paint, inside & out, new windows throughout and a sparkling white chef’s kitchen . The kitchen has new stainless steel appliances; a 5 burner gas stove top, oven and microwave & Quartz counter tops. The kitchen is perfectly situated to enjoy the scenery and features recessed lighting, and a cozy breakfast nook. Upon entering the home thru double doors, you are drawn to dramatic vaulted ceilings and striking brick fireplace. The very spacious living room is adjacent to the formal dining room with panoramic views to the ocean. The family room and sliding doors will connect you to the outside, creating effortless indoor and outdoor flow for all your entertaining. The oversized primary bedroom has panoramic views with large picture windows and vaulted ceilings. The remodeled en-suite bath features a large walk in shower and stand alone spa tub, double closets and dual vanities with custom cabinets. Quarts counter tops. Three additional bedrooms plus a fully updated bathroom complete the second story. The back yard is designed to take in all the views and feature multiple patios with a separate fire pit and a elevated space to enjoy. Mature landscaping and room to add a massive deck overlooking the canyons. Whether enjoying a quiet morning coffee or entertaining guests, the outdoor spaces provide an unforgettable backdrop. Plenty of room for a pool & spa. Residents of Rocking Horse Ridge enjoy 24-hour guard-gated security and resort-style amenities including a clubhouse, pool, spa, tennis and pickle ball courts, playground, greenbelts, and access to nearby Peters Canyon Regional Park. This is a rare opportunity to own a view home in one of Orange County’s most sought-after hillside communities

6322 E West View, Orange
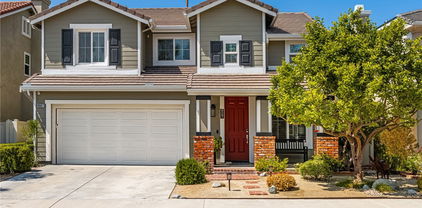
$3,999,888
6 Beds 9 Baths PW26141413 MLS Active Status
Where architecture meets the horizon! Perched within one of Hillcrest's most coveted guard-gated enclaves, this extraordinary nearly 11,000-square-foot estate offers a rare opportunity to experience refined living complemented by some of Orange County's most spectacular panoramic views. From sunrise to sunset, the ever-changing panorama becomes part of everyday life. Sweeping vistas extend across the city skyline to Angel Stadium, where evening fireworks illuminate the horizon, continue toward the nightly dazzling lights above Disneyland, and stretch westward to Catalina Island and the Palos Verdes Peninsula. Designed with timeless architecture and exceptional scale, the residence welcomes guests with soaring ceilings, elegant columns, graceful architectural details, sparkling crystal chandeliers, and expansive walls of glass that seamlessly connect the interiors with the surrounding views. Every space reflects thoughtful craftsmanship, from polished marble flooring and custom lighting to the dramatic staircase leading to the private upper-level suites. The chef's kitchen features premium appliances and generous proportions designed for both intimate gatherings and sophisticated entertaining. The expansive primary suite offers a private retreat with its own terrace overlooking the panoramic views. The spa-inspired bath features dual oversized showers, a luxurious soaking tub, and a custom-organized closet designed for effortless living. Each additional ensuite bedroom provides comfort and privacy for family and guests. An elevator serving all levels adds everyday convenience to this remarkable residence. Additional amenities include a private home theater, recording studio, massage room, and temperature-controlled wine room. Outdoors, the grounds embrace Southern California's indoor-outdoor lifestyle with a sparkling pool, water features, and expansive areas for entertaining or quiet relaxation. Rarely does an estate combine this level of architectural presence with panoramic views of such lasting significance. An exceptional opportunity to own one of North Orange County's most distinguished residences within one of its most prestigious guard-gated communities.

2858 N Chauncey Lane, Orange

$1,700,000
4 Beds 3 Baths PW26060044 MLS Closed Status
Tucked away on a quiet cul-de-sac in the highly sought-after North Gainsborough neighborhood, this exceptional solar-powered residence blends refined luxury with everyday comfort. Spanning approximately 3,254 square feet, the home offers 4 bedrooms, a spacious bonus room, a private library, and 2.5 beautifully appointed bathrooms. From its striking curb appeal to its grand double-door entry, every detail sets an elegant tone. Inside, a light-filled open floor plan showcases a sophisticated mix of marble, porcelain, and oak flooring, creating a warm yet elevated ambiance. The living room centers around a custom-designed fireplace and opens seamlessly to views of the resort-style pool and spa. The chef’s kitchen is a true centerpiece, outfitted with premium Sub-Zero, Thermador, and Dacor appliances, custom cabinetry, designer countertops, and a statement backsplash—ideal for both entertaining and daily living. The formal dining room is equally impressive, highlighted by stunning stained-glass windows that add timeless character. The primary suite offers a serene retreat with pool views, abundant natural light, and a spa-inspired bathroom featuring a beautifully designed walk-in shower. Additional bedrooms are generously sized, and all bathrooms have been thoughtfully updated with cohesive, high-end finishes. The private backyard is designed for resort-style living, featuring a newly renovated pool and spa, custom lighting, and an expansive patio. A stainless-steel BBQ, granite like bar, and teak dining area complete this ideal outdoor setting. This home offers easy access to freeways, shopping, dining, and local attractions, making it the ideal spot to enjoy the best of Orange living. Don’t miss out on this opportunity. Come see this gem before it's gone!

3030 E Elgin, Orange

$3,800,000
6 Beds 7 Baths PW25202210 MLS Closed Status
Tucked behind private gates within a tranquil cul-de-sac, this Mediterranean Estate presents a rare opportunity, to own in the community of Orange Park Acres. Set on a lush 1-acre lot, the 6,500 square feet of refined living space is designed to blend timeless architectural elegance with modern resort-style amenities. With 6 generous bedrooms (including a custom executive office) and 7 bathrooms, the home is ideal for multi-generational living. A dramatic porte-cochère introduces the stately façade, guiding guests into a welcoming courtyard that hints at the sophistication within. This chef’s kitchen is the heart of the home — featuring a massive quartz island, Monogram appliances, stone fireplace, and seamless flow into a formal dining room that opens to the backyard Oasis. An expansive family room is anchored by a striking glass-walled rotunda, and offering panoramic views of the lush outdoors. The primary suite is a private retreat, complete with a spa-inspired bath with a jetted soaking tub, oversized stone walk-in shower, and dual custom-designed closets. Rich wood and stone flooring, beamed ceilings, plantation shutters, and designer finishes elevate every corner of the home, reflecting quality. Entertainment and comfort reach new heights in the custom-designed bar and lounge, a true showpiece featuring solid wood cabinetry, quartz countertops, Italian glass mosaic ceiling, Scotsman ice maker, Marvel refrigerator, built-in cigar humidifier, and a custom built stone fireplace. Adjacent, the butler’s pantry enhances functionality with quartz countertops and glass backsplash. A private basement bonus room offers flexible space for a gym, creative studio, or media lounge. Outside, the estate transforms into a five-star resort. A sparkling saltwater pool with Baja shelf is framed by lush landscaping and multiple entertaining areas — including a covered loggia with built-in BBQ, two outdoor TVs, surround sound, a stone fireplace, and a patio for gathering under the stars. The rolling lawn, custom putting green, and a thriving orchard with seasonal fruits deliver a rare blend of elegance and sustainability. Additional highlights include an oversized four-car garage, and a sweeping circular driveway with ample space for RV or boat parking. Set within one of Orange County’s most desirable equestrian-friendly communities, this estate offers a harmonious fusion of privacy, luxury, and everyday comfort. Truly exceptional for the most discerning buyer.

10612 Morada, Orange

$1,300,000
3 Beds 2 Baths OC25161243 MLS Closed Status
Tucked into the foothills of Orange, this thoughtfully remodeled single-level home is a rare find. Enter through a charming Hacienda-style courtyard with no steps from the driveway to the front door, ensuring easy access for all. Inside, the spacious open-concept great room features a cozy brick fireplace and flows seamlessly into a stunning chef’s kitchen. Recently updated, the light and bright kitchen boasts sleek black appliances, crisp white cabinetry, gray quartz countertops, self-closing drawers and cabinets, and a generous center island—ideal for both cooking and gathering. The adjacent dining area comfortably accommodates large groups, making it perfect for entertaining. From the great room, step out onto a large, step-free patio—perfect for relaxing, dining al fresco, or hosting guests. A central hallway leads to three spacious bedrooms and two remodeled bathrooms, including a stylish guest bath and a beautifully upgraded primary ensuite. The home is move-in ready, featuring manufactured wood flooring and fresh interior paint throughout. The air conditioning and heater have also been recently updated. Situated on a generous 12,600 sq ft lot, the backyard is a private retreat with mature fruit trees— many different varieties of citrus, plus avocado and fig—along with city and hillside views, multiple sitting areas, and meandering garden pathways that invite you to explore and unwind. Additional highlights include ample driveway parking with RV parking. Conveniently located near top-rated schools, shopping, and with easy freeway access, this home combines comfort, style, and a prime location, - truly offering the best of Orange living.

2541 E Denise Avenue, Orange

$1,300,000
4 Beds 3 Baths OC25139283 MLS Closed Status
Discover the pinnacle of modern luxury, a fully remodeled 4-bedroom, 2.5-bathroom sanctuary in the heart of Santiago Hills, with no HOA, no Mello-Roos, and low tax rates. Nestled next to Peters Canyon and Irvine Regional Parks, this turnkey masterpiece offers direct access to scenic hiking, biking, and riding trails, top-rated schools, Santiago Canyon College, Orange County Zoo, and premier shopping. Every detail has been meticulously upgraded with fully permitted additions, blending sophisticated design with low-maintenance living. Step into a stunning kitchen featuring modern grey-painted cabinets, granite countertops, a sleek island, high-end stainless steel LG and Bosch appliances (including a counter-depth fridge), and convenient pull-out shelves in lower cabinets. The luxurious primary suite boasts a soaking tub, walk-in shower, dual vanities, and a spacious walk-in closet with premium tile/granite finishes. Enjoy premium porcelain floors, new carpet, fresh interior/exterior paint, energy-efficient double-paned windows, custom shutters, upgraded baseboards, and ceiling fans throughout, complemented by smart home features. The inviting living spaces include a stunning tiled fireplace with mantle, built-in cabinet for extra storage, and elegant French doors opening to a charming patio. Outside, a low-maintenance yard awaits with drought-resistant vegetation, fruit-bearing lemon and orange trees, a charming stand-alone fountain, and an efficient drip and sprinkler system, creating a serene and secure retreat. This home seamlessly blends elegance, functionality, and modern convenience in a prime Orange location.

8507 E Heatherview Lane, Orange

$1,500,000
3 Beds 2 Baths OC25094416 MLS Closed Status
One of a Kind – Mid Century Modern GEM! Completely renovated with no detail spared. This stunning home has been meticulously upgraded in the last two years, featuring a fully remodeled kitchen with custom cabinets, premium Fisher & Paykel appliances, and a sleek Bosch refrigerator. Beautiful porcelain countertops extend throughout the kitchen and bathrooms, and the kitchen boasts a walk-in pantry for added convenience. Newly installed windows throughout, including stunning bifold doors, allow natural light to pour in and seamlessly blend the indoor and outdoor spaces. Porcelain plank-style flooring throughout gives you the beauty of wood with the durability of tile. You’ll find designer finishes at every glance - from the tile in the bathrooms, to the backsplash, the wallpaper, custom vanities, and more! Enjoy peace of mind with a new roof and PAID-OFF solar system, and take advantage of energy efficiency with updated electrical and plumbing throughout. The home is equipped with smart home technology, featuring an RTI sound system, automated lighting, and a Ring alarm system with 9 hardwired security cameras. The custom front yard lighting, cantilever front door, and pavers with drains give the exterior a sophisticated look, while the backyard is an entertainer's dream. Relax and unwind by the newly constructed modern pool and spa, featuring Pebble Tek and custom lighting. Built-in gas firepits make it ideal for outdoor gatherings. The garage is fully equipped with built-in cabinets and epoxy flooring, providing both functionality and style. Inside, you'll find a bonus room that can easily serve as an office, craft room, or home salon. The custom closet organizers in the bedrooms provide ample storage, while the home’s thoughtful design and recessed lighting enhance the overall ambiance. Additionally, the water softener system and water filtration system at the kitchen sink ensure pure, clean water throughout the home. Just a short walk to the iconic Orange Circle, where you'll find a vibrant mix of shopping, dining, and entertainment, and only minutes from Chapman University. With Disneyland and local beaches just 20 minutes away, plus easy access to all of Orange County, this location truly has it all. This home is a perfect blend of modern luxury, convenience, and cutting-edge technology. With high-end finishes, custom features, and a central location, it’s an ideal spot for anyone looking to enjoy the best of Orange County living.

187 S Shattuck Place, Orange

$6,300,000
6 Beds 8 Baths PW24190076 MLS Closed Status
Welcome to YOUR stunning 1-acre Mediterranean Masterpiece in the prestigious community of Orange Park Acres. Upon entering the courtyard with a trickling fountain, this phenomenal residence was thoughtfully redesigned with new construction and timeless style. The grand foyer embodies modern luxury grandeur with high ceilings, oak wood flooring, and a dining area with balcony views and stone hearth fireplace. With generously proportioned living spaces, this Estate will surpass your expectations on every level. The brand-new gourmet kitchen is as opulent as it is functional.  This chef's dream is equipped with new Subzero/Wolf/Cove appliances, 6’ side by side fridge freezer combo, 3 separate cove dishwashers, wolf steam oven and warming drawer, a 60” wolf range with flat top grill, two oversized islands with 4-refrigerator drawers and Quartz counter tops. Not to mention, a custom cafe station to start your day. The primary suite is a relaxation retreat in itself. A cozy sitting room leads to a soaking tub, separate dual sink vanities, walk-in dual head shower, and 2 adjoining walk-in dressing room closets that would rival any celebrity expectation. On the lower level is a walk-in temperature controlled wine cellar to accommodate 2000 bottles of your favorite vintage. You can also unwind near the fireplace or at a separate bar with a dual tap for beer and wine. Pamper yourself and your guests in a serene day spa or have a great work out in your own 1k sq ft gym. The ultimate venue is the high tech, fiber optic sparkled, sound proofed movie theater with terraced stadium seating, Superior AV electronics and oversized reclining chairs, 12’ screen and 2 additional 80-inch screens for the ultimate viewing experience. The entire home is integrated with Control 4 fully customizable for all AV. Equally enjoy outdoors and play chess, pickle ball or basketball on the 1/2 court with lights and speakers, or just take in the scenery of the 80-year-old imported olive trees and landscape. New durable weather resistant porcelain tiles cover the 1000+ sq ft of covered deck and patio with vaulted open beam cover.  The tranquil fountain and fire pit are the centerpiece to the many gatherings to come. Guests can stay comfortably in a private 1 bed, 1 bath attached guest house, with a separate driveway and entrance to a beautiful open floor plan. This property offers an unparalleled lifestyle and plenty of room for your family to Thrive, right in the Heart of Orange Park Acres.

10582 Morada, Orange

$1,120,000
3 Beds 2 Baths PW24171682 MLS Closed Status
Welcome to 2034 E Orangeview Lane, a stunning single-story home nestled on a tranquil cul-de-sac, offering views and modern upgrades throughout. This charming 3-bedroom, 2-bathroom residence spans approximately 1,600 square feet, providing a perfect blend of comfort, style, and functionality. As you approach, you’ll be greeted by an inviting double-door entry that opens to Brazilian wood floors that flow seamlessly through the entire home. The front living room is a cozy retreat, featuring a warm fireplace, recessed lighting, and a vaulted ceiling that enhances the sense of space. Newer dual-pane windows in the front ensure natural light floods the room while keeping the interior comfortable year-round. The dining room, complete with a ceiling fan, offers an ideal space for family meals and gatherings. Adjacent, the family room provides additional living space with a slider that opens to the backyard, perfect for indoor-outdoor living. The heart of the home is the beautifully remodeled kitchen, completed in 2016. It boasts Kemper cider-colored cabinets with soft-close doors and drawers, convenient pull-outs, and stainless steel appliances. Quartz countertops paired with a marble backsplash add elegance, while recessed lighting brightens the space. The kitchen also features a reverse osmosis system and stunning black galaxy granite floors. The master suite is a true retreat, featuring a sizable bedroom with a slider that leads to the backyard. The remodeled master bathroom offers a luxurious black tile shower, a single sink with a granite countertop, and mirrored wardrobes. The two additional bedrooms are spacious and filled with natural light, perfect for family members or guests.The hall bathroom includes a single sink and tile flooring. Conveniently, the home offers an inside laundry area, making chores a breeze.This home is as functional as it is beautiful, with numerous upgrades including a new water heater, newer AC and ductwork, copper plumbing, and a water softener system. The property also boasts a new roof, ensuring peace of mind for years to come.The garage is equipped with 220V, perfect for any workshop or EV needs.Located within the highly sought-after Villa Park School District, this home is ideal for families looking for quality education and a serene living environment.Don’t miss your chance to own this meticulously maintained and upgraded view home on 2034 E Orangeview Lane – where comfort meets convenience.

2034 E Orangeview Lane, Orange

$3,200,000
5 Beds 6 Baths PW24162748 MLS Closed Status
Unobstructed City Lights, Catalina & Ocean VIEWS abound from this exceptional like-new home located in prestigious gate guarded Portofira Estates. The property is Perched high on a hill located on a single loaded Cul-De-Sac Street. Enjoy Ocean breezes & spectacular sunsets from your resort style backyard designed by Mark Scott & Associates. Saltwater Pebbletech pool and spa has recently been refreshed. A 550 sq. foot covered Pavilion with Seating area & outdoor kitchen. Seating area with Fireplace, TV, and bifold doors that provide protection from wind and weather. The Outdoor Kitchen with bar height seating has a SS BBQ, burners, griddle, refrigerator, sink, ice maker. The pavilion has double heaters, tankless water heater, Bathroom & outdoor shower. There are 2 additional seating areas one with a Fountain the view area with firepit. Lush Landscaping surrounds the backyard that is suitable for intimate or large-scale entertaining. Enter the property through a professionally landscaped front yard, that leads to the dramatic rotunda entry that steps down to the Living Room with Fireplace & Dining room with French Doors. The gourmet remodeled kitchen with SS double ovens, dishwasher, microwave, Viking 6 burner cooktop, subzero refrigerator, center island w/ sink & granite countertops, large butler's pantry, and walk in pantry, is open to the expanded family room with fireplace. There is a downstairs bedroom suite with walk in closet, & full bath. Office with built ins, and large Laundry Room with sink. The magnificent gallery hallway leads up the stairway to the luxurious master suite with fireplace, walk in closets, Hydro system tub, & glass enclosed stone shower. Dual separated vanity areas with Quartzite counters. There are 2 additional bedrooms upstairs, both with full baths and an additional bedroom used as an office. Large 4 car garage with built ins. The home has many upgrades and custom finishes, including Upgraded Electrical, Millwork, Crown Moldings, Central Vacuum, Ceiling Fans, Custom Draperies, Alarm system, tankless water heater, Whole house Life Source purified water system, Smart Home, Outdoor lighting. Speakers throughout the home and back yard. Newer owned Solar installed in late 2023 produces about 15 KWh/year and includes a 30 KWh battery system. New Windows throughout the entire home. The home has also been painted inside and out. Over $1,000,000 in recent upgrades. Meticulously maintained and cared for by the original owners. Turnkey.

5402 E Versaille Court, Orange

$4,975,000
6 Beds 6 Baths CV24137237 MLS Closed Status
Nestled in the peaceful & spacious environment of Orange Park Acres, this home epitomizes luxury and practicality. This residence combines elegance & comfort with refined modern amenities throughout its expansive estate. It boasts exquisite features & extensive outdoor facilities that will appeal to both adults & children alike. Upon entering, you're greeted by elegant double entry doors with pavers leading from the street to the doorstep. Vaulted ceilings accentuate the entire home with gorgeous lighting fixtures & chandeliers throughout. The expansive living room area welcomes you with custom accent lighting, an inviting fireplace with custom shelving, and automatic shades. The kitchen is a cook's dream & an entertainer's delight, featuring custom cabinetry, a six-burner stove/oven, a Sub-Zero refrigerator, a wine refrigerator, & an ice maker. A huge center island with custom stone and seating area overlooks the dining and family room areas. The kitchen also features exquisite custom LED lighting from floor to ceiling. Large stacking sliding doors throughout the home open effortlessly to reveal an expansive outdoor oasis. Step into the tropical backyard retreat where a sparkling micro pebble-tech pool and spa await, alongside a large waterslide and waterfall. Children of all ages will enjoy the oversized covered patio, combo basketball/pickleball court, park-like playground, in-ground enclosed trampoline, and private playhouse. The property also offers a private jacuzzi outside the master bedroom. The custom barbecue area provides an outdoor living experience unlike any other, equipped with a pizza oven, BBQ (propane), stove top, refrigerator, dishwasher, sink, seating area, & automatic canopy. There are various seating areas, a bocce ball court, a private outdoor shower, & a bathroom. This estate features six custom bedrooms, each with its own unique amenities and private bath area. The master suite is exquisite, complete with one of the most luxurious walk-in closets and safe room closets imaginable. The primary suite features a separate sitting area with custom cabinetry & an ensuite bathroom designed for royalty, including two huge walk-in showers. Venetian finishes, both inside & out, complement the exquisite details of this home. There are countless more amenities to unveil. Come and take a look—you will not be disappointed. There are horse stables outside of the community for the horse riding enthusiast. RV Garage and access.

1630 Pepper Wood Circle, Orange

$1,950,000
4 Beds 4 Baths OC24110969 MLS Closed Status
PARKRIDGE ESTATES One of Orange County's most prestigious single story floor plans offered by Standard Pacific Homes in a secluded and gated community with expertly manicured greenbelts and hillsides by Villa Park Landscaping. 3320 square feet truly all on one level, it is the largest single story floor plan offered. Four bedrooms and four baths, living room, dining room, family room and a game or bonus room that some have converted to an additional 5th bedroom or 2nd master and bath. Second bedroom has it's own bath. 3rd and 4th bedroom are joined by Jack N Jill bath with double vanity and shower over tub. Open floor plan is great for entertaining and preparing meals, keeps everyone connected. Meticulously clean and well cared for. Wood floors were recently refinished, interior walls painted in eggshell so you have a clean slate to make it your own. Plantation Shutters were added over big beautiful windows thru out the home. Built in TV and surround sound in family room. All recessed lighting has been changed to new cooler more cost effective LED lighting. Dual air conditioners and dual zone controls so you can just heat and cool the areas you need. Indoor laundry room has utility sink, cabinets and a storage closet. Sloping hill and block walls provide space and privacy in the back yard with built in Bar b Q in a free standing island for outdoor meals. Garage has built in cabinets, overhead storage, epoxy floor and 220 for EV charging. TUFF SHED in back yard, approved by HOA for more storage or a play house. Most who live in the area don't even know this community exists with only 209 residences. Built in 1997 so newer than most, Parkridge Estates is nestled in the foothills of Orange, with easy access to the 91, 55 and 241 freeways. Just north of Katella or Serrano and east of Cannon. Newly renovated private community pool, spa, bathrooms and showers. Community park offers sport court basketball, picnic, bar b q facilities and a view of Catalina & Disneyland fireworks. Easy access to hiking and bridle trails for walkers or bike riders. Quiet and peaceful community. HOA provides private security patrol. All the trees have been recently trimmed. Security cameras and lighting are on a paid service. Come take a look at the community, I think you cant help but fall in love with it. Low HOA dues only $275 mo. GATE CODE NEEDED TO ENTER. PLEASE DO NOT TRY TO FOLLOW ANOTHER CAR IN, ONLY ONE CAR PER CODE ENTERED. Call Your Realtor for viewing.

6431 E Abbeywood Road, Orange

$1,003,200
4 Beds 2 Baths PW24049865 MLS Closed Status
Single-story serenity awaits in this charming neighborhood of Orange. Nestled in a tranquil, quiet enclave south of Collins Ave, this home beckons with a white-fenced front yard, encouraging both privacy and whimsy. The landscaping provides a gentle buffer from the street and the portico lends a formal touch. * Step inside to find comfortable living with a large picture window facing the front lawn, a wood burning fireplace, abundant built-in cabinetry, crown molding, wood veneer floors, canned lighting, smooth ceilings, and the gentle breeze of ceiling fans throughout. Enjoy the indoor ambiance with plantation shutters gracing each window, allowing you to control the natural light that filters through double-pane vinyl windows. * The heart of this home is the oversized kitchen. It includes an island, granite counters, stainless-steel sink and stove hood, KitchenAid gas stove, and plenty of storage space. The adjacent family room/lounge gives access to the patio and backyard. * The flooring, fans, shutters, and crown molding continue into the bedrooms. The third bedroom provides access to the primary suite and can serve very well as an office, nursery, or reading room. The oversized primary suite offers ample closet space, ceiling fan, crown molding, and attached bath with large shower and a skylight. * Now, about that backyard: anyone up for a Blood Orange, Anna Apple, Red Baron Peach, or Blue Java Banana? You will delight in the backyard orchard adorned with multiple fruit trees, a boysenberry vine, and a coffee bean tree. With enough space for a solid wood storage shed, grass, fruit trees, and chimenea, the backyard provides solitude after a long day and a place to party with friendly neighbors on the weekend. * The beautifully finished garage, complete with a 3/4 bath and indoor laundry, is not included in the total square feet, but it does add approx. 400sf to the fun factor of bigger living and entertaining. The composition roof of 2018 and HVAC ductwork of 2021 are good to have in place on Day 1. Enjoy the convenience of Handy Park and Handy Elementary School, both just a stone's throw away. And bigtime shopping and world class entertainment all beckon in Old Towne Orange and nearby cities. You’ll fall in love with this comfortable home and pleasant neighborhood – it’s a wonderful and rare combination in a great city – come on down!

641 N Markwood Street, Orange

$1,350,000
4 Beds 3 Baths OC24003844 MLS Closed Status
Discover the epitome of luxurious living in this stunningly remodeled residence, nestled in one of Santiago Hills' most coveted pride-of-ownership neighborhoods. Immerse yourself in a lifestyle of convenience and beauty with easy access to regional parks such as Peter’s Canyon and Irvine Regional Park, hiking, riding, and biking trails, top-rated schools, community college, shopping, and more. This meticulously maintained home boasts a rare combination of elegance and functionality. Say goodbye to association fees, Mello-Roos taxes, and embrace a low tax rate for an added financial peace of mind. In this prime location, enjoy convenient access to multiple regional parks and renowned educational institutions, including Peters Canyon, Irvine Regional Park, Santiago Oaks Parks, Santiago Canyon College, and the Orange County Zoo. Step into a home that is turnkey and impeccably remodeled inside out. Recent upgrades showcase a breathtaking kitchen with a Quartz island, a stylish laundry room, and modern bathrooms. Luxury Vinyl Planks flooring adds a sophisticated touch, while Milgard Windows + casing and stunning shades provide abundant natural light. Elegant moldings and display shelving adorn the entire home. Outside, the landscaped paradise features mosaic tile and porcelain accents, creating a visually stunning exterior. Enjoy a stone fire pit, a tranquil waterfall, and artificial turf for easy maintenance. Vinyl gates add an extra layer of privacy and security. Practical upgrades include a repiped PVC house for reliability and peace of mind, a 220 volts Electric Vehicle Charger for modern convenience, and an upstairs laundry room for added functionality. With three spacious bedrooms and a large loft ready to be transformed into a fourth bedroom, this home is designed to meet your every need. Step into your outdoor oasis, relax by the water fountain, or gather around the fire pit in your private backyard retreat. Artificial grass (turf) ensures a lush, low-maintenance outdoor space. This is a home that seamlessly blends elegance, practicality, and modern convenience. Don't miss your chance to make this dream property yours – we predict it will be gone quickly! Schedule your showing today and step into a lifestyle of unparalleled comfort and sophistication.

8435 E Heatherview Lane, Orange

$1,450,000
3 Beds 2 Baths ND23149922 MLS Closed Status
Discover a timeless treasure in the heart of Old Towne Historic District - a meticulously restored 1915 Craftsman home of enduring charm and practicality. This architectural gem is a registered Mills Act property and will offer substantial tax savings for its new owners. Impeccably updated and move-in ready, this residence is a seamless blend of classic craftsmanship and modern amenities. It was honored for recognition in the 22nd Annual Old Towne Preservation Awards. Custom-made cabinetry and millwork showcase meticulous attention to detail. The Douglas fir floors were expertly restored to their historical origin. Practical additions included in the full renovation include expanded closets and storage. Exterior updates added period siding, a poured concrete drive and walkways, redwood decking, craftsman driveway gates, and verdant landscaping with smart irrigation. The redesigned kitchen features a custom dining nook, stainless appliances, quartz counters, and shaker-style cabinetry. Recessed lighting illuminates the space. Beyond the main house, a versatile garage/carriage house stands ready to fulfill your vision. Swing-out doors add authenticity that harkens back to an earlier time. Whether you seek a recreation space or a functional utility area, this multi-use livable space offers endless possibilities. Renovations for efficiency and to meet modern safety standards include an upgraded 200-amp service panel and wiring throughout; smart home technology for thermostat, doors, and irrigation; central heat and air; copper plumbing; seismic retrofit and full foundation upgrade for ensured stability. Under Mills Act Contract MAC-253.0-16, the current property tax averages $2,900/year. And in addition, the owner maintenance contract has been completed 3 years early and will offer considerable savings to the new owner. Don’t miss your chance to experience the epitome of Old Towne living in this exquisite Craftsman residence. Seize the opportunity to own a piece of history, thoughtfully upgraded for today’s discerning lifestyle.

221 E Palmyra Avenue, Orange

Start Your Search

Based on information from California Regional Multiple Listing Service, Inc. as of . This information is for your personal, non-commercial use and may not be used for any purpose other than to identify prospective properties you may be interested in purchasing. Display of MLS data is usually deemed reliable but is NOT guaranteed accurate by the MLS. Buyers are responsible for verifying the accuracy of all information and should investigate the data themselves or retain appropriate professionals. Information from sources other than the Listing Agent may have been included in the MLS data. Unless otherwise specified in writing, Broker/Agent has not and will not verify any information obtained from other sources. The Broker/Agent providing the information contained herein may or may not have been the Listing and/or Selling Agent.