Quick Newport Beach CA MLS Search

Newport Beach Three or More Level Real Estate & Homes

Newport Beach CA is our specialty. Orange County Real Estate Inc is committed to making the buying and selling of three or more level real estate in Newport Beach, CA a pleasurable and rewarding experience. Our website allows you to search all active Newport Beach three or more level real estate, homes for sale. It is easy to use and navigate through three or more level property searches. You can also save searches and get daily email alerts of new listings as they become available.


Property Search Map Search Market Report


Browse All Newport Beach CA Three or More Level Properties for Sale

$879,000
4 Beds 5 Baths 25621153 MLS Closed Status
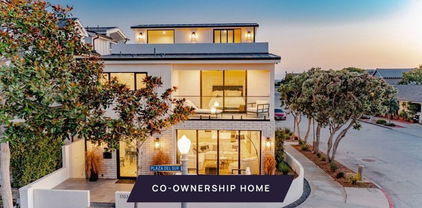
New Co-Ownership Opportunity: New co-ownership opportunity: Own 1/8 of this professionally managed, turnkey home. Just minutes from Balboa Pier Beach, this completely renovated and redesigned 4-bedroom, 4.5-bath home makes a perfect coastal retreat. Perched on a corner lot, the three-story home is filled with light, relaxing spaces to enjoy with family and friends. Topping it off is an expansive rooftop deck with stunning ocean views. Large windows, glass doors and wood floors make this modern home feel fresh and inviting. The great room, complete with gas fireplace, flows easily to the paved front patio for easy indoor/outdoor living. The sleek kitchen has Viking appliances, a generous island and a huge pantry. Just around the corner are a powder room and laundry room. On the second floor, the primary bedroom has a private balcony, spacious closet and en suite bathroom with dual vanity, tiled shower and oval soaking tub. This level also has two guest bedrooms and bathrooms and access to a deck with a peek-a-boo ocean view. In addition to a fourth bedroom with a balcony and a nearby bathroom, the home's top level offers access to the spectacular rooftop entertaining area, complete with outdoor kitchen, fire pit and ocean views. Or opt to dine at one of the many nearby restaurants, enjoy a sunset stroll on the beach and stop by one of the fire rings to warm yourself on a cool evening. The home, close to the body surfing hot-spot called the Wedge, comes fully furnished and professionally decorated.

1703 Plaza Del Sur Unit 2, Newport Beach

$6,800,000
5 Beds 6 Baths NP25260923 MLS Closed Status

Just steps from the sand, this newly built Newport Beach duplex is so close to the ocean you may start insisting that “beach hair” is your new permanent look. A showcase of modern coastal luxury and a rare investment unicorn, it comes with two active short-term rental permits—aka: two golden tickets to passive-income paradise. Front Unit – 3 Beds | 4 Baths. The front residence greets you with a pivot-entry door so stylish it practically deserves its own Instagram account. Inside, you’ll find: Open-concept living with enough natural light to make you forget what a lamp is. A chef’s kitchen with a waterfall island, Viking appliances, custom cabinetry, and quartz countertops—so fancy you might actually enjoy doing dishes. Electric shades, because manually closing blinds is soooo 2005. A rooftop deck with ocean views, a Jacuzzi, fire pit, and beverage bar—perfect for entertaining or pretending you’re in a luxury real estate reality show. Rear Unit – 2 Beds | 2 Baths. With its private entrance, this unit lets everyone feel special. It features: An open kitchen and dining area with high-end finishes. Viking appliances and quartz countertops that politely whisper, “You deserve nice things”. A private rooftop deck with dining area, outdoor kitchen, fire pit, and its own Jacuzzi—because why have one hot tub when you can have two? Investment Flexibility. Live in one unit, rent out the other. Rent them both. Convert them into separate condos. Create a rooftop Jacuzzi empire. The possibilities are endless. Prime Newport Beach Location. Iconic surf spots, world-class shopping, amazing restaurants, and the airport close enough that you can go from baggage claim to beach towel in under 20 minutes. Newport Beach doesn’t just hold value—it shows off about it.

128 39th, Newport Beach

$5,700,000
4 Beds 5 Baths NP25244718 MLS Closed Status
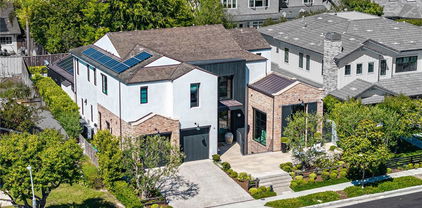
Brand New (and GORGEOUS) Construction on one of the premier streets on the Newport Peninsula! Welcome to 314 Anade Avenue, a stunning single-family home with exquisite finishes, 4 Bedrooms and 4 1/2 baths, an ingenious two-person work or study station, and a roof deck level you'll never want to leave. Spanning approx. 2,315 square feet, of WOW living space, not including the 1,000+ sq. ft of additional deck & balcony space, this home provides ample space for relaxation and entertainment. Step inside to discover a beautifully designed interior that seamlessly blends style and functionality. The open concept living area is perfect for hosting gatherings or enjoying quiet evenings at home. Large windows throughout the house invite abundant natural light, enhancing the warm and inviting atmosphere.The kitchen is a dream, featuring a full complement of Thermador modern appliances and ample counter space to inspire without boundaries. Adjacent to the kitchen is a dining area that creates an ideal setting for family meals or dinner parties with friends.Each bedroom is ensuite, a private retreat, offering tranquility and comfort. The primary suite is particularly impressive with its en-suite bathroom, providing a spa-like experience with its tasteful design, impeccable finishes & luxuries which include a multi-head steam shower. Exterior details include an outdoor shower, in addition to the handsome wood decking and fence detail. This home offers the perfect opportunity for outdoor activities or simply relaxing in the California sunshine. The location is unbeatable, mere moments from the water, with easy access to Newport Beach's vibrant beach community, surf breaks, and nightlife. Experience the luxury and comfort of coastal living at 314 Anade Avenue, where every detail is crafted to perfection. Explore this exceptional property and envision the next chapter of living in Newport Beach.

314 Anade Avenue, Newport Beach

$1,666,000
3 Beds 4 Baths OC25238871 MLS Closed Status
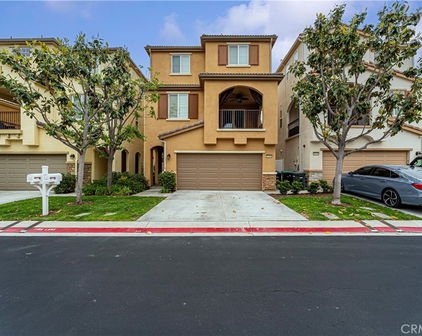
This newer constructed tri-level residence, nestled within Newport Beach's vibrant Ebb Tide community, exudes elegance and style. It is destined to become a cherished hub for gatherings with loved ones. The home offers stunning vistas , captivating sunsets, twinkling city lights, and the grandeur of Saddleback Mountain from its rooftop perch. Meticulously designed with contemporary touches, this immaculate abode boasts a rooftop terrace oriented towards the panoramic views. The terrace includes an alfresco kitchen featuring a grill and granite countertops. The residence comprises 3 bedrooms, 3.5 baths, and a main-level office with a full bath that easily transitions into a fourth bedroom to accommodate lifestyle needs. Spanning approximately 1,843 square feet, the sought-after open layout seamlessly connects expansive living spaces to a kitchen adorned with a generous waterfall island, premium Bertazzoni appliances, powerful range hood, and a welcoming balcony. The interiors are adorned with paneled interior doors, pristine white cabinetry, modern lighting fixtures, and bespoke tile work, exuding sophistication. Additionally, a two-car garage with a frosted-glass roll-up door offers added convenience. The opulent master suite boasts lofty ceilings, abundant windows, and a lavish bath, epitomizing contemporary luxury. Residents of Ebb Tide enjoy resort-style amenities, including a pool, spa, and refined communal areas for socializing. World-famous beaches are just moments away, while upscale boutiques, dining venues, and cultural attractions are mere minutes from the doorstep. This residence offers an unparalleled coastal lifestyle.

77 Ebb Tide Circle, Newport Beach

$12,000,000
5 Beds 6 Baths NP25224609 MLS Closed Status
8 Beacon Bay in Newport Beach is an exceptional bayfront residence offering the perfect blend of luxury, functionality, and thoughtful design. This stunning three-level home features four spacious en suite bedrooms, with a versatile gym on the basement level that could easily serve as a fifth bedroom. The first floor includes a private en suite bedroom ideal for guests, while the second story hosts three additional en suites, including the impressive primary suite. The primary retreat boasts a generous sitting room, a cozy fireplace, and easy access to a full upstairs office and laundry room for convenience. The subterranean basement is an entertainer’s dream, complete with a full secondary kitchen, a temperature-controlled wine room, a steam room with an adjacent full bathroom, and a fireplace-warmed gym space. A dramatic waterfall feature cascades from the main floor to the basement, creating a serene ambiance. Multiple laundry areas—including the basement and the primary suite level—add to the home’s practicality. Three fireplaces are thoughtfully placed throughout the property: in the basement gym, the main floor family room, and the primary bedroom. An elevator services all three levels, ensuring seamless movement throughout the home. Outdoor living is equally impressive, highlighted by a rooftop deck with a hot tub. Constructed entirely without wood framing, this home offers durability and modern appeal. With its exceptional amenities, waterfront location, and meticulous attention to detail, 8 Beacon Bay captures the ultimate Newport Beach lifestyle.

8 Beacon Bay, Newport Beach

$2,599,000
OC25222520 MLS Closed Status
A Coastal Gem with Exceptional Value and Elegance on the Balboa Peninsula Nestled just a gentle sea breeze from the beach and built in 2017, this magnificent Newport Beach property offers not only an impeccable coastal lifestyle but also the financial flexibility of a transferable "Newport Beach SHORT-TERM RENTAL PERMIT". Whether for personal enjoyment or rental income, this rare feature enhances its appeal. A beacon of coastal elegance, this Balboa Peninsula treasure spans three levels, offering expansive living spaces infused with high-end luxury. Fully furnished and turnkey, the home boasts three spacious bedrooms, a versatile loft, and three sophisticated bathrooms. Every corner is meticulously crafted to ensure both beauty and functionality. Soaring vaulted ceilings and grand windows bathe the interiors in radiant California sunshine, while wide-plank white oak floors and contemporary touches like stainless steel cable railings and stylish pendant lighting create a modern, inviting retreat. The chef’s kitchen is a showstopper, featuring pristine quartz countertops, a large entertainment-ready island, sleek European cabinetry, and premium stainless-steel appliances. The open-plan living areas flow effortlessly, perfect for daily living and hosting. The primary suite is a private oasis designed for relaxation, with a spa-inspired bathroom, walk-in shower, soaking tub, and spacious walk-in closet. Outdoors, the rooftop terrace steals the show, offering panoramic views from coastline to skyline. It's ideal for sunset gatherings or quiet reflection and ready for a hot tub addition. Built with sustainability in mind, the home features fully paid-off solar panels (2018), recessed lighting, central heating/air conditioning, and a built-in wine refrigerator. Parking is convenient with a single-car garage and additional covered space. Located a block from the beach and within walking distance to fine dining, premier shopping, and vibrant beachside activities, this home offers not just a residence, but a sophisticated lifestyle of leisure and luxury. Thank you for considering this extraordinary turnkey coastal sanctuary.

4405 Channel Place, Newport Beach

$2,599,000
3 Beds 3 Baths OC25222502 MLS Closed Status
A Coastal Gem with Exceptional Value and Elegance on the Balboa Peninsula Nestled just a gentle sea breeze from the beach and built in 2017, this magnificent Newport Beach property offers not only an impeccable coastal lifestyle but also the financial flexibility of a transferable "Newport Beach SHORT-TERM RENTAL PERMIT". Whether for personal enjoyment or rental income, this rare feature enhances its appeal. A beacon of coastal elegance, this Balboa Peninsula treasure spans three levels, offering expansive living spaces infused with high-end luxury. Fully furnished and turnkey, the home boasts three spacious bedrooms, a versatile loft, and three sophisticated bathrooms. Every corner is meticulously crafted to ensure both beauty and functionality. Soaring vaulted ceilings and grand windows bathe the interiors in radiant California sunshine, while wide-plank white oak floors and contemporary touches like stainless steel cable railings and stylish pendant lighting create a modern, inviting retreat. The chef’s kitchen is a showstopper, featuring pristine quartz countertops, a large entertainment-ready island, sleek European cabinetry, and premium stainless-steel appliances. The open-plan living areas flow effortlessly, perfect for daily living and hosting. The primary suite is a private oasis designed for relaxation, with a spa-inspired bathroom, walk-in shower, soaking tub, and spacious walk-in closet. Outdoors, the rooftop terrace steals the show, offering panoramic views from coastline to skyline. It's ideal for sunset gatherings or quiet reflection and ready for a hot tub addition. Built with sustainability in mind, the home features fully paid-off solar panels (2018), recessed lighting, central heating/air conditioning, and a built-in wine refrigerator. Parking is convenient with a single-car garage and additional covered space. Located a block from the beach and within walking distance to fine dining, premier shopping, and vibrant beachside activities, this home offers not just a residence, but a sophisticated lifestyle of leisure and luxury. Thank you for considering this extraordinary turnkey coastal sanctuary.

4405 Channel Place, Newport Beach

$5,800,000
7 Beds 6 Baths OC25221165 MLS Closed Status
Set in the heart of Newport Beach's coveted Dover Shores, 1235 Santiago Drive designed by Architect Benjamin John Stevens offers the perfect blend of luxury, functionality, and coastal charm. Fully remodeled in 2022, this expansive 7-bedroom, 5 1/2-bathroom residence spans approximately 4,600 square feet and boasts thoughtful upgrades throughout-including a new roof, plumbing, electrical, HVAC, dual water heaters, and electrical panels. Enjoy seamless indoor-outdoor living in a spacious open-concept layout with a chef's dream kitchen featuring a 10-foot island, high-end appliances, and custom finishes. Multiple living areas, a children's loft/playroom, and a dedicated office make this home as versatile as it is elegant. The large backyard intentionally curated by Architect Mike Parker is ideal for entertaining, while the rooftop deck delivers sweeping ocean and bay views-perfect for sunset gatherings. With three bedrooms and bathrooms conveniently located on the main floor, multigenerational living or hosting guests is a breeze. The primary suite offers a cozy fireplace and a luxurious retreat. Additional highlights include two laundry rooms, a 3-car garage with extra storage, central air and heat, and an electric car charging station. Located within walking distance to top-rated schools, scenic parks, the shops and dining on 17th Street, and the popular Castaways trail, this home sits in one of the most walkable and family-friendly neighborhoods in Newport Beach. Welcome to coastal living at its finest.

1235 Santiago Dr, Newport Beach

$7,800,000
5 Beds 4 Baths OC25219822 MLS Closed Status
Enjoy a unique open-loft vibe at this outstanding oceanfront home in west Newport Beach, where an on-the-sand location with no boardwalk is complemented by panoramic ocean, whitewater, beach and Catalina Island views. An oversized deck opens directly to the sand and offers generous space for outdoor entertaining, barbecues with friends or simple relaxation under the sun, all with the sound of the surf as a hypnotic soundtrack. Indoors, towering open-beam wood ceilings frame a massive skylight and soar over a living and dining area that accesses the deck through three sliding-glass doors. A modern fireplace with cast concrete surround and hearth is flanked by custom built-ins, and a clerestory window allows even more natural light to illuminate the scene. A pass-through bar opens to the custom kitchen, which displays contemporary wood cabinetry with glass uppers, stone-slab countertops, an island, built-in pantry, full tile backsplash and high-end appliances. Undeniably dramatic, an open floating staircase leads to two more levels and can be seen from the living room below. Four bedrooms are joined by an office that can easily become a fifth bedroom, and three- and one-half baths showcase on-trend finishes and fixtures. Approximately 2,800 square feet, the custom residence is crowned by a third-level primary suite with stunning whitewater, ocean and sunset views. Clerestory windows, an open-beam wood ceiling, sitting area and built-in cabinetry amplify the suite’s refined style, and its bathroom shines with a skylight, floating two-sink vanity and oversized walk-in shower. A blend of wood, designer carpet and tile grace floors throughout the home, and custom lighting, an interior laundry room with cabinetry, and an attached two-car garage are featured. West Newport Beach is coveted for its casual attitude and a prime setting close to the Balboa Peninsula, Fashion Island, award-winning schools and Huntington Beach.

7008 W Oceanfront, Newport Beach

$6,750,000
4 Beds 4 Baths NP25214046 MLS Closed Status
Effortlessly blending elevated style with coastal ease, this artfully designed Peninsula Point residence embodies the cool, laid-back spirit of Southern California living while offering bespoke interiors and ocean views. Positioned in an enviable setting just steps from the shore every detail of the home has been thoughtfully curated, from custom wood ceiling treatments and dramatic high-volume spaces to refined finishes that create a timeless, coastal-modern aesthetic. Enjoy the great room’s inviting atmosphere, with an open-concept design and effortless connection to the outdoors. Here expansive glass walls retract to reveal a sunlit patio, creating a natural extension of the space for indoor-outdoor living and entertaining. A sleek, contemporary fireplace anchors the room with warmth and style, while custom finishes—wood flooring, soft neutral tones, and refined textures—enhance the polished yet approachable coastal style. Designed for both intimate evenings and lively gatherings, the professional-grade kitchen is anchored by a striking marble waterfall island and complemented by custom cabinetry in a refined mix of white and rich natural wood tones. Premium appliances offer function and beauty, and a high-style wet bar with wine refrigeration makes for effortless entertaining. Upstairs the serene primary suite is designed with comfort in mind. Dramatic ceiling detail, custom wall paneling, and rich wood floors set the tone, while expansive windows frame treetop views and bathe the room in soft natural light. The spa-style bath invites relaxation with its deep soaking tub, dual-sink marble vanity, and rejuvenating steam shower. Two additional guest suites, and an ocean view office with custom Murphy Bed wall system complete the second floor. The home’s ultimate coastal vantage point is the ocean-view roof deck, with the sound of the waves and a panorama of water and city light views from sunrise to sunset. The interior lounge elevates rooftop entertaining, as it is fully appointed with refrigeration and abundant cabinet and counter space. Practical luxuries include a spacious two-car garage with EV charging and a dedicated beach shower area with storage for boards and bikes. Delight in the Peninsula Point lifestyle from this toes-in-the-sand coastal retreat where timeless design and the beauty of the ocean converge.

1515 E Ocean Boulevard, Newport Beach

$11,300,000
4 Beds 5 Baths OC25215127 MLS Closed Status
Welcome to 7210 W. Oceanfront – Where Oceanfront Luxury Meets Rare Subterranean Engineering. At first glance, this home is listed as 3,120 square feet above ground – but that’s only part of the story. Beneath the sand sits a 1,359-square-foot subterranean garage with a private car elevator—a feature that cost as much to build as the home itself and is virtually unheard of on the Newport Beach coastline. Combined, the residence offers nearly 4,500 square feet of custom construction, making its true value far greater than price-per-square-foot alone suggests. Built in 2020 as a labor of love by a father-and-son team, this custom home blends craftsmanship, intention, and timeless design. It was created never with the intention to sell, which meant no compromises: only the most expensive additions, cutting-edge smart home technology, and the highest materials in engineering and construction were chosen throughout. With 4 bedrooms, 5 bathrooms, and an elevator serving all 4 levels, it delivers effortless beachfront living directly on the sand with unobstructed Pacific views. A highlight of the main floor is the private one-bedroom suite, fully self-contained with its own living room, kitchen, full bath, washer/dryer, and no stairs—perfect for guests, in-laws, or extended family. The subterranean garage accommodates 7 covered parking spaces—a once-in-a-lifetime find on the oceanfront. Whether you’re a car collector or simply value the security and convenience, this space sets the property apart in ways that no other listing can. Inside, light-filled living areas showcase upscale coastal finishes, seamless indoor-outdoor flow, and views that will never be duplicated. Every detail was hand-selected to create a legacy residence—both for relaxation and entertaining at the highest level. 7210 W. Oceanfront is more than a home; it’s a one-of-a-kind retreat where thoughtful amenities, unrivaled parking, and rare oceanfront location come together. A custom-built treasure, ready for its next chapter.
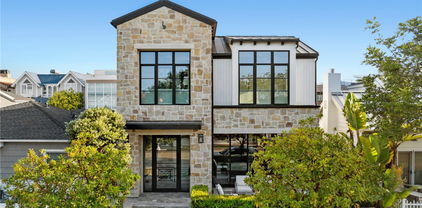
7210 W. Oceanfront, Newport Beach

$4,500,000
3 Beds 4 Baths PW25189178 MLS Closed Status
A stunning modern coastal townhome in the heart of Newport Beach’s coveted Lido Marina Village. Built in late 2022 Designed by Brandon Architects and award-winning interior designer Cristana Rocamora, this nearly new residence blends refined elegance with the ease of coastal living. Spanning 2,509 sq. ft. across three levels with a private elevator, the home was originally designed as three bedrooms and currently features two (easily convertible back to three), along with 3.5 luxurious baths. The entry level opens to a beautifully designed courtyard with Pet-turf and collapsing glass doors, a bedroom with an en-suite Nero Marquina marble bath, a beautifully appointed Calacatta Viola marble full guest bathroom with walk-in shower, a laundry room, and direct access to the three-car garage with epoxy-coated floors. The second level showcases a chef’s kitchen anchored by Miele appliances, a La Cornue stove, Sub-Zero beverage station bar, and Ziething custom cabinets. A gorgeous Borghini Macchia Vecchia marble island with seating, butler’s pantry, custom wine cellar with built-in refrigerator, and an inviting dining area complete the space. The living room offers warmth with a fireplace, built-in bar, and access to a striking powder room. A “secret room” adds a touch of intrigue and uniqueness that’s a must-see. The third level is dedicated to the primary suite—a private retreat with sliding glass doors that open to a balcony, a wet bar, spa-inspired master bath wrapped in Arabescato marble, and a custom walk-in closet with abundant tailored storage. Throughout the home, you’ll find Waterworks fixtures, Duravit & Toto toilets, and a Sonos sound system integrated across all levels. Additional highlights include:Lutron Smart home, Security System dual-pane windows, Movie theater insulation that creates a serene, noise-silent interior, and European oak floors throughout. Every space is enhanced with curated designer finishes. Enjoy premier coastal living just steps from the marina, ocean, fine and casual dining, coffee shops, fitness studios, and boutique shopping. Coastal living at its finest.

412 29th Street Unit B, Newport Beach

$1,420,000
3 Beds 3 Baths PW25162721 MLS Closed Status
Nestled within the prestigious, gated enclave of Newport Palisades — a community of just 25 luxurious detached residences—this turnkey home offers an unparalleled blend of sophistication and comfort. Spanning approximately 1,829 square feet across three meticulously designed levels, the residence showcases premium finishes and thoughtful appointments throughout. Rich wood flooring and new high-end carpet complement the fresh custom paint and crown molding, creating a harmonious and inviting atmosphere. Plantation shutters and upgraded lighting fixtures enhance the home's timeless appeal. The chef-inspired kitchen features white cabinetry, granite and soapstone countertops, a subway-tile backsplash, an eat-in island, and stainless steel appliances, ideal for culinary endeavors and entertaining. The open-concept living and dining areas are bathed in natural light, offering a seamless flow for gatherings. The first floor includes a bedroom, a full bath, an attached two-car garage, and access to a secluded patio with an open-air fireplace—perfect for intimate outdoor relaxation. The second level hosts a spacious living room with a fireplace, a dining area, a bedroom, a full bath, and the gourmet kitchen. The top floor is dedicated to a versatile loft with built-in desk and cabinetry, and a luxurious primary suite featuring dual vanities, stone countertops, a soaking tub, a separate shower, and a walk-in closet. Newport Palisades is ideally situated near world-class shopping and dining at South Coast Plaza and Fashion Island, renowned golf courses, scenic parks, the Back Bay trails, and top-rated public and private schools. This exceptional home offers a rare opportunity to experience the best of coastal living in one of Newport Beach's most coveted communities. Welcome Home!

20267 Estuary Lane, Newport Beach

$13,500,000
5 Beds 6 Baths NP25153319 MLS Closed Status
Set on an expansive lot in the coveted Port Streets community, this exceptional custom estate offers nearly 6,000 square feet of refined living space designed for comfort, style, and effortless entertaining. From the dramatic entry with soaring ceilings to the meticulous detailing throughout, every element of the home reflects a harmonious blend of sophistication and warmth. At the heart of the home, a true chef’s kitchen is equipped with premier Wolf and Sub-Zero appliances, a built-in Miele coffee station, dishwasher, a generous center island with seating, and a walk-in pantry. A retractable serving window connects the kitchen to an outdoor loggia and built-in barbecue, creating an ideal setup for indoor-outdoor gatherings. Just off the kitchen, the inviting family room showcases a fireplace, custom beamed ceilings, and a full wall of retractable glass doors that open to the spectacular backyard retreat. Designed to maximize year-round enjoyment, the private yard features a covered California room with fireplace, ceiling heaters, built-in BBQ, outdoor refrigeration, and a curated chandelier that enhances the ambiance. The pool and spa are complemented by a stylish casita with retractable doors, custom cabinetry, television, and a dedicated pool bath. A lounge area and grassy play space complete the outdoor experience. Inside, the main level also includes a spacious private office with custom cabinetry and serene patio views. On the lower level, a sprawling entertainment hub awaits with a secondary family room featuring three televisions, a lounge area, space for gaming or a pool table, and a striking custom bar with island seating, beverage fridge, dishwasher, and a temperature controlled wine cellar. Adjacent is a professional-grade gym , UV sauna and cold plunge - the true definition of a home health environment. Upstairs, the sunlit primary suite provides a luxurious retreat with marble-clad bath, soaking tub, walk-in shower, and a generous custom closet. Three additional guest bedrooms, two bathrooms, a cozy study nook, and a well-appointed laundry room complete the upper level. Additional features include solar panels, Control4 smart home automation, water filtration, an outdoor shower, a spacious side yard with dog run, and a finished two-car garage with built-in storage. This thoughtfully designed residence presents an extraordinary opportunity to enjoy the very best of Newport Beach living.

1831 Newport Hills Drive E, Newport Beach

$1,980,000
4 Beds 4 Baths OC25146290 MLS Closed Status
This stunning tri-level, 4-bed, 3.5-bath is one of Ebb Tide's best. Offering a rare blend of modern elegance and refined coastal living, this Plan 3 spans 2,229 sqft, showcasing architectural distinction and thoughtful design throughout. The owners invested approx. $300,000 in beyond-builder upgrades, high-end finishes, and the expertise of a professional interior design team with custom furnishings throughout, resulting in a home that is both visually striking and completely elevated. The private lounge (first floor bedroom) is enclosed with commercial-grade tamper-proof glass wine fridge, adding a unique layer of versatility to the home. A dramatic floor-to-ceiling black marble fireplace with rich cognac-toned striations and soft white veining serves as the focal point of this uniquely designed living area, setting a sophisticated tone. The custom-built, temperature-controlled wine storage system doubles as a striking architectural element upon entry. The oversized kitchen island features marble countertops surrounded by a suite of premium appliances, offering both functionality and style. A frosted glass bathroom door, floor-to-ceiling accent drapes, and a staggered drop-down ceiling with integrated lighting further elevate the interior experience. 3 bedrooms are located on the main floor, including a spacious primary suite with a spa-inspired bathroom. Upstairs, an expansive rooftop deck with ocean and panoramic views, a built-in grill, refrigerator, and fire pit creates an ideal setting for year-round entertaining. Additional features include an attached 2-car garage with a sleek glass door and a short commute to Trader Joes. The home is located within a community that offers access to a shared pool. With its modern coastal-contemporary style, designer-curated interiors, and a level of finish far beyond builder grade, this residence presents an exceptional opportunity in one of Orange County’s most desirable areas.

35 Ebb Tide Cir, Newport Beach

$8,240,150
8 Beds 7 Baths OC25146021 MLS Closed Status
OCEAN VIEWS FROM ALL 3 FLOORS! Located just steps from the sand on one of the peninsula’s most desirable double wide streets, this extremely rare 35 foot wide lot was masterfully designed to incorporate two units with no shared vertical walls. The spacious upper unit consists of the full 2nd and 3rd floors, offering 2,467 square feet of living space, five bedrooms, 4 full bathrooms and multiple patio spaces. Upon entering the home, you will be greeted by 10 ft. ceilings, a white brick open fireplace in the living room and fully pocketing Fleetwood sliding glass doors for an effortless transition between the great room and a 320 sq. ft. patio with firepit, BBQ and white water ocean views. Utilize the convenience of an elevator to access each floor, which includes a third-floor patio that consists of 300 sq. ft. of covered space with fireplace and 800 sq. ft. of uncovered patio space with firepit, 8 person jacuzzi hot tub and panoramic ocean and Catalina views. Enjoy the elegance and style of white oak flooring, custom oak cabinets and designer-appointed lighting, plumbing fixtures, tile and countertops throughout the home. The gourmet kitchen offers ample storage space and is fully equipped with a Sub-Zero/Wolf appliances including: fridge, freezer and wine fridge columns, oven, microwave and a separate Scotsman ice maker. An integrated Control4 audio visual system centrally controls separately zoned speakers and TVs throughout both the inside and outside of the home, ensuring seamless entertainment for you and your guests. The large primary suite features a fireplace, a spacious bathroom and a walk-in closet. Avoid the hassle of the typical condo tandem parking with a side-by-side two car garage dedicated to the upper unit. The lower unit offers the rare opportunity to have a handicap accessible 1,410 sq. ft., 3 bedrooms, and 3 bathrooms all on the ground floor. This unit provides a spacious great room with a Fleetwood sliding glass door that opens to a 300 sq. ft. patio with BBQ and ocean views. Parking for this unit includes a one car garage and covered carport. It has been used as a full-time rental (with short term permit), booked nearly year-round with countless 5 star reviews, and generates around $170,000+ per year. Whether you are looking for your own personal dream home, looking to maximize revenue, or something in between, this property offers the flexibility to tailor its use to suit your ideal scenario.

112 30th Street, Newport Beach

$2,800,000
3 Beds 3 Baths NP25142809 MLS Closed Status
Discover your dream coastal retreat at 825 W Bay Avenue, Unit B, a newly constructed condo that elegantly merges luxury with comfort across 1,202 square feet of meticulously crafted living space. This exceptional home boasts 3 spacious bedrooms and 3 sophisticated bathrooms, making it perfect for both relaxation and entertainment, with breathtaking views from an expansive rooftop deck. Step inside and experience the harmonious flow of hardwood floors, accentuated by the soft glow of chandeliers and recessed lighting. The open-concept kitchen is a chef’s paradise, featuring a sleek modern island, premium Thermador appliances, and a bespoke range hood, setting the stage for culinary creativity and dining enjoyment. The living area is graced by a stunning Taj Mahal Quartzite fireplace, offering a warm and inviting atmosphere for gatherings. The second floor hosts the luxurious primary ensuite along with a secondary bedroom and bathroom, providing ample privacy and convenience. Venture to the third floor to discover a charming third bedroom and a 3/4 bath, perfectly complemented by a remarkable private roof deck with sweeping views of the beach, bay, and Newport Coast. Immerse yourself in the coveted Newport Beach lifestyle with this exquisite condo, where every detail is designed for your ultimate comfort and style. Ideally situated next to a premier bay beach, perfect for soaking up the OC sun, 825 W Bay Unit B eagerly awaits to welcome you home.

825 W Bay Avenue Unit B, Newport Beach

$10,500,000
3 Beds 4 Baths OC25133061 MLS Active Status
Welcome to coastal luxury redefined. Perfectly positioned directly on the sand in Newport Beach, this completely remodeled modern masterpiece offers the ultimate oceanfront lifestyle. With 3 spacious bedrooms, 3.5 designer bathrooms, and a sleek contemporary design throughout, this stunning two-story home is the epitome of Southern California elegance and comfort. Step inside and be captivated by panoramic ocean views, high-end finishes, and an open-concept layout that blurs the line between indoor and outdoor living. The gourmet kitchen features top-of-the-line appliances, custom cabinetry, and an oversized island perfect for entertaining. The living area opens seamlessly to the beachside patio—ideal for morning coffee, sunset cocktails, or simply soaking in the sound of the waves. Upstairs, retreat to the luxe primary suite with its own private balcony overlooking the Pacific, spa-inspired ensuite bath, and generous closet space. The additional bedrooms offer comfort and privacy for family or guests, each with their own en-suite bathrooms. But the crown jewel? A private rooftop deck with 360-degree views from the coastline to the city lights—your own exclusive oasis for entertaining, sunbathing, or star-gazing. Located just steps from world-class dining, shopping, and the Newport Harbor, this is a rare opportunity to own one of the most coveted addresses on the beach. Live where others vacation. Welcome to 7104 W Oceanfront.

7104 W Oceanfront, Newport Beach

$11,250,000
4 Beds 6 Baths OC25140415 MLS Closed Status
Sited on the Harbor, near the eastern end of coveted Lido Isle, 809 Via Lido Soud offers a spectacular and rare bay front appointment with its own private dock. Offering panoramic vistas of one of the broadest and most dynamic channels in the harbor, the home offers a spectacular perspective with year round sunset views. Spanning over 4300sf over three levels (one below grade), this home is one of the largest homes of any 30ft lots on the island. The entry level offers abundant space and light and features a substantial office with doors to the outside, the kitchen with water views, a full bath and a powder room, a separate laundry room, and a dining room which opens to a large family room that features two story ceilings with windows out to the harbor that span the width of the home and are over 17 feet in height. Downstairs (below grade) offers a bedroom, a full bath, a substantial storage room, and a large game room with wet bar which opens out to the dock and a private covered patio at the water's edge. Upstairs offers three ensuite bedrooms, including the primary with beautiful water views which is in a loft configuration with doors that can be closed for privacy. Homes near the end of the island are coveted and 809 Via Lido Soud offers superlative characteristics that rarely come available. Beyond the walls of the home, Lido Isle offers its residents an exclusive lifestyle and amenities including: a private beach, clubhouse, yacht club, tennis and pickleball courts, multiple parks, and an amazing community. A short walk or golf cart ride brings you to the beach, and Lido Marina Village, with its upscale shopping and dining. This is a rare opportunity to own a generational property in one of the best locations in the world.

809 Via Lido Soud, Newport Beach

$7,600,000
5 Beds 6 Baths NP25129583 MLS Closed Status
Situated on a premier 12,300 sq. ft. lot with views of the renowned Big Canyon Golf Course, 20 Cherry Hills Lane is a custom-designed, five-bedroom, six-bathroom estate located on a quiet cul-de-sac within the prestigious, guard-gated Big Canyon community. Upon entry, a grand foyer welcomes you with soaring ceilings, dual staircases, and an architecturally striking skylight feature. The main level offers an impressive array of living spaces, including a formal dining room with custom built-ins, a gourmet kitchen equipped with top-of-the-line appliances and a walk-in pantry, and a spacious guest suite with its own fireplace. A three-car garage provides ample storage and convenience. The expansive primary suite, located on the upper level, serves as a serene retreat. It features a sitting area, fireplace, and a luxurious bathroom complete with a steam shower, smart toilet, heated floors, and a third fireplace. The suite is further enhanced by a generous wraparound walk-in closet. A large upper-level landing—ideal for a grand piano or art display—separates the primary suite from the “club room,” a dynamic space designed for entertainment. This room features a full-service bar, projector screen, game table, and ample room for hosting guests. Just above, a private home office boasts custom cherry wood built-ins and a fireplace, offering a quiet and refined workspace. The lower level includes three additional en-suite bedrooms, each with walk-in closets, along with a teen lounge, craft room, laundry room, and a game/pool room. Pocket doors open to a resort-style backyard featuring a pool, spa, outdoor fireplace, and a fully equipped kitchen with built-in BBQ, refrigerator, ice maker, warming drawer, wine cellar, and a full bathroom. Perfect for entertaining, the backyard overlooks the golf course, creating an idyllic setting for gatherings with family and friends. Additional features include seven fireplaces throughout the home, a private gym, Vantage automated lighting, Crestron home automation, acoustically tuned walls and floors, and a whole-house reverse osmosis water system. This extraordinary residence seamlessly blends classic design with modern amenities, offering a truly one-of-a-kind living experience in the heart of Newport Beach.

20 Cherry Hills Lane, Newport Beach

$2,675,000
3 Beds 4 Baths OC25123636 MLS Closed Status
Nestled within the exclusive gated enclave of Belcourt Hill—home to just 50 private residences—this beautifully updated 3-bedroom, 3.5-bathroom home offers approximately 2,470 square feet of open-concept living in one of Newport Beach’s most coveted locations. Vaulted ceilings and expansive windows flood the interior with natural light while capturing sweeping views of the Newport skyline and beyond. Inside, the spacious floor plan flows effortlessly from the light-filled living room to the elegant dining area, creating an ideal setting for both entertaining and everyday living. Wide-plank floors, modern finishes, and a statement fireplace bring warmth and sophistication to the heart of the home. The gourmet kitchen is designed to impress with high-end appliances, generous cabinetry, and an inviting eat-in counter space—perfect for casual mornings or culinary creativity. Beyond the main living areas, the home features an abundance of flexible space. A private office with built-in storage provides a quiet place to work, while a separate bonus room offers endless potential—whether as a media lounge, home gym, creative studio, or den. Each of the three spacious bedrooms is thoughtfully appointed with its own en-suite bathroom, offering comfort and privacy. The primary suite is a true sanctuary, complete with a spa-like bath and serene views that elevate everyday living. From morning coffee on the balcony to sunset gatherings in the open great room, this home is a perfect balance of elevated design and coastal ease. Located just minutes from world-class shopping, beaches, top-rated schools, dining, and John Wayne Airport—this is Newport Beach living at its finest.

47 Southampton Court, Newport Beach

$7,850,000
4 Beds 5 Baths NP25118986 MLS Closed Status
Experience elevated island living at 207 Via Eboli—a newly constructed architectural gem by Brandon Architects, situated on an expansive lot in the heart of Lido Isle. This stunning home offers a refined blend of organic-modern and mid-century design influences, paired with masterful craftsmanship and premium finishes throughout. Boasting 4 bedrooms (one used as an office) and 4.5 baths, the residence welcomes you with a custom solid pivot door into a dramatic great room with soaring ceilings and a tumbled limestone fireplace. Floor-to-ceiling glass walls frame the lushly landscaped strada, opening via custom sliders to a spacious patio outfitted with a limestone fire pit, built-in seating, and a fully equipped outdoor kitchen—creating the perfect setting for indoor-outdoor living and entertaining. The open-concept chef’s kitchen is a showpiece, featuring a large statement island, premium appliances from AGA, Sub-Zero, and Wolf, and an oversized butler’s pantry. Materials were chosen with care and intention, including wide plank oak flooring, white oak custom cabinetry, curated lighting, and tile from Concept Studio. Portola Paint’s Roman Clay and lime wash finishes complement Italian slabs of Arebescato, Calacatta, and Statuario marble. Ascend the wide glass staircase to find four beautifully designed bedroom suites. The primary retreat is a luxurious sanctuary, complete with a glass balcony, limestone fireplace, resort-style bath, and an expansive walk-in closet. Secondary bedrooms are equally sophisticated, perfect for family or guests. Additional amenities include a rooftop deck with panoramic views of Newport Beach, a custom wine room with dual-zone cooling, a private elevator, and tailor-made window treatments. The exterior boasts solid hemlock wood siding, matte charcoal brick, a V-groove garage door, and copper Louis Poulsen lighting. With 51 feet of frontage, the home offers an oversized two-car garage and full-size port. A true statement of elegance, innovation, and casual coastal sophistication—this home captures the essence of Lido Isle luxury living.

207 Via Eboli, Newport Beach

$4,060,000
4 Beds 4 Baths PW25092883 MLS Closed Status
Experience refined coastal living in this meticulously designed 4 bedroom 4 bathroom custom residence located in the prestigious Newport Shores. Walking through the front stainless steel Fleetwood pivot door, the entry sets the tone with white oak flooring while natural light pours in through the large windows. The heart of the home lies a show-stopping kitchen that is every chef and homeowner’s dream. Anchored by a dramatic Calacatta Fantastico marble island which blends seamlessly into matching backsplash, the space is accompanied by a Bosch oven and cooktop and fully integrated white oak paneled Fisher & Paykel refrigerator. Custom white oak cabinetry provides a clean aesthetic while offering ample storage and workspace. This kitchen is perfectly positioned to overlook the main living area and rear deck. Stepping through the expansive floor to ceiling Fleetwood sliding pocket doors, you enter the outdoor living space featuring a custom built Ipe wood deck. Beyond the patio, you’ll find direct access to the water. Inside, all four bedrooms and bathrooms are thoughtfully designed for comfort and privacy. The primary suite is a private retreat with white oak custom his and her closets and a spa-inspired en-suite. This serene space features dual vanities, terra cotta flooring, and a freestanding soaking tub within a spacious walk-in shower. A highlight of the suite is the private limestone-tiled balcony overlooking the bay through a picture window, offering stunning views that stretch out beyond the water to the mountains. The additional three bedrooms feature vaulted ceilings and can serve as an office space, nursery, or rooms for guests, with one of them featuring an ensuite bathroom. Every bathroom includes premium Calcatta stone countertops and designer tile finishes that speak to both quality and artistry. Additional features throughout the home include an oversized epoxied garage, with ample room for storage, an upstairs laundry room, floor to ceiling tiled fireplace serving as the centerpiece of the living room, custom fabricated metal railings, handmade linen shades, and white oak closet built ins for beautifully integrated storage. This home was taken to the studs and rebuilt from top to bottom. Located just a short walk from the beach, shops and dining, this rare property offers the perfect balance of coastal recreation, designer finishes, and everyday livability in one of Newport Beach’s most coveted communities.

207 Canal Street, Newport Beach

$10,500,000
4 Beds 4 Baths NP25086371 MLS Closed Status
Set directly on the sand with panoramic ocean views, this Coastal transitional beach home provides a rare combination of luxury, ideal layout, and location. A massive beachfront patio with built-in fire pit and covered patio with heaters opens to the main living area through large sliding glass doors, creating a seamless indoor-outdoor flow. Inside, the open-concept great room features a fireplace, built-in shelving, and a dedicated dining area, all connected to a sleek kitchen with high-end appliances and ample storage. Just off the kitchen, a laundry area leads to the attached garage for everyday convenience. The home also includes a large subterranean level—ideal for relaxing, overflow for guests, or entertaining. Upstairs, the ocean-facing primary suite features an expansive private deck, spa-style bath with a walk-in shower and freestanding tub, and a custom-built closet. Three additional bedrooms, including one en suite, and laundry room complete the upper level, along with an additional full bathroom. Crowning the home, dual rooftop decks offer separate zones for dining and lounging, with views stretching from the jetty to Catalina. The home also has smart home features with integrated audio and video, custom shades, Lutron system, and other model-like finishes throughout. This is an outstanding opportunity to own one of the most incredible turnkey oceanfront homes in Newport Beach.

5405 Seashore Drive, Newport Beach

$12,995,000
3 Beds 4 Baths NP25087974 MLS Closed Status
Exceptional Bayfront Living on Lido Isle. Perfectly positioned on one of Lido Isle’s desirable bayfront parcels, 517 Via Lido Soud offers timeless coastal sophistication with panoramic water views, a premier dock, and an ideal mid-island location. The home’s private dock can accommodate an approximate 55'+ boat plus room for an additional Duffy or watercraft, making it a standout for those seeking both elegance and an active waterfront lifestyle. Designed for comfort and entertaining, the residence features soaring ceilings and an open-concept layout that seamlessly integrates the living room, dining area, bar, and family room—all oriented to capture sweeping bay views. Custom mahogany and glass doors and hardwood floors lead to a limestone deck with spa, inviting outdoor living framed by the harbor’s natural beauty. A dramatic staircase and stone fireplace add architectural flair, while limestone floors, coffered ceilings, and refined finishes reflect a contemporary Pacific Rim design influence. The kitchen is a chef’s delight, appointed with professional-grade appliances, granite counters, custom cabinetry, and walk-in pantry. The upstairs primary suite offers a peaceful retreat with stunning water views, dual walk-in closets, and a spacious bath. Two additional bedroom suites anchor the upper level, which also includes a large loft/office area which can also function as an additional family refuge. Additional highlights include an elevator and thoughtful detailing throughout. Located just steps from Lido’s private beach, clubhouse, tennis courts, and community amenities, this home also enjoys a short stroll to the vibrant Lido Marina Village, known for its upscale boutiques and top-tier dining including Nobu, Zinqué, Malibu Farm, and Lido Bottle Works. A rare opportunity to experience exceptional bayfront living in a world-class setting.

517 Via Lido Soud, Newport Beach

$6,625,000
4 Beds 5 Baths NP25087083 MLS Closed Status
Welcome to 2045 E Ocean Blvd, a beautifully curated coastal home blending refined materials, thoughtful layout, and modern amenities just steps from the beach on the highly coveted Balboa Peninsula Point. The main level boasts a gourmet kitchen with Calacatta marble countertops, a large island with barstool seating, dual ovens, range hood, wine fridge, and a unique barn door opening to the walk in pantry. The open-concept design flows into a spacious dining area and a living room with a fireplace, opening effortlessly to a front patio featuring a firepit and seating area for seamless indoor-outdoor living. Upstairs, the primary suite offers high ceilings, a private deck, walk-in closet, and a luxurious spa-like bathroom with dual vanities, a standalone soaking tub, a water closet, and a large marble walk-in shower. Three additional bedrooms include a rear en suite with a shower/tub combo and a Jack-and-Jill bathroom with dual vanities and walk-in shower, plus a full laundry room for added convenience. The third level is an entertainer’s dream, complete with a built-in BBQ, wine fridge, fireplace, and a flexible bonus room/office with accordion doors and its own en suite powder bath. Elevated finishes throughout include custom Conrad shades throughout, integrated marble sinks, Hemlock-paneled ceilings, and an EV charger in the garage. This exceptional home offers the perfect combination of luxury, function, and beachside charm.

2045 E Ocean Boulevard, Newport Beach

$13,150,000
3 Beds 5 Baths NP25082441 MLS Closed Status
Experience timeless coastal elegance in this striking Cape Cod-inspired bayfront home, where panoramic water views and classic architectural charm create the ultimate waterfront escape. Conceived by noted Brandon Architects and crafted by premier homebuilder, Spinnaker Development, this turn-key waterfront residence features bespoke finishes at every turn. Step inside to discover sun-drenched living spaces adorned with shiplap walls, wide-plank hardwood floors, and crisp white finishes that echo the timeless elegance of New England’s coastal homes. The open-concept floor plan flows effortlessly from the professional-grade kitchen with marble countertops, walk-in pantry, and custom cabinetry to the expansive great room anchored by a cozy fireplace, and walls of glass that frame views of the harbor and make indoor-outdoor living and entertaining a breeze. Wake up each morning to stunning sunrises over the water from the impressive primary suite, highlighted by vaulted ceilings, a private balcony, and spa inspired ensuite bath with adjoining walk-in dressing area. Two additional ensuite bedrooms are well-appointed and offer comfort and privacy for guests or family. With an elevator servicing all three levels of the home the versatile rooftop loft with adjoining full bath offers a stylish, light-filled space perfect for a home office, media room or extra sleeping area. Step outside onto the roof deck, where the spa awaits—an ideal spot to unwind under the stars, and soak in the sea breezes. Designed to embrace the best of coastal living the home was conceived for a seamless connection between interior and exterior living. Dine al fresco on the bay front terrace, or gather around the firepit as the sun sets, casting a warm glow on the water – a perfect setting for evening cocktails. Enjoy boating, paddle boarding, or simply the tranquility of the bay from your private dock. A home that delivers the ultimate coastal lifestyle opportunity.

1212 E Balboa Boulevard, Newport Beach

$21,500,000
7 Beds 9 Baths NP25081959 MLS Active Status
Discover timeless elegance and coastal sophistication in this exquisite custom Mediterranean-inspired bay front home with 60 feet of water frontage poised on Newport Harbor. Offering breathtaking views of the water and beyond this impeccably designed residence is rich in architectural details, and showcases graceful archways, venetian plaster groin vault ceilings, wrought iron accents, imported stones, European hardwoods, and expansive view-framing windows that invite in the natural beauty of the bay. Thoughtfully designed for both refined living and effortless entertaining the 8433 sft, 7-bedroom floor plan spans three levels, to include a rare waterfront subterranean level with gym, sauna, and wine cellar. From the dramatic gallery entrance to the formal living and dining areas, all flow seamlessly to the bay front terrace and private dock and provide a front-row seat to Newport Harbor’s ever-changing beauty. The richly appointed private office provides a quiet retreat for work or study. At the heart of the home the impressive gourmet chef’s kitchen features professional-grade appliances, abundant custom cabinetry and workspace, an adjoining service kitchen, and a spacious island -perfect for gatherings of any size. Upstairs, the expansive primary suite is a true retreat. Wake up to sunrise over the water and unwind in the evening with the reflection of sparkling city lights over the harbor. With a private terrace, spa-inspired bath, walk-in dressing, and sitting area this is a haven for relaxation. Five additional en-suite bedrooms are each generously scaled and feature refined finishes, spa-inspired baths and walk-in closets. Whether hosting guests or accommodating multi-generational living each room delivers privacy and style. Additional features of the residence include a three-car garage, elevator servicing all levels, staff bedroom and bath, two powder baths, and beach shower. With a private dock, unmatched harbor views, and superlative craftsmanship throughout this exceptional waterfront legacy property presents the very best of Southern California’s coastal lifestyle.

2258 Channel Road, Newport Beach

$1,575,000
3 Beds 3 Baths OC25076758 MLS Closed Status
NEW PAINT, NEW FLOORING AND NEW APPLIANCES! Welcome to all that Newport Beach and specifically Newport Crest has to offer. Live the resort life in this spacious 3 bedroom, 3 bath home centrally located near shopping, dining, and transportation. The upgraded kitchen has granite countertops, custom shaker oak cabinets, solid oak flooring, new stainless-steel appliances with casual dining. There is a formal dining room as well. The living room has an electric fireplace and large sunny windows with access to a front deck. Solid oak hardwood flooring in the dining room, kitchen, hallway and ½ bathroom add to the value of this unit. In addition to all of the above there is additional loft living space on the 3rd floor. This area can be used as a 4th bedroom, office, or entertainment space. This 1,804 s/f home in a prime Newport Crest location with peek a boo views of the ocean not from just 1 deck but 2 – one accessed from the living room and one from the main bedroom. There is also a private deck at the rear of the property, perfect for those quiet moments or to entertain a small group. In addition there is access to a charming city park complete with playground and baseball diamond. The tennis courts and pool are lovely and close by. The driveway offers added parking in plus the double car garage complete with laundry space and additional storage. Newport Beach has it all – sunsets over the water, toes in the sand, gourmet dining, exceptional shopping – why not enjoy all of this from your own home.

7 Ima Loa Court Unit 160, Newport Beach

$4,000,000
5 Beds 4 Baths NP25072451 MLS Closed Status
Discover this exceptional opportunity on Newport Beach’s Balboa Peninsula with this oversized Oceanaire duplex, offering both flexibility and strong rental income potential. Situated on the ocean side of Balboa Boulevard and just 200 feet from the sand, this property embodies the essence of coastal living with effortless beach access. Set on a generous 3,000+ sq. ft. lot—larger than most in the area, this duplex provides added space and versatility, a true rarity on the Peninsula. Each unit has been thoughtfully upgraded with luxury vinyl flooring and stainless-steel appliances, blending modern convenience with beachside charm. The lower unit is a welcoming 2-bedroom, 2-bath retreat, featuring a spacious ground-floor patio—perfect for entertaining or enjoying a classic beachside BBQ. Upstairs, the 3-bedroom, 2-bath unit offers an airy and open layout, complemented by expansive front and rooftop decks. The second-story front deck along 44th Street presents stunning ocean views, creating an ideal setting for outdoor dining and sunset relaxation. The rooftop deck, accessible from the primary bedroom, provides a private escape with refreshing sea breezes and panoramic views. Adding to its appeal, the property includes a two-car garage plus two additional open carport spaces near Seashore Drive—an invaluable asset on the Peninsula, ensuring ample parking and storage for beach gear. Whether you’re searching for a primary residence, a vacation getaway, or a high-demand rental property, this oversized and upgraded coastal duplex offers both charm and investment potential in one of Southern California’s most coveted beachfront communities. With the pristine beaches of Newport just steps away, the ultimate coastal lifestyle awaits.

4404 Seashore Drive, Newport Beach

$4,000,000
NP25072134 MLS Closed Status
Discover this exceptional opportunity on Newport Beach’s Balboa Peninsula with this oversized Oceanaire duplex, offering both flexibility and strong rental income potential. Situated on the ocean side of Balboa Boulevard and just 200 feet from the sand, this property embodies the essence of coastal living with effortless beach access. Set on a generous 3,000+ sq. ft. lot—larger than most in the area, this duplex provides added space and versatility, a true rarity on the Peninsula. Each unit has been thoughtfully upgraded with luxury vinyl flooring and stainless-steel appliances, blending modern convenience with beachside charm. The lower unit is a welcoming 2-bedroom, 2-bath retreat, featuring a spacious ground-floor patio—perfect for entertaining or enjoying a classic beachside BBQ. Upstairs, the 3-bedroom, 2-bath unit offers an airy and open layout, complemented by expansive front and rooftop decks. The second-story front deck along 44th Street presents stunning ocean views, creating an ideal setting for outdoor dining and sunset relaxation. The rooftop deck, accessible from the primary bedroom, provides a private escape with refreshing sea breezes and panoramic views. Adding to its appeal, the property includes a two-car garage plus two additional open carport spaces near Seashore Drive—an invaluable asset on the Peninsula, ensuring ample parking and storage for beach gear. Whether you’re searching for a primary residence, a vacation getaway, or a high-demand rental property, this oversized and upgraded coastal duplex offers both charm and investment potential in one of Southern California’s most coveted beachfront communities. With the pristine beaches of Newport just steps away, the ultimate coastal lifestyle awaits.

4404 Seashore Drive, Newport Beach

$1,580,000
4 Beds 4 Baths PW25070516 MLS Closed Status
Welcome to 62 Sea Island Dr, a renovated tri-level condo with expansive Big Canyon Golf Course views. You will not find a larger unit in the area! Private and quiet turn-key unit is tucked away in the back of the secure gated building. Close to Back Bay, enjoy the sounds of nature and fresh breezes from your three private patios. Thoughtful details such as laundry closet on bedroom floor and off kitchen, high mounted outlets, roll-out lower cabinets in the kitchen, and fully integrated smart home features (Lutron smart lights, Nest security cameras, Nest Hello doorbell, Nest x Yale front door lock, Nest smoke and CO detectors). Newer appliances, central HVAC, and water heater. Bright and open floor plan with defined living and dining rooms, large kitchen, 1/2 bath, and generous balcony with panoramic views on the first floor. Double entry doors allow for fresh cross-breezes. The ground level finished basement bedroom is massive, light and bright with expansive views, ample storage, 3/4 bath, and private gated patio. Basement can be utilized as a second primary suite or a home office and full gym. Top floor has 3 bedrooms. The over-sized primary suite has a private balcony with views of the golf course. Also located on the top floor is the second laundry closet, full bathroom, and two additional generously sized bedrooms that can each accommodate a queen size bed with room to spare. Two parking spots are in a secure underground garage with ample storage closets. Community amenities include: swimming pool, jacuzzi, and restrooms at each building, tennis courts a short walk away. This beautiful property is close distance from award winning public and private K-12 schools, grocery stores, pharmacies, shopping, multiple sports parks, and Back Bay nature trails. Attentive HOA, recently renovated exteriors and roofs, and mature landscaping. A few short minutes to Fashion Island, Balboa Island, beaches, and major freeways. Conveniently located for ultimate peace and quiet while still being close to the vibrancy of Newport Beach.

62 Sea Island Drive, Newport Beach

$4,400,000
3 Beds 4 Baths NP25059450 MLS Closed Status
Set on an oversized street-to-street parcel at the coveted east end of Lido Isle, this beautifully designed 3-bedroom, 3-bath residence is a rare find. Designed by acclaimed architect Eric Mossman, this approx. 3,000-square-foot home blends timeless French Country charm with elegant, modern comforts. High ceilings, custom moldings, and exquisite cabinetry elevate the interiors, while abundant natural light enhances the home’s warm and inviting ambiance. The heart of the home is the gourmet kitchen, which flows effortlessly into a sunlit great room with views of the south-facing, lushly landscaped patio—a perfect space for seamless indoor-outdoor living. Rich hardwood floors add character, and thoughtful design details create a welcoming atmosphere ideal for entertaining or everyday relaxation. Upstairs, two spacious en-suite bedrooms offer privacy and comfort, while a versatile family/game area provides the perfect setting for recreation or unwinding. Whether enjoying a game of billiards or curling up with a book, this space is both stylish and functional. A private and intimate office offers a quiet retreat for work or study, complete with custom built-ins. The primary suite is a sanctuary, boasting exposed beam ceilings, a cozy fireplace, dual closets, and a spa-like bath with dual vanities and a soaking tub. A private rooftop deck completes this exceptional home, offering breathtaking city lights views—the perfect setting for evening relaxation or entertaining under the stars. Located just moments from the bay with access at both ends of the street, residents enjoy the convenience of a guest boat dock and all the exclusive amenities of Lido Isle, including private beaches, tennis courts, a yacht club, and scenic walkways. This is an incredible opportunity to own a distinctive, oversized lot in one of Newport Beach’s most treasured communities. Experience the beauty of Lido Isle—schedule your private showing today!

129 Via Waziers, Newport Beach

$5,800,000
3 Beds 5 Baths NP25050655 MLS Closed Status
Step into this Pristine Custom Contemporary Beach Home and begin your Balboa Island Adventure! Home exudes the California Indoor/Outdoor Lifestyle! 3 Bedrooms, 5 Baths on the Quiet West End of Balboa Island. Quality Finishes throughout: Wide Plank White Oak Floors, Quartz Counters, Newport Brass Chrome Hardware, Designer Lighting, Central AC, Control 4 Smart Home System & Elevator to all 3 floors. Extraordinary Outdoor Living Spaces on all three levels of Home! FIRST LEVEL: Great Room with Fireplace & Stackable Glass Doors that open to the Expansive Patio with Overhead Heaters, a well-appointed Chef’s Kitchen with 6-burner Wolf Range & Oven, Sub-Zero Paneled Refrigerator, Walk-in Pantry, Farm Sink & Quartz Island with plentiful space to prep food & serve guests w/ Seating for 4. Dining Area boasts Built-in Shaker Style Cabinets w/ Quartz Counter & Glass Doors. Powder Room. Direct access from Garage. SECOND LEVEL: Primary Bedroom Suite w/ Vaulted Beam Ceiling, Fireplace w/Seating Area, Large Walk-in Closet, Spa Quality Bath featuring separate Soaking Tub & exceptionally large Walk-in Shower w/Bench. Stackable Glass Doors open onto an Oversize Covered Balcony w/ Overhead Heaters. 2 Guest Bedrooms - one w/ Full Bath Ensuite & one adjacent to a Full Bath in Hall. Bonus Open Flex Space can be Office, Entertainment Area or Lounge. Laundry Room w/ Deep Washing Basin, Folding Counter & Storage Cabinets. THIRD LEVEL: Two separate Roof Decks! One has a covered Loggia, Fireplace & an Open Entertainment Area w/Built-in BBQ & Refrigerator. The other is an Expansive Open Space plumbed & reinforced for a Hot Tub. Enjoy 4th of July Fireworks from the Rooftop! Views from both Decks: Treetops, City Lights, Mountains & The Crown of the Pavilion. 2-Car Garage w/ Epoxy Floor & High Ceilings. Exterior Space for Surfboards, Bikes, Kayaks etc. Convenient Outdoor Shower for after your Beach Activities. Enjoy Great Pearl Avenue Beaches & a Ferry Ride to the Fun Zone, Restaurants, Balboa Pier & Ocean Beaches.

205 Pearl Avenue, Newport Beach

$12,850,000
5 Beds 6 Baths NP25044364 MLS Closed Status
815 VIA LIDO SOUD, LIDO ISLE. Embrace the pinnacle of Newport Harbor living at this stunningly remodeled Lido Isle bayfront home, where you can dock your yacht right outside your door. Situated at the coveted eastern end of the island, this rare offering boasts approximately 3,800 square feet of refined coastal living, featuring five bedrooms and mesmerizing sunset views over the dynamic bay. Every inch of this residence has been thoughtfully updated with timeless, high-quality finishes, including rich wood flooring, custom sliding doors that blend indoor and outdoor spaces, and a chef’s kitchen with coastal quartzite countertops, bespoke cabinetry, a spacious walk-in pantry, and separate refrigerator and freezer. Step through the charming Dutch door into a bright, open-plan main level showcasing a formal living room with expansive bay views, a cozy fireplace with custom built-ins, coffered ceilings, and an inviting dining area. A breakfast nook, powder room, and guest bedroom with en-suite bath complete this level. The expansive bayside patio beckons for al fresco dining, entertaining, or simply soaking in the tranquil harbor views. The home’s versatile basement features built-in cabinetry, a kitchenette, wine cellar, full bath, and generous storage, offering the perfect space for entertaining or additional living quarters. The upstairs primary suite is a serene haven with sweeping water views, a marble fireplace, walk-in closet, and luxurious Carrera marble flooring. The suite opens onto a private bayside deck, ideal for enjoying picturesque views of the bay and city lights. Two additional en-suite bedrooms, a large deck, and a conveniently located laundry room complete the upper level. The updated boat dock accommodates a 50'-55' yacht, making this home a dream for boating enthusiasts. Additional amenities include air conditioning, solar power, an integrated AV system, a security system, and more. Beyond the home’s exceptional features, enjoy the exclusive lifestyle Lido Isle offers: a private beach, clubhouse, yacht club, tennis and pickleball courts, parks, and a close-knit, welcoming community. Just a short walk over the bridge brings you to the upscale shops and dining at Lido Marina Village, offering the best of Newport Beach’s coastal charm. Don’t miss the chance to own this extraordinary bayfront retreat. ALSO AVAILABLE FOR LEASE AT $33,000/MO, ONE YEAR TERM, UNFURNISHED.

815 Via Lido Soud, Newport Beach

$2,930,000
5 Beds 4 Baths OC25040188 MLS Closed Status
With an abundance of natural light and an impressive array of preferred upgrades, this never-before-lived-in townhome extends a welcoming embrace to those who seek the casually upscale Newport Beach lifestyle. Completed in 2022, the Coastal Farmhouse-style residence offers a prime outside corner location at The Cay at Mariner Shores that is complemented by an enlarged gated entry patio. Indoors, the three-level design measures nearly 2,915 square feet and hosts five bedrooms and four baths, including a rare main-floor bedroom and full bath. Living areas are united in one open space that showcases a living room, dining room and kitchen. A custom linear fireplace with floor-to-ceiling bookmatched stone surround lends undeniable style to the living room, while the dining room continues effortlessly to a high-end kitchen with light blue Shaker cabinetry to the ceiling, quartz countertops with full backsplash, a dual-waterfall island with seating, a walk-in pantry, and a suite of GE Café and Monogram stainless steel appliances that includes a six-burner range with griddle and matching hood, Advantium speed oven, and a built-in refrigerator. Outdoor entertaining is a delight on a private patio with ample room for a BBQ, while the front patio is ideal for impromptu gatherings with neighbors and friends. Bedrooms are spacious, with some including an ensuite bath, and the primary suite boasts a sitting area, walk-in closet, separate vanities flanking a freestanding tub, linen cabinetry, and a large rain shower with two heads, built-in seat and frameless glass enclosure. The third level of this beautiful home reveals a generously proportioned media/game/bonus room with wet bar and built-in beverage refrigerator, and a sunny deck with panoramic views of Fashion Island’s office towers, coastal hills and evening lights. Upgraded appointments include wide-plank white oak flooring, white oak stair rails, plantation shutters throughout, brushed gold cabinetry hardware and plumbing fixtures, enhanced lighting and insulation, and quartz bathroom counters. An attached two-car garage and an interior laundry room with washer and dryer are also featured. The Cay at Mariner Shores is limited to 56 homes, creating an intimate neighborhood complete with a resort pool, spa, outdoor fireplace lounge and barbecues. Westcliff Plaza is next door, highly acclaimed Mariners Elementary School is right across the street, and beaches, trails, parks and restaurants are moments away.

2140 Andover Lane, Newport Beach

$1,825,000
4 Beds 4 Baths OC25040893 MLS Closed Status
Discover coastal luxury and exceptional value with this premium front-line, detached 4-bedroom, 3.5-bathroom home in the prestigious Newport Beach Ebb Tide community. Rarely available and in one of the best locations within the community, this corner-lot home boasts a larger side yard than neighboring properties, offering the perfect balance of privacy and space. As the first front-line home, it provides unobstructed ocean views with no rooftops in sight. Enjoy the ultimate beach lifestyle with world-famous shores just a short walk or bike ride away — skip the hassle of beach parking and fully embrace the sun, surf, and coastal vibes. From your expansive rooftop deck, take in breathtaking 360-degree views of the ocean, mountains, and city lights, along with free annual airshows and spectacular July 4th fireworks. This home, on the market for the first time, features one of the largest rooftop decks in the community, spanning over 700 sq. ft., making it an entertainer’s dream. Thoughtful upgrades include high-quality engineered hardwood floors throughout, custom cabinetry, high-end kitchen countertops, wood shutters, and built-in garage storage. The rooftop deck, complete with a custom-built BBQ island, offers the perfect setting for gatherings against stunning panoramic backdrops. With affordable, low-cost insurance and lower HOA fees, this home provides outstanding value in one of Southern California’s most desirable coastal locations. The community’s resort-style amenities — including a pool, spa, BBQ area, and outdoor dining lounge — further enhance the luxury beachside living experience. Don’t miss this rare opportunity to own a beautifully upgraded, contemporary home in Newport Beach, where everyday life feels like a beachside getaway!

29 Ebb Tide Circle, Newport Beach

$6,550,000
4 Beds 5 Baths OC25039804 MLS Closed Status
Just steps to the Wedge, this is a turnkey opportunity with a coveted location on the Balboa Peninsula Point. No detail has been overlooked in this 4-bedroom, 4.5 bath coastal contemporary beachside residence. This 3,300 sq. ft home spans three levels, embracing an open-concept living experience. Blending comfort, function, and a soft contemporary ambiance, this home offers effortless style accentuated by beautiful European Oak wood flooring that extends throughout. Adorned with hand-selected designer finishes by BlackBand Designs, this thoughtfully designed home is the epitome of modern luxury. The main living area boasts an open floor plan, enhanced by sliding windows that invite a refreshing circulation of light and air. The kitchen, dining area, and living room are connected and anchored by a Mezzo 48” gas fireplace. The pristine kitchen showcases top-end Miele appliances, two-toned cabinetry by the renowned European cabinet maker, Leicht, and Antolini high-polish porcelain countertops with book-matched waterfall edges. The rarity of this property is further enhanced by the oversized lot, accommodating a downstairs patio and main-level bedroom, an uncommon combination for an interior Peninsula Point lot. Retreat upstairs to the lavish master suite, a tranquil sanctuary that boasts a private lounge/gym, linear Primo 48" see-through fireplace, balcony, a large walk-in closet, and a spa-inspired en suite bathroom featuring a luxurious freestanding tub, oversized shower, and Leicht his-and-hers vanities. Two additional en suite bathrooms with walk-in closets are showcased on this level, as well as a built-in office and convenient interior laundry room. Ascend to the entertainer’s paradise located on the third level, where a versatile flex room/den and powder bath serve as the gateway to the spacious indoor-outdoor rooftop deck with a covered al-fresco dining area, built-in BBQ, gas firepit, and expansive outdoor seating, capturing breathtaking city light and sunset views as far as the eye can see. This fantastic custom 2-car garage home (with Tesla charger) affords a coastal lifestyle experience in the elite Peninsula Point community. Owner is licensed.

2141 Seville Avenue, Newport Beach

$1,225,000
3 Beds 2 Baths NP25032228 MLS Closed Status
Welcome to this impeccably renovated 3-bedroom, 2-bathroom home in the heart of Newport Beach. Every inch of this home has been thoughtfully upgraded with high-end finishes and modern design, creating a seamless blend of style and functionality. Step into a brand-new kitchen tastefully designed with quartz countertops, top-of-the-line appliances, a wine fridge, custom cabinetry, and recessed cabinet lighting. The attention to detail extends throughout the home with vinyl flooring throughout, quartz countertops in the laundry room and bathrooms and a stunning marble fireplace that ties into the elegant bathrooms—each outfitted with matching marble finishes and custom tile for a cohesive, luxurious feel. Outside, the beautifully updated back patio offers a stylish retreat with porcelain tile flooring and an outdoor TV area, perfect for entertaining or relaxing. Additional highlights include air conditioning, soaring ceilings, large windows that flood the space with natural light, and an attached two-car garage. Location couldn’t be better—less than a mile from the beach, with walkability to Sunset Ridge Park and a quick 5-minute bike ride or 15-minute stroll to the ocean. Enjoy the convenience of ample parking, a community pool, and outdoor space while being in the center of everything Newport Beach has to offer. Don’t miss this rare opportunity to own a turnkey home in one of the most desirable coastal communities!

4301 Hilaria Way, Newport Beach

$5,591,900
5 Beds 7 Baths SB25028512 MLS Closed Status
Nestled in the heart of vibrant Peninsula Point, 441 Seville offers an exquisite blend of classic charm and coastal luxury. Just steps from the beach and world-famous Wedge surf spot, this stunning residence boasts an elegant facade with lush landscaping that invites you into a world of comfort and sophistication. This meticulously maintained home offers 5 bedrooms, 7 bathrooms, custom millwork, magnificent vaulted and beamed ceilings, bespoke details throughout, and panoramic views of the Peninsula. Move right into this fully furnished and picture-perfect estate. The gourmet chef’s kitchen and living room create a lavish sanctuary where indoor opulence merges with outdoor tranquility seamlessly through multiple gorgeous French doors that invite you to a spacious front Veranda. This main level also features the primary suite that is tucked away with a fully customized spa like bath with dual sinks, soaking tub, separate shower and two large walk-in closets. Make your way downstairs to find four additional generously sized bedrooms, four guest baths, and a washroom. You’ll also find a three-car garage with epoxy floors and plenty of storage for bikes, beach gear, etc. Take the three-stop elevator to the upper floor that features a media room, guest bath, and an incredible expansive rooftop deck with a fireplace, built-in BBQ, and wet bar. The perfect space for entertaining family and friends, enjoying a beautiful sunset, and living what the Coastal California lifestyle has to offer. This home has it all!

441 Seville Avenue, Newport Beach

$4,075,000
3 Beds 3 Baths SW25022435 MLS Closed Status
Discover coastal living at its finest in this charming Balboa Island home, just 8 houses from the beach at 123 Diamond Ave, Newport Beach. This 3-bedroom, 3-bathroom residence offers 2,350 square feet of thoughtfully designed living space across three levels, embodying Southern California's laid-back lifestyle. Step into a world where small-town charm meets luxury. Balboa Island's quaint atmosphere invites you to explore the neighborhood on foot, embracing the close-knit community vibe. The open concept first floor welcomes you with a seamless flow between the family room, dining area, and kitchen. Floor-to-ceiling sliding doors in the family room flood the space with light and lead to a cozy front patio, while a fireplace adds warmth. The kitchen features double ovens, a built-in refrigerator, and an oversized island. Hand-crafted solid maple cabinetry provides ample storage and elegance. Ascend the grand spiral staircase to the second floor's oversized master suite. The bedroom basks in natural light, with a private balcony offering ocean peeks. The master bathroom boasts a deep soaking tub, spacious shower, and dual vanity with marble countertops, creating a spa-like retreat. Two additional bedrooms share a balcony with ocean glimpses and a full bath. A kitchenette with sink and refrigerator caters to guests, while a charming spiral staircase offers private access to the side patio below. The third floor reveals a versatile loft space, perfect for reading or yoga, complete with abundant light. A wet bar adds convenience, and access to the rooftop patio unveils breathtaking ocean views. Let your imagination soar as you envision endless possibilities for this outdoor oasis – from sunset cocktails to morning meditations. Additional features include a main floor laundry room and full bathroom. The home's thoughtful design maximizes both functionality and style, ideal for everyday living and entertaining. Located in the heart of Balboa Island, this home offers the perfect blend of privacy and community. Enjoy beach strolls, explore local boutiques and eateries, or relax on your private patios and balconies. With its prime location and luxurious amenities, 123 Diamond Ave presents a rare opportunity to own a slice of paradise in one of Southern California's most coveted coastal communities. Experience the magic of Balboa Island living – where every day feels like a vacation, and the beauty of the coast is always just steps away.

123 Diamond Avenue, Newport Beach

$5,325,000
3 Beds 4 Baths NP25000594 MLS Closed Status
Just one row from the sand in a coveted Newport Beach location, this brand-new, never-before-lived-in ocean-view home presents the ideal blend of contemporary architecture, high-end appointments, and a versatile floorplan complete with an ADU. A premium corner lot provides abundant natural light across all three levels of this modern showplace. The main house features three bedrooms and two-and-a-half bathrooms, while the ADU includes one full bath for total living space of approximately 2,103 square feet. The first floor is home to two spacious bedrooms, an attached two-car garage with epoxy floor and glass roll-up door, and the ADU, which hosts a kitchen and a separate entrance with private patio. Take the dramatic staircase or the elevator to the second level, where an open living room and kitchen make entertaining a delight and display slideaway glass doors opening to beach and whitewater views. A linear fireplace lends enchantment to the space, and the kitchen shines with gorgeous porcelain countertops, a full porcelain backsplash, custom wood cabinetry, an island, tray ceiling with recessed and indirect lighting, and a convenient touch-operated faucet. Stainless steel Thermador appliances include a built-in refrigerator, drawer microwave and a six-burner range, while a Juliet balcony and versatile sitting area lend appreciated style. Relax on a wraparound deck in the primary suite, which hosts a freestanding tub, walk-in shower and two sinks. The third floor is all about relaxation and entertaining thanks to two Thor wine refrigerators, and two large decks with ocean, Catalina Island, city-light and Saddleback Mountain views. Preferred amenities include a rooftop solar array, outdoor after-beach shower, fresh landscaping, walls of glass, whole-house audio including the garage, instant hot water, tongue-and-groove wood planks under exterior eaves, and even a unique under-stairs pet hideout. Adjacent to Balboa Peninsula and a short stroll to shops and restaurants.

106 33rd Street, Newport Beach

$5,100,000
3 Beds 4 Baths OC25016712 MLS Closed Status
Discover coastal living at its finest with this exquisite property at 308 Collins Ave, Newport Beach, CA. Nestled on the sunny side of one of Balboa Island's widest streets, this captivating Cape Cod-style home by architect Ian Harrison embodies the classic beach cottage aesthetic with timeless sophistication. The 3-bedroom, 3-bathroom residence spans 2,494 sqft and offers a quintessential Balboa Island living experience. Step inside to find a freshly painted interior with new flooring. The open concept living room, complete with a cozy fireplace, provides the perfect setting to unwind after a day of island adventures. French doors open to the front patio, ideal for savoring your morning coffee or evening wine while enjoying the gentle coastal breezes. The charming kitchen boasts top-of-the-line stainless steel appliances, an oversized island with breakfast bar, and a walk-in pantry for ample storage. Ascend to the second level to find a wraparound porch, bonus recreational area, dual primary suites, spacious secondary bedroom and gorgeously appointed bathrooms. The home's crowning jewel is the third-story study, which opens onto a roof-top deck offering breathtaking peek-a-boo bay views – the perfect vantage point for watching Balboa Island's famous fireworks displays and boat parade. With a 2-car attached garage featuring epoxy flooring, this home offers both style and practicality. Living on Balboa Island is a unique experience, offering a tight-knit community feel with all the perks of a permanent vacation. Enjoy leisurely strolls along the waterfront, browse charming local shops on Marine Avenue, or indulge in the island's famous frozen bananas. The area boasts excellent schools and provides easy access to Newport Beach's world-class dining and shopping. Whether you're looking for a permanent residence or a luxurious getaway, 308 Collins Ave presents an unparalleled opportunity to embrace the laid-back coastal lifestyle that makes Balboa Island one of Southern California's most coveted addresses.

308 Collins Ave, Newport Beach

$7,495,000
4 Beds 5 Baths NP25008880 MLS Closed Status
Nestled in the prestigious Balboa Peninsula Point, this newly constructed coastal masterpiece offers luxury and thoughtful design across three spectacular levels, enhanced with premium finishes and modern conveniences. The first level features an elevator to all three floors, a two-car garage, a laundry room, and a serene patio equipped with a fire pit, ping pong table, and outdoor shower. Additionally you can find a charming built-in bunk room with an en suite bath and two guest bedrooms, each with full bathrooms and private backyard access. The second floor is an entertainer's dream, showcasing a Calcutta marble and white oak island, SubZero appliances, a built-in Miele coffee machine, and a stunning limestone walk-in pantry. The living room, complete with a fireplace, flows seamlessly through pocket doors to a spacious deck, offering built-in heaters, a BBQ, and views of the ocean. The luxurious primary suite boasts a private deck and a spa-inspired bathroom with a steam shower, his-and-hers vanities, a standalone tub, and a water closet. Crowned by an extraordinary rooftop retreat, the third floor features a full bathroom, a jacuzzi, and a living area with heaters and a cozy fireplace. A firepit, dining area, and unparalleled panoramic views of the ocean, Catalina Island, and the sparkling city lights at night create a rooftop experience like no other. Every detail is elevated with exquisite materials, including Rocky Mountain Hardware, Concept Studios tile, Urban Electric lighting, Waterworks fixtures, and a Control4 sound system, ensuring an unmatched blend of luxury, sophistication, and coastal living.

117 G Street, Newport Beach

$2,273,600
4 Beds 4 Baths OC25010100 MLS Closed Status
Welcome to 2141 Andover Lane, an upgraded and spacious home located in The Cay at Mariner Shores, a coastal-inspired community in the heart of Newport Beach. This end-unit townhome features one of the larger floor plans in the community, with 4 bedrooms, 4 full bathrooms, and a private entry for added exclusivity. The bright and open layout includes a great room that seamlessly connects to the chef’s kitchen, designed with an expansive island, quartz and marble countertops, a six-burner range, double ovens, and designer finishes. A spacious balcony off the great room, complete with outdoor heating, provides an inviting space for alfresco dining and relaxation. Additional features include a well-appointed laundry room, a private two-car garage with an electric car charger, wide-plank wood flooring, motorized window treatments, and custom built-ins. The expansive primary suite features a bright and airy bedroom, a bar with a beverage fridge, a luxurious en suite bathroom with a soaking tub and walk-in shower, and a generously sized walk-in closet. Mariner Shores offers resort-style amenities, including a pool, spa, cabanas, barbecue and picnic areas, and a fire pit. Conveniently located near 17th Street’s vibrant shops and restaurants, the Upper Newport Bay Preserve and Newport Harbor, and local beaches, this home is also within the highly desirable Mariners Elementary School zone, providing the ideal combination of luxury, convenience, and coastal living.

2141 Andover Lane, Newport Beach

$3,900,000
3 Beds 4 Baths NP25009279 MLS Closed Status
NEW YEAR! NEW PRICE IMPROVEMENT!!SEE AGENT NOTES....Amazing ocean views from all three levels of this contemporary single family residence. Creative in architecture, the builder was able to design the ocean view roof top deck to expand from the front of the property all the way to the rear. The roof top deck enjoys a white water view from the main deck, in addition there is a secondary dining/open bar, entertainment area with full bath for your enjoyment at the rear of the rooftop deck. Unobstructed view from the primary suite on the second level, with custom bath/shower, beautiful tile with upgraded fixtures. Walk out your front door, you are half a block from the sand. The property was constructed from the ground up in 2018. Quality construction, upgraded modern finishes, beautiful interior fixtures, custom lighting throughout. The main floor offers an open layout with direct access to the front ground level patio. Open interior living space has high ceilings, modern fireplace, well appointed gourmet kitchen, sleek modern cabinetry with custom tile work. Two additional bedrooms, full bath, inside laundry are located on the second level. Convenient easy access to the attached two car garage. Embrace the coastal living lifestyle just 4 homes from the ocean. Minutes from the Pier, restaurants and entertainment. This is a superior location close to all the amenities the Newport Peninsula has to offer right out your front door.

114 27th Street, Newport Beach

$12,425,000
6 Beds 9 Baths NP25006148 MLS Closed Status
Poised on an elevated lot on prestigious Kings Road in Newport Beach this newly constructed organic contemporary home offers a panorama of impressive ocean and harbor views and blends modern design with natural elements to create a serene and inviting living environment. Conceptualized by architect Eric Aust and constructed by Gonterman Custom Homes the residence spans over 6400sft on three levels and features six bedrooms, six full and three half baths, theater, gym, library, elevator, and rooftop pool. Incorporating a sophisticated blend of natural wood and stone materials, complemented by bespoke fixtures and lighting, the home’s expansive layout lends itself to both comfortable everyday family living and impeccable grand-scale entertaining. Surrounding a meditative courtyard garden and covered lounge area with fireplace, the entry level presents two distinctive bedroom suites, theater, and handsome library/den that opens to terrace. Ascend a striking glass and wood staircase and be greeted by an impressive great room that conveys style and refinement. Here the open-concept space merges the luxurious living area, professional grade kitchen with service kitchen and dining room with wine wall, all designed to frame water views. Retreat to the primary suite designed for rest and rejuvenation. The adjoining spa-inspired ensuite is a haven of relaxation and features soaking tub, oversized walk-in shower, dual vanities and premium fixtures. A custom-designed walk-in wardrobe adjoins. Two generously proportioned guest suites are thoughtfully designed with high ceilings, large windows and luxurious ensuites. Seamlessly integrating indoor and outdoor living, the home’s third level is where style, comfort and function converge. Step into the exercise room that enjoys abundant water views. An adjoining guest suite with sitting area opens to its own patio. Truly an elevated experience, the rooftop terrace is designed for indulgence and relaxation and the abundant water views serve as a reminder of the home’s exceptional setting. An entertaining oasis the retreat features a professional-grade outdoor kitchen replete with pizza oven, a jetted pool/spa, and a fire pit sitting area that invites guest to linger and revel in the panorama of water and city light views. Equipped with home automation and security, five fireplaces, elevator servicing all levels, three car garage, mud room, laundry room, and study retreat, this exquisitely crafted home exceeds expectations.

302 Kings Road, Newport Beach

$1,900,000
4 Beds 4 Baths OC25002887 MLS Closed Status
This is a stunning 4-bedroom, 3.5-bathroom home, in the modern contemporary-coastal living community of Ebb Tide with upgrades beyond the standard build. Plan 3 is the largest, most rare floor-plan to sell in the community; offering 2,228 sqft of beautifully designed space across three levels. It's just a short bike ride to the beach, ample dining establishments, and a myriad of entertainment options. Offering panoramic and prime ocean views, this unit is in a highly-favorable location within Ebb Tide. A recently added, and most convenient, first floor bedroom with en-suite is perfect for the in-laws or guests. Plan 3 also has one of the largest roof-decks in the entire community, with a built in bbq area perfect for hosting summer gatherings and watch the annual Huntington Beach Airshow for free! Built with tasteful modern amenities, this home features real hardwood floors throughout, custom-built cabinetry and a custom bar in the dining area. The spacious master suite includes a custom walk-in closet and an ensuite bathroom, making it a perfect retreat. Whether it's the wine refrigerator, high-end appliances or the 6-burner gas stove, this is the perfect chef’s kitchen for slapping up those family-favourite meals. The interior design and upgrades offer a sleek and inviting atmosphere for both relaxation and entertaining. A 10 second walk and you're at the amazing community pool, hot tub, and BBQ area, convenient for all those summer shenanigans. These tri-level beauties have become a perfect blend of luxury and convenience in one of California's most sought-after areas in Newport Beach.

49 Ebb Tide Circle, Newport Beach

$1,760,000
4 Beds 4 Baths OC24252098 MLS Closed Status
Opportunities to own a rarely available 4 bedroom corner unit, featuring the largest model in the exclusive Ebb Tide community, don't come around often. Welcome to 81 Ebb Tide Circle, a stunning 4 bedroom, 3.5 bathroom home nestled in the heart of Newport Beach. This spacious 2,229 sq ft corner lot property offers the perfect blend of luxury and tranquility, located just under a mile from the beach. Enjoy breathtaking 360-degree views from the rooftop, all while being steps away from everything Newport Beach has to offer. The open-concept floor plan creates a seamless flow, ideal for both entertaining and daily living. The master suite features a custom California closet, and the home is equipped with brand-new lighting in the bathrooms and bedrooms. Recent upgrades include a poly-coated garage floor, a digital entry system, and an electric car charging station in the garage. Located just minutes from Fashion Island, South Coast Plaza, Lido and Balboa Island, this home offers easy access to world-class shopping, dining, and entertainment. Whether you're dining at Nobu or exploring local attractions, everything is right at your doorstep. Plus, with quick access to Pacific Coast Highway, getting around is a breeze. The main floor features a convenient bedroom and bathroom, ideal for families or those seeking effortless living. The home is fully equipped with premium appliances and sleek, modern finishes throughout. Experience the best of Newport Beach living—where comfort, style, and convenience meet at 81 Ebb Tide Circle.

81 Ebb Tide Circle, Newport Beach

$6,400,000
4 Beds 5 Baths NP24250146 MLS Closed Status
Positioned on a sunny corner lot overlooking Peninsula Point’s storybook L Street Park this thoughtfully designed custom home checks all of the boxes. With a timeless architectural design the light filled, open-concept floor plan enjoys abundant park views and boasts a front row seat to many festive neighborhood activities. Constructed as a coastal luxury home in 2021 the four bedroom, four-and-a-half bath floor plan spans three floors and is highlighted by myriad top-tier amenities such as an elevator, automated window shades, Crestron home systems, two laundry room areas, a large walk-in pantry, a two car garage with additional golf cart parking, covered and uncovered rooftop entertaining spaces, and abundant indoor and outdoor storage areas. A welcoming Dutch-door entry opens to the park view great room, with glass doors unveiling a sunny wrap around terrace – perfect for summer barbeques and a sunset glass of wine with friends. An impressive professional-grade kitchen features Wolf and Sub-Zero appliances, a large dining island, abundant storage, a walk-in pantry, two sinks, and a separate bar area with wine refrigeration. Upstairs, four generous en-suite bedrooms provide comfortable space for visiting family and friends. The inviting primary suite enjoys its own private terrace with tree-top views over the park, a serene spa bath with dual sinks and make-up vanity, walk-in shower and separate steeping tub, and adjoining walk-in dressing room closet. Indoor-outdoor entertaining is a breeze with the third floor California room that flows onto the rooftop terrace, featuring both covered and uncovered sitting areas and a panorama of stunning city light views. Arguably one of the most preferred locations within the Peninsula Point neighborhood this turn-key home is just steps from the beach, the bay, the private Peninsula Point Racquet Club, and the community bay beach entertaining area. Sit back, relax, enjoy the ocean air and embrace this coastal living opportunity.

1752 Plaza Del Norte, Newport Beach

$16,500,000
6 Beds 8 Baths OC24250689 MLS Closed Status
Enter a realm of unmatched luxury and sensual allure with this newly crafted sanctuary, where the timeless grace of Andalusian and Moroccan influences entwine with the sleek sophistication of contemporary design. This architectural jewel is perched to command mesmerizing views of the bay and ocean from every level, offering an exquisite retreat for those who seek the extraordinary. As you step inside, you're greeted by an awe-inspiring entryway, where your eyes are drawn to a breathtaking spiral staircase that ascends through all three levels, a sculptural masterpiece in its own right. Just beyond, exotic and imported Andalusian doors beckon, their intricate designs a gateway to the treasures that lie within. The main level unfolds like a dream, with four opulent bedrooms, a serene office, and a state-of-the-art kitchen with an additional large prep kitchen—all opening onto an expansive ocean-view balcony, where the sunsets set the world aflame. Descend to the lower level, a haven of entertainment and revelry, where an expansive wine room encased in glass showcases your collection, and a sophisticated bar invites intimate conversations. A secluded bedroom and bath ensure your guests enjoy the ultimate in privacy and comfort. Outside, a sprawling covered patio overlooks an infinity pool that seems to melt into the horizon—a paradise for both intimate gatherings and lavish soirées. A private staircase leads down to a versatile sports court and a room that awaits your imagination, be it a man cave, game room, or gym. On the third level, ascend to the pinnacle of luxury where panoramic views stretch as far as the eye can see. Here, an expansive terrace whispers of tranquility, with the ocean and bay spread out like a shimmering tapestry before you. A secluded casita, accessible by its own private staircase, offers a perfect retreat for cherished guests or family members. Every inch of this extraordinary residence is adorned with the finest finishes, notably Waterworks fixtures throughout, all while displaying the highest echelon of your technological expectations. This is not just a home—it is a sensual experience, a seductive blend of old-world charm and modern elegance that transcends the ordinary. Welcome to your private paradise, where every moment is infused with the magic of the extraordinary.

112 Kings Place, Newport Beach

$12,900,000
3 Beds 5 Baths NP24238652 MLS Closed Status
Occupying an enviable position on Newport Harbor, this recently built bayfront masterpiece by acclaimed William Guidero Design and Winkle Custom Homes personifies our iconic destination and the idyllic lifestyle it affords. Meticulously crafted with classic lines and a crisp coastal aesthetic showcasing extraordinary sight lines and abundant light, all delivered in a timeless design language befitting of any discerning buyer. Enjoy ever-changing cinematic views and inspired vignettes from all three floors including the newly refurbished rooftop entertaining deck. Boats gently glide across the shimmering bay, harbor lights give way to postcard-worthy backdrops framed by rolling hills and glittering buildings of Fashion Island as historic Balboa Pavillion anchors the inspired scene. Situated on an exceedingly rare, oversized corner-lot, the home features expansive outdoor space as well as a newly-constructed dock able to accommodate a yacht up to 57ft, in addition to a side-tie. The home itself provides every imaginable amenity with a gorgeous Chef's Kitchen outfitted with best-in-class appliances, and chefs office. The grand owner's suite features a large private balcony, fireplace, spa bath, dual closets and of course views perched above the bay. A library nook, two additional guest rooms both with ensuite baths and separate balcony complete the second floor. The penthouse level is an entertainer's dream; A game and cinema room opens to a large beach-facing deck on one side and the bayfront rooftop terrace on the other. Fully outfitted with an outdoor kitchen, fireplace, and breathtaking views. The finished garage, thoughtfully placed and with soaring ceilings allows for generous storage and potential for a car lift. Top-tier audio, visual, security and lighting have all been appointed throughout. An elevator discreetly accesses all levels of the home. A location seemingly plucked off the map to afford the best of all worlds; A stroll away from the Balboa Village, ferry, beaches, pier, boardwalk, shops, restaurants and more. Unable to be duplicated today due to newer zoning, this opportunity is a resounding one.

930 E Balboa Boulevard, Newport Beach

$5,700,000
3 Beds 4 Baths LG24236634 MLS Closed Status
Discover waterfront living at its finest with this Spanish-revival 3-bedroom, 3-bathroom Balboa Peninsula bayfront home nestled on the shores of Newport Harbor. Boasting 2,267 square feet of interior space, this residence offers a unique blend of Newport Beach coastal fun. Step inside to find a layout designed for easy living and entertaining, where each window frames a picturesque view of Newport Harbor’s turning basin and main channel, a never ending panorama of paddler's, yachts and spectacular sunrises and sunsets. The spacious great room is a vibrant spot for both relaxation and social gatherings, flowing effortlessly to the outdoor waterfront view deck. The property features a private pier and dock capable of accommodating two boats, ideal for a Duffy cruise or boater eager to be on the water at a moment's notice. Whether it's swimming, sailing, paddle boarding, or simply enjoying the sunset, the opportunities for waterfront fun are endless. For those who love a good walk, Newport Harbor Yacht Club, the Peninsula Library, and Balboa Pier are just a short stroll away, along with an array of waterside restaurants, attractions, and vibrant nightlife options. Fancy a bicycle ride on the beach boardwalk, surfing at the beach, or an afternoon at the famed Fun Zone? It’s all just footsteps from your door. Whether you are looking to move right in, plan a remodel, or envision a complete rebuild to create your ultimate dream home, this property offers a foundation of potential. Don’t miss out on the chance to own a slice of the Newport Beach lifestyle, where amazing adventures await around every corner—quite literally!

501 W Edgewater Avenue, Newport Beach

$5,100,000
3 Beds 4 Baths NP24234211 MLS Closed Status
The ultimate beach-chic coastal retreat for wave riders and beach lovers alike! Situated just steps from the sand this vibrant ocean-view home embraces the spirit of surf culture. Here vacation vibes are complemented by sophisticated custom finishes and luxurious appointments throughout. Open, airy spaces are flooded with natural light and floor-to-ceiling walls of glass invite in the ocean breezes and whitewater views. The open-concept living area allows for stylish entertaining, and is anchored by a statement fireplace and ocean views. The adjoining professional-grade kitchen features a suite of WOLF/SUB-ZERO appliances, a large central island, and a design-forward layout that makes cooking and entertaining effortless. The adjacent dining alcove sets the stage for memorable meals with family and friends. With three bedrooms and a den, the primary suite is situated on the main living level and is highlighted by high ceilings, a spa-inspired bath and generous walk-in closet. Designed as the ultimate outdoor living space the third-floor rooftop deck offers sweeping ocean and city views, and combines style, comfort and functionality for both relaxing and entertaining in style. With both covered and uncovered spaces, a fireplace, and an impressive outdoor kitchen complete with beer-on-tap it is the ideal spot to gather for meals al fresco as the sun sets behind Catalina. Additional amenities of this coastal home include an elevator, Lutron home automation, three car parking to include a two car garage and an enclosed carport, an outdoor beach shower, bespoke interior lighting, and a spacious laundry room. Whether you are hosting friends for a beach get away or enjoying a vacation escape this turnkey ocean view home strikes a perfect balance of luxury, comfort, and laid-back beach vibes. Park your car, hop on your bike, and enjoy all that the Peninsula has to offer. *Please note property is zoned R2 and may qualify for a short-term rental permit.

114 19th Street, Newport Beach

$1,875,000
3 Beds 3 Baths NP24232028 MLS Closed Status
Discover the epitome of peaceful living in this updated home, ideally situated on one of Newport Beach’s most coveted streets in The Bluffs, with a serene greenbelt setting. This thoughtfully designed split-level residence embraces a harmonious flow, with the main living areas downstairs showcasing a bright, open-concept great room that invites captivating views of the lush greenbelt. The spacious living room features a cozy fireplace, while the adjoining dining area and beautifully updated kitchen create a welcoming space for gatherings. Step outside to the patio, perfect for alfresco dining and entertaining with friends and family. The home’s layout includes a guest bathroom, laundry room, workspace, and ample pantry and storage areas on the main level. Upstairs, enjoy the primary en-suite bedroom, where a private balcony overlooks the greenery, ideal for morning coffee or quiet reading. Of the two additional bedrooms, one offers scenic views, and a second full bathroom completes this level. Recently updated bathrooms, refinished flooring, charming shiplap accents, recessed lighting, and a refreshed fireplace enhance this home’s appeal. Residents can enjoy the nearby community pool just steps away. This prime location offers walking access to top-rated schools such as Corona del Mar High, Eastbluff Elementary, and Our Lady Queen of Angels, along with easy access to Back Bay Nature Preserve, Fashion Island, Balboa Island, and Newport Beach’s premier shopping, dining, and beaches.

2036 Vista Cajon, Newport Beach

$2,000,000
2 Beds 3 Baths NP24213894 MLS Closed Status
**THIS PROPERTY HAS AN ACTIVE SHORT TERM RENTAL PERMIT** Welcome to your dream coastal home, perfectly situated in the heart of Newport Beach. This stunning residence offers the epitome of a beach lifestyle, just a short walk from pristine beaches, Lido Marina Village, the chic Lido House hotel, and an array of local shops and restaurants. Step inside to discover a thoughtfully designed layout that combines practicality with comfort. The home has been recently refreshed including new carpet, fresh interior and exterior paint, lighting, and updated fixtures, ensuring an inviting atmosphere ready to be made your own. Located on a corner lot, the spacious living areas are warmed with natural light throughout the day. The well-appointed kitchen boasts stainless steel appliances and is a chef’s delight with plenty of storage. Perfect for both relaxation and entertaining, the thoughtful layout includes a bedroom off the main living space with an ensuite bathroom and access to the balcony. The primary bedroom is privately situated on the top floor including a bathroom with dual sinks, a bath, and standup shower. One of the standout features of this home is the size-able rooftop deck, offering breathtaking views of the neighborhood and channel. It's the ideal spot to unwind with a glass of wine watching the sunset, hosting gatherings, or simply soak in the fresh ocean air. Not to be excluded, the residence also offers a garage and carport with direct access into the home. Don't miss the opportunity to own this slice of paradise in Newport Beach. Embrace the best of coastal living in a home that effortlessly blends style, comfort, and convenience. Centrally located, you are a minute drive to PCH, can access the 55 freeway, John Wayne airport, and Newport's award winning schools. Welcome to your everyday vacation.

600 1/2 36th, Newport Beach

Start Your Search

Based on information from California Regional Multiple Listing Service, Inc. as of . This information is for your personal, non-commercial use and may not be used for any purpose other than to identify prospective properties you may be interested in purchasing. Display of MLS data is usually deemed reliable but is NOT guaranteed accurate by the MLS. Buyers are responsible for verifying the accuracy of all information and should investigate the data themselves or retain appropriate professionals. Information from sources other than the Listing Agent may have been included in the MLS data. Unless otherwise specified in writing, Broker/Agent has not and will not verify any information obtained from other sources. The Broker/Agent providing the information contained herein may or may not have been the Listing and/or Selling Agent.