Quick Newport Beach CA MLS Search

Newport Beach Traditional Style Real Estate & Homes

Newport Beach CA is our specialty. Orange County Real Estate Inc is committed to making the buying and selling of traditional style real estate in Newport Beach, CA a pleasurable and rewarding experience. Our website allows you to search all active Newport Beach traditional style real estate, homes for sale. It is easy to use and navigate through traditional style property searches. You can also save searches and get daily email alerts of new listings as they become available.

Property Search Map Search Market Report


Browse All Newport Beach CA Traditional Style Properties for Sale

$4,275,000
5 Beds 4 Baths NP25064427 MLS Closed Status
Nestled within the prestigious, guard-gated community of Bonita Canyon, 41 Whitehall presents a rare opportunity to own a stunning residence in one of Newport Beach’s most sought-after neighborhoods. Ideally situated on a peaceful interior street, this exquisite home offers the perfect blend of privacy, tranquility, and convenience—just moments from top-rated schools, upscale shopping, fine dining, and the world-renowned beaches of Newport Beach. Upon entry, guests are welcomed by soaring ceilings and expansive windows that bathe the interiors in natural light, creating an inviting and airy atmosphere. The meticulously crafted front and back yard landscaping, envisioned by renowned architect Tim Davis, elevates the home’s charm with timeless elegance. A serene English garden and a graceful fountain in the backyard create a picturesque retreat, perfect for sophisticated entertaining or peaceful moments of reflection. With five generously sized bedrooms and three and a half baths, including a luxurious master suite featuring a private retreat and his-and-her closets, this home provides ample space for comfortable and sophisticated living. Move-in ready, yet brimming with potential for future updates and personalization, this property offers endless possibilities to create your dream home. Don’t miss this exceptional opportunity to own in one of Newport Beach’s most exclusive communities. Contact us today to schedule a private viewing of 41 Whitehall and experience the elegance and charm of Bonita Canyon living.

41 Whitehall, Newport Beach

$1,870,000
3 Beds 2 Baths OC25036046 MLS Closed Status
$600,000 PRICE REDUCTION!!! NOW PRICED FOR QUICK SALE! THIS IS A MUST SEE!!!RARE OPPORTUNITY! This Beachfront Luxury Condo is the BEST DEAL IN NEWPORT BEACH! Three bed 2 Bath Exquisite DESIGNER PERFECT Ocean view located on the OCEANFRONT where you can bike , walk, and soak in the sun on the sand! Walk to Balboa Pier and the Balboa Island ferry within minutes! Home has Elegant appointments with custom cabinetry throughout and exquisite TV media built ins. Large tv media wall in living room with underlit shelving. Chefs kitchen with custom range hood, beautiful appliances , quartz counters, designer perfect! Spacious bedrooms with large closets make beach living easy and comfortable. New windows, new flooring, custom paint. Gorgeous Built ins in dining room with quartz counter and backsplash Lighting beautifully displays signature woven light fixture. The attention to detail is unforgettable with custom tile design in the colors of the sea with blue and aqua palette . You will fall asleep to the ocean waves and moonlight and arise to the beautiful sunrise as you awake right on the BEACHFRONT. Local eateries and shopping nearby. These homes are RARE on the peninsula. This is perfect either as your primary home or your beach getaway.Newport Beach has some of the best restaurants located on Lido Island nearby.The boating community is vibrant with sailing and yachting events. Many festivals are held throughout the year including the Newport Beach Film festival . Ferry access to both Catalina Island and Balboa island ! This condo has elevator access and two parking spaces gated below the building . Garage is a safe gated access only garage .

600 E Oceanfront Unit 1A, Newport Beach

$3,600,000
3 Beds 3 Baths LG25047767 MLS Closed Status
Situated within the exclusive, guard-gated enclave of Granville, this exceptional detached home seamlessly blends functionality with sophisticated design, offering an unparalleled living experience. Tucked away in a serene, private setting surrounded by lush, mature landscaping, this highly upgraded residence is a true sanctuary for the discerning buyer. Upon entering, the eye is immediately drawn to the dramatic Douglas Fir vaulted ceilings, soaring above a sun-drenched great room designed for both grand entertaining and intimate gatherings. A striking fireplace with a custom stone surround serves as the focal point, while the expansive layout provides ample space for formal dining and relaxation. Adjacent to the great room, the chef’s kitchen is a masterpiece of form and function. It boasts slab countertops, custom cabinetry, a spacious center island with a gas cooktop, a Sub-Zero refrigerator, stainless steel appliances, a generous walk-in pantry, and a cozy breakfast nook—perfect for casual dining. The luxurious primary suite offers a tranquil retreat with vaulted ceilings, custom millwork, and exquisite built-in cabinetry. The spa-inspired ensuite bathroom features a walk-in shower, a separate jetted soaking tub, and an oversized walk-in closet designed for maximum storage and organization. The secondary bedrooms are equally spacious, with one currently serving as a stylish office and den. A rare highlight of this Granville home is the separate casita, positioned off the front patio, offering a private and versatile space for guests or a home studio. Designed for seamless indoor-outdoor living, the rear exterior entertaining area is an entertainer’s dream, featuring a built-in grill, mature citrus trees, and a generous patio perfect for al fresco dining and gatherings. Additional upgrades and modern conveniences include dual-paned windows, air conditioning, ceiling fans, recessed lighting, epoxy garage flooring, and abundant in-home storage. Granville is a true hidden gem, offering resort-style amenities, immaculate grounds, and a stunning pool and spa—all just steps from the luxury shopping and dining of Fashion Island. This is a rare opportunity to own a meticulously upgraded home in one of Newport Beach’s most coveted communities. Don’t miss your chance to experience the best of coastal living in Granville.

1080 Granville Drive, Newport Beach

$1,580,000
2 Beds 2 Baths OC25050673 MLS Closed Status
Front row single level Penthouse with amazing panoramic OCEAN, MARINA AND PENINSULA views from every window in the home!! Located in the exclusive resort style gated community of Villa Balboa. Newly updated with brand new A/C just installed! Open concept floor plan with soaring vaulted ceilings from this top floor luxury unit. Gorgeous new light oak LVP flooring throughout and fresh paint. 2 large bedrooms, 2 baths, light & bright feel is captured by views from every window. Large kitchen with granite counters, white cabinets, and stainless steel appliances. Primary bedroom is very spacious with a huge walk-in closet & plenty of storage. Primary bath offers, dual vanity sinks, soaking tub, and walk in shower. Secondary bedroom is over-sized with vaulted ceilings, and mirrored wardrobe doors. Updated kitchen with granite counters and Alkaline water system, plus, fridge is included! Separate Inside laundry with washer and dryer included. The large balcony off the living room & dining room allows for outdoor entertaining with gorgeous views! Front row location for watching the boats motor and sail by! Large two space tandem parking with a large storage area conveniently located near the elevator. Villa Balboas amenities include pools, spas, tennis courts, fitness studio, club house, ample guest parking with beautifully maintained common areas. Minutes from all the shops and restaurants in Newport Beach, Newport Peninsula, Balboa Island and close to freeways & toll road for easy access John Wayne Airport or LAX.

210 Lille Lane Unit 312, Newport Beach

$5,000,000
4 Beds 5 Baths NP25047423 MLS Closed Status
Your Dream Home now offered well below the average price per Sq Ft of the homes in Newport Beach! New price improvement, reduced just over $1M in total! Seller has found their replacement property. Welcome to 4 Huntington Court as this magnificent Belcourt Custom Family Estate graces itself on a large, oversized lot with an incredible streetscape and a private cul-de-sac location. This fine property features 4 Bedrooms, 3 baths, plus 2 additional powder rooms and including a downstairs executive office. It has approximately 5800 square feet and has been redecorated in neutral colors and using the finest materials. This is a truly amazing home that boasts a large gourmet kitchen with newer top of the line amenities such as gourmet appliances and a side-by-side Sub-Zero Stainless-Steel refrigerator and freezer. The updated bathrooms include extensive use of marble and new refined fittings with all newer soft beige carpeting throughout. Other quality features include custom paint and fresh crisp off white trim, custom recessed lighting, custom shutters, an extra-large family room and game room with walk behind wet bar and updated humidified walk in wine closet. The huge private master suite includes its own large sitting area and fireplace with marble bath and shower area. Additional features include soaring volume ceilings throughout and perfect for the finest of art, a newer roof, an oversized four car garage with an extra enclosed parking area or sport court on the side and a private lush maintenance free rear yard complete with Jacuzzi and an approximately 12,700 ft oversized lot. This exclusive gated community of Belcourt is in the heart of Newport Beach and close to the freeways, the Toll Roads, Fashion Island and surrounding beaches. This is the ultimate in luxury living!

4 Huntington Court, Newport Beach

$5,660,000
5 Beds 5 Baths NP25035482 MLS Closed Status
Welcome to 1936 Port Chelsea Place, a beautifully renovated 5-bedroom, 4.5-bathroom home blending timeless charm with modern updates. An inviting Dutch door opens to a grand entryway with elegant light fixtures, wainscoting, and soaring ceilings. Just beyond, the formal yet cozy dining room offers access to a private backyard featuring a serene fountain and built-in barbecue. The dining area flows into the spacious great room and gourmet kitchen, equipped with a large island, high-end appliances, custom built-ins, and thoughtful details like a dog bowl faucet and stunning oven hood. The adjoining family room is perfect for entertaining, with a cozy fireplace, beamed ceilings, a window seat, skylights, and a built-in breakfast nook. Also included on the main floor, a soundproof movie theater with seven reclining chairs and automated blackout shades creating an authentic cinema experience. A spacious en-suite bedroom, currently used as an office and a beautifully appointed powder room. The garage is finished with epoxy coated flooring and ample storage cabinets. Upstairs, the private primary suite features a spacious bedroom with detailed molding and the newly remodeled bathroom with a soaking tub, separate shower, dual sinks, and walk-in closet. Down the hall, three additional bedrooms and two full bathrooms provide ample space. The second floor laundry features a rustic barn door creating an inviting work space. Located in one of the neighborhood’s most desirable locations, this timeless Port Street home is just steps from the greenbelt and award winning Andersen Elementary School and neighborhood community clubhouse and pool. This incredible property offers the perfect blend of elegance, comfort, and community living.

1936 Port Chelsea Place, Newport Beach

$3,850,000
3 Beds 3 Baths OC25021339 MLS Closed Status
On one of the most beloved blocks in Newport Heights, 2307 Holly Lane is a picture-perfect blend of warmth, style, and effortless coastal living. From the moment you arrive, the inviting white picket fence and lush, native California landscaping sets the tone for a home that feels both welcoming and sophisticated. The classic Dutch door entry opens to a sun-drenched interior with vaulted ceilings, where modern farmhouse charm meets thoughtful, high-end design. 2307 Holly Lane was designed for both comfort and entertaining. The open-concept great room features a cozy brick fireplace and impressive bi-fold doors that seamlessly connect the indoors to the beautifully landscaped backyard, pool and spa. The kitchen is a dream, equipped with professional-grade Thermador appliances, quartz countertops, a butcher-block island, designer lighting, and an enchanting dining nook. With three spacious bedrooms and three-and-a-half baths, this single-level home is ideal! The primary suite is a private retreat, opening directly to the Karen D Miller-professionally landscaped yard, spa and pool. A walk-in dressing area and spa-like bath featuring a freestanding soaking tub, dual vanity, and separate shower add to the sense of luxury. The secondary bedroom has high ceilings and is filled with natural light, as is the ensuite dual vanity with a walk-in shower and two oversized closets. The third bedroom, currently used as an office, has high ceilings and double french door access to the large deck. The full bath and powder room are right off the hallway. Holly Lane is located close to Newport's best beaches, the Back Bay and one of Orange County's premier medical facilities, Hoag Hospital. It is also minutes from the fabulous restaurants and retail on 17th Street.

2307 Holly Lane, Newport Beach

$5,591,900
5 Beds 7 Baths SB25028512 MLS Closed Status
Nestled in the heart of vibrant Peninsula Point, 441 Seville offers an exquisite blend of classic charm and coastal luxury. Just steps from the beach and world-famous Wedge surf spot, this stunning residence boasts an elegant facade with lush landscaping that invites you into a world of comfort and sophistication. This meticulously maintained home offers 5 bedrooms, 7 bathrooms, custom millwork, magnificent vaulted and beamed ceilings, bespoke details throughout, and panoramic views of the Peninsula. Move right into this fully furnished and picture-perfect estate. The gourmet chef’s kitchen and living room create a lavish sanctuary where indoor opulence merges with outdoor tranquility seamlessly through multiple gorgeous French doors that invite you to a spacious front Veranda. This main level also features the primary suite that is tucked away with a fully customized spa like bath with dual sinks, soaking tub, separate shower and two large walk-in closets. Make your way downstairs to find four additional generously sized bedrooms, four guest baths, and a washroom. You’ll also find a three-car garage with epoxy floors and plenty of storage for bikes, beach gear, etc. Take the three-stop elevator to the upper floor that features a media room, guest bath, and an incredible expansive rooftop deck with a fireplace, built-in BBQ, and wet bar. The perfect space for entertaining family and friends, enjoying a beautiful sunset, and living what the Coastal California lifestyle has to offer. This home has it all!

441 Seville Avenue, Newport Beach

$6,750,000
5 Beds 6 Baths NP25026088 MLS Closed Status
Welcome to 1106 Nottingham. An elegant farmhouse that was completely rebuilt in 2021. Featuring premium materials, expert craftsmanship, and luxurious amenities throughout. A turnkey masterpiece with astounding curb appeal in the highly sought-after Dover Shores neighborhood. The front entry offers high ceilings with exquisite chandeliers, impeccable craftsmanship featuring a striking combination of vertical and horizontal siding, white-washed brick, custom wood herringbone garage door, and black-framed windows. A beautiful rustic beamed trellis adds further character, the private fenced front yard is great for kids and pets, while a majestic olive tree graces the front entry. Inside, the open and airy foyer with soaring ceilings, eye-catching chandeliers and a grand picture window creates a dramatic first impression, flooding the space with natural light. The great room boasts wood-beamed ceilings. shiplap accents, and a brick fireplace, seamlessly flowing into the dining area, kitchen and outdoor spaces. A serving/dry bar with bi-fold passthrough windows enhances indoor-outdoor living. The chef's kitchen impresses with a quartzite waterfall island, custom cabinetry, wood-paneled Dacor and Miele appliances, a Wolf range, and a Brizo farmhouse sink. The main level offers three bedrooms, plus office. The private master suite features an A-frame beamed ceiling, shiplap walls, with access to a private patio, and a spa-like bath with a soaking tub. Carrera marble shower and custom, walk-in closet. Upstairs offers two oversized en-suite bedrooms, a bonus room with a fireplace, balcony and bar. The backyard is an entertainer's dream, complete with a pool/spa. Ipe wood deck, built-in fire pit, and BBQ. A stunning blend of modern elegance and farmhouse charm, Nottingham Farmhouse is a true masterpiece.

1106 Nottingham Road, Newport Beach
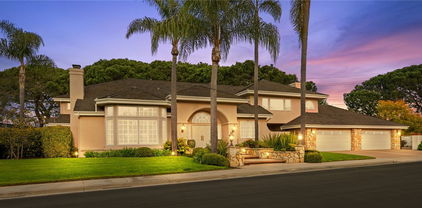
$2,273,600
4 Beds 4 Baths OC25010100 MLS Closed Status
Welcome to 2141 Andover Lane, an upgraded and spacious home located in The Cay at Mariner Shores, a coastal-inspired community in the heart of Newport Beach. This end-unit townhome features one of the larger floor plans in the community, with 4 bedrooms, 4 full bathrooms, and a private entry for added exclusivity. The bright and open layout includes a great room that seamlessly connects to the chef’s kitchen, designed with an expansive island, quartz and marble countertops, a six-burner range, double ovens, and designer finishes. A spacious balcony off the great room, complete with outdoor heating, provides an inviting space for alfresco dining and relaxation. Additional features include a well-appointed laundry room, a private two-car garage with an electric car charger, wide-plank wood flooring, motorized window treatments, and custom built-ins. The expansive primary suite features a bright and airy bedroom, a bar with a beverage fridge, a luxurious en suite bathroom with a soaking tub and walk-in shower, and a generously sized walk-in closet. Mariner Shores offers resort-style amenities, including a pool, spa, cabanas, barbecue and picnic areas, and a fire pit. Conveniently located near 17th Street’s vibrant shops and restaurants, the Upper Newport Bay Preserve and Newport Harbor, and local beaches, this home is also within the highly desirable Mariners Elementary School zone, providing the ideal combination of luxury, convenience, and coastal living.

2141 Andover Lane, Newport Beach

$4,025,000
5 Beds 4 Baths NP25004393 MLS Closed Status
Experience premier coastal living at 1998 Port Claridge, an exquisitely updated 5 bedroom home in the coveted Port Streets community in Newport Beach. Step inside and be greeted by soaring ceilings and impeccable craftsmanship at every turn. The formal living room showcases a beautiful fireplace and French doors that open seamlessly to the pristine front yard and patio. The adjacent dining room, complete with a spacious wine cellar, is perfect for hosting gatherings. A generous family room with custom built-ins and abundant natural light flows into the gourmet kitchen, featuring top-of-the-line appliances and ample workspace. The oversized backyard is perfect for year-round al fresco dining and relaxation, offering plenty of room for a pool addition if desired. The main level also includes a bedroom, a full bathroom with a shower, a substantial and versatile bonus room, and a convenient laundry room with custom built-in storage. Upstairs, unwind in the expansive primary suite, complete with a spa-like bathroom featuring a soaking tub, dual vanities, and two generous walk-in closets. A secondary bedroom with an ensuite bathroom and two additional bedrooms and another full bath complete the upper level. Additional highlights include new interior and exterior paint, a brand-new concrete tile roof, new LED lighting, AC, and a three-car garage with a level 2 electric vehicle charger. Located near award-winning Andersen Elementary School, this home also offers easy access to greenbelts, parks, nature trails, sport courts, ball fields, the Phase 2 pool, and tot lot. Enjoy the best of Newport Beach, with world-class beaches, golf courses, John Wayne Airport, and upscale dining and shopping at Fashion Island and South Coast Plaza just moments away.

1998 Port Claridge Pl, Newport Beach

$3,600,000
3 Beds 2 Baths OC24249910 MLS Closed Status
Endless possibilities await the lucky new owner of this beautiful Harbor View Home located on the highly desirable Port streets. This well-appointed approx. 1748 sq. ft. 3-bedroom 2 bath single family home features an add on with an office/den and family room or possible 4th bedroom. This unique residence boasts a spacious one story, open floor plan, vaulted ceilings with skylight and cozy fireplace on a sought-after prime south facing corner inner loop location. Five of the rooms have their own walk out patio. Double paned Anderson windows ensure complete peace and tranquility. Reminiscent of an English garden cottage. You’ll fall in love with this light and airy home awaiting your personal touches to create your perfect dream home. The large 7800 sq. ft. pool sized lot boasts mature landscaping with plenty of room for entertaining complete with wrap around patios. Oversized 2 car finished garage with pull down attic ladder provides tons of storage. Investors will love the ability to transform this property into a larger home with comps reaching 9 million and over. Situated within the highly sought-after Harbor View Homes community. The low-cost Hoa covers so many amenities. It offers easy access to a tot playground, pool/clubhouse, Anderson Elementary school, and community activities such as the swim team and sports courts just down the block. One block away from Bonita Canyon Park. The property's close proximity to acclaimed dining establishments, resorts, Fashion Island and world famous beaches makes it an ideal representation of California coastal living at its finest.

1801 Port Margate Place, Newport Beach

$7,400,000
5 Beds 4 Baths OC24245979 MLS Closed Status
Enjoy the very best of Newport Beach coastal living in this thoughtfully reimagined bay front home offered FULLY FURNISHED, located on a semi-private beach in an exclusive gated area with only 68 homes. With over 38 feet of waterfront, this home also has a private slip to accommodate a vessel of up to 35 feet for boat enthusiasts. This home also offers the rare feature of two bedrooms on the main level, one being a potential primary suite. A private park across the street and tons of parking for guests is yet another rarity in Newport Beach waterfront living. The open concept is complete with French Oak flooring throughout with beamed ceilings to add to the coastal chic aesthetic. A professional chef's kitchen boasts a large island, quartz countertops, Wolf appliances, and custom lighting and cabinetry. Just off the dining room is a newly built temperature controlled wine room which holds up to 168 bottles of your favorite vino.The interior was designed and furnished by Restoration Hardware. Exterior was redesigned by landscape architect Ray Morrow Designs and now includes seamless indoor/outdoor living, with La Cantina Bi-fold doors, new patio, stonework, quartzite barbecue, fire pit, custom water features, and hand-crafted exterior lighting. Upstairs a tranquil primary suite awaits with fireplace and private balcony to take in the sunsets over the bay and watch the boats come in at the end of the day. The en suite bath is complete with oversized walk in closet, marble floors, free standing soaking tub, glass enclosed shower, and dual sinks. Also upstairs are two other bedrooms and full bath with dual sinks and marble flooring. Balcony in front overlooking the park. Other upgrades in this exceptional property include a Nest system, new garage door, new plumbing, tankless water heater, sump pump, and glass fencing. Come take advantage of all Newport Beach has to offer with award winning schools and world class shopping. One highlight of this enclave is a private pedestrian gate steps away to access Lido Isle and all the fabulous shops and restaurants.Or, take your duffy from your private slip to the Balboa Fun Zone, Lido House Resort, and all the waterfront establishments without having to get in your car and fight traffic!

56 Balboa Coves, Newport Beach

$5,700,000
5 Beds 5 Baths NP24237604 MLS Closed Status
Welcome to this stunning 5-bedroom, 4.5-bathroom home spanning 3,600 square feet, designed by Craig Hampton with interiors curated by Kelly Nutt Design and masterfully constructed by local renowned builder David Close Homes. Located in the highly coveted Port Streets, this residence offers both timeless elegance and modern functionality. As you step into the home through a formal entry with a charming Dutch door, you’re greeted by an open and airy layout. The main living area features an expansive kitchen with a large island, seamlessly flowing into the family room. A large glass slider connects the indoor space to the outdoors, creating the perfect setting for entertaining. The kitchen boasts top-of-the-line appliances and a layout ideal for hosting, while a dedicated wine storage area caters to wine enthusiasts. A downstairs bedroom and bath provide flexibility for guests or multi-generational living. Upstairs, the luxurious primary suite includes a cozy fireplace, walk-in closets, and a spa-like ensuite. The expansive backyard is a true retreat, featuring an outdoor living space with a fireplace, a fully equipped cooking area with a BBQ, fridge, and storage, as well as a separate fire pit with seating area for intimate gatherings. This home offers an unparalleled lifestyle with its blend of sophisticated design, thoughtful amenities, and prime location in one of the most desirable neighborhoods. Don’t miss the chance to call this extraordinary property your home.

1836 Port Wheeler Place, Newport Beach

$4,475,000
4 Beds 4 Baths NP24230308 MLS Closed Status
Completely reimagined for modern California living, this beautifully renovated and expanded home in the coveted Westcliff/Dover Shores neighborhood blends open-concept interiors with exceptional outdoor spaces, all within close distance to top local schools, shops, restaurants, and recreation. An expansive great room welcomes you with dramatic cathedral ceilings, skylights, and wide-plank wood floors that flow seamlessly throughout. The chef's kitchen showcases high-end cabinetry, extensive counter space, and a 13-foot waterfall-edge island perfect for entertaining, all overlooking your stunning yard and pool. Premium appliances, including a paneled fridge and built-in wine fridge, complement the space, while French doors lead to the outdoor kitchen grill. Traditional craftsmanship meets modern luxuries in the living area, where custom built-ins flank a fireplace. The home's entertaining capabilities are enhanced by built-in surround sound and thoughtfully placed recessed lighting throughout. Huge sliding doors reveal a private outdoor oasis featuring a sun-kissed pool and spa with outdoor shower, generous turf lawn, and a covered California room with fireplace. Privacy hedges and walls create a secluded retreat. This is California living at its best! The primary suite features cathedral ceilings and direct access to the pool and spa for a quick dip, complemented by a luxurious primary bathroom featuring marble floors, an oversized frameless shower, and a generous walk-in closet with custom professional organizers. Two additional bedrooms, each with ample closet space, share a well-appointed jack-and-jill bath with double sink, and all the bedrooms are quietly tucked away from the common areas. Practical amenities include extensive hallway storage, a powder bath, and a mudroom featuring classic tile floors leading to your attached 2-car garage. Situated in prestigious Westcliff/Dover Shores, this home offers easy access to nearby Mariner's Park, top-rated schools, hiking and biking, Castaways trail, and the Back Bay. The popular Westcliff and 17th Street corridor's collection of shops, cafes, and restaurants lies just a half mile away. An exceptional home that delivers on location, design, and lifestyle.

1514 Ruth Lane, Newport Beach

$4,495,000
4 Beds 4 Baths NP24218740 MLS Closed Status
Discover a wonderful opportunity in the charming Harbor View Homes community, often referred to as the Port Streets of Newport Beach. This four-bedroom home is conveniently located near the peaceful community greenbelt. The inviting curb appeal features painted brick, a stylish Dutch door, well-maintained landscaping, and a front patio ideal for enjoying morning coffee. As you step inside, you'll notice vaulted ceilings that enhance the natural light throughout the space. The wood-paneled accent fireplace serves as a focal point in the spacious formal living area. The formal dining area flows seamlessly into the kitchen, making it perfect for entertaining guests. The kitchen overlooks a generous backyard and is equipped with modern stainless appliances, including a 6-burner gas stove, Viking refrigerator, wine fridge, and farmhouse sink. The kitchen is open to the family room, offering multiple seating options, including a breakfast nook and an entertainment area. Sliding glass doors provide easy access to the backyard, designed with multiple built-in features for outdoor gatherings. The downstairs also features a versatile bonus room, complete with built-in cabinetry, ideal for various uses such as a playroom or office, and opens to the backyard covered patio via glass double doors for indoor outdoor living. The expansive backyard is perfect for entertaining, featuring a grassy area, built-in BBQ with seating, outdoor fireplace, and a covered patio for year-round enjoyment. Upstairs, the primary bedroom is generously sized, featuring two walk-in closets, vaulted ceilings, and a luxurious bathroom with dual vanities, a soaking tub and walk-in shower. The upstairs also features a thoughtfully designed layout with a spacious ensuite secondary bedroom with private bathroom, two additional secondary bedrooms, and a stylish additional full bathroom with double sinks. The laundry room is also conveniently located upstairs, offering ample space for chores. Harbor View Homes is home to the highly regarded Andersen Elementary School, and the community offers a greenbelt with sports fields, playgrounds, and resort-style pools. With easy access to the 73 highway, Fashion Island, beautiful Newport Beaches, and John Wayne Airport, this home is perfectly situated for convenience and enjoyment.

1942 Port Laurent Place, Newport Beach

$4,437,500
4 Beds 4 Baths NP24196311 MLS Closed Status
Welcome to 205 Garnet Avenue, Newport Beach! Nestled in the tranquil part of Balboa Island, just north of the charming Balboa Ferry, this stunning four-bedroom, four-bathroom home offers 2,241 square feet of luxurious living space on a 2,550-square-foot lot. The home is situated on a street that is notably wider than many others in the area, providing a more spacious and open feel. The underground assessment has already been paid, adding extra value and peace of mind to this remarkable property. Recently remodeled by HGTV stars The Flipping El Moussas, this pristine home is filled with designer touches and an abundance of natural light that will leave you in awe. Step inside to discover wide plank white oak flooring that flows seamlessly throughout, offering both beauty and ease of maintenance. The chef's kitchen is a true showstopper, featuring white shaker cabinets, stunning countertops and backsplash, a custom hood vent, and high-end appliances—perfect for culinary enthusiasts. The primary suite is an impressive oasis with vaulted ceilings, a cozy fireplace, a private balcony, a large custom-tiled shower, and a new vanity. The secondary bedrooms are equally inviting, offering ample closet space and the same elegant white oak flooring. All bathrooms have been beautifully appointed with new vanities and custom-tiled showers. Embrace California's indoor/outdoor living by opening the Dutch door or enjoying your morning coffee on the spacious front patio or one of the multiple balconies. Additional features include a versatile bonus room and full bath downstairs that can be converted into a fifth bedroom. There is also a secondary entrance to the back half of the upstairs, providing an opportunity for a 1-bedroom, 1-bath attached Junior ADU rental unit if desired. With its prime location in a quiet part of the island and impeccable design, this home is perfect for entertaining or enjoying the relaxing coastal lifestyle. Don't miss out on this remarkable property—schedule your visit today!

205 Garnet Avenue, Newport Beach

$1,700,000
2 Beds 3 Baths NP24180609 MLS Closed Status
Welcome to the beautifully upgraded condo in the Spinnaker Bay Community ideally situated between the Bay and the Ocean on the Balboa Peninsula. This 2 bedroom, 2.5 bath home has been completely remodeled throughout. The home is light and bright, featuring vaulted ceilings and four outdoor spaces to enjoy the refreshing ocean breeze. Enter into the spacious living room complete with a gas fireplace, dining area and a sliding glass door that opens to a patio, creating a seamless indoor-outdoor living experience. The modern kitchen includes quartz countertops, a large farmhouse sink, a new gas stove, dishwasher, microwave, and refrigerator. The spacious upstairs primary bedroom boasts an ensuite bathroom, mirrored closet doors, and a sliding glass door to a balcony with a view of the Bay. The secondary bedroom, complete with a Murphy Bed also has its own private balcony and additional storage area. For added convenience, there is an upstairs laundry area. Recent updates include recessed lighting throughout, updated lighting fixtures, smart Lutron light switches, tankless water heater, Mini split air conditioner in primary bedroom, ceramic tile floors, updated electrical and plumbing, custom kitchen cabinets and new appliances plus custom pantry cabinets, electric shades, all new windows and sliding doors, new toilets. The home includes a private 2-car garage with built-in storage. Park your car and walk to everything the Peninsula has to offer, including the Fun Zone, Balboa Island Ferry, Balboa Peninsula Park, the Pier, shops, restaurants, and more. This home combines the best of coastal living with modern amenities in a prime location. Don’t miss out on the opportunity to make this stunning property your new home!

406 E Bay Unit H, Newport Beach

$5,100,000
4 Beds 4 Baths NP24177395 MLS Closed Status
Welcome to 1854 Port Kimberly Place, a timeless home located in the heart of the Port Streets. This spacious 7,300-square-foot corner lot ensures privacy and abundant natural light, with beautiful views of the greenbelt, and is a one-block walk to both the neighborhood pool and Andersen elementary school. Upon entering, you're greeted by a Dutch door and formal foyer, leading into a bright living space with vaulted ceilings and skylights. The main living area includes a formal dining room, a built-in breakfast nook, and a kitchen designed for entertaining with a large island, high-end appliances, and a walk-in pantry. The first floor also features a bedroom with an en suite bathroom, an office, and a powder room that could easily convert to a fifth bedroom with a full bath. French doors open to a sunlit backyard lined with tall privacy hedges, offering ample space for a pool and outdoor entertainment. Upstairs, a window seat graces the staircase, adding to the home's charm. The primary suite includes a sitting area, fireplace, large balcony deck, walk-in closet, and a spacious bathroom. The opposite side of the upper level features built-in storage, a stackable washer and dryer, and two bedrooms connected by a Jack-and-Jill bathroom with double sinks, each offering serene views of the greenbelt. This home perfectly blends location, lot size, quality, and character—an opportunity not to be missed.

1854 Port Kimberly Place, Newport Beach

$5,654,375
5 Beds 6 Baths NP24146758 MLS Closed Status
Welcome to 1830 Port Manleigh Place, a stunning residence nestled in the heart of the Port Streets. This beautiful home spans nearly 5,000 square feet and is situated on an expansive lot, offering an exceptional blend of privacy, location, and quality. Featuring five spacious bedrooms, each with its own private en suite bathroom, this home ensures comfort and convenience for all. The beautifully designed kitchen is a chef’s dream, equipped with a SubZero refrigerator, built-in cappuccino machine, six-burner Dacor range, farmhouse sink, walk-in pantry, and exquisite Antigua marble countertops. Adjacent to the open-concept family room and kitchen is a versatile bonus room with its own bathroom, perfect for guests or as a flexible living space. The formal living and dining rooms, adorned with a beautiful fireplace and elegant built-ins, provide additional spaces for entertaining, complemented by a sophisticated powder room. The private backyard features a serene pool, jacuzzi, built-in BBQ with bar seating, and an outdoor fireplace—ideal for hosting family and friends. Additional custom features include a 400+ bottle wine room, an upstairs media room and office, both with high-quality built-ins, as well as an upstairs laundry room and a downstairs mudroom area off the garage. Conveniently located just a short walk from award-winning Andersen Elementary, the Phase 2 pool & clubhouse, and neighborhood park, this home encapsulates timeless elegance and modern convenience, making it the perfect place to call home.

1830 Port Manleigh Place, Newport Beach

$4,950,000
4 Beds 5 Baths OC24120836 MLS Closed Status
This timeless residence is situated at the end of a private cul-de-sac in the highly coveted gated community of Harbor Hill, offering a private oasis. Upon entry, soaring ceilings and large arched windows provide abundant natural light and frame a beautiful hearth. A hallway to the left leads to a powder, ground-floor bedroom and additional ¾ bath. This phenomenal home layout features the main rooms coming-off a hardwood floor hallway. The hardwood path leads you through the foyer with a piano room with its own fireplace on the left and a formal dining room on the right. The kitchen boasts Thermador appliances, ample dining space, and a bonus family room with a full bar and additional fireplace. Upstairs, the primary bedroom suite boasts a fireplace and conjoined dual bathrooms each with cedar walk-in closets, a soaking tub, and walk-in shower. There is additional closet space throughout the primary suite as well. The two secondary bedrooms boast high ceilings and abundant natural light, as well as walk-in closets in both. There are two additional bathrooms upstairs as well as a home-office space. Downstairs, french doors from the kitchen lead to an immaculately landscaped backyard with a large in-ground spa, bubbling fountains, beautiful cobblestone pathways and a bonus secret garden. This home backs up to open space, offering unparalleled privacy and a serene natural backdrop. The back patio is perfect for entertaining with a wrap-around bar, heated pergola with ample seating for dining, custom outdoor kitchen with Lynx appliances, large stone fireplace, and a brick pizza oven. This masterpiece truly must be seen in-person to understand the incredible attention to detail put into this custom, gate-guarded home.

1 Belmont, Newport Beach

$2,790,000
3 Beds 3 Baths NP24113868 MLS Closed Status
Welcome to 16 Hillsdale Drive, a stunning gem nestled within the exclusive gated community of Belcourt Terrace in Newport Beach. This chic single-level home is a rare find, boasting three bedrooms, two and a half bathrooms, and a generous 2,428 square feet of living space. As you step inside, you'll be greeted by a recently renovated oasis, where every detail exudes luxury. From the beautifully complimented draperies to the oak wood flooring and LED recessed lighting, no expense has been spared in creating this exquisite retreat. The living room features a marble fireplace with a custom millwork mantle and built-in cabinetry with glass upper cabinets, a dry bar, and an under-counter wine refrigerator. The kitchen is a chef's dream, showcasing custom shaker-style cabinets, under-counter lighting, and high-end appliances. The primary bedroom offers a serene retreat with vaulted ceilings and designer paint, while the en-suite bathroom boasts modern fixtures and finishes. Outside, a custom-covered courtyard atrium with slate flooring and a flowing water fountain provides a tranquil space for relaxation. The community amenities are equally impressive, with a pool, spa, clubhouse, and outdoor cooking area for entertaining. Conveniently located near Fashion Island, Balboa Island, gourmet restaurants, and pristine beaches, this home offers the epitome of Newport Beach living. With easy access to freeways and a host of modern conveniences, this is an opportunity not to be missed. Come experience the epitome of coastal luxury living and welcome yourself home to 16 Hillsdale in Newport Beach. Schedule a showing today and make this stunning Newport Beach retreat yours.

16 Hillsdale Drive Unit 12, Newport Beach

$3,350,000
3 Beds 2 Baths NP24112127 MLS Closed Status
Opportunity awaits at this Traditional gem, located in the sought-after neighborhood of Cliff Haven in Newport Beach. Nestled on a generous 7,800+ square foot lot, this property offers a canvas for creativity. Whether you're dreaming of updating or expanding the existing three bedroom and two bathroom home, or starting fresh with a new build, the choice is yours. As you step onto the property, you're greeted by a lush front garden, complete with a mature olive tree and majestic magnolia. Inside, a blue Dutch door welcomes you into a light-filled living space adorned with vaulted ceilings and a rustic brick fireplace, setting the scene for countless cozy evenings. The kitchen, with ample countertop space, seamlessly flows into the dining area and living room, perfect for entertaining friends and family. Venture down the hall to discover three bedrooms, including a serene primary retreat tucked away for ultimate privacy. Vaulted ceilings, French doors, and a picture window invite the beauty of the backyard inside. A sparkling swimming pool, expansive brick patio, and flourishing garden await, boasting a bounty of fruit trees and vegetables. From apricots to avocados, this backyard oasis is a true feast for the senses. Located just moments from the vibrant shopping and dining of 17th Street, as well as easy access to coastal amenities, this home embodies the essence of Newport Beach coastal living.

601 Cliff Drive, Newport Beach

$3,150,000
3 Beds 3 Baths OC24076813 MLS Closed Status
Welcome to the classic and elegant Single Level Single Family home on the Yacht Streets, located in the esteemed guard gated SeaView Community of Newport Beach. Offering a rare opportunity to experience Single Level Coastal Luxury Living with unobstructed views and exquisite finishes, this home is a true timeless classic gem. Remodeled in 2016, with meticulous attention to details, the residence boasts 3 bedrooms, 2.5 bathrooms, and panoramic views of the Big Canyon Reservoir land and greens. The interior features a spacious, open-concept design flooded with natural light, accentuated by elegant travertine tiles, fine cabinetry, and a quiet cool air exchange system, ensuring comfort throughout. Indulge in a spacious formal living room with a modern energy-efficient fireplace, as well as a separate family room providing a perfect balance of elegance and relaxation. The kitchen, a haven for culinary enthusiasts, is equipped with stainless steel appliances, cabinets lined with wood pull-out drawers, and a generous dining area, ideal for hosting and entertaining guests. The primary bedroom serves as a tranquil retreat, boasting an ensuite bathroom with dual sinks, a walk-in shower with a custom design steamer, soaking tub, and a spacious cedar lined walk-in closet. The guest room offers cozy and modern features with its own fireplace, while the third room provides a serene view of a charming alcove. Outside, the oversized lot offers an expansive backyard sanctuary, complete with a built-in pergola - an inviting seating area, perfect for relaxation and outdoor entertainment. Residents of the Seaview community enjoy access to upscale amenities, including a pool, spa, and tennis courts, providing ample opportunities for leisure and recreation. Plus, with the supermarket and Newport’s renowned beaches, shopping, and dining options minutes from your doorstep, this property truly embodies the coastal lifestyle you've always envisioned.

1900 Yacht Maria, Newport Beach

$4,985,000
5 Beds 6 Baths NP24093696 MLS Closed Status
Welcome to 1707 Port Manleigh Circle. Located in Harbor View Homes, known to locals as the “Port Streets”, this beautifully crafted 5 bedroom, 5 bath home sits on a unique oversized pie shaped lot and exudes classic and timeless charm and curb appeal. Constructed in 2008, this thoughtfully designed home offers an open floorplan tailored for a modern lifestyle. Upon entering through the charming Dutch front door, you're welcomed by a warm ambiance punctuated by rich hardwood floors and a neutral color palette that complements any décor. The heart of this home lies in its chef-inspired kitchen featuring stainless appliances including a double oven, 6-burner gas stove and griddle and two dishwashers. The layout is perfected with a central island, equipped with a vegetable sink and refrigerator drawers, and an adjacent butler’s pantry with a wine refrigerator, third sink and abundant storage. Ideal for gatherings, the home transitions seamlessly from the indoors to multiple outdoor living areas and is complimented with privacy. The main level is thoughtfully laid out and also offers a bedroom, bathroom, and a versatile office/playroom. The master suite serves as a private retreat, complete with a cozy fireplace, dual walk-in closets and a spa-like bathroom featuring separate vanities topped in marble, a soaking tub and an oversized walk-in shower. Completing the upper level are 3 secondary bedrooms, including one ensuite and two sharing a Jack and Jill bathroom with dual vanities. A conveniently located laundry room enhances the upper level's functionality. Additional amenities include two water heaters, dual zoned A/C, a 3-car garage with a half bath and ample storage. Enjoy an ideal proximity to the award-winning Andersen Elementary School, playground, community pool and clubhouse, sport courts and fields, as well as convenient access to world class shopping, dining, beaches and John Wayne Airport.

1707 Port Manleigh Circle, Newport Beach

$8,600,000
6 Beds 6 Baths NP24069444 MLS Closed Status
Nestled within the Port Streets community of Newport Beach, 1931 Port Locksleigh stands as a testament to timeless elegance and contemporary luxury. Crafted by RDM Construction this striking custom home boasts 6 bedrooms, 5.5 bathrooms, and a rare basement retreat. Designed for seamless indoor/outdoor living, it offers an unparalleled setting. Ideally situated in the inner loop, directly across from the greenbelt and in close proximity to the park, clubhouse, pool and Andersen Elementary. Recently refreshed by Brooke Wagner Design, this home offers an idyllic haven for relaxation and entertainment. The main level welcomes you with an impressive chef's kitchen featuring high end appliances, quartz countertops, a walk in pantry and a grand center island that flows effortlessly into the great room adorned with a fireplace.  Retractable sliding doors lead to an entertainer's paradise outside, with a covered patio featuring a TV, heaters, saltwater pool and spa, built in BBQ and fire pit amidst lush landscaping.  The main level also includes a private dining room that opens to the cozy front porch, an office with ample built-ins, laundry room, mud room, powder bath and a ensuite bedroom, perfect for your guests.  Ascend to the second level to discover the luxurious primary retreat, offering serene views of the green belt and plenty of natural light, a lavish bathroom featuring his and her sinks, a stand alone soaking tub, a walk-in steam shower all enveloped in neutral-tone marble, and a custom walk in closet. The kid's wing offers four bedrooms centered around a study lounge with two full bathrooms.  A unique highlight of this home is the basement, providing a haven for entertainment and relaxation. Enjoy the grand theatre area for movies and family time, while the adjacent space offers room to work out or play pool and also has a full bathroom. Experience modern living with recent updates, including, solar panels, Tesla power wall, a dog washing station, advanced water filtration systems, refinished hardwood floors, new carpeting in bedrooms, new garage door, updated landscaping, updated pool surfaces and retractable pool cover. Enjoy the Newport lifestyle with easy access to Fashion Island, World Class Beaches, John Wayne airport and top Restaurants. With its impeccable design and thoughtful amenities this exceptional residence offers a lifestyle of comfort, sophistication and convenience.

1931 Port Locksleigh Place, Newport Beach

$9,300,000
6 Beds 6 Baths NP24063035 MLS Closed Status
Introducing an exquisite residence nestled within the prestigious Port Streets of Newport Beach, offering a lifestyle of unparalleled charm and a unique community experience, mere moments from the sun-kissed shores of the Pacific Ocean. Boasting a bespoke design, this distinguished home sits majestically upon an expansive, nearly 10,000 square foot lot, delivering a rare opportunity for unparalleled outdoor living in the heart of this coveted community. A picturesque white picket fence gracefully encloses the front lawn, inviting guests to discover the allure of the front porch swing and seating area. Stepping through the grand Dutch door, a luminous entryway awaits, bathed in natural light cascading from the impressive two-story, 6-foot skylight above. Throughout the interior, refined details such as coffered ceilings, shiplap accents, and tray ceilings adorned with crown molding infuse every corner with an air of opulent elegance, epitomizing the quintessential Cape Cod style. The main level effortlessly blends form and function, with a front office boasting custom built-in shelving, a spacious front living room with fireplace, and a formal dining area perfect for hosting gatherings of 12+ guests. Designed for culinary excellence and entertainment, the chef's kitchen seamlessly integrates with the family room and features an expansive 10-foot island with a farmhouse sink, Wolf double oven, and dual dishwashers. Disappearing glass doors open onto the enchanting California room and expansive backyard oasis, complete with stone and brick-accented fireplaces, ideal for year-round indoor-outdoor living and alfresco dining. Completing the main level is a generously proportioned ensuite bedroom, designer powder room, and a mudroom with four cubbies, offering practical convenience for daily living. Ascending the magnificent staircase, five upstairs bedrooms await, including the luxurious Primary suite boasting a fireplace, vaulted ceiling, and dual walk-in closets, one of which features an island. Additional highlights include open vistas of Bonita Canyon Sports Park and the mountains beyond, two ensuite bedrooms, two Jack and Jill bedrooms, and a sizable laundry room. Residents of the Harbor View Homes community enjoy access to a wealth of amenities, including lush greenbelts, picnic areas, sports fields, award-winning Andersen Elementary School, resort-style pools, clubhouses, playgrounds, walking trails, and sports courts.

1944 Port Cardiff Place, Newport Beach

$2,175,000
3 Beds 3 Baths PW24071019 MLS Closed Status
Experience the Best of Back Bay living at this Stunning Newport Beach home. Every space of this Single Family Residence has been meticulously upgraded with quality designs. Upon entering through a private courtyard experience a statement of Tranquility. Relax in this beautifully landscaped space with flowing fountain, retractable shade awning, accent lighting and a custom modern wood fencing for privacy. As you enter this beautiful home you will immediately appreciate the coastal elegance. With the use of high-end materials and quality design choices such as hardwood flooring, custom built-in cabinetry and extensive fine finishings, the interior is graceful with a natural flow between spaces. The main level offers a custom built-in workspace, family room, dining space, kitchen, living room/den, powder room, and direct garage access. This dream kitchen is highlighted with an impressive “Provence Blue” 42 inch La Cornue double oven and 5 burner range, truly a statement piece. The professional grade stainless steel hood includes built in heat lamps and warming rack. Details such as Quartz slab countertops, elegant glass cabinets with lighting, custom soft-close cabinetry and a porcelain Farmhouse sink will grab your attention. This gourmet kitchen includes a wine refrigerator and a custom walnut butcher block island that features a vegetable sink, disposal, and microwave drawer. Just off the kitchen, separated with a remote pull down screen for privacy and TV viewing, there is a cozy den with a fireplace, custom bench seating with storage, shiplap, and views of the green belts. Through the French doors is an elegant patio space overlooking the green belt. The second level offers three well-appointed bedrooms. The primary suite has vaulted ceilings and a large en suite bathroom with a double sink vanity, additional closet space and a separate room for the tub, shower and toilet. The two additional bedrooms share a remodeled Jack-and-Jill-style bathroom with a large walk-in shower and dual sink vanity. The finished attic has a pull down access ladder and temperature regulating fan. The garage is complete with custom cabinetry, a work bench, sink, and epoxy floors. Being a block away from the Back Bay enjoy access to hiking and biking trails, grocery stores, gyms, award winning schools and beautiful sandy beaches. Close proximity to Balboa Island, Fashion Island, and Corona Del Mar. This coastal luxury retreat awaits your arrival to be enjoyed for years to come!

507 Cancha, Newport Beach

$3,400,000
4 Beds 4 Baths NP24052849 MLS Closed Status
Nestled in the heart of the highly coveted "Port Streets" neighborhood, this charming residence sits on one of the most prestigious streets within the Inner Loop. Imagine leisurely afternoons on your inviting front porch, where the simple pleasure of sipping lemonade transforms into an opportunity for friendly neighborhood gatherings. Spanning approximately 2,628 square feet, this home features four bedrooms and 3.5 bathrooms, including a sought-after main-level bedroom. At the heart of this captivating home lies a well-appointed kitchen, complete with a cozy breakfast area that seamlessly transitions into a casual living space. This space looks out onto the lush backyard, creating a perfect backdrop for everyday living. For more formal occasions, the dining room offers an elegant setting, complemented by a classic fireplace in the formal living room and a convenient powder room for guests. The backyard is a private retreat designed for relaxation and entertainment, featuring an outdoor fireplace and spa, surrounded by ample space for dining and lounging. This exceptional property is more than just a home; it's a lifestyle opportunity. Located just moments away from the community greenbelt, pool, clubhouse, and the acclaimed Andersen Elementary School, it offers an idyllic balance of community engagement and privacy. The Port Streets community is strategically positioned for easy access to world-class beaches, Fashion Island, John Wayne Airport, and a variety of dining options, ensuring that every convenience is within reach.

1815 Port Margate Place, Newport Beach

$7,000,000
5 Beds 6 Baths LG24054513 MLS Closed Status
A meticulously renovated estate in the heart of Newport Heights offering a masterful blend of classic design and modern luxury. Located next to iconic Cliff Drive Park, this ocean-view home boasts five bedrooms, five bathrooms, and a powder room. Separated from the street by a privacy gate framed by mature olive trees, this residence features a picture-perfect entrance with a manicured lawn and charming Dutch door. Inside, a restful color palette and a grand staircase greet all visitors. Large sliding La Cantina doors bathe the dual living areas in natural light, while fireplaces add a touch of cozy charm. The heart of the home is the gourmet kitchen, which features top-of-the-line appliances from Sub-Zero and Wolf. Additional notable feature of this space is a butler's pantry with a built-in wine column, while Calacutta marble countertops, Waterstone faucets, Blanco sinks, and an Italian porcelain backsplash add a touch of elegance. Seamlessly integrated with the kitchen is a formal dining room that leads to a pristine outdoor courtyard. The backyard features a pool, waterfall, spa, built-in BBQ, and a fire pit, perfect for entertaining. Custom outdoor details include a trellis covered in Star Jasmine vines, which creates a truly inviting and private space. On the upper floor of this residence, the expansive private suite offers a balcony with breathtaking harbor views. A personal coffee bar, mini fridge, and spa-inspired bathroom with a Victoria+ Albert soaking tub and custom closet ensure ultimate relaxation. Four additional en-suite bedrooms and a laundry room complete the upper level. This residence is outfitted with the latest technology, including a Control4 smart home system, SONOS amplifiers, Sonance speakers, automated blinds, a Pentair whole-house water softener, and a security system. European wide-plank flooring, Lutron lighting, Accoya solid wood doors, and high-end fixtures throughout enhance the luxurious feel. This Newport Heights gem offers the best of coastal living. It's close to shopping and dining, providing a relaxed and convenient lifestyle.

423 Redlands Avenue, Newport Beach

$5,450,000
5 Beds 4 Baths LG24031352 MLS Closed Status
Located along the shimmering canal, this Eastern coastal style home offers an opportunity to reside in a prime Balboa Island location - with a coveted private boat dock to match. This spacious, approximately 2,520 square foot fully remodeled haven offers the best of waterfront living. The bright and airy open-concept living area features iconic Newport Harbor views and abounds in elegant details, such as a sizable brick-surround fireplace with a wooden mantle, coffered ceilings, arched windows, and extensive custom millwork. The sun-drenched main level offers access to the two outdoor areas, with the canal-facing patio adjacent to the private dock serving as one of this home's main highlights, ideal for enjoying the local climate and water activities year-round. On the upper floor, the water-facing primary suite is truly grand, with a vaulted beamed ceiling, walls of windows to take in the incredible views, a five-piece bathroom, and access to a large balcony via French doors. The remaining bedrooms are ample and can serve as sleeping quarters, a secondary living area, or a home office. Onsite parking for three cars, including a two-car garage, completes this residence. 125 Grand Canal features a fantastic location, with the boutiques, grocery store, and restaurants of iconic Marine Avenue steps away - and easy access on and off the island for convenience. Minutes away from Fashion Island, John Wayne Airport, and legendary local beaches.

125 Grand Canal, Newport Beach

$3,300,000
4 Beds 4 Baths PW24017699 MLS Closed Status
Discover the epitome of coastal living in this immaculately remodeled, single story, ranch style Newport Beach residence, perfectly situated just steps away from the breathtaking Back Bay. Nestled on a coveted corner lot, this home boasts 4 bedrooms and 4 bathrooms within just under 4,000 square feet of thoughtfully designed space. Step into a realm of refined elegance and comfort where every detail has been meticulously crafted. The upgraded chef's kitchen is a culinary haven, featuring top-of-the-line appliances, while the two spacious living rooms provide ample room for relaxation and entertainment. Vaulted ceilings add an airy and open atmosphere, complemented by the warmth of fireplaces in both living rooms. Indulge in the luxury of the master bathroom with a jacuzzi tub, offering the perfect retreat for relaxation. The entire home is naturally lit, creating a warm and inviting ambiance. A dedicated office space bathed in natural light adds practicality to the design. Enjoy seamless indoor-outdoor living with a private pool and jacuzzi, perfect for entertaining or unwinding in your own backyard paradise. The outdoor kitchen enhances the experience, providing a delightful space for al fresco dining. This Newport Beach haven invites you to experience the coastal lifestyle with its upgraded amenities, optimal location, and meticulously designed interior. Don't miss the opportunity to call this home, where every detail has been perfected for the ultimate modern coastal living experience.

2201 Heather Lane, Newport Beach

$5,700,000
4 Beds 5 Baths NP24020931 MLS Closed Status
An incredible opportunity, 108 Via Undine is situated on an oversized 53’ lot and features a spacious backyard unlike any other on Lido Isle. Significantly remodeled in 2020, this coastal home embraces indoor-outdoor living and provides the convenience of the nearby clubhouse and private beach. Light and airy and offering approx. 3508 sqft, the floorplan boasts 4 bedrooms, 4.5 bathrooms, a private office, an upstairs bonus room, and a casita with a separate entry, perfect as an exercise room or guest suite. Lower-level highlights include multiple entertaining areas each leading to the fresh outdoors, and a chef’s kitchen with Miele appliances and plenty of storage. The upstairs floor plan has been thoughtfully laid out, offering an entertainment area with gorgeous views, 3 oversized bedrooms, an office, and a multi-functional laundry room. The primary suite is its own private retreat, featuring vaulted ceilings, a fireplace, and a balcony overlooking the backyard. Indulge in the Zen-style bathroom and pamper yourself with a sleek stone-curved dual vanity, soaking tub, and custom-tiled shower with rain showerheads. The spacious wardrobe area, beautifully designed by California Closets, is sure to impress. Wonderful natural light exudes throughout, creating serene and comfortable spaces. Enjoy all of the Lido Isle amenities – a private beach and clubhouse, tennis, pickleball, and basketball courts, lush parks and playgrounds – or take a stroll to Lido Marina Village and immerse yourself in boutique shopping and fine dining.

108 Via Undine, Newport Beach

$6,250,000
5 Beds 6 Baths NP24012942 MLS Closed Status
Don't miss the opportunity to own this architectural gem and experience the best of coastal living at 1701 Port Margate – where style, luxury, and privacy converge seamlessly. Welcome to 1701 Port Margate – a Graystone Custom Builders masterpiece in the sought-after Harbor View Homes community. Crafted in 2015, this residence epitomizes modern luxury and stylish living. As you approach this corner property, the cool and stylish vibe is immediately apparent, a hallmark of Graystone's architectural prowess. The 2015 build exudes sophistication with over 4,200 square feet of meticulously designed living space, showcasing Graystone's commitment to quality craftsmanship and aesthetic finesse. Step inside, and you'll be captivated by the casually elegant design and meticulous attention to detail. With 5 ensuite bedrooms, 5.5 baths, plus a separate office with outside access and bonus space off secondary bedrooms, there's ample room for everyone. The grand entry of black brick flooring sets the tone for the home's luxurious ambiance, complemented by Graystone's signature design elements, including French oak floors and custom millwork throughout. The kitchen is a chef's dream, featuring a large island with stone counters, a walk-in pantry, and an abundance of storage space. Equipped with top-of-the-line Thermador appliances, including a refrigerator, microwave drawer, 6-burner range with griddle and double ovens, wine storage, and a reverse osmosis water treatment system, every culinary need is met with ease and elegance. Entertaining is a delight in the sunny, south-facing backyard oasis, offering complete privacy on a corner lot. Relax and unwind in the large party spa with a waterfall feature, gather around the built-in firepit surrounded by white brick custom seating, or grill up your favorite meals on the Lynx built-in BBQ. Additional outdoor features include Thermador outdoor refrigerator drawers, custom copper gutters, and an outdoor shower, perfect for rinsing off after a day at the nearby beaches. This smart home is equipped with a sound system, DSC security system, and central vacuum for added convenience and peace of mind. Beyond the property, residents of Harbor View Homes enjoy access to top-rated schools, parks, shopping, dining, and the world-renowned beaches of Newport Beach.

1701 Port Margate Place, Newport Beach

$4,750,000
4 Beds 4 Baths NP23230442 MLS Closed Status
Discover the epitome of upscale living in the highly sought-after Dover Shores area with this extraordinary custom-built residence. Boasting over 5,000 square feet of living space on an expansive 9,000 square foot lot, this home is a masterclass in architectural refinement and attention to detail. This residence is designed for modern living with a thoughtful open floor plan that seamlessly integrates living spaces, creating an environment that's both inviting and functional. The primary level seamlessly integrates various living spaces, including a formal entry, expansive great room, formal dining room, en-suite bedroom and a dedicated office downstairs. Designed for the Southern California lifestyle the great room features Fleetwood glass sliders that open to the resort-style backyard, creating a seamless connection between indoor and outdoor spaces. The resort-style back yard boasts mature landscaping, a saltwater pool and spa, and a convenient shower/steam room. The kitchen is a culinary haven with quartz counters, a large island, built-in refrigerator, Thermador oven, and a spacious walk-in pantry. Upstairs, escape to the luxurious primary bedroom featuring a sitting room, two walk-in closets, and an en-suite bath with a double vanity, providing a private oasis within your own home. Additional features include a 3 car garage, recessed lighting, dual HVAC, central vacuum, custom and dramatic vaulted ceilings. Ideally located close to the vibrant 17th Street shopping and dining district, offering a perfect blend of luxury and convenience.

1312 Dover Drive, Newport Beach

$11,600,000
3 Beds 3 Baths LG23216262 MLS Closed Status
An unparalleled haven for yacht enthusiasts, this bayfront residence on Linda Isle is meticulously designed to embrace the epitome of stylish indoor-outdoor living. Boasting a generously sized waterfront deck, a private boat dock, and breathtaking views culminating in spectacular sunset panoramas, this home occupies the premier location for convenient docking and enjoyment on what most regard as the best orientation Linda Isle has to offer. The main level unfolds with a secure gated courtyard and an elegant entry, leading to a capacious waterfront great room adorned with a formal living and dining areas and well-sized fireplace. The ground floor also offers an adjacent kitchen with ample storage and counter space, a separate informal eating area, spacious laundry room as well as a family room/media area which could be used as a fourth bedroom. The second level affords an oversized primary suite that spans the width of the home offering incredible main turning basin and sunset views with separate seating area and fireplace. The primary suite is well complimented by a large walk-in closet, a spa-like bathroom with separate vanities, walk-in shower and jetted tub. Two secondary bedrooms sharing a spacious bathroom complete the second level. The private dock, capable of accommodating a boat of approximately 65', further enhances the property's allure. Linda Isle stands as Newport Harbor's exclusive 24-hour gated and secured island, providing effortless access to freeways, John Wayne Airport, and the upscale amenities of Fashion Island. With 107 waterfront residences, a tennis court, a clubhouse, and a children's play beach, Linda Isle offers a lifestyle of luxury and leisure. Beyond the confines of this exquisite residence, all the pleasures of Newport Harbor await—whether it's swimming, sailing, paddleboarding, kayaking, bike riding, or cruising in a Duffy electric boat to savor the waterfront's restaurants, clubs, and nightlife. This residence encapsulates the essence of coastal living at its finest.

25 Linda Isle, Newport Beach

$6,600,000
3 Beds 4 Baths NP23212373 MLS Closed Status
Indulge in the epitome of waterfront luxury at 423 E. Edgewater, an opulent bayfront masterpiece nestled on the prestigious Balboa Peninsula in Newport Beach. Meticulously designed for the discerning connoisseur, this turnkey residence unveils a seamless fusion of sophistication and entertainment. The expansive open layout boasts gleaming hardwood floors and a pristine palette of crisp whites, creating an inviting ambiance for both relaxation and social gatherings. Immerse yourself in panoramic harbor vistas and refreshing sea breezes from the living room's intimate fireplace or the resplendent primary suite, featuring its own fireplace and a private balcony overlooking the enchanting harbor. A culinary haven awaits in the chef's dream kitchen, adorned with custom white cabinetry, glistening countertops, top-of-the-line stainless steel appliances, and a capacious island with a breakfast bar. The luxurious primary ensuite has dual vanities, a glass-enclosed shower, a large soaking tub, and a spacious walk-in closet. Step outside to the beautiful patio, overlooking the beautiful Newport Harbor, a haven for outdoor entertainment with a fire pit table, built-in BBQ, and direct access to your private beach, promising endless sun-soaked days. Boating enthusiasts will love the private dock that can accommodate a 50 ft vessel, and there's also a bonus slip with ample space for a Duffy, ensuring effortless access to the bay's allure. Additional features include a two-car garage and a convenient indoor laundry room. Ideally situated in proximity to the Newport Harbor Yacht Club, Bay Island, the Balboa Fun Zone, the Wedge, and the area's premier dining, shopping, and entertainment. This residence is perfect for those who seek an unparalleled waterfront lifestyle. Schedule your exclusive tour today!

423 E Edgewater Avenue, Newport Beach

$1,625,000
2 Beds 2 Baths OC23209866 MLS Closed Status
This single-story, no steps home in "The Bluffs" is updated, charming and classic with a naturally bright and light, fresh airy ambiance. Its highly desirable location is on a picturesque grassy greenbelt with beautiful views and lots of elbow room. The "Angelita" model is very popular because of its well-functioning floor plan complete with dramatic vaulted ceilings and living room fireplace. Well maintained, this 1,455 square foot home has freshly upgraded landscaping all around. The inviting front patio and tranquil courtyard give you excellent privacy and security with its locking white wrought iron gate. The back patio stretches the length of the property blending wonderfully into large expansive grassy areas, perfect for al fresco dining, BBQ and entertainment. Flooring finishes include hardwood and laminate throughout, tiled bathrooms and carpet in the bonus utility room. Tastefully upgraded, the kitchen includes an eat-at bar, granite countertops, quality maple wood cabinets and a new stainless refrigerator. The separate dining area with shuttered windows extends to an enjoyable conversational seating area looking out French doors to secluded lush greenbelts. The home is far enough away from one of the six well-kept community pools to be convenient, yet has an abundance of peace and quiet. The pool out back is one of the two pools out of six that are heated year round. All pools have kitchenettes, refrigerator, gas BBQs, a table and each has two bathrooms. Both bedrooms are light and bright. The primary master bedroom is an en suite with a built-in office/vanity area, generous mirrored closet space and a sliding glass door that leads to a private atrium, plus its own separate entry. Other features include freshly painted interiors, new ceiling fans, new hardware, plentiful hallway storage with a double-gated side yard and a 2-car attached garage. Location is everything! Minutes away from parks, nature trails, the Back Bay, world-renown beaches and shopping, you're a quick drive to Balboa Island, Corona del Mar, Fashion Island, nearby top schools, five-star restaurants, performing arts, John Wayne airport and LAX.

2025 Vista Cajon, Newport Beach

$2,650,000
3 Beds 3 Baths OC23198960 MLS Closed Status
REMODELED SEAVIEW AT WESTCLIFF SINGLE-LEVEL VIEW HOME IN GUARD GATED COMMUNITY. SINGLE-LOADED STREET TOO!!! As you enter this home you immediately notice the high wood-planked ceilings and wood wainscotting which suggest that warm and welcoming feel! Designer carpet, wood floors, and plantation shutters throughout. Rich wood French doors and windows add to the aurora of this home. This remodeled gourmet kitchen features a center island with its 5-burner gas cooktop and downdraft vent along with a wine storage area. Other stainless-steel appliances include the microwave and oven with a warmer drawer and dishwasher. Wood panel built-in high-end refrigerator/freezer. Large pantry and a separate workstation. Granite countertops. Fabulous custom skylights in the kitchen allow tons of light! All baths have been remodeled and include granite counters. The hall bath now has a custom walk-in shower. 3 custom fireplaces throughout with the living room and primary bedroom having rich marble and wood facias. And what a view from your primary suite! Enjoy this view through your entire wall of wood French doors. Elegantly upgraded with rich wood soaring ceilings and wood paneling along the fireplace wall. And what a great bathroom with a soaking tub and separate walk-in shower, dressing table area, dual sinks, and all with newer cabinets and granite counters. The Newly created dry bar area is equipped with a wine cooler, refrigerator, and marble counters. It is like having a butler's kitchen! Inside laundry room with deep sink. Ceiling fans throughout. Complete exterior and Interior repainted. The garage features custom built-in cedar-lined cabinets. Relax and enjoy your new sunset views every night on your minimal maintenance brick patio with a California patio cover which also features electric blinds/shades. Oh, and, an extra surprise is the fireworks throughout the year! Exterior enhanced with outdoor lighting, brick facing. The roof has recently been replaced. HOA features two tennis courts, in addition to the community pool and spa. Top Schools NEWPORT MESA School District. Close to Fashion Island and great shopping areas. Only a few minutes to the beach areas too!

2015 Yacht Vindex, Newport Beach

Start Your Search

Based on information from California Regional Multiple Listing Service, Inc. as of . This information is for your personal, non-commercial use and may not be used for any purpose other than to identify prospective properties you may be interested in purchasing. Display of MLS data is usually deemed reliable but is NOT guaranteed accurate by the MLS. Buyers are responsible for verifying the accuracy of all information and should investigate the data themselves or retain appropriate professionals. Information from sources other than the Listing Agent may have been included in the MLS data. Unless otherwise specified in writing, Broker/Agent has not and will not verify any information obtained from other sources. The Broker/Agent providing the information contained herein may or may not have been the Listing and/or Selling Agent.