Quick Newport Beach CA MLS Search

Newport Beach Custom Style Real Estate & Homes

Newport Beach CA is our specialty. Orange County Real Estate Inc is committed to making the buying and selling of custom style real estate in Newport Beach, CA a pleasurable and rewarding experience. Our website allows you to search all active Newport Beach custom style real estate, homes for sale. It is easy to use and navigate through custom style property searches. You can also save searches and get daily email alerts of new listings as they become available.

Property Search Map Search Market Report


Browse All Newport Beach CA Custom Style Properties for Sale

$10,999,000
5 Beds 4 Baths PW26153349 MLS Active Status
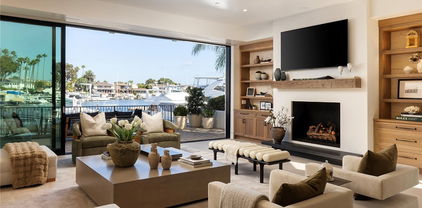
A premier Newport Harbor lifestyle awaits at 205 Via Lido Soud. Nestled on the most desirable southwest facing portion of Lido Isle, this exceptional bayfront property is the perfect setting to bring your dream home to life. The home is characterized by breathtaking harbor views and daily glowing sunsets that can be enjoyed from your incredible outdoor spaces or right from the living room. Boasting strong architectural bones, the five bedroom, four bath residence is incredibly bright and airy, enhanced by high ceilings, an intelligent layout, and recent updates including fresh interior paint and new carpet. The generously proportioned floor plan is designed for effortless living and entertaining, featuring a cozy fireplace in the living room and another in the primary suite. Your backyard is the harbor itself, where seamless indoor and outdoor living meets an impressive 45 foot private dock capable of hosting a substantial boat plus a smaller Duffy cruiser. Finding a three car garage in this area is a rare luxury, adding incredible convenience to the property. Accommodating family and guests is a breeze with a dedicated main level bedroom and four more private bedrooms upstairs. Situated on the sunny side of the neighborhood, you are granted access to fantastic community amenities like a yacht club, tennis courts, a private beach, and beautiful scenic walkways. Best of all, the oceanfront and the upscale atmosphere of Lido Marina Village are only a stone's throw away.

205 Via Lido Soud, Newport Beach

$15,995,000
6 Beds 8 Baths NP26153356 MLS Active Status
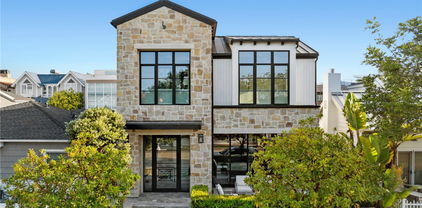
Set within the guard-gated enclave of Big Canyon in Newport Beach, this newly completed residence designed by Eric Aust Architects and Morrison Interiors, reflects a quiet sophistication where natural materials, refined craftsmanship, and thoughtful proportions create a home of enduring serenity. A dramatic double-height entry with approximately 20-foot ceilings introduces the home, where bespoke lighting, rich herringbone wood flooring, and beautifully crafted custom cabinetry establish a quiet sense of luxury. From the foyer, a dramatic sightline extends through the home, across the infinity-edge pool to sweeping vistas of Big Canyon Country Club and the mountains beyond. Interiors are shaped by a palette of warm oak, honed stone, and soft natural textures, creating an atmosphere of effortless harmony throughout. Light filters through carefully framed openings, illuminating spaces that feel generous yet intimately scaled. At the heart of the home, the kitchen serves as both gathering space and sculptural focal point. An elegant stone island anchors the room beneath custom pendant lighting, while warm wood cabinetry and dramatic veined stone create a layered interplay of texture and tone. A fully appointed butler’s pantry with its own suite of appliances provides seamless support for both everyday living and entertaining. The great room opens fully through expansive pocketing walls of glass, dissolving the boundary between indoors and out and embracing the essence of Southern California living. Beyond, a dramatic infinity-edge pool and spa overlook panoramic views of Big Canyon Country Club, accompanied by a firepit terrace and heated outdoor loggia designed for elegant alfresco dining and year-round entertaining. The home includes 6 bedroom suites, a private office, multiple bonus spaces, and 7.5 bathrooms, all connected by an elevator for effortless access between levels. The primary suite serves as a private retreat with vaulted ceilings, fireplace, and a serene balcony overlooking the fairways. Its spa-inspired bath features a Kallista soaking tub, Apparatus lighting, and exquisitely designed custom dual wardrobes. Positioned within the guard-gated enclave of Big Canyon, the residence represents a rare convergence of architecture, craftsmanship, and setting—an elevated coastal sanctuary designed for both grand entertaining and quiet everyday living.

8 Cherry Hills, Newport Beach

$6,495,000
5 Beds 6 Baths NP26150062 MLS Active Status
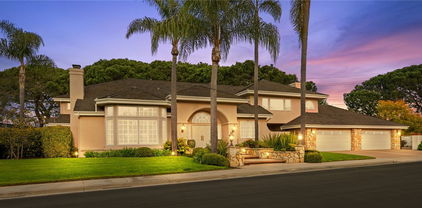
Located just steps from the sand on the coveted 100 block of 41st Street, 115 41st Street presents a rare opportunity to own a recently built (2022) single-family residence plus an ADU designed for both exceptional personal enjoyment and outstanding income potential. Offered fully furnished and benefiting from an active Short-Term Lodging Permit for the main residence, the property combines a thoughtfully designed three-bedroom, three-and-one-half-bath primary residence with a private two-bedroom, two-bath ADU, creating remarkable flexibility for personal use, multi-generational living, or premium vacation rental income. Currently generating more than $360,000 in annual income through the ADU and permitted short-term rentals, the property offers a rare combination of coastal lifestyle and proven investment performance. The first level features a private-entry two-bedroom ADU complete with an open-concept living area, full kitchen, laundry, and direct access to a generous private patio, making it equally suited for guests, extended family, or additional rental income. The main residence is designed to embrace Newport Beach's indoor-outdoor lifestyle. Light-filled living spaces open to a covered balcony with a built-in Lynx barbecue and beverage refrigerator, while the chef's kitchen is appointed with Wolf and Sub-Zero appliances, a generous center island, custom Shaker cabinetry, quartz countertops, and abundant storage. Designer lighting, luxury vinyl plank flooring, boutique-inspired bathrooms, shiplap detailing, in-ceiling speakers, and curated furnishings create a refined yet relaxed coastal aesthetic throughout. The upper levels culminate in an inviting loft that opens to approximately 1,350 square feet of beautifully finished outdoor living space, including two rooftop decks with sweeping views of the Pacific Ocean, city lights, surrounding neighborhoods, and distant mountains. A built-in wet bar, fireplace, and spa create an exceptional setting for entertaining or enjoying Newport Beach sunsets year-round. Additional amenities include a tandem two-car garage, covered carport, outdoor beach shower, and separate laundry facilities for both residences. 115 41st Street offers a rare opportunity to own a recently built coastal property that seamlessly combines thoughtful design, exceptional flexibility, and established income potential in one of Newport Beach's most desirable beachside locations.

115 41st Street, Newport Beach

$6,995,000
5 Beds 5 Baths OC26127901 MLS Active Status
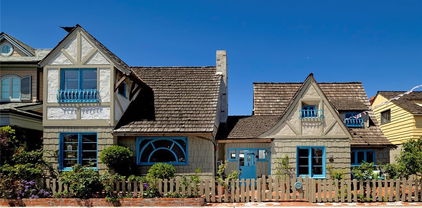
Completely rebuilt and reimagined from the studs up in 2025, this virtually brand-new luxury residence offers an exceptional opportunity in Newport Beach's coveted Dover Shores community. Situated on a quiet interior street, the home spans approximately 5,206 square feet on an approximately 9,000-square-foot homesite, blending modern coastal design with sophisticated craftsmanship and effortless livability. Vaulted ceilings, sculptural architectural details, warm European-style wood flooring, and abundant natural light create an inviting atmosphere throughout the open-concept floorplan. Thoughtfully designed for both everyday living and entertaining, the home showcases refined finishes, custom cabinetry, designer lighting, and seamless indoor-outdoor flow. At the heart of the residence, the chef's kitchen features dual quartz islands, custom cabinetry, and a premium Thermador appliance suite, including a six-burner range, built-in refrigerator, microwave, and dual dishwashers. The kitchen opens directly to expansive dining and living areas, creating an ideal setting for gatherings. The five-bedroom layout includes two en-suite guest bedrooms on the main level, one with direct backyard access, offering flexibility for guests or multigenerational living. Upstairs, the luxurious primary suite serves as a private retreat with vaulted ceilings, dual walk-in closets, and a spa-inspired bath featuring a freestanding soaking tub, oversized walk-in shower, dual vanities, and designer finishes. Two additional bedrooms complete the upper level. Designed to embrace Southern California's renowned indoor-outdoor lifestyle, the resort-inspired backyard is framed by mature landscaping and privacy hedges. Outdoor amenities include a saltwater pool and elevated spa with cascading water features, a fully equipped outdoor kitchen, fire lounge, covered entertaining areas, and multiple spaces for year-round enjoyment. Additional highlights include dual HVAC systems, recessed lighting, premium finishes throughout, and a spacious three-car garage. Ideally located near Newport Back Bay, Newport Harbor, Fashion Island, and world-class beaches, the home also enjoys convenient access to 17th Street's shops and restaurants, Castaways Park, the Newport Aquatic Center, Mariners Park & Library, and highly regarded Mariners Elementary School. This turnkey residence offers a rare combination of modern luxury, thoughtful design, and one of Newport Beach's most desirable lifestyles.

1312 Dover Drive, Newport Beach

$11,750,000
3 Beds 3 Baths NP26134643 MLS Active Status
Some properties check boxes. A rare few rewrite them entirely. 2910 Lafayette Avenue is the latter: a bayfront architectural residence in Newport Beach's Cannery Village offering what the market simply does not: a private 31-foot boat slip, parking for six, a flexible waterfront ground floor with commercial signage rights, and a level of precision that earned a feature in Architectural Digest. This newly completed residence is the result of a multi-year collaboration between Anders Lasater Architects, Prestige Builders, and interior designer Ohara Davies-Gaetano. The quality is unambiguous. It is the property's rare combination of features, however, that places it in a category entirely on its own. A private 31-foot boat slip sits directly off the ground floor. Six vehicles park on-site, three in a secured garage and three additional spaces, an almost unheard-of provision for bayfront Newport. The flexible waterfront ground-floor space, uniquely zoned to permit commercial signage, functions equally as a world-class private office, guest quarters, a gallery, or any combination of the three. With Lido Marina Village's cafés, boutiques, beaches, and weekend markets just steps away, the walkability here is exceptional. Inside, floor-to-ceiling Otiima glass dissolves the boundary between the interior and Newport Harbor. Slatted white oak paneling, hand-troweled plaster walls, soft stone underfoot, and custom lighting throughout. The chef's kitchen is anchored by a sculptural leathered-stone island with fully integrated Thermador appliances and a concealed pantry. A private elevator serves all levels. The second-floor terrace is outfitted for al fresco entertaining with a full outdoor kitchen. Two bedrooms include a spa-caliber primary suite and a penthouse lounge with panoramic harbor views. The ground-floor bayfront gallery, complete with a wine wall, integrated AV, beverage center, and two concealed Murphy beds, opens directly to the dock and a sculptural outdoor shower. The finish level throughout reflects a standard of precision more commonly associated with a custom superyacht than a residential project. For the buyer who has seen everything and is still looking for the one that actually delivers, this is it.

2910 Lafayette Avenue, Newport Beach

$57,500,000
6 Beds 8 Baths NP26093046 MLS Active Status
With its stunning waterfront views, impressive proportions, and curated selection of custom amenities, this newer (2023) contemporary showplace is among the finest residences in Newport Beach. Located on the Balboa Peninsula, the estate boasts nearly 100' of frontage along the Newport Channel, welcoming views of the water, passing yachts and sailboats, evening lights, Saddleback Mountain, Lido Isle and the towers of Newport Center and Fashion Island. Equally breathtaking, the home reflects the talents of architect Paul McClean, Gallo Builders and Lynda Murray Interior Design in an architecturally unparalleled collage of glass, marble, metal and wood. Italian veined white marble cladding and custom rain glass hint at the beauty that awaits beyond the entrance gate, where a garden complements a glass bridge that leads the way to a pivoting glass front door. Channel views are enjoyed from the moment the gate opens and continue throughout the three-level design, where six en suite bedrooms and seven-and-one-half-baths offer comfort for all in appx. 12,749 SF. Walls of glass and Sky-Frame slide-away glass doors pocket doors up to nearly 50' long create a seamless transition to outdoor areas including a lower-level pool, and a main-level bayfront terrace with kitchen and private dock for multiple vessels. Panoramic views overlook the ocean, harbor, mountains and coast from a massive rooftop patio that extends about 3,200 SF and hosts a second pool, and outdoor kitchen with grill, pizza oven and an island with seating for 10. A custom elevator joins a phenomenal spiral staircase with mirror-polished rails in offering access to all three levels of the residence. Discover a great room with see-through fireplace shared with the covered patio, a walk-in 750-bottle wine room, 192-bottle temperature-controlled wine wall, and a dining room that flows to top-tier front-and-back kitchens with Poliform Italian cabinetry and Miele, Sub-Zero and Liebherr appliances. The lower level reveals a lounge with bar, state-of-the-art theater with starry-night ceiling and concession stand, VR racing room, and fitness center with Rogue equipment and Pavi Gym rubber flooring from Spain. Your private wellness center presents a massage/meditation room, light-therapy room, steam shower and sauna. Unobstructed views enhance the top-floor’s primary suite and bath, featuring a large balcony and heated floors. Smart home tech and a four-car garage with single hydraulic door lend added cachet.

1220 W Bay Avenue, Newport Beach

$19,495,000
5 Beds 7 Baths OC26120776 MLS Active Status
A rare opportunity to own a fully furnished, turnkey designer residence in Newport Beach’s prestigious guard-gated Bayshores community. Expertly designed and curated by renowned interior designer Shelley Starr, this exceptional home offers an unparalleled blend of sophistication, privacy, and waterfront living. Perfectly positioned to capture tranquil harbor views overlooking Bayshores’ private beach, the residence embraces a seamless connection to the water, offering a coveted walk-to-your-boat lifestyle with marina access just moments away. Every detail has been thoughtfully considered, showcasing Starr’s signature "Art of Imperfection" philosophy through reclaimed wood, hand-finished stone, bronze accents, custom millwork, and rich layered textures that create warmth, character, and timeless elegance. A dramatic marble staircase serves as a stunning architectural centerpiece, while expansive living spaces flow effortlessly between indoor and outdoor environments. The chef’s kitchen is designed for both everyday living and entertaining, featuring premium finishes and a seamless connection to the dining and living areas. The luxurious primary suite serves as a private retreat, complete with a spa-inspired bath featuring a custom nickel soaking tub, hand-finished marble, and bespoke detailing throughout. Additional highlights include a private wellness spa complete with a sauna, cold plunge, and jacuzzi, creating a true resort-style experience at home. A temperature-controlled wine room offers the perfect setting for collectors and entertainers alike, while a dedicated office provides a refined work-from-home environment. An upper-level loft with an integrated fitness area adds flexibility for wellness and recreation, all complemented by beautifully appointed harbor-view living spaces throughout the residence. Offered fully furnished and move-in ready, the home delivers an effortless turnkey lifestyle from day one. Residents of Bayshores enjoy an exclusive coastal lifestyle with private beach access, marina privileges, 24-hour guard-gated security, and moments to Lido Marina Village’s premier dining, shopping, and entertainment. Fashion Island, Balboa Bay Club, and John Wayne Airport are all conveniently nearby. Combining exceptional design, superior craftsmanship, harbor views, and direct access to Newport Beach’s coveted boating lifestyle - this is a truly rare offering within one of Southern California’s most exclusive waterfront communities.

2442 Marino Dr, Newport Beach

$3,721,300
3 Beds 3 Baths NP26101552 MLS Closed Status
With 3 bedrooms, 3 bathrooms, and a loft/office/game room that can be converted into a 4th bedroom and ensuite bathroom, this remarkably flexible floor plan home with its unbeatable location is your once-in-a-lifetime opportunity to own a piece of paradise where luxury, lifestyle, and coastal living converge in perfect harmony in Newport Beach! Nestled in the highly coveted Newport Heights is a charming custom home blending an eclectic casual elegance and a remarkably comfortable lifestyle with its close proximity to world-class beaches, renowned restaurants, and elite shopping, business, and medical centers. Set atop a bluff that enjoys gentle ocean breezes year-round its walled lush front lawn is graced by white rose bushes, mature trees, assorted plants, and a lighted slate stone pathway making this an inviting home to entertain and or simply relax. Upon entering you are greeted with Australian Bahr wood floors, surround sound, crown molding, canned lighting, and a large dual-sided fireplace between the living and grand rooms. Further inside the main floor unveils a remodeled kitchen adorned with Calcutta Quartz countertops and an entertainment island, complemented by a stunning stone backsplash. Equipped with a wine refrigerator and a Viking oven, this culinary haven overlooks the expansive and sun-drenched great room, boasting 2 story-high cathedral ceilings and skylights that invite the natural sunlight to cascade in. Upstairs, indulge in sweeping Ocean and Catalina Island views from the privacy of the primary wing. This serene retreat offers an outdoor viewing deck, newly installed ceiling fans, and a remodeled primary bath sanctuary, boasting quartz counters, a steam shower, a jetted tub, a dual-sided fireplace, a private powder room, and dual walk-in closets. For the active outdoor enthusiast, the location of this property is a dream. Leave your car in the keyless entry 3-car attached garage with alley access and ample storage space, and embark on foot to explore the wealth of nearby attractions. There's even a convenient outdoor shower for rinsing off after a day at the beach, a large laundry room with outdoor access, a laundry chute from the primary suite, and a pet door. The seamless indoor/outdoor living experience is enhanced by outdoor amenities that include a firepit, and a fully equipped entertainment bar featuring a built-in Viking grill, refrigerator, and sink along with beautifully planted gardens and fruit trees.

332 Holmwood Drive, Newport Beach

$6,400,000
5 Beds 5 Baths NP26097034 MLS Closed Status
EASTERN SEAPORT CHARM MEETS SOUTHERN CALIFORNIA SUNSET VIEWS! Perched in the prestigious guard-gated enclave of Belcourt, this custom-built residence offers a rare blend of timeless craftsmanship, privacy, and captivating Catalina and ocean views. The home showcases exceptional millwork throughout, including custom windows, custom wainscoting, crown molding, and built-ins, with a floor plan that flows effortlessly between elegant living spaces and inviting gathering areas. Off the main entrance, a dramatic office/library with soaring ceilings creates a refined and inspiring workspace, while down the hallway a main-level ensuite guest bedroom provides ideal accommodations. Numerous French doors at both the front and rear of the home open seamlessly to the pool and deck, creating a true indoor-outdoor experience that is perfect for entertaining. At the heart of the home, a beautifully appointed chef’s kitchen features a Wolf range, steam oven, warming drawer, Miele built-in microwave, and stunning Imperial Danby marble countertops. A reclaimed barn wood island anchors the space, opening to a warm family room with a dedicated coffee bar, while the living room is designed for entertaining with a full bar, multiple fireplaces, and motorized exterior sun shades. A newly reimagined sun/stone room on the main floor serves as a flexible guest suite or fifth bedroom, complete with a Murphy bed, private entrance, and ensuite bath. Upstairs, the primary suite enjoys serene ocean views and a luxurious bath finished with fossil-embedded travertine, alongside two additional bedrooms connected by a Jack-and-Jill bath. The outdoor setting is truly exceptional, featuring a saltwater pool and spa, fire pit, built-in gas BBQ with sink, and multiple entertaining areas surrounded by lush, mature landscaping for ultimate privacy. Evenings are unforgettable with vibrant sunsets views, and seasonal fireworks from Big Canyon, Newport Dunes, and Newport Harbor. Additional highlights include a basement with a temperature-controlled wine cellar, abundant storage, a laundry chute from the primary suite, solar-powered skylights, hot water recirculation system, new dual water heaters, and two tranquil fountains. Ideally located just moments from Fashion Island, Back Bay trails, and premier dining and shopping, this is a rare opportunity to experience elevated coastal living in one of Newport Beach’s most sought-after communities. COME EXPERIENCE WHAT MAKES THIS ONE UNFORGETTABLE!

8 Rockingham Drive, Newport Beach

$9,200,000
3 Beds 7 Baths NP26078106 MLS Active Status
OPTIONAL 4TH AND 5TH EN-SUITE BEDROOM WITH THE ADDITION OF CLOSETS (LOCATED ON THE FIRST FLOOR)! ALL FURNITURE INCLUDED!! Positioned on the inner loop of the Port Streets in Newport Beach, 1961 Port Cardigan Place introduces a fully reimagined residence defined by elevated design, scale, and seamless indoor-outdoor living. Located near Anderson Elementary and situated on the same street as the school’s entrance, the home offers convenient access to the campus within one of the neighborhood’s most established settings. Reconstructed in 2025 and designed by Alicia Torosian Design, this residence was featured on the 2026 Corona del Mar Home Tour. Thoughtful design and high-quality craftsmanship are evident throughout, with custom finish carpentry, cabinetry, stonework, wallpaper, and integrated furnishings creating a cohesive and refined interior environment. French white oak extends across flooring, ceilings, doors, shutters, and into the finished garage, reinforcing a consistent architectural aesthetic. Designed for both everyday living and entertaining, the open-concept layout offers a natural flow between living spaces. Each bedroom is appointed with its own ensuite bathroom, providing comfort and functionality. The kitchen serves as a central gathering space, featuring Thermador appliances, an oversized skylight, and a custom backsplash, all opening to the main living areas. The outdoor setting is equally compelling, with a generously scaled backyard offering space for entertaining, recreation, or relaxation. Additional features include on-site RV parking, adding versatility to the property.

1961 Port Cardigan Place, Newport Beach

$9,499,000
6 Beds 6 Baths OC26079657 MLS Active Status
Introducing 1700 Port Ashley Place—an exceptional, newly reimagined modern coastal estate in the highly coveted Port Streets of Newport Beach. Offering 6 bedrooms and 5.5 bathrooms across approximately 4,300 square feet, this residence is perfectly positioned on a rare 7,405 square foot corner cul-de-sac lot—delivering an unmatched blend of privacy, scale, and seamless indoor-outdoor living. From the moment you arrive, the home makes a lasting impression. Inside, elevated finishes and thoughtful design converge—featuring all-new designer flooring, a stunning chef’s kitchen outfitted with premium appliances and bespoke cabinetry, and expansive open-concept living spaces curated for both refined everyday living and sophisticated entertaining. The primary suite is a true retreat—complete with a spa-caliber bath, an oversized walk-in closet, and a private balcony capturing serene valley and mountain views. Each additional bedroom is generously appointed, offering comfort, natural light, and intentional design throughout. Step outside to a resort-inspired setting where newly refreshed hardscaping, a sparkling pool, and lush landscaping create the ultimate backdrop for effortless California living—whether hosting, relaxing, or enjoying warm coastal evenings. The newly constructed ADU, complete with full kitchen, bath, and laundry, offers exceptional flexibility as a guest residence, pool house, or private retreat. Ideally located just moments from Anderson Elementary School, yet tucked away on a quiet outer-loop cul-de-sac with no through traffic, this home offers the best of both convenience and tranquility. This is a rare opportunity to experience one of the finest offerings in the Port Streets. Click the 360 above for full link to an amazing video of the property

1700 Port Ashley, Newport Beach

$29,500,000
4 Beds 5 Baths NP26074820 MLS Pending Status
Representing an increasingly rare opportunity along the shores of Newport Harbor in Newport Beach, this French-inspired Hollywood Regency bay front estate reflects a remarkable level of scale, presence, and architectural distinction — qualities seldom found in today’s coastal market. Set on an expansive 55' W, 10,752 SFT parcel, the home is thoughtfully positioned just beyond the neighboring residence to capture both expansive front-facing harbor views and sweeping corner vistas toward the harbor entrance and the sparkling lights of Corona del Mar. While visually compelling it is the rarity of the home’s defining qualities that truly set it apart. Opportunities that unite substantial lot width with premier dock capacity on Newport Harbor are exceptionally rare. The private dock, affording a yacht accommodation for an 85-foot craft and complemented by two side ties, delivers a configuration rarely found and ideal for those seeking the ultimate Newport Beach waterfront lifestyle with direct harbor access. A sense of arrival unfolds through lush, curated gardens and a tranquil interior courtyard, creating a private and serene transition into the home. Just beyond, a charming guest house positioned off the courtyard offers a welcoming retreat, complete with a separate living room anchored by an antique French limestone fireplace, lending ambience and character. Inside the main residence timeless European influence meets refined craftsmanship, where thoughtful detailing and custom finishes are evident throughout. The country French kitchen, grounded by antique brick herringbone floors, brings warmth and authenticity, while custom bronze windows and doors frame the interiors with understated elegance and natural light. Designed to embrace its extraordinary setting, the home’s grand-scale waterfront living spaces open seamlessly to lavender-infused gardens, terraces, and a generous grassy lawn at the water’s edge - an ideal backdrop for al fresco dining, entertaining, and enjoying life on the harbor. Whether hosting sunset gatherings or setting out from your dock for a day on the water, the connection between home and harbor feels seamless and fluid. With its irreplaceable location, architectural integrity, and rare combination of lot size and yacht accommodation, this offering stands apart as a true legacy bay front estate in Newport Beach -where scale, privacy, and lifestyle converge in a way that is unlikely to be replicated.

2116 E Balboa Boulevard, Newport Beach

$12,500,000
8 Beds 8 Baths OC26006436 MLS Active Status
Welcome to this stunning custom estate in the prestigious Big Canyon community of Newport Beach, where exceptional curb appeal meets unmatched luxury living. This dream residence boasts eight spacious bedrooms, six full baths, and two half baths. Enter through the grand two-story foyer into expansive living and dining areas, a family room, and an unparalleled chef’s kitchen featuring exquisite imported Italian marble—truly an epicurean masterpiece. The kitchen is a dream, complete with a large Marble Island and countertops, Subzero refrigerator, top of the line Viking appliances: 6-burner stove and griddle, wine cooler, two ovens, two Miele dishwashers, cooling drawers, and premium polished nickel Waterstone and Rohl fixtures. The home includes a butler's kitchen with stove, ice maker, two warming drawers, wine cellar, and a versatile office/craft room. Enjoy serene views of the private, lush green yard from nearly every room, creating a true sanctuary of relaxation. The expansive primary suite is a true retreat, providing an opulent escape for rest and serenity. It features a dream closet, and a spa-like bathroom adorned with top-quality marble and tile, complemented by a stunning bathtub imported from Italy. Every detail is meticulously crafted, including solid nickel faucets, adding a touch of elegance and refinement to this exquisite space. Conveniently located just outside the primary bedroom is a study ideal for productivity or unwinding. The second wing offers five private bedroom suites, complete with its own family room, bar, and game area, providing ample space for both comfort and entertainment. Additionally this estate includes a fully private, self-contained guest suite or in-law quarters, offering flexibility for extended stays. This rare find has been completely renovated with a new roof, fresh interior and exterior paint, all-new flooring, and beautifully updated bathrooms. This estate boasts four fireplaces with auto remote start. Upgrades include an instant hot water heater, whole home water filter and re-alkalizing reverse osmosis system, new AC and heat with multiple zones and hospital grade air filtration, led lighting, Savant smart home integration with media room surround sound, new audio equipment and speakers throughout, and a completely renovated laundry room with two washers and two dryers, hand laid imported mosaic tile, nickel light fixtures, and refrigerator. Don’t miss the opportunity to own this one-of-a-kind home!

56 Royal Saint George Road, Newport Beach

$14,900,000
4 Beds 6 Baths NP26058917 MLS Closed Status
Commanding a rare double-lot along the pristine sands of Newport Beach, this newly completed architectural masterpiece stands as a statement of modern coastal luxury. With over 60 feet of coveted ocean frontage, the residence encompasses 4,500 square feet of meticulously composed interiors, complemented by expansive terraces that capture uninterrupted views of the Pacific Ocean, Newport Harbor, and Catalina Island. Every detail reflects a refined sensibility — soaring ceilings, limestone floors, and walls of glass that dissolve the boundary between inside and out. The primary suite is a sanctuary unto itself, offering a spa-inspired bath with an infrared sauna, two state of the art walk in closets, dual vanities, and your own Air Dresser Steamer. Designed for both relaxation and entertaining, the home features a chef’s kitchen appointed with Miele, Wolf, and Sub-Zero appliances, a bonus lounge with wet bar, a fitness studio overlooking the ocean, and a rooftop retreat with a full outdoor kitchen and panoramic vistas of the ocean and bay. A Boutique Luxury elevator, advanced smart home systems, solar integration with Tesla backup, and a climate-controlled three-car garage further distinguishes this exceptional estate. Poised on one of the most exclusive stretches of the California coastline, 706 W Oceanfront offers an unparalleled opportunity to embrace the quintessential Newport Beach lifestyle at the water’s edge.

706 W Oceanfront, Newport Beach

$2,616,000
PW26062095 MLS Closed Status
Rare Newport Beach duplex opportunity at 213 33rd Street, just steps from the sand on the Balboa Peninsula. Built in 1953 with the upstairs unit added in 1960, this property has been owned by the same family since it was originally constructed. The duplex features two units, each with two bedrooms and one bathroom in very similar floor plans, providing a versatile layout ideal for investors or owner-occupants looking to offset their mortgage with rental income. The downstairs unit measures approximately 737 square feet and is a standalone space with no shared walls with the upper unit, offering a true sense of privacy along with a roughly 203 square foot patio with convenient sidewalk access. The upstairs unit is approximately 616 square feet, sits above the large garage, and features a spacious 254 square foot front deck with elevated views and natural light. Both units have copper plumbing and the underground sewer line has been relined. Both units will be delivered vacant at close of escrow, giving the buyer a clean slate to execute their vision from day one. The property carries a long history of rental income, and the units are clean and show well. A buyer can rent immediately to generate income while planning a future renovation, fully renovate both units to command premium rents in one of the most desirable coastal markets in Southern California, or even explore converting the property to a single-family residence. The oversized 565 square foot two-car garage includes laundry hookups, and additional off-street parking accommodates a full-size SUV in front of the garage door in the alley. What truly sets this property apart is the location. The Balboa Peninsula is one of the most vibrant and walkable communities in Orange County, where residents can stroll to the beach, grocery stores, shopping, restaurants, and entertainment without ever needing a car. This is a lifestyle location with year-round appeal that drives consistent tenant demand and long-term value appreciation. Properties like this rarely come to market, and the combination of a flexible floor plan, vacant delivery, and an unbeatable walkable coastal setting make this duplex an exceptional opportunity for the buyer ready to put their stamp on a prime piece of Newport Beach real estate.

213 33rd Street, Newport Beach

$2,616,000
4 Beds 2 Baths PW26061061 MLS Closed Status
Rare Newport Beach duplex opportunity at 213 33rd Street, just steps from the sand on the Balboa Peninsula. Built in 1953 with the upstairs unit added in 1960, this property has been owned by the same family since it was originally constructed. The duplex features two units, each with two bedrooms and one bathroom in very similar floor plans, providing a versatile layout ideal for investors or owner-occupants looking to offset their mortgage with rental income. The downstairs unit measures approximately 737 square feet and is a standalone space with no shared walls with the upper unit, offering a true sense of privacy along with a roughly 203 square foot patio with convenient sidewalk access. The upstairs unit is approximately 616 square feet, sits above the large garage, and features a spacious 254 square foot front deck with elevated views and natural light. Both units have copper plumbing and the underground sewer line has been relined. Both units will be delivered vacant at close of escrow, giving the buyer a clean slate to execute their vision from day one. The property carries a long history of rental income, and the units are clean and show well. A buyer can rent immediately to generate income while planning a future renovation, fully renovate both units to command premium rents in one of the most desirable coastal markets in Southern California, or even explore converting the property to a single-family residence. The oversized 565 square foot two-car garage includes laundry hookups, and additional off-street parking accommodates a full-size SUV in front of the garage door in the alley. What truly sets this property apart is the location. The Balboa Peninsula is one of the most vibrant and walkable communities in Orange County, where residents can stroll to the beach, grocery stores, shopping, restaurants, and entertainment without ever needing a car. This is a lifestyle location with year-round appeal that drives consistent tenant demand and long-term value appreciation. Properties like this rarely come to market, and the combination of a flexible floor plan, vacant delivery, and an unbeatable walkable coastal setting make this duplex an exceptional opportunity for the buyer ready to put their stamp on a prime piece of Newport Beach real estate.

213 33rd Street, Newport Beach

$14,500,000
5 Beds 8 Baths OC26053248 MLS Active Status
The list price reflects the projected value upon completion of the approved renovation and design plans. With a comprehensive, no-expense-spared renovation, this exceptional residence is being thoughtfully reimagined to the highest standards of modern luxury and design. The home will debut as a fully transformed coastal showpiece, blending sophistication, scale, and breathtaking panoramic views. Rarely available and ideally positioned to capture sweeping panoramic coastal views, the home is located within the prestigious guard-gated enclave of Harbor Ridge and showcases breathtaking vistas of the Pacific Ocean, sparkling city lights, and surrounding mountains from nearly every room, creating an extraordinary coastal living experience. Spanning approximately 5,300 square feet, the residence blends timeless design with refined comfort, featuring a private home office, and an impressive 900-bottle wine cellar. The ocean-view primary suite is conveniently located on the main level, offering vaulted ceilings, a fireplace, a spa-inspired bath, and a private balcony overlooking the coastline. At the heart of the home, the chef’s kitchen is thoughtfully designed with a large center island, furniture-quality cabinetry, premium stone countertops, and high-end appliances including built-in refrigerator, seamlessly connecting to the home’s main living and entertaining spaces. The lower level offers two generously sized en-suite bedrooms and opens to beautifully designed resort-style grounds featuring an oversized pool, spa, expansive covered patio with automated shades, and multiple outdoor living areas designed to capture the breathtaking coastal views. A striking ocean-view pavilion defines the outdoor living experience, complete with a built-in barbecue, integrated media wall, and redefined lounge and dining areas offering a seamless blend of modern design and elevated coastal entertaining. Additional highlights includes two main-level guest suite, outdoor shower, advanced security system, paved stone driveway, and a two-car garage. Ideally positioned just minutes from pristine beaches and the renowned shopping and dining destinations of Fashion Island, this remarkable property offers luxury coastal living.

12 Geneve, Newport Beach

$6,995,000
4 Beds 6 Baths LG26032469 MLS Active Status
Known as the “Nautical Haus,” this chic seaside residence embodies refined coastal living in Newport Beach’s coveted Peninsula Point. Thoughtfully designed across three levels, the home blends timeless elegance with modern sophistication, offering light-filled interiors, tasteful finishes, and a seamless indoor-outdoor lifestyle. The main level showcases an open-concept floor plan ideal for entertaining, where the living and dining areas flow effortlessly into a gourmet kitchen anchored by a striking Calacatta marble island. Custom cabinetry, premium appliances, and designer lighting create a polished yet welcoming atmosphere. An enclosed front patio extends the living space, capturing ocean breezes and the relaxed energy of the Peninsula. Upstairs, a stunning primary suite offers tranquil bay views and a spa-inspired bath with dual vanities, a soaking tub, and a walk-in shower. Beautifully appointed guest suites provide comfort and privacy, making the home equally suited for everyday living or a luxurious beach retreat. Indoor-outdoor enjoyment continues with an oversized second-level deck and a third-floor viewing deck where you can take in harbor activity and passing yachts. Additional highlights include an elevator servicing all levels, elegant statement chandeliers, and a Control4 smart home automation system for effortless living. A two-car garage completes this move-in ready coastal home. Ideally positioned just moments from The Wedge, Newport Harbor, Balboa Beach, the ferry, and the Fun Zone, Peninsula Point offers a quieter, less-traveled setting at the tip of the Balboa Peninsula. World-class surfing, boating, paddleboarding, and waterfront dining are all within easy reach, delivering the ultimate Newport Beach lifestyle.

1508 E Balboa Boulevard, Newport Beach

$16,999,000
6 Beds 8 Baths NP26041510 MLS Active Status
This rare legacy estate located in the prestigious guard-gated community of Big Canyon in Newport Beach, is located on one of the largest lots in the neighborhood. The grand entry with vaulted ceilings leads to a formal dining room and expansive living room with a fireplace perfect for entertaining. The chef’s kitchen opens to the family room, casual dining room and fireplace and features an oversized center island, marble countertops, bar seating, a caterer’s kitchen and a walk-in pantry. The floor to ceiling glass doors easily slide open for the perfect indoor / outdoor California lifestyle. The home offers 5 bedroom suites plus a private office with fireplace, bar and wine cellar and separate entry; a workout room, and a separate guest house with a fireplace, kitchen, full bath and laundry room! All bedrooms are en-suite, with two additional powder rooms. The spacious private primary suite features a fireplace, sitting area, private deck, exterior staircase to the backyard, and a spa-inspired primary bath with dual vanities, a soaking tub, steam shower, a large custom walk-in closet and an additional laundry room. The resort-style grounds include a pool and spa, grass yard, firepit lounge area, stacked stone water feature, built-in BBQ and kitchen, multiple outdoor entertaining areas, and a covered loggia with fireplace and TV. The property is conveniently located near Fashion Island, Balboa Island, Newport’s beaches, and Orange County’s finest dining and shopping.

4 Inverness Lane, Newport Beach

$10,500,000
4 Beds 7 Baths NP26031607 MLS Closed Status
Location, Location, LOCATION! Overlooking the soon-to-be completed, new 18th fairway of Big Canyon Country Club, this is a rare opportunity to purchase a home on a peaceful cul-de-sac with over 162 feet of golf course frontage on the coveted sunny side of the course. Remodeled extensively in 2009 the timeless French Country Manor-inspired residence features a beautiful slate roof, multiple outdoor entertaining areas, and sun-dappled garden. A privately gated entry opens to a sparkling pool and spa and two outdoor fireplaces. Inside, stunning hardwood floors throughout lead you to a main level primary suite featuring a romantic fireplace and dual bathrooms, dual dressing rooms and closets, a soaking tub and shared shower. A sunken living room showcases a bar, a disappearing television that vanishes when not in use, fireplace and ample room for entertaining and opens to the formal dining room that easily seats ten guests. The kitchen is equipped with a six burner range with griddle and pot filler, a SubZero refrigerator, microwave and plenty of counter space for the family chef. The main level also includes a family room with fireplace and built-in desk, powder room, laundry/craft room, wine cellar, office and a guest suite with a private bathroom. Upstairs you'll find two additional bedroom suites and a spacious bonus room with a dedicated bathroom and shower. Don't forget to visit the spacious, secret attic space--perfect for storage. A three car garage houses your vehicles with three additional spaces in the driveway. Best of all, you will enjoy views that act as a living painting of the golf course and two lakes, twinkling lights from the clubhouse and Fashion Island and front-row seats to Big Canyon's spectacular 4th of July fireworks.

7 Lochmoor, Newport Beach

$9,450,000
4 Beds 4 Baths LG26021224 MLS Pending Status
As seen in "Architectural Digest", this newly rebuilt oceanfront residence is located on a rare corner lot directly on the sand on Newport Beach’s Balboa Peninsula. Completed in 2024 by Burkhart Brothers Construction, the approximately 2,650 square foot home was designed to capture ocean views from both the main and upper levels. The exterior features a contemporary blend of wood, stone, glass, and standing-seam metal roofing, complemented by professionally designed landscaping and exterior lighting. The interior offers four bedrooms and three and one-half baths with an open and functional layout. The first level opens via a wall of motorized auto-open Awake glass doors to a beachfront patio with built-in BBQ, creating seamless indoor-outdoor living. The main living area includes a great room with fireplace and dining area that flows directly to a kitchen designed for culinary use and gatherings. The kitchen’s large two-tier island is designed for food preparation and serving guests, while polished Calacatta quartzite countertops feature pop-up outlets and waterfall edges. Custom cabinetry provides specialized storage for spices and utensils, with Rev-A-Shelf systems and a roll-out pantry enhancing convenience. Together with its butler’s pantry, the kitchen hosts a full suite of Wolf, Cove, and Sub-Zero appliances. The second level is accessed via a floating three-tier staircase and includes a loft, secondary bedrooms, and a primary suite with vaulted ceilings, fireplace, private ocean-view deck, walk-in closet, and bath with oversized shower and freestanding tub. Richard Marshall hardwood flooring extends throughout the upper level. Additional features include a garage with vehicle lift for a third car, Savant smart-home automation, and designer lighting, plumbing fixtures, and hardware throughout. Conveniently located near the Balboa Pier, Newport Harbor, dining, shopping, and coastal amenities.

218 E Oceanfront, Newport Beach

$9,500,000
5 Beds 8 Baths LG26020168 MLS Closed Status
Situated within Newport Beach’s coveted Golden Corridor, Cabo Del Sol is a newly constructed coastal residence inspired by The Four Seasons in Cabo San Lucas. Designed by award-winning architect Eric Aust, built by Burkhart Brothers Construction, with interiors by Sérendipité Interior Design and landscaping by Garden Studio. Located in the heart of Dover Shores it offers a refined blend of Baja California-inspired warmth and modern Mediterranean sophistication. A dramatic double-height entry welcomes you through a custom oak archway, framed by mature 16-foot privacy hedges that create a serene and private arrival. The expansive great room is highlighted by soaring 14’6” ceilings and custom 12-foot Fleetwood doors that create a seamless indoor-outdoor living experience. At the center of the home is a chef’s kitchen featuring a Pitt cooktop, premium Gaggenau appliances, fluted wood island detailing, Taj Mahal leather quartzite countertops, and custom oak cabinetry. A disappearing pass-through window opens directly to the outdoor dining area, while a concealed secondary catering kitchen hidden behind fluted glass and steel archways adds exceptional functionality for entertaining. The exterior architecture is equally compelling, showcasing distinctive dormer accents, expansive windows, a living roof element, and thoughtfully curated landscaping that complements the coastal streetscape. Offering approximately 4,857 square feet of living space, the home features five ensuite bedrooms, five full baths, three half powder baths, a private office, and a separate loft. Interior finishes include wide-plank white oak flooring, vaulted ceilings, limestone and quartzite accents, and a timeless neutral palette. A first-floor guest suite offers flexibility, while the upper level hosts additional bedrooms and a luxurious primary suite with a spa-inspired bath, soaking tub, steam shower, floating vanities, and an oversized 300 sqft walk-in closet. Additional highlights include custom lighting, natural stone finishes, a three-car garage with dual access to the mudroom and secondary kitchen, and an upstairs laundry room. The resort-style backyard wraps around the home and features a custom pool and spa, California room, outdoor kitchen, fireplace, fire pit, integrated audio, and outdoor bath with covered lounge areas. Cabo Del Sol offers elevated coastal living near Fashion Island, John Wayne Airport, 17th Street Costa Mesa dining, and the iconic Newport Beach lifestyle.

2100 Windward Lane, Newport Beach

$5,150,000
4 Beds 6 Baths NP26014834 MLS Active Status
Perched at the top of Harbor Hill, 22 Belmont offers rare privacy and resort-style grounds within one of Newport Beach’s most coveted gated communities. Approached through its own tree-lined motor court, the home beautifully blends timeless interiors with modern architectural design, framed by a crisp white façade and clean lines. Inside, nearly 5,000 square feet of living space unfold with thoughtful scale and everyday livability. At the heart of the home, the chef’s kitchen, appointed with a large center island, paneled refrigeration, and premium appliances, opens to the family room, dedicated dining room, and a formal living area with double-height ceilings and abundant natural light. A main-level guest suite and a versatile bonus room, ideal as a fifth bedroom, gym, or office, complete the main floor. The upper level is anchored by an expansive primary suite with city-light views, a fireplace-framed sitting area, French doors to a private balcony, and his-and-her bathrooms and custom closets. Two additional en-suite bedrooms of generous scale round out the level. Outdoors, manicured grounds surround the pool and spa, complemented by a covered loggia designed for al fresco dining and entertaining in the garden. Additional notable features include a three-car garage with built-in storage, an interior laundry room, and central air conditioning. Harbor Hill is centrally located, just moments from award-winning schools, Fashion Island, and the coast, delivering effortless access to the best of Newport Beach. *Seller may consider buyer concessions if requested in an offer.*

22 Belmont, Newport Beach

$4,750,000
4 Beds 5 Baths OC26013198 MLS Closed Status
Located in the Coveted Newport Beach neighborhood of Dover Shores this BRAND NEW CONSTRUCTED 2025 Residence is Thoughtfully Curated & Intelligently Designed with a Warm Modern Vibe blending Organic Charm with a Coastal Lifestyle. This completely reimagined Single Story Residence Offers 4 Bedrooms, 4.5 Bathrooms, MASSIVE 3 CAR GARAGE, and a Multi Use Creative Nook. The Attention to Detail & Quintessential California Cool Aesthetic are immediately noticed upon entry through the Oversized 9ft Dutch Door. Creating an iconic California indoor-outdoor flow Paradise is found in the heart of the home. The Great Room encompasses 20' Slider, Vaulted Ceilings, Custom Woodwork Feature Walls, Surround Sound Speakers & Subwoofers, and Fireplace. Cohesively Blending into the Coastal Quiet Luxury Aesthetic of the home is the Entertainers Dream Kitchen, with an Abundance of Floor to Ceiling Cabinets, 48” Commercial Grade Gas Range w/ Custom Hood, Built in 48” Refrigerator, Built in Double Oven, Waterfall Quartz Island, Neutral Artisanal Mosaic Tile, & a Custom Bar Nook w/ Ice Maker & Wine Fridge. The Intelligent Design of this home is highlighted by the subtle hidden entrance to your Primary Suite Retreat. The Primary Suite Retreat will leave you well rested & calm with the coastal breeze coming through the 8.5’ Pocket Slider & into the Spa Like Primary Bathroom featuring a Restorative Shower Digitally Controlled 2 Rain Heads & 4 Body Sprays, Whirlpool Tub, Designer Tile and Spacious Custom Walk In Closet. Away from the Primary, the left Wing of the house features 3 En Suite Bedrooms all Curated with Cohesive Modern Designer Details, and an Office. The Peaceful, Private and Professionally Landscaped Backyard features Multiple Seating Areas, Turff, Built In BBQ Island & Grill, & the Custom Stone Artisanal Fire Pit. Additional Modern Day Upgrades include Modern Metal Roof, 2 TESLA POWER WALLS, SOLAR, Halo 5 complete Water Filtration System, Tankless Water Heater, Sound Deadening Insulation, Cat6 & Hardwired Wi-Fi extenders. Do not forget The Masterfully Designed, MASSIVE 823sqft 3 CAR GARAGE complete w/ Epoxy Flooring. Incredible Home...Come see this one in person!

1801 Beryl Lane, Newport Beach

$19,995,000
6 Beds 7 Baths OC26007766 MLS Active Status
Just completed and set within one of Southern California’s most coveted enclaves, this newly constructed residence is a striking expression of refined architecture and modern coastal elegance. Offering exceptional luxury and an unmistakable sense of prestige, it presents a rare opportunity to own a premier estate within the highly sought-after Big Canyon community. Situated on an expansive pie-shaped lot, the home enjoys commanding views of the manicured fairways of Big Canyon Golf Course and the cityscape of Fashion Island. Expertly designed and meticulously executed, the residence spans ~10,106 square feet, seamlessly balancing grand-scale entertaining with intimate, private retreats. The floor plan includes six bedroom suites, seven bathrooms, and a six-car garage, with the option to add a vehicle lift for additional capacity. Soaring ceilings, wide hallways, and generous living spaces create an atmosphere of openness and architectural harmony throughout. A dramatic formal entry, flanked by two private offices, introduces the home’s refined interiors. Beyond, the great room exudes coastal elegance, integrating with outdoor living areas through walls of glass. The family room forms the heart of the home and flows into a chef’s kitchen appointed with a statement island, premium appliances and fixtures, an oversized walk-in pantry, and a striking glass-enclosed wine display. Two bedroom suites are positioned in a private main-level wing, which also includes a laundry and mud room with direct access to the two-car garage. This wing encompasses a well-appointed guest retreat and a primary suite designed as a true sanctuary. The primary suite features a private outdoor sitting area and a spa-inspired bath. The upper level offers a fitness room, an open bonus room, and three additional ensuite bedrooms. A second primary suite mirrors the main-level layout and opens to a private deck with sweeping views of the rear grounds and the rolling golf course beyond. Outdoor living spaces are equally compelling. Highlights include a California Room with built-in BBQ and bar, expansive patios surrounding a zero-edge, infinity pool and spa, multiple seating areas, and a dramatic fire pit overlooking the 13th hole. Residents of Big Canyon enjoy 24-hour guard-gated security, private parks, and lush greenbelts. Ideally located near pristine beaches, world-class shopping and dining, and major transportation hubs, this estate delivers the very best of Newport Beach living.

76 Hillcrest Lane, Newport Beach

$8,495,000
4 Beds 5 Baths NP25148252 MLS Active Status
Set within the guard-gated enclave of Big Canyon at the end of a quiet cul-de-sac, this recently remodeled (2025) home impresses with grand proportions and timeless charm. Introduced by a beautifully landscaped front courtyard, the four-bedroom residence offers refined interiors of approximately 4,003 square feet, expansive outdoor spaces, and a coveted position along Big Canyon Country Club’s 6th fairway. Filled with natural light from skylights, the thoughtful floorplan includes a formal sitting room anchored by a stacked-stone fireplace and framed by expansive windows, as well as a separate media lounge. Further along, a glass-enclosed, temperature-controlled 1,800-bottle wine cellar serves as a showpiece for the collector. The chef’s kitchen features Neolith Calacatta Gold countertops, rift white oak cabinetry, 6-burner Wolf range, Sub-Zero Max refrigeration, a Zip Tap for instant boiling/chilled/sparkling water, and a built-in Miele coffee system, flowing seamlessly to both the formal dining area and sprawling backyard. Outside, the setting is designed for year-round entertaining, with an infinity-edge pool and spa, multiple spaces for lounging and dining, and an outdoor kitchen with Viking grill. A tranquil primary suite—complete with a fireplace, dual vanities, walk-in shower, and stone-wrapped soaking tub—occupies the main level along with a private office, two additional ensuite bedrooms, powder room, and laundry room. Upstairs, the second primary suite presents a Japanese soaking tub, separate shower, dual walk-in closets, and private balcony that floats above the fairway. Completing the home is a four-car garage with Tesla charger. Additional highlights include 41 seller-owned solar panels, two newer tankless water heater, metal roof with warranty, newer electrical and plumbing, low-energy lighting, a whole-house fan, and a Lifesource water treatment system. The home is equipped with a SimpliSafe security system with wired exterior cameras and comprehensive sensors, plus integrated Lutron lighting and Sonos connectivity for remote access, programmable control, and peace of mind. Just moments from Fashion Island, Newport Harbor, world-class beaches, and top-tier schools.

22 Cherry Hills Lane, Newport Beach

$5,600,000
4 Beds 6 Baths NP25269333 MLS Closed Status
Extensively remodeled just a few years ago by Lulu Designs, this residence beautifully blends modern farmhouse charm with timeless traditional appeal in the heart of the Dover Shores area. Set on an expansive lot, it lives as a private sanctuary—where sunlight filters through lush landscaping and every space invites effortless indoor/outdoor living. A heated pool and spa, flourishing gardens, a generous play area, and a cozy fire pit create an atmosphere that feels both vibrant and serene. With solar panels and two Powerwall batteries, the home enjoys minimal electrical costs while maintaining year-round comfort. Inside, the home’s thoughtful renovation shines through every detail. High ceilings and abundant natural light highlight wide-plank wood floors, custom wainscoting, refined built-ins, and elegant stone and marble finishes. The flowing floor plan connects each room with intention—from the warm family room and formal dining room to the sophisticated living room and chef’s kitchen. Anchored by a grand island and separate bar, the kitchen also features a hidden dirty-kitchen pantry, offering both beauty and practicality for entertaining and everyday living. The main level is anchored by a luxurious primary wing, where a spa-influenced bath and spacious walk-in closet create a true retreat. Two additional bedrooms with en-suite baths, complemented by a full pool bath and a versatile poolside cabana that doubles as a playroom or bonus space. Upstairs, a private guest-style suite offers comfort and flexibility with its own full bath, office area, bar with wine refrigerator, and inviting lounge—or optional bedroom—perfect for guests or an elevated personal retreat. Every upgrade reflects thoughtful craftsmanship—from the new Hydrotap water system and two new AC units to the newer appliances and integrated security camera system. This is a home designed for beauty, comfort, and the seamless California coastal lifestyle.

1723 Terrapin Way, Newport Beach

$6,700,000
5 Beds 6 Baths OC25255988 MLS Closed Status
Nestled in the coveted Newport Beach Heights, this exceptional residence offers the ultimate in luxurious living, combining privacy, comfort, and convenience. With five spacious en suite bedrooms, including a lavish primary suite with a spa-like bathroom, this home is designed for both relaxation and elegance. The primary bath features a soaking tub, oversized shower, dual vanities, and a custom walk-in closet, offering a serene retreat. Step outside to your own private oasis where a sparkling pool with an adjoining spa awaits. The outdoor living space is perfect for entertaining or enjoying quiet moments, surrounded by lush landscaping that provides both beauty and seclusion. Whether you're hosting gatherings or simply unwinding, this space offers a seamless connection to indoor and outdoor living. The heart of the home is the chef’s kitchen, equipped with top-of-the-line appliances, including a La Cornue stove, making it a dream for culinary enthusiasts. The kitchen flows into a spacious living area, creating a perfect backdrop for family time or entertaining guests. The recreation room is a standout feature, with a built-in bar area ideal for socializing and enjoying evenings in style. This home is ideally located within walking distance to Back Bay Harbor, where you can enjoy serene waterside views and outdoor activities. It’s also just steps away from top-rated elementary, middle, and high schools, as well as nearby parks, ensuring convenience for families. With countless high-end finishes and thoughtful design throughout, this home is a rare gem that offers the ultimate in Southern California living.

600 Powell Place, Newport Beach

$2,500,000
3 Beds 3 Baths NP25230836 MLS Closed Status
This stunning, fully renovated home sets a new benchmark for design, craftsmanship, and attention to detail. From the moment you enter through a charming Dutch door, the expanded foyer impresses with exposed wood beams and a skylight that fills the space with natural light, creating an unforgettable first impression. At the heart of the home is a chef’s dream kitchen, featuring a show-stopping oversized island, fireclay farmhouse sink, premium KitchenAid appliances, a walk-in pantry, and generous floor-to-ceiling cabinetry. Ideal for entertaining, the kitchen flows seamlessly into the living area, where wall-to-wall La Cantina folding doors frame breathtaking views of the Back Bay. The living room is anchored by beautifully crafted built-in shelving and a sleek fireplace. Step outside to a private enclosed patio that overlooks a lush green gully and treetop canopy, leading into the tranquil sanctuary of the Back Bay—a perfect retreat for morning coffee or evening gatherings. Every detail of the renovation was thoughtfully executed, including new ducting, HVAC, a tankless water heater, fully insulated walls, integrated Nest doorbell and thermostat, and wide-plank white oak flooring throughout. Solid wood interior doors add a touch of timeless quality and elegance to every room. The guest and hall bathrooms feature designer Visual Comfort lighting, Bedrosian tile, and premium finishes. The primary suite offers a spa-like experience with Edward Martin checkerboard tile, a soaking tub, oversized shower, and McGee & Co fixtures. The attached two-car garage is finished with epoxy flooring, overhead lighting, a quiet electric door opener, and an EV charger for added convenience. Ideally located just minutes from John Wayne Airport, Fashion Island, Newport Beach Tennis Club, and world-class beaches. Enjoy walkability to award-winning schools including Corona del Mar High and Middle School and Eastbluff Elementary. Friendly neighbors on Vista Grande are the cherry on top! This home perfectly balances elegance, comfort, and the relaxed charm of coastal living, offering a truly elevated lifestyle in one of Newport Beach’s most sought-after neighborhoods.

412 Vista Grande, Newport Beach

$4,695,000
6 Beds 5 Baths NP25216666 MLS Closed Status
Presenting a rare opportunity to purchase below market comps in the coveted neighborhood of Harbor View, The Port Streets. This fully custom built on one of the larger pool sized lots in the community was completed in 2013. Fashioned after a modern open concept floor plan, the home features seriously soaring ceilings, and high end bifold doors that lead from a large family room to the lushly landscaped, very private rear yard dotted with mature fruit trees that are flooded with natural sunlight all day. The kitchen is appointed with rich wood custom cabinetry accented by quality stainless steel appliances. A large “Costco” walk in pantry plus a butler pantry with prep sink is tucked neatly between the formal dining room and the kitchen. The home features 2 conveniently downstairs bedrooms ( one currently being used as a home office, the other with ensuite bath), plus 3 additional upstairs bedrooms as well as a second upstairs family/flex room. The generously sized master offers enviable dual closets, a glass enclosed shower, large jetted tub and sitting area. Also upstairs is another large storage room accessed via the laundry room. Lastly, the home includes a very rare 3 car garage with custom built ins. SO MUCH STORAGE! Enjoy this beautiful home as is, or put in a little effort to make it perfectly your own style. In either case, this is an opportunity to reside in a coveted area with a top notch elementary school and community amenities that include 2 pools, social activities and miles of walking/biking paths.

1977 Port Cardiff Place, Newport Beach

$6,750,000
4 Beds 4 Baths NP25214046 MLS Closed Status
Effortlessly blending elevated style with coastal ease, this artfully designed Peninsula Point residence embodies the cool, laid-back spirit of Southern California living while offering bespoke interiors and ocean views. Positioned in an enviable setting just steps from the shore every detail of the home has been thoughtfully curated, from custom wood ceiling treatments and dramatic high-volume spaces to refined finishes that create a timeless, coastal-modern aesthetic. Enjoy the great room’s inviting atmosphere, with an open-concept design and effortless connection to the outdoors. Here expansive glass walls retract to reveal a sunlit patio, creating a natural extension of the space for indoor-outdoor living and entertaining. A sleek, contemporary fireplace anchors the room with warmth and style, while custom finishes—wood flooring, soft neutral tones, and refined textures—enhance the polished yet approachable coastal style. Designed for both intimate evenings and lively gatherings, the professional-grade kitchen is anchored by a striking marble waterfall island and complemented by custom cabinetry in a refined mix of white and rich natural wood tones. Premium appliances offer function and beauty, and a high-style wet bar with wine refrigeration makes for effortless entertaining. Upstairs the serene primary suite is designed with comfort in mind. Dramatic ceiling detail, custom wall paneling, and rich wood floors set the tone, while expansive windows frame treetop views and bathe the room in soft natural light. The spa-style bath invites relaxation with its deep soaking tub, dual-sink marble vanity, and rejuvenating steam shower. Two additional guest suites, and an ocean view office with custom Murphy Bed wall system complete the second floor. The home’s ultimate coastal vantage point is the ocean-view roof deck, with the sound of the waves and a panorama of water and city light views from sunrise to sunset. The interior lounge elevates rooftop entertaining, as it is fully appointed with refrigeration and abundant cabinet and counter space. Practical luxuries include a spacious two-car garage with EV charging and a dedicated beach shower area with storage for boards and bikes. Delight in the Peninsula Point lifestyle from this toes-in-the-sand coastal retreat where timeless design and the beauty of the ocean converge.

1515 E Ocean Boulevard, Newport Beach

$19,700,000
4 Beds 5 Baths LG25190438 MLS Closed Status
This exceptional waterfront custom home located in the Lido Village features unparalleled craftsmanship and luxurious designer finishes throughout. The Santa Barbara contemporary style sets the new standard for Newport waterfront luxury. For the yachting and culinary enthusiast alike - mere steps from the front door are some of the best restaurants and nightlife in Newport, or venture to the backyard where the 75-foot dock awaits for ocean adventure. The exterior is graced with white limestone and expansive Arcadia windows, framing picturesque water views from both the front and rear of the property. Spanning over 5,000 ft, every inch of this property is the epitome of attention to detail and master of craftsmanship. With a push of a button, the Arcadia power slider doors usher in the bay breeze, seamlessly transforming the living room into true indoor/outdoor bayfront living. The living spaces boast stunning European oak herringbone and straight plank floors, with Venetian plaster walls and custom white oak beams adding warmth and texture. The gourmet kitchen is a chef's dream, showcasing Cristallo Supreme slabs, hand-blown glass pendants, Wolf and Sub-Zero appliances, and a hand-plastered range hood. Custom white oak beams and cabinetry complete the sophisticated aesthetic, while the adjacent walk-in pantry features hand-painted marble backsplash for added flair. With Lutron lighting and integrated Sonos speaker system throughout the whole house, guests will always be greeted with the perfect combination of light and sound. Each of the home's bathrooms exudes luxury, with handcrafted tiles, Waterworks burnished brass fixtures, and high-end TOTO washlets. The primary suite is a true sanctuary with custom white oak beams, and a Nero Lactea marble fireplace mantle, and custom his and hers walk-in closets imported from Italy that rival most designer showrooms. Additional standout features include a sophisticated office with handlaid ceiling wood paneling, a stunning staircase adorned with custom hand-painted Carrara marble tiles, and a wine cellar with semi-precious crystal quartz walls. The garage is a showpiece in itself, with custom cabinetry, Caesarstone quartz counters, porcelain flooring, and room for 3 cars plus car lift. No expenses were spared during construction and design of this masterpiece - don't miss out on this rare opportunity to own bayfront elegance.

615 Lido Park Drive, Newport Beach

$4,500,000
3 Beds 4 Baths PW25189178 MLS Closed Status
A stunning modern coastal townhome in the heart of Newport Beach’s coveted Lido Marina Village. Built in late 2022 Designed by Brandon Architects and award-winning interior designer Cristana Rocamora, this nearly new residence blends refined elegance with the ease of coastal living. Spanning 2,509 sq. ft. across three levels with a private elevator, the home was originally designed as three bedrooms and currently features two (easily convertible back to three), along with 3.5 luxurious baths. The entry level opens to a beautifully designed courtyard with Pet-turf and collapsing glass doors, a bedroom with an en-suite Nero Marquina marble bath, a beautifully appointed Calacatta Viola marble full guest bathroom with walk-in shower, a laundry room, and direct access to the three-car garage with epoxy-coated floors. The second level showcases a chef’s kitchen anchored by Miele appliances, a La Cornue stove, Sub-Zero beverage station bar, and Ziething custom cabinets. A gorgeous Borghini Macchia Vecchia marble island with seating, butler’s pantry, custom wine cellar with built-in refrigerator, and an inviting dining area complete the space. The living room offers warmth with a fireplace, built-in bar, and access to a striking powder room. A “secret room” adds a touch of intrigue and uniqueness that’s a must-see. The third level is dedicated to the primary suite—a private retreat with sliding glass doors that open to a balcony, a wet bar, spa-inspired master bath wrapped in Arabescato marble, and a custom walk-in closet with abundant tailored storage. Throughout the home, you’ll find Waterworks fixtures, Duravit & Toto toilets, and a Sonos sound system integrated across all levels. Additional highlights include:Lutron Smart home, Security System dual-pane windows, Movie theater insulation that creates a serene, noise-silent interior, and European oak floors throughout. Every space is enhanced with curated designer finishes. Enjoy premier coastal living just steps from the marina, ocean, fine and casual dining, coffee shops, fitness studios, and boutique shopping. Coastal living at its finest.

412 29th Street Unit B, Newport Beach

$8,000,000
5 Beds 4 Baths NP25176483 MLS Closed Status
LEGACY BAYFRONT PROPERTY ON LITTLE BALBOA ISLAND. 117 E. Bay Front presents a rare opportunity to own a piece of Newport Beach’s most iconic waterfront. Situated steps from the nexus of East and South Bay Front, known to locals as “Crab Point”, this traditional two-story home captures sweeping views of Newport harbor yacht channel and the Newport harbor entrance. With nearly 2,800 square feet of living space, savor breathtaking views from the first floor living and dining rooms, kitchen, and the large front brick patio perfect for entertaining, alfresco dining or simply relaxing. Upstairs, more front-row harbor views await from the spacious primary suite with fireplace, large sitting room, and over-sized private brick balcony. The main level includes two additional bedrooms and two baths, along with direct access to a two-car garage. The upper floor also features two more bedrooms—one or both of which can be closed off to create a private guest quarters complete with a wood-paneled living room, second kitchen, and dedicated exterior stairs. An included mooring complete with 18’ Boston Whaler runabout is accessed by the sandy beach located directly in front of the home and provides easy access to the ocean and harbor cruising. Located just a short stroll to Balboa Island, the Balboa Island Ferry and Marine Avenue’s charming boutiques and restaurants, this home offers the quintessential Little Balboa Island location and lifestyle. Now ready for its next steward, don’t miss this once-in-a-generation opportunity to own a legacy property in one of Southern California’s most treasured coastal communities.

117 E Bay Front, Newport Beach

$8,999,000
4 Beds 5 Baths NP25162677 MLS Closed Status
A newly built architectural jewel by Brandon Architects, expertly designed by Vivienda Studio and crafted by BuildingWorx, 205 Via Eboli is a modern interpretation of the coastal farmhouse—understated, sophisticated, and deeply tactile. Positioned on an oversized parcel along a desirable center-strada on Lido Isle, this home blends organic warmth with refined precision. Step inside through a custom solid wood entry door to a foyer layered with architectural richness—hand-troweled plaster walls, Ridgley Studio lighting, and a sculptural staircase with leather-wrapped balusters by Moore & Giles. Every detail sets the tone for a home grounded in textural balance and tonal restraint. At the heart of the residence, the great room is anchored by a vein-cut travertine fireplace wall—serene, sculptural, and inviting. The space flows effortlessly into a sunlit dining area and a show-stopping kitchen featuring Rift White Oak cabinetry with magnetic touch-latch hardware, Naica Quartz countertops, a full butler’s pantry, and integrated appliances by Sub-Zero, Wolf, and Miele. A Kallista faucet provides a final touch of functional elegance. Pocketing doors dissolve the boundaries between indoor and outdoor living, opening to thoughtfully landscaped spaces accented with drought-tolerant succulents, motorized shades, and ambient lighting for a seamless coastal lifestyle. Upstairs, the primary suite is a private retreat of modern elegance—defined by geometric wood veneer wallcovering, a Titanium Travertine fireplace hearth, and a spa-like bath wrapped in travertine marble slab with THG Paris fixtures and a TOTO Neorest smart toilet. The custom walk-in closet offers abundant storage space in a beautifully tailored setting. Secondary bedrooms continue the home’s serene palette, with Phillip Jeffries and Holly Hunt wallcoverings, Taj Mahal quartzite vanities, Chablis limestone floors with bronze inlay, and Hansgrohe fixtures. Additional features include a striking powder room with chiseled limestone, a designer elevator with copper-accented stone, laundry with crackled ceramic tile, Baldwin hardware, Jonathan Browning lighting, and wide-plank European White Oak flooring throughout. A rare opportunity to own a thoughtfully designed, timelessly modern home on Lido.

205 Via Eboli, Newport Beach

$2,800,000
3 Beds 3 Baths NP25142809 MLS Closed Status
Discover your dream coastal retreat at 825 W Bay Avenue, Unit B, a newly constructed condo that elegantly merges luxury with comfort across 1,202 square feet of meticulously crafted living space. This exceptional home boasts 3 spacious bedrooms and 3 sophisticated bathrooms, making it perfect for both relaxation and entertainment, with breathtaking views from an expansive rooftop deck. Step inside and experience the harmonious flow of hardwood floors, accentuated by the soft glow of chandeliers and recessed lighting. The open-concept kitchen is a chef’s paradise, featuring a sleek modern island, premium Thermador appliances, and a bespoke range hood, setting the stage for culinary creativity and dining enjoyment. The living area is graced by a stunning Taj Mahal Quartzite fireplace, offering a warm and inviting atmosphere for gatherings. The second floor hosts the luxurious primary ensuite along with a secondary bedroom and bathroom, providing ample privacy and convenience. Venture to the third floor to discover a charming third bedroom and a 3/4 bath, perfectly complemented by a remarkable private roof deck with sweeping views of the beach, bay, and Newport Coast. Immerse yourself in the coveted Newport Beach lifestyle with this exquisite condo, where every detail is designed for your ultimate comfort and style. Ideally situated next to a premier bay beach, perfect for soaking up the OC sun, 825 W Bay Unit B eagerly awaits to welcome you home.

825 W Bay Avenue Unit B, Newport Beach

$24,500,000
7 Beds 11 Baths NP25144792 MLS Closed Status
Directly on the sand in Newport Beach’s prized Peninsula Point enclave, this phenomenal architectural showplace offers panoramic views, enviable privacy, and a virtually endless list of luxurious amenities. From the artistic mind of architect Michael Kollin, a main home and detached guest house with a total of 7 bedrooms and 10.5 baths in approximately 7,083 square feet occupy a rare double lot with 80 feet of beach frontage and no boardwalk infringing on privacy. A magnificent double-height foyer with a floating circular staircase and a domed skylight welcomes you into the residence, which has been featured in print and on TV. Emphasizing the home’s upscale modern aesthetic, a remodeled kitchen showcases a large island and separate peninsula bar, stone countertops with a full tile backsplash, a walk-in pantry, sleek white cabinetry, and stainless steel appliances, including a five-burner Wolf gas cooktop, Dacor double wall oven, Bosch dishwasher, and built-in Sub-Zero refrigerator. The kitchen flows seamlessly to a spacious dining room and family room, where sliding glass pocket doors open to the beachfront patio. Impressive entertaining is easy in the lower level’s bar and media lounge, which is highlighted by a massive 12-foot by 4-foot saltwater aquarium that offers underwater views of the pool. Comprising the entire oceanfront side of the second level, the primary suite is a sanctuary unto itself, complete with a view-enhanced sitting room with fireplace, a private view balcony, lofty barrel ceiling, and walk-in closet. The primary bath is illuminated by a large skylight and hosts a jetted tub with a glass waterfall-style filler and a glass-enclosed shower. Guests will feel right at home in a separate residence with ocean views, full kitchen, living room, 2 bedrooms, 3 baths, and a deck with stairs leading to the pool below. The private pool and spa terrace is primed for memorable entertaining and features an outdoor shower and fully appointed walk-in bar.

1510 E Oceanfront, Newport Beach

$4,933,227
4 Beds 4 Baths NP25075332 MLS Closed Status
Nestled in the heart of picturesque Lido Island, 110 Via Orvieto is a custom Spanish-style residence that beautifully blends timeless elegance, coastal charm, and refined Mediterranean design. Ideally situated mid-island on a desirable street-to-street lot near a serene bayfront park, this exquisite home is a true sanctuary by the sea. Framed by mature olive trees and thoughtfully designed drought-tolerant landscaping, the striking stucco façade sets the tone for the sophistication within. A private, code-secured wooden gate opens to a tranquil courtyard, where a custom stone fountain welcomes you with soothing ambiance as you approach the arched entry. Inside, the home is filled with natural light and warmth, featuring stone floors, soaring vaulted beamed ceilings, and expansive windows and doors that create seamless indoor-outdoor flow. The open-concept layout includes four bedrooms and four bathrooms, centered around a spacious great room with a cozy fireplace and French doors that open to the lush courtyard—perfect for entertaining or quiet relaxation. The adjacent dining room and breakfast bar connect effortlessly to the chef’s kitchen, appointed with marble countertops, a center island, professional-grade Thermaodr appliances, dual sinks, wine storage, and a generous walk-in pantry. A secluded main-level bedroom, currently configured as a home office, features new designer carpeting and serene privacy. Upstairs, a graceful wood staircase leads to two spacious secondary bedrooms, each with en-suite baths and walk-in closets. The inviting primary suite is a retreat of its own, offering vaulted ceilings, abundant natural light, and access to a private terrace. The luxurious primary bathroom is designed for indulgence, with an oversized dual-head rain shower, a soaking tub, dual vanities, and a large walk-in closet. The third-level rooftop deck is a true highlight, complete with a built-in BBQ, prep counter, and ample space for al fresco dining and sunset gatherings year-round. Enjoy the coveted coastal lifestyle of Lido Island, complete with a private yacht club, marina docks, tennis courts, neighborhood parks, and secluded beaches. Just moments away is the vibrant Lido Marina Village, offering upscale boutiques, cafés, and fine dining. Graciously shown by appointment only.

110 Via Orvieto, Newport Beach

$5,850,000
5 Beds 4 Baths OC25096661 MLS Closed Status
Custom built in 2023, this single level, turnkey custom Modern Ranch-style home in Dover Shores presents the top tier of today’s most desirable features, including a bright open floorplan, single-level design, resort-style entertainers backyard and high-end finishes and fixtures. Crowned by a standing-seam metal roof and highlighted by white brick siding, the elegant residence graciously accommodates an array of lifestyles in a four-bedroom, three-and-one-half-bath floorplan of approximately 3,432 square feet. A friendly Dutch entry door sets the scene for stylish carefree living, leading to a foyer that introduces a generous great room with soaring vaulted ceilings. A fireplace warms the space, which also displays a 20' glass La Cantina slide-away pocket doors to access the outdoor oasis and a built-in entertainment center with open shelving. For easy entertaining, the great room flows directly to an on-trend kitchen with dual-waterfall island, bar seating, white and gray Shaker cabinetry, quartz countertops, farmhouse sink, full tile backsplash, and a walk-in chef’s pantry. Preferred appliances include a built-in cabinet-matched refrigerator, drawer microwave and a six-burner double-oven range with grill and griddle. A spacious dining room, fourth bedroom or home office, and an attached two-car garage with built-in storage are also featured. Two secondary bedrooms share a bath, and another, complete with patio access and an ensuite bath, is located away from the rest for maximum privacy. Homeowners will appreciate a beautiful primary suite with slide-away La Cantina glass doors opening to the backyard, a vaulted open-beam ceiling, oversized walk-in closet with custom built-ins, and a spa-rivaling bath with individual vanities, a freestanding tub, and a multi-head rain shower. The backyard takes full advantage of Southern California’s famous climate by offering a stunning 450-square-foot swimming pool with Baja shelf, spa and fountains. Generous patios and a natural lawn provide extra space for entertaining or just kicking back in the sunshine. Close to Back Bay trails and beaches, residents of Dover Shores are moments from the countless attractions of 17th Street, Fashion Island, Newport Harbor and the Balboa Peninsula. Award-winning schools, including Mariners Elementary, serve the community. Simply the finest luxury coastal living and lifestyle!

1530 Anita Lane, Newport Beach

$12,995,000
3 Beds 4 Baths NP25087974 MLS Closed Status
Exceptional Bayfront Living on Lido Isle. Perfectly positioned on one of Lido Isle’s desirable bayfront parcels, 517 Via Lido Soud offers timeless coastal sophistication with panoramic water views, a premier dock, and an ideal mid-island location. The home’s private dock can accommodate an approximate 55'+ boat plus room for an additional Duffy or watercraft, making it a standout for those seeking both elegance and an active waterfront lifestyle. Designed for comfort and entertaining, the residence features soaring ceilings and an open-concept layout that seamlessly integrates the living room, dining area, bar, and family room—all oriented to capture sweeping bay views. Custom mahogany and glass doors and hardwood floors lead to a limestone deck with spa, inviting outdoor living framed by the harbor’s natural beauty. A dramatic staircase and stone fireplace add architectural flair, while limestone floors, coffered ceilings, and refined finishes reflect a contemporary Pacific Rim design influence. The kitchen is a chef’s delight, appointed with professional-grade appliances, granite counters, custom cabinetry, and walk-in pantry. The upstairs primary suite offers a peaceful retreat with stunning water views, dual walk-in closets, and a spacious bath. Two additional bedroom suites anchor the upper level, which also includes a large loft/office area which can also function as an additional family refuge. Additional highlights include an elevator and thoughtful detailing throughout. Located just steps from Lido’s private beach, clubhouse, tennis courts, and community amenities, this home also enjoys a short stroll to the vibrant Lido Marina Village, known for its upscale boutiques and top-tier dining including Nobu, Zinqué, Malibu Farm, and Lido Bottle Works. A rare opportunity to experience exceptional bayfront living in a world-class setting.

517 Via Lido Soud, Newport Beach

$6,625,000
4 Beds 5 Baths NP25087083 MLS Closed Status
Welcome to 2045 E Ocean Blvd, a beautifully curated coastal home blending refined materials, thoughtful layout, and modern amenities just steps from the beach on the highly coveted Balboa Peninsula Point. The main level boasts a gourmet kitchen with Calacatta marble countertops, a large island with barstool seating, dual ovens, range hood, wine fridge, and a unique barn door opening to the walk in pantry. The open-concept design flows into a spacious dining area and a living room with a fireplace, opening effortlessly to a front patio featuring a firepit and seating area for seamless indoor-outdoor living. Upstairs, the primary suite offers high ceilings, a private deck, walk-in closet, and a luxurious spa-like bathroom with dual vanities, a standalone soaking tub, a water closet, and a large marble walk-in shower. Three additional bedrooms include a rear en suite with a shower/tub combo and a Jack-and-Jill bathroom with dual vanities and walk-in shower, plus a full laundry room for added convenience. The third level is an entertainer’s dream, complete with a built-in BBQ, wine fridge, fireplace, and a flexible bonus room/office with accordion doors and its own en suite powder bath. Elevated finishes throughout include custom Conrad shades throughout, integrated marble sinks, Hemlock-paneled ceilings, and an EV charger in the garage. This exceptional home offers the perfect combination of luxury, function, and beachside charm.

2045 E Ocean Boulevard, Newport Beach

$5,975,000
5 Beds 5 Baths OC25084088 MLS Closed Status
Nestled on a desirable corner street-to-strada lot on exclusive Lido Isle, this beautifully crafted custom home is designed for both refined living and effortless entertaining. With 5 bedrooms, 4.5 bathrooms, and timeless coastal charm throughout, the residence blends elegance and warmth in perfect balance. A grand, light-filled entry welcomes you into the formal living room with a cozy fireplace and continues into the dining room, where French doors open to an enclosed patio with a built-in BBQ—perfect for alfresco dining. Along the Strada, a charming and spacious lush green courtyard offers a serene outdoor retreat ideal for morning coffee, casual gatherings, or soaking in the coastal air. The spacious family room with custom built-ins flows seamlessly into the gourmet kitchen, complete with a 6-burner Viking stove, dual ovens, two dishwashers, and a prepping island with sink—tailor-made for hosting in style. The first level includes a handsome library/office accessed by a lush garden veranda and a private ensuite bedroom. Upstairs, a custom wrought-iron staircase leads to four additional bedrooms, including the luxurious primary suite with its own fireplace, spa-like bathroom, walk-in closet, and private balcony. A spiral staircase ascends to the rooftop deck, where panoramic views set the stage for unforgettable sunset soirées. The home is complemented by multiple terraces bringing the outdoors in. Enjoy the Lido Isle lifestyle with access to the clubhouse and private beach, yacht club, tennis courts, playgrounds, and picturesque bayfront parks. Just a short stroll or bike ride away, discover the boutiques, cafes, and fine dining of Lido Marina Village. This is more than a home—it’s a coastal sanctuary where every detail inspires.

711 Via Lido Nord, Newport Beach

$5,600,000
4 Beds 5 Baths OC25072290 MLS Closed Status
Luxury living awaits in this impeccably newer construction abode nestled in the prestigious Eastbluff neighborhood. This single-story residence epitomizes refined living, showcasing meticulous craftsmanship and modern coastal farm house elegance at every turn. As you enter, lofty vaulted ceilings create an expansive atmosphere, seamlessly blending contemporary sophistication with timeless charm. Spanning 3,232 sqft on a generous 11,220 sqft lot, this fully upgraded home offers unparalleled comfort and convenience. Every detail has been carefully redesigned, ensuring a worry-free lifestyle with new plumbing, HVAC, electrical, and roofing systems. The heart of the home is its gourmet kitchen, featuring a spacious island adorned with luxurious quartzite countertops and equipped with top-tier Thermador appliances. Whether hosting intimate gatherings or culinary adventures, this kitchen caters to the most discerning tastes. Entertain effortlessly in the adjoining living spaces, graced with wide plank European white oak flooring that defines stylish yet inviting living. A wet bar with a beverage refrigerator and ice maker invites relaxation and indulgence. Retreat to the private quarters, where each bedroom boasts its own en-suite bathroom for ultimate comfort. The primary bedroom suite offers a private coffee bar, dual expansive walk-in closets, and a dedicated laundry area. The spa-like primary bathroom is a masterpiece, featuring dual showers, vanities, and water closets. Step outside to your own private oasis, complete with a brand new pool for summer refreshment and a built-in barbecue area for alfresco dining. A cozy firepit amidst lush landscaping sets the stage for evenings of tranquility and relaxation. Nestled within this exceptional residence, you'll enjoy proximity to renowned schools like CDM High School and Eastbluff Elementary, as well as upscale shopping at Fashion Island and the pristine beaches of Newport Beach. Discover the pinnacle of luxury living in Newport Beach at 2812 Carob Street—a turnkey masterpiece awaiting your arrival. Don't miss this unparalleled opportunity to call this extraordinary residence home.

2812 Carob Street, Newport Beach

$7,100,000
4 Beds 6 Baths NP25059636 MLS Closed Status
Airy, open, and undeniably inviting, this single-level contemporary home enjoys a coveted location in Newport Beach’s Bay Crest South/Dover Shores community. Displaying the talents of LL Design and Well Done Builders, this showpiece residence accommodates four bedrooms and five-and-one-half bathrooms on over 10,000 square feet of grounds. Enter through a striking white oak pivot door into a grand foyer, where natural light cascades through skylights, illuminating custom hardwood floors. High ceilings and expansive windows further bathe the interiors in sunlight, highlighting magazine-worthy details throughout. The open dining area, complete with a wine cellar and cozy, fireplace-centered living room, is served by a gourmet kitchen showcasing bespoke cabinetry, an impressive 14 foot island, and top-of-the-line Sub-Zero appliances. Porcelain countertops and a matching backsplash add a touch of elegance to this culinary space. The kitchen seamlessly integrates a concealed door leading to a spacious butler's pantry, complete with a sink, Fisher & Paykel dishwasher, ample cabinetry, and direct garage access. A private office, distinguished by a wood-paneled accent wall and custom light fixtures, offers a comfortable work-from home environment. Serenity and luxury define the primary suite, where a spa-like bath retreat includes a deep soaking tub, oversized walk-in shower framed in floor-to-ceiling stone, and a custom skylit closet. Three additional bedrooms, each with a built-in closet, provide versatile spaces for guests, with two featuring en suite baths. Step into a sprawling backyard designed for relaxation and gatherings. Anchored by a cozy firepit, the outdoor space also includes a separate pool room with a fireplace and en-suite bath. A sparkling pool, relaxing spa, bocce ball court, lush landscaping, and an outdoor shower shape a private oasis, perfect for both entertaining and unwinding. North Star Beach is just around the corner, and the Newport Aquatics Center, award-winning schools, Fashion Island’s shops and restaurants, and Newport Harbor are minutes away.

1500 Lincoln Lane, Newport Beach

$5,800,000
3 Beds 5 Baths NP25050655 MLS Closed Status
Step into this Pristine Custom Contemporary Beach Home and begin your Balboa Island Adventure! Home exudes the California Indoor/Outdoor Lifestyle! 3 Bedrooms, 5 Baths on the Quiet West End of Balboa Island. Quality Finishes throughout: Wide Plank White Oak Floors, Quartz Counters, Newport Brass Chrome Hardware, Designer Lighting, Central AC, Control 4 Smart Home System & Elevator to all 3 floors. Extraordinary Outdoor Living Spaces on all three levels of Home! FIRST LEVEL: Great Room with Fireplace & Stackable Glass Doors that open to the Expansive Patio with Overhead Heaters, a well-appointed Chef’s Kitchen with 6-burner Wolf Range & Oven, Sub-Zero Paneled Refrigerator, Walk-in Pantry, Farm Sink & Quartz Island with plentiful space to prep food & serve guests w/ Seating for 4. Dining Area boasts Built-in Shaker Style Cabinets w/ Quartz Counter & Glass Doors. Powder Room. Direct access from Garage. SECOND LEVEL: Primary Bedroom Suite w/ Vaulted Beam Ceiling, Fireplace w/Seating Area, Large Walk-in Closet, Spa Quality Bath featuring separate Soaking Tub & exceptionally large Walk-in Shower w/Bench. Stackable Glass Doors open onto an Oversize Covered Balcony w/ Overhead Heaters. 2 Guest Bedrooms - one w/ Full Bath Ensuite & one adjacent to a Full Bath in Hall. Bonus Open Flex Space can be Office, Entertainment Area or Lounge. Laundry Room w/ Deep Washing Basin, Folding Counter & Storage Cabinets. THIRD LEVEL: Two separate Roof Decks! One has a covered Loggia, Fireplace & an Open Entertainment Area w/Built-in BBQ & Refrigerator. The other is an Expansive Open Space plumbed & reinforced for a Hot Tub. Enjoy 4th of July Fireworks from the Rooftop! Views from both Decks: Treetops, City Lights, Mountains & The Crown of the Pavilion. 2-Car Garage w/ Epoxy Floor & High Ceilings. Exterior Space for Surfboards, Bikes, Kayaks etc. Convenient Outdoor Shower for after your Beach Activities. Enjoy Great Pearl Avenue Beaches & a Ferry Ride to the Fun Zone, Restaurants, Balboa Pier & Ocean Beaches.

205 Pearl Avenue, Newport Beach

$5,000,000
4 Beds 5 Baths NP25047423 MLS Closed Status
Your Dream Home now offered well below the average price per Sq Ft of the homes in Newport Beach! New price improvement, reduced just over $1M in total! Seller has found their replacement property. Welcome to 4 Huntington Court as this magnificent Belcourt Custom Family Estate graces itself on a large, oversized lot with an incredible streetscape and a private cul-de-sac location. This fine property features 4 Bedrooms, 3 baths, plus 2 additional powder rooms and including a downstairs executive office. It has approximately 5800 square feet and has been redecorated in neutral colors and using the finest materials. This is a truly amazing home that boasts a large gourmet kitchen with newer top of the line amenities such as gourmet appliances and a side-by-side Sub-Zero Stainless-Steel refrigerator and freezer. The updated bathrooms include extensive use of marble and new refined fittings with all newer soft beige carpeting throughout. Other quality features include custom paint and fresh crisp off white trim, custom recessed lighting, custom shutters, an extra-large family room and game room with walk behind wet bar and updated humidified walk in wine closet. The huge private master suite includes its own large sitting area and fireplace with marble bath and shower area. Additional features include soaring volume ceilings throughout and perfect for the finest of art, a newer roof, an oversized four car garage with an extra enclosed parking area or sport court on the side and a private lush maintenance free rear yard complete with Jacuzzi and an approximately 12,700 ft oversized lot. This exclusive gated community of Belcourt is in the heart of Newport Beach and close to the freeways, the Toll Roads, Fashion Island and surrounding beaches. This is the ultimate in luxury living!

4 Huntington Court, Newport Beach

$16,500,000
5 Beds 7 Baths NP25031114 MLS Closed Status
Showcasing approximately 148 feet of prime bay frontage from its exceptional end-of-cul-de-sac location in Newport Beach’s prestigious Dover Shores, this extravagant custom estate elevates waterfront living. A private dock that can accommodate multiple vessels is one of the countless luxurious that are revealed at the European-style villa, which is set behind gates and hosts five en suite bedrooms and six-and-one-half baths. Approximately 6,601 square feet, the opulent residence impresses upon arrival with an open-concept main level that frames views through extensive walls of telescoping glass doors, bringing bay, marina and city-light views into living areas of genuine distinction. The living, dining, and family rooms open directly to a massive waterfront terrace with a resort-caliber pool and spa, open-air fireplace, and an outdoor kitchen with grill and bar. Bay views continue in the kitchen, which hosts an island with waterfall edges, a pass-thru to the terrace, solid stone sink, walk-in pantry, Miele coffee station, wine fridge, and a gorgeous Lacanche range with pot filler. Three bedrooms and an office are located on this level, which also features a two-vehicle garage with two lifts accommodating up to four vehicles. An elegant circular staircase leads to the second level, where a rotunda opens to a romantic Juliet balcony overlooking the entry courtyard. A plush theater with enormous screen and wet bar, a fireplace-warmed office, and an exercise room join a secondary suite upstairs. The primary suite reveals an entrance with two hand-carved doors and a cross-loin ceiling, and a vaulted ceiling soars over the bedroom. Enjoy a fireplace, deck with panoramic bay and city views, two boutique-inspired walk-in closets, a solid stone freestanding tub, oversized multi-head steam shower, sit-down vanity and two sinks overlooking the bay. Additional highlights include lighting and alarm systems, custom shades, and built-in audio. Your desirable address in Dover Shores places you merely moments from community parks, Back Bay trails and the Newport Aquatic Center. Westcliff Plaza, Fashion Island, and miles of beaches are minutes from home, and a variety of award-winning public and private schools serve all grade levels. Rarely available, this extraordinary estate offers the unparalleled waterfront lifestyle you’ve been seeking.

301 Morning Star Lane, Newport Beach

$6,550,000
4 Beds 5 Baths OC25037401 MLS Closed Status
Situated in the desirable Baycrest North/Dover Shores area of Newport Beach, 1822 Buttonshell Lane is a meticulously designed single-level residence, substantially rebuilt in 2022 and designed by Skout, that exemplifies exceptional craftsmanship and refined living. With 4 bedrooms and 4.5 bathrooms, the home offers a thoughtful blend of sophistication and functionality, enhanced by wide plank white oak flooring throughout. The expansive great room features a 15-foot La Cantina door that opens to the backyard, where a saltwater pool and spa with a baja shelf create a private, relaxing setting surrounded by lush landscaping. A 12-foot La Cantina door in the bonus room further enhances the indoor-outdoor flow, with the space offering flexibility as an additional bedroom with an en-suite bathroom. A well-appointed bar inside includes a cantilevered window that opens to the exterior bar and built-in barbecue area, creating a perfect indoor-outdoor entertaining space. The primary suite is a private retreat with a freestanding soaking tub and elegant finishes. The chef’s kitchen is outfitted with premium Thermador appliances, including dual ovens, while the mudroom and private office provide added convenience. Additional highlights include a full-home Sonos sound system, Life Source Water Purification, and custom window treatments throughout. Designed for both comfort and style, this exceptional residence offers effortless coastal living in one of Newport Beach’s most desirable locations.

1822 Buttonshell Lane, Newport Beach

$7,200,000
4 Beds 4 Baths OC25036574 MLS Closed Status
Welcome to 1436 W. Bay Ave. Situated in one of Newport Beach’s most prestigious waterfront settings, this stunning bayfront estate offers breathtaking panoramic views of the Newport Bay Channel and Lido Island, all from your private backyard and expansive en-suite master bedroom. With front-row seats to the 4th of July fireworks and the world-famous Christmas Boat Parade, this home embodies the ultimate coastal lifestyle. Spanning 2,700 sqft, this 4-bedroom, 3.5-bathroom estate is thoughtfully designed to maximize comfort, functionality, and breathtaking water views. A private elevator offers seamless access between levels, while the 50’ private boat slip accommodates a large sailboat with additional space for a Duffy, making this the perfect retreat for boating enthusiasts. The remodeled gourmet kitchen is a chef’s dream, boasting sleek white and gray cabinetry, quartz countertops, stainless steel appliances, double ovens, and a charming breakfast nook. A formal dining room and an inviting living room with a fireplace provide picturesque waterfront views, making every moment at home a scenic experience. The first floor also includes a private guest bedroom with an adjacent full bath, ideal for visitors or multi-generational living. A separate powder room and a fully enclosed laundry room add to the home’s convenience. Upstairs, the expansive bayfront primary suite is a true sanctuary, with an office space and a work out room, featuring large windows that capture breathtaking waterfront views and welcome the refreshing bay breeze. The en-suite bathroom boasts a new vanity with dual sinks, two spacious walk-in shower, and dual walk-in closets. The upper level is bathed in natural light and includes two additional bedrooms with a shared hallway bath. The homes has been recently updated with luxury vinyl flooring, designer carpet, fresh interior paint, and elegant new baseboards. Perfect for full-time waterfront living or as a second home, this estate is just steps from Newport Beach’s sandy shores, Newport Beach Pier, and the vibrant restaurants, boutiques, and entertainment options along the peninsula. Additionally, it’s just minutes from the Newport Harbor Yacht Club, the iconic Balboa Fun Zone, and a short Duffy ride to Lido Island, placing you at the heart of Newport’s most exclusive coastal lifestyle. This is a rare opportunity to own a piece of Newport Beach’s premier bayfront real estate at an incredible price. Don’t miss your chance.

1436 W Bay Avenue, Newport Beach

$5,000,000
4 Beds 4 Baths OC25022099 MLS Closed Status
Coastal elegance meets modern luxury on the exclusive Newport Island. Tucked away in a serene and private enclave, this stunning beach home offers an unparalleled lifestyle, mere steps from the sand and a quick bike ride to the chic boutiques and world-class shopping and dining of Lido Marina Village. Built with keen attention to detail, this custom abode features soaring ceilings, European Oak wide-plank flooring throughout and offers seamless indoor-outdoor living with retractable doors that open to the ocean breeze. A charming Dutch door welcomes you into a bright, airy foyer with custom-built bench seating and stylish shiplap accents. The main living area opens up to a serene island-style patio offering space to lounge fireside or unwind in the outdoor spa. The gourmet kitchen boasts honed Carrera marble countertops, an oversized island, a six-burner stove, built-in white oak buffet, and a walk-in pantry. Upstairs, you’ll find a second living area with rich wood cabinetry, a laundry room, and four spacious bedrooms. A generous primary suite showcases vaulted ceilings, a stately fireplace, and a resort-inspired bathroom with dual vanities and a soaking tub. The expansive rooftop deck, equipped with a built-in BBQ, sink, and refrigerator, offers plentiful space for year-round coastal entertaining. Experience the best of coastal living in this thoughtfully designed Newport Island retreat, where style, comfort, and tranquility await.

409 39th Street, Newport Beach

$4,830,000
5 Beds 5 Baths NP25028474 MLS Closed Status
Welcome to an extraordinary residence in the prestigious, gated Harbor Hill community of Newport Beach. Once showcased on the renowned CDM Home Tour, this grand home boasts five spacious bedrooms, including a main-level suite with a private ensuite, offering unparalleled comfort and privacy for both family and guests. The expansive living areas are meticulously crafted to accommodate lavish entertaining and serene relaxation, with soaring cathedral ceilings that invite abundant natural light and enhance the home's open, inviting ambiance. At the heart of the residence lies a timeless chef’s kitchen, elegantly designed for both beauty and functionality, sure to inspire culinary creativity, while an adjacent formal dining room provides an elegant backdrop for gatherings. For leisurely moments, indulge in the downstairs wet bar or retreat to the sophisticated wood paneled office, which expertly blends style and function for work or study. The property’s backyard, the primary suite’s private balcony, and an additional upstairs bedroom’s balcony all offer breathtaking cityscape views of Newport Beach, with the iconic Fashion Island forming a striking horizon, amplifying the grandeur of daily living. Completing this luxurious home is a spacious three-car garage, ensuring ample room for vehicles and storage, making this Harbor Hill residence the epitome of sophistication, luxury, and comfort, all set within one of Southern California's most coveted neighborhoods.

15 Hillsborough, Newport Beach

$6,750,000
5 Beds 6 Baths NP25026088 MLS Closed Status
Welcome to 1106 Nottingham. An elegant farmhouse that was completely rebuilt in 2021. Featuring premium materials, expert craftsmanship, and luxurious amenities throughout. A turnkey masterpiece with astounding curb appeal in the highly sought-after Dover Shores neighborhood. The front entry offers high ceilings with exquisite chandeliers, impeccable craftsmanship featuring a striking combination of vertical and horizontal siding, white-washed brick, custom wood herringbone garage door, and black-framed windows. A beautiful rustic beamed trellis adds further character, the private fenced front yard is great for kids and pets, while a majestic olive tree graces the front entry. Inside, the open and airy foyer with soaring ceilings, eye-catching chandeliers and a grand picture window creates a dramatic first impression, flooding the space with natural light. The great room boasts wood-beamed ceilings. shiplap accents, and a brick fireplace, seamlessly flowing into the dining area, kitchen and outdoor spaces. A serving/dry bar with bi-fold passthrough windows enhances indoor-outdoor living. The chef's kitchen impresses with a quartzite waterfall island, custom cabinetry, wood-paneled Dacor and Miele appliances, a Wolf range, and a Brizo farmhouse sink. The main level offers three bedrooms, plus office. The private master suite features an A-frame beamed ceiling, shiplap walls, with access to a private patio, and a spa-like bath with a soaking tub. Carrera marble shower and custom, walk-in closet. Upstairs offers two oversized en-suite bedrooms, a bonus room with a fireplace, balcony and bar. The backyard is an entertainer's dream, complete with a pool/spa. Ipe wood deck, built-in fire pit, and BBQ. A stunning blend of modern elegance and farmhouse charm, Nottingham Farmhouse is a true masterpiece.

1106 Nottingham Road, Newport Beach

$5,325,000
3 Beds 4 Baths NP25000594 MLS Closed Status
Just one row from the sand in a coveted Newport Beach location, this brand-new, never-before-lived-in ocean-view home presents the ideal blend of contemporary architecture, high-end appointments, and a versatile floorplan complete with an ADU. A premium corner lot provides abundant natural light across all three levels of this modern showplace. The main house features three bedrooms and two-and-a-half bathrooms, while the ADU includes one full bath for total living space of approximately 2,103 square feet. The first floor is home to two spacious bedrooms, an attached two-car garage with epoxy floor and glass roll-up door, and the ADU, which hosts a kitchen and a separate entrance with private patio. Take the dramatic staircase or the elevator to the second level, where an open living room and kitchen make entertaining a delight and display slideaway glass doors opening to beach and whitewater views. A linear fireplace lends enchantment to the space, and the kitchen shines with gorgeous porcelain countertops, a full porcelain backsplash, custom wood cabinetry, an island, tray ceiling with recessed and indirect lighting, and a convenient touch-operated faucet. Stainless steel Thermador appliances include a built-in refrigerator, drawer microwave and a six-burner range, while a Juliet balcony and versatile sitting area lend appreciated style. Relax on a wraparound deck in the primary suite, which hosts a freestanding tub, walk-in shower and two sinks. The third floor is all about relaxation and entertaining thanks to two Thor wine refrigerators, and two large decks with ocean, Catalina Island, city-light and Saddleback Mountain views. Preferred amenities include a rooftop solar array, outdoor after-beach shower, fresh landscaping, walls of glass, whole-house audio including the garage, instant hot water, tongue-and-groove wood planks under exterior eaves, and even a unique under-stairs pet hideout. Adjacent to Balboa Peninsula and a short stroll to shops and restaurants.

106 33rd Street, Newport Beach

$3,900,000
3 Beds 4 Baths NP25009279 MLS Closed Status
NEW YEAR! NEW PRICE IMPROVEMENT!!SEE AGENT NOTES....Amazing ocean views from all three levels of this contemporary single family residence. Creative in architecture, the builder was able to design the ocean view roof top deck to expand from the front of the property all the way to the rear. The roof top deck enjoys a white water view from the main deck, in addition there is a secondary dining/open bar, entertainment area with full bath for your enjoyment at the rear of the rooftop deck. Unobstructed view from the primary suite on the second level, with custom bath/shower, beautiful tile with upgraded fixtures. Walk out your front door, you are half a block from the sand. The property was constructed from the ground up in 2018. Quality construction, upgraded modern finishes, beautiful interior fixtures, custom lighting throughout. The main floor offers an open layout with direct access to the front ground level patio. Open interior living space has high ceilings, modern fireplace, well appointed gourmet kitchen, sleek modern cabinetry with custom tile work. Two additional bedrooms, full bath, inside laundry are located on the second level. Convenient easy access to the attached two car garage. Embrace the coastal living lifestyle just 4 homes from the ocean. Minutes from the Pier, restaurants and entertainment. This is a superior location close to all the amenities the Newport Peninsula has to offer right out your front door.

114 27th Street, Newport Beach

$6,100,000
5 Beds 5 Baths OC25001953 MLS Closed Status
Designed by the renowned architect Eric Olsen, this beautifully reimagined Belcourt residence seamlessly blends modern farmhouse elegance with warm coastal living. Recently expanded and thoughtfully remodeled, the home now offers approximately 4,500 square feet of luxurious living space, featuring a newly added downstairs ensuite bedroom. This versatile addition can serve as a home office, game room, exercise studio, or private in-law quarters, perfectly complementing the open floor plan. The heart of the home is the stunning great room, designed for seamless indoor-outdoor living. French doors throughout open to a lushly landscaped backyard, complete with a sparkling pool and spa, a stylish entertainer’s area featuring a water and fire feature, built-in seating, and a BBQ. The residence is ideally situated on an oversized 11,550-square-foot corner cul-de-sac lot, offering both privacy and space that is rarely found. A chef’s dream, the kitchen is equipped with state-of-the-art Miele appliances, including a built-in espresso machine, while the spa-like master retreat boasts a steam shower and exquisite finishes designed for ultimate relaxation. Additional highlights include a thoughtfully designed laundry room and an expansive three-car garage, complete with abundant storage and accommodation for a car lift. This exceptional home has been crafted with meticulous attention to detail, blending architectural artistry with modern comforts to deliver an unmatched living experience. Don’t miss the opportunity to make this one-of-a-kind Belcourt residence your own.

10 Weybridge Court, Newport Beach

$16,500,000
6 Beds 8 Baths OC24250689 MLS Closed Status
Enter a realm of unmatched luxury and sensual allure with this newly crafted sanctuary, where the timeless grace of Andalusian and Moroccan influences entwine with the sleek sophistication of contemporary design. This architectural jewel is perched to command mesmerizing views of the bay and ocean from every level, offering an exquisite retreat for those who seek the extraordinary. As you step inside, you're greeted by an awe-inspiring entryway, where your eyes are drawn to a breathtaking spiral staircase that ascends through all three levels, a sculptural masterpiece in its own right. Just beyond, exotic and imported Andalusian doors beckon, their intricate designs a gateway to the treasures that lie within. The main level unfolds like a dream, with four opulent bedrooms, a serene office, and a state-of-the-art kitchen with an additional large prep kitchen—all opening onto an expansive ocean-view balcony, where the sunsets set the world aflame. Descend to the lower level, a haven of entertainment and revelry, where an expansive wine room encased in glass showcases your collection, and a sophisticated bar invites intimate conversations. A secluded bedroom and bath ensure your guests enjoy the ultimate in privacy and comfort. Outside, a sprawling covered patio overlooks an infinity pool that seems to melt into the horizon—a paradise for both intimate gatherings and lavish soirées. A private staircase leads down to a versatile sports court and a room that awaits your imagination, be it a man cave, game room, or gym. On the third level, ascend to the pinnacle of luxury where panoramic views stretch as far as the eye can see. Here, an expansive terrace whispers of tranquility, with the ocean and bay spread out like a shimmering tapestry before you. A secluded casita, accessible by its own private staircase, offers a perfect retreat for cherished guests or family members. Every inch of this extraordinary residence is adorned with the finest finishes, notably Waterworks fixtures throughout, all while displaying the highest echelon of your technological expectations. This is not just a home—it is a sensual experience, a seductive blend of old-world charm and modern elegance that transcends the ordinary. Welcome to your private paradise, where every moment is infused with the magic of the extraordinary.

112 Kings Place, Newport Beach

$12,900,000
3 Beds 5 Baths NP24238652 MLS Closed Status
Occupying an enviable position on Newport Harbor, this recently built bayfront masterpiece by acclaimed William Guidero Design and Winkle Custom Homes personifies our iconic destination and the idyllic lifestyle it affords. Meticulously crafted with classic lines and a crisp coastal aesthetic showcasing extraordinary sight lines and abundant light, all delivered in a timeless design language befitting of any discerning buyer. Enjoy ever-changing cinematic views and inspired vignettes from all three floors including the newly refurbished rooftop entertaining deck. Boats gently glide across the shimmering bay, harbor lights give way to postcard-worthy backdrops framed by rolling hills and glittering buildings of Fashion Island as historic Balboa Pavillion anchors the inspired scene. Situated on an exceedingly rare, oversized corner-lot, the home features expansive outdoor space as well as a newly-constructed dock able to accommodate a yacht up to 57ft, in addition to a side-tie. The home itself provides every imaginable amenity with a gorgeous Chef's Kitchen outfitted with best-in-class appliances, and chefs office. The grand owner's suite features a large private balcony, fireplace, spa bath, dual closets and of course views perched above the bay. A library nook, two additional guest rooms both with ensuite baths and separate balcony complete the second floor. The penthouse level is an entertainer's dream; A game and cinema room opens to a large beach-facing deck on one side and the bayfront rooftop terrace on the other. Fully outfitted with an outdoor kitchen, fireplace, and breathtaking views. The finished garage, thoughtfully placed and with soaring ceilings allows for generous storage and potential for a car lift. Top-tier audio, visual, security and lighting have all been appointed throughout. An elevator discreetly accesses all levels of the home. A location seemingly plucked off the map to afford the best of all worlds; A stroll away from the Balboa Village, ferry, beaches, pier, boardwalk, shops, restaurants and more. Unable to be duplicated today due to newer zoning, this opportunity is a resounding one.

930 E Balboa Boulevard, Newport Beach

$9,450,000
5 Beds 6 Baths OC24218915 MLS Closed Status
Welcome to 2420 23rd St, a 4,858 sq ft newly constructed wellness retreat on a sprawling 29,550 sq ft lot with private lake access in Newport Beach, CA. This luxury home combines comfort and well-being, featuring five spacious bedrooms, six bathrooms, and a master retreat with high ceilings and elegant finishes. Designed for relaxation and entertaining, the home includes a movie room, a flex space with a bar, and a vanishing-edge pool with a cascading waterfall, all set among lush landscaping and mature trees. As a wellness-focused retreat, this home uses eco-friendly materials and non-toxic paint, with owned solar panels further enhancing its sustainability. The gourmet kitchen showcases a 14' Calacatta Antica marble island, a 60" Italian Ilve stove, and Subzero fridges, plus a fully equipped back kitchen with a Subzero fridge, dishwasher, and ovens for added convenience. The living area boasts 27’ ceilings, limestone walls, custom lighting, and a Maple tree centerpiece on the deck that adds an organic touch to the entry. The master suite is a true sanctuary, featuring a fireplace, a private seating area, and an outdoor shower. Its spa-like bath includes floor-to-ceiling Zellige tiles, Calacatta Vintage Viola marble, and integrated sinks. Each additional bathroom is similarly luxurious, with Calacatta Gold herringbone tile and tumbled marble floors. An 800 sq ft ADU with two bedrooms, two bathrooms, a kitchen, living room, and private lake views provides flexible space for guests or extended family. The ADU includes Black Limestone counters, a tumbled marble backsplash, and eco-friendly finishes. Outdoors, you’ll enjoy a custom fire pit, a serene gazebo, and direct access to the lake for swimming, paddleboarding, or simply soaking up the peaceful surroundings. With landscaping designed by Garden Studio and proximity to Back Bay for hiking and biking, as well as Newport Beach’s dining and shopping, this property perfectly balances luxury, nature, and wellness. 2420 23rd St isn’t just a home—it’s a lifestyle centered on well-being and tranquility.

2420 23rd Street, Newport Beach

$5,075,000
5 Beds 3 Baths OC24200670 MLS Closed Status
Nestled within an exclusive enclave of 150 homes in the highly desirable Cliffhaven neighborhood, this beautifully remodeled 5-bedroom, 3-bathroom home offers the perfect blend of modern living and coastal charm. Spanning 3,100 square feet across two levels, the open-concept design maximizes natural light, creating a warm and welcoming atmosphere throughout. The heart of the home is a spacious living and kitchen area, perfect for entertaining, with timeless finishes that include dual fireplaces, adding a touch of sophistication and comfort. Seamlessly transition to indoor/outdoor living with a professionally landscaped backyard designed by Garden Studio, offering a serene retreat just minutes from the beach. The main floor includes two well-appointed bedrooms, ideal for guests or a home office, while the upstairs master suite features a luxurious bathroom, providing the ultimate in relaxation. Additional highlights include central air conditioning, an attached 2-car garage, and convenient indoor laundry. Location is everything, and this home excels with easy access to local restaurants, shops, and a variety of recreational activities. Whether you’re enjoying a sunset stroll on the beach or dining at a nearby café, the vibrant Newport Beach lifestyle is right at your doorstep. With significant updates made in 2017, this home is move-in ready, offering modern comforts, stylish design, and a prime location. Don’t miss the opportunity to make this stunning property your own!
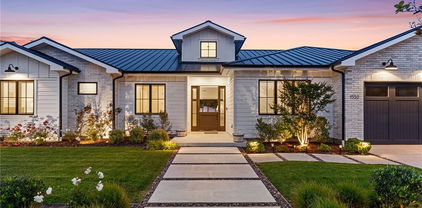
419 Signal Road, Newport Beach

$6,800,000
8 Beds 6 Baths NP24188110 MLS Closed Status
Extraordinary Yale Home on Famed Story Book Row! 1st Time on the Market in 50+Years. 5 Bedroom Home, 2 Bedroom Apartment, In-Law Guest Quarters, 2 Full Lots. Main Residence: 5 Bedroom | 4 Baths | Chef - Friendly Kitchen w/Breakfast Bar Opening to Family Room | Generous Size Dining Room w/ Fireplace | Spacious Living Room w/ Cathedral Ceilings Accented by Wood Beam Trusses | Showpiece Custom Brick Fireplace |Large Loft is a Multiple Use Work or Play Space Overlooking Living Room | Butlers Pantry Adjacent to Living Room | 2 Downstairs Bedrooms Each w/Available Bath | Laundry Room | Hand-Crafted Cottage Fence & Entry Gate Accent Garden Patio & Porch Creating a Whimsical Welcome to this Nostalgic Balboa Island Home | A Central Courtyard w/ French Doors Opening from Downstairs Living Areas is a Crown Jewel of this Property…an Alluring European-Style Outdoor Gathering Area w/Brick Fireplace is Perfect for Relaxation, Gardening, Enjoying Morning Coffee or Entertaining on a Small or Grand Scale! Apartment: 2 Bedroom | 1 Full Bath | Breakfast Bar | Dining Area | Private Entrance W/ Interior Staircase |Stacked Washer / Dryer | Balcony Patio. In-Law Guest Quarters: Studio Style | Kitchen w/ Breakfast Bar | 1 Full Bath| Balcony | Private Entrance w/ Interior Staircase. Parking:2 Individual Two-Car Garages w/ Work Benches, Cupboards, Tool Closets | Large Double Gated Carport Located Between the Garages Accommodates an Additional Car, Golf Carts, Boats, Bikes, Surfboards & Beach Gear. Location! 4 Doors to a Wonderful South Bay Front Beach! Short Distance to Marine Avenue the Hub of Community | Short Jaunt on So. Bay Front Boardwalk to Balboa Island Ferry Landing for a Ferry Ride Across the Bay to the Fun Zone & Restaurants, Ocean & the Balboa Pier for Swimming, Surfing & Fishing. 115 Apolena is an Original Yale Home as seen through its Whimsical Architecture, Wood Craftmanship Showcasing Beam Ceilings, Hardwood Floors, Staircase & Balcony Railings, Clever Nooks & Niches | Leaded Windows, Brick Fireplaces, Vintage Light Fixtures & Handcrafted Doors w/Classic Knobs & Latches all add to the Vintage Flair In 1997 the Owners Purchased & Incorporated the Property Next Door in an Extensive Remodel. Every Effort was made to Replicate the Whimsical Qualities of the Original Yale Home in the New Addition & Create One Home on the Two Lots that Sustains the Architectural Style, Craftsmanship & Whimsey of the Original Yale Home….it was a Success!

115 Apolena Avenue, Newport Beach

$7,500,000
5 Beds 5 Baths NP24182349 MLS Closed Status
One of a Kind! Custom Quality Home & Apartment. Oversize Living Space ~ Oversize Lot ~ 3 Garages. Prime Location ~ Quiet West End of Balboa Island. Main Residence: 4 Bedroom | 4 Bath | Den | Laundry Room | 2 Downstairs Patios |Patio Balcony | Roof Deck | Air Conditioning. Apartment: 1 Bedroom | 1 Bath | Private Entrance | Stacked Washer/Dryer | Single Car Garage. Custom Designed to Provide Generous Living Spaces, Natural Light & Multiple Outdoor Areas to Relax or Entertain | Design Includes Sought After 1st Floor Bedroom Suite. Interior & Exterior Custom Crafted Finishes in Wood & Stone * Hardwood Floors * Crown Molding * High Baseboards * Beadboard Cabinetry * Wainscoting * Coffered & Tongue and Groove Ceilings * Recessed Lighting *Ceiling Fans * Alarm System * Copper Rain Gutters & Downspouts * French Doors Opening to multiple Outdoor Living Spaces * Spacious Roof Deck w/ Water Views, Built-in Viking BBQ & Market Lighting. Chef’s Kitchen features Viking Range, Sub-Zero Refrigerator, Double Oven, 2 Bosch Dishwashers, Calcutta Marble Countertops including a Center Island w/ additional Sink & Walk-In Pantry. Private Primary Bedroom Suite on 2nd level w/ Patio Deck * Large Walk-in Closet w/built-in drawers & shelving * 2-Sided Fireplace to enjoy in Bedroom & Bath* Spa Inspired Bath Designed in Marble, Double Vanity, Jet Tub, Separate Walk-in Shower, Water Closet, Window Placement provides Generous Light & Ventilation. Convenient 2nd Floor Laundry Room w/ Sink, Counter & Cabinetry. Den w/Built-in Bookcase. 2nd & 3rd Guest Bedrooms w/ private Vanity Areas & Shared Full Bath. 1 Bedroom Apartment is designed w/ great utility featuring Private Entrance, Separate Laundry Facility & Separate Single Car Parking Garage. In Close Proximity to the Enjoyable Emerald Avenue Beach & Public Dock at North Bay Front. This Exceptional Property Offers More Livable Square Footage & Garage Accommodations than most Balboa Island Properties can offer….. A Rare Find!

108 Park Avenue, Newport Beach

$4,210,700
4 Beds 4 Baths OC24179494 MLS Closed Status
Welcome to an Awesome Custom-built home! Own in the prestigious Dover Shores community of Newport Beach. This luxurious 4-bedroom, 3.5-bath residence offers 4,263 square feet of elegant living space with breathtaking views of the Back Bay. The home features an open floor plan perfect for entertaining, with high ceilings, recessed lighting, and a seamless flow between indoor and outdoor living areas. The kitchen boasts granite countertops, high-end appliances including a 6-burner stove, double oven, and opens to a spacious family room. A wet bar and formal dining room provide additional entertainment spaces. Upstairs, find four generously sized bedrooms, including a lavish primary suite with a private balcony overlooking the bay. The spa-like primary bathroom features a jetted tub, separate shower, and dual sinks. Three additional bedrooms complete the upper level. Outdoor living is a dream with a private heated gunite pool, waterfall feature, and covered patio, perfect for al fresco dining. The 7,840 square foot lot offers ample space for relaxation and recreation, with professionally landscaped front and back yards. Additional highlights include: Three-car attached garage with direct access, Central heating and dual air conditioning, Plantation shutters and double-pane windows throughout, Stone and wood flooring, Wired for sound, Fireplace in living room and much more, too many to list. Located in the highly sought-after Dover Shores neighborhood. The home offers access to private beaches, top-rated schools, just minutes from Fashion Island's world-class shopping and dining, entertainment and freeways. Seller offers credit, use bitcoin and options. Call and schedule your appointment and see this custom home soon! Don't miss the opportunity to own a piece of Newport Beach Luxury!

2030 Leeward Lane, Newport Beach

$6,800,000
4 Beds 5 Baths OC24128585 MLS Closed Status
Set sail for unparalleled coastal living in this stunning Newport Beach residence, just one row of houses from the shore, where you can fall asleep and wake up to the rhythmic symphony of ocean waves. Anchored just steps from the sandy beaches of Newport’s coastline, this exquisite haven spans 3,600 square feet of artfully designed living space. The home's sophisticated design and premium amenities are harmoniously intertwined with breathtaking vistas that evoke the spirit of the sea. On the main level, natural light pours through sliding glass pocket doors, seamlessly blending the indoor and outdoor spaces, perfect for hosting seaside soirées or relaxing in solitude. The open kitchen, outfitted with top-of-the-line appliances, is a culinary captain's dream. A thoughtfully placed office offers a peaceful harbor for work or reflection, with the sound of waves ever-present. Ascend to the second level, where four expansive en-suite staterooms provide private retreats, each echoing the tranquility of the ocean. The sunlit captain’s quarters, your primary bedroom suite, captures the refreshing sea breeze and the soothing melody of the surf, epitomizing coastal elegance. Chart your course to the third level, where a versatile loft awaits, ideal for leisure or intimate gatherings. Step out onto the rooftop deck to indulge in ocean views and the sound of waves crashing on the shore—an enchanting backdrop for any occasion. This rare opportunity on Newport Beach’s prestigious Peninsula Point offers a lifestyle of unmatched seaside splendor. Don't miss your chance to experience the epitome of coastal chic living—where every day is a serene voyage at the water’s edge.

2157 E Ocean Boulevard, Newport Beach

$14,700,000
4 Beds 6 Baths NP24132175 MLS Closed Status
Located on the sand in Newport's desirable Peninsula Point oceanfront (no boardwalk only six houses from the wedge) this home boasts stunning white water ocean views including the famed Wedge surf break to Catalina Island. Wake up to the sound of the surf and breathtaking sunrises while enjoying coffee on your private bedroom terrace. This architectural masterpiece, designed by Oatman Architects, features extraordinary construction that highlights timeless materials like glass, steel, stone, and wood, creating a perfect balance of contemporary and classic Newport Beach luxury living. The indoor/outdoor design maximizes stunning panoramic views using state-of-the-art fold-away doors and Porcelanosa floors. Four spacious bedrooms with en-suite baths, a sun-filled primary suite with a seaward facing private deck, and a spa bath with a steam room shower makes for an incredible living experience. Relax in your Stoneforest soaking tub of a solid carved marble block. The glass staircases lead to a grand entertainment area with panoramic views of the ocean and bay, a stainless steel hot tub that immerses your guests in Pacific Coast luxury. The third floor features outdoor entertainment and amenities including barbecue station, fireplace, large TV, shuffle board and a large seating area to view those special days when world-class surfers challenging the break of the infamous Wedge. With spectacular sunsets and stunning views of Fashion Island, this remarkable home delivers the ultimate in coastal living lifestyle. Additional features include Control 4 home automation, a security system, built-in audio, automatic window shades, a laundry room, and three-car garage make living easy. Peninsula Point is coveted as one of Newport's most prestigious neighborhoods with convenient access to Harbor activities.

2152 E Oceanfront, Newport Beach

$12,500,000
4 Beds 5 Baths NP24109852 MLS Closed Status
Welcome to one of the absolute best bayfront locations in Newport Beach. Located in Beacon Bay, this south-facing, Eastern Seaboard inspired trophy home is situated on one of five exclusive 50-foot bayfront corner lots adjacent to the green grass estradas of open space. The property offers breathtaking views of the bay towards the turning basin, and is one of Newport Beach's most coveted bayfront communities. Built new in 2010, the home's open floor plan and great room are designed to maximize the stunning bay and grass estrada views, allowing natural light to flood the interiors along the entire length of the home. Among its impressive amenities are an elevator with accessibility to all 3 levels, unique custom quarter-sawn white oak floors, 3-car garage with epoxy flooring, a built-in aquarium for a touch of aquatic serenity, invisible fence for pets which ensures safety without obstructing views and a rooftop jacuzzi for relaxation and privacy. The home includes a total of four bedroom suites plus a warm Alder hardwood office/study. The primary bedroom is a true retreat, featuring a warm, inviting sitting area with a fireplace, wet bar and panoramic bay views. Art installations, such as the Aqua Creations silk entry sculpture light, elevate the home's aesthetic appeal. This home is a rare blend of sophisticated design, well-appointed amenities, and an unbeatable location. It is the perfect setting for a refined, yet comfortable waterfront lifestyle.Founded in 1927, the wonderful community of Beacon Bay offers weekly groomed white sand beaches, private docks with boat slips, tennis, pickleball and a basketball court. With its unique, open-space design with large lots, wide grass estradas and parks, there is no place quite like Beacon Bay in Newport Beach. Beacon Bay is conveniently located which provides easy access to the airport, Fashion Island & 17th Street shopping, all without the traffic and parking woes of Corona del Mar, Balboa Island and the Balboa Peninsula. Beacon Bay properties are sold at a significant discount since they are located on leased land. Buyers receive a 50-year land lease with the City of Newport Beach. For more details and the advantages of the land lease, please contact the listing agent. Beacon Bay offers a casual atmosphere, community events and a neighborhood camaraderie that is second to none. Come enjoy the relaxed and carefree lifestyle at the beach in magical Beacon Bay.

9 Beacon Bay, Newport Beach

$6,299,000
4 Beds 5 Baths OC24128583 MLS Closed Status
Discover your coastal sanctuary in this captivating modern masterpiece, mere steps away from the rejuvenating beach and bay. Meticulously designed with a blend of luxury and functionality, this recently built 4 bedroom, 4.5 bath home boasts exquisite custom lighting and premium finishes throughout. From pristine white oak flooring to custom steel railings and detailed paneling, every element speaks of craftsmanship and elegance. Enjoy the convenience of a smart lighting control system, LED accents, and expansive sliding doors that invite the outdoors in. Culinary enthusiasts will delight in the gourmet kitchen featuring Wolf and Subzero appliances, complemented by an oversized island perfect for entertaining. The master suite is a retreat unto itself, featuring soaring 14-foot ceilings, custom oversized windows, and serene views. Unwind on the rooftop deck beside the wood-burning fireplace, where panoramic vistas of mountains and city lights create an enchanting backdrop for summer soirées. The architectural distinction of this beautiful beach abode sets this home apart. Embrace the coastal lifestyle with leisurely bike rides to cafes and restaurants, serene strolls to the Wedge Beach, and exclusive access to a private bay enclave where you can soak in the simmering sailboats and lively water activity. Nestled in Newport Beach's coveted Peninsula Point community and served by esteemed schools, this residence offers an unparalleled opportunity to savor the essence of coastal living for all generations. Experience the allure of this modern haven and create lasting memories in a home designed for those who appreciate the finer things in life.

2036 E Ocean Boulevard, Newport Beach

$6,500,000
5 Beds 6 Baths OC24129186 MLS Closed Status
Situated in the highly sought-after Harbor View Homes community of Newport Beach, 1829 Port Sheffield Place epitomizes timeless Modern Farmhouse architecture. This brand new construction residence offers five bedrooms, five and one half bathrooms, and is nestled within the coveted Port Streets on an oversized inner-loop lot of nearly 8,000 square feet. The kitchen is a culinary masterpiece, featuring custom rift-cut white oak cabinetry, a professional 48" Thermador range, and built-in refrigeration columns. An oversized walk-through butler's pantry serves as the perfect prep station for gatherings, complemented by a huge walk-in pantry for ample storage. The second level is dedicated to a bonus room, a laundry room, and four en suite bedrooms, including a luxurious primary suite with a walk-in closet and en suite bath. This suite also boasts added privacy with a custom fence, enhancing the retreat's serene atmosphere. Additional highlights include a Control4 smart home system with whole-house security and video surveillance, surround sound, and smart lighting. The outdoor space is designed for exceptional living, featuring a new jacuzzi perfect for relaxation. Residents enjoy access to the community's amenities, including a beautiful clubhouse with a pool and swim team, parks, and close proximity to Andersen Elementary School. This home offers the highest quality in both outdoor living and modern comforts.

1829 Port Sheffield Place, Newport Beach

$11,450,000
4 Beds 4 Baths OC24084459 MLS Closed Status
Nestled along the picturesque shores of Newport Beach, 2222 Channel Rd embodies the epitome of coastal living, surpassing every expectation. Situated on the esteemed Balboa Peninsula Point, this bay-front residence exudes timeless charm with its craftsman architecture seamlessly integrated into the breathtaking Newport seascape. From the moment you arrive at the inviting entrance, adorned with vibrant flowers and offering a sense of seclusion, the allure of this home is palpable. Stepping inside, the great room captivates with panoramic bay views, seamlessly merging the elegant kitchen, spacious living area, and inviting entertaining space. Adorned with coffered ceilings & meticulous millwork, every detail exudes sophistication. The gourmet kitchen, equipped w/ top-of-the-line appliances and a walk-in pantry, is both a chef's haven and a gathering place for family and friends. A vibrant fireplace anchors the expansive living area, offering a cozy ambiance while the bay unfolds its daily spectacle of sailboats and yachts gliding by. Transitioning outdoors, a sprawling covered deck awaits, complete with a built-in BBQ, fire-pit, and private dock accommodating a Duffy boat. Completing the ground floor, a comfortable office with bespoke cabinetry offers a tranquil workspace. Ascend via stairs or elevator to discover a second living room or optional bedroom, two spacious secondary bedrooms with bathrooms, and a separate laundry room. The primary suite is a sanctuary unto itself, boasting a generous walk-in closet, a cozy seating area with a fireplace, and a bay-front balcony, offering a serene retreat for morning coffee or evening relaxation. The en-suite bathroom features separate double vanities, a luxurious soaking tub, and a stunning shower. Elevating the experience, a rooftop deck offers a breathtaking 360-degree panorama of the bay, Corona del Mar, and the glistening Pacific Ocean, complete with a jacuzzi spa for indulgent evenings under the stars. Additional amenities include a two-car garage providing ample storage space. Embrace the enchantment of this coastal haven with leisurely bike rides to cafes and restaurants, strolls to the Wedge Beach, access to the private bay beach and esteemed waterfront schools. Create cherished memories in a home that embodies the essence of Newport Beach living.

2222 Channel Rd, Newport Beach

$4,905,000
5 Beds 6 Baths NP24104228 MLS Closed Status
A rare find indeed! Located steps to the sand in prime West Newport Beach sits this move-in ready Single-Family Residence on a wide, oversized lot. Originally branded as an “Oceanaire”, these limited-edition homes are still coveted for their beach-close location annd oversized 40’ wide parcels. Rebuilt and converted in 2006 from duplex to SFR, and extensively renovated in May 2024, this 3,100-sf home features 5 bedrooms, 6 baths and 3-car garage. Upstairs, the primary suite enjoys ocean views from its private terrace. Its fireplace, sumptuous bathtub, enclosed shower, double sinks, dressing table, and walk-in closet make this an irresistible retreat. Also upstairs are 3 additional en-suite bedrooms and a comfortable open area ideal for library, office, TV or games. The 5th bedroom and adjacent 5th bathroom with a shower/tub are conveniently located downstairs near the kitchen, laundry room and the access to the 3-car garage. Its gourmet kitchen will please any chef, outfitted with new quartz countertops, Viking Professional gas and electric appliances, large island with secondary sink, walk-in pantry, and generous cabinetry with plenty of storage. The adjacent dining and living rooms spill out on to the large sunny front patio with ocean views and is ideal for entertaining or some sunbathing. A 6th bathroom with shower and a large storage closet, both accessible from the side yard are perfect for rinsing off after the beach and storing the toys. Only steps to the sand, this quintessential beach home is great for both the full time resident and the second-home vacationer. Our re-imagined “Oceanaire” is an easy jaunt by foot, bike or car to nearby restaurants, markets, shops and beaches, all part of the wonderful amenities making West Newport so special. Be advised however, ocean breezes and the sound of waves may prevent one from ever leaving your new home.

112 43rd Street, Newport Beach

$4,920,000
5 Beds 5 Baths PW24095611 MLS Closed Status
Nestled within the exclusive Harbor Hill gated community, this custom residence has been elegantly updated to offer stunning ocean views from the Rooftop and the master bedroom. Upon entry, the travertine foyer descends into a sophisticated living area, with a raised formal dining space with hardwood flooring. This grand residence further impresses with a dramatic staircase that ascends through the heart of the home, a living room characterized by soaring 30-foot cathedral ceilings. This architectural marvel is complemented by expansive windows that invite an abundance of natural light, enhancing the open and airy ambiance of the space. This feature, combined with the previously mentioned amenities, creates a living experience that is both luxurious and harmonious with the coastal surroundings. The kitchen has been transformed with new granite countertops, an island perfect for gourmet preparations, sub-zero refrigerator, a double convection oven, and a Viking six-burner cooktop. A charming breakfast nook features a bay window, and the family room boasts hardwood floors, a wet bar, and a marble fireplace, leading to a den or office with sliding doors that open to a serene pool and spa. The master suite’s bathroom offers a new jacuzzi tub amidst travertine flooring. The bedroom itself includes a comfortable living area with a travertine fireplace. On the second floor, an additional travertine-finished area serves as a living or play space, ascending to a Rooftop deck with captivating Ocean views and Sunset moments. The basement provides a wine Cellar and Sauna, and all plumbing, including valves, as well as light fixtures, have been updated to contemporary standards.

19 Belmont, Newport Beach

$4,850,000
4 Beds 5 Baths LG24086684 MLS Closed Status
GORGEOUS HOME + DETACHED CASITA | Experience unparalleled luxury living in this exquisite Santa Barbara style residence, where every detail has been thoughtfully curated and meticulously crafted exuding sophistication, comfort, refinement and style. 4 EN SUITE BEDS + OFFICE + 5 BATHS + 3-CAR GARAGE. A solidly built, high quality home blending modern amenities with a timeless aesthetic. The gated front courtyard features an enchanting Spanish-style fountain where your resort-style ambiance begins. This private oasis highlights a saltwater pool plus bubbling spa and a covered veranda creating the perfect year-round setting to enjoy SoCal's idyllic sunny climate or evenings under the stars. Spaces seamlessly flow between indoors and outdoors with soothing fountain sounds and cool breezes. The stunning bespoke front door opens to a dramatic entry adorned with a coffered ceiling, imported Saltillo tile and a sweeping curved staircase with custom iron railings. Great room showcases a 16' high exposed wood beamed ceiling, La Cantina bifold doors open to the back patio, and an oversized fireplace enhances the relaxing vibe. The gourmet kitchen showcases a grand center island, commercial Viking appliances, a Miele built-in coffee/espresso machine and a huge walk-in pantry. Enjoy multiple areas to dine formally, casually or al fresco. The detached casita is ideal for guests or transform into a gym or game room. A main level Jr. primary suite leads to a private patio and boasts a spacious bath with dual vanities and large walk-in closet with built-ins. A secondary en suite bedroom offers add'l flexible space. Upstairs, 2 cozy sitting areas lead to your luxe primary suite with a Kiva corner fireplace, sitting retreat, 2 large walk-in closets and a private deck with views. The sumptuous primary bath features separate vanity areas, an oversized stone shower, and a deep whirlpool Jacuzzi bath. The spacious office features Alder wood partner desks with a balcony and views—or potential for 5th bedroom. Exteriors boast smooth stucco, a clay tile roof and Jeld-Wyn wood windows & doors. Add'l amenities include a 3-car epoxy garage, A/C, upper level laundry room (+ garage laundry), abundant storage & an assorted fruits orchard. Desirable Eastbluff neighborhood/lifestyle close to outdoor recreation & activities including the scenic Back Bay Loop Trail, Eastbluff Village Center, Fashion Island, JWA, 73 Toll Road, Newport Beach Harbor, Balboa Island & more!

2900 Carob Street, Newport Beach

$9,255,000
3 Beds 4 Baths PW24085206 MLS Closed Status
Welcome home to this stunning property on the sand in the highly desirable West Newport Neighborhood. Nestled on a corner-lot of a non-boardwalk property with a full-sized oceanfront patio, this exceptional residence and its 180° sunset ocean views redefine peaceful living. Inside this contemporary beach house located at 6610 W. Oceanfront, you’ll capture panoramic views of Newport Beach. Featuring an open floor plan ideal for entertaining family and friends, the gourmet kitchen includes island cabinetry, a walk-in pantry, a double oven, and a built-in refrigerator. An off kitchen eating area is perfect for your morning coffee, and an additional dining area in the great room provides ample space for large gatherings. The living space includes 9-foot ceilings, a fireplace, and a built-in entertainment center all showered with natural light from picture windows throughout the level which are complete with automatic shades beachside. The upstairs features a loft perfect for relaxing after a day at the beach. Step into the focal point of the second floor, a primary bedroom complete with a sitting area and a fireplace with spectacular unobstructed beach and ocean views. The primary bathroom includes an oversized walk-in closet, a dressing area, and a separate jetted tub and shower. In addition, 2 large bedrooms each with adjoining bathrooms, and an upstairs laundry room complete this beautifully designed beach house. You’ll appreciate a 2-car attached garage with finished epoxy floors, built-in cabinets for extra storage space, and an exterior garage door privacy screen for warm summer days. With its abundance of space, privacy, and unparalleled views, this exceptional residence offers a rare opportunity for discerning buyers seeking a peaceful retreat in a prime location. Don’t miss your chance to own this extraordinary property and experience the epitome of coastal living.

6610 W Oceanfront, Newport Beach

$9,300,000
6 Beds 6 Baths NP24063035 MLS Closed Status
Introducing an exquisite residence nestled within the prestigious Port Streets of Newport Beach, offering a lifestyle of unparalleled charm and a unique community experience, mere moments from the sun-kissed shores of the Pacific Ocean. Boasting a bespoke design, this distinguished home sits majestically upon an expansive, nearly 10,000 square foot lot, delivering a rare opportunity for unparalleled outdoor living in the heart of this coveted community. A picturesque white picket fence gracefully encloses the front lawn, inviting guests to discover the allure of the front porch swing and seating area. Stepping through the grand Dutch door, a luminous entryway awaits, bathed in natural light cascading from the impressive two-story, 6-foot skylight above. Throughout the interior, refined details such as coffered ceilings, shiplap accents, and tray ceilings adorned with crown molding infuse every corner with an air of opulent elegance, epitomizing the quintessential Cape Cod style. The main level effortlessly blends form and function, with a front office boasting custom built-in shelving, a spacious front living room with fireplace, and a formal dining area perfect for hosting gatherings of 12+ guests. Designed for culinary excellence and entertainment, the chef's kitchen seamlessly integrates with the family room and features an expansive 10-foot island with a farmhouse sink, Wolf double oven, and dual dishwashers. Disappearing glass doors open onto the enchanting California room and expansive backyard oasis, complete with stone and brick-accented fireplaces, ideal for year-round indoor-outdoor living and alfresco dining. Completing the main level is a generously proportioned ensuite bedroom, designer powder room, and a mudroom with four cubbies, offering practical convenience for daily living. Ascending the magnificent staircase, five upstairs bedrooms await, including the luxurious Primary suite boasting a fireplace, vaulted ceiling, and dual walk-in closets, one of which features an island. Additional highlights include open vistas of Bonita Canyon Sports Park and the mountains beyond, two ensuite bedrooms, two Jack and Jill bedrooms, and a sizable laundry room. Residents of the Harbor View Homes community enjoy access to a wealth of amenities, including lush greenbelts, picnic areas, sports fields, award-winning Andersen Elementary School, resort-style pools, clubhouses, playgrounds, walking trails, and sports courts.

1944 Port Cardiff Place, Newport Beach

$3,900,000
4 Beds 4 Baths OC24068497 MLS Closed Status
Location , Location , Location!! If you are looking for that perfect Newport Beach Peninsula home look no further, Currently the best priced turnkey Peninsula property!! The home underwent a stud down renovation in 2023 and has not been lived in or rented,The power lines have also been ran underground. The home has 4 bedrooms and 3.5 baths , outfitted using only the finest materials that include quartzite counters throughout in a Taj Mahal finish, the generous kitchen is also finished with high end appliances, oversized Italian porcelain flooring on the main level, The baths are all finished using the best quality materials and fixtures including full porcelain slabs for the showers. Offering water views from the main level front patio adjacent from the main living area , master bedroom balcony and roof top deck. The property is walking distance to everything the Peninsula has to offer, walk to the famous Newport pier, enjoy the best of both worlds and also enjoy the Newport harbor located across the street, whether its boating, taking your paddle board out and more. A handful of homes to one of the best beaches Newport has to offer! Located near all the shopping you need, restaurants such as Nobu , Shorebird , Malibu cafe, Bear Flag , Fable & Spirit , The Dock , Lido Marina Village , Lido house, Mother's Beach and you are on the famous 24th street surfing spot, ride your bike all over town enjoying the boardwalk coastal breezes and incredible amenities the area has to offer. The large roof deck affords another incredible space to entertain that captures views of the ocean, bay, city lights and more! Don't miss the chance to make this remarkable opportunity yours and start crafting cherished memories for your family today! THE SHORT TERM RENTAL PERMIT HAS BEEN APPLIED FOR.

125 24th Street, Newport Beach

$12,500,000
5 Beds 5 Baths OC24061428 MLS Closed Status
This beautiful bayfront is set on a premier stretch of the coveted Balboa Peninsula Point. Steps from the iconic Wedge Beach on a quiet and broad tree lined street, this waterfront property is the epitome of luxury living. Timeless curb appeal makes a stunning first impression and sets the tone of coastal grandeur that continues as you enter the chic foyer with sweeping staircase. Prepare to be mesmerized by the magnificent kitchen and great room with sparkling bay views, HIGH COFFERED CEILINGS and precision millwork. Enjoy watching colorful sailboats and stunning yachts cruising by from a chef’s dream kitchen, perfect for preparing gourmet meals and hosting catered affairs. Coastal white cabinetry, sand-hued countertops, top-of-the-line appliances and walk-in pantry all surround a striking sea-green island. Opposite the kitchen, a gorgeous fireplace sits center in the expansive living area with a beverage bar and below ground wine cellar. The living area continues outdoors on a sprawling covered deck with built-in BBQ, fire-pit and private dock that can accommodate a Duffy boat or other vessel up to approx 35 ft, and boundless bay views that are the best Newport Beach has to offer. Completing the first floor is a spacious bedroom that can also serve as a den or office with an ensuite bathroom and an opulent half-bath. Retreat upstairs via the stairs or elevator, where you will find a second living room with balcony, two additional bedrooms and bathrooms and separate laundry room. The magnificent primary suite includes a large walk-in closet and bayfront balcony that runs the length of the room’s grand seating area with a fireplace and massive sleeping area. The stately primary bathroom features separate double vanities, makeup area, oversized shower and two private water closets. Family room or den could be 5th bedroom option. The bayfront splendor continues upwards to the rooftop deck with jaw-dropping 360 panoramic views of the bay, CDM and shimmering Pacific Ocean, along with a SPA and lounge seating. A two-car garage offers ample built-in storage and space to park a golf-cart. Enjoy bike riding to coffee and restaurants, access to the private bay beach, and one of the most coveted (and beachfront) schools in the country for your kids. Fall in love with all the wonderful memories this home has to offer.

2218 Channel Road, Newport Beach

$8,200,000
6 Beds 8 Baths NP24044174 MLS Closed Status
Poised at the end of an elevated cul-de-sac in Newport Beach’s highly coveted Cliffhaven enclave, this newly upgraded custom residence offers panoramic Newport Harbor, turning-basin, Pacific Ocean, Fashion Island, city-light and mountain views. Unparalleled curb appeal makes a grand first impression and is embellished with mature and manicured landscaping that complements the estate’s New England Shingle-inspired architecture. Sprawling grounds on the oversized homesite reveal sunny patios, stone terraces and a courtyard with spa, built-in BBQ, and a fire pit with built-in seating. Approximately 7,567 square feet, the two-level residence presents six ensuite bedrooms and is intelligently designed to maximize views by placing main living areas on the top level. Centered around a graceful spiral staircase, the first level showcases a foyer with classic Dutch entry door, a stunning wood-paneled executive office with coffered ceiling, a bright and spacious fireplace-warmed great room with kitchenette and wet bar, a wine cellar, and three bedrooms including a secondary primary suite with double doors, a fireplace, walk-in closet and soaking tub. Many spaces on this level open to the private courtyard. Crowned by skylight, the spiral staircase is joined by two additional staircases and an elevator that provide passage to the upper level, where memorable formal and casual gatherings are sure to be remembered by all who attend. The living and dining rooms are generously sized, and the family room and kitchen area is illuminated by large view-enriched windows. Anchored by a massive marble-topped island, the new chef-caliber kitchen displays white cabinetry, a built-in desk, two sinks, and top appliances including a Wolf range and a built-in refrigerator. The butler’s pantry boasts a Miele coffee station, a warming drawer and a beverage refrigerator. Sequestered behind double doors in its own second-floor wing, the primary suite features a fireplace, soaking tub, sit-down vanity, two water closets, and an oversized cedar-lined dual-entry walk-in closet with safe and washer/dryer set. Enjoy fireside gatherings on the roof-top deck, where 360-degree views are without equal. Lutron lighting, a multi-camera security system, handcrafted millwork, stone fireplaces, newly finished hardwood flooring, new luxury carpet, fresh paint, and an oversized tandem 4-car garage with golf cart stall and private entry lend added appeal.

115 Kings Place, Newport Beach

$3,995,000
4 Beds 4 Baths NP24049206 MLS Closed Status
Situated on an oversized corner lot within the quiet coastal enclave of West Newport Beach, this beautiful property delivers approximately 2,758 square feet of refined living. A classic Dutch door entry brings the outdoors into stunning open living spaces with high ceilings and custom-fitted finishes throughout. Wide plank white oak floors, wood beamed cathedral ceilings, and wood-framed double-hung windows, produce a tasteful aesthetic, equal in form and function. Expertly designed to satisfy contemporary tastes, the fully equipped gourmet chef's kitchen features waterfall-edge quartz countertops, built-in Sub-Zero glass-door refrigerator, GE Monogram 6-burner range with grill and double ovens, dishwasher, and a sleek under-counter built-in wine cooler. Rounding out the main level is a light and bright full bath ideal for guests or sandy beachgoers alike and a stone patio accented by lighting and landscaping. The middle level houses all four gracious bedrooms, including the primary suite with a deluxe spa bath boasting a drop-in infinity air bathtub, dual sinks, and stunning marble finishes. Crowning the estate atop a sweeping wrought-iron wood staircase is the versatile bonus room that opens to a spacious split-level deck perfect for alfresco entertaining with a backdrop of sparkling ocean and city light vistas. Adding to the allure of the abode are three gas fireplaces, built-in audio available with Sonos, Eero Wi-Fi system, quiet and energy efficient Fujitsu mini split units, slate roof, two-car garage with epoxy flooring, and an optional third parking space. 5301 River Avenue is perfectly appointed for the most discriminating tastes and just moments to scenic beaches, sprawling parks, and world-class shopping and dining.

5301 River Avenue, Newport Beach

$3,977,000
4 Beds 4 Baths NP24048723 MLS Closed Status
You'll know you've arrived at a very special place when you pull up in front of this stunning home in it's premium Newport Heights location. A beautifully designed home with mature landscaping pulls you toward the front door like a magnet. This treasured residence was dreamed, designed, and created by the current owners as their forever primary residence, not for real estate speculation. Some unexpected opportunities have now taken the Sellers elsewhere. Architect John F. McNeeley provided the design, and the ground up construction was completed by renown local builder Don Patton. This personal project was completed for occupancy in 2019. The Owner-Builder influence is on display in every room, nook, & cranny of this home, with carefully chosen and premium quality fixtures, finishes, fittings and systems applied extensively throughout. Inside the front entry, the main living area of this home is a comfortable open collaboration of the dramatic living room with vaulted open beamed ceilings, a professionally designed & equipped kitchen with center island, and a formal sized dining area. Rare in Newport Heights, an abundant amount of patio & yard space was reserved for outdoor entertainment and living. Alfresco cooking & dining are just outside the La Cantina kitchen doors, and lead to a cozy out door fireplace in an additional patio in the rear. At the very back, a professionally outfitted and finished oversized 3 car Garage was included in the construction, with easy alley access for all vehicles and toys. The 4 bedroom floor plan has 2 bedrooms that could be considered as a Primary bedrooms, both with abundant closets and en-suite bathrooms. Bedroom One is upstairs, with two full-sized beds. Behind it upstairs is Bedroom Two, which can be the second Primary Suite. Bedroom Three is larger of the two Primary Bedrooms and is located at the rear of the floor plan downstairs, with extensive closet & wardrobe options and a beautifully designed en-suite bathroom. The Fourth Bedroom is currently used as a den. Located on the front of the ground floor of the floor plan, it can be easily converted to Bedroom space if required. This recently constructed home represents a rare opportunity for those discerning Buyers who are not interested in the next mini-mansion. Call today for your private showing.

518 Aliso Avenue, Newport Beach

$4,695,000
4 Beds 5 Baths NP24044025 MLS Closed Status
Situated on a rare, 35' lot in a prime location, just a stone's throw from both the bay and the ocean, this custom-built residence stands as a testament to unmatched craftsmanship. A striking collaboration by Brian Olsin Design and Sepulveda Builders, the home exhibits a tasteful French modern exterior, effortlessly blending stone and smooth Santa Barbara stucco to forge an elegant façade. The swoon-worthy interiors, spanning approximately 2,695 square feet, are spread over three levels, comprising four bedrooms and four-and-a-half bathrooms. Upon stepping into the formal entry, you are welcomed into the open floorplan, where the warmth of oak hardwood flooring extends beneath your feet. Nestled within this layout is a cozy living room with a stone-surround fireplace and large glass doors offering direct access to the front porch - perfect for entertaining and taking in the ocean breezes. A chef's delight, the gourmet kitchen features top-of-the-line Thermador appliances, Carrara marble countertops, backlit shelving set against a stone backsplash, custom Shinnoki cabinetry, and an eat-in island beneath designer pendant lights. The second level houses the lavish fireplace-warmed primary suite characterized by dramatically vaulted ceilings, a private balcony, sitting room, and oversized walk-in closet complemented by a luxurious bathroom. This spa-inspired sanctuary hosts a sunken marble slab shower and Japanese soaking tub creating a haven of relaxation. Two additional en-suite bedrooms and a laundry room round out the second level. Crowning the residence is the fourth en-suite bedroom that opens onto a reinforced deck, engineered to accommodate a hot tub. This open-air space is enriched by a BBQ center, offering a peek-a-boo view of the ocean. Every aspect of this home, from the hardwood oak flooring to the wooden doors and trim, has been meticulously selected to exude sophistication and warmth. Other noteworthy details include a commercial-grade elevator servicing all three levels, a two-car attached garage supplemented by additional parking space for guests, outdoor shower, Western windows and doors throughout, seller-owned solar, and Sonos home system.

127 E Bay Avenue, Newport Beach

$4,200,000
3 Beds 4 Baths NP24034125 MLS Closed Status
This residential home is nestled on Lido Isle on an oversized lot in Newport Harbor. Upon entering, you're greeted by a grand two story foyer with a graceful staircase and beamed ceilings setting the tone for the ample sized home. The main level boasts a spacious living room featuring a cozy fireplace. The seamlessly integrated large kitchen opens to both the dining room and family room, creating an inviting space for entertaining and everyday living. A second fireplace in the family room adds warmth and ambiance. Upstairs you'll discover three bedroom suites, all adorned with vaulted wood beam ceilings that add character. The primary suite is a sanctuary featuring a generous walk-in closet, a fireplace and a private deck where you can unwind while enjoying the serene surroundings. Outside, a large south facing patio and strada area are perfect to bask in the sunshine, savor al fresco dining or leisurely relaxation. Convenience is key with an attached two car garage. This idyllic home offers more than just beach living - it provides access to the coveted Lido Isle lifestyle. Enjoy the proximity to Lido Marina Village and its array of upscale boutiques and dining establishments. Additionally, residents have exclusive access to private beaches, docks, grass parks, children's playgrounds tennis and pickle ball courts and a bay front clubhouse, ensuring endless opportunities for recreation and leisure. Experience the epitome of coastal living in this exceptional opportunity, where every detail is crafted to embrace the Newport Beach experience.

231 Via Firenze, Newport Beach

Start Your Search

Based on information from California Regional Multiple Listing Service, Inc. as of . This information is for your personal, non-commercial use and may not be used for any purpose other than to identify prospective properties you may be interested in purchasing. Display of MLS data is usually deemed reliable but is NOT guaranteed accurate by the MLS. Buyers are responsible for verifying the accuracy of all information and should investigate the data themselves or retain appropriate professionals. Information from sources other than the Listing Agent may have been included in the MLS data. Unless otherwise specified in writing, Broker/Agent has not and will not verify any information obtained from other sources. The Broker/Agent providing the information contained herein may or may not have been the Listing and/or Selling Agent.