Quick Newport Beach CA MLS Search

Newport Beach Contemporary Style Real Estate & Homes

Newport Beach CA is our specialty. Orange County Real Estate Inc is committed to making the buying and selling of contemporary style real estate in Newport Beach, CA a pleasurable and rewarding experience. Our website allows you to search all active Newport Beach contemporary style real estate, homes for sale. It is easy to use and navigate through contemporary style property searches. You can also save searches and get daily email alerts of new listings as they become available.

Property Search Map Search Market Report


Browse All Newport Beach CA Contemporary Style Properties for Sale

$11,360,000
3 Beds 4 Baths OC25068886 MLS Closed Status
Welcome to a coastal masterpiece where every detail has been thoughtfully designed for a life of refined ease. This James Kincannon estate, reimagined by acclaimed designer Becki Owens, sits gracefully on approximately 40 feet of pristine beachfront—completely free of intrusive boardwalks so that the spellbinding views of “The Wedge,” the vast ocean, Catalina, and unforgettable sunsets remain exclusively yours. From the moment you arrive, the home’s renewed façade welcomes you with its luminous, smooth stucco exterior, warm hardwood flooring, and an exquisitely crafted custom height garage door. Step inside to discover a space where every nuance speaks to a sophisticated, yet human, sensibility. In the open, airy living area, expansive floor-to-ceiling Western accordion doors blur the line between the sumptuous interior and the tranquil patio living, inviting the coastal beauty right into your daily life. Let the tech-savy feel right at home with Control4 home automation. The heart of this 3-bedroom, 3.5-bath sanctuary is its gourmet kitchen—complete with striking slab Calcutta quartz waterfall countertops and top-tier Viking Pro 8 burner stove top and appliances—where intimate gatherings become a celebration of both flavor and style. Venture upward to the private second level, where each bedroom is a retreat in its own right, including two indulgent en suites. The master suite, in particular, is a private haven featuring dramatic glass walls that frame the ever-changing seascape, a secluded deck, and a spa-inspired bath with a book-matched Calacatta Gold Borghini marble shower and a freestanding tub designed for pure relaxation. Every element of this home is curated with the discerning buyer in mind—from a beautifully appointed double-set laundry room to a 360-degree rooftop deck perfect for sunset soirees, Dine al fresco with your Memphis Elite BBQ and take that outdoor shower after a surf session that echoes the casual luxury of beachside living. This is not just a residence; it’s a personal invitation to experience coastal living at its most elegant and human, tailored for those who appreciate the extraordinary.

2132 E Oceanfront, Newport Beach

$7,500,000
5 Beds 6 Baths NP25042479 MLS Closed Status
This brand-new 2025 build is a masterpiece of modern architecture that redefines sophistication in the highly sought-after Port Streets. This home is over 4,600 sqft on an 8,000 sqft. lot. A formal entryway welcomes you into a world of refined elegance, where hardwood floors flow seamlessly throughout. The soaring living room, adorned with a designer chandelier, custom cabinetry, and a captivating fireplace, sets the stage for unforgettable gatherings. The gourmet kitchen is a chef's dream, boasting a spacious island with seating for five, complete with wireless charging stations for modern convenience. Top-of-the-line Thermador appliances, including a six-burner range, microwave oven, and refrigerator, cater to culinary aspirations. A separate wet bar, equipped with a temperature controlled wine fridge, and ice maker is perfect for entertaining. This is a smart home operated by Control4, security and sound system. The main level features two generously sized bedrooms, each with its own en-suite bathroom, offering privacy and comfort for guests. Rounding out the lower level is an executive office suite offering floor to ceiling glass doors that bring privacy and added elegance to any home office. Upstairs, discover a luxurious primary suite, complete with a remote-controlled fireplace, miniature Zephyr refrigerator and a showstopping chandelier. Indulge in the spa-like ensuite bathroom, featuring a freestanding tub, a walk-in shower, and his-and-hers walk-in closets. Two additional spacious ensuite bedrooms and a private laundry room compliment the second level nicely. Relax in style in the dedicated bonus room, complete with a miniature refrigerator, wet bar, built-in cabinetry, and a dutch door leading to a private view deck. The backyard is an entertainers dream, the expansive bi-fold doors reveal a seamless transition between the interior living spaces and the inviting outdoor. A mature, landscaped backyard has a beautiful private pool and spa as well as built-in fire-pit. Additional features include, ample storage, 2-car attached garage, nest thermostat, custom cabinetry throughout, vaulted ceilings and whole house security system. 1821 Port Seabourne is conveniently located near top-rated schools, Fashion Island shopping, stellar dining experiences and world class beaches.

1821 Port Seabourne Way, Newport Beach

$850,000
3 Beds 3 Baths OC25028032 MLS Closed Status
A perfect opportunity to live near the coast. This home is a true find! Surrounded by nature in a hidden enclave of Newport Beach this spacious townhome boasts 1,346 sq ft. 3 bedrooms, 2.5 bathrooms, a private enclosed patio, a single private carport plus a single car garage. Situated in a prime location in the community, offering nature views from the living room and main suite. As you enter the living room the lovely backdrop of open green space fills the windows and a cozy fireplace is the center focal point of the room. Adjacent to the main living room is a half bath, ideal for guests. The large kitchen opens to the dining room and private, outdoor patio, creating a seamless space for gatherings. A quaint garden window above the kitchen sink looks out onto your private outdoor patio. Hidden away behind quality cabinetry in the kitchen are a stackable washer and dryer so you won't sacrifice between aesthetics and convenience. Upstairs you will find 3 bedrooms and 2 additional baths. The main suite has an element of grandeur with it's ample size, vast closet space, vaulted ceiling and en suite bath. Luxury vinyl plank flooring and a new shower door were recently installed in the ensuite bathroom, while the vanity and sink area await your personalized remodel and design. Two secondary bedrooms are down the hall with an adjacent full bath, hosting a tub shower combo. High-quality cabinetry, laminate and tile flooring, 4 panel doors, crown molding, dual-pane windows, and recessed lighting add value to the home. As a bonus, the washer dryer and brand new fridge are all included. With a bit of paint and minor updates, this gem of a home will truly sparkle. Newport Terrace offers a resort like setting with private nature trails, pool, spa and sport court. Outdoor enthusiasts will revel in multiple parks surrounding the community. Enjoy Talbert nature Preserve, Canyon park, Santa Ana River Trail, and Fairview Park. Grab your beach gear and easily hike or bike through the Talbert Nature Preserve and onward to the beach. Newport Beach is renowned for its vibrant lifestyle - including high-end shopping, gourmet restaurants and cultural attractions. Ideally situated for both work and play this home is beach close and offers easy access to the freeway. Live like you are on perpetual vacation in this resort like setting. 8 Seabird ct. promises to be a wise choice. Don't delay your dreams.

8 Seabird Court, Newport Beach

$2,930,000
5 Beds 4 Baths OC25040188 MLS Closed Status
With an abundance of natural light and an impressive array of preferred upgrades, this never-before-lived-in townhome extends a welcoming embrace to those who seek the casually upscale Newport Beach lifestyle. Completed in 2022, the Coastal Farmhouse-style residence offers a prime outside corner location at The Cay at Mariner Shores that is complemented by an enlarged gated entry patio. Indoors, the three-level design measures nearly 2,915 square feet and hosts five bedrooms and four baths, including a rare main-floor bedroom and full bath. Living areas are united in one open space that showcases a living room, dining room and kitchen. A custom linear fireplace with floor-to-ceiling bookmatched stone surround lends undeniable style to the living room, while the dining room continues effortlessly to a high-end kitchen with light blue Shaker cabinetry to the ceiling, quartz countertops with full backsplash, a dual-waterfall island with seating, a walk-in pantry, and a suite of GE Café and Monogram stainless steel appliances that includes a six-burner range with griddle and matching hood, Advantium speed oven, and a built-in refrigerator. Outdoor entertaining is a delight on a private patio with ample room for a BBQ, while the front patio is ideal for impromptu gatherings with neighbors and friends. Bedrooms are spacious, with some including an ensuite bath, and the primary suite boasts a sitting area, walk-in closet, separate vanities flanking a freestanding tub, linen cabinetry, and a large rain shower with two heads, built-in seat and frameless glass enclosure. The third level of this beautiful home reveals a generously proportioned media/game/bonus room with wet bar and built-in beverage refrigerator, and a sunny deck with panoramic views of Fashion Island’s office towers, coastal hills and evening lights. Upgraded appointments include wide-plank white oak flooring, white oak stair rails, plantation shutters throughout, brushed gold cabinetry hardware and plumbing fixtures, enhanced lighting and insulation, and quartz bathroom counters. An attached two-car garage and an interior laundry room with washer and dryer are also featured. The Cay at Mariner Shores is limited to 56 homes, creating an intimate neighborhood complete with a resort pool, spa, outdoor fireplace lounge and barbecues. Westcliff Plaza is next door, highly acclaimed Mariners Elementary School is right across the street, and beaches, trails, parks and restaurants are moments away.

2140 Andover Lane, Newport Beach

$6,550,000
4 Beds 5 Baths OC25039804 MLS Closed Status
Just steps to the Wedge, this is a turnkey opportunity with a coveted location on the Balboa Peninsula Point. No detail has been overlooked in this 4-bedroom, 4.5 bath coastal contemporary beachside residence. This 3,300 sq. ft home spans three levels, embracing an open-concept living experience. Blending comfort, function, and a soft contemporary ambiance, this home offers effortless style accentuated by beautiful European Oak wood flooring that extends throughout. Adorned with hand-selected designer finishes by BlackBand Designs, this thoughtfully designed home is the epitome of modern luxury. The main living area boasts an open floor plan, enhanced by sliding windows that invite a refreshing circulation of light and air. The kitchen, dining area, and living room are connected and anchored by a Mezzo 48” gas fireplace. The pristine kitchen showcases top-end Miele appliances, two-toned cabinetry by the renowned European cabinet maker, Leicht, and Antolini high-polish porcelain countertops with book-matched waterfall edges. The rarity of this property is further enhanced by the oversized lot, accommodating a downstairs patio and main-level bedroom, an uncommon combination for an interior Peninsula Point lot. Retreat upstairs to the lavish master suite, a tranquil sanctuary that boasts a private lounge/gym, linear Primo 48" see-through fireplace, balcony, a large walk-in closet, and a spa-inspired en suite bathroom featuring a luxurious freestanding tub, oversized shower, and Leicht his-and-hers vanities. Two additional en suite bathrooms with walk-in closets are showcased on this level, as well as a built-in office and convenient interior laundry room. Ascend to the entertainer’s paradise located on the third level, where a versatile flex room/den and powder bath serve as the gateway to the spacious indoor-outdoor rooftop deck with a covered al-fresco dining area, built-in BBQ, gas firepit, and expansive outdoor seating, capturing breathtaking city light and sunset views as far as the eye can see. This fantastic custom 2-car garage home (with Tesla charger) affords a coastal lifestyle experience in the elite Peninsula Point community. Owner is licensed.

2141 Seville Avenue, Newport Beach

$6,550,000
4 Beds 5 Baths OC25037401 MLS Closed Status
Situated in the desirable Baycrest North/Dover Shores area of Newport Beach, 1822 Buttonshell Lane is a meticulously designed single-level residence, substantially rebuilt in 2022 and designed by Skout, that exemplifies exceptional craftsmanship and refined living. With 4 bedrooms and 4.5 bathrooms, the home offers a thoughtful blend of sophistication and functionality, enhanced by wide plank white oak flooring throughout. The expansive great room features a 15-foot La Cantina door that opens to the backyard, where a saltwater pool and spa with a baja shelf create a private, relaxing setting surrounded by lush landscaping. A 12-foot La Cantina door in the bonus room further enhances the indoor-outdoor flow, with the space offering flexibility as an additional bedroom with an en-suite bathroom. A well-appointed bar inside includes a cantilevered window that opens to the exterior bar and built-in barbecue area, creating a perfect indoor-outdoor entertaining space. The primary suite is a private retreat with a freestanding soaking tub and elegant finishes. The chef’s kitchen is outfitted with premium Thermador appliances, including dual ovens, while the mudroom and private office provide added convenience. Additional highlights include a full-home Sonos sound system, Life Source Water Purification, and custom window treatments throughout. Designed for both comfort and style, this exceptional residence offers effortless coastal living in one of Newport Beach’s most desirable locations.

1822 Buttonshell Lane, Newport Beach

$3,050,000
3 Beds 3 Baths OC25011273 MLS Closed Status
Luxurious 3 Bed, 3 Bath Plus Office, Newport Beach Home Boasting Breathtaking Panoramic Horizon Views Throughout! See Vast City Homes, Buildings, Landscapes Spread Across an Extended Skyline. Watch Elevated Snow-Capped Mountain Peaks from the Comfort of Your Own Bedroom! Open the Front Gate into Lush, Green Blooming Courtyard with Brick Inlay and Plenty of Lighting. Enter the Home Through High Quality Custom Stained-Glass Double-Doors with 6-Skylights to Captivate this Fully Upgraded, Updated, Bright Home. Freshly Painted Throughout Featuring Recessed Lighting, Dual-Pane Windows, Mirrored Closet Doors, Scraped Ceilings. Trane XR Air Conditioning Unit, AHRI Certified. LUX Touch Screen Seven-Day Programmable Energy Saving Thermostat. First Floor Bath with Step-in Shower, Marble Countertop, Circular Sink. Extraordinary Home Garden Faces Living Area. Living Room with High Ceilings and Double-Door Entry to Patio. Family Room with Gas Fireplace Showcased in Granite, Sliding Glass Door to Private Patio. Kitchen Island with Warming Drawer, Lots of Storage. Black Onyx Granite Kitchen Countertops. Bosch Dishwasher, Thermador 4-Burner Gas Cooktop, Beat by Broan Range Hood, Sub-Zero Dual Refrigeration System, Thermador Double-Oven, Sharp Microwave, Whirlpool Sound Conditioned Trash Compactor. Comfortable Extra Nook Eating Area. Upstairs Office with Built-in Desktop Features. Master Bed with 2 Walk-in Closets, Including Extra-Large Custom Cedar-Lined Master Closet with Lots of Storage and Dressing Area. Master Bath with Dual Sinks, Large Separate Soaking Tub and Shower, Double-Door entry to Charming Exterior Balcony with Amazing View! Harbor Ridge offers 4 Pools & Spas, 3 Tennis Courts, and a Scenic Walking Trail. Minutes from World Class Shopping at Fashion Island, Fine Dining, Pelican Hill Resort and Golf Course, Newport's Pristine Beaches and Award Winning Schools, this is the Ultimate Southern California Lifestyle.

31 Saint Tropez, Newport Beach

$1,315,000
3 Beds 2 Baths OC25025582 MLS Closed Status
Welcome to Newport Beach’s most extraordinary modern oasis. This stunning three-bedroom, two-bathroom residence in the prestigious Four Fours community represents the pinnacle of refined living. Offering over 1,900 square feet of thoughtfully designed space, this home blends luxury, privacy, and timeless elegance seamlessly. Step inside and be captivated by the breathtaking beauty of this architectural masterpiece. The open-concept floor plan exudes an air of relaxed sophistication, with every detail meticulously crafted. Floor-to-ceiling dual sliding glass doors invite natural light and frame picturesque sunset views. The heart of the home is the chef-inspired kitchen, featuring sleek stainless-steel appliances, custom white cabinetry, grey stone countertops, and a glass tile backsplash. The space is further elevated by custom lighting displays, an elegant fireplace, oversized baseboards, and beautiful wood-style flooring throughout. The serene downstairs primary suite offers a tranquil retreat with a spa-like bathroom, including a grey vanity, stone countertops, and satin nickel fixtures. The walk-in shower is adorned with floor-to-ceiling white marble-style tiles, enclosed in glass for a luxurious experience. Upstairs, two oversized bedrooms open onto private balconies overlooking the sparkling pool and lush yard. A full bathroom completes the upper level, maintaining the same impeccable attention to detail. This exceptional home features dual-pane windows, an oversized AC unit, plantation shutters, two private yards, and an end-unit location for added privacy. The Four Fours community offers exclusive amenities, including a resort-style pool. Nearby, the YMCA gym and the serene Back Bay provide endless recreational opportunities. Additional conveniences include a full-size laundry room and a detached two-car garage. Ideally located near world-class dining, shopping, and entertainment options—including South Coast Plaza, Fashion Island, The Back Bay, and premier golf courses—this home ensures easy access to major freeways. This is more than just a home; it’s an invitation to experience the epitome of Newport Beach living. Every moment here is an opportunity to embrace unparalleled luxury. Now is your chance to own this magnificent sanctuary in one of Southern California’s most sought-after locations.

2516 University Drive, Newport Beach

$1,225,000
3 Beds 2 Baths NP25032228 MLS Closed Status
Welcome to this impeccably renovated 3-bedroom, 2-bathroom home in the heart of Newport Beach. Every inch of this home has been thoughtfully upgraded with high-end finishes and modern design, creating a seamless blend of style and functionality. Step into a brand-new kitchen tastefully designed with quartz countertops, top-of-the-line appliances, a wine fridge, custom cabinetry, and recessed cabinet lighting. The attention to detail extends throughout the home with vinyl flooring throughout, quartz countertops in the laundry room and bathrooms and a stunning marble fireplace that ties into the elegant bathrooms—each outfitted with matching marble finishes and custom tile for a cohesive, luxurious feel. Outside, the beautifully updated back patio offers a stylish retreat with porcelain tile flooring and an outdoor TV area, perfect for entertaining or relaxing. Additional highlights include air conditioning, soaring ceilings, large windows that flood the space with natural light, and an attached two-car garage. Location couldn’t be better—less than a mile from the beach, with walkability to Sunset Ridge Park and a quick 5-minute bike ride or 15-minute stroll to the ocean. Enjoy the convenience of ample parking, a community pool, and outdoor space while being in the center of everything Newport Beach has to offer. Don’t miss this rare opportunity to own a turnkey home in one of the most desirable coastal communities!

4301 Hilaria Way, Newport Beach

$5,591,900
5 Beds 7 Baths SB25028512 MLS Closed Status
Nestled in the heart of vibrant Peninsula Point, 441 Seville offers an exquisite blend of classic charm and coastal luxury. Just steps from the beach and world-famous Wedge surf spot, this stunning residence boasts an elegant facade with lush landscaping that invites you into a world of comfort and sophistication. This meticulously maintained home offers 5 bedrooms, 7 bathrooms, custom millwork, magnificent vaulted and beamed ceilings, bespoke details throughout, and panoramic views of the Peninsula. Move right into this fully furnished and picture-perfect estate. The gourmet chef’s kitchen and living room create a lavish sanctuary where indoor opulence merges with outdoor tranquility seamlessly through multiple gorgeous French doors that invite you to a spacious front Veranda. This main level also features the primary suite that is tucked away with a fully customized spa like bath with dual sinks, soaking tub, separate shower and two large walk-in closets. Make your way downstairs to find four additional generously sized bedrooms, four guest baths, and a washroom. You’ll also find a three-car garage with epoxy floors and plenty of storage for bikes, beach gear, etc. Take the three-stop elevator to the upper floor that features a media room, guest bath, and an incredible expansive rooftop deck with a fireplace, built-in BBQ, and wet bar. The perfect space for entertaining family and friends, enjoying a beautiful sunset, and living what the Coastal California lifestyle has to offer. This home has it all!

441 Seville Avenue, Newport Beach

$5,000,000
4 Beds 4 Baths OC25022099 MLS Closed Status
Coastal elegance meets modern luxury on the exclusive Newport Island. Tucked away in a serene and private enclave, this stunning beach home offers an unparalleled lifestyle, mere steps from the sand and a quick bike ride to the chic boutiques and world-class shopping and dining of Lido Marina Village. Built with keen attention to detail, this custom abode features soaring ceilings, European Oak wide-plank flooring throughout and offers seamless indoor-outdoor living with retractable doors that open to the ocean breeze. A charming Dutch door welcomes you into a bright, airy foyer with custom-built bench seating and stylish shiplap accents. The main living area opens up to a serene island-style patio offering space to lounge fireside or unwind in the outdoor spa. The gourmet kitchen boasts honed Carrera marble countertops, an oversized island, a six-burner stove, built-in white oak buffet, and a walk-in pantry. Upstairs, you’ll find a second living area with rich wood cabinetry, a laundry room, and four spacious bedrooms. A generous primary suite showcases vaulted ceilings, a stately fireplace, and a resort-inspired bathroom with dual vanities and a soaking tub. The expansive rooftop deck, equipped with a built-in BBQ, sink, and refrigerator, offers plentiful space for year-round coastal entertaining. Experience the best of coastal living in this thoughtfully designed Newport Island retreat, where style, comfort, and tranquility await.

409 39th Street, Newport Beach

$6,750,000
5 Beds 6 Baths NP25026088 MLS Closed Status
Welcome to 1106 Nottingham. An elegant farmhouse that was completely rebuilt in 2021. Featuring premium materials, expert craftsmanship, and luxurious amenities throughout. A turnkey masterpiece with astounding curb appeal in the highly sought-after Dover Shores neighborhood. The front entry offers high ceilings with exquisite chandeliers, impeccable craftsmanship featuring a striking combination of vertical and horizontal siding, white-washed brick, custom wood herringbone garage door, and black-framed windows. A beautiful rustic beamed trellis adds further character, the private fenced front yard is great for kids and pets, while a majestic olive tree graces the front entry. Inside, the open and airy foyer with soaring ceilings, eye-catching chandeliers and a grand picture window creates a dramatic first impression, flooding the space with natural light. The great room boasts wood-beamed ceilings. shiplap accents, and a brick fireplace, seamlessly flowing into the dining area, kitchen and outdoor spaces. A serving/dry bar with bi-fold passthrough windows enhances indoor-outdoor living. The chef's kitchen impresses with a quartzite waterfall island, custom cabinetry, wood-paneled Dacor and Miele appliances, a Wolf range, and a Brizo farmhouse sink. The main level offers three bedrooms, plus office. The private master suite features an A-frame beamed ceiling, shiplap walls, with access to a private patio, and a spa-like bath with a soaking tub. Carrera marble shower and custom, walk-in closet. Upstairs offers two oversized en-suite bedrooms, a bonus room with a fireplace, balcony and bar. The backyard is an entertainer's dream, complete with a pool/spa. Ipe wood deck, built-in fire pit, and BBQ. A stunning blend of modern elegance and farmhouse charm, Nottingham Farmhouse is a true masterpiece.

1106 Nottingham Road, Newport Beach

$3,460,000
3 Beds 3 Baths PW25027251 MLS Closed Status
Spectacular ocean, Catalina Island, and city light views from this stunning 3-bedroom, 2.5-bathroom home in the prestigious guard-gated Harbor Ridge Estates. A charming courtyard entry with a sitting area welcomes you into a beautifully landscaped front yard.The chef's kitchen boasts maple cabinetry, granite countertops, a Sub-Zero built-in refrigerator, stainless steel appliances, including a freestanding Thermador range with vent hood, and travertine flooring that extends through the entry, dining area, and kitchen. The kitchen also offers direct access to the front courtyard. Step down into the spacious living room, featuring a remodeled fireplace, wet bar, and French doors that open to the backyard, where you'll find a jacuzzi, built-in barbecue, and fire pit, perfect for entertaining. The dining area flows seamlessly into the living room and wet bar, enhancing the open-concept design.The primary suite offers vaulted ceilings, a fireplace, floor-to-ceiling windows, and direct access to the backyard to take in breathtaking views. The luxurious en-suite bathroom includes a dual-sink vanity, large soaking tub, walk-in steam shower with frameless glass doors, private water closet, and a custom-organized walk-in closet. The first guest bedroom features an en-suite bathroom and a custom-organized closet. The second guest bedroom, currently used as an office, boasts a built-in desk and beautiful wood flooring. A conveniently located guest bathroom and an inside laundry room add to the home's functionality. Additional highlights include skylights, recessed lighting, a two-car garage with epoxy flooring and built-in cabinetry, and access to community amenities such as pools, spas, and tennis courts. Situated in a prime Newport Beach location, this home offers the perfect blend of luxury, privacy, and panoramic views.

51 Harbor Ridge Drive Unit 89, Newport Beach

$7,950,000
4 Beds 4 Baths OC25022930 MLS Closed Status
Ideally positioned on the prestigious North Bay Front of famed Balboa Island, this exceptional waterfront property offers an unparalleled blend of luxury, convenience, and breathtaking views. Situated on a coveted corner lot, the home boasts expansive harbor vistas from the main living area, primary suite, and rooftop deck. The main residence features an open-concept layout, seamlessly integrating indoor and outdoor living, a main-level bedroom, while the rooftop deck—complete with its own kitchenette—provides a spectacular setting for hosting guests against the backdrop of shimmering bay views. Adding to the property’s appeal, a separate one-bedroom back unit with a private entrance and patio offers versatility as a guest retreat, rental opportunity, or multigenerational living space. Thoughtfully designed, the home includes two laundry rooms, ensuring convenience for both dwellings. A standout feature is the highly sought-after 50-foot dock, which accommodates a large boat along with a side tie for a Duffy—ideal for enjoying the island’s charming waterways. Further enhancing its desirability, the property boasts a three-car garage with direct access from Amethyst Avenue, providing rare and ample parking—an invaluable asset on the island. Located just moments from Balboa Island’s Main Street, residents can indulge in boutique shopping, renowned dining, and the vibrant coastal lifestyle. This is coastal living at its finest—a rare opportunity to own a premier bayfront home in one of Southern California’s most iconic destinations.

1201 N Bay Front, Newport Beach

$3,900,000
3 Beds 4 Baths NP25009279 MLS Closed Status
NEW YEAR! NEW PRICE IMPROVEMENT!!SEE AGENT NOTES....Amazing ocean views from all three levels of this contemporary single family residence. Creative in architecture, the builder was able to design the ocean view roof top deck to expand from the front of the property all the way to the rear. The roof top deck enjoys a white water view from the main deck, in addition there is a secondary dining/open bar, entertainment area with full bath for your enjoyment at the rear of the rooftop deck. Unobstructed view from the primary suite on the second level, with custom bath/shower, beautiful tile with upgraded fixtures. Walk out your front door, you are half a block from the sand. The property was constructed from the ground up in 2018. Quality construction, upgraded modern finishes, beautiful interior fixtures, custom lighting throughout. The main floor offers an open layout with direct access to the front ground level patio. Open interior living space has high ceilings, modern fireplace, well appointed gourmet kitchen, sleek modern cabinetry with custom tile work. Two additional bedrooms, full bath, inside laundry are located on the second level. Convenient easy access to the attached two car garage. Embrace the coastal living lifestyle just 4 homes from the ocean. Minutes from the Pier, restaurants and entertainment. This is a superior location close to all the amenities the Newport Peninsula has to offer right out your front door.

114 27th Street, Newport Beach

$12,425,000
6 Beds 9 Baths NP25006148 MLS Closed Status
Poised on an elevated lot on prestigious Kings Road in Newport Beach this newly constructed organic contemporary home offers a panorama of impressive ocean and harbor views and blends modern design with natural elements to create a serene and inviting living environment. Conceptualized by architect Eric Aust and constructed by Gonterman Custom Homes the residence spans over 6400sft on three levels and features six bedrooms, six full and three half baths, theater, gym, library, elevator, and rooftop pool. Incorporating a sophisticated blend of natural wood and stone materials, complemented by bespoke fixtures and lighting, the home’s expansive layout lends itself to both comfortable everyday family living and impeccable grand-scale entertaining. Surrounding a meditative courtyard garden and covered lounge area with fireplace, the entry level presents two distinctive bedroom suites, theater, and handsome library/den that opens to terrace. Ascend a striking glass and wood staircase and be greeted by an impressive great room that conveys style and refinement. Here the open-concept space merges the luxurious living area, professional grade kitchen with service kitchen and dining room with wine wall, all designed to frame water views. Retreat to the primary suite designed for rest and rejuvenation. The adjoining spa-inspired ensuite is a haven of relaxation and features soaking tub, oversized walk-in shower, dual vanities and premium fixtures. A custom-designed walk-in wardrobe adjoins. Two generously proportioned guest suites are thoughtfully designed with high ceilings, large windows and luxurious ensuites. Seamlessly integrating indoor and outdoor living, the home’s third level is where style, comfort and function converge. Step into the exercise room that enjoys abundant water views. An adjoining guest suite with sitting area opens to its own patio. Truly an elevated experience, the rooftop terrace is designed for indulgence and relaxation and the abundant water views serve as a reminder of the home’s exceptional setting. An entertaining oasis the retreat features a professional-grade outdoor kitchen replete with pizza oven, a jetted pool/spa, and a fire pit sitting area that invites guest to linger and revel in the panorama of water and city light views. Equipped with home automation and security, five fireplaces, elevator servicing all levels, three car garage, mud room, laundry room, and study retreat, this exquisitely crafted home exceeds expectations.

302 Kings Road, Newport Beach

$1,900,000
4 Beds 4 Baths OC25002887 MLS Closed Status
This is a stunning 4-bedroom, 3.5-bathroom home, in the modern contemporary-coastal living community of Ebb Tide with upgrades beyond the standard build. Plan 3 is the largest, most rare floor-plan to sell in the community; offering 2,228 sqft of beautifully designed space across three levels. It's just a short bike ride to the beach, ample dining establishments, and a myriad of entertainment options. Offering panoramic and prime ocean views, this unit is in a highly-favorable location within Ebb Tide. A recently added, and most convenient, first floor bedroom with en-suite is perfect for the in-laws or guests. Plan 3 also has one of the largest roof-decks in the entire community, with a built in bbq area perfect for hosting summer gatherings and watch the annual Huntington Beach Airshow for free! Built with tasteful modern amenities, this home features real hardwood floors throughout, custom-built cabinetry and a custom bar in the dining area. The spacious master suite includes a custom walk-in closet and an ensuite bathroom, making it a perfect retreat. Whether it's the wine refrigerator, high-end appliances or the 6-burner gas stove, this is the perfect chef’s kitchen for slapping up those family-favourite meals. The interior design and upgrades offer a sleek and inviting atmosphere for both relaxation and entertaining. A 10 second walk and you're at the amazing community pool, hot tub, and BBQ area, convenient for all those summer shenanigans. These tri-level beauties have become a perfect blend of luxury and convenience in one of California's most sought-after areas in Newport Beach.

49 Ebb Tide Circle, Newport Beach

$17,000,000
4 Beds 7 Baths LG25002152 MLS Closed Status
This contemporary showpiece on Newport Beach's prestigious Harbor Island Drive exemplifies bayside luxury. Designed by the renowned architectural firm of CJ Light Associates, it features Maynard.-curated interiors with globally sourced finishes. Expansive bay views can be enjoyed from the indoor and outdoor living spaces, combining modern elegance with the essence of waterfront living, including a private dock suitable for berthing a 55' vessel. Panoramic vistas take center stage on the main level, which consists of a dramatic double-height entryway with a floating cantilever staircase, a temperature-controlled walk-in wine cellar, and an expansive great room with a dining section, a home bar, as well as access to the exterior and the dock via automated pocket doors. The gourmet kitchen, adorned with select appliances by Scotsman, Miele, Gaggenau, and Sub-Zero, features a center island with seating, stone countertops, bespoke cabinetry, and convenient ingress to the front and rear exterior areas. This property encompasses four ensuite bedrooms with walk-in closets, a ground-floor office connected to the courtyard, an upper-level multipurpose space that could function as a home theater or a lounge, and a flex room ideal for a gym. The water-facing primary suite is genuinely opulent, with a five-piece bath, a balcony, a massive walk-in closet, and a linear fireplace. Harbor Island Drive offers two distinct outdoor areas: a front patio with a fire pit, a dining section, and an inground spa, as well as the oversized bayfront space with a cantilever sea wall in the rear of the residence. Additional highlights of this exceptional offering include a three-car garage, an elevator, laundry rooms on each level, custom closet systems, inset lighting, rift-cut white oak flooring, and whole-house automation by Lutron and Savant.

433 Harbor Island Drive, Newport Beach

$16,500,000
6 Beds 8 Baths OC24250689 MLS Closed Status
Enter a realm of unmatched luxury and sensual allure with this newly crafted sanctuary, where the timeless grace of Andalusian and Moroccan influences entwine with the sleek sophistication of contemporary design. This architectural jewel is perched to command mesmerizing views of the bay and ocean from every level, offering an exquisite retreat for those who seek the extraordinary. As you step inside, you're greeted by an awe-inspiring entryway, where your eyes are drawn to a breathtaking spiral staircase that ascends through all three levels, a sculptural masterpiece in its own right. Just beyond, exotic and imported Andalusian doors beckon, their intricate designs a gateway to the treasures that lie within. The main level unfolds like a dream, with four opulent bedrooms, a serene office, and a state-of-the-art kitchen with an additional large prep kitchen—all opening onto an expansive ocean-view balcony, where the sunsets set the world aflame. Descend to the lower level, a haven of entertainment and revelry, where an expansive wine room encased in glass showcases your collection, and a sophisticated bar invites intimate conversations. A secluded bedroom and bath ensure your guests enjoy the ultimate in privacy and comfort. Outside, a sprawling covered patio overlooks an infinity pool that seems to melt into the horizon—a paradise for both intimate gatherings and lavish soirées. A private staircase leads down to a versatile sports court and a room that awaits your imagination, be it a man cave, game room, or gym. On the third level, ascend to the pinnacle of luxury where panoramic views stretch as far as the eye can see. Here, an expansive terrace whispers of tranquility, with the ocean and bay spread out like a shimmering tapestry before you. A secluded casita, accessible by its own private staircase, offers a perfect retreat for cherished guests or family members. Every inch of this extraordinary residence is adorned with the finest finishes, notably Waterworks fixtures throughout, all while displaying the highest echelon of your technological expectations. This is not just a home—it is a sensual experience, a seductive blend of old-world charm and modern elegance that transcends the ordinary. Welcome to your private paradise, where every moment is infused with the magic of the extraordinary.

112 Kings Place, Newport Beach

$5,845,000
5 Beds 5 Baths NP24240754 MLS Closed Status
Immerse yourself in the wonders of 1824 Port Carlow Place designed by Craig Hampton. Nestled in the secluded community of the Port Streets this spectacular single family residence radiates coastal charm. Centrally located in Phase 2. Offering approx. 3,875 sq ft of living space. Extensively remodeled in 2024 with the finest finishes and designer touches throughout. Greeted by a formal entry and striking chandeliers, guests are immediately drawn into the formal living room anchored by a gas burning fireplace and oversized picture windows with neighborhood views. The formal dining room is suited for the more sophisticated entertaining experience, while the eat-in kitchen offers ample bar seating for more casual, day to day dining. The gourmet kitchen is an entertainer’s dream, featuring Thermador appliances, quartz counters, a farm-house style sink, ample storage, soft-close cabinetry and walk-in pantry. The private family room off the kitchen is complete with a gorgeous matte black media center, granite counter tops and built-ins. The sliding glass doors lead to the back patio, bbq area, fire pit, pebble tech pool and spa, making it the perfect space to entertain guests. The main floor bedroom with ensuite bathroom is perfect as a work-from-home office, guest suite, or other productive workspace. The second floor is home to the luxurious primary suite, featuring a soaking tub, separate shower, dual vanities, quartz countertops, water closet, and palatial walk-in closet. Three additional bedrooms and 2 bathrooms, including one jack and jill and one ensuite are also located on the second floor. Ensuring convenience and functionality, the second level also includes a laundry room complete with a utility sink. Additional home features include recessed lighting and a two-car attached garage. The award-winning Blue Ribbon school, Andersen Elementary, serves the community. The home is located within moments of superb dining and shopping options at Fashion Island. This exceptional Port Street showstopper offers the perfect blend of comfort, beauty and elegance.

1824 Port Carlow Place, Newport Beach

$800,000
2 Beds 2 Baths OC24233375 MLS Closed Status
This beautifully upgraded end unit in the coveted Newport Terrace Community combines privacy, convenience, and style. Being an end unit, it provides enhanced privacy and a spacious feel that sets it apart. The kitchen boasts new granite countertops, stainless steel appliances, and wood flooring, with a sliding door that opens onto a private back patio, perfect for outdoor dining. The inviting living room features a cozy fireplace, a large two-door closet, and vaulted ceilings, enhancing the open atmosphere. The bathrooms have been thoughtfully upgraded, with a remodeled walk-in shower in one and a master bath offering a standard tub with elegant glass doors. The master bedroom includes a sliding door to the garden patio, creating a relaxing retreat. Newport Terrace offers impressive amenities, including a private pool, spa, children's wading pool, three built-in barbecue grills, and ample lounge chairs and picnic tables—ideal for gatherings and relaxation. For recreation, there’s a sports court with perimeter seating, a basketball court, and a tetherball area. Outdoor enthusiasts will love the extensive hiking and biking trails within the community, set amidst 180 acres of Talbert Nature Preserve, Talbert Regional Park, Sheep Hills, and an additional 35 acres of Canyon Park. The nearby Santa Ana River Trail leads straight to the beach, just 1 mile away. Conveniently located close to Triangle Square, premier shopping destinations, popular restaurants, and only a 10-minute drive from the 55 freeway, this home offers both tranquility and accessibility.

19 Sand Dollar Court Unit 10, Newport Beach

$9,625,000
4 Beds 5 Baths NP24216356 MLS Closed Status
Discover highly coveted Back Bay views in Dover Shores. This stunning new construction by Burkhart Brothers features an exquisite single-level floor plan, boasting four luxurious bedroom suites and a versatile office. A gated courtyard opens to a grand pivot door that unveils a central atrium, showcasing a magnificent ninety-year-old olive tree — a striking architectural centerpiece that harmoniously blends nature with modern design. The home is adorned with floor-to-ceiling motorized glass walls, inviting an abundance of natural light, and seamlessly integrating the stunning beauty of Newport’s Back Bay into the interior. The adjacent living and dining areas are thoughtfully expanded by a spacious kitchen, complete with a central island—ideal for fostering memorable gatherings. High-end Taj Mahal quartzite counters, along with an Ann Sacks backsplash and premium appliances from Wolf, Subzero, and Miele, elevate the culinary experience. For seamless entertaining, the extended catering kitchen and pantry, equipped with side access for servicing, ensure convenience and efficiency. Each of the three secondary bedroom suites features voluminous ceilings and skylights, flooding the spaces with natural light. The primary suite offers unobstructed views of the Back Bay and includes a cozy fireplace, automated window treatments, a spa-inspired bathroom, and a custom-built closet system. The home also boasts an interior laundry room with ample counter space, cabinets, a sink, and washer/dryer for added convenience. A spacious three-car garage with 10-foot ceilings provides ample storage options on the sides, front, or above. Comprehensive technology features include Control-4 home automation, whole-house water filtration, solar panels with Tesla Powerwall battery, and exterior security cameras, completing this exceptional residence.

1424 Galaxy Drive, Newport Beach

$1,490,000
3 Beds 3 Baths NP24191842 MLS Closed Status
Discover unmatched value in Newport Beach's most affordable gated single-family home community—Newport Palisades. Step inside this beautifully designed home and experience the open-concept floor plan. The main living area features a cozy fireplace framed by custom cabinetry, creating the perfect ambiance for relaxation. The gourmet kitchen, equipped with GE Profile appliances, offers a large quartz island and ample storage, seamlessly flowing into the dining area, which is accented by a custom lighting fixture. French doors open to a charming outdoor patio, ideal for entertaining or simply enjoying Newport’s beautiful weather. Upstairs, the spacious primary bedroom includes an en-suite bathroom with a separate shower, soaking tub, marble-topped dual sinks, and a walk-in closet. A versatile flex space offers the perfect area for a home office, lounge, workout room, or playroom, tailored to your lifestyle. This level is completed by two additional bedrooms, a full bath, and a separate laundry room, adding both comfort and convenience. Throughout the home, wide-plank wood flooring, recessed lighting, and crown molding adds warmth and continuity, enhancing the luxurious feel of each space. Perfectly situated just minutes from Newport Beach's premier attractions—world-class dining, upscale shopping, the scenic Back Bay, pristine beaches, and top-rated schools—this 2013 turn-key home epitomizes the best of coastal living.

20283 Estuary Lane, Newport Beach

$899,000
5 Beds 3 Baths 24445141 MLS Active Status
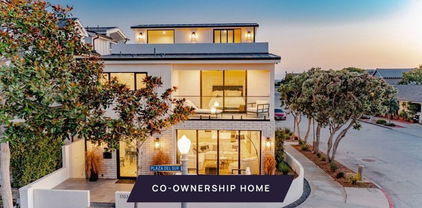
New Co-Ownership Opportunity: New co-ownership opportunity: Own one-eighth of this professionally managed, turnkey home. Balboa Sands sits directly on West Oceanfront, where the Balboa Peninsula boardwalk runs along the front of the property and the Pacific stretches out beyond. The three-story white exterior with glass-railed balconies at every level is immediately recognizable on this stretch of coast.The main floor opens through a white Dutch door to the boardwalk and beach beyond, with an open plan living area centered on a stone fireplace and floor-to-ceiling windows framing the ocean. The kitchen has white cabinetry, tan granite countertops, stainless appliances and a breakfast bar with woven seating. Glass doors lead directly to the oceanfront patio, where the sand is just steps away. The primary bedroom has sliding doors to a private balcony with unobstructed Pacific and Catalina views, and an en suite bath with dual sinks and a tiled shower.The rooftop sun deck is Balboa Sands' highest point, with panoramic views of the Pacific, Catalina Island and the Newport Harbor coastline stretching in every direction. A bonus room just below gives the top floor a flexible, unhurried quality suited to longer stays. The Balboa Peninsula's bike path, the Balboa Pier and the shops and restaurants along Balboa Boulevard are all within easy reach.Balboa Sands is professionally designed, appointed and managed by Pacaso. Owners arrive to find everything ready, with nothing left to arrange before the stay begins.

506 W Oceanfront Unit 2, Newport Beach

$2,220,000
3 Beds 3 Baths 24443549 MLS Closed Status
Experience this rare offering with panoramic views of the Back Bay from this beautiful home in North Bluff. Nestled in a highly sought-after location, this 1,923 sq. ft. 3-bedroom, 2.5-bath home features an ideal split-level floor plan with wood floors throughout. Designed to capture the natural beauty of its surroundings, step inside to a bright and airy entryway, highlighted by natural light, and enjoy the convenience of direct access to the attached 2-car garage. The open-concept main living area is perfect for entertaining, featuring a seamless flow between the living, dining, and kitchen spaces. The outdoor living space is an idyllic spot to enjoy morning coffee or an evening aperitif while soaking in the stunning scenery. Upstairs, a short flight of stairs leads to the private quarters. The primary suite boasts a vaulted ceiling, dual closets, a full bath with marble floors, and inspiring Back Bay views. The second bedroom also enjoys the unobstructed vistas and a spacious balcony, while the third bedroom, complete with double doors and a roomy closet, can function as a home office, and accommodates a queen size bed. Additional features include laundry hookups in the garage and a variety of community amenities, including a pool directly across the street, spa, outdoor cooking area in wrap around patio, and nearby biking and hiking trails. Ideally located near top schools, pristine beaches, Fashion Island, fine dining, and John Wayne Airport, this home offers easy, sophisticated living in a truly remarkable setting.

2633 Vista Ornada, Newport Beach

$909,000
4 Beds 5 Baths 24441013 MLS Active Status
New Co-Ownership Opportunity: New co-ownership opportunity: Own 1/8 of this professionally managed, turnkey home. Just minutes from Balboa Pier Beach, this completely renovated and redesigned 4-bedroom, 4.5-bath home makes a perfect coastal retreat. Perched on a corner lot, the three-story home is filled with light, relaxing spaces to enjoy with family and friends. Topping it off is an expansive rooftop deck with stunning ocean views. Large windows, glass doors and wood floors make this modern home feel fresh and inviting. The great room, complete with gas fireplace, flows easily to the paved front patio for easy indoor/outdoor living. The sleek kitchen has Viking appliances, a generous island and a huge pantry. Just around the corner are a powder room and laundry room. On the second floor, the primary bedroom has a private balcony, spacious closet and en suite bathroom with dual vanity, tiled shower and oval soaking tub. This level also has two guest bedrooms and bathrooms and access to a deck with a peek-a-boo ocean view. In addition to a fourth bedroom with a balcony and a nearby bathroom, the home's top level offers access to the spectacular rooftop entertaining area, complete with outdoor kitchen, fire pit and ocean views. Or opt to dine at one of the many nearby restaurants, enjoy a sunset stroll on the beach and stop by one of the fire rings to warm yourself on a cool evening. The home, close to the body surfing hot-spot called the Wedge, comes fully furnished and professionally decorated.

1703 Plaza Del Sur, Newport Beach

$1,580,000
3 Beds 2 Baths PW24174882 MLS Closed Status
Experience contemporary coastal living at its finest in this stunning townhome nestled within The Bluffs community in Newport Beach. With its seamless blend of modern comforts and an enviable setting, this tri-level abode features 3 bedrooms and 2 bathrooms. Step into a realm of refined elegance as you explore the array of upscale upgrades, from gleaming hardwood floors to granite countertops and stainless-steel appliances. Additional highlights include a custom bar in the living room, ceiling fans throughout, new wrought iron railings on the patio, and a spacious walk-in closet in the master bedroom. Among just 8 homes in the association boasting a driveway large enough to accommodate your vehicle, this residence stands out. Enjoy the convenience of direct access from the updated granite floor 2-car garage, while reveling in the community's resort-like amenities, such as 2 pools, a spa, BBQ areas, and playgrounds, all complemented by low HOA fees $390 each month. Embrace an active lifestyle with nearby walking trails, top-notch shopping destinations, and pristine beaches, including the breathtaking Back Bay Nature Reserve. The property's proximity to esteemed schools like East Bluff Elementary and CDM High School, as well as popular 5 star locations close to Fashion Island, Newport Harbor, Balboa Island, Corona Delmar, Back Bay and John Wayne Airport, further enhances its allure. With its exceptional schools, lush parks, and enticing association amenities, The Bluffs neighborhood offers a well-rounded living experience. Schedule your viewing today and immerse yourself in the ultimate contemporary coastal lifestyle before it's too late!

2326 Vista Hogar, Newport Beach

$4,100,000
5 Beds 5 Baths NP24168715 MLS Closed Status
Embark on an extraordinary opportunity in Newport Beach with this captivating modern home located at 2206 Windward Lane. Boasting a total of 5 bedrooms and 5 bathrooms, including a separate 1-bedroom, 1-bath casita that can remain its own unit or be seamlessly incorporated back into the main house, this property offers unparalleled flexibility and style. Step inside this expansive 4,719 square foot home and be greeted by dramatic high ceilings that elevate the sense of space and light. The open floor plan, along with the pocketing doors throughout, creates a seamless flow perfect for indoor/outdoor entertainment. The chef's kitchen features custom cabinetry, a kitchen island, and top-of-the-line appliances, including dual steam ovens. The primary suite offers dramatic high ceilings, floor-to-ceiling windows with endless views, a cozy fireplace, dual walk-in closets, and a spa-like primary bath complete with a Japanese soaking tub, rain shower, custom stonework, and dual vanities. The other two second-floor bedrooms include ensuite baths with custom cabinetry and stonework, as well as walk-in closets. Situated on a generously sized lot spanning 10,264 square feet, this property offers a 12-foot deep pool and jacuzzi, providing the perfect setting for relaxation, while the koi pond adds a touch of tranquility to the outdoor space. Take in the breathtaking back bay and mountain views from the comfort of your own home. This home also offers a poolside bonus room, 3 fireplaces, a second-story laundry room, private courtyard, and a three-car garage ensuring ample storage, as well as a secondary laundry area. This residence effortlessly combines luxury and practicality. Conveniently located near fine dining, shopping, award-winning schools, and the Back Bay, this home presents an exceptional opportunity to experience the best of Newport Beach living.

2206 Windward Lane, Newport Beach

$15,125,000
4 Beds 5 Baths NP24167006 MLS Closed Status
704 Via Lido Nord boasts an exceptional bayfront setting at Lido Isle's coveted eastern edge. Beautifully remodeled, this property offers spectacular 180-degree views of Newport Harbor, with 35 feet of prime bay frontage along the main channel, providing a dynamic panorama of waterfront activity, city lights, and distant mountains. Upon entering this stunning residence, you are immediately struck by its breathtaking views and prime location, presented in a relaxed yet refined coastal contemporary style. The expansive lot features inviting outdoor spaces and a dock accommodating two vessels, ideal for year-round entertaining and enjoying the ever-changing vistas over the renowned Nord channel. The home includes four bedrooms and four and a half bathrooms, including a suite/office on the first level. Spanning nearly 3,200 square feet, the living areas are sophisticated yet comfortable, highlighted by an open floor plan. The property is equipped with an elevator, a gourmet kitchen with top-of-the-line appliances, hardwood floors, elegant stone finishes, designer touches, custom electric shades, high ceilings, and meticulous craftsmanship. The open-concept living room, kitchen, and dining area are perfect for family gatherings, enhanced by floor-to-ceiling glass sliders that open to a spacious patio with a BBQ area, a new waterfront deck, and a dock with seaside seating. The master suite serves as a luxurious retreat, featuring a large balcony with stunning bay views, a beautiful fireplace, a generous walk-in closet, and a spa-like bathroom. The three additional bedrooms each have their own en-suite bathrooms. The property is meticulously maintained and move-in ready. Located within walking distance of award-winning restaurants, shopping, and entertainment, the residence offers a prime Newport Beach lifestyle in a highly desirable island neighborhood. Additionally, the Lido Isle private beach, clubhouse, and grassy park are just a short stroll down the block.

704 Via Lido Nord, Newport Beach

$6,875,000
4 Beds 5 Baths NP24154918 MLS Closed Status
A seamless blend of modern design and laid-back, Southern California style, this newer construction 4 bedroom, 5 bath home positioned just one house from the sand within the charming neighborhood of Balboa Peninsula Point affords a rarely available turn-key lifestyle opportunity at the beach. With interior appointments expertly designed by Denise Morrison of House of Morrison Interiors the residence speaks to both sophistication and comfort, engaging a palette of timeless stone, textured neutrals, and rich wood. Open plan living spaces flow from inside to the outdoors, with disappearing walls of glass unveiling tranquil patio spaces made for entertaining. Bespoke interior finishes include abundant wood ceiling detail, refined designer lighting, and the thoughtful implementation of handcrafted stone and tile. A stunning professional-grade kitchen commands attention with abundant storage and prep space, a separate butler’s pantry, and chic wet bar. Upstairs three guest bedroom areas (one currently used an an office) accompany the luxurious, hotel-like primary suite highlighted by soaring ceilings, a private terrace, walk-in dressing area with artisan millwork, and a dramatic spa bath with separate dressing vanity area. The ultimate destination for socializing, the grand rooftop deck enjoys peek-a-boo ocean views, covered and uncovered lounge areas, and is adjoined by a lofted media room/den with a wet bar and full bath. An attached two car garage, two laundry areas, and automated lighting, window, and AV systems complete this residence built with a focus on timeless, warm contemporary design. An opportunity to enjoy luxurious beach living and the amenities associated with the premier location of Balboa Peninsula Point.

1717 E Ocean Boulevard, Newport Beach

$14,700,000
4 Beds 6 Baths NP24132175 MLS Closed Status
Located on the sand in Newport's desirable Peninsula Point oceanfront (no boardwalk only six houses from the wedge) this home boasts stunning white water ocean views including the famed Wedge surf break to Catalina Island. Wake up to the sound of the surf and breathtaking sunrises while enjoying coffee on your private bedroom terrace. This architectural masterpiece, designed by Oatman Architects, features extraordinary construction that highlights timeless materials like glass, steel, stone, and wood, creating a perfect balance of contemporary and classic Newport Beach luxury living. The indoor/outdoor design maximizes stunning panoramic views using state-of-the-art fold-away doors and Porcelanosa floors. Four spacious bedrooms with en-suite baths, a sun-filled primary suite with a seaward facing private deck, and a spa bath with a steam room shower makes for an incredible living experience. Relax in your Stoneforest soaking tub of a solid carved marble block. The glass staircases lead to a grand entertainment area with panoramic views of the ocean and bay, a stainless steel hot tub that immerses your guests in Pacific Coast luxury. The third floor features outdoor entertainment and amenities including barbecue station, fireplace, large TV, shuffle board and a large seating area to view those special days when world-class surfers challenging the break of the infamous Wedge. With spectacular sunsets and stunning views of Fashion Island, this remarkable home delivers the ultimate in coastal living lifestyle. Additional features include Control 4 home automation, a security system, built-in audio, automatic window shades, a laundry room, and three-car garage make living easy. Peninsula Point is coveted as one of Newport's most prestigious neighborhoods with convenient access to Harbor activities.

2152 E Oceanfront, Newport Beach

$6,700,000
5 Beds 4 Baths NP24146319 MLS Closed Status
Located on the Balboa Peninsula in the heart of Newport Beach, sitting on a prime 35' corner oceanfront lot, this newly refreshed, light and bright home offers 5 bedrooms and 4 baths, including 2-bedroom suites upstairs with a view of the Great Pacific Ocean. The Den can easily convert to a sixth bedroom and bath on the ground floor. In addition to panoramic beach views and the Pacific Ocean, enjoy southern views of the Balboa Pier, city lights and the hills of Newport Coast and views to the west, Catalina Island and stunning sunsets. A large patio situated along the boardwalk enables residents and guests to enjoy this unique beach community. For convenience, the home accommodates parking for 3 cars including an enclosed single garage. This Oceanfront corner lot single family home is great for large families and entertaining. It's an easy walk to Restaurants and shops. Great bike paths allow travel in both directions! Ride to the Harbor entrance or all the way to Huntington Beach! Easy on and off the peninsula via Balboa Blvd and the Balboa Island Ferry! Wide stretches of white sandy beaches!!! Great for the active members of your family! Wonderful schools for the young ones or relax with a book and listen to the waves roll in. Newport Elementary is in walking distance! Summer Junior Lifeguard programs for the kids! Make this your primary home or family vacation location. Looking forward to finding this amazing home it's new owners!!! (Square footage is approximate).

600 W Oceanfront, Newport Beach

$6,299,000
4 Beds 5 Baths OC24128583 MLS Closed Status
Discover your coastal sanctuary in this captivating modern masterpiece, mere steps away from the rejuvenating beach and bay. Meticulously designed with a blend of luxury and functionality, this recently built 4 bedroom, 4.5 bath home boasts exquisite custom lighting and premium finishes throughout. From pristine white oak flooring to custom steel railings and detailed paneling, every element speaks of craftsmanship and elegance. Enjoy the convenience of a smart lighting control system, LED accents, and expansive sliding doors that invite the outdoors in. Culinary enthusiasts will delight in the gourmet kitchen featuring Wolf and Subzero appliances, complemented by an oversized island perfect for entertaining. The master suite is a retreat unto itself, featuring soaring 14-foot ceilings, custom oversized windows, and serene views. Unwind on the rooftop deck beside the wood-burning fireplace, where panoramic vistas of mountains and city lights create an enchanting backdrop for summer soirées. The architectural distinction of this beautiful beach abode sets this home apart. Embrace the coastal lifestyle with leisurely bike rides to cafes and restaurants, serene strolls to the Wedge Beach, and exclusive access to a private bay enclave where you can soak in the simmering sailboats and lively water activity. Nestled in Newport Beach's coveted Peninsula Point community and served by esteemed schools, this residence offers an unparalleled opportunity to savor the essence of coastal living for all generations. Experience the allure of this modern haven and create lasting memories in a home designed for those who appreciate the finer things in life.

2036 E Ocean Boulevard, Newport Beach

$1,350,000
3 Beds 3 Baths OC24124080 MLS Closed Status
Welcome to 2101 E 15th St in Newport Beach, CA.! Upon entering, you will be greeted with floor to ceiling windows, skylights, and high ceilings, providing an abundance of natural light in this spacious, three bedroom, 2.5 bathroom townhouse. Featuring an open floor plan, the great room includes the family room, dining area, and kitchen. Built-ins surround the fireplace, making it the perfect place for a cozy meal or a peaceful evening with friends. With large skylights above the sink, the kitchen is flooded with natural light and includes stainless steel appliances, a gas cooktop, and a center island. With large glass doors leading to the patio, the patio is seamlessly connected to the home's flow, allowing for breathtaking Southern California mornings and evenings. Featuring a private patio, the area is perfect for barbecues, al fresco dining, and gardening. Beautiful windows, a walk-in closet, dual sinks, a large soaking tub, and a separate shower are all featured in the master suite, not to mention TOTO toilets for the added luxury they bring. High end details are found throughout this beautiful home, offering not just beauty, but quality. The property has a gated subterranean parking space for two cars as well as an ample storage area. You are a short walk away from parks, highly rated schools, dining, shopping, and entertainment on Lido Island. Coastal living and active lifestyles meet in Newport Heights, where you'll experience an unforgettable lifestyle!

2101 E 15th Street Unit 5, Newport Beach

$4,900,000
4 Beds 5 Baths OC24120947 MLS Closed Status
Welcome to a meticulously remodeled oasis nestled in the prestigious Eastbluff neighborhood. This single-story residence epitomizes luxury living with its exquisite attention to detail and unparalleled craftsmanship. From the moment you step inside, you'll be greeted by the seamless blend of modern sophistication and timeless elegance. Vaulted ceilings soar overhead, creating an airy ambiance that enhances the sense of space and openness throughout the home. Spanning 3,232 sqft on an expansive 11,220 sqft lot, this turnkey residence offers the epitome of comfort and convenience. Every inch of this home has been thoughtfully redesigned, boasting all-new plumbing, HVAC, electrical, and roof systems to ensure peace of mind for years to come. The heart of the home lies within the gourmet kitchen, where a spacious island takes center stage, adorned with luxurious quartzite countertops and complemented by top-of-the-line Thermador appliances. Whether you're hosting intimate gatherings or culinary masterpieces, this kitchen is sure to impress even the most discerning chef. Entertain with ease in the adjacent living spaces, where wide plank European white oak flooring sets the stage for stylish yet comfortable living. A wet bar, complete with a beverage refrigerator. and ice maker, invites you to unwind and indulge in the finer things in life. Retreat to the private quarters, where each bedroom boasts its own en-suite bathroom for ultimate comfort and convenience. The primary bedroom suite is a sanctuary unto itself, featuring a coffee bar, two expansive walk-in closets, and a private laundry area. The spa-like primary bathroom is a true masterpiece, boasting a his and hers theme with dual showers, vanities, and water closets. Step outside to discover your own private paradise, where a brand new pool beckons on warm summer days and a built-in barbecue area invites alfresco dining under the stars. A cozy firepit surrounded by lush landscaping sets the scene for evenings spent in relaxation and serenity. Beyond the confines of this exceptional residence, you'll find yourself in close proximity to award-winning schools such as CDM High School and Eastbluff Elementary, as well as world-class shopping destinations at Fashion Island and the pristine beaches of Newport Beach. Experience the epitome of luxury living in Newport Beach with this extraordinary turnkey single-story residence at 2812 Carob Street. Don't miss your opportunity to call this masterpiece home.

2812 Carob Street, Newport Beach

$3,795,000
3 Beds 4 Baths OC24113903 MLS Closed Status
This property epitomizes the fusion of timeless elegance and the opulence of a 5-star resort set to satisfy any staycation, within the prestigious 24-hour guard-gated community of One Ford Road. Crafted as an architectural masterpiece with yacht like finishes, it seamlessly blends timeless design with contemporary elegance to cater to the needs of modern families. Meticulous attention to detail was paramount during its commissioning, overseen by a local designer to ensure the creation of a true masterpiece. Nestled in Newport's most luxurious resort-style living enclave, this home has undergone extensive updates using only the finest quality finishes and systems. Boasting a smart home setup , sophisticated lighting, plumbing fixtures throughout and one of the best Balboa floor plans, it offers expansive living spaces With 3 bedrooms ( all en-suite) and 3.5 baths all designer finished , the main floor impresses , an oversized front porch, and a wrap-around side yard perfect for entertaining, while the kitchen, equipped with state-of-the-art appliances including a built in espresso machine, wine fridge, Caesar stone counters, fine cabinetry catering to the needs of today's culinary enthusiasts.Ascending to the second level reveals the sumptuous master suite, complete with a walk-in shower, stand alone tub and designer fixtures, catering to the most discerning tastes. Two additional well-appointed bedrooms one with its own private access Hand-selected wide plank French Oak flooring adds a touch of sophistication throughout.Outside, the private backyard oasis beckons with every amenity needed for enjoying sunny days, including al fresco dining areas, BBQ facilities, and meticulously designed gardens by the renowned Rogers Gardens. The 2-car oversized garage features high-grade epoxy floors and cabinets.Situated in the heart of Newport Beach, residents can indulge in the best the area has to offer, from world-class dining and shopping at Fashion Island to the pristine beaches and recreational opportunities at Newport Harbor. HOA amenities include 3 pools, a 27-hole putting green, basketball and volleyball courts, rose gardens, a reflection pond, outdoor barbecue areas, kids playgrounds, children's pools, clubhouse, and fitness center.Don't miss this opportunity to make this exquisite property your family's next move, where luxury living meets unparalleled convenience and style.

26 Long Bay Drive, Newport Beach

$4,050,000
5 Beds 6 Baths OC24110301 MLS Closed Status
Experience the epitome of luxury living at 375 Santa Isabel Avenue, where every detail has been meticulously curated to provide an unparalleled lifestyle of sophistication and comfort. Completed in 2018, this custom-built home is a testament to exquisite craftsmanship and attention to detail, providing a blend of Spanish architectural design with contemporary finishes. This exquisite home boasts 5 beds, 5.5 baths, plus an impressive living space spanning 5,200 sqft, set on a generous lot of 9,816 sqft. The grandeur of this residence is immediately apparent upon entry, as you are welcomed with a bright two-story great room, accentuated by an imposing fireplace. The open floor plan seamlessly flows into a gourmet kitchen, dining room, and loggia. The integration of Sierra Pacific sliding doors effortlessly connects indoor and outdoor living spaces, capturing the essence of the quintessential California lifestyle. The kitchen combines modern sophistication with timeless elegance, featuring an Italian Calacatta island, Caesarstone countertops, Carrera white marble backsplash, and premium Thermador appliances. Additionally, the kitchen boasts an oversized refrigerator, wine cooler and a fully-equipped prep kitchen. The main level also showcases the primary bedroom suite. Offering a peaceful sanctuary, the primary suite features a serene bathroom with dual sinks, a shower embellished with exquisite tile, vanity area, and walk-in closet with luxe built-in cabinetry. Ascending to the upper level, you’re greeted by a luminous loft area that centers three generously sized bedrooms, each with ensuite bathrooms and a laundry room. The property also includes a detached casita offering 1 bed and bath, balcony and private entrance- perfect for guests. The residence is privately situated behind elegantly designed gates that open to a spacious sideyard and tranquil courtyard, with a stunning fountain as the centerpiece. The exterior of the home exudes curb appeal with mature lush landscaping that radiates from street view. The three-car oversized garage features custom epoxy flooring, built-in storage, a 240-volt charging station, with a security system capable of supporting up to 16 cameras. The home sits in a prime location, offering close proximity to the Back Bay, renowned restaurants, luxury shopping malls, and award-winning schools. 375 Santa Isabel Ave represents a lifestyle that encapsulates the luxury of Newport Beach living, going beyond the definition of a home

375 Santa Isabel Avenue, Newport Beach

$9,255,000
3 Beds 4 Baths PW24085206 MLS Closed Status
Welcome home to this stunning property on the sand in the highly desirable West Newport Neighborhood. Nestled on a corner-lot of a non-boardwalk property with a full-sized oceanfront patio, this exceptional residence and its 180° sunset ocean views redefine peaceful living. Inside this contemporary beach house located at 6610 W. Oceanfront, you’ll capture panoramic views of Newport Beach. Featuring an open floor plan ideal for entertaining family and friends, the gourmet kitchen includes island cabinetry, a walk-in pantry, a double oven, and a built-in refrigerator. An off kitchen eating area is perfect for your morning coffee, and an additional dining area in the great room provides ample space for large gatherings. The living space includes 9-foot ceilings, a fireplace, and a built-in entertainment center all showered with natural light from picture windows throughout the level which are complete with automatic shades beachside. The upstairs features a loft perfect for relaxing after a day at the beach. Step into the focal point of the second floor, a primary bedroom complete with a sitting area and a fireplace with spectacular unobstructed beach and ocean views. The primary bathroom includes an oversized walk-in closet, a dressing area, and a separate jetted tub and shower. In addition, 2 large bedrooms each with adjoining bathrooms, and an upstairs laundry room complete this beautifully designed beach house. You’ll appreciate a 2-car attached garage with finished epoxy floors, built-in cabinets for extra storage space, and an exterior garage door privacy screen for warm summer days. With its abundance of space, privacy, and unparalleled views, this exceptional residence offers a rare opportunity for discerning buyers seeking a peaceful retreat in a prime location. Don’t miss your chance to own this extraordinary property and experience the epitome of coastal living.

6610 W Oceanfront, Newport Beach

$1,700,000
3 Beds 2 Baths OC24074455 MLS Closed Status
Nestled amidst the tranquility of an expansive greenbelt, this exquisite 3 bedroom, 2 bath home offers a lifestyle of unparalleled comfort and elegance. Step inside to discover a beautifully remodeled kitchen, featuring stone counters, designer tile backsplash, stainless steel appliances, and pristine white cabinetry. The allure continues with hardwood floors, new carpet in bedrooms, and beamed ceilings that add a touch of sophistication. Natural light floods the prime living areas through a wall of windows, offering stunning views of the patio and greenbelt and a wood burning fireplace with custom built ins complete this beautiful space. Modern light fixtures illuminate the space, highlighting the exquisite details throughout. The home boasts a convenient bar with a wine fridge, perfect for entertaining guests. A large balcony extends from the master and a secondary bedroom, providing a peaceful retreat to enjoy the surrounding beauty. All bathrooms have been thoughtfully remodeled with custom cabinets, stone counters, and designer tile, with the primary shower showcasing a luxurious walk-in design. Outside, a private patio bricked with a herringbone pattern awaits, surrounded by gorgeous landscaping that enhances the property's natural charm. The attached 2 car garage supplemented with plenty of storage completes this lovely home. Residents enjoy access to biking, hiking, and walking trails by the back bay, offering endless opportunities for outdoor adventures. Experience the epitome of luxury living in this meticulously crafted home, where every detail has been carefully curated to offer a lifestyle of unparalleled comfort and convenience.

2006 Vista Cajon, Newport Beach

$3,900,000
4 Beds 4 Baths OC24068497 MLS Closed Status
Location , Location , Location!! If you are looking for that perfect Newport Beach Peninsula home look no further, Currently the best priced turnkey Peninsula property!! The home underwent a stud down renovation in 2023 and has not been lived in or rented,The power lines have also been ran underground. The home has 4 bedrooms and 3.5 baths , outfitted using only the finest materials that include quartzite counters throughout in a Taj Mahal finish, the generous kitchen is also finished with high end appliances, oversized Italian porcelain flooring on the main level, The baths are all finished using the best quality materials and fixtures including full porcelain slabs for the showers. Offering water views from the main level front patio adjacent from the main living area , master bedroom balcony and roof top deck. The property is walking distance to everything the Peninsula has to offer, walk to the famous Newport pier, enjoy the best of both worlds and also enjoy the Newport harbor located across the street, whether its boating, taking your paddle board out and more. A handful of homes to one of the best beaches Newport has to offer! Located near all the shopping you need, restaurants such as Nobu , Shorebird , Malibu cafe, Bear Flag , Fable & Spirit , The Dock , Lido Marina Village , Lido house, Mother's Beach and you are on the famous 24th street surfing spot, ride your bike all over town enjoying the boardwalk coastal breezes and incredible amenities the area has to offer. The large roof deck affords another incredible space to entertain that captures views of the ocean, bay, city lights and more! Don't miss the chance to make this remarkable opportunity yours and start crafting cherished memories for your family today! THE SHORT TERM RENTAL PERMIT HAS BEEN APPLIED FOR.

125 24th Street, Newport Beach

$3,350,000
3 Beds 3 Baths OC24067579 MLS Closed Status
Now priced $550,000 below comp across the street ! Located in the highly coveted Cannery Village enclave of Newport Beach, this Exquisitely reimagined Newport Beach property is 2810 sq ft of living space with an additional 1000 sq ft of Garage space including a full 3 car garage and total parking for 5 cars! Developer spent over $700,000 on improvements .UPSTAIRS includes 1800 sq ft of living space with Three Bedrooms and 2 Bathrooms. Downstairs has approximately 1000 sq ft of RETAIL space and two adjoining extra tall garages. Plenty of parking for you and your guests with two oversized adjoining garages which are 1024 sq ft with two additional parking spaces behind each garage. TOTALLY REMODELED RARE MIXED USE in Cannery Village on Newport Peninsula. Prime prestigious Newport Beach location , this property offers both RESIDENTIAL AND COMMERCIAL spaces. Upstairs is a Three bed two bath living space with volume ceilings . Living room has a fireplace and newly remodeled kitchen with waterfall quartz counters and custom cabinetry. Three spacious bedrooms and two full bathrooms are located upstairs. A full laundry room offers ample storage. Brand new throughout, this home features gorgeous millwork and built in cabinetry and custom fireplace with shiplap. Located in the heart of Newport Beach, walk to world class beach ,fabulous eateries , Lido Isle boutiques and Theatre. The living space is separate and apart from commercial retail space below which also offers a full kitchen and a full downstairs bathroom with shower. Foot traffic and parking is abundant in this area. The downstairs commercial features a large picture window which is great for display and three separate entry doors to the exterior for easy access. So many potential uses! Garages are oversized and extra tall accommodating a car lift if required. Parking for FIVE cars! A HUGE ROOF TOP DECK features outdoor living area. Newport Beach has one of highest ranking school systems in the nation. The local customer base is sure to ramp up your business success!! THIS IS A MUST SEE!! The exquisite design is reminiscent of Lido house but with an East coast Traditional look and a Modern organic vibe ! Gorgeous custom millwork, very high end Designer grade stainless appliances , and custom hardware and upgraded lighting throughout. RARE!!!

2822 Newport Blvd, Newport Beach

$1,643,100
3 Beds 4 Baths OC24062630 MLS Closed Status
This 2018 modern contemporary tri-level home sits west-facing on the interior of the Ebb Tide community, giving optimal sunset views from each floor and direct ocean views from the rooftop. Its setback location allows for a bright space, showered in natural light that spans 1,719 sqft. The Plan 1 open-concept living space has had custom touches beyond the builder spec. across all three levels, offering an exceptional living experience in one of Newports best beach-city communities. The interior is not only aesthetically pleasing but meticulously maintained to perfection. Inside, discover a chef's dream kitchen featuring top-of-the-line appliances including a gas stove, wine fridge, tankless water heater, and a reverse osmosis water filtration system. The Plan 1 includes three en-suite bedrooms, a family room, formal dining room, and a luxurious master suite, all adorned with high-end finishes and fixtures. Additional highlights include a whole house fan and the convenience of an inside laundry room equipped with a washer and dryer. Highly functional, smart home features like a video doorbell, wall-mounted brackets for audio/video equipment and prewired for an electric car station. Situated in a friendly community with close proximity to the beach, 17th Street’s restaurants/shopping and all that Newport Peninsula has to offer. The Ebb Tide Community combines coastal charm with urban convenience and resort-like amenities. Big rooftop person? We got you. Granite slab with custom ambient lighting, Ocean views, panoramic majestic mountain vistas, and mesmerizing sunsets are just a few steps away, complete with a built-in BBQ with wood tile for alfresco dining. This rooftop has your very own ticket to both the HB Air Show and July 4th fireworks. Every. Single. Year.

69 Ebb Tide Circle, Newport Beach

$1,825,000
4 Beds 4 Baths HD24052642 MLS Closed Status
Welcome Home to this exquisite modern coastal residence in the sought after Ebb Tide community of Newport Beach. This newer "model like" home is 2207 SF with 4 Bedrooms (one en-suite at ground level) Master and two secondary bedrooms on 3rd level along with an amazing rooftop offering a 360 panoramic view of of the mountains and the California coastlines. The first floor offers direct access to garage (w 8" ft garage door) in addition to a full en-suite bedroom/bath with its own private patio. Open floorplan on second floor offers an abundance of natural lighting thru-out entire home. A chefs dream kitchen with an abundance of upgraded cabinetry and oversize waterfall quartz countertop allowing plenty of additional seating. Living room with gorgeous built ins and upgraded lighting fixtures along with dining area large enough for your family gatherings and coffee bar. Third floor will have you resting in your spacious master suite with walk in closet, tile shower and plenty of natural lighting. Secondary bedrooms along with full bath. Enjoy your morning coffee/tea and evening BBQs or just relax from this amazing rooftop with outdoor dining space and built-in BBQ and marvel in the sunrises and sunsets that Southern California has to offer. This community offers resort-like amenities including pool and spa, BBQ area and best of all located to beaches, parks, dining and World famous shopping. https://my.matterport.com/show/?m=GS5RM72kAZ8&mls=1

60 Ebb Tide, Newport Beach

$4,355,000
6 Beds 5 Baths 24369127 MLS Closed Status
Nestled just steps from the beach, this multifamily home is a true gem, rarely found on the peninsula. Its prime beach location offers an unparalleled coastal lifestyle, complete with breathtaking ocean views, stunning sunsets, and the soothing sound of crashing waves. Both units feature expansive living areas, modern amenities, and ample parking on one of the largest lots in the area. With a total of 6 bedrooms and 4 1/2 baths, along with 6 parking spaces and 2 spacious outdoor areas, this duplex truly has it all. Whether used as a single-family home or for generating additional income, this property exudes versatility and coastal charm.The lower unit welcomes you with a formal entry that opens into a spacious and bright floor plan, featuring 3 bedrooms, 2 baths, and an office nook. The spacious kitchen complete with breakfast bar, flows into a large dining area and living room with sliding glass doors leading to a generously sized patio. Upstairs, natural light floods the space, highlighting the hardwood floors and voluminous ceilings. The open floor plan showcases a chef's kitchen with high-end stainless steel appliances, two ovens, a produce sink, ample cabinetry, and counter space. The oversized living has a gas fireplace and both living and dining areas boast vaulted ceilings. Large balcony with plenty of room for outdoor seating and grill. The larger of the two units, it comprises of 3 large bedrooms, 2.5 baths, and a large office. The primary suite features a double-sided fireplace, a spacious walk-in closet, and a separate tub and shower. Direct entrance to the enclosed garage and ample closet space enhance the living experience. Let the photos speak for themselves this property is a coastal haven awaiting its new owners.

111 39th Street, Newport Beach

$4,355,000
24369069 MLS Closed Status
Nestled just steps from the beach, this multifamily home is a true gem, rarely found on the peninsula. Its prime beach location offers an unparalleled coastal lifestyle, complete with breathtaking ocean views, stunning sunsets, and the soothing sound of crashing waves. Both units feature expansive living areas, modern amenities, and ample parking on one of the largest lots in the area. With a total of 6 bedrooms and 4 1/2 baths, along with 6 parking spaces and 2 spacious outdoor areas, this duplex truly has it all. Whether used as a single-family home or for generating additional income, this property exudes versatility and coastal charm.The lower unit welcomes you with a formal entry that opens into a spacious and bright floor plan, featuring 3 bedrooms, 2 baths, and an office nook. The spacious kitchen complete with breakfast bar, flows into a large dining area and living room with sliding glass doors leading to a generously sized patio. Upstairs, natural light floods the space, highlighting the hardwood floors and voluminous ceilings. The open floor plan showcases a chef's kitchen with high-end stainless steel appliances, two ovens, a produce sink, ample cabinetry, and counter space. The oversized living has a gas fireplace and both living and dining areas boast vaulted ceilings. Large balcony with plenty of room for outdoor seating and grill. The larger of the two units, it comprises of 3 large bedrooms, 2.5 baths, and a large office. The primary suite features a double-sided fireplace, a spacious walk-in closet, and a separate tub and shower. Direct entrance to the enclosed garage and ample closet space enhance the living experience. Let the photos speak for themselves this property is a coastal haven awaiting its new owners.

111 39th Street, Newport Beach

$3,100,000
NP24052384 MLS Closed Status
READY TO BUILD with APPROVED PLANS and a SHORT TERM RENTAL PERMIT. This is your opportunity to build a custom home on the iconic Balboa Peninsula, just steps from the bay and a short walk to the beach, the Balboa Pier, Balboa Island Ferry, Fun Zone and the infamous Wedge. Plans for this 3-level home boast a pristine design with an open concept floor plan and an elevator to all three levels. The main level features a chef’s kitchen with a large island and bar seating that opens to an airy and light-filled living area. Adjacent to the kitchen is an outdoor courtyard separated only by glass doors allowing the ultimate indoor/outdoor living with room for a fire pit, grill or seating for entertaining guests. On the second level, a sleek primary suite includes a luxurious spa bathroom with dual vanities, large soaking tub and oversized walk-in shower. The primary suite also features a private balcony and a spacious walk-in closet. There are three secondary bedrooms on the second floor and an additional bedroom with full bath on the third level. The magnificent 1,000+ sq. ft. rooftop terrace is truly an entertainer's dream with its multiple covered and uncovered lounging areas, and plans for an outdoor kitchen, fire pit and hot tub. The oversized 2-car garage will be outfitted with a charging port for an electric vehicle and there is ample room for storage cabinets and bikes. The highly sought after short term rental permit is transferred to the buyer with the sale of the property, which will significantly increase the property’s rental income. This rare offering is a great opportunity for any discerning buyer or investor.

422 E Bay Avenue, Newport Beach

$3,100,000
5 Beds 6 Baths NP24034851 MLS Closed Status
READY TO BUILD with APPROVED PLANS and a SHORT TERM RENTAL PERMIT. This is your opportunity to build a custom home on the iconic Balboa Peninsula, just steps from the bay and a short walk to the beach, the Balboa Pier, Balboa Island Ferry, Fun Zone and the infamous Wedge. Plans for this 3-level home boast a pristine design with an open concept floor plan and an elevator to all three levels. The main level features a chef’s kitchen with a large island and bar seating that opens to an airy and light-filled living area. Adjacent to the kitchen is an outdoor courtyard separated only by glass doors allowing the ultimate indoor/outdoor living with room for a fire pit, grill or seating for entertaining guests. On the second level, a sleek primary suite includes a luxurious spa bathroom with dual vanities, large soaking tub and oversized walk-in shower. The primary suite also features a private balcony and a spacious walk-in closet. There are three secondary bedrooms on the second floor and an additional bedroom with full bath on the third level. The magnificent 1,000+ sq. ft. rooftop terrace is truly an entertainer's dream with its multiple covered and uncovered lounging areas, and plans for an outdoor kitchen, fire pit and hot tub. The oversized 2-car garage will be outfitted with a charging port for an electric vehicle and there is ample room for storage cabinets and bikes. The highly sought after short term rental permit is transferred to the buyer with the sale of the property, which will significantly increase the property’s rental income. This rare offering is a great opportunity for any discerning buyer or investor.

422 E Bay Avenue, Newport Beach

$2,990,000
3 Beds 3 Baths NP24029475 MLS Closed Status
Experience luxury beach living in this impeccable masterpiece, meticulously designed by award-winning Laguna Beach Architect Walter Metez. Perfectly positioned just two blocks from the beach in the highly sought-after 400 block, this stunning residence is a testament to unparalleled craftsmanship and sophistication. It features an open concept kitchen with quartz countertops, subway tile backsplash, custom Alvic LaserTech cabinetry, top of line Thermador appliances, Zephyr Range Hood wrapped in custom oak, and an impressive kitchen island. The kitchen and living room are each framed with a set of custom pocketing doors allowing seamless flow for indoor/outdoor entertaining as well as an abundance of natural light. This home also offers an inviting master retreat with beamed ceilings, a private deck, and an incredible spa-like bath with a Picasso Maestro Collection Thermal Air bath, walk-in frameless shower, custom floating double vanity with quartz countertops, California Faucets, and a separate water closet. There are two additional spacious bedrooms and two additional well-appointed baths boasting custom cabinetry and stone work. Other amenities include: wide plank light oak hardwood flooring, porcelain flooring, central air conditioning, water softener and filtration system, all new plumbing with tankless water heater and new sewer line, all new electrical with energy efficient LED lighting, gas fireplace, exterior smooth coat stucco, Western windows, two-car garage, and much more. Enjoy luxury beach living as well as the amenities of the Newport Shores Community Association - pool, tennis, clubhouse, basketball, volleyball, BBQ, and play areas.

440 Prospect Street, Newport Beach
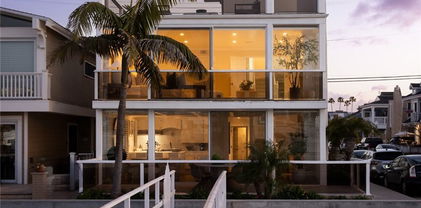
$5,799,000
3 Beds 4 Baths LG24028173 MLS Closed Status
Experience coastal luxury at its finest with this fully remodeled masterpiece in the prestigious, guard-gated Big Canyon community of Newport Beach. Situated ideally near the iconic 3rd hole of the Big Canyon Golf Course, 7 Rue Villars offers unparalleled privacy and stunning views of Fashion Island. Meticulously redesigned, this turnkey home boasts over 4,100 sqft of living space, including three bedrooms and three and a half bathrooms. Every detail has been carefully curated, from the designer finishes and top-of-the-line materials to the resort-style backyard featuring a pool, spa, and custom lighting. Upon entering through the gated courtyard pavilion, you'll be greeted by a serene sitting area that sets the tone for the impeccable interior. The open concept living area is bathed in natural light, thanks to soaring ceilings and expansive windows. A floating glass staircase and interior elevator lead to the second floor, where three generously sized en-suite bedrooms await, including a luxurious oversized guest suite that can be converted into two-separate bedrooms. The European-designed kitchen is a chef's dream, featuring Miele appliances, custom cabinetry, and artistic stone countertops. Outside, the extensively remodeled exterior offers multiple seating areas, a fireplace, BBQ island, and a modern pool and spa. In addition, the home has commercial grade copper plumbing, a whole-home water softener system, tankless water heater and brand-new roof with warranty. Beyond the stunning aesthetics, this home offers the convenience of Big Canyon amenities, proximity to world-class shopping at Fashion Island, esteemed schools, and nearby walking trails.

7 Rue Villars, Newport Beach

$5,200,000
4 Beds 5 Baths NP24025815 MLS Closed Status
NEW CONSTRUCTION! Built in 2021 by Casa Arte Group, this is a one-of-a-kind, show-stopping, fully automated smart home and can be sold fully furnished, with a rich modern design, open spaces, and light and luxurious finishes. Thanks to your fully owned 10.8kW SunPower solar system and four Tesla Powerwalls, this home can be fully off-grid — and even pays you a monthly return! The grand entry welcomes you home, guiding you graciously into the great room with chef's kitchen with smart Thermador appliances opening to the dining and family room living spaces. Gaze up to the 11-foot ceilings as your beautiful Warren Christopher wood floors lead you seamlessly from indoor to outdoor living. What better way to embrace the beautiful Newport Beach sunshine and mild evenings in your backyard oasis than with a glittering pool and relaxing spa, covered dining area, built in barbeque, Restoration Hardware fire table, and newly installed (December 2023) StruXure smart motorized pergola with auto-close rain sensor. Retreat to your spacious master suite which overlooks your picturesque yard and pool and showcases a spa-like bathroom fully equipped with every luxury and convenience. The three spacious secondary bedrooms have been thoughtfully planned to provide guests and loved ones with privacy and comfort — all featuring en-suite bathrooms. All bathrooms boast smart Toto Neorest AS bidet toilets (Installed November 2023). Fully equipped with the latest technology, including Unifi Enterprise network (router, 10Gb switch, power distribution, firewall, 3 WiFi 6E access points, and more), six Sonos amps for whole-home audio and in-ceiling speakers throughout (including the backyard), complete Lutron RadioRA 3 smart lighting throughout, Ecobee premium thermostat, smart Pentair pool control, in-wall iPad, smart network/alarm, eight Unifi 4K HDR wired cameras, Unifi Pro smart doorbell camera, Schlage Encode Plus locks with Apple HomeKey, two electric car chargers (Tesla Wall Connectors), and home theater 5.1 surround sound. Other upgrades include a garage organization PVC slat wall, whole-home water softening and filtration system, Citizen Water alkaline reverse osmosis PH10 drinking taps, jacuzzi infrared sauna, and much more. Easily control the entire home with Siri and your phone. This single-level masterpiece has it all! Dont miss the spectacular property video!

2325 East 16th Street, Newport Beach

$4,100,000
3 Beds 4 Baths OC24021690 MLS Closed Status
House B: Experience the pinnacle of Newport Beach elegance Unit B is a dazzling blend of space and organic modern design over a sprawling 3,073SqFt. Unveiling three luxurious bedrooms with a flexible loft space ready to suit your lifestyle needs, this condo embodies the spirit of refined living. With a 1,175sqft rooftop deck, immerse yourself in panoramic bay and ocean vistas, becoming one with nature’s best. A vast open floor plan is complemented by a linear fireplace, setting the tone for those cherished moments. The chef’s kitchen, outfitted with superior Dacor Appliances, is the heart of this home, designed for the culinary enthusiast in you. Large Fleetwood pocket sliders blur the lines between inside and outside, revealing a patio that's a gateway to alfresco bliss. The crown jewel is the master suite, where grandeur meets intimacy, complete with a vast walk-in closet and opulent bath. Experience life at Newport Beach's finest – a corner lot on West Bay Ave, undeniably the most serene and private street on the peninsula. Located in the perfect nexus between the beach, bay, fun zone, and countless amenities, resort living is not a promise; it's a daily reality. Revel in unparalleled natural light, modern comforts like zoned central air, and an atmosphere that's forever vacation-esque. Come home to more than just a residence; it's a life of luxury and tranquility. House A is also available.

1027 W Bay Ave Unit B, Newport Beach

$4,950,000
3 Beds 5 Baths OC24021572 MLS Closed Status
House A: Welcome to paradise on the peninsula nestled within the exclusive confines of Newport Beach. This home is an architectural masterpiece that captures the essence of the Tulum ambiance. Spanning an impressive 2,964 sqft of livable elegance, this stunning condo offers three spacious bedrooms with an option to transform the chic loft into a fourth sanctuary with an attached bath. Experience the luxury of an expansive deck boasting 981sqft, perfectly positioned for breathtaking bay and ocean views. Every detail is meticulously crafted to enhance your living experience. Revel in the warmth of the indoor-outdoor linear fireplace, or the culinary perfection of a chef's kitchen decked out in top-tier Dacor Appliances. A grand master suite welcomes you with a lavish bath, an oversized walk-in closet, and uninterrupted bay views, awakening the serenity in you. Experience the epitome of indoor-outdoor living with the majestic Fleetwood sliders that seamlessly lead you from the kitchen to a front patio adorned with bay scenes. Plus, a rooftop deck that becomes your personal sanctuary for sunsets and starry nights. Experience life at Newport Beach's finest – a corner lot on West Bay Ave, undeniably the most serene and private street on the peninsula. Located in the perfect nexus between the beach, bay, fun zone, and countless amenities, resort living is not a promise; it's a daily reality. Revel in unparalleled natural light, modern comforts like zoned central air, and an atmosphere that's forever vacation-esque. Come home to more than just a residence; it's a life of luxury and tranquility. House B is also available.

1027 W Bay Ave, Newport Beach

$5,700,000
4 Beds 5 Baths NP24020931 MLS Closed Status
An incredible opportunity, 108 Via Undine is situated on an oversized 53’ lot and features a spacious backyard unlike any other on Lido Isle. Significantly remodeled in 2020, this coastal home embraces indoor-outdoor living and provides the convenience of the nearby clubhouse and private beach. Light and airy and offering approx. 3508 sqft, the floorplan boasts 4 bedrooms, 4.5 bathrooms, a private office, an upstairs bonus room, and a casita with a separate entry, perfect as an exercise room or guest suite. Lower-level highlights include multiple entertaining areas each leading to the fresh outdoors, and a chef’s kitchen with Miele appliances and plenty of storage. The upstairs floor plan has been thoughtfully laid out, offering an entertainment area with gorgeous views, 3 oversized bedrooms, an office, and a multi-functional laundry room. The primary suite is its own private retreat, featuring vaulted ceilings, a fireplace, and a balcony overlooking the backyard. Indulge in the Zen-style bathroom and pamper yourself with a sleek stone-curved dual vanity, soaking tub, and custom-tiled shower with rain showerheads. The spacious wardrobe area, beautifully designed by California Closets, is sure to impress. Wonderful natural light exudes throughout, creating serene and comfortable spaces. Enjoy all of the Lido Isle amenities – a private beach and clubhouse, tennis, pickleball, and basketball courts, lush parks and playgrounds – or take a stroll to Lido Marina Village and immerse yourself in boutique shopping and fine dining.

108 Via Undine, Newport Beach

$4,750,000
4 Beds 5 Baths LG24013480 MLS Closed Status
Impeccable craftsmanship and modern luxury define this 4-bedroom, 4.5-bathroom contemporary styled residence nestled in the desirable inner loop of the Port Streets of Newport Beach. Home to the renowned Andersen Elementary School, which is located in the Port Streets community, and is directly accessible from 1812 Port Margate within the inner loop. The home is also within the Corona Del Mar High School, and Middle School, district. Built to impress even the most discerning buyer, the immaculate workmanship, superior materials and designer finishes are evident throughout 1812 Port Margate Pl. Designed by Architect David P. Hohmann and built by Robert D. McCarthy in 2006, the interior spaces are thoughtfully designed, offering a seamless flow and an abundance of natural light. Showcased in this home are premium amenities and recent upgrades that include AC, Lacanche professional range, tankless water heater, water softener, a whole house water filtration system, refinished hardwood floors and exterior security system with hi-definition and infrared cameras. The master bedroom suite is a sanctuary of its own, featuring a spa-like ensuite bathroom which includes a sauna, bathtub, Jacuzzi and radiant heated floors. There is also a private outdoor balcony, a private professionally outfitted office and separate workout room. Two of the three ensuite bedrooms provide direct access to an exterior deck for relaxing and entertaining. Architectural interesting and custom spaces are thoughtfully incorporated into the home with the addition of rooms such as the butler’s pantry, a library with fireplace and arched wooden ceiling, the zen-like dining room, 800+ bottle climate controlled wine cellar, and eye-catching circular staircase. The property sits on a generous 7540 square foot lot that boasts a private backyard oasis, complete with a refreshing 35' lap pool and attached spa, fire pit and mature landscaping that creates a perfect retreat for unwinding or hosting gatherings. Located in a highly sought after neighborhood, this residence offers a peaceful sanctuary while being conveniently located. With its modern design and numerous high end amenities, 1812 Port Margate Place epitomizes the Southern CA luxury lifestyle.

1812 Port Margate Place, Newport Beach

$6,250,000
4 Beds 3 Baths NP23231117 MLS Closed Status
Indulge in the epitome of sophisticated living within Newport Beach's revered Big Canyon enclave—a guarded and gated country club community. This distinguished residence, situated on an expansive 13,500 square foot lot, seamlessly integrates calm luxury, convenience, and natural splendor. With 4500 square feet of meticulously designed living space, the residence is bathed in natural light, courtesy of expansive windows and skylights. Nestled on a charming cul-de-sac with mature trees, the redwood siding evokes the warmth of 1970s sleek architecture. The spacious great room seamlessly connects to the large backyard overlooking a massive stone water feature. The serene oasis includes a built-in BBQ area, mature trees, fruit trees, and a carefully crafted hardscape. This outdoor haven is connected to a greenbelt featuring amenities such as a volleyball court, bocce ball court, and a sizable children’s playground. The formal dining room also opens to the expansive garden. The kitchen boasts a wood-burning fireplace, granite countertops, premium appliances including two dishwashers and a breakfast nook overlooking a verdant side yard with another stone water sculpture - a tasteful backdrop for casual and formal gatherings. On opposites sides of the main living area are the bedrooms. On one end, the primary retreat, a tranquil sanctuary, unveils a grand bathroom, private patio, and outdoor jacuzzi—a haven for repose. On the other end are three more bedrooms with two more baths. Presently serving as an office suite, the fourth bedroom enjoys views of the captivating side yard, showcasing versatile utility. Elevating the property's allure is a detached, refrigerated wine cellar accommodating over 2,000 thousand bottles. Upstairs, a loft space encompasses a media room with the third fireplace and a flexible open loft area, currently dedicated to the art of crafting and more office space. The residence offers a laundry room and a three-car garage with ample storage and attic space. The home enjoys proximity to Fashion Island, the 73 and 405 freeways, pristine beaches, and scenic parks, complemented by meticulously manicured community spaces. This residence encapsulates the essence of Newport Beach's most sought-after private neighborhoods—striking a harmonious balance between sophistication, functionality, and an unbroken connection to natural beauty. Immerse yourself in the pinnacle of refined living within this exclusive realm of Big Canyon.

24 Pinehurst Lane, Newport Beach

$10,800,000
5 Beds 7 Baths OC23228095 MLS Closed Status
Luxurious ocean-view living, and five-star amenities converge in this remarkable newly constructed modern estate perched high in the guard gated community of Harbor Ridge. Over 7,000 +/- s.f. of living space, nearly 2,000 of which encompasses an open view great room, kitchen, and dining space – an entertainer’s dream and plenty of room for family, too. The chef’s kitchen showcases handcrafted custom cabinets, an oversized island with built-in 8-person banquette, large walk-in pantry, 60” Subzero, 3 dishwashers, 2 prep sinks, plus 2 Wolf warming drawers, steam oven, double oven, microwave, and built-in coffee system. The open living space has dual sliding pocket doors with a zero-post corner system that transforms the room to embrace a truly indoor-outdoor living experience overlooking expansive ocean, city, and Catalina views. The opposite side opens to the California Room with built-in ceiling heaters and a fireplace next to the resort-style pool. Unique for the neighborhood is a spacious rear yard with a grassy play area, an oversized built in BBQ island and a dining area under a modern 2-post pergola, perfect for relaxing and entertainment, all surrounded by elegant drought resistant landscaping. In all, this residence boasts 5 bedrooms and 7 bathrooms, to include dual primary suites, one on each level. The upstairs primary suite further showcases indoor-outdoor living with an additional zero post dual sliding pocket doors connected to a separate patio with expansive ocean and city views. The lower-level primary suite has a spa-bath with the finest marble, separate dual vanities, a ceiling fillable soaking tub, walk-in steam shower, and 2 massive dual walk-in closets. An 11-seat home theater with a 120” projector screen and built-in cabinets with wet bar is perfect for family movie night or to entertain guests. Constructed and designed for the builder himself, no expense was spared on the designer finishes, which include reclaimed wood, fine wallpaper, exquisite lighting and plumbing fixtures, French white oak wood flooring, and more. Additional amenities include a large laundry room with 2 washers and 2 dryers, garaging for 3 cars, Lutron Smart Home automation with electric shades throughout, whole house Savant music controls and speakers, a gym which doubles as a bullet-proof panic room, wine cellar, security camera system, mechanical room, wireless access points for total WIFI coverage and an elevator.

4 San Sebastian, Newport Beach

$2,900,000
2 Beds 2 Baths LG23216015 MLS Closed Status
Ideally situated within the exclusive confines of the private guard-gated community of Granville, this corner unit stands out as one of the most distinctive residences within the neighborhood. Ascending to the upper-level abode, one is immediately enveloped in a grand sense of space, accentuated by vaulted ceilings and expansive floor-to-ceiling windows that grace the living and dining areas. These windows unveil a vast deck, offering sweeping panoramic views of the Newport Beach Country Club's picturesque 9th fairway. Adjacent to this outdoor haven is a separate, permitted space, perfect for an office, gym, or even a private sleeping area. The kitchen, a culinary haven, boasts an eat-in dining area, a sizable island with a built-in desk, a top-of-the-line Viking stove, built-in refrigerator, and adorned with elegant granite countertops. Seamlessly connected to the dining space and living room, the kitchen enhances the property's single-story layout, creating an open, airy ambiance. The living room features a fireplace embraced by custom built-ins, contributing to the overall sense of spaciousness and luminosity.Traversing the generously proportioned, sky-lit hallway, one discovers the expansive secondary bedroom, a well-appointed laundry room with a sink and built-in storage, and a bathroom with a sleek glass-enclosed shower. The primary suite, accessed through a commodious sitting area/library, is a retreat of opulence. Vaulted ceilings, a walk-in closet equipped with custom cabinets, and a spa-like master bath, replete with a stone shower, dual vanities, and ample storage, define the epitome of luxury. The residence is adorned with premium upgrades, including stunning wide-plank wood floors, custom window coverings, exquisite woodwork, recessed lighting, and recently installed forced air heat and air conditioning. This property seamlessly combines upscale living with breathtaking views, creating a truly unique and inviting haven within the Granville community.

1075 Granville Drive, Newport Beach

$1,625,000
2 Beds 2 Baths OC23209866 MLS Closed Status
This single-story, no steps home in "The Bluffs" is updated, charming and classic with a naturally bright and light, fresh airy ambiance. Its highly desirable location is on a picturesque grassy greenbelt with beautiful views and lots of elbow room. The "Angelita" model is very popular because of its well-functioning floor plan complete with dramatic vaulted ceilings and living room fireplace. Well maintained, this 1,455 square foot home has freshly upgraded landscaping all around. The inviting front patio and tranquil courtyard give you excellent privacy and security with its locking white wrought iron gate. The back patio stretches the length of the property blending wonderfully into large expansive grassy areas, perfect for al fresco dining, BBQ and entertainment. Flooring finishes include hardwood and laminate throughout, tiled bathrooms and carpet in the bonus utility room. Tastefully upgraded, the kitchen includes an eat-at bar, granite countertops, quality maple wood cabinets and a new stainless refrigerator. The separate dining area with shuttered windows extends to an enjoyable conversational seating area looking out French doors to secluded lush greenbelts. The home is far enough away from one of the six well-kept community pools to be convenient, yet has an abundance of peace and quiet. The pool out back is one of the two pools out of six that are heated year round. All pools have kitchenettes, refrigerator, gas BBQs, a table and each has two bathrooms. Both bedrooms are light and bright. The primary master bedroom is an en suite with a built-in office/vanity area, generous mirrored closet space and a sliding glass door that leads to a private atrium, plus its own separate entry. Other features include freshly painted interiors, new ceiling fans, new hardware, plentiful hallway storage with a double-gated side yard and a 2-car attached garage. Location is everything! Minutes away from parks, nature trails, the Back Bay, world-renown beaches and shopping, you're a quick drive to Balboa Island, Corona del Mar, Fashion Island, nearby top schools, five-star restaurants, performing arts, John Wayne airport and LAX.

2025 Vista Cajon, Newport Beach

$5,200,000
4 Beds 6 Baths OC23206837 MLS Closed Status
Welcome to 2681 Crestview Drive!! This is your chance and great opportunity to own this bright and airy custom, single-family luxury residence in the exclusive Bayshores waterfront community! Bayshores is one of Newport Harbor’s most sought after, waterfront neighborhoods with its secured private entrance, spectacular harbor and turning basin views, well-manicured and tree-lined streets, two private sandy bay beaches, easy G-field mooring marina access from its community dock, children’s park, and exclusive private access to the neighboring prestigious Balboa Bay Club amenities. A balanced mix of contemporary comfort and elegance, this spacious 5-bedroom, 5.5-bathroom home offers over 4,300 square feet of living space on a 4800 square feet lot, artfully and well-constructed with natural materials, including natural stone countertops, solid-core doors, sustainable window treatments, and maple hardwood flooring throughout. The open floor plan impresses with high ceilings 9’+, large detailed with coffered ceilings. The gourmet chef's kitchen, with its large limestone island will be ideal for both family dinners and for hosting entertainment gatherings. The kitchen is equipped with top-of-the-line Wolf 60” 6-burner professional range with dual ovens and stove pot filler, stainless Subzero Pro 48 refrigerator, and three Subzero built-in wine cellars. This home is an entertainer’s dream. You’ll love beginning and ending each time in your large master suite and retreat! The luxurious freestanding tub, walk-in steam room and shower, Toto bidets, and separate vanities, including a natural-light makeup counter, make getting ready for the time a pleasure in this ensuite. And at the evening, you can cozy up in the master suite’s retreat with natural stone fireplace and sitting area or sip a glass of wine on the master suite’s expansive outdoor covered balcony. The smart home automation systems featuring all new state of the art intelligent LED lighting controls and integrated high-speed wireless networking, whole-house audio system, and whole-house water filtration with RO system. And you’ll appreciate the spacious 3-car garage with natural stone tile flooring and plenty of ample storage. The property is just minutes from exclusive shops, restaurants, and award-winning schools. Experience the best of the Newport Beach lifestyle from this stunning residence in the elite Bayshore community.

2681 Crestview Drive, Newport Beach

$30,000,000
4 Beds 6 Baths OC23201807 MLS Closed Status
Seldom is a residence designed to give precedence to optimal living experiences, or constructed to this standard of exemplary craftsmanship. Extremely rare for its parcel size – 3.5 lots – over 9,400 square feet, and its bayfront position on the most tranquil waterway enveloping Lido Isle, the property and its extraordinary composition are beyond compare. An immediate introduction to the symphony of scale, light, architectural detail, and textural nuance unfolds upon entering the private interior courtyard, verdant with specimen plantings and mature trees – only to be followed by a profound panorama of elegant yet livable environments and an ever-changing tableau of captivating views, water life, and awe-inspiring sunsets. The remarkable dwellings – with views from nearly every vantage and comprised of over 8,800 square feet, are a collection of intentionally placed rooms, each thoughtfully created to encapsulate evocative moments and harmoniously connect the interiors to the splendid outdoor surround. With 105 feet of linear frontage – one of the most significant on the Newport Harbor – the exterior environs were envisioned and constructed to capture the inherent distinctions of the special setting. An uncommon secluded terrace with a covered and heated lounge with Radiant heated floors enjoys the sights and sounds of water life in all seasons, while a rare endless edge swimming pool meets the bay, seamlessly connecting the glittering bodies of water. A custom-designed dock crowns the waterside of the property accommodating multiple craft of 70’, 48’, and 28’ – with a potential reconfiguration to birth a 100’ vessel. The incorporated elements, level of precision work, and finish quality reflected throughout the entire property are nothing short of extraordinary. Every consideration was made in developing a complementary assemblage of unconventional materials; technological systems; and architectural and artisan- crafted details; along with a selection of curated installation pieces. The result – transcendent style, uncompromised execution, and an unrivaled atmosphere. Further distinguishing the property is the unique garage capacity for six vehicles; security provided by 24-hour armed, community patrol; and the lifestyle opportunities found not only by proximity to the region’s finest amenities but those intrinsic to idyllic Lido Isle – including nearby Lido Village and the Newport Harbor.

309 Via Lido Soud, Newport Beach

$7,149,000
3 Beds 4 Baths OC23191380 MLS Closed Status
Sited on the front row of one of Newport’s premier view streets on a superlative parcel, 625 Kings Road offers a relaxed living experience & panoramic views of Newport Harbor, Santa Catalina Island, the Pacific Ocean, and beyond. The exterior, designed by Molly Wood Design, offers a lush landscape of unmatched privacy with specimen olive trees, mature hedges and fescue grasses. Entrants are greeted by soaring ceilings and wall-to-wall glass with Fleetwood pocket doors & windows, which blur the line between indoors and out. Containing a thoughtful display of high-end designer finishes with smooth plaster walls, artisan lighting, Dornbracht fixtures, Viking appliances and antique white oak floors, the residence’s design is one of understated luxury and features its panoramic views from nearly every room. The home offers an entry level bedroom & full bathroom and the downstairs offers two additional suites, including the primary, and a gym which enjoy direct access to a large terrace, disappearing edge pool, two spas, and fire pit which all have spectacular views. A covered loggia houses a second spa, overhead heating, a TV area and a half bath with a sink and outdoor shower. A finished garage features porcelain tile flooring and greets with ocean and harbor views. This fine residence rests in highly coveted Newport Heights, with optimal proximity to the region’s finest beaches, world-class shopping, fine dining, multiple international airports, and amenities-rich Orange County. A masterclass in subtlety and sophistication, this highly curated home offers a sense of comfort and relaxed living.

625 Kings Road, Newport Beach

$3,000,000
3 Beds 3 Baths OC23193361 MLS Closed Status
FANTASTCI PRICE REDUCTION FOR THIS ONE OF A KIND CONDOMINIUM ON THE LIDO SAND Welcome to Lido Isle , and a stunning bay front condo with incredible ocean views . Walls of glass face the Harbor and Bay Club taking advantage of the light open floorplan. This 3 bedroom and office condo is one of 5 in the complex and both entry and garage are access controlled. It is a unique and rare opportunity to live on the sand. The Lido Lifestyle is unsurpassed. It is beach living at its FINEST! Tree lined streets and close walking proximity to the Lido Marina Village are all part of this resort community. Sailing, tennis and a private beach club is also a part of Lido Isle community and what makes it a very special place to live. The master suite has a large closet with private bath. 2nd bedroom is also en-suite. The skylights throughout the home take advantage of our sunny California days. This unit is very light and bright, with expansive views that encompass evening city and harbor lights. The building has an elevator which is currently being replaced. Location, LOCATION is what this amazing condo offers. The location offers a myriad of recreational activities, including boating and paddle-boarding. This condo also has a 2 car subterranean garage with ample built in storage. The Lido lifestyle includes so many amenities : Clubhouse, Lido Beach, Docks, green pocket parks, playgrounds, tennis and pickleball courts. Don't miss out non this rare Lido Isle Opportunity.

320 Via Lido Nord Unit 5, Newport Beach

$6,000,000
6 Beds 5 Baths NP23191630 MLS Closed Status
4% INTREST RATE AVAILABLE * SELLER IS OPEN TO LEASE OPTION TO BUY WITH $3M DOWN AND BUYER PAYING 4% INTREST ONLY ON REMAINING $3M FOR TWO YEARS* Welcome to 5600 Seashore Drive, your dream home in West Newport's prestigious "Echo 56” community. Soak in ocean views from all three levels of this nearly 3,000 sq ft property, stretching from Catalina Island to the Newport Beach Pier, in a private neighborhood across from the iconic 56th Street lifeguard tower. Fully renovated in 2023, this stunning house boasts a newly reimagined floor plan and modern coastal finishes throughout the 6 bedrooms and 4.5 bathrooms. The open-concept living space flows effortlessly into a chef's kitchen with top-of-the-line Wolf and Sub-Zero appliances and a walk-in pantry. Upstairs, the primary suite is a true haven. Enjoy endless ocean views, a spa-like bathroom and a walk-in closet outfitted with countertops and built-in cabinetry. Six washers and dryers in laundry rooms on both the ground floor and third level, bring convenience to your fingertips. Step out onto the expanded rooftop deck with fireplace—your own private sanctuary- and marvel at 360 degree panoramic views and city lights that stretch across to Newport Beach Peninsula and Balboa Island. When it comes to outdoor living, this home has it all: a charming front courtyard with a custom gas fire pit, two private outdoor showers and even a foot wash station for sandy beach days. From designer light fixtures to artisanal tile and wood floors, every detail has been thoughtfully chosen. Plus, this two-car garage is not just a place to park; it’s an efficient utility space for bikes, golf carts and two Tesla chargers. There is a community parking lot behind the property in the middle of the community - additional private permit parking for friends and guests. This home also offers: State of the art "fiber optic backbone" to the home, CAT 6E data wiring, six high speed WiFi repeaters throughout the entire home, eight HD video cameras including a beach cam, full Sonos Audio System throughout the entire home and rooftop deck and an added alarm system for peace of mind. Located minutes from the best of Newport—beaches, surf spots, dining, and shopping- with quick access to PCH and freeways, this home places you at the center of SoCal luxury. Make your dream a reality. Welcome to 5600 Seashore Drive.

5600 Seashore Drive, Newport Beach

$6,500,000
5 Beds 7 Baths OC23183751 MLS Closed Status
A refined contemporary masterpiece in Newport Heights, 516 Tustin Avenue presents serene, minimalist living spaces filled with natural light, warm natural materials, thoughtful amenities and breathtaking luxury elements. This home has been expertly imagined to accommodate and a range of resident needs and desires. Inside, find five bedrooms, six full baths and one powder room, set over two levels and 5,800 square feet. The airy main level presents 10-foot ceilings, operable skylights, a formal living room and dining room and a wet bar. A sunlit chef’s kitchen boasts custom white oak cabinetry, a pantry, and Bosch, Sub-Zero and Wolf appliances. The main level’s living spaces lead to an open-air courtyard with a firepit capturing the best of breezy indoor-outdoor California living. Ascend a floating staircase to the second level, which is home to the primary suite with balcony, and generously sized bedrooms, each with a walk-in or built-in closet. The fifth bedroom suite provides its own entrance and adjacent to the media/bonus room and includes a kitchen with fridge, microwave and dishwasher, making it perfect for use as a home office, private gym, or in-law unit. This home’s impeccable design is rivaled only by its idyllic location. 516 Tustin Avenue is set in a quiet neighborhood just two blocks from Cliff Drive’s sunset view parks and mere minutes away from the boutiques, cafes, grocers and fitness studios of Mariner's Mile, 17th Street and Westcliff. Also located within Newport Beach’s top-rated kindergartens, elementary schools, middle and high schools. Upper Back Bay Nature Preserve is a short drive away, with trails for biking, running and hiking, as well as access to kayaking, paddle boarding and boating. The home is also within close proximity to John Wayne Airport, Fashion Island, Balboa Island and the beach. Shown by appointment.

516 Tustin Avenue, Newport Beach

$2,010,000
3 Beds 3 Baths P1-15235 MLS Closed Status
The views!!! Located in the highly desirable East Bluff Community is this 3-bedroom 2.5 bath townhome with an ideal split level floor plan. Enjoy the breathtaking views of the Back Bay and evening city lights from almost every room. This well-situated unit is a rare find with only one shared wall and a green belt separating the unit from the next building. The home was perfectly designed to maximize privacy while taking full advantage of the unobstructed views. Natural light accents the entry way which also offers direct access to the 2-car attached garage. Entertaining in this home is a breeze with an open floor plan and a wall of glass doors leading to the wrap around verandah. The living, dining and kitchen all offer sliding doors to this expansive outdoor living area. This sizeable space is perfect for morning coffee or relaxing with an evening aperitif while sharing the events of the day. A half guest bath is conveniently located and completes this main level. A short flight of stairs from the entry is a main hallway with 3 generous bedrooms. The primary suite is substantial with a vaulted ceiling, 3/4 bath, dual closets, and stunning views of the back bay. This oversized room opens onto a spacious terrace perfect for outdoor lounging or reading your favorite literature. A 2nd bedroom with wood floors also benefits from the unobstructed views and has direct access to this significant balcony. Bedroom 3 is versatile and could be used as an office with its double doors and deep closet. This special room features a built-in wall unit with shelves, cabinetry and a hidden murphy bed that is easily stored behind cabinet doors. The two-car attached garage offers laundry hookups, and direct access to the entry. Community amenities include pool, spa, outdoor cooking area, biking/hiking trails and more. The ideal location is close to schools, beaches, Fashion Island, fine dining, John Wayne airport and so much more. This is easy living in a truly remarkable setting.

535 Playa, Newport Beach

$1,670,000
4 Beds 4 Baths SB23181235 MLS Closed Status
Immerse yourself in a world of luxury and comfort in this stunning 4 bedroom, 3.5 bathroom turnkey home. Completed in 2020, this detached home is nestled in the highly desired Ebb Tide community in the heart of Newport Beach. Every detail from the beautifully upgraded finishes and top tier amenities to the spacious rooftop deck has been meticulously designed with sophistication and modern elegance. The first floor offers direct access to the garage, and a bedroom serving as a versatile office with en suite bathroom and enclosed private patio. An open concept floor plan on the main level creates an inviting atmosphere for modern living and entertaining. The chef inspired kitchen is a culinary dream, with high end Bertazzoni appliances, sleek upgraded cabinetry offering plenty of storage space, upgraded lighting fixtures, and a generous island that comfortably seats 8. On the top floor there are 2 bedrooms, a full bathroom, plus the master bedroom complete with walk-in closet and en suite dual vanity bathroom. The higher ceilings and tall windows create a bright and airy feel throughout. This pristine home boasts an expansive rooftop deck where you can take in breathtaking 360 degree views of sunsets, city lights, mountains, and ocean. Indulge in dinner under the stars next to the cozy firepit, or grill up a feast in the custom designed outdoor kitchen equipped with a farmhouse sink, and top of the line Luxor barbecue, cooktop, and fridge. Additional highlights include a whole home water filtration system, dual paned windows, and tankless water heater. Resort like community amenities include a pool, jacuzzi and BBQ area with an incredibly low HOA of $155 per month. Within minutes of Balboa Island, shopping at Fashion Island and South Coast Plaza, world famous beaches and the vibrant coastal lifestyle that Newport Beach is renowned for.

16 Ebb Tide Circle, Newport Beach

$5,050,000
6 Beds 7 Baths OC23176114 MLS Closed Status
Welcome to 515 Tustin Avenue, an exceptional turnkey gem nestled in the heart of Newport Beach's coveted Newport Heights neighborhood. This meticulously designed residence, by Savvy Interiors, stands as a testament to modern luxury, boasting an unbeatable blend of style, comfort, and functionality. Priced at an incredibly competitive $1,204 per square foot, this home is a rare find that sets a new standard for value and sophistication in the Newport Beach market. As you step through the Dutch front door, prepare to be captivated by the array of thoughtfully curated features that await you. Custom window treatments throughout. Expansive sliding doors seamlessly connecting indoor and outdoor living. Host memorable gatherings in style with an outdoor barbecue area, inviting your guests to indulge in the outdoor beauty while savoring culinary delights. Discover the luxury of versatility with a detached ADU, ideal for accommodating guests, generating rental income, or providing an inspiring workspace. Embrace the future with a three-car garage equipped with an EV charger hook up. The residence also features an energy-efficient split AC system, ensuring comfort throughout both levels. The gourmet kitchen is a true haven for culinary enthusiasts, featuring a 6-burner stovetop, Thermador appliances, a warming drawer, a walk-in pantry, and endless storage. Cozy up in the breakfast nook to enjoy meals. Quench your thirst with the Kangen alkaline water machine. With a total of 6 bedrooms, each with its own en-suite bathroom, this home effortlessly caters to the needs of every family member and guest. The primary suite is an oasis of tranquility, offering a steam shower, a luxurious soaker tub, a walk-in closet adorned with built-in shelving, and a private balcony that beckons you to unwind and savor the coastal breeze. Enjoy the convenience of double sinks and a vanity counter for those essential pampering moments. High ceilings and luxury vinyl flooring. Nestled within the esteemed Newport-Mesa School District, this residence enjoys proximity to acclaimed schools, as well as the vibrant amenities of Newport Beach. To sweeten the deal, all furniture currently in home is negotiable in the sale, providing the opportunity for a seamless transition into your dream Newport Heights lifestyle. In a market where quality, location, and value converge, 515 Tustin Avenue is the embodiment of refined coastal living.

515 Tustin Avenue, Newport Beach

$6,400,000
5 Beds 7 Baths NP23167034 MLS Closed Status
Nestled on the treelined and picturesque Leeward Lane, this exceptional Newport Beach home is an unparalleled masterpiece. It boasts an impressive expanse of almost 6,000 square feet of living space and is priced competitively at $1,089/square foot, and it can be purchased fully furnished. As you step inside, you will immediately notice the attention to detail and custom home finishes. The builder meticulously selected the finest materials throughout the residence. Rich solid oak hardwood floors, carefully milled from 125-year-old reclaimed barn wood. The home's centerpiece is a bespoke three-level floating staircase with 3-inch solid oak treads, a striking symbol of architectural ingenuity. The open floor plan effortlessly merges the interior with the outdoor oasis, offering an uninterrupted flow through expansive 17-foot and 15-foot sliding door systems. The outdoor decks were built with Kayu Batu wood, an inviting built-in BBQ area, and a fire pit, and there is ample space to accommodate a future pool. Each of the five bedrooms is thoughtfully arranged, with four on the upstairs floor and another conveniently located on the main level, combined with six and one-half impeccably appointed baths and a bonus room. The lower subterranean level reveals a custom glass-enclosed wine cellar and a surround sound theater area, while the fully equipped bar boasts a beer froster, ice maker, fridge, and popcorn maker. The property has modern conveniences, Lutron wireless lighting controls, and dual Sonos systems, enabling music and lighting controls. Encaustic cement tiles and 100% wool carpet imported from Holland add unique character to various spaces throughout the home. This perfect home offers you the opportunity to live within one of Newport's most coveted neighborhoods, Dover Shores, where you can enjoy excellent schools, proximity to award-winning restaurants, upscale shopping, pristine beaches, major freeways, the airport, and scenic walking and riding trails tracing the beautiful Back Bay.

2015 Leeward Lane, Newport Beach

$2,495,000
5 Beds 3 Baths OC23155817 MLS Closed Status
The absolute best value in Newport Beach! Everything new from the roof all the way down to the studs, fully permitted at the city! Beautifully remodeled in 2023, located in a desirable Newport Beach neighborhood and ready for your immediate move in. This spacious home boasts 5 bedrooms, 3 baths, plus an office and a bonus room perfect for a home gym or a game room. Offering a total of 3,088 square feet of luxurious living space situated on an extra large 10,540 square foot lot. This home features European Oak hardwood flooring, LED recessed lighting throughout, new Air conditioning and heating system, new roof, new insulation, new electrical and plumbing. This property has been reimagined to maximize your indoor/outdoor enjoyment. As you step inside, you'll immediately notice how light and bright the house is and the inviting open concept design. The brand new chef's kitchen is a true centerpiece, featuring a large island and new stainless steel appliances. Two sliding doors open up the living room and the kitchen to your covered outdoor patios. This home also features a large family room, a dining room and a downstairs bedroom with a bathroom. Upstairs you will find 4 large bedrooms and 2 bathrooms. There is plenty of room to roam in the beautifully landscaped backyard, which features a covered patio, a secondary back patio, a large side yard, lush lawn and drought resistant plants. An ideal spot to call home, easy access to freeways, restaurants, golf course, shopping and the beach.

1621 Indus Street, Newport Beach

$1,520,000
3 Beds 4 Baths LG23151400 MLS Closed Status
With a designer feel throughout, this contemporary coastal home combines new construction, bright spaces and ocean views. Located in the highly desirable Ebb Tide community in Newport Beach, this model-like home provides every feature you could ask for. Light and bright at every turn with high-end materials, fixtures and appliances throughout, the home is turn-key and stunning in every sense. From the open-concept floor plan and living space to the beautiful sunset views on the amazing ocean view rooftop deck with built-in barbecue, this 3 bed/4 bath residence offers plenty of space for relaxing and entertaining. The open kitchen is a chef’s dream, boasting a large center island with farmhouse sink and seating, beautiful white cabinetry, modern black backsplash, top of the line stainless steel appliances, and a wine fridge. Large windows adorn both levels of the home, allowing tons of natural light to fill each space. A private outdoor patio provides the perfect space for soaking in the warm Southern California sun. Additional property features include recessed lighting, ceiling fans, a laundry closet, ample storage space, and a two-car garage. The Ebb Tide development is just minutes from world-famous beaches, renowned restaurants and shopping at Fashion Island, South Coast Plaza, and 17th Street nightlife. The community offers exquisite resort-like amenities, such as a pool & spa, BBQ area with outdoor dining space and lounge chairs to relax and enjoy the unrivaled Newport Beach lifestyle. This is truly a magnificent place to call home.

31 Ebb Tide Circle, Newport Beach

$2,300,000
3 Beds 3 Baths NP23136294 MLS Closed Status
Welcome to 1818 1/2 W Balboa, where contemporary elegance meets coastal living. This exclusive Balboa Peninsula new construction back unit presents an opportunity to live every day as if you are on vacation. Lovingly crafted by renowned HGTV builder, Battres Construction in partnership with EFK Properties, this seaside abode exemplifies quality at every touch. With 3 bedrooms and 3 bathrooms, this residence offers the perfect balance of comfort and sophistication, providing ample room for both indoor and outdoor living. Every detail has been meticulously considered at 1818 1/2 W Balboa. The kitchen boasts a top-of-the-line Thermador appliance package along with custom white oak cabinetry, premium quartz countertops, and a mist ceramic tile backsplash that combined creates a sophisticated and inviting ambiance. Accenting the contemporary designer finishes is engineered oak hardwood flooring, exuding warmth and durability throughout the home. At the entry level, the home's covered carport space and private garage lead into the custom stairwell up to the second level. The second story offers a guest bedroom and hall bathroom as well as the open floor plan living space that includes a spacious covered deck with sliding doors to let in the ocean breezes. Upstairs is home to another guest bedroom with hall bathroom, the laundry room, and the primary suite with dual vanities, textured tile walls, a no-step walk-in shower, and posh lighted mirrors. Enter onto the expansive roof deck through the primary suite sliding doors or separate hall entry. Designed for both private relaxation as well as entertaining, this elevated water adjacent oasis promises unforgettable sunsets, a peek-a-boo bay view, and city lights views of Fashion Island, making it the ideal setting for gatherings and making forever memories. 1818 1/2 W Balboa is conveniently located within 1 minute of Marina Park and Playground, offering a multitude of recreational activities. Embrace the coastal lifestyle with easy access to the Newport Pier or savor your mornings at the iconic Lighthouse Cafe, just steps away. With easy access to both the bay (Mother's Beach) and ocean beaches, 1818 1/2 W Balboa promises an unparalleled coastal experience - all just moments from your doorstep. Estimated completion of construction is end of September and can be purchased in combination with the front unit, 1818 W Balboa, at a discount, if desired. Welcome yourself home to 1818 1/2 W Balboa.

1818 W Balboa Boulevard Unit 1/2, Newport Beach

$3,125,000
3 Beds 4 Baths NP23136292 MLS Closed Status
Welcome to 1818 W Balboa, where contemporary elegance meets coastal living. This exclusive Balboa Peninsula new construction front unit presents an opportunity to live every day as if you are on vacation. Lovingly crafted by renowned HGTV builder, Battres Construction in partnership with EFK Properties, this seaside abode exemplifies quality at every touch. With 3 bedrooms and 3.5 bathrooms, this residence offers the perfect balance of comfort and sophistication, providing ample room for both indoor and outdoor living. Every detail has been meticulously considered at 1818 W Balboa. The kitchen boasts a top-of-the-line Thermador appliance package along with custom white oak cabinetry, premium quartz countertops, and a mist ceramic tile backsplash that combined creates a sophisticated and inviting ambiance. Accenting the contemporary designer finishes is engineered oak hardwood flooring, exuding warmth and durability throughout the home. The open floor plan on the first level also features a main floor bedroom with an ensuite bathroom and direct access to the home's private garage and covered carport space. The second level is home to an additional guest room with an ensuite bathroom, a laundry room, and the primary suite with dual vanities, textured tile walls, a no-step walk-in shower, and posh lighted mirrors. Immerse yourself in expansive ocean views from the third level's spacious partially-covered roof deck. Designed for both private relaxation as well as entertaining with a Sonos wireless A/V system, this elevated water adjacent oasis promises sunsets, stunning palm tree framed ocean views, and an outdoor kitchen with sink, refrigerator, and built-in barbecue, making it the ideal setting for gatherings and making forever memories. 1818 W Balboa is conveniently located within 1 minute of Marina Park and Playground, offering endless recreational activities. Embrace the coastal lifestyle with easy access to the Newport Pier or savor mornings at the Lighthouse Cafe, just steps away. With easy access to both the bay (Mother's Beach) and ocean beaches, 1818 W Balboa promises an unparalleled coastal experience - all just moments from your doorstep. Estimated completion of construction is end of October and the front unit has a valuable current short term lodging permit with the City of Newport Beach. This property can also be purchased in combination with the back unit, 1818 1/2 W Balboa, at a discount, if desired. Welcome yourself home to 1818 W Balboa.

1818 W Balboa Boulevard, Newport Beach

$2,400,000
2 Beds 4 Baths AR23121865 MLS Closed Status
Price Improvement! Welcome to 4313 Channel Pl in Newport Beach, CA 92663 – a stunning coastal paradise that offers the perfect blend of luxury and convenience. This brand new construction boasts a three-story structure with 2 bedrooms and 3 bathrooms, encompassing approximately 1,400 square feet of living space on a generous 1,940 square foot lot. Situated in the highly sought-after Balboa Peninsula neighborhood, this home offers an unparalleled lifestyle surrounded by the beauty of Rivo Alto Canal and Channel Place Park. Immerse yourself in the vibrant atmosphere as you enjoy panoramic views of the Bay, Hills, City Lights, Park, and Ocean from your own private oasis. The refreshing ocean breeze and breathtaking sunsets are sure to leave you captivated. Indulge in various outdoor activities such as paddleboarding or kayaking along the nearby canal or take a leisurely stroll to experience the local charm of Newport Beach. With an abundance of renowned restaurants, boutiques, art galleries, and beautiful parks just moments away, you'll have endless opportunities to explore and savor the best that this coastal haven has to offer. The surrounding area of Newport Beach provides an array of amenities for residents to enjoy. Spend your days basking under the sun at one of the pristine beaches or embark on adventurous water sports. Take advantage of world-class shopping destinations like Fashion Island or explore nearby attractions such as Balboa Fun Zone or Corona Del Mar State Beach. With its ideal location and remarkable features, 4313 Channel Pl is truly a dream come true for those seeking an extraordinary coastal lifestyle. Don't miss out on this incredible opportunity to call this magnificent property your own. Schedule a showing today and prepare to be enchanted by all that Newport Beach has in store for you!

4313 Channel Place, Newport Beach

$6,400,000
4 Beds 5 Baths NP23103227 MLS Closed Status
Introducing 407 39th Street, a coastal contemporary masterpiece in the coveted community of Newport Island. Designed by architect William Guidero, w/ interior design by Jodi Fleming, & expertly constructed by Clayton Builders, this newly built 4 bed, 5 bath home spans 3,150 sqft and enjoys modern aesthetics, timeless materials and an open floorplan encompassing multiple dining & entertaining spaces. Masterfully designed to elevate the cooking experience, the designer kitchen is well-appointed w/ a Neolith island, concrete backsplash, and Fisher Paykel appliances. A pocket door erases the boundaries between interior & exterior spaces, providing a seamless flow to a spacious outdoor dining terrace with fire pit, BBQ, and views of Newport Island Park & the channel beyond. A stunning floating staircase ascends to all three levels. On the 2nd level, the luxe primary suite w/ adjoining spa-inspired bath, enjoys captivating park & water views. Adjacent to the primary suite is a spacious secondary family/media room. Just beyond, two stylish en suite bedrooms provide ample space and comfort for family and guests. A well-outfitted laundry room completes the 2nd-floor accommodations. Located on the 3rd level is the loft-style fourth bedroom. With direct elevator access and its own full bath, this room has the versatility to serve multiple uses. The front-facing rooftop deck enjoys a fireplace, TV, built-in barbecue and serene channel & city light views. The back deck offers a 6-person jacuzzi, covered lounge area, and open space for sunbathing. Behind the scenes, the home incorporates the latest smart home technology with battery-stored solar power, Control4 system, whole-home water filtration, Lutron lighting, video surveillance, and speakers throughout. Additional amenities include an elevator to all 3 floors, outdoor hot water shower, mudroom, 2-car garage, second laundry area, & additional off-street parking. Newport Island enjoys an exceptionally unique location in which residents can walk to the beach for sun and surf. With its waterfront park, playground, bay beach, grill area, basketball court, and year-round neighborhood activities, it is truly a one-of-a-kind living experience. Newport Island also enjoys close proximity to some of the city’s best shops & eateries. Stroll to Lido for a leisurely dinner. Walk, bike, or golf-cart to nearby parks & attractions, including the Newport & Balboa Piers, Marina Park & the iconic Balboa Fun Zone.

407 39th Street, Newport Beach

Start Your Search

Based on information from California Regional Multiple Listing Service, Inc. as of . This information is for your personal, non-commercial use and may not be used for any purpose other than to identify prospective properties you may be interested in purchasing. Display of MLS data is usually deemed reliable but is NOT guaranteed accurate by the MLS. Buyers are responsible for verifying the accuracy of all information and should investigate the data themselves or retain appropriate professionals. Information from sources other than the Listing Agent may have been included in the MLS data. Unless otherwise specified in writing, Broker/Agent has not and will not verify any information obtained from other sources. The Broker/Agent providing the information contained herein may or may not have been the Listing and/or Selling Agent.