Quick Newport Beach CA MLS Search

Newport Beach Solar Real Estate & Homes

Newport Beach CA is our specialty. Orange County Real Estate Inc is committed to making the buying and selling of solar real estate in Newport Beach, CA a pleasurable and rewarding experience. Our website allows you to search all active Newport Beach solar real estate, homes, condos for sale. It is easy to use and navigate through solar property searches. You can also save searches and get daily email alerts of new listings as they become available.


Property Search Map Search Market Report


Browse All Newport Beach CA Solar Properties for Sale

$4,400,000
4 Beds 3 Baths NP26160232 MLS Active Status
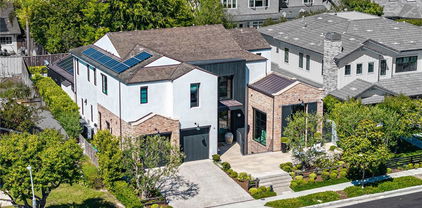
Situated behind the prestigious guard gates of Big Canyon, this beautifully reimagined home offers the perfect balance of luxury, comfort, and everyday livability. Thoughtfully renovated from top to bottom, the popular Deauville floor plan welcomes you with soaring vaulted ceilings, abundant natural light, and a warm, timeless design.Wide-plank Bjelin Misty Oak flooring, white French oak stair railings, and elegant crown molding create a refined yet inviting atmosphere throughout. At the heart of the home is a stunning remodeled kitchen featuring light granite countertops, stainless steel appliances, and an open layout that flows effortlessly into the family room and formal dining area—perfect for gathering with family or entertaining friends. Expansive sliding doors blur the line between indoor and outdoor living, opening to a private backyard retreat complete with a sparkling pool and spa, outdoor dining space, and a brand-new pool heater and lighting system. Whether hosting guests or enjoying a quiet evening at home, this outdoor setting is designed to be enjoyed year-round. Every bathroom has been thoughtfully remodeled with terrazzo flooring, Calacatta Carrara marble countertops, custom vanities, designer lighting, and backlit LED mirrors. The spacious primary suite serves as a true retreat, offering a private patio and a spa-inspired bath with a soaking tub and custom marble finishes. The extensive list of upgrades includes new PEX plumbing throughout, skim-coated walls, fresh interior paint, solid-core shaker doors, new casings and baseboards, reclaimed wood shelving at the redesigned bar, and a convenient interior laundry room. Designed with both luxury and efficiency in mind, the home also features a fully owned solar system with battery backup, providing exceptional energy savings and the ability to operate independently during power outages. The finished three-car garage offers epoxy flooring and includes two fully owned EV charging stations, including a Tesla Level 2 charger and a universal charger. Ideally located just minutes from Fashion Island’s world-class shopping, dining, and entertainment, this exceptional residence offers a rare opportunity to enjoy privacy, elegance, modern sustainability, and the coveted Big Canyon lifestyle in one of Newport Beach’s most desirable communities.

25 Rue Grand Ducal, Newport Beach

$9,890,000
5 Beds 6 Baths NP26158244 MLS Active Status
There is a reason Peninsula Point has long been one of Newport Beach's most coveted coastal enclaves - where morning beach walks, afternoons on the harbor, and evenings watching the sun sink into the Pacific become part of everyday life. Crafted to embody that unmistakable coastal cadence, this exceptional designer residence occupies one of the Point's larger parcels just moments from both bay and beach, where timeless architecture, meticulously curated interiors, and beautiful harbor and ocean views define an extraordinary coastal retreat. Beyond the charming Dutch door entry, a lush garden courtyard unfolds as an outdoor living room. Here an intimate firepit lounge welcomes sunny afternoons and relaxed evenings with friends. Expansive walls of glass and oversized windows flood the home with natural light, creating airy interiors that remain seamlessly connected to the coastal landscape. Encompassing five bedrooms and five-and-one-half baths, the home is distinguished by bespoke finishes, custom wall treatments, statement lighting, designer window coverings, and a serene palette of warm whites, soft neutrals, and natural textures. Generous living, dining, and kitchen spaces open to one another in a way that feels intuitive and welcoming. The primary suite enjoys abundant natural light, calming water views, and refreshing ocean breezes, creating a restful retreat. The serene spa bath features a deep soaking tub and steam shower. Each beautifully appointed guest suite offers privacy and comfort – while a custom-designed bunk room provides a playful, yet refined retreat destined to become a favorite space for family members and guests. Above it all, spectacular rooftop terraces capture views of Newport Harbor, the Pacific Ocean, and city skyline. A handcrafted cedar hot tub, covered lounges, a porch swing, and multiple vantage points for unforgettable sunsets and harbor lights create an extraordinary setting for entertaining or quiet moments above the coast. Enhanced by smart-home technology, solar power, a household battery backup system, a two-car garage, and dedicated golf cart parking - and positioned just steps from both the bay and the beach - this remarkable residence captures everything that makes Peninsula Point one of Newport Beach's most sought-after addresses. Offering water views, exceptional outdoor living, stunning finishes and a thoughtful floorplan, it represents a rare opportunity to own a home as extraordinary as the lifestyle it affords.

1416 E Balboa Boulevard, Newport Beach

$6,480,000
4 Beds 4 Baths NP26153642 MLS Active Status
Some addresses in Newport Beach are simply in a class of their own. Situated on an oversized 10,010 sq. ft. corner lot in the heart of the Westcliff/Dover Shores area, 1230 Essex Lane is a modern farmhouse that delivers the full Newport Beach family lifestyle, designed with intention, built without compromise, and located exactly where you want to be. Minutes from 17th Street dining and shopping, the Newport Aquatic Center, top-rated schools, and the Back Bay trails, this is the rare address that makes every day feel curated. From the moment you arrive, the home makes a statement. A standing seam metal roof, board and batten exterior, and Dutch door entry set the architectural tone for what awaits inside, where 3,967 sq. ft. of thoughtfully designed living space flows effortlessly from room to room. The heart of the home is an oversized gourmet kitchen with a center island and eat-at bar, opening to the living and dining areas through an 18-ft. sliding Western door that frames the backyard like a work of art. A downstairs primary suite, private office, mudroom, and den round out a floor plan built for how families actually live. The outdoor living space is nothing short of spectacular. A covered loggia, spa, outdoor fireplace with dining area, built-in BBQ, water feature, and putting green create a backyard that rivals any resort, all steps from your kitchen. Every detail has been considered: 8-zone sound system, solar tubes, whole-house water filtration, tankless water heater, 200-bottle wine fridge, Venetian plaster walls, dual EV charging, and an oversized 3-car garage with additional storage. This is a home that performs as beautifully as it looks.

1230 Essex Lane, Newport Beach

$6,995,000
4 Beds 4 Baths OC26146608 MLS Pending Status
Set on one of Dover Shores' most coveted streets, 1615 Lincoln Lane is a striking custom residence where timeless architecture meets modern coastal luxury. Designed with an emphasis on effortless indoor-outdoor living, this newer construction home offers a refined yet comfortable lifestyle with every space thoughtfully curated for both everyday living and exceptional entertaining. At the heart of the home a dramatic chef's kitchen with soaring 16-foot ceilings serves as the central gathering place seamlessly connecting the surrounding living spaces to the private backyard through expansive LaCantina sliding glass doors. The open light-filled design creates an inviting atmosphere that is both elegant and functional. Every detail reflects exceptional craftsmanship from the wide-plank white oak flooring and hand-applied Roman clay and Venetian plaster walls to the custom Millwork Waterworks fixtures, and designer finishes throughout. The kitchen is beautifully appointed with Thermador appliances, dual built-in refrigerators, a butler's pantry, built-in espresso system, Taj Mahal leathered quartzite countertops, custom H & J white oak cabinetry, and tumbled limestone flooring. The primary suite offers a peaceful retreat while three additional bedrooms and a dedicated office provide flexibility for family, guests, or working from home. Each space has been carefully designed to balance comfort, privacy, and style. Outside the resort-inspired backyard is an extension of the home itself, featuring a saltwater pool and spa, fire pit, outdoor shower, and a built-in Hestan BBQ—, creating the perfect setting for intimate evenings or larger gatherings. A custom bar and climate-controlled wine cellar further enhances the home's effortless entertaining appeal. Modern conveniences include dual-zone HVAC, dual tankless water heaters, dual laundry stations, Savant smart home lighting, integrated Sonos audio, solar panels, and a Ubiquiti security and surveillance system. Rarely does a home combine this level of design, craftsmanship, and livability in one of Newport Beach's most desirable neighborhoods. 1615 Lincoln Lane presents an exceptional opportunity to experience the very best of Dover Shores living

1615 Lincoln Lane, Newport Beach

$2,149,000
3 Beds 3 Baths NP26134120 MLS Active Status
Check most recent comp at 3222 Clay that just sold for $2.2 million. This is a steal and priced under that property and more upgraded. Buyers, do not pass this amazing home over! You don't want to miss this opportunity to live in the highly desirable neighborhood of Newport Heights. Seller will pay first year of HOA dues for the buyer. The quality of construction is evident throughout this beautiful home. Upon entering, you are greeted by soaring two-story ceilings and an open, light-filled floor plan that seamlessly connects the living room, dining area, family room, and kitchen, creating an ideal space for both everyday living and entertaining. The kitchen features stainless steel appliances, a Viking range and hood, white cabinetry, granite countertops, and ample storage. Three fireplaces throughout the home add warmth and character, including one in the living room, one in the family room, and a dual-sided fireplace in the primary suite. Two sets of French doors open to a wraparound terrace with a built-in BBQ peninsula, extending the living space outdoors and providing the perfect setting for gatherings with family and friends. The second-floor features three bedrooms and two bathrooms, including an impressive primary suite with a dual-sided fireplace, walk-in closet, separate soaking tub and shower. One of the secondary bedrooms is currently being used as an office and includes a closet and Murphy bed, offering flexibility for guests or working from home. Recent updates include newer interior paint and luxury vinyl plank flooring, giving the home a fresh, move-in-ready feel. Ideally located just minutes from the beach, shopping, dining, and all that Newport Beach has to offer, this exceptional property combines spacious indoor living, fantastic outdoor entertaining areas, and an unbeatable coastal location. Owned solar is an added bonus to this already wonderful property!

3305 Clay Street, Newport Beach

$9,895,000
4 Beds 5 Baths NP26126679 MLS Active Status
Commanding a premier bayfront setting within one of Newport Harbor's most coveted waterfront communities, 500 Harbor Island Drive offers an extraordinary blend of contemporary architecture, refined designer finishes, and effortless indoor-outdoor living. Boasting approximately 53 feet of water frontage and a private 40-foot dock accommodating up to a 55-foot vessel and three vessels total, the property captures the very best of Newport Beach waterfront living. Spanning approximately 4,440 square feet, the residence features four en-suite bedrooms, four-and-one-half bathrooms, and a thoughtfully designed floorplan for both grand entertaining and everyday living. A dramatic double-height entry introduces the home's sophisticated aesthetic, highlighted by a floating staircase with stainless-steel railings, expansive walls of glass, wide-plank wood flooring, and a Tom Dixon statement chandelier. The main living areas are oriented toward the water, creating a seamless connection to the bayfront terrace beyond. Designed for entertaining, the outdoor living space features an in-ground spa, outdoor fireplace, and areas for dining and lounging while overlooking the harbor and passing yachts. The gourmet kitchen serves as the heart of the home, appointed with waterfall-edge onyx countertops, custom cabinetry, Wolf appliances, a built-in Sub-Zero refrigerator, Sub-Zero wine refrigeration, a wet bar, and island seating. Adjacent dining and living spaces open directly to the waterfront and are complemented by a custom Bocci chandelier featuring hand-blown glass. A desirable main-level en-suite bedroom provides flexibility for guests or multigenerational living. Upstairs, the primary suite enjoys harbor views, a private waterfront balcony, wardrobe storage, and a spa-inspired bath with a freestanding soaking tub, walk-in shower, and designer Foscarini lighting. Two additional en-suite bedrooms, a secondary laundry area, and a spacious bonus room with a fireplace and wet bar complete the upper level. Additional amenities include custom built-ins, skylights, Restoration Hardware lighting, specialty tile from Artistic Tile and Tilebar, a Murphy bed, solar-assisted climate control, security and video surveillance, and an attached three-car garage. Residents enjoy close proximity to Balboa Island, Balboa Yacht Club, Newport Beach Yacht Club, Lido Marina Village, Fashion Island, award-winning schools, championship golf, and Newport Beach's coastline.

500 Harbor Island Drive, Newport Beach

$8,495,000
5 Beds 7 Baths OC26121401 MLS Pending Status
New Construction, this extraordinary custom estate is the work of Silverstone Development Company, renowned for delivering homes that seamlessly blend architectural precision with coastal California living. Set on a 9,350 sq ft lot, this two-story masterpiece offers 5 bedrooms, 6 bathrooms, and approximately 4,471 sq ft of thoughtfully designed living space, plus a fully finished detached pool casita for guests or entertaining. The open-concept main level is designed for both everyday living and effortless entertaining, anchored by a dramatic great room with soaring ceilings and Windsor One tongue-and-groove soffit inlays that flow into a chef's kitchen, butler's pantry, and bar. All finished with Taj Mahal quartzite countertops and a full Wolf/Sub-Zero appliance package. A dedicated home office with Pinky's iron-and-glass doors adds a refined, functional touch rarely found in new construction. Upstairs, the primary suite is a private sanctuary with a spa-caliber bathroom, freestanding soaking tub, book-matched stone shower, and luxe gold plumbing fixtures. Three additional en-suite bedrooms complete the upper level with the same elevated Silverstone finish standard. The backyard is an entertainer's dream, complete with a resort-style pool and spa, a fully equipped outdoor kitchen with a built-in grill, refrigerator, and ice maker. The detached pool casita mirrors the main home's design language with a full kitchen, private bath, and its own appliance package — ideal for guests, multigenerational living, or income potential. Smart home technology includes Crestron lighting and 4-zone audio throughout, whole-home solar, full AV and security prewire, and Western Window Systems black aluminum windows and doors. Standing seam metal roof. White Oak engineered hardwood floors throughout. A rare opportunity to own a Silverstone home in one of Newport Beach's most desirable neighborhoods.

1206 Berkshire Lane, Newport Beach

$6,249,900
6 Beds 5 Baths OC26120518 MLS Active Status
Welcome to 519 Signal Road, a coastal retreat in the heart of Newport Beach’s highly sought-after Cliff Haven neighborhood. Thoughtfully redesigned with a sophisticated modern Cape Cod aesthetic, this exceptional residence offers nearly 4,000 square feet of beautifully curated living space, featuring 5 bedrooms, 5 bathrooms, and a dedicated executive office that can easily serve as a sixth bedroom. Showcasing a fresh, elevated presentation, the home seamlessly blends timeless architecture with contemporary comfort. At its center is a stunning chef’s kitchen with an oversized statement island, premium appliances, and custom finishes, all flowing effortlessly into expansive living and entertaining spaces. A dramatic floor-to-ceiling stone fireplace anchors the main living area, creating a warm and inviting atmosphere while maintaining a refined sense of style. Occupying the entire upper level, the luxurious primary suite serves as a private sanctuary, offering generous proportions, abundant natural light, and a tranquil coastal ambiance. Modern conveniences are integrated throughout, including owned solar, Nest climate control, Lutron lighting, whole-home audio, and a comprehensive security system. Designed for year-round enjoyment, the resort-inspired backyard offers an exceptional outdoor experience with a sparkling pool, infrared sauna, and multiple spaces for entertaining or unwinding amidst lush landscaping and refreshing ocean breezes. Ideally situated just moments from Newport Beach’s world-class dining, shopping, marinas, top-rated schools, and pristine beaches, 519 Signal Road represents a rare opportunity to enjoy the very best of coastal living in one of Newport Beach’s most desirable enclaves.

519 Signal Road, Newport Beach

$3,995,000
4 Beds 3 Baths OC26118418 MLS Active Status
Step into the newly built single-story custom home at 20171 Bayview Ave., boasting an elegant floorplan, lofty ceilings, and sophisticated designer touches throughout. A grand 10-foot entry door ushers you into living spaces adorned with 12-foot ceilings. The kitchen features a substantial island with seating, complemented by custom Aranelli Italian cabinets and top-tier Wolf Subzero appliances including a range, refrigerator/freezer, wine cooler, and double stacked ovens (totaling four ovens) ideal for hosting large gatherings. A cozy fireplace graces the family room, while a 10-foot tall pocket door seamlessly integrates indoor and outdoor spaces, flooding the interiors with natural light. Outdoors, a concrete patio, rain sensor-equipped patio cover with remote-controlled Louvers, and a built-in barbecue island with fire pit invite entertaining. Each bedroom boasts 10-foot ceilings and custom closets. The luxurious master bathroom offers a spa-like retreat with custom tile work, dual sinks, a soaking tub, and a walk-in shower featuring Kohler plumbing fixtures. Additional features include dual-zone HVAC, designer lighting fixtures, 8-foot interior doors with designer hardware, and solar panels. Situated in an award-winning school district, moments from the Back Bay and playgrounds, and a short drive to South Coast Plaza and Fashion Island for premier dining and shopping. Easy access to the 405, 73, and 55 freeways completes this exceptional Newport Beach lifestyle offering.

20171 Bayview Avenue, Newport Beach

$5,000,000
4 Beds 4 Baths OC26112261 MLS Closed Status
Welcome to 11 Hillsborough, an extensively remodeled residence within the exclusive gated community of Harbor Hill in Newport Beach. Thoughtfully designed for elevated coastal living, this 4-bedroom, 4-bath home blends timeless elegance with modern California style. A private courtyard and custom Dutch door lead into light-filled interiors featuring soaring ceilings, expansive windows, wide-plank white oak flooring, and a seamless indoor-outdoor flow throughout. The chef’s kitchen is beautifully appointed with top-tier appliances, custom cabinetry, generous prep space, and a distinctive wood-slatted ceiling detail, all opening to the inviting family room with bifold doors to the backyard. Formal living and dining spaces offer refined yet comfortable entertaining, highlighted by designer lighting, custom millwork, and an elegant marble fireplace. A main-level bedroom with ensuite bath provides flexibility for guests or multi-generational living. Upstairs, the expansive primary suite serves as a private retreat with picturesque views, a fireplace, and a spa-inspired bath featuring a freestanding soaking tub, dual vanities, heated towel rack, and walk-in shower. Additional bedrooms, balconies, and a dedicated office complete the upper level. Designed for year-round entertaining, the resort-style backyard features a pool, spa, built-in BBQ, and multiple lounge and dining areas surrounded by mature landscaping and privacy. Ideally located near Newport Beach’s finest beaches, shopping, dining, and top lifestyle amenities, 11 Hillsborough offers a rare opportunity to own a turnkey home within one of the area’s most sought-after gated communities.The property includes a leased solar system. The system is not owned outright by the seller and is subject to an existing lease agreement. The buyer may need to assume the lease or qualify with the solar provider, depending on the lease terms and transfer requirements.

11 Hillsborough, Newport Beach

$4,800,000
3 Beds 3 Baths OC26105389 MLS Active Status
FULLY REMODELED SINGLE LEVEL SEMI-CUSTOM HOME IN GUARDED BONITA CANYON COMMUNITY of Newport Beach. This exceptional home has been structurally transformed, with seven interior walls removed to create an expansive, open-concept layout that blends modern elegance with functionality. To support this architectural reimagining, steel beams were expertly installed, ensuring both durability and design integrity. Completely updated plumbing, piping, and electrical throughout. The home is bathed in natural light, thanks to 6 skylights, strategically placed to enhance the home's bright, airy atmosphere. All plumbing and piping throughout the home have been completely replaced, offering peace of mind and long-term reliability. Designed for effortless indoor-outdoor living, the home features three oversized folding glass doors, in the breakfast nook, family room, and primary suite, opening to tranquil canyon, city light views and courtyard. The chef’s kitchen is equipped with a premium Sub-Zero double French door refrigerator, wine-frige and each bedroom and the garage feature custom California Closets built-ins for optimal storage and hige-end inteior finish. The entire home is powered by a full Savant smart system, giving you control of lights, TVs and security from your phone. Additional smart features include Curtain Remote Controls, Smart Toilets, e-lock with fingerprint access at front gate, Garage MyQ Remote Control, Water Purifier, Solar Panels, and a Tesla Car Charger. The 20 solar panels have been fully paid off, allowing the new owner to enjoy little to no electricity costs. The primary living room, bedroom, and bathroom lighting fixtures have been updated with contemporary designs. Two new glass-enclosed patios with integrated heaters and curtains extend the living space outdoors, offering elegant, year-round entertaining options. Home office can be converted to #4 bedroom if needed. Two newly built-out patios with motorized roof panels adding extra appr 500SF living space and brings the unit price at $1,500/sf. Located minutes from world-renowned Fashion Island and major freeways including the 405, 73, 55, and 22, this home offers both unmatched convenience and privacy. With the cool ocean breeze flowing through Bonita Canyon, air conditioning is rarely needed—but always available for your comfort. Don’t miss this rare single-level jewel in Newport Beach.

58 Victoria, Newport Beach

$10,250,000
5 Beds 6 Baths NP26070090 MLS Active Status
Built by premier luxury builder, Rodeo Homes, as his personal residence, this Port Streets architectural masterpiece represents the pinnacle of craftsmanship and engineering. The thoughtfully designed floor plan features four spacious upstairs ensuite bedrooms complemented by an upstairs den, alongside a main floor ensuite bedroom and a dedicated main floor office. The exterior sets a sophisticated tone with a complete front yard redesign by landscape architect Rick King, featuring French limestone walkways with integrated LED lighting and a custom Dutch-style front door. Inside, a freestanding floating staircase engineered in Germany serves as a breathtaking focal point, constructed with rift white oak and stainless steel. Every detail has been meticulously considered, from the Weather Shield aluminum-clad windows to the solid-core Tru Stile doors. The gourmet kitchen is a culinary suite designed for the most discerning chef. Custom rift white oak cabinetry with Blum stainless steel drawer boxes houses a high-end Sub-Zero refrigeration suite and a 48-inch Bertazzoni dual-fuel range. Adjacent to the kitchen, the dining room features a custom wine display wall framed in broken-face French limestone, while the Solarium offers a bespoke retreat with a 10x10 skylight, and dual 14-foot bi-fold doors offering seamless indoor-outdoor living to the resort style pool and backyard. The estate’s infrastructure is as impressive as its finishes, boasting five dedicated HVAC zones with 18 tons of air capacity and whole-home Sonos and Apple TV integration. Security is managed via a Lorex 4K surveillance system and ADT touchscreen, while Brilliant smart keypads provide effortless control over the lighting and audio zones. The outdoor oasis includes a 65-foot linear fountain cladded in French limestone, a 44-inch Mont Alpi stainless steel built-in BBQ, and a ten thousand dollar Sonance speaker system. For the car enthusiast, the garage features traffic-rated porcelain tile flooring and a custom stain-grade wooden door, completing this one-of-a-kind Newport legacy property. The Port Streets community features Blue Ribbon award-winning Andersen Elementary School, resort style community pools with swimteams, clubhouses, greenbelts, sport courts, and walking paths. Zoned for, this highly desirable community offers unmatched proximity to world-class beaches, upscale shopping at Fashion Island, and convenient access to the 73 freeway.

2007 Port Provence Pl, Newport Beach

$8,000,000
6 Beds 5 Baths NP26099968 MLS Active Status
Welcome to 123 44th, a newly constructed coastal masterpiece located just steps from the sand on one of the Peninsula’s most desirable streets in Upper West Newport. Sold fully furnished and offering an active short-term lodging permit currently generating over $300,000 annually with near year-round occupancy and five-star reviews, this property presents a rare opportunity to own a turnkey luxury residence and high-performing investment property in one. Spanning approximately 2,812 square feet across three levels with elevator access, the home offers 6 bedrooms and 5 full bathrooms, including a self-contained ADU guest suite complete with kitchenette, full bath, and private alley entrance. Designed with exceptional craftsmanship throughout, the residence features steel-beam construction, 9-foot tongue-and-groove ceilings with exposed beams, wide-plank white oak flooring, custom oak cabinetry with black hardware, automated blinds, and whole-home reverse osmosis water filtration. A custom blue Dutch door welcomes you into the south-facing great room where a whitewashed stone fireplace anchors the space and an automated four-panel glass wall opens completely to the front patio. Designed for true indoor-outdoor living, the patio features a natural gas fire pit, rain shower, integrated heater lamps, and flush-mounted speakers. The gourmet kitchen is outfitted with a 48-inch Sub-Zero refrigerator, 48-inch Wolf gas range with griddle, dual Wolf wall ovens, farmhouse sink, oversized island, and designer lighting. The primary suite opens to a private deck and includes a spa-inspired bathroom with soaking tub, rain shower, dual vanities, dedicated makeup station, and pebble-stone tile finishes. Additional highlights include a full laundry room with dual stacked washer and dryer sets, an oversized side-by-side two-car garage with epoxy flooring and Tesla charger, four natural gas fireplaces, solar panels, and integrated smart home, audio, and security systems. The rooftop deck delivers a true resort experience with covered lounge space, outdoor fireplace and TV, Lynx natural gas grill, custom stone countertops, six-person jacuzzi, panoramic ocean and Catalina views, fitness area, Plunge cold plunge, and a rooftop steam shower with automated skylight. South-facing and sun-drenched, this exceptional home sits just houses from the sand, river jetties, and Newport’s best surf breaks.

123 44th Street, Newport Beach

$6,400,000
5 Beds 5 Baths NP26097034 MLS Closed Status
EASTERN SEAPORT CHARM MEETS SOUTHERN CALIFORNIA SUNSET VIEWS! Perched in the prestigious guard-gated enclave of Belcourt, this custom-built residence offers a rare blend of timeless craftsmanship, privacy, and captivating Catalina and ocean views. The home showcases exceptional millwork throughout, including custom windows, custom wainscoting, crown molding, and built-ins, with a floor plan that flows effortlessly between elegant living spaces and inviting gathering areas. Off the main entrance, a dramatic office/library with soaring ceilings creates a refined and inspiring workspace, while down the hallway a main-level ensuite guest bedroom provides ideal accommodations. Numerous French doors at both the front and rear of the home open seamlessly to the pool and deck, creating a true indoor-outdoor experience that is perfect for entertaining. At the heart of the home, a beautifully appointed chef’s kitchen features a Wolf range, steam oven, warming drawer, Miele built-in microwave, and stunning Imperial Danby marble countertops. A reclaimed barn wood island anchors the space, opening to a warm family room with a dedicated coffee bar, while the living room is designed for entertaining with a full bar, multiple fireplaces, and motorized exterior sun shades. A newly reimagined sun/stone room on the main floor serves as a flexible guest suite or fifth bedroom, complete with a Murphy bed, private entrance, and ensuite bath. Upstairs, the primary suite enjoys serene ocean views and a luxurious bath finished with fossil-embedded travertine, alongside two additional bedrooms connected by a Jack-and-Jill bath. The outdoor setting is truly exceptional, featuring a saltwater pool and spa, fire pit, built-in gas BBQ with sink, and multiple entertaining areas surrounded by lush, mature landscaping for ultimate privacy. Evenings are unforgettable with vibrant sunsets views, and seasonal fireworks from Big Canyon, Newport Dunes, and Newport Harbor. Additional highlights include a basement with a temperature-controlled wine cellar, abundant storage, a laundry chute from the primary suite, solar-powered skylights, hot water recirculation system, new dual water heaters, and two tranquil fountains. Ideally located just moments from Fashion Island, Back Bay trails, and premier dining and shopping, this is a rare opportunity to experience elevated coastal living in one of Newport Beach’s most sought-after communities. COME EXPERIENCE WHAT MAKES THIS ONE UNFORGETTABLE!

8 Rockingham Drive, Newport Beach

$5,095,000
5 Beds 5 Baths NP26098644 MLS Active Status
Extensively remodeled in 2026, 2501 Via Marina is ideally situated on a quiet Newport Beach cul-de-sac and designed for seamless indoor-outdoor living. Set on a generous approx. 9,394 SF lot, the residence offers 5 bedrooms, 4.5 bathrooms, a large bonus room (5th bedroom/office), and approx. 3,200 SF of thoughtfully updated living space. Primarily one level, this home flows for easy, luxurious, yet practical living. The living, dining, and kitchen showcase soaring high ceilings, creating an open and airy atmosphere, while abundant natural light flows effortlessly throughout the home. The living space offers a bar area, fireplace, and adjacent power bath with floating vanity. The kitchen features a premium Thermador package with a full-size refrigerator and freezer, 6-burner range plus griddle and pot filler, double oven, island with bar seating, and accordion doors that open to expansive entertaining spaces. Efficiently located direct garage access is just off the kitchen area, and a dedicated laundry room adds everyday convenience in the bedroom hallway. Solar power with Tesla battery backup provides utility peace of mind. The backyard is an entertainer’s dream, featuring a newly added pool and spa completed during the 2026 remodel and a covered BBQ and dining area perfect for year-round gatherings. Enjoy close proximity to top-rated, award-winning schools, world-class beaches, Newport’s Back Bay trails, Fashion Island, South Coast Plaza, renowned dining, and all the lifestyle amenities of 17th Street.

2501 Via Marina, Newport Beach

$2,899,000
4 Beds 3 Baths OC26098890 MLS Active Status
Perched atop a coveted Newport Beach cul-de-sac, 2284 Redlands Drive captures the essence of Southern California living with space, character, privacy, and endless potential. Set on an oversized 7,638 square foot lot near the Back Bay Nature Preserve, this striking mid-century inspired residence offers approximately 3,070 square feet with 4 bedrooms, 3 bathrooms, and an ideal blend of comfort, style, and flexibility. From the moment you enter, the home offers an inviting sense of scale with expansive living spaces, soaring natural light, and an effortless indoor-outdoor feel. Designed for both entertaining and everyday living, the layout features multiple gathering areas, dual-sided fireplaces, an impressive upstairs bonus/great room, and a custom bar space perfect for hosting friends and family. The property has been thoughtfully upgraded over time with paid solar, dual-pane windows, waterproof luxury vinyl flooring, tankless water heater, air conditioning, and a whole-house attic fan for year-round efficiency and comfort. Dual primary bedroom options create versatility for multi-generational living, guests, or evolving lifestyle needs. Outside, the lush tropical landscaping and private gazebo create a peaceful backyard retreat with exceptional space to relax, entertain, or reimagine. The oversized lot also offers rare flexibility for additional storage, recreational toys, boat or possible RV parking, or future enhancements. Surrounded by multimillion-dollar homes and located just minutes from world-class beaches, award-winning schools, dining, shopping, and the scenic trails of the Back Bay, this is more than just a home—it’s an opportunity to create something truly special in one of Newport Beach’s most sought-after neighborhoods.

2284 Redlands, Newport Beach

$13,995,000
3 Beds 5 Baths NP26096620 MLS Active Status
A rare opportunity to own a newly constructed custom bayfront residence on prestigious Balboa Island. Designed by Ian Harrison and expertly built by Waterpointe Custom Homes, 1105 N. Bayfront sets a new benchmark for sophisticated waterfront living. Showcasing 30 feet of prime bay frontage and approximately 2,389 square feet of meticulously curated interiors, this architectural masterpiece is nearing completion with delivery anticipated in June 2026. The main level is designed for effortless indoor-outdoor living, highlighted by exquisite custom millwork, a statement fireplace, and expansive LaCantina doors that open directly to the bayfront. The chef’s kitchen blends elegance with functionality, featuring a generous island with farmhouse sink, Calacatta Prado countertops, Wolf range, Sub-Zero refrigeration, and a walk-in pantry. A dramatic 2.5-story entry foyer creates an unforgettable first impression. Upstairs, the second level offers two well-appointed bedrooms, two bathrooms, a dedicated laundry room, and a versatile flex space. The primary suite serves as a serene retreat, filled with natural light and opening to a private patio with sweeping bay views. Its spa-inspired bath includes dual vanities, an oversized custom-tiled shower, soaking tub, and a spacious walk-in closet. The third level is designed for elevated entertaining, featuring an enclosed lounge with wet bar, a full bath, and bi-fold doors that open to an expansive covered loggia. Complete with built-ins, a fireplace, and additional deck space, this level captures breathtaking panoramic views of the bay. Additional highlights include a private elevator servicing all three levels, Pella dual-pane windows, Provenza Tresor Armour flooring, solar panels, abundant natural light, and a two-car attached garage. Ideally located near Fashion Island, pristine beaches, and the boutiques and dining along Marine Avenue, this exceptional residence offers a rare blend of modern sophistication, comfort, and iconic coastal lifestyle.

1105 N Bay Front, Newport Beach

$9,000,000
5 Beds 5 Baths OC26079870 MLS Pending Status
A rare opportunity to own two homes side by side—purchase this property along with the neighboring residence and create your own expansive coastal retreat! A true legacy estate—set directly on the sand with uninterrupted, panoramic water views. Introducing a once-in-a-lifetime opportunity: an iconic beachfront family compound with sweeping panoramic ocean views. Seize a rare lot on the Newport Peninsula boardwalk offering an unparalleled lifestyle for those with discerning tastes. Step into a realm where luxury seamlessly blends with an idyllic location sited on a prized parcel of land, a scarce find that promises a luxurious family enclave by the ocean. This exclusive oceanfront residence offers 5BD, 4.5BA, approximately 3,523 sq. ft, plus a 2-CAR Attached Garage, a private patio, and a primary suite with balcony! Designed with remarkable attention to detail, the home features an impressive array of elevated finishes and upgrades including FULLY OWNED solar panels, high ceilings, curved staircase, accordion panel doors, French doors, wainscoting, coffered ceilings, built-ins, crown molding, built-in surround sound system, premium hardwood flooring, custom fitted roller shades, built-in fireplaces, ceiling fans, & LED recessed lighting! A culinary-grade designer kitchen with expansive kitchen island, granite countertops, decorative tile backsplash, white glass-fronted cabinetry with soft-close hardwood drawers, & equipped with top-of-the-line stainless steel appliances (built-in refrigerator, double oven, cooktop, range, microwave, dishwasher, & multiple beverage drawers)! Live where others vacation—experience Newport Beach lifestyle at its finest— zoned Newport Mesa Unified and within walking distance to Balboa Pier, Balboa Fun Zone, Balboa Island Ferry and just minutes to Newport Beach Pier, Lido Marina Village, Newport Harbor Yacht Club, Newport Beach Country Club, Hoag, Back Bay, Pelican Hill Resort, Fashion Island, South Coast Plaza, & John Wayne Airport!

522 W Oceanfront, Newport Beach

$6,495,000
4 Beds 5 Baths OC26062410 MLS Active Status
A disciplined expression of modern California architecture, this single-level residence—built in 2021 by Casa Arte Group—blends scale, materiality, and fully integrated technology into a turnkey living experience. Offered fully furnished, the home presents as a complete composition where design, function, and performance align. A quiet yet commanding entry opens into a voluminous great room defined by 11-foot ceilings and Warren Christopher wood flooring. Natural light moves intentionally through the space, reinforcing clean lines and an open layout that connects living, dining, and kitchen seamlessly. The kitchen is both sculptural and functional, anchored by Thermador smart appliances and designed as a central gathering point. It flows effortlessly into the surrounding living spaces, supporting both daily living and elevated entertaining. A fully owned 10.8kW SunPower solar system paired with four Tesla Powerwalls delivers energy independence, efficiency, and long-term value.The rear yard extends the architecture outdoors with a custom pool and spa, covered dining area, built-in barbecue, Restoration Hardware fire table, and StruXure motorized pergola with rain-sensing automation—creating a private, resort-caliber setting.The primary suite overlooks the yard and pool, offering a quiet retreat with a spa-inspired bath designed for comfort and simplicity. Three additional en-suite bedrooms provide privacy and flexibility for family or guests.Technology is seamlessly integrated, including a Unifi Enterprise network, Lutron RadioRA 3 lighting, whole-home Sonos audio, Ecobee climate control, Pentair smart pool system, and in-wall iPad control. Security features include 4K HDR cameras, smart doorbell, and Apple HomeKey entry. Additional features include Toto Neorest fixtures, dual Tesla chargers, 5.1 surround sound, whole-home water filtration, reverse osmosis system, infrared sauna, and organized garage. A rare, fully realized offering in Newport Beach.

2325 E 16th, Newport Beach

$3,975,000
4 Beds 4 Baths OC26053906 MLS Closed Status
Location! Location! Location! Welcome to 1633 Santiago Dr, located in the heart of Newport Beach, and yet still quietly tucked away, it embodies the true pleasure of coastal living. This exceptional and rare single-story home encompasses over 2700 sq ft of tranquil and well thought out beauty, on a roomy, private and usable 10, 540 sq ft lot. The kitchen, along with its attached breakfast nook, as the heart of the home, offers a bright airy environment, conducive to everything from gourmet gatherings to pizza parties. Privacy abounds behind a secure entryway, and a charming front yard greets you and sets the tone for the tropical style paradise that awaits! The large entry gives way to a huge dining and living room area. With a cozy yet impressive fireplace, large slider doors and bay windows, gorgeous hard wood flooring and access to the large kitchen, which is bright, has a wonderful breakfast nook, with backyard access and a convenient half bathroom. To the left of the entry, we find the private areas. One hallway bathroom features a stunning travertine clad corner jacuzzi tub, vanity and WC. The other, features a step in shower and back yard access. The bedrooms are all spacious and well placed for external access. With solar power, that is fully owned and producing more than is needed, this home becomes more and more appealing. Designed for both family fun and elegant entertainment, this backyard has it all. Stunning pool, sparkling spa, and space to just unwind and relax. Want even more space? Then the scenic Back Bay is close at hand by a short walk, for your favorite hobby or activity. Need good schools? How about Mariners School district? This 4-bedroom 3.5-bathroom home could be your forever dream home but come and see it and decide for yourself. This home IS the quintessential Newport Beach experience.

1633 Santiago, Newport Beach

$14,900,000
4 Beds 6 Baths NP26058917 MLS Closed Status
Commanding a rare double-lot along the pristine sands of Newport Beach, this newly completed architectural masterpiece stands as a statement of modern coastal luxury. With over 60 feet of coveted ocean frontage, the residence encompasses 4,500 square feet of meticulously composed interiors, complemented by expansive terraces that capture uninterrupted views of the Pacific Ocean, Newport Harbor, and Catalina Island. Every detail reflects a refined sensibility — soaring ceilings, limestone floors, and walls of glass that dissolve the boundary between inside and out. The primary suite is a sanctuary unto itself, offering a spa-inspired bath with an infrared sauna, two state of the art walk in closets, dual vanities, and your own Air Dresser Steamer. Designed for both relaxation and entertaining, the home features a chef’s kitchen appointed with Miele, Wolf, and Sub-Zero appliances, a bonus lounge with wet bar, a fitness studio overlooking the ocean, and a rooftop retreat with a full outdoor kitchen and panoramic vistas of the ocean and bay. A Boutique Luxury elevator, advanced smart home systems, solar integration with Tesla backup, and a climate-controlled three-car garage further distinguishes this exceptional estate. Poised on one of the most exclusive stretches of the California coastline, 706 W Oceanfront offers an unparalleled opportunity to embrace the quintessential Newport Beach lifestyle at the water’s edge.

706 W Oceanfront, Newport Beach

$13,750,000
5 Beds 7 Baths NP26061142 MLS Active Status
Exceptional value in one of Orange County's most prestigious guard-gated communities. This is a rare opportunity to own a masterfully reimagined estate perched along the iconic 15th hole in the heart of Newport Beach’s exclusive guard-gated community of Big Canyon, just moments away from Fashion Island and its iconic restaurants and luxury shopping. Capturing front-row fairway views and the serene beauty of a striking par-3 played over water. A true architectural showpiece, the home was taken down to the studs and transformed by the renowned Amber Interiors, blending bespoke finishes with timeless California elegance. Inside, rich walnut floors, custom millwork, designer lighting, and hand-selected wallpapers create a layered, textural experience that feels both refined and warmly livable. The interiors evoke a curated calm, where organic materials, soft architectural lines, and thoughtful craftsmanship create an ambiance that is both elevated and inviting. Designed for modern living, the home is powered by solar energy and enhanced with integrated smart home features including Control4 automation, surround sound, video surveillance, and more. Outside, a resort-inspired backyard features a PebbleTec saltwater pool, lush landscaping, and multiple entertaining spaces, making large-scale gatherings effortless. Upstairs, the sun-drenched primary suite offers a tranquil escape with sweeping fairway views, luxurious finishes, dual closets, and a spa-like bathroom retreat that provides peaceful seclusion. Homes of this caliber are rare, crafted with premium materials, top-tier construction, and a level of customization that would be extraordinarily costly to replicate today. From the quality of the build to the attention to detail, this estate represents a standard that truly stands apart. Within minutes of Fashion Island, Newport Harbor, world-class beaches, and top-tier schools, this exceptional residence offers not just a home, but a lifestyle of design, ease, and distinction set within one of Orange County’s most prestigious communities.

2 Royal Saint George Road, Newport Beach

$2,080,000
3 Beds 3 Baths OC26060580 MLS Closed Status
Remodeled Luxury Residence with Sweeping Golf Course & Lake Views! Experience breathtaking lake and fairway views of Big Canyon Golf Course from this exquisitely remodeled 3-bedroom, 2.5-bath residence in the exclusive Big Canyon Villas. Tucked away in a quiet cul-de-sac backing directly onto the prestigious course. The light-filled main level showcases Johnson Hardwood English Pub Series hickory flooring in the rich Apple Jack finish, 16ft beamed ceilings, and a custom-built, environmentally friendly electric fireplace elegantly integrated into a bespoke built-in cabinetry design created specifically for this home, a striking focal point in the expansive living area. A dramatic two-story window is enhanced by a professionally designed, solar-powered retractable blind, providing effortless light control and energy efficiency. Throughout the home, Milgard double-pane windows ensure superior insulation, comfort, and quiet. A main-level bedroom currently configured as a stylish home office with custom built-ins, along with a chic half bath featuring a pedestal sink and sunset-hued subway tile accent wall, completes the entry level. The gourmet kitchen is a chef’s dream, appointed with quartz countertops, classic white shaker cabinetry, premium stainless-steel appliances, and a breakfast bar that flows seamlessly into the dining area—perfect for both intimate meals and effortless entertaining. Upstairs, the serene primary suite offers panoramic golf course and water views, complemented by a spa-inspired bath featuring black-and-white granite flooring, quartz countertops, dual vessel sinks, a freestanding soaking tub, separate shower, and dual mirrored walk-in closets with custom organizers. The secondary upstairs bedroom includes a beautifully designed en-suite bath with designer finishes of ebony stone, granite, and penny tile flooring. Outdoor living is enhanced by a fully expanded patio roof covering the entire patio, creating a perfect setting for year-round entertaining while enjoying tranquil golf course and water views. Additional highlights include a finished two-car direct-access garage with custom cabinetry and workbench, upstairs laundry, plantation shutters, newer HVAC system, and a new roll-up garage door. Residents enjoy resort-style amenities including pool, spa, fitness center, clubhouse, and BBQ area. Ideally located just minutes from Fashion Island, Corona del Mar, The Bluffs Shopping Center, John Wayne Airport, and world-class beaches.

515 Bay Hill Drive, Newport Beach

$4,050,000
4 Beds 4 Baths LG26053104 MLS Closed Status
1924 Beryl presents an outstanding opportunity to own a quality designed, single level home in coveted Dover Shores. Spanning 2,571 square feet with a bright open floorplan, featuring four bedrooms and three and one half baths. Through the privacy gate, an inviting Dutch door entry welcomes into a generous great room with gas burning fireplace and dedicated dining area. This main space is accentuated by walls of glass via the oversized sliding door system, creating an indoor/outdoor connection to the rear oasis with pool and firepit. The great room flows directly to a Chef’s kitchen with generous-sized Carrara marble counters and island, bar seating, white Shaker cabinetry, stainless farmhouse sink, stone decorative backsplash and refinished custom cabinetry. High end appliances include a Sub Zero glass front refrigerator with dual freezers, drawer microwave and a six-burner Wolf range and oven. The main primary suite is a spacious, beautiful retreat with French doors opening to a private brick patio, a vaulted beam ceiling, oversized walk-in closet with custom built-ins, and a luxury spa bathroom with individual marble vanities, soaking tub, and a walk-in shower. Two secondary bedrooms share a bath, and the fourth bedroom, complete with ensuite bath, is separately located for privacy, while having flexibility for use as an office, game room or guest suite. A sizeable laundry room is off the bedroom hallway and a direct access two car garage provide added conveniences. The backyard presents a stunning newer built swimming pool with Baja shelf and spa. Generous patios and grassy lawns provide extra space for ease of every day living and entertaining. Updated components include air conditioning, furnace, tankless water heater. Fully owned newer solar is an extraordinary benefit for electric production and the home is equipped with car charging. From Dover Shores, one is just moments from Back Bay Trails, 17th Street, Fashion Island, Newport Harbor and the Balboa Peninsula. Award-winning schools, including Mariners Elementary, Ensign Middle and Newport Harbor High. Situated in a scenic neighborhood that is as active as it is relaxing for a truly fulfilling place to call home.

1924 Beryl Lane, Newport Beach

$7,164,000
3 Beds 5 Baths NDP2601948 MLS Closed Status
Experience the pinnacle of coastal living in this exceptional three-story residence, just steps from the beach and thoughtfully designed for elevated seaside living. This stunning home features a bright open floor plan, soaring 9-foot ceilings, and rich hardwood floors throughout, seamlessly blending luxury, comfort, and modern design. Offering three spacious bedrooms and five beautifully appointed bathrooms, the layout provides both privacy and versatility, including a bonus room on the top floor—ideal for a media room, office, or additional entertaining space. An in-home elevator provides effortless access to all levels. The gourmet chef’s kitchen is a true showpiece, equipped with top-of-the-line appliances including Wolf double ovens with steamer, a Wolf 6-burner range, built-in Wolf espresso maker, Sub-Zero refrigerator, Miele dishwasher, and a built-in wine refrigerator. Elegant Bianco Cielo natural stone countertops complete the space, perfect for both everyday living and entertaining. Outdoor living is seamless with two expansive rooftop decks, where ocean views, city lights, and Newport Center create a stunning backdrop. The rear rooftop deck features a private Jacuzzi—an ideal setting to relax, entertain, and enjoy coastal sunsets. A welcoming front patio further enhances the home’s indoor-outdoor lifestyle. Additional luxury features include owned solar panels, an exterior lighting system, surround sound speakers, integrated lighting system, video surveillance and a tankless hot water heater with an integrated water filtration system, and a spacious two-car garage with storage plus a rare additional carport space. Builder square footage shows 3156.

119 41St Street, Newport Beach

$2,650,000
3 Beds 3 Baths OC26029137 MLS Closed Status
Welcome to 2111 Vista Entrada, a masterfully reimagined residence in The Bluffs at Newport Beach—where modern luxury and coastal serenity converge. Completely rebuilt from the studs up, this exceptional home offers sweeping bay views and one of the largest private patios in the community, opening to a lush greenbelt that leads directly to the water’s edge. Inside, the open-concept design exudes sophistication with designer-curated finishes, new electrical and plumbing systems, a new roof, and wide-plank flooring throughout. The chef’s kitchen impresses with top-of-the-line built-in appliances and custom cabinetry, while the spa-inspired bathrooms evoke resort-style tranquility. Every element blends comfort with innovation. A fully paid solar system supports sustainable living, while integrated smart-home technology includes Lutron voice and app-controlled lighting, Ring security with full exterior surveillance, built-in patio surround sound, a Nest dual-zone thermostat, and a remote-controlled fireplace. Dual-pane windows, premium insulation, and solid-core doors ensure a quiet, private interior. The finished, insulated garage and large private driveway provide rare convenience, complemented by custom closets and abundant storage throughout. Perfectly positioned within walking distance to scenic trails, parks, and the award-winning East Bluff Elementary and Corona del Mar High School, this turnkey home offers effortless elegance and a lifestyle that’s distinctly Newport Beach.

2111 Vista Entrada, Newport Beach

$4,750,000
4 Beds 5 Baths OC26013198 MLS Closed Status
Located in the Coveted Newport Beach neighborhood of Dover Shores this BRAND NEW CONSTRUCTED 2025 Residence is Thoughtfully Curated & Intelligently Designed with a Warm Modern Vibe blending Organic Charm with a Coastal Lifestyle. This completely reimagined Single Story Residence Offers 4 Bedrooms, 4.5 Bathrooms, MASSIVE 3 CAR GARAGE, and a Multi Use Creative Nook. The Attention to Detail & Quintessential California Cool Aesthetic are immediately noticed upon entry through the Oversized 9ft Dutch Door. Creating an iconic California indoor-outdoor flow Paradise is found in the heart of the home. The Great Room encompasses 20' Slider, Vaulted Ceilings, Custom Woodwork Feature Walls, Surround Sound Speakers & Subwoofers, and Fireplace. Cohesively Blending into the Coastal Quiet Luxury Aesthetic of the home is the Entertainers Dream Kitchen, with an Abundance of Floor to Ceiling Cabinets, 48” Commercial Grade Gas Range w/ Custom Hood, Built in 48” Refrigerator, Built in Double Oven, Waterfall Quartz Island, Neutral Artisanal Mosaic Tile, & a Custom Bar Nook w/ Ice Maker & Wine Fridge. The Intelligent Design of this home is highlighted by the subtle hidden entrance to your Primary Suite Retreat. The Primary Suite Retreat will leave you well rested & calm with the coastal breeze coming through the 8.5’ Pocket Slider & into the Spa Like Primary Bathroom featuring a Restorative Shower Digitally Controlled 2 Rain Heads & 4 Body Sprays, Whirlpool Tub, Designer Tile and Spacious Custom Walk In Closet. Away from the Primary, the left Wing of the house features 3 En Suite Bedrooms all Curated with Cohesive Modern Designer Details, and an Office. The Peaceful, Private and Professionally Landscaped Backyard features Multiple Seating Areas, Turff, Built In BBQ Island & Grill, & the Custom Stone Artisanal Fire Pit. Additional Modern Day Upgrades include Modern Metal Roof, 2 TESLA POWER WALLS, SOLAR, Halo 5 complete Water Filtration System, Tankless Water Heater, Sound Deadening Insulation, Cat6 & Hardwired Wi-Fi extenders. Do not forget The Masterfully Designed, MASSIVE 823sqft 3 CAR GARAGE complete w/ Epoxy Flooring. Incredible Home...Come see this one in person!

1801 Beryl Lane, Newport Beach

$8,495,000
4 Beds 5 Baths NP25148252 MLS Active Status
Set within the guard-gated enclave of Big Canyon at the end of a quiet cul-de-sac, this recently remodeled (2025) home impresses with grand proportions and timeless charm. Introduced by a beautifully landscaped front courtyard, the four-bedroom residence offers refined interiors of approximately 4,003 square feet, expansive outdoor spaces, and a coveted position along Big Canyon Country Club’s 6th fairway. Filled with natural light from skylights, the thoughtful floorplan includes a formal sitting room anchored by a stacked-stone fireplace and framed by expansive windows, as well as a separate media lounge. Further along, a glass-enclosed, temperature-controlled 1,800-bottle wine cellar serves as a showpiece for the collector. The chef’s kitchen features Neolith Calacatta Gold countertops, rift white oak cabinetry, 6-burner Wolf range, Sub-Zero Max refrigeration, a Zip Tap for instant boiling/chilled/sparkling water, and a built-in Miele coffee system, flowing seamlessly to both the formal dining area and sprawling backyard. Outside, the setting is designed for year-round entertaining, with an infinity-edge pool and spa, multiple spaces for lounging and dining, and an outdoor kitchen with Viking grill. A tranquil primary suite—complete with a fireplace, dual vanities, walk-in shower, and stone-wrapped soaking tub—occupies the main level along with a private office, two additional ensuite bedrooms, powder room, and laundry room. Upstairs, the second primary suite presents a Japanese soaking tub, separate shower, dual walk-in closets, and private balcony that floats above the fairway. Completing the home is a four-car garage with Tesla charger. Additional highlights include 41 seller-owned solar panels, two newer tankless water heater, metal roof with warranty, newer electrical and plumbing, low-energy lighting, a whole-house fan, and a Lifesource water treatment system. The home is equipped with a SimpliSafe security system with wired exterior cameras and comprehensive sensors, plus integrated Lutron lighting and Sonos connectivity for remote access, programmable control, and peace of mind. Just moments from Fashion Island, Newport Harbor, world-class beaches, and top-tier schools.

22 Cherry Hills Lane, Newport Beach

$4,200,000
3 Beds 4 Baths NP26003068 MLS Closed Status
A premier location in Dover Shores, 1423 Santiago has an understated presence...tucked behind privacy walls and tall palms, this coastal home embraces serene, resort-style living. The single-level floor plan highlights open spaces and a comfortable flow. Enjoy easy cooking from the chef-inspired kitchen then settle into the family room for conversation enjoying the fireplace and cool night air. Tucked back, the dining room offers a peaceful retreat for family meals and lures you into the "California great room", a spacious, resort-inspired living room. Herringbone wood floors, a graceful fireplace, and glass panel doors define the space, blending sophistication with comfort. Wrapping around to the bedroom wing, you’ll find 3 spacious bedrooms, 3.5 bathrooms, and a convenient laundry area. Toward the front of the home, a large junior primary suite offers ample closet spaces and a peaceful patio. The generous-sized middle bedroom connects to a full bathroom, and the main primary suite, set quietly at the end of the hall, is a private sanctuary. Thoughtfully designed, enjoy the oversized dual walk-in closet, a large spa-inspired bathroom with plenty of privacy, and a relaxed sitting area to unwind enjoying views of the sparkling pool. Situated on an oversized 10,057 sq ft lot, the expansive backyard is designed for both entertaining and everyday enjoyment. Showcasing a heated resort pool and rock waterfall slide...and surrounded by a jacuzzi, firepit, and multiple gathering areas—embrace the iconic beach lifestyle. Additional features include a three-car garage with new epoxy flooring, two furnaces, two tankless water heaters, solar pool heating, and a home security system. Just minutes from the Newport Aquatic Center, Back Bay, and sandy beaches...conveniently close to vibrant shops and restaurants along 17th street...and situated within the award-winning school district of Mariners Elementary, 1423 Santiago offers an exceptional opportunity.

1423 Santiago Drive, Newport Beach

$5,600,000
4 Beds 6 Baths NP25269333 MLS Closed Status
Extensively remodeled just a few years ago by Lulu Designs, this residence beautifully blends modern farmhouse charm with timeless traditional appeal in the heart of the Dover Shores area. Set on an expansive lot, it lives as a private sanctuary—where sunlight filters through lush landscaping and every space invites effortless indoor/outdoor living. A heated pool and spa, flourishing gardens, a generous play area, and a cozy fire pit create an atmosphere that feels both vibrant and serene. With solar panels and two Powerwall batteries, the home enjoys minimal electrical costs while maintaining year-round comfort. Inside, the home’s thoughtful renovation shines through every detail. High ceilings and abundant natural light highlight wide-plank wood floors, custom wainscoting, refined built-ins, and elegant stone and marble finishes. The flowing floor plan connects each room with intention—from the warm family room and formal dining room to the sophisticated living room and chef’s kitchen. Anchored by a grand island and separate bar, the kitchen also features a hidden dirty-kitchen pantry, offering both beauty and practicality for entertaining and everyday living. The main level is anchored by a luxurious primary wing, where a spa-influenced bath and spacious walk-in closet create a true retreat. Two additional bedrooms with en-suite baths, complemented by a full pool bath and a versatile poolside cabana that doubles as a playroom or bonus space. Upstairs, a private guest-style suite offers comfort and flexibility with its own full bath, office area, bar with wine refrigerator, and inviting lounge—or optional bedroom—perfect for guests or an elevated personal retreat. Every upgrade reflects thoughtful craftsmanship—from the new Hydrotap water system and two new AC units to the newer appliances and integrated security camera system. This is a home designed for beauty, comfort, and the seamless California coastal lifestyle.

1723 Terrapin Way, Newport Beach

$5,750,000
4 Beds 5 Baths OC25257066 MLS Closed Status
Set in the center of Newport Heights, 430 Tustin Avenue presents a newly built residence that balances refined design with everyday livability. The layout has been carefully composed to support both formal hosting and relaxed daily use. A defined entry sequence introduces the interiors and opens to a connected arrangement of living, dining, and kitchen spaces. The kitchen serves as the anchor of the main level, outfitted with custom cabinetry, a full suite of Thermador appliances, a large walk-in pantry, and a separate Butler’s pantry that services the dining room. The generous island and adjacent dining nook transition to the rear yard through a wall of bi-fold doors, expanding the entertaining space to include a built-in barbecue and landscaped outdoor lounge. Four en-suite bedrooms are positioned on the second level, including a primary suite with a fireplace, substantial walk-in closet, and a spa-inspired bath. Each secondary bedroom includes its own bathroom and walk-in closet, providing privacy and functionality for family or guests. A dedicated laundry room completes the upper level. Additional features include a main-level office, wide-plank wood flooring, integrated storage throughout, a three-car garage, and solar energy. From this location, access to local parks, top-rated schools, boutique retail, and the Newport Harbor waterfront is direct and convenient—placing residential amenities, the beach, and dining all within minutes. 430 Tustin Avenue offers the advantages of new construction, thoughtful planning, and timeless material selection in one of Newport Beach’s most established neighborhoods.

430 Tustin Avenue, Newport Beach

$2,599,000
OC25222520 MLS Closed Status
A Coastal Gem with Exceptional Value and Elegance on the Balboa Peninsula Nestled just a gentle sea breeze from the beach and built in 2017, this magnificent Newport Beach property offers not only an impeccable coastal lifestyle but also the financial flexibility of a transferable "Newport Beach SHORT-TERM RENTAL PERMIT". Whether for personal enjoyment or rental income, this rare feature enhances its appeal. A beacon of coastal elegance, this Balboa Peninsula treasure spans three levels, offering expansive living spaces infused with high-end luxury. Fully furnished and turnkey, the home boasts three spacious bedrooms, a versatile loft, and three sophisticated bathrooms. Every corner is meticulously crafted to ensure both beauty and functionality. Soaring vaulted ceilings and grand windows bathe the interiors in radiant California sunshine, while wide-plank white oak floors and contemporary touches like stainless steel cable railings and stylish pendant lighting create a modern, inviting retreat. The chef’s kitchen is a showstopper, featuring pristine quartz countertops, a large entertainment-ready island, sleek European cabinetry, and premium stainless-steel appliances. The open-plan living areas flow effortlessly, perfect for daily living and hosting. The primary suite is a private oasis designed for relaxation, with a spa-inspired bathroom, walk-in shower, soaking tub, and spacious walk-in closet. Outdoors, the rooftop terrace steals the show, offering panoramic views from coastline to skyline. It's ideal for sunset gatherings or quiet reflection and ready for a hot tub addition. Built with sustainability in mind, the home features fully paid-off solar panels (2018), recessed lighting, central heating/air conditioning, and a built-in wine refrigerator. Parking is convenient with a single-car garage and additional covered space. Located a block from the beach and within walking distance to fine dining, premier shopping, and vibrant beachside activities, this home offers not just a residence, but a sophisticated lifestyle of leisure and luxury. Thank you for considering this extraordinary turnkey coastal sanctuary.

4405 Channel Place, Newport Beach

$2,599,000
3 Beds 3 Baths OC25222502 MLS Closed Status
A Coastal Gem with Exceptional Value and Elegance on the Balboa Peninsula Nestled just a gentle sea breeze from the beach and built in 2017, this magnificent Newport Beach property offers not only an impeccable coastal lifestyle but also the financial flexibility of a transferable "Newport Beach SHORT-TERM RENTAL PERMIT". Whether for personal enjoyment or rental income, this rare feature enhances its appeal. A beacon of coastal elegance, this Balboa Peninsula treasure spans three levels, offering expansive living spaces infused with high-end luxury. Fully furnished and turnkey, the home boasts three spacious bedrooms, a versatile loft, and three sophisticated bathrooms. Every corner is meticulously crafted to ensure both beauty and functionality. Soaring vaulted ceilings and grand windows bathe the interiors in radiant California sunshine, while wide-plank white oak floors and contemporary touches like stainless steel cable railings and stylish pendant lighting create a modern, inviting retreat. The chef’s kitchen is a showstopper, featuring pristine quartz countertops, a large entertainment-ready island, sleek European cabinetry, and premium stainless-steel appliances. The open-plan living areas flow effortlessly, perfect for daily living and hosting. The primary suite is a private oasis designed for relaxation, with a spa-inspired bathroom, walk-in shower, soaking tub, and spacious walk-in closet. Outdoors, the rooftop terrace steals the show, offering panoramic views from coastline to skyline. It's ideal for sunset gatherings or quiet reflection and ready for a hot tub addition. Built with sustainability in mind, the home features fully paid-off solar panels (2018), recessed lighting, central heating/air conditioning, and a built-in wine refrigerator. Parking is convenient with a single-car garage and additional covered space. Located a block from the beach and within walking distance to fine dining, premier shopping, and vibrant beachside activities, this home offers not just a residence, but a sophisticated lifestyle of leisure and luxury. Thank you for considering this extraordinary turnkey coastal sanctuary.

4405 Channel Place, Newport Beach

$13,500,000
5 Beds 6 Baths NP25153319 MLS Closed Status
Set on an expansive lot in the coveted Port Streets community, this exceptional custom estate offers nearly 6,000 square feet of refined living space designed for comfort, style, and effortless entertaining. From the dramatic entry with soaring ceilings to the meticulous detailing throughout, every element of the home reflects a harmonious blend of sophistication and warmth. At the heart of the home, a true chef’s kitchen is equipped with premier Wolf and Sub-Zero appliances, a built-in Miele coffee station, dishwasher, a generous center island with seating, and a walk-in pantry. A retractable serving window connects the kitchen to an outdoor loggia and built-in barbecue, creating an ideal setup for indoor-outdoor gatherings. Just off the kitchen, the inviting family room showcases a fireplace, custom beamed ceilings, and a full wall of retractable glass doors that open to the spectacular backyard retreat. Designed to maximize year-round enjoyment, the private yard features a covered California room with fireplace, ceiling heaters, built-in BBQ, outdoor refrigeration, and a curated chandelier that enhances the ambiance. The pool and spa are complemented by a stylish casita with retractable doors, custom cabinetry, television, and a dedicated pool bath. A lounge area and grassy play space complete the outdoor experience. Inside, the main level also includes a spacious private office with custom cabinetry and serene patio views. On the lower level, a sprawling entertainment hub awaits with a secondary family room featuring three televisions, a lounge area, space for gaming or a pool table, and a striking custom bar with island seating, beverage fridge, dishwasher, and a temperature controlled wine cellar. Adjacent is a professional-grade gym , UV sauna and cold plunge - the true definition of a home health environment. Upstairs, the sunlit primary suite provides a luxurious retreat with marble-clad bath, soaking tub, walk-in shower, and a generous custom closet. Three additional guest bedrooms, two bathrooms, a cozy study nook, and a well-appointed laundry room complete the upper level. Additional features include solar panels, Control4 smart home automation, water filtration, an outdoor shower, a spacious side yard with dog run, and a finished two-car garage with built-in storage. This thoughtfully designed residence presents an extraordinary opportunity to enjoy the very best of Newport Beach living.

1831 Newport Hills Drive E, Newport Beach

$10,300,000
5 Beds 7 Baths NP25153177 MLS Closed Status
Located in the heart of Newport Beach’s coveted Port Streets community, this exceptional custom home—completed in 2023 by RDM Construction—offers an elevated living experience defined by impeccable craftsmanship, thoughtful design, and premium amenities. From the moment you arrive, the home makes a striking impression with its limestone exterior accents, solid oak garage door, and drought-tolerant landscaping that enhances both beauty and sustainability. A charming front porch with a custom Dutch door opens to reveal interiors that blend modern sophistication with timeless comfort. Inside, an elegant foyer leads to a formal dining room set against a dramatic limestone feature wall and complemented by a temperature-controlled, glass-enclosed wine room. The main living area is warm and inviting, anchored by an oversized fireplace and surrounded by refined built-ins that create an ideal setting for gatherings large or small. The kitchen is a standout, tailored for the culinary enthusiast with two large center islands, high-end appliances, a breakfast bar, and a fully outfitted butler’s pantry complete with wine fridge. Designed for year-round enjoyment, the expansive backyard features retractable La Cantina doors that open to a private outdoor retreat. Highlights include a saltwater pool and spa finished in custom limestone tile, a fire pit lounge with built-in seating, and a fully equipped outdoor kitchen with Lynx BBQ, refrigerator, and pool bar—plus a stylish pool bath with farmhouse sink and designer tile. The floor plan balances function and flexibility, offering a main level guest suite, den, a private office, and a spacious upstairs bonus room with built-in desk and beverage fridge. On the second level, three guest bedrooms with en suite baths accompany the luxurious primary suite which includes its own fireplace, beverage fridge, and a spa-like bathroom with soaking tub and dual vanities. Every detail has been considered, from European oak flooring and whole-house solar to La Cantina and Kolbe doors and windows, Control4 automation, Lutron lighting, and more. Just a short stroll to the green belt and award-winning Andersen Elementary, this residence delivers the best of Port Street living—where comfort, style, and location converge.

2001 Port Ramsgate Place, Newport Beach

$3,900,000
4 Beds 3 Baths OC25117452 MLS Closed Status
Experience refined living in this highly desirable Dover Shores single-level residence. Guests are greeted by a comfortable front patio and mature citrus trees, through a gate into this thoughtfully designed open-plan home. 1307 Oxford features four-bedrooms plus office, two-and-a-half-bathrooms and exudes timeless elegance and comfortable sophistication. Rich, wide-plank oak flooring, vaulted beamed ceilings, and clean architectural lines create inviting and airy living spaces throughout. Meticulously maintained, the home features custom cabinetry, detailed millwork, and sun-filled interiors enhanced by tasteful designer touches. The chef’s kitchen is a standout, featuring striking quartz countertops, premium Wolf appliances, generous prep space, instant hot water, and an oversized center island with bar seating that seamlessly connects to the dining area & family room, centered around a gas fireplace and drenched in natural light from an abundance of south facing windows. This home is ideal for everyday living and entertaining alike. Four sets of French doors open the home to the newly installed Hydrazzo plaster pool and spa, with a built-motorized cover and which is flanked by a seating deck on either side and a gas fire pit adjacent to the spa. Thoughtful scale and the use of turf make the back yard perfect for entertaining or enjoying year-round alfresco dining with the built in barbecue area. Dual zone HVAC, a laundry/ mudroom, owned solar with battery backup, epoxy garage floors, and fiber internet round out an extensive list of features. This home is in an outstanding neighborhood which feeds to the award winning Mariners Elementary School and is only a short distance from Newport's world class beaches, 17th street and Westcliff for shopping and dining, ocean view walking trails and more.

1307 Oxford Lane, Newport Beach

$10,175,000
5 Beds 6 Baths NP25101415 MLS Closed Status
Situated on an oversized inner-loop lot in the coveted Port Streets community, 1991 Port Claridge is a brand-new custom residence, completed in 2025 with exceptional craftsmanship and timeless architecture. Designed and built by Greg Clarke Construction, this five-bedroom, five-and-a-half-bathroom home also includes a dedicated office and spacious loft / teen room, offering a flexible and thoughtful layout for modern living. Step inside to discover French oak hardwood floors, high ceilings, 8-foot interior doors, and handcrafted wood beams. Upon entering you will find a private office and dramatic dining room adorned with custom stone and butler’s pantry. The gourmet kitchen is a chef’s dream with inset French oak cabinetry, a full suite of Thermador appliances—including a 48-inch range with steam oven, dual dishwashers, a 36-inch refrigerator and freezer, and a wine tower—plus a generous island that opens to the family room and breakfast nook. The family room is anchored by a marble surrounded fireplace, custom white oak cabinetry and shelves, a 16-foot Fleetwood pocket door that creates seamless indoor-outdoor flow to the rear yard. Upstairs, the luxurious primary suite features an oversized marble fireplace, a spa-like bath with heated floors, oversized dual vanities, a freestanding soaking tub, rain shower, and large walk-in closet with custom built-in cabinetry. Three secondary bedrooms are very spacious and enjoy their own private baths and walk-in closets, along with designer lighting and custom cabinetry. A generous laundry room boasts abundant storage and 2 sets of stackable washers and dryers. Outside, the beautifully landscaped rear yard is an entertainer’s paradise with a saltwater pool and spa with Baja shelf and feature three cascade fountains with LED lighting, a built-in BBQ island complete with outdoor refrigeration, a custom trellis, poolside gas fire pit, and a full outdoor entertainment system with speakers and TV. The home is completed with solar panels, a custom French oak garage door, and premium exterior materials including cedar shingles and natural stone finishes. Located just a short distance from the greenbelts, parks, and Andersen Elementary, this exceptional new construction home delivers both lifestyle and luxury in one of Newport Beach’s most sought-after neighborhoods.

1991 Port Claridge Place, Newport Beach

$6,795,000
6 Beds 5 Baths OC25110769 MLS Closed Status
Welcome to 519 Signal Road, a beautifully reimagined modern Cape Cod sanctuary in Newport Beach’s coveted Cliff Haven neighborhood. Encompassing approximately 4,000 square feet, this warm and inviting home offers 5 bedrooms and 5 thoughtfully appointed bathrooms, as well as a refined executive office adorned with rich wood built-ins that could also function as an additional bedroom. Every detail has been carefully curated—from the chef’s kitchen with its custom island to the striking floor-to-ceiling stone fireplace that anchors the light-filled living room. The expansive primary suite spans the entire upper level, creating a serene retreat of comfort and sophistication.Smart home amenities include full solar power, a Nest-controlled HVAC system, Lutron lighting, a security system with cameras, and a premium whole-home audio setup with indoor and outdoor speakers—plus high-end home theater equipment. Step outside to a true resort-style backyard, where a sparkling pool and cold plunge invite relaxation and rejuvenation and an infrared sauna is just steps away. Surrounded by lush landscaping and coastal breezes, this is a home designed for both tranquil moments and joyful gatherings. Perfectly situated near Newport’s finest dining, shopping, and a world of outdoor adventures—from boating and paddle boarding to hiking and beach days—519 Signal Road is the perfect blend of elegance, comfort, and California coastal charm.

519 Signal Road, Newport Beach

$2,970,000
NP25100315 MLS Closed Status
Welcome to 207 Colton St, a beautifully remodeled duplex and one of the largest residences in the community. This 7-bedroom, 4-bathroom property offers 2,671 SF of total living space on an oversized 2,550 SF lot, with thoughtful upgrades throughout. The upper unit features 4 bedrooms, 2 bathrooms, and 1,542 SF of space with wide plank wood flooring, a bright front balcony, and a luxurious primary suite complete with dual sinks, a large shower, and a six-foot jacuzzi tub. The lower unit provides 3 bedrooms, 2 bathrooms, and 1,128 SF, highlighted by an expansive front patio perfect for entertaining. The property offers flexibility to accommodate extended family or generate rental income, making it ideal for a variety of lifestyles and opportunities. Recently remodeled in 2022, the home also received a new roof and solar installation in 2023. A large two-car garage includes extra laundry facilities, while both units offer in-unit laundry. Additional highlights include a Tesla charger, private entries and outdoor showers for each unit, and a red-curb frontage for unobstructed access. Located just a short walk from the beach, residents enjoy easy access to the sand and surf, as well as scenic bike paths, nature trails, and the serene Newport Bay. Situated on a quiet cul-de-sac without a residential neighbor on one side, this property boasts a rare, end-of-alley location and generous outdoor spaces. Perfect as a turnkey investment or owner-user residence, 207 Colton St combines modern convenience, indoor-outdoor living, and the ultimate Newport Beach coastal lifestyle.

207 Colton Street, Newport Beach

$3,955,125
4 Beds 5 Baths NP25092524 MLS Closed Status
Welcome to 400 Aliso Avenue, a stunning single-story residence located on a coveted corner lot on one of the best streets in the prestigious Newport Heights neighborhood. Offering over 3,100 square feet of meticulously maintained living space, this home seamlessly blends timeless elegance with modern comfort and versatility. The home features four spacious bedrooms and five bathrooms, which includes a thoughtfully designed “granny-unit” above the garage with a separate heating system —ideal for hosting guests or generating rental income. The inviting living room centers around a wood-burning fireplace, while the chef’s kitchen is outfitted with stainless steel appliances, including a Thermador wine fridge, perfect for culinary enthusiasts. The primary suite offers a private retreat, complete with an en-suite bathroom featuring dual vanities, a soaking tub, and a separate walk-in shower. A generous den with vaulted, beamed ceilings and a wet bar opens to the courtyard through expansive sliding doors, creating an effortless indoor-outdoor flow. Enjoy coastal living in the beautifully designed courtyard, perfect for entertaining or relaxing in the ocean breeze. The property also boasts a rare 3-car garage, accessible from both the street and alley, offering exceptional storage and convenience. An owned solar system with 16 panels efficiently powers the home, adding to its modern efficiency. Additional highlights include a spacious laundry room, dual-pane windows, an epoxy-coated garage floor, security system, and Ethernet cables/speaker wiring throughout the entire home. Situated near world-class beaches, parks, and top-rated schools, 400 Aliso Avenue presents an exceptional opportunity to own a truly special home in the heart of Newport Beach.

400 Aliso Avenue, Newport Beach

$12,850,000
5 Beds 6 Baths NP25044364 MLS Closed Status
815 VIA LIDO SOUD, LIDO ISLE. Embrace the pinnacle of Newport Harbor living at this stunningly remodeled Lido Isle bayfront home, where you can dock your yacht right outside your door. Situated at the coveted eastern end of the island, this rare offering boasts approximately 3,800 square feet of refined coastal living, featuring five bedrooms and mesmerizing sunset views over the dynamic bay. Every inch of this residence has been thoughtfully updated with timeless, high-quality finishes, including rich wood flooring, custom sliding doors that blend indoor and outdoor spaces, and a chef’s kitchen with coastal quartzite countertops, bespoke cabinetry, a spacious walk-in pantry, and separate refrigerator and freezer. Step through the charming Dutch door into a bright, open-plan main level showcasing a formal living room with expansive bay views, a cozy fireplace with custom built-ins, coffered ceilings, and an inviting dining area. A breakfast nook, powder room, and guest bedroom with en-suite bath complete this level. The expansive bayside patio beckons for al fresco dining, entertaining, or simply soaking in the tranquil harbor views. The home’s versatile basement features built-in cabinetry, a kitchenette, wine cellar, full bath, and generous storage, offering the perfect space for entertaining or additional living quarters. The upstairs primary suite is a serene haven with sweeping water views, a marble fireplace, walk-in closet, and luxurious Carrera marble flooring. The suite opens onto a private bayside deck, ideal for enjoying picturesque views of the bay and city lights. Two additional en-suite bedrooms, a large deck, and a conveniently located laundry room complete the upper level. The updated boat dock accommodates a 50'-55' yacht, making this home a dream for boating enthusiasts. Additional amenities include air conditioning, solar power, an integrated AV system, a security system, and more. Beyond the home’s exceptional features, enjoy the exclusive lifestyle Lido Isle offers: a private beach, clubhouse, yacht club, tennis and pickleball courts, parks, and a close-knit, welcoming community. Just a short walk over the bridge brings you to the upscale shops and dining at Lido Marina Village, offering the best of Newport Beach’s coastal charm. Don’t miss the chance to own this extraordinary bayfront retreat. ALSO AVAILABLE FOR LEASE AT $33,000/MO, ONE YEAR TERM, UNFURNISHED.

815 Via Lido Soud, Newport Beach

$6,250,000
3 Beds 3 Baths NP25036398 MLS Closed Status
Premier waterfront residence with a dock nestled in the exclusive Newport Island community, within the Newport Peninsula. This home epitomizes indoor-outdoor coastal living, featuring a private boat dock accommodating up to two 30-foot vessels, perfect for boating and water enthusiasts. Upon entering, you are greeted by 9-foot high ceilings and crown molding that enhance the spacious feel of the home. The open-concept living area features floor-to-ceiling accordion doors off the living room that seamlessly blend indoor and outdoor spaces, leading to a deck right on the bay. Enjoy cozy evenings with fireplaces in both the living room and the primary bedroom. The chef’s kitchen is a dream, equipped with a six-burner stove, newer refrigerator and dishwasher, elegant granite countertops, with walk-in pantry. Recent upgrades include fresh exterior paint and new windows, ensuring a modern and energy-efficient living experience with the added benefit of solar panels. This 3-bedroom, 3-bathroom home has generous bay views and a luxury retreat atmosphere year-round. The spacious master suite includes a fireplace and custom built-ins, creating a warm and inviting space to unwind. Live in one of Orange County’s most exclusive areas with the convenience of quick access to the beach, boardwalk, Lido Marina Village, with an array of cafes, restaurants and grocery nearby. Experience island living at its finest, welcome to 402 38th St!

402 38th Street, Newport Beach

$7,000,000
5 Beds 7 Baths NP25029053 MLS Closed Status
Tucked away on a quiet interior street, this masterfully designed residence epitomizes modern coastal luxury. Built from the ground up in 2019, this five-bedroom home blends sophistication, functionality, and seamless indoor-outdoor living. Thoughtfully designed with well-appointed features and an effortless flow, the home’s light-filled interiors create a refined yet inviting ambiance, perfect for elevated entertaining and daily living. A Dutch door entry welcomes you into a home where natural light, soaring ceilings, and quality craftsmanship set the tone for timeless elegance. The main level features a formal dining room and a guest suite with a private bath, while the heart of the home unfolds into a spacious great room with a statement fireplace, dining area, and chef’s kitchen—appointed with top-tier Thermador appliances, a walk-in pantry, and a prep sink on the oversized island. A mudroom with built-in storage and a dog-washing station connects to the three-car garage, which includes a tandem space opening to the backyard—ideal for a home gym or extra storage. Upstairs, the primary suite is a serene retreat, featuring vaulted ceilings, a fireplace, and a private balcony. The spa-inspired bath boasts split vanities, a soaking tub, a walk-in shower, and an expansive walk-in closet. Three additional en-suite bedrooms and a dedicated laundry room complete the upper level. Designed for seamless indoor-outdoor living, the resort-style backyard is an entertainer’s dream. A 24-foot LaCantina door extends the great room to a covered outdoor lounge with a fireplace and integrated media. A 14-foot LaCantina door opens to the versatile pool house with a full bath, closet, office nook, and loft—ideal as a guest retreat, executive office, or media room. The saltwater pool and spa, framed by a stunning IPE wood deck, fire pit with cascading water feature, and lush landscaping, create a true private oasis. Premium enhancements include a whole-home water filtration system, a leased solar panel system by Sunrun, and an integrated speaker system in the formal dining room, living room, pool house, covered patio, primary suite, and bath, plus landscape speakers surrounding the pool. All closets and the garage feature built-ins by California Closets, while tailored window treatments by The Shade Store provide privacy and style. This exceptional home offers a rare blend of luxury, design, and functionality, creating a space that is both elevated and effortlessly livable.

1732 Skylark Lane, Newport Beach

$2,700,000
3 Beds 3 Baths SW25022854 MLS Closed Status
PAID OFF SOLAR-POOL HOME!!! Welcome to 2449 Windward Lane, a charming Spanish adobe-style home nestled on a coveted corner lot in one of Newport Beach’s most desirable neighborhoods. Meticulously and LOVINGLY maintained for decades, this residence exudes character, warmth, and vintage charm. Spanning 2,660 sq. ft., this home was originally a four-bedroom but now functions as a spacious three-bedroom, offering flexibility. A welcoming front porch and entryway lead you inside to a living area with a round vintage fireplace. The kitchen, featuring custom oak finishes and a bar area, opens seamlessly to the living room, where a retractable projector screen creates the perfect space for entertainment. Wall-to-wall sliding glass doors flood the home with natural light and connect indoor and outdoor living. Spacious bedrooms offer comfort, while thoughtful details like automatic closet lights enhance convenience. A massive, completely private courtyard separates the floor plan, adding to the home’s charm. The backyard features a sparkling pool with a rare grandfathered-in diving board, mature orange and avocado trees, and custom pavers throughout. A three-car garage provides ample storage. Plus, enjoy energy efficiency and long-term savings with PAID OFF SOLAR! This home is just minutes from Newport Beach, Balboa Peninsula, and East Bay, and is zoned for award-winning schools. This is a rare opportunity to embrace coastal living—whether preserving its character or modernizing to your taste.

2449 Windward Lane, Newport Beach

$6,400,000
4 Beds 4 Baths NP25015476 MLS Closed Status
Located behind the private 24 hour guarded gates of Big Canyon, this custom home is well placed in a cul-de-sac on one of the premier lots in the community, with phenomenal golf course views. All 4 bedrooms include a balcony or patio overlooking the golf course. The home boasts beautiful solid cherry wood floors on the first floor and high ceilings throughout. The remodeled chef's kitchen with granite countertops, high end appliances includes a kitchen dining area overlooking the golf course. All windows are dual pane and 8 feet tall, which brings great light into all rooms and expands the views. All doors are solid core and 8 feet tall. One bedroom is on the first floor with a private bath. All bedrooms enjoy an attached bath. The primary bedroom has his and hers walk-in closets and many built in drawers. The primary bathroom enjoys views of the golf course, dual vanities, a soaking tub and a large glass enclosed shower. Enjoy the warmth of the fireplaces in the family room and primary bedroom. In 1994 the home was expanded with plans and city permits. The home was recently landscaped by Roger's Gardens with low water usage vegetation. The current owners have taken immaculate care of the home and have completed many upgrades including a new roof and solar panels. A large driveway and 3 car garage allows for convenient off street parking. The Big Canyon community does not allow cars to be parked in the street overnight. Big Canyon is located across the street from the spectacular Fashion Island shopping center and only minutes from the pleasure harbor, great restaurants and some of the finest beaches in the world. The public schools are rated very high.

15 Inverness Lane, Newport Beach

$5,325,000
3 Beds 4 Baths NP25000594 MLS Closed Status
Just one row from the sand in a coveted Newport Beach location, this brand-new, never-before-lived-in ocean-view home presents the ideal blend of contemporary architecture, high-end appointments, and a versatile floorplan complete with an ADU. A premium corner lot provides abundant natural light across all three levels of this modern showplace. The main house features three bedrooms and two-and-a-half bathrooms, while the ADU includes one full bath for total living space of approximately 2,103 square feet. The first floor is home to two spacious bedrooms, an attached two-car garage with epoxy floor and glass roll-up door, and the ADU, which hosts a kitchen and a separate entrance with private patio. Take the dramatic staircase or the elevator to the second level, where an open living room and kitchen make entertaining a delight and display slideaway glass doors opening to beach and whitewater views. A linear fireplace lends enchantment to the space, and the kitchen shines with gorgeous porcelain countertops, a full porcelain backsplash, custom wood cabinetry, an island, tray ceiling with recessed and indirect lighting, and a convenient touch-operated faucet. Stainless steel Thermador appliances include a built-in refrigerator, drawer microwave and a six-burner range, while a Juliet balcony and versatile sitting area lend appreciated style. Relax on a wraparound deck in the primary suite, which hosts a freestanding tub, walk-in shower and two sinks. The third floor is all about relaxation and entertaining thanks to two Thor wine refrigerators, and two large decks with ocean, Catalina Island, city-light and Saddleback Mountain views. Preferred amenities include a rooftop solar array, outdoor after-beach shower, fresh landscaping, walls of glass, whole-house audio including the garage, instant hot water, tongue-and-groove wood planks under exterior eaves, and even a unique under-stairs pet hideout. Adjacent to Balboa Peninsula and a short stroll to shops and restaurants.

106 33rd Street, Newport Beach

$3,829,800
4 Beds 3 Baths OC25016133 MLS Closed Status
This one-of-a-kind luxury home in the award-winning community of Big Canyon offers an exquisite blend of timeless elegance and modern innovation. Originally taken down to the studs and expanded in 2008, this meticulously designed residence lives like a single story, with a main level primary. From the moment you enter the Italian-inspired courtyard, you are welcomed by a serene setting with tranquil water features and lush landscaping. Inside, the dramatic great room and dining area showcase remarkable pitched ceilings with hand-stained wood beams, a custom stone wall, and an impressive hand-carved limestone fireplace made from 500-year-old blocks. NanoWall technology allows the entire back of the home to open seamlessly to an entertainer’s paradise, where a built-in outdoor kitchen, seating area, pizza oven, and custom fireplace create the perfect ambiance. The chef’s kitchen is a culinary dream, with top-of-the-line European appliances and Sub Zero French door fridge, custom cabinetry, quartzite countertops, and a high-end coffee station with an Antique Elekta Italian espresso machine with morning room, opening to a private courtyard. The primary suite is a sanctuary of luxury, boasting tongue & groove wood floors, custom built-ins, Nano wall doors leading to a private garden, remote-powered shades, and a spa-like master bath with multiple shower heads for a spa like experience. There is also a finished attic in the primary retreat with air-conditioning, accessed with a remote controlled electric metal staircase and electric hoist provides additional storage and versatility. The second downstairs bedroom, currently used as an office, features a sliding door leading to a secluded patio. Upstairs, two additional bedrooms and a beautifully crafted bath offer comfortable living space. This home includes 40 high-efficiency solar panels, CAT 5 wiring with a media center, five automated remote-control skylights, garage epoxy floors, custom cabinets, EV charging, electric bicycle hoists, and two tankless water heaters. Additional upgrades include Biblical reclaimed limestone floors (circa 1192 A.D.), retractable screens for the NanoWall doors, a lighted trellis over the BBQ area, a motorized awning, leaf screens on gutters, and fresh interior paint. Located just minutes away, Fashion Island Mall in Newport Beach offers upscale shopping, fine dining, and a vibrant coastal ambiance, featuring luxury boutiques, world-class restaurants, and stunning ocean views.

32 Rue Fontainbleau, Newport Beach

$5,725,000
5 Beds 6 Baths NP24237705 MLS Closed Status
A perfect blend of comfort and elegance, this 4,723-square-foot residence, set on a desirable corner lot, offers exceptional indoor-outdoor living. Built in 2014, the home features five spacious bedrooms, each with an ensuite bathroom, providing both luxury and privacy. With 10-foot ceilings on the first floor and large windows throughout, the home is brimming with natural light. The gourmet kitchen boasts stainless steel appliances, custom cabinetry, with an island. Convenience is furthered with a butler’s pantry with wine fridge. The kitchen is adjacent to the great room making it perfect for both casual gatherings and entertaining on a grand scale. The great room opens seamlessly to a private courtyard, complete with a pool, spa, and fountain, perfect for relaxing or dining al fresco. A gated front patio/yard adds both charm and security. Ascending the gently curved staircase, the primary suite serves as a tranquil retreat complete with a fireplace. Completed with a spa-like bathroom with a soaking tub, dual vanities, a walk-in shower, and a generously sized walk-in closet. Large windows frame serene views, further enhancing the suite’s elegance and charm. You’ll additionally find four ensuite bedrooms, an oversized laundry room, and a large bonus room on the second level. A whole home solar systems powers the property, saving energy and dollars throughout the year. The 3-car garage is equipped with a convenient mudroom, adding extra functionality. Located in the highly sought-after Newport Heights community, this home is just moments from parks and top-rated schools. It’s conveniently located near Mariners’ Mile dining, local shopping, and dining, with easy access to beaches, Fashion Island, and Balboa Peninsula. The residence is also within the esteemed Newport-Mesa School District and walking distance from a charming park, ensuring the utmost in coastal convenience and lifestyle.

547 Tustin Avenue, Newport Beach

$9,450,000
5 Beds 6 Baths OC24218915 MLS Closed Status
Welcome to 2420 23rd St, a 4,858 sq ft newly constructed wellness retreat on a sprawling 29,550 sq ft lot with private lake access in Newport Beach, CA. This luxury home combines comfort and well-being, featuring five spacious bedrooms, six bathrooms, and a master retreat with high ceilings and elegant finishes. Designed for relaxation and entertaining, the home includes a movie room, a flex space with a bar, and a vanishing-edge pool with a cascading waterfall, all set among lush landscaping and mature trees. As a wellness-focused retreat, this home uses eco-friendly materials and non-toxic paint, with owned solar panels further enhancing its sustainability. The gourmet kitchen showcases a 14' Calacatta Antica marble island, a 60" Italian Ilve stove, and Subzero fridges, plus a fully equipped back kitchen with a Subzero fridge, dishwasher, and ovens for added convenience. The living area boasts 27’ ceilings, limestone walls, custom lighting, and a Maple tree centerpiece on the deck that adds an organic touch to the entry. The master suite is a true sanctuary, featuring a fireplace, a private seating area, and an outdoor shower. Its spa-like bath includes floor-to-ceiling Zellige tiles, Calacatta Vintage Viola marble, and integrated sinks. Each additional bathroom is similarly luxurious, with Calacatta Gold herringbone tile and tumbled marble floors. An 800 sq ft ADU with two bedrooms, two bathrooms, a kitchen, living room, and private lake views provides flexible space for guests or extended family. The ADU includes Black Limestone counters, a tumbled marble backsplash, and eco-friendly finishes. Outdoors, you’ll enjoy a custom fire pit, a serene gazebo, and direct access to the lake for swimming, paddleboarding, or simply soaking up the peaceful surroundings. With landscaping designed by Garden Studio and proximity to Back Bay for hiking and biking, as well as Newport Beach’s dining and shopping, this property perfectly balances luxury, nature, and wellness. 2420 23rd St isn’t just a home—it’s a lifestyle centered on well-being and tranquility.

2420 23rd Street, Newport Beach

$4,355,000
4 Beds 4 Baths NP24225251 MLS Closed Status
Move-in ready and beautifully refreshed, this sought-after Stonybrook plan 3 is ready for all of your long lasting memories to be made. Freshly repainted, this 4-bedroom residence, featuring an additional den as well as the potential to easily add a 5th bedroom, is attractively positioned on a corner lot in one of Newport Beach's most idyllic guard-gated communities. Step into sophistication with sleek marble floors and rich maple espresso hardwood throughout. Stately and elegant, this bright home boasts a formal entry with soaring ceilings and sweeping curved staircase, a light and bright formal living and dining rooms, and a downstairs private office. The gourmet kitchen impresses with a spacious center island, Sub-Zero refrigerator, ISO Twist water filtration, and premium stainless steel appliances—a chef’s dream. The primary suite is a sanctuary, with an extra large primary bath featuring marble floors, quartz countertops, and custom designer-built closets. This home is energy-smart with an 8.16 kW Tesla solar system, dual Powerwalls, a Tesla charger, and a 3-car tandem garage with epoxy floors, and custom cabinetry. Outdoors, the expansive, park-like backyard with pristine SYNlawn turf is perfect for entertaining or simply relaxing with loved ones in your private haven. This home is a rare opportunity to live in the unparalleled One Ford Road community, where residents enjoy access to two swimming pools, a cutting-edge gym, clubhouse, putting green, croquet and sport courts, as well as a vibrant calendar of community events. Most amenities easily accessed from this home without crossing any streets! Embrace the opportunity to make this comfortable, elegant home your cherished sanctuary for years to come!

29 Old Course Drive, Newport Beach

$9,625,000
4 Beds 5 Baths NP24216356 MLS Closed Status
Discover highly coveted Back Bay views in Dover Shores. This stunning new construction by Burkhart Brothers features an exquisite single-level floor plan, boasting four luxurious bedroom suites and a versatile office. A gated courtyard opens to a grand pivot door that unveils a central atrium, showcasing a magnificent ninety-year-old olive tree — a striking architectural centerpiece that harmoniously blends nature with modern design. The home is adorned with floor-to-ceiling motorized glass walls, inviting an abundance of natural light, and seamlessly integrating the stunning beauty of Newport’s Back Bay into the interior. The adjacent living and dining areas are thoughtfully expanded by a spacious kitchen, complete with a central island—ideal for fostering memorable gatherings. High-end Taj Mahal quartzite counters, along with an Ann Sacks backsplash and premium appliances from Wolf, Subzero, and Miele, elevate the culinary experience. For seamless entertaining, the extended catering kitchen and pantry, equipped with side access for servicing, ensure convenience and efficiency. Each of the three secondary bedroom suites features voluminous ceilings and skylights, flooding the spaces with natural light. The primary suite offers unobstructed views of the Back Bay and includes a cozy fireplace, automated window treatments, a spa-inspired bathroom, and a custom-built closet system. The home also boasts an interior laundry room with ample counter space, cabinets, a sink, and washer/dryer for added convenience. A spacious three-car garage with 10-foot ceilings provides ample storage options on the sides, front, or above. Comprehensive technology features include Control-4 home automation, whole-house water filtration, solar panels with Tesla Powerwall battery, and exterior security cameras, completing this exceptional residence.

1424 Galaxy Drive, Newport Beach

$3,200,000
3 Beds 3 Baths NP24197955 MLS Closed Status
Welcome to this exceptional coastal ranch home in Newport Beach, where classic charm meets modern luxury. Located on a picturesque, tree-lined street, this single-level residence offers a seamless blend of beach cottage character and contemporary convenience. The main house features a spacious open-concept floor plan with three large bedrooms and two and a half bathrooms. Each bedroom provides ample space, and the primary suite serves as a tranquil retreat with its serene ambiance and luxurious amenities. Complementing the main house is a separate casita with one bedroom and one bathroom- perfect for guests, extended family, or a private home office. Upon arrival, you'll be greeted by the inviting Dutch door entry, setting the tone for the home's unique character. Inside, the living spaces are light-filled and thoughtfully designed. The expansive kitchen is a chef's delight, boasting extensive slab countertops, a large center island, and abundant storage. An eat-in breakfast nook provides a cozy space for casual dining while overlooking beautifully landscaped yard. The living room, dining area, and kitchen are connected through a spacious, open layout, making it perfect for both everyday living and entertaining. Large sliding doors seamlessly blend indoor and outdoor spaces, opening to the lush, grassy front and back yards. The garden, meticulously maintained and designed with Orange, Kumquat, Avocado, Passion Fruit trees -- veggie/herb garden, and a butterfly garden that attracts butterflies and hummingbirds all summer; multiple areas for relaxation and entertaining, making it an ideal setting for outdoor gatherings. Located within highly desirable Mariners School District and offers convenient access to the scenic Back Bay Trails and Bike Path. Additionally, it's just minutes from the vibrant shops and restaurants on 17th Street and Westcliff Plaza, providing a variety of dining and shopping options. Combining the charm of a beachside retreat with the functionality of a modern home, this property offers a rare opportunity to experience the best of Newport Beach living. Home is fitted with solar that is paid for. Casita was built by previous owner and is not included in stated square footage.

1718 Tradewinds Lane, Newport Beach

$5,162,500
4 Beds 4 Baths OC24189073 MLS Closed Status
Welcome to 1206 Pembroke Lane, an exquisite retreat nestled in the highly desirable Dover/Westcliff neighborhood of Newport Beach. This stunning modern masterpiece is a new construction that exudes luxury and sophistication in every detail. Boasting 4 spacious bedrooms, 3.5 elegantly designed bathrooms, and a dedicated office, this expansive 3,306-square-foot residence offers an unparalleled living experience. As you step inside, you are greeted by soaring 12-foot high ceilings that create a grand and airy ambiance in the great room. The heart of the home, the expansive kitchen, is a chef's dream, featuring a magnificent 12-foot Perla Veneta Quartzite island, complemented by sleek black panther granite countertops, custom kitchen cabinetry, and state-of-the-art Thermador appliances. The home is an entertainer's paradise with its seamless indoor-outdoor flow, thanks to the 10-foot tall pocket doors that disappear into the wall and windows that bathe the space in natural light. Wide plank engineered hardwood floors add warmth and elegance, while solid core doors with hidden hinges and magnetic latches ensure every detail is thoughtfully considered. Retreat to the serene primary suite, a private sanctuary complete with a sitting area and an expansive walk-in closet. The luxurious finishes continue throughout the home, creating a cohesive and refined aesthetic. Step outside to discover your private oasis with a saltwater pool and spa, perfect for unwinding or hosting gatherings. Modern conveniences abound with two air conditioning zones, solar power, and smart home technology that offer both comfort and efficiency. The home also features a spacious two car garage, providing ample space for parking and storage. Don't miss the opportunity to own this stunning entertainer's dream in one of Newport Beach's most sought-after neighborhoods. Experience the epitome of modern luxury living at 1206 Pembroke Lane.

1206 Pembroke Lane, Newport Beach

$5,495,000
4 Beds 4 Baths NP24107276 MLS Closed Status
Introducing 1600 Galaxy - a striking architectural masterpiece that exudes a perfect fusion of classic mid-century elegance and contemporary luxury. Situated on a sprawling 9,500 SF corner lot in the highly coveted Dover Shores neighborhood, this property is a true gem. As you step inside you will find impressive 2-story front doors that lead to a light-filled living area, adorned with floor-to-ceiling windows and high ceilings. An office makes way to the primary bedroom where high ceilings continue and lead to a spa-like ensuite bathroom, featuring dual sinks, a custom-tiled oversized shower, and a decadent soaking tub. The dining area flows seamlessly into the kitchen that provides a large island, stainless steel appliances, white oak flooring, and an adjacent family room with breathtaking views of the Back Bay. In the secluded front courtyard, you will find a resort like pool, multiple seating areas, and a built-in BBQ - an entertainer's delight! This spectacular property also features remarkable wood beams, a spacious laundry room, a putting green, solar panels, and a 3-car garage complete with epoxy floors. There is an additional 186 SF bonus room off the garage (not included in square footage) that is perfect for a secondary office space. The Dover Shores HOA amenities include access to 3 private resident-only beaches. 1600 Galaxy is in the Mariners Elementary School district and is located just minutes away from the conveniences of 17th Street, John Wayne Airport, famous beaches and all the shopping/dining Fashion Island has to offer!

1600 Galaxy Drive, Newport Beach

$8,000,000
3 Beds 4 Baths NP24098558 MLS Closed Status
Situated on the coveted oceanfront in Newport Beach on Balboa Peninsula with Catalina views from the second floor, this Spanish style home offers unparalleled access to the vibrant coastal lifestyle. Enjoy this rare opportunity to live at the end of the boardwalk which offers the convenience to the boardwalk without the disturbance of the beachgoers. This beachfront gem has 3 bedrooms and 4 bathrooms with a 2 car garage and is adorned with exquisite details, including arched doorways, hand-painted tiles, and intricate wrought iron accents that epitomize the Spanish aesthetic. This residence has undergone recent upgrades, including the installation of new solar panels, a new roof, fresh exterior and interior paint, new windows, new hardwood floors on the first level and primary bedroom, a new heat pump and AC, an outdoor shower and an EV charger. The spacious living room is a sanctuary of comfort and boasts high ceilings, exposed wooden beams, and a fireplace with breathtaking views out to the dunes and ocean. The charming kitchen features stainless steel appliances, electric stove top and plenty of storage. The serene primary suite is a sanctuary of relaxation, featuring a private balcony, attached sitting room, fireplace and spacious newly remodeled primary bath with views of the ocean. Additional bedrooms provide comfortable accommodations each offering their own unique charm and bathrooms. Step outside and enjoy spectacular sunsets on the patio and spend your days basking in the sun on the sandy beaches or exploring the charming shops and restaurants, the Fun Zone, Balboa Island Ferry, and the world famous Wedge. With convenient access to major highways, you're just a short drive away from the world-class attractions of Orange County and beyond.

1305 E Balboa Blvd, Newport Beach

$2,650,000
3 Beds 3 Baths PW24071831 MLS Closed Status
Impeccably positioned in The Bluffs, this exquisite residence boasts panoramic vistas of the Back Bay and showcases unparalleled craftsmanship and luxury finishes. As you approach, you are greeted by a lush landscape leading to the gracious private courtyard and the glass front door beyond. Upon entering, you are welcomed into a seamless indoor/outdoor transition that perfectly frames breathtaking views and plush greenery. The redesigned Living Room is characterized by abundant natural light cascading through a wall of windows and numerous skylights. A serene setting invites you to the Dining Room for family or social gatherings. Retreat to the tranquil Primary Suite where relaxation awaits. The sanctuary with its generous bedroom and stunning panoramas has an entire wall of mirrored door closets and a walk-in all completed by California Closets. The ensuite has dual sinks, a glass-enclosed shower, a skylight, and a linen closet. The heart of the home is the recently reimagined chef's kitchen with high-end stainless steel appliances, a 6-burner cooktop, and soft closing drawers and doors. The eating area has a sliding door exiting to the courtyard with built-in barbeque. Two well-appointed bedrooms offer versatility and comfort accommodating family or visitors. One could create a home office with built-ins and a walk-in closet. A full bath with dual sinks and a tub accompanies. Casual living will be enjoyed in the Family Room with a wet bar and sliding doors to the patio and nature reserve greenscape beyond.The Laundry Room as well as the oversized garage have an abundance of cabinets for ample storage in both. Additional features include a freshly painted interior, a new tankless water heater, new Tesla Solar, and newer roof, HVAC, and plantation shutters. Residents enjoy private access to resort-style amenities as well as biking and hiking trails and wonderful walkways to enjoy the coastal life.

531 Playa, Newport Beach

$5,800,000
4 Beds 4 Baths OC24088602 MLS Closed Status
Nestled on one of Dover Shores' premier streets, 1615 Lincoln offers an unparalleled residential experience that embodies timeless architecture and design. This newly constructed masterpiece, seamlessly blends comfort, luxury, serenity, and creativity. Crafted by 5th & Sand Interior Design and built by Marston Builders, every detail of this home reflects meticulous attention and creative flair. Upon entry, you're welcomed by a layout that centers the kitchen, flanked by two wings of living spaces. This thoughtful design fosters balance and harmony, with seamless flow to the backyard. One wing hosts a secondary primary suite, office, and living room, while the other features the primary suite and two additional bedrooms. Attention to detail shines in every corner, from wide plank white oak flooring, Roman Clay Plaster and Venetian Plaster walls, custom closet built-ins, and Waterworks fixtures. The chef's kitchen boasts 16 ft ceilings, Thermador appliances, dual built-in refrigerators, a butler’s pantry, built-in espresso/latte machine, Taj Mahal Leathered countertops, and custom H & J White Oak cabinets, complemented by tumbled limestone flooring. Expansive living areas, including the kitchen, living room, and primary bedroom open to the backyard through LaCantina sliding glass doors, blurring the lines between indoors and out. Entertaining is effortless with a custom bar area, climate-controlled wine cellar, and outdoor amenities such as a saltwater pool & spa, gas fire-pit, outdoor shower, and a Hestan BBQ. Modern conveniences abound, including dual-stack washer & dryer, dual AC zones, dual tankless water heaters, Savant lighting technology, integrated Sonos speakers, solar panels, and an Ubiquiti surveillance system. Embrace the opportunity to own a one-of-a-kind residence where modern opulence harmonizes with peaceful ambiance in this meticulously curated home.

1615 Lincoln Lane, Newport Beach
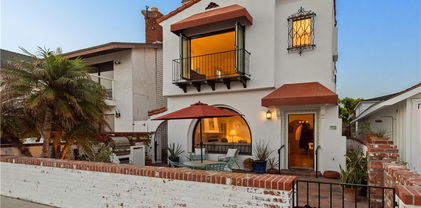
$5,295,000
6 Beds 7 Baths NP24076141 MLS Closed Status
Stunning and sophisticated, this 6-bedroom, 6.5-bath entertainer’s haven in Eastbluff is a must-see. Past the gated courtyard, a Dutch door entry ushers you into a timelessly elegant interior where exquisite crown moldings, high ceilings, and newly installed white oak plank flooring are on show. Expansive bi-fold doors inspire seamless indoor/outdoor living around the curated entertaining spaces. Shake refreshing cocktails at the corner wet bar and enjoy them around the main gathering areas or under the dining alcove’s designer chandelier. Crafted for the avid cook, the fully equipped chef’s kitchen offers the ultimate culinary experience. Equal parts comfort and style, the well-proportioned bedrooms provide a serene escape, including a bunk room and a versatile casita with a separate entrance. Two exceptional suites are distributed throughout both levels, with the upstairs grand primary showcasing a sitting room with a fireplace, expansive walk-in closet, balcony, and an opulent ensuite. Outside, marvel at the sunsets from the concrete fire pit or spend memorable occasions under the pergola-covered patio, complete with multiple seating areas, an outdoor kitchen, heat lamps, and a pristine pool and spa. Additionally, there’s an attached 2-car garage, new Tesla 13.2kW solar system with whole-house battery backup, and a central wiring closet for audio, video, and data. Schedule a tour and see it for yourself.

2307 Arbutus Street, Newport Beach

$8,600,000
6 Beds 6 Baths NP24069444 MLS Closed Status
Nestled within the Port Streets community of Newport Beach, 1931 Port Locksleigh stands as a testament to timeless elegance and contemporary luxury. Crafted by RDM Construction this striking custom home boasts 6 bedrooms, 5.5 bathrooms, and a rare basement retreat. Designed for seamless indoor/outdoor living, it offers an unparalleled setting. Ideally situated in the inner loop, directly across from the greenbelt and in close proximity to the park, clubhouse, pool and Andersen Elementary. Recently refreshed by Brooke Wagner Design, this home offers an idyllic haven for relaxation and entertainment. The main level welcomes you with an impressive chef's kitchen featuring high end appliances, quartz countertops, a walk in pantry and a grand center island that flows effortlessly into the great room adorned with a fireplace.  Retractable sliding doors lead to an entertainer's paradise outside, with a covered patio featuring a TV, heaters, saltwater pool and spa, built in BBQ and fire pit amidst lush landscaping.  The main level also includes a private dining room that opens to the cozy front porch, an office with ample built-ins, laundry room, mud room, powder bath and a ensuite bedroom, perfect for your guests.  Ascend to the second level to discover the luxurious primary retreat, offering serene views of the green belt and plenty of natural light, a lavish bathroom featuring his and her sinks, a stand alone soaking tub, a walk-in steam shower all enveloped in neutral-tone marble, and a custom walk in closet. The kid's wing offers four bedrooms centered around a study lounge with two full bathrooms.  A unique highlight of this home is the basement, providing a haven for entertainment and relaxation. Enjoy the grand theatre area for movies and family time, while the adjacent space offers room to work out or play pool and also has a full bathroom. Experience modern living with recent updates, including, solar panels, Tesla power wall, a dog washing station, advanced water filtration systems, refinished hardwood floors, new carpeting in bedrooms, new garage door, updated landscaping, updated pool surfaces and retractable pool cover. Enjoy the Newport lifestyle with easy access to Fashion Island, World Class Beaches, John Wayne airport and top Restaurants. With its impeccable design and thoughtful amenities this exceptional residence offers a lifestyle of comfort, sophistication and convenience.

1931 Port Locksleigh Place, Newport Beach
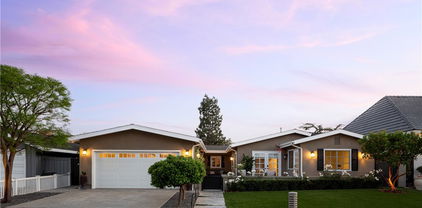
$2,850,000
4 Beds 5 Baths OC24046713 MLS Closed Status
STEPS to BOTH the Newport Bay and the sandy beach, and just a few short blocks to the Balboa Fun Zone, dining, shopping and the Balboa Island Ferry, this truly unique residence is nestled within the "Super Seven" of the Balboa Peninsula—streets predominantly occupied by long-term owners. This versatile floor plan offers the flexibility to function as EITHER a duplex OR a single-family residence. Currently, it features a two-bedroom, two and a half-bath main unit AND a separate two-bedroom, two-bath upper unit, each with its own amenities! This one-of-a-kind property seamlessly blends personal luxury with investment potential, boasting open concept living spaces and an upstairs guest/rental unit that can be integrated with the main home if desired. Thoroughly updated, the recent remodel of the “main house” introduced hardwood flooring in the large great room that opens to both the front sunny patio and the gourmet kitchen with quartz counters, and premium LG & Samsung appliances. There is an oversized main level bedroom with adjacent full bath, along with a powder bath for guests. The second level master or primary suite stands out with its vaulted ceiling, cedar walk-in closet, and luxury fittings. The second unit has an optional exterior staircase entry to its family room with vaulted ceilings and a sunny balcony, open kitchen, private laundry, and 2 additional en suite bedrooms with private bathrooms. For added comfort, central heating and AC are available downstairs, while the upstairs rooms benefit from four mini-split units. An owned solar panel system with a backup battery ensures eco-friendly power. Additional features include a tankless water heater, full pex repipe, water filtration, and smart-home crestron automation, all complemented by an oversized two-car garage. Such versatile homes on the Balboa Peninsula are rare, making this a prime opportunity in a coveted location to enjoy beach-life all year around or easily rent out a portion of the home short or long term.

307 Anade Avenue, Newport Beach

$4,695,000
4 Beds 5 Baths NP24044025 MLS Closed Status
Situated on a rare, 35' lot in a prime location, just a stone's throw from both the bay and the ocean, this custom-built residence stands as a testament to unmatched craftsmanship. A striking collaboration by Brian Olsin Design and Sepulveda Builders, the home exhibits a tasteful French modern exterior, effortlessly blending stone and smooth Santa Barbara stucco to forge an elegant façade. The swoon-worthy interiors, spanning approximately 2,695 square feet, are spread over three levels, comprising four bedrooms and four-and-a-half bathrooms. Upon stepping into the formal entry, you are welcomed into the open floorplan, where the warmth of oak hardwood flooring extends beneath your feet. Nestled within this layout is a cozy living room with a stone-surround fireplace and large glass doors offering direct access to the front porch - perfect for entertaining and taking in the ocean breezes. A chef's delight, the gourmet kitchen features top-of-the-line Thermador appliances, Carrara marble countertops, backlit shelving set against a stone backsplash, custom Shinnoki cabinetry, and an eat-in island beneath designer pendant lights. The second level houses the lavish fireplace-warmed primary suite characterized by dramatically vaulted ceilings, a private balcony, sitting room, and oversized walk-in closet complemented by a luxurious bathroom. This spa-inspired sanctuary hosts a sunken marble slab shower and Japanese soaking tub creating a haven of relaxation. Two additional en-suite bedrooms and a laundry room round out the second level. Crowning the residence is the fourth en-suite bedroom that opens onto a reinforced deck, engineered to accommodate a hot tub. This open-air space is enriched by a BBQ center, offering a peek-a-boo view of the ocean. Every aspect of this home, from the hardwood oak flooring to the wooden doors and trim, has been meticulously selected to exude sophistication and warmth. Other noteworthy details include a commercial-grade elevator servicing all three levels, a two-car attached garage supplemented by additional parking space for guests, outdoor shower, Western windows and doors throughout, seller-owned solar, and Sonos home system.

127 E Bay Avenue, Newport Beach

$5,200,000
4 Beds 5 Baths NP24025815 MLS Closed Status
NEW CONSTRUCTION! Built in 2021 by Casa Arte Group, this is a one-of-a-kind, show-stopping, fully automated smart home and can be sold fully furnished, with a rich modern design, open spaces, and light and luxurious finishes. Thanks to your fully owned 10.8kW SunPower solar system and four Tesla Powerwalls, this home can be fully off-grid — and even pays you a monthly return! The grand entry welcomes you home, guiding you graciously into the great room with chef's kitchen with smart Thermador appliances opening to the dining and family room living spaces. Gaze up to the 11-foot ceilings as your beautiful Warren Christopher wood floors lead you seamlessly from indoor to outdoor living. What better way to embrace the beautiful Newport Beach sunshine and mild evenings in your backyard oasis than with a glittering pool and relaxing spa, covered dining area, built in barbeque, Restoration Hardware fire table, and newly installed (December 2023) StruXure smart motorized pergola with auto-close rain sensor. Retreat to your spacious master suite which overlooks your picturesque yard and pool and showcases a spa-like bathroom fully equipped with every luxury and convenience. The three spacious secondary bedrooms have been thoughtfully planned to provide guests and loved ones with privacy and comfort — all featuring en-suite bathrooms. All bathrooms boast smart Toto Neorest AS bidet toilets (Installed November 2023). Fully equipped with the latest technology, including Unifi Enterprise network (router, 10Gb switch, power distribution, firewall, 3 WiFi 6E access points, and more), six Sonos amps for whole-home audio and in-ceiling speakers throughout (including the backyard), complete Lutron RadioRA 3 smart lighting throughout, Ecobee premium thermostat, smart Pentair pool control, in-wall iPad, smart network/alarm, eight Unifi 4K HDR wired cameras, Unifi Pro smart doorbell camera, Schlage Encode Plus locks with Apple HomeKey, two electric car chargers (Tesla Wall Connectors), and home theater 5.1 surround sound. Other upgrades include a garage organization PVC slat wall, whole-home water softening and filtration system, Citizen Water alkaline reverse osmosis PH10 drinking taps, jacuzzi infrared sauna, and much more. Easily control the entire home with Siri and your phone. This single-level masterpiece has it all! Dont miss the spectacular property video!

2325 East 16th Street, Newport Beach

$7,200,000
5 Beds 6 Baths NP24015897 MLS Closed Status
A sophisticated contemporary farmhouse that exudes a modern yet rustic charm, blending timeless, traditional elements with a sleek and bold aesthetic. With easy, fluid indoor/outdoor living this newly constructed residence within the charming Newport Beach community of Peninsula Point is positioned on an oversized lot just one home from the bay front and enjoys views of the harbor, sparking city lights, and ocean, as well. A striking exterior color palette serves as a dramatic canvas for the home, softened by exquisite landscape design. Envisioned by architect Eric Aust and crafted by Clayton Builders the thoughtfully designed five bedroom, five-and-a-half bath floor plan is steeped in bespoke finish details, with each unique living space feeling comfortable and inviting. Curated fixtures, wire-brushed White Oak millwork, honed European marble and limestone all speak to the character of the home. Light-filled rooms shine throughout the day and take on a rich, seductive glow at twilight as the sun sets over the water. Fluent living, dining and professional-grade kitchen spaces allow for relaxed living and entertaining at the beach. The stunning ocean view primary suite enjoys a private terrace, vaulted ceilings, cozy fireplace, large dressing area and tranquil spa bath. Four additional guest bedrooms – one conveniently located on the first floor of the residence – allow for myriad visiting family and friends. The third-floor retreat enjoys a covered ocean view entertaining loggia, and a separate covered deck with a custom, handcrafted cedar hot tub and view of Newport Harbor. Additional notable appointments of the home include two car garage with separate golf cart parking portico, antique brass outdoor beach shower, home automation, back-up residential battery system, TESLA charger, solar panels, and three fireplaces. Embodying the legendary California lifestyle, this chic coastal home has undeniable panache.

1416 E Balboa Boulevard, Newport Beach
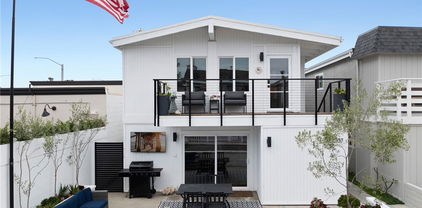
$6,050,000
6 Beds 6 Baths NP23204091 MLS Closed Status
Welcome to 1225 West Balboa Boulevard just one back from the sand this is truly a one of a kind opportunity to own a duplex in mint condition on the Newport Peninsula. This immaculate duplex is complete with a short term rental permit for both units. The lower level features two bedrooms, two well appointed bathrooms, a spacious kitchen, living, dining space and a generously sized front enclosed patio. The upper house lives very much like a private single family home; it is light and bright and features 4 bedrooms & 4 bathrooms; no detail has been overlooked in this sophisticated beach house. Complete with cathedral ceilings, French oak wood flooring throughout, wainscoting, custom beautiful built-ins. The chef's kitchen was beautifully designed with Caesarstone counters, custom cabinetry, a 48" Wolfe range, 48" Kitchen Aid refrigerator, and a pantry. Off the kitchen, a glass door opens to a private sun deck which is the perfect spot to enjoy your morning coffee as the ocean breeze flows by. The master retreat offers high ceilings, two walk-in closets, and a spa-like bath. The expansive rooftop deck is perfect for entertaining with ocean views and an outdoor covered kitchen which has been completely redone and includes high end appliances, a built in BBQ, and custom cabinetry. Other amenities include two garages, two carport spaces, security and sound systems, marine grade exterior paint, completely re-finished IPE deck tiles on the rooftop deck, a heated outdoor shower, and solar panels. Enjoy all that Newport Beach living has to offer in this impressive, immaculate modern, coastal home.

1225 W Balboa Boulevard, Newport Beach

$3,500,000
4 Beds 5 Baths WS24001077 MLS Closed Status
An extremely rare opportunity to make this beautiful Belcourt Towne Collection home your own. Offers 4 bedrooms and 4.5 bathrooms with 4,774 sq ft of living space. There is a large bonus room upstairs which may be converted to another bedroom. High quality materials were used throughout including custom wood plank flooring, high end tiles, stone fireplaces, custom lighting, Walker Zanger granite and stone work, custom cabinetry and cararra marble countertops. A spacious chef’s kitchen is equipped with professional-grade stainless steel appliances, custom mahogany wood cabinets, granite counter tops and a Fisher Paykel cooktop with wok burner. The back yard is an entertainer’s dream with custom fire pit, bar, fountains, nicely landscaped and plenty of space. The second-floor master suite showcases a separate sitting area, fireplace and a private stone finished balcony. Thoughtfully expanded to include a lower-level guest suite, which could easily become a secondary, main-level master bedroom, or a private office with an exterior entrance. Other notable highlights include solar panels (paid-off), 3-car garage, CAT5 wiring, 2 music sound systems, Pentair water softener system, 4-zone HVAC, skylight in the master bathroom, community pool and tennis court. The property is located in a guard-gated community, located in the top rated Newport-Mesa school district, situated approximately 5 minutes from UCI, Irvine’s Farmers Market, Balboa Island, Fashion Island, Segerstrom Center for the Arts, South Coast Plaza and many more. Don't miss this rare opportunity to make this beautiful home in Belcourt Towne Collection yours!

32 Belcourt Drive, Newport Beach

$14,800,000
6 Beds 8 Baths OC24001330 MLS Closed Status
Captivating 180-degree views give a priceless sense of luxury to this modern gem in guard-gated Harbor Ridge. Expansive vistas seem to bring all of Newport so close you could touch it, with views of iconic Catalina Island, yacht-filled harbors, and opulent Fashion Island and Newport Center. This stunning renovation boasts 7,388 s.f. +/-, with 6 bedrooms, 8 bathrooms, which includes a guest casita that’s accessible from within the residence and via a private exterior entrance; providing a fully appointed guest space with a living room, full kitchen, bedroom, and bathroom. Exceptional design creates interiors that are visually captivating and brimming with convenient technology. Josh A.I. caters to your every need with voice-controlled automation, a Lutron system and 40+ speakers bring effortless ambiance, a 15-camera security system is safety-forward, and a home theater with 13-speaker Dolby Atmos and reclining chairs creates theater-quality viewing. The light-filled living room is complemented by a wall of black stone and 35’ pocket doors that slide open to surreal city and ocean views. European oak floors extend to a kitchen with dual islands clad in marble surfaces that boast wireless charging. Topline Wolf & SubZero appliances are found in the main kitchen and a prep kitchen, with a 72” refrigerator/freezer, 60” range & double oven, built-in coffee machine, and hot/cold water dispenser. The first floor is completed by a secluded study and a private guest suite. The upper floor offers five bedrooms with exceptional design and ensuites that epitomize luxury, with Toto Neorest toilets and bespoke tile work. Included in the bedroom suites is a jaw-dropping primary retreat, with a linear fireplace set in white marble, an expansive picture window that frames blue skies and ocean waters, and a massive custom closet. The ensuite is dripping in slabs of stone, with a bookmatched porcelain steam shower, enviable soaking tub, and dual toilet rooms. Exteriors span 12,650 s.f., with a crystal-clear pool set against endless ocean views, a golf green that perfects your putting, and a BBQ kitchen that invites year-round entertaining with bar seating. Additional amenities include: fitness room, solar panels with two battery backups, DoorBird intercom, 6-zone HVAC, 2 Elkay water dispensers, and 4 washers & dryers. Harbor Ridge is central to the hub of Newport, close to pristine beaches, upscale shopping & dining, and easy access to freeways and John Wayne airport.

29 Ridgeline Drive, Newport Beach

$3,765,000
4 Beds 5 Baths OC23211619 MLS Closed Status
First time on the market in 50 years - Presenting a rare opportunity to own a distinguished residence within the prestigious community of Big Canyon in Newport Beach. This captivating 4-bedroom, 4.5-bathroom home spans 4,083 square feet and is ideally positioned on the golf course, boasting panoramic views of the 10th fairway and city lights - which can be further enjoyed from an expansive back deck. 1 Rue Du Parc is a true haven of privacy, nestled on a generous 6,674 square foot lot with a private pool and spa, surrounded by lush, mature greenery. As you enter this exclusive, guard-gated community, you'll find this remarkable home tucked away at the end of a tranquil cul-de-sac, offering the utmost in serenity and seclusion. The sought-after Versailles floor plan features the primary bedroom on the main floor, providing both convenience and luxury, as well as soaring ceilings in the living room, a grand two-story foyer with a sweeping staircase, and a spacious dining room with golf course vistas - ideal for entertaining. Plus, you can enjoy the benefits of the solar panels on the home. This residence is a blank canvas, presenting a great opportunity for the discerning buyer to design their dream home in one of Newport Beach's most coveted neighborhoods. The property is situated in the heart of Newport Beach, just minutes away from upscale shopping at Fashion Island, dining at Newport's finest restaurants, the charm of Balboa Island, and the pristine beaches of Corona del Mar and Newport Beach. For the golf enthusiast, the home is just a short stroll from the Big Canyon Country Club Clubhouse, which is exclusive to members only. The community of Big Canyon also offers residents 24-hour guard-gated entry, private parks, tot lots, and lush greenbelts, creating an environment of luxury, security, and natural beauty. Experience the epitome of coastal living at this exclusive Newport Beach property.

1 Rue Du Parc, Newport Beach

$2,850,000
OC23168545 MLS Closed Status
STEPS to BOTH the Newport Bay and the sandy beach, and just a few short blocks to the Balboa Fun Zone, dining, shopping and the Balboa Island Ferry, this truly unique residence is nestled within the "Super Seven" of the Balboa Peninsula—streets predominantly occupied by long-term owners. This versatile floor plan offers the flexibility to function as EITHER A DUPLEX OR a SINGLE-FAMILY residence. Currently, it features a two-bedroom, two and a half-bath main unit AND a separate two-bedroom, two-bath upper unit, each with its own amenities! This one-of-a-kind property seamlessly blends personal luxury with investment potential, boasting open concept living spaces and an upstairs guest/rental unit that can be integrated with the main home if desired. Thoroughly updated, the recent remodel of the “main house” introduced hardwood flooring in the large great room that opens to both the front sunny patio and the gourmet kitchen with quartz counters, and premium LG & Samsung appliances. There is an oversized main level bedroom with adjacent full bath, along with a powder bath for guests. The second level master or primary suite stands out with its vaulted ceiling, cedar walk-in closet, and luxury fittings. The second unit has an optional exterior staircase entry to its family room with vaulted ceilings and a sunny balcony, open kitchen, private laundry, and 2 additional en suite bedrooms with private bathrooms. For added comfort, central heating and AC are available downstairs, while the upstairs rooms benefit from four mini-split units. An owned solar panel system with a backup battery ensures eco-friendly power. Additional features include a tankless water heater, full pex repipe, water filtration, and smart-home crestron automation, all complemented by an oversized two-car garage. Such versatile homes on the Balboa Peninsula are rare, making this a prime opportunity in a coveted location to enjoy beach-life all year around or easily rent out a portion of the home short or long term.

307 Anade Avenue, Newport Beach

$835,000
2 Beds 1 Baths OC23142707 MLS Closed Status
Welcome to this highly sought after neighborhood, centrally located in the heart of Newport Beach. This bright and spacious 2 bedroom townhouse situated in a prime location within the Bluffs Plaza Community. Enter to an inviting open floor plan. Up a few steps are the bright and airy living room, kitchen and dining room with vaulted ceiling. The wall of windows and brand new sliding door opens to a large patio with 180 degree view of the lush and expansive greenbelt with mature trees. It is great to relax and enjoy your morning coffee or happy hour sips with the complements of the sunset and breeze under the automatic retractable awning on the rear facing private deck. The kitchen features upgraded cabinets, counter, brand new stainless cook top, range hood with remote and motion sensor, oven, dish washer and refrigerator. On the entry level will be 2 bedrooms with vaulted ceilings, carpet and mirrored closet sliders. The bathroom has an updated shower, tile floor, sky lights (solar tube) and a glass enclosure. Please don't overlook the ample storage behind the bathroom and hallway doors. The over sized 2 car garage has built in storage closets, roll up garage door and laundry hook ups (washer and dryer comes with the property). This property has been well maintained and loved. Other highlights include: balcony is upgraded with TimberTech composite flooring, updated dual pane windows throughout, custom blinds and window cover, whole house re-piped, solar tube sky light in hallway, updated electrical panel.... The Plaza community nestled within the Bluffs, in a private area with 2 pools, a spa and miles of tranquil trails. It is within proximity to parks, tennis club, Back Bay, Eastbluff elementary school (K-6th grade), Corona Del Mar Middle/High School ( 7-12 grade), Eastbluff shopping center with Ralphs, Bank of America, CVS, Urgent care and many more anchors. It is also minutes away from Fashion Island, quaint shops in Corona Del Mar and the beach! Don't miss this great opportunity for a perfect starter, down size or second/vacation home.

2233 Vista Huerta, Newport Beach

$6,400,000
4 Beds 5 Baths NP23103227 MLS Closed Status
Introducing 407 39th Street, a coastal contemporary masterpiece in the coveted community of Newport Island. Designed by architect William Guidero, w/ interior design by Jodi Fleming, & expertly constructed by Clayton Builders, this newly built 4 bed, 5 bath home spans 3,150 sqft and enjoys modern aesthetics, timeless materials and an open floorplan encompassing multiple dining & entertaining spaces. Masterfully designed to elevate the cooking experience, the designer kitchen is well-appointed w/ a Neolith island, concrete backsplash, and Fisher Paykel appliances. A pocket door erases the boundaries between interior & exterior spaces, providing a seamless flow to a spacious outdoor dining terrace with fire pit, BBQ, and views of Newport Island Park & the channel beyond. A stunning floating staircase ascends to all three levels. On the 2nd level, the luxe primary suite w/ adjoining spa-inspired bath, enjoys captivating park & water views. Adjacent to the primary suite is a spacious secondary family/media room. Just beyond, two stylish en suite bedrooms provide ample space and comfort for family and guests. A well-outfitted laundry room completes the 2nd-floor accommodations. Located on the 3rd level is the loft-style fourth bedroom. With direct elevator access and its own full bath, this room has the versatility to serve multiple uses. The front-facing rooftop deck enjoys a fireplace, TV, built-in barbecue and serene channel & city light views. The back deck offers a 6-person jacuzzi, covered lounge area, and open space for sunbathing. Behind the scenes, the home incorporates the latest smart home technology with battery-stored solar power, Control4 system, whole-home water filtration, Lutron lighting, video surveillance, and speakers throughout. Additional amenities include an elevator to all 3 floors, outdoor hot water shower, mudroom, 2-car garage, second laundry area, & additional off-street parking. Newport Island enjoys an exceptionally unique location in which residents can walk to the beach for sun and surf. With its waterfront park, playground, bay beach, grill area, basketball court, and year-round neighborhood activities, it is truly a one-of-a-kind living experience. Newport Island also enjoys close proximity to some of the city’s best shops & eateries. Stroll to Lido for a leisurely dinner. Walk, bike, or golf-cart to nearby parks & attractions, including the Newport & Balboa Piers, Marina Park & the iconic Balboa Fun Zone.

407 39th Street, Newport Beach

$4,350,000
5 Beds 6 Baths NP23099172 MLS Closed Status
This beautiful custom Cape Cod house welcomes you with a picturesque white picket fence and charming Dutch door. Perfectly located in the heart of Newport Heights on a very desirable street, this light, bright and airy home consists of a 3,764 sqft., 4 bed, 4.5 bath main house with main level office and newly remodeled living room, and a spacious 787 sqft. 1 bed, 1 bath detached bonus living space/bedroom with private entrance with the potential to generate substantial annual income. The home features high end finishes and craftsmanship throughout from wide-plank white oak floors to the many custom built-ins, coffered and vaulted ceilings. The gourmet kitchen features stainless appliances, farmhouse sink, desk, eating area, ample storage and opens to the cozy family room. The generous primary suite boasts a newly remodeled spa-like bath with spacious walk-in steam shower, large walk-in closet with custom cabinetry and private balcony overlooking the peaceful street, perfect for morning coffee. The spacious and versatile bonus living space which could be used as a space for guests or a home office has a private entrance and features custom built-in cabinetry, bathroom, SubZero refrigerator and freezer, sink, vaulted ceilings and a large walk-in closet. Enjoy seamless outdoor entertaining in the fully remodeled backyard with brand new built in bbq, beverage fridge, pet friendly turf, and all new landscaping. Additional appointments of this turn-key home include all new designer light fixtures, extensive security system, built in speakers, owned solar with wireless monitoring, and 3 car garage with EV charging and built in storage. Located minutes to the best beaches, shops and restaurants lining 17th Street, parks, and schools, this home has it all.

406 Aliso Ave, Newport Beach

$6,100,000
4 Beds 6 Baths OC23085673 MLS Closed Status
Brand-new construction nestled on a cul-de-sac in coveted Newport Heights, this cutting-edge masterpiece embodies modern living, with a harmonious fusion of indoor and outdoor living spaces. A flowing water feature greets guest at the entry, where tall glass doors open to a foyer with statement lighting, natural limestone walls, and stunning mahogany ceilings. An airy and spacious 4,800 +/- s.f. floor plan boasts sprawling common areas, 4 bedrooms, 6 luxe bathrooms, and a 3-car garage. Lavish upgrades showcase thoughtful design, including whole-house audio, a cost-saving solar system, and bespoke finishes such as rift cut white oak cabinets & doors that blend beautifully with durable European white oak floors. The great room basks in abundant natural light, courtesy of 27-foot sliding glass doors that effortlessly vanish, merging indoor and outdoor spaces into one captivating living experience. Italian travertine slabs line the fireplaces in the great room and loggia, while soaring ceilings create a stunning indoor dining area and great room living space. Sleek and minimalist, the kitchen creates a luxe backdrop for entertaining, with two massive quartz-topped kitchen islands, and Thermador appliances that provide the tools for culinary magic: 2 convection wall ovens, 2 warming drawers, a wine refrigerator & 5-burner gas cooktop. The main floor is completed by private guest quarters with an ensuite bath, a powder room, and a tucked away wine tasting area with a full-size beverage cooler. The upper floor offers flowing spaces to lounge and relax, with a bonus area at the top of the stairs, a flex room with a beverage cooler, and an office. Bedrooms all feature impeccably designed ensuite baths, and include 2 guest suites, and a massive primary bedroom with an oversized walk-in closet, and a linear gas fireplace set in a wall of natural quartzite. The primary ensuite rivals a luxe boutique spa, with porcelain counters, marble-lined walls, a soaking tub, separate shower, and two toilet closets. A meticulously designed outdoor living space, the backyard is curated to embrace sunny SoCal weather, with a loggia, fully equipped BBQ kitchen, fireplace, fans, pergola, and a tranquil water feature. Set on one of only a few cul-de-sacs in Newport Heights with zero drive-through traffic, this home is conveniently walkable to 3 schools, and dining and entertainment at Mariners' Mile and is a short drive from beaches, Fashion Island, and Balboa Peninsula.

621 Michael Place, Newport Beach

$3,950,000
5 Beds 5 Baths NP23056470 MLS Closed Status
Concealed in the heart of the inner loop within the highly coveted Port Streets, this stunning five-bedroom, four-and-one-half-bathroom abode emanates an ambiance of warmth and hospitality. Interiors of approximately 3,597 SF showcase tasteful appointments and meticulous renovations including distressed mahogany floors and exquisite millwork. As you step onto the main floor, you are greeted by a private office, living area, bonus room, guest suite, and gourmet kitchen that boasts top-of-the-line stainless steel appliances, quartzite countertops, and built-in banquet. The kitchen effortlessly flows into a spacious, light-filled great room, offering an ideal space for grand-scale gatherings. On the second floor, the primary suite offers a comfortable and luxurious retreat, complete with a cozy fireplace and an ample bathroom featuring a walk-in closet. Alongside the primary suite are three additional bedrooms, two bathrooms, laundry room, and versatile bonus room suitable for a home gym, study, or game room. The backyard has been expertly designed, creating a sensational outdoor oasis replete with a pool, spa, fireplace, built-in BBQ, outdoor shower, and ample gathering space, providing the perfect setting for hosting intimate soirées and grand celebrations alike. Additional highlights include dual air conditioning units, alarm system, water purification system, seller-owned solar, and custom garage with epoxy floors and built-in storage. Residents of the Port Streets enjoy a resort-like community pool, clubhouse, and close proximity to award-winning Andersen Elementary School, sandy beaches, Fashion Island, and John Wayne Airport.

1806 Port Kimberly Place, Newport Beach

Start Your Search

Based on information from California Regional Multiple Listing Service, Inc. as of . This information is for your personal, non-commercial use and may not be used for any purpose other than to identify prospective properties you may be interested in purchasing. Display of MLS data is usually deemed reliable but is NOT guaranteed accurate by the MLS. Buyers are responsible for verifying the accuracy of all information and should investigate the data themselves or retain appropriate professionals. Information from sources other than the Listing Agent may have been included in the MLS data. Unless otherwise specified in writing, Broker/Agent has not and will not verify any information obtained from other sources. The Broker/Agent providing the information contained herein may or may not have been the Listing and/or Selling Agent.