Quick Newport Beach CA MLS Search

Newport Beach Luxury Real Estate & Homes

Newport Beach CA is our specialty. Orange County Real Estate Inc is committed to making the buying and selling of luxury real estate in Newport Beach, CA a pleasurable and rewarding experience. Our website allows you to search all active Newport Beach luxury real estate, homes, condos for sale. It is easy to use and navigate through luxury property searches. You can also save searches and get daily email alerts of new listings as they become available.


Property Search Map Search Market Report


Browse All Newport Beach CA Luxury Properties for Sale

$6,995,000
3 Beds 3 Baths OC25032392 MLS Closed Status
A Rare Gem in Coveted Balboa Coves Tucked away in the exclusive, gated enclave of Balboa Coves, this stunning bayfront residence is a hidden treasure in Newport Beach. Completely remodeled down to the studs in 2019, this home exudes coastal sophistication and modern luxury at every turn. Boasting one of the most desirable locations within the community, its prime position near the main channel ensures effortless access to the bay’s iconic waterways while offering an unparalleled waterfront lifestyle. The property enjoys a coveted west-facing orientation, treating you to breathtaking sunsets that paint the sky in vibrant hues each evening. Its exceptional cul-de-sac setting provides both privacy and abundant natural light throughout the day. Designed for seamless indoor-outdoor living, the expansive rear patio—meticulously renovated—offers direct water access, creating the perfect setting for entertaining or tranquil relaxation. Boaters will appreciate the well-situated private dock, designed for easy navigation and capable of accommodating a watercraft of up to 35 feet. Inside, the thoughtfully designed floor plan features three spacious second-floor bedrooms. The attached two-car garage and ample private street parking add an extra layer of convenience—an uncommon luxury in waterfront communities. Beyond the home itself, Balboa Coves offers an intimate, resort-like ambiance with its own private park and a welcoming sense of community. Just moments from Newport’s vibrant harbor, renowned dining, world-class shopping, and pristine beaches, this is an exceptional opportunity to embrace the quintessential bayfront lifestyle in one of Newport Beach’s most sought-after neighborhoods. Don’t miss this rare opportunity—luxury, location, and lifestyle await.

58 Balboa Coves, Newport Beach

$4,000,000
5 Beds 4 Baths NP25032244 MLS Closed Status
Perched in the prestigious guard-gated Seaview community, this expansive approximately 3,800 sq. ft. home offers breathtaking panoramic ocean, Catalina Island, city lights and Fashion Island views. Rarely found in the neighborhood, this spacious residence boasts five bedrooms plus an office—potentially six bedrooms—making it one of the largest homes in Seaview. Nestled on a quiet, single-loaded cul-de-sac, this beautifully maintained property exudes warmth and character. Inside, hardwood floors flow throughout, complementing the inviting interior with elegant French doors. The gourmet kitchen, with charming brick flooring and crisp white cabinetry, opens to a light-filled living room where floor-to-ceiling windows frame the stunning coastal views. The flexible floor plan includes two bedrooms, a bathroom, and a laundry room on the main level, while upstairs, three additional bedrooms await—including a spectacular primary suite with a private deck showcasing uninterrupted ocean vistas. Step outside to the lush, tranquil patio, designed for effortless entertaining with a built-in barbecue, beautifully manicured grounds, and sunset views that will take your breath away. Fabulous community amenities include a pool, spa and tennis courts. Just minutes from Fashion Island, world-class beaches, Pelican Hill, Corona del Mar, and Balboa Island, this exceptional home offers the best of Newport Beach living. A truly special opportunity—experience these mesmerizing views in person!

1915 Yacht Puritan, Newport Beach

$5,591,900
5 Beds 7 Baths SB25028512 MLS Closed Status
Nestled in the heart of vibrant Peninsula Point, 441 Seville offers an exquisite blend of classic charm and coastal luxury. Just steps from the beach and world-famous Wedge surf spot, this stunning residence boasts an elegant facade with lush landscaping that invites you into a world of comfort and sophistication. This meticulously maintained home offers 5 bedrooms, 7 bathrooms, custom millwork, magnificent vaulted and beamed ceilings, bespoke details throughout, and panoramic views of the Peninsula. Move right into this fully furnished and picture-perfect estate. The gourmet chef’s kitchen and living room create a lavish sanctuary where indoor opulence merges with outdoor tranquility seamlessly through multiple gorgeous French doors that invite you to a spacious front Veranda. This main level also features the primary suite that is tucked away with a fully customized spa like bath with dual sinks, soaking tub, separate shower and two large walk-in closets. Make your way downstairs to find four additional generously sized bedrooms, four guest baths, and a washroom. You’ll also find a three-car garage with epoxy floors and plenty of storage for bikes, beach gear, etc. Take the three-stop elevator to the upper floor that features a media room, guest bath, and an incredible expansive rooftop deck with a fireplace, built-in BBQ, and wet bar. The perfect space for entertaining family and friends, enjoying a beautiful sunset, and living what the Coastal California lifestyle has to offer. This home has it all!

441 Seville Avenue, Newport Beach

$5,000,000
4 Beds 4 Baths OC25022099 MLS Closed Status
Coastal elegance meets modern luxury on the exclusive Newport Island. Tucked away in a serene and private enclave, this stunning beach home offers an unparalleled lifestyle, mere steps from the sand and a quick bike ride to the chic boutiques and world-class shopping and dining of Lido Marina Village. Built with keen attention to detail, this custom abode features soaring ceilings, European Oak wide-plank flooring throughout and offers seamless indoor-outdoor living with retractable doors that open to the ocean breeze. A charming Dutch door welcomes you into a bright, airy foyer with custom-built bench seating and stylish shiplap accents. The main living area opens up to a serene island-style patio offering space to lounge fireside or unwind in the outdoor spa. The gourmet kitchen boasts honed Carrera marble countertops, an oversized island, a six-burner stove, built-in white oak buffet, and a walk-in pantry. Upstairs, you’ll find a second living area with rich wood cabinetry, a laundry room, and four spacious bedrooms. A generous primary suite showcases vaulted ceilings, a stately fireplace, and a resort-inspired bathroom with dual vanities and a soaking tub. The expansive rooftop deck, equipped with a built-in BBQ, sink, and refrigerator, offers plentiful space for year-round coastal entertaining. Experience the best of coastal living in this thoughtfully designed Newport Island retreat, where style, comfort, and tranquility await.

409 39th Street, Newport Beach

$8,500,000
4 Beds 4 Baths NP25027609 MLS Closed Status
Lido Isle perfection. This French Provincial home, designed by Cynthia Childs and built by Legacy CDM, blends casual luxury with timeless style and design. Spanning approx. 3,700sf on 1.5 lots, this exquisitely curated residence features four beautifully appointed bedrooms, 3.5 baths and a dedicated office. A sun-drenched courtyard with a limestone fountain, lush greenery and a striking wood-burning fireplace sets the stage for a serene escape. Inside, the great room captivates with reclaimed wood beams, limestone flooring and an elegant stone fireplace, creating effortless refinement. Multiple French doors dissolve the barrier between indoor and outdoor living, bathing the home in natural light. Exquisite materials, hardwoods, appointments and craftsmanship shine throughout, with stone and tile design by Concept Studios and custom hardware and lighting by Jacqueline Nicolas. The chef’s kitchen is a showstopper, blending form and function. Custom cabinetry, quartzite countertops, a grand center island, and top-tier appliances are complemented by a limestone range hood and backsplash. A walk-in pantry and refrigerated wine cellar elevate the space for entertainers. French doors open to a private south-facing patio with a wood-burning fireplace, BBQ, and soothing fountain for the ultimate alfresco experience. A handsome wood-paneled office overlooks the patio, offering a tranquil retreat for work or reflection. The primary suite is a sanctuary of sophistication, featuring soaring beamed ceilings, built-in cabinetry, and a spa-like en-suite bath with marble finishes, dual vanities plus a service sink, a soaking tub, shower and large walk-in closet. The secondary suites are equally refined, showcasing tasteful architectural details and finishes. The upper-level lounge/4th bedroom offers flexible living space, while the rooftop terrace stuns with breathtaking views of city lights and bay, an idyllic setting to relax and entertain. Designed for beauty and functionality, this elevator-ready home features a three-car garage and ample storage. Set on a premier south-facing parcel, this residence enjoys a unique location across from a grassy park and is just steps from Lido’s private beach and clubhouse. A short stroll leads to Lido Marina Village, where premier dining, charming cafés, and boutique shopping await. More than a home, this is a statement of luxury—an impeccable architectural gem in one of Newport Beach’s most sought-after waterside communities.

113 Via San Remo, Newport Beach

$7,000,000
5 Beds 7 Baths NP25029053 MLS Closed Status
Tucked away on a quiet interior street, this masterfully designed residence epitomizes modern coastal luxury. Built from the ground up in 2019, this five-bedroom home blends sophistication, functionality, and seamless indoor-outdoor living. Thoughtfully designed with well-appointed features and an effortless flow, the home’s light-filled interiors create a refined yet inviting ambiance, perfect for elevated entertaining and daily living. A Dutch door entry welcomes you into a home where natural light, soaring ceilings, and quality craftsmanship set the tone for timeless elegance. The main level features a formal dining room and a guest suite with a private bath, while the heart of the home unfolds into a spacious great room with a statement fireplace, dining area, and chef’s kitchen—appointed with top-tier Thermador appliances, a walk-in pantry, and a prep sink on the oversized island. A mudroom with built-in storage and a dog-washing station connects to the three-car garage, which includes a tandem space opening to the backyard—ideal for a home gym or extra storage. Upstairs, the primary suite is a serene retreat, featuring vaulted ceilings, a fireplace, and a private balcony. The spa-inspired bath boasts split vanities, a soaking tub, a walk-in shower, and an expansive walk-in closet. Three additional en-suite bedrooms and a dedicated laundry room complete the upper level. Designed for seamless indoor-outdoor living, the resort-style backyard is an entertainer’s dream. A 24-foot LaCantina door extends the great room to a covered outdoor lounge with a fireplace and integrated media. A 14-foot LaCantina door opens to the versatile pool house with a full bath, closet, office nook, and loft—ideal as a guest retreat, executive office, or media room. The saltwater pool and spa, framed by a stunning IPE wood deck, fire pit with cascading water feature, and lush landscaping, create a true private oasis. Premium enhancements include a whole-home water filtration system, a leased solar panel system by Sunrun, and an integrated speaker system in the formal dining room, living room, pool house, covered patio, primary suite, and bath, plus landscape speakers surrounding the pool. All closets and the garage feature built-ins by California Closets, while tailored window treatments by The Shade Store provide privacy and style. This exceptional home offers a rare blend of luxury, design, and functionality, creating a space that is both elevated and effortlessly livable.

1732 Skylark Lane, Newport Beach

$4,830,000
5 Beds 5 Baths NP25028474 MLS Closed Status
Welcome to an extraordinary residence in the prestigious, gated Harbor Hill community of Newport Beach. Once showcased on the renowned CDM Home Tour, this grand home boasts five spacious bedrooms, including a main-level suite with a private ensuite, offering unparalleled comfort and privacy for both family and guests. The expansive living areas are meticulously crafted to accommodate lavish entertaining and serene relaxation, with soaring cathedral ceilings that invite abundant natural light and enhance the home's open, inviting ambiance. At the heart of the residence lies a timeless chef’s kitchen, elegantly designed for both beauty and functionality, sure to inspire culinary creativity, while an adjacent formal dining room provides an elegant backdrop for gatherings. For leisurely moments, indulge in the downstairs wet bar or retreat to the sophisticated wood paneled office, which expertly blends style and function for work or study. The property’s backyard, the primary suite’s private balcony, and an additional upstairs bedroom’s balcony all offer breathtaking cityscape views of Newport Beach, with the iconic Fashion Island forming a striking horizon, amplifying the grandeur of daily living. Completing this luxurious home is a spacious three-car garage, ensuring ample room for vehicles and storage, making this Harbor Hill residence the epitome of sophistication, luxury, and comfort, all set within one of Southern California's most coveted neighborhoods.

15 Hillsborough, Newport Beach

$6,750,000
5 Beds 6 Baths NP25026088 MLS Closed Status
Welcome to 1106 Nottingham. An elegant farmhouse that was completely rebuilt in 2021. Featuring premium materials, expert craftsmanship, and luxurious amenities throughout. A turnkey masterpiece with astounding curb appeal in the highly sought-after Dover Shores neighborhood. The front entry offers high ceilings with exquisite chandeliers, impeccable craftsmanship featuring a striking combination of vertical and horizontal siding, white-washed brick, custom wood herringbone garage door, and black-framed windows. A beautiful rustic beamed trellis adds further character, the private fenced front yard is great for kids and pets, while a majestic olive tree graces the front entry. Inside, the open and airy foyer with soaring ceilings, eye-catching chandeliers and a grand picture window creates a dramatic first impression, flooding the space with natural light. The great room boasts wood-beamed ceilings. shiplap accents, and a brick fireplace, seamlessly flowing into the dining area, kitchen and outdoor spaces. A serving/dry bar with bi-fold passthrough windows enhances indoor-outdoor living. The chef's kitchen impresses with a quartzite waterfall island, custom cabinetry, wood-paneled Dacor and Miele appliances, a Wolf range, and a Brizo farmhouse sink. The main level offers three bedrooms, plus office. The private master suite features an A-frame beamed ceiling, shiplap walls, with access to a private patio, and a spa-like bath with a soaking tub. Carrera marble shower and custom, walk-in closet. Upstairs offers two oversized en-suite bedrooms, a bonus room with a fireplace, balcony and bar. The backyard is an entertainer's dream, complete with a pool/spa. Ipe wood deck, built-in fire pit, and BBQ. A stunning blend of modern elegance and farmhouse charm, Nottingham Farmhouse is a true masterpiece.

1106 Nottingham Road, Newport Beach

$6,225,000
5 Beds 5 Baths PW25024811 MLS Closed Status
STUNNING BAY VIEWS! A dream location with incredible potential, especially with those mesmerizing bay views! The fact that it is located facing 10th street beach with unobstructed views both by day and night, makes it even more special. Located in the middle of the peninsula it is ideal for all that Newport Beach has to offer, The quiet beach, the vast beach within a short walk, the parks along the peninsula, the Balboa Ferry, Shopping, restaurants, Marina, access to paddle boarding suntanning and more. A TRANSFERABLE VACATION RENTAL PERMIT comes with this property, a limited opportunity as only a few are given out in the city. Or just move in and customize your beach lifestyle. THE GUEST QUARTER WITH A SEPARATE ENTRANCE is a bonus, offering privacy and comfort for visitors or potential renters. It features a kitchen, a private inside laundry, 2 bedrooms, an updated bathroom, a spacious living area and a parking spot in the 3-car garage. A FULL LENGHT BALCONY provides the ability to see the beautiful bay and mountains from the large open living room. A full wall of glass allows for light and views to be ever present. Beautiful wood floors provide lightness and continuity to the space. 3 EN-SUITE BEDROOMS on the first floor give a sense of privacy and comfort. 2 of the bedrooms have a view. An extra room currently used as a 4th bedroom is well suited for a den/family room or an office. A laundry room, a powder room, a cozy family room off the spacious kitchen are also part of this large home. The home has lots of storage, closet and built ins and a pantry. lots of counter space in the main kitchen. OUTSIDE SPACE includes a large porch that welcomes you to the home and a large upstairs deck provides space for BBQs and outdoor dining. A Rare opportunity to own in this location. A must see

925 West Bay Avenue, Newport Beach

$7,950,000
4 Beds 4 Baths OC25022930 MLS Closed Status
Ideally positioned on the prestigious North Bay Front of famed Balboa Island, this exceptional waterfront property offers an unparalleled blend of luxury, convenience, and breathtaking views. Situated on a coveted corner lot, the home boasts expansive harbor vistas from the main living area, primary suite, and rooftop deck. The main residence features an open-concept layout, seamlessly integrating indoor and outdoor living, a main-level bedroom, while the rooftop deck—complete with its own kitchenette—provides a spectacular setting for hosting guests against the backdrop of shimmering bay views. Adding to the property’s appeal, a separate one-bedroom back unit with a private entrance and patio offers versatility as a guest retreat, rental opportunity, or multigenerational living space. Thoughtfully designed, the home includes two laundry rooms, ensuring convenience for both dwellings. A standout feature is the highly sought-after 50-foot dock, which accommodates a large boat along with a side tie for a Duffy—ideal for enjoying the island’s charming waterways. Further enhancing its desirability, the property boasts a three-car garage with direct access from Amethyst Avenue, providing rare and ample parking—an invaluable asset on the island. Located just moments from Balboa Island’s Main Street, residents can indulge in boutique shopping, renowned dining, and the vibrant coastal lifestyle. This is coastal living at its finest—a rare opportunity to own a premier bayfront home in one of Southern California’s most iconic destinations.

1201 N Bay Front, Newport Beach

$5,000,000
5 Beds 4 Baths OC25008428 MLS Closed Status
Situated within the prestigious guard-gated community of One Ford Road, 15 Colonial Drive offers 5 bedrooms and 4 bathrooms in the highly sought-after Stonybrook 4 model. This home is thoughtfully upgraded, featuring hardwood floors, tumbled travertine tiles in the foyer, family room, and kitchen, as well as a chef’s kitchen equipped with Sub-Zero and Viking appliances. Both the living and family rooms include fireplaces with detailed mantels, creating welcoming spaces for relaxation or entertaining. The upstairs primary suite boasts a sitting area, balcony, walk-in closet, and a beautiful en-suite bath. Natural light floods the home through oversized windows and French doors, enhancing its bright and airy feel. The private backyard is designed for both enjoyment and practicality, featuring lush landscaping, fruit trees, an outdoor fireplace, and a bar. Backing to the Pasea, which connects directly to the community’s amenities, the property also benefits from serene surroundings and breathtaking sunsets. One Ford Road residents enjoy a host of world-class amenities, including 24-hour guarded gates, two swimming pools, a fitness center, putting greens, croquet and basketball courts, a playground, rose garden, reflection pond, barbecue areas, and a clubhouse. The community also hosts organized events such as a children’s swim team and holiday gatherings, offering an exceptional lifestyle just minutes from shopping, dining, entertainment, beaches, and freeways.

15 Colonial Drive, Newport Beach

$4,075,000
3 Beds 3 Baths SW25022435 MLS Closed Status
Discover coastal living at its finest in this charming Balboa Island home, just 8 houses from the beach at 123 Diamond Ave, Newport Beach. This 3-bedroom, 3-bathroom residence offers 2,350 square feet of thoughtfully designed living space across three levels, embodying Southern California's laid-back lifestyle. Step into a world where small-town charm meets luxury. Balboa Island's quaint atmosphere invites you to explore the neighborhood on foot, embracing the close-knit community vibe. The open concept first floor welcomes you with a seamless flow between the family room, dining area, and kitchen. Floor-to-ceiling sliding doors in the family room flood the space with light and lead to a cozy front patio, while a fireplace adds warmth. The kitchen features double ovens, a built-in refrigerator, and an oversized island. Hand-crafted solid maple cabinetry provides ample storage and elegance. Ascend the grand spiral staircase to the second floor's oversized master suite. The bedroom basks in natural light, with a private balcony offering ocean peeks. The master bathroom boasts a deep soaking tub, spacious shower, and dual vanity with marble countertops, creating a spa-like retreat. Two additional bedrooms share a balcony with ocean glimpses and a full bath. A kitchenette with sink and refrigerator caters to guests, while a charming spiral staircase offers private access to the side patio below. The third floor reveals a versatile loft space, perfect for reading or yoga, complete with abundant light. A wet bar adds convenience, and access to the rooftop patio unveils breathtaking ocean views. Let your imagination soar as you envision endless possibilities for this outdoor oasis – from sunset cocktails to morning meditations. Additional features include a main floor laundry room and full bathroom. The home's thoughtful design maximizes both functionality and style, ideal for everyday living and entertaining. Located in the heart of Balboa Island, this home offers the perfect blend of privacy and community. Enjoy beach strolls, explore local boutiques and eateries, or relax on your private patios and balconies. With its prime location and luxurious amenities, 123 Diamond Ave presents a rare opportunity to own a slice of paradise in one of Southern California's most coveted coastal communities. Experience the magic of Balboa Island living – where every day feels like a vacation, and the beauty of the coast is always just steps away.

123 Diamond Avenue, Newport Beach

$6,400,000
4 Beds 4 Baths NP25015476 MLS Closed Status
Located behind the private 24 hour guarded gates of Big Canyon, this custom home is well placed in a cul-de-sac on one of the premier lots in the community, with phenomenal golf course views. All 4 bedrooms include a balcony or patio overlooking the golf course. The home boasts beautiful solid cherry wood floors on the first floor and high ceilings throughout. The remodeled chef's kitchen with granite countertops, high end appliances includes a kitchen dining area overlooking the golf course. All windows are dual pane and 8 feet tall, which brings great light into all rooms and expands the views. All doors are solid core and 8 feet tall. One bedroom is on the first floor with a private bath. All bedrooms enjoy an attached bath. The primary bedroom has his and hers walk-in closets and many built in drawers. The primary bathroom enjoys views of the golf course, dual vanities, a soaking tub and a large glass enclosed shower. Enjoy the warmth of the fireplaces in the family room and primary bedroom. In 1994 the home was expanded with plans and city permits. The home was recently landscaped by Roger's Gardens with low water usage vegetation. The current owners have taken immaculate care of the home and have completed many upgrades including a new roof and solar panels. A large driveway and 3 car garage allows for convenient off street parking. The Big Canyon community does not allow cars to be parked in the street overnight. Big Canyon is located across the street from the spectacular Fashion Island shopping center and only minutes from the pleasure harbor, great restaurants and some of the finest beaches in the world. The public schools are rated very high.

15 Inverness Lane, Newport Beach

$5,325,000
3 Beds 4 Baths NP25000594 MLS Closed Status
Just one row from the sand in a coveted Newport Beach location, this brand-new, never-before-lived-in ocean-view home presents the ideal blend of contemporary architecture, high-end appointments, and a versatile floorplan complete with an ADU. A premium corner lot provides abundant natural light across all three levels of this modern showplace. The main house features three bedrooms and two-and-a-half bathrooms, while the ADU includes one full bath for total living space of approximately 2,103 square feet. The first floor is home to two spacious bedrooms, an attached two-car garage with epoxy floor and glass roll-up door, and the ADU, which hosts a kitchen and a separate entrance with private patio. Take the dramatic staircase or the elevator to the second level, where an open living room and kitchen make entertaining a delight and display slideaway glass doors opening to beach and whitewater views. A linear fireplace lends enchantment to the space, and the kitchen shines with gorgeous porcelain countertops, a full porcelain backsplash, custom wood cabinetry, an island, tray ceiling with recessed and indirect lighting, and a convenient touch-operated faucet. Stainless steel Thermador appliances include a built-in refrigerator, drawer microwave and a six-burner range, while a Juliet balcony and versatile sitting area lend appreciated style. Relax on a wraparound deck in the primary suite, which hosts a freestanding tub, walk-in shower and two sinks. The third floor is all about relaxation and entertaining thanks to two Thor wine refrigerators, and two large decks with ocean, Catalina Island, city-light and Saddleback Mountain views. Preferred amenities include a rooftop solar array, outdoor after-beach shower, fresh landscaping, walls of glass, whole-house audio including the garage, instant hot water, tongue-and-groove wood planks under exterior eaves, and even a unique under-stairs pet hideout. Adjacent to Balboa Peninsula and a short stroll to shops and restaurants.

106 33rd Street, Newport Beach

$5,100,000
3 Beds 4 Baths OC25016712 MLS Closed Status
Discover coastal living at its finest with this exquisite property at 308 Collins Ave, Newport Beach, CA. Nestled on the sunny side of one of Balboa Island's widest streets, this captivating Cape Cod-style home by architect Ian Harrison embodies the classic beach cottage aesthetic with timeless sophistication. The 3-bedroom, 3-bathroom residence spans 2,494 sqft and offers a quintessential Balboa Island living experience. Step inside to find a freshly painted interior with new flooring. The open concept living room, complete with a cozy fireplace, provides the perfect setting to unwind after a day of island adventures. French doors open to the front patio, ideal for savoring your morning coffee or evening wine while enjoying the gentle coastal breezes. The charming kitchen boasts top-of-the-line stainless steel appliances, an oversized island with breakfast bar, and a walk-in pantry for ample storage. Ascend to the second level to find a wraparound porch, bonus recreational area, dual primary suites, spacious secondary bedroom and gorgeously appointed bathrooms. The home's crowning jewel is the third-story study, which opens onto a roof-top deck offering breathtaking peek-a-boo bay views – the perfect vantage point for watching Balboa Island's famous fireworks displays and boat parade. With a 2-car attached garage featuring epoxy flooring, this home offers both style and practicality. Living on Balboa Island is a unique experience, offering a tight-knit community feel with all the perks of a permanent vacation. Enjoy leisurely strolls along the waterfront, browse charming local shops on Marine Avenue, or indulge in the island's famous frozen bananas. The area boasts excellent schools and provides easy access to Newport Beach's world-class dining and shopping. Whether you're looking for a permanent residence or a luxurious getaway, 308 Collins Ave presents an unparalleled opportunity to embrace the laid-back coastal lifestyle that makes Balboa Island one of Southern California's most coveted addresses.

308 Collins Ave, Newport Beach

$5,500,000
6 Beds 7 Baths OC25011959 MLS Closed Status
This stunning 4,398 sq ft home located in the desirable neighborhood of Newport Beach offers an ideal combination of luxury, comfort, and convenience. Situated on a spacious 6,375 sq ft lot, this two-story residence features 6 bedrooms and 6.5 bathrooms, with a generously sized master suite and en suite bathrooms in several rooms. The home’s high ceilings and open floor plan allow for an abundance of natural light, creating a bright and welcoming atmosphere throughout. The kitchen is fully equipped with top-of-the-line appliances, including a 6-burner stove, gas range, dishwasher, and refrigerator, perfect for those who enjoy cooking and entertaining. The attached family room and formal dining room provide ample space for gatherings, while the detached 3-car garage offers additional storage and convenience. Enjoy the tranquil surroundings of this safe and quiet neighborhood, where friendly neighbors and nearby parks, grocery stores, restaurants, and beaches create an ideal setting for family life. This home also boasts a separate casita/ADU, offering added versatility and potential for guests, a home office, or rental income. Located just minutes from the beach and offering easy access to shopping, restaurants, and the airport, this property provides the perfect blend of comfort, luxury, and location. Whether you’re looking to relax at home or explore the vibrant Newport Beach area, this home offers everything you need and more.

430 Fullerton Avenue, Newport Beach

$7,750,000
4 Beds 4 Baths NP25012684 MLS Closed Status
Positioned as a terrific harbor front value with long-term upside potential, this retro-cool Mid-Century Modern bay front home designed by celebrated architect Bill Blurock embraces waterfront living with a stylish nod to the design elements of the 1960s. Timeless clean lines, large windows, and an open interior layout seamlessly merge the indoor and outdoor spaces, offering panoramic views of Newport Harbor. Underscored by a neutral interior color palette and uncluttered style, the home is characterized by the use of natural materials including wood beam ceiling detail, concrete floors, and a stone fireplace. Walls of glass open to a waterfront patio perfect for al fresco dining and enjoying the active harbor views. The private dock accommodates a vessel of approximately 56' and the side-tie is perfect for a Duffy boat and water toys. With four bedrooms, four bathrooms, and an office-loft, there is room for everyone to enjoy funs times together on the water. The primary suite with its separate sitting area delights in endless views of the bay, and twinkling city lights. Characterized by a minimalist exterior facade, the home blends form and function, offering a timeless retreat that celebrates the beauty of waterfront living. Conveniently positioned Mid-Peninsula just a short stroll, bike or golf cart ride from the myriad shops and restaurants that the Balboa Peninsula is known for. An amazing bay front lifestyle opportunity.

1344 W Bay Avenue, Newport Beach

$7,495,000
4 Beds 5 Baths NP25008880 MLS Closed Status
Nestled in the prestigious Balboa Peninsula Point, this newly constructed coastal masterpiece offers luxury and thoughtful design across three spectacular levels, enhanced with premium finishes and modern conveniences. The first level features an elevator to all three floors, a two-car garage, a laundry room, and a serene patio equipped with a fire pit, ping pong table, and outdoor shower. Additionally you can find a charming built-in bunk room with an en suite bath and two guest bedrooms, each with full bathrooms and private backyard access. The second floor is an entertainer's dream, showcasing a Calcutta marble and white oak island, SubZero appliances, a built-in Miele coffee machine, and a stunning limestone walk-in pantry. The living room, complete with a fireplace, flows seamlessly through pocket doors to a spacious deck, offering built-in heaters, a BBQ, and views of the ocean. The luxurious primary suite boasts a private deck and a spa-inspired bathroom with a steam shower, his-and-hers vanities, a standalone tub, and a water closet. Crowned by an extraordinary rooftop retreat, the third floor features a full bathroom, a jacuzzi, and a living area with heaters and a cozy fireplace. A firepit, dining area, and unparalleled panoramic views of the ocean, Catalina Island, and the sparkling city lights at night create a rooftop experience like no other. Every detail is elevated with exquisite materials, including Rocky Mountain Hardware, Concept Studios tile, Urban Electric lighting, Waterworks fixtures, and a Control4 sound system, ensuring an unmatched blend of luxury, sophistication, and coastal living.

117 G Street, Newport Beach

$5,498,000
3 Beds 4 Baths OC25010771 MLS Closed Status
Stunning mid-century Spanish revival residence that exudes classic elegance and has been completely redone to a must-see level of sophistication. Situated on a coveted interior street-to-strada lot, on the exclusive coastal enclave of Lido Isle in the heart of Newport Harbor, this is a move in ready entertainer’s dream. Enter through a one-of-a-kind designer custom glass door to a grand yet welcoming foyer. This opens to the gorgeous bathed in light open concept living spaces that feature contemporary wide plank wood flooring, upgraded fixtures and finishes and views through multiple French doors out to the central entrainer’s completely redone patio. Completely captivating is the custom chef’s kitchen that has been artfully designed and makes an unmistakable statement. Featuring luxury appliances, marble counters, custom cabinets, updated lighting, fixtures and hardware, a large built-in refrigerator and all of this is anchored by a massive bar seating island with eye catching marble that wraps to the floor at each end. With great natural light from French doors opposite the bar the kitchen opens out to the interior courtyard and as the heart of the living spaces is flanked on either side by an immersive formal living room with French doors to both the interior courtyard, and to the back patio, and the formal dining room which then opens to a spacious family room that completes the living spaces. Up the elegant, curved staircase find the enviable resort inspired primary retreat complete with a gold bedecked ensuite that is a one of kind showpiece. With dual vanities, an oversized marble rain shower, a luxurious soaking tub, private water closet, and a massive walk-in closet the primary suite is complete with a private deck. Two additional bedrooms, each with custom ensuite baths and a convenient laundry room complete the living spaces. Out back is a classic strada patio which has great sun and the perfect amount of space to meet and host some neighbors. An attached direct access two car garage also has space for your bikes, surfboards, and all your beach toys. Living on Lido Isle offers access to community beaches, docks, green spaces, a fun playground, tennis and pickle-ball courts and a residents’ waterfront clubhouse. Located in the heart Newport Beach enjoy enviable access to world renowned recreation, dining and entertainment options, and is just minutes to Fashion Island, John Wayne Airport and everything Orange County has to offer. Welcome Home!

231 Via Firenze, Newport Beach

$3,900,000
3 Beds 4 Baths NP25009279 MLS Closed Status
NEW YEAR! NEW PRICE IMPROVEMENT!!SEE AGENT NOTES....Amazing ocean views from all three levels of this contemporary single family residence. Creative in architecture, the builder was able to design the ocean view roof top deck to expand from the front of the property all the way to the rear. The roof top deck enjoys a white water view from the main deck, in addition there is a secondary dining/open bar, entertainment area with full bath for your enjoyment at the rear of the rooftop deck. Unobstructed view from the primary suite on the second level, with custom bath/shower, beautiful tile with upgraded fixtures. Walk out your front door, you are half a block from the sand. The property was constructed from the ground up in 2018. Quality construction, upgraded modern finishes, beautiful interior fixtures, custom lighting throughout. The main floor offers an open layout with direct access to the front ground level patio. Open interior living space has high ceilings, modern fireplace, well appointed gourmet kitchen, sleek modern cabinetry with custom tile work. Two additional bedrooms, full bath, inside laundry are located on the second level. Convenient easy access to the attached two car garage. Embrace the coastal living lifestyle just 4 homes from the ocean. Minutes from the Pier, restaurants and entertainment. This is a superior location close to all the amenities the Newport Peninsula has to offer right out your front door.

114 27th Street, Newport Beach

$5,700,000
5 Beds 7 Baths NP24243947 MLS Closed Status
Nestled on a prized corner lot within the prestigious guard-gated community of Bonita Canyon, 38 Palazzo offers unmatched privacy, luxury and coastal charm. This 10,103-square-foot lot is a true sanctuary for resort-style living and entertaining surrounded by lush, mature landscaping. Spanning over 5,000 square feet, this meticulously designed estate features five ensuite bedrooms, six and a half bathrooms and a dedicated study, all adorned with thoughtful details such as extensive built-ins, rare natural stone and custom finishes throughout. Offering incomparable indoor-outdoor living, the heart of the home is the gourmet kitchen, equipped with Thermador and Sub-Zero appliances, that flows effortlessly into the inviting family room. Expansive bifold doors and windows open to a travertine loggia with fireplace and built-in heaters, creating a harmonious connection to the serene outdoors. A true private oasis, the backyard features a sparkling pool and spa, an expansive bar, and a stunning 1,500-gallon tropical fish tank—perfect for hosting unforgettable gatherings. Recently remodeled, the upstairs primary suite is a haven of tranquility with a spa-inspired bathroom offering a freestanding soaking tub, glass-enclosed shower and custom walk-in closet with a center island. A cozy seating area with a fireplace completes this luxurious retreat. An expansive media and entertainment room with a wet bar and a private gym (or secondary office) provide versatility and convenience. The main-level home office is fully equipped with custom built-ins and easy main-floor access for remote work or study. Beyond the home’s exceptional design and functionality, it offers exclusive access to Bonita Canyon’s sought-after amenities including tennis courts, a lap pool, greenbelts and a playground plus it is ideally located just minutes from world-class dining, shopping, and Newport’s pristine beaches. Combining timeless elegance with modern luxury, this home offers a masterful blend of sophistication and comfort. With its entertainer’s style, unparalleled privacy, and resort-style features, 38 Palazzo is more than a home—it’s a lifestyle. Don’t miss the opportunity to make this extraordinary residence your own.

38 Palazzo, Newport Beach

$5,000,000
4 Beds 4 Baths OC25009052 MLS Closed Status
Situated within the prestigious guard-gated community of One Ford Road, 7 Jupiter Hills Drive is a stunning home that seamlessly blends timeless design with contemporary finishes. This immaculate residence offers 4 bedrooms, an office, and 4 bathrooms, all set on a spacious and private 8,036-square-foot lot located on a coveted cul-de-sac. The main floor features a formal living room with soaring ceilings and a sleek, elegant fireplace, a formal dining room with a coffered ceiling, and a well-appointed office with built-ins. The family room includes a large fireplace and flows effortlessly into the beautifully remodeled kitchen, which boasts a large pantry, top-of-the-line Wolf appliances, and a casual dining area overlooking the meticulously landscaped backyard. The backyard and patio provide a serene retreat with ample space for outdoor dining, relaxation, and entertaining, surrounded by meticulous landscaping that enhances the home’s private and tranquil atmosphere. A highly desired main-level guest bedroom and en-suite full bathroom complete the first floor. Upstairs, the luxurious primary suite features high ceilings, a private balcony, a large walk-in closet, and a remodeled spa-like bathroom. Down the hall are two additional generously sized bedrooms and a full bathroom. Additional highlights include a two-car attached garage with epoxy flooring, French white oak hardwood flooring, and custom shutters throughout. Residents of One Ford Road enjoy an array of world-class amenities, including two Olympic-sized pools, a state-of-the-art fitness center, sport courts, putting greens, parks, and more. Conveniently located just minutes from John Wayne Airport, Fashion Island, and South Coast Plaza, this home offers a perfect balance of luxury, privacy, and convenience. Don’t miss the opportunity to live in one of Newport Beach’s most exclusive communities.

7 Jupiter Hills Drive, Newport Beach

$8,000,000
5 Beds 6 Baths PW25007970 MLS Closed Status
Step into unparalleled luxury with this stunning five-bedroom, six-bathroom estate with an office and bonus room. Offering 5,523 sqft of opulent living space in the heart of Newport Beach and crafted with the finest materials, this home is a true masterpiece of design and quality. Inspired by renowned Architect Eric Aust, this home has been thoughtfully engineered. Key Features: Great Room with Double-Volume Ceilings. Expansive and open, featuring beautiful wood paneling that reaches full height and enhances the grandeur of the space. Gourmet Kitchen: Chef’s dream with Cristallo countertops, a waterfall island, and exquisite custom cabinetry that flows seamlessly into the living areas and complimented by a secondary prep kitchen. Fleetwood Sliding Doors: 60-foot sliding glass doors bring the outdoors in, leading to your own private outdoor paradise. Outdoor Oasis: A beautifully designed California room, sparkling pool, and built-in barbecue area perfect for entertaining or relaxing. Master Suite: A serene retreat with a spa-like bathroom and an impressive walk-in closet, complete with a stunning center island for additional storage and organization. Rich Finishes: White oak wood floors throughout, including a sophisticated herringbone pattern in the main living areas. All bathrooms are finished with opulent stone slabs that exude luxury. Custom Details: The exterior features custom wood garage doors and copper gutters, adding a unique touch of elegance and sophistication. This home has been meticulously designed and built with the highest quality finishes and materials, creating an atmosphere of luxury and comfort in every corner. With its grand architecture, expansive living spaces, and high-end finishes, this home is a rare opportunity to own a piece of Newport Beach luxury. Don’t miss your chance to experience this exceptional property. Contact us today to schedule a private tour!

2206 Laurel Place, Newport Beach

$7,200,000
5 Beds 4 Baths NP25007974 MLS Closed Status
Own Your Slice of California Paradise: Exquisite Oceanfront Duplex with Established Rental Income For the discerning investor and coastal enthusiast, presenting 200 E Oceanfront, Newport Beach—a rare opportunity to secure a piece of the California coastline with built-in revenue. This premier corner lot duplex offers unparalleled versatility. Spanning 2,428 square feet on a 30 ft wide corner lot, this meticulously designed property features two distinct, beautifully appointed units. The expansive 4-bedroom, 3-bathroom front home boasts breathtaking, unobstructed ocean views, perfect for entertaining and serene relaxation. The charming 1-bedroom, 1-bathroom rear unit offers delightful Pacific Ocean vistas from its living and dining areas, ideal for short-term rentals or as a cozy retreat for guests. This property seamlessly merges investment with lifestyle, boasting two highly coveted short-term lodging permits and a proven rental history. With future bookings already secured, you can enjoy a steady revenue stream from the moment you acquire. Additionally, the property provides the unique advantage of generating income while you develop and approve new building plans for the site should you decide to pursue future expansion. Situated in the vibrant heart of the Balboa Peninsula, this location offers unrivaled access to world-class dining, upscale shopping, exciting entertainment, recreational activities, and, of course, the pristine California coastline—all just steps away. 200 E Oceanfront is more than a residence; it allows access to an exquisite lifestyle and a savvy investment opportunity. Wake up to the soothing sounds of the ocean, with the confidence that your investment is generating solid returns.

200 E Oceanfront, Newport Beach

$12,425,000
6 Beds 9 Baths NP25006148 MLS Closed Status
Poised on an elevated lot on prestigious Kings Road in Newport Beach this newly constructed organic contemporary home offers a panorama of impressive ocean and harbor views and blends modern design with natural elements to create a serene and inviting living environment. Conceptualized by architect Eric Aust and constructed by Gonterman Custom Homes the residence spans over 6400sft on three levels and features six bedrooms, six full and three half baths, theater, gym, library, elevator, and rooftop pool. Incorporating a sophisticated blend of natural wood and stone materials, complemented by bespoke fixtures and lighting, the home’s expansive layout lends itself to both comfortable everyday family living and impeccable grand-scale entertaining. Surrounding a meditative courtyard garden and covered lounge area with fireplace, the entry level presents two distinctive bedroom suites, theater, and handsome library/den that opens to terrace. Ascend a striking glass and wood staircase and be greeted by an impressive great room that conveys style and refinement. Here the open-concept space merges the luxurious living area, professional grade kitchen with service kitchen and dining room with wine wall, all designed to frame water views. Retreat to the primary suite designed for rest and rejuvenation. The adjoining spa-inspired ensuite is a haven of relaxation and features soaking tub, oversized walk-in shower, dual vanities and premium fixtures. A custom-designed walk-in wardrobe adjoins. Two generously proportioned guest suites are thoughtfully designed with high ceilings, large windows and luxurious ensuites. Seamlessly integrating indoor and outdoor living, the home’s third level is where style, comfort and function converge. Step into the exercise room that enjoys abundant water views. An adjoining guest suite with sitting area opens to its own patio. Truly an elevated experience, the rooftop terrace is designed for indulgence and relaxation and the abundant water views serve as a reminder of the home’s exceptional setting. An entertaining oasis the retreat features a professional-grade outdoor kitchen replete with pizza oven, a jetted pool/spa, and a fire pit sitting area that invites guest to linger and revel in the panorama of water and city light views. Equipped with home automation and security, five fireplaces, elevator servicing all levels, three car garage, mud room, laundry room, and study retreat, this exquisitely crafted home exceeds expectations.

302 Kings Road, Newport Beach

$4,025,000
5 Beds 4 Baths NP25004393 MLS Closed Status
Experience premier coastal living at 1998 Port Claridge, an exquisitely updated 5 bedroom home in the coveted Port Streets community in Newport Beach. Step inside and be greeted by soaring ceilings and impeccable craftsmanship at every turn. The formal living room showcases a beautiful fireplace and French doors that open seamlessly to the pristine front yard and patio. The adjacent dining room, complete with a spacious wine cellar, is perfect for hosting gatherings. A generous family room with custom built-ins and abundant natural light flows into the gourmet kitchen, featuring top-of-the-line appliances and ample workspace. The oversized backyard is perfect for year-round al fresco dining and relaxation, offering plenty of room for a pool addition if desired. The main level also includes a bedroom, a full bathroom with a shower, a substantial and versatile bonus room, and a convenient laundry room with custom built-in storage. Upstairs, unwind in the expansive primary suite, complete with a spa-like bathroom featuring a soaking tub, dual vanities, and two generous walk-in closets. A secondary bedroom with an ensuite bathroom and two additional bedrooms and another full bath complete the upper level. Additional highlights include new interior and exterior paint, a brand-new concrete tile roof, new LED lighting, AC, and a three-car garage with a level 2 electric vehicle charger. Located near award-winning Andersen Elementary School, this home also offers easy access to greenbelts, parks, nature trails, sport courts, ball fields, the Phase 2 pool, and tot lot. Enjoy the best of Newport Beach, with world-class beaches, golf courses, John Wayne Airport, and upscale dining and shopping at Fashion Island and South Coast Plaza just moments away.

1998 Port Claridge Pl, Newport Beach

$17,000,000
4 Beds 7 Baths LG25002152 MLS Closed Status
This contemporary showpiece on Newport Beach's prestigious Harbor Island Drive exemplifies bayside luxury. Designed by the renowned architectural firm of CJ Light Associates, it features Maynard.-curated interiors with globally sourced finishes. Expansive bay views can be enjoyed from the indoor and outdoor living spaces, combining modern elegance with the essence of waterfront living, including a private dock suitable for berthing a 55' vessel. Panoramic vistas take center stage on the main level, which consists of a dramatic double-height entryway with a floating cantilever staircase, a temperature-controlled walk-in wine cellar, and an expansive great room with a dining section, a home bar, as well as access to the exterior and the dock via automated pocket doors. The gourmet kitchen, adorned with select appliances by Scotsman, Miele, Gaggenau, and Sub-Zero, features a center island with seating, stone countertops, bespoke cabinetry, and convenient ingress to the front and rear exterior areas. This property encompasses four ensuite bedrooms with walk-in closets, a ground-floor office connected to the courtyard, an upper-level multipurpose space that could function as a home theater or a lounge, and a flex room ideal for a gym. The water-facing primary suite is genuinely opulent, with a five-piece bath, a balcony, a massive walk-in closet, and a linear fireplace. Harbor Island Drive offers two distinct outdoor areas: a front patio with a fire pit, a dining section, and an inground spa, as well as the oversized bayfront space with a cantilever sea wall in the rear of the residence. Additional highlights of this exceptional offering include a three-car garage, an elevator, laundry rooms on each level, custom closet systems, inset lighting, rift-cut white oak flooring, and whole-house automation by Lutron and Savant.

433 Harbor Island Drive, Newport Beach

$6,100,000
5 Beds 5 Baths OC25001953 MLS Closed Status
Designed by the renowned architect Eric Olsen, this beautifully reimagined Belcourt residence seamlessly blends modern farmhouse elegance with warm coastal living. Recently expanded and thoughtfully remodeled, the home now offers approximately 4,500 square feet of luxurious living space, featuring a newly added downstairs ensuite bedroom. This versatile addition can serve as a home office, game room, exercise studio, or private in-law quarters, perfectly complementing the open floor plan. The heart of the home is the stunning great room, designed for seamless indoor-outdoor living. French doors throughout open to a lushly landscaped backyard, complete with a sparkling pool and spa, a stylish entertainer’s area featuring a water and fire feature, built-in seating, and a BBQ. The residence is ideally situated on an oversized 11,550-square-foot corner cul-de-sac lot, offering both privacy and space that is rarely found. A chef’s dream, the kitchen is equipped with state-of-the-art Miele appliances, including a built-in espresso machine, while the spa-like master retreat boasts a steam shower and exquisite finishes designed for ultimate relaxation. Additional highlights include a thoughtfully designed laundry room and an expansive three-car garage, complete with abundant storage and accommodation for a car lift. This exceptional home has been crafted with meticulous attention to detail, blending architectural artistry with modern comforts to deliver an unmatched living experience. Don’t miss the opportunity to make this one-of-a-kind Belcourt residence your own.

10 Weybridge Court, Newport Beach

$6,400,000
4 Beds 5 Baths NP24250146 MLS Closed Status
Positioned on a sunny corner lot overlooking Peninsula Point’s storybook L Street Park this thoughtfully designed custom home checks all of the boxes. With a timeless architectural design the light filled, open-concept floor plan enjoys abundant park views and boasts a front row seat to many festive neighborhood activities. Constructed as a coastal luxury home in 2021 the four bedroom, four-and-a-half bath floor plan spans three floors and is highlighted by myriad top-tier amenities such as an elevator, automated window shades, Crestron home systems, two laundry room areas, a large walk-in pantry, a two car garage with additional golf cart parking, covered and uncovered rooftop entertaining spaces, and abundant indoor and outdoor storage areas. A welcoming Dutch-door entry opens to the park view great room, with glass doors unveiling a sunny wrap around terrace – perfect for summer barbeques and a sunset glass of wine with friends. An impressive professional-grade kitchen features Wolf and Sub-Zero appliances, a large dining island, abundant storage, a walk-in pantry, two sinks, and a separate bar area with wine refrigeration. Upstairs, four generous en-suite bedrooms provide comfortable space for visiting family and friends. The inviting primary suite enjoys its own private terrace with tree-top views over the park, a serene spa bath with dual sinks and make-up vanity, walk-in shower and separate steeping tub, and adjoining walk-in dressing room closet. Indoor-outdoor entertaining is a breeze with the third floor California room that flows onto the rooftop terrace, featuring both covered and uncovered sitting areas and a panorama of stunning city light views. Arguably one of the most preferred locations within the Peninsula Point neighborhood this turn-key home is just steps from the beach, the bay, the private Peninsula Point Racquet Club, and the community bay beach entertaining area. Sit back, relax, enjoy the ocean air and embrace this coastal living opportunity.

1752 Plaza Del Norte, Newport Beach

$16,500,000
6 Beds 8 Baths OC24250689 MLS Closed Status
Enter a realm of unmatched luxury and sensual allure with this newly crafted sanctuary, where the timeless grace of Andalusian and Moroccan influences entwine with the sleek sophistication of contemporary design. This architectural jewel is perched to command mesmerizing views of the bay and ocean from every level, offering an exquisite retreat for those who seek the extraordinary. As you step inside, you're greeted by an awe-inspiring entryway, where your eyes are drawn to a breathtaking spiral staircase that ascends through all three levels, a sculptural masterpiece in its own right. Just beyond, exotic and imported Andalusian doors beckon, their intricate designs a gateway to the treasures that lie within. The main level unfolds like a dream, with four opulent bedrooms, a serene office, and a state-of-the-art kitchen with an additional large prep kitchen—all opening onto an expansive ocean-view balcony, where the sunsets set the world aflame. Descend to the lower level, a haven of entertainment and revelry, where an expansive wine room encased in glass showcases your collection, and a sophisticated bar invites intimate conversations. A secluded bedroom and bath ensure your guests enjoy the ultimate in privacy and comfort. Outside, a sprawling covered patio overlooks an infinity pool that seems to melt into the horizon—a paradise for both intimate gatherings and lavish soirées. A private staircase leads down to a versatile sports court and a room that awaits your imagination, be it a man cave, game room, or gym. On the third level, ascend to the pinnacle of luxury where panoramic views stretch as far as the eye can see. Here, an expansive terrace whispers of tranquility, with the ocean and bay spread out like a shimmering tapestry before you. A secluded casita, accessible by its own private staircase, offers a perfect retreat for cherished guests or family members. Every inch of this extraordinary residence is adorned with the finest finishes, notably Waterworks fixtures throughout, all while displaying the highest echelon of your technological expectations. This is not just a home—it is a sensual experience, a seductive blend of old-world charm and modern elegance that transcends the ordinary. Welcome to your private paradise, where every moment is infused with the magic of the extraordinary.

112 Kings Place, Newport Beach

$7,400,000
5 Beds 4 Baths OC24245979 MLS Closed Status
Enjoy the very best of Newport Beach coastal living in this thoughtfully reimagined bay front home offered FULLY FURNISHED, located on a semi-private beach in an exclusive gated area with only 68 homes. With over 38 feet of waterfront, this home also has a private slip to accommodate a vessel of up to 35 feet for boat enthusiasts. This home also offers the rare feature of two bedrooms on the main level, one being a potential primary suite. A private park across the street and tons of parking for guests is yet another rarity in Newport Beach waterfront living. The open concept is complete with French Oak flooring throughout with beamed ceilings to add to the coastal chic aesthetic. A professional chef's kitchen boasts a large island, quartz countertops, Wolf appliances, and custom lighting and cabinetry. Just off the dining room is a newly built temperature controlled wine room which holds up to 168 bottles of your favorite vino.The interior was designed and furnished by Restoration Hardware. Exterior was redesigned by landscape architect Ray Morrow Designs and now includes seamless indoor/outdoor living, with La Cantina Bi-fold doors, new patio, stonework, quartzite barbecue, fire pit, custom water features, and hand-crafted exterior lighting. Upstairs a tranquil primary suite awaits with fireplace and private balcony to take in the sunsets over the bay and watch the boats come in at the end of the day. The en suite bath is complete with oversized walk in closet, marble floors, free standing soaking tub, glass enclosed shower, and dual sinks. Also upstairs are two other bedrooms and full bath with dual sinks and marble flooring. Balcony in front overlooking the park. Other upgrades in this exceptional property include a Nest system, new garage door, new plumbing, tankless water heater, sump pump, and glass fencing. Come take advantage of all Newport Beach has to offer with award winning schools and world class shopping. One highlight of this enclave is a private pedestrian gate steps away to access Lido Isle and all the fabulous shops and restaurants.Or, take your duffy from your private slip to the Balboa Fun Zone, Lido House Resort, and all the waterfront establishments without having to get in your car and fight traffic!

56 Balboa Coves, Newport Beach

$5,845,000
5 Beds 5 Baths NP24240754 MLS Closed Status
Immerse yourself in the wonders of 1824 Port Carlow Place designed by Craig Hampton. Nestled in the secluded community of the Port Streets this spectacular single family residence radiates coastal charm. Centrally located in Phase 2. Offering approx. 3,875 sq ft of living space. Extensively remodeled in 2024 with the finest finishes and designer touches throughout. Greeted by a formal entry and striking chandeliers, guests are immediately drawn into the formal living room anchored by a gas burning fireplace and oversized picture windows with neighborhood views. The formal dining room is suited for the more sophisticated entertaining experience, while the eat-in kitchen offers ample bar seating for more casual, day to day dining. The gourmet kitchen is an entertainer’s dream, featuring Thermador appliances, quartz counters, a farm-house style sink, ample storage, soft-close cabinetry and walk-in pantry. The private family room off the kitchen is complete with a gorgeous matte black media center, granite counter tops and built-ins. The sliding glass doors lead to the back patio, bbq area, fire pit, pebble tech pool and spa, making it the perfect space to entertain guests. The main floor bedroom with ensuite bathroom is perfect as a work-from-home office, guest suite, or other productive workspace. The second floor is home to the luxurious primary suite, featuring a soaking tub, separate shower, dual vanities, quartz countertops, water closet, and palatial walk-in closet. Three additional bedrooms and 2 bathrooms, including one jack and jill and one ensuite are also located on the second floor. Ensuring convenience and functionality, the second level also includes a laundry room complete with a utility sink. Additional home features include recessed lighting and a two-car attached garage. The award-winning Blue Ribbon school, Andersen Elementary, serves the community. The home is located within moments of superb dining and shopping options at Fashion Island. This exceptional Port Street showstopper offers the perfect blend of comfort, beauty and elegance.

1824 Port Carlow Place, Newport Beach

$12,900,000
3 Beds 5 Baths NP24238652 MLS Closed Status
Occupying an enviable position on Newport Harbor, this recently built bayfront masterpiece by acclaimed William Guidero Design and Winkle Custom Homes personifies our iconic destination and the idyllic lifestyle it affords. Meticulously crafted with classic lines and a crisp coastal aesthetic showcasing extraordinary sight lines and abundant light, all delivered in a timeless design language befitting of any discerning buyer. Enjoy ever-changing cinematic views and inspired vignettes from all three floors including the newly refurbished rooftop entertaining deck. Boats gently glide across the shimmering bay, harbor lights give way to postcard-worthy backdrops framed by rolling hills and glittering buildings of Fashion Island as historic Balboa Pavillion anchors the inspired scene. Situated on an exceedingly rare, oversized corner-lot, the home features expansive outdoor space as well as a newly-constructed dock able to accommodate a yacht up to 57ft, in addition to a side-tie. The home itself provides every imaginable amenity with a gorgeous Chef's Kitchen outfitted with best-in-class appliances, and chefs office. The grand owner's suite features a large private balcony, fireplace, spa bath, dual closets and of course views perched above the bay. A library nook, two additional guest rooms both with ensuite baths and separate balcony complete the second floor. The penthouse level is an entertainer's dream; A game and cinema room opens to a large beach-facing deck on one side and the bayfront rooftop terrace on the other. Fully outfitted with an outdoor kitchen, fireplace, and breathtaking views. The finished garage, thoughtfully placed and with soaring ceilings allows for generous storage and potential for a car lift. Top-tier audio, visual, security and lighting have all been appointed throughout. An elevator discreetly accesses all levels of the home. A location seemingly plucked off the map to afford the best of all worlds; A stroll away from the Balboa Village, ferry, beaches, pier, boardwalk, shops, restaurants and more. Unable to be duplicated today due to newer zoning, this opportunity is a resounding one.

930 E Balboa Boulevard, Newport Beach

$5,700,000
3 Beds 4 Baths LG24236634 MLS Closed Status
Discover waterfront living at its finest with this Spanish-revival 3-bedroom, 3-bathroom Balboa Peninsula bayfront home nestled on the shores of Newport Harbor. Boasting 2,267 square feet of interior space, this residence offers a unique blend of Newport Beach coastal fun. Step inside to find a layout designed for easy living and entertaining, where each window frames a picturesque view of Newport Harbor’s turning basin and main channel, a never ending panorama of paddler's, yachts and spectacular sunrises and sunsets. The spacious great room is a vibrant spot for both relaxation and social gatherings, flowing effortlessly to the outdoor waterfront view deck. The property features a private pier and dock capable of accommodating two boats, ideal for a Duffy cruise or boater eager to be on the water at a moment's notice. Whether it's swimming, sailing, paddle boarding, or simply enjoying the sunset, the opportunities for waterfront fun are endless. For those who love a good walk, Newport Harbor Yacht Club, the Peninsula Library, and Balboa Pier are just a short stroll away, along with an array of waterside restaurants, attractions, and vibrant nightlife options. Fancy a bicycle ride on the beach boardwalk, surfing at the beach, or an afternoon at the famed Fun Zone? It’s all just footsteps from your door. Whether you are looking to move right in, plan a remodel, or envision a complete rebuild to create your ultimate dream home, this property offers a foundation of potential. Don’t miss out on the chance to own a slice of the Newport Beach lifestyle, where amazing adventures await around every corner—quite literally!

501 W Edgewater Avenue, Newport Beach

$5,725,000
5 Beds 6 Baths NP24237705 MLS Closed Status
A perfect blend of comfort and elegance, this 4,723-square-foot residence, set on a desirable corner lot, offers exceptional indoor-outdoor living. Built in 2014, the home features five spacious bedrooms, each with an ensuite bathroom, providing both luxury and privacy. With 10-foot ceilings on the first floor and large windows throughout, the home is brimming with natural light. The gourmet kitchen boasts stainless steel appliances, custom cabinetry, with an island. Convenience is furthered with a butler’s pantry with wine fridge. The kitchen is adjacent to the great room making it perfect for both casual gatherings and entertaining on a grand scale. The great room opens seamlessly to a private courtyard, complete with a pool, spa, and fountain, perfect for relaxing or dining al fresco. A gated front patio/yard adds both charm and security. Ascending the gently curved staircase, the primary suite serves as a tranquil retreat complete with a fireplace. Completed with a spa-like bathroom with a soaking tub, dual vanities, a walk-in shower, and a generously sized walk-in closet. Large windows frame serene views, further enhancing the suite’s elegance and charm. You’ll additionally find four ensuite bedrooms, an oversized laundry room, and a large bonus room on the second level. A whole home solar systems powers the property, saving energy and dollars throughout the year. The 3-car garage is equipped with a convenient mudroom, adding extra functionality. Located in the highly sought-after Newport Heights community, this home is just moments from parks and top-rated schools. It’s conveniently located near Mariners’ Mile dining, local shopping, and dining, with easy access to beaches, Fashion Island, and Balboa Peninsula. The residence is also within the esteemed Newport-Mesa School District and walking distance from a charming park, ensuring the utmost in coastal convenience and lifestyle.

547 Tustin Avenue, Newport Beach

$5,700,000
5 Beds 5 Baths NP24237604 MLS Closed Status
Welcome to this stunning 5-bedroom, 4.5-bathroom home spanning 3,600 square feet, designed by Craig Hampton with interiors curated by Kelly Nutt Design and masterfully constructed by local renowned builder David Close Homes. Located in the highly coveted Port Streets, this residence offers both timeless elegance and modern functionality. As you step into the home through a formal entry with a charming Dutch door, you’re greeted by an open and airy layout. The main living area features an expansive kitchen with a large island, seamlessly flowing into the family room. A large glass slider connects the indoor space to the outdoors, creating the perfect setting for entertaining. The kitchen boasts top-of-the-line appliances and a layout ideal for hosting, while a dedicated wine storage area caters to wine enthusiasts. A downstairs bedroom and bath provide flexibility for guests or multi-generational living. Upstairs, the luxurious primary suite includes a cozy fireplace, walk-in closets, and a spa-like ensuite. The expansive backyard is a true retreat, featuring an outdoor living space with a fireplace, a fully equipped cooking area with a BBQ, fridge, and storage, as well as a separate fire pit with seating area for intimate gatherings. This home offers an unparalleled lifestyle with its blend of sophisticated design, thoughtful amenities, and prime location in one of the most desirable neighborhoods. Don’t miss the chance to call this extraordinary property your home.

1836 Port Wheeler Place, Newport Beach

$5,100,000
3 Beds 4 Baths NP24234211 MLS Closed Status
The ultimate beach-chic coastal retreat for wave riders and beach lovers alike! Situated just steps from the sand this vibrant ocean-view home embraces the spirit of surf culture. Here vacation vibes are complemented by sophisticated custom finishes and luxurious appointments throughout. Open, airy spaces are flooded with natural light and floor-to-ceiling walls of glass invite in the ocean breezes and whitewater views. The open-concept living area allows for stylish entertaining, and is anchored by a statement fireplace and ocean views. The adjoining professional-grade kitchen features a suite of WOLF/SUB-ZERO appliances, a large central island, and a design-forward layout that makes cooking and entertaining effortless. The adjacent dining alcove sets the stage for memorable meals with family and friends. With three bedrooms and a den, the primary suite is situated on the main living level and is highlighted by high ceilings, a spa-inspired bath and generous walk-in closet. Designed as the ultimate outdoor living space the third-floor rooftop deck offers sweeping ocean and city views, and combines style, comfort and functionality for both relaxing and entertaining in style. With both covered and uncovered spaces, a fireplace, and an impressive outdoor kitchen complete with beer-on-tap it is the ideal spot to gather for meals al fresco as the sun sets behind Catalina. Additional amenities of this coastal home include an elevator, Lutron home automation, three car parking to include a two car garage and an enclosed carport, an outdoor beach shower, bespoke interior lighting, and a spacious laundry room. Whether you are hosting friends for a beach get away or enjoying a vacation escape this turnkey ocean view home strikes a perfect balance of luxury, comfort, and laid-back beach vibes. Park your car, hop on your bike, and enjoy all that the Peninsula has to offer. *Please note property is zoned R2 and may qualify for a short-term rental permit.

114 19th Street, Newport Beach

$5,075,000
4 Beds 4 Baths NP24233105 MLS Closed Status
Welcome to 1056 Santiago Drive, an exquisite, single-level property nestled in the prestigious Dover Shores community of Newport Beach. This home, being offered for the first time, boasts an exceptional location with no houses across the street, carefully chosen by the owner for its premium setting and stunning, unobstructed panoramic views of Newport’s Back Bay, the Pacific Ocean, and the city lights of Fashion Island. Directly below the property you can find a grass park, ensuring no development will hinder the view! Upon entrance, a gated courtyard greets you, designed to provide privacy and adorned with lush landscaping. Ideal for both everyday living and sophisticated entertaining, the residence includes four bedrooms, four bathrooms, a formal dining room, den, spacious kitchen, an inviting living room, and a unique bar with a hidden panel entry. The main living areas flow seamlessly onto a large front patio—perfect for al fresco dining and capturing breathtaking views. The expansive primary suite features an en-suite bathroom complete with a sunken tub, dual sinks, vanity, and walk-in shower, creating a lovely retreat. Just down the hall, you can find two guest bedrooms - one with a recently updated en-suite bathroom. The fourth bedroom is located on the other wing of the house, with its own access door to the courtyard, and could also function as an office with closets. A two-car garage and additional driveway parking complete this one-of-a-kind residence in an unparalleled coastal setting, while a private beach nearby, available to Dover Shores residents, proves just how special this neighborhood is.

1056 Santiago Drive, Newport Beach

$9,450,000
5 Beds 6 Baths OC24218915 MLS Closed Status
Welcome to 2420 23rd St, a 4,858 sq ft newly constructed wellness retreat on a sprawling 29,550 sq ft lot with private lake access in Newport Beach, CA. This luxury home combines comfort and well-being, featuring five spacious bedrooms, six bathrooms, and a master retreat with high ceilings and elegant finishes. Designed for relaxation and entertaining, the home includes a movie room, a flex space with a bar, and a vanishing-edge pool with a cascading waterfall, all set among lush landscaping and mature trees. As a wellness-focused retreat, this home uses eco-friendly materials and non-toxic paint, with owned solar panels further enhancing its sustainability. The gourmet kitchen showcases a 14' Calacatta Antica marble island, a 60" Italian Ilve stove, and Subzero fridges, plus a fully equipped back kitchen with a Subzero fridge, dishwasher, and ovens for added convenience. The living area boasts 27’ ceilings, limestone walls, custom lighting, and a Maple tree centerpiece on the deck that adds an organic touch to the entry. The master suite is a true sanctuary, featuring a fireplace, a private seating area, and an outdoor shower. Its spa-like bath includes floor-to-ceiling Zellige tiles, Calacatta Vintage Viola marble, and integrated sinks. Each additional bathroom is similarly luxurious, with Calacatta Gold herringbone tile and tumbled marble floors. An 800 sq ft ADU with two bedrooms, two bathrooms, a kitchen, living room, and private lake views provides flexible space for guests or extended family. The ADU includes Black Limestone counters, a tumbled marble backsplash, and eco-friendly finishes. Outdoors, you’ll enjoy a custom fire pit, a serene gazebo, and direct access to the lake for swimming, paddleboarding, or simply soaking up the peaceful surroundings. With landscaping designed by Garden Studio and proximity to Back Bay for hiking and biking, as well as Newport Beach’s dining and shopping, this property perfectly balances luxury, nature, and wellness. 2420 23rd St isn’t just a home—it’s a lifestyle centered on well-being and tranquility.

2420 23rd Street, Newport Beach

$4,475,000
4 Beds 4 Baths NP24230308 MLS Closed Status
Completely reimagined for modern California living, this beautifully renovated and expanded home in the coveted Westcliff/Dover Shores neighborhood blends open-concept interiors with exceptional outdoor spaces, all within close distance to top local schools, shops, restaurants, and recreation. An expansive great room welcomes you with dramatic cathedral ceilings, skylights, and wide-plank wood floors that flow seamlessly throughout. The chef's kitchen showcases high-end cabinetry, extensive counter space, and a 13-foot waterfall-edge island perfect for entertaining, all overlooking your stunning yard and pool. Premium appliances, including a paneled fridge and built-in wine fridge, complement the space, while French doors lead to the outdoor kitchen grill. Traditional craftsmanship meets modern luxuries in the living area, where custom built-ins flank a fireplace. The home's entertaining capabilities are enhanced by built-in surround sound and thoughtfully placed recessed lighting throughout. Huge sliding doors reveal a private outdoor oasis featuring a sun-kissed pool and spa with outdoor shower, generous turf lawn, and a covered California room with fireplace. Privacy hedges and walls create a secluded retreat. This is California living at its best! The primary suite features cathedral ceilings and direct access to the pool and spa for a quick dip, complemented by a luxurious primary bathroom featuring marble floors, an oversized frameless shower, and a generous walk-in closet with custom professional organizers. Two additional bedrooms, each with ample closet space, share a well-appointed jack-and-jill bath with double sink, and all the bedrooms are quietly tucked away from the common areas. Practical amenities include extensive hallway storage, a powder bath, and a mudroom featuring classic tile floors leading to your attached 2-car garage. Situated in prestigious Westcliff/Dover Shores, this home offers easy access to nearby Mariner's Park, top-rated schools, hiking and biking, Castaways trail, and the Back Bay. The popular Westcliff and 17th Street corridor's collection of shops, cafes, and restaurants lies just a half mile away. An exceptional home that delivers on location, design, and lifestyle.

1514 Ruth Lane, Newport Beach

$4,355,000
4 Beds 4 Baths NP24225251 MLS Closed Status
Move-in ready and beautifully refreshed, this sought-after Stonybrook plan 3 is ready for all of your long lasting memories to be made. Freshly repainted, this 4-bedroom residence, featuring an additional den as well as the potential to easily add a 5th bedroom, is attractively positioned on a corner lot in one of Newport Beach's most idyllic guard-gated communities. Step into sophistication with sleek marble floors and rich maple espresso hardwood throughout. Stately and elegant, this bright home boasts a formal entry with soaring ceilings and sweeping curved staircase, a light and bright formal living and dining rooms, and a downstairs private office. The gourmet kitchen impresses with a spacious center island, Sub-Zero refrigerator, ISO Twist water filtration, and premium stainless steel appliances—a chef’s dream. The primary suite is a sanctuary, with an extra large primary bath featuring marble floors, quartz countertops, and custom designer-built closets. This home is energy-smart with an 8.16 kW Tesla solar system, dual Powerwalls, a Tesla charger, and a 3-car tandem garage with epoxy floors, and custom cabinetry. Outdoors, the expansive, park-like backyard with pristine SYNlawn turf is perfect for entertaining or simply relaxing with loved ones in your private haven. This home is a rare opportunity to live in the unparalleled One Ford Road community, where residents enjoy access to two swimming pools, a cutting-edge gym, clubhouse, putting green, croquet and sport courts, as well as a vibrant calendar of community events. Most amenities easily accessed from this home without crossing any streets! Embrace the opportunity to make this comfortable, elegant home your cherished sanctuary for years to come!

29 Old Course Drive, Newport Beach

$8,550,000
4 Beds 5 Baths LG24200371 MLS Closed Status
Welcome to a Newport Beach estate like no other, where Santa Barbara-inspired timelessness meets the height of contemporary luxury. Completely rebuilt, redesigned, and ready to take your breath away. From the moment you step through the striking iron entry door, an impressive foyer greets you with checkered marble flooring, and grand living spaces unfold, adorned with herringbone white-oak floors and a sleek wood-slat accent wall that whispers sophistication. The heart of this home is an exquisite chef's kitchen, where a 14-foot quartzite island commands attention, flanked by custom wood cabinetry and state-of-the-art appliances. Bonelli sliding doors dissolve into a resort-like backyard oasis. Breathtaking harbor and ocean views paint the horizon, while a pool, spa, fire pit, and built-in BBQ beckon for seamless indoor-outdoor entertaining. A sunken bar with a pass-through awning window elevates the experience to new heights. Ascend the winding staircase, where custom iron railings add a touch of artistry. Upstairs, the primary suite awaits, boasting panoramic views and a luxurious plaster bath with a steam shower. An expanded custom closet indulges your every whim. Each of the four bedrooms is a sanctuary, en-suite and complemented by custom-built closets. A separate office and bonus room strike the perfect balance of work and leisure. With six fireplaces, elegant finishes, a Control 4 home automation system, and a three-car garage and expansive driveway, this residence delivers on every detail. Ideally located near top schools, parks, and the best of Newport Beach's dining and shopping, including Fashion Island, Newport Peninsula, and Lido Village—this is coastal living at its finest.

2915 Cliff Drive, Newport Beach

$4,250,000
4 Beds 4 Baths OC24220587 MLS Closed Status
Located within the exclusive One Ford Road community, this beautifully renovated Balboa Plan 4 home presents an exquisite blend of transitional warmth and sophisticated design. Thoughtfully reimagined with high-quality finishes, this residence offers seamless indoor-outdoor living, highlighted by inviting hardscaped patios and lush landscaping. The floor plan creates a natural flow, effortlessly connecting the formal living room, dining area, and an expansive great room—ideal for entertaining. This space boasts custom built-in shelving and a gourmet kitchen with premium appliances, a double oven, ample storage, and an elegant marble island. Upstairs, four spacious bedrooms, including a luxurious primary suite with soaring ceilings, a cozy bay-windowed retreat, and a spa-inspired bathroom with dual vanities. Three outdoor pavilions complete the property, featuring a tranquil recirculating fountain, ambient lighting, a BBQ area, a fireplace, and mature trees that create a private oasis. This home also offers unique refined touches, including high-end baseboards, built-in speakers, Nest-controlled A/C, and designer finishes throughout. Residents enjoy resort-style amenities, such as two pools, a fitness center, a putting green, sports courts, and more. Conveniently located near top-rated schools, upscale shopping, dining, and stunning beaches, this home is the perfect embodiment of luxury living.

77 Old Course Drive, Newport Beach

$7,826,305
4 Beds 5 Baths NP24218951 MLS Closed Status
Revel in stunning, sit-down views of the golf course from this exquisite estate, nestled on a quiet cul-de-sac in prestigious, guard-gated community of Big Canyon. Recently updated, this luxurious residence rests on a sprawling appx. 15,400 SF lot with roughly 169-feet of view frontage, offering unparalleled privacy and stunning vistas. Boasting four bedrooms, four-and-a-half baths, and a versatile office/library that can double as a guest room, every corner of this home radiates elegance and comfort, with unobstructed views of the golf course and glittering city lights. Walnut hardwood floors flow seamlessly through the open spaces, leading to a gourmet kitchen that opens into a sun-drenched living area where a cozy fireplace beckons. A grand curved staircase introduces an air of sophistication, while formal living and dining rooms invite gatherings. Additional highlights include a climate-controlled wine cellar and a tranquil study area overlooking the courtyard. The primary suite is a true retreat, complete with a covered balcony, dual custom walk-in closets, and a spa-like bath featuring an oversized shower, a soaking tub, and heated marble floors. Outside, lush gardens encircle a private pool and spa, creating a peaceful outdoor haven. Fashion Island is right across the street from Big Canyon and offers top-tier shopping and dining, theaters, and a host of unique stores and attractions. Beaches, Newport Harbor and award-winning schools are all just minutes away.

3 Cypress Point Lane, Newport Beach

$4,495,000
4 Beds 4 Baths NP24218740 MLS Closed Status
Discover a wonderful opportunity in the charming Harbor View Homes community, often referred to as the Port Streets of Newport Beach. This four-bedroom home is conveniently located near the peaceful community greenbelt. The inviting curb appeal features painted brick, a stylish Dutch door, well-maintained landscaping, and a front patio ideal for enjoying morning coffee. As you step inside, you'll notice vaulted ceilings that enhance the natural light throughout the space. The wood-paneled accent fireplace serves as a focal point in the spacious formal living area. The formal dining area flows seamlessly into the kitchen, making it perfect for entertaining guests. The kitchen overlooks a generous backyard and is equipped with modern stainless appliances, including a 6-burner gas stove, Viking refrigerator, wine fridge, and farmhouse sink. The kitchen is open to the family room, offering multiple seating options, including a breakfast nook and an entertainment area. Sliding glass doors provide easy access to the backyard, designed with multiple built-in features for outdoor gatherings. The downstairs also features a versatile bonus room, complete with built-in cabinetry, ideal for various uses such as a playroom or office, and opens to the backyard covered patio via glass double doors for indoor outdoor living. The expansive backyard is perfect for entertaining, featuring a grassy area, built-in BBQ with seating, outdoor fireplace, and a covered patio for year-round enjoyment. Upstairs, the primary bedroom is generously sized, featuring two walk-in closets, vaulted ceilings, and a luxurious bathroom with dual vanities, a soaking tub and walk-in shower. The upstairs also features a thoughtfully designed layout with a spacious ensuite secondary bedroom with private bathroom, two additional secondary bedrooms, and a stylish additional full bathroom with double sinks. The laundry room is also conveniently located upstairs, offering ample space for chores. Harbor View Homes is home to the highly regarded Andersen Elementary School, and the community offers a greenbelt with sports fields, playgrounds, and resort-style pools. With easy access to the 73 highway, Fashion Island, beautiful Newport Beaches, and John Wayne Airport, this home is perfectly situated for convenience and enjoyment.

1942 Port Laurent Place, Newport Beach

$9,625,000
4 Beds 5 Baths NP24216356 MLS Closed Status
Discover highly coveted Back Bay views in Dover Shores. This stunning new construction by Burkhart Brothers features an exquisite single-level floor plan, boasting four luxurious bedroom suites and a versatile office. A gated courtyard opens to a grand pivot door that unveils a central atrium, showcasing a magnificent ninety-year-old olive tree — a striking architectural centerpiece that harmoniously blends nature with modern design. The home is adorned with floor-to-ceiling motorized glass walls, inviting an abundance of natural light, and seamlessly integrating the stunning beauty of Newport’s Back Bay into the interior. The adjacent living and dining areas are thoughtfully expanded by a spacious kitchen, complete with a central island—ideal for fostering memorable gatherings. High-end Taj Mahal quartzite counters, along with an Ann Sacks backsplash and premium appliances from Wolf, Subzero, and Miele, elevate the culinary experience. For seamless entertaining, the extended catering kitchen and pantry, equipped with side access for servicing, ensure convenience and efficiency. Each of the three secondary bedroom suites features voluminous ceilings and skylights, flooding the spaces with natural light. The primary suite offers unobstructed views of the Back Bay and includes a cozy fireplace, automated window treatments, a spa-inspired bathroom, and a custom-built closet system. The home also boasts an interior laundry room with ample counter space, cabinets, a sink, and washer/dryer for added convenience. A spacious three-car garage with 10-foot ceilings provides ample storage options on the sides, front, or above. Comprehensive technology features include Control-4 home automation, whole-house water filtration, solar panels with Tesla Powerwall battery, and exterior security cameras, completing this exceptional residence.

1424 Galaxy Drive, Newport Beach

$5,000,000
5 Beds 6 Baths NP24213533 MLS Closed Status
Exceptionally priced for a fast sale. Nestled in the tranquil enclave of Bonita Canyon, this gem exudes sophistication and charm, offering 5 bedrooms, 5.5 baths, and 4,510 sq. ft. of living space, including a casita with a separate entrance. Enjoy breathtaking views of the surrounding mountains and canyon. The freshly painted interior enhances the rich appointments and luxurious details that define this exquisite residence. First floor Office & Bath can be converted to 6th bedroom. The gourmet kitchen, complete with a center island and butler's pantry, sets the stage for culinary excellence, while the spacious family room, formal living area, and elegant dining room provide the perfect backdrop for hosting memorable gatherings. Custom built-ins add a touch of character and functionality to the home, enhancing its appeal. For added versatility, a charming casita above the garage features its own separate entrance, offering endless possibilities as a guest suite, home office, or family recreation room. Step outside and discover the serenity of the beautifully landscaped yards, complete with a private spa. With approximately 11,000 sq. ft. of lot space, there is ample room to add a pool, ideal for unwinding and enjoying the outdoor oasis. Located within the prestigious gate-guarded community of Bonita Canyon, residents enjoy access to an array of amenities, including a junior-size Olympic pool, tot lots, tennis courts, and a BBQ & picnic area. Experience the epitome of Southern California living in this exceptional home, where luxury meets comfort and every detail is thoughtfully curated for the discerning homeowner.

32 Landport, Newport Beach

$4,500,000
6 Beds 5 Baths 24452009 MLS Closed Status
Discover your ideal retreat in the heart of Newport Beach! This stunning 6-bedroom, 4.5-bathroom home sits on a generous 13,068 square foot lot, perfectly situated close to the beach, shops, and delightful restaurants. Experience the best of coastal living in this spacious residence located on a tranquil street.As you approach, the expansive driveway accommodates up to four cars, leading to a convenient two-car garage. The charming ranch-style front entrance welcomes you into a private courtyard, setting the stage for the inviting ambiance that awaits inside. Upon entering the home, you are greeted by a bright and airy living room that seamlessly connects to the dining room, making it an ideal space for gatherings and entertaining. The heart of the home, the kitchen, boasts built-in double ovens, a refrigerator, a dishwasher, and a gas stovetop, enhanced by a skylight and recessed lighting that illuminate the space. Adjacent to the kitchen, the cozy den provides easy access to the backyard, perfect for relaxation and casual family time. The spacious primary bedroom is a true sanctuary, flowing effortlessly into a luxurious primary bathroom featuring double sinks and a stunning shower with elegant floor-to-ceiling tile. Step outside to your personal paradise in the backyard, complete with an inviting in-ground pool and a concrete patio space, surrounded by beautifully landscaped foliage that creates a serene and private oasis, ideal for entertaining or enjoying peaceful afternoons in the sun. For added convenience, the laundry room comes equipped with a washer and dryer, along with cabinets and countertops for your organizational needs. Don't miss the opportunity to make this remarkable Newport Beach property your own. Schedule a showing today and immerse yourself in the coastal lifestyle you've always dreamed of!

1453 Galaxy Drive, Newport Beach

$6,350,000
7 Beds 5 Baths 24452089 MLS Closed Status
Discover your dream home perched on the bluffs of Newport Bay! This magnificent 7-bedroom, 5-bathroom residence spans an impressive 5,218 square feet, offering a perfect blend of luxury and comfort in one of Southern California's most desirable locations. As you approach the property, you'll be greeted by a charming ranch-style entry complemented by dual 2-car garages, providing ample parking for up to 4 vehicles. The front structure also features convenient storage rooms, a dedicated work office, and a second commercial-style kitchen, making it ideal for both personal and professional needs. Step inside to an expansive mid-courtyard that invites you to unwind by the inviting in-ground pool and spacious patio area, perfect for outdoor gatherings and soaking up the sun. The thoughtfully designed layout includes two wings, with an expansive central living room that seamlessly connects to the backyard, boasting breathtaking views of the Newport Bluffs. Custom window shutters adorn every window, adding both elegance and privacy throughout the home. At the heart of the house, the kitchen serves as a finalizing station for service, equipped with a refrigerator and offering easy access to the dining room and left-side den. This cozy den features a fireplace, rich wood floors, and a built-in bar, creating a warm atmosphere for entertaining. A delightful bonus playroom, with large windows overlooking the living space, offers endless possibilities for family fun. The south wing of the home is dedicated to relaxation, featuring the luxurious primary bedroom, four additional bedrooms, and three bathrooms, providing comfort and privacy for family and guests alike. Meanwhile, the north wing boasts three guest bedrooms and two bathrooms, ensuring everyone has their own space. With an impressive double-wide lot of 18,295 square feet, this property has incredible renovation potential to transform it into a modern gem or to enhance your outdoor living experience. Three separate air conditioning systems ensure the home remains comfortable year-round. Perfect for entertaining, the expansive private front courtyard and scenic backyard off the living room make this home a true oasis. Don't miss your opportunity to own this exceptional property in Newport Beach. Schedule a viewing today and experience all this stunning home has to offer!

1542 Galaxy Drive, Newport Beach

$6,750,000
5 Beds 6 Baths NP24209168 MLS Closed Status
Located in the sought-after Port Streets community of Newport Beach, this thoughtfully designed home offers a perfect blend of comfort and convenience. With five bedrooms, five and a half bathrooms, and 4,608 square feet of living space on an 8,276 square foot lot, this property provides ample room for both everyday living and entertaining. Picture yourself stepping into the sunlit main level, where vaulted ceilings and oversized windows bathe the space in natural light. Host holiday dinners in the elegant formal dining room, focus on work or hobbies in the private office, or unwind with loved ones in the expansive great room, complete with a cozy fireplace. The heart of the home—a chef-inspired kitchen—is designed for seamless entertaining, featuring a generous center island with bar seating, premium appliances, and a charming breakfast nook overlooking the backyard. A classic Dutch door opens to your private outdoor retreat, where al fresco evenings and weekend BBQs await. The first-floor ensuite bedroom, with French doors leading to the backyard, makes for an ideal guest room or serene in-law suite, while the laundry room keeps everything effortlessly organized. Step outside to your beautifully landscaped backyard, an entertainer’s dream. Enjoy the built-in BBQ, dine under the stars on the patio, or relax on the lush lawn, all with the convenience of retractable sliding doors that blur the line between indoor and outdoor living. Upstairs, envision movie nights, homework sessions, or quiet reading in the versatile bonus area. Three ensuite bedrooms offer peaceful sanctuaries for family or guests. At the end of the day, retreat to the luxurious primary suite, where a fireplace adds warmth, and a spa-like bathroom with a soaking tub, steam shower, and custom walk-in closet offers ultimate relaxation. Living here means more than just a beautiful home—it’s a lifestyle. Walk your kids to top-rated Andersen Elementary, spend weekends at nearby parks, or gather with neighbors at the community clubhouse and pool. And when it’s time to explore, Fashion Island, Newport’s pristine beaches, John Wayne Airport, and world-class dining are just minutes away. This is more than a house; it’s the place where your next chapter unfolds, set in one of Newport Beach’s most sought-after neighborhoods. Welcome home!

1985 Port Ramsgate Place, Newport Beach

$4,437,500
4 Beds 4 Baths NP24196311 MLS Closed Status
Welcome to 205 Garnet Avenue, Newport Beach! Nestled in the tranquil part of Balboa Island, just north of the charming Balboa Ferry, this stunning four-bedroom, four-bathroom home offers 2,241 square feet of luxurious living space on a 2,550-square-foot lot. The home is situated on a street that is notably wider than many others in the area, providing a more spacious and open feel. The underground assessment has already been paid, adding extra value and peace of mind to this remarkable property. Recently remodeled by HGTV stars The Flipping El Moussas, this pristine home is filled with designer touches and an abundance of natural light that will leave you in awe. Step inside to discover wide plank white oak flooring that flows seamlessly throughout, offering both beauty and ease of maintenance. The chef's kitchen is a true showstopper, featuring white shaker cabinets, stunning countertops and backsplash, a custom hood vent, and high-end appliances—perfect for culinary enthusiasts. The primary suite is an impressive oasis with vaulted ceilings, a cozy fireplace, a private balcony, a large custom-tiled shower, and a new vanity. The secondary bedrooms are equally inviting, offering ample closet space and the same elegant white oak flooring. All bathrooms have been beautifully appointed with new vanities and custom-tiled showers. Embrace California's indoor/outdoor living by opening the Dutch door or enjoying your morning coffee on the spacious front patio or one of the multiple balconies. Additional features include a versatile bonus room and full bath downstairs that can be converted into a fifth bedroom. There is also a secondary entrance to the back half of the upstairs, providing an opportunity for a 1-bedroom, 1-bath attached Junior ADU rental unit if desired. With its prime location in a quiet part of the island and impeccable design, this home is perfect for entertaining or enjoying the relaxing coastal lifestyle. Don't miss out on this remarkable property—schedule your visit today!

205 Garnet Avenue, Newport Beach

$5,075,000
5 Beds 3 Baths OC24200670 MLS Closed Status
Nestled within an exclusive enclave of 150 homes in the highly desirable Cliffhaven neighborhood, this beautifully remodeled 5-bedroom, 3-bathroom home offers the perfect blend of modern living and coastal charm. Spanning 3,100 square feet across two levels, the open-concept design maximizes natural light, creating a warm and welcoming atmosphere throughout. The heart of the home is a spacious living and kitchen area, perfect for entertaining, with timeless finishes that include dual fireplaces, adding a touch of sophistication and comfort. Seamlessly transition to indoor/outdoor living with a professionally landscaped backyard designed by Garden Studio, offering a serene retreat just minutes from the beach. The main floor includes two well-appointed bedrooms, ideal for guests or a home office, while the upstairs master suite features a luxurious bathroom, providing the ultimate in relaxation. Additional highlights include central air conditioning, an attached 2-car garage, and convenient indoor laundry. Location is everything, and this home excels with easy access to local restaurants, shops, and a variety of recreational activities. Whether you’re enjoying a sunset stroll on the beach or dining at a nearby café, the vibrant Newport Beach lifestyle is right at your doorstep. With significant updates made in 2017, this home is move-in ready, offering modern comforts, stylish design, and a prime location. Don’t miss the opportunity to make this stunning property your own!

419 Signal Road, Newport Beach

$4,100,000
4 Beds 4 Baths NP24203264 MLS Closed Status
Welcome to 1412 Antigua, nestled in the highly sought-after Baycrest/Dover Shores community of Newport Beach. This charming single-level, ranch-style home has been lovingly cared for by its current owners and thoughtfully updated to combine modern convenience with timeless appeal. The kitchen has been opened up to flow seamlessly into the family room, creating an inviting space perfect for daily living and entertaining. Recent upgrades include air conditioning—an essential for California summers—along with fresh paint and new carpet in the bedrooms, ensuring a move-in-ready experience. A formal living room and dining area sit adjacent to the kitchen and family room, with French doors that open on the entire back of the home to the expansive backyard. The outdoor space is extremely private from the neighbors and features a sparkling pool, spa, and a built-in barbecue. The spacious kitchen is equipped with stainless steel appliances, a breakfast nook, and a bar-top seating area that connects effortlessly to the family room, which is highlighted by vaulted ceilings. The home also features wood paneling throughout, which enhances its character. You can leave the paneling as is for a cozy, traditional feel, or paint it white for a more modern touch. With four generously sized bedrooms and three and one-half baths, this home is well-suited for families or those who appreciate space. Situated on one of the most desirable streets in the neighborhood, this is an opportunity to own a beautifully updated home in one of Newport Beach’s premier locations.

1412 Antigua Way, Newport Beach

$4,855,000
5 Beds 4 Baths LG24202674 MLS Closed Status
Welcome to 4015 Marcus Avenue, a rare and captivating property located in the heart of Newport Island in Newport Beach. This unique opportunity offers not only a remodeled and updated residence but also the potential to design and build your dream modern custom home on this prime piece of real estate. With sunset-facing views and a private dock, you can enjoy the luxury of keeping your own Duffy or larger boat right at your waterfront doorstep. Imagine cruising along the tranquil waters, soaking in stunning sunsets, or indulging in the beauty of Newport Harbor. The existing home is beautifully remodeled, offering 5 bedrooms, 4 bathrooms, and 2 kitchens across two separate units. Whether you choose to live in the entire house, rent out one unit while residing in the other, or lease both for income-generating potential, the flexibility is unparalleled. This property is a perfect blend of lifestyle and investment, providing an opportunity to enjoy a waterfront lifestyle while generating a steady income stream. For those with an eye toward the future, this lot offers the perfect canvas to design and build a modern custom home enhancing the property’s value and making it truly one-of-a-kind. The serene waters of Newport Harbor are ideal for paddle boarding and other water activities, and the thriving Newport Beach community provides a coastal lifestyle like no other. With nearby access to Peninsula beaches, Lido Marina Village, upscale shopping, and premier dining at Fashion Island, you’ll experience the best of both worlds—a peaceful retreat with easy access to all Newport has to offer.

4015 Marcus Avenue, Newport Beach

$4,000,000
6 Beds 5 Baths OC24199265 MLS Closed Status
Located in the heart of Cliff Haven, Newport Heights' most coveted enclave, this exquisite home offers over 4300sf of remodeled living space, including five bedrooms and four bathrooms in the main home, as well as a detached studio with a separate entrance that is over 300sf. The main level features high-end finishes such as wide-plank oak floors, custom built-ins, and a tiled fireplace. The gourmet kitchen boasts stainless-steel Thermador appliances, a convection oven, walk-in pantry, and a buffet with a built-in wine fridge. A downstairs ensuite bedroom includes custom double bunk beds, plus an additional main floor bedroom with a walk-in closet and French doors that open to the motor court which could be an ideal office. The open floor plan extends to a backyard with custom turf and a unique pool/spa combo adorned with hand-painted Moroccan tiles. Upstairs, find a spa-inspired primary suite with a steam shower and soaking tub, two additional en-suite bedrooms, and a built-in office space adjacent to a balcony. An oversized family room on the second floor includes a fireplace, wet bar, and built-in surround sound. A charming Dutch door leads to a rooftop deck with stunning views. The gated front yard and oversized driveway make for an ideal outdoor play area. Modern amenities include a new HVAC system, instant hot water, recent vinyl fencing, and ample storage. Tastefully done, with generous spaces to spread out, and located only minutes from Newport Harbor, 17th Street, and all three local schools, this home leaves little to be desired.

1603 Cliff Drive, Newport Beach
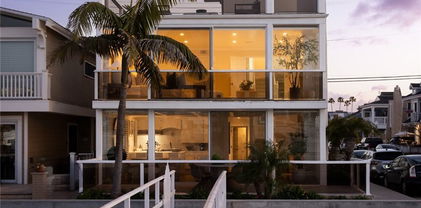
$4,200,000
3 Beds 3 Baths NP24195131 MLS Closed Status
Welcome to 29 Montpellier, an exquisite coastal retreat nestled in the prestigious gate-guarded community of Harbor Ridge in the heart of Newport Beach. Offering an exceptional blend of elegance, comfort and panoramic views of the ocean, Catalina Island, city lights and majestic mountains. Perched in a prime location, this home features 3 bedrooms, 3 bathrooms, a library, 3,049 square feet, oversized 3 car garage and breathtaking views, delivering a truly mesmerizing backdrop for everyday living. The thoughtfully designed interior is meticulously crafted and flows seamlessly from room to room, creating an ideal space for both relaxation and entertainment. This luxurious residence boasts an open-concept floor plan with Coffered ceilings, large windows and abundant natural light, perfectly combining comfort, sophistication and ultimate coastal charm. Featuring an elegant custom wrought iron front door, high-end finishes, Travertine and walnut flooring, designer window coverings and 3 fireplaces with designer mantel. The chef’s kitchen is a culinary delight, complete with custom cabinetry, granite countertops and backsplash, stainless steel appliances, Wolf cook-top, double oven, microwave and a walk-in pantry with stained-glass door. Whether you are enjoying the serene sunsets from the expansive family room with a cozy fireplace, built-in entertainment center and a wine cooler or hosting gatherings in this luxurious setting, this is the ultimate coastal living. The inviting courtyard with a fountain and flagstone flooring leads you to a spacious living room adjacent to the plush atrium and dining room, making this perfect for alfresco dining and entertainment. The primary suite is a true sanctuary, with a fireplace, spa-like en-suite bathroom featuring dual vanities, a soaking tub and a separate shower, a generous walk-in closet with built-in organizers and opens out to the tropical landscaped patio with a spa and spectacular views. Two additional bedrooms provide flexibility for guests or a home office. Harbor Ridge offers 4 pools, 3 tennis courts and a scenic walking trail. Situated just minutes from the world-class shopping at Fashion Island, fine dining, Pelican Hill Resort and golf course, Newport's pristine beaches and award-winning schools, this is the ultimate Southern California lifestyle. Don't miss this rare opportunity to own a slice of paradise in one of Newport Beach's most sought-after communities with the view that will leave you in awe.

29 Montpellier, Newport Beach

$5,162,500
4 Beds 4 Baths OC24189073 MLS Closed Status
Welcome to 1206 Pembroke Lane, an exquisite retreat nestled in the highly desirable Dover/Westcliff neighborhood of Newport Beach. This stunning modern masterpiece is a new construction that exudes luxury and sophistication in every detail. Boasting 4 spacious bedrooms, 3.5 elegantly designed bathrooms, and a dedicated office, this expansive 3,306-square-foot residence offers an unparalleled living experience. As you step inside, you are greeted by soaring 12-foot high ceilings that create a grand and airy ambiance in the great room. The heart of the home, the expansive kitchen, is a chef's dream, featuring a magnificent 12-foot Perla Veneta Quartzite island, complemented by sleek black panther granite countertops, custom kitchen cabinetry, and state-of-the-art Thermador appliances. The home is an entertainer's paradise with its seamless indoor-outdoor flow, thanks to the 10-foot tall pocket doors that disappear into the wall and windows that bathe the space in natural light. Wide plank engineered hardwood floors add warmth and elegance, while solid core doors with hidden hinges and magnetic latches ensure every detail is thoughtfully considered. Retreat to the serene primary suite, a private sanctuary complete with a sitting area and an expansive walk-in closet. The luxurious finishes continue throughout the home, creating a cohesive and refined aesthetic. Step outside to discover your private oasis with a saltwater pool and spa, perfect for unwinding or hosting gatherings. Modern conveniences abound with two air conditioning zones, solar power, and smart home technology that offer both comfort and efficiency. The home also features a spacious two car garage, providing ample space for parking and storage. Don't miss the opportunity to own this stunning entertainer's dream in one of Newport Beach's most sought-after neighborhoods. Experience the epitome of modern luxury living at 1206 Pembroke Lane.

1206 Pembroke Lane, Newport Beach

$6,800,000
8 Beds 6 Baths NP24188110 MLS Closed Status
Extraordinary Yale Home on Famed Story Book Row! 1st Time on the Market in 50+Years. 5 Bedroom Home, 2 Bedroom Apartment, In-Law Guest Quarters, 2 Full Lots. Main Residence: 5 Bedroom | 4 Baths | Chef - Friendly Kitchen w/Breakfast Bar Opening to Family Room | Generous Size Dining Room w/ Fireplace | Spacious Living Room w/ Cathedral Ceilings Accented by Wood Beam Trusses | Showpiece Custom Brick Fireplace |Large Loft is a Multiple Use Work or Play Space Overlooking Living Room | Butlers Pantry Adjacent to Living Room | 2 Downstairs Bedrooms Each w/Available Bath | Laundry Room | Hand-Crafted Cottage Fence & Entry Gate Accent Garden Patio & Porch Creating a Whimsical Welcome to this Nostalgic Balboa Island Home | A Central Courtyard w/ French Doors Opening from Downstairs Living Areas is a Crown Jewel of this Property…an Alluring European-Style Outdoor Gathering Area w/Brick Fireplace is Perfect for Relaxation, Gardening, Enjoying Morning Coffee or Entertaining on a Small or Grand Scale! Apartment: 2 Bedroom | 1 Full Bath | Breakfast Bar | Dining Area | Private Entrance W/ Interior Staircase |Stacked Washer / Dryer | Balcony Patio. In-Law Guest Quarters: Studio Style | Kitchen w/ Breakfast Bar | 1 Full Bath| Balcony | Private Entrance w/ Interior Staircase. Parking:2 Individual Two-Car Garages w/ Work Benches, Cupboards, Tool Closets | Large Double Gated Carport Located Between the Garages Accommodates an Additional Car, Golf Carts, Boats, Bikes, Surfboards & Beach Gear. Location! 4 Doors to a Wonderful South Bay Front Beach! Short Distance to Marine Avenue the Hub of Community | Short Jaunt on So. Bay Front Boardwalk to Balboa Island Ferry Landing for a Ferry Ride Across the Bay to the Fun Zone & Restaurants, Ocean & the Balboa Pier for Swimming, Surfing & Fishing. 115 Apolena is an Original Yale Home as seen through its Whimsical Architecture, Wood Craftmanship Showcasing Beam Ceilings, Hardwood Floors, Staircase & Balcony Railings, Clever Nooks & Niches | Leaded Windows, Brick Fireplaces, Vintage Light Fixtures & Handcrafted Doors w/Classic Knobs & Latches all add to the Vintage Flair In 1997 the Owners Purchased & Incorporated the Property Next Door in an Extensive Remodel. Every Effort was made to Replicate the Whimsical Qualities of the Original Yale Home in the New Addition & Create One Home on the Two Lots that Sustains the Architectural Style, Craftsmanship & Whimsey of the Original Yale Home….it was a Success!

115 Apolena Avenue, Newport Beach

$15,000,000
5 Beds 4 Baths OC24186492 MLS Closed Status
Welcome to this stunning bayfront residence on Lido Island in Newport Beach, offering unparalleled waterfront living with direct access to the sand and breathtaking views of the harbor. This exceptional property boasts a spacious full dock that can accommodate a 55+ foot boat, featuring newer Tech Deck, and being the last dock prior to the Nord strata beach multiple boats can be accommodated. With 5 spacious bedrooms and 4 bathrooms spread across approximately 3,800 sq. ft. of living space, this home is designed for waterfront entertaining and luxurious coastal living. The property also includes a new AC condenser, new LED lighting throughout and multiple living and dining areas that seamlessly blend indoor and outdoor spaces. This property offers a primary formal entry off the strata, a 2-car garage plus additional side entrance, and the main living room and dining room boasts high ceilings leading out to the beautiful waterfront outdoor space. The oversized Primary bedroom features a stunning view with an expansive deck perfect for watching the boat parades, a spacious office retreat and dual cedar lined closets. The exterior patio and deck is an entertainer’s dream, featuring a private plunge pool and Jacuzzi (replastered and retiled in 2024) with a three-fountain water feature, creating a serene ambiance for relaxation and privacy. This lot offers 40 feet of water frontage and a depth of 105 feet giving you slightly over 6000 sq ft of future buildable home space. Situated on a 4,200 sq. ft. lot, the home benefits from a unique strata, providing additional privacy and extra space on the west side of the property. This Lido Island gem offers the perfect blend of modern amenities and timeless charm in one of Newport Beach's most coveted locations with tennis courts, Pickleball courts, a playground and park, as well as private security. Don’t allow this once in a lifetime opportunity to pass you by, make this your private oasis for many years to come!

500 Via Lido Nord, Newport Beach

$7,500,000
5 Beds 5 Baths NP24182349 MLS Closed Status
One of a Kind! Custom Quality Home & Apartment. Oversize Living Space ~ Oversize Lot ~ 3 Garages. Prime Location ~ Quiet West End of Balboa Island. Main Residence: 4 Bedroom | 4 Bath | Den | Laundry Room | 2 Downstairs Patios |Patio Balcony | Roof Deck | Air Conditioning. Apartment: 1 Bedroom | 1 Bath | Private Entrance | Stacked Washer/Dryer | Single Car Garage. Custom Designed to Provide Generous Living Spaces, Natural Light & Multiple Outdoor Areas to Relax or Entertain | Design Includes Sought After 1st Floor Bedroom Suite. Interior & Exterior Custom Crafted Finishes in Wood & Stone * Hardwood Floors * Crown Molding * High Baseboards * Beadboard Cabinetry * Wainscoting * Coffered & Tongue and Groove Ceilings * Recessed Lighting *Ceiling Fans * Alarm System * Copper Rain Gutters & Downspouts * French Doors Opening to multiple Outdoor Living Spaces * Spacious Roof Deck w/ Water Views, Built-in Viking BBQ & Market Lighting. Chef’s Kitchen features Viking Range, Sub-Zero Refrigerator, Double Oven, 2 Bosch Dishwashers, Calcutta Marble Countertops including a Center Island w/ additional Sink & Walk-In Pantry. Private Primary Bedroom Suite on 2nd level w/ Patio Deck * Large Walk-in Closet w/built-in drawers & shelving * 2-Sided Fireplace to enjoy in Bedroom & Bath* Spa Inspired Bath Designed in Marble, Double Vanity, Jet Tub, Separate Walk-in Shower, Water Closet, Window Placement provides Generous Light & Ventilation. Convenient 2nd Floor Laundry Room w/ Sink, Counter & Cabinetry. Den w/Built-in Bookcase. 2nd & 3rd Guest Bedrooms w/ private Vanity Areas & Shared Full Bath. 1 Bedroom Apartment is designed w/ great utility featuring Private Entrance, Separate Laundry Facility & Separate Single Car Parking Garage. In Close Proximity to the Enjoyable Emerald Avenue Beach & Public Dock at North Bay Front. This Exceptional Property Offers More Livable Square Footage & Garage Accommodations than most Balboa Island Properties can offer….. A Rare Find!

108 Park Avenue, Newport Beach

$4,445,000
3 Beds 4 Baths CV24181185 MLS Closed Status
Indulge in coastal opulence as you step into your sanctuary at 115 E Bay Ave, Newport Beach – an unparalleled fusion where luxury seamlessly intertwines w/the sublime allure of coastal living. Crafted in 2016, this magnificent abode sprawls across 2,397 sq. ft., boasting 3 sumptuously appointed bdrms & 3.5 baths, meticulously designed to capture the essence of refined elegance. Envision the sheer delight of ascending to your expansive top deck, greeted by the breathtaking spectacle of the sun descending below the horizon, casting a symphony of vivid hues across the expansive canvas of the ocean. The panoramic vista of Catalina Island serves as an ever-present reminder of the boundless beauty that envelops you. At the heart of this archt'l. masterpiece lies an inviting, open floor plan, suffused w/an abundance of natural light & gentle embrace of ocean breezes – an idyllic setting that transforms every gathering into an unforgettable soirée. Residing on the Newport Beach peninsula grants you access to a cornucopia of delights, incl. the warmth of a vibrant community while embracing the temperate sea air year-round. Proximity to premier shopping destinations such as Newport Fashion Island & So. Coast Plaza ensures that indulgence is always near by, while dining out is a culinary experience w/an array of esteemed restaurants to tantalize the palate. Located steps away from both the pristine beach & tranquil bay, you'll find yourself immersed in endless opportunities for relaxation & recreation, from leisurely strolls along the shore to exhilarating water sports, ensuring that every day is filled w/moments of serenity & adventure. Close proximity to John Wayne Airport facilitates effortless travel, while the ferry to Balboa Island imbues your weekends w/an element of whimsical adventure & discovery. Moreover, to reside in a home that claims the highest elevation on the peninsula not only affords you unparalleled vistas but also bestows upon you a sense of exclusivity that is simply unmatched. Cultivate a vibrant social life from the comfort of your front deck – a veritable oasis where evenings are spent savoring the finest vintages & engaging in spirited discourse w/neighbors & passersby. This sense of community extends to Marina Park, where invigorating exercise classes nurtures both body & soul. At 115 E Bay Ave, you are not merely acquiring a residence – you are embarking on a lifestyle that epitomizes the very essence of coastal luxury in Newport Beach.

115 E Bay Avenue, Newport Beach

$4,210,700
4 Beds 4 Baths OC24179494 MLS Closed Status
Welcome to an Awesome Custom-built home! Own in the prestigious Dover Shores community of Newport Beach. This luxurious 4-bedroom, 3.5-bath residence offers 4,263 square feet of elegant living space with breathtaking views of the Back Bay. The home features an open floor plan perfect for entertaining, with high ceilings, recessed lighting, and a seamless flow between indoor and outdoor living areas. The kitchen boasts granite countertops, high-end appliances including a 6-burner stove, double oven, and opens to a spacious family room. A wet bar and formal dining room provide additional entertainment spaces. Upstairs, find four generously sized bedrooms, including a lavish primary suite with a private balcony overlooking the bay. The spa-like primary bathroom features a jetted tub, separate shower, and dual sinks. Three additional bedrooms complete the upper level. Outdoor living is a dream with a private heated gunite pool, waterfall feature, and covered patio, perfect for al fresco dining. The 7,840 square foot lot offers ample space for relaxation and recreation, with professionally landscaped front and back yards. Additional highlights include: Three-car attached garage with direct access, Central heating and dual air conditioning, Plantation shutters and double-pane windows throughout, Stone and wood flooring, Wired for sound, Fireplace in living room and much more, too many to list. Located in the highly sought-after Dover Shores neighborhood. The home offers access to private beaches, top-rated schools, just minutes from Fashion Island's world-class shopping and dining, entertainment and freeways. Seller offers credit, use bitcoin and options. Call and schedule your appointment and see this custom home soon! Don't miss the opportunity to own a piece of Newport Beach Luxury!

2030 Leeward Lane, Newport Beach

Start Your Search

Based on information from California Regional Multiple Listing Service, Inc. as of . This information is for your personal, non-commercial use and may not be used for any purpose other than to identify prospective properties you may be interested in purchasing. Display of MLS data is usually deemed reliable but is NOT guaranteed accurate by the MLS. Buyers are responsible for verifying the accuracy of all information and should investigate the data themselves or retain appropriate professionals. Information from sources other than the Listing Agent may have been included in the MLS data. Unless otherwise specified in writing, Broker/Agent has not and will not verify any information obtained from other sources. The Broker/Agent providing the information contained herein may or may not have been the Listing and/or Selling Agent.