Quick Lake Forest CA MLS Search

Lake Forest Traditional Style Real Estate & Homes

Lake Forest CA is our specialty. Orange County Real Estate Inc is committed to making the buying and selling of traditional style real estate in Lake Forest, CA a pleasurable and rewarding experience. Our website allows you to search all active Lake Forest traditional style real estate, homes for sale. It is easy to use and navigate through traditional style property searches. You can also save searches and get daily email alerts of new listings as they become available.

Property Search Map Search Market Report


Browse All Lake Forest CA Traditional Style Properties for Sale

$1,130,000
3 Beds 2 Baths OC25224898 MLS Closed Status
Immaculate, upgraded, and absolutely turnkey. This isn't just a house; it's a 'no-surprises' home where meticulous maintenance meets contemporary style. Bring your toothbrush and move right in.!! One of a kind single family home in beautiful Portola Hills with panoramic views of Saddleback Mountains. Fully Remodeled throughout this home inside & outside. Open Living & Dining Rooms includes Sunbathed Hardwood Pecan Laminate Mohawk Flooring, Vertical Blinds, Ceiling Fan & Brick Gas Fireplace. Remodeled Kitchen includes Quartz Countertops, Lg Kohler Stainless steel sink, Kitchen Aid & Botsch Appliances & Custom Italian Tile Flooring. Lg Master Suite that steps out to Private Backyard Patio includes Upgraded Dream Weaver Carpet & Doubled Mirrored Closet doors with custom-built shelving. Upgraded Master Bath includes Lg Custom-built Spa Shower, Lg Kohler Soaking Tub, New 2 Sink Vanity & high open frame rolling glass shower enclosures. Guest Bedroom includes Upgraded Dream Weaver Carpet, Mirrored Closet doors with custom-built shelving. Guest Bathroom includes Vanity countertop, custom-built spa shower with high Frameless glass shower enclosures & Lg mirrored (Inside/Out) medicine cabinet. 3rd Bedroom/ Nursery/ Office includes Dream Weaver Carpet & Custom Oak built closet. Custom upgrades throughout Home includes New Vertical Blinds, Wood trim works at all doors and pass-through areas, New Paint, Litton plugs, and dimmer controlled light switches & much more. Private Rear Yard includes 3 Custom built awnings, Custom-built entertainment deck & well-maintained and established green hillsides, large shade trees and plantings throughout. New Roof!! 2 Car Attached Garage includes Custom Epoxy Floor (Ten Year Warranty), New Water Heater & Storage Cabinets. Close to HOA pool, club house, tennis, pickleball & volleyball. Close to schools, parks, entertainment, whiting ranch & 241 toll rd.

19316 Sycamore Glen, Lake Forest

$522,000
2 Beds 2 Baths OC25224700 MLS Closed Status
Corner Unit Single-Level Condo that has been beautifully maintained – a perfect blend of comfort, convenience, and California charm! Step inside and experience an inviting open layout highlighted by stylish laminate flooring and an abundance of natural light that flows throughout the home. The spacious living room offers the ideal space to relax or entertain, featuring a charming brick-surround fireplace complete with a classic mantle – perfect for cozy evenings or displaying your favorite décor. Adjacent to the living area, the dining space is designed for gatherings both large and small. It includes a versatile bar-top seating area, ideal for casual meals or mingling with guests while cooking. The kitchen is both functional and welcoming, offering durable tile countertops, ample cabinet storage, and a layout that encourages creativity for any home chef. Continue down the hallway to find a dedicated laundry area with extra storage – a rare and convenient feature in condo living. The generously sized primary bedroom offers a peaceful retreat, complemented by a beautifully remodeled bathroom that exudes modern elegance. Enjoy the best of outdoor living with a spacious front patio – perfect for basking in the Southern California sunshine, hosting summer barbecues, or simply unwinding at the end of the day. Additional features include central air conditioning, recessed lighting in the kitchen, a designated carport space, and in-unit laundry for added ease. As part of a well-maintained community, residents also enjoy access to resort-style amenities including a sparkling swimming pool and rejuvenating spa – perfect for relaxing on warm afternoons. Located in a prime area of Orange County, this home offers unbeatable convenience with proximity to top-rated schools, shopping centers, dining options, parks, and major freeways – making commuting a breeze and weekend adventures effortless. Don't miss your chance to own this exceptional home that truly has it all.

25644 Mont Pointe Unit 1A, Lake Forest

$594,000
2 Beds 1 Baths OC25210250 MLS Closed Status
Welcome to this beautifully updated two-bedroom, one-and-a-quarter bath, single-level unit—a rare downstairs find that offers both comfort and convenience. Step inside and you’ll immediately notice the thoughtful upgrades. The kitchen and bathrooms boast granite countertops, giving the spaces adding both durability and style. The home also features a separate dining area, inside laundry, and modern smart-home features that bring everyday living up to today’s standards. One of the highlights of this property is the private patio, beautifully redone with stylish tile floors—an ideal spot for morning coffee or winding down in the evening, it also has a gas hookup for a grill. A huge plus for an extended area to relax! For peace of mind, big-ticket items are already taken care of: the roof of the complex is just two years old, and the HVAC system was replaced two years ago as well. Parking is a breeze with a one-car attached garage, plus an additional reserved parking spot and muliple guest parking spots around the unit and ample street parking. The community itself offers a lifestyle that’s hard to beat. Enjoy access to a pool, spa, picnic area, playground and pickleball court, plus miles of walking trails and multiple nearby parks. This home combines move-in-ready updates, functional design, and a community that supports an active, outdoor lifestyle—all at a price point that makes sense.

25446 Yountville, Lake Forest

$1,285,000
4 Beds 3 Baths OC25200741 MLS Closed Status
Welcome to 67 Blazewood, Foothill Ranch – where comfort meets convenience in one of Orange County’s most family-friendly neighborhoods. This charming 4-bedroom, 3-bathroom single-family home offers 2,083 sq. ft. of thoughtfully designed living space on a nearly 4,000 sq. ft. lot. Step inside to find a bright, open-concept floor plan filled with natural light. The spacious living area features a cozy fireplace and brand-new vinyl flooring throughout the downstairs, creating a warm and inviting atmosphere. The kitchen is equipped with stainless steel appliances, generous cabinet space, and a glass atrium that brings in plenty of light for entertaining. Upstairs, a large loft provides flexibility; use it as a playroom, home office, or easily convert it into a 5th bedroom. The primary suite is your private retreat, complete with a spa-like bathroom featuring a soaking tub, walk-in closet, and plenty of space to unwind. A charming balcony off the front bedroom adds even more character and indoor-outdoor living space. Fully upgraded for modern living: smart eco-friendly thermostat, Ring® doorbell, smart lock, new AC compressor, new bathroom vanity, upgraded fixtures, freshly painted interior and cabinets, turf in both front and backyard, and even a EV car charger. Truly move-in ready! Outside, the spacious backyard provides planter boxes, and an included private gazebo are ideal for kids, pets, and weekend BBQs. The attached 2-car garage and driveway offer plenty of parking and storage. Located in a tight-knit Foothill Ranch community, you’ll love the walkability to Foothill Ranch Elementary, nearby parks, local shops, and restaurants. With top-rated schools and a welcoming neighborhood vibe, this home checks all the boxes! Don’t miss your chance to make 67 Blazewood your forever home. Schedule your private showing today and see firsthand everything this Foothill Ranch gem has to offer. Seller will consider Buyer concessions.

67 Blazewood, Lake Forest

$950,000
4 Beds 2 Baths OC25188574 MLS Closed Status
Welcome to 27325 Cranbrooke Drive in the Wind Rows community of Lake Forest. This single-level home offers a functional layout with 4 bedrooms (or easily adaptable as a home office, playroom, or gym etc) and 2 full bathrooms. The interior features an inviting living room with a focal point gas fireplace, an open concept dining area, and a thoughtfully designed kitchen with granite countertops, stainless steel appliances, and recessed lighting. Additional conveniences include a two-car direct-access garage with built-in cabinetry, newer washer and dryer, newer A/C unit, and OWNED SOLAR SYSTEM (no lease, fully paid off)! The exterior highlights a low-maintenance private backyard with palm trees and planter beds, accessible directly from both the dining room and primary bedroom. The front yard is framed with practical and aesthetic vinyl fencing and enhanced with lush grass, while a double driveway provides additional curb appeal and parking convenience. With NO Mello Roos and no HOA, this property offers an excellent opportunity for buyers to bring their own vision and updates, creating a home tailored to their needs. Residents of Wind Rows enjoy access to Vintage Park, recently redesigned with playground equipment, basketball courts, a fitness trail, and picnic areas. The home is also conveniently located near Lake Forest Elementary, Serrano Intermediate, and Trabuco Hills High School, along with shopping, dining, recreation, and the 5 Freeway, 241 and 133 Toll Roads for easy commuting. Don’t miss the chance to own a versatile single-level home in a central Lake Forest location, offering both strong potential and a flexible floor plan.

27325 Cranbrooke Drive, Lake Forest

$975,000
3 Beds 2 Baths OC25190476 MLS Closed Status
*MOTIVATED SELLER IN ESCROW ON REPLACEMENT PROPERTY - BRING ALL OFFERS!*Single Story*Large Lot*Upgrades Galore* Welcome home to 28855 Woodspring Circle — a beautifully upgraded one story single family residence in the highly sought-after Portola Hills community. Perfectly positioned on one of the largest lots in the neighborhood, this 3-bedroom, 2-bath gem offers the best of modern comfort and outdoor living. Inside, you’ll find a freshly painted bright and inviting layout with a recently renovated kitchen featuring quartz countertops, brand new stainless steel appliances, a breakfast bar, and a cozy built-in dining nook complete with a storage bench. Both bathrooms have been stylishly remodeled and all three bedrooms feature brand-new carpeting. But wait there’s more. Installed in Fall 2024, the A/C system, water heater, and furnace ensure peace of mind for years to come. An oversized sliding glass door in the living room and french door in the primary suite open to your own private outdoor retreat. The expansive wraparound backyard is made for the ultimate California life style, with a lush garden, built-in BBQ island, and fireplace—an entertainer’s dream! As part of this amazing community, enjoy resort-style amenities including a pool, spa, tennis, basketball, volleyball, and more. Plus, you’re within walking distance to Portola Hills Elementary, parks, and the community pool—convenience right outside your door. 28855 Woodspring Circle: modern upgrades, resort-style living, and the backyard you’ve been dreaming of.

28855 Woodspring Circle, Lake Forest

$729,900
2 Beds 3 Baths OC25188843 MLS Closed Status
Welcome to this beautifully upgraded residence in the sought-after Vineyards community of Foothill Ranch. Offering 2 spacious bedrooms, 2.5 bathrooms, and an attached 2-car garage, this light-filled home combines comfort, style, and convenience in a prime location. Inside, soaring ceilings, shutters, and wood flooring set a warm and inviting tone while ceiling fans add year-round comfort. The living area is anchored by a cozy fireplace near the remodeled kitchen, which is a showpiece with self-closing cabinetry, granite counters, a double oven, and elegant finishes—perfect for cooking and entertaining alike. The private patio extends your living space outdoors, offering the ideal setting for gatherings or quiet relaxation. Upstairs, the primary suite features a walk-in closet and a beautifully updated extra-deep soaking tub that lets you fully immerse, with quartz counters and dual sinks. The secondary bedroom is grand in size, with an en- suite bath for ultra-convenience. The spacious garage is tiled and has additional overhead storage. Residents of the Vineyards enjoy resort-style amenities, including a pool, spa, and playground. The location is unbeatable—close to the 241 Toll Road, Foothill Ranch Town Center, Irvine Spectrum, award-winning schools, and Whiting Ranch Wilderness Park with its endless hiking and biking trails. This home blends thoughtful upgrades with modern convenience in one of Orange County’s most desirable communities.

12 Chapala Court, Lake Forest

$1,105,000
3 Beds 3 Baths SB25175184 MLS Closed Status
First Time on the Market in 30 Years! Charming 3-Bedroom Home on peaceful Cul-de-Sac in Foothill Ranch, a wonderfully maintained 3-bedroom, 2.5-bath, 1,624 sq. ft. home. Nestled in the highly desirable community of Foothill Ranch (Lake Forest), this move-in-ready two-story home offers a perfect blend of comfort, charm, and potential. Step inside to a classic floor plan featuring vaulted ceilings, abundant natural light, and a seamless flow between living spaces. The living room welcomes you with laminate flooring (installed 2018) and soaring ceilings, while the adjacent family room features brand-new carpet and a cozy tile-surround gas fireplace—perfect for relaxing or entertaining. Large windows offer unobstructed panoramic views of the rolling hills, which can also be enjoyed from most rooms in the home. The kitchen includes durable tile countertops, ample storage, and a garden-view dining area ideal for casual meals or hosting friends. Upstairs, you’ll find all three bedrooms, including an expansive primary suite with vaulted ceilings, dual sinks, a large soaking tub, separate shower, and private water closet. Two of the bedrooms have brand-new carpet, while the third has beautiful, newer laminate flooring. Additional upgrades include: Fresh interior paint throughout. New carpet in family room, stairs, upstairs hallway, and two bedrooms. Newer water heater. HVAC system. Newer washer and dryer (purchased less than a year ago). Double privacy gates to side yard—great for pets or storage. Covered back patio with ceiling fan and light—ideal for outdoor dining or lounging. Attached 2-car garage and full driveway. Enjoy a spacious and private backyard with a lemon tree, low-maintenance landscaping, and peaceful hillside views—an ideal setting for relaxing evenings or weekend gatherings. Located minutes from top-rated schools, scenic hiking and biking trails, Foothill Ranch Community Park, a library, shopping, dining, and the community pool, spa, and clubhouse. Plus, you’ll enjoy quick access to major freeways and Toll Roads. This home offers the perfect opportunity to settle into one of South Orange County’s most beloved neighborhoods—don’t miss your chance to make it your own!

16 Carrelage Avenue, Lake Forest

$2,120,000
5 Beds 5 Baths OC25170907 MLS Closed Status
**Price Reduction!** NO MELLO-ROOS! Embrace glowing sunsets from the second floor and the peaceful, spacious loft! Welcome to this beautiful 5-bedroom, 4.5-bath home in the award-winning master-planned community of Baker Ranch, built by luxury homebuilder Toll Brothers. This home features a bright, open layout with soaring 10-foot ceilings on the first floor and 9-foot ceilings upstairs, creating a spacious and airy feel throughout.A beautiful California Room that adds both charm and an elevated living experience,its generous space a hidden bonus beyond the home’s measured square footage. The kitchen is truly the heart of the home – designed with double center islands, elegant granite countertops, double ovens, and a generous walk-in pantry. Large sliding glass doors open up to an enclosed California Room (approx. 250+ extra sqft on top of the original 3066 sqft), offering the perfect indoor-outdoor lifestyle. Upstairs, the primary suite is a true retreat – featuring dual vanities, upgraded marble counters, a separate shower, and a large walk-in closet. One bedroom with a full private bath downstairs makes it ideal for guests or multi-generational living. The backyard is professionally landscaped for low maintenance and makes a great space for entertaining friends and family. From the huge balcony and master bedroom, you can enjoy breathtaking views of sunsets, mountains, city lights, and even Catalina Island on a clear day. Community Amenities: Baker Ranch offers some of the best resort-style living in the area, including: 3 heated pools and spas, 10+ parks, basketball, tennis, volleyball, and bocce ball courts, Fitness trails, outdoor workout stations, BBQ areas, Clubhouses, dog parks, baseball and soccer fields, And miles of hiking and biking trails Prime Location: Conveniently close to shopping and dining, just minutes from Irvine Spectrum, and easy access to Hwy 5, 241, and 133.

14 Snowberry, Lake Forest

$460,000
1 Beds 1 Baths OC25163287 MLS Closed Status
Step inside this first-level condo and soak in the light filled interior and beautiful updates including Newer Vinyl Windows and Slider, Newer Quartz Counters in the Kitchen, and Neutral luxury vinyl plank floors with upgraded baseboards throughout. Higher ceilings with Interior recently painted with a Neutral paint palette. Open floor plan provides a functional living environment. The living room boasts a cozy fireplace open to the dining area and kitchen, with direct access to the back patio creating an ideal indoor-outdoor living space. The light and bright kitchen has an abundance of storage cabinetry and has been beautifully remodeled with sparkling Quartz countertops, a cohesive backsplash, New cabinet hardware, and Stainless-steel appliances. The spacious bedroom is outfitted with a nice sized mirrored closet. The bathroom has been updated with a lovely Vanity. The large back patio has been hardscaped with pavers and perfect for relaxing and entertaining a bit. A convenient laundry closet with included Sleek Washer & Dryer is tucked away at the patio as well. A detached one car garage is just in front of the home - also with storage areas. This well-maintained community includes a community pool and spa, lounging and gathering spaces, and picnic areas. Just a short distance to Foothill Ranch Community Park complete with Tennis courts, sports courts, roller hockey rinks, sand volleyball courts, playground/tot lot, sports fields, and picnic and BBQ areas. Numerous shopping and dining venues, fitness centers, Library, Borrego Park, access to Whiting Ranch Wilderness trails, and hiking and biking trails are also nearby.

307 Chaumont, Lake Forest

$1,300,000
3 Beds 2 Baths PW25163417 MLS Closed Status
Relaxed, Modern Mediterranean Living! Step into single-level ease and effortless style at 22792 Costa Bella, where clean lines and a warm Mediterranean aesthetic define this move-in-ready 3-bedroom, 2-bath home. A double-door entry welcomes you into light-filled living and dining spaces with soaring ceilings, while tile flooring throughout adds a contemporary, coastal touch. A separate family room offers added comfort and versatility, anchored by a striking floor-to-ceiling brick fireplace—perfect for cozy evenings or casual gatherings. A thoughtfully renovated kitchen features quartz countertops, brand-new stainless steel appliances, ample storage, and serene backyard views. The spacious primary suite opens to the patio and includes a chic, updated bathroom with dual sinks and a walk-in shower. Two versatile secondary bedrooms and another fully remodeled bath complete the well-balanced layout. Additional highlights include a new roof, updated furnace, recessed lighting, modern ceiling fans, and fresh interior/exterior paint. Outdoors, imagine dining al fresco under the covered patio, enjoying the privacy of your backyard with space for activities, gardening, or simply relaxing in the sun. As a resident of Lake Forest Beach & Tennis Club, you’ll also enjoy access to an incredible range of amenities including multiple pools, tennis and pickleball courts, a fitness center, sand volleyball, basketball, and even a lakeview lounge with billiards and shuffleboard. A stylish, low-maintenance lifestyle in a vibrant community—welcome home.

22792 Costa Bella, Lake Forest

$1,240,000
4 Beds 3 Baths OC25161747 MLS Closed Status
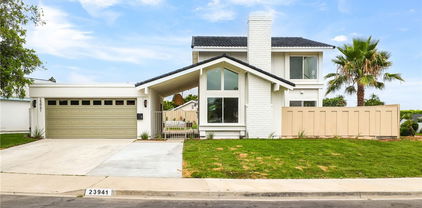
Welcome to 23941 Jarrow Lane – Where Mid-Century Design Meets Timeless Charm! Nestled on a spacious corner lot in one of the most desirable streets in the neighborhood, this beautifully upgraded home offers the perfect blend of comfort and elegance. Step inside to soaring vaulted ceilings, an abundance of natural light, and a thoughtfully designed open-concept layout that immediately feels like home. The main living, dining, and kitchen areas flow seamlessly across stylish vinyl flooring—ideal for both everyday living and entertaining. The designer kitchen is a true showpiece, featuring stainless steel appliances, quartz countertops, a waterfall island, walk-in pantry, and a dry bar that’s perfect for hosting. A secondary living and dining space offers additional flexibility for relaxed gatherings or formal entertaining. With 4 spacious bedrooms and 2.5 fully remodeled bathrooms, this home checks every box. The primary suite is a serene retreat, featuring custom arch details, a walk-in closet, and a stunning en-suite bath. All bathrooms have been reimagined with clean, contemporary finishes, including a convenient downstairs powder room. Enjoy peace of mind with major system upgrades, including dual-pane windows, a new electrical panel, and a brand-new HVAC system. The exterior has been equally enhanced with new concrete hardscape, fresh sod, upgraded irrigation, and a finished garage complete with epoxy floors and a new garage door. Tasteful mid-century accents and top-tier craftsmanship throughout set this home apart. Properties of this caliber rarely come to market—don’t miss your opportunity to make it yours.

23941 Jarrow Lane, Lake Forest

$1,510,000
5 Beds 3 Baths OC25161996 MLS Closed Status
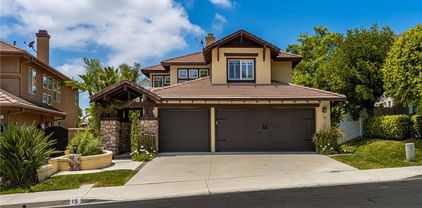
This is the one you have been waiting for! You will not find anything comparable in Irvine at this price. Live the Southern California lifestyle you have always dreamed of in the enchanting community of Foothill Ranch, surrounded by picturesque rolling hills. This stunning pool home boasts charming curb appeal and a versatile floor plan that seamlessly combines comfort and style. Designed to meet all your needs, this home features five bedrooms, three bathrooms, including one downstairs bedroom and one full bathroom, a spacious loft, and a three-car garage. Guests are welcomed into the formal living and dining rooms through a double-door entry. A dual-sided fireplace accents the formal living and dining areas. The gourmet kitchen features a center island, rich wood cabinetry, granite countertops, stainless steel appliances, and a breakfast nook overlooking the tropical backyard paradise. The adjoining family room, complete with a fireplace, is perfect for family gatherings. The downstairs bedroom is set up as an office, complete with a built-in desk and workstation, conveniently located near the downstairs laundry room. Custom upgrades include new paint, seller-owned solar, new air conditioner and furnace, carpet, and upgraded light fixtures. As you travel upstairs, you'll notice the expansive loft, which has endless possibilities for a media room, workout area, or kids' play area. The primary suite won't disappoint, featuring high ceilings, a walk-in closet, dual vanities, a soaking tub, and a separate shower enclosure. Three additional bedrooms share a secondary bathroom. You'll spend hours of enjoyment in your backyard tropical paradise, complete with a Pebble Tec pool and spa, and a patio area perfect for outdoor dining and entertaining. The yard also features a large side area perfect for a garden or play area. This lovely home has it all and is priced to sell fast!!

15 Coronado, Lake Forest

$1,750,000
5 Beds 4 Baths OC25163326 MLS Closed Status
Stop looking! You won't find a better value or anything comparable in Irvine at this price. Live the Southern California lifestyle you've dreamed of in this enchanting community of Portola Hills, surrounded by picturesque rolling hills. This premier mid-cul-de-sac location on a tree-lined street features a large, pool-sized lot with an outdoor kitchen featuring a BBQ, bar, sink, separate burner, and fire pit—all perfect for al fresco dining and entertaining. This stunning home boasts charming curb appeal in the highly sought-after “Crown Pointe Tract,” showcasing exceptional craftsmanship and spacious living areas that create an airy and inviting ambiance throughout this spectacular home. Just minutes from the Irvine Spectrum, this entertainer's dream home is situated on a sprawling 7,169 sq. ft. interior lot, featuring five spacious bedrooms, four bathrooms, a large loft, and a three-car garage with 3,514 sq. ft. of comfortable living space. As you enter the home, you'll notice the soaring two-story ceilings, formal living room, and dining room with French doors leading to the expansive backyard. The chef in you will love this open kitchen, featuring Euro white cabinetry, a large center island, double ovens, microwave, dishwasher, walk-in pantry, recessed lighting, and a breakfast nook. The adjoining family room, featuring a warm fireplace, is perfect for family gatherings and opens effortlessly to the outdoor living spaces. The convenient downstairs bedroom and full bathroom are ideal for out-of-town guests. There's also a mudroom area just inside the garage—a perfect place to store shoes and backpacks—and a large downstairs laundry room with a sink. As you make your way upstairs, you will notice the spacious loft/media room. The huge primary suite is a romantic retreat, featuring high-volume ceilings, a walk-in closet with organizers, dual vanities, an oval soaking tub, a separate shower enclosure, and a vanity area. There is an additional en-suite bedroom and two more spacious bedrooms that share a secondary bathroom with dual vanities. Custom upgrades include new interior paint, vinyl windows, upgraded baseboards, mirrored wardrobes, ceiling fans, luxury vinyl flooring throughout, and a solar system owned by the seller. Sellers have priced this wonderful home to sell fast! Hurry!

19692 Dorado Drive, Lake Forest

$1,675,000
3 Beds 2 Baths OC25161043 MLS Closed Status
This delightful single-story home is situated in the exclusive community of Montbury on the Hill. Nestled in North Lake Forest, this sought-after community boasts wide streets, customized homes, equestrian & hiking trails, two private tennis courts, & four pickle ball courts, all for enhancing your daily enjoyment. Located close to everything, yet you will feel like you are in the country! Simple elegance describes the beauty of this home with volume ceilings throughout, open floor plan & great window patterns, which welcome natural light throughout the entire home. Beautiful enhancements include hardwood flooring, newer kitchen appliances, recessed can lighting, plantation shutters, remodeled contemporary master bathroom cabinetry, countertops, lighting & fixtures, newer roof, dual pane windows, & fully re-piped with PEX piping. The peaceful, spacious master bedroom is complemented with a volume ceiling, ceiling fan with lighting, & an upgraded French door opening to the patio. Delight in the large walk-in closet & enjoy the separate tub & shower. The secondary bedrooms are spacious. Expansive 3-car garage provides plenty of storage space & more than enough room for those fun projects! Relax in your private, spacious backyard with views of Saddleback Mountain & the surrounding greenbelt areas. Enjoy the pool & spa situated beautifully on one side of this spacious yard complimented by the built-in barbecue, large patio for entertaining, & wonderful gardening areas. Walk to summer concerts, community events throughout the seasons, community sports fields, and the weekly farmers’ market at the expansive Lake Forest Sports Park! Award winning schools with Lake Forest Elementary School within distance. Close to shopping, restaurants, & the Toll Road for easy access to Orange County cities. This home is indeed a rare find!

21592 Rushford Drive, Lake Forest

$1,200,000
3 Beds 2 Baths OC25150721 MLS Closed Status
Subject to cancellation of current escrow, buyer not performing. Welcome to this beautifully updated single-story home nestled in a peaceful residential neighborhood. No HOA's, No Mello Roos and low taxes! This move-in ready residence features 3 spacious bedrooms, 2 remodeled bathrooms, and a bright, open-concept layout designed for modern living. The chef’s kitchen boasts newer quartz countertops, a versatile moveable island, soft-close white cabinetry, subway tile backsplash, and recessed lighting. Water-resistant vinyl plank flooring runs seamlessly throughout the home, connecting to a warm and inviting living room with a cozy fireplace—perfect for gatherings or quiet nights in. The primary suite includes a custom-designed closet and view of the generous backyard retreat with a concrete patio and lush landscaping. Both bathrooms have been thoughtfully upgraded with contemporary finishes. Step outside to enjoy professionally landscaped grounds that include ficus, pepper willows, queen palms, plumeria, and decorative lava rock. This home is loaded with upgrades, including:paid-off solar panels, newer roof, HVAC system, dual-pane windows, fresh interior and exterior paint, whole house water softener, kitchen water filtration system, also features an automatic dog door with key fob. Attached two-car garage, located within walking distance to Santiago STEAM Magnet Elementary and El Toro High School, this home is also just minutes from local parks, restaurants, and the Irvine Spectrum. With stylish updates, energy efficiency, and a prime location, this turn-key home is a must-see!

25141 Pizarro Road, Lake Forest

$1,335,000
4 Beds 3 Baths OC25153188 MLS Closed Status
Entertainers Delight in this 4 bd, 3 ba, 2136 sqft, pool home in the popular neighborhood of Bennett Ranch in the heart of Lake Forest. Recently reconfigured, the kitchen w/breakfast nook opens to the DR, LR, FR in one quick glance. 2017 Remodeled kitchen has porcelain tile faux wood floors, quartz counters, serving island, soft-closing cabinetry w/pull-out drawers & lazy susan corner, ss appliances w/4 burner gas range w/griddle, ss steel sink w/brushed nickel faucet & hardware, vaulted ceiling, custom lighting, garden window & adjoining breakfast nook. Adjoining DR & LR w/porcelain tile faux wood floors, vaulted ceilings, recessed lights & custom drapes/rods, while FR has gas fireplace, custom sitting bench w/storage capability, dry bar w/quartz counter & slider doors to pool area. 1 bedroom down & 3 upstairs including large master suite w/attic storage access. 3 bathrooms all have added tumbled stone counters & backsplashes along with updated hardware. Entertainers rear patio with stacked rock encased pool, flagstone copping, 3 waterfalls, 6 jet spa, custom stacked rock BBQ entertainment center w/refrigerator & stone countertop, custom concrete patio, 4 large mature palm trees, exterior lighting & exterior speakers. Include newer windows, newer 50 year metal roof, AC, ceiling fans, pedestal sink in bathroom, security system, scraped ceilings, 2 car garage w/newer garage door, remote opener, cabinets, work desk & laundry area, plus excellent curb appeal on cul de sac.

25491 2nd Street, Lake Forest

$1,390,000
4 Beds 3 Baths OC25148184 MLS Closed Status
Welcome to Citrus Lane – A Hidden Gem in the Heart of Lake Forest! Nestled on an extra-wide cul-de-sac street in the highly sought-after Citrus Lane community, this stunning home blends serene nature, thoughtful upgrades, and a family-friendly floorplan. With an orchard just steps from your front door—bursting with mature lemon, orange, and avocado trees—you’ll enjoy a unique lifestyle where you can stroll daily among fragrant citrus groves, pick fresh fruit, or play with your kids or pets on the trail that lines this picturesque neighborhood. The curb appeal is instant with a diamond-patterned concrete driveway, mature landscaping, and a charming front seating area perfect for morning coffee. Inside, the home features travertine stone flooring that keeps the space cool in the summer, crown molding, and wood-like plank flooring in key areas. The expanded floorplan offers an enlarged family room and kitchen, with an additional sitting area ideal for entertaining or relaxed dining. The heart of the home is the bright, open-concept kitchen, which includes granite countertops, soft-close drawers, stainless steel appliances, and a breakfast bar with barstools. There's also an eat-in kitchen area and a separate formal dining room for hosting special gatherings. You'll also appreciate the formal living room, offering even more space to relax or entertain. Enjoy peaceful views of the private backyard oasis from these shared spaces. Step outside to your private resort-style backyard, where a pool and spa await, highlighted by a cascading waterfall, lush hillside landscaping, a cozy firepit, and a covered patio with plenty of space to dine al fresco under the stars. Upstairs, you'll find four generously sized bedrooms, including a spacious primary suite with views of the backyard, a walk-in closet, and a luxurious ensuite bath featuring dual sinks and a designer frameless glass shower with custom tile. Additional highlights include newer dual-pane windows and doors, ceiling fans throughout, and a recently upgraded HVAC system for year-round comfort and efficiency. This location offers the best of both worlds—peaceful and insulated with no homes directly behind, yet conveniently close to shopping, parks, and top-rated schools. Don’t miss the opportunity to live in one of Lake Forest’s most charming and nature-rich communities. Come experience the Citrus Lane lifestyle—where home feels like a retreat.

25572 Orchard Rim Ln, Lake Forest

$1,865,000
3 Beds 2 Baths PW25143008 MLS Closed Status
Welcome to 21971 Cayuga Lane, a rare opportunity to enjoy vacation-style living in the heart of Orange County. Located in the highly sought after Lake Forest Keys community, this beautifully maintained SINGLE-STORY detached home offers 3 bed, 2 bath, and approx.1,550 square feet of thoughtfully designed space, all set on a peaceful waterfront lot with its own private dock. From the moment you arrive, you’re greeted by the calm of lakeside living. Perfect for paddleboarding at sunrise, entertaining guests on the water, or simply unwinding with tranquil views from your backyard. Inside, you’ll find timeless hardwood floors, dual-pane windows, a durable tile roof, and a covered patio that seamlessly extends your living space outdoors. The open-concept layout flows effortlessly from the living room to the dining area and kitchen, offering a bright and functional space for daily living and entertaining alike. Modern updates and central HVAC ensure comfort and style throughout the year. Beyond your front door, life at Lake Forest Keys includes exclusive access to the renowned Sun & Sail Club, a resort-style amenity center designed for recreation, relaxation, and connection. Residents enjoy access to four swimming pools—including lap, diving, exercise, and a wading pool—alongside a spa, outdoor showers, and a well-equipped fitness center with lake views. The community also features six lighted tennis courts, twelve pickleball courts, basketball half-courts, sand volleyball, a tot lot playground, and multiple picnic areas with barbecue stations for casual weekend fun. There’s also a seasonal snack bar, a spacious youth center for activities and events, and a lakeside amphitheater perfect for private gatherings and the spectacular annual Fourth of July fireworks show. Adults can unwind in a private upstairs lounge with a full bar, pool tables, and big-screen TVs, while large banquet rooms downstairs with lakefront patios are available for weddings, parties, and celebrations of all kinds. Locker rooms, saunas, and elevator access complete the full clubhouse experience, and on-site HOA offices make day-to-day management easy and accessible. Whether you're enjoying quiet mornings on the dock, vibrant evenings by the lake, or the rich amenities just minutes from your door, 21971 Cayuga Lane offers a rare blend of serenity, community, and SoCal lifestyle! schedule your private tour today and see why lakefront living in Lake Forest Keys is truly something special.

21971 Cayuga Lane N, Lake Forest

$885,000
3 Beds 3 Baths OC25137296 MLS Closed Status
Welcome to Whispering Hills – Where style, comfort & convenience come home. Discover this beautifully cared-for end-unit townhome tucked inside the peaceful and highly sought-after Whispering Hills community of Lake Forest. Featuring 3 bedrooms, 2.5 bathrooms, and no neighbors above or below, this home offers the perfect blend of modern elegance, thoughtful design, and everyday functionality. Perfectly positioned to face a serene greenbelt and expansive, lush lawn, the home enjoys tranquil views and a rare sense of openness. Step inside to soaring cathedral ceilings, an abundance of natural light, and a cozy fireplace that anchors the welcoming living space. The kitchen is a true highlight—showcasing updated quartzite countertops, crisp white cabinetry, under-cabinet lighting for ambient charm, and plenty of storage for all your culinary essentials. Whether you're preparing a weeknight meal or entertaining guests, this space was designed to impress. Upstairs, your private primary suite features dual closets and an en-suite bath with double vanities. Two additional bedrooms and a full bath are thoughtfully situated down the hall, while a convenient guest powder room is located on the main floor. Outside, unwind on your private backyard patio—ideal for BBQs, outside dining, or simply soaking in the SoCal sunshine. The attached two-car garage with private driveway offers laundry hookups and an EV charging outlet, blending practicality with future-ready living. Enjoy access to convenient community amenities, including a sparkling pool and spa, playground, and meticulously maintained grounds. With no Mello-Roos, recent repiping and new roofing done by the HOA, and exterior maintenance(including the roof and landscaping) covered, this home offers true peace of mind and low-maintenance living. All of this, close by Costco, Great Park, Wild Rivers, the Irvine Spectrum, top-rated schools, parks, major freeways, and toll roads. Don’t miss this rare opportunity—schedule your private showing today and experience the best of Whispering Hills living.

26232 Morning Glen Unit 52, Lake Forest

$1,426,000
4 Beds 3 Baths OC25136917 MLS Closed Status
BACK ON THE MARKET!! Fall in love with this model-like home, equipped with all the bells and whistles, and located on a quiet inside-tract cul-de-sac lot in the wonderful hillside community of Foothill Ranch. This stunning Lyon Hills residence was recently updated from top to bottom with customized, luxurious finishes that surpass those of every home in this price range. Exquisite interior architecture welcomes you, while the family-oriented floor plan offers comfort and casual living for everyone. As you enter through the double doors, you'll notice the formal living and dining areas bathed in natural light from the abundance of windows and the light, designer décor. This home features four spacious bedrooms, three bathrooms, including a convenient downstairs bedroom and full bath, and a tastefully designed bonus room with gorgeous wood floors that could easily be converted into a large fifth bedroom. This is the place you can call home for many years to come. The chef in you will love the expansive, remodeled gourmet kitchen, featuring new quartz countertops, a backsplash, a large center island with seating, stainless steel appliances including refrigerator, microwave, dishwasher, oven/gas cooktop, and new Euro White cabinetry, as well as a pantry and breakfast nook. The conveniently located, remodeled upstairs laundry room includes quartz countertops, a sink, and storage cabinets. Recent custom upgrades include new paint, carpet, luxury vinyl, recessed lighting, PEX re-pipe, blinds, ceiling fans, and fully remodeled bathrooms, along with crown molding and upgraded light fixtures. The spacious primary suite boasts a remodeled bathroom with dual vanities, a soaking tub, a separate shower, and a large walk-in closet. The two other bedrooms upstairs share a remodeled bathroom. The large bonus room is perfect for a media room, second family room, gym, or in-home office. The private backyard is a peaceful retreat featuring raised planters, a patio area ideal for alfresco dining, and ample space for a garden. Hurry—this move-in-ready home won’t last long at this price!

17 Marseille Way, Lake Forest

$1,650,000
4 Beds 3 Baths OC25136870 MLS Closed Status
Exquisitely elegant “Forever Home,” beautifully improved with an expansive floorplan boasting harmonious living spaces for modern families of all sizes. Manicured landscaping, classic architecture, and a magnificent leaded glass front door create a graceful first impression. Step inside and soak in the soaring two-story vaulted ceilings and sleek luxury vinyl plank flooring setting the stage for a superb living environment. The formal living area is filled with natural light from the large picture window and is the perfect gathering place around the fireplace. The formal dining room is a refined space for entertaining with shiplap ceiling and crown molding. The separate “Great Room” has built-in cabinetry surrounding a cozy fireplace, built-in sound system, and direct access to the backyard and patio, creating an ideal indoor-outdoor living space. The expansive redesigned kitchen will take your breath away with ample storage and cabinetry, sparkling countertops, full custom tiled backsplash, professional grade range with pot filler, stainless steel appliances, deep farmhouse sink, garden window, bay window with bench seating, and an expansive island with breakfast bar and pendant lighting. Blessed with a highly desirable main level bonus room which is perfect for an executive home office or 4th bedroom and a handsomely upgraded bathroom with granite topped vanity and step in shower with custom tiled surround. Upstairs is a generous “loft” family room with fireplace, built-in bookcases, and large windows for enjoying gorgeous sunset views. The ample primary bedroom suite is a private retreat with updated bath, dual vanities, walk in shower, soaking tub, two closets including a walk-in closet with custom cabinetry, glass enclosed shelving, and a sparkly chandelier. French doors open to a large view balcony, a perfect space for enjoying an evening glass of wine with a loved one. The spacious backyard is a beautifully landscaped private oasis with raised planters, vibrant rose bushes, pergola covered patio, fireplace, grassy lawn, soothing fountain, greenhouse, composter, and a raised hot tub to relax and enjoy colorful sunsets. Home includes a cost-saving car charger and leased Solar System. Excellent location on a 3-way cul-de-sac, just a short stroll to Serrano Community Park with pool, spa, tennis courts, volleyball, playgrounds, and picnic areas. Close to shopping, dining, walking & biking paths, easy access to the Spectrum and John Wayne Airport.

25011 Calle Madera, Lake Forest

$1,250,000
4 Beds 3 Baths OC25127286 MLS Closed Status
BACK ON THE MARKET! BUYER COULDN’T PERFORM!! Located in the highly desirable community of Lake Forest II , this beautiful pool home is the perfect blend of move-in ready, updated and room for growth and personalization. A perfect combo of value, refurbished and a place to create your own pallet. Upon entering, you’ll find a spacious living room flooded with natural light, creating a warm and inviting atmosphere perfect for gatherings or relaxation. The large room features many windows, vaulted ceilings and a cozy fireplace. Adjacent to the living room is a charming dining room, ideal for hosting holiday dinner parties with friends and family as well as quaint family gatherings . The heart of the home lies in kitchen/family room, complete with ample counter space, a 5 burner gas cooktop, new microwave, double oven and refrigerator. The convenient open-concept kitchen flows seamlessly into the adjacent family room, offering a space for both entertaining and everyday living. Recent upgrades include new LVP flooring, 5" baseboards, designer paint, new carpet, smoke detectors, carbon monoxide detectors, fire-rated door to garage, lighting, hardware, etc. This home boasts four generously sized bedrooms, providing space for family or guests or separate offices. Upstairs, you'll find three secondary bedrooms, along with a full bathroom, while the luxurious primary bedroom features a private ensuite bathroom for added privacy and convenience. Outside, you'll enjoy a maintenance-free turf front yard that enhances the home’s curb appeal, while the hardscaped backyard offers a covered patio, a pool/spa and plenty fo planter area for flowers and vegetables – perfect for outdoor entertaining, dining, or simply enjoying the sunshine. Additionally, this home offers a two-car garage with extra space that can be used for storage or a garage workspace, giving you even more flexibility. Property has PAID SOLAR. As a resident of the Lake Forest II Community, you’ll have exclusive access to the resort-like amenities of the Sun and Sail Club, including swimming pools, tennis courts, and more. Located just minutes from schools, shopping centers, major freeways, toll roads, parks, and trails, this home offers both convenience and a vibrant lifestyle. Don’t miss out on the opportunity to make this exceptional home yours – schedule a tour today! ***ADDED ROOM WE BELIEVE WAS UNPERMITTED AND WAS NOT ADDED TO SQUARE FOOTAGE***

25702 Nugget, Lake Forest

$1,900,000
5 Beds 4 Baths OC25129571 MLS Closed Status
Welcome to this exceptional single-family home in the highly desirable Crestmont community of Portola Hills. Built by the renowned JM Peters, this residence is known for its quality construction and thoughtful design. Expanded with permits to 3,441 sq ft, this five-bedroom, four-bathroom home offers a flexible and functional floor plan on a large 9,200 sq ft lot. The remodeled kitchen features stunning marble countertops, a massive center island with seating, premium stainless steel appliances, and extensive cabinetry and drawers for abundant storage. The adjacent family room, also expanded with permits, includes custom built-in cabinetry, a custom fireplace surround, and white wood-plank ceiling creates a warm and inviting space. On the main level, enjoy rich, real wood plank flooring throughout, crown molding, high-quality plantation shutters, and custom woodwork. A downstairs bedroom and full bath offer flexibility for guests or multigenerational living. The spacious interior laundry room adds everyday convenience. Upstairs, the expanded primary suite offers a luxurious retreat with an oversized sleeping area and spa-like bathroom featuring a soaking tub, walk-in shower, dual vanities, and custom cabinetry. The oversized walk-in closet is outfitted with custom built-in organizers. Three additional bedrooms and two full bathrooms complete the second floor. The private backyard is perfect for entertaining or relaxing and includes a versatile sports court for hours of fun and entertainment! The huge backyard is very private with a large grass and patio area! Additional highlights include two new dual-zone AC units, owned solar panels for energy efficiency, and a three-car garage with epoxy floors, built-in storage cabinets, and an EV charging station. Located in the award-winning Saddleback Valley Unified School District, this home offers school choice options for Junior High and High School students. Enjoy community amenities such as a recreation center with a near-Olympic-sized pool, spa, tennis and volleyball courts, and direct access to scenic hiking and biking trails. World-famous beaches and tidepools are just a short drive away. No Mello-Roos, low HOA dues, and low property taxes make this an exceptional value. Don't miss this opportunity to own a truly special home in Portola Hills.

19256 Jasper Hill Road, Lake Forest

$795,000
3 Beds 2 Baths OC25106474 MLS Closed Status
***Upstairs condo priced to sell**Unmatched Location with Views of the Coast! Perched in a premier location within the community, this beautifully upgraded 3-bedroom, 2-bathroom end-unit home offers breathtaking, unobstructed views stretching from Orange County to Palos Verdes. Watch nightly Disneyland fireworks from the comfort of your home and enjoy spectacular coastal fireworks shows on the 4th of July. This residence is situated at the end of a peaceful cul-de-sac and offers maximum privacy and tranquility. One of the few homes in the tract with an expanded driveway, it also features a two-car garage with a side-access door for added convenience—step inside to discover a thoughtfully designed open floor plan ideal for both entertaining and daily living. The inviting living room features a cozy fireplace that seamlessly transitions into a formal dining area. The open-concept kitchen features a charming breakfast nook and a stylish butler’s pantry, with stunning views that enhance every moment. The home features three spacious bedrooms, including a luxurious primary suite with a private en-suite bath and dual closets. Natural light fills every room, enhancing the home's warm and welcoming ambiance. A full-size indoor laundry closet adds practicality and ease. Residents of this sought-after Lake Forest community enjoy access to excellent HOA amenities, including a clubhouse, pool and spa, sports courts, playground, and ample guest parking. From nearly every room, you’ll feel like you’re on top of the world, with panoramic vistas as your daily backdrop. Conveniently located near top-rated schools, scenic hiking and biking trails, and just minutes from restaurants, shopping, major freeways, and toll roads — this is the lifestyle you've been waiting for. Don't miss this rare opportunity to own an exceptional home with unmatched views and value!

21011 Marin Unit 103, Lake Forest

$1,650,000
5 Beds 3 Baths OC25119632 MLS Closed Status
What a fantastic opportunity to own this excellent property in the beautiful hillside community of Foothill Ranch. Located on a quiet, tree-lined cul-de-sac at the top of the hill, this home sits on a large, pool-sized lot with breathtaking, picturesque views of city lights and rolling hills. If you love nature and enjoy panoramic views from your backyard, this is the home for you. This stunning residence boasts charming curb appeal, featuring manicured landscaping, artificial turf, mature trees, and a front brick courtyard. This impressive five-bedroom, three-bathroom home features a loft/workstation and offers approximately 2,630 sq. ft. of comfortable living space for everyone. As you enter through the double doors, you’re greeted by soaring 30-foot ceilings & walls of windows that flood the formal living and dining rooms with natural light, as well as custom woodwork that you'll fall in love with. Custom upgrades include crown molding, a freshly painted interior, new carpeting, baseboards, vinyl windows, recessed lighting, a newer A/C unit, new wide-plank luxury vinyl flooring, mirrored wardrobes, leaded glass windows, gutters, and plantation shutters. Continue into the heart of the home where your remodeled dream kitchen awaits. It features a large center island with seating, rich wood cabinetry, granite countertops, a custom marble backsplash, stainless steel appliances, a custom vented hood, a pantry, and a sunny breakfast nook. The adjoining family room features a cozy fireplace with a custom mantel, recessed lighting, and a perfect place for gatherings, overlooking the beautifully landscaped backyard. The desirable downstairs bedroom and remodeled full bathroom, along with a laundry room, round out the first floor, and a three-car garage with overhead storage.The primary suite features high-volume ceilings, a spacious walk-in closet, a soaking tub, a separate shower enclosure, and dual vanities. Three additional bedrooms share a full bathroom with dual sinks. There's also a versatile loft space—perfect for a teenager’s retreat, office, or workstation. Guests will be captivated by the prized seclusion of the backyard with a large patio, manicured landscaping, raised stacked stone planters, and an ample side yard perfect for a play area or garden—all showcasing spectacular 180-degree panoramic views. This is a special home and neighborhood that will bring you years of enjoyment and satisfaction. Sellers have priced this home to sell fast! HURRY!!

14 Celonova Place, Lake Forest

$1,650,000
5 Beds 3 Baths OC25117332 MLS Closed Status
Stop looking — this is the one you've been waiting for! You won't find anything comparable in Irvine at this price. Live the Southern California lifestyle you've always dreamed of in the enchanting community of Foothill Ranch, surrounded by picturesque rolling hills. This premier location features a resort-style backyard designed for unforgettable entertaining, complete with a sparkling pool, spa, built-in bar and BBQ, cozy fire pit, and covered patio for outdoor dining — as well as a large side yard, perfect for a raised-bed vegetable garden all backing to lush hillside with loads of privcay. Located in the highly sought-after Canyon Oaks tract, this stunning pool home boasts charming curb appeal and a versatile, light-filled floor plan that seamlessly combines comfort and style. Just minutes from the Irvine Spectrum, this entertainer’s dream sits on a spacious view lot and offers five bedrooms, three bathrooms, and 2,647 sq. ft. of well-designed living space. Guests are welcomed into formal living and dining rooms with soaring ceilings and walls of windows that flood the space with natural light. At the heart of the home is the remodeled chef’s kitchen, featuring an oversized center island, quartz countertops, a custom glass backsplash, custom cabinetry, stainless steel appliances, a double oven, a custom vented hood over the cooktop, a wine cooler, wine bar, and office station, The adjoining family room, featuring a cozy fireplace with an upgraded mantel, is perfect for relaxing or gathering with friends. The main level features a convenient downstairs bedroom and full bathroom, ideal for guests or a home office, as well as a spacious laundry room and a three-car garage. Upstairs, the expansive primary suite includes a peaceful sitting area, high-volume ceilings, and a luxurious remodeled bathroom with a seamless glass shower, soaking tub, dual vanities, and a spacious walk-in closet. Three additional bedrooms share a well-appointed, remodeled secondary bathroom. One of the bedrooms is oversized and can serve as a bonus room, playroom, or home gym; the possibilities are endless. Additional upgraded features include plantation shutters, wide-plank wood flooring, upgraded light fixtures, wood blinds, and newer two-zone air conditioning for year-round comfort. This one-of-a-kind home truly offers it all, space, style, location, and the perfect setting for Southern California living at its finest. Don’t miss your chance to own this remarkable retreat!

23 Calle Cabrillo, Lake Forest

$600,000
2 Beds 2 Baths OC25114018 MLS Closed Status
Located in the sought-after Cedar Glen community, this 2 story condo has a peaceful interior location in the complex as well as a very functional floor plan. The expansive living room has a beautiful and durable wood grain tile and sightlines to the large kitchen area. In the kitchen, the sleek tile backsplash compliments the white cabinetry that provide ample storage. No need to worry about buying appliances - This home comes complete with newer Samsung dishwasher, microwave, oven/range, refrigerator AND LG washer & dryer. The kitchen expands into a very versatile area, potentially a dining room or family room depending on preference. The thoughtful layout provides direct access from the kitchen area to the backyard patio. This home has a larger yard space than most in the complex, perfect for both entertaining or quiet relaxation. The newer white vinyl fencing provides ultimate privacy. Both bedrooms upstairs are oversized, easily fitting king size beds and plenty of furniture. Ceiling fans in the bedrooms and living room help keep it cool and fresh air circulating. The downstairs bathroom was remodeled and the full bathroom upstairs is conveniently situated with shower over tub and plenty of cabinet space. The upstairs laundry closet fits both a full size washer and dryer and is ideally located just a few steps away from both bedrooms. Cedar Glen offers its residents a number of amenities, including a beautiful pool/hot tub area as well as a clubhouse, barbeque and picnic area. It is close to freeways, shopping, nature trails, and the newer Lake Forest Sports Park. The HOA covers water, trash, sewer, and basic cable, keeping your monthly expenses down. Come see why this is one of the best deals in South OC!

25885 Trabuco Rd Unit 14, Lake Forest

$610,000
2 Beds 2 Baths OC25102731 MLS Closed Status
Rare End-Unit with Loft, Two Garages & Modern Upgrades in Portola Hills! This isn’t your average condo.... it’s a thoughtfully upgraded, turn-key end unit with a flexible loft, two private garages, and a long list of modern improvements that make it stand out. From the moment you walk in, you’ll notice the natural light pouring through vaulted ceilings, highlighting the bamboo and tile floors and open-concept living space. The updated kitchen features all new stainless steel appliances, while both bathrooms have been remodeled with sleek porcelain tubs, custom tile, and stylish vanities. A full-size laundry closet, upgraded HVAC with whole-house humidifier, newer dual-pane windows, and solid-core doors add to the home's comfort, quality, and energy efficiency. Need a home office or guest retreat? The spacious loft gives you that extra flexibility. And storage? You’ve got it covered with two garages... one with built-in cabinetry and a workbench, plus added overhead storage in both. Located in the highly desirable Portola Hills community, you’re steps from scenic parks, greenbelts, and Whiting Ranch Wilderness Park.. a dream for outdoor lovers. And with shopping, dining, and top-rated schools just down the road, everything you need is close by. This is exceptional value compared to recent sales...check the comps, then check this one out in person. Don’t wait, rare end units with this level of quality don’t last long.

18986 Canyon Summit, Lake Forest

$1,030,000
3 Beds 2 Baths OC25100875 MLS Closed Status
This well-maintained single-story residence located on a corner lot of a peaceful cul-de-sac offers comfortable living space, with 3 bedrooms and 2 full bathrooms. Situated within the highly regarded Saddleback Valley Unified School District and just seconds from the charming Ranchwood Park, this home is perfect for homebodies and outdoor lovers alike. As you enter, find a spacious family room with a stacked stone fireplace, vaulted ceilings, neutral hardwood flooring, fresh interior paint, and an open floor plan that flows effortlessly from room to room. The living area is warm and welcoming, while the updated bathroom vanities offer a fresh touch. The spacious kitchen provides a full-size double pantry, generous cabinets, open shelving and slider access to the rear yard. The main bedroom features a walk-in closet and en suite bathroom. The interior is completed with a separate laundry room and direct access to a finished 2-car garage. Enjoy relaxing or entertaining in the private backyard, complete with an above-ground spa, a covered patio perfect for outdoor dining, and mature landscaping with numerous fruit trees and raised garden beds. Whether you're looking to unwind or host guests, this outdoor space delivers. Low association dues give access to the Sun & Sail Club with its multiple swimming pools, spas, fitness club, sport courts, clubhouse, lakeside amphitheater and barbecue and picnic areas. Don't miss your chance to own this gem in one of Lake Forest's most desirable neighborhoods!

22661 Claude Circle, Lake Forest

$1,300,000
4 Beds 3 Baths OC25086509 MLS Closed Status
Discover the beauty of a 4-bedroom home in Lyon Hills, where stunning views and tranquility converge in a peaceful cul-de-sac. This residence reflects true pride of ownership from the moment you step inside. The grand entrance greets you with soaring 20-foot ceilings, leading to a beautifully upgraded space. The granite kitchen invites culinary creativity, paired with dual-pane windows adorned with elegant plantation shutters and the sustainability of paid-off solar panels. The inviting downstairs area features a generous guest bedroom, a full bathroom, and separate living, dining, and family rooms, along with an informal dining space in the open kitchen, perfect for gatherings. Upstairs, the master bedroom awaits, offering lovely views and a spacious en suite bathroom with a separate tub and shower, dual vanities, a large closet for your convenience and a mini-split for your comfort. Two additional guest bedrooms, a sizable updated guest bathroom, and a laundry room round out this floor. Step outside to the wrap-around backyard designed for entertaining and outdoor dining, where views of the city inspire endless moments of joy. Additional amenities include a three-car garage and a water softener, making this home an ideal sanctuary for families. With access to excellent schools, shopping, and convenient freeway connections, this home stands as a promise of a bright future waiting to be embraced.

23 Beaulieu Lane, Lake Forest

$605,000
2 Beds 2 Baths OC25084495 MLS Closed Status
Opportunity knocks in Montecido at Portola Hills! First time on the market from the original owner—this upper-level condo is priced to move quickly at just $575,000, well below the most recent model match sale at $650,000. With some cosmetic updates like new carpet, paint, and kitchen appliances, you can unlock serious value and make this home your own... This bright 2-bedroom, 2-bath home features a smart layout with no neighbors below, an open-concept living area with a cozy fireplace, and a private deck off the kitchen for relaxing or dining outdoors. The second bedroom with double doors offers flexibility—perfect as a home office, guest room, or creative space. You’ll appreciate the direct access 1-car garage, plus an additional parking permit for a second vehicle. The primary suite includes a walk-in closet and a full bathroom with shower over tub, while the hall bathroom has been refreshed with a new vanity, fixtures, lighting, and luxury vinyl plank flooring—carried through to both baths for a clean, modern look. Central heat and air conditioning add year-round comfort. Montecido is a well-maintained community with resort-style amenities including a pool, spa, clubhouse, and fitness center—all in a scenic hillside setting close to trails, shopping, and major commuter routes. If you’re looking for a great deal and ready to roll up your sleeves, this is your chance. Schedule a tour and imagine the possibilities!

28344 Boulder Drive, Lake Forest

$2,050,000
3 Beds 3 Baths 250024549SD MLS Closed Status
Montbury On The Hill presents Rushford Drive, the most lovely 3-bedroom, 3-bath, single-story residence, designed for the discerning buyer. Situated in North Lake Forest's premier neighborhood, this residence offers easy access to scenic hiking trails, tranquil parks, private tennis and pickle ball courts, equestrian trails, and is just minutes from top rated schools, dining, shopping, and major freeways - blending convenience with a lifestyle of luxury. Step inside to discover high ceilings and an abundance of natural light that fills the thoughtfully designed floor plan. Every detail has been carefully curated with premium upgrades throughout, creating a seamless blend of style and function. The kitchen offers custom light cabinetry, granite countertops, new designer light fixtures, and high-end appliances - including a commercial range, double ovens, a new Bosch dishwasher, and a new refrigerator. The kitchen flows seamlessly into the dining and living areas, where a built-in wine bar with sink and fridge is ideal for entertaining. Cantina-style sliding doors in the living room create the indoor-outdoor experience we love! The private backyard showcases a saltwater pool and spa, built-in BBQ, and lush green landscape. Additional highlights include fully owned solar, an upgraded electrical panel, 3-car garage, newer roof. This is more than a home - it's a statement of timeless elegance, modern luxury, and effortless California living. Welcome to Rushford Drive.

21681 Rushford Dr, Lake Forest

$1,215,000
3 Beds 3 Baths OC25079296 MLS Closed Status
Amazing newly remodeled single family home with NO HOA and NO Mello Roos on a culdesac street in wonderful area of Lake Forest. As you drive up, you will be enticed by the beautiful curb appeal with custom hardscape in the front yard and charming covered porch at the entry as well as an extra wide driveway. Feel right at home as you enter through a leaded glass entry door to a fresh and bright home with wood / gas fireplace in living room, gorgeous wide plank French oak vinyl floors, all new open kitchen, big dining room and amazing fully permitted family room addition with vaulted ceiling and two sets of doors to the yard which is ready for entertaining this summer with paver patio, built-in bar with gas grill. New kitchen has white cabinets, soft close features, porcelain slab countertop, full backsplash and stainless steel appliances and has room to add an island, there us a large pantry at the hallway and storage closet as well. Main-floor powder room is remodeled with a beautiful new sink vanity with porcelain slab countertop and each bathroom has window for natural light. The direct access garage has a 240 volt receptacle, insulated roll up door with remote opener and laundry with sink and side by side washer and dryer included. Formerly a 4 bedroom converted to have a large primary suite with retreat and en-suite bath with new dual sink vanity with quartz counter, white cabinetry with soft close doors and drawers. Two additional bedrooms upstairs share a beautiful remodeled bath and each room has new mirrored wardrobe doors. Noteworthy features are a newer high end efficient Lennox central heating and air conditioning system, newer Noritz tankless water heater, Milgard vinyl frame dual pane windows, ceiling fans, recessed LED lighting, smooth ceilings, raised panel interior doors, upgraded baseboards. A wonderful place to call home in Lake Forest, California.

21422 Brandy Wine Lane, Lake Forest

$1,000,000
2 Beds 2 Baths OC25039145 MLS Closed Status
Fabulous Single-Story Home Near the Lake! This beautifully updated home offers an open floor plan with stunning wood floors, vaulted ceilings, and a wall of windows. A custom fireplace serves as a striking focal point upon entry, while the kitchen seamlessly connects to the dining area and living room. The expanded second bedroom allows the home to function as a three-bedroom residence (fully permitted). Additionally, a separate indoor laundry room provides flexibility and could be converted into an office or craft space. Upgrades include PEX re-piping, relocated and replaced AC and furnace (now in the attic), and new dual-pane windows and sliding doors. Step outside into an entertainer’s paradise! The front yard features a pergola with an overhead fan, a professionally hardscaped stacked-stone wall, and gorgeous, low-maintenance, drought-resistant landscaping. The backyard offers a spacious covered patio with a custom-built island, ample seating, and lush greenery. On the other side, enjoy a Jacuzzi spa, a redwood deck, and artificial turf—perfect for pets or little ones to play. Experience lake living at its finest with access to the nearby Beach and Tennis Club, offering year-round amenities such as pools, a beach lagoon, spa, tennis, pickleball, basketball courts, a gym, a clubhouse, and fun community events like a poolside bar, karaoke nights, and holiday celebrations. Just a short walk down your private street, you can kayak or fish right from the lake! This is truly a unique and special home in a wonderful neighborhood—don’t miss out!

22772 Islamare Lane, Lake Forest

$1,290,000
4 Beds 2 Baths OC25074227 MLS Closed Status
Welcome to Orange Counties Best kept secret. Situated in the heart of Lake Forest within walking distance to the Lake Forest Beach and Tennis Club, schools and shopping is 22801 Loumont Dr. Upon arriving to this amazing residence you'll quickly notice that you'll be the envy of the neighbors with the naturalized front garden designed for color and texture throughout the seasons. As you continue on up and walk through the front door, you'll sense that you are "home". The feel of this mid century remodeled, rare single story, home will give you chills of giddiness , knowing that this is truly the one. This turn key, lovely remodel, features newer kitchen and baths, windows , tile flooring, solid core interior doors and so much more. Enjoy the chandeliered main bathroom with glistening marble shower, dual sinks and private water closet. Make this plan a 4 bedroom foot print by utilizing the , current Family room/office space and simply add a closet. This open floor plan includes welcoming access to the unique garden and covered patio for easy entertaining. Enjoy the Mature Pomegranate, Lime , Lemon and Fig Fruit trees, low water landscaping and fully irrigated. This large lot is ready for you to add any desired touches you like. Oxford Preparatory school resides right down the street. Lake Forest's many amenities include the Civic Center, Sports park, 31 city parks, Etnies Skate park, Whiting Ranch, Two Libraries plus Biking and Hiking Trails all the way to the beach or the mountains.

22801 Loumont Drive, Lake Forest

$1,260,000
3 Beds 3 Baths OC25072748 MLS Closed Status
Welcome to this stunning turnkey home nestled in the heart of the highly desirable Foothill Ranch community! Situated on an oversized lot, this beautifully maintained residence features 3 bedrooms, 2.5 baths, plus a spacious permitted loft that has been converted into a 4th bedroom (bedroom not permitted) This home offers a flowing layout perfect for comfortable living and effortless entertaining. You will fall in love with the stunning updated kitchen, featuring rich espresso cabinetry, self closing drawers, granite countertops, high-end appliances, and a breakfast nook/dine-in eating area - a Chef's dream! The inviting family room boasts a cozy fireplace, custom built-ins and additional storage. A separate living room at the entry adds to the home's elegance, along with a charming powder room downstairs. Easy-to-maintain tile flooring throughout the lower level and wood plank vinyl flooring upstairs. Upstairs you will find a true private retreat as you enter the primary suite featuring a newly remodeled bathroom, that includes double sinks, and a gorgeous walk in shower. A walk-in closet, ceiling fan, and a balcony deck—perfect for unwinding while enjoying breathtaking views. Two additional nicely sized bedrooms share an updated Jack & Jill bathroom. The loft has been converted into a non-permitted bedroom, featuring closet space, custom built-ins, and shelving. The convenient upstairs laundry adds to the home's functionality. Additional highlights include: Recessed lighting, plantation shutters, and ceiling fans throughout the home. Freshly painted interior. New energy-efficient HVAC system & newer Tankless water heater. The newly installed Solar Panels offer energy efficiency and cost savings, making this home both eco-friendly and economical! Step outside to the spacious, recently renovated backyard, featuring a covered patio, separate grass area (Turf) plenty of space for entertaining.The front yard is designed for water conservation, with new turf, lush greenery, and a charming front porch. This home has an attached two-car garage, a large driveway, and excellent curb appeal—all within a picture-perfect, family-oriented neighborhood. Conveniently located just minutes from top-rated schools, a public library, shopping, dining, scenic hiking and biking trails, parks, and the Foothill Ranch community pool, spa, and clubhouse. Quick access to major freeways and Toll Roads. This home is a true gem—don’t miss your chance to make it yours! Welcome home!

55 Enfilade Avenue, Lake Forest

$1,300,000
4 Beds 3 Baths OC25066905 MLS Closed Status
Incredible opportunity to own one of the largest and most private lots in Indian Hills! Boasting an abundance of natural light, soaring ceilings, two living spaces, and thoughtful updates in addition to its large private backyard with a gorgeous pool with waterfall-spa and fountains, this home also includes membership in the fabulous Sun & Sail Club. The soaring ceilings and natural light greet you as you enter the step-down living room with updated tile floors (wood plank look), the dining room which opens directly to a large wooden deck outside through its double french doors for dinners under the lights, and a beautifully appointed slope of mature trees (avocado, citrus and more), imagination and peace reign supreme. Inside, t, the generous kitchen (updated in 2007), and sunken family room with a fireplace and more direct access to the outdoor oasis. Upstairs the four bedrooms have new paint and carpet and are ready to be updated to taste. The primary bedroom boasts two closets (one walk-in), a walk-in shower, and dual sinks at the vanity. Thoughtful updates over the years include new tile flooring (2019), recessed lighting (2019), completely re-piped (2019), new windows and doors on back of home (2019), new pool and hardscaping (2019), new exterior paint (2024), new interior paint (2025), new LED color-changing pool lights (2025), new side fence (2025), new carpet (2025), and even dual hookups of gas OR electric option for the stove and dryer. All located just minutes from top-rated schools, shopping, dining, and entertainment, this home also includes exclusive access to the Sun & Sail Club, featuring a private lake, fitness center, sports courts, playground, BBQ areas, fishing, amazing community events (think 4th of July fireworks!) and more! This beautiful home blends so many rare amenities: Four bedrooms, thoughtful updates, a community robust with opportunities to connect AND peaceful tranquility in its retreat-esque backyard, all within easy proximity to Orange County beaches, hiking, schools, shopping, dining and more.

25422 Shoshone, Lake Forest

$735,000
3 Beds 2 Baths OC25040011 MLS Closed Status
If you’re looking for an upper level, end-unit condo with an open floor plan, a private front patio, located in one of the most desirable communities in Foothill Ranch and surrounded by some of the top schools in Southern California, then this is the perfect home for you! With 3 spacious bedrooms and 2 baths, this home offers much needed space for first-time home buyers or families. Entering the home, you are greeted by a nicely sized family and dining room with a cozy fireplace, a well-appointed kitchen, and great natural light. The quaint kitchen has granite counters with wood cabinetry, new Samsung stainless steel appliances, and a nicely sized laundry closet with gas dryer hookups and cabinet/shelving space. Off the family room there is a nicely sized front balcony, perfect for enjoying family/friends, a nice evening BBQ, or a morning cup of coffee. Back inside, the owner’s suite offers a walk-in closet and a full bathroom with new porcelain tile floors, a white shaker style vanity with quartz countertops, and a resurfaced shower/tub. The nicely sized secondary bedrooms have large closets and share a remodeled full hallway bath. Other highlights include new interior paint, scraped ceilings, recessed lights and laminate floors throughout, bronze finishes and door handles, washer/dryer hookups, central heating, AC and a direct access, one car garage with storage! Only steps away, Foothill Ranch Community park and playground offers a great space to walk, play with kids and pets, or just enjoy beautiful open space. The Salerno Community offers a pool, spa, and ample green belt space to enjoy the outdoors. Close to exceptional schools, including Foothill Ranch elementary and high schools, Foothill Ranch Community Park with tennis, volleyball and sports courts/fields, sand volleyball, playground/tot lot, and picnic and BBQ areas. Also nearby are Costco, Ralphs, Foothill Ranch Library and Lake Forest Senior Center, Whiting Ranch Wilderness trails and Portola Country Club. Easy access to freeways & Toll roads, such as the 241, 73, 5, 133, 405 and PCH! Great homes in THIS neighborhood and THIS location rarely come on the market!

219 Chaumont Circle, Lake Forest

$470,000
2 Beds 1 Baths OC25063904 MLS Closed Status
Discover this inviting 2-bedroom, 1-bathroom condo nestled in a peaceful Lake Forest community. Spanning 834 sqft, this ground-level gem offers a bright and open layout with stylish upgrades and two private patios—perfect for relaxing or entertaining. Step into the spacious living room featuring LVP flooring throughout and large sliding glass doors that lead to the front patio with an attached storage room for washer and dryer. The kitchen is equally charming, with granite countertops, stainless steel range and microwave, a dishwasher, and ample cabinetry. Another set of sliding glass doors opens to the fenced-in back patio, creating a seamless indoor-outdoor flow. The back patio offers a pergola for shade, plenty of space for hosting, and a storage closet for added convenience. The first bedroom features plush wall-to-wall carpeting, an overhead light, and a roomy closet. The second bedroom mirrors the main living space with LVP flooring, making it a versatile option for a guest room or home office. The bathroom boasts granite tile flooring, a modern single-sink vanity, and a tub/shower combo with sleek glass doors. The community offers carport and additional uncovered parking, lighted walking paths, and a large pool area with a clubhouse, perfect for lounging or entertaining. With its prime location, stylish finishes, and ample outdoor space, this condo offers the perfect blend of comfort, convenience, and charm.

23236 Orange Avenue Unit 5, Lake Forest

$1,755,000
4 Beds 3 Baths OC25058302 MLS Closed Status
Charming Lakefront Home in the Desirable Lake Forest Keys Nestled in the vibrant and sought-after community of Lake Forest Keys, this stunning 4-bedroom, 3-bathroom lakefront home offers a perfect blend of tranquility, comfort, and endless potential. With captivating water views and direct access to the serene lake, this property is ideal for those seeking a peaceful yet active lifestyle. Step inside to discover the timeless beauty of oak wood flooring that runs throughout the main living areas, adding warmth and character to the home. The spacious living room features a striking stone fireplace, creating a cozy focal point for family gatherings or quiet nights by the fire. Wood panel accent walls provide a touch of rustic charm, adding a rich, inviting ambiance to the interior. The home boasts a thoughtfully designed layout, with a spacious open living area that flows seamlessly into the kitchen and dining areas. Main floor primary bedroom and secondary on first floor. The added second level offers another bedroom , full bath, plus a spacious guest suite or could be home office, or game room. While some areas of the home carry a touch of vintage charm, they provide a wonderful opportunity to customize and modernize the space to your personal tastes. The generous 4 bedrooms and 3 bathrooms ensure ample space for family and guests, while the expansive deck and outdoor areas provide the perfect setting to enjoy the spectacular lakefront location. Whether you're looking for a weekend getaway, a permanent residence, or a place to make your own, this home is an incredible opportunity to own a piece of prime lakefront property in the coveted Lake Forest Keys community. Don’t miss the chance to make this one-of-a-kind home yours and create lasting memories in this peaceful, lakeside paradise!

21655 Superior Lane, Lake Forest

$1,350,000
4 Beds 2 Baths OC25060909 MLS Closed Status
Gorgeous Turn-Key Lake Forest Home! No HOA! Large & Private Outdoor Space! Massive 3-Car Garage w/ Bonus Rear (pass-through) Garage Door! This 4 Bedroom / 2 Bath home has been renovated with the quality and attention to detail that buyers expect in today’s market. The main entry welcomes you from the covered front porch into the spacious living room with vaulted ceilings and charming bay window (office built-ins included). Spanning the entire back of the home is an open floor plan consisting of the kitchen, dining space, and casual family room. Enjoy cooking and entertaining friends and family in the fully updated kitchen that features custom cabinets, granite counters, stainless appliances, gas stove, convenient cabinet storage features, and a large breakfast island. Adjacent to the kitchen is the open dining space with gas/wood burning fireplace and direct access to the back outdoor space. Also located on the main level are three spacious bedrooms, a full bath (shower/tub), and a dedicated laundry room. Relax and unwind in the large upper-level master suite that features a private walk-out deck, walk-in closet, secondary closet (both with custom closet systems), and a fully updated master bathroom (custom tile walk-in shower). The outdoor space features an expansive stamped concrete patio with seating area (pergola included), large grassy yard, and a raised planter for gardening and landscaping. Attached to the home is the large 3-car garage. This impressive space includes an epoxy floor, custom built-in cabinets, and a rear-access (pass-through) garage door. The unique rear garage door is perfect for keeping kids & pets safe, or for working on those special home or automotive projects. Additional upgrades include a 30-year roof, dual pane windows, central heating & cooling, solar system (leased), recessed lighting, ceiling fans, and more! This region of Lake Forest has attracted many buyers who desire to be close to Irvine while being just a short drive to the beach. Lake Forest is a family-friendly community with endless parks and sports fields, and the famous Etnies Skatepark. Nearby amenities include the popular Veterans Park (aka Duck Pond), Mountain View Park (sports courts, playgrounds, and picnic area), shopping, and dining. Saddleback Valley Unified School District typically offers flexibility with school selection. Oxford Preparatory Academy has been a popular choice for elementary school families.

23432 Dune Mear Road, Lake Forest

$760,000
2 Beds 2 Baths OC25049580 MLS Closed Status
Beautiful Reimagined Luxe Condo Hits the Market! Step into a world of refined elegance where sophisticated design meets modern convenience. Boasting an expansive Open-Concept Layout, this residence seamlessly blends comfort and functionality, offering an effortless flow between the GOURMET Kitchen, Dining Area, and inviting Family Room. The Chef’s Kitchen is a true Showpiece, thoughtfully Redesigned to Open and Enlarge the space adding a sleek Breakfast Island and a wall of counters & extra cabinet space. Custom cabinetry w/elongated stainless steel hardware & pull out drawers provide exceptional storage, while Quartz countertops, Stainless Steel appliances, and designer finishes create an atmosphere of effortless luxury. State-of-the-art upgrades include a 5-burner Gas Range, Built-in Microwave, and elegant single-basin sink with a contemporary Stainless-Steel faucet, all complemented by a chic decorative backsplash and 2 USB-integrated outlets. Featuring "Dual Primary" Bedrooms, with one bedroom having its own "En-suite" Bathroom and Walk-in Closet. Each of the bedrooms has their own private access to the outdoor balcony, which extends the entire length of the residence making it a perfect setting to take in the breathtaking Saddleback Mountain VIEWS! Every detail has been meticulously curated, with updated bathrooms to include Newer Vanity & Fixtures, Lighting, Mirrors and Flooring. Other notable upgrades include: Laminate Wood Floors, Recessed Lighting with newer Light Switches w/Dimmers, Interior Paint, Ceiling Fans, Stainless Steel Hardware throughout (including Door Knobs), and 4" Baseboards throughout. Modern luxuries such as a NEST Thermostat, New Windows and Sliders, and a newer A/C Unit elevate the home’s efficiency and comfort. A spacious upper-level laundry room and an abundance of storage throughout ensures effortless living, while the ATTACHED 1-car garage with DIRECT ACCESS & Built-in Storage provides the ultimate in safety and convenience. Steps to 2 Community Pools/Spas and just a short stroll to the beautiful neighborhood walking trails, Peachwood Park & Tamarisk Sports Park where you'll find a Playground, Basketball Court, Baseball Field, Walking Path, Grassy Area & Picnic Tables. Conveniently located just a short drive to Lake Forest Sports Park & Recreation Center, Irvine Spectrum & Irvine Great Park. HOA fee includes trash. This rare offering is a true GEM so don’t miss your chance to view this SPECIAL property & make an offer today!

25173 Oak Canyon Lane Unit 4, Lake Forest

$1,436,000
4 Beds 3 Baths OC25042348 MLS Closed Status
BACK ON MARKET! BUYERS DID NOT PERFORM! Welcome to 29 Beaulieu Ln, Foothill Ranch. Tucked into a quiet cul-de-sac, this beautifully upgraded home is the peaceful oasis you’ve been looking for! Step inside and you’re met with soaring ceilings and abundant natural light from the many windows, most with plantation shutters. Notice the warm natural stone and wood tile flooring, both beautiful and low-maintenance. Next, stop is the remodeled kitchen, both elegant and functional, with a center island, bar seating, granite counters and a convenient walk-in pantry. High end stainless GE Profile stove, dishwasher and microwave plus a newer Samsung refrigerator. The kitchen opens to the family room, complete with a granite fireplace, custom cabinetry and a door leading to the incredible backyard. Head upstairs to the loft (4th Bedroom), perfect for a study or play area, with a granite dry bar, television and mini fridge. The primary suite captures breathtaking views and features a walk-in closet plus an additional mirrored closet. Its spa-like bathroom is designed for relaxation, with a Jacuzzi tub, dual sinks and a separate shower. With two additional bedrooms and a hall bathroom, the home’s floor plan is super user friendly for all! Thoughtful upgrades continue throughout the home, including high-end Toto Washlet self-cleaning bidet toilets, a Tesla solar system with a Powerwall, a Tesla charger in the three-car garage, and the convenience of an included washer, dryer, and newer refrigerator. Offering privacy and panoramic views, the backyard is designed for effortless entertaining. It features a custom outdoor kitchen with a gourmet pizza oven, FireMagic BBQ, kegerator, sink, fridge, and bar seating. A remote-controlled awning provides shade, while a newly added gazebo provides a gathering place for your family and friends. The yard is maintenance-free with pet-friendly artificial turf and also features planters for a vegetable garden or flowers. Set in the sought-after Lyon Hills community with access to a pool and award-winning schools, this home blends comfort, energy efficiency, and style in a prime Foothill Ranch location. This one won’t last!

29 Beaulieu Ln, Lake Forest

$1,573,000
4 Beds 3 Baths OC25047003 MLS Closed Status
Welcome to 25645 Fallenwood, a stunning home nestled in the highly sought-after Serrano Highlands neighborhood of Lake Forest! This beautifully refreshed 4-bedroom, 3-bathroom residence offers 2,649 sqft of spacious living, blending comfort, style, and an unbeatable location. As you step inside, you’ll be greeted by an open and airy floor plan filled with natural light. The inviting living room features a cozy fireplace, creating the perfect ambiance for both relaxing and entertaining. The updated kitchen boasts custom white cabinetry, granite countertops, stainless steel appliances, and ample cabinet space, along with a charming breakfast nook for casual dining. Adjacent to the kitchen, a formal dining area is ideal for hosting family gatherings and celebrations. The spacious family room includes a built-in bar area, cozy fireplace, and French doors leading to the picturesque backyard. This family room offers the potential to be converted into a main-floor bedroom. Throughout the home, brand new luxury wood vinyl flooring and freshly painted interior enhance the modern yet warm aesthetic. Upstairs, the primary bedroom is a true sanctuary, featuring double door entry, serene backyard views, spacious retreat area perfect for office or cozy sitting area, and a cedar-lined walk in closet. The luxurious primary bathroom has been completely remodeled, featuring a custom dual-sink vanity with quartz countertops, a freestanding soaking tub, and a large walk-in shower. Two additional spacious bedrooms include mirrored sliding closet doors with plenty of storage. A large bonus room offers endless possibilities as a playroom, media room, home office, or guest bedroom. A full upstairs bathroom with a dual-sink vanity completes the second floor. Step through the French doors to a private backyard oasis, surrounded by lush landscaping—perfect for outdoor dining, entertaining, or simply unwinding in a peaceful setting. Additional features include an inside laundry room and an attached three-car garage with direct access, lots of storage space, and brand-new garage doors. This home is situated in close proximity to parks, shopping centers, and dining options. No Mello Roos and low HOA fee. This beautiful turnkey home has it all!

25645 Fallenwood, Lake Forest

$1,225,000
3 Beds 3 Baths OC25047959 MLS Closed Status
Welcome to 21575 Kenmare Drive, a highly upgraded, turn-key pool home in the sought-after Sterling Heights community of Lake Forest. Designed for both comfort and entertaining, this stunning residence features an open floor plan with a cozy fireplace and a stylish wine bar with a built-in cooler.The gourmet kitchen is a chef’s dream, boasting a massive island wrapped in quartz and granite countertops, stainless steel appliances, and upgraded cabinetry. Double sliding doors seamlessly connect the indoor and outdoor spaces, leading to a backyard oasis complete with a heated pool, spa, and a tranquil waterfall feature. A conveniently located powder room on the first floor provides a perfect space for guests to freshen up. Upstairs, the primary suite offers a luxurious retreat with dual vanities, a stand-up shower, and a spacious walk-in closet. Two additional upgraded bedrooms and a newly renovated hallway bathroom complete the second floor. Recent upgrades include luxury vinyl flooring throughout, recessed LED lighting, and a built-in laundry room off the three-car garage, which offers ample linen and pantry storage. Smart-home features such as a Nest doorbell, thermostat, and security system add modern convenience.This exceptional home is located near top-rated schools, including El Toro High School, Serrano Middle School, and Rancho Canada Elementary. Major highways, toll roads, world-class shopping, and entertainment are all within close proximity.Don’t miss the opportunity to make this stunning home yours!

21575 Kenmare Drive, Lake Forest

$899,000
3 Beds 3 Baths OC25046105 MLS Closed Status
Step into this meticulously designed split-level condominium that redefines contemporary living. With 3 expansive bedrooms, 2 stylishly modern bathrooms upstairs, an extra quarter bath downstairs, and a 2-car attached garage. This home checks all the right boxes! The recently painted, bright white kitchen exudes a fresh, airy ambiance, enhanced with wood grain porcelain tile, beautiful wainscoting and large windows. This adds a touch of elegance and charm to your dining experiences, while the chic bathrooms elevate the home's elegant vibe. A tucked-away laundry nook adds to the home's functionality, making everyday tasks more convenient. Upstairs, the primary suite is a true retreat with a cozy sitting area, and large windows fitted with beautiful plantation shutters that let in plenty of natural light while maintaining privacy. The expansive walk-in closet and the private en-suite bathroom complete your personal oasis. You'll also find two spacious bedrooms with plenty of closet space, perfect for family or guests. From the kitchen, step right into your private outdoor patio—ideal for both relaxation and entertaining guests. The attached 2-car garage is not just for parking; it comes with a versatile loft space perfect for a home office, gym, or additional storage. Nestled beside the esteemed Serrano Park, this home offers access to walking trails, lush greenbelts, and serene parks. Its prime location places you just moments from Irvine Spectrum’s premier shopping, dining, and business destinations, while local cafes and conveniences are only a short stroll away. And that’s not all—this incredible home is complemented by a range of amenities provided by the HOA, ensuring a luxurious and comfortable lifestyle. Enjoy a year-round pool and jacuzzi, a dog-friendly community and so much more!

21445 Firwood Street, Lake Forest

$1,075,000
3 Beds 3 Baths OC25045671 MLS Closed Status
SEEING IS BELIEVING! Fantastic opportunity to own a single-family detached home for under $1,200,000 in the desirable hillside community of Foothill Ranch. Situated on a quiet, interior tract corner lot, this home offers great curb appeal with a charming country-style porch—a perfect place to call home. You'll love the spacious, open floor plan with abundant windows that fill the space with natural light. This three-bedroom, 2.5-bath home features a separate family room accented by a stacked stone fireplace and custom mantel with a bright and sunny orientation. The remodeled kitchen boasts granite countertops, a stylish backsplash, a graphite sink, brushed nickel fixtures, and recessed lighting. Custom upgrades include a freshly painted interior, new neutral carpeting, tile and upgraded laminate flooring, plantation shutters, upgraded baseboards, an updated A/C compressor, faux-wood blinds, PEX re-piping (2015), and an attic fan. The primary suite features high-volume ceilings, a walk-in closet, and a remodeled bathroom with custom tile flooring, dual marble vanities, and a custom walk-in shower enclosure. Downstairs is a family room with a media niche, two secondary bedrooms, and a fully remodeled bathroom. The backyard is a private retreat with a covered patio, dining area, and raised planters, perfect for a victory garden. Walking distance to shopping, dining, and Whiting Ranch Wilderness Park with fabulous mountain biking and hiking trails. Convenient to the 241 Toll Road and just minutes from the Irvine Spectrum. Hurry this home will not last long at this price.

6 Kendall Place, Lake Forest

$2,130,000
5 Beds 5 Baths OC25037121 MLS Closed Status
Welcome to a meticulously maintained, beautiful 5-bedroom plus bonus room, 4.5-bath home in a prime cul-de-sac location capturing beautiful views of Saddleback mountain and surrounding hillsides! Set in an exclusive neighborhood of just 42 homes, you’ll have the opportunity to own this entertainer's dream home with a floor plan that includes a main floor bedroom and bath and an upstairs flex room off the primary suite that could be used as an exercise room, nursery, home office or an expanded closet, accommodating whatever your lifestyle needs. As you step inside, you're greeted by two story soaring ceilings in the formal living room and a spiral staircase setting a grand tone for the home. The adjoining dining room connects to the kitchen through an ideal butler’s pantry with a convenient sink and U-line wine refrigerator. The dream kitchen boasts granite counters, an abundance of cabinetry, stainless steel appliances including a gas cooktop, Thermador double wall ovens, Bosch dishwasher & LG smart refrigerator, a center island and large buffet counter and the perfect space for a breakfast nook. An adjoining family room showcases a fireplace, custom built-in entertainment center and plenty of space for a pool table. Upstairs, the expansive primary retreat offers a private view deck, an en-suite bathroom with dual vanities, extensive use of granite finishes, separate tub, step-in shower with dual shower heads and dual walk-in closets. A huge upstairs bonus room in addition to three more bedrooms and two bathrooms complete the second floor layout. One bedroom includes an ensuite bath and balcony and a large hall bathroom with dual sinks has a walk-in storage closet. Outside, the entertainers’ yard provides plenty of space to host gatherings while enjoying the stunning mountain views. Plan summer get-togethers in the privacy of your backyard with a fire pit and seat wall, space for a jacuzzi, BBQ and island and plenty of space for dining and relaxing in the California sunshine. If you are looking for a home with style and functionality set in an idyllic peaceful setting, this is it! Added features of this home include a top street location, whole-house fan, re-piped water lines through the walls (never have a slab leak), new water heater, custom organizers in all closets, pull-down attic storage and a garage full of custom storage cabinets and work station. Located in a fantastic neighborhood near parks, shopping, and top-rated schools, it's is a rare find!

20902 Parkside, Lake Forest

$1,300,000
4 Beds 3 Baths OC25033558 MLS Closed Status
Welcome to this beautifully upgraded 4-bedroom home, located in the sought-after community of Foothill Ranch! From the moment you enter, you'll be captivated by the elegance and attention to detail throughout. This beautifully upgraded home features a fully remodeled kitchen with modern cabinetry, granite countertops and sinks, and stainless steel appliances, perfect for any chef. The dining room includes a stylish buffet cabinet, providing extra storage and an ideal space for entertaining. Plantation shutters are installed throughout, adding both elegance and energy efficiency. A spacious fourth bedroom was added, providing extra flexibility for guests, a home office, or a playroom, while two additional bedrooms share a convenient Jack & Jill bathroom. Additional upgrades include a beautifully designed stair railing, epoxy flooring in the garage, built-in garage cabinets for extra storage, and an upgraded HVAC system for enhanced comfort. The exterior is just as impressive, featuring low-maintenance artificial turf in the front yard, a newly landscaped backyard, and a durable Alumiwood patio cover with ceiling fan that creates the perfect outdoor space for relaxing or entertaining. Block wall fencing adds privacy and security. With a spacious and functional layout, this home offers comfort and versatility for everyday living. Conveniently located just minutes from top-rated schools, shopping, dining, and scenic hiking trails, this home is a true gem. Don’t miss the opportunity to make it yours!

28 Sagecrest, Lake Forest

$1,335,000
3 Beds 3 Baths OC25027957 MLS Closed Status
Stop looking! You won't find anything comparable in Irvine at this price. Live the Southern California lifestyle you've dreamed of in the enchanting community of Foothill Ranch, surrounded by picturesque rolling hills. The stunning home offers charming curb appeal in the highly sought-after tract of “Vintage Gallery” showcasing exceptional craftsmanship & spacious living areas, creating an airy and inviting ambiance throughout. Just minutes from the Irvine Spectrum, this incredible home boasts three bedrooms, 2.5 baths, a two and a half car garage, perfect for a workout area. This move-in ready home offers a grand entrance through double doors with soaring two-story ceilings & expansive windows illuminating the formal dining room with natural light. The heart of this home is the chef's dream kitchen adorned with top-of-the-line stainless steel appliances, expansive quartz countertops & island, a custom backsplash & hood, and custom shaker cabinetry. The adjoining family room is perfect for gatherings and features a warm rock fireplace and a custom mantel. There is also a convenient downstairs laundry room and remodeled powder room. Custom appointments include: new interior paint, newer vinyl windows, new luxury wide plank vinyl flooring, new carpeting, ceiling fans, plantation shutters, mirrored wardrobes, upgraded light fixtures, and garage cabinets. The upstairs primary suite boasts high-volume ceilings and a remodeled spa-like bathroom with dual vanities, a jetted tub, a separate shower, and a huge walk-in closet with built-in. The two additional bedrooms share a Jack & Jill bathroom. Private and tranquil backyard backs to a lush sloped greenbelt creating the perfect retreat. Foothill Ranch HOA amenities include a recently upgraded Olympic-sized pool, spa, BBQ, and clubhouse. Being a Foothill Ranch resident, you can enjoy four different parks featuring basketball, tennis, hockey, sand volleyball courts, jungle gyms, baseball, soccer fields, world-class mountain biking, and hiking trails. This home is also close to shopping, a library, restaurants, a movie theater, and the 241 toll road. Hurry on this one it won't last long at this price!!

57 Montecilo, Lake Forest

$1,800,000
4 Beds 3 Baths OC25003463 MLS Closed Status
STUNNING LAKEFRONT HOME WITH PRIVATE DOCK ! Enjoy Resort style living at its finest in this newly upgraded Lakefront home in the Hidden Lakes tract of Lake Forest. Nestled along the waters edge on a supreme corner location along side an open greenbelt area… what could be better. Offering 4 bdrms, 3 baths and 2333 square feet of warmth, comfort and luxury that create the ideal home for entertaining family and friends. The floor plan flows seamlessly with multiple spacious living areas with a fireplace in the living room, vaulted ceilings and breathtaking lake views. All rooms of the home are enhanced by an abundance of natural sunlight shining thru the upgraded vinyl windows and doors. The renewed aesthetic neutral palette of newly installed light wood floors, new carpet, baseboards and fresh paint make this home move in ready. This home has new chandeliers and much more. The gourmet kitchen has granite countertops with ample counter space for creating your favorite culinary delights while enjoying the views of the water. There are stainless steel appliances, recessed lighting and 2 breakfast bar seating areas. One side opens to the large family room and the other to the formal dining room. The dining room has a new chandelier and floor to ceiling mirrors that reflect the sunlight and relaxing lakefront… perfect for those family dinners while enjoying the sunset. The master suite is generously sized with a vaulted ceiling, cozy fireplace, an ensuite bathroom and balcony with water views. The backyard offers a large covered patio leading to your private dock. Enjoy the tranquil and serene surroundings of the lake and sparkling waterfall. The driveway and walkway to the front door have been redone with pavers. Conveniently located near shopping, local dining, the Lake Forest Beach & Tennis Club that offers pool, spa, tennis, pickleball, sand volleyball, fitness center, billiard room, a clubhouse and endless activities. Come enjoy the Lake Forest lifestyle at Hidden Lakes.

22562 LAKE FOREST Lane, Lake Forest

$680,000
2 Beds 2 Baths LG25015525 MLS Closed Status
Welcome to 77 Santa Barbara Court, where charm meets contemporary living in the heart of beautiful Foothill Ranch. Nestled in a peaceful community, this thoughtfully designed 2-bedroom, 2-bathroom townhome offers an ideal blend of comfort, style, and convenience. Step inside to discover an inviting open floor plan, enhanced by stylish flooring and recessed lighting that create a warm, modern ambiance. The spacious living area flows seamlessly to a private balcony—perfect for unwinding and savoring the serene surroundings. The well-appointed kitchen features a sleek range, ample cabinet and counter space, and everything you need to create memorable meals and entertain effortlessly. The primary bedroom boasts an en-suite bathroom for added privacy, while the second bedroom and additional full bathroom offer versatility for family, guests, or a home office. This home is designed for modern convenience, featuring in-unit laundry, air conditioning, an attached garage, and an additional assigned parking space. Beyond the walls of this delightful home, the community invites you to enjoy a sparkling pool, soothing spa, and playground—perfect for relaxation and connection. Nearby, you’ll find shops, restaurants, a movie theater, and grocery and home improvement stores, making everyday errands a breeze. This location offers easy access to the highly regarded Foothill Ranch Elementary and other excellent local amenities. For outdoor enthusiasts, Whiting Ranch Wilderness Park offers miles of scenic hiking and biking trails just minutes away. With convenient access to the 241 toll road, this location truly combines serene living with unmatched convenience. To suit your needs, the home can be sold with current furniture in place or unfurnished. Discover the lifestyle you’ve been dreaming of at 77 Santa Barbara Court. Welcome home.

77 Santa Barbara, Lake Forest

$1,962,720
4 Beds 3 Baths OC25009074 MLS Closed Status
This is a delightful two-story home situated in the exclusive community of Montbury on the Hill. Nestled in North Lake Forest, this sought after community boasts wide streets, customized homes, equestrian and hiking trails, two private tennis courts & four pickleball courts, all for enhancing your daily enjoyment. Located close to everything, yet you will feel like you are in the country! Simple elegance describes the beauty of this home with volume ceilings throughout, spacious open floor plan with many windows & doors welcoming natural light throughout the home. Custom maple cabinetry and hardwood maple flooring throughout. Customized kitchen with built-in GE Monogram refrigerator, gorgeous "green peace" granite countertops, farmhouse kitchen sink, upgraded cabinetry, and breakfast nook. The spacious backyard boasts privacy, views, a built-in barbecue, and fabulous pool and spa. Find peace & tranquility here after a busy day. The spacious downstairs bedroom creates a wonderful guest retreat for the family and friends who come to visit! Downstairs, a bathroom with shower has been beautifully remodeled. The primary upstairs bedroom is light and bright, complimented by a volume ceiling, great window patterns, and French doors leading to a private balcony where you will enjoy the quiet of the evening and the peaceful views! The remodeled primary bathroom has a step-in shower, two sinks, and his and her, walk-in closets. The two secondary bedrooms & fully remodeled secondary bathroom complete the upstairs. The freshly painted interior and exterior enhances the beauty & appeal of this home. Newer white wood, dual pane windows throughout, full PEX re-pipe, new carpet. And just what you have been hoping for - a large 3-car garage, with fully finished walls, slate tile flooring & built-in cabinetry. The lightweight concrete tile roof with Sun Power Solar System and Termite Clearance completes the improvements for this top to bottom fabulous home! Walk the trails surrounding this beautiful community. Enjoy Montbury Park nestled within the community. Pittsford Park is just a block away. Distinguished award-winning schools. Lake Forest Elementary School is within easy walking distance. Close to the Toll Roads, freeways, shopping, & dining. This home is a must-see! Make this exceptional home your very own!

21702 Montbury Drive, Lake Forest

$530,000
1 Beds 1 Baths PW25003325 MLS Closed Status
Nestled in the highly sought-after Tierra Vista community, this stunning one-bedroom, one-bathroom condo offers the perfect blend of comfort, style, and convenience. Whether you're a first-time buyer, someone looking to downsize, or seeking an investment property, this gem is sure to impress! As you enter this inviting residence, you'll be greeted by an open-concept design that connects the living, dining, and kitchen areas—a layout ideal for entertaining friends or simply enjoying a night in. The abundance of natural light flowing through the dual-pane windows creates a warm and welcoming atmosphere that enhances the beauty of the hard surface flooring throughout the space. The kitchen boasts stainless steel appliances, ample cabinetry, and convenient breakfast bar. Imagine whipping up your favorite dishes while staying connected with family and friends in the adjacent living room. Off the well appointed kitchen is a dining area currently being utilized as a secondary bedroom. The spacious main bedroom serves as a peaceful retreat, featuring a generous-size closet and large windows that offer serene views of the surrounding nature. This tranquil environment ensures restful nights and rejuvenating mornings. Adjacent to the bedroom, you'll find a well-appointed bathroom complete with contemporary fixtures including a walk in travertine shower, ensuring a spa-like experience every time you step in. One of the standout features of this condo is the private patio, where outdoor dining, morning coffees, or simply soaking up the sun becomes part of your everyday life. It’s an excellent space for gardening enthusiasts, perfect for personal touches that transform your outdoor area into a private sanctuary. In addition to its charming interior, this property comes equipped with an in-house laundry area, providing you with the utmost convenience and efficiency. You'll also appreciate the attached single-car garage, which not only provides secure parking but also allows for direct access to your living space—brimming with ease on those rainy days or when carrying in groceries. Living in Tierra Vista means embracing a lifestyle marked by tranquility and community with a wonderful pool and spa area. The community is conveniently located close to essential amenities, including shopping centers, dining options, and recreational facilities. With easy access to major highways, commuting to work or exploring the vibrant surrounding areas has never been easier.

25206 Tanoak Lane, Lake Forest

$1,765,000
4 Beds 3 Baths TR25002385 MLS Closed Status
The upgraded looks brand new property features 4 bedrooms, 3 bathrooms, meticulously crafted by the renowned builder Toll Brothers, it is located in Baker Ranch, the most comfortable and upscale community in the city of Lake Forest. The property faces south with abundant natural light and close to the swimming pool, clubhouse and the playground park making it an ideal location within the community. One bedroom and a bathroom downstairs, the spacious loft upstairs. Upgraded grand molding and extra high baseboard. Customized designed luxury European style curtains and blends in all the rooms. The fantastic chandeliers in the living room and all bedrooms. The gourmet kitchen features a large island with elegant oversize granite countertops, stainless steel appliances, the built-in range and oven with the great quality exhaust hood, a good size refrigerator, 2 spacious pantries. The formal dining area seamlessly gets into the fully upgraded California room which is ideal for family and friends gathering and entertaining. The great quality of brick flooring in the large back yard for low maintenance. The luxury waterproof tile flooring in the living room and kitchen and the vinyl wood flooring in the upstairs and other rooms. The spacious master bedroom has beautiful plenty of windows and curtains, a huge walk in closet. The master bathroom offers double sinks and separate bathtub and shower. Baker Ranch community offers great outdoor experiences that include 3 club houses and swimming pools, relaxing spas and 8 parks with sports courts, world-class hiking and biking trails, tennis park, beach volleyball, basketball courts and dog park. The convenient location close to Irvine Spectrum and other shopping, dining centers, easy access to freeway 5, 241 and 133. Low HOA fee and No Mello-Roos.

17 Umbria, Lake Forest

$799,000
3 Beds 3 Baths NP24236197 MLS Closed Status
Welcome to this beautifully updated end-unit townhome in the prestigious Bella Palermo community of Portola Hills. This desirable residence offers exceptional privacy with no one above or below, a direct-access two-car garage, and a private gated front entry. Featuring tasteful upgrades throughout, this home boasts fresh carpeting, brand-new tile floors in the upstairs bathrooms, and elegant plantation shutters in every room. The remodeled kitchen seamlessly connects to a spacious living area featuring a cozy gas fireplace, creating the perfect atmosphere for relaxation and entertaining. The thoughtful floor plan includes two generous secondary bedrooms and a large primary suite, complemented by two and a half bathrooms. For added convenience, the laundry area is situated on the upper level. Living in Bella Palermo means enjoying outstanding community amenities, including a park and a sparkling pool. Families will appreciate the highly-rated Portola Hills Elementary School within walking distance, as well as the home’s assignment to Serrano Middle School and El Toro High School. For outdoor enthusiasts, the proximity to Whiting Ranch and Red Rock Canyon provides access to premier hiking and biking trails. This tranquil hilltop setting is also near daily conveniences, including the Foothill Ranch Town Center, which offers diverse shopping, dining, and entertainment options. Recreational facilities such as pickleball courts, dog parks, and scenic trails are all close by, and the 241 toll road is just minutes away, making commuting throughout South Orange County a breeze. This updated townhome perfectly blends style, comfort, and convenience. Don’t miss the opportunity to make it yours!

19715 Genova Way, Lake Forest

$1,680,000
5 Beds 3 Baths OC24210515 MLS Closed Status
Beautiful, spacious 5 bedroom residence fully remodeled and located on a prime interior cul de sac lot. Welcome to 21986 Hoi Circle! Perfect balance of design and functionality, this home is a rare find. Open floor plan with a gorgeous gourmet kitchen featuring stunning custom wood cabinets, leathered Taj Mahal quartzite counter top, Dacor top of the line stainless steel appliances and a built in custom oversized refrigerator. Open concept family room featuring an elegant stacked brick fireplace with wood mantel, creating the perfect space for family gatherings. One bedroom and a full remodeled bathroom downstairs, including a shower. Extra large master suite, two very spacious bedrooms upstairs plus an extra large multipurpose bonus room with vaulted ceiling, custom built in wall to wall entertainment center, ideal space for guests or an at home office. The property has been re-piped within the last 5 years. Outdoor, space is ideal for entertainment, with a built-in BBQ island with covered seating and custom lightning. Professionally landscaped, easy maintenance slope and a hot tub featuring a water fall. Artificial turf grass area side yard, with privacy and additional covered seating area. 2 car garage with storage & spacious driveway. As a plus, you can enjoy the Sun & Sail Club Membership offering multiple pools, pickle ball & tennis courts, clubhouse, rec center, playgrounds and activities for the whole family, included in the HOA monthly dues. This house is a must​​‌​​​​‌​​‌‌​​‌​​​‌‌​​​​​‌​​​‌‌​​​‌‌‌​​​ see!

21986 Hoi Circle, Lake Forest

$2,400,000
6 Beds 4 Baths OC24255290 MLS Closed Status
Nestled in the highly sought-after community of Portola Hills in Lake Forest, this exceptional home offers the perfect combination of luxurious living and breathtaking views. Spanning nearly 4,000 square feet, this residence boasts 6 spacious bedrooms, 4 bathrooms, a dedicated office, and an expansive upstairs bonus room or flex space—ideal for a game room, home theater, or additional living area. Situated on an impressive 9,000+ square foot lot, the outdoor spaces are nothing short of spectacular. Enjoy forever views stretching to the ocean, enhanced by twinkling city lights and awe-inspiring sunsets. The backyard is a private oasis, featuring a sparkling saltwater pool and spa with a rock slide and waterfall for endless enjoyment. The covered outdoor BBQ station complete with refrigerator, cooler and tons of seating creates the perfect setting for entertaining. The observation balcony provides sweeping panoramic views that are simply unforgetable and ever changing with each unique sunset. Inside, the home showcases a harmonious blend of comfort and sophistication, with generously-sized rooms and a seamless layout designed for modern living. The kitchen and living areas flow effortlessly to the outdoors, making it ideal for hosting gatherings or simply enjoying everyday life. Located near the scenic Whiting Ranch Wilderness Preserve, this home is a haven for hiking, biking and outdoor enthusiasts. Plus, world-class beaches, cultural destinations, and award-winning, top-rated schools are all just a short drive away. This rare home is the perfect setting to live your dream lifestyle, creating cherished memories and enjoying the best of Southern California living. Don’t miss this rare opportunity to own a slice of paradise in Portola Hills. Schedule your private showing today!

19621 Torres Way, Lake Forest

$840,000
3 Beds 3 Baths OC24254159 MLS Closed Status
Welcome to 22057 Newbridge in Grandview Crest! The loft is often converted to a 3rd bedroom in the community. Upon entering, you’ll be greeted by an expansive great room featuring soaring cathedral ceilings and an open-concept design that flows seamlessly from living to dining. Relax by the elegant stacked stone fireplace or step outside to your private patio, perfect for alfresco dining under charming market lights. The home boasts 2 spacious master suites, one with a walk-in closet and both with beautifully remodeled en-suite bathrooms. Natural light streams in through large windows, highlighting the home’s updated features, including stainless steel appliances and a stylish loft that can easily be converted into a third bedroom. The loft’s custom reclaimed barn wood wall adds a unique touch, making it an ideal space for a home office or guest retreat. Energy efficiency is key with dual-pane windows and sliders, a WiFi-enabled smart thermostat, and ceiling fans throughout, keeping your home comfortable year-round. Recent updates include a new roof, fresh interior and exterior paint, and newer carpeting. The pristine landscaping, both front and back, completes this immaculate property. As part of the Grandview Crest community, you’ll enjoy access to 2 pools, tennis courts, and a sports court. Conveniently located just minutes from major freeways, award-winning schools, shopping, dining, and outdoor recreation, this home truly has it all. With LOW TAXES AND NO MELLO ROOS, 22057 Newbridge is a rare gem that won’t be on the market for long. Don’t miss your chance to make it yours! This is currently a 2 bedroom, with a loft that can be converted to a third bedroom.

22057 Newbridge Drive Unit 5, Lake Forest

$1,092,000
3 Beds 2 Baths OC24244119 MLS Closed Status
Welcome to this charming single-story home in the highly desirable Hidden Lakes community. Located on a corner lot just two houses away from the peaceful lake, this home has been thoughtfully refreshed and is ready for you to move in and enjoy. With a recent full roof replacement, dual-paned windows, freshly painted interiors, and recessed lighting throughout, this home offers a perfect blend of comfort, style, and convenience. The open and airy layout creates a welcoming ambiance as soon as you enter. Natural light pours in through the new windows, highlighting the freshly painted walls and creating a bright and inviting space. The spacious living area flows seamlessly into the dining and kitchen areas, making it ideal for both daily living and entertaining guests. Step outside to the private backyard, a serene retreat where you can enjoy outdoor dining, gardening, or simply relaxing in your own peaceful oasis. As a resident of the Hidden Lakes community, you'll have exclusive access to the Lake Forest Beach and Tennis Club, featuring three sparkling pools, tennis and pickleball courts, a basketball court, a fitness center, and a clubhouse. These fantastic amenities offer endless opportunities for recreation and relaxation, all within easy reach. With its prime location, recent updates, and unbeatable community amenities, this home offers an exceptional living experience in one of Southern California’s most coveted neighborhoods. Don’t miss out on the chance to call this Hidden Lakes gem your own!

24352 Lake Shore Lane, Lake Forest

$1,248,000
4 Beds 3 Baths OC24227784 MLS Closed Status
This expansive property in sought-after Sunset Ridge is a few blocks from Lake Forest Sports Park and hiking trails, with four bedrooms plus large Loft/office area, 2.5 baths with downstairs bedroom/office/mancave. Full of character with over 2500 square feet of living space, the Family room opens to your chef's kitchen, then sliding doors open to an oversized South Beach style backyard, including its own little beach and chairs to enjoy Stay-cations. Make way to the resort-style backyard featuring a covered pergola, a Hot tub/Spa covered by a Hawaiian Palapa hut, with multiple relaxing, entertaining areas, paired with an additional tucked away side yard for intimate gatherings. Unique privacy adorns this home with walls and fences along the perimeter of the backyard. Surrounded by palm trees and mature flowering Hibiscus, with tropical landscaping throughout, as well as front and backyard fountains, gas fire pits...endless possibilities for entertainment, blending indoor and outdoor spaces, fostering an ambience of spaciousness and warmth. Six-foot walls around the property offer privacy and security for beloved pets, and allow more time to enjoy the nearby amenities. Inside the updated kitchen seamlessly flows into the Family area, which is embellished with an additional welcoming fireplace and built-in bookcases. Guest room and bathroom complete the first level of this welcoming residence. Upstairs Master bedroom is truly a complete suite; the primary offers a spacious spa-like bathroom with dual vanity sinks, powder room, oversized soaking tub, and glass-wall shower. With access to toll-roads and freeways, shopping and nearby restaurants, enjoy California’s year-round, moderate weather in your new home.

21961 Drexel Way, Lake Forest

$1,510,000
3 Beds 3 Baths OC24219264 MLS Closed Status
A thoughtful reinterpretation of a lakeside home, this property enters a new era, becoming a warm, light-filled sanctuary that fosters both lively gatherings and cozy family evenings. With the lake being only steps away, the natural surroundings influenced the home's material palette to reflect the beauty of the outdoors. Oversized windows capture natural light and frame picturesque views of the gardens and surrounding lakeside. In the kitchen, the light toned quartz is offset by wooden floating shelves and the sleek organic hues of the surrounding Italian inspired cabinetry. With high end appliances including a top of the line Forno stove, this kitchen is a true culinary space. With the property being completely reimagined, not only were the visual aspects redesigned but much of the home’s internals were also replaced, this includes a new HVAC system, PEX piping throughout, all new windows and doors and a newer roof. As you continue outside, the blurred indoor-outdoor thresholds enable the landscape to act as an extension of the internal spaces. The serenity of the garden was extremely important to the owner, because of this a handful of mature fruit trees are planted across the property. This includes pomegranate, avocados, oranges, and tangerines. On the second floor, the primary suite provides a private getaway with its intimate comforts. Here the elevated water views from inside or the balcony add a warmth to the suite with the reflections off the water adding animation throughout the day. The room also features a massive walk-in closet and a completely refurbished en suite bathroom with its striking bathhouse inspired wet room. Upstairs, you'll also find two additional bedrooms apart from another full bathroom. Every facet of this property has been thoughtfully curated to offer a living experience that is not only practical but warm, inviting and visually striking. The resulting home feels refreshed and ready for its next chapter.

22783 Islamare Lane, Lake Forest

$1,425,000
4 Beds 3 Baths OC24218707 MLS Closed Status
This incredible model home, with 180-degree romantic sunset views, is located on a tree-lined street in the beautiful hillside community of Foothill Ranch. This stunning property boasts 4 bedrooms, 2.5 baths, and a loft/workstation/teen room that could easily be converted to a 5th bedroom if needed. Upon arriving at the residence, you'll notice the charming curb appeal, brick accents, and well-manicured landscaping. Step inside and be greeted by an open floor plan with light, bright, neutral decor. The spacious living room and separate formal dining area are ideal for hosting dinner parties and holiday celebrations. You'll love the chef-inspired kitchen with granite countertops, a custom backsplash, center island, Euro white cabinets, recessed lighting, pantry, double stainless steel oven, and a breakfast nook overlooking the pleasant backyard. An adjoining family room with a cozy fireplace and wood mantel is perfect for family gatherings. Custom features include wood plank-style tile flooring, upgraded baseboards, ceiling fans, upgraded carpeting, upgraded light fixtures, and mirrored wardrobes in all bedrooms, plus a convenient inside laundry room with extra storage. Downstairs, you'll find a remodeled powder room. The primary suite has vaulted ceilings and a newly renovated bath with dual quartz vanities, a soaking tub, a seamless glass shower enclosure, and a large walk-in closet. Three additional bedrooms share an expanded, remodeled bathroom. The upstairs loft is perfect for a home office or media room. The entertainer's backyard is unique with a built-in bar, BBQ with refrigerator, firepit, and covered wood patio—perfect for alfresco dining under the stars while enjoying wonderful sunset and hillside views. This home has all the bells and whistles. Hurry, it won't last long at this price!

25 Lunette Avenue, Lake Forest

$890,000
2 Beds 1 Baths OC24217446 MLS Closed Status
SINGLE STORY DETACHED HOME CORNER LOT IN BEAUTIFUL LAKE FOREST NEIGHBORHOOD CUL-DE-SAC STREET. NO HOA. NO MELLO ROOS, SELLER PAID SOLAR. Welcome to your new modern luxury home with remodeled kitchen and bath, upgraded dual-pane energy efficient windows, laminate wood flooring, fans throughout, central air and heating, new roof, solar panels, tankless water heater, whole house water filter, Ring Alarm and cameras, Smart plugs and switches. Your re-designed kitchen is appointed with the finest granite countertops, new wood style cabinets, elegant tile backsplash, upscale pendant lighting and high-end stainless steel appliances. The kitchen opens to the vaulted-ceiling living room with a stone gas fireplace. The bathroom showcases designer tile, a custom vanity, as well as a cozy heated fan. The front yard is stunning and secluded with plush grass, a large mature tree, and meticulously manicured 7 foot hedges bordering the corner of the yard, giving you extra privacy and shade. In the backyard, you will enjoy a vibrant oasis, with a large grass area, colorful flowers and palm trees, as well as beautiful vines surrounding the covered patio and built-in porch swing. The home sits east-facing with magical sunsets in this quiet and peaceful neighborhood. No detail has been overlooked. Convenient location, close to shopping, dining and freeway entrances. PRETTIER IN PERSON! This one is a MUST SEE!

22831 Nolan Street, Lake Forest

$2,080,000
4 Beds 4 Baths OC24214376 MLS Closed Status
Bright & Gorgeous Home, Premium Lot, Massive Backyard, Brand-new Renovated!! This Beautifully Upgraded and Brand-new Renovated Single Family Residence features 4 Bedrooms, 3.5 Bathrooms, and Upgrades Throughout that create the Perfect Blend of Warmth and Modern Design. Step in the front door, and immediately, you are greeted with High Ceilings, an abundance of Natural Light, a fantastic colossal chandelier, and luxury vinyl waterproof plank throughout the house.  The rich and Beautiful Backyard Oasis enjoys plenty of space for the entire family. Enjoy the Spacious Gourmet Kitchen with Upgraded Neutral gray Cabinets topped to the ceiling, Granite Counter Tops with a waterfall colossal kitchen island, Stainless Steel Appliances, and Expansive Sliding Doors that create The Indoor/Outdoor California Lifestyle we all Love. You will find four bedrooms, three bathrooms, and a convenient laundry room upstairs. With elevated backyard views, the spacious primary bedroom features a beautiful chandelier, recessed lighting, and brand-new customized window treatment. Continue into the Like Primary, a large tile walk-in closet, and spacious Hihers closet sets. Outside the Private Spacious Backyard is the Showstopper featuring a Covered California Room, Lush Landscaping, a dry river and seating area, an Overhead Trellis Ideal for the Summer Season, a Large Paver Patio, Low Maintenance Turf, and plenty of room for the entire family to enjoy. Expansive, Private Backyards like this are rare and give Buyers endless options for outdoor activities and entertaining. Additional Upgrades include a Cul De Sac Location, Recessed Lights Throughout, Multiple Ceiling Fans, Neutral Interior Paint, and a Spacious 2 Car Garage with an Extended Driveway. Aker Ranch offers top-of-the-line amenities, including 3 Swimming Pools, 8 Parks, Hiking and Biking Trails, Tennis Courts, Beach Volleyball, Basketball Courts, a Dog Park, a Clubhouse, and More: no Mello Roos and Low HOA. Beautiful Home...Great Home! Do not wait on this one!

10 Oleander, Lake Forest

$1,650,000
4 Beds 3 Baths OC24203420 MLS Closed Status
Stop looking! You won't find anything comparable in Irvine at this price. Live the Southern California lifestyle you've dreamed of in the enchanting community of Foothill Ranch, surrounded by picturesque rolling hills. This premier location and oversized resort-style backyard—with a sparkling pool, spa, fire pit, bar, BBQ, and covered patio area perfect for outdoor dining—will take your breath away. The stunning pool home offers charming curb appeal in the highly sought-after "San Lucas Tract," showcasing exceptional craftsmanship & spacious living areas, creating an airy and inviting ambiance throughout this spectacular home. Just minutes from the Irvine Spectrum, this entertainer's dream home is on a sprawling 6,050 sqft view lot featuring 4 spacious bedrooms, 2.5 baths, and a 3-car garage with 2,359 sqft of comfortable living space for everyone. This move-in ready home offers a grand entrance with soaring two-story ceilings & expansive casement windows illuminating the formal living room with natural light. The heart of this home is the chef's dream kitchen adorned with top-of-the-line stainless steel appliances, expansive granite countertops, a custom backsplash & hood, custom cabinetry, a walk-in pantry, a center island, & a casual dining area. The adjoining family room is perfect for gatherings, featuring a warm fireplace, custom mantel, and surround sound. There is also a convenient downstairs laundry room and remodeled powder room. Custom appointments include: exterior & interior paint, newer vinyl casement windows, new baseboards, new luxury wide plank vinyl flooring, new carpeting, crown molding, ceiling fans, plantation shutters, mirrored wardrobes, upgraded light fixtures, wainscoting, garage cabinets, epoxy floors, and upgraded insulated low-noise garage doors with WiFi. The upstairs primary suite boasts high-volume ceilings and a remodeled spa-like bathroom with dual vanities, a soaking tub, a separate shower, and a large walk-in closet. The three additional bedrooms share a remodeled bathroom. One of the bedrooms with a double-door entry has been converted into an office with custom cabinets, shelving, and two workstations. Guests and family will be captivated by the prized seclusion of the entertainer's backyard oasis, offering seamless indoor-outdoor living. An alluring granite cocktail bar with seating, BBQ, and a built-in refrigerator under a covered palapa sets the stage for memorable times together.

27 La Perla, Lake Forest

$1,100,000
2 Beds 2 Baths OC24202169 MLS Closed Status
Welcome to this beautifully remodeled single-story home in the desirable Lake Forest II community! As you enter this charming 2-bedroom, 2-bath home enjoy the open, airy feel of the home with vaulted ceilings and lots of windows allowing tons of natural light. The living room is situated with a tall fireplace, vaulted ceilings, and a sliding glass door that lead to the tranquil backyard. This home has an optional den that could easily be converted into a 3rd bedroom. This home offers modern upgrades, like recessed lighting, smooth ceilings, stone and wood flooring, dual pane windows, newer doors, mirrored closet doors, fresh paint, beautiful stone, air conditioning, Skylights, and high-end fixtures throughout the home that make this home move-in ready. The fully remodeled kitchen features sleek granite countertops, new stainless steel appliances, custom wood cabinetry, a bar height countertop, and a butler's quarters with a microwave and plenty of storage. The dining room has ample space with a large table for ample guests, with a large pantry. The spacious primary suite boasts a private sitting area, walk-in closet, dual sinks, and ample cabinet space. As you step outside to the low-maintenance landscaping you'll be greeted with tropical scenery including plumeria and hibiscus trees, a lemon tree, and patio areas to relax in the peaceful surroundings. The attached two-car garage provides convenience and extra storage with washer and dryer hookups. Located just a short distance from the Lake Forest II Sun and Sail Club, enjoy access to incredible amenities like the lake, swimming pools, fitness center, clubhouse, sports courts, and more. This home is close to top-rated schools, shopping, and nature trails, offering both comfort and convenience.

21801 Northwood Lane, Lake Forest

Start Your Search

Based on information from California Regional Multiple Listing Service, Inc. as of . This information is for your personal, non-commercial use and may not be used for any purpose other than to identify prospective properties you may be interested in purchasing. Display of MLS data is usually deemed reliable but is NOT guaranteed accurate by the MLS. Buyers are responsible for verifying the accuracy of all information and should investigate the data themselves or retain appropriate professionals. Information from sources other than the Listing Agent may have been included in the MLS data. Unless otherwise specified in writing, Broker/Agent has not and will not verify any information obtained from other sources. The Broker/Agent providing the information contained herein may or may not have been the Listing and/or Selling Agent.