Quick Lake Forest CA MLS Search

Lake Forest Craftsman Style Real Estate & Homes

Lake Forest CA is our specialty. Orange County Real Estate Inc is committed to making the buying and selling of craftsman style real estate in Lake Forest, CA a pleasurable and rewarding experience. Our website allows you to search all active Lake Forest craftsman style real estate, homes for sale. It is easy to use and navigate through craftsman style property searches. You can also save searches and get daily email alerts of new listings as they become available.

Property Search Map Search Market Report


Browse All Lake Forest CA Craftsman Style Properties for Sale

$1,375,000
3 Beds 2 Baths OC26151617 MLS Active Status
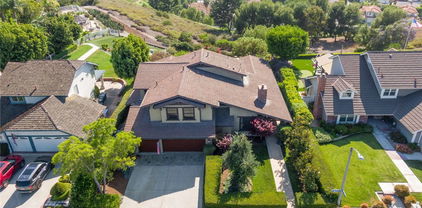
Thoughtfully reimagined with a refined contemporary aesthetic, this Lake Forest Keys residence is defined by light, proportion, and a carefully considered material palette. Crisp white walls, warm flooring, and dark architectural accents create a refined sense of contrast, while vaulted ceilings bring volume and openness to the main living space. The kitchen has been fully updated with streamlined cabinetry, stone surfaces, modern hardware, and stainless steel appliances. It opens directly to the dining area, creating a natural setting for everyday living and entertaining. Large windows bring in abundant light, while the finishes remain clean, warm, and cohesive throughout. Outside, the covered patio opens directly to an expansive greenbelt, creating a rare sense of openness, privacy, and connection to the outdoors. Mature trees and sweeping lawns provide a peaceful backdrop for dining, entertaining, or quiet evenings at home, with the lake only a few steps away. The expansive primary suite offers a true sense of retreat, with generous proportions and a calm, neutral atmosphere. Two additional bedrooms provide flexibility for guests, a home office, or family living, while both bathrooms have been completely remodeled with clean lines and timeless finishes. Together, the interiors and outdoor setting create a home that feels polished, comfortable, and deeply connected to the relaxed character of the Keys.

24142 Minnetonka Lane, Lake Forest

$1,749,000
4 Beds 3 Baths OC26102996 MLS Active Under Contract Status
Former model home in desirable Whisler Ridge featuring 4 bedrooms, loft/bonus room and 3 bathrooms. The downstairs bedroom is currently shown as an office but can be used as the 4th bedroom and there is a shower downstairs. Great room floorplan with fireplace, dining area, oversized island with bar seating, tile plank flooring downstairs, and newer carpet upstairs. Upgraded kitchen includes quartz countertops, designer tile backsplash, double ovens, 4-burner gas cooktop with center grill/griddle, hood, like new Bosch quiet dishwasher, walk-in pantry, and added mud room with storage. Luxurious primary suite offers private balcony with park views, two walk-in closets, soaking tub, walk-in shower, dual sinks, designer tile, and sliding barn door. Extra spacious secondary bedrooms, upstairs laundry room with sink, and upgraded hall bath with dual sinks. Additional upgrades include fully owned solar, whole-house water filtration, tankless water heater, WiFi irrigation, recessed lighting, epoxy garage flooring, EV charging, interior sprinklers, and remote blackout shades. Two Tesla batteries for the solar help keep surge costs down and are back up power through outages. Beautifully professionally landscaped backyard with artificial turf, gas firepit, seat wall, DG dog run with doggy door access, and well-maintained above-ground spa included. Excellent location near Lake Forest Sports Park, award-winning schools, shopping, dining, and more. Take advantage of this rare opportunity to own a truly turnkey home!

8 Willow Way, Lake Forest

$514,500
2 Beds 2 Baths NP26083012 MLS Active Status
This gorgeous community is now FHA approved! Tucked within the lush, tree-lined Pheasant Creek community where winding streams and peaceful ponds set the tone, this fully reimagined 2-bed, 2-bath condo with a carport is the California lifestyle upgrade you've been waiting for. Every inch of this home has been thoughtfully touched. The kitchen has been nicely refreshed with sleek stainless-steel appliances and recessed lighting that sets the perfect ambiance. New laminate floors run seamlessly throughout, fresh paint brightens every room, and new ceiling fans in the dining area and bedrooms add both style and function. Both bathrooms? Completely refreshed. The living room opens directly onto a spacious private balcony, your own quiet corner for morning coffee, evening cocktails, or simply doing nothing at all. A patio laundry closet with extra storage keeps life organized without sacrificing space. Parking is a non-issue here as you get both an assigned space and a carport. And when you're ready to venture beyond your front door, the community delivers with resort-style pools, tennis and basketball courts, and scenic walking trails all just steps away. The HOA covers water, sewer, trash, and grounds maintenance, keeping your to-do list blissfully short. As for location, Irvine Spectrum, top-rated schools, parks, hiking trails, and premier shopping are all within easy reach. Whether you're a first-time buyer or savvy investor, this one is FHA approved and move-in ready. Come see it before someone else does.

20702 El Toro Unit 90, Lake Forest

$1,470,000
4 Beds 3 Baths OC26040829 MLS Closed Status
Set beneath a canopy of soaring eucalyptus trees, this beautifully renovated home offers tranquility the moment you arrive. Located in The Woods, one of South Orange County’s most distinctive enclaves, shaded streets and oversized lots create a setting that feels transportive, yet you remain just moments from it all. Completed with a long-term lens, the 2025 renovation blends elevated turnkey design with meaningful infrastructure improvements, while preserving the warmth and architectural character that make The Woods so visually distinct. Enter to airy vaulted ceilings and a smooth, open flow throughout the main living spaces. The redesigned gas fireplace serves as a striking focal point, featuring new finishes and remote control functionality for tailored warmth and ambiance. The living room connects to the dining nook and functionally designed kitchen with all new appliances, while an additional dining area and adjoining family room offer flexibility. A full wall of windows brings in natural light through the surrounding trees, creating a true indoor-outdoor feel. Extra-thick luxury vinyl plank flooring, fresh paint, recessed lighting, updated fixtures, fully renovated bathrooms, and all new custom solid core doors elevate the interiors. Newly insulated walls and ceilings, along with energy-efficient, noise-reducing windows and sliding glass doors, enhance comfort and quiet throughout. Upstairs, the remodeled primary suite offers serene treetop views from a private balcony, joined by three additional bedrooms and an updated secondary bath. Outside, an expansive deck with spa and treehouse creates a relaxed retreat. An oversized interior laundry room with storage and direct garage access adds everyday functionality. Behind the design, infrastructure improvements include replaced and expanded electrical with an upgraded panel ready for solar and EV charging, a full PEX repipe, foundation reinforcements, and refreshed landscaping, gutters, and downspouts. Shopping, dining, entertainment, schools, amenities, and everyday conveniences are at your fingertips, including Irvine Spectrum, Great Park, and Lake Forest Sports Park. HOA membership includes access to the Lake Forest Beach & Tennis Club with heated pools, beach lagoon, pickleball, basketball, and event space. A rare opportunity to own a truly turnkey home where timeless character meets renovation depth…this is an opportunity not to be missed.

24691 Shadowfax, Lake Forest

$1,780,000
5 Beds 4 Baths OC26023161 MLS Closed Status
All bedrooms have mountain view or tree view. Welcome to this beautiful Whistler Ridge estate home, ideally situated on a quiet cul-de-sac in the heart of Lake Forest. Surrounded by natural beauty and just minutes from Whiting Ranch Wilderness Park, scenic hiking and biking trails, and a nearby sports park, this home offers the perfect balance of peaceful surroundings and everyday convenience. This spacious residence offers approximately 3,331 square feet of well-designed living space, featuring 5 bedrooms and 4 full bathrooms, including a highly desirable main-floor bedroom and full bath, ideal for guests or multi-generational living. The home has been freshly painted within the last two years, features a two-year-old water softener, and includes a fully paid-off solar system, providing both comfort and long-term energy savings. The interior showcases extensive luxury upgrades throughout, with elegant finishes, custom details, and designer lighting that create a refined yet welcoming atmosphere. The open chef’s kitchen features a large center island, upgraded stainless steel appliances, and a walk-in pantry, flowing seamlessly into the family room with a cozy fireplace—perfect for entertaining or everyday living. Upstairs, the expansive primary suite serves as a private retreat, complete with a luxurious bathroom and walk-in closet. A secondary upstairs bedroom includes its own en-suite bathroom, along with two additional bedrooms and a versatile gathering or bonus room. The home’s exterior offers excellent curb appeal with a paver driveway and an inviting front porch. The private backyard is thoughtfully designed with pavers, tranquil tree views, and an outdoor Teppanyaki grill table with seating—ideal for outdoor dining and gatherings. Outstanding School Options: The property is located within the highly regarded Saddleback Valley Unified School District, serving Lake Forest Elementary, Serrano Intermediate, and Trabuco Hills High School, all known for strong academic programs. In addition, families have access to several high-quality nearby charter schools, including Oxford Preparatory Academy – Saddleback Valley (TK–8), as well as other reputable charter options in the surrounding area. With close proximity to shopping, dining, and major freeways—along with low HOA dues, a low property tax rate, and NO Mello-Roos—this exceptional home is truly move-in ready and offers the very best of Lake Forest living.

3 Silver Spruce Ct, Lake Forest

$1,200,000
3 Beds 3 Baths LG25247418 MLS Closed Status
ONLY ONE NEIGHBOR, BACKS TO A PARK! Fabulous single story, mountain-view property on a corner lot. This former model home has not been offered for sale since this family bought it from the builder! One of just a few homes located on a short cul-de-sac that backs to Veterans Park! The curb appeal will knock your socks off and the access to the City Park creates privacy and the feel of living on a private estate! Home features double door entry and a spacious 2 car garage with fresh paint and direct access, plus a large driveway. Inside you will discover a dedicated laundry room, huge open kitchen with granite counters and plenty of storage. Large family room has smooth ceilings, a red brick fireplace and newer slider that opens up to a private rear yard with greenbelt and mountain views. Huge, covered patio in back yard is perfect for entertaining, the homes serenity is extended by the adjacent greenbelt and Veteran's Park. Veterans Park is almost 5 acres large plus a one-acre pond and was just updated by the city. Plenty of additional yard space for gardening and fresh plants and landscaping in the front and rear yards to enjoy. Guest bathroom has a huge skylight that bathes the room in daylight, and there is a 3rd bathroom by the laundry area. Newer central air conditioning and furnace to keep you comfortable year-round. Walking distance to everything, shopping, restaurants, hiking and biking trails and so much more. Located in a very quiet neighborhood surrounded by other homes that also show a pride of ownership. Home has access to the Beach & Tennis Club that offers a Jr. Olympic swimming pool, a smaller north pool, a children's wader, beach and swim lagoon, five tennis courts, one Pickleball court, two half-court basketball courts, a sand volleyball court, fitness center, preschool, Lake View Lounge, two pool tables and shuffleboard. The fitness center includes four - Star Trac Pro Treadmills, 2 elliptical machines, a Star Trac Pro Recumbent bike, a Hoist multi-unit system with new bench, a Smith machine and new dumbbells, plate tree and so much more.

23211 Meadowbrook Circle, Lake Forest

$1,205,000
3 Beds 2 Baths FR25236715 MLS Closed Status
Welcome to this charming 3-bedroom 2-bathroom single-story home with 1500 square feet of living space. This home is nestled in a cul-de-sac within the desirable Creekside neighborhood, and it is right next to the Aliso Creek Trail, which is fantastic for biking, running, or your daily stroll. This charming residence offers a seamless blend of modern updates and timeless Craftsman style touches. Upon arrival, you will be greeted by a light-filled, redesigned, open-concept interior. Some details include: vaulted ceiling with beams, luxury engineered hardwood flooring, recessed lighting, granite island, timeless lead glass kitchen cabinet doors, stainless steel appliances, and a gorgeous gas cooking range. The home is beaming from a fresh coat of interior and exterior paint (completed in the last month), brick accents on some walls, crown molding, and accent windows throughout. The highly manicured, water-conscious landscaping pulls you into the backyard, which feels like your own private park with a built-in fire pit, stone patio, low-maintenance artificial grass, and your very own mini playhouse. If casual entertaining is desired, this large patio open concept gem has been built with this in mind. Neighborhood park nearby, NO HOA, and NO MELLO ROOS. This home truly has it all--prime location, comfort for years to come, and lasting style! Don't miss your chance to snag a slice of Southern California tranquility! This one is something special!

26242 Brookhollow, Lake Forest

$1,248,000
4 Beds 3 Baths OC25219330 MLS Closed Status
Welcome to 21906 Bellcroft Drive, a charming Lake Forest residence that blends character, space, and thoughtful design in a desirable neighborhood. The exterior features a light blue finish with white trim and rich maroon accents, framed by fresh landscaping. A driveway leads to the front-facing garage, while a walkway guides you to a cozy front patio and striking red double doors. Inside, high ceilings and a modern statement light fixture set the tone for the bright and inviting interior. To the left of the entry, the living room enjoys natural light under a slanted ceiling, while a formal dining room with its own fixture sits to the right. Moving further inside, the kitchen is equipped with recessed lighting and overlooks a casual dining space that connects seamlessly to the family room, complete with a brick fireplace. Behind the staircase, a hallway leads to a spacious bedroom, a full bathroom, and a laundry room with cabinetry, a countertop, and a sink for added convenience. Upstairs, the primary suite is a true retreat with sliding glass doors that open to a private balcony offering breathtaking mountain views. The ensuite bath features dual sinks, a soaking tub, glass-enclosed shower, and a private water closet, along with ample closet space. Two additional bedrooms and a full bathroom with dual vanities complete the upper level. The backyard is spacious and versatile, with a covered patio beneath the balcony, additional paved areas, and a grassy lawn—perfect for entertaining, play, or quiet relaxation. With its flexible layout, generous living spaces, and welcoming charm, 21906 Bellcroft Drive is a wonderful opportunity to enjoy Southern California living in Lake Forest.

21906 Bellcroft Drive, Lake Forest

$1,625,000
5 Beds 3 Baths OC25147360 MLS Closed Status
This beautifully updated home in The Woods neighborhood of Lake Forest offers a rare mix of space, character, and peaceful surroundings. It features five bedrooms, three full bathrooms, and a warm, open layout with vaulted ceilings. The main level includes a spacious living area, a gourmet kitchen with a large island and quartz countertops, and a three-car garage with two 220-volt outlets for EV charging. Upstairs, the private primary suite includes a fireplace, balcony, walk-in closet, and a spa-like bathroom with a soaking tub, double vanity, and skylights. The backyard is perfect for relaxing or entertaining, with expansive decks, open space, and wooded views, plus scenic walking trails just beyond the fence. The neighborhood offers the best of both worlds: peaceful, tree-lined streets with parks and trails nearby, along with easy access to shopping and dining. Foothill Ranch Towne Centre, Lake Forest Village, and Irvine Spectrum are just minutes away, with local favorites that make dining out a breeze. Nearby, you’ll find Serrano Creek Trail, which connects to Whiting Ranch for hiking and mountain biking. And when you’re ready for a beach day, the coast is only about 10 miles away. Residents also enjoy access to the Lake Forest Sun & Sail Club with pools, tennis and pickleball courts, a gym, and more. Homes like this in The Woods don’t come around often, so schedule your private tour or stop by the open house before it’s gone!

24932 Dove Tree Lane, Lake Forest

$1,460,000
4 Beds 3 Baths OC25137253 MLS Closed Status
PRICE IMPROVEMENT. Perched on an elevated lot in Lake Forest’s coveted Rancho de los Alisos, 25885 Astor Way offers breathtaking mountain views from the primary suite balcony—blending tranquility with sophisticated design. Tucked at the end of a quiet cul-de-sac, this meticulously updated 4-bedroom, 3-bathroom home balances modern style with everyday comfort. The main level features a convenient bedroom and full bath—ideal for guests or multigenerational living—alongside elegant wood flooring, soaring vaulted ceilings, and a striking double-door entry. The bright living room flows seamlessly into a cozy family room with a marbled-stone fireplace. The chef’s kitchen shines with quartz countertops, white Shaker cabinetry, and stainless-steel appliances, perfectly paired with a formal dining area for effortless entertaining. Upstairs, the expansive primary suite impresses with panoramic views, dual vanities, a soaking tub, a walk-in shower, and generous his-and-hers closets. Two additional bedrooms offer flexibility for family, guests, or a dedicated home office. The private backyard is a peaceful retreat, beautifully landscaped with vibrant Bougainvillea and mature fruit trees—perfect for weekend BBQs or quiet relaxation. Additional upgrades include plantation shutters, tempered-glass stair railings, recessed lighting, central HVAC, a dedicated laundry room, and a freshly epoxied two-car garage. Set within Rancho de los Alisos—an established, tree-lined community known for its top-rated Saddleback Valley Unified schools—this home also offers easy access to parks, sports complexes, shopping, dining, and both the 5 and 405 freeways. Move-in ready, this home is the perfect blend of lifestyle, location, and lasting value.

25885 Astor Way, Lake Forest

$2,300,000
3 Beds 3 Baths OC24220275 MLS Closed Status
Centered along the main channel, the presence of the lake deeply impacts the experience this residence has to offer. With warm finishes featured across the home’s palette, it allows the surrounding landscape to remain the focus. Elevated details enrich the interior atmosphere and support the core focuses of calm and retreat. Inside, the entire entry level acts as the property's great room, its unique layout encourages you to look and live towards the properties waterside. Internally, neutral tones enhance the intimacy of the property by establishing a visual warmth that speaks to its relaxed design. Its fully equipped chef’s kitchen offers a distinct zone which divides each side of the first floor. With the Californian climate being so conducive to being outdoors, reinforcing an inside-outside connection was crucial for the owner. By opening up the interior to the outdoors, daily functions spill outward across the threshold, further enhancing the available floor space. The design softens the contrast between zones, fostering a sense of togetherness. The allure of waterfront living offers a serene setting to unwind and enjoy its lakeside setting. Ascend the staircase to discover the expansive primary suite. Featuring a wall of windows and an expansive balcony area, it creates the perfect setting to savor main channel views from its elevated vantage point. Its spacious closet areas and sizable updated en suite bathroom help provide a true sanctuary from the rest of the property. While upstairs, two additional bedrooms and a massive entertainment loft ( which can easily be covered into a bedroom ) create a private setting on the opposite wing of the home. Embracing its rare waterfront location and open setting, the residence was designed as a gathering place to entertain and fully embrace its lakeside locale.

21945 Cayuga Lane, Lake Forest

$1,290,000
4 Beds 2 Baths OC24193865 MLS Closed Status
The personification of this residence is “Perfection, Elevated”. Harkening to a different era, when craftsmanship and quality was a high priority, this architecturally stunning European designed masterpiece seamlessly blends handcrafted details and sublime design into a true chef-d'œuvre. Envisioned as more than a home by its owners, the residence is a showcase of decades of travel and collecting which created a space which feels timeless and unrepeatable. Before entering, a pathway surrounded by lush mature landscaping, which includes a linear path of white birches, an array of colored begonias, and a tranquil water feature, creates a peaceful and secluded private garden. As you enter, the feeling of distinguished taste mixed with livable comfort hits you immediately. The energy of the home was just as important as its interiors for the owner. Because of this, the owner renews the home's energy yearly by bringing in a Feng Shui Master to certify and maintain the properties positive energy. The great room's most notable feature is its bespoke kitchen. Whether it's the custom Italian-crafted Bertazzoni stove, or the artistry put into creating the leather-finished black pearl granite, this kitchen is truly unrivaled. On the opposite wing of the property, you'll find four sizable bedrooms which you enter from the home's hallway. This path is the setting for many of the property's great artworks, here you'll see pieces from recognizable names to unique creations from around the world, all beautifully lit by the opulent chandeliers above. Entering the master suite, you’ll see the complete overhaul the owner imagined. From the row of built-in closets to the inclusion of distinct stones throughout the en suite, you truly feel effort and care were put into every decision. The resulting reinvention of the residence involved injecting a combination of bespoke designer pieces with art and textiles to establish a dialogue between historical design and the casual elements of the property. As a celebration of design, the reinterpretation of this space is an artwork in itself.

24222 Ontario Lane, Lake Forest

$1,710,000
4 Beds 3 Baths PW24134956 MLS Closed Status
Welcome to 7 Cedarwood Ct at Whisler Ridge! This luxury 4 bedroom 3 bathroom home exemplifies luxury living at its finest. Boasting an array of meticulously crafted features and amenities, this residence is an entertainer's dream. Upon entering you’ll discover an open floor plan adorned with sleek finishes and abundant natural light, the custom shutters allow for as little or as much lighting as desired, great for customizing the perfect ambiance throughout. The spacious living room is equipped with built-in surround sound, perfect for entertaining guests or enjoying movie nights with family. The gourmet kitchen wide open to the living room is a chef’s delight, featuring a new 6 burner stove, crisp-white cabinetry, a walk-in pantry complemented by a unique bar area, and a large island with luxurious Silestone countertops, offering ample space for food preparation, casual dining, and social gatherings. Downstairs features one of the four bedrooms and bathroom with walk-in shower, offering privacy and flexibility for guests or multigenerational living. A soft water filter and triple osmosis filter ensure pristine water quality throughout the entire house, enhancing daily comfort. Upstairs you’ll be greeted by a sizable loft with endless potential. 2 spacious bedrooms, one full bathroom and laundry room just down the hall, The primary suite features a luxurious ensuite with dual vanities, an oversized tub, large walk-in shower, private water closet & two walk-in closets. The balcony overlooks the custom pool that awaits just out back.No entertainers home is complete without a resort style backyard! The custom built pool features a Baja shelf great for lounging and an inviting jacuzzi wrapped by a fun water slide. Custom BBQ area with a gas line and fridge are perfect for hosting pool parties. Tech-savvy homeowners will appreciate the intercom system connecting four rooms with a doorbell camera that allows communication with guests at the door, LAN internet and cable pre-wired throughout the home, AC with two Nest controls, offering efficient climate control and personalized scheduling on each level. A built-in EV car charger and solar system highlight the home’s commitment to sustainability and modern convenience.With easy access to Toll Roads, close to the Irvine Spectrum & Foothill Town Center with shopping, dining, entertainment, and recreation this exceptional home embraces the Orange County lifestyle.

7 Cedarwood Court, Lake Forest

$1,310,000
4 Beds 3 Baths OC24035724 MLS Closed Status
Location, location, location!! Nestled on a quiet cul-de-sac street, in the wonderful hillside community of Foothill Ranch, this is the home you've been waiting for!! Don't miss this opportunity to own a home with 3 bedrooms, 2.5 baths, plus a flex room, which is currently being used as an office but can easily be converted into a 4th bedroom. This home is in move-in condition with a freshly painted interior in neutral colors, upgraded luxury vinyl flooring, ceiling fans, newer vinyl windows, recessed lighting, and upgraded baseboards. As you enter the home you can imagine entertaining guests in the formal living room and dining room with an abundance of natural light created by the two story cathedral ceilings. You'll appreciate the view of the private backyard from the open kitchen with white shaker cabinets, stainless steel appliances, quartz countertops, and kitchen island. The adjoining family room with an upgraded fireplace and a custom mantel, built-in cabinets and entertainment center, is a perfect place for family gatherings. The spacious and private backyard is an entertainer's paradise, including a BBQ and bar, patio deck, fruit trees, and a newly turfed area; perfect for games and dog lovers. The primary suite boasts vaulted ceilings, a fireplace, atrium doors that open to the deck to enjoy the view with your morning coffee, a large walk-in closet, dual vanities, a large soaking bathtub, and a separate walk-in shower. Two additional bedrooms with ceiling fans share a secondary full bathroom. The large office could easily be converted into a 4th bedroom if needed. Enjoy this perfectly located home - near over 2,500 acres of wilderness hiking & world-class mountain biking, Foothill Ranch Library, a three minute drive to the 241 Toll Road, and all of the shopping, dining, and theater that Foothill Ranch has to offer! :)

8 Cameron Circle, Lake Forest

$1,330,000
4 Beds 3 Baths OC24031726 MLS Closed Status
Welcome to 24741 Woodhill Ln, a captivating single-family home nestled in the heart of The Woods community in Lake Forest. Experience a departure from the ordinary as this residence invites you to escape the typical Orange County setting and embrace the tranquility of a mountain resort ambiance, surrounded by the natural beauty of the "woods." Step inside this thoughtfully remodeled home, where a modernized floor plan welcomes you to an open concept living space. The interior is bathed in natural light streaming through newer vinyl-wrapped dual-pane windows, creating an inviting and bright atmosphere. The extensive use of recessed lighting enhances the contemporary feel of the home. The primary suite, conveniently located downstairs, provides a private sanctuary. With 3 additional generously sized bedrooms and a loft area upstairs, there is ample space for comfortable living and entertaining. Solid wood plank flooring throughout adds a touch of warmth and elegance to the entire residence. For those with electric vehicles, the oversized garage comes equipped with a convenient car charger. Additionally, a loft area in the garage provides extra storage space, ensuring functionality meets convenience. This meticulously maintained home offers not just a residence, but a lifestyle. The lucky residents will enjoy membership to the Lake Forest Beach & Tennis Club, providing access to amenities such as pickleball, tennis, basketball, four pools, a gym, and a banquet room—all set against the backdrop of a stunning lake setting. Convenience is key with this property, as it is strategically located in close proximity to schools, dining, shopping, and entertainment options. Easy freeway access further enhances the accessibility of this prime location. Don't miss the opportunity to make this meticulously cared for home your own, where the perfect blend of modern living meets the serenity of a mountain retreat. Welcome to your new haven at 24741 Woodhill Ln.

24741 Woodhill Lane, Lake Forest

$1,870,000
4 Beds 4 Baths OC23144686 MLS Closed Status
A Backyard Oasis for the Ages! Salt Water Pool, Spa, Built-In BBQ, Built-in Speakers, Fire Pit, Privacy, Fire Features, Waterfalls, Covered California Room and More...This Pool Home has it all! Entertain year around in Style with this Impeccably Designed Home situated on an Oversized Private Lot in one of the most desirable neighborhoods in all of Baker Ranch! 15 Snapdragon features the largest floor plan in the Ridgewood Neighborhood and is ideally located on a Cul De Sac with convenient access to Promenade Park and walking distance to the Grove Clubhouse! Immediately upon entry you will notice Soaring Cathedral Ceilings, Stunning Custom Chandelier and Beautiful Hardwood flooring running throughout the first-floor. Continue into the Gourmet Kitchen featuring Upgraded Cabinetry with soft close hinges and dovetail drawers, Solid Black Granite Countertops, Carrara Marble Backsplash, Upgraded Stainless Steel Kitchen Aid appliances including Built-in 42" stainless steel refrigerator, Designer Pendant Lighting and Walk-in Pantry with Custom Shelving. Just off the Kitchen is the Spacious Great Room featuring Custom Built Entertainment Center, Plantation Shutters and Views of the backyard oasis. The Great Room and Kitchen flow seamlessly into the backyard achieving the Ideal California Indoor/Outdoor Living we all Love! Additionally, included on the first floor is the highly coveted Downstairs Bedroom with a Full Bath providing flexibility for all families. Up stairs you will find the Multi-Purpose Loft, Convenient Upstairs Laundry, 3 Bathrooms and 3 Additional Bedrooms including the Primary Retreat overlooking the spectacular backyard oasis! The Spacious Primary Bedroom features His and Hers Custom Designed Closets, Plantation Shutters throughout, and Exquisite Designer Lighting. Additional features of this home include Solar, Rayne water softer and filtration system, Fully Retractable Automated Awning and Tankless Water Heater. Baker Ranch offers top of the line amenities including 3 swimming pools, hiking and biking trails, numerous sports courts and parks, clubhouse, etc.. Do not miss this incredible opportunity!

15 Snapdragon, Lake Forest

Start Your Search

Based on information from California Regional Multiple Listing Service, Inc. as of . This information is for your personal, non-commercial use and may not be used for any purpose other than to identify prospective properties you may be interested in purchasing. Display of MLS data is usually deemed reliable but is NOT guaranteed accurate by the MLS. Buyers are responsible for verifying the accuracy of all information and should investigate the data themselves or retain appropriate professionals. Information from sources other than the Listing Agent may have been included in the MLS data. Unless otherwise specified in writing, Broker/Agent has not and will not verify any information obtained from other sources. The Broker/Agent providing the information contained herein may or may not have been the Listing and/or Selling Agent.