Quick Lake Forest CA MLS Search

Lake Forest Real Estate & Homes with Security System

Lake Forest CA is our specialty. Orange County Real Estate Inc is committed to making the buying and selling of real estate & homes with security system in Lake Forest, CA a pleasurable and rewarding experience. Our website allows you to search all active Lake Forest real estate, homes with security system for sale. It is easy to use and navigate through security system property searches. You can also save searches and get daily email alerts of new listings as they become available.

Property Search Map Search Market Report


Browse All Lake Forest CA Properties with Security System for Sale

$1,829,000
4 Beds 5 Baths OC26143043 MLS Active Status
Welcome to your detached single family dream home—spacious, stylish, and FULLY UPGRADED in Serrano Summit with NO MELLO-ROOS and LOW HOA! Offering the LARGEST FLOOR PLAN in the community and LUXURY TWO-STORY LIVING with a bonus room and partially covered outdoor balcony on the third floor. Built in 2021 and offering over 3,400 sq ft of thoughtfully designed living space, this home blends contemporary design with everyday comfort and includes a FULLY PAID SOLAR SYSTEM for added savings. The spacious & functional layout centers around a huge kitchen and family great room, ideal for both daily living & entertaining. Upon entry, you’re greeted by a striking stacked stone feature wall, white oak wood flooring, and designer lighting that immediately set a refined tone. The chef’s kitchen shines with high-end GE Café appliances, massive quartz island, custom pantry, wine cooler, soft-close drawer systems, a whole-house water filtration system with reverse osmosis, and a refrigerator with a built-in hot water dispenser. A first-floor in-law bedroom with ensuite bath and walk-in closet provides the perfect solution for guests or multigenerational living. Upstairs, the primary suite is a true retreat featuring motorized blackout shades, a designer barn door, and a spa-like bathroom complete with dual sinks, a separate custom vanity with a heated and lighted mirror, and a reverse osmosis water system, and a fully customized walk-in closet. A versatile second-floor loft adds flexible living space—ideal for a home office, study area, or playroom. The third-floor bonus room includes a walled-off area with a large window, creating a fully enclosed space that contains noise from TV and conversations and keeps out heat from below, and has its own dedicated heating and cooling system. Outdoor living is seamless with tiled flooring that extends from the interior, a built-in fire pit with custom seating, raised garden beds, mature fruit trees, bistro lighting, and a convenient exterior sink designed for gardening and clean-up. Additional highlights include a finished garage with epoxy floors, Tesla charger, smart home features, luxury carpet, fire sprinkler system, and mountain-view balcony space ideal for relaxing or gathering. Enjoy exclusive access to Serrano Summit’s Summit Club, featuring a resort-style pool with beach entry, heated spa, cabanas, BBQ areas, and pickleball courts. Thoughtfully designed, meticulously upgraded, and truly special—this home stands apart.

133 Denali, Lake Forest

$1,349,000
4 Beds 3 Baths OC26132979 MLS Active Under Contract Status
Summer Entertaining and Family Fun - Resort-style backyard with private pool, spa, BBQ island and bar! Massive 35 Panel Solar System including Tesla Backup Battery / Power Wall (Installed in 2023 and paid off)! No HOA and No Mello Roos! Located just one block from Mountain View Park (playgrounds, sports courts, picnic area, recreation field), this nicely updated 4 Bedroom (all beds up)/ 2.5 Bath home is perfect for families who desire a spacious floor plan, modern amenities, and fun outdoor entertaining. The main entry welcomes you into the expansive living room with soaring high ceilings and main-level access to the kitchen, dining and casual living spaces. Enjoy cooking and entertaining in the updated modern-farmhouse style kitchen that features fresh white cabinets, custom tile backsplash, farmhouse sink, and granite counters. Sellers will swap the retro Gaffers & Sattler stove for a new stainless stove if needed. Also located on the main level is the casual family room with a cozy gas fireplace, guest half bath, interior laundry space, and direct garage access. All 4 bedrooms are located on the upper level. Relax and unwind in the spacious master suite that features high ceilings, lots of natural sunlight, and fully updated master bathroom. The private master bath features a dual sink vanity, lighted mirrors, and a custom walk-in shower. Outside the home is where paradise awaits! The private backyard space features a freshly surfaced swimming pool & spa, custom BBQ island & bar, lots of patio space, and fruit trees (lemon and lime). Additional home upgrades include flooring, crown molding, remodeled bathrooms, dual pane windows, ceiling fans, recessed lighting, interior paint, new interior doors, water heater, and more! The garage has been finished with a sleek gray floor coating, painted walls & ceiling, and includes a convenient EV electrical outlet (charger not included). Lake Forest is a family-friendly community with epic sports parks & playgrounds, Etnies skatepark, and endless hiking & biking trails. Located minutes from Irvine Spectrum and Great Park, and just a short drive to world-class beaches and Disneyland, Lake Forest is a place you will want to call home. Nearby amenities include the popular Veterans Park (aka Duck Pond), shopping, and dining. Saddleback Valley Unified School District typically offers flexibility with school selection. Oxford Preparatory Academy has been a popular choice for elementary school families.

24166 Big Timber Street, Lake Forest

$2,999,900
5 Beds 6 Baths OC26118398 MLS Active Status
Experience elevated living in the Highly sought-after Gated Community of Ironridge in Portola Hills. This stunning Newer-Construction residence offers approximately 3,669 square feet of thoughtfully designed living space, featuring 5 spacious bedrooms (one of which is a downstairs Gen X Suite), 5 bathrooms, 2 fireplaces, butlers pantry, dining area, security system, bifocal doors downstairs, and off the primary bedroom, upgrades throughout, additional bonus room, upstairs laundry and an open floor plan, and a 3 car tandem garage. Perfectly positioned to capture breathtaking hillside and city-light views, the home seamlessly blends luxury, comfort, and functionality. Designed for today's modern lifestyle, the versatile floor plan includes a highly desirable downstairs Gen X Suite (complete with a sink and garbage disposal, additional cabinets, refrigerator, and hook up for a stackable washer/dryer), providing a private living space ideal for multigenerational living, extended guests, or a home office. The expansive downstairs great room opens to a chef-inspired kitchen with premium finishes, oversized island, farmhouse sink, Thermador refrigerator with Wi-Fi and abundant natural light throughout. Step outside to your private backyard retreat, complete with a sparkling pool & spa, panoramic views, motorized Pergola, built in pizza oven, outdoor grill, oven and sink, fire pit, drip irrigation system, outdoor lighting, fruit trees, outdoor sound system and dining area that create the perfect setting for relaxation and entertaining. Whether hosting gatherings or enjoying quiet evenings, the outdoor space offers a true resort-style experience. Additional highlights include generous bedroom accommodations, designer-appointed bathrooms, energy-efficient newer construction features, multiple builder upgrades and a rare 3-car tandem garage with epoxy floors that provide ample parking and storage. Located near scenic trails, parks, top-rated schools, and convenient shopping and dining, with NO MELLOW-ROOS, low taxes and low HOA, this home also has access to Ironridge's exceptional amenities. This stunning Portola Hills home delivers the best of Southern California living.

1708 Sonora Creek, Lake Forest

$2,395,000
5 Beds 6 Baths OC26122381 MLS Active Status
LUXURY, LIFESTYLE, and COMMUNITY come together in this exceptional residence located on one of the largest usable lots in IronRidge, one of Orange County’s most sought-after gated communities. Featuring outstanding curb appeal with artificial turf, upgraded pavers, tile accents, and a grass-grade driveway, this home reflects true pride of ownership and has been immaculately maintained. Situated on a premium cul-de-sac homesite that commanded a significant builder lot premium due to its size, privacy, and location, this nearly new home is adjacent to open space and scenic hiking trails. Imagine starting your mornings with a peaceful walk along neighborhood trails, spending afternoons enjoying your expansive backyard, and ending your evenings at community movie nights, holiday celebrations, food trucks, and family events that make IronRidge such a special place to call home. Over $300,000 in designer upgrades include wide-plank wood flooring, soaring ceilings with designer custom chandelier and lighting, a custom glass staircase, and an open-concept floorplan filled with natural light. The chef’s kitchen features premium quartz countertops, an oversized island, top-of-the-line Thermador appliances, ceiling-height shaker cabinetry with matte gold hardware, custom backsplash, and a walk-in pantry. Designed for seamless indoor-outdoor living, the backyard offers a covered California Room with fireplace, custom BBQ island, water feature, market lighting, artificial turf, drought-tolerant landscaping, and tile flooring. A main-level ensuite bedroom - ideal for multi-generational living, powder room, and rare three-car garage with overhead storage racks add convenience and flexibility. Additional upgrades include motorized Hunter-Douglas blinds, upgraded insulation throughout, solar with backup battery, whole-house fan, reverse osmosis and alkaline water systems, water softener, and security system. Upstairs features premium carpeting in all bedrooms, a spacious loft, luxurious primary suite with spa-inspired marble finishes bath, soaking tub, oversized shower, dual vanities, and walk-in closet, plus three additional ensuite bedrooms and a large laundry room. Residents enjoy resort-style amenities including a pool, spa, clubhouse, parks, playgrounds, and trails. Located near shopping, dining, and highly rated schools. Low HOA, no Mello-Roos. This home offers an unbeatable combination of premium lot, upgrades, and exceptional community living.

1581 Viejo Ridge Drive S, Lake Forest

$990,000
3 Beds 2 Baths OC26108089 MLS Closed Status
This charming single story 3 bedroom, 2 bath home with a large 7800 sf lot, RV parking option is a perfect starter home for a first time home buyer or empty nesters looking to downsize. There is no HOA or Mellow Roos either. As you drive up you notice the large corner lot front yard and its low maintenance garden of native California plants and walking path to enjoy all of them. When you enter the home you immediately notice the new luxury vinyl flooring, open floor plan, vaulted ceiling, recessed lighting and the recently renovated kitchen with its charcoal grey shaker cabinets, elegant white & grey veined quartz countertops and white beveled subway tile backsplash. The living room and open kitchen is perfect for both family gatherings and entertaining. The hallway bathroom has been updated with a new vanity and quartz countertop. The Primary bathroom has been upgraded with dual vanity sinks, quartz countertops and walk in shower with white subway tiles. The huge backyard features an oversized covered patio great for evening hangouts with friends and family, but you can't help but notice the giant avocado tree which produces hundreds of avocados yearly. If fruit is your thing, you will love the 2 plum trees, an apricot/peach/nectarine combo tree, apricot tree and a pluot tree as well. The real benefit of this home is its great location. Its close to the 5 FWY, 405 FWY, shops, dining, markets, parks, entertainment, airport and schools. All-in-all you will not find a better home for the price in South Orange County.

24501 Bridger Road, Lake Forest

$1,458,888
4 Beds 3 Baths OC26101325 MLS Active Status
Life feels effortless in FOOTHILL RANCH, where nearby parks, winding trails, and the beauty of WHITING RANCH create an exceptional place to call home. Situated on a wonderful CUL-DE-SAC street, this inviting Mediterranean style home offers inviting spaces, and everyday functionality in one of the community’s most sought after hillside neighborhoods. From the moment you step inside, dramatic ceilings, plentiful natural light, travertine flooring, and an elegant STAIRCASE showcases what comes next. Designed with both daily living and entertaining in mind, the open floor plan seamlessly connects the generous family room, complete with a striking fireplace, to the bright and functional kitchen featuring stainless steel appliances, a double oven, ample storage, and the bonus...a LARGE SPACIOUS PANTRY. This kitchen features views of the backyard with it's expansive windows. Step outside and experience the best of Southern California living. The private backyard is full of character with a refreshed PATIO COVER, built-in grill, open lawn space, and mature fruit trees ideal for peaceful evenings, entertaining guests, or weekend get-togethers. Spanning approximately 2,428 sqft., this home includes 4 UPSTAIRS BEDROOMS. The very spacious primary suite showcases vaulted ceilings, enough closet space to make everyone happy and a luxurious REMODELED ENSUITE with a beautiful vanity, large mirrors, an abundance of natural light, a stunning tub, and a walk-in shower. Three additional bedrooms provide versatility for family, guests, or a home office, along with an oversized workstation area providing even more space. Two full bathrooms upstairs, and a powder room downstairs. The indoor laundry room is another gem with tons of storage, washer & dryer included and a full size utility sink. A HUGE 3-CAR GARAGE with plenty of extra space for storage and an extended driveway for an additional 3 cars. Fresh paint and newer windows add to the home’s appeal. Association amenities include a pool, a clubhouse, fireplace, cabanas and bbq's all for a low HOA fee. Conveniently located near shopping, highly rated schools, community parks, dining, hiking and biking trails, and the highly anticipated upcoming COSTCO, this is the Foothill Ranch lifestyle you've been waiting for. Some photos have been virtually staged or enhanced.

24 Calabria, Lake Forest

$1,539,168
4 Beds 3 Baths IG26096357 MLS Closed Status
LOCATION, LOCATION, LOCATION - This is a BEAUTIFULLY Designed FORMER MODEL HOME with Unobstructed PANORAMIC VIEWS from your Backyard!! Enjoy this Spacious Floor-Plan offering 2444sqft with 3 LARGE Bedrooms, Downstairs Office/Den (could be 4th Bedroom) & 3 FULL Bathrooms * * This MODEL offers a Downstairs Office/4th Bedroom and FULL Bathroom * * Terrific Island Kitchen with GRANITE SLAB Counter Tops & Custom Tiled Back-Splash, Large Island with Breakfast Counter, for the Kids and Large Walk-In Pantry * * Step-Down Formal Living Room & Formal Dining Room with SOARING, HIGH-VOLUME Cathedral Ceilings with Beautiful Tiled Flooring Throughout * * Cozy Family Room is PERFECT for Family Gatherings with Recessed Lighting, Fireplace and Large Picture Windows allowing an Abundance of Natural Light * * Downstairs Office/Den Area can be Easily Converted back to a Main Floor Bedroom * * Beautifully Designed Backyard with Incredible City Lights View, SLATE STONE Patio, Motorized Retractable Shade Awning, Raised Deck with Gazebo & Custom Firepit, Manicured Landscape, BLOCK-WALL Fencing and Plenty of GRASS for the Kids to Play * * UPGRADED Throughout with NEW PEX Plumbing, Mirrored Wardrobes, DESIGNER FIXTURES, Recessed Lighting & Raised Panel Doors, Motorized Window Blinds with Remote, Skylight with Natural Light, Remodeled Downstairs Bathroom with Custom Tiled Shower, CUSTOM Stairway Chair-Lift, Rain Gutters, Granite Counters and MUCH MORE * * Spacious Primary Bedroom with HIGH Pitched Ceilings & LARGE Walk-In Closet -AND- Primary Bathroom with NEW Vanity with His & Her Sinks, Custom Tiled Walk-In Shower and OVER-SIZED Romantic Tub * * (2) Additional Nicely Appointed Upstairs Bedrooms w/Mirrored Wardrobes, Walk-In Closets and High Ceilings * * Upstairs Bathroom with (2) Sinks * * INDOOR LAUNDRY ROOM * * Terrific Curb Appeal with (3) Car Attached Garage * * GREAT Location and Enjoy the Community POOL & SPA, Tennis Courts, Clubhouse, Sport Courts, Picnic Area, Playground...and Close to Award Winning Schools, Shopping, Dining/Restaurants, Sport Park, Trails & EZ Freeway Access for the Commuter - Affordable HOA and LOW LOW TAXES!!

51 La Perla, Lake Forest

$2,050,000
6 Beds 5 Baths OC26083644 MLS Closed Status
***NEW PRICE*** Luxurious Toll Brothers Home with Seamless Indoor-Outdoor Living in Baker Ranch – No Mello Roos! Welcome to your dream home in the highly sought-after, master-planned community of Baker Ranch in Lake Forest! This stunning Toll Brothers residence offers 6 bedrooms, 4.5 bathrooms, and an exceptional open floor plan designed for modern living and seamless indoor-outdoor entertaining. With NO MELLO ROOS, solar power, and luxury finishes throughout, this is the perfect blend of elegance, functionality, and long-term value. The home’s show-stopping centerpiece is its island courtyard patio, surrounded by a tranquil koi pond and a peaceful water feature, creating a private sanctuary that is both visually stunning and calming. As you enter the home, you're greeted by an oversized full wall slider that opens directly to this courtyard, immediately setting the tone for the home’s unique indoor-outdoor lifestyle. The chef’s kitchen is a true highlight, featuring a built-in refrigerator, 6-burner cooktop, double ovens, a large center island with breakfast bar, and a reverse osmosis water filtration system. A full wall slider off the kitchen connects directly to the courtyard for effortless open-air dining. The living room features another oversized full wall slider that leads to an expansive California room, which includes a second water feature. The indoor flooring is matched with the outdoor tile in both the California room and courtyard, making the transition between spaces beautifully seamless. This home includes a main floor bedroom with a full bath, perfect for guests or multigenerational living. Also on the first level is a flex room ideal for a home office, gym, or playroom. Upstairs, the primary suite includes a private retreat, spa-inspired bathroom with dual quartz vanities, an oversized soaking tub wrapped in quartz, and a spacious walk-in closet. A former loft has been converted into a true sixth bedroom with its own closet, providing even more flexible space for your needs. Additional upgrades include plantation shutters throughout, ceiling fans, a cozy fireplace, soaring high ceilings, and a 220V EV charging outlet in the garage. Located just a short walk to one of the community’s exclusive resident-only pools, this home also offers access to premier amenities including 3 pools and spas, tennis and pickleball courts, sports courts, dog park, BBQ areas, outdoor kitchens, parks, and scenic walking trails.

18 Goldenrod, Lake Forest

$1,585,000
3 Beds 4 Baths OC26065373 MLS Closed Status
Located in the Prestigious Resort Style Community of Baker Ranch, this Elegant 3 Bed 3.5 Bath Turn-Key Residence has been Immaculately Maintained and upgraded throughout. Embrace the Indoor/Outdoor California Lifestyle. Soaring Cathedral Ceilings, Designer Paint, Upgraded Neutral Toned Wood Look Flooring and Wrought Iron Staircase greet you upon entrance and leads you to the open concept Great Room. Overlooking your Own Private Backyard Oasis, the Great Room is filled with Natural Sunlight and Spacious and accommodating for family gatherings. Continue into the Gourmet Kitchen featuring Upgraded Stainless Steel Appliances, Built-In Refrigerator, Upgraded White Cabinets, Granite Backsplash, Upgraded Sink, Designer Light Fixture and a Massive Center Island w/ Beautiful Granite Counter Tops w/Bar Seating. Continue through the Sliding Glass Panel Door outside to the Private Backyard to enjoy Lush Landscaping, Natural Fruit Trees, Custom Outdoor Lighting and Tranquil Sunsets. Embrace the Indoor/Outdoor California Lifestyle we all love! Upstairs you will find the Multi-Purpose Loft, Convenient Upstairs Laundry and 3 Bedrooms each w/attached individual bathrooms. ThePrimary Suite Retreat is Light, Bright and Spacious and leads to the fully upgraded Spa Like Primary bathroom featuring upgraded Tile Flooring, Neutral Toned Granite Counter Tops, and a Restorative Glass Walk-In Shower. Additional features for the Modern Day Buyer include Water Softener and a spacious Two Car Garage with Epoxy Flooring, Level 2 EV Charger, Built-In Steel Garage Cabinets w/ Work Bench. Ideally located just a short walk to Resort Style Amenities including Hiking Trails, Swimming Pool, Tennis Courts & Clubhouse...No Mello-Roos and Low HOA. Beautiful Home..This is the One!

26 Morning Glory, Lake Forest

$1,358,000
4 Beds 3 Baths OC26057781 MLS Closed Status
Former Lennar Builder Model Home. Built in 2020, this rare Oreste Residence 2 is located in the most desired Serrano Summit Community. Featuring a striking Spanish-style façade and a rare corner location offering exceptional privacy, and peek Saddleback Mountain view. One of the most sought-after floor plans in the community, two levels, direct-access 2-car garage, 4 bedrooms, and 3 bathrooms, including a main-level bedroom and full bath with shower. Upstairs offers three additional spacious bedrooms, guest bath with dual sinks, an ultra-luxurious primary suite with a huge walk-in closet, dual-sink vanity, water closet, soaking tub and separate walk-in shower. The upper level also features a true laundry room with abundant cabinetry, counter space, and a side-by-side washer and dryer. The open-concept great room is centered around a spacious island kitchen with upgraded finishes, pantry storage, and seamless flow from the dining and living areas to rare wrap-around yard, a private outdoor retreat complete with a built-in BBQ, outdoor refrigerator, and fire pit—perfect for entertaining and enjoying Southern California’s indoor-outdoor lifestyle. Features smart panel and data wiring to each room, built-in wifi networking, TV prewire in 4 bedrooms & great room, in-ceiling speakers in great room and primary suite, Quiet Cool whole house fan, designer light fixtures, recessed LED lights in all rooms, gas or electric dryer hookups, tankless water heater, soft-close cabinetry, 200 amp electric panel ready for car charger, energy efficient construction, hundreds of thousands of dollars in high style upgrades. Residents of Serrano Summit enjoy outstanding resort-style amenities including a clubhouse with banquet and meeting facilities, billiards room, beach-entry pool and spa, cabanas, outdoor kitchens and BBQ areas, fire pits, pickleball courts, basketball, and community parks. Ideally located near shopping, dining, and major transportation routes, the home is set within a welcoming community with desirable schools and immediate proximity to Irvine. With low HOA dues, a very low property tax rate, and no Mello-Roos, this immaculate, move-in-ready home offers a rare opportunity in one of Lake Forest’s premier newer communities.

269 Siena, Lake Forest

$2,155,000
5 Beds 3 Baths OC26057808 MLS Closed Status
Incredible Home, Fully Upgraded w/Breathtaking Views of Saddleback Mountain that Define Southern California's Quintessential Indoor/Outdoor Living. Located on a Private Cul-De-Sac featuring 5 Beds, 3 Baths + BONUS ROOM this home has it all! Sophistication and Elegance are the Hallmarks of this Impeccably Designed Home featuring Stunning Upgrades in Every Direction. Upon entry through the Private Courtyard the Upgrades and Timeless designs are immediately noticed w/Soaring Two-Story Cathedral Ceilings allowing for an abundance of Natural Light to fill the space. The Spacious Family Rm features Custom Built-Ins, Relaxing Fireplace, Designer Interior Paint, Built-In Speakers and Designer Light Fixtures. Continue Outside through the Double French Door Entry in the Family Rm to The Entertainers Dream Backyard with a Custom Built In BBQ Island w/bar seating, Charming Overhead Trellis, Mature Landscaping Overlooking the Picturesque Mountain Views..Vacation Every Weekend in your own backyard! The Chef's Kitchen leaves nothing to the imagination w/ Stainless Steel Appliances, Custom Cabinetry, Neutral Toned Granite Countertops, Artisanal Mosaic Tile Backsplash, Walk-In Pantry w/ Custom Shelving, Spacious Center Island and Designer Pendant Lights! The Downstairs Bed/with Elegant Full Bath & the Redesigned Laundry Room round out the first floor. Upstairs you will find the Spacious Multi-Purpose Bonus Room Featuring Custom Built-In Home Entertainment Theater, Designer Paint and plenty of room for the entire family. The Primary Suite Retreat Stuns w/ Double French Doors that open to the expansive Trex Deck that allows you to take in Unobstructed, Breathtaking Saddleback Mountain Views. The Primary Retreat also features a custom extended seating lounge providing both incredible views and supreme functionality. Start Your New Wellness Routine in the Spa Like Primary Bath Filled with Natural Sunlight, Upgraded Restorative Glass Shower, His/Hers Vanities, 2 Separate Walk-In Closets w/ Closet Organizers and Ample Cabinetry with Linen Storage. Additional Upgrades for the Modern Day Buyer include 7.15kW PPA SOLAR, Upgraded Window Casings & Baseboards, Rachio Smart Sprinkler Controller and Recently Upgraded Water Heater. The Attention to Detail continues in the MASSIVE 3 CAR GARAGE complete with Epoxy Flooring, Custom Built In Cabinets, 3 Overhead Storage Racks, Newly Installed Garage Doors, Gladiator Wall System for Tools & MyQ Smart Garage Control. COME SEE THIS QUICK!

20876 Parkside, Lake Forest

$1,160,000
3 Beds 3 Baths OC26049792 MLS Closed Status
Welcome to 28761 Vista Saddleback in the highly desirable community of Portola Hills. This well-maintained TWO-STORY CUL-DE-SAC HOME offers approximately 1,623 square feet of living space with 3 BEDROOM, 2.5 BATH and 2-CAR DIRECT ACCESS 2-CAR GARAGE. Open, airy dining room and comfortable family living room with VAULTED CEILINGS, modern pendant lights, warm manufactured WOOD FLOORING, ceiling fan and COZY FIREPLACE. EAT-IN KITCHEN with granite counters, stainless appliances, ample storage, large garden/view window and slider leading to GORGEOUS FENCED BACKYARD, mature trees, pet-quality artificial turf, VINYL FENCING and MOUNTAIN VIEW. Spacious private low-maintenance outdoor space perfect for relaxing, gardening, entertaining. New carpet upstairs, CATWALK with room for a desk, PRIMARY SUITE PROVIDES PERFECT RETREAT with mirrored closet doors, ceiling fan, tons of windows that let the sunshine flood in. Pretty EN SUITE BATH with two marble vanities, large REMODELED WALK-IN SHOWER, separate water closet and new flooring. Two more sunny bedrooms with ceiling fans and a hall bath offers flexibility for family, guests or home office. Recent exterior refresh with new brick details, rain gutters and landscaping. This home is upgraded with energy-saving HVAC, TANKLESS WATER HEATER, GOOGLE NEST HOME security system/smart device controlled thermostat, fire/CO detectors and outdoor security cameras. Energy efficient DUAL-PANED WINDOWS throughout home and RACHIO automatic sprinkler system (app controlled). THIS HOME IS DIALED IN! Nearby parks, scenic hiking and biking trails, COMMUNITY POOL AND SPA, tennis courts, AMAZING CLUBHOUSE with kitchen, gym, SAUNA and volleyball court. Not just a home, it's an ELEVATED LIFESTYLE! Convenient access to shopping, dining, and the 241 Toll Road. This home also falls within highly regarded SADDLEBACK VALLEY UNIFED SCHOOL DISTRICT. Don't miss this opportunity to own in one of Trabuco Canyon’s MOST DESIRABLE COMMUNITIES! Low Hoa Dues, NO MELLO ROOS.

28761 Vista Saddleback, Lake Forest

$3,499,000
5 Beds 6 Baths V1-34715 MLS Active Status
Welcome to 13 Barberry! This modern smart home is designed with all the comforts and features you need to enjoy a relaxing, peaceful lifestyle in the highly sought-after Baker Ranch. Imagine waking up to *unobstructed views* of the city lights, living on a premium lot, and having a resort-style pool, spa, and even a second kitchen! This beautifully maintained and manicured home boasts 5 bedrooms, 5.5 bathrooms, and a modern designer creates an elegant atmosphere. This luxurious property includes the following features: a built-in 48' KitchenAid refrigerator with custom cabinetry, upgraded countertops and backsplash throughout, beautiful hardwood floors, accent lighting, a surround sound system in the great room, tailor-built wall shelves with architectural lighting details, a designer fireplace, custom extra interior insulation for energy efficiency, and upgraded dual HVAC units. There's plenty of space for storage, and four of the bedrooms are suites. Plus, there's an added master retreat with a balcony, and a prep kitchen. Imagine waking up to breathtaking views from the great room's expansive sliding glass doors or relaxing on the master balcony--it's a joy! Plus, you'll have the control4 smart home automation and control monitoring system to make your home even more convenient and safe. This home is located next to the huge, centrally located Baker Ranch Park, making it convenient to enjoy the upscale amenities the community offers, hiking trails, including seven parks, three beautiful and private pool facilities, and two tennis courts. And the best news for the homeowner is that you'll be living in a well-planned community with no Mello-Roos! The property is being sold with paid for solar panels! Please come visit this magnificent property.

13 Barberry, Lake Forest

$1,080,000
4 Beds 2 Baths OC26035212 MLS Closed Status
This single detached home, ideally situated on a corner lot, boasts incredible curb appeal. Once inside, you will fall in love with this 4 bedroom, 2 bath single level property. An inviting open floorplan and abundant natural light make the home ideal for comfortable southern California living. Property is move-in ready with many recent upgrades: new roof, new luxury vinyl flooring, new baseboards, new mirrored closet doors, new paint inside and out, recessed lighting, new interior and exterior light fixtures, new toilet in hallway bathroom, new electrical outlets, and a recent kitchen upgrade. The corner lot features a large backyard, ideal for outdoor living and entertaining. A large 10x10 storage unit offers additional possibilities for organization. Both the front and back yards have new landscaping with sprinklers and drip irrigation. This home is conveniently located near local schools, premium shopping and dining, major highways, and top-tier amenities. It is also close to biking and jogging trails, Whiting Ranch Wilderness Park, Etnies Skatepark, Lake Forest Sports Park and is less than 10 miles to Laguna Beach. Saddleback Valley Unified School District typically offers flexibility with school selection. Oxford Preparatory Academy has been a popular choice for elementary school families. Move-in ready convenience, optimal comfort, and an unbeatable location in this must-see property! No HOA’s and No Mello Roos.

23862 Palmek, Lake Forest

$1,050,000
3 Beds 4 Baths OC26030316 MLS Closed Status
Step into this 3-bedroom, 3.5 bathroom where the heart of this home is its beautiful, modern kitchen, featuring a generous entertainment island, perfect for gatherings and culinary creativity. The luxurious primary bedroom serves as a tranquil retreat, complete with an ensuite bathroom. This spa-like space boasts dual sinks, abundant counter space, and a spacious walk-in shower that invites relaxation. The accompanying walk-in closet provides ample storage, making organization effortless. Enjoy the warm elegance of real wood window blinds that seamlessly blend throughout the house, enhancing its charm and character. The Pure Element whole-house water filtration system offers a sophisticated, custom-made solution for clean water throughout the home. This stunning residence is also equipped with a comprehensive security system, ensuring safety and security for all who enter. Residents of this exceptional community are granted access to the remarkable amenities at the Summit Club. Here, you can bask in the sun by the expansive pool, which features designated lap lanes. For those seeking relaxation, the 12-jet hydrotherapy heated spa offers a rejuvenating experience amidst tranquil surroundings. Enjoy the comfort of cabanas, BBQ areas, fire pits, and an event space, perfect for entertaining friends and family. Additionally, the community caters to an active lifestyle with pickleball courts and two beautifully designed parks within Serrano Summit. These parks offer basketball half courts, children’s playgrounds, and numerous BBQ areas, creating the ideal environment for outdoor fun and socializing.

329 Adela, Lake Forest

$2,250,000
3 Beds 2 Baths OC26030318 MLS Closed Status
Architect’s own home, equestrian zoned, amazing views to the ocean! Every inch of this home has been improved. This incredible residence is situated in the sought after, exclusive community of Montbury on the Hill, nestled in North Lake Forest. The community boasts wide streets, large lots surrounded by equestrian & hiking trails, & for your enjoyment, 4 community pickle ball courts & 2 tennis courts. Close to everything, yet you will feel like you are in the country! Come & sit on the front patio of this gorgeous home & enjoy the custom landscaping. Walk through the Dutch door entry into the great room. You will be amazed at the beauty, elegance, & warmth, enticing you to sit & stay awhile! Delight in the volume ceilings with custom beaming; two wood-burning fireplaces w/custom mantels; reading area & TV area; dining area illuminated by a beautiful Laura Lee chandelier; private side yard patio w/Eldorado Stone walls & the stunning beauty of the stone being carried through to the living area & to the backyard walls. The spacious great room is complimented with built-in cabinetry & 2 sets of paired French doors leading to the resort-style back yard. The bedroom/office situated off the great room is enhanced w/ custom beaming, built-in desks & bookcases, & an exercise area. The incredible kitchen is a chef’s delight w/ spacious Giallo Antico stone countertops, two stone sinks, two dishwashers, Viking side-by-side built-in refrigerator, Thermador double oven, Thermador 6-burner range-top with griddle, custom cabinetry, & pantry. White paneling provides elegance to the hallway, bathrooms, laundry room & bedrooms; built-in cabinetry throughout! The secondary bathroom is beautiful w/ white custom cabinetry, quartzite countertop w/ waterfall edge, & spacious shower w/ skylight. The secondary bedroom opens to a private patio & climb the ladder in this bedroom to a special ‘hang place.’ The main bedroom is one of beauty & perfect organization! The main bathroom boasts dual shower heads, soaking tub, white custom cabinetry & quartzite countertop w/ waterfall ends. The jaw dropping, resort-style backyard has incredible mountains, city lights, & sparkling ocean peek-a-boo views. A detached studio in the backyard was created by the Architect as his place for reflection & creative endeavors. The 3-car garage side yard area is perfect for your outdoor getaway items – a trailer, boat, or off-road vehicles. There is simply not enough space to describe this phenomenal home…

21701 Montbury, Lake Forest

$1,428,000
4 Beds 4 Baths OC26024519 MLS Closed Status
Curated for the Modern Buyer as the Ultimate At Home Sanctuary, 225 Denali blends Gorgeous Design Features with Supreme Functionality. Built in 2021 and Located in the Resort-Style Community of Serrano Summit this Highly Desirable Model is Located on a PREMIUM VIEW LOT with a Spacious Floor Plan spanning over 2,400sqft! Featuring FULLY PAID FOR SOLAR W/TWO TESLA WALLS this home is Designed w/Contemporary Luxury Details and an Open Floor Plan, Blending On Trend Style & Masterful Landscaping. As you enter, the Exquisite Details begin to impress with a Wood Look Luxury Vinyl Flooring and a Light & Bright Interior with Multiple Windows and Glass Slider Door enhancing the Modern Appeal of the home. The Gourmet Kitchen is a Chef's Dream...Fully Upgraded with Stainless Steel Appliances, White Cabinets, Designer Tile Backsplash and Quartz Center Island. Ideal for Entertaining, the Designated Dinning Area is Spacious Enough to Accommodate All Your Guests while Overlooking The Tranquil Backyard Views! On the second floor you will find 4 Bedrooms, 3.5 Bathroom and the Convenient Upstairs Laundry Room. Start your New Wellness Routine in the Primary Suite Retreat w/a Light & Bright Interior Overlooking Picturesque Mountain Views. The Tranquil Spa Like Primary Bathroom features a Relaxing Tub, Restorative Glass Shower, Upgraded Designer Tile, Dual Vanities, Custom Lighting, and a Spacious Walk In Closet w/ Custom Shelving. Upstairs on the 3rd Floor is the Multi Use Loft Ideal for entertaining w/Built-In Wine Fridge and an Expansive Terrace with Picturesque Mountain Views for an Elevated Serene Experience. Discover The Backyard Enclave Blending Indoor/Outdoor living with Neutral Tile Flooring, Custom Aluminum Trellis, Outdoor Fire Pit w/Custom Built In Seating, Artificial Turf, Raised Flower Bed, Bistro Lights, & a Curated Succulent Wall. This Smart Home's Tech Features for Modern Day Buyer Include 220V Outlet for EV Charging and Smart Home App Controlled Systems. Enjoy Exclusive Serrano Summit Access to the Summit Club, Pool w/ beach entry, Hydrotherapy Heated Spa, Cabanas, BBQ areas, & Pickleball Courts. NO MELLO ROOS! THIS ONE IS SPECIAL..COME SEE IT IN PERSON!

225 Denali, Lake Forest

$1,445,000
4 Beds 4 Baths NP26010961 MLS Closed Status
Sellers are very motivated!! Luxury Home in the Gated No Mello Roos Community of Camden Square! Welcome to this breathtaking Residence 3, the largest floor plan in Camden Square. Offering an exceptional blend of modern luxury, thoughtful design, and resort-style community living, this immaculate 4-bedroom, 3.5-bath home is the perfect retreat for both relaxation and entertaining. Step inside to discover designer paint, elegant chandeliers, upgraded carpets and hardwood flooring, recessed lighting, and an inviting floor plan that flows effortlessly from room to room. The spacious family room features a striking natural stone accent wall, creating a dramatic focal point that is sure to impress your guests. From either the kitchen slider or living room slider, step out to your private outdoor sanctuary: a beautifully designed patio with modern up-lighting embedded in the pavers, a cozy fire pit, and LED Edison bulb string lighting that sets the mood for unforgettable gatherings under the stars. The heart of the home is the gourmet kitchen, boasting quartz countertops, premium appliances, and effortless access to the patio, making indoor-outdoor living a breeze. Upstairs, the huge primary suite feels like your own private spa. Enjoy a luxurious soaking tub, a walk-in shower, and an expansive walk-in closet designed to accommodate even the most discerning wardrobe. Additional highlights are the downstairs full bed and bath and the loft area, perfect for relaxation or entertaining. The home’s meticulously upgraded garage is a rare find, featuring epoxy flooring, built-in cabinets, overhead storage racks, slat wall panels, a dedicated storage cubby with freezer. Every appliance is included for a true turnkey experience: washer, dryer, new French-door refrigerator, wine refrigerator, garage freezer, and even the stylish patio furniture. Located in the private, gated community of Camden Square, residents enjoy peace of mind along with access to incredible amenities including a resort-style pool, spa, BBQ area, outdoor fireplace, and playground. The community is peaceful and quiet. This prime location offers unbeatable walkability just steps to great restaurants, shopping, the farmer’s market, parks, and the Lake Forest Sports Park. Freeways and toll roads are conveniently close, making commutes effortless. This exceptional home combines luxury, comfort, and convenience in one of the area’s most desirable gated communities. A rare opportunity not to be missed!

115 Primrose, Lake Forest

$1,150,000
3 Beds 2 Baths NP25263493 MLS Closed Status
Welcome to The Keys in Lake Forest — a tranquil, lake-centered community offering peaceful walking paths, beautiful scenery, and access to the highly desirable Sun & Sail Club. This single-level (NO STAIRS!) home sits in a prime interior location with rare privacy, thanks to expansive greenbelt views on two sides. Many homes in this tract sit close to neighbors, but this one feels notably more open and peaceful. The outdoor patio is peaceful and inviting, featuring an Alumawood patio cover with ceiling fan and a south-facing orientation that enjoys natural light throughout the day. Inside, the home has been well maintained and has dual-pane windows, newer exterior paint, new furnace (2025), and newer water heater too. The layout features a spacious living room with a charming brick fireplace, wet bar in the living room, a dining area, and indoor laundry room. The oversized primary suite has 3 closets, a sliding glass door to the greenbelt, and an en-suite bathroom with tiled shower. Bedroom 2 is full-sized, while Bedroom 3—with double doors—works beautifully as a home office, den, craft room, Peloton room, or flexible guest space. A 2-car attached garage plus driveway parking for two additional cars adds everyday convenience. Living in The Keys means enjoying a beautiful community lake, scenic walking paths, and membership at the Sun & Sail Club, offering multiple pools, fitness center, sports and tennis courts, saunas, playground, clubhouse, and year-round activities. A well-kept single-level home with no stairs, rare privacy, and the opportunity to update and add value—this is a special find in one of Lake Forest’s most desirable neighborhoods.

24142 Minnetonka Lane, Lake Forest

$1,120,000
4 Beds 4 Baths OC25219215 MLS Closed Status
WOW! Discover the Many Details and Stunning Upgrades complimenting this Modern 2021 Built SPACIOUS 2,402 SQFT Townhome. Located in the GATED Resort-Style Community of Ironridge on a PRIVATE PREMIUM LOT, and featuring 4 BEDROOMS + 3.5 BATHROOMS & 2 LAUNDRY ROOMS this Stylish Residence has EVERYTHING FOR THE MODERN DAY BUYER! A Light & Bright interior with Soaring Ceilings greets you upon entry to provide the perfect ambiance for your daily routine. The Highly Desirable Spacious DOWNSTAIRS FULL BEDROOM SUITE features Pre-Plumbed utilities for a Kitchenette, a spacious Full Bathroom, Living Room and its own Laundry Room! Designer Paint, Crown Molding, Decorative Trim, Wainscoting, Custom Rollershade Window Coverings and LUXURY VINYL FLOORING THROUGHOUT THE ENTIRE HOME continues to set the tone for this Gorgeous Upgraded Residence. Upstairs you will find the heart of the home with the LUXURIOUS SPACIOUS KITCHEN featuring Neutral Quartz Countertops, Huge Center Island, Stainless Steel Appliances, Crisp White Cabinets, Designer Tile Backsplash, Convenient Coffee Bar, Charming Bay Window, and Designer Pendant Lighting. The comforts of an Open Concept Living Room are highlighted with High Ceiling, an abundance of natural light, Beautiful Covered Balcony and Custom 74" Fireplace Electric Fireplace creating your very own at home sanctuary. Upstairs you will find an 3 Additional Bedrooms, Including the Primary Suite and Spacious Laundry Room. Indulge within the Comforts of a Calm Atmosphere in your Primary Suite Retreat offering plenty of Space and Natural Light throughout. Continue into the Spa like Primary Bathroom with a Restorative Walk-in Shower, Dual Vanities, and Large Walk-in Closet. Additional TECH UPGRADES Include, Eero Mesh Wifi, Pre-Wire for EV charging (220V), Whole House Fan, SMART HOME Features include Controlling Lighting, AC, Garage Doors, Front Door from your phone! The Premium Location of this property can not be overlooked with no buildings directly in front of the home, Putting Green Views, Convenient Access To Guest Parking & Walking Distance to Exclusive Resort Style Ironridge Amenities... Gorgeous Home...Come see this one in person!

406 Coyote Pass, Lake Forest

$1,385,000
4 Beds 3 Baths OC25218211 MLS Closed Status
Located in the Gated Resort Style Community of Ironridge, this Stunning 4 Bedroom Turn-Key Residence is Fully Upgraded and Impeccably Designed for the Modern Buyer. Offering Designer Finishes, this Elegant home has everything your family has been looking for. Gorgeous Neutral Toned Wood Look Vinyl Flooring Runs Throughout The Entire Home. Soaring Two-Story Ceilings and a Light & Bright Interior bathed in Natural Light greet you upon entrance and introduce this home in style. Continue into the Open Concept Great Room featuring Cathedral Ceilings, Expansive Windows w/ Plantation Shutters, Dining Area and Beautiful Glass Door Slider Creating Quintessential California Indoor/Outdoor Living. The Chef’s Kitchen has it all featuring Beautiful Upgraded White Cabinets, Stainless Steel Appliances, Gas Stove, Water Filtration, Artisanal Tile Backsplash, Quartz Countertops, and Large Center Island w/ Bar Seating. The highly desirable Downstairs Bedroom w/ Full Bathroom provides incredible flexibility and convenience for any family. Upstairs you will find the Spacious Laundry Room, 3 Additional Bedrooms and the Charming Multi-Purpose Loft. Unwind & Relax in the Tranquil Spacious Primary Suite Retreat featuring an Abundance of Natural Light leaving you well rested and calm. Ease Yourself into a New Wellness Routine in your Spa-Like Primary Bathroom featuring Dual Vanities, Quartz Countertops, Restorative Glass Walk-In Shower w/ Custom Designer Tile Accents, Neutral Tile Flooring and Spacious Walk-In Closet. The Tranquil Backyard has low maintenance Landscaping and Custom Tile Flooring and enjoys supreme privacy. This Residence also features a Spacious 2 Car Garage w/ Epoxy Flooring and a Private End Unit Location. Ideally located just a short walk to Resort Style Amenities including Hiking Trails, Swimming Pool & Clubhouse…Beautiful Home...This is the One, come see it in person!

1281 Viejo Hills Drive, Lake Forest

$3,250,000
5 Beds 6 Baths OC25192997 MLS Closed Status
Welcome to 37 Barberry – Discover the epitome of elegance in this captivating single-family residence, privately situated within the highly sought-after community of Baker Ranch, where residents enjoy low HOA dues and NO Mello Roos! This home offers 5 bedrooms, 5.5 bathrooms, plus a spacious loft. A first-floor bedroom suite with full bath provides exceptional convenience. With over $1,000,000 in upgrades, every detail has been thoughtfully designed for comfort, functionality, and style. Built in 2018, this modern residence blends sophistication with cutting-edge technology, featuring a large prep kitchen with abundant storage and workspace, perfect for entertaining. The home is finished with real wood flooring throughout, custom motorized window treatments, and a state-of-the-art smart home system that controls lights, climate, sound, and security. Energy efficiency is maximized with leased solar panels and battery backup, and the home is further enhanced with a whole-house water purification and softener system. The luxurious master suite is a private retreat, with sliding glass doors opening to a terrace overlooking the backyard. The spa-like master bath includes a soaking tub, separate shower, and two walk-in closets. Upstairs, you’ll also find three additional bedrooms and a well-appointed laundry room. Baker Ranch is a resort-style planned community offering upscale amenities: 7 parks, hiking and biking trails, clubhouses, heated pools, spas, sports courts, playgrounds, and BBQ areas. Turnkey and move-in ready — this one-of-a-kind smart luxury home is not to be missed!

37 Barberry, Lake Forest

$1,332,800
4 Beds 2 Baths OC25188332 MLS Closed Status
Welcome to 21071 Avenida Albercon, a well-maintained single-story home nestled in the corner of a quiet cul-de-sac lot in the desirable Serrano Park neighborhood of Lake Forest. This thoughtfully designed, energy efficient home provides a seamless blend of comfort and functionality. Light-filled living areas feature vaulted ceilings, large dual pane windows, elegant crown moldings, fresh coats of paint, recessed lightnings, laminate flooring throughout the house and a cozy fireplace that creates a warm, inviting ambiance. The updated kitchen is equipped with modern sky-lights, granite countertops, custom white cabinetry, double oven, and a reverse osmosis water system. An additional enclosed patio extends the living space and offers the perfect setting for year-round enjoyment—whether used for additional work space, relaxing, or entertaining. The private oasis backyard features low-maintenance artificial green turf, fruit trees and gazebo, ideal for outdoor gatherings. The primary suite offers a walk-in closet and an En-suite bath featuring dual sinks and a step-in travertine tile shower. Additional highlights include whole house air cleaning system, indoor laundry, central A/C, solar panels and with an EV fast charged garage ready for your electric vehicle. As part of the sought-after Serrano Park community, residents enjoy access to amenities including low HOA, no Mello Roos, swimming pools, tennis and volleyball courts, playground, walking trails, and a clubhouse. Located just minutes from the Irvine Spectrum, Great Park and a variety of shopping destinations, with convenient access to top-rated schools, and the 5, 405, 133 and 241 freeways, this home delivers the perfect balance of convenience and a peaceful community living. Don’t miss the chance to make this single story gem your own!

21071 Avenida Albercon, Lake Forest

$1,520,000
4 Beds 3 Baths OC25179526 MLS Closed Status
Welcome to this beautifully maintained 4 bed, 3 bath home on a prime corner lot in the sought-after Portola Hills community. With 3,208 sqft of well-designed living space, this 2-story home offers exceptional curb appeal, manicured landscaping, and a spacious 3-car attached garage equipped with built-in storage cabinets and a 220V outlet for electric vehicle charging. Step inside to a grand curved staircase, soaring vaulted ceilings, and an abundance of natural light. The open-concept layout features luxury vinyl plank flooring, recessed lighting, smart light switches, and dual-pane windows with custom window treatments throughout. The bright living room flows into the formal dining area, complete with a crystal chandelier and French doors that lead to the backyard. The family room offers a cozy stone fireplace and another sliding glass door for seamless indoor-outdoor living. The centrally located kitchen features white cabinetry with ample storage, quartz countertops, stainless steel appliances—including wall oven, microwave, gas cooktop, refrigerator, and dishwasher—a deep industrial sink, a central island, and a sunny breakfast nook with access to the backyard. Downstairs includes a bedroom with mirrored closet and an adjacent full bath with walk-in shower—perfect for guests or a home office. You’ll also find a dedicated laundry room with access to the garage. Upstairs, the open landing leads to a large bonus room that can serve as a recreation space, office, or potential 5th bedroom. The primary suite is a spacious retreat with vaulted ceilings, dual walk-in closets, a ceiling fan, and a luxurious ensuite featuring dual vanities, a soaking tub, a walk-in shower with stone flooring and rain shower head, and a private W/C. Two additional bedrooms and a third full bath with dual sinks and a walk-in shower complete the second floor. The private backyard is perfect for relaxing or entertaining, featuring a large patio, manicured lawn, and a landscaped slope for added privacy. Enjoy a variety of fruit trees throughout the property, including lemon, orange, pomegranate, persimmon, Asian pear, pink guava, and Asian date. Low HOA and no Mello Roos. Residents of Portola Hills enjoy access to a clubhouse, gym, Olympic-size pool and spa, BBQ areas, picnic spaces, tennis and pickleball courts, and a volleyball court.

19416 Shadow Oak Drive, Lake Forest

$1,207,000
4 Beds 2 Baths OC25171505 MLS Closed Status
Welcome home to this Lake Forest oasis, complete with an upgraded pool, on an expansive 7,200 sq ft lot! With two main level bedrooms, no HOA fees, and a low tax rate, this property is your perfect retreat. Whether you're looking to entertain or create enduring family memories, you'll be delighted with this home. As you enter through the inviting double front doors, you'll be welcomed into a spacious family room featuring a cozy gas fireplace, luxury vinyl flooring. Adjacent to this space, you'll find the generously sized kitchen and dining area. The kitchen is adorned with granite countertops, cabinets have been refaced a garbage disposal, dishwasher, new gas cooktop, refrigerator plenty of cabinet space and recessed lighting. Just off the kitchen and dinning, the enclosed patio (not included in the square footage almost 200+ sq.ft. look at the listing supplement) provides direct access to the adjacent covered patio and the in-ground swimming pool, gas fire pit with gated safety for your kids. On the main level, you'll also discover two bedrooms, a shared bathroom with a convenient walk-in shower, an interior laundry closet with side-by-side appliances, and direct access to the garage.The garage has been upgraded with insulation, drywall, and additional storage space, accessible via a dropdown ladder. Upstairs you will find two remarkably spacious bedrooms and a second bathroom that has been thoughtfully remodeled. This home features numerous enhancements, including newer windows, a new AC/FAU system complete with updated ducting and registers, paid solar panels, a new roof, all-new pool equipment and plumbing, and the pool has been resurfaced. The list of improvements is extensive. What's more, the property's unique positioning, backing onto a privately owned plant nursery with secured property access, means you won't have residential neighbors directly behind you. The location also offers the convenience of being close to shopping, dining, several public parks, schools, and a quick drive to the 5 and 405 freeways. This Lake Forest pool home will not last long! Schedule your private tour today!

23732 Cavanaugh Road, Lake Forest

$1,370,000
4 Beds 3 Baths OC25107143 MLS Closed Status
Offering a Warm and Modern Vibe this Beautifully Designed 2021 Residence is curated to be the Ultimate At Home Sanctuary. 231 Denali is Located on a Private Premium View Lot in the New Resort-Style community of Serrano Summit and features 4 Bedrooms & 2.5 Bathrooms. This Stunning Home has everything your family has been looking for and more! Upon entry you are Greeted with a Neutral On Trend Design, Luxury Vinyl Flooring, Designer Light Fixtures and an Open Concept Light & Bright Interior which provides the Perfect Ambiance for your daily routine. The Gourmet Chefs Kitchen has been upgraded throughout and includes Stainless Steel Wifi Smart Appliances, Gas Range, Upgraded Quartz Counter Tops, White Cabinets, Reverse Osmosis Wafter Softener, Limestone Backsplash, and Convenient Center Island. Step through the Stackable Sliding Glass Doors into the Secluded Low Maintenance Tranquil Backyard Oasis Accented By Lush Landscaping, Anti Bacterial Pet Grade Turf, Drip Irrigation, Ample Seating & Entertaining Space, and Wifi Enabled Lighting. The unique location of this home provides an incredible outdoor space with no rear neighbors and plenty of room to entertain dine outside and just let the kids run and play. The Downstairs Upgraded Powder Room with Designer Wallpaper, LED Mirror, Quartz Countertop round out the first floor. Upstairs you will find The Spacious Laundry Room, 2 Bathrooms, & 4 Spacious Bedrooms with Accent Walls, Upgraded Extra Padding Carpet, and Roller Shades. The Primary Suite Retreat will leave you well rested and calm featuring a Tranquil Accent Wall for a Serene Experience. Ease yourself into a new wellness routine in your Spacious Spa-Like Primary Bathroom featuring Dual Vanities, Quartz Countertops, Walk In Closet, Walk In Shower, and a Restorative Soaking Tub. Additional Upgrades for the Modern Buyer Include Keyless Smart Home Entry, Ruckus Wifi Extender, Tankless Water Heater, Reverse Osmosis Drinking Water & Whole House Water Softener, 2 Car Garage with Storage, EV Charging Plug, and an Additional 1 Car Driveway. The Ideal Location of this home enjoys easy walking distance access to Exclusive Resort Style Serrano Summit Amenities including The Summit Club, Beach Entry Pool & Spa, 2 Outdoor Kitchens, BBQ’s, Shaded Poolside Lounges, Multi-Use Space for Meetings, Pickleball Courts, Basketball Courts, and Multiple Picnic areas. Gorgeous Home!…Come See It Quick!

231 Denali, Lake Forest

$725,000
2 Beds 2 Baths PW25096455 MLS Closed Status
Welcome to this beautifully maintained 2-bedroom, 1.5-bath townhome located in the highly desirable Serrano Woods community. Offering 1,190 square feet of well-designed living space, this two-story end unit feels even more expansive thanks to its smart layout, abundant natural light, and serene outdoor surroundings. On the main level, you’re greeted by a warm and inviting living area bathed in natural light, creating a cozy yet open atmosphere ideal for relaxing or entertaining. The living room flows seamlessly into the upgraded kitchen, which features generous counter space, modern finishes, and plenty of space. A convenient half bathroom on this level adds comfort for guests and everyday living. From the kitchen, two sliding glass doors open to a private patio, where you’ll enjoy unobstructed views of Serrano Creek Park. This outdoor space is perfect for morning coffee, weekend get togethers, or simply soaking in the tranquil natural setting. Upstairs, you’ll find two spacious bedrooms and a full bathroom. The primary bedroom offers a large walk-in closet, expansive windows, and a bright, airy feel. The guest bedroom also includes a walk-in closet and shares the same gorgeous view of the park’s trees and trails. In-unit laundry is conveniently located on the second floor, close to both bedrooms. This end-unit home offers enhanced privacy with only one shared wall and includes a detached one-car garage plus an additional reserved uncovered parking space, along with ample guest parking throughout the community. As a resident of Serrano Woods, you’ll also enjoy membership to the exclusive Sun & Sail Club, featuring resort-style amenities including pools, spa, fitness center, tennis courts, a clubhouse, and more. Don’t miss this rare opportunity to own a move-in ready townhome with park views and premium community amenities in one of Lake Forest’s sought-after neighborhoods!

24481 Copper Cliff Court Unit 8, Lake Forest

$2,475,000
5 Beds 6 Baths OC25059063 MLS Closed Status
Views! Views! Views! Incredible, One-Of-A-Kind Resort Style Home, Fully Upgraded and Located on Premium Private Lot featuring Endless Year Around Sunsets Views. An Unparalleled Model Quality Residence Featuring 5 Bedrooms, 5.5 Bathrooms, Seamlessly Blending Modern Elegance and Timeless Contemporary Design to create an Inviting Masterpiece! 1474 Viejo Ridge boasts Gorgeous and Functional Indoor/Outdoor Living featuring a Spacious Backyard Oasis w/Built-in BBQ, Upgraded California Room and Two Sets of Spectacular Multi-Panel Stacking Doors that allow the Great Room to fully open up to the Breathtaking Backyard Views. Upon entry the Luxury Upgrades and On-Trend Design are immediately distinguished with Stunning Hardwood Floors Throughout, Custom Chandeliers, Neutral Toned Stacked Stone Feature Wall, On Trend Modern Glass Panel Staircase, and Soaring Two-Story Cathedral Ceilings allowing for an abundance of Natural Light. The Chef’s Kitchen features Stainless Steel Appliances w/ Built-In Thermador Refrigerator, Beautiful White Cabinets Up To The Ceiling, Neutral Toned Granite Countertop, Massive Center Island w/ Bar Seating and Spacious Walk-In Pantry. The Downstairs Bed, Full Bath, and Powder Room round out the first floor. Follow the Stunning Glass Panel Staircase Upstairs where you will find the Multi-Purpose Loft, Laundry Room and 4 Additional Bedrooms including the Primary Suite Retreat. Enjoy the Breathtaking Sunset Mountain Views on the Balcony of your Primary Suite Retreat. Begin your Wellness Routine in the Opulent Spa Like Primary Bathroom perfectly designed w/Soaking Tub, Massive Rain Head Walk-In Shower, Designer Tile, and Spacious Walk-In Closet. Your DREAM BACKYARD awaits with Perfectly Balanced Landscaping, Beautiful Stone Hardscape, Built-In BBQ, Fire pit, Tranquil Water Feature & Built in Raised Vegetable Garden. Enjoy the Sunset & City Light Views in the Spectacular California Room w/ Custom Sliding Screen Door, Fireplace, Stacked Stone Feature Wall, & Ample Seating for Friends & Family. Upgrades for the Modern Day Buyer Include Interior Sound Insulation In All Walls, Water Softer, Custom Designer Paint, LED Recessed Lights, Whole Home Security System, Data Line Upgrade to CAT6 Throughout, & Nest Thermostats. This Residence features an Extended Driveway, 3 Car Garage with Epoxy Flooring, Custom Outdoor Lighting & Multiple Pavers. Conveniently Located Walking Distance to Resort Style Amenities. LOW HOA & NO MELLO ROOS! This one is Special!

1474 Viejo Ridge Drive S, Lake Forest

$1,900,000
5 Beds 6 Baths PW25072751 MLS Closed Status
Located in the prestigious gated community of Iron Ridge, this exceptional 5-bedroom, 5.5-bath residence blends sophisticated design with resort-style living. Once inside, you will find soaring 22-foot ceilings, an oversized kitchen island, a walk-in pantry, and expansive windows that create a light-filled, open layout perfect for entertaining. Some of the smart home features include: centralized audio, video, and data box with whole home wiring, automatic blinds in all rooms with programable remotes, dual system smart thermostats, and a Rachio smart irrigation control system just to name a few. EVERY bedroom has an en-suite bath, including a downstairs bedroom! The primary retreat boasts a spa-like environment with his and her separate vanities (each with custom quartz countertops), a soaking tub, a walk-in rain shower, and a spacious walk-in closet. Seamless indoor-outdoor living is yours with a California room featuring accordion doors, a custom stacked stone fireplace, built-in speakers, heaters, a fan, and a TV—framed by lush landscaping and a built-in BBQ island. Additional highlights include a fully paid solar system, a whole-house water softener, and a coveted corner lot. Enjoy access to Iron Ridge’s exclusive amenities, including a resort-style pool (with beach entry), spas, pickleball courts, 4 parks, a splash pad, and scenic trails. View your new home and enjoy the 3D walkthrough at https://my.matterport.com/show/?m=qWLnYaYYYXo&mls=1

1601 Sonora Creek Lane, Lake Forest

$1,070,000
3 Beds 3 Baths OC25065849 MLS Closed Status
This Beautiful Turn-Key Residence offers Exceptional Privacy with an End Unit Location and an Expanded Greenbelt Facing Private Lot. Thoughtfully Designed for Modern Living this Beautifully Upgraded 3 Bedroom +Den Residence Perfectly Blends Warmth, Modern Design and Functionality. Step in the front door and immediately you are greeted with an Illuminating Light & Bright Interior and Neutral Tile Flooring that runs throughout the first floor living area. The Open Concept Great Room is Bathed in Sunlight, with Views of Lush Landscaping providing the Perfect Ambiance for your Daily Routine. The Gourmet Kitchen has been Upgraded Throughout and includes Stainless Steel Appliances, Gas Range, Neutral Granite Counter Tops & Center Island & On Trend Pendant Light Fixtures. An Added Bonus in this Highly Desirable Floor plan is the Spacious Downstairs Multi-Use Den perfect for the at home office, kids play room or a potential fourth bedroom. Upstairs you will find the Convenient 2nd Floor Laundry Room, Three Spacious Bedrooms and Two Full Bathrooms. Ease yourself into a New Wellness Routine in your Light & Bright Primary Suite Retreat surrounded by views of Lush Landscaping. Indulge in the Spa Like Primary Bathroom featuring Upgraded Dual Vanities, Designer Tile, Spacious Walk In Closet, & Restorative Walk In Shower. The Expanded Patio features Ample Space for family gatherings, Outdoor Entertaining, and is surrounded by Natural Landscaping. The 2 Car Attached Garage comes complete with extra Storage Racks. Additional Upgrades for the Modern Day Buyer Include Tankless Water Heater, Neutral Toned Interior Paint, Upgraded Designer Tile Details, Multiple Ceiling Fans and Recessed Lighting Throughout The Entire Home….Baker Ranch offers top of the line amenities including 3 Swimming Pools, 8 Parks, Hiking and Biking Trails, Tennis Courts, Beach Volleyball, Basketball Courts, Dog Park, Clubhouse and More. No Mello Roos and Low HOA. Beautiful Home..Do not wait on this one!

116 Agave, Lake Forest

$1,300,000
4 Beds 3 Baths P1-21552 MLS Closed Status
Nestled in a serene cul-de-sac in the sought-after Lake Forest community, this 4-bed, 3-bath home offers over 2,400 SF of thoughtfully designed living space. With over $270k in upgrades, this home is a showcase of modern luxury, functionality, and comfort.Step into the grand entryway, where soaring cathedral ceilings and abundant natural light welcome you. The open floor plan flows seamlessly from the formal living and dining areas, enhanced by an artisan-crafted wrought iron banister, crown molding, and extra-wide stairs. Stunning tile flooring and custom-built storage add elegance and practicality.At the heart of the home lies the chef's kitchen, featuring coffered ceilings, custom cabinetry, and an oversized bay window with automatic retractable shades overlooking the resort-style backyard. The cozy den, complete with a custom fireplace, mantle, and hearth, is ideal for quiet evenings or entertaining guests.The family room adjacent to the office provides flexibility as a perfect home gym or additional living space. Outside, the backyard is a private oasis with a PebbleTec pool, spa, custom pavers, and lush landscaping, creating an arboretum-like atmosphere. Enjoy ample parking on this unique cul-de-sac lot with only one side of neighbors, offering enhanced privacy.Upstairs, the luxurious master retreat boasts cathedral ceilings, natural light, and a private fireplace. The spa-like master bathroom features an oversized soaking tub, oil-rubbed bronze fixtures, and intricate tile work extending to the ceiling of the oversized shower. Three additional guest bedrooms with durable LVT flooring share a remodeled bathroom with quartz counters and custom cabinetry.Moments away from Aliso Creek Regional Riding and Hiking Trail, this home is perfect for outdoor enthusiasts, offering 15 miles of multi-use paths through South OC cities. Local parks, restaurants, and shopping are just minutes away, combining tranquility with convenience.This home also boasts energy efficiency with 42 solar panels, keeping utility costs low year-round. Don't miss the opportunity to call this exceptional property your own!

22671 Cheryl Way, Lake Forest

$2,450,000
5 Beds 6 Baths NP25054097 MLS Closed Status
PRICE JUST REDUCED! GORGEOUS VIEWS FOR DAYS! Welcome to 1818 Canyon Oaks Lane—a show-stopping estate in the heart of the highly coveted, gated community of Iron Ridge. Perfectly positioned on arguably the best lot in the neighborhood, this home boasts breathtaking views of the ocean, rolling hills, and lush greenbelts, all while being just steps from Iron Ridge’s largest park and open space. From the moment you enter, you're greeted with soaring ceilings, a flowing open floor plan, and designer finishes that radiate modern elegance. This five-bedroom, five-and-a-half-bath luxury residence is overflowing with upgrades—from custom quartz waterfall-edge countertops and rich hardwood flooring to high-end appliances and stunning designer tile bathrooms. With a first floor bedroom and full bath, and continuing upstairs with ALL bedrooms and baths being en suite. The oversized loft is perfect for an office, hang out area or playroom! The primary bedroom suite is enviable, with an oversized shower, standalone tub, generous walk in closet and views from every window! Enjoy seamless indoor-outdoor living with two entertainer’s patios, dual metal pergolas that open to the sky, a built-in grill and fireplace, and impeccably landscaped grounds front and back and with uplighting that frame the PRICELESS VIEWS! The home even includes a custom-covered front patio, elevating curb appeal and setting the tone for what’s inside. Iron Ridge offers a resort-style lifestyle: four parks, scenic walking trails, a sparkling pool, splash pad, spa, sport court, cabanas, clubhouse, playgrounds, dog parks, and year-round community events. Located within walking distance to award-winning schools, this home is truly the crown jewel of the neighborhood. Welcome HOME!

1818 Canyon Oaks Lane, Lake Forest

$2,600,000
5 Beds 5 Baths NP25053130 MLS Closed Status
Welcome to this absolute stunner of a Toll Brothers' Luxury Spanish style home, in this gorgeous resort style, master planned, No Mello Roos community of Baker Ranch. The moment you walk in through the formal entry of this Palisades floor plan with 22 foot high ceilings, crystal chandelier, and iron spindle stair rail system, you will be impressed! The massive and beautiful kitchen features plenty of soft close timeless white cabinets that go all the way up to the 10 foot ceilings, reverse osmosis drinking water system, beverage refrigerator, double self cleaning convection ovens, 6 burner cooktop, and gray island cabinets with stylish quartz counters. The living room features a tiled modern gas fireplace, dual zoned plantation shutters, chic wide planked blond hardwood floors, a hidden stacking door system that opens to your covered California Room. The California Room features its own outdoor refrigerator, ceiling fan, sink, cabinets, and quartz counters. The entertainers' backyard offers a relaxing fountain, glass viewing panels, incredible sunset views of the nature preserve, and also mountain and city views. Downstairs, there is a full multigenerational living space with its own bedroom and beautifully upgraded bathroom. There is also a wonderfully designed powder room and full office to complete the downstairs living space. The upstairs loft connects to an additional viewing deck for even more incredible views. The primary suite has dual vanities, marble looking tile, a walk-in shower, separate soaking tub, custom designer closet organizers, motorized shades, and outstanding views. Even the laundry room has extra storage, a full sink, and plenty of cabinetry. There are simply way too many upgrades in the home to list them all, including solar! You'll have to come and see it to experience it for yourself! This home is close to the Arbors park and pool, and a short walk away from the pickle ball, tennis, and handball courts. This magnificent community with incredible amenities is close to shopping, restaurants, the Irvine Spectrum, and freeways and toll roads. Come and enjoy all the luxury amenities that Baker Ranch has to offer including the 10 parks, 6 heated pools and spas (including a quiet pool), the hiking and biking trails, fitness stations, pickle-ball, basketball, tennis, beach volleyball, and corn hole courts, baseball and soccer fields, fire pits, outdoor fireplaces, BBQ's clubhouses, covered outdoor kitchens, and the Barker Ranch Dog Park!

36 Dogwood, Lake Forest

$2,525,000
5 Beds 5 Baths PW25044872 MLS Closed Status
Your Dream Home — A Highly Sought-After Toll Brothers Model — Is Here! Over $1 Million in Luxury Upgrades! Everything is brand new! This stunning residence located in the highly desired community - The Meadows in Lake Forest. 5 spacious bedrooms, 5 bathrooms, plus a private office, all thoughtfully designed to blend comfort, elegance, and functionality. Step outside to your custom-designed, heated pool, a built-in outdoor BBQ island, and beautifully landscaped grounds, creating the perfect setting for both relaxation and entertaining. Inside, the open floor plan showcases custom cabinetry, designer finishes, and soaring vaulted ceilings. Every detail has been meticulously curated to offer a seamless blend of luxury and style. The primary suite is a private oasis, complete with a charming balcony where you can take in breathtaking views and unwind in serenity. Highly updated primary bathroom and closet Radiates opulence and refined beauty. Throughout the home, custom designs and high-end finishes reflect impeccable taste and unparalleled attention to detail. The expansive lot offers ample space for hosting, with a pristine pool ideal for relaxation or gatherings with family and friends. Enjoy al fresco dining at the built-in BBQ island, making outdoor entertaining effortless and elevated. Additional features include: Smart home technology, Tesla charging station, and Fully paid solar system for exceptional energy efficiency. Conveniently located within walking distance to the resort-style luxury clubhouse and community pool. Close to top-rated schools, beautiful parks, and just a short drive to Irvine Spectrum Center and all major shopping destinations. Don’t miss this rare gem in a prime location — your dream lifestyle awaits!

240 Amber Oak, Lake Forest

$1,335,000
3 Beds 4 Baths OC25041819 MLS Closed Status
Curated for the Modern Buyer as the Ultimate At Home Sanctuary, 213 Denali blends Gorgeous Design Features with Supreme Functionality. Located in the Resort-Style Community of Serrano Summit Featuring 3 Bedrooms, 3.5 Bathrooms +Loft and four Custom Outdoor Enclaves, this Fully Upgraded Residence has It All! Discover the Private Front Patio, a Tranquil Oasis Thoughtfully Designed with Italian Tile, Lush Landscaping, Smart Lights Controlled via WiFi, Custom Built-In Outdoor BBQ & Island..Ideal for Entertaining. Continue Inside and Indulge in the Benefits of a Modern Floorplan. The first floor features a Convenient Downstairs Bedroom with a Light & Bright Interior, Spacious Walk-In Closet, Full Bathroom, and Outdoor Patio Access. The Second Level of the home is Thoughtfully Designed with Wide Plank Neutral Toned Luxury Vinyl Flooring, Custom Designer Light Fixtures, and an Illuminating Light & Bright interior providing the perfect ambiance for your daily routine. The Open Concept Chefs Kitchen is the heart of the home and has been upgraded throughout with Stainless Steel Appliances, Quartz Counter Tops, White Cabinets, and a stunning Quartz Center Island. Continue seamlessly into the inviting Great Room where you will enjoy the Perfect Balance of Dinning and Entertaining. An additional outdoor Enclave just off the Great Room provides an ideal space to enjoy your favorite beverage and take in some fresh air. The Primary Retreat will leave you Well Rested and Calm as you Ease yourself into a New Wellness Routine in your Spa-like Primary Bathroom, featuring Dual Vanities, Quartz Countertops, Spacious Walk-In Shower, Spacious Walk-In Closet & an Additional Closet. Enjoy the benefits this Highly Desirable Multi-Gen Floor plan by Discovering the Top Floor Bedroom, Full Bath, Multi purpose Loft w/ Built In Wine Fridge, an Expansive Outdoor Balcony with Picturesque Mountain Views for an Elevated Serene Experience. Additional Upgrades Designed For The Modern Day Buyer Include, Whole House Water Purifier & Reverse Osmosis, Custom Window Coverings, Designer Wallpaper, Tankless Water Heater, Upgraded Tile Garage Flooring, and a Patio Irrigation System. The location of this home enjoys easy walking distance and access to Exclusive Resort Style Serrano Summit amenities including The Summit Club, Beach Entry Pool & Spa, 2 Outdoor Kitchens, BBQ’s, Shaded Poolside Lounges, Multi-Use Space for Meetings, Pickleball Courts, Basketball Courts, and Multiple Picnic areas.

213 Denali, Lake Forest

$1,300,000
4 Beds 3 Baths OC25033558 MLS Closed Status
Welcome to this beautifully upgraded 4-bedroom home, located in the sought-after community of Foothill Ranch! From the moment you enter, you'll be captivated by the elegance and attention to detail throughout. This beautifully upgraded home features a fully remodeled kitchen with modern cabinetry, granite countertops and sinks, and stainless steel appliances, perfect for any chef. The dining room includes a stylish buffet cabinet, providing extra storage and an ideal space for entertaining. Plantation shutters are installed throughout, adding both elegance and energy efficiency. A spacious fourth bedroom was added, providing extra flexibility for guests, a home office, or a playroom, while two additional bedrooms share a convenient Jack & Jill bathroom. Additional upgrades include a beautifully designed stair railing, epoxy flooring in the garage, built-in garage cabinets for extra storage, and an upgraded HVAC system for enhanced comfort. The exterior is just as impressive, featuring low-maintenance artificial turf in the front yard, a newly landscaped backyard, and a durable Alumiwood patio cover with ceiling fan that creates the perfect outdoor space for relaxing or entertaining. Block wall fencing adds privacy and security. With a spacious and functional layout, this home offers comfort and versatility for everyday living. Conveniently located just minutes from top-rated schools, shopping, dining, and scenic hiking trails, this home is a true gem. Don’t miss the opportunity to make it yours!

28 Sagecrest, Lake Forest

$1,275,000
3 Beds 2 Baths SW25019414 MLS Closed Status
Luxurious Home with High End Features, Large Custom Workshop, Pool, RV Parking, Smart Technology and backyard Oasis! A truly exceptional property in Lake Forest, blending luxury, functionality, and comfort. With premium renovations, an entertainer’s dream backyard, and a custom workshop designed for any project, this home offers everything you need to live, work, and play in style. Property Highlights: Newly Renovated with Ceramic flooring throughout, sleek quartz countertops, highly upgraded bathrooms and LED lighting throughout the whole property. The primary bathroom is equipped with a full steam shower with a built-in sauna for a private spa experience. The guest bathroom features a jacuzzi tub, ideal for relaxing at the end of the day. Enjoy RV Parking with a dedicated RV driveway, providing ample space for your recreational vehicle or additional parking needs. The one of a kind workshop/ garage is approximately 800 SQFT, 14 feet wide by 22 feet at the deepest point. 14 foot ceilings, fully insulated, drywalled, and painted. It has a dedicated 200-amp electrical panel and premium lighting to handle all your projects with 44 feet of overhead storage with a convenient freight elevator and built-in stereo system with Wi-Fi. Surround sound installed throughout the home and backyard, offering a seamless and high-quality listening experience for indoor and outdoor entertainment. The entire house was recently repiped, new stucco and has a new roof! Relax outside at the beautiful pool with solar heating and a custom outdoor fireplace that create the perfect retreat for gatherings or quiet evenings. Set in a quiet, family-friendly neighborhood close to parks, top-rated schools, shopping, dining, and freeway access. Just minutes from Heritage Hill Historical Park, local recreation center and a new sports park. A five-minute drive to Saddleback Church, one of the largest and most vibrant churches in the area, and only 10 minutes away from the Irvine Spectrum, a premier destination for shopping, dining, and entertainment. This home is the perfect combination of luxury, practicality, and comfort. Whether you're entertaining poolside, working in the custom workshop, relaxing in the steam sauna, or utilizing the RV driveway for your adventures, 23201 Tulip Street has it all.

23201 Tulip Street, Lake Forest

$1,830,000
4 Beds 3 Baths OC25007678 MLS Closed Status
Offering a Warm and Organic Modern Vibe this Beautifully Designed 2020 Residence is curated to be the Ultimate At Home Sanctuary. Located in the Brand New Resort-Style community of Serrano Summit and featuring 4 Bedrooms + Loft and 3 Bathrooms this Stunning Home has everything your family has been looking for and more! You are greeted with a Neutral Design and an Open Concept Light & Bright Interior, providing the Perfect Ambiance for your daily routine. The Gourmet Chefs Kitchen has been upgraded throughout and includes Stainless Steel Appliances, Built-In Refrigerator, 6 Burner Gas Range, Upgraded Quartz Counter Tops, White Cabinets, Wafter Softener, and Convenient Center Island. Step through the Stackable Sliding Glass Doors into the Covered California Room and Low Maintenance Tranquil Backyard Oasis Accented By Designer Tile Flooring. The Desirable Downstairs Bedroom and Full Bathroom round out the first floor. Upstairs you will find a Spacious Tech Friendly Multi-Use Loft with Built In Speakers, Multi Media Projector and Massive Retractable Movie Screen. The Primary Suite Retreat will leave you well rested and calm featuring a Relaxing Outdoor Deck for a Serene Experience. Ease yourself into a new wellness routine in your Spacious Spa-Like Primary Bathroom featuring Dual Vanities, Quartz Countertops, Massive His & Hers Walk In Closets, Walk In Shower, and a Restorative Soaking Tub. Additional Upgrades for the Modern Buyer Include Keyless Smart Home Entry, Tankless Water Heater, Automated Neutral Blinds, SOLAR, 2 Car Garage with Storage & Epoxy Flooring. The Ideal Location of this home enjoys easy walking distance access to Exclusive Resort Style Serrano Summit Amenities including The Summit Club, Beach Entry Pool & Spa, 2 Outdoor Kitchens, BBQ’s, Shaded Poolside Lounges, Multi-Use Space for Meetings, Pickleball Courts, Basketball Courts, and Multiple Picnic areas. Gorgeous Home!...Come See It Quick!

645 Athos, Lake Forest

$1,375,000
3 Beds 2 Baths OC24227660 MLS Closed Status
Welcome to 24762 Sunset Lane, a beautifully upgraded single-level gem nestled on a desirable corner lot in the highly sought-after “The Oaks” subdivision of Lake Forest. This stunning 3-bedroom, 2-bathroom home spans over 1,800 square feet and sits on a spacious 6,900 square-foot lot. Designed with both elegance and functionality in mind, this home features an array of upgrades that make it truly move-in ready. As you enter, you’ll be captivated by the vaulted ceilings, abundant natural light from numerous windows, and luxury vinyl flooring that flows seamlessly throughout. Two spacious living areas provide flexibility for entertaining or quiet relaxation, with a cozy fireplace adding warmth to your gatherings. The remodeled kitchen is a chef’s delight, featuring sleek white shaker cabinets, subway tiles, open shelving, lots of cabinet space, soft close drawers and doors with pullout storage, quartz countertops, and newer Jenn Air energy-efficient stainless steel appliances. The large primary suite offers a serene retreat with ample space, a large walk-in closet, remodeled bathroom with dual vanities and walk-in shower. Outside, the beautifully landscaped backyard is a private oasis complete with a saltwater pool, newly replaced front gate, retaining wall and fencing, and an efficient irrigation system and meticulously maintained landscaping. The flat section of the roof has a silicone layer newly installed to help with protection and efficiency. The lake views from the living room and yard are unreal! Additional highlights include a new whole-house PEX re-pipe, recently installed solar panels saving on those costly electrical bills, recently installed energy efficient sliding doors, a tankless water heater, a whole-house Halo 5 water filtration system, and a recently replaced heater & AC unit. This home also grants access to the Lake Forest Sun & Sail Club, offering resort-style amenities. Conveniently located near shopping, entertainment, dining, the Irvine Spectrum, and major freeways, this home offers both tranquility and accessibility. Don’t miss this opportunity to own a luxurious retreat in one of Lake Forest’s most desirable communities!

24762 Sunset Lane, Lake Forest

$2,880,000
5 Beds 6 Baths OC24228580 MLS Closed Status
Exquisite 5 Bedroom, 5.5 Bathroom Home Featuring Fully Paid Solar and Stunning Model Quality Upgrades througout! This incredible Property Seamlessly Blends Organic Elegance and Timeless Contemporary Design to create an Inviting Masterpiece! 19 Caspian boasts Gorgeous and Functional Indoor/Outdoor Living Space to create the Quintessential California Home. Featuring an Inviting Front Tile Courtyard Entrance, Spacious Backyard Complete w/Stacked Stone Bar, Built-In BBQ w/Range Hood, Outdoor Refrigerator, Covered California Room w/Custom Chandelier, Lush Artisanal Succulent Wall, Multiple Fruit Trees,Tranquil Water Feature, Soothing Fire Pit, and Spectacular Multi-Panel Stacking Doors that allow the Great Room to fully open up to the backyard, this home has it all. Upon entry the Luxury Upgrades and On-Trend Design are immediately distinguished with Two Stunning Custom Designed Chandeliers and Soaring Two-Story Cathedral Ceilings allowing for incredible Scale and abundance of Natural Light. The Chef’s Kitchen features Stainless Steel Appliances w/ Built-In Refrigerator, Tile Backsplash, Beautiful Two Tone Cabinetry, Quartz Countertop, Massive Center Island w/ Bar Seating and Spacious Walk In Pantry. The Downstairs Bedroom, Full Bath, Powder Room, and Spacious Flex Room round out the first floor. Follow the Elegant Staircase to the second floor where you will find the Multi-Purpose Loft, Laundry Room and 4 Additional Bedrooms including the Primary Suite Retreat. Start Your New Wellness Routine in your Primary Suite Retreat with an Illuminating Interior and an Opulent Spa Like Primary Bathroom perfectly designed with a Soaking Tub, Massive Rain Head Walk-In Shower, Designer Tile, and His & Hers Walk In Closets. Additional Upgrades for the Modern Day Buyer Include FULLY PAID SOLAR & TESLA POWER WALL, EV Car Charger, Water Softener w/ Reverse Osmosis, Smart Thermostat, Video Surveillance Security System, and a Spacious 2 Car Garage with Epoxy Flooring and Storage Racks...Centrally Located with incredible Hiking at Borrego Canyon and only steps away from the park, the locaiton of this home can not be overlooked. Just a short drive to Irvine Spectrum with World-Class Dining and Shopping, NO MELLO ROOS, Resort Style Baker Ranch Amenities, and Low HOA...Properties like these rarely hit the market. Come see this one in person!!

19 Caspian, Lake Forest

$1,790,000
4 Beds 3 Baths NP24218791 MLS Closed Status
Welcome to an incredible home in an equally amazing community! This stunning property offers tons of flexibility with its formal entry leading into the modern open floor plan. There is a full bedroom and bathroom downstairs that could be used as an office, playroom, or in-law suite. The kitchen, with its elegant backsplash, and island, which is large enough to fit a family of four, opens up to the living room area, which is perfect when entertaining. The timeless hardwood flooring continues throughout the entire home. A three panel stacking door takes you from the dining space to the California Room, where you can relax in front of the fireplace, while enjoying your private backyard. The upstairs offers plenty of living space with three more bedrooms, two bathrooms, and a loft which works great for movies and gaming, or as a playroom for the kids. The primary suite offers a very large bedroom with a chic tray ceiling, soaking tub, walk-in shower, double vanity, and oversized walk-in closet with a telecommunications cabinet. You will love all the upgrades including the plantation shutters that adorn every window for extra privacy. But what truly makes this home special, is the proximity to the wonderful Gove clubhouse, pool, splash pad, spa, and quiet pool and spa. The amenities that Baker Ranch offer are incredible. You can enjoy movies and concerts in the park, along with many family friendly events and activities! The Grove clubhouse sports multiple rooms with its many refrigerators, heaters, fans, fire pits, tv's, and more. This home is a short walk away from two other incredible pool areas and multiple playgrounds, grass areas, tennis courts, pickle ball court, and an entrance to the hiking and biking trail. Come and enjoy all the award winning luxury amenities that Baker Ranch has to offer including the 10 parks, 8 heated pools and spas, the mile long hiking and biking trails, fitness stations, basketball, tennis, beach volleyball, and Bocce Ball/ corn hole court, baseball and soccer fields, fire pits, outdoor fireplaces, BBQ's, clubhouses, hammocks, covered outdoor kitchen, the Barker Ranch Dog Park, and the summer concerts and movies in the parks, the seasonal events, and all the family fun with your new neighbors!

18 Lantana, Lake Forest

$2,320,000
5 Beds 5 Baths NP24178003 MLS Closed Status
Discover 110 Sierra Madre, a luxurious and contemporary single-family home with no neighor behind in Lake Forest. Spanning 3,231 square feet, this stunning residence offers 5 bedrooms, 5 bathrooms, and an open floor plan with high ceilings and expansive windows that fill the space with natural light. The interior features premium finishes, including sleek hardwood floors, custom cabinetry, and designer lighting. The gourmet kitchen, with top-of-the-line stainless steel appliances and quartz countertops, flows seamlessly into the living and dining areas, making it ideal for entertaining. The expansive master suite is a tranquil retreat, featuring a spa-inspired bathroom with a soaking tub, dual vanities, and a spacious walk-in closet. Outside, the meticulously landscaped backyard offers privacy with no neighbors behind, a covered patio for alfresco dining, and ample space for outdoor activities. The home’s modern exterior, professional landscaping, and fully paid-off solar panels enhance its appeal and energy efficiency. Located in a quiet, family-friendly neighborhood within the Saddleback Valley Unified School District, this move-in-ready home offers modern conveniences, privacy, and a prime investment opportunity in one of Lake Forest’s most desirable areas. Enjoy the tranquility of this perfect location, just minutes from top-rated schools, parks, shopping centers, and major highways. Schedule a private showing today to experience the unmatched luxury of 110 Sierra Madre.

110 Sierra Madre, Lake Forest
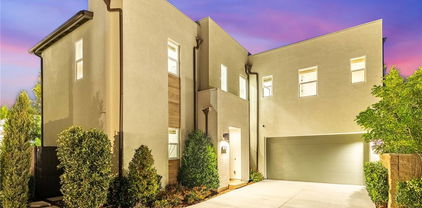
$1,305,000
4 Beds 3 Baths OC24171175 MLS Closed Status
Cul-de-sac corner location in Lake Forest South close to 2 parks; single level 4 bedrooms 3 baths 1826 sq. ft. Meadow Homes Development 10. Unique location near Veterans Park & Lake #I HOA membership in Beach & Tennis Club; SVUSD Saddleback District: Olivewood Elementary School, Los Alisos Intermediate & El Toro High Schools. upgraded kitchen with dining area, skylights, 2 Solatube natural light sources, custom windows, dark wood & custom glass cabinetry, upgraded vinyl plank waterproof flooring; Newly installed GE stainless steel kitchen appliances: GE microwave, 5 burner gas range, granite counters, upscale sink, wine rack; Inside laundry area next to half bath entry into 2 car garage with epoxy floors; Master bedroom suite with mirror sliders, separate remodeled custom tile shower + glass enclosure, granite dressing counter & sink; All bedrooms have ceiling fans, plush wall to wall carpets; Guest hall bath remodeled with granite counter top & sink, Solatube natural light; Living room with custom decorative rock ornament, flagstone gas fireplace leads thru wood French double doors to charming outdoor covered patio, custom brick painted block wall with rock above wall, garden area, HVAC central gas heating & air unit age 16 years; central ADT security system service available; Garage epoxy finished flooring, gas hot water heater unit. Steps away to Veterans Park entrance, colorful manicured green area & city lake. Convenient location near shopping, restaurants, entertainment, short distance to The Spectrum, convenient access to freeways. Coast and beaches within a convenient driving distance.

23212 Meadowbrook Circle, Lake Forest

$2,930,000
5 Beds 5 Baths OC24149465 MLS Closed Status
Incredible, One-Of-A-Kind Resort Style Pool Home, Fully Upgraded, Premium Corner Lot Location, FULLY PAID FOR SOLAR! Sophistication and Elegance are the Hallmarks of this Impeccably Designed Home featuring Stunning Upgrades in every direction. Upon entry the Upgrades and On-Trend designs are immediately noticed with Stunning Marble Floors, Gorgeous Custom Chandelier and Soaring Two-Story Cathedral Ceilings allowing for an abundance of Natural Light to flood the home. The Spacious Great Room features Built-In Surround Sound Speakers, Plantation Shutters, Designer Interior Paint, Ceiling Fan and Sliding Panel Doors that open to the Award Winning Backyard Oasis. The Chef's Kitchen leaves nothing to the imagination with Stainless Steel Appliances including Built-In Stainless Steel Refrigerator, Farmhouse Stainless Steel Sink, Custom Pendant Lighting, Upgraded Bianco Antico Granite Countertops, Custom Tile Backsplash, Beautiful Upgraded Cabinets that stretch to the ceiling and Massive Center Island w/Bar Seating. Continue Outside and Prepare to be blown away by THE Entertainers Dream Backyard. The Covered California Room offers the perfect Transition to the Backyard featuring Built-In Heaters, Two Ceiling Fans, TV w/Built-In Speakers, Fire Pit and Beautiful Marble Flooring. Just beyond the California room sits the Stunning Pool and Jacuzzi w/Swim up Bar and Waterfall, Dual Fire Features, In Pool Chaise Lounge Chairs, Custom Lighting, Tropical Landscape and Custom Hardscape. The covered Built-In Bar and Grill features Built In Speakers, TV, Ceiling Fan, Custom Lighting, Outdoor Sink and more..Vacation every weekend in your own backyard! The Downstairs Bedroom and Full Bathroom and Downstairs office round out the first floor. Upstairs you will find the Multi-Purpose Loft/Media Room Featuring Custom Built-In home entertainment and workspace, Built-In Speakers, Ceiling Fan and Balcony w/Heaters overlooking the incredible backyard. Upstairs also features The Convenient Upstairs Laundry and Four additional Bedrooms including the Spacious Primary. The Primary Bathroom Stuns w/upgraded Marble and Tile work throughout, Separate Soaking Tub, Upgraded Walk-In Shower, Walk-In Closet featuring Italian Carrera marble and Custom Organizers. Come see this Amazing Trophy Property Today!

11 Swift, Lake Forest

$1,585,000
4 Beds 3 Baths OC24134735 MLS Closed Status
Sophistication and Elegance are the Hallmarks of this Impeccably Designed 4 Bedroom 3 Bathroom Home featuring Stunning Upgrades in every direction. The Elegant curb appeal, 3 Car Garage and Drought Tolerant Landscaping does not go unnoticed as you grace the Stone Walkway leading you to the front door. Upon entry the Upgrades, Warmth and On-Trend Designs are immediately noticed with Stunning Hardwood Floors, Crown Molding, Soaring Two-Story Cathedral Ceilings and an Illuminating Skylight allowing for an abundance of Natural Light to flood the home. The Spacious Great Room features Pristine French Doors that open up to the Lush Landscaped Backyard Oasis. The Chef's Kitchen leaves nothing to the imagination with Stainless Steel Appliances, Upgraded Granite Countertops, Designer Tile Backsplash, Beautiful Upgraded Cabinets and Walk-In Pantry. Enjoy the ambiance in the family room with Built-In Surround Sound Speakers, an Inviting Fireplace, and plenty of space to entertain. Continue outside through the Second Set of French Doors and relax under the shade of the Elegant Overhead Trellis which offers the perfect Transition to the Backyard featuring a Wood Ceiling, Recessed Lights, and Ceiling Fan. The Lush Landscaped backyard features the ideal Tranquility and Privacy with Beautiful Greenbelt views and No Rear Neighbors....Vacation every weekend in your own backyard! The Downstairs Bedroom, Fully Upgraded and Renovated Bathroom, and Spacious Laundry Room round out the first floor. Continue upstairs and notice the Upgraded Stair Banister with Elegant Wood Detailing. Three Spacious Bedrooms and Two Renovated Bathrooms welcome you the Second Floor. Start your new wellness routine in the Opulent Primary Suite Retreat with High Ceilings, Views of the Lush Backyard, 2 Walk In Closets, Renovated Primary Bathroom with Designer Tile Detailing, Dual Vanities, Restorative Glass Walk In Shower and Relaxing Bathtub. Additional Upgrades include FULLY PAID FOR SOLAR, Window Casing, Plantation Shutters, Artisanal Nooks, Freshly Painted Interior & Exterior, and More...The attention to detail and incredible condition of this property can not be overlooked! Come see this one in person!

58 La Perla, Lake Forest

$1,485,000
4 Beds 4 Baths OC24132056 MLS Closed Status
Luxury Live Auction! Bidding to start from $1,188,000! Traditional non-distressed, property. Cash or finance ok! Seller will entertain offers prior to the Auction date. Turnkey home - Great condition inside and out. This 4 bedroom, 4 bath home is the best home in Lake Forest! Located at the end of the street backing to Serrano Creek. This perfectly appointed home features engineered wood floors, mini French doors that are over 300 years old from France, leaded glass windows in family room from a church in Germany that are over 300 years old and an 800 sq ft addition designed by notable architect. There is a main floor bedroom suite with its own bathroom, mini fridge, microwave and storage. The bathroom vanity is from Canada. Upstairs there are two more bedrooms suites both with their own bathrooms and has a two level loft office (4th bedroom) with a pocket door and built in cabinets. The kitchen and bathrooms have all been remodeled. Kitchen has stainless steel, Bosch refrigerator, dishwasher, range, microwave are Kenmore Elite appliances and grey quartz counters. It’s well suited for huge parties and entertaining and has hosted parties with over 80 people. As you walk outside from the family room, you step into the covered patio leading to spectacular backyard with multiple seating areas including two additional side patios, succulents, a waterfall fountain and a hot tub. The backyard and patio foliage are all on a drip system making your backyard oasis very low maintenance. Front yard and back yard are artificial turf. The wood side door is from Stags’ Leap Winery in Napa Valley. Garage has vinyl flooring and has a lot of storage areas. This home also has a lot of storage space. Additional features: 2 zone heating and AC, micro filter system with hepa filter, whole house air fan that can cool the house and remove hot air in minutes, furnace replaced 8 years ago, water heater replaced last year, Jacuzzi is 1 year old and the house also has Tesla Solar panels. No mello roos and located in Autumnwood HOA Community with low HOA fees. Enjoy the HOA’s private walking path right beside the house that runs along Serrano creek. This is a must see!

21091 Sharmila, Lake Forest

$1,815,000
5 Beds 4 Baths OC24124327 MLS Closed Status
Located in the Gated, Resort Style Community of Ironridge, this Stunning 5 Bedroom Turn-Key Home is Fully Upgraded for the Modern Buyer. From the moment you arrive you are greeted with a Light & Bright Interior, Soaring 2 Story Ceilings and Gorgeous Wood Look Luxury Vynal Flooring running throughout. The Stunning Gourmet Kitchen features Upgraded White Cabinets, Spacious Walk-In Pantry, Gorgeous Quartz Island w/Bar Seating, Custom Tile Backsplash, Chrome Gold Fixtures, Designer Pendant Lighting, and Stainless Steel Appliances. The spacious Great Room impresses w/Built In Speakers, Designer Light Fixture, Accent Wall and Elegant Fireplace. Entertain your guests in the fully equipped backyard featuring Covered California Room w/Tile Flooring, TV Prewire and Recessed Lighting. Beautifully Landscaped with low maintenance Turf, Designer Hardscape, and Lush Fruit Trees the backyard also features Outdoor BBQ Island with Stone Facade, Built-in Grill, Sink and Refrigerator...a true entertainers delight! . The Highly Desirable Downstairs Bedroom and Full Bathroom round out the first floor. Upstairs you will find a Multi Purpose Loft, Convenient Upstairs Laundry, Four Additional Bedrooms & Three Bathrooms. The spacious Primary Bedroom includes a Beautiful Accent Wall, Custom Lighting, Vynal Wood Look Flooring and Plenty of Natural Light. Start your new wellness routine in the Primary Suite Bathroom, a Spacious Enclave where you can enjoy the Soaking Tub, Upgraded Cabinets, Dual Vanities, Spacious Walk In Shower and Large Walk-In Closet. Additional Upgrades Include Epoxy Flooring in the garage, Electric car charging pre-wired, Hard-wired security system, Whole house Water Softener and Filtration system, Solar Panels and so much more! Ironridge includes top of the line resort style amenities including Pool, Playgrounds, Sports Park, Hiking and Biking trails and Clubhouse...Gorgeous Home! A Must See!

2234 Arroyo Viejo Court, Lake Forest

$1,180,000
3 Beds 3 Baths OC24117953 MLS Closed Status
MAJOR REDUCTION! Nestled comfortably within the sought-after neighborhood of The Woods on a cul-de-sac street sits this beautiful, updated home in a setting that is truly like a mountain escape. A grand double-door entrance leads you to a living room with vaulted ceilings, wet bar, and fireplace. This level also offers a family room and kitchen (all appliances included) that is open to the large dining room. The sunroom is accessible from both the living and family rooms and is where you can find the indoor laundry area (GE washing machine and dryer included – less than 2 years old) with custom cabinetry (sunroom is also connected to the central heating and AC system and has 3 operable skylights). Additionally, this level has an incredible fully built-out custom home office with 3 workstations and tons of storage. This is a DREAM for a work-from-home scenario, but this room also has the potential of becoming a 4th bedroom, if so desired. Upstairs you will find the 2 secondary bedrooms and their shared bathroom along with the primary suite. The primary suite has vaulted ceilings, 2 closets with organizers, and a private ensuite. Outside, you will find a large deck (deck floor is a low-maintenance composite material) with a gas hook-up for a BBQ and 2 vinyl patio covers, one of which has recessed lighting and a ceiling fan, a soothing river-inspired fountain, a large side yard with artificial grass and a third vinyl patio cover, and a large front yard with artificial grass. The landscaping has been updated and improved and includes a drip irrigation system on timers. The yard space this home has is a rare find in The Woods. All vinyl patio covers and vinyl fencing are about a year old and the heating and air system was replaced less than 2 years ago. All windows and sliders are vinyl dual pane and the home has PEX plumbing. There is a large attic storage area over the 2-car garage that is accessible by stairs and there are several other ample storage areas. This home is move-in ready, close to freeways, toll roads, schools, and shopping (including the Irvine Spectrum). The Lake Forest Community Association includes a clubhouse, tennis courts , a pickle ball court, volleyball, basketball, multiple pools, a beach, 2 lakes, fitness center, and 35 acres of forest with walking trails.

24762 Glenwood Drive, Lake Forest

$3,180,000
5 Beds 6 Baths OC24106859 MLS Closed Status
Offering a Warm Organic Modern Vibe this Luxurious Entertainer’s Paradise Embodies Model Quality Design, Contemporary Functionality and Breathtaking Sunset Views. Seamlessly Blending Polished Elegance with a Modern Floor Plan and a One-Of-A-Kind Location, this home is an Absolute Masterpiece! An Unparalleled Residence, 1732 Sonora Creek boasts Stunning Designer Landscaping and Functional Indoor/Outdoor Living featuring an Inviting Front Courtyard, Spacious Backyard Oasis, Outdoor Kitchen Island and Spectacular Multi-Panel Stacking Doors that allow the Great Room to fully open up to the backyard. Upon entry the Luxury Upgrades and On-Trend Design Details are immediately distinguished with Natural Hardwood Floors, Designer Feature Wall, Custom Light Fixtures, and Soaring Two-Story Cathedral Ceilings allowing for an abundance of Natural Light. The Spectacular Chef’s Kitchen features High End Upgrades including Quartzite Countertops, Thermadore Stainless Steel Appliances, Artisianal Tile Backsplash to the Ceiling, Beautiful Cabinets, Custom Wine Fridge, Exquisite Waterfall Edge Center Island w/ Bar Seating, Fully Equipped Secondary Prep Kitchen and Walk-In Pantry. The Downstairs Bed/Office offers Incredible flexibility for any buyer and features a Designer Feature Wall & En Suite Full Bath. Follow the Stunning Wrought Iron Staircase Upstairs Encompassed by Captivating Hillside Mountain Views and discover the Multi-Purpose Loft w/Built-In Speakers, Spacious Laundry Room and 4 Additional Beds w/attached Baths including the Spectacular Primary Suite Retreat. Enjoy the Breathtaking Sunrise & Sunset Views on the Balcony of your Primary Suite Retreat. Begin your Wellness Routine in the Opulent Spa Like Primary Bath Perfectly Designed w/On Trend Details including a Soaking Tub, Massive Rain Head Walk-In Shower, Designer Tile, and His & Hers Walk In Closets. Outside your DREAM BACKYARD awaits with Perfectly Balanced Lush Landscaping, Stone Hardscape, Incredible Pool & Spa w/ Tranquil Water Features, Built-In BBQ, Outdoor Kitchen Island with FireMagic Grill, Kamado Joe Smoker, and Built-In Fridge and those Timeless Stunning Views. Additional Upgrades Include FULLY PAID SOLAR & 3 TESLA POWER WALLS, Whole House Water Purification & Reverse Osmosis, Sonos Audio & Interior Surround Sound System, Whole House Insulation, Wired Networking, & Security Camera System. The Spacious Garage includes 2 EV Chargers, Hydraulic Storage, & Epoxy Flooring. Incredible Trophy Property!

1732 Sonora Creek Lane, Lake Forest

$1,180,000
3 Beds 4 Baths SW24093059 MLS Closed Status
FORMER MODEL HOME | UPGRADED | RARE OPPORTUNITY | CORNER UNIT | LOW HOA | NO MELLO ROOS TAX | You have A R R I V E D!! Step into luxury living within this captivating former model home, gracing a corner unit in the heart of Orange County. With upgrades at every turn, this modern condo epitomizes comfort and sophistication across its three levels. On the first floor, discover a serene retreat featuring one bedroom with premium soft padded carpet, and one full bathroom. Discover convenient access to the attached garage and the front patio that includes a cozy fire-pit. Ascend to the second floor, where the heart of the home awaits. Here, a gourmet kitchen beckons with its expansive layout, premium backsplash tiles, abundant counter space, and ample cabinet storage. The adjoining living room offers a welcoming space to relax or entertain. You will find a thoughtful upgrade of gorgeous backsplash tiles behind the TV, while a half bathroom and outdoor balcony complete this level's offerings. The third floor is dedicated to rest and relaxation, boasting a lavish master bedroom with beautiful wallpaper, the premium soft padded carpet, and an ensuite bathroom. In addition, the third floor includes the laundry room and final bedroom, also featuring its own ensuite bathroom. Throughout the home, enjoy the convenience of modern amenities, including motorized blinds, Google Nest Smart thermostats, and a sophisticated alarm system for added security. Tall ceilings and an abundance of windows flood the space with natural light, creating an inviting ambiance. Smart home features ensure comfort and convenience, while the garage has been outfitted with ceiling storage racks for optimal organization. Community amenities abound! From two pickleball and basketball courts, parks, and a stunning modern pool & spa with panoramic views of the ocean. With just a short walk away from home, enjoy nearby hiking trails that lead all the way to mountains. This home's proximity to Irvine Spectrum and a plethora of shopping, dining, and entertainment options, this home offers the quintessential Orange County lifestyle. Experience the epitome of luxury living in a home that seamlessly blends elegance, comfort, and convenience across its three levels. Don't miss the opportunity to make this exceptional property your own!!

340 Adela, Lake Forest

$1,798,000
4 Beds 4 Baths OC24085956 MLS Closed Status
Gorgeous Home, Premium Lot, Massive Backyard! This Beautifully Upgraded and Meticulously Maintained Single Family Residence features 4 Bedrooms, 3.5 Bathrooms and Upgrades Throughout that create the Perfect Blend of Warmth and Modern Design. Step in the front door and immediately you are greeted with High Ceilings, an abundance of Natural Light and Neutral Tile Flooring that runs throughout the first floor living area. The Light & Bright Open Concept Great Room overlooks the Beautiful Backyard Oasis and enjoys plenty of space for the entire family. Enjoy the Spacious Gourmet Kitchen with Upgraded Neutral White Cabinets, Granite Counter Tops, Stainless Steel Appliances, Large Center Island w/Bar Seating and Expansive Sliding Doors that create The Indoor/Outdoor California Lifestyle we all Love! Upstairs you will find 4 Bedrooms, 3 Bathrooms and the Convenient Upstairs Laundry Room. With Elevated Views of the backyard the Spacious Primary Bedroom features Ceiling Fan, Recessed Lighting and Built-In Bookshelves. Continue into The Spa Like Primary Bath featuring Upgraded White Cabinets, a Restorative Tile Walk In Shower, Dual Vanities and Spacious His & Hers Closets. Outside the Private Spacious Backyard is the Showstopper featuring Covered California Room, Lush Landscaping, Cozy Fire Pit and seating area, Overhead Trellis Ideal for Summer Season, Large Paver Patio, Low Maintenance Turf and plenty of room for the entire family to enjoy. Expansive, Private Backyards like this are rare to find and give Buyers endless options for outdoor activities and entertaining. Additional Upgrades include Cul De Sac Location, Recessed Lights Throughout, Multiple Ceiling Fans, Neutral Interior Paint, Spacious 2 Car Garage with an Extended Driveway. Baker Ranch offers top of the line amenities including 3 Swimming Pools, 8 Parks, Hiking and Biking Trails, Tennis Courts, Beach Volleyball, Basketball Courts, Dog Park, Clubhouse and More. No Mello Roos and Low HOA. Beautiful Home...Great Home! Do not wait on this one!

10 Oleander, Lake Forest

$2,530,000
4 Beds 5 Baths OC24078872 MLS Closed Status
Elevate your lifestyle in the prestigious Baker Ranch Community with this exceptional former Summit Model home. Nestled on a coveted corner lot, it offers both privacy and prestige, setting the stage for luxurious living. As you step inside, you're greeted by an inviting atmosphere that seamlessly blends indoor and outdoor spaces. Follow the path from the great room to the gourmet kitchen, adorned with top-of-the-line Wolf Stainless Steel Appliances and granite countertops, inspiring culinary creativity at every turn. Venture further and discover the backyard oasis, where an infinity pool awaits, accompanied by extra water features and a cozy fireplace nestled in the California room. Imagine stylish entertaining under the stars, with a built-in BBQ adding to the allure of outdoor gatherings.Model home upgrades, including a revamped front yard, wood floors, speaker system, and even an included water purifier, elevate this residence to new heights of sophistication. From crown molding to designer finished, every detail exudes elegance and charm. The practical floor plan offers three bedrooms upstairs, providing versatility and comfort for family living, while a bedroom with an ensuite full bath downstairs ensures convenience and accessibility for guests or multigenerational living. Retreat to the master suite, complete with his and her walk-in closets, offering the ultimate in relaxation and comfort. And with low HOA dues and No Mello Roos, this home offers not just luxury, but also peace of mind. Schedule a viewing today to experience the charm and allure of this exceptional property firsthand. All furniture is for sale, just bring your clothes.

25 Bellflower, Lake Forest

$1,605,000
5 Beds 3 Baths OC24068992 MLS Closed Status
Beautiful, Spacious 5 Bedroom Residence Fully Remodeled and Located on a Prime Oversized Interior Cul De Sac Lot. Welcome to 21991 Hoi Circle! Striking the perfect balance of Design and Functionality this home is a Rare Find. Behind the double door entrance you are greeted w/Soaring Vaulted Ceilings, Gorgeous Upgraded Luxury Vinyl & Tile Flooring, Designer Interior Paint, Stunning Iron Stair Railing and Tranquil Bay Window that allows For Maximum Natural Light. Continue into the Massive Gourmet Kitchen featuring Stunning Custom Wood Cabinets, Granite Countertops, Designer Tile Backsplash, Stainless Steel Appliances and Crown Molding. Adjacent to the Kitchen is the Open Concept Family Room featuring an Elegant Stacked Stone Fireplace creating the perfect space for family gatherings. Continue to be impressed by the Floor Plan of this home with not One but Two Downstairs Bedrooms & Fully Remodeled Bathroom w/ Shower! Options are endless, these rooms create the ideal space for guests or an at home office. Upstairs there are Two Fully Remodeled Bathrooms, 3 Spacious Bedrooms and the Gigantic Multipurpose Bonus Room. With Vaulted Ceilings, Custom Built In Desk, Cabinets and Entertainment Center, Designer Interior Paint and Incredible Natural Light the Bonus Room is a Home Run! The Primary Bed overlooks the Backyard Oasis and features Vaulted Ceilings, Cozy Fireplace, Luxury Vinyl Flooring and Plenty of Space. Start your New Wellness routine in the fully remodeled Primary Bathroom with Dual Vanities, Custom Tile Flooring, Restorative Walk-in Tile Shower and Two Spacious His & Hers Walk-in Closets. Step outside to your own Private Resort Style Backyard Oasis with Freshly Resurfaced and Newly Tiled Pool and Spa, Outdoor Shower, Built-In BBQ Island with Covered Bar Seating, Ceiling Fan, Custom Lighting, Fire Pit, Lush Landscaping with Avocado and Orange Fruit Trees, Grassy Area side yard, Privacy and Plenty of Seating to Entertain! Additional upgrades include BRAND NEW HVAC, New Exterior Paint, New Pex Piping, Interior & Exterior Security System, 2 Car Garage with Storage & Spacious Driveway. Enjoy the Sun & Sail Club Membership offering Multiple Pools, Pickle Ball & Tennis Courts, Clubhouse, Rec Center, Playgrounds and activities for the whole family. Minutes away to Highly Rated Award-Winning Schools. Enjoy the proximity to Premium Dining and Shopping Destinations in the Irvine Spectrum. Easy access to major freeways (5/405 freewys and 241/133 toll rds).

21991 Hoi Circle, Lake Forest

$2,860,000
5 Beds 5 Baths OC24060611 MLS Closed Status
Welcome to your dream everygreen Plan 1 home located within The Meadows build by Toll-Brothers in 2023, a high-end community in lake forest! This resort-like luxury home boasts 5 spacious bedrooms and 5 bathrooms, including a downstairs ensuite bedroom and office, a large upstairs loft. This stunning floor plan features an open-concept first-floor design with radiant natural light and high 10-foot ceilings downstairs. Plus, 8 expansive stacking sliding doors for seamless living and dining experiences.inviting in an abundance of natural light that illuminates the entire space adorned with luxurious Yinyl flooring at the common area. With over $200k in upgrades, including paid solar system which is under NEM 2.0, every detail of this single-family home radiates sophistication and grandeur. As you enter the home you are greeted by an open concept floor plan,expensive greatroom,and a highly upgraded kitchen boasting a center island, upgraded dark wood cabinets extended to the ceiling, beautiful quartz countertops and backsplash, a walk-in pantry, and stainless-steel appliances with a built-in refrigerator.A modern glass railing stairs lead to a spacious loft area.Upstairs features 4 bedrooms,laundry room, and a Huge primary bedroom with a highly upgraded primary bathroom and walk-in closet. Other upgrades include premium custom paint, recessed lighting throughout, full home insulation, quartz countertops in the bathrooms, Wifi extenders,instant hot water remotes,and more. The attention to detail is evident throughout,and more. The attention to detail is evident throughout.The Meadows community itself offers a lifestyle of unparalleled luxury, boasting resort-like amenities. Enjoy the private clubhouse, two pools, two spas, cabanas, a lounge with a fireplace, and outdoor BBQs. Community and neighborhood parks, two dog parks, sports fields, basketball, pickleball, and volleyball courts cater to every recreational desire. Immerse yourself in the nearby miles of biking, hiking, and walking trails, creating a perpetual vacation ambiance right at your doorstep. this residence is surrounded by convenience, with dining, shopping, and entertainment options such as a 24-hour fitness center, Home Depot, Foothill Ranch Town Center, and the nearby Irvine Spectrum shopping center. This meticulously designed residence is not just a home; it's a gateway to an extraordinary lifestyle.

140 Royal, Lake Forest

$3,425,000
5 Beds 6 Baths OC24055857 MLS Closed Status
Views! Views! Views! Incredible, One-Of-A-Kind Resort Style Home, Fully Upgraded and Located on Premium Private Lot featuring Endless Views of Year Around Sunsets, Ocean, Catalina, City Lights and Disneyland Fireworks. Stunning 5 Bedroom, 5.5 Bathroom, Model Quality Residence Seamlessly Blends Organic Elegance and Timeless Contemporary Design to create an Inviting Masterpiece! 17 Barberry boasts Gorgeous and Functional Indoor/Outdoor Living featuring an Inviting Front Courtyard, Spacious Backyard w/Built-in BBQ, California Room, and Spectacular Multi-Panel Stacking Doors that allow the Great Room to fully open up to the backyard. Upon entry the Luxury Upgrades and On-Trend Design are immediately distinguished with Stunning Oak Hardwood Floors, Two Custom Chandeliers and Soaring Two-Story Cathedral Ceilings allowing for an abundance of Natural Light. The Chef’s Kitchen features Wolf Stainless Steel Appliances w/ Built-In Refrigerator, Mosaic Tile Backsplash, Beautiful White Cabinets, Quartz Countertop, Massive Center Island w/ Bar Seating and Spacious Walk In Pantry. The Downstairs Bedroom, Full Bath, Powder Room, and Spacious Flex Room round out the first floor. Follow the Stunning Wrought Iron Staircase Upstairs where you will find the Multi-Purpose Loft, Laundry Room and 4 Additional Bedrooms including the Primary Suite Retreat. Enjoy the Breathtaking Sunset Mountain Views on the Balcony of your Primary Suite Retreat. Begin your Wellness Routine in the Opulent Spa Like Primary Bathroom perfectly designed with a Soaking Tub, Massive Rain Head Walk-In Shower, Designer Tile, and His & Hers Walk In Closets. Outside your DREAM BACKYARD awaits with Perfectly Balanced Landscaping, Beautiful Stone Hardscape, Tile, Artificial Turf, Built-In BBQ, Tranquil Water Feature and those Endless Stunning Views. Additional Upgrades for the Modern Day Buyer Include Whole House Insulation, Whole House Water Conditioner, Hardwired Security Cameras & Alarm. The Spacious Garage includes additional Storage Cabinets & 220v Charger. Centrally Located with incredible Hiking at Borrego Canyon and only steps away from the park. Addtionally, just a short drive to Irvine Spectrum with World-Class Dining and Shopping. NO MELLO ROOS, Resort Style Baker Ranch Amenities, and Low HOA...Properties like these rarely hit the market. Come see it this one in person!!

17 Barberry, Lake Forest

$2,220,000
5 Beds 3 Baths OC24049071 MLS Closed Status
THIS IS THE ONE YOU HAVE BEEN WAITING FOR...A Truly Exceptional Estate! Supreme Privacy, Custom Design and Breathtaking Aesthetic Living are the Hallmarks of this One-Of-A-Kind Home. Live your Dream Lifestyle at 1 Tresaunce, an Exquisite Warm Architectural Residence in Foothill Ranch with a Private, Expansive Backyard Oasis and Cul De Sac Location. This Newly Remodeled Masterpiece is a Quintessential Blend of Sophistication and Design, Tailored for the Discerning Buyer with a Palate for On Trend Serene Luxury... As you enter through the Double Door Entry you are Greeted with Soaring Two-Story Ceilings and Wide Plank Wood Flooring that Seamlessly Blends Comfort and Functionality. From your Picturesque Formal Dining Room Area, push open the Custom French Doors for a Fresh Breeze that Perfectly Frames the Serene Landscape of your Outdoor Oasis. Continue into the Heart of the Home, your DREAM KITCHEN, designed with Bespoke Cabinetry, Basalt Stone Slab Countertop, Limestone Backsplash, Viking Stove, Farmhouse Sink, Built In GE Refrigerator, and a Robert Abbey Chandelier all surrounded by Newly Installed Anderson 8 Foot Aluminum French Doors that are the gateway into your Backyard Oasis. The Highly Desirable Downstairs Bedroom and Full Bathroom and ample size laundry room round out the first floor. Follow a Skylit Staircase to the Upper Level where you will find Four Spacious Bedrooms with Views, a Large Full Bathroom, and the Lavish Primary Suite Retreat. Sunlight filters into the Spacious Primary Suite where you will begin your Daily Wellness Routine by stepping into the Primary Bathroom that charms your senses with the custom designer upgrades including Marble Flooring, Custom Handmade Light Fixtures, Limestone Dual Vanity Countertop, and Neutral Walker Zanger Tile. The Massive Backyard awaits and is the Showstopper! Featuring an Extraordinary Covered Loggia with Stacked Stone Arches and Vaulted Ceilings, Firepit, Cabana, Custom Hardscape, Gorgeous Landscaping and Additional Storage or Parking all set on a 10,000 sq ft lot. This one is Incredible! Come see it in person!!

1 Tresaunce Way, Lake Forest

$1,975,000
4 Beds 3 Baths OC24041701 MLS Closed Status
WELCOME TO PARADISE! This MAGNIFICENT VIEW PROPERTY is a masterpiece of Design, Location and Views that need to be seen in person to be fully appreciated! Captivating Year Around Sunsets, Breathtaking Mountain and Hillside Views, Romantic City Lights Views all from the comfort of your Private home! Featuring 4 Bedroom and 3 Bath this Stunning Residence has everything you have been searching for and more! Enter the light and bright Great Room with Two Sets of Fully Retractable Panel Doors creating The Quintessential Indoor/Outdoor California Experience we all love! The Gorgeous Tranquil Views of YOUR VERY OWN ENTERTAINER’S PARADISE can be enjoyed from every room downstairs including the Kitchen. The Fully Upgraded Chefs Kitchen features a Massive Center Island w/Gorgeous Neutral Toned Granite Countertops, Upgraded Stainless Steel Appliances including a Wine Fridge and Designer Pendant Lights. Continue into the Spacious Living Room featuring Custom Designer Shades and Breathtaking Views of the Backyard and Mountains. The Backyard is a Tranquility Oasis that has been Impeccably designed for entertaining with a Spacious California Room, Built-In BBQ Island, Fire Pit, Low Maintenance Landscaping with turf and CAPTIVATING VIEWS for days! The Highly Coveted Downstairs Bedroom and Full Bathroom provides immense flexibility for all buyers. Upstairs you will find the Convenient Second Floor Laundry room, Two Full Bathrooms and Three Additional bedrooms including the Primary Suite Retreat w/Incredible Elevated Second Floor Views! The Spacious Spa like Primary Bathroom features Dual Vanities, Tile Flooring, Walk-in Sshower, Stand alone Tub and massive Walk-in Closet. Baker Ranch offers top of the line amenities including 3 Swimming Pools, 8 Parks, Hiking and Biking Trails, Tennis Courts, Beach Volleyball, Basketball Courts, Dog Park, Clubhouse and More. No Mello Roos and Low HOA. This one is Special! Do not wait to see it!

329 Laurel, Lake Forest

$1,200,000
3 Beds 3 Baths NP24033069 MLS Closed Status
Buyer couldn't perform so we are back on the market! Don't miss out! Move right in to this absolute stunner of a home in the luxurious NO MELLO ROOS community of Baker Ranch! From the moment you enter, you will love all the features and upgrades this striking 3 bedroom, 2.5 bathroom home has to offer. The elegant downstairs features a beautiful modern open floor plan with an incredible amount of natural light. The kitchen with its quartz counters, professional restaurant style faucet, timeless white cabinets, walk in pantry, LED pendant lighting, and island, is perfect for entertaining guests as it opens up to the living room. The Provenza Luxury Waterproof Vinyl Plank flooring is incredibly durable and stylish. All the plantation shutters are dual zoned! (You can close the bottom half for privacy while leaving the top half open for plenty of natural light, which this home has in abundance.) The slider next to the dining space connects to the patio area with plenty of room for a BBQ, dog station, seating, and privacy screens. The primary suite offers a very large bedroom, walk-in closet, oversized walk-in shower, and beautiful upscale tile and over-mount grand Kohler sinks. Both secondary bedrooms are very spacious and share another updated bathroom with a tub/shower combo. The upstairs landing boasts plenty of storage cabinets. The amenities that Baker Ranch offer are incredible. You can enjoy movies and concerts in the park, along with many family friendly events and activities! You are close to the Vista Jr. Olympic swimming pool and park, and incredible Vista kitchen area featuring two Wolf BBQ Grills, pizza oven, multiple refrigerators, heaters, fans, firepit, tv, and more. This home is also very close to the Oaks Park which includes a large playground, grass areas, tennis courts, pickle ball court, and an entrance to the hiking and biking trail. Come and enjoy all the award winning luxury amenities that Baker Ranch has to offer including the 10 parks, 8 heated pools and spa's (including a quiet pool and spa), the mile long hiking and biking trails, fitness stations, basketball, tennis, beach volleyball, and Bocce Ball/ cornhole court, baseball and soccer fields, fire pits, outdoor fireplaces, BBQ's, clubhouses, hammocks, covered outdoor kitchen, the Barker Ranch Dog Park, and the summer concerts and movies in the parks, the seasonal events, and all the family fun with your new neighbors! https://www.tourfactory.com/idxr3131915

34 Prominence, Lake Forest

$1,320,000
4 Beds 3 Baths OC24023016 MLS Closed Status
Absolutely Stunning On Trend Property with FULLY PAID FOR SOLAR! Featuring 4 Bedrooms and 3 Full Bathrooms this Model Quality Home has been Fully Upgraded and Meticulously Maintained For Optimal California Living! Striking Upgraded Wood Look Flooring greets you upon entrance and runs throughout the entire first floor. The Open Concept Great Room is designed with the Modern Buyer in mind featuring Recessed Lights, Crown Molding, and a Light & Bright Interior. Overlooking your Own Private Backyard Oasis Bathed In Sunlight, the Great Room is Spacious and Accommodating. Continue into the Gourmet Chef’s Kitchen designed with the utmost Charm and Sophistication featuring Upgraded Stainless Steel Appliances, Gorgeous on Trend White Cabinets, Quartz Center Island and Farmhouse Utility Sink. The WOW factor continues as you walk outside to the Tranquil Spacious Private Backyard. An Entertainers Oasis featuring Overhead Trellis, Fully Landscaped Pavers, Built-In BBQ, Built-In Firepit, Above Ground Jacuzzi, and Gorgeous Lush Greenery. The Highly Coveted Downstairs Bedroom and Full Bathroom round out the first floor. Upstairs you will find Three Bedrooms and a Convenient Upstairs Laundry Room. The Primary Bedroom is Light, Bright and Spacious, with a Custom Designed Feature Wall, Designer Ceiling Fan, and Custom Barn Door. The Primary Bathroom does not disappoint w/Stylish Tile Flooring, Quartz Counter Tops, Huge Walk-In Shower, and His & Hers Closets. Additional features include Tankless Water Heater a 2 Car Attached Garage w/ Epoxy Flooring, Built-In Storage Cabinets, and Office Desk. Baker Ranch offers top of the line amenities including 3 Swimming Pools, 8 Parks, Hiking and Biking Trails, Tennis Courts, Beach Volleyball, Basketball Courts, Dog Park, Clubhouse and More. No Mello Roos and Low HOA. This one is a Stunner!! Come see it Quick!

20 Clover, Lake Forest

$1,818,000
5 Beds 3 Baths OC24015375 MLS Closed Status
Finally, the home you have been waiting for! Welcome to 15 Pandale, a property in a class by itself! This magnificent 5 bedroom 3 bathroom home is set on an incredible Oversized Corner Lot allowing for Unparalleled Privacy. The striking curb appeal, 3 Car Garage and Drought Tolerant Landscaping does not go unnoticed as you grace the Custom Stone Walkway leading you to the front door. Soaring Two-Story Ceilings, Exclusive Wood Look LVP Flooring and an Abundance of Natural Light greet you as walk into the home. Continue into the Chef's Kitchen featuring New Black Stainless Steel Refrigerator, Ceramic Tile Flooring, Custom Center Island, Recessed Lighting, Stainless Steel Sink, Glass Cabinets, Built-In Wine Rack and Stunning views of your Tropical Backyard Oasis. Adjacent to the Kitchen you will find the Inviting Family Room with Wood Burning Fireplace, Ceiling Fan and Brand New Carpet. The Downstairs Bedroom (currently being used an office) and Full Bath provides Incredible Flexibility and Functionality for all buyers. Continue outside and prepare to have your Breath Taken Away by the Masterfully Designed Resort Style Backyard featuring the Gorgeous Entertainers Dream Pool w/Rock Waterfall Feature, Large Relaxing Jacuzzi, Built-In BBQ w/Bar Seating, Built-In Fire Pit w/Built-In Seating, Custom Lighting, Retractable Patio Awning, Outdoor Speakers, Stunning Lush Landscaping and Plenty of room for Entertaining and Storage. Upstairs you will find 2 Full Bathrooms and 4 Additional Bedrooms including the Spacious Primary Suite Retreat. Discover your At Home Sanctuary in the Spectacular Primary Retreat that is Bathed In Sunlight and Accented by Vaulted Ceilings, Brand New Carpet, Ceiling Fan and Custom Walk-In Closet. Ease yourself into a New Wellness routine in your Refreshing Spa-Like Primary Bathroom featuring Oversized Tub, Walk-In Shower w/bench seat and Dual Vanities. Additional features include FULLY PAID SOLAR (32 Panels), Tesla Battery, Plug In Charging Station, New A/C & Forced Air Unit, Hot Water Circulation Pump, Ceiling Fans in all Bedrooms, Sky Light that Opens, USB Ports throughout the home, Epoxy Flooring in the Garage, Built-In Cabinets in Garage and more...The attention to detail and incredible condition of this property can not be overlooked as homes like this are rarely on the market. This is a unique opportunity to own a special property! Come see this one in person!

15 Pandale, Lake Forest

$1,235,000
4 Beds 4 Baths OC24004745 MLS Closed Status
Welcome to your Dream Home! This view property is in the highly desirable Iron Ridge Neighborhood of Portola Hills. This beautiful tri-level home boasts 2152 sq feet of living space, 4 bedrooms, 3 ¼ baths, 2 car attached garage, first floor suite, end unit with views, and upgrades galore. From the moment you open the door you will feel at home in this thoughtfully laid out floor plan. The ground floor features a self-contained 1 bedroom, 1 bath, patio, and its own mini split AC/Heater. This space is perfect for family, friends, or as a rental. Once on the second floor you will be impressed with the open concept floor plan, which allows a seamless flow from the highly upgraded kitchen through the dining area and living room. A large balcony extends from the living room where you have one of the best views from this end unit balcony. A second balcony off the kitchen/dining area is perfect for a cozy evening and allows an abundance of light into the home. The kitchen has been meticulously planned and has many upgrades such as Blue Galaxy Polished Granite from India, Kohler Tournament Polished Faucet, Western Pottery Farmhouse Sink, Under Cabinet LED lighting with dimmer, Large Island with seating, Gas Cooktop, Pantry and much more. The third floor starts with a spacious main bedroom with ensuite, walk-in closet and views. Additionally, there are two more bedrooms on this floor, Laundry Room, and 3rd full bathroom for guests. This home features a level 1 security system, Tankless Water Heater, Hook-up for whole home Reverse Osmosis System or Water Softener, Whole House Fan, Keypad Entry into Garage, Smart Home, Smart TV pre-wire in Main third floor Bedroom and Living Room and much more. Iron Ridge was voted 2019 Best New Home Community in the OC Register. Residents enjoy a full range of amenities, including pools, jacuzzi, mini water park, playground, tennis courts, walking, dog park, and more. Don’t miss out on this home! Schedule a showing today.

400 Coyote Pass, Lake Forest

$1,675,000
4 Beds 3 Baths OC23228331 MLS Closed Status
Move right into this award winning Bramalea built home. This home is located in the coveted hillside community of Foothill Ranch in Lake Forest. Located on a premium large corner lot with beautiful landscaping, the Mediterranean style is sure to delight. Elegant upgrades include brand new neutral paint and carpet, travertine floor, an elegant entry, sweeping staircase, and high ceilings with an abundance of picturesque windows, skylight and plantation shutters. Step into the formal living room and dining room with custom baseboards, crown molding, and views that opens to the spacious backyard. The large kitchen has been completely remodeled with custom cabinetry, a center island, stainless appliances and granite counters, and opens to the family room with cozy fireplace with a custom mantle and lots of room to relax. Entertain in style in the oversized yard (approximately 1/5 of an acre) with re-plastered pool, newer pool equipment and heater, stacked stone backsplash, patio is plumbed for outdoor television, and lots of room to barbecue and entertain. Upstairs, the home features 4 large bedrooms (one configured as a large bonus room without closet). The luxurious master suite is designed with a large walk in closet, and a spacious remodeled master bath including granite, travertine, a soaking tub and shower. Enjoy all the amenities Foothill Ranch has to offer, including biking and hiking trails, shopping, great schools and beautiful wilderness and wildlife plus parks pool and tennis. ENTIRE FRONT YARD IS THIS HOMES PROPERTY TO THE BUSHES ON RIGHT. TOO MANY UPGRADES TO LIST

31 Bell Vista, Lake Forest

$1,665,000
4 Beds 3 Baths OC23196050 MLS Closed Status
Back to Market, great chance to resubmit your offer, Experience Luxury Toll Brother House in this gorgeous 4 Bedroom, 3 Bathroom single family home in Baker Ranch community. No Mello-Roos or special tax, Low HOA, Front Face to South-East direction, Rare corner location, with Driveway at front of garage, Upon entry with covered porch, you are immediately greeted by the soaring cathedral ceiling, custom build-in shelving, window shutters and impressive Stone Wall in living room. It features custom wood flooring, and brand new upgraded carpet on stairs and bedrooms, continue into the Gourmet chef's kitchen with granite counters, massive center island, built-in 6-burner range with top-of-the-line stainless steel appliances, high efficiency venting system and stunning customized Cabinetry. One spacious ground-floor bedroom with full bathroom is perfect for guests, The second floor features 3 additional bedrooms including a huge Loft perfect for a media room or kids' play area. Lots of Windows bring ample natural light, additional custom cabinets for extra storage space, recessed lighting, and a master suite with a tub and shower. Standard 2-car garage with extra storage. Backyard with a covered California Room and custom water fountain, This is elegant live in Baker Ranch! Come and enjoy all the luxury amenities that Baker Ranch has to offer including 10 Parks, 6 Heated Pools and Spas, the mile long hiking and biking trails, fitness stations, basketball, tennis, beach volleyball, and Bocce Ball courts, baseball and soccer fields, outdoor BBQ's, 3 Clubhouses, Dog Parks, etc., connivance location for shopping and restaurants, close to Irvine Spectrum, easy access to Hwy 5, 241 and 133. Must See.

20 Castellana, Lake Forest

$1,850,000
4 Beds 4 Baths OC23174971 MLS Closed Status
Beautifully Upgraded, Fantastic Floor Plan, Walking Distance to Promenade Park! Welcome to 46 Forster...Located on a Premium Private Lot that backs a Greenbelt and Featuring Four Bedrooms, Four Bathrooms, Multi Purpose Upstairs Loft and Secondary Prep Kitchen, this home offers tremendous flexibility and functionality for any family. Design and Luxury are the hallmarks of this home and are evident throughout. Enter the Expansive Great Room and immediately notice the Gorgeous Wide Plank Wood Floors running throughout the Entire Home, Designer Interior Paint, Crown Molding and an abundance of Natural Light create the optimal space for the family. Continue into the Gourmet Chefs Kitchen to indulge in the upgrades including Gorgeous Neutral Quartz Counter Tops, Pristine White Wood Cabinets, Upgraded Stainless Steel Appliances, Stunning Glass Chandelier, and a Massive Center Island. The dining area is just off the kitchen and opens to the California Room Prep Kitchen through Glass Panel Doors creating the Indoor/Outdoor California Lifestyle we all love! The California room provides the perfect space to Entertain, Dine outside or just relax. The highly desired First Floor Bedroom and Full Bathroom round out the first floor. The family friendly floor plan continues upstairs as you immediately notice the Multi-Purpose Loft and Convenient Second Floor Laundry Room. The Expansive Loft adds tremendous flexibility and creates an abundance of open space and natural light. The Spacious Primary Bedroom Suite has been fully upgraded to include Designer Interior Paint, Custom Window Coverings, Wood Floors, Privacy and Beautiful Greenbelt Views! The Primary Bathroom does not disappoint featuring upgraded Tile Flooring, Relaxing Soaking Tub, Walk-in Shower, Dual Vanities, Quartz Counter Tops, Neutral Tile flooring and Walk-In Closet. Additional Features Include Dual Zone AC, Tankless Water Heater, LED Lighting throughout, Tesla Charger, RO and Water Softener...Baker Ranch offers top-of-the-line amenities including 3 Swimming Pools, 8 Parks, Hiking and Biking Trails, Tennis Courts, Beach Volleyball, Basketball Courts, Dog Park, Clubhouse, and More..Don't forget, No Mello Roos and Low HOA. Do not wait on this one!

46 Forster, Lake Forest

$1,290,000
3 Beds 3 Baths OC23131285 MLS Closed Status
Richly-detailed architectural styling define this distinctive home, boasting 3 bedroom, 2.5 bath in the thriving master planned community of Baker Ranch. Nestled in the heart of the Landing, this stylish modern home offers naturally light comfortable design & living. Inviting entry extends a warm welcome with high ceilings and walls of windows, accommodating a sophisticated open floor plan that has coordinated baseboards and door casings. Inspiring chef’s kitchen with quartz countertops, Thermofoil shaker-style cabinetry, stainless appliances, generous storage, and large Gourmet island that is the heart of this home and flows seamlessly into casual dining area, generous living room and enchanting outdoor patio making this the ultimate home for entertaining. Relax and recharge in your luxurious master suite with high ceilings, spa-like bath retreat with quartz countertops on dual-vanity, walk-in shower lined with marble tile & huge walk-in closet. The spacious secondary bedrooms & large hall bathroom with double sink vanity enrich this home’s value and offers comfortable living space for everyone. Impressive wide-plank laminate flooring, plush carpeting, decorative framed mirrors in all bathrooms, built-ins in laundry and upstairs hall, and custom interior paint throughout that reveal the pride of ownership in this model-like home that surpasses every home in this price range. Baker Ranch features vibrant resort-like amenities for modern living to include 3 Resort-Style Clubhouses with sparkling pools & spas, 8 parks, splash pads, picnic areas, BBQ areas, sport parks, dog park, a 7.5 acre sport park, and hiking/biking trails where neighbors and friends can connect. Only one like this… so don’t miss it!

49 Lavender, Lake Forest

$2,070,000
5 Beds 6 Baths OC23146033 MLS Closed Status
Exquisite turnkey Tuscan Estate located at the Gated Parkside Community built by America's famous builder TOLL BROTHERS * Great room with Fireplace Gourmet kitchen with desirable center island and full KitchenAid stainless steel Built-in appliances package, it features a 6 burner gas cook-top, hood, double wall oven, built-in microwave, dishwasher, wine cellar and 48‘’ built-in refrigerator * Imported Italian porcelain title flooring * 3 Story high ceiling * Large master bedroom with beautiful Park View * Highly upgraded master bathroom with porcelain title flooring, marble looking shower wall, large Caesarstone counter top and built-in dressing table * Additional bonus room can be used as a media room, game room or library/office * Two bedrooms upstairs share a Jack&Jill bathroom with double sink * One bedroom suite with its own bathroom and Juliet balcony * 600sqft extra space on the 3rd floor with it own powder bathroom, storage area and a huge balcony to enjoy the panoramic mountain views * Oversized backyard and courtyard with plenty of space to enjoy and great for entertaining * Whole house wood shutters, Water filtration and Softener system, Epoxy garage flooring and storage system * The "Cove" Resort-style clubhouse features pool and two spas, cabanas, BBQ area, dog park and private party Rooms. Take huge advantage of Easy Access to 5 and 241 Freeway, Foothill Ranch Town Centre, and Award-winning schools, and it is directly across the street from the Lake Forest Sports Park and Saddleback Church. Don’t miss out the opportunity!!

138 Big Bend Way, Lake Forest

$1,745,000
4 Beds 3 Baths OC23135783 MLS Closed Status
Welcome to your dream home in the vibrant community of Lake Forest! Nestled in the heart of a newer development known as Amara at Serrano Summit, this exquisite residence offers an unrivaled combination of luxury, convenience, and captivating amenities. As you step inside, prepare to be enchanted by the masterful craftsmanship and attention to detail that Lennar is renowned for. Every inch of this 4-bedroom, 3-bathroom haven has been thoughtfully designed to create an atmosphere of refined elegance,with the interior artistry of Bassman Blaine Interiors, the result is a seamless fusion of sophistication and comfort. Indulge your senses in the spacious living areas, where natural light dances upon the meticulously chosen finishes, creating a warm and inviting ambiance. The open-concept layout effortlessly combines the gourmet kitchen, complete with top-of-the-line appliances and gleaming countertops, with the gracious dining and living areas, making it an entertainer's delight and the heart of the home. Escape to the private sanctuary of your expansive primary suite, a true oasis of tranquility. Pamper yourself in the spa-like ensuite bathroom, adorned with luxurious fixtures and an indulgent soaking tub, offering the perfect retreat after a long day. The additional three bedrooms provide ample space for family and guests, each boasting its own en-suite bathroom, ensuring comfort and privacy for all. Beyond the walls of this extraordinary home lies a world of excitement and recreation. Immerse yourself in the community's awesome amenities, from sparkling swimming pools to state-of-the-art fitness centers, where you can stay active and socialize with neighbors and friends. And let's not forget the meticulously manicured yard designed by the renowned Ray Morrow Designs, a picturesque oasis where you can relax and enjoy the beauty of nature. Located in the desirable Lake Forest area, this home offers a lifestyle that is second to none. Enjoy easy access to pristine parks, renowned schools, trendy shopping, and fine dining, all within a stone's throw from your front door. With its prime location and unparalleled blend of quality and style, this is an opportunity that simply cannot be missed. Come and experience the epitome of modern living in Lake Forest. Your dream home awaits, ready to welcome you with open arms. Don't hesitate, for this captivating jewel won't stay on the market for long. Schedule your private showing today and prepare to be captivated!

608 Cardona, Lake Forest

$2,888,000
5 Beds 6 Baths OC23122703 MLS Closed Status
Welcome to this stunning home located in the coveted Baker Ranch community This Elegant beauty has 5 bedrooms with 5.5 baths offers 4377sqft of living space and sits on a huge 9950 Sqft lot at the end of peaceful cul-de-sac. On the inside you have an expansive open floorplan with a large great room leading right into the incredibly designed chef style kitchen. The glass sliders allow for an abundance of light and combines the living space with the private and serene setting in the backyard. This yard is one of the largest lots in the community and offers unlimited potential. The luxurious master suite opens up to a large private balcony with a beautiful parklike view. The spa like master bathroom has dual vanities, large tub, separate glass shower with two showerheads and a large walk-in closet with custom built-in shelving. Other unique features in this spectacular home include: 4 on-suite bedrooms, a bedroom and full bathroom on the main level, two balconies, grand spiral staircase, spacious loft area, Center island in the kitchen with quartz countertops with touchless faucet, California room off the kitchen which is great for the indoor/outdoor living experience, large utility/butler room next to the kitchen, 6 burner cooktop, stainless steel appliance, double oven, indoor laundry, fireplace, tile and wood flooring throughout, Solar, alarm system, tankless water heater, reverse osmosis system, water softener, dual AC units, electric blinds, pre-wired for surround sound, smart irrigation system, acclaimed Saddleback Valley Unified school district and much much more. Homes in the Baker Ranch community enjoy a very low tax rate and reasonable HOA dues for top of the line amenities. The community features 3 swimming pools, 8 parks, hiking and biking trails, several sports courts, dog parks, clubhouse, etc... This community is conveniently located to the 5, 405, 55, 133 and the 241, with easy access to the Orange County airport, Orange County Great Park, The Irvine Spectrum and the beautiful coastline of Southern California. This house is a must see!

10 Calliope, Lake Forest

$1,950,000
4 Beds 3 Baths OC23093284 MLS Closed Status
Welcome to this absolute stunner of a Toll Brothers Luxury Model House in this Gorgeous Resort style Community - NO Mello Roos, master planned community of Baker Ranch, Luxury home builder Toll Brothers' signature 90 degree open sliding doors design expands the living room and bright entire house, you will be impressed! It comes with Four Bedrooms, Three Bathrooms, Two-Car Garage with Drive way at front, popular two-story open floor plan with High ceiling, full of natural lighting bright whole living area, one guest suite with full bathroom downstairs, great for grand parents or Guests, elegant wood floor throughout the house, The living room has modern Glass Wall Windows, huge TV mounted on the Wall, with surrounding sound system. Upgraded kitchen counters and back splash let you enjoy your cooking surrounding, the kitchen comes with a marble island countertop accompanied by floating ceiling lamps and stainless Kitchen Aid appliances. Plenty of cabinet to storage your stuff, massive owners suite with walk-in closet, custom closet organizers, hotel-style master bathroom, and two guest bedrooms down the hallway with their joined double sinks guest bathroom, the laundry room is on the another side of loft room, minimum noise inside of the house. Bright Loft room with build-in Cabinet wall, perfect study area good for two kids to study together. Super clean and easy maintenance for the professional designer landscaping at front and backyard, As you step out outside of backyard, 20 fts long Spa with elegant water fall wall, shinning at night time with pool lights, Private Patio seating area and California room are the perfect entertainment areas for friends and family, outdoor kitchen make extra cooking and entertainment area for family and friends. Upgraded epoxy floor in garage floor. Come and enjoy all the luxury amenities that Baker Ranch has to offer including 10 Parks, 6 Heated Pools and Spas, the mile long hiking and biking trails, fitness stations, basketball, tennis, beach volleyball, and Bocce Ball courts, baseball and soccer fields, outdoor BBQ's, 3 Clubhouses, Dog Parks, etc., connivance location for shopping and restaurants, close to Irvine Spectrum, easy access to Hwy 5, 241 and 133. Each Toll Brother's Model House is one piece of Arts, this one is special, Do not wait to see it!

22 Torosa, Lake Forest

$2,410,000
5 Beds 5 Baths OC23114230 MLS Closed Status
Incredible, One-Of-A-Kind Resort Style Pool Home, Fully Upgraded, Premium Private Lot, FULLY PAID FOR SOLAR AND TESLA WALL! Sophistication and Elegance are the Hallmarks of this Impeccably Designed Home featuring Stunning Upgrades in every direction. Upon entry the Upgrades and On-Trend designs are immediately distinguished with Stunning Hardwood Floors, Gorgeous Custom Chandelier and Soaring Two-Story Cathedral Ceilings allowing for an abundance of Natural Light to flood the home. The Spacious Great Room features Built-In Surround Sound Speakers, Designer Interior Paint, Dual Built-In Media Cabinet and Shelving, Ceiling Fan, Fireplace and Massive Sliding Panel Doors that open to the Award Winning Backyard Oasis. The Chef's Kitchen leaves nothing to the imagination featuring Stainless Steel Appliances w/Built-In Stainless Steel Refrigerator, Farmhouse Sink, Custom Pendant Lighting, Built-In Wine Fridge, Tile Backsplash, Beautiful Upgraded Cabinets that stretch to the ceiling and Massive Center Island w/Bar Seating. Continue Outside and Prepare to be blown away by THE Entertainers Dream Backyard. The Covered California Room offers the perfect Transition to the Backyard featuring Two Ceiling Fans, TV and Beautiful Travertine Flooring. Just beyond the California room sits the Stunning Salt Water Pool and Jacuzzi both of which have just received new tile and new pebble tech resurfacing..Dual Waterfalls, Fire Pots, Built-In BBQ w/Bar Seating and Sink, Stacked Stone TV Wall, Overhead Trellis, Custom Lighting, Stunning Landscape, Custom Travertine Hardscape and Supreme Privacy w/No Rear Neighbors..Vacation every weekend in your own backyard! The Downstairs Bed and Full Bath + Downstairs office and Half Bath round out the first floor. Upstairs you will find the Multi-Purpose Loft/Media Room Featuring Custom Built-In Speakers, Massive Retractable Stacking Doors, Ceiling Fan and Balcony overlooking the incredible backyard. Upstairs also features The Convenient Upstairs Laundry w/extra Cabinets and Four additional Bedrooms including the Spacious Primary Featuring Custom Interior Paint, Hardwood Flooring and Ceiling Fan. The Primary Bath Stuns w/upgraded Cabinets and Counter Tops, Stand Alone Soaking Tub, Upgraded Walk-In Shower, Walk-In Closet and Plantation Shutters. Additional Features include Whole House Water Filtration System, Built-In Shelving in the Garage, Built-In Security System and Water Filter in Kitchen.. Come see this Amazing Trophy Property Today!

19 Snowberry, Lake Forest

$2,650,000
5 Beds 5 Baths OC23105899 MLS Closed Status
Amazing VIEW , next to the PARK, CORNER lot !!! Stunning Single Family home with breathtaking views in Lake Forest, one of the largest location in Baker Ranch Community, Well-maintained property with front and back view balconies, covered patio, and a spacious loft. Enjoy the expansive open floor plan, Bright and open floor plan with nearly 20 ft high ceiling, lots of natural light coming to interior of the house. The modern kitchen is any home chef's dream, featuring stainless steel appliances, ample storage space, and a large island perfect for meal prep or casual dining. Luxury outdoor living space accessible from the Kitchen, private oversized california room great for outdoor entertainment room for family party, well-equipped kitchen with BBQ island.Professional designed Landscaping on both front and back yard. Greens and flowers, around sitting area where is great place to enjoy breakfast and afternoon tea with friend and family.Upstairs, you will find the luxurious primary suite, complete with a spa-like en suite bathroom and a walk-in closet. Walk through the sliding door from Loft is big belcony with good views. Jack and Jill Bedrooms. Property Situated in a peaceful neighborhood next to the community park, with easy access to freeways and toll roads. Close to schools, shopping, and a variety of restaurants. No Mello-Roos or special tax! Low HOA dues. Experience the best of Baker Ranch's top-of-the-line amenities! With 3 swimming pools, 8 parks, hiking and biking trails, tennis courts, beach volleyball, basketball courts, tennis court, dog parks, clubhouses, and more, this community has it all.

39 Manzanillo, Lake Forest

$2,200,000
4 Beds 4 Baths OC23093340 MLS Closed Status
UPDATE: 9/30 - Significant price drop!! Experience unparalleled luxury living in Orange County's exclusive gated community of The Oaks at Portola Hills. This magnificent multi-million dollar home sits on an expansive 8902 sq ft lot, offering unmatched privacy as the largest private lot in the community, occupying half the cul-de-sac. A long private driveway can effortlessly accommodate over 10 cars, providing ample space for guests. Step inside the meticulously designed open floor plan with 4 bedrooms and 3.5 bathrooms, including a convenient main floor bedroom suite. The interior showcases pristine elegance, featuring a breathtaking 2-story ceiling, a cozy fireplace, and premium LVP plank flooring throughout. The gourmet kitchen boasts a large central island, built-in stainless-steel appliances, upgraded cabinets, a walk-in pantry and a prep kitchen. Indulge in the luxurious primary suite with an enclosed private loft and upgraded sliding door, while the primary bathroom offers double vanities, a soaking tub, a frameless glass shower, and his & her closets. The backyard is a true oasis with a covered California room, travertine flooring, a built-in sound system, and a gas BBQ and range. Additional highlights include professionally landscaped grounds, community amenities such as a swimming pool and sports courts, and close proximity to shopping centers and freeways. With no Mello Roos (special tax), this exceptional property presents an unparalleled opportunity for refined living. Schedule your visit today and immerse yourself in the pinnacle of luxury!

5367 Heritage Oak Drive, Lake Forest

$1,588,000
5 Beds 4 Baths OC23042248 MLS Closed Status
SELLER FINANCING AVAILABLE! FANTASTIC TERMS AT 5% - WELL BELOW CURRENT RATES! Welcome to The Woods! Rarely is a home on Eucalyptus Lane offered for sale, and now is your chance to own on this incredible tree-lined street. This stunning 5-bedroom, 3.5-bathroom NEVER LIVED IN REMODEL (seller relocated) has a brand-new modern interior with the perfect blend of elegance and sophistication. The Woods, known for its abundant and picturesque Eucalyptus trees, surround this home providing a peaceful and tranquil atmosphere. The spacious living area is perfect for both entertaining and relaxing offering ample natural light, high ceilings, fireplace, and a 150” home-theater movie screen viewable from the living room and dining room for the ultimate movie experience! The kitchen is a chef's dream, with sleek cabinetry, new quartz countertops, touch-faucet, and generous counter space. The kitchen flows seamlessly into the adjacent family room providing an inviting gathering place with a built-in dry bar and second fireplace. Access from the family room to the scenic outdoor living space is picture-perfect as the sprawling deck overlooks the enchanted eucalyptus forest. The loft with built-in office and closet is the only room on the upper level providing great separation and privacy. This home boasts 5 generously sized bedrooms including one en-suite guest bedroom. The main-floor primary suite is a true retreat featuring a newly remodeled bathroom, large walk-in closet, and a private patio. Other features of this remarkable home include a spacious laundry room, a 3-car garage, and plenty of storage throughout. This amazing home is a hidden gem with hiking trails right outside your door, and ownership includes a membership with the Sun and Sail Club providing a clubhouse, tennis courts, basketball courts, fitness center, playground, pools, spas, and more! Whether you are looking for a peaceful retreat or a comfortable space for entertaining, this home has it all. Don't miss this opportunity to own a beautiful and secluded home in this highly sought-after Lake Forest community. Schedule your viewing today! (Previous escrow - buyer did not perform)

22242 Eucalyptus Lane, Lake Forest

Start Your Search

Based on information from California Regional Multiple Listing Service, Inc. as of . This information is for your personal, non-commercial use and may not be used for any purpose other than to identify prospective properties you may be interested in purchasing. Display of MLS data is usually deemed reliable but is NOT guaranteed accurate by the MLS. Buyers are responsible for verifying the accuracy of all information and should investigate the data themselves or retain appropriate professionals. Information from sources other than the Listing Agent may have been included in the MLS data. Unless otherwise specified in writing, Broker/Agent has not and will not verify any information obtained from other sources. The Broker/Agent providing the information contained herein may or may not have been the Listing and/or Selling Agent.