Quick Lake Forest CA MLS Search

Lake Forest Real Estate & Homes with Stone Counters

Lake Forest CA is our specialty. Orange County Real Estate Inc is committed to making the buying and selling of real estate & homes with stone counters in Lake Forest, CA a pleasurable and rewarding experience. Our website allows you to search all active Lake Forest real estate, homes with stone counters for sale. It is easy to use and navigate through stone counters property searches. You can also save searches and get daily email alerts of new listings as they become available.

Property Search Map Search Market Report


Browse All Lake Forest CA Properties with Stone Counters for Sale

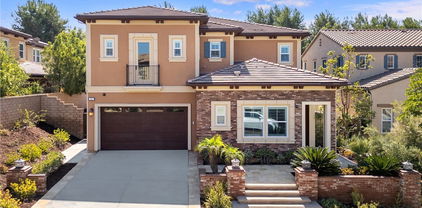
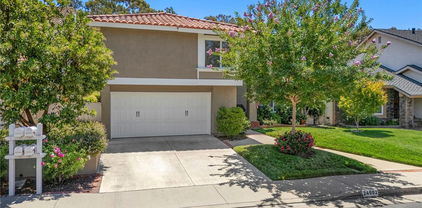
$1,375,000
4 Beds 3 Baths OC26152515 MLS Active Status
Welcome to 22966 Springwater, a beautifully maintained and thoughtfully upgraded home nestled in one of Lake Forest's most desirable neighborhoods, just moments from Cherry Park. Filled with natural light, this inviting residence offers a spacious floor plan designed for comfortable everyday living and effortless entertaining. Elegant travertine flooring, crown molding, plantation shutters, recessed lighting, and built-in surround sound create a warm, sophisticated atmosphere. The remodeled kitchen is the heart of the home, showcasing custom soft-close cabinetry and drawers, quartz countertops, designer tile backsplash, double ovens, abundant storage, generous prep space, and seamless flow to the dining and family rooms. Adjacent, the spacious family room features a cozy fireplace, custom built-in shelving, and oversized sliding glass doors for exceptional indoor-outdoor living. Formal living and dining rooms with soaring ceilings provide elegant spaces for gatherings. A highly desirable downstairs bedroom and full bathroom offer flexibility for guests, multigenerational living, or a home office. Upstairs, the expansive primary suite features a beautifully remodeled en-suite bathroom with dual quartz vanities, designer tile, custom mirrors, and a spacious walk-in shower. The secondary bathrooms have also been tastefully updated. Step outside to your private backyard oasis, thoughtfully designed for year-round Southern California living. A spacious composite deck is perfect for outdoor dining and entertaining, while the covered pergola with a charming porch swing invites peaceful mornings and relaxing evenings. The beautifully landscaped yard offers lush lawn areas, mature gardens, and plenty of room to play or unwind in privacy. Additional highlights include dual-pane windows and sliding doors, updated bathrooms, custom built-ins, and numerous thoughtful upgrades reflecting true pride of ownership. Ideally located just steps from Cherry Park with greenbelts, playgrounds, walking paths, and picnic areas, this exceptional home is also close to award-winning schools, shopping, dining, and convenient freeway access. Offering timeless upgrades, an outstanding floor plan, inviting outdoor living spaces, and an unbeatable location, this move-in-ready home is a rare Lake Forest opportunity.

22966 Springwater, Lake Forest

$1,600,000
5 Beds 3 Baths OC26137931 MLS Active Status
Set on a corner lot in Portola Hills, this beautifully upgraded two-story home offers approximately 2,937 square feet, mountain views, a private low-maintenance yard, and a main-level bedroom and full bath. The five-bedroom, three-bath floor plan supports everyday living, guests, a home office, entertaining, and long-term flexibility, with a direct-access two-car garage. Travertine flooring gives the main level a warm, polished first impression. The living room makes the strongest statement with vaulted ceilings, plantation shutters, upgraded lighting, and natural light pouring in, while the adjoining dining area stays open to the main living spaces. Just off the entry, the main-level bedroom and full bath are ideal for guests, extended stays, or a quiet office. The kitchen pairs custom cabinetry and granite counters with stainless steel appliances, generous storage, and a garden-view window. The family room centers on the home’s fireplace and opens directly to the backyard for easy indoor-outdoor living. The private yard is framed by mature trees, pet-friendly artificial turf, vinyl fencing, and mountain views, with space for outdoor meals, quiet mornings, gardening, pets, or entertaining. Upstairs, the spacious primary suite offers vaulted ceilings, mirrored closet doors, large windows, and an updated en suite bath with dual vanities, a spa tub, upgraded fixtures, and a remodeled double shower in designer-style tile. Three additional bedrooms add flexible second-level space. Upgrades run deep: dual-pane windows and sliding door, updated wood-look flooring upstairs, upgraded baseboards, ceiling fans, chandeliers, energy-saving HVAC, and fire/CO detectors. Rain gutters, refreshed exterior details, and updated landscaping carry the same care outdoors. Portola Hills residents enjoy low HOA dues, no Mello-Roos, and resort-style amenities including pool, spa, clubhouse, fitness center, sauna, volleyball, pickleball, basketball, and tennis courts. Nearby parks and Whiting Ranch Wilderness Park offer trails, open space, playgrounds, dog park access, and sports facilities. Shopping, dining, the 241 Toll Road, and Portola Hills Elementary, within the Saddleback Valley Unified School District, are close by.

28811 Vista Aliso, Lake Forest

$989,000
3 Beds 3 Baths OC26136736 MLS Active Under Contract Status
Located in the sought-after gated community of El Paseo, this bright, updated home offers a modern, open layout with designer finishes throughout, and access to resort-style community amenities. Wide-plank floors and recessed lighting carry through the main living areas, where the living room, dining area, and kitchen connect easily for everyday living and entertaining. A shiplap feature wall with fireplace adds character to the living room, while traditional moldings and dining room wainscoting bring a timeless touch to the contemporary floor plan. The all-white kitchen features quartz countertops, Shaker cabinetry, a subway tile backsplash, quality stainless steel appliances, a farmhouse sink, and a breakfast bar for casual meals and conversation. The main level also includes a powder bath, laundry room, office nook, and direct access to the two-car garage. Upstairs, the primary suite offers a private retreat with a feature-wall fireplace, balcony access, a walk-in closet, and a spa-like en suite bath with quartz finishes, dual sinks, a soaking tub, and a large frameless shower. Two secondary bedrooms offer good natural light and storage, with an updated full bath nearby. Enjoy morning coffee on the balcony, outdoor time on the front patio, and all the amenities of The Cabana, including a pool, spa, clubhouse, BBQ areas, firepit, and playgrounds. Close to shopping, dining, entertainment, Foothill Ranch Library, community parks, top-rated area schools, and the 241, this El Paseo home unlocks a sought-after lifestyle.

604 El Paseo, Lake Forest

$1,425,000
3 Beds 3 Baths OC26123230 MLS Closed Status
Mediterranean beauty in the heart of Foothill Ranch with a versatile loft that can easily serve as a potential 4th bedroom. Ideally situated at the end of a prime cul-de-sac and backing to a lush greenbelt, this beautifully refreshed home offers exceptional privacy and scenic surroundings. This 3-bedroom, 2.5-bathroom residence spans approximately 2,300 square feet and blends comfort, style, and functionality with extensive upgrades throughout and a layout designed for both everyday living and entertaining. A charming brick courtyard creates a warm and inviting entry. Inside, the home is filled with natural light, enhanced by soaring ceilings, hardwood floors, new carpet, and LED recessed lighting throughout. The open yet defined floor plan features a formal dining room, spacious family room, and a welcoming breakfast nook that seamlessly connects to the kitchen and living areas. The remodeled kitchen serves as the centerpiece of the home, showcasing granite countertops, a glass tile backsplash, stainless steel appliances, and ample cabinetry—perfectly positioned for gatherings and daily use. The adjacent family room offers a comfortable space to relax and unwind, while a remodeled downstairs powder room adds convenience and style. Upstairs, the expansive primary suite is a true retreat, featuring high ceilings, a cozy fireplace, and abundant natural light. The beautifully remodeled primary bathroom includes a freestanding soaking tub and upgraded finishes throughout. Two additional bedrooms offer access to a shared outdoor balcony, creating a seamless indoor-outdoor connection. The versatile open loft features new windows, built-in bookshelves, and cabinetry—ideal for a home office, media area, or easily convertible into a fourth bedroom. The backyard is designed for both relaxation and enjoyment, featuring a private setting with no rear neighbors, tranquil greenbelt views, and a putting green—perfect for entertaining or unwinding. Additional highlights include a fully repiped plumbing system with a transferable warranty through 2039, a new water heater, epoxy garage flooring, and approximately $67,000 in recent improvements (excluding repiping and closet upgrades). This move-in ready home offers an exceptional opportunity to enjoy upgraded living in one of Foothill Ranch’s most desirable communities.

15 Bonita Vista, Lake Forest

$2,549,000
4 Beds 4 Baths LG26122251 MLS Active Status
Welcome to this stunning Toll Brothers residence in the highly desirable Willows Collection of Lake Forest. Built in 2023 and showcasing the sought-after Modern Hacienda floor plan, this four-bedroom, four-bath home offers the perfect blend of contemporary design, luxury finishes, and functional living. A dramatic two-story great room filled with natural light flows seamlessly into the dining area and chef-inspired kitchen, complete with an oversized center island, abundant cabinetry, walk-in pantry, and direct access to the backyard. The spacious primary suite serves as a private retreat, featuring a spa-like bath, oversized walk-in closet, and private balcony enhanced with premium flooring and retractable screen doors. Each secondary bedroom offers ample space and privacy, while a dedicated office, upstairs laundry room, drop zone entry, and generous storage add to the home’s thoughtful design. With more than $400,000 in upgrades, this residence stands apart from the competition, showcasing designer chandeliers and lighting, upgraded flooring, custom finishes, and a beautifully designed outdoor living space highlighted by a custom BBQ island ideal for entertaining. Energy-efficient solar further enhances the home’s appeal. Residents enjoy access to exceptional resort-style amenities, including pools, spas, pickleball and sport courts, playgrounds, a dog park, clubhouse, recreation and meeting rooms, banquet facilities, card room, fire pits, picnic areas, barbecues, and outdoor cooking areas. Combining the benefits of newer construction with extensive luxury upgrades and an exceptional location within one of Lake Forest’s most sought-after communities, this turnkey home offers a rare opportunity to enjoy elevated Southern California living at its finest.

291 Fremont, Lake Forest

$1,529,490
4 Beds 3 Baths OC26115735 MLS Active Status
Welcome to 28581 Big Springs, a beautifully upgraded home nestled in the highly desirable Antigua tract in Portola Hills. Featuring a spacious and versatile floor plan with 4 bedrooms, a bonus room, and 3 full bathrooms — including a convenient downstairs bedroom and full bath — this residence offers the ideal blend of comfort, style, and functionality for modern living. Step inside to soaring vaulted ceilings, abundant natural light, and an open-concept layout designed for both everyday living and effortless entertaining. The remodeled kitchen is the heart of the home, showcasing quartz countertops, Viking stainless steel appliances with built-in refrigerator, farmhouse sink, pendant lighting above center island, designer tile backsplash, a large walk-in pantry, and seamless flow into the spacious family room. Luxury vinyl plank wood flooring extends throughout the downstairs living areas, creating a warm and cohesive feel. The inviting family room features a beautifully remodeled fireplace with custom mantle, while the dedicated laundry room includes added storage and a utility sink for everyday convenience. Upstairs, the spacious primary suite with retreat, secondary bedrooms, and study loft provide flexible living space ideal for a media room, playroom, home office, or home gym. Designed to embrace Southern California indoor-outdoor living, the private backyard retreat is lushly landscaped and ideal for entertaining, complete with a built-in BBQ, spacious patio areas, and a remodeled spa with updated tile finishes. Additional upgrades include garage epoxy flooring, solar panels, and an electric vehicle charger for energy-efficient living. Located in one of South Orange County’s most sought-after neighborhoods near Whiting Ranch Wilderness Park, residents enjoy nearby pool, hiking and biking trails, award-winning schools, and convenient access to shopping, dining, and toll roads. This move-in ready home offers the perfect combination of upgraded living, privacy, and location.

28581 Big Springs, Lake Forest

$990,000
3 Beds 2 Baths OC26108089 MLS Closed Status
This charming single story 3 bedroom, 2 bath home with a large 7800 sf lot, RV parking option is a perfect starter home for a first time home buyer or empty nesters looking to downsize. There is no HOA or Mellow Roos either. As you drive up you notice the large corner lot front yard and its low maintenance garden of native California plants and walking path to enjoy all of them. When you enter the home you immediately notice the new luxury vinyl flooring, open floor plan, vaulted ceiling, recessed lighting and the recently renovated kitchen with its charcoal grey shaker cabinets, elegant white & grey veined quartz countertops and white beveled subway tile backsplash. The living room and open kitchen is perfect for both family gatherings and entertaining. The hallway bathroom has been updated with a new vanity and quartz countertop. The Primary bathroom has been upgraded with dual vanity sinks, quartz countertops and walk in shower with white subway tiles. The huge backyard features an oversized covered patio great for evening hangouts with friends and family, but you can't help but notice the giant avocado tree which produces hundreds of avocados yearly. If fruit is your thing, you will love the 2 plum trees, an apricot/peach/nectarine combo tree, apricot tree and a pluot tree as well. The real benefit of this home is its great location. Its close to the 5 FWY, 405 FWY, shops, dining, markets, parks, entertainment, airport and schools. All-in-all you will not find a better home for the price in South Orange County.

24501 Bridger Road, Lake Forest

$1,515,000
4 Beds 3 Baths OC26095854 MLS Closed Status
WELCOME TO 46 ECLIPSE! Nestled in the coveted Baker Ranch community in Lake Forest, this stunningly enhanced home blends sophisticated style, thoughtful design and versatile multi-generational living. Boasting 4 spacious bedrooms and 3 well-appointed bathrooms, the intelligently crafted layout offers a bright, open concept design perfect for both relaxed daily living and memorable gatherings. A convenient main level bedroom paired with a full bathroom offers ideal flexibility for multi-generational living, guest accommodations or a private home office setup. At the heart of the home, the gourmet kitchen impresses with sleek granite counter tops, premium upgraded appliances, five burner gas range and a large center island that flows effortlessly into the dining and living spaces. Dramatic wall length sliding doors dissolve the boundary between indoors and out, opening to a serene, private backyard, an entertainer’s dream. The spacious primary suite offers a serene retreat, with dual walk-in closets, complemented by a beautifully upgraded ensuite bathroom featuring an expansive walk-in shower, dual-sink vanities, and elevated builder finishes for a refined, spa-like experience. Additional bedrooms offer ample space and comfort for family or guests, while the conveniently located upstairs laundry room with a utility sink adds everyday ease and functionality. Thoughtful upgrades elevate every corner, including custom window coverings, ambient recessed lighting, elegant designer details. Residents of Baker Ranch enjoy access to resort inspired amenities such as sparkling pools, scenic parks, miles of trails, sports courts, inviting clubhouses and vibrant community events throughout the year. Ideally situated near premier shopping, dining and highly rated schools, this home offers the perfect blend of convenience and lifestyle. This is a rare chance to own an exquisitely upgraded residence in one of Orange County’s most desirable master-planned neighborhoods. Come experience the beauty, comfort and lifestyle of 46 Eclipse in person. Schedule your private tour today and see what makes this home truly exceptional!

46 Eclipse, Lake Forest

$2,050,000
6 Beds 5 Baths OC26083644 MLS Closed Status
***NEW PRICE*** Luxurious Toll Brothers Home with Seamless Indoor-Outdoor Living in Baker Ranch – No Mello Roos! Welcome to your dream home in the highly sought-after, master-planned community of Baker Ranch in Lake Forest! This stunning Toll Brothers residence offers 6 bedrooms, 4.5 bathrooms, and an exceptional open floor plan designed for modern living and seamless indoor-outdoor entertaining. With NO MELLO ROOS, solar power, and luxury finishes throughout, this is the perfect blend of elegance, functionality, and long-term value. The home’s show-stopping centerpiece is its island courtyard patio, surrounded by a tranquil koi pond and a peaceful water feature, creating a private sanctuary that is both visually stunning and calming. As you enter the home, you're greeted by an oversized full wall slider that opens directly to this courtyard, immediately setting the tone for the home’s unique indoor-outdoor lifestyle. The chef’s kitchen is a true highlight, featuring a built-in refrigerator, 6-burner cooktop, double ovens, a large center island with breakfast bar, and a reverse osmosis water filtration system. A full wall slider off the kitchen connects directly to the courtyard for effortless open-air dining. The living room features another oversized full wall slider that leads to an expansive California room, which includes a second water feature. The indoor flooring is matched with the outdoor tile in both the California room and courtyard, making the transition between spaces beautifully seamless. This home includes a main floor bedroom with a full bath, perfect for guests or multigenerational living. Also on the first level is a flex room ideal for a home office, gym, or playroom. Upstairs, the primary suite includes a private retreat, spa-inspired bathroom with dual quartz vanities, an oversized soaking tub wrapped in quartz, and a spacious walk-in closet. A former loft has been converted into a true sixth bedroom with its own closet, providing even more flexible space for your needs. Additional upgrades include plantation shutters throughout, ceiling fans, a cozy fireplace, soaring high ceilings, and a 220V EV charging outlet in the garage. Located just a short walk to one of the community’s exclusive resident-only pools, this home also offers access to premier amenities including 3 pools and spas, tennis and pickleball courts, sports courts, dog park, BBQ areas, outdoor kitchens, parks, and scenic walking trails.

18 Goldenrod, Lake Forest

$1,580,000
4 Beds 4 Baths NP26078378 MLS Closed Status
Welcome to the amazing community of Baker Ranch! You will absolutely fall in love with the incredible amount of natural light that this beautiful 4 bedroom, 4 full bathroom stunning home has to offer. The home sits directly across from The Oaks Park and Tennis Courts so you and your guests will enjoy beautiful sunsets right from the comfort of your living room! The formal entry sports 21 foot ceilings and two stories of windows. You will love the upgraded elegant stair rail system. There is a full bed and bath (with a walk-in shower) downstairs for guests, elderly family, or it can be used as an office. And each upstairs bedroom has its own ensuite bathroom for privacy. There is LED lighting throughout, along with incredibly durable large plank wood floors and upgraded tile flooring. The entire home has been painted with designer paints. The highly desirable open floor plan features a magnificent gourmet kitchen with many upgrades. The dual toned shaker style white kitchen cabinetry and darker island with white quartz counters is timeless, classy, and stylish. Adding to the elegance of the downstairs, is the glass subway tile backsplash. All the secondary bathroom counters have been upgraded to quartz for easy maintenance, style, and incredible durability. The spacious primary suite has a generous walk-in shower, considerable walk-in closet, and dual vanities with medicine cabinets, along with the snow white quartz counters and posh tile work. The enclosed low maintenance backyard with overhead trellis is very private, and the surrounding mature trees add to your privacy. Toll Brothers installed a central vacuum system which makes clean up a breeze! And don't forget the epoxy flooring in the garage. The Vista Pool and Park (which hosts many of the Baker Ranch outdoor events) is a quick walk away. The Oaks Park and Tennis Courts are right across the street, along with the entry to the Borrego Trail. Make this elegant home your forever home before its too late! Come and enjoy all the luxury amenities that Baker Ranch has to offer including the 10 parks, 6 heated pools and spa's (including a quiet pool and spa), the mile long hiking and biking trails, fitness stations, basketball, tennis, beach volleyball, and Bocce Ball/ Corn Hole Court, baseball and soccer fields, fire pits, outdoor fireplaces, BBQ's, clubhouses, covered outdoor kitchen, and the Barker Ranch Dog Park!

137 Lavender, Lake Forest

$729,500
2 Beds 3 Baths LG26072357 MLS Active Status
Whether you are searching for a home or an investment property, this 1,274 square foot townhouse in the desirable Grandview Crest community of North Lake Forest presents an outstanding opportunity. The carriage-style design provides enhanced privacy, as there are no neighbors above or below. Upstairs, the residence features two primary bedrooms, each with remodeled full bathrooms and walk-in closets. This arrangement ensures privacy and separation from the active living areas found on the main floor. The main level is equipped with a contemporary kitchen, highlighted by recessed lighting, granite countertops, tumbled travertine flooring, and stainless appliances. Newly installed cabinetry includes soft-closing drawers, pullout shelves, and a corner Lazy Susan cabinet for convenient storage of pots, pans, or small appliances. A convenient half-bathroom is positioned between the kitchen, dining area, and living room. The open floor plan provides a large living room, making it ideal for families and guests. A custom-built entertainment center offers space for a large screen TV and multiple shelves for photos and keepsakes. The stairway to the garage is accessible from the side of the living room. An elevated patio offers ample room for patio furniture, an umbrella, and a BBQ, creating a perfect setting for relaxing or greeting neighbors. The two-car attached garage allows direct access to the home, ensuring comfort in all weather conditions. The convenience of an in-unit washer and dryer adds further appeal. Grandview Crest is a resort-style community featuring two pools, tennis courts, a basketball court, a clubhouse, and beautifully maintained grounds. Residents enjoy a prime location near top-rated schools, dining, shopping, entertainment, parks, major freeways, and are just a short drive from the beach. This townhome offers comfortable and convenient living in a highly sought-after neighborhood, close to unlimited shopping, dining, and recreational venues.

26415 Waterford Circle, Lake Forest

$1,335,000
4 Beds 3 Baths OC26047373 MLS Closed Status
Welcome to this beautifully upgraded 4-bedroom, 3-bathroom home offering nearly 2,400 square feet of living space, including a spacious sunroom addition. From the moment you arrive, you’ll notice the exceptional curb appeal featuring custom pavers, stacked stone accents, and a striking front yard water feature. Inside, the home boasts luxury vinyl flooring upstairs, engineered wood floors downstairs with digital printed melamine on top for protection, newer vinyl windows, recessed lighting, and updated baseboards. The stunning kitchen is a true centerpiece, showcasing quartzite countertops and backsplash, a dramatic waterfall-edge peninsula, stainless steel appliances, and a charming farmhouse sink. Enjoy multiple living spaces, including a separate family room, plus the convenience of a main-floor bedroom and a fully remodeled bathroom with a large walk-in shower. Upstairs, the primary suite impresses with vaulted ceilings and a beautifully upgraded bathroom featuring a spacious walk-in shower with multiple shower heads. Secondary bathrooms have also been tastefully remodeled. What's Special: New water heater, PAID FOR Solar, Tesla charger in garage repiped throughout, and water softener. This move-in-ready home truly offers exceptional value—don’t miss your opportunity to see it! As an added bonus, the property includes membership to the Lake Forest Beach & Tennis Club. Residents enjoy access to a Jr. Olympic swimming pool, additional pool areas, a beach lagoon, tennis and pickleball courts, basketball courts, sand volleyball, a fitness center, and a variety of recreational and social amenities.

23502 White Dove Drive, Lake Forest

$1,300,000
4 Beds 3 Baths OC26066324 MLS Closed Status
Meticulously maintained single-level, 4-bedroom, 3-bath home. This well-appointed home has been remodeled throughout. Bright, open living room features, porcelain tile, recessed lighting, and crown molding. The kitchen offers plenty of cabinet space, undermount cabinet lighting, Samsung kitchen appliance package, and a stainless steel sink. Entertain in style with a built-in coffee and wine bar complete with a compact wine refrigerator, perfect for hosting friends and family. Spacious primary suite with sitting area, a dual-sink vanity with elegant countertops, and a walk-in tile shower with a generous walk-in closet. All bedrooms are on the main floor, including a main bedroom with mirror closet doors, a private bath with a skylight and a walk-in shower, while two additional bedrooms share a beautifully appointed bathroom with granite countertops and a bathtub. This home is perfect for entertaining family and friends with a thoughtfully designed low-maintenance backyard. Enjoy summer evenings relaxing by a gas fire pit. The drought-tolerant yard is a showcase of color and low-maintenance landscaping, complemented by mature fruit trees and raised garden beds for a touch of charm. Additional highlights include a newer roof, whole-house fan, solar, EV charging port, gated Class B RV/boat parking, and a storage shed with a potting bench. This home is the perfect combination of modern convenience, energy efficiency, and Southern California lifestyle.

24196 Twig, Lake Forest

$2,000,000
5 Beds 4 Baths OC26057564 MLS Closed Status
Framed by open greenbelts and filled with natural light, this exceptional corner residence in The Meadows offers dramatic architecture, luxurious upgrades, and a rare sense of openness with park and lawn views both in front and behind. A striking three-story soaring ceiling anchors the home, complemented by southeast-facing windows on three sides that flood the interior with natural light. A grand crystal chandelier cascades through the vertical space, creating a stunning focal point as sunlight reflects across the home. The main level features an open-concept layout designed for everyday living and entertaining, with a spacious living area connected to a luxuriously upgraded kitchen. The kitchen showcases an entire wall of ceiling-height cabinetry, a large center island with natural stone countertops, designer lighting, and a walk-in pantry, offering both elegance and storage. Expansive windows line the living room, bringing in natural light and creating a seamless connection to the backyard. A main-level bedroom with a full bathroom adds flexibility for guests or multi-generational living, while solid wood flooring throughout enhances the home’s upscale feel. Upstairs, four well-appointed bedrooms provide comfort and privacy. The primary suite enjoys park views and includes a dedicated space for a vanity or sitting area. The spa-inspired primary bathroom features dual vanities, designer finishes, a walk-in shower, and a beautifully upgraded walk-in closet with built-ins, drawers, and integrated lighting. The secondary bedrooms are generously sized and thoughtfully laid out. The third level offers a versatile loft with its own bathroom and a dedicated storage room, ideal as a sixth bedroom, private office, or guest suite. This level also features a spacious outdoor terrace with motorized shades, perfect for morning coffee or relaxing in the sun. Additional upgrades include fully owned solar panels, a water softening system, and a finished garage with durable vinyl flooring and a two-car driveway. The backyard is finished with low-maintenance artificial turf for easy upkeep. Located in The Meadows, residents enjoy resort-style amenities including pools, parks, and recreational facilities, completing a home that embodies refined living, comfort, and effortless elegance.

250 Newton, Lake Forest

$2,100,000
4 Beds 3 Baths OC26054559 MLS Closed Status
Set along the water on a rare corner lot, this residence stands as one of the community’s most refined and thoughtfully composed homes. Recently reimagined in its entirety, the property reflects a quiet confidence in design where natural materials, clean architecture, and soft light come together to create a home that feels both timeless and deeply considered. From the moment you enter, the interiors unfold with a sense of calm continuity. Wide plank floors carry throughout the main living spaces, grounding the home in warmth while allowing the architecture to breathe. Venetian plaster accent walls introduce a subtle texture that shifts with the light, adding depth without overwhelming the simplicity of the design. The open plan moves effortlessly from one space to the next, creating an atmosphere that feels expansive yet intimate. At the center of the home, the kitchen is both a sculptural focal point and a place for everyday gathering. A dramatic island wrapped in Taj Mahal quartzite anchors the space, its soft veining bringing a natural elegance to the room. Custom cabinetry and carefully integrated appliances create a seamless composition, while the surrounding dining and living areas remain visually connected to the landscape beyond. Large glass doors open the interior to the outdoors, allowing the home to extend naturally into the backyard. The patio becomes an outdoor living room overlooking the water, with generous seating and dining areas arranged to capture the views across the lake and toward the waterfalls. The corner lot position offers both privacy and a wider perspective, giving the home one of the most open and tranquil outlooks within Hidden Lakes. Upstairs, the primary suite serves as a peaceful retreat oriented toward the water. Large windows and a private balcony overlook the lake, offering a quiet place to begin and end the day while watching the light shift across the water. The suite is complemented by a beautifully designed en suite bathroom. Additional bedrooms upstairs provide comfortable and light-filled spaces, while a dedicated office on the main level offers flexibility and can easily function as a fifth bedroom for guests. Every element of the renovation was approached with intention, creating a residence where the architecture, materials, and setting feel completely aligned. The result is a home that moves gracefully between indoors and outdoors, between everyday living and quiet retreat.

22576 Lake Forest Lane, Lake Forest

$2,300,000
5 Beds 5 Baths NP26046228 MLS Closed Status
Newer construction (built in 2022), dramatic voluminous ceilings, two first-floor en suite bedrooms, and a versatile 5-bedroom-plus-loft floor plan define this exceptional residence in the gated community of The Oaks at Portola Hills. Designed for flexibility and modern living, the home blends fresh contemporary style with everyday comfort while offering the rare convenience of dual main-level suites. Under soaring ceilings, the great room opens through pocket sliding doors to the private backyard, creating a seamless indoor-outdoor connection. The kitchen features quartz countertops, a stone and porcelain mosaic backsplash, soft-close cabinetry, a large eat-in island, and a walk-in pantry plumbed for a beverage cooler. Commercial-grade KitchenAid appliances include a six-burner gas cooktop with built-in electric grill and two full built-in ovens—all complemented by a fireplace-warmed dining area with a custom lighted china cabinet finished with a granite top. Smart features include a motorized kitchen shade, solar screen at the California room, and three Enviroblind security shields—each with remote and manual operation. Waterproof rigid core luxury vinyl oak plank flooring, plantation shutters, and quartz finishes elevate the interiors. The main-level primary suite opens directly to the backyard and offers a spa-like bath with limestone slab-topped dual sinks, a walk-in shower, and a freestanding soaking tub. Upstairs, an en suite bedroom functions as a second primary, while a loft/media room provides additional flexibility for entertaining or a home office. Two additional bedrooms—currently configured as offices—feature updated baths with quartz finishes and glass enclosures. The backyard combines stone and turf for a low-maintenance retreat. Additional highlights include seller-owned solar, Honeywell-controlled systems, EV charging, instant hot water call buttons, and two garages: a finished two-car garage plus a separate one-car garage. Residents enjoy resort-style amenities including a pool, clubhouse, BBQ area, dog parks, sports courts, and over 1.5 miles of hiking trails, with convenient access to the 241 Toll Road and proximity to Irvine Spectrum.

3017 Viejo Ridge North Drive, Lake Forest

$1,500,000
3 Beds 2 Baths OC26034560 MLS Closed Status
The Largest Waterfront Lot in Lake Forest, a Setting that Simply Cannot be Replicated. Positioned along the widest stretch of shoreline in Hidden Lakes, the residence sits beyond an expansive lawn and mature trees, creating a rare sense of depth between the home and the water. The scale of the parcel allows the lake to feel panoramic rather than immediate, private, quiet, and open in a way rarely experienced on waterfront properties. Inside, broad windows frame uninterrupted views across the water, drawing natural light deep into the home throughout the day. The layout lives comfortably toward the lake, allowing daily life to unfold around reflections, greenery, and sky. The interior has been thoughtfully updated while remaining warm and livable. Two bedrooms are located on the main level for flexibility and accessibility, while the kitchen has been refreshed to open naturally toward the living spaces and views beyond. Upstairs, the primary suite serves as a quiet retreat, featuring a spacious bedroom, private balcony overlooking the lake, and a refined en suite bath highlighted by a custom walk-in shower. Outdoors, the grounds read more like a private garden than a backyard, with a dock along the shoreline, shaded pergola seating, fire pit lounge, and multiple areas to gather or retreat. The distance across the water preserves calm sightlines and reinforces the sense of space that defines the property. Practicality matches the setting with a full three car garage and separate RV parking, offering flexibility rarely available on lakefront homes and further emphasizing the scale of the lot. More than a waterfront residence, this is a true shoreline estate defined by land, proportion, and permanence in a way that can no longer be recreated within Lake Forest.

22839 Ridge Route Lane, Lake Forest

$2,250,000
3 Beds 2 Baths OC26030318 MLS Closed Status
Architect’s own home, equestrian zoned, amazing views to the ocean! Every inch of this home has been improved. This incredible residence is situated in the sought after, exclusive community of Montbury on the Hill, nestled in North Lake Forest. The community boasts wide streets, large lots surrounded by equestrian & hiking trails, & for your enjoyment, 4 community pickle ball courts & 2 tennis courts. Close to everything, yet you will feel like you are in the country! Come & sit on the front patio of this gorgeous home & enjoy the custom landscaping. Walk through the Dutch door entry into the great room. You will be amazed at the beauty, elegance, & warmth, enticing you to sit & stay awhile! Delight in the volume ceilings with custom beaming; two wood-burning fireplaces w/custom mantels; reading area & TV area; dining area illuminated by a beautiful Laura Lee chandelier; private side yard patio w/Eldorado Stone walls & the stunning beauty of the stone being carried through to the living area & to the backyard walls. The spacious great room is complimented with built-in cabinetry & 2 sets of paired French doors leading to the resort-style back yard. The bedroom/office situated off the great room is enhanced w/ custom beaming, built-in desks & bookcases, & an exercise area. The incredible kitchen is a chef’s delight w/ spacious Giallo Antico stone countertops, two stone sinks, two dishwashers, Viking side-by-side built-in refrigerator, Thermador double oven, Thermador 6-burner range-top with griddle, custom cabinetry, & pantry. White paneling provides elegance to the hallway, bathrooms, laundry room & bedrooms; built-in cabinetry throughout! The secondary bathroom is beautiful w/ white custom cabinetry, quartzite countertop w/ waterfall edge, & spacious shower w/ skylight. The secondary bedroom opens to a private patio & climb the ladder in this bedroom to a special ‘hang place.’ The main bedroom is one of beauty & perfect organization! The main bathroom boasts dual shower heads, soaking tub, white custom cabinetry & quartzite countertop w/ waterfall ends. The jaw dropping, resort-style backyard has incredible mountains, city lights, & sparkling ocean peek-a-boo views. A detached studio in the backyard was created by the Architect as his place for reflection & creative endeavors. The 3-car garage side yard area is perfect for your outdoor getaway items – a trailer, boat, or off-road vehicles. There is simply not enough space to describe this phenomenal home…

21701 Montbury, Lake Forest

$1,622,000
4 Beds 3 Baths OC26025857 MLS Closed Status
Exceptional, One-of-a-Kind Home! Designed for ultimate indoor-outdoor living & entertaining, this beautifully upgraded residence is ideally situated at the end of a quiet cul-de-sac on an expansive 7,500 sq. ft. private lot in one of the best locations in Lake Forest South. The resort-style backyard, fully remodeled in 2020, is the true centerpiece of the property & features a saltwater pool & spa with smartphone-controlled heating, lighting, & auto-fill system. A covered patio with outdoor kitchen, built-in barbecue, roller shades, & TV creates the perfect setting for gatherings. Lush landscaping & multiple seating areas provide privacy & a tranquil atmosphere. Inside, the home showcases soaring two-story ceilings & an elegant wrought-iron staircase, creating an open & inviting ambiance. The formal living room features a sunken seating area, two-sided fireplace, flowing seamlessly into the formal dining room with access to outdoor entertaining spaces. A separate family room with a built-in media center & fireplace offers more comfort for everyday living, while a main-level bonus room provides flexibility for a home office, library, or bedroom. The remodeled kitchen overlooks the serene backyard & is equipped with granite countertops, a 5-burner gas cooktop, double oven, new dishwasher, & microwave/convection oven. Upstairs, the expansive primary suite features vaulted ceilings, a fireplace, & a private balcony with pool & sunset views. The primary bathroom includes a remodeled step-in shower with frameless glass enclosure. All three bedrooms offer walk-in closets. Additional upgrades include owned solar(2018) & newer roof, whole-house repiping (2020), new HVAC system (2017), new sliding doors & windows, remodeled kids’ bathroom with frameless door, luxury vinyl plank flooring, fresh interior paint upstairs, updated lighting & chandeliers, new high-quality granite in the kitchen & laundry room, Redesigned & remodeled side yard & Powder room(all in 2023). Conveniently located within walking distance to the lake & the Sun & Sail Club. HOA amenities include a 25-yard lap pool, diving & exercise pool, spa; children’s wading pool; fitness center; six tennis courts; twelve pickleball courts; basketball half-courts; sand volleyball; a Tot Lot playground; Youth Center; clubhouse; picnic & BBQ areas; & an amphitheater. No Mello-Roos & low HOA dues. Just minutes from freeways, Irvine Spectrum, shopping, dining, & local schools!

24342 Cardinal, Lake Forest

$999,900
4 Beds 4 Baths OC26016557 MLS Active Under Contract Status
Discover one of the best values in the highly sought-after gated community of Iron Ridge—where modern luxury, resort-style amenities, and the added benefit of no Mello Roos combine to create an exceptional opportunity. Offering nearly 2,100 square feet of thoughtfully designed living space, this move-in-ready home delivers the space, flexibility, and lifestyle today's buyers want—all at an incredible value. Life here is about more than just the home. Imagine starting your mornings with coffee on one of two private balconies, spending weekends enjoying the community pool, spa, pickleball and tennis courts, parks, playgrounds, and scenic walking trails, then returning home each evening to bright, open spaces designed for comfortable everyday living and effortless entertaining. The versatile first-floor bonus room with a full bathroom and private patio access offers endless possibilities as a home office, guest suite, fitness room, media room, or potential fourth bedroom—providing the flexibility buyers are searching for. At the center of the home, the beautifully appointed kitchen features quartz countertops, stainless steel appliances, abundant cabinetry, and an oversized island that naturally becomes the gathering place for family and friends. The open-concept design flows seamlessly into the dining area and covered balcony, while the spacious living room opens to a second private balcony, creating the indoor-outdoor lifestyle Southern California is known for. Upstairs, the private primary suite offers a peaceful retreat with a spacious walk-in closet, dual vanities, and a custom-tiled walk-in shower. Two additional bedrooms and an upstairs laundry room provide everyday convenience for families and guests alike. Iron Ridge is one of Orange County's most desirable gated communities, offering resort-inspired amenities including a pool, spa, cabanas, tennis and pickleball courts, playgrounds, parks, and miles of scenic trails—all designed to enhance your everyday lifestyle. Conveniently located near shopping, dining, award-winning schools, and the 241 Toll Road, this home offers the perfect combination of accessibility, comfort, and community. Opportunities to own a home of this size, quality, and location at this price point are becoming increasingly rare. VA and Conventional financing are welcome, making this an outstanding opportunity for a wide range of buyers. Don't just buy a home—invest in the lifestyle you've been waiting for.

608 Shadowbrook, Lake Forest

$1,130,000
3 Beds 2 Baths OC25224898 MLS Closed Status
Immaculate, upgraded, and absolutely turnkey. This isn't just a house; it's a 'no-surprises' home where meticulous maintenance meets contemporary style. Bring your toothbrush and move right in.!! One of a kind single family home in beautiful Portola Hills with panoramic views of Saddleback Mountains. Fully Remodeled throughout this home inside & outside. Open Living & Dining Rooms includes Sunbathed Hardwood Pecan Laminate Mohawk Flooring, Vertical Blinds, Ceiling Fan & Brick Gas Fireplace. Remodeled Kitchen includes Quartz Countertops, Lg Kohler Stainless steel sink, Kitchen Aid & Botsch Appliances & Custom Italian Tile Flooring. Lg Master Suite that steps out to Private Backyard Patio includes Upgraded Dream Weaver Carpet & Doubled Mirrored Closet doors with custom-built shelving. Upgraded Master Bath includes Lg Custom-built Spa Shower, Lg Kohler Soaking Tub, New 2 Sink Vanity & high open frame rolling glass shower enclosures. Guest Bedroom includes Upgraded Dream Weaver Carpet, Mirrored Closet doors with custom-built shelving. Guest Bathroom includes Vanity countertop, custom-built spa shower with high Frameless glass shower enclosures & Lg mirrored (Inside/Out) medicine cabinet. 3rd Bedroom/ Nursery/ Office includes Dream Weaver Carpet & Custom Oak built closet. Custom upgrades throughout Home includes New Vertical Blinds, Wood trim works at all doors and pass-through areas, New Paint, Litton plugs, and dimmer controlled light switches & much more. Private Rear Yard includes 3 Custom built awnings, Custom-built entertainment deck & well-maintained and established green hillsides, large shade trees and plantings throughout. New Roof!! 2 Car Attached Garage includes Custom Epoxy Floor (Ten Year Warranty), New Water Heater & Storage Cabinets. Close to HOA pool, club house, tennis, pickleball & volleyball. Close to schools, parks, entertainment, whiting ranch & 241 toll rd.

19316 Sycamore Glen, Lake Forest

$1,332,800
4 Beds 2 Baths OC25188332 MLS Closed Status
Welcome to 21071 Avenida Albercon, a well-maintained single-story home nestled in the corner of a quiet cul-de-sac lot in the desirable Serrano Park neighborhood of Lake Forest. This thoughtfully designed, energy efficient home provides a seamless blend of comfort and functionality. Light-filled living areas feature vaulted ceilings, large dual pane windows, elegant crown moldings, fresh coats of paint, recessed lightnings, laminate flooring throughout the house and a cozy fireplace that creates a warm, inviting ambiance. The updated kitchen is equipped with modern sky-lights, granite countertops, custom white cabinetry, double oven, and a reverse osmosis water system. An additional enclosed patio extends the living space and offers the perfect setting for year-round enjoyment—whether used for additional work space, relaxing, or entertaining. The private oasis backyard features low-maintenance artificial green turf, fruit trees and gazebo, ideal for outdoor gatherings. The primary suite offers a walk-in closet and an En-suite bath featuring dual sinks and a step-in travertine tile shower. Additional highlights include whole house air cleaning system, indoor laundry, central A/C, solar panels and with an EV fast charged garage ready for your electric vehicle. As part of the sought-after Serrano Park community, residents enjoy access to amenities including low HOA, no Mello Roos, swimming pools, tennis and volleyball courts, playground, walking trails, and a clubhouse. Located just minutes from the Irvine Spectrum, Great Park and a variety of shopping destinations, with convenient access to top-rated schools, and the 5, 405, 133 and 241 freeways, this home delivers the perfect balance of convenience and a peaceful community living. Don’t miss the chance to make this single story gem your own!

21071 Avenida Albercon, Lake Forest

$2,275,000
4 Beds 5 Baths OC25186989 MLS Closed Status
Welcome to the stunning Toll Brothers Ridgecrest Plan 1, located in the resort-style living community of Baker Ranch. This home boasts one of the LARGEST LOTS in the community, featuring 4 bedrooms (including a main floor bedroom) and 5 bathrooms. Experience designer touches throughout, including full-height kitchen cabinets and high-end appliances such as a built-in refrigerator, microwave, and oven. Enjoy the benefits of solar energy and a Control4 smart home system, complete with security cameras and an integrated sound system. The house is equipped with a water softener and direct drinking water system, as well as dual heat/air thermostats and contemporary crown molding. The extra-large driveway accommodates up to 4 cars, and you’re just a 3-minute walk from the community park, pool, clubhouse, and playground, with the dog park only 5 minutes away. As you enter, the front door opens to a welcoming foyer with picturesque views of the courtyard. The open great room features multi-panel stacking glass doors and an array of windows that provide access to the private inner courtyard and rear yard. The expansive kitchen includes a large center island with Caesarstone countertops, a cozy nook, a generous pantry, and a desirable drop zone. The dining room, highlighted by a tray ceiling, is flooded with natural light. Retreat to the magnificent master bedroom, which also features a tray ceiling. The luxurious master bath includes a dual-sink vanity, a 6' soaking tub, a glass-enclosed shower, and a spacious walk-in closet. An impressive loft/bonus room offers ample space for entertainment or a large home office. With a lot premium of $100k and $300k in upgrades, this home is a true gem. Plus, there are NO MELLO ROOS!

11 Goldenrod, Lake Forest

$1,720,000
4 Beds 3 Baths OC25178584 MLS Closed Status
The difference is in the details, and this home has them ALL! MOVE in READY! Unparalleled luxury in the hills of Foothill Ranch. Every feature of this home has been meticulously crafted to offer an experience like no other. This extraordinary property is a true 5-star retreat, blending sophistication, comfort, luxury and convenience at every turn. The expansive tropical backyard is a SHOWSTOPPER! Enjoy a custom saltwater pool and spa & stunning features creating an inviting atmosphere. The large covered patio is perfect for intimate dinners & lively gatherings, while the outdoor kitchen with built-in BBQ, sink, beverage refrigerator, & bar ensures effortless hosting. Relax by the fire pit or in the thoughtfully designed conversation area. Inside, this home is equally impressive, newly renovated with the finest finishes boasting LVP flooring, designer paint, plantation shutters & custom built-ins. The heart of the home is the newly expanded kitchen with views to the stunning oasis & opening to the family room with a cozy fireplace, the custom cabinets, quartz counters, well appointed fixtures and KitchenAid Professional appliances make cooking a pleasure. Enjoy a dedicated coffee/wine bar with custom sink & wine frig. Walk-in pantry with an abundance of storage space. Thoughtfully designed bedrooms & bathrooms offer unparalleled comfort & style. The highly sought-after first-floor bedroom can be a private office and is conveniently close to an updated bathroom with shower. The gorgeous Primary Suite is a SANCTUARY with soaring ceilings & an expanded spa-style bathroom that includes a grand step in shower, freestanding soaking tub, two vanity areas, & a newly added walk-in closet with custom organizers. The large third & fourth bedrooms & third bathroom offer beautiful finishes. Separate interior laundry room. Efficiency & convenience are KEY with newer: Solar system-fully owned, high-efficiency doors/windows, HVAC system & water heater. Smart home features: Electronic door locks, automated lighting, security doorbell & camera. A 3-car direct access garage w/automatic doors, EV power access, & an abundance of built-in cabinetry & racks for storage. A prime community with views of magnificent sunsets, enjoy easy access to award-winning schools, parks, Whiting Ranch WP, shopping, dining, entertainment, hiking/biking, the library & nearby fwy access. Don’t miss this opportunity to own an exceptional property.

12 La Perla, Lake Forest

$1,275,000
4 Beds 3 Baths OC25171594 MLS Closed Status
Welcome to this beautifully appointed 4-bedroom, 3-bathroom home offering approximately 2,125 sq. ft. of light-filled living space in the highly sought-after Forest Creek neighborhood of Lake Forest. Situated on a premium lot with exceptional curb appeal, this home features designer exterior paint, a custom garage door, and lush, manicured landscaping. Step through double doors into an inviting interior with soaring ceilings, luxury vinyl flooring, neutral-toned carpet, crown molding, and upgraded baseboards. The formal living and dining rooms provide an elegant setting for entertaining. The remodeled eat-in kitchen overlooks the backyard and adjacent nature trail and showcases custom cabinetry, stone countertops, stainless steel appliances, a coffered ceiling, and ample counter space. The spacious family room includes custom built-in cabinetry and a cozy brick fireplace—perfect for relaxing evenings at home. Upstairs, the primary suite offers serene views of the surrounding woods and Serrano Creek trail, along with crown molding, a ceiling fan, and a walk-in closet. The en-suite bathroom features dual vanities, custom mirrors, a coffered ceiling, recessed lighting, and ample storage. Generously sized secondary bedrooms all include ceiling fans. The private backyard is ideal for entertaining, with a large patio, grassy area, and charming used-brick accents. A wrought iron fence with gate provides direct access to Serrano Creek trail. Additional features include vinyl windows, custom window coverings throughout, and extra storage in the garage. Enjoy exclusive membership to the Lake Forest II Sun & Sail Club, one of Southern California’s premier HOA amenities. Offering pools, fitness, sports courts, numerous Pickle Ball courts and year-round community events. Conveniently located near shopping, dining, top-rated schools, and with easy access to freeways and toll roads. This is a home you won’t want to miss!

24602 Via Del Rio, Lake Forest

$1,207,000
4 Beds 2 Baths OC25171505 MLS Closed Status
Welcome home to this Lake Forest oasis, complete with an upgraded pool, on an expansive 7,200 sq ft lot! With two main level bedrooms, no HOA fees, and a low tax rate, this property is your perfect retreat. Whether you're looking to entertain or create enduring family memories, you'll be delighted with this home. As you enter through the inviting double front doors, you'll be welcomed into a spacious family room featuring a cozy gas fireplace, luxury vinyl flooring. Adjacent to this space, you'll find the generously sized kitchen and dining area. The kitchen is adorned with granite countertops, cabinets have been refaced a garbage disposal, dishwasher, new gas cooktop, refrigerator plenty of cabinet space and recessed lighting. Just off the kitchen and dinning, the enclosed patio (not included in the square footage almost 200+ sq.ft. look at the listing supplement) provides direct access to the adjacent covered patio and the in-ground swimming pool, gas fire pit with gated safety for your kids. On the main level, you'll also discover two bedrooms, a shared bathroom with a convenient walk-in shower, an interior laundry closet with side-by-side appliances, and direct access to the garage.The garage has been upgraded with insulation, drywall, and additional storage space, accessible via a dropdown ladder. Upstairs you will find two remarkably spacious bedrooms and a second bathroom that has been thoughtfully remodeled. This home features numerous enhancements, including newer windows, a new AC/FAU system complete with updated ducting and registers, paid solar panels, a new roof, all-new pool equipment and plumbing, and the pool has been resurfaced. The list of improvements is extensive. What's more, the property's unique positioning, backing onto a privately owned plant nursery with secured property access, means you won't have residential neighbors directly behind you. The location also offers the convenience of being close to shopping, dining, several public parks, schools, and a quick drive to the 5 and 405 freeways. This Lake Forest pool home will not last long! Schedule your private tour today!

23732 Cavanaugh Road, Lake Forest

$1,390,000
3 Beds 3 Baths OC25167269 MLS Closed Status
Welcome home to this beautifully designed residence in the sought-after community of Portola Hills — a perfect blend of comfort, style, and family living. From the moment you arrive, the lush landscaping and elegant iron entry door make a wonderful first impression, setting the stage for the warmth and charm inside. Step into a bright, open living space with soaring ceilings, expansive picture windows, and custom Pella sliding glass doors that fill the home with natural light. The heart of the home is the stunning remodeled kitchen — complete with Viking appliances, custom wood cabinetry, and gorgeous stone countertops — ideal for family meals, holiday baking, and entertaining friends. The inviting living and dining areas feature a custom fireplace with a hand-crafted mantle, creating the perfect spot for cozy movie nights or relaxed family gatherings. Outside, you’ll find your own private oasis — a resort-style backyard designed for fun and relaxation. Enjoy a peaceful evening in the bubbling saltwater Jacuzzi, host weekend barbecues, or let the kids play in the family-friendly cul-de-sac while you unwind in the beautifully landscaped outdoor space. Upstairs, the primary suite offers a relaxing retreat, featuring a luxurious spa-inspired bath and elegant finishes. Spacious secondary bedrooms provide plenty of room for children, guests, or a growing family, while the cozy loft makes a perfect homework nook, playroom, or home office. Every detail has been thoughtfully updated for modern family living, including: • Energy-efficient Slim Line HVAC system • Whole House Fan system • 8-foot solid Pella wood interior doors • New American Standard dual-pane windows Located on a quiet corner lot offering extra privacy, this home combines refined design with everyday comfort. With its inviting spaces, quality craftsmanship, and resort-like amenities, this Portola Hills gem is truly the perfect place to create lasting family memories.

19066 Willow Brook, Lake Forest

$709,000
2 Beds 2 Baths OC25144631 MLS Closed Status
EXCEPTIONAL INTERIOR LOCATION WITH LARGE PATIO AND TOTALLY UPGRADED THROUGHOUT! Awesome end unit, inside location offering an amazing patio surrounded by lush greenbelts, mature trees and plenty of space for your outdoor enjoyment and entertainment. Open and airy floor plan offering a large living and dining room, upgraded dual glazed sliding doors leading to the large patio area. Stunning kitchen has been completely remodeled with designer Quartz countertops and waterfall feature, Farmhouse sink, stainless steel appliances, recessed lighting and bar seating. Large primary bedroom with walk-in closet and a totally remodeled primary bathroom with designer tub and shower surround, frameless glass enclosure and upgraded fixtures. Large second bedroom and a totally remodeled bathroom with large walk-in shower, frameless glass enclosure and upgraded fixtures. Upgraded dual glazed windows and sliding doors, upgraded HVAC, upgraded flooring and baseboards, custom plantation shutters and crown molding, textured ceilings, designer lighting fixtures and ceiling fans, custom closet organizers, upgraded interior doors and hardware and so much more! There is also an attached garage with direct access and a long driveway! Community pool and spa, walk to nearby park and recreation, excellent proximity to nearby shopping, Irvine Spectrum with restaurants, shops and entertainment and nearby hiking, biking and nature trails!

21312 Tupelo Lane, Lake Forest

$885,000
3 Beds 3 Baths OC25137296 MLS Closed Status
Welcome to Whispering Hills – Where style, comfort & convenience come home. Discover this beautifully cared-for end-unit townhome tucked inside the peaceful and highly sought-after Whispering Hills community of Lake Forest. Featuring 3 bedrooms, 2.5 bathrooms, and no neighbors above or below, this home offers the perfect blend of modern elegance, thoughtful design, and everyday functionality. Perfectly positioned to face a serene greenbelt and expansive, lush lawn, the home enjoys tranquil views and a rare sense of openness. Step inside to soaring cathedral ceilings, an abundance of natural light, and a cozy fireplace that anchors the welcoming living space. The kitchen is a true highlight—showcasing updated quartzite countertops, crisp white cabinetry, under-cabinet lighting for ambient charm, and plenty of storage for all your culinary essentials. Whether you're preparing a weeknight meal or entertaining guests, this space was designed to impress. Upstairs, your private primary suite features dual closets and an en-suite bath with double vanities. Two additional bedrooms and a full bath are thoughtfully situated down the hall, while a convenient guest powder room is located on the main floor. Outside, unwind on your private backyard patio—ideal for BBQs, outside dining, or simply soaking in the SoCal sunshine. The attached two-car garage with private driveway offers laundry hookups and an EV charging outlet, blending practicality with future-ready living. Enjoy access to convenient community amenities, including a sparkling pool and spa, playground, and meticulously maintained grounds. With no Mello-Roos, recent repiping and new roofing done by the HOA, and exterior maintenance(including the roof and landscaping) covered, this home offers true peace of mind and low-maintenance living. All of this, close by Costco, Great Park, Wild Rivers, the Irvine Spectrum, top-rated schools, parks, major freeways, and toll roads. Don’t miss this rare opportunity—schedule your private showing today and experience the best of Whispering Hills living.

26232 Morning Glen Unit 52, Lake Forest

$853,000
2 Beds 2 Baths CV25139504 MLS Closed Status
Welcome to 16 Agave, located in the highly sought-after Baker Ranch community in Lake Forest. This well maintained, original-owner townhome offers 2 bedrooms, 2 bathrooms, and a bright, open-concept living space designed for comfort and functionality. The home features a two-car attached garage and an indoor laundry room with washer and dryer included. Thoughtfully upgraded throughout, it showcases Caesarstone and cultured marble countertops, designer backsplash, extensive recessed lighting, upgraded doors, junction box wiring in the great room and bedrooms, and built-in surround sound capability. The spacious kitchen opens to the great room and extends to a private balcony—perfect for entertaining or relaxing. The primary suite includes a walk-in closet, dual vanities, and a large shower. A well-proportioned second bedroom offers flexible use as a guest room, office, or creative space. A private breezeway entry enhances the sense of seclusion and provides a welcoming entry point. Baker Ranch is renowned for its resort-style amenities, including multiple pools (one adults-only), wading pool, splash pad, spas, clubhouses available for private events, playgrounds, basketball and tennis courts, pickleball, beach volleyball, picnic areas with BBQ grills, dog parks, and scenic walking trails. Ideally located near the 241 Toll Road, this home provides easy access to major freeways, Irvine Spectrum, John Wayne Airport, top-rated schools, shopping, dining, Wild Rivers Waterpark, and the Orange County Great Park. Enjoy low-maintenance living in a vibrant master-planned community—this is more than just a home, it’s a lifestyle.

16 Agave, Lake Forest

$1,900,000
5 Beds 4 Baths OC25129571 MLS Closed Status
Welcome to this exceptional single-family home in the highly desirable Crestmont community of Portola Hills. Built by the renowned JM Peters, this residence is known for its quality construction and thoughtful design. Expanded with permits to 3,441 sq ft, this five-bedroom, four-bathroom home offers a flexible and functional floor plan on a large 9,200 sq ft lot. The remodeled kitchen features stunning marble countertops, a massive center island with seating, premium stainless steel appliances, and extensive cabinetry and drawers for abundant storage. The adjacent family room, also expanded with permits, includes custom built-in cabinetry, a custom fireplace surround, and white wood-plank ceiling creates a warm and inviting space. On the main level, enjoy rich, real wood plank flooring throughout, crown molding, high-quality plantation shutters, and custom woodwork. A downstairs bedroom and full bath offer flexibility for guests or multigenerational living. The spacious interior laundry room adds everyday convenience. Upstairs, the expanded primary suite offers a luxurious retreat with an oversized sleeping area and spa-like bathroom featuring a soaking tub, walk-in shower, dual vanities, and custom cabinetry. The oversized walk-in closet is outfitted with custom built-in organizers. Three additional bedrooms and two full bathrooms complete the second floor. The private backyard is perfect for entertaining or relaxing and includes a versatile sports court for hours of fun and entertainment! The huge backyard is very private with a large grass and patio area! Additional highlights include two new dual-zone AC units, owned solar panels for energy efficiency, and a three-car garage with epoxy floors, built-in storage cabinets, and an EV charging station. Located in the award-winning Saddleback Valley Unified School District, this home offers school choice options for Junior High and High School students. Enjoy community amenities such as a recreation center with a near-Olympic-sized pool, spa, tennis and volleyball courts, and direct access to scenic hiking and biking trails. World-famous beaches and tidepools are just a short drive away. No Mello-Roos, low HOA dues, and low property taxes make this an exceptional value. Don't miss this opportunity to own a truly special home in Portola Hills.

19256 Jasper Hill Road, Lake Forest

$1,130,000
4 Beds 3 Baths OC25130297 MLS Closed Status
This charming two-story home is located in the desirable community of Foothill Ranch and is a move-in ready property with a perfect blend of modern upgrades, functional spaces, and a relaxing atmosphere. Step inside to find a spacious living room with vaulted ceilings and plenty of natural light. The hardwood flooring flows seamlessly into the family room, and custom vertical blinds provide style and privacy. The open layout extends to the welcoming family room, which boasts great backyard views, offers the perfect spot to unwind or entertain and a tile-surround gas fireplace adds warmth and character to the room. The kitchen features durable solid surface, Corian-like countertops (non-porous and repairable) and a lovely garden view. The adjacent dining area flows seamlessly from the kitchen, making it easy to imagine hosting family and friends. Step outside to your private backyard and enjoy dining al fresco in the north-facing yard, ensuring it stays cooler and more comfortable. This home also includes a convenient downstairs half-bathroom. Upstairs, you’ll find all four bedrooms, including the spacious primary suite. The primary bedroom features vaulted ceilings, custom blinds, and a ceiling fan with a light. The ensuite bathroom boasts dual sinks, a large oval soaking tub with a shower, and a privacy restroom door. The second bathroom is a Jack & Jill, complete with a fiberglass enclosed shower over tub and connects to the 3rd full sized bedroom with a large closet. The bonus fourth bedroom offers laminate flooring, a large double-door sized closet, and plenty of space for a dresser and work desk. Additional storage can be found in the linen closet and extra storage closet for all your needs. This home is equipped with a whole house fan to keep things cool and comfortable and updated raised panel doors throughout along with lighting and ceiling fans, adding a modern touch. The roof is a long-lasting concrete tile, providing durability and peace of mind. Additionally, the home is outfitted with solar panels and a Tesla Powerwall backup, ensuring energy efficiency and sustainability. For outdoor enjoyment, the private backyard and side yards offer a peaceful retreat. The home also enjoys the benefit of Foothill Ranch Community Park and community pool and spa. Ideal location with easy access to local shopping, dining, entertainment, and major highways and toll roads, this home provides everything you need for comfortable living in Foothill Ranch.

8 Chatri Circle, Lake Forest

$546,000
2 Beds 1 Baths OC25125278 MLS Closed Status
FHA APPROVED!!! This unit has SPOT FHA approval - what a treat! Italian Villa-Inspired Condo with Rooftop Terrace in Lake Forest Welcome to 25712 Le Parc #40, a beautifully upgraded 2-bedroom, 1-bathroom condo nestled in the resort-style Le Parc community of Lake Forest, CA. This 852 sq. ft. home offers a harmonious blend of elegance and comfort, featuring an open floor plan, vaulted ceilings, and abundant natural light. The main level boasts a spacious living room with a statement fireplace and sliding doors leading to a private balcony. The adjacent dining area is adorned with a wall-to-wall mirror and chandelier, creating an inviting space for gatherings. The gourmet kitchen has an ideal layout and opens to living and dining rooms. Kitchen is equipped with refinished cabinets, granite countertops, a breakfast bar, and newer stainless steel appliances. The primary suite includes built-in shelving, a walk-in closet, and a bathroom enclave with a tub and shower, freshly refinished cabinets, and a vanity. A stackable washer and dryer closet with included washer / dryer adds convenience. Upstairs, the second bedroom currently functions as a loft with a mirrored closet, upgraded ceiling fan, and access to a charming rooftop terrace—complete with twinkle lights and perfect for entertaining. Custom covering protects from sun and still keeps your sweeping blue sky, treetop, and hills views. Additional upgrades encompass newer windows and sliding doors, new shutters, fresh paint, water-resistant wood laminate floors, recessed lighting, and upgraded baseboards. The property includes a 1-car detached garage with a brand-new door. Community amenities feature lush grounds, three pools, spas, and even a community car wash station! Also included in monthly HOA dues are gas, water, and trash. Ideally located just steps from Peachwood Park and the scenic Aliso Creek Bikeway Trail—perfect for walking, biking, or weekend strolls. Enjoy the convenience of being less than a mile from grocery stores like Ralphs and Sprouts, as well as nearby dining and retail at The Orchard and Foothill Ranch Towne Centre. You’ll have quick access to the 5 and 405 freeways, plus the 241 Toll Road, making commuting or weekend getaways a breeze. Experience the Lake Forest lifestyle in this Italian villa-inspired home. Back on market pending cancellation of current escrow.

25712 Le Parc Unit 40, Lake Forest

$1,199,000
4 Beds 4 Baths TR25122470 MLS Closed Status
SELLER MOTIVATED!!! HUGE REDUCTION. Welcome to this turnkey home with great views, exquisite three-story condo in the prestigious gated Iron Ridge community in Portola Hills. This stunning end unit offers a blend of luxury living and modern convenience to next parking lot and community amenities. the ground floor ADA-accessible. and ensuite 1 bedroom 1 full bathroom opens out a large patio perfect for your guests to enjoying the views for a good time with or a home office or a rental. and its own mini split AC/Heater. The attached two-car garage provides convenience with EV Charger with an epoxy floor and tankless water heater. Then,The spacious 2nd floor with open-plan layout is filled with an abundance natural light into the home, enjoy scenic views two balcony terraces extends from the living room and dining area where you have one of the best views from this end unit balcony. Under Cabinet LED lighting with dimmer, Large Island with seating, quartz countertops, Gas Cooktop, Pantry and much more. This living area making it the perfect spot for entertaining guests or spending cherished family time. the best smart home features providing enhanced security, WiFi thermostat, convenience and optimized energy efficiency at the touch of a button. 1/2 bathroom is connect with to third level. On the upper third level, a well-equipped laundry room await. The master suite indulges with a walk-in closet, dual vanity sinks, and mountain views. and a complete bathroom with dual sanity sink between Jack & Jelly bedrooms. Residents enjoy a full range of amenities including pools, jacuzzi, mini water park, playground, tennis courts. The Iron ridge Community invites recreation with sport fields, tennis courts, resort-style pool, multiple playgrounds, mini water park, jacuzzis, poolside cabanas, large clubhouse hosts events with kitchen and fireplace, perfect for large gatherings and events, dog parks, hiking trails and more. this paradise offers easy access to the 241 toll road, and award-winning schools. Embrace comfort, luxury, and the serenity of 155 Alder Ridge. NO MELLO-ROOS. LOW 1.10 TAX RATE. Ideal for primary residence or investment. Full house furniture and appliance for quick move-in. MAKE YOUR OFFER OVER.

155 Alder Ridge, Lake Forest

$1,599,000
4 Beds 3 Baths OC25073389 MLS Closed Status
Tucked at the end of a peaceful cul-de-sac, this stunning remodeled 4-bedroom, 2.5-bath home spans approximately 2,670 square feet & sits on an oversized, ultra-private lot. From the moment you arrive, you'll notice the high-end updates including fresh exterior paint, a sleek steel tile roof, & a custom stamped concrete driveway. Inside, soaring vaulted ceilings in the living room flow into the formal dining area, all highlighted by rich, dark plank wood-look tile flooring throughout the main level. Luxury vinyl wood wide-plank flooring adds warmth & continuity throughout the stairs & upper level. The fully remodeled kitchen is perfect, featuring crisp white cabinetry, slab quartzite countertops, stainless steel appliances with double ovens, & custom glass tile backsplash. Just off the kitchen, the casual dining area showcases a stunning contemporary chandelier that adds a touch of modern elegance & warmth. The adjacent family room invites relaxation with its cozy slate surround fireplace & built-in bar with wine fridge. An updated powder room & separate laundry room complete the lower level. Upstairs, the remodeled primary suite is a true sanctuary. Enhanced with added windows & custom built-ins, it opens to the luxurious en suite bathroom that feels straight out of HGTV, offering separate his-and-hers vanities, elegant custom cabinetry, statement lighting, a marble tile feature wall with brass inlay, frameless walk-in shower, & an impressive walk-in closet with fully customized built-ins & gorgeous chandelier. Off the primary suite is a large deck designed to support a jacuzzi & includes 220V power. The 3 additional upstairs bedrooms each feature custom paint & lighting. The hall bathroom has also been fully renovated with a sleek contemporary feel & high-end fixtures. Designed for California living, the backyard wraps around the home & is built for entertaining. Relax in the covered loggia with outdoor TV, cook meals at the built-in BBQ/bar, get cozy at the fire pit, or practice your golf at the putting green. In addition to the bespoke finishes, your new home includes dual-pane windows, dark finish door hardware, EV charger, water softener system, & a 3-car garage with epoxy flooring. Just steps from your front door, explore miles of scenic trails that lead all the way to the beach or into the foothills. Located near top-rated schools, shopping, dining, & golf & just a short drive to Irvine Spectrum Center & the beaches - your best life starts here!

22602 Manalastas Drive, Lake Forest

$1,900,000
5 Beds 6 Baths PW25072751 MLS Closed Status
Located in the prestigious gated community of Iron Ridge, this exceptional 5-bedroom, 5.5-bath residence blends sophisticated design with resort-style living. Once inside, you will find soaring 22-foot ceilings, an oversized kitchen island, a walk-in pantry, and expansive windows that create a light-filled, open layout perfect for entertaining. Some of the smart home features include: centralized audio, video, and data box with whole home wiring, automatic blinds in all rooms with programable remotes, dual system smart thermostats, and a Rachio smart irrigation control system just to name a few. EVERY bedroom has an en-suite bath, including a downstairs bedroom! The primary retreat boasts a spa-like environment with his and her separate vanities (each with custom quartz countertops), a soaking tub, a walk-in rain shower, and a spacious walk-in closet. Seamless indoor-outdoor living is yours with a California room featuring accordion doors, a custom stacked stone fireplace, built-in speakers, heaters, a fan, and a TV—framed by lush landscaping and a built-in BBQ island. Additional highlights include a fully paid solar system, a whole-house water softener, and a coveted corner lot. Enjoy access to Iron Ridge’s exclusive amenities, including a resort-style pool (with beach entry), spas, pickleball courts, 4 parks, a splash pad, and scenic trails. View your new home and enjoy the 3D walkthrough at https://my.matterport.com/show/?m=qWLnYaYYYXo&mls=1

1601 Sonora Creek Lane, Lake Forest

$2,600,000
5 Beds 5 Baths NP25053130 MLS Closed Status
Welcome to this absolute stunner of a Toll Brothers' Luxury Spanish style home, in this gorgeous resort style, master planned, No Mello Roos community of Baker Ranch. The moment you walk in through the formal entry of this Palisades floor plan with 22 foot high ceilings, crystal chandelier, and iron spindle stair rail system, you will be impressed! The massive and beautiful kitchen features plenty of soft close timeless white cabinets that go all the way up to the 10 foot ceilings, reverse osmosis drinking water system, beverage refrigerator, double self cleaning convection ovens, 6 burner cooktop, and gray island cabinets with stylish quartz counters. The living room features a tiled modern gas fireplace, dual zoned plantation shutters, chic wide planked blond hardwood floors, a hidden stacking door system that opens to your covered California Room. The California Room features its own outdoor refrigerator, ceiling fan, sink, cabinets, and quartz counters. The entertainers' backyard offers a relaxing fountain, glass viewing panels, incredible sunset views of the nature preserve, and also mountain and city views. Downstairs, there is a full multigenerational living space with its own bedroom and beautifully upgraded bathroom. There is also a wonderfully designed powder room and full office to complete the downstairs living space. The upstairs loft connects to an additional viewing deck for even more incredible views. The primary suite has dual vanities, marble looking tile, a walk-in shower, separate soaking tub, custom designer closet organizers, motorized shades, and outstanding views. Even the laundry room has extra storage, a full sink, and plenty of cabinetry. There are simply way too many upgrades in the home to list them all, including solar! You'll have to come and see it to experience it for yourself! This home is close to the Arbors park and pool, and a short walk away from the pickle ball, tennis, and handball courts. This magnificent community with incredible amenities is close to shopping, restaurants, the Irvine Spectrum, and freeways and toll roads. Come and enjoy all the luxury amenities that Baker Ranch has to offer including the 10 parks, 6 heated pools and spas (including a quiet pool), the hiking and biking trails, fitness stations, pickle-ball, basketball, tennis, beach volleyball, and corn hole courts, baseball and soccer fields, fire pits, outdoor fireplaces, BBQ's clubhouses, covered outdoor kitchens, and the Barker Ranch Dog Park!

36 Dogwood, Lake Forest

$1,075,000
3 Beds 3 Baths OC25045671 MLS Closed Status
SEEING IS BELIEVING! Fantastic opportunity to own a single-family detached home for under $1,200,000 in the desirable hillside community of Foothill Ranch. Situated on a quiet, interior tract corner lot, this home offers great curb appeal with a charming country-style porch—a perfect place to call home. You'll love the spacious, open floor plan with abundant windows that fill the space with natural light. This three-bedroom, 2.5-bath home features a separate family room accented by a stacked stone fireplace and custom mantel with a bright and sunny orientation. The remodeled kitchen boasts granite countertops, a stylish backsplash, a graphite sink, brushed nickel fixtures, and recessed lighting. Custom upgrades include a freshly painted interior, new neutral carpeting, tile and upgraded laminate flooring, plantation shutters, upgraded baseboards, an updated A/C compressor, faux-wood blinds, PEX re-piping (2015), and an attic fan. The primary suite features high-volume ceilings, a walk-in closet, and a remodeled bathroom with custom tile flooring, dual marble vanities, and a custom walk-in shower enclosure. Downstairs is a family room with a media niche, two secondary bedrooms, and a fully remodeled bathroom. The backyard is a private retreat with a covered patio, dining area, and raised planters, perfect for a victory garden. Walking distance to shopping, dining, and Whiting Ranch Wilderness Park with fabulous mountain biking and hiking trails. Convenient to the 241 Toll Road and just minutes from the Irvine Spectrum. Hurry this home will not last long at this price.

6 Kendall Place, Lake Forest

$2,650,000
5 Beds 5 Baths OC25039011 MLS Closed Status
All furniture and furnishings included! Step into a realm of timeless elegance and modern sophistication with this stunning Toll Brothers model home. Designed to perfection, this exquisite residence showcases an array of high-end upgrades, seamlessly blending luxury with comfort. From the moment you enter, soaring ceilings and expansive windows bathe the interiors in natural light, highlighting the meticulous craftsmanship and thoughtful design. The gourmet kitchen, a true chef’s delight, boasts top-tier appliances, custom cabinetry, and gleaming stone countertops, making every culinary experience extraordinary. The open-concept living spaces flow effortlessly, adorned with designer fixtures, rich hardwood floors, and refined architectural details that exude an air of exclusivity. The master suite is a private sanctuary, complete with a spa-inspired bath, a walk-in closet, and—most impressively—a breathtaking private balcony. Bathed in sunlight and offering sweeping views, this expansive indoor retreat is the perfect haven for morning coffee, quiet reflection, or starlit evenings. Every corner of this home has been curated with precision—built-in features, bespoke finishes, and premium materials elevate the living experience. Outdoors, a beautifully landscaped retreat with spa, fireplace, fountain and BBQ offers the perfect setting for entertaining or tranquil evenings under the stars. More than just a home, this is a masterpiece of luxury living—where every detail reflects unparalleled quality and sophistication.

15 Macatera, Lake Forest

$1,962,720
4 Beds 3 Baths OC25009074 MLS Closed Status
This is a delightful two-story home situated in the exclusive community of Montbury on the Hill. Nestled in North Lake Forest, this sought after community boasts wide streets, customized homes, equestrian and hiking trails, two private tennis courts & four pickleball courts, all for enhancing your daily enjoyment. Located close to everything, yet you will feel like you are in the country! Simple elegance describes the beauty of this home with volume ceilings throughout, spacious open floor plan with many windows & doors welcoming natural light throughout the home. Custom maple cabinetry and hardwood maple flooring throughout. Customized kitchen with built-in GE Monogram refrigerator, gorgeous "green peace" granite countertops, farmhouse kitchen sink, upgraded cabinetry, and breakfast nook. The spacious backyard boasts privacy, views, a built-in barbecue, and fabulous pool and spa. Find peace & tranquility here after a busy day. The spacious downstairs bedroom creates a wonderful guest retreat for the family and friends who come to visit! Downstairs, a bathroom with shower has been beautifully remodeled. The primary upstairs bedroom is light and bright, complimented by a volume ceiling, great window patterns, and French doors leading to a private balcony where you will enjoy the quiet of the evening and the peaceful views! The remodeled primary bathroom has a step-in shower, two sinks, and his and her, walk-in closets. The two secondary bedrooms & fully remodeled secondary bathroom complete the upstairs. The freshly painted interior and exterior enhances the beauty & appeal of this home. Newer white wood, dual pane windows throughout, full PEX re-pipe, new carpet. And just what you have been hoping for - a large 3-car garage, with fully finished walls, slate tile flooring & built-in cabinetry. The lightweight concrete tile roof with Sun Power Solar System and Termite Clearance completes the improvements for this top to bottom fabulous home! Walk the trails surrounding this beautiful community. Enjoy Montbury Park nestled within the community. Pittsford Park is just a block away. Distinguished award-winning schools. Lake Forest Elementary School is within easy walking distance. Close to the Toll Roads, freeways, shopping, & dining. This home is a must-see! Make this exceptional home your very own!

21702 Montbury Drive, Lake Forest

$1,028,000
3 Beds 4 Baths OC24247555 MLS Closed Status
Welcome to Arieta, at Serrano Summit. Nestled in a quiet corner of Lake Forest amid resort-style amenities, luxury living awaits you in this spacious 3 bed 3.5 bath floorplan. A rare ground floor bedroom and bath make for the perfect flex space, while leading to a bright and open living area above. Enjoy a modern great-room floorplan, casual enough for intimate meals and open enough to entertain guests. Countless windows and soaring ceilings keep the floorplan bright with natural light and a view of lush greenery frames a private balcony. Contemporary shaker cabinetry appoints your fully upgraded kitchen, featuring an elegant full-height tile backsplash, spacious island, walk-in pantry, and a full suite of stainless-steel appliances. Step upstairs to additional private living space. Each bedroom is spacious and bright, upgraded with recessed lighting and covered dual pane windows. The sweeping primary suite boasts a sizeable walk-in closet and extended bathroom counterspace. An oversized walk-in shower provides a touch of comfortable luxury. Modern conveniences abound, with a 220V garage outlet for EV charging, kitchen water filtration system, and durable tile and luxury vinyl plank flooring. Only steps away from your door, the Summit Club boasts a 3,688 sq ft pool with a sloped beach entry and a 12-jet hydro-therapy heated spa. Enjoy cabanas, BBQ’s, playgrounds, fire pits, pickleball courts and more. Serrano Summit provides easy access to major thoroughfares including the 5 Freeway and 241 Toll Road, while distant enough to protect quiet living and comfort. Only minutes away from prime shopping and dining at the Irvine Spectrum, Foothill Town Center, Fashion Island, and South Coast Plaza—Enjoy the best Orange County has to offer.

305 Carmona, Lake Forest

$1,092,000
3 Beds 2 Baths OC24244119 MLS Closed Status
Welcome to this charming single-story home in the highly desirable Hidden Lakes community. Located on a corner lot just two houses away from the peaceful lake, this home has been thoughtfully refreshed and is ready for you to move in and enjoy. With a recent full roof replacement, dual-paned windows, freshly painted interiors, and recessed lighting throughout, this home offers a perfect blend of comfort, style, and convenience. The open and airy layout creates a welcoming ambiance as soon as you enter. Natural light pours in through the new windows, highlighting the freshly painted walls and creating a bright and inviting space. The spacious living area flows seamlessly into the dining and kitchen areas, making it ideal for both daily living and entertaining guests. Step outside to the private backyard, a serene retreat where you can enjoy outdoor dining, gardening, or simply relaxing in your own peaceful oasis. As a resident of the Hidden Lakes community, you'll have exclusive access to the Lake Forest Beach and Tennis Club, featuring three sparkling pools, tennis and pickleball courts, a basketball court, a fitness center, and a clubhouse. These fantastic amenities offer endless opportunities for recreation and relaxation, all within easy reach. With its prime location, recent updates, and unbeatable community amenities, this home offers an exceptional living experience in one of Southern California’s most coveted neighborhoods. Don’t miss out on the chance to call this Hidden Lakes gem your own!

24352 Lake Shore Lane, Lake Forest

$1,790,000
4 Beds 3 Baths NP24218791 MLS Closed Status
Welcome to an incredible home in an equally amazing community! This stunning property offers tons of flexibility with its formal entry leading into the modern open floor plan. There is a full bedroom and bathroom downstairs that could be used as an office, playroom, or in-law suite. The kitchen, with its elegant backsplash, and island, which is large enough to fit a family of four, opens up to the living room area, which is perfect when entertaining. The timeless hardwood flooring continues throughout the entire home. A three panel stacking door takes you from the dining space to the California Room, where you can relax in front of the fireplace, while enjoying your private backyard. The upstairs offers plenty of living space with three more bedrooms, two bathrooms, and a loft which works great for movies and gaming, or as a playroom for the kids. The primary suite offers a very large bedroom with a chic tray ceiling, soaking tub, walk-in shower, double vanity, and oversized walk-in closet with a telecommunications cabinet. You will love all the upgrades including the plantation shutters that adorn every window for extra privacy. But what truly makes this home special, is the proximity to the wonderful Gove clubhouse, pool, splash pad, spa, and quiet pool and spa. The amenities that Baker Ranch offer are incredible. You can enjoy movies and concerts in the park, along with many family friendly events and activities! The Grove clubhouse sports multiple rooms with its many refrigerators, heaters, fans, fire pits, tv's, and more. This home is a short walk away from two other incredible pool areas and multiple playgrounds, grass areas, tennis courts, pickle ball court, and an entrance to the hiking and biking trail. Come and enjoy all the award winning luxury amenities that Baker Ranch has to offer including the 10 parks, 8 heated pools and spas, the mile long hiking and biking trails, fitness stations, basketball, tennis, beach volleyball, and Bocce Ball/ corn hole court, baseball and soccer fields, fire pits, outdoor fireplaces, BBQ's, clubhouses, hammocks, covered outdoor kitchen, the Barker Ranch Dog Park, and the summer concerts and movies in the parks, the seasonal events, and all the family fun with your new neighbors!

18 Lantana, Lake Forest

$1,100,000
2 Beds 2 Baths OC24202169 MLS Closed Status
Welcome to this beautifully remodeled single-story home in the desirable Lake Forest II community! As you enter this charming 2-bedroom, 2-bath home enjoy the open, airy feel of the home with vaulted ceilings and lots of windows allowing tons of natural light. The living room is situated with a tall fireplace, vaulted ceilings, and a sliding glass door that lead to the tranquil backyard. This home has an optional den that could easily be converted into a 3rd bedroom. This home offers modern upgrades, like recessed lighting, smooth ceilings, stone and wood flooring, dual pane windows, newer doors, mirrored closet doors, fresh paint, beautiful stone, air conditioning, Skylights, and high-end fixtures throughout the home that make this home move-in ready. The fully remodeled kitchen features sleek granite countertops, new stainless steel appliances, custom wood cabinetry, a bar height countertop, and a butler's quarters with a microwave and plenty of storage. The dining room has ample space with a large table for ample guests, with a large pantry. The spacious primary suite boasts a private sitting area, walk-in closet, dual sinks, and ample cabinet space. As you step outside to the low-maintenance landscaping you'll be greeted with tropical scenery including plumeria and hibiscus trees, a lemon tree, and patio areas to relax in the peaceful surroundings. The attached two-car garage provides convenience and extra storage with washer and dryer hookups. Located just a short distance from the Lake Forest II Sun and Sail Club, enjoy access to incredible amenities like the lake, swimming pools, fitness center, clubhouse, sports courts, and more. This home is close to top-rated schools, shopping, and nature trails, offering both comfort and convenience.

21801 Northwood Lane, Lake Forest

$1,500,000
3 Beds 3 Baths OC24190771 MLS Closed Status
Experience the best of Orange County living at coveted Baker Ranch. With form and function considered at every turn, this stunning residence epitomizes modern luxury and California living. Throughout the open floorplan, you’ll find thoughtful design and high-end surfaces, furnishings and hardware, all coming together to create a warm and inviting aesthetic. You’ll love the flood of natural light afforded by the private corner location and enhanced by recessed LED lighting. Downstairs centers around the chef’s kitchen, with a large island & breakfast bar that opens to both the great room and the dining area. High end appointments include quartz counters, custom backsplash, white shaker cabinetry, champagne bronze hardware, and stainless GE gas range, oven & dishwasher. A powder room and a home office with built-ins are conveniently tucked away from the bustle of daily life. Upstairs are two large secondary bedrooms, and the convenience of a well-appointed laundry room with cabinetry and a utility sink. The hall bathroom has dual sinks, quartz counters, privacy door, and combo shower/tub. A double-door entry to the spacious primary suite reveals a serene retreat, with en-suite bath featuring dual sinks, quartz counters, and an oversized custom tile shower. A huge walk-in closet means plenty of space for two wardrobes. Gorgeous and practical wood-grained luxury vinyl flooring is continuous throughout much of the residence, including the stairs. Baths and laundry feature durable large format tile, while bedrooms are softened by textured designer carpet. Additional features include dual-pane windows and slider, ceiling fans, a tankless water heater, pre-wiring for solar power, an attached two-car garage, and ring security doorbell. Outdoors, discover an ample wrap-around yard designed for indoor-outdoor living. The lush lawn and landscaping are a nod to English gardens, with the addition of quintessential SoCal citrus trees. The covered patio is an outdoor living room with recessed lighting, ceiling fan and cafe lights. A premium built-in Twin Eagles bbq island completes the space and promises endless al fresco evenings enjoying your private oasis. The many amenities of Baker Ranch surround you, including six pools, 11 parks, playgrounds, sport courts, tennis, bocce ball, clubhouse, meeting rooms, bike & walking trails, dog park, BBQs, picnic areas, summer concerts, movie nights, and much more. Welcome home!

56 Eclipse, Lake Forest

$1,300,000
4 Beds 3 Baths OC24159707 MLS Closed Status
Welcome to this stunning home that truly has it all! Nestled on a quiet street, this home offers PANORAMIC VIEWS of the canyon, hills, and mountains that will take your breath away. Step inside to be greeted by soaring vaulted ceilings in the formal living room, anchored by a dramatic switchback staircase that sets the tone throughout. New neutral paint and wood flooring flow seamlessly through the living areas, creating an inviting space perfect for all. The floor plan effortlessly connects the living room to the spacious dining room, family room, and kitchen—making it the heart of the home where everyone will love to gather. North-facing windows flood these spaces with natural light, offering picturesque views of the canyon. The kitchen is a chef's dream, featuring granite countertops, a two-seat breakfast bar, ample storage, recessed lighting, stainless steel appliances, and updated fixtures. There’s even room for a small task island, and a large sliding door leads you to the entertainer’s view patio and yard outside. The family room continues the theme of spaciousness and light, boasting vaulted ceilings, a dramatic focal point fireplace, a large transom window, and a built-in entertainment center. Nearby, a versatile downstairs bedroom or den, along with a full guest bath, offers flexibility for guests or a home office. The dedicated laundry room and direct garage access complete the lower level. Upstairs, the primary suite is a true retreat, with large picture windows that showcase the stunning views. The ensuite bathroom features a dual-sink vanity, a soaking tub, a separate shower, a private water closet, and a walk-in closet. Two additional guest bedrooms share a convenient Jack & Jill bathroom, completing the upper level. Step outside to an expansive covered entertainer’s patio with unbeatable views of the canyon, hills, and mountains. This space offers enviable privacy and plenty of room for multiple seating areas or play. With an attached two-car garage, a large driveway, and excellent curb appeal, this home is an amazing opportunity! AND just steps away, you'll find Foothill Ranch Community Park, complete with a pool, spa, tennis courts, and lush parks. For nature lovers, the scenic hiking and biking trails of Whiting Ranch Natural Reserve are nearby. Top-rated schools, the Foothill Public Library, dining, shopping, a dog park, and quick access to major freeways make everyday life a breeze. Don’t miss out—this gem won’t last long!

10 Parterre Avenue, Lake Forest

$2,175,000
5 Beds 5 Baths NP24157291 MLS Closed Status
Elevate your lifestyle with this luxurious like-new home in Lake Forest’s gated enclave of Parkside, where a coveted corner site, extra-spacious floorplan and an impressive list of included appointments make it 100% move-in ready. Built by Toll Brothers in 2018, the three-level design presents five bedrooms, four-and one-half baths, and two large bonus rooms in approximately 3,783 square feet. Welcome guests into a grand entry with dramatic staircase and high ceiling that leads to an open-concept main level with a seamless family room, dining room and kitchen. The family room boasts surround sound for memorable movie nights and opens via a slideaway glass door to a private covered patio, while the dining room accesses an intimate low-maintenance backyard. Generously sized for both easy mealtime prep and high-style entertaining, the home’s island kitchen features white Shaker cabinetry to the ceiling, a full tile backsplash, quartz countertops, a stainless steel apron sink, and stainless steel KitchenAid appliances including a built-in refrigerator and a six-burner cooktop. One bedroom is located on this floor, which also reveals an attached two-car garage. The second level hosts a versatile bonus loft and an elegant primary suite complete with walk-in closet, a tray ceiling with crown molding, two sinks, a multi-head rain shower and French doors opening to a Juliet balcony overlooking the Saddleback Mountains. Another bonus room is located on the top floor and offers direct access to a covered entertainment deck with a fireplace and views of the neighborhood, hills and city lights. Fashionable lighting fixtures, wood-style plank tile flooring, high ceilings, contemporary finishes and fixtures, in-ceiling speakers and a tankless water heater are also featured. Parkside’s residents-only clubhouse, pool and village green are right across the street and offer BBQs, an outdoor fireplace and more. The private enclave is served by the outstanding Saddleback Valley Unified School District and is located moments from shopping, restaurants, business centers, the phenomenal Lake Forest Sports Park, and the scenic natural beauty of Whiting Ranch Wilderness Park.

8 Pinnacle Drive, Lake Forest

$1,599,000
4 Beds 3 Baths OC24160152 MLS Closed Status
Welcome to 30 Mallorca...nestled in the highly sought after Hillside Community of Foothill Ranch. Step inside to experience the meticulous renovation of this 4 bedroom + Bonus home featuring Soaring ceilings, Custom window coverings and light travertine flooring that flows throughout the main level. The kitchen features sleek white cabinetry, new appliances, and stone countertops. The kitchen nook is perfect for casual dining alongside oversized picture windows that provide backyard views. The spacious adjacent family room boasts a charming stone fireplace that creates a warm and inviting place to relax. Enjoy indoor/outdoor dining in the private backyard surrounded with mature landscaping offering a peaceful setting for entertaining or spending time with family and friends. The BBQ island has a stone top and fridge for hosting guests. The private primary suite has a double door entry, views and a spa like bath with jacuzzi tub, stone shower with frameless doors, dual vanity and walk in closet with custom built ins. Three additional bedrooms share a custom bath with dual vanity and walk in shower. Yearning for a spacious home office? The oversized BONUS ROOM is perfect for home office or game room. The home has been fully updated with new HVAC, recessed lights throughout, fresh paint, custom shutters and new carpet throughout the upstairs. Enjoy the convenience of having Foothill Ranch Blue Ribbon School and Foothill Public library within walking distance. Foothill Ranch offers many amenities including a community pool, spa, clubhouse, tennis, sports courts, many beautiful parks along with hiking and biking trails in Whiting Ranch Wilderness Park that surrounds the community. Ideally located near shopping, theaters, local restaurants Irvine Spectrum and toll road access. This home is truly TURN KEY...Hurry it won't last!

30 Mallorca, Lake Forest

$982,000
3 Beds 3 Baths OC24121506 MLS Closed Status
SPECTACULAR HILLTOP LOCATION WITH BREATHTAKING VIEWS WITH STUNNING SUNSETS, SPACIOUS FLOOR PLAN AND UPGRADES THROUGHOUT! Awesome property offering the most desirable floor plan in the highly sought after San Remo Villas community! This amazing property offers an open and airy floor plan with large foyer, spacious living and dining room with cathedral ceilings, stone accented fireplace with custom hearth and designer accented mantle. Totally remodeled kitchen featuring upgraded cabinets with soft close drawers, pantry with pull-out shelves, designer style Metropolis Grey Quartz countertop with mosaic glass tile backsplash, designer style sink and Brizo kitchen faucet and breakfast bar. Family room/currently used as dining room opens to the stunning kitchen and upgraded dual glazed sliding door leading to the inviting backyard with brick accented patio with cover, spectacular views and lots of space for your outdoor enjoyment and entertainment. Main floor also features a remodeled powder room with upgraded vanity with designer style countertop and upgraded fixtures. Spacious master suite with vaulted ceilings, walk-in closet with custom closet organizers, upgraded ceiling fan light fixture and a totally remodeled master bathroom with upgraded vanity, glass countertop, dual sinks and a large walk-in shower with designer style tile surround, frameless glass enclosure and upgraded Hansgrohe fixtures. Master suite also offers panoramic views including breathtaking sunsets and spectacular city lights views. Second and 3rd bedroom with walk-in closet, full hall bathroom with tub & shower and upgraded vanity, linen cabinets at hallway, designer lighting fixture and added attic fan. Upgraded dual glazed windows by and sliding door by Anlin, hardwood flooring, designer style baseboards and new carpeting, added/upgraded lighting fixtures, recessed LED lighting, designer ceiling fan light fixtures, water softener/filtration, newer and upgraded 50 gallon water heater. Large two-car attached garage with direct access plus extra pedestrian side door, upgraded Liftmaster garage door opener and storage shelving. All this plus the lush surroundings, walk to the resort style San Remo Villas rec center with pool, spa, tennis, basketball, clubhouse, parks and recreation, nearby shopping and Irvine Spectrum with restaurants and entertainment, easy 5 and 405 freeway access (via Bake Pkwy) and nearby hiking, biking and nature trails!

25205 Calle Madrid, Lake Forest

$630,000
1 Beds 1 Baths OC24147156 MLS Closed Status
AWESOME PROPERTY BUILT IN 2016 WITH UPGRADES THROUGHOUT IN THE HIGHLY SOUGHT AFTER AND GATED EL PASEO COMMUNITY IN FOOTHILL RANCH! Prime end unit location with direct access to the attached garage, two-level residence with lots of windows to pour in plenty of natural light, private entry with large foyer, large closet, tile flooring and multi-tiered staircase leading to the spacious floor plan and main living areas which is designed as a great room opens to the stunning kitchen with designer stone countertops, stainless steel appliances including refrigerator, designer white shaker style cabinets with pull-out drawers, large pantry and designer faucet. This amazing property boasting approximately 953 sq.ft of luxury living space also features a spacious master bedroom with designer ceiling fan light fixture, conveniently located inside laundry with washer and dryer included, large wall-to wall closet with custom built-in desk and a spacious bathroom featuring a large vanity with designer stone countertop, dual sinks, tub & shower with glass enclosure and upgraded fixtures. Upgraded flooring and baseboards, designer style panel doors with upgraded chrome hardware, recessed LED lighting, ample linen cabinets, EV charging station in the garage, tankless water heater and so much more. There is also a large patio deck for your outdoor enjoyment, resort style community pool area "The Cabana", clubhouse, playground, BBQ and dining areas and a super low HOA dues of $251/month! Easy toll road (241) and freeway access (via Bake parkway), excellent proximity to nearby shopping and Irvine Spectrum with shops, restaurants and entertainment, highly sought after schools and nearby hiking, biking and nature trails!

216 El Paseo, Lake Forest

$1,515,000
4 Beds 3 Baths OC24138517 MLS Closed Status
This Beautiful POOL HOME in the Hillside community of Foothill Ranch offers one of a kind PANORAMIC VIEWS! The Gated entrance to the home leads to a private garden dining area, setting the tone for a peaceful retreat throughout. Inside, the popular 4 bedroom "Trieste" model boasts a formal living and dining room with high ceilings and an open layout, perfect for entertaining. The designer kitchen is a Chef's dream with Custom Cabinetry, glass panel cut outs, Stainless Steel appliances, and a spacious Stone topped island with seating, extra storage, a wine refrigerator and amazing backyard views. Curl up by the cozy fireplace in the adjacent family room for relaxing evenings in. Step outside to your own private oasis with an outdoor kitchen and dining area, where you can enjoy the breathtaking sunset views while hosting guests. Take a dip in the sparkling pool or relax in the refreshing spa while family and friends enjoy the rock pool and water slide. Back inside, the Primary Suite offers more stunning views, an upgraded bathroom, and a walk-in closet. The secondary bedrooms share a 3rd upgraded bath and provide plenty of living and office space. SOLAR panels provide significant energy savings for the home year round. The entire interior of the home has been painted and repiped and has new luxury vinyl downstairs and new carpet on stairs and bedrooms. Walking distance to Foothill Ranch Elementary School and Foothill public library. Enjoy the community amenities that include community pool, spa, clubhouse, parks, tennis and sports courts. For outdoor enthusiasts, nearby Whiting Ranch Wilderness Park offers hiking and biking trails. Conveniently located near restaurants, theaters, shopping, and easy access to the toll road...this home truly offers the best of both indoor and outdoor living. Hurry this one won't last!

65 Tavella Place, Lake Forest

$3,080,000
5 Beds 5 Baths OC24106592 MLS Closed Status
Welcome to 31 Heliotrope, a magnificent 5-bedroom, 5-bathroom home located in the prestigious Baker Ranch Community of Lake Forest. This exquisite residence offers 3078 sq ft of luxurious living space on a 5068 sq ft lot, featuring an open floorplan and new interior renovations. As you enter, you'll be captivated by the spacious and bright living areas, perfect for both relaxation and entertainment. The gourmet kitchen boasts modern finishes and ample counter space, ideal for culinary enthusiasts. The master bedroom is a serene retreat, complete with a private balcony that offers stunning views of rolling hills. Each additional bedroom is generously sized and well-appointed, providing comfort and privacy for family and guests. One bedroom and bathroom are conveniently located on the primary floor, featuring an ensuite setup perfect for guests or multigenerational living. Step outside to the newly renovated backyard, where you'll find a sparkling salt water heated pool and jacuzzi, perfect for enjoying the California sunshine. With no rear neighbors, you can relish in the tranquility and unobstructed views of the surrounding landscape. This home is part of a vibrant Baker Ranch community with fantastic association amenities, including a park, playground, and tennis courts, ensuring there's something for everyone to enjoy. Don't miss this opportunity to own a piece of paradise in Baker Ranch. Schedule a showing today and experience the perfect blend of luxury, comfort, and convenience at 31 Heliotrope. NO MELLO-ROOS!!!

31 Heliotrope, Lake Forest

$1,275,000
4 Beds 3 Baths OC24098952 MLS Closed Status
WOW! This is one of the "lowest priced per square foot" homes currently listed for sale in Lake Forest. Located within the small enclave of 39 custom-built homes in "The Forest" neighborhood, this big and beautiful executive home offers a great open floor plan and is filled with an abundance of natural light. Featuring 4 bedrooms, 3 baths, 3 fireplaces, 2878 square feet, an attached oversized 3-car garage, and a recent interior paint refresh throughout the entire home. The inviting entry leads to a single step-down large formal living room with gas fireplace adjacent to a formal dining room, both with vaulted ceilings. Additional great room with gas fireplace and a second dining area with built-in window seats with lift up storage area. The half bath is also located on the main level. Spacious kitchen features generous counter top and cabinet space, breakfast bar, walk-in pantry, double oven, and center island with 5-burner electric cook top. The entire main level has wood tile floors with carpeting upstairs. Oversize primary suite with gas fireplace and private sitting area. Primary bath has double sinks, walk-in closet, separate tub and shower, with private water closet. The second, third, and fourth bedroom all have vaulted or cathedral ceilings and are located across upstairs catwalk along with the third bathroom. The home is surrounded by custom pavers on two sides, and a raised section with water fountain as you approach the main entry. The backyard has large patio area with pergola accessible from great room sliding door and an additional patio area and grape vine covered pergola off formal dining room. There are also lemon, lime and apricot fruit trees to enjoy, along with raised flower beds topped off with custom brick caps. Laundry is located in over-size, 3-car garage with additional wash sink, built-in work bench and added storage areas. The home is located close to elementary, middle, and high schools. Purchase as a primary residence, relocation, or 1031 exchange. Homeownership includes membership in the Lake Forest Beach & Tennis Club which is located just around the corner where members can play tennis, pickleball, basketball, and sand volleyball. Swim in multiple pools and enjoy a large spa, fitness center, fish, paddleboard and kayak on the lake, and much more!

22622 Wood Shadow Lane, Lake Forest

$2,320,000
4 Beds 4 Baths OC24088470 MLS Closed Status
Experience luxury and comfort in this exquisite residence located in the prestigious Baker Ranch community, crafted by renowned builder Toll Brothers. This elegant home boasts over $250,000 in premium upgrades, ensuring a refined living experience tailored for discerning tastes. Step inside to discover a spacious four-bedroom, four-bathroom layout that seamlessly blends sophistication with modern functionality. The gourmet kitchen is a chef's delight, featuring marble countertops, floor-to-ceiling cabinets, a wine cooler, and a 42” built-in refrigerator, all designed to cater to your culinary adventures. The open-concept living and dining areas are enhanced by dual sliding doors that open to a beautifully landscaped outdoor space, perfect for entertaining and relaxation. The first floor is adorned with stylish tile flooring, while the second floor offers upgraded carpets that extend throughout the bedrooms and staircase, adding a touch of warmth and luxury. The living room's cozy fireplace creates a welcoming ambiance, perfect for gatherings or quiet evenings at home. Each bathroom reflects a spa-like quality with upgraded tiles and fixtures, adding to the home's overall allure. Audio enthusiasts will appreciate the built-in surround sound speakers that fill the home with rich acoustics, perfect for movie nights or hosting events. The garage is equipped with an epoxy floor, providing a clean and durable space for your vehicles and storage needs. Living in the Baker Ranch community means enjoying a plethora of amenities with low HOA fees and no Mello-Roos. The neighborhood features three swimming pools, spas, tennis and basketball courts, numerous parks, playgrounds, dog park, and clubhouse. Outdoor enthusiasts will love the proximity to hiking and biking trails, and the central Promenade Park is just steps away. For shopping and dining, the Foothill Ranch Towne Center and Irvine Spectrum Center are both a short drive away, offering a variety of options. This home is a perfect blend of luxury, convenience, and comfort. Don’t miss the opportunity to own a piece of paradise in one of the most sought-after communities in the area.

12 Lark, Lake Forest

$1,350,000
4 Beds 3 Baths OC24070154 MLS Closed Status
Stunning corner lot pool home at 22345 Blueberry Lane - a delightful 4-bedroom, 2 1/2-bathroom residence nestled in the heart of Lake Forest, CA. This inviting dwelling offers a perfect blend of comfort, style, and convenience - PLUS a sparkling pool & TWO BONUS rooms!! Upon entry, you are greeted by an open and airy living space, ideal for both relaxation and entertainment. The spacious family room boasts new dark wood floors, natural light streaming through large windows, & a cozy fireplace in the reading nook. You'll love this home's warm & inviting ambiance. The well-appointed kitchen is a chef's dream, featuring sleek stone countertops, touchless faucet, modern stainless appliances, trending two toned kitchen cabinets, & a convenient island with additional storage. Don't forget the walk in pantry behind the pocket door, or the wine rack for your favorite vintage. Enjoy casual meals el fresco or host memorable gatherings in the adjacent dining room. Step outside to the sociable backyard, an oasis for outdoor living and play. Whether you're hosting weekend barbecues, gardening, or simply relaxing under the California sun, this retreat offers endless possibilities. Dive in the pool, or soak in the jacuzzi after a long day. The built in BBQ has a brand new pergola cover, two side burners, and a mini fridge. Entertainer's delight! Solar panels, tankless water heater, and EV charger offer a smaller carbon footprint without sacrificing your lifestyle. Lots of storage in the 3 car garage with epoxy floors!!! Did we mention this property has a whole house water filtration system and a whole house fan that you can control through your phone?! Move here & have.it.all. Located in the sought-after Lake Forest II community, this home has Sun & Sail privileges, and is conveniently close to top-rated schools, parks, shopping, dining, and entertainment options. Just scroll the photos for some highlights! Enjoy easy access to 'The Y' 405 & 5 major freeways for seamless commuting throughout Orange County. Just a 20 minute travel to John Wayne Airport, 15 minutes to Irvine Spectrum, 4 minutes to the Sun & Sail club, Cherry Park, or Rimgate Park. A quick 2 minute drive to necessities like banks, Grocery Outlet, Stater Bros, Coffee Bean, Starbucks lattes, or other restaurants makes life so convenient. Don't miss the opportunity to make this charming residence your own. Schedule a showing today and capture the possibilities Lake Forest has to offer.

22345 Blueberry Lane, Lake Forest

$1,137,500
3 Beds 2 Baths OC24066413 MLS Closed Status
MODEL PERFECT AND HIGHLY UPGRADED, SPACIOUS SINGLE STORY AND A LARGE YARD WITH SPARKLING POOL, SPA, GRASS AREA AND NEW LANDSCAPING! This is a MUST SEE now property! 10+ curb appeal with huge curved driveway, front porch with double door entry unveils a spacious floor plan offering a large living room with designer accented fireplace and new dual glazed sliding doors leading to the amazing backyard. Stunning kitchen has been totally remodeled with upgraded cabinets, stone countertops, stainless steel appliances including gas range, oven, microwave oven, dishwasher, exposed hood, refrigerator, and recessed LED lighting. Spacious master suite with newer dual glazed sliding doors, upgraded ceiling fan and a totally remodeled master bathroom featuring a designer stone/tile surround and smart phone enabled walk-in shower with frameless glass enclosure and upgraded vanity and fixtures. 2nd and 3rd bedrooms also feature upgraded ceiling fan light fixtures and a totally remodeled hall bathroom with brand new jetted tub and shower with designer tile surround, bluetooth/smart phone enabled shower with colored lighting with music feature, floating vanity, upgraded fixtures and large linen cabinet. Fresh interior and exterior paint, upgraded dual glazed windows and sliding doors, newer and upgraded flooring and baseboards, added/upgraded lighting fixtures, recessed LED fixtures, switches/smart phone enabled, outlets and dimmers. All this plus a large and amazing yard with newly re-plastered pool and spa, new landscaping and large side yards. A 10+ property!

24136 Palmek Circle, Lake Forest

$2,150,000
5 Beds 4 Baths OC24060810 MLS Closed Status
Located in the Highly Sought after Resort Style Community of Baker Ranch, this Stunning Turn-Key Home with FULLY PAID FOR SOLAR, is just steps away from the Promenade Park. From the moment you arrive, you will Fall in Love with Every Detail! The Stunning Gourmet Kitchen features Upgraded Soft-Close Cabinets, Built-in Refrigerator, Gorgeous Quartz Counters, Designer Backsplash, and Stainless Steel Appliances. The spacious Great Room impresses w/Custom Built-In Cabinets, Gorgeous Wood Look Luxury Laminate Flooring and Built-In Surround Sound. Motorized Roller Shades, Window Casings throughout the house. Entertain your guests in the fully equipped backyard with a Large California Room featuring built-in Fireplace, Ceiling Fan, Surround Sound, TV Prewire and Recessed Lighting. BBQ Island with Stacked Stone Facade, Built-in Grill, Kegerator, Sink and Pergola make for an entertainers delight!. Beautifully landscaped yard with turf, paver stone, and putting green! Luxury laminate flooring throughout the first and second floors. Enjoy Views of Promenade Park from your Master Suite Deck! Beautiful Master Bathroom features Custom Tile Shower and Flooring, Dual Shower Heads, Soaking Tub, Upgraded Cabinets and Large Walk-In Closet; epoxy flooring in the garage, built-in cabinets with tool storage and workbench, electric car charging pre-wired, and ceiling storage racks. Hard-wired security system, Whole house Water Softener, and Filtration system and so much more! Wow..A must see!

37 Forster, Lake Forest

$2,005,000
4 Beds 5 Baths OC24065231 MLS Closed Status
Welcome to Castellon, at Serrano Summit. Nestled among resort-style amenities in a quiet corner of Lake Forest, don’t miss the largest floorplan offered since the community’s construction in 2021. Experience contemporary luxury in an expansive home, upgraded with hand-selected designer finishes throughout, and enjoy the Orange County weather in a newly installed private spa, surrounded by lush greenery and masterful landscaping. Featuring four bright bedrooms and five bathrooms, the coveted Plan 4 boasts a full main level in-law suite with its own private bath. Each bedroom features its own connected bathroom and walk-in closet, while a spacious loft provides the perfect flexible space for a media room or play area. Entertain guests in an open kitchen, appointed with a bespoke stainless steel backsplash and upgraded with a full suite of luxury appliances. A spacious island offers a comfortable place for casual meals, all with a view of the sparkling spa and newly installed landscaping and built-in barbecue. The expansive third floor bonus room is ready to be transformed into a secluded office, private gym, or entertainment room, complete with its own oversized-covered patio with sweeping views. From luxury vinyl flooring to dual pane, sliding triple doors, no detail has been overlooked. Castellon features Lennar’s Wi-Fi Certified Home Design for maximum reliability and commercial-grade wireless coverage, while solar panels maximize energy efficiency. A 220 volt outlet provides a convenient garage charging-station. Only steps away from your door, the Summit Club boasts a 3,688 sq ft pool, with a sloped beach entry and a 12-jet hydro-therapy heated spa. Enjoy cabanas, BBQ’s, playgrounds, fire pits, pickleball courts and more. Minutes away from prime shopping and dining at the Irvine Spectrum, Fashion Island, and South Coast Plaza. Enjoy the best Orange County has to offer.

101 Denali, Lake Forest

$590,000
2 Beds 2 Baths IV24062978 MLS Closed Status
Indulge in lavish comforts of resort-style living within the confines of the Tuscany Condo Complex, where luxury meets convenience at every turn. Centered in the community of Foothill Ranch!! If you're looking for a property that is bright, private, and has a view among the trees on a corner lot, you just found it! This highly sought-after upstairs, single level condo offers its own personal patio, 2 bedrooms and 2 full bathrooms. Additionally, this home offers an open floor plan, with plenty of natural light and high ceilings. This home features laminate wood flooring, baseboards, recessed lighting, window blinds, a tiled fireplace and mantel. Become enamored with the kitchen that offers adjustable lighting, stainless steel appliances including an oven, microwave, dishwasher, and refrigerator. The primary suite has mirrored wardrobes and is oversized with ample room for a king-size bed. The primary bathroom includes a dual vanity with tub and shower. The secondary bathroom also offers a vanity with full tub and shower. The open patio area with a laundry closet is perfect for a BBQ, relaxing while watching the sunset, listening to the birds, or just enjoying the view of amazing hills and creating a serene outdoor retreat. The property also comes with a one car garage, permit parking and community charging station. Living in Tuscany allows you to enjoy the benefits of both the Tuscany and Foothill Ranch community HOA amenities. Tuscany amenities include a clubhouse, recreation room, tennis court, putting green, 2 pools, 2 spas, and a gym. Foothill Ranch HOA amenities include a recently upgraded Olympic-sized pool, spa, BBQ, and clubhouse. Don't forget you can also enjoy tennis, hockey, sand volleyball courts, jungle gyms, baseball, soccer fields, mountain biking, and hiking trails. This home is also close to shopping, restaurants, a movie theater, freeways and the 241 Toll Roads!

19431 Rue De Valore Unit 8B, Lake Forest

$758,000
2 Beds 2 Baths OC24058013 MLS Closed Status
Experience the best in Lake Forest living! This charming lower-corner unit boasts a supremely tranquil and serene yard facing gorgeous views. This tastefully remodeled single level home includes two-bedrooms, two-bathrooms and won’t last long! The open concept living area glows with natural light pouring in from the sizable sliding glass door leading outside to a spacious backyard. Look forward to spending time on the spacious back patio with low maintenance professionally installed turf; perfect for family dinners, enjoying your morning coffee, or just relaxing while taking in the sunset skies. A tiled garage with a full driveway offers direct access to the home and interior full size laundry room. The kitchen is adorned with custom white shaker cabinets, quartz countertops, stone backsplash and new stainless-steel appliances. The space is illuminated with both recessed and pendant lighting over the breakfast counter and dining room. The primary suite includes a ceiling fan, spacious walk-in closet and a sliding door with access to your private backyard oasis. Your primary bathroom has been transformed with quartz countertops, custom stone shower, storage niche and the luxury of a towel warmer! Everything to encourage you to enjoy your time getting ready in the mornings or winding down in the evenings. A second bedroom is perfect for guests, an office, or workout room, the choice is yours. This community features a pool and spa a short walk from your front door. Low HOA dues, taxes & no Mello-Roos. Minutes to Irvine Spectrum's shops, dining and businesses as well as just a stroll down the street to public transportation, grocery shopping, eateries, parks and hiking trails. Whatever's your pleasure, you will find it here!

25212 Birch Grove Lane Unit 2, Lake Forest

$1,925,000
5 Beds 5 Baths OC24049108 MLS Closed Status
Spectacular, highly upgraded luxury home by Toll Brothers in the gated community of Parkside. This spacious newer home with open floor plan features 5 bedrooms, 4.5 bathrooms and large loft. The owners have upgraded with elegant, high quality hardwood flooring throughout, new paint and renovated master bathroom. The main Great room features an open kitchen with island, pendant lights, breakfast bar, granite counters, dining area, family room and 8' telescoping doors that open to the covered patio with travertine tile and electric screens for alfresco dining that creates the ultimate in indoor/outdoor living. The chef-inspired gourmet kitchen features stainless high end appliances including Jenn-Air built-in refrigerator, 6 burner gas stove with griddle, stainless hood, double oven and designer backsplash. A large guest suite on the main floor offers a sitting area, en-suite bathroom and French Doors to the private backyard ideal for multi-generational living or extended guests. A powder room is off the main entry with soaring ceilings and staircase with matching hardwood treads and white risers. Once upstairs you're greeted by the spacious loft, 3 secondary bedrooms (one with en-suite bathroom) and the master suite. The elegant master offers coffered ceiling and an opulent, highly upgraded master bathroom with massive remodeled shower, jetted tub, walk in closet and dual vanities. Other features include EV charger in garage, LG washer/dryer, Natursoft salt free water softener, custom electric roller shades/screens, crown molding, plantation shutters, recessed lighting and coffered ceilings. Close proximity to the "Cove" community clubhouse featuring a pool, spa, BBQ area, playground, outdoor fireplace and spacious lawn area. Convenient to shopping, sports park, restaurants and the 241 toll road. Award winning Saddleback Valley School District and NO MELLO ROOS tax!! Simply, turn-key luxury for the next lucky owners!

238 Bryce Run, Lake Forest

$2,220,000
5 Beds 3 Baths OC24049071 MLS Closed Status
THIS IS THE ONE YOU HAVE BEEN WAITING FOR...A Truly Exceptional Estate! Supreme Privacy, Custom Design and Breathtaking Aesthetic Living are the Hallmarks of this One-Of-A-Kind Home. Live your Dream Lifestyle at 1 Tresaunce, an Exquisite Warm Architectural Residence in Foothill Ranch with a Private, Expansive Backyard Oasis and Cul De Sac Location. This Newly Remodeled Masterpiece is a Quintessential Blend of Sophistication and Design, Tailored for the Discerning Buyer with a Palate for On Trend Serene Luxury... As you enter through the Double Door Entry you are Greeted with Soaring Two-Story Ceilings and Wide Plank Wood Flooring that Seamlessly Blends Comfort and Functionality. From your Picturesque Formal Dining Room Area, push open the Custom French Doors for a Fresh Breeze that Perfectly Frames the Serene Landscape of your Outdoor Oasis. Continue into the Heart of the Home, your DREAM KITCHEN, designed with Bespoke Cabinetry, Basalt Stone Slab Countertop, Limestone Backsplash, Viking Stove, Farmhouse Sink, Built In GE Refrigerator, and a Robert Abbey Chandelier all surrounded by Newly Installed Anderson 8 Foot Aluminum French Doors that are the gateway into your Backyard Oasis. The Highly Desirable Downstairs Bedroom and Full Bathroom and ample size laundry room round out the first floor. Follow a Skylit Staircase to the Upper Level where you will find Four Spacious Bedrooms with Views, a Large Full Bathroom, and the Lavish Primary Suite Retreat. Sunlight filters into the Spacious Primary Suite where you will begin your Daily Wellness Routine by stepping into the Primary Bathroom that charms your senses with the custom designer upgrades including Marble Flooring, Custom Handmade Light Fixtures, Limestone Dual Vanity Countertop, and Neutral Walker Zanger Tile. The Massive Backyard awaits and is the Showstopper! Featuring an Extraordinary Covered Loggia with Stacked Stone Arches and Vaulted Ceilings, Firepit, Cabana, Custom Hardscape, Gorgeous Landscaping and Additional Storage or Parking all set on a 10,000 sq ft lot. This one is Incredible! Come see it in person!!

1 Tresaunce Way, Lake Forest

$1,550,000
4 Beds 3 Baths TR24039263 MLS Closed Status
In the distinguished Woods-West Neighborhood, this home, crowned as 2023's Home of the Year, captivates with its striking curb appeal and an impressive three-car garage. Beyond the grand foyer lies a sprawling living room with a designer fireplace, setting the stage for refined social events, while soaring ceilings and French doors open to a porch that blurs the lines between indoors and out. This sanctuary marries modern elegance with the serene spirit of suburban living, creating a space where luxury is both visible and palpable. It stands not merely as a home but as an emblem of a superior lifestyle, offering a retreat of peaceful sophistication.Entertain in style in the formal dining room or unwind in the spacious family room that seamlessly transitions into a culinary paradise. The kitchen is a masterpiece of design, featuring a substantial center island with bar seating, custom cabinetry, exquisite stone countertops, and top-of-the-line stainless steel appliances, all illuminated by sophisticated lighting fixtures. This exceptional home presents four plush bedrooms alongside a versatile office/loft adorned with custom built-ins. French doors reveal a private deck, offering a tranquil escape. The master suite is a sanctuary of luxury, with soaring ceilings and a master bathroom that redefines opulence. Indulge in the newly remodeled walk-in shower, boasting designer stone/tile work and a frameless glass enclosure. Dual sinks grace the upgraded vanity, set against a backdrop of designer Quartz and complemented by premium fixtures and lighting. The designer powder room mirrors the home's elegance, featuring an upgraded vanity with Quartz countertop, a chic tile accent wall, and refined fixtures. Every detail echoes luxury, from the upgraded flooring and baseboards to the custom plantation shutters and high-quality windows. Life here extends beyond the walls with a lake membership that includes access to three sparkling pools, tennis and basketball courts, a welcoming clubhouse, and a state-of-the-art gym. This is more than a home—it's a lifestyle offering for those seeking distinction and tranquility in a sought-after location.Seize the opportunity to own this architectural marvel, a beacon of style and luxury in an enviable cul-de-sac setting.

25112 Carolwood, Lake Forest

$1,360,000
4 Beds 3 Baths OC24035657 MLS Closed Status
Welcome to this beautifully updated 4 bedroom home nestled in a highly sought-after community in Lake Forest, which also includes exclusive privileges to the Lake Forest Sun and Sail Community. Located at the end of a cul-de-sac, this expansive floor plan, adorned with vaulted ceilings and boasting natural light, this home has undergone a complete transformation with brand-new features and upgrades throughout. The formal living room, accentuated by large windows, seamlessly transitions into the formal dining area, creating an ideal space for hosting family and friends. The kitchen, fully updated and overlooking the backyard and pool, boasts exquisite quartz countertops and stainless-steel appliances. Step down from the kitchen to the Family Room, featuring a striking stacked stone fireplace and glass doors leading to your backyard, which is great for entertaining. Heading up the wide staircase from the foyer, you’ll reach all four bedrooms. The Main Bedroom includes an en suite bathroom, a walk-in closet, and an additional mirrored closet. The en suite bathroom boasts dual sinks and a luxurious large shower. The remaining three bedrooms are generously sized and all bathrooms have been updated with new vanities, counters, designer fixtures, and flooring. Enjoy convenient access to various amenities such as the lake, tennis courts, gym, or local trails and parks. Come and see for yourself!

25292 Cinnamon Road, Lake Forest

$1,200,000
3 Beds 3 Baths NP24033069 MLS Closed Status
Buyer couldn't perform so we are back on the market! Don't miss out! Move right in to this absolute stunner of a home in the luxurious NO MELLO ROOS community of Baker Ranch! From the moment you enter, you will love all the features and upgrades this striking 3 bedroom, 2.5 bathroom home has to offer. The elegant downstairs features a beautiful modern open floor plan with an incredible amount of natural light. The kitchen with its quartz counters, professional restaurant style faucet, timeless white cabinets, walk in pantry, LED pendant lighting, and island, is perfect for entertaining guests as it opens up to the living room. The Provenza Luxury Waterproof Vinyl Plank flooring is incredibly durable and stylish. All the plantation shutters are dual zoned! (You can close the bottom half for privacy while leaving the top half open for plenty of natural light, which this home has in abundance.) The slider next to the dining space connects to the patio area with plenty of room for a BBQ, dog station, seating, and privacy screens. The primary suite offers a very large bedroom, walk-in closet, oversized walk-in shower, and beautiful upscale tile and over-mount grand Kohler sinks. Both secondary bedrooms are very spacious and share another updated bathroom with a tub/shower combo. The upstairs landing boasts plenty of storage cabinets. The amenities that Baker Ranch offer are incredible. You can enjoy movies and concerts in the park, along with many family friendly events and activities! You are close to the Vista Jr. Olympic swimming pool and park, and incredible Vista kitchen area featuring two Wolf BBQ Grills, pizza oven, multiple refrigerators, heaters, fans, firepit, tv, and more. This home is also very close to the Oaks Park which includes a large playground, grass areas, tennis courts, pickle ball court, and an entrance to the hiking and biking trail. Come and enjoy all the award winning luxury amenities that Baker Ranch has to offer including the 10 parks, 8 heated pools and spa's (including a quiet pool and spa), the mile long hiking and biking trails, fitness stations, basketball, tennis, beach volleyball, and Bocce Ball/ cornhole court, baseball and soccer fields, fire pits, outdoor fireplaces, BBQ's, clubhouses, hammocks, covered outdoor kitchen, the Barker Ranch Dog Park, and the summer concerts and movies in the parks, the seasonal events, and all the family fun with your new neighbors! https://www.tourfactory.com/idxr3131915

34 Prominence, Lake Forest

$2,250,000
4 Beds 5 Baths OC23195703 MLS Closed Status
Spacious and beautifully appointed end lot view home nestled in the newly constructed hilltop community of Teresina. 4 bedrooms, 4.5 baths, 3,519 square feet (3 beds and 3 baths upstairs, 1 bed and 1.5 baths downstairs). Large Master Bedroom, two vanities, large tub, walk-in shower, massive closet, and a large balcony with community views. Upstairs Laundry room and Loft. Kitchen includes stone countertops, large island, ample cabinet space, 4 ovens, a 6-burner stove with griddle, 2 undercounter wine/beverage refrigerators, and oversized fridge and freezer by GE Monogram. Unique features include a 15 panel, 5.25 KW rated solar panel system (owned not leased), water softener, water filtration system with separate faucet providing purified drinking water, insta-hot water system with 2 remotes, 5.1 surround sound ceiling speaker system in Great Room with speakers also in the Dining Room, Loft and Master Bedroom balcony. Flooring is hardwood throughout with upgraded carpet in the bedrooms, and tile in bathrooms. A central vacuum system capable of reaching every corner of the house, Eero Home WIFI System, Kwikset deadbolt digital touchscreen smart lock system at front door, Ring camera door and security system with cameras in the front, side, and backyard, two electric car charging ports in the garage. Within walking distance to a small community park, Tamarisk Park and Peachwood Park that have playgrounds and ballfields. There are NO Mello-Roos taxes, and a friendly HOA, this home has it all!

47 Lontano, Lake Forest

$1,300,000
3 Beds 3 Baths PW23187481 MLS Closed Status
Beautiful 2-story home located in the highly desirable neighborhood in Lake Forest. This home showcases a flexible floorplan with 3 bedrooms, 3 bathrooms, loft with balcony that can be a 4th bedroom, office or game room. Upon entering you will be charmed by the casual elegance of warm wood flooring and crown molding making for a warmly comfortable lifestyle. Adjacent to the formal living area is a formal dining area with French doors that lead to the backyard. A remodeled kitchen off the formal dining area features granite countertops, tiled floors, custom cabinetry with soft close, stainless appliances, country sink, garden window, breakfast bar and sliding glass doors leading to the main backyard area. The step-down family room features a gas fireplace with split face quartz panel, a wet bar, beverage fridge and custom soft close cabinetry. There is a powder room off the family room. The family room features sliding glass doors exiting to the backyard and direct access to the garage. As you ascend to the second level you are met by warm wood flooring throughout the entire second level. The large primary suite features its own private balcony. The primary bath has been completely remodeled with custom double glass entry doors, matching tile floors, soft close cabinetry, granite counters and features a walk-in tub. The second bathroom features tiled floors, matching granite counters, dual wash basins, soft close cabinetry and tiled bath/shower. Every bathroom faucet has been upgraded to feature pull out spouts easy for the rinsing basin! This home features a 3-car garage with custom epoxy flooring, utility room with granite counters and soft close cabinetry. This garage also features work bench, air compressor, coiled air hose, storage closets and attic storage with pull down stairs for easy access. This is a weekend mechanics dream garage! The large entertaining backyard features a gas firepit and covered patio. Newer ceiling fans and dimmer switches are featured throughout the home, wall sockets have been upgraded to feature USB ports to plug in your electronics, canned lighting, water filtration, tankless water heater, and solar that is paid for! And much, much more!

22232 Lantern Lane, Lake Forest

$1,284,000
4 Beds 4 Baths OC23167557 MLS Closed Status
Almost $100,000 under same floor plan models, BEST priced new construction quality home available in Portola Hills at 589/SqFt. GATED COMMUNITY. Over $200,000+ in Contemporary UPGRADES! Newly constructed CORNER LOT location with lots of windows and natural light offering neighborhood views. Handicap accessible MAIN LEVEL BEDROOM & BATHROOM. HIS AND HER OFFICES built-ins make for two offices! ELECTRONIC custom blinds, beautiful white wall paneling in multiple rooms, built-in surround sound, pure crystal chandelier and sconces, plantation shutters, ceiling fans throughout and custom built-ins. The HUGE gourmet kitchen, with a walk-in pantry, includes stainless steel appliances including a Miele dishwasher, quartz countertops and a glass tile backsplash. More upgrades include an ARLO 4-Cameria security system, an interior alarm system, Wifi extender and equipment included, Eco friendly dual A/C systems, whole house fan system, tankless water heater system, water softener system and epoxy garage flooring. Outdoor built-in BBQ island with wine chiller and beautiful outlook of the community to enjoy the outside with a consistent nice breeze. INCLUDES all Refrigerators & Washer & Dryer. THIS HOME IS FULLY LOADED WITH UPGRADES AND READY TO MOVE IN! Just MINUTES to the 241 Tollroad & Community Amenities galore including a gated security entrance, community pool and spa, clubhouse, pickleball court, trails, playgrounds and dog park!

133 Alder Ridge, Lake Forest

$1,450,000
4 Beds 3 Baths OC23165774 MLS Closed Status
Turnkey beauty with custom upgrades throughout! Meticulously maintained by the owners over the past 20 years. This is the largest model in Park West Estates, featuring a 3 car garage with a spacious bonus room above. Great curb appeal! Stone planters and artificial turf in both the front and back yards. This lot sits above the neighbor behind, providing privacy and beautiful views from the primary bedroom. Relax in your professionally landscaped back yard with 4 fruit trees, 2 fountains, a covered patio with lighting, a ceiling fan, and a gas outlet for your BBQ. The kitchen was professionally designed to have everything a chef could want, including a walk-in pantry, wine refrigerator, double trivection oven, and a double dishwasher. Open to both the dining area and the living room. All 3 of these downstairs rooms look into the back yard. The dining area features French doors that can open and make the backyard feel like part of the room. They also have side panel windows which open independently. The living room has a 10’ slider to the back yard. Dual pane windows throughout the house. Yes there is a downstairs bedroom with a bathroom across the hall. Yes there is an indoor laundry room. The double front doors lead you into a spacious entry with a 2 story ceiling. The remodeled staircase takes you up to the Primary bedroom suite. The owner designed a unique built in headboard/dresser that matches the room's barn doors. Recently remodeled, the primary bathroom has dual vanities and a walk-in shower with a bench. There are two additional bedrooms ,a bathroom, and a bonus room upstairs. (In some models, the builder’s option for the bonus room above the 3 car garage was an additional 2 bedrooms.) This model features a single oversized bonus room with many custom cabinets, deep pull out drawers, a Queen sized Murphy bed, window seats, remote control blinds, an updated fireplace, a sink and countertop. This house has a newer roof with leased solar panels. The HOA includes membership at the Lake Forest Sun and Sail Club with a clubhouse,3 swimming pools, a jacuzzi, a gym, tennis courts, pickle-ball, sand volleyball, basketball, BBQs, and a children's play area ,all with lake views.

21986 Heidi Avenue, Lake Forest

Start Your Search

Based on information from California Regional Multiple Listing Service, Inc. as of . This information is for your personal, non-commercial use and may not be used for any purpose other than to identify prospective properties you may be interested in purchasing. Display of MLS data is usually deemed reliable but is NOT guaranteed accurate by the MLS. Buyers are responsible for verifying the accuracy of all information and should investigate the data themselves or retain appropriate professionals. Information from sources other than the Listing Agent may have been included in the MLS data. Unless otherwise specified in writing, Broker/Agent has not and will not verify any information obtained from other sources. The Broker/Agent providing the information contained herein may or may not have been the Listing and/or Selling Agent.