Quick Laguna Niguel CA MLS Search

Laguna Niguel Solar Real Estate & Homes

Laguna Niguel CA is our specialty. Orange County Real Estate Inc is committed to making the buying and selling of solar real estate in Laguna Niguel, CA a pleasurable and rewarding experience. Our website allows you to search all active Laguna Niguel solar real estate, homes, condos for sale. It is easy to use and navigate through solar property searches. You can also save searches and get daily email alerts of new listings as they become available.


Property Search Map Search Market Report


Browse All Laguna Niguel CA Solar Properties for Sale

18 Saint Thomas, Laguna Niguel
$1,300,000
3 Beds ⋅ 3 Baths ⋅ OC25153650 MLS ⋅ Closed Status
Leave no boxes unchecked—or unpacked—at this stylishly reimagined home in the Mariners Bluff community of Laguna Niguel’s sought-after Laguna Heights. Tucked on a quiet street and just a short stroll from George White Elementary School, this turnkey residence offers the space, upgrades, and location today’s buyers crave—paired with a calm, coastal ease that feels instantly like home. With approximately 1,832 square feet, three bedrooms, and two-and-one-half baths, the home offers room to grow and space to breathe. Set on nearly 4,000 square feet of thoughtfully landscaped grounds, the private backyard invites outdoor entertaining beneath open skies, while a gated front courtyard adds charm and function to the handsome traditional architecture. Inside, soaring vaulted ceilings, clerestory windows, and crisp white walls create an airy, sunlit welcome across the formal living and dining rooms. A custom fireplace anchors the living area, while elegant transitions lead to the heart of the home—a beautifully upgraded kitchen and inviting family room, each offering effortless access to the backyard. The kitchen blends classic and current with granite countertops, tray ceiling, peninsula seating, white cabinetry, and new LG stainless steel appliances, including a ThinQ French-door refrigerator. A breakfast nook with illuminated display cabinets provides the perfect setting for casual mornings and cozy conversations. A powder room with pedestal sink, a separate laundry room with cabinetry, and an attached two-car garage with built-ins enhance convenience on the main level. Upstairs, a skylit, multi-tiered staircase leads to two serene secondary bedrooms with mirrored closets, and a beautifully remodeled hall bath with dual sinks and a custom marble countertop. The vaulted-ceiling primary suite is a calming retreat with a charming window seat, walk-in closet, and a light-filled ensuite with soaking tub, separate shower, dual sinks, and skylight. Additional features elevate comfort and sustainability: solar panels, energy-efficient windows and sliders, recessed lighting, upgraded fixtures, and wood flooring throughout the main level. Moments from the golden beaches of Dana Point and Laguna Beach, world-class parks, scenic trails, and top-rated public and private schools, Mariners Bluff offers coastal living with an everyday lifestyle in mind.

18 Saint Thomas, Laguna Niguel

4 Ebony Glade, Laguna Niguel
$6,350,000
5 Beds ⋅ 5 Baths ⋅ LG25144415 MLS ⋅ Closed Status
Completely reimagined with exquisite contemporary style, this one-of-a-kind ocean view home in guard-gated Ocean Ranch offers luxury living at its finest. Situated on a prime cul-de-sac lot, the property has been thoughtfully remodeled to maximize the excellent floor plan, south-facing views, and expansive lot. A privately gated courtyard welcomes you and sets the stage as you enter through striking glass double doors into a grand entryway. Inside, discover a refined living room, private office, elegant dining room, and glimpses of the sparkling pool and ocean beyond. The sleek chef’s kitchen, featuring dual islands and top-tier Wolf and Sub-Zero appliances, opens seamlessly to the backyard bar through an 8-foot flip-out window, perfect for effortless entertaining. It flows into a spacious family room with La Cantina sliding doors that create a wonderful indoor-outdoor lifestyle. A main-level bedroom with en-suite bath offers flexibility for guests or poolside use. A four-car garage and laundry room complete the first level. The backyard has been completely transformed into an entertainer’s dream with over 4,000 sqft of non-slip porcelain tile, firepit, patio covers, built-in BBQ, redesigned pool and spa, quartzite waterfall, automatic irrigation, landscape lighting, and more. Multiple access points from the home lead to serene gathering areas and panoramic views, ideal for hosting or relaxing in luxury. Upstairs is the grand primary retreat, complete with ocean views, a lounge area with a double-sided fireplace, dual vanities plus makeup station, stone walls, a freestanding tub, and a spacious dual shower. A generous upstairs loft serves as a second living area, perfect for a movie room, teen hangout, or homework space, and is adjoined by three secondary bedrooms, each with access to a bathroom. The extensive remodel blends beauty, space, and functionality rarely found in such a desirable coastal location. With updates including PEX plumbing, new roof underlayment, two new HVAC systems, new solar, new appliances, all-new pool equipment, and more, this home is truly move-in ready. Located near the Dana Point border, Ocean Ranch is one of Laguna Niguel’s most exclusive communities, offering 24-hour security and proximity to world-class beaches, top-tier schools, premier resorts, golf, dining, retail, and convenient freeway access. This is Southern California coastal living at its best, within about an hour of Los Angeles, San Diego, and major airports.

4 Ebony Glade, Laguna Niguel

27705 Homestead Road, Laguna Niguel
$2,650,000
4 Beds ⋅ 5 Baths ⋅ OC25147991 MLS ⋅ Closed Status
Discover a spectacular, move-in ready home in the exclusive, guard-gated San Joaquin Hills community. Set at the end of a quiet cul-de-sac with sweeping sunset views, this home has been completely transformed inside and out with over 1 million in luxury, fully permitted upgrades completed in 2022/2023, including a smooth stucco exterior and concrete tile roof with paid-for Tesla solar panels and two Powerwalls. The home features vaulted ceilings, abundant natural light, and luxury earth-tone finishes throughout. The floor plan was thoughtfully reconfigured to enlarge the kitchen and add a spacious walk-in pantry, enlarge the bedrooms and closets, add ensuite bathrooms to all bedrooms, a covered balcony, a powder room, a loft, an upstairs laundry room, and a finished attic. Other enhancements include all new whole-home plumbing, electrical, flex ducting, insulation, drywall, Milgard windows, tankless water heater, dual zone high-efficiency Fujitsu HVAC with Wi-Fi controls and advanced air purification, central vacuum, whole-home water filtration, gas fireplace, wood staircase with stainless railing, wood trimmed interior and exterior doors, custom cabinetry and closet systems, plus designer brand white oak hardwood flooring, fixtures, faucets, and hardware. The gourmet kitchen boasts quartzite counters with a beautiful glass splash, Subzero built-in refrigerator/freezer, Wolf range with 6 gas burners, griddle, and 2 ovens, Wolf electric oven, Wolf microwave, Cove dishwasher, and convenient pot filler. Stunning bathrooms feature quartzite or quartz solid surfaces, premium tile accents, and designer branded bathtubs, sinks, and toilets. Spacious 3-car garage includes epoxy-coated flooring and overhead storage racks. Resort-quality outdoor living is yours with all new landscaping, irrigation system, lighting, and lush plantings. It features an inviting saltwater spool with Pebble Tec finish, multiple jets, waterfalls, and glass tiles, plus a built-in barbecue with quartzite top, a fire pit with quartzite top, and large Italian porcelain tiles in the front and back yard. This extraordinary home is near new, immaculate, and built to last. It offers a rare blend of luxury, comfort, and sustainability in a beautiful community.

27705 Homestead Road, Laguna Niguel

23912 Hillhurst Drive, Laguna Niguel
$2,725,000
4 Beds ⋅ 3 Baths ⋅ PW25140929 MLS ⋅ Closed Status
Nestled in the prestigious Salt Creek neighborhood of Laguna Niguel, this stunning remodeled home offers a perfect blend of luxury and comfort. With 4 bedrooms, 3 bathrooms, and 2,338 square feet of meticulously designed living space, this property is ideal for those seeking a serene and upscale lifestyle. Situated on a generous 12,632 square foot lot, the home provides ample outdoor space, featuring a beautifully landscaped yard with custom Mangaris wood decks in both the front and backyard, artificial turf, and a custom cable railing. The spacious 3-car garage and single loaded street enhance privacy and convenience. This home is situated in the sought-after Vista Del Niguel subdivision, offering a peaceful and serene atmosphere with breathtaking golf course views. Step inside to discover a modern oasis. The new panel-ready kitchen appliances from Signature Kitchen, complemented by Bedrosians Porcelain Slab in Calacatta Super White, set the tone for culinary excellence. The kitchen also boasts a sleek black granite sink, mouth-blown glass pendants from Arhaus, and a geometric dining pendant from CB2, creating an inviting space for entertaining and daily living. The home is adorned with new interior glass panel shaker doors, black panel mirrored closet doors in all bedrooms, and stylish Top Knob matte black cabinet pull handles. The fully remodeled primary bath features a custom rift white oak vanity, a fluted standalone tub, and Delta champagne bronze finishes. Each bathroom is equipped with new Toto toilets, ensuring a luxurious and comfortable experience. Additional highlights include brand new courtyard French doors with SmartKey locks from Urban Doors, modern front entry doors in white oak with commercial-grade stainless steel pull handles, and new exterior light fixtures. The aluminum frame garage door, new smooth stucco, recessed lighting throughout, and paid solar panels enhance the home’s modern aesthetic and energy efficiency. For outdoor enthusiasts, the property features a custom outdoor kitchen and BBQ area, a Spa Hot Tub by Aqua Rest with 30 jets, a custom pergola with string lights, and meticulously designed landscaping with concrete pavers, gravel, mulch, and 15-gallon ficus and Podocarpus plants. The new TPO roof and rain gutters ensure durability and low maintenance. Experience the epitome of luxury living in Laguna Niguel with this remarkable property.

23912 Hillhurst Drive, Laguna Niguel

41 Baroness Lane, Laguna Niguel
$1,530,000
4 Beds ⋅ 3 Baths ⋅ NDP2505661 MLS ⋅ Closed Status
Welcome to this beautiful and stylish home in Southern California of Laguna Niguel. This stunning house features a formal dining room, living room with cathedral ceilings and a kitchen equipped with stainless steel appliances, granite countertops, backsplash and a bay window with a view of the pool. The house has beautiful hardwood floors throughout. The upstairs primary bedroom has custom built-in dressers and vanity, whirlpool tub with white marble floor. All 3 bathrooms have been remodeled. The spectacular backyard features a heated pool with waterfalls, in-ground spa, large fireplace and amazing kitchen with 48” BBQ, farm sink, large marble counter and 2 under-counter refrigerators. The 3-car garage with epoxy floors is lined with built-in cabinets for plenty of storage with one of the sections walled off for your private office or art studio. Above the garage is a large storage area with flooring accessed by staircase. The driveway and sidewalk have been updated with decorative pavers with a front porch for lounging. French sliders have replaced the front window for indoor/outdoor living. The home has a NEW ROOF with PAID OFF SOLAR! All the pipes are upgraded with epoxy coating. The home also includes a whole house water softening system. The neighborhood has its own trail system with great views. Close proximity to pristine beaches, 5-star resorts, top rated schools, fine dining and shopping.

41 Baroness Lane, Laguna Niguel

24952 Eaton Lane, Laguna Niguel
$1,495,000
4 Beds ⋅ 3 Baths ⋅ PW25123735 MLS ⋅ Closed Status
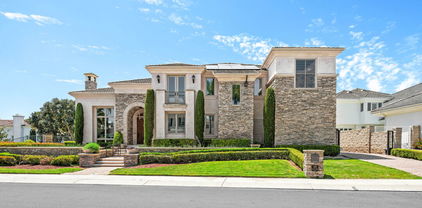
NEW ENHANCED PRICE - Welcome to coastal living at its finest in Niguel Ranch one of Laguna Niguel's most sought after communities. This home's prime location is an easy drive to some of Southern California's most beautiful beaches and prestigious resorts like Waldorf-Astoria, Ritz Carlton, and Montage. Located on a peaceful cul-de-sac street, this upgraded residence offers 2371 sq ft of living space (est), 4 bedrooms and 3 full bathrooms including a downstairs bedroom and full bath. This home boasts upgrades and unique features throughout. Step through the elegant cut-glass double front doors into an entryway leading to the living room graced with cathedral ceilings and a custom fireplace providing a place of warmth and comfort. The magnificent vaulted ceilings and recessed lighting along with abundant natural light create a truly inviting ambiance. The remodeled kitchen features granite countertops, stainless steel appliances, and a chef's island. An open floor plan seamlessly flows from kitchen to both the dining room and family room which offers a charming fireplace with a custom designed wooden mantlepiece. Adjacent to the family room are sliding doors leading to a beautifully maintained backyard with an elevated view, a perfect space for relaxation and entertainment. Upstairs features 3 bedrooms, including the primary with two walk-in closets, a stunning arch window looking out over a picturesque view including a slice of the ocean. Additional highlights include new engineered wood flooring downstairs, new interior paint, solar panels, inside laundry room, and an oversized 3-car garage. This location provides low HOA Dues and no Mello Roos. Award winning Hidden Hills Elementary School, shopping and easy access to the 73 toll road or 5 freeway.Beautiful 227-acre Laguna Niguel Regional Park is near with fantastic 44-acre fishing lake, rowboats, pickle ball courts, volleyball courts, and outdoor recreation and nature preservation with amphitheater, jogging trail, and bicycle trails meandering through the park to Wood Canyon. California's beaches, luxury resorts, championship golf courses, and coastal activities are 7 minutes away. South Orange County Coastal Living at its Best. Schedule a private viewing today and WELCOME YOURSELF HOME to 24952 Eaton Ln Laguna Nigel!
24952 Eaton Lane, Laguna Niguel

19 Byron Close, Laguna Niguel
$1,430,000
2 Beds ⋅ 2 Baths ⋅ OC25123833 MLS ⋅ Closed Status
Truly an Exceptional Opportunity! First time on the market in nearly 25 years, this fantastic single-level, 3-bedroom, 2-bath home with absolutely NO steps is a rare find in the highly sought-after community of Beacon Hill in Laguna Niguel! Perched on a private, flat 5,850 sqft cul-de-sac lot, this home offers incredible privacy, panoramic views, and convenient guest parking. Designed for comfortable and stylish living, the residence features vaulted ceilings, real hardwood floors throughout, recessed lighting, four solar tube skylights, central A/C, and plantation shutters. The open-concept living/family room includes a cozy fireplace, ideal for both relaxing and entertaining. Originally a 3-bedroom layout, one room has been thoughtfully converted into a den/office with custom built-ins, while the spacious master suite features cathedral ceilings, direct access to the patio and backyard, and a luxurious master bath with double granite vanity, jacuzzi-style tub, private toilet area, skylight, and a walk-in closet complete with built-in safe. The kitchen is beautifully appointed with stainless steel appliances (including refrigerator/freezer, dishwasher, 4-burner electric range), a stylish greenhouse window, and a charming breakfast nook. The secondary bedroom offers custom built-in shelving and bookcases. Step outside to enjoy a fully fenced, beautifully landscaped yard with mature plantings, stamped concrete patio, covered seating area, and a convenient storage shed---perfect for entertaining, gardening, or just soaking in the serene panoramic views. Additional highlights include: Oversized 2-car garage with epoxy flooring and custom cabinetry, ADT alarm system (activation required by buyer), 50-gallon water heater, abundant natural light and an airy, spacious feel throughout. Enjoy all the amenities Beacon Hill has to offer, including 3 community pools, 6 lighted tennis courts, and nearby parks, walking trails, and an elementary school. Just minutes from Salt Creek Beach, the Ritz Carlton, Waldorf Astoria, Dana Point Harbor, and the vibrant "Lantern District" with restaurants, shops, and entertainment. Also conveniently close to Ocean Ranch Shopping Center with Trader Joe’s, Starbucks, and Cinepolis Luxury Cinemas. This is a rare single-level gem in an unbeatable location—a must see for the price!

19 Byron Close, Laguna Niguel

23982 Cormorant Lane, Laguna Niguel
$2,600,000
4 Beds ⋅ 3 Baths ⋅ OC25121809 MLS ⋅ Closed Status
Welcome to 23982 Cormorant Ln, a luxury home blending modern sophistication with sustainable living in one of Laguna Niguel’s most desirable neighborhoods. This 4-bedroom, 3-bathroom residence spans 3,283 square feet and boasts high-end finishes throughout, creating the perfect environment for relaxation and entertaining. Upon entering, you're greeted by elegant wood floors and a chef-inspired kitchen featuring Dolomite countertops, Walker Zanger tile, and stainless steel appliances. The open-concept design seamlessly connects the kitchen, living, and dining areas, ideal for everyday living and hosting guests. Step outside into the backyard, an entertainer’s paradise, with a black pebble-bottom pool and hot tub. The pool features a Baja table bench and is equipped with Pentair pool equipment, including a variable-speed pump and mobile control. An outdoor kitchen with a Twin Eagle BBQ grill, fridge, TV, two zones of speakers, and an outdoor fireplace completes the space perfect for relaxation and entertaining. The primary suite serves as a luxurious retreat, featuring a spa-like bathroom with Carrera marble countertops and double sinks. A sliding door opens to an oversized deck, offering private access to the backyard pool and hot tub, creating an ideal place to unwind. A standout feature is the bonus room, designed with QuietRock drywall to minimize sound transfer. This versatile space also includes a sink and beverage fridge, making it perfect as a media room or home office. The home is powered by an energy-efficient Tesla solar roof, with a lifetime warranty, reducing utility costs and supporting a sustainable lifestyle. It also boasts cutting-edge technology, including a Control4 smart home system that integrates Sonance speakers, subwoofers, audio, video, lighting, climate control, and security creating the perfect environment with the touch of a button. A Bryant air conditioning and heating system, along with a whole-house fan, ensures comfort in every season. The home has been repiped with PEX plumbing, ensuring modern, efficient systems. The 3-car garage features solid wood doors that open via the MyQ app, offering remote access. With built-in storage and epoxy floors, the garage is functional and stylish. The home is also equipped with video surveillance, integrated into the Control4 system for enhanced security. Situated on a 6,840-square-foot lot, 23982 Cormorant combines luxury, convenience, and sustainability, it's an ideal place to call home.

23982 Cormorant Lane, Laguna Niguel

24745 Stratton Lane, Laguna Niguel
$965,000
3 Beds ⋅ 3 Baths ⋅ OC25119721 MLS ⋅ Closed Status
Seldom offered 3br 2.5ba 1,515 sq. ft. END UNIT condo in the highly desired Stratton Lane at Camden Court. This quiet oasis nestled into the heart of Marina Hills offers the best of Laguna Niguel life just minutes from two of Orange County's premier beaches Salt Creek & Doheny and minutes from easy commute freeway access to all portions of Orange County. This unit comes with a large 2-car garage, spacious rear and side yard for hosting, upgraded doors and windows throughout, newer appliances, and a fully-renovated primary bathroom. Solar lease from Sunrun added in 2020 keeping your monthly energy costs to a mere $80/mo. Inviting vaulted ceilings greet your guest in both the living room area and the primary bedroom. A remodeled primary bathroom is an absolute must-see with a custom designed closet, shower, dual vanity, additional storage cabinetry, and an upgraded pocket door. Washer and Dryer units are located in this spacious garage boasting custom cabinetry and overhead added storage space and organizers. This must-see unit is also conveniently located just steps from the large park and playground area for easy access. Low HOA fees and no mella-roos are even more reason to not sleep on this opportunity to own in Camden Court's private community. Additional local attractions include: Monarch Beach golf links, Waldorf Astoria, Ritz Carlton, Chapparosa Park, local fine dining and more! Aggressively priced well under recent comps to be sure to not last long.

24745 Stratton Lane, Laguna Niguel

14 Siena, Laguna Niguel
$2,510,000
3 Beds ⋅ 3 Baths ⋅ OC25085647 MLS ⋅ Closed Status
COASTAL ELEGANCE - Panoramic views are the backdrop for this exquisitely remodeled rare single-level residence. This property, previously a model home, is located on one of the most sought-after expansive pool lots within the prestigious gated community of Siena. Upon entering through the stunning, custom double doors, one is immediately presented with an uninterrupted view of the tranquil pool, hillside, and ocean in the distance. Open the glass-paneled walls to embrace an al fresco experience, seamlessly integrating indoor and outdoor living. This setting is ideal for hosting events or enjoying serene moments. The reimagined open concept floor plan flows effortlessly from the living room, family room, dining area and chef’s kitchen. The kitchen includes stone counters, sit down island, walk in pantry and six-burner Dacor range, certain to delight any culinary enthusiast. Custom-designed millwork with open display shelving separates the living room and family room, highlighting a double-sided fireplace and temperature-controlled wine storage. In the expansive primary bedroom, wake up to a stunning view through the large glass sliding doors, then enjoy the spa-inspired ensuite with a luxurious soaking tub, glass shower, custom cabinetry, and designer tile and stone. The secondary bedroom is spacious with an impressive 3/4 bathroom featuring upscale stone and tile. The third bedroom, which is open and abundant in natural light, is presently utilized as an open office. Plank wood flooring offers cohesion and warmth throughout, paired with soaring ceilings, elevated finishes and custom designed lighting, the perfect ambience is always attainable. Outdoors enjoy a private, solar-heated pool with sunset views for relaxation and entertainment. The open side yard is a grassy area suitable for planting or gardening. Residents of Siena appreciate exclusive access to a private community pool, spa, and cabana. In addition, Marina Hills Community offers a competition-sized pool, spa, clubhouse, and tennis and pickleball courts for one’s enjoyment. Experience luxurious resort living with the exceptional amenities of Marina Hills and the scenic beach trail leading to the renowned Salt Creek Beach, Waldorf Astoria and Monarch Beach Golf Course. Welcome to the sophisticated beach lifestyle of Laguna Niguel.

14 Siena, Laguna Niguel

29111 Pompano Way, Laguna Niguel
$1,310,000
3 Beds ⋅ 2 Baths ⋅ OC25117306 MLS ⋅ Closed Status
Welcome to your private garden retreat in the heart of the charming Laguna Knolls community. As you approach, you’ll immediately feel the warmth and character that define this special neighborhood. Step through a custom wood gate and into a lush, fully enclosed backyard oasis, thoughtfully designed with mature landscaping, flowering vines, vibrant planters, hand-painted pottery, tile accents, artificial turf, a tiled patio, a spacious wood deck, and an awning over the living room slider. Perfect for morning coffee, weekend barbecues, or evening gatherings with friends, this outdoor space is both functional and serene. Inside, French doors open to vaulted ceilings, skylights, and solar tubes that flood the home with natural light. The spacious dining room features recessed lighting, a skylight, and a built-in bar closet—ideal for entertaining. The living room offers a cozy fireplace with preset logs and sparkling glass crystals, high ceilings, recessed lighting, a decorative stained-glass window, and an oversized sliding door that seamlessly connects indoor and outdoor living. A built-in projector screen completes the room for perfect movie nights. The kitchen is full of charm with recessed lighting on dimmers, a unique stained-glass cabinet with backlighting, wood cabinetry, a pantry, and a large picture window above the stainless-steel sink overlooking lush greenery. Appliances are included. This well-maintained home includes three bedrooms, with the third currently used as a home office, and a flexible bonus space off the main suite—ideal for a workout room or sitting area—featuring dual-opening skylights. The primary suite accommodates a king bed and includes a custom built-in closet, a cedar-lined mirrored closet, vaulted ceiling, ceiling fan, and an en-suite bath with dual-sink vanity, designer mirrors, and a large stone shower with glass doors. Additional features include an indoor laundry closet with washer/dryer, central A/C, Pex Plumbing, ceiling fans in every room, Maple and Bamboo Floors throughout most of the home, epoxy-coated garage floor, folding workbench, extra storage, double-hung windows, a long private driveway, side entry, and keyless gate access. Enjoy walking distance to local parks and close proximity to beaches, trails, shopping, restaurants, Dana Point Harbor, resorts, golf, award-winning schools, and John Wayne Airport. Low tax rate, low HOA, and no Mello-Roos. A rare and wonderful opportunity—love where you live!

29111 Pompano Way, Laguna Niguel

16 Vistamar Drive, Laguna Niguel
$1,970,000
5 Beds ⋅ 3 Baths ⋅ OC25109746 MLS ⋅ Closed Status
A Stunning Resort-Style Retreat Awaits You! Step into the perfect blend of luxury and comfort in this beautifully upgraded 5-bedroom, 3-bathroom home, offering 2,670 sq ft of refined living space on an expansive 6,824 sq ft lot. From the moment you enter through the custom front gate into the welcoming courtyard, you'll feel the warmth, elegance, and charm that make this home truly special. Imagine unwinding in your private backyard paradise—an entertainer’s dream designed for year-round enjoyment. Take a refreshing dip in the 9-ft deep Pebble Tec saltwater pool and spa, heated by an energy-saving solar system. Cozy up by the outdoor gas fireplace, host unforgettable gatherings in multiple dining and seating areas, or simply relax in the professionally landscaped garden with a serene fountain. Four automated retractable awnings offer comfort and shade, ensuring every moment outside is pure bliss. Inside, the heart of the home is a thoughtfully remodeled custom kitchen (2015), where modern upgrades meet timeless appeal. The open-concept design makes every gathering effortless, creating an inviting atmosphere for family and friends to connect. Plus, the Sunrun solar system, transferred with the sale, helps keep electricity costs low, adding efficiency to this exceptional home. Located nearby you can find Chapparosa Park and scenic trails leading to Dana Point Harbor, this home is perfectly situated for those who love an active, coastal lifestyle. Whether you prefer biking, walking, or simply soaking in the beauty of Southern California, this is your chance to experience resort-style living every day. Conveniently located near amazing schools (elementary, middle and high school). Ready to make this dream home yours? It’s time to embrace the best of California living!

16 Vistamar Drive, Laguna Niguel

27781 Country Lane Rd, Laguna Niguel
$1,845,000
4 Beds ⋅ 3 Baths ⋅ OC25107360 MLS ⋅ Closed Status
Stunning View Home with Solar in Guard-Gated San Joaquin Hills. Beautifully upgraded home with panoramic sunset views and exceptional privacy in the prestigious guard-gated community of San Joaquin Hills. This spacious residence features an open floor plan with exposed wood-beam ceilings and expansive windows that fill the home with natural light and showcase the backyard and scenic views. The remodeled chef’s kitchen (2018) includes thick granite countertops, a large center island, custom refrigerator, double oven, new dishwasher (2021), bar area, and walk-in pantry. A main-floor bedroom and full bath provide the perfect space for guests or a home office. Upstairs offers three additional bedrooms including a spacious primary suite with scenic views, soaking tub, dual vanities, and a large walk-in closet with custom organizers. A generous loft provides flexible living space and can easily convert to a 5th bedroom. Convenient upstairs laundry. Enjoy a private backyard designed for entertaining with built-in BBQ, gas stove, and outdoor refrigerator. Energy-efficient solar system included. Home equipped with a whole-house water softener system for improved water quality and comfort. Additional Highlights: • No Mello-Roos • Low HOA • Two community pools, park & basketball courts • Award-winning schools • Minutes from beaches, shopping & dining • 24/7 guard-gated community. Seller prefers a buyer open to a rent-back period but is willing to review all offers.

27781 Country Lane Rd, Laguna Niguel

8 Capri, Laguna Niguel
$2,750,000
4 Beds ⋅ 3 Baths ⋅ OC25105391 MLS ⋅ Closed Status
A rare find in one of Laguna Niguel’s most desirable neighborhoods, this Cape Cod-inspired home sits on a south-facing 10,000+ sq. ft. flat lot at the end of a quiet cul-de-sac, offering open canyon and mountain views. Designed for relaxed living and effortless entertaining, the resort-style backyard features a pool and spa, putting green, built-in BBQ with bar seating, covered dining patio, and cozy firepit lounge. Timeless architecture leads to sunlit interiors that blend classic charm with modern comfort, enhanced by the home’s ideal orientation. A welcoming Dutch door entry opens to a spacious layout with hardwood floors, French doors, and large picture windows that bring the outdoors in. The interiors have been customized with architectural details, including arches, tray ceilings, and extensive use of moldings throughout, adding depth and character to each space. At the heart of the home is an expanded kitchen and adjoining family room—perfect for gatherings. The kitchen includes a generous center island, double refrigerator and freezer, gas cooktop, double ovens, walk-in pantry, breakfast nook, and versatile sit-down bar ideal for casual meals or serving buffet-style. The oversized family room impresses with a fireplace, built-in custom cabinetry, an overhead projector and screen, and plenty of space to lounge or host. The floor plan offers flexibility, with a main level bedroom and full bath, plus two oversized guest bedrooms upstairs, a versatile bonus room (ideal as a 5th bedroom, office, media space or playroom), and a spacious primary suite. The primary bedroom includes a spa-style stone enhanced bathroom with soaking tub, a dual sink vanity, custom cabinetry, and two walk-in closets, while the adjoining retreat features a cozy fireplace and access to a private view deck. Additional highlights include a 3-car garage with ample storage + 240 outlet for EV's, cement board siding known for its fire-resistant qualities, and solar pool heating—enhancing efficiency and extending enjoyment of the resort-style outdoor space. The Palisades community is known for its generously sized home sites, low HOA dues, wide streets, and top-tier schools. Residents enjoy easy access to two community pocket parks, a nearby dog park, hiking, and biking trails within the nearby 16.5-acre Chapparosa Park, which provides a direct trail to Salt Creek Beach.

8 Capri, Laguna Niguel

28071 Turlock Court, Laguna Niguel
$1,385,000
4 Beds ⋅ 2 Baths ⋅ OC25102906 MLS ⋅ Closed Status
Welcome to this highly desirable 1-story home, perfectly situated on a peaceful cul-de-sac and inside corner lot with backyard views (no homes behind you). Set on a generous 5,952 sq. ft. lot (large enough for a pool), this residence offers a rare combination of privacy and space. Inside, soaring vaulted ceilings create an open, airy feel across the living room, dining room, family room, & versatile den. Recessed lighting & updated fixtures complement the mix of laminate, carpet, & new vinyl flooring, adding warmth & character throughout. The Dutch-style gate offers both charm and security, welcoming you into the foyer entry—a purposeful transition space highlighted by a side window panel. From here, step into a bright & spacious living area featuring a cozy gas-log fireplace, perfect for relaxing. The open-concept layout flows naturally into the dining room, with sliding doors that open to a tranquil rear patio—perfect for indoor-outdoor entertaining. The kitchen is equipped with updated stainless steel appliances, that include a Whirlpool refrigerator, KitchenAid dishwasher, Cuisinart toaster oven and brand-new Frigidaire electric oven & microwave. A large garden window & recessed lighting enhance the space, while a pocket door offers privacy when needed. The adjacent family room features French doors to the front patio & a ceiling fan for added comfort. The spacious master suite includes multiple closets for ample storage, a dual vanity with undermount sinks, brushed nickel Pfister faucets, a large mirror with recessed lighting, & a reglazed garden tub/shower. New vinyl flooring adds a fresh touch. Bedrooms #2 and #3 feature sliding closet doors, while the guest bath offers a Hickory wood vanity, solid-surface integral sink & countertop, walk-in shower, brushed nickel faucet, recessed lighting, & updated flooring. The flexible bonus room provides endless potential as a den, office, 4th bedroom, or home gym & includes a storage or clothes closet. A conveniently located inside laundry area includes storage shelving, while the attached 2-car garage is equipped with built-in storage shelves, cabinets, a workbench, & additional driveway parking. Additional upgrades include epoxy-coated pipes, a Trane smart thermostat, & stylish 3-day honeycomb blinds throughout. The exterior features solar-coated windows, & essential infrastructure upgrades including a new main sewer line, water line, and gas line that provide long-term confidence for the new owner.

28071 Turlock Court, Laguna Niguel

24651 Royale Ridge, Laguna Niguel
$2,000,000
5 Beds ⋅ 3 Baths ⋅ OC25082999 MLS ⋅ Closed Status
This fabulous Laguna Niguel home is situated in the highly sought-after beach close, community of Tesoro, on a 13,770 sq. ft. flat lot on a peaceful cul-de-sac. It is an exceptional 5-bedroom home offering a spacious, open plan. Beautifully appointed throughout, you will enjoy the remodeled kitchen opening to the family room and to the gorgeous backyard with pool, spa, & built-in barbecue. The kitchen is complemented with high end appliances, white, soft-close cabinetry, quartz countertops, new gas cooktop with 6 burners, double oven/convection & microwave combined, & a separate coffee bar with cabinets & glass paneled display cabinet doors. Porcelain tile flooring throughout the downstairs. The family room & living room have wood burning fireplaces with gas starters. The volume ceilings in the living room & dining room add to the dramatic feel of this home. Check out the downstairs bedroom with adjoining bathroom w/shower. This convenient main floor bedroom is currently being used as an office w/built-in wood bookshelves & desk. Relax in your private, beautifully landscaped backyard designed with multiple entertaining areas & outdoor lighting. The saltwater system for the pool & spa is easily operated on your phone; it has the necessary components to easily install a safety fence too. The four upstairs bedrooms are wonderfully spacious. The main upstairs bedroom overlooks the backyard & greenbelt. Its bathroom has a separate jacuzzi tub & shower, dual sinks, & walk-in closet. The secondary upstairs bathroom has been upgraded with newer cabinetry, countertop, sinks, fixtures, lighting, & step-in shower. This great home offers additional enhancements - a new roof installed in 2023, owned solar system, upgraded HVAC w/ultraviolet air filter, AI-assisted programmable central heating & air systems w/app, PEX re-pipe completed in 2013, dual pane windows & sliding doors, recessed can lights, full house water filtration system, smart sprinklers w/app, fully wired internet data throughout home, security cameras around house w/app, 3-car garage w/epoxy floor & upgraded lighting. In walking distance of The Club at Rancho Niguel offering 3 pools, spa, tennis, pickleball, and basketball courts, gym, playground, BBQ/picnic areas and clubhouse for private rentals. A short walk to Laguna Niguel Regional Park w/ lake, fishing & walking trails. Close to Aliso Wood Canyon w/ extensive hiking trails. Great schools, shopping, & restaurants. Race to this home!

24651 Royale Ridge, Laguna Niguel

24021 Frigate Drive, Laguna Niguel
$2,100,000
4 Beds ⋅ 3 Baths ⋅ OC25097179 MLS ⋅ Closed Status
Live the ultimate coastal lifestyle in this gorgeous Niguel Coast home, offering one of the largest corner lots in the neighborhood with exceptional privacy, mature landscaping, and a true sense of serenity. Step inside to discover a thoughtfully updated interior featuring a spacious 3-car garage—one car currently transformed into a home office with extra storage. This 4 bedroom 2.5 bath home boasts numerous upgrades. Updated kitchen features stainless appliances, granite counters, soft close cabinets and a welcoming breakfast bar and nook. The heart of the home features a cozy family room, fitted with fireplace and stone surround. A backyard built for entertaining, showcasing lush landscaping, palm and fruit trees, a custom water feature, and a cozy fire pit—your private outdoor retreat. The upper level boasts four generously sized, sun-filled bedrooms. The expansive primary suite impresses with vaulted ceilings, a spacious walk-in closet, and a luxurious en suite bathroom complete with dual sinks, a soaking tub, and a separate shower.This energy-efficient home includes owned solar panels, a newer HVAC system, dual-pane vinyl windows, laminate wood flooring, and an attic fan. Added home features include plantation shutters, recessed lighting, Venetian Plaster and custom finishes, crown molding and baseboards, newer fixtures and lighting. Located on a cut-de-sac near the association pool, spa and tennis courts. The home is positioned in an excellent area with nearby trails leading to Salt Creek Beach, 5-star resorts, top rated schools, shopping and dining. Truly a coastal gem not to be missed!

24021 Frigate Drive, Laguna Niguel

30442 La Vue, Laguna Niguel
$2,515,300
4 Beds ⋅ 4 Baths ⋅ OC25095962 MLS ⋅ Closed Status
Welcome to this gorgeous Bella Maison residence offering an unmatched 180° panoramic view of city lights, mountains, valley, and the ocean. This is truly an entertainer’s dream, featuring with a sparkling pool, spa, and ample space to gather with family and friends—all while enjoying the fresh ocean breeze and breathtaking scenery. With nearly 4,000 sq ft of bright, open living space, this beautifully updated home boasts soaring ceilings and fresh paint throughout. The flexible floor plan includes 4 bedrooms and 4 full bathrooms—one bedroom and bath conveniently located on the main floor, and three spacious bedrooms upstairs. A huge upstairs entertainment room offers the perfect space for kids, a home theater, or game room. The expansive primary suite features a private retreat with a double-sided fireplace, oversized soaking tub, walk-in closet, and incredible views from every angle—including a private balcony. The elegant living room, formal dining area, and spacious kitchen all overlook the lush backyard and shimmering pool/spa, creating a seamless indoor-outdoor living experience. Additional features include a 3-car garage, and the home is ideally located close to the beach, shopping, and entertainment. The solar panel system installed on the property is subject to an existing lease agreement. In a highly sought-after community with a welcoming neighborhood vibe—this is Southern California living at its finest.

30442 La Vue, Laguna Niguel

76 Pienza, Laguna Niguel
$2,150,000
3 Beds ⋅ 3 Baths ⋅ OC25073646 MLS ⋅ Closed Status
Welcome to your serene sanctuary in the gated Siena neighborhood of Marina Hills—where luxury meets tranquility. Designed with both relaxation and entertaining in mind, this stunning three-bedroom, three-bathroom home offers a perfect blend of comfort and style. Upstairs you'll find two spacious ensuite bedrooms, while the main floor features a versatile third bedroom that also functions beautifully as a home office. The first level showcases rich Santa Barbara Birch wide plank wood flooring and is flooded with natural light from expansive windows that highlight the soaring ceilings. The remodeled kitchen features sleek quartz countertops, premium appliances—including a Sub-Zero refrigerator, Wolf gas cooktop and Dacor double oven—and a cozy eating area that opens directly to your private outside oasis. The beautifully landscaped yard features a spectacular pool complete with a baja shelf, bubblers and a tranquil waterfall. Thermal solar panels efficiently heat the pool, and remote-controlled exterior sunshades help maintain a cool, comfortable interior. Enjoy breathtaking views of the surrounding hills and canyons and access to a scenic bike path that winds its way to Salt Creek Beach. As part of the Marina Hills community, you'll also enjoy a wealth of amenities including a resort style pool and spa, clubhouse, tennis and pickleball courts, and playgrounds. LOVE WHERE YOU LIVE!

76 Pienza, Laguna Niguel

24372 Borrego Court, Laguna Niguel
$1,500,000
4 Beds ⋅ 2 Baths ⋅ OC25081394 MLS ⋅ Closed Status
Impeccably Upgraded Contemporary Home on a Cul-de-Sac Street. This stylish, energy-efficient, home is a rare find that blends modern comfort with high-end design. This home provides privacy & security with a newer metal gate, smart Schlage combo locks, & a Ring doorbell/camera system. The energy-conscious buyer will love the Tesla solar panel system , dual Tesla Powerwall battery storage, and upgraded electric panel—bringing whole-house energy reliability & serious savings. The gourmet kitchen is both stylish and functional with rich espresso cabinetry, brushed nickel hardware, Corian countertops, & a cabinet-to-counter backsplash. High-end stainless steel appliances include a Bosch dishwasher, Fisher & Paykel French door refrigerator, 40” Kenmore Elite electric/convection double oven, stainless range hood, and Ivation wine fridge. The living and dining areas showcase a tumbled travertine fireplace with crystal stones and uplighting to create warm evening ambiance. The spacious master suite is accented with crown molding. The ensuite bathroom features a dual vanity with integrated sinks and Hansgrohe chrome faucets, a large framed mirror and an elegant walk-in shower with glass doors and designer tile flooring. Two secondary bedrooms, each with mirrored closet doors. The updated guest bathroom showcases beautiful floor-to-ceiling porcelain tile, contemporary freestanding soaking tub, rain shower with glass doors, and a sleek undermount sink with chrome fixtures. A versatile den with glass French doors offers ideal space for a home office, exercise room or guest bedroom, featuring its own skylight and storage closet. The bright & airy interior features vaulted ceilings that span across the living, dining, family, and den/office areas, creating an open and inviting atmosphere. Gorgeous Brazilian walnut flooring flows throughout the main living areas and bedrooms, while the kitchen and bathrooms feature porcelain tile. Updated recessed lighting, sleek modern fixtures, and updated baseboards enhance every space, complemented by power shades and premium blinds from Hunter Douglas, Norman, and Graber. Additional upgrades include a newer AC system, replaced shingle and flat roof, PEX repipe, whole house water filtration system and updated vinyl windows/doors for added value & reliability. And don’t forget the spacious 2-car attached garage with attic storage, plus extra driveway parking. With front and rear patio areas for entertaining, this home has it all!

24372 Borrego Court, Laguna Niguel

25036 Rancho Clemente, Laguna Niguel
$2,300,000
5 Beds ⋅ 3 Baths ⋅ OC25063340 MLS ⋅ Closed Status
Beautiful TROPHY LOT in highly sought after Rancho Niguel, 25036 Rancho Clemente blends timeless elegance with laid-back California charm. Enjoy a total of 5 bedrooms and 3 full baths, with a convenient, ensuite bedroom and full bathroom down. Tucked in a sunny, sought-after neighborhood, this thoughtfully remodeled residence has been redesigned to offer the perfect balance of function, comfort, and style. From the moment you enter, the bright, open layout welcomes you in with an abundance of natural light that fills every corner. The main level features wide-open living and dining areas, along with a versatile bedroom and full bath—ideal for guests, a home office, or multigenerational living. Upstairs, the spacious primary suite opens to a private deck where you can sip your morning coffee while soaking in peaceful views of the surrounding hills. Step outside into your own private retreat. A lush lawn surrounds a newly remodeled pool and spa, framed by a stunning magnolia tree and vibrant landscaping. The built-in BBQ, fruit trees, and elevated hillside views create an entertainer’s dream—perfect for weekend gatherings or quiet evenings under the stars. Additional highlights include a three-car garage with a large driveway, a fully repiped interior, Culligan water softening system, whole-house fan, new HVAC, and an energy-efficient solar setup with backup battery storage. As part of a vibrant community, residents enjoy access to pickleball and tennis courts, a gym, playground, sport courts, a pool, spa, and picnic areas—all just minutes from world-class beaches, trails, and coastal amenities. 25036 Rancho Clemente isn’t just a home—it’s a sanctuary of modern living in one of Orange County’s most desirable neighborhoods.

25036 Rancho Clemente, Laguna Niguel

17 Center Court, Laguna Niguel
$2,110,000
4 Beds ⋅ 3 Baths ⋅ OC25076077 MLS ⋅ Closed Status
A true design-forward masterpiece, 17 Center Ct blends high-end finishes with breezy California living in the desirable Palisades of Laguna Niguel. From the moment you arrive, the curb appeal stuns—with a beautifully landscaped front yard and new Dutch door leading inside. Step into wide-plank laminate flooring, sleek recessed lighting, and custom light fixtures. The sunken living room features soaring ceilings and floods of natural light, creating an inviting, elegant space. The kitchen is a standout—white cabinetry, a designer tiled backsplash, a built-in 6-burner stainless steel range, and a charming window above the farmhouse sink that looks out to the entertainer's backyard. It opens to a cozy family room with a fireplace and custom shuttered windows. The lower level includes a chic guest bedroom and a stunning bath with a walk-in shower—complete with a sleek, paneled shower door that’s truly a showstopper, along with designer tilework and dramatic lighting—giving off serious boutique-hotel vibes. Upstairs, the spacious primary suite is a dream, with a custom light fixture and sliding doors leading into a spa-inspired bathroom. Enjoy dual sinks with quartz countertops, marble-tiled floors, a soaking tub, and a separate walk-in shower. Two additional bedrooms and another updated bathroom complete the upper floor. The home also boasts newly redone stairs, a new HVAC system, a whole-house fan, and a renovated laundry room for modern convenience. Step outside to your private entertainer’s paradise—an absolute showstopper! The renovated backyard features porcelain pavers, a retaining wall adding yard space, and an outdoor BBQ, fireplace, and water feature. The built-in swimming pool includes an automatic cover and is solar-heated for year-round enjoyment. For garden lovers, there’s a landscaped slope with stairs leading to raised planter boxes and various fruit trees, including peach, apple, lemon, orange, and pomegranate. The backyard offers both relaxation and entertainment space, perfect for intimate gatherings or grand celebrations. Community highlights include scenic hiking and biking trails, lush parks, top-rated schools, and proximity to beaches, Dana Point Harbor, Monarch Beach Golf Links, and coastal dining and shopping. The Westerlies neighborhood offers a peaceful, coastal vibe, with all the benefits of luxury living and easy access to the best of OC.

17 Center Court, Laguna Niguel

42 Baroness Lane, Laguna Niguel
$1,530,000
4 Beds ⋅ 3 Baths ⋅ OC25073861 MLS ⋅ Closed Status
BACK ON MARKET! Located in the desirable Concord Hill neighborhood of Laguna Niguel, 42 Baroness Lane offers a stunning blend of modern elegance and comfort. This single-story gem boasts rare Cape Cod-inspired architecture for the area and has amazing curb appeal. This beautifully-updated home sits on a spacious corner lot and features a bright and open floor plan with soaring ceilings and abundant natural light throughout. With four bedrooms and three bathrooms, including a spacious primary suite, this home provides ample space for both relaxation and entertainment. The gourmet kitchen is an entertainer’s dream, featuring sleek quartz countertops, top-of-the-line stainless steel appliances, and a large center island, perfect for preparing meals and gathering with loved ones. The adjacent living and dining areas offer a seamless flow, ideal for both casual living and formal entertaining. A cozy fireplace in the family room adds warmth and charm to the space. Step outside to the private backyard, which is perfect for enjoying Southern California's beautiful weather. Whether you're relaxing in the above-ground spa, or hosting friends and family around the portable fire pit, this outdoor space offers the perfect setting. An adorably-utilitarian fully-permitted shed is a creative stamp on the backyard. It provides a perfect sanctuary to work and play, giving even extra space to a wonderful property. Once you come back home from the beach, rinse the sand off of your boards and toes with an outdoor shower. Additional upgrades such as solar, PEX piping, luxury vinyl flooring, epoxied garage floor and updated bathrooms make this home both cozy and energy-efficient. Conveniently located near Laguna Niguel Regional Park, Salt Creek Beach, and a variety of dining and shopping options, this home offers the best of Southern California living. With its impeccable design, prime location, and desirable features, 42 Baroness Lane is the perfect place to call home.

42 Baroness Lane, Laguna Niguel

28861 Aloma Avenue, Laguna Niguel
$1,210,000
3 Beds ⋅ 2 Baths ⋅ OC25068911 MLS ⋅ Closed Status
Sellers Are Motivated! Here's your opportunity to own an updated single-story home west of the 5 freeway in beautiful Laguna Niguel. This is where smart living effortlessly blends with California charm! This detached residence offers the perfect combination of comfort, sustainability, and freedom, all without the burden of HOA restrictions. Situated on an expansive lot with true RV access and significant potential for expansion, this home is a rare find. It features three spacious bedrooms, two beautifully remodeled bathrooms, and luxurious vinyl plank flooring throughout, offering both elegance and durability. Benefit from energy efficiency with a host of incredible upgrades, including solar panels, a Navien tankless water heater, dual-glazed windows and patio doors, energy-saving appliances, and reflective solar underlayment, ensuring year-round comfort and potential savings. Step inside through the inviting Dutch door entry with a hidden screen, where modern touches like a Ring doorbell and a newer HVAC system create a seamless blend of style and functionality. Outside, the water-smart landscaping helps you conserve resources and can be controlled by your mobile phone Located just minutes from top-rated schools, premier shopping, exquisite dining, pristine beaches, and major freeways, this home offers unbeatable convenience in a peaceful neighborhood setting. Best of all, with no HOA, you have the freedom to truly make this home your own. The sellers are serious and have just significantly reduced the price for a swift sale! This is your chance to own an eco-friendly home with fantastic features in one of Orange County's most desirable locations.

28861 Aloma Avenue, Laguna Niguel

9 Emerald, Laguna Niguel
$4,300,000
5 Beds ⋅ 6 Baths ⋅ NP25032712 MLS ⋅ Closed Status
Nestled in the prestigious 24-hour guard-gated community of Ocean Ranch, 9 Emerald Glen is a beautifully re-imagined home that blends luxury and functionality. This stunning property has undergone an extensive remodel, showcasing high-quality materials and finishes throughout. Set on the largest interior tract lot in “The Residences,” the property offers a living environment intertwined with a true outdoor oasis. As you step inside, wide plank white oak flooring adorns the main level, creating an inviting ambiance throughout the expansive open floor plan. The gourmet kitchen flows seamlessly into the family room, providing views of the resort-like yard, featuring a pizza oven, putting green, and sport court—ideal for relaxation and recreation. The formal living room boasts a stacked stone fireplace, designer chandelier, and inspiring views of the landscaped outdoor space, while the dining area features a charming courtyard view. The designer kitchen is chefs dream, with an extra-large island, multiple refrigeration drawers, a Wolf range, an ice maker, and a Sub-Zero refrigerator/freezer complemented by a dedicated coffee bar and charming Blanco farmhouse sink. A cozy breakfast nook with bancquet seating invites casual dining. The main floor also includes a versatile bonus room, ideal for an office, and a convenient powder room with yard access. Wine aficionados will appreciate the temperature-controlled wine cellar. This thoughtfully designed layout includes a luxurious en-suite main floor bedroom currently used as a den, along with two laundry facilities. Upstairs, you'll find four additional en-suite bedrooms, including a primary suite with a fireplace and full retreat, generous closet space, and large bathroom designed for relaxation. The backyard features a sparkling pool with beach entrance, waterfall, slide, and adjacent spa flanked by fire-feature urns. The outdoor entertainment pavilion is designed for year-round enjoyment, featuring heaters, sink, BBQ with an exhaust hood, dining and lounging space with TV. The three-car garage has newer roll-up doors and epoxy-finished floors, while an extra deep driveway offers additional parking. Solar power system is in place. With its unique features and prime location you'll want to make this coastal paradise and community your own. Just moments to top rated resorts, golf and tennis clubs, award-winning public and private schools, dining, shopping, and world-class beaches. Graciously shown by appointment.

9 Emerald, Laguna Niguel

2 St Martin, Laguna Niguel
$1,617,000
3 Beds ⋅ 3 Baths ⋅ OC25065054 MLS ⋅ Closed Status
Your wait is over, TROPHY LOT! PEX REPIPE, OWNED SOLAR, REMODELED! Welcome to this stunning 3-bedroom, 2.5-bathroom home in the highly sought-after Mariners Bluff community! Nestled in an ideal cul-de-sac location, this ‘opened up’ floor plan with 1,832 sq. ft. approx. home sits on an impressive 6,191 sq. ft. pool-sized lot, offering breathtaking SUNSET VIEWS and exceptional outdoor space with a paver hardscape system with drip system. Step inside to experience true craftsmanship, featuring millwork details throughout, hardwood floors in the main living areas, and an open-concept floor plan between living room and family rooms, that seamlessly blends style and functionality. The remodeled chef’s kitchen is a showstopper, boasting a shiplap ceiling, KitchenAid stainless steel appliances to include gas stove/oven, an enlarged island with bar seating, and exquisite finishes. The remodeled bathrooms exude luxury, with Carrera marble shower details, seamless glass enclosures, more millwork and designer dual sink vanities with marble countertops. Additional upgrades include a whole-house PEX REPIPE, Milgard windows, an upgraded electrical panel, custom Dutch front door, vinyl fencing, and an OWNED SOLAR system for energy efficiency and more! Located near scenic hiking and biking trails of Colinas Bluff/Salt Creek leading to the beach and Chapparosa Park, this home offers the perfect blend of tranquility and outdoor adventure. Don't miss this rare opportunity to own a beautifully upgraded home with sunset views in one of the best locations in Coastal Laguna Niguel and Mariners Bluff! Low HOA $117 and no Mello Roos!

2 St Martin, Laguna Niguel

22876 Montalvo Road, Laguna Niguel
$900,000
2 Beds ⋅ 2 Baths ⋅ OC25062000 MLS ⋅ Closed Status
The pinnacle of coastal California living, this single-level, fully-upgraded home welcomes you like a warm hug! Enter the private gate into a custom flagstone courtyard with a fountain, foliage, and awning for outdoor lounging. Every room has an outdoor slider door, unifying the indoor/outdoor California experience. The courtyard is surrounded by the kitchen, great room and bedroom wing, giving privacy and plenty of light… Located in Monarch Summit II, a 55+ senior community, this home offers a peek-a-boo view of the Pacific on the corner of a quiet cul-de-sac. The kitchen may be entered from the courtyard, featuring newer gas stove and appliances, custom granite countertops, and backsplash, including built-in custom cabinets with sliders. The indoor laundry closet off the kitchen includes ample storage as a pantry. The glass front door reveals the great room with cherrywood floors, vaulted ceiling, new beach-themed, gas logs inside a custom fireplace mantle. The owner’s suite also has a vaulted ceiling and remote-controlled blackout blinds for privacy. Its bath has a custom tiled shower featuring 3 shower-heads plus a handheld shower-head to be used while seated in the spa-like shower. The second bedroom boasts a Murphy bed with built-in desk and bookshelves, for use as both a home office and a guestroom. The second bathroom shower has two showerheads, a custom marble topped vanity, and solar tube lighting. The garage has dozens of cabinets, shelving, and a pull-down ladder to an attic above the two-car garage. Monarch Summit II is perched on top of one of the tallest peaks along the coast. With a community clubhouse featuring a pool, Jacuzzi, and dazzling views of the California Riviera, this well-kept secret will become your home as soon as you take ownership of 22876 Montalvo Road!

22876 Montalvo Road, Laguna Niguel

28345 Via Alfonse, Laguna Niguel
$1,450,000
3 Beds ⋅ 3 Baths ⋅ OC25059919 MLS ⋅ Closed Status
Sweeping views from this stunning home in Rancho Niguel with a long list of upgrades. This 3 bedroom 2.5 bath detached single family home is a showstopper. Gated, private, front entrance with beautiful and carefully thought out drought tolerant plants and flowers plus DG accents and concrete pathways that lead you to the front door and also to the backyard. Large living room with high ceilings and double sided fireplace with views of the serene yard and views. Dining room with new chandelier. The home features a whole-house Aquasana water filtration system with an additional kitchen unit for enhanced taste. Throughout the home, there are Windor dual-pane windows and sliding glass doors, including three crank-out windows upstairs, which bring in natural light, complemented by elegant Graber blinds on majority of them. Lennox high-efficiency HVAC system, plus solar and an EV charger in the garage, which boasts a Mesa door that is WiFi enabled, makes electric vehicle charging convenient and effortless. Repiped with PEX. Freshly painted interior. On the lower level, there is gorgeous engineered wood flooring The kitchen is a highly upgraded, featuring LG appliances, including a side-by-side refrigerator and a dual-fuel, self-cleaning enameled range. A stunning marble tile backsplash, quartzite waterfall countertops, and a natural stone fireplace surround create a luxurious, welcoming space and is adjacent to a breakfast nook looking out to the yard. Upstairs the hall bath showcases exquisite craftsmanship with porcelain floor tiles, handmade Spanish subway tiles to the ceiling, and elegant finishes. The primary bedroom’s vanity and walk-in closet are finished with sleek porcelain floor tiles, the shower has handmade Spanish subway tiles to the ceiling, natural pebble stone floor & hans groehe fixtures adding to the home’s upscale feel. Two additional bedrooms plus a built in bookcase in the hallway complete the upstairs. Rancho Niguel offers excellent amenities inclusive of a lap pool, tennis courts, pickle ball courts, gym, sport courts, park, volleyball, and clubhouse that can be rented out for parties.

28345 Via Alfonse, Laguna Niguel

24175 Paseo Del Campo, Laguna Niguel
$2,675,000
4 Beds ⋅ 3 Baths ⋅ OC25032708 MLS ⋅ Closed Status
Tucked away at the end of a private cul-de-sac in the sought-after Vista Del Niguel neighborhood, this expansive 4-bedroom, 3-bathroom home offers nearly 3,000 square feet of peaceful living space on a generous 21,000 square-foot lot. The interior of this beautiful home is enhanced with warm natural wood accents, hardwood flooring, and exposed wood beams that add character and charm. The gourmet kitchen is a chef’s dream, featuring high-end appliances, granite countertops, 2 dishwashers, ample cabinetry, accompanied by an open concept to the kitchen and dining room. The main level also features a secondary living room, fireplace, large bedroom, full bathroom, and a patio making it the perfect space for guests or an in-law suite. Outside is the ultra-private, resort-inspired backyard where you’ll find your own personal oasis. The saltwater pool features three waterfalls, and an oversized spa, both heated by solar and a newer Revco pool heater. There is an outdoor fireplace with built-in barbecue providing the ideal setting for cozy nights with family or entertaining friends. The lush, landscaped grounds create an idyllic atmosphere for relaxation or outdoor gatherings, giving this property the ultimate in privacy and tranquility. Upstairs you will find a primary suite with vaulted ceilings and an office/sitting area overlooking the backyard and pool. The primary bathroom featuring two sinks, a jacuzzi tub, shower, and a spacious walk-in closet. The two additional rooms both have fans and sliding glass doors that lead you to an expansive deck with peek-a-boo views of the El Niguel golf course. There is also an enclosed storage room/art studio off the deck. The home also features Paid off Solar, Tesla Powerwall 3, new water heater, water softener, Sonos sound system throughout the inside and outside of the home, MyQ smart lock, Nest thermostat, Ring Camera, Newer pool heater and IAqua Link smart control system for the pool. This home is not just a residence; it’s a lifestyle, located just minutes away from world renowned beaches, hotels, golf course, restaurants, art galleries, shopping, hiking trails and parks! Don’t miss this truly unique home!

24175 Paseo Del Campo, Laguna Niguel

30902 Clubhouse Drive Unit 29G, Laguna Niguel
$730,000
2 Beds ⋅ 2 Baths ⋅ OC25053079 MLS ⋅ Closed Status
Welcome home to this beautifully maintained single-level upper unit in the highly desirable La Vista community, offering mountain and golf course views from your private balcony. Just two miles from world-class beaches, resorts, and championship golf courses, this home is perfectly situated for those who appreciate both tranquility and convenience. This thoughtfully designed 2-bedroom, 2-bathroom condo features dual primary suites, each with its own private ensuite bathroom. The primary suite includes a spacious walk-in closet and a dual-sink vanity, while the second bedroom offers a generously sized closet and a well-appointed bath. With 14-foot vaulted ceilings in the main living room, the open and airy living space is bathed in natural light, creating an inviting atmosphere. A travertine-tiled gas fireplace serves as a beautiful focal point in the living area, which extends to a private balcony deck, perfect for enjoying the serene views. Designed with both style and function in mind, the home features granite countertops, traditional custom cabinetry, stainless-steel appliances, and luxury vinyl flooring throughout. Central air conditioning ensures year-round comfort, and the in-unit laundry, conveniently tucked into the hallway closet, adds to the home's practicality. Located near La Vista’s main clubhouse, this residence offers easy access to the community’s resort-style amenities, including a full gym, sparkling solar heated pool, outdoor spa, and inviting BBQ area. With beautifully landscaped grounds, walking trails, and a short distance to dining, shopping, and downtown areas, this home provides the perfect balance of comfort and coastal living.

30902 Clubhouse Drive Unit 29G, Laguna Niguel

31266 Palma Drive, Laguna Niguel
$1,789,000
2 Beds ⋅ 2 Baths ⋅ PW25043832 MLS ⋅ Closed Status
Unobstructed ocean views capture you in this home that blends modern upgrades, sustainability and luxury, offering you the finest in coastal living. As you step inside, the fully renovated interior with new carpet and new paint, whispers of understated elegance. The kitchen serves more than meals with heated floors, stainless steel appliances, a warming drawer, and a custom skylight that bathes the space in ambient light. The open-concept great room, featuring a cozy fireplace and an additional skylight, unfurls invitingly, offering a picture-perfect panorama of the glistening sea beyond. Privacy and charm encapsulate the primary bedroom, where sit-down views of the coast blend seamlessly with an en suite bathroom equipped with heated floors and a steam shower, making every day feel like a spa day. An enchanting atrium nestled between the bathrooms adds an additional splash of daylight. Step outside to a securely gated front courtyard featuring a tranquil fountain sets the stage for memorable gatherings under the sky. This home is as functional as it is beautiful, featuring a tankless water heater with a recirculating system, double-paned windows, and native landscaping that respects its environment. The attached two-car garage features epoxy flooring and electric vehicle charging capabilities. The home features a paid-for solar system that keeps the utilites bills at a minimum. Newer plumbing (not in slab) and updated electrical complete the modernization of this home. This home isn't just move-in ready; it's lifestyle ready. One of the best facing positions in Monarch Summit I, you can embrace the coastal dream with open arms and panoramic views. Don't just buy a home; invest in a lifestyle that keeps on giving. Monarch Summit I, positioned at the top of Laguna Summit has two clubhouses with beautiful pools, spa areas, and an onsite manager and is close to several amazing hiking trails. Minutes to Salt Creek Beach, The Ritz Carlton Laguna Niguel, the Waldorf Astoria, Monarch Links Golf Course, Strands Beach, and Dana Point Harbor. Just to the north is Laguna Beach and the world-renowned Montage Resort and Spa adjacent to Treasure Island Beach and Park.

31266 Palma Drive, Laguna Niguel

28691 Breckenridge Drive, Laguna Niguel
$2,010,000
3 Beds ⋅ 2 Baths ⋅ PW25026162 MLS ⋅ Closed Status
Rarely available & highly sought after, this SINGLE-STORY gem offers breathtaking panoramic views, exceptional privacy & modern luxury with all the bells and whistles. Nestled behind the gates of Laguna Niguel’s exclusive Rolling Hills community, no expense was spared in this meticulous renovation! With soaring ceilings, elevated wood-look tile flooring, stylish lighting and fixtures, and walls of windows framing stunning hillside & sunset views, this premier home will take your breath away! Inviting living and dining rooms welcome guests with voluminous ceilings and striking fireplaces that create inspiring spaces for entertaining. The heart of the home is the modern chef’s kitchen. Classic white cabinetry, quartz countertops, swanky glass backsplash, top-of-the-line appliances, and island with bar seating make it the perfect space for gathering with friends, while the custom pantry with coffee bar and sunny breakfast nook create a cozy spot for enjoying spectacular morning views! The family room with dramatic dual-sided fireplace opens directly to the outdoor living space through sliding glass doors where the resort-style backyard with cafe-lit pergola, relaxing spa, and crackling fire pit overlook stunning hillside views, the ultimate setting for outdoor living and entertaining. The sun-spashed primary suite features a romantic fireplace and serene panoramic views with direct access to the backyard, plus an opulent spa-like bath with soaking tub, custom cabinets & vanity, and large shower w/dual shower heads. Merging luxury and comfort, this well-designed floor plan offers generous secondary bedrooms, spa-like secondary bath with heated towel rack, thoughtfully customized laundry room, and an oversized 2.5-car garage. Skylights & solar tubes enhance its bright, airy ambiance. Residents enjoy top-rated schools and resort-inspired amenities including pool, spa, tennis, pickleball & basketball courts, sand volleyball, multiple playgrounds and lush green parks, plus you’re just minutes from world-class shopping, dining and some of SoCal’s most beautiful beaches and resorts. Don’t miss the chance to call this exceptional single-story home yours—schedule a private showing today!

28691 Breckenridge Drive, Laguna Niguel

29351 Troon Street, Laguna Niguel
$1,575,000
4 Beds ⋅ 2 Baths ⋅ OC24244844 MLS ⋅ Closed Status
Welcome to the enchanting Crown Valley Highlands in Laguna Niguel! This stunning 4-bedroom, 2-bath single level home radiates creativity and comfort, boasting over 1,870 square feet of thoughtfully designed living space. As you step inside, you will be captivated by the exquisite kitchen, featuring rich granite countertops and beautiful cherry cabinetry that combine to form an extraordinary culinary haven. The convenient serve-over bar invites casual family meals and gatherings, making it the perfect spot for entertaining guests. Retreat to the primary bedroom, where vaulted ceilings create an airy and spacious atmosphere. The en suite bathroom offers a luxurious experience with its elegant upgrades, including a state-of-the-art smart toilet and stylish pebbled accents in the spacious walk-in shower. A sliding door from the primary bedroom leads to a serene patio area, ideal for unwinding with a morning coffee or enjoying evening sunsets. The secondary bathroom, also beautifully upgraded, serves as a tranquil sanctuary for guests or family members. Throughout the home, numerous enhancements elevate the experience, including energy-efficient dual-pane windows that usher in natural light, sleek slate flooring, and premium engineered hardwood in the cozy living room. You'll appreciate the practical benefits of a new roof, comprehensive repiping, installed solar panels, batteries, and upgraded main electrical panels designed for efficiency. Step outside to discover a finished backyard that combines style and practicality, featuring elegant pavers and low-voltage lighting that creates an inviting atmosphere for outdoor gatherings and quiet evenings under the stars. As a resident of Crown Valley Highlands, you'll enjoy exclusive access to a wealth of HOA amenities. Dive into the sparkling pool, host barbecues in the designated area, or let the little ones play in the playground. For sports enthusiasts, a basketball court is readily available for some friendly competition. This vibrant community is surrounded by nature’s splendor, with top-rated schools, scenic hiking and biking trails, and the picturesque Laguna Niguel Regional Park and Lake just moments away. Nearby, you’ll find Whole Foods, Pete's Coffee, and Mendocino Farms, along with local beaches and the beautiful Dana Point Harbor, ensuring that your lifestyle here is as active and fulfilling as it is comfortable. Come and experience the extraordinary blend of luxury and convenience that awaits you!

29351 Troon Street, Laguna Niguel

24576 Kings Road, Laguna Niguel
$1,775,000
4 Beds ⋅ 3 Baths ⋅ OC25015425 MLS ⋅ Closed Status
Luxurious Living in Crown Royal- Laguna Niguel!! Discover the lifestyle of coastal luxury living just 15 minutes from the Salt Creek Beach, Silver Strand Beach and nearby Dana Point Harbor and Doheny Beach in the prestigious Crown Royale- Lake neighborhood of Laguna Niguel, CA. This gorgeous home spans 2,833 square feet on a generous 8,580-square-foot lot, offering an exceptional blend of comfort, and entertainment elegance. It has an elegant kitchen, downstairs bedroom, a mix of Cherry Hardwood and Travertine Tile floors with carpet in bedrooms, central air conditioning, and fireplaces in the living and family rooms. The home has an outdoor oasis featuring an inviting pool and spa, perfect for relaxation, along with a serene, covered patio for outdoor gatherings. Enjoy the benefits of solar panels for sustainable energy, PEX re-piping for renewed use and durability, and an H2O water softener. A separate laundry room provides ultimate convenience. Nearby Beaches & Attractions include Salt Creek Beach, Baby Beach and Doheny State Beach. Dana Point Harbor offers a hub for water sports, whale watching, fishing, and dining with stunning ocean views. The harbor is also the gateway for experiencing the local marine life and coastal culture. Local shopping: Dana Point Harbor Shopping, Monarch Bay Plaza and Lantern District. Local retail includes 2 Costco's, nearby plazas and Mission Viejo Mall. Laguna Niguel Regional Park is ideal for walking, hiking, tennis and pickleball. It has a large lake and creek and is across the street from King's Road. Nestled in a family-friendly area with top-rated schools, this property is not just a home but a lifestyle choice. Everything you need for a vibrant coastal life, from beaches to shopping, to sports and social life is just moments away. This meticulously maintained residence in Crown Royal offers a rare opportunity to embrace coastal living at its finest, combining luxury, convenience, and access to some of Southern California's most beautiful beaches and vibrant shopping districts.

24576 Kings Road, Laguna Niguel

28675 Mira Vista, Laguna Niguel
$1,875,000
5 Beds ⋅ 3 Baths ⋅ OC25015931 MLS ⋅ Closed Status
Imagine the possibilities! A completely redone 5 bedroom gem situated on a highly desirable interior cul-de-sac street that has EVERYTHING! Starting with great curb appeal, enter to a soaring ceilings foyer which opens to a spacious sunken living room that features a large window looking out to the front yard which allows for an abundance of natural light. Directly adjacent is the formal dining room and together these rooms set the tone. Beyond the dining room is the completely renovated kitchen which showcases gorgeous quartz counters, which wrap around and continue all the way to the floor on both ends, upgraded cabinetry, hardware, lighting and fixtures, tons of prep and storage space and stainless-steel chef grade appliances. With a small eat-in area, the kitchen is completely open to the large family room, and each has views and French doors out to the pool and spa yard. A butler’s pantry is just off of the family room and leads to a highly sought after downstairs bedroom and fully remodeled three quarter guest bath. Up the dramatic central staircase back towards the front entry find a stunning primary suite which features great light and space, and a spa-like fully renovated ensuite which has a unforgettable shower and soaking tub wall with floor to ceiling tile, gold accents and sets a luxurious tone which continues through the floating gold accented dual sink vanity. Complete with a privacy water closet door and a large walk-in closet the primary suite is a worthy escape. Three additional bedrooms and a third fully renovated guest bath completes the interior spaces. Outside the wrap around pool and spa deck has room for multiple seating areas and offers complete privacy. Home also features OWNED SOLAR. With a new garage doors 3 car garage, an oversized 3 car driveway and situated near the end of a great neighborhood cul-de-sac this home is minutes from great schools, commuting options, parks & major stores. WELCOME HOME!

28675 Mira Vista, Laguna Niguel

31595 E Nine Drive Unit 57F, Laguna Niguel
$885,000
3 Beds ⋅ 2 Baths ⋅ OC25007962 MLS ⋅ Closed Status
Amazing prime tranquil location nestled in the East Nine Community. This stunning inspired downstairs condominium boasts 3 bedrooms - 2 bath melding an open and bright living environment. Premium corner location end unit has breath taking views of the second fairway ~this private beauty is all one level downstairs with a huge lanai area. Inviting master suite on golf course side. As you enter you will see an elegant formal dining area (with window) leading to living room extending to sunroom overlooking El NIguel Golf Course with hillside views. Remodeled kitchen area with pantry. Laundry area is off lanai in closet. Huge detached two car garage.Fantastic open floor plan. Condo has it all... enclosed solarium..outdoor patio area with incredible views!!!! Enjoy the sophisticated life style of the famed El Niguel Golf Course - think what a beautiful treasure it is to live and breath happiness. Homeowners enjoy a resort lifestyle with community amenities include, sparkling community pool & spa, BBQ & picnic area, trash, sewer, water, and grounds maintenance. Close proximity to El Niguel Country Club, beach, bike trails, tennis courts, Ritz Carlton, Waldorf Astoria Monarch Beach Resort & Club and shopping. Easy access to freeway. AMAZING VIEWS!. This condo embodies Southern California’s seaside living in the highly sought after Salt Creek Community of Laguna Niguel. A must to see!!!

31595 E Nine Drive Unit 57F, Laguna Niguel

28521 La Maravilla, Laguna Niguel
$2,465,000
5 Beds ⋅ 3 Baths ⋅ OC25009027 MLS ⋅ Closed Status
Welcome to this Breathtaking View home. Located at the end of a quiet cul-de-sac on a single-loaded street, this fully upgraded 5-bedroom, 3-bathroom single-family home offers the perfect blend of elegance, comfort, and spectacular views. Enjoy the serene beauty of the lake, mountains, Sunset, and city lights from your private backyard oasis, complete with a sparkling pool, spa and incredible sitting area around the fire pit. The home is perfectly situated to offer firework views on July 4th, adding a special touch to your summer evenings. As you enter through custom iron doors, you are greeted by soaring ceilings and an expansive open floor plan. Large windows surround the home, flooding the interior with natural light and framing stunning views from every angle. The gourmet kitchen is a chef’s dream, equipped with large center island and high-end appliances, ideal for both everyday living and entertaining. A convenient bedroom and bath are located downstairs, currently used as an office with built in cabinets, offering comfort and privacy. The master suite is a true retreat, featuring views of the lake and mountains, a luxurious spa-like master bath with a surround jetted shower/tub, and rain showers for the ultimate relaxation experience. This home also boasts custom shades throughout, a newer HVAC system, Built-in cabinets in every closet, solar for the pool, Whole house fan, and easy access to local parks, hiking trails, and top-rated schools. The Ritz-Carlton and Waldorf hotels are just less than 5 miles away for luxury dining and services. Residents also have exclusive access to The Club, which features resort-style amenities such as 2 pools, baby pool, tennis courts, pickle-ball courts, volleyball courts, racquetball courts, clubhouse, gym, and park with BBQ/picnic areas—perfect for relaxation and recreation. Don’t miss the opportunity to make this exceptional home yours. It’s the perfect blend of luxury, location, and lifestyle.

28521 La Maravilla, Laguna Niguel

25631 Cresta Loma, Laguna Niguel
$1,995,000
5 Beds ⋅ 3 Baths ⋅ OC25003980 MLS ⋅ Closed Status
Prepare to fall in love with this five-bedroom, three-bathroom View home that is situated on a coveted street in Westridge Estates providing a quiet and private setting! Pride of ownership exudes throughout the open layout that has mill work upon entering exhibiting tall entry ceilings into the living room, all focused on the backyard setting views, creating a welcoming and airy ambiance. The remodeled kitchen features white quartz counters, shaker cabinets, high-quality appliances, including GE dual ovens, new KitchenAid 5-burner stove/downdraft, a wine refrigerator, LG Refrigerator and dishwasher- all providing a chef's dream and storage capabilities. Not to be missed a downstairs bedroom and bathroom, allowing for flexible living arrangements. The primary bedroom includes a deck, offering a private outdoor retreat plus expansive ceilings and a spa like ensuite that doesn't disappoint! All of the bathrooms have been upgraded with exquisite detail of stone and tile plus warm wood shaker vanities and a custom vanity in the secondary bathroom! The flooring throughout the home is primarily luxury vinyl plank (LVP), known for its durability and easy maintenance. Owned Solar and a Generac generator provide added comfort, while the newer windows also contribute to energy efficiency. This home boasts mountain views and a location with virtually one neighbor, allowing you to enjoy the natural surroundings! The exterior of the home has been recently painted, plus a paver system, hard-scape/driveway and drip system which results in a hassle-free outdoor living experience. Additionally, a walk-in attic has been added to the 5th bedroom, providing extra closet/storage space. The Outdoor Room is an added bonus, equipped with heaters, fire pit,fan and a television, providing a comfortable space for relaxation and entertaining with a relaxing fountain nearby! Along with an equipped greenhouse that is perfect for the discerning gardener! Added features are the newer HVAC system relocated to the attic, upgraded electrical panel, Rheem water heater, PEX Repipe, shutters, gutters, recessed lighting and the list goes on! This location is ideal in LN - close to trails, freeway, toll road, shopping, theatre, and MV Mall. Low HOA and no Mello Roo's! Don't miss out on owning this turnkey home in a great Laguna Niguel community!

25631 Cresta Loma, Laguna Niguel

29265 Kestrel Lane, Laguna Niguel
$2,330,000
6 Beds ⋅ 3 Baths ⋅ NP24218935 MLS ⋅ Closed Status
Nestled in the highly sought-after Laguna Niguel community of Kite Hill, this updated 6-bedroom, 3-bath entertainer's home, offers an ideal cul-de-sac location, over 3,300 square feet of living space, an expansive rear yard and an inviting organic aesthetic. Upon entry, guests are met with two-story ceilings, a grand staircase, hardwood flooring and an abundance of thoughtful design. The open floor plan seamlessly connects the family room, the dining area, and the living room, creating a perfect flow for both everyday living and entertaining. The remodeled kitchen is a true showpiece, featuring a spacious center island with seating for four, crisp white cabinetry, leathered quartz countertops, a stylish backsplash, and top-of-the-line stainless steel appliances, including a wine fridge. Vinyl windows and a sliding-glass door offer a seamless connection to the private backyard and an abundance of afternoon light. The ground-floor level also includes an inviting guest bedroom with exterior access, guest bathroom and laundry room, and access to the 3-car garage, complete with custom built-ins for storage. Upstairs, the primary suite is a serene retreat, boasting a grand double-door entry, a luxurious en-suite bath with a soaking tub, walk-in shower, and ample closet space with custom organizers. Four additional bedrooms and a guest bathroom offer plenty of space for visitors or the flexibility of using a bedroom as a home office or gym. For effortless outdoor gatherings, step outside to the private backyard and enjoy lush greenery, mature fruit trees, a pergola, built-in BBQ island with mini fridge and multiple seating areas perfect for relaxation or entertaining. Additional home features include a Tesla EV charging station and fully-paid solar panels for energy efficiency. Kite Hill residents enjoy exceptional HOA amenities, including six lighted tennis courts, a basketball court, two sand volleyball courts, a tot lot, picnic tables with BBQs, a Jr. Olympic pool and spa, a clubhouse and a spacious sports park. An outstanding opportunity, 29265 Kestrel is just moments from the beach, parks, schools, and the best of southern, coastal Orange County.

29265 Kestrel Lane, Laguna Niguel

29461 Thackery Drive, Laguna Niguel
$1,895,000
4 Beds ⋅ 3 Baths ⋅ OC24251596 MLS ⋅ Closed Status
Experience the best of Laguna Niguel with this beautifully updated 4-bedroom, 2.5-bathroom single-family home, perfectly blending modern comfort and timeless elegance. Situated on a sprawling 12,000 sq. ft. parcel, this property offers ultimate privacy, lush greenery, and ample space for outdoor living and entertainment. Step into your backyard sanctuary, where a sparkling saltwater pool and spa invite relaxation. Host grand parties or enjoy intimate evenings by the outdoor fireplace, all within the serenity of your private oasis. The expansive lot is perfect for soaking up the coastal lifestyle. Inside, the home exudes sophistication, with fresh paint inside and out and brand-new flooring throughout. The kitchen is a chef’s dream, featuring stainless steel appliances, sleek countertops, and a seamless flow to both the living room and dedicated dining room—ideal for entertaining. The downstairs bonus room is a standout feature, complete with a cozy fireplace, direct pool access, and a convenient powder room. Light floors and double-pane windows enhance the home’s modern aesthetic, while central air ensures year-round comfort. Upstairs, the master suite is a retreat of its own, boasting a fireplace, a spacious balcony with a staircase to the backyard, and ample room for relaxation. This property is part of the sought-after Crown Valley Highlands community, offering exceptional amenities, including a newly resurfaced pool, spa, BBQ area, picnic space, playground, basketball, bocce courts, pickleball courts and low HOA fees. Plus, a neighborhood park is just down the street. With its energy-efficient solar panels, upgraded electrical panel, and proximity to top-rated schools, this home is move-in ready and perfectly positioned to embrace the ease and luxury of Laguna Niguel living. Don’t miss the chance to call this extraordinary property your own!

29461 Thackery Drive, Laguna Niguel

28171 Rubicon Court, Laguna Niguel
$1,150,000
2 Beds ⋅ 2 Baths ⋅ OC24254886 MLS ⋅ Closed Status
Welcome to 28174 Rubicon Court, nestled in the highly sought-after Lake Park community of Laguna Niguel. This charming, SINGLE-LEVEL detached home offers the perfect blend of comfort and convenience, with a spacious and inviting layout designed to maximize natural light and livability. As you enter through your private enclosed courtyard, you're greeted by high, vaulted ceilings and an abundance of windows, allowing the sun to pour in and illuminate the home’s bright, neutral color palette. The wood-look tile flooring and recessed lighting enhance the home's airy feel, creating a peaceful and modern atmosphere. The well-appointed kitchen features a gas range, ample cabinetry, and a window above the sink that overlooks the serene courtyard. French doors from the kitchen lead directly to the outdoor space, bringing the outdoors in. The open living room with a cozy gas fireplace seamlessly flows into the dining room and out to the low-maintenance backyard, complete with artificial turf—perfect for year-round enjoyment. Adjacent to the living area, a versatile den with a shared fireplace offers a perfect spot for a home office, craft area, or reading nook. The possibilities are endless! Retreat to the spacious primary suite, which boasts vaulted ceilings and its own private outdoor patio. The ensuite bathroom includes a dual sink vanity, his and her’s closets (one of which is a walk-in), and a private water closet with a walk-in shower and shower seat, ensuring your comfort and convenience. The secondary bedroom provides access to the backyard, while the hall bathroom offers a dual sink vanity and a tub-shower combo. The interior laundry room features ample storage and linen cabinets, adding to the home’s thoughtful design. This home has been thoughtfully repiped with PEX, offering peace of mind. Additionally, the property is equipped with solar panels, contributing to energy efficiency and potential utility savings. This home’s location is second to none—just steps away from the community park and a short stroll to the pool and hot tub. Enjoy easy access to Laguna Niguel Regional Park, where you can explore hiking trails, picnic shelters, sports courts, fishing, and more. Nearby shopping and dining options, including Whole Foods, Sprouts, Home Depot, fitness centers, numerous restaurants and only a 10-minute drive to world class beaches, 5-star resorts, Laguna Beach, Dana Point Harbor, the Lantern District & more make this location incredibly convenient.

28171 Rubicon Court, Laguna Niguel

22802 Mantanza Drive, Laguna Niguel
$1,715,000
3 Beds ⋅ 2 Baths ⋅ OC24252100 MLS ⋅ Closed Status
Nestled in the highly desirable 55+ community of Monarch Summit II, this stunning single-level home offers breathtaking, sit-down panoramic ocean views, stretching from white-water surf all the way to Dana Point and beyond. Located on a quiet cul-de-sac, perched high on a corner bluff. The home has been thoughtfully upgraded with oversized dual-pane windows and 5 sliding glass doors, to fill every room with natural light. Enjoy ocean views from the living room, kitchen, den, primary bedroom, and patio, making every space feel like a personal retreat. As you step through the front gate, you are welcomed by a fully enclosed, charming courtyard featuring a serene trickling fountain and rose landscaping. Inside, the home’s open floor plan and vaulted ceilings in nearly every room enhance the spaciousness, creating a seamless flow from one area to the next. The kitchen has been beautifully upgraded with designer quartz countertops and modern floating shelves, adding a touch of elegance. You’ll love cooking while enjoying the view from the kitchen sink! The kitchen is fully equipped with stainless steel appliances including a 5-burner gas range. The open-concept layout connects the kitchen to the living and dining areas, perfect for entertaining. The primary bedroom also offers ocean views, and the attached en-suite bathroom has been thoughtfully upgraded with marble tile shower with frameless Starfire glass, oak shaker vanities, and designer plumbing fixtures. The designer tile throughout the guest bathroom and kitchen further enhances the home’s high-end finishes. The custom window coverings throughout ensure privacy and style while the designer white oak luxury vinyl plank flooring adds warmth and sophistication to every room. The living room features a stunning brick-design wood-burning fireplace, which creates a cozy focal point, complemented by the home’s recessed lighting and designer light fixtures. The garage has been upgraded with epoxied floors and features an enclosed storage room, perfect for keeping your belongings organized. To top it off, the home has fully paid off solar. The community amenities include a clubhouse, complete with a pool and spa—just a short walk away. The location of this home couldn’t be better—ocean views from all over your home and close proximity to hiking and biking trails. Minutes from the beach, top-tier restaurants, luxurious resorts, Dana Point Harbor, and the charming shops of downtown Laguna Beach.

22802 Mantanza Drive, Laguna Niguel

25 Pembroke Lane, Laguna Niguel
$2,625,000
4 Beds ⋅ 4 Baths ⋅ OC24246231 MLS ⋅ Closed Status
Nestled within the prestigious guard gated community of Ocean Ranch at Bear Brand in Laguna Niguel, this exquisite 4-bedroom, 3.5-bathroom home offers a perfect blend of luxury, comfort, and modern convenience. An additional den on the first floor serves as a private office. The first floor boasts elegant hardwood floors, a generous family room, and a formal living room, all designed with vaulted ceilings and abundant natural light to create an open, airy ambiance. The kitchen is a culinary masterpiece, equipped with top-of-the-line stainless steel appliances, including a built-in Monogram refrigerator with dual compressors and a Thermador oven and steamer combo, both new in 2023. A newly replaced Thermador dishwasher, installed in 2023, further enhances the modern appeal. Energy efficiency takes center stage with a 14-panel solar system installed in 2023 and 25-year paid off lease, covering nearly all electricity costs, along with a tankless water heater. Thoughtful upgrades include a 2019 pool heater, whole-house PEX repiping completed in 2017, a water softener and reverse osmosis system installed in 2022, and a brand-new EV charger added in 2023. Comfort is ensured with a completely replaced AC and furnace system in 2023, providing efficient climate control throughout the home. The beautifully landscaped backyard is an entertainer’s dream, featuring a sparkling pool and spa, a built-in DCS BBQ replaced in 2023, and mature trees that create a serene, private retreat. Upstairs, the second floor boasts a luxurious master suite with a spacious California walk-in closet installed in 2022, a private en-suite secondary bedroom, and two additional bedrooms connected by a convenient Jack-and-Jill bathroom. Located in a community rich with amenities, residents can enjoy a pool, spa, basketball court, and playground. Outdoor enthusiasts will appreciate the proximity to Salt Creek Trail, while families benefit from being steps from St. Anne School and a short drive to St. Margaret’s Episcopal School. With Trader Joe’s and parks just minutes away, along with the scenic beaches of Laguna, world-class golf courses, and vibrant dining options within reach, this home perfectly balances everyday convenience with coastal luxury. Designed for modern living and effortless elegance, this home is a rare gem waiting to be discovered.

25 Pembroke Lane, Laguna Niguel

28641 Rancho Grande, Laguna Niguel
$2,200,000
5 Beds ⋅ 3 Baths ⋅ OC24243152 MLS ⋅ Closed Status
Panoramic sunset views at this stunning home in Rancho Niguel near the end of the cul de sac. Located in a highly sought-after neighborhood, this property offers a wealth of exceptional features and improvements, creating a true family haven with 5 bedrooms and 3 full bathrooms. One bedroom is conveniently located on the main level and used as an office & boasts a custom Murphy bed, has custom mill work, cabinetry and desk with quartz countertop. Beautiful wood flooring with baseboards throughout the main level with custom wainscoting and crown molding throughout the home. The living room's flooring was thoughtfully raised to match the entryway and adjacent living spaces, providing a seamless flow and boasts a fireplace with custom mantle. The family room features a fireplace as well with mantel and cabinetry plus additional custom cabinetry installed to house the TV and provide additional storage. The downstairs bathroom was refreshed with new tile, has new travertine tile flooring, custom vanity and mirror. The kitchen received a comprehensive overhaul in 2020 including custom cabinetry with additional pantry space added, featuring custom cabinets, elegant quartz countertops, and top-of-the-line Thermador double oven plus new dishwasher, under counter microwave and gas stove top. The entire house was re piped with PEX and a soft water system is in place. Fresh paint was applied throughout the interior of the home in 2020. Custom interior doors and upgraded hardware throughout the home. Southwest facing windows and bonus room windows all replaced with double pane windows. Both upstairs bathrooms have been remodeled, with the primary bath have beautiful millwork and has a dual sink vanity. Primary closet thoughtfully remodeled to provide expanded storage & organization options. Expansive outdoor area with large salt water pool with waterfall & jacuzzi, fire pit, large BBQ area with countertop, patio cover replaced in 2023, and removal pool fence included. Pool and rocks refinished in 2020. Solar installed (owned) for energy efficient living. Rancho Niguel offers excellent amenities inclusive of a lap pool, tennis courts, pickle ball courts, gym, sport courts, park, volleyball, and clubhouse that can be rented out for parties.

28641 Rancho Grande, Laguna Niguel

25262 Monte Verde Drive, Laguna Niguel
$1,776,250
3 Beds ⋅ 2 Baths ⋅ LG24241412 MLS ⋅ Closed Status
This exquisite single-level residence boasts over $400,000 in premium upgrades showcasing a perfect blend of new luxury, efficiency, and elevated living. As you enter, you’ll be greeted by unique and sought-after materials sourced from around the globe plus experience ease of modern use with a fully permitted 2 phase renovation. The renovations include a now open concept, indoor/outdoor entertainment bi-fold doors and window, custom tile work, custom lighting, custom window treatments, premium windows and doors, elevated ceilings, plaster finished walls for excellence in presentation, updated electrical, updated plumbing, tankless water heater, whole-house water filer, custom closets by Ca Closets, custom depth bathtub, EV car charger in garage, new pool equipment, new pool solar heater, smart sprinkler system. The cabinets are world renown LEICHT German kitchen cabinets and feature custom lighting, custom ultra-efficient ease and organization options and quality over time. The kitchen appliances were globally sourced with no expense spared. The expansive outdoor space features privacy from neighbors due to elevation, a heated pool, mature trees for enchanting play and shade, grass throughout, garden, fenced side yard, avocado tree, an oversized front patio, multiple entrances from front to back yard + from house to back yard offering ease in living experience. For sustainability Monte Verde is equipped with high efficiency systems throughout including an electric vehicle charging station, added electrical amps with proper permitting by the city, high rated efficiency windows, and solar panels. In addition to it's EXTENSIVE upgrades and premium location 25262 Monte Verde offers views of the picturesque hills and breathtaking sunsets and city lights of Laguna Niguel. Experience life elevated in one of California's most sought-after coastal communities.

25262 Monte Verde Drive, Laguna Niguel

24711 Jessica Place, Laguna Niguel
$2,850,000
4 Beds ⋅ 4 Baths ⋅ OC24234899 MLS ⋅ Closed Status
Nestled within the exclusive gated community of San Joaquin Hills, this recently remodeled masterpiece combines luxurious living with the ultimate entertainer's lifestyle. From the moment you step through the grand entrance, soaring ceilings and an elegant, contemporary design greet you, showcasing premium materials and expert craftsmanship throughout. The open-concept kitchen and family room are perfectly designed for hosting, seamlessly extending to a private backyard oasis. Gather around the cozy gas fireplace, unwind in the spa with its cascading waterfall, or grill up a feast in the covered built-in barbecue area—all set in a serene, resort-style setting. The highlight for entertainers is the deluxe home theater. Remodeled to perfection, it features custom soundproofing and cutting-edge technology, offering an unparalleled cinematic experience in the comfort of your own home. Whether it’s movie nights, sports events, or streaming concerts, this theater takes at-home entertainment to the next level. The upstairs primary suite is your private retreat, complete with a spa-inspired soaking tub, dual closets, and tranquil finishes. With conscientious upgrades like solar panels, an EV charging station, and a gated driveway accommodating up to 11 vehicles, this home offers both style and sustainability. Located in a community with resort-like amenities, including pools, a spa, and a playground, and just moments from world-class beaches, premier shopping, and top-rated Blue Ribbon schools, this home truly has it all. Live the ultimate entertainer’s lifestyle in San Joaquin Hills!

24711 Jessica Place, Laguna Niguel

19 Ashburton Place, Laguna Niguel
$1,725,000
3 Beds ⋅ 3 Baths ⋅ OC24235102 MLS ⋅ Closed Status
Mountain and canyon view Beacon Hill Highlands home with a main floor primary bedroom. This 3 bedroom, 2.5 bath home is situated on a corner lot towards the end of the cul de sac with a gated entrance. The open floor plan has high ceilings and lots of light. The renovated kitchen boasts custom tile, quartz countertops, an eat in kitchen and breakfast bar, newer stainless steal appliances and a gas stove. There is a formal dining adjacent to the living room with upgraded fireplace and views to the outside. The spacious primary suite also has views of the beautiful, serene, private yard and pool plus the canyon views and has a fireplace and a bathroom with a spa feel with free standing bathtub, separate shower, dual vanities, private toilet and views of a private courtyard. Downstairs there is also a remodeled powder bath. Upstairs there are two more spacious bedrooms with a full bathroom and a spacious balcony with peek a boo ocean views. The bathroom upstairs has also been fully renovated.The home has been re-piped, has paid off solar, new insulation, and new heat and AC. 2 car garage with 220 volt outlet for an electric car. New pool heater and filter in 2022/23. Enjoy all Beacon Hill has to offer including 3 swimming pools and spas and 6 lighted tennis courts. Close proximity to biking and hiking trails to Salt Creek Beach. Beacon Hill is also close to excellent restaurants, shopping, grocery stores, Dana Point Harbor currently undergoing a major renovation, & five star resorts and beaches.

19 Ashburton Place, Laguna Niguel

24876 Gardenway Drive, Laguna Niguel
$1,910,000
4 Beds ⋅ 3 Baths ⋅ OC24221011 MLS ⋅ Closed Status
Discover this exquisite 4-bedroom, 3-bathroom residence that truly exemplifies pride of ownership. Featuring a convenient entry-level bedroom and full bath, this home impresses with its soaring two-story ceilings and an inviting open-concept living area. The gourmet kitchen is a chef’s dream, showcasing stunning quartz countertops, generous cabinet space, and a spacious walk-in pantry—ideal for both cooking and entertaining. Retreat to the expansive primary suite upstairs, complete with a luxurious en suite bathroom featuring dual sinks, a relaxing soaking tub, and a walk-in shower. This home is further enhanced by elegant hardwood flooring, plantation shutters, solar panels with battery backup, a comprehensive whole-house water filtration system, and an EV charger hookup. Step outside to the low-maintenance backyard, designed for relaxation, with two charming patio areas. Nestled in a premier gated community, residents enjoy resort-style amenities, including sparkling pools, a playground, and a basketball court. The location is unbeatable, with pristine beaches, exceptional shopping, award-winning golf courses, and top-rated schools all just minutes away. The San Joaquin Hills community offers an enviable lifestyle, featuring additional amenities such as a spa and a gated playground. Don’t miss this incredible opportunity to own a remarkable home in the exclusive San Joaquin Hills community—where luxury living meets convenience!

24876 Gardenway Drive, Laguna Niguel

27761 Manor Hill Road, Laguna Niguel
$2,400,000
4 Beds ⋅ 5 Baths ⋅ OC24220515 MLS ⋅ Closed Status
Welcome to 27761 Manor Hill Road, where luxury living meets breathtaking panoramic views in Laguna Niguel’s prestigious guard-gated San Joaquin Hills community. Perched on a premium view lot, this executive-class residence boasts ever-changing valley, hill, and city light views that culminate in extraordinary sunsets, enriching both the indoor and outdoor spaces. The expansive backyard, designed for entertaining, is framed by the stunning vistas and features a built-in BBQ, seating area, and a shaded patio – the perfect spot to soak in the beauty of Southern California. Inside, this meticulously maintained home spans approximately 3,812 square feet, offering a seamless blend of elegance and comfort. The main level impresses with a grand formal entry, soaring two-story ceilings, and an abundance of natural light. A gourmet kitchen serves as the heart of the home, complete with charming cabinetry, a center island, granite countertops, walk-in pantry, and newly upgraded stainless-steel refrigerator, oven and microwave that functions as a convection oven. A cozy breakfast nook opens to the inviting family room with a fireplace, creating a warm and welcoming space for relaxation. The home’s two primary suites provide luxury and privacy. The main-level suite features a private entrance and retreat area, while the second-level suite boasts a private view balcony, jetted tub, oversized shower, double vanity sinks, and a large walk-in closet with pull-down attic access for extra storage. Two ensuite guest bedrooms and an oversized den/entertainment room with built-in cabinets and a fireplace complete the second level, ensuring ample space for family and guests. This home is packed with modern upgrades, including newly installed carpet on stairs and guest bedrooms, flooring on main living areas and primary suite on second level, and recess lighting in family room. Additional highlights include solar panels, new AC and heating systems, central vacuum, reverse osmosis filtration, a water softener, and a garage with built-in cabinets, overhead storage, and an instant hot water heater. The San Joaquin Hills community offers resort-style amenities, including two pools and hot tubs, a gated playground, picnic area, a basketball court, and 24-hour guard-gated security. Located just a short drive from world-class beaches, luxury resorts, shopping, dining, golf course, and award-winning schools, this exceptional property is not only a home - It's a lifestyle. No Mello Roos.

27761 Manor Hill Road, Laguna Niguel

28365 La Bajada, Laguna Niguel
$1,440,000
3 Beds ⋅ 2 Baths ⋅ OC24210432 MLS ⋅ Closed Status
A truly extraordinary opportunity to own this true ‘no steps, single story’ 1505 sq ft, 3-bedroom residence nestled on an elevated site in the coveted Rancho Niguel neighborhood! With panoramic views of canyon hills, and spectacular sunsets, this quiet single-loaded street and cul-de-sac offers peace and tranquility to return home to each day. Step into the travertine tiled entry to discover a light & bright, open & spacious layout boasting newly painted walls, vaulted ceilings, recessed lighting & bubble glass brushed nickel wall sconces, custom tint dual pane windows & doors allowing an abundance of natural light to enter the home! The remodeled kitchen features classic travertine tile floors, vaulted ceiling, custom cabinets with ‘soft closing drawers and a large double custom pantry with pullouts offering ample storage. Quartz countertops highlight the abalone glass tile backsplash beautifully and compliment the custom display cabinets. A built-in window seat captures sunlight & views out to the minimal maintenance and tastefully landscaped front yard area. Contiguous to the kitchen, dining and living area is a spacious and private outdoor patio space including the restful sound of a bubbling water feature. Enter through double doors to the private and spacious ‘Primary Suite’ with deluxe wide plank laminate flooring, dual pane “Milgard’ windows and slider, custom shutters to the half circle window, spacious closets with mirrored closet doors. The remodeled Primary ensuite features custom countertop & decorative stone border, custom beveled edge mirror, travertine tiling to shower walls and flooring. A separate water closet affords additional privacy. The two secondary bedrooms are spacious with built-in mirrored door closets. The remodeled secondary bathroom has a tastefully decorated ‘step in’ shower with travertine tiled walls with custom border & stone flooring, custom granite countertop with custom beveled edge mirror. The laundry is conveniently & discreetly housed in an alcove in the garage, which has direct access into the home. This efficient home provides solar panels & 220-volt charging capability in the garage. Additionally, this home has been repiped. Residents enjoy access to amenities including membership to ‘The Club of Laguna Niguel’ offering tennis courts, pools, spa, clubhouse, park, and exercise gym. Don't miss this opportunity to own an incredible home in a vibrant community offering resort-style living and a fulfilling lifestyle.

28365 La Bajada, Laguna Niguel

24112 Snipe Lane, Laguna Niguel
$1,999,900
4 Beds ⋅ 3 Baths ⋅ OC24209674 MLS ⋅ Closed Status
GORGEOUS family home on cul-de-sac street with large yard and a permitted kitchen addition that will BLOW YOUR MIND! This family valued family dinners and used the kitchen as the central gathering place. They added 140 square feet just to the kitchen to open it up to the family room, made it brighter with HUGE windows and then went to town picking their favorite top-of-the-line appliance brands to complete the dream. This property has been fully repiped with PEX, has ALL new windows, a partially new roof, newer heater and air conditioner, a 16-panel OWNED, TESLA solar panel system with battery back-up, an EV plug, an in-ground spa with a new pump, a fire-pit, new garage doors, etc. The property has clearly been loved and highly maintained doing all of the things that are expensive and unappreciated by most until a system fails and the cost to repair/replace is in the tens of thousands. ALL of that has been DONE! This is a turnkey home that will certainly delight even the most discerning buyer. ALL Kite HIll homes have a downstairs bedroom and 3/4 bath, the secondary bedrooms are all spacious and evenly distributed so, no fight between the kids! The pull-down stairs make storing things in the attic a breeze, the primary suite is expansive and completely remodeled as well. Lovely HOA amenities include a Jr. Olympic heated (8 months) pool 17-person spa, 6 lighted tennis/pickleball courts, 2 sand volleyball courts, 2 large grassy fields, a basketball court and a clubhouse with a full kitchen available for private rental. The location between the regional park and Aliso woods canyon pur outdoor hiking and biking right outside your door. Folks, there is easy access to beaches, shopping, restaurants, freeways, etc. Please do not miss the opportunity when many buyers are asleep at the wheel. NOW IS THE TIME!!!

24112 Snipe Lane, Laguna Niguel

28731 Breckenridge Drive, Laguna Niguel
$2,354,000
4 Beds ⋅ 3 Baths ⋅ OC24172066 MLS ⋅ Closed Status
Discover unparalleled luxury in this beautifully reimagined home situated within the coveted Rolling Hills gated community. Tucked away at the end of a peaceful cul-de-sac, this spacious dual-primary residence has been thoughtfully expanded and renovated, boasting sweeping city light and sunset views from its elevated hillside perch. With 4 bedrooms, 3 bathrooms, an office, spacious bonus room, and a 2.5-car garage, every inch of this home reflects elegance and top-tier craftsmanship. Perfect for entertaining, the backyard oasis features a saltwater pool, spa, built-in BBQ, firepit, and ample room for dining and relaxation in a private, scenic setting. Inside, the home’s open floor plan is accentuated by soaring vaulted ceilings and an abundance of natural light. The gourmet kitchen is a chef’s dream with its large island, stunning granite countertops, and charming Dutch door. This residence offers flexibility with dual primary suites—one upstairs featuring a large private deck with breathtaking sunset views, a custom walk-in closet, and the other on the ground level with direct access to the tranquil backyard. A generous bonus room and spacious office occupy the second floor, while two additional bedrooms are conveniently located downstairs. Modern enhancements include a fully owned solar system, ensuring energy efficiency. The Rolling Hills community itself provides excellent amenities such as a pool, spa, sand volleyball court, tennis court, playground, and more. Conveniently located near top-rated schools, shopping, dining, and easy access to the 5 Freeway, this home truly has it all.

28731 Breckenridge Drive, Laguna Niguel

28181 Sorrento Unit 103, Laguna Niguel
$665,000
2 Beds ⋅ 2 Baths ⋅ OC24204179 MLS ⋅ Closed Status
2-1 RATE BUY DOWN AVAILABLE! VILLA MIRA COMMUNITY HAS BEEN RE-PIPED AND IS FHA APPROVED! This stunning home has been upgraded from top to bottom with state-of-the-art amenities and the latest design trends. Enjoy the privacy of this ground level two bedroom and two full bath condo with one of the largest patios per square foot. OVER $75,000 in recent upgrades, including whole unit Anderson Window replacement with a 30 year transferable warranty, remodeling of floorplan in the kitchen and primary bathroom, and new AC and furnace and newer water heater. BRAND NEW TOP OF THE LINE LG WASHER AND DRYER JUST INSTALLED THIS WEEK! The designer kitchen was transformed to open into the dining area - new cabinets and black quartz countertops, designer tile backsplash behind the 5-burner range, large stainless sink with a hot water tap with filter, stainless appliances and updated ceiling with recessed lighting. New Luxury Vinyl flooring and crown molding throughout, new lighting including recessed, new window blinds, doors and all fixtures, plus all electrical including outlets, light switches and covers have been replaced. Both bedrooms have new luxury carpet flooring, and mirrored closets with organizers. The primary bedroom with ensuite has been transformed into a luxurious retreat. This total redesign features a stunning glass shower with thick panels, an upgraded showerhead, and elegant designer tile with a recessed shelf. You’ll be impressed by the Novita bidet, complete with new electrical connections, and a Bluetooth LED mirror with a smart panel. The space also boasts quartz countertops, slate flooring, and a stylish barn door for added privacy. The secondary bedroom has its own entry door to the private covered patio. Adjacent to the secondary bedroom is a full bathroom that has also been completely remodeled from top-to-bottom. The floorplan flows effortlessly upon entry and has a built-in bookshelf, a storage cabinet with new doors, and a living area with versatile seating options. A brand-new slider door opens to the private covered patio with Spanish pavers and new turf. With no view of neighbors and located against a slope, this home has a great patio for al fresco dining under solar lighting. Convenient parking in the single car garage plus up to two additional permits for parking. Villa Mira is one of the most sought-after places to live and has two pools and spas, a remodeled clubhouse with banquet facilities and lounge area. No Mello Roos. Hot Buy!!

28181 Sorrento Unit 103, Laguna Niguel

30452 La Vue, Laguna Niguel
$2,230,000
4 Beds ⋅ 3 Baths ⋅ OC24199998 MLS ⋅ Closed Status
Stunning Home with Panoramic Views of City Lights, Saddleback Mountains is located on a Single Loaded street near the top of the Hills of desirable Niguel Summit of Laguna Niguel. Open, Spacious, Light & Bright with Soaring Ceilings inviting you right in to the Grand Foyer & Expansive Living Room & Main Floor next to recently Remodeled Bathroom. Classic Sweeping Staircase leading to 3 bedrooms upstairs including jack & Jill bedrooms & specious primary bedroom. Cathedral ceilings creates lots of natural light upon entering to this Attractive & Welcoming Open floorplan with All Freshly painted Wet-Bar & a Beautifully Bright Updated kitchen with all new Appliances. All tiled & laminated floorings downstairs throughout foyer, office & bathroom. 3 Cozy Fireplaces including Dual Sided fireplaces in the family room and kitchen & in the primary suite. Total of four bedrooms and three full & a half bathrooms make this a great place for a growing family! The spacious primary suite is your private oasis in the sky with all Remodeled bathroom, Walk in shower, large free standing soaking tub, Walk-in Closet, large windows & a door access to an open Balcony to Enjoy Maximum Amazing Views. All PEX REPIPED throughout the house, Brand-New Water Heater, AC Unit, Furnace & Solar Panels. 3 Specious car garage with Built-In Cabinets. Experience the quintessential California lifestyle in this prime location, just moments away from Monarch Beach and the Ritz Carlton 5-star resort. The charm of Laguna Beach, Dana Point Harbor, and some of California's finest beaches are also just a short drive away.

30452 La Vue, Laguna Niguel

29861 Weatherwood, Laguna Niguel
$1,465,000
3 Beds ⋅ 2 Baths ⋅ PW24193076 MLS ⋅ Closed Status
If you are seeking a single-level home that combines beauty and sustainability, then look no further! Drought-tolerant landscaping, showcased on the 2024 NatureScape Garden Tour, features native CA plants, meandering paths, rock stream/swale, water-conserving irrigation and a rain collection barrel. A leased whole home solar system powers your electrical use. The paver driveway/walkway with gated entry and courtyard flow into the home, where a central atrium with fountain brings light, air and soothing sounds of water to continue the natural connection. In the living room, enjoy rich hardwood flooring, vaulted ceilings, and a reading nook with built-in window seat & bookcases flanked by the brick fireplace. The large kitchen with skylight features black granite countertops with bar seating, rich cabinetry, ceramic tile flooring & Restoration Hardware pendant lighting. Open to the family room, there's ample room for informal dining, tv watching and socializing while you prepare food. The primary suite boasts high ceilings, a second fireplace and sitting area overlooking the back yard. It is equally inviting, with grass areas, colorful planter beds & shrubbery surrounding the patio. In the primary bath you'll find a deep Jacuzzi tub, travertine shower and flooring, marble countertops, dual sinks and a walk-in closet. The formal dining room space offers multiple uses as a home office, playroom, etc. Two nicely sized bedrooms and a full bath round out this easy-living floor plan! This Somerset Point property has low HOA dues and no Mello Roos. Enjoy the best of So Cal with Dana Point's Salt Creek Beach and Harbor and the beautiful beaches of Laguna Beach, all within a 15 minute drive. Make 29861 Weatherwood your new dream home!

29861 Weatherwood, Laguna Niguel

28622 Silverton Drive, Laguna Niguel
$1,875,000
4 Beds ⋅ 4 Baths ⋅ OC24189210 MLS ⋅ Closed Status
Welcome to an exquisitely upgraded home in the highly desirable, gated community of Rolling Hills. This immaculate residence boasts an open-concept floor plan, seamlessly blending luxury and comfort. The home features four spacious and private bedrooms, including a charming downstairs bedroom on the main level, originally a remodeled office, providing versatility for your living needs. The wrap-around yard offers a private backyard oasis, perfect for outdoor relaxation and entertaining. Lovingly maintained with unparalleled care, this home showcases the finest finishes and high-end touches throughout. The modern kitchen includes new cabinet doors, a gas range, stylish backsplash, a wet bar, and a wine fridge for the ultimate culinary experience. Indoor-outdoor living is enhanced by energy-efficient upgrades such as fully paid solar panels, a new electric water heater, house heater, and EV charger. Comfort is paramount, with a brand-new AC system, full PEX repiping, and updated HVAC. Outdoor amenities shine with updated pool equipment and a new side fence, ensuring privacy and enjoyment in your backyard retreat. Located in the prestigious Rolling Hills community, you'll have access to resort-style amenities including a pool, tennis courts, pickleball, sport courts, a park, picnic areas, and a clubhouse—all with no Mello-Roos and low HOA dues. Conveniently located near local freeways, this home offers easy access to everything Southern California has to offer. It perfectly blends modern amenities and elegant upgrades for a luxurious and efficient lifestyle.

28622 Silverton Drive, Laguna Niguel

23961 Dovekie Circle, Laguna Niguel
$1,600,000
3 Beds ⋅ 2 Baths ⋅ OC24178818 MLS ⋅ Closed Status
RARE OPPORTUNITY! A single level POOL home in Kite Hill! This fantastic three bedroom, two bathroom home is situated on a large corner lot within a cul-de-sac of only five other homes. The street is near the top of the community - plenty of ocean breezes! The custom paver driveway, craftsman-style exterior wood trim, lush front yard landscaping and tropical palm trees give this home fantastic curb appeal. Enter the beautiful front door and feast your eyes on the main living area featuring an open floor plan showcasing vaulted ceilings with skylight, a gorgeous wrap-around style fireplace and polished travertine floors. The remodeled kitchen boasts custom cabinets, granite countertops and stainless-steel appliances including a Wolf oven, GE dishwasher & Whirlpool refrigerator. Step out through the double French doors to enjoy your sparkling blue pebble-tech style swimming pool featuring a relaxing waterfall and plenty of room to entertain in the low-maintenance back yard! The front yard is not only gorgeous but also practical with a generous-sized private grass area for the kids & furry family members to play. There is extra room on both sides of the home to grow your garden or do further expansion. The spacious primary bedroom is light and bright thanks to a large sliding door that also leads to the back yard. Two additional bedrooms offer plenty of space for family, guests or a home office. There is a separate laundry room inside the home. The garage offers plenty of storage cabinets and an epoxy coated floor. There is also a NEW 6.55 KW solar system with a 10 KWh battery backup system installed in 2024! Located in the very desirable community of Kite Hill, which offers exceptional amenities including a large pool/spa/showers, tennis courts, dedicated pickleball courts, sand volleyball court, basketball court, kids playground and multiple grassy fields for the family – dogs included! All for a VERY reasonable HOA fee. The community is minutes from the world-class beaches of Laguna, Dana Point Harbor, Aliso and Wood Canyons Wilderness Park and the Laguna Niguel Regional Park with a lake for fishing. Also conveniently close to shopping including Costco, Home Depot, Whole Foods, Walmart and many fine restaurants. Make this YOUR dream home come true!

23961 Dovekie Circle, Laguna Niguel

24091 Ironhead Lane, Laguna Niguel
$2,450,000
4 Beds ⋅ 3 Baths ⋅ OC24188997 MLS ⋅ Closed Status
The Quintessential EVERYTHING house! This is the large open floor plan on a MASSIVE lot at the end of the highly desirable cul de sac (known for its award winning Christmas decor!) that you have been waiting for! Amazing, open floor plan offering a main floor bedroom and bath, remodeled and expanded kitchen featuring 6-burner VIKING gas range and expansive quartz countertops which flows into the family room anchored by a lovely fireplace and sliding doors to the ENORMOUS backyard. The yard offers every possibility but, is already a sanctuary with its beautiful green lawn and undeniable privacy. This property has been highly upgraded and immediately impresses with the spiral staircase and two-story ceilings, the formal living/dining room beckon large gathers of family and friends and offers another access point to the entertainers backyard. Upstairs, the generous primary suite offers a remodeled bathroom, dual sinks, large walk-in closets featuring built-ins and a balcony. There are two additional guest bedrooms upstairs as well as a second remodeled, full bathroom with dual sinks. The coup-de-grace is the large bonus room offering limitless possibilities as a family gathering space, a separate office/playroom or even could be divided into two bedrooms. This home is waiting for the next family to come experience all that Kite Hill/Laguna Niguel has to offer. A few massive selling features are the OWNED 20 panel solar system that will save thousands of dollars in utility costs over time, new roof and full-house repiping! Not to be missed, the HOA offers 6 lighted tennis/pickleball courts, a JR. Olympic, heated pool, 17 person spa, tot-lot with the spongy floor, large grassy fields, a clubhouse, basketball court, 2 sand volleyball courts and an in-tact events committee with events planned throughout the year. Situated between two parks: Laguna Niguel Regional Park with the creek and reservoir (bird sanctuary!) as well as the Aliso Woods Canyon with its 4,500 acre natural oasis for biking and hiking. 2.5 miles to the Pacific ocean and 6 miles to Dana Point Harbor. The outdoors is literally outside your door. Living is easy here!

24091 Ironhead Lane, Laguna Niguel

6 Poppy Hills Road, Laguna Niguel
$3,775,000
5 Beds ⋅ 5 Baths ⋅ CV24182374 MLS ⋅ Closed Status
Extraordinary opportunity awaits to own this custom estate within the prestigious guard-gated community of Ocean Ranch in Laguna Niguel. Impeccably maintained 5-bedroom, 4.5-bathroom residence spans over 15,000 square feet of land, offering more than one-third of an acre. Upon entry, you are greeted by a grand foyer with a sweeping staircase and a formal living room featuring a cozy fireplace. The home has undergone an extensive remodel from the exterior to the interior in 2024. The chef’s kitchen is equipped w/ premium appliances, including two Frigidaire ovens, a GE refrigerator, a 5-burner KitchenAid cooktop, a Bosch dishwasher, dual sinks, granite countertops, a walk-in pantry, breakfast bar, & a breakfast nook. Additionally, the home features a formal dining room perfect for elegant gatherings. Adjacent to the kitchen, the inviting family room offers a gas fireplace, custom cabinetry with an entertainment center, and bi-fold doors leading to a spectacular entertainer's backyard. Secluded backyard oasis, stunning swimming pool and spa w/ a Baja shelf and a grotto-style alcove. The professionally designed hardscape includes a concrete and stone loggia w/ a fireplace, a mounted TV, seating area, and a BBQ island with bar seating, an ideal setup for outdoor entertaining. On the main floor, a private en-suite bedroom has been transformed into a sophisticated wine room, complete with a bar area, refrigerated wine cabinets, and a 3/4 bath. A dedicated office space located on the main level for added convenience. The 3-car garage features a hydraulic automobile lift, accommodating a fourth vehicle & providing additional storage capacity. Notable upgrades include a paid-for solar system using LG panels, delivering significant savings on electricity, as well as two A/C units w/ zoned climate control & recoated piping throughout. The expansive master suite offers a tranquil retreat, featuring a seating area w/ a dual-sided fireplace, built-in cabinetry, a private balcony, walk-in shower, oversized soaking tub, dual sinks, vanity area, & a walk-in closet with a safe. Upstairs, four additional bedrooms, including one with an en-suite bathroom, provide ample space for family & guests. Ocean Ranch offers outstanding amenities, including a community pool, spa, basketball court, and park. The residence is conveniently located near world-class resorts such as the Waldorf Astoria and Ritz Carlton, as well as the famous Salt Creek Beach, & Dana Point Harbor. WELCOME HOME

6 Poppy Hills Road, Laguna Niguel

29482 Pointe Royale, Laguna Niguel
$1,950,000
4 Beds ⋅ 3 Baths ⋅ LG24172726 MLS ⋅ Closed Status
Luxury-Contemporary, Coastal 4 bedroom Home with New Infinity Saltwater Pool and Spa! Designed for a functional, comfortable, regal OC lifestyle, this light-filled sanctuary features an open floor plan that flows seamlessly to its gorgeous, professionally-designed backyard. Located in a quiet neighborhood atop Laguna Niguel’s coveted lake area, the home is steps from the 3-mile pedestrian loop around the lake, connecting to the area’s largest park featuring various amenities including tennis courts. Drive up palm tree-lined streets to your spacious and private corner lot. Enter the home to a soaring two-story living area with ultra-luxury designs including new hardwood flooring, remodeled Italian marble entry and guest bathrooms, and entire-home sound system. The open-concept kitchen, expansive island, and large dining area allow a flexible space suitable for entertaining or casual dining. The remodeled kitchen boasts abundant white cabinet storage, quality stainless steel appliances, and a butler's pantry with wine fridge. French doors invite you to the home’s newly-designed backyard, including a putting green, built-in grill, bar, outdoor fireplace, and sitting area, comfortably shaded beneath your large second-level balcony. Enjoy the ultra-private, app-activated saltwater hot tub and pool with large Baja shelf and Jaclo outdoor shower, all surrounded by 10-foot no-shed hedges, fruit and olive trees. Outside also features new hardscape, oversized solar system, and a two-car epoxy garage with a built-in storage wall and Tesla charging. The home's four bedrooms include a plush primary suite with vaulted ceilings, fireplace, walk-in closet with upgrades, and a decadent primary bath featuring updated and automated recessed lighting, dual vanities and a jetted tub. A door joining the primary and second bedroom allows for a versatile office or additional bedroom. Upstairs includes another remodeled full bath with double sinks, a built-in landing bench with ample storage, and access to the expansive balcony for another sunny outdoor living space. Inside also features whole-home water filtration and a recirculating pump for instant hot-water throughout.The home is zoned for top-rated schools and is minutes from world-class golf courses and restaurants, with easy access to the 5, the 73, PCH, the Waldorf Astoria Monarch Beach, the Ritz Carlton Laguna Niguel, Laguna Beach and the Dana Point Harbor. Furniture available upon request.

29482 Pointe Royale, Laguna Niguel

31771 Isle Royal Drive, Laguna Niguel
$2,970,000
3 Beds ⋅ 3 Baths ⋅ LG24153050 MLS ⋅ Closed Status
Welcome to 31771 Isle Royal Drive, a stunning mid-century modern home in the sought-after neighborhood of Niguel West. This beautifully remodeled 3-bedroom, 2.5-bathroom residence, spanning 2372 square feet, offers a unique, single-level L-shaped design in which every room enjoys access to the generous outdoor space. Step inside to discover the masterful craftsmanship of award-winning and acclaimed George Bissel. The open-concept layout seamlessly integrates the indoor and outdoor spaces, creating the perfect flow for entertaining. The high-end kitchen features a large island, carrara marble countertops, and boasts top-of-the-line appliances by SubZero and Bosch. There is also a separate 150-wine bottle storage area. Enjoy the California sunshine in your completely private oasis, complete with a solar-powered saltwater pool and spa, and an outdoor shower. Gather around the firepit for cozy evenings and take in the night sky and mountain views. There is a Tesla car charger for eco-friendly convenience. With Tesla batteries and air conditioning, you can stay comfortable year-round while minimizing your environmental footprint. The home is also equipped with Control4 home automation, surround sound, and Nest control. This residence, situated on an 8030 square foot lot, also features an oversized garage with plenty of extra storage. There are no additional HOA fees or assessments, offering a sense of freedom and flexibility. Don't miss the opportunity to own this exceptional property with modern amenities and timeless design. Experience the epitome of California living in this mid-century modern masterpiece. Schedule a showing today and make this captivating home your own.

31771 Isle Royal Drive, Laguna Niguel

27901 Sarabeth Lane, Laguna Niguel
$1,628,500
5 Beds ⋅ 3 Baths ⋅ OC24142110 MLS ⋅ Closed Status
Welcome to your dream home in the heart of Laguna Niguel! This stunning 5-bedroom, 3-bathroom residence boasts a spacious 3-car garage and breathtaking views. Upon entering, you'll find the downstairs layout includes a welcoming living room, elegant dining room, modern kitchen with a cozy breakfast nook, inviting family room, a convenient bedroom, and a full bathroom. Upstairs, the primary suite offers serene hills and sunset views, while three additional bedrooms and a full bathroom provide ample space for family and guests. Step outside to the backyard oasis, where you'll be captivated by the beautiful hillside and sunset views. Relax and unwind in the spa, making this the perfect retreat for ultimate relaxation and enjoyment. This home has been meticulously updated with numerous enhancements. Enjoy peace of mind with a fully re-piped house using PEX and a newer hot water tank. This home offers significant electricity savings with solar panels from Sunrun, helping you lower your energy bills and reduce your carbon footprint. Additional features include newer vinyl floors downstairs, newer LED lighting and ceiling fans throughout. All bedrooms feature brand new carpet and closet organizers. The bathrooms feature new faucets and shower heads, newer toilets and updated vanities. Other improvements include plantation shutters, replaced vent registers and thermostat, three Ring cameras, updated switches, outlets, and plugs, all door handles and locks have been updated. The three car garage features epoxy floors and built-in storage. Save on water with the newer astro turf in the front yard. Experience the epitome of comfort and style in this beautifully updated Laguna Niguel home. Residents enjoy the amenities provided by the Village Niguel and Country Village HOA, including community tennis courts, parks, baseball field, picnic tables, and more. The property is located within the highly-rated Capistrano Unified School District, and walking distance to Laguna Niguel Elementary School, and zoned for Aliso Viejo Middle School, and Aliso Niguel High School. Convenience is at your fingertips with the Whole Foods shopping plaza nearby, offering a variety of shops and dining options. Enjoy easy access to the beautiful Laguna Niguel Regional Park, perfect for outdoor activities and family outings. Don't miss out on the opportunity to make it yours!

27901 Sarabeth Lane, Laguna Niguel

28595 Jaeger Drive, Laguna Niguel
$2,520,000
4 Beds ⋅ 3 Baths ⋅ OC24154336 MLS ⋅ Closed Status
Presenting the Pinnacle of Kite Hill, this magnificent state of the art single-level modern masterpiece offers resort living in a private oasis setting. This masterpiece seamlessly blends leisure, entertainment, and stunning all new hardscaping with captivating indoor and outdoor spaces. The expansive, modern design boasts sweeping city views, enhanced by world class designer lighting and breathtaking sunsets. The home features a modern facade and tactile finishes, accentuated by a floating entrance with a custom wooden pivot door and floor-to-ceiling fiberglass windows. The multi-fold sliding aluminum patio door, coupled with a steel cantilever pergola, flows effortlessly into the impressive backyard. This outdoor oasis includes a custom BBQ, designer deck, massive glass walls, waterfalls, water features, fire pits, an in ground jacuzzi, dry sauna, and an outdoor theater. The open floor plan reveals a grand foyer leading to a large gourmet kitchen, family room with an in-wall sound system, open dining room, and living room with a beautiful linear fireplace showcasing a unique book matched natural granite surround. The space also features a handmade wooden resin bar and a temperature-controlled 200-bottle glass wine cellar. The contemporary kitchen shines with quartz Calcutta suede countertops with a waterfall-edge design, custom cabinetry, and a gigantic island for catering, along with pro-level black appliances. Approximately 2,300 square feet, the palatial estate includes 4 bedrooms and 3 baths. The picturesque master bedroom features a hidden motorized TV and custom closet, along with a modern master bathroom that includes smart privacy windows, heated floors, a steam shower, a stone freestanding tub, floating vanities, and a smart bidet toilet. Preferred amenities include three separate cooling and heating systems, whole-house filtration, new plumbing, an improved electrical system with solar payoff, a new metal roof, modern LED lighting, hardwood and ceramic tile flooring, motorized blinds, a custom-made wooden garage door, metal side doors, motorized shades, a sunken play area, and a tanning pool. This eco-friendly home also boasts energy-efficient appliances and smart home technology, ensuring sustainability and modern convenience. Kite hill offers an unparalleled lifestyle of luxury and comfort in a prime location with easy access to top-rated schools, parks, shopping, and dining, minutes away from the famed Ritz Carlton and Waldorf Astoria.

28595 Jaeger Drive, Laguna Niguel

19 Vista Montemar, Laguna Niguel
$4,800,000
5 Beds ⋅ 6 Baths ⋅ NP24127818 MLS ⋅ Closed Status
Atop Laguna Niguel's ridgeline and highlighted by unobstructed panoramic views of the mountains, Aliso Canyon, and serene Ocean, this custom home is located within the esteemed gated enclave of Palmilla. The thoughtfully designed layout features a downstairs bedroom with a full bathroom, a versatile library/office with elegant, coffered ceilings, and an attached 'casita' with a cozy fireplace and bath for added convenience. The sprawling kitchen, seamlessly connecting to a spacious living area with a substantial island seating 6, a generous walk-in pantry, and top-of-the-line stainless steel appliances including a Miele wall trio, Sub Zero Pro 48” refrigerator/freezer, two Bosch dishwashers, and a Thermador Pro 48" range. Retreat to the opulent primary suite, a private 1,000+ sq. ft. sanctuary featuring a spacious deck with breathtaking views, a warming fireplace, a walk-in closet, and a jacuzzi tub offering panoramic vistas. Savor spectacular sunsets, refreshing ocean breezes, and starlit nights from the backyard with direct access to the Aliso Summit Trail. Additional highlights include a 26-panel solar energy system, lofty 9ft ceilings, refined custom molding, premium Loewen windows and doors, bespoke lighting, security cameras, and an electric car charging station in the 3-car garage. Ideally situated near the acclaimed Ritz Carlton, Waldorf-Astoria, El Niguel Country Club, Laguna Beach Village galleries and restaurants, Dana Point Harbor's vibrant scene, and Southern California's premier beaches, this home embodies the quintessential coastal California lifestyle.

19 Vista Montemar, Laguna Niguel

7 Cardiff, Laguna Niguel
$3,750,000
5 Beds ⋅ 4 Baths ⋅ 24402907 MLS ⋅ Closed Status
Breathtaking Two-Story Estate in Prestigious CREST DE VILLE. This luxurious turnkey 5-bedroom, 4-bathroom residence is situated on a prime single-loaded cul-de-sac featuring one of the largest lots in the exclusive 24-hour guard-gated Crest de Ville enclave. From the moment you step through the front door, you'll be captivated by the stunning entertainer's yard, just under 10,600 square feet with panoramic views. Enjoy the new custom pool and spa, large covered outdoor sitting room with cozy fireplace, chef's custom outdoor kitchen with a covered bar and heated dining room for year-round al fresco entertaining. The gated grounds feature English roses and many mature trees, including fruit trees such as bananas, oranges, peaches, along with raised vegetable beds. The spectacular main living and dining area with cathedral ceilings and gas fireplace seamlessly flows outdoors through the 27-foot bi-fold doors onto the 1,200 sq ft custom built onto the travertine-tiled patio. The impeccably designed interior boasts an abundance of natural light. The newly renovated kitchen is a chef's dream with a large island, premium Viking appliances and a spectacular metal-glass barn door separating it from the dining room. The family room showcases a bespoke fireplace, 180-bottle custom glass wine cellar and walk-in pantry. The first floor also offers a wet bar, laundry room, direct garage access and a bedroom/office with a beautifully remodeled bathroom. Upstairs, a large landing leads to the bedroom suites. The grand primary ensuite features newly remodeled bathroom with soaring ceiling and skylight, a bespoke walk-in closet and built-ins, a Carrera marble shower, with a separate tub and a marble Restoration Hardware double vanity. The bedroom boasts a large private terrace with panoramic views. The second and third ensuites have also been exquisitely remodeled. Amenities include a 3-car garage with space for up to 6 additional cars in the driveway, a 220-volt EV charger, automated sprinkler system throughout, numerous smart home features, and an eco-friendly 28-panel solar system fully owned. This contemporary California estate offers the ultimate in luxury coastal living with picturesque surroundings and a remarkable indoor-outdoor entertainment space. Enjoy Crest de Ville's private amenities, take a stroll to renowned Salt Creek beach and go golfing. Ideally located close to Dana Point Harbor, Lantern District, and five-star hotels such as the Ritz-Carlton, Waldorf Astoria and Montage to name just a few.

7 Cardiff, Laguna Niguel

29051 Aloma Avenue, Laguna Niguel
$1,385,000
3 Beds ⋅ 2 Baths ⋅ OC24118825 MLS ⋅ Closed Status
Welcome to this exquisite single-level property nestled in the prestigious trophy community of Niguel Hills, where luxury living meets coastal charm. This meticulously crafted residence boasts a plethora of upscale features and unparalleled attention to detail. As you step inside, you are greeted by an inviting open-concept layout that seamlessly blends sophistication with comfort. The heart of the home is the custom oversized kitchen island adorned with quartz countertops and pendant lighting, perfect for culinary enthusiasts and entertaining alike. The kitchen is further enhanced with a high-end marble backsplash and a Thermador appliance suite, elevating your culinary experience to new heights. Luxury vinyl flooring flows throughout the living spaces, complemented by custom woodwork that adorns window and door frames, tall baseboards, and shiplap accents, adding warmth and character to every room. A custom craftsman fireplace with a striking herringbone pattern and brick overlay serves as a focal point in the living area, creating an ambiance of elegance and coziness. The home offers three spacious bedrooms, each equipped with custom closets for ample storage, ensuring both comfort and style. The two bathrooms exude opulence, with one featuring subway tile and the other boasting carrera marble accents. Your separate laundry room inside the home provides convenience and functionality. Other features encompass interior and exterior paint, along with updated light fixtures and window treatments, ensuring a modern aesthetic throughout. Outside, the oversized lot offers breathtaking mountain views from the backyard, providing a serene retreat for relaxation and outdoor gatherings. The front yard landscaping, complete with an installed irrigation system, enhances the curb appeal of this stunning residence. Additional amenities include an epoxy garage floor and an oversized driveway, offering convenience and ample parking space. The property's solar panels offer significant cost savings on energy bills while also reducing the environmental footprint, providing both financial and eco-friendly benefits. Residents will also enjoy the convenience of being within 5-8 miles from the prestigious beaches of Dana Point and Laguna Beach, as well as a short stroll to nearby retail shops and restaurants. Experience luxury coastal living at its finest with this immaculate property, where every detail has been thoughtfully curated for the discerning homeowner.

29051 Aloma Avenue, Laguna Niguel

30361 Via Chico Place, Laguna Niguel
$2,795,000
4 Beds ⋅ 4 Baths ⋅ OC24120614 MLS ⋅ Closed Status
Price Improvement...don't miss out on this rare opportunity! Experience where coastal luxury meets modern farmhouse! Situated on an expansive and corner 18,000 square foot lot with ENDLESS, UNOBSTRUCTED, SUNSET AND PANORAMIC VIEWS, this well-appointed Laguna Niguel home does not disappoint! Soaring ceilings as you enter are enhanced with multiple skylights, an open concept and bright natural-lit floor plan masterpiece, windows that draw you to your private entertainer’s oasis, which provides a serene environment to escape from the ordinary with an opulent pool, turf grass, gazebo swing, and bricked areas to enjoy! The interior is equally breathtaking, with four spacious bedrooms, a huge attic loft area and includes DUAL remodeled PRIMARY SUITES with one being conveniently located DOWNSTAIRS with a separate entrance! Each of these luxurious suites features modern, updated elegant bathrooms with large soaking tubs, tasteful tile work, and upgraded dual-sink vanities. This home is filled with sophisticated touches, from the two fireplaces with quartz to the tasteful neutral palette finishes, that will appeal to the most discerning owners throughout the home! Refinished white wood cabinets with Calacatta marble backsplash, top-of-the-line appliances including a Viking 6 gas burner stove and oven, a Subzero refrigerator, large island for seating with quartz countertops and a built- in banquet adorned with custom seats that fits for casual dining or entertaining! A deck off the upstairs primary bedroom adds endless views, creating a retreat space with an outdoor spiral staircase from your oasis! Additional highlights include new waste drain repipe, owned Solar, NO CARPET with French Oak Hardwood and matching LVP flooring throughout, boat/RV side parking, outdoor ambient lighting, Sonos, water filtration system, and so much more! This home is designed for the ultimate in luxury and comfort—your private paradise! Pacesetter location is close to Salt Creek Trail to the beach, parks, beaches, Waldorf Astoria, EL Niguel Golf and CC, and renovated City of Dana Point and Harbor as well as Laguna Beach! Shopping and fine dining are in proximity too! No Mello Roos!

30361 Via Chico Place, Laguna Niguel

41 Blue Horizon, Laguna Niguel
$2,650,000
4 Beds ⋅ 3 Baths ⋅ OC24111618 MLS ⋅ Closed Status
Welcome to 41 Blue Horizon. Tucked away at the end of a quiet cul-de-sac within the community of San Marin, this highly upgraded 4-bedroom, 3-bathroom, plus bonus room residence offers the ultimate Southern California Coastal living experience. The main level features an open floor plan with inviting living and dining room spaces. French doors open to a newly built, resort-caliber backyard that takes indoor-outdoor livability to a new level. Multiple seating and dining areas, a custom built fire pit, built-in BBQ, flagstone patio, decomposed granite landscape, custom lighting, custom wood paneling, outdoor tv and a perfectly located hammock complete this incredible outdoor space. Personalized garden design includes Camellia trees, low water usage plants, a Magnolia tree, Japanese maple trees and Olive trees. The newly remodeled gourmet kitchen showcases a custom island, Calacatta marble and custom concrete countertops, Thermador stainless steel appliances, Thermador 48" range, recessed lighting, custom cabinetry with soft-close drawers and cabinets, honed black slate tile floors, shiplap paneling and a picture perfect breakfast nook. Open to the kitchen is the fully renovated family room with dual pane vinyl windows, gas fireplace, honed black slate tile floors and custom built ins. The main floor bedroom, currently used as an office, is ideal as a guest room and is adjacent to a fully renovated full bath. At the top of the sweeping staircase you will find the private and serene primary bedroom suite with a charming balcony, backyard views and inviting fireplace. Recently completed, fully renovated primary bathroom is accented with custom tile work, new vanity, new soaking bathtub, new honed slate tile flooring and a large walk-in closet. The oversized bonus room is beautifully detailed with custom built ins, built in speakers and multiple windows. Secondary upstairs bedrooms are spacious enough to accommodate queen-size beds. The home has been fully repiped and additional upgrades include newer concrete roof, owned solar, outdoor shower, new backyard irrigation and drainage, new carpet, new paint. Located walking distance to John Malcom elementary, and in proximity to internationally renowned beaches, world-class resorts and golf courses, endless biking and hiking opportunities, Blue Ribbon schools, shops, restaurants, and the fabulous new center of Dana Point, San Marin is one of Laguna Niguel's most desirable communities. Welcome to life by the beach.

41 Blue Horizon, Laguna Niguel

31355 Pardella Lane, Laguna Niguel
$1,680,000
3 Beds ⋅ 2 Baths ⋅ OC24107050 MLS ⋅ Closed Status
This home is turn key on steroids!! Enjoy both privacy and majestic views of trees, city lights, and the Southern California coastline from this meticulously renovated haven in Monarch Summit II, a vibrant 55+ community that is anything but old. Taken to the studs and reimagined in 2015, this home exudes modern luxury and bespoke craftsmanship. Step inside this single-story residence to discover premium upgrades throughout, from the custom wood and glass front door to the open-concept gourmet kitchen featuring high-end JennAir appliances, a wine fridge, and stylish pendant lighting. Relax in the elegant great room by the fireplace or retreat to the media room, which serves as an extension of the great room or a private hideaway. Escape to the serene primary bedroom with a custom walk-in closet, and soak in the Hydro Massage Serenity Whirlpool bath in the primary bath. Both bathrooms offer luxurious amenities, including Modern Wave Daltile tile. The primary bath features dual LED-lit mirrored medicine cabinets, and the secondary bath includes a skylight. Outdoor living is enhanced by a private courtyard and an enlarged rear patio with paver flooring and a Duralum patio cover, Sonos speakers, and lighting. Additional features include paid-for solar panels, a Sonos audio system throughout the home, automated Hunter Douglas window coverings, and more. The Sunlux solar panels underscore the home's commitment to efficiency, significantly reducing power costs. Other notable features include a well-equipped garage, an eco-friendly tankless water heater, an enlarged laundry room with a sink, and a whole-house water treatment system, all contributing to the home's sustainability. Monarch Summit 2 isn’t just for retirees—this community is full of life and energy. Residents enjoy access to a clubhouse, pool, and spa, along with numerous social events and parties that make it easy to meet new friends and stay active. Several hiking trails are within walking distance, providing ample opportunities for outdoor enthusiasts. This is a place where you can enjoy a rich social life and an active coastal lifestyle, with a welcoming atmosphere that appeals to people of all ages.

31355 Pardella Lane, Laguna Niguel

29 Vista Montemar, Laguna Niguel
$4,480,000
5 Beds ⋅ 7 Baths ⋅ WS24103208 MLS ⋅ Closed Status
AUCTION!BIDDING OPEN! Bidding to start from $3,990,000.Previously Listed 5.68M. Bidding ends 6/30. Stunning Custom Estate in Guard-Gated Community, Laguna Niguel Experience panoramic ocean, hillside, canyon, and sunset views from this meticulously maintained 5-bedroom, 7-bathroom estate. Nestled in prestigious Palmilla, this home boasts a 1300-bottle wine cellar, an office, and an inviting open floor plan perfect for entertaining. Key features include: * Gourmet Kitchen: Marble counters, custom cabinetry, walk-in pantry, center island, and breakfast nook. * Elegant Interiors: Double door entry, soaring two-story ceilings, rich walnut flooring. * Expansive Living Spaces: Formal living and dining areas, large family room with seamless backyard access through multiple French doors. * Main Floor Guest Bedroom * Luxurious Master Suite: Cozy fireplace, sitting area, private balcony, spa-like bath with jetted tub, dual sinks, vanity, and walk-in closet. * Upper Level: Three additional bedrooms and three full baths. * Outdoor Oasis: 700 sqft viewing deck, remodeled pool/spa, patio seating, built-in BBQ, and breathtaking views. * Energy Efficient: Fully paid solar panels. * Smart Home: Whole house surrounding sound system with individual room control; Automatic water shutoff/leak detection system by Flologic system. * Location: Close to world-famous beaches, resorts, award-winning schools, shops, and restaurants. Auctions Process Information: * This is NOT a short sale, distressed, or REO. * Property is available for viewing by scheduled public open houses ONLY. * All offers will be considered prior to auction. All pre-auction offers to be submitted to agent using standard Purchase Agreement. * All completed applicable seller disclosures and reports are available for review. * Cooperating broker/agent commission for successful sale prior to auction or on auction day. * Stay in close communication with the Listing Agent, as the property may sell prior to auction. * Seller retains the rights to choose or reject any offer. **All offers welcome! Very motivated seller! Submit!**

29 Vista Montemar, Laguna Niguel

88 Oakcliff Drive, Laguna Niguel
$1,500,000
4 Beds ⋅ 3 Baths ⋅ OC24107714 MLS ⋅ Closed Status
Welcome to this highly upgraded Summerwalk home, featuring the largest floorplan in the neighborhood. This beautiful home offers four spacious bedrooms, three full bathrooms, two large added lofts and a 3 car garage. The list of valuable upgrades is extensive (be sure to check out the list, floor plan, and Matterport walk-through tour). Nestled on a long cul-de-sac street, this home is surrounded by lush greenery below the Colinas Trail. The exceptional open-concept floor plan is ideal for spacious living and entertaining. Wonderful natural light pours thru the numerous high windows on all sides all day long! The custom-designed wrap-around backyard boasts a custom entry gate, brick pavers, newer white wood French doors, newer large Oak wood sliding glass doors, a BRAND NEW 40-inch blaze barbecue, custom fountain, and beautifully designed vinyl fencing. The main floor includes a bedroom with gorgeous windows and plantation shutters, built in closet organizers along side a gorgeous custom-remodeled full bathroom for guests. The kitchen has been extensively remodeled with Custom Shaker style Oak cabinets, DCS gas stainless range & hood, a composite marble sink, and Cambria countertops, breakfast bar & nook eating area. Newer plumbing w/ higher grade copper pipes, PAID SOLAR system, replaced steel roof, dual pane windows (all but 3 replaced), hot water recirculating system, and great exterior Tex-Cote paint. Upstairs offers an amazing floorplan w/ two secondary bedrooms (one is very large), a over-sized secondary bathroom, PLUS an added office/media loft and an added library/desk loft. The primary bedroom, located on the opposite end of the home, features numerous beautiful windows with serene views and nice custom window shades. The primary bathroom is also very large with replaced vanity, counters, lighting, a separate shower & large soaking tub, and customized walk-in closet! This home has been meticulously cared. The Laguna Heights community is surrounded by the Colinas Trail, perfect for walking, biking, & dog walks, with panoramic views of the ocean and San Juan Capistrano below. An additional paved trail in front of the Summerwalk track leads directly to Salt Creek Beach, offering convenient access to the sand without crossing a street. The Dana Point Harbor is just four miles away, providing fun, year-round activities. Laguna Beach is about an 8 minute drive. This home is truly part of a close-knit community with unbeatable lifestyle offerings.

88 Oakcliff Drive, Laguna Niguel

37 Poppy Hills Road, Laguna Niguel
$5,700,000
5 Beds ⋅ 5 Baths ⋅ OC24106427 MLS ⋅ Closed Status
Welcome to this beautiful home in Laguna Niguel! Located in prestigious gate-guarded Ocean Ranch, enjoy a sprawling 39,000 square foot lot like no other! This exquisite country French estate offers unparalleled privacy and breathtaking panoramic views of the ocean and valley. As you approach via a long private driveway lined with charming strawberry trees, walk under the beautiful porte-cochere to be captivated by the serene ambiance and timeless elegance of this stunning home! Offering five spacious bedrooms and four and a half bathrooms in approx 7,150 sq feet, enjoy a library/office, beautiful kitchen, family room and living room. See the fabulous bonus room with a walk-behind wet bar and surround sound! The interiors are a harmonious blend of high ceilings with exquisite woodwork detail, as well as cherrywood floors, and gorgeous travertine flooring and luxurious carpeting. Four fireplaces provide focal points and warmth for cozy gatherings with friends! A brand new roof and solar system ensure modern efficiency and sustainability. Dive into the sparkling saltwater pool with a slide and water features, and sharpen your golf skills on the large putting green and relax at the firepit and barbecue area. Fully REPIPED, enjoy the 4 car garage! This is a serene oasis with a rose garden and beautiful olive trees! Amenities of Ocean Ranch include a community pool, playground, sports court and community events. Award-winning schools! Shopping and restaurants are just minutes away with renowned hotels such as the Waldorf Astoria and the Ritz Carlton a five-minute drive! Come see this one-of-a-kind stunning home!

37 Poppy Hills Road, Laguna Niguel

62 Mallorca, Laguna Niguel
$2,100,000
5 Beds ⋅ 4 Baths ⋅ OC24097797 MLS ⋅ Closed Status
Welcome home to the highly desirable neighborhood of The Palisades in Laguna Niguel. As you step inside this stunning home you are greeted by a formal living room with volume ceilings. To the right is a spacious office/bedroom with a custom Murphy bed. This beautiful home with coastal elegance has been tastefully upgraded inside and out and is nestled in a private cul-de-sac with no backing neighbor. This estate is the staple of private living in a peaceful community. A total of 5 bedrooms, two on the first level, and 3 up. Three fireplaces including two new linear fire & ice electric fireplaces add modern ambiance. The additional square footage added give you a downstairs private bedroom and bath. Expanded kitchen with an abundance of upgrades including all new cabinets, quartz countertops, porcelain flooring and high end kitchen appliances; Bosch refrigerator and range, Miele Oven & Dishwasher, and Viking Microwave. Plantation shutters throughout, New wood floors and new plumbing with PEX piping. Upgraded staircase with cutaway banisters. All bathrooms have been remodeled and master includes custom built-in cabinets in closets. Recessed lighting throughout, new ceiling fans, and Dual Zone A/C and heating for entire house, A SOLAR OWNED SYSTEM THE BACKYARD is an ENTERTAINERS DREAM WITH YOUR VERY OWN EXPANSIVE CUSTOM PUTTING GREEN, with brick pavers, a large built-in BBQ, custom outdoor fireplace, a large fountain, and also includes mature Canary Island Day Palms, upgraded lighting and large side yard for extra entertaining. The Palisades known for its generous lots, low HOA and wide streets, top tier schools also offers nature trails that go all the way to Salt Creek Beach, tunneled for ease of crossing. Only 3.5 miles from the newly renovated Downtown Dana Point, renown resorts, beautiful beaches and close proximity to Monarch Beach Resort/Spa and The Ritz Carlton!

62 Mallorca, Laguna Niguel

10 Cameo Crest, Laguna Niguel
$2,350,000
5 Beds ⋅ 3 Baths ⋅ OC24079494 MLS ⋅ Closed Status
OCEAN VIEWS FROM THE HIGHEST CUL DE SAC STREET IN GATED BEAR BRAND RIDGE. This is a stunning 5 bedroom home (with one on the main floor with double doors) and one that is an oversized/bonus room that can be used as a versatile bedroom, upstairs family room, office, gym or study room. Countless upgrades in every room including California Classics wood flooring, full PEX repipe, and new interior doors. Cathedral ceilings in the formal living & dining rooms. Spacious upgraded kitchen w/granite counter tops, new light fixtures, & lots of natural light which opens up to the kitchen nook with door out to backyard. The yard has a pool plus ample space for dining al fresco. The kitchen is adjacent to the family room and has a Walker Zanger tiled fireplace and dry bar. Upstairs is a large primary bedroom suite w/ a deck with sunset and ocean views. Beautifully upgraded primary bath with free standing tub, shower, dual sinks, and high end fixtures and finishes. Large walk in closet plus a newly tiled fireplace. Secondary bedrooms and full bathroom w/dual sinks complete the upstairs. New dishwasher and newer hot water heater. Recently refreshed front and back landscaping with new plants and ground cover. Owned solar and EV charger in the garage. Bear Brand Ridge has a community park & gated access and is close to shopping centers, restaurants, Cinepolis movie theater, 5 star resorts, excellent schools, biking/hiking trails, and access to world class beaches.

10 Cameo Crest, Laguna Niguel

24052 La Hermosa, Laguna Niguel
$1,795,000
3 Beds ⋅ 3 Baths ⋅ OC24082121 MLS ⋅ Closed Status
Vintage coastal charm abounds in this Laguna Niguel ranch-style gem! Perched on a bluff affording panoramic views and light ocean breezes, this single-story pool home offers nostalgic elegance coupled with modern upgrades. You’ll love its eminently livable open floorplan situated to maximize views, and the freshly painted, warm neutral palette throughout that’s ready and waiting for you. Reclaimed antique built-ins create unique accents and add to the home’s distinctive allure. Authentic hardwood floors throughout speak of comfort and quiet luxury. Juxtaposed are modern efficiencies: new owned solar, new roof, new tankless water heater, whole-house water filtration, full Pex repiping, new sewer pipe, and energy-efficient dual-paned windows, Plantation shutters and French doors. Upon entry you’ll find the modern kitchen to the right, with custom cabinetry, granite counters, recessed lighting, an antique stand-alone butcher block island, breakfast bar, over-sized stainless sink and high-end appliances, open to the dining area, breakfast nook, and living area, and overlooking the sparkling pool & spa. A gorgeous vaulted cedar ceiling highlights the living room, along with a custom fireplace mantle, and French doors that open to panoramic views for miles. With 3 bedrooms and 2-1/2 baths, there is plenty of room to enjoy this home as it currently sits, or add on to design your dream. Connecting the yard and the pool area is a newly reimagined sitting area, with custom lighting and thoughtful landscaping that creates the perfect space for morning coffee or evening cocktails with a view. Located in the desirable Pacesetter community, south of Niguel Rd. and just above El Niguel golf course, you can enjoy all that Laguna Niguel offers including local and regional parks, trails, water sports, fine dining, shopping, and close proximity to world-famous beaches, Dana Point Harbor, transportation corridors and shopping. All this with award-winning schools, no HOA, and the beauty and charm of coastal Orange County at your door.

24052 La Hermosa, Laguna Niguel

30912 Belle Maison, Laguna Niguel
$2,180,000
3 Beds ⋅ 3 Baths ⋅ OC24068829 MLS ⋅ Closed Status
Tucked away on a lovely single loaded street, this immaculate pride of ownership home offers not only privacy, peace and quiet, but also greets you with spectacular views from the first moment of entering the home. The very generous square footage, an abundance of natural light, high ceilings, freshly painted white walls, and a dual sided staircase offer a dramatic sense of space and as well as a blank palette to make it your own. Dual sided fireplaces between the living room and dining room and between the upstairs office retreat and primary bedroom, as well as one in the family room offer a sense of warmth and comfort as well. The flexible floor plan offers 4 rooms upstairs. The spacious primary suite with two closets, one, a large walk in, a luxurious bathroom and a large office retreat with private balcony all overlook the surrounding valleys, hills and mountains. A true bonus from this luxurious suite are the unforgettable colorful sunrises. In addition there are two roomy bedrooms and a bath the front of the home and a loft which is currently used as an entertainment room.(Seller has plans available to add a wall to allow using this room as an additional smaller bedroom. Seller also has plans from a local contractor to add a 233 sq ft bedroom within the current footprint, as has been done by others.) Downstairs the living room, dining room and family room span the back of the home with a nice sense of flow and indoor outdoor living, all overlooking the beautiful views of the hills, mountains and valleys below, which sparkle with city lights as the the sun sets. The large kitchen with and copious cupboards offers a large window looking out onto a garden wall and a spacious breakfast nook with views of a custom waterfall and small pond. A special unique feature of this home is the professionally planned landscaping of very colorful mostly drought tolerant California native plants which is controlled by a Rachio wifi smart watering system. The idyllic grounds offer not only very environmentally responsible surroundings with cost conscious maintenance, but also provide a perfect private, peaceful garden for enjoying nature. A spacious patio with a glass wall, colorful planters, solar lights and a newer barbecue provide the perfect venue for entertaining and relaxing. Very close by are miles of walking/biking trails and is just minutes away are popular beaches, world class resorts, exciting restaurants, shopping and the picturesque Dana Point Harbor.

30912 Belle Maison, Laguna Niguel

28435 Rancho De Linda, Laguna Niguel
$1,415,000
3 Beds ⋅ 2 Baths ⋅ OC24079479 MLS ⋅ Closed Status
SINGLE-LEVEL home, with a VIEW... This remodeled TURNKEY residence is ready for you. It sits on a single-loaded street with no homes directly behind, offering spectacular sunsets and a beautiful city lights view from the backyard, main living area, and primary bedroom. The kitchen is remodeled and features a cute breakfast nook which gets perfect morning sun. From the main living area you can see the great view while seated at the dining room or on the couch. Two additional bedrooms share a hallway bathroom. There is direct access to the 2-car garage with plenty of storage. Completing the interior is a spacious primary bedroom with remodeled en-suite bathroom. The low-maintenance front and back yards are both beautiful and easy to maintain. The home's plumbing was redone in 2017, and solar was installed in 2021. The home comes with smart systems for the thermostat, video security, and irrigation. Pride of ownership is evident at every turn in this charming home. Great location with convenient access to the 5 freeway, 73 toll road, Laguna Niguel Regional Park, and Aliso and Wood Canyons Wilderness Park. Less than 5-minute drive to Costco, Whole Foods, Home Depot, Walmart and Sprouts. Less than 15-minute drive to the world-famous beaches of Dana Point and Laguna. The home includes membership to The Club at Rancho Niguel, a wonderland with 2 pools, 2 hot tubs, 7 tennis courts, 6 pickleball courts, a basketball court, 2 volleyball courts, 2 racquetball courts, a play structure, a clubhouse, grassy field and a gym. This home won't last long. Schedule your tour today!

28435 Rancho De Linda, Laguna Niguel

24662 El Manzano, Laguna Niguel
$1,385,000
3 Beds ⋅ 3 Baths ⋅ OC24072669 MLS ⋅ Closed Status
Located on a peaceful Cul de Sac with an oversized lot, this meticulously maintained home exudes pride of ownership at every turn. As you approach the property, the front yard's curb appeal welcomes you with its well-manicured landscaping and inviting allure. Step inside to discover a stunning interior with high ceilings and a cozy gas fireplace in the spacious living room. The open layout creates a seamless flow between the indoor and outdoor living spaces, ideal for relaxation and entertainment. The first floor features solid surface flooring throughout, adorned with imported 20x20 porcelain tiles, upgraded 4" baseboards, and elegant crown molding in the kitchen and dining area. The kitchen is a chef's delight, with custom-designed pull-out shelves, professionally refinished cabinets, a center island, stainless steel appliances, under-cabinet lighting, a deep cast iron sink, and full slab granite countertops with a matching backsplash. Enjoy the serene green belt view from the master bedroom on the second floor, providing a peaceful retreat at the end of the day. This level offers two additional bedrooms, a guest bath, and an ensuite master bath, all upgraded in a neutral tone palette that complements the home's aesthetic. The master bath features a double sink vanity and a spacious walk-in closet, offering ample storage for your wardrobe. Outside, the beautiful OVERSIZED backyard beckons with lush green landscape and a private setting perfect for outdoor gatherings or quiet moments of relaxation. The vinyl fences and gates ensure privacy, while the wrought iron back fence allows for an unobstructed view of the maintained green belt slope. Additional features of this home include a complete PEX re-pipe, updated plumbing fixtures, an upgraded AC unit, and energy-saving solar panels. The property also benefits from ample storage space in the garage, which is equipped with built-in cabinets to keep things tidy and organized. Conveniently located near The Club at Rancho Niguel, which offers resort-style amenities, including a pool, spa, gym, and various sports facilities such as racquetball, pickleball, volleyball, basketball, and tennis courts. These amenities provide residents various recreational activities and fitness options, enhancing this beautiful home's luxurious lifestyle. Plus, its proximity to the freeways, renowned shopping, restaurants, and excellent schools make it an ideal choice for those seeking the perfect blend of luxury and convenience.

24662 El Manzano, Laguna Niguel

Start Your Search

Based on information from California Regional Multiple Listing Service, Inc. as of . This information is for your personal, non-commercial use and may not be used for any purpose other than to identify prospective properties you may be interested in purchasing. Display of MLS data is usually deemed reliable but is NOT guaranteed accurate by the MLS. Buyers are responsible for verifying the accuracy of all information and should investigate the data themselves or retain appropriate professionals. Information from sources other than the Listing Agent may have been included in the MLS data. Unless otherwise specified in writing, Broker/Agent has not and will not verify any information obtained from other sources. The Broker/Agent providing the information contained herein may or may not have been the Listing and/or Selling Agent.

How much is your home worth?

Get instant property value now!