Quick Ladera Ranch CA MLS Search

Ladera Ranch Mountain(s) View Real Estate & Homes

Ladera Ranch CA is our specialty. Orange County Real Estate Inc is committed to making the buying and selling of mountain(s) view real estate & homes in Ladera Ranch, CA a pleasurable and rewarding experience. Our website allows you to search all active Ladera Ranch mountain(s) view real estate, homes, condos for sale. It is easy to use and navigate through mountain(s) view property searches. You can also save searches and get daily email alerts of new listings as they become available.

Property Search Map Search Market Report


Browse All Ladera Ranch CA Mountain(s) View Properties for Sale

$4,399,999
6 Beds 6 Baths OC26157168 MLS Active Status
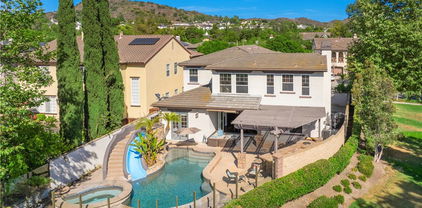
Where Timeless Elegance Meets Modern Artistry. This stunning customized estate spans 5,410 square feet on an expansive view lot and features 6 bedrooms and 5.5 bathrooms. Perfect for California living, it boasts a gorgeous pool and spa, outdoor living spaces, a brand-new outdoor kitchen, and an alfresco dining area with a fireplace. The well-designed floor plan includes an open family room and kitchen with bi-fold doors and expansive windows, ensuring seamless indoor-outdoor living. Traditional formal spaces for entertaining include a living room and dining room, complemented by a main floor office, ensuite guest room, and bonus room suitable for a secondary office, pool table, or play room. This beautiful home blends mid-century modern lines, art deco glamour, and serenity. Every detail is meticulously crafted, featuring globally sourced fixtures and striking lighting. Upon entry, the Formal Living Room/Music Room captivates with deep Venetian plaster walls and a custom Art Deco-inspired marble fireplace. The formal dining room showcases a stunning chandelier and French doors to the private courtyard. A butler's pantry enhances the space for hosting. The family room combines modern sophistication and comfort, centered around a custom walnut TV wall and a dramatic Black Tempest Quartzite fireplace. The estate’s centerpiece kitchen features a Black Tempest Quartzite waterfall island, rich walnut cabinetry, and top-tier appliances, including a Thermador cooktop and Sub-Zero refrigerator, all for effortless entertaining. It seamlessly opens to the backyard oasis through bi-fold doors. The home office marries functionality and aesthetics, with custom wainscoting and built-in bookshelves, offering multiple workstations and inspiring creativity. The second floor boasts a serene primary suite with a private retreat and sundeck balcony, while the primary bathroom exudes luxury with marble finishes, custom cabinetry, a stand-alone tub, and two walk-in closets. More than just a home, this energy-efficient estate invites you to experience a living work of art, where every detail inspires. Every element is designed to create a residence that is both functional and breathtaking, making 7 Kent a unique estate that honors timeless design while embracing modern living.

7 Kent Court, Ladera Ranch

$2,770,000
4 Beds 4 Baths OC26146125 MLS Active Status
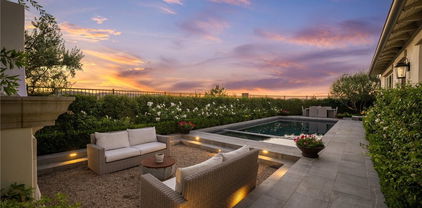
Embodying the timeless beauty and rustic elegance of a sun-drenched Italian villa, the striking Tuscan architecture of 31 Portalon Court immediately captivates. This exceptional estate is nestled behind the exclusive, 24-hour guard gates of Covenant Hills, offering an unparalleled sense of prestige and security alongside access to all the world-class amenities and schools of Ladera Ranch. From its premier position on a single-loaded section of a private cul-de-sac, the property elevates day-to-day living with serene, unobstructed views of the surrounding hills. Built by Standard Pacific Builders and designed for sophisticated modern living, the highly flexible 4-bedroom floor plan effortlessly accommodates a variety of lifestyles. The intelligent layout features open concept living, a coveted main-floor primary suite, a large loft space, a unique 3rd-floor bonus room, and a separate casita with its own private entrance—offering the ideal setup for multi-generational living or long-term guests. The enchanting outdoor spaces and pool are the perfect places to relax and visit with friends. Meticulously maintained and lovingly cared for by its owners, the home shows like a model, boasting pristine high-end finishes, upgraded mechanical systems, and flawless attention to detail at every turn. Combining turnkey perfection with an elite neighborhood address, this home represents an extraordinary luxury lifestyle opportunity.

31 Portalon Court, Ladera Ranch

$875,000
3 Beds 3 Baths SW26152426 MLS Active Status
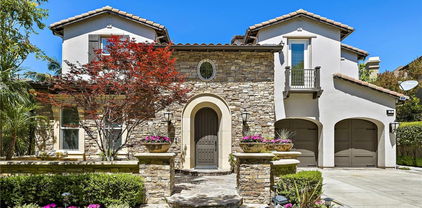
Welcome to this beautifully maintained condominium in the highly sought after Chambray community of Ladera Ranch. Thoughtfully updated throughout, this light filled home features new flooring, a beautifully remodeled kitchen, a complete whole house repipe, and updated LED lighting throughout. Kitchen currently features an electric stove, with a gas hookup already in place for an easy conversion if desired. The open concept floor plan is complemented by soaring ceilings and abundant natural light, creating an inviting space for everyday living and entertaining. Enjoy generously sized bedrooms, a private porch and balcony overlooking a scenic canyon with beautiful ocean sunset views. Tucked away on a quiet cul de sac with hiking and biking trails just steps away, this home offers the perfect balance of tranquility and convenience. Residents enjoy access to Ladera Ranch's incredible amenities, including three clubhouses, ten pools, an adult only pool, three water parks, basketball, tennis and pickleball courts, a skate park, parks, playgrounds, scenic trails, and top rated Orange County schools within walking distance. The home also includes complimentary Cox internet service, low taxes, and no Mello Roos. This home offers the perfect blend of thoughtful upgrades, an incredible location, and the exceptional lifestyle that makes Ladera Ranch one of Orange County's most sought after communities.

73 Chadron Circle, Ladera Ranch

$3,949,000
5 Beds 6 Baths OC26140373 MLS Active Status
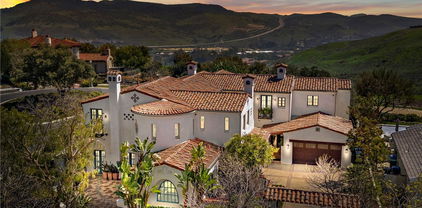
Stunning view home in guard-gated Covenant Hills, ideally positioned at the end of a quiet cul-de-sac on a premium pie-shaped lot offering exceptional privacy, a large usable yard, and expansive west-facing sunset views. Spanning approximately 4,686 sq. ft. with 5 bedrooms and 5.5 baths, this beautifully upgraded and solar-equipped residence has been extensively refreshed with all new interior and exterior paint, new interior lighting, new LVP flooring, and new carpet, creating a light, modern, and truly turnkey living experience. A charming stone exterior and inviting courtyard entry lead to a formal foyer with custom glass door, opening to an expansive layout designed for both comfort and entertaining. The grand family room with soaring ceilings serves as the heart of the home, featuring a striking double-sided fireplace, stacked stone accents, and seamless connection to the outdoors. The chef’s kitchen is equally impressive with a Sub-Zero 72” refrigerator, Thermador Pro range, three ovens, dual dishwashers, and generous prep space. Upstairs, the luxurious primary suite offers a private balcony to take in the breathtaking sunset views, along with a fireplace and spacious custom closet. Secondary bedrooms are all en-suite with upgraded finishes, while a large bonus room with full bath provides flexibility as a media room or guest suite. A separate office or living room with glass doors, fireplace, and courtyard access adds even more versatility. Designed for true California living, the expansive and private backyard is an entertainer’s dream—complete with a saltwater pool and spa, rich stone hardscape, covered outdoor living area, and a large BBQ island with pizza oven and seating. With its premier location, generous yard space, and panoramic views, this home offers a rare opportunity to enjoy the very best of Covenant Hills living.

2 Galaxy Isle, Ladera Ranch

$1,315,000
3 Beds 2 Baths OC26134975 MLS Active Status
Experience the rare opportunity to own a beautifully appointed single-level home in the prestigious, 24/7 gate-guarded community of Covenant Hills—offering one of the most compelling values currently available in this highly sought-after enclave. Spanning approximately 2,149 square feet, this exceptional 3-bedroom, 2-bath residence combines elegant design, effortless living, and a spectacular setting. Soaring ceilings and rich stone tile flooring create an impressive first impression, while the light-filled great room showcases a custom stone fireplace and seamless indoor-outdoor flow. The chef-inspired kitchen is designed for both everyday comfort and sophisticated entertaining, featuring a large granite island, 6-burner cooktop, built-in convection oven, French-door refrigerator with craft ice, abundant cabinetry, and generous workspace. The luxurious primary suite serves as a private retreat, complete with a spa-caliber bath offering a soaking tub, dual vanities, private water closet, and an expansive walk-in closet with custom built-ins. Step outside and discover the true essence of Southern California living. A covered loggia overlooks sweeping canyon views and unforgettable sunset skies, while the private backyard is thoughtfully designed for entertaining and relaxation with a built-in BBQ, outdoor fireplace, tranquil fountain, and lush landscaping. Beyond the home, residents enjoy exclusive access to Ladera Ranch's award-winning lifestyle amenities, including resort-style pools, water parks, tennis and pickleball courts, sports fields, scenic trails, clubhouses, and year-round community events. Convenient guest parking and a picturesque overlook are located just steps away. Combining the privacy and prestige of Covenant Hills with the convenience of single-level living and an exceptional price point, this is a rare opportunity to secure an extraordinary home in one of Orange County's most desirable master-planned communities.

7 Tuscany, Ladera Ranch

$1,699,999
4 Beds 3 Baths OC26130861 MLS Active Status
This beautifully appointed single-family residence offers 4 bedrooms and 3 bathrooms, thoughtfully designed for both everyday living and effortless entertaining. A formal entry welcomes you into elegant living room, creating a warm first impression. The open-concept kitchen overlooks the inviting family room and beautifully landscaped backyard, complete with a built-in BBQ, dramatic brick fireplace, and breathtaking city lights views that provide the perfect backdrop for relaxing evenings. Upstairs, the luxurious primary suite has been thoughtfully reconfigured to create a more private entrance to the spa-inspired bathroom, featuring a romantic soaking tub, walk-in shower, dual vanities, and an expansive walk-in closet. Three secondary bedrooms, a full bathroom, convenient upstairs laundry room, linen storage, and a dedicated work niche complete the second level. A charming porte cochere enhances the home's curb appeal while providing covered access to the attached two-car garage. The garage offers exceptional versatility, with the tandem space thoughtfully transformed into a private home office while still providing ample parking and storage. Located in the highly sought-after community of Ladera Ranch, residents enjoy an unparalleled resort-style lifestyle with access to multiple pools, splash pads, a water park, clubhouses, scenic hiking and biking trails, pickleball, tennis and basketball courts, skate and dog parks, award-winning schools, community gardens, weekly farmers markets, summer concerts, and year-round community events, all just minutes from premier shopping, dining, and Orange County's world-famous beaches.

15 Langford Ln, Ladera Ranch

$4,499,000
5 Beds 5 Baths NP26129300 MLS Pending Status
Set on an elevated cul-de-sac within the coveted enclave of Covenant Hills, 8 Brittlestar is an extraordinary expression of luxury, sophistication, and resort-inspired living. Extensively reimagined and refined, this exceptional residence spans approximately 4,463 square feet on an expansive 15,086-square-foot homesite, commanding sweeping panoramic views and offering an unparalleled indoor-outdoor lifestyle. A private, gated courtyard entrance introduces interiors defined by timeless elegance and meticulous craftsmanship. French oak flooring flows throughout, while Fleetwood doors and sliders dissolve the boundaries between interior spaces and the stunning outdoor setting beyond. Thoughtfully designed for both everyday living and grand-scale entertaining, the residence offers five bedrooms, including a desirable main-level suite, as well as a versatile bonus room or office. At the heart of the home, curated finishes elevate every detail, from striking marble and quartzite fireplaces and countertops to a dramatic wine wall that serves as a sophisticated focal point. The grand primary suite is a private sanctuary, framed by breathtaking views and enhanced by a private balcony overlooking the resort-caliber backyard. The spa-inspired bath offers dual vanities, a freestanding soaking tub, a luxurious steam shower, and an expansive walk-in closet appointed with a professional organization system. Beyond the walls of the home awaits a true entertainer’s paradise. The spectacular backyard showcases a sparkling saltwater pool and spa complete with water features, a swim-up bar, and sun deck. A covered loggia with a built-in fireplace, heat lamps, an outdoor dining area, and a fully equipped barbecue station with a wraparound bar creates an inviting setting for gatherings both intimate and grand. A generous grass lawn completes the outdoor experience, offering space to relax, play, and enjoy the remarkable surroundings. Further enhancing the property are a solar system, security system and an impressive collection of recent upgrades completed in 2026, including new HVAC systems, a tankless water heater, whole-house filtration and water softening systems, a leak detection system, full interior painting, and roof servicing. Rarely does a residence so effortlessly combine elevated design, thoughtful technology, exceptional upgrades, and breathtaking views. 8 Brittlestar presents a remarkable opportunity to experience the very finest of Covenant Hills living.

8 Brittlestar Road, Ladera Ranch

$2,475,000
5 Beds 4 Baths OC26123885 MLS Active Under Contract Status
Perched atop one of the highest elevations in Ladera Ranch, this exceptional residence captures sweeping city-light and hillside views, offering breathtaking sunsets from one of the community's most coveted cul-de-sac locations. The expansive western-facing vistas create a rare sense of openness and privacy, providing a spectacular backdrop for both everyday living and entertaining. It is a setting that must be experienced in person and one of the primary reasons this home stands apart from others in the community. Freshly painted, this highly upgraded home is move-in ready and thoughtfully designed for both everyday living and effortless entertaining. Featuring 5 spacious bedrooms and 4 bathrooms, including a desirable main-level bedroom and full bath, the home blends functionality with refined style. Smart home technology is integrated throughout. The heart of the home is the expansive family room, where dramatic wall-to-wall bi-fold glass doors create a seamless indoor-outdoor living experience. Beyond the doors awaits a resort-inspired backyard featuring a sparkling pool and spa, outdoor fireplace, built-in bar with seating, and panoramic views that provide the perfect setting for entertaining or simply relaxing while enjoying spectacular sunsets. Whether hosting a gathering or unwinding at the end of the day, the backyard offers a truly exceptional Southern California lifestyle experience. The chef's kitchen is equally impressive, showcasing a large white quartz island, crisp white shaker cabinetry, KitchenAid stainless steel appliances, built-in refrigerator, gas range, walk-in pantry, and a spacious dining area ideal for gatherings. Additional recent upgrades include a OWNED solar system, PEX REPIPE, a water softening system, and the thoughtful enclosure of the side courtyard, creating a private outdoor retreat that further enhances the home's indoor-outdoor lifestyle. Residents enjoy an exceptional community lifestyle with access to resort-style pools, splash pads, parks, playgrounds, pickleball and sports courts, clubhouses, a water park, skate park, dog park, and miles of scenic hiking and biking trails. Nearby shopping, dining, and highly regarded schools further enhance the area's appeal, while year-round community events and a welcoming neighborhood atmosphere create a true sense of community and connection.

11 Craftsbury Pl, Ladera Ranch

$1,300,000
4 Beds 3 Baths NP26110683 MLS Closed Status
Commanding a coveted position on a tranquil cul-de-sac within the guard-gated enclave of Covenant Hills, 47 Tuscany embodies the charm of classic Tuscan architecture reimagined through a sophisticated modern lens. Encompassing approximately 2,084 square feet, this four-bedroom, two-and-one-half-bath residence is rich in character, warmth, and elevated design. A stately stone paver driveway accommodating four vehicles, paired with an attached two-car garage and charming rustic exterior, creates a memorable first impression. Inside, hardwood floors extend throughout thoughtfully designed interiors filled with natural light and sophisticated finishes. The recently remodeled kitchen serves as the heart of the home, appointed with premium stainless steel appliances, a coveted Sub-Zero refrigerator, and seamless flow into inviting living and dining spaces designed for both everyday comfort and effortless entertaining. The spacious primary suite offers a true retreat, featuring soaring ceilings, a generous walk-in closet, and a private balcony where tranquil views create the perfect backdrop for morning coffee or evening sunsets. Three bedrooms are situated upstairs, providing an ideal layout for both privacy and functionality. French doors open to a private rear yard designed for peaceful outdoor living, intimate gatherings, and relaxed evenings beneath the California sky. Ideally located just moments from scenic trails, parks, top-rated schools, and the celebrated amenities of Ladera Ranch, 47 Tuscany presents a rare opportunity to experience elevated living in one of Orange County’s most sought-after communities.

47 Tuscany, Ladera Ranch

$760,000
2 Beds 2 Baths OC26105388 MLS Closed Status
Welcome to this bright, beautifully updated home in the highly sought-after Sansovino community of Ladera Ranch. Ideally positioned in one of the neighborhood’s premier locations, this multi-level condominium offers 2 bedrooms, 2 bathrooms, and approximately 1,305 square feet of thoughtfully designed living space. The result is a home that feels open, airy, and effortlessly comfortable. Step inside to a spacious main living area featuring soaring ceilings, elegant laminate flooring, a cozy fireplace, and abundant natural light. The open-concept layout flows seamlessly into the kitchen, creating an ideal setting for everyday living and easy entertaining. High-quality window shutters, new LED recessed lighting, and integrated surround-sound speakers elevate the space with modern style and convenience. Both bathrooms have been refreshed with new vanities, updated lighting, and the primary suite includes a sleek new glass shower enclosure. Additional upgrades include new laminate flooring throughout and beautifully maintained finishes that make the home feel truly move-in ready. A private balcony extends the living space outdoors, offering peaceful hillside views and enhanced privacy—perfect for morning coffee or evening relaxation. Just off the main living area, a versatile loft provides the ideal spot for a home office, study area, or tech center. Convenience continues with an upper-level laundry closet equipped with a stackable washer and dryer, along with a direct-access 2-car garage offering generous storage. As part of the master-planned Ladera Ranch community, residents enjoy an exceptional lifestyle with access to pools, spas, tennis and sport courts, playgrounds, community parks, a skate park, water park, dog park, and miles of scenic hiking and biking trails.

92 Sansovino, Ladera Ranch

$3,156,000
5 Beds 6 Baths OC26092403 MLS Closed Status
Perched at the end of a tree-lined cul-de-sac in the guard-gated community of Covenant Hills, this exceptional Alisal residence captures breathtaking panoramic valley, evening light, and sunset views from nearly every vantage point. Set on an expansive lot, the home offers a rare blend of privacy, scale, and seamless indoor-outdoor living—just minutes from Brittle Star Park and award-winning Oso Grande Elementary. A custom driveway and gated courtyard entry introduce approximately 4,442 square feet of refined living space, thoughtfully designed with 5 en-suite bedrooms and 5.5 baths, including a private casita with separate entrance. The main level showcases a flowing layout with formal living and dining rooms, dramatic architectural details, and a spacious family room that opens effortlessly to the backyard. The gourmet kitchen is the heart of the home, featuring a large center island, extensive cabinetry, quartz countertops with full backsplash, and a full suite of stainless Viking appliances including double ovens, built-in refrigerator, and six-burner cooktop. The main-level primary suite offers sweeping views, direct backyard access, and a luxurious bath with soaking tub, separate shower, dual vanities, and a generous walk-in closet. Upstairs, additional en-suite bedrooms are complemented by a unique oversized loft/secondary family room complete with a kitchenette and wet bar, creating the perfect space for entertaining, multi-generational living, or a private retreat. Rich finishes including hardwood flooring, custom millwork, crown molding, plantation shutters, and designer lighting enhance the home’s timeless appeal. Outdoors, the reimagined backyard is designed for entertaining and relaxation, featuring a spa, built-in BBQ bar, fire elements, multiple seating areas, and beautifully integrated landscaping—all set against the backdrop of endless panoramic views. With its premier cul-de-sac location, versatile floor plan with five suites, and unmatched views, this home offers an exceptional opportunity to enjoy the very best of Covenant Hills living, with access to scenic trails, private clubhouse amenities, and Ladera Ranch’s renowned parks and recreation.

3 Kent Court, Ladera Ranch

$1,950,000
4 Beds 3 Baths OC26084353 MLS Closed Status
Welcome to 8 St. Steven Court, a beautifully upgraded residence nestled on a quiet cul-de-sac in the heart of Ladera Ranch. Showcasing panoramic views and a thoughtfully designed layout, this 4-bedroom, 2.5-bath home offers a refined blend of comfort, thoughtful design, and elevated living. White oak hardwood flooring, new carpet in bedrooms, and a light-filled interior are complemented by crown molding, upgraded baseboards, plantation shutters, and designer hardware throughout. Designed for both style and functionality, the kitchen features Calcutta marble countertops, a full tile backsplash, stainless steel appliances including refrigerator, an oversized single basin sink, a center island, and a peninsula with breakfast bar seating. The adjacent morning room offers built-in hutch cabinetry, adding charm and additional storage. Flowing seamlessly into the main living areas, the kitchen creates an ideal setting for both daily living and entertaining. Upstairs, the primary suite offers a luxurious retreat, complete with a spacious walk-in closet and a remodeled bath featuring dual sinks, quartz countertops, designer fixtures and lighting, a freestanding soaking tub, and a walk-in shower with custom tile surrounds and a frameless glass door with updated hardware. Secondary bedrooms are generously sized, with two additional walk-in closets, while all closets throughout the home feature adjustable Elfa organization systems. Additional features include an upstairs laundry room with utility sink and built-in cabinetry, a whole house fan, smart thermostats, wireless alarm system with motion sensor, Ring cameras, MyQ garage access, keyless entry, and a water softener. The finished garage is fully equipped with epoxy flooring, built-in cabinetry, overhead storage, a wall-mounted TV with cable, fluorescent lighting, and dual retractable screen doors. Step outside to a private backyard with panoramic views, a deck off the primary suite, and an outdoor gas firepit, complemented by drought-tolerant landscaping with artificial turf, drip irrigation, and low-voltage landscape lighting. The elevated lot offers a rare vantage point to enjoy seasonal fireworks and surrounding scenery. Enjoy close proximity to Founder’s Park, Ladera Ranch Elementary and Middle School, and a variety of local community events. This home delivers location, quality upgrades, and everyday functionality tailored for modern living.

8 St Steven Court, Ladera Ranch

$2,300,000
4 Beds 4 Baths OC26083758 MLS Closed Status
Perfectly positioned in one of Ladera Ranch’s most desirable neighborhoods, in the heart of Ladera Ranch, CA, this beautifully updated home blends comfort, style, and functionality with sweeping views and a true sense of ease. With approximately 3,410 square feet, 4 bedrooms, and 4 bathrooms, featuring one main floor bedroom, every space has been thoughtfully planned and enhanced to create a move-in-ready experience that feels both elevated and inviting. Natural light fills the home, drawing you into a reimagined kitchen that serves as the centerpiece of daily living. Clean lines, timeless finishes, and a generous island create a space that’s as practical as it is welcoming, flowing effortlessly into the family room, where gatherings feel natural and connected. Throughout the home, the updates reflect consistent attention to detail and design, creating a cohesive and comfortable environment. Whether enjoying quiet evenings or hosting friends and family, the layout adapts beautifully, offering both open gathering spaces and private retreats. A convenient downstairs bedroom, versatile living areas, and well-appointed upstairs suites provide flexibility for a variety of lifestyles. The primary suite is a true retreat, where expansive views and a spa-inspired bath come together to create a calming, everyday escape. Thoughtfully redesigned, it offers a sense of space and relaxation that feels set apart from the rest of the home. Step outside and you’ll find a backyard designed to be enjoyed year-round—peaceful, private, and perfectly suited for both entertaining and unwinding. From treetop views to the mountains, to cozy evenings by the fire or gathering around the BBQ, it’s a space that truly extends the living experience. Located just moments from award-winning schools, parks, pools, and scenic trails, this home offers not only a beautiful place to live but also a lifestyle that’s hard to match—all in the heart of Ladera Ranch.

6 Abyssinian Way, Ladera Ranch

$699,999
2 Beds 3 Baths OC26064679 MLS Active Status
Welcome to 30 Marcilla, a beautifully upgraded home located in the highly desirable Sansovino community of Ladera Ranch. This 2 bedroom, 2.5 bathroom residence offers approximately 1,203 square feet of thoughtfully designed living space, combining comfort, style, and functionality in one of Orange County’s most sought-after master-planned communities. From the moment you arrive, you’re welcomed by a charming, private entry surrounded by lush landscaping. Inside, the home is filled with natural light and features upgraded wood flooring, neutral paint tones, and an open-concept floor plan ideal for modern living. The spacious living room flows seamlessly into the dining area and kitchen, creating an inviting space perfect for entertaining or relaxing at home. The kitchen is well-appointed with granite countertops, stainless steel appliances, ample cabinetry, and generous counter space, making it both functional and stylish. A conveniently located in-unit laundry area adds everyday ease. The primary suite offers a peaceful retreat with abundant natural light, a spacious closet, and an en-suite bathroom featuring dual sinks and a clean, well-maintained design. The secondary bedroom is generously sized and ideal for guests, a home office, or flex space, with an adjacent full bathroom. Enjoy your private balcony, perfect for morning coffee or evening relaxation, with views of the surrounding neighborhood and beautiful Southern California weather. Additional highlights include a tandem 2-car attached garage with direct access, providing ample parking and storage space. Residents of Ladera Ranch enjoy an unmatched lifestyle with access to multiple resort-style pools, spas, clubhouses, parks, hiking and biking trails, a water park, skate park, dog park, and award-winning schools. The HOA also includes high-speed Cox internet and hosts numerous community events throughout the year, creating a true sense of neighborhood and connection. Conveniently located near shopping, dining, and major transportation corridors, this home offers the perfect blend of comfort, convenience, and community. Don’t miss this incredible opportunity to own in one of Ladera Ranch’s most sought-after communities!

30 Marcilla, Ladera Ranch

$1,830,000
5 Beds 3 Baths OC26049896 MLS Closed Status
First time on the market—private Ladera Ranch view-home with pool, ideally located on a cul-de-sac and single-loaded street, near top-rated schools, parks, and community amenities. Framed by sweeping Saddleback Mountain views and northwest-facing sunsets, this home offers beautiful views from multiple living spaces, including the primary suite’s private balcony and a backyard featuring a large pool and spa with waterfall feature. Offering 2,800 sq. ft. of living space, this floorplan includes 5 bedrooms and 3 bathrooms, highlighted by a main-floor room adjacent to a full bath with shower—ideal for guests. Upstairs, the expansive primary suite features a fireplace, private view deck, dual vanities, two walk-in closets, and a spacious en-suite bath. Originally a model home, this residence offers both formal living and dining rooms in addition to a comfortable family room and in-kitchen dining area. Custom finishes throughout include built-in office desks, glass panel French doors, wainscoting, and more. An extra-long driveway and tandem third-car garage provide flexible parking and storage options, as well as the option for additional living space. HOA includes high speed internet and access to ALL of Ladera Ranch's well-maintained Clubhouses, Pools, Numerous Tennis and Pickleball Courts, Basketball Court, Dog Park, Skate Park, remodeled Waterpark as well as the Covenant Hills golf putting course.

53 Flintridge, Ladera Ranch

$2,149,999
5 Beds 5 Baths OC26052462 MLS Closed Status
Nestled on one of the most coveted streets in Ladera Ranch, this exceptional Wyeth residence offers a refined blend of elegance, comfort, and thoughtful design. Featuring five spacious bedrooms and four-and-a-half bathrooms, the home welcomes you with a gracious entry that opens to formal living and dining rooms, perfect for entertaining or intimate gatherings. French doors lead to a charming private courtyard with a built-in BBQ, creating a serene setting for al fresco dining and effortless indoor-outdoor living. Beyond the courtyard, the heart of the home reveals a beautifully designed kitchen that flows into the breakfast nook and expansive family room, creating a warm and inviting environment for everyday living and entertaining. Generous windows fill the space with natural light, enhancing the home’s bright and welcoming atmosphere. The main level also features a desirable downstairs bedroom and bath, ideal for guests, extended family, or an in-law suite, along with a convenient office niche, perfect for working from home. Upstairs, the primary suite offers a tranquil retreat and a relaxing atmosphere. The spa-inspired primary bath has been beautifully remodeled with chevron marble flooring, quartz countertops, elegant designer finishes, and is complemented by a dual-sided walk-in closet providing generous storage and organization. The upper level also includes spacious secondary bedrooms, two have private en-suite bathrooms, while another enjoys easy access to a nearby full bath. Each bedroom features custom California Closets. The backyard retreat features a spa, covered patio, charming tree swing, and ample space for entertaining or relaxing outdoors. Upgrades include a full-home re-pipe, seller-owned solar resulting in zero electric bills, HALO whole-home water filtration system, a new sprinkler system, and an upgraded water pressure system. A two-car garage with tandem space functions as a three-car garage, providing additional parking, storage, and flexibility for hobbies or a home gym. Residents of Ladera Ranch enjoy clubhouses, resort-style pools, water parks, playgrounds, dog parks, sports courts, community gardens, miles of scenic walking and biking trails, year-round community events, Fourth of July fireworks and concerts, and Cox high-speed internet included in HOA dues. This exceptional home offers luxury living, thoughtful upgrades, and an unmatched lifestyle in one of Ladera Ranch’s most desirable neighborhoods.

21 Winslow Street, Ladera Ranch

$2,450,000
4 Beds 4 Baths OC26054118 MLS Closed Status
Welcome to 8 Welbe, a 4 bed / 3 bath home offering nearly 3,200 sqft of living space, ideally situated on a cul-de-sac in the highly sought-after Belmont Hill neighborhood in the Flintridge District of Ladera Ranch. Set on an oversized lot, the property offers rare privacy, a spacious front yard, and an extended driveway that creates an impressive arrival while providing ample parking in addition to the three-car garage. Inside, wood-look flooring flows throughout the main level, while high ceilings and abundant windows fill the home with natural light. The beautifully updated kitchen is designed for both functionality and gathering, featuring a large center island, charming breakfast nook, built-in work desk, and abundant cabinetry for storage. The oversized family room overlooks the backyard and includes a fireplace and built-in entertainment center. A separate formal living room also features a fireplace and doors, allowing it to easily function as a private office if desired. A downstairs bedroom with an en suite bathroom provides flexibility for guests or multi-generational living. Upstairs, the spacious primary suite offers a peaceful retreat, complete with a private balcony that captures tranquil views. The updated primary bathroom includes a large walk-in shower, soaking tub, and an expansive walk-in closet with extensive built-in organizers. Two additional bedrooms and finished storage space complete the upper level. The backyard serves as a private sanctuary. Positioned to take advantage of the home’s east-west orientation, it offers breathtaking views. The space is ideal for both relaxing and entertaining, with a spa, a pergola with ceiling fan, and a covered patio with fireplace, all surrounded by lush, mature landscaping that enhances privacy and tranquility. Additional highlights include a fully owned solar system, water softener, repipe of home, whole-house fan, tankless water heater, and abundant storage throughout the home. Ideally located within walking distance to Chaparral Elementary School, restaurants, shopping, hiking and biking trails, and more. Residents enjoy access to Ladera Ranch’s exceptional amenities, including multiple pools, clubhouses, parks, a skate park, water park, and miles of scenic trails. Blending thoughtful upgrades, generous living spaces, and inviting outdoor areas, 8 Welbe presents a rare opportunity to enjoy privacy, comfort, and elevated living in one of Ladera Ranch’s most desirable neighborhoods.

8 Welbe, Ladera Ranch

$5,200,000
5 Beds 7 Baths OC26046129 MLS Closed Status
Stunning French Revival–inspired custom estate in the guard-gated community of Covenant Hills represents a rare blend of timeless architecture, exceptional craftsmanship, and breathtaking panoramic views stretching from coastal sunsets to snow-capped mountains. Ideally situated on a quiet cul-de-sac, the estate offers 5 en-suite bedrooms and 6.5 bathrooms in an incredible floor plan designed for both everyday comfort and entertaining. From the moment you step through the dramatic entry foyer, the home impresses with soaring ceilings, exposed wood beams, a circular staircase with wrought iron detailing, and French oak hardwood flooring throughout. Elegant formal spaces include a magnificent living room with cathedral ceilings, custom woodwork, statement fireplace, and French doors opening to a tranquil courtyard. The formal dining room with built-in cabinetry also opens to the courtyard creating seamless indoor-outdoor flow. The chef’s kitchen showcases an expansive center island, Wolf and Sub-Zero appliances, dual dishwashers, hammered metal range hood, and a spacious walk-in pantry with additional refrigerator, wine chiller, roll-out drawers, and extensive storage. The kitchen flows into a spacious family room and dining nook framed by panoramic views. Designed for entertaining, a large great room with a full bar, maple cabinetry, quartz countertops, beverage cooler, ice maker, and space for a billiards table features a 90” TV wall, tech stack closet, and French doors that open directly to the pool terrace. Upstairs, a bright loft with custom built-ins and refrigerator accompanies three spacious en-suite bedrooms and the luxurious primary suite, which enjoys a private balcony with sweeping views. The spa-inspired primary bath features marble finishes, soaking tub, dramatic barrel ceiling, dual vanities, separate water closets, and two custom walk-in closets. The resort-style backyard offers a stunning setting for entertaining with a saltwater pool and spa, covered outdoor living, built-in BBQ with refrigerator, and multiple seating areas surrounded by beautifully landscaped grounds, custom lighting, and an integrated sound system. Completing the property is a gated motor court and two separate two-car garages with finished floors, built-in storage, water softener and EV charging outlets. With its breathtaking views and prime location within Covenant Hills’ guard-gated setting, this exceptional estate offers a rare opportunity to enjoy luxury living!

67 Bell Pasture, Ladera Ranch

$3,500,000
5 Beds 5 Baths OC26041930 MLS Closed Status
Welcome to 5 Stockmen Rd, a rare luxury estate in the exclusive guard-gated community of Covenant Hills! Tucked away on a private cul-de-sac shared by only five homes, this former model captures sweeping hill and sunset views while offering exceptional privacy. Extensively remodeled and thoughtfully upgraded residence features 5 bedrooms and 4.5 baths! Soaring ceilings and wide-plank hardwood floors lead to a light-filled great room and a stunning chef’s kitchen appointed with Thermador refrigerator & freezer, dual ovens, dual dishwashers, 6-burner range with griddle, wine fridge, and an oversized island designed for entertaining. A dramatic center courtyard creates seamless indoor-outdoor living. The luxurious primary suite offers a spa-inspired remodeled bath, soaking tub, walk-in shower, custom closet, and automated shades. An attached private guest casita provides flexible living for extended stays. The resort-style backyard showcases panoramic views, a Pebble Sheen pool & spa with oversized heater, outdoor shower, Ipe deck, turf, and new putting green. Additional highlights include owned 7.62kW solar, 5-zone HVAC, Culligan soft water system, whole-house filtration, expanded laundry with built-ins and additional refrigeration, custom garage cabinetry, EV charger, and smart home features. Located moments from the exclusive Covenant Hills clubhouse with swimming, tennis, and resort-style amenities, the home also enjoys access to nearby parks and miles of scenic trails. Ladera Ranch’s vibrant shopping, highly rated schools, recreational facilities, beaches, and major freeways are all just minutes away.

5 Stockmen Rd, Ladera Ranch

$6,499,999
6 Beds 8 Baths OC26028532 MLS Active Status
Escape to home! This unique luxury estate offers a transformative experience. Set on a private, expansive lot, enjoy panoramic views and resort-like amenities in a tranquil, quiet atmosphere that invites you to stay forever. This exquisite French masterpiece blends elegance, luxury, and comfort. Nestled in the prestigious gated community of Covenant Hills, it’s just minutes from top private schools like JSerra, St. Margaret’s, and Santa Margarita, along with an excellent public school system boasting 10+ ratings. The home features a private entrance leading to a serene courtyard, ensuring ultimate privacy. Inside, stunning French oak hardwood floors flow throughout the open floor plan. Soaring cathedral ceilings with beautifully crafted beams create an inviting atmosphere filled with natural light. French doors open to views of the lush outdoor landscape and dramatic pool. At the heart of the home is a gourmet kitchen, redesigned by renowned designer Nicole Green. It features luxurious marble counters, custom cabinetry, an Ilve Majestic 60-inch range, a custom marble fridge, two dishwashers, a nugget ice maker, and a spacious pantry—ideal for any chef. The large center island connects the main living areas as well as a large bonus room ideal for comfort and entertaining. The main living space includes a formal living and dining room with a two-sided fireplace shared with the adjacent two-story library. This area is flooded with natural light and features French doors leading to the outdoor California room and pool. Retreat to the main floor primary suite, complete with a fireplace and luxurious en-suite bathroom featuring a jetted tub, dual toilets, and a spacious walk-in closet. An upstairs retreat serves as a perfect nursery, gym, or office. Upstairs, find three spacious bedrooms with walk-in closets and private baths; one currently serves as a home theater. Additional amenities include a wine tasting room and cellar, a casita with a sitting area, bedroom & bath, and a separate downstairs ensuite ideal for guests. Step outside to an entertainer's paradise with a resort-style pool, hot tub, two fireplaces, an outdoor kitchen and bar area. Enjoy gatherings by the fire pit or alfresco dining against stunning views. With a private gated driveway, a four-car garage, and a quiet cul-de-sac location, this estate offers unparalleled privacy. Don’t miss this rare opportunity—schedule your private tour today and discover the extraordinary lifestyle that awaits!

18 Mission Ridge Road, Ladera Ranch

$2,730,000
5 Beds 5 Baths OC26040058 MLS Closed Status
Set on a coveted cul-de-sac in the master planned community of Ladera Ranch, this pool residence blends timeless design with modern refinement. This Craftsman home showcases an expansive front yard, welcoming wraparound porch, and generous four-car driveway—creating an immediate sense of arrival. White oak hardwood flooring carries throughout the main level, complemented by freshly painted interiors, new carpeting, and an abundance of natural light. The formal living room—anchored by a gas fireplace—opens through French doors to the patio, while a dedicated dining room provides an elegant setting for gatherings. Designed for modern living, the rear of the home unfolds into a spacious great room that seamlessly integrates the kitchen, family room, and breakfast nook. The recently updated kitchen centers around a substantial quartz island with seating for four and is appointed with professional-grade appliances, including a built-in double-panel refrigerator and decorative hood. A main-level bedroom and full bath offer flexibility for guests, while an added bonus/flex room provides versatile space for a playroom, home office, gym, studio, or additional bedroom. Upstairs, four additional bedrooms include a thoughtfully designed primary suite that spans the entire back of the home. One secondary bedroom features an en-suite bath, while two others share a dual-sink bathroom. The primary retreat offers a private alcove office with custom built-ins, an additional room enclosed by French doors, an oversized walk-in closet with built-ins, and a spa-inspired bath complete with soaking tub, dual vanities, and a dedicated makeup counter. A conveniently located laundry room completes the second level. The newly reimagined backyard—completed at the end of 2025—presents a refined, modern stone aesthetic with three waterfall features, inset spa, and Baja shelf. Designed for elevated outdoor living, the space includes multiple seating areas, a built-in BBQ for effortless entertaining, and a private putting green—creating a resort-caliber environment for both relaxation and recreation.

18 Foliate Way, Ladera Ranch

$1,320,000
3 Beds 3 Baths OC26035423 MLS Closed Status
Rare cul-de-sac opportunity within the guard-gated Covenant Hills community, offering timeless Tuscan-inspired architecture, hillside views, and the exceptional lifestyle of Ladera Ranch. Located in the coveted Castellina enclave, this beautifully maintained Villa Frosino residence blends privacy, elegance, and everyday comfort in a peaceful hilltop setting. Set on a quiet cul-de-sac, the light-filled home offers approximately 2,084 square feet with 3 bedrooms and 2.5 baths, designed with an open and inviting layout ideal for both daily living and entertaining. Rich hardwood flooring adds warmth and sophistication throughout the main level, while the spacious family room with fireplace opens seamlessly to the outdoor area, creating a natural flow between indoor and outdoor living. The chef’s kitchen features granite countertops, stainless steel appliances, a large center island, and a built-in wine refrigerator—perfect for casual meals, gatherings with friends, or relaxed evenings at home. Upstairs, the primary suite offers a peaceful retreat with a private covered loggia overlooking tranquil hillside views. The elevated setting provides a serene space to begin the day or unwind at sunset while enjoying Ladera Ranch’s coastal breezes. The spa-inspired bath includes dual vanities, a soaking tub, walk-in shower, and generous walk-in closet. Two additional bedrooms provide versatile space for family, guests, or a home office, offering flexibility to suit a variety of lifestyles. The private outdoor area invites dining, conversation, and outdoor enjoyment, creating a comfortable setting for everyday living and entertaining. Residents enjoy the prestige and security of guard-gated Covenant Hills along with access to the extensive amenities of Ladera Ranch, including resort-style pools, clubhouses, parks, scenic trails, and sports courts throughout the community. Conveniently located near Oso Grande Elementary School, as well as local shopping, dining, and the coastal destinations of Dana Point and Laguna Beach.

11 Tuscany, Ladera Ranch

$2,950,000
5 Beds 5 Baths OC25280942 MLS Closed Status
Located in the prestigious guard-gated Covenant Hills enclave of Ladera Ranch, this former model home is freshly painted and exemplifies luxury living. Practical updates include owned solar, recent whole house repipe, new paint, updated kitchen, newer water heater, new water softener/filtration, outdoor kitchen loggia and your own private pool! Set on a prime corner lot along a quiet cul-de-sac, the residence offers approximately 3,900 square feet of refined space, including 5 bedrooms and 4.5 bathrooms—with a convenient main-level guest suite. Thoughtfully designed for both comfort and style, the open floorplan is filled with natural light and features rich hardwood floors, custom woodwork and lighting, a family room with built-in media center and fireplace, and multiple French doors that seamlessly connect indoor and outdoor living. The remodeled chef’s kitchen is a standout, boasting dual islands with Calacatta marble countertops, high-end cabinetry, a sunny breakfast nook, and premium stainless steel appliances including a built-in refrigerator. Upstairs, the private primary suite is a serene retreat, complete with finished dual walk-in closets, a spa-inspired shower, and a jetted soaking tub. Enjoy resort-style living in your own backyard oasis with pool, spa, central courtyard, and multiple entertaining spaces. A stunning outdoor loggia is equipped with a stone fireplace, built-in BBQ, and a full gourmet kitchen—perfect for year-round entertaining. Built to impress, this model home showcases custom upgrades, professional design, and one of the best locations in the neighborhood. Walk to several neighborhood amenities including the red bucket water park, skate park, frisbee golf course, several pools, walking trails and local award winning schools. Don’t Wait!

1 Cambridge, Ladera Ranch

$765,000
2 Beds 3 Baths OC26006622 MLS Closed Status
Enjoy Ladera Ranch Living at 62 Hinterland Way – Adjacent to the Water Park! Blocks away from hiking & biking trails, disc golf course, private skate/scooter park, and Oso Grande Elementary School! Whether it’s the many outdoor lifestyle activities, family-friendly community events, or the epic holiday light fights, Ladera Ranch is the perfect community for families of all ages. Welcome home to this beautifully updated and move-in-ready property, offering end-unit privacy, functionality, and access to one of South Orange County’s most desirable master-planned communities – Ladera Ranch. Ideally situated as a quiet, private end-unit with only one shared wall, this home enjoys open views from nearly every window and conveniently located guest parking. The charming covered front porch welcomes you into the first level that features a bonus room (perfect office/flex space), in-unit laundry room, and convenient access to the attached 2-car garage. Enjoy an open floor plan on the second level with a spacious living room, cozy fireplace, built-in cabinets, creating a warm and inviting space for guests and everyday living. The adjacent dining area flows seamlessly into the kitchen, which is appointed with granite countertops, clean white cabinetry, and stainless appliances (gas stove), offering both style and practicality. A private patio extends the living space outdoors—ideal for morning coffee or evening dining. Also located on this floor is a convenient half bath. The top level is truly a peaceful retreat with elevated views. Here, you will find the spacious primary suite, with walk-in closet, and a dedicated ensuite bath. The second oversized bedroom also features its own private bathroom and walk-in closet. Both bathrooms have been recently updated with custom tile bath surrounds. As a resident of Ladera Ranch, you will enjoy access to all community pools, playgrounds, trails, sports facilities (Tennis, Pickleball, and Basketball Courts), and special events. Ladera Ranch is known for its extensive family-friendly amenities, active outdoor lifestyle, strong sense of community, and amazing schools. Located just minutes from great shopping and dining, CHOC hospital, and a quick drive to South Orange County beaches, Ladera Ranch is the perfect community to call home.

62 Hinterland, Ladera Ranch

$1,330,000
3 Beds 3 Baths PW25280252 MLS Closed Status
Welcome to this stunning Tuscan-inspired residence tucked behind the guarded enclave of Covenant Hills in Ladera Ranch. Located within the coveted Castellina community, this elegant home offers 2,084 square feet of thoughtfully designed living space with 3 bedrooms, 2.5 baths, and a versatile main-level bonus room that can easily serve as a fourth bedroom, home office, or guest suite. Sun-filled interiors are accented by graceful architectural details and an effortless flow that draws you toward peaceful hillside and valley views. French doors throughout the home invite seamless indoor-outdoor living, opening to a covered loggia and outdoor spaces ideal for morning coffee, sunset dinners, and relaxed gatherings. The chef’s kitchen features granite countertops, stainless-steel appliances, and a welcoming layout that opens to the family room, anchored by a cozy fireplace—perfect for everyday living and entertaining alike. Upstairs, the serene primary suite offers a spa-inspired bath and a private balcony with sweeping mountain views and a peek of the ocean, creating a tranquil retreat at day’s end. Two additional bedrooms provide comfortable space for family or guests. Set within a gated, family-oriented neighborhood, Castellina residents enjoy an exceptional collection of resort-style amenities that elevate everyday life, including miles of walking and biking trails, 12 pools, 4 clubhouses, a water park, 20 community parks, sports courts, golf courses, dog park, skate park, and year-round seasonal events that bring neighbors together. Designed for connection and ease, the community allows children to safely walk, play, and ride bikes throughout the neighborhood. Situated on a quiet cul-de-sac just minutes from award-winning schools, scenic trails, shopping, dining, and the iconic beaches of Dana Point and Laguna Beach, this home offers a rare blend of Tuscan charm, views, and an unmatched lifestyle in one of Orange County’s most desirable communities.

19 Tuscany, Ladera Ranch

$745,000
2 Beds 3 Baths OC25274640 MLS Closed Status
The ease and style of townhome living are elevated to new heights at this move-in-ready Davenport residence with no one above or below in Ladera Ranch. Offering a rare and enviable corner location with it’s own Full Driveway, the charming Cape Cod-inspired home provides a welcoming introduction with a covered entry and a paver-finished front patio with timeless white picket fence. Enjoy barbecues with friends, socializing with neighbors, and relaxing to the sound of the breeze in the beautiful shade trees that embrace the home. Indoors, extra windows that only prime end locations offer allow added natural light to illuminate open living areas. Entertain in a bright living room, and host dinners in a casual dining room that flows directly to a spacious, fully appointed kitchen with upgraded cabinetry, a Walk-In Pantry and white ceramic-tile countertops. The two-story design measures approximately 1,296 square feet and features two ensuite primary bedrooms and two- and one-half baths. A powder room is located on the first floor, which also reveals a laundry room with cabinetry and an attached garage plus the Full Driveway. Upstairs bedrooms are highlighted by large walk-in closet in the main suite and a full bath and study nook in the secondary suite. A new oven, new hot water heater, tile flooring, recessed lighting and Tesla Charger in garage add extra appeal throughout, and a full HOA PEX RePipe lends peace of mind. The tree-lined neighborhood of Davenport is moments from a pool and playgrounds full of kids and life, top-rated schools for all grades, scenic parks, miles of beautiful trails, a skate park, newly renovated water park, multiple pools, clubhouses, tennis, basketball and pickleball courts. Ladera Ranch offers a full calendar of seasonal events, including summer concerts, winter holiday parties and a popular weekly farmers market. HOA dues include high-speed internet and front-yard landscaping maintenance.

25 Corbin, Ladera Ranch

$3,225,000
5 Beds 5 Baths OC25223609 MLS Closed Status
Gorgeous former model home in Covenant Hills with nearly 15,000 sqft lot, casita & resort-style yard.  Welcome to this exquisite 5-bedroom, 5.5 bathroom K. Hovnanian Capistrano masterpiece set within the guard-gated community of Covenant Hills. Situated on a rare 14,976 sqft lot, this nearly 5000 sqft former model home offers several recent updates, privacy, luxury and unmatched indoor-outdoor living.  Designed for both entertaining and everyday comfort, this beautifully upgraded home features a versatile loft, 4 balconies and a 3-car garage with built-in cabinetry and water filtration.  The spacious open-concept floor plan is flooded with natural light and adorned with custom features: hardwood and tile flooring, bi-fold door and windows, plantation shutters, electric window treatments, designer lighting, ceiling fans, wine refrigerator, and a custom fireplace.  The chef’s kitchen is a showstopper with luxury stainless steel appliances, Wolf gas range, quartz countertops, glass-front refrigerator/freezer, an elegant custom backsplash and custom bi-fold windows to open the home to the yard. Step outside to your private resort-style backyard featuring a sparkling pool & spa, outdoor shower, fire features, built-in BBQ with Teppan grill, ½ basketball court, dog run, and newly landscaped grounds with custom built-in tables. The spacious primary suite includes a private balcony, elevated ceilings, custom bathroom, and built-in walk-in closets. Additional upstairs bedrooms are generously sized, along with a versatile loft.  A tranquil outdoor courtyard with fireplace connects the main home to a detached casita, complete with kitchenette, full bath, living space, walk-in closet and private entrance — perfect for guests, in-laws or a private office. Other highlights include a main-level laundry room, abundant storage and leased solar for energy efficiency.  Enjoy world-class amenities including a newly renovated water park, four resort-style pools, tennis and pickleball courts, scenic walking trails, and proximity to top-rated schools, shopping, dining, and all that South Orange County has to offer. Don’t miss this rare opportunity to own one of the finest homes in Covenant Hills set in the rolling hills of South Orange County!

6 Pistoria, Ladera Ranch

$3,050,000
5 Beds 6 Baths OC25159629 MLS Closed Status
From the finest custom upgrades to a fantastical resort backyard, this luxurious view home at Clifton Heights in Ladera Ranch is among the community’s finest. Located at the end of a cul-de-sac, the regal Tudor-style residence boasts an elevated homesite spanning more than 10,000 square feet with panoramic valley, hill, mountain and evening-light views. Inspired by Disney pirates, a magazine-worthy 10.5'-deep swimming pool showcases lifelike rockscapes with inlaid fossils, a bridge, Baja shelf, waterfall with secret grotto, and a water slide that is nearly 20' long. Custom lighting, a spa, and auto-fill tech complete the enchanting scene. Grounds wrap around to a patio with a custom Tiki-themed palapa, where a built-in bar includes a Lynx grill and Viking appliances. The front yard captivates with a private fireplace and infrared warmed entry courtyard with wrought-iron gate. Approximately 4,758 square feet, the floorplan is one of the most sought-after and rarely available in the neighborhood, with five ensuite bedrooms, five- and one-half baths and versatile living spaces. A secondary bedroom is located on the first level, and a sophisticated casita with separate entrance is situated at the top of a staircase ascending from the courtyard. A generous loft provides the ideal spot for a media room, play room or second family room. First impressions are magnificent thanks to a double-height foyer with a floating circular staircase, and a formal living room. A custom two-sided fireplace in the living room that is shared with a custom wood-paneled office/library. Entertain formally in a dining room that opens to the courtyard, and host blockbuster movie nights in the family room, which showcases surround sound, a fireplace, built-in aquarium and scenic views. The fully appointed open kitchen features a large island with prep sink, breakfast nook with French door to the backyard, granite countertops with full backsplash, a built-in refrigerator and double oven. Sweeping views embellish the grand primary suite, which hosts a private office, tray ceiling, Bose surround sound, two walk-in closets with built-ins, and a lux bath with tub, separate shower and individual vanities. Hardwood and tile flooring, elegant custom millwork, new interior paint, recessed lighting, custom built-in cabinetry and plantation shutters are included, with whole-house water filtration, whole-house pex repipe, fans, audio and solar power (65 panel) working behind the scenes.

23 Merrill Hill, Ladera Ranch

$2,505,000
5 Beds 4 Baths OC25155247 MLS Closed Status
Nestled on one of the most desirable streets in Ladera Ranch, 25 Thalia offers an exceptional blend of privacy, views, and indoor-outdoor living. Set on a peaceful double-ended cul-de-sac and perfectly positioned next to a serene greenbelt, this charming residence enjoys panoramic wooded canyon and valley views. This home is designed for seamless entertaining and everyday enjoyment. A cantina door creates an effortless connection between indoor and outdoor spaces, inviting you to take full advantage of the coastal California lifestyle. The backyard retreat features a spectacular infinity-edge pool, spa, baja shelf and dramatic water slide, with an adjacent outdoor bar seating area perfect for grilling and dining. This stunning home also includes a separate atrium with a second BBQ and additional space for relaxing, ideal for hosting or unwinding in style. The expansive floor plan offers up to six bedrooms, with two bedrooms and a dedicated office on the main level, a large primary suite, plus three additional bedrooms upstairs. (one is currently configured as a large bonus room). At the heart of the home, the gourmet kitchen overlooks the family room, backyard, and courtyard, and features granite countertops, a full backsplash, stainless steel appliances, built-in refrigerator, nook seating, and barstool seating at the island, making it a true command center for the home. Additional highlights include crown molding, custom wood and glass office doors, a stately wood garage door, expansive hardscape, and an open side yard enhancing the sense of space and privacy. A rare opportunity to enjoy an entertainer’s dream in one of Ladera Ranch’s most coveted locations. Oak Knoll’s clubhouse is close by, as well as trails for hiking, biking and jogging. This prime location is also minutes from the Cox Sports Park, shopping centers and award-winning schools.

25 Thalia Street, Ladera Ranch

$2,960,000
5 Beds 6 Baths OC25148455 MLS Closed Status
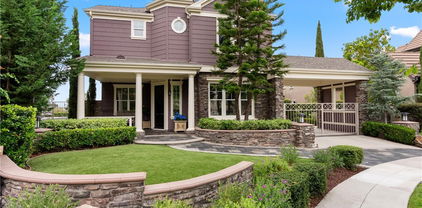
Luxurious Entertainer’s Dream Home with Panoramic Sunset Views!  Located on one of the most coveted single-loaded cul-de-sac streets, this custom 5-bedroom, 5.5-bathroom estate spans nearly 5,000 square feet of thoughtfully designed living space on a 9,126 square foot lot.  Enjoy the ultimate in privacy, elegance, and functionality with formal and casual living spaces that seamlessly flow indoors and out.  Upon entry, you'll be welcomed by a sunlit foyer with lofty ceilings and views to a central courtyard.  The heart of the home is the remodeled chef’s kitchen, complete with quartz countertops, Sub-Zero and Thermador appliances, wine fridge, new trash compactor, and custom cabinetry reaching to the ceiling. A spacious walk-in pantry, a custom hood and several picture windows complete this stunning space. Multiple living areas feature newer flooring throughout, custom built-ins, fresh paint inside, crown molding, LED recessed lighting and stunning views. Step outside into an entertainer’s paradise featuring a built-in barbecue island with seating, covered outdoor living space, a custom fireplace, water feature, pool and spa and an expansive side yard w/ synthetic turf— all set against jaw-dropping sunset and canyon views. Additional highlights include a serene interior courtyard with a custom fountain, a versatile third-level loft perfect for an in-home office or teen room and a three-car tandem garage outfitted with custom cabinetry, storage racks, and a tankless water heater. Upstairs, find four generous en-suite bedrooms and a spectacular primary suite with a private retreat, balcony, built-out cedar closet and a spa-inspired marble and stone bathroom. This exceptional home is further enhanced by fully OWNED SOLAR, whole-house epoxy repipe, dual-pane glass windows and plantation shutters. Every inch of this residence is designed for luxurious living and effortless entertaining in the premier South Orange County location of Covenant Hills.

19 Dennis Lane, Ladera Ranch
$5,100,000
5 Beds 8 Baths OC25146917 MLS Closed Status
A Timeless Spanish Colonial Estate in Covenant Hills. Reward your success with an extraordinary estate designed to bring generations of joy. Nestled behind the guarded gates of Covenant Hills in Ladera Ranch, 1 Overlook Drive is a masterpiece of Spanish Colonial Revival architecture, offering breathtaking hill and canyon views and grand proportions inside and out. Set on a coveted peninsula lot at the end of a cul-de-sac—with only one direct neighbor and no homes behind—this sprawling property spans nearly 16,000 square feet of meticulously maintained grounds. A gated motor court leads to dual two-car garages, while the backyard is a private oasis, perfect for relaxation and entertaining. Enjoy sun-kissed patios, an open-air fireplace, built-in BBQ with sink, and a stunning pool and spa, all framed by lush landscaping. Nearly every room in the home opens to outdoor spaces, including Juliet balconies and covered patios. Designed by Homer Oatman, this 7,400-square-foot residence boasts five bedrooms and seven baths, blending timeless craftsmanship with modern luxury. A double-height rotunda entry welcomes you to a thoughtfully curated floor plan featuring formal living and dining rooms, a wine cellar, an executive office, and a main-level guest suite. The newly remodeled kitchen is a chef’s dream, showcasing new countertops, custom white cabinetry, an oversized island with seating, a butler’s pantry, and a walk-in pantry. A six-burner Wolf range, coffered ceilings, and a seamless flow into the family room with 16-foot glass pocket doors complete this exceptional space. Throughout the home, exquisite details include triple-stacked exposed ceiling beams, hand-painted tiles from Mexico and Spain, scalloped archways, cast fireplace surrounds, and rich wood flooring. Modern upgrades include Lutron-controlled lighting, Sonos indoor/outdoor audio, an advanced security system with cameras, Life Source water filtration, and picture-framed TVs. The grandeur continues upstairs, where a vaulted-ceiling foyer leads to a view-enhanced loft and generously sized secondary suites. The primary suite is a retreat unto itself, featuring a sitting room with a dramatic fireplace, an enormous custom walk-in closet, and a spa-like bath with dual vanities, a soaking tub, and a spacious shower. Every inch of this residence has been thoughtfully designed and meticulously maintained, creating a sanctuary of elegance, comfort, and enduring beauty. Welcome to a home that defines luxury.

1 Overlook Drive, Ladera Ranch

$825,000
2 Beds 3 Baths OC25140949 MLS Closed Status
A STUNNING & PRISTINE ATHERTON GLEN TWO BEDROOM HOME AWAITS, (THIS MODEL CAN BE MODIFIED ADDING A 3RD BEDROOM OVER THE LIVING ROOM, NEIGHBORS NEARBY HAVE DONE THIS) OFFERING A CAPTIVATING & WELCOMING PLACE TO CALL “HOME”. ENJOY THE BREATH-TAKING VIEWS OF HILLS & CITY LIGHTS, AND ON THE 4TH OF JULY ENJOY FRONT ROW VIEWS OF 4TH OF JULY SPECTACULAR FIREWORK SHOW, JUST ACROSS THE STREET! THIS HOME OFFERS A VERY PRIVATE & PASTORAL SETTING WITH NO STREETS DIRECTLY IN FRONT OF HOME. MAP SHOWS LOCATION, SUCH AN INCREDIBLE SPOT WITH NO CARS DRIVING NEARBY. WALKWAYS WIND THRU-OUT THIS WELCOMING COMMUNITY, PLUS SCHOOLS & PARKS ARE A QUICK STROLL AWAY. THE STRAIGHT-OUT VIEWS OF CAPTIVATING DISTANT HILLS INVITE YOU IN, THE SECLUDED FRONT COURTYARD OFFERS ENTRANCING GARDENS AS YOU ENTER INTO THE HOME. THE REAR OF HOME PROVIDES A LARGE 2 CAR GARAGE & DIRECT ACCESS INTO HOME. SIT AT THE GENEROUS BREAKFAST BAR WHILE THE CHEF PREPARES MEALS IN THE QUINTESSENTIAL KITCHEN, COMPLETE WITH EXQUISITE GRANITE COUNTERS & BACKSPLASH, GENEROUS CABINETRY OFFERING GLASS FRONT ACCENTS & UNDER-CABINET LIGHTING, WINE FRIG, RECESSED LIGHTING & THE HILLSIDE VIEWS FROM KITCHEN WINDOW! YOU WILL ENJOY THE OPEN CONCEPT FLOORPLAN WITH DYNAMIC HIGH VAULTED CEILINGS & BEAUTIFUL HICKORY FLINTLOCK DISTRESSED HARDWOOD PLANK FLOORING. ADJACENT TO KITCHEN IS A LOVELY SUNLIT DINING AREA, ALSO WITH STUNNING VIEWS. THE ADJOINING LIVING ROOM PROVIDES A CUSTOM ENTERTAINMENT CENTER & FIREPLACE & HIGH WINDOWS SURROUNDING THE ROOM CREATING A CAPTIVATING ATMOSPHERE. SLIDING DOORS OPEN TO A PRIVATE & VERSATILE PATIO WITH AMPLE ROOM TO RELAX, PLAY, BBQ & ENTERTAIN IN STYLE. BOTH BEDROOMS & LAUNDRY ARE CONVENIENTLY LOCATED ON SECOND LEVEL. SPACIOUS LAUNDRY PROVIDES A STEP-IN STORAGE CLOSET WITH DOORS, A FOLDING COUNTER, AMPLE CABINETRY & PLENTY OF ROOM FOR ALL YOUR EXTRA’S. LUXURIOUS PRIMARY SUITE OFFERS ENSUITE BATH, ARCHITECTURALLY PLEASING ARCHWAYS, A STEP-IN GLASS ENCLOSED SHOWER, LARGE SOAKING TUB, EXTRA CUSTOM STORAGE AREA, DUAL SINKS & GENEROUS WALK-IN CLOSET. FURTHER ENHANCEMENTS INCLUDE CEILING FANS, CENTRAL A/C & HEATING. LADERA RANCH IS A MUCH SOUGHT COMMUNITY WITH RESORT-LIKE AMENITIES INCLUDING TOP SCHOOLS*15 POOLS*SPLASH PARKS*SKATE PARK*COMMUNITY GARDEN*CLUBHOUSES & HIKING & BIKING TRAILS. CLOSE BY ENJOY FINE DINING, SHOPS & ENTERTAINMENT WITH TRANSPORTATION CHOICES CLOSE BY. PLEASE BE SURE NOT TO MISS OUT ON THIS BEAUTIFUL WELL KEPT HOME AND THE OPPORTUNITY TO LIVE IN THIS WELL PLANNED COMMUNITY!

66 Glenalmond Lane, Ladera Ranch

$1,200,000
4 Beds 3 Baths OC25136867 MLS Closed Status
Welcome to 81 Mercantile Way in Ladera Ranch — a rare END-LOT detached home in the highly desirable Gables community. This upgraded Plan 3 model offers 1860 sq ft, 4 bedrooms, 2.5 baths, a remodeled kitchen, full PEX Re-Pipe, oversized 2 car garage, covered front porch with room to relax, balcony off primary, ideal layout with open circular flow on the main level and all 4 bedrooms upstairs, and an unbeatable Ladera location offering a rare walkable lifestyle with easy access to shops, restaurants, coffee, groceries, gym, schools, parks and pools. The premium END-LOT location is a game changer and makes the home unique in the community—with no neighbor bordering the side yard the outdoor space is greatly enhanced. The remodeled kitchen features Caesarstone quartz countertops, full-height marble backsplash, farmhouse sink, newer stainless steel Maytag appliances, bar seating, and a sunlit breakfast nook with bay window. Flooring has been upgraded throughout with laminate upstairs and downstairs, and solid oak hardwood stairs with white risers and custom banister. The open-concept living space includes a family room with cozy fireplace with custom surround & mantel flanked by original builder-installed window sidelights. French doors lead to a private side yard and covered patio with gas hookup—perfect for BBQs or firepit. Unique to this lot, there’s no neighbor on this side, offering extra privacy, sunlight, breezes, and unique openness. The oversized 2-car garage features high ceilings, epoxy floor, windows, and custom storage. Upstairs, all 4 bedrooms offer ceiling fans and junction boxes. Convenient 2nd-floor laundry room with newer washer and dryer which are both included. The primary suite includes a private balcony with foothill views, custom barn door to the en-suite bath with a generous walk-in closet, Corian counters, dual sinks, soaking tub and separate shower. One bedroom currently configured as office and downstairs powder room includes custom wall paneling. Enjoy a rare walkable lifestyle with easy access to the Mercantile Shops, Oslo Coffee, Ten Mile Brewing, Rancho Capistrano Winery, Trader Joe’s, Franco’s, Lucky Strike Bowling, gyms, parks, pools, Concerts/Movies in the park at Town Green and the Sunday Farmers Market & 4th of July Fireworks at Founders Park. Just a short walk to highly-rated Chaparral Elementary & Ladera Ranch Middle School. Original owner with great pride of ownership, come see this special home in an unbeatable location!
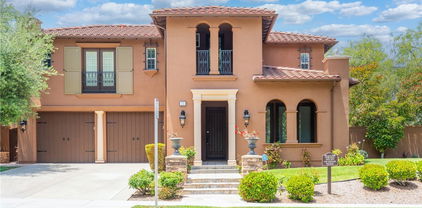
81 Mercantile Way, Ladera Ranch

$6,900,000
6 Beds 6 Baths OC25123183 MLS Closed Status
Welcome to 30 Catalina Vista, a once-in-a-lifetime opportunity to own one of the most breathtaking estates in the prestigious, gate-guarded enclave of Covenant Hills. This custom-built, single-level masterpiece, completed in 2019 in the highly desired Sky Ranch tract, offers awe-inspiring panoramic views of the Pacific Ocean, city lights, rolling hills, orange groves, and majestic mountains from nearly every room. Sited on a 18,958 square foot lot in one of the most coveted promontory areas of South Orange County, this resort-style compound spans over 5,343 square feet and features a total of 6 bedrooms and 5.5 bathrooms, including a fully detached guest casita/ADU. Designed with multigenerational living in mind, the guest house is fully equipped with its own Wolf Kitchen Suite, 2 bedrooms, a full bathroom, and a private sauna and steam room, making it a perfect retreat for extended family or guests. Inside the main residence, luxury abounds with 4 ensuite bedrooms, soaring ceilings, wide-open living spaces, and floor-to-ceiling frameless sliding doors that seamlessly merge indoor and outdoor living. The chef's kitchen is a showstopper, fitted with custom cabinetry, marble countertops, top-tier Wolf Kitchen Suite appliances, and rich hardwood flooring that flows throughout. The open-concept layout is a stunning blend of soft contemporary elegance and modern farmhouse warmth, curated with handcrafted architectural details and commissioned art and furnishings that elevate the entire living experience. Step outside to your own private resort, a sanctuary of calm and beauty, featuring a saltwater pool, multiple lounge areas, a fully equipped outdoor kitchen and grill station, and lush, professionally landscaped grounds designed for ultimate privacy and entertaining. This turn-key estate is located at the end of a quiet cul-de-sac with 24-hour guard-gated security, and close proximity to the area’s top-rated schools. Smart home technology offers remote control of lighting, sound, security, and climate, ensuring comfort, convenience, and peace of mind. From its unparalleled views to its exceptional craftsmanship and thoughtful design, 30 Catalina Vista is the epitome of California luxury living. Please see the property video for a true sense of place and scale.

30 Catalina Vista Rd, Ladera Ranch

$810,000
3 Beds 2 Baths OC25075068 MLS Closed Status
Welcome to 74 Garrison Loop a beautifully maintained, turnkey 3-bedroom, 2-bath PLUS a bonus area condo in the Chambray community of Ladera Ranch. The 1,366 sq. ft. end-unit with no one above or below features an open floor plan with real hardwood floors, vaulted ceilings, and oversized windows that fill the home with natural light. The main level includes a spacious living room, dining area, additional counter top kitchen area with Frigidaire stainless steel appliances, touch-less faucet and a private balcony ideal for morning coffee or evening relaxation. Two bedrooms are located on the main floor, including the primary bedroom with an ensuite bathroom, dual sinks, walk-in closet, custom window shutters, recessed lighting and remote controlled ceiling fan. Upstairs, you'll find the third bedroom along with a versatile loft perfect for a home office, gym, playroom, or media space. Built-in wall to wall closets in the loft provide additional storage and functionality. Additional features include a direct access one-car garage with laundry area with gas hook-ups, plus an assigned parking space nearby. LG washer & dryer plus Frigidaire refrigerator are included with the sale for a true move-in-ready experience. Located just a 1 minute short walk from the community pool and scenic walking trails. This home also gives you access to all of Ladera Ranch’s exceptional amenities, resort-style pools, a water park, playgrounds, sports courts, hiking and biking trails, and a calendar full of community events. Shopping, dining, and award-winning schools are all just minutes away. This is more than a condo, it’s your opportunity to enjoy the Ladera Ranch lifestyle. Don’t miss your chance to call this beautiful home your own!

74 Garrison Loop, Ladera Ranch

$2,600,000
5 Beds 5 Baths OC25130580 MLS Closed Status
Welcome to 37 Craftsbury Place — a beautifully upgraded 5-bed, 4.5-bath home in the heart of Ladera Ranch with over 4,350 sq ft of living space and an expansive 120-foot backyard offering stunning mountain views. This warm and elegant residence features a downstairs guest suite, a private home office with separate entrance, and a remodeled chef’s kitchen with high-end gas appliances, double ovens, a 150-bottle wine cooler, and a large island that opens to a spacious family room with custom built-ins and fireplace. Upstairs, the luxurious primary suite offers a spa-like bathroom, built-in cabinetry, a private deck with a peek-a-boo ocean view, and a walk-in closet. Additional bedrooms include a Jack & Jill layout and a second en suite with built-in desk and panoramic views. Step outside to a backyard built for family fun and everyday relaxation — featuring a 28,000-gallon saltwater pool, 8' x 8' spa, outdoor kitchen with granite bar, dual BBQs (gas + pellet), a cooktop, refrigerator, TV, and patio heaters — all surrounded by low-maintenance turf with plenty of space to play, entertain, and unwind. Additional upgrades include two new AC units, a whole-house attic fan, full-home water purification (including the pool), epoxy re-piping with warranty, EV charger, and a security system with cameras. This is more than a home — it’s a perfect blend of comfort, style, and functionality in one of Orange County’s most coveted communities.

37 Craftsbury Place, Ladera Ranch

$1,160,000
4 Beds 3 Baths OC25118300 MLS Closed Status
Welcome to this beautifully updated home tucked away at the end of a quiet cul-de-sac in the highly sought-after Terramor Village of Ladera Ranch. Perfectly positioned along the Paseo Trail, this home offers breathtaking views of Butterfly Park and the rolling, green hills beyond — creating a serene and picturesque backdrop for daily living. Enjoy the ultimate in walkability with direct access to scenic trails, multiple neighborhood parks, refreshing pools, the recently upgraded Aquatic Park, and top-rated Oso Grande Elementary School — all just a short stroll from your front door. Inside, the nearly 2,000 square foot home is thoughtfully designed and tastefully updated. The main level features an open-concept living space and a versatile fourth bedroom (currently without a closet), ideal for guests or a home office. Updates include a remodelled kitchen w/ stone counters, newer cabinetry and ss appliances, designer lighting throughout, updated staircase, plantation shutters, recessed lighting and newer updated flooring. Upstairs, a light-filled bonus loft offers a built-in desk and perfect setting for a study/homework area. The spacious primary suite includes a bonus room currently used as an oversized closet but easily adaptable to your needs and luxe remodeled primary bath. Additional features include: solar panels and battery backup for energy efficiency, attached two-car garage, a covered front porch with scenic views and a private side yard perfect for outdoor dining or play. This home blends modern comfort with timeless charm in a community known for its family-friendly lifestyle and resort-style amenities. Don’t miss this rare opportunity to live right on the Paseo in one of Ladera Ranch’s most desirable neighborhoods.

9 Reese Creek, Ladera Ranch

$2,575,000
5 Beds 5 Baths OC25121026 MLS Closed Status
Seller Financing is an OPTION! Located near the end of one of the most beautiful cul-de-sacs in Ladera Ranch, this extraordinary Sherborne home at guard-gated Covenant Hills reveals an extensive selection of luxurious new upgrades and refinements. Manicured and mature landscaping elevate’s curb appeal and enhances richly detailed exterior architecture and updated custom hardscaping. A tandem three-car garage is recessed from the street, creating a long driveway with extra guest parking, and an arched gate opens to a private and peaceful stone-finished courtyard. Beyond a circular foyer, the large two-story design of approximately 4,328 square feet displays a stunning staircase, formal living room, and a formal dining room with patio. Five spacious bedrooms and four- and one-half baths include a main-level suite that is perfect for guests. Everyone will enjoy socializing and relaxing in a fireplace-warmed family room with custom built-ins and seamless access to a newly upgraded kitchen. Amateur or professional, chefs of all skill levels appreciate the beauty of new quartz countertops, a full tile backsplash and new Shaker cabinetry. An island and pantry are featured, and new stainless steel appliances include a six-burner cooktop with griddle, and a built-in Monogram refrigerator. New woodgrain luxury vinyl plank flooring and 10' ceilings enrich the first floor, newer designer carpet is displayed upstairs, and the entire home hosts fresh interior paint, newer exterior paint, new LED lighting throughout, mirrored wardrobe doors, a recent FULL REPIPE, and OWNED SOLAR power. Enjoy the flexibility of a bonus room and circular sitting area upstairs, and the charm of classic Juliet balconies in two bedrooms. The large primary suite is simply stunning, offering hill and open-space views, a walk-in closet, freshly painted cabinetry, and a remodeled bath with separate vanities, quartz countertops, a jetted tub, lux shower and access to a private view balcony. Gorgeous landscaping increases privacy in a tranquil backyard with two loggias, a custom built-in BBQ bar, pebble-finished patios, and lifelike synthetic turf. Covenant Hills’ private clubhouse and recreational attractions are close to home, and top schools, countless parks, miles of trails, and vibrant shopping centers are nearby. SELLER FINANCING is an Option!!

4 Dennis Lane, Ladera Ranch

$1,088,000
3 Beds 3 Baths OC25118283 MLS Closed Status
Stunning Corner-End Home with Upgrades Galore in Ladera Ranch! Welcome to 109 Orange Blossom, a beautifully upgraded 3-bedroom, 2.5-bathroom home located in the highly desirable Branches Community of Ladera Ranch. This spacious 2,035 sq ft residence boasts one of the best floor plans in the community, offering exceptional natural light, privacy, and thoughtful design touches throughout. Step inside to find brand-new wide and extra-long white oak luxury vinyl plank flooring with a lifetime warranty, complemented by plush pet-proof and spill-resistant carpet in the bedrooms, featuring Tempur-Pedic padding. The entire home has been freshly painted, and a full PEX repipe was completed in 2020. The open-concept great room and kitchen create a welcoming space perfect for everyday living and entertaining. The remodeled kitchen is a chef’s dream with upgraded quartz countertops, white subway tile backsplash and shaker cabinets, a quartz island, farmhouse sink, stainless steel appliances, and a walk-in pantry — a unique feature to this floor plan. Enjoy custom under-counter lighting, dimmable and color-customizable with smart control, and a boutique-style chandelier in dinning room. Retreat to your spacious primary suite filled with natural light. Both upstairs bathrooms are beautifully remodeled with quartz countertops and custom tile flooring, while the downstairs powder room has also been updated. Larger-than-average secondary bedrooms are a rare find and offer custom touches including wood paneling and custom wallpaper in one, and upgraded lighting in both. Additional Features Include: Custom fireplace and mantel in living room; upstairs laundry room with custom tile; smart dimmable wifi-light switches and plugs throughout; recessed lighting with customizable temperatures settings; Blackout Roman shades on main floor (Bluetooth/remote/voice control), new garage opener motor; water filtration system; and double-paned windows for added energy efficiency and sound reduction. Enjoy the tranquility of a private corner-end unit with no neighbor to the left or behind. Relax on your larger front patio with peaceful mountain views and enhanced privacy. Located in a neighborhood full of kids and life near greenbelts and the Paseo Trail, you’re a short walk to top-rated schools, multiple parks and pools, Terramor Aquatic Park, the Skate Park, Avendale Clubhouse, and Founders Park — home to the weekly Farmers Market and annual 4th of July Festival & Fireworks.

109 Orange Blossom Circle, Ladera Ranch

$1,900,000
5 Beds 4 Baths OC25111698 MLS Closed Status
Discover the essence of true Ladera Ranch living in this spacious and refreshed residence, which boasts big Saddleback Mountain and city-light views from its hillside homesite on a single-loaded street.  The home embraces everything that Ladera Ranch is renowned for, such as distinctive architecture, upscale appointments, a tranquil setting, and close proximity to excellent schools, parks, recreation and shopping. Reflecting timeless farmhouse style, the inviting 2-story design features 5 bedrooms and 4 baths, including a main-floor bedroom and bath, an ensuite with window seats and a built-in desk, 2 secondary bedrooms that share a bath, and a grand primary suite with view deck, sitting area, walk-in closet with built-ins, a large shower and separate tub. Approx. 3,118 s.f., the spacious floorplan hosts formal living and dining rooms, and a family room with fireplace and built-in entertainment center and new slide-away door enhancing the pano views!  Mealtime prep is a joy in a newer kitchen with quartz countertops, stainless steel farmhouse sink, white cabinetry, casual nook with built-ins, walk-in pantry and high-end stainless steel KitchenAid appliances. Recent updates include new LVP flooring upstairs, newer water heater, Owned Solar, whole-house water filtration and more!  Customized style is enhanced with crown molding, recessed lighting, plantation shutters, tile floors, designer carpet, mirrored wardrobe doors, walk-in closets, and an upstairs study area with built-in desks. Outdoors, a covered front porch features stone flooring, and the remodeled backyard displays paver-finished patios, manicured landscaping, BBQ island, a fire pit and sweeping views.

43 Flintridge, Ladera Ranch

$1,405,000
3 Beds 3 Baths OC25104013 MLS Closed Status
Charming Cul-de-Sac Home in Ladera Ranch – Ideal Location and Stunning Upgrades!  Welcome to 18 Duskywing! A beautifully updated 3-bedroom, 2.5-bath single-family residence nestled at the end of a quiet cul-de-sac in the heart of Ladera Ranch. Offering approximately 2,059 square feet of elegant living space, this home is a perfect blend of comfort and convenience. A Prime Location situated within walking distance to Poets Park, Oso Grande Elementary School, Founders Park and the many additional amenities in Ladera Ranch: The Red Bucket aquatic park, skate park and the Daisy clubhouse are just steps from your front door. An exceptional outdoor space boasts an extended driveway with a private, gated entry and a unique porte-cochere, leading to a two-car attached garage.  A nice curb appeal featuring upgraded hardscape with stone and brick finishes and a quaint covered porch will greet you.  The backyard is an entertainer’s dream with a built-in BBQ, covered patio and serene views. Step inside to discover a bright, open floor plan with hardwood floors, fresh paint, recessed lighting, ceiling fans and charming shiplap accents. The kitchen is a chef’s delight with quartz countertops, a custom backsplash, a walk-in pantry, white cabinetry, and an inviting built-in breakfast nook finished with a custom banquet bench. The space seamlessly flows into a cozy family room with a stacked stone fireplace and a built-in media niche. The upstairs area is thoughtfully designed with a landing that can serve as an office space, a balcony overlooking the cul-de-sac and two generous secondary bedrooms filled with natural light. The secondary bathroom features dual vanities and updated tile flooring. A convenient upstairs laundry room and additional linen storage enhance everyday living. Retreat to the spacious primary suite, complete with French door entry, mountain views, and room for a desk or sitting area or both. The primary bathroom offers wood-look tile flooring, a separate soaking tub, an updated remodeled shower, marble countertops and a large walk-in closet. Additional Highlights: solar panels for energy savings, extra storage space under the stairs, secure gated driveway for added privacy and additional area for the kids to play and an amazing location at the end of a cul-de-sac.   Don’t miss this incredible opportunity to own a beautifully upgraded home in one of Ladera Ranch’s most desirable neighborhoods.

18 Duskywing, Ladera Ranch

$4,250,000
5 Beds 6 Baths OC25052190 MLS Closed Status
Enjoy the rewarding lifestyle you aspire to at this rare custom estate sequestered on a cul-de-sac behind the guarded gates of Covenant Hills at Ladera Ranch. Positioned on a large homesite to take full advantage of its expansive hill, valley and Boundless California Sunset Views, the distinguished five- bedroom, five- and one-half-bath residence extends across approximately 5200 square feet.  Nurtured to Perfection Through Imagination & Appointment, Come Marvel as You Step Back in Time Through the Iron Gates to Quarried-Rock Walkways Lined with Olive and Citrus Trees & Tranquil Water Features. Unparalleled Custom Amenities: 5 En-Suite Bedrooms, Separate Detached En-Suite Casita, Exquisite Great Room Overflowing to Brick & Stone Archways Accented w/ Sand Blasted Wood Beam Loggias, Bi-Folding Doors to Seamless In-Door / Out-Door California Living, Raised Jacuzzi w/ Tahitian Plastered Salt Water Pool, Superb Kitchen w/ Dual Farm Sinks & Dishwashers, Custom Fit Thermador 48" Refrigeration & Ovens, Generous Island & Hand Finished Cabinetry, Quarried Rock Bar Open to Amazing Great Room Accented w/ Built-In Book Case, Distressed Wood Floors Throughout, 8 Zone Surround Sound w/ Whole House Monitoring & Single App Control & Warming Fireplace. Primary Suite w/ French Door Walk-Out Patio Finished w/ Quartz & Iron Rails, Primary Bath w/ Unsurpassed Limestone Finishes & Luxe Dual Motor Jacuzzi Tub, Secondary Bedrooms Each Outfitted w/ Quaint Balconies & Finished Closets. Don't Miss This Opportunity to Embrace a Rare CA Lifestyle In Gated Covenant Hills.

7 Broken Arrow, Ladera Ranch

$1,300,000
3 Beds 3 Baths OC25011293 MLS Closed Status
Welcome to 7 Twin Flower, a stunning home nestled in the sought-after Walden Park tract of Ladera Ranch. Situated on a cul-de-sac-style street, this property offers a private location with peek-a-boo views. Step inside to discover large plank luxury vinyl flooring and a formal living room featuring a cozy fireplace with elegant porcelain Spanish tile accents. The upgraded kitchen is a chef’s dream, boasting granite countertops, a center island with a stovetop, top-of-the-line GE Café appliances, and a bright, eat-in dining area. The main floor master suite is a true retreat, complete with two spacious walk-in closets and a luxurious en-suite bathroom featuring a jetted soaking tub, dual sinks, and a walk-in shower. French doors open to your private patio, where you can sit and relax. Upstairs, you’ll find two generously sized bedrooms connected by a Jack-and-Jill bathroom, each with its own vanity. A large bonus room offers endless possibilities, from hosting family gatherings to creating the perfect entertainment space. This home is loaded with upgrades, including a solar system, new PEX piping, window coverings, shutters, and brand-new Milgard Skyline windows throughout. Complimentary basic internet is also included. The beautifully designed landscaping features drought-resistant turf and stylish hardscape for easy maintenance. Enjoy all the amazing amenities Ladera Ranch has to offer, including high-speed Cox internet, pools, hiking trails, award-winning schools, and a calendar full of community events. Don’t miss the opportunity to make this incredible home your own!

7 Twin Flower Street, Ladera Ranch

$3,412,500
4 Beds 5 Baths OC24217640 MLS Closed Status
With its elegant Spanish Colonial Revival architecture, formal gardens, grand proportions and sprawling cul-de-sac homesite, this exquisite Ladera Ranch estate captures the essence of refined Covenant Hills living. Presenting a prestigious address within the exclusive San Donato collection, the two-story design exudes luxury upon arrival, where manicured hedges and graceful trees embellish the front yard’s patio and courtyard's. An abundance of privacy is enjoyed outside and indoors, where four ensuite bedrooms and five- and one-half baths offer personal comfort in approximately 5,200 square feet. An appropriately impressive foyer with towering ceiling, custom staircase and recessed built-in cabinetry sets the scene and leads through leaded-glass French doors to a home office that opens to the courtyard. Dramatic archways lend distinction, hardwood flooring shines throughout the first level, and formal rooms are ideal for entertaining. Exceptionally open and airy, the family and kitchen area easily accommodates large parties and quiet evenings at home. A beamed ceiling crowns the space, with the family room showcasing a built-in entertainment center, surround sound and a fireplace. Handsome cabinetry and granite countertops are joined in the kitchen by a spacious island, a casual dining area that opens to the backyard, a walk-in pantry with custom leaded-glass door, and high-end appliances including two refrigerators. The first floor also features a guest room with front yard patio, and a tandem three-car garage. The staircase leads to a large landing with room for seating, a versatile loft, and guest bedrooms that reveal Juliet balconies. Truly incomparable, the primary suite is stunning. Beautiful views of surrounding hillsides are enjoyed from the bedroom, sitting room and a sunny deck. Lavishly appointed, the primary bath boasts a jetted tub, separate shower, individual vanities, and two enormous walk-in closets with custom furniture-caliber built-ins. Grounds spanning approximately 12,458 square feet embrace the estate and offer an impressive backyard with a swimming pool, large spa, a spacious patio with custom stone fireplace, and a covered BBQ bar. Owned Solar is a plus! The residence has only one direct neighbor and is moments from Mission Hills Park, miles of trails, and Covenant Hills’ clubhouse and recreation center. Outstanding schools, shops and restaurants, and Laguna Beach are just minutes from this extraordinary Ladera Ranch home.

17 Padre, Ladera Ranch

$2,449,999
4 Beds 5 Baths OC24200575 MLS Closed Status
This extraordinary designer home is a true masterpiece, offering unparalleled luxury and sophistication. Featuring 4 bedrooms, 4.5 baths, plus a loft; this stunning residence showcases meticulous attention to detail and breathtaking panoramic views. The unique floor plan includes a first-floor primary suite, three additional bedrooms each with en-suite baths, and a spacious loft. The main level boasts exquisite French Oak hardwood flooring throughout, highlighted by custom shiplap accent walls. The fully remodeled kitchen is a chef’s dream, complete with custom cabinetry, quartz countertops, a custom backsplash, farmhouse sink, and high-end Thermador stainless steel appliances, including an induction cooktop. The kitchen seamlessly opens to the family room, which is anchored by a cozy fireplace, custom built-ins, and French doors leading to a covered outdoor entertaining area that opens to a serene backyard with spectacular views. A formal dining room, perfect for hosting large gatherings, seats 12 and opens via French doors to an inviting courtyard ideal for entertaining. The primary suite features elegant custom woodworking, built-ins, and French doors that open to the backyard. Its spa-like bathroom includes a large walk-in shower, a freestanding soaking tub, and an expansive walk-in closet with custom built-ins. The main floor also includes a laundry room with a sink, a large pantry, and a private guest room or office with its own bathroom. Throughout the home, the hardwood floors continue, leading to a show-stopping custom staircase. The second floor offers two spacious bedrooms, each with private baths, while the third-floor loft provides versatility as a gym, home theater, or potential fifth bedroom. The expansive backyard is a true oasis, boasting drought-tolerant landscaping, mature olive trees, an in-ground spa, and breathtaking sunset views, all set on a rare, generously sized lot. This exceptional home exemplifies luxury living, seamlessly blending modern design with timeless elegance. Located in the prestigious gated community of Covenant Hills, the property offers a spacious driveway, a three-car garage, and a coveted position on a quiet, single-loaded cul-de-sac. Don’t miss this one! It won’t last long!

5 Sandalo Court, Ladera Ranch

$2,575,000
5 Beds 5 Baths OC24173092 MLS Closed Status
Nestled along one of the most beautiful tree-lined cul-de-sac streets in Ladera Ranch’s desirable Oak Knoll neighborhood, this warm, spacious and welcoming home reveals a complete modern remodel. Curb appeal is unparalleled, with traditional architecture harmonizing with custom hardscaping, a tranquil fountain and mature landscaping. About 3,792 square feet, the interior of the residence impresses with high ceilings, two staircases, a formal living room with elegant fireplace, and a formal dining room with custom built-in buffet and glass cabinets. Energy efficient owned Solar, newer HVAC and the assurance of a full house repipe are welcome updates. New upgrades are on display throughout, including wood-grain luxury vinyl plank flooring, new carpet in select rooms, LED lighting, finished closets, fresh paint, and custom millwork complete with crown molding. Fireside movie nights can become a favorite pastime in the family room, where a custom built-in entertainment center takes center stage. Chefs will feel right at home in a stunning remodeled kitchen with white cabinetry, quartz countertops, a large island, casual dining nook, walk-in pantry, and stainless steel appliances including a built-in Dacor refrigerator. The versatile five-bedroom, four- and one-half-bath floorplan hosts a main- floor suite, chic mid-level office with custom built-in desk and cabinetry, a laundry and mud room with custom built-ins and sink, a split three-car garage and second-floor loft. Luxury is elevated in a primary suite that indulges personal comfort with a jetted soaking tub, separate shower, walk-in closet with custom built-in organizers, additional built-in storage, and a private balcony with romantic sunset views. Approximately 7,643 square feet, grounds feature a private backyard with hill, canyon and evening-light views, a fire pit, alfresco dining area with patio cover, a built-in BBQ bar with refrigerator and granite countertop, and a beautiful lagoon-style pool with spa, waterfall and Baja shelf. Oak Knoll’s fully appointed clubhouse is close by, and trails for hiking, biking, exploring and jogging are moments away. This exceptional home is also minutes from the Cox Sports Park, shopping centers and award-winning schools.

9 Thalia Street, Ladera Ranch

$3,525,000
5 Beds 6 Baths OC24171278 MLS Closed Status
Welcome to a freshly updated Alisal tract home located in the prestigious neighborhood of Covenant Hills in Ladera Ranch. Upon entering through a guarded gatehouse, you and your guests will drive through the meticulous planned landscaping. Catering to a broad spectrum of lifestyles, custom homes line one side of this private street. The property boasts over 4600 square feet of living space, featuring 5 bedrooms and 5.5 bathrooms including a casita with a separate entry in the gated entry courtyard. As you enter, you'll be greeted by an array of architectural elements, adding a touch of luxury to the home with new high-end finishes, fixtures & hardware. The expansive windows throughout the house offer open views to the back and front yard, allowing natural light to fill the space. The chef's kitchen is a culinary delight. The updated open kitchen layout makes entertaining a breeze, equipped with stainless steel Wolf appliances, subzero refrigerator & freezer, a double oven, a six-burner cooktop w/ griddle, an oversized center island, two built-in wine refrigerators holding 350 bottles and premium quartz counters. The butler's pantry offers an additional staging area with a subzero refrigerator and multiple freezers. The outdoor space is perfect for relaxation and entertainment, with a 700 sqft private patio loggia in the backyard, fireplace, TVs, bar/keg and a barbecue area. Other notable features include 2 working fireplaces, a formal dining room, a media/recreation room with a kitchenette, a main floor primary suite, a casita with a full bath, custom closets, a butler's pantry, a laundry room with a washer and dryer. The property also includes paid off solar, Lutron lighting system, new water heater, updated heat and air conditioning and ducting, whole home water filtration system, and an attached garage. The property is close to award-winning schools, Covenant Hills luxurious clubhouse, numerous pools, waterpark, skatepark, interweaving miles of trails, shopping centers and beaches.

17 Lennox Court, Ladera Ranch

$2,255,000
4 Beds 3 Baths OC24154887 MLS Closed Status
This completely redone & upgraded Ladera Ranch home in the back of a cul-de-sac with New England Colonial-influenced exterior was a former model home which now hosts nearly $600k of improvements. At roughly 3,138 sq ft, the 4 bed, 3 bath floorplan is 100% turnkey & includes a main-floor bedroom & full bath, upstairs loft with fireplace (could be a 5th bedrm), long driveway, oversized 3 car garage, & a modified great room with a wall removed/support beam added between kitchen and family room & La Cantina doors opening to an elevated backyard with west views. A custom Dutch entry door opens to a formal living room with granite-faced fireplace. Share special occasions in a formal dining room with custom wainscoting, a spectacular light fixture, and custom bar with leathered-granite countertop, hand-stained terracotta tile backsplash, & Kalamera wine frige. Head into the modified family room with a white brick corner fireplace where La Cantina bi-fold doors open to a porcelain paver stone patio covered with a Vergola louvered pergola, motorized shades, fountains, a custom linear fireplace, bar with quartzite counters, stained concrete tile, built-in Lynx grill & Perlick mini fridge, Sonance sound system, Insteon lighting & west views creating an amazing indoor-outdoor experience. The kitchen boasts porcelain countertops with clé tile backsplash, white soft-close Shaker cabinetry with RH hardware, open shelving, a Wolf cooktop with griddle, pot-filler & custom hood, Wolf microwave & convection oven, Sub-Zero refrigerator, Scotsman ice maker, reverse-osmosis water filtration, Newport Brass faucet, & island with seating. Western views enrich the primary suite that reveals a custom tongue-and-grove ceiling, quartz bathroom counters, a sit-down vanity, a floating tub with freestanding bathtub filer, walk-in closet, and multi head shower with frameless glass enclosure and clover tile. The inviting home exhibits genuine Provenza hardwood flooring throughout, a custom iron spindle staircase, designer lighting, integrated smart-home devices, Nest thermostat, CO2, & smoke alarms, plantation shutters, leaded-glass windows, California Closet systems, upstairs laundry rm with penny-tile backsplash, great natural light throughout & a Full PEX Re-Pipe. Ideally located enjoy a short stroll to Chaparral Elementary, Ladera Middle School, Founders Park, the Famers Market, Fourth of July Fireworks & numerous community pools, parks, sports courts & walking, biking & hiking trails.

17 Magnolia Drive, Ladera Ranch

$2,485,140
5 Beds 5 Baths OC24143936 MLS Closed Status
Shows like a Model Home. Dramatic curb appeal with stunning exterior finishes. Double doors lead you into a well thought out floor plan. Separate living and dining room for family gatherings. Stunning wrought iron staircase and lots of windows to let in the natural light. Beautiful gourmet kitchen with white cabinetry, stainless appliances and new stone counters. Butler pantry is ideal and a nice size walk in pantry. Breakfast nook open to the kitchen with views out to the motor court and cozy sitting area. Nice size family room with fireplace. Main floor bedroom with full bath and large walk-in closet. Ideal for in laws or guests. Elegant master suite with large sitting area and access to the balcony. View windows are picturesque. Master bath complete with dual sinks, soaking tub and large walk-in closets. Vanity area with view windows as well. Nice size secondary bedrooms. Convenient upstairs laundry room with plenty of cabinets and a sink. Oversized bonus room with a balcony. Could be converted to more bedrooms or enjoy the space for a kid's playroom or home office. Separate staircase as well. Well-appointed backyard complete with built in BBQ area, firepit, bar area and lovely views. Enjoy the evening breezes and sunsets. Ladera Ranch is a Lifestyle for the entire family to enjoy. Club houses, pools, parks and dog parks. Kids love the water park and skate park. Miles of walking and biking trails. Local Award-Winning Schools and close to shopping. Wonderful community events. Seller owned Solar.

7 Thornhill Street, Ladera Ranch

$1,620,000
5 Beds 3 Baths OC24132019 MLS Closed Status
Panoramic views embracing Saddleback Mountain, rolling hills and shimmering evening lights provide a scenic backdrop for preferred living at this beautifully remodeled home in Ladera Ranch. No neighbors are located directly behind the residence, making it easy to enjoy views from its backyard and interior living spaces. Move-in ready, the open-style two-story design reveals five bedrooms and three full baths in approximately 2,523 square feet, including a full bedroom and bath on the main level that is currently featured as an office. Open and bright, living areas flow freely from one to the next, with a spacious dining room opening via two grand archways to a view-enriched family room that displays a fireplace with custom mantle and tile surround. In turn, the family room connects seamlessly to a newly remodeled kitchen with stone countertops, backyard access, a two-tiered island with seating, and a farmhouse sink. Offering gorgeous vistas, the kitchen also boasts white Shaker cabinetry that reaches the ceiling with illuminated glass uppers, a pantry, and top-of-the-line stainless steel appliances including a Zline six-burner range with double oven and grill. The inviting residence displays luxury vinyl plank flooring that looks like hand-distressed hardwood, upgraded lighting fixtures, fresh paint, and a Juliet balcony atone secondary bedroom. A versatile library loft with custom built-in shelving and cabinets is located upstairs, along with a laundry room with sink for the ultimate in convenience. Enjoy romantic views in a primary suite with covered balcony, a custom built-in dresser, two walk-in closets, and a lux remodeled bath with two sinks, a soaking tub, and a custom multi-head walk-in rain shower. The elevated homesite features fresh landscaping, handsome hardscaping and a covered porch out front, while the private backyard offers a lawn, patio and colorful roses, creating a lovely outdoor space for entertaining in style. Located on Chimney Lane, one of the most desirable streets in Ladera Ranch, this exceptional home offers a care free life style conveniently located within a short stroll to Chaparral Elementary School, Town Green Park, Hilltop Park, the Flintridge Village Clubhouse, shopping centers, walking and hiking trails and Cox Sports Park. Ease and walkability to the local restaurants, including coffee, breakfast, dinner, drinks, deserts and shops enhance the amazing lifestyle on Chimney Lane.

23 Chimney Lane, Ladera Ranch

$3,450,000
4 Beds 6 Baths OC24125871 MLS Closed Status
With bespoke style, handcrafted finishes and generous room to live and grow with the ones you love, this impressively appointed custom home in guard-gated Covenant Hills at Ladera Ranch is ready to elevate your lifestyle. Unyielding luxury is accompanied by picturesque views of evening lights, the valley below, and rolling hills on the horizon. Guests will feel welcome the moment they arrive at a gated entry courtyard with fountain that offers plenty of room for entertaining. Oriented toward West views, the backyard of the homesite wraps around the residence and offers patios, a putting green, lawns, an open-air fireplace and built-in BBQ. Indoors, four ensuite bedrooms and five- and one-half baths are revealed in over 5,400 square feet. Built in 2017, the home was thoughtfully designed to accommodate all of life’s occasions, from relaxed daily living and celebrating special times together, to large summertime parties and elegant evening gatherings. An arched glass door opens to a double-height foyer that showcases a multi- tiered staircase and leads to a formal living room with vaulted ceiling and fireplace, and a formal dining room that flows directly to the courtyard via French doors. Coffered ceilings distinguish the fireplace-warmed family room, and the fabulous chef’s kitchen boasts custom cabinetry, an island with prep sink, a walk-in pantry, butler’s pantry, quartz countertops with full backsplash, a built-in coffee station, and Thermador appliances including a built-in refrigerator and a range with pot-filler. The basement level is all about entertaining and hosts a walk-in pub-style bar, a glass-enclosed wine cellar with tasting room, and a large media/home theater area. A guest suite is located on the main floor, and the top level exhibits a lux primary suite with views, vaulted ceiling, walk-in closets, fireplace, walk-in shower, freestanding tub, two sinks and large-scale porcelain-tile surrounds. Located on a single-loaded cul-de-sac street, this remarkable custom residence is close to the luxurious Covenant Hills Clubhouse, parks, trails, shopping centers, and award-winning schools. Don't forget the energy efficient owned Solar!

19 Alexa Lane, Ladera Ranch

$1,666,000
4 Beds 3 Baths OC24121881 MLS Closed Status
Centrally located and nestled in the heart of the highly desirable Trail Ridge neighborhood of Ladera Ranch, this exquisite 4 bedroom, 2.5 bathroom home with magnificent views spans over 2,500 square feet and boasts an array of impressive features. As you step inside through the beautiful custom dutch door you are greeted by a meticulously maintained interior adorned with hardwood flooring, custom lighting fixtures, plantation shutters, window casings, elegant crown molding, designer paint, recessed lighting, and large baseboards. The remodeled kitchen is a chef's dream, showcasing porcelain countertops, newer custom cabinetry, large redesigned island, and stainless steel appliances, perfectly complementing the adjacent dining room, ideal for hosting intimate dinners or gatherings. The generous sized family room highlighted with a cozy fireplace, showcases the abundance of natural light that flows perfectly out to the amazing backyard which is a true entertainer's dream, complete with mature landscape, tailored hardscape, and built in BBQ island. The second level is equally compelling starting with the large primary suite which is equipped with an oversized walk-in closet, bathroom with dual vanities, separate large shower and soaking tub, perfect for relaxing. The 3 additional bedrooms, just as impressive, all have mirrored closet doors and ceiling fans. One of these bedrooms boasts its own private balcony, providing a tranquil retreat and a perfect spot to enjoy the serene surroundings. Laundry room is also conveniently located on the second level adding to the home's practicality and comfort. This home underwent re-piping with Pex pipe, ensuring peace of mind for the future. A 2 car garage with epoxy flooring completes this gorgeous home. Prime location as this home is walking distance to Ladera Ranch Elementary and Middle Schools, Library, and Clubhouse. Ladera Ranch association amenities include high speed internet, award winning schools, pools, club houses, tennis, water parks, skate park, community events, and miles of biking & hiking trails. This home is a rare find, offering both luxury and comfort in one of Ladera Ranch's most ideal communities. Don't miss the opportunity to make this exceptional property your own.

46 La Salle Lane, Ladera Ranch

$1,800,000
5 Beds 4 Baths OC24123187 MLS Closed Status
Discover a genuinely rare and desirable setting at this luxurious Claiborne residence in Ladera Ranch, where an exceptionally private outside end location is complemented by fantastic hill, valley and city-light views that include a peek at the ocean. Set back on a spacious lawn, the Spanish Mission-influenced home is characterized by romantic archways, a broad front porch, a red tile roof, and lush landscaping. An abundance of windows sheds natural light throughout the interior, which extends approx. 3,139 s.f. and presents a fireplace-warmed formal living room, a formal dining room, a third-level loft with Juliet balcony, 5 bedrooms and 3.5 baths, including a main-floor bedroom(no closet). United as one large space, the family and kitchen area offers a fireplace, custom built-in entertainment center, patio access, a breakfast nook, island, butler’s pantry, granite countertops, stainless steel appliances, and high-end glazed wood cabinetry. Custom wide-plank hardwood flooring, upscale newer carpet, custom wall treatments, plantation shutters and crown molding add an air of distinction throughout the residence, which features solar power, new PEX piping and a newer top-tier HVAC system. Enjoy a sumptuous oversized bathroom in a primary suite that treats homeowners to a sitting area, fireplace and walk-in closet. Equally impressive, the private backyard is home to a custom island with Lion BBQ, a fire pit, fountain and high- end lifelike synthetic turf.

61 Bedstraw Loop, Ladera Ranch

$2,175,000
5 Beds 4 Baths OC24082544 MLS Closed Status
Views, Views, Views - Welcome home to 24 Abyssinian, this beautiful PANORAMIC VIEW home is located in the highly desirable Echo Ridge Village of Ladera Ranch. This spacious residence offers 5 bedrooms, 4 full baths, and spans across approximately 3300 square feet. With its attractive design and desirable features, this home is sure to impress. As you step inside you will be greeted by beautifully distressed hardwood floors that run diagonally throughout the main level plus upper hallway and lead you through this exceptional floor plan. The downstairs of this home features a formal dining area (currently used as a den), spacious kitchen, walk in pantry, oversized family room, bedroom with en suite bath, additional full bath & office that can easily be converted to 6th bedroom. The large light and bright kitchen features plenty of natural light, white kitchen cabinets, granite counter tops, stainless appliances, and a huge kitchen island for entertaining the biggest of gatherings. The upper level has a loft/workstation area, 4 bedrooms, to include a generous sized primary bedroom with an oversized primary bathroom that features 2 walk in closets and vinyl flooring. There is also a balcony of the primary bathroom that can be converted to an oversized walk in closet or sitting area. Additionally the home features brand new carpet, owned solar, tankless water heater, and recessed lighting. There is a 2 car attached garage with build in EV charger. The backyard is stunning and features plenty of entertaining space, a BBQ area and island, a stunning newer pool and spa and a view that is dream. The view from this backyard is show stopper it features panoramic views over Avendale village to include founders park, the Avendale pool area, and the club house. You will also have a front room view of the LARMAC 4th of July Fireworks show which is held yearly at founders park. The Ladera Ranch community features award winning schools, 14 pools, four clubhouses, sport courts, tennis, water parks, a skate park, 18 community parks, a dog park, and miles of biking & hiking trails that connect Ladera Ranch to Doheny Beach. Hurry this home won't last!!

24 Abyssinian Way, Ladera Ranch

$1,770,000
4 Beds 3 Baths OC24073840 MLS Closed Status
Welcome to 29 Chimney Lane. This 4 bedroom 3 bath home offers incredible views of Saddleback Mountain, along with local hills and trails. With an option to enclose the upstairs secondary living room into a 5th bedroom this open floorplan checks so many boxes. The Downstairs bedroom is complimented with it's own private french door entry and bathroom completed with designer tiled walk in shower. The main level is adourned with wide plank European White Oak floors, elevated ceiling heights, tall windows and glass french doors that illuminate the home with boastful natural lighting sunrise til sundown. A large kitchen island, accompany the large kitchen that opens to the living and dining areas. Upstairs offers an additional two bedrooms, secondary living room, upstairs laundry, built in office space, and an expansive primary suite complete with built in custom cabinetry, a mountain view balcony, dual walk in closets, large ensuite bathroom with spa tub, walk in shower with dual showerheads, dual vanities and water closet. The back patio is the showstopper. Offering stunning views, in ground spa with waterfall, outdoor barbecue island and gas firepit eating area. A true entertainer's delight, this home is an absolute must see for the home seeker that is in search of the home that offers, space, work from home option area times two, interior and exterior entertainment options, private quarters for visitors, and moments from dining, shopping and max enjoyment...

29 Chimney Lane, Ladera Ranch

$1,290,000
3 Beds 2 Baths OC24054282 MLS Closed Status
Exceptional opportunity in guard-gated Covenant Hills. Settled on a panoramic view parcel at the end of a picturesque cul-de-sac street, this dramatic ground level, SINGLE-STORY 3 bedroom, 2 bath townhome offers the feel & livability of a luxurious detached Tuscan estate. Located in Castellina with 82 luxury condominiums. Depicted like a Tuscan hilltop village contouring to the hills on which they rest and with cul-de-sacs terminating in piazza-like areas. End-unit home in particular feels like a fully detached home with large back yard with covered loggia and that boasts a peek-a-boo ocean view. With approx. 2,179 sq. ft. of living area, this inspiring home is characterized by a spacious great room w/built-in entertainment center, integrated audio speakers & a crackling fireplace. An extra large island takes center stage in a gourmet kitchen w/Thermador™ appliances, granite surfaces, subway-tile travertine backsplash, hardwood cabinetry, wood exhaust hood, double ovens & a beverage refrigerator. A sublime master suite occupies the rear of the property revealing two sets of French doors that open to a serene patio. The master is also host to a romantic retreat area, sumptuous master bath & a spacious walk-in closet. Two additional bedrooms occupy a separate wing of the home & share a full bath highlighted by stone surfaces & shower enclosure. Featuring a spectacular bluff front location & surrounded by multi-million dollar homes, this exceptional residence boasts a private wrap-around yard offering peaceful sunset views, covered loggia, barbecue island w/stainless grill, raised hearth fireplace, Zen garden w/water feature & multiple conversation areas. Completing this property is a paverstone driveway that extends to a private two-car attached garage. Ladera Ranch and the Guard-gated neighborhood of Covenant Hills offer 5 village clubhouses featuring gardens, water play parks, tennis, tot lots, BBQs, picnic areas, outdoor fireplace & skate park, 16 diverse parks offering sports complexes, tennis courts, pools, plunges and spas, soccer, baseball and t-ball fields, small town gazebos, bandstands for summer concerts , dog park, amphitheaters, aquatic park, 7 walking & hiking trails, community gardens, recreation center & library and the local park steps away.

7 Tuscany, Ladera Ranch

$1,688,108
4 Beds 3 Baths OC24049428 MLS Closed Status
Nestled On A Prime Corner Lot Within The Prestigious Claiborne Subdivision Of Ladera Ranch, This Exquisite 4 Bedroom, 3 Bathroom Single-Family Residence Epitomizes Luxury Living With A Unique Ocean View That Welcomes You From The Moment You Step Inside. This Lot Position Allows For The Fresh Ocean Breeze To Engulf The Home With A Cooling Touch. The Fully-Equipped Kitchen Which Was Recently Upgraded February 2024 Boasting A Kitchen Island, Electric Oven, Gas Cooktop, And Stainless-Steel Appliances. A Bedroom And Full Bathroom On The Main Level Enhance The Home's Versatility And Appeal, Catering To Guests Or Serving As A Convenient Home Office. The Journey Continues To The Upper Levels Where The Luxurious Primary Suite Captivates With Breathtaking Views That Span City Lights, Coastline, Mountains, And Glimpses Of The Ocean, Offering A Serene Retreat. The Suite Features A Walk-In Closet, And Its Ensuite Bathroom Is A Haven With A Soaking Tub, Separate Shower, And Dual Vanities. Two More Bedrooms And An Additional Bathroom Ensure Ample Space For Family Or Guests. Outdoor Living Is Celebrated With A Concrete Patio Ideal For Entertaining Or Quiet Reflection, While The Community's Amenities Promise An Enriched Lifestyle. Discover The Master-Planned Community Of Ladera Ranch, One Of The Largest Sustainable Communities In The U.S., Boasting Amenities That Include Walking Distance To Award-Winning Oso Grande Elementary School, A Water Park And Skate Park, Hiking Trails, And Access To Ladera Ranch Pools And Clubhouses. With Its Coveted Location Offering Easy Access To Shopping, Dining, And Entertainment, It Represents An Unparalleled Opportunity To Embrace A Lifestyle Of Luxury, Comfort, And Community Engagement In One Of Southern California's Most Desirable Neighborhoods. This Property Invites You To Own A Slice Of Paradise In Ladera Ranch.

47 Bedstraw Loop, Ladera Ranch

$2,350,000
5 Beds 5 Baths OC24029786 MLS Closed Status
Be among the first to discover this magnificent Ladera Ranch home, where premium upgrades, an ideal location and luxurious refinements unite to create a sought-after turnkey opportunity. Settled on a single-loaded cul-de-sac street in the desirable Sedona neighborhood, the generously proportioned residence features five bedrooms and four- and one-half-baths in approximately 4,327 square feet. A formal entry leads the way to an office with interior French door, a main-level ensuite bedroom, and a formal dining room with custom built-ins and adjacent lounge. Share memorable times with friends and loved ones in a generous family room and kitchen area that showcases a fireplace with a raised hearth that continues under a built-in entertainment center. An oversized island and a nook complement the kitchen, which shines with granite countertops and offers backyard access, eastern views, abundant natural light, extensive white cabinetry, a pantry, and high-end stainless steel appliances including a built-in refrigerator, double ovens, and a pro-level cooktop. Top-tier finishes and amenities are led by hardwood and tile flooring, newer designer carpet, upgraded lighting and plantation shutters throughout, solar power, a newer water heater, a three-car tandem garage with epoxy flooring, and remodeled bathrooms with chic tile, Shaker cabinets and white quartz counters. A versatile loft with built-in entertainment center, Juliet balcony and built-in desk is located upstairs, where an extra-spacious primary suite opens via double doors to a private covered balcony with beautiful eastern hillside and sunrise views. The primary bath is completely remodeled and now boasts quartz countertops, a soaking tub framed by a romantic archway, separate sinks, a sit-down vanity, oversized walk-in closet and large walk-in shower. The second level is also home to a secondary ensuite bedroom and two bedrooms that share a bath. Immaculate landscaping with manicured palms, a covered entry and stone accents complement the residence’s elegant, freshly painted Spanish-inspired exterior. Outdoor entertaining is easily enjoyed in a backyard that reveals a built-in BBQ, putting green, and a raised patio with open-air fireplace and built-in seating. Sedona residents are moments from Ladera Ranch’s highly rated schools, scenic parks, walking trails, swimming pools, shopping centers and more.

32 Foliate, Ladera Ranch

$3,850,000
5 Beds 5 Baths OC24018908 MLS Closed Status
Enjoy the rewarding lifestyle you aspire to at this rare single-level custom estate sequestered on a cul-de-sac behind the guarded entry gates of Covenant Hills at Ladera Ranch. Positioned on a large homesite to take full advantage of its expansive hill and valley views, the distinguished five- bedroom (5th bed has no closet ), four- and one-half-bath residence extends across approximately 4,399 square feet. The open design is virtually single-level, with the single second story room reserved for a versatile loft with deck that can easily become an office, a gym and more. A gated entry courtyard hints at the beauty that awaits beyond the front door, which leads to an impressive foyer, and a family room with fireplace, built- ins, automatic shades, and 9’ sliding glass doors that open to the backyard. A fireplace, built-ins and automatic shades complement the family room, which opens to a stunning fully appointed chef’s kitchen, complete with a massive island, breakfast nook, shiplap ceiling, leathered quartzite countertops, white cabinetry with glass uppers, filtered drinking water, a built-in desk, and Thermador appliances including a built-in refrigerator and a six-burner range with griddle. Offering solar power, e-vehicle charger and whole-house filtered water, the San Juan Rustic residence is gorgeous at every turn thanks to elegant architecture, engineered hardwood flooring in most rooms, tile or carpet in select rooms, custom lighting, custom built-ins, vaulted ceilings, and smooth-coat finished interior and exterior walls. A wine closet and a game room that opens to the backyard are certain to embellish memorable evenings with loved ones. For the ultimate escape, the fireplace-warmed primary suite reveals a handsome fireplace, backyard access, a spacious walk-in closet with built-ins, jetted therapy tub and a separate shower. Experience Southern California’s renowned climate in a private view-enriched backyard that presents a pool, spa, a sunken seating area with open-air fireplace, custom fountains, an outdoor kitchen with BBQ, and raised planter beds for farm-to-table freshness. Award-winning schools serve the neighborhood, and Mission Hills Park, Ladera Ranch trails and the opulent Covenant Hills clubhouse are close to home.

16 Mission Ridge Road, Ladera Ranch

$900,000
3 Beds 3 Baths OC23209141 MLS Closed Status
This gorgeous view home has a premier lot with panoramic views of the hills, mountains and city lights. A quiet, interior location in the highly sought after neighborhood of Atherton Glen in the heart of Ladera Ranch. This 3 bedroom, 2 ½ Bathroom, 1,682 sq. ft. 2 story home has a wonderful floor plan. The great room opens directly to the large dining area and to the kitchen, great for entertaining friends. There is a French Door leading to the enclosed patio, a remodeled stone fireplace, built-ins, wood floors, over-sized modern baseboards and crown moulding. The kitchen has beautiful granite countertops and lots of cupboard space. All 3 bedrooms are upstairs along with a full-size laundry room and a balcony off the secondary bedroom. Upgrades include porcelain wood tile on the downstairs floor, vinyl wood floors on stairs going up and tile in the upstairs bathrooms, fresh interior designer paint, surround sound speakers, ceiling fans in the bedrooms, recessed lighting, shutters and custom window coverings in the master bedroom plus an alarm system for the home. The master bathroom has dual vanity sinks, a large soaking tub plus a separated shower and separate toilet room. The master bedroom has a walk-in closet with a custom organizer to maximize space. You’ll love the oversized closet downstairs and the 2 storage ceiling racks in the 2 car, direct access garage. If you’re not familiar with Atherton Glen, it is known to have the best location inside of Ladera Ranch not only for the views but for the proximity to the schools and Avendale Clubhouse house. Atherton Glen has it’s own pool and jacuzzi, plus there is a walking path at the end of the neighborhood that you can quickly walk to and down to get to the schools and to Avendale Clubhouse with multiple pools, tennis, kids splash pad and more, prime location! And guaranteed you will have the ABSOLUTE MOST AMAZING view of the best firework show on the 4th of July, you don’t even have to leave your bed to see the fireworks if you don’t want to, it’s all right there for you. Come check out 54 Glenalmond, you are going to love it!

54 Glenalmond Lane, Ladera Ranch

$3,100,000
5 Beds 6 Baths OC23205371 MLS Closed Status
Welcome to 10 Hampshire Court, a luxurious residence nestled behind the prestigious gates of Covenant Hills in Ladera Ranch. This exquisite home is situated on a single-loaded cul-de-sac street, offering both privacy and a sense of community. With 5 bedrooms and 5.5 bathrooms, the residence boasts 4,623 square feet of meticulously designed living space on an expansive 12,093 square foot lot. The property features a large entertainer's backyard with captivating views, providing the perfect setting for outdoor gatherings, relaxation and ample room for a future pool site. As you enter, you are greeted by a quaint courtyard and a detached casita adding charm and character to the home. The main level of the house is adorned with beautiful tile floors and includes a formal living and dining area with built-ins, creating an elegant and welcoming atmosphere. A gourmet kitchen will impress hosting Viking appliances, a large center island, nook and convenient location adjacent to the Family room. The Primary bedroom, conveniently located on the main floor, offers direct patio access to the backyard and ample views. The master bath is a retreat in itself, featuring built-ins, a separate shower and tub, and a generously sized two-door walk-in closet. The practicality of this home is further highlighted by the oversized laundry room on the main floor, complete with a folding table, ample storage, countertops, and cabinets, along with a full-size refrigerator. Ascending to the second floor, you'll find a spacious loft with a kitchenette and a stackable washer and dryer closet, providing additional functionality to the home. Three bedrooms on the second floor each have their own bathrooms, ensuring comfort and privacy for everyone. Several unique features of the residence add to its charm and practicality: en-suite casita perfect for a home office or a mother-in-law suite, solar panels for maximum efficiency, an extended driveway sure to host several guests, an amazing and rare yard space with a covered patio and an amazing views! This property seamlessly combines luxurious living with thoughtful design, making it a truly exceptional place to call home in the exclusive community of Ladera Ranch. Don't forget the Ocean View! Close to Covenant Hills’ exclusive clubhouse, pool and tennis courts, this turnkey estate-style residence offers easy access to outstanding schools, recreation, shopping and SoCal beaches.

10 Hampshire Court, Ladera Ranch

$4,256,000
6 Beds 6 Baths 23323289 MLS Closed Status
Welcome home to this timeless, sophisticated, and impeccably designed Covenant Hills guard gated Colonial home. Spanning approximately 5,000 square feet, with 6 bedrooms and 5 1/2 spa-like baths this home showcases exquisite attention to detail and high-quality craftsmanship that is evident in every aspect of its construction. Situated on an oversized lot (approximately 17,280 sq. ft.) positioned at the end of a cul-de-sac with impressive curb appeal starting with its meticulously manicured landscaping, lush gardens and rows of magnolia trees. The elongated driveway leads to a welcoming grand entrance where the fragrance of white roses greets you at the front door. The resort-like backyard with custom lava stone pool, custom sport court, lighting, fruit trees, and custom open aired Casita-like seating entertainment area with built-in heat lamps, elevates this indoor/outdoor Southern California Solar powered lifestyle with an incredible flow and aesthetic. Upon entering this one of a kind luxury home you see and feel the abundance of natural light enhanced by French doors throughout. There are two bedrooms downstairs and four bedrooms upstairs, with the laundry room conveniently located upstairs. This home carries the thoughtful design of a seamless blend of elegance with modern amenities from the outdoor courtyard with fireplace as you walk down the long, double lighted entry way to the beautifully lined walls with handcrafted wainscoting, and white oak rustic hardwood floors throughout. The attention to detail with encased entryways and high ceilings creates a visual experience of warmth and grandeur. There is a formal living area and formal dining room separated by stunning glass pocket doors. The downstairs features an office and a room currently being used as a gym, which leads out to the incredible resort style backyard. The open gourmet kitchen is a chef's dream, equipped with top-of-the-line appliances, custom cabinetry, and a large center island leading to the family room or out into the backyard casita-like area through the french doors. There is also a walk-in pantry and butler's station in between the kitchen and formal dining room perfect when entertaining. Upstairs find another four bedrooms, laundry room and a private en suite bedroom and bathroom with private entrance. Whether its relaxation or recreation and fun, this home sets the tone and atmosphere for lounging by the private custom pool, watching the game outside in the open aired casitas-like seating area (loggia area), grilling by the outside dining area or getting a game of basketball in on the custom sport court, this home has it all. As an owner in Covenant Hills, you have full access to 25 parks, 14 pools, 7 hiking trails, 6 tennis courts, 4 club houses, 2 pickle ball courts, a dog park, waterpark, skate park, and BBQs at several locations. Welcome home!

31 Pisano Street, Ladera Ranch

$4,700,000
5 Beds 7 Baths OC23192632 MLS Closed Status
PANORAMIC VIEWS, COMFORT, BEAUTY & LUXURY. Built in 2015, this exquisite guard-gated Covenant Hills custom estate, inspired by French Revival architecture, showcases unparalleled craftsmanship and remarkable beauty at every turn. The estate strikes a harmonious balance between the comfort of home and the tranquility of a resort, offering breathtaking panoramic views that encompass both coastal sunsets and snow-capped mountains. This home has an exceptional floor plan with 5 ensuite bedrooms and 6.5 bathrooms. Soaring ceilings with stunning wooden beams welcomes you inside and is complemented by French oak hardwood floors, custom lighting, and refined finishes throughout. The formal living room has cathedral ceilings adorned with custom woodwork, a statement fireplace, and French doors. The formal dining room, with its built-in, illuminated cabinetry, also connects to the courtyard, which hosts a delightful fountain and a serene outdoor seating area. The gourmet kitchen is a chef's dream, equipped with an expansive island, top-of-the-line Sub-Zero and Wolf appliances, dual dishwashers, and an impressive walk-in pantry that includes an extra fridge, a full-sized wine fridge, ample counter space, and built-in storage. The kitchen flows into a spacious family room and a dining nook, both of which offer amazing views. A great room features a full bar, ample space for entertaining, and a full bathroom with direct access to the pool and spa. A spacious guest suite at the front of the home features a separate entry to the gated driveway. On the second level, you'll find hardwood floors throughout and a large and bright loft with custom built-ins, a safe, and a refrigerator. Three ensuite bedrooms and a large primary suite round out the upstairs area. In the primary suite, you’ll be treated to stunning balcony views, a lavish marble shower, a luxurious freestanding tub, an elegant barrel ceiling, two separate toilets and vanities, and two walk-in closets with custom built-ins. The backyard is an oasis that has a covered dining area, a built-in BBQ with refrigerator, a salt water heated pool, and a relaxing spa. The meticulously landscaped exterior is enhanced by custom lighting and a sound system. The estate also has a gated motor court and two two-car garages with finished floors, built-in storage, and two 220V EV charging outlets. This exclusive home is ideally situated on a cul-de-sac near beautiful parks and amenities within a secure gated community.

67 Bell Pasture Road, Ladera Ranch

$3,899,998
6 Beds 6 Baths OC23182966 MLS Closed Status
Experience the pinnacle of luxurious living at this impressively upgraded custom-caliber home. Located in the prestigious Ladera Ranch neighborhood of Alisal behind the guarded gates of Covenant Hills, the generously sized Tuscan-inspired residence impresses at first sight with a cul-de-sac setting, rich stonework, custom hardscaping, mature landscaping and an inviting covered entrance porch. The elevated homesite extends about 10,622 square feet and offers breathtaking western views that capture rolling hills, majestic mountains and neighborhood lights after dusk. Private grounds are host to an intimate courtyard, and a main rear yard with pool, spa, waterfalls, custom fireplace, and an entertainment pavilion w built-in BBQ bar & sink. Approximately 5,410 square feet, the two-story design ensures comfort for all with six bedrooms and five-and one-half baths that feature ensuite or shared configurations. One bedroom suite is located on the main floor and accesses the backyard, another features a Juliet balcony, & a built-in window seat complements another. An office with built-ins erases the commute to work, and formal and casual rooms complement sophisticated and impromptu entertaining. Introduced by a formal entry, the grand residence continues to impress with a foyer that opens to the courtyard and displays a circular staircase, a formal dining room with courtyard access, a fireplace-warmed family room off the kitchen, and a versatile bonus room with fireplace and French doors leading to both the courtyard and the backyard. Centered around a large island, the gorgeous kitchen is upgraded with quartz countertops, white cabinetry, high-end stainless steel Viking appliances, a walk-in pantry, butlers pantry, open shelving, and bi-fold glass doors that bring the outdoors in. Opulence is on full display in the primary suite, where a retreat opens to a large view deck and highlights include two walk-in closets with custom built-ins, a freestanding tub, multi-head rain shower & separate vanities. Fully repiped, the home presents whole-house audio, designer paint, archways, handcrafted millwork, plantation shutters, a Tesla solar system, HD security cameras, epoxy-floor garage w EV charger, and a combination of wood, tile & lux carpet. Alisal is convenient to the Covenant Hills Village Clubhouse, which hosts a resort-style pool, tennis courts and so much more. A citrus garden is close by, and hiking trails, parks, & award-winning schools are moments from home.

7 Kent Court, Ladera Ranch

$2,225,000
4 Beds 4 Baths OC23174247 MLS Closed Status
This stunning villa will sweep you away with its exquisite detail, hill/mountain views, and gorgeous sunsets. Professionally designed and on-trend, the home sits in the prestigious guard-gated community of Covenant Hills in Ladera Ranch with a prime location at the end of a secluded cul-de-sac that enjoys coastal breezes. Meticulously updated with exceptional finishes, this beautiful home boasts a versatile floor plan that is a rare find! The property comprises 4 bedrooms, 3.5 baths & an open loft with over 3200+ sq ft of living space enhanced with wide plank European oak flooring, dramatic white lacquered woodwork throughout, and rustic accent walls of old world style brick. Chefs kitchen boasts a Sub Zero refrigerator, Wolf range & convection/steam oven, an ASKO dishwasher, farmhouse sink & premium black Onyx quartz countertops. The ample family room is exquisitely accented with a modern built-in, quartz stone-faced fireplace, and accented brick-faced wall. The main floor primary suite showcases striking built-ins, a charming window seat, a spacious walk-in closet with elegant finish work, and an adjoining bath featuring quartz and marble-topped cabinetry, a soaking tub, and a large subway tiled shower. Additional main floor bedroom with ensuite bathroom and dedicated A/C/Heat makes a great in-law suite. The second floor encompasses a spacious loft and a private secondary bedroom and bathroom. The third level has another large bedroom with stunning views and complete privacy. Multiple sets of French doors provide access to the finished outdoor entertaining spaces, encompassing a lush low maintenance landscape, top-quality hardscape, a gas fire pit, drip irrigation, outdoor speakers, heaters, and stunning sunset views. This home includes new water treatment and RO systems, remote-controlled sunscreens, customized garage storage, a large laundry room with a sink, and a walk-in pantry. Community amenities include resort-style pools, parks, skate park, water park, dog park, basketball, tennis and pickleball courts, seasonal events, COX high-speed internet, and California Distinguished Schools.

5 Portalon Court, Ladera Ranch

$3,550,000
4 Beds 6 Baths OC23163555 MLS Closed Status
Welcome to Ladera Ranch, California, where luxury living meets breathtaking natural beauty. Nestled within the prestigious Covenant Hills community, this stunning property offers an exquisite blend of modern elegance and captivating views. Boasting 4 bedrooms and 5.5 baths, this home provides the perfect sanctuary for both relaxation and entertainment. The open floor plan seamlessly integrates the indoors with the outdoors, thanks to the three sets of telescoping doors that open to the charming courtyard, inviting the fresh California breeze and abundant natural light to fill the space. The heart of this home is the gourmet kitchen, featuring a large center island perfect for culinary creations and casual gatherings. High-end appliances, including a Thermador fridge and Thermador freezer, adorn the kitchen, ensuring that every meal is prepared with precision and style. Adjacent to the kitchen, you'll find a walk-in pantry, offering ample storage space for all your culinary needs. Jump into the refreshing pool on a warm summer day or unwind in the soothing spa under the stars. Enjoy outdoor gatherings with the built-in BBQ and fire pit, creating a perfect ambiance for socializing and creating lasting memories. A pool house provides a convenient three piece bath. The meticulously landscaped grounds provide a private sanctuary where you can bask in the tranquility of your surroundings. Indulge in the luxury of the upper level living area complete with one bedroom, ensuite three piece bath, massive bonus room, and kitchenette, all of this offering endless possibilities for customization. Create a home office, grand children’s retreat, a game room, a media center, or a space tailored to your unique lifestyle. The choice is yours, and this versatile room provides the canvas for your imagination to flourish. Built in 2014, this home combines modern craftsmanship with timeless beauty. The hardwood floors exude elegance, while the thoughtful design and meticulous attention to detail create an atmosphere of refined sophistication. Experience Ladera Ranch's coveted guard gated Covenant Hills neighborhood, where an exceptional lifestyle awaits. Immerse yourself in the natural beauty that surrounds this remarkable community, with hiking and biking trails, parks, and open spaces just moments away. Revel in the sense of community fostered by the Covenant Hills, where neighbors become friends and memories are made.

3 Buckaroo Road, Ladera Ranch

$1,269,990
3 Beds 2 Baths OC23158391 MLS Closed Status
Absolutely turnkey, single level home with pano sunset views now available in the guard-gated neighborhood of Covenant Hills. High style blends with low maintenance to create the ideal setting for living life to its fullest in this spacious ground level, executive-class residence, which presents 3 bedrooms and 2 baths and over 2000 sqft. The main living area showcases a great room with an elegant fireplace, rich wood paneling and a built-in entertainment center. Seamlessly joining the great room, a dining room and open kitchen are characterized by a large island, furniture-caliber shaker cabinetry, stone countertops with full backsplash, a handsome vent hood, envious walk-in pantry, and stainless steel appliances including a wine cooler. The luxurious Primary suite hosts a large view to the covered terrace and hills, a beautifully remodeled bath w/ a walk-in closet, dual sinks, a soaking tub and separate shower. Move right in as there have been no expenses spared to completely renovate this ground level 3 bed with a two car attached garage. This prime lot extends a gorgeous view and hosts complete interior renovations inclusive of new floors throughout, custom light fixtures, custom woodwork, new paint, new water filtration and more. Entertain in style with a outdoor covered terrace extending to the large yard with amazing hill and sunset views! Ladera Ranch’s renowned recreational amenities are close by, including parks, a dog park, hiking and biking trails, lighted tennis courts and resort-inspired pools. California Gold Ribbon schools serve the community, which is convenient to shopping, restaurants and entertainment centers. Don't miss this one!

25 Tuscany, Ladera Ranch

$2,351,020
4 Beds 5 Baths OC23155525 MLS Closed Status
Rare Find approx. 11,000 lot in Exclusive Gated Covenant Hills neighborhood of Ladera Ranch. Nestled in the Las Piedras Collection, 2 PORTALON COURT sits at the end of a quiet cul de sac with a private oversized lot. This unique floor plan offers a primary down, 4 bedrooms, 4.5 bathrooms, 3rd story bonus room or private office and a separate entrance Casita complete with a full bath. This home boasts Provenza Wood Flooring throughout the first level, ample storage and a walk-in primary closet with custom built-ins. Primary bath has a large soaking tub and dual sinks. The open kitchen has been remodeled with "Taj Mahal" Quartzite countertops, large farmer white, porcelain sink and designer lighting. Just off the kitchen sits a charming 150 bottle wine room. The spacious family room has a raised hearth fireplace, updated mantel, custom built ins, walk in pantry, and ample lighting with overhead sky lights. The modern Italian formal Dining Room looks out to the courtyard and garden, complete with built in BBQ. Staircase, second and third levels have brand new Anderson Tuftex Berber carpet. Secondary rooms have all their own full baths, third level loft has many options for flex room. The Casita has a separate private entry with full bath. This substantial sized lot backs to an open park offering privacy & ambience. This special lush green yard offers two water features, one large, covered loggia, one large courtyard accessible from two sets of French doors, and multiple fruit trees. The 3rd car garage has an abundance of custom storage and counter space from California Closets. Don't miss this highly sought-after opportunity. Lot can accommodate pool or a pickleball court.

2 Portalon Court, Ladera Ranch

$1,900,000
5 Beds 3 Baths OC23145976 MLS Closed Status
Proudly displaying a stately street presence from its location next to a cul-de-sac in Ladera Ranch, this newly updated luxury home is completely move-in ready. A covered front porch with stone decking invites guests into an open-concept design the reveals a formal living room with bay window, and a formal dining room and built-in cabinetry with glass shelving. A fireplace-warmed family room opens to both the backyard and a kitchen and looks as if it is taken directly from the pages of a high-end magazine. Quartz countertops, a custom herringbone-patterned mosaic-tile backsplash, an island, peninsula with bar, Shaker cabinetry, breakfast room with built-ins, and stainless steel appliances including double ovens and a built-in refrigerator have turned this new kitchen into a place where everyone loves to hangout. With over 3100 square feet, the five-bedroom, three-bath residence is impressively upgraded with wood-look plank flooring, custom paint, custom crown molding, elegant lighting, and remodeled baths with quartz counters and exquisite custom tilework. A bonus room (5th bed) offers versatility upstairs, and the primary suite presents westerly hill and evening-light views, a retreat, walk-in closet with custom built-ins, a freestanding tub and a separate shower. Stacked-stone hardscaping distinguishes the front yard, and the backyard hosts a built-in BBQ and the low-maintenance advantages of synthetic turf and paver-finished patios. Parks, clubhouses, outstanding schools and scenic trails are close to home, and shopping centers and restaurants are just around the corner.

10 Blue Spruce, Ladera Ranch

$5,200,000
5 Beds 6 Baths OC23146829 MLS Closed Status
2023 Newly Constructed Modern Masterpiece in the most sought after 24-hr gated community of Covenant Hills, offering an unparalleled blend of Contemporary, Innovative, and Epitome of Luxury. Proudly situated on the south side of Sky Ranch Road, this Mediterranean style custom home enjoys 180 degrees of panoramic city and mountain views. Walk through the artistically designed yard with tile paved path, water fountain and palm trees, and enter the 10’ customized double front door, you will be greeted at the open entry hall by a floating glass staircase, and 22’ tall soaring ceiling. The RH inspired formal dining room is featured with wood wall paneling, in-ceiling speakers, build-in cabinetry, and uses the water fall feature in the courtyard as its backdrop. Gourmet Chef’s kitchen with center island and breakfast table is offering two color toned cabinetry with soft closing doors and drawers, honed countertop slab, tile backsplash that extends to the ceiling, and wifi-enabled Sub-zero/Wolf stainless steel appliances. The enclosed prep-kitchen is ready for extra heavy-duty cooking. Expansive family room is centered on the main floor, highlighted by beamed ceiling, see-through fireplace, and 4 panel glass sliding door. In addition, a full guest suite, and a private office and a separate 360 sqft multi-purpose den completes the first floor. Upstairs is synthetically composed by a bright loft, 3 ensuite secondary bedrooms, and the romantic Primary Suite with a fireplace, private balcony overlooking breathtaking views, the enclosed closets with LED lined cabinets, and spa-like bath with accent tile detail, soaking tub, and massive glass double shower. Ladera Ranch offers state of the art suburban lifestyle that focuses on families, with blue ribbon schools, exclusive water park, countless pools, skate park, sport courts, clubhouses, library, hiking trails and many more.

24 Sky Ranch Road, Ladera Ranch

$976,500
3 Beds 4 Baths OC23123469 MLS Closed Status
Experience the pinnacle of stylish living in this remarkable turnkey Ladera home. Situated on a serene street, enveloped by picturesque tree-lined views, this exquisitely upgraded 3-bedroom, 3.5-bathroom gem is a testament to unrivaled pride of ownership. Prepare to be captivated as you enter this charming multi-level condo, offering an ideal sanctuary. Inside, you'll discover a freshly painted interior adorned with hardwood flooring throughout, creating an elegant ambiance. On the first floor, a spacious bedroom and bathroom awaits, offering a private retreat for guests. Step outside to your own private porch or venture further to your attached 2-car garage. Upstairs, natural light illuminates the breathtaking open layout, where soaring ceilings and stunning floors effortlessly frame the living room, dining room, and kitchen. It's the perfect setting for hosting gatherings or simply relaxing in style. The kitchen is a culinary dream featuring a large sink, stainless steel appliances, quartz countertops, and abundance of cabinetry to cater to your every need. Next to the kitchen, a versatile family room awaits, ready to serve as an additional dining area or a space for bonding while you prepare delicious meals. For the convenience of your guests, a thoughtfully placed half bathroom completes this level. Tucked away on the top floor for peaceful privacy, both the primary and secondary bedrooms offer full bathrooms, ensuring every member of the household enjoys the utmost comfort and luxury. Additional highlights of this home include dual-paned windows, newer fixtures, and a water softener. The home was recently re-piped with PEX and features newer paid-off solar panels, a testament to its eco-conscious design. Storage will never be a concern, as this home boasts ample storage space on every floor. There is also a plethora of shelf space in the garage. Beyond the confines of this exceptional residence, Ladera offers a wealth of amenities, including multiple clubhouses, swimming pools, playgrounds, a waterpark, skate park, tennis and basketball courts, and even HOA-paid high-speed internet. Award-winning schools, shopping, dining, and entertainment options are all within close proximity, ensuring you have everything you need right at your door. Don't miss your chance to elevate your lifestyle to new heights in this extraordinary Ladera home. It's time to embrace luxury, convenience, and the epitome of modern living.

7 Reese, Ladera Ranch

$5,800,000
4 Beds 6 Baths OC23086540 MLS Closed Status
Embraced by the most coveted homesite at Covenant Hills in Ladera Ranch, this extraordinary custom estate provides unobstructed 300° panoramic views of permanent open space, gently rolling hills, shimmering evening lights and distant ocean views. These breathtaking vistas enrich both the grounds and most living areas of the ultra-private Italian Revival residence, which is located behind impressive gates at the end of a tranquil cul-de-sac with only one direct neighbor. Approximately 6,561 square feet, the luxurious villa reveals four ensuite bedrooms, each with a balcony or loggia and a walk-in closet, and five- and one-half baths. A grand entry hall with high ceiling, massive arched doors and a multi-tiered staircase offers an appropriately dramatic introduction. An oversized great room is the heart of the home, opening to the backyard and a chef-worthy kitchen with two islands, a walk-in pantry, nook, stone countertops, heated floors, farmhouse sink, built-in refrigerator and a six-burner Wolf range. In the adjacent family room, a glass wall system allows it to be closed off from the rest of the home while maintaining a visual connection. Those who enjoy memorable entertaining will appreciate the residence’s inclusion of a home theater with wet bar, motorized curtains, a big screen and terraced seating. Further enrichments include a home office with layered woodwork, a salon with built-in wash station, a gym and steam room that can become a fifth bedroom, and a formal dining room with oval coffered ceiling, soffit lighting and a wine-tasting area with built-in temperature-controlled wine storage. Framing views that can reach the ocean and Catalina Island on clear days, the sumptuous primary suite presents two balconies, a retreat, fireplace, walk-in closet, resort-inspired bath with heated floors, a wet bar and a mini refrigerator. Exquisite craftsmanship is demonstrated through the inclusion of cross-vault cloister ceilings, masterful woodwork, wood flooring, New Zealand wool carpet, extensive custom built-ins, & wood-framed archways. Solar power, smart-home tech, four-zone HVAC, whole-house and individual audio systems, and garage parking for four are also featured. Nearly 16,424 sqft, the desirable promontory is home to a five-star pool with jet-stream swim current, a bubbling spa, a spacious heated loggia with outdoor kitchen & grill, and a sit-down bar with tap service. A putting green, private motorcourt & a dog run are included.

20 Crespi Circle, Ladera Ranch

Start Your Search

Based on information from California Regional Multiple Listing Service, Inc. as of . This information is for your personal, non-commercial use and may not be used for any purpose other than to identify prospective properties you may be interested in purchasing. Display of MLS data is usually deemed reliable but is NOT guaranteed accurate by the MLS. Buyers are responsible for verifying the accuracy of all information and should investigate the data themselves or retain appropriate professionals. Information from sources other than the Listing Agent may have been included in the MLS data. Unless otherwise specified in writing, Broker/Agent has not and will not verify any information obtained from other sources. The Broker/Agent providing the information contained herein may or may not have been the Listing and/or Selling Agent.