Quick Ladera Ranch CA MLS Search

Ladera Ranch Two Level Real Estate & Homes

Ladera Ranch CA is our specialty. Orange County Real Estate Inc is committed to making the buying and selling of two level real estate in Ladera Ranch, CA a pleasurable and rewarding experience. Our website allows you to search all active Ladera Ranch two level real estate, homes for sale. It is easy to use and navigate through two level property searches. You can also save searches and get daily email alerts of new listings as they become available.


Property Search Map Search Market Report


Browse All Ladera Ranch CA Two Level Properties for Sale

43 Flintridge, Ladera Ranch
$1,900,000
5 Beds ⋅ 4 Baths ⋅ OC25111698 MLS ⋅ Closed Status
Discover the essence of true Ladera Ranch living in this spacious and refreshed residence, which boasts big Saddleback Mountain and city-light views from its hillside homesite on a single-loaded street.  The home embraces everything that Ladera Ranch is renowned for, such as distinctive architecture, upscale appointments, a tranquil setting, and close proximity to excellent schools, parks, recreation and shopping. Reflecting timeless farmhouse style, the inviting 2-story design features 5 bedrooms and 4 baths, including a main-floor bedroom and bath, an ensuite with window seats and a built-in desk, 2 secondary bedrooms that share a bath, and a grand primary suite with view deck, sitting area, walk-in closet with built-ins, a large shower and separate tub. Approx. 3,118 s.f., the spacious floorplan hosts formal living and dining rooms, and a family room with fireplace and built-in entertainment center and new slide-away door enhancing the pano views!  Mealtime prep is a joy in a newer kitchen with quartz countertops, stainless steel farmhouse sink, white cabinetry, casual nook with built-ins, walk-in pantry and high-end stainless steel KitchenAid appliances. Recent updates include new LVP flooring upstairs, newer water heater, Owned Solar, whole-house water filtration and more!  Customized style is enhanced with crown molding, recessed lighting, plantation shutters, tile floors, designer carpet, mirrored wardrobe doors, walk-in closets, and an upstairs study area with built-in desks. Outdoors, a covered front porch features stone flooring, and the remodeled backyard displays paver-finished patios, manicured landscaping, BBQ island, a fire pit and sweeping views.

43 Flintridge, Ladera Ranch

6 Shively Road, Ladera Ranch
$2,175,000
4 Beds ⋅ 3 Baths ⋅ OC25108444 MLS ⋅ Closed Status
Modern Luxury meets traditional charm in a lush, resort style backyard enclave nestled in the heart of Ladera Ranch. This fully remodeled residence was seamlessly reimagined throughout- every detail has been thoughtfully curated, from the smooth textured walls to the wide-plank white oak wood flooring. This stunning home offers four upper bedrooms plus a main floor casita style room that’s perfect for an office or guest room. A charming white picket fence and Dutch door greet you upon entry, setting the tone for the warm, inviting atmosphere that flows throughout. The gourmet kitchen is refined luxe featuring top-of-the-line Viking appliances, including double ovens, a warming drawer, wine refrigerator, dishwasher, microwave, and sleek quartz countertops—ideal for both everyday living and sophisticated entertaining. For added convenience, the kitchen also includes a dual tap with filtered and instant hot water. Upstairs, a dedicated coffee bar with Café refrigerator drawers offers a boutique hotel-inspired touch. Additional highlights include RH luxury lighting, new entry & interior doors, elegant French doors, custom shelving, closet organizers, beveled accent windows, new window coverings throughout, newly renovated bathrooms from floor to ceiling with stone counters, high-end fixtures, designer finishes +custom glass enclosures, built in speakers inside and out & a minimalist iron handrail that adds a touch of refinement. The home also boasts a whole-house re-pipe, new air conditioning, fully paid solar panels (not leased), a media rack system, and commercial-grade Wi-Fi. Set on one of the largest lots on the street, the resort-style backyard with lush, mature trees & green privacy walls is an entertainer’s dream. With a pool, spa, firepit, built-in BBQ, TV, and outdoor beverage refrigerator, the space is perfect for seamless indoor-outdoor living year-round.

6 Shively Road, Ladera Ranch

25 Harwick Court, Ladera Ranch
$885,000
3 Beds ⋅ 3 Baths ⋅ OC25099865 MLS ⋅ Closed Status
Charming End Unit Townhome in Desirable Sycamore Grove Community of Ladera Ranch! Welcome to this beautifully updated 3-bedroom, 2.5-bathroom townhome located in the highly sought-after Sycamore Grove. With a bright and inviting open floor plan, this home features an abundance of natural light streaming through numerous windows, creating a warm and welcoming atmosphere throughout. The well-appointed kitchen opens to a versatile bonus area perfect for a cozy den, second living room, or home office. Step outside to a private backyard oasis with brand-new decking, offering ideal spaces for both outdoor dining and relaxation. You’ll also enjoy a charming front patio just right for morning coffee or evening chats. Upstairs, the spacious primary suite includes a generous ensuite bathroom and ample closet space. Two additional bedrooms provide plenty of room for family, guests, or a home office setup. Each room offers comfortable layouts, great light, and access to a full hall bathroom making this home ideal for a variety of lifestyles. Additional highlights include a two-car garage, plentiful storage throughout, new PEX piping, a brand-new furnace, and fresh interior paint. Residents of Sycamore Grove enjoy their own private community pool in addition to full access to Ladera Ranch’s exceptional amenities including multiple clubhouses, pools and splash pad, the popular Red Bucket Water Park, tennis and pickleball courts, basketball courts, a skate park, and miles of scenic biking and hiking trails. Located within a top-rated school district and close to premier shopping, dining, and endless community events, this home offers the perfect blend of comfort, convenience, and vibrant community living. Don’t miss this opportunity to make this beautiful townhome your own!

25 Harwick Court, Ladera Ranch

18 Duskywing, Ladera Ranch
$1,405,000
3 Beds ⋅ 3 Baths ⋅ OC25104013 MLS ⋅ Closed Status
Charming Cul-de-Sac Home in Ladera Ranch – Ideal Location and Stunning Upgrades!  Welcome to 18 Duskywing! A beautifully updated 3-bedroom, 2.5-bath single-family residence nestled at the end of a quiet cul-de-sac in the heart of Ladera Ranch. Offering approximately 2,059 square feet of elegant living space, this home is a perfect blend of comfort and convenience. A Prime Location situated within walking distance to Poets Park, Oso Grande Elementary School, Founders Park and the many additional amenities in Ladera Ranch: The Red Bucket aquatic park, skate park and the Daisy clubhouse are just steps from your front door. An exceptional outdoor space boasts an extended driveway with a private, gated entry and a unique porte-cochere, leading to a two-car attached garage.  A nice curb appeal featuring upgraded hardscape with stone and brick finishes and a quaint covered porch will greet you.  The backyard is an entertainer’s dream with a built-in BBQ, covered patio and serene views. Step inside to discover a bright, open floor plan with hardwood floors, fresh paint, recessed lighting, ceiling fans and charming shiplap accents. The kitchen is a chef’s delight with quartz countertops, a custom backsplash, a walk-in pantry, white cabinetry, and an inviting built-in breakfast nook finished with a custom banquet bench. The space seamlessly flows into a cozy family room with a stacked stone fireplace and a built-in media niche. The upstairs area is thoughtfully designed with a landing that can serve as an office space, a balcony overlooking the cul-de-sac and two generous secondary bedrooms filled with natural light. The secondary bathroom features dual vanities and updated tile flooring. A convenient upstairs laundry room and additional linen storage enhance everyday living. Retreat to the spacious primary suite, complete with French door entry, mountain views, and room for a desk or sitting area or both. The primary bathroom offers wood-look tile flooring, a separate soaking tub, an updated remodeled shower, marble countertops and a large walk-in closet. Additional Highlights: solar panels for energy savings, extra storage space under the stairs, secure gated driveway for added privacy and additional area for the kids to play and an amazing location at the end of a cul-de-sac.   Don’t miss this incredible opportunity to own a beautifully upgraded home in one of Ladera Ranch’s most desirable neighborhoods.

18 Duskywing, Ladera Ranch

19 Fox Hole Road, Ladera Ranch
$4,800,000
5 Beds ⋅ 6 Baths ⋅ OC25098982 MLS ⋅ Closed Status
Luxury Italian Villa in a Prime Cul-de-Sac Location with Stunning Views Located within the prestigious 24-hour guard-gated community of Covenant Hills in Ladera Ranch this spectacular home is nestled at the end of a peaceful cul-de-sac. This exquisite Italian villa-inspired estate offers the perfect blend of luxury, privacy, and functionality. Boasting 5 spacious bedrooms and 5.5 elegantly appointed bathrooms, this custom-designed single-family residence is the epitome of refined living. Step inside and be captivated by the home’s thoughtful layout and timeless finishes. A gourmet kitchen with a butler’s pantry and wine refrigerator opens to a large family room, ideal for both intimate gatherings and grand entertaining. A dedicated office, bonus room, and wine cellar add to the home’s versatility, providing both relaxation and productivity spaces. The heart of the home extends outdoors to a resort-style backyard, a true entertainer’s dream. Enjoy the sparkling pool and spa, outdoor TV area, and fully equipped built-in bar and cooking station—complete with its own refrigerator—perfect for year-round enjoyment. A charming courtyard adds a touch of European elegance. Car enthusiasts and collectors will appreciate the four-car garage, offering ample space for vehicles, storage, or hobbies, and located at the end of the long driveway within the gates of another beautiful courtyard complete with a bubbling fountain. Covenant Hills offers access to an array of wonderful amenities, including a 24-hour guard gate, clubhouse, water park, skate park, multiple pools, parks, and hiking and biking trails. What a great opportunity to experience all that Covenant Hills has to offer!!

19 Fox Hole Road, Ladera Ranch

4 Fayette Circle, Ladera Ranch
$3,025,000
5 Beds ⋅ 6 Baths ⋅ OC25097331 MLS ⋅ Closed Status
Welcome to your dream home in the exclusive, guard-gated community of Covenant Hills. This beautifully appointed 5-bedroom, 5.5-bathroom residence offers 4,176 sq. ft. of luxurious living space designed for comfort, elegance, and modern living on a 8400 sq. Ft lot. Step inside to a grand curved staircase with high ceilings and relaxed living spaces perfect for entertaining. The updated kitchen features exquisite quartzite countertops, a generous island with warm oak cabinetry, walk-in pantry, 2 beverage refrigerators, and Sub Zero/Wolf appliances. The spacious light filled family room seamlessly connects to the kitchen and dining nook, creating a warm gathering space. On the main level, you'll find a full ensuite bedroom with an updated walk-in shower—ideal for guests—as well as a private office complete with built-in desk/storage and French doors leading to the courtyard. Upstairs, the primary suite boasts a retreat appointed with a built-in desk and fireplace, as well as dual custom walk-in closets, and a spa-inspired bathroom featuring a natural stone shower design and dual vanities. Three additional secondary bedrooms each offer their own private bathrooms, along with a versatile loft and a convenient upstairs laundry room. Enjoy the meticulously designed outdoor space with a covered loggia featuring an island with BBQ, refrigerator, and ample seating. Relax by the stone fireplace next to the sparkling saltwater pool and spa. The inviting yard has been professionally designed with lush mature landscaping, multiple seating areas, and a courtyard. Additional features include a 3-car garage with abundant storage and workbench, seller owned Tesla solar panels with Powerwall batteries, EV outlet, fully re-piped, California closets throughout and a premium cul-de-sac location close to award-winning schools, parks, and scenic trails. Don’t miss this rare opportunity to own a true gem in Covenant Hills.

4 Fayette Circle, Ladera Ranch
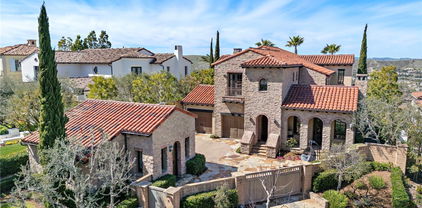
7 Rumford Street, Ladera Ranch
$870,000
3 Beds ⋅ 3 Baths ⋅ PW25090824 MLS ⋅ Closed Status
Welcome to 7 Rumford, Ladera Ranch in the community of Davenport. This meticulously remodeled townhome boasts 3 bedrooms, 2.5 bathrooms, and a wealth of upscale features for contemporary living. Inside, you will discover an open-concept floor plan that effortlessly combines style and functionality. The heart of the home is the stunning island kitchen, featuring quartz countertops with waterfall edges, and high-end appliances. Gas stove, snack refrigerator, custom appliance pull-up cabinets and more. Whether you're enjoying a quiet evening in front of the custom fireplace or cheering your favorite team with friends this layout is sure to work perfectly. Upstairs, the luxurious primary suite has a retreat and a private balcony, perfect for morning coffee or unwinding with a glass of wine in the evening. The spa-like bathroom is a true sanctuary, offering dual sinks, a separate shower, and a sumptuous tub, the ultimate in relaxation. Additional highlights of this residence include customized bathrooms, convenient upstairs laundry and the home has been re-piped with PEX. Recessed lighting throughout keep things bright. A spacious 2-car garage with tons of built-in cabinets and a workbench, providing ample storage and workspace for all your needs. Electric car charger & spacious driveway, a charming front porch welcomes you home. Ladera Ranch and the area have many amenities such as parks, 14 pools, child play structures, hiking and biking trails, the skate park, the water park, tennis and pickleball courts, award winning schools, a library, many community and seasonal events and nearby shopping outlets ensure there’s always something to do. The HOA also reduced Cox high speed internet. With easy commuter access and a prime location, this remodeled home offers the perfect blend of luxury, convenience, and sophistication. Buyer to pay one time Ladera Ranch Community Enhancement Fee MUST be write into the RPA (1/4 of 1% of purchase price).

7 Rumford Street, Ladera Ranch

2 Markham Lane, Ladera Ranch
$2,465,000
5 Beds ⋅ 4 Baths ⋅ OC25091728 MLS ⋅ Closed Status
This Stately Corner Lot Home in Flintridge Community is centrally-located to all Ladera Ranch has to offer! Outdoor entertaining spaces in both the front courtyard with outdoor fireplace and hardscape and the backyard with built-in grill, gas fire table and wrap-around seating. Lush landscaping completes the exterior of this tranquil home. The main level features hardwood floors, beautiful wainscoting, crown molding and more. The heart of the home is the chef’s kitchen with an over-sized quartzite island and countertops, premium stainless steel appliances, including a new built-in refrigerator, farmhouse sink and custom tile. Adjacent to the kitchen is a full formal dining room with a grand chandelier and tray ceilings and French Doors that open to the private courtyard. Downstairs also boasts a large front room office with gas fireplace, a living room also featuring a gas fireplace, a full bedroom and full bathroom featuring marble countertops. This stunning two-story home boasts a Primary Retreat with Marble Countertops, Sumptuous Soaker Tub and beautiful view of the hillside with an oversized walk-in closet and center island. Three other bedrooms and two full baths with marble countertops and custom tile complete the upstairs along with a full-sized separate laundry room. This re-piped residence includes a 3-car garage with epoxy flooring, built in storage cabinets, solar panels, and 240v EV charging.

2 Markham Lane, Ladera Ranch

5 Orange Blossom Circle, Ladera Ranch
$1,089,000
3 Beds ⋅ 3 Baths ⋅ SB25090431 MLS ⋅ Closed Status
Welcome to 5 Orange Blossom Circle — the forever home you’ve been looking for! This beautifully designed and move-in-ready townhome offers 3 bedrooms, 3 bathrooms, and a spacious LOFT. Ideally located in one of the most charming and desirable neighborhoods of Ladera Ranch, this stunning residence features over 2,200 square feet of light-filled living space, soaring ceilings, and seamless indoor-outdoor flow — all wrapped into one of the community’s most sought-after floor plans that effortlessly blends comfort and style. The main level welcomes you with a private front porch, a formal living and family rooms, a dual-sided fireplace, and a spacious open-concept dining area — all accented by tall windows and laminate flooring throughout. The thoughtfully designed kitchen features granite countertops, a large center island perfect for entertaining, and stainless steel appliances — all opening to a tranquil private courtyard, ideal for al fresco dining or a quiet morning coffee. Upstairs, the oversized primary suite offers vaulted ceilings, a generous walk-in closet, and a large private loft — perfect for a home office, yoga studio, gym, library, or cozy retreat. The spa-inspired ensuite bath includes dual vanities, a soaking tub, and a glass-enclosed shower. Two additional bedrooms share a Jack-and-Jill full bathroom with dual sinks. Additional highlights include fresh interior paint throughout, a brand-new dishwasher, an EV charger, beautiful plantation shutters, upgraded lighting, a conveniently located upstairs laundry room with washer and dryer included, a soft water system, reverse osmosis drinking water, and an attached two-car garage with ample storage. Just minutes from highly rated schools, clubhouses, scenic trails, tennis, basketball & sand volleyball courts, parks, pools, a skate park, farmers market, water park, beautiful beaches and more — this isn’t just a home; it’s the lifestyle and your gateway to everything that makes Ladera Ranch one of Orange County’s most beloved neighborhoods! Perfectly positioned in one of the most coveted locations in the community, this residence enjoys a serene setting just steps from an expansive greenbelt that feels like your very own front yard. It’s a rare blend of comfort, charm, and connection to nature — and one you must experience in person to truly appreciate and see why this home stands out!

5 Orange Blossom Circle, Ladera Ranch

14 San Luis Obispo Street, Ladera Ranch
$4,250,000
4 Beds ⋅ 5 Baths ⋅ OC25087386 MLS ⋅ Closed Status
Welcome to 14 San Luis Obispo Street in the coveted, guard-gated enclave of Covenant Hills in Ladera Ranch… Where timeless elegance meets modern luxury.Spanning over 5,100 square feet, this stunning residence offers the kind of lifestyle most only dream about. With wide-plank oak floors and four private bedroom suites, every detail of this home has been thoughtfully designed to inspire comfort and connection. At the heart of the home lies the chef’s kitchen… a true culinary haven, outfitted with a 48” Dacor range, wall oven and microwave, built-in 30” Dacor refrigerator and separate 30” Dacor freezer, and even a built-in specialty coffee maker to start your mornings off right. Bifold doors with retractable screens in the sunny kitchen nook invite seamless indoor/outdoor living, creating the perfect setting for slow mornings or vibrant gatherings. An unexpected showpiece, the built-in fish tank brings a calming, coastal vibe to your everyday life. Step outside to your own backyard paradise… a lushly landscaped, cobblestone dream complete with a sparkling pool, waterslide, cascading waterfall, and spa. Enjoy al-fresco dinners at the built-in BBQ, cozy evenings by the outdoor fireplace, or gather around the fire pit beneath glowing cafe lights. This home is also as smart and sustainable as it is beautiful, equipped with a full array of purchased solar panels, three Tesla Powerwalls for energy storage, and a Tesla charger in the garage… offering peace of mind, efficiency, and eco-conscious living. 14 San Luis Obispo Street isn’t just a house… it’s the home where memories are made, laughter is shared, and every day feels like a getaway.

14 San Luis Obispo Street, Ladera Ranch

34 Three Vines Court, Ladera Ranch
$790,000
2 Beds ⋅ 2 Baths ⋅ OC25087411 MLS ⋅ Closed Status
Charming Tudor-style home located in the highly sought-after Three Vines community of Ladera Ranch. Set in a serene hillside location with beautiful views, this move-in ready residence offers a spacious and thoughtfully designed floor plan featuring two large bedrooms and a versatile den on the main level—ideal for a home office or additional living space. The open-concept interior is enhanced by rich hardwood flooring, custom designer paint, and recessed lighting throughout. A bright dining area seamlessly connects to the welcoming family room with a cozy fireplace, while the expansive kitchen impresses with stainless steel appliances, sleek white cabinetry, granite countertops, and a stylish tumbled stone backsplash—perfect for everyday living or entertaining guests. Upstairs, the generous primary suite showcases picturesque views, a walk-in closet, and a luxurious en-suite bath complete with dual sinks, quartz countertops, white cabinetry, a soaking tub, and ceramic tile flooring. The second bedroom also includes a walk-in closet and a full bathroom with a quartz-top vanity. Enjoy the outdoors on your private patio—perfect for relaxing or dining under the stars. Additional features include an upstairs laundry room and a 2-car attached garage. Living in Ladera Ranch means enjoying a lifestyle rich in amenities, including award-winning schools, high-speed Cox internet, multiple pools and spas, parks, clubhouses, a water park, tennis and volleyball courts, community events like concerts in the park, and miles of scenic walking and biking trails.

34 Three Vines Court, Ladera Ranch

11 Shepherd Court, Ladera Ranch
$2,320,000
4 Beds ⋅ 5 Baths ⋅ OC25073746 MLS ⋅ Closed Status
Perfectly nestled in the heart of Ladera Ranch's most coveted neighborhood, this exquisite English Cottage-inspired residence is situated on a tranquil cul-de-sac within the prestigious guard-gated community of Covenant Hills. This stunning two-story home, featuring four en-suite bedrooms and five bathrooms, sits on an expansive 8,905 sq ft lot ensuring privacy with breathtaking unobstructed views and no rear neighbors. Upon entering you are welcomed by warm, contemporary interiors showcasing modern LVP flooring, designer paint and custom wall coverings complemented by upscale lighting, gorgeous arched doorways and bespoke millwork that blend functionality with aesthetic charm. The formal living room seamlessly transitions into a dining area embellished with tray ceilings and custom built-in cabinetry. The heart of the home is undoubtedly the updated chef’s kitchen, a culinary enthusiast’s dream, featuring quartz countertops, custom tile backsplash, premium stainless-steel appliances, farmhouse sink and floor to ceiling white shaker cabinetry, all centered around an oversized island perfect for casual dining and entertaining. The open-concept design flows effortlessly to the sunlit breakfast room and the adjacent family room where you can relax by the cozy gas fireplace leading out to the private outdoor courtyard adorned with string lights and gas fire pit. Conveniently located on the main level is the expansive primary suite, boasting an updated luxurious spa-inspired bathroom with dual vanities, jetted tub, separate shower and two large walk-in closets along with newly remodeled laundry room and two additional en-suite bedrooms, one of which is perfectly suited for a home office or multigenerational living. Venture to the second floor where you'll discover a private retreat thoughtfully curated with impressive designer finishes. The spacious loft includes a cozy reading nook, a newly updated bathroom with custom tile and a reimagined bedroom. Step outside to your backyard oasis with covered patio, outdoor kitchen bar featuring a sink, refrigerator, and built-in BBQ. This re-piped residence also includes a car enthusiast’s dream, a two-car garage equipped with an EV charging station, workshop, storage and epoxy flooring. Embrace the Covenant Hills’ lifestyle with access to multiple pools/spas, pickleball, putting green and more! Walking distance to Covenant Hills Clubhouse pool/tennis, Oso Grande Elementary and the aquatic and skate parks.

11 Shepherd Court, Ladera Ranch

37 Rumford Street, Ladera Ranch
$725,000
2 Beds ⋅ 3 Baths ⋅ OC25086130 MLS ⋅ Closed Status
Stylish Townhome in the Highly Desirable Davenport Community! This light and bright 2-bedroom, 2.5-bath home offers the perfect combination of style, space, and comfort. Featuring dual master suites, each with its own private en-suite bathroom, a large office nook and a thoughtful layout is ideal place to call home. The main living areas are located on the second floor, where you’ll find beautiful hardwood floors throughout—no carpet anywhere! The open-concept living room is filled with natural light and features a cozy gas fireplace and classic wood shutters that add warmth and character. The kitchen is a true showstopper with crisp white cabinetry, sleek quartz countertops, stainless steel appliances, and a generous walk-in pantry. A spacious office nook takes center stage as one of the home’s standout features—offering the perfect dedicated space for working from home, tackling creative projects, or setting up a study zone. It's a rare find that adds incredible flexibility without compromising your living space. A stylish powder room is conveniently located for guests and everyday use. You’ll also appreciate the expansive laundry room, thoughtfully designed with extensive cabinetry, tons of counter space for folding, and plenty of extra storage. Nestled on a quiet, tree-lined street, you’re just a short walk to multiple parks, scenic trails, and the community pool. Plus, enjoy access to resort-style amenities including 4 clubhouses, 12 pools, spas, tennis courts, dog park, skate park, and more. Top-rated schools, an attached garage, and high-speed internet round out this turnkey gem in one of the area's most sought-after neighborhoods. Schedule your private tour today and fall in love with where you live!

37 Rumford Street, Ladera Ranch

9 Skywood Street, Ladera Ranch
$1,450,000
4 Beds ⋅ 3 Baths ⋅ OC25071480 MLS ⋅ Closed Status
On HOLD to review the amazing interest we've had. Welcome home!! This stunning, detached and upgraded home shows as a model, and is waiting for you to move in and fill it with more love and memories! Located in the highly desirable Oak Knoll Village neighborhood of Ladera Ranch, convenience and serenity awaits every need. Boasting four bedrooms, three full bathrooms, a bonus room/office, an upstairs laundry room, and an attached two car garage with epoxy floors. Enter into a warm and inviting living room, saturated with natural light and open to the dining room. An upgraded kitchen featuring a large island, granite countertops, soft close cabinets, a dry bar and a Viking range, is open to your cozy and bright family room, with a fireplace and built-in media cabinet. Downstairs you'll also find a bedroom, with double doors leading to the backyard, and a full bathroom for your convenience. The entire home is graced with real Walnut wood flooring, making it warm and is oh so resilient. Upstairs leads you to your private primary ensuite that is soaked in natural light. The primary bath features a separate soaking tub and a stand-up shower, double sinks, a private water closet and two walk in closets! From the kitchen, step out back to your amazing, entertainers' outdoor sanctuary, completely redone in 2020. First greeted by a double vaulted pitched pergola, a large built in gas fireplace with seating, your eye then guides you to mature landscaping with uplighting, a serene water feature, staggered paver and turf grounds, a gas fire pit, and an outdoor kitchen, complete with a built in BBQ, 2 burners, a fridge and storage drawers! This outdoor paradise is perfect for year-round enjoyment of our amazing Southern California weather. In addition to this meticulously kept home, Ladera Ranch residents have access to the top-rated Capistrano Unified school District (Tesoro High, Ladera Middle, and Chaparral Elementary), four clubhouses, numerous pools, hot tubs, and splash pads, parks, dog parks, pickleball and tennis courts, 4 clubhouses, even Ladera Ranch's own skate park and waterpark! It's no wonder Ladera Ranch is one of Orange County's most sought-after neighborhoods! Also included in the HOA is free Cox High Speed Internet front yard landscaping and 24-hour security. Moments from dining, shopping, groceries, and an expansive number of hiking and walking trails. Don't miss your opportunity to own this dream of a home!

9 Skywood Street, Ladera Ranch

20 La Salle Lane, Ladera Ranch
$1,477,000
4 Beds ⋅ 3 Baths ⋅ OC25075880 MLS ⋅ Closed Status
This beautifully maintained two-story home features a freshly painted interior and brand-new carpet. The open-concept layout is perfect for modern living, with a gourmet kitchen showcasing granite countertops, a large island, gas cooktop, built-in range, and a spacious walk-in pantry. The kitchen seamlessly flows into an expansive family room, complete with a cozy fireplace—ideal for both relaxing and entertaining. Upstairs, you'll find all bedrooms, including a generous primary suite with a walk-in closet, dual sinks, a soaking tub, and a walk-in shower. The home features beautiful Brazilian walnut flooring downstairs, while additional upgrades include crown molding, ceiling fans, and energy-efficient double-pane windows. Step outside to a private backyard retreat featuring a tranquil koi pond, built-in BBQ area, and a beautifully landscaped lawn with a sprinkler system. Located just steps from the community clubhouse, residents enjoy access to top-notch HOA amenities in Ladera Ranch including pools, spas, sauna, tennis courts, playgrounds, scenic hiking and biking trails. It’s also a short distance to the elementary and middle school. This home combines comfort and style and is situated in a prime location close to a myriad of shopping and dining options and a short drive to the Dana Point Harbor, the newly renovated 'Lantern District' and some of Southern California's finest beaches.

20 La Salle Lane, Ladera Ranch

45 Michael Road, Ladera Ranch
$2,865,000
4 Beds ⋅ 5 Baths ⋅ OC25045687 MLS ⋅ Closed Status
You will love this absolutely stunning home in the prestigious and guard gated community of Covenant Hills in Ladera Ranch. Nestled on a rare private lot at the end of a single-loaded cul-de-sac, this residence offers rare privacy and breathtaking views of the surrounding hills. With four spacious bedrooms, an office, and a loft, this home features an ideal floor plan that caters to modern living. As you enter, you'll be greeted by beautiful hardwood floors and an expansive formal living room, accompanied by a formal dining room that opens to a private interior courtyard, allowing for an abundance of natural light. The large private office, complete with elegant French doors, provides a tranquil workspace, while the immense family room seamlessly blends into the newly renovated kitchen. The gourmet kitchen is a chef's dream, boasting KitchenAid stainless steel appliances, porcelain countertops, a stunning marble backsplash, a large single-bowl sink, a built-in refrigerator, new drawers with slow-close hinges, butler’s pantry and coffee station and much more. The primary suite, conveniently located on the main level, features a generous walk-in closet, an elegant bathroom, and a retreat area that can serve as a workout space, second office, or cozy sitting area—all with easy access to the private backyard showcasing beautiful views. Upstairs, you'll discover a spacious loft, perfect for a second TV viewing area, playroom, or additional living space. The three secondary bedrooms are equally generous, each with its own bathroom for added convenience. This immaculate home is set on one of the most expansive and private lots in the area, spanning over 11,000 square feet, this residence offers stunning hillside views from every window. The outdoor space is perfect for entertaining, complete with a fantastic BBQ area equipped with seating and a refrigerator, as well as two inviting fireplaces—one in the backyard and another nestled in the charming private courtyard. In addition to its exquisite interiors, this home boasts all-new LED lighting and a convenient lawn watering system. The three-car tandem garage provides ample storage, complemented by a spacious driveway for additional parking. Perfectly located close to parks, school, clubhouse and more! Hurry, it won’t last long!

45 Michael Road, Ladera Ranch

6 Reston Way, Ladera Ranch
$1,500,000
4 Beds ⋅ 3 Baths ⋅ 250023983SD MLS ⋅ Closed Status
This is more than just a home—it’s a lifestyle! Welcome to 6 Reston Way, a stunning 4-bedroom residence nestled in a highly sought-after Ladera Ranch neighborhood of Flintridge. Tucked away in a private enclave off the main street, this home offers the perfect blend of privacy, community charm, and access to world-class schools. Step inside to discover a spacious living room, dining room, kitchen, and family room—perfect for both relaxation and entertaining. The home has been freshly painted inside and out, giving it a modern and fresh look. Upstairs, you'll find new carpet/tile and two updated bathrooms, including a beautifully remodeled primary bathroom featuring an updated shower and tub with new tile. Situated on one of the larger lots (5,294 sqft) in the community, this home offers multiple entertainment areas both inside and out. The expansive backyard is your own private oasis, complete with a built-in BBQ, cozy fire pit with ample seating—ideal for gatherings, celebrations, or quiet evenings under the stars. Additionally, the home has been repiped with PEX for peace of mind. Enjoy the benefits of low HOA dues, which include high-speed 2G internet and access to an array of top-tier amenities: clubhouses, pools, tennis and pickleball courts, scenic hiking and biking trails, and much more. Welcome home to comfort, convenience, and the ultimate Southern California lifestyle!

6 Reston Way, Ladera Ranch

16 Aryshire Lane, Ladera Ranch
$969,000
3 Beds ⋅ 3 Baths ⋅ OC25068803 MLS ⋅ Closed Status
The perfect blend of privacy, space, and modern comfort awaits in this beautiful end-unit residence, ideally situated adjacent to a lush greenbelt! Located in the Atherton Glen community and offering the largest floor plan at 1,801 sq ft with 3 bedrooms, 2.5 bathrooms, and an attached two car garage with an electric vehicle (EV) charging station. This residence has brand new stainless-steal kitchen appliances installed including a fridge/freezer, built-in microwave, gas cooktop, range and the home has also been updated with PEX plumbing. The main level hosts a spacious and welcoming layout. The practical open-concept kitchen is ideal for the home chef featuring ample cabinetry, under-cabinet lighting, and a stylish pull-out faucet adding both functionality and elegance to the space. A quaint breakfast nook flows seamlessly into the inviting family room, featuring a gas fireplace with a decorative mantel and a built-in entertainment center with surround sound wiring. Enjoy seamless indoor-outdoor living with slider doors to the large back patio beautifully surrounded by lush landscaping for added privacy creating a space perfect for relaxing or entertaining. All three bedrooms and the laundry room are conveniently located on the upper level. The primary suite features a spacious retreat area is accompanied by a serene primary bath boasting dual sinks, a separate soaking tub and shower, and a huge walk-in-closet with custom built-ins. One of the secondary bedrooms offers a charming, covered balcony overlooking the neighboring greenbelt. Further refinements throughout include crown molding, an alarm system, ceiling fans, eco-friendly digital thermostat controls for central A/C and heating, window coverings, and recessed energy-efficient LED lighting. Located in a highly desirable neighborhood this gem offers all the amenities Ladera Ranch has to offer including parks, sport courts, clubhouses, swimming pools, hiking/biking trails, water park, dog park, skate park, awarding wining schools and is also within walking distance to the HOA pool/spa, Ladera Middle School, Founders Park, the Farmer’s Market and more!

16 Aryshire Lane, Ladera Ranch

12 Smoke Tree Drive, Ladera Ranch
$1,800,000
4 Beds ⋅ 3 Baths ⋅ OC25071626 MLS ⋅ Closed Status
Enjoy room to grow in style at this stately Willow Bend home in Ladera Ranch’s desirable Avendale Village. Nestled on a beautiful cul-de-sac street with broad tree-lined parkways and an intimate neighborhood park, the elegant Colonial residence garners attention with custom stone and brick hardscaping, a classic front porch, and perfectly manicured landscaping including potted roses along the front walk. Offered by its original owners, the beautifully maintained executive home ensures comfortable living in approximately 3,090 square feet, complete with four bedrooms, three baths and expansive bonus room. One bedroom is conveniently located downstairs, while two secondary bedrooms share a bath upstairs. The primary suite frames neighborhood views from a balcony over the porch below and is characterized by a sitting area, custom built-in dresser, walk-in shower, soaking tub, two sinks and a sit-down vanity. Public spaces are just as impressive and include a formal entry, formal living and dining rooms, and a grand three-tiered staircase with traditional railings and balustrades. Hardwood flooring and new custom paint accentuate the timeless style of living areas that continue with a family room that presents a stone fireplace with white mantle, and a custom built-in entertainment center. Casual entertaining can easily flow from the family room to the kitchen, where a breakfast nook is joined by extensive white cabinetry, granite countertops, a custom full tile backsplash, pantry, island, and upgraded stainless steel Kenmore Elite appliances. The main floor also offers an upgraded bath with marble finishes, and an attached three-car tandem garage with newer water heater and a Pure Elements water-softening system. Everyone will enjoy the practical Quiet Cool whole house system. An oversized bonus room is featured upstairs and can easily become a fifth bedroom, while an office niche makes homework easy with built-in cabinetry and two desks. Backing to a tranquil sloped greenbelt, the homesite measures nearly 5,713 square feet and includes a private backyard with covered patio, built-in BBQ island, and a lawn large enough for playtime and party time. Willow Bend residents are close to Avendale’s popular Poets Park, Cherry Plunge water park, and Founders Park. Shopping centers and trails for walking, biking and hiking are nearby, and outstanding schools serve all grade levels.

12 Smoke Tree Drive, Ladera Ranch

4 Lindenwood Farm, Ladera Ranch
$1,262,500
3 Beds ⋅ 3 Baths ⋅ OC25067921 MLS ⋅ Closed Status
Nestled in the lush and spacious Surrey Farms neighborhood of Ladera Ranch, this charming Cape Cod-style home offers the best of California living. With a large greenbelt in front and a quaint pocket park just across the street, this light-filled, open-concept residence is truly a must-see. From the moment you arrive, the home’s inviting curb appeal stands out, featuring a wraparound front yard and porch, a classic white picket fence, and a picturesque tree-lined street. Step inside to discover beautiful hardwood floors, a generous living room with a cozy fireplace, and a spacious dining area. The thoughtfully designed floor plan includes THREE LARGE BEDROOMS PLUS A VERSATILE LOFT THAT CAN SERVE AS A 4TH BEDROOM OR HOME OFFICE OR BOTH, along with a built-in desk workspace on the second floor. The chef’s kitchen is a standout, boasting granite countertops, brand-new shaker cabinets, and sleek stainless-steel appliances. Upstairs, all the bedrooms are conveniently located, along with an upgraded laundry area and designer carpeting throughout. The luxurious primary suite features an oversized walk-in closet and a spa-like bathroom complete with dual vanities, high-end lighting fixtures, and elegant wood plank porcelain tile flooring. Additional highlights include recessed lighting, a two-car garage with epoxy flooring, and a peaceful side yard and front porch perfect for unwinding. Ideally situated near shopping, dining, and top-rated schools, this home also grants access to an array of incredible community amenities—pools, clubhouses, sports courts, tennis, water parks, a skate park, dog park, and miles of scenic biking and hiking trails that connect Ladera Ranch to Doheny Beach. This home truly embodies the finest in Ladera Ranch living—welcome home!

4 Lindenwood Farm, Ladera Ranch

59 Iron Horse Trail, Ladera Ranch
$1,360,000
4 Beds ⋅ 3 Baths ⋅ PW25070331 MLS ⋅ Closed Status
Beautifully Updated Home in the Heart of Ladera Ranch! - Welcome to this stunning detached home in the highly sought-after Trails neighborhood of Ladera Ranch. Offering four spacious bedrooms, three bathrooms, and an attached two-car garage, this thoughtfully upgraded residence blends modern style with everyday comfort. Step inside to a warm and inviting living room, complete with a charming fireplace and built-in entertainment center. The open-concept family room seamlessly connects to the beautifully updated kitchen, featuring sleek new cabinetry, an oversized kitchen island, a walk-in pantry, porcelain slab countertops and backsplash, stainless steel appliances, and a breakfast bar that flows effortlessly into the dining area. Woven window coverings and upgraded French patio doors enhance both style and natural light. Upstairs, the private primary suite serves as a luxurious retreat, boasting a custom built-in wall unit with dresser drawers, a spa-inspired ensuite with a walk-in shower, soaking tub, dual sinks, and a spacious walk-in closet. Three additional bedrooms, a convenient office nook, and a dedicated laundry room with a folding station complete the upper level. The private, low-maintenance backyard features artificial turf—perfect for outdoor entertaining. Additional home upgrades include PEX piping, a whole-house water filtration system, a reverse osmosis (RO) system, luxury vinyl plank flooring, custom Roman blackout shades, and a custom-built spacious garage storage closet. A unique bonus is the permanent exterior holiday lighting, easily programmable via an app to celebrate all your favorite holidays in style. As part of the master-planned Ladera Ranch community, residents enjoy an exceptional lifestyle with access to four clubhouses, a private water park, a skate park, multiple pools, 18 community parks, and miles of scenic hiking and biking trails, as well as pickleball, tennis, and basketball courts. Located within the highly rated Capistrano Unified School District, serving Chaparral Elementary and Ladera Ranch Middle School, this home offers not just a place to live, but a vibrant and well-connected community. Plus, the HOA includes Cox high-speed internet and front yard landscaping for added convenience. Don’t miss this incredible opportunity to own a beautifully upgraded home in one of Orange County’s most desirable neighborhoods!

59 Iron Horse Trail, Ladera Ranch

4 Maremma Lane, Ladera Ranch
$3,500,000
6 Beds ⋅ 6 Baths ⋅ OC25064995 MLS ⋅ Closed Status
Quintessential Ladera Ranch living is embraced at this phenomenal Capistrano home in guard-gated Covenant Hills. Settled on a premium homesite next to a pocket park on a cul-de-sac street, the grand Colonial estate is the epitome of grace and elegance. Manicured landscaping complements classic architecture that displays shutters, dormer windows and a covered front porch with handsome columns. At nearly 11,876 square feet, grounds are lush and private and reveal a stunning backyard that is primed for entertaining under the California sun. Enjoy a lagoon-inspired pool with two-level Baja shelf, a spa, water slide and waterfall. Sonos outdoor speakers make it easy to create your ideal ambiance throughout the yard, which wraps around the home and includes a private courtyard with handsome brick fireplace. Approximately 4,886 square feet, the six-bedroom, five- and one-half-bath residence is a showplace for timeless architecture, exquisite attention to detail, and the finest materials and appointments. A stately entry leads to a formal living room with fireplace, where glass pocket doors open to the adjacent formal dining room. An office offers appreciated convenience, and, along with the dining and family rooms, opens to the courtyard. Warmed by a rounded corner fireplace, the family room provides a custom media center with surround sound, access to the backyard and a seamless transition to the kitchen, where socializing, meal prep and entertaining are generously accommodated. An ensuite bedroom on the first level opens to the backyard. Upstairs, a large bonus room/bedroom makes game and movie nights a breeze, and the laundry room offers ample storage and a handy sink. Homeowners will be pampered in a grand primary suite with sitting area, soaking tub, walk-in shower, separate vanities, natural stone surrounds, and a massive walk-in closet with sit-down vanity and custom built-ins. Upgrades are prominent and include hardwood, new Hvac, tile and patterned-carpet flooring finishes, designer paint and lighting, plantation shutters, in-ceiling speakers and solar power. Guests will appreciate a four-car driveway, which leads to a four-car tandem garage with built-ins. An address in Covenant Hills offers exclusive access to a clubhouse with pool and tennis, neighborhood parks and a citrus grove. Ladera Ranch’s water and dog parks, shopping centers, trails and award-winning schools are moments from home.

4 Maremma Lane, Ladera Ranch

7 Waltham Road, Ladera Ranch
$2,160,000
4 Beds ⋅ 5 Baths ⋅ NP25063870 MLS ⋅ Closed Status
Huge Price adjustment. Welcome to this beautifully crafted French country-inspired estate, located at the end of a peaceful cul-de-sac and next to a tranquil greenbelt, offers a blend of luxury, comfort, and convenience. The impressive courtyard sets the tone, inviting you to step inside and experience the warmth of a romantic outdoor fireplace hearth. The main living areas include expansive formal living and dining rooms, an open-concept kitchen with a central island, stainless steel appliances, and a cozy breakfast nook. The adjoining family room offers ample space for relaxation, and the lower level includes a generously sized guest en-suite bedroom. Upstairs, a grand Cinderella staircase leads to a magnificent master suite, complete with a private balcony offering scenic views. The luxurious master bath features intricate leaded glass windows and custom finishes. Two spacious ensuite bedrooms, along with a large loft area equipped with built-ins, a decorative balcony, and a convenient hobby niche, complete the upper level. The private Casita could easily be converted into yet another bedroom. Throughout the home, custom millwork, arched doorways, trim, and built-in cabinetry add both elegance and practicality. The finishes include natural stone floors, elegant granite countertops, custom wood cabinetry, tailored window treatments, and neutral paint tones that enhance the home’s timeless appeal. The rear grounds are perfect for entertaining, with a built-in BBQ island, seating area, and a lovely ambiance. A three-car tandem garage with epoxy flooring completes this dream estate, making it the perfect home for any discerning buyer. Conveniently located near schools, a clubhouse, sports courts, a water park, and the central paseo, this estate offers both privacy and accessibility. 24 Hour guarded Covenant Hills Community offers the Best in Orange County Living.

7 Waltham Road, Ladera Ranch

3 Bellflower Street, Ladera Ranch
$1,525,000
4 Beds ⋅ 3 Baths ⋅ OC25064898 MLS ⋅ Closed Status
Stunning Corner Lot Home with Breathtaking Weatherford Park Views! Welcome to this gorgeous former model home, ideally situated on a prime corner lot with unobstructed park views just steps away! Designed for luxury, comfort, and modern living, this home offers 3 spacious bedrooms and a versatile loft that easily converts into a 4th bedroom, ensuring plenty of space to grow. Step inside to light-filled, elegant interiors, featuring a separate living room and a large family room with an upgraded media wall, built-in speakers, surround sound, and a cozy fireplace—a dream setting for entertaining! The open-concept kitchen is a chef’s delight, showcasing quartz countertops, sleek stainless steel appliances, ample cabinetry, and a central island perfect for gatherings. Upstairs, the remodeled primary suite is your private retreat, complete with a walk-in closet and a spa-like ensuite featuring dual sinks, modern fixtures, and a soaking tub for ultimate relaxation. Two additional bedrooms, a dedicated laundry room, and a spacious loft with a built-in Murphy bed offer flexibility for any lifestyle. The hallway bath also impresses with dual sinks and stylish upgrades. Step outside to an entertainer’s paradise! The expansive backyard boasts lush landscaping, a paved yard, and commercial-grade electric gates for enhanced privacy and security. Whether you're hosting summer BBQs or unwinding on the charming front porch, this home offers the perfect balance of tranquility and function. Additional Upgrades Include: New toilets & modern hardwareUpdated light fixtures & stylish finishes, Water softener & EV charger, Newer water heater & high-efficiency A/C & heating system with 3 zones, Meticulously maintained landscaping for unbeatable curb appeal. This rare opportunity won’t last! Enjoy all the amenities that Ladera Ranch has to offer, including high-speed internet, award-winning schools, pools, clubhouses, tennis courts, water parks, a skate park, community events, biking and hiking trails.

3 Bellflower Street, Ladera Ranch

76 Bedstraw, Ladera Ranch
$1,620,000
4 Beds ⋅ 3 Baths ⋅ OC25060898 MLS ⋅ Closed Status
Nestled in the prestigious Claiborne subdivision of Ladera Ranch, this exquisite 4-bedroom, 3-bathroom single-family home offers the epitome of luxury living. Upon entering the sizeable office, with fireplace impresses while across the hall you have a downstairs bedroom and bathroom, great for guests or in-laws. Entranced by the sliding California doors as you venture down the hall into the, heart of the home, the fully-equipped kitchen featuring a spacious island, built-in refrigerator, double ovens, 6 burner gas cooktop with griddle, above stove pot filler, impressive vent hood, stainless steel appliances, floating wood shelves, custom wrap-around bench seating, plenty of pantry storage cabinets, and charming dining nook. The family room is open to the kitchen and has beautiful views of private yard. The elegant staircase, is adorned with Santa Barbara style risers leading you upstairs to the luxurious primary suite offers a luxury feel with a walk-in closet and an ensuite bathroom with a romantic soaking tub, walk-in shower, and dual vanities for a spa-like experience. Two additional bedrooms, bonus room and a secondary bathroom ensure ample space and convenience for family or guests. Outdoor living is elevated with an upgraded inviting hardscape, J495 Jacuzzi hot tub, and plenty of space for entertaining or peaceful relaxation. Additional features include a re-piped home, owned solar system, tankless water heater, California Closets throughout, plantation shutters, automatic blinds, and a freshly painted exterior. The community's amenities further enhance the lifestyle, offering easy access to a water park, skate park, hiking trails, pools, pickleball, tennis, basketball and clubhouses. Close to shopping, dining, entertainment and Award winning Oso Grande Elementary School. Making it a prime destination for luxury, comfort, and community engagement. This is a rare opportunity to own a slice of paradise in one of Southern California's most desirable neighborhoods.

76 Bedstraw, Ladera Ranch

2 Winfield Drive, Ladera Ranch
$2,040,000
5 Beds ⋅ 3 Baths ⋅ LG24234895 MLS ⋅ Closed Status
Welcome to 2 Winfield Drive, a captivating semi-custom residence nestled in the scenic enclave of Ladera Ranch. This elegant home harmoniously blends traditional architecture with a refined California flair, offering an expansive 3,300 square feet of thoughtfully designed living space. Upon arrival, you're greeted by a picturesque setting, with spacious front, rear, and side yards that provide a sense of privacy and tranquility. The artfully designed floorplan unfolds over two levels, beginning with a serene central courtyard adorned with a striking stone feature wall—perfect for both entertaining and peaceful relaxation. Step inside to discover a wealth of refined features. The heart of the home is a chef's dream—a remodeled island kitchen boasting quartz surfaces, upgraded appliances, and a delightful morning room. Adjacent, the formal dining room sets the stage for elegant gatherings, while separate living areas offer versatility and comfort, including a ground floor guest bedroom and an expansive second-story bonus room. Interior highlights include exquisite window treatments, wooden shutters, crown moldings, and upgraded flooring. The inviting living area centers around a cozy fireplace, perfect for unwinding. Tile floors and high ceilings add an extra layer of sophistication throughout the home. The primary suite is a sanctuary of luxury, featuring a cozy sitting area, walk-in closets, and an indulgent ensuite bathroom. This private retreat offers porcelain tile surfaces, dual vanities, a separate stone shower, and a relaxing jetted tub. Outdoors, a private backyard awaits, complete with a shade pergola and mature landscaping, ideal for alfresco dining or quiet contemplation. The attached garage provides ample parking for three cars. Residing in the Oak Knoll Village community, residents enjoy access to a wealth of amenities, including hiking trails, communal pools, spas, tennis and pickleball courts, playgrounds, parks, nearby clubhouses and top rated schools. Experience the allure of 2 Winfield Drive—a home that redefines elegance and comfort in Ladera Ranch.

2 Winfield Drive, Ladera Ranch

37 Walbert Lane, Ladera Ranch
$997,000
3 Beds ⋅ 3 Baths ⋅ OC25057139 MLS ⋅ Closed Status
Remodeled and Gorgeous End Unit! 3 Bedrooms, 2.5 Bathrooms, 1801 Sqft, and 2 Car Garage. This beautiful Ladera Ranch home is nestled in popular Atherton Glen. A short walk down a pathway leads to Ladera Ranch Middle, Elementary Schools & Library. This stunning home has been remodeled and is turnkey for the new buyer. The remodeled kitchen is open to the living room with Quartz counters, breakfast bar, and newer stainless steel appliances. The living room offers a custom built in media niche, fireplace & lots of windows offering plenty of natural light. This floorplan has a breakfast nook/dining room also. The over-sized primary suite has a retreat area, custom built cedar-lined walk-in closet. The ensuite primary bathroom with dual sink vanity, over-sized tub & separate shower. Large secondary bedrooms and one with private balcony. Custom paint and designer touches throughout, newer flooring, baseboards, lighting, and PEX plumbing. Private patio off of the living room. The 2 car attached garage has custom shelving & epoxy floors. Laundry room is upstairs. All Ladera Ranch amenities include hiking, biking, walking trails, several community pools, spa, sprinkle park, plunges, dog park, town green, parks, skate park, water park, sports park, tennis, clubhouses, year round event, and award winning Capistrano Unified Schools. Close to shops, restaurants, cinema, Mission Viejo Mall + easy access to 5 fwy. Atherton Glen HOA dues include fire insurance, high speed internet, comm pool/spa, exterior townhome maintenance (roof, paint, landscaping, etc.)

37 Walbert Lane, Ladera Ranch

7 Mayville Place, Ladera Ranch
$2,090,000
5 Beds ⋅ 4 Baths ⋅ PT25055722 MLS ⋅ Closed Status
Active Under Contract Accepting New Showings for Backup Offers. Prime Location! Rare Opportunity in Oak Knoll Village, Ladera Ranch! Discover the perfect blend of luxury, space, and modern upgrades in this stunning Warmington floorplan home, nestled at the end of a wide cul-de-sac on an expansive lot. This is your chance to own a slice of paradise in one of Ladera Ranch’s most desirable neighborhoods. Step inside this open and airy 5-bedroom masterpiece and be greeted by a seamless flow of neutral hard surface flooring. The heart of the home is the recently remodeled gourmet custom kitchen, featuring Neolith porcelain countertops, Kitchen Aid cooktop, double oven, microwave, Bosch dishwasher, Brizo sink faucet, and a Blanco composite stone sink. The beautiful kitchen’s center island with seating area and white cabinets open to a spacious family room, complete with a raised hearth fireplace perfect for entertaining or cozy nights in. Upstairs, the luxurious master suite boasts modern floating vanity with double sinks, a large oval tub, separate shower, heated floors, and exceptional storage with two sets of closets—a walk-in and built-in with sliding doors. Gorgeous counters grace the renovated secondary bathrooms, and custom closets enhance two kids’ bedrooms. Shutters adorn the upper windows, while ceiling fans and split AC keep every room comfortable year-round. Step outside to your private oasis: a huge grassy yard complemented by a modern swimming pool, an outdoor fireplace with a stylish seating area and a built-in BBQ under an oversized covered patio—ideal for year-round relaxation and gatherings and access to a 3-car garage. ADU, fully permitted and designed with architectural plans for a 1 bedroom, kitchen, living room and 1 upstairs loft. This fully repiped home also features a security system, low overall taxes, and the renowned Ladera Ranch lifestyle, with access to distinguished schools—Chaparral Elementary School, Ladera Middle School, Tesoro High School and San Juan Hills High School. From the flowing floorplan to the premium lot and top-tier builder, this is a fabulous opportunity to live in a move-in-ready gem. Don’t miss out—it doesn’t get any better than this!

7 Mayville Place, Ladera Ranch

70 Sansovino, Ladera Ranch
$604,000
1 Beds ⋅ 2 Baths ⋅ OC25055238 MLS ⋅ Closed Status
Completely remodeled corner unit in the beautiful Sansovino community features a quiet location and designer upgrades throughout. Beautiful geraniums lead you to the front porch of this beautiful home. Open floor plan offers plenty of space to entertain. The kitchen was fully remodeled with soft close cabinetry cabinets, quartz counters, pull out storage and a custom backsplash. Stainless steel appliance. Dining area looks out over the balcony and has a new ceiling fan. New carpet on main level and engineered hardwood flooring on stairs and upper level. Cozy gas fireplace makes the family room warm and inviting. Extra storage under stairs. New vanity in powder room. Top floor has windows all around to let the natural light in. Master bathroom has been completely remodeled. Large loft with built in desk and plenty of extra room. Master bedroom with walk in closet. New tankless water heater heats home and entire house. New LED lighting throughout. New LG WashCombo™ All-in-One washer dryer offers space savings and efficiency. Home has TWO single car garages with new storage racks added to ceiling. Complex was repiped with PEX piping. Enjoy the Ladera Ranch resort style lifestyle including 12 pools, spa, tennis courts, 4 clubhouses, dog park, water park, skate park and much more. Amazing community features such as 4th of July celebration, movies/concerts in the park, spring celebration and much more. Don't miss this great opportunity. You will love this home. ***Seller financing available***

70 Sansovino, Ladera Ranch

7 Broken Arrow, Ladera Ranch
$4,250,000
5 Beds ⋅ 6 Baths ⋅ OC25052190 MLS ⋅ Closed Status
Enjoy the rewarding lifestyle you aspire to at this rare custom estate sequestered on a cul-de-sac behind the guarded gates of Covenant Hills at Ladera Ranch. Positioned on a large homesite to take full advantage of its expansive hill, valley and Boundless California Sunset Views, the distinguished five- bedroom, five- and one-half-bath residence extends across approximately 5200 square feet.  Nurtured to Perfection Through Imagination & Appointment, Come Marvel as You Step Back in Time Through the Iron Gates to Quarried-Rock Walkways Lined with Olive and Citrus Trees & Tranquil Water Features. Unparalleled Custom Amenities: 5 En-Suite Bedrooms, Separate Detached En-Suite Casita, Exquisite Great Room Overflowing to Brick & Stone Archways Accented w/ Sand Blasted Wood Beam Loggias, Bi-Folding Doors to Seamless In-Door / Out-Door California Living, Raised Jacuzzi w/ Tahitian Plastered Salt Water Pool, Superb Kitchen w/ Dual Farm Sinks & Dishwashers, Custom Fit Thermador 48" Refrigeration & Ovens, Generous Island & Hand Finished Cabinetry, Quarried Rock Bar Open to Amazing Great Room Accented w/ Built-In Book Case, Distressed Wood Floors Throughout, 8 Zone Surround Sound w/ Whole House Monitoring & Single App Control & Warming Fireplace. Primary Suite w/ French Door Walk-Out Patio Finished w/ Quartz & Iron Rails, Primary Bath w/ Unsurpassed Limestone Finishes & Luxe Dual Motor Jacuzzi Tub, Secondary Bedrooms Each Outfitted w/ Quaint Balconies & Finished Closets. Don't Miss This Opportunity to Embrace a Rare CA Lifestyle In Gated Covenant Hills.

7 Broken Arrow, Ladera Ranch

19 Tango Lane, Ladera Ranch
$1,750,000
5 Beds ⋅ 5 Baths ⋅ OC25052166 MLS ⋅ Closed Status
With its white picket fence, classic dormer windows, large wraparound porch and desirable corner homesite, this newly upgraded Ladera Ranch home elevates the experience of living the American Dream. Imagine chatting on the covered view-oriented porch with neighbors, relaxing by the pool, or strolling through the tree-lined streets of Terramor Village while residents of all ages enjoy outstanding weather and community-wide celebrations. It’s all possible at this extraordinary residence, which features five bedrooms and four- and one-half baths in approximately 3,071 square feet. An open design embellishes main-level areas that include formal living and dining rooms that open to the porch through multiple sets of French doors. Distinguished by a corner fireplace with raised hearth and a custom built-in entertainment center, the family room flows directly to a large, remodeled kitchen with nook, an island with built-in wine storage, and a walk-in pantry. Quartz countertops, white cabinetry, a custom backsplash, and stainless steel appliances make meal prep extra enjoyable. Guests will feel right at home in a separate casita located above the attached two-car garage that features a private entrance and full bath. Enviable upgrades are led by new woodgrain plank flooring, new carpet, newer lighting fixtures, new paint, custom crown molding, solar power and a recent repipe. Upstairs, the primary suite is exquisite and pampers owners with a luxurious bath and a walk-in closet. Secondary bedrooms are spacious, and a versatile second-level nook is ideal for homework, crafts and more. Outdoors, Traditional Farmhouse architecture is complemented by mature landscaping and new hardscaping that graces grounds of nearly 7,553 square feet. The backyard is nearly new and encourages fun-filled outdoor entertaining with a pool, spa, built-in BBQ and a new automated awning. Bike paths and hiking trails, a community garden, Exploration Park and shopping centers are nearby, and top-rated schools serve all of Ladera Ranch.

19 Tango Lane, Ladera Ranch

37 St Mays Road, Ladera Ranch
$960,000
3 Beds ⋅ 3 Baths ⋅ V1-28602 MLS ⋅ Closed Status
Welcome to 37 St. Mays Road in the coveted community of Ladera Ranch! This charming 3 bedroom, 2.5 bathroom home is ready for the vision of it's next owner to add the finishing touches that will bring it up to the value of model match comparables. The downstairs has recently been upgraded for you! Stepping inside, you'll appreciate the fresh paint job and new wood floors brightening up the space. You're immediately welcomed in by a fireplace in the family/dining room on the left and a cozy den to your right flank. Moving forward, the kitchen shines with new corian countertops, white cabinets, and a breakfast bar that looks out to the garden patio. A spacious living room creates a warm environment for memories to be made. Upstairs, you'll find the home's three bedrooms, including a generous primary suite with a large ensuite bathroom and walk-in closet. The guest bedrooms are well portioned and receive excellent natural light. The second level is in fair condition, which grants the new owner a chance to put their unique stamp on the home to easily build sweat equity early on. With some basic flooring and cosmetic painting, this home can be transformed into a true gem. Additionally, the direct access 2-car garage makes for an easy in & out when needing to head out to enjoy the neighborhood's wealth of amenities - resort style pools, parks, clubhouses, tennis courts, pickleball courts, basketball courts, water park, skate park, dog parks, and miles of biking & hiking trails. Moving to Ladera Ranch will be the best move you've ever made. 37 St. Mays Rd is a work in progress with great promise - make your offer today!

37 St Mays Road, Ladera Ranch

22 Artisan Street, Ladera Ranch
$2,400,000
5 Beds ⋅ 4 Baths ⋅ OC25053068 MLS ⋅ Closed Status
Welcome to 22 Artisan, where modern design meets everyday comfort in this stunning 5-bedroom, 4-bathroom residence. Spanning 3,432 square feet on an oversized 9,148 square foot corner lot, this home offers the perfect blend of functionality and style. Step inside to an open-concept floor plan that seamlessly connects the main living spaces, creating an inviting atmosphere for both entertaining and relaxation. The gourmet kitchen is a showstopper, featuring a large quartz island, sleek white shaker-style cabinets, and ample storage—perfect for the home chef. The adjacent living and dining areas are flooded with natural light, enhancing the home’s bright and airy feel. The first-floor bedroom and bath provide a convenient retreat for guests or multigenerational living, while the dedicated office nook is ideal for remote work or study. Upstairs, the spacious primary suite offers a spa-like ensuite with dedicated separate sinks and generous closet space, while additional bedrooms provide flexibility for family, hobbies, or a home gym. Upstairs bedrooms benefit from a Jack and Jill bathroom with the fifth bedroom as a bonus room. Enjoy California’s indoor-outdoor lifestyle with a private backyard on a large lot, ready for customization to suit your needs. The space includes an expansive backyard, courtyard with relaxing fountain, bench seating with fire pit, string lights and a park-like front yard. A three-car tandem garage ensures plenty of parking and storage. The home is in the perfect location and walking distance from the community pool and elementary school. Don’t miss this rare opportunity to own a beautifully designed home in a highly sought-after neighborhood!

22 Artisan Street, Ladera Ranch

7 Fox Hole Road, Ladera Ranch
$5,300,000
5 Beds ⋅ 8 Baths ⋅ NP25050626 MLS ⋅ Closed Status
A masterpiece of craftsmanship and sophistication, this one-of-a-kind Spanish estate graces the coveted guard-gated community of Ladera Ranch’s Upper Covenant Hills. Designed by the acclaimed architect behind Rancho Valencia Resort, this custom home occupies a rare, highly-positioned lot on a serene double cul-de-sac, offering unobstructed panoramic sunset views of rolling hills and refreshing coastal breezes. A gated, sun-drenched courtyard warmly welcomes guests, where a charming garden with fruit trees, custom fountain, and striking outdoor fireplace create an inviting first impression. Inside, approximately 5,282 square feet of refined living space seamlessly blend grandeur and intimacy, creating a true indoor-outdoor sanctuary. The expansive great room captivates with its intricately inlaid wood ceiling, handcrafted Mexican terracotta tile flooring, statement fireplace, and dramatic wall of La Cantina glass doors, dissolving the boundary between indoors and out. Thoughtfully designed for both beauty and function, the chef’s kitchen is appointed with premium Thermador appliances, walk-in pantry, custom cabinetry, and a spacious dine-in and seating area —perfect for casual mornings or sophisticated entertaining. Downstairs, three generously sized bedrooms with en-suite baths offer both privacy and comfort. Upstairs, a dramatic staircase with custom hand-forged wrought iron railings leads to the crown jewel: a serene primary suite featuring a vaulted ceiling, spa-inspired bath with modern porcelain tile, freestanding tub, multi-head steam shower, dual vanities, and a private balcony showcasing breathtaking panoramic sunset views and coastal breezes. A second oversized bedroom suite with dual-vanity en-suite bath and a versatile media room with kitchenette and balcony further enhance the gracious upstairs spaces. Completing this exceptional home are elite amenities, including a two-car garage with EV charging, a third garage currently used as a workout room, tankless water heaters, whole-house audio, upgraded lighting, wide-plank oak flooring, and leased solar. Covenant Hills offers exclusive access to a private clubhouse and pool, miles of scenic trails, a putting green, parks, and pools ensuring a luxurious, resort-inspired lifestyle.

7 Fox Hole Road, Ladera Ranch

14 SMOKE TREE Drive, Ladera Ranch
$2,000,000
4 Beds ⋅ 3 Baths ⋅ OC25025382 MLS ⋅ Closed Status
Discover Your Dream Home on Smoke Tree Drive~ Tucked on a serene cul-de-sac, this trending home offers a flexible, flowing floor plan perfect for entertaining and accommodating your growing needs. The private backyard is an oasis designed for quintessential California living. Featuring an outdoor built-in BBQ with sprawling island, putting green, sparkling spa, stone fire and ice pit—perfect for gatherings or quiet evenings under the stars. The chef’s dream kitchen seamlessly opens to the inviting family room. Newer quartz counters, marble island, reclaimed hardwood plank flooring, and freshly painted throughout. A main-floor bedroom with a full bath offers flexibility for guests or multi-generational living. The generous primary suite is a retreat in itself, featuring a spa-like bathroom to unwind and recharge. A versatile bonus room awaits your creativity—it’s ideal as a playroom, media room, exercise room, or in-home office. Spacious Secondary bedrooms separated by a Hollywood bathroom. Convenient second floor laundry room with large utility sink and plentiful storage. Ladera Ranch offers a wealth of amenities, including tennis, pickleball, and basketball courts, a skate park, dog park, pools, a water park, complimentary internet, summer concerts, and one of Orange County's best farmer's markets. Living in this neighborhood means access to highly acclaimed schools. The community is conveniently located near specialty stores, charming boutiques, scenic biking and hiking trails, stunning beaches, and popular eateries, providing the best of Southern California living.

14 SMOKE TREE Drive, Ladera Ranch

5 Ash Hollow Trail, Ladera Ranch
$999,000
3 Beds ⋅ 3 Baths ⋅ OC25044259 MLS ⋅ Closed Status
Move-In Ready, Fully Detached Home in the Heart of Ladera Ranch! Step into the charm and comfort of this rarely available, completely detached home in the highly desirable Trails neighborhood of Ladera Ranch. Hitting the market for the first time, this beautifully maintained residence by John Laing Homes features the popular Fallen Leaf floorplan, with soaring ceilings, tall picture windows, and a light-filled, functional layout designed for modern living. From the moment you enter, you'll notice the character and warmth—custom Knotty Pine paneling, built-in shelving, and a welcoming step-down living room with a cozy fireplace framed in stone. The family-style kitchen is the heart of the home, offering a sunny breakfast nook, bar seating, built-in desk, and custom pull-out cabinetry for effortless organization. Thoughtfully upgraded throughout, this home features: Newer Milgard windows & sliding glass door, newer AC and furnace, newer water heater and Brand-new flooring on stairs and upper level. Upstairs, you'll find a versatile loft space—perfect for a home office, media room, or easily convertible to a third bedroom (original builder option). The spacious primary suite offers a large walk-in closet and a freshly updated en suite bath. A secondary bedroom with its own walk-in closet and adjacent full bath adds to the functional layout. Additional features include a tech nook ideal for remote work, a full laundry room, smart TV wiring throughout, and an epoxy-finished garage with custom storage, workshop space, and LED lighting. Step outside to your private, west-facing backyard, surrounded by mature trees with no direct neighbor views—ideal for entertaining or relaxing. Pre-wired for outdoor TV and grill rotisserie, it’s ready for summer evenings under the stars. All of this is located in one of Orange County’s most vibrant communities with top-rated schools, just one HOA, and one of the lowest Mello-Roos fees in Ladera Ranch. Enjoy 13 pools, endless trails, a skatepark, splash pads, and access to the resort-style Oak Knoll Clubhouse. This former model home is FHA & VA Approved. Only one HOA! Lowest Mello Roos in Ladera

5 Ash Hollow Trail, Ladera Ranch

23 Half Moon Trail, Ladera Ranch
$1,280,000
3 Beds ⋅ 3 Baths ⋅ OC25041004 MLS ⋅ Closed Status
Welcome to this beautiful detached home in the heart of Ladera Ranch, located in the highly desirable Trails neighborhood. This delightful property features three generous bedrooms, three bathrooms, and a two-car garage. The main floor is home to a cozy living room with a stone-faced fireplace and built-in bench, family room is open to the kitchen with a breakfast bar that flows effortlessly into the dining room. Recent updates include new kitchen cabinets, Quartz counters, stainless steel applances, honeycomb design tile backsplash, woven window coverings and designer style built-ins. The second floor hosts all three bedrooms, including the private primary suite. The primary bathroom features a designer grand walk-in shower, dual sinks, and a walk-in closet. The upper level also includes a convenient office nook, a dedicated laundry room and whole house fan. The private, low-maintenance backyard with artificial turf is ideal for outdoor entertaining, gardening, or simply enjoying the sunny Southern California weather. Thoughtful upgrades throughout the home include PEX piping, an updated water heater, laminate wood flooring, car charger in the garage and crown molding. As part of the master-planned Ladera Ranch community, residents have access to 4 clubhouses, a private water park, a skate park, 18 community parks, and several pools. Outdoor enthusiasts will love the miles of scenic hiking/biking trails, pickleball, tennis and basketball courts. Serving top-rated schools in the Capistrano Unified School District, including Ladera Ranch Elementary and Middle Schools, this home offers more than just a place to live—it provides a gateway to a vibrant, well-connected lifestyle in one of Orange County’s most sought-after communities. Cox high-speed internet is included in the HOA.

23 Half Moon Trail, Ladera Ranch

21 Vinca Court, Ladera Ranch
$780,000
2 Beds ⋅ 2 Baths ⋅ OC25025961 MLS ⋅ Closed Status
LOCATION, LOCATION, LOCATION! Highly desirable corner unit location! Upgrades galore, this beautiful 2 bedroom, 2 bathroom, 1 car attached garage + 1 assigned parking spot is what you've been looking for! Light and bright open floor plan offers TOP OF THE LINE of upgrades, brand new exterior paint, Venetian plaster walls, upgraded carpet in bedrooms, energy efficient smart home, recessed lighting & custom light fixtures throughout. The stunning kitchen has newer painted cabinets, gas range, farmhouse sink, herringbone backsplash, quartz countertops and newer stainless-steel appliances. Custom dining nook w/ wainscoting off of the kitchen. Living room, a built-in media center w/ waterfall edge quartz counter top, shiplap walls, Venetian plaster fireplace w/ reclaimed white oak mantle. The spacious floor-plan is perfect for entertaining, enjoy California weather year round on the private balcony off the living room. Down the hall features the two spacious bedrooms and bathrooms. The primary bedroom offers a custom barn door, private balcony, large walk-in closet and the primary bath boasts newer upgrades including custom walk-in shower, new double sink vanity w/ quartz countertops and shiplap wall. The secondary bedroom has a custom shiplap wall and brand new carpet. The secondary bathroom has a gorgeous custom Roman tub and shower, concrete countertops and smooth skim coat walls. Convenient mud room in entry made with built ins, Venetian plaster walls. The one car garage offers plenty of storage and is large in size, including 220v 30amp for EV charger. Ready to go!! Experience all that Ladera Ranch has to offer: pools, spas, parks, clubhouses, tennis courts, basketball courts, skate park, dog park, community events, Sunday farmer's market, and SO MUCH MORE! This truly is resort living right in your own neighborhood! All conveniently located near shopping, entertainment, award winning schools, Ortega Hwy, the 5 freeway and the toll road.

21 Vinca Court, Ladera Ranch

25 Passaflora Lane, Ladera Ranch
$1,110,000
3 Beds ⋅ 3 Baths ⋅ OC25036654 MLS ⋅ Closed Status
Welcome home to this highly upgraded 3-bedroom plus loft condo, where modern elegance meets comfort. Enjoy your mornings on the peaceful front covered porch, complete with serene views of beautifully landscaped greens. Step inside to an inviting living room featuring a dual-sided fireplace with a custom mantle and luxury vinyl plank flooring throughout. The gourmet kitchen is a chefs delight, offering a large island with granite counters, built-in storage cabinetry with glass doors, and upgraded stainless steel appliances. It seamlessly opens to the dining and family rooms each accentuated with unique touches like a fireplace, custom built-ins, and floating shelves. A glass slider door leads you to your very own private courtyard, perfect for outdoor relaxation. The main floor also includes a stylish half bath with marble flooring, adding an extra layer of sophistication. Upstairs, the expansive primary suite boasts vaulted ceilings, a spacious walk-in closet, and an upgraded en-suite bath featuring dual sinks, new flooring, a soaking tub, and a glass-enclosed walk-in shower. A spacious loft above the Primary Suite is a perfect place for a home office, gym, or quiet sitting room. Additional hall cabinets provide extra storage alongside an upgraded laundry room with custom flooring and shelving. Generously sized secondary bedrooms share a well-appointed bath with dual sinks, upgraded fixtures and shower/tub combo. Practical upgrades such as PEX piping, whole house fan, and a tankless water heater enhance the homes efficiency. Much desired location is just a short distance from pools, parks, walking trails, schools, a skate park, and a water park, this favorable floorplan offers a perfect blend of luxury, functionality, and convenience.

25 Passaflora Lane, Ladera Ranch

5 Trumpet Vine, Ladera Ranch
$1,300,000
3 Beds ⋅ 3 Baths ⋅ OC25032152 MLS ⋅ Closed Status
This stunning 3-bedroom + loft space, detached home is nestled in the highly sought-after Astoria community of Ladera Ranch. Just a short stroll from top-rated blue ribbon schools, the library, clubhouse, pools, and Founders Park, this home offers the perfect blend of convenience and luxury.  The spacious family room features a cozy fireplace with elegant white brick finishes, built-in custom shelving, surround sound, and flows seamlessly into the bright, open-concept kitchen and charming custom breakfast nook. The gourmet kitchen has been thoughtfully updated with freshly painted custom cabinetry, recessed lighting, stainless steel appliances, a center island and a built-in banquet seating nook.  Designed for both relaxation and entertaining, the private side yard boasts custom hardscape finishes, lush turf, a soothing jacuzzi, and a gated front yard with a welcoming porch and grass area.  Upstairs, you’ll find two generously sized secondary bedrooms, one with a spacious balcony, along with the luxurious primary suite. The primary retreat features a walk-in closet with custom organizers, dual vanity sinks, a large soaking tub, a separate shower with a new glass enclosure, and freshly painted cabinets with updated hardware. A private laundry room is conveniently located on the second floor.  Additional upgrades include new LVP flooring, plantation shutters throughout, fresh paint, upgraded lighting fixtures, updated baseboards, and a newer A/C and furnace. The attached two-car garage offers ample storage with built-in cabinets.   Enjoy all the exceptional amenities that Ladera Ranch has to offer, including high-speed internet, award-winning schools, pools, clubhouses, tennis courts, water parks, a skate park, community events, and miles of scenic biking and hiking trails. Don’t miss this incredible opportunity to own a home in one of Ladera Ranch’s most desirable neighborhoods!

5 Trumpet Vine, Ladera Ranch

37 Amesbury Court, Ladera Ranch
$1,078,000
3 Beds ⋅ 3 Baths ⋅ SB25032434 MLS ⋅ Closed Status
MUST SEE – Beautifully updated 3-bedroom home with a loft with over 1,800 sq. ft. in the Sycamore Grove neighborhood of Ladera Ranch! This sought-after floor plan, with a single shared garage wall, rarely hits the market and features a large front porch, a neighboring pocket park, a thoughtful layout, and a 2-car garage with built-in storage and a workbench. The first floor includes one bedroom and a ¾ bath, a dining area, and a spacious open-concept kitchen, breakfast nook, and family room. The kitchen is light and bright, featuring stunning new white quartz countertops and a striking double-quartz waterfall island. A brand-new stainless-steel faucet and sink make this island a true showstopper. The kitchen also boasts a new gas range and freshly painted cabinets, updated with elegant black hardware. Overlooking the kitchen is a large family room with a fireplace, a built-in entertainment center, surround sound, and built-in bookshelves. Adjacent to the kitchen is a generous dining area, perfect for enjoying meals with family and friends. Just off the breakfast nook, the backyard offers an inviting outdoor seating area and a tranquil water feature. The yard wraps around the entire property and provides a secondary entrance through the back of the garage. Upstairs, you'll find a spacious loft with built-in bookshelves—ideal for a home office, playroom, or easily converted into a fourth bedroom. The second-floor layout includes a sizable secondary bedroom with a ceiling fan and a walk-in closet. The second bathroom, complete with a tub/shower combo, is conveniently located just outside the bedroom. Across the hall, the primary suite features lofted ceilings, a ceiling fan, and a large walk-in closet. The primary bathroom is a true retreat, showcasing a beautiful stand-alone shower, a large soaking tub, a dual vanity, linen storage, and a separate toilet area. Additional upgrades include plantation shutters throughout, all-new light switches and outlets, a new water heater, PEX re-piping (2023), ample storage, and a stunning new black quartz fireplace. As a resident, you'll enjoy access to the private Sycamore Grove pool & spa, four additional pools and clubhouses in Ladera Ranch, and top-rated schools. This master-planned community offers tennis and pickleball courts, scenic trails, water parks, basketball courts, farmers' markets, and exceptional dining. Come and see everything this turn-key property has to offer!

37 Amesbury Court, Ladera Ranch

12 Basilica Place, Ladera Ranch
$3,200,000
4 Beds ⋅ 5 Baths ⋅ OC25034094 MLS ⋅ Closed Status
Welcome to this stunning Tuscan-inspired estate, located in the prestigious guard-gated community of Covenant Hills. This spacious two-story home boasts 4 bedrooms, 4.5 bathrooms, and an expansive floor plan designed for luxurious living and effortless entertaining. Step into the heart of the home, where the gourmet chef's kitchen has been beautifully remodeled with quartz countertops, a 6-burner stove, double oven, dishwasher, and a custom pantry featuring a Sub-Zero wine fridge. The adjoining family room invites you to relax by the cozy gas fireplace, while the living and dining areas seamlessly open to a serene courtyard with an outdoor fireplace. The home is adorned with recessed lighting, gorgeous wood and tile flooring, and spacious rooms throughout. There is one primary suite located downstairs. Upstairs, the primary suite offers a private retreat with an expansive walk-in closet, jetted tub, vanity area, and a special flex space. The additional bedrooms provide ample space for family or guests. Outside, your own private oasis awaits. The cherry on top is the 3 car tandem garage. Adjacent to a pocket park for added privacy, the resort-style backyard features a luxury pool, Jacuzzi, outdoor living area, and a built-in barbecue bar—perfect for hosting or relaxing. Living in Covenant Hills means access to an array of amenities, including a 24-hour guard gate, clubhouse, skate park, water park, multiple pools, parks, and hiking trails. Don’t miss the opportunity to experience all that Covenant Hills has to offer. Schedule your private tour today!

12 Basilica Place, Ladera Ranch

12 Sutherland Drive, Ladera Ranch
$1,722,000
5 Beds ⋅ 3 Baths ⋅ OC24254990 MLS ⋅ Closed Status
Nestled in the serene cul-de-sac of the highly coveted Ladera Ranch Sterling Glen neighborhood, this exceptional home boasts stunning curb appeal and a light-filled, open floor plan. The gourmet kitchen is a chef’s dream, featuring exquisite granite slab countertops, ample white cabinetry with a pantry, full travertine backsplash, and a large center island with a built-in sink. The expansive living, family, and bonus/loft areas offer versatility for multi-generational living or entertaining guests. The generous master suite includes a private bath, while a main floor bedroom and bathroom add convenience. Additional highlights include a built-in surround sound system, crown molding throughout (except in the secondary bedrooms), custom carpentry work, French door access to the backyard, an upstairs laundry room, and raised ceilings in the dining and master bedroom. The 3-car garage offers extra storage space with additional rafter and cabinet storage. The tranquil backyard features a built-in fire pit, a patio area, and fresh new turf grass, alongside multiple fruit trees including lime, lemon, guava, oranges, and figs. Perfectly located within walking distance to top-rated schools, parks, a community pool, spas, dog park, hiking and biking trails, and multiple clubhouses, this home truly has it all. The solar system really helps keep down energy costs. Don't miss out on this must-see property!

12 Sutherland Drive, Ladera Ranch

31 Laurelhurst Drive, Ladera Ranch
$1,456,500
4 Beds ⋅ 3 Baths ⋅ OC25020129 MLS ⋅ Closed Status
Welcome to 31 Laurelhurst Dr., nestled in the prestigious Oak Knoll Village within the renowned resort community of Ladera Ranch. This charming 4-bedroom, 3-bath Turner model home by Shea Homes offers just under 2,100 sq. ft. of living space on a 4,000 sq. ft. lot, making it the ideal place to call home. A double driveway and two single-car garage entries greet you at the front, leading to a private, gated entrance. Here, a serene fountain, double arches, and a wrought iron fence frame the way to the front door. As you enter, natural light pours into the formal living area, highlighting the freshly painted walls and newly updated modern vinyl flooring. Adjacent to the living space is a versatile den or dining area, centered around a tiled fireplace and hearth. The open kitchen is a chef's dream with updated quartz countertops, stainless steel appliances, ample cabinet space, and a convenient sitting counter—perfect for meal prep and entertaining. The kitchen also provides direct access to one of the single-car garages. A half bath, coat closet, and access to the second single-car garage round out the main floor. Upstairs, you'll find a dedicated laundry room, three generously sized secondary bedrooms with mirrored closet doors, and a hallway bathroom with dual sinks and a shower/tub combo. The spacious primary suite offers a private retreat, with the bedroom and bathroom thoughtfully separated. Step out onto your private balcony off the bedroom—ideal for enjoying morning coffee or taking in the surrounding beauty. The primary bathroom is complete with an upgraded countertop, dual sink vanity, modern light fixtures, a separate tub and shower, and a walk-in closet. Outside, you'll find lush, mature landscaping and a beautifully paved patio area with no neighbors behind—ensuring maximum privacy for outdoor relaxation. The home has also been repiped with PEX piping for added peace of mind. Just a short walk from the Oak Knoll Clubhouse, pool, splash pad, and numerous parks, this home offers easy access to Ladera Ranch's exceptional amenities, including award-winning schools, scenic walking trails, a weekly farmers' market, sports courts, picnic areas, shopping, dining, and more. Don’t miss the opportunity to own this wonderful home and experience the unparalleled lifestyle of Ladera Ranch!

31 Laurelhurst Drive, Ladera Ranch

3 Mill Ridge, Ladera Ranch
$1,100,000
3 Beds ⋅ 3 Baths ⋅ PW25029966 MLS ⋅ Closed Status
Nestled in a picturesque green view setting, this stunning single-family home is ideally located just steps from a charming playground park. Thoughtfully upgraded, the home features brand-new designer interior paint and elegant, waterproof laminate flooring throughout, creating a seamless blend of sophistication and comfort. The gourmet kitchen is a chef’s dream, boasting pristine white cabinetry, gleaming granite countertops, a striking stainless-steel backsplash, and premium appliances, including a refrigerator. Luxury touches abound, with French doors, stylish blinds, and custom crown molding enhancing the home’s refined aesthetic. The spacious family room invites relaxation, complete with a cozy fireplace, a built-in media niche, and seamless access to the side yard through beautiful French doors. The adjacent dining area offers a warm ambiance for gatherings, while the conveniently located downstairs half-bath includes ample storage. Designed for modern living, the home features a hallway laundry closet and a built-in computer desk with cabinetry—perfect for a home office or study nook. The well-appointed secondary bedrooms include mirrored closet doors, recessed lighting, and a shared Jack-and-Jill bathroom. The luxurious primary suite is a true retreat, offering a walk-in closet with built-in shelving and a spa-like en-suite bath with dual sinks, abundant cabinetry, and a full bathtub. Additional highlights include: New blinds, fresh custom paint, and elegant crown molding throughout. Newer AC condenser and HVAC system with a quiet cooling feature. Recessed lighting and built-in bookshelf in the family room. Two-car garage with ample storage and cabinetry. Beyond its exquisite interior, the home boasts undeniable curb appeal with meticulously maintained, low-maintenance landscaping. Ideally situated in a highly sought-after neighborhood, residents enjoy access to Ladera’s top-rated schools and an unparalleled array of amenities. Indulge in a vibrant community lifestyle with pools, splash pads, a skate park, a water park, basketball and sports courts, disc golf, dog parks, pickleball courts, tennis and volleyball courts, and miles of scenic trails. This is more than just a home—it’s a sanctuary of elegance, comfort, and tranquility in an exclusive Southern California enclave.

3 Mill Ridge, Ladera Ranch

7 Christopher Street, Ladera Ranch
$2,600,000
4 Beds ⋅ 4 Baths ⋅ OC25026161 MLS ⋅ Closed Status
This is a home that has a story to tell and many chapters to add to it. There is a comfortable elegance that the owners have imported into this home giving it an open armed welcome to all that enter. The openness of the wrap around yard and the view gives a sense of grandeur. The house sits high up offering a panoramic west facing view that lights the sky at night. Great effort has gone into every detail to make this home a warm estate where families and friends gather for Sunday dinner and festive gatherings. Stated as 3670 sqft does not account for the 684sf of the additional outdoor living room. The patio has been expanded with a pitched roof, open beams, patio heaters, TV, large cement topped bar, and eating area. This space accommodates any type of weather. Entering the front door there is the spacious game room area with pool table and open dining area, to the side is an area enclosed as an office with gorgeous arched wood doors. This room give entrance to the side yard and the Bocce ball court and fire pit. Around the back is the built in BBQ and bar where the best seat in the house if located with a view all the way to the ocean. The kitchen and family room are off the back of the house and Panel doors fold back to encompass and bring the outdoors in. Kitchen has a built in refrigerator, 2 dishwashers, 2 ovens, large cooktop, and breakfast nook plus large island. Main floor Primary bedroom offers a large bath and shower area, two large walk in closets, vanities and cabinets. Guest bath and laundry room with entry door to the tandem garage which has an exercise room and additional storage. Upstairs finds the loft area, secondary bedroom with ensuite bathroom, two additional bedrooms with Jack n Jill bathrooms and walk in closets. One room has built ins and a Murphy bed making it perfect for guests. The home is configured as a 4 bedroom but there are options to make it 5. This estate has above the grade, top of the line Ultimate Smart Home living with integrated Control4 system. This state of the art technology seamlessly controls the house with audio, video, and motorized blinds. The system extends outside as well allowing music and movies in the outdoor living area. It is a beautiful home with a French country farmhouse feel in design and décor making it all the more welcoming. Ladera Ranch has pools, parks, recreation shopping at your fingertips! Come visit, stay awhile, put your feet up and enjoy.

7 Christopher Street, Ladera Ranch

36 Salvatore, Ladera Ranch
$1,350,000
3 Beds ⋅ 3 Baths ⋅ OC25025916 MLS ⋅ Closed Status
Italian villa for sale. Welcome to Castelina Villas, where you can experience the charm of living in an Italian villa. Our exclusive community is nestled in the gated village of Covenant Hills, offering privacy and tranquility. Villa Frosina is a stunning model that provides the ultimate in luxury and comfort. With no neighbors above or below, this spacious residence is 3 bedrooms, 2.5 baths, with a large den/office/living room downstairs. The heart of the home is the upgraded kitchen, featuring KitchenAid Stainless Appliances, including a built-in refrigerator. Beautiful fruitwood cabinets extend into the kitchen nook, complemented by granite countertops and a large workspace island with a sink. For wine enthusiasts, a built-in wine refrigerator is also included. The open floor plan connects the kitchen to the family room and extends to the inviting backyard, creating the perfect space for entertaining. A wood-burning fireplace with a cast surround adds warmth and elegance to the family room, while custom Tuscany-inspired stone accents adorn the entire fireplace wall, complete with a storage cabinet in the nook. Downstairs, you'll find exotic hardwood floors that exude sophistication, while brand-new carpeting graces the upstairs area. The primary suite is a true retreat, featuring a private veranda, a walk-in closet with organizers, and a luxurious bathroom with double sinks, a large walk-in shower, and a separate bathtub. The primary bath even has its own European balcony that overlooks the backyard. All three bedrooms are adorned with high-quality plantation shutters, and their closets are equipped with built-in organizers for optimal storage. Designed with meticulous attention to detail, this home showcases dual-glazed low "E" vinyl windows, masonry cement walls surrounding the private backyard, a covered loggia, and a covered upstairs veranda accessible from the primary bedroom. The backyard offers privacy and tranquility, with scored cement flooring, mature trees for shade and privacy, and planters that can be used for flowers or vegetables. The front yard is impeccably maintained by the Castelina HOA, ensuring a beautiful and welcoming entrance to your home. A private driveway leads to the 2-car attached garage, which is equipped with professional storage cabinets to accommodate all your belongings. At Castelina Villas, you can truly live the Italian villa lifestyle, surrounded by elegance, comfort, and beauty.

36 Salvatore, Ladera Ranch

54 Harwick Court, Ladera Ranch
$975,000
3 Beds ⋅ 3 Baths ⋅ OC25022788 MLS ⋅ Closed Status
Stunning Fully Renovated 3-Bedroom Townhome. Welcome to this beautifully updated 3-bedroom, 2.5-bathroom townhome, offering modern luxury and thoughtful design. Completely redone from top to bottom, this home features gorgeous luxury vinyl flooring, and upgraded carpet throughout and a sleek, contemporary kitchen with brand-new stainless-steel appliances and quartz countertops. The Home opens to a large Family Room with fireplace, and dining room with direct slider door access to your private backyard. The Kitchen with brand new quartz counters, and brand new upgraded stainless-steel appliances offers an everyday breakfast island and opens to a spacious living room with direct garage access. Upstairs features a spacious primary suite boasting a large walk-in closet and a spa-like bathroom with dual sinks, quartz counters, and a relaxing soaking tub. Two generously sized secondary bedrooms provide plenty of space. Secondary bath with brand new quartz counters, tub and shower combo, and linen storage. Convenient upstairs laundry adds extra ease to your daily routine. Vaulted Ceilings, and a beautiful skylight allow in the perfect lighting. Enjoy year-round comfort with a new Nest thermostat and the convenience of a 2-car attached garage. Property was recently re-piped with PEX Piping. Step outside to your spacious private backyard, perfect for entertaining, relaxing, or pets. The yard is wrap-around and offers direct garage access. You have a private Sycamore Grove pool area but also access to all Ladera Ranch amenities like 4 Clubhouses, Tennis Courts, Splash Pads, Red Bucket Water Park, Basketball and Pickleball Courts, Weekly Farmer’s Market, Hiking and Biking Trails, and so many amazing Community Events, Top-Rated Schools, and amazing Dining and Shopping. Located in a desirable community, this move-in-ready home is a must-see!

54 Harwick Court, Ladera Ranch

82 Trumpet Vine Street Unit 59, Ladera Ranch
$1,090,000
3 Beds ⋅ 3 Baths ⋅ OC25020037 MLS ⋅ Closed Status
Location! Location! Location! Spacious open floor plan located in the sought after Avendale district. This home is bright with an abundance of windows allowing natural light to flow seamlessly. Kitchen is perfect for entertaining with expansive counter space, plenty of cabinet storage, stainless steel appliances, microwave, gas stove top and oven. Floor plan features an open kitchen to the family room and side yard, separate formal living room with cozy fireplace, formal dining room, rich modern engineered wood flooring, tech-center perfect for a homework or home management area, a guest bathroom and laundry room. Upstairs you will find two spacious secondary bedroom, secondary bathroom with upgraded tile floors, and a romantic primary suite with a large walk-in closet, beautiful balcony views and a luxurious primary bath upgraded with modern tile flooring a separate walk-in shower and luxurious soaking tub. This charming residence offers the privacy, space and livability of a single family residence. Large side yard is great for BBQs, pets or makes a perfect play area. Private two-car attached garage completes this inviting home. One block from the Canterra Plunge pool and park, Elementary and Middle School, our community events are across the street at Founders Park and you can get in and out without a round about. Ladera Ranch amenities include Cox high speed internet, award winning schools, Resort style pools, parks, clubhouses, tennis courts, pickleball courts, basketball courts, water park, skate park, dog parks, community events, and miles of biking & hiking trails. Ladera Ranch is an amazing community and one you won't want to miss.

82 Trumpet Vine Street Unit 59, Ladera Ranch

4 John Street, Ladera Ranch
$2,274,999
4 Beds ⋅ 3 Baths ⋅ OC25022626 MLS ⋅ Closed Status
Nestled within the gated community of Covenant Hills in Ladera Ranch, 4 John Street offers an exquisite blend of elegance, comfort, and modern upgrades. Situated on a quiet cul-de-sac, this home welcomes you with an inviting front patio, the perfect spot to unwind and soak in the serene neighborhood ambiance. Inside, cased windows and doors, upgraded baseboards, and custom plantation shutters add sophistication and warmth, while luxury vinyl flooring enhances both style and durability. Designed to meet modern culinary standards, the thoughtfully remodeled kitchen showcases crisp white cabinetry, Calacatta quartz countertops, a subway tile backsplash, and high-end GE Profile appliances, including double ovens, a built-in refrigerator, and a 6-burner gas stove. The oversized island serves as the heart of the home, seamlessly connecting to the spacious family room—ideal for both entertaining and everyday living. A downstairs bedroom and full bath offer flexibility for a guest suite, home office, or multi-generational living. Upstairs, the primary suite retreat is bathed in natural light and features peek-a-boo views, while the completely transformed primary bathroom offers a spa-like experience with contemporary fixtures, dual vanities, a soaking tub, and a separate walk-in shower. Every detail has been carefully curated to provide a luxurious and tranquil escape. Beyond the interiors, the property embraces California outdoor living with a spacious grassy yard and an outdoor fireplace, perfect for gatherings under the stars. Located just minutes from award-winning schools, the Covenant Hills clubhouse, scenic trails, and vibrant community amenities, this home is the perfect balance of elegance, function, and lifestyle.

4 John Street, Ladera Ranch

6 Michael Road, Ladera Ranch
$2,910,000
5 Beds ⋅ 6 Baths ⋅ OC25010489 MLS ⋅ Closed Status
Settled behind a beautiful stone wall near the end of a peaceful cul-de-sac, this extraordinary Ladera Ranch home reveals a host of custom upgrades & a prestigious address in guard-gated Covenant Hills. Like classic estates in Beverly Hills, a long flagstone driveway leads through a Porte Cochere to a private motorcourt, while an entry patio makes everyone who visits feel welcome. The expansive homesite continues to a private backyard that showcases a pool w/ waterfall & Baja shelf, an elevated spa, flagstone patios, a built-in BBQ, & a loggia that shares a see-through fireplace w/ a fountain-adorned patio off the motorcourt. Inside, an equally impressive selection of bespoke amenities graces a two-story floorplan of approximately 3,900 square feet. Stone accent walls are featured throughout, w/ one reaching the ceiling above a dramatic upgraded staircase, & others embellishing the formal fireplace-warmed living room. Natural light streams through bi-fold glass doors that erase the line between the backyard & the family room, which features a fireplace w/ raised hearth, and a built-in entertainment center with surround sound. The exquisitely remodeled kitchen is destined to please even the best chefs with appointments that are led by porcelain countertops, extensive white cabinetry, an island, tiled backsplash to the ceiling, a custom hood, built-in KitchenAid refrigerator and stainless steel Bosch appliances. A first floor bedroom with ensuite bathroom and powder room complete the first floor. On the second level you will find four bedrooms, each w/ an ensuite bathroom including a luxurious primary suite that pampers homeowners w/ a sitting room/office, a sunny deck w/ spiral staircase leading to the backyard & pool below, & a walk- in closet w/ built-ins. Elegance is the hallmark of the primary bath, where marble countertops shine on individual vanities, & a soaking tub & separate shower elevate daily routines. Powered by a rooftop solar system, this turnkey home is further distinguished by custom crown molding, a custom barndoor at the powder room, plantation shutters, a large laundry room w/ sink & designer floor tile, a split three-car garage, soft water system & new luxury vinyl plank flooring throughout. Enjoy a location that is just a short stroll from neighborhood parks, a community garden & scenic paseo walkway. Covenant Hills’ clubhouse is close by, and award-winning schools provide acclaimed educational opportunities for all grade levels. --

6 Michael Road, Ladera Ranch

7 Twin Flower Street, Ladera Ranch
$1,300,000
3 Beds ⋅ 3 Baths ⋅ OC25011293 MLS ⋅ Closed Status
Welcome to 7 Twin Flower, a stunning home nestled in the sought-after Walden Park tract of Ladera Ranch. Situated on a cul-de-sac-style street, this property offers a private location with peek-a-boo views. Step inside to discover large plank luxury vinyl flooring and a formal living room featuring a cozy fireplace with elegant porcelain Spanish tile accents. The upgraded kitchen is a chef’s dream, boasting granite countertops, a center island with a stovetop, top-of-the-line GE Café appliances, and a bright, eat-in dining area. The main floor master suite is a true retreat, complete with two spacious walk-in closets and a luxurious en-suite bathroom featuring a jetted soaking tub, dual sinks, and a walk-in shower. French doors open to your private patio, where you can sit and relax. Upstairs, you’ll find two generously sized bedrooms connected by a Jack-and-Jill bathroom, each with its own vanity. A large bonus room offers endless possibilities, from hosting family gatherings to creating the perfect entertainment space. This home is loaded with upgrades, including a solar system, new PEX piping, window coverings, shutters, and brand-new Milgard Skyline windows throughout. Complimentary basic internet is also included. The beautifully designed landscaping features drought-resistant turf and stylish hardscape for easy maintenance. Enjoy all the amazing amenities Ladera Ranch has to offer, including high-speed Cox internet, pools, hiking trails, award-winning schools, and a calendar full of community events. Don’t miss the opportunity to make this incredible home your own!

7 Twin Flower Street, Ladera Ranch

19 Clifton, Ladera Ranch
$975,000
3 Beds ⋅ 3 Baths ⋅ OC25004195 MLS ⋅ Closed Status
Welcome to this beautifully updated 3-bedroom, 2.5-bath Briar Rose townhome, where location and luxury meet value and practicality. Offering 1,700 sq. ft. of living space, this home is nestled in one of Ladera Ranch's most coveted neighborhoods. The perks? Well, you're just across from a picture-perfect park, steps away from the community pool, and a leisurely stroll to both the water park and Oso Grande Elementary School. Talk about convenience! This home has had all the right upgrades — including a brand-new PEX re-pipe and a fresh water heater. The bathrooms? Stylish and ready for a spa day, and the kitchen is an entertainer's dream. With white cabinetry, granite countertops, a custom stone backsplash, and a new dishwasher, it’s practically begging for your next dinner party. The island provides seating for casual meals or chats while you prep. The living room is sunny, airy, and boasts high ceilings, a cozy fireplace, and wood-grain laminate floors — a space that’s just as good for hosting friends as it is for binge-watching your favorite shows. Bonus points: there's an individual laundry room, elegant 6-inch baseboards, ceiling fans, and a 2-car garage with ample storage for all your extras. And for those of you with eco-friendly hearts, they've added a Tesla charger to the garage. The spacious master suite has a ceiling fan, a spa-like bath with dual sinks, upgraded cabinetry, granite countertops, and a walk-in closet with custom built-ins — so you can store your fabulous wardrobe in style. Prudent buyers know that a great location is priceless, and this one is a gem: park-facing views, easy street parking, and a 2-car garage with direct access. Oh, and did we mention the massive storage room in the garage? Whether you want to use it as a secret hideaway or as the perfect place for your treasures, the choice is yours. Enjoy the best of Ladera Ranch living from your charming front porch. Picture yourself sipping coffee in the morning, watching the world go by, or popping over to the community pool for an afternoon dip. With top-notch amenities and stunning surroundings, this is a place where luxury meets practicality—exactly what you've been looking for!

19 Clifton, Ladera Ranch

23 Sutherland Drive, Ladera Ranch
$1,725,000
5 Beds ⋅ 3 Baths ⋅ OC25008811 MLS ⋅ Closed Status
Discover Your Dream Home at 23 Sutherland! Nestled in the highly desirable Sterling Glen community of Ladera Ranch, this exceptional residence seamlessly combines modern updates with timeless charm. Boasting a highly sought-after floorplan, the home features five bedrooms, including a main floor bedroom and full bath for ultimate convenience. The heart of the home shines with recent updates, including beautifully remodeled bathrooms with elegant finishes and upgraded flooring throughout the main level. The kitchen is a chef’s dream, equipped with stainless steel upgraded appliances and designed for both functionality and style. Upstairs, you'll find a versatile workspace with built-in desk space—perfect for working or studying from home. A convenient upstairs laundry room adds to the home’s thoughtful design. For added peace of mind, the home was completely repiped with PEX in 2021. Step outside to the wraparound yard, a true sanctuary featuring a stunning variety of drought-tolerant succulents, a custom gate, and breathtaking sunset views—ideal for outdoor relaxation and entertaining. The home also includes a spacious three-car garage, providing ample storage and parking. Located in one of Ladera Ranch’s most celebrated holiday neighborhoods, this home offers more than just a house; it provides a sense of community and connection. With access to Ladera Ranch’s unparalleled amenities—parks, pools, scenic trails, and award-winning schools—23 Sutherland is a place where memories are waiting to be made. Schedule your showing today and fall in love with everything this stunning home has to offer!

23 Sutherland Drive, Ladera Ranch

11 Chianti, Ladera Ranch
$1,400,000
3 Beds ⋅ 4 Baths ⋅ OC24255274 MLS ⋅ Closed Status
Welcoming magnificent sunset and hill views from its elevated cul-de-sac setting in guard-gated Covenant Hills at Ladera Ranch, this fully upgraded and turnkey townhome is among the finest in the exclusive neighborhood of Castellina. The residence showcases the enclave’s best floorplan as, unlike many others, it has only one direct neighbor with none above or below, a private driveway with room for two cars, a downstairs primary suite while upstairs features a spacious loft and two ensuite bedrooms, plus a fully finished back yard with great privacy and gorgeous west-sunset views. Sophisticated, open, full of natural light, and refined, the luxurious two-story design reveals an impressive double-height foyer with custom chandelier, a generous family room with a custom fireplace framed by stacked stone from the floor to ceiling, and a sunlit dining room that offers access to the backyard. The kitchen is sublime, with a complete remodel incorporating custom underlit white and brown cabinetry with glass uppers, a built-in pantry, quartz countertops, a full subway-tile backsplash, farmhouse sink, and stainless-steel appliances. Approximately 2,190 square feet, this on-trend home presents three ensuite bedrooms and three- and one-half baths, including a main-level primary suite that opens to the backyard and displays a high ceiling, walk-in closet with custom built-ins, walk-in multi-head shower with built-in seat and custom tile, two sinks, picture-frame mirror and a quartz countertop. Upstairs, elegant built-in cabinetry awaits on the landing, and a spacious loft with vaulted ceiling opens to a covered view balcony via two sets of French doors. Secondary baths offer the finest finishes and fixtures, one secondary bedroom opens to the balcony, and another includes a built-in desk and Juliet balcony. Enjoy new staircase carpet, enhanced and additional lighting, woodgrain plank tile flooring throughout, archways, interior laundry, and an attached two-car garage with storage and an epoxy-coated floor. Located on a single-loaded street, the premium homesite is graced with a large and private backyard complete with new custom lighting and featuring a new built-in BBQ, tranquil fountain, and stone patios that generously accommodate outdoor entertaining. Parks, trails, shopping centers, and award-winning schools are just moments from home, and the beach cities of Dana Point, San Clemente and Laguna Beach are minutes away.

11 Chianti, Ladera Ranch

6 Chadron Circle, Ladera Ranch
$840,000
3 Beds ⋅ 3 Baths ⋅ PW24249178 MLS ⋅ Closed Status
Welcome to 6 Chadron Circle, a beautiful 3 bedroom 2.5 bathroom end unit property, situated in the Chambray community of Ladera Ranch. Immediately upon entry, there is a sentiment of warmth and love, complimenting tasteful upgrades and a thoughtful floorplan for entertainers and growing families alike. The open floorplan design downstairs allows for comfortable living. After a short stroll to shop and dine at the adjacent Bridgepark Plaza, enter in and relax by the fireplace during cooler nights, or enjoy long summer nights with a cool drink on the porch while greeting neighbors. Fresh paint, upgraded flooring, brand new stainless steel appliances, and inside laundry add to the creature comforts downstairs. Upstairs is well laid out, with 3 bedrooms for the growing family or for the professional looking to have their office upstairs and a guest room or fitness area. Upgraded flooring with fresh carpet and paint upstairs, linen storage, and a full bathroom for 2 beautiful secondary bedrooms filled with natural light. Then, the primary bedroom is a peaceful respite from the high paced OC lifestyle, accompanied by double sinks, full tub and shower, and walk-in closet in the primary bathroom to complete the owner suite. Other notable features are LED lighting, recent repipe, 2 car garage, and everything Ladera Ranch has to offer. Ladera Ranch is arguably one of the most sought after family-friendly communities in Orange County. Myriad amenities are too long to list, but some of the most notable are Ladera Aquatic park, several other pools and Celestial Plunge waterpark are within walking distance, disc golf course, resort-style clubhouses, a skate park, tennis courts, hiking/biking trails offering breathtaking views, and seemingly endless outdoor activities all abound. Complement this with excellent schools, shops, fitness studios, self care, club sports for the kids, and so much to love and enjoy, it is difficult to ever want to or need to leave. Now the question is, will this be yours to enjoy?

6 Chadron Circle, Ladera Ranch

2 Coral Blue Street, Ladera Ranch
$5,000,000
5 Beds ⋅ 5 Baths ⋅ OC24228250 MLS ⋅ Closed Status
Stately and sophisticated, this recently renovated custom residence is among the most desirable in Ladera Ranch’s guard-gated Covenant Hills. Occupying a premier corner site, the home recalls the timeless appeal of grand Beverly Hills & Hancock Park estates with authentically detailed architecture that harmonizes with lush gardens, olive trees and custom hardscaping. Arched glass and wrought-iron entry doors open to a stunning living environment that is modern and warm. A two-story foyer with sweeping staircase continues to a seamless living area. Custom beamed and barrel ceilings accentuate an expansive great room featuring formal dining, billiards area, 206-bottle glass wine display, and polished stone fireplace. A magnificent kitchen displays an oversized quartzite island, farmhouse sink, and breakfast nook that opens to the backyard. Thermador appliances include dual built-in ovens, two dishwashers, a wine refrigerator, six-burner range and built-in refrigerator. A large laundry and mud room features marble countertops and top-end appliances. Five bedrooms and four- and one-half baths provide comfort and privacy for all in approx 5,575 sqft. One bedroom is located on the first floor with ensuite bath, and the others are featured upstairs. Guests will appreciate a junior suite with ensuite bath and walk-in closet, two additional guest bedrooms, and a versatile media room. Offering a peek at the ocean, the resort-caliber primary suite elevates personal luxury with a view balcony, fireplace, dual vanities and freestanding tub. Primary closets include an additional refrigerator and washer/dryer for convenience, and the multi-head rain shower features a steam system. Custom millwork embellishes the residence which is also detailed with wood flooring, Sonos whole-house sound system, multi-zone AC, two tankless water heaters and water filtration. A large 3-car garage features EV charging and built-in cabinets. A custom bookcase doubles as a secret door to more storage. Grounds measure 12,138 sqft, elevated for privacy on one of the quietest sections of Covenant Hills. Glass sliding pocket doors reveal a private backyard oasis for seamless indoor/outdoor entertaining. A new saltwater pool and spa, Baja shelf and LED lighting are accentuated by travertine stone, a fireplace-warmed loggia, covered BBQ bar, after-swim shower and fire feature. Timeless architecture, open concept design, and resort-style amenities await.

2 Coral Blue Street, Ladera Ranch

30 St Just Avenue, Ladera Ranch
$1,555,000
4 Beds ⋅ 3 Baths ⋅ OC24239519 MLS ⋅ Closed Status
In the heart of Ladera Ranch is the home that you have been waiting for. The moment you turn into the neighborhood, you will love the charm and feel of this community. This 4 bed room home is located on the single loaded side of the street with a beautiful West facing view. The landscape is well manicured and maintained. Stepping through the front door, you will notice the engineered wood flooring, the open concept, and the natural lighting throughout the entire home. In the morning hours, you will have the sunrise lighting, and in the afternoon and evening, you will have a beautiful setting sun lighting. The Living Room is very large with a beautiful view of the sunset, hills, and neighborhoods below. The Dining Room can fit your largest table for all your hosting needs. The Kitchen is a must see with stainless steel appliances, ample amount of quartz counter top space, a large island, and white cabinets. The Kitchen opens directly into the Family Room that features custom built ins, and a cozy fireplace. Off to the side of the Kitchen is a bonus room with custom cabinets and quartz counter top space. This can be used as a play room, office, or another Family Room. The Backyard is very large with a yard to play and host with. The Primary bedroom is a must see with a large walk in closet and ceiling fan. The Primary Bathroom has double sinks, a walk in shower, designer tile flooring, and a separate soaking tub. The upper left guest bedroom has a private balcony that looks out into the western sunset and has a full bathroom attached. The second guest bedroom has a walk-in closet. The third guest bedroom is very large with a ceiling fan. The garage is large and could fit 2 cars for parking. This home is truly one of a kind. Close to the trials, water park, splash pads, lap pools, recreation pools, clubhouses, spa, multiple parks, a skateboard park, award winning schools, restaurant's, shops, stores, brewery, business centers, etc. This home here in Ladera Ranch is a must see. Welcome Home.

30 St Just Avenue, Ladera Ranch

6 Earlywood, Ladera Ranch
$1,332,000
3 Beds ⋅ 3 Baths ⋅ OC24220630 MLS ⋅ Closed Status
This beautifully renovated single-family home, located in the desirable Oak Knoll Village of Ladera Ranch, offers a bright and inviting atmosphere with modern upgrades throughout. Nestled on a quiet cul-de-sac, the home boasts a charming grassy front yard and an attached two-car garage with built-in storage. Upon entering, you'll find an open dining area with soaring two-story ceilings and French doors that lead to the side yard, filling the space with an abundance of natural light. A stunning wood beam paneling, recently added in August 2024, creates a seamless flow between the dining and living rooms, enhancing the open-concept layout. The home also boasts plantation shutters throughout, which were installed in August 2018, and new luxury vinyl flooring and baseboards on the first floor, completed in January 2024. The formal family room, located to the left of the entry, features new custom-built cabinetry in both the family room and dining room nooks, installed in March 2024. The living room is anchored by a beautiful fireplace, perfect for cozy evenings. Extra storage space is available with an under-stairs closet, adding practicality to the first floor. The chef’s kitchen is a highlight of the home, featuring a French marble topped island with bar seating, abundant cabinet space, and a farmhouse sink. Newer GE Café appliances and recessed lighting. The sliding glass doors open to a private side, ideal for entertaining with private patio and grassy area. Upstairs, the primary suite serves as a true retreat with large windows and fresh carpet. The ensuite bathroom offers a relaxing tub, a glass-enclosed shower, a dual vanity with sleek black hardware, a privacy door, and a walk-in closet. Additionally, the upstairs storage room was converted into a den/office in February 2021, providing versatile living space. The backyard boasts a fully fenced and private patio. This home also boasts numerous upgrades, including a whole-house water filter and softener (installed in August 2023), full repiping with PEX (October 2023), a new water heater with a circulating pump (October 2023), and a newer HVAC system (July 2022). The home also features new main sprinkler valves and valve boxes for both front and back yards (August 2022). Living in Oak Knoll Village means access to a host of resort-style amenities, including parks, pools, a water park, and scenic trails, enhancing the appeal of this exceptional property. Come schedule your showing today!

6 Earlywood, Ladera Ranch

7 Bristers Hill Lane, Ladera Ranch
$1,485,000
4 Beds ⋅ 3 Baths ⋅ OC24222596 MLS ⋅ Closed Status
Welcome to this exquisite energy-efficient home, featuring 3 bedrooms and 2.5 bathrooms, PLUS a Separate Casita, perfect for an office, gym or fourth bedroom. This home is ideally situated on a spacious, elevated lot with only one neighboring property. This thoughtfully designed floor plan offers an array of well-appointed spaces to meet all your needs. As you enter, you'll be greeted by a tranquil formal living room adorned with bay windows that frame stunning views. The elegant dining room, featuring French doors that lead to a private courtyard, is perfect for hosting gatherings. The recently remodeled kitchen is a chef's dream, boasting quartz countertops, a generous center island, a sleek stainless steel sink, KitchenAid appliances, a pantry, and a cozy breakfast nook—all seamlessly flowing into the inviting family room. Conveniently located just off the family room is a charming courtyard perfect for a BBQ, that leads to the private casita. Upstairs, the spacious primary suite serves as a personal sanctuary, complete with a large retreat with a fireplace, making it an ideal space for an office, gym, or nursery. The fully remodeled primary bath features a luxurious standalone tub, a separate walk-in shower, his-and-her vanities, a roomy walk-in closet, and two additional closets for ample storage. The upper level also includes two well-sized secondary bedrooms with newer carpet, a Jack-and-Jill style full bathroom, and a convenient laundry room. This exceptional home is complemented by an attached two-car garage with a desirable large driveway. Additionally, it comes equipped with owned solar panels and two brand new air conditioners, contributing to its energy efficiency. Located in the highly sought-after Terramor Village of Ladera Ranch, this property is zoned for the award-winning Oso Grande Elementary School and offers easy access to an array of fantastic community amenities, including pools, a water park, a skate park, riding trails, and more. Don’t miss your opportunity to own this remarkable home—it won’t last long!

7 Bristers Hill Lane, Ladera Ranch

25 Kempton Lane, Ladera Ranch
$1,900,000
4 Beds ⋅ 3 Baths ⋅ OC24222010 MLS ⋅ Closed Status
Nestled in the highly desirable Amberly Lane neighborhood of the Oak Knoll Village, this stunning corner lot home has unparalleled privacy and charm. The backyard evokes the ambiance of dining al fresco in Italy, with tranquil market lights, lush hanging vines, and vibrant landscaping featuring lemon, orange, cherry blossom trees, and fragrant camellias, hydrangeas, gardenias, and roses blooming in the spring. The professionally designed hardscape complements the natural beauty with its curvy wall and unique design. Inside, the home boasts a full-house repipe with PEX piping, fully owned solar panels, and a whole-house fan. The recent upgrades shine with a fully remodeled kitchen, including quartzite stone counters, custom white shaker-style cabinetry, soft-close drawers, glass subway tile backsplash, and a pot-filler faucet. High-end stainless steel appliances include a professional Thermador dual-cooking oven (steam and convection) that offers exceptional performance. This stunning home offers a versatile layout with a bedroom conveniently located on the main living level with an open and airy floor plan, high end designer chandeliers in the dinning room and office, abundant natural light, and custom media shelving in living space adding a modern touch. Throughout both stories, you'll find beautiful laminate wood flooring and fresh interior paint. The primary suite features 2 separate custom California closets, built-ins for shoes and laundry, and luxurious finishes. Upstairs you’ll find three bedrooms adorned with custom linen window coverings, along with an oversized laundry room and loft. Additional Upgrades Include EV charger, Smart home system, Custom garage storage racks, Fully owned solar panels (new), Professional hardscape design, High-end Designer Chandelier in the dining room and office, and Phillip Jeffries seagrass wallpaper in the dining room. Positioned adjacent to a pocket park, this home enjoys privacy on three sides, a rarity in Ladera Ranch. The expansive outdoor space is perfect for relaxing or entertaining, with a garden rich in herbs like rosemary, and tomatoes, creating the perfect atmosphere for enjoying the Southern California lifestyle. With Cox high-speed internet included and access to Ladera Ranch’s resort-style amenities, this home blends modern convenience with timeless charm.

25 Kempton Lane, Ladera Ranch

12 Three Vines Court, Ladera Ranch
$949,500
3 Beds ⋅ 3 Baths ⋅ OC24225307 MLS ⋅ Closed Status
Welcome to your dream home! This beautifully appointed 1,600 square foot end-unit townhome in the highly sought-after Three Vines community offers a rare blend of privacy, space, and breathtaking views. With 3 spacious bedrooms and 2.5 baths, this move-in ready residence is perfect for families and professionals alike. As you enter, you'll be captivated by the light-filled open layout and the picturesque views that must be seen to be believed! Enjoy your private finished patio and fenced lawn, ideal for outdoor entertaining or simply unwinding in your own tranquil oasis. The home features one of the largest floor plans in the community. The fully finished 527 square foot garage is a standout, complete with custom cabinetry, a convenient side door, and even a picture window showcasing stunning mountain and valley views. Retreat to the luxurious master suite with a large en-suite bath, a private balcony, and a generous walk-in closet—all with sweeping views. The two additional upstairs bedrooms are thoughtfully designed, including a third bedroom that doubles as a charming office space with a desk and mountain vistas. Convenience is at your fingertips, as this home is just a short stroll from top-rated Chaparral Elementary and Chaparral Park, making school runs a breeze. The middle school is only a 10-minute walk away. Plus, you’re close to vibrant shopping, dining, and community amenities.

12 Three Vines Court, Ladera Ranch

23 Harwick Court, Ladera Ranch
$850,000
3 Beds ⋅ 3 Baths ⋅ OC24222227 MLS ⋅ Closed Status
Back on the Market! Rare 3-Bedroom Townhome with Private Patio in Ladera Ranch! This exceptional townhome, nestled in a quiet courtyard cul-de-sac, offers a unique opportunity to own a 3-bedroom home with a private backyard in one of Ladera Ranch’s most desirable neighborhoods. The spacious layout features three bedrooms upstairs, all with updated laminate flooring, crown molding, and plantation shutters throughout. The master suite includes a walk-in closet and stunning park views—perfect for watching the sunset. Convenient upstairs laundry adds ease to your daily routine, while vaulted ceilings and a beautiful skylight bring in natural light. Downstairs, enjoy an open floor plan with a large living and dining area, highlighted by a cozy fireplace. Direct access through sliding glass doors leads to your own wrap-around backyard, with gorgeous sunset views. The kitchen is beautifully accented with matte-finish granite countertops and offers additional space for dining or a second living area. The two-car garage provides direct access, epoxy floors, and built-in storage for added convenience. Tucked in a peaceful cul-de-sac, this home is part of a family-friendly community with excellent amenities, including a private Sycamore Grove spa and pool just a short walk away. You’ll also enjoy access to all Ladera Ranch amenities, such as four clubhouses, tennis courts, splash pads, the Red Bucket Water Park, basketball and pickleball courts, a weekly farmers’ market, hiking and biking trails, and numerous community events. Top-rated schools, exceptional dining, and shopping are also nearby. With its perfect blend of style, comfort, and location, this home is truly a must-see!

23 Harwick Court, Ladera Ranch

38 Langford Lane, Ladera Ranch
$2,500,000
5 Beds ⋅ 4 Baths ⋅ OC24221944 MLS ⋅ Closed Status
Nestled on a quiet Cul de Sac street in the luxurious Summers Way Tract, this impressive, fully remodeled home features 5/6 bedrooms, 4 full bathrooms, separate family and living rooms, a formal dining room and an amazing gourmet, Island kitchen, complete with Butler’s Pantry. The spacious Family Room accesses the stunning, park-like yard through tri-fold sliding glass doors, featuring a built-in BBQ, custom stamped concrete patio, front and backyard lighting, and refreshing 8-person spa. The main floor bedroom features a custom, queen size murphy bed, and with a main floor bath, it’s perfect for guests. Special Bonus: A recently added Elevator adds easy access to the second floor! The Primary Suite features a romantic fireplace, a designer tub and separate large, walk-in shower, plus lots of closet space. The Media/Guest Room includes a King size murphy bed plus an ensuite bath. There’s even an upstairs laundry room and a gym! The two front bedrooms share a “Jack and Jill” bath, plus custom window coverings and a built-in desk. There are Auto window coverings throughout! Through the Auto Court you enter the 3-car tandem garage, featuring a Mitsubishi HVAC, new hot water heater, lots of custom storage and a Generator with outside hook up. This home is Move-In Ready! Located near School, Founders Park, and all the amazing activities of the Ladera Ranch Lifestyle! The HOA also provides free Wi-Fi via Cox!

38 Langford Lane, Ladera Ranch

73 Iron Horse Trail, Ladera Ranch
$1,150,000
3 Beds ⋅ 3 Baths ⋅ OC24220939 MLS ⋅ Closed Status
Outstanding 3-bedroom, 3-bathroom detached home in the highly desirable community of Oak Knoll Village in Ladera Ranch! This stunning, move-in-ready home has been meticulously maintained and enhanced for your comfort and enjoyment. Inside, you'll find a spacious living room with soaring vaulted ceilings and a cozy fireplace. Beautiful Hunter Douglas shutters adorn every window, while the warm and inviting kitchen features white cabinets with under-cabinet lighting, an under-sink water purifier, lots of counter top space, and stainless steel stove, oven, and microwave—making cooking a delight. The primary suite boasts a beautifully organized closet and an en-suite bathroom. Additionally, there are two generously sized bedrooms, each equipped with ceiling fans for added comfort. Other notable features include new PEX plumbing, new interior paint throughout, direct access to a two-car garage with epoxy flooring and built-in cabinetry. The exterior showcases a spacious backyard—ideal for soaking up the sunny Southern California climate and enjoying wonderful neighborhood views. Ladera Ranch offers a wealth of community amenities, including 14 pools, 4 clubhouses, tennis, basketball, and pickleball courts, a water park, sand volleyball, walking paths, parks, and countless other activities. With vibrant community events held throughout the year and award-winning schools, this home provides an unparalleled lifestyle. Don’t miss the opportunity to make it yours today!

73 Iron Horse Trail, Ladera Ranch

17 Padre, Ladera Ranch
$3,412,500
4 Beds ⋅ 5 Baths ⋅ OC24217640 MLS ⋅ Closed Status
With its elegant Spanish Colonial Revival architecture, formal gardens, grand proportions and sprawling cul-de-sac homesite, this exquisite Ladera Ranch estate captures the essence of refined Covenant Hills living. Presenting a prestigious address within the exclusive San Donato collection, the two-story design exudes luxury upon arrival, where manicured hedges and graceful trees embellish the front yard’s patio and courtyard's. An abundance of privacy is enjoyed outside and indoors, where four ensuite bedrooms and five- and one-half baths offer personal comfort in approximately 5,200 square feet. An appropriately impressive foyer with towering ceiling, custom staircase and recessed built-in cabinetry sets the scene and leads through leaded-glass French doors to a home office that opens to the courtyard. Dramatic archways lend distinction, hardwood flooring shines throughout the first level, and formal rooms are ideal for entertaining. Exceptionally open and airy, the family and kitchen area easily accommodates large parties and quiet evenings at home. A beamed ceiling crowns the space, with the family room showcasing a built-in entertainment center, surround sound and a fireplace. Handsome cabinetry and granite countertops are joined in the kitchen by a spacious island, a casual dining area that opens to the backyard, a walk-in pantry with custom leaded-glass door, and high-end appliances including two refrigerators. The first floor also features a guest room with front yard patio, and a tandem three-car garage. The staircase leads to a large landing with room for seating, a versatile loft, and guest bedrooms that reveal Juliet balconies. Truly incomparable, the primary suite is stunning. Beautiful views of surrounding hillsides are enjoyed from the bedroom, sitting room and a sunny deck. Lavishly appointed, the primary bath boasts a jetted tub, separate shower, individual vanities, and two enormous walk-in closets with custom furniture-caliber built-ins. Grounds spanning approximately 12,458 square feet embrace the estate and offer an impressive backyard with a swimming pool, large spa, a spacious patio with custom stone fireplace, and a covered BBQ bar. Owned Solar is a plus! The residence has only one direct neighbor and is moments from Mission Hills Park, miles of trails, and Covenant Hills’ clubhouse and recreation center. Outstanding schools, shops and restaurants, and Laguna Beach are just minutes from this extraordinary Ladera Ranch home.

17 Padre, Ladera Ranch

61 Fieldhouse, Ladera Ranch
$1,328,000
3 Beds ⋅ 3 Baths ⋅ OC24216057 MLS ⋅ Closed Status
Freshly upgraded and ready for move-in, this beautiful home is one of the very best at the intimate Potters Bend neighborhood in Ladera Ranch’s gorgeous Echo Ridge Village. A large driveway off a community motorcourt offers enviable parking, and grounds are private and spacious, highlighted by a gorgeous backyard that boasts a pool and spa with new heater and salt cell, and a new custom pavilion for outdoor entertaining. Lifelike turf and sunny patios make it easy to dine poolside, and a patio off the dining room and new side-yard fencing are featured. Comfortably proportioned at approximately 1,822 square feet, the inviting two-story home easily adapts to a wide spectrum of lifestyles, from those who love to host fun-filled gatherings and spur-of-the-moment barbecues with friends and neighbors, to others who prefer relaxed daily living. Three bedrooms and two- and one-half baths are showcased, and the first level presents a cozy family room with a fashionable new electric linear fireplace, a formal dining room, and a fireplace-warmed living room that has been transformed into a home office. On-trend style is revealed in a remodeled kitchen with quartz countertops, a breakfast bar, white cabinetry with glass uppers and crown molding, a reverse-osmosis system, and stainless steel appliances including an LG dishwasher. The first floor also features an attached two-car garage with EV charger, custom cabinets and an epoxy-coated floor. High-end improvements include hardwood flooring downstairs, new carpet upstairs, new paint, remodeled secondary baths, plantation shutters, an owned solar power system, new water heater, Aqua Sauna water filtration, and PEX plumbing. A gracefully curving staircase leads to a second-floor landing with built-in desk and French doors that open to a large covered balcony overlooking the neighborhood. Crowned by a tray ceiling, the primary suite features a walk-in closet and an all-new bath with custom cabinetry, separate vanities, custom tile, a new soaking tub, and a large shower with subway-tile surrounds and a frameless glass enclosure. Served by California Distinguished Schools, which are just a brief stroll away, Potters Bend is close to shops, a library, Founders Park and its farmers market, miles of trails, Cox Sports Park, and the Wagsdale Dog Park.

61 Fieldhouse, Ladera Ranch

2 Michael Road, Ladera Ranch
$2,975,000
5 Beds ⋅ 6 Baths ⋅ NP24198909 MLS ⋅ Closed Status
Welcome to 2 Michael Road, an exquisite residence nestled in the prestigious guard-gated community of Covenant Hills. This Traditional New England-style home offers a harmonious blend of elegance and comfort, set on a serene cul-de-sac with captivating views of the surrounding hills. Spanning 3,841 square feet, this residence boasts hard wood flooring throughout and five generously-sized ensuite bedrooms, each with its own luxurious bath, ensuring privacy and convenience. Located at the end of a cul de sac, this home has only one neighbor offering lots of natural light and privacy. Step through the inviting covered porch into a world of refined craftsmanship, featuring crown molding, wainscotting, and custom woodwork and built ins throughout. The spacious living areas are adorned with fireplaces, creating a warm ambiance perfect for intimate gatherings or grand entertaining. The upstairs includes 4 bedrooms and bathrooms with a loft area for extra space to relax and unwind. The heart of this home is the expansive kitchen, complete with a large island that opens gracefully to the family room, ideal for culinary creations and social interactions. A pantry and custom cabinetry provide ample storage, while custom lighting adds a touch of sophistication. The kitchen also includes a farmhouse sink, stainless steel appliances and large built in refrigerator. Downstairs also includes a bedroom with en suite bath, formal dining area with built ins for storage and entertaining and living room. Outside, the meticulously landscaped grounds offer a private oasis with amenities such as a pool, spa, and barbecue. Fruit trees, like avocado and lemon are included in the oversized lot. Tennis courts and a communal pool with a picnic area provide further opportunities for recreation and relaxation. The neighborhood playground is just steps away along with trails to enjoy. This home had been beautifully maintained and won’t disappoint the most discerning buyer.

2 Michael Road, Ladera Ranch

96 Sansovino, Ladera Ranch
$875,000
3 Beds ⋅ 3 Baths ⋅ OC24203856 MLS ⋅ Closed Status
Step inside your dream home, a meticulously designed contemporary craftsman-style gem in the heart of Ladera Ranch! This CHARMING and RARE 3-bedroom home is located in the HIGHLY DESIRABLE Sansovino tract, offering an unbeatable combination of luxury and convenience. Inside you will find luxurious finishes and custom upgrades that make it a standout in today’s market. Upon entering, you're welcomed by a spacious and bright living area featuring a cozy fireplace, perfect for both relaxation and entertaining. The open layout flows seamlessly into the gourmet kitchen, complete with high-end stainless steel appliances, mahogany cabinetry, custom tile backsplash imported from Spain, high quality quartz countertops, new lighting fixtures, modern sink, and a cozy breakfast nook. Across the home, exquisite high-end mahogany and cedar wood crown moldings, baseboards, and trims elevate the elegance of every room. Upstairs, the $16,000 custom mahogany staircase leads you to a versatile and spacious loft space, perfect for a media or relaxation area, along with three spacious, light-filled bedrooms. The upstairs guest bedroom and primary bathroom feature an impressive fiber optic ceiling, offering a captivating visual effect at night. This unique addition, valued at approximately $6,000, enhances the overall luxury and appeal of the space. The REMODELED bathrooms feature sleek, modern finishes, and every room exudes comfort and warmth. RECENT UPGRADES include a tankless water heater, whole-house repiping, whole house re-painting, new AC unit, and EV charger for modern convenience. The epoxy-coated 2-car garage with direct access adds both style and functionality to this home, unlike other models in this tract. The PRIME LOCATION offers unparalleled convenience to quickly commute in and out of the community, and you’ll be close to top-rated schools, shopping, dining, and major freeways. As a resident of Ladera Ranch, you will enjoy resort-style amenities including pools, a clubhouse, sport courts, dog park, hiking/biking trails, a skate park, and water park. You’ll also love the vibrant community events such as the Farmers Market, Harvest Festival & Craft Fair, Holiday Home Decorating Contest, and Winter Fest. This home offers a rare opportunity to own a 3-bedroom property in such a coveted, and highly desired location. The original owner has cherished this beautiful home for over 20 years, taking meticulous care of every detail. Now is your chance to make it yours!

96 Sansovino, Ladera Ranch

Start Your Search

Based on information from California Regional Multiple Listing Service, Inc. as of . This information is for your personal, non-commercial use and may not be used for any purpose other than to identify prospective properties you may be interested in purchasing. Display of MLS data is usually deemed reliable but is NOT guaranteed accurate by the MLS. Buyers are responsible for verifying the accuracy of all information and should investigate the data themselves or retain appropriate professionals. Information from sources other than the Listing Agent may have been included in the MLS data. Unless otherwise specified in writing, Broker/Agent has not and will not verify any information obtained from other sources. The Broker/Agent providing the information contained herein may or may not have been the Listing and/or Selling Agent.

How much is your home worth?

Get instant property value now!