Quick Ladera Ranch CA MLS Search

Ladera Ranch Mediterranean Style Real Estate & Homes

Ladera Ranch CA is our specialty. Orange County Real Estate Inc is committed to making the buying and selling of mediterranean style real estate in Ladera Ranch, CA a pleasurable and rewarding experience. Our website allows you to search all active Ladera Ranch mediterranean style real estate, homes for sale. It is easy to use and navigate through mediterranean style property searches. You can also save searches and get daily email alerts of new listings as they become available.

Property Search Map Search Market Report


Browse All Ladera Ranch CA Mediterranean Style Properties for Sale

$1,795,000
4 Beds 3 Baths OC26158096 MLS Active Status
Welcome to 32 Reston Way, an exceptional 4-bedroom, 3-bathroom, 3-car garage residence nestled on one of the most desirable cul-de-sac streets in Ladera Ranch, where timeless design, luxury finishes, and an unbeatable community lifestyle come together. Homes on this street rarely come on the market. Thoughtfully renovated in 2024 with designer-selected finishes throughout, the home showcases a professionally curated interior that creates a sophisticated yet inviting atmosphere. Upon entering you are greeted with premium French Oak wood flooring, high-end designer lighting fixtures, refined finishes, and carefully selected materials that elevate every living space. The chef's kitchen is the centerpiece of the home, featuring stunning quartz countertops, white cabinetry, and premium Wolf appliances. Whether preparing everyday meals or entertaining guests, this kitchen is designed to impress. The luxurious owner's suite offers an ensuite bathroom featuring a modern soaking tub, separate glass-enclosed shower, dual vanities, dual closets, and a private office space. The upstairs secondary bedrooms are spacious and bright, and share a bathroom. The downstairs bedroom can be easily used as an office or guest bedroom with the adjacent bathroom offering the convenience of a shower. Step outside to your private backyard retreat, designed for year-round enjoyment. The low-maintenance artificial turf, relaxing spa, and tranquil water fountain create the perfect setting for entertaining, unwinding after a long day, or enjoying Southern California's exceptional outdoor lifestyle. Additional property updates include a PEX repipe, a newer HVAC system, and an integrated home networking system with security cameras and a video doorbell. Living in Ladera Ranch means more than owning a beautiful home—it's embracing a vibrant community known for its resort-style amenities, miles of hiking and biking trails, numerous parks, sports courts, community pools, water parks, and year-round events that bring neighbors together. With top-rated schools, nearby shopping and dining, and easy access to Orange County's beaches and major transportation corridors, 32 Reston Way offers an extraordinary opportunity to experience one of Southern California's most sought-after communities.

32 Reston Way, Ladera Ranch

$4,399,999
6 Beds 6 Baths OC26157168 MLS Active Status
Where Timeless Elegance Meets Modern Artistry. This stunning customized estate spans 5,410 square feet on an expansive view lot and features 6 bedrooms and 5.5 bathrooms. Perfect for California living, it boasts a gorgeous pool and spa, outdoor living spaces, a brand-new outdoor kitchen, and an alfresco dining area with a fireplace. The well-designed floor plan includes an open family room and kitchen with bi-fold doors and expansive windows, ensuring seamless indoor-outdoor living. Traditional formal spaces for entertaining include a living room and dining room, complemented by a main floor office, ensuite guest room, and bonus room suitable for a secondary office, pool table, or play room. This beautiful home blends mid-century modern lines, art deco glamour, and serenity. Every detail is meticulously crafted, featuring globally sourced fixtures and striking lighting. Upon entry, the Formal Living Room/Music Room captivates with deep Venetian plaster walls and a custom Art Deco-inspired marble fireplace. The formal dining room showcases a stunning chandelier and French doors to the private courtyard. A butler's pantry enhances the space for hosting. The family room combines modern sophistication and comfort, centered around a custom walnut TV wall and a dramatic Black Tempest Quartzite fireplace. The estate’s centerpiece kitchen features a Black Tempest Quartzite waterfall island, rich walnut cabinetry, and top-tier appliances, including a Thermador cooktop and Sub-Zero refrigerator, all for effortless entertaining. It seamlessly opens to the backyard oasis through bi-fold doors. The home office marries functionality and aesthetics, with custom wainscoting and built-in bookshelves, offering multiple workstations and inspiring creativity. The second floor boasts a serene primary suite with a private retreat and sundeck balcony, while the primary bathroom exudes luxury with marble finishes, custom cabinetry, a stand-alone tub, and two walk-in closets. More than just a home, this energy-efficient estate invites you to experience a living work of art, where every detail inspires. Every element is designed to create a residence that is both functional and breathtaking, making 7 Kent a unique estate that honors timeless design while embracing modern living.

7 Kent Court, Ladera Ranch

$2,299,000
4 Beds 3 Baths PW26145667 MLS Active Status
Welcome to 16 Kempton Lane, a stunning Spanish Mediterranean residence in the highly sought-after Oak Knoll Village of Ladera Ranch. Over 295K in recent upgrades. Set on a cul-de-sac, this exceptional home captures the best of Southern California with timeless architectural charm, modern updates, and a private resort-style backyard designed for everyday enjoyment. From the moment you arrive, the home makes a lasting impression. The classic stucco façade, clay tile roof, decorative shutters, lush landscaping, and Mediterranean-inspired details create beautiful curb appeal and a true sense of arrival. Inside, the home opens with soaring ceilings, abundant natural light, elegant arched openings, and an open upper gallery that adds volume and character. The expansive great room is warm, refined, and inviting, featuring oversized windows and a sleek fireplace with stone. At the heart of the home, the redesigned kitchen blends style and function. White cabinetry, quartz countertops, stainless steel appliances, a professional-style range, statement hood, oversized island, and dedicated beverage and coffee station with glass-front cabinetry create a space that feels both polished and practical. Multiple living and dining areas flow throughout the main level, offering flexibility. Curved walls, arched doorways, a dramatic staircase, and thoughtful architectural details give the home a distinctive character. With four bedrooms and three bathrooms, the floor plan offers space for family, guests, work, and daily life. The downstairs bedroom and bath provide valuable flexibility, while the upstairs layout includes the primary suite, two additional bedrooms, an office, and laundry room. The backyard is a private retreat with a sparkling remodeled pool and spa, spacious patio, pergola-covered BBQ island, fire features, and outdoor entertaining areas. It feels like your own resort, right at home. Recent upgrades add comfort, efficiency, and peace of mind. The pool and spa were fully remodeled with pebble tech, updated firepots, and new equipment in 2023/2024. The home also features a fully owned solar power system installed in 2024, dual three-ton HVAC systems installed in 2025 AND a tankless water heater in 2025. Additional updates include interior paint, flooring, electrical upgrades, primary closet built-ins, office built-ins, irrigation improvements, built-in garage storage racks, and epoxy garage flooring.PEX Repipe in 2020. CFD Taxes mature in 2029 per the County.

16 Kempton Lane, Ladera Ranch

$760,000
2 Beds 2 Baths OC26105388 MLS Closed Status
Welcome to this bright, beautifully updated home in the highly sought-after Sansovino community of Ladera Ranch. Ideally positioned in one of the neighborhood’s premier locations, this multi-level condominium offers 2 bedrooms, 2 bathrooms, and approximately 1,305 square feet of thoughtfully designed living space. The result is a home that feels open, airy, and effortlessly comfortable. Step inside to a spacious main living area featuring soaring ceilings, elegant laminate flooring, a cozy fireplace, and abundant natural light. The open-concept layout flows seamlessly into the kitchen, creating an ideal setting for everyday living and easy entertaining. High-quality window shutters, new LED recessed lighting, and integrated surround-sound speakers elevate the space with modern style and convenience. Both bathrooms have been refreshed with new vanities, updated lighting, and the primary suite includes a sleek new glass shower enclosure. Additional upgrades include new laminate flooring throughout and beautifully maintained finishes that make the home feel truly move-in ready. A private balcony extends the living space outdoors, offering peaceful hillside views and enhanced privacy—perfect for morning coffee or evening relaxation. Just off the main living area, a versatile loft provides the ideal spot for a home office, study area, or tech center. Convenience continues with an upper-level laundry closet equipped with a stackable washer and dryer, along with a direct-access 2-car garage offering generous storage. As part of the master-planned Ladera Ranch community, residents enjoy an exceptional lifestyle with access to pools, spas, tennis and sport courts, playgrounds, community parks, a skate park, water park, dog park, and miles of scenic hiking and biking trails.

92 Sansovino, Ladera Ranch

$3,650,000
5 Beds 6 Baths NP26080893 MLS Closed Status
A masterpiece of craftsmanship and sophistication, this newly built Mediterranean estate—designed by renowned architect Eric Trabert—graces the coveted guard-gated community of Ladera Ranch’s Upper Covenant Hills. Offering 5 bedrooms and 6 bathrooms, this custom residence is set on a private, single-loaded cul-de-sac, delivering elegance, seclusion, and practicality. A meticulously curated landscape creates a striking first impression. Inside, approximately 4,090 square feet of refined living space blends grandeur with everyday comfort. The expansive great room showcases natural wood floors, an 8-zone surround sound system with whole-house monitoring and single-app control, and a warming fireplace. California doors create a seamless indoor-outdoor connection. Designed for both luxury and efficiency, the chef’s kitchen features premium Thermador appliances, a walk-in pantry, custom cabinetry, and a spacious dine-in area—ideal for casual mornings or elevated entertaining. Downstairs, two generously sized bedrooms with en-suite baths and an office just off the entry offer versatility for guests, multigenerational living, or a private workspace. Upstairs, a dramatic staircase with custom hand-forged wrought iron railings leads to the crown jewel: a serene primary suite with a spa-inspired bath, dual vanities, walk-in closet, fireplace, and a private balcony capturing breathtaking sunset views and coastal breezes. Two additional en-suite bedrooms with a charming balcony complete the upper level. Outdoor living is equally impressive, with a California Room featuring a fireplace, built-in barbecue, glass fire pit, lounge area, and elegant water features—creating a true entertainer’s retreat. Covenant Hills residents enjoy exclusive access to a private clubhouse and pool, miles of scenic trails, a putting green, parks, and resort-style amenities for an unparalleled lifestyle.

7 Alexa, Ladera Ranch

$699,999
2 Beds 3 Baths OC26064679 MLS Active Status
Welcome to 30 Marcilla, a beautifully upgraded home located in the highly desirable Sansovino community of Ladera Ranch. This 2 bedroom, 2.5 bathroom residence offers approximately 1,203 square feet of thoughtfully designed living space, combining comfort, style, and functionality in one of Orange County’s most sought-after master-planned communities. From the moment you arrive, you’re welcomed by a charming, private entry surrounded by lush landscaping. Inside, the home is filled with natural light and features upgraded wood flooring, neutral paint tones, and an open-concept floor plan ideal for modern living. The spacious living room flows seamlessly into the dining area and kitchen, creating an inviting space perfect for entertaining or relaxing at home. The kitchen is well-appointed with granite countertops, stainless steel appliances, ample cabinetry, and generous counter space, making it both functional and stylish. A conveniently located in-unit laundry area adds everyday ease. The primary suite offers a peaceful retreat with abundant natural light, a spacious closet, and an en-suite bathroom featuring dual sinks and a clean, well-maintained design. The secondary bedroom is generously sized and ideal for guests, a home office, or flex space, with an adjacent full bathroom. Enjoy your private balcony, perfect for morning coffee or evening relaxation, with views of the surrounding neighborhood and beautiful Southern California weather. Additional highlights include a tandem 2-car attached garage with direct access, providing ample parking and storage space. Residents of Ladera Ranch enjoy an unmatched lifestyle with access to multiple resort-style pools, spas, clubhouses, parks, hiking and biking trails, a water park, skate park, dog park, and award-winning schools. The HOA also includes high-speed Cox internet and hosts numerous community events throughout the year, creating a true sense of neighborhood and connection. Conveniently located near shopping, dining, and major transportation corridors, this home offers the perfect blend of comfort, convenience, and community. Don’t miss this incredible opportunity to own in one of Ladera Ranch’s most sought-after communities!

30 Marcilla, Ladera Ranch

$1,644,000
4 Beds 3 Baths OC26018190 MLS Closed Status
COMPLETELY REMODELED | TURNKEY | PREMIUM UPGRADES! Welcome to 7 Laurelhurst, located in the highly desirable Whispering Creek neighborhood of Ladera Ranch. This beautifully remodeled, truly turnkey home offers 4 bedrooms, 2.5 baths, and 2,419 sq ft of thoughtfully designed living space with designer finishes throughout! Upon entry, you’re greeted by a spacious formal living & dining area showcasing elegant Italian style porcelain large-plank flooring, custom paint, crown molding, upgraded baseboards, & graceful arched hallways. The heart of the home is a stunning gourmet kitchen, featuring a dramatic quartzite center island surrounded by elegant quartz countertops, Carrera marble-ledgestone backsplash, custom white shaker cabinetry, stainless steel appliances including double ovens & microwave, a butler’s pantry/entertainment bar, & custom pendant lighting. A brand new Samsung premium refrigerator w/ integrated TV completes the space. The open-concept family room offers a custom built-in media niche, stacked-stone fireplace, tech/workstation area, & soaring ceilings open to the second floor. Upstairs, plush Fabrica Cotton Club carpeting leads to the expansive primary suite with dual walk-in closets, plantation shutters, crown molding, and a private balcony. The fully remodeled spa-inspired primary bathroom features extra-large 4’ x 4’ thick cut porcelain tile (floor to ceiling) specially imported from Europe with matching custom-cut mosaics in shower and tub floor, quartz countertops, upgraded vanity, a freestanding soaking tub, glass-enclosed walk-in shower, custom lighting, and mirrors. Three generous secondary bedrooms feature custom window coverings and crown molding, with wall-mounted TVs included in three of the four bedrooms. Secondary bathrooms are equally upgraded with elegant stone & tile finishes, including a custom water-jet–cut marble feature wall. The backyard is a private retreat with top-of-the-line, low maintenance, synthetic turf, lush, mature palm & fruit trees (apricot and lemon seasonal blooms), BBQ, & a 6-person Hot Springs Vanguard spa with saltwater technology. Additional highlights include a finished two-car garage w/ epoxy floors, custom cabinetry, overhead storage, Tesla EV charger, Life Source whole-home water filtration system, tankless water heater, PEX repipe, lower-level laundry room, & a full 8’ walk-in side-yard storage area. This home truly has it all—luxury, comfort, and exceptional top of the line upgrades throughout!

7 Laurelhurst, Ladera Ranch

$1,330,000
3 Beds 3 Baths PW25280252 MLS Closed Status
Welcome to this stunning Tuscan-inspired residence tucked behind the guarded enclave of Covenant Hills in Ladera Ranch. Located within the coveted Castellina community, this elegant home offers 2,084 square feet of thoughtfully designed living space with 3 bedrooms, 2.5 baths, and a versatile main-level bonus room that can easily serve as a fourth bedroom, home office, or guest suite. Sun-filled interiors are accented by graceful architectural details and an effortless flow that draws you toward peaceful hillside and valley views. French doors throughout the home invite seamless indoor-outdoor living, opening to a covered loggia and outdoor spaces ideal for morning coffee, sunset dinners, and relaxed gatherings. The chef’s kitchen features granite countertops, stainless-steel appliances, and a welcoming layout that opens to the family room, anchored by a cozy fireplace—perfect for everyday living and entertaining alike. Upstairs, the serene primary suite offers a spa-inspired bath and a private balcony with sweeping mountain views and a peek of the ocean, creating a tranquil retreat at day’s end. Two additional bedrooms provide comfortable space for family or guests. Set within a gated, family-oriented neighborhood, Castellina residents enjoy an exceptional collection of resort-style amenities that elevate everyday life, including miles of walking and biking trails, 12 pools, 4 clubhouses, a water park, 20 community parks, sports courts, golf courses, dog park, skate park, and year-round seasonal events that bring neighbors together. Designed for connection and ease, the community allows children to safely walk, play, and ride bikes throughout the neighborhood. Situated on a quiet cul-de-sac just minutes from award-winning schools, scenic trails, shopping, dining, and the iconic beaches of Dana Point and Laguna Beach, this home offers a rare blend of Tuscan charm, views, and an unmatched lifestyle in one of Orange County’s most desirable communities.

19 Tuscany, Ladera Ranch

$3,175,000
4 Beds 4 Baths OC25017859 MLS Closed Status
Welcome to 5 Maremma Lane, where modern coastal elegance meets the timeless charm of California architecture. Perched on an expansive corner lot at the end of a peaceful cul-de-sac, this stunning estate offers unparalleled privacy with no rear neighbors. This meticulously transformed four-bedroom, three-and-a-half-bath residence exemplifies designer excellence, enhancing every square foot of the home. As you step inside, you are greeted by sun-drenched interiors adorned with wide-plank luxury vinyl hardwood floors. The heart of the home boasts a fully remodeled kitchen featuring fresh custom cabinetry, sophisticated new lighting, and beautifully updated bathrooms throughout. Designed with thoughtful consideration, the layout centers around a tranquil interior courtyard, bathing the surrounding living spaces in natural light and creating a seamless indoor-outdoor lifestyle. The newly designed chef's kitchen is a culinary haven, showcasing premium custom cabinetry, exquisite Taj Mahal quartzite countertops, and an elegantly sculpted hood that serves as the room's focal point. This culinary space opens effortlessly to the kitchen nook and family room, which is perfectly configured for an 85” TV and complete with built-in surround sound—ideal for entertaining. Host dinner parties in the formal dining room, complete with a butler's pantry featuring a built-in wine fridge, or unwind in the inviting formal living room with a cozy fireplace. A private office space adjacent to the living room offers versatility to convert into a fifth downstairs bedroom. Retreat to the luxurious primary suite, where a fireplace creates a warm ambiance. The remodeled bathroom features a freestanding soaking tub, a separate shower, a stylish vanity, a designer chandelier, and an expansive walk-in closet. A spacious loft area leads to three additional bedrooms, including one with a private ensuite and two sharing a beautifully remodeled Jack-and-Jill bath. This home is designed with energy efficiency in mind, featuring solar panels, a complete re-pipe, and newer air conditioning units. Freshly painted inside and out, it sits on an oversized lot with newly installed professional landscaping, offering a serene setting perfect for adding a pool and still offering a generous space for additional entertaining. Nestled within the prestigious community of Covenant Hills, with access to award-winning schools, parks, pools, scenic trails, and the renowned amenities of Ladera Ranch.

5 Maremma Lane, Ladera Ranch

$1,830,000
4 Beds 3 Baths OC25172658 MLS Closed Status
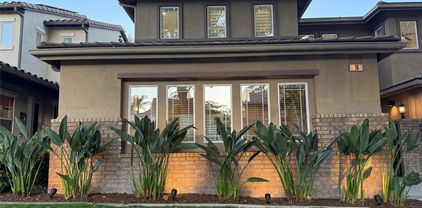
Located in the prestigious community of Ladera Ranch, 27 Ardennes blends timeless design with exceptional functionality. Consistently ranked among Orange County’s most desirable places to call home, Ladera Ranch offers resort-style amenities, award-winning schools, and a vibrant lifestyle—and this home delivers the space and privacy you’ve been searching for. With 4 bedrooms, 3 baths, a tech loft, office/den, and flexible main-level space to create a fifth bedroom, this 3,020 sq ft residence is all about versatility. Step inside to discover a freshly updated interior with all-new paint and bright white cabinetry and finishes throughout. The home's center-island kitchen features crisp white cabinetry, solid slab counters, updated appliances, and a butler’s pantry for seamless entertaining. The adjacent great room showcases a stone fireplace and windows framing views of the private backyard. Upstairs, three generously sized guest bedrooms include one with a balcony overlooking the backyard, plus a full hall bath with a dual sink vanity and separate tub/shower area. A dedicated tech loft creates the perfect study, media, or gaming zone. The primary suite is a true retreat, offering lush hillside views and an en suite designed for luxury living—complete with separate his & hers vanities, a jetted tub, step-in shower, and his & hers walk-in closets. Elegant custom leaded glass windows add beauty and privacy, while the suite extends onto a covered veranda with neighborhood views, ideal for morning coffee or evening relaxation. Set on a spacious 6,000+ sq ft lot, the backyard offers exceptional privacy and plenty of room to create the outdoor retreat of your dreams. And thanks to the solar panels, you’ll enjoy energy efficiency and lower monthly electric bills, making this home as practical as it is beautiful. Life in Ladera Ranch means living beyond just your backyard, with world-class amenities including pickleball & tennis courts, sports fields, a skate park, Terramor Aquatic Park, a dog park, multiple pools & clubhouses, endless hiking trails, and robust community activities. Families enjoy award-winning schools, including the ability to walk to Ladera Ranch School (housing both the elementary & middle school campuses) and attend the prestigious San Juan Hills High School. Plus, you’ll love the nearby shops and restaurants. It’s no wonder this is one of the most sought-after lifestyles in all of Orange County. Your best life starts here!

27 Ardennes Drive, Ladera Ranch
$3,000,000
3 Beds 4 Baths OC25186282 MLS Closed Status
Welcome to a truly remarkable semi-custom estate at 17 San Luis Obispo Drive, a timeless Mediterranean gem nestled within the prestigious Covenant Hills. Crafted by Lang Luxury, this home exemplifies exceptional quality, with a convenient primary suite on the main level and an array of premium finishes. Step inside and be captivated by the serene ambiance. Arched doorways and elegant wood flooring lead you through light-filled rooms that showcase lush greenery through oversized windows and French doors. The thoughtfully designed floor plan flows effortlessly, creating perfectly conceived spaces for both grand entertaining and comfortable living. The sophisticated formal living room, with its striking fireplace and French doors opening to the garden, sets a tone of classic elegance. The heart of the home is a gourmet chef’s kitchen, a true culinary delight. It boasts a substantial center island with seating, elegant quartzite countertops, and a full suite of top-of-the-line appliances, including a professional Thermador range with dual ovens, a SubZero refrigerator, and a wine fridge. This expansive kitchen opens seamlessly to a spacious family room with soaring cathedral ceilings and its own fireplace – an ideal gathering space for friends and family. A set of French doors connects the kitchen to an outdoor alfresco dining area, where the soft rustle of olive branches adds to the tranquil indoor-outdoor living experience. The main-level primary suite is a private retreat with soaring ceilings and a lavish en-suite bath, featuring a deep soaking tub, separate shower, dual vanities, and generous walk-in closets. Upstairs, you will find two generously sized bedrooms, each with its own en-suite bath, along with a spacious bonus loft area perfect for a game room or media space. Outside, the estate is complemented by timeless architecture and professional landscaping, creating a beautiful setting for outdoor living. Tranquil fountains, mature trees, and a built-in BBQ await, along with an outdoor trellis and fire pit, providing the perfect spaces for entertaining or simply relaxing in your peaceful cul-de-sac location. A three-car garage completes this extraordinary property. This is more than a home; it's a sanctuary designed for a life of luxury and tranquility. Schedule your private showing and discover the unparalleled lifestyle that awaits you in Covenant Hills.

17 San Luis Obispo Street, Ladera Ranch

$1,500,000
4 Beds 3 Baths LG25128275 MLS Closed Status
LADERA RANCH, Price Reduction! Immaculate Cul-de-Sac Gem is the Epitome of Style, Comfort, and Functionality and a perfect 10 out of 10! From the moment you arrive, this designer upgraded residence captivates with its manicured landscaping, custom-crafted entry gate, and tranquil front courtyard complete with a newly installed fountain is definitely a serene welcome home. Inside, the home shines with fresh designer paint, rich engineered wood flooring, and a one-of-a-kind sparkling chandelier in the dining room. Professionally installed art lighting, custom lighting throughout, built-in surround sound system and a cozy fireplace, creates a warm and sophisticated living space bathed in natural light. The gourmet kitchen is a culinary dream, featuring generous storage with upper glass-front display cabinets, stunning granite countertops, an elegant glass tile backsplash, and LED under-cabinet lighting. Two direct access points to the backyard make it an entertainer’s dream, seamlessly blending indoor and outdoor living. A separate laundry room and direct-access garage add daily convenience. A thoughtfully placed guest powder room and a secondary garage with custom built-ins, both finished in showroom quality epoxy flooring complete the main level. Upstairs, a redesigned staircase with LED step lighting leads to a hallway outfitted with built-in storage and a workspace desk for two. The spacious primary suite offers lush views of mature trees and the neighboring park, while the spa-inspired en-suite bath includes a Jacuzzi soaking tub, upgraded fixtures, and calming designer touches. A dual-entry walk-in closet with custom organizers completes the retreat. The backyard is nothing short of a private resort, featuring a built-in sound system, dramatic imported ceramic planters with lighting and irrigation and drainage, a granite-topped BBQ station, in-ground firepit, and buffet counter. Ideal for outdoor dining, weekend gatherings, celebration gatherings or peaceful lounging. Additional upgrades include a whole-house water filtration system, smart Wi-Fi irrigation controls, and a full PEX re-pipe. Set within a highly walkable community close to scenic parks, upscale shopping, restaurants, and top-rated schools, numerous walking trails and all of Ladera Ranch's amenities. This home is a rare opportunity to experience elevated Ladera Ranch lifestyle living at its finest.

10 Pickering Circle, Ladera Ranch

$3,250,000
5 Beds 6 Baths OC25121808 MLS Closed Status
Rare End-of-Cul-de-Sac Estate with Expansive Wraparound Grounds and Resort-Style Amenities. Nestled at the end of a private cul-de-sac within the prestigious guard-gated community of Covenant Hills, 1 Lennox represents an extraordinary opportunity to own one of the largest and most coveted lots in the neighborhood. Spanning 16,685 sq. ft., this rare wraparound estate delivers a seamless blend of privacy, luxury, and functionality across its resort-style outdoor spaces and beautifully updated interiors. An extended private driveway—accommodating up to 10 vehicles—leads to an entertainer’s dream backyard oasis. The grounds boast a saltwater pool and spa accented by dual rock waterfalls, a built-in BBQ island, and ample room for a basketball half-court. A large, gated lawn shaded by fruit trees creates an idyllic space for children, pets, or elegant garden parties. An enchanting central courtyard features a fireplace, bistro lighting, and a serene fountain, ideal for al fresco dining or evening relaxation under the stars. Spacious and thoughtfully designed interiors offering approximately 4,600 sq. ft. of refined living space, the home features 5 bedrooms, a dedicated office, retreat, and 5.5 bathrooms. At the heart of the home is the chef’s island kitchen, outfitted with top-tier Viking appliances, double ovens, Dacor refrigerator, quartz countertops, custom tile backsplash, soft-close cabinetry with pull-outs and a spice rack, as well as a butler’s pantry and coffee station. French doors open to a breeze-filled patio—perfect for hosting gatherings or daily enjoyment. Additional highlights include a wine and beverage room with a large serving island, dual wine fridges, and guest seating. A main floor guest suite with an adjacent bathroom adds convenience and flexibility. The expansive laundry/utility room includes dual washers and dryers, three custom workstations, and ample open shelving. Upstairs, the primary suite offers a private balcony overlooking the courtyard, a spa-inspired bathroom with soaking tub, separate shower, dual vanities, walk-in closet, and a custom retreat. Three additional bedrooms—two with en-suite bathrooms—offer versatile spaces for family, guests, or creative use. Enjoy 24-hour guard-gated security, high-speed internet, and access to premium community amenities including clubhouses, swimming pools, scenic trails, lush parks, and sports courts.

1 Lennox Court, Ladera Ranch

$4,800,000
5 Beds 6 Baths OC25098982 MLS Closed Status
Luxury Italian Villa in a Prime Cul-de-Sac Location with Stunning Views Located within the prestigious 24-hour guard-gated community of Covenant Hills in Ladera Ranch this spectacular home is nestled at the end of a peaceful cul-de-sac. This exquisite Italian villa-inspired estate offers the perfect blend of luxury, privacy, and functionality. Boasting 5 spacious bedrooms and 5.5 elegantly appointed bathrooms, this custom-designed single-family residence is the epitome of refined living. Step inside and be captivated by the home’s thoughtful layout and timeless finishes. A gourmet kitchen with a butler’s pantry and wine refrigerator opens to a large family room, ideal for both intimate gatherings and grand entertaining. A dedicated office, bonus room, and wine cellar add to the home’s versatility, providing both relaxation and productivity spaces. The heart of the home extends outdoors to a resort-style backyard, a true entertainer’s dream. Enjoy the sparkling pool and spa, outdoor TV area, and fully equipped built-in bar and cooking station—complete with its own refrigerator—perfect for year-round enjoyment. A charming courtyard adds a touch of European elegance. Car enthusiasts and collectors will appreciate the four-car garage, offering ample space for vehicles, storage, or hobbies, and located at the end of the long driveway within the gates of another beautiful courtyard complete with a bubbling fountain. Covenant Hills offers access to an array of wonderful amenities, including a 24-hour guard gate, clubhouse, water park, skate park, multiple pools, parks, and hiking and biking trails. What a great opportunity to experience all that Covenant Hills has to offer!!

19 Fox Hole Road, Ladera Ranch

$969,000
3 Beds 3 Baths OC25068803 MLS Closed Status
The perfect blend of privacy, space, and modern comfort awaits in this beautiful end-unit residence, ideally situated adjacent to a lush greenbelt! Located in the Atherton Glen community and offering the largest floor plan at 1,801 sq ft with 3 bedrooms, 2.5 bathrooms, and an attached two car garage with an electric vehicle (EV) charging station. This residence has brand new stainless-steal kitchen appliances installed including a fridge/freezer, built-in microwave, gas cooktop, range and the home has also been updated with PEX plumbing. The main level hosts a spacious and welcoming layout. The practical open-concept kitchen is ideal for the home chef featuring ample cabinetry, under-cabinet lighting, and a stylish pull-out faucet adding both functionality and elegance to the space. A quaint breakfast nook flows seamlessly into the inviting family room, featuring a gas fireplace with a decorative mantel and a built-in entertainment center with surround sound wiring. Enjoy seamless indoor-outdoor living with slider doors to the large back patio beautifully surrounded by lush landscaping for added privacy creating a space perfect for relaxing or entertaining. All three bedrooms and the laundry room are conveniently located on the upper level. The primary suite features a spacious retreat area is accompanied by a serene primary bath boasting dual sinks, a separate soaking tub and shower, and a huge walk-in-closet with custom built-ins. One of the secondary bedrooms offers a charming, covered balcony overlooking the neighboring greenbelt. Further refinements throughout include crown molding, an alarm system, ceiling fans, eco-friendly digital thermostat controls for central A/C and heating, window coverings, and recessed energy-efficient LED lighting. Located in a highly desirable neighborhood this gem offers all the amenities Ladera Ranch has to offer including parks, sport courts, clubhouses, swimming pools, hiking/biking trails, water park, dog park, skate park, awarding wining schools and is also within walking distance to the HOA pool/spa, Ladera Middle School, Founders Park, the Farmer’s Market and more!

16 Aryshire Lane, Ladera Ranch

$604,000
1 Beds 2 Baths OC25055238 MLS Closed Status
Completely remodeled corner unit in the beautiful Sansovino community features a quiet location and designer upgrades throughout. Beautiful geraniums lead you to the front porch of this beautiful home. Open floor plan offers plenty of space to entertain. The kitchen was fully remodeled with soft close cabinetry cabinets, quartz counters, pull out storage and a custom backsplash. Stainless steel appliance. Dining area looks out over the balcony and has a new ceiling fan. New carpet on main level and engineered hardwood flooring on stairs and upper level. Cozy gas fireplace makes the family room warm and inviting. Extra storage under stairs. New vanity in powder room. Top floor has windows all around to let the natural light in. Master bathroom has been completely remodeled. Large loft with built in desk and plenty of extra room. Master bedroom with walk in closet. New tankless water heater heats home and entire house. New LED lighting throughout. New LG WashCombo™ All-in-One washer dryer offers space savings and efficiency. Home has TWO single car garages with new storage racks added to ceiling. Complex was repiped with PEX piping. Enjoy the Ladera Ranch resort style lifestyle including 12 pools, spa, tennis courts, 4 clubhouses, dog park, water park, skate park and much more. Amazing community features such as 4th of July celebration, movies/concerts in the park, spring celebration and much more. Don't miss this great opportunity. You will love this home. ***Seller financing available***

70 Sansovino, Ladera Ranch

$2,000,000
4 Beds 3 Baths OC25025382 MLS Closed Status
Discover Your Dream Home on Smoke Tree Drive~ Tucked on a serene cul-de-sac, this trending home offers a flexible, flowing floor plan perfect for entertaining and accommodating your growing needs. The private backyard is an oasis designed for quintessential California living. Featuring an outdoor built-in BBQ with sprawling island, putting green, sparkling spa, stone fire and ice pit—perfect for gatherings or quiet evenings under the stars. The chef’s dream kitchen seamlessly opens to the inviting family room. Newer quartz counters, marble island, reclaimed hardwood plank flooring, and freshly painted throughout. A main-floor bedroom with a full bath offers flexibility for guests or multi-generational living. The generous primary suite is a retreat in itself, featuring a spa-like bathroom to unwind and recharge. A versatile bonus room awaits your creativity—it’s ideal as a playroom, media room, exercise room, or in-home office. Spacious Secondary bedrooms separated by a Hollywood bathroom. Convenient second floor laundry room with large utility sink and plentiful storage. Ladera Ranch offers a wealth of amenities, including tennis, pickleball, and basketball courts, a skate park, dog park, pools, a water park, complimentary internet, summer concerts, and one of Orange County's best farmer's markets. Living in this neighborhood means access to highly acclaimed schools. The community is conveniently located near specialty stores, charming boutiques, scenic biking and hiking trails, stunning beaches, and popular eateries, providing the best of Southern California living.

14 SMOKE TREE Drive, Ladera Ranch

$1,145,000
4 Beds 3 Baths OC25034471 MLS Closed Status
RARELY ON THE MARKET! ONE-OF-A-KIND HOME IN SURREY FARM! Highly sought after design, this four-bedroom Plan 2 home has a 3rd floor loft that has been converted into a 4th bedroom with a built-in closet and private door. Home is equipped with SOLAR THAT IS FULLY PAID BY THE SELLER. This is the ONLY 2BX Alt home with its own PRIVATE DRIVEWAY. Spanish Monterey architecture with a stucco exterior and a large wrap-around balcony with Southwest views. Spanish arches throughout the first level and primary suite. Enjoy the abundance of windows throughout, including views of the surrounding hills from every bedroom. The first level features a fully remodeled kitchen with newer self-closing cabinets and drawers including a pantry with pull out shelves plus stainless appliances and a single basin stainless sink. Light and bright dining area and living room with a gas fireplace. All bathrooms have been remodeled with new vanities, mirrors, fixtures and cabinetry with self-closing cabinets and drawers. The second level has a large landing with a built-in desk and storage cabinets. The spacious primary suite has its own entry to the balcony, a large walk-in closet and a remodeled en suite with a jetted tub. The secondary bedrooms share a remodeled bath that includes a large walk-in shower with designer tile. The 3rd floor loft has been expertly converted into a 4th bedroom with a private door plus a large closet with mirrored doors. Private fenced in yard with newer vinyl fencing. One of the larger lots in the tract, this home sits on a raised corner lot with an abundance of privacy and natural lighting with its SOUTH FACING direction. The highly desirable Surrey Farm neighborhood of Ladera Ranch is located between the Botanica Trail with disc golf and the Western Ridge hiking and biking trails. Known for its pocket parks that include the “fire engine” tot lot, Creighton Plunge, neighborhood ball field and playgrounds with gazebos. Unique neighborhood design of detached single family homes with white picket fences and porches situated on greenbelts with benches and gazebos. 13 Pools and plunges throughout Ladera including 3 Olympic-size lap pools, resort-like pool with spa, splash playgrounds, the “bucket park” waterpark, skate park, newly constructed disc golf, and a trail system that leads to an orange orchard and incredible views of the ocean on a clear day.

2 Wheatstone Farm, Ladera Ranch

$620,000
1 Beds 2 Baths PW25019656 MLS Closed Status
Prime end unit location with its own garage and assigned parking space. This 1 bedroom 1.5 bath layout is modern, peaceful, and move in ready. The loft area is versatile and can become a home office, a guest bedroom, a hobby room, or whatever suits you best. Loads of natural light will help brighten your days, while window shutters throughout provide an elegant way to power down for privacy. Being an end unit, you’re reminded of the beauty that surrounds you when staring out the many windows in this home. Some upgraded features include quartz counters, a full backsplash, stylish shaker cabinets, a large undermount sink, and stainless steel appliances. Both the downstairs bathroom and upstairs primary bathroom have been tastefully remodeled. Eco-friendly cork flooring is found throughout the entire home, giving you a natural and warm aesthetic. You’ll appreciate having an inside laundry area upstairs vs down. And you’ll love the added flair of a wall-mounted electric fireplace with mantel in the primary bedroom. This home is attractive and will captivate you from the moment you step inside. It flows well and you’ll quickly sense this is the right place to call home. Let's not forget, this home provides you access to the extensive list of amenities that Ladera Ranch has to offer. Multiple clubhouses, pools, splash pads, playgrounds, pet friendly parks, basketball, pickleball, tennis, volleyball, disc golf, skate park, community gardens, picnic areas, and of course - scenic walking, hiking, and biking trails to explore. Conveniently located near shopping, dining, entertainment, and top rated schools, this condo offers an incredible balance of convenience and tranquility. Make this home yours and enjoy your slice of paradise in Ladera Ranch.

1 Baccus, Ladera Ranch

$2,700,000
4 Beds 4 Baths 25477885 MLS Closed Status
Welcome to Six Portalon Court in Ladera Ranch, a serene and sophisticated Tuscan-inspired estate nestled in the exclusive, guard-gated community of Covenant Hills. This exquisite single-story residence, featuring an expansive courtyard and detached casita, is positioned at the end of a quiet cul-de-sac, adjacent to a private park and recreational area. Six Portalon is the highly sought-after 1C floor plan, set on one of the largest lots within Las Piedras, a prestigious enclave of just 35 custom homes. Developed as a joint venture by Standard Pacific and Baywood Development, this home showcases exceptional craftsmanship and attention to detail. Rich custom finishes define the interior, with rustic beamed ceilings, distressed doors and moldings, and grand arches of rough-cut stone. The chef-inspired kitchen is a true focal point, seamlessly connecting to both the great room and separate family room, each featuring its own cozy fireplace. The luxurious master suite includes a soaking tub, a spacious separate shower, and a walk-in closet, with direct access to the backyard. Ideal for entertaining, the great room opens through a wall of doors to the covered patio, and front courtyard, complete with a wood-burning outdoor fireplace as well as an outdoor fire pit. For added convenience, there are two separate garages, providing ample space for vehicles and storage, as well as a private, gated courtyard at the entrance. Above the main garage, the detached casita overlooks the home's charming cobblestone courtyard and offers stunning views of the surrounding mountains or greenbelt. Whether used as a home office, studio, or private guest suite, this space is a perfect retreat. The backyard is beautifully landscaped with lush greenery and mature trees, complemented by an entertainment bar with built-in barbecue, kegerator and refrigerator. This is the home you've been waiting forthe ultimate blend of privacy, luxury, and comfort. The opportunity to make it yours is here.

6 Portalon Court, Ladera Ranch

$5,000,000
5 Beds 5 Baths OC24228250 MLS Closed Status
Stately and sophisticated, this recently renovated custom residence is among the most desirable in Ladera Ranch’s guard-gated Covenant Hills. Occupying a premier corner site, the home recalls the timeless appeal of grand Beverly Hills & Hancock Park estates with authentically detailed architecture that harmonizes with lush gardens, olive trees and custom hardscaping. Arched glass and wrought-iron entry doors open to a stunning living environment that is modern and warm. A two-story foyer with sweeping staircase continues to a seamless living area. Custom beamed and barrel ceilings accentuate an expansive great room featuring formal dining, billiards area, 206-bottle glass wine display, and polished stone fireplace. A magnificent kitchen displays an oversized quartzite island, farmhouse sink, and breakfast nook that opens to the backyard. Thermador appliances include dual built-in ovens, two dishwashers, a wine refrigerator, six-burner range and built-in refrigerator. A large laundry and mud room features marble countertops and top-end appliances. Five bedrooms and four- and one-half baths provide comfort and privacy for all in approx 5,575 sqft. One bedroom is located on the first floor with ensuite bath, and the others are featured upstairs. Guests will appreciate a junior suite with ensuite bath and walk-in closet, two additional guest bedrooms, and a versatile media room. Offering a peek at the ocean, the resort-caliber primary suite elevates personal luxury with a view balcony, fireplace, dual vanities and freestanding tub. Primary closets include an additional refrigerator and washer/dryer for convenience, and the multi-head rain shower features a steam system. Custom millwork embellishes the residence which is also detailed with wood flooring, Sonos whole-house sound system, multi-zone AC, two tankless water heaters and water filtration. A large 3-car garage features EV charging and built-in cabinets. A custom bookcase doubles as a secret door to more storage. Grounds measure 12,138 sqft, elevated for privacy on one of the quietest sections of Covenant Hills. Glass sliding pocket doors reveal a private backyard oasis for seamless indoor/outdoor entertaining. A new saltwater pool and spa, Baja shelf and LED lighting are accentuated by travertine stone, a fireplace-warmed loggia, covered BBQ bar, after-swim shower and fire feature. Timeless architecture, open concept design, and resort-style amenities await.

2 Coral Blue Street, Ladera Ranch

$610,000
1 Beds 2 Baths OC24140472 MLS Closed Status
Cheapest unit in all of Ladera Ranch....Discover tranquility and modern comfort in this beautifully upgraded end/corner unit townhome, perfectly situated at the peaceful rear of the community. The kitchen has been tastefully updated with granite countertops, a tumbled stone backsplash, and features stainless steel appliances including a gas range, microwave, and refrigerator. Inside, warm engineered wood flooring spans the living spaces, complemented by a cozy fireplace and a built-in TV cabinet for entertainment convenience. Fresh neutral paint, upgraded baseboards, crown moldings, and new LED lighting enhance the ambiance throughout. This spacious residence offers 1 bedroom plus a loft space complete with a built-in desk, ideal for a home office or additional living area. Two single-car garages provide ample storage, one conveniently located below the unit and the other at the opposite end of the building. Enjoy the convenience of a laundry closet inside the unit with a stackable washer and dryer located upstairs. Residents of this community benefit from access to all the amenities of Ladera Ranch, including pools, a bucket water park, trails, and various sports facilities, ensuring a vibrant and active lifestyle. Residents of this sought-after community enjoy access to amenities such as pools, splash pads, skate park, water park, basketball courts, sports parks, disc golf, god park, picnic areas, pickleball courts, tennis, volleyball, trails, etc. ensuring a lifestyle of comfort and leisure. This is more than just a home; it's a sanctuary of elegance and tranquility in an exclusive Southern California enclave.

102 Sansovino, Ladera Ranch

$1,800,000
5 Beds 4 Baths OC24123187 MLS Closed Status
Discover a genuinely rare and desirable setting at this luxurious Claiborne residence in Ladera Ranch, where an exceptionally private outside end location is complemented by fantastic hill, valley and city-light views that include a peek at the ocean. Set back on a spacious lawn, the Spanish Mission-influenced home is characterized by romantic archways, a broad front porch, a red tile roof, and lush landscaping. An abundance of windows sheds natural light throughout the interior, which extends approx. 3,139 s.f. and presents a fireplace-warmed formal living room, a formal dining room, a third-level loft with Juliet balcony, 5 bedrooms and 3.5 baths, including a main-floor bedroom(no closet). United as one large space, the family and kitchen area offers a fireplace, custom built-in entertainment center, patio access, a breakfast nook, island, butler’s pantry, granite countertops, stainless steel appliances, and high-end glazed wood cabinetry. Custom wide-plank hardwood flooring, upscale newer carpet, custom wall treatments, plantation shutters and crown molding add an air of distinction throughout the residence, which features solar power, new PEX piping and a newer top-tier HVAC system. Enjoy a sumptuous oversized bathroom in a primary suite that treats homeowners to a sitting area, fireplace and walk-in closet. Equally impressive, the private backyard is home to a custom island with Lion BBQ, a fire pit, fountain and high- end lifelike synthetic turf.

61 Bedstraw Loop, Ladera Ranch

$1,290,000
3 Beds 2 Baths OC24054282 MLS Closed Status
Exceptional opportunity in guard-gated Covenant Hills. Settled on a panoramic view parcel at the end of a picturesque cul-de-sac street, this dramatic ground level, SINGLE-STORY 3 bedroom, 2 bath townhome offers the feel & livability of a luxurious detached Tuscan estate. Located in Castellina with 82 luxury condominiums. Depicted like a Tuscan hilltop village contouring to the hills on which they rest and with cul-de-sacs terminating in piazza-like areas. End-unit home in particular feels like a fully detached home with large back yard with covered loggia and that boasts a peek-a-boo ocean view. With approx. 2,179 sq. ft. of living area, this inspiring home is characterized by a spacious great room w/built-in entertainment center, integrated audio speakers & a crackling fireplace. An extra large island takes center stage in a gourmet kitchen w/Thermador™ appliances, granite surfaces, subway-tile travertine backsplash, hardwood cabinetry, wood exhaust hood, double ovens & a beverage refrigerator. A sublime master suite occupies the rear of the property revealing two sets of French doors that open to a serene patio. The master is also host to a romantic retreat area, sumptuous master bath & a spacious walk-in closet. Two additional bedrooms occupy a separate wing of the home & share a full bath highlighted by stone surfaces & shower enclosure. Featuring a spectacular bluff front location & surrounded by multi-million dollar homes, this exceptional residence boasts a private wrap-around yard offering peaceful sunset views, covered loggia, barbecue island w/stainless grill, raised hearth fireplace, Zen garden w/water feature & multiple conversation areas. Completing this property is a paverstone driveway that extends to a private two-car attached garage. Ladera Ranch and the Guard-gated neighborhood of Covenant Hills offer 5 village clubhouses featuring gardens, water play parks, tennis, tot lots, BBQs, picnic areas, outdoor fireplace & skate park, 16 diverse parks offering sports complexes, tennis courts, pools, plunges and spas, soccer, baseball and t-ball fields, small town gazebos, bandstands for summer concerts , dog park, amphitheaters, aquatic park, 7 walking & hiking trails, community gardens, recreation center & library and the local park steps away.

7 Tuscany, Ladera Ranch

$1,480,000
4 Beds 3 Baths OC24017527 MLS Closed Status
Elegance awaits you in this recently remodeled cul-du-sac spanish-style home. No stone was left unturned on this corner lot home with an oversized yard for the neighborhood. Enter into the remodeled formal living room with a custom fireplace surround, new flooring, and custom shutters. The kitchen emulates class with a modern flare. Modern quartz countertops, new cabinet facing, custom backsplash with hidden outlets, center island, new flooring, high end smart appliances including a Thermador refrigerator, and wine refrigerator all add to the abundance of space to entertain your guests. Separate dining area has a custom chandelier and sliding glass door to the outside veranda. Family room is spacious with new flooring, custom speakers, new storage area underneath stairs, French doors to the veranda with custom shutters, and all ceiling lights with smart bulbs to set any ambiance desired. Powder room has been recently updated with all new fixtures and fashionable styling. Upstairs has amazing space for living with four bedrooms, 2 full bathrooms and a convenient upstairs laundry room. Owner's suite is adorned with new flooring, custom shutters, Juliet balcony, and a palatial walk-in closet fit for style. The en-suite is ultra-modern with custom wall, new dual sink vanity, separate shower, relaxing garden bathtub, and separate toilet room. Three additional bedrooms are roomy and great for bedrooms, playrooms or home office. The laundry room has been redone with added butcher block countertops and cabinets for additional convenience. The backyard is decked out with a custom outdoor kitchen that has a smoker/grill, burner, and refrigerator, built in fireplace that is a show piece, outdoor tv, and is hardscape for great entertaining. All new paint inside and out, new flooring, custom baseboards, paid for solar, paid for all system water filtration, re-piped throughout, surround sound speakers, epoxy garage floors, year round custom built-in holiday lighting, back-up Tesla battery, whole house fan for extra cooling, and ceiling fans are just a few of the amazing upgrades this home has to offer. Pride of ownership emulates from every corner of this home which also boasts beautiful views. Come live the Ladera Ranch life today.

5 Buckman Way, Ladera Ranch

$3,899,998
6 Beds 6 Baths OC23182966 MLS Closed Status
Experience the pinnacle of luxurious living at this impressively upgraded custom-caliber home. Located in the prestigious Ladera Ranch neighborhood of Alisal behind the guarded gates of Covenant Hills, the generously sized Tuscan-inspired residence impresses at first sight with a cul-de-sac setting, rich stonework, custom hardscaping, mature landscaping and an inviting covered entrance porch. The elevated homesite extends about 10,622 square feet and offers breathtaking western views that capture rolling hills, majestic mountains and neighborhood lights after dusk. Private grounds are host to an intimate courtyard, and a main rear yard with pool, spa, waterfalls, custom fireplace, and an entertainment pavilion w built-in BBQ bar & sink. Approximately 5,410 square feet, the two-story design ensures comfort for all with six bedrooms and five-and one-half baths that feature ensuite or shared configurations. One bedroom suite is located on the main floor and accesses the backyard, another features a Juliet balcony, & a built-in window seat complements another. An office with built-ins erases the commute to work, and formal and casual rooms complement sophisticated and impromptu entertaining. Introduced by a formal entry, the grand residence continues to impress with a foyer that opens to the courtyard and displays a circular staircase, a formal dining room with courtyard access, a fireplace-warmed family room off the kitchen, and a versatile bonus room with fireplace and French doors leading to both the courtyard and the backyard. Centered around a large island, the gorgeous kitchen is upgraded with quartz countertops, white cabinetry, high-end stainless steel Viking appliances, a walk-in pantry, butlers pantry, open shelving, and bi-fold glass doors that bring the outdoors in. Opulence is on full display in the primary suite, where a retreat opens to a large view deck and highlights include two walk-in closets with custom built-ins, a freestanding tub, multi-head rain shower & separate vanities. Fully repiped, the home presents whole-house audio, designer paint, archways, handcrafted millwork, plantation shutters, a Tesla solar system, HD security cameras, epoxy-floor garage w EV charger, and a combination of wood, tile & lux carpet. Alisal is convenient to the Covenant Hills Village Clubhouse, which hosts a resort-style pool, tennis courts and so much more. A citrus garden is close by, and hiking trails, parks, & award-winning schools are moments from home.

7 Kent Court, Ladera Ranch

$5,200,000
5 Beds 6 Baths OC23146829 MLS Closed Status
2023 Newly Constructed Modern Masterpiece in the most sought after 24-hr gated community of Covenant Hills, offering an unparalleled blend of Contemporary, Innovative, and Epitome of Luxury. Proudly situated on the south side of Sky Ranch Road, this Mediterranean style custom home enjoys 180 degrees of panoramic city and mountain views. Walk through the artistically designed yard with tile paved path, water fountain and palm trees, and enter the 10’ customized double front door, you will be greeted at the open entry hall by a floating glass staircase, and 22’ tall soaring ceiling. The RH inspired formal dining room is featured with wood wall paneling, in-ceiling speakers, build-in cabinetry, and uses the water fall feature in the courtyard as its backdrop. Gourmet Chef’s kitchen with center island and breakfast table is offering two color toned cabinetry with soft closing doors and drawers, honed countertop slab, tile backsplash that extends to the ceiling, and wifi-enabled Sub-zero/Wolf stainless steel appliances. The enclosed prep-kitchen is ready for extra heavy-duty cooking. Expansive family room is centered on the main floor, highlighted by beamed ceiling, see-through fireplace, and 4 panel glass sliding door. In addition, a full guest suite, and a private office and a separate 360 sqft multi-purpose den completes the first floor. Upstairs is synthetically composed by a bright loft, 3 ensuite secondary bedrooms, and the romantic Primary Suite with a fireplace, private balcony overlooking breathtaking views, the enclosed closets with LED lined cabinets, and spa-like bath with accent tile detail, soaking tub, and massive glass double shower. Ladera Ranch offers state of the art suburban lifestyle that focuses on families, with blue ribbon schools, exclusive water park, countless pools, skate park, sport courts, clubhouses, library, hiking trails and many more.

24 Sky Ranch Road, Ladera Ranch

$880,000
2 Beds 3 Baths OC23142247 MLS Closed Status
Welcome to this stunning 2-bedroom, 2.5-bathroom home boasting a spacious loft with PEX piping and high ceilings. Nestled in a desirable end unit location, this residence offers the perfect blend of modern amenities and elegant design. As you step inside, you'll be greeted by an inviting and open floor plan with wood flooring, highlighted by the high ceilings that create an airy and light-filled ambiance throughout. The living area is adorned with tasteful finishes and a cozy fireplace, making it an ideal spot for relaxation and entertainment. The well-appointed kitchen features granite countertops, high-quality stainless steel appliances, and ample cabinetry, providing both functionality and style for the culinary enthusiast. Upstairs, discover the generously sized bedrooms, each offering their own en-suite bathrooms for added convenience and privacy. The primary suite is a true retreat, boasting a luxurious bathroom with modern fixtures and a soothing atmosphere, perfect for unwinding after a long day. A large laundry room with cabinetry and huge storage closet complete the second floor. One of the highlights of this home is the large loft with custom barn door, offering endless possibilities for customization. Outside, enjoy your own private oasis in the well-maintained patio, providing a perfect setting for outdoor gatherings, gardening, or simply basking in the sunshine. Conveniently located in a sought-after neighborhood, this home offers easy access to schools, parks, shopping centers, and major transportation routes, making it an ideal place to call home. Don't miss the opportunity to make this wonderful 2-bedroom, 2.5-bathroom home your own. Location of this home is an easy walk to the Farmer's Market, Founders Park, and Ladera Middle School. Enjoy all that Ladera Ranch has to offer including Cox internet, pools, clubhouses, hiking and biking trails, water park, dog park, and award winning schools and community events.

6 Aryshire Lane, Ladera Ranch

$1,180,000
3 Beds 3 Baths OC23140389 MLS Closed Status
LIVE IN AN ITALIAN VILLA. Castelina Villas are located in the distinctive, gated village of Covenant Hills. This model, Villa Frosina, has no one above or below. 3 Bedrooms plus a large Den/office/Living Rm downstairs, 2.5 Baths, Large Kitchen upgraded with KitchenAid Professional Stainless Appliances Including KitchenAid Built in Refrigerator. Extra Beautiful Fruitwood Cabinets Extend into Kitchen Nook. Granite counters throughout the large kitchen with Sink on Large workspace island. Wine Refrigerator is built into the Kitchen. Open floorplan from kitchen to family room to back yard. Great for Entertaining. Wood burning Fireplace with cast Surround. The whole Fireplace wall has custom Tuscany inspired stone with Storage Cabinet in nook of wall. Beautiful Exotic Hardwood floors downstairs and brand-new carpet upstairs. Large Primary Suite with Private Veranda & walk-in closet w/closet organizers. Primary Bathroom has double sinks and large walk-in shower with separate bathtub. Primary bath has its own European Balcony overlooking back yard. All bedrooms have high quality plantation shutters. All 3 bedrooms closets are outfitted with built in organizers. Designer-Selected Interior and Exterior features include Dual Glazed Low "E" Vinyl Windows, Masonry Cement Walls around Private back yard, Covered Loggia, & Covered Upstairs Veranda from Primary Bedroom. Good size Low Maintenance back yard is private with scored cement surrounded by Mature Trees in back for privacy & planters for flowers or vegetables or both. Front yard is impeccably maintained by Castelina HOA. Private Driveway to 2 car Attached Garage has professional storage cabinets for all your extra possessions. Includes Potassium Water Softener in Garage

36 Salvatore, Ladera Ranch

$700,000
2 Beds 3 Baths OC23091981 MLS Closed Status
Welcome to the Sansovino community of Ladera Ranch, where you'll find a charming and inviting two-story end unit townhome that offers both comfort and style. As you approach the townhome, you'll notice its elegant exterior with a inviting front porch. The end unit location offers an abundance of natural light throughout the home. Upon entering, you'll step into a spacious and open-concept living area that seamlessly connects the main living spaces with hard wood flooring throughout. The first floor features a well-designed layout, boasting a cozy living room, a spacious dining room, and a large open kitchen with ample counter space. Brand New stainless steel appliances (June 2023). The living room is perfect for relaxation and entertainment, with large windows that fill the space with sunlight. The adjacent dining area is ideal for family meals or hosting dinner parties with friends. Venturing upstairs, you'll discover the comfortable sleeping quarters. The primary bedroom is a tranquil retreat, complete with an en-suite bathroom with dual sinks and a walk-in closet. The main bedroom also features a walk out balcony so you to enjoy the fresh air and beautiful community. The additional bedroom is versatile and can be easily transformed into a home office, a guest room, or a hobby space to suit your needs. Recessed lighting throughout. Attached 2 car garage with direct access. Home was repiped with PEX. Additionally, the Ladera Ranch community offers award winning amenities including 12 pools, spa, 4 clubhouses, tennis courts, walking trails, water park, skate park and dog park providing an active and vibrant lifestyle for all residents. You'll have access to excellent schools, shopping centers, restaurants, and other conveniences just a short distance away. The community is well-maintained, with beautifully landscaped surroundings and this well maintained home has never been on the market before. High speed internet included in HOA. Don't miss this great opportunity to make this home yours!

99 Sansovino, Ladera Ranch

Start Your Search

Based on information from California Regional Multiple Listing Service, Inc. as of . This information is for your personal, non-commercial use and may not be used for any purpose other than to identify prospective properties you may be interested in purchasing. Display of MLS data is usually deemed reliable but is NOT guaranteed accurate by the MLS. Buyers are responsible for verifying the accuracy of all information and should investigate the data themselves or retain appropriate professionals. Information from sources other than the Listing Agent may have been included in the MLS data. Unless otherwise specified in writing, Broker/Agent has not and will not verify any information obtained from other sources. The Broker/Agent providing the information contained herein may or may not have been the Listing and/or Selling Agent.