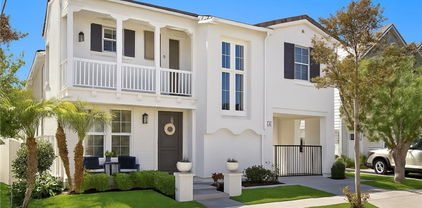
Quick Ladera Ranch CA MLS Search

Ladera Ranch Real Estate & Homes with Security System

Ladera Ranch CA is our specialty. Orange County Real Estate Inc is committed to making the buying and selling of real estate & homes with security system in Ladera Ranch, CA a pleasurable and rewarding experience. Our website allows you to search all active Ladera Ranch real estate, homes with security system for sale. It is easy to use and navigate through security system property searches. You can also save searches and get daily email alerts of new listings as they become available.

Property Search Map Search Market Report


Browse All Ladera Ranch CA Properties with Security System for Sale

$1,249,000
3 Beds 3 Baths OC26157998 MLS Active Status
This beautiful former model home is located in the desirable Maplewood tract of Oak Knoll Village. Impeccably maintained and thoughtfully upgraded, this residence offers 3 bedrooms, 2.5 bathrooms, and an open-concept floor plan designed for modern living. Inside, the light-filled interior features laminate wood flooring throughout the main level, upgraded baseboards, and quality finishes that reflect the home's model-home heritage. The spacious kitchen serves as the heart of the home, offering a center island, abundant cabinetry, seamlessly opening to the dining and living areas—ideal for both everyday living and entertaining. Upstairs, the expansive primary suite provides a peaceful retreat with a beautifully upgraded en-suite bathroom and a spacious walk-in closet. Two additional bedrooms and a full bathroom complete the second level. The private backyard has been enhanced with installed low-maintenance turf, creating an inviting outdoor space for relaxing and entertaining. The attached two-car garage features epoxy flooring, built-in cabinetry, and overhead storage racks. Additional improvements include a whole-home water softener, new water heater, newer garage, and exterior has been recently painted. Residents of Ladera Ranch enjoy an unmatched community lifestyle with access to award-winning schools, resort-style pools, clubhouses, tennis and sports courts, water park/splash pads, a skate park, neighborhood parks, a dog park, and miles of scenic hiking and biking trails. Combining timeless architecture, quality upgrades, and exceptional community amenities, this beautifully appointed home presents an outstanding opportunity to enjoy the best of Ladera Ranch living.

43 Dawnwood, Ladera Ranch

$4,499,000
5 Beds 5 Baths NP26129300 MLS Pending Status
Set on an elevated cul-de-sac within the coveted enclave of Covenant Hills, 8 Brittlestar is an extraordinary expression of luxury, sophistication, and resort-inspired living. Extensively reimagined and refined, this exceptional residence spans approximately 4,463 square feet on an expansive 15,086-square-foot homesite, commanding sweeping panoramic views and offering an unparalleled indoor-outdoor lifestyle. A private, gated courtyard entrance introduces interiors defined by timeless elegance and meticulous craftsmanship. French oak flooring flows throughout, while Fleetwood doors and sliders dissolve the boundaries between interior spaces and the stunning outdoor setting beyond. Thoughtfully designed for both everyday living and grand-scale entertaining, the residence offers five bedrooms, including a desirable main-level suite, as well as a versatile bonus room or office. At the heart of the home, curated finishes elevate every detail, from striking marble and quartzite fireplaces and countertops to a dramatic wine wall that serves as a sophisticated focal point. The grand primary suite is a private sanctuary, framed by breathtaking views and enhanced by a private balcony overlooking the resort-caliber backyard. The spa-inspired bath offers dual vanities, a freestanding soaking tub, a luxurious steam shower, and an expansive walk-in closet appointed with a professional organization system. Beyond the walls of the home awaits a true entertainer’s paradise. The spectacular backyard showcases a sparkling saltwater pool and spa complete with water features, a swim-up bar, and sun deck. A covered loggia with a built-in fireplace, heat lamps, an outdoor dining area, and a fully equipped barbecue station with a wraparound bar creates an inviting setting for gatherings both intimate and grand. A generous grass lawn completes the outdoor experience, offering space to relax, play, and enjoy the remarkable surroundings. Further enhancing the property are a solar system, security system and an impressive collection of recent upgrades completed in 2026, including new HVAC systems, a tankless water heater, whole-house filtration and water softening systems, a leak detection system, full interior painting, and roof servicing. Rarely does a residence so effortlessly combine elevated design, thoughtful technology, exceptional upgrades, and breathtaking views. 8 Brittlestar presents a remarkable opportunity to experience the very finest of Covenant Hills living.

8 Brittlestar Road, Ladera Ranch

$1,950,000
4 Beds 3 Baths OC26084353 MLS Closed Status
Welcome to 8 St. Steven Court, a beautifully upgraded residence nestled on a quiet cul-de-sac in the heart of Ladera Ranch. Showcasing panoramic views and a thoughtfully designed layout, this 4-bedroom, 2.5-bath home offers a refined blend of comfort, thoughtful design, and elevated living. White oak hardwood flooring, new carpet in bedrooms, and a light-filled interior are complemented by crown molding, upgraded baseboards, plantation shutters, and designer hardware throughout. Designed for both style and functionality, the kitchen features Calcutta marble countertops, a full tile backsplash, stainless steel appliances including refrigerator, an oversized single basin sink, a center island, and a peninsula with breakfast bar seating. The adjacent morning room offers built-in hutch cabinetry, adding charm and additional storage. Flowing seamlessly into the main living areas, the kitchen creates an ideal setting for both daily living and entertaining. Upstairs, the primary suite offers a luxurious retreat, complete with a spacious walk-in closet and a remodeled bath featuring dual sinks, quartz countertops, designer fixtures and lighting, a freestanding soaking tub, and a walk-in shower with custom tile surrounds and a frameless glass door with updated hardware. Secondary bedrooms are generously sized, with two additional walk-in closets, while all closets throughout the home feature adjustable Elfa organization systems. Additional features include an upstairs laundry room with utility sink and built-in cabinetry, a whole house fan, smart thermostats, wireless alarm system with motion sensor, Ring cameras, MyQ garage access, keyless entry, and a water softener. The finished garage is fully equipped with epoxy flooring, built-in cabinetry, overhead storage, a wall-mounted TV with cable, fluorescent lighting, and dual retractable screen doors. Step outside to a private backyard with panoramic views, a deck off the primary suite, and an outdoor gas firepit, complemented by drought-tolerant landscaping with artificial turf, drip irrigation, and low-voltage landscape lighting. The elevated lot offers a rare vantage point to enjoy seasonal fireworks and surrounding scenery. Enjoy close proximity to Founder’s Park, Ladera Ranch Elementary and Middle School, and a variety of local community events. This home delivers location, quality upgrades, and everyday functionality tailored for modern living.

8 St Steven Court, Ladera Ranch

$2,220,000
4 Beds 4 Baths OC26046010 MLS Closed Status
Price to SELL!! Welcome to this charmingly Spanish-style residence nestled inside the prestigious gated community of Covenant Hills in Ladera Ranch where privacy comfort, and top-tier education come together. Located within the highly acclaimed Capistrano Unified district, this home is walking distance to Oso grande Elementary school a major advantage of families seeking both convenience and exceptional academics. Situated on a spacious corner lot at the end of a quiet cul-de-sac, the home offers beautiful natural lights, open views and the peaceful setting today's buyers value most. Inside, you'll find 4 spacious bedrooms, each with it's own private bathroom, plus a dedicated office and an upstairs loft or game room- perfect for growing families. The main-floor primary suite feels like a private retreat, featuring French doors to the backyard and a spa inspired bath with marble countertops, custom closets, and a oversized Jacuzzi tub. The gourmet kitchen is designed with stainless steel appliances, granite countertops, custom cabinets and a built-in refrigerator. Additional upgrades includes travertine floors, crown molding, plantation shutters, surround sounds, central AVAC, water filtration system throughout, central vacuum. Property was repipe throughout on 2018. Step outside to your private backyard to enjoy cozy courtyard fireplace, a private fire pit of the primary and a built in BBQ island with generous seating-perfect for family gatherings year around. Also, enjoy some beautiful trees like Pomegranate, Lemons , Peach and guava.

9 Waltham, Ladera Ranch

$2,299,000
4 Beds 4 Baths OC26073852 MLS Pending Status
Ladera Ranch is one of the most sought-after residential communities in Southern California featuring award-winning public schools, parks and extensive recreational amenities amidst hundreds of acres of meticulous landscaping. This gorgeous English Tudor, settled on a private, single-loaded, cul-de-sac street features a luxurious, resort-inspired yard providing the ultimate in outdoor living with sparkling pool and spa, water features, sunset views, built-in BBQ and firepit. Located in the coveted Sumner’s Way tract in Avendale Village, this exceptional home has been redefined and is your key to this unparalleled lifestyle. At approximately 3,382 square feet, this 4 bedroom, 3.5 bath floorplan includes very generous secondary bedrooms, versatile upstairs BONUS ROOM, tech center, garage parking for three cars, indulgent island kitchen and three reimagined bathrooms drawn from the pages of Architectural Digest. Noteworthy highlights include a sublime primary bedroom suite encompassing a private veranda, huge walk-in closet and romantic fireplace. Additional amenities include curated light fixtures, extensive crown moldings, three fireplaces, plantation shutters, 33-panel solar energy reclamation system (conveys with property), plumbing fully re-piped with PEX and 110 volt landscape lighting front, side and rear of the property. This extraordinary home will delight your most discerning buyer.

8 Ranunculus Street, Ladera Ranch

$2,585,000
6 Beds 4 Baths OC26021663 MLS Closed Status
Welcome to 38 Winfield Drive, an elegant and spacious fully remodeled, six-bedroom residence tucked within the highly sought-after Oak Knoll Village of Ladera Ranch. Set on a quiet cul-de-sac street just moments from parks, trails, and the community clubhouse. This 4500 sq ft home blends luxury, privacy, comfort, and effortless Southern California living. Step inside to stunning interiors enhanced by herringbone luxury vinyl hardwood flooring, custom lighting, and custom woodwork throughout. There is plenty of natural light with an open, flexible floor plan designed for modern lifestyles. At the heart of the home is a fully remodeled chef’s kitchen featuring custom cabinetry, stunning Quartz countertops, premium appliances, and an expansive island with generous seating and storage all open to the large family room with custom built-ins —perfect for everyday living and entertaining. Host memorable dinners in the formal dining room or relax in the inviting living room framed by large windows. A private office sits just off the living area and can easily convert into a downstairs bedroom if desired. A custom mud room, just off the garage is ideal for staying organized. Upstairs, retreat to the luxurious primary suite complete with a fully remodeled spa-inspired bathroom showcasing a freestanding soaking tub, separate shower, modern dual vanities and spacious walk-in closets. An adjacent exercise room and five additional bedrooms on the same floor—including one ensuite and two connected by an updated Jack-and-Jill bath—provide exceptional space and versatility. There is a separate upstairs laundry with a sink as well. Your outdoor living experience continues with a private backyard offering dedicated dining, lounging, and barbecue areas, plus the added charm of the private interior courtyard with french doors and direct access to the kitchen and dining room. Additional upgrades include full re-piping, owned solar panels, new LED lighting, a newer AC unit, smart irrigation, and a three-car tandem garage with gated portes cocheres. All of this in a prime location close to top-rated schools, restaurants, shops, parks, pools, and everything Ladera Ranch has to offer. Don’t miss this one! It won’t last long!

38 Winfield Drive, Ladera Ranch

$3,500,000
5 Beds 5 Baths OC26041930 MLS Closed Status
Welcome to 5 Stockmen Rd, a rare luxury estate in the exclusive guard-gated community of Covenant Hills! Tucked away on a private cul-de-sac shared by only five homes, this former model captures sweeping hill and sunset views while offering exceptional privacy. Extensively remodeled and thoughtfully upgraded residence features 5 bedrooms and 4.5 baths! Soaring ceilings and wide-plank hardwood floors lead to a light-filled great room and a stunning chef’s kitchen appointed with Thermador refrigerator & freezer, dual ovens, dual dishwashers, 6-burner range with griddle, wine fridge, and an oversized island designed for entertaining. A dramatic center courtyard creates seamless indoor-outdoor living. The luxurious primary suite offers a spa-inspired remodeled bath, soaking tub, walk-in shower, custom closet, and automated shades. An attached private guest casita provides flexible living for extended stays. The resort-style backyard showcases panoramic views, a Pebble Sheen pool & spa with oversized heater, outdoor shower, Ipe deck, turf, and new putting green. Additional highlights include owned 7.62kW solar, 5-zone HVAC, Culligan soft water system, whole-house filtration, expanded laundry with built-ins and additional refrigeration, custom garage cabinetry, EV charger, and smart home features. Located moments from the exclusive Covenant Hills clubhouse with swimming, tennis, and resort-style amenities, the home also enjoys access to nearby parks and miles of scenic trails. Ladera Ranch’s vibrant shopping, highly rated schools, recreational facilities, beaches, and major freeways are all just minutes away.

5 Stockmen Rd, Ladera Ranch

$6,499,999
6 Beds 8 Baths OC26028532 MLS Active Status
Escape to home! This unique luxury estate offers a transformative experience. Set on a private, expansive lot, enjoy panoramic views and resort-like amenities in a tranquil, quiet atmosphere that invites you to stay forever. This exquisite French masterpiece blends elegance, luxury, and comfort. Nestled in the prestigious gated community of Covenant Hills, it’s just minutes from top private schools like JSerra, St. Margaret’s, and Santa Margarita, along with an excellent public school system boasting 10+ ratings. The home features a private entrance leading to a serene courtyard, ensuring ultimate privacy. Inside, stunning French oak hardwood floors flow throughout the open floor plan. Soaring cathedral ceilings with beautifully crafted beams create an inviting atmosphere filled with natural light. French doors open to views of the lush outdoor landscape and dramatic pool. At the heart of the home is a gourmet kitchen, redesigned by renowned designer Nicole Green. It features luxurious marble counters, custom cabinetry, an Ilve Majestic 60-inch range, a custom marble fridge, two dishwashers, a nugget ice maker, and a spacious pantry—ideal for any chef. The large center island connects the main living areas as well as a large bonus room ideal for comfort and entertaining. The main living space includes a formal living and dining room with a two-sided fireplace shared with the adjacent two-story library. This area is flooded with natural light and features French doors leading to the outdoor California room and pool. Retreat to the main floor primary suite, complete with a fireplace and luxurious en-suite bathroom featuring a jetted tub, dual toilets, and a spacious walk-in closet. An upstairs retreat serves as a perfect nursery, gym, or office. Upstairs, find three spacious bedrooms with walk-in closets and private baths; one currently serves as a home theater. Additional amenities include a wine tasting room and cellar, a casita with a sitting area, bedroom & bath, and a separate downstairs ensuite ideal for guests. Step outside to an entertainer's paradise with a resort-style pool, hot tub, two fireplaces, an outdoor kitchen and bar area. Enjoy gatherings by the fire pit or alfresco dining against stunning views. With a private gated driveway, a four-car garage, and a quiet cul-de-sac location, this estate offers unparalleled privacy. Don’t miss this rare opportunity—schedule your private tour today and discover the extraordinary lifestyle that awaits!

18 Mission Ridge Road, Ladera Ranch

$875,000
3 Beds 3 Baths SR25277115 MLS Closed Status
**Great opportunity! Ladera Ranch living at its finest! Seller is open to potential buyer credits to enhance affordability, including interest rate buydown.** Experience refined living in this beautifully upgraded townhouse located in the highly desirable Sutter's Mill community. The inviting main level features an open-concept living and dining area highlighted by a cozy gas fireplace, recessed lighting, and large windows that fill the home with abundant natural light, creating a bright and welcoming atmosphere. The well-appointed kitchen showcases quartz countertops, generous cabinetry, and a functional layout ideal for both casual dining and entertaining. Upstairs, the spacious primary suite offers a private retreat complete with a walk-in closet and access to a private balcony overlooking a tranquil greenbelt and sparkling pool. Two additional bedrooms provide flexibility for guests, a home office, or growing households. A dedicated, full-size laundry room features in-unit washer and dryer, complemented by built-in cabinetry for added storage and organization. Enjoy outdoor living with a private, fenced front patio ideal for relaxing or entertaining. The home also offers direct-access to an attached two-car garage, enhanced by custom built-in garage storage that maximizes space, organization, and functionality, along with a full-length driveway for added convenience. For maximum convenience, residence features ADT security panels and keypad and a newer, top of the line tankless water heater. Residents of this charming community enjoy access to resort-style amenities including a pool, playgrounds, and nearby walking and hiking trails. Ideally situated close to top-rated schools, shopping, dining, hospitals, and easy freeway access, this turnkey home presents an exceptional opportunity to enjoy the best of South Orange County living. Living area, primary and guest bedrooms are virtually staged. Unfurnished photos are included.

4 Palladium Ln, Ladera Ranch

$1,515,000
4 Beds 3 Baths OC25177678 MLS Closed Status
Discover the modern elegance of this charming culdesac home in the vibrant community of Ladera Ranch. This stunning property was Re-Piped and extensively remodeled with custom finishes worthy of a magazine feature. The charming white exterior with the custom window paned entry door and wrought iron driveway gate hints at the beauty beyond the exterior. Step into the reimagined floorplan with a convenient 4th Bedroom with thoughtful built-in closet and a full bathroom on the first floor. New LVP white oak look floors seamlessly flow throughout home highlighting the level 5 smooth drywall, the striking iron and wood staircase, built-in entry bench, natural wood plantation shutters, the reconfigured kitchen, and custom built-in media wall with floating shelves. This chef worthy kitchen elevates the culinary experience with a 48” slide in range with 6 gas burners, griddle and double ovens; an oversized range hood; farm basin sink; gorgeous chevron tile work; pot filler and walk-in pantry. Designer rattan chandelier illuminates the space as well as the black metal pendants and newly installed LED recessed lighting. Up the beautiful staircase are two secondary bedrooms, one with shiplap wall and both with custom closet organizers. Beautiful hall bathroom upgraded with white quartz counters with dual sinks, cantilevered black mirrors, charming vanity lights and tiled tub/shower area. The primary suite is oversized with a built-in media wall, and perfect nook for an exercise bike. The Primary bath is transformed into a personal sanctuary with a resort-style ambiance, featuring a floating poured-in-place concrete countertop, concrete bowl basin sinks highlighted with playful rattan pendants, a freestanding soaking tub, oversized polished concrete shower with frameless glass surround and a great closet with custom built-in organizers. Also on this floor are the laundry room, linen storage and built-in butcher block counter desk area. Enjoy the luxury of private outdoor space with bistro lights plus an exceptional outdoor space with an extended driveway with a gated entry and a unique porte-cochere, leading to a two-car attached garage with storage racks, tankless water heater, water softener and OWNED SOLAR PANELS. A Prime Location situated within walking distance to Poets Park, Oso Grande Elementary School, the Water park and numerous pools and parks. With the custom design and elevated features, this home embodies the essence of modern comfort and convenience.

7 Bluewing Lane, Ladera Ranch

$1,015,000
3 Beds 4 Baths OC25125393 MLS Closed Status
SELLER WILLING TO BUY DOWN RATE> LETS TALK!NEW CARPET AND LAMINTE INSTALLED! Commanding serene hilltop views, this exquisitely upgraded 3-bedroom, 3.5-bath Tarleton residence is a true jewel nestled in the prestigious Terramor Village of Ladera Ranch. From the moment you arrive, elegance unfolds—beginning with a refined travertine stone entryway that ushers you into a beautifully appointed downstairs suite, complete with a private en-suite bath and access to a generous, enclosed patio oasis. Ascend to the expansive main living level, where new laminate floors flow seamlessly throughout. The sophisticated family room—enhanced by integrated surround sound and a romantic fireplace—opens gracefully onto a sprawling entertainer’s balcony, perfectly suited for alfresco dining, tranquil mornings, or golden-hour sunsets. At the heart of the home, the chef’s kitchen is a masterclass in form and function—appointed with gleaming granite countertops, premium stainless steel appliances, a gas cooktop, custom cabinetry offering abundant storage, butcher block island, and an adjacent dining area ideal for hosting. The upper level is a sanctuary, featuring a luxurious primary suite with a spacious walk-in closet and a spa-inspired bathroom adorned with granite finishes. A secondary bedroom with its own en-suite bath completes this floor, offering both privacy and comfort. Meticulously curated upgrades include a state-of-the-art central vacuum system, a comprehensive alarm system, a NEST smart thermostat with remote access, and bespoke Edison lighting fixtures throughout—every detail thoughtfully considered. A charming side yard adorned with lush turf and ambient bistro lighting offers the perfect setting for outdoor entertaining, weekend barbecues, children’s play, or a secure space for pets to roam. Designed for eco-conscious luxury, the home is equipped with solar panels for energy efficiency and impressively low utility costs. Reside in a community unlike any other—Ladera Ranch offers an unparalleled lifestyle with access to 7 sparkling plunge pools, 5 exclusive clubhouse pools, a private water park, skate park, tennis and pickleball courts, basketball courts, dog parks, 16 picturesque playgrounds, scenic hiking and biking trails, and award-winning schools. High-speed Cox internet is conveniently included in the HOA dues. Live elevated. Live inspired. Welcome to the pinnacle of Ladera Ranch living.

41 Ethereal Street, Ladera Ranch

$2,600,000
5 Beds 5 Baths OC25130580 MLS Closed Status
Welcome to 37 Craftsbury Place — a beautifully upgraded 5-bed, 4.5-bath home in the heart of Ladera Ranch with over 4,350 sq ft of living space and an expansive 120-foot backyard offering stunning mountain views. This warm and elegant residence features a downstairs guest suite, a private home office with separate entrance, and a remodeled chef’s kitchen with high-end gas appliances, double ovens, a 150-bottle wine cooler, and a large island that opens to a spacious family room with custom built-ins and fireplace. Upstairs, the luxurious primary suite offers a spa-like bathroom, built-in cabinetry, a private deck with a peek-a-boo ocean view, and a walk-in closet. Additional bedrooms include a Jack & Jill layout and a second en suite with built-in desk and panoramic views. Step outside to a backyard built for family fun and everyday relaxation — featuring a 28,000-gallon saltwater pool, 8' x 8' spa, outdoor kitchen with granite bar, dual BBQs (gas + pellet), a cooktop, refrigerator, TV, and patio heaters — all surrounded by low-maintenance turf with plenty of space to play, entertain, and unwind. Additional upgrades include two new AC units, a whole-house attic fan, full-home water purification (including the pool), epoxy re-piping with warranty, EV charger, and a security system with cameras. This is more than a home — it’s a perfect blend of comfort, style, and functionality in one of Orange County’s most coveted communities.

37 Craftsbury Place, Ladera Ranch

$3,025,000
5 Beds 6 Baths OC25097331 MLS Closed Status
Welcome to your dream home in the exclusive, guard-gated community of Covenant Hills. This beautifully appointed 5-bedroom, 5.5-bathroom residence offers 4,176 sq. ft. of luxurious living space designed for comfort, elegance, and modern living on a 8400 sq. Ft lot. Step inside to a grand curved staircase with high ceilings and relaxed living spaces perfect for entertaining. The updated kitchen features exquisite quartzite countertops, a generous island with warm oak cabinetry, walk-in pantry, 2 beverage refrigerators, and Sub Zero/Wolf appliances. The spacious light filled family room seamlessly connects to the kitchen and dining nook, creating a warm gathering space. On the main level, you'll find a full ensuite bedroom with an updated walk-in shower—ideal for guests—as well as a private office complete with built-in desk/storage and French doors leading to the courtyard. Upstairs, the primary suite boasts a retreat appointed with a built-in desk and fireplace, as well as dual custom walk-in closets, and a spa-inspired bathroom featuring a natural stone shower design and dual vanities. Three additional secondary bedrooms each offer their own private bathrooms, along with a versatile loft and a convenient upstairs laundry room. Enjoy the meticulously designed outdoor space with a covered loggia featuring an island with BBQ, refrigerator, and ample seating. Relax by the stone fireplace next to the sparkling saltwater pool and spa. The inviting yard has been professionally designed with lush mature landscaping, multiple seating areas, and a courtyard. Additional features include a 3-car garage with abundant storage and workbench, seller owned Tesla solar panels with Powerwall batteries, EV outlet, fully re-piped, California closets throughout and a premium cul-de-sac location close to award-winning schools, parks, and scenic trails. Don’t miss this rare opportunity to own a true gem in Covenant Hills.

4 Fayette Circle, Ladera Ranch

$2,320,000
4 Beds 5 Baths OC25073746 MLS Closed Status
Perfectly nestled in the heart of Ladera Ranch's most coveted neighborhood, this exquisite English Cottage-inspired residence is situated on a tranquil cul-de-sac within the prestigious guard-gated community of Covenant Hills. This stunning two-story home, featuring four en-suite bedrooms and five bathrooms, sits on an expansive 8,905 sq ft lot ensuring privacy with breathtaking unobstructed views and no rear neighbors. Upon entering you are welcomed by warm, contemporary interiors showcasing modern LVP flooring, designer paint and custom wall coverings complemented by upscale lighting, gorgeous arched doorways and bespoke millwork that blend functionality with aesthetic charm. The formal living room seamlessly transitions into a dining area embellished with tray ceilings and custom built-in cabinetry. The heart of the home is undoubtedly the updated chef’s kitchen, a culinary enthusiast’s dream, featuring quartz countertops, custom tile backsplash, premium stainless-steel appliances, farmhouse sink and floor to ceiling white shaker cabinetry, all centered around an oversized island perfect for casual dining and entertaining. The open-concept design flows effortlessly to the sunlit breakfast room and the adjacent family room where you can relax by the cozy gas fireplace leading out to the private outdoor courtyard adorned with string lights and gas fire pit. Conveniently located on the main level is the expansive primary suite, boasting an updated luxurious spa-inspired bathroom with dual vanities, jetted tub, separate shower and two large walk-in closets along with newly remodeled laundry room and two additional en-suite bedrooms, one of which is perfectly suited for a home office or multigenerational living. Venture to the second floor where you'll discover a private retreat thoughtfully curated with impressive designer finishes. The spacious loft includes a cozy reading nook, a newly updated bathroom with custom tile and a reimagined bedroom. Step outside to your backyard oasis with covered patio, outdoor kitchen bar featuring a sink, refrigerator, and built-in BBQ. This re-piped residence also includes a car enthusiast’s dream, a two-car garage equipped with an EV charging station, workshop, storage and epoxy flooring. Embrace the Covenant Hills’ lifestyle with access to multiple pools/spas, pickleball, putting green and more! Walking distance to Covenant Hills Clubhouse pool/tennis, Oso Grande Elementary and the aquatic and skate parks.

11 Shepherd Court, Ladera Ranch

$1,360,000
4 Beds 3 Baths PW25070331 MLS Closed Status
Beautifully Updated Home in the Heart of Ladera Ranch! - Welcome to this stunning detached home in the highly sought-after Trails neighborhood of Ladera Ranch. Offering four spacious bedrooms, three bathrooms, and an attached two-car garage, this thoughtfully upgraded residence blends modern style with everyday comfort. Step inside to a warm and inviting living room, complete with a charming fireplace and built-in entertainment center. The open-concept family room seamlessly connects to the beautifully updated kitchen, featuring sleek new cabinetry, an oversized kitchen island, a walk-in pantry, porcelain slab countertops and backsplash, stainless steel appliances, and a breakfast bar that flows effortlessly into the dining area. Woven window coverings and upgraded French patio doors enhance both style and natural light. Upstairs, the private primary suite serves as a luxurious retreat, boasting a custom built-in wall unit with dresser drawers, a spa-inspired ensuite with a walk-in shower, soaking tub, dual sinks, and a spacious walk-in closet. Three additional bedrooms, a convenient office nook, and a dedicated laundry room with a folding station complete the upper level. The private, low-maintenance backyard features artificial turf—perfect for outdoor entertaining. Additional home upgrades include PEX piping, a whole-house water filtration system, a reverse osmosis (RO) system, luxury vinyl plank flooring, custom Roman blackout shades, and a custom-built spacious garage storage closet. A unique bonus is the permanent exterior holiday lighting, easily programmable via an app to celebrate all your favorite holidays in style. As part of the master-planned Ladera Ranch community, residents enjoy an exceptional lifestyle with access to four clubhouses, a private water park, a skate park, multiple pools, 18 community parks, and miles of scenic hiking and biking trails, as well as pickleball, tennis, and basketball courts. Located within the highly rated Capistrano Unified School District, serving Chaparral Elementary and Ladera Ranch Middle School, this home offers not just a place to live, but a vibrant and well-connected community. Plus, the HOA includes Cox high-speed internet and front yard landscaping for added convenience. Don’t miss this incredible opportunity to own a beautifully upgraded home in one of Orange County’s most desirable neighborhoods!

59 Iron Horse Trail, Ladera Ranch

$2,500,000
5 Beds 4 Baths OC24221944 MLS Closed Status
Nestled on a quiet Cul de Sac street in the luxurious Summers Way Tract, this impressive, fully remodeled home features 5/6 bedrooms, 4 full bathrooms, separate family and living rooms, a formal dining room and an amazing gourmet, Island kitchen, complete with Butler’s Pantry. The spacious Family Room accesses the stunning, park-like yard through tri-fold sliding glass doors, featuring a built-in BBQ, custom stamped concrete patio, front and backyard lighting, and refreshing 8-person spa. The main floor bedroom features a custom, queen size murphy bed, and with a main floor bath, it’s perfect for guests. Special Bonus: A recently added Elevator adds easy access to the second floor! The Primary Suite features a romantic fireplace, a designer tub and separate large, walk-in shower, plus lots of closet space. The Media/Guest Room includes a King size murphy bed plus an ensuite bath. There’s even an upstairs laundry room and a gym! The two front bedrooms share a “Jack and Jill” bath, plus custom window coverings and a built-in desk. There are Auto window coverings throughout! Through the Auto Court you enter the 3-car tandem garage, featuring a Mitsubishi HVAC, new hot water heater, lots of custom storage and a Generator with outside hook up. This home is Move-In Ready! Located near School, Founders Park, and all the amazing activities of the Ladera Ranch Lifestyle! The HOA also provides free Wi-Fi via Cox!

38 Langford Lane, Ladera Ranch

$1,600,000
4 Beds 3 Baths OC24193843 MLS Closed Status
NEW floors installed upstairs this week (November 15th) to match the downstairs!! Welcome to this beautifully designed 4-bedroom, 3-bathroom home that combines style and functionality. Nestled in a desirable neighborhood, this residence boasts a dramatic two-story entryway that greets you with soaring ceilings and abundant natural light. As you enter, you’ll be captivated by the new vinyl plank flooring that flows seamlessly through the main living areas. The spacious living room connects effortlessly to the dining area and gourmet kitchen, which features stunning quartz countertops, stainless steel appliances, and large island—perfect for entertaining or casual family meals. The luxurious master suite is a true retreat, complete with not one, but two walk-in closets, each featuring custom cabinetry for optimal organization and style. The en-suite bathroom is elegantly designed with a floating bathtub, providing a serene space to unwind. Three additional well-sized bedrooms offer ample space for family, guests, or a home office. One of the standout features of this home is the expansive 3-car garage, providing plenty of room for vehicles, storage, or a workshop. Step outside to discover your private, lush backyard oasis, surrounded by mature landscaping for ultimate tranquility. This serene space is great for summer barbecues, gardening, or simply unwinding after a long day. Conveniently located near top-rated schools, parks, and shopping, this home has the perfect blend of luxury, comfort, and convenience. House has PAID OFF solar and access to several community pools, dog park, tot lots, hiking trails, skate and water parks! In addition, 36 Kempton Lane has a NEW water heater, water softener and NEW HVAC systems. It's time to make this exceptional property your own!

36 Kempton Lane, Ladera Ranch

$1,700,000
4 Beds 3 Baths PW24193439 MLS Closed Status
Welcome to this beautifully upgraded 4-bedroom home, offering a perfect blend of privacy, natural light, and open living spaces in the heart of Ladera Ranch. With an additional office and a flex space, there’s ample room to live, work, and play—all in one place. Step inside to discover an inviting first floor, featuring a beautiful entryway, a formal dining room for gatherings, an office perfect for remote work, and a versatile flex space that can be used as a playroom, gym, sunroom, etc. The heart of the home is the recently updated kitchen, equipped with stainless steel KitchenAid appliances, including a cooktop and double oven/microwave. The kitchen also boasts a walk-in pantry, an island with breakfast bar, and an eat-in dining area, all flowing seamlessly into the spacious family room. Cozy up by the fireplace, which burns both wood and gas, or enjoy the built-in entertainment center—perfect for movie nights. Enjoy the convenience of a downstairs half-bathroom, tucked behind the living room, offering convenience and privacy. Upstairs, unwind in the generously sized primary bedroom, complete with a luxurious en-suite bathroom and a massive walk-in closet. Three secondary bedrooms, a well-appointed hall bathroom, and a convenient upstairs laundry room offer practicality for everyday living. Step out onto the balcony to enjoy neighborhood views. Outdoor space is a true gem of this property, with a large grassy backyard, offering plenty of room to play and relax. The patio is ideal for alfresco dining. A two-car oversized garage, complemented by an extensive driveway, offers parking for multiple cars and ample storage with built-in cabinets and shelves. Beyond the home, Ladera Ranch offers unmatched amenities including clubhouses, multiple pools, tennis and pickleball courts, basketball and volleyball courts, numerous parks, a dog park, and scenic trails. The home is also within walking distance to award-winning schools, adding convenience to its many charms. This home is full of thoughtful updates, including a newer water heater, fresh exterior paint, and a whole-home water filtration and softening system. From the storage to the spacious layout and community amenities, this home truly has it all. Come and see this remarkable home, before it is too late!

11 St Steven Court, Ladera Ranch

$3,100,000
5 Beds 6 Baths OC24134499 MLS Closed Status
Serenely situated at the bell of the child safe cul-de-sac in the exclusive gated community of Covenant Hills in Ladera Ranch! This beautiful home features 5 bedrooms & 5.5 baths, 4000 square feet of living space on a sprawling 10,018 sq ft lot that epitomizes today's Southern California dream of beautifully remodeled interiors combined with maximum outdoor living spaces! As you walk through your front door you are immediately greeted by soft taupe engineered hard wood flooring leading throughout this light & bright home. You will first notice your cozy formal living room (perfect for a quiet evening with a book next to the warm fireplace). Followed by the large formal dining room which features French doors that will give you your first glimpse of your wonderful backyard panoramic views! Strolling past you will be wowed by your completely remodeled gourmet kitchen, featuring luxurious quartz countertops, an enormous center island (large enough to seat 4),subway tile backsplash,new stainless steel double ovens,new dishwasher,new KitchenAid commercial series 6 burner cooktop,new farm sink,built-in stainless steel refrigerator, built-in wine refrigerator, an incredible amount of cabinetry & more! Off the kitchen is your tremendous family room complete with built-in media niche with 75 inch tv, surround sound speakers, fireplace, ceiling fan & plantation shutters! Like to entertain or have a family that needs outdoor space? This backyard paradise features 180 degree hills/sunset views & is large enough to add a sparkling pool! It features a newly re-built built-in bbq & bar, easy care paver hardscape, and the best for last--a 1600 square foot basketball sport court with high school regulation 3 point line! Retire to your oversized master bedroom featuring luxury vinyl plank floors, views of the hills, an en-suite office, massive walk-in closet (with built-in organizers), dual basins/vanities, soaking tub & glass tiled walk in shower! A huge upstairs loft is the perfect hangout for tweens or teens when they arent in one of the 3 large secondary upstairs bedrooms which compliment the MAIN floor secondary bedroom. All bedrooms feature their own en-suite bathrooms all with upgraded countertops! Along with a driveway that can fit 7 regular cars or one large RV, the garage can fit 3 vehicles (is currently configured for 2 cars plus built-in cabinets), is epoxy floored & wired for Tesla charging which perfectly compliments the OWNED/PAID 30 panel solar system!

2 David Street, Ladera Ranch

$760,000
2 Beds 3 Baths OC24126058 MLS Closed Status
This attractive turnkey townhome is ideally situated in the heart of the community. Featuring two spacious bedrooms, it shares only one adjoining wall, offering tranquil hillside views and no direct rear neighbors and very cool coastal breeze. Adjacent to El Paseo walking park, it provides easy access to schools, a water park, parks, pools, and trails. Inside, a spacious open concept layout welcomes you with Updated wood laminate flooring and plush carpeting. The kitchen showcases granite counters, Newer LED lighting, and stainless steel appliances, catering perfectly to culinary enthusiasts. Unwind in the inviting family room with a cozy gas fireplace, recessed lighting, smart lights, nest thermostat, doorbell, & door lock. Both bedrooms feature their own en-suite bathrooms and new wood laminate flooring. Throughout the home, discover elegant wood shutters, new ceiling fans, and updated lighting fixtures. Enjoy scenic views from the master bedroom and family room, opening onto a large balcony. A first-floor office nook with a built-in desk provides an ideal space for remote work or study. Other amenities include a spacious 2-car attached garage, newly added storage cabinets, and high-speed internet included in HOA dues. The proactive HOA has completed re-piping of this townhome.The community has ample amenities which include 4 clubhouses, 12 pools, water park, 3 splash pads, basketball courts, picnic areas, disc golf, dog park, pickleball courts, skate-park, tennis courts, trails, & much more. https://laderalife.com/amenities. This home is move-in ready. Don't miss this opportunity—schedule your showing today!

4 Hinterland Way, Ladera Ranch

$1,325,000
3 Beds 3 Baths OC24124622 MLS Closed Status
Enjoy your own private Ladera Ranch resort in this immaculate 3 bed, 2.5 bath home. Located in the desirable Potters Bend neighborhood, this completely remodeled home shows better than a model! The high-end chef’s kitchen features new custom designed white cabinets with pull out drawers/shelves and convenient carousel storage to maximize space. White quartz countertops extend to offer additional workspace and bar seating. All stainless-steel appliances including top of the line Wolf range and Sub-Zero refrigerator. The open floorplan offers a seamless flow from formal living room with fireplace, to formal dining room, and family room with built in media cabinets. A sweeping staircase leads to an open flex room perfect for home office or hobby area. The primary bedroom includes a walk-in closet with custom organizers and amazing bath with dual vanities, soaking tub, bidet toilet, heated towel rack, walk in shower, and gorgeous mosaic tile floor. Convenient upstairs laundry room with front-loading washer/dryer (included). Wood grained luxury vinyl flooring, upscale ceiling fans, new energy efficient LED lighting, and artfully upgraded light fixtures throughout. The home has been completely re-piped and includes an alarm system. The stacked stone pool and spa with water feature are surrounded by mature tropical landscaping with an outdoor kitchen including Alfresco grill, side burner, two refrigerators, icemaker, and space for a kegerator. An 8 X 8 kitchen garden, custom outdoor hot/cold shower, and outdoor gas fireplace complete the ultimate in resort amenities. Two car garage with epoxy floor and extensive built-in storage with access to family room. This is a stellar property in a sought-after community. Ladera Ranch offers 13 community pools, 4 clubhouses, a skate park, pickleball and tennis courts, excellent schools, and hiking and biking trails.

34 Potters Bend, Ladera Ranch

$4,250,000
5 Beds 7 Baths OC24068702 MLS Closed Status
Welcome to 1 San Jose Street, this custom crafted home is situated in the highly sought after gated community of Covenant Hills. This exquisite 5 bedroom and 5 full and 2 1/2 bath home boasts 6246 sq. ft. on a private lot nestled at the end of a single loaded street. A gated entry opens to a spacious 13K lot adorned with a beautifully appointed entry leading to the arched wood front doors. The superior craftsmanship of this Santa Barbara style residence is immediately apparent entering the expansive living and dinning room bathed in natural light and providing ample room for entertaining. The upgraded chef’s kitchen features newer Dacor refrigerator, microwave and range, True wine/beverage refrigerators, and a built-in Miele coffee machine. Additionally, the elegant kitchen boasts newer cabinetry, quartzite countertops, walk-in pantry and a breakfast bar with seating and opening to the expansive family room complete with luxe built-in cabinets, beamed ceiling, and a stone fireplace. The main level also includes a bedroom and bath with an attached custom office complete with its own entrance, perfect for a mother-in-law suite. The tranquil primary suite features a fireplace, gorgeous views to the west, a serene bathroom, and two closets with stunning built-in cabinetry. The second level also features 3 generously sized secondary bedrooms with ensuite bathrooms and a cozy loft area. Enjoy the sunsets from the outdoor sanctuary with salt water pool, spa and built-in bbq island. The grounds also feature a courtyard with fireplace perfect for morning coffee, a 1/2 bath for the pool, and a 4th car garage for storage or a golf cart. Additionally, this grand estate includes an integrated camera/security system, fully paid solar, water softener, Sonus sound system throughout, and a 200 bottle wine cellar. Experience all the amenities Ladera Ranch has to offer including exceptional schools, water park, outdoor concerts, and year around community events.

1 San Jose Street, Ladera Ranch
$1,850,000
4 Beds 4 Baths OC24049796 MLS Closed Status

UPGRADED Fairfield home in the Oak Knoll village of Ladera Ranch designed for true INDOOR/OUTDOOR LIVING featuring a newly-built balcony retreat complete with a wet bar station & patio cover which compliments the other built-in features in this private wrap-around yard. The functional addition of a 4th bathroom, with a walk-in shower and extra built-in cabinets, completes the casita-like 5th room (main floor location) accessible from the backyard. Additional home upgrades include real wood flooring in main living area, style-forward light fixtures, wall-papered accent walls, and La Cantina doors that open from the family room to the covered patio. Additional backyard features include an outdoor fireplace, built-in BBQ island, and a private lawn area. A centrally located kitchen includes stainless steel appliances, a large island which offers bar seating - in addition to a formal dining room and in-kitchen dining space. Both downstairs bathrooms feature corresponding tilework. This home offers extra storage with the build-out of attic space above the casita-like room, a 2nd large walkable attic space, complete with a climate controlled fan, accessible from a pull-down ladder in/above the 4th-bedroom, plus drawer additions below the fireplace in the family room. Tech upgrades include: 2 EV-charging outlets (allowing two cars to charge in the driveway, behind the porte cochere), a split A/C system, plus a 2nd electrical panel to support A/C and heating in the casita-like room as well as the EV-chargers. This private, versatile, pool-size lot is located at the end of a cul-de-sac, next to a private pocket park and hillside, and presents the option to enclose the front yard. The spacious, private driveway is enclosed with a partially-covered porte cochere for additional gated, outdoor space. This home is walking distance to many local offerings including Oak Knoll Village Clubhouse: 2 pools and splash park, an elementary school, preschool, the town green, where you can enjoy summer concerts and seasonal events, as well as the town shopping center with dining, shops, and more. Home has been repiped. HOA Fees include high-speed internet.

7 Vinewood Lane, Ladera Ranch

$1,000,000
3 Beds 3 Baths OC24024353 MLS Closed Status
Tucked away in the highly desirable Surrey Farms neighborhood, this stunning two-story residence unfolds over 1,460 sq ft of meticulously arranged living space. It houses 3 bedrooms and 2.5 bathrooms, centered around a magnificent quartz island that anchors the open-concept kitchen and living area. This heart of the home is further enhanced by soft-close cabinets, additional storage solutions beneath the island, and extra cabinetry near the kitchen, seamlessly blending elegance with practicality. Interior enhancements abound, from the deep kitchen farm sink and custom white oak railing staircase to the oak mantle and cleverly designed storage under the stairs. The ambiance is brightened with LED can lights and under-cabinet LED lighting, complemented by a new dishwasher and impeccably maintained appliances. The barn door leading to the owner’s suite bathroom adds a touch of rustic charm, while the garage provides ample storage. The home’s first level features durable SPC flooring, with the comfort of new carpet gracing the second level. Outdoor living spaces are equally inviting, boasting artificial turf, enhanced lighting, and a drip irrigation system for the orange tree and succulents, all secured by a comprehensive security system. Detail-oriented upgrades include a fortified front door with a deadbolt and extended door jam screws for increased security, locks equipped with non-pickable pins, and the Flo by Moen system—an intelligent water monitor capable of automatic shutoff to prevent leaks. This home not only offers a sanctuary of comfort and style but also peace of mind through its thoughtful, modern conveniences. Positioned in a serene, elevated spot surrounded by lush greenery and within walking distance to Ladera Ranch's amenities, this home merges community, comfort, and luxury with its array of modern upgrades and family-friendly activities. Welcome to 3 Cedar Haven Farm, where every detail contributes to a lifestyle of convenience and luxury.

3 cedar haven farm, Ladera Ranch

$3,899,998
6 Beds 6 Baths OC23182966 MLS Closed Status
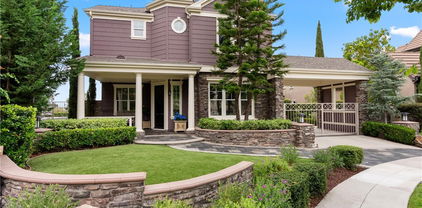
Experience the pinnacle of luxurious living at this impressively upgraded custom-caliber home. Located in the prestigious Ladera Ranch neighborhood of Alisal behind the guarded gates of Covenant Hills, the generously sized Tuscan-inspired residence impresses at first sight with a cul-de-sac setting, rich stonework, custom hardscaping, mature landscaping and an inviting covered entrance porch. The elevated homesite extends about 10,622 square feet and offers breathtaking western views that capture rolling hills, majestic mountains and neighborhood lights after dusk. Private grounds are host to an intimate courtyard, and a main rear yard with pool, spa, waterfalls, custom fireplace, and an entertainment pavilion w built-in BBQ bar & sink. Approximately 5,410 square feet, the two-story design ensures comfort for all with six bedrooms and five-and one-half baths that feature ensuite or shared configurations. One bedroom suite is located on the main floor and accesses the backyard, another features a Juliet balcony, & a built-in window seat complements another. An office with built-ins erases the commute to work, and formal and casual rooms complement sophisticated and impromptu entertaining. Introduced by a formal entry, the grand residence continues to impress with a foyer that opens to the courtyard and displays a circular staircase, a formal dining room with courtyard access, a fireplace-warmed family room off the kitchen, and a versatile bonus room with fireplace and French doors leading to both the courtyard and the backyard. Centered around a large island, the gorgeous kitchen is upgraded with quartz countertops, white cabinetry, high-end stainless steel Viking appliances, a walk-in pantry, butlers pantry, open shelving, and bi-fold glass doors that bring the outdoors in. Opulence is on full display in the primary suite, where a retreat opens to a large view deck and highlights include two walk-in closets with custom built-ins, a freestanding tub, multi-head rain shower & separate vanities. Fully repiped, the home presents whole-house audio, designer paint, archways, handcrafted millwork, plantation shutters, a Tesla solar system, HD security cameras, epoxy-floor garage w EV charger, and a combination of wood, tile & lux carpet. Alisal is convenient to the Covenant Hills Village Clubhouse, which hosts a resort-style pool, tennis courts and so much more. A citrus garden is close by, and hiking trails, parks, & award-winning schools are moments from home.
7 Kent Court, Ladera Ranch

$1,584,000
4 Beds 3 Baths OC23106243 MLS Closed Status
LOWEST PRICED POOL HOME IN LADERA RANCH...Fresh paint, Model Perfect, 4 BEDROOM, 2.5 BATH, on a private cul-de-sac! Don’t miss this gorgeous home with a newly renovated kitchen and backyard complete with a custom salt-water pool, spa and fire pit with decorative glass. Inside, the exquisite upgrades include distressed wide-planked natural real wood floors upstairs and down, 4 inch base boards, custom crown molding and wainscoting, designer paint and an open floor plan. The kitchen has been completely renovated including custom cabinetry, stainless appliances, white quartz countertops with a waterfall edge, a designer tile backsplash and endless cabinet space with self closing drawers and doors. The 2 story ceiling in the great room is spectacular and creates a unique space with oversized windows and plantation shutters allowing the light to shine in. The house shows much bigger than its 2419 sq. ft. Upstairs the master suite is grand with custom wainscoting and window coverings, dual master closets with organizers and a remodeled master bathroom. There are beautiful white countertops, a soaker tub and a sparkling shower with a seamless glass enclosure. The three secondary bedrooms are quite spacious as well, 2 with walk-in closets and the other isperfect for an office or guest room. The home has been re-piped with PEX, includes an electric charging station, paid off solar panels and a salt water pool and spa. All this and you are minutes to the Oak Knoll clubhouse, pools and all that the Ladera Ranch lifestyle has to offer: award winning schools, endless parks, pools, play grounds, water parks, and hiking trails. Welcome Home!

6 Allbrook Court, Ladera Ranch

$760,000
2 Beds 2 Baths IV23107106 MLS Closed Status
This is the property you've been waiting for! Located in the heart of Ladera Ranch, this beautifully-renovated 2 bedroom 2 bath home has numerous upgrades, including 2 fully remodeled bedrooms and bathrooms, new carpet, and fresh paint throughout. As you enter this corner-lot property, you are welcomed by an oversized patio, perfect for entertaining and enjoying the beautiful Orange County weather! Natural light floods the home through the tall windows and two private balconies, one of which offers views of the fourth of July fireworks! The kitchen overlooks the large living and dining areas and features a new refrigerator, stainless steel appliances, granite countertops, and plenty of storage. Down the hallway is the spacious master suite, which offers a walk-in closet and newly remodeled en suite bathroom with a dual sink vanity and walk-in shower. There is also one additional bedroom and full bathroom, both of which have been beautifully updated. A spacious indoor laundry room and 2-car garage complete the home. Just a short walk away is Founders Park, where weekly farmers markets, holiday events, and other fun gatherings are hosted. The family-friendly community also offers many walkable green spaces, pools, splash pads, a water park, a skate park, tennis, pickleball, and basketball courts, hiking and biking trails, award-winning schools, and so much more. This home is move-in ready and a definite must-see!

60 Strawflower Street, Ladera Ranch

Start Your Search

Based on information from California Regional Multiple Listing Service, Inc. as of . This information is for your personal, non-commercial use and may not be used for any purpose other than to identify prospective properties you may be interested in purchasing. Display of MLS data is usually deemed reliable but is NOT guaranteed accurate by the MLS. Buyers are responsible for verifying the accuracy of all information and should investigate the data themselves or retain appropriate professionals. Information from sources other than the Listing Agent may have been included in the MLS data. Unless otherwise specified in writing, Broker/Agent has not and will not verify any information obtained from other sources. The Broker/Agent providing the information contained herein may or may not have been the Listing and/or Selling Agent.