Quick Ladera Ranch CA MLS Search

Ladera Ranch Real Estate & Homes with Stone Counters

Ladera Ranch CA is our specialty. Orange County Real Estate Inc is committed to making the buying and selling of real estate & homes with stone counters in Ladera Ranch, CA a pleasurable and rewarding experience. Our website allows you to search all active Ladera Ranch real estate, homes with stone counters for sale. It is easy to use and navigate through stone counters property searches. You can also save searches and get daily email alerts of new listings as they become available.

Property Search Map Search Market Report


Browse All Ladera Ranch CA Properties with Stone Counters for Sale

$4,399,999
6 Beds 6 Baths OC26157168 MLS Active Status
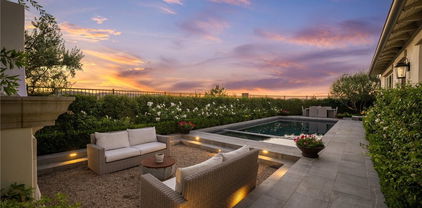
Where Timeless Elegance Meets Modern Artistry. This stunning customized estate spans 5,410 square feet on an expansive view lot and features 6 bedrooms and 5.5 bathrooms. Perfect for California living, it boasts a gorgeous pool and spa, outdoor living spaces, a brand-new outdoor kitchen, and an alfresco dining area with a fireplace. The well-designed floor plan includes an open family room and kitchen with bi-fold doors and expansive windows, ensuring seamless indoor-outdoor living. Traditional formal spaces for entertaining include a living room and dining room, complemented by a main floor office, ensuite guest room, and bonus room suitable for a secondary office, pool table, or play room. This beautiful home blends mid-century modern lines, art deco glamour, and serenity. Every detail is meticulously crafted, featuring globally sourced fixtures and striking lighting. Upon entry, the Formal Living Room/Music Room captivates with deep Venetian plaster walls and a custom Art Deco-inspired marble fireplace. The formal dining room showcases a stunning chandelier and French doors to the private courtyard. A butler's pantry enhances the space for hosting. The family room combines modern sophistication and comfort, centered around a custom walnut TV wall and a dramatic Black Tempest Quartzite fireplace. The estate’s centerpiece kitchen features a Black Tempest Quartzite waterfall island, rich walnut cabinetry, and top-tier appliances, including a Thermador cooktop and Sub-Zero refrigerator, all for effortless entertaining. It seamlessly opens to the backyard oasis through bi-fold doors. The home office marries functionality and aesthetics, with custom wainscoting and built-in bookshelves, offering multiple workstations and inspiring creativity. The second floor boasts a serene primary suite with a private retreat and sundeck balcony, while the primary bathroom exudes luxury with marble finishes, custom cabinetry, a stand-alone tub, and two walk-in closets. More than just a home, this energy-efficient estate invites you to experience a living work of art, where every detail inspires. Every element is designed to create a residence that is both functional and breathtaking, making 7 Kent a unique estate that honors timeless design while embracing modern living.

7 Kent Court, Ladera Ranch

$930,000
3 Beds 3 Baths OC26155453 MLS Active Under Contract Status
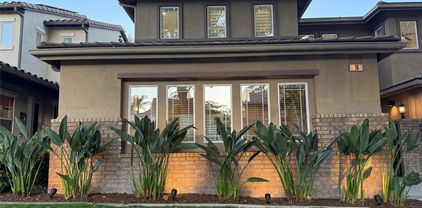
Beautiful "model perfect" end unit 3-bedroom Townhome with private entry that feels like a detached home in a very quiet and private location. A box hedge footpath leads to an archway to greet you at the front entry door. Inside the home sees many upgrades - a wood grain Luxury plank vinyl, upgraded baseboards and crown molding adding elegance and comfort. Downstairs, notice a space for an office, play space or ? In the living room huge cut out windows provide for a happy light and bright space viewing to the rear patio yard draped with Raspberry bougainvillea, palms, bird of paradise and greenery. The private rear patio is an open canvas perfect for a play yard or weekend barbeques. The living room with a cozy artisan tile fireplace connects seamlessly to the kitchen and dining space which combine to create a great "centerpiece" for the family. The step saver kitchen offers beautiful Caesar stone counters with full diamond cut back splash, SS sink, cabinet Pantry, built in Microwave and a 5-burner gas cooktop. Upstairs Master highlighted with a generous balcony and master bath with dual lavs, a full glass stall shower and an inviting freestanding soaking tub to unwind when the mood strikes. Don’t miss the sizable walk-in closet! Upstairs MB has ceiling fans and second beds with mirrored wardrobe doors. Laundry room upstairs to accommodate full size W/D. Garage includes built in cabinetry and overhead steel rack for plenty of storage. Nothing to do here but to enjoy the lifestyle and all the amenities Ladera Ranch has to offer. Walk to award winning school and major shopping close by. Welcome!

23 Notchbrook, Ladera Ranch

$3,800,000
5 Beds 5 Baths OC26120890 MLS Active Status
Nestled w/in the prestigious guard-gated community of Covenant Hills in Ladera Ranch, this exceptional Warmington-built estate blends timeless architecture w/ extensive modern upgrades. Situated on a nearly 0.30-acre homesite, the home offers approximately 4,200 square feet w/5 bedrooms,1 downstairs bedroom, + downstairs library/office, 4 full baths, a powder room & a thoughtfully designed floor plan ideal for entertaining & everyday living. A charming private courtyard with an outdoor fireplace welcomes you into the home, where soaring ceilings, custom crown molding, rich millwork, designer lighting, wrought iron accents & abundant natural light create an elegant ambiance. Formal living & dining rooms flow into the family room with fireplace, while the morning room overlooks the backyard. The gourmet kitchen features granite countertops, an oversized center island, breakfast bar, walk-in pantry, premium Thermador appliances including a six-burner cooktop with griddle & double ovens, upgraded Bosch dishwasher, built-in Breville microwave, custom cabinetry & generous prep space. Oversized French doors create seamless indoor-outdoor living, opening to a private backyard w/ample space for entertaining & relaxation. The interior courtyard provides an additional outdoor gathering area with its inviting fireplace. The primary suite offers a sitting area, viewing deck, elegant tray ceiling w/ crown molding, oversized custom walk-in closet & spa-inspired bath w/dual vanities, soaking tub, frameless glass shower & refined finishes. Secondary bedrooms feature plantation shutters & flexible space for family & guests. Extensive upgrades include owned 9.1 kW SunPower solar, Noritz tankless water heater w/ hot water recirculation, 240-volt EV charging outlet, 220-volt wiring in garage & upstairs laundry room, smart thermostats, smart doorbells, smart irrigation controls, custom home theater cabinetry & wiring, LED lighting, designer fixtures, upgraded electrical outlets, switches & dimmers, upgraded plumbing fixtures, Kohler soft-close toilet seats, upgraded garage door openers, upgraded water spigots & custom interior/exterior paint. Additional features include dual-zone air conditioning, Low-E dual-pane windows, copper plumbing & a three-car garage. Enjoy resort-style pools, newly remodeled water park, clubhouses, parks, sport courts, hiking & biking trails, community events, highly rated schools, shopping, dining, entertainment & OC’s world-famous beaches nearby.

2 Ali Lane, Ladera Ranch

$3,200,000
5 Beds 5 Baths OC26125166 MLS Closed Status
Introducing 6 Westford, a truly one-of-a-kind luxury residence ideally situated on a private cul-de-sac in the prestigious Clifton Heights neighborhood of Ladera Ranch. Extensively transformed through a designer-led renovation, this home stands apart as one of the community’s most refined and thoughtfully upgraded offerings. Spanning approximately 3,956 square feet, this 5-bedroom, 4.5-bathroom estate has been extensively reimagined to deliver a modern living experience with timeless sophistication, high-end finishes, and exceptional functionality throughout. From the moment you enter, the home showcases a rare level of craftsmanship and attention to detail. Newly installed flooring, curated designer finishes, and beautifully redefined living spaces create an atmosphere that is both luxurious and inviting. At the heart of the home, the stunning family room is anchored by a contemporary fireplace and opens seamlessly to the outdoor living spaces through expansive accordion-style California sliding doors, creating the ultimate indoor-outdoor lifestyle for everyday living and entertaining. The chef’s kitchen is designed for both entertaining and daily functionality, featuring oversized island seating, premium appliances, abundant custom cabinetry, a spacious walk-in pantry, and an elegant butler’s pantry. Near the front entry, a private downstairs office adds versatility to the floorplan, while the downstairs bedroom with ensuite bath is ideal for guests or multigenerational living. Upstairs, the luxurious primary suite offers a true retreat with a private balcony, expansive walk-in closet, and a fully remodeled spa-inspired bath with refined modern finishes. The upper level also features a spacious bonus room with doors for added privacy, ideal as a home theatre, gym, playroom, or entertainment space. Situated on an expansive 8,786 square foot lot, the outdoor spaces are equally impressive with a covered patio, built-in BBQ area, upgraded firepit, rebuilt garden boxes, and a private basketball court. The backyard captures sweeping community views and breathtaking year-round sunset skies, creating an exceptional setting for entertaining and relaxation. Additional upgrades include a full house repipe, new main water valves and pressure regulators, recently replaced water heater, fresh exterior paint, and solar. 6 Westford represents a rare opportunity to own a truly exceptional luxury residence where design, quality, and lifestyle come together.

6 Westford, Ladera Ranch

$1,289,000
3 Beds 3 Baths PW26109235 MLS Active Status
Surrey Farm Spanish Monterey Masterpiece! Discover an exceptional Spanish Monterey residence in the highly sought-after Surrey Farm neighborhood of Ladera Ranch—an elegant three-level home where timeless architecture meets thoughtful, high-end modernization and resort-style community living. Featuring classic Spanish Monterey character, this home offers a warm stucco exterior, beautiful wood balcony, and graceful architectural detail throughout. From the abundant windows to the French doors and inviting spaces, natural light floods the interior and creates a seamless connection between indoor comfort and outdoor living. On the first level, enjoy a thoughtfully designed living space with a separate kitchen featuring complete remodeling with an updated, functional layout that maximizes the room's potential. The dining area is surrounded by windows, while the living room offers a fireplace and French doors that open to the enclosed private yard. The main-floor guest powder room includes a pedestal sink, a leaded glass privacy window, and convenient under-stairs storage. Second & Third Levels Upstairs, the landing includes built-in cabinetry and a dedicated tech desk, plus a full-size laundry room with newer doors. The primary suite features French door entry to the spacious wrap-around balcony and a generous walk-in closet. The suite bathroom is designed for relaxation and everyday luxury with dual vanities, a Japanese soaking tub and a private toilet room. Two secondary bedrooms share a jack-and-jill bathroom, while the rare third-floor private loft—accessible via its own staircase—serves as a stunning fourth bedroom retreat with built-in wardrobe systems, a custom bench, and unobstructed hill views. This is the only Surrey Farm third-floor loft home not facing a street. The wrap-around balcony is designed for outdoor enjoyment, with spacious seating areas and lighting—perfect for morning coffee, sunset views, and entertaining Surrey Farm is known for its pocket parks and outdoor recreation, located conveniently between the Botanica Trail (disc golf) and Western Ridge hiking and biking trails. A Turnkey Opportunity with extensive upgrades, modern luxury finishes, and a standout architectural setting, this home is ready to enjoy immediately—offering the perfect blend of privacy, comfort, and elevated living. Privacy, Corner Lot, Greenbelt Location

17 Oatfield Farm, Ladera Ranch

$1,469,000
3 Beds 3 Baths OC26098004 MLS Active Status
Perched on an elevated cul-de-sac in the guard-gated community of Covenant Hills, this completely reimagined Castellina townhome is simply one of the most exquisite, refined, and updated homes ever offered—truly breathtaking from the moment you enter. Showcasing a floor-to-ceiling renovation, the residence has been fully rebuilt with the finest materials, craftsmanship, and designer finishes, creating a level of quality and detail rarely seen. Enjoy the privacy of no one above or below, an extended private driveway, a two-car garage, and a beautifully finished backyard with tranquil greenbelt views and stone finishes. Spanning nearly 2100 square feet, the light-filled and sophisticated floor plan offers three bedrooms upstairs plus a main-level office or formal room, all enhanced by 9-inch wide-plank white oak hardwood flooring and custom modern baseboards throughout. The expansive family room is anchored by a custom Calacatta marble fireplace, flowing seamlessly into a sunlit dining area and out through three French doors that create effortless indoor-outdoor living. The all-new designer kitchen is a true showpiece, featuring custom cabinetry, porcelain countertops, underlit surfaces, and top-tier custom appliances including integrated refrigeration and a built-in wine fridge. A charming breakfast nook and open connection to the family room make this space ideal for both everyday living and entertaining. Upstairs, the luxurious primary suite offers a private balcony, soaring ceilings, and a custom walk-in closet, while the spa-inspired bath rivals a five-star retreat with Calacatta marble finishes, custom Italian-imported vanities, a multi-head walk-in shower, and an aromatherapy-infused whirlpool tub. Secondary bedrooms and baths are equally refined with exceptional finishes and fixtures. Every detail has been thoughtfully curated, including all new electrical and plumbing fixtures, Lebar electrical, recessed lighting, custom lighting, molding, and designer window coverings, resulting in a home that is both modern and timeless. Located just moments from parks, scenic trails, top-rated schools, and Ladera Ranch’s renowned amenities, this extraordinary residence offers an unmatched blend of privacy, design, and turnkey luxury living in one of the area’s most sought-after gated communities.

28 Tuscany, Ladera Ranch

$1,545,000
3 Beds 3 Baths OC26095772 MLS Active Under Contract Status
Welcome home to this beautifully remodeled 3 bedroom, 2.5-bath home featuring an open floor plan, on an amazingly private and tranquil lot that backs to a park, with no rear neighbors. This home is elegant from head to toe with gorgeous hardwood flooring throughout, Calcutta gold marble countertops, custom kitchen cabinets, a large kitchen island open to the family room with stainless steel appliances, plus a separate walk-in pantry with a wine fridge and storage. This home is a designer's dream, with upgraded lighting and windows for light and privacy. It is absolutely stunning and peaceful. The open floor plan is ideal for entertaining and open to the manicured backyard. There is a separate living space on the main floor that adds flexibility for an office, a library, or, just add a door for a private main-floor 4th bedroom. Upstairs, you'll find a spacious primary suite with a walk-in closet and a fully remodeled spa-style bath featuring marble counters, a separate vanity, a soaking tub, and a custom Carrara marble walk-in shower, plus two secondary bedrooms with a Carrara marble jack-and-jill bathroom, and a convenient upstairs laundry room. The backyard has been thoughtfully designed with mature landscaping, fruit trees, a built-in BBQ area with a sink, and a private retreat for quiet mornings or evenings under the string lights. You’ll also enjoy the private gated driveway with plenty of space for additional outdoor living. Additional upgrades include a whole-house repipe, a new A/C, a Tesla charger, a Ring system, a Rachio water landscape system, and an epoxy-finished garage with overhead storage. Located close to the end of a cul-de-sac and just a block from the Oak Knoll clubhouse with heated year-round pools, a splash park, and walking trails. Don't miss this one; it won't last long!

89 Dawnwood, Ladera Ranch

$2,300,000
5 Beds 5 Baths OC26094905 MLS Closed Status
Welcome to 8 Calliandra—an exceptional residence reimagined with an extensive remodels, this stunning home offers approximately 3,323 square feet of refined living space, including 5 bedrooms and 4.5 baths, highlighted by the rare addition of a private main-floor casita with its own bedroom and full bath—ideal for guests, multigenerational living, or "pool house" as the current owners call it. Inside, soaring 10-foot beamed ceilings, brand-new wood flooring throughout, and abundant natural light create a warm yet elevated ambiance. A formal dining room and sitting area with its own fireplace sets the stage for unforgettable gatherings, while a dedicated front office provides both elegance and function. The inviting family room, centered around a cozy fireplace connected to the kitchen and breakfast nook make an amazing great room.At the heart of the home, the chef’s kitchen is the star. Calacatta quartz countertops, a full subway tile backsplash, and custom white cabinetry with pull-outs combine beauty with functionality. A large statement island anchors the space, while premium Dacor appliances—including a built-in refrigerator and beverage fridge. Upstairs, the primary suite offers a peaceful escape, complete with a private balcony, a spa-inspired bath, and an oversized walk-in closet with custom built-ins—designed to feel both luxurious and serene.Thoughtful upgrades throughout include updated bathrooms, new interior and exterior paint, crown molding, custom window treatments, designer lighting, an epoxy-lined plumbing, owned solar, and a whole-house fan.Step outside to a backyard designed for true Southern California living. A covered loggia provides the perfect place to relax in the shade, surrounded by swaying palm trees and tranquil views into the rolling hills beyond. Entertain effortlessly with a custom built-in BBQ bar, gather around the fire pit, or unwind in the beautifully rockscaped spool with a cascading waterfall—creating a private outdoor retreat that feels like a resort.Curb appeal is equally impressive, with lush landscaping, a welcoming covered front porch, and a long gated driveway complemented by a classic porte cochère.Tucked away while enjoying close proximity to top-rated schools, scenic parks, resort-style pools, trails, and a variety of shops and dining—bringing the best of Ladera Ranch living right to your doorstep.This is more than a home—it’s an entertainer’s dream and a refined lifestyle wrapped into one amazing offering.

8 Calliandra, Ladera Ranch

$850,000
3 Beds 3 Baths OC26081688 MLS Active Under Contract Status
Set on a desirable corner lot in one of Ladera Ranch’s most charming neighborhoods, this beautifully upgraded townhome offers exceptional privacy, abundant natural light, and thoughtfully refined living. A private courtyard entry creates a warm and inviting first impression. Inside, the kitchen has been tastefully redesigned with refaced shaker cabinetry, honed quartz countertops, a deep stainless sink, and a dedicated reverse osmosis water system. The open-concept living and dining areas feel bright and elevated, featuring LVP flooring, recessed lighting on dimmers, and remote-controlled blinds for added comfort and convenience. The primary suite serves as a peaceful retreat, highlighted by a custom closet and a striking Venetian plaster accent wall that adds warmth and texture. Secondary spaces are equally well-appointed, including a refreshed guest bath with an enhanced shower and a versatile third bedroom ideal for a home office or guest accommodations. Major system upgrades provide peace of mind, including a newer AC and furnace (2021), whole-house fan, tankless water heater, whole-house filtration system, and water softener—delivering both efficiency and everyday comfort. The two-car garage is optimized with a side-mounted opener for additional storage, and the full two-car driveway—rare for townhomes in Ladera Ranch—adds valuable convenience. Outdoors, the private yard is both tranquil and productive, showcasing mature banana trees, a flourishing passion fruit vine, and a prolific lime tree. Residents enjoy access to resort-style amenities including several pools, spa, pickleball and tennis courts, water park, skate park—bringing the best of community living right to your doorstep

90 Three Vines Court, Ladera Ranch

$1,300,000
3 Beds 3 Baths OC26065410 MLS Closed Status
Nestled on a desirable single-loaded street in the heart of Ladera Ranch, this beautifully upgraded residence offers the perfect blend of style, comfort, and functionality. Boasting 1,818 sq. ft. of living space, this 3-bedroom, 2.5-bath home is thoughtfully designed for both everyday living and entertaining. From the moment you enter, stunning hardwood flooring flows seamlessly throughout the main level of the home, providing a durable, stylish foundation that complements the open and airy living spaces. The floor plan features spacious living and dining areas that transition naturally into the heart of the home — a stunning, custom-remodeled kitchen. Designed to impress, the kitchen showcases sleek finishes, stainless steel appliances, a charming farmhouse sink, and thoughtful details that elevate both form and function. The downstairs powder bathroom was also recently remodeled. All three bedrooms are located upstairs, offering privacy and convenience. The primary suite serves as a private sanctuary, highlighted by a spa-inspired bathroom with dual sinks, a walk-in shower, custom tilework, and a large soaking tub. A convenient upstairs laundry room adds everyday ease and practicality, while the home has been thoughtfully re-piped with PEX for added peace of mind. Step outside to enjoy true indoor-outdoor California living. The expansive side patio offers ample space for dining, entertaining, or relaxing, while the additional side yard provides the perfect setup for extra storage or a dog run. The home also includes an attached two-car garage with epoxy floors, offering convenience and extra storage. With no homes directly across the street, the single-loaded location enhances privacy and curb appeal, with plenty of parking for friends and family. Ideally situated within close distance to Ladera Ranch Elementary and Middle School, and just moments from the community’s renowned amenities including pools, parks, trails, water park, dog park, skateboard park, and year-round events, this home offers an exceptional lifestyle in one of Orange County’s most sought-after neighborhoods.

217 Sklar Street, Ladera Ranch

$2,375,000
4 Beds 4 Baths OC26062232 MLS Closed Status
Tucked against a sweeping hillside in Terramor Village, this Evergreen home occupies one of the most private lots in Ladera Ranch - 9,504 square feet with open space directly behind, a pocket park to the side, and only one direct neighbor. A natural hillside backdrop rises beyond the fence, feeling more like an open preserve than a neighborhood lot. The wraparound yard takes full advantage: a putting green, full outdoor kitchen with BBQ, refrigerator, and separate burner, and covered patio create an immediate destination. Room for a future pool remains. A driveway, family garden, and entry porch complete the exterior. Inside, 3,313 sf of bright open living spans four bedrooms, three and a half baths, a main-level office, and a second-floor loft. Two sets of French doors connect indoors to outdoors, exceptional natural light fills both levels, and a bay window enhances the fireplace-warmed living and dining area. Extensive crown molding and detailed doorway framing add craftsmanship throughout. The kitchen anchors the main floor with an oversized marble island with generous bar seating, six-burner cooktop, farmhouse sink, custom pantry, full subway-tile backsplash, white cabinetry, and stainless appliances - flowing into a family room with fireplace, custom built-ins, and surround sound, plus a casual dining space with built-in desk and shelving. An extra-spacious mudroom, powder room with backyard access, and a tandem three-car garage with epoxy flooring complete the layout. Upstairs, the primary suite earns its footprint: hillside views from a private balcony, coffee nook, large walk-in closet, soaking tub, an exceptionally large dual-head shower, sit-down vanity, and a retreat perfect as a second office, gym, or studio. Two secondary bedrooms share a full bath with updated tile flooring; a third enjoys a private ensuite. Recent upgrades: full PEX re-pipe, tankless water heater, new garage door motor, updated faucets, fixtures and lighting throughout, full exterior repaint. Move-in ready without the asterisks. A short stroll reaches Oso Grande Elementary, Butterfly Park, Boreal Plunge, Terramor Aquatic Park, and Founders Park - home to a weekly Farmers Market and Ladera Ranch's beloved 4th of July fireworks. Miles of trails, community pools, a water park, skate park, and year-round events are all part of daily life here. Snow Bush Street is one of Terramor's most beloved and sought after neighborhoods.

21 Snow Bush Street, Ladera Ranch

$3,249,900
5 Beds 6 Baths OC26045368 MLS Pending Status
Perched atop a premium nearly 10,000 sq. ft. west-facing view lot in the guard-gated community of Covenant Hills, this beautifully appointed pool home captures breathtaking hillside and sunset views while offering a versatile floor plan designed for both everyday living and exceptional entertaining. Spanning approximately 4,176 square feet, the five-bedroom, five-and-one-half-bath residence showcases elegant interiors with plantation shutters, crown molding, extra-tall baseboards, recessed lighting, quality flooring, and three fireplaces throughout. The expansive gourmet kitchen anchors the home and is ideal for gatherings, featuring a large center island with granite countertops, professional stainless appliances, double ovens, a butler’s pantry, and generous storage, all opening to the inviting family room and breakfast nook. Multiple living areas, including formal living and dining rooms, provide comfortable spaces for entertaining and relaxing. The main level offers exceptional versatility with a private en-suite bedroom, dedicated office, exercise room, and powder bath, perfect for guests, multi-generational living, or working from home. Upstairs, a spacious loft accompanies three secondary en-suite bedrooms, a laundry room, and a luxurious primary suite with sitting retreat, fireplace, and spa-inspired bath featuring dual vanities, soaking tub, oversized shower, and dual walk-in closets. The resort-style backyard fully maximizes the oversized homesite and captures stunning panoramic views from nearly every vantage point. Designed for year-round enjoyment, the outdoor oasis includes a sparkling pool and spa w/ waterfall feature, massive built-in BBQ with refrigerator and icemaker, covered loggia w/ built-in heaters, expansive deck areas, two fire pits, and a large putting green, creating multiple spaces to relax and entertain while enjoying the spectacular west-facing sunsets. Additional highlights include a whole-home repipe, updated LED lighting, newer AC condensers, Tesla chargers, a garage with vinyl-coated flooring and built-in cabinetry, and meticulous upkeep throughout. Ideally located near award-winning schools, scenic trails, parks, and the extensive amenities of Ladera Ranch and Covenant Hills, this exceptional property offers luxury living in one of South Orange County’s most coveted guard-gated communities.

33 Christopher Street, Ladera Ranch

$1,120,000
3 Beds 3 Baths OC25261456 MLS Closed Status
View Home in Ladera Ranch! Directly across from the iconic Founders Park, this stunningly upgraded 3 bedroom, 2.5 bathroom (plus office) home offers approximately 1,957 sq. ft. of bright, inviting living space. From the moment you arrive, the beautiful curb appeal and tranquil park views set the tone. Step inside to a flowing open floor plan featuring a formal living room, an oversized family room with fireplace, large bright windows, and warm hardwood floors. The light and airy kitchen is a chef’s delight—complete with stone and wood countertops, modern tile backsplash, upgraded wood cabinets, stainless steel appliances, a stovetop griddle, dual ovens, plentiful counter space, and a charming wood bench sitting area and peek-a-boo breakfast bar. Overlooking both the family room and the peaceful scenery of Founders Park, this main level is ideal for entertaining or unwinding. The downstairs also includes a dedicated office space, guest powder room with modern wood cabinets and tile floors, and access to an intimate backyard perfect for gatherings. Upstairs, the spacious master suite offers high ceilings, a walk-in closet, upgraded bathroom retreat with wood floors, dual sinks, modern cabinets, quartz countertops and floor to ceiling tiled shower with dual shower heads—all enhanced by serene park views. Two additional large bedrooms, a full bathroom with quartz countertops and upgraded cabinets, and an indoor laundry room complete the upper level. A direct-access 2-car garage wired for an EV Charger and extra utility/storage room provide exceptional convenience and functionality. Other home highlights include upgraded mirrors, hardware and cabinetry, ring security system, high speed internet, separate mud room and modern builtins and wains coating throughout. Located within walking distance to top-rated elementary and middle schools, the town library, and an impressive array of community amenities, this home offers the full Ladera Ranch lifestyle. Enjoy access to pools, clubhouses, sport courts, tennis courts, water parks, a skate park, community parks, a dog park, and biking and hiking trails—all included with the HOA, along with high-speed internet. This beautifully upgraded home across from Founders Park is truly a must-see—don’t miss it!

72 Sellas N, Ladera Ranch

$6,499,999
6 Beds 8 Baths OC26028532 MLS Active Status
Escape to home! This unique luxury estate offers a transformative experience. Set on a private, expansive lot, enjoy panoramic views and resort-like amenities in a tranquil, quiet atmosphere that invites you to stay forever. This exquisite French masterpiece blends elegance, luxury, and comfort. Nestled in the prestigious gated community of Covenant Hills, it’s just minutes from top private schools like JSerra, St. Margaret’s, and Santa Margarita, along with an excellent public school system boasting 10+ ratings. The home features a private entrance leading to a serene courtyard, ensuring ultimate privacy. Inside, stunning French oak hardwood floors flow throughout the open floor plan. Soaring cathedral ceilings with beautifully crafted beams create an inviting atmosphere filled with natural light. French doors open to views of the lush outdoor landscape and dramatic pool. At the heart of the home is a gourmet kitchen, redesigned by renowned designer Nicole Green. It features luxurious marble counters, custom cabinetry, an Ilve Majestic 60-inch range, a custom marble fridge, two dishwashers, a nugget ice maker, and a spacious pantry—ideal for any chef. The large center island connects the main living areas as well as a large bonus room ideal for comfort and entertaining. The main living space includes a formal living and dining room with a two-sided fireplace shared with the adjacent two-story library. This area is flooded with natural light and features French doors leading to the outdoor California room and pool. Retreat to the main floor primary suite, complete with a fireplace and luxurious en-suite bathroom featuring a jetted tub, dual toilets, and a spacious walk-in closet. An upstairs retreat serves as a perfect nursery, gym, or office. Upstairs, find three spacious bedrooms with walk-in closets and private baths; one currently serves as a home theater. Additional amenities include a wine tasting room and cellar, a casita with a sitting area, bedroom & bath, and a separate downstairs ensuite ideal for guests. Step outside to an entertainer's paradise with a resort-style pool, hot tub, two fireplaces, an outdoor kitchen and bar area. Enjoy gatherings by the fire pit or alfresco dining against stunning views. With a private gated driveway, a four-car garage, and a quiet cul-de-sac location, this estate offers unparalleled privacy. Don’t miss this rare opportunity—schedule your private tour today and discover the extraordinary lifestyle that awaits!

18 Mission Ridge Road, Ladera Ranch

$2,975,000
5 Beds 6 Baths OC26027728 MLS Closed Status
Located on an idyllic cul-de-sac with a central landscaped island in the newer Legacy Collection at Ladera Ranch’s guard-gated Covenant Hills, this impressive home rivals the luxury and craftsmanship of custom estates. Move-in ready, the expansive design is host to five ensuite bedrooms and five- and one-half baths in approximately 4,225 square feet of refined living space, ensuring ample comfort and privacy for you and your guests. Three bedrooms are located on the first floor, including a grand primary suite that opens to the home’s large courtyard and features a walk-in closet, soaking tub, separate shower and two vanities. Two additional suites join a spacious loft on the second level. An upscale aesthetic is infused throughout the home, emphasized by a formal entrance, a stunning foyer with dramatic staircase and glass doors leading to the courtyard, and a dining room for picture-perfect entertaining. Opening to the courtyard and the backyard, the light and open family room showcases a vaulted ceiling with open beams, an elegant fireplace and plenty of room for large gatherings. In the kitchen, top-of- the-line stainless steel appliances include a built-in refrigerator, double oven and a six-burner range with griddle and matching hood. Wood cabinetry, stone countertops, an oversized island, walk-in pantry, and full-tile backsplash are also featured. Archways, handsome millwork and stylish lighting fixtures complement plantation shutters, hardwood flooring, and granite and marble finishes throughout the residence, while a spacious laundry room and an attached three- car garage embellish convenience. With a scenic landscaped hill as a backdrop, grounds enjoy privacy while offering the beauty of mature landscaping, colorful plantings, and a large lawn the extends off the courtyard. At home garden enthusiast...this is perfect yard for you. Stone tile enriches patios that welcome outdoor relaxation and socializing with friends and neighbors. Built by Warmington Residential, The Legacy Collection is close to the exclusive Covenant Hills clubhouse, complete with swimming, tennis and much more. Community parks and miles of trails are nearby, and Ladera Ranch’s vibrant shopping centers, outstanding schools and phenomenal recreational attractions are minutes from home.

10 Gaucho Road, Ladera Ranch

$1,265,000
3 Beds 3 Baths OC25274767 MLS Closed Status
Nestled on a coveted corner lot location in the heart of Ladera Ranch, this extremely rare model feels like a love letter to refined California living. From the moment you step inside, you’re greeted by gorgeous hardwood flooring that flows seamlessly through every room, setting a warm, elevated tone that carries throughout the entire home. The layout is both impressive and intimate, a true rarity, featuring an expansive formal living room anchored by a beautiful fireplace, and a stunning formal dining room perfect for unforgettable gatherings. The kitchen is a dream in itself: thoughtfully designed with top-of-the-line appliances, sleek finishes, and a generous island that naturally becomes the heart of daily life, from Sunday brunch to late-night conversations. The home’s spacious family room opens effortlessly to the large outdoor patio, creating a romantic indoor-outdoor flow made even better by the fact that there are no neighbors on one side, giving the space an airy, private, and luxurious feel. Upstairs, the primary suite is a sanctuary of its own. Wake up to soft morning light and step onto your very own private balcony, a peaceful retreat perfect for slow mornings, evening breezes, or stargazing at night. The en-suite Master bathroom features a large walk in shower, separate soaking tub and superior walk-in closet. With its unique architecture, refined finishes, and thoughtfully curated upgrades, this home blends comfort and sophistication in a way that’s hard to find, and even harder to forget. All set within the vibrant, amenity-rich lifestyle of Ladera Ranch, where pools, trails, parks, and community events are just moments away.

19 Sklar, Ladera Ranch

$3,175,000
4 Beds 4 Baths OC25017859 MLS Closed Status
Welcome to 5 Maremma Lane, where modern coastal elegance meets the timeless charm of California architecture. Perched on an expansive corner lot at the end of a peaceful cul-de-sac, this stunning estate offers unparalleled privacy with no rear neighbors. This meticulously transformed four-bedroom, three-and-a-half-bath residence exemplifies designer excellence, enhancing every square foot of the home. As you step inside, you are greeted by sun-drenched interiors adorned with wide-plank luxury vinyl hardwood floors. The heart of the home boasts a fully remodeled kitchen featuring fresh custom cabinetry, sophisticated new lighting, and beautifully updated bathrooms throughout. Designed with thoughtful consideration, the layout centers around a tranquil interior courtyard, bathing the surrounding living spaces in natural light and creating a seamless indoor-outdoor lifestyle. The newly designed chef's kitchen is a culinary haven, showcasing premium custom cabinetry, exquisite Taj Mahal quartzite countertops, and an elegantly sculpted hood that serves as the room's focal point. This culinary space opens effortlessly to the kitchen nook and family room, which is perfectly configured for an 85” TV and complete with built-in surround sound—ideal for entertaining. Host dinner parties in the formal dining room, complete with a butler's pantry featuring a built-in wine fridge, or unwind in the inviting formal living room with a cozy fireplace. A private office space adjacent to the living room offers versatility to convert into a fifth downstairs bedroom. Retreat to the luxurious primary suite, where a fireplace creates a warm ambiance. The remodeled bathroom features a freestanding soaking tub, a separate shower, a stylish vanity, a designer chandelier, and an expansive walk-in closet. A spacious loft area leads to three additional bedrooms, including one with a private ensuite and two sharing a beautifully remodeled Jack-and-Jill bath. This home is designed with energy efficiency in mind, featuring solar panels, a complete re-pipe, and newer air conditioning units. Freshly painted inside and out, it sits on an oversized lot with newly installed professional landscaping, offering a serene setting perfect for adding a pool and still offering a generous space for additional entertaining. Nestled within the prestigious community of Covenant Hills, with access to award-winning schools, parks, pools, scenic trails, and the renowned amenities of Ladera Ranch.

5 Maremma Lane, Ladera Ranch

$1,599,000
3 Beds 3 Baths OC25227560 MLS Closed Status
Welcome to your beautiful and completely upgraded residence. The main level of this turn-key home features an open floor plan with wood flooring, formal entry into the living and dining room. Fully renovated kitchen with upgraded appliances, stone countertops, walk-in pantry, and center island. The kitchen flows into the eating area and family room, which makes this space perfect for entertaining. Additionally, there is an attached direct access 2 car garage and half bathroom on the main level. The upstairs primary suite features a walk-in closet, newly renovated bathroom with dual sinks, walk-in shower, and soaking tub. There are two additional bedrooms, a loft area which can be converted into a 4th bedroom if needed, and renovated full bath and laundry room. Backyard has been professionally designed and landscaped with a built-in barbecue, island eating area, outdoor fireplace, patio area, greenery, and a lemon tree perfect for indoor/outdoor living and entertaining. The home is situated in a perfect cul-de-sac and central location in the heart of Ladera Ranch. The neighborhood community is walkable to Ladera Elementary school and Ladera Middle school. Nearby are the Avendale pool, clubhouse, splash pad, pickle-ball, tennis, and basketball courts. Close to the public library, skate park, Terramor Aquatic Park, and Founders Park including weekly Farmers Market, this home and neighborhood have everything you are looking for.

9 Baudin Cir, Ladera Ranch

$3,225,000
5 Beds 5 Baths OC25223609 MLS Closed Status
Gorgeous former model home in Covenant Hills with nearly 15,000 sqft lot, casita & resort-style yard.  Welcome to this exquisite 5-bedroom, 5.5 bathroom K. Hovnanian Capistrano masterpiece set within the guard-gated community of Covenant Hills. Situated on a rare 14,976 sqft lot, this nearly 5000 sqft former model home offers several recent updates, privacy, luxury and unmatched indoor-outdoor living.  Designed for both entertaining and everyday comfort, this beautifully upgraded home features a versatile loft, 4 balconies and a 3-car garage with built-in cabinetry and water filtration.  The spacious open-concept floor plan is flooded with natural light and adorned with custom features: hardwood and tile flooring, bi-fold door and windows, plantation shutters, electric window treatments, designer lighting, ceiling fans, wine refrigerator, and a custom fireplace.  The chef’s kitchen is a showstopper with luxury stainless steel appliances, Wolf gas range, quartz countertops, glass-front refrigerator/freezer, an elegant custom backsplash and custom bi-fold windows to open the home to the yard. Step outside to your private resort-style backyard featuring a sparkling pool & spa, outdoor shower, fire features, built-in BBQ with Teppan grill, ½ basketball court, dog run, and newly landscaped grounds with custom built-in tables. The spacious primary suite includes a private balcony, elevated ceilings, custom bathroom, and built-in walk-in closets. Additional upstairs bedrooms are generously sized, along with a versatile loft.  A tranquil outdoor courtyard with fireplace connects the main home to a detached casita, complete with kitchenette, full bath, living space, walk-in closet and private entrance — perfect for guests, in-laws or a private office. Other highlights include a main-level laundry room, abundant storage and leased solar for energy efficiency.  Enjoy world-class amenities including a newly renovated water park, four resort-style pools, tennis and pickleball courts, scenic walking trails, and proximity to top-rated schools, shopping, dining, and all that South Orange County has to offer. Don’t miss this rare opportunity to own one of the finest homes in Covenant Hills set in the rolling hills of South Orange County!

6 Pistoria, Ladera Ranch

$1,150,000
3 Beds 3 Baths OC25225234 MLS Closed Status
Welcome to this beautifully upgraded home in the highly sought after Surrey Farm neighborhood of Ladera Ranch! This home boasts Seller-Owned Solar, PEX re-pipe, a whole house fan, and new exterior paint using Ladera Ranch’s current palette. Enjoy a thoughtfully reimagined floor plan with a remodeled kitchen and redesigned living room, creating an open, spacious flow. The kitchen features quartz countertops, new cabinet doors and hardware, soft-close drawers, pull-out pantry and pots-and-pans drawers, touchless faucet, large utility sink, and new microwave. The living space includes a redesigned fireplace and mantel for added square footage, while the powder room has been stylishly updated with a modern vanity. Additional upgrades include new LVP flooring and baseboards throughout the entire downstairs, bamboo window coverings, upgraded lighting fixtures with LED recessed lighting, ceiling fans, new window screens, and matte black interior door hardware. This inviting 3 bedroom, 2.5 bath home offers a comfortable and functional floorplan filled with natural light. The spacious primary suite is a true retreat with a walk-in closet and an ensuite featuring dual sinks. Two additional bedrooms are perfect for family, guests, or a home office and share a beautifully remodeled bathroom with new luxury vinyl flooring and updated fixtures. The home’s premium location is one of its best features, west facing with natural lighting! Set on an elevated lot with two side yards and fronts the most private greenbelt in Surrey Farm, complete with mature shade trees for a serene, park-like setting. The yard is professionally landscaped with pavers, tranquil water fountain, above ground jacuzzi, and exterior wiring for speakers, perfect for entertaining or relaxing outdoors. The 2 car garage offers epoxy flooring, overhead storage, This move-in ready home blends style, function, and location. All just moments from award-winning schools, parks, pools, and Ladera Ranch’s signature amenities. Surrey Farm sits in the desirable Wycliffe Village, home to three neighborhood parks, the Creighton Plunge pool, and charming gazebos and benches that create a welcoming community feel. Step outside to enjoy the popular Botannica Trail, which leads to one of Ladera’s newest amenities — two disc golf courses. Centrally located, you’re within walking distance to the skate park, the new water park, dog park, and the scenic West Ridge trails, perfect for hiking and biking.

10 Wood Barn Road, Ladera Ranch

$1,780,000
4 Beds 3 Baths OC25220112 MLS Closed Status
Welcome to 12 Ardennes, Ladera Ranch - a beautifully updated English-cottage style home in the heart of the community. This gracious residence offers 4 bedrooms, 2.5 baths, plus a separate casita, and is designed for both elegant entertaining and everyday family living. Step inside to discover warm, light French Oak flooring, designer paint, high baseboards, and recessed lighting throughout. The homes formal dining room features soaring two-story ceilings—perfect for hosting memorable dinner parties. The chef’s kitchen is fully remodeled and flows directly into the great room. It’s equipped with Thermador professional-grade appliances, white shaker cabinetry with updated hardware, custom backsplash, and Carrera marble countertops. A dreamy butler’s pantry with rustic wood shelving, additional cabinetry, and generous pantry space enhance its functionality. The main floor master suite impresses - featuring a completely remodeled master bathroom with a freestanding soaking tub, separate shower, and an oversized master closet. Upstairs, enjoy a large loft and sit-area, three guest bedrooms, a extra storage space, and a guest bath with dual sinks. Indoor-outdoor flow is effortless thanks to double French doors at both the front and back of the home. The private backyard is an entertainers’ delight under Southern California skies. Beyond the home, Ladera Ranch offers an unmatched community experience. Residents enjoy the newly updated Terramor Aquatic Park, skate park, sports fields, a dog park, multiple pools and clubhouses, playgrounds, and hiking trails. A calendar full of neighborhood social events makes it easy to connect and be part of this vibrant community. Located within walking distance to award-winning Ladera Ranch Elementary and Middle Schools, Founders Park, and scenic trails, this home is the perfect blend of charm, comfort, and lifestyle. Some photos of this property have been digitally enhanced/virtually staged for marketing purposes.

12 Ardennes, Ladera Ranch

$1,830,000
4 Beds 3 Baths OC25172658 MLS Closed Status
Located in the prestigious community of Ladera Ranch, 27 Ardennes blends timeless design with exceptional functionality. Consistently ranked among Orange County’s most desirable places to call home, Ladera Ranch offers resort-style amenities, award-winning schools, and a vibrant lifestyle—and this home delivers the space and privacy you’ve been searching for. With 4 bedrooms, 3 baths, a tech loft, office/den, and flexible main-level space to create a fifth bedroom, this 3,020 sq ft residence is all about versatility. Step inside to discover a freshly updated interior with all-new paint and bright white cabinetry and finishes throughout. The home's center-island kitchen features crisp white cabinetry, solid slab counters, updated appliances, and a butler’s pantry for seamless entertaining. The adjacent great room showcases a stone fireplace and windows framing views of the private backyard. Upstairs, three generously sized guest bedrooms include one with a balcony overlooking the backyard, plus a full hall bath with a dual sink vanity and separate tub/shower area. A dedicated tech loft creates the perfect study, media, or gaming zone. The primary suite is a true retreat, offering lush hillside views and an en suite designed for luxury living—complete with separate his & hers vanities, a jetted tub, step-in shower, and his & hers walk-in closets. Elegant custom leaded glass windows add beauty and privacy, while the suite extends onto a covered veranda with neighborhood views, ideal for morning coffee or evening relaxation. Set on a spacious 6,000+ sq ft lot, the backyard offers exceptional privacy and plenty of room to create the outdoor retreat of your dreams. And thanks to the solar panels, you’ll enjoy energy efficiency and lower monthly electric bills, making this home as practical as it is beautiful. Life in Ladera Ranch means living beyond just your backyard, with world-class amenities including pickleball & tennis courts, sports fields, a skate park, Terramor Aquatic Park, a dog park, multiple pools & clubhouses, endless hiking trails, and robust community activities. Families enjoy award-winning schools, including the ability to walk to Ladera Ranch School (housing both the elementary & middle school campuses) and attend the prestigious San Juan Hills High School. Plus, you’ll love the nearby shops and restaurants. It’s no wonder this is one of the most sought-after lifestyles in all of Orange County. Your best life starts here!

27 Ardennes Drive, Ladera Ranch

$2,200,000
4 Beds 5 Baths OC25215441 MLS Closed Status
Welcome to this stunning 4 bedroom, 4.5 bath executive residence with a 2-car garage, ideally situated on an expansive 9,564 sq. ft. cul-de-sac lot in the prestigious guard-gated community of Covenant Hills. Offering 3,682 sq. ft. of beautifully designed living space, this home captures panoramic views, refreshing breezes, and the ultimate in indoor-outdoor living. The inviting private courtyard entry leads to a light-filled interior adorned with hardwood floors, custom woodwork, stone accents, and thoughtful designer details throughout. The chef’s kitchen showcases an oversized island, abundant cabinetry, and premium stainless steel appliances, complemented by Carrera-style Ceasarstone counters and a custom backsplash. Multiple sets of French doors flood the home with natural light and seamlessly connect the interior to the wraparound view lot. This highly sought-after floor plan features a spacious main-level primary suite plus an additional en-suite bedroom downstairs—perfect for multi-generational living or guests. Upstairs, an expansive bonus room anchors two more en-suite bedrooms, creating a versatile retreat for work, play, or relaxation. Step outside to your private backyard oasis designed for entertaining, complete with a cozy outdoor fireplace, large BBQ area, tranquil fountain, and an in-ground spa for evenings under the stars. A nice bonus feature is the owned solar panel system which helps with the energy costs for sure. Nestled in one of Orange County’s most desirable master-planned communities, you’ll enjoy access to award-winning schools, scenic walking paths, community pools, tennis courts, parks, playgrounds, skate and water parks, and so much more. This exceptional property combines luxury, comfort, and lifestyle—truly a home you’ll want to call your own.

1 David Street, Ladera Ranch

$3,000,000
3 Beds 4 Baths OC25186282 MLS Closed Status
Welcome to a truly remarkable semi-custom estate at 17 San Luis Obispo Drive, a timeless Mediterranean gem nestled within the prestigious Covenant Hills. Crafted by Lang Luxury, this home exemplifies exceptional quality, with a convenient primary suite on the main level and an array of premium finishes. Step inside and be captivated by the serene ambiance. Arched doorways and elegant wood flooring lead you through light-filled rooms that showcase lush greenery through oversized windows and French doors. The thoughtfully designed floor plan flows effortlessly, creating perfectly conceived spaces for both grand entertaining and comfortable living. The sophisticated formal living room, with its striking fireplace and French doors opening to the garden, sets a tone of classic elegance. The heart of the home is a gourmet chef’s kitchen, a true culinary delight. It boasts a substantial center island with seating, elegant quartzite countertops, and a full suite of top-of-the-line appliances, including a professional Thermador range with dual ovens, a SubZero refrigerator, and a wine fridge. This expansive kitchen opens seamlessly to a spacious family room with soaring cathedral ceilings and its own fireplace – an ideal gathering space for friends and family. A set of French doors connects the kitchen to an outdoor alfresco dining area, where the soft rustle of olive branches adds to the tranquil indoor-outdoor living experience. The main-level primary suite is a private retreat with soaring ceilings and a lavish en-suite bath, featuring a deep soaking tub, separate shower, dual vanities, and generous walk-in closets. Upstairs, you will find two generously sized bedrooms, each with its own en-suite bath, along with a spacious bonus loft area perfect for a game room or media space. Outside, the estate is complemented by timeless architecture and professional landscaping, creating a beautiful setting for outdoor living. Tranquil fountains, mature trees, and a built-in BBQ await, along with an outdoor trellis and fire pit, providing the perfect spaces for entertaining or simply relaxing in your peaceful cul-de-sac location. A three-car garage completes this extraordinary property. This is more than a home; it's a sanctuary designed for a life of luxury and tranquility. Schedule your private showing and discover the unparalleled lifestyle that awaits you in Covenant Hills.

17 San Luis Obispo Street, Ladera Ranch

$1,500,000
4 Beds 3 Baths LG25128275 MLS Closed Status
LADERA RANCH, Price Reduction! Immaculate Cul-de-Sac Gem is the Epitome of Style, Comfort, and Functionality and a perfect 10 out of 10! From the moment you arrive, this designer upgraded residence captivates with its manicured landscaping, custom-crafted entry gate, and tranquil front courtyard complete with a newly installed fountain is definitely a serene welcome home. Inside, the home shines with fresh designer paint, rich engineered wood flooring, and a one-of-a-kind sparkling chandelier in the dining room. Professionally installed art lighting, custom lighting throughout, built-in surround sound system and a cozy fireplace, creates a warm and sophisticated living space bathed in natural light. The gourmet kitchen is a culinary dream, featuring generous storage with upper glass-front display cabinets, stunning granite countertops, an elegant glass tile backsplash, and LED under-cabinet lighting. Two direct access points to the backyard make it an entertainer’s dream, seamlessly blending indoor and outdoor living. A separate laundry room and direct-access garage add daily convenience. A thoughtfully placed guest powder room and a secondary garage with custom built-ins, both finished in showroom quality epoxy flooring complete the main level. Upstairs, a redesigned staircase with LED step lighting leads to a hallway outfitted with built-in storage and a workspace desk for two. The spacious primary suite offers lush views of mature trees and the neighboring park, while the spa-inspired en-suite bath includes a Jacuzzi soaking tub, upgraded fixtures, and calming designer touches. A dual-entry walk-in closet with custom organizers completes the retreat. The backyard is nothing short of a private resort, featuring a built-in sound system, dramatic imported ceramic planters with lighting and irrigation and drainage, a granite-topped BBQ station, in-ground firepit, and buffet counter. Ideal for outdoor dining, weekend gatherings, celebration gatherings or peaceful lounging. Additional upgrades include a whole-house water filtration system, smart Wi-Fi irrigation controls, and a full PEX re-pipe. Set within a highly walkable community close to scenic parks, upscale shopping, restaurants, and top-rated schools, numerous walking trails and all of Ladera Ranch's amenities. This home is a rare opportunity to experience elevated Ladera Ranch lifestyle living at its finest.

10 Pickering Circle, Ladera Ranch

$6,900,000
6 Beds 6 Baths OC25123183 MLS Closed Status
Welcome to 30 Catalina Vista, a once-in-a-lifetime opportunity to own one of the most breathtaking estates in the prestigious, gate-guarded enclave of Covenant Hills. This custom-built, single-level masterpiece, completed in 2019 in the highly desired Sky Ranch tract, offers awe-inspiring panoramic views of the Pacific Ocean, city lights, rolling hills, orange groves, and majestic mountains from nearly every room. Sited on a 18,958 square foot lot in one of the most coveted promontory areas of South Orange County, this resort-style compound spans over 5,343 square feet and features a total of 6 bedrooms and 5.5 bathrooms, including a fully detached guest casita/ADU. Designed with multigenerational living in mind, the guest house is fully equipped with its own Wolf Kitchen Suite, 2 bedrooms, a full bathroom, and a private sauna and steam room, making it a perfect retreat for extended family or guests. Inside the main residence, luxury abounds with 4 ensuite bedrooms, soaring ceilings, wide-open living spaces, and floor-to-ceiling frameless sliding doors that seamlessly merge indoor and outdoor living. The chef's kitchen is a showstopper, fitted with custom cabinetry, marble countertops, top-tier Wolf Kitchen Suite appliances, and rich hardwood flooring that flows throughout. The open-concept layout is a stunning blend of soft contemporary elegance and modern farmhouse warmth, curated with handcrafted architectural details and commissioned art and furnishings that elevate the entire living experience. Step outside to your own private resort, a sanctuary of calm and beauty, featuring a saltwater pool, multiple lounge areas, a fully equipped outdoor kitchen and grill station, and lush, professionally landscaped grounds designed for ultimate privacy and entertaining. This turn-key estate is located at the end of a quiet cul-de-sac with 24-hour guard-gated security, and close proximity to the area’s top-rated schools. Smart home technology offers remote control of lighting, sound, security, and climate, ensuring comfort, convenience, and peace of mind. From its unparalleled views to its exceptional craftsmanship and thoughtful design, 30 Catalina Vista is the epitome of California luxury living. Please see the property video for a true sense of place and scale.

30 Catalina Vista Rd, Ladera Ranch

$1,855,000
5 Beds 3 Baths OC25124559 MLS Closed Status
Inviting Cottage with classic warmth updated for today’s lifestyle. Step into timeless charm and warmth in this beautifully crafted 5-bedroom, 3-bathroom Hampton Road home spanning 3,118 square feet. With its inviting cottage-style Dutch Colonial architecture, cobblestone accents, and stone and brick landscaping, this home blends cozy elegance with modern convenience. The softscape surrounds the home with colorful flowers, and year around season color from the trees and foliage. Inside, rich hardwood floors and an abundance of natural light from large, well-placed windows create an airy yet intimate atmosphere. The stunning custom coffered wood ceilings are a showstopper. Everywhere you look, the custom touches abound, from the numerous built-ins and more. The open kitchen features upgraded, sleek stainless-steel KitchenAid 6 burner gas cooktop, microwave and double oven plus a Bosch dishwasher and plenty of room to gather, cook, and entertain. A kitchen walk in pantry is hard to find and this one has room for so much storage. The layout is thoughtfully designed, offering spacious living areas, comfortable bedrooms, and updated bathrooms, all enhanced by a bright and welcoming ambiance. The home has been fully repiped with PEX for peace of mind, and the rooftop solar system adds efficiency and sustainability. Enjoy the convenience of a three-car garage with pull down attic stairs to tons of storage. So many upgrades, from a drinking water reverse osmosis filtration system, EV charger, ton of ceiling garage storage, whole house fan, furnace and upstairs AC replaced 5 years ago and 2 adorable sheds created to look just like the original home and so much more. Take in the charming curb appeal that sets this property apart. Whether you're entertaining or enjoying quiet evenings in, this warm and inviting home is truly one of a kind. Located in a vibrant and friendly neighborhood, you’ll have easy access to nearby Ladera amenities & community events/concerts! Walk to Town Green, local schools, Mercantile West shops & restaurants! Don’t miss this opportunity to own a condo that combines modern living with a tranquil location. Schedule a showing today and experience the comfort and convenience that await you in this wonderful home. (High speed internet with cox cable is included in the HOA dues)

15 Beacon, Ladera Ranch

$2,280,000
5 Beds 5 Baths OC25111941 MLS Closed Status
Exceptionally upgraded throughout and thoughtfully remodeled to create an open and bright ambiance, this spacious Tamarind home in Flintridge represents a new form of enlightened luxury that elevates the art of Ladera Ranch living. Crafted with meticulous attention to detail, the residence tells a story of skilled craftsmanship and refined aesthetics that is evident throughout approximately 3,850 sq. Five bedrooms and four and one-half baths include a main-level suite and office. Introduced by a formal foyer with lead-glass entry door, the welcoming home showcases a formal living room with tray ceiling and double crown moldings, and a family room with built-in entertainment center and quartzite-finished fireplace. Featuring a large dining area, the custom kitchen is fit for even the most demanding chefs. Enjoy custom white cabinetry with glass uppers, generous island, quartzite countertops, full tile backsplash, a custom built-in desk, walk-in pantry, wine cooler, and stainless steel appliances including a cooktop with pot filler, Jenn-Air oven, Miele dishwasher, and built-in Miele coffee station. Designer lighting and window treatments, on-trend paint, woodgrain plank tile flooring on the main level, and fully upgraded tile and vanities in baths are featured. Engineered hardwood flooring graces the elegant staircase and second-floor living areas, which include a secondary bedroom with classic Juliet balcony. Personal comfort is redefined in a primary suite with sitting area, built-in desk, a sauna, walk-in closet with custom built-ins, and an opulent bath with freestanding tub, shiplap wall treatment, separate shower and individual vanities all with custom finishes. Impressive improvements continue with owned solar, newer AC, whole-house fan, whole-house water filter and softener, recirculating hot water, Somfy motorized shades, vanishing screens, garage overhead storage, and added mini-split system air-conditioning and heat pump in the attached three-car garage and first-floor office. Embellished with lush landscaping and custom hardscaping, grounds host a gated entry courtyard, park-like side yards, and a private backyard with open-air fireplace, built-in seating, a covered patio, built-in BBQ bar, above-ground spa and lifelike synthetic turf. Tamarind places residents close to the Flintridge clubhouse, swimming pool and tennis court. Ladera elementary and middle schools, dog and sports parks, scenic trails, and shopping centers, are moments from home.

11 Markham Lane, Ladera Ranch

$2,175,000
4 Beds 3 Baths OC25108444 MLS Closed Status
Modern Luxury meets traditional charm in a lush, resort style backyard enclave nestled in the heart of Ladera Ranch. This fully remodeled residence was seamlessly reimagined throughout- every detail has been thoughtfully curated, from the smooth textured walls to the wide-plank white oak wood flooring. This stunning home offers four upper bedrooms plus a main floor casita style room that’s perfect for an office or guest room. A charming white picket fence and Dutch door greet you upon entry, setting the tone for the warm, inviting atmosphere that flows throughout. The gourmet kitchen is refined luxe featuring top-of-the-line Viking appliances, including double ovens, a warming drawer, wine refrigerator, dishwasher, microwave, and sleek quartz countertops—ideal for both everyday living and sophisticated entertaining. For added convenience, the kitchen also includes a dual tap with filtered and instant hot water. Upstairs, a dedicated coffee bar with Café refrigerator drawers offers a boutique hotel-inspired touch. Additional highlights include RH luxury lighting, new entry & interior doors, elegant French doors, custom shelving, closet organizers, beveled accent windows, new window coverings throughout, newly renovated bathrooms from floor to ceiling with stone counters, high-end fixtures, designer finishes +custom glass enclosures, built in speakers inside and out & a minimalist iron handrail that adds a touch of refinement. The home also boasts a whole-house re-pipe, new air conditioning, fully paid solar panels (not leased), a media rack system, and commercial-grade Wi-Fi. Set on one of the largest lots on the street, the resort-style backyard with lush, mature trees & green privacy walls is an entertainer’s dream. With a pool, spa, firepit, built-in BBQ, TV, and outdoor beverage refrigerator, the space is perfect for seamless indoor-outdoor living year-round.

6 Shively Road, Ladera Ranch

$3,025,000
5 Beds 6 Baths OC25097331 MLS Closed Status
Welcome to your dream home in the exclusive, guard-gated community of Covenant Hills. This beautifully appointed 5-bedroom, 5.5-bathroom residence offers 4,176 sq. ft. of luxurious living space designed for comfort, elegance, and modern living on a 8400 sq. Ft lot. Step inside to a grand curved staircase with high ceilings and relaxed living spaces perfect for entertaining. The updated kitchen features exquisite quartzite countertops, a generous island with warm oak cabinetry, walk-in pantry, 2 beverage refrigerators, and Sub Zero/Wolf appliances. The spacious light filled family room seamlessly connects to the kitchen and dining nook, creating a warm gathering space. On the main level, you'll find a full ensuite bedroom with an updated walk-in shower—ideal for guests—as well as a private office complete with built-in desk/storage and French doors leading to the courtyard. Upstairs, the primary suite boasts a retreat appointed with a built-in desk and fireplace, as well as dual custom walk-in closets, and a spa-inspired bathroom featuring a natural stone shower design and dual vanities. Three additional secondary bedrooms each offer their own private bathrooms, along with a versatile loft and a convenient upstairs laundry room. Enjoy the meticulously designed outdoor space with a covered loggia featuring an island with BBQ, refrigerator, and ample seating. Relax by the stone fireplace next to the sparkling saltwater pool and spa. The inviting yard has been professionally designed with lush mature landscaping, multiple seating areas, and a courtyard. Additional features include a 3-car garage with abundant storage and workbench, seller owned Tesla solar panels with Powerwall batteries, EV outlet, fully re-piped, California closets throughout and a premium cul-de-sac location close to award-winning schools, parks, and scenic trails. Don’t miss this rare opportunity to own a true gem in Covenant Hills.

4 Fayette Circle, Ladera Ranch

$2,465,000
5 Beds 4 Baths OC25091728 MLS Closed Status
This Stately Corner Lot Home in Flintridge Community is centrally-located to all Ladera Ranch has to offer! Outdoor entertaining spaces in both the front courtyard with outdoor fireplace and hardscape and the backyard with built-in grill, gas fire table and wrap-around seating. Lush landscaping completes the exterior of this tranquil home. The main level features hardwood floors, beautiful wainscoting, crown molding and more. The heart of the home is the chef’s kitchen with an over-sized quartzite island and countertops, premium stainless steel appliances, including a new built-in refrigerator, farmhouse sink and custom tile. Adjacent to the kitchen is a full formal dining room with a grand chandelier and tray ceilings and French Doors that open to the private courtyard. Downstairs also boasts a large front room office with gas fireplace, a living room also featuring a gas fireplace, a full bedroom and full bathroom featuring marble countertops. This stunning two-story home boasts a Primary Retreat with Marble Countertops, Sumptuous Soaker Tub and beautiful view of the hillside with an oversized walk-in closet and center island. Three other bedrooms and two full baths with marble countertops and custom tile complete the upstairs along with a full-sized separate laundry room. This re-piped residence includes a 3-car garage with epoxy flooring, built in storage cabinets, solar panels, and 240v EV charging.

2 Markham Lane, Ladera Ranch

$3,500,000
6 Beds 6 Baths OC25064995 MLS Closed Status
Quintessential Ladera Ranch living is embraced at this phenomenal Capistrano home in guard-gated Covenant Hills. Settled on a premium homesite next to a pocket park on a cul-de-sac street, the grand Colonial estate is the epitome of grace and elegance. Manicured landscaping complements classic architecture that displays shutters, dormer windows and a covered front porch with handsome columns. At nearly 11,876 square feet, grounds are lush and private and reveal a stunning backyard that is primed for entertaining under the California sun. Enjoy a lagoon-inspired pool with two-level Baja shelf, a spa, water slide and waterfall. Sonos outdoor speakers make it easy to create your ideal ambiance throughout the yard, which wraps around the home and includes a private courtyard with handsome brick fireplace. Approximately 4,886 square feet, the six-bedroom, five- and one-half-bath residence is a showplace for timeless architecture, exquisite attention to detail, and the finest materials and appointments. A stately entry leads to a formal living room with fireplace, where glass pocket doors open to the adjacent formal dining room. An office offers appreciated convenience, and, along with the dining and family rooms, opens to the courtyard. Warmed by a rounded corner fireplace, the family room provides a custom media center with surround sound, access to the backyard and a seamless transition to the kitchen, where socializing, meal prep and entertaining are generously accommodated. An ensuite bedroom on the first level opens to the backyard. Upstairs, a large bonus room/bedroom makes game and movie nights a breeze, and the laundry room offers ample storage and a handy sink. Homeowners will be pampered in a grand primary suite with sitting area, soaking tub, walk-in shower, separate vanities, natural stone surrounds, and a massive walk-in closet with sit-down vanity and custom built-ins. Upgrades are prominent and include hardwood, new Hvac, tile and patterned-carpet flooring finishes, designer paint and lighting, plantation shutters, in-ceiling speakers and solar power. Guests will appreciate a four-car driveway, which leads to a four-car tandem garage with built-ins. An address in Covenant Hills offers exclusive access to a clubhouse with pool and tennis, neighborhood parks and a citrus grove. Ladera Ranch’s water and dog parks, shopping centers, trails and award-winning schools are moments from home.

4 Maremma Lane, Ladera Ranch

$1,360,000
3 Beds 3 Baths NP25009346 MLS Closed Status
Located in the highly desirable Arborage neighborhood of Ladera Ranch, this beautifully designed home offers a perfect blend of style, functionality, and comfort. Featuring three bedrooms and a massive third-floor bonus room, this residence is situated on a premier lot, providing both privacy and convenience. Natural light fills the spacious family room, where a cozy fireplace with a reclaimed wood mantle and built-ins creates an inviting atmosphere. The kitchen boasts crisp white cabinetry, granite countertops, upgraded stainless steel appliances, and ample storage, seamlessly connecting to a bright dining area. The main level also includes a powder room and an oversized two-car garage, enhanced with epoxy flooring, built-in cabinetry with butcher-block counters, a Tesla charger, extra storage, and a tankless water heater. Upstairs, the primary suite features an open layout with a walk-in closet and a beautifully renovated en-suite bathroom, complete with a separate shower, a standalone soaking tub, and a private water closet. Two additional bedrooms share a stylishly upgraded hall bathroom, while a full-size laundry room adds convenience. The third floor is a standout feature, offering a huge bonus room that can function as a fourth bedroom, game room, office, or playroom, with the flexibility to be divided into multiple spaces. A spacious BBQ/bar area and an outdoor dining space provide the perfect setting for hosting gatherings or enjoying a quiet evening outdoors. A covered front porch offers a welcoming place to take in views of the greenbelt, which opens directly to the park. With recent updates, including full repiping, this home is move-in ready and designed for modern living. Ladera Ranch offers an exceptional lifestyle with award-winning schools, tennis and pickleball courts, heated swimming pools, clubhouses, playgrounds, a dog park, a skate park, a water park, and scenic hiking and biking trails. This is a rare opportunity to own one of the best-located homes in the community.

5 Rylstone Place, Ladera Ranch

$1,300,000
3 Beds 3 Baths OC25011293 MLS Closed Status
Welcome to 7 Twin Flower, a stunning home nestled in the sought-after Walden Park tract of Ladera Ranch. Situated on a cul-de-sac-style street, this property offers a private location with peek-a-boo views. Step inside to discover large plank luxury vinyl flooring and a formal living room featuring a cozy fireplace with elegant porcelain Spanish tile accents. The upgraded kitchen is a chef’s dream, boasting granite countertops, a center island with a stovetop, top-of-the-line GE Café appliances, and a bright, eat-in dining area. The main floor master suite is a true retreat, complete with two spacious walk-in closets and a luxurious en-suite bathroom featuring a jetted soaking tub, dual sinks, and a walk-in shower. French doors open to your private patio, where you can sit and relax. Upstairs, you’ll find two generously sized bedrooms connected by a Jack-and-Jill bathroom, each with its own vanity. A large bonus room offers endless possibilities, from hosting family gatherings to creating the perfect entertainment space. This home is loaded with upgrades, including a solar system, new PEX piping, window coverings, shutters, and brand-new Milgard Skyline windows throughout. Complimentary basic internet is also included. The beautifully designed landscaping features drought-resistant turf and stylish hardscape for easy maintenance. Enjoy all the amazing amenities Ladera Ranch has to offer, including high-speed Cox internet, pools, hiking trails, award-winning schools, and a calendar full of community events. Don’t miss the opportunity to make this incredible home your own!

7 Twin Flower Street, Ladera Ranch

$5,000,000
5 Beds 5 Baths OC24228250 MLS Closed Status
Stately and sophisticated, this recently renovated custom residence is among the most desirable in Ladera Ranch’s guard-gated Covenant Hills. Occupying a premier corner site, the home recalls the timeless appeal of grand Beverly Hills & Hancock Park estates with authentically detailed architecture that harmonizes with lush gardens, olive trees and custom hardscaping. Arched glass and wrought-iron entry doors open to a stunning living environment that is modern and warm. A two-story foyer with sweeping staircase continues to a seamless living area. Custom beamed and barrel ceilings accentuate an expansive great room featuring formal dining, billiards area, 206-bottle glass wine display, and polished stone fireplace. A magnificent kitchen displays an oversized quartzite island, farmhouse sink, and breakfast nook that opens to the backyard. Thermador appliances include dual built-in ovens, two dishwashers, a wine refrigerator, six-burner range and built-in refrigerator. A large laundry and mud room features marble countertops and top-end appliances. Five bedrooms and four- and one-half baths provide comfort and privacy for all in approx 5,575 sqft. One bedroom is located on the first floor with ensuite bath, and the others are featured upstairs. Guests will appreciate a junior suite with ensuite bath and walk-in closet, two additional guest bedrooms, and a versatile media room. Offering a peek at the ocean, the resort-caliber primary suite elevates personal luxury with a view balcony, fireplace, dual vanities and freestanding tub. Primary closets include an additional refrigerator and washer/dryer for convenience, and the multi-head rain shower features a steam system. Custom millwork embellishes the residence which is also detailed with wood flooring, Sonos whole-house sound system, multi-zone AC, two tankless water heaters and water filtration. A large 3-car garage features EV charging and built-in cabinets. A custom bookcase doubles as a secret door to more storage. Grounds measure 12,138 sqft, elevated for privacy on one of the quietest sections of Covenant Hills. Glass sliding pocket doors reveal a private backyard oasis for seamless indoor/outdoor entertaining. A new saltwater pool and spa, Baja shelf and LED lighting are accentuated by travertine stone, a fireplace-warmed loggia, covered BBQ bar, after-swim shower and fire feature. Timeless architecture, open concept design, and resort-style amenities await.

2 Coral Blue Street, Ladera Ranch

$2,500,000
5 Beds 4 Baths OC24221944 MLS Closed Status
Nestled on a quiet Cul de Sac street in the luxurious Summers Way Tract, this impressive, fully remodeled home features 5/6 bedrooms, 4 full bathrooms, separate family and living rooms, a formal dining room and an amazing gourmet, Island kitchen, complete with Butler’s Pantry. The spacious Family Room accesses the stunning, park-like yard through tri-fold sliding glass doors, featuring a built-in BBQ, custom stamped concrete patio, front and backyard lighting, and refreshing 8-person spa. The main floor bedroom features a custom, queen size murphy bed, and with a main floor bath, it’s perfect for guests. Special Bonus: A recently added Elevator adds easy access to the second floor! The Primary Suite features a romantic fireplace, a designer tub and separate large, walk-in shower, plus lots of closet space. The Media/Guest Room includes a King size murphy bed plus an ensuite bath. There’s even an upstairs laundry room and a gym! The two front bedrooms share a “Jack and Jill” bath, plus custom window coverings and a built-in desk. There are Auto window coverings throughout! Through the Auto Court you enter the 3-car tandem garage, featuring a Mitsubishi HVAC, new hot water heater, lots of custom storage and a Generator with outside hook up. This home is Move-In Ready! Located near School, Founders Park, and all the amazing activities of the Ladera Ranch Lifestyle! The HOA also provides free Wi-Fi via Cox!

38 Langford Lane, Ladera Ranch

$1,030,000
3 Beds 3 Baths OC24209749 MLS Closed Status
Experience a carefree lifestyle in this stylishly updated end-unit home located in the St. Mays community of Ladera Ranch. Highly sought-after corner lot, this two-story residence exudes the feel of a detached home while providing the low-maintenance benefits of an attached structure. The charming Traditional Farmhouse design features front entry, complemented by a rear-facing two-car garage. Enjoy a private, sunny side yard finished with pavers, perfect for outdoor relaxation. Inside, spanning approximately 1,984 square feet, you'll find three bedrooms and two-and-a-half baths, enhanced by contemporary paint colors and rich hardwood flooring that creates an elegant atmosphere for both living and entertaining. A stacked stone fireplace accents the living room and is open to the dining area. The family room offers a bright, open layout that seamlessly connects to the kitchen, making it an ideal space for gathering and entertaining. At the heart of this home lies the beautifully upgraded kitchen, featuring white Shaker cabinetry, stone countertops, a full tile backsplash, a generous pantry, a breakfast bar, and high-end stainless-steel appliances. Adjacent to the kitchen, you will discover a laundry room, along with an office area equipped with built-in desks and cabinets. The secondary bedrooms boast mirrored wardrobe doors, while the primary suite features a vaulted ceiling, a walk-in closet, a soaking tub, a separate shower, and dual sinks. Other highlights to the home include newer carpet, interior paint, plantation shutters in living/dining room, shades in family room, three new toilets, new dishwasher new microwave, and custom closet organizers! This home is conveniently located near top-rated Ladera Ranch schools, Founders Park, a library, the Avendale Clubhouse, and various shopping and business centers. Welcome Home!

95 Sklar Street, Ladera Ranch

$3,300,000
4 Beds 5 Baths OC24200116 MLS Closed Status
Newly upgraded and remodeled, this undeniably upscale residence blends classic elegance with modern sophistication. The magnificent home is embraced by a premium corner site at Arboledo in the guard-gated enclave of Covenant Hills in Ladera Ranch. Bordering only one direct neighbor and across the street from a beautiful park, grounds extend approximately 12,387 square feet, allowing generous space for a swimming pool, putting green, built-in BBQ island, brick decking, an orchard with formal boxwood hedges, an open-air fireplace, large front lawn, mature shade trees, and a long driveway leading to a three-car garage. Graced with handsome Spanish Colonial Revival architecture, the impressive residence invites guests to relax on a long, covered verandah located next to an arched entry door. An abundance of elegant updates inside inclusive of: high ceilings, New custom lighting, New Flooring throughout, amazing arched iron Pinky's door and exquisite millwork, including crown molding, window casings and custom built-ins, complement the interior’s luxurious living spaces. Approximately 3,700 square feet, the two-level floorplan presents four ensuite bedrooms and four- and one-half baths. One suite is located on the main floor, another suite features a Juliet balcony on the second level, and the primary suite displays scenic views, a walk-in closet with built-ins, a sit-down vanity, two sinks, a vaulted ceiling, jetted tub and separate shower. Formal gatherings will be cherished in a dining room with two sets of French doors, and the family room is anchored by a built-in entertainment center and a large white stone fireplace. An office with built-ins opens to the veranda, the bonus room is exceptionally versatile, and the laundry room features an adjacent storage room or play room. The kitchen showcases a newer remodel, complete with quartz countertops, white cabinetry with glass uppers, a walk-in pantry, stainless steel appliances including a six-burner range with griddle, custom lights and a sunny breakfast nook with arched entrance and windows on three sides. New designer flooring is featured throughout, a tankless water heater enhances efficiency, and the garage boasts extra storage and epoxy floor. Close to Covenant Hills’ exclusive clubhouse, pool and tennis courts, this turnkey estate-style residence offers easy access to outstanding schools, recreation, shopping and SoCal beaches.

2 Anna Lane, Ladera Ranch

$1,042,000
3 Beds 3 Baths OC24159326 MLS Closed Status
This charming single-family detached home is perfectly situated across from a beautiful park, with an additional children's play area just steps away. A classic white picket fence enhances its inviting curb appeal. Both the interior and exterior boast fresh paint in excellent condition, complemented by low-maintenance landscaping that has been meticulously renewed and cared for. Upgraded throughout, the home features elegant Euro 18-inch Italian tile flooring and neutral carpeting. The gourmet kitchen is a chef's delight, offering Caesarstone countertops, stainless steel appliances, and more. The home’s luxury touches include a jacuzzi tub, designer lighting, French doors, stylish ceiling fans, and wood blinds. The spacious family room is a cozy retreat, complete with a fireplace and a convenient media niche. Outdoors, you’ll find a private courtyard entry and an upstairs balcony, perfect for relaxing and enjoying the views. Recently, the home has been completely re-piped and updated with new plumbing fixtures, ensuring peace of mind for years to come. It’s also close to Ladera’s highly regarded schools. Residents of this coveted community enjoy access to a wide range of amenities, including pools, splash pads, a skate park, a water park, basketball courts, sports parks, disc golf, dog parks, picnic areas, pickleball courts, tennis and volleyball courts, and scenic trails. This home is more than just a place to live; it’s a sanctuary of elegance and tranquility within an exclusive Southern California enclave. Residents of this sought-after community enjoy access to amenities such as pools, splash pads, skate park, water park, basketball courts, sports parks, disc golf, god park, picnic areas, pickleball courts, tennis, volleyball, trails, etc. ensuring a lifestyle of comfort and leisure. This is more than just a home; it's a sanctuary of elegance and tranquility in an exclusive Southern California enclave.

5 WOOD BARN Road, Ladera Ranch

$2,485,140
5 Beds 5 Baths OC24143936 MLS Closed Status
Shows like a Model Home. Dramatic curb appeal with stunning exterior finishes. Double doors lead you into a well thought out floor plan. Separate living and dining room for family gatherings. Stunning wrought iron staircase and lots of windows to let in the natural light. Beautiful gourmet kitchen with white cabinetry, stainless appliances and new stone counters. Butler pantry is ideal and a nice size walk in pantry. Breakfast nook open to the kitchen with views out to the motor court and cozy sitting area. Nice size family room with fireplace. Main floor bedroom with full bath and large walk-in closet. Ideal for in laws or guests. Elegant master suite with large sitting area and access to the balcony. View windows are picturesque. Master bath complete with dual sinks, soaking tub and large walk-in closets. Vanity area with view windows as well. Nice size secondary bedrooms. Convenient upstairs laundry room with plenty of cabinets and a sink. Oversized bonus room with a balcony. Could be converted to more bedrooms or enjoy the space for a kid's playroom or home office. Separate staircase as well. Well-appointed backyard complete with built in BBQ area, firepit, bar area and lovely views. Enjoy the evening breezes and sunsets. Ladera Ranch is a Lifestyle for the entire family to enjoy. Club houses, pools, parks and dog parks. Kids love the water park and skate park. Miles of walking and biking trails. Local Award-Winning Schools and close to shopping. Wonderful community events. Seller owned Solar.

7 Thornhill Street, Ladera Ranch

$610,000
1 Beds 2 Baths OC24140472 MLS Closed Status
Cheapest unit in all of Ladera Ranch....Discover tranquility and modern comfort in this beautifully upgraded end/corner unit townhome, perfectly situated at the peaceful rear of the community. The kitchen has been tastefully updated with granite countertops, a tumbled stone backsplash, and features stainless steel appliances including a gas range, microwave, and refrigerator. Inside, warm engineered wood flooring spans the living spaces, complemented by a cozy fireplace and a built-in TV cabinet for entertainment convenience. Fresh neutral paint, upgraded baseboards, crown moldings, and new LED lighting enhance the ambiance throughout. This spacious residence offers 1 bedroom plus a loft space complete with a built-in desk, ideal for a home office or additional living area. Two single-car garages provide ample storage, one conveniently located below the unit and the other at the opposite end of the building. Enjoy the convenience of a laundry closet inside the unit with a stackable washer and dryer located upstairs. Residents of this community benefit from access to all the amenities of Ladera Ranch, including pools, a bucket water park, trails, and various sports facilities, ensuring a vibrant and active lifestyle. Residents of this sought-after community enjoy access to amenities such as pools, splash pads, skate park, water park, basketball courts, sports parks, disc golf, god park, picnic areas, pickleball courts, tennis, volleyball, trails, etc. ensuring a lifestyle of comfort and leisure. This is more than just a home; it's a sanctuary of elegance and tranquility in an exclusive Southern California enclave.

102 Sansovino, Ladera Ranch

$1,591,900
4 Beds 3 Baths OC24132818 MLS Closed Status
Welcome to 12 Merriweather Pl., a highly sought-after Canopy Lane home located in the heart of Ladera Ranch. Nestled on a quiet cul-de-sac and close to Poet’s Park, this residence features stone flooring throughout the main level. The gourmet kitchen boasts stainless steel appliances, a large kitchen island with Caesar stone countertops and opens to a family room with a cozy fireplace and a custom-built entertainment center. This home offers four bedrooms and three baths, including a large bedroom and full bath downstairs, that is currently being used as an office. Upstairs, you’ll find a spacious primary bedroom and ensuite bathroom, as well as two secondary bedrooms and a Jack-and-Jill bathroom with dual vanities. Surprise! The huge loft upstairs can easily be converted into a fifth bedroom. Outside, the custom exterior stonework at the front entry extends to a courtyard with a fountain and a backyard equipped with a built-in BBQ island. This serene backyard has space for a pool, trampoline or anything you can imagine. Additional upgrades include crown molding, ceiling fans, plantation shutters, built-in cabinets in the garage, and solar panels saving you hundreds of dollars each month. All this, plus you’re just minutes away from the Avendale clubhouse, pools, and all the amenities that the Ladera Ranch lifestyle has to offer, including award-winning schools, endless parks, pools, playgrounds, water parks, and hiking trails. Welcome home!

12 Merriweather Place, Ladera Ranch

$3,450,000
4 Beds 6 Baths OC24125871 MLS Closed Status
With bespoke style, handcrafted finishes and generous room to live and grow with the ones you love, this impressively appointed custom home in guard-gated Covenant Hills at Ladera Ranch is ready to elevate your lifestyle. Unyielding luxury is accompanied by picturesque views of evening lights, the valley below, and rolling hills on the horizon. Guests will feel welcome the moment they arrive at a gated entry courtyard with fountain that offers plenty of room for entertaining. Oriented toward West views, the backyard of the homesite wraps around the residence and offers patios, a putting green, lawns, an open-air fireplace and built-in BBQ. Indoors, four ensuite bedrooms and five- and one-half baths are revealed in over 5,400 square feet. Built in 2017, the home was thoughtfully designed to accommodate all of life’s occasions, from relaxed daily living and celebrating special times together, to large summertime parties and elegant evening gatherings. An arched glass door opens to a double-height foyer that showcases a multi- tiered staircase and leads to a formal living room with vaulted ceiling and fireplace, and a formal dining room that flows directly to the courtyard via French doors. Coffered ceilings distinguish the fireplace-warmed family room, and the fabulous chef’s kitchen boasts custom cabinetry, an island with prep sink, a walk-in pantry, butler’s pantry, quartz countertops with full backsplash, a built-in coffee station, and Thermador appliances including a built-in refrigerator and a range with pot-filler. The basement level is all about entertaining and hosts a walk-in pub-style bar, a glass-enclosed wine cellar with tasting room, and a large media/home theater area. A guest suite is located on the main floor, and the top level exhibits a lux primary suite with views, vaulted ceiling, walk-in closets, fireplace, walk-in shower, freestanding tub, two sinks and large-scale porcelain-tile surrounds. Located on a single-loaded cul-de-sac street, this remarkable custom residence is close to the luxurious Covenant Hills Clubhouse, parks, trails, shopping centers, and award-winning schools. Don't forget the energy efficient owned Solar!

19 Alexa Lane, Ladera Ranch

$2,550,000
4 Beds 4 Baths OC24069181 MLS Closed Status
Offering the look and feel of a luxurious brand-new home, this fully remodeled and impressively upgraded Sumners Way residence in Ladera Ranch is 100% move-in ready. An elevated corner homesite with just one direct neighbor extends almost 10,000 square feet and features lush lawns, custom hardscaping, a private side patio, a courtyard-style backyard patio, and big western sunset, hill and community views that sparkle with evening lights after dark. Approximately 3,382 square feet, the open-concept two-level floorplan is generously sized and easily accommodates four bedrooms and three- and one-half baths. One bedroom is located on the first floor, and a second-story office/loft with interior French doors can become a fifth bedroom. A double-height entry opens to a formal living room with upgraded fireplace and a formal dining room for elegant entertaining. Casual times are certain to be enjoyed in a family room with vaulted ceiling and custom built-in entertainment center that opens to an all-new chef-caliber kitchen. Dine casually in a breakfast nook with built-in seating and side-yard access, and whip up a fabulous meal in a setting that showcases quartz countertops, a marble backsplash, a large island with seating, ceiling-height Shaker cabinetry with custom pull-outs, a farm sink, pantry, and new stainless steel KitchenAid appliances including a six-burner cooktop and double-oven. Upstairs, escape into a lux sanctuary of unparalleled refinement in a primary suite with view-oriented deck, a sitting area with upgraded fireplace, a large walk-in closet, freestanding tub, a custom vanity with dual sinks, and a separate shower with seat. The home’s remarkable transformation is evident through the inclusion of white oak-style luxury vinyl plank flooring, quartz countertops and custom cabinetry throughout, Pex piping, Pottery Barn and Restoration Hardware lighting fixtures, marble tile in select locations including fireplace surrounds, all new door hardware, Newport Brass plumbing fixtures, and new millwork. An attached three-car tandem garage is featured, and the laundry room displays a new farmhouse sink. At Sumners Way, residents are a quick stroll from Founders Park, nationally recognized schools, shopping centers, trails and so much more. With its outstanding location, coveted homesite, beautiful views and lengthy list of impressive new appointments, this turnkey residence is destined to bring you years of enjoyment.

33 Langford Lane, Ladera Ranch

$1,290,000
3 Beds 2 Baths OC24054282 MLS Closed Status
Exceptional opportunity in guard-gated Covenant Hills. Settled on a panoramic view parcel at the end of a picturesque cul-de-sac street, this dramatic ground level, SINGLE-STORY 3 bedroom, 2 bath townhome offers the feel & livability of a luxurious detached Tuscan estate. Located in Castellina with 82 luxury condominiums. Depicted like a Tuscan hilltop village contouring to the hills on which they rest and with cul-de-sacs terminating in piazza-like areas. End-unit home in particular feels like a fully detached home with large back yard with covered loggia and that boasts a peek-a-boo ocean view. With approx. 2,179 sq. ft. of living area, this inspiring home is characterized by a spacious great room w/built-in entertainment center, integrated audio speakers & a crackling fireplace. An extra large island takes center stage in a gourmet kitchen w/Thermador™ appliances, granite surfaces, subway-tile travertine backsplash, hardwood cabinetry, wood exhaust hood, double ovens & a beverage refrigerator. A sublime master suite occupies the rear of the property revealing two sets of French doors that open to a serene patio. The master is also host to a romantic retreat area, sumptuous master bath & a spacious walk-in closet. Two additional bedrooms occupy a separate wing of the home & share a full bath highlighted by stone surfaces & shower enclosure. Featuring a spectacular bluff front location & surrounded by multi-million dollar homes, this exceptional residence boasts a private wrap-around yard offering peaceful sunset views, covered loggia, barbecue island w/stainless grill, raised hearth fireplace, Zen garden w/water feature & multiple conversation areas. Completing this property is a paverstone driveway that extends to a private two-car attached garage. Ladera Ranch and the Guard-gated neighborhood of Covenant Hills offer 5 village clubhouses featuring gardens, water play parks, tennis, tot lots, BBQs, picnic areas, outdoor fireplace & skate park, 16 diverse parks offering sports complexes, tennis courts, pools, plunges and spas, soccer, baseball and t-ball fields, small town gazebos, bandstands for summer concerts , dog park, amphitheaters, aquatic park, 7 walking & hiking trails, community gardens, recreation center & library and the local park steps away.

7 Tuscany, Ladera Ranch

$2,887,500
5 Beds 5 Baths OC24041984 MLS Closed Status
Embraced by a beautiful setting in one of the lushest locations in guard-gated Covenant Hills at Ladera Ranch, this professionally remodeled and updated executive home offers an appreciated turnkey opportunity. Mature shade trees embellish a coveted corner homesite on a cul-de-sac street that is adorned with custom hardscaping, a private gated entry courtyard, an extended driveway with ample room for guests, and a wraparound backyard with fountain, above-ground spa, built-in BBQ island, and an inviting seating area with handsome custom fireplace. A rotunda entry creates a lasting impression, leading the way to a grand staircase with wrought-iron railings, a formal living room, and a formal dining room with patio. Tray ceilings enhance formal rooms, and wide luxury vinyl plank flooring continues to a family room with fireplace and built-in entertainment center. Bi-fold doors open to the backyard, and large windows flood the home with soothing natural light. An oversized island anchors a high-end upgraded chef’s kitchen that features quartz countertops, a subway tile backsplash, white cabinetry with glass uppers, a walk-in pantry, large breakfast room, and a suite of preferred appliances from Bosch, Sub-Zero and Viking. Solar power reduces energy use at the home, which extends approximately 4,328 square feet and reveals five bedrooms and four- and one-half baths. One bedroom is located on the first floor, and a versatile bonus loft awaits upstairs. Secondary baths are impressively remodeled, and the luxurious primary suite is appointed with a sitting area, bay window, large walk-in closet with custom built-ins, and an updated bath with freestanding tub, separate shower and sit-down vanity. Newer carpet with a subtle sculpted pattern complements bedrooms, and new lighting fixtures, mirrored wardrobe doors, newer interior and exterior paint, a whole house re-pipe, plantation shutters, kitchen w/ RO system, a newer AC condenser, second-floor laundry room, and an attached three-car garage w/ water softener further enrich the Spanish-influenced residence. Covenant Hills’ private clubhouse and recreational attractions are close to home, and top schools, countless parks, miles of trails, and vibrant shopping centers are nearby.

10 Dennis Lane, Ladera Ranch

$917,000
3 Beds 3 Baths OC24026426 MLS Closed Status
Impeccably remodeled home in a beautiful location! Private w/lush green views! Enticing first impression: sizable, welcoming front porch w/an outdoor living/dining area, and separate grilling space. Enjoy beautiful sunsets & SoCal entertaining. Step inside this charming home. Head straight to the gourmet kitchen. Chic quartz counter tops, Blanco® farm sink, Mohen® faucet, & stainless-steel appliances: Whirlpool® built in microwave, Whirlpool® 4 burner gas range with oven, & Samsung® dishwasher. Crisp white cabinets with accent blue cabinets below, custom stained wood floating shelving and raised countertop, subway backsplash tile, LED under cabinet lighting, & plenty of storage space. Bar counter w/stool seating shared w/the dining room. Ideally placed next to the kitchen & dining area is the large family room w/gorgeous Carrara Marble faced gas fireplace w/decorative mantel, & expansive custom built-ins. Hardwood floors lead upstairs to the 2 secondary bedrooms, 1 w/a walk-in closet, & to the oversized primary suite. The primary suite boasts a large walk-in closet w/California Closets® built-ins, ceiling fan, & fully upgraded spa like bath w/dual sinks, modern light fixtures, separate toilet room, custom shower enclosure w/frameless glass and designer tile work. Don't forget custom shutters, large main floor laundry room, downstairs guest powder room, & direct access attached 2-car garage w/extra storage space. Ladera Ranch amenities include high speed internet, award winning schools, pools, clubhouses, tennis, water park, skate park, dog park, pickleball, sport courts, and miles of biking & hiking trails. Close walk to Founder's Park hosting weekly Farmer's Market and yearly community events.

67 Strawflower Street, Ladera Ranch

$3,200,000
5 Beds 6 Baths OC24008424 MLS Closed Status
Welcome to 8 Kane Lane, a stunning Spanish Architectural gem nestled in the highly sought after Guard Gated Covenant Hills, Ladera Ranch. Built in 2005 but Completely re-designed and constructed in 2023, this residence stands as a testament to modern luxury and stylish living. Upon entry, the cool and stylish vibe is immediately apparent, exuding sophistication and uniqueness, offering an ideal blend of comfort and elegance. Bathed in natural light, this solar powered and re-piped residence boasts approximately 4137 square feet of living space, providing a spacious and inviting atmosphere. Situated on a quiet culdesac, this home offers unparalleled privacy, making it an ideal entertaining location. Multiple French doors lead you to the south- facing and re-designed contemporary entertainers dream back yard featuring all NEW salt water pool and spa plumbed for solar heating and adorned with Walker Zanger tiles, porcelain pavers, a tiger turf yard, professional lighting and landscaping, all while experiencing ocean breezes and sunset views. Step inside, and you'll be captivated by the casually elegant coastal contemporary vision by Cris Roberto Designs. With 5 ensuite bedrooms, 5.5 bathrooms, an Office, and an upstairs Loft, there's ample space for everyone. G&A Flooring's signature design elements, ranging from sophisticated Large 9.5 inch French Oak flooring downstairs to plush luxurious carpet upstairs lead to the open concept great room which showcases a new 72 inch linear smart fireplace and custom built ins. The NEW chef's kitchen showcases custom made soft closing Bellmont cabinetry, with a knotty alder wood island hosting Quartzite countertops and backsplash, an 8 burner Wolf Oven, 48" Sub Zero Refrigerator, custom plastered range hood, butlers pantry with beverage center, two dishwashers, LED recessed lighting and designer sconces. Upstairs, all bathrooms, laundry room, and elegant master bath are dramatically designed with custom millwork, stonework, and artisan details, showcasing a commitment to quality and aesthetics, all while adding warmth and sophistication to the living spaces contributing to a timeless elegance. Beyond the property, residents of Covenant Hills enjoy access to top rated schools, parks, shipping, dining, pools, pickleball courts, trails and clubhouses, all while enjoying Ladera Life. HOA includes 24 hour guard gate, entrance to all of ladera offerings along with FREE Cox high speed internet.

8 Kane Lane, Ladera Ranch

$1,282,000
3 Beds 3 Baths OC23224305 MLS Closed Status
Impressive features abound in this Ladera Ranch gem at 4 Sandy Pond Rd! A spacious floorplan welcomes you with recessed lighting and plantation shutters, creating a bright and airy atmosphere. The formal living room offers courtyard views, seamlessly connecting to a dining room adorned with a beautiful chandelier and glass double doors leading to a tranquil courtyard with tropical landscaping. The kitchen, a culinary haven, boasts stunning granite countertops, ample wood cabinetry, and a center island with bar seating. Enjoy in-kitchen dining with courtyard views, and seamlessly transition to the family room with a cozy fireplace and access to a separate patio area. A convenient half bathroom with a pedestal sink completes the first floor. Venture upstairs to discover generously sized bedrooms, all with plush carpet flooring. The massive primary suite features a retreat area, ideal for an office or nursery, and a spa-like ensuite with three closets, including a spacious walk-in closet, dual sinks, a soaking tub, and a separate shower. Two secondary bedrooms share a full-size jack-and-jill bathroom with a dual sink vanity. Additional perks include a 2-car garage and a bonus studio off the garage, perfect for an office, gym, or studio space. Embrace the resort-like amenities of Ladera Ranch, including high-speed internet, 15 pools, splash parks, a skate park, community garden, clubhouses, and scenic hiking and biking trails. Join in the community spirit with events like concerts in the park, parades, 4th of July fireworks, a spring fair, family campout, holiday tree lightings, and even a secure dog park. This home offers a blend of luxury and community living that's hard to resist!

4 Sandy Pond Road, Ladera Ranch

$900,000
3 Beds 3 Baths OC23209141 MLS Closed Status
This gorgeous view home has a premier lot with panoramic views of the hills, mountains and city lights. A quiet, interior location in the highly sought after neighborhood of Atherton Glen in the heart of Ladera Ranch. This 3 bedroom, 2 ½ Bathroom, 1,682 sq. ft. 2 story home has a wonderful floor plan. The great room opens directly to the large dining area and to the kitchen, great for entertaining friends. There is a French Door leading to the enclosed patio, a remodeled stone fireplace, built-ins, wood floors, over-sized modern baseboards and crown moulding. The kitchen has beautiful granite countertops and lots of cupboard space. All 3 bedrooms are upstairs along with a full-size laundry room and a balcony off the secondary bedroom. Upgrades include porcelain wood tile on the downstairs floor, vinyl wood floors on stairs going up and tile in the upstairs bathrooms, fresh interior designer paint, surround sound speakers, ceiling fans in the bedrooms, recessed lighting, shutters and custom window coverings in the master bedroom plus an alarm system for the home. The master bathroom has dual vanity sinks, a large soaking tub plus a separated shower and separate toilet room. The master bedroom has a walk-in closet with a custom organizer to maximize space. You’ll love the oversized closet downstairs and the 2 storage ceiling racks in the 2 car, direct access garage. If you’re not familiar with Atherton Glen, it is known to have the best location inside of Ladera Ranch not only for the views but for the proximity to the schools and Avendale Clubhouse house. Atherton Glen has it’s own pool and jacuzzi, plus there is a walking path at the end of the neighborhood that you can quickly walk to and down to get to the schools and to Avendale Clubhouse with multiple pools, tennis, kids splash pad and more, prime location! And guaranteed you will have the ABSOLUTE MOST AMAZING view of the best firework show on the 4th of July, you don’t even have to leave your bed to see the fireworks if you don’t want to, it’s all right there for you. Come check out 54 Glenalmond, you are going to love it!

54 Glenalmond Lane, Ladera Ranch

$3,799,900
5 Beds 6 Baths OC23197039 MLS Closed Status
Recently crafted in 2019, this richly appointed semi-custom residence by The New Home Company in Ladera Ranch offers premium poolside luxury behind the guarded entry gates of Covenant Hills. Welcome friends and loved ones with a gated front patio that features custom brick decking and a bubbling fountain, and create cherished memories in an open-concept design that is almost entirely one level. Five ensuite bedrooms with walk- in closets and five- and one-half baths are featured, including a remodeled powder room and a second-floor guest suite joined by an airy loft. All other bedrooms are located on the main level, complete with a sophisticated primary suite with pool views, a large walk-in closet with built-ins, a freestanding tub and a walk-in shower. Archways, plantation shutters, in-ceiling speakers and updated flooring distinguish principal living areas that include living and dining rooms and an office with custom built-ins, courtyard access and three Vinotemp beverage refrigerators. Showcasing the epitome of chic culinary style, the home’s fully appointed kitchen is characterized by a large island with seating, quartz countertops, a beamed ceiling, custom lighting, white Shaker cabinetry, a nook that opens to the backyard, and coveted Wolf and Sub-Zero appliances. Stately 13' ceilings and fold-away bifold doors enhance the open plan concept and give way to the outdoor CA room. Experience the ultimate Southern California lifestyle in a newly updated backyard with a raised spa, a pool with Baja shelf, a built-in water slide, an open-air fireplace, synthetic turf and a loggia with TV and wine refrigerator. Shellock paver tiles resist heating from the sun, and an outdoor kitchen with StruXure pergola cover boasts Hestan appliances, a tap, waterfall-edge quartz countertops and built-in Bromic heaters. A contemporary waterfall steals the show outback, the side yard features a sports court, and a tandem three- car garage with two tankless water heaters hosts overhead storage and an extended driveway. Approximately 4,347 square feet, the Spanish Villa-inspired residence is surrounded by a homesite of nearly 13,122 square feet and is close to award-winning schools, Covenant Hills’ luxurious clubhouse, miles of trails, shopping centers and beaches.

7 Sky Ranch Road, Ladera Ranch

$3,899,998
6 Beds 6 Baths OC23182966 MLS Closed Status
Experience the pinnacle of luxurious living at this impressively upgraded custom-caliber home. Located in the prestigious Ladera Ranch neighborhood of Alisal behind the guarded gates of Covenant Hills, the generously sized Tuscan-inspired residence impresses at first sight with a cul-de-sac setting, rich stonework, custom hardscaping, mature landscaping and an inviting covered entrance porch. The elevated homesite extends about 10,622 square feet and offers breathtaking western views that capture rolling hills, majestic mountains and neighborhood lights after dusk. Private grounds are host to an intimate courtyard, and a main rear yard with pool, spa, waterfalls, custom fireplace, and an entertainment pavilion w built-in BBQ bar & sink. Approximately 5,410 square feet, the two-story design ensures comfort for all with six bedrooms and five-and one-half baths that feature ensuite or shared configurations. One bedroom suite is located on the main floor and accesses the backyard, another features a Juliet balcony, & a built-in window seat complements another. An office with built-ins erases the commute to work, and formal and casual rooms complement sophisticated and impromptu entertaining. Introduced by a formal entry, the grand residence continues to impress with a foyer that opens to the courtyard and displays a circular staircase, a formal dining room with courtyard access, a fireplace-warmed family room off the kitchen, and a versatile bonus room with fireplace and French doors leading to both the courtyard and the backyard. Centered around a large island, the gorgeous kitchen is upgraded with quartz countertops, white cabinetry, high-end stainless steel Viking appliances, a walk-in pantry, butlers pantry, open shelving, and bi-fold glass doors that bring the outdoors in. Opulence is on full display in the primary suite, where a retreat opens to a large view deck and highlights include two walk-in closets with custom built-ins, a freestanding tub, multi-head rain shower & separate vanities. Fully repiped, the home presents whole-house audio, designer paint, archways, handcrafted millwork, plantation shutters, a Tesla solar system, HD security cameras, epoxy-floor garage w EV charger, and a combination of wood, tile & lux carpet. Alisal is convenient to the Covenant Hills Village Clubhouse, which hosts a resort-style pool, tennis courts and so much more. A citrus garden is close by, and hiking trails, parks, & award-winning schools are moments from home.

7 Kent Court, Ladera Ranch

$2,350,000
5 Beds 6 Baths OC23179245 MLS Closed Status
Welcome to the heart of Ladera Ranch at 39 Lewiston Ct. This 5 Bedroom plus casita, 6 Bath home, is a Colonial-inspired gem blending classic charm with modern luxury, epitomizing the perfect SoCal Dream Home. The inviting porch and timeless colonial façade immediately captivate your imagination. The gated, extended driveway, accommodates up to four cars and ensures both privacy and security. Upon entering, a gracious foyer leads to formal dining and living rooms adorned with a stunning Restoration Hardware chandelier, adding an elegant touch. For intimate gatherings, the formal living room beckons with its cozy fireplace, ideal for unwinding after a long day. Beyond the dining room, discover a beautifully renovated dream kitchen and great room. The oversized island serves as the perfect centerpiece for family dinners and lively conversations, complemented by custom cabinetry, sleek marble countertops, and top-of-the-line stainless steel appliances. The spacious great room bathed in natural light offers an ideal backdrop for relaxation and entertainment. A beautifully designed California room seamlessly extends your living space, providing a versatile area for sipping morning coffee or hosting gatherings that flow effortlessly into the lush backyard. Through the Dutch door, the outdoors showcases a gardener's dream with birch trees, camellias, azaleas, roses and more! This sun-soaked paradise has ample room for a future pool, has a convenient built-in BBQ and the artificial turf requires minimal upkeep and provides eco-friendly features. As the sun sets, gather around the inviting fire-pit to create enduring memories or snuggle up by the outdoor fireplace for intimate evenings. Upstairs, three more secondary bedrooms await, each boasting their own bathroom. The crowning jewel of this residence is the master suite, thoughtfully designed with a dedicated sitting area and a private balcony for serene relaxation. The master bathroom features top-tier finishes, dual walk-in closets, double sinks, a luxurious bathtub, and a walk-in shower, creating an exquisite sanctuary for unwinding. Local amenities include 4 beautiful clubhouses, endless pools, parks, biking trails, tot lots and let’s not forget the award winning schools. Ladera Ranch has the charm & safety of a small town, yet is close to all that Orange County has to offer. Welcome to your new home!

39 Lewiston Court, Ladera Ranch

$1,015,000
3 Beds 4 Baths OC23157746 MLS Closed Status
Presenting luxury living in the heart of Ladera Ranch, this Tarleton home boasts charming curb appeal and exclusive greenbelt location that showcases rare privacy and pride of ownership surpassing every home in this price range. Situated on a tree lined street, this striking 3 bedroom, 3.5 bathroom home has been delightfully upgraded and welcoming to those trendy homeowners craving an active lifestyle with all the amenities. Charming curb appeal with an inviting entry welcomes visitors to this trendy multi-level condo with easy access to guest parking. Inside you will discover a freshly painted interior with elegant wide-plank luxury vinyl flooring flowing throughout the first two floors. Desirable main floor bedroom offers versatility and privacy with access to an elegant full bath and your own private porch. Additionally, you will find the convenient laundry room, a large closet and access to the garage on this floor. Upstairs natural light pours through walls of windows in this spectacular open floor plan where soaring ceilings and stunning floors frame the living room, kitchen and dining room. Entertaining guests on the oversized balcony just off the living room is a bonus that adds additional enjoyment. The kitchen is a culinary dream featuring stainless steel appliances, granite countertops and a plethora of timeless, white cabinetry. There is a separate room just off the kitchen than can be used as a family room, office or whatever your family needs. Your guests will enjoy the half bathroom on this level for their convenience. Peacefully tucked away on the top floor, both the primary and secondary bedrooms offer real wood flooring in addition to their own en suite bathrooms to ensure the utmost privacy and comfort. Additional highlights of this home include seller owned solar, remodeled bathrooms with new fixtures, a newer water heater and newer air conditioning units. Storage will never be a problem as this home boasts ample storage space on every floor. This vibrant community offers the best of everything with resort-style amenities including multiple clubhouses, swimming pools, playgrounds, a waterpark, a skate park, tennis, basketball and HOA paid high speed internet. Award winning schools, shopping, dining and entertainment are all conveniently located. Don’t miss your chance to see this stunning home today!!

27 Reese Creek, Ladera Ranch

$2,351,020
4 Beds 5 Baths OC23155525 MLS Closed Status
Rare Find approx. 11,000 lot in Exclusive Gated Covenant Hills neighborhood of Ladera Ranch. Nestled in the Las Piedras Collection, 2 PORTALON COURT sits at the end of a quiet cul de sac with a private oversized lot. This unique floor plan offers a primary down, 4 bedrooms, 4.5 bathrooms, 3rd story bonus room or private office and a separate entrance Casita complete with a full bath. This home boasts Provenza Wood Flooring throughout the first level, ample storage and a walk-in primary closet with custom built-ins. Primary bath has a large soaking tub and dual sinks. The open kitchen has been remodeled with "Taj Mahal" Quartzite countertops, large farmer white, porcelain sink and designer lighting. Just off the kitchen sits a charming 150 bottle wine room. The spacious family room has a raised hearth fireplace, updated mantel, custom built ins, walk in pantry, and ample lighting with overhead sky lights. The modern Italian formal Dining Room looks out to the courtyard and garden, complete with built in BBQ. Staircase, second and third levels have brand new Anderson Tuftex Berber carpet. Secondary rooms have all their own full baths, third level loft has many options for flex room. The Casita has a separate private entry with full bath. This substantial sized lot backs to an open park offering privacy & ambience. This special lush green yard offers two water features, one large, covered loggia, one large courtyard accessible from two sets of French doors, and multiple fruit trees. The 3rd car garage has an abundance of custom storage and counter space from California Closets. Don't miss this highly sought-after opportunity. Lot can accommodate pool or a pickleball court.

2 Portalon Court, Ladera Ranch

$1,865,000
5 Beds 3 Baths WS23150500 MLS Closed Status
Enjoy this absolutely stunning, fully remodeled elegant home with LOVELY VIEWS OF THE SUNSET AND AN ABUNDANCE OF PRIVACY!This desirable Oak Knoll Village 5 bedroom,3 bath Ladera Ranch home is sitting on a nesting lot at the end of a tranquil cul-de-sac that offers a pocket park & a playground steps below it.The beautiful lush landscaping and California inspired architecture provide an inviting ambiance at the residence,which offers a 2-level floor plan of approx 3,000 sqft.Designed w/classic elegance, this gracious home’s formal living rm w/exceptional high ceilings & family & dining rms are ideal for entertaining.The gorgeous fireplace & built-in media center in the family room create a perfect setting for intimate gatherings w/loved ones & friends.The gourmet Chef’s kitchen features an island w/seating,Silestone Quartz counters,a full custom back splash,a nook,custom cabinetry including a large pantry & ss appliances & fixtures complete w/a Monogram refrigerator,a dishwasher,a Bertazzoni 6 burner range & hood.A 4th bed w/a ¾ bath complete the main level of this gorgeous home by offering full comfort & privacy in addition to the 3rd garage having been transformed to a bonus/hobby/office/room w/a closet & it can also be utilized as the 5th bedroom.The 2nd level hosts an Elegant master suite w/a spa-like bath,a walk-in shower,a soaking tub,a double vanity,a Bidet toilet & a very spacious custom designed walk-in closet.2 additional bedrooms w/built in closets,a full bathroom,a convenient laundry rm & a loft with a custom built play house complete the second level of this beautiful home.Enhancements are featured throughout the residence,including LVP, custom tile & carpet flooring,custom wood working throughout,recessed lighting,custom built-in media center,fire place, plantation shutters,window blinds,ceiling fans,owned solar system & custom interior & exterior paint. The back yard has been thoughtfully designed w/the selection of lush landscaping.It displays a perfect backdrop for year-round indoor/outdoor living & entertaining.A built in BBQ that’s perfectly designed for outdoor dining,multiple seating areas w/a pergola provide a complete oasis in a private setting.The great community of Ladera Ranch offers a unique life style & a host of community amenities such as great pools,parks,sport courts,hiking & biking trails,award winning schools,shopping & entertainment & it is a short distance away from Southern California’s most popular and beautiful beaches.

1 SLEEPY HOLLOW Lane, Ladera Ranch

$1,900,000
5 Beds 3 Baths OC23145976 MLS Closed Status
Proudly displaying a stately street presence from its location next to a cul-de-sac in Ladera Ranch, this newly updated luxury home is completely move-in ready. A covered front porch with stone decking invites guests into an open-concept design the reveals a formal living room with bay window, and a formal dining room and built-in cabinetry with glass shelving. A fireplace-warmed family room opens to both the backyard and a kitchen and looks as if it is taken directly from the pages of a high-end magazine. Quartz countertops, a custom herringbone-patterned mosaic-tile backsplash, an island, peninsula with bar, Shaker cabinetry, breakfast room with built-ins, and stainless steel appliances including double ovens and a built-in refrigerator have turned this new kitchen into a place where everyone loves to hangout. With over 3100 square feet, the five-bedroom, three-bath residence is impressively upgraded with wood-look plank flooring, custom paint, custom crown molding, elegant lighting, and remodeled baths with quartz counters and exquisite custom tilework. A bonus room (5th bed) offers versatility upstairs, and the primary suite presents westerly hill and evening-light views, a retreat, walk-in closet with custom built-ins, a freestanding tub and a separate shower. Stacked-stone hardscaping distinguishes the front yard, and the backyard hosts a built-in BBQ and the low-maintenance advantages of synthetic turf and paver-finished patios. Parks, clubhouses, outstanding schools and scenic trails are close to home, and shopping centers and restaurants are just around the corner.

10 Blue Spruce, Ladera Ranch

$5,200,000
5 Beds 6 Baths OC23146829 MLS Closed Status
2023 Newly Constructed Modern Masterpiece in the most sought after 24-hr gated community of Covenant Hills, offering an unparalleled blend of Contemporary, Innovative, and Epitome of Luxury. Proudly situated on the south side of Sky Ranch Road, this Mediterranean style custom home enjoys 180 degrees of panoramic city and mountain views. Walk through the artistically designed yard with tile paved path, water fountain and palm trees, and enter the 10’ customized double front door, you will be greeted at the open entry hall by a floating glass staircase, and 22’ tall soaring ceiling. The RH inspired formal dining room is featured with wood wall paneling, in-ceiling speakers, build-in cabinetry, and uses the water fall feature in the courtyard as its backdrop. Gourmet Chef’s kitchen with center island and breakfast table is offering two color toned cabinetry with soft closing doors and drawers, honed countertop slab, tile backsplash that extends to the ceiling, and wifi-enabled Sub-zero/Wolf stainless steel appliances. The enclosed prep-kitchen is ready for extra heavy-duty cooking. Expansive family room is centered on the main floor, highlighted by beamed ceiling, see-through fireplace, and 4 panel glass sliding door. In addition, a full guest suite, and a private office and a separate 360 sqft multi-purpose den completes the first floor. Upstairs is synthetically composed by a bright loft, 3 ensuite secondary bedrooms, and the romantic Primary Suite with a fireplace, private balcony overlooking breathtaking views, the enclosed closets with LED lined cabinets, and spa-like bath with accent tile detail, soaking tub, and massive glass double shower. Ladera Ranch offers state of the art suburban lifestyle that focuses on families, with blue ribbon schools, exclusive water park, countless pools, skate park, sport courts, clubhouses, library, hiking trails and many more.

24 Sky Ranch Road, Ladera Ranch

$755,000
2 Beds 3 Baths OC23144877 MLS Closed Status
Located in the Davenport tract within the Wycliffe Village of Ladera Ranch. This charming condo offers a fantastic opportunity to experience a comfortable & convenient lifestyle. This model is rarely on the market & highly sought after in both location & the lifestyle the floorplan offers. Nestled in a prime location just steps away from a picturesque park, this delightful condo awaits its lucky new owners. Boasting 1,426 square feet of well-designed living space all on one level (2nd story), 2BD 2.5BA this home provides the ideal blend of modern comfort & convenience. As you step inside, you'll immediately notice the abundance of natural light that fills the interior from the 2 story ceilings creating a warm & inviting atmosphere. The open floorplan seamlessly connects the living, dining, & kitchen areas, perfect for both relaxed living & entertaining. The chef-inspired kitchen features neutral quartz countertops, ample white cabinetry, & an expansive island makes it a joy to whip up delicious meals for family & friends. Whether it's a quick breakfast or a gourmet dinner, this kitchen is up to the task. The interior laundry room is a practical addition, making laundry chores a breeze w/everything you need right at your fingertips. The living space extends beyond the main living level w/a small loft that offers endless possibilities. Create a cozy reading nook, a home office, or a play area – the choice is yours. Lovingly maintained with Pex Repipe & a brand new water heater! Both bedrooms are generously sized, direct access en-suites in each & provide ample closet space to keep your belongings organized. The primary suite includes a bathroom w/a full walk-in shower & separate tub for added privacy & comfort. The park is just a few steps down the stairs & is perfect for morning strolls, picnics, or enjoying some outdoor recreation. It is liking having a huge yard right in front of your home, offering something for all ages. Located in a vibrant neighborhood, you'll have easy access to nearby Ladera amenities & community events/concerts! Walk to the Town Green, local schools, & Mercantile West shops & restaurants! Don't miss this opportunity to own a condo that combines modern living with a tranquil location. Schedule a showing today and experience the comfort and convenience that await you in this wonderful home. (High speed internet with cox cable is included in the HOA dues)

8 Digby Street, Ladera Ranch

$2,000,000
4 Beds 4 Baths OC23113655 MLS Closed Status
Modern, bright, sleek and virtually custom, this contemporary showplace in Ladera Ranch impresses at every turn. Located in the Flintridge Village neighborhood of Tamarind, the home displays a gorgeous exterior. Custom hardscaping, including graceful front steps, stone decking and an elegant fountain, enhance curb appeal, while a private entry courtyard with fire pit is revealed beyond an elegant gate. Indoors, the aesthetic transforms to pure modern art and architecture, with extensive remodeling and upgrades resulting in an upscale living environment that was featured in Design OC Magazine. Open and light, the two-story residence measures approximately 3,850 square feet and displays a circular foyer, custom staircase with glass railing, a living room that has been transformed into a theater and lounge, and a formal dining room that opens to the courtyard. Four bedrooms and four baths include a main-level bedroom and phenomenal powder room, and the second level hosts a loft ( potential 5th bedroom ) and circular sitting area. Contemporary flair continues in a kitchen that features custom white European-style cabinetry, quartz countertops, a large island, breakfast nook, walk-in pantry, butlers pantry, and high-end stainless appliances including a new built-in Dacor refrigerator. The kitchen flows to a family room with custom fireplace, creating a seamless area for casual entertaining. Tray ceilings, chic LED lighting fixtures, custom tile and hardwood flooring, custom Hunter Douglas window shades, and custom museum-grade flat-finished interior walls are featured throughout. Relax and reinvigorate in a fabulous primary suite that presents a retreat, a large walk-in closet with island, separate vanities, leaded water glass windows, a spacious shower and a jetted two-person tub. Owned Solar and e-Pipe finishes add value! A three-car garage with overhead storage and Tesla EV charger is included along with Nest thermostats and a tankless water heater. Outdoor enjoyment is embellished with a custom fireplace and built-in BBQ island. This one-of-a-kind home is just a couple blocks from a neighborhood clubhouse, pool, spa, tennis courts and dog park. Major shopping centers are close by, and award-winning schools serve all grade levels.

10 Markham Lane, Ladera Ranch

Start Your Search

Based on information from California Regional Multiple Listing Service, Inc. as of . This information is for your personal, non-commercial use and may not be used for any purpose other than to identify prospective properties you may be interested in purchasing. Display of MLS data is usually deemed reliable but is NOT guaranteed accurate by the MLS. Buyers are responsible for verifying the accuracy of all information and should investigate the data themselves or retain appropriate professionals. Information from sources other than the Listing Agent may have been included in the MLS data. Unless otherwise specified in writing, Broker/Agent has not and will not verify any information obtained from other sources. The Broker/Agent providing the information contained herein may or may not have been the Listing and/or Selling Agent.