Quick Ladera Ranch CA MLS Search

Ladera Ranch Real Estate & Homes with Beamed Ceilings

Ladera Ranch CA is our specialty. Orange County Real Estate Inc is committed to making the buying and selling of real estate & homes with beamed ceilings in Ladera Ranch, CA a pleasurable and rewarding experience. Our website allows you to search all active Ladera Ranch real estate, homes with beamed ceilings for sale. It is easy to use and navigate through beamed ceilings property searches. You can also save searches and get daily email alerts of new listings as they become available.

Property Search Map Search Market Report


Browse All Ladera Ranch CA Properties with Beamed Ceilings for Sale

$8,195,000
6 Beds 8 Baths OC26196945 MLS Active Status
One of the most extraordinary custom estates ever built in Covenant Hills, 12 Thomas is a nearly 10,000-square-foot architectural masterpiece defined by grand scale, exceptional privacy and rare amenities-including an incredible 9-car subterranean garage and private elevator. Designed by renowned architect Eric Trabert with landscape design by Scott Zucker, this Italian countryside-inspired villa occupies an ultra-private, nearly 14,000-square-foot lot within an exclusive triple cul-de-sac setting. Mature olive trees, fountains, citrus groves, trumpet vines and a grape-covered trellis create a secluded estate atmosphere, while reclaimed Old World flooring, soaring ceilings, dramatic chandeliers and handcrafted architectural details showcase exceptional character and craftsmanship. Designed for luxurious living and entertaining, the expansive floor plan features 6 bedrooms, 8 bathrooms, 2 private offices, home gym, upstairs loft, private elevator and an unforgettable theater inspired by the historic Roosevelt Hotel speakeasy. The showpiece chef’s kitchen features a La Cornue range, ovens and rotisserie, dual Sub-Zero refrigerators, concealed refrigerated drawers and a temperature-controlled walk-in wine room. Dual pocket doors create seamless indoor-outdoor living, opening to an entertainment loggia with fireplace and built-in heaters. The resort-inspired backyard features a private pool, multiple lounge and firepit areas, covered outdoor living and a fully equipped outdoor kitchen with Fire Magic grill and custom Woodstone pizza oven. The primary suite is a private sanctuary with balcony and peek ocean views, dual custom closets and an elegant marble-clad spa bath. Sophisticated technology includes a Control4 smart-home system and Lutron lighting. Perhaps the home’s most remarkable feature lies below: an extraordinary 9-car subterranean garage offering capacity, privacy and flexibility virtually unheard of in Covenant Hills-ideal for the serious automobile collector. Massive in scale yet remarkably private, 12 Thomas delivers the feeling of a secluded custom compound within guard-gated Covenant Hills. With nearly 10,000 square feet, a 9-car subterranean garage, elevator, resort-style grounds, extraordinary entertaining spaces and bespoke finishes, this is not simply one of Covenant Hills’ finest homes-it is one of its most unique and irreplaceable estates.

12 Thomas, Ladera Ranch

$2,795,000
3 Beds 4 Baths OC26160538 MLS Active Status
Behind the gates of Covenant Hills in Ladera Ranch's intimate Las Piedras enclave, this rarely available single-level Plan 1B with second floor Casita residence by Standard Pacific captures the quiet romance of an old-world European villa. Set on a private cul-de-sac, the homesite was hand-selected by its original owners for its privacy, abundant natural light, and sweeping sunset views across the valley. From the moment you enter, the home unfolds as a series of intimate outdoor spaces. An entry courtyard with a welcoming fountain leads to a grand central courtyard, where the gentle sound of flowing water becomes the backdrop to everyday life. Beyond, a secluded backyard offers a covered loggia with fireplace, a four-foot-deep saltwater spa with cascading water feature, additional fountains, and panoramic sunset views. With six fountains thoughtfully placed throughout the property, the calming rhythm of water drifts from courtyard to courtyard and into the home's living spaces. Hand-laid natural stone, traditional bump-and-roll stucco, and an authentic clay tile roof establish the home's enduring character, while soaring ceilings—including a dramatic two-story living room—fill the interiors with light. Honed marble floors, hand-scraped hardwood, cased windows, oversized baseboards, decorative faux beams, four handcrafted plaster fireplaces, and custom built-ins lend warmth and authenticity throughout. The kitchen is appointed with rich cherry cabinetry, premium KitchenAid appliances with a built-in refrigerator, granite countertops, a stacked-stone backsplash, and extensive Walker Zanger stone. Marble showers, limestone bath countertops, and an elegant onyx tile backsplash in the powder room reflect the same commitment to craftsmanship. A desirable main-level primary suite is complemented by an expanded secondary bedroom—a rare builder option—ideal as a guest suite, office, or potential fourth bedroom. Upstairs, a detached casita with its own bath offers exceptional flexibility for guests, multigenerational living, or a private studio. Additional amenities include a six-zone whole-home audio system, whole-house water filtration and softener, reverse osmosis, RO water drinking system, tankless water heater, and an oversized three-car garage with epoxy floors and built-in storage. Beautifully maintained, this is more than a home of exceptional craftsmanship. It is where architecture, landscape, water, and light come together in quiet harmony.

9 Sandalo Court, Ladera Ranch

$2,999,999
5 Beds 5 Baths OC26143170 MLS Active Status
SELLER INCENTIVES, CALL FOR DETAILS! Situated on a quiet cul-de-sac behind the gates of prestigious Covenant Hills, this beautifully renovated estate offers timeless architecture, exceptional craftsmanship, and elegant designer finishes throughout. Featuring 5 bedrooms and 4.5 bathrooms, this turnkey residence has been thoughtfully updated for luxurious California living. A herringbone brick walkway leads to a custom diamond leaded-glass front door, opening to a grand foyer with coastal hardwood flooring, custom millwork, crown molding, plantation shutters, fresh interior paint, designer lighting, and extensive built-in cabinetry. The formal dining room opens through French doors to a private courtyard with a striking outdoor fireplace, creating the perfect setting for seamless indoor-outdoor entertaining. The chef's kitchen features quartz countertops, two oversized islands, a built-in Sub-Zero refrigerator, premium stainless steel appliances, and a spacious butler's pantry complete with custom cabinetry, a wine refrigerator, and an oversized walk-in pantry. The kitchen flows seamlessly into the expansive great room, highlighted by a raised-hearth fireplace, custom entertainment center, and surround sound. A main-level guest suite with an en-suite bathroom provides ideal accommodations for guests or multigenerational living. Upstairs, the expansive private primary suite features dual custom walk-in closets, a spa-inspired bathroom with a walk-in shower, soaking tub, a dedicated styling station, and dual vanities. Three additional bedrooms include one with an en-suite bathroom, while the remaining two share a Hollywood-style bathroom. A spacious laundry room and linen storage complete the second level. Designed for year-round enjoyment, the resort-style backyard showcases a custom pool and spa, an elegant outdoor pavilion, a built-in BBQ with an entertaining bar and refrigerator, lush landscaping, mature ficus trees for privacy, Sonos outdoor audio, and multiple gathering areas. Additional improvements include solar panels, Tesla batteries, fresh exterior paint, and stained concrete and flagstone finishes on the driveway and side yard. Residents enjoy award-winning schools, resort-style pools, a water park, a skate park, clubhouses, tennis, pickleball and basketball courts, parks, miles of hiking and biking trails, and year-round community events. A rare opportunity to own a pristine luxury home in one of Orange County's premier gated communities.

10 Jenny, Ladera Ranch

$2,040,000
4 Beds 5 Baths OC26145152 MLS Active Under Contract Status
Welcome to 9 Hanoverian Way, an exceptional residence nestled in one of Ladera Ranch's most sought-after neighborhoods. Offering approximately 3,300 square feet of thoughtfully designed living space, this beautifully appointed home features four spacious bedrooms, each with its own private en-suite bathroom, including a highly desirable first-floor suite ideal for guests, multigenerational living, or a private home office. Designed for both everyday comfort and effortless entertaining, the expansive floor plan showcases generous living areas filled with natural light, elegant finishes, and seamless indoor-outdoor flow. At the heart of the home is a chef-inspired kitchen featuring premium stainless steel appliances, abundant cabinetry, beautiful countertops, and an oversized center island that opens to the inviting family room—creating the perfect gathering space for family and friends. Upstairs, the luxurious primary suite offers a peaceful retreat complete with a spa-inspired bathroom and spacious walk-in closet. Each additional bedroom provides its own private bathroom, offering comfort and privacy rarely found in today's market. Situated in the award-winning community of Ladera Ranch, residents enjoy access to an unmatched collection of amenities including multiple resort-style pools, clubhouses, parks, scenic hiking and biking trails, tennis and pickleball courts, sports fields, playgrounds, splash pads, community events, and highly rated schools. Conveniently located near shopping, dining, and major transportation corridors, this home offers the perfect combination of luxury, functionality, and the exceptional Ladera Ranch lifestyle. Don't miss this rare opportunity to own a stunning en-suite home in one of Orange County's most desirable master-planned communities.

9 Hanoverian, Ladera Ranch

$3,649,000
5 Beds 5 Baths OC26120890 MLS Active Status
Nestled w/in the prestigious guard-gated community of Covenant Hills in Ladera Ranch, this exceptional Warmington-built estate blends timeless architecture w/ extensive modern upgrades. Situated on a nearly 0.30-acre homesite, the home offers approximately 4,300 square feet w/5 bedrooms,1 downstairs bedroom, + downstairs library/office, 4 full baths, a powder room & a thoughtfully designed floor plan ideal for entertaining & everyday living. A charming private courtyard with an outdoor fireplace welcomes you into the home, where soaring ceilings, custom crown molding, rich millwork, designer lighting, wrought iron accents & abundant natural light create an elegant ambiance. Formal living & dining rooms flow into the family room with fireplace, while the morning room overlooks the backyard. The gourmet kitchen features granite countertops, an oversized center island, breakfast bar, walk-in pantry, premium Thermador appliances including a six-burner cooktop with griddle & double ovens, upgraded Bosch dishwasher, built-in Breville microwave, custom cabinetry & generous prep space. Oversized French doors create seamless indoor-outdoor living, opening to a private backyard w/ample space for entertaining & relaxation. The interior courtyard provides an additional outdoor gathering area with its inviting fireplace. The primary suite offers a sitting area, viewing deck, elegant tray ceiling w/ crown molding, oversized custom walk-in closet & spa-inspired bath w/dual vanities, soaking tub, frameless glass shower & refined finishes. Secondary bedrooms feature plantation shutters & flexible space for family & guests. Extensive upgrades include owned 9.1 kW SunPower solar, Noritz tankless water heater w/ hot water recirculation, 240-volt EV charging outlet, 220-volt wiring in garage & upstairs laundry room, smart thermostats, smart doorbells, smart irrigation controls, custom home theater cabinetry & wiring, LED lighting, designer fixtures, upgraded electrical outlets, switches & dimmers, upgraded plumbing fixtures, Kohler soft-close toilet seats, upgraded garage door openers, upgraded water spigots & custom interior/exterior paint. Additional features include dual-zone air conditioning, Low-E dual-pane windows, copper plumbing & a three-car garage. Enjoy resort-style pools, newly remodeled water park, clubhouses, parks, sport courts, hiking & biking trails, community events, highly rated schools, shopping, dining, entertainment & OC’s world-famous beaches nearby.

2 Ali Lane, Ladera Ranch

$5,600,000
5 Beds 6 Baths OC26128335 MLS Closed Status
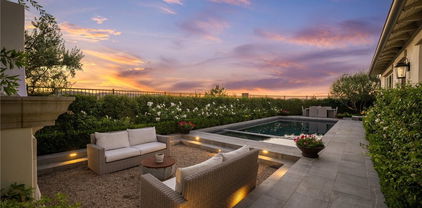
Experience one of Covenant Hills’ finest transformations, where timeless architecture meets today’s most sought-after design and lifestyle. Perfectly positioned on a quiet, single-loaded cul-de-sac within the guard-gated community, this extraordinary custom estate has undergone a breathtaking, top-to-bottom remodel, offering a rare blend of privacy, luxury, and panoramic sunset views across the rolling hills of South Orange County. A private gated entry welcomes you through an enchanting courtyard complete with soothing fountains and an inviting outdoor fireplace, creating an unforgettable first impression. Inside, the home is flooded with natural light and showcases an impeccable designer-curated interior featuring wide-plank French oak flooring, custom lighting, decorative wood beams, and fully remodeled bathrooms throughout. Designed for both everyday living & grand entertaining, the functional floor plan offers a desirable main-level bedroom suite and private office, complemented by four spacious en-suite bedrooms upstairs. The expansive chef’s kitchen flows seamlessly into the family room, where soaring beamed ceilings and multiple bi-fold doors blur the lines between indoor & outdoor living while framing spectacular hillside and sunset vistas. The luxurious primary suite serves as a private retreat with vaulted ceilings, a dedicated sitting or desk nook, & a spa-inspired bath that has been completely reimagined with designer finishes & exceptional attention to detail. The backyard is truly in a class of its own. Inspired by the finest luxury resorts, the outdoor living spaces feature elegant limestone finishes, a sparkling pool & spa, glowing fire features, mature palms, & sweeping panoramic views. The centerpiece is the one-of-a-kind covered California room & outdoor kitchen, highlighted by a dramatic pitched ceiling with decorative beams, custom built-ins, television, oversized entertaining island, & multiple gathering spaces designed to enjoy Southern California’s year-round indoor-outdoor lifestyle. With 4 sets of bi-fold doors creating a seamless connection to the outdoors, every major living space celebrates the home’s remarkable setting & unforgettable sunsets. Rarely does a Covenant Hills estate combine a comprehensive designer remodel, an ideal five-bedroom floor plan, spectacular views, & a truly unmatched outdoor entertaining experience. This is more than a home-it’s a private luxury retreat designed for making memories for years to come.

9 Broken Arrow, Ladera Ranch

$2,450,000
4 Beds 4 Baths OC26054118 MLS Closed Status
Welcome to 8 Welbe, a 4 bed / 3 bath home offering nearly 3,200 sqft of living space, ideally situated on a cul-de-sac in the highly sought-after Belmont Hill neighborhood in the Flintridge District of Ladera Ranch. Set on an oversized lot, the property offers rare privacy, a spacious front yard, and an extended driveway that creates an impressive arrival while providing ample parking in addition to the three-car garage. Inside, wood-look flooring flows throughout the main level, while high ceilings and abundant windows fill the home with natural light. The beautifully updated kitchen is designed for both functionality and gathering, featuring a large center island, charming breakfast nook, built-in work desk, and abundant cabinetry for storage. The oversized family room overlooks the backyard and includes a fireplace and built-in entertainment center. A separate formal living room also features a fireplace and doors, allowing it to easily function as a private office if desired. A downstairs bedroom with an en suite bathroom provides flexibility for guests or multi-generational living. Upstairs, the spacious primary suite offers a peaceful retreat, complete with a private balcony that captures tranquil views. The updated primary bathroom includes a large walk-in shower, soaking tub, and an expansive walk-in closet with extensive built-in organizers. Two additional bedrooms and finished storage space complete the upper level. The backyard serves as a private sanctuary. Positioned to take advantage of the home’s east-west orientation, it offers breathtaking views. The space is ideal for both relaxing and entertaining, with a spa, a pergola with ceiling fan, and a covered patio with fireplace, all surrounded by lush, mature landscaping that enhances privacy and tranquility. Additional highlights include a fully owned solar system, water softener, repipe of home, whole-house fan, tankless water heater, and abundant storage throughout the home. Ideally located within walking distance to Chaparral Elementary School, restaurants, shopping, hiking and biking trails, and more. Residents enjoy access to Ladera Ranch’s exceptional amenities, including multiple pools, clubhouses, parks, a skate park, water park, and miles of scenic trails. Blending thoughtful upgrades, generous living spaces, and inviting outdoor areas, 8 Welbe presents a rare opportunity to enjoy privacy, comfort, and elevated living in one of Ladera Ranch’s most desirable neighborhoods.

8 Welbe, Ladera Ranch
$5,200,000
5 Beds 7 Baths OC26046129 MLS Closed Status
Stunning French Revival–inspired custom estate in the guard-gated community of Covenant Hills represents a rare blend of timeless architecture, exceptional craftsmanship, and breathtaking panoramic views stretching from coastal sunsets to snow-capped mountains. Ideally situated on a quiet cul-de-sac, the estate offers 5 en-suite bedrooms and 6.5 bathrooms in an incredible floor plan designed for both everyday comfort and entertaining. From the moment you step through the dramatic entry foyer, the home impresses with soaring ceilings, exposed wood beams, a circular staircase with wrought iron detailing, and French oak hardwood flooring throughout. Elegant formal spaces include a magnificent living room with cathedral ceilings, custom woodwork, statement fireplace, and French doors opening to a tranquil courtyard. The formal dining room with built-in cabinetry also opens to the courtyard creating seamless indoor-outdoor flow. The chef’s kitchen showcases an expansive center island, Wolf and Sub-Zero appliances, dual dishwashers, hammered metal range hood, and a spacious walk-in pantry with additional refrigerator, wine chiller, roll-out drawers, and extensive storage. The kitchen flows into a spacious family room and dining nook framed by panoramic views. Designed for entertaining, a large great room with a full bar, maple cabinetry, quartz countertops, beverage cooler, ice maker, and space for a billiards table features a 90” TV wall, tech stack closet, and French doors that open directly to the pool terrace. Upstairs, a bright loft with custom built-ins and refrigerator accompanies three spacious en-suite bedrooms and the luxurious primary suite, which enjoys a private balcony with sweeping views. The spa-inspired primary bath features marble finishes, soaking tub, dramatic barrel ceiling, dual vanities, separate water closets, and two custom walk-in closets. The resort-style backyard offers a stunning setting for entertaining with a saltwater pool and spa, covered outdoor living, built-in BBQ with refrigerator, and multiple seating areas surrounded by beautifully landscaped grounds, custom lighting, and an integrated sound system. Completing the property is a gated motor court and two separate two-car garages with finished floors, built-in storage, water softener and EV charging outlets. With its breathtaking views and prime location within Covenant Hills’ guard-gated setting, this exceptional estate offers a rare opportunity to enjoy luxury living!

67 Bell Pasture, Ladera Ranch

$6,499,999
6 Beds 8 Baths OC26028532 MLS Pending Status
Escape to home! This unique luxury estate offers a transformative experience. Set on a private, expansive lot, enjoy panoramic views and resort-like amenities in a tranquil, quiet atmosphere that invites you to stay forever. This exquisite French masterpiece blends elegance, luxury, and comfort. Nestled in the prestigious gated community of Covenant Hills, it’s just minutes from top private schools like JSerra, St. Margaret’s, and Santa Margarita, along with an excellent public school system boasting 10+ ratings. The home features a private entrance leading to a serene courtyard, ensuring ultimate privacy. Inside, stunning French oak hardwood floors flow throughout the open floor plan. Soaring cathedral ceilings with beautifully crafted beams create an inviting atmosphere filled with natural light. French doors open to views of the lush outdoor landscape and dramatic pool. At the heart of the home is a gourmet kitchen, redesigned by renowned designer Nicole Green. It features luxurious marble counters, custom cabinetry, an Ilve Majestic 60-inch range, a custom marble fridge, two dishwashers, a nugget ice maker, and a spacious pantry—ideal for any chef. The large center island connects the main living areas as well as a large bonus room ideal for comfort and entertaining. The main living space includes a formal living and dining room with a two-sided fireplace shared with the adjacent two-story library. This area is flooded with natural light and features French doors leading to the outdoor California room and pool. Retreat to the main floor primary suite, complete with a fireplace and luxurious en-suite bathroom featuring a jetted tub, dual toilets, and a spacious walk-in closet. An upstairs retreat serves as a perfect nursery, gym, or office. Upstairs, find three spacious bedrooms with walk-in closets and private baths; one currently serves as a home theater. Additional amenities include a wine tasting room and cellar, a casita with a sitting area, bedroom & bath, and a separate downstairs ensuite ideal for guests. Step outside to an entertainer's paradise with a resort-style pool, hot tub, two fireplaces, an outdoor kitchen and bar area. Enjoy gatherings by the fire pit or alfresco dining against stunning views. With a private gated driveway, a four-car garage, and a quiet cul-de-sac location, this estate offers unparalleled privacy. Don’t miss this rare opportunity—schedule your private tour today and discover the extraordinary lifestyle that awaits!

18 Mission Ridge Road, Ladera Ranch
$2,975,000
5 Beds 6 Baths OC26027728 MLS Closed Status
Located on an idyllic cul-de-sac with a central landscaped island in the newer Legacy Collection at Ladera Ranch’s guard-gated Covenant Hills, this impressive home rivals the luxury and craftsmanship of custom estates. Move-in ready, the expansive design is host to five ensuite bedrooms and five- and one-half baths in approximately 4,225 square feet of refined living space, ensuring ample comfort and privacy for you and your guests. Three bedrooms are located on the first floor, including a grand primary suite that opens to the home’s large courtyard and features a walk-in closet, soaking tub, separate shower and two vanities. Two additional suites join a spacious loft on the second level. An upscale aesthetic is infused throughout the home, emphasized by a formal entrance, a stunning foyer with dramatic staircase and glass doors leading to the courtyard, and a dining room for picture-perfect entertaining. Opening to the courtyard and the backyard, the light and open family room showcases a vaulted ceiling with open beams, an elegant fireplace and plenty of room for large gatherings. In the kitchen, top-of- the-line stainless steel appliances include a built-in refrigerator, double oven and a six-burner range with griddle and matching hood. Wood cabinetry, stone countertops, an oversized island, walk-in pantry, and full-tile backsplash are also featured. Archways, handsome millwork and stylish lighting fixtures complement plantation shutters, hardwood flooring, and granite and marble finishes throughout the residence, while a spacious laundry room and an attached three- car garage embellish convenience. With a scenic landscaped hill as a backdrop, grounds enjoy privacy while offering the beauty of mature landscaping, colorful plantings, and a large lawn the extends off the courtyard. At home garden enthusiast...this is perfect yard for you. Stone tile enriches patios that welcome outdoor relaxation and socializing with friends and neighbors. Built by Warmington Residential, The Legacy Collection is close to the exclusive Covenant Hills clubhouse, complete with swimming, tennis and much more. Community parks and miles of trails are nearby, and Ladera Ranch’s vibrant shopping centers, outstanding schools and phenomenal recreational attractions are minutes from home.

10 Gaucho Road, Ladera Ranch

$3,000,000
3 Beds 4 Baths OC25186282 MLS Closed Status
Welcome to a truly remarkable semi-custom estate at 17 San Luis Obispo Drive, a timeless Mediterranean gem nestled within the prestigious Covenant Hills. Crafted by Lang Luxury, this home exemplifies exceptional quality, with a convenient primary suite on the main level and an array of premium finishes. Step inside and be captivated by the serene ambiance. Arched doorways and elegant wood flooring lead you through light-filled rooms that showcase lush greenery through oversized windows and French doors. The thoughtfully designed floor plan flows effortlessly, creating perfectly conceived spaces for both grand entertaining and comfortable living. The sophisticated formal living room, with its striking fireplace and French doors opening to the garden, sets a tone of classic elegance. The heart of the home is a gourmet chef’s kitchen, a true culinary delight. It boasts a substantial center island with seating, elegant quartzite countertops, and a full suite of top-of-the-line appliances, including a professional Thermador range with dual ovens, a SubZero refrigerator, and a wine fridge. This expansive kitchen opens seamlessly to a spacious family room with soaring cathedral ceilings and its own fireplace – an ideal gathering space for friends and family. A set of French doors connects the kitchen to an outdoor alfresco dining area, where the soft rustle of olive branches adds to the tranquil indoor-outdoor living experience. The main-level primary suite is a private retreat with soaring ceilings and a lavish en-suite bath, featuring a deep soaking tub, separate shower, dual vanities, and generous walk-in closets. Upstairs, you will find two generously sized bedrooms, each with its own en-suite bath, along with a spacious bonus loft area perfect for a game room or media space. Outside, the estate is complemented by timeless architecture and professional landscaping, creating a beautiful setting for outdoor living. Tranquil fountains, mature trees, and a built-in BBQ await, along with an outdoor trellis and fire pit, providing the perfect spaces for entertaining or simply relaxing in your peaceful cul-de-sac location. A three-car garage completes this extraordinary property. This is more than a home; it's a sanctuary designed for a life of luxury and tranquility. Schedule your private showing and discover the unparalleled lifestyle that awaits you in Covenant Hills.

17 San Luis Obispo Street, Ladera Ranch
$3,425,000
5 Beds 5 Baths OC25167606 MLS Closed Status
Welcome to 5 Stockmen Rd, a rare single-level luxury estate in the exclusive guard-gated Covenant Hills. Positioned on a private cul-de-sac shared by only five homes, this former model offers exceptional privacy and sweeping hill and sunset views. Extensively remodeled and thoughtfully upgraded, it blends timeless elegance with modern convenience for truly turnkey living. Inside, soaring ceilings and wide-plank hardwood floors lead to a sun-filled open-concept great room and gourmet chef’s kitchen, beautifully remodeled in 2023, featuring Thermador refrigerator & freezer, dual ovens, dual dishwashers, 6-burner range with griddle, wine fridge, and a large island perfect for entertaining. The formal dining area is framed with custom drapes, while built-in speakers create the perfect atmosphere. At the heart of the home, a center courtyard blurs the lines between indoors and out, ideal for al fresco dining or evening cocktails. The primary suite boasts a remodeled spa bath, soaking tub, walk-in shower, custom closet, and automated shades. Each secondary bedroom offers an en suite bath—including a sound-insulated bedroom (2020) ideal as a nursery, office, or music studio—plus two private guest suites, perfect for extended stays. Upgrades include an expanded laundry room (2020) with built-in bench, shoe rack, Thermador fridge & freezer. The garage offers custom cabinetry (2022), additional washer/dryer hookups, and an EV charger. Eco-conscious living is effortless with an owned 7.62kW solar system (2018), Culligan soft water system (2023), Waterboy whole-house filtration, and a 5-zone HVAC system. Step outside to your private backyard oasis, perfectly positioned to capture widespread hill and sunset views. Enjoy a pool & spa (2021) finished in Pebble Sheen, oversized heater for quick warming, outdoor shower, Ipe wood deck, and turf—creating the ultimate retreat for relaxation and entertaining. All within minutes of community pools, clubhouses, fitness centers, parks, trails, and top-rated Capistrano Unified schools.

5 Stockmen Rd, Ladera Ranch


$2,505,000
5 Beds 4 Baths OC25155247 MLS Closed Status
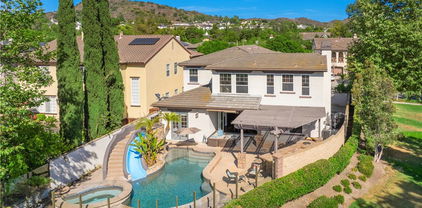
Nestled on one of the most desirable streets in Ladera Ranch, 25 Thalia offers an exceptional blend of privacy, views, and indoor-outdoor living. Set on a peaceful double-ended cul-de-sac and perfectly positioned next to a serene greenbelt, this charming residence enjoys panoramic wooded canyon and valley views. This home is designed for seamless entertaining and everyday enjoyment. A cantina door creates an effortless connection between indoor and outdoor spaces, inviting you to take full advantage of the coastal California lifestyle. The backyard retreat features a spectacular infinity-edge pool, spa, baja shelf and dramatic water slide, with an adjacent outdoor bar seating area perfect for grilling and dining. This stunning home also includes a separate atrium with a second BBQ and additional space for relaxing, ideal for hosting or unwinding in style. The expansive floor plan offers up to six bedrooms, with two bedrooms and a dedicated office on the main level, a large primary suite, plus three additional bedrooms upstairs. (one is currently configured as a large bonus room). At the heart of the home, the gourmet kitchen overlooks the family room, backyard, and courtyard, and features granite countertops, a full backsplash, stainless steel appliances, built-in refrigerator, nook seating, and barstool seating at the island, making it a true command center for the home. Additional highlights include crown molding, custom wood and glass office doors, a stately wood garage door, expansive hardscape, and an open side yard enhancing the sense of space and privacy. A rare opportunity to enjoy an entertainer’s dream in one of Ladera Ranch’s most coveted locations. Oak Knoll’s clubhouse is close by, as well as trails for hiking, biking and jogging. This prime location is also minutes from the Cox Sports Park, shopping centers and award-winning schools.

25 Thalia Street, Ladera Ranch
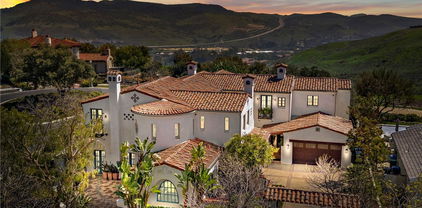
$3,150,000
5 Beds 6 Baths OC25153648 MLS Closed Status
Representing the pinnacle of hard-earned success and reflecting your exquisite sense of style, this newer custom-caliber home is move-in-ready at guard-gated Covenant Hills in Ladera Ranch. Located on a generous homesite near the end of a quiet cul-de-sac in the exclusive Warmington Legacy collection, the residence is extensively upgraded. Slide-away and Multiple sets French doors create a desired indoor/outdoor ambiance throughout approximately 4,225 square feet of refined living space, which reveals five ensuite bedrooms and five- and one-half baths. A formal entry with tongue-and-groove ceiling leads to a double-height foyer with a grand staircase and access to a private courtyard. Beyond the foyer, expansive living areas flow easily from one to the next, including a dining room, and a fireplace-warmed family room with open-beam vaulted ceiling, built-in bar with under-cabinet beverage refrigerators, surround sound, and slide-away glass door. One opens to a side yard with built-in BBQ and separate built-in Big Green Egg for grilling, smoking, roasting and baking. Explore additional culinary adventures in a fully appointed chef-style kitchen with handsome stained-wood cabinetry, dark quartz countertops, an oversized island with butcher-block and lite quartz top, separate desk niche, walk-in pantry, a six-burner range with griddle and two ovens, and 5 feet of built in refrigerator/freezer. Three bedrooms are located on this level, including two secondary suites, and a private primary suite with direct access to the courtyard. Enjoy a vaulted ceiling, walk-in closet with custom furniture-quality built-ins, a soaking tub, separate shower and individual vanities. An enormous loft with surround sound is showcased upstairs, providing an ideal setting for a home theater, game room and more, while two secondary bedroom suites are impressively sized. Owned solar, security system, surround sound speakers an ample laundry room with cabinetry, arched passageways, designer paint and wall treatments, high-end carpet upstairs, & new wide-plank French oak flooring downstairs are proudly displayed. Sprawling grounds wrap around the home & boast a pool w/ rain fountain, separate spa, front lawn & back/side turf, separate dog run & spacious paver-finished patios. An oversized driveway welcomes guest parking, & the home backs to a hill for extra privacy. Covenant Hills’ clubhouse is moments way, & trails, parks, shopping, restaurants, top schools & local beaches are nearby!

4 Gaucho Road, Ladera Ranch

$5,100,000
5 Beds 8 Baths OC25146917 MLS Closed Status
A Timeless Spanish Colonial Estate in Covenant Hills. Reward your success with an extraordinary estate designed to bring generations of joy. Nestled behind the guarded gates of Covenant Hills in Ladera Ranch, 1 Overlook Drive is a masterpiece of Spanish Colonial Revival architecture, offering breathtaking hill and canyon views and grand proportions inside and out. Set on a coveted peninsula lot at the end of a cul-de-sac—with only one direct neighbor and no homes behind—this sprawling property spans nearly 16,000 square feet of meticulously maintained grounds. A gated motor court leads to dual two-car garages, while the backyard is a private oasis, perfect for relaxation and entertaining. Enjoy sun-kissed patios, an open-air fireplace, built-in BBQ with sink, and a stunning pool and spa, all framed by lush landscaping. Nearly every room in the home opens to outdoor spaces, including Juliet balconies and covered patios. Designed by Homer Oatman, this 7,400-square-foot residence boasts five bedrooms and seven baths, blending timeless craftsmanship with modern luxury. A double-height rotunda entry welcomes you to a thoughtfully curated floor plan featuring formal living and dining rooms, a wine cellar, an executive office, and a main-level guest suite. The newly remodeled kitchen is a chef’s dream, showcasing new countertops, custom white cabinetry, an oversized island with seating, a butler’s pantry, and a walk-in pantry. A six-burner Wolf range, coffered ceilings, and a seamless flow into the family room with 16-foot glass pocket doors complete this exceptional space. Throughout the home, exquisite details include triple-stacked exposed ceiling beams, hand-painted tiles from Mexico and Spain, scalloped archways, cast fireplace surrounds, and rich wood flooring. Modern upgrades include Lutron-controlled lighting, Sonos indoor/outdoor audio, an advanced security system with cameras, Life Source water filtration, and picture-framed TVs. The grandeur continues upstairs, where a vaulted-ceiling foyer leads to a view-enhanced loft and generously sized secondary suites. The primary suite is a retreat unto itself, featuring a sitting room with a dramatic fireplace, an enormous custom walk-in closet, and a spa-like bath with dual vanities, a soaking tub, and a spacious shower. Every inch of this residence has been thoughtfully designed and meticulously maintained, creating a sanctuary of elegance, comfort, and enduring beauty. Welcome to a home that defines luxury.

1 Overlook Drive, Ladera Ranch

$6,900,000
6 Beds 6 Baths OC25123183 MLS Closed Status
Welcome to 30 Catalina Vista, a once-in-a-lifetime opportunity to own one of the most breathtaking estates in the prestigious, gate-guarded enclave of Covenant Hills. This custom-built, single-level masterpiece, completed in 2019 in the highly desired Sky Ranch tract, offers awe-inspiring panoramic views of the Pacific Ocean, city lights, rolling hills, orange groves, and majestic mountains from nearly every room. Sited on a 18,958 square foot lot in one of the most coveted promontory areas of South Orange County, this resort-style compound spans over 5,343 square feet and features a total of 6 bedrooms and 5.5 bathrooms, including a fully detached guest casita/ADU. Designed with multigenerational living in mind, the guest house is fully equipped with its own Wolf Kitchen Suite, 2 bedrooms, a full bathroom, and a private sauna and steam room, making it a perfect retreat for extended family or guests. Inside the main residence, luxury abounds with 4 ensuite bedrooms, soaring ceilings, wide-open living spaces, and floor-to-ceiling frameless sliding doors that seamlessly merge indoor and outdoor living. The chef's kitchen is a showstopper, fitted with custom cabinetry, marble countertops, top-tier Wolf Kitchen Suite appliances, and rich hardwood flooring that flows throughout. The open-concept layout is a stunning blend of soft contemporary elegance and modern farmhouse warmth, curated with handcrafted architectural details and commissioned art and furnishings that elevate the entire living experience. Step outside to your own private resort, a sanctuary of calm and beauty, featuring a saltwater pool, multiple lounge areas, a fully equipped outdoor kitchen and grill station, and lush, professionally landscaped grounds designed for ultimate privacy and entertaining. This turn-key estate is located at the end of a quiet cul-de-sac with 24-hour guard-gated security, and close proximity to the area’s top-rated schools. Smart home technology offers remote control of lighting, sound, security, and climate, ensuring comfort, convenience, and peace of mind. From its unparalleled views to its exceptional craftsmanship and thoughtful design, 30 Catalina Vista is the epitome of California luxury living. Please see the property video for a true sense of place and scale.

30 Catalina Vista Rd, Ladera Ranch

$4,800,000
5 Beds 6 Baths OC25098982 MLS Closed Status
Luxury Italian Villa in a Prime Cul-de-Sac Location with Stunning Views Located within the prestigious 24-hour guard-gated community of Covenant Hills in Ladera Ranch this spectacular home is nestled at the end of a peaceful cul-de-sac. This exquisite Italian villa-inspired estate offers the perfect blend of luxury, privacy, and functionality. Boasting 5 spacious bedrooms and 5.5 elegantly appointed bathrooms, this custom-designed single-family residence is the epitome of refined living. Step inside and be captivated by the home’s thoughtful layout and timeless finishes. A gourmet kitchen with a butler’s pantry and wine refrigerator opens to a large family room, ideal for both intimate gatherings and grand entertaining. A dedicated office, bonus room, and wine cellar add to the home’s versatility, providing both relaxation and productivity spaces. The heart of the home extends outdoors to a resort-style backyard, a true entertainer’s dream. Enjoy the sparkling pool and spa, outdoor TV area, and fully equipped built-in bar and cooking station—complete with its own refrigerator—perfect for year-round enjoyment. A charming courtyard adds a touch of European elegance. Car enthusiasts and collectors will appreciate the four-car garage, offering ample space for vehicles, storage, or hobbies, and located at the end of the long driveway within the gates of another beautiful courtyard complete with a bubbling fountain. Covenant Hills offers access to an array of wonderful amenities, including a 24-hour guard gate, clubhouse, water park, skate park, multiple pools, parks, and hiking and biking trails. What a great opportunity to experience all that Covenant Hills has to offer!!

19 Fox Hole Road, Ladera Ranch

$4,250,000
5 Beds 6 Baths OC25052190 MLS Closed Status
Enjoy the rewarding lifestyle you aspire to at this rare custom estate sequestered on a cul-de-sac behind the guarded gates of Covenant Hills at Ladera Ranch. Positioned on a large homesite to take full advantage of its expansive hill, valley and Boundless California Sunset Views, the distinguished five- bedroom, five- and one-half-bath residence extends across approximately 5200 square feet.  Nurtured to Perfection Through Imagination & Appointment, Come Marvel as You Step Back in Time Through the Iron Gates to Quarried-Rock Walkways Lined with Olive and Citrus Trees & Tranquil Water Features. Unparalleled Custom Amenities: 5 En-Suite Bedrooms, Separate Detached En-Suite Casita, Exquisite Great Room Overflowing to Brick & Stone Archways Accented w/ Sand Blasted Wood Beam Loggias, Bi-Folding Doors to Seamless In-Door / Out-Door California Living, Raised Jacuzzi w/ Tahitian Plastered Salt Water Pool, Superb Kitchen w/ Dual Farm Sinks & Dishwashers, Custom Fit Thermador 48" Refrigeration & Ovens, Generous Island & Hand Finished Cabinetry, Quarried Rock Bar Open to Amazing Great Room Accented w/ Built-In Book Case, Distressed Wood Floors Throughout, 8 Zone Surround Sound w/ Whole House Monitoring & Single App Control & Warming Fireplace. Primary Suite w/ French Door Walk-Out Patio Finished w/ Quartz & Iron Rails, Primary Bath w/ Unsurpassed Limestone Finishes & Luxe Dual Motor Jacuzzi Tub, Secondary Bedrooms Each Outfitted w/ Quaint Balconies & Finished Closets. Don't Miss This Opportunity to Embrace a Rare CA Lifestyle In Gated Covenant Hills.

7 Broken Arrow, Ladera Ranch

$2,600,000
4 Beds 4 Baths OC25026161 MLS Closed Status
This is a home that has a story to tell and many chapters to add to it. There is a comfortable elegance that the owners have imported into this home giving it an open armed welcome to all that enter. The openness of the wrap around yard and the view gives a sense of grandeur. The house sits high up offering a panoramic west facing view that lights the sky at night. Great effort has gone into every detail to make this home a warm estate where families and friends gather for Sunday dinner and festive gatherings. Stated as 3670 sqft does not account for the 684sf of the additional outdoor living room. The patio has been expanded with a pitched roof, open beams, patio heaters, TV, large cement topped bar, and eating area. This space accommodates any type of weather. Entering the front door there is the spacious game room area with pool table and open dining area, to the side is an area enclosed as an office with gorgeous arched wood doors. This room give entrance to the side yard and the Bocce ball court and fire pit. Around the back is the built in BBQ and bar where the best seat in the house if located with a view all the way to the ocean. The kitchen and family room are off the back of the house and Panel doors fold back to encompass and bring the outdoors in. Kitchen has a built in refrigerator, 2 dishwashers, 2 ovens, large cooktop, and breakfast nook plus large island. Main floor Primary bedroom offers a large bath and shower area, two large walk in closets, vanities and cabinets. Guest bath and laundry room with entry door to the tandem garage which has an exercise room and additional storage. Upstairs finds the loft area, secondary bedroom with ensuite bathroom, two additional bedrooms with Jack n Jill bathrooms and walk in closets. One room has built ins and a Murphy bed making it perfect for guests. The home is configured as a 4 bedroom but there are options to make it 5. This estate has above the grade, top of the line Ultimate Smart Home living with integrated Control4 system. This state of the art technology seamlessly controls the house with audio, video, and motorized blinds. The system extends outside as well allowing music and movies in the outdoor living area. It is a beautiful home with a French country farmhouse feel in design and décor making it all the more welcoming. Ladera Ranch has pools, parks, recreation shopping at your fingertips! Come visit, stay awhile, put your feet up and enjoy.

7 Christopher Street, Ladera Ranch

$2,700,000
4 Beds 4 Baths 25477885 MLS Closed Status
Welcome to Six Portalon Court in Ladera Ranch, a serene and sophisticated Tuscan-inspired estate nestled in the exclusive, guard-gated community of Covenant Hills. This exquisite single-story residence, featuring an expansive courtyard and detached casita, is positioned at the end of a quiet cul-de-sac, adjacent to a private park and recreational area. Six Portalon is the highly sought-after 1C floor plan, set on one of the largest lots within Las Piedras, a prestigious enclave of just 35 custom homes. Developed as a joint venture by Standard Pacific and Baywood Development, this home showcases exceptional craftsmanship and attention to detail. Rich custom finishes define the interior, with rustic beamed ceilings, distressed doors and moldings, and grand arches of rough-cut stone. The chef-inspired kitchen is a true focal point, seamlessly connecting to both the great room and separate family room, each featuring its own cozy fireplace. The luxurious master suite includes a soaking tub, a spacious separate shower, and a walk-in closet, with direct access to the backyard. Ideal for entertaining, the great room opens through a wall of doors to the covered patio, and front courtyard, complete with a wood-burning outdoor fireplace as well as an outdoor fire pit. For added convenience, there are two separate garages, providing ample space for vehicles and storage, as well as a private, gated courtyard at the entrance. Above the main garage, the detached casita overlooks the home's charming cobblestone courtyard and offers stunning views of the surrounding mountains or greenbelt. Whether used as a home office, studio, or private guest suite, this space is a perfect retreat. The backyard is beautifully landscaped with lush greenery and mature trees, complemented by an entertainment bar with built-in barbecue, kegerator and refrigerator. This is the home you've been waiting forthe ultimate blend of privacy, luxury, and comfort. The opportunity to make it yours is here.

6 Portalon Court, Ladera Ranch

$5,000,000
5 Beds 5 Baths OC24228250 MLS Closed Status
Stately and sophisticated, this recently renovated custom residence is among the most desirable in Ladera Ranch’s guard-gated Covenant Hills. Occupying a premier corner site, the home recalls the timeless appeal of grand Beverly Hills & Hancock Park estates with authentically detailed architecture that harmonizes with lush gardens, olive trees and custom hardscaping. Arched glass and wrought-iron entry doors open to a stunning living environment that is modern and warm. A two-story foyer with sweeping staircase continues to a seamless living area. Custom beamed and barrel ceilings accentuate an expansive great room featuring formal dining, billiards area, 206-bottle glass wine display, and polished stone fireplace. A magnificent kitchen displays an oversized quartzite island, farmhouse sink, and breakfast nook that opens to the backyard. Thermador appliances include dual built-in ovens, two dishwashers, a wine refrigerator, six-burner range and built-in refrigerator. A large laundry and mud room features marble countertops and top-end appliances. Five bedrooms and four- and one-half baths provide comfort and privacy for all in approx 5,575 sqft. One bedroom is located on the first floor with ensuite bath, and the others are featured upstairs. Guests will appreciate a junior suite with ensuite bath and walk-in closet, two additional guest bedrooms, and a versatile media room. Offering a peek at the ocean, the resort-caliber primary suite elevates personal luxury with a view balcony, fireplace, dual vanities and freestanding tub. Primary closets include an additional refrigerator and washer/dryer for convenience, and the multi-head rain shower features a steam system. Custom millwork embellishes the residence which is also detailed with wood flooring, Sonos whole-house sound system, multi-zone AC, two tankless water heaters and water filtration. A large 3-car garage features EV charging and built-in cabinets. A custom bookcase doubles as a secret door to more storage. Grounds measure 12,138 sqft, elevated for privacy on one of the quietest sections of Covenant Hills. Glass sliding pocket doors reveal a private backyard oasis for seamless indoor/outdoor entertaining. A new saltwater pool and spa, Baja shelf and LED lighting are accentuated by travertine stone, a fireplace-warmed loggia, covered BBQ bar, after-swim shower and fire feature. Timeless architecture, open concept design, and resort-style amenities await.

2 Coral Blue Street, Ladera Ranch

$3,412,500
4 Beds 5 Baths OC24217640 MLS Closed Status
With its elegant Spanish Colonial Revival architecture, formal gardens, grand proportions and sprawling cul-de-sac homesite, this exquisite Ladera Ranch estate captures the essence of refined Covenant Hills living. Presenting a prestigious address within the exclusive San Donato collection, the two-story design exudes luxury upon arrival, where manicured hedges and graceful trees embellish the front yard’s patio and courtyard's. An abundance of privacy is enjoyed outside and indoors, where four ensuite bedrooms and five- and one-half baths offer personal comfort in approximately 5,200 square feet. An appropriately impressive foyer with towering ceiling, custom staircase and recessed built-in cabinetry sets the scene and leads through leaded-glass French doors to a home office that opens to the courtyard. Dramatic archways lend distinction, hardwood flooring shines throughout the first level, and formal rooms are ideal for entertaining. Exceptionally open and airy, the family and kitchen area easily accommodates large parties and quiet evenings at home. A beamed ceiling crowns the space, with the family room showcasing a built-in entertainment center, surround sound and a fireplace. Handsome cabinetry and granite countertops are joined in the kitchen by a spacious island, a casual dining area that opens to the backyard, a walk-in pantry with custom leaded-glass door, and high-end appliances including two refrigerators. The first floor also features a guest room with front yard patio, and a tandem three-car garage. The staircase leads to a large landing with room for seating, a versatile loft, and guest bedrooms that reveal Juliet balconies. Truly incomparable, the primary suite is stunning. Beautiful views of surrounding hillsides are enjoyed from the bedroom, sitting room and a sunny deck. Lavishly appointed, the primary bath boasts a jetted tub, separate shower, individual vanities, and two enormous walk-in closets with custom furniture-caliber built-ins. Grounds spanning approximately 12,458 square feet embrace the estate and offer an impressive backyard with a swimming pool, large spa, a spacious patio with custom stone fireplace, and a covered BBQ bar. Owned Solar is a plus! The residence has only one direct neighbor and is moments from Mission Hills Park, miles of trails, and Covenant Hills’ clubhouse and recreation center. Outstanding schools, shops and restaurants, and Laguna Beach are just minutes from this extraordinary Ladera Ranch home.

17 Padre, Ladera Ranch

$2,825,000
4 Beds 4 Baths OC24198376 MLS Closed Status
Nestled on a large and exceptionally private corner homesite at guard-gated Covenant Hills in Ladera Ranch, this move-in-ready residence offers the rare advantages of a single-level floorplan. A virtual forest of mature trees and lush, beautifully maintained landscaping sequesters the home from its cul-de-sac neighbors and lends shade and serenity to multiple outdoor patios, seating areas and gardens. These gorgeous spaces flow easily to the interior through multiple sets of slideaway glass doors, creating a highly desirable indoor/outdoor living environment that embellishes entertaining and daily living. The one-story design is impressively sized at approximately 3,252 square feet and features four bedrooms and three- and one-half baths. Two primary suites are showcased and separate from secondary bedrooms for maximum privacy. Soothing natural light fills the home with a bright and warm ambiance, while custom French Oak hardwood flooring, distinctive archways, vaulted and beamed ceilings, fresh interior paint, and custom crown and base molding are on display. Opening to a fireplace-warmed family room with access to two patios, the kitchen hosts an oversized island with seating, handsome cabinetry, granite countertops, a walk-in pantry, built-in breakfast nook, full tile backsplash, and a top-of-the-line Thermador appliance package including a built-in refrigerator and a six-burner range. The main primary suite is introduced by an entry with built-in cabinetry and shelving and offers a sitting area, a spacious walk-in closet with custom built-ins, and a lavish bath with jetted soaking tub, separate shower, dual vanities and marble finishes. Spanning about 16,380 square feet, grounds reveal extensive custom hardscaping, with pavers finishing a long driveway, patios and walkways. Custom arbor-style patio covers and elegant fountains enhance select areas, the courtyard offers a spacious and private outdoor oasis, and a custom open-air fireplace lends a touch of enchantment to evenings with friends. One patio features a custom built-in BBQ island with Fire Magic grill and appliances, and an another presents terraced gardens complete with fruit trees. Covenant Hills is the most exclusive neighborhood within Ladera Ranch and offers a luxurious private clubhouse, swimming pools, spas, tennis, parks and trails. Residents will appreciate being close to award-winning schools, shops, restaurants, and the coastal towns of Dana Point and Laguna Beach.

2 Paniolo Road, Ladera Ranch

$3,910,000
5 Beds 6 Baths OC24163468 MLS Closed Status
Live without compromise at this turnkey residence in Ladera Ranch, where outdoor spaces are rivaled only by the interior of this magnificent All American country-style estate. Framed by classic white picket fencing, the solar-enriched home is located in the exclusive Encantada collection at guard-gated Covenant Hills & boasts a massive corner lot w/ an amazing yard inclusive of a new CA room, bath house & refreshing pool . Extending nearly 15,000 square feet, the property presents a sprawling front lawn, manicured hedges, & a brick entry patio that complements traditional New England-inspired architecture. A practical motorized gate opens to the right of the home & leads to a motorcourt for guest parking, play area & easy access to 4 garage spaces. Indoors, an elegant ambiance is achieved through the use of refinished hardwood flooring, custom lighting fixtures, & extensive millwork including wainscoting, crown molding &, in select rooms, white tongue-and-groove wood-paneled ceilings. Formal entertaining is graciously accommodated in a fireplace-warmed living room that opens to the front patio, & a spacious dining room w/ access to a private brick-finished courtyard complete w/ a custom fireplace. French doors also open to a home office w/ built-in cabinetry to the front yard. Not to be outdone, the inviting family room is embellished w/ wood beams on the ceiling, a built-in media center w/ surround sound, & a fireplace. It flows effortlessly to an oversized kitchen that offers everything one could desire. A double arch w/ built-in cabinets on both sides provides passage to the kitchen’s casual breakfast area, abundance of cabinetry, large island w/ seating, granite countertops w/ full backsplash, a generous walk-in pantry, Dutch door leading to the motorcourt & a secondary office space w/ built-in desk. A bar w/ two wine refrigerators, & stainless appliances including a built-in Sub-Zero refrigerator & six-burner Wolf cooktop w/ griddle, are also featured. Approximately 4,770 square feet of incomparable living space is home to five bedrooms & five- and one-half baths, including a main-level suite, balconies off select second-floor bedrooms, remodeled secondary baths & a magnificent primary suite w/ marble-finishes, dual loo’s & custom closets. Large & private, the showstopping backyard is phenomenal! Discover a pool w/ waterfall, Baja shelf & spa, a heated California room w/ fireplace & kitchen, a small-scale playhouse & an outdoor bath house w/ shower.

20 Kelly Lane, Ladera Ranch

$2,100,000
5 Beds 3 Baths OC24156419 MLS Closed Status
Ladera Ranch is one of the most sought-after residential communities in Southern California featuring award-winning public schools, parks and extensive recreational amenities amidst hundreds of acres of meticulous landscaping. This gorgeous Traditional cul-de-sac home, settled on a private, elevated corner parcel in the coveted Sterling Glen tract has been redefined and is your key to this unparalleled lifestyle. At approximately 3,100 square feet, this 5 bedroom 3 bath floorplan includes a main-floor bedroom and full bath, versatile upstairs bonus room, long driveway, garage parking for three cars and a bespoke kitchen and three reimagined bathrooms drawn from the pages of Architectural Digest. La Cantina style tri-fold doors open from the kitchen/dining area to an elevated backyard hosting an outdoor wrap-around BBQ island, large covered paverstone patio, outdoor speakers, patio heaters, four-hole putting green and warm conversation around the fire-pit. Other noteworthy highlights include a sumptuous primary bedroom suite with spa bathroom, Provenza hardwood flooring, curated light fixtures throughout, extensive artisan millwork, two 3.5 ton AC condensers with air purifiers (installed 5/19), recessed lighting with Lutron dimmers, whole house fan, water softener system, plantation shutters, 14-panel solar energy reclamation system (leased), Nest thermostats, reverse osmosis water filtration system (kitchen), plumbing fully re-piped with PEX (lifetime warranty), new water heater (installed 6/22) and a Ring doorbell w/cameras in front, side and rear of the property. 220 volt power in the garage will charge your electric auto. This extraordinary home will delight your most discerning buyer.

9 Shelton Court, Ladera Ranch

$3,450,000
4 Beds 6 Baths OC24125871 MLS Closed Status
With bespoke style, handcrafted finishes and generous room to live and grow with the ones you love, this impressively appointed custom home in guard-gated Covenant Hills at Ladera Ranch is ready to elevate your lifestyle. Unyielding luxury is accompanied by picturesque views of evening lights, the valley below, and rolling hills on the horizon. Guests will feel welcome the moment they arrive at a gated entry courtyard with fountain that offers plenty of room for entertaining. Oriented toward West views, the backyard of the homesite wraps around the residence and offers patios, a putting green, lawns, an open-air fireplace and built-in BBQ. Indoors, four ensuite bedrooms and five- and one-half baths are revealed in over 5,400 square feet. Built in 2017, the home was thoughtfully designed to accommodate all of life’s occasions, from relaxed daily living and celebrating special times together, to large summertime parties and elegant evening gatherings. An arched glass door opens to a double-height foyer that showcases a multi- tiered staircase and leads to a formal living room with vaulted ceiling and fireplace, and a formal dining room that flows directly to the courtyard via French doors. Coffered ceilings distinguish the fireplace-warmed family room, and the fabulous chef’s kitchen boasts custom cabinetry, an island with prep sink, a walk-in pantry, butler’s pantry, quartz countertops with full backsplash, a built-in coffee station, and Thermador appliances including a built-in refrigerator and a range with pot-filler. The basement level is all about entertaining and hosts a walk-in pub-style bar, a glass-enclosed wine cellar with tasting room, and a large media/home theater area. A guest suite is located on the main floor, and the top level exhibits a lux primary suite with views, vaulted ceiling, walk-in closets, fireplace, walk-in shower, freestanding tub, two sinks and large-scale porcelain-tile surrounds. Located on a single-loaded cul-de-sac street, this remarkable custom residence is close to the luxurious Covenant Hills Clubhouse, parks, trails, shopping centers, and award-winning schools. Don't forget the energy efficient owned Solar!

19 Alexa Lane, Ladera Ranch

$1,460,000
4 Beds 4 Baths OC24090117 MLS Closed Status
WELCOME HOME to 7 Skywood, Ladera Ranch! Surrounded by the beauty of Oak Knoll Village, This meticulously maintained residence offers a traditional craftsman style influenced design welcoming guests with a picturesque front yard including a rare, oversized long driveway! Neighborhood charm and culdesac living enhance the warmth and charm of the home which offers four bedrooms, four bathrooms and an office in approximately 2224 square feet. Enjoy the custom addition of a permitted 497 square feet secondary master suite above the garage showcasing vaulted ceilings and private staircase. Downstairs, enjoy open concept living with lots of windows for natural lighting, hardwood floors and cozy fireplace in the family room along with a downstairs bedroom! Upstairs, the secondary staircase leads to two more bedrooms, an office and oversized laundry room. Multiple doorways leading outside greet you where you can dine alfresco in the beautifully hardscaped backyard with artificial turf and enjoy Ladera Life. Additional upgrades include OWNED SOLAR, RE-PIPED with copper Plumbing, Tankless water heater, whole house water filter, California Closets throughout, wired for surround sound in living room, , gutters, ensuite bathrooms, solar tube lighting upstairs, a garage with epoxy flooring, custom cabinetry and wired for sound, newer wood fence and newer AC. Beyond the property, residents of Ladera Ranch enjoy access to top rated schools, parks, pools and splash pads, Ladera's own waterpark and skate park, tennis courts and clubhouses, miles of trails and world class shopping and dining! HOA also incudes 24 hour security and FREE Cox High Speed Internet.

7 Skywood Street, Ladera Ranch

$4,250,000
5 Beds 7 Baths OC24068702 MLS Closed Status
Welcome to 1 San Jose Street, this custom crafted home is situated in the highly sought after gated community of Covenant Hills. This exquisite 5 bedroom and 5 full and 2 1/2 bath home boasts 6246 sq. ft. on a private lot nestled at the end of a single loaded street. A gated entry opens to a spacious 13K lot adorned with a beautifully appointed entry leading to the arched wood front doors. The superior craftsmanship of this Santa Barbara style residence is immediately apparent entering the expansive living and dinning room bathed in natural light and providing ample room for entertaining. The upgraded chef’s kitchen features newer Dacor refrigerator, microwave and range, True wine/beverage refrigerators, and a built-in Miele coffee machine. Additionally, the elegant kitchen boasts newer cabinetry, quartzite countertops, walk-in pantry and a breakfast bar with seating and opening to the expansive family room complete with luxe built-in cabinets, beamed ceiling, and a stone fireplace. The main level also includes a bedroom and bath with an attached custom office complete with its own entrance, perfect for a mother-in-law suite. The tranquil primary suite features a fireplace, gorgeous views to the west, a serene bathroom, and two closets with stunning built-in cabinetry. The second level also features 3 generously sized secondary bedrooms with ensuite bathrooms and a cozy loft area. Enjoy the sunsets from the outdoor sanctuary with salt water pool, spa and built-in bbq island. The grounds also feature a courtyard with fireplace perfect for morning coffee, a 1/2 bath for the pool, and a 4th car garage for storage or a golf cart. Additionally, this grand estate includes an integrated camera/security system, fully paid solar, water softener, Sonus sound system throughout, and a 200 bottle wine cellar. Experience all the amenities Ladera Ranch has to offer including exceptional schools, water park, outdoor concerts, and year around community events.

1 San Jose Street, Ladera Ranch

$3,200,000
5 Beds 6 Baths OC24008424 MLS Closed Status
Welcome to 8 Kane Lane, a stunning Spanish Architectural gem nestled in the highly sought after Guard Gated Covenant Hills, Ladera Ranch. Built in 2005 but Completely re-designed and constructed in 2023, this residence stands as a testament to modern luxury and stylish living. Upon entry, the cool and stylish vibe is immediately apparent, exuding sophistication and uniqueness, offering an ideal blend of comfort and elegance. Bathed in natural light, this solar powered and re-piped residence boasts approximately 4137 square feet of living space, providing a spacious and inviting atmosphere. Situated on a quiet culdesac, this home offers unparalleled privacy, making it an ideal entertaining location. Multiple French doors lead you to the south- facing and re-designed contemporary entertainers dream back yard featuring all NEW salt water pool and spa plumbed for solar heating and adorned with Walker Zanger tiles, porcelain pavers, a tiger turf yard, professional lighting and landscaping, all while experiencing ocean breezes and sunset views. Step inside, and you'll be captivated by the casually elegant coastal contemporary vision by Cris Roberto Designs. With 5 ensuite bedrooms, 5.5 bathrooms, an Office, and an upstairs Loft, there's ample space for everyone. G&A Flooring's signature design elements, ranging from sophisticated Large 9.5 inch French Oak flooring downstairs to plush luxurious carpet upstairs lead to the open concept great room which showcases a new 72 inch linear smart fireplace and custom built ins. The NEW chef's kitchen showcases custom made soft closing Bellmont cabinetry, with a knotty alder wood island hosting Quartzite countertops and backsplash, an 8 burner Wolf Oven, 48" Sub Zero Refrigerator, custom plastered range hood, butlers pantry with beverage center, two dishwashers, LED recessed lighting and designer sconces. Upstairs, all bathrooms, laundry room, and elegant master bath are dramatically designed with custom millwork, stonework, and artisan details, showcasing a commitment to quality and aesthetics, all while adding warmth and sophistication to the living spaces contributing to a timeless elegance. Beyond the property, residents of Covenant Hills enjoy access to top rated schools, parks, shipping, dining, pools, pickleball courts, trails and clubhouses, all while enjoying Ladera Life. HOA includes 24 hour guard gate, entrance to all of ladera offerings along with FREE Cox high speed internet.

8 Kane Lane, Ladera Ranch

$3,300,000
4 Beds 7 Baths OC23222465 MLS Closed Status
Redefining elegance and proudly displaying stately refinement, warmth and an inviting ambiance, this virtually new rebuilt home is one of the very finest within Ladera Ranch’s guard-gated Covenant Hills. Handsome brick and wood siding, a shaded second-floor veranda and a sunny front patio harmonize with gorgeous landscaping and hardscaping to dramatically elevate its curb appeal. Guests will enjoy parking in a gated motorcourt, where a three-car garage features custom oak built-ins. The backyard is all new, with Simons brick accentuating decking around a new pool and spa with water features, a full pool bath, citrus and cherry trees, and a festive California room with pub-style walnut bar, BBQ and outdoor kitchen. Extraordinary attention to detail is showcased indoors as well, where five ensuite bedrooms and seven baths are revealed in approximately 4800 square feet. New smooth walls, custom millwork, custom built-ins, multi-paned windows, Duchateau hardwood flooring throughout, Ann Sacks tile, Newport Brass plumbing fixtures, automatic window shades, finished closets, Sonos audio, custom vents and elegant lighting are featured. Entertain graciously in a formal living room with fireplace, and a formal dining room that opens to a private side courtyard with custom fireplace. An office displays a brick accent wall, one bedroom suite is located on the first level, and the family room boasts a built-in entertainment center with surround sound. Enjoy culinary endeavors in an all-new kitchen with custom white cabinetry, quartzite countertops, an island, prep/coffee room with built-in wine refrigerator, custom pull-out drawers, farmhouse sink, custom temperature controlled wine room and high-end stainless steel appliances including a built-in refrigerator and a six-burner range with pot filler and griddle. Opulence is the hallmark of the residence’s primary suite, where homeowners will appreciate a fireplace, tray ceiling, dual walk-in closets with furniture-caliber built-ins, separate underlit vanities, custom marble finishes, a soaking tub and separate shower. Covenant Hills’ citrus garden is about one block from home, and the cul-de- sac residence is close to parks, trails, and the Covenant Hills Village Clubhouse, complete with swimming, tennis and more.

5 Connor Court, Ladera Ranch

$3,100,000
5 Beds 6 Baths OC23205371 MLS Closed Status
Welcome to 10 Hampshire Court, a luxurious residence nestled behind the prestigious gates of Covenant Hills in Ladera Ranch. This exquisite home is situated on a single-loaded cul-de-sac street, offering both privacy and a sense of community. With 5 bedrooms and 5.5 bathrooms, the residence boasts 4,623 square feet of meticulously designed living space on an expansive 12,093 square foot lot. The property features a large entertainer's backyard with captivating views, providing the perfect setting for outdoor gatherings, relaxation and ample room for a future pool site. As you enter, you are greeted by a quaint courtyard and a detached casita adding charm and character to the home. The main level of the house is adorned with beautiful tile floors and includes a formal living and dining area with built-ins, creating an elegant and welcoming atmosphere. A gourmet kitchen will impress hosting Viking appliances, a large center island, nook and convenient location adjacent to the Family room. The Primary bedroom, conveniently located on the main floor, offers direct patio access to the backyard and ample views. The master bath is a retreat in itself, featuring built-ins, a separate shower and tub, and a generously sized two-door walk-in closet. The practicality of this home is further highlighted by the oversized laundry room on the main floor, complete with a folding table, ample storage, countertops, and cabinets, along with a full-size refrigerator. Ascending to the second floor, you'll find a spacious loft with a kitchenette and a stackable washer and dryer closet, providing additional functionality to the home. Three bedrooms on the second floor each have their own bathrooms, ensuring comfort and privacy for everyone. Several unique features of the residence add to its charm and practicality: en-suite casita perfect for a home office or a mother-in-law suite, solar panels for maximum efficiency, an extended driveway sure to host several guests, an amazing and rare yard space with a covered patio and an amazing views! This property seamlessly combines luxurious living with thoughtful design, making it a truly exceptional place to call home in the exclusive community of Ladera Ranch. Don't forget the Ocean View! Close to Covenant Hills’ exclusive clubhouse, pool and tennis courts, this turnkey estate-style residence offers easy access to outstanding schools, recreation, shopping and SoCal beaches.

10 Hampshire Court, Ladera Ranch

$3,799,900
5 Beds 6 Baths OC23197039 MLS Closed Status
Recently crafted in 2019, this richly appointed semi-custom residence by The New Home Company in Ladera Ranch offers premium poolside luxury behind the guarded entry gates of Covenant Hills. Welcome friends and loved ones with a gated front patio that features custom brick decking and a bubbling fountain, and create cherished memories in an open-concept design that is almost entirely one level. Five ensuite bedrooms with walk- in closets and five- and one-half baths are featured, including a remodeled powder room and a second-floor guest suite joined by an airy loft. All other bedrooms are located on the main level, complete with a sophisticated primary suite with pool views, a large walk-in closet with built-ins, a freestanding tub and a walk-in shower. Archways, plantation shutters, in-ceiling speakers and updated flooring distinguish principal living areas that include living and dining rooms and an office with custom built-ins, courtyard access and three Vinotemp beverage refrigerators. Showcasing the epitome of chic culinary style, the home’s fully appointed kitchen is characterized by a large island with seating, quartz countertops, a beamed ceiling, custom lighting, white Shaker cabinetry, a nook that opens to the backyard, and coveted Wolf and Sub-Zero appliances. Stately 13' ceilings and fold-away bifold doors enhance the open plan concept and give way to the outdoor CA room. Experience the ultimate Southern California lifestyle in a newly updated backyard with a raised spa, a pool with Baja shelf, a built-in water slide, an open-air fireplace, synthetic turf and a loggia with TV and wine refrigerator. Shellock paver tiles resist heating from the sun, and an outdoor kitchen with StruXure pergola cover boasts Hestan appliances, a tap, waterfall-edge quartz countertops and built-in Bromic heaters. A contemporary waterfall steals the show outback, the side yard features a sports court, and a tandem three- car garage with two tankless water heaters hosts overhead storage and an extended driveway. Approximately 4,347 square feet, the Spanish Villa-inspired residence is surrounded by a homesite of nearly 13,122 square feet and is close to award-winning schools, Covenant Hills’ luxurious clubhouse, miles of trails, shopping centers and beaches.

7 Sky Ranch Road, Ladera Ranch

$4,700,000
5 Beds 7 Baths OC23192632 MLS Closed Status
PANORAMIC VIEWS, COMFORT, BEAUTY & LUXURY. Built in 2015, this exquisite guard-gated Covenant Hills custom estate, inspired by French Revival architecture, showcases unparalleled craftsmanship and remarkable beauty at every turn. The estate strikes a harmonious balance between the comfort of home and the tranquility of a resort, offering breathtaking panoramic views that encompass both coastal sunsets and snow-capped mountains. This home has an exceptional floor plan with 5 ensuite bedrooms and 6.5 bathrooms. Soaring ceilings with stunning wooden beams welcomes you inside and is complemented by French oak hardwood floors, custom lighting, and refined finishes throughout. The formal living room has cathedral ceilings adorned with custom woodwork, a statement fireplace, and French doors. The formal dining room, with its built-in, illuminated cabinetry, also connects to the courtyard, which hosts a delightful fountain and a serene outdoor seating area. The gourmet kitchen is a chef's dream, equipped with an expansive island, top-of-the-line Sub-Zero and Wolf appliances, dual dishwashers, and an impressive walk-in pantry that includes an extra fridge, a full-sized wine fridge, ample counter space, and built-in storage. The kitchen flows into a spacious family room and a dining nook, both of which offer amazing views. A great room features a full bar, ample space for entertaining, and a full bathroom with direct access to the pool and spa. A spacious guest suite at the front of the home features a separate entry to the gated driveway. On the second level, you'll find hardwood floors throughout and a large and bright loft with custom built-ins, a safe, and a refrigerator. Three ensuite bedrooms and a large primary suite round out the upstairs area. In the primary suite, you’ll be treated to stunning balcony views, a lavish marble shower, a luxurious freestanding tub, an elegant barrel ceiling, two separate toilets and vanities, and two walk-in closets with custom built-ins. The backyard is an oasis that has a covered dining area, a built-in BBQ with refrigerator, a salt water heated pool, and a relaxing spa. The meticulously landscaped exterior is enhanced by custom lighting and a sound system. The estate also has a gated motor court and two two-car garages with finished floors, built-in storage, and two 220V EV charging outlets. This exclusive home is ideally situated on a cul-de-sac near beautiful parks and amenities within a secure gated community.

67 Bell Pasture Road, Ladera Ranch

$5,200,000
5 Beds 6 Baths OC23146829 MLS Closed Status
2023 Newly Constructed Modern Masterpiece in the most sought after 24-hr gated community of Covenant Hills, offering an unparalleled blend of Contemporary, Innovative, and Epitome of Luxury. Proudly situated on the south side of Sky Ranch Road, this Mediterranean style custom home enjoys 180 degrees of panoramic city and mountain views. Walk through the artistically designed yard with tile paved path, water fountain and palm trees, and enter the 10’ customized double front door, you will be greeted at the open entry hall by a floating glass staircase, and 22’ tall soaring ceiling. The RH inspired formal dining room is featured with wood wall paneling, in-ceiling speakers, build-in cabinetry, and uses the water fall feature in the courtyard as its backdrop. Gourmet Chef’s kitchen with center island and breakfast table is offering two color toned cabinetry with soft closing doors and drawers, honed countertop slab, tile backsplash that extends to the ceiling, and wifi-enabled Sub-zero/Wolf stainless steel appliances. The enclosed prep-kitchen is ready for extra heavy-duty cooking. Expansive family room is centered on the main floor, highlighted by beamed ceiling, see-through fireplace, and 4 panel glass sliding door. In addition, a full guest suite, and a private office and a separate 360 sqft multi-purpose den completes the first floor. Upstairs is synthetically composed by a bright loft, 3 ensuite secondary bedrooms, and the romantic Primary Suite with a fireplace, private balcony overlooking breathtaking views, the enclosed closets with LED lined cabinets, and spa-like bath with accent tile detail, soaking tub, and massive glass double shower. Ladera Ranch offers state of the art suburban lifestyle that focuses on families, with blue ribbon schools, exclusive water park, countless pools, skate park, sport courts, clubhouses, library, hiking trails and many more.

24 Sky Ranch Road, Ladera Ranch

$5,800,000
4 Beds 6 Baths OC23086540 MLS Closed Status
Embraced by the most coveted homesite at Covenant Hills in Ladera Ranch, this extraordinary custom estate provides unobstructed 300° panoramic views of permanent open space, gently rolling hills, shimmering evening lights and distant ocean views. These breathtaking vistas enrich both the grounds and most living areas of the ultra-private Italian Revival residence, which is located behind impressive gates at the end of a tranquil cul-de-sac with only one direct neighbor. Approximately 6,561 square feet, the luxurious villa reveals four ensuite bedrooms, each with a balcony or loggia and a walk-in closet, and five- and one-half baths. A grand entry hall with high ceiling, massive arched doors and a multi-tiered staircase offers an appropriately dramatic introduction. An oversized great room is the heart of the home, opening to the backyard and a chef-worthy kitchen with two islands, a walk-in pantry, nook, stone countertops, heated floors, farmhouse sink, built-in refrigerator and a six-burner Wolf range. In the adjacent family room, a glass wall system allows it to be closed off from the rest of the home while maintaining a visual connection. Those who enjoy memorable entertaining will appreciate the residence’s inclusion of a home theater with wet bar, motorized curtains, a big screen and terraced seating. Further enrichments include a home office with layered woodwork, a salon with built-in wash station, a gym and steam room that can become a fifth bedroom, and a formal dining room with oval coffered ceiling, soffit lighting and a wine-tasting area with built-in temperature-controlled wine storage. Framing views that can reach the ocean and Catalina Island on clear days, the sumptuous primary suite presents two balconies, a retreat, fireplace, walk-in closet, resort-inspired bath with heated floors, a wet bar and a mini refrigerator. Exquisite craftsmanship is demonstrated through the inclusion of cross-vault cloister ceilings, masterful woodwork, wood flooring, New Zealand wool carpet, extensive custom built-ins, & wood-framed archways. Solar power, smart-home tech, four-zone HVAC, whole-house and individual audio systems, and garage parking for four are also featured. Nearly 16,424 sqft, the desirable promontory is home to a five-star pool with jet-stream swim current, a bubbling spa, a spacious heated loggia with outdoor kitchen & grill, and a sit-down bar with tap service. A putting green, private motorcourt & a dog run are included.

20 Crespi Circle, Ladera Ranch

Start Your Search

Based on information from California Regional Multiple Listing Service, Inc. as of . This information is for your personal, non-commercial use and may not be used for any purpose other than to identify prospective properties you may be interested in purchasing. Display of MLS data is usually deemed reliable but is NOT guaranteed accurate by the MLS. Buyers are responsible for verifying the accuracy of all information and should investigate the data themselves or retain appropriate professionals. Information from sources other than the Listing Agent may have been included in the MLS data. Unless otherwise specified in writing, Broker/Agent has not and will not verify any information obtained from other sources. The Broker/Agent providing the information contained herein may or may not have been the Listing and/or Selling Agent.