Quick La Habra CA MLS Search

La Habra Real Estate & Homes - Above $1 Million

La Habra CA is our specialty. Orange County Real Estate Inc is committed to making the buying and selling of above $1m real estate in La Habra, CA a pleasurable and rewarding experience. Our website allows you to search all active La Habra above $1m homes, condos, townhouses, income properties & land for sale. It is easy to use and navigate through above $1m property searches. You can also save searches and get daily email alerts of new listings as they become available.


Property Search Map Search Market Report Condo Search


Browse All La Habra CA Above $1M Properties for Sale

$1,210,000
4 Beds 2 Baths IG25169402 MLS Closed Status
Tucked away on a peaceful cul-de-sac in one of La Habra’s most desirable neighborhoods, 2250 Branford Lane is a beautifully updated 4-bedroom, 2-bathroom home that combines comfort, character, and energy efficiency. With paid-off oversized solar and a newer roof—both approximately 5 years old—plus dual-pane windows throughout, this home is both cost-effective and move-in ready. A welcoming covered front porch with wood-paneled ceiling and ceiling fan sets the stage for the warmth and charm found throughout. Inside, the living room features a cozy fireplace, crown molding, and large windows that bathe the space in natural light. The adjacent family room impresses with vaulted ceilings, a built-in entertainment center, and an airy, open feel. The upgraded kitchen is as functional as it is stylish, offering ceiling-height cabinetry and a tiled backsplash. The layout includes a true primary suite with barn door entry, a custom walk-in shower, built-in vanity, and sleek open shelving. The second bathroom features a Jack-and-Jill design, accessible from both the hallway and one of the bedrooms—perfect for family or guests. Additional highlights include a custom kids’ room with built-in bunk beds and LED lighting, and a versatile fourth bedroom currently used as a home office or gym. Step into the entertainer’s backyard, complete with a covered patio featuring a wood-paneled ceiling with skylights, a gazebo, and ample space for outdoor dining or a future pool. A standout bonus is the detached she shed, fully equipped with electricity and a mini-split A/C system, ideal for a studio, playroom, or private office. The yard also includes a separate storage shed with electrical, perfect for a workshop or tool storage, and a spacious RV/trailer parking area. With thoughtful upgrades, spacious living areas, and true indoor-outdoor functionality, 2250 Branford Lane is a rare find in the heart of La Habra.

2250 Branford Lane, La Habra

$1,100,000
4 Beds 3 Baths PW25166489 MLS Closed Status
Nestled into a peaceful cul-de-sac NORTH of Whittier Blvd in the La Habra foothills, 2010 Madonna Lane is a fine single family residence offering ample living spaces and move in ready condition, DOWNSTAIRS BEDROOM AND BATHROOM, an abundance of natural light and a fully remodeled kitchen are highlights of the home. Arriving to a manicured landscape with California native, drought tolerant plants a brick walkway and front porch leads to a double door entry and into a dramatic and striking interior. The elevated living room features vaulted ceilings, a handsome gas brick fireplace and custom wood trim details. Stunning bay windows are a highlight of the dining room with chandelier and new carpeting. The separate family room overlooks the backyard patio and highlights include custom ceramic tile flooring and a seamless flow into the kitchen - the true heart of the home, the kitchen is stunning with custom cabinetry, leather finished granite counters and a custom backsplash. Further features include newer 'bay' windows overlooking the backyard, recessed lighting and Thor S.S. appliances, the fridge is included too! The main floor is complete with an inside laundry room and direct access to the two-car garage. Upstairs the impressive primary suite enjoy vaulted ceilings, ceiling fan and new laminate wood flooring plus peak-a-boo views of the hills to the south. The en-suite bathroom is fully remodeled with a dual sink vanity, massive walk in closet and a sumptuous shower and soaking tub, all complete with custom tile details and a frame-less glass shower enclosure. Two secondary bedrooms are light and bright and feature brand new carpet and paint and enjoy equal access to the jack n jill bathroom between them with a dual sink vanity. The backyard features a covered patio, sparkling gated pool and spa and a manicured green hedge surrounding the yard, a Plumeria tree is a further highlight. Don't miss this commanding and spacious residence in a peaceful and quiet cul-de-sac.

2010 Madonna Lane, La Habra

$1,165,000
3 Beds 2 Baths PW25124430 MLS Closed Status
Take a look at this Newly Remodeled Beauty North of the Blvd. A rare highlight is the approximately 850 Sq.Ft detached Bonus Unit!! This home is absolutely Gorgeous! Gourmet kitchen with hardwood cabinets, Quartz counters, upgraded stainless appliances, and recessed lighting. The Living room offers a cozy brick fireplace and the dining room provides views to the backyard. Beautiful LVP plank style flooring and large base molding's throughout. The main bathroom has a beautiful tiled tub shower, new vanities, dual sinks and recessed lights. The other bathroom has also been nicely remodeled. Three bedrooms with ceiling fans and built in closets. You'll also find an inside laundry room for added convenience. Other features include: New electrical Panel, wiring, plugs and switches, plumbing, lights, ceiling fans, fixtures, hardware, raised panel doors, recessed lights, tankless water heater, AC unit, Anderson dual pane windows and doors. Freshly painted inside and out. Fresh sod, sprinklers, timer, drains. The approx. 850 Sq.Ft.( included in total square footage) detached structure is a real bonus—freshly updated with designer paint, LVP flooring, baseboards, new front and slider doors, ceiling fans, and more. Perfect for a studio, office, gym, or possible ADU. There is also a Large covered breezeway between home and garage. Detached Two car garage has new side entry door, Roll up door and opener-also offering ADU potential. Sitting on a enormous lot, this home offers potential Large RV parking and a huge backyard with vinyl and block wall fencing.

810 Linda Avenue, La Habra

$1,130,000
3 Beds 2 Baths 25558451 MLS Closed Status
Nestled in the highly sought after La Habra Hills Estates, this outstanding single story mid century modern captures the essence of the period charm with quality modern day upgrades. The residence offers three bedrooms, two baths (one ensuite), and 1,550 sqft of thoughtfully updated living space on a generous 7,950 sqft lot. Rich refinished white oak flooring throughout, exposed wood beams and period paneling provide the clean iconic architectural character rarely found today. A completely redesigned custom cooks kitchen complete with ample storage, great counter space and KitchenAid appliances (Stainless refrigerator, 5 burner stove, wall oven and built in microwave) designed by the current owners with a nod to the cool vibe of the home. The bright dining room off the kitchen with its period flagstone fireplace creates a warm gathering space while the spacious living room is complete with original paneled storage and shelving that both visually and functionally provide a hallway to the rest of the home. The three bedrooms all on one wing of the house have custom tiled renovated baths and ample closet space. Step outside to a tranquil patio, well manicured landscaping and grassy yard - an ideal setting for morning coffee or evening entertaining. The two car garage, previously used as a gym, has drywall throughout and extra storage space above. This beautiful maintained home with its bright and comfortable layout, turn-key condition and prized La Habra Hills location is ready to welcome you home.

1401 Sierra Vista Drive, La Habra

$1,524,000
4 Beds 2 Baths AR25145184 MLS Closed Status
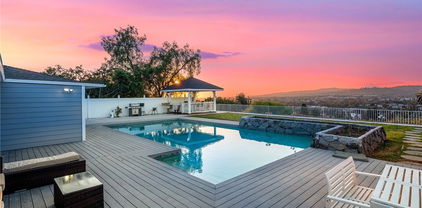
Stunning Panoramic View Home on Country Hills Drive! Welcome to one of the most captivating view homes on Country Hills Drive, perfectly positioned at the end of a quiet cul-de-sac. From the moment you step through the beautifully hand-carved hardwood entry doors, you’ll be greeted with breathtaking, unobstructed views of the mountains and city skyline. On clear days, you can see all the way to downtown Los Angeles and even the iconic Hollywood sign. Enjoy spectacular sunsets and shimmering city lights from the comfort of your own home—an ideal setting to relax and unwind after a long day. Designed for effortless indoor-outdoor living, the property features a sparkling, 20’ x 40’ pool framed by a charming stone planter, creating a perfect backdrop for entertaining family and friends. Inside, the spacious living room flows seamlessly into the formal dining area, while a separate family room with a cozy fireplace opens to the kitchen, all offering beautiful views of the pool, backyard, and mountains. The master bedroom, kitchen, and family room share these stunning vistas, enhancing your daily living experience. The home offers modern comfort while preserving its timeless charm. This exceptional property offers privacy, space, and unmatched views in a tranquil neighborhood—truly a rare find. Property is sold AS-IS; buyers and their agents are encouraged to conduct their own due diligence. Don’t miss the opportunity to make this view-filled sanctuary your new home.

761 W Country Hills Drive, La Habra

$1,410,000
5 Beds 4 Baths PW25135233 MLS Closed Status
Welcome to this Beautiful & Largest plan home in a Exclusive Gated Community of "Tapestry". This lovely home has 5 bedrooms and 4 bathrooms including 1 bedroom and 1 bath downstairs for home office, guest or extended family, and 3,308 sqft of living area in wonderful neighborhood. No direct neighbor behind offers full privacy. Separate large living room, spacious family room with fireplace, and separated dining room. Beautifully upgraded gourmet kitchen with granite countertop, built-in custom made refrigerator, lots of cabinet space, walk in pantry, a big island and recessed lights. Luxurious primary bedroom with spacious two walk-in closets, primary bathroom with his and her sink, separate shower & a big island bath tub in the middle of a huge primary bathroom. The second Jr. primary bedroom ensuite with full private bathroom, the two more spacious bedrooms plus built in desk area and one more full bath upstairs. The conveniently located laundry room has plenty of storage and a utility sink upstairs. More upgrades are dual central A/C and heating system, dual pane windows, upgraded tile floors downstairs and berber carpets upstairs, plantation shutters throughout. The backyard is perfect for entertaining with stone patio, planters and block wall. An oversized two-car garage with addition space for storage. Amazing Community amenities are a neighborhood park with a playground, sparkling pool and spa, safe for nightly strolls. Close to shopping centers including Costco, restaurants and near a Golf Course "Westridge". Must See this House!!!

1411 W Dahlia St, La Habra

$1,220,000
4 Beds 3 Baths PW25135146 MLS Closed Status
Price Reduced to well under neighborhood comparable sales, Motivated Seller. Welcome to your newly remodeled dream home in the highly desirable North Hills community of La Habra, where charm, convenience, and curb appeal come together in all the right ways. Located just a 30-second stroll to a beautiful park with playgrounds, open greenbelts, and plenty of space for parties and community gatherings, this neighborhood is known for tons of street parking and a friendly vibe that’s hard to beat. Inside, you’ll find a spacious 4-bedroom, 3-bath layout with thoughtful upgrades throughout. Fresh paint inside and out, ceilings scraped and smooth, fully remodeled bathrooms with American Standard toilets and Moen fixtures. The heart of the home is a remodeled kitchen featuring quartz countertops, a new island/bar area, and stainless steel appliances—ready for dinner parties, pancake mornings, or anything in between. You’ll love the flow of the home with a large family room and an extra den complete with a cozy wood-burning fireplace—perfect for movie nights or curling up with a good book. Downstairs offers the ideal setup for guests, in-laws, or ADU potential, thanks to a bedroom and full bath with its own private entrance. Outside, enjoy your freshly landscaped backyard retreat, complete with new sod, new sprinklers, and even gopher wire to keep your lawn looking sharp. Relax in the shaded back patio—an ideal spot to beat the heat on sunny afternoons. And let’s not forget the curb appeal: a brand-new paver driveway, new garage doors, and a 3-car garage seal the deal. This home has it all—style, space, and location. Don’t miss your chance to make it yours!

1141 N Palm Street, La Habra

$2,100,000
5 Beds 5 Baths PW25131971 MLS Closed Status
Graceful Living in a Premier Golf Course Setting! Set against the backdrop of the idyllic Westridge golf course and sheltered within its community gates, immerse yourself and loved ones in a private and peaceful neighborhood. A Mediterranean classic design with its stately turret and stonework frames the front facade like a piece of art. Make your way inside through the arched door and discover rich hickory engineered wood floors gracing main living spaces and every room.Refreshed ceilings and walls reflects natural lighting enhancing every space. The appointed living and dining room, set the stage to relax as well as to gather and entertain.A grand sweeping spiral staircase, a stunning architectural centerpiece against lofty ceilings connects the home’s second level.The open concept kitchen with quartz countertops flows into the family room, all overlooking a simple backyard with alternating flagstone and concrete showcasing expansive views of the golf course extending to sparkling city lights and beyond. The expansive kitchen is the heart of the home with a generous island with bar seating. An abundance of cabinetry, extended counter space and walk in pantry allow for organization and storage. Return to the main living area and proceed to wide open corridor via stairway leading to a blissful primary suite and remodeled primary bathroom anchored by a free-standing tub. The primary bedroom offers a serene retreat with a direct access to a balcony with unobstructed golf course views allowing comfort & scenic beauty right from your own suite. Indulge in the luxurious primary bathroom designed as a haven for calm and a space to unwind. Three en-suite bedrooms, each with its own private and remodeled bathrooms offer space and privacy for family and guests. All bedrooms feature custom-built closet cabinets and drawers, designed for optimal organization. Surely not to miss, is a main level bedroom that abuts to a full bathroom. Proceed to the backyard and a built-in barbecue area with extended serving counter lends space for outdoor hosting and family gathering. Bask in open spaces and take in breathtaking views. An abundance of fruit bearing trees line the side yard. Paid-in-full solar panels provide sustainable living and monthly energy savings. The 3rd car parking space has been enclosed. Newer tankless water heater and AC condenser has been updated. From it’s refined interior to its picturesque surroundings, live beautifully in comfort, peace and grace.

2031 W Snead Street, La Habra

$2,200,000
4 Beds 4 Baths PW25130733 MLS Closed Status
AMAZING VIEWS, EXCEPTIONAL PRIVACY, AND ELEGANT LIVING IN WESTRIDGE GOLF COURSE COMMUNITY! Positioned in one of the most coveted lots in the prestigious Westridge community, this gorgeous home offers an elevated lifestyle with spectacular unobstructed views, refined finishes, and resort-style outdoor living. Set on an expansive 11,057 sq. ft. lot, the residence delivers both privacy and sophistication in one of La Habra’s most desirable neighborhoods. Built by Lennar Homes and maintained with meticulous care, this 3,629 sq ft home features 4 spacious bedrooms, 3.5 bathrooms, and a versatile main-floor den/office that can easily serve as a fifth bedroom. The gated front courtyard sets a tranquil tone, leading into a grand interior with dramatic double-door entry, soaring ceilings, and an open-concept layout filled with natural light. The formal living and dining areas provide an elegant space for entertaining, while the expansive family room is equipped with a custom-built media niche, upgraded fireplace, and built-in surround sound system. A chef-inspired kitchen showcases granite countertops, upgraded cabinetry, black appliances, a built-in refrigerator, and ample prep space—ideal for both daily living and special gatherings. A main-level guest suite with full bath provides convenience and flexibility, perfect for visitors or multigenerational living. Upstairs, the luxurious primary suite offers a peaceful retreat with a separate sitting area, dual walk-in closets, spa-like bathroom, and a private balcony with spectacular views. The secondary bedrooms are generously sized and share a well-appointed Jack & Jill bathroom. The huge, flat backyard is designed for outdoor enjoyment, featuring a covered patio, built-in BBQ, gazebo, and lush landscaping—ideal for entertaining or relaxing in total privacy. Additional amenities include a three-car attached garage with direct access, an extended driveway providing ample extra parking, and a leased solar system ($194.51/month) that contributes to energy savings. Throughout the home, you’ll find recessed lighting, plantation shutters, crown molding, ceiling fans and other premium finishes that add to the elegance and comfort. Centrally located near Clark Regional Park, Amerige Heights Shopping Center, Metrolink, golf courses, and dining, this exceptional home combines luxury, location, and lifestyle.

1411 W Boros Court, La Habra

$1,155,000
4 Beds 2 Baths PW25123121 MLS Closed Status
BEAUTIFUL SINGLE STORY SITUATED ON A LARGE LOT IN LA HABRA! This home has been awarded a Beautification Award from the City of La Habra - so we are not biased! Featuring 4 bedrooms and 2 bathrooms, this beautifully maintained home offers a spacious and functional layout with an abundance of upgrades throughout. Sunlight fills the home through numerous sliding glass doors, creating a warm and welcoming ambiance. Every spacious bedroom boasts dual-pane windows paired with stylish plantation shutters, offering plenty of natural light while enhancing energy efficiency. The updated bathrooms feature custom stone counter tops and a vanity. The open-concept kitchen is a chef’s dream, featuring granite countertops, a 6-burner stove, built-in stainless steel Viking appliances, and elegant wood cabinetry. Enjoy meals in the cozy dining area, warmed by your very own wood-burning fireplace surrounded with custom stone. Additional highlights include crown molding, recessed lighting throughout and interior laundry with cabinetry! Just off the main living area, a step-down leads into a separate family room, creating two distinct lounging spaces (one with a bar set-up!) perfect for relaxing or entertaining guests. Thoughtful storage solutions abound, from hallway cabinetry to built-in laundry shelves. More so, the garage features custom cabinetry and a wall-separated dual office space, ideal for working from home or creative pursuits. If desired, it can easily be converted back into a traditional 2-car garage. Outside, the backyard is a private retreat! Enjoy the custom stonework woven into the design, a shed for extra storage, and a secluded feel throughout the grass yard. A second covered patio wraps around to the side and includes built-in bar seating—perfect for gatherings or quiet evenings at home. And don’t forget the nightly Disneyland fireworks, visible right from your backyard. Located in the highly ranked Fullerton Union School District and close to a wide variety of restaurants, shopping, and entertainment options, this home truly combines comfort, functionality, and lifestyle. Schedule your private tour today!

210 View Drive, La Habra

$1,390,000
4 Beds 4 Baths PW25126823 MLS Closed Status
Elegant & Energy-Efficient Home in the Prestigious Gated Tapestry Community of La Habra! Welcome to 1330 W Marigold Ave – a beautifully upgraded 4-bedroom, 3.5-bathroom home in the highly sought-after gated Tapestry community. With a private office and a versatile den that can serve as a fifth bedroom or guest suite, this home offers exceptional flexibility and modern living. This home enjoys a prime location with no adjacent homes on three sides, offering enhanced privacy, natural light, and open views—an increasingly rare find in today’s market. Interior highlights include travertine flooring and plantation shutters throughout, as well as recessed lighting in all living areas and the master bedroom. All other bedrooms are equipped with ceiling fan lights for added comfort. The spacious kitchen features a large center island and abundant cabinetry—ideal for entertaining and everyday living. The luxurious primary suite is a true retreat, complete with a jacuzzi soaking tub, dual vanities, and a large walk-in closet. One secondary bedroom also includes its walk-in closet and en-suite bathroom, perfect for guests or extended family. Upstairs, you’ll find a well-equipped laundry room with plenty of space, storage cabinetry, and a built-in utility sink for convenience. Energy-efficient features include Milgard dual-pane windows, a solar panel system, two Tesla Powerwalls, EV charger ready, and a whole-house water filtration system, offering comfort, sustainability, and long-term savings. The private backyard is perfect for relaxing or entertaining. Located close to schools, shopping, dining, parks, and major freeways, this move-in-ready home offers comfort, security, and modern convenience in one of La Habra’s most desirable gated communities.

1330 W Marigold Avenue, La Habra

$1,150,000
3 Beds 2 Baths PW25116787 MLS Closed Status
You know those rare, truly special homes that seem to only come around once in a blue moon? The kind you've been searching for, dreaming of, hoping would one day become yours? Well, today is that day—your search is finally over. From the moment you arrive, you'll be captivated by the elevated setting of this gorgeous home, perched gracefully on a hill with meticulously curated landscaping that immediately whispers, “Wow.” Step through the brand-new custom front door and feel it—this home radiates warmth, joy, and love. It’s clear this is a place where beautiful memories have been made—and where many more await. Every detail has been thoughtfully reimagined and upgraded with care and style. The inviting entry opens to a spacious yet cozy living room, filled with natural light from corner windows, centered around a stunning fireplace, and topped with an incredible custom-lit ceiling. The designer kitchen is truly a dream. Anchored by a massive center island with custom cabinetry and storage, it's a showstopper for both cooking and entertaining. Surrounding the island, you'll find expansive granite countertops, a gorgeous tile backsplash, underlit cabinetry, and even a chef’s favorite—an elegant pot filler above the cooktop. This heart-of-the-home space flows seamlessly into a generous dining area perfect for gatherings with family and friends. Down the hall, the serene primary suite offers a true retreat, complete with a beautifully redesigned ensuite featuring a spacious tiled shower. Two additional bedrooms and another updated bath round out the interior living space. And the magic doesn’t stop there. Step outside and you’ll find a backyard oasis that rivals any luxury resort. Whether you're entertaining guests or enjoying a quiet evening under the stars, this space has it all—from a raised seating area with a waterfall and fire features, to a covered patio with a built-in bar, BBQ, custom lighting, and even an outdoor TV. Add in the ambiance of surround sound, elevated planters, breathtaking views, and Disneyland fireworks lighting up the night sky—it’s nothing short of spectacular. Upgrades include dual-pane windows, designer flooring, custom exterior lighting, new doors, and so much more. This home isn’t just a must-see—it’s a must-feel. But be warned: the moment you step inside, you just might fall in love.

1050 Shelburne, La Habra

$1,010,000
4 Beds 2 Baths PW25113973 MLS Closed Status
Single-Story Corner Lot Gem! Welcome to this beautifully maintained and updated single-story home, ideally situated on a spacious corner lot in the highly sought-after Green Hills neighborhood of La Habra. This residence offers a seamless blend of comfort, style, and functionality with a host of impressive upgrades throughout. As you step inside, you'll find an expansive and naturally lit family room that creates a warm and welcoming atmosphere. The updated kitchen features granite countertops, classic white cabinetry, a gas cooktop with range hood, dishwasher, and a brand-new gas oven. Adjacent to the kitchen is a separate indoor laundry room with convenient exterior access. The dining area opens up to a cozy living room with a gas fireplace, ideal for entertaining or relaxing with family. The flexible layout includes a family room that can be separated from the living room with beautiful sliding glass-paned double doors, allowing for either an open-concept feel or distinct living zones. Originally a four-bedroom home, one bedroom was opened up to create a larger bedroom, but can easily be restored by reinstalling a wall and door if an extra bedroom is desired. Both bathrooms have been updated with quartz countertop vanities. The primary bedroom offers a private bathroom with a walk-in shower, while the hallway bathroom features a tub/shower combo. Throughout the home, neutral-toned luxury laminate flooring adds a modern touch and there is no carpet. Additional updates include brand-new blinds on all double-paned windows and fresh interior paint. Step outside to your private backyard oasis, complete with a sparkling built-in swimming pool, covered patios in the back and side yards, and beautifully landscaped gardens featuring tropical palm trees and colorful flower beds. The two-car garage includes built-in cabinets and shelving, offering ample storage. This exceptional home is located in a prime area near excellent shopping, dining, award-winning schools, and the West Ridge Golf Course. Don’t miss this rare opportunity to own a well-appointed single-story home in one of Orange County's most desirable communities. This home is truly a must-see!

2620 W Cobblestone Road, La Habra

$1,155,000
4 Beds 3 Baths PW25113284 MLS Closed Status
A fantastic opportunity to own a single story, classic California ranch-style home! Just one of 20 custom homes, on a private street bordering the heights which provides that rural feel yet in a convenient location. Offering 4 bedroom 2.5 bath, with 2196 sqft of comfortable living space. Featuring original hardwood flooring, two renovated bathrooms along with a permitted addition. The addition adds a family room, inside laundry room, a large primary bedroom on one side of the house, opposite are 2 bedrooms and the original primary bedroom providing a split bedroom floor plan. The fireplace positioned just right in the living room is not the main star of the room, it's the picture perfect window. Overlooking the gorgeous shades of bougainvillea lining the fence of the expansive 14,850 SQ FT. lot- large enough for a pool and ADU. A beautiful elm tree with a mated pair of owls, a lovely pepper tree, fruit trees (plum and loquat), raised garden beds with watering system in place, plenty of space for backyard fun including entertaining, gardening, games, and more! While this home could use some personal cosmetic touches ALL major systems have been upgraded. Upgrades include a HVAC system with transferable lifetime warranty, Pex and a tankless water heater and water softening system installed, electrical panel was upgraded to 200 amp, half the house was rewired to remove aluminum wiring, all but two windows & two sliders have been upgraded to double pane, and all drain lines under the home have been upgraded from cast iron to PVC. Smart home features include home security system, including cameras in the front and back, smart thermostat, smart lock on front door, smart switches in key rooms, weather smart sprinkler system and a smart garage door. Most interior rooms freshly painted and entire exterior painted. Don’t miss out on this wonderful home located in the award-winning Fullerton High School District.

11111 Magda Lane, La Habra

$1,125,555
4 Beds 2 Baths PW25099320 MLS Closed Status
Welcome to 930 Meadow Lark, a beautifully situated 4-bedroom, 2-bathroom home nestled at the end of a quiet cul-de-sac in one of La Habra’s most desirable neighborhoods. Sitting on an expansive 18,135 sq ft lot, this rare single-level home offers an incredible opportunity for both homeowners and investors. The heart of the home features a spacious living room with a large picture window that captures expansive views of the massive backyard—a perfect canvas for a resort-style pool, garden, or multiple ADUs. Whether you’re planning to expand the main home, build rental units, or create an entertainer’s paradise, the possibilities are endless. Adding even more flexibility is a detached 2-car garage that includes a bonus room ideal for a home office, gym, creative studio, or potential ADU conversion. The oversized driveway provides ample parking for multiple cars, an RV, or a boat, with potential side access to future structures. Located just minutes from top-rated schools, parks, shopping centers, golf courses, and restaurants, this home offers both peaceful suburban living and daily convenience. La Habra is known for its strong community atmosphere, family-friendly amenities, and access to major freeways, making it a prime location for commuters and long-term homeowners alike. Properties with this much space, flexibility, and upside potential are a rare find—especially in such a sought-after area. Don’t miss your chance to own a home that truly offers it all: space, privacy, income potential, and a location you’ll love.

930 Meadow Lark Street, La Habra

$1,910,000
4 Beds 3 Baths PW25100396 MLS Closed Status
"Views, Views, Views!" Nestled in the prestigious gated community of The Crest at Westridge, this stunning residence offers sweeping panoramic views and refined living in one of La Habra’s most sought-after neighborhoods. Set within a private enclave adjacent to the Westridge Golf Course, this home combines luxury, elegance, and comfort. From the moment you arrive, you’ll be captivated by the home’s impeccable curb appeal, highlighted by lush landscaping, a stately three-car garage, and elegant architectural details. Step inside to soaring cathedral ceilings, expansive windows, and an open, light-filled floor plan that exudes warmth and sophistication. The main level features a full bedroom and a beautifully updated full bathroom—perfect for guests or multi-generational living. The formal living and dining rooms are ideal for entertaining, while the spacious family room with a cozy fireplace flows seamlessly into the backyard, where you'll find a meticulously maintained outdoor space with breathtaking views. Upstairs, the luxurious master suite is a private retreat complete with its own balcony to enjoy the stunning vistas. The master bath includes a spa-like soaking tub, separate shower, and dual walk-in closets. Two additional bedrooms and a full bath complete the second floor. Additional highlights include an open staircase, elegant finishes throughout, and an abundance of natural light. This home truly embodies California indoor-outdoor living at its finest. Don’t miss this rare opportunity to own a Westridge gem with unparalleled views!

1910 S Watson Street, La Habra

$1,250,000
3 Beds 3 Baths PW25097194 MLS Closed Status
NEW PRICE! Fully Remodeled Pool Home + Disneyland Fireworks View! Welcome to 1110 Arbolita Dr — a masterfully remodeled showpiece nestled in one of La Habra’s most sought-after neighborhoods. Recently transformed from head to toe, this multi-level stunner offers 2,097 sq ft of designer-curated living space, featuring 3 spacious bedrooms, 2.5 sleek bathrooms, and a flow that balances modern comfort with timeless elegance. From the moment you step inside, you’re greeted with elevated finishes, stunning new flooring throughout, recessed lighting, and a jaw-dropping open-concept kitchen with custom cabinetry, high-end appliances, and a seamless island of calacatta gold marble made for gathering. The living and family rooms are light-filled and made for entertaining, with easy access to the fully renovated backyard oasis — complete with a sparkling private pool, lush landscaping, orange trees and patio spaces perfect for warm SoCal evenings. Whether you’re hosting friends or enjoying a quiet night in, every space feels intentional and elevated. Every inch of this home has been touched with intention. From the finishes to the fixtures, every detail was thoughtfully upgraded. New systems, updated windows, fresh paint in and out — not a corner was left untouched. Set on a quiet street with a 3-car garage and a premium lot, this is not just a home — it’s a full lifestyle upgrade. Come see it in person. Homes like this don’t come around often.

1110 Arbolita Drive, La Habra

$1,225,000
4 Beds 3 Baths PW25091041 MLS Closed Status
Welcome to a truly stunning, fully remodeled pool home. This 4-bedroom, 3-bath residence offering 2,232 square feet of luxurious living space, designed for both everyday comfort and elegant entertaining. Nestled in one of La Habra’s most desirable neighborhoods, this home masterfully combines modern sophistication with timeless charm. Step through the grand entry door and into a breathtaking foyer where high ceilings and an abundance of natural light set the tone. To your left, a spacious living room invites you to unwind by the fireplace, seamlessly connecting to a sophisticated dining area—perfect for intimate gatherings or lively celebrations. At the center of the home, a dream chef’s kitchen awaits, fully redesigned with custom cabinetry, gleaming quartz countertops, a designer backsplash, and premium appliances—including a 36" six-burner range, built-in microwave drawer, French door refrigerator, and dishwasher. Adjacent to the kitchen, a cozy eat-in area offers the perfect nook for casual morning coffees or weeknight dinners. The main floor also features a private bedroom and a beautifully upgraded handicap-accessible bathroom, offering an ideal space for guests or multi-generational living. Ascend the staircase to discover an expansive master retreat, complete with a luxurious ensuite bathroom featuring quartz finishes, a deep soaking tub, an enormous shower, and a generous walk-in closet. Two additional large bedrooms and a stylishly remodeled third bathroom provide space and comfort for the entire family. Beyond the interiors, the magic continues outdoors. Step into your private backyard oasis where a sparkling pool becomes the centerpiece for endless possibilities—from sun-drenched afternoons lounging poolside to lively weekend barbecues and serene evening swims. Whether you're hosting a summer party or enjoying a quiet family evening under the stars, the backyard is designed to be an entertainer’s dream and a personal retreat. Home went through an extensive remodeling both inside and out about 3 years ago. Upgrades are too many to list. Centrally located near Laguna Lake, shopping, top-rated restaurants, and surrounded by multi-million-dollar estates, this home offers the perfect blend of luxury, location, and lifestyle. Come see where your next chapter begins—this remarkable La Habra property is one you won’t want to miss!

1320 Lakeview Avenue, La Habra

$1,090,000
4 Beds 2 Baths DW25083690 MLS Closed Status
Welcome to 2241 Oakland Drive, La Habra! This stunningly remodeled ranch-style home blends timeless charm with modern upgrades in one of La Habra’s most desirable neighborhoods. Boasting 4 spacious bedrooms, 2 beautifully designed bathrooms, and 2,009 sq ft of living space on a 6,200 sq ft lot, this home offers comfort, style, and functionality at every turn. From the moment you arrive, you’re greeted by a charming Dutch door entry leading into a bright and open floor plan filled with natural light. The inviting living room features a cozy fireplace and custom niche—perfect for a stylish bar, artwork, or book display. The adjacent kitchen is a chef’s dream, showcasing quartz countertops, white shaker cabinets with soft-close hardware, stainless steel appliances, a farmhouse sink, walk-in pantry, and breakfast bar seating. A built-in bench in the dining area offers both charm and practicality, while the oversized family room—with large bi-fold doors—seamlessly connects indoor and outdoor living. The primary suite is a peaceful retreat with a walk-in closet and a luxurious en-suite bathroom featuring dual vanities, designer light fixtures, custom tile work, and a seamless glass walk-in shower. The three additional bedrooms are generously sized and share a modern hallway bathroom with a tub/shower combo and designer finishes. Step into your private backyard oasis with new turf, a spacious patio perfect for entertaining, and a detached game room/flex space with bi-fold doors that open to the patio—ideal for a home office, gym, or playroom. Additional highlights include a 2-car garage with an EV charging port, a parking pad suitable for RV or boat parking, and smart electrical shades. This home has been thoughtfully upgraded with: • New 200-amp electrical panel • Replaced main cast iron drain line with new ABS piping • Properly sloped and graded plumbing lines • New gutters and shutters • Vent screening around the crawl space • Brand-new HVAC, windows, and doors • New composition shingle roof • Luxury vinyl tile flooring and custom lighting throughout Located in the sought-after Fullerton Joint Union High School District and Lowell Joint School District, and just minutes from parks, shopping, dining, and more—this turnkey home is one you don’t want to miss! Schedule your private showing today and experience the best of La Habra living.

2241 Oakland Drive, La Habra

$1,185,000
5 Beds 3 Baths WS25076140 MLS Closed Status
This beautifully updated home exudes character and charm, blending modern upgrades with a timeless feel. Freshly painted inside and out, with brand-new luxury vinyl flooring throughout, this home is move-in ready and designed to make you feel right at home from the moment you step inside. Enjoy a rare, open layout with a spacious master suite and a junior bedroom on the main floor—perfect for guests, a home office, or little ones. The kitchen is a dream, featuring new granite countertops, a classic tile backsplash, double ovens, and a built-in microwave. There’s also a cozy nook next to the kitchen, perfect for casual meals or your morning coffee. The formal dining room, complete with a fireplace, is ideal for holiday dinners and family gatherings, while the large living room offers plenty of space to relax or host game nights. Two full bathrooms downstairs and a separate laundry room ensure everything is both comfortable and convenient. Upstairs, you’ll find three additional well-sized bedrooms, all filled with natural light and equipped with mirrored closets, plus a full bath—perfect for a growing family or extra guests. Outside, the lush green lawn and shady trees create a peaceful, inviting atmosphere, offering the perfect spot to relax. Whether you’re starting out or simply need more space, this home strikes the perfect balance of cozy and classy. Plus, with shops, restaurants, and more just around the corner, it’s in a highly convenient location, just minutes from the scenic Laguna Lake. Warm, inviting, and full of character—this home is a must-see!

1320 Lynwood Street, La Habra

$1,306,500
4 Beds 3 Baths PW25078771 MLS Closed Status
Welcome to your dream home in the desirable hills of La Habra, tucked away in a quiet cul-de-sac! This spacious 4-bedroom, 3-bath beauty boasts 2,295 sq. ft. of fully remodeled living space, offering the perfect balance of style and comfort. The massive 15,386 sq. ft. lot is an entertainer's dream with room for a potential pool, complete with gas, electric, and water already run to the backyard. Plus, there's a private access road behind the house for easy access to your backyard projects. ADU potential is unlimited. Inside, enjoy the elegance of real wood floors, newer windows, and a freshly remodeled kitchen and bathrooms. With tons of storage throughout and sleek LED can lights, this home is as functional as it is stylish. Step outside to the huge covered patio, right next to a custom-built BBQ area featuring concrete counters and a mini fridge — perfect for weekend BBQs and family gatherings. The beautifully landscaped backyard feels like a park, complete with new retaining walls and a large concrete patio for all your outdoor fun. And the surprises keep coming! The side yard off the kitchen is generously sized, offering even more space to enjoy. The garage is finished with drywall, ready to become your home gym or workshop. Just when you think it can’t get better, a brand-new park is less than a block away, and you’re within walking distance of El Cholo, a famous restaurant down the street on Whittier Blvd. This home has it all — come see it today!

761 Linden Lane, La Habra

$1,435,000
5 Beds 3 Baths PW25066617 MLS Closed Status
Stunning, move-in ready pool home with extensive upgrades! Located in the desirable La Habra North Hills neighborhood, this beautifully maintained two-story home offers 5 bedrooms, including one downstairs, and 3 bathrooms showcasing 2,971 square feet of living space. Situated on a sprawling 10,780 square foot corner lot, the property features a sparkling saltwater pool, expansive entertaining areas, and a long list of recent upgrades. Over the years, no detail has been overlooked—from major renovations to thoughtful finishing touches The interior boasts a spacious layout with formal living and dining rooms, perfect for entertaining, while the oversized den offers direct garage access and plenty of room to relax. The kitchen overlooks the patio and pool area, making indoor-outdoor gatherings seamless. Throughout the home, recent renovations enhance both style and function. The entire home was freshly painted in February 2025, including all closets, creating a bright, contemporary feel. Brand-new laminate flooring was installed downstairs, while new carpeting was added to the stairs, landing, and upstairs bedrooms also in February 2025, the home was outfitted with all-new electrical outlets and switches in 2025. The bathrooms have been tastefully updated, with the primary suite featuring a fully remodeled bathroom from 2020, complete with a luxurious soaking tub. The upstairs guest bathroom was renovated in 2023 with stylish modern finishes. Step outside to your own private oasis. The gated saltwater pool, with its updated saltwater system from 2022, is perfect for relaxing and entertaining. The backyard also features an above-ground spa and new cement installed in 2023, creating a basketball court area and spacious gathering zones. A covered patio provides an ideal spot for outdoor dining and entertaining. Garage has reinforced rafters for extra storage and new ceiling drywall. The home also offers a new air conditioning unit installed in 2023 and a furnace replacement in 2024. Other amenities include plantation shutters, ceiling fans in bedrooms, newer water heater, termite clearance January 2025, and new custom blinds in the family room February 2025. Combining timeless quality with modern comfort and style, this exceptional home is truly move-in ready.

1600 Arbolita Drive, La Habra

$1,330,000
4 Beds 3 Baths PW25065777 MLS Closed Status
Fully Remodeled Home in Desirable La Habra – Overlooking Westridge Golf Course. Welcome to this beautifully remodeled two-story single-family home in the highly sought-after city of La Habra. Featuring 4 bedrooms and 2.5 bathrooms, this residence boasts a modern, open floor plan with custom upgrades throughout. Step through the upgraded double-door entry into a spacious living and dining area, complete with dramatic vaulted ceilings. The home is adorned with tile and laminate flooring, complemented by premium dual-pane vinyl windows and a sliding door for energy efficiency. The gourmet kitchen is a dream come true, featuring Quartz countertops, upgraded cabinetry, an island, pantry area and brand-new Samsung stainless steel appliances. The adjoining family room offers a cozy fireplace and seamless access to the peaceful backyard through sliding doors. A few steps, you’ll find an additional warm and inviting living space—perfect for entertaining. Upstairs, the luxurious master suite includes a large walk-in shower, remodeled bathroom, and a spacious walk-in closet. The additional generous-sized bedrooms are filled with natural light. All three bathrooms have been fully upgraded with stylish finishes. Additional highlights include new central air conditioning and furnace with new ductwork, new interior and exterior paint, scraped ceilings and recessed lighting, and direct access to a two-car garage with a new garage door and opener. HUGE back yard offers a possible ADU to add or get prepared for summer by adding a pool. This stunning home is conveniently located near shopping centers, grocery stores, parks, restaurants, banks, public transportation, and, of course, the golf course. Don’t miss this incredible opportunity—schedule a viewing today!

1420 Lemon Tree Court, La Habra

$1,400,000
4 Beds 3 Baths PW25022757 MLS Closed Status
WOW! HUGE REDUCTION!! PRICE TO SELL!! OWNER LIVING AND UPGRADED EVERYWHER!! WELCOME TO 1121 SPRING TREE CT – A STUNNINGLY REMODELED HOME IN ONE OF LA HABRA’S MOST COVETED NEIGHBORHOODS! TUCKED AWAY ON A TRANQUIL CUL-DE-SAC, THIS EXCEPTIONAL RESIDENCE FEATURES PAID-OFF SOLAR AND OFFERS A PERFECT BLEND OF LUXURY, COMFORT, AND MODERN UPGRADES. THIS SPACIOUS 4-BEDROOM, 3-BATHROOM (1 BEDROOM 1 BATHROOM DOWN!!) HOME BOASTS 2,280 SQ. FT. OF ELEGANT LIVING SPACE ON A GENEROUS 7,200 SQ. FT. LOT, WITH STUNNING CITY AND MOUNTAIN VIEWS. STEP INSIDE TO DISCOVER A FULLY UPGRADED INTERIOR, INCLUDING A CONVENIENT MAIN FLOOR BEDROOM AND BATHROOM, BEAUTIFULLY REMODELED GOURMET KITCHEN WITH GRANITE COUNTERTOPS, STAINLESS STEEL APPLIANCES, AND RECESSED LIGHTING. LUXURY TILE FLOORING, LED LIGHTING, A WROUGHT-IRON STAIRCASE, AND PLANTATION SHUTTERS ADD SOPHISTICATION THROUGHOUT. THE EXPANSIVE PRIMARY SUITE FEATURES A WALK-IN CLOSET, CEILING FAN, AND A SPA-LIKE EN-SUITE BATHROOM WITH AN OVERSIZED MARBLE SHOWER, DUAL SHOWER HEADS. DESIGNED FOR ENTERTAINING, THE BACKYARD SHOWCASES CUSTOM HARDSCAPING, AN ABOVE-GROUND SPA, LUSH LANDSCAPING, AND A GOLF PRACTICE NET—A PERFECT RETREAT FOR RELAXATION AND RECREATION. ADDITIONAL UPGRADES INCLUDE A NEW HVAC DUCT SYSTEM, 220V OUTLET FOR DRYER & EV CHARGER, FULLY REMODELED FIRST-FLOOR BATHROOM, NEW RECESSED LIGHTING THROUGHOUT, GARAGE UPGRADES WITH NEW DRYWALL & LIGHTING, AND RECENT ROOF TILE REPAIRS. WITH A 3-CAR GARAGE AND A PRIME LOCATION NEAR WESTRIDGE GOLF COURSE, TOP-RATED SCHOOLS, SHOPPING, DINING, AND PARKS, THIS MOVE-IN READY HOME IS A TRUE HIDDEN GEM! DON’T MISS THIS RARE OPPORTUNITY!

1211 Spring Tree Court, La Habra

$1,300,000
4 Beds 2 Baths PW25021296 MLS Closed Status
DON’T MISS OUT on this TURNKEY and spacious POOL home located in a highly desired neighborhood of La Habra! To start off, this charming home boasts 4 bedrooms and 2 bathrooms including a master suite with its own luxurious master bathroom! Throughout the home you’ll find grand vaulted ceilings in the living room, new LED recess lighting, premium water-proof laminate flooring, a stunning open-concept kitchen containing high-end quartz countertops with a waterfall finish, a farmhouse sink overlooking the backyard pool and white shaker cabinets with self-closing drawers! Along with the remodeled kitchen there will be a complete stainless steel appliance package and 54-bottle wine fridge included! Also, next to the living area this home contains an extra room that could be used as a possible office space and a separate laundry room (with a quartz folding table) as well! For the exterior, the front yard contains an attractive curb appeal with an oversized driveway which leads to the 2-car garage! Then the spacious backyard contains a sparkling pool (which includes new concrete coping and tile, a new pool light and new plumbing), a new concrete deck, fresh sod, a new waterfall fountain and more than enough patio/yard space for future family gatherings! In addition, this home offers a concrete tile roof, a new garage motor, new pavers, a new 200-amp electrical panel, dual-pane windows throughout, copper plumbing and a HVAC system! To top it all off, this home is located within walking distance of Macy Elementary and minutes away from popular shopping centers, beloved parks, restaurants and more!

9362 Russell Street, La Habra

$1,150,000
3 Beds 2 Baths PW25016025 MLS Closed Status
FULLY UPGRADED SINGLE STORY IN LA HABRA! Nestled in the highly desirable La Habra neighborhood, this stunning 3-bedroom, 2-bathroom home is set on a spacious lot in a tranquil cul-de-sac bordering the North Hills area. As you step inside, you are immediately embraced by an open-concept floor plan that fills the space with an abundance of natural light, seamlessly connecting the inviting living areas. The gourmet custom kitchen, designed for both style and functionality, features a large waterfall island with custom wraparound cabinetry with lighting, top-of-the-line brand-new appliances, a distinctive backsplash, stylish pendant lighting, and generous storage space. Throughout the home, you’ll notice the attention to detail, from the LED recessed lighting and an upgraded electrical panel to the brand-new copper plumbing and a modern tankless water heater, ensuring comfort and convenience. The home also boasts central air conditioning with a Nest smart thermostat for year-round ease. The primary suite is a true retreat, offering a custom walk-in closet and an elegant en-suite bathroom with premium tilework, a rainfall shower head, dual vanities, and a soothing, sophisticated design. The master bedroom features two striking sliding barn doors, adding a touch of charm and balance. Additionally, two large bedrooms, each with spacious closets and mirrored doors, provide ample space for family or guests. The thoughtful layout includes a large storage area that blends seamlessly with the home’s overall design. The home is also equipped with a cozy fireplace, ceiling fans in every bedroom, custom shutters in both the living room and master bedroom, a Kwikset smart keypad lock, a newly landscaped front yard with sprinklers, oversized driveway leading to the 2-car garage and a sizable backyard with a storage shed. Located within walking distance to Sierra Vista Elementary School, this home offers not only a comfortable and modern living experience but also the potential for creating lasting memories with plenty of space for relaxation and entertainment.

1811 Westfield Way, La Habra

$1,852,000
4 Beds 3 Baths PW25015877 MLS Closed Status
Nestled in the serene enclave of a gated community, 1800 W Cooper Ct in La Habra is a show-stopping retreat offering unparalleled views of the rolling hills. Situated at the end of a peaceful cul-de-sac, this 4-bedroom, 3-bathroom home exudes luxury and charm across its expansive 2,910 square feet of thoughtfully designed living space. Custom additions, such as strategically placed windows, flood the home with natural light and highlight the breathtaking vistas from nearly every angle. The beautifully landscaped 0.27-acre lot is an entertainer's dream. The expansive yard features mature rose bushes, lush trees, a terraced patio, and a delightful playhouse, creating the perfect setting for hosting gatherings or enjoying tranquil moments outdoors. Inside, the primary suite is a private sanctuary, boasting a spa-inspired bathroom with a custom dual-sink island, a spacious two-person walk-in shower adorned with designer finishes, and exclusive access to a private deck. From this vantage point, you can savor stunning views of the surrounding hills and the backyard’s lush greenery. A versatile bedroom on the main floor enhances the home's livability, ideal for guests, in-laws, or a home office. The three-car garage provides generous storage and parking options, perfectly complementing the home’s functional design. Built in 1999, this property has been meticulously maintained and updated, offering a turnkey experience for its next owners. Beyond the home’s luxurious features, its prime location within a secure gated community ensures both privacy and convenience. With easy access to nearby parks, top-rated schools, dining, and shopping options, 1800 W Cooper Ct provides a perfect balance of seclusion and accessibility. Don’t miss the opportunity to own this rare gem in the heart of La Habra—where comfort, style, and breathtaking views converge.

1800 W Cooper Court, La Habra

$1,050,000
4 Beds 3 Baths CV24240120 MLS Closed Status
Welcome to this stunning home in the vibrant city of La Habra! This gem offers 4 spacious bedrooms and 3 bathrooms, making it the perfect space for families or those who love to entertain. Thoughtfully upgraded and well-maintained, this home is move-in ready and packed with modern conveniences. The HVAC system, installed in 2021, ensures year-round comfort and is paired with a Nest thermostat for efficient climate control. Nest CO/smoke detectors are installed in every bedroom and common hallway, providing an extra layer of safety and convenience. The downstairs bathroom has been beautifully remodeled, and the master bathroom features a tastefully upgraded shower. The open kitchen boasts recessed LED lighting, adding a modern touch that continues into the living room and hallways. Cooking and entertaining are a breeze with the new dishwasher, electric oven/stove, microwave, and included refrigerator. The home is also equipped with a Ring alarm system featuring glass break sensors, offering peace of mind and security. Enjoy the best of La Habra living with this home's prime location near parks, schools, shopping centers, and major freeways, offering both convenience and a sense of community. Whether you’re relaxing indoors or exploring the vibrant surrounding area, this property truly has it all. Don’t miss your chance to call this beautiful home your own—schedule a showing today!

631 E Parkwood Avenue, La Habra

$1,925,000
5 Beds 3 Baths PW24228916 MLS Closed Status
Welcome to this fully remodeled home nestled within the prestigious Westhills gated community. Built in 1998 on a 7,875 square foot lot, this spacious residence is one of the largest units in the community, featuring 5 bedrooms and 3 bathrooms, including a convenient main floor bedroom and bathroom—ideal for guests or multi-generational living. As you step inside, you'll be greeted by a formal living room with high ceilings and elegant laminate flooring throughout. The gourmet kitchen boasts quartz countertops, tile backsplash, shaker cabinets, tile flooring, and recessed lighting, seamlessly flowing into the family room, which features a cozy fireplace. The luxurious primary suite serves as a true retreat, complete with three walk-in closets and a spa-like bathroom that includes dual sinks, a separate soaking tub, and a walk-in shower. Additional features of this home include a versatile loft, a three-car garage, an inside laundry room, new dual air conditioning units, newer windows, custom blinds, crown molding, and ceiling fans. The backyard is designed for relaxation and entertainment, featuring a sleek metal patio equipped with a ceiling fan and ceiling-mounted heaters. This home is ideally located near shopping centers, markets, restaurants, Los Coyotes Country Club, Westridge Golf Course, and La Mirada Golf Course. It is also within the districts of Sonora High School, Imperial Middle School, and Las Positas Elementary School.

1980 S Spyglass Hill Court, La Habra

$1,280,000
5 Beds 3 Baths AR24228976 MLS Closed Status
Welcome to 1400 Marlei, a truly spectacular remodeled home in the desirable La Habra Crest community, where modern elegance meets resort-style living. Step through the impressive double-door entry and be greeted by an expansive, open-concept floor plan designed for seamless indoor-outdoor living and entertaining. This stunning property, boasting over 2,900 square feet of meticulously updated space, features an exquisite kitchen with quartz countertops, a spacious island, stainless steel appliances, recessed lighting, and designer laminate flooring. The inviting living area showcases a beautifully redesigned tiled fireplace, ample dual-pane windows for abundant natural light, and an adjacent dining area perfect for hosting gatherings. Upstairs, retreat to the luxurious master suite, complete with a private balcony, dual vanity sinks, a walk-in closet, and a custom-tiled shower. Three additional bedrooms and a full bathroom with separate tub and shower offer plenty of space for family or guests. On the lower level, discover a cozy den/play area, an additional bedroom, and a full bath—ideal for poolside entertaining or overnight visitors. Step outside to a backyard oasis featuring a sparkling pool, perfect for summer relaxation. Situated in the sought-after La Habra Crest community, residents enjoy access to three private parks, a tennis court, and picnic areas. Don’t miss your chance to own one of the largest homes in the area. Schedule your private tour today and experience the exceptional lifestyle awaiting you at 1400 Marlei.

1400 Marlei Road, La Habra

$1,280,000
3 Beds 2 Baths PW24164227 MLS Closed Status
Home with a VIEW!!! Single-level home in the coveted Country Hills East community. This home offers abundant space and comfort, with STUNNING VIEWS of city lights, lush green hills, and the majestic San Gabriel Mountains. Upon entering, you'll be greeted by natural light streaming through expansive dual-pane windows, illuminating nearly every corner of the home. The thoughtfully designed layout features a formal dining room adjacent to a kitchen that seamlessly opens to the family room complete with vaulted ceilings and gas burning fire place. Just beyond the family room, a spacious formal living room awaits, complete with vaulted ceilings and wood flooring. Nearly every room in this home offers oversized windows and sliding door access to the enjoy the backyard, ensuring you never miss a moment of the breathtaking scenery. The home includes three bedrooms and two bathrooms, highlighted by a primary suite that exudes relaxation and sophistication. The primary suite features double closets, a bathroom with dual sinks, a walk-in shower, and direct access to the backyard. Outside, revel in the stunning views while enjoying a beautifully landscaped yard adorned with pomegranate, lime, lemon, and orange trees. Nestled on a 9,792-square-foot lot, this home sits on a single-loaded street, giving you space and privacy. The three-car garage offers ample room for a home gym or workshop without sacrificing car space. Located just minutes from Laguna Lake, hiking trails, award-winning schools, and a variety of shopping and dining options, this home is ready to welcome you.

311 Avenida Santa Dorotea, La Habra

$2,150,000
4 Beds 4 Baths DW24205450 MLS Closed Status
Experience luxury living at it’s finest in this exclusive gated Westridge Golf Course community, The Summit by Lennar. This stunning property is perfectly positioned above the 17th hole, offering breathtaking panoramic views of the golf course, sparkling city lights, and picturesque mountains. Exquisite Custom Upgrades, boasting over $200,000 in custom upgrades, this home radiates elegance and sophistication. From high-end flooring to intricate stone and wood detailing throughout, every inch of this property has been designed to impress. As you enter the home, you’re greeted by a grand foyer that leads into a open floor plan filled with natural light. Main Level Highlights: A spacious bedroom and full bathroom featuring a walk-in shower and an oversized marble vanity. A formal living room with a custom fireplace mantle (one of three fireplaces in the home). A versatile bonus area off the dining room, perfect for a home office or activity space. The Interior has been recently refreshed with new paint throughout. At the heart of the home lies a remodeled gourmet kitchen, where custom cabinets, sleek marble countertops, and an oversized island with a built-in sink create the perfect space for cooking and entertaining. Key features: All-new stainless steel appliances. A large laundry room with an oversized sink ideal for pet bathing. All new windows and patio doors. Two new air conditioning units and all-new garage doors. Energy-efficient solar panels and recessed lighting throughout the home. Soft water system and ceiling fans installed in key areas for added comfort. The primary suite exudes luxury, offering the ultimate retreat. It includes: His and her walk-in closets. A custom fireplace with beautifully designed mantle. A private retreat area and balcony with incredible views. A resort -style bathroom with a stand-alone soaking tub, a walk-in shower, and a vanity area that evokes spa-like relaxation. The outdoor area is beautifully landscaped and designed for low maintenance, featuring artificial grass and fruit trees, including lemon and pomegranate. The backyard provides a tranquil retreat, ideal for relaxing or hosting gatherings with friends and family. This home is ideally located near premier shopping, dining, entertainment, and markets, offering convenience without compromising on luxury. With every detail meticulously crafted, this property is where your dream lifestyle becomes a reality.

1761 S Hagen Court, La Habra

$1,167,500
3 Beds 2 Baths RS24196233 MLS Closed Status
La Habra's Finest 3bed 2 bath 1,850SF Home w Skillful Craftsmanship throughout is Ready and Waiting for You! The unique re-design of the interior, makes this the home you've been looking for on a Cul-de-Sac w/ great neighbors and well cared for homes. This Highly-Sought-After neighborhood. Located "North of the Boulevard" on the LA & Orange County Line has Handsome curb appeal. The Pride-of-Ownership shines as you enter this Fine-Home. You'll find tons of features & useful upgrades we all would like to have but rarely find at this price which makes this remodeled home a real unicorn that stands alone in THIS Value Category! Let's face-it folks, with inflation, million dollar homes sometimes leave us thinking "there must be more?" So, please compare our location, & condition of the added features and you will genuinely appreciate what is offered. Rich dark Lux-V-Wood Floor Planks that lay in Sharp Contrast to the Soft-Gray Paint scheme on Brilliant-White Wainscoting, Crown Molding & Wood Trim. A long hallway of doors include a Double-wide Full-Size Laundry Closet & a Storage Closet. There are Two Queen-Bed sized Bedrooms w/a Jack-n-Jill bathroom. Turnaround & Discover a Master Bedroom & Ensuite w/Features sure to get High-Marks on any discerning buyer's scorecard. What will be your favorite feature? (A) The motorized Zebra-Shades? (B)The Sit-down-Vanity? (C)The Private Privy Closet? (D)The Jet-Tub wrapped in Quartz? or (E)The Frameless Shower enclosure w/Tiled Seating? Whichever you vote for everyone is a winner! The entire bathroom was redesigned from what was the adjoining 4th bedroom & the old closet & bathroom were combined into a Wish Come True Walk-in Closet w/Adjustable Shelves & Storage, Custom Pull-Out Features and Space for All-Four-Seasons of Clothes! Then there's the redesigned 'Heart' of the Home! A complete transformation made this the "Chef-Boy-Party" of All Kitchens! A True Cook's Delight w/High-end Kitchen-Aid Appliances like; Commercial Sized Refrigerator, 6 Stove-Top Gas Burners, Dual Ovens, Farm-Sink w/Backyard Window Views & Built-in MW & DW under lengths of polished Stone for miles of countertop space. Two Fireplaces Ready for Duty & Warm Fuzzy Festive Seasons Ahead. The Family Room Floor-to-Ceiling Rounded Stone-face fireplace w/Stone Hearth & thick Wood Mantle and the Stunning Living Room wood-burning Fireplace that will grab your eyes as soon as you enter and begin exploring everything this exceptional home has to offer!

2610 Shady Valley Lane, La Habra

$1,420,000
4 Beds 3 Baths PW24196921 MLS Closed Status
Gorgeous POOL HOME with a Prime Location! Welcome to this stunning two-story single-family residence in a highly desirable neighborhood, nestled on a quiet cul-de-sac corner lot. This home offers 2,871 sq. ft. of living space on a 7,150 sq. ft. lot, featuring 4 bedrooms and 2.5 bathrooms, including a convenient half bath on the main floor. Upon entry, you're greeted by an expansive living room with soaring high ceilings, seamlessly flowing into the dining area, kitchen, and family room—ideal for both daily living and entertaining. Upstairs, the expansive master suite boasts a spacious walk-in closet and full bathroom. The three additional bright bedrooms are complemented by a versatile loft area featuring soaring high ceilings, large windows that flood the space with natural light, and a cozy fireplace—creating an inviting atmosphere perfect for relaxation or entertaining. This open and airy loft serves as a multifunctional space, ideal for a home office, a play area, or a media room. With its generous layout and unique architectural details, the loft adds an exceptional touch to this beautiful home, making it a perfect gathering spot for family and friends. Step outside to your private backyard oasis, complete with a sparkling pool, spa, and mature fruit trees (apple, lemon, persimmon, and pomegranate)—perfect for relaxation and outdoor gatherings. The attached 3-car garage offers abundant parking along with plenty of space for storage—adding an extra layer of convenience and versatility to this beautiful home. Situated in a fantastic neighborhood, this home is within walking distance of a shopping center, close to a golf course, and surrounded by numerous restaurants, markets, and entertainment options. Don’t miss the opportunity to own this luxurious pool home in a prime location that perfectly blends comfort, style, and practicality!

1421 Oak Tree Court, La Habra

$1,755,000
4 Beds 3 Baths OC24179739 MLS Closed Status
Located at the top of the community and nestled in a quiet cul-de-sac property is this secluded home that has a tropical paradise in your own back yard. welcome to 1941 Sarazen Court located in the beautiful gated community of Westridge Golf Club. Elegant, and utterly decadent, this view home delivers a spectacle of secluded living tucked within the Westridge Golf Course. Home is located in a secluded cul-de-sac near the top of the community. Impressively remodeled, the home carefully balances timeless traditional architecture and a seemingly unlimited amount of preferred upgrades. As you enter through the double glass front doors your eyes will be drawn to the two story ceilings in the formal living room, stunning wood flooring and sweeping staircase. Also included on the main floor of this home is a full bedroom and bathroom. The grand staircase takes you up to three additional bedrooms including the large primary suite with its own deck with views of downtown Los Angeles and the iconic Hollywood sign. The primary suite includes an additional retreat perfect for a gym, music room or creative space and walk in closet. The primary bath includes dual sinks, walk in shower and spacious spa soaking tub. The gourmet kitchen features glass front cabinets, under cabinet lighting, center island, breakfast counter and an abundance of storage overlooking the extended family room with glowing fireplace and custom shutters on the windows. Formal dining room includes an arch entry, custom wood molding accents and custom drapery. Outdoor entertaining is certain to be memorable thanks to the beautiful salt water pool, spa with water feature and hillside waterfall within the luxurious landscape. Many guests have commented that you would never need a vacation living in this home. Multiple areas throughout the yard for entertaining surrounding the built in bbq. Home includes dual air conditioning units, water softener and new tankless water heater. An inside laundry room, attached two car garage with extended storage area completes the home all located within the boundaries of outstanding highly desired private and public schools.

1941 S Sarazen Court, La Habra

$1,320,000
5 Beds 3 Baths P1-19051 MLS Closed Status
Discover this beautifully appointed home in the highly sought-after North Hills neighborhood of La Habra. Conveniently located close to parks and hiking trails, this property features 5 bedrooms, 3 bathrooms, and a sprawling backyard that seamlessly combines comfort and functionality. Upon entering through the foyer and past the grand staircase, you'll be greeted by a spacious living room with a fireplace and serene views of the backyard, perfect for relaxing or entertaining. The formal dining room, with French doors leading to the sparkling pool and spa - complete with a diving board and bbq area - offers an ideal setting for gatherings. The eat-in kitchen is equipped with updated appliances, solid quartz, backsplash, and matching countertops, and ample space for meals with loved ones. At the rear of the home, you'll find a laundry room and a family room, which features a fireplace and dual-pane sliding doors opening to the lush backyard. Upstairs, each bedroom serves as a tranquil retreat, with large windows that fill the spaces with natural light. The primary suite boasts a generous walk-in closet and an en-suite bathroom with double sinks, a bathtub, and a laundry chute. Additional features include an attached two-car garage with a den for extra storage and a whole-house central vacuum system. Situated on a large corner lot, the property also features a variety of fruit trees, such as persimmon, tangerine, & avocado. Don't miss this opportunity to make this exquisite house your new home!

1600 Brookdale Avenue, La Habra

$1,515,000
5 Beds 4 Baths PW24177176 MLS Closed Status
Welcome to 1340 Sunflower, La Habra! Located in the prestigious and highly sought-after Tapestry community! This meticulously maintained 5-bedroom, 4-bathroom residence is a perfect blend of elegance and functionality, offering everything you need for comfortable and stylish living. As you step through the front door, you'll immediately notice the thoughtful upgrades and attention to detail that sets this home apart. The open floor plan creates a seamless flow from room to room, making it an entertainer's paradise. The remodeled kitchen is a chef's delight, featuring modern appliances, sleek countertops, ample cabinet space, and a large island that’s perfect for meal prep and casual dining. One of the standout features of this home is the convenient downstairs bedroom, ideal for guests, a home office, or multigenerational living. Upstairs, you'll find four additional spacious bedrooms, all adorned with brand-new carpet, adding a fresh and luxurious feel to the space. The huge, elegant master bedroom suite is a true retreat, offering a serene space to unwind, complete with crown molding and ample closet space. The upstairs laundry adds an extra layer of convenience to your daily routine. The home's energy efficiency is enhanced by solar panels, providing significant savings on your utility bills while contributing to a greener lifestyle. Outside, the property shines with exceptional curb appeal, showcasing a beautifully landscaped front yard that invites you in. The backyard is designed for low maintenance, allowing you to enjoy outdoor living without the hassle of constant upkeep. Additionally, the backyard features orange trees. Parking is a breeze with the 3-car tandem garage, offering plenty of space for vehicles and storage. Additionally, the Tapestry community features a range of amenities, including a pool, relaxing spa, and a 1/2-court basketball area, providing endless opportunities for recreation and relaxation. Located in a secure gated community, this home offers peace of mind and a sense of exclusivity. You'll love the convenience of living in such a prime location, where everything you need is just a short drive away. This home is a rare find and offers an unparalleled combination of space, style, and location. Don't miss your chance to own this exceptional property and make it your forever home.

1340 W Sunflower, La Habra

$985,000
4 Beds 3 Baths PW24165307 MLS Closed Status
Nestled in the foothills of La Habra, in the desirable Country Hills area, this spacious and beautifully upgraded residence awaits a lucky buyer seeking a move in ready home, welcome to 1371 Ironwood Street. Moments from famed Laguna Lake, ample shopping centers and schools the home enjoys a manicured landscape featuring premium artificial turf in both the front and backyards. Classic rock accented details are complimented by stylish mid-century inspired sconce lighting fixtures on each side of the garage door. The commanding front porch leads the way to a double door entry and into a fresh and bright interior. Laminate flooring is found in the foyer and throughout the living room, downstairs bedroom, stairs and entire upper floor. The step-down living room hosts recessed lighting and a modern inspired tile accented gas fireplace. Flowing perfectly from the living room the generously sized dining room awaits with an impressive wall of built-in cabinets set up as an ideal coffee bar. A dual pane sliding door leads to the backyard. Now wait until you see this kitchen! It’s massive – the amount of cabinet and counter space is astonishing and the center piece is an 11 ft island with breakfast bar seating and stylish pendent lighting. Quality ‘hardwood’ like tile flooring is found throughout the kitchen and dining area. The farmhouse sink perfectly compliments the stunning quartz counters and herringbone subway tile backsplash, that runs up the entire wall. The kitchen is completed by a S.S. and glass vent hood and built-in microwave in the island. A convenient downstairs bedroom and upgraded ¾ bathroom provides an ideal space for a multi-generational family member and inside laundry leads directly into the 2-car garage. Upstairs the primary suite features dual closets and a strikingly stylish ceiling fan. The en-suite bathroom has tile flooring and a custom tile shower. Two secondary bedrooms and a full bathroom round out the upper level. Outside you will find newer pavers and a covered patio, total privacy abounds with a mature hedge and a remarkable fruit bearing avocado tree and Meyer lemon tree. And leave that lawnmower in storage and enjoy the plush and quality artificial turf lawn. A sturdy and stylish Tuff shed is a perfect place to store toys and other yard items. Recent updates in the last few years include roof, HVAC, dual pane windows, water heater and high-quality exterior stucco and paint. Don’t miss this opportunity before it’s too late!

1371 Ironwood Street, La Habra

$1,200,000
5 Beds 3 Baths PW24162691 MLS Closed Status
Welcome to your dream home in the highly sought-after La Habra Crest neighborhood, where convenience and charm meet in perfect harmony! This spacious 5-bedroom, 3-bath gem offers 2466 square feet of stylish living space, set on a sprawling 11,202 square foot lot with a sideyard ready for your RV or boat—or even a batting cage if that’s your style! Inside, you’ll find a beautifully updated interior featuring new laminate flooring throughout, a modern kitchen that’s sure to inspire your inner chef, and a fresh, cool vibe thanks to Tex Cote Cool Wall paint. Recent upgrades include brand-new windows, a new roof, a solar system, an electric car charger, a new electrical panel, and copper plumbing. The home also boasts a freshly redone duct system, so you’ll be comfortable year-round. One of the standout features of this home is the extra bedroom that was creatively added from the garage space, giving you 5 bedrooms in total. While the garage is now a versatile space offering room for one car and tons of additional storage, it still meets your practical needs. The backyard is a true oasis, perfect for entertaining or simply unwinding after a long day. Enjoy the new concrete patio area under a stylish patio cover, or dream up your own outdoor adventures. With access to three private parks—complete with basketball courts, kids’ playsets, large grassy areas, and tennis courts—there’s always something fun to do right around the corner. Don’t miss out on this incredible opportunity to own a home that blends modern updates with fantastic neighborhood amenities. Come see it today and envision your new life in La Habra Crest!

1461 Carol Street, La Habra

$2,225,000
4 Beds 3 Baths OC24145040 MLS Closed Status
Welcome to 781 West Pebble Beach Ave, the crown jewel of Westhills! Reimagined into a modern masterpiece in 2020, this exquisite home was remodeled from top to bottom to provide the ultimate luxury retreat. Situated on a premium and private lot with stunning views, no neighbors behind, and within the gates of prestigious Westhills, the home not only offers a stunning interior but also presents the most enviable and private location in all of La Habra. Spanning 4 bedrooms + a loft, 3 bathrooms, and 3,460 square feet of open-concept living space, the home boasts designer touches throughout, including matte black fixtures, Behr Ultra paint, a custom metal stair bannister, American Walnut engineered wood flooring, wallpaper accents, Shutter Heaven window treatments, West Elm, Lumens, and Lightology light fixtures, a brand new HVAC system with replaced ducting, and too much more to mention... The gourmet kitchen is a chef's delight with an Elkay Quartz basin sink, Cloudburst Concrete stone counters, Palisades Oak and slate gray cabinetry, Silver Strand Quartz backsplash and island counters. It also includes a counter-depth paneled fridge, a central island, a large peninsula with bar seating, built-in banquette seating, and display shelving. Outside, a stunning entertainer's backyard with multiple patio spaces, an outdoor kitchen with a built-in BBQ, and mature landscaping provides the perfect space to enjoy the idyllic OC weather. Additional features of the main level include a family room with a built-in media niche and stone fireplace, a living room with vaulted ceilings and a fireplace clad in Elysium matte basalt graphite stone, a 3-car garage plus a spacious driveway, a dedicated laundry room, and a convenient downstairs bedroom and bathroom - ideal for multi-gen living, an office, or guest room. Upstairs, the primary suite boasts a balcony with serene treetop and hillside vistas and dual walk-in closets, including one with a central island. The primary bathroom exudes elegance with a separate shower and freestanding tub and dual vanities, featuring a carrara stone hexagon shower pan, Bedrosian matte Lava Grey stone flooring, and quartz countertops. A loft with a built-in bar, two secondary bedrooms, and a shared bathroom with dual vanities complete the upper level. Low HOA dues and no Mello-Roos are the cherry on top of this outstanding estate. Opportunities for turn-key modern homes don't come along often - call to schedule a tour today before it's gone!

781 W Pebble Beach Avenue, La Habra

$1,255,000
5 Beds 4 Baths PW24140835 MLS Closed Status
Beautiful 5 bedroom, 4 bath, North Hills home with 3,344 square feet! This home starts with great curb appeal and these longtime owners have highlighted the outside of the house with their distinct landscaping. There are a variety of plants in both the front and backyard that results in a wonderful display of color and greenery. The inside of the home has also been well maintained with significant upgrades throughout. One of the highlights is the spacious kitchen with it's beautiful custom cherrywood cabinet, Cambria granite counter, Wolf gas cooktop and Viking dual oven. The bathrooms have also been upgraded with the upstairs hall bathroom and the guest bathroom recently upgraded in 2019. Heating and A/C system was installed in 2023 and the asbestos duct work was previously replaced. There is also an attic fan and blown in insulation that was completed in 2021. Dual pane windows and engineered hardwood floors throughout living room, dining room and downstairs hallway. There is also a large family room with a fireplace. This room looks out to the covered patio and the picturesque backyard. Also, direct access to garage from the family room. There is a bedroom downstairs and four bedrooms upstairs, with the primary bedroom and guest bedroom each having their own bathrooms. Very spacious, private backyard with a covered patio and lots of room if someone wanted to add a pool. Wonderful location in the hills of La Habra and a tremendous value.

1800 Woodcrest Avenue, La Habra

$1,155,000
4 Beds 3 Baths PW24129646 MLS Closed Status
BUILDER'S FORMER MODEL HOME! Peaceful setting! Country Hills "West", truly one of La Habra's most desirable and exclusive neighborhoods. Very nice development surrounded by lush mature trees. A pride of ownership from long term owners that have lovingly raised a family in this property. Sellers have lived at the property since 1970! Fantastic curb appeal, comfortable two-story. Four spacious bedrooms and 3 bathrooms; warm and inviting feeling sets the tone for what's home: natural warm light, making it bright and airy. Inviting living room, impressive formal dining room overlooking a rear garden and large sliding door leading to the backyard. Upscale family room with fireplace and bookshelves can accommodate large gatherings, and gorgeous French doors lead out to a spectacular park-like backyard with covered patio, fire pit and a beautiful swimming pool, perfect for relaxing or outdoor entertaining. Sunny family kitchen with granite countertops, built-in desk and casual dining area. Convenient main floor bedroom and bathroom for perfect guest/in-law quarter. Nice natural color wood flooring in entrance, and otherwise, brand new water proof laminate flooring throughout. Freshly painted interior. Elegant master suite with closet, sitting area for make-up and walk-in shower enclosure. Plantation shutters, ceiling fans, skylight located in upstairs hallway. Handy inside laundry room, 2-car attached garage. Convenient laundry room downstairs. Upgraded furnace and central air conditioning, newer water heater -- installed in 2021. The back yard is incredible and gives you a sense of serenity and tranquility. No Association dues. Very convenient location, close to Westridge Plaza Shopping Center, Imperial Promenade, and also to restaurants, banks, grocery markets, Los Coyotes Country Club, Westridge golf courses and 105-acre Clark Regional Park.

420 W Country Hills Drive, La Habra

$1,240,000
4 Beds 3 Baths PW24109473 MLS Closed Status
Experience luxury living in the prestigious city of La Habra, within one of its most sought-after neighborhoods. This stunning, remodeled home features exceptional curb appeal and is situated on a peaceful cul-de-sac. Boasting 4 bedrooms and 3 bathrooms, the residence offers approximately 2,633 square feet of living space on a 7,440 square foot lot. Enter through the formal double doors into an expansive open floor plan. The formal living room, with its vaulted ceiling, seamlessly transitions to the adjacent formal dining room, both illuminated by recessed lighting. The elegantly remodeled kitchen features chic white cabinets, granite countertops, a kitchen island, stainless steel appliances (including range/oven, dishwasher, microwave), an oversized stainless steel double sink, and recessed lighting. The spacious family room, complete with a cozy fireplace and wet bar, opens to the lush backyard through sliding doors. The main floor also includes a bedroom and bathroom; the bedroom is currently used as a convenient home office. Ascend to the second level to find the primary suite, which offers a walk-in closet, cozy fireplace, and an ensuite bathroom with dual sinks, a separate tub, and a shower. Two additional generously sized bedrooms share an oversized hallway bathroom. The nicely sized backyard, adorned with lush trees and greenery, provides ample space for entertaining family and friends. Additional features include remodeled kitchen and bathrooms, a new water heater, dishwasher, and garbage disposal, dual pane windows, recessed lighting, wood flooring on the main level, an oversized driveway, a 2-car garage with laundry hookups and direct access, and recently serviced AC/furnace. Centrally located near Westridge Golf Course, dining, shopping, schools, parks, and entertainment, with easy freeway access, this home is a rare opportunity not to be missed!

1440 Pine Tree Court, La Habra

$1,115,000
3 Beds 2 Baths PW24110192 MLS Closed Status
Nestled in the hills of La Habra, North of Whittier Blvd, this mid-century modern single-story home is move-in ready. Located on a quiet cul-de-sac, the property features 3 bedrooms and 2 bathrooms, encompassing a generous 1,612 square feet of living space on a 9,960 square foot lot. This home exudes pride of ownership and boasts an open floor plan with a huge living room perfect for entertaining. The kitchen is an open concept design, offering plenty of cabinets and countertop space, ideal for the home chef. A stunning rock fireplace adds a cozy touch to the living area. The convenience of inside laundry enhances the functionality of the home. The spacious master suite includes a full wall of closets with mirrored doors, providing ample storage. Both additional bedrooms are well-sized, and the bathrooms were remodeled in 2022, adding a modern touch. Recent updates also include the installation of HVAC and ducts in 2019 and 2021, respectively, a new water heater in 2022, and fresh exterior paint and stucco completed in 2022. The interior has been freshly painted, and new carpet was installed in 2022. Other features include: copper plumbing, scraped ceilings, recessed lighting, modern light fixtures, and beautifully maintained backyard landscaping. The tranquil backyard setting is perfect for relaxation and features a gazebo that offers privacy, making it an ideal spot for outdoor gatherings and quiet moments alike.

641 La Vereda Drive, La Habra

$1,550,000
4 Beds 3 Baths PW24109515 MLS Closed Status
A charming home situated on expansive 10,000+ sf lot featuring MAIN-LEVEL bedroom and 3-Car garage, nestled in the prestigious GATED community of Westhills. Formal entry opening out to soaring ceilings allowing bright & airy interior from numerous windows inviting plenty of refreshing natural light to illuminate the space. This popular floor plan highlighted with fresh coat of paint and new LVP flooring flows beautifully from the elegant formal living room and adjacent formal dining, leading into a well-equipped kitchen with granite counters, separate pantry, and breakfast island opening out to a comfortable family room with intimate fireplace and French door access to your private backyard showcasing peace and privacy surrounded by mature trees and lavish landscaping. Spacious primary suite with private balcony boasting lush tree-lined view, spa-like bathroom with dual sinks and separate soaking tub for ultimate relaxation, all bedrooms provides ample space including the upstairs secondary bedrooms with jack-and-jill bath, and convenient main level bedroom. Spend balmy evenings dining al fresco under large covered patio in this immaculate backyard and enjoy relaxing days under mature trees peering out to an expansive view with endless stretches of sky. Take advantage of the premium location with close proximity to endless shopping & dining options including Amerige Heights Town Center & Westridge Plaza (Trader Joe's, Regal Cinema, Sprouts Market, Lowes, and Costco), just moments away from three distinguished golf courses—Westridge, Coyote Hills and Los Coyotes. Welcome home!

521 W Pebble Beach Avenue, La Habra

$1,099,000
4 Beds 2 Baths PW24100808 MLS Closed Status
Welcome to 2241 Oakland Drive! This beautifully remodeled single-family ranch-style home is nestled in the heart of La Habra. This inviting residence offers 2009 square feet of living space on a generous 6200 square foot lot, featuring 4 bedrooms and 2 bathrooms! As you walk up to the home, you are greeted by a dutch door which opens to a small foyer and the spacious, light-filled open concept floor plan. The living room has a cozy fireplace, creating a perfect sitting space for relaxing and entertaining, and niche perfect for artwork, books, or a bar. The adjacent kitchen and dining area seamlessly flow into the oversized family room. The kitchen is equipped with modern stainless steel appliances, quartz countertops, white cabinetry with soft close doors and drawers, farmhouse sink, breakfast bar seating, and walk-in pantry. The dining room has built-in bench seating and space for a large table. The family room has great natural light with large bi-fold doors that open to the backyard and an additional door that opens to the side yard. The primary suite is a true retreat, offering a walk-in closet and an en-suite bathroom with a large walk-in shower with custom tile work, seamless glass surround, dual sinks, and custom light fixtures. The three additional bedrooms are generously sized with recessed lighting, large closets, and share a well-appointed hallway bathroom with tub/shower combo and designer vanity. Step outside to the backyard oasis, where you'll find a large patio perfect for outdoor gatherings and enjoying sunny California days/evenings. There is a large detached game room/flex space off the backyard patio with large bi-fold doors that open to the back yard patio. The property also includes a spacious two-car garage and parking pad that could be RV/boat parking, or additional entertainment space! With extreme attention to detail and no expense spared, this home has all NEW composition shingle roof, HVAC system, windows, doors, luxury vinyl tile flooring, custom lighting and tile throughout, recessed lighting, landscaping, interior and exterior paint, and so much more! Located in a highly desirable neighborhood, this home is conveniently close to parks, shopping centers, restaurants, and much more. Sitting within the coveted Fullerton Joint Union High School District and Lowell Joint School District, you are sure to have access to some of the best schools in the area. Don't miss the opportunity to make this exceptional property your new home!

2241 Oakland Drive, La Habra

$1,560,000
4 Beds 4 Baths PW24097241 MLS Closed Status
Fabulous craftsman-style home in La Habra that was completely rebuilt in 2007 has everything you're looking for! The gourmet kitchen boasts custom cabinetry, granite countertops, and top-of-the-line Viking appliances, including a 5-burner gas cooktop, convection oven, warming drawer, and a built-in refrigerator. The open-concept kitchen island seamlessly connects to the dining and living areas, perfect for entertaining. This home features exquisite details throughout, such as walnut hardwood floors, crown molding, Turkish travertine tile, a gas fireplace in the living room, and elegant plantation shutters. The downstairs family room is a highlight, featuring a full wet bar and direct access to the entertainer's backyard. The property includes four spacious bedrooms and four bathrooms, with two luxurious primary suites. Each primary suite offers a private balcony with breathtaking views, upgraded ensuite bathrooms, and walk-in closets. The spacious laundry room comes with additional cabinetry for extra storage. The beautifully landscaped backyard is an entertainer's dream, featuring a BBQ island with a sink, grill, and separate flat-top grill, a 5-hole putting green, an above-ground spa, a koi pond, and a storage shed. The finished garage includes custom built-ins and epoxy flooring. This home is located in a highly-rated school district and is within walking distance to schools, parks, Trader Joe's, restaurants, and shopping centers. Experience the perfect blend of luxury, comfort, and convenience in this remarkable La Habra home.

831 Glenhaven Drive, La Habra

$1,200,000
4 Beds 3 Baths SW24086801 MLS Closed Status
JUST REDUCED! Amazing Location in prestigious city of La Habra! NO HOA! Huge opportunity to own this captivating family home, located on a small Cul-De-Sac, in a desirable area, quiet neighborhood and a golf course view from the upper level/No neighbor behind/. Don’t miss out on this one!!! Beautiful, spacious two-story home with RV parking, 2 car garage, large living/dining room combo, family room with a granite fireplace and sliding door leading out to a large covered patio. Outside, the expansive private backyard with lush landscaping, fruit trees, and ample space to create your own oasis w/pool, is an entertainer’s delight, perfect for hosting gatherings with family and friends. Main floor has a half bathroom, and a separate room with a walk-in shower with entry door from the family room and backyard (ready for that pool add on). The kitchen has corian countertops, 5 burners stove, double oven, microwave/convention oven, walk in pantry, tile flooring. This home has many detailed upgrades, that includes plantation shutters throughout, crown moldings, ceiling fans, an alarm security system, hands-free monitor station system with camera, house water softener, water filtration system in kitchen and master bathroom, walk-in tiled showers with handrails throughout; New air condition and New Fireplace. Beautifully upgraded master bathroom with custom arch window, corner tub jacuzzi, large walk- in tiled shower, corian countertops and custom cabinetry. Conveniently located, close to several shopping centers, grocery stores, restaurants, schools, parks, golf course, movie theater, water park, bowling alley, 30 min from Disneyland Resort and Knott’s Berry Farm. This home presents a rare opportunity for those seeking an exceptional living experience in a well-established community. Schedule your appointment today and seize the chance to make this extraordinary property your own.

1331 Cherry Tree Circle, La Habra

$1,390,000
4 Beds 3 Baths PW24083517 MLS Closed Status
This beautifully remodeled home features incredible panoramic views and has been immaculately maintained in the prestigious Country Hills West neighborhood. It is extremely rare to find a home that is this clean and elegant. As you walk through the custom iron front door, you are greeted by tall ceilings and an Italian chandelier in the foyer. The tremendous view can be seen immediately through the large living room window at the back of the home. Directly to the right of the foyer is the highly upgraded kitchen. Custom hardwood cabinetry provides an abundance of storage and features tons of pull-out drawers and shelves. They are completed with quartz countertops that have a waterfall edge and a designer-look tile backsplash. High-end, stainless-steel appliances include a Thermador Professional series oven range, Thermador dishwasher, and built-in microwave. Porcelain tile flooring stretches throughout the kitchen, foyer, and downstairs hallway. The dining area and formal living room are conveniently located near the kitchen, which is perfect for entertaining guests. Both rooms feature a window that provides incredible views of the local city, hills, and mountains. Down a few small steps you will find a first-floor bedroom, bathroom, family room, and direct access to the 3-car garage. This downstairs area has great potential for shared living. The spacious family room features a wet bar, gas fireplace, and a sliding glass door that leads to the covered patio. An unobstructed view can be seen from almost everywhere in the backyard, and from every room on the back side of the home. This home won the Beautification Landscape Award! Low maintenance landscaping and thoughtfully designed nightscape lighting makes for a breathtaking nighttime view. Save time and money because you don’t have to worry about watering or mowing a lawn! Automatic landscape watering management systems are already in place. Upstairs you will find 3 more bedrooms, including the remodeled master suite. It features 2 spacious closets and a private balcony on top of the covered patio. The 2 bedrooms on the front of the home have access to a massive balcony over the garage. Both balconies have been recently remodeled, and there is plenty of space for a variety of outdoor furniture. Other upgrades include mirrored closet doors in the bedrooms, newer facia boards, and custom iron handrail on the stairs. The home is located near tons of shopping, dining, and entertainment.

611 W Wedgewood Lane, La Habra

Start Your Search

Based on information from California Regional Multiple Listing Service, Inc. as of . This information is for your personal, non-commercial use and may not be used for any purpose other than to identify prospective properties you may be interested in purchasing. Display of MLS data is usually deemed reliable but is NOT guaranteed accurate by the MLS. Buyers are responsible for verifying the accuracy of all information and should investigate the data themselves or retain appropriate professionals. Information from sources other than the Listing Agent may have been included in the MLS data. Unless otherwise specified in writing, Broker/Agent has not and will not verify any information obtained from other sources. The Broker/Agent providing the information contained herein may or may not have been the Listing and/or Selling Agent.