Quick Irvine CA MLS Search

Irvine Neighborhood View Real Estate & Homes

Irvine CA is our specialty. Orange County Real Estate Inc is committed to making the buying and selling of neighborhood view real estate & homes in Irvine, CA a pleasurable and rewarding experience. Our website allows you to search all active Irvine neighborhood view real estate, homes, condos for sale. It is easy to use and navigate through neighborhood view property searches. You can also save searches and get daily email alerts of new listings as they become available.

Property Search Map Search Market Report


Browse All Irvine CA Neighborhood View Properties for Sale

$1,800,000
4 Beds 3 Baths OC25152513 MLS Closed Status

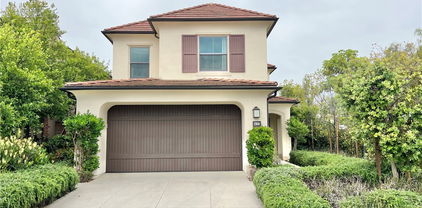
Gorgeous Newly Renovated Home in the Highly Sought-After Courtside Community of Northwood! Nestled near the end of a quiet cul-de-sac with no neighbors behind, this Turnkey, Move-In-Ready home offers the perfect blend of style, comfort, and privacy. Step into the formal foyer and be greeted by a spectacular Open Floor Plan featuring soaring vaulted ceilings, luxury vinyl flooring, a stunning staircase, and an abundance of natural light. The newly upgraded Chef’s Kitchen is bright and airy, boasting white shaker cabinets, marble-like quartz countertops and tile backsplash, floating shelves, brand-new stainless steel appliances, and ample counter space. A charming Breakfast Nook overlooks the oversized, lush green backyard, creating the perfect setting for morning coffee. The kitchen seamlessly flows into the inviting Family Room, complete with a cozy fireplace and sliding doors leading to the backyard—ideal for Indoor/Outdoor Entertaining. Enjoy ultimate privacy in the expansive backyard, which backs up to another cul-de-sac, offering endless possibilities, including the potential to add an ADU with a separate entrance. Upstairs, retreat to the Luxurious Primary Suite, featuring vaulted ceilings, recessed lighting, and a newly renovated spa-like bath with dual vanities and an oversized shower. Three additional spacious bedrooms sit at the opposite end of the hall, sharing a beautifully upgraded bath. Throughout the home, brand-new flooring adds to the modern and elegant feel. A dedicated laundry room and an attached 2-car garage with ample storage provide added convenience. Additional upgrades include fresh interior and exterior paint, all-new light fixtures, appliances, and water heater. PRIME LOCATION! Walking distance to Brywood Elementary and Northwood Courtside Park, and minutes to Northwood Town Center and Heritage Plaza which includes Zion Market, Ralphs, Mitsuwa Marketplace, and many dining options! Zoned for award winning Irvine Schools including Northwood High. No Mello Roos!!

19 Jefferson, Irvine

$1,790,000
4 Beds 3 Baths IG25151401 MLS Closed Status
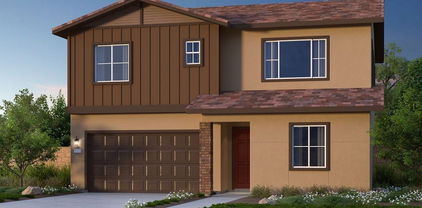
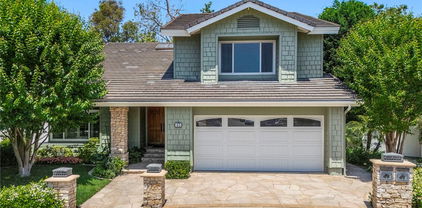
What's Special: Flat Lot | Close to Park | Bonus Room | Covered Patio | Loft. New Construction – Ready Now! Built by America's Most Trusted Homebuilder. Welcome to the Plan 2 at 113 Great Park Boulevard in Ovata at Great Park! Where comfort, style, and smart design meet. The open-concept layout seamlessly connects the kitchen, dining, and great room—creating a bright, welcoming space ideal for everyday living or entertaining. The kitchen features generous cabinetry and a walk-in pantry for added storage, while the California room offers a seamless indoor-outdoor living experience. A first-floor bedroom with a full bath is perfect for guests or extended family. Upstairs, retreat to the private primary suite with a spacious walk-in closet and spa-like shower. Two more bedrooms, a full bathroom, a flexible entertainment area, and a convenient laundry room complete this well-designed home. Live at the center of it all in a vibrant, amenity-rich community within the highly rated Irvine Unified School District. Explore local favorites for shopping, dining, and entertainment, then relax with access to 17 sparkling pools, 9 beautiful parks, a cozy coffee shop, and miles of scenic walking and biking trails. Enjoy live music, art shows, and seasonal events at the nearby Great Park Amphitheater. And with Orange County’s iconic beaches just a short drive away, sunny getaways are always close by. Arriving in early 2027, The Canopy will introduce 11 acres of curated dining, retail, and gathering spaces in the heart of the Great Park master plan. Photos are for representative purposes only. MLS#IG25151401

113 Great Park Boulevard, Irvine

$2,415,000
4 Beds 3 Baths OC25149959 MLS Closed Status
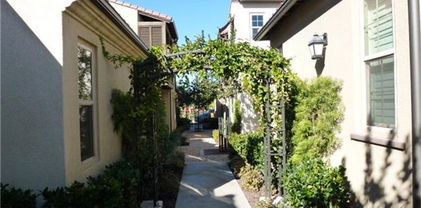
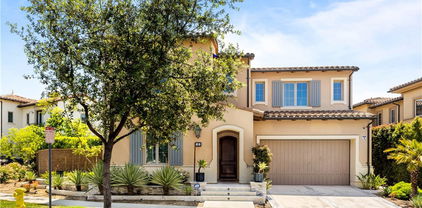
No Neighbor Behind! This Beautiful and Highly Desirable residence is situated in the premium location within Cypress Village, no neighbors in the back offering more privacy for family living, This Impressive Mulberry Plan 2 Offers 4 Spacious Bedrooms, 1 outdoor separate casita/gym which can be 5th Bedroom, a downstairs office and an upstairs loft/study area. Dramatic 10’ Ceilings makes this Spectacular Home Bright and Airy. Finely Maple Wood Flooring throughout the First Floor. Next to the Dining Room is a Cozy Den which can be Play Room/Office; the Conservatory Area Adjacent to the Great Room Extends the Main Floor Living Space.The Chef Inspired Gourmet Kitchen Features Stainless Steel Appliances, Caesarstone Counters and Backsplash, Walk-in Pantry. Brand New upgrade Carpet at 2nd Floor. A Study/Desk Area. The Luxurious Master Suite Features Romantic French Doors, Custom Walk-in Closet and Spa-like Bathroom with Quartz Countertops. Glass Shower Enclosure and Soaking Tub. Large Laundry Room with a Separate Individual Storage Space for Your Convenience. The Backyard with Fruit Trees Makes This Professionally Landscaped Yard fit for Relaxation and Entertaining. The 2-car garage has an EV Charging outlet. Other Upgrades Include Water Softener Machine, Water Filter System and Plantation Shutters. Walking distance to the Gold Ribbon Cypress Village Elementary School and Jeffrey Trail Middle School, while located in a quiet and secluded location avoiding all school traffic, steps away from Olympic-sized swimming pool, spas, and parks and minutes away from Grocery stores, Restaurants, Great Park, Shopping Centers and 5 Freeway. Solar Owned.

54 Sycamore Bend, Irvine

$2,400,000
4 Beds 3 Baths OC25144275 MLS Closed Status
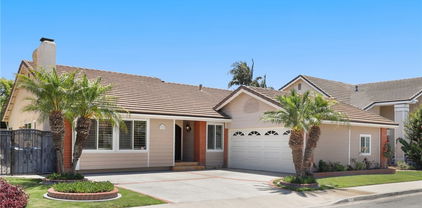
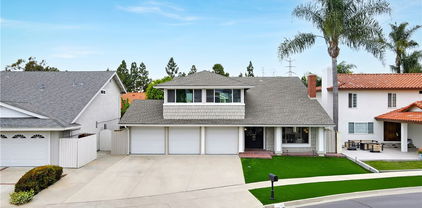
Experience elevated living in this beautifully upgraded residence, ideally situated in a premium location within the highly sought-after, 24-hour guard-gated Orchard Hills community. Thoughtfully designed with premium upgrades throughout, this home offers both comfort and sophistication. Step inside to soaring ceilings, a cozy fireplace, silhouette sheer shades on the main level, and luxury wood flooring throughout the main living areas. The gourmet kitchen is a chef’s dream, showcasing shaker-style cabinetry, quartz countertops, a custom backsplash, top-tier appliances—including a 6-burner stove—and a generous island with seating and a sink. Perfectly designed for everyday living and entertaining alike. A private guest suite with full bath on the main level features a stunning special custom-designed wall-to-wall built-in bookcase, adding unique character and functional storage. Sliding glass doors open to a welcoming California room with a Templar motorized screen and a cozy outdoor fireplace, creating a seamless and inviting indoor-outdoor experience. The backyard retreat features a tranquil waterfall, built-in firepit, and custom seating—perfect for relaxing or hosting under the stars. Upstairs features new plush carpet in all bedrooms and the loft, and plantation shutters throughout. The versatile loft includes a built-in entertainment center, ideal for movie nights or playtime. The elegant primary suite offers a tray ceiling, a custom walk-in closet with built-in organization, and built-in cabinetry with a reading desk, creating a peaceful retreat. The ensuite bath includes dual vanities, a soaking tub, and a spacious porcelain-tiled shower. Additional highlights include quartz countertops in all bathrooms, mosaic backsplash, textured tile finishes, and a large owned solar system with top-of-the-line Panasonic panels, covered by a 25-year warranty. The garage features built-in storage, including a full-height shoe shelf for added convenience. Enjoy exclusive access to resort-style amenities: pools, spa, clubhouse, BBQ area, tennis courts, and beautifully maintained parks. Conveniently walk to the neighborhood park, top-rated Orchard Hills School, scenic trails, and upscale shopping.

75 English Saddle, Irvine

$1,838,000
4 Beds 3 Baths PW25148156 MLS Closed Status
Welcome to 16 Bluejay, a tastefully renovated two story home nestled within the peaceful Patio Homes of Woodbridge. Living here is life elevated. The amenities offered by this master plan creates opportunities to enjoy an active lifestyle, with everything a walk or short bike ride away. This beautiful home provides 4 bedrooms, including 1 bedroom downstairs, 3 bathrooms, and has been painstakingly refreshed and ready for the new owner to enjoy instantly. A sweet sentiment can be immediately appreciated upon entry, highlighted by exquisite interior accoutrements, such as vaulted ceilings, an abundance of natural light through large, dual pane windows, new flooring and paint, brand new kitchen with shaker cabinets, stainless steel appliances, and adorned with quartz countertops. The center atrium ties the entire home together with a breath of life and love, allowing more natural illumination. Entering the primary bedroom is a peaceful respite from the fast paced OC lifestyle, with soothing tones and tasteful updates, all with the backdrop of mountain views through the enormous dual pane window. The wrap around yard is perfect for a BBQ with family and friends. Bluejay Park across the street is an extension of the yard, where two and four footed animals can play. The property also features a 2 car garage with laundry hookups, paid for solar panels with Tesla charging, as well as a full length driveway for personal parking needs. Woodbridge amenities include 2 landmark lakes with docks, 2 beach lagoons, 22 pools, 16 spas, 13 waders, 24 tennis courts, a splash pad, numerous parks with play equipment, volleyball courts, a big wheel park, horseshoe facilities, a fitness course, not to mention tremendous schools and an idyllic location. Come see today why live at 16 Bluejay in Woodbridge of Irvine truly is, Life Elevated!

16 Bluejay, Irvine

$890,000
2 Beds 2 Baths OC25146353 MLS Closed Status
Experience comfort and style in this beautifully remodeled 2-bedroom, 2-bath condo, offering 1,277 sq ft of thoughtfully designed living space. Enjoy cozy evenings by the fireplace and relax on your private balcony, accessible from both the living area and second bedroom—perfect for morning coffee or unwinding at night. The upgraded kitchen delights with granite countertops, mosaic tile backsplash, stainless steel farm sink, a walk-in pantry with etched glass door, stainless steel appliances, and a dedicated laundry room nearby for convenience. High ceilings, recessed lighting, ceiling fans and top-quality wood laminate flooring throughout, including the stairs, add warmth and elegance. Retreat to the spacious primary suite featuring a walk-in closet and dual-sink vanities. Smart living & dining room window blinds. The highly rated schools in the area make this a great choice for your next home. End unit with open viewing with no neighbors across from you giving maximum peace and privacy. Additional highlights include an attached two-car garage with four large overhead storage shelves, a high-end thermostat, a new upgraded Lennox air conditioning unit, a recent roof seal, and a newer water heater. The rafters were recently updated with new foam insulation. This beautiful condo features an expansive 8’ x 15’ balcony with a western view, perfect for enjoying breathtaking sunsets each evening with a natural gas hookup already installed, you’re set for outdoor grilling or cozy evenings. Book your tour today to see all this exceptional condo has to offer!

15 Ardmore, Irvine

$925,000
2 Beds 2 Baths OC25144857 MLS Closed Status
Private Master with gorgeous view of mountain tops and luscious landscaping. Wake up to a gorgeous view with no one looking in. Each level is designed to maximize the space. This home offers elevated living with no one above or below, and direct access to a very spacious side-by-side attached garage. Nestled within a serene and secure courtyard, the entryway sets the tone for harmony, balance, and peaceful living. It is located next door to the only Junior Olympic size pool that is heated all year, and a jacuzzi that will melt away all stress. Located in a luxury master-planned community that feels like a five-star retreat, residents enjoy access to twenty beautifully landscaped parks, fourteen resort-style pools, tennis courts, basketball courts, pickleball, mini golf, ping pong, and several community centers for recreation, wellness, and gathering. The home is zoned for award-winning Irvine schools, including Portola Springs Elementary score of 10/10, a top-rated school that has received the California Distinguished School Award for academic excellence. The High School Portola Springs, also has a score 10/10 is rated #2 in all Irvine schools and has second to non athletic program that features 16 different competitive programs. Whether you’re drawn to the gorgeous views, tranquil courtyard, the exceptional amenities, or the sense of community, this home offers a rare blend of luxury, lifestyle, and location. Some pictures are renderings of what the home would look like if it had a little remodeling done. Quotes for changes available upon request.

64 Full Moon, Irvine

$3,430,000
4 Beds 5 Baths OC25143715 MLS Closed Status
Luxurious living in the prestigious 24hr Guard gated community the Groves at Orchard Hills. Nestled in One of most sought-after communities in Irvine. This exquisite residence boasts unparalleled elegance and comfort. This stunning property offers an impressive open floor plan featuring 4 BD, 4 ½ BA, and a versatile Bonus room upstairs, providing ample space for relaxation and entertainment. Step into the Grand foyer and be greeted by Soaring ceilings with crown moldings, Rich oak hardwood flooring, and abundance of natural light that creates a warm, welcoming ambiance. The spacious living areas features dramatic wood beam ceilings and cozy Fireplace, perfect for both intimate evenings and lively gatherings. The Gourmet kitchen is a true showcasing striking Two-tone cabinetry, and counters that create a striking visual contrast. Centerpiece of the kitchen is the extra-thick Quartz and extended island, providing both functionality and style. Topnotch Subzero and Wolf appliances, built-in Wine cooler. Huge walk-in pantry provides ample storage for all your culinary essentials. Sophisticated Glass-Enclosed Office adjacent to Dining area. Upstairs, discover the spacious Bonus room and the serene primary suite, offering Italian Marble and tile finished a Spa-like bath with an oversized oval soaking tub and a spacious walk-in closet. Each additional bedroom is well-appointed, including a Guest en-suite with its own private bath. All interior doors have been upgraded to elegant arched-top design. Built-in Surround system for entire home. Step outside into the beautifully designed California Room, complete with a second outdoor Fireplace, creating the perfect year-round entertaining space. The private backyard offers room to relax, dine, and enjoy the California sunshine. Location surrounded by scenic parks, top-rated schools, and world-class amenities, this is Irvine living at its finest **Don't miss your chance to make this exceptional property your forever home.

63 Poncho, Irvine

$2,435,000
4 Beds 6 Baths OC25143792 MLS Closed Status
View home! Perfectly positioned on a desirable corner lot overlooking the future botanical garden, this sunlit home offers exceptional privacy and a seamless connection to the outdoors. The main level is filled with natural light, featuring a spacious open-concept kitchen, dining, and living area that effortlessly flows into a private backyard. Ideal for entertaining or unwinding, the backyard also includes a built-in fireplace, creating a warm, inviting atmosphere for evening gatherings or quiet reflection. A downstairs bedroom and full bath provide convenience and flexibility for guests or multigenerational living. Upstairs on the second level, you'll find the serene primary suite with a spa-inspired en-suite bathroom, along with two generously sized secondary bedrooms and a beautifully appointed shared bath—each room bathed in soft natural light. The third floor opens to a bright and expansive loft, offering endless possibilities as a media room, office, or creative space. Just beyond, a large private balcony invites you to relax and take in sweeping views of the neighborhood and the gentle hillside beyond—a perfect spot for morning coffee or evening sunsets. With its rare corner location, versatile layout, and abundant natural light across all three levels, this home offers a harmonious blend of comfort, space, and elevated everyday living. Enjoy all the amazing amenities of the Great Park Neighborhoods, including its parks, clubhouse, heated pools, hot tubs, sports courts and fields, playgrounds, and picnic areas.

125 Character, Irvine

$1,815,000
3 Beds 3 Baths PW25141212 MLS Closed Status
Discover elevated living at 183 Plum Lily, an exceptional end-unit detached home nestled in the highly sought-after Hillside community within the Village of Portola Springs. Built in 2023 by Irvine Pacific, this tastefully upgraded residence offers 3 spacious bedrooms and 2.5 elegant bathrooms. Step into the inviting foyer featuring soaring two-story ceilings that create an airy, open ambiance filled with natural light. The sleek tile flooring throughout the main level complements the modern open-concept design, where the expansive great room flows seamlessly into the chef’s kitchen and formal dining area. A wall of sliding glass doors opens directly to the private backyard, making indoor-outdoor living and entertaining effortless. The gourmet kitchen is a culinary dream, complete with stunning quartz countertops, premium stainless steel appliances, a large center island with sink, and abundant white cabinetry—perfectly designed for both casual meals and formal gatherings. Upstairs, retreat to the luxurious primary suite showcasing a spa-inspired bathroom with a soaking tub, walk-in shower, dual vanities, and a walk-in closet. Two generously sized secondary bedrooms, a well-appointed hallway bathroom, and a convenient upstairs laundry room complete the second floor. Located within the award-winning Irvine Unified School District—zoned for Loma Ridge Elementary, Jeffrey Trail Middle, and Portola High—this home is ideally positioned just minutes from resort-style amenities, including pools, playgrounds, tennis and pickleball courts, and picturesque walking trails. 183 Plum Lily offers the perfect blend of contemporary style, comfort, and community in one of Irvine’s most tranquil settings. Don’t miss your opportunity to call this stunning home your own!

183 Plum Lily, Irvine

$4,400,000
4 Beds 4 Baths PW25140658 MLS Closed Status
AMAZING VIEWS & LOCATION! Quiet & private cul-de-sac location on a SINGLE-LOADED STREET. Perched on a rare single-loaded cul-de-sac, this stunning estate offers jaw-dropping, unobstructed 180° views—from the Irvine Spectrum and Saddleback Mountains to Downtown LA, snow-capped peaks, sparkling city lights, and Disneyland fireworks. Every room captures a picture-perfect backdrop. Step inside to discover an expansive open layout with soaring ceilings and a grand-scale great room ideal for entertaining. This highly upgraded home features 5 spacious bedrooms + an optional 6th (currently used as a second office), including a full en-suite bedroom on the main level. The luxurious primary suite upstairs is a private retreat, complete with two bonus spaces perfect for a home office, gym, or media lounge. Designer finishes throughout include exotic limestone floors, rich Brazilian rosewood upstairs, a sweeping marble staircase with custom Italian iron railing, granite kitchen countertops, and spa-inspired marble bathrooms. Anderson French doors, custom drapery, 10” baseboards, wood blinds, and hand-selected chandeliers add to the refined elegance. Outside, enjoy a resort-style backyard with a built-in BBQ, sink, fireplace, and fire pit—designed for California indoor-outdoor living at its best. Located in Irvine’s premier Quail Hill community with world-class amenities: 3 resort pools, fitness center, tennis courts, hiking/biking trails, and top-rated Irvine schools. Just minutes to Irvine Spectrum, Laguna Beach, IVC, and UCI. This is a once-in-a-lifetime view home—don't miss it!

41 Balcony, Irvine

$1,560,000
2 Beds 3 Baths OC25139506 MLS Closed Status
Experience luxury living at The Plaza Irvine—just in time for summer! Step inside to stunning, newly refinished solid walnut floors that add rich character and timeless elegance to the home. This sophisticated 2-bedroom, 2.5-bath high-rise residence offers breathtaking views of tropical palm trees, resort-style pools, and the city skyline. The gourmet kitchen is beautifully appointed with Italian cabinetry, granite countertops, and a spacious center island—ideal for both cooking and entertaining. The open-concept living area is enhanced by an upgraded Lutron lighting system and electric blinds throughout, offering seamless comfort and control with a modern touch. The primary suite provides a spa-like retreat with a Jacuzzi tub and a generous walk-in closet complete with custom built-ins. The secondary en-suite bedroom offers its own peaceful escape, framed by lush views of palm trees and the sparkling pool below, and features brand-new carpet for added comfort. Additional highlights include front-loading washer and dryer, a separate storage unit, and thoughtful built-ins with designer upgrades throughout. Residents enjoy an array of premium amenities, including two resort-style pools with private cabanas, a state-of-the-art fitness center, billiards room, clubhouse, and 24/7 front desk attendants, concierge, and security services. HOA dues include gas, water, trash, basic cable, and internet—all just minutes from upscale shopping, fine dining, and John Wayne Airport.

5079 Scholarship, Irvine

$990,000
3 Beds 2 Baths WS25134458 MLS Closed Status
(Detached condo with only one wall in garage connected to the next unit.)This beautiful single-level townhome sits on a coveted corner lot in the desirable Windwood Gardens neighborhood. The property has wonderful curb appeal, with a white picket fence & landscaped garden beds lining the walkway to the front door. Inside, you'll find vaulted ceilings, LVP flooring throughout (no carpets here) and big windows that fill the space with natural light. The kitchen features a great layout and a garden window that overlooks the back courtyard, which can be accessed from the dining room. This private, low-maintenance space has plenty of room for your grill, dining table & an entertaining area. Back inside, the primary bedroom boasts vaulted ceilings and private access to the back courtyard. The ensuite is loaded with storage and includes a marble vanity and a step-in shower. The guest bedroom has a big closet and the hallway bathroom includes a granite-topped vanity & a tub. The third bedroom is currently set up as a home office with beautiful floor-to-ceiling shelving, but it could easily be converted. Don't forget about the attached 2-car garage, which includes a laundry area, more storage space and direct access to both the interior and the back courtyard. BONUS: Not only does this home sit on a corner lot, but it backs up to Windwood Park – so you don't have any back neighbors. Windwood Gardens is zoned to top-ranked schools that are all within a mile of your front door. You'll be close to multiple shopping centers, the Tustin train station is just 5 mins away and you can hop on the 5 Fwy in no time!

17 Gladstone, Irvine

$4,085,000
5 Beds 3 Baths CV25140520 MLS Closed Status
Welcome to 19165 Beckwith Terrace, a masterfully reimagined residence in the heart of Irvine's prestigious Turtle Rock Terrace community. This 5-bedroom, 3-bathroom home spans 3,078 square feet on an 8,208 square foot lot, offering a harmonious blend of modern luxury and timeless design. The home's exterior showcases a contemporary facade with clean lines and a thoughtfully landscaped front yard, leading to a spacious driveway and a three-car garage. Upon entering, you're greeted by an open-concept living space bathed in natural light, accentuated by new Marvin fiberglass windows and La Cantina bi-fold doors that seamlessly connect the indoors to the outdoors. The gourmet kitchen is a chef's dream, featuring top-of-the-line Sub-Zero and Wolf appliances, sleek cabinetry, and a generous island perfect for entertaining. Adjacent to the kitchen, the living and dining areas offer ample space for gatherings, all enhanced by solid core walnut doors and Lutron smart switches and dimmers that add both elegance and functionality. Retreat to the primary suite, a sanctuary of comfort with ample closet space and a spa-like ensuite bathroom. Additional bedrooms are generously sized, each equipped with powered shades for privacy and comfort. Step outside to your private oasis—a fully remodeled backyard completed in 2020. The centerpiece is a re-plumbed pool accompanied by a newly added hot tub, all set against a backdrop of meticulously designed hardscape and landscape. The outdoor pavilion, equipped with powered shades, offers a perfect setting for al fresco dining or relaxation. Additional upgrades include a new HVAC system and tankless water heater installed in 2020, a mini-split A/C in the garage, and a new water main added within the last year, ensuring peace of mind for years to come. Located within the highly acclaimed Irvine Unified School District and just minutes from world-class shopping, dining, and recreational amenities, 19165 Beckwith Terrace is more than a home—it's a lifestyle. Don't miss the opportunity to own this exceptional property that perfectly balances luxury, comfort, and convenience.

19165 Beckwith, Irvine

$930,000
2 Beds 2 Baths OC25138454 MLS Closed Status
Tucked into the peaceful interior of Irvine’s sought-after Orange Tree community, this beautifully updated single-story home blends modern upgrades with comfortable, low-maintenance living. Surrounded by mature greenery, the inviting front entry leads to a bright and open floor plan thoughtfully designed for everyday functionality and ease. Inside, you'll find new luxury vinyl plank flooring throughout the main living areas, a spacious living room with a custom stone fireplace, and large windows that fill the space with natural light. The remodeled kitchen features crisp white quartz countertops, a striking stainless steel backsplash, a center island with breakfast bar seating, and stainless steel appliances—perfect for cooking and entertaining. Both bedrooms offer ample storage with mirrored closet doors, while the updated bathrooms include modern fixtures, and a shower safety grab bar in the guest bath for added peace of mind. The primary suite has been thoughtfully enhanced with retrofitting for added support and comfort. Step outside to your own private outdoor retreat—a fully landscaped backyard oasis with an extended patio, manicured greenery, and open space ideal for relaxing, gardening, or entertaining guests. As a bonus, a mature lemon tree produces small lemons every year with virtually no maintenance, adding a charming and fruitful touch to the yard. Recent improvements include a 50-year concrete tile roof on the main home, newer garage roof, 200-amp electrical panel, enhanced attic insulation, and cleared landscaping to maximize usable yard space. Additional highlights include a smart thermostat, washer and dryer included, and an attached 2-car garage with additional RV, boat, or trailer parking access. Enjoy resort-style amenities just moments from your door, including 2 pools and spas, lighted tennis courts, clubhouse, fitness center, basketball court, playground, and more. With low HOA dues, no Mello-Roos, and close proximity to Irvine Valley College, parks, shops, and major freeways, this turnkey home offers the very best of Orange County living.

10 Windrow, Irvine

$1,150,000
2 Beds 3 Baths TR25136430 MLS Closed Status
Don't miss your opportunity to own this RARE DETACHED HOME in highly sought-after Quail Hill Community! Nestled in one of Irvine’s most coveted and tight-knit neighborhoods, this beautifully appointed Sage home (Plan 2) offers the privacy of a detached residence with the convenience of resort-style living. Homes like this rarely come on the market! Ideally located next to the prestigious Shady Canyon, this home is just moments from Quail Hill Shopping Center, award-winning Irvine schools, Irvine Spectrum, major freeways, hospitals, and miles of scenic hiking and biking trails. Step inside to find a thoughtfully upgraded interior featuring white plantation shutters throughout, elegant crown molding, white kitchen cabinetry complemented by a ceramic tile backsplash and Caesarstone countertops. The formal dining room opens directly to the private backyard, perfect for entertaining. A convenient downstairs powder room with a pedestal sink adds function and charm. Upstairs, you'll find two spacious primary suites separated by a built-in hallway mini office, ideal for working from home. The main suite includes French doors leading to a private balcony with serene mountain views, providing a peaceful retreat. Additionally, the spacious 2-car attached garage provides convenient direct access and ample storage. Situated on a desirable corner lot, this home offers a peaceful sense of serenity and intimate charm. Enjoy all the premium amenities Quail Hill has to offer, including pool/spa, tennis courts, fitness center, nature trails, and the community’s own Village Center. Schedule your private tour today!

78 Windchime, Irvine

$1,400,000
3 Beds 3 Baths OC25134158 MLS Closed Status
Exquisitely Redesigned Home in a Quiet Cul-de-Sac with Expansive Yard Step into this beautifully reimagined single-family home nestled at the end of a peaceful cul-de-sac, and be immediately captivated by its elegance, warmth, and comfort. Enter through a newly designed modern white oak door and discover high-end waterproof vinyl flooring throughout, smooth flat-finish walls, and soaring ceilings in the living room. A stunning granite-accented fireplace anchors the open-concept living area, which flows seamlessly into the dining space and kitchen. The chef’s kitchen is a showpiece, featuring custom-crafted European white oak cabinetry, elegant matte white appliances, and a refined, minimalist design. Adjacent is a stylish dining area complete with a sleek wet bar and built-in wine cabinet — perfect for entertaining. On the main level, a versatile bonus room with double sliding doors offers flexibility as a fourth bedroom, home office, or media lounge. The finished two-car garage boasts professional-grade epoxy flooring and is equipped with a Tesla wall charger. The highlight of the home is the expansive backyard — an entertainer’s dream and an ideal space for outdoor enjoyment, gatherings, or even a private sports area. A private gate provides direct access to the lush community greenbelt. Upstairs, you'll find three thoughtfully designed bedrooms, each featuring custom built-in closets. The luxurious primary suite includes a spacious walk-in closet, a dual-sink vanity, and a hidden bonus nook waiting for your discovery. All three bathrooms are elegantly remodeled and equipped with smart toilets and modern walk-in showers. Located in a serene neighborhood near Irvine High School and popular shopping plazas, the community also offers amenities such as tennis courts, a swimming pool, and pickleball courts. Centrally situated in Irvine with easy access to the 5 Freeway, this fully redesigned and meticulously upgraded home is the perfect place to call your next home.

4 Skipper, Irvine

$2,080,000
4 Beds 3 Baths WS25131726 MLS Closed Status
Welcome to 122 Espina, a beautifully upgraded residence located in the highly sought-after Eastwood Village community of Irvine. This meticulously maintained home offers 4 spacious bedrooms, 3 full bathrooms, and a thoughtfully designed open-concept floor plan with abundant natural light throughout. The main floor features a convenient downstairs bedroom and full bathroom, ideal for guests or multi-generational living. The gourmet kitchen boasts a large center island, quartz countertops, full tile backsplash, stainless steel appliances, and ample cabinetry, opening seamlessly to the dining and living areas—perfect for entertaining. Upstairs, the luxurious primary suite includes a spa-inspired bathroom with dual vanities, a walk-in shower, soaking tub, and a generous walk-in closet. Two additional bedrooms, a full bathroom, and a laundry room complete the second level. Additional upgrades include hardwood flooring, custom window treatments, recessed lighting, and designer finishes throughout. Enjoy indoor-outdoor California living with a professionally landscaped backyard, ideal for relaxing or hosting gatherings. Located within the award-winning Irvine Unified School District and walking distance to Eastwood Elementary. Community amenities include pools, parks, playgrounds, sports courts, and scenic walking trails. Conveniently close to shopping, dining, freeways, and all that Irvine has to offer. Don’t miss this exceptional opportunity to own a turnkey home in one of Irvine’s most desirable neighborhoods.

122 Espina, Irvine

$1,980,000
3 Beds 4 Baths OC25131696 MLS Closed Status
Welcome to this stunning 3-bedroom, 3.5-bathroom, plus one study room and one loft, with the master bedroom downstairs detached House in the heart of Irvine’s desirable Eastwood Village community. Spanning 2,274 square feet, this modern residence offers a perfect blend of luxury and functionality. The open-concept floor plan features a spacious living area filled with natural light, seamlessly connecting to a gourmet kitchen equipped with stainless steel appliances, granite countertops, and a large center island—perfect for entertaining. The primary suite boasts a walk-in closet and a spa-inspired bathroom with dual sinks, a soaking tub, and a walk-in shower. Each additional bedroom is generously sized, with access to well-appointed bathrooms, including a convenient en-suite for guests or family. High ceilings, premium finishes, and ample storage enhance the home’s appeal. Enjoy indoor-outdoor living with a private patio, ideal for relaxing or dining al fresco. The property includes an attached garage for added convenience. Nestled in the award-winning Irvine Unified School District, with top-rated schools such as Eastwood Elementary, Sierra Vista Middle, and Northwood High nearby, this home is ideal for families. Community amenities include resort-style pools, tennis courts, playgrounds, and walking trails, all within walking distance. With easy access to Irvine Spectrum, South Coast Plaza, UCI, and major freeways (5, 405, 133, 241), this location offers unparalleled convenience

50 Tollson, Irvine

$2,268,000
4 Beds 3 Baths OC25133030 MLS Closed Status
Discover a beautifully reimagined and expanded Summerfield Magnolia model at 20 Whistling Isle. This tastefully designed residence offers modern luxury with thoughtful upgrades throughout. The home features an open-concept layout, added square footage, an extra downstairs bedroom and full bath, and a completely redesigned master suite. Upon entry through a Dutch door, you'll find oak hardwood floors, vaulted ceilings, a sleek fireplace, and designer windows with custom drapes. The country-style kitchen stands out with two-tone oak cabinetry, natural stone counters, marble mosaic backsplash, open shelving, and an island ideal for entertaining. Premium Miele appliances include a built-in refrigerator, freezer drawer, six-burner cooktop, oven, dishwasher, range hood, and Sharp microwave. A farm sink overlooks the lush backyard. The dining area includes a dry bar, beverage cooler, and hidden storage under the stairs behind a barn door. A downstairs en-suite bedroom opens to the backyard and features a shared bathroom with elegant finishes, including a TOTO bidet toilet, marble mosaic floors, and a custom-tiled shower. The laundry/mudroom offers built-in storage, bench seating, LG washer/dryer, and dual-zone pedestal washer. Upstairs, the master suite impresses with skylights, French doors, designer lighting, and blackout shades. The walk-in closet includes California Closet organizers and a window bench. The spa-like master bath behind a barn door boasts a floating dual vanity, soaking tub, marble walk-in shower, towel warmer, and TOTO Neorest toilet. Two additional bedrooms upstairs follow the same contemporary style, and the hallway bathroom includes a custom wood vanity, dual sinks, skylight, deep tub with dual shower heads, and TOTO bidet toilet. The outdoor space is professionally landscaped with low-maintenance greenery, a dining area, firepit, and beautifully designed front yard. The two-car garage offers MyQ remote access, tankless water heater, EV charger, 220V outlet, extensive cabinetry, and overhead storage. Buyer to assume leased solar panels, with an option to purchase. The home is ideally located near Timber Run Park, Blue Lake Swim Club, and within Woodbridge’s 1,700-acre community offering 40+ parks and pools, lakes, tennis courts, beach clubs, and more. Convenient freeway access, shopping, and top schools complete this rare opportunity.

20 Whistling Isle, Irvine

$2,865,000
4 Beds 4 Baths 250030541SD MLS Closed Status
33 Harmony A Symphony of Luxury Living in Northpark This stunning 5 bedroom, 4 bathroom estate is nestled at the end of a cul-de-sac within Irvine's coveted Northpark community. Spanning 3,211 sq ft on a large 6,642 sq ft lot, this home offers unparalleled elegance and functionality. Features include Chef’s Dream Kitchen: Equipped with dual ovens, rich mahogany cabinetry, granite countertops, a butler’s pantry with a wine fridge, with high end hardware. Spacious Living Areas: The comfortable living room boasts a custom-built media center, perfect for entertaining. Private Office/5th Bedroom: Features French doors, offering versatility for work or relaxation. Luxurious Master Suite: Includes a cozy fireplace, a retreat with custom cabinetry, a spa-like bath with marble counters, a marble-tiled shower, a spa tub, vanity, and a large walk-in closet with built-in drawers and shoe racks. Additional Bedrooms & Bonus Room: Large bedrooms with en-suite baths and a spacious bonus room with office area. Upstairs Laundry Room: Conveniently located with a wash basin. Resort-Style Backyard: Features a lagoon-style pool and spa, a built-in BBQ with seating for six, and a gorgeous outdoor fireplace—ideal for year-round entertaining. Garage & Storage: A 3-car garage with built-in storage solutions. Northpark Amenities: Enjoy access to the Northpark clubhouse, multiple pools, parks, and scenic trails. Walkability: Just a 5-minute stroll to nearby shops and restaurants. This home seamlessly blends sophistication with comfort, offering a lifestyle of luxury and convenience.

33 Harmony, Irvine

$745,000
2 Beds 2 Baths OC25126156 MLS Closed Status
This beautifully upgraded SINGLE-LEVEL, GROUND-FLOOR end-unit condo is located in one of Irvine’s most desirable villages, Woodbridge. Offering 2 bedrooms and 2 bathrooms, this Alders home is turnkey and ready for move-in. You’ll appreciate the luxury vinyl plank flooring throughout with no carpet anywhere and a freshly painted interior that adds to the clean, updated feel. The open layout creates a spacious, connected atmosphere, flowing from the entry into the living room, through the formal dining area, and into a generous kitchen equipped with a gas stove, abundant cabinetry, great counter space, and a breakfast bar ideal for casual dining or entertaining. Additional features include wooden blinds, newer windows, and convenient inside laundry with space for a side-by-side washer and dryer. Both bathrooms have been tastefully remodeled. The primary suite features a spacious dressing area, dual vanities, mirrored closet doors, and an additional closet. The secondary bedroom includes its own full bathroom and a large closet, providing flexibility and privacy. This home also offers a covered assigned parking space directly in front, ample guest parking on the street and in unnumbered spaces, and an exterior storage closet for extra convenience. Located in the award-winning Irvine Unified School District, serving Meadow Park Elementary, South Lake Middle, and Woodbridge High School. Residents enjoy access to Woodbridge’s outstanding resort-style amenities including the South Lake lagoon, 22 pools and spas, 24 tennis courts, 4 pickleball courts, volleyball courts, splash pads, playgrounds, and dozens of parks and walking trails. Windjammer Park with its tot lot, green space, and pool is just around the corner. Crossroads Center and Woodbridge Village Center are both nearby, offering a variety of restaurants, shopping, fitness studios, and essential services. No Mello-Roos. Come experience this beautifully maintained and well-located Woodbridge home today.

38 Woodleaf, Irvine

$1,615,000
3 Beds 2 Baths OC25120948 MLS Closed Status
Welcome to your dream home in the heart of Irvine! LOCATION... LOCATION... LOCATION! This beautifully maintained SINGLE STORY 3-bedroom, 2-bathroom residence offers over 1,900 sq. ft. of bright, open living space in the sought-after Deerfield community on the East side. A Single story home rarely comes in the market in this community with no neighbor in the front or back!! Step through elegant double doors into a sun-soaked home with soaring ceilings and updated laminate and tile flooring throughout. The spacious kitchen includes granite countertops, stainless steel appliances, and ample cabinetry. House has been recently re-pipped. Formal living and dining areas complement a cozy separate family room with fireplace. The primary suite features a jetted tub/shower, dual-sink cherry vanity, large mirrored closet, and sliding door access to a private backyard. Additional highlights include plantation shutters, Hunter Douglas window treatments, in-unit washer and dryer, 2-car garage with epoxy floors, built-in storage, EV charging capability, and extended driveway. Large backyard features weatherproof dual aluminum patio covers. Located near top-rated schools, shopping centers, Deerfield and Great Park, and Oak Creek Golf Club. Just a short walk to both elementary and middle schools. Very LOW HOA and Taxes, and NO MELLO ROOS. Community amenities include five pools, five wader pools, two spas, five park areas, and six tot lots. This home will not last long!

38 Deerwood E, Irvine

$1,275,000
4 Beds 4 Baths OC25130702 MLS Closed Status
**Price Reduced**Time to Buy, Highly Upgraded, Just Like a Model, Welcome to this contemporary beautiful townhome is situated in a highly sought-after location renowned for its beautiful neighborhoods, Irvine Great Park, exceptional Irvine schools, and convenient access to various amenities and entertainment options. It boasts a generous living space of 2383 square feet, Built in 2017, featuring 4 bedrooms with 3.5 bathrooms, Private balcony, Corner location, a 2-car attached garage with direct access, and upgraded tile flooring in the first level bedroom and Living room, Kitchen and the bathrooms. As you enter the home, you are welcomed by a front face covered patio, and on the first floor, you'll find a quiet and cozy bedroom with a big closet and en-suite bathroom. The second level offers easy-care shining surface tile flooring throughout the bright and spacious living room, a large sliding door that leads to a huge balcony, a dining area, and a gourmet kitchen with modern appliances and easy-to-use cabinet drawers with big walk-in Pantry. The master bedroom, third and Forth bedrooms on the Third Level, large windows bring in more natural light and air in, the laundry room are conveniently located on the third level. This immaculate home is situated in The Great Park Parasol Park, within walking distance ton The Parks and The Pools, Award-winning Irvine unified school district, Cadence Park K-8 and Portola High School, Great Park residents enjoy 5 Parks, 3 Full court basketball courts, 25 tennis courts, 2 junior Olympic pools, 4 Spas, 3 clubs, Close to the Woodbury Shopping Center, Five Points Amphitheater, Irvine Spectrum, John Wayne Airport, Kaiser Permanente, Hoag Hospital, City of Hope, also convenience to connect multiple freeways I-5, 133, 241, 261, 73, etc., making it an absolute must-see property.

116 Terrapin, Irvine

$1,245,000
3 Beds 3 Baths OC25126793 MLS Closed Status
Turnkey townhouse-style property located in the heart of the Irvine Financial District. Situated on a private corner parcel with lush landscaping, an open floor plan spanning approximately 1832 square feet with MINIMAL STAIRS. The property offers the optimal indoor-outdoor living experience. Inside this spacious three bedroom three full bath home discover open and airy living spaces highlighted by city and garden views, custom hardwood flooring, designer tile, plush carpet, custom interior paint, custom window treatments, recessed lighting, upgraded chandeliers, custom built-out closets, Nest Climate Control, Ring Video Doorbell and more. The entire property has been thoughtfully designed. The chef's kitchen features a large island, quartz countertops, a quartz backsplash, a walk-in pantry, and stainless steel appliances. The open kitchen concept allows for seamless entertaining. Featuring a multitude of windows for exceptional light and a large wrap-around viewing deck that captures Irvine Financial District views. This deluxe property also features an oversized, finished, side-by-side private two-car garage with epoxy flooring, custom cabinetry, and direct access to the home's interior. 5-Star amenities at Central Park West include two resort-style saline pools and spas, an 8000 square foot gym and fitness facility a community event center, two parks and a pickleball court. Convenient to Fashion Island Newport Beach, South Coast Plaza, UCI, John Wayne Airport, and OC beaches

312 Rockefeller, Irvine

$2,116,000
5 Beds 3 Baths OC25128125 MLS Closed Status
Nothing matters more than a great floor plan and location, and this home has both. Prestigious Westpark community home, nestled at a quiet cul-de-sac, this property is just steps away from a beautiful park and a top-rated school. With a southeast-facing backyard and a tranquil private courtyard, the home is filled with natural light throughout the day. This is the largest Westpark Sorrento plan and is rarely available. 5 bedrooms and 3 full baths The first floor features soaring ceilings in the living room, a bedroom with a full bath—perfect for guests or multi-generational living—and elegant natural stone flooring. The open-concept kitchen flows into the family room, where a cozy fireplace adds warmth and charm. You'll also find a formal dining room for special gatherings, and a casual dining nook ideal for everyday family meals. The backyard is a lush green oasis, beautifully landscaped with a variety of mature plants, creating a serene and private retreat. Upstairs, you'll find the spacious primary suite along with three additional bedrooms. The primary bedroom boasts excellent sunlight from its south-facing windows, a large walk-in closet, a soaking tub, and a separate walk-in shower. Located in one of the most desirable neighborhoods, Association Amenities include three pools, two spas, tennis courts, Tot lots, impeccably maintained lush parks with Mature Trees, and Walking Paths with an incredibly low HOA of just $54/month. Best of all, this home is within the highly acclaimed University High School district and No Mello Roos!

4 Salerno, Irvine

$6,750,000
5 Beds 6 Baths LG25127810 MLS Closed Status
Welcome to 112 Mountain Sky, an exceptional south-facing estate within the 24-hour guard-gated community of Orchard Hills, one of Irvine’s most exclusive enclaves. Part of the coveted Bella Vista Collection, this rare Plan 5 Tacara has been masterfully reimagined by renowned interior design firm 27 Diamonds. Creating a residence that epitomizes luxury, functionality, and refined family living. From the moment you arrive, the home makes a commanding impression. Step through double doors into a soaring, double-height foyer reminiscent of a luxury hotel, where a bespoke chandelier and sweeping staircase set a tone of timeless elegance. The open-concept main level is an entertainer’s dream—anchored by a chef’s kitchen with dual oversized islands, custom cabinetry, statement lighting, and a full suite of premium Wolf and Sub-Zero appliances. A secondary prep kitchen and walk-in butler’s pantry elevate this kitchen. Throughout the home, high-end materials and thoughtful details abound—wood flooring, Sonos surround sound, integrated security cameras, and walls of glass that flood the interiors with natural light. The seamless flow between kitchen, great room, and dining area opens to future plans for a resort-style pool/spa and California room designed to maximize hillside views and the tranquil surroundings of Orchard Hills, Irvine. Designed for modern living, the estate includes a media room, home office loft, and a fully equipped gym. A standout feature is the custom children’s playroom complete with rock-climbing wall, foam pit, and slide, blending fun in a way only a home of this caliber can offer. Upstairs, the luxe primary suite serves as a peaceful retreat with serene views, a spa-inspired bathroom, and expansive walk-in closet. The finished four-car garage features smart home tech and built-in storage. Every space has been curated for luxury and ease of living. Located in the Vistas enclave of Orchard Hills, this estate offers access to Irvine’s top-rated schools, including Orchard Hills School and Arnold O. Beckman High School—both known for academic excellence. Residents enjoy exclusive resort-style amenities: pools, clubhouses, parks, tennis courts, and scenic trails that wind through avocado groves and open space. Just minutes from Irvine’s premier shopping, fine dining, and culture, 112 Mountain Sky is a rare opportunity to own one of Orchard Hills’ most extraordinary homes—a lifestyle defined by luxury, privacy, and the best of Irvine living.

112 Mountain Sky, Irvine

$3,325,000
4 Beds 5 Baths OC25126068 MLS Closed Status
Welcome to this stunning 4-bedroom, 4-bathroom single-family home located in the prestigious Altair gated community in Irvine. Spanning over 5,128 sq ft of land, this beautifully designed residence offers luxury, comfort, and versatility for modern multigenerational living. The home features dual private entrances, with the first floor showcasing Lennar’s signature NextGen suite—a highly sought-after layout ideal for extended families. This private suite includes its own bedroom, bathroom, living area, kitchenette, washer and dryer, making it perfect for in-laws or guests seeking both independence and connection. The main kitchen is a chef’s dream with a huge center island, open-concept layout, and abundant natural light—perfect for entertaining or daily living. This home also boasts numerous high-end upgrades throughout, offering enhanced comfort, functionality, and style. Upstairs, you’ll find a spacious loft, two comfortable secondary bedrooms, and an expansive primary suite featuring its own private balcony—a perfect retreat for relaxing. Enjoy California’s outdoor lifestyle in the sun-filled backyard, complete with a beautiful California room for year-round enjoyment. The generous yard space offers endless possibilities for gardening, play, or entertaining. As a resident of Altair, you’ll enjoy access to two exclusive clubhouses, each thoughtfully designed with resort-style amenities. These include quiet pools, beach-entry pools, lap pools, BBQ areas, tennis courts, and playgrounds for kids. The community is filled with lush greenbelts and scenic walking trails, making it ideal for dog walking, jogging, or peaceful evening strolls. This home iz zoned for the top-rated IRVINE UNIFIED SCHOOL DISTRICTS, and Portola High School is only couple min drive and walking distance. Don’t miss this rare opportunity to own a flexible and elegant home in one of Irvine’s most desirable communities, with 24/7 gate security and exceptional amenities that elevate everyday living.

71 Einstein Way, Irvine

$940,000
2 Beds 2 Baths PW25119035 MLS Closed Status
Welcome to 77 Havenwood, a charming single-story home nestled in the heart of Irvine’s highly desirable Woodbridge community. This 2-bedroom, 2-bathroom residence offers the perfect blend of original character and modern updates, making it an ideal retreat for those seeking comfort, convenience, and a vibrant neighborhood lifestyle. Step inside to discover engineered hardwood floors that flow throughout the home, adding warmth and style. The spacious living area is filled with natural light and offers a cozy and functional layout perfect for everyday living or entertaining. The adjacent dining area connects seamlessly to a well-maintained kitchen, ready for your personal touch or culinary creativity. Enjoy privacy and tranquility with only one shared wall—giving this home the feel of a detached property. The primary bedroom features ample closet space and an en-suite bathroom, while the second bedroom is perfect for guests, a home office, or flex space. Additional upgrades include an updated HVAC system, ensuring year-round comfort. Built in 1980, this home also boasts low property taxes and NO Mello-Roos, making it a smart choice in one of Irvine’s most established neighborhoods. Residents of Woodbridge enjoy world-class amenities including two lakes, beach clubs, pools, spas, tennis courts, playgrounds, and scenic walking paths all just moments away. With top-rated Irvine schools, shopping, dining, and freeway access nearby, this location offers unmatched lifestyle and value. Don’t miss your opportunity to own this delightful home in one of Orange County’s most sought-after communities. Welcome to Woodbridge!

77 S Havenwood Unit 27, Irvine

$1,900,000
4 Beds 3 Baths PW25122786 MLS Closed Status
Welcome to this stunning 4-bedroom, 3-bathroom home offering 3,029 sqft of spacious living on a 7,600 sqft lot in the heart of Irvine. From the moment you approach the picturesque exterior, you’re greeted by a large wooden double-door entry that opens to soaring vaulted ceilings, abundant natural light, plantation shutters, recessed lighting, elegant crown molding, and oversized baseboards. Just off the entry, you’ll find a sunken formal living room, leading up to a formal dining room—perfect for hosting guests. The expansive kitchen features granite countertops, a bay window overlooking the yard, a walk-in pantry, and ample lighting. Adjacent to the kitchen is a breakfast area that has immediate access to a covered patio. Across from the kitchen is and a cozy family room with an ornate fireplace and more backyard access. Downstairs includes a versatile office with built-in desk cabinetry, chair rail, and a ceiling fan—easily convertible into a fifth bedroom. Upstairs you’ll find all four spacious bedrooms and a large bonus room with vaulted ceilings. The luxurious master suite boasts cathedral ceilings, a ceiling fan, built-in bookshelves, a private sitting area with a cozy fireplace, and an ensuite bath featuring dual sinks, a separate soaking tub, shower, and ceiling fan. Step outside to a backyard built for entertaining and relaxation. Enjoy a covered patio, a built-in barbecue, and a massive side yard featuring a sparkling pool and spa. This home blends elegant design with functional living, all in a highly desirable Irvine location.

45 Colonial, Irvine

$892,000
2 Beds 2 Baths OC25125157 MLS Closed Status
Rarely Offered, Wonderfully Updated…A Treasure in Northwood Villas! 14 Magellan Aisle is a rare 2 bedroom, 2 bath delight that’s been thoughtfully reimagined with warmth, character, and modern comfort. As you enter, a charming staircase welcomes you upward with a striking new light fixture that hints at the stylish touches to come. At the top, you’re greeted by a luminous, airy living space with soaring ceilings, a cozy fireplace, and a balcony that feels like a hidden retreat, perfect for sipping your morning coffee or winding down at sunset. The kitchen? A true conversation starter. New quartz countertops, new sink and fixtures, all-new appliances, and fresh flooring give it a clean, modern feel. The oversized breakfast bar seats four and is ideal for sharing laughs and late night snacks while chatting with the chef. The second bedroom is bathed in natural light, an inspiring space for guests, work, or creativity. Nearby, the second bathroom has been tastefully refreshed with a custom vanity, mirror, updated lighting, and new flooring. Down the hall, you’ll find a laundry closet with built-in shelving and a beautifully private primary suite with not one, but two closets: a large one in the bedroom and a walk-in tucked inside the en-suite bath. The bathroom features another new custom vanity, light fixture, flooring, and fresh energy throughout. Just painted and outfitted with brand new carpet, every inch of this home reflects care and thought. And here’s the icing on the cake…two garages (one attached, one detached) offering rare flexibility and room for all your extras. This beautiful home is simply waiting for your personal touch in a community that feels like a secret garden in the heart of Irvine.

14 Magellan Aisle, Irvine

$2,575,000
5 Beds 3 Baths OC25118704 MLS Closed Status
Welcome to 15 Medlar, a completely reimagined residence in Irvine’s sought-after Oak Creek. This modern retreat blends timeless architecture with a fresh palette of thoughtful upgrades to create a home that is as refined as it is welcoming. Every detail has been carefully updated, from the sleek custom stairs and railings to the remodeled kitchen and spa-inspired bathrooms. The heart of the home features a remodeled kitchen outfitted with contemporary finishes, quality cabinetry, and open sightlines to the living and dining spaces. An elegant built-in entertainment center anchors the living room, while rich flooring adds warmth and continuity throughout the main living areas. Natural light floods the home, complemented by electric blinds for effortless ambiance control. The bathrooms have been beautifully remodeled, offering a cohesive design experience throughout the home. Outside, your private resort-style backyard awaits—complete with a pool and spa, a cozy firepit, and ample space to entertain or unwind under the stars. Additional features include epoxy-coated garage flooring for a polished finish, and a spacious layout ideal for both everyday living and sophisticated entertaining. Whether you’re hosting guests indoors or enjoying quiet evenings by the pool, 15 Medlar seamlessly blends comfort, style, and functionality. Ideally located near Irvine’s top schools, parks, shopping, and dining, this is more than a home—it’s a lifestyle defined by thoughtful design and everyday ease.

15 Medlar, Irvine

$3,150,000
4 Beds 4 Baths OC25102892 MLS Closed Status
This stunning 24-hour gated smart home is nestled in Altair, one of Irvine’s most prestigious communities, offering a seamless open-concept layout that flows effortlessly into a California room with fireplace through expansive stackable sliding doors—perfect for indoor/outdoor living. Designed to feel like a luxury model home, this residence showcases wide plank wood flooring, modern iron staircase railing, and numerous high-end upgrades, including custom window shutters, motorized blinds, a whole-house water filtration system, a tailored security system. The gourmet kitchen is outfitted with top-of-the-line Wolf & Sub-Zero appliances, dual dishwashers, upgraded soft-close cabinetry, designer glass tile backsplash, an oversized island with bar seating, and a spacious walk-in pantry. A full bedroom suite on the first floor makes it ideal for guests or multi-generational living. Upstairs, the luxurious primary suite offers a spa-inspired bath and a fully customized oversized walk-in closet. The expansive loft/office opens to a private balcony, creating an inspiring space for work or relaxation. A large laundry room with sink and additional storage, plus a secondary en-suite bedroom with walk-in closet, complete the upper level. Step outside to a generously sized backyard—professionally landscaped, filled with mature fruit trees, and offering ample potential for future enhancements like a pool, garden, or outdoor kitchen. Freshly painted and recently updated, this turnkey home is within walking distance to the award-winning Portola High School and just minutes to top-tier shopping, dining at Woodbury Town Center, and a short drive to all Irvine Great Park amenities.

72 Crater, Irvine

$1,717,500
4 Beds 3 Baths OC25109810 MLS Closed Status
Welcome to this beautiful 4-bedroom, 2.5-bathroom pool home offering 2,318 square feet of comfortable living in the highly desirable College Park community. Situated on a quiet street, this home features an open and inviting layout with a spacious living room that flows seamlessly into the dining area- ideal for entertaining- while a separate family room overlooks the backyard and community park, perfect for relaxed, everyday living. The kitchen is equipped with granite countertops, newly installed kitchen appliances (2023) with KitchenAid (gas range, electric oven with convection, microwave with oven/fry/grill/convection, 3-level adjustable dishwasher), and tons of cabinets for storage. This home is perfectly situated with no homes directly behind, for great privacy and an abundance of natural light. Step outside to a private outdoor oasis with a sparkling heated saltwater pool, perfect for enjoying throughout the year. Upstairs, hardwood floors lead to a generous primary suite with a remodeled bathroom showcasing a marble shower and quartz countertops, along with three additional bedrooms, a second full bathroom, and a large bonus room ideal for a playroom, office, or guest space. Enjoy close proximity to great schools, shopping, dining, and entertainment at The District, Irvine Marketplace, and Tustin Marketplace, along with access to community amenities including three pools, a spa, and a clubhouse. Don’t miss the chance to make this your new home sweet home!

3595 Sego Street, Irvine

$2,240,000
5 Beds 4 Baths OC25123335 MLS Closed Status
Welcome to 5291 Strasbourg Avenue, a beautifully maintained 5-bedroom, 4-bathroom home situated on a spacious corner lot in the desirable The Ranch community of Irvine. This exceptional home features a dual-master bedroom layout, with one master suite on the main floor and another on the second floor, offering flexibility for multi-generational living or guest accommodations. The main floor offers a primary bedroom with an ensuite bath, plus two additional bedrooms and a full bath. Downstairs, you’ll also find a generously sized living area, a dining space, and an updated kitchen equipped with dual ovens and a Sub-Zero fridge. Upstairs boasts 2 more bedrooms, a versatile loft perfect for multiple uses, and 2 bathrooms. Enjoy stunning mountain views from all second-floor rooms, providing a peaceful backdrop to your living space. Additionally, there's a spacious walk-in attic providing ample room for storage. Relax and recharge in your tranquil backyard, featuring a built-in BBQ, a gorgeous pergola with an expansive seating area, and plenty of space for entertaining. The yard also extends to a sizable side yard complete with a well-maintained storage shed. Other features include no HOA, no Mello Roos, dual-pane windows, a newer dual-system HVAC, a newer water heater, remodeled bathrooms, and solar panels (leased) for energy efficiency. With brand new carpet, fresh paint, and abundant storage throughout, this home is move-in ready or offers potential for further improvements! Situated minutes from IUSD award-winning schools, UCI (University of California, Irvine), Irvine Valley College (IVC), and the vibrant Irvine Spectrum Center, this home offers unmatched convenience to shopping, dining, and entertainment. Enjoy easy access to the 5 and 405 freeways, Oak Creek Golf Course (which may see new construction homes, potentially increasing your home value in the coming years), and just a short drive to the legendary coastline of Newport Beach. With a perfect balance of location, space, and comfort, this is an opportunity you don’t want to miss in one of Irvine’s most sought-after neighborhoods.

5291 Strasbourg Avenue, Irvine

$1,019,000
2 Beds 2 Baths PW25123016 MLS Closed Status
Nestled in the highly desirable Portola Springs community of Irvine, this 2-bedroom, 2-bath residence offers an exceptional blend of modern design, natural light, and everyday convenience. Situated just moments from Orchard View Park, residents enjoy access to a pool, spa, children’s pool, playground, and more—perfect for an active lifestyle. Top-rated Portola Springs and Loma Ridge Elementary Schools are just a short distance away, making this an ideal home for families. Designed for seamless indoor-outdoor living, this 1,318 sq. ft. second-floor home welcomes you with a covered ground-level entrance, offering easy access for groceries, guests, and daily comings and goings. Step inside to find a bright and open floor plan, where oversized windows flood the space with natural light. The modern kitchen is a chef’s delight, featuring a center island with seating, quartz countertops, a subway tile backsplash, white Shaker cabinetry, a pantry, and stainless steel appliances—perfect for casual meals or entertaining guests. The airy dining area flows effortlessly onto an oversized patio, providing ample space for hosting or simply enjoying Irvine’s year-round sunshine. High ceilings enhance the sense of space, while thoughtful details elevate comfort and function. The primary suite is a private retreat, complete with a dedicated office/tech space, a spa-like walk-in shower, and a spacious walk-in closet. The generously sized secondary bedroom also features a walk-in closet, offering plenty of storage. Additional highlights include a stacked washer/dryer, two separate 1-car garages with direct access, and abundant storage throughout. This sought-after floor plan rarely becomes available, making it a prime opportunity to own in one of Irvine’s most desirable neighborhoods. Don’t miss your chance to call this stunning Portola Springs residence home!

144 Borrego, Irvine

$4,260,000
4 Beds 5 Baths OC25121821 MLS Closed Status
Exquisite model-quality home nestled in Orchard Hills community! Step into a grand foyer that opens to a stunning open-concept layout with soaring ceilings, elegant tile floors, and accordion-style doors connecting the dining and living areas to the outdoors. The chef’s kitchen is a masterpiece, a striking stone backsplash, professional-grade stainless steel appliances, ovens, and a large center island overlooking the dining room. The great room, with custom built-in cozy fireplace, and accordion doors, seamlessly blends indoor and outdoor living, opening to a California room perfect for modern entertaining. The private backyard oasis features meticulous landscaping, stone pavers, a built-in Golf course, and a serene waterfall. The main floor offers a convenient guest bedroom with a full bath.Upstairs, discover a spacious loft bathed in natural light, ideal for a media, play, or study area, along with three generously sized bedrooms. The luxurious master suite features dual vanities, a soaking tub, a separate shower, and two expansive walk-in closets. Two additional bedrooms, each with their own baths, provide ample space and comfort. Additional highlights include a well-appointed upstairs laundry room with abundant storage and a sink, a two-car attached garage with built-in storage and epoxy floors and a tankless water heater. Located within walking distance to Orchard Hills School and Shopping Center, featuring Pavilions, Wells Fargo, and diverse dining options, this home is zoned for the acclaimed Tustin Unified School District. Don’t miss this rare opportunity to own a luxurious, upgraded home at an exceptional value!

49 Shadybend, Irvine

$1,805,000
4 Beds 3 Baths OC25122045 MLS Closed Status
Stunning fully furnished 2,455 sq. ft. 4 bed, 2.5 bath three-story home, located on a corner lot in Great Park’s Solis Park neighborhood. Impeccably maintained VW Atlas SUV included at list price. Features beautiful laminate flooring, grey cabinetry, matching plantation shutters, glass art décor, Scandinavian Designs furniture, and Samsung appliances throughout. On the ground floor, the kitchen boasts Valentino quartz countertops, full backsplash, self-closing cabinets, a storage closet, and walk-in pantry. The open plan family room includes a dining table, credenza, L-shape leather couch, electric fireplace, and big screen TV. A covered patio and yard feature turf, pavers, a decorative fence, and pizza maker. The two-car garage includes a finished epoxy floor, multi-tier Husky shelving, and EV charging plug. On the second floor, the master bed has a finished walk-in closet, deck, walk-in shower, tub, double sink, and toilet. A beautifully furnished second bedroom with reach-in closet shares a double sink tub and shower bath with a third guest bed. The fourth bedroom is currently configured as a home office, with an L-shaped desk and matching cabinetry. On the third floor, a spacious den includes a leather couch, matching dining table and chairs, bookcase, and 87” big screen TV. A fully furnished heated patio with mountain and city views awaits beyond a sliding door. The home boasts owned-solar, a security system with solar-powered cameras, ENERGY STAR ductless heating and cooling, and ceiling fans throughout. The tankless water heater generates instant hot water at the push of a button. Surrounded by HOA-maintained, eco-friendly drip-irrigated landscaping. Two state-of-the-art ‘resident only’ community facilities with pools, playgrounds, outdoor cooking & picnic areas, banquet rooms, meeting spaces, trails, and park-side vistas are close by. Top-tier Solis Park K-8 and nationally ranked Portola High are a short walk away. Interstates 5, 405, and toll roads 133, 241 are within five minutes, as is the Great Park balloon, stadiums, ice rink, museums, and farmer’s market. Uniquely offered with a single-owner, impeccably conditioned 2018 white VW Atlas SUV at list price.

190 Abacus, Irvine

$1,498,888
3 Beds 3 Baths PW25120788 MLS Closed Status
Welcome to 210 Desert Bloom in the vibrant Sage community of Portola Springs—this highly sought-after Plan 1 is a freestanding condo that lives like a single-family home, combining comfort, style, and resort-inspired living in one exceptional package. With 3 bedrooms, 2.5 bathrooms, and 1,733 sq ft of thoughtfully designed space, the home features rich hardwood floors, a spacious great room with open-concept living, and a direct access 2-car garage. Upstairs, enjoy a built-in tech center with desk space, perfect for working from home or studying. The expansive primary suite includes coffered ceilings, a spa-like 5-piece bath with an oversized soaking tub, glass-enclosed shower, dual sinks, and a generous walk-in closet. Secondary bedrooms are well-sized, and the upstairs bath features dual sinks with a tub/shower combo. A powder room on the first floor adds convenience for guests. Step outside to a private backyard oasis—ideal for relaxing or entertaining. SunPower solar panels are fully owned, helping lower your monthly electric bills. Residents of Portola Springs enjoy unmatched amenities including 15+ resort-style pools and parks, tennis and basketball courts, a 25-acre community park, clubhouses, and 20+ miles of scenic trails. Located within the award-winning Irvine Unified School District and just steps from Loma Ridge Elementary, this home offers the very best of Irvine living. Don’t miss your opportunity to make this beautiful home yours!

210 Desert Bloom, Irvine

$1,570,000
4 Beds 2 Baths OC25120088 MLS Closed Status
Welcome to 3531 Almond Street—an inviting single-level true 4-bedroom, 2-bathroom home set on a beautifully landscaped rare oversized corner lot in Irvine’s beloved College Park neighborhood. With no interior steps, tasteful upgrades throughout, and a layout that flows with ease, this home offers the ideal combination of function, comfort, and charm. Enter through the private gated front courtyard, surrounded by lush greenery, and step into the formal living room where vaulted ceilings, tile inlay flooring, a cozy fireplace, and recessed lighting immediately create a welcoming atmosphere. Continue forward into the formal dining area, also with vaulted ceilings and filled with natural light—perfect for entertaining or special occasion meals. Just beyond is the kitchen and a cozy lounge retreat set toward the back of the home, where vaulted ceilings amplify the open and airy ambiance. The kitchen is well-appointed with white cabinetry, granite countertops, stainless steel appliances, a double oven, and a large pantry cabinet—making it as functional as it is timeless. Heading back through the formal areas, a hallway leads you to the bedroom wing. The primary suite features dual closets, a spacious layout, and a private en-suite bath with a standing shower. Three additional bedrooms offer flexibility for family, guests, or home office needs—all finished with wood-style luxury vinyl plank flooring for durability and style. The secondary bathroom has been beautifully remodeled with stacked shower tile, a wide shampoo niche, and tile flooring. Additional important features include house has been fully repiped with PEX plumbing, new roof in 2019, oversized A/C unit, dual-pane windows and sliders, crown molding throughout, a 2-car garage with two 220V EV chargers, and generous storage space. Outside, enjoy the serenity and versatility of your wraparound backyard and private jacuzzi. A meticulously landscaped space with vibrant greenery and ample room for relaxing, playing, or entertaining. College Park residents enjoy access to three community pools and a clubhouse. The home is located near parks, including College Park and Walnut Trail, and is just minutes from shopping, dining, and freeways. Zoned for top-rated Irvine Unified schools—including College Park Elementary, Venado Middle School, and Irvine High. Low HOA and Taxes. This home offers a rare blend of thoughtful upgrades, seamless layout, and a true sense of home—don’t miss this one!

3531 Almond Street, Irvine

$1,149,999
3 Beds 4 Baths OC25117394 MLS Closed Status
BEST DEAL in GREAT PARK!! Welcome to 175 Cadence, a beautifully upgraded tri-level end-unit condo in the Windchime enclave at Parasol Park. Perfectly situated in a quiet interior location with ample guest parking, this home offers both privacy and convenience. With only one shared wall, the residence features 3 spacious bedrooms—each with its own en suite bathroom—plus a guest powder room, ideal for modern living. Step inside to soaring ceilings and a thoughtfully designed layout, beginning with a private first-floor bedroom suite and direct access to the attached two-car garage equipped with an EV charger. The main level showcases an open-concept Great Room adorned with upgraded wood flooring, a gourmet kitchen with an oversized center island that opens to the dining and living areas with a covered balcony, perfect for enjoying sunset views. Upstairs, you'll find two additional bedrooms including a luxurious primary suite complete with its own private balcony, spa-inspired bathroom with dual vanities, a large walk-in shower, and a generous walk-in closet. A conveniently located laundry room adds to the top floor’s practicality. Freshly painted with brand new carpet and enhanced by plantation shutters, this turnkey home is packed with modern upgrades and ready for move-in. As part of the vibrant Great Park Neighborhood, residents enjoy exclusive access to resort-style amenities: sparkling pools and spas, scenic hiking and biking trails, sports courts, Clubhouse, tennis courts, playgrounds, and expansive soccer and baseball fields. Don’t miss the opportunity to live in one of Irvine’s most sought-after communities!

175 Cadence, Irvine

$7,730,000
5 Beds 7 Baths TR25118846 MLS Closed Status
A Private Resort Oasis. Step into a world of curated extravagance, every detail elevates your living experience. The resort-style outdoor haven is a swimmer’s paradise, featuring a lazy river powered by a state-of-the-art Pentair IntelliCenter and commercial River Flow System. Dive into the Olympic-length lap pool, unwind in the glass-tiled jacuzzi, or lounge on the beach-inspired pool bajas beside a mesmerizing infinity waterflow cascading alongside a modern sunken firepit. A curb-frontage lined waterwall and pilaster fountains create a grand, flowing entrance, while lush landscaping, including six Medjool palms and a majestic Canary palm, frames a 30-foot water feature that fountains into the river. For leisure and sport, the estate boasts an in-ground basketball hoop, a putting/chipping green, and a four-hole golf course island accessible via a charming mini-bridge over the lazy river. Indulge in ultimate relaxation within the 7’ Dundalk panoramic cedar barrel dry/wet sauna, complemented by two outdoor showers and a convenient pool house restroom for guests. Fully equipped Alfresco outdoor kitchen, featuring a Sear Zone grill, 24-inch wok burner, and built-in refrigerator, invites al fresco dining under the glow of heated patios, perfect for year-round gatherings with panoramic ocean views. Opulent Interiors Redefining Grandeur. Inside, this architectural gem exudes timeless elegance. Dual gourmet kitchens are a chef’s dream, with the main kitchen showcasing premium Wolf appliances and the prep kitchen adorned with an airy, cloud-inspired quartz backsplash. White marble and natural hardwood floors create a sophisticated ambiance, enhanced by a sleek glass stairwell with contemporary railings.Spa-inspired master bath, fully clad in marble and equipped with 100% Kohler water systems. Five floor-to-ceiling sliding glass doors flood the home with natural light, framing spectacular eastern sunrise vistas and serene ocean views. This ultra-rare private resort estate is a testament to modern luxury, blending cutting-edge amenities with timeless elegance. From tranquil evenings by the infinity waterflow to vibrant gatherings under the canopy, every moment in this home is an experience in unparalleled sophistication. Perfectly positioned just minutes from Irvine’s finest international dining and luxury shopping, and enveloped by top-ranked 10/10 schools, this residence offers a seamless blend of coastal charm, academic excellence, and world-class refinement.

116 Clear Falls, Irvine

$1,400,000
3 Beds 2 Baths SR25114931 MLS Closed Status
Cambridge Model - Welcome to The Terrace – a 507-home community in the University Park village of Irvine. Location, Location, Location! Elevated on a gentle rise within the highly sought-after Terrace community, this 3-bedroom, 2-bath home boasts one of the finest locations in the neighborhood, offering sweeping 180-degree views that capture one of the community’s two sparkling pools and the picturesque rolling hills of Irvine. Lovingly maintained by the same family since it was built in the mid-1970s, this home is a rare opportunity to transform a classic into your dream retreat. It features stately mature queen palms along the perimeter and a brand-new water heater and HVAC system, offering comfort and peace of mind from day one. Step outside to your private, sun-drenched entertainer’s patio, perfect for morning coffee, weekend barbecues, or peaceful evenings under the stars. The patio overlooks beautifully landscaped greenbelts that showcase more than 2,000 trees. Meandering walkways encourage relaxing strolls—bring your dogs along! Convenient dog-bag dispensers and trash bins line the paths, making it easy to enjoy the outdoors. Families will love the nearby tot lot, and the quiet cul-de-sac location ensures both serenity and safety. The second community pool and a private residents-only clubhouse are just a short walk away. Convenience is unmatched: a local shopping center featuring Starbucks is only a few blocks away. You're also minutes from University High School, the University of California Irvine, Kaiser Permanente, Hoag Hospital, the Irvine Spectrum, and much more. John Wayne Orange County Airport is less than five miles away via Michaelson Drive—no freeway needed. And when you do need to commute, easy access to the 405 Freeway makes getting around Southern California a breeze. This is your chance to own a piece of Irvine history in one of its most established and verdant communities. Come experience the lifestyle only The Terrace can offer.

2 Featherwood, Irvine

$1,770,000
3 Beds 4 Baths OC25118285 MLS Closed Status
Welcome to this immaculate three-story detached home in the prestigious Great Park Irvine, offering an ideal blend of modern luxury and comfort. Designed with high ceilings throughout, this bright and airy home features a spacious and functional floor plan perfect for both everyday living and entertaining. As you enter the first floor, you'll be greeted by a generous living/entertainment room, complete with a built-in beverage refrigerator, wine racks, and custom cabinetry—creating the perfect atmosphere for hosting friends and family. Two sliding doors open to a side yard, bringing in natural light and creating a seamless indoor/outdoor flow. The entire home is outfitted with wood-look tiles and luxury vinyl flooring, offering both style and practicality. A unique and convenient in-house elevator ensures easy access to all levels, especially beneficial for elderly residents or those carrying heavy loads. In addition to the 2-car garage, the property also includes an exclusive extra parking space, offering added convenience for visitors. Upstairs, the second floor offers two spacious guest bedrooms, a well-appointed guest bathroom with double sinks, a separate laundry room, and the luxurious primary suite. The primary bedroom is a tranquil retreat with an exclusive outdoor balcony. The en-suite primary bathroom features dual vanities, a dedicated make-up desk, and an oversized contemporary shower room, adding to the home’s modern elegance. The entire third floor serves as an open-concept space for the gourmet kitchen, dining area, and family room—an entertainer’s dream. The kitchen boasts sleek white shaker cabinetry, light-colored quartz countertops, and top-of-the-line stainless steel appliances, including a wine fridge and built-in luxury refrigerator. A large glass slider connects the great room to a covered deck, allowing for easy outdoor entertaining and relaxation. This home is equipped with a solar system, offering energy efficiency and reducing electricity bills. Residents will also enjoy access to resort-style amenities, including a clubhouse, outdoor cooking and picnic area, water park, and scenic hiking trails. Easy access to Hwy 133, 241, I-5, and I-405, this home offers the perfect balance of tranquility and convenience. Award-winning public schools are also within reach, making this an exceptional place to live for families.

108 Catalyst, Irvine

$1,460,000
3 Beds 2 Baths OC25118246 MLS Closed Status
PRICE IMPROVEMENT. Thoughtfully Renovated with Modern Designs and Amenities. Situated in the desirable University Park Terrace neighborhood, this hidden gem is a charming single-story home offering three bedrooms and two bathrooms across 1,532 square feet of living space. Built in 1974, the residence features a spacious living room with a gas fireplace, recessed lighting, and an open floor plan that seamlessly connects the family room to the kitchen. The property sits on a 4,992-square-foot lot, providing ample outdoor space for relaxation and entertainment. The interior includes a well-appointed kitchen adjacent to the family room, enhancing the open-concept design. The living room's fireplace adds warmth and ambiance, making it an inviting space for gatherings. Throughout the home, durable vinyl flooring ties the spaces together, while all rooms benefit from excellent lighting, creating a bright and airy atmosphere. The primary bedroom is a standout retreat, featuring a window overlooking the backyard that floods the space with natural light, enhancing its bright and welcoming feel. The en-suite bathroom offers double sinks and a spacious walk-in shower, perfectly complementing the bedroom’s modern design. Both bathrooms have been tastefully updated with white cabinetry, gold-tone hardware, and LED-lighted mirrors, offering a cohesive and contemporary look. The two guest rooms offer versatility, with one even boasting its own little enclosed yard—perfect for pets, a private garden, or a cozy outdoor nook. All bedrooms feature closets with gold metal frame mirrors, adding both functionality and a touch of elegance. The combination of modern fixtures and ample lighting elevates the home’s appeal, ensuring every space feels fresh and inviting. Located within the esteemed Irvine Unified School District, residents have access to top-rated schools such as University Park Elementary School, Rancho San Joaquin Middle School, and University High School. Additional features include a two-car garage and proximity to local parks, shopping centers, and dining options, making 8 Dogwood S a perfect blend of comfort and convenience in the heart of Irvine.

8 Dogwood S, Irvine

$1,825,000
5 Beds 4 Baths PW25108416 MLS Closed Status
Tucked away on a peaceful cul-de-sac in The Ranch, one of Irvine’s most cherished communities, 15061 Glass Circle welcomes you home with a rare blend of modern upgrades, functional living, and timeless charm. From the moment you arrive, the double-door entry and vaulted ceilings set the stage for a home that’s both grand and inviting—ideal for growing families, multigenerational living, or those seeking extra space without compromise. The naturally well-lit interior is UPDATED with luxury vinyl flooring, new dual pane windows, motorized roller shades, and LED lighting throughout. Smart home features like Casa smart switches, an EcoBee thermostat, and a Ring video monitoring ensure your home is as connected as it is comfortable. The updated kitchen is a dream—quartz countertops, crisp white shaker cabinets, a reverse osmosis water filtration system, and premium appliances including a Bosch dishwasher and Samsung gas range. A built-in pantry and dedicated beverage counter make everyday living and entertaining effortless. Downstairs offers flexibility with a main level bedroom and full bath, perfect for guests or multigenerational needs. The adjacent family room provides a cozy setting just off the kitchen, while the formal living room with its fireplace and vaulted ceilings adds a sophisticated touch. Upstairs, the primary suite is a private retreat with a large closet, ceiling fan, and a spa-inspired ensuite featuring dual sinks, quartz counters, and a tiled shower. Two secondary bedrooms share a Jack-and-Jill bath, and a 5th bedroom with 2 closets that's currently a generous bonus room offers endless possibilities—game room, home gym, office, or even two additional bedrooms. Outside, a newer roof (2019) offers added peace of mind, artificial landscaping in the front yard, and an oversized driveway leads to a 3-car garage. The backyard is perfect for entertaining friends and family year round. Complete with privacy hedges, well-manicured landscaping, and multiple areas for dining and lounging make hosting gatherings effortless. Best of all, The Ranch has no HOA and is zoned for some of Irvine’s top-rated public schools. You’re minutes from Woodbury Town Center, The Marketplace, Spectrum, Jeffrey Open Space Trail, and Heritage Park, and just a short drive to Newport and Laguna Beach. 15061 Glass Circle is the perfect blend of convenience, community, and coastal living.

15061 Glass Circle, Irvine

$1,610,000
3 Beds 4 Baths WS25109238 MLS Closed Status
Welcome to this stunning Caserta model home in the highly sought-after Cypress Village community. This two-story residence, built in 2015, offers 3 bedrooms, 3.5 bathrooms, and 1,888 sq. ft. of thoughtfully designed living space. Positioned on a premium elevated, southwest-facing lot, the home is bathed in natural sunlight throughout the day. This turn-key property has been meticulously upgraded, featuring brand-new hardwood flooring, fresh paint throughout, and newly installed countertops. The upgraded kitchen exudes modern elegance, featuring quartz countertops, stainless steel appliances, including a refrigerator, and an oversized island, ideal for culinary creations and entertaining. Each bedroom is a private retreat with its own en-suite bathroom, offering comfort and privacy. The versatile loft is ideal for a home office, study, or playroom, while the dedicated laundry room with a sink adds convenience. The expansive patio invites relaxation and outdoor gatherings, and the attached garage. Living in Cypress Village means enjoying resort-style amenities, including private saltwater pools, serene parks, scenic trails, and boutique shops. Nestled near the Jeffrey Trail and within walking distance to Irvine’s top-rated California Distinguished Schools, this home combines luxury, convenience, and an unparalleled lifestyle. Don’t miss your chance to own this exquisite residence, schedule your private showing today!

61 Jade Flower, Irvine

$1,690,000
3 Beds 3 Baths OC25105892 MLS Closed Status
Nestled in the heart of the highly desirable Park Crest neighborhood, 10 Lassen offers the perfect blend of modern luxury and prime location. This fully renovated home boasts 3 bedrooms and 3 full bathrooms, including one bedroom and full bath conveniently located on the main floor, ideal for guests or a home office. As you enter, you're greeted by an impressive 20-foot-high ceiling that fills the space with natural light, accentuated by modern glass stair railings and new dual-pane windows and sliding doors throughout. The open-concept living and dining areas flow seamlessly into the brand-new chef’s kitchen, featuring high-end appliances, sleek cabinetry, and a cozy breakfast nook overlooking the beautifully upgraded front landscaping. Upstairs, you'll find two spacious bedroom suites, including a grand master suite with a huge walk-in closet and a luxurious spa-inspired bathroom. Every detail has been carefully updated – from new flooring and bathroom finishes to an entirely new kitchen, fresh paint, and textured walls. Additional highlights include a new HVAC system (installed in 2022), a new water heater (installed in 2020), an upgraded backyard patio perfect for entertaining or unwinding, and high-end finishes. The Park Crest community offers fantastic amenities, including a resort-style pool, spa, and children’s pool, all surrounded by lush, manicured grounds. Enjoy the convenience of nearby parks, playgrounds, the University Park Library, shopping centers, and the prestigious University of California, Irvine (UCI). Served by the award-winning Irvine Unified School District, this home combines comfort, style, and an unbeatable location.

10 Lassen, Irvine

Start Your Search

Based on information from California Regional Multiple Listing Service, Inc. as of . This information is for your personal, non-commercial use and may not be used for any purpose other than to identify prospective properties you may be interested in purchasing. Display of MLS data is usually deemed reliable but is NOT guaranteed accurate by the MLS. Buyers are responsible for verifying the accuracy of all information and should investigate the data themselves or retain appropriate professionals. Information from sources other than the Listing Agent may have been included in the MLS data. Unless otherwise specified in writing, Broker/Agent has not and will not verify any information obtained from other sources. The Broker/Agent providing the information contained herein may or may not have been the Listing and/or Selling Agent.