Quick Irvine CA MLS Search

Irvine Real Estate & Homes with Granite Counters

Irvine CA is our specialty. Orange County Real Estate Inc is committed to making the buying and selling of real estate & homes with granite counters in Irvine, CA a pleasurable and rewarding experience. Our website allows you to search all active Irvine real estate, homes with granite counters for sale. It is easy to use and navigate through granite counters property searches. You can also save searches and get daily email alerts of new listings as they become available.

Property Search Map Search Market Report


Browse All Irvine CA Properties with Granite Counters for Sale

$1,445,000
3 Beds 3 Baths OC25117405 MLS Closed Status
Welcome to 3 Rock Springs, a charming two-story home nestled in the heart of Irvine’s sought-after Deerfield community. This 3-bedroom, 2.5-bathroom residence offers a well-designed floor plan with spacious living areas and a great indoor-outdoor flow. The inviting living room features soaring vaulted ceilings and a cozy gas fireplace, creating a warm and welcoming atmosphere. The kitchen opens to the family room, making it ideal for both everyday living and entertaining. Upstairs, you’ll find all three bedrooms, including a comfortable primary suite with ample closet space and an en-suite bathroom. Step outside to a secluded private yard—perfect for relaxing, gardening, or enjoying time with family and friends. Located just steps from the Junior Olympic Pool, this home also provides access to Deerfield’s unmatched amenities, including five pools, multiple tot lots, scenic walking and biking paths, and expansive greenbelts that foster a true sense of community. The 10-acre Deerfield Community Park is a local favorite, featuring lighted tennis and basketball courts, sand volleyball, baseball fields, picnic areas, and open space for outdoor recreation. Whether you’re hosting a weekend barbecue or simply enjoying a peaceful evening stroll, this neighborhood supports an active, family-friendly lifestyle. Award-winning schools, including Deerfield Elementary and Venado Middle School, are within walking distance, making this an ideal location for families seeking top-tier education without sacrificing convenience. The home is also close to shopping centers, restaurants, and everyday essentials, with easy access to the 5 and 405 freeways for a stress-free commute. This is more than just a house—it’s a place to call home, in a community where neighbors become friends and every amenity you need is just around the corner. Don’t miss your opportunity to experience the comfort, charm, and unbeatable location that 3 Rock Springs has to offer.

3 Rock Springs, Irvine

$1,490,000
3 Beds 3 Baths OC25123476 MLS Closed Status
Elevate Your Everyday —Distinctive in Design—Discover refined luxury in Southern California’s HOTSPOT Irvine destination, Eastwood Village—Our PRIVATE TWO STORY “Helena” Collection Residence 1R built by Irvine Pacific features 3BD 2.5BA, 2-CAR Side-by-Side Garage, and approx. 1,557 Sq. Ft of decadent interior indulgence! The home offers uncommon experiences at every turn including High Ceilings, Premium Hardwood Flooring, Custom Interior Paint, White Shaker Door Cabinetry, and LED Recessed Lighting! Chef-inspired gourmet kitchen with Granite Countertops, Backsplash, Expansive Kitchen Island, and FULL Stainless Steel Appliance Package! A lifestyle opportunity for outdoor living—Dual Sliding Door Access to Private Patio with Trellis, Professional Hardscape, & Cypress Trees ! Enjoy world-class amenities exclusive to Eastwood Village residents --Junior Olympic-sized pools, wading pools, heated spas, half-court basketball, sand volleyball, tot lots, picnic + barbecue areas, lighted tennis courts, a baseball diamond with a soccer field overlay, & access to Jeffrey Open Space Trail. Award-winning Irvine unified school district (zoned Northwood High School) and just minutes from dining destinations at the Northwood Town Center, Woodbury Town Center, Northpark Plaza, Cypress Village Shopping Center, Five Points Amphitheater, Wild Rivers Water Park, Irvine Spectrum, John Wayne Airport, Kaiser Permanente, and nearby connecting freeways ( I-5, 241, 133, & 73)!

156 Barrow, Irvine

$1,717,500
4 Beds 3 Baths OC25109810 MLS Closed Status
Welcome to this beautiful 4-bedroom, 2.5-bathroom pool home offering 2,318 square feet of comfortable living in the highly desirable College Park community. Situated on a quiet street, this home features an open and inviting layout with a spacious living room that flows seamlessly into the dining area- ideal for entertaining- while a separate family room overlooks the backyard and community park, perfect for relaxed, everyday living. The kitchen is equipped with granite countertops, newly installed kitchen appliances (2023) with KitchenAid (gas range, electric oven with convection, microwave with oven/fry/grill/convection, 3-level adjustable dishwasher), and tons of cabinets for storage. This home is perfectly situated with no homes directly behind, for great privacy and an abundance of natural light. Step outside to a private outdoor oasis with a sparkling heated saltwater pool, perfect for enjoying throughout the year. Upstairs, hardwood floors lead to a generous primary suite with a remodeled bathroom showcasing a marble shower and quartz countertops, along with three additional bedrooms, a second full bathroom, and a large bonus room ideal for a playroom, office, or guest space. Enjoy close proximity to great schools, shopping, dining, and entertainment at The District, Irvine Marketplace, and Tustin Marketplace, along with access to community amenities including three pools, a spa, and a clubhouse. Don’t miss the chance to make this your new home sweet home!
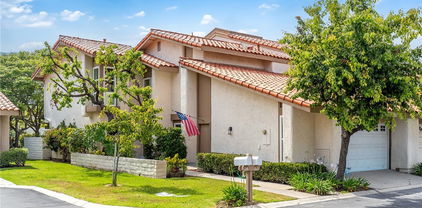
3595 Sego Street, Irvine

$1,019,000
2 Beds 2 Baths PW25123016 MLS Closed Status
Nestled in the highly desirable Portola Springs community of Irvine, this 2-bedroom, 2-bath residence offers an exceptional blend of modern design, natural light, and everyday convenience. Situated just moments from Orchard View Park, residents enjoy access to a pool, spa, children’s pool, playground, and more—perfect for an active lifestyle. Top-rated Portola Springs and Loma Ridge Elementary Schools are just a short distance away, making this an ideal home for families. Designed for seamless indoor-outdoor living, this 1,318 sq. ft. second-floor home welcomes you with a covered ground-level entrance, offering easy access for groceries, guests, and daily comings and goings. Step inside to find a bright and open floor plan, where oversized windows flood the space with natural light. The modern kitchen is a chef’s delight, featuring a center island with seating, quartz countertops, a subway tile backsplash, white Shaker cabinetry, a pantry, and stainless steel appliances—perfect for casual meals or entertaining guests. The airy dining area flows effortlessly onto an oversized patio, providing ample space for hosting or simply enjoying Irvine’s year-round sunshine. High ceilings enhance the sense of space, while thoughtful details elevate comfort and function. The primary suite is a private retreat, complete with a dedicated office/tech space, a spa-like walk-in shower, and a spacious walk-in closet. The generously sized secondary bedroom also features a walk-in closet, offering plenty of storage. Additional highlights include a stacked washer/dryer, two separate 1-car garages with direct access, and abundant storage throughout. This sought-after floor plan rarely becomes available, making it a prime opportunity to own in one of Irvine’s most desirable neighborhoods. Don’t miss your chance to call this stunning Portola Springs residence home!

144 Borrego, Irvine

$1,498,888
3 Beds 3 Baths PW25120788 MLS Closed Status
Welcome to 210 Desert Bloom in the vibrant Sage community of Portola Springs—this highly sought-after Plan 1 is a freestanding condo that lives like a single-family home, combining comfort, style, and resort-inspired living in one exceptional package. With 3 bedrooms, 2.5 bathrooms, and 1,733 sq ft of thoughtfully designed space, the home features rich hardwood floors, a spacious great room with open-concept living, and a direct access 2-car garage. Upstairs, enjoy a built-in tech center with desk space, perfect for working from home or studying. The expansive primary suite includes coffered ceilings, a spa-like 5-piece bath with an oversized soaking tub, glass-enclosed shower, dual sinks, and a generous walk-in closet. Secondary bedrooms are well-sized, and the upstairs bath features dual sinks with a tub/shower combo. A powder room on the first floor adds convenience for guests. Step outside to a private backyard oasis—ideal for relaxing or entertaining. SunPower solar panels are fully owned, helping lower your monthly electric bills. Residents of Portola Springs enjoy unmatched amenities including 15+ resort-style pools and parks, tennis and basketball courts, a 25-acre community park, clubhouses, and 20+ miles of scenic trails. Located within the award-winning Irvine Unified School District and just steps from Loma Ridge Elementary, this home offers the very best of Irvine living. Don’t miss your opportunity to make this beautiful home yours!

210 Desert Bloom, Irvine

$1,085,000
3 Beds 3 Baths OC25118825 MLS Closed Status
Welcome to this beautifully upgraded end-unit townhouse in the highly sought-after neighborhood of Woodbridge. Spanning 1,406 square feet, with 3 bedrooms and 2.5 baths, this light-filled, two-story residence is ideally located at a quiet cul-de-sac, boasting a rare, extra-large side yard adorned with lush green foliage and fruit trees. Step inside to discover a spacious living room accented by a cozy fireplace and abundant natural light. Downstairs features newly upgraded distressed wood laminate floors that complement the inviting kitchen and den area, complete with rich granite countertops, shaker-style cabinets, stainless steel appliances, and recessed lighting. Upstairs, you'll find upgraded bathrooms with newer floors and faucets, as well as new neutral carpet and custom interior paint throughout. Enjoy the convenience of newer windows and patio doors with dual-pane glass, enhancing energy efficiency and tranquility. This townhouse offers more than just a home; it provides a lifestyle within the resort-like amenities of Woodbridge. Residents enjoy access to two lakes with docks, two beach lagoons, over 15 swimming pools and spas including saltwater heated pools, along with over 20 tennis courts and several pickleball courts. The community also features numerous parks with playgrounds, volleyball courts, and scenic tree-lined streets perfect for leisurely walks. Located within the top-rated Unified Irvine School District, residents benefit from proximity to Springbrook Elementary, South Lake Middle School, and renowned Woodbridge High School, all within walking or biking distance. Easy access to major routes such as I-405 and I-5 makes commuting a breeze, while world-class shopping, dining, beaches, UCI, Irvine Spectrum Center, and the Irvine Business Complex are just moments away. With no Mello Roos tax and one of the most central and desirable locations in Irvine, this special home offers a rare opportunity that won't last long!

226 Greenmoor Unit 95, Irvine

$1,230,000
3 Beds 3 Baths OC25119383 MLS Closed Status
LOCATION, LOCATION, LOCATION... Discover this amazing 3-bedroom, 2.5-bathroom condo nestled in the heart of the highly sought-after Woodbridge Village. With 1,889 square feet of thoughtfully designed living space, this home offers a perfect blend of comfort, functionality, and lifestyle. As you step inside, you're welcomed by a well-defined floor plan featuring a cozy living and dining area, complete with a fireplace, Perfect for relaxing or hosting guests. The family room is conveniently located near the kitchen, creating an ideal space for everyday living and casual entertaining. Downstairs, you’ll find a separate indoor laundry room and a guest half bathroom. Step outside to a private back patio, perfect for quiet moments or enjoying the mature fruit trees. Upstairs, the primary suite features vaulted ceilings, an ensuite bathroom, and a generous closet. Two additional spacious bedrooms and another full bathroom offer plenty of room for family or guests. This home includes a detached two-car garage and is situated in a prime location near the North Lake of Woodbridge. Enjoy access to two scenic lakes, saltwater pools, tennis courts, basketball courts, volleyball courts, parks, fitness stations, a therapeutic spa pool, and more. It’s truly resort-style living at its finest! Top-rated schools (10/10), unbeatable amenities, and a vibrant community. This is the home you’ve been waiting for! Don’t miss your opportunity to see it in person. Join us at the Open House!

43 W Yale Loop Unit 29, Irvine

$1,149,999
3 Beds 4 Baths OC25117394 MLS Closed Status
BEST DEAL in GREAT PARK!! Welcome to 175 Cadence, a beautifully upgraded tri-level end-unit condo in the Windchime enclave at Parasol Park. Perfectly situated in a quiet interior location with ample guest parking, this home offers both privacy and convenience. With only one shared wall, the residence features 3 spacious bedrooms—each with its own en suite bathroom—plus a guest powder room, ideal for modern living. Step inside to soaring ceilings and a thoughtfully designed layout, beginning with a private first-floor bedroom suite and direct access to the attached two-car garage equipped with an EV charger. The main level showcases an open-concept Great Room adorned with upgraded wood flooring, a gourmet kitchen with an oversized center island that opens to the dining and living areas with a covered balcony, perfect for enjoying sunset views. Upstairs, you'll find two additional bedrooms including a luxurious primary suite complete with its own private balcony, spa-inspired bathroom with dual vanities, a large walk-in shower, and a generous walk-in closet. A conveniently located laundry room adds to the top floor’s practicality. Freshly painted with brand new carpet and enhanced by plantation shutters, this turnkey home is packed with modern upgrades and ready for move-in. As part of the vibrant Great Park Neighborhood, residents enjoy exclusive access to resort-style amenities: sparkling pools and spas, scenic hiking and biking trails, sports courts, Clubhouse, tennis courts, playgrounds, and expansive soccer and baseball fields. Don’t miss the opportunity to live in one of Irvine’s most sought-after communities!

175 Cadence, Irvine

$820,000
2 Beds 1 Baths OC25111055 MLS Closed Status
Tucked within the desirable Columbia Square community in Irvine, zoned for award-winning schools—Turtle Rock Elementary, Rancho San Joaquin Middle, and University High, which is within walking distance, making it a rare opportunity in one of Irvine’s most sought-after neighborhoods. This beautifully upgraded single-story lower-level end-unit condo has 2 bedrooms, 1 bath and offers the perfect blend of comfort and convenience. Featuring thoughtfully designed living spaces, including a remodeled kitchen with granite countertops and stainless steel appliances, a beautifully updated bathroom with a tiled shower and bathtub, and a cozy gas fireplace in the living area. The in-closet laundry comes equipped with appliances, while the private back patio courtyard, finished with slate tiles, offers a serene outdoor retreat. Additional highlights include a primary bedroom walk-in closet, 2-space covered carport (side-by-side #37), no Mello Roos, low 1% tax rate, and a prime location near UCI, Concordia University, shopping, William R. Mason Regional Park (a hundred-acre wilderness area traversed with bike trails, creek, and lake), and Columbia Court Park. This move-in-ready home also enjoys access to outstanding community amenities including a pool, spa, basketball court, sand volleyball court, greenbelts, walking trails, playground, and tennis court. You’ll be within minutes to University Center shops for groceries, cinema theater, and courtyard cafes.

155 Oxford Unit 37, Irvine

$1,690,000
3 Beds 3 Baths OC25105892 MLS Closed Status
Nestled in the heart of the highly desirable Park Crest neighborhood, 10 Lassen offers the perfect blend of modern luxury and prime location. This fully renovated home boasts 3 bedrooms and 3 full bathrooms, including one bedroom and full bath conveniently located on the main floor, ideal for guests or a home office. As you enter, you're greeted by an impressive 20-foot-high ceiling that fills the space with natural light, accentuated by modern glass stair railings and new dual-pane windows and sliding doors throughout. The open-concept living and dining areas flow seamlessly into the brand-new chef’s kitchen, featuring high-end appliances, sleek cabinetry, and a cozy breakfast nook overlooking the beautifully upgraded front landscaping. Upstairs, you'll find two spacious bedroom suites, including a grand master suite with a huge walk-in closet and a luxurious spa-inspired bathroom. Every detail has been carefully updated – from new flooring and bathroom finishes to an entirely new kitchen, fresh paint, and textured walls. Additional highlights include a new HVAC system (installed in 2022), a new water heater (installed in 2020), an upgraded backyard patio perfect for entertaining or unwinding, and high-end finishes. The Park Crest community offers fantastic amenities, including a resort-style pool, spa, and children’s pool, all surrounded by lush, manicured grounds. Enjoy the convenience of nearby parks, playgrounds, the University Park Library, shopping centers, and the prestigious University of California, Irvine (UCI). Served by the award-winning Irvine Unified School District, this home combines comfort, style, and an unbeatable location.

10 Lassen, Irvine

$1,595,000
3 Beds 3 Baths PW25112876 MLS Closed Status
Where charm meets comfort and community—welcome to the home that has it all. Nestled at the end of a peaceful cul-de-sac in the sought-after Los Arboles enclave of Portola Springs, 24 Tree Clover is the kind of home that doesn’t come around often. With 3 spacious bedrooms, 2.5 baths, and over 2,000 square feet of stylish living space, this turnkey residence perfectly blends comfort, design, and location. Step inside to find an open-concept floor plan designed for effortless everyday living and entertaining. The gourmet kitchen features granite countertops, a center island, and an inviting dining area that flows seamlessly into the expansive living room—perfect for everything from cozy nights in to lively dinner parties. Rich hardwood floors downstairs and plush upgraded carpet upstairs add warmth and elegance throughout. Upstairs, you'll find a bright loft with a balcony, ideal for a home office, game room, or creative retreat. The primary suite is a true escape, offering a large walk-in closet and a luxurious en-suite bath. Two additional bedrooms are joined by a convenient Jack and Jill bathroom, giving everyone space to spread out. Outside, enjoy the privacy of your own backyard oasis, ideal for lounging, grilling, or quiet mornings with coffee. The attached two-car garage with private driveway adds convenience and functionality. Located just a short stroll to the resort-style pool, playground, and scenic trails, and zoned for award-winning Irvine schools—Portola Elementary, Jeffrey Trail Middle, and Portola High—this home checks every box. If you’ve been dreaming of peaceful living in a vibrant, amenity-rich community, 24 Tree Clover is your next move. Come see it before someone else calls it home.

24 Tree Clover, Irvine

$1,350,000
6 Beds 3 Baths OC25111578 MLS Closed Status
Opportunity Knocks in "The Ranch", Irvine! This spacious 6-bedroom, 3-bathroom home (WITH PAID OFF SOLAR) is located in one of Irvine's most desirable neighborhoods, offering a rare chance to bring your vision to life. This property is ideal for multi-generational living, large families, or savvy investors looking to renovate and add value. Step into a warm and inviting living space that exudes potential and charm. The spacious living room features dramatic vaulted ceilings with exposed wood beams and a statement fireplace—ready to be transformed into a cozy showpiece. Natural light floods the room through a large front-facing window, complemented by vintage-style curtains and classic tile flooring at the entryway. The adjacent kitchen opens into a flexible dining area and offers ample cabinet space and a functional breakfast bar overlooking the room. A mix of laminate and tile flooring helps define the space, while large windows and sliding doors provide seamless indoor-outdoor flow. While the finishes are dated, the layout is highly functional and ready for your custom touch—perfect for those looking to modernize while maintaining a warm, homey feel. The expansive covered patio features beautiful archways adorned with hand-painted floral details and traditional terracotta tile flooring—perfect for entertaining or enjoying your morning coffee in the shade. The transparent roof panels allow for natural light while providing protection from the elements year-round. Beyond the patio, the yard offers a mix of low-maintenance artificial turf, paved walkways, mature landscaping, and a classic tiered fountain that serves as a serene focal point. Surrounded by privacy fencing and lush greenery, this backyard is a private oasis with tons of character and potential. Whether you're looking to create your dream home or invest in a highly sought-after Irvine community, this is a must-see opportunity. Bring your imagination and make this home your own!

5385 Strasbourg Avenue, Irvine

$1,250,000
2 Beds 3 Baths OC25098534 MLS Closed Status
With two spacious primary bedrooms, a large private balcony, and a generous 2.5 car garage, this upgraded end unit in Portola Springs offers comfort and a well-designed layout. The second floor features an open concept living area with wide plank vinyl flooring, high ceilings, and a seamless flow between the kitchen, dining, living room, and outdoor space. A large kitchen island anchors the heart of the home, surrounded by granite countertops, an upgraded granite backsplash, soft-close cabinetry, and a spacious walk-in pantry for easy, everyday storage. The main primary suite includes dual walk-in closets with built-in shelving, a walk-in shower with modern large-format tile, dual sinks, and granite countertops. The secondary suite features its own full bathroom and plenty of space to unwind or accommodate guests. The laundry room is conveniently located upstairs and includes a washer and dryer. On the ground level, the entry features double-height ceilings and a large storage closet under the staircase. There is direct access to an oversized 2.5 car garage offering space for two vehicles along with extra room for bikes, a workshop, or additional storage. With no one above and only one shared wall, this home provides a sense of privacy in a prime location within Portola Springs. Just steps from resort-style amenities, residents enjoy access to 12 private pools, 20 parks, multiple clubhouses, and scenic trails that connect to Portola Springs Nature Preserve, the Portola Staging Area, and Loma Ridge. Zoned for award-winning Irvine Unified schools, this beautifully maintained home offers privacy, convenience, and an exceptional lifestyle. Come see it for yourself and discover all that this exceptional home has to offer!

101 Trailblaze, Irvine

$1,925,000
3 Beds 3 Baths PW25104979 MLS Closed Status
The moment you walk inside this spacious 2414 square foot stunning Woodbury home, you are embraced by a feeling of peaceful calm. The open concept downstairs is bathed in natural light with high ceilings and abundant windows and rich wood flooring. The large living room, dining room, kitchen and covered outdoor patio flow seamlessly together to create an inviting environment for gathering with family and friends. Ample kitchen cabinets, granite countertops, countertop seating and stainless appliances will please even the most discerning home chef. Located downstairs is an office or optional fourth bedroom. Completing the ground floor are the laundry room, powder room, and direct access to the garage. Upstairs features upgraded neutral color carpet, a spacious primary bedroom with walk-in closet and luxurious en-suite bathroom, and two additional large bedrooms and full bathroom. The downstairs theme of high ceilings and large windows with plantation shutters creates a cohesive design aesthetic throughout the home. The home includes a solar energy system installed in 2023, which generates enough power for net zero energy savings and potential additional savings and is grandfathered under NEM 2.0, which provides the homeowner with greater financial benefit than a new system installed now. The garage features an epoxy garage floor, storage rack, tankless water heater and water softener. The Woodbury community is renowned for its award winning schools, well-maintained homes and a multitude of activities for its residents, reflecting a strong sense of community. Mature landscaping graces the walkable pathways to enjoy recreational amenities such as 14 community parks, three pools, tennis, pickleball, basketball and sand volleyball courts. Adjacent to this property is the 3.5 mile Jeffrey Open Space Trail which provides a beautiful backdrop for a vigorous workout, dog walking, playing catch or just strolling while communing with nature. The City of Irvine has been identified as the Best City to Live In by Orange County Register readers and the safest big city in America for the 15th year in a row. Irvine also offers an abundance of restaurants, shops, first-class public education and a park system that is fourth in the Country according to the Trust for Public Land. Freeway access to areas throughout Southern California and nearby beaches makes Irvine a most desirable place to live.

56 Marblehead, Irvine

$1,600,000
4 Beds 3 Baths OC25090546 MLS Closed Status
Back on the Market!!! Imagine a home where you can walk to the lake, relax under the fruit trees in your own garden, and stay connected to everything Irvine’s classic Woodbridge community has to offer. That is the everyday rhythm at 15 Firestone. This inviting residence is designed with thoughtful spaces that easily adapt to your lifestyle. The floor plan strikes a rare balance between openness and privacy, featuring a welcoming living room, a separate family room with a cozy fireplace and wet bar, and a dedicated dining room. A main floor bedroom adds flexibility, ideal for guests or a home office, or multigenerational living. Throughout the home, large windows with plantation shutters bring in soft natural light, creating a warm and comfortable atmosphere. The kitchen has been tastefully updated with granite countertops, custom built-in shelving, and a large sunny garden window overlooking the patio. Upstairs, the spacious primary suite offers a quiet retreat with a well-appointed en suite bathroom that includes dual sinks, step-in shower, separate soaking tub, private water closet, and a generous walk-in closet. Outside, the spacious enclosed patio is a peaceful extension of the home, thoughtfully landscaped with mature fruit trees and flowering plants that create an inviting setting for outdoor gatherings or quiet afternoons. This home shares only one wall with a neighbor, with no one above or below, enhancing both privacy and comfort. All of this comes with access to Woodbridge's amenities including: 2 lakes, 41 recreational facilities, 22 pools, 16 spas, 13 waders, 23 tennis courts, 4 pickleball courts, a splash pad, and numerous parks with playgrounds. With top ranked IUSD schools including Meadow Park Elementary and South Lake Middle just a short walk away, 15 Firestone offers an unbeatable location and a place you'll love to call home. Come see it for yourself and discover all that this exceptional home has to offer!

15 Firestone Unit 4, Irvine

$2,260,000
4 Beds 4 Baths OC25089811 MLS Closed Status
Welcome to 114 Yuba, a stunning single-family residence nestled in the peaceful neighborhood of Eastwood Village. Boasting 4 spacious bedrooms and 4 full bathrooms—including a convenient first-floor guest suite—this thoughtfully designed home offers the perfect blend of comfort, style, and functionality. Step inside to an open-concept Great Room filled with natural light, high ceilings, and seamless indoor-outdoor living through the covered California Room. The gourmet kitchen is a chef’s dream, featuring granite countertops, custom wood cabinetry, full granite backsplash, top-of-the-line stainless steel appliances including an induction cooktop, and a large center island with bar seating—ideal for casual dining and entertaining. Upstairs, you'll find a versatile loft space perfect for a home office, media room, or play area. The luxurious primary suite offers a spa-like retreat with dual vanities, a soaking tub, walk-in shower, and an expansive walk-in closet. Two additional upstairs bedrooms each feature their own en suite bathrooms, providing privacy and convenience for everyone. The dedicated upstairs laundry room includes sink for everyday ease. Additional upgrades include plantation shutters, recessed lighting, upgrade countertop at master bathroom. Attached 2-car garage with driveway parking. Enjoy resort-style living with access to Eastwood’s premier amenities: two sparkling pools, spa, tennis courts, clubhouse, basketball court, picnic areas, and multiple parks and playgrounds. Located within walking distance to Eastwood Elementary and close to Sierra Vista Middle School and Northwood High—three of Irvine’s top-rated schools. Shopping, dining, and major freeways are just minutes away.

114 Yuba, Irvine

$1,130,000
2 Beds 2 Baths OC25104620 MLS Closed Status
Elevate Your Everyday —Distinctive in Design—Discover refined luxury in Southern California’s HOTSPOT Irvine destination, Eastwood Village—Our PRIVATE TWO STORY “Avalon” Collection Residence 2 built by Irvine Pacific features 2BD 2BA, plus a 2nd Level Deck, 2-CAR Side-by-Side Garage, and approx. 1,343 Sq. Ft of decadent interior indulgence! The home offers uncommon experiences at every turn including High Ceilings, Luxury Vinyl Plank Flooring, Custom Interior Paint, White Shaker Door Cabinetry, and LED Recessed Lighting! Chef-inspired gourmet kitchen with Granite Countertops, Backsplash, Expansive Kitchen Island, and FULL Stainless Steel Appliance Package! A lifestyle opportunity for outdoor living—Sliding Door Access to Tranquil Balcony! Enjoy world-class amenities exclusive to Eastwood Village residents --Junior Olympic-sized pools, wading pools, heated spas, half-court basketball, sand volleyball, tot lots, picnic + barbecue areas, lighted tennis courts, a baseball diamond with a soccer field overlay, & access to Jeffrey Open Space Trail. Award-winning Irvine unified school district (zoned Northwood High School) and just minutes from dining destinations at the Northwood Town Center, Woodbury Town Center, Northpark Plaza, Cypress Village Shopping Center, Five Points Amphitheater, Wild Rivers Water Park, Irvine Spectrum, John Wayne Airport, Kaiser Permanente, and nearby connecting freeways ( I-5, 241, 133, & 73)!

154 Canvas, Irvine

$1,760,000
4 Beds 3 Baths OC25097359 MLS Closed Status
Welcome to 9 New Meadow in the heart of Irvine’s highly desirable WOODBRIDGE COMMUNITY—a LIGHT and BRIGHT SINGLE FAMILY home offering COMFORT, STYLE, and PRIVACY in one of Southern California’s most sought-after neighborhoods. With 1,852 square feet of living space, this 4-bedroom, 3-bathroom home delivers a SPACIOUS LAYOUT designed for easy living and EFFORTLESS ENTERTAINING. Step inside to find an OPEN FLOOR PLAN filled with NATURAL LIGHT, luxury vinyl flooring, and a fresh, modern feel. The LARGE LIVING ROOM features a cozy fireplace and a BUILT-IN READING NOOK—perfect for relaxing with a good book. The CHARMING DINING ROOM looks out onto a LUSH, PRIVATE backyard, beautifully manicured and with NO NEIGHBORS BEHIND, offering rare privacy and tranquility. The UPDATED KITCHEN will delight any cook with granite countertops, BRAND NEW stainless steel appliances: GAS STOVE, CONVECTION OVEN & MICROWAVE. Just off the kitchen, a SPACIOUS FAMILY ROOM creates the perfect place to gather and unwind. The PRIMARY SUITE is a true RETREAT with generous space, DUAL VANITIES, and a walk-in shower. Three additional bedrooms are well-proportioned, offering flexible space for family, guests, and a home office. This is your opportunity to CURATE YOUR UNIQUE STYLE in a MODERN and inviting atmosphere. Located in the AWARD WINNING, IRVINE UNIFIED SCHOOL DISTRICT, this home is just a short walk to the SOUTH LAKE & Beach club LAGOON and steps away from TWO community pools. Enjoy all that Woodbridge has to offer, including two lakes with beach lagoons, 20+ pools, 2 tennis centers, parks, and BBQ areas—all part of the community’s RESORT-STYLE AMENITIES. With NO MELLO ROOS, LOW HOA dues, and easy access to UCI, John Wayne Airport, shopping, dining, and major freeways, 9 New Meadow is an incredible opportunity to enjoy the BEST OF IRVINE real estate. Don’t miss this rare home for sale in Woodbridge, Irvine—it’s the one you’ve been waiting for!

9 New Mdws, Irvine

$2,600,000
4 Beds 3 Baths PW25102659 MLS Closed Status
Price Improvement!! Welcome home to 51 Carrington located in the Highly Desirable and Prestigious Stonegate Community. Situated on a large Premium corner lot, 5,546 sq feet, and offering 2,785 sq feet of living space. This exceptional property, built by Richmond American Homes in 2016, features four spacious bedrooms, three full bathrooms, an indoor laundry room, and a versatile upstairs loft for a home office, gym or living space. A first-floor bedroom and full bath provide flexibility for multi-generational living or for guests. This home boasts a modern open-concept floorplan connecting the living room, dining room and kitchen and features high ceilings and an abundance of natural light. In the gourmet kitchen, you will find stainless-steel appliances with a 6-burner cooktop, granite countertops, a large center island with seating, and ample cabinetry. Upstairs, the luxurious primary suite offers dual vanity sinks, a soaking tub, glass-enclosed shower, and a spacious walk-in closet. The home has been freshly painted throughout including the garage. Don't miss out on this RARE opportunity to own a home zoned in the Irvine Unified School District with top-rated schools and within walking distance of the award-winning highly sought after Stonegate Elementary School and Northwood High. Residents enjoy resort-style amenities including swimming pools, spa, playgrounds, BBQ, picnic areas, soccer fields, parks, sports courts and scenic walking trails. Enjoy the close proximity to the Jeffrey Open Space Trails, Swallows Park, Stonegate Park, University of California, Woodbury Town Center and easy access to dining, shopping and freeways.

51 Carrington, Irvine

$2,510,000
5 Beds 4 Baths OC25030966 MLS Closed Status
Write your offer and include all concessions you may be requesting, such as payment for closing costs or an interest rate buydown! Welcome to 6 Heatherwood and make it a DONE DEAL! – A Rare Opportunity in Irvine’s Premier Guard-Gated Community! Discover the pinnacle of comfort and security in the highly sought-after Trailwood community of Northwood Pointe—ONE OF ONLY 8 guard-gated neighborhoods in all of Irvine. This stunning home offers both privacy and peace of mind, with 24-hour security, two separate entrances, and two community pools for ultimate convenience and enjoyment. Situated on a serene cul-de-sac, 6 Heatherwood presents a rare opportunity to own a spacious 4-bedroom home with an optional 5th bedroom (perfect for a home office or guest suite). The home boasts nearly 3,000 square feet of luxurious living space, including 4 full bathrooms and a 3-car side-by-side garage—a feature that's hard to come by in this area! Recent Updates: The home has been beautifully remodeled, showcasing a brand-new kitchen and updated bathrooms that combine style and functionality with a modern touch. The layout is perfect for families and entertainers alike, with ample space for everyone to enjoy. But it's not just the home itself that makes this property exceptional—it's the lifestyle that comes with it! You'll be just minutes away from three National Blue Ribbon Award-winning schools: Canyon View, Sierra Vista, and Northwood High. Enjoy the convenience of daily crossing guards at street entrances, ensuring safe walks to school for your children. Key Features: 4 Bedrooms (with optional 5th bedroom downstairs), 4 Full Bathrooms, 3,000+/- square feet of living space, 3-Car Side-by-Side Garage, Recently Remodeled Kitchen & Bathrooms, Guard-Gated Community with 24-Hour Security, Two Community Pools & Easy Access to Parks, Top-Rated Schools Less than 1 Mile Away (Canyon View, Sierra Vista, and Northwood High), Quiet, Family-Friendly Cul-de-Sac Location. Enjoy the best of Irvine living—a tranquil, safe neighborhood with some of the friendliest neighbors around. Make 6 Heatherwood YOUR new home today!

6 Heatherwood, Irvine

$2,150,000
5 Beds 3 Baths OC25086137 MLS Closed Status
Nestled in the heart of Northwood, this beautifully maintained 4-bedroom, 3-bathroom home plus a spacious bonus room offers 2,547 sqft of refined living space on a generous 5,661 sqft lot. Showcasing 30 years of pride of ownership, the home welcomes you with professionally designed front landscaping and a striking curb appeal. Step inside to a soaring high-ceiling living room that flows into a formal dining area—perfect for gatherings and celebrations. The gourmet kitchen is a chef’s dream, featuring wood cabinetry, granite countertops, a customized wood range hood cover, six-burner stove with pot filler, tile backsplash, a kitchen island with breakfast bar, built-in wine cooler, and double ovens. The kitchen opens seamlessly to the family room, creating a warm and functional living space. A first-floor bedroom, currently used as an office, sits adjacent to a beautifully upgraded bathroom with a quartz countertop and tiled shower wall. Upstairs, the luxurious primary suite features vaulted ceilings and a spa-inspired bathroom with dual sinks, quartz countertops, vinyl flooring, a frameless glass shower, and elegant porcelain tile walls. All secondary bedrooms, including the expansive bonus room with cathedral ceiling, offer lofty ceilings and generous natural light. The bonus room can easily serve as a fifth bedroom or a dynamic media or playroom. Step outside into a backyard paradise designed for entertainment and relaxation. The owner invested over \$150,000 into the landscaping, which includes a 16’x16’ tiled-roof ramada with travertine flooring and bar area, built-in BBQ, wine refrigerator, cozy fire pit, and a tranquil water fountain. The yard is both lush and low-maintenance—perfect for year-round enjoyment. Other recent upgrades include newer dual-pane windows, custom plantation shutters, and a newer AC unit for enhanced comfort and energy efficiency. Located in one of Irvine’s most sought-after communities, this home is just a short walk to top-rated schools, parks, shopping, dining, and more. The low HOA includes resort-style amenities such as a swimming pool, tennis courts, hiking trails, and playgrounds.

19 Christamon E, Irvine

$2,735,000
3 Beds 4 Baths OC25095385 MLS Closed Status
Nestled in the hills of Turtle Rock, 8 Carina offers an extraordinary fusion of luxury, space and award winning architecture. This stunning executive condo boasts 180 degree views of twinkling city lights, brilliant sunsets, Disneyland fireworks, and surrounding mountains—visible from nearly every window. In addition, this particular Claremont model has a rare front entry courtyard with beautiful landscaping and an oversized driveway. Step inside to an open floor plan where soaring ceilings on the main level create a light, airy ambiance and immediate forever views can be enjoyed. Expansive living areas flow seamlessly into one another, enhanced by dual fireplaces and vast wall space providing the perfect canvas for an art collection. Each of the three beautifully updated bedrooms feature its own ensuite bathroom creating private sanctuaries for relaxation. Step outside to discover two scenic decks offering the ideal setting for unwinding, entertaining and taking in the breathtaking views. The remodeled kitchen, where style meets function, unveils freshly painted white cabinetry and stunning granite counters. An abundance of cabinetry is complemented by a large center island and adjoining breakfast nook. The traditional floor plan boasts a separate formal living and dining rooms and a separate family room, all of which enjoy vaulted ceilings. The ideal main-level ensuite bedroom offers beautiful views of the courtyard through single-hung windows. The lower-level primary suite showcases abundant closet space and a spa-like bathroom with a separate soaking tub and shower, dual vanities and a custom center island with hamper, bench and cabinetry. Completing the lower level is a third ensuite and a spacious laundry room with washer and dryer. Additional highlights include: new high-end luxury vinyl plank flooring, LED lighting, newer dual-pane windows, newer dual water heaters, dual HVAC systems, a formal powder room and a huge 3-car garage with built-in cabinetry for extra storage, even space for a pool table. Community amenities include two HOA pools, spas, and a clubhouse, all within the exclusive Crest Akins neighborhood. This rare find is just minutes from shopping, dining, entertainment, and more. Plus, enjoy the perks of single-loaded streets, lush green spaces, and meandering trails. No Mello Roos. Come experience the perfect blend of elegance, serenity, and convenience. This trophy property is waiting to welcome you home. You deserve it!

8 Carina Unit 39, Irvine

$2,850,000
4 Beds 3 Baths OC25093512 MLS Closed Status
Exceptional detached single-family home in the desirable Highland Lusk neighborhood, in the heart of Turtle Rock! Step inside to a light and bright living room with high ceilings, expansive windows, and elegant hardwood flooring throughout the home! The remodeled kitchen is a chef’s dream, featuring quartz countertops, self-closing drawers, an induction cooktop, convection oven, and premium appliances, with access to both formal dining room and breakfast nook! The family room, with a cozy fireplace and sliding doors leading to the serene backyard, offers such a welcoming environment. A main-floor bedroom and full bathroom provide a perfect guest retreat or home office! Upstairs, the spacious primary suite boasts an updated en-suite bathroom with dual vanities, walk-in shower, walk-in closet, and an additional closet. The other two bedrooms also feature walk-in closets, with one offering an extended sitting area—perfect for a kid’s playroom or study space! Enjoy the private backyard and stylish front patio, both professionally designed & completed by Moon Valley Nursery—ideal for outdoor entertaining or relaxation. The home is equipped with energy-efficient features, including double-pane windows, ENERGY STAR appliances, Nest thermostat & a Rachio smart irrigation system that can be controlled by your phone. Plus, a smart home security system with exterior cameras ensures peace of mind. Other features of the home include: a newer roof, new water heater, A/C & furnace! Engineered hardwood flooring, newer tiles, and brand-new carpet on the stairs! New outside and inside paint, new wrought iron fence, and front door. New garage cabinets, walls, paint, attic access, and workbench. Newer windows, screens, and window coverings! Recessed lighting throughout the home, 2 ceiling fans, new chandeliers & light fixtures inside and outside! Located just two doors from the community pool and steps from Bonita Canyon Elementary School, Turtle Rock Park, tennis courts, and the community center! This home is assigned to the award-winning University High School & Rancho San Joaquin Middle School! A few minutes from UCI, John Wayne Airport, the beach, and world-class shopping and dining! With homes in this neighborhood rarely available, this is an incredible opportunity—offering an unbeatable combination of location, convenience, community and beauty!

17 Silver Crescent, Irvine

$2,939,888
5 Beds 4 Baths OC25092278 MLS Closed Status
Welcome to 28 Malibu, located beyond the prestigious 24-hour guard-gated entry of Northpark. Arguably the crown jewel location within the community. Situated on a sprawling 8,000-square-foot corner lot within a loop cul-de-sac, this home overlooks the all-new community pool and the serene, eucalyptus tree-lined greenbelt. Offered for sale for the first time since new, this elegant estate presents an exceptional opportunity. Boasting one of the largest floor plans, the home offers over 4,100 square feet of living space, including five bedrooms (one conveniently located on the first floor), four full bathrooms, and an office. all filled with an abundance of natural light. Through the gated front porch, you are welcomed into the formal foyer, featuring a beveled glass door, vaulted ceilings, and a hand-crafted spiral wrought iron staircase. Multiple living areas include a formal living room and dining room, which open to a private patio via French doors, a great room with a cozy fireplace, and a gourmet kitchen with a center island, built-in refrigerator, range, double ovens, walk-in pantry, and a sunny breakfast nook. The pool-sized private backyard is an entertainer’s oasis, complete with a fireplace and built-in BBQ. Upstairs, the circular loft with a built-in bench and bookcase offers a perfect spot to enjoy your favorite novel. The luxurious primary suite includes a soaking tub, walk-in shower, and his-and-hers walk-in closets. Three additional bedrooms are located upstairs, one with its own en-suite bathroom, while the other two share a full bathroom with dual vanities. A spacious laundry room is also located on the second floor for added convenience. Additional features include plantation shutters, wainscoting, recessed lighting, and ample built-in cabinetry throughout. Minutes from award-winning schools including Hicks Canyon Elementary, Orchard Hills Middle, and the highly coveted Beckman High School. Residents enjoy numerous parks, walking and biking trails, clubhouses, and more — all within NorthPark’s gates. World-class shopping, dining, and entertainment are also just a short drive away, along with easy access to toll roads and freeways. This grand estate has room for it all. Truly a must-see!

28 Malibu, Irvine

$1,050,000
3 Beds 2 Baths OC25091427 MLS Closed Status
Presenting for the first time on the market, this beautifully upgraded top-floor, corner residence offers sweeping views of the serene San Joaquin Nature Preserve. One of only eight exclusive top-floor three-bedroom homes facing the preserve, this is a rare offering in the highly sought-after Watermarke Condominium Community. Thoughtfully designed for both comfort and privacy, this light-filled condominium features a spacious primary suite, with two additional bedrooms ideally positioned on the opposite side of the unit. The home has been freshly painted, showcases brand-new carpeting, and has tasteful lighting and designer finishes throughout—creating a fresh, modern ambiance. The spacious living room is accented with elegant crown molding and is centered around an inviting fireplace. For added convenience, the unit includes private interior laundry and three assigned parking spaces. Watermarke is renowned for its resort-style living and unmatched amenities, including a welcoming concierge, an expansive clubhouse with a private movie theater, library, business center, and game rooms. Residents also enjoy a 24-hour fitness center, three swimming pools—highlighted by a year-round heated junior Olympic pool—poolside cabanas, a covered basketball court, three tennis courts, a children’s playground, and secure Amazon Hub package services. Ideally situated just minutes from world-class shopping, Orange County's premier beaches, John Wayne Airport, and major freeways, this residence offers both tranquility and accessibility. Experience resort-style living at its finest!

3459 Watermarke Place, Irvine

$1,250,000
2 Beds 3 Baths OC25091314 MLS Closed Status
Discover a rare opportunity to own a SINGLE FAMILY DETACHED residence tucked away in the highly coveted Northwood Vista Filare community! From the moment you enter the home, you will notice PRIDE OF OWNERSHIP, this beautifully maintained home offers 2 spacious bedrooms AND a versatile office/den or 3rd bedroom and 2.5 bathrooms thoughtfully laid out for modern living. Step inside and be welcomed by SOARING CEILINGS, walls of NATURAL LIGHT, and a bright, open floorplan that feels instantly inviting. The gourmet chef’s kitchen shines with timeless GRANITE COUNTERTOPS, decorative backsplash, CRISP WHITE CABINETRY with Restoration Hardware knobs, a modern FARMHOUSE SINK, and ENERGY EFFICIENT DUAL PANE windows with PLANTATION SHUTTTERS and crown moulding, ceiling fans, and a sliding glass doors that frame serene backyard views. Outside, a generous private backyard awaits — a perfect retreat for alfresco dining, gardening, or simply soaking up the Irvine sunshine. Additional highlights include an ATTACHED 2-car garage with DIRECT ACCESS, STONE COUNTERTOPS, Italian tile, recessed lighting and a CUSTOM LIMESTONE Fireplace which adds an overall sense of comfort. Residents enjoy lush greenbelts, 2 community pools/spa, playgrounds, bike paths and beautiful tree lined walking trails just steps from their front door. Plus, this home is zoned to Irvine’s AWARD WINNING SCHOOLS, including the prestigious Northwood High School. Ideally located near vibrant shopping, dining, and entertainment options at The Marketplace, Irvine Spectrum, HMart with convenient access to the 5, 405, and 133 freeways for easy commuting and access to local OC Beaches. Homes in Vista Filare rarely come to market with LOW HOA dues and NO MELLO ROOS tax — don’t miss your chance to own this special slice of Orange County living!

3 Terracima, Irvine

$3,250,000
4 Beds 3 Baths OC25090511 MLS Closed Status
Original owners. Set in Northpark Square’s coveted Bella Rosa neighborhood, this remarkable Standard Pacific Home residence offers meticulous attention to detail, luxurious finishes and a backyard size that’s rare to find in Irvine. Palm tree front yard with fountain and a gated entrance that’s completely private. You will be greeted by this French-style foyer with custom wainscoting and 18+ feet height ceiling. BRAND NEW luxury vinyl floors (2025), LED recessed lights, designer light fixtures (2025), and plumbing fixtures (2025). BRAND NEW interior and exterior paint (2025), and refinished cabinets (2025). Refinished wood shutters in every room. Extensive custom-built wainscoting, ceiling wood panels and crown moldings. Chef’s kitchen has light beige color cabinets, granite countertops, stainless steel sink, oversized island, double oven, 6-burner stove, microwave, dishwasher, designer hardware, and full tiled backsplash. BRAND NEW Bosch refrigerator (2025). Main floor laundry room with BRAND NEW washer + dryer (2025). This home feels like SINGLE-LEVEL home with FIRST LEVEL PRIMARY SUITE featuring garden views, travertine shower and tub, dual vanities, glass chandelier, and a spacious walk-in closet. An additional bedroom and full bath are also located on the main floor. Elegant custom wainscoting extends the full length of the stairway. The formal living with tiled fireplace, elegant dining room, and a library/office are positioned at the front of the home. A gallery seamlessly connects these formal spaces to an expansive family room featuring with a stone fireplace. The family room and kitchen open to a breathtaking formal garden with lush lawn and fountain. Upstairs, you will find two oversized bedrooms, a loft, and a full bathroom. Two-zone HVAC system. Attached 2-car garage with a full driveway provides direct access to the home. Gated community of Bella Rosa offers world-class amenities including pool, spa, exercise facilities, and BBQ area. Northpark Square has 3.5 acres of park with tot lot, pools, spas, basketball court and grass amphitheater. Highly acclaimed Tustin Unified schools, elementary and Beckman High are within close proximity. Centrally-located in the heart of Orange County w/easy access to The Peter's Canyon Hiking Trail, The Market Place, Tustin Ranch golf course, Irvine Spectrum & Beaches. This is an incredible opportunity to own this beautiful home in one of Irvine’s most desirable neighborhoods.

9 Whitford, Irvine

$2,400,000
4 Beds 3 Baths OC25088804 MLS Closed Status
This spectacular former Manchester Model home, located on a cul-de-sac in the coveted Northpark Square community, offers unparalleled elegance, comfort, and modern conveniences. Built with steel frame, not wood, this home has been thoughtfully upgraded continuously over the years. Upon entry, you will notice the beautifully accented foyer and stylish chiseled slate flooring gracing the entire first floor. The downstairs bedroom is presently an office with built-in bookshelf. Large living and dining areas framed by bold arches flow into an equally spacious and open kitchen and family room perfect for casual family gatherings or formal occasions. The kitchen features granite countertops and backdrop, a large island, custom-built cabinets, 5-burner cooktop, and SS appliances. A small adjacent room provides additional cabinet and drawer spaces, a wine rack, and a storage closet. Double sliding doors lead out to a tranquil backyard with slate tiled pergola, artificial turf, manicured trees, bushes, and flowers in bloom. Upstairs, a huge main bedroom features a gorgeous marble-stoned fireplace with a spacious sitting area. The ensuite bathroom has 2 walk-in closets, his and hers vanity, a deep oversized oval tub, and a walk-in shower. Generous sized Jack & Jill bedrooms share a full bath. All bedrooms are equipped with ceiling fans. Two compressors provide independent climate control on each level, ensuring maximum comfort and efficiency. Plus, a 3-car garage. Area residents enjoy award-winning schools near by, fine dining, upscale shopping, and easy access to freeways. HOA amenities include a sparkling pool, relaxing spa, outdoor showers, playground, basketball court, and more. Come! Make this YOUR dream home.

9 Healdsbury, Irvine

$1,768,000
3 Beds 3 Baths OC25088725 MLS Closed Status
Welcome to this beautifully maintained 3-bedroom, 2 and a half bath residence in the prestigious Lakeside community of Woodbridge in Irvine. Spanning 2,320 square feet, this thoughtfully designed home blends timeless elegance with everyday comfort and is ideally situated just steps from South Lake. A grand entryway with soaring ceilings and abundant natural light invites you into spacious living and dining areas, complete with a custom fireplace and effortless indoor-outdoor flow. The chef-inspired kitchen features granite countertops, built-in double ovens, an executive cooktop, and an extended island perfect for entertaining and meal prep. Upstairs, the oversized primary suite offers a private haven—with space for a sitting area or home office, a massive walk-in closet, and a spa-like bath with dual vanities and a custom-tiled shower. Secondary bedrooms are generously sized, and an indoor laundry room with built-in cabinetry is conveniently located just off the garage entry. The backyard is an entertainer’s dream, boasting a built-in BBQ and bar, mature landscaping, and the rare luxury of no rear neighbors—offering privacy and tranquility whether you're hosting guests or unwinding solo. As a resident of Woodbridge, you'll enjoy access to unmatched resort-style amenities: two scenic lakes with beach lagoons, boating, fishing, fire pits, and miles of greenbelt paths. There are over 20 swimming pools, 16 spas, 24 tennis courts and numerous sport courts including basketball, volleyball, pickleball, and bocce. Top-rated Irvine Unified schools, parks, dining, and shopping are all just minutes away. This is your chance to live in one of Irvine’s most desirable neighborhoods—where lifestyle, location, and luxury come together in perfect harmony.

10 Cedarlake Unit 4, Irvine

$7,300,000
5 Beds 6 Baths NP25063717 MLS Closed Status
Nestled behind the prestigious gates of Shady Canyon, 59 Canyon Creek offers a rare opportunity to experience luxury living at its most refined. Crafted by renowned builder Robert McCarthy, this exceptional estate blends timeless elegance with modern functionality, offering an impeccable floor plan and exquisite attention to detail throughout. This sophisticated residence features five generously appointed bedrooms, four full bathrooms, and two stylish powder rooms. From the moment you step inside, natural light pours through expansive windows, illuminating the open-concept interiors and creating an airy, welcoming ambiance. Designed for seamless indoor-outdoor living, the home boasts multiple entertaining spaces, including a large gourmet kitchen that flows effortlessly into the family and living rooms—ideal for intimate gatherings or grand celebrations. Outside, a resort-style saltwater pool, spa, and cabana offer a private oasis for relaxation and leisure. The luxurious primary suite includes a private balcony with tranquil views, while a dedicated home office (5th bedroom) provides the perfect space for remote work or creative pursuits. A custom wine cellar stands ready for the collector, and the gated motor court ensures privacy and convenience. Set within one of Southern California’s most coveted communities, Shady Canyon is celebrated for its unmatched privacy, scenic beauty, and world-class amenities. As one of the premier custom homes in this esteemed enclave, 59 Canyon Creek represents not just a residence, but a lifestyle. This is more than a home. It’s a statement.

59 Canyon Creek, Irvine

$1,405,000
3 Beds 3 Baths TR25086219 MLS Closed Status
** Freshly painted in a warm, contemporary palette and staged to perfection, this move-in-ready 1,866-square-foot town-home in Irvine’s coveted Great Park feels brand new. Unique lot, this residence adjoins its neighbor on only one side, affording greater privacy and a quieter, more detached-home feel! Brand-new 12 mm laminate flooring extends through every bedroom, the upstairs loft/family room, hallway, and staircase, while durable tile keeps the main-level living area, kitchen, and all bathrooms looking crisp. A rare first-floor bedroom with a bath is ideal for guests or multigenerational living, and the open-concept great room flows seamlessly into a gourmet kitchen featuring granite countertops, a center island, modern stainless appliances, and soft-close drawers. An oversized sliding door off the kitchen bathes the space in natural light and opens to a low-maintenance backyard framed by mature greenery. Upstairs, a vaulted-ceiling primary suite offers a private terrace with freshly painted iron railings, dual sinks, and a generous walk-in closet, while an expansive open loft provides flexible space for an office, play area, or media lounge. A dedicated upstairs laundry room (washer and dryer included). A direct-access two-car garage add everyday convenience. Situated in Parasol Park—just steps from multiple parks, junior-Olympic pools and spas, tennis and basketball courts, and top-ranked Cadence Park K-8 and Portola High—this immaculate home also enjoys quick access to Woodbury Town Center, Irvine Spectrum, Five Point Amphitheatre, premier medical centers, John Wayne Airport, and the I-5, 133, 241,?261, and 73 freeways. Highly upgraded, thoughtfully designed, and truly turn-key, this residence is ready to impress.

184 Terrapin, Irvine

$1,220,000
3 Beds 2 Baths OC25076243 MLS Closed Status
Welcome 86 Sandpiper, offering one of the most sought-after floor plans in the Willow Creek Townhomes—the largest SINGLE-LEVEL model in the neighborhood and rarely available on the market. Nestled in Irvine's Woodbridge community, this beautifully remodeled 3-bed, 2-bath home offers 1,490 sq ft of thoughtfully designed living space and a spacious 2-car garage. Dual-pane vinyl windows fill the home with natural light, while custom tile flooring flows through the kitchen, living areas, and third bedroom/den. Wood laminate flooring adds warmth and elegance to the primary suite and second bedroom. Fresh new paint and newly resealed tile floors make this home truly move-in ready. The remodeled kitchen features crisp white cabinetry, stone slab countertops, and sleek stainless steel appliances. The spacious living room is anchored by a charming white brick fireplace, creating the perfect space to relax or entertain. Your new primary suite offers 2 closets and an updated en suite bath with a dual sink vanity and a separate private shower and toilet area. The 2nd bedroom is located at the front of the house and has direct access to the guest bathroom and the flexible 3rd bedroom works great as an office as well. Additional recent upgrades include a new HVAC system and water heater, all replaced within the last two years—offering energy efficiency, comfort, and peace of mind for years to come. Outdoor living is just as impressive, with three distinct spaces to enjoy: a welcoming front courtyard, a tranquil atrium off the primary suite and 3rd bedroom, and a large rear patio that opens to peaceful views of mature trees and the surrounding community—a perfect setting for morning coffee or evening gatherings. Living in Woodbridge means enjoying an unmatched resort-style lifestyle. The community offers 2 beautiful lakes with sandy beach lagoons, boating and fishing, more than 20 pools plus a splash pad and over 20 tennis courts. You'll also find pickleball, basketball and volleyball courts, shuffleboard, bocce ball, fitness trails, and playgrounds nestled among 44 beautifully maintained parks. Local shops, restaurants, movie theaters, and community events create a vibrant neighborhood atmosphere, all within the award-winning Irvine Unified School District. The city of Irvine has earned the honor of being The Safest City in America for 18 consecutive years and consistently ranks among the happiest cities in the U.S. This is more than just a home—it's a lifestyle.

86 Sandpiper Unit 17, Irvine

$3,650,000
5 Beds 5 Baths OC25085875 MLS Closed Status
Perched within the Coastal Foothills at the entrance of Laguna Beach and adjacent to The Irvine Spectrum— Escape to the Prestigious Hillside & Centrally Located Destination “Quail Hill”, Irvine – unsurpassed natural beauty matched with the pacific splendor! Our Prestige “Vicara” Collection Residence 2 home built by Richmond American exceeds every expectation and is situated on a Premier Single-Loaded Cul-De-Sac Lot Location with Panoramic City Light & Hillside Views from Every Vantage Point! The Grandeur Residence is sited atop Irvine’s Natural Elevated Irvine Community on a 5,794 Sq. Ft. Lot and features 5BD (including Casita + Optional 6BD) 4.5BA plus a Master Retreat, 3-CAR Garage + 2-CAR Driveway, and 3,681 Sq. Ft. of decadent indulgence! The home offers the Finest Indoor Outdoor Living Elements including Premium Hardwood Flooring, Upgraded Carpeting, Fresh Paint, Custom Built-Ins, White Cabinetry, Custom Fitted Plantation Shutters, & Tranquil Outdoor Retreat with Greenbelt, Professional Pavers, Trellis, Built-In Outdoor Island with Built-In Barbecue, & Professional Landscaping! Chef-Inspired Gourmet Kitchen with Granite Countertops, FULL Stone Backsplash, Spacious Island, Breakfast Nook, and ALL Top End Stainless Steel Appliances including Built-In Refrigerator! Enjoy World-Class Amenities--exclusive to Quail Hill residents --5 parks, 3 pools, BBQ and Picnic Areas, Fitness Center, Sport Court, Soccer and Baseball Fields, and Hiking Trails all inspired by the warm ambiance of their surrounding environment. Award-winning Irvine Unified School District and minutes from City Club House, Irvine Spectrum Center, Oak Creek Golf Club, Kaiser Permanente Medical Center, John Wayne Airport, and Laguna Beach!

46 Silhouette, Irvine

$1,620,000
3 Beds 3 Baths OC25083711 MLS Closed Status
An absolutely gorgeous "Darby" plan just a few blocks from the North Lake! 2025 California Distinguished School - Eastshore Elementary, the North Lake Tennis Club and Pickle Ball Courts, pools and Jacuzzis are just around the corner. There are many premium upgrades throughout the home including: an exquisitely remodeled kitchen with natural alder wood cabinets, display cabinets with glass doors, rich high-end granite counters, 3 baths with exquisite granite counters and contemporary designer tile. Gorgeous travertine flooring is found on the main floor and new carpeting on the staircase and in the bedrooms. The Darby is one of Woodbridge's most popular floorplans with large rooms and high vaulted ceilings...there are white plantation shutters on many windows. The Living Room features a stunning fireplace with a travertine surround and custom mantle with graceful corbels. All major systems and appliances have been upgraded. The water heater is brand new! LG washer and dryer and the refrigerator are included. The bedroom closets are spectacular with premium wood frame, mirrored doors and organizers. Ceiling fans are in each bedroom. The primary bedroom is unusually spacious with an office nook/media room attached. The 2 additional bedrooms are also very generous also. The Darby is an extremely comfortable floor plan, fantastic for everyday living and gracious entertaining. French doors open up from the Family Room onto the patio and the main floor is roomy and open. Woodbridge is located in the center of Irvine and offers incomparable recreational facilities: 2 lakes with fishing and boating, 2 beach club swimming lagoons, 2 lakeside tennis clubs with pickle ball courts, 31 parks plus much more. Irvine has earned the honor of being The Safest City in America for 18 consecutive years and ranked among the happiest cities in the Us. Eastshore Elementary has just been named a California Distinguished School, the state's highest honor!

8 Oakgrove, Irvine

$1,780,000
4 Beds 3 Baths OC25077830 MLS Closed Status
Welcome to this stunning 4-bedroom, 3-bathroom Sandalwood home, ideally situated on a PREMIUM lot in the highly desirable Quail Hill community. Featuring one of the most sought-after floor plans, this residence seamlessly blends style, comfort, and functionality. Natural light pours into the home, highlighting its spacious and thoughtfully designed layout. The MAIN FLOOR includes a full bedroom and bath—perfect for guests or multigenerational living—as well as a cozy living area with a built-in media center, flat screen TV, and surround sound, ideal for movie nights or watching the big game. At the heart of the home lies a chef’s dream kitchen, complete with a center island, stainless steel appliances, and a professional-grade 6-burner range stove—perfect for everyday cooking or entertaining. The open patio just off the kitchen creates a beautiful setting for al fresco dining and outdoor relaxation. Upstairs, the luxurious primary suite is flooded with natural light from five large windows and features two built-in dressers, surround sound, a spa-like ensuite bathroom, and a generous walk-in closet. Additional highlights include a spacious 2-car garage with ample storage and close proximity to top-rated schools, shopping, dining, and all the amenities Quail Hill has to offer. This exceptional home offers the perfect balance of elegance, privacy, and convenience—your ideal retreat in one of Irvine’s most sought-after neighborhoods. Enjoy access to Quail Hill's exceptional amenities, including 5 beautifully maintained parks, and 3 resort-like pool and spa facilities, 2 fitness centers, basketball courts, tot lots, hiking & biking trails trails, tennis courts, and more!.....to foster a healthy lifestyle and atmosphere at home. Close to the 405, 5, and 133 Freeways – you will enjoy quick access to the beach, shopping, dining, entertainment, sporting events, and the John Wayne Airport. This home is priced to sell, and with everything it has to offer, you won’t want to miss out—it's truly a dream home waiting for you!

115 Vermillion, Irvine

$1,498,000
3 Beds 3 Baths PW25080245 MLS Closed Status
Welcome to this bright and airy gem, offering 3 spacious bedrooms and 2.5 baths in one of Irvine’s most sought-after communities. Designed for everyday comfort and future possibilities, this home features an open-concept main level filled with natural light, thanks to expansive windows and a seamless layout. A flexible bonus room on the first floor adds extra versatility—perfect for a home office, fitness space, or creative studio.The main level also includes a spacious dining room, ideal for hosting dinner parties, holiday gatherings, or cozy family meals. Just steps away, the open concept kitchen shines with granite countertops, timeless white cabinetry, stainless steel appliances, and a generous center island with seating—ideal for casual mornings or catching up over coffee. Just off the kitchen, a center sliding glass door opens to a large, private backyard—perfect for weekend BBQs, entertaining friends, or simply relaxing outdoors. Upstairs, the spacious primary suite provides a peaceful retreat, complete with dual sinks, a soaking tub, walk-in shower, and a roomy walk-in closet. Two additional bedrooms share a well-appointed full bath with dual sinks and a shower/tub combo—ideal for family or guests. Additional thoughtful features include recessed lighting, crown molding, a mix of tile and carpet flooring, plantation shutters, roller shades, curtains, and blinds throughout. A convenient upstairs laundry room. The attached two-car garage offers direct access and plenty of extra storage. Located in the heart of Woodbury East, this home gives you access to resort-style amenities: a sparkling pool and spa, tennis court, fitness center, playgrounds, and scenic parks. You're also just a short stroll to Woodbury Town Center—home to Trader Joe’s, Starbucks, and a variety of restaurants and shops. Even more to love: low HOA, and access to award-winning Irvine Unified schools, including year-round Woodbury Elementary. With quick access to the 5 Freeway, 133 Toll Road, OC Great Park, and even the beaches of Laguna, this home offers the perfect blend of convenience, comfort, and community. Don’t miss the opportunity to make this stunning home your own!

81 Splendor, Irvine

$2,250,000
4 Beds 3 Baths NP25069964 MLS Closed Status
Welcome to your dream family home in the beautiful Northwood community of Irvine. Conveniently located near freeways, excellent schools, beautiful parks and shopping. This home is turnkey and is exceptionally large at 3,101 square feet. Enjoy three large rooms to entertain or relax; a large living room off of the entry, a cozy family room with fireplace off of kitchen and backyard plus a huge upstairs bonus room (17 x 23 feet). Room for everyone! Four large bedrooms includes one located privately on the first level. All bedrooms have custom cabinetry in closets. Oversized primary suite with vaulted ceiling and two walk in closets with mirrored slider doors. The remodeled master bath includes a custom two sink vanity, convenient charge plugs hidden in cabinets, oversized glass enclosed shower with dual water outlets and a large soaking tub. Gorgeous tile and marble in primary bath. Secondary bathrooms have also been remodeled. All baths have tile floors with either Kohler or Toto toilets. The kitchen is a delight with a dining area overlooking the backyard with high-end stainless-steel appliances, including a built-in refrigerator. The kitchen nook custom made table w/an absolute black granite top (matches the kitchen countertops), will be included in the sale. Beautifully landscaped front yard on a corner lot. The backyard oasis is an entertainer's dream with two backyard salt pools. One a jetted spa pool and the other a 5-foot-deep dip pool with stairs. Both pools were drained and acid washed this week. Rock grotto walls around both separate pools include 2 gas fired volcanic rock heater pits. Large built in gas BBQ island with concrete prep top and additional concrete bar dining table w/sink are perfect for outdoor entertaining. Outdoor wet bar with refrigerator and a TV hookup. The builder, J M Peters, had an option to convert the bonus room into 2 additional bedrooms, which could make this home into 6 bedrooms. Three car attached garage. Recently upgraded with dual pane windows in the majority of the home. New solar system installed on roof (32 Solar Panels) in 2023. New HVAC 5 ton unit w/Micro Bionics blue light filter to destroy viruses and microbes. Termite work completed last month. NO HOA DUES and NO MELLO ROOS TAX .It is best to come see this beautiful home early, it may not be on the market long.

22 Colonial, Irvine

$1,710,000
4 Beds 3 Baths PW25067167 MLS Closed Status
THIS HOME IS A MUST SEE! This beautiful home is located on a cul-de-sac in the highly sought-after community of the Ranch! It features 4 bedrooms, 2.5 bathrooms with 2,088 square feet of spacious living space. Upon entering, you are greeted by a large living room that features a cozy, stone fireplace and has plenty of natural lighting. A beautifully updated kitchen that includes stainless steel appliances, plenty of cabinetry for storage, walk-in pantry, recessed lighting, gas range with overhead microwave, and kitchen island that overlooks both the dining and living room areas which makes it great for entertaining. The spacious family room includes a built-in entertainment center and beautiful views of the backyard. Upstairs features a LARGE Primary Suite that includes a large bedroom area, spacious closets including walk-in closet, and ensuite bathroom that includes walk-in shower. Down the hall, there are three additional generously sized bedrooms which offer plenty of closet space, and a hall bathroom with a shower/tub. Large, private backyard includes covered patio, mature landscaping with fruit trees such as Orange, Lime, Lemon, Avocado and Apricot. Additional features of the property include a 3-car garage with individual room for laundry with large storage area, extensive upper garage storage, new carpet throughout, dual pane windows, new interior paint, new rain gutters and secondary story roof, Solar panels to help you save on your electricity bill, and potential RV parking. This home has no Mello-Roos or HOA and is surrounded by parks including the beautiful North Lake Park on the Yale Loop. Located in the Award-Winning Irvine Unified School District and close to restaurants, shopping and a short distance to the Irvine Spectrum- this home is an absolute must-see!

5031 Bordeaux Avenue, Irvine

$1,150,000
2 Beds 3 Baths NP25071829 MLS Closed Status
ONE OF THE BEST VALUES FOR A LARGE SINGLE LEVEL HOME! Luxurious living at 402 Rockefeller Unit 301, a splendid 2-bedroom, 2 ½ bath condominium located in the prestigious midrise complex known as The Lennox. Nestled in the heart of Central Park West within the thriving Irvine Business District, this 2066-square-foot gem offers a lifestyle of comfort, convenience, and elegance. Upon arrival, you'll be greeted by a secured entrance and a full-time concierge, ensuring privacy and peace of mind. The central location of this condominium puts you within easy reach of both the vibrant Irvine Business District and the John Wayne Airport, making it the perfect pied-a-terre. As you step inside, you'll be greeted by floor-to-ceiling windows that flood every room with natural light and offer city light views of the surrounding area. The open floorplan features an oversized Great Room, perfect for entertaining and creating cherished memories. Foodies will appreciate the short walk to a variety of restaurants, including Houstons, North Italia, Panini Café, Wahoos, and Lemonade, where you can savor a diverse range of culinary delights. The kitchen boasts built-in GE Monogram appliances, making meal preparation a breeze. Whether you're a gourmet chef or just love to whip up a quick meal, this kitchen is sure to inspire your culinary creativity. The amenities at The Lennox are second to none. Stay in shape at the large fitness center, challenge your friends to a game of pickleball, or simply relax and unwind at one of the multiple pools. The clubhouse is perfect for hosting events, and the onsite concierge is at your service to assist with any of your needs. Don't miss this opportunity to experience the pinnacle of urban living in Irvine. Schedule a viewing today and discover the unparalleled luxury and convenience that 402 Rockefeller Unit 301 has to offer. Welcome home to The Lennox!

402 Rockefeller Unit 301, Irvine

$1,570,000
3 Beds 2 Baths OC25057691 MLS Closed Status
Welcome to 3552 Pine St., a rare single-story gem located in the heart of Irvine's highly sought-after College Park neighborhood. After over 50 years, this beautifully updated and expanded home is now available for its new owners. As you approach, you'll be welcomed by a low-maintenance custom paver driveway and a charming courtyard, perfect for fireside chats or watching breathtaking summer sunsets. Step inside to a bright and inviting formal living room featuring tile flooring, smooth ceilings, a neutral color palette, and elegant custom wainscoting throughout. The kitchen is a modern delight with granite countertops, a stylish tiled backsplash, recessed lighting, and a full suite of stainless steel appliances, including a microwave, cooktop, and refrigerator. The spacious living area, an addition made by the original owners, offers ample room for relaxation with a raised hearth fireplace, extra windows for natural light, and a second door leading to the backyard. Down the hallway, you’ll find two generously sized secondary bedrooms, each with mirrored closet doors, ceiling fans, and updated flooring. At the rear of the home, the primary bedroom is bathed in natural light, with a newly added bay window enhancing the room’s charm. The primary bathroom is truly a showstopper, featuring a custom frameless shower with a no-step entry, a tiled bench, and dual showerheads, including a rainfall option. The updated vanity offers dual sinks, new countertops, sleek medicine cabinets, added storage, and modern lighting fixtures. Additional highlights include dual-pane windows throughout, a newer HVAC system with an upgraded AC condenser, a newer water heater, and a whole-house fan. Enjoy outdoor living with a remote-controlled awning that provides shade during those warm summer months. This exceptional home won’t last long—schedule your visit before it's gone!

3552 Pine Street, Irvine

$2,750,000
4 Beds 3 Baths OC25063309 MLS Closed Status
Located in the highly sought-after Turtle Rock Broadmoor community, welcome home to this 4-bedroom, 2.5-bath home located on a 9,100 sq ft lot in the heart of Turtle Rock’s Broadmoor community. With a single-level layout, vaulted ceilings, and smart updates throughout, this home offers comfort, function, and the chance to live in one of Irvine’s most established neighborhoods, Natural light fills the space through large windows and an open floor plan. The living room features vaulted ceilings and a fireplace that adds warmth and a central gathering point. The entire home has been updated with brand new flooring, fresh paint, and new fixtures throughout. In the center of the home, an atrium brings in fresh air and light—an ideal spot for morning coffee, reading, or a quiet break during the day. Upstairs, the loft is a flexible space that works well as a home office, creative space, or a cozy spot for kids’ slumber parties and story time. The kitchen includes modern appliances—including a brand-new stove, microwave, and dishwasher—and a casual dining area. The primary suite is set apart for privacy, with a full bathroom and large closet. Three additional bedrooms offer space for family, guests, or flexible use. You have community access to three pools, tennis courts, and a basketball court. Miles of hiking and biking trails run through the neighborhood, making it easy to stay active. The home is located near top-rated schools like Turtle Rock Elementary and University High School, and just minutes from UCI, beaches, shopping, and major freeways. With low HOA dues, no Mello-Roos, and a great location, this home is a solid opportunity to enjoy all that Turtle Rock has to offer.

19381 De Vry Drive, Irvine

$2,100,000
3 Beds 3 Baths TR25065237 MLS Closed Status
This is the rare SINGLE LEVEL home you have been waiting for! Well maintained and TURNKEY. Highly sought Rosemont Collection 'Lotus' plan, built by K. Hovnanian is defined by its dramatic 12-foot high ceilings. Nestled in the vibrant Great Park community of Beacon Park, this single level home built in 2017 delivers a modern, open concept floor plan that effortlessly connects function and elevated living. At the heart of this home is a truly impressive kitchen with soaring 12-foot ceilings that amplify the space. A chef's kitchen with ample three level cabinets, glass front doors, massive center island, granite stone counters, deep drawers, glass tile backsplash and premium built in GE Monogram stainless steel appliances. Practical built-in buffet that’s perfect for entertaining and extra storage. Continuous 12-foot ceilings grace the Great room which has wall to wall built-ins + stacked sliding doors make indoor-outdoor lifestyle a breeze. The open airy living space is warmed by an abundance of natural light. Step into the sanctuary of your primary suite complete with a spa like bath; double vanity, floor to ceiling tiled walk in shower with a frameless shower door, matching ceiling height tile work adorn the soaking tub plus a walk-in closet with built-ins. Good sized 10-foot ceiling secondary bedrooms are on the opposite side of the home. Full hall bath with ceiling height tiled shower/tub & frameless shower door. UPGRADES throughout include crown moulding, 12” x 18” porcelain tile floors, split tilt Plantation shutters, recessed lights with dimming switches, 8-foot interior doors and ceiling fans. Full equipped laundry room. Professionally designed backyard is a peaceful oasis. California room offers a built in cooking station with a gas burner and roller sun shade. Relax to soothing sounds from the bubbling water feature. Pergola with LED lighting. Cozy built-in fire pit. Mature landscape and fruit trees along the perimeter provide extra privacy. Upgraded paver hardscape. Garage has an EV charging outlet, wall to wall storage cabinets, work station and access keypad. Great Park residents enjoy the many parks, pool/spa, community center, playground, sport courts, famed treehouse, walking/biking trails & dog park. Top rated Irvine schools. Beacon Park K-8 and Portola High. Close to shops, dining, entertainment, medical centers & freeways/toll roads. Don't miss this opportunity!

108 Trowel, Irvine

$2,295,000
4 Beds 3 Baths NP25063723 MLS Closed Status
Tastefully remodeled single-family home in the desirable community of 39 Park Northwood in Irvine with NO HOA and NO Mello Roos. This great residence offers a perfect combination of comfort and convenience with nearly 2,700 sqft of living space, 4 bedrooms - including a main level primary suite and a large bonus room on the second level. There is an inviting living room with a gas burning fireplace, vaulted ceilings and natural light streaming through the French doors. The floor plan seamlessly connects the living room to the dining area, creating an open and versatile space for entertaining guests. There is a well-appointed remodeled kitchen featuring granite counters, ample storage and drawers and a highly functional built-in pantry, coffered ceiling with recessed lights, and large bay window. Open to the kitchen is a family room perfect for spending time with family and friends. The spacious primary suite on the main level is a true retreat featuring sliding doors to the extra large well-landscaped yard, walk-in closet and a remodeled master spa-like bath with oversized double vanities, custom tile shower and separate soaking tub. Upstairs, you’ll find the 3 well-sized secondary bedrooms, an updated bathroom, and the large bonus room which provides a flexible space. The home opens to a very large well-appointed backyard with a pool and spa, a number of different areas to sit and enjoy time with family and friends, and even has a separate garden area. The home has a good-sized solar system as well.

2 Blue Ridge, Irvine

$2,900,000
3 Beds 3 Baths OC25063576 MLS Closed Status
Discover an exceptional residence nestled in the prestigious gated community of Concordia East in the coveted Turtle Rock area of Irvine. This desirable 3BR/3BA two-story home offers versatile living spaces including a dedicated home office and den with developer options for conversion to 4th and 5th bedrooms. Step inside to experience soaring vaulted ceilings, elegant hardwood floors throughout the main level, and a beautiful winding staircase with maple rails that overlooks the living room below. The heart of the home combines a family room with classic brick fireplace and gourmet kitchen featuring Cambria quartz countertops, maple cabinetry, mosaic tile backsplashes, GE Monogram stainless appliances including convection and conventional dual ovens, five-burner gas stovetop, side-by-side built-in refrigerator, walk-in pantry with glass doors, and wine cooler. Enjoy intimate dining in a separate room with French doors opening to a private patio overlooking the tranquil backyard with mature Italian cypress, ficus trees, ponytail palm, and strawberry tree. Upstairs, the primary suite showcases a newly renovated ensuite bath with custom tiled shower, built-in niche and bench, polished chrome trim, frameless glass enclosure, and separate tub area. Two additional spacious bedrooms—one with double doors, closet and separate storage room, the other with custom California Closets organization—share a dual-sink bathroom. Both upper and primary bedrooms feature plantation shutters on all windows for privacy and light control. As one of only 82 private residences in this exclusive enclave, you'll enjoy community amenities including pool, spa, open deck area, meeting/party room, and built-in covered barbecue area. Situated in the award-winning Irvine Unified School District with University High School assignment, this property offers ideal proximity to UC Irvine, premier shopping at Irvine Spectrum, South Coast Plaza and Fashion Island, Strawberry Farms Golf Club, parks, trails, and John Wayne Airport. NO Mello-Roos taxes. A rare opportunity combining comfort, privacy, and convenience in one of Irvine's most sought-after neighborhoods.

27 Trinity, Irvine

$845,000
2 Beds 2 Baths OC25063428 MLS Closed Status
Prime sunlit location in Avenue One, urban mid-rise living adjacent to nature, not facing busy roads with Southwest exposure at the covered balcony, bedrooms and living room overlooking the resort style tropical pool courtyard, yet not too close to the pool. Next to the clubhouse with TV, lounge area, kitchen, conference room, fitness center, indoor basketball, and foosball table. This home is an end unit that is not attached to another condo on either side and there is a pedestrian entrance with elevator or stair access conveniently located near this second level home. Meticulously maintained with split bedroom layout, high ceilings, wood cabinetry, granite counters, white paint. Kitchen has ample wood cabinetry with pantry, granite counters, 6 burner gas range, breakfast bar and is open the dining and living area with the sink facing the living room window. Primary suite features a walk-in closet plus wall closet and large en suite bath with Roman style soaking tub and shoer with larger vanity area. Second bedroom is on the other side of the living room and features a walk-in closet and sliding glass door to the view balcony, its guest bath is large and nicely upgraded as well. There are two side by side covered parking spaces in the secure parking garage as well as guest parking spaces. Central heat and air conditioning. New water heater was installed this year. The community is adjacent to a small retail center as well as San Joaquin Wetlands Reserve where you can walk beautiful trails and park areas. Larger retail entertainment complexes, theaters, prime business locations, John Wayne Airport, Newport Beach, are all in the neighborhood as well as all means of commuting. Avenue One also has outdoor grills, picnic area and putting green. Reasonable HOA fee and property tax rate with no Mello Roos.

2205 Scholarship, Irvine

$1,385,000
3 Beds 3 Baths OC25063151 MLS Closed Status
Discover the perfect blend of comfort and convenience in this beautifully maintained residence nestled in the heart of Irvine's sought-after University Park community. Enjoy the tranquility of lush landscapes and mature trees, all while being minutes away from top-tier amenities and schools. Property Highlights: Expansive Master Suite: Features ample space ideal for a home office or relaxation area, complemented by custom closet organizers. Bright & Airy Interiors: Abundant windows flood the home with natural light and offer picturesque views of the community's verdant surroundings. Gourmet Kitchen: Equipped with generous granite countertops, a large pantry, a gas stove, and oven—perfect for culinary enthusiasts. Inviting Living Spaces: A spacious living room with an adjoining dining area, plus a large family room that opens to a private backyard through a newer sliding door—ideal for entertaining. Functional Laundry Area: Convenient enclosed laundry space off the kitchen, separated by French doors. Modern Touches: Recessed lighting throughout smooth ceilings, with a combination of tile and laminate flooring for comfort and style. Energy Efficiency: All windows were replaced in December 2018 with high-quality Anlin double-pane windows. Guest-Friendly: Plenty of guest parking available within the community. Community Amenities: University Park offers a resort-style living experience with access to 4 Pools & Spas, Tennis, Pickleball, and Volleyball Courts, Scenic Greenbelts and Walking Paths, Hiking and Biking Trails, Multiple Parks and Playgrounds. Prime Location: Benefit from quick access to I-405, John Wayne Airport, shopping centers, dining options, the University of California, Irvine (UCI), and beautiful beaches. Top-Rated Schools: University Park Elementary, Rancho San Joaquin Middle School, University High School (Please verify school assignments with the Irvine Unified School District.) Don't miss this opportunity to own a piece of Irvine's finest living.

16 Iron Bark Way, Irvine

$1,510,000
2 Beds 3 Baths NP25062711 MLS Closed Status
Luxurious High-Rise Living in Irvine. Experience the epitome of comfort and sophistication in this stunning 1,847 sq. ft. residence. Perched on the 5th floor with serene views overlooking the lap pool, you can enjoy spectacular sunsets from the spacious wrap-around balcony. Wide sliding glass windows frame the living area, complete with remote-controlled window coverings. A gas fireplace sets the tone for quiet relaxation. Step into a beautifully appointed kitchen featuring warm wood tones, granite countertops, upgraded custom cabinets, and top-of-the-line appliances. The welcoming entryway leads to a convenient guest powder room. With a contemporary palette and rich finishes, this home complements any décor. Two elegantly designed ensuite bedrooms boast luxurious bathrooms and ample storage. Additional amenities include two reserved underground parking spaces and a large storage unit in the basement. The Plaza Irvine community offers exceptional amenities, from shops and restaurants on-site to a 24-hour concierge providing convenience and security at the door. Relax and entertain by one of the two pools, stay active in the full gym, or unwind in the sauna. Socialize in the game room or use one of the two conference rooms, or plan a party in the club lounge complete with a kitchen and bar. Ideally located, this urban oasis is moments away from parks, fine dining, shopping, and cultural attractions, including the art center and nearby golf courses. With just a 5-minute drive to John Wayne Airport and easy freeway access, this home is perfectly situated. Don’t miss this opportunity to live in one of Irvine’s most sought-after luxury residences—schedule your viewing today!

8050 Scholarship, Irvine

$4,525,000
4 Beds 3 Baths OC25060850 MLS Closed Status
Welcome to 33 Galileo, one of the most unique properties in the highly desirable Turtle Rock Crest neighborhood! A beautifully upgraded four-bedroom, three-bathroom home nestled on a single loaded street that wraps around the end of a quiet cul-de-sac. As you enter, you’ll be greeted by upgraded flooring that flows seamlessly throughout the home. The living and dining areas are bathed in natural light, thanks to large windows and high ceilings, offering the perfect space for both family living and entertaining. Just off of the entrance, find yourself relaxing in the cozy bonus room, highlighted by custom vaulted ceilings and panoramic views of the mountains. Upstairs, you’ll find four generously sized bedrooms, including the primary suite. The primary bedroom is complete with a newly upgraded luxurious en-suite bathroom, double vanity, soaking tub, private toilet, and spacious walk-in closet. Walk right out to your private balcony and enjoy the views that create a peaceful retreat. Three additional bedrooms and a full bathroom offer flexibility for family, guests, or a home office. Located in a cul-de-sac, this home ensures peace and privacy while still being conveniently close to parks, award-winning schools, and local shopping. Additionally, as a resident of Turtle Rock, you will enjoy access to two pools and spas, clubhouses, basketball courts, tennis courts, and hiking trails. All of these amenities are accessible using the greenbelts thoughtfully placed throughout the community. Other notable features of the home include a 3 car garage that boasts plenty of space and built in storage cabinets. In addition, the home has owned solar panels that will be included in the sale, as well as an Enphase smart technology solar home back up battery. One of the most captivating features of this home is the breathtaking, 180-degree panoramic view. From the comfort of your living room or backyard, you will enjoy views of the magical Disneyland fireworks display to the west to the serene snow-capped mountains to the north. The combination of natural beauty and city lights makes this location truly one-of-a-kind. Imagine escaping the sounds that surround you as you ascend to the highest point in the city and are met with a lull of quiet that embraces you with captivating views of mountains, tree tops, night lights and the most remarkable open sky you've ever seen. Do not miss your chance to own this exceptional, move-in-ready home in the heart of Turtle Rock Crest.

33 Galileo, Irvine

$884,000
2 Beds 2 Baths OC25055823 MLS Closed Status
Welcome to 32 Serenity, a charming single level condo nestled in the heart of Woodbury East, Irvine, CA. This former model home is situated in one of the prime locations within the community, offering both comfort and convenience. Just a short walk from the Woodbury Town Center, residents have easy access to shopping, dining, and entertainment options. Additionally, this home is located within the highly regarded Irvine School District. Spanning 1,007 square feet, this thoughtfully designed residence features one bedroom a den with a privacy door that can be used as a kid’s room, guest room, or home office, and one and a half bathrooms. The open-concept layout seamlessly connects the living, dining, and kitchen areas, creating an inviting atmosphere for both everyday living and entertaining guests. The living area is bathed in natural light, fostering a warm and welcoming ambiance. The kitchen is equipped with modern appliances, making meal preparation effortless. The primary bedroom serves as a peaceful haven with generous closet space, while the den offers versatility to accommodate various lifestyle needs. A full bathroom and an additional half bathroom add convenience for guests. This home has been freshly painted and features recessed lighting, adding to its bright and modern appeal. As part of the Woodbury East community, homeowners enjoy resort-style amenities, including a gym, playground, clubhouse, swimming pool, tennis courts, parks, and walking trails—perfect for an active and social lifestyle. Residents also benefit from easy access to these facilities, ensuring both relaxation and recreation are always within reach. The home features elegant engineered wood flooring throughout, enhancing its modern appeal. Don't miss this incredible opportunity to own a stunning home in one of Irvine’s most desirable communities.

32 Serenity, Irvine

$3,888,888
5 Beds 5 Baths OC25058100 MLS Closed Status
Nestled at the End of a Tranquil Private Street, this Stunning Woodbury Home, Built in 2014, blends Elegance, Comfort, and Modern Convenience. Featuring 5 Bedrooms, 4.5 Baths, and Dual Primary Suites—including a Primary Suite on the Main Floor—this Home is Perfect for Multi-Generational Living. The Grand Entry welcomes you with Soaring Ceilings, Rich Wood Flooring, and an Elegant Chandelier. The Spacious Living Room has a Cozy Fireplace and Expansive Windows showcasing the Oversized Backyard. The Gourmet Kitchen is a Chef’s Dream with Top-Tier Stainless Steel Appliances, a 6-Burner Gas Cooktop, an Oversized Island, and a Walk-In Pantry. A Separate Prep Kitchen provides Additional Functionality. Glass Bi-Fold Doors seamlessly open to the California Room, where an Inviting Outdoor Fireplace sets the Scene for Year-Round Entertaining. Beyond, the Expansive Backyard features Premium Synthetic Turf for a Lush, Low-Maintenance Landscape, while the Spacious Side Yard offers Endless Possibilities for Play, Gardening, or Private Relaxation. Upstairs, a Spacious Loft offers Versatility alongside Three Guest Bedrooms and a Luxurious Primary Suite with a Spa-Like Bath and Walk-In Closet. The Private Street ensures Ample Parking and Space to Safely Play. Enjoy Resort-Style Amenities, including Multiple Pools, a Clubhouse, Volleyball, and Pickleball Courts. Located Minutes from Woodbury Town Center, Top-Rated Irvine Schools, Parks, and Major Highways, this Home offers the Best of Southern California Living.

58 Clocktower, Irvine

$6,500,000
6 Beds 7 Baths PW25057911 MLS Closed Status
Nestled amidst the prestigious hills of Turtle Rock Crest in Irvine, this exceptional 6-bedroom, 6.5-bathroom retreat epitomizes luxury living at its finest. Situated at the apex of elegance, this two-story sanctuary offers a private elevator for seamless access between levels, along with priceless, unobstructed views that stretch from city lights to majestic mountains, rolling hills, and even a tantalizing glimpse of the ocean. Tucked away at the end of a peaceful cul-de-sac, the home welcomes you with grace through leaded glass double doors, leading to a grand living space adorned with a cozy fireplace. The main level unfolds into an exquisite dining room, where breathtaking panoramic vistas create the perfect backdrop for any occasion. The kitchen, the heart of the home, is a culinary masterpiece featuring an expansive island with sleek black granite countertops, premium Décor appliances, and a built-in refrigerator. Step outside to the al fresco dining haven, complete with a built-in BBQ area, perfect for enjoying the gentle breeze and mesmerizing scenery. A spacious family room, adorned with a comforting fireplace, provides a relaxing retreat, while custom hard-wired speakers seamlessly integrate indoors and outdoors, enhancing every gathering with ambiance. Meticulously maintained, the home boasts upgrades including hardwood floors, solid core doors, and custom fireplace mantels, exuding refined luxury at every turn. The private elevator adds both convenience and sophistication, ensuring effortless movement throughout the home. A four-car garage offers ample storage and workspace, while outside, the inground spa becomes a front-row seat to some of the most breathtaking, uninterrupted views. Residents of Turtle Rock enjoy access to award-winning schools, verdant parks, and a wealth of recreational amenities, embodying the epitome of luxurious living. Welcome to an unparalleled sanctuary where sophistication and serenity converge—where every moment is infused with the essence of true luxury. Welcome​​‌​​​​‌​​‌‌​​‌​​​‌‌​​​​​‌​​​‌‌​​​‌‌‌​​​ home.

17 Sunpeak, Irvine

$5,000,000
5 Beds 6 Baths OC25057899 MLS Closed Status
Welcome to this breathtaking luxury home, a true masterpiece built by the renowned Toll Brothers, famous for their exceptional craftsmanship and attention to detail. Spanning an impressive 5,187 square feet of interior space on a 6,680 square foot lot, this stunning residence is located in the exclusive, 24/7 guard-gated community of ALTAIR. From the moment you enter, you'll be captivated by the grand double staircase, soaring high ceilings, and the seamless blend of elegance and functionality. Every inch of this home has been thoughtfully designed, with over $400,000 in builder’s upgrades. The expansive open-concept layout features a giant kitchen island, built-in Sub-Zero refrigerator, Wolf cooktop, and a secondary prep kitchen with direct access to the garage—perfect for the avid chef and entertainer. The family room is equipped with built-in speakers, adding to the home’s luxurious atmosphere. Each of the bedrooms is an ensuite, offering ultimate privacy and comfort. The downstairs suite, complete with a bedroom and living room, is ideal for in-laws or guests, while the spacious work/study room has its own private access to the outside. The master suite is an oasis, complete with a retreat area for relaxation and tranquility. Designed for modern living, this home includes energy-efficient features such as solar panels, a water softener and purifier, as well as a laundry room conveniently located upstairs with washer and dryer included. The large loft on the second floor adds even more space for entertainment or relaxation. The community itself boasts exceptional amenities, including 7 resort-style pools and spas, a 7,100 sqft resident clubhouse, and a prime location within a top-rated school district. This is truly a rare opportunity to own an exquisite home in one of Irvine’s most desirable neighborhoods. Enjoy all the luxury and convenience this home has to offer, from the meticulously curated details to the ultimate in privacy and security. This is more than just a home—it’s a lifestyle waiting for you to experience.

63 Buttonquail, Irvine

$3,188,888
4 Beds 5 Baths PW25057234 MLS Closed Status
Welcome to the highly sought-after Portola Springs resort style community, This home Boasts 3577 square feet of living space on a 7,589 square foot lot with 3 car garage, this home offers 4 spacious bedrooms, 4.5 bathrooms, and a versatile hugh bonus room perfect for work or play upstairs., Safely gated entry to front porch, Unique floor plan provides DOWNSTAIRS MASTER BEDROOM & Guest bedroom / 2 Bedroom w/Big family room in between rooms at 2nd floor, Spacious formal dining room, Large great room w/ fireplace and Built-in entertainment center, 6 Sets of french doors open to outside living areas, Master bedroom at downstairs w/ 2 french doors which extends your private living area to interior courtyard & backyard, Brand new paint thru-out including ceiling, CHEF'S GOURMET KITCHEN; Top of the line granite kitchen countertop w/ full backsplash and oversized island opens to breakfast area & courtyard, Luxurious S/S appliances including 8 Burner cooktop, Built-in refrigerator, UPGRADE features; Natural Travertine floor downstairs, Plantation wood shutter thru-out, Ceiling fans, Recessed lighting at all bedroom, Built-in entertainment at downstairs Great Room & upstairs Family Room, Surround speaker system, Master bath w/ Marble sink top, Jacuzzi tub, His and hers vanities, Oversized tub, Large walk-in closet w/ built-in closet organizer at master and All other bedrooms, Built-in garage organizer, 2ND LAUNDRY at Mster bath, All bath w/ Marble sink top, Decorative mirror, SECONDARY UPSTARIS BEDROOM has private Juliet's balcony, BACKYARD features; mature landscaping is lush and green, Fireplace with outdoor dining area, Oversized built-on BBQ, Water fountain, This home located in the Award Winning Irvine Unified School District, Just 3 min from Woodbury Shopping Center and Min from Irvine Spectrum, Portola Springs community offers an Unmatched lifestyle of leisure and recreation, Access to over 20 resort-style parks, Clubhouses, Saltwater pools, and Tennis courts, trail systems, DON'T MISS THIS RARE OPPORTUNITY!!

33 Prairie, Irvine

$1,790,000
4 Beds 3 Baths OC25057270 MLS Closed Status
Priced to sell—the seller has just reduced the price by $100,000. A rare gem not to be missed!!!! Welcome to this stunning home nestled in one of the most desirable neighborhoods in Pavilion Park. This exceptional residence features a main floor bedroom with a full shower, as well as a spacious upstairs loft with its own private balcony—offering both comfort and flexibility for modern living. Step inside to an open and airy great room, filled with natural light and enhanced by recessed lighting, seamlessly connected to the expansive backyard through sliding glass doors. The generously sized backyard features a California room, perfect for relaxing, entertaining, or enjoying indoor-outdoor living year-round. The chef’s kitchen is as stylish as it is functional, showcasing a large center island, sleek white cabinetry, stainless steel appliances, and elegant granite countertops. The home also includes numerous premium upgrades such as a whole-house Ring security system, smart smoke detectors, upgraded bathroom counters, and a dedicated laundry room with additional linen storage. A major highlight of this home is the comprehensive energy and tech package: it comes with a Tesla charger, two Tesla Power-walls, and nearly 20 solar panels—all fully PAID OFF , with a combined value of over $66,000!!!!! The luxurious primary suite offers a spa-inspired experience with a soaking tub, an upgraded walk-in shower, and a spacious walk-in closet. Generously sized secondary bedrooms and a 2-car attached garage complete the interior. Located within the award-winning Irvine Unified School District, Pavilion Park offers an enriching community lifestyle with beautifully designed parks, scenic walking trails, and extensive jogging and biking paths. As part of the larger Great Park Neighborhoods, residents also have access to premium amenities including resort-style pools and spas, playgrounds, BBQ areas, sports courts, clubhouses, a community greenhouse, an art center, soccer fields, and more. Conveniently located just minutes from Woodbury Town Center, Irvine Spectrum, top-rated restaurants, Great Park Ice, and major freeways, this home blends luxury, lifestyle, and location into one incredible opportunity.

263 Wicker, Irvine

$1,535,000
3 Beds 3 Baths OC25055555 MLS Closed Status
Nestled in the coveted Westpark Tierra community, this beautifully designed single-family detached home offers a quiet corner lot location and an exceptional blend of comfort, style, and convenience. Featuring 1,694 sq. ft. of thoughtfully designed living space on a 4,000 sq. ft. lot, this highly sought-after Plan 1 model, built by William Lyon in 1988, boasts an open and airy floor plan perfect for modern living. Step inside to soaring vaulted ceilings that enhance the spacious feel of the home. The 3-bedroom, 2.5-bath layout is ideal for families, professionals, or anyone seeking a well-appointed residence in one of Irvine’s most desirable neighborhoods. The primary suite is a serene retreat, offering generous space and natural light, while the additional bedrooms provide flexibility for guests, a home office, or creative space. Enjoy the convenience of a two-car garage with direct access, ensuring easy entry and extra storage. The low HOA fees and no Mello Roos add to the home’s incredible value, while the community’s exceptional amenities include resort-style pools, relaxing spas, scenic parks, tennis courts, and more. Located just minutes from premier shopping, dining, and entertainment, this home offers unbeatable accessibility to The District at Tustin Legacy, Irvine & Tustin Marketplace, South Coast Plaza, Fashion Island, and John Wayne Airport. Top-rated schools, proximity to UCI, and easy access to the 405 freeway and toll roads make this an outstanding opportunity to enjoy the best of Orange County living. Don’t miss your chance to own this centrally located gem in one of Irvine’s most sought-after communities!

2 Bormes, Irvine

Start Your Search

Based on information from California Regional Multiple Listing Service, Inc. as of . This information is for your personal, non-commercial use and may not be used for any purpose other than to identify prospective properties you may be interested in purchasing. Display of MLS data is usually deemed reliable but is NOT guaranteed accurate by the MLS. Buyers are responsible for verifying the accuracy of all information and should investigate the data themselves or retain appropriate professionals. Information from sources other than the Listing Agent may have been included in the MLS data. Unless otherwise specified in writing, Broker/Agent has not and will not verify any information obtained from other sources. The Broker/Agent providing the information contained herein may or may not have been the Listing and/or Selling Agent.