Quick Irvine CA MLS Search

Irvine Real Estate & Homes with Cathedral Ceiling(s)

Irvine CA is our specialty. Orange County Real Estate Inc is committed to making the buying and selling of real estate & homes with cathedral ceiling(s) in Irvine, CA a pleasurable and rewarding experience. Our website allows you to search all active Irvine real estate, homes with cathedral ceiling(s) for sale. It is easy to use and navigate through cathedral ceiling(s) property searches. You can also save searches and get daily email alerts of new listings as they become available.

Property Search Map Search Market Report


Browse All Irvine CA Properties with Cathedral Ceiling(s) for Sale

$2,750,000
3 Beds ⋅ 3 Baths ⋅ OC25139457 MLS ⋅ Closed Status
Discover sophisticated living in this elegant two-story residence nestled in the intimate gated enclave of Canyon's Edge. This exceptional 2-bedroom plus den and bonus room, 2.5-bathroom home offers an impressive 2,438 square feet and can easily be converted to a 3-bedroom configuration, including the rare advantage of a downstairs second master suite—a true haven for flexible living. The entire residence is impeccably appointed and showcases designer upgrades throughout, presenting as an exquisite model home with no detail overlooked. The heart of this distinguished home showcases a chef-inspired gourmet kitchen adorned with elegant rich custom cabinetry, premier granite countertops, and professional-grade stainless steel appliances including built-in wine storage—perfect for the culinary enthusiast. Beautiful hardwood flooring flows seamlessly throughout the main living areas, enhancing the home's sophisticated ambiance. The upper level reveals a magnificent master sanctuary featuring a spa-like ensuite bathroom with a stunning freestanding soaking tub, spacious walk-in shower, dual vanities with granite countertops, and custom built-in storage solutions providing luxurious accommodations and exceptional functionality. The master suite also includes a private retreat area, creating versatile space for a home office, reading nook, or personal sanctuary. Step outside to discover an extraordinary private oasis situated on a tranquil cul-de-sac, where the meticulously manicured landscape creates an exceptionally quiet and private entertainer's backyard featuring a built-in barbecue and seating area, generous dining space, inviting outdoor fire pit, relaxing fountain, and gorgeous hillside views framed by mature trees that evoke a serene park-like setting perfect for both peaceful relaxation and elegant entertaining. This immaculate turnkey estate is located in an exclusive community of just 80 distinguished residences, offering access to a resort-style community pool and spa, within walking distance to award-winning Vista Verde K-8, moments from nationally ranked University High School and UCI, convenient access to pristine Bommer Canyon hiking trails, verdant parks, and premier recreational facilities, with enviable proximity to world-class shopping at South Coast Plaza and Fashion Island, California's most coveted beaches, and effortless access to the 73 and 405 freeways, embodying the quintessence of luxury, comfort, and convenience.

72 Shade Tree, Irvine

$1,250,000
2 Beds ⋅ 3 Baths ⋅ OC25135287 MLS ⋅ Closed Status
Modern Ground-Level Luxury with Private Entry. Welcome to refined urban living in this beautifully upgraded 2-bedroom, 2.5-bathroom condo at 3100 Rivington, ideally located in Irvine’s sought-after Central Park West community. Spanning 1,801 square feet, this rare ground-floor residence offers the comfort of a single-family home with the ease of luxury condo living—featuring a private street-level entrance and direct access to your front patio. Step inside to a thoughtfully designed open floor plan with high ceilings, expansive windows, and upscale finishes throughout. The chef’s kitchen impresses with high-end stainless steel appliances, quartz countertops, sleek cabinetry, designer backsplash, and under-cabinet lighting—ideal for everyday living or entertaining in style. The spacious primary suite features a spa-like en-suite bathroom with dual vanities, a walk-in shower, and a generous walk-in closet. The secondary bedroom also includes its own bathroom for ultimate privacy and flexibility. A separate powder room for guests and stackable laundry add everyday convenience. Upgrades abound with Nest thermostat controls, Lutron smart lighting throughout, custom motorized shades and both front and rear security camera systems. Two assigned parking spaces in the secured garage, EV charging availability, and ample guest parking enhance functionality. As a resident of the Lexington building, enjoy exclusive access to a second-floor terrace with shaded outdoor lounges, BBQs, TVs, bar seating, and table tennis. You’ll also benefit from Central Park West’s resort-style amenities, including an 8,000-square-foot clubhouse, modern gym, yoga studio, two pools, spa, pickleball and basketball courts, outdoor workspaces, and gated dog parks. Perfectly positioned on the border of Irvine and Newport Beach, this unbeatable location puts you steps from Mother’s Market, North Italia, Ruth’s Chris, Houston’s, Lady M, Starbucks, LA Fitness, and more. A planned pedestrian bridge will soon provide even easier access to this vibrant dining and retail scene. Commuting is a breeze with close proximity to John Wayne Airport, UCI, Fashion Island, South Coast Plaza, and major freeways. Combining luxury, convenience, and smart-home tech in one of Irvine’s most dynamic neighborhoods, this rare ground-floor gem is ready to impress. Let's schedule your private tour today!

3100 Rivington, Irvine

$2,865,000
4 Beds ⋅ 4 Baths ⋅ 250030541SD MLS ⋅ Closed Status
33 Harmony A Symphony of Luxury Living in Northpark This stunning 5 bedroom, 4 bathroom estate is nestled at the end of a cul-de-sac within Irvine's coveted Northpark community. Spanning 3,211 sq ft on a large 6,642 sq ft lot, this home offers unparalleled elegance and functionality. Features include Chef’s Dream Kitchen: Equipped with dual ovens, rich mahogany cabinetry, granite countertops, a butler’s pantry with a wine fridge, with high end hardware. Spacious Living Areas: The comfortable living room boasts a custom-built media center, perfect for entertaining. Private Office/5th Bedroom: Features French doors, offering versatility for work or relaxation. Luxurious Master Suite: Includes a cozy fireplace, a retreat with custom cabinetry, a spa-like bath with marble counters, a marble-tiled shower, a spa tub, vanity, and a large walk-in closet with built-in drawers and shoe racks. Additional Bedrooms & Bonus Room: Large bedrooms with en-suite baths and a spacious bonus room with office area. Upstairs Laundry Room: Conveniently located with a wash basin. Resort-Style Backyard: Features a lagoon-style pool and spa, a built-in BBQ with seating for six, and a gorgeous outdoor fireplace—ideal for year-round entertaining. Garage & Storage: A 3-car garage with built-in storage solutions. Northpark Amenities: Enjoy access to the Northpark clubhouse, multiple pools, parks, and scenic trails. Walkability: Just a 5-minute stroll to nearby shops and restaurants. This home seamlessly blends sophistication with comfort, offering a lifestyle of luxury and convenience.

33 Harmony, Irvine

$1,630,000
3 Beds ⋅ 2 Baths ⋅ OC25132194 MLS ⋅ Closed Status
Welcome to 29 Blackswan, a beautifully upgraded single-story home tucked at the end of a quiet cul-de-sac in the heart of Irvine’s highly desirable Woodbridge community. Just a 5-minute stroll to scenic North Lake, this home offers tranquil daily living with access to lakeside trails, parks, and top-rated schools. Step inside to a bright, open floor plan filled with natural light, soaring ceilings in every room, and modern upgrades throughout. Enjoy brand-new flooring, fresh interior paint, elegant quartz countertops, stainless steel appliances, recessed lighting, and white dual-pane vinyl windows and sliders. The spacious layout is thoughtfully designed for comfort and functionality, with all living areas conveniently on one level. The private backyard is a peaceful retreat, freshly landscaped and perfect for outdoor dining, gardening, or simply relaxing under the sun. Every window offers a serene view of greenery, creating a calm and refreshing ambiance throughout the home. Located just minutes from John Wayne Airport, UCI, Newport Beach, Woodbridge Plaza, and award-winning schools, this home offers the ultimate in convenience and lifestyle. With a full-size driveway, rare for the area, and plenty of indoor-outdoor living space, this is a unique opportunity to enjoy comfort, privacy, and modern living all in one. Don’t miss the chance to make this peaceful, move-in-ready home your own.

29 Blackswan, Irvine

$1,562,000
3 Beds ⋅ 3 Baths ⋅ OC25129429 MLS ⋅ Closed Status
Welcome to this spacious 3-bedroom, 3-bath end unit condo located in the prestigious Woodbridge Estates. Boasting 2,213 square feet of elegant living space, this home offers a perfect blend of comfort and style. As you step inside, you’ll be greeted by a grand sweeping staircase and soaring ceilings that create a dramatic sense of space and light. The formal living and dining areas are perfect for entertaining, with large windows that flood the home with natural light and provide a bright, airy atmosphere. The kitchen and family room offer a more casual yet equally inviting space, ideal for everyday living. The large backyard is a rare gem, providing ample space for outdoor activities, dining, or simply relaxing while enjoying the serene surroundings. Located just a short walk from North Lake, this home offers not only a prime location but also access to an impressive range of community amenities. Woodbridge residents can enjoy 22 sparkling pools, 16 relaxing spas, 23 tennis courts, pickleball courts, a splash pad, volleyball courts, basketball courts, and bocce ball—everything you need to stay active and entertained right at your doorstep. The home is also conveniently situated near top-rated schools, making it perfect for families. Plus, with easy access to shopping, dining, and entertainment options, you’ll have everything you need just minutes away. This stunning condo offers the best of both worlds—luxury living in a vibrant community. Don’t miss your chance to make this dream home yours!

44 W Yale Unit 8, Irvine

$1,615,000
3 Beds ⋅ 2 Baths ⋅ OC25120948 MLS ⋅ Closed Status
Welcome to your dream home in the heart of Irvine! LOCATION... LOCATION... LOCATION! This beautifully maintained SINGLE STORY 3-bedroom, 2-bathroom residence offers over 1,900 sq. ft. of bright, open living space in the sought-after Deerfield community on the East side. A Single story home rarely comes in the market in this community with no neighbor in the front or back!! Step through elegant double doors into a sun-soaked home with soaring ceilings and updated laminate and tile flooring throughout. The spacious kitchen includes granite countertops, stainless steel appliances, and ample cabinetry. House has been recently re-pipped. Formal living and dining areas complement a cozy separate family room with fireplace. The primary suite features a jetted tub/shower, dual-sink cherry vanity, large mirrored closet, and sliding door access to a private backyard. Additional highlights include plantation shutters, Hunter Douglas window treatments, in-unit washer and dryer, 2-car garage with epoxy floors, built-in storage, EV charging capability, and extended driveway. Large backyard features weatherproof dual aluminum patio covers. Located near top-rated schools, shopping centers, Deerfield and Great Park, and Oak Creek Golf Club. Just a short walk to both elementary and middle schools. Very LOW HOA and Taxes, and NO MELLO ROOS. Community amenities include five pools, five wader pools, two spas, five park areas, and six tot lots. This home will not last long!

38 Deerwood E, Irvine

$860,000
2 Beds ⋅ 3 Baths ⋅ OC25123267 MLS ⋅ Closed Status
Welcome to 77 Fallingstar, where charming Cape Cod style meets modern comfort in the very heart of Woodbridge. This isn't just a home; it's a meticulously maintained two bedroom, two and a half bath residence that's absolutely move-in ready! Settle in without lifting a finger! Not a single update needed! The heart of this home is undeniably its open floor plan. The living room, dining area, and kitchen are bathed in natural light thanks to gorgeous windows, plantation shutters, recessed lighting, and a skylight above the staircase. The thoughtful layout includes a convenient pantry and laundry room right off the kitchen. The kitchen itself is a highlight, open to the living areas with bonus bar seating, ideal for entertaining or casual dining. The main level features a striking contrast of rich, dark laminate wood flooring and elegant porcelain tile, while the upstairs offers plush, high-end Shaw Travertino carpet. Unlike many condos, this townhome offers exceptional privacy. The wrap-around patio is lined with a tall and meticulously manicured privacy hedge, creating a serene outdoor retreat. You'll love the convenience of being exceptionally close to Fallingstar Pool, Spa, and Park, with South Lake Beach Club also nearby. Beyond the comfort of your beautiful home, you unlock the unparalleled Woodbridge Resort-Style Amenities. Imagine having access to two lakes for leisurely strolls or invigorating water activities, 22 pools, 16 soothing spas, 23 tennis/pickleball courts for competitive play, lush parks, and so much more—it truly embodies a year-round resort experience right outside your door. This exceptional lifestyle is further elevated by Irvine's nationally renowned, award-winning schools and the unbeatable convenience of quick, easy access to both the 405 and 5 freeways. This isn't just a home; it's a complete package of luxury, privacy, and ultimate comfort. Don't let this extraordinary opportunity to call this magnificent gem your own slip through your fingers!

77 Fallingstar, Irvine

$6,750,000
5 Beds ⋅ 6 Baths ⋅ LG25127810 MLS ⋅ Closed Status
Welcome to 112 Mountain Sky, an exceptional south-facing estate within the 24-hour guard-gated community of Orchard Hills, one of Irvine’s most exclusive enclaves. Part of the coveted Bella Vista Collection, this rare Plan 5 Tacara has been masterfully reimagined by renowned interior design firm 27 Diamonds. Creating a residence that epitomizes luxury, functionality, and refined family living. From the moment you arrive, the home makes a commanding impression. Step through double doors into a soaring, double-height foyer reminiscent of a luxury hotel, where a bespoke chandelier and sweeping staircase set a tone of timeless elegance. The open-concept main level is an entertainer’s dream—anchored by a chef’s kitchen with dual oversized islands, custom cabinetry, statement lighting, and a full suite of premium Wolf and Sub-Zero appliances. A secondary prep kitchen and walk-in butler’s pantry elevate this kitchen. Throughout the home, high-end materials and thoughtful details abound—wood flooring, Sonos surround sound, integrated security cameras, and walls of glass that flood the interiors with natural light. The seamless flow between kitchen, great room, and dining area opens to future plans for a resort-style pool/spa and California room designed to maximize hillside views and the tranquil surroundings of Orchard Hills, Irvine. Designed for modern living, the estate includes a media room, home office loft, and a fully equipped gym. A standout feature is the custom children’s playroom complete with rock-climbing wall, foam pit, and slide, blending fun in a way only a home of this caliber can offer. Upstairs, the luxe primary suite serves as a peaceful retreat with serene views, a spa-inspired bathroom, and expansive walk-in closet. The finished four-car garage features smart home tech and built-in storage. Every space has been curated for luxury and ease of living. Located in the Vistas enclave of Orchard Hills, this estate offers access to Irvine’s top-rated schools, including Orchard Hills School and Arnold O. Beckman High School—both known for academic excellence. Residents enjoy exclusive resort-style amenities: pools, clubhouses, parks, tennis courts, and scenic trails that wind through avocado groves and open space. Just minutes from Irvine’s premier shopping, fine dining, and culture, 112 Mountain Sky is a rare opportunity to own one of Orchard Hills’ most extraordinary homes—a lifestyle defined by luxury, privacy, and the best of Irvine living.

112 Mountain Sky, Irvine

$1,900,000
4 Beds ⋅ 3 Baths ⋅ PW25122786 MLS ⋅ Closed Status
Welcome to this stunning 4-bedroom, 3-bathroom home offering 3,029 sqft of spacious living on a 7,600 sqft lot in the heart of Irvine. From the moment you approach the picturesque exterior, you’re greeted by a large wooden double-door entry that opens to soaring vaulted ceilings, abundant natural light, plantation shutters, recessed lighting, elegant crown molding, and oversized baseboards. Just off the entry, you’ll find a sunken formal living room, leading up to a formal dining room—perfect for hosting guests. The expansive kitchen features granite countertops, a bay window overlooking the yard, a walk-in pantry, and ample lighting. Adjacent to the kitchen is a breakfast area that has immediate access to a covered patio. Across from the kitchen is and a cozy family room with an ornate fireplace and more backyard access. Downstairs includes a versatile office with built-in desk cabinetry, chair rail, and a ceiling fan—easily convertible into a fifth bedroom. Upstairs you’ll find all four spacious bedrooms and a large bonus room with vaulted ceilings. The luxurious master suite boasts cathedral ceilings, a ceiling fan, built-in bookshelves, a private sitting area with a cozy fireplace, and an ensuite bath featuring dual sinks, a separate soaking tub, shower, and ceiling fan. Step outside to a backyard built for entertaining and relaxation. Enjoy a covered patio, a built-in barbecue, and a massive side yard featuring a sparkling pool and spa. This home blends elegant design with functional living, all in a highly desirable Irvine location.

45 Colonial, Irvine

$892,000
2 Beds ⋅ 2 Baths ⋅ OC25125157 MLS ⋅ Closed Status
Rarely Offered, Wonderfully Updated…A Treasure in Northwood Villas! 14 Magellan Aisle is a rare 2 bedroom, 2 bath delight that’s been thoughtfully reimagined with warmth, character, and modern comfort. As you enter, a charming staircase welcomes you upward with a striking new light fixture that hints at the stylish touches to come. At the top, you’re greeted by a luminous, airy living space with soaring ceilings, a cozy fireplace, and a balcony that feels like a hidden retreat, perfect for sipping your morning coffee or winding down at sunset. The kitchen? A true conversation starter. New quartz countertops, new sink and fixtures, all-new appliances, and fresh flooring give it a clean, modern feel. The oversized breakfast bar seats four and is ideal for sharing laughs and late night snacks while chatting with the chef. The second bedroom is bathed in natural light, an inspiring space for guests, work, or creativity. Nearby, the second bathroom has been tastefully refreshed with a custom vanity, mirror, updated lighting, and new flooring. Down the hall, you’ll find a laundry closet with built-in shelving and a beautifully private primary suite with not one, but two closets: a large one in the bedroom and a walk-in tucked inside the en-suite bath. The bathroom features another new custom vanity, light fixture, flooring, and fresh energy throughout. Just painted and outfitted with brand new carpet, every inch of this home reflects care and thought. And here’s the icing on the cake…two garages (one attached, one detached) offering rare flexibility and room for all your extras. This beautiful home is simply waiting for your personal touch in a community that feels like a secret garden in the heart of Irvine.

14 Magellan Aisle, Irvine

$1,445,000
3 Beds ⋅ 3 Baths ⋅ OC25117405 MLS ⋅ Closed Status
Welcome to 3 Rock Springs, a charming two-story home nestled in the heart of Irvine’s sought-after Deerfield community. This 3-bedroom, 2.5-bathroom residence offers a well-designed floor plan with spacious living areas and a great indoor-outdoor flow. The inviting living room features soaring vaulted ceilings and a cozy gas fireplace, creating a warm and welcoming atmosphere. The kitchen opens to the family room, making it ideal for both everyday living and entertaining. Upstairs, you’ll find all three bedrooms, including a comfortable primary suite with ample closet space and an en-suite bathroom. Step outside to a secluded private yard—perfect for relaxing, gardening, or enjoying time with family and friends. Located just steps from the Junior Olympic Pool, this home also provides access to Deerfield’s unmatched amenities, including five pools, multiple tot lots, scenic walking and biking paths, and expansive greenbelts that foster a true sense of community. The 10-acre Deerfield Community Park is a local favorite, featuring lighted tennis and basketball courts, sand volleyball, baseball fields, picnic areas, and open space for outdoor recreation. Whether you’re hosting a weekend barbecue or simply enjoying a peaceful evening stroll, this neighborhood supports an active, family-friendly lifestyle. Award-winning schools, including Deerfield Elementary and Venado Middle School, are within walking distance, making this an ideal location for families seeking top-tier education without sacrificing convenience. The home is also close to shopping centers, restaurants, and everyday essentials, with easy access to the 5 and 405 freeways for a stress-free commute. This is more than just a house—it’s a place to call home, in a community where neighbors become friends and every amenity you need is just around the corner. Don’t miss your opportunity to experience the comfort, charm, and unbeatable location that 3 Rock Springs has to offer.

3 Rock Springs, Irvine

$1,075,000
2 Beds ⋅ 2 Baths ⋅ OC25116893 MLS ⋅ Closed Status
Welcome to the highly sought-after Ashton Green enclave, nestled within the prestigious Turtle Ridge community. This beautifully upgraded 2-bedroom, 2-bath residence offers a rare opportunity to enjoy refined coastal living just moments from some of the world’s best beaches, acclaimed restaurants, and premier shopping at Fashion Island and South Coast Plaza. Ideally located in a quiet interior setting, this turnkey home showcases soaring vaulted ceilings, rich hardwood flooring throughout, and custom all-wood built-ins that add timeless charm and functionality. The open-concept living area flows seamlessly into a private, covered patio overlooking serene courtyard views—perfect for relaxing or entertaining. The gourmet kitchen is equipped with granite countertops, stainless steel appliances, and generous cabinetry. A dedicated office nook offers the ideal space for remote work or study. The spacious primary suite features a granite dual-sink vanity, and an oversized walk-in closet. Additional highlights include a cozy fireplace in the family room, soundproof privacy, newer appliances, plantation shutters, custom window coverings, a tandem two-car garage, and ample guest parking. The community offers resort-style amenities including a sparkling pool, spa, BBQ area, scenic parks, sports courts, and beautiful hiking trails. With top-rated Irvine schools, John Wayne Airport, UCI, and convenient freeway/toll road access nearby, this home is the perfect blend of luxury, lifestyle, and location.

125 Danbrook, Irvine

$1,825,000
5 Beds ⋅ 4 Baths ⋅ PW25108416 MLS ⋅ Closed Status
Tucked away on a peaceful cul-de-sac in The Ranch, one of Irvine’s most cherished communities, 15061 Glass Circle welcomes you home with a rare blend of modern upgrades, functional living, and timeless charm. From the moment you arrive, the double-door entry and vaulted ceilings set the stage for a home that’s both grand and inviting—ideal for growing families, multigenerational living, or those seeking extra space without compromise. The naturally well-lit interior is UPDATED with luxury vinyl flooring, new dual pane windows, motorized roller shades, and LED lighting throughout. Smart home features like Casa smart switches, an EcoBee thermostat, and a Ring video monitoring ensure your home is as connected as it is comfortable. The updated kitchen is a dream—quartz countertops, crisp white shaker cabinets, a reverse osmosis water filtration system, and premium appliances including a Bosch dishwasher and Samsung gas range. A built-in pantry and dedicated beverage counter make everyday living and entertaining effortless. Downstairs offers flexibility with a main level bedroom and full bath, perfect for guests or multigenerational needs. The adjacent family room provides a cozy setting just off the kitchen, while the formal living room with its fireplace and vaulted ceilings adds a sophisticated touch. Upstairs, the primary suite is a private retreat with a large closet, ceiling fan, and a spa-inspired ensuite featuring dual sinks, quartz counters, and a tiled shower. Two secondary bedrooms share a Jack-and-Jill bath, and a 5th bedroom with 2 closets that's currently a generous bonus room offers endless possibilities—game room, home gym, office, or even two additional bedrooms. Outside, a newer roof (2019) offers added peace of mind, artificial landscaping in the front yard, and an oversized driveway leads to a 3-car garage. The backyard is perfect for entertaining friends and family year round. Complete with privacy hedges, well-manicured landscaping, and multiple areas for dining and lounging make hosting gatherings effortless. Best of all, The Ranch has no HOA and is zoned for some of Irvine’s top-rated public schools. You’re minutes from Woodbury Town Center, The Marketplace, Spectrum, Jeffrey Open Space Trail, and Heritage Park, and just a short drive to Newport and Laguna Beach. 15061 Glass Circle is the perfect blend of convenience, community, and coastal living.

15061 Glass Circle, Irvine

$2,500,000
4 Beds ⋅ 3 Baths ⋅ OC25115824 MLS ⋅ Closed Status
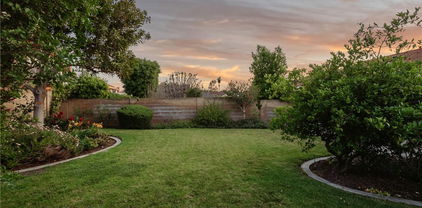
ONLY THE BEST! 4 Large Bedrooms + Loft! A Stunning Modern Showplace! Custom, Completely Remodeled & Upgraded Home in Prestigious Westpark Located at End of Cul-De-Sac on Extra Large Wrap-around Corner Lot. An Entertainer’s Dream with Over approximately $470,000 in Upgrades and Furnishings! Must See! Upgrades Include: Porcelain Wood Design Tiles Throughout 1st Floor & All Bathrooms, Engineered Wood on Staircase & Entire 2nd Floor & All Bedrooms, State of the Art ADT Security System. Chef’s Dream Kitchen with Stone CounterTops and Backsplash, Large Island, Newer Stainless-Steel Appliances, 2 Wine Refrigerators, Light and Bright Large Breakfast Nook with View of Sparkling Pool Leads to Spacious Open Family Room with Custom Fireplace & Modern Accent TV Wall with Modern Accent Lighting. Light & Bright Throughout this Amazing Home, with Soaring High Ceilings, Custom LED Lighting and Plantation Shutters Throughout. Retreat to the Large Spa-like Completely Remodeled Master Suite with Vaulted Ceiling, Large Walk-in Closet & Contemporary Custom Wood-Stained Mosaic Accent TV Wall. All Bathrooms Remodeled also. Entertain in the Breathtaking Backyard which includes Renovated Pebble Tec Pool & Spa with Waterfall, Contemporary Outdoor LED Accent Lighting Fixtures & Outdoor Kitchen with Granite Countertop & Built-in Stainless BBQ Grill System with High Heat Side Burner. A Car Enthusiast’s Dream! Immaculate Large 3-Car Dream Garage has Italian Scratch Resistant Tiles Throughout & Custom Built-in Cabinets, Baseboards & Lighting. 2 Outlets for Electric Car Charging (1 for Tesla). ALL Furniture and Décor Can be Included with the home for the Right Price! Sparkling Association Amenities include 3 Pools, 2 Spas & Tennis Courts, Tot lots, Impeccably Maintained, Lush Parks with Mature Trees and Walking Paths. Close to Great Irvine Schools including, University High & UCI. No Mello Roos! HOA of only $54 per month! Lush and Green, with Ocean Breeze and Close to Everything! Centrally located between the 5 & 405 Fwys, Minutes Away from Fine Dining, Shopping & Entertainment and So Much More!
20 Salerno, Irvine

$1,010,000
2 Beds ⋅ 2 Baths ⋅ OC25114511 MLS ⋅ Closed Status
PRICE LEADER IN THE TERRACES. HURRY!! Welcome to a beautifully refreshed 2-bedroom, 2-bathroom Cardiff model that is looking for its next proud owner. Available for the first time in 51 years, this property is a perfect investment property, starter home or a downsize home. Light and bright interiors are accented by refreshed living spaces including dual paned windows, newly installed HVAC system and ducting, newly installed vanities in the bathrooms, quartz countertops throughout, stainless steel appliances and LED lighting throughout. This move-in ready residence seamlessly blends comfort, style, and functionality. Step inside to discover vaulted ceilings that create an open, airy ambiance in the main living area, complete with a cozy fireplace and an inviting dining space featuring a built-in wet bar with shelving and cabinetry—perfect for entertaining. The remodeled kitchen is a standout, boasting sleek quartz countertops, recessed lighting and stainless steel appliances including a refrigerator. Both bathrooms have been tastefully refreshed, adding modern comfort to this charming home. Retreat to the spacious primary suite, which includes a walk-in closet, updated dual sink vanity, and a private toilet and shower room. The secondary bedroom is also generously sized—ideal for guests, a home office, or a personal retreat. Enjoy indoor-outdoor living with a private courtyard and a quaint backyard area—perfect for morning coffee, al fresco dining, or relaxing in the California sunshine. An oversized two-car garage offers plenty of storage and convenience and the washer and dryer are included. Recently installed new insulation in the attic is an added bonus for energy efficiency. Experience the University Park lifestyle with access to top rated Irvine schools and nearby community amenities including pools, jacuzzis, tot lots, lush greenbelts and meandering trails with mature trees and a private clubhouse. Conveniently located next to the 405 freeway, Strawberry Farms Golf Course, and the popular Parkview Center with many retail conveniences including Starbucks and the soon to be open upscale Super Irvine International Market Low association dues and no Mello Roos.

4 Dogwood N, Irvine

$1,900,000
4 Beds ⋅ 3 Baths ⋅ PW25114822 MLS ⋅ Closed Status
Welcome to 3 Andria, a beautifully maintained 4-bedroom, 3-bathroom cul-de-sac home ideally located in the highly sought-after Westpark community of Irvine. This spacious 2,601 sq ft residence offers a seamless blend of comfort and sophistication, featuring soaring vaulted ceilings, beautiful flooring, custom plantation shutters, and quartz countertops. The gourmet kitchen is well-appointed with a large island, gas cooktop, double oven, built-in microwave, dishwasher, walk-in pantry, and under-cabinet lighting—perfect for both everyday living and entertaining. A convenient main-floor bedroom or office adds flexibility, while upstairs you’ll find three additional bedrooms, a full bath, and a luxurious master suite complete with a private balcony, dual vanities, soaking tub, and separate glass-enclosed shower. Additional highlights include a dedicated laundry room with built-in storage, a three-car attached garage with direct access, central air and heating, a whole-house fan, and energy-efficient dual-pane windows. Outside, the low-maintenance, professionally landscaped yard offers a covered patio for al fresco dining and a lush side lawn. The Westpark community is known for its exceptional amenities—including a community pool and spa, tennis and sport courts, a playground, and a BBQ area—all for a low HOA fee of just $54/month. Ideally located within the award-winning Irvine Unified School District and close to shopping, dining, parks, and major freeways, this home offers a rare opportunity to enjoy upscale living in one of Orange County’s most desirable neighborhoods. Don’t miss your chance to experience everything this home and community have to offer. Schedule a private showing today!

3 Andria, Irvine

$690,000
2 Beds ⋅ 2 Baths ⋅ OC25111929 MLS ⋅ Closed Status
Beautifully upgraded 2-bedroom condo located in the desirable Alders community in the heart of Woodbridge. This charming upper-level corner unit sits alongside a greenbelt, offering added privacy and a peaceful setting. With soaring ceilings and an abundance of natural light streaming through numerous windows, the home feels bright and airy throughout. Tasteful finishes include crown molding, custom baseboards, and smooth textured ceilings that add an elegant touch. The stunning kitchen features crisp white cabinetry, dark granite countertops with a convenient breakfast bar, stainless steel appliances, and a coffered ceiling—perfect for anyone who enjoys cooking. A brand-new air conditioning unit, installed just last year, ensures year-round comfort. Both spacious bedrooms feature their own vanity areas, ideal for shared living. The primary suite includes a walk-in closet, while the bathroom boasts matching black granite counters and classic subway tile surrounding the full tub and shower. Enjoy your own private covered patio with extra storage space, along with a dedicated carport and plenty of guest parking nearby. The Alders community offers amenities such as a sparkling pool, BBQ and picnic areas, and lush greenbelts. Conveniently located near UCI, parks, lakes, shopping, dining, and top-rated Woodbridge schools, this home blends comfort, style, and location in one beautifully maintained package.

61 Greenfield Unit 68, Irvine

$1,445,000
3 Beds ⋅ 3 Baths ⋅ NP25110169 MLS ⋅ Closed Status
Located in One of the Most Sought-After Areas in Irvine’s Prestigious Woodbridge Community – Rare Opportunity for Eastshore (APAAS) Access! This beautifully upgraded home offers an unmatched blend of privacy, comfort, and convenience. Situated in the best location with NO REAR neighbors and direct access to scenic walking trails, this property provides a peaceful retreat with serene MOUNTAIN VIEWS from the upstairs primary suite. Located in the highly desirable Eastshore Elementary school district, offering rare access to the prestigious APAAS (Academically Talented & Gifted) program. APAAS is a highly respected program that provides enriched and accelerated learning opportunities to gifted students, ensuring a challenging and rewarding educational experience. Step inside to an open layout featuring a fully remodeled kitchen, gas stove, farmhouse sink, custom cabinetry, and TV. The living space is equipped with a built-in surround sound system. The private backyard is a true oasis, complete with a hot tub, gas fire pit, and rear gate access to community pathways, perfect for relaxing or entertaining. The primary suite features vaulted ceilings, a cozy sitting area, and large windows showcasing stunning mountain views and fresh breezes. As a resident, you’ll enjoy full access to the exceptional amenities of Woodbridge Village and Willowgrove HOAs, including lakes with docks, boating, fishing, saltwater pools and spas, splash pad, tennis & pickleball courts, volleyball courts, playgrounds, fitness course, and more. Conveniently located near top-rated Irvine schools, minutes from Irvine Spectrum, UCI, Oak Creek Golf Club, IVC, John Wayne Airport, Kaiser, HOAG, City of HOPE and the 405 Freeway—making it ideal for both work and play.

9 Northgrove Unit 11, Irvine

$2,600,000
4 Beds ⋅ 5 Baths ⋅ PW25109783 MLS ⋅ Closed Status
Tucked away on a quiet, single-loaded street with no neighbors behind you and sweeping views of Irvine’s rolling hills—214 Canterbury is the private hillside retreat you've been looking for! This designer-upgraded residence in the highly sought-after Sierra community of Portola Springs offers the perfect balance of serenity, sophistication, and smart living. Spanning approximately 2,704 sq. ft., this 4-bedroom, 4-bathroom home is flooded with natural light and brimming with upgrades at every turn. The open-concept main level features luxury vinyl plank flooring, soaring ceilings, and a chef-inspired kitchen complete with quartz countertops, a spacious island, custom wooden shelving, designer pendant lights, and an abundance of cabinetry. Custom drapery and plantation shutters elevate the space, while the downstairs bedroom and full bath are ideal for guests, in-laws, or multi-generational living. Upgraded metal stair railings and a lovely sandstone fireplace add contemporary flair. Each upstairs bedroom is generously sized and features its own en-suite bathroom and stylish wallpaper accents. The primary suite is a true escape, offering vaulted ceilings, a spa-like bathroom that’s barely been used, a soaking tub, and a spacious walk-in closet. The real showstopper? A third-floor bonus room adorned with custom wood beams presents endless possibilities. Whether you use it as a home theater, office, playroom, or lounge, the oversized deck just outside provides unobstructed panoramic views of the surrounding hills—your own slice of Irvine paradise. Consider extending the indoor living space by enclosing the balcony, further enhancing the usability and value of the home. Out back, enjoy a private yard designed for entertaining, complete with glass fencing, lush artificial turf, and string lights that create a warm and inviting atmosphere under the stars. And with fully paid-off solar panels, this home is as energy-efficient as it is beautiful—saving you on electricity while powering all your EVs with ease. Live just moments from Monarch Park, resort-style pools, top-rated Irvine Unified schools, and miles of hiking and biking trails. This is an incredible opportunity to enjoy a stunning home with unobstructed views without sacrificing convenience or community - don't miss it!

214 Canterbury, Irvine

$1,685,000
4 Beds ⋅ 3 Baths ⋅ OC25105535 MLS ⋅ Closed Status
Ideal cul-de-sac location, large lot, three car garage, plus Views and Privacy… Everything about this 4-bedroom/2.5-bath residence is inviting and move-in ready! With panoramic views from your private balcony, this beautiful property is packed with wonderful features. Nestled in a quiet street in the Ranch community, the home is situated on a large lot featuring a front yard landscaped with a charming collection of drought-tolerant California native plants. There is an attached three-car garage as well as an RV parking pad behind the fence. Just inside, rich wide plank hardwood flooring underscores the entire first level. Gatherings with family and friends begin here in the sun-drenched living room with an inviting fireplace. It's an easy transition to the separate dining room which comfortably accommodates six to eight. The newly upgraded kitchen features two-tone wood cabinetry, pristine white quartz countertops and back splash, and stainless appliances. The family room connected to the kitchen adapts to your lifestyle and offers an open space for family gatherings. The private backyard is an outdoor lover's dream. The custom wood-looking deck covered with retractable electric awning creates a stylish outdoor dining area. Beyond the deck lies a beautifully manicured lawn with the color of emeralds. The lawn features tree-lined fencing for additional privacy. On the second floor, there are four bedrooms with new lush carpets and upgraded padding. In the bathrooms, new cabinets and countertops echo the wood and white quartz used in the kitchen. Step outside the master to your private balcony with spectacular views that rise above the neighboring rooftops. The home features stylish new interior paint and custom granite at the entryway, the fireplace and bathroom floors. Recessed lights throughout with strategically placed accent lights for your art works. A list of green features will help you save on utility bills. The list includes a whole-house attic fan, above R value attic insulation, thick dual pane windows throughout and water-conserving plumbing fixtures. The home has a big workshop at the side as a bonus. This home is located in the heart of Irvine, with award-winning public schools, and convenient access to the 5 and 405 freeways. NO Mello-Roos. Volunteer HOA contribution of $50/Year for community activities.

15216 Vichy Circle, Irvine

$2,500,000
3 Beds ⋅ 2 Baths ⋅ OC25092913 MLS ⋅ Closed Status
Situated in a prime location in Turtle Rock, Irvine. this charming SINGLE-LEVEL, DETACHED, SINGLE-FAMILY-RESIDENCE, offers an abundance of style and comfort! A thoughtfully upgraded 3-bedroom, 2-bath home which was designed by a professional interior designer a few years back & features quartz countertops, an electric range, & a suite of GE Profile appliances (range, microwave, & dishwasher) complemented by a Frigidaire double door refrigerator. Convenience is key with pull out shelves, a large built in desk under the kitchen window, & island/peninsula that doubles as a breakfast nook. Entertain effortlessly in the formal living & dining rooms, enhanced by high ceilings & a beautiful plaster fireplace with a custom mantle & granite hearth. Natural light through numerous windows, while practical touches like a Lazy Suzanne and real wood cabinets add to the appeal. The home showcases beautiful and easy care 18x18 ceramic tile flooring throughout the main living areas & beautiful cherry wood like flooring in the living & dining rooms. Enjoy exceptional privacy and a fantastic outdoor space, complete with a stone patio & a beautiful garden. The primary suite offers a tranquil retreat, separate from the other two bedrooms, & features dual mirrored wardrobe closets with modular built ins, custom sun shades, & a luxurious primary bath with a glass walk-in shower and large porcelain tile. Imagine stepping into a serene oasis right in the heart of the home. A seamless blend of indoor and outdoor living with sliding door access from the primary bedroom and/or the family room! This atrium offers a peaceful retreat to enjoy a quiet moment or simply bask in the beauty of a private miniature, sun-drenched haven. Additional well used space highlights include a second built-in desk in the hallway outside of the secondary bedrooms, as well as a huge linen closet. Plus dual closets outside of the primary bedroom. The laundry area is conveniently located in the garage, which has direct access and also offers extra storage space. The home also features Milgard dual-pane windows and custom sun-shades and blinds. Located right across the street from the beautiful Sierra Bravo Park, greenbelt and pool. And, home located within an award-winning school district, within a very short distance from Bonita Canyon Elementary School & University High School as well as being just minutes to world-class shopping, dining, beaches, entertainment, major freeways & John Wayne airport.

6252 Sierra Palos Road, Irvine

$2,510,000
5 Beds ⋅ 4 Baths ⋅ OC25030966 MLS ⋅ Closed Status
Write your offer and include all concessions you may be requesting, such as payment for closing costs or an interest rate buydown! Welcome to 6 Heatherwood and make it a DONE DEAL! – A Rare Opportunity in Irvine’s Premier Guard-Gated Community! Discover the pinnacle of comfort and security in the highly sought-after Trailwood community of Northwood Pointe—ONE OF ONLY 8 guard-gated neighborhoods in all of Irvine. This stunning home offers both privacy and peace of mind, with 24-hour security, two separate entrances, and two community pools for ultimate convenience and enjoyment. Situated on a serene cul-de-sac, 6 Heatherwood presents a rare opportunity to own a spacious 4-bedroom home with an optional 5th bedroom (perfect for a home office or guest suite). The home boasts nearly 3,000 square feet of luxurious living space, including 4 full bathrooms and a 3-car side-by-side garage—a feature that's hard to come by in this area! Recent Updates: The home has been beautifully remodeled, showcasing a brand-new kitchen and updated bathrooms that combine style and functionality with a modern touch. The layout is perfect for families and entertainers alike, with ample space for everyone to enjoy. But it's not just the home itself that makes this property exceptional—it's the lifestyle that comes with it! You'll be just minutes away from three National Blue Ribbon Award-winning schools: Canyon View, Sierra Vista, and Northwood High. Enjoy the convenience of daily crossing guards at street entrances, ensuring safe walks to school for your children. Key Features: 4 Bedrooms (with optional 5th bedroom downstairs), 4 Full Bathrooms, 3,000+/- square feet of living space, 3-Car Side-by-Side Garage, Recently Remodeled Kitchen & Bathrooms, Guard-Gated Community with 24-Hour Security, Two Community Pools & Easy Access to Parks, Top-Rated Schools Less than 1 Mile Away (Canyon View, Sierra Vista, and Northwood High), Quiet, Family-Friendly Cul-de-Sac Location. Enjoy the best of Irvine living—a tranquil, safe neighborhood with some of the friendliest neighbors around. Make 6 Heatherwood YOUR new home today!

6 Heatherwood, Irvine

$1,810,000
5 Beds ⋅ 3 Baths ⋅ OC25101072 MLS ⋅ Closed Status
Welcome to 16 Encina, Irvine – A Stunningly Remodeled Family Retreat Step into a home where warmth, elegance, and modern luxury blend seamlessly to create the perfect haven for your family. Nestled in one of Irvine’s most coveted neighborhoods—known for its top-rated schools and exceptional safety—this beautifully remodeled residence has been cherished for 46 years, and now, it’s ready for you to make your own unforgettable memories. From the moment you arrive, the freshly painted exterior invites you in, setting the stage for what awaits inside. As you step through the door, wide-plank luxury vinyl floors guide you effortlessly through the open-concept living spaces, where abundant natural light pours through newer dual-pane windows, illuminating every thoughtful update. The heart of the home—the gourmet kitchen—is a culinary dream. Imagine preparing meals surrounded by sleek countertops, modern cabinetry with soft-close slide-out drawers, and ample space for your favorite pots and pans. Whether you’re whipping up a quick breakfast or entertaining guests, this kitchen is designed for both functionality and style. Retreat to your spa-inspired bathrooms, where every shower feels like a luxurious escape. Immerse yourself, surrounded by elegant tile work and tranquil ambiance, offering a daily dose of relaxation. Step outside into your backyard paradise, where an avocado tree, lemon, mango, Fuji apple, navel orange, and peach trees provide not only a lush, fragrant setting but also an abundance of homegrown delights. Imagine picking fresh fruit straight from your own garden, savoring the simple joys of California living. Beyond the home, Irvine’s premier lifestyle awaits. Known for its award-winning schools, family-friendly parks, and unbeatable safety, this is a place where community and comfort go hand in hand. This isn’t just a house—it’s a home where life happens, memories are made, and dreams take root. Are you ready to begin your next chapter at 16 Encina?

16 Encina, Irvine

$1,700,000
4 Beds ⋅ 3 Baths ⋅ OC25097520 MLS ⋅ Closed Status
Beautiful JM PETERS HOME IN MOST DESIRED WOODSIDE tract! Spacious 4 bedroom 3 bath In CHOICE LOCATION With DIRECT ACCESS to Greenbelt Walking Trail. No Homes behind. ONE BEDROOM AND BATHROOM DOWNSTAIRS. Recent Paint With Textured Ceilings. Newer Jet Bubble Oval Tub and GEORGEOUS Shower. King Size Master with Two Closets (one is a large walk-in). Beautiful Yard with Newer Patio Cover and Sitting Bench. Lovely Planting Beds With charming Flowering Bushes and Plants and Palms. Large Formal Dining Room & Also Breakfast Nook. Newer Microwave & Double Oven. Jenn Air Cooktop recently installed. Nice Family Room With Fireplace Overlooks Lovely Backyard. Spacious Inside Laundry Room, AC & Furnace & roof have been replaced. Newer Garage Door Opener. And door from garage to laundry room is new. Well Laid Out Floor Plan With Spacious Rooms. Beautiful Association Facilities: Pool, Spa, Tennis, walking trails. SHARP CLEAN HOME IN PRESTIGEOUS NEIGHBORHOOD. Home is within walking distance to Irvine Award winning schools, ICIA (Irvine Chinese Immersion Academy), grocery stores & Starbucks. Within driving distance you have access to fantastic restaurants, Irvine Spectrum, South Coast Plaza, medical facilities like Hoag & more! Beautiful Orange County has to everything to offer a sophisticated buyer. Nice Association amenities include Pool, Spa, Tennis, walking trails. Very clean & appealing home. Great price for this desirable home and neighborhood.

24 BRENA, Irvine

$2,735,000
3 Beds ⋅ 4 Baths ⋅ OC25095385 MLS ⋅ Closed Status
Nestled in the hills of Turtle Rock, 8 Carina offers an extraordinary fusion of luxury, space and award winning architecture. This stunning executive condo boasts 180 degree views of twinkling city lights, brilliant sunsets, Disneyland fireworks, and surrounding mountains—visible from nearly every window. In addition, this particular Claremont model has a rare front entry courtyard with beautiful landscaping and an oversized driveway. Step inside to an open floor plan where soaring ceilings on the main level create a light, airy ambiance and immediate forever views can be enjoyed. Expansive living areas flow seamlessly into one another, enhanced by dual fireplaces and vast wall space providing the perfect canvas for an art collection. Each of the three beautifully updated bedrooms feature its own ensuite bathroom creating private sanctuaries for relaxation. Step outside to discover two scenic decks offering the ideal setting for unwinding, entertaining and taking in the breathtaking views. The remodeled kitchen, where style meets function, unveils freshly painted white cabinetry and stunning granite counters. An abundance of cabinetry is complemented by a large center island and adjoining breakfast nook. The traditional floor plan boasts a separate formal living and dining rooms and a separate family room, all of which enjoy vaulted ceilings. The ideal main-level ensuite bedroom offers beautiful views of the courtyard through single-hung windows. The lower-level primary suite showcases abundant closet space and a spa-like bathroom with a separate soaking tub and shower, dual vanities and a custom center island with hamper, bench and cabinetry. Completing the lower level is a third ensuite and a spacious laundry room with washer and dryer. Additional highlights include: new high-end luxury vinyl plank flooring, LED lighting, newer dual-pane windows, newer dual water heaters, dual HVAC systems, a formal powder room and a huge 3-car garage with built-in cabinetry for extra storage, even space for a pool table. Community amenities include two HOA pools, spas, and a clubhouse, all within the exclusive Crest Akins neighborhood. This rare find is just minutes from shopping, dining, entertainment, and more. Plus, enjoy the perks of single-loaded streets, lush green spaces, and meandering trails. No Mello Roos. Come experience the perfect blend of elegance, serenity, and convenience. This trophy property is waiting to welcome you home. You deserve it!

8 Carina Unit 39, Irvine

$1,780,000
4 Beds ⋅ 3 Baths ⋅ OC25094749 MLS ⋅ Closed Status
A Modern Masterpiece in the Heart of Irvine Tucked away at the end of a tranquil cul-de-sac in one of Irvine’s most sought-after neighborhoods, this fully reimagined 4-bedroom, 3-bathroom stunner offers 1,929 square feet of pure sophistication. Blending timeless elegance with cutting-edge design, every inch of this home has been meticulously curated for style, comfort, and effortless living. From the moment you arrive, the home’s curb appeal commands attention. A sleek modern driveway, brand new roof, and all-new irrigation and landscaping create a striking first impression, while the grand solid wood front door—enhanced with premium hardware, stylish new fixtures, and a video doorbell—sets the tone for what lies beyond. Step inside to experience designer perfection: wide-plank white oak luxury vinyl flooring flows throughout the open-concept layout, highlighted by recessed LED lighting, new baseboards, and door casings. The inviting living area centers around a dramatic rustic white brick fireplace, complete with a solid wood mantel—delivering warmth, texture, and charm. The true heart of the home is the jaw-dropping chef’s kitchen, where function meets artistry. Featuring custom oak-paneled cabinetry, sleek quartz countertops, designer tile backsplash, a quartz under-mount sink with a designer sink faucet, floating shelves, and a custom vent hood, this culinary haven is finished with top-of-the-line appliances ready for everyday meals or gourmet entertaining. The intelligently designed floor plan offers three spacious bedrooms and two luxurious bathrooms on the main level, while the private upstairs master retreat provides a peaceful escape. This expansive sanctuary includes a spa-inspired en-suite bath with marble-topped vanity, exquisite designer tile, and high-end fixtures for a truly elevated experience. Step outside to your personal oasis—an entertainer’s dream backyard with fresh landscaping and irrigation, a refinished patio, and ample grassy space for gathering, relaxing, or soaking in the California sunshine. Additional features include: all-new designer lighting, matte black door hardware throughout, an upgraded HVAC system with new vent covers, smart home enhancements, garage door keypad, and a pristine new epoxy garage floor. This is more than just a home—it’s a statement of contemporary luxury in one of Irvine’s most coveted communities.

3702 Carmel Avenue, Irvine

$1,250,000
2 Beds ⋅ 3 Baths ⋅ OC25091314 MLS ⋅ Closed Status
Discover a rare opportunity to own a SINGLE FAMILY DETACHED residence tucked away in the highly coveted Northwood Vista Filare community! From the moment you enter the home, you will notice PRIDE OF OWNERSHIP, this beautifully maintained home offers 2 spacious bedrooms AND a versatile office/den or 3rd bedroom and 2.5 bathrooms thoughtfully laid out for modern living. Step inside and be welcomed by SOARING CEILINGS, walls of NATURAL LIGHT, and a bright, open floorplan that feels instantly inviting. The gourmet chef’s kitchen shines with timeless GRANITE COUNTERTOPS, decorative backsplash, CRISP WHITE CABINETRY with Restoration Hardware knobs, a modern FARMHOUSE SINK, and ENERGY EFFICIENT DUAL PANE windows with PLANTATION SHUTTTERS and crown moulding, ceiling fans, and a sliding glass doors that frame serene backyard views. Outside, a generous private backyard awaits — a perfect retreat for alfresco dining, gardening, or simply soaking up the Irvine sunshine. Additional highlights include an ATTACHED 2-car garage with DIRECT ACCESS, STONE COUNTERTOPS, Italian tile, recessed lighting and a CUSTOM LIMESTONE Fireplace which adds an overall sense of comfort. Residents enjoy lush greenbelts, 2 community pools/spa, playgrounds, bike paths and beautiful tree lined walking trails just steps from their front door. Plus, this home is zoned to Irvine’s AWARD WINNING SCHOOLS, including the prestigious Northwood High School. Ideally located near vibrant shopping, dining, and entertainment options at The Marketplace, Irvine Spectrum, HMart with convenient access to the 5, 405, and 133 freeways for easy commuting and access to local OC Beaches. Homes in Vista Filare rarely come to market with LOW HOA dues and NO MELLO ROOS tax — don’t miss your chance to own this special slice of Orange County living!

3 Terracima, Irvine

$1,768,000
3 Beds ⋅ 3 Baths ⋅ OC25088725 MLS ⋅ Closed Status
Welcome to this beautifully maintained 3-bedroom, 2 and a half bath residence in the prestigious Lakeside community of Woodbridge in Irvine. Spanning 2,320 square feet, this thoughtfully designed home blends timeless elegance with everyday comfort and is ideally situated just steps from South Lake. A grand entryway with soaring ceilings and abundant natural light invites you into spacious living and dining areas, complete with a custom fireplace and effortless indoor-outdoor flow. The chef-inspired kitchen features granite countertops, built-in double ovens, an executive cooktop, and an extended island perfect for entertaining and meal prep. Upstairs, the oversized primary suite offers a private haven—with space for a sitting area or home office, a massive walk-in closet, and a spa-like bath with dual vanities and a custom-tiled shower. Secondary bedrooms are generously sized, and an indoor laundry room with built-in cabinetry is conveniently located just off the garage entry. The backyard is an entertainer’s dream, boasting a built-in BBQ and bar, mature landscaping, and the rare luxury of no rear neighbors—offering privacy and tranquility whether you're hosting guests or unwinding solo. As a resident of Woodbridge, you'll enjoy access to unmatched resort-style amenities: two scenic lakes with beach lagoons, boating, fishing, fire pits, and miles of greenbelt paths. There are over 20 swimming pools, 16 spas, 24 tennis courts and numerous sport courts including basketball, volleyball, pickleball, and bocce. Top-rated Irvine Unified schools, parks, dining, and shopping are all just minutes away. This is your chance to live in one of Irvine’s most desirable neighborhoods—where lifestyle, location, and luxury come together in perfect harmony.

10 Cedarlake Unit 4, Irvine

$1,620,000
3 Beds ⋅ 3 Baths ⋅ OC25083711 MLS ⋅ Closed Status
An absolutely gorgeous "Darby" plan just a few blocks from the North Lake! 2025 California Distinguished School - Eastshore Elementary, the North Lake Tennis Club and Pickle Ball Courts, pools and Jacuzzis are just around the corner. There are many premium upgrades throughout the home including: an exquisitely remodeled kitchen with natural alder wood cabinets, display cabinets with glass doors, rich high-end granite counters, 3 baths with exquisite granite counters and contemporary designer tile. Gorgeous travertine flooring is found on the main floor and new carpeting on the staircase and in the bedrooms. The Darby is one of Woodbridge's most popular floorplans with large rooms and high vaulted ceilings...there are white plantation shutters on many windows. The Living Room features a stunning fireplace with a travertine surround and custom mantle with graceful corbels. All major systems and appliances have been upgraded. The water heater is brand new! LG washer and dryer and the refrigerator are included. The bedroom closets are spectacular with premium wood frame, mirrored doors and organizers. Ceiling fans are in each bedroom. The primary bedroom is unusually spacious with an office nook/media room attached. The 2 additional bedrooms are also very generous also. The Darby is an extremely comfortable floor plan, fantastic for everyday living and gracious entertaining. French doors open up from the Family Room onto the patio and the main floor is roomy and open. Woodbridge is located in the center of Irvine and offers incomparable recreational facilities: 2 lakes with fishing and boating, 2 beach club swimming lagoons, 2 lakeside tennis clubs with pickle ball courts, 31 parks plus much more. Irvine has earned the honor of being The Safest City in America for 18 consecutive years and ranked among the happiest cities in the Us. Eastshore Elementary has just been named a California Distinguished School, the state's highest honor!

8 Oakgrove, Irvine

$2,500,000
4 Beds ⋅ 3 Baths ⋅ LG25078991 MLS ⋅ Closed Status
Located in the prestigious gated community of Bella Rosa in Northpark, this exceptional home sits near the end of a peaceful cul-de-sac, offering both privacy and a sense of retreat. Featuring 4 bedrooms (no closet in 4th) and 3 bathrooms, this spacious floor plan is designed for comfort and functionality. As you enter through the formal living room, you're welcomed by soaring ceilings, abundant natural light, and a cozy fireplace that creates an inviting first impression. The thoughtfully designed layout features a spacious open-concept kitchen adorned with rich cherry cabinetry, elegant stone countertops, and a generous island that flows seamlessly into the family room with fireplace and the dining area—perfect for everyday living and effortless entertaining. The kitchen is equipped with all brand new stainless steel appliances, combining style and function for the modern chef. The downstairs primary suite offers direct access to the backyard and serves as a tranquil escape and the luxurious primary suite bathroom is complete with dual sinks, a luxurious soaking tub, a separate walk-in shower, and an oversized walk-in closet. Also on the main floor are two secondary bedrooms (one with no closet), a stylish bathroom with a walk-in shower and a convenient laundry room. Upstairs, you'll find a large loft area ideal for a media room, play space, or second living area, along with an additional bedroom suite with its own private bath—perfect for guests or multi-generational living. Step outside to a beautifully hardscaped backyard featuring custom pavers, creating a low-maintenance outdoor space perfect for dining al fresco, relaxing, or entertaining. All of this is set within a gated, resort-style community offering exceptional association amenities including a pool and spa, an exercise room, lush greenbelts, and a variety of sports courts—all designed to enhance your lifestyle and provide year-round enjoyment. With close proximity to top-rated schools, shopping, dining, and easy access to major freeways, this home truly offers the best of comfort, convenience, and community. Don’t miss the chance to make it yours!

8 Bella Rosa, Irvine

$1,310,000
3 Beds ⋅ 3 Baths ⋅ OC25079732 MLS ⋅ Closed Status
COMPLETELY REMODELED AND UPGRADED WITH THE FINEST STATE OF THE ART finishes and appliances. Fantastic first home or investment opportunity with great cash flow! Modern Upgrades. Prime Northwood Location. Move-In Ready. Step into turnkey living in one of Irvine’s most desirable neighborhoods. This fully renovated 3-bedroom, 2.5-bath single-family home offers the perfect blend of comfort, style, and smart convenience. Enjoy a bright, open-concept floor plan with brand-new flooring throughout, fully remodeled bathrooms, and a sleek chef’s kitchen featuring quartz countertops and stainless steel appliances. A new washer and dryer set, along with an EV charger in the garage, brings everyday ease to the next level. Tucked in a quiet community with access to award-winning schools and no Mello-Roos, this home is ideal for first-time buyers, professionals, or anyone seeking low-maintenance luxury in the heart of Irvine. Close to parks, shopping, and top-tier schools—including Northwood High—this home won’t last long. The trifecta of real estate! Cul de sac location, single family detached home and within 500 yards, as the Red Tailed Hawk flies, to National Blue Ribbon award winning schools - Canyon View elementary - Sierra Vista Middle and Northwood high schools. 210 Garden Gate enjoys a balanced community feel with privacy. The general area of NW Pointe in Irvine boasts a combination of serene family living with access to world class shopping and dining - all within 1 mile of 210 Garden Gate. Enjoy excellent amenities including Meadowood Swim Center and Park, Tai Chi Pavilion, sand volleyball, futbol fields, baseball fields, Citrus Glen Tennis Center, Hicks Canyon hiking trail with access to Northwood shopping center UNDER Culver, and easy access to HMart, local restaurants and 241,261,133 and 5 freeways. Write your offer and include all concessions you may be requesting, such as payment for closing costs or an interest rate buy down!

210 Garden Gate Lane, Irvine

$1,460,000
3 Beds ⋅ 3 Baths ⋅ OC25077455 MLS ⋅ Closed Status
Welcome to this charming, renovated cottage-style home, nestled in the heart of Irvine's coveted Woodbridge community. With a blend of modern flair and timeless appeal, this home is not just a sanctuary but a place where every corner tells a story of elegance and comfort. Renovated to perfection, it boasts stylish finishes, and meticulous attention to detail that sets it apart. Step into your own private oasis with a tranquil courtyard, perfect for unwinding or entertaining amidst lush greenery—an outdoor haven that complements the home's inviting interior. And let's talk amenities! This place isn't just about a roof over your head; it's about living your best life. Picture yourself with access to two scenic lakes, 22 pools that sparkle like diamonds, over 30 parks (because who doesn't need a few options?), and 24 tennis courts that are just waiting for your Wimbledon moment. Inside, you'll find spacious rooms flooded with natural light, high-end flooring that's ready for your best dance moves, and a kitchen that's more than just a place to whip up a snack—it's a stage for culinary brilliance. This home isn't just a place to crash after a long day; it's a lifestyle upgrade with every modern convenience at your fingertips. With its prime location and a laundry list of amenities that reads like a resort brochure, this property offers the perfect blend of convenience, comfort, and just the right amount of "wow" factor. Don't just dream it—live it. Schedule your private tour today and see firsthand why this home and Woodbridge are the perfect match for your next adventure!

24 Wayfarer, Irvine

$2,250,000
4 Beds ⋅ 3 Baths ⋅ NP25069964 MLS ⋅ Closed Status
Welcome to your dream family home in the beautiful Northwood community of Irvine. Conveniently located near freeways, excellent schools, beautiful parks and shopping. This home is turnkey and is exceptionally large at 3,101 square feet. Enjoy three large rooms to entertain or relax; a large living room off of the entry, a cozy family room with fireplace off of kitchen and backyard plus a huge upstairs bonus room (17 x 23 feet). Room for everyone! Four large bedrooms includes one located privately on the first level. All bedrooms have custom cabinetry in closets. Oversized primary suite with vaulted ceiling and two walk in closets with mirrored slider doors. The remodeled master bath includes a custom two sink vanity, convenient charge plugs hidden in cabinets, oversized glass enclosed shower with dual water outlets and a large soaking tub. Gorgeous tile and marble in primary bath. Secondary bathrooms have also been remodeled. All baths have tile floors with either Kohler or Toto toilets. The kitchen is a delight with a dining area overlooking the backyard with high-end stainless-steel appliances, including a built-in refrigerator. The kitchen nook custom made table w/an absolute black granite top (matches the kitchen countertops), will be included in the sale. Beautifully landscaped front yard on a corner lot. The backyard oasis is an entertainer's dream with two backyard salt pools. One a jetted spa pool and the other a 5-foot-deep dip pool with stairs. Both pools were drained and acid washed this week. Rock grotto walls around both separate pools include 2 gas fired volcanic rock heater pits. Large built in gas BBQ island with concrete prep top and additional concrete bar dining table w/sink are perfect for outdoor entertaining. Outdoor wet bar with refrigerator and a TV hookup. The builder, J M Peters, had an option to convert the bonus room into 2 additional bedrooms, which could make this home into 6 bedrooms. Three car attached garage. Recently upgraded with dual pane windows in the majority of the home. New solar system installed on roof (32 Solar Panels) in 2023. New HVAC 5 ton unit w/Micro Bionics blue light filter to destroy viruses and microbes. Termite work completed last month. NO HOA DUES and NO MELLO ROOS TAX .It is best to come see this beautiful home early, it may not be on the market long.

22 Colonial, Irvine

$1,190,000
3 Beds ⋅ 3 Baths ⋅ OC25066520 MLS ⋅ Closed Status
Welcome to 43 Ashbrook– a Wonderfully Updated Danbury Model located in the highly desirable Parkside neighborhood of Woodbridge. This beautifully refreshed end-unit townhome offers the perfect balance of style, function, and privacy and is ideally situated at the end of a cul-de-sac! Not only do you not have any neighbors above or below you, but there are no neighbors immediately behind or directly in front or to one side! Step inside to find a raised entry welcoming you to a spacious, light-filled layout with soaring vaulted ceilings and tasteful updates throughout. New luxury vinyl plank flooring, and a brand new HVAC were just installed! The interior was just painted throughout! Not that long ago, the kitchen was updated with granite countertops, recessed lighting, and modern cabinetry. Same for the remodeled baths, with travertine floors, granite countertops, glass-enclosed showers, and sleek cabinetry. Designed with everyday convenience in mind, the home offers both separate living and dining spaces, a cozy fireplace in the living room, and an indoor laundry area ideally located between the family room and the oversized two-car garage. Upstairs, the large primary suite includes dual mirrored wardrobes, dual vanities, and an oversized storage closet. Secondary bedrooms are generous in size and feature walk-in closets. A large, private rear patio offers the ideal setting for outdoor dining or relaxation, while the oversized garage with a roll-up door adds valuable storage and direct access to the home. As a resident of both the Woodbridge Village Association and Woodbridge Parkside Maintenance Association, you'll have access to unmatched amenities, including two scenic lakes with beaches, 20+ pools, 30+ beautifully maintained parks, and a wide variety of recreational facilities such as tennis, pickleball, volleyball, and basketball courts. All of this and the home is conveniently close to top-rated Irvine schools, Fallbrook Park, UCI, Irvine Spectrum, Tustin Marketplace, major freeways, and John Wayne Airport. With its modern upgrades, spacious layout, and unbeatable location, 43 Ashbrook is the ideal place to call home.

43 Ashbrook, Irvine

$1,815,000
3 Beds ⋅ 3 Baths ⋅ PW25072046 MLS ⋅ Closed Status
Welcome to 135 Plum Lily, an exceptional end-unit detached home located in the desirable Hillside community within the Village of Portola Springs. Built in 2019 by Irvine Pacific, this beautifully upgraded residence offers 3 bedrooms, 2.5 bathrooms, and 2,238 sq ft of stylish living space, featuring soaring vaulted ceilings, sleek tile flooring, and an open floor plan that fills the home with natural light. The chef’s kitchen boasts quartz countertops, stainless steel appliances, a large island with a sink, and ample white cabinetry, seamlessly connecting to the formal dining area and the private backyard—perfect for entertaining. The luxurious primary suite features tall ceilings, a private balcony, a spa-like bathroom with a soaking tub, walk-in shower, dual sinks, and a spacious walk-in closet, while two generously sized secondary bedrooms, a hallway bathroom, and an upstairs laundry complete the second level. Located in the award-winning Irvine Unified School District (Loma Ridge Elementary, Jeffrey Trails Middle, and Portola High School) and minutes from resort-style pools, playgrounds, pickleball and tennis courts, and scenic trails, this home offers the perfect blend of modern living and suburban tranquility. Portola Springs provides an idyllic retreat from city life while maintaining close proximity to the best of Irvine—don’t miss the opportunity to make this stunning home yours!

135 Plum Lily, Irvine

$1,910,000
4 Beds ⋅ 3 Baths ⋅ OC25010976 MLS ⋅ Closed Status
Fantastic family home and kids can walk to school for first 8 years - only 75 yards away as the RedTailed Hawk flies! NO MELLO ROOS and NO HOA! Very private lot with single story next door and seller has found a replacement home so submit your offer! Rarely does real estate truly full fill and check all the boxes . . . 1 Champlain does and then some. Located less than 3 miles to three National Blue Ribbon award winning elementary, middle and high schools PLUS the Irvine Chinese Immersion Academy, located less than a quarter mile away. Now let's talk about the floor plan. 1 Champlain has 4 bedrooms with one bedroom and bath downstairs, a total of 3 full baths in approximately 2,700 square feet. Brace yourself, it gets better! With cathedral high ceilings and THREE skylights, 1 Champlain features more natural sunlight than the SUN! With recently upgraded luxury vinyl flooring throughout, less than 1 year new kitchen appliances and recently upgraded master bathroom, this home lives like a brand new home. With a positive Feng Shui orange/lemon tree greeting you at the front door, to a private access to Venta Spur hiking and biking trail, and a south facing front door to allow fresh breezes to flow, 1 Champlain is really the creme de la creme. For you end users who will commit to 5 to 7 years minimum, you should be able to count on happiness every year and know you will be living in the safest city for its size in the nation!

1 Champlain, Irvine

$2,100,000
3 Beds ⋅ 3 Baths ⋅ TR25065237 MLS ⋅ Closed Status
This is the rare SINGLE LEVEL home you have been waiting for! Well maintained and TURNKEY. Highly sought Rosemont Collection 'Lotus' plan, built by K. Hovnanian is defined by its dramatic 12-foot high ceilings. Nestled in the vibrant Great Park community of Beacon Park, this single level home built in 2017 delivers a modern, open concept floor plan that effortlessly connects function and elevated living. At the heart of this home is a truly impressive kitchen with soaring 12-foot ceilings that amplify the space. A chef's kitchen with ample three level cabinets, glass front doors, massive center island, granite stone counters, deep drawers, glass tile backsplash and premium built in GE Monogram stainless steel appliances. Practical built-in buffet that’s perfect for entertaining and extra storage. Continuous 12-foot ceilings grace the Great room which has wall to wall built-ins + stacked sliding doors make indoor-outdoor lifestyle a breeze. The open airy living space is warmed by an abundance of natural light. Step into the sanctuary of your primary suite complete with a spa like bath; double vanity, floor to ceiling tiled walk in shower with a frameless shower door, matching ceiling height tile work adorn the soaking tub plus a walk-in closet with built-ins. Good sized 10-foot ceiling secondary bedrooms are on the opposite side of the home. Full hall bath with ceiling height tiled shower/tub & frameless shower door. UPGRADES throughout include crown moulding, 12” x 18” porcelain tile floors, split tilt Plantation shutters, recessed lights with dimming switches, 8-foot interior doors and ceiling fans. Full equipped laundry room. Professionally designed backyard is a peaceful oasis. California room offers a built in cooking station with a gas burner and roller sun shade. Relax to soothing sounds from the bubbling water feature. Pergola with LED lighting. Cozy built-in fire pit. Mature landscape and fruit trees along the perimeter provide extra privacy. Upgraded paver hardscape. Garage has an EV charging outlet, wall to wall storage cabinets, work station and access keypad. Great Park residents enjoy the many parks, pool/spa, community center, playground, sport courts, famed treehouse, walking/biking trails & dog park. Top rated Irvine schools. Beacon Park K-8 and Portola High. Close to shops, dining, entertainment, medical centers & freeways/toll roads. Don't miss this opportunity!

108 Trowel, Irvine

$1,619,999
3 Beds ⋅ 3 Baths ⋅ PV25063872 MLS ⋅ Closed Status
Sophisticated Detached Home in Highly Sought-After Woodbridge Crossing Welcome to this stunning 3-bedroom, 2.5-bathroom home nestled in a serene cul-de-sac at the top of North Lake, situated within the prestigious Stonecreek and Lakeside School Districts. This exceptional residence combines tranquility and convenience, surrounded by a lush garden featuring custom lighting, vibrant flowering shrubs, fruit trees, and a picturesque brick patio—a perfect retreat for unwinding and entertaining. Step inside to discover the desirable Camden floor plan, highlighted by a main-floor Master Suite that offers luxury, convenience, and privacy. The interior is adorned with designer lighting that adds elegance throughout the spacious layout. The chef-inspired kitchen is a showstopper, featuring high-end finishes and exceptional attention to detail. White shaker cabinetry with polished nickel pulls complements a striking quartz island with custom legs and vintage glass pendant lighting. The burgundy Verona 5-burner gas range (dual fuel), double conventional/convection ovens, and a professional Windster hood create a stylish and functional cooking space, enhanced by an antique display shelf for added character. Dark leathered granite countertops provide an elegant contrast to the cabinetry, while a built-in wine and coffee bar with a wine rack and fridge adds a chic, functional touch. Equipped with premium Kohler products, including a high-arched faucet and enamel farmhouse sink, the kitchen maximizes storage and aesthetic appeal with soft-close doors, deep pots-and-pans drawers, and under-cabinet lighting. It also features custom spice, oil, and trash cubbies, along with a built-in chalkboard. The living area is enhanced by a custom fireplace framed by a matching quartz surround, creating a warm atmosphere for relaxation. Escape to your spa-like Master Bathroom, recently redesigned with indulgence in mind. It features a custom-built walk-in closet, dual vanity sinks, and a large, luxurious shower with accent lighting and an oversized rain showerhead. This home perfectly combines comfort, style, and functionality, offering modern living at its finest. With impeccable design and an unrivaled location, this property is a rare find.

28 Pinewood, Irvine

$4,800,000
3 Beds ⋅ 4 Baths ⋅ LG25064575 MLS ⋅ Closed Status
Experience luxurious penthouse living in the heart of Irvine — an extraordinary, 2-story elegant and sophisticated residence. This home is a masterpiece and virtually unmatched anywhere in OC. You are immediately captivated by the breathtaking 2-story windows flooding the open-concept Great Room with natural light and sweeping panoramic views. A magnificent staircase ascends to the second level where you’ll find the opulent primary suite and an elegant guest bedroom. This exquisite penthouse is a rarity, as very few buildings in the prestigious areas of South OC offer such exceptional 2-story Penthouses. It’s like living in Manhattan, but with the added luxury of being just 10 to15 minutes from fabulous beaches! The Great Room is open and inviting, with a formal dining area integrated to capture the panoramic views. The kitchen is extraordinary, featuring a large island and upgraded Italian cabinetry. A spacious walk-in pantry and a generous laundry room complete this haven. The main level also offers a luxurious bedroom with large en-suite bathroom and magnificent views. There’s an intimate Library which can also serve as an office. Showcase your wine collection in a charming walk-in Wine Room. The primary suite is an oasis of tranquility, featuring a fireplace and a seating area perfect for relaxing. Enjoy the massive view from all angles! The adjoining bathroom is equally lavish with custom cabinetry, elegant freestanding tub, walk-in shower, and massive walk-in closet that feels like a private dressing room. The other guest suite is spacious. For outdoor living, there’s the large, private balcony area, perfect for al fresco dining while enjoying the expansive views. The community itself is a resort within a resort, offering a wide array of amenities. Join a cycling class, enjoy the charming tea and coffee shop, a retail shop, and casual dining. The expansive association pool and deck, meeting rooms, and bbq areas are perfect for relaxing or socializing with friends and neighbors. The gym is enormous, and includes a steam room.  Enjoy playing billiards or spending time in the Social Club. Homeowners enjoy a private building concierge available to assist with any need. Enjoy three parking spaces in the garage on the main level, plus your own storage unit! This penthouse is truly a dream come true — an opportunity to own one of the finest residences available in the most coveted location. It is a rare treasure that must be seen to be fully appreciated.

5150 Scholarship, Irvine

$6,900,000
4 Beds ⋅ 5 Baths ⋅ OC25063534 MLS ⋅ Closed Status
Discover the crown jewel of Turtle Ridge—an exquisite single-story La Cima residence perched on a private, elevated cul-de-sac on a single loaded street at one of the highest points in this prestigious guard-gated community. As one of only three La Cima single-story homes in this premier location, this magnificent 4,100 square foot estate commands breathtaking panoramic views of mountains and sparkling city lights as far as the eye can see. Step through the romantic breezeway and welcoming courtyard into a thoughtfully designed open floor plan featuring soaring vaulted ceilings and an abundance of natural light. The front foyer showcases a breathtaking $85,000 chandelier that exemplifies the level of luxury throughout. This architectural masterpiece offers four ensuite bedrooms, four-and-a-half bathrooms, a formal dining area, versatile bonus room, generous guest casita, and a meticulously designed three-car garage with custom honeycomb lighting for the automotive connoisseur. The professional-grade kitchen features a massive granite island, walk-in pantry, and premium Viking appliances that will satisfy the most discerning chef. Throughout the residence, you'll find custom built-ins, designer finishes, hand-selected stone accents, and elegant crown molding. Step outside to your own private resort oasis with salt water pool and spa, three inviting fireplaces, and a luxurious entertainment cabana. The outdoor kitchen is equipped with Viking grills, refrigerator, kegerator, and ample counter space, while multiple covered lounging areas, flat-screen TVs, and a swim-up bar create the ideal setting for entertaining. The primary suite provides a tranquil sanctuary with an extraordinary walk-in closet featuring custom organization systems. Additional premium amenities include a multi-camera security system, multi-zone audio, whole-house water filtration, and designer finishes throughout. Situated in the highly desirable Summit at Turtle Ridge near award-winning Vista Verde Elementary, TVT, and University High School, this exceptional property offers the perfect blend of luxury, privacy, and convenience in one of Irvine's most coveted neighborhoods. Conveniently located near the 405 and 73 freeways, you'll enjoy quick access to California's most renowned beaches, world-class shopping destinations, and exquisite restaurants. Homes of this caliber rarely become available in this unrivaled locale—an opportunity not to be missed.

31 Ridgeview, Irvine

$2,900,000
3 Beds ⋅ 3 Baths ⋅ OC25063576 MLS ⋅ Closed Status
Discover an exceptional residence nestled in the prestigious gated community of Concordia East in the coveted Turtle Rock area of Irvine. This desirable 3BR/3BA two-story home offers versatile living spaces including a dedicated home office and den with developer options for conversion to 4th and 5th bedrooms. Step inside to experience soaring vaulted ceilings, elegant hardwood floors throughout the main level, and a beautiful winding staircase with maple rails that overlooks the living room below. The heart of the home combines a family room with classic brick fireplace and gourmet kitchen featuring Cambria quartz countertops, maple cabinetry, mosaic tile backsplashes, GE Monogram stainless appliances including convection and conventional dual ovens, five-burner gas stovetop, side-by-side built-in refrigerator, walk-in pantry with glass doors, and wine cooler. Enjoy intimate dining in a separate room with French doors opening to a private patio overlooking the tranquil backyard with mature Italian cypress, ficus trees, ponytail palm, and strawberry tree. Upstairs, the primary suite showcases a newly renovated ensuite bath with custom tiled shower, built-in niche and bench, polished chrome trim, frameless glass enclosure, and separate tub area. Two additional spacious bedrooms—one with double doors, closet and separate storage room, the other with custom California Closets organization—share a dual-sink bathroom. Both upper and primary bedrooms feature plantation shutters on all windows for privacy and light control. As one of only 82 private residences in this exclusive enclave, you'll enjoy community amenities including pool, spa, open deck area, meeting/party room, and built-in covered barbecue area. Situated in the award-winning Irvine Unified School District with University High School assignment, this property offers ideal proximity to UC Irvine, premier shopping at Irvine Spectrum, South Coast Plaza and Fashion Island, Strawberry Farms Golf Club, parks, trails, and John Wayne Airport. NO Mello-Roos taxes. A rare opportunity combining comfort, privacy, and convenience in one of Irvine's most sought-after neighborhoods.

27 Trinity, Irvine

$900,000
2 Beds ⋅ 3 Baths ⋅ OC25060269 MLS ⋅ Closed Status
***Back on Market!*** Welcome to this stunning 2-bedroom, 1.75-bathroom townhouse in the highly coveted Windwood Townhomes! Enjoy the most convenient location in the heart of Irvine. The spacious tile entryway opens to a bright and airy floor plan, featuring a generous living room with soaring ceilings, a cozy fireplace, and a wall of windows that flood the space with abundant natural light. Recessed lighting thru-out. The newly installed entry and kitchen tile flooring, along with fresh paint, enhance the brightness and warmth throughout the first floor. The separate dining area seamlessly connects to both the living room and the stylish kitchen and opens to the expansive, covered backyard patio through a graceful, oversized sliding door—perfect for indoor-outdoor dining and entertaining. The kitchen boasts stunning white Corian countertops, wood cabinetry with built-in drawers, stainless steel appliances, and a breakfast bar, offering ample storage and inspiring culinary creativity. The indoor laundry room includes built-in cabinetry and provides direct access to the one-car garage. Upstairs, you’ll find two spacious, well-lit bedrooms and a modern bathroom. The primary suite features a vanity area, a large walk-in closet, and a window overlooking the private backyard. The second bedroom is also bathed in natural light, offering a comfortable and inviting space. The entryway includes a convenient powder room and a storage nook beneath the stairs. The home comes with one direct-access garage, one assigned parking space, and plenty of guest parking. Enjoy resort-style amenities, including a pool and tennis courts. This home boasts high walkability to top-ranking Irvine schools, Windwood Park, and shopping and dining options, including 99 Ranch Market. Conveniently located near the 5, 405, 55, and 261 freeways, offering ideal access for commuters. A short drive to UCI, John Wayne Airport, The Tustin Market Place, The District, and more. This property offers Low HOA dues/Tax and NO Mello and is very Light, Bright, & Airy-and Priced for a quick escrow. ** A must see !**

335 Deerfield Avenue Unit 18, Irvine

$2,080,000
4 Beds ⋅ 3 Baths ⋅ IG25049101 MLS ⋅ Closed Status
Welcome home to this completely remodeled Northwood gem! This turnkey property is move-in ready and has been thoughtfully upgraded throughout. Located in the highly desirable and prestigious Northwood community, this home sits on a prime cul-de-sac and backs onto a peaceful green belt, offering unmatched privacy and tranquility. The open floor plan features 4 bedrooms, 2 ½ bathrooms, and a bright living room with soaring two-story ceilings. The cozy family room, complete with a fireplace, and the spacious primary suite, flooded with natural light, offer a welcoming atmosphere throughout. Every detail has been carefully considered, with new flooring designed to reduce noise on the upper level, and freshly painted interiors in a stunning, neutral color palette that complements every room. The home also boasts new light fixtures throughout, adding a modern touch to every space. The kitchen is a chef's dream, featuring quartz countertops, a brand-new sink with upgraded fixtures, cooktop, and a new hood vent for a sleek, modern look. The bathrooms have been beautifully renovated with brand-new vanities for a fresh, updated feel. The primary suite has been expanded to bring in more natural light, while the updated primary bathroom now features a luxurious walk-in shower and a freestanding tub, offering the perfect space for relaxation. A recently installed metal roof, designed to last up to 80 years, enhances energy efficiency and reduces costs. The backyard is an entertainer’s dream, with a fully remodeled pool and spa featuring all-new PebbleTec – perfect for relaxing and enjoying sunny California days. Situated in a sought-after Irvine neighborhood, this home is within walking distance to Brywood Park and top-rated schools, making it ideal for families. The vibrant community provides a wonderful environment to grow and thrive, and the property is conveniently located near shopping, dining, and major freeways. Plus, with a low 1.05% property tax rate, no Mello-Roos, and no HOA fees, this home offers incredible value. Don’t miss your chance to make this turnkey, fully remodeled home yours! come see for yourself and experience the warmth, elegance, and modern updates of this Northwood treasure!

5 Oakley, Irvine

$2,750,000
5 Beds ⋅ 4 Baths ⋅ OC25025442 MLS ⋅ Closed Status
One of the most elegant floor plans ever designed and located in one of only 8 GUARD GATED communities in Irvine - AWARD winning TRAILWOOD in Northwood Pointe. Featuring potentially 6 bedrooms, 5.5 baths in approximately 3,900 square feet. Current configuration has 4 bedrooms plus a loft and office space in lieu of 3rd car garage and with a guest suite downstairs, this is a perfect multi generational family home. With a royal spiral staircase greeting you at a double door foyer, 40 Clear Creek exudes a feeling of grandeur and functionality not found in modern homes. With cathedral ceilings in the living room and the foyer, natural sunlight abounds and displays over the entire home like a warm blanket during the winter and like a spiritual awakening during the summer. For you families looking for the best educational system on the planet, WELCOME HOME! With NATIONAL BLUE RIBBON AWARD winning Canyon View Elementary, Sierra Vista Middle and Northwood high schools less than 1 mile away, you are assured of one of the safest and prized educational systems in the world. Make 40 Clear Creek a DONE DEAL and submit an offer today and guarantee the appreciation of your investment for decades to come. See attached list of upgrades and virtual tour! Welcome to 40 Clear Creek, an exceptional residence in one of Irvine’s most sought-after guard-gated communities—Trailwood in Northwood Pointe. This beautifully designed home offers approximately 3,700 square feet of functional and luxurious living space with 4 bedrooms, a loft, and a dedicated office (convertible to a 5th or 6th bedroom), plus 5.5 bathrooms. Enjoy a dramatic spiral staircase, soaring cathedral ceilings, and an abundance of natural sunlight throughout. The flexible layout includes a main-level guest suite, ideal for multigenerational living or visiting guests.Located less than one mile from top-ranked Irvine schools, including Canyon View Elementary, Sierra Vista Middle, and Northwood High School, all National Blue Ribbon Award recipients. Additional features include: ?? Gated security & community amenities ?? Spacious open floor plan ?? Formal living & dining rooms ?? Upgraded kitchen & bathrooms ?? Office in lieu of 3rd car garage ?? Quiet interior tract location Don’t miss the virtual tour and attached upgrade list. Schedule your private showing today and make this exceptional home yours!

40 Clear Creek, Irvine

$1,800,000
4 Beds ⋅ 4 Baths ⋅ NP25043758 MLS ⋅ Closed Status
A must see!! Embrace the sophistication of modern living in this brand-new rebuilt townhouse, boasting a seamless blend of Washington DC architecture and Santa Barbara elegance. Tucked away in a serene, picturesque Columbus Grove neighborhood in the heart of Irvine, this meticulously upgraded turnkey residence offers 4 bedrooms, 3.5 luxurious bathrooms, and 2,400 square feet of stylish living space. As you enter, you're immediately greeted by soaring 20-foot ceilings and expansive doorways that exude an airy, penthouse-like ambiance and welcome an abundance of natural light. The open floor-plan creates a seamless flow perfect for both entertaining and relaxing. Whether hosting friends or unwinding by the fireplace, this home is designed to accommodate it all with style and ease. No expense was spared in upgrading this high-end residence. Level 5 smooth coat walls and ceilings, French oak wood floors, custom built vanities in each bathroom and built in closets in all bedrooms optimize beauty and efficiency. The chef-inspired kitchen is outfitted with top-of-the-line Viking appliances, a wet bar featuring a Thor nugget ice maker, and a breathtaking seven-foot Sub-Zero wine fridge with a 150-bottle capacity. The oversized kitchen island, sleek and modern, offers both ample storage and convenient bar seating. Relax on the private, elevated front patio or savor the city light and mountain views from the primary bedroom. The newly rebuilt two-car attached garage offers access through a private alleyway, providing extra privacy, convenience and enhances curb-appeal. Indulge in the amplitude of amenities the community has to offer, including a private pool and spa, a brand-new park, and a clubhouse. Additionally, the townhome is conveniently within walking distance to the neighborhood shopping village. Located within Irvine's highly acclaimed school district, this sought-after address offers the best of modern elegance in a safe, warm setting. This remarkable townhome is a one-of-a-kind rare opportunity offering unparalleled luxury. Your dream home awaits!

59 Juneberry, Irvine

$1,600,000
3 Beds ⋅ 3 Baths ⋅ PW25044131 MLS ⋅ Closed Status
Welcome to this stunning end-unit home, perfectly situated on a corner lot. The abundance of extra windows ensures natural light fills every corner of the home, highlighting the exquisite upgrades throughout. No detail has been overlooked in this beautifully remodeled property, from the luxury vinyl-plank floors and custom crown molding to the plantation shutters, cased windows, and recessed lighting. The spacious great room floor plan offers an expansive family room, making it the ideal space for entertaining. Remodeled gourmet kitchen is a chef's dream, featuring new granite countertops with a subway tile backsplash, stainless steel appliances, a center island with a breakfast bar, and a walk-in pantry for additional storage. Step outside onto the private patio balcony—perfect for BBQs and enjoying your peaceful surroundings. The luxurious master suite offers complete privacy and views of the greenbelt, providing a serene retreat. The spa-inspired master bath is a showstopper, featuring designer porcelain tile with tumbled marble accents, a deep soaking tub, and walk-in closets with built-in organizers. Two spacious secondary bedrooms offer ample space for family or guests. This home has been meticulously maintained, including newly remodeled bathrooms with modern sinks, showers, countertops, as well as new LVP flooring and carpet throughout. With natural lighting pouring in from every direction, this home truly feels like a bright and inviting sanctuary. Walking Distance to Woodbury Elementary School and Woodbury Town Center Stores and Restaurants. Enjoy Woodbury Community Resort Style Living with 7 Pools, 4 Lighted Tennis Courts, Playgrounds, Heated Spas, Gas BBQs, 16 Parks and the Fabulous Jeffrey Open Space Trail for Biking and Hiking.

80 Talisman, Irvine

$2,097,500
5 Beds ⋅ 3 Baths ⋅ OC25011097 MLS ⋅ Closed Status
This beautifully maintained residence in Irvine’s prestigious Woodbridge community offers an exceptional blend of sophistication and comfort, with a versatile floor plan designed for modern living. Upon entering through grand double doors, you’re welcomed by a foyer tile design, soaring vaulted ceilings, and an elegant spiral staircase. The formal living room is bathed in natural light from its expansive front window. The formal dining room, enhanced by high ceilings and another large window, is ideal for entertaining guests in style. A main-floor bedroom, with a private en-suite bathroom featuring a tub-shower combo, provides a perfect space for guests or can serve as a home office with its double-door entry. The thoughtfully designed kitchen features an abundance of wood cabinetry, tiled countertops with custom backsplash, and a large window framing picturesque backyard views. A charming breakfast nook with a wet bar flows seamlessly into the cozy family room, where a brick fireplace and French doors create a warm, inviting space that opens to a tranquil backyard oasis. Upstairs, the luxurious primary suite offers double-door entry, high ceilings, and a mirrored wardrobe closet, while the en-suite bathroom features dual vanities, soaking tub, separate walk-in shower, privacy toilet door, and a spacious walk-in closet. Two additional bedrooms with mirrored closets and vaulted ceilings, share a full bath. Enjoy cotton candy sky views through the palms of the front bedroom window. The tranquil backyard, complete with newer vinyl fencing creates a peaceful space for outdoor relaxation. Located in a quiet neighborhood within walking distance of Springbrook Elementary and offering access to Woodbridge’s renowned pools, spas, parks, walking trails, exercise/therapy pool&spa, BBQs, basketball courts, bocce ball court, playgrounds, fitness course, garden club, horseshoe court, sand volleyball courts with lighting, shuffleboard courts, splash pad, and lit tennis courts... all with low HOA fees and no Mello-Roos.

22 Carnelian, Irvine

$1,900,000
3 Beds ⋅ 2 Baths ⋅ OC25039371 MLS ⋅ Closed Status
Looking for a turnkey Single Story in a prime location!? This rare offering has been meticulously maintained and updated throughout! The owners have maximized the home's exterior by replacing wood shingles with horizontal wood siding. The entire property has been professionally landscaped with a wide variety of California favorites. Garden lights along the front walkway lead to a welcoming front door! Once inside you will be happy to know there are no steps up or down, except one small step around the fireplace. Gorgeous travertine floors grace much of the residence including the entry, kitchen, dining and family rooms, hallway and guest bathroom. Elegant touches are found in every room including 7-inch custom baseboards and crown moldings. The kitchen, in excellent condition and completely remodeled in 2015, is what today's buyer is looking for. Quartz counters, white subway tile backsplash, LG, Bosch and Asko stainless steel appliances. The extended breakfast bar is perfect for everyday casual dining and fantastic for parties and holiday gatherings. A convenient pantry has been added with a wine rack and storage cabinets. 150 sq. ft. has been added to the family room, making it more comfortable and functional than the original plan. All windows are Milgard dual pane framed with sills. An Anderson wooden French door opening onto the back patio and Bay window with seat give the room a custom flair along with the ceiling fan! The three bedrooms all have ceiling fans too. The primary bath has dual sinks, neutral Tuscan stone tiles, freshly painted white cabinets, brushed nickel hardware and a custom wood medicine cabinet. The travertine tub is extra large with a shower overhead. A lovely updated garden atrium is just outside the bedroom - the perfect spot to hide away with your morning Joe. All major systems of the home have been upgraded including the whole house re-pipe. There is so much to love about this beautiful home! This home truly is "move-in" ready, as well as the perfect South Lake location - Inside the Loop and close to the Lake, Beach Club and Meadowpark School. The owners have perfected the plan and landscaping, and have added so much contemporary style!

22 Fairdawn, Irvine

$2,050,000
4 Beds ⋅ 3 Baths ⋅ OC25038230 MLS ⋅ Closed Status
Don't wait - reduced! Beautifully updated 4 bedroom, 3 bathroom home in one of Northwood's premier gated communities. Flexible floor plan with sought-after great room across the back of the house as well as generously-sized living and dining rooms and a bedroom and bathroom on the first floor makes this a 10! The step down living room is light and bright with high windows. The dining room is spacious. The great room includes a family room with a fireplace with stone surround and a French slider to the backyard, a breakfast area with a bay window and window seat, and a remodeled kitchen with custom wood cabinets, an island, granite countertops and stone backsplash, a large porcelain double sink, a walk-in pantry and GE Monogram appliances including a 5 burner gas cooktop. The downstairs bedroom can also be an office and the adjacent remodeled bathroom has a free-standing vanity, beautiful mirror and has a shower with stone surround. The second floor consists of a huge grand primary suite with cathedral ceilings, a retreat area with white brick fireplace, two closets with mirror doors and a luxurious bathroom with a wood vanity with tile countertop and double sinks, and a Roman tub and separate shower. The secondary bedrooms are large and one has a window seat and built-in bookcases. These rooms share a remodeled bathroom with a wood vanity with granite counters and a stone mosaic backsplash, wood-framed mirrors and a tub/shower with stone surround. The inside laundry room has a washer and a dryer which are included. The two-car garage has built-in cabinets and a newer roll-up garage door. Features include plantation shutters, cathedral ceilings, high-end finishes including beautiful chandeliers, wood-like tile floor and neutral carpet, newer raised panel doors with newer brushed nickel hardware, custom baseboards, saltillo tiles, double-paned windows, newer HVAC, skylights, brushed nickel faucets and fixtures, newer concrete tile roof. The backyard is a peaceful garden with flagstone and concrete decking and two patio trellises, grass and lush landscape. The remodeled front exterior with newer stucco, newer stone raised planters and newer lighting and front porch area with newer wood front door, brick decking and stained glass sidelight. Enjoy wonderful Canyon Creek, a gated community of only 128 homes w/pool, spa, 2 tennis courts, tot lot, greenbelts & more! Attend excellent Irvine schools including Northwood High*No Mello Roos. Floor plan in Supplements.

8 Vispera, Irvine

$1,300,000
2 Beds ⋅ 2 Baths ⋅ OC25034365 MLS ⋅ Closed Status
Step into this beautifully upgraded single-story home, where style, comfort, and modern elegance come together effortlessly. The open floor plan is designed for both entertaining and everyday living, featuring soaring ceilings, abundant natural light, and a striking white brick fireplace as the focal point of the spacious living room. An extra upstairs bedroom/office with heating, air conditioning, and additional storage provides versatile living space. Stay comfortable year-round with a premium high-end air conditioning unit. The home boasts updated kitchen and backsplash with newer LG luxury appliances, custom-designed closets and cabinetry, and elegant wallpaper accents for a modern touch. New aluminum double-pane windows and sliding glass doors enhance energy efficiency and natural light. Newer distressed hardwood laminate flooring flows seamlessly through the kitchen and living areas, adding warmth and sophistication. Electrical upgrades include new outlets, switches, and enhanced lighting throughout the home. Enjoy serene outdoor living with a removable backyard pergola adorned with lights, perfect for entertaining. Both bathrooms now feature extra-large, LED-lit, anti-fog vanity mirrors for a spa-like experience. Additional enhancements include new gutters surrounding the roof, a brand-new garage door and opener, and a sleek epoxy-finished garage floor. Every detail of this home has been thoughtfully upgraded for luxury, comfort, and modern convenience. Don't miss this incredible opportunity! The Terrace Community of University Park offers low-maintenance living, with the HOA maintaining exterior landscaping, leaving you responsible only for your private courtyard and backyard patio. Community Amenities include beautiful greenbelts, pools, spa, Clubhouse, BBQ Area and playground. NO Mello-Roos and a low tax rate. Conveniently located near parks, top-rated schools- UCI & University- shopping centers, dining options, and major freeways, making commuting a breeze.

3 Dogwood S, Irvine

$1,435,000
3 Beds ⋅ 3 Baths ⋅ PW25034875 MLS ⋅ Closed Status
Nestled in the heart of the Rancho San Joaquin community, 9 Lago Norte offers an unparalleled blend of modern elegance and serene living. This residence boasts 3 spacious bedrooms, 2.5 baths, and has 1,740 sq ft of meticulously designed living space perfectly situated on the 12th fairway of Rancho San Joaquin Golf Course.  Upon entering through the charming farmhouse front door, you're greeted by an open-concept floor plan that seamlessly integrates the living, dining, and kitchen areas. The expansive windows bathe the interior in natural light, highlighting the high-end finishes and contemporary design elements. The entrance features high cathedral ceilings, a fireplace in the living room, luxury vinyl tile flooring throughout, and central air. The state-of-the-art kitchen is a culinary enthusiast's dream, featuring top-of-the-line stainless steel appliances, custom cabinetry, and sleek quartz countertops. The generous counter space provides abundant prep space. Retreat to the master suite, a sanctuary of comfort. It offers ample space, 2 spacious closets, and an en-suite bathroom adorned with dual vanities, frameless LED front lit mirror, and glass-enclosed shower, all crafted with premium materials. A sliding door opens to the patio facing the golf course. Step outside the dining area to discover a private patio area, ideal for alfresco dining. The community's lush landscapes and scenic views further enhance the outdoor experience. Enjoy scenic views of the 12th fairway and natural landscapes from the living room, balconies, bedrooms, and patio. Residents of Rancho San Joaquin enjoy access to a plethora of amenities, including walking trails, pristine parks, and recreational facilities. The community's prime location ensures proximity to top-rated schools, shopping centers, and fine dining. The home is close to the University of California, Irvine, William R. Mason Regional Park, John Wayne Airport, and freeways. The San Joaquin Association amenities include a sparkling swimming pool and spa facilities, comprehensive master insurance coverage, water and trash services, ample guest parking and 14 Level 2 EV chargers. Energy-efficient windows with a transferable lifetime guarantee enhance the home's sustainability and comfort. New association installed roof coming soon. No one below or above your home as this is a corner residence with only one common wall.  Electrolux washer and Dryer, Sony TV and BOSE soundbar included in sale.

9 Lago Norte Unit 5, Irvine

$1,130,000
3 Beds ⋅ 3 Baths ⋅ OC25033719 MLS ⋅ Closed Status
Brand NEW renovation of a 2 Story End-Unit townhome with LARGE PRIVATE BACKYARD 3 bedrooms and 2.5 baths, feels like a single family house. Front has lovely greenbelt views. Light and bright, this spacious and cozy home features brand new paint, including all doors and baseboards, as well as brand new high-end wide waterproof vinyl flooring and new window blinds throughout. The kitchen is a chef’s delight, offering granite countertops with a breakfast bar, maple cabinets, and brand new modern Samsung appliances, including a touch-free range hood. The first floor also boasts brand new ceiling lights and a new toilet. The open floor plan seamlessly flows from the inviting living room to the dining area, anchored by a charming brick fireplace. A convenient indoor laundry closet is located upstairs. All 3 bedrooms upstairs offer great open views, and the third bedroom has a brand new closet door. The master suite includes an en-suite bathroom and a wall of mirrored closets. The home also features a brand new water heater. The gorgeous kitchen has sliding doors that lead to a large private backyard with access to a 2-car garage. The community offers ample visitor parking, and this unit boasts one of the largest yards in the Timberline community—it feels like a detached home! Enjoy access to ideal Northwood community amenities, including 2 pools, spas, and a playground right behind the home. Conveniently situated near parks, trails, the library, grocery stores, top-rated restaurants, golf courses, shopping centers, and major freeways, this home is located in the highly rated Irvine Unified School District. It's also near a bus stop to IVC and UCI, with the Irvine free bus running through the community. No Mello-Roos and low HOA fees!

396 Monroe Unit 190, Irvine

$2,180,000
4 Beds ⋅ 2 Baths ⋅ OC25028869 MLS ⋅ Closed Status
Rarely offered 4 Bedroom Single story model near the North Lake on one of Woodbridge's most prestigious streets! This stunning home is Woodbridge's largest single story and features a great deal of custom detail! In 2015 the home was significantly remodeled with a state of the art contemporary kitchen. One wall was removed and ceiling was raised. An oversized quartz Island and counters were added. Other features include: a LG French door refrigerator, custom white Shaker cabinetry, Bosch induction cooktop, oven, under-counter microwave, polished brass contemporary bin pulls and handles, arched brushed nickel faucet, under Island storage, glass door display cabinet and custom lighting. The kitchen opens into the family room with a wood burning/gas log fireplace, mantle and marble surround. The Living Room features 2 walls of dual pane Milgard windows and sophisticated white Plantation shutters. Custom window coverings and lighting are found throughout the residence. Much of the flooring is wood-look Italian porcelain tile. The Living Room as well as all bedrooms have soft, low-pile Berber carpeting. The Greenbriar plan has extraordinary windows in every room and 7 sliding French doors! Each room is light and bright many with high ceilings and recessed lights. The bathrooms have been completely remodeled with white tile, comfort height counters, custom cabinets and polished chrome fixtures. The Primary bath has been re-designed with a spacious walk-in shower, dual shower heads, frameless shower door and gorgeous tilework! The home exudes pride of ownership, care and expert design. The latest upgrade is the refinished garage with finished walls, new epoxy floor, brand new Rheem water heater and roll-up sectional door. There are 2 access doors from the garage opening into the Atrium garden and the residence. The home is located on a quiet cul de sac just a few homes from the North Lake Beach Club, bridge and lakeside walking path. Woodbridge has incomparable recreational facilities! 2 lakes with docks, 2 beach club lagoons, 22 pools, 16 spas, 13 waders, 2 lakeside Tennis Clubs, Pickle ball courts, splash pad, numerous parks with play equipment, volleyball courts, a big wheel park, and much much more. Association dues are $147 monthly. The Property Tax rate is approximately 1%. NO MELLO ROOS Taxes. Irvine is the Safest City in the Nation for 17 years! The highly acclaimed Irvine Unified School District ranks among the highest in the Nation.

6 Mallard, Irvine

$925,000
2 Beds ⋅ 3 Baths ⋅ OC24250544 MLS ⋅ Closed Status
**Exclusive end Unit - This Condo is more like a Single Family Home with extra large size backyard** Experience the perfect blend of luxury and lifestyle in this delightful end unit condo, nestled in the heart of South Lake. This stunning end-unit condo boasts views of Woodbridge Basin and mere steps from South Lake. As you step inside, you'll be enchanted by the bright, open floor plan, vaulted ceilings, and walls of windows that flood the space with natural light. The perfect blend of elegance and warmth, this beautiful home features a cozy gas fireplace, surround sound system, and plantation shutters, creating the ultimate haven for relaxation and entertainment. The expansive patio and adjacent grassy area, accessible from the living room, invite you to soak up the sunshine, enjoy al fresco dining, or simply unwind amidst nature's splendor. Imagine gathering with loved ones, surrounded by the soothing sounds of the basin, and creating unforgettable memories. The gourmet kitchen, complete with breakfast bar and convenient laundry access, is perfect for culinary enthusiasts. The spacious master retreat boasts an impressive wall of closets, mirrored doors, and a serene en-suite bathroom, while the secondary bedroom enjoys its own full bath. As a resident of Woodbridge, you'll enjoy access to a wealth of exceptional amenities, including the beach lagoon, tennis clubs, spa, and top-ranked schools. Don't miss this extraordinary opportunity to own a piece of paradise in one of Irvine's most desirable communities!

125 Greenmoor Unit 54, Irvine

$3,390,000
4 Beds ⋅ 3 Baths ⋅ OC25025336 MLS ⋅ Closed Status
Introducing an elegant Northpark Estate home built by Richmond American, nestled in a rare green belt location that offers serene views of a tranquil park complete with a gazebo and water fountain. This remarkable residence features an incredibly versatile floor plan that accommodates up to five bedrooms. The open-concept layout includes a bedroom and full bathroom on the ground floor, an office adorned with beautiful built-in bookshelves, and a picturesque living room highlighted by vaulted ceilings. The expanded dining room boasts French doors, while the chef's kitchen is equipped with a huge island, quartz countertops, upgraded cabinets, a farmhouse sink, a custom tile backsplash, and pendant lights. Connected to the kitchen, the family room features a raised hearth fireplace, built-in cabinetry, and surround sound speakers for an enjoyable atmosphere. Upstairs, three spacious bedrooms await along with a bonus room that can serve as a master retreat, potential fifth bedroom or even a second home office. This home includes numerous upgrades such as custom window coverings, crown molding, wood-look ceramic tile flooring, custom stairs, built-in speakers, and beautifully upgraded bathrooms. The redesigned backyard serves as an entertainer's oasis, complete with a built-in BBQ, tranquil sitting areas, a gas firepit, lush landscaping, and a captivating view of the park. Additionally, the three-car garage provides direct access, epoxy flooring, and high-end built-in storage cabinets. Northpark is renowned for its world-class amenities, including resort-style pools, outdoor cooking stations, three lighted tennis courts, basketball courts, a clubhouse, as well as multiple parks and tot lots, all safeguarded by 24-hour security. Northpark is truly the perfect place to call home, so don’t miss out on this stunning property!

23 Montclair, Irvine

Start Your Search

Based on information from California Regional Multiple Listing Service, Inc. as of . This information is for your personal, non-commercial use and may not be used for any purpose other than to identify prospective properties you may be interested in purchasing. Display of MLS data is usually deemed reliable but is NOT guaranteed accurate by the MLS. Buyers are responsible for verifying the accuracy of all information and should investigate the data themselves or retain appropriate professionals. Information from sources other than the Listing Agent may have been included in the MLS data. Unless otherwise specified in writing, Broker/Agent has not and will not verify any information obtained from other sources. The Broker/Agent providing the information contained herein may or may not have been the Listing and/or Selling Agent.