Quick Fountain Valley CA MLS Search

Fountain Valley Two Level Real Estate & Homes

Fountain Valley CA is our specialty. Orange County Real Estate Inc is committed to making the buying and selling of two level real estate in Fountain Valley, CA a pleasurable and rewarding experience. Our website allows you to search all active Fountain Valley two level real estate, homes for sale. It is easy to use and navigate through two level property searches. You can also save searches and get daily email alerts of new listings as they become available.


Property Search Map Search Market Report


Browse All Fountain Valley CA Two Level Properties for Sale

$2,214,000
7 Beds 6 Baths PW25150103 MLS Closed Status
Welcome to an extraordinary living experience in the heart of Fountain Valley. Situated on a spacious 7,204 sqft lot, this unique property features two stunning homes with charming red tile roofs, offering a total living space of 3,014 sqft. Designed for both comfort and elegance, these homes are perfect for multigenerational families or as an investment opportunity. The main house boasts 4 bedrooms and 3 baths, including two luxurious master suites. The upstairs master suite is a serene retreat with a custom clothing cabinet, a luxury bathroom featuring a freestanding soak tub, and upgraded bathrooms throughout. Enjoy the beauty of luxury vinyl flooring and the functionality of quartz countertops, all complemented by fresh paint and a new central A/C system. The newly built ADU, completed in 2025, offers 3 bedrooms and 3 baths, including two master suites with smart toilets. The modern design includes a mini-split AC and breathtaking bathrooms, showcasing the perfect blend of innovation and style. Both homes have separate addresses and utilities, ensuring privacy and convenience. The property also features upgraded Japanese-style low-maintenance landscaping, adding to its allure. Located in one of Fountain Valley's most desirable neighborhoods, this property offers access to top-rated schools and is just minutes from Mile Square Park and Little Saigon. Experience unparalleled living in a location that promises both tranquility and convenience. A true gem for family living or investment, this property is a MUST-SEE!

17698 Locust Street, Fountain Valley

$1,720,000
4 Beds 3 Baths OC25151126 MLS Closed Status
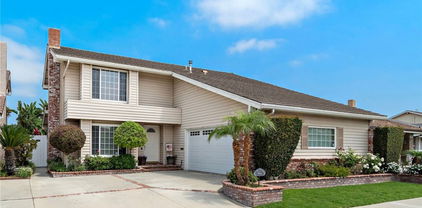
Experience elevated living in this fully upgraded, corner-lot residence located in the prestigious Green Valley community of Fountain Valley. This elegant two-story home offers approx. 2,166 sq ft of stylish living space, featuring 4 spacious bedrooms (including a main-level primary suite), 3 crafted bathrooms, and a 3-car garage with epoxy flooring. A striking circular driveway accommodates up to six vehicles, setting the stage for effortless entertaining. Designer Paints cover both inside and outside the home. Step inside through a charming Dutch door to a light-filled open layout with custom LED wood paneling and luxury vinyl flooring throughout. The living room impresses with a bold black marble fireplace, while the fully remodeled chef’s kitchen showcases a suite of Bosch appliances, Namibia natural stone countertops, and a rare backsplash window framed by custom cabinetry. The adjacent family room is expansive and warm, highlighted by dramatic wood-beamed ceilings and a cozy custom fireplace. Hidden by the kitchen is the dreamy yet dramatic powder room that will surely leave one in awe. Upstairs, a versatile loft provides the perfect home office or reading nook, complemented by three generous bedrooms and a full bath with modern finishes. The primary suite downstairs is a private retreat with a resort-inspired ensuite, including custom vanity with matching stones, walk-in closet, and sliding glass doors that lead to a peaceful and well-maintained side yard. Designed for year-round enjoyment, the backyard oasis features an oversized covered patio with recessed lighting, built-in gas BBQ, custom pavers, granite fire pit table, and a Jacuzzi spa. Mature trees, a vegetable garden, vinyl fencing, and ambient lighting create a serene, private escape. The HOA offers 3 pools, 2 club houses, and a surrounding green belt, presenting the perfect habitat for outdoor living and enjoyment. Walking distance to Mile Square Park, great schools, and conveniently located near main streets, freeways, and many other amenities. Imagine living in the perfect home, and in a city that is "A Nice Place To Live".

10891 El Paso Avenue, Fountain Valley

$1,490,000
4 Beds 3 Baths OC25146133 MLS Closed Status
Absolutely Stunning, Highly Upgraded and Expanded Westmont 4 Bedroom (2 Up & 2 Down, Including Downstairs Primary Suite with Huge Walk-In Closet), 3 Upgraded Granite Bathrooms, 2,314 Square Foot Home with an Impressive Entertainer's Family Room Addition Showcasing a Wet Bar with Seating and a Fireplace with Raised Hearth, Located on a Quiet Interior Street Near Little Saigon and Mile Square Park. It Boasts a Completely Remodeled Chef's Dream Kitchen with Beautiful Granite Countertops and Fine-Finish Rich Cherry Soft-Closing Cabinetry that is Open to a Spacious Casual Dining Area. This Exquisite Home Boasts Beautiful Curb Appeal with Stone Siding, Spanish Tile Roof, Raised Planters and Manicured Lawn and Landscaping. Step Inside and Take In the Many Luxurious Features this Home has to Offer, Including Porcelain Marble-Type Tile Flooring, Wood Laminate Flooring, Extensive Crown Molding, Recessed Lighting, Central A/C, Ceiling Fans, French-Style Dual Pane Windows, Custom Casements, Raised Panel Interior Doors, and Mirrored Closet Doors. The Elegant Formal Living Room has a Marble Fireplace and there is a Separate Formal Dining Room with Custom Built-In China Hutch. Upstairs is a Separate Living Room, 2 Bedrooms, and a Full Bathroom. All 3 Bathrooms have Granite Vanities, Upgraded Designer Fixtures, and Tub/Shower Combos with Clear Glass Enclosures. The Backyard is one to Enjoy with its Covered Patio, Concrete and Paver Deck, Blockwall Fencing, an Entire Orchard of Longan, Guava, Dragon fruit, Fresh sugar apples etc, and Large Shed to Store all Your Gardening Equipment. This Desirable Outdoor Living Space is Truly Paradise for Family Gatherings and Entertaining. Additional Features Include Direct Access to a "Finished" Garage with Storage Cabinets, Washer & Dryer Hook-Ups, and a Utility Sink. This Very Special Home is Close to Supper Markets, Shoppings, Dining, Saigon Performing Art, Walking distance to Thomas Paine Elementary and La Quinta High school, Parks, and a Short Drive to Beach.

10449 Margarita Avenue, Fountain Valley

$2,020,000
4 Beds 3 Baths OC25138629 MLS Closed Status
Majestic Hampton Estates dream home, built by Kaufman & Broad in 1998 and beautifully upgraded with a stunning contemporary Euro-style gourmet kitchen and luxuriously remodeled bathrooms, offering 2,876 square feet of exquisite living space with 4 bedrooms plus a spacious loft/bonus room (easily a 5th bedroom), 2.5 bathrooms, and a finished 3-car garage, all nestled on an expansive 7,281 sq ft lot in the heart of one of Fountain Valley’s most sought-after neighborhoods, steps to the park and within top-rated school zone. This gorgeous residence seamlessly blends modern elegance with comfortable living, featuring central A/C, volume ceilings, recessed LED lighting, dual pane windows, custom silhouette blinds, rich wood laminate flooring, ceiling fans, quartz countertops, raised panel interior doors, custom moldings, and a new 40-gallon water heater. Enjoy striking curb appeal with lush tropical landscaping and custom hardscape as you enter to a grand open-concept floorplan showcasing an elegant formal living and dining room, an adjacent inviting family room with fireplace and custom built-in lighted cabinetry, and the spectacular remodeled chef’s kitchen complete with quartz countertops, center island with seating, chic floating shelves with under-shelf lighting, top-of-the-line stainless steel appliances including a 5-burner gas range w/dual zone air fryer/convection oven, Folitle slant vent-hood w/motion activation, farmhouse sink with a reach-through bifold window to an outdoor buffet counter, and sleek Euro-style lift-up cabinetry that glides open and also conceals small appliances for a clean, modern look. Additional highlights include an inside laundry room combo walk-in pantry, a stunning half bath with granite vanity & vessel sink, and an upstairs loft w/custom built-in desk & cabinetry—perfect as homework space, office, or optional 5th bedroom. The luxurious primary suite offers a retreat area, organized walk-in closet, and an incredible spa-inspired en-suite bath w/a "smart" touch light & music mirror, quartz vanity w/dual sinks, doorless walk-in shower w/dual heads, freestanding soaking tub, & a "smart" toilet, while the guest bath also features dual sinks, smart mirror, and toilet. The backyard oasis is ideal for entertaining or relaxing with ocean breezes, featuring a fountain, block wall fencing, outdoor sink, gas line for future BBQ, and RV potential. No HOA or Mello Roos, and just a few miles from the beach — truly an exceptional home!

8787 Sunbird Avenue, Fountain Valley

$1,513,000
4 Beds 2 Baths OC25146157 MLS Closed Status
Absolutely stunning, this 4-bedroom pool home with a downstairs primary suite has been completely remodeled throughout with exquisite modern luxury finishes, paid solar, newer central A/C, and an impressive upstairs bonus room with soaring cathedral ceiling. A tranquil gated front courtyard with new landscaping and a slate porch welcomes you before stepping through the double door entry into a spacious tiled foyer and an open, flowing floorplan spanning 2,147 square feet, setting the stage for the impeccable appointments found throughout, including whole-house new insulation (2024), new carpet, fresh interior paint, dual pane windows, custom window shades, elegant French sliders, crown molding, high baseboards, raised panel doors, mirrored closet doors, recessed lighting, upgraded light fixtures, tankless water heater, and a magnificent fireplace with cast concrete mantle and marble surround in the elegant living room. The showstopping chef’s dream gourmet kitchen is truly the heart of the home and designed to impress, featuring Brazilian granite countertops, cracked glaze tile backsplash from Walker Zanger, commercial-grade Dacor appliances including a 6-burner gas cooktop, vent hood, convection oven, microwave, warming drawer, new GE Profile dishwasher, and JennAir refrigerator. The centerpiece island offers seating and is complemented by fine-finish American-made quarter-sawn oak soft-close cabinetry with four-piece stacked crown molding, glass display panels, a built-in buffet counter, and a separate butler’s pantry with a six-foot-long pantry with pull-outs, professional-grade wine/beverage refrigerator, and sink. The luxurious primary suite offers a walk-in cedar-lined closet with organizers, and a spa-inspired en-suite bathroom with dual sinks, designer tiled wall, custom lighting, and a walk-in shower with tile surround and frameless glass door. Guests will love the remodeled bathroom featuring a stunning glass mosaic mural by a local artist. Upstairs, the A-frame bonus room and additional bedroom showcase cathedral ceilings and enormous windows and are pre-plumbed for a future bathroom. The entertainer’s backyard oasis includes a sparkling pool and spa, a beautiful BBQ island with wrap-around bar seating & fridge—perfect for gatherings. Ideally located near award-winning FV High School, beach, shopping, restaurants, and easy freeway access. A truly spectacular home that's a great place to call home.

9168 El Azul Circle, Fountain Valley

$1,670,000
4 Beds 4 Baths OC25147768 MLS Closed Status
Experience the best of contemporary living at 10413 Saint Anna Pl, a stunning 4-bedroom, 4-bathroom newer built home offering 2,280 sq ft of beautifully upgraded space on a 4,284 sq ft lot. Built in 2021 and thoughtfully enhanced with over $150,000 in premium upgrades, this home seamlessly combines style, technology, and comfort in a prime Fountain Valley location. Step into an open-concept layout with soaring 10-foot ceilings, flooding the space with natural light. The designer kitchen is a chef’s dream with upgraded countertops, an oversized waterfall island, and high-end finishes throughout. Custom white oak accents, engineered hardwood, and custom window shutters create a warm, modern aesthetic. The primary suite offers a serene escape with a custom white oak walk-in closet and spa-like bathroom. The home is equipped with a fully integrated smart system controlling lighting, temperature, security, and cameras via app for effortless living. Outside, enjoy a custom-designed landscape featuring built-in seating and a cozy fire pit. The finished garage includes commercial-grade epoxy flooring and custom storage solutions, while a whole-home water filtration system ensures clean, high-quality water throughout. Located near top schools, parks, and local conveniences, this exceptional property is a rare opportunity to own a truly move-in ready home with every modern upgrade imaginable. Schedule your private tour today!

10413 Saint Anna Place, Fountain Valley

$1,600,000
4 Beds 3 Baths OC25100439 MLS Closed Status
Nestled in the highly sought after Four Seasons tract, this FULLY REMODELED, two-story, four bedroom, interior tract home is located on a LARGE lot nestled on a quiet street & is serviced by Fountain Valley’s top ranked schools.The pleasant curb appeal of this colonial-style home, from the sitting area on the front porch to the 2nd story balcony that spans the length of the home, is always inviting. Entering the residence, this popular floor plan has been re-imagined for a more open concept & offers a nicely sized family room,w/a ½ bathroom,a dining area,& laminate flooring throughout the entire house. The efficient layout flows into a well-appointed kitchen w/new white shaker style cabinets, quartz countertops, stylish shelves, recessed lighting & stainless steel appliances.Open to the kitchen, there is a nice-sized living room w/a cozy fireplace, black ceiling beams,& new sliding doors to the backyard.The LARGE,PRIVATE and TRANQUIL backyard is an entertainer's delight with a large patio perfect for family gatherings and BBQ’s, plenty of room for a pool,a garden,flowers,orange trees,and a grass area for kids and pets to play,all enclosed by block walls.Back inside, off the living room, there is direct access to the 2-car garage w/washer & dryer hookups. Heading upstairs, the fully remodeled owner’s suite offers an en-suite ¾ bathroom w/a step-in shower. Three additional generously sized bedrooms share a full hallway bathroom. 2 of the bedrooms have sliding doors to the large balcony spanning the width of the house & one of the bedrooms can be turned into two bedrooms for a FIFTH bedroom option.Additional highlights include neutral paint throughout, new finishes, light & water fixtures, scraped ceilings,& central heating. Only steps away,Harper Park & playground offer a great space for walking, playing w/kids & pets, or simply enjoying the beautiful open space. This interior tract home is also close to award-winning schools, a short commute to world-class beaches, &fine dining, entertainment & shops at Main St, Pacific City, Bella Terra, Costco & Whole Foods.Also close to HB Central Park, Library & Senior Center, HB Sports Complex, the Equestrian Center, Meadowlark Golf Course, South Coast Plaza, the OC Fair Grounds,& more! Easy access to major freeways & PCH.Great homes in THIS neighborhood & THIS location typically don’t last long on the market,so please call us for a private showing today!Experience the best of California coastal living all year round!

18684 Santa Ynez Street, Fountain Valley

$1,430,000
4 Beds 3 Baths OC25135424 MLS Closed Status
Remodeled 4 Bedroom Home w/ Gated RV PARKING and EXPANSIVE BACK YARD- Room for ADU! This fantastic home is located in a highly desirable Fountain Valley neighborhood. Step inside to this comfortable, inviting, warm, and move-in ready home to experience an open feel that is light and bright throughout. This tri-level plan features a Primary Bedroom on the 1st floor and three more upstairs, an incredibly convenient and functional design, great for Multi-Generational Living. The Garage is extra-large with additional storage space and there is plenty of room for all your toys. There is nothing on the market like this home - the curb appeal is next level, the condition of the house is top-notch, the layout is spectacular for entertaining - yet has a private, cozy, and intimate feel; and the outside space offers endless opportunities. Fountain Valley is one of the most desirable communities in Southern California along with its Distinguished Schools, including the highly-ranked Gisler Elementary just across the street, Mile Square Park and Golf Course very close by. Its location is incredibly convenient and central to everything including Little Saigon, shopping, dining, entertainment, easy freeway access, and the beach is less than 5 miles away!. Whether you're enjoying a cozy evening by the wood-burning fireplace in the living room, hanging out in the family room, or dining al fresco on the outside deck, this home has everything you could want. Come enjoy the Fountain Valley lifestyle, and all it has to offer.

18643 Las Flores Street, Fountain Valley

$2,030,000
5 Beds 3 Baths OC25124173 MLS Closed Status
Location! Location! Welcome to this beautifully upgraded highly desirable Stratford home situated on a spacious approx 8,300 sq ft corner lot, directly across from Harper Park. Offering a rare combination of style, space, and functionality, this home features an extra-wide driveway with brick ribbon walkway, raised planters, and a charming double-door entry. Step inside to a freshly updated interior showcasing an updated kitchen, new carpet and luxury vinyl flooring. The formal living room is filled with natural light from large windows and highlights plantation shutters and soaring vaulted ceilings. A large adjoining dining room, complete with a beautiful chandelier, provides easy access to the kitchen for seamless entertaining. The kitchen is a chef’s dream, featuring gorgeous quartz countertops, custom cabinetry including a spacious pantry and cabinets with soft-close pull-out drawers, and two lazy Susan corners. The kitchen also features new stainless-steel appliances including a gas stove oven/convention oven with air-fry, and dishwasher. A trey ceiling with recessed lighting and a breakfast bar opens to the inviting family room, which includes a custom brick fireplace, built-in bookshelves, wet bar with cabinets and display shelves—perfect for gatherings. Downstairs, a large bedroom with dual-door access and a remodeled bathroom offers excellent guest or in-law accommodations. Upstairs, you’ll find four generously sized bedrooms. The luxurious primary suite includes a new spa-inspired ensuite bathroom with quartz counters, dual sinks, a sit-down vanity, updated mirrors and lighting, privacy toilet, a newly glazed tub/shower combo with new glass doors, and a huge walk-in closet with dual access. Additional upstairs highlights include three more spacious bedrooms (one with a walk-in closet, another with dual closets), and a fully renovated bath with custom vanity, quartz counters, and a separate newly glazed walk-in shower with new glass doors and separate soaking tub. Step outside to your private backyard oasis—ideal for entertaining or relaxing—with a large covered patio, built-in BBQ, raised planters, fruit trees, and a lush lawn perfect for play, room to add a pool or even an ADU. Extras include an indoor laundry room with storage, 3-car garage, proximity to top-rated schools, shopping, entertainment and bike ride to the beach. Best buy!! Don’t miss this move-in ready gem—schedule your private tour today.

8604 Bluebird Avenue, Fountain Valley

$1,600,000
4 Beds 4 Baths OC25115480 MLS Closed Status
Just like a brand-new model-perfect home, best deal in Town. This stunning Park Place masterpiece has been exquisitely transformed with no expense spared, showcasing 2,263 square feet of contemporary elegance. Every inch radiates luxury, from the luxury waterproof wood vinyl flooring and LED recessed lighting throughout to the dual-pane windows (some with built-in blinds), two-panel interior doors, and mirrored closet doors. A dramatic staircase with a sleek horizontal steel railing adds a modern touch, while the brand-new chef’s dream kitchen dazzles with quartz countertops, a center island with wrap-around seating, chic pendant lighting, custom white shaker self-closing cabinetry (including pots & pans drawers, pull-out pantries, and lazy Susans), a porcelain farmhouse sink, and top-of-the-line Thermador stainless steel appliances—including a gas range, microwave, oven, warming drawer, and dishwasher. The grandeur begins at the wood and frosted glass entry door with matching sidelight, leading to an impressive living room with a soaring two-story ceiling and a transom window flooding the space with natural light. The open layout flows effortlessly into the dining area and a warm, inviting family room with a fireplace, while sliding glass doors open to an expansive backyard featuring a large concrete patio, new lawn, lush landscaping, stucco walls, and a permitted detached hobby room/office with electrical—ideal for entertaining or future pool possibilities. This home offers two luxurious primary suites (one upstairs, one downstairs), with the upstairs retreat boasting a walk-in closet and a spa-inspired bathroom with dual sinks and a touch-LED-lit mirror, while the downstairs powder room impresses with a rare imported vanity. All four bathrooms showcase floor-to-ceiling designer tile, new vanities, and high-end fixtures, elevating everyday living. Additional highlights include central A/C, ceiling fans, and direct access to a three-car garage with washer/dryer hookups. Nestled in a premier neighborhood, this home is just steps from Los Alamos Park, and close to award-winning schools, shopping, dining, Mile Square Park, the beach, and freeways—offering the ultimate blend of sophistication and convenience. A true turnkey paradise, where every detail reflects unparalleled craftsmanship and modern luxury.

17837 San Rafael Street, Fountain Valley

$1,530,000
5 Beds 5 Baths OC25125255 MLS Closed Status
Welcome to the Greenbrook Community – A Truly Special Place to Raise a Family! With a clubhouse, pool, and year-round activities, Greenbrook offers a safe, vibrant, and welcoming environment where children thrive and neighbors become lifelong friends. This bright and spacious 5-bedroom, 4-bathroom home offers 2,710 sq. ft. of thoughtfully designed living space on a 6,000 sq. ft. lot. Nestled in the heart of the neighborhood and within walking distance to the clubhouse, the home features a cozy front sitting area, skylights, an open, light-filled layout, and a cheerful kitchen with a garden window. The primary suite offers a walk-in closet, private bath, and its own skylight. Four additional bedrooms provide flexible space for family, guests, or a home office. Step outside to your own backyard retreat with a covered patio, firepit, and a variety of fruit trees—including avocado, orange, lemon, and more. The spacious, large and private yard offers endless possibilities. A 3-car garage, indoor laundry, and mature landscaping add comfort and convenience. Lovingly maintained by its owners. A peaceful, soothing prayer room offers a place for quiet reflection. Crown molding and beautifully finished upstairs flooring. Please note: An additional shower was added upstairs in 2012 with a city permit. This layout is more functional than similar floor plans in Greenbrook. County records list 4 bedrooms, but the home has 5 true bedrooms (buyer to verify). The owner passed away in Taiwan, not in the home, and lovingly left the property to their family. This warm, bright, peaceful, and practical home is ready to welcome its next chapter. Just minutes from top-rated schools, parks, shopping, and dining—come experience spacious homes and convenient amenities that make Greenbrook one of Fountain Valley’s most cherished communities. An incredible opportunity—don’t miss the lowest price and best value in all of Greenbrook! A rare find you won’t want to pass up.

18433 Santa Belinda, Fountain Valley

$945,000
2 Beds 3 Baths PW25122472 MLS Closed Status
Stunning single family attached home nestled in a quiet interior location of Concord Place. This popular floorplan has been tastefully remodeled throughout and boasts 2 primary bedrooms upstairs – each with their own bathroom, plus a remodeled half bath downstairs. One of the beautiful and spacious primary suites has a vaulted ceiling, two large closets, a window seat and faces the back of the complex. It has a remodeled bathroom with an oversized step-in shower. The second primary bedroom also has vaulted ceilings, it overlooks the pool area, two generous closets and it’s own bathroom with a tub/shower combo. The spacious living room boasts 2-story soaring open beamed ceiling, a beautiful fireplace with granite accents, and huge windows for lots of natural light. A large dining room is open to both the living room and the kitchen with a sliding glass door that leads to the enclosed back patio. The sizeable kitchen has been beautifully remodeled with custom wood cabinetry and a gorgeous granite counter top. There is a breakfast bar between the kitchen and dining room for a casual meal or to keep the chef company! There are plenty of cabinets, a newer stainless-steel stove, microwave and dishwasher. A very convenient feature is that from the kitchen you have direct access to the 2-car garage. The garage is fully finished with drywall, epoxy floor and an insulated garage door to keep the area cooler! This home has the extra benefit of having a full driveway which only some of these homes have! The patio is lovely and private with nobody directly behind it and has newer vinyl fencing enclosure and a gate to the common area. Central heat and A/C, recessed lights, raised panel interior doors, tankless water heater, water softener, gorgeous engineered wood floors downstairs are just some of the upgrades. Approximately 4 miles to the beach, Concord Place is an exclusive, highly desired enclave of only 72 homes, amazingly quiet and peaceful and has beautifully landscaped green areas with lots of trees and lightened walkways. Enjoy the resort style pool and spa and shaded lounge area. Located close to award-winning schools, walking distance from great shopping and restaurants, and easy freeway access.

18147 Hearth Drive, Fountain Valley

$1,530,000
4 Beds 3 Baths OC25120048 MLS Closed Status
Welcome Home to Comfort and Convenience in Fountain Valley! Step into this beautifully updated single-family home featuring 4 spacious bedrooms upstairs, 1 versatile room downstairs, and 2.5 thoughtfully designed bathrooms. With 2,268 square feet of inviting living space, this two-story residence offers the perfect blend of comfort, flexibility, and style—ideal for multi-generational living or working from home. Enjoy cozy nights by one of the two gas fireplaces or host gatherings in the expansive, landscaped backyard surrounded by lush, mature fruit trees. A charming French door entry adds a touch of classic elegance, while the generous three-car garage and extended driveway ensure plenty of parking. Located in one of Fountain Valley’s most sought-after neighborhoods, this home is assigned to top-rated schools: Ethan B. Allen Elementary, Sarah McGarvin Intermediate, and La Quinta High—all boasting impressive 9+ ratings per GreatSchools. Plus, there are no HOA fees or Mello Roos! Perfectly situated near Vista View Park, Mile Square Park, the 405 Freeway, Fountain Valley Town Center, and Bella Terra, this property is all about location, location, location. Recent updates include luxury vinyl plank flooring throughout entry, stairs, hallway, dining area, and bedrooms; recessed LED lighting; Lutron light switches in all bedrooms; dual-pane windows; and stainless steel kitchen appliances including gas stove, oven, hood, and sink. Bathrooms feature standing showers and a large upstairs bathtub. New AC Pro unit installed in 2025. Crown molding in the kitchen. Washer and dryer are located in the garage. For added peace of mind, the property is not located in a high-risk fire, flood, earthquake, or other natural hazard zone, according to the Residential Natural Hazard Disclosure Report. This turnkey gem is a rare opportunity to own a thoughtfully upgraded home in the heart of Fountain Valley—where comfort, community, and convenience come together.

9256 Crocus Avenue, Fountain Valley

$1,999,000
4 Beds 4 Baths OC25105897 MLS Closed Status
This spectacular architectural masterpiece has everything you've ever dreamed of and more! Less than 4 miles to the beach, it is situated on a rare 10,440 SF, end-of-cul-de-sac lot, in a premier neighborhood w/top-ranked schools. This breathtaking 4 bedroom, 3.5 bath pool home, with A/C and the luxurious primary suite conveniently located downstairs, has been thoughtfully expanded & completely remodeled to perfection with meticulous attention to detail, showcasing the finest materials, expert craftsmanship, and an undeniable sense of grandeur throughout its 3,113 square feet of unparalleled living space, including soaring ceilings, marble & wood laminate flooring, multiple skylights, French doors, bay windows, granite countertops, raised panel doors & recessed lighting. The captivating curb appeal is picture-perfect w/professional landscaping, vibrant flowering gardens, double gated RV parking, and a custom wrought iron gated courtyard entry that welcomes you to a world of resort-style luxury. Step inside through double entry doors into the dramatic marble foyer, bathed in natural light, flanked by a formal dining room and an elegant formal living room with a 2-sided marble fireplace (shared w/the expansive family room), while the handcrafted wood staircase takes center stage, carefully positioned for optimal feng shui. The chef's dream kitchen is open to the breakfast area and enormous family room w/custom built-in entertainment center, and is appointed w/a grand center island, custom cabinetry, mosaic tile backsplash, and top-of-the-line stainless appliances (5-burner gas cooktop, dishwasher, Jenn-Air oven & combo microwave/oven). French doors beckon you to the home's crown jewel: a show-stopping park-like backyard oasis that rivals a lavish wedding venue, complete with lush lawn, vibrant gardens, sparkling pool & spa, tranquil fountain, raised brick planters, enchanting gazebo, and large covered patio perfect for entertaining & outdoor dining. The primary suite is a sanctuary of relaxation with an organized walk-in closet & spa-style bathroom featuring a dual-sink vanity w/sit-down area, jetted soaking tub, and a separate shower, while upstairs offers a cozy loft/bonus room, three spacious bedrooms, including 1 w/private bathroom, and a Jack & Jill bath w/dual sinks, bathtub & separate shower. Additional it has an epoxy-finished garage. This amazing home offers a rare combination of sophisticated living, ultimate comfort & spectacular outdoor beauty!

9588 Shimizu River Circle, Fountain Valley

$815,000
3 Beds 3 Baths PW25102920 MLS Closed Status
Nestled within the gated community of Fountain Park in the serene city of Fountain Valley, this beautiful end-unit townhome enjoys a prime location directly across from Mile Square Park. As an end-unit this townhome feels like a private, standalone home. Thoughtfully designed, this two-story home features a spacious functional layout with 3 generously sized bedrooms, 2.5 bathrooms, a very private patio and a large two-car garage. The open-concept living area is highlighted by a wall of windows and abundant natural light, creating a warm and welcoming atmosphere. The remodeled kitchen flows seamlessly into the dining space, with views of and direct access to a private patio—ideal for morning coffee, evening gatherings, playtime or quiet outdoor moments. And a great yard to garden in, you've got to try the oranges from your very own orange tree! The spacious family room with fireplace can accommodate any sized furniture, and is set with gorgeous wood appearing tile floors, smooth ceilings, recessed lighting and beautiful shutters encasing the newer windows. Upstairs, the primary suite offers a private retreat with a remodeled en-suite bathroom and ample closet space. Two additional bedrooms are down the hall, each equipped with ceiling fans and closets with built in organizers. These two bedrooms share the remodeled hall bathroom with tub/shower combo and a double sink vanity. Upgrades to this home include newer windows and shutters, tile flooring downstairs, recessed lighting, central air conditioning, remodeled kitchen and bathrooms, and a garage with epoxy flooring and built-ins. The downstairs half bathroom also shares space with your own laundry hookups. Being a resident of Fountain Park you will also enjoy year-round access to the pool and clubhouse amenities, and community BBQ. Plus enjoy easy access to golf courses, a scenic lake, sports facilities, and miles of walking and jogging paths—perfect for both active lifestyles and peaceful relaxation. Just minutes from Huntington Beach, top-rated schools, grocery stores, and dining options, this home offers the best of convenience and comfort.

10785 Onyx Court, Fountain Valley

$1,750,000
5 Beds 3 Baths OC25091668 MLS Closed Status
Absolutely stunning 5 bedroom, 3 bath 2,471 SF pool home is located in one of the most prestigious neighborhoods in Fountain Valley. It features a unique configuration with 3 bedrooms & 2 baths on the main floor, plus 2 bedrooms with a shared bathroom upstairs that has a private entry through the garage. This home offers ample space for a large family, multi-generational living, or even a rental opportunity or private guest retreat - the possibilities are endless, making the upstairs space a valuable addition to the home. Enter this breathtaking home through a custom wrought iron gated front courtyard with impressive flagstone hardscape that leads to the gorgeous custom Mahogany double entry doors, a grand foyer with 2-story ceiling, and the elegant living room with a vaulted ceiling, 2 skylights, and a stacked stone fireplace, creating a warm and inviting atmosphere. The family room / dining room is open to the chef-inspired gourmet kitchen, which is sure to impress with its granite countertops, travertine backsplash with accent tile inlay, and solid-wood soft-closing cabinetry with an antique finish and glass display panels with lighting. A large walk-in pantry, a breakfast bar, coffered ceiling, Stainless steel farm sink and appliances complete this stylish and functional space, making it a joy to cook and entertain in. The oversized master suite that was 2 bedrooms, are now combined creating a true retreat with a giant walk-in custom-organized closet, sliding glass doors that open to the tranquil backyard oasis and an upgraded granite en-suite bathroom. Step outside and be amazed by the sparkling pool and spa, lush foliage, vine-covered pergola, and multiple seating areas for entertaining. This backyard paradise is perfect for relaxing and enjoying the Southern California sunshine with family and friends. The home also features many upgrades and amenities, including central A/C, dual pane windows, wood laminate flooring, raised panel doors, recessed lighting, custom casements & baseboards, inside laundry room, EV Charging Station, 200 AMP Panel, New Pool Heater and all 3 bathrooms are beautifully upgraded including newer Japanese-Style toilets & 2 have dual sinks. The attention to detail craftsmanship throughout this home is truly exceptional. Another unique feature of this home is the 2 and a half car garage with cabinetry, granite countertops, stainless sinks, & large built-in workbench. Close to top-rated schools, parks, shopping, and restaurants.

17830 Winterberry Street, Fountain Valley

$1,900,000
5 Beds 3 Baths OC25093070 MLS Closed Status
Rarely on the Market! Spacious 5 Bedroom, 3 Bath Executive Home in the Highly Coveted Award Estates Neighborhood! Welcome to this expansive 3,020 square foot residence—the largest and most sought-after floor plan in the tract—ideally situated on a quiet interior cul-de-sac, just steps from Helm Neighborhood Park, under 4 miles to the beach, and within a top-rated school district. This light-filled home offers a functional and flowing layout, including a highly desirable downstairs bedroom and full bath. The curb appeal is undeniable with tropical landscaping, a Spanish tile roof, a private gated courtyard with raised planters, and a three-car garage with an extra-wide driveway. Step through double beveled glass entry doors into a dramatic two-story foyer with a sweeping staircase. The main level features wood-look vinyl flooring, marble-style tile in key areas, and updated dual-pane windows and sliders with elegant sheer silhouette blinds throughout. Recessed LED lighting adds a modern touch across the home. Formal living and dining rooms provide plenty of space for entertaining, while the spacious kitchen is a chef's dream, complete with wrap-around granite countertops, stainless steel appliances, custom white shaker cabinetry with pull-outs, glass display panels, and dual pantries, and a spacious "eat-in" breakfast nook. It opens to a large family room with brick fireplace, wet bar, and direct access to the backyard. The backyard is a blank canvas with a lovely covered patio, block wall fencing, and ample room for a future pool or custom outdoor oasis. Upstairs, you’ll find three generously sized secondary bedrooms, including one with an attached playroom or flex space, a full bathroom with dual sinks, and a luxurious primary suite. The primary retreat is exceptionally large, featuring two closets (including a walk-in), and a spa-inspired bathroom with a wrap-around vanity, dual sinks, a sit-down make-up station, soaking tub, and separate shower. While some cosmetic updates could enhance its full potential, this home has been lovingly maintained and offers excellent bones, thoughtful upgrades, and an unbeatable location. Don’t miss this rare opportunity to own one of Fountain Valley’s most iconic floor plans!

9100 Blair River Circle, Fountain Valley

$825,000
3 Beds 3 Baths OC25065444 MLS Closed Status
Located in the desirable Tiburon North community, this beautifully refreshed 3-bedroom, 2.5-bath end-unit townhome offers comfort, space, and convenience—all in one of Fountain Valley’s most central locations. Step inside to find new luxury vinyl plank flooring, fresh interior paint, and a bright, open floor plan. The spacious living area features a dedicated dining space and a built-in wet bar, perfect for entertaining. The open-concept kitchen is filled with natural light from the adjacent private patio, which includes a deck area ideal for outdoor dining or relaxation. The patio also features a green space—great for gardening, storage, or a cozy outdoor retreat—and offers direct access to the 2-car attached garage, complete with storage shelving and laundry area (washer/dryer included). Upstairs, you'll find all three bedrooms, including a generously sized primary suite with its own private bathroom. Additional features include new dual-pane windows, a convenient downstairs half bathroom, and a quiet, interior location within the community. Enjoy the resort-style amenities of Tiburon North, including a large swimming pool and children’s pool, beautifully maintained grounds, and walking paths. This home is perfectly located near Centennial Regional Park, Mile Square Park, Fountain Valley Sports Park, golf courses, the Tennis & Pickleball Center, archery range, and the Boys & Girls Club. You’re also just minutes from major shopping centers, popular restaurants, and have easy access to the 405 and 22 freeways, making your daily commute a breeze.

16032 Mount Carmel Court, Fountain Valley

$1,950,000
5 Beds 4 Baths NP25089766 MLS Closed Status
*MOTIVATED SELLER, SELLER HAS IDENTIFIED NEXT PROPERTY, BRING ALL OFFERS* Welcome to 18186 Santa Joanana, a beautifully upgraded residence in the highly sought-after Greenbrook community of Fountain Valley. This expansive SPACEMAKER 2 home offers 5 bedrooms, 4 bathrooms, a large bonus room, and an open loft, with one primary bedroom conveniently located on each floor—perfect for multigenerational living or hosting overnight guests. With 3,445 square feet of thoughtfully designed interior space on a generous 6,120 square foot lot, this home is built for comfort, functionality, and unforgettable gatherings. As you step through the new solid wood front door, you're greeted by a bright, open-concept layout. A past remodel transformed the main level by leveling the former sunken living room and removing select walls, resulting in a spacious, cohesive great room ideal for everyday living and entertaining. The downstairs features newer laminate flooring, creating a seamless flow throughout the expansive floorplan. The architect-designed and fully remodeled kitchen is a true showpiece, boasting custom cabinetry, Cambria quartz countertops, a large island, imported porcelain sink, coffee bar, newer SS KitchenAid applianceS, and elegant pendant lighting. Natural light floods the home through well-placed skylights and a newly added kitchen sliding door, enhancing the warm and airy atmosphere throughout. Upstairs, the large private bonus room offers incredible flexibility and potential for future remodeling—whether you're envisioning a home theater, gym, or an additional bedroom suite, this space is ready to adapt to your needs. Comfort meets peace of mind with a central air and upgraded HVAC system. The home also includes a new electrical panel. Step outside to your private backyard retreatwith an inviting pool and hot tub, a built-in barbecue, and a cozy in-ground gas fireplace. Whether you're hosting pool parties, BBQs, or cozy evenings outdoors, this space is ready for every occasion. Attached two-car garage offers added convenience and storage.In quiet neighborhood within the Greenbrook HOA down the street from the community clubhouse and pool, this home also boasts a prime location just minutes from top-rated schools, shopping, dining, parks, and major freeways—making daily commutes and weekend outings incredibly convenient. 18186 Santa Joanana is not just a home, it’s a lifestyle upgrade in one of Fountain Valley’s most desirable communities.

18186 Santa Joanana Circle, Fountain Valley

$1,623,690
5 Beds 3 Baths PW25088870 MLS Closed Status
Welcome to 17686 Walnut Street in the heart of Fountain Valley—a rare and versatile gem perfect for multigenerational living, entertaining, or working from home. This spacious 5-bedroom, 3-bath home features two primary suites and a flexible floor plan with 3 bedrooms conveniently located on the main floor. One downstairs bedroom includes its own accessible en-suite bathroom, ideal for guests or extended family. Upstairs, you’ll find a second private suite with an adjoining full bath, plus a beautifully designed bonus room featuring built-in cabinetry, a desk, entertainment center, and a Murphy bed—perfect as a 5th bedroom, home office, den, or creative space. The kitchen has been tastefully upgraded with stainless steel appliances, quartz countertops, and a designer backsplash. A generous dining area opens to both the kitchen and living room, creating a seamless flow for entertaining. The living room features a beautiful fireplace with a custom mantle, recessed lighting, and an abundance of natural light with views of the sparkling pool. Step outside to your private backyard retreat—an entertainer’s dream complete with a heated pool, spa, pergola, outdoor fireplace, retractable awning, multiple seating areas, and lush landscaping. This outdoor living area is ideal for alfresco dining, hosting gatherings, or simply enjoying a peaceful escape. Additional highlights include plantation shutters throughout, a two-car garage, a 6-car driveway, washer and dryer included in the garage, storage sheds, seller-owned solar panels, newer pool equipment, water softener, and reverse osmosis system. Located in a top-rated school district close to freeways, shopping, and just minutes from the beach—this home offers comfort, convenience, and the best of Southern California living. Don’t miss it!

17686 Walnut Street, Fountain Valley

$1,500,000
5 Beds 3 Baths OC25076569 MLS Closed Status
Welcome to this gorgeous two-story home in the heart of Fountain Valley, featuring a highly sought-after primary suite conveniently located on the main floor. You're greeted by a beautifully manicured front yard and an inviting entrance that opens to a bright, open-concept layout enhanced by recessed LED lighting throughout and new LVT flooring. The spacious family room boasts a charming brick fireplace, perfect for cozy evenings. Just off the family room, the living room offers seamless access to the backyard through sliding glass doors—ideal for indoor/outdoor entertaining. The updated kitchen flows into the dining area and features modern finishes, creating a perfect space for gathering. The downstairs primary suite is a true retreat, complete with a ceiling fan, walk-in closet, and a luxurious en suite bathroom offering dual sinks and a glass-enclosed shower. Sliding glass doors lead from the suite to a private patio—your own peaceful escape. Upstairs, you'll find generously sized bedrooms filled with natural light. Step outside to your beautifully landscaped backyard featuring a large, semi-covered patio, mature greenery, and a built-in BBQ island—perfect for relaxing or entertaining. Updates include a custom staircase, remodeled kitchen and bathrooms, re-lined sewer line from the residence to the street, a complete HVAC system (under 5 years old), and a water heater (under 4 years old). NO HOA! Don’t miss your chance to own this move-in-ready gem. Schedule your private showing today!

10448 Egret Avenue, Fountain Valley

$1,720,000
4 Beds 3 Baths OC25077352 MLS Closed Status
Welcome to this stunning 4-bedroom, 3-bathroom home, offering a perfect blend of comfort, style, and functionality. Upon entering, you’ll be greeted by a formal living room with a cozy fireplace, perfect for relaxing or entertaining. Adjacent is the formal dining room, ideal for family gatherings and dinner parties. The home features a charming enclosed sunroom that extends your living space, as well as a huge bonus room with a private balcony that could easily be transformed into a 5th bedroom. With plenty of room for customization, this home offers endless possibilities for you and your family. The expansive main floor includes a large bedroom with rear access, offering privacy and convenience. The main floor bathroom with exterior access adds an extra layer of practicality, perfect for guests or outdoor entertaining. Enjoy the spacious backyard, complete with a shed for additional storage, and plenty of room for gardening, play, or even an outdoor oasis. For those who enjoy hobbies or need extra workspace, the 4-car garage is equipped with an office and a woodshop area. Located in a prime area with excellent schools, this home is just a short walk from Mile Square Park, local restaurants, and shops, offering both tranquility and convenience. With ample space to grow, this property offers the perfect opportunity to create your dream home. Don’t miss out on this rare gem—schedule a tour today!

9741 La Esperanza Avenue, Fountain Valley

$1,530,000
4 Beds 3 Baths OC25073676 MLS Closed Status
FULLY UPGRADED & MOVE-IN READY! This stunning cul-de-sac home showcases true pride of ownership, featuring four spacious bedrooms, three beautifully updated bathrooms, and an array of high-end upgrades inside and out. The heart of this home is the gourmet kitchen, where custom cabinetry, a large quartz island, and stainless-steel appliances create the perfect space for cooking and gathering. A newly added walk-in pantry provides extra storage, while updated lighting throughout the home adds warmth and elegance. The primary suite has been recently remodeled, complete with a luxurious ensuite bathroom designed for relaxation. Additionally, a second ensuite bedroom downstairs provides extra convenience and flexibility for guests or multigenerational living. Step outside and experience the ultimate entertainer’s backyard. The resurfaced pool and spa sparkle at night with custom outdoor lighting, creating a resort-like ambiance. A built-in BBQ island, complete with a grill, refrigerator, and two outdoor TVs, makes this space perfect for hosting guests year-round. This home also boasts a newer stucco exterior for a fresh, modern look, along with a newer garage door and updated vinyl windows that enhance both efficiency and curb appeal. A new AC and heater ensure year-round comfort, while a new AC unit in the garage adds extra climate control along with electric car charger. Electric panel installed in 2023, newer flooring throughout the home, along with ceiling fans in every bedroom, further enhance the comfort and style of this beautifully upgraded property. Nestled in a desirable neighborhood, this home is just a short walk to Mile Square Park, where you can enjoy golf courses, scenic trails, tennis courts, and summer festivals. Plus, you're just a bike ride away from Huntington Beach Pier and Bella Terra, offering endless options for shopping, dining, and world-class surfing. Don’t miss your chance to own this exceptional home in one of Southern California’s most sought-after communities.

16680 Cedar Circle, Fountain Valley

$1,480,000
4 Beds 3 Baths PW25063300 MLS Closed Status
Welcome to your forever home! Nestled in the highly sought-after Green Valley Community, this stunning, fully remodeled residence offers an unbeatable combination of style, space, and luxury. With 4 spacious bedrooms, 2.5 beautifully designed bathrooms, and 2,000 sq ft of exceptional living space, this home is perfect for those who appreciate quality, comfort, and modern living. Step inside and be captivated by the heart of the home – the gorgeous, newly renovated kitchen! Featuring sleek, brand-new kitchen cabinets, a stunning quartz countertop, and top-of-the-line Samsung appliances (including a microwave and oven), it’s a chef’s dream come true. The open-concept design flows seamlessly into the living areas, where you'll find brand-new engineered wood flooring, fresh interior paint on texturized walls and doors, new plush carpeting from Anderson Tuff, new double-pane windows by Milgard, decorative vinyl shutters throughout the house and stylish new tile accents. But that’s just the beginning! This home has been upgraded with all the latest features, including recessed lighting throughout, a Tesla charging power wall, and a 50A receptacle in the garage for RV charging. The electrical panel has been fully upgraded from a 100A to a 200A, ensuring that this home is ready for whatever you need. The attention to detail continues in the completely remodeled bathrooms, which boast new tile flooring from Spain, elegant new toilets, custom cabinets, stylish sinks, and beautiful marble-tiled showers from Italy. The luxurious finishes and thoughtful touches elevate the entire home. Outside, you'll notice the new roof with reinforced beams in the garage, upgraded fascia, and new rain gutters. The charming front courtyard offers the serenity of life for your morning coffee while the covered backyard patio offers the family gathering for lunch dinner. Every inch of this home has been meticulously engineered, elegantly designed, with a fresh, modern look that enhances its curb appeal. Plus, with a low quarterly HOA fee, you'll have access to 3 sparkling swimming pools, 1 clubhouse, and 22 acres of parkland. It's the perfect place for relaxation and recreation! This incredible home is truly a once-in-a-lifetime opportunity – featuring top-of-the-line upgrades, a prime location, and unbeatable charm. Don’t miss your chance to own this dream home. Act quickly – this beauty won’t last long!

10900 San Leon Avenue, Fountain Valley

$1,462,000
4 Beds 3 Baths OC25064951 MLS Closed Status
First time on market in over 45 years, this La Linda Estates, 4 bedroom, 2.5 bath pool home with 3 car garage has been lovingly maintained, upgraded, & expanded w/ the addition of a fabulous family room w/ vaulted ceiling, built-in shelving, garden window, & fireplace. This 2,292 square foot home feels even more expansive thanks to its open, flowing floor plan & abundant natural light. From the moment you arrive, the home’s stunning curb appeal stands out, with a lush green lawn, custom brick-accented hardscape, pilasters w/ light fixtures, flowering gardens in raised planters, & a Spanish tile roof. Step through the double entry doors w/beveled glass, & be welcomed into a soaring two-story foyer adorned with a magnificent transom window showcasing custom leaded glass artwork that floods the space with light. The formal living room with fireplace exudes warmth & sophistication, while the adjacent formal dining room offers serene views of the backyard pool. The remodeled kitchen is a chef’s delight, complete with granite countertops, marble style porcelain flooring, recessed lighting, stainless appliances (gas range, microwave, dishwasher), stainless sinks, a walk-in pantry, & a breakfast bar. The sunlit breakfast room, featuring hand-painted wall murals and seamlessly flows into the family room. French sliders lead to the backyard - a true resort-style oasis w/ sparkling pool & spa (recently refurbished)w/ solar water heating system, a newer lattice patio cover w/ built-in lighting, lush landscaping, block wall privacy fencing, and a custom shed discreetly housing the pool equipment. Whether you're entertaining guests or simply unwinding, this space offers tranquility & functionality. Additional highlights include an upgraded half bath w/granite countertop, extensive crown molding, dual pane windows, ceiling fans, an inside laundry room, & lots of storage space, including a pull-down ladder to the attic. Upstairs, discover 4 spacious bedrooms, including the primary suite complete w/ a sitting area, 2 mirrored closets, & a walk-in shower. The guest bath offers a sit-down vanity, tile countertops, & a tub/shower combo. Located just steps from scenic Stonecress Park & Mile Square Park—featuring a lake, golf courses, and sports facilities—this home is also close to top-rated schools, shopping, dining, UCI hospital, & just a short drive to the beach. This is a rare opportunity to own a truly special home in one of Fountain Valley’s most desirable neighborhoods.

11074 Stonecress Avenue, Fountain Valley

$1,549,000
5 Beds 3 Baths OC25068301 MLS Closed Status
Absolutely Stunning, Beautifully Remodeled 5 Bedroom, 3 Bath Pool Home has so much to Offer with 3 Bedrooms, Including the Primary Suite, Downstairs and 2 Bedrooms with Open-Beam Cathedral Ceilings and Enormous Windows Upstairs. It Boasts a Paid-Off Solar System, New Central A/C, an EV Charger, New Tankless Water Heater, and Exquisite Upgrades throughout every Square Inch of the Open Flowing 2,143 Square Feet of this Gorgeous Modern Farmhouse-Style Masterpiece, Including: Luxury NuCore Wood-Vinyl Flooring, All Dual Pane Windows and Sliders, Crown Molding, Raised Panel Interior Doors, Custom Window & Door Casements, Quartz Countertops, Bead Board Ceilings, LED Recessed Lighting, Shiplap Siding, and All Brand New Bathrooms that Include Chic Designer Tile Flooring and Surrounds, Clear Glass Enclosures, New Vanities and Fixtures, and All 3 Showers Include Multiple Shower Heads for a Spa-Like Experience. Located in a Highly Sought-After Neighborhood with Award-Winning Schools, it Includes a Large Front Courtyard with Lawn and a Custom Playground for the Little Ones. Step through the Double Entry Doors to a Foyer and the Extra Large Living Room with Fireplace, Floating Shelving, and Wall of Sliders Leading to the Resort-Style Backyard Oasis with Newly Upgraded Pebble Tec Pool (New Heater & Filter), a Custom-Built Pergola with an Outdoor Kitchen that Includes BBQ, Refrigerator, Burners, Countertops, and Storage, Plus there is a Gas Fire Ring, Above-Ground Hot Tub, New Privacy Fencing, Citrus Trees, and Manicured Landscaping. The Chef-Inspired Remodeled Kitchen Features Designer Tile Flooring, Coffered Ceiling with Recessed Lighting, Quartz Countertops, a Center Island with Seating, Newer Stainless Appliances, Custom Cabinetry, a Double-Wide Pantry, Floating Shelving, and a Farmhouse Sink. The Kitchen Flows Seamlessly into the Oversized Dining Room with another Set of Sliders Leading to the Backyard and an Inside Laundry Room with Utility Sink. Additional Features Include Designer Light Fixtures, Primary Suite has Sitting Area with Skylight, Auto Sprinkler System Front & Rear, Extensive Attic Storage, and a Ladder to a "Secret" Attic Loft Play Room.

17550 Chestnut Street, Fountain Valley

$1,600,000
4 Beds 3 Baths PW25059632 MLS Closed Status
Welcome to 9852 Swan Circle – an incredible opportunity in one of Fountain Valley’s most desirable and coastal-close neighborhoods. Tucked away at the end of a quiet cul-de-sac, this spacious 4-bedroom, 3-bathroom home offers 2,205 square feet of living space on an oversized lot with endless potential. Located just a short drive from Huntington Beach, this home offers easy access to all that makes Southern California living so special—coastal breezes, beach days, nearby parks, top-rated schools, shopping, dining, and convenient freeway access. Little Saigon, South Coast Plaza, and other popular destinations are all close by. Inside, you'll find a classic layout with generously sized rooms and functional living spaces. A convenient downstairs bedroom and full bathroom make it ideal for guests or multi-generational living. Upstairs, a spacious loft offers flexible space for a home office, media room, or play area, along with three comfortably sized secondary bedrooms. The large primary suite includes its own private exterior stairway, providing added flexibility and privacy. The kitchen overlooks the expansive backyard retreat featuring a sparkling pool, mature fruit trees, and lush landscaping. It's the perfect setting for relaxing, entertaining, or enjoying the Southern California sunshine, with plenty of room to explore the potential for an ADU. Lovingly cared for by longtime owners, the home is move-in ready with great bones and offers an excellent opportunity to update over time. Located just minutes from the beach, opportunities like this are rare—don’t miss your chance to make it your own!

9852 Swan Circle, Fountain Valley

$1,550,000
5 Beds 3 Baths NDP2503000 MLS Closed Status
Enjoy the Fountain Valley lifestyle in this gorgeous fully refurbished property featuring 5 large bedrooms and a possible multi-generational living layout with a separate entry on the second floor. Magnificent large open kitchen with high-end appliance package, motion-censored vent hood, quartz waterfall countertops, floating shelves, new cabinets and upgraded lighting. Plenty of entertaining space in the gated courtyard and large sparkling saltwater pool and spa surrounded by mature landscaping. Living room features gas fireplace, hardwood flooring and built-in library bookshelves. Built-in sauna provides your own wellness retreat adjacent to spa, connecting to en-suite primary bedroom. All bathrooms are remodeled and feature beautiful finishes, electrical upgrades throughout and owned solar system. Pool has been recently recoated with new PebbleTec and tile. This charming home served as the hub for four generations of a large family. Owned by a special couple who were married for over 60 years, this ideally situated home hosted many happy memories of their children, grandchildren and great grandchildren. Surrounded by neighborhood parks, exercise paths, greenbelt and sidewalks. Located on the border of Huntington Beach and only 5 minutes to the coast, 0.2 miles to Tamura Elementary, 10 minutes from South Coast Plaza, 20 minutes from Newport Fashion Island and 10 minutes from John Wayne Airport.

17148 Santa Catherine Street, Fountain Valley

$1,675,000
4 Beds 4 Baths OC25057257 MLS Closed Status
Just like a brand new custom-built home, this exquisite 4 bedroom, plus massive bonus room (optional 5th bedroom), 3.5 bath Parkside Estates Home offers 2,388 SF of luxurious living on an oversized 7400 SF lot. Every square inch has been masterfully upgraded, using the finest materials and craftsmanship with impeccable attention to detail throughout. Everything is New! This breathtaking residence features an open concept floorplan, central A/C, downstairs bedroom & bath, a finished epoxy garage, an amazing park-like backyard, all newer dual pane French windows & sliders, recessed lighting, new wood vinyl flooring, raised panel doors, designer paint, and more! Located on a cul-de-sac street, this home stands out from all the others with its captivating curb appeal showcasing custom hardscape of flagstone & stained concrete, professional tropical landscaping, new exterior paint, wood & flagstone siding, and concrete tile roof. Step through the custom front door w/2 sidelights to the showstopping elegant formal living room with soaring two-story ceiling, bay window, marble fireplace, adjacent formal dining room, and dramatic wrought iron staircase. The brand new chef's dream kitchen features coffered ceiling, Quartz countertops, glass mosaic tile backsplash, white shaker soft-closing cabinetry, an eat-in breakfast bar, and brand new stainless Frigidaire appliances. The kitchen flows seamlessly into the welcoming family room with wet bar & custom built-in glass display cabinet. All 3 bathrooms have been exquisitely upgraded with tile or marble wainscoting and surrounds, clear glass barn-door style enclosures, floating shelving, new vanities, and new designer fixtures. Upstairs double doors open to the luxurious primary suite with double-wide mirrored closets, dual sinks, and a sliding French door that leads to a long veranda balcony overlooking the gorgeous backyard. Two additional spacious bedrooms upstairs share a jack & jill bath, and the huge bonus room boasts a walk-around entertainer's wet bar, half bathroom, and storage closet. The backyard is made for entertaining with an extra long covered patio, raised planters, manicured landscaping, lush lawn, and extra wide side yards, one even includes an additional covered patio. this impressive home is in a great neighborhood, walking distance to Mile Square Park and neighborhood park. Close to award-winning schools, shopping, restaurants, and a short drive to beach.

9269 Wintergreen Circle, Fountain Valley

$2,338,000
4 Beds 4 Baths OC25067341 MLS Closed Status
Welcome to 9848 Finch Ave, a stunning former model home located in The Currents, Fountain Valley's prestigious new-build community. This luxurious residence, built by Lennar, offers exclusive features and high-end finishes that make it truly unique. This nearly 3,000 square-foot home boasts four bedrooms, including a downstairs ensuite that is perfect for hosting guests or accommodating multi-generational living. It also offers four and a half bathrooms, ensuring comfort and convenience for the entire household. The chef’s kitchen is a dream come true, featuring premium Wolf appliances, elegant quartz countertops, and a spacious pantry. The upstairs loft provides a versatile space that can be used as a media room, home office, or recreational area. With fully owned solar panels, this home is as energy-efficient as it is beautiful. Optional premium furnishings are available, allowing for a seamless move-in experience. The whole-house water filtration system ensures clean and safe water throughout. Outdoors, the finished backyard includes a built-in barbecue and a California Room that is prepped with electricity and gas plumbing for effortless entertaining. Modern conveniences such as smart home technology and direct garage access provide security and ease of living. Located in the heart of Fountain Valley, The Currents community offers excellent schools, parks, and close proximity to Huntington Beach, Newport Beach, John Wayne Airport, and major freeways. Don’t miss this extraordinary opportunity to own a one-of-a-kind home in one of Southern California's most sought-after communities. Schedule your showing today!

9848 Finch Avenue, Fountain Valley

$1,380,000
4 Beds 2 Baths 250022413SD MLS Closed Status
Welcome to this captivating 4BD/2BA Fountain Valley gem! Bright, open & very spacious floor plan featuring a soaring vaulted ceiling in the living room and a separate formal dining space perfect for entertaining family & friends. The gorgeous, updated kitchen showcases cherry wood cabinets, focal center island, full back splash, cute wine bar, & stainless-steel appliances. Open-concept kitchen/family room offers the perfect space to gather, relax and create memorable experiences w/loved ones. The cozy fireplace adds to the warmth & ambiance of this tender living space. Wait until you put your eyes on the private-gated backyard featuring an outdoor living space with adjustable patio cover perfect for summer BBQ's thus extending year-round entertaining options for the popular southern California lifestyle. An extended privacy wall, drought friendly colorful vegetation and a hard to find-versatile, roughly 65ft concrete pad perfect for RV, trailer or truck parking, sport court or play area compliment the backyard beautifully. Looking for a primary bedroom downstairs? This property does not disappoint! The primary bedroom has a mirror wardrobe, private bath and slide door to the fabulous backyard. Other significant features include laminated wood flooring and recess lighting throughout first floor, 2 car garage direct access, built in ladder purposed for storage at 2nd level in garage, central heat, AC, washer dryer hookups and SOLAR. Home is located in a friendly community, close to neighborhood park, easy access to 405 fwy, quick drive to the beach. Fountain Valley Schools!

9388 Warbler Ave, Fountain Valley

$1,375,000
4 Beds 3 Baths OC25056732 MLS Closed Status
Absolutely stunning and meticulously upgraded 1,753 square foot, 4 bedroom, 3 bath Westmont home featuring a wonderful 300 square foot enclosed patio that adds substantial additional family-room-style living space, bringing the total to 2,053 square feet, and boasting two primary suites — one upstairs and one downstairs. No expense has been spared in this gorgeous residence, which showcases imported Italian wood-type porcelain tile flooring, dual pane windows, custom blinds, crown molding, raised panel interior doors, recessed lighting, ceiling fans, designer paint, and a newer roof. The remodeled bathrooms are exquisitely appointed with designer tile and newer fixtures, and the completely renovated chef’s kitchen is a showstopper with quartz countertops, full-height subway tile backsplash, stainless steel appliances including gas range, Bosch dishwasher, and hood/vent, chic floating shelves, and custom white shaker cabinetry with gold hardware, hidden recycle/trash, deep pots and pans drawers, pantry, lazy Susan, microwave niche, and self-closing drawers. A peninsula with breakfast bar seamlessly connects the kitchen to the dining area with custom built-in bench seating. The stunning living room features custom built-ins, shelving, a desk, skylight, and a white brick fireplace with mantel and TV hookups. A classic French-style barn door leads to the enclosed patio/family room with white shiplap wall, plus there is an additional added garden room. The expansive upstairs primary suite includes custom built-ins, an en-suite bathroom, and side door in garage can provide private entry through garage up to this suite if used as rental unit. RV parking with hookups and dump station, an extra-large front courtyard patio, and a direct-access finished garage with epoxy flooring, custom storage cabinets, and 220 volts on both sides add even more value. The wrap-around backyard is an entertainer’s dream with an 8–10 person above-ground spa with swim feature, interlocking paver patio, lawn, fruit trees, and plenty of room for gardening. Ideally located across the street from Tamura Elementary with park and playground, in a prime neighborhood close to shopping, dining, parks, excellent schools, freeways, and just a short drive to the beach, pier, and vibrant Pacific City nightlife.

17339 Santa Suzanne Street, Fountain Valley

$870,000
3 Beds 3 Baths OC25056056 MLS Closed Status
Welcome home to this charming, beautifully upgraded 3-bedroom, 2.5-bath two-story townhome in the sought-after Tiburon community. Nestled amid lush, park-like greenbelts and just steps from the pool and clubhouse, this popular Balboa model offers 1,536 square feet of stylish and comfortable living space. This exceptional home boasts numerous upgrades, including dual-pane windows and sliders, 2-inch custom blinds, rich hardwood flooring in the living and dining areas, smooth ceilings, and elegant designer paint colors. The three bathrooms have been tastefully remodeled with newer vanities, Quartz countertops, wood-look vinyl flooring, and updated mirrors and fixtures. The spacious kitchen is a chef’s delight, featuring a full walk-in pantry, recessed lighting, tile flooring, custom white cabinetry, tile countertops and backsplash, a newer stainless-steel electric range, and an added peninsula with extra cabinetry and counter space. The kitchen seamlessly flows into an oversized dining area—perfect for entertaining or doubling as a family room—with sliding doors that lead to a large private covered patio with block-wall fencing, ideal for outdoor living and relaxation. Upstairs, the impressive primary suite offers a full retreat area, an oversized closet with recessed lighting, an en-suite bathroom, and sliding glass doors opening to a private balcony overlooking the lush greenbelt. Two additional spacious bedrooms and a remodeled guest bathroom with a tiled tub/shower combo featuring multiple showerheads complete the upper level. Enjoy the convenience of direct access to a two-car garage through the patio, complete with laundry hookups and ample storage space. Residents of Tiburon enjoy an array of resort-style amenities, including five swimming pools, children’s wading pools, two clubhouses, playgrounds, beautifully maintained walking trails, and mature shade trees. This wonderful home is walking distance to shopping, dining, and Orange Coast Memorial Health Center. Plus, it's just minutes from Mile Square Park, award-winning schools, major freeways, and only a short drive to the beach! Don’t miss this incredible opportunity!

10174 Durango River Court, Fountain Valley

$1,505,000
4 Beds 3 Baths OC25059539 MLS Closed Status
WELCOME HOME TO THIS BEAUTIFUL TURNKEY, FULLY UPDATED CORNER LOT HOME WITH A 3-CAR GARAGE! Nestled in one of Fountain Valley’s most desirable neighborhoods, this beautiful 4 Bedroom, 2.5 Bath home has a flowing 2,268 Square Foot living space on an expansive 7,580 square foot lot. This home seamlessly blends modern upgrades with functional design. Upon entering the large, welcoming entryway, the formal living room with a fireplace sits two steps down to the right, seamlessly flowing into the adjacent dining room off the kitchen. To the left of the entryway, an oversized family room provides the perfect space for relaxation or entertainment. The entire interior and exterior have been freshly painted and newly added, updated eaves The updated kitchen combines style and functionality, featuring stainless steel appliances, a professional DCS oven and range, pull-out shelves, a lazy susan, and under-cabinet lighting for added convenience. The primary suite is a true retreat, complete with high ceilings, a cozy gas fireplace, and a luxurious walk-in shower. In addition to a walk-in closet, the suite also boasts a huge double-door closet, providing ample storage. Two of the bedrooms are uniquely designed with an accordion door, allowing them to function as one expansive room or two separate spaces. This versatile layout is ideal for a shared kids' room, guest suite, home office, or additional living area. A separate indoor laundry room is conveniently located off the garage, providing extra storage and workspace. The washer, dryer, and refrigerator are included, making this home truly move-in ready. The three-car garage is a standout feature, offering plenty of parking and storage or a home workshop. The spacious backyard is perfect for those who love to entertain or garden, featuring a mature grapefruit tree and a stand-alone permanent shed for extra storage. With its generous lot size, there is ample room to add an ADU, and the backyard also offers great potential for a pool, making this home an excellent opportunity for those looking to create additional living space or a private outdoor retreat. Situated just minutes from top-rated schools, parks, beaches, shopping, and freeway access, this home offers both privacy and convenience in an unbeatable location. With its spacious layout, premium lot, modern updates, and high-end features, this home will not last long.

17986 Santa Olivia Street, Fountain Valley

$1,859,000
4 Beds 3 Baths OC25056055 MLS Closed Status
This executive-style pool home is the epitome of luxury and functionality. With hundreds of thousands invested in upgrades, this home is exceptional. Situated on a serene greenbelt view from back balcony w/ direct park access, this home boasts PAID SOLAR and a long list of high-end upgrades. The striking curb appeal features stained concrete, artificial grass, and an impressive 600lb custom iron security front door. Inside, has been meticulously updated with fresh interior paint, new carpet, crown molding, recessed lighting, high baseboards, raised panel interior doors, dual-pane windows & Sonos speaker system provide modern convenience, while Toto toilets and a whole-house repipe enhance efficiency. The gourmet chef’s kitchen is a masterpiece, offering custom cabinetry, quartz countertops, a designer backsplash and tray ceiling w/ mood lighting. High-end Thermador SS appliances include a built-in refrigerator, a six-burner gas stove w/griddle, oven, microwave, and a commercial Hobart 90-second dishwasher. Dual sinks, and a custom roll-up window for easy backyard serving make entertaining effortless. The expansive center island w/ pop-up charging stations, storage & seating, buffet counter w/display cabinet and a full pantry w/ slide-outs & drawers adds both style and functionality. The living room features a fireplace w/ mantle & custom iron screen. A separate family room boasts a stacked stone fireplace w/ a raised hearth, custom iron screen, surround sound speakers, and special glass doors that open to your private backyard oasis. Step outside to your resort-style backyard, sparkling pool & spa w/ rock accents & a slide, a glass rock firepit, and covered dining area. The built-in BBQ island includes a commercial grade flat grill & bar seating, custom paver decking, an outdoor shower, a block wall surround w/a vinyl topper providing privacy and sophistication. The primary suite is a luxurious retreat, featuring a private balcony overlooking the greenbelt, a romantic fireplace and dual closets w/ organizers. The en-suite bath has a newly glazed counter & a walk-in shower w/new glass doors. Generous sized guest bedrooms include ceiling fans & custom window coverings. Both guest bathrooms offer new vanities, quartz countertops, new faucets, mirror & a glazed tub/shower combo. The garage has been transformed into the ultimate man cave, complete w/custom cabinetry, workbench, tiled flooring, and fresh paint, plus a commercial Sub-Zero refrigerator & freezer.

18630 Santa Isadora Street, Fountain Valley

$952,500
4 Beds 3 Baths OC25053778 MLS Closed Status
This rare 4 bedroom Tiburon South Newporter model has been beautifully remodeled. One of the most desirable locations in the community, this unit is situated facing the expansive green belt. Sunshine and plenty of natural light cascades through the windows casting a warm, inviting radiance. Plantation shutters provide a luxe appearance and privacy when desired. That smile is your assurance of the good times to come, within these newly painted walls, six panel doors, and first floor remodeled bath with granite vanity. Now, take her in your arms, dim the recessed lights, stir the air with multiple ceiling fans, and glide across the wood laminate floors of the great room. Super Bowl parties, baby showers, graduations, this open concept space will accommodate every celebration. Chef’s kitchen boasts abundant white shaker cabinets, a granite breakfast bar, and granite countertops, more recessed lighting, stainless steel appliances including an electric range. Ascend the newly carpeted staircase. Every Queen deserves a royal lair and this one delivers with a double door entry, and a walk-in closet. Three secondary rooms all with new carpet and new closet doors, provide office and/or sleeping quarters. The sliding glass doors blur the lines between indoor and outdoor living and offer an invitation to step outside, lift a cold brew, flip burgers, relax and rejuvenate with friends. Block wall fencing is the backdrop for garden features and privacy. The two-car garage houses the laundry area, newer 50 gallon water heater, and lots of storage shelves. Students are the beneficiaries of a superior academic environment at award-winning Gisler Elementary, Masuda Middle and Fountain Valley High Schools. The SoCal lifestyle is further enhanced by the resort-style living of Tiburon’s lush park-like green belts, winding pathways, five swimming pools, two clubhouses and the proximity to two, 18-hole golf courses, Mile-Square Park with a lake, boat/bike rentals, and, an archery center, shops, restaurants, fitness centers, the library and Senior center. Swaying palm trees, and the allure of surf, sand and year-round sunshine are just a short drive south to the Pacific Ocean. Live like a boss. You’ve earned it. Welcome home.

10453 Rio Grande, Fountain Valley

$930,000
3 Beds 4 Baths OC25043877 MLS Closed Status
An incredible opportunity to own a beautifully remodeled, spacious 2-bedroom, 2.5-bath home with separate 1bd 1ba ADU in the highly coveted Chateau Blanc community of Fountain Valley. This home has been meticulously updated with the finest designer finishes and details creating an air of sophistication throughout. Quartz counter top kitchens with white cabinetry and stainless steel Miele and Bosch appliances. The main house offers two spacious en-suite bedrooms with luxurious marble counter top baths, providing the ultimate in privacy and comfort. Custom touches like a copper piping stair railing, designer lighting, and a ceiling fan in the living room elevate the entire space, making it truly one-of-a-kind. Central HVAC. The two car garage includes built in storage racks overhead and a long one wall, full size laundry area with newer washer and dryer, laundry sink, and whole-house water softener system. The separate access ADU above the garage offers a kitchenette, full bathroom, and currently generates $1,495/month in stable rental income on a month-to-month basis. The tenant is willing to stay, making it the perfect opportunity to subsidize your mortgage. Chateau Blanc is an amenity-rich community, with tree-shaded green belts, basketball and tennis courts, a sparkling pool, ample guest parking and a large rentable clubhouse, all just steps from your door. With easy access to major shopping centers and roadways, this home offers the best of both worlds: a luxurious living space and an investment opportunity that’s rare to come by. Don’t let this stunning home slip away—keep an eye out for our first open house and make this dream home yours! Representational floorplan attached.

18700 Brookhurst Street, Fountain Valley

$1,200,000
5 Beds 3 Baths OC25038923 MLS Closed Status
If you consider yourself a contractor or specialized handyman who loves a challenge, this property will speak to your every muscle and make you yearn for a massage at the end of each day. A wood shake roof has provided its best shelter in years past, pipes leak tears and cry in the night. The original electrical may sporadically emit a spark to illuminate the darkness. Bring every tool in your collection, paint swatches, and floor samples. The possibilities for tomorrow are usually beyond our expectations, so if you can dream it, you can create it, a showplace that will be the envy of the neighborhood. The components of an elevated existence are born of good music, literature, art and entertainment. Soaring ceilings, the flow of the expansive floor plan and the size of these rooms invite you to explore the essence of what it means to live well. A good life is made more joyful and exciting by the comfort of one’s environment. Welcome to the prestigious Pheasant Run enclave where retirement, good manners and friendly neighbors make every day a reason to smile. This residence is served by the coveted Fountain Valley school district, renowned for its educational excellence, providing a top-tier learning environment for growing families. Located adjacent to Ellis Park, complete with a playground, picnic tables and next to the City’s tennis courts, this home invites a vibrant, active lifestyle, particularly outdoor enthusiasts. Swaying palm trees, and ocean breezes are an invitation to enjoy the SoCal lifestyle of sand, surf, water sports and beachside relaxation just ten minutes, south. Just when you thought it can’t get any better, it does with the existence of two eighteen hole golf courses, Mile Square Park with a lake, foot bridges, sports fields, a community library, fitness clubs, senior center, restaurants, and shops. Live like a boss. Seamless connectivity and easy commutes to Orange County and Los Angeles Airports are via the 405 freeway. Experience the epitome of coastal California living where comfort, convenience and natural beauty converge in perfect harmony. Life is what you make it and yours just got exceedingly better. Welcome home.

18389 Mount Cherie, Fountain Valley

$1,329,690
4 Beds 3 Baths OC25033308 MLS Closed Status
Fell Out of Escrow – Their Loss, Your Gain! Beautifully Upgraded 4 Bedroom, 3 Bath Home with a Bedroom & Bath Downstairs, Features: Travertine-Style Tile Flooring Downstairs, Wood Laminate Flooring Up, Dual Pane Windows & Sliders, Extensive Recessed Lighting, Designer Paint, Raised Panel Interior Doors, and Upgraded Kitchen & All 3 Bathrooms. Beautiful Curb Appeal with Stone Siding, Driveway, & Walkway, Manicured Landscaping & Tile Roof. The Custom Entry Door w/2 Beveled-Glass Sidelights Open to Formal Foyer, Soaring Ceiling, Dramatic Hardwood Staircase with Custom Wrought Iron Railing, Formal Living Room with Gas Stone Fireplace & Formal Dining Room. Inviting Family Room with Mirrored Storage Closet is Open to the Upgraded Kitchen with Granite Countertops, and Custom Cherry Cabinetry. The Bathrooms all Boast Newer Vanities, Quartz Countertops, Tub/Shower Surrounds with Designer Tile, Mosaic Tile Inlay, and Clear Glass Enclosures. Large Low-Maintenance Backyard with Covered Patio, Stone and Concrete Tile Decking, Raised Planters. Direct Access to 2 Car Garage with Built-In Storage and Ladder to Attic Storage. It is Situated in a Great Location in Highly Desired Neighborhood Close to Shopping, Restaurants, Schools, and Walking distance to the amazing Mile Square Park, you’ll find there is a regulation golf course, soccer fields, baseball and softball diamonds, and a wide expanse of picnic areas.

16179 Livingstone Street, Fountain Valley

$1,002,000
3 Beds 3 Baths OC25022888 MLS Closed Status
Highly Sought-After Mariposa Home - Popular and Versatile Plan 2 with Nearly 1700 SF, 3 Bedrooms, 3 Bathrooms, Plus Huge Loft/Bonus Room with 2 Skylights & Vaulted Ceiling (Makes Great Office or Den) , and a 2 Car Direct-Access Garage with Full Driveway. There is 1 Bedroom and 1 Bathroom Downstairs (Bedroom is currently used as Office) and 2 Primary Suites Upstairs. This Super Clean Impressive Home Boasts Soaring Two-Story Ceilings, Central A/C, New Carpet, Some Dual Pane Windows and Plantation Shutters, High Transom Windows for Lots of Natural Light, Ceiling Fans, Wood Vinyl and Tile Flooring, and Upgraded Kitchen and Bathrooms. A Walkway through the Courtyard takes you to the Front Door. Step Inside to the Travertine Foyer with Inlay and a Spacious Living Room with Formal Dining Area has a Dramatic Custom Travertine Fireplace with Mantel, Media Niche, and Sliding Glass Door Leading to the Large Private Patio with Paver Decking, Stucco Walls, and Gate Access to Greenbelts and Walking Paths. It's Perfect for Outdoor Entertaining or Simply Relaxing. The Beautifully Remodeled Kitchen Features Granite Countertops, White Cabinetry, Dual Stainless Sinks, Stainless Appliances (Gas Stove, Microwave, Dishwasher) and a Charming Sunlit Breakfast Nook. The Larger Primary Suite Upstairs Offers a Mirrored Walk-In Closet, Sitting Area, Vaulted Ceiling, High Decorator Niches, and an Ensuite Bathroom with Skylight, Dual Sinks & Oversized Shower with Designer Tile Surround with Travertine Inlay, and Clear Glass Enclosure. The 2nd Primary Suite Upstairs has an Ensuite Bathroom with Tub/Shower Combo. The Downstairs Bedroom has a Sliding Glass Doors that Opens to the Tranquil Patio. The Downstairs Full Bathroom has Newer Granite Vanity and a Walk-In Shower. Enjoy this Resort Lifestyle Community with Pool & Spa. Conveniently Located Walking Distance to Stores & Restaurants. Only 4 Miles to the Beach. Close to Freeway and Award-Winning Schools.

9869 Lewis Avenue, Fountain Valley

$1,385,000
4 Beds 3 Baths OC25020106 MLS Closed Status
This two-story home lives like a single story with two primary suites, one on each level. Three bedrooms and 2 bathrooms are downstairs and a large 4th bedroom and bathroom are upstairs. Located at the end of a cul-de-sac this expansive lot has room for the whole family. Solid wood double doors with leaded glass accents, great you as you enter the home. Travertine and wood floors create a warm and friendly environment. The open layout allows the dining and living spaces to flow together for carefree entertaining. The large living room has a stone fireplace and bay window that overlooks the massive pool. The updated, light and bright kitchen, has granite counters, a gas cooktop, a pantry, a breakfast bar and opens to the dining space. The bay window above the sink has a view of the backyard and swimming pool. Two remodeled bathrooms downstairs have travertine tiles and custom accents. There is a bathtub in the hall bathroom and a stall shower in the downstairs primary bath. Upstairs through a private entrance, is the grand primary suite with 3 closets and space for a king-sized bed. The attached bathroom has amenities and more. Double sinks in the custom vanity, an elegant soaking tub and full size separate shower, plus a privacy room for the toilet, complete the bedroom of your dreams. The two-car garage has hook ups for the washer and dryer plus a water softener. Solar panels keep your electric bill in control so you can enjoy the central air conditioning. The freshly painted interior means you can move in and begin to enjoy all the Fountain Valley has to offer. Walk to coveted Plavan Elementary that is just down the street. The street is a frontage road with lots of trees to block traffic. Truly a nice place to call home!

16768 Bushard Street, Fountain Valley

$1,545,000
4 Beds 3 Baths OC25021286 MLS Closed Status
This is the best "fixer-opportunity" you've ever seen. Located on an extra large 7,600 square foot interior lot in one of Fountain Valley's premier neighborhoods close to Mile Square Park and close to all award-winning schools is this superb Fairmont 4 bedroom, 2.5 bath, pool home. A walkway leads to a private gated front courtyard and double entry doors. Step inside to a grand formal foyer, large formal living room and adjacent formal dining room. It boasts a beautifully remodeled Chef's kitchen that includes Jade granite countertops and backsplash, coffered ceiling with recessed lighting, stainless electric range, built-in stainless microwave, dishwasher, deep stainless sinks, and custom cabinetry with pull-outs, lighted glass display panels, and under cabinet lighting, and a peninsula with breakfast bar seating that is open to a GIANT family room with vaulted open beam ceiling, fireplace, and spacious casual dining area. There is tile flooring throughout the kitchen and family room, plus dual pane sliders that open to the extra large wrap-around yard with pool and spa (currently empty). There are so many wonderful possibilities for what this amazing backyard can be transformed into! A future entertainer's dream paradise AND with no overhead wires! there is also RV potential. An inside laundry room and a half bathroom complete the lower level. There are dual pane windows throughout this home. Upstairs there is quite an impressive primary suite with an arched passage that opens to true retreat and dressing area with coffered ceiling, recessed lighting, mirrored closets, plus a walk-in closet, and a slider to the large romantic balcony/patio that overlooks the backyard. The primary bathroom has a sit-down vanity and walk-in shower. There are 3 additional bedrooms upstairs and a guest bathroom with tile countertop and a tiled tub/shower combo with glass enclosure. Conveniently situated in the center of Fountain Valley with only a short drive to the beach, restaurants, shopping, entertainment, and easy freeway access, this is the ideal home to do a bit of fixing up and turning it into a dream come true!!

16599 Silktree Street, Fountain Valley

$1,405,000
5 Beds 3 Baths OC25020969 MLS Closed Status
Better than New!!! This house has all luxury features, 1,778 living sqft plus a gorgeous approx. 550 sqft sun room for a total of 2,328 sqft of living and entertainment space. High-end materials used, modern design, and top-notch craftsmanship make it the most magnificent home ever seen in Green Valley! This home has it all, including EV charger located on block wall near driveway, a downstairs primary suite, UPGRADED 200AMP electrical panel, brand new central air conditioning, soaring ceilings, LED recessed lighting in every room, exquisite light fixtures, luxury waterproof wood vinyl flooring, dual pane windows, custom window and door casements, solid wood raised panel interior doors, tall baseboards, dramatic glass staircase railing, Quartz countertops, and top-of-the-line custom self-closing cabinetry in the gourmet kitchen and all 3 bathrooms. This stunning contemporary masterpiece stands out from all the others with its captivating curb appeal showcasing artificial turf landscaping, sweeping driveway, Travertine entry, and custom front door. Step inside to the great-room designed enormous living room with an impressive marble fireplace, dining area, and a chef's dream expanded kitchen that features Quartz counters and full backsplash, a walk-in pantry in additional to triple-wide pantries, and professional-grade stainless appliances including a Thor 6-burner gas range, high-capacity hood/vent, and Bosch dishwasher. Just off the living room is a spectacular 550 square-foot Sun room and designer tile flooring. This large space provides a lot of additional living space for family gatherings and entertaining. Step through multiple sliders to the low-maintenance backyard with an opened patio, artificial turf lawn, a storage shed, and block wall fencing. All three brand-new bathrooms are pure luxury with extensive use of marble flooring and floor-to-ceiling surrounds, clear glass barn-door style enclosures, LED touch-light-up mirrors, and contemporary vanities with dual sinks in the downstairs primary and upstairs guest bath. This home is a must-see! AND it is located in one of Fountain Valley's premier neighborhoods that Features: 3 Pools, Green Valley Dolphins Swim Team, 2 Clubhouses, 21 Acres of Private Parks, Expansive Greenbelts, Beautiful Walking Paths, and 2 Inside Tract Award-Winning Schools. It is Also Close to Mile Square Park, Beach, Shopping, and Restaurants.

10981 Slater Avenue, Fountain Valley

$1,080,000
3 Beds 3 Baths OC25019527 MLS Closed Status
Absolutely Stunning, End Unit Townhome in the Sought-After Shadow Lane Community, Quality-Built by Fieldstone Homes in Great Location Tucked Away at the End of a Private Street, Less than 4 Miles to the Beach, and in Fountain Valley's Top-Ranked School Zone (Courreges, Fulton, FVHS). This Light, Bright, Open Flowing 3 Bedroom, 2.5 Bath Home with 1,677 Square Feet, an Oversized 2-Car Direct-Access Garage, and Central A/C has been Beautifully Upgraded Throughout! Walk Down the Private Walkway to the Entry Door, Step Inside and be Prepared to be Amazed! A Grand Foyer with Tile Flooring Greets you as well as an Elegant Formal Living Room with Soaring Ceiling, High Transom Windows for Lots of Natural Light, Refinished Plank-Style Engineered Wood Flooring, Crown Molding, Designer Paint Colors, High Baseboards, and the Adjacent Spacious Formal Dining Room. This Beautiful Home Boasts All Newer Dual Pane Windows and Sliders, Plantation Shutters, LED Recessed Lighting, and Raised Panel Interior Doors. A Wide Passage Leads to the Remodeled Kitchen that Features Granite Countertops, a Granite Peninsula with Breakfast Bar with Pendant Lights, Coffered Ceiling with Recessed Lighting, Newer Stainless Appliances (LG 5-Burner Gas Range, LG Microwave, Dishwasher, and Wine Refrigerator), Chef's Deep Stainless Sinks, and White Cabinetry. This Gorgeous Kitchen is Open to an Inviting Family Room that Includes a White Brick Fireplace with Mantel, and Sliding Glass Doors that Open to the Tranquil, Very Private Patio with Built-In Barbecue Center, and Brick-Accented Decking that's Perfect for Entertaining Guests with Backyard Barbeques or Simply Relaxing in the Cool Ocean Breezes. There is also Gate Access to the Walking Paths and Greenbelts in the Community. The Primary Suite is Extra Large with a Cathedral Ceiling, Retreat Area, Wall-to-Wall Mirrored Closets, and an Ensuite Bathroom with Porcelain Wood-Grain Tile Flooring, Dual Sinks and Large Walk-In Shower, Upgraded with Designer Title Surround. There are 2 Secondary Bedrooms and a Spacious Guest Bathroom with New Quartz Vanity, Wood Vinyl Flooring, New Light Fixture, and a Newly Resurfaced Tub/Shower Combo. This Lovely Community Enjoys a Resort-Style Association Pool, Spa, and BBQ Patio Area with Mountain Views. It is Also Close to a Greenbelt, Parks, Walking Trails, Shopping, and Restaurants.

18080 Metcalf Lane, Fountain Valley

$1,679,000
4 Beds 3 Baths OC25011350 MLS Closed Status
Welcome to this absolutely stunning, recently completely remodeled, 4 bedroom, 2.5 bathroom, 2421 square foot Stratford home with 3 car garage and panoramic views of the park. Located on a quiet interior lot in a highly sought-after neighborhood within FV's top school zone. MAJOR upgrades completed within the last few years! Meticulous attention to detail was given and the finest materials & craftsmanship used during the re-creation of this truly magnificent entertainer's dream home featuring: an open concept floorplan, soaring ceilings, central A/C, marble flooring downstairs, plank-style hardwood flooring upstairs, extensive crown molding, LED recessed lighting, exquisite chandeliers, dual pane windows/sliders, plantation shutters, multiple skylights, raised panel doors, high baseboards, and a repositioned dramatic sweeping hardwood staircase w/wrought iron railing. It boasts beautiful curb appeal with extensive stacked stone siding & a large stained concrete courtyard & welcoming front porch. Step through the gorgeous solid wood, glass & wrought iron double entry doors to a grand formal foyer with two-story ceiling and the elegant formal living room with marble fireplace that is now completely open, great-room style, to the Chef's dream all-new kitchen that features huge center island w/breakfast bar, Quartz countertops, mosaic tile backsplash, professional-grade Thermador stainless appliances, including a 6-burner + griddle double oven range with pot-filler and high capacity vent/hood, microwave, and dishwasher. There is a walk-in pantry, a stainless farm sink w/designer faucet for all your prep work and beautiful fine-finished custom soft-closing cabinetry with deep pots & pans drawers, hidden recycle trash, specialty cabinets. This amazing kitchen is open to the banquet-size formal dining room and the large inviting family room with a second marble fireplace and sliders that open to the extra large backyard with stained/scored concrete decking, stacked stone raised planters, block wall fencing and neighborhood park on the other side of the fence. All 3 bathroom are beautifully remodeled with custom cabinetry, stone countertops, and auto-opening light-up toilets. The luxurious primary suite includes retreat area, extra large walk-in closet, and a spa-inspired ensuite bathroom with dual sinks, free-standing soaking tub, and separate oversized tile shower w/multiple shower heads. The 3 secondary bedrooms are all very spacious.

18596 Santa Isadora Street, Fountain Valley

$879,900
3 Beds 4 Baths OC25015123 MLS Closed Status
Rare and hard to find. Enjoy the peace and serenity of the Chateau Blanc community in this beautiful 2 bed 2.5 bath fully remodeled main home. Above the garage is a separate 400 square foot studio style room with bathroom and kitchenette. This can be used as a mother 'n law quarters, or more commonly owners lease it out as a small studio apartment. The main unit has been completely remodeled and as you enter you will notice the scraped ceilings, recessed lights, beautiful laminate style flooring, oversize baseboards and custom staircase. The kitchen has been newly remodeled and includes recessed lights, newer white wood cabinets, quartz counter tops, stainless steel and black trimmed range and microwave. Downstairs has a half bath that has been remodeled. Upstairs has two fully remodeled bathrooms that both include full tubs. Each bathroom is connected to the individual bedrooms. Both remodeled bedrooms include walk in closets, ceiling fans with scraped ceilings. The hallway separating the bedrooms has a large linen closet, recessed lights with scraped ceiling. This home also has storage in attic. The owner spared no expense and re-piped with pex piping throughout the home. Furnace was replaced with a heat pump and air conditioning was also added to the main unit. This home also has a 2 car attached garage which makes parking convenient. Plenty of ample parking spaces in the community. Plenty of community activities to do including relaxing in the pool, tennis courts, pickle ball, basketball court and childrens playground close to the unit. Shopping and amazing restaurants all within walking distance of Chateau Blanc. Don't let this turn key move in ready townhome get away!!

10075 San Miguel Court, Fountain Valley

$1,570,000
5 Beds 3 Baths OC25011167 MLS Closed Status
WELCOME HOME!!! Nestled on a peaceful cul-de-sac in one of Fountain Valley’s most desirable neighborhoods, this fully remodeled home offers the perfect blend of modern sophistication and ultimate comfort. Situated on an oversized lot, this property boasts expansive outdoor spaces and an exceptional layout designed to meet every need.Step into the heart of this luxurious home featuring four spacious bedrooms conveniently located on the ground level, complemented by an additional dwelling unit (ADU) or multigenerational living space with a private entrance. This flexible layout is ideal for extended family, guests, or as an income-generating rental.The meticulously designed resort-style backyard is your private retreat, showcasing a sparkling pool, lush landscaping, and ample space for entertaining or relaxation. This tranquil haven invites you to enjoy California living at its finest.Inside, no detail has been overlooked in the top-to-bottom remodel, offering a seamless blend of elegance and functionality. The open-concept design creates an inviting flow, highlighted by modern finishes, upgraded appliances, and thoughtfully curated details throughout.Located within the award-winning Fountain Valley School District, this home ensures access to some of the best schools in the area. Just a 5 minute drive to Mile Square Park, Mile Square Park Golf Course and Baker Golf Course, you’ll enjoy a wealth of recreational activities at your doorstep. Experience the epitome of luxury living in a prime location where comfort, convenience, and elegance come together. This exceptional property won’t last long!!!

16677 Olive Street, Fountain Valley

$950,000
4 Beds 3 Baths OC25007643 MLS Closed Status
This rare 4 bedroom Tiburon South Newporter model has been remodeled from top to bottom. One of the most desirable locations in the community, this end unit is situated facing the expansive green belt with only one shared wall. Sunshine and plenty of natural light cascades through the additional windows casting a warm, inviting radiance. The kitchen boasts abundant cabinets and countertop space, recessed lighting, stainless steel appliances and a view of the oversized patio with concrete decking and block wall fencing. Laminate flooring with updated base moldings, remodeled bathrooms, dual paned custom windows and sliding doors, plumbing re-pipe, six panel doors, central air conditioning, and furnace. Ascend the staircase. Every Queen deserves a royal lair and this one delivers with a walk-in closet. The vanity provides a space to primp and prepare to greet the public on the suite balcony that blurs the lines between indoor and outdoor living. Three secondary rooms provide office and/or sleeping quarters. The two-car garage offers a laundry area and lots of storage shelves. Students are the beneficiaries of a superior academic environment at award-winning Gisler Elementary, Masuda Middle and Fountain Valley High Schools. The SoCal lifestyle is further enhanced by the resort-style living of Tiburon’s lush park-like green belts, winding pathways, five swimming pools, two clubhouses and the proximity to two, 18-hole golf courses, Mile-Square Park with Lake and boat/bike rentals, an archery center, shops, restaurants, fitness centers, Senior center and the allure of surf, sand and year-round sunshine. Live like a boss. You’ve earned it. Welcome home.

10295 Columbia River, Fountain Valley

$1,410,000
4 Beds 3 Baths OC24253353 MLS Closed Status
First Time Ever on Market, this Well-Maintained Treasure is Located on an Interior Cul-de-Sac Street in the Sought-After Neptune Tract, on the Border of Huntington Beach, Less than 4 Miles to the Beach and Walking Distance to Top-Ranked Gisler Elementary School, Inside the Tract. This Versatile Floorplan with 4 Bedrooms, 2.5 Bathrooms, and 2,025 Square Feet Boasts a Primary Suite, Additional Bedroom, plus Half Bath Downstairs and 2 Bedrooms and Full Bath Upstairs. It Boasts Many Recent Upgrades, Providing a Turnkey Home for Immediate Move-In, Including: New Interior Paint, New Carpet, Dual Pane Windows, New Recessed Lighting in Kitchen, New Light Fixtures, Re-Surfaced Countertops and Surrounds, Ceiling Fans, and More! It Boasts Beautiful Curb Appeal with Lawn, Tropical Landscaping, Raised Brick Planters, and a Sweeping Brick-Accented Driveway to the Oversized 2 Car Garage. Double Entry Doors with Beveled Glass Open to a Tiled Foyer and a Large Formal Living Room that Showcases a Gas Wood-Burning Fireplace with Wall-to-Wall Mantel and Hearth. The Warm and Welcoming Family Room with Tile Flooring Includes Plenty of Room for Formal Dining and is Open to the Sunlit All White Kitchen with Stainless Appliances (Gas Range, Dishwasher, Microwave, a Spacious Pantry, and a Charming Breakfast Nook. Sliding Glass Door Open from the Family Room and the Primary Suite to a Tranquil Park-Like Backyard with Lush Lawn, Concrete Patio, Wood Deck, Mature Shade Trees, Block Wall Fencing, and an Extra Wide Side Yard. This Serene Oasis is Perfect for that Indoor/Outdoor California Lifestyle where you can Relax while Enjoying Ocean Breezes and/or Host Major Family Gatherings and Entertain. The Downstairs Primary Features a Very Spacious Bathroom with Walk-In Shower and a Sit-Down Vanity Section. All the Bedrooms are Large-Sized. The Upstairs Bathroom has a Tub/Shower Combo. Direct Access to the 2 Car Garage with Washer/Dryer Hook-Ups, Lots of Built-In Storage Cabinets, Work Bench, and Tons of Attic Storage. Close to Ellis Park, Beach, Shopping, Dining, and all Excellent Schools.

10460 Teal Circle, Fountain Valley
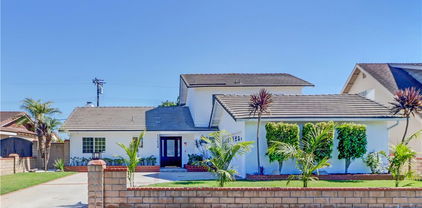
Start Your Search

Based on information from California Regional Multiple Listing Service, Inc. as of . This information is for your personal, non-commercial use and may not be used for any purpose other than to identify prospective properties you may be interested in purchasing. Display of MLS data is usually deemed reliable but is NOT guaranteed accurate by the MLS. Buyers are responsible for verifying the accuracy of all information and should investigate the data themselves or retain appropriate professionals. Information from sources other than the Listing Agent may have been included in the MLS data. Unless otherwise specified in writing, Broker/Agent has not and will not verify any information obtained from other sources. The Broker/Agent providing the information contained herein may or may not have been the Listing and/or Selling Agent.