Quick Fountain Valley CA MLS Search

Fountain Valley Real Estate & Homes with Open Floorplan

Fountain Valley CA is our specialty. Orange County Real Estate Inc is committed to making the buying and selling of real estate & homes with open floorplan in Fountain Valley, CA a pleasurable and rewarding experience. Our website allows you to search all active Fountain Valley real estate, homes with open floorplan for sale. It is easy to use and navigate through open floorplan property searches. You can also save searches and get daily email alerts of new listings as they become available.

Property Search Map Search Market Report


Browse All Fountain Valley CA Properties with Open Floorplan for Sale

$1,625,000
4 Beds 3 Baths OC26015911 MLS Closed Status
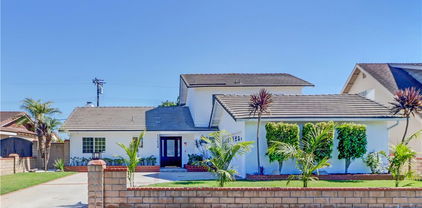
Welcome home to 16779 Willow Cir, one of the most impressive Westmont residences to ever come to market. This show-stopping contemporary masterpiece has been completely reimagined and exquisitely upgraded, delivering a clean, modern, and timelessly elegant design throughout. Offering 4 bedrms & 3 baths with two primary suites—1 up & 1 down—this exceptional home spans 1,923 SF on an expansive 7,544 SF lot, tucked away on a quiet interior cul-de-sac. No expense has been spared - upgrades include marble-style porcelain tile, luxury wood-vinyl flooring, LED recessed lighting, designer light fixtures, crown molding, upgraded 200 AMP electrical panel, EV charging outlet, wired security cameras, central A/C, new insulation, raised-panel doors, mirrored closets, dual-pane windows & custom blinds. Completely renovated chef’s kitchen is a true showpiece, featuring quartz counters, marble tile backsplash, newer appliances, stainless farmhouse sink w/designer faucet, custom self-closing cabinetry, and a generous breakfast bar, all open in a great-room concept to the spacious formal dining area & elegant living room highlighted by a designer-tiled fireplace w/handcrafted white wood surround, skylight, and beautiful real-wood French doors w/opening sidelights that invite in refreshing ocean breezes. An interior laundry room offers additional pantry cabinetry, while the garage provides extra laundry hookups, extensive built-in storage & epoxy flooring. All 3 baths have been fully remodeled w/refined designer tile and newer fixtures. A striking hardwood staircase leads to the expansive upstairs primary suite, complete w/a custom built-in wet bar w/cabinetry & shelving (ideal as a kitchenette), large closet, and a versatile sitting area open to the bedroom, along with a lovely bathroom w/jetted soaking tub/shower combination. The home’s curb appeal is equally impressive, showcasing a lush front lawn, tropical landscaping, brick hardscape, extra-long driveway, and a welcoming front patio w/Alumawood cover. The tranquil backyard is perfect for entertaining, offering an additional Alumawood patio cover, brick barbecue center, manicured lawn, raised brick planters, and beautiful gardens. Ideally located near award-winning schools, Mile Square Park, shopping, dining, and just a short drive to Little Saigon & the beach, this stunning residence offers the perfect blend of luxury, comfort, and California coastal living—an exceptional home designed to impress & built to be enjoyed.

16779 Willow Circle, Fountain Valley

$2,160,000
5 Beds 3 Baths OC26012961 MLS Closed Status
Impressive, regal, and truly stunning, this 2,918-square-foot Pheasant Run residence is ideally situated on an interior cul-de-sac and has been completely reimagined from top to bottom with refined modern luxury finishes throughout. This show-stopping 5-bedroom, 3-bath executive home—featuring a bedroom and full bath on the main level—has been masterfully remodeled with exceptional attention to detail, the finest materials, and custom craftsmanship at every turn. Designed to impress, the dramatic open-concept floorplan showcases soaring open-beam ceilings, new luxury wide-plank vinyl flooring, central A/C, fresh interior and exterior paint, extensive LED recessed lighting, all-new designer light fixtures, dual-pane windows, plantation shutters, solid-core interior doors, a striking contemporary double-door entry, and a dramatic staircase highlighted by a new wrought-iron railing. All three bathrooms have been fully remodeled with designer tile selections, high-end quartz vanities, LED touch-light mirrors, clear frameless glass enclosures, and dual sinks in two of the baths. The chef’s dream kitchen is a true centerpiece, featuring a large center island, quartz countertops, custom white shaker soft-close cabinetry with pull-outs and specialty storage, all-new stainless LG appliances, and a sun-filled garden-view morning room, flowing seamlessly into the inviting family room with wet bar, chic floating shelving, a newly installed electric fireplace with designer tile surround, and expansive walls of glass opening to a spectacular park-like backyard oasis complete with a large covered patio, meticulous landscaping, and low-maintenance artificial turf—perfect for grand entertaining or peaceful relaxation. Upstairs, four generously sized bedrooms feature new closet doors, while the remarkable primary suite offers a sitting area, dual custom organized walk-in closets, an open sit-down vanity, and a spa-inspired luxury bath. Additional highlights include a finished epoxy 3-car tandem garage, 200-amp electrical panel, EV charger, and exceptional curb appeal enhanced by stacked-stone siding and a dramatic cathedral open-beam covered entry and porch. Ideally located in the heart of Fountain Valley within a highly sought-after neighborhood, this exceptional home is close to award-winning schools, shopping, dining, easy freeway access, and just a short drive to Mile Square Park and the beach.

9560 La Amapola Avenue, Fountain Valley

$1,650,000
4 Beds 4 Baths OC26013937 MLS Closed Status
Throw away your checklist, because this home has it all. This beautifully remodeled, single-level home offers four true primary bedrooms, each with its own fully remodeled en-suite bathroom, making it ideal for family living, hosting guests, or accommodating multigenerational needs. Every bedroom has its own bath, adding both comfort and privacy. The great room welcomes you with a striking stone fireplace and picture windows that overlook the front yard and fill the space with natural light. An elegant breakfast bar flows seamlessly into the dining area, creating the perfect setting for everyday meals and memorable gatherings. The chef’s kitchen blends function and style with generous quartz countertops, crisp white shaker cabinetry, a gas cooktop, stainless steel appliances, and a window overlooking the backyard, perfect for keeping an eye on kids or guests outside. Luxury vinyl flooring runs throughout the home, delivering a clean, modern look with durability for daily living. A dedicated indoor laundry room offers extra storage and a convenient folding station. The oversized two-car garage provides ample space for vehicles, sports equipment, bikes, or camping gear. Central air conditioning and PAID for solar keeps you cool all year. Outside, the wrap-around yard is built for entertaining and features an outdoor kitchen with two BBQs, a cooktop, granite countertops, and seating for friends and family. Just down the street, a neighborhood park completes the picture, offering a great place to meet neighbors, enjoy weekend playtime, or take evening walks. This home offers more than just a place to live; it delivers a lifestyle you will want to experience in person.

18899 Santa Mariana, Fountain Valley

$917,500
3 Beds 2 Baths OC26010068 MLS Closed Status
Tucked away in the quiet, sought-after Kingsbriar Tract, this rare opportunity invites you to imagine what could be. Freshly painted and filled with possibility, this single-story 3-bedroom, 2-bath home offers 1,566 square feet of space ready for your vision and personal touch. From the moment you step inside, the wide-open floor plan and soaring cathedral ceilings create a sense of light, space, and promise. The formal dining room sets the stage for future gatherings, while the living area—with its fireplace and custom mantel—feels like the heart of a home waiting to be brought back to life. Sliding patio doors draw you outdoors to a covered backyard patio, perfect for quiet mornings or evening conversations under the stars. The master suite is a retreat in the making, featuring a Roman tub, dual sinks, vanity dressing area, and walk-in closet—an ideal foundation for a spa-like transformation. A kitchen eating area with ceramic tile floors offers a welcoming place to reimagine daily routines, and ceiling fans throughout enhance comfort and charm. An attached two-car garage adds everyday convenience. Beyond the home, the lifestyle is exceptional. Enjoy close proximity to South Coast Plaza, Calvary Schools, Mater Dei High School, Fountain Valley Medical Center, Mile Square Park, and the 405 Freeway. Take a short walk to Los Caballeros Tennis Club or simply enjoy the peaceful, secluded feel of this well-established neighborhood. This is a chance to create something special in one of Fountain Valley’s most desirable communities. A fantastic and rare opportunity for buyers who see potential, value, and the joy of making a house truly their own. A must-see for all the possibilities this home has to offer.

16938 Kawai Court, Fountain Valley

$1,710,000
4 Beds 3 Baths OC26007540 MLS Closed Status
Rarely does an opportunity like this come along in one of Fountain Valley’s most sought-after neighborhoods within a top-ranked school zone, just steps to a neighborhood park and walking distance to Courreges Elementary School. Situated on an interior lot, this highly desirable Stratford-built residence offers an exceptional floorplan and outstanding “bones,” ready for a new vision. Featuring 4 bedrooms, 2.5 baths, approximately 2,672 square feet, an oversized 3-car garage, and an expansive park-like backyard, this home presents a rare chance to customize one of the community’s most popular models into a true dream home. Curb appeal welcomes you with manicured landscaping, brick-accented hardscape, and a wide driveway, while the double-door entry opens to a dramatic two-story foyer with tile flooring and abundant natural light. The spacious formal living room showcases a bay window and fireplace and flows into the adjacent formal dining room, ideal for entertaining. The kitchen offers recessed lighting, tile countertops, a long breakfast bar, gas cooktop with hood, oven, dishwasher, generous cabinetry, and a large pantry, opening to a bright morning room with slider access to the backyard and seamlessly connecting to the expansive family room featuring a wet bar, beamed ceiling, and raised-hearth fireplace. Upstairs are four generously sized bedrooms, including one with a walk-in closet, a hall bath with tub/shower combo, a walk-in linen closet, and double doors leading to an impressive primary suite with its own fireplace, retreat area, dressing space with three closets, and a spacious bath with dual sinks, sit-down vanity, and separate tub and shower. The tranquil backyard feels like your own private park with a large concrete patio, lush lawn, mature fruit trees, block wall fencing, and sprinkler system—perfect for entertaining, play, or future expansion. Additional highlights include dual-pane windows, a downstairs powder room, and direct access to the oversized 3-car garage with a large laundry and hobby area. Conveniently located near shopping, dining, and just a few miles from the beach, this is a rare blank-canvas Stratford home offering size, location, and unlimited potential.

8535 Phoenix Avenue, Fountain Valley

$1,570,000
4 Beds 2 Baths OC25276155 MLS Closed Status
Rarely does a home offer the perfect combination of size, style, and setting; this exceptional 4-bedroom, 2-bath single-level residence delivers it all with an impressive 2,080 square feet of open-concept living accented by soaring ceilings, ideally nestled on a quiet cul-de-sac just a short stroll to Mile Square Park. This truly special home features central A/C, dual-pane windows, plantation shutters, chair railing, brand-new carpet and interior paint, recessed lighting, and an abundance of custom built-ins throughout, while outstanding curb appeal welcomes you with pristine landscaping and brick-accented hardscape. Step through the custom beveled-glass entry door with matching sidelights and oversized transom window into a hardwood foyer that flows seamlessly into the elegant formal living room and adjacent formal dining room, perfect for gatherings both large and small. The inviting family room showcases a fireplace, a beautifully crafted built-in entertainment center with glass cabinetry and shelving, and real wood French doors with opening sidelights that lead to a serene backyard retreat offering a spacious patio with an electronic retractable shade, lush velvet lawn, tropical landscaping, and fruit trees—ideal for entertaining or relaxing in total privacy. The charming kitchen features new wood-vinyl flooring, white shaker cabinetry, a coffered ceiling, tile countertops, and a breakfast bar, and opens to a sunlit breakfast room overlooking the backyard and flowing naturally into the family room. The impressive primary suite is a true sanctuary with a vaulted ceiling, space for a retreat area, sliding doors to the backyard, dual mirrored closets with built-in organizers, and an ensuite bath with dual sinks and a tiled walk-in shower. Three additional bedrooms provide versatility, including one with a wrap-around built-in desk and another that functions beautifully as a den with custom shelving and double-door entry off the living room. An interior laundry room with a storage closet and an upgraded hall bath featuring wood-vinyl flooring, dual sinks, a modern lighting fixture, and a tiled tub/shower combo complete the interior. The garage offers built-in storage, a utility sink, and attic storage. It is conveniently located near shopping, dining, and excellent schools—and just a short drive to the beach. This rare single-story gem offers an exceptional lifestyle opportunity in one of the area’s most desirable neighborhoods.

11146 McGee River Circle, Fountain Valley

$1,559,000
5 Beds 3 Baths OC25281181 MLS Active Status
Welcome to this truly special and rarely available Green Valley residence, ideally located just steps from the community park. This beautifully updated two-story home offers approximately 2,175 square feet of comfortable and flexible living space with five bedrooms and two-and-a-half bathrooms, making it ideal for multi-generational living or today’s work from home needs. The high-demand, inviting floor plan provides both convenience and privacy, featuring three bedrooms on the main level, including a spacious primary suite with two full bathrooms, while two additional bedrooms and a convenient half bath are located upstairs, offering excellent separation of spaces for guests or family members. Throughout the home, thoughtful upgrades and timeless finishes create a warm and welcoming atmosphere, including elegant tile and real wood flooring, a newer roof and dual-pane windows, raised-panel doors, crown molding, tall baseboards, recessed lighting, and ceiling fans. The formal living room showcases a cozy fireplace and French doors, making it perfect for gatherings. At the heart of the home is the fully remodeled and expanded chef’s kitchen, complete with granite countertops, designer tile backsplash, stainless steel appliances, a commercial grade side-by-side Frigidaire refrigerator, new gas Bosch stove, built-in microwave, and custom soft-close cabinetry with pull-outs. An oversized island with a farmhouse sink and breakfast bar anchors the space, which opens seamlessly to the expanded dining and family rooms, highlighted by a beautiful bay window that fills the home with natural light and an additional fireplace. Step outside to a private backyard retreat designed for year-round enjoyment, offering sliding glass door access, stylish hardscape pavers, low-maintenance raised planter beds, a relaxing six-person jacuzzi, and a covered patio ideal for outdoor dining or unwinding. The main-floor primary suite features his and hers mirrored wardrobe closets and an ensuite bathroom with a jetted spa soaking tub, while the second full bathroom has been beautifully remodeled with floor to ceiling stone accents and spa-inspired finishes. Residents enjoy the Green Valley lifestyle with low HOA dues, three community pools, two clubhouses, scenic greenbelts, and community events, all while being conveniently close to the 405 freeway, Costco, Sam’s Club, Home Depot, restaurants, entertainment, gyms, and prestigious elementary and middle schools within walking distance.

10763 El Centro Avenue, Fountain Valley

$1,475,000
4 Beds 2 Baths OC25252581 MLS Closed Status
Highly Desired and Rarely on Market Greenbrook Barcelona Model with 4 Bedrooms, 2 Bathrooms, Sprawling Single Story Home with 2,009 Square Feet in an Open Light and Bright Floorplan with Soaring Ceilings. Nestled in an Excellent Inside Tract Location just Steps to both the Association Pool and Clubhouse, and Award-Winning Courreges Elementary School. It Boasts Lovely Curb Appeal with Lush Lawn, Flowering Gardens, and a Long Covered Walkway that takes you to the Front Door. Step inside to the Tiled Foyer and Large Formal Living Room with Open Beam Cathedral Ceiling, Brick Fireplace and an Elegant Adjacent Formal Dining Room. The Kitchen Includes a Charming Breakfast Nook, Travertine-Style Tile Flooring, Tile Countertops, Breakfast Bar, Recessed Lighting, Natural Wood Cabinetry, and is Fully Open to a Very Spacious Family Room, also with a Cathedral Ceiling. Sliding Glass Door Lead to the Wrap-Around Tranquil Backyard with Covered Patio, Fire Pit, an Inground Fiberglass Spa, Brick-Accented Decking, Pristine Landscaping, and Block Wall Fencing. It is the Perfect Space to Enjoy Outdoor Living and Entertaining with Ocean Breezes. The Large Master Suite Includes His & Hers Mirrored Closets, Sliding Glass Doors to Backyard, and an Ensuite Bathroom. Additional Features Include Central A/C, Dual Pane Windows, Concrete Tile Roof, and Direct Access to Garage with Laundry Hook-Ups. It is Less than 4 Miles to the Beach and Close Parks, Shopping, Dining and Award-Winning Schools.

18349 Santa Belinda Circle, Fountain Valley

$1,612,000
5 Beds 3 Baths OC25267288 MLS Closed Status
Stunning 5 bedroom, 2.5 bath home with PAID SOLAR, 3-car garage, and a truly exceptional park-like backyard, nestled on a cul-de-sac street in Fountain Valley’s premier La Linda neighborhood with award-winning schools and just four miles to the beach. Beautiful landscaping and a welcoming front porch greet you as you step through the custom double entry doors to its grand foyer with marble-style tile flooring that extends throughout the main living areas. It features many upgrades including a newer A/C and heating system, over $10K in epoxy pipe lining adding up to 30 years of life to the plumbing, dual pane windows and sliders, crown molding, recessed lighting, raised panel interior doors, and wide-plank wood laminate flooring upstairs. The bathrooms and kitchen have been remodeled using modern luxury finishes. It boasts an elegant formal living room and adjacent dining room with marble fireplace and skylight. The chef's dream granite kitchen is open to an inviting family room and features center island with seating, stainless appliances, custom white cabinetry with oversized pantry and lazy susans, and sliding doors that open to a back porch that overlooks the amazing park-like backyard and gardens. The expansive downstairs primary suite offers a spacious sitting area, slider to the backyard, walk-in closet with custom organizers, and a luxurious travertine-style bath with granite vanity. Upstairs there are four additional spacious bedrooms, including two that open to a balcony and a newly remodeled bathroom with granite vanity, tranquil soaking tub, and separate designer-tiled shower. Enjoy the backyard that is like owning your own private park with enormous lawn, flowering gardens, covered patio, and fountain - perfect for major entertaining! This magnificent residence combines elegance and comfort and is conveniently located near shopping, dining, parks, freeway access, and four miles to the beach.

17807 Joshua Circle, Fountain Valley

$749,900
3 Beds 2 Baths OC25256900 MLS Closed Status
Welcome to a home designed for effortless living. Nestled within a quiet, well-kept 55+ community where neighbors enjoy peaceful morning and evening strolls, this beautifully maintained two-story residence combines elegance with practicality. Built in 2004 and thoughtfully upgraded, the home features a stair lift for easy access between floors and an attached two-car garage with side-by-side parking. Inside, 1,980 square feet of light-filled living space awaits. The open floor plan seamlessly connects the living and dining areas, anchored by a cozy fireplace. A private balcony invites you to relax with gentle breezes and serene views. The kitchen is both stylish and functional, showcasing white cabinetry, Corian countertops, and a breakfast bar with ample workspace. The primary suite offers a true retreat with a walk-in closet and a remodeled bath featuring a low-step entry for safety and comfort. Two additional spacious bedrooms provide flexibility for guests, a home office, or hobbies. A hallway bath with shower-over-tub and a private laundry room complete the thoughtful layout. Step outside to enjoy the community’s resort-style amenities: a sparkling pool, heated spa, and outdoor BBQ area perfect for gatherings. The clubhouse provides a welcoming space for social events, while HOA services—including exterior maintenance, roof care, and landscaping—are all covered for just $308/month. Prime Location Close to the beach, Mile Square Park, and golf courses Minutes from the 405 freeway This move-in-ready residence offers relaxation, accessibility, and a warm sense of community. Experience the lifestyle you’ve been waiting for!

9440 Revere Court, Fountain Valley

$1,363,000
4 Beds 2 Baths OC25252577 MLS Closed Status
Absolutely Stunning Single-Level Home — Expanded, Exquisite, and Impeccably Maintained. This extraordinary ranch-style Stratford home is a true masterpiece of comfort, elegance, and craftsmanship. Boasting nearly 1,700 sqft of beautifully upgraded living space plus a 450-sqft enclosed patio, it offers an entertainer’s dream for dining, parties, or relaxing with family and friends. From its picture-perfect curb appeal—featuring pristine tropical landscaping, lush lawn, brick siding and walkway, and a charming front porch—to its sun-drenched open-concept interior, every inch radiates pride of ownership and timeless sophistication. Step through the inviting foyer into your dream kitchen with quartz countertops, white shaker cabinetry with pullouts and glass display panels, and a wrap-around breakfast bar open to the formal dining and living rooms. The spacious living area is accented by a travertine-style fireplace with custom mantel and elegant French doors opening to the enclosed patio—an impressive bonus space ideal for game nights, dining al fresco, or lounging year-round. The primary suite, expanded by 266 sqft, is a true retreat with a sitting area, walk-in closet, and spa-inspired bath featuring jetted soaking tub, separate walk-in shower w/bench, and travertine-style tile w/glass mosaic inlay. Three additional bedrooms are equally lovely, one currently an office/den with French doors to the patio. The hall bath offers an antique vanity and tiled tub/shower combo. Additional upgrades include wide-plank luxury waterproof vinyl flooring, tile floors in baths, dual-pane windows w/custom casings, real wood French doors, plantation shutters, recessed lighting, ceiling fans, chair railing, crown molding, tall baseboards, surround sound, and central A/C. The backyard is a tranquil paradise with an expansive lawn, interlocking paver patio, manicured landscaping, and fruit trees (lemon, pomegranate, avocado, peach) surrounded by block wall fencing for exceptional privacy. The extra-deep finished garage features a laundry area w/utility sink, cabinetry, walk-in pantry, workbenches, reinforced beams, and attic storage. Located in one of Fountain Valley’s most sought-after neighborhoods near award-winning schools, McDowell Park, and just minutes from Mile Square Park, shopping, dining, and the beach—this exquisite single-story home offers the lifestyle and location buyers dream of but rarely find.

17384 Oak Street, Fountain Valley

$1,300,000
3 Beds 2 Baths CV25253104 MLS Closed Status
Welcome to this beautiful 3 bedroom, 2 bath, 2,031 sq ft home. Step inside and admire a bright, open floor plan that seamlessly connects the kitchen, dining, and living areas creating a welcoming space for entertaining and everyday living. Every detail was thoughtfully upgraded when this home was completely remodeled from top to bottom. Including a new roof, a fully redesigned kitchen with upscale appliances, remodeled bathrooms with step-in-showers and built-in seating, wide 32” doors and a 48” hallway (ADA compliant), and new wood laminate flooring throughout. The updates don’t stop there, plumbing and electrical systems, central heating and A/C, enhanced insulation, recessed lighting, the addition of a tankless water heater, energy-efficient dual-pane windows, and installed solar system ensures energy efficiency and sustainability. The backyard is enclosed with sturdy block wall fencing, ensuring privacy and security while you’re hosting gatherings on the expansive covered patio. Enjoy RV parking with full permanent hook ups giving you additional space for out of town guests. The property is in pristine condition, with no deferred maintenance or physical deterioration, making it truly move-in ready. The surrounding area adds to the appeal, with Little Saigon and Mile Square Regional Park, which provides golf courses, walking trails, playgrounds, and open spaces for fun only minutes away. The Irvine Spectrum, 405, 5, and 55 freeways are all also nearby. Don’t miss your chance to own a home in one of Fountain Valley's most desirable neighborhoods.

16050 Shasta Street, Fountain Valley

$1,429,000
4 Beds 2 Baths OC25252576 MLS Closed Status
Welcome to this spacious single-level home located in one of Fountain Valley’s most desirable inside-tract neighborhoods. This inviting 4-bedroom, 2-bath residence offers 1,935 sq. ft. of comfortable living space and a functional floor plan ideal for families and entertainers alike. The home features a spacious 345 sq. ft. family room addition with vaulted ceilings, recessed lighting, laminate wood flooring, and palladium windows that bring in abundant natural light. French doors open to a large, manicured backyard with a lush green lawn, a powered roll-down shade, and a powered awning—a perfect setting for outdoor gatherings and everyday relaxation. The kitchen and dining area offer durable tile flooring and a clean, bright atmosphere with easy access to the main living spaces. The expanded primary suite includes a large walk-in shower, spacious walk-in closet, and plenty of room for added comfort. Three additional bedrooms provide flexibility for family, guests, or a home office. Enjoy great curb appeal with turf landscaping in the front yard, a wide driveway, and low-maintenance exterior features. Recent updates include a newer water heater, garage door opener and springs, and an installed sleeve liner inside the main sewer line, offering added reliability and peace of mind. This home has been lovingly cared for and is move-in ready, offering a wonderful opportunity to personalize and update over time. Nestled in a quiet neighborhood within the award-winning Fountain Valley School District, and close to parks, shopping, dining, beach, Tesla charging station, and convenient freeway accesses, this property delivers both comfort and convenience in an excellent location.

17441 Ash Street, Fountain Valley

$1,530,000
4 Beds 4 Baths PW25251736 MLS Closed Status
NEW HOME - Final 4 bedroom available at this community of new, detached homes! Two-Story design with a quiet interior location of the community built by Bonanni Development - Residents have the choice of the highly acclaimed Huntington Beach or Fountain Valley School district! This exclusive enclave of detached homes is nearly sold out! Designs offering gracious great rooms with generous kitchen islands with pre-wire for your pendant lights included, white shaker cabinets and your choice of included quartz countertops and flooring. Kitchens include upscale GE Cafe series stainless steel appliances, with a GAS BURNING STOVE, microwave, dishwasher and refrigerator included! Smell the fresh paint and new home warranty! Owners enjoy a private driveway into their two car, direct access garages with ample storage space. Upstairs you will have 4 bedrooms, plus a fabulous loft/second family room. The primary bedroom has dual sinks and oversized showers with bench, plus walk-in closets. This home is designed with 10 foot ceilings on the first level and 9 foot upstairs, making it exceptionally light & bright. Plus it has a wonderful private back yard with block walls included, a private sanctuary space to unwind in. SOLAR included in the price and built with Cat5 high speed connectivity throughout. Located just minutes to the beach, fine dining, shopping and all major transportation corridors. Pictures are of former model home

18021 Roch Court, Fountain Valley

$1,350,000
3 Beds 2 Baths OC25250712 MLS Closed Status
Fountain Valley isn't just "A Nice Place To Live," it's "A Great Place to THRIVE!!!" This highly upgraded single-story home is located in one of the City's most desirable neighborhoods with amazing neighbors and top-ranked schools. From the adorable white vinyl picket fenced front yard w/private front porch, to the amazing rear yard featuring a huge grass lawn and shaded patio cover, you'll enjoy making happy memories here for years to come. This spacious 3 bedroom home w/1,473 sqft. of open-flowing living space features a remodeled dream kitchen w/white shaker cabinets, quartz countertops & island, stainless steel appliances & refrigerator, and cute bay garden window overlooking the huge back yard. Additional upgrades include 2 fully remodeled baths w/custom tile surrounds, gorgeous laminate flooring, dual pane windows & slider, central air conditioning, whole house potassium-based water softener & filtration systems, scraped ceilings, recessed lights, ceiling fans, and new interior paint. The exterior features a newer roof, expanded concrete driveway, and quality white vinyl fencing & gates. There's plenty of room for all your future expansion dreams or income producing ADU needs. All major markets, restaurants, shops, and houses of worship are close by. Award winning schools include Courreges Elementary (8), Fulton Intermediate (8), and Fountain Valley High (10) as ranked by GreatSchools. You're approximately 3 miles to the ocean from here and you'll always enjoy the balmy coastal breezes at home. This home checks all the boxes!

18963 Acacia, Fountain Valley

$1,310,000
3 Beds 2 Baths OC25240887 MLS Closed Status
Highly desired Seville model single story home located in the sought-after Greenbrook community of Fountain Valley, just steps to the association clubhouse, pool with the “Gators” swim team, and park with BBQ and picnic area, plus it’s within the top-ranked school zone and only 4 miles to the beach. This lovely residence offers an open, flowing, light-filled floorplan with cathedral ceilings, dual pane windows, and ceiling fans throughout. It showcases beautiful curb appeal with fresh exterior paint, manicured landscaping, and a private front courtyard leading to the entry. Inside, the tiled foyer opens to an extra-large formal living and dining room with soaring ceilings and a cozy fireplace. The kitchen has been upgraded with granite tile countertops and backsplash, natural wood cabinetry with glass display panels, and an oversized pantry, and it opens to a separate family room with cathedral ceiling and sliders to the backyard. Outdoor living includes a spacious concrete patio, wrap-around lawn, and stucco & blockwall privacy fencing. It features 3 bedrooms, 2 baths, and a spacious 1,539 square feet. The primary suite features mirrored closets, sliding doors to the backyard, and an ensuite bath with walk-in shower and clear glass enclosure, while the hall bath includes a tub/shower combo. Additional highlights include a direct-access 2-car garage with washer/dryer hookups and attic​​‌​​​​‌​​‌‌​​‌​​​‌‌​​​​​‌​​​‌‌​​​‌‌‌​​​ storage.

18162 Santa Adela Circle, Fountain Valley

$1,720,000
4 Beds 3 Baths OC25231708 MLS Closed Status
Absolutely stunning and completely remodeled with modern luxury finishes, this show-stopping 4 Bedroom, 3 Bath executive home boasts 2,006 square feet of living space plus a huge 448 square foot enclosed patio for additional living and entertaining, a Brand New Roof and a “finished” 3-car garage with custom storage cabinets; ideally situated on an interior lot in a sought-after neighborhood just steps to award-winning Allan Elementary School and Mile Square Park, it offers central A/C, dual pane French-style windows and sliders, crown molding, extensive recessed lighting, wood laminate flooring, rich dark wood raised-panel interior doors, custom frosted glass closet doors, and dramatic clear-glass staircase railings, while the completely remodeled oversized chef’s kitchen is a dream with polished stone countertops and backsplash, breakfast bar, custom dark wood cabinetry with stainless hardware, and stainless appliances including a DCS 5-burner cooktop with vent hood, Bosch oven, built-in microwave, and dishwasher; all 3 bathrooms have been reimagined with modern vanities, designer tile with mosaic inlay surrounds, and frameless glass enclosures, with the primary bath showcasing dual sinks and the downstairs bath a stylish glass vessel sink; the four spacious bedrooms include a primary suite with retreat area and private balcony patio; this exceptional home boasts beautiful curb appeal with manicured landscaping, brick raised planters with flowering gardens, brick-accented driveway and walkway leading to double entry doors with beveled glass, and inside the open flowing floorplan features a formal living room with dining area, spacious family room with fireplace and breakfast nook, all open to the kitchen and the enclosed patio making it perfect for entertaining, while the park-like backyard is an oasis with a huge lawn, brick patio, block wall fencing, stately palms, and lush gardens—all centrally located near shopping, restaurants, top schools, parks, golf, the beach, and with easy freeway access.

16379 Shadbush Street, Fountain Valley

$1,940,000
5 Beds 3 Baths OC25217943 MLS Closed Status
A beautiful Pheasant Run home is on the market for the first time. This Pheasant Run home is located in one of the most sought-after neighborhoods in Fountain Valley. If your client is looking for a large spacious home, located in Fountain Valley school district, close to shopping, schools, having easy access to freeways and sitting on a large lot across from a beautiful neighborhood park then this might be the home they are looking for. This beautiful home offers 5 bedrooms, 4 up and one down. When you open the double doors to the large entry way, you will see a beautiful custom wood staircase. It has rod iron spindles, and the hard wood is distress Hickory featuring a bold grain pattern and color variations that gives warmth, elegance and a rustic appearance, making this staircase a real showstopper. The cathedral ceilings have exposed beams encased in beautiful oak. All windows in this home are double paned Milgard windows. Throughout the home there are Planation Shutters offering beauty and privacy. To the left of the entry way you will see double French doors with glass panes. This room is considered a bedroom but is being used for an office. It also has the beautiful Hickory wood flooring. All appliances are stainless steel, granite countertops and the flooring is a beautiful and very durable Travertine. Attached to the kitchen is an eating area and then a step-down family room. This family room offers lots of windows and a beautiful view of the huge patio. The primary bedroom has a spa bath! It also offers a walk- in shower with a new Hydro-Rain wall mounted and handheld shower head. All up bedrooms are very large with newer carpet. The hall bathroom has a newer vanity with double sinks and tile flooring. At the end of hallway there is a surprise. This surprise is an extra-large linen closet. Something you will not normally see in newer homes. This home is perfect for entertaining. It has a large patio with a slated wood cover over half of the patio. Brick columns add beauty and warmth to the outdoor space. This lot is large enough to add a pool or guest house. It is across from a neighborhood park, with tennis courts, basketball court, volleyball court and a large playground for the little ones to enjoy. Bring your clients to view, they may fall in love with this home and location of the home.

18415 Mount Waterman, Fountain Valley

$1,390,000
3 Beds 2 Baths OC25200079 MLS Closed Status
Nestled in the highly sought-after neighborhood of Parkside Estates in the heart of Fountain Valley, just steps from Mile Square Park and Golf, this stunning single-story gem offers an exceptional blend of elegance, comfort, and modern upgrades. Boasting over 1,550 square feet of living space with soaring vaulted ceilings that create an even more expansive and airy feel, complemented by dual-pane windows and skylights that flood the home with natural light. This meticulously maintained residence features central A/C, new interior and exterior paint, engineered hardwood floors throughout, newer Viking appliances, low maintenance backyard with putting green and large gated RV driveway. The impressive curb appeal welcomes you with a lush front lawn and a charming covered entryway leading into a grand living room. Enjoy hosting family and friends in your separate formal dining room. While the chef’s kitchen is an absolute showstopper—featuring granite countertops, subway tile backsplash, recessed lighting, a Viking 5-burner gas cooktop, vent hood, Viking dishwasher, and custom self-closing drawers, all centered around a long kitchen island. The kitchen seamlessly flows into an inviting family room with rich wood flooring, a dramatic cathedral ceiling with cozy fireplace, and sliding glass doors that open to a backyard oasis—complete with a covered patio, built-in BBQ with gas firepit, block wall fencing for privacy, putting green, and fruit trees, making it ideal for entertaining, family gatherings, or serene relaxation. The luxurious primary suite is a private retreat, boasting a cathedral ceiling, mirrored wardrobe and direct access to the backyard. Two additional spacious bedrooms, an upgraded guest bathroom with pedestal vanity and tub/shower combo. The direct-access garage is newly painted and provides ample storage. All of this, plus award-winning schools, a short drive to the beach, shopping, dining, and easy freeway access—this is Southern California living at its finest!

11106 Coral Aloe Avenue, Fountain Valley

$808,500
3 Beds 2 Baths OC25192264 MLS Closed Status
Rarely available! Highly sought-after single-story end-unit townhome in the exceptional Tiburon-South community. This spacious 3-bedroom, 2-bath Malibu model is attached on only one side, with no neighbors above or below, offering the privacy and benefits of a single-family home within a Planned Unit Development (PUD) where you own the land beneath your home plus a share of the community. Nestled in a quiet, secluded area at the back of the complex, just steps from one of five pools, and overlooking a lush greenbelt with mature shade trees. The home features many upgrades including central A/C, dual-pane windows, upgraded luxury waterproof vinyl flooring, recessed lighting, raised panel interior doors, Copper re-piping, 200 AMP electrical panel, upgraded re-roof, and a remodeled kitchen with newly painted cabinetry, tile countertops, microwave, electric range with double ovens, 2-year-new dishwasher, and a breakfast bar. Enjoy a light-filled open floor plan combining the living room, full-size dining room, and kitchen. The large private patio boasts a beautiful patio cover and is perfect for relaxing, entertaining, or evening BBQs, with direct access to a 2-car garage with washer/dryer hookups. Plus, the paid-off solar panels help lower your monthly electric bills. Tiburon offers wonderful community amenities including 5 pools, 2 clubhouses, expansive park-like grounds, playgrounds, and walking trails shaded by mature trees. Conveniently located within walking distance to shopping, dining, and Orange Coast Memorial Health Center. Close to Mile Square Park, freeways, top-rated schools, and just 4-5 miles from the beach!

10405 Elk River Court, Fountain Valley

$1,935,000
5 Beds 3 Baths OC25207215 MLS Closed Status
Introducing 18471 Santa Isadora Street, a beautifully remodeled 5-bedroom, 3-bathroom residence offering 3,055 square feet of thoughtfully crafted living space in the heart of Fountain Valley. Perfectly positioned in a desirable, family-friendly neighborhood, this turnkey home combines modern comfort with timeless design, ensuring it is ready for immediate move-in. Inside, discover a spacious and flexible floor plan with one conveniently located bedroom downstairs—ideal for guests or multi-generational living. The fully updated interior showcases elegant finishes, premium flooring, and an abundance of natural light throughout. The kitchen features sleek cabinetry, quartz countertops, and high-end stainless steel appliances, flowing effortlessly into the open living and dining areas. Step outside to a serene backyard sanctuary, perfect for entertaining or unwinding. The attached garage and generous driveway provide ample parking to meet practical everyday needs. Enjoy direct access to several nearby parks, including Lambert, Courreges, and Harper Parks—all just a short walk away—offering lush green spaces, playgrounds, and outdoor recreation. Located moments from premier attractions such as the Huntington Beach Pier and South Coast Plaza, you’ll have shopping, dining, and coastal beauty at your fingertips. Traders Joe’s and MemorialCare Orange Coast Medical Center add to the neighborhood’s convenience. This home is nestled within a highly sought-after community near top schools and just minutes from Little Saigon’s vibrant culture. Don’t miss your opportunity to experience refined living in one of Orange County’s most central and desirable locations. Schedule your private tour today.

18471 Santa Isadora Street, Fountain Valley

$1,005,000
3 Beds 3 Baths OC25195408 MLS Closed Status
Welcome to this rare 2-story end-unit condo in the prestigious gated community of Solana Walk, originally built as a model home in 2012 and thoughtfully upgraded with contemporary finishes. The home features a private entrance and an open-concept main level with seamless flow between the living, dining, and kitchen areas. The chef’s kitchen is appointed with quartz countertops, a pantry, brand-new premium stainless-steel appliances, and plenty of space for entertaining. Nearly new laminate flooring adds warmth and style, while the private wrap-around patio is enhanced by 3 grafted fruit trees producing lemons, limes, oranges, apricots, nectarines, peaches, and four varieties of apples. Keyless entry and ample guest parking further enhance convenience and security. Upstairs, a versatile den with soaring ceilings provides the ideal space for a home office, playroom, media room, or creative retreat. The primary suite offers a spa-inspired bathroom and walk-in closet, while the second bedroom features a Murphy bed, making it perfect for guests or a flexible home office. A third bedroom and a spacious laundry room complete the upper level, where plush carpet installed just a year ago adds comfort throughout. The garage is a true standout with continuous wall-length cabinets, hanging bike storage, overhead storage racks, and a durable epoxy floor—offering exceptional organization and utility. A Whole house water softener included for added comfort. Solana Walk community provides resort-style living with a heated pool, cabanas, BBQ areas, beautifully maintained common spaces, and a low HOA fee. Ideally located within walking distance of Cox Elementary, Masuda Middle School, Fountain Valley High School, the Fountain Valley Library, and the beautiful Heritage Park, the home also offers quick access to the 405 Freeway, shopping, dining, and is just 15 minutes from the beach. This residence is a rare blend of elegance, comfort, and convenience—an absolute must-see.

17537 Reflections Court, Fountain Valley

$1,539,000
5 Beds 3 Baths OC25186487 MLS Closed Status
Look no further! Welcome to this beautifully appointed 5 bedroom residence that spans 2334 square feet nestled in the interior of sought-after Century Park neighborhood in South Fountain Valley just steps to Cordata Park with thoughtfully updated modern comforts & eco-friendly upgrades...including paid solar panels, tankless water heater, dual pane windows throughout, central air conditioning, newer electrical panel, water softener & water filtration system. This home boasts a bright and inviting atmosphere! Spacious ground floor primary bedroom suite with slider to side patio, two closets & lovely primary bathroom with tiled shower featuring decorative tile accents, custom wood vanity stone countertop, built-in display niche, Retreat to the bonus room upstairs or a second primary bedroom with huge mirrored walk-in closet, & skylight or an entertainment area for the kids plus 3 additional bedrooms & an attractive remodeled full bath & remodeled separate half bath. Dramatic soaring ceiling entry with dual skylights & Pergo wood flooring throughout plus tile floors in the bathrooms, newer hardware, ceiling fans, smooth ceilings, silhouette shades, newer interior & exterior paint, expansive gourmet kitchen offers custom white cabinetry, ceramic tile floor, recessed lights & abundance of counter space. Step outside to your private backyard with sparkling pool & spa for ultimate relaxation plus enormous patio for barbeques & special occasions & dedicated side yard enclosure with RV potential & RV gate. Sun drenched living room with slider to patio alcove, ideal for enjoying morning coffee or an afternoon cocktail, flows seamlessly into expansive formal dining area. The highly desired family room has abundant windows & open beam ceiling with gas fireplace. 2 car finished garage with direct access to home in addition to 2 car driveway. Steps to neighborhood park with a wonderful playground, a short drive to pristine beaches plus freeway, shopping & dining close by! Located in a top rated school district: Courreges Elementary School, Fulton Middle School & Fountain Valley High School! Southern California living at it's best with daily ocean breezes & climate that's the envy of the world makes it a prime location near the border of Huntington Beach! Close to destination attractions like Disneyland, Knotts Berry Farm, Palm Springs, Catalina, San Diego & Santa Barbara for weekend getaways!

18820 Cordata Street, Fountain Valley

$1,390,000
3 Beds 2 Baths OC25179900 MLS Closed Status
Sprawling, upgraded & expanded single-level home on a 7,800 SF interior corner lot that backs to the neighborhood park, boasting lovely curb appeal w/wrap-around tropical landscaping, new roof (2022), 2 custom entry doors, and all dual pane French-style windows. This stunning home provides over 2,000 SQFT of versatile living space because the 460 SF garage was converted (unpermitted) into 3 rooms - an office, an inside laundry room, and a bonus room (could be 4th bedroom), plus a permitted extension of the existing family & dining rooms. Inside, the open-concept layout offers both a grand great room and an elegant formal living room with rich hardwood flooring, recessed lighting, raised panel doors, & ceiling fans. The formal living room features a charming fireplace and wraparound French windows with an extended display ledge—perfect for plants, décor, or simply soaking in abundant natural light. The expansive great room seamlessly blends the family room, dining area, and gourmet kitchen into one inviting space. The dining area is set beneath a Solatube skylight and has built-in cabinets & buffet counter, while the adjoining family room offers views of the backyard and features charming white floating display shelves and a built-in hutch/desk. The chef’s kitchen boasts a massive granite-topped center island with bar seating, pendant lighting, and abundant storage—including under-counter microwave & wine rack. Rich Cherrywood self-closing cabinetry w/pull-outs, built-in desk niche & décor shelving, & Professional-grade stainless appliances—including a 6-burner gas range w/vent hood—make it a dream for cooking & entertaining. Step outside through French doors to your tropical backyard oasis, large enough to host a wedding, complete with a park-like lawn, covered patio, outdoor fireplace, stacked stone exterior accents, and lush foliage for privacy. A large storage shed is included. The double RV gates and RV driveway offer potential to rebuild a garage while still keeping current garage as living space. The primary suite features an organized closet, French doors to the backyard, and a stylish ensuite bath w/slate-style tile floor, walk-in shower & pedestal sink. 2 additional bedrooms share a beautifully upgraded & expanded in 2017, hall bath w/antique-style vanity, vessel sink, mosaic tile floor, and a tub/shower w/tile surround. New water heater '24 for potential add A/C. Close to top-rated schools, shopping, dining, and just a short drive to the beach.

17327 Santa Lucia Street, Fountain Valley

$1,590,000
3 Beds 2 Baths OC25179502 MLS Closed Status
Words can only begin to describe the beauty and impeccable craftsmanship that went into the expansion and transformation of this sprawling 1,855 SF single-level masterpiece, where every detail has been meticulously crafted to create a sanctuary of comfort and sophistication. Located in one of Fountain Valley’s premier neighborhoods with top-ranked schools and just 4 miles to the beach, this exceptional residence beckons you with its captivating curb appeal, including pristine landscaping, stacked-stone siding, and an interlocking paver driveway. Step through custom double entry doors to a light-filled open design blending the elegant living room, banquet-size dining room, gourmet kitchen, and breakfast room, showcasing its many upgrades and gorgeous architectural features, including rich hardwood floors, dual-pane French windows, multiple bay windows, plantation shutters, recessed lighting, surround sound, crown molding, wainscoting, solid two-panel doors, and central A/C. The impressive remodeled chef’s dream kitchen boasts granite counters, a center island with double-sided bar seating, bay window above deep stainless sink, white shaker self-closing cabinetry with pull-outs, undercabinet lighting, glass display panels, and stainless appliances including Bosch dishwasher and Dacor gas range with electric oven. The living room features a stacked-stone fireplace, custom built-ins, and bayed extension with sliders to a stunning resort-style backyard oasis that will take your breath away with its bubbling spa, stacked-stone planters & accents, stunning paver and artificial turf decking, tiled outdoor kitchen/BBQ under a Hawaiian thatched palapa with bar seating, fridge, buffet counter, sink, and wine fridge. Relax by the fireplace under the patio cover, enjoy the fountain, or practice on the putting green. Paradise found in this outdoor living & entertaining space. Both bathrooms are luxuriously remodeled with dual sinks, quartz counters, designer tile, frameless glass, and chic fixtures -- the primary with giant walk-in shower and the hall bath with oversized soaking tub/shower combo. The primary suite offers a huge walk-in closet with custom organizers; secondary bedrooms have wood-framed mirrored closets, and one bedroom has a Murphy bed. Additional features include: copper plumbing, underground utilities, tankless water heater, outdoor shower, and RV-potential side yard. This magnificent home is one not to be missed!

9693 Toucan Avenue, Fountain Valley

$2,250,000
6 Beds 6 Baths OC25181402 MLS Closed Status
Stunning, remodeled cul-de-sac home with separate ADU in a prestigious Fountain Valley neighborhood! This exceptional property offers not one, but two remarkable homes on a single lot, boasting a total of 6 bedrooms and 5.5 baths in a spacious 7,342 sqft lot. Step inside the main home to discover an entertainer’s dream floor plan with a seamless flow between the living, dining, and kitchen areas. The spacious layout includes 4 bedrooms, 3.5 bathrooms. The large primary suite is conveniently located downstairs. There are beautiful new luxury vinyl floors, a brand new modern kitchen with 36" stove, a large island with seating and wine/beverage cooler. All bathrooms are remodeled with high-end finishes and hardware. Other notable features include new AC, newer windows, new interior and exterior paint, new interior doors, and new designer light fixtures. The over-sized backyard provide endless possibilities for entertaining, relaxation or play. There is a 3 car garage providing ample parking and storage. The recently constructed 900 sqft ADU offers 2 bedrooms and 2 bathrooms with its own address, electricity and water meters, perfect for extended family, rental income, or guest accommodations. Ideally situated near excellent schools, the beach, restaurants, shopping and freeway access, this home seamlessly blends luxury, style and convenience in one of Fountain Valley's most desirable neighborhoods. This rare find is a must see!

17805 Winterberry Street, Fountain Valley

$1,700,000
4 Beds 3 Baths DW25180519 MLS Closed Status
Welcome to this beautiful and spacious 4-bedroom, 2.75-bathroom home tucked away in a quiet, family-friendly cul-de-sac in one of Fountain Valley’s most desirable neighborhoods. Offering over 2,500sq ft of living space on a generous 7,000sq ft lot, this home blends comfort, versatility, and outdoor serenity. Step inside to find a large downstairs primary suite with two wall-to-wall closets, and a large full bathroom; perfect for multigenerational living or added privacy. The inviting living and family rooms each feature their own fireplace, ideal for cozy evenings. The kitchen has lots of wood cabinetry and it opens to the family room. It also has a plethora of windows which provide the most amazing view of the backyard & so much natural light. Upstairs includes two spacious bedrooms, a full bathroom, and a flexible bonus attic area—perfect for a small home office, hobby space, or playroom. The backyard is beautifully landscaped and brimming with mature fruit trees, including blood orange, lemon, persimmon, fig, and guava—a true garden-to-table delight. Enjoy evenings under the stars in the backyard or entertain friends and family in the expansive patio area. This gem include RV parking, an attached two-car garage, and a prime location close to Mile Square Park. Additionally, this house is home to top-rated schools; Plavan Elementary School, Masuda Middle School, and Fountain Valley High School. This house brings in a rare opportunity to enjoy space, comfort, and natural beauty—all in the heart of Fountain Valley.

9909 Merced River Avenue, Fountain Valley

$880,000
2 Beds 3 Baths OC25175512 MLS Closed Status
Highly Desired Concord Place End Unit Townhome - Only Attached on 1 Wall and Sides to a Lush Greenbelt - Ideal Quiet Location in the Back of Complex. This Popular Model Boasts 2 Large Primary Suites, Each Showcases Vaulted Ceilings, Two Mirrored Closets, and Private Ensuite Bathrooms with Sit-Down Vanities. The Larger of the Two Also has a Window Seat. This is an Attached Single Family Home (PUD) Spanning 1,458 Square Feet with an Open Concept Floorplan, Soaring Two-Story Ceilings, Direct Access to a 2 Car Garage, Central A/C, and a Lovely Tranquil Wrap-Around Backyard Oasis with a Covered Patio, Pergola, and Beautiful Landscaping - this Patio is much Larger than most in the community and has Gate Access to the Greenbelt. Approximately 4 Miles to the Beach, Concord Place is an Exclusive, Highly Desired Enclave of 72 Luxury Townhomes with Association Pool, Spa, Walking Paths, and Greenbelts, Located Close to Award-Winning Schools, Shopping, Restaurants, and Easy Freeway Access. Step through the Entry Door with Sidelight Window and Palladium Window Above to the Elegant Formal Foyer with Tile Flooring. The Spacious Living Room Boasts 2-Story Soaring Open Beamed Ceiling, Brick Fireplace, and High Transom Windows for Lots of Natural Light. A Full-Size Dining Room is Open to Both the Living Room and the Kitchen with a Sliding Glass Door that Opens to the Patio. The Upgraded Kitchen Features Granite Countertops, a Breakfast Bar, Recessed Lighting, an Abundance of Cabinetry, Tile Flooring, Electric Range, Dishwasher, and Built-In Microwave. Additional Features Include Raised Panel Interior Doors, a Half Bath Downstairs, and the Garage has Built-In Cabinetry and a Work Bench. It Needs a Tiny Bit of Updating but what a Perfect Place to Decorate and Make it Your Own Dream Home!

18108 Hearth Drive, Fountain Valley

$1,653,000
4 Beds 3 Baths OC25162474 MLS Closed Status
Spectacular Parkside Estates home filled with detailed European-style rich decorative woodwork and moldings, situated on an interior lot within walking distance to Mile Square Park and top-rated schools, featuring a desirable downstairs bedroom and bath. Elegance abounds throughout this lavishly appointed estate, showcasing soaring ceilings, enormous transom windows that flood the home with natural light, dual pane windows, chiseled-edged travertine flooring downstairs, and wide plank-style engineered wood flooring upstairs. Exquisite craftsmanship is on display in every detail, from handcrafted wainscoting, crown molding, and solid wood raised-panel doors to detailed cabinetry, custom built-ins, wood casements, and a stunning wrought iron staircase with hand-honed banisters. Gorgeous stonework elevates each of the three bathrooms, with stone countertops, sinks, trim, designer tilework, and custom vanities. The beautifully landscaped exterior impresses with a lush lawn, tropical landscaping, raised brick planters, a Spanish tile roof, wide driveway with custom double iron RV gates, and a marble walkway leading to a covered front porch. Step inside through double doors to a grand foyer, elegant formal living room, and adjacent formal dining room. The remodeled kitchen is a chef’s dream with granite countertops and backsplash, stainless steel sinks and appliances, built-in Sub-Zero refrigerator, and white shaker cabinetry with pull-outs. The sunlit informal dining area opens to an expansive family room with a granite fireplace, wet bar with copper sink, wine cooler, lighted glass cabinets, and custom entertainment center with additional shelving and storage. The luxurious primary suite features a walk-in closet with custom organizers, dual sinks, custom woodwork, a walk-in shower, separate toilet and bidet, and private balcony with wrought iron railing. A secondary bedroom—currently used as an office—includes an entire wall of custom cabinetry and even a secret passage to a hidden walk-in storage room. The serene backyard is a private retreat with a covered slate patio, manicured lawn and gardens, and an in-ground bubbling spa. Additional upgrades include central A/C, recessed lighting, ceiling fans, mirrored closets, and a newly epoxied garage with abundant built-in cabinetry.

16148 Caribou Street, Fountain Valley

$1,420,000
3 Beds 2 Baths OC25174786 MLS Closed Status
Step into stylish living in this beautifully maintained single-story home, offering three bedrooms, two bathrooms, and over 1,800 square feet of thoughtfully designed space, situated on an expansive 6,500+ square foot lot. The highly desirable floorplan is ideal for both everyday comfort and entertaining, with an open-concept living and dining area that flows seamlessly into an expansive family room. This inviting space is anchored by a dramatic floor-to-ceiling custom brick handcrafted fireplace, creating the perfect centerpiece for family gatherings. The updated kitchen is as functional as it is attractive, featuring Corian countertops, a travertine backsplash, newer stainless steel appliances, and a layout that opens directly to the dining and family rooms—keeping the cook connected to all the action. Throughout the home, dual pane windows and skylights provide natural light and energy efficiency, while recessed lighting, air conditioning, and all new paint and carpeting enhance comfort and style. The primary suite and additional bedrooms include mirrored wardrobe sliders, offering ample storage with a sleek touch. Step outside to a peaceful and private yard, perfect for relaxing mornings, and a fully landscaped backyard oasis with mature fruit trees and a covered patio designed for year-round enjoyment and entertaining. Beyond the home, this property is nestled in a well-maintained community centered around a lush 22-acre greenbelt with lighted walking paths—ideal for evening strolls or morning jogs. Homeowners enjoy access to three sparkling swimming pools (including an adult-only pool), two clubhouses available for private events, four playgrounds, a sand volleyball court, and a horseshoe pit, offering something for everyone. Located within walking distance to a private Park, close to top-rated schools, and just minutes from shopping, dining, major freeways, and all the conveniences of everyday life—this home offers the perfect blend of comfort, style, and community living in a city proudly known as “A Nice Place to Live.”

10633 El Picador Circle, Fountain Valley

$1,720,000
5 Beds 3 Baths PW25172851 MLS Closed Status
Exceptional Fully Remodeled with Smart Home in Prime Fountain Valley Location. This beautifully renovated with CITY PERMIT 5-bedroom, 3-bathroom residence offers a rare opportunity to own a turnkey home in one of Fountain Valley’s most desirable neighborhoods. With 2,448 square feet of living space on a generous 7,201 square foot lot, this property combines modern design, high-quality finishes, and state-of-the-art smart home technology for an elevated living experience. Interior Features and Upgrades: -New luxury flooring throughout -Remodeled bathrooms with contemporary fixtures -Upgraded interior doors, locks, and staircase with custom handrail -Modernized fireplace and recessed LED lighting -New HVAC system and water heater -Elegant chandelier and fresh interior/exterior paint -Brand new kitchen featuring white cabinetry, premium Samsung appliances, and sleek countertops -Epoxy-coated garage flooring and newly poured concrete sidewalk -Installed security cameras for enhanced safety -Smart Home Integration: The home is equipped with a comprehensive smart system compatible with Alexa, a wall-mounted control pad, and a dedicated smartphone app. Residents can conveniently control: -Lighting throughout the home -Front door lock and security cameras -HVAC system and connected appliances -Entertainment features including music streaming and video playback -This system offers energy efficiency, remote access, and customizable automation to suit any lifestyle. -Location Highlights: Situated in a prime Fountain Valley location, the property is close to Miles Square park, award winning schools, shopping centers, dining options, UC Irvine Hospital, and CostCo. With its combination of style, technology, and location, this home is truly move-in ready and designed for modern living..

11428 Snowdrop Avenue, Fountain Valley

$850,000
4 Beds 3 Baths OC25170050 MLS Closed Status
Rarely on the market and absolutely stunning, this completely remodeled Tiburon North end-unit townhome is the largest and most sought-after Newporter model, offering 4 spacious bedrooms, 2.5 designer bathrooms, a large private patio, oversized 2-car garage, and 1,752 square feet of open-concept living that feels like a single-family home. Nearly everything is brand new, including central A/C, wide-plank wood-vinyl flooring, LED recessed lighting, dual-pane windows and sliders, high baseboards, new paint, new drywall and paint in garage, a gorgeous brand new chef’s kitchen with Quartz countertops, stainless steel appliances, and custom self-closing cabinetry. All bathrooms have been exquisitely upgraded with granite countertops, modern vanities, designer mirrors and fixtures, and stylish tiled surrounds with glass enclosures—including a tub/shower combo in the guest bath and a walk-in shower in the primary suite. The main level features a spacious living room, adjacent dining area, powder room, and a cozy family room with breakfast nook that opens to the kitchen and sunny patio—perfect for BBQs, entertaining, or relaxing evenings. Upstairs, the oversized primary suite offers a walk-in closet and luxurious bath. Residents enjoy resort-style amenities including a sparkling pool, children's pool, clubhouse, walking trails, and beautifully manicured greenbelts. Ideally located near Centennial Regional Park, Mile Square Park, top-tier recreation facilities, golf, lake, shopping, and easy freeway access. HOA includes fire and earthquake insurance, exterior maintenance—and the roof was replaced in 2019! This is a wonderful community just a short drive to the beach.

16161 Mount Olancha Street, Fountain Valley

$1,450,000
4 Beds 2 Baths OC25169596 MLS Closed Status
Nestled in a highly sought after neighborhood, this 2-story,4 bedroom (with primary suite on 1st level),interior tract home is located on a LARGE lot nestled on a quiet street & is serviced by Fountain Valley’s top ranked schools. The pleasant curb appeal of this traditional-style home is always inviting. Fully remodeled & move-in ready, it blends classic charm with modern comfort. Entering the residence, there is a nicely sized family room with laminate floors & a cozy brick fireplace that is great for relaxing & entertaining guests. The efficient layout flows into a well-appointed kitchen with a large sitting peninsula with pendant lighting, white shaker style cabinets, grey quartz countertops & subway tile backsplash, stainless steel appliances & dining area with sliding doors to the backyard. The LARGE,PRIVATE & TRANQUIL backyard has a huge grass area, block walls,& a large aluminum patio cover with a TV hook-up, making this a perfect area for family gatherings & BBQ’s, & plenty of room for a pool, garden & kids and pets to play in. Back inside on the first level, the primary suite offers an en-suite ¾ bathroom with plenty of counter space & a glass enclosed step-in shower. Off the family room, there is direct access to the 2-car garage with washer & dryer hookups,& a spacious under staircase storage area. Heading upstairs, three additional generously sized bedrooms have laminate floors & share a full hallway bathroom. Additional highlights include neutral paint throughout, new finishes, light & water fixtures, scraped ceilings & fans in all bedrooms & dining room, newer roof (2015), re-piped with pex & heater(2020),water heater (2024) & central heating. Only steps away, Fulton Middle School, park & playground offer a great space for walking, playing with kids & pets, or simply enjoying the beautiful open space. This interior tract home is close to exceptional/award-winning schools (some of which are accessible from the neighborhood park & greenbelt),a short commute to world-class beaches,& the fine dining, entertainment,& shops at Main St & Pacific City. Nearby local stores include Whole Foods,Target,Kohl's,Smart & Final,Sprouts,Starbucks,Stater Brothers,CVS,& Costco!Additional attractions are Bella Terra,South Coast Plaza,HB Central Park,Library & Senior Center,HB Sports Complex,the Equestrian Center,Meadowlark Golf Course,the OC Fair Grounds & more! Easy access to major freeways & PCH. Experience the best of California coastal living all year round!

17906 Santa Mariana Street, Fountain Valley

$1,380,000
3 Beds 2 Baths OC25169835 MLS Closed Status
Charming Single-Story Home in a Highly Desirable Neighborhood! Located within an award-winning school district, this beautifully upgraded home blends comfort, style, and functionality. Step into a spacious, light-filled living room featuring four skylights, recessed lighting, and an inviting open layout. Natural light continues to flow throughout the home, with additional skylights in the kitchen and bathroom, creating a bright and airy atmosphere in every corner. A large bonus room can easily be converted into 4th bedroom or a second primary suite. This large bonus room also offers the flexibility for a home office, playroom, or additional entertaining area. The fully remodeled kitchen showcases top-of-the-line stainless steel appliances, luxury cabinetry, and sleek modern finishes, seamlessly connected to the dining and living areas—perfect for entertaining. Throughout the home, you’ll find luxury vinyl flooring, newer six-panel doors, and tastefully remodeled bathrooms. Enjoy year-round comfort with a newer 6-ton air conditioning system. Outside, the landscaped front and back yards feature low-maintenance turf and are framed by a charming white picket fence. The backyard also includes two convenient storage sheds, perfect for tools, hobbies, or extra storage. A newer metal roof adds long-term durability and peace of mind. This turnkey home offers the perfect mix of elegance and practicality in a prime location—don’t miss this rare opportunity!

17940 Oak Street, Fountain Valley

$1,680,000
4 Beds 3 Baths OC25160374 MLS Closed Status
This meticulously maintained Award Estates home—on the market for the first time in 46 years—is located near the end of a quiet cul-de-sac in one of Fountain Valley’s premier neighborhoods, just steps to the park and close to top-rated schools. It offers full double-gated RV parking and an oversized 2.5-car epoxy-finished garage plus 3-car driveway. The desirable floorplan includes a downstairs bedroom and bath, while two of the upstairs secondary bedrooms have been dramatically expanded with spacious retreat areas—one featuring a custom-organized walk-in closet and the other with dual full-size mirrored closets. The picture-perfect interior showcases vaulted ceilings, central A/C, newer furnace, dual pane windows, recessed lighting, mirrored closets, and extensive crown molding throughout. Exceptional curb appeal includes lush landscaping, tropical foliage, raised planters with lighting, Spanish title roof, and a beautifully patterned interlocking paver driveway and walkway with lighting leading to double entry doors with a Palladian transom window. Step into the grand tiled foyer with a soaring two-story ceiling and medallion inlay, then into the elegant formal living and dining rooms, enhanced by a custom mirrored wall. The remodeled kitchen is a chef’s dream, featuring clean Corian countertops, breakfast bar, coffered ceiling, tile flooring, double ovens, gas cooktop, natural wood cabinetry with some pull-outs & large pantry, plus a secondary walk-in pantry cleverly built from the space under the staircase. The kitchen flows into a casual dining area that overlooks a striking family room with a fireplace, built-in shelving, and a wall of sliding glass doors leading to a serene backyard oasis. Enjoy the private outdoor retreat with interlocking paver patio, pristine artificial lawn, raised planters, tranquil fountain, and block wall fencing—perfect for entertaining or relaxing. Electricity has been added to both the front and rear yard for convenience. The luxurious primary suite offers a vaulted ceiling, retreat area, and two massive walk-in closets. All three bathrooms have been exquisitely remodeled with granite countertops, upgraded fixtures, and intricate tile work with inlays on the floors, walls, and full-height shower surrounds. The spa-like primary bath includes dual sinks, a sit-down vanity, and a tiled shower with a built-in bench. This exceptional, turnkey home truly has it all!

9225 Hays River Circle, Fountain Valley

$1,589,000
5 Beds 3 Baths OC25152499 MLS Closed Status
Welcome to 9092 La Linda Avenue, a beautifully upgraded home tucked at the end of a quiet cul-de-sac in one of Fountain Valley’s premier neighborhoods with award-winning schools. This spacious 2,284 square foot two-story executive home features 4-bedrooms and 2.5-newly remodeled bathrooms. It boasts central A/C, dual pane windows and sliders, a 3-car garage, and an upstairs den that can serve as a 5th bedroom, plus a rare downstairs primary suite featuring a walk-in closet and an updated travertine bathroom with a walk-in shower, sitting bench, multiple shower heads, and frameless glass enclosure. The home showcases gorgeous curb appeal with professional landscaping, flagstone and stacked stone hardscape, and a welcoming covered porch and walkway leading to custom double entry doors with glass inlays. Inside, you’ll find brand new luxury wood-vinyl flooring throughout, new interior paint, an extra-large formal living room with fireplace, and an adjacent formal dining area. French doors open to a sunlit family room with a built-in desk niche, and space for casual dining, all open to a beautifully upgraded kitchen with quartz countertops, quartz backsplash, breakfast bar with pendant lighting, natural wood cabinetry with pull-outs and multiple pantries, a tray ceiling with recessed lighting, gas range, microwave, dishwasher, and side-by-side stainless steel refrigerator. Upstairs, a skylight fills the hallway with natural light, two bedrooms open to a private balcony via sliding glass doors, and one features a built-in desk; the upstairs bath is spacious and newly remodeled with a quartz vanity and a tub/shower combo with designer tile surround and clear glass barn-door-style enclosure. Sliding doors from both the primary suite and family room lead to a private backyard with a covered porch, covered patio, open concrete deck area, and block wall fencing. Located near shopping, dining, parks, freeway access, and just a short drive to the beach, this exceptional home has it all.

9092 La Linda Avenue, Fountain Valley

$1,480,000
4 Beds 3 Baths OC25149539 MLS Closed Status
Absolutely stunning, highly upgraded executive home close to award-winning Ethan Allen Elementary and just steps from a beautiful neighborhood park! This 4 bedroom, 2.5 bath Park Place Estates home offers 2,268 square feet of elegant living space and a spacious 3-car garage with epoxy-finished flooring. Masterfully upgraded with the highest quality materials and impeccable attention to detail, it boasts central A/C, all dual pane windows, French doors, recessed lighting, Cheyenne smooth two-panel camber-topped interior doors, marble-style porcelain tile flooring downstairs, rich wood laminate upstairs, and extensive crown molding throughout. Gorgeous curb appeal includes an enclosed front yard with artificial lawn and double gates for RV parking. Step through the custom beveled glass entry door with sidelight into the elegant formal living room with fireplace and adjacent formal dining room. The completely remodeled chef’s kitchen features granite countertops, glass mosaic tile backsplash, coffered ceiling, fine-finish cherry cabinetry with built-in wine rack and glass display panels, large pantry, and all stainless appliances including gas cooktop, vent hood, microwave, dishwasher, and refrigerator. The kitchen opens to an extra-large separate family room with sliders leading to a tranquil, low-maintenance wrap-around backyard oasis featuring multiple patios, retractable awning, block wall fencing, and raised planters with lush tropical foliage—perfect for entertaining or relaxing. A half bath and inside laundry room are off the family room, while the garage offers an additional utility sink and a staircase leading to full attic storage. A beautiful handcrafted wood staircase takes you upstairs to the luxurious primary suite with retreat area and fireplace, walk-in closet plus second mirrored closet, and an ensuite bath with dual sinks, sit-down vanity, and tiled jetted soaking tub/shower combo. Additional highlights include spacious secondary bedrooms with Mirrored Closets, a luxurious guest bathroom, storage shed in the side yard, No overhead wires in the neighborhood, and close proximity to Mile Square Park, shopping, restaurants, schools, and easy freeway access.

16086 Sweetleaf Street, Fountain Valley

$1,373,000
5 Beds 3 Baths OC25149528 MLS Closed Status
Fixer Opportunity – Sprawling Single Story with ADU on Cul-de-Sac Lot! Bring your paintbrush and vision to this spacious 4-bedroom, 2-bathroom home with a permitted addition with 1 bed/1 bath, situated on a generous 7,560 sq ft cul-de-sac lot. Offering approximately 2,155 sq ft of total living space, this property has great bones, excellent curb appeal, and endless potential to create your dream home or investment property. Step inside to find vaulted ceilings and sunlit windows that fill the living room with natural light, centered around a charming brick fireplace. The adjacent family room (or formal dining area) features sliding glass doors that lead to a private backyard—ideal for entertaining or relaxing in your own outdoor retreat. The spacious kitchen connects seamlessly to the main living areas and offers ample room for customization. All four bedrooms in the main house feature large closets, and the primary suite boasts vaulted ceilings, a walk-in closet, private bathroom with walk-in shower, and direct access to the backyard. The addition is perfect for multigenerational living or rental income. It includes a private entrance (plus main house access), a cozy living room, large bedroom, full bathroom, and kitchenette with sink, hot plate, ample cabinetry, and dining area. Additional highlights include:Central A/C, Direct garage access with laundry hookups, Easily fenceable lot to create separate yards for the main house and addition. All of this located near Mile Square Park, restaurants, shopping, entertainment, and easy freeway access. This is a true diamond in the rough—come see the possibilities and make it your own!

11551 Gladstone Circle, Fountain Valley

$1,720,000
4 Beds 3 Baths OC25151126 MLS Closed Status
Experience elevated living in this fully upgraded, corner-lot residence located in the prestigious Green Valley community of Fountain Valley. This elegant two-story home offers approx. 2,166 sq ft of stylish living space, featuring 4 spacious bedrooms (including a main-level primary suite), 3 crafted bathrooms, and a 3-car garage with epoxy flooring. A striking circular driveway accommodates up to six vehicles, setting the stage for effortless entertaining. Designer Paints cover both inside and outside the home. Step inside through a charming Dutch door to a light-filled open layout with custom LED wood paneling and luxury vinyl flooring throughout. The living room impresses with a bold black marble fireplace, while the fully remodeled chef’s kitchen showcases a suite of Bosch appliances, Namibia natural stone countertops, and a rare backsplash window framed by custom cabinetry. The adjacent family room is expansive and warm, highlighted by dramatic wood-beamed ceilings and a cozy custom fireplace. Hidden by the kitchen is the dreamy yet dramatic powder room that will surely leave one in awe. Upstairs, a versatile loft provides the perfect home office or reading nook, complemented by three generous bedrooms and a full bath with modern finishes. The primary suite downstairs is a private retreat with a resort-inspired ensuite, including custom vanity with matching stones, walk-in closet, and sliding glass doors that lead to a peaceful and well-maintained side yard. Designed for year-round enjoyment, the backyard oasis features an oversized covered patio with recessed lighting, built-in gas BBQ, custom pavers, granite fire pit table, and a Jacuzzi spa. Mature trees, a vegetable garden, vinyl fencing, and ambient lighting create a serene, private escape. The HOA offers 3 pools, 2 club houses, and a surrounding green belt, presenting the perfect habitat for outdoor living and enjoyment. Walking distance to Mile Square Park, great schools, and conveniently located near main streets, freeways, and many other amenities. Imagine living in the perfect home, and in a city that is "A Nice Place To Live".

10891 El Paso Avenue, Fountain Valley

$1,738,000
6 Beds 4 Baths OC25146125 MLS Closed Status
Rarely does an opportunity arise to own two stunning single-story homes on one lot, offering exceptional versatility and value! The original front home is a spectacular 3-bedroom, 2-bath, 1,454 sqft residence that has been completely remodeled with modern luxury finishes, while the brand new (built in 2025) ADU behind it offers 3 bedrooms, 2 baths, and 1,000 sqft of beautifully appointed living space—each with its own address. Both homes sit on a spacious 7,789 sqft interior lot in an outstanding neighborhood, steps to a park and top-ranked schools. Every detail was meticulously crafted with the finest materials and expert workmanship, showcasing bright open-concept floor plans, luxury waterproof wood-vinyl flooring, dual pane windows, recessed lighting, designer fixtures, raised panel doors, mirrored closet doors, and white and gray shaker soft-closing cabinetry with elegant quartz countertops throughout. Each gourmet kitchen features a large center island with seating—the main home boasts a stunning quartz waterfall island and glass mosaic tile backsplash, stainless farmhouse sink, 5-burner gas range, and an expansive great room design with fireplace and large dining area. The main house also offers a finished 2-car garage with epoxy flooring and laundry hookups, plus a spacious covered patio with lighting perfect for entertaining. The ADU impresses with pendant lighting above the island, a pot-filler above the built-in gas range, a walk-in pantry, and an inside laundry closet for stackable units. All four bathrooms include beautiful tile surrounds and sleek clear glass barn-door style enclosures. Additional highlights include paid solar panels, new central A/C systems and ducting, new or newer roofs, an upgraded 200 AMP panel, wide driveway, artificial front lawn, and charming raised planters. Built to impress and designed for modern living, these two residences are an absolute must-see!

17373 Santa Maria Street, Fountain Valley

$1,490,000
4 Beds 3 Baths OC25146133 MLS Closed Status
Absolutely Stunning, Highly Upgraded and Expanded Westmont 4 Bedroom (2 Up & 2 Down, Including Downstairs Primary Suite with Huge Walk-In Closet), 3 Upgraded Granite Bathrooms, 2,314 Square Foot Home with an Impressive Entertainer's Family Room Addition Showcasing a Wet Bar with Seating and a Fireplace with Raised Hearth, Located on a Quiet Interior Street Near Little Saigon and Mile Square Park. It Boasts a Completely Remodeled Chef's Dream Kitchen with Beautiful Granite Countertops and Fine-Finish Rich Cherry Soft-Closing Cabinetry that is Open to a Spacious Casual Dining Area. This Exquisite Home Boasts Beautiful Curb Appeal with Stone Siding, Spanish Tile Roof, Raised Planters and Manicured Lawn and Landscaping. Step Inside and Take In the Many Luxurious Features this Home has to Offer, Including Porcelain Marble-Type Tile Flooring, Wood Laminate Flooring, Extensive Crown Molding, Recessed Lighting, Central A/C, Ceiling Fans, French-Style Dual Pane Windows, Custom Casements, Raised Panel Interior Doors, and Mirrored Closet Doors. The Elegant Formal Living Room has a Marble Fireplace and there is a Separate Formal Dining Room with Custom Built-In China Hutch. Upstairs is a Separate Living Room, 2 Bedrooms, and a Full Bathroom. All 3 Bathrooms have Granite Vanities, Upgraded Designer Fixtures, and Tub/Shower Combos with Clear Glass Enclosures. The Backyard is one to Enjoy with its Covered Patio, Concrete and Paver Deck, Blockwall Fencing, an Entire Orchard of Longan, Guava, Dragon fruit, Fresh sugar apples etc, and Large Shed to Store all Your Gardening Equipment. This Desirable Outdoor Living Space is Truly Paradise for Family Gatherings and Entertaining. Additional Features Include Direct Access to a "Finished" Garage with Storage Cabinets, Washer & Dryer Hook-Ups, and a Utility Sink. This Very Special Home is Close to Supper Markets, Shoppings, Dining, Saigon Performing Art, Walking distance to Thomas Paine Elementary and La Quinta High school, Parks, and a Short Drive to Beach.

10449 Margarita Avenue, Fountain Valley

$2,020,000
4 Beds 3 Baths OC25138629 MLS Closed Status
Majestic Hampton Estates dream home, built by Kaufman & Broad in 1998 and beautifully upgraded with a stunning contemporary Euro-style gourmet kitchen and luxuriously remodeled bathrooms, offering 2,876 square feet of exquisite living space with 4 bedrooms plus a spacious loft/bonus room (easily a 5th bedroom), 2.5 bathrooms, and a finished 3-car garage, all nestled on an expansive 7,281 sq ft lot in the heart of one of Fountain Valley’s most sought-after neighborhoods, steps to the park and within top-rated school zone. This gorgeous residence seamlessly blends modern elegance with comfortable living, featuring central A/C, volume ceilings, recessed LED lighting, dual pane windows, custom silhouette blinds, rich wood laminate flooring, ceiling fans, quartz countertops, raised panel interior doors, custom moldings, and a new 40-gallon water heater. Enjoy striking curb appeal with lush tropical landscaping and custom hardscape as you enter to a grand open-concept floorplan showcasing an elegant formal living and dining room, an adjacent inviting family room with fireplace and custom built-in lighted cabinetry, and the spectacular remodeled chef’s kitchen complete with quartz countertops, center island with seating, chic floating shelves with under-shelf lighting, top-of-the-line stainless steel appliances including a 5-burner gas range w/dual zone air fryer/convection oven, Folitle slant vent-hood w/motion activation, farmhouse sink with a reach-through bifold window to an outdoor buffet counter, and sleek Euro-style lift-up cabinetry that glides open and also conceals small appliances for a clean, modern look. Additional highlights include an inside laundry room combo walk-in pantry, a stunning half bath with granite vanity & vessel sink, and an upstairs loft w/custom built-in desk & cabinetry—perfect as homework space, office, or optional 5th bedroom. The luxurious primary suite offers a retreat area, organized walk-in closet, and an incredible spa-inspired en-suite bath w/a "smart" touch light & music mirror, quartz vanity w/dual sinks, doorless walk-in shower w/dual heads, freestanding soaking tub, & a "smart" toilet, while the guest bath also features dual sinks, smart mirror, and toilet. The backyard oasis is ideal for entertaining or relaxing with ocean breezes, featuring a fountain, block wall fencing, outdoor sink, gas line for future BBQ, and RV potential. No HOA or Mello Roos, and just a few miles from the beach — truly an exceptional home!

8787 Sunbird Avenue, Fountain Valley

$1,513,000
4 Beds 2 Baths OC25146157 MLS Closed Status
Absolutely stunning, this 4-bedroom pool home with a downstairs primary suite has been completely remodeled throughout with exquisite modern luxury finishes, paid solar, newer central A/C, and an impressive upstairs bonus room with soaring cathedral ceiling. A tranquil gated front courtyard with new landscaping and a slate porch welcomes you before stepping through the double door entry into a spacious tiled foyer and an open, flowing floorplan spanning 2,147 square feet, setting the stage for the impeccable appointments found throughout, including whole-house new insulation (2024), new carpet, fresh interior paint, dual pane windows, custom window shades, elegant French sliders, crown molding, high baseboards, raised panel doors, mirrored closet doors, recessed lighting, upgraded light fixtures, tankless water heater, and a magnificent fireplace with cast concrete mantle and marble surround in the elegant living room. The showstopping chef’s dream gourmet kitchen is truly the heart of the home and designed to impress, featuring Brazilian granite countertops, cracked glaze tile backsplash from Walker Zanger, commercial-grade Dacor appliances including a 6-burner gas cooktop, vent hood, convection oven, microwave, warming drawer, new GE Profile dishwasher, and JennAir refrigerator. The centerpiece island offers seating and is complemented by fine-finish American-made quarter-sawn oak soft-close cabinetry with four-piece stacked crown molding, glass display panels, a built-in buffet counter, and a separate butler’s pantry with a six-foot-long pantry with pull-outs, professional-grade wine/beverage refrigerator, and sink. The luxurious primary suite offers a walk-in cedar-lined closet with organizers, and a spa-inspired en-suite bathroom with dual sinks, designer tiled wall, custom lighting, and a walk-in shower with tile surround and frameless glass door. Guests will love the remodeled bathroom featuring a stunning glass mosaic mural by a local artist. Upstairs, the A-frame bonus room and additional bedroom showcase cathedral ceilings and enormous windows and are pre-plumbed for a future bathroom. The entertainer’s backyard oasis includes a sparkling pool and spa, a beautiful BBQ island with wrap-around bar seating & fridge—perfect for gatherings. Ideally located near award-winning FV High School, beach, shopping, restaurants, and easy freeway access. A truly spectacular home that's a great place to call home.

9168 El Azul Circle, Fountain Valley

$1,488,800
3 Beds 3 Baths OC25134409 MLS Closed Status
Absolutely stunning and model-perfect, this exceptional 1,804 square foot single-level Meadow Home is beautifully upgraded and nestled on an interior corner lot on a quiet cul-de-sac in one of Fountain Valley’s most desirable neighborhoods. Boasting 3 bedrooms, 3 remodeled bathrooms, and a versatile formal dining room (currently used as an office or could be a 4th bedroom), this home offers incredible living space and thoughtful design throughout. Step into a welcoming front courtyard with tropical landscaping, a manicured lawn, and a covered walkway leading to a custom entry door with beveled glass. Inside, you’ll find designer tile flooring, dual pane French-style windows, crown molding, raised panel interior doors, barn door, recessed lighting, and central A/C. The extra-large living room impresses with soaring open-beam ceilings, a cozy fireplace, and French doors opening to a light-filled sunroom with tranquil backyard views. The chef’s dream kitchen features granite countertops, travertine backsplash, custom rich wood cabinetry, a breakfast bar, 5-burner gas cooktop, vent/hood, double ovens, and a dishwasher, and flows seamlessly into a charming breakfast room with French doors to the side yard. All three bathrooms are tastefully remodeled with quartz vanities, designer tile surrounds, mosaic inlays, frameless glass enclosures, and modern fixtures. The spacious primary suite, convenient inside laundry room, and direct-access 2-car garage with built-in storage add even more comfort and functionality. Step outside to your own private wrap-around backyard oasis with interlocking paver patio, fire pit, lush lawn, flower-covered pergola, and blooming gardens—all surrounded by block wall fencing for enhanced privacy. Ideally located near shopping, dining, award-winning schools (Masuda Middle just named a California Distinguished School), and just minutes to Mile Square Park and the beach, this home truly has it all!

10912 Nighthawk Circle, Fountain Valley

$1,460,000
5 Beds 2 Baths OC25134542 MLS Closed Status
Rarely does a home come along that checks every box—a highly upgraded, sprawling 2,061 square foot ranch-style single story with 5 bedrooms and 2 baths on a prime 8,103 square foot interior corner lot with double RV gates, keypad entry for direct access garage in one of Fountain Valley’s most sought-after neighborhoods! This impeccably maintained, upgraded, expanded Stratford boasts central A/C, dual pane French-style windows, beautiful engineered wood flooring, recessed lighting, raised panel interior doors, ceiling fans in nearly every room, chair railing, custom casements, mirrored closets, upgraded bathrooms, and a gorgeous, completely remodeled chef's dream kitchen. From its charming curb appeal with pristine landscaping, and brick siding and front porch to its open concept sun-drenched floorplan, this home is a true standout. From the lovely entry foyer a pocket door opens to your dream kitchen with coffered ceiling, granite countertops and custom white shaker soft-close cabinetry with under-cabinet lighting, glass display panels, pull-outs, hidden trash, and specialty compartments. It includes a gas cooktop, newer "smart" oven with convection & air-fry features, dishwasher, microwave, and wine cooler, plus a wide peninsula with breakfast bar seating. The kitchen is open to the spacious dining room with garden window and the living room with a gas-log brick fireplace. Adjacent to the living room is a very spacious family room with sliders leading to the tranquil backyard oasis with built-in Granite barbecue center (fridge & Turbo BBQ), bar seating, a raised deck with in-ground bubbling spa, wrap-around lush velvet lawn, and raised planters with manicured gardens - a perfect place for that California outdoor lifestyle for entertaining and relaxing. The oversized primary suite with room for retreat has a brick accent wall, huge mirrored closet, French sliders that open to backyard, and an en-suite bathroom with newer vanity with granite counter and walk-in shower with tiled walls. There are 4 additional bedrooms and an upgraded hall bath with granite countertop, tile flooring, upgraded fixtures, and a tub/shower combo with glass enclosure & tile surround. This superb home is steps to neighborhood park, close to Mile Square park/golf/lake/sports center, top-rated schools, shopping, dining, and just minutes to the beach—this is the rare single-story opportunity buyers have been waiting for!

17290 Ash Street, Fountain Valley

$1,600,000
4 Beds 3 Baths OC25100439 MLS Closed Status
Nestled in the highly sought after Four Seasons tract, this FULLY REMODELED, two-story, four bedroom, interior tract home is located on a LARGE lot nestled on a quiet street & is serviced by Fountain Valley’s top ranked schools.The pleasant curb appeal of this colonial-style home, from the sitting area on the front porch to the 2nd story balcony that spans the length of the home, is always inviting. Entering the residence, this popular floor plan has been re-imagined for a more open concept & offers a nicely sized family room,w/a ½ bathroom,a dining area,& laminate flooring throughout the entire house. The efficient layout flows into a well-appointed kitchen w/new white shaker style cabinets, quartz countertops, stylish shelves, recessed lighting & stainless steel appliances.Open to the kitchen, there is a nice-sized living room w/a cozy fireplace, black ceiling beams,& new sliding doors to the backyard.The LARGE,PRIVATE and TRANQUIL backyard is an entertainer's delight with a large patio perfect for family gatherings and BBQ’s, plenty of room for a pool,a garden,flowers,orange trees,and a grass area for kids and pets to play,all enclosed by block walls.Back inside, off the living room, there is direct access to the 2-car garage w/washer & dryer hookups. Heading upstairs, the fully remodeled owner’s suite offers an en-suite ¾ bathroom w/a step-in shower. Three additional generously sized bedrooms share a full hallway bathroom. 2 of the bedrooms have sliding doors to the large balcony spanning the width of the house & one of the bedrooms can be turned into two bedrooms for a FIFTH bedroom option.Additional highlights include neutral paint throughout, new finishes, light & water fixtures, scraped ceilings,& central heating. Only steps away,Harper Park & playground offer a great space for walking, playing w/kids & pets, or simply enjoying the beautiful open space. This interior tract home is also close to award-winning schools, a short commute to world-class beaches, &fine dining, entertainment & shops at Main St, Pacific City, Bella Terra, Costco & Whole Foods.Also close to HB Central Park, Library & Senior Center, HB Sports Complex, the Equestrian Center, Meadowlark Golf Course, South Coast Plaza, the OC Fair Grounds,& more! Easy access to major freeways & PCH.Great homes in THIS neighborhood & THIS location typically don’t last long on the market,so please call us for a private showing today!Experience the best of California coastal living all year round!

18684 Santa Ynez Street, Fountain Valley

$1,430,000
4 Beds 3 Baths OC25135424 MLS Closed Status
Remodeled 4 Bedroom Home w/ Gated RV PARKING and EXPANSIVE BACK YARD- Room for ADU! This fantastic home is located in a highly desirable Fountain Valley neighborhood. Step inside to this comfortable, inviting, warm, and move-in ready home to experience an open feel that is light and bright throughout. This tri-level plan features a Primary Bedroom on the 1st floor and three more upstairs, an incredibly convenient and functional design, great for Multi-Generational Living. The Garage is extra-large with additional storage space and there is plenty of room for all your toys. There is nothing on the market like this home - the curb appeal is next level, the condition of the house is top-notch, the layout is spectacular for entertaining - yet has a private, cozy, and intimate feel; and the outside space offers endless opportunities. Fountain Valley is one of the most desirable communities in Southern California along with its Distinguished Schools, including the highly-ranked Gisler Elementary just across the street, Mile Square Park and Golf Course very close by. Its location is incredibly convenient and central to everything including Little Saigon, shopping, dining, entertainment, easy freeway access, and the beach is less than 5 miles away!. Whether you're enjoying a cozy evening by the wood-burning fireplace in the living room, hanging out in the family room, or dining al fresco on the outside deck, this home has everything you could want. Come enjoy the Fountain Valley lifestyle, and all it has to offer.

18643 Las Flores Street, Fountain Valley

$1,360,000
4 Beds 3 Baths OC25129105 MLS Closed Status
Welcome home to this lovely, impeccably maintained 4 bedroom, 2.5 bath single-level Meadow Home that offers 1,680 square feet of open-concept living space, filled with natural light and nestled in a highly desirable Fountain Valley neighborhood near award-winning schools, parks, shopping, and less than 4 miles to the beach—on the market for the first time in over 50 years. This beautifully upgraded home features central air conditioning, dual pane windows and sliders, custom blinds and window shades, recessed lighting, crown molding, raised panel interior doors, mirrored closet doors, an abundance of storage cabinets, and remodeled bathrooms and kitchen. Step through the custom front door with beveled glass into a welcoming foyer with Travertine-style tile flooring that flows into the banquet-size dining room that's open to the upgraded chef’s kitchen showcasing Corian countertops, gas cooktop with vent hood, double ovens, dishwasher, and extended custom Maple cabinetry with a long Corian buffet counter—ideal for entertaining. Off the kitchen is a convenient half bath, laundry room, and access to the two-car garage with lighted workbench and attic storage. The spacious living room boasts a stone fireplace with raised hearth and sliding doors that open to a serene backyard oasis with covered patio, lush lawn, colorful gardens, and mature fruit trees including a giant avocado shade tree producing abundant fruit - a true paradise for relaxing and entertaining while enjoying cool ocean breezes. The primary suite features a private bathroom with walk-in tile shower, while the three guest bedrooms—one with direct access to the yard—share a spacious hall bath with dual sinks and tub/shower combo with glass enclosure. This delightful home radiates warmth, comfort, and pride of ownership—ready to welcome its next loving family.

18452 Tamarind Street, Fountain Valley

$1,400,000
4 Beds 3 Baths OC25127228 MLS Closed Status
Absolutely stunning and meticulously maintained, this beautifully upgraded Westmont home is being offered for sale for the first time ever and is ideally nestled at the end of a quiet cul-de-sac just a short stroll from Mile Square Park, in a wonderful neighborhood with all award-winning schools. This spacious and versatile home features 3 bedrooms and 2 bathrooms on the main level, plus a gorgeous upstairs 4th bedroom or bonus room with a half bath and tiled buffet counter with built-ins, offering a total of 1,883 square feet of light-filled living space. Impressive upgrades include wood laminate flooring, dual pane windows and sliders, custom two-inch blinds, crown molding, ceiling fans in nearly every room, recessed lighting, smooth ceilings, raised panel doors, and detailed custom window and door casements. The remodeled kitchen is a showpiece, boasting rich Cherry soft-closing cabinetry, granite countertops, designer mosaic tile backsplash, stainless steel appliances including a gas range, microwave, and dishwasher, a center island with seating and pendant lights, plus two pantries—one in the kitchen and one in the adjacent inside laundry room. The kitchen opens to a spacious dining room, creating a warm and inviting space for entertaining. The expansive living room features a cozy brick fireplace and sliding doors that opens to a tranquil wrap-around backyard oasis with covered patio, lush lawn, multiple fruit trees, gardens, block wall fencing, and wide side yard with concrete patio or RV parking and storage shed. This spectacular backyard is the perfect outdoor living space for barbecues, relaxing, and entertaining. All three bathrooms are stylishly upgraded with newer vanities, granite countertops, tile flooring, quality fixtures, and full tile surrounds with clear glass enclosures. This rare gem blends comfort, quality, and timeless style—ready to welcome its next proud owner.

16660 Spruce Circle, Fountain Valley

$850,000
2 Beds 3 Baths PW25136229 MLS Closed Status
This beautiful and well-maintained carriage-style tri-level condo is located in the highly desirable gated community of Solana Walk. This end unit is very unique as the front entrance can be accessible from outside the community gate. This provides convenience and plenty of parking space for family and guests. Turnkey and tastefully updated throughout, this home features laminate wood flooring, dual-pane windows, recessed lighting, custom plantation shutters, upstairs laundry, a tankless water heater and a smart WiFi controlled Nest thermostat for central heating and air conditioning. Located in the heart of the home, the chef’s kitchen flows seamlessly into the living space and is highlighted by a large center island with bar seating, quartz countertops, recently upgraded stainless steel appliances and a sizable balcony where you can relax, enjoy the fresh air and view. The third floor is a private retreat featuring a guest suite with a private full bath and a master suite with a walk-in closet and spacious bathroom with cultured marble dual vanity and large shower with glass enclosure and tile. The Solana Walk community features resort-style amenities - swimming pool, private cabanas, covered outdoor barbecue/cooking area, dining area and a large outdoor fireplace. This must-see home is located within minutes to shops, restaurants, parks and entertainment with easy access to the beach, freeways and the award-winning schools of Fountain Valley.

17554 Waterfall Court, Fountain Valley

$2,030,000
5 Beds 3 Baths OC25124173 MLS Closed Status
Location! Location! Welcome to this beautifully upgraded highly desirable Stratford home situated on a spacious approx 8,300 sq ft corner lot, directly across from Harper Park. Offering a rare combination of style, space, and functionality, this home features an extra-wide driveway with brick ribbon walkway, raised planters, and a charming double-door entry. Step inside to a freshly updated interior showcasing an updated kitchen, new carpet and luxury vinyl flooring. The formal living room is filled with natural light from large windows and highlights plantation shutters and soaring vaulted ceilings. A large adjoining dining room, complete with a beautiful chandelier, provides easy access to the kitchen for seamless entertaining. The kitchen is a chef’s dream, featuring gorgeous quartz countertops, custom cabinetry including a spacious pantry and cabinets with soft-close pull-out drawers, and two lazy Susan corners. The kitchen also features new stainless-steel appliances including a gas stove oven/convention oven with air-fry, and dishwasher. A trey ceiling with recessed lighting and a breakfast bar opens to the inviting family room, which includes a custom brick fireplace, built-in bookshelves, wet bar with cabinets and display shelves—perfect for gatherings. Downstairs, a large bedroom with dual-door access and a remodeled bathroom offers excellent guest or in-law accommodations. Upstairs, you’ll find four generously sized bedrooms. The luxurious primary suite includes a new spa-inspired ensuite bathroom with quartz counters, dual sinks, a sit-down vanity, updated mirrors and lighting, privacy toilet, a newly glazed tub/shower combo with new glass doors, and a huge walk-in closet with dual access. Additional upstairs highlights include three more spacious bedrooms (one with a walk-in closet, another with dual closets), and a fully renovated bath with custom vanity, quartz counters, and a separate newly glazed walk-in shower with new glass doors and separate soaking tub. Step outside to your private backyard oasis—ideal for entertaining or relaxing—with a large covered patio, built-in BBQ, raised planters, fruit trees, and a lush lawn perfect for play, room to add a pool or even an ADU. Extras include an indoor laundry room with storage, 3-car garage, proximity to top-rated schools, shopping, entertainment and bike ride to the beach. Best buy!! Don’t miss this move-in ready gem—schedule your private tour today.

8604 Bluebird Avenue, Fountain Valley

$1,600,000
4 Beds 4 Baths OC25115480 MLS Closed Status
Just like a brand-new model-perfect home, best deal in Town. This stunning Park Place masterpiece has been exquisitely transformed with no expense spared, showcasing 2,263 square feet of contemporary elegance. Every inch radiates luxury, from the luxury waterproof wood vinyl flooring and LED recessed lighting throughout to the dual-pane windows (some with built-in blinds), two-panel interior doors, and mirrored closet doors. A dramatic staircase with a sleek horizontal steel railing adds a modern touch, while the brand-new chef’s dream kitchen dazzles with quartz countertops, a center island with wrap-around seating, chic pendant lighting, custom white shaker self-closing cabinetry (including pots & pans drawers, pull-out pantries, and lazy Susans), a porcelain farmhouse sink, and top-of-the-line Thermador stainless steel appliances—including a gas range, microwave, oven, warming drawer, and dishwasher. The grandeur begins at the wood and frosted glass entry door with matching sidelight, leading to an impressive living room with a soaring two-story ceiling and a transom window flooding the space with natural light. The open layout flows effortlessly into the dining area and a warm, inviting family room with a fireplace, while sliding glass doors open to an expansive backyard featuring a large concrete patio, new lawn, lush landscaping, stucco walls, and a permitted detached hobby room/office with electrical—ideal for entertaining or future pool possibilities. This home offers two luxurious primary suites (one upstairs, one downstairs), with the upstairs retreat boasting a walk-in closet and a spa-inspired bathroom with dual sinks and a touch-LED-lit mirror, while the downstairs powder room impresses with a rare imported vanity. All four bathrooms showcase floor-to-ceiling designer tile, new vanities, and high-end fixtures, elevating everyday living. Additional highlights include central A/C, ceiling fans, and direct access to a three-car garage with washer/dryer hookups. Nestled in a premier neighborhood, this home is just steps from Los Alamos Park, and close to award-winning schools, shopping, dining, Mile Square Park, the beach, and freeways—offering the ultimate blend of sophistication and convenience. A true turnkey paradise, where every detail reflects unparalleled craftsmanship and modern luxury.

17837 San Rafael Street, Fountain Valley

$1,530,000
5 Beds 5 Baths OC25125255 MLS Closed Status
Welcome to the Greenbrook Community – A Truly Special Place to Raise a Family! With a clubhouse, pool, and year-round activities, Greenbrook offers a safe, vibrant, and welcoming environment where children thrive and neighbors become lifelong friends. This bright and spacious 5-bedroom, 4-bathroom home offers 2,710 sq. ft. of thoughtfully designed living space on a 6,000 sq. ft. lot. Nestled in the heart of the neighborhood and within walking distance to the clubhouse, the home features a cozy front sitting area, skylights, an open, light-filled layout, and a cheerful kitchen with a garden window. The primary suite offers a walk-in closet, private bath, and its own skylight. Four additional bedrooms provide flexible space for family, guests, or a home office. Step outside to your own backyard retreat with a covered patio, firepit, and a variety of fruit trees—including avocado, orange, lemon, and more. The spacious, large and private yard offers endless possibilities. A 3-car garage, indoor laundry, and mature landscaping add comfort and convenience. Lovingly maintained by its owners. A peaceful, soothing prayer room offers a place for quiet reflection. Crown molding and beautifully finished upstairs flooring. Please note: An additional shower was added upstairs in 2012 with a city permit. This layout is more functional than similar floor plans in Greenbrook. County records list 4 bedrooms, but the home has 5 true bedrooms (buyer to verify). The owner passed away in Taiwan, not in the home, and lovingly left the property to their family. This warm, bright, peaceful, and practical home is ready to welcome its next chapter. Just minutes from top-rated schools, parks, shopping, and dining—come experience spacious homes and convenient amenities that make Greenbrook one of Fountain Valley’s most cherished communities. An incredible opportunity—don’t miss the lowest price and best value in all of Greenbrook! A rare find you won’t want to pass up.

18433 Santa Belinda, Fountain Valley

$945,000
2 Beds 3 Baths PW25122472 MLS Closed Status
Stunning single family attached home nestled in a quiet interior location of Concord Place. This popular floorplan has been tastefully remodeled throughout and boasts 2 primary bedrooms upstairs – each with their own bathroom, plus a remodeled half bath downstairs. One of the beautiful and spacious primary suites has a vaulted ceiling, two large closets, a window seat and faces the back of the complex. It has a remodeled bathroom with an oversized step-in shower. The second primary bedroom also has vaulted ceilings, it overlooks the pool area, two generous closets and it’s own bathroom with a tub/shower combo. The spacious living room boasts 2-story soaring open beamed ceiling, a beautiful fireplace with granite accents, and huge windows for lots of natural light. A large dining room is open to both the living room and the kitchen with a sliding glass door that leads to the enclosed back patio. The sizeable kitchen has been beautifully remodeled with custom wood cabinetry and a gorgeous granite counter top. There is a breakfast bar between the kitchen and dining room for a casual meal or to keep the chef company! There are plenty of cabinets, a newer stainless-steel stove, microwave and dishwasher. A very convenient feature is that from the kitchen you have direct access to the 2-car garage. The garage is fully finished with drywall, epoxy floor and an insulated garage door to keep the area cooler! This home has the extra benefit of having a full driveway which only some of these homes have! The patio is lovely and private with nobody directly behind it and has newer vinyl fencing enclosure and a gate to the common area. Central heat and A/C, recessed lights, raised panel interior doors, tankless water heater, water softener, gorgeous engineered wood floors downstairs are just some of the upgrades. Approximately 4 miles to the beach, Concord Place is an exclusive, highly desired enclave of only 72 homes, amazingly quiet and peaceful and has beautifully landscaped green areas with lots of trees and lightened walkways. Enjoy the resort style pool and spa and shaded lounge area. Located close to award-winning schools, walking distance from great shopping and restaurants, and easy freeway access.

18147 Hearth Drive, Fountain Valley

$1,530,000
4 Beds 3 Baths OC25120048 MLS Closed Status
Welcome Home to Comfort and Convenience in Fountain Valley! Step into this beautifully updated single-family home featuring 4 spacious bedrooms upstairs, 1 versatile room downstairs, and 2.5 thoughtfully designed bathrooms. With 2,268 square feet of inviting living space, this two-story residence offers the perfect blend of comfort, flexibility, and style—ideal for multi-generational living or working from home. Enjoy cozy nights by one of the two gas fireplaces or host gatherings in the expansive, landscaped backyard surrounded by lush, mature fruit trees. A charming French door entry adds a touch of classic elegance, while the generous three-car garage and extended driveway ensure plenty of parking. Located in one of Fountain Valley’s most sought-after neighborhoods, this home is assigned to top-rated schools: Ethan B. Allen Elementary, Sarah McGarvin Intermediate, and La Quinta High—all boasting impressive 9+ ratings per GreatSchools. Plus, there are no HOA fees or Mello Roos! Perfectly situated near Vista View Park, Mile Square Park, the 405 Freeway, Fountain Valley Town Center, and Bella Terra, this property is all about location, location, location. Recent updates include luxury vinyl plank flooring throughout entry, stairs, hallway, dining area, and bedrooms; recessed LED lighting; Lutron light switches in all bedrooms; dual-pane windows; and stainless steel kitchen appliances including gas stove, oven, hood, and sink. Bathrooms feature standing showers and a large upstairs bathtub. New AC Pro unit installed in 2025. Crown molding in the kitchen. Washer and dryer are located in the garage. For added peace of mind, the property is not located in a high-risk fire, flood, earthquake, or other natural hazard zone, according to the Residential Natural Hazard Disclosure Report. This turnkey gem is a rare opportunity to own a thoughtfully upgraded home in the heart of Fountain Valley—where comfort, community, and convenience come together.

9256 Crocus Avenue, Fountain Valley

$1,480,000
4 Beds 3 Baths OC25093081 MLS Closed Status
Rarely does a single-story home come along that checks every box—over 2,000 square feet, a 3-car garage, and a prime cul-de-sac location in one of Fountain Valley’s most sought-after neighborhoods! This impeccably maintained Meadow home offers 4 generously sized bedrooms, 2.5 bathrooms, 2,052 square feet of living space, newer central A/C, dual pane windows, and beautiful wood laminate flooring throughout. From its charming curb appeal with pristine landscaping, brick walkway, and welcoming front courtyard to its warm and functional interior, this home is a true standout. Enjoy formal living and dining rooms with a cozy fireplace, an inviting family room with a second fireplace, and an updated kitchen featuring Corian countertops, tile backsplash, custom cabinetry with pull-outs, recessed lighting, and a peninsula with a desk niche. The layout includes a convenient inside laundry room, a lovely powder room off the kitchen, and direct access to a 3-car garage with abundant storage, attic space, a built-in workbench, another "junior" workbench with drawers and its own lighting and overhead cabinets, and there is a pass-through boat door to the backyard. The tranquil backyard is an entertainer’s dream with its Alumawood covered patio, lush landscaping, and block wall fencing. The oversized primary suite includes a sit-down vanity, huge walk-in closet, and upgraded en-suite bath with walk-in shower. Three additional large bedrooms—one with a walk-in closet, two with mirrored closets—share a spacious hall bath with dual sinks and tub/shower combo. Thoughtfully designed windows bring in natural light and coastal breezes. Ideally located near Mile Square Park, top-rated schools, shopping, dining, and just minutes from the beach—this is the rare single-story opportunity buyers have been waiting for!

10924 Nighthawk Circle, Fountain Valley

$1,370,000
4 Beds 2 Baths OC25093076 MLS Closed Status
Absolutely charming single-story Stratford home featuring 4 bedrooms, 2 bathrooms, and 1,647 square feet of living space, nestled on a prime 7,303 square foot interior corner lot in a highly desired neighborhood, walking distance to Fountain Valley High School and McDowell Park. This lovingly maintained residence boasts a host of upgrades including central A/C, wood laminate flooring, dual pane windows, plantation shutters, crown molding, custom casements, extra tall baseboards, fresh interior paint, real wood French doors, raised panel interior doors, recessed lighting, wainscoting, ceiling fans, and a completely remodeled chef’s dream kitchen with granite countertops, travertine-style backsplash with inlay, breakfast bar, and white shaker cabinetry with under-cabinet lighting, glass display panels, and built-in wine storage. The kitchen opens to a spacious dining room and an elegant living room with a white brick fireplace, sconce lighting, and French doors with sidelights that lead to the tranquil tropical backyard oasis with a large lattice-covered patio, lush lawn, swaying palm trees, and an adorable white-picket-fenced gardener’s workshop with built-in counters and space for potting flowers and vegetables. There are two wide side yards, one with storage sheds, and the home exudes lovely curb appeal with manicured landscaping, brick siding, and a Spanish tile roof. Inside, the open-flowing floorplan radiates warmth and charm, while the primary suite offers a large walk-in closet and an en-suite bath with a wrap-around vanity, dual sinks, sit-down make-up station, tile flooring, and a walk-in shower with tile surround and clear glass enclosure. The upgraded guest bath features a granite countertop and a tub/shower combo with tile surround. A second set of French doors opens to the hall near the three guest bedrooms for easy backyard access. Close to award-winning schools, shopping, dining, and convenient freeway access.

17291 Ash Street, Fountain Valley

$1,999,000
4 Beds 4 Baths OC25105897 MLS Closed Status
This spectacular architectural masterpiece has everything you've ever dreamed of and more! Less than 4 miles to the beach, it is situated on a rare 10,440 SF, end-of-cul-de-sac lot, in a premier neighborhood w/top-ranked schools. This breathtaking 4 bedroom, 3.5 bath pool home, with A/C and the luxurious primary suite conveniently located downstairs, has been thoughtfully expanded & completely remodeled to perfection with meticulous attention to detail, showcasing the finest materials, expert craftsmanship, and an undeniable sense of grandeur throughout its 3,113 square feet of unparalleled living space, including soaring ceilings, marble & wood laminate flooring, multiple skylights, French doors, bay windows, granite countertops, raised panel doors & recessed lighting. The captivating curb appeal is picture-perfect w/professional landscaping, vibrant flowering gardens, double gated RV parking, and a custom wrought iron gated courtyard entry that welcomes you to a world of resort-style luxury. Step inside through double entry doors into the dramatic marble foyer, bathed in natural light, flanked by a formal dining room and an elegant formal living room with a 2-sided marble fireplace (shared w/the expansive family room), while the handcrafted wood staircase takes center stage, carefully positioned for optimal feng shui. The chef's dream kitchen is open to the breakfast area and enormous family room w/custom built-in entertainment center, and is appointed w/a grand center island, custom cabinetry, mosaic tile backsplash, and top-of-the-line stainless appliances (5-burner gas cooktop, dishwasher, Jenn-Air oven & combo microwave/oven). French doors beckon you to the home's crown jewel: a show-stopping park-like backyard oasis that rivals a lavish wedding venue, complete with lush lawn, vibrant gardens, sparkling pool & spa, tranquil fountain, raised brick planters, enchanting gazebo, and large covered patio perfect for entertaining & outdoor dining. The primary suite is a sanctuary of relaxation with an organized walk-in closet & spa-style bathroom featuring a dual-sink vanity w/sit-down area, jetted soaking tub, and a separate shower, while upstairs offers a cozy loft/bonus room, three spacious bedrooms, including 1 w/private bathroom, and a Jack & Jill bath w/dual sinks, bathtub & separate shower. Additional it has an epoxy-finished garage. This amazing home offers a rare combination of sophisticated living, ultimate comfort & spectacular outdoor beauty!

9588 Shimizu River Circle, Fountain Valley

$815,000
3 Beds 3 Baths PW25102920 MLS Closed Status
Nestled within the gated community of Fountain Park in the serene city of Fountain Valley, this beautiful end-unit townhome enjoys a prime location directly across from Mile Square Park. As an end-unit this townhome feels like a private, standalone home. Thoughtfully designed, this two-story home features a spacious functional layout with 3 generously sized bedrooms, 2.5 bathrooms, a very private patio and a large two-car garage. The open-concept living area is highlighted by a wall of windows and abundant natural light, creating a warm and welcoming atmosphere. The remodeled kitchen flows seamlessly into the dining space, with views of and direct access to a private patio—ideal for morning coffee, evening gatherings, playtime or quiet outdoor moments. And a great yard to garden in, you've got to try the oranges from your very own orange tree! The spacious family room with fireplace can accommodate any sized furniture, and is set with gorgeous wood appearing tile floors, smooth ceilings, recessed lighting and beautiful shutters encasing the newer windows. Upstairs, the primary suite offers a private retreat with a remodeled en-suite bathroom and ample closet space. Two additional bedrooms are down the hall, each equipped with ceiling fans and closets with built in organizers. These two bedrooms share the remodeled hall bathroom with tub/shower combo and a double sink vanity. Upgrades to this home include newer windows and shutters, tile flooring downstairs, recessed lighting, central air conditioning, remodeled kitchen and bathrooms, and a garage with epoxy flooring and built-ins. The downstairs half bathroom also shares space with your own laundry hookups. Being a resident of Fountain Park you will also enjoy year-round access to the pool and clubhouse amenities, and community BBQ. Plus enjoy easy access to golf courses, a scenic lake, sports facilities, and miles of walking and jogging paths—perfect for both active lifestyles and peaceful relaxation. Just minutes from Huntington Beach, top-rated schools, grocery stores, and dining options, this home offers the best of convenience and comfort.

10785 Onyx Court, Fountain Valley

$1,750,000
5 Beds 3 Baths OC25091668 MLS Closed Status
Absolutely stunning 5 bedroom, 3 bath 2,471 SF pool home is located in one of the most prestigious neighborhoods in Fountain Valley. It features a unique configuration with 3 bedrooms & 2 baths on the main floor, plus 2 bedrooms with a shared bathroom upstairs that has a private entry through the garage. This home offers ample space for a large family, multi-generational living, or even a rental opportunity or private guest retreat - the possibilities are endless, making the upstairs space a valuable addition to the home. Enter this breathtaking home through a custom wrought iron gated front courtyard with impressive flagstone hardscape that leads to the gorgeous custom Mahogany double entry doors, a grand foyer with 2-story ceiling, and the elegant living room with a vaulted ceiling, 2 skylights, and a stacked stone fireplace, creating a warm and inviting atmosphere. The family room / dining room is open to the chef-inspired gourmet kitchen, which is sure to impress with its granite countertops, travertine backsplash with accent tile inlay, and solid-wood soft-closing cabinetry with an antique finish and glass display panels with lighting. A large walk-in pantry, a breakfast bar, coffered ceiling, Stainless steel farm sink and appliances complete this stylish and functional space, making it a joy to cook and entertain in. The oversized master suite that was 2 bedrooms, are now combined creating a true retreat with a giant walk-in custom-organized closet, sliding glass doors that open to the tranquil backyard oasis and an upgraded granite en-suite bathroom. Step outside and be amazed by the sparkling pool and spa, lush foliage, vine-covered pergola, and multiple seating areas for entertaining. This backyard paradise is perfect for relaxing and enjoying the Southern California sunshine with family and friends. The home also features many upgrades and amenities, including central A/C, dual pane windows, wood laminate flooring, raised panel doors, recessed lighting, custom casements & baseboards, inside laundry room, EV Charging Station, 200 AMP Panel, New Pool Heater and all 3 bathrooms are beautifully upgraded including newer Japanese-Style toilets & 2 have dual sinks. The attention to detail craftsmanship throughout this home is truly exceptional. Another unique feature of this home is the 2 and a half car garage with cabinetry, granite countertops, stainless sinks, & large built-in workbench. Close to top-rated schools, parks, shopping, and restaurants.

17830 Winterberry Street, Fountain Valley

$1,900,000
5 Beds 3 Baths OC25093070 MLS Closed Status
Rarely on the Market! Spacious 5 Bedroom, 3 Bath Executive Home in the Highly Coveted Award Estates Neighborhood! Welcome to this expansive 3,020 square foot residence—the largest and most sought-after floor plan in the tract—ideally situated on a quiet interior cul-de-sac, just steps from Helm Neighborhood Park, under 4 miles to the beach, and within a top-rated school district. This light-filled home offers a functional and flowing layout, including a highly desirable downstairs bedroom and full bath. The curb appeal is undeniable with tropical landscaping, a Spanish tile roof, a private gated courtyard with raised planters, and a three-car garage with an extra-wide driveway. Step through double beveled glass entry doors into a dramatic two-story foyer with a sweeping staircase. The main level features wood-look vinyl flooring, marble-style tile in key areas, and updated dual-pane windows and sliders with elegant sheer silhouette blinds throughout. Recessed LED lighting adds a modern touch across the home. Formal living and dining rooms provide plenty of space for entertaining, while the spacious kitchen is a chef's dream, complete with wrap-around granite countertops, stainless steel appliances, custom white shaker cabinetry with pull-outs, glass display panels, and dual pantries, and a spacious "eat-in" breakfast nook. It opens to a large family room with brick fireplace, wet bar, and direct access to the backyard. The backyard is a blank canvas with a lovely covered patio, block wall fencing, and ample room for a future pool or custom outdoor oasis. Upstairs, you’ll find three generously sized secondary bedrooms, including one with an attached playroom or flex space, a full bathroom with dual sinks, and a luxurious primary suite. The primary retreat is exceptionally large, featuring two closets (including a walk-in), and a spa-inspired bathroom with a wrap-around vanity, dual sinks, a sit-down make-up station, soaking tub, and separate shower. While some cosmetic updates could enhance its full potential, this home has been lovingly maintained and offers excellent bones, thoughtful upgrades, and an unbeatable location. Don’t miss this rare opportunity to own one of Fountain Valley’s most iconic floor plans!

9100 Blair River Circle, Fountain Valley

$1,950,000
5 Beds 4 Baths NP25089766 MLS Closed Status
*MOTIVATED SELLER, SELLER HAS IDENTIFIED NEXT PROPERTY, BRING ALL OFFERS* Welcome to 18186 Santa Joanana, a beautifully upgraded residence in the highly sought-after Greenbrook community of Fountain Valley. This expansive SPACEMAKER 2 home offers 5 bedrooms, 4 bathrooms, a large bonus room, and an open loft, with one primary bedroom conveniently located on each floor—perfect for multigenerational living or hosting overnight guests. With 3,445 square feet of thoughtfully designed interior space on a generous 6,120 square foot lot, this home is built for comfort, functionality, and unforgettable gatherings. As you step through the new solid wood front door, you're greeted by a bright, open-concept layout. A past remodel transformed the main level by leveling the former sunken living room and removing select walls, resulting in a spacious, cohesive great room ideal for everyday living and entertaining. The downstairs features newer laminate flooring, creating a seamless flow throughout the expansive floorplan. The architect-designed and fully remodeled kitchen is a true showpiece, boasting custom cabinetry, Cambria quartz countertops, a large island, imported porcelain sink, coffee bar, newer SS KitchenAid applianceS, and elegant pendant lighting. Natural light floods the home through well-placed skylights and a newly added kitchen sliding door, enhancing the warm and airy atmosphere throughout. Upstairs, the large private bonus room offers incredible flexibility and potential for future remodeling—whether you're envisioning a home theater, gym, or an additional bedroom suite, this space is ready to adapt to your needs. Comfort meets peace of mind with a central air and upgraded HVAC system. The home also includes a new electrical panel. Step outside to your private backyard retreatwith an inviting pool and hot tub, a built-in barbecue, and a cozy in-ground gas fireplace. Whether you're hosting pool parties, BBQs, or cozy evenings outdoors, this space is ready for every occasion. Attached two-car garage offers added convenience and storage.In quiet neighborhood within the Greenbrook HOA down the street from the community clubhouse and pool, this home also boasts a prime location just minutes from top-rated schools, shopping, dining, parks, and major freeways—making daily commutes and weekend outings incredibly convenient. 18186 Santa Joanana is not just a home, it’s a lifestyle upgrade in one of Fountain Valley’s most desirable communities.

18186 Santa Joanana Circle, Fountain Valley

$1,462,000
4 Beds 3 Baths OC25064951 MLS Closed Status
First time on market in over 45 years, this La Linda Estates, 4 bedroom, 2.5 bath pool home with 3 car garage has been lovingly maintained, upgraded, & expanded w/ the addition of a fabulous family room w/ vaulted ceiling, built-in shelving, garden window, & fireplace. This 2,292 square foot home feels even more expansive thanks to its open, flowing floor plan & abundant natural light. From the moment you arrive, the home’s stunning curb appeal stands out, with a lush green lawn, custom brick-accented hardscape, pilasters w/ light fixtures, flowering gardens in raised planters, & a Spanish tile roof. Step through the double entry doors w/beveled glass, & be welcomed into a soaring two-story foyer adorned with a magnificent transom window showcasing custom leaded glass artwork that floods the space with light. The formal living room with fireplace exudes warmth & sophistication, while the adjacent formal dining room offers serene views of the backyard pool. The remodeled kitchen is a chef’s delight, complete with granite countertops, marble style porcelain flooring, recessed lighting, stainless appliances (gas range, microwave, dishwasher), stainless sinks, a walk-in pantry, & a breakfast bar. The sunlit breakfast room, featuring hand-painted wall murals and seamlessly flows into the family room. French sliders lead to the backyard - a true resort-style oasis w/ sparkling pool & spa (recently refurbished)w/ solar water heating system, a newer lattice patio cover w/ built-in lighting, lush landscaping, block wall privacy fencing, and a custom shed discreetly housing the pool equipment. Whether you're entertaining guests or simply unwinding, this space offers tranquility & functionality. Additional highlights include an upgraded half bath w/granite countertop, extensive crown molding, dual pane windows, ceiling fans, an inside laundry room, & lots of storage space, including a pull-down ladder to the attic. Upstairs, discover 4 spacious bedrooms, including the primary suite complete w/ a sitting area, 2 mirrored closets, & a walk-in shower. The guest bath offers a sit-down vanity, tile countertops, & a tub/shower combo. Located just steps from scenic Stonecress Park & Mile Square Park—featuring a lake, golf courses, and sports facilities—this home is also close to top-rated schools, shopping, dining, UCI hospital, & just a short drive to the beach. This is a rare opportunity to own a truly special home in one of Fountain Valley’s most desirable neighborhoods.

11074 Stonecress Avenue, Fountain Valley

Start Your Search

Based on information from California Regional Multiple Listing Service, Inc. as of . This information is for your personal, non-commercial use and may not be used for any purpose other than to identify prospective properties you may be interested in purchasing. Display of MLS data is usually deemed reliable but is NOT guaranteed accurate by the MLS. Buyers are responsible for verifying the accuracy of all information and should investigate the data themselves or retain appropriate professionals. Information from sources other than the Listing Agent may have been included in the MLS data. Unless otherwise specified in writing, Broker/Agent has not and will not verify any information obtained from other sources. The Broker/Agent providing the information contained herein may or may not have been the Listing and/or Selling Agent.