Quick Cypress CA MLS Search

Cypress Two Level Real Estate & Homes

Cypress CA is our specialty. Orange County Real Estate Inc is committed to making the buying and selling of two level real estate in Cypress, CA a pleasurable and rewarding experience. Our website allows you to search all active Cypress two level real estate, homes for sale. It is easy to use and navigate through two level property searches. You can also save searches and get daily email alerts of new listings as they become available.


Property Search Map Search Market Report


Browse All Cypress CA Two Level Properties for Sale

$789,000
4 Beds 3 Baths RS25175364 MLS Closed Status
Stylishly Updated Corner Home! Step into this beautifully refreshed 4-bedroom, 2-story corner townhome nestled in the desirable Tanglewood community! With 1,562 sq ft of bright, flowing space, this home features brand new interior paint, a modern HVAC system for year-round comfort, and sleek laminate wood flooring throughout. The kitchen not only has newly installed stove and dishwasher, it also has a huge pantry with 12 pull out drawers that can store lots of food and snacks and additional pull outs for pots and pans. The formal dining room and extended living area create the perfect space for entertaining or relaxing in style. Upstairs offers spacious bedrooms filled with natural light, and an ensuite primary bedroom. Outside, you will find a private patio ideal for weekend barbecues—complete with new barn shed doors for extra storage. Rarely does a home like this come along—move-in ready and packed with charm in a location buyers love! Additionally, this community is known for its beautifully maintained greenbelts, community pools, playgrounds making it ideal for families and outdoor enthusiasts. Also known for its award winning schools, including Oxford Academy and Cypress High school. It is conveniently located near major freeways, parks including Veterans and Lexington park, grocery stores and shopping. Don't miss out on this great opportunity to own this beautiful home! Don't forget to check the 360 virtual tour above!

4836 Larwin Avenue, Cypress

$1,353,000
5 Beds 3 Baths PW25182077 MLS Closed Status
Well cared for home on a serene cul-de-sac, this expansive residence offers approximately 2,250 sq. ft. of comfortable living space, complemented by an additional ~300 sq. ft. of permitted enclosed patio room. The home features 5 bedrooms and 3 bathrooms, providing ample space for family and guests. Downstairs boasts a living room with fireplace, a family room open to the kitchen which can also be used as a formal dining room, 3 bedrooms and access to the charming patio room. The primary suite has a ceiling fan, a generous closet, and an ensuite bathroom with a step-in shower. Upstairs, you'll find a large bonus room, two additional bedrooms equipped with ceiling fans, and a convenient 3/4 bath. The heart of the home is the well-appointed kitchen, featuring warm wood cabinetry, sleek granite countertops with a stylish tile backsplash, stainless steel appliances, a pantry, and a spacious island with seating—perfect for casual dining or entertaining. The attached sun-drenched patio room offers a second fireplace with a gas starter, creating a warm and welcoming space year-round. Energy efficiency is enhanced with leased solar panels. Situated on an oversized 6,600sq ft lot, the backyard is an entertainer's paradise, featuring a covered patio, pavers, vibrant flowerbeds, and a built-in BBQ and fire ring table, both connected to direct gas lines. This exceptional home combines comfort, functionality, and outdoor enjoyment in a peaceful neighborhood setting. Big Price reduction!

11634 Talaud Street, Cypress

$1,600,000
4 Beds 4 Baths OC25170892 MLS Closed Status
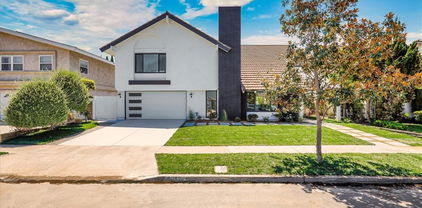
Welcome to 6042 Marilyn Drive, a fully remodeled two-story home in Cypress offering fully updated modern finishes, a spacious floor plan, and an expansive backyard with a pool—perfect for comfortable living and entertaining. The home’s exterior features a newly paved driveway leading to a two-car garage, manicured landscaping, and a welcoming walkway to the new double-door entry. A black brick-accented chimney and crisp white finishes add striking curb appeal, while side-yard access through a gate provides added flexibility. Inside, the home has been thoughtfully renovated with all-new flooring, fresh paint, and a bright open-concept layout. The living area is airy and modern, with recessed lighting and a newly installed staircase featuring contemporary banisters. Throughout the home, windows are trimmed in sleek black, offering a striking contrast to the light-colored interiors and white walls. At the heart of the home is a stunning kitchen with a massive marble waterfall island, abundant cabinetry, and windows that flood the space with natural light. Off the dining area, doors open to a covered patio. A guest bathroom and laundry room with direct garage access complete the main floor. Upstairs are four bedrooms and three fully redone bathrooms. The primary suite features vaulted ceilings, recessed lighting, a private balcony overlooking the backyard, and an en-suite bath with a glass walk-in shower and modern finishes. One secondary bedroom includes a walk-in closet and a custom bath area with a designated tub space, vanity, and glass shower. Another bedroom makes an ideal office with its own closet, while the remaining rooms offer generous storage and flexibility. The upstairs secondary bathroom includes dual vanities and a stylish walk-in shower. The backyard is built for entertaining, with a sparkling pool, newly paved surrounds, and plenty of space to relax or gather. With all-new windows, upgraded finishes, and a thoughtful layout, 6042 Marilyn Drive delivers turnkey living in a desirable Cypress neighborhood.

6042 Marilyn Drive, Cypress

$750,000
2 Beds 2 Baths PW25168533 MLS Closed Status
WELCOME TO CYPRESS VILLAS! This beautifully updated end-unit townhome with cathedral ceilings, offers 2 spacious bedrooms, 2 full bathrooms, and 1,221 sq. ft. of stylish living in a quiet, well-maintained community. Freshly painted throughout, this home features brand-new vinyl plank flooring and an inviting open-concept layout. The renovated kitchen showcases new Carrera quartz countertops, a new single-basin stainless steel sink with pull-away faucet, and a suite of brand-new stainless steel appliances including a gas stove, refrigerator, and dishwasher. Recessed LED lighting brightens the kitchen and dining area, which flows seamlessly into the spacious living room with sliding door access to a large private back patio—perfect for outdoor dining, entertaining, or relaxing. Upstairs, the private primary suite with vaulted ceilings offers a generous walk-in closet and an upgraded en-suite bathroom with new quartz counters, sink, faucet, mirror, and light fixture. The secondary bedroom is generously sized with abundant natural light, and the hallway bath has been updated to match. Additional highlights include an HVAC system for year-round comfort, in-unit laundry, an attached direct-access garage, and access to the community’s gated pool and spa. Located near top-rated Cypress schools, beautiful parks, and great shopping, with low HOA's in a community with infrequent turnover. This turnkey property combines modern upgrades, comfort, and convenience in one perfect package! Don't miss this one!

6401 Casa Verde Drive, Cypress

$1,375,000
4 Beds 3 Baths PW25159636 MLS Closed Status
Gorgeous 4 Bedroom + Bonus Room, 3 Full Bath Cypress Home in the Perfect Culdesac LOCATION! Great Curb Appeal with Custom Rock Hardscape, Two-Tone Paint, Fresh Colorful Landscaping, New Garage Door, and a Tranquility Fountain That Greets You at the Front Door! Inviting 2 1/2 Story Formal Entry with Bright LED Lighting Throughout, and Brand New Luxury Vinyl Plank Flooring Throughout First Floor! Spacious Living Room with Custom Quartz Fireplace, Hearth and Mantle! Remodeled Chef’s Kitchen with Light Natural Wood Cabinets, New Quartz Countertops with Full-Height Backsplash and Breakfast Bar, Stainless Appliances and Custom Lighting! Adjoining Dining Area with Direct Access to Well Appointed Backyard Perfect for Family Gatherings and Entertaining! Rare and Oversize Primary Suite with a Walk-In Closet! Luxuriously Remodeled Bathroom with Granite Vanities, Travertine Flooring, Dual Vanities and a Spacious Walk-In Shower! A Second Downstairs Bedroom is Perfect for Guests, In-Laws, or a Home Office and Is Adjacent to a Beautifully Remodeled Full Guest Bath! Upstairs Offers Two Additional Bedrooms with New Carpeting and a Gorgeous Remodeled Full Bathroom Perfect for Kids, Guests, or a Private Retreat! Spacious Bonus Room with Private Balcony could be 5th Bedroom! Wonderful Low-Maintenance Backyard with Custom Patio and Brick Trim, Lush Lawn, and Large Side Yard for Storage! Finished 2-Car Garage with Epoxy Flooring, LED Lighting, Built-In Storage, and New Roll-Up Door! Dual Pane Windows Throughout, Central HVAC, and So Much More! This Is the Turnkey Cypress Home You’ve Been Waiting For—Don’t Miss It!

8204 Carob Street, Cypress

$625,000
2 Beds 2 Baths PW25159683 MLS Closed Status
BEAUTIFULLY UPGRADED TWO-STORY TOWNHOME IN CYPRESS! Welcome to 6096 Orange Ave, a thoughtfully updated 2-bedroom, 1.5-bathroom townhome offering 1,110 sq ft of stylish living in a peaceful and well-maintained community. This move-in ready home features an open-concept layout with ceramic tile flooring on the main level and bamboo flooring throughout the stairs and upper level, accented by a modern black handrail and crown molding in the living room. Enjoy the comfort of ceiling fans in the living room, kitchen, and both bedrooms, and the ambiance of recessed lighting and plantation shutters throughout. The updated kitchen offers ample cabinet space with soft-close drawers, pull-out pot and pan drawers, stunning granite countertops, and upgraded Kitchen Aid stainless steel appliances including a built-in cooktop, oven, microwave, and dishwasher. Both bathrooms have been tastefully remodeled with granite countertops, updated cabinetry, and modern fixtures. The spacious primary bedroom includes a large walk-in closet with custom organizers, while the second bedroom features built-in closets and drawers. The private patio is perfect for entertaining or relaxing outdoors and even offers direct access to a lush grassy area, creating an extended sense of space. The attached finished garage with direct access and a central HVAC system add comfort and convenience. Located in a desirable community with a low HOA of $350/month, this home is situated in the award-winning Cypress School District, including Patton Elementary, Bell Intermediate, and Pacifica High School. Close to shopping, parks, dining, and major freeways, this is a rare opportunity you don’t want to miss!

6096 Orange Avenue, Cypress

$1,480,000
6 Beds 3 Baths PW25159548 MLS Closed Status
This classic 6-bedroom, 3-bath Larwin home is nestled on a quiet cul-de-sac in one of the most desirable neighborhoods in Cypress. With its rare tri-level two story layout with cathedral ceilings, the home offers a unique opportunity for a buyer to move into a well-maintained and thoughtfully upgraded space, while still allowing room for personal touches and customization. Over the years, the property has been significantly improved. The entire home has been repiped with copper plumbing, and recessed lighting has been installed throughout the living areas and bedrooms, creating a warm and modern atmosphere. All windows have been replaced with energy-efficient double-pane glass, complemented by custom wooden blinds. The kitchen has been upgraded with a newer cooking stove and additional cabinetry, and a newer water heater has been installed to improve efficiency. The interior features a combination of elegant hardwood and marble flooring. The living room has been opened up to provide a more expansive and seamless flow, and the entry to the kitchen has been widened to enhance accessibility and space. Crown molding has been added for a refined finish. Other updates include a remodeled fireplace, a redesigned staircase with updated railings, and expanded closet and storage space throughout the home. All closet doors and interior doors have been replaced, and both the interior and exterior have been freshly painted. Additional improvements extend to the garage and exterior. The garage door has been replaced, and outdoor lighting has been installed to enhance both curb appeal and evening ambiance. The backyard has also undergone a complete remodel, including new paving, creating a perfect space for relaxation or entertaining. The home's distinctive split-level design and soaring cathedral ceilings fill the space with natural light, offering an open and airy ambiance ideal for both everyday living and hosting guests. Even though the HOA is very low, the wonderful pool and cleaned picnic area within walking distance from the home are great highlights of this community. Only minutes from top-ranked schools including Lendell elementary, Oxford Junior High and High school, Cypress High School, and Lexington Junior High, this home offers a rare combination of comfort, convenience, and potential. With its solid foundation, extensive upgrades, and prime location, this home presents an exceptional opportunity for the right buyer to make it truly their own.

4014 Selkirk Court, Cypress

$2,400,000
5 Beds 5 Baths SR25159322 MLS Closed Status
Stunning, completely Remodeled five-bedroom, 4.5-bathroom masterpiece nestled in the highly sought-after Sorrento neighborhood, known for its award-winning schools and family-friendly community. With over 3600 Sq Ft this architectural gem features soaring cathedral ceilings, Tons of Natural Light, sleek marble flooring, and thoughtfully curated custom light fixtures that enhance the homes modern elegance. The chef-inspired kitchen is a true showstopper, outfitted with Thermador appliances, Oversize Center Island, exquisite custom cabinetry, Walk-In Pantry and designer finishes that merge functionality with style. The open-concept design includes indoor-outdoor living at its finest pocket doors lead you to a private backyard oasis complete with an outdoor Built-In Firepit, built-in grill, and ample space for entertaining or relaxation. Ideal for multi-generational living or guests, the home features a main-level in-law suite with a spacious bedroom and full bath. Upstairs, you’ll find four additional bedrooms, including an oversized primary suite with a cozy sitting area, a custom oversize walk-in closet, and a spa-inspired bathroom boasting dual vanities, a privacy toilet, Separate Shower/Soaking Tub, and modern, sleek finishes throughout. Additional Features include designer landscaping, Newer Roof, AC, Doors, Windows, Exterior Stucco, Seller Spared no expense on every inch of this property. 3 Car garage with Direct Access. This turn-key residence combines luxury, comfort, and thoughtful design in every detail Don’t miss your opportunity to call this one-of-a-kind property home.

4802 Corsica Drive, Cypress

$1,511,500
5 Beds 3 Baths TR25150119 MLS Closed Status
Stunning Upgraded 5-Bedroom Home in Prime Cypress Location with Paid-off Solar and Top Schools! Welcome to this home that blends modern design with effortless style located in one of Cypress’s most desirable, family-friendly neighborhoods! Thoughtfully upgraded throughout, this 5-bedroom, 3-bathroom home offers both comfort and convenience with room for everyone. Step inside to a grand living room with high ceilings, perfect for entertaining or family gatherings. Continue toward the back to find a beautifully remodeled kitchen with granite countertops, custom cabinetry, all-new kitchen appliances and a large island. Main level highlights include 3 bedrooms, including the primary suite and 2 full bathrooms. Ascend the stylish staircase to a generously sized upper lever, you’ll find 2 bedrooms, a full bathroom, and a spacious loft area ideal for a home office, playroom, or media center-offering comfort, privacy and versatility. The private backyard features a charming patio trellis and variety of fruit trees, perfect for relaxing or entertaining. Extensive system upgrades include: Paid-off solar panels / Newly roof (2023) /Newly electrical panel (2024) /Newly HVAC system & water heater /Newly insulation for enhanced energy efficiency /Upgraded Copper plumbing throughout / Fully remodeled kitchen & bathrooms /Upgraded laminate flooring /Dual-pane windows /Upgraded garage with epoxy flooring, finished ceiling with recessed lights, new door, and a built-in 240V EV charging station and so much more to offer! Enjoy top-rated Cypress schools, conveniently located near Navy Golf Course, Eucalyptus Park, shopping, restaurants, and with easy access to 405, 605, and 22 freeways. This move-in ready home truly has it all — thoughtful upgrades, ideal layout, great schools, and a fantastic location!

11685 Lakia Drive, Cypress

$1,225,000
5 Beds 3 Baths OC25148603 MLS Closed Status
What a great opportunity to own this five bedroom three bathroom pool home in the highly sought after Los Alamitos Unified School District. The first level of this home features tile entryway that leads to the large living and family room with laminate style flooring along with chandelier lighting. The oversize back patio doors allow plenty of sunlight with a beautiful backyard view of the pool. A completely remodeled kitchen including custom counters tops with granite style pattern. White kitchen cabinets along with stainless steel range/oven combo and dishwasher add to the tasteful look. The kitchen area also includes recessed lights and tile flooring with ample space. The extra large downstairs bedroom includes laminate style flooring, recessed lights along with a full size walk-in closet. The downstairs bathroom has a custom large walk-in tile shower with recessed lighting and a single sink vanity along with a mirrored medicine cabinet. Direct garage access with washer and dryer hook up in garage. The extra deep custom designed garage is a car enthusiast or mechanics dream! A beautiful wood rail staircase leads to the four bedroom two full baths upstairs. Main bedroom suite has tile flooring along with a separate bathtub. Main bedroom also has a stand alone shower and plenty of closet space. Home includes air conditioning for the warm summer days. The backyard is perfect for friends and family as it has pool, built in bbq and shed for storage. The front of the home is beautifully landscaped with palm trees and a custom wrap around driveway with two driveway approaches. With a little TLC you can make this your dream home. Don't let this home slip by as it is in one of the most highly sought after school districts in Orange County.

10211 Tanforan Drive, Cypress

$1,333,000
4 Beds 3 Baths PW25141776 MLS Closed Status
Beautiful 4-Bedroom + Den/Office + Bonus Room, 3-Bath Home with Formal Dining and 3-Car Garage in Prime Cypress Location! Don’t miss this rare opportunity to own a spacious, well-loved home with formal dining, flexible living areas, bonus spaces, central heat, an abundant backyard, and unbeatable walkability to Cypress’s top schools, parks, and dining! This spacious and well-maintained home on desirable Cambridge Street, lovingly cared for by the same family for the last 30 years. Located in the award-winning Cypress School District and walking distance to top-rated Landell Elementary, Lexington Junior High, and the renowned Oxford Academy! Also just steps from Veterans Park. This warm and inviting home offers incredible flexibility with four generous bedrooms, a den/office, a large bonus room, and a formal dining area — perfect for family gatherings and entertaining. The open floor plan features bright living spaces that flow seamlessly into the updated kitchen with views of the lush backyard. The large primary suite provides a peaceful retreat with an oversized closet and plenty of space to unwind. Stay comfortable year-round and enjoy the convenience of a three-car garage providing ample parking and storage. Step outside to your own private orchard with mature fruit trees, including peaches, plums, oranges, blood orange, grapefruit, blackberry, Japanese persimmons, pomegranate, and multiple Meyer lemon trees. Enjoy the community’s association pool — perfect for relaxing and entertaining on warm Southern California days.

9386 Cambridge Street, Cypress

$2,500,000
5 Beds 5 Baths PW25127123 MLS Closed Status
Welcome to your dream property—an architecturally stunning, newly constructed custom estate that represents the Magnum Opus of a lifetime of fine homebuilding. Designed by acclaimed LA architect Carl Smith of William Adams Architects, this modern masterpiece blends timeless design with contemporary luxury. Tucked away at the end of a quiet cul-de-sac where Orange and Los Angeles Counties meet, this property features a 4-bedroom, 3-bathroom main residence plus a fully permitted 1-bedroom, 1.5-bathroom ADU—ideal for rental income, guests, or multi-generational living. Flooded with natural light from skylights throughout, the home showcases thoughtful architectural details and high-end finishes. The open-concept main level boasts sleek concrete floors, a chef’s kitchen with high-end stainless steel appliances, and premium designer fixtures throughout. The luxurious primary suite offers a true retreat with a rain shower and soaking tub under a skylight, a spacious walk-in closet, built-in makeup vanity, and a private balcony. The ADU offers rare independence and flexibility with its own private entrance, laundry room, garage, and patio—perfect for guests, tenants, or family members seeking privacy. Set on an over 16,000 sq ft lot, the home and ADU currently sit on about 8,500 sq ft, leaving an additional 7,500 sq ft of flat, usable land ready for your vision. Whether you choose to subdivide under SB9, or build a pool, RV garage, tennis court, or second home, the possibilities are endless.

8162 Gay Street, Cypress

$1,155,000
4 Beds 3 Baths PW25130511 MLS Closed Status
Welcome to this beautifully cared-for two-story home nestled in the highly sought-after Fairway Park neighborhood of Cypress. Owned and lovingly maintained by the original owner, this 4-bedroom, 2.5-bath home offers 1,657 square feet of comfortable living space on a generous 5,700 square foot lot. Located on a quiet interior cul-de-sac street, this home offers both privacy and a strong sense of community. Step through the inviting double-door entry into a bright and open living room featuring a cozy brick fireplace and abundant natural light. The kitchen and dining area overlook the beautifully landscaped backyard, with a sliding glass door that provides easy access to the large covered patio—perfect for entertaining. The functional layout includes a downstairs primary suite with an en-suite bathroom and generous closet space. An indoor laundry room makes wash days a breeze, and the conveniently located half-bath with backyard access is ideal for guests during indoor & outdoor gatherings. Upstairs, you'll find three additional bedrooms and a full bathroom with dual sinks and a tub/shower combo. Other notable features include mostly dual-pane windows, recently replaced carpeting (2025), and direct access to a two-car garage. Step outside to a lush, well-manicured backyard featuring a large covered patio, grassy play area, and block wall fencing for added privacy—your own personal retreat! Located within the award-winning Cypress School District, this home is zoned for Landell Elementary, Lexington Junior High, Cypress High School, and is eligible to test for the prestigious Oxford Academy. Don’t miss this opportunity to own a timeless home in one of Cypress’s most desirable neighborhoods!

10469 Gregory Circle, Cypress

$1,250,000
5 Beds 2 Baths PW25128426 MLS Closed Status
BACK ON MARKET DUE TO BUYER'S LOAN! BEAUTIFULLY REMODELED 5-BEDROOM HOME SITUATED PERFECTLY IN A PREMIER INTERIOR LOCATION WITH AWARD-WINNING K-12 SCHOOLS NEARBY. This is the only 5-bedroom home available in Orangewood Estates in over 1 year, so don’t miss this rare opportunity! With lovely curb appeal, you will be greeted with a charming front porch & welcomed into the heart of the home. The gorgeous living room features the warmth of an attractive gas fireplace, smooth ceiling, recessed lighting, high baseboards, upgraded window trim, ample natural sunlight, and stylish custom tile flooring flowing seamlessly on the lower level. Enjoy open concept living and a delightful space for casual dining leading to the spacious kitchen. The well-appointed kitchen includes abundant cabinetry & counter space, a gas cook-top, quality appliances, and a delightful view of the backyard retreat. Step down into the stunning formal dining room, with a high ceiling, modern pendant and recessed lighting, opening to the covered patio to soak in outdoor California living. This dining space can easily be enjoyed as a family room! The lower level also features two bedrooms (one currently used as an office), a luxuriously remodeled bath with a frameless walk-in shower door, cultured marble shower pan, and custom-designed fixtures & finishes. The spacious primary suite on the upper level has double mirrored closets, a ceiling fan light, and a sumptuously remodeled ensuite bath with an enlarged walk-in shower, dual vanity, abundant linen cabinetry, and a separate water closet. This immaculate home boasts two additional guest bedrooms, both with mirrored closets, and ceiling fan lights. Extensive Upgrades: Dual-pane windows & slider, smooth ceilings, high baseboards, upgraded window & door trim, upgraded lighting, smart thermostat, indoor laundry, air conditioning, and direct access to a 2-car garage. You will love the backyard retreat, thoughtfully redesigned for low maintenance & privacy in 2018. This remarkable space offers an impressive covered patio with extensive pavers, wet bar, gorgeous lighting, artificial turf, block walls with a substantial vinyl topper, and bistro lighting…all designed for unforgettable gatherings & entertaining. Local schools are Patton Elementary, Bell Intermediate, and Pacifica High School, and all are highly rated 9's & 10's. Enjoy proximity to shopping, dining, LA Fitness, local parks, Costco, Trader Joe's, Disneyland, and easy access to local Fwys!

6786 Molokai Drive, Cypress

$960,000
3 Beds 3 Baths PW25131858 MLS Closed Status
Welcome to 8647 Belmont Street, a highly upgraded end unit townhome quietly located in a desirable neighborhood in the heart of Cypress. This spacious 3 bedroom, 2.5 bathroom home offers 2,077 square feet of well-designed living space with thoughtful updates throughout. The main level features a bright and open floor plan with recessed lighting and laminate flooring. The stylish kitchen includes newer stainless steel appliances, granite countertops, upgraded white cabinetry, and a walk-in pantry. It flows seamlessly into the dining and living areas, making it perfect for both everyday living and entertaining. A cozy fireplace adds warmth to the living room, while sliding doors lead to a private patio with a built-in BBQ grill setup, ideal for outdoor gatherings. Upstairs, you will find three generously sized bedrooms including a primary suite with a walk-in closet and a spacious bathroom with dual sinks. The laundry room is conveniently located upstairs. Additional features include a tankless water heater, a water softener system, and an epoxy finished garage equipped with its own zone air conditioning—perfect for a home gym, workshop, or mancave. This move-in ready home is located near award winning schools, popular shopping centers, and Cypress’s newest community gem, Arnold Cypress Park, offering sports fields, playgrounds, and open green space. A perfect blend of comfort, location, and quality living.

8647 Belmont Street, Cypress

$1,350,000
4 Beds 3 Baths PW25130506 MLS Closed Status
Welcome to 9760 Graham Street, nestled in the highly sought-after Meadows Tract of Cypress. This spacious 4-bedroom, 3-bathroom pool home offers the perfect blend of comfort, location, and livability. Enhanced by excellent curb appeal and a well-manicured, low-maintenance turf front yard, the home makes a strong first impression before you even step inside. The main floor features a versatile bedroom ideal for guests, a home office, or multigenerational living. The property backs directly onto Oak Knoll Park, providing privacy and a peaceful atmosphere. From the second floor, enjoy elevated views of the park and Cypress College, creating a scenic and open feel that’s rare in this neighborhood. The beautifully maintained backyard is designed for relaxation and entertainment, featuring a sparkling swimming pool, jacuzzi, and a tranquil fish pond. The 2-car attached garage is nicely finished and thoughtfully upgraded with a utility sink, an insulated garage door, and a brand-new smart opener equipped with Wi-Fi connectivity and battery backup. Additional features include a steel security side door and a convenient attic storage space with a fold-down ladder. The home is also equipped with a tankless water heater for added energy efficiency and convenience. Just a 3-minute walk to Morris Elementary School and close to Cypress College, as well as a wide variety of shopping centers, restaurants, and stores. This home also offers the opportunity to test into Oxford Academy, ranked #16 nationally. With central air and heating, and an inviting layout perfect for families of all sizes, pride of ownership is evident throughout. Don’t miss this rare opportunity!

9760 Graham Street, Cypress

$1,920,000
5 Beds 3 Baths PW25127215 MLS Closed Status
Welcome to the home with everything - the largest Gallery model in the prestigious Sorrento community of Cypress. One of the final Sorrento homes built in 1996, this beautifully maintained home offers approximately 2,939 square feet of elegant living space, featuring five spacious bedrooms and three full baths. A highly desirable main-level bedroom and full bath provide flexible living options for extended family or as a guest room. Step through the formal double-door entry into a grand two-story foyer finished with marble flooring, and into the step-down formal living room. The formal dining room is ideal for entertaining and offers views of the beautifully landscaped backyard. The separate family room features a cozy brick fireplace, custom built-in shelving, and a full entertainment center. The upgraded kitchen offers granite counters, stainless steel appliances, deep walk-in pantry with custom shelving, and an adjoining daily dining area - perfect for casual meals and gatherings. Upstairs, the luxurious primary suite welcomes you with double-entry doors, a spacious walk-in closet, and a completely upgraded en-suite bath. The primary bath is thoughtfully designed with new vanity cabinetry, dual wash basins, a deep pedestal soaking tub, and a beautiful marble finished custom shower. The oversized fifth bedroom is a versatile bonus room featuring a full closet and exquisite built-in dual desks - ideal for a home office or study space, play room for the children, or a fabulous theatre room. The second level also includes three additional generously sized bedrooms. One secondary bedroom offers two walk-in closets. The upgraded main bath includes dual sinks and modern finishes. Additional features throughout the home include custom hardwood flooring, central air conditioning, plantation shutters, recessed lighting, rounded corners, and raised-panel interior doors with upgraded hardware. The main-level laundry room is equipped with storage cabinetry and a wash basin for added convenience. Step outside to your private backyard oasis. The professionally landscaped yard features a custom heated pool and spa with stone-accented waterfalls, mature tropical plants, a built-in stainless steel barbecue grill, and a stone-finished outdoor dining counter, and electric patio cover - perfect for entertaining guests year-round. Located just a short walk from the Sorrento community park.

4583 TUSCANI Drive, Cypress

$1,960,000
4 Beds 3 Baths PW25125006 MLS Closed Status
Welcome to this fabulous, expanded Sorrento Collection home, featuring an open and thoughtfully upgraded floor plan. This desirable Collection Plan One model has been expanded by 200 square feet to include the largest main level bedroom and upgraded bath with full size shower. This unique feature is ideal for extended family or guests. Bonus room on the second level that is a fourth bedroom option. The floor plan has been transformed to feature two spacious primary suites with private baths. The main primary suite features soaring ceilings, double entry doors, and his-and-hers separate walk-in closets. The upgraded en-suite bath is thoughtfully designed with granite finishes, dual wash basins plus a dedicated vanity area, a spacious granite shower, a separate soaking tub, and one-piece Toto bidet toilet. The second primary suite is designed with a separate retreat or home office area, a large walk-in closet and second mirrored door closet, and another full bathroom with dual sinks with granite counters and an upgraded shower. The formal double-door entry opens into expansive living and dining rooms with dramatic volume ceilings and the first of two fireplaces. A sweeping curved staircase adds a stunning architectural focal point as it leads to the second level. The spacious family room, which includes the second fireplace, offers a comfortable space for everyday living and entertaining.The upgraded kitchen features a center island with granite counter, a casual dining area, stainless steel appliances, and a built-in refrigerator. A six-burner cooktop with a hood, built-in oven and microwave, and a large walk-in pantry complete this functional and elegant space. Raised-panel interior doors, rounded wall corners, recessed lighting, crown molding, and plantation shutters all contribute to the home’s elegant design. A dedicated interior laundry room on the main level adds convenience. The three-car garage includes roll-up doors with decorative windows.Step outside to a resort-style backyard that offers peace, privacy, and entertainment. The beautifully landscaped yard includes a custom heated pool and spa with natural rock features and waterfalls, and a built-in firepit, and a putting green for golf enthusiasts. There is also a built-in barbecue, perfect for entertaining family and friends. Interior cul-de-sac location just a short walk to the Sorrento community park and award-winning Cypress schools including Oxford Academy, Landell Elementary

9534 Tivoli Circle, Cypress

$770,000
2 Beds 2 Baths PW25125431 MLS Closed Status
INCREDIBLE VALUE AWAITS IN THIS GORGEOUSLY REMODELED HOME, NESTLED IN THE HEART OF THE FABULOUS & HIGHLY SOUGHT-AFTER COMMUNITY OF CYPRESS VILLAGE! With a prime greenbelt location, you will be greeted with a delightful courtyard before stepping into this thoughtfully designed layout with almost 1,400 sqft. The lower level features stunning wood-look porcelain tile flooring throughout & a living room with a remodeled fireplace, smooth ceiling, wide baseboards, & an abundance of natural lighting. You will find a charming view of the backyard retreat, a ceiling fan light, and sophisticated window treatment in the spacious dining room before discovering a custom remodeled kitchen. This chef's kitchen transformation showcases beautiful white cabinetry with numerous pull-outs, durable Corian countertops with neutral backsplash, recessed lighting, and high-end LG appliances. A stylishly remodeled powder room completes the lower level! Upstairs, you are sure to appreciate the remarkably sized primary suite (could be easily converted into 2 bedrooms) featuring two ceiling fan lights, an organized walk-in closet, lush tree views, & an attractive barn door into the gorgeous remodeled bathroom. The custom bath accents include soft-close cabinetry, Corian countertop, a luxurious walk-in shower, distinctive porcelain flooring, and thoughtful designer touches. The upper level also features a spacious guest bedroom with a large, double-wide closet & ceiling fan light, and an abundance of linen cabinetry. Additional Highlights: Dual pane windows & slider, smooth ceilings, upgraded door casings & hardware, wide baseboards, upgraded lighting, quality wide blinds, interior laundry room, upgraded front leaded glass door & screen door, central furnace, & a newer two-stage air conditioner for high-capacity cooling throughout. Enjoy entertaining and summer barbeques in the easy-to-maintain patio retreat, & two-car garage. Award-winning local schools are Patton Elementary, Bell Intermediate, & Pacifica High School, and all are highly rated 9's & 10's. Enjoy proximity to shopping, dining, LA Fitness, nearby local parks, Costco, Trader Joe's, Disneyland, & easy access to local Fwys! Wonderful Cypress Village has 3 Pools, 3 Clubhouses, a Huge Spa, a Kiddy Pool, Tennis, Pickle Ball, Lush Greenbelts & Meandering Pathways, and a low HOA of $399! Enjoy resort-style living in this premier community with the world-famous beaches of Orange County just a few miles away. Welcome Home!!

6898 Breton Way, Cypress

$1,290,000
4 Beds 3 Baths PW25123406 MLS Closed Status
Introducing a masterpiece of comfort and style at 9661 Glenbrook St. Nestled in the highly coveted Cypress neighborhood, this two-story Pacesetter model home exudes great curb appeal, inviting you into a world of sophistication and warmth through its custom double-door entry, adorned with rich wood and elegant glass panels. The interior unfolds with high vaulted ceilings, creating an atmosphere of airy spaciousness, while the rock fireplace in the living room adds a touch of cozy comfort.The heart of the home offers a seamless blend of functionality and visual appeal, with a kitchen that boasts a gas stove, ample cupboards, and a custom swivel pantry ensuring tons of storage. The kitchen and family room's open layout offers a splendid view of the backyard, ensuring that the beauty of the outdoors is always a glance away. A downstairs bedroom, complete with a full bathroom, provides versatility and convenience, catering to guests or serving as a private office space.Venturing upstairs, the primary bedroom serves as a serene retreat, featuring an en suite 3/4 bathroom with granite counters and a vanity area, epitomizing luxury and comfort. Additionally, Jack and Jill bedrooms share a full bath with a tub shower combo, perfect for family living.The meticulously landscaped backyard is a true oasis, featuring a sparkling pool for those hot summer days and a large covered patio with roller shades, offering an ideal setting for relaxation and entertainment. The home's dedication to care and maintenance is evident throughout, from the smooth ceilings & dual pane windows to the recently installed roof (2024). You will appreciate the direct access to a two-car garage which houses the laundry area. Situated in a neighborhood renowned for its highly rated Cypress schools and proximity to the library, Civic Center, and tennis courts, this home not only offers an exceptional living experience but also a vibrant community life. At 9661 Glenbrook St, discover a home where every detail contributes to a lifestyle of unparalleled comfort and leisure.

9661 Glenbrook Street, Cypress

$3,838,000
6 Beds 6 Baths PW25106507 MLS Closed Status
Welcome to an Extraordinary Lifestyle Estate….Graciously situated on a 59,150 square foot lot (1.357 acres), this remarkable 6-bedroom, 5.5-bath estate offers a lifestyle of comfort, luxury, and privacy. Whether you're sipping coffee on a quiet morning or hosting a lively weekend gathering, the home is designed to make every moment feel effortless. From the moment you arrive, the circular driveway and grand entrance set the tone for the scale and sophistication within. Step through double doors into soaring cathedral ceilings and light-filled living spaces. Walls of windows frame views of the lush grounds, where resort-style amenities await—including a sparkling pool, Jacuzzi, a full-size tennis court with integrated basketball hoop, sand volleyball court, private batting cages, and an outdoor entertainment pavilion featuring a built-in BBQ, built-in bar, outdoor TVs and heaters, fire pit and lounge seating. The expansive grounds are enhanced by professional court lighting and designer landscaping. This versatile property offers the ability to enjoy country living as well, as this street allows horses on the property and includes plenty of space for the avid vegetable gardener. Continuing indoors, those who love to cook and entertain will appreciate the chef's kitchen, complete with high end appliances, double ovens, sinks, dishwashers, ample bar seating, and a bright breakfast nook framed by picture windows overlooking the property. A formal dining room just off the kitchen includes a built-in buffet and bar area, ideal for hosting with ease. Solar panels contribute to sustainable living. In addition to the formal living room, the main floor includes a private office plus a family room with dual-sided fireplace connecting it to the music/game room. Upstairs, a media room is the perfect space for movie nights. The primary retreat includes its own double-sided fireplace, a spa bathroom, and access to a tranquil private balcony. A 4-car garage provides generous parking, while a detached appurtenant structure presents endless possibilities—ideal for an art/music studio, space to run a fun home-based business or personal gym. Other features include surround sound through out, outdoor speakers and so much more. The pride of ownership is evident in every detail of this property. Impeccably designed for refined living and grand-scale entertaining, this estate is more than just a home—it’s an exceptional lifestyle! Be sure to view the video.

8537 Acacia Dr, Cypress

$770,000
3 Beds 3 Baths OC25121937 MLS Closed Status
Upgraded Townhome in Desirable Community – Move-In Ready! Welcome to this beautifully updated 3-bedroom, 2.5-bathroom townhome offering 1,435 square feet of comfortable living space and modern upgrades throughout. Step inside to find smooth ceilings, rich laminate flooring, panel interior doors, and ceiling fans creating a stylish and welcoming atmosphere. The central A/C, new 50-gallon water heater, and upgraded furnace ensure year-round comfort. The dream kitchen boasts an abundance of high-quality cabinetry with pull-outs and a lazy Susan, topped with stunning granite countertops. Enjoy cooking with the new stainless steel gas stove and Bosch dishwasher. All three bathrooms have been tastefully remodeled with updated lighting and new sliding glass shower doors. Double-pane windows and a sliding glass door provide energy efficiency and natural light throughout. The dining room opens to a private courtyard through elegant French doors with side vents, offering a perfect space for entertaining or relaxing outdoors. Each bedroom features spacious closets, and there are two private courtyards for added outdoor enjoyment. The home includes a convenient 2-car garage and is located in a popular, amenity-rich community featuring: 3 swimming pools clubhouses Tennis and pickleball courts Meandering walkways perfect for strolling Located near top-rated schools, including Patton Elementary and the prestigious Oxford Academy, with nearby shopping and services for everyday convenience. Just move in—everything has been done for you!

11459 Shippigan Way, Cypress

$757,500
3 Beds 2 Baths SW25118845 MLS Closed Status
Welcome to 4308 Larwin Avenue — a beautifully appointed, solar-powered home nestled in the heart of the highly desirable Tanglewood North community in Cypress. This charming 3-bedroom, 1.5-bathroom residence offers the perfect blend of comfort, functionality, and timeless style, all set within a neighborhood known for its peaceful charm and top-tier amenities. Step inside to discover a thoughtfully designed layout featuring 1,242 square feet of bright, inviting living space. Fresh interior paint, newer appliances, and a stylish tile backsplash in the kitchen add modern touches to the warm, welcoming ambiance. The open-concept flow from the kitchen to the dining area and living room makes everyday living and entertaining effortless. Upstairs, you’ll find three generously sized bedrooms that serve as peaceful retreats, along with a well-appointed full bathroom. This home is also solar-powered, offering energy efficiency and long-term savings — a smart upgrade that complements its practical design. One of the standout features is the detached 2-car garage, offering ample storage and parking space. Between the home and the garage, you’ll find a cozy private patio, ideal for alfresco dining, morning coffee, or simply relaxing in your own peaceful oasis. Located within the award-winning Cypress School District and the Anaheim Union High School District, this home gives families access to some of the most highly regarded schools in Orange County, making it a smart choice for growing households. Beyond the home itself, Tanglewood North offers a lifestyle to love — with resort-style amenities including multiple pools, lush greenbelts, walking trails, and playgrounds that foster connection and outdoor enjoyment. Just minutes away, you’ll find local parks, shops, dining, and entertainment options, along with easy access to major freeways for smooth commuting. Whether you're a first-time buyer, a family looking to grow, or someone seeking the perfect place to call home, 4308 Larwin Avenue presents an incredible opportunity to own a well-maintained home in one of Cypress’s most cherished communities. Don’t miss your chance to experience the lifestyle, location, and warmth this special home has to offer — schedule your private showing today!

4308 Larwin Avenue, Cypress

$905,000
4 Beds 3 Baths PW25115330 MLS Closed Status
WELCOME TO A CHARMING OPPORTUNITY IN THE HEART OF CYPRESS! NESTLED IN THE DESIRABLE TANGLEWOOD COMMUNITY, THIS SPACIOUS AND WELL-MAINTAINED 4-BEDROOM, 2.5-BATH END UNIT OFFERS COMFORT, CONVENIENCE, AND ENDLESS POTENTIAL. STEP INSIDE TO A BRIGHT, OPEN LIVING SPACE FILLED WITH NATURAL LIGHT, ENHANCED BY NEWER CUSTOM PAINT THROUGHOUT AND WARM WOODEN FLOORING THAT FLOWS THROUGH THE DINING AND LIVING AREAS. THE KITCHEN FEATURES TILE FLOORING, QUARTZ COUNTERTOPS, A NEW DEEP STAINLESS STEEL SINK, A NEW STOVE WITH OVEN, DISHWASHER, AND MODERN CEILING LIGHTS, A WARM AND INVITING SPACE PERFECT FOR COOKING, GATHERING, AND CREATING LASTING MEMORIES. UPSTAIRS, THE PRIMARY SUITE BOASTS A WALK-IN CLOSET, AND AN ADDITIONAL CLOSET, A PRIVATE EN-SUITE BATHROOM. THE THREE ADDITIONAL BEDROOMS ARE GENEROUSLY SIZED WITH LARGE WINDOWS AND MODERN FAN LIGHTS. A FULL HALLWAY BATH COMPLETES THE UPPER LEVEL. THE HOME ALSO INCLUDES NEWLY INSTALLED, WATERPROOF WOODEN FLOORING. A CONVENIENT HALF BATH DOWNSTAIRS ADDS EXTRA EASE FOR GUESTS AND DAILY LIVING. OUTSIDE, ENJOY YOUR PRIVATE PATIO COURTYARD, LOCATED BETWEEN THE KITCHEN AND THE GARAGE, IDEAL FOR MORNING COFFEE OR WEEKEND BBQS UNDER THE BEAUTIFUL BLOOMING TREE. THE ATTACHED 2-CAR GARAGE OFFERS AMPLE STORAGE AND DIRECT ACCESS. LOCATED CLOSE TO PARKS, PLAYGROUNDS, A CLUBHOUSE, SWIMMING POOL, SHOPPING CENTERS, AND JUST MINUTES FROM THE 605 AND 405 FREEWAYS, THIS HOME IS PERFECTLY SITUATED FOR EASY COMMUTING. BEST OF ALL, IT'S PART OF THE HIGHLY REGARDED CYPRESS & LOS ALAMITOS SCHOOL DISTRICT YOU CAN CHOOSE AND NEAR THE AWARD-WINNING OXFORD ACADEMY, OFFERING TOP-TIER EDUCATIONAL OPPORTUNITIES.WHILE THE HOME COULD BENEFIT FROM A FEW MODERN UPDATES, IT OFFERS A SOLID FOUNDATION AND INCREDIBLE POTENTIAL TO PERSONALIZE AND MAKE YOUR OWN. COME DISCOVER WHERE COMFORT, SPACE, AND COMMUNITY COME TOGETHER TO CREATE YOUR PERFECT NEXT HOME!

4394 Dina Court, Cypress

$1,270,000
4 Beds 3 Baths PW25105816 MLS Closed Status
Welcome to your dream home at 9764 Cedar Ct, nestled in the highly sought-after Meadows Tract of Cypress. This exquisite 2-story home, perfectly positioned on a tranquil cul-de-sac, offers an unmatched blend of luxury, comfort, and modern living. Every detail of this home has been thoughtfully designed to create an environment that is both welcoming and sophisticated. As you step inside, you are greeted by the custom red oak floating staircase, an architectural marvel that sets the tone for the rest of the home. The "Mirage" red oak flooring flows seamlessly throughout the downstairs, leading you into the heart of the home: a chef's kitchen equipped with a Thermador cooktop, granite countertops, and a suite of high-end stainless appliances, including a Fisher Paykel 2 drawer dishwasher and an electric convection double oven. The expanded kitchen footprint, complete with recessed and under-counter lighting, a lighted pantry, and soft-close drawers and cabinets, ensures that this space is not only beautiful but also highly functional. The home boasts a thoughtful layout, including a downstairs bedroom with a full bathroom, perfect for guests or as a home office. The open floor plan is accentuated by LED lighting and a wood-burning fireplace, creating a warm and inviting atmosphere. Upstairs, the jack and jill bedrooms share a full bath, featuring bamboo flooring and ample natural light. Energy efficiency is at the forefront of this home, with owned solar panels and dual pane vinyl windows, ensuring your comfort year-round. The newer roof, installed in 2001 with under-roof insulation, PEX plumbing, and the whole house wired internet, add to the home's appeal. Outside, the tropical backyard is an oasis of tranquility, complete with a stone walkway in front, sprinklers in both the front and back, and a side storage shed. The 2-car attached garage, with direct access, insulated main door, and LED work area lighting, underscores the home's blend of beauty and practicality. Located in close proximity to Morris Elementary, Oak Knoll Park, and top-rated schools including Oxford Academy, this home is a sanctuary of modern living in a premier location. With a recently painted interior and a myriad of updates, 9764 Cedar Ct is more than just a house—it's the perfect place to call home.

9764 Cedar Court, Cypress

$1,520,000
5 Beds 3 Baths OC25094405 MLS Closed Status
Welcome to this beautifully remodeled 5-bedroom, 2.5-bathroom home located in one of Cypress's most desirable neighborhoods. From top to bottom, this home has been thoughtfully updated to offer luxurious living with modern style and comfort. Step inside through the expanded foyer—featuring a gorgeous chandelier—and be greeted by a grand staircase and a spacious formal living area showcasing a brand-new fireplace and elegant luxury vinyl plank flooring. The heart of the home is the expanded chef’s kitchen, which boasts stunning waterfall Calcutta countertops, brand-new stainless steel appliances, and a top-of-the-line stainless steel microwave drawer, all within an open layout perfect for entertaining. The large primary suite is a true retreat, complete with dual walk-in closets and a fully remodeled ensuite bathroom with quartz counters. All bathrooms have been beautifully updated. One of the standout features is the massive 5th bedroom bonus room with its own private entry and exterior stairwell—perfect for guests, a home office, or rental potential. Additional upgrades include a brand-new Google Nest thermostat, new artificial turf in the backyard for easy maintenance, full interior and exterior paint, all-new energy-efficient vinyl windows, a new oversized double-door slider to the backyard, full home PEX repipe, and professionally designed landscaping in both the front and back yards, creating incredible curb appeal. Located just a short walk to award-winning schools including Landell, Lexington, and Oxford Academy, as well as Veterans Park, top dining spots, and shopping. Only minutes to Old Town Seal Beach, beaches, regional parks, golf courses, and major freeways—this home blends the best of OC and LA living. Don’t miss your opportunity to own this turnkey gem in one of the most coveted areas of Cypress!

4287 Via Norte, Cypress

$715,000
2 Beds 2 Baths PW25096949 MLS Closed Status
Step into this beautifully updated 2-bedroom, 2-bath condo located in the highly desirable Cypress Monterey community. Offering 947 square feet of thoughtfully designed living space, this home combines everyday comfort with modern style—perfect for relaxing or entertaining. Inside, you'll find a bright and airy layout featuring a spacious living room with plantation shutters, recessed lighting throughout, and seamless flow into the newly renovated kitchen. The kitchen is equipped with sleek stainless steel appliances, ample cabinet storage, and an open-concept design ideal for hosting. Step outside to your private patio for effortless indoor-outdoor living. The primary suite boasts abundant natural light, a walk-in closet, and a private en-suite bathroom with a walk-in shower. The secondary bedroom is equally inviting. The updated second bathroom features a tub. The home also includes central AC and heating for year-round comfort. Additional highlights include an attached 2-car garage with in-unit washer and dryer hookups and a water softener system. Enjoy resort-style living with access to 8 pools and spas, 3 tennis courts, basketball courts, pickleball courts and beautifully maintained grounds. Ideally situated near top-rated schools like Morris Elementary and Cypress High School, this home is also just minutes from El Dorado Park West—complete with a golf course, tennis and volleyball courts, picnic areas, and a duck pond. Sunset Beach is just 11 miles away, and you're close to Costco, dining, shopping, and major freeways for a quick commute. Don’t miss your chance to own this turnkey gem in one of Cypress’s most sought-after communities!

9880 Del Rio Way Unit 88, Cypress

$900,000
3 Beds 3 Baths PW25095996 MLS Closed Status
STUNNING POOLSIDE LOCATION & ALMOST 1,800 SQFT OF BEAUTIFULLY DESIGNED LIVING SPACE IN THE FABULOUS COMMUNITY OF CYPRESS VILLAGE! This highly sought-after model has only been available twice in the past 3 years, so this is a rare opportunity! An impressive entry welcomes you into a charming, remodeled front courtyard with extensive brickwork & attractive double doors. A perfect setting to enjoy your morning coffee! As you step inside, you'll be greeted by a spacious living room full of natural lighting, a gas fireplace, plantation shutters, & a ceiling fan light. The versatile floor plan continues with additional family room space & an inviting dining room with delightful views of your backyard retreat. The upgraded kitchen has tasteful cabinetry, Corian countertops, quality appliances, a pantry, & plenty of space. The lower level also boasts a stylishly remodeled powder room. Upstairs, you will love the huge primary suite, extending the full length of the home. This retreat offers additional living space for extra privacy, with a cozy fireplace, dual ceiling fan lights, plantation shutters, a walk-in closet, enchanting tree views, & an upgraded ensuite bath with an immaculate walk-in shower. The upper level is completed by two additional guest bedrooms with ceiling fan lights and an upgraded full bath. This large home also features gorgeous dual-pane windows & sliders throughout, a newer air conditioner & furnace, newer attic ducting, quality wide blinds, inside laundry, an abundance of linen cabinetry & storage space, & a backyard patio designed for low maintenance. This retreat is a peaceful haven with custom hardscaping, built-in seating, and substantial space for entertaining family & friends, or just dining in an intimate, alfresco setting under the stars. You are also sure to appreciate easy access to a two-car garage, guest parking, & just steps away from the sparkling pool. Award-winning local schools are Patton Elementary, Bell Intermediate, & Pacifica High School, and all are highly rated 9's & 10's. Enjoy proximity to shopping, dining, LA Fitness, multiple local parks, Costco, Trader Joe's, Knott's Berry Farm, Disneyland, & easy access to local Fwys! Wonderful Cypress Village has 3 Pools, 3 Clubhouses, a Huge Spa, a Kiddy Pool, Tennis, Pickle Ball, Lush Greenbelts & Meandering Pathways, and a low HOA of $399! Enjoy resort-style living in this premier community with the world-famous beaches of Orange County just a few miles away. Welcome Home!!

6572 Mcnutt Way, Cypress

$725,000
2 Beds 3 Baths TR25092332 MLS Closed Status
Huge Price Improvement! Priced to Sell! Welcome to the exquisite townhome located in the heart of Cypress, CA. This beautifully remodeled residence offers a perfect blend of modern elegance and comfort. Boasting 2 bedrooms and 2 1/2 bathrooms, this property is a true gem that showcases exceptional craftsmanship and thoughtful design. This unit is the highly sought after DOUBLE MASTER unit in the Bowers Community! As you step inside, you'll be greeted by a spacious living area that invites you to relax and unwind. The open floor plan seamlessly connects the living room, dining area, and kitchen, creating an ideal space for entertaining guests or enjoying quality time with loved ones. The oversized main master bedroom is a private sanctuary that provides ample space for relaxation. With its generous dimensions, it offers versatility in arranging furniture and creating a personalized retreat. Additionally, the master bedroom features an en-suite bathroom, complete with luxurious fixtures and finishes. One of the highlights of this townhome is the charming atrium, which fills the interior with natural light, creating an airy and inviting ambiance. This unique feature adds a touch of tranquility to the home, allowing you to enjoy a peaceful atmosphere while being surrounded by greenery. Conveniently located in Cypress, this townhome offers easy access to a variety of amenities. Enjoy close proximity to shopping centers, restaurants, parks, and recreational facilities, ensuring that you have everything you need within reach. Not to mention that the prestigious Oxford Academy is right around the corner! Don't miss the opportunity to make this stunningly remodeled townhome your own. With its impeccable design, abundance of natural light, and an array of new features, it truly embodies the epitome of modern living. Schedule a showing today and prepare to fall in love with this exceptional property in Cypress, CA.

9730 Walker Court Unit 15, Cypress

$1,670,000
4 Beds 3 Baths OC25083834 MLS Closed Status
Stunning Remodeled Pool Home in Prime Cypress Location! Welcome to your dream home in one of Cypress’s most desirable neighborhoods! This beautifully remodeled 4-bedroom, 2.5-bathroom pool home is located on a quiet, tree-lined street and offers modern luxury, timeless design, and unbeatable comfort. Step inside to soaring vaulted ceilings and a bright, open layout filled with natural light. The entire home has been upgraded with luxury white oak water-resistant flooring, adding warmth and elegance throughout. The chef’s kitchen is a showstopper, featuring designer cabinetry, premium appliances, sleek countertops, and a spacious layout that flows effortlessly into the dining and living areas — perfect for entertaining. The upgraded bathrooms offer spa-like finishes and stylish modern touches. Other upgrades include recessed lighting, contemporary fixtures, and thoughtful details throughout the home that elevate both form and function. Enjoy the California lifestyle in the beautifully landscaped backyard with a sparkling pool, ideal for summer gatherings or relaxing weekends at home. The home also features a cozy family room with a fireplace, a spacious primary suite with en-suite bath, three additional bedrooms, and a 3-car garage. Located near top-rated schools, parks, shopping, and dining, this turn-key home has it all — style, space, and location. Don’t miss your chance to own a fully renovated gem in Cypress! Schedule your private tour today!

4560 Chantry Court, Cypress

$1,220,000
4 Beds 2 Baths PW25079585 MLS Closed Status
If you're looking for an OPEN FLOOR PLAN and MODERN UPGRADES, look no further than this gorgeous home nestled in a highly desirable neighborhood with award-winning K–12 schools nearby. Step inside to a functional layout enhanced by a host of thoughtful upgrades. You'll immediately notice the new wood flooring and fresh interior paint, which seamlessly connect the living room, kitchen, and family room. The cozy living room features a charming fireplace and is filled with natural light, creating a warm and inviting atmosphere. The tastefully REMODELED KITCHEN includes white cabinetry, quartz countertops, a bay window, stainless steel appliances, and recessed lighting. A step-down family room opens to the back patio, embracing the indoor-outdoor California lifestyle—perfect for dining and entertaining under the stars. A bedroom and full bathroom on the main floor offer flexible space for guests or a home office. Upstairs, you'll find the primary bedroom, two additional spacious bedrooms, and a full bathroom—all ready for your personal touch and creative vision. Additional upgrades include a newly installed furnace and freshly painted downstairs. The home also features replaced brick fencing, copper plumbing, a water heater, and double-pane windows. This well-maintained home offers comfort, functionality, and timeless charm. Don’t miss your chance to make lasting memories in your very own home sweet home!

11573 Halawa Lane, Cypress

$2,010,000
4 Beds 3 Baths PW25065360 MLS Closed Status
Exceptional Cypress Home in Sorrento. This stunning Collection Series Plan Two offers 4 bedrooms, a spacious second-level bonus room, and 3 full baths. Thoughtfully designed with a bedroom and bath on the main level. 9’ and vaulted ceilings with large windows framed with canopy windows bathing the home in natural light. The flooring finishes include brand-new wide plank vinyl-wood flooring throughout the main level, and brand new designer carpet throughout the second level. The formal entry welcomes you into the grand living room with soaring ceilings and a cozy fireplace, one of two in the home. The formal dining room provides ample space for entertaining. A large family room with the second fireplace creates a warm, inviting space for relaxation. The upgraded gourmet kitchen features a center island. Finishes include Caesarstone countertops, stone backsplash, and stainless steel appliances. The appliances include the refrigerator, dishwasher, cooktop with hood, double oven, and wine refrigerator. Luxurious Primary Suite & Spacious Bedrooms The primary suite is a private retreat, complete with vaulted ceilings, plantation shutters, double walk-in closets, and a spa-like en-suite bath. The primary bath also offers dual vanities, a soaking tub, and separate shower. The second level also features a spacious bonus room with high ceilings, perfect for a game room or office. Two additional well-sized bedrooms on the second level share a beautiful main bath. This home is designed with modern comforts and upgraded features throughout. Enjoy updated dual-zone central air and heating systems for year-round comfort, while vaulted and 9-foot ceilings create a bright and airy ambiance. Elegant crown molding and brand-new baseboards enhance the interior, complemented by raised panel interior doors with upgraded hardware. A convenient interior laundry room adds practicality. The fully finished 3-car garage offers ample storage with custom cabinetry and roll-up doors with windows, ensuring both functionality and style. Serene & Private Backyard: Designed for entertaining, the peaceful backyard features a custom covered patio, providing the perfect outdoor space for gatherings. Prime Interior Location in the Sorrento Community. Situated just a short walk to the Sorrento Community Park, this home is located in the top-rated Cypress school district, including Oxford Academy, Landell & Arnold Elementary, and Lexington Jr. High.

9572 MONACO Drive, Cypress

$745,000
2 Beds 2 Baths OC25079521 MLS Closed Status
First time on the market! This stunning two-bedroom, two-bathroom townhome in Cypress Square has been lovingly maintained by its original owners since its construction in 2018. Offering contemporary design, high-end finishes, and a prime location near top-rated schools, this home is a rare gem. Step inside to an open-concept main level that seamlessly blends style and functionality. The gourmet kitchen boasts granite countertops, stainless steel appliances, a breakfast bar, and ample cabinetry. It flows effortlessly into the spacious living room, where soaring vaulted ceilings, expansive windows, a cozy gas fireplace, and designer wood tile flooring create an inviting atmosphere. A dedicated dining area opens to a private balcony—perfect for morning coffee or evening relaxation. The primary suite is a true retreat, featuring a walk-in closet, a dual-sink vanity with granite countertops, and a private en-suite bath. The lower-level second bedroom offers its own full bathroom, making it ideal for guests, family, or a home office. Additional highlights include an attached 2-car garage with direct access, an enclosed patio for private BBQs or extra storage, an energy-efficient tankless recirculating water heater, low monthly HOA dues, central air conditioning and heating, a fire sprinkler system, and dual-glazed white vinyl windows throughout. Conveniently located near Margaret Landell Elementary, Lexington Junior High, Cypress High School, and the prestigious Oxford Academy, this townhome is also close to shopping, dining, and freeway access. Bright, airy, and move-in ready—don’t miss this opportunity to own a meticulously maintained home in Cypress Square. Schedule your showing today!

4627 Massimo Drive, Cypress

$740,000
2 Beds 2 Baths OC25068531 MLS Closed Status
First time on the market! This stunning two-bedroom, two-bathroom townhome in Cypress Square has been lovingly maintained by its original owners since its construction in 2018. Offering contemporary design, high-end finishes, and a prime location near top-rated schools, this home is a rare gem. Step inside to an open-concept main level that seamlessly blends style and functionality. The gourmet kitchen boasts granite countertops, stainless steel appliances, a breakfast bar, and ample cabinetry. It flows effortlessly into the spacious living room, where soaring vaulted ceilings, expansive windows, a cozy gas fireplace, and designer wood tile flooring create an inviting atmosphere. A dedicated dining area opens to a private balcony—perfect for morning coffee or evening relaxation. The primary suite is a true retreat, featuring a walk-in closet, a dual-sink vanity with granite countertops, and a private en-suite bath. The lower-level second bedroom offers its own full bathroom, making it ideal for guests, family, or a home office. Additional highlights include an attached 2-car garage with direct access, an enclosed patio for private BBQs or extra storage, an energy-efficient tankless recirculating water heater, low monthly HOA dues, central air conditioning and heating, a fire sprinkler system, and dual-glazed white vinyl windows throughout. Conveniently located near Margaret Landell Elementary, Lexington Junior High, Cypress High School, and the prestigious Oxford Academy, this townhome is also close to shopping, dining, and freeway access. Bright, airy, and move-in ready—don’t miss this opportunity to own a meticulously maintained home in Cypress Square. Schedule your showing today!

4629 Massimo Drive, Cypress

$1,310,000
4 Beds 3 Baths PW25067622 MLS Closed Status
Location! Location! Location! Great Curb Appeal with Large & Friendly Front Porch, Tuscany Style Tile Roof, Brick Chimney and Trim and Colorful Landscape! Dramatic Double Door Formal Entry with a Pool View, Classic 60s Wet Bar and Wood Plank LVT! Impressive 2-Story Formal Living Room with Impressive Open Staircase, Balcony and Classic Step-Down "Conversation Pit" with Cozy Fireplace! Spacious Formal Dining Room with Garden View! Large Pool View Family Room! Spacious Remodeled Kitchen with Granite Counters, Walk-In Pantry and Breakfast Bar! Large Backyard with Rare Zero Lot Line Which Gives You A Highly Usable Side Yard To Accommodate Your Custom Pool With Plenty of Yard and Large AlumaWood Covered Patio! Inside Laundry! Fresh New Carpet Throughout Living Room and 2nd Floor! Dozens of New LED Flush Mount Lights to Illuminate Your Abode! Generous Primary Suite With Princess Balcony Overlooking Your Pool and Backyard! Spacious Primary Bath with Oversized Shower, Double Vanity, and Spacious Wardrobes! Three More Spacious Bedrooms Upstairs! 4th Bedroom Could be Bonus Room or 2 More Bedrooms! Walking Distance to Top Rated Landell, Lexington, and Oxford Academy! Walking Distance to Veterans Park and many Dining Options! Just Minutes to Seal Beach’s Family Friendly “Old Town” and Surf Friendly Beaches, Regional Parks, Golfing, Shopping Malls! Best of OC and LA with Quick Access To Multiple Freeways! Click VT1 & VT2 for Virtual Tour & Aerial Video.

4210 Avenida Sevilla, Cypress

$1,750,000
5 Beds 3 Baths OC25057756 MLS Closed Status
Welcome to Mediterranean-style living in Sorrento! This beautiful, 5-bedroom, 3-bathroom home is perfectly positioned on a prime corner lot, offering unmatched natural light from the south-facing side and back windows—no neighbors to the south means no shadows, just bright, sun-filled spaces all day long! Step inside to soaring ceilings and an open, airy ambiance that enhances the home’s elegant design. The main level features a spacious living room, formal dining area, and a large kitchen that seamlessly flows into the family room, creating the perfect space for entertaining. A convenient downstairs bedroom and full bath complete the first floor. Upstairs, the primary suite is a private retreat with its own fireplace, a spa-like ensuite featuring a soaking tub, walk-in shower, dual sinks, and an oversized walk-in closet. The expansiveness continues with two additional guest bedrooms, a large bonus room (ideal as a playroom, entertainment center, or home office), and a stylish guest bathroom with dual sinks. Outside, an oasis awaits. The beautifully landscaped yard with terraced greenery, two water fountain features, and a raised garden bed offer an idyllic setting for outdoor respite. Other must-have features include: a 3-car garage with extensive built-in storage and work space; fully-owned photo voltaic solar system; level 2 CHAdeMO electric car charger; smart home technology with pre-programmed Lutron Caseta lighting controls; whole house plus kitchen water filtration system; home alarm system; programmable water saving drip irrigation system; and rain water capture system. Located in a desirable neighborhood near top-rated schools such as Oxford Academy and Landell Elementary. This move-in ready home blends comfort, style, and unbeatable natural light. Don’t miss your chance to own this stunning, sun-drenched property!

9827 Ravari Drive, Cypress

$810,000
3 Beds 3 Baths PW25056286 MLS Closed Status
This home qualifies for a $20k grant (you do not have to pay it back! FREE Money) through the Ladder up program. Ask for details. CHARMING UPDATED 3-BEDROOM HOME IN THE GATED VILLA WOODS COMMUNITY! LOW HOA! Don’t miss this incredible opportunity to own a beautifully updated home in the highly desirable area of Cypress! This spacious two-story, 3-bedroom, 2.5-bath home offers the feel of single-family living with the convenience of a condo. Step inside to an open and airy floor plan featuring a generous living and dining area, perfect for entertaining. The modernized kitchen and bathrooms have been freshly updated with newly repainted cabinets, sleek new black handles and hinges, stunning quartz countertops and new sinks & faucets. The kitchen also boasts stainless steel appliances, ample storage, and a stylish design that blends both function and beauty. A convenient guest half-bath is located downstairs. Upstairs, you’ll find three well-sized bedrooms, two full bathrooms, and a linen closet. The primary suite is a true retreat, offering his-and-hers closets and a private ensuite bathroom. One of the secondary bedrooms even features a walk-in closet for added storage. Outside, enjoy your private backyard, perfect for relaxing or entertaining. The home also features direct access to the two-car garage, providing added convenience. Located in a low-HOA gated community, Villa Woods offers a swimming pool, spa, and plenty of guest parking. With its prime Cypress location, this home is minutes from award-winning schools like Cypress High School and Oxford Academy, shopping, dining, entertainment, and major freeways for easy commuting. Welcome home!

9010 Primavera Lane, Cypress

$795,000
3 Beds 3 Baths PW25020183 MLS Closed Status
Welcome to 4045 Via Encinas, a beautifully upgraded home in the highly sought-after Tanglewood North community of Cypress, CA. This elegant residence offers a harmonious blend of comfort, privacy, and modern design, with 3 spacious bedrooms, 2.5 bathrooms, and 1,587 square feet of thoughtfully planned living space. Whether you’re seeking a peaceful retreat or a place to entertain, this home has it all. As you step inside, you’re greeted by an open and inviting floor plan that exudes warmth and style. The fully remodeled kitchen is the heart of the home, featuring sleek cabinetry, modern appliances, and ample counter space, perfect for cooking, meal prep, or hosting family and friends. A charming coffee bar adds a cozy touch, offering a spot to unwind with your favorite brew. Throughout the home, newly installed vinyl flooring adds contemporary flair, while dual-pane windows flood the space with natural light and enhance energy efficiency. The recent addition of a brand-new electrical panel ensures peace of mind, while the thoughtful updates throughout the home showcase attention to detail and quality craftsmanship. Upstairs, you’ll find three generously sized bedrooms, offering ample space for rest, relaxation, and personalization. The primary suite provides a tranquil retreat with its en-suite bathroom and abundant closet space, creating the perfect sanctuary after a long day. Situated at the end of Via Encinas, the home enjoys an added sense of privacy, with no through traffic, making it ideal for those who value quiet living. Beyond the home itself, the Tanglewood North community offers an array of amenities designed to enhance your lifestyle. Take advantage of the sparkling pools on warm summer days, stroll along the beautifully landscaped walkways, or enjoy the benefits of living in a top-rated school district, known for its academic excellence. With its prime location, modern upgrades, and access to desirable community features, 4045 Via Encinas is more than just a home—it’s a lifestyle. Don’t miss this opportunity to make it your own and experience the best that Cypress has to offer!

4045 Via Encinas, Cypress

$769,000
2 Beds 2 Baths PW25052031 MLS Closed Status
LOVELY GREENBELT LOCATION & BEAUTIFUL UPGRADES IN THE FABULOUS COMMUNITY OF CYPRESS VILLAGE!! A charming enclosed courtyard welcomes you into this popular, extra-large 2-bedroom model with almost 1,400 sqft. This popular model has only been available once in the past 3 years, so this is a rare opportunity!! Enjoy a spacious living room with a gorgeous remodeled fireplace, big windows for abundant natural lighting, attractive laminate flooring & elegant crown molding. The stylish theme is carried into the large dining room with additional crown molding, stunning crystal chandelier lighting & a delightful view of your private patio. You'll enjoy plenty of space in the light & bright kitchen with new quartz countertops & backsplash, gas stove & quality appliances, breakfast bar & tile flooring. Be sure to notice the upgraded wood banister & remodeled powder room before heading upstairs to the huge primary suite that boasts beautiful interior design, recessed lighting & a wonderful organized walk-in closet! You will appreciate the attractive & attached full bath & a generously sized guest bedroom with recessed lighting & tree views! Additional features: Stunning dual pane windows & sliders, brand new interior paint, smooth ceilings, crown molding throughout, 2-panel doors with upgraded door casings, wide baseboards, ample storage & linen space, convenient interior laundry room, air conditioning, a large and low maintenance patio with an expansive pergola & block walls, & an awesome finished 2 car garage complete with recessed lighting & cabinetry. This move-in-ready home is packed with style and is perfectly situated in this highly sought-after community. Award-winning local schools are Patton Elementary, Bell Intermediate, & Pacifica High School, and all are highly rated 9's & 10's. Enjoy proximity to shopping, dining, LA Fitness, multiple local parks, Costco, Trader Joe's, Knott's Berry Farm, Disneyland, & easy access to local Fwys! Wonderful Cypress Village has 3 Pools, 3 Clubhouses, a Huge Spa, a Kiddy Pool, Tennis, Pickle Ball, Lush Greenbelts & Meandering Pathways, and a low HOA of $399! Enjoy resort-style living in this premier community with the world-famous beaches of Orange County just a few miles away. Welcome Home!!

6618 Southampton Drive, Cypress

$1,925,000
5 Beds 4 Baths PW25045107 MLS Closed Status
Sorrento's Ultimate & Expanded Fully Furnished 5 Bedroom “STAYCATION” Resort & Entertainment Home (Over 3500 SF) With an Added 1st Floor Primary Suite! Huge Lot in the Perfect Cul-de-sac Location! Great Curb Appeal with Expensive Hardscape, Fresh Colorful Landscape and Custom Lighting! Dramatic Formal Entry with Breathtaking View Through to The Backyard Pool, Spa and Entertainment Center and Solid Porcelain Wood Plank Flooring Throughout! Spacious and Expandable Dining Room with Views in Every Direction! Remodeled Gourmet Kitchen and Butler’s Pantry with Top-Of-The-Line Finishes Including Expensive Glazed Cabinets, Granite Counters with Contrasting Island and Breakfast Bar, 48” Dacor Range/Oven, 48” Subzero Refrigerator, Microwave Drawer and Wine Cooler! Spectacular Family Room with Built-in 85” TV Over a 60” Linear Fireplace and 22’ Disappearing Sliding Doors That Open To The Backyard Oasis!! Huge “Staycation” Backyard with Architectural Digest Quality Hardscape, Firepit, Fully Automated Pool, Spa & 20’ Spillover Waterfall! New 600SF 1st Floor Addition Includes a “Pool-Side” Primary Suite with Skylight, And Oversized Primary Bath! Huge and Elegant Remodeled 2nd Floor Suite with Walk-in Wardrobe! Very Large and Luxurious New Bathroom with Freestanding Soaking Tub, Oversize Shower and Dual Marbel Vanities! Fully Automated Smart Home with Multiple Cameras and Features! Walking Distance to Top Rated Oxford Academy, Landell or Arnold Elementary, Lexington Junior High, Restaurants, Shopping and Services! Aerial Video: https://youtu.be/1AVJ-e2Rkyc

9744 Lipari Circle, Cypress

$1,140,000
4 Beds 3 Baths PW25044174 MLS Closed Status
This is the largest floor plan within the beautiful neighborhood of Cypress Village. Excellent interior location on one of the most desirable cul-de-sacs within the community. Well cared for and very loved, this spacious 4 bedroom, 3 bathroom with approx 2301 SF of well thought out living space is ready for it's new owners. Charming gated courtyard entry with fruit trees leads to private patio. Formal entry to living room with gorgeous picture window and fireplace. Open concept family room/kitchen with patio and greenbelt views. Updated kitchen with a generous use of custom cabinetry and convenient pantry and laundry room. There is also a downstairs bedroom with adjacent bathroom with shower. Upstairs is a spacious primary en suite bedroom complete with walk in closet. There are also two additional bedrooms upstairs, one is a very large bonus room with it's own balcony and workstation area. The bonus room even has laundry hook ups should you want to have an upstairs laundry area. The family installed a high end elevator in the home which is perfect for those that would like to bypass the stairs (there is an option to remove the elevator if it is not desired). Some other notable features include a two car attached garage, new carpet, fresh paint, A/C, recessed lighting, and camera security system. The community has so many amenities such as a large pool, kiddie pool, spa, tennis & pickleball court, clubhouse, strolling paths, and is dog friendly. Residents enjoy the benefits of a well-kept neighborhood with convenient access to top-rated schools, shopping, dining, and local parks.

11386 Nantucket Court, Cypress

$1,180,000
4 Beds 3 Baths NP25030504 MLS Closed Status
Located in the Centerstone of Cypress, this home is a rare find in a private, highly-sought after community conveniently located near top-rated schools and premier shopping. Boasting four spacious bedrooms, three full baths, and a versatile loft bonus room, this residence is designed for comfort and functionality. A main-floor bedroom and bath provide flexibility for guests or multi-generational living. The formal living room features rich hardwood floors and plantation shutters, while the dedicated formal dining room is perfect for gatherings. The chef’s kitchen is a well-equipped with custom wood cabinetry, granite countertops, a full tile backsplash, stainless steel appliances, a center island, and recessed lighting, all opening to an additional daily dining area. The separate family room offers a cozy fireplace, creating the perfect space to relax. The expansive primary suite includes a private retreat with a second fireplace, a walk-in closet, and a spa-inspired ensuite bath featuring dual vanities, a soaking tub, and a separate shower. Additional highlights include hardwood and stone tile flooring on the main level, plantation shutters throughout, recessed lighting, and central air conditioning. A convenient second-floor laundry room is equipped with cabinetry and a fully plumbed sink. The private double-bay garage offers direct access and custom storage cabinets. The backyard combines attractive hardscape with a lush lawn, providing an ideal outdoor retreat. Priced to sell in current condition, this home is an incredible opportunity to add a personal touch and own in one of Cypress’s most desirable neighborhoods.

9973 Princeton Street, Cypress

$1,250,000
4 Beds 3 Baths OC25034817 MLS Closed Status
Charming Cypress Home in Prime Cul-de-Sac Location! Welcome to 9130 Esther St, a beautifully maintained home nestled at the end of a quiet cul-de-sac in the heart of Cypress. With its professionally designed hardscape, and lush, mature landscaping, this home displays undeniable curb appeal. Step inside to find stacked-stone accents, wood and tile flooring throughout the downstairs living areas, enhancing both durability and style. This thoughtfully designed home offers two spacious living areas, perfect for both everyday living and entertaining. The recently remodeled primary bathroom provides a modern retreat, while the hallway bathroom, updated seven years ago, adds both functionality and charm. Flooded with natural light, this home feels bright, airy, and impeccably clean. The covered patio and private backyard create an ideal space for outdoor relaxation or weekend gatherings. Plus, Evergreen Park is just a short stroll away, offering additional green space to enjoy. Located in the highly sought-after Anaheim Union High School District, this home is zoned for Cypress High School and Lexington Junior High, with the option to test into the prestigious Oxford Academy. Everyday conveniences are right around the corner with Costco and Trader Joe’s just minutes away. Don’t miss this incredible opportunity to own a home in one of Cypress’s most desirable neighborhoods! Schedule your showing today!

9130 Esther Street, Cypress

$1,445,000
4 Beds 3 Baths OC25031800 MLS Closed Status
Elegant Solar Pool Home with Resort-Style Backyard! Nestled at the end of a quiet cul-de-sac, this stunning 2,393 sq. ft. two-story home is an entertainer’s dream, offering a seamless blend of comfort, elegance, and resort-style living. From the moment you step through the custom double entry doors, you’ll be captivated by the thoughtfully designed spaces and lush tropical landscaping that make this home truly special. Inside, you’ll find new vinyl flooring, dual-pane windows, recessed lighting, and soaring vaulted ceilings that create a bright and airy ambiance. The spacious living room features a cozy gas fireplace, perfect for relaxing evenings, while the expansive family room, currently used as a billiards area, provides the ultimate gathering space. The remodeled open-concept kitchen features white Shaker cabinets, marble countertops, stainless steel appliances, new electric stove and an oversized island, making it the heart of the home. Upstairs, the original loft has been reconfigured into an ultra-spacious primary suite, complete with a fireplace, custom built-ins, dual mirrored closets, and an ensuite bath featuring a soaking tub. A secondary Junior Suite includes its own ensuite bathroom and walk-in closet, offering privacy and comfort for guests or family members. The dual suite plus an additional two bedrooms will surely provide the perfect space for the whole family and more. Step outside to your private backyard oasis, designed for unforgettable gatherings and relaxation. A sparkling heated saltwater pool with a custom waterfall, thrilling spiral waterslide, and vibrant multi-color lighting system, creates a stunning nighttime ambiance. Enjoy indoor-outdoor surround sound, an outdoor TV, a covered awning with string lights for a magical evening setting, and framed by stamped concrete for a polished finish. Additional features include: new roof & 37-panel owned solar system, new gutters, A/C, ceiling fans, security camera alarm system, direct-access 2-car garage (one side currently converted into a 5th bedroom with its own entrance), upgraded electric panel, Tesla charger, 2014 copper plumbing upgrade. Ideally located near award-winning Garden Grove schools, Patton, Bell, Pacifica HS, shopping, freeways, and Navy Golf Course, Old Ranch Country Club, this Cypress gem is a rare find! Don't miss out on this entertainers’ paradise – schedule your private tour today!

6057 Pitcairn Street, Cypress

$1,240,000
5 Beds 3 Baths PW25027395 MLS Closed Status
First time on the market in 58 years! Such an amazing opportunity in a lovely pocket of Cypress. Welcome to the Greenbrook Neighborhood in one of the most desirable tracks, this home sits in a prime location. One way in and one way out, quiet neighborhood, great interior location. A fabulous floor plan; Greenbrook SpaceMaker-1. This entertainer’s delight features a two story home, with 5 bedrooms and 2.5 baths, in the heart of Cypress. With a few personal touches, make this home your own. The dramatic two story formal entry features vintage wood floors that flow into the sunken living room with an arched brick fireplace and formal dining room. The open and bright kitchen has a large picture window overlooking the garden, great for outdoor dining and entertaining. The natural flow continues to the white kitchen with abundant cabinetry, granite countertops, and stainless steel appliances. The kitchen opens into the large family room including additional casual daily dining space, a perfect place to entertain family and friends. The family room offers a wall of upgraded dual-pane sliding glass doors, bringing in natural lighting to every corner of the room. The sliding doors open onto the private backyard with a waterfall and koi-pond, lawn area, and room for entertaining. On the second level, you will find all 5 bedrooms, the 5th bedroom is so big that you can use it as a bonus room or entertainment/media room. The hall bathroom has a tile sink and shower/tub combo. The huge master bedroom is a retreat in itself, with a spacious walk in closet, and on suite bathroom. The bath offers a walk-in shower, dual wash basins, and vanity area. Additional features include dual-pane windows, sliding glass doors, central air conditioning, sprinkler system in the backyard and front, not to mention a huge three car attached garage with direct access to the home. Highly rated Cypress schools include Morris Elementary, Lexington Junior High, Cypress High School, and Oxford Academy (with testing). Close to shops like Trader Joe’s and Costco, freeways, Disneyland, Knott’s Berry Farm, the beach, and a short walk to the new Lexington Park. This home is nicely nestled on a premium location surrounded by beautiful homes and situated on a wide street, tucked into a corner. Truly an incredible chance to take this lovely canvas of a home and make it your own. Don’t miss the opportunity to make this amazing home yours!

10431 Laurel Street, Cypress

$1,700,000
4 Beds 3 Baths PW25016776 MLS Closed Status
Location! Location! Location! The Ultimate "Staycation Paradise" Gorgeous Remodeled "Open Concept" With A Very Private Backyard! Great Curb Appeal with Colorful Landscape New 3 Dimensional Composition Roof, Rare 3 Car Garage, and Fresh Paint! Dramatic Double Door Formal Entry with New Wood Plank LVT and Fresh Carpet Throughout! Impressive Formal Living Room and Expandable Formal Dining Room for Large Entertaining and the Holidays! Gourmet Remodeled Kitchen with New Built-in 60” Stainless Refrigerator & Freezer, 48" Professional Range and Oven, Dual Stainless Dishwashers, and Pantry Cabinet! You'll Also Find a Theatre View Breakfast Bar for Five and Breakfast Nook! Adjoining Family Room with New Granite Fireplace, Beverage/Wet Bar and Gateway to the Oasis! Convenient Laundry Room Located Off Kitchen and Garage! Spectacular Private Backyard with Barbecue Island and Outdoor Kitchen! Plenty of Room for Entertaining! Grand Stairway to Your Generous Primary Suite and Luxurious New Primary Bath with Oversized Shower, Double Vanity, and Spacious Wardrobes! Three More Spacious Bedrooms Upstairs! Walking Distance to Top Rated Landell, Lexington, and Oxford Academy! Walking Distance to Veterans Park and many Dining Options! Just Minutes to Seal Beach’s Family Friendly “Old Town” and Surf Friendly Beaches, Regional Parks, Golfing, Shopping Malls! Best of OC and LA with Quick Access To Multiple Freeways! Click VT1 & VT2 for Virtual Tour & Aerial Video.

4162 Dover Circle, Cypress

$821,000
4 Beds 3 Baths CV25016733 MLS Closed Status
Welcome to 4541 Larwin Avenue, Cypress, CA—a refreshed gem in the heart of the highly desirable Tanglewood community. This spacious 4-bedroom, 2-bathroom home has been thoughtfully updated to provide a warm and inviting space, blending modern touches with endless potential to make it truly your own. The open-concept living and dining areas offer a versatile layout, perfect for gatherings or quiet evenings. The home features four generously sized bedrooms, including a primary suite with its own ensuite bathroom for added comfort and privacy. With recent updates enhancing its appeal, this property offers the perfect balance of move-in readiness and the opportunity to add your personal style. Located in the vibrant city of Cypress, this home is part of a community known for its award-winning schools, including the highly acclaimed Oxford Academy and Cypress High School. The Tanglewood neighborhood features beautifully maintained greenbelts, community pools, and playgrounds, making it ideal for families and outdoor enthusiasts alike. Cypress is conveniently situated near major freeways, ensuring easy access to Los Alamitos, Anaheim, Long Beach, and beyond. Nearby shopping and dining options, including Cypress Plaza and local favorites, add to the convenience, while parks, golf courses, and entertainment venues are just a short drive away. With its updated features, prime location, and inviting charm, 4541 Larwin Avenue is a rare opportunity to settle into one of the most sought-after communities in Orange County. Don’t miss your chance to make this refreshed home your own!

4541 Larwin Avenue, Cypress

Start Your Search

Based on information from California Regional Multiple Listing Service, Inc. as of . This information is for your personal, non-commercial use and may not be used for any purpose other than to identify prospective properties you may be interested in purchasing. Display of MLS data is usually deemed reliable but is NOT guaranteed accurate by the MLS. Buyers are responsible for verifying the accuracy of all information and should investigate the data themselves or retain appropriate professionals. Information from sources other than the Listing Agent may have been included in the MLS data. Unless otherwise specified in writing, Broker/Agent has not and will not verify any information obtained from other sources. The Broker/Agent providing the information contained herein may or may not have been the Listing and/or Selling Agent.