Quick Coto De Caza CA MLS Search

Coto De Caza Mountain(s) View Real Estate & Homes

Coto De Caza CA is our specialty. Orange County Real Estate Inc is committed to making the buying and selling of mountain(s) view real estate & homes in Coto De Caza, CA a pleasurable and rewarding experience. Our website allows you to search all active Coto De Caza mountain(s) view real estate, homes, condos for sale. It is easy to use and navigate through mountain(s) view property searches. You can also save searches and get daily email alerts of new listings as they become available.

Property Search Map Search Market Report


Browse All Coto De Caza CA Mountain(s) View Properties for Sale

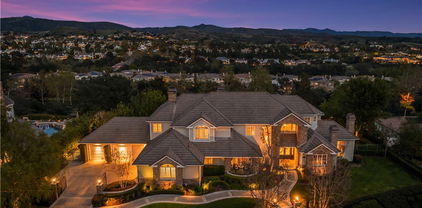
$1,450,000
4 Beds 3 Baths OC25050149 MLS Closed Status
****BACK ON MARKET!! Buyer couldn't perform!!Price slashed for quick sale!!!**** BRAND-NEW CARPET!!! See it again for the first time, move in ready! The home was freshly prepped for move-in, with brand-new paint just completed... in pristine condition and move-in ready for its new owner!! Seller’s loss, your gain! Stunning location on a single-loaded street, this 2-story home is located in the desirable Terraces community, right on the 7th tee box of the renowned Coto de Caza Golf Course. Offering breathtaking views of Saddleback Mountain! As you step inside, you’re greeted by high ceilings and elegant tile flooring throughout. The spacious living room features a cozy fireplace, perfect for relaxing or entertaining. The open-concept kitchen is outfitted with high-end appliances and ample counter space, making it ideal for both casual meals and large gatherings. It flows seamlessly into the dining and seating areas, creating a welcoming space for family and friends. This home offers four bedrooms in total. The fourth bedroom is located on the main floor and has been converted into a functional office space but can easily be restored as a bedroom if needed. The main floor also includes a convenient individual laundry room. Upstairs, you’ll find three generously sized bedrooms, including the primary suite with an ensuite bath. The primary bedroom also boasts a private balcony where you can enjoy the stunning views of the golf course and Saddleback Mountain. The other two bedrooms are spacious and bright, providing ample room for family or guests. The three bathrooms are thoughtfully designed, ensuring comfort throughout. For added convenience, a chair lift is installed on the stairs, making it easy for people with mobility issues to access the second floor. The home also includes a two-car attached garage for convenience and additional storage space. Step outside to the beautiful covered patio area, where you can relax and take in the serene golf course views and sunsets over the mountains. The meticulously landscaped yard offers a perfect space for entertaining, dining al fresco, or simply enjoying the tranquil surroundings. This home offers the perfect combination of comfort, luxury, and stunning natural beauty. Don’t miss out on the opportunity to own this exceptional property in one of Coto de Caza’s most desirable locations.

112 Via Candelaria, Coto De Caza

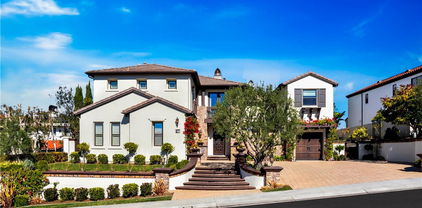
$4,630,000
6 Beds 7 Baths OC25054657 MLS Closed Status
Set on over an acre, this remarkable Woods Estate offers breathtaking sunrise views of the picturesque Coto de Caza Valley. From the moment you enter, you’ll be captivated by the impeccable quality of construction and thoughtfully designed spaces that blend luxury with comfort. The elegant executive library is perfect for quiet reflection or productivity, while the formal living areas exude sophistication and warmth. The well-appointed kitchen seamlessly flows into the great room and bar, creating an ideal setting for both everyday living and memorable gatherings with friends and family. Every detail has been meticulously crafted, featuring custom finishes such as distressed hardwood floors, imported granite and marble, stunning custom built-ins, high ceilings, solid core doors and three handsome fireplaces. The impressive 1,000+ bottle temperature-controlled wine cellar is perfect for the connoisseur. The thoughtful architectural design includes four generously sized upstairs bedrooms, each complete with ensuite bathrooms and walk-in closets. A large upstairs bonus room provides versatile living space and could easily be transformed into the sixth secondary bedroom. Children will enjoy their own dedicated study area with built-in desks, while the luxurious master suite offers a remodeled bathroom that boasts spectacular views. At the heart of the home, the kitchen and great room shine with exquisite cabinetry, spacious layouts, an inviting breakfast nook, stainless steel appliances, and expansive windows that bring the outside in. Step outside to discover the immaculate grounds, featuring a dreamlike backyard complete with a stunning pool, spa, built-in BBQ, and sports court. This outdoor paradise is perfect for relaxation or entertaining, surrounded by lush landscaping that enhances the estate's allure.

6 Shetland, Coto De Caza

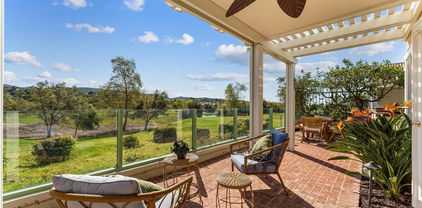
$2,950,000
5 Beds 5 Baths OC25046646 MLS Closed Status
Experience luxury living at 17 Roberts Drive, a distinguished pool residence situated within the coveted Terra Vida community of Coto De Caza. This exceptional corner lot estate features a spacious four-car garage and breathtaking panoramic views of the surrounding hills. Upon entry, natural light illuminates the open-concept living spaces, leading to a welcoming family room featuring a stunning fireplace. This residence boasts 5 bedrooms, with the fifth bedroom currently used as a bonus room without a closet or door, and 4.5 beautifully appointed bathrooms, providing ample space for comfortable living and entertaining. A downstairs bedroom with an ensuite bathroom offers ideal guest accommodations. The gourmet kitchen, a chef's dream, is equipped with white quartz countertops, an expansive island, a commercial-grade farm sink, soft-close cabinetry, and top-of-the-line Dacor stainless steel appliances, including a GE Monogram luxury range and newer panel refrigerator. A convenient seating nook and walk-in pantry enhance functionality, while a nearby bar area with a wine fridge adds to the home's entertainment appeal. Upstairs, a versatile bonus room with a deck provides an ideal space for entertainment. The primary suite is a true retreat, featuring remodeled amenities including a soaking tub, dual vanities, and expansive windows plus a balcony showcasing stunning mountains. Outside, a resort-style backyard oasis awaits, featuring a Pebble Tec saltwater pool and spa, perfect for relaxation and grand gatherings. The rear balcony offers a private, elevated space to enjoy the stunning panoramic hillside views. The home has Tesla owned Solar plus two battery backups. This meticulously maintained estate exemplifies luxurious living, offering the finest finishes and a sophisticated, yet comfortable ambiance. Enjoy access to world-class amenities Coto de Caza Golf and Racquet Club (optional memberships available), equestrian facilities, hiking trails, and more. This is truly a must-see property for those seeking the best of Coto de Caza!

17 Roberts Drive, Coto De Caza

$3,300,000
5 Beds 5 Baths OC25045067 MLS Closed Status
Nestled in the prestigious Grand Coto Estates, this exceptional 5-bedroom, 4.5-bathroom residence sits on a sprawling 16,200 sq. ft. corner lot, featuring a circular driveway and dual street entrances leading to an oversized 4-car garage. Inside, the home boasts a versatile layout, including a spacious first-level bedroom with an en-suite bathroom, offering privacy and convenience—ideal for guests, multi-generational living, or a private retreat. A main-level office or den adds flexibility, perfect for work or relaxation. The gourmet kitchen is a chef’s dream, equipped with a built-in refrigerator, newly installed Smart GE Double Oven, 6-burner gas stove, quartz countertops, and custom cabinetry. A bright and airy breakfast nook overlooks the stunning resort-style backyard, seamlessly flowing into the inviting family room. Upstairs, the primary suite is a serene escape, featuring breathtaking mountain and hillside views, an updated en-suite bathroom with dual vanities, and a spacious walk-in closet with separate his-and-hers entrances. Enjoy sunset views from your private outdoor deck. Additional spacious bedrooms include one with an en-suite bathroom for added privacy. The upstairs study/library nook offers a cozy retreat near the secondary bedrooms, while the oversized game room with an outdoor deck provides the perfect space for family enjoyment. Step outside into your private paradise, where a covered Loggia with a TV, pool, spa, in-ground trampoline, built-in BBQ, firepit, and a charming wishing well create the ultimate setting for both relaxation and entertaining. The show-stopping Koi pond is truly one of a kind! Modern upgrades include OWNED SOLAR PANELS, a whole-house fan, and a TANKLESS WATER HEATER for energy efficiency. Every detail has been thoughtfully updated, including fresh paint, new blinds, and remodeled bathrooms, making this home move-in ready for luxurious living. Don't miss this rare opportunity to own an extraordinary estate in Coto de Caza!

39 Van Gogh Way, Coto De Caza

$1,585,000
4 Beds 3 Baths OC25038810 MLS Closed Status
Savor the beauty of sweeping golf course views at this impressively remodeled and upgraded Terraces home in guard-gated Coto de Caza. Bordering the 7th hole of the North Course, the luxurious residence welcomes tranquil vistas of Saddleback Mountain, rolling hills, majestic oaks and sublime sunrises. No other homes are seen from the rear patio, ensuring enviably privacy while entertaining and relaxing. Approximately 2,398 square feet, the four-bedroom, three-bath design showcases the advantages of the neighborhood’s largest floorplan, complete with a dramatic two-story ceiling that soars over a central second-level hallway bridge above the living and dining rooms. Framing panoramic views, the seamless family room and kitchen area features a custom plaster-finished fireplace and a breakfast nook with built-in banquet seating. A large peninsula with seating defines the kitchen and complements white cabinetry, a built-in pantry, farmhouse sink, quartz countertops, glass-tile backsplash, and high-end stainless steel KitchenAid appliances. One bedroom is located on the main level, while secondary bedrooms on the upper floor are separated from the primary suite for the utmost in privacy. Homeowners will enjoy a sophisticated suite overlooking the golf course and mountains that hosts a sunny view deck, vaulted ceiling, walk-in closet, soaking tub, and a separate shower with custom surround. Premium upgrades include new wide-plank luxury vinyl flooring, new tile floors in upper-level baths, new designer lighting, plantation shutters, custom closet systems, a remodeled main-level bath with custom vanity and wall-mount plumbing fixture, Sonos in-ceiling speakers, and custom iron railings along the multi-tiered staircase and bridge. Large windows welcome natural light throughout, the backyard features a hardly used built in BBQ, and the home includes new HVAC, water-softening and filtration systems. The front yard and landscaping beyond the rear patio are HOA-maintained, and Terraces is one of the few Coto enclaves to include a private pool and spa. Renowned for its exclusive country-style ambiance, Coto de Caza presents residents with its prestigious Coto de Caza Golf & Racquet Club, complete with tennis, pickleball, pools, spas, restaurants and a gym. A sports park, equestrian amenities and miles of trails are located within the community, and it is close to outstanding schools, shopping centers and beaches.

96 Via Candelaria, Coto De Caza

$2,050,000
5 Beds 3 Baths OC25035901 MLS Closed Status
***NEW PRICE IMPROVEMENT***A private gated courtyard leads to an inviting space with brand-new hardwood flooring, baseboards, plantation shutters, and dining room paneling. Natural light fills the living and dining areas, while the family room boasts custom-built shelving, a black granite fireplace, and a hidden storage area. The remodeled kitchen features a spacious granite island, quartz countertops, new cabinetry, and a walk-in pantry. The breakfast nook, framed by bay windows, overlooks the backyard putting green. Exit outside to enjoy the Pebble Tech spool with waterfalls and Jacuzzi jets, and a built-in BBQ island. A main-floor bedroom and upgraded travertine bathroom provide convenience, while the spacious laundry room offers new cabinetry, quartz counters, and a utility sink. Upstairs, the grand master suite features blackout blinds, a spa-like bath with dual vanities, and a custom walk-in closet with a Hollywood-style vanity. An office/den/bonus room with custom storage and three additional bedrooms with newer ceiling fans complete the home. Additional highlights include new carpet, accent stair lighting, epoxy garage floors, fresh interior and exterior paint, upgraded showers, dual-zone A/C, and leased solar panels for energy efficiency. Located in one of South Orange County's most prestigious guard-gated communities, this home offers privacy, natural beauty, and an unparalleled lifestyle.

40 Downfield Way, Coto De Caza

$7,899,000
5 Beds 7 Baths OC25029880 MLS Closed Status
Welcome to 22931 Sonriente Trail, where unparalleled luxury and timeless elegance meet behind the gates of Coto de Caza, in the coveted Los Ranchos neighborhood. This extraordinary estate, mostly single-level, sits on a private 2-acre lot and exudes a sense of old-world European charm, with every detail meticulously crafted and no stone left unturned. Boasting approximately 10,000 square feet of opulent living space, this home offers five exquisite bedroom suites, 4 with built-in safe and expansive walk-in closet, ensuring both comfort and privacy. The chef’s kitchen is a culinary masterpiece, featuring distinct cooking areas, a massive walk-in pantry, and a custom-designed kitchen island — perfect for creating gourmet meals. Additional spaces include a refined den, a high-end executive office, an upstairs home theater, and a grand great room, where vaulted wood-beamed ceilings create a warm, inviting ambiance. As you enter, you’re greeted by hand-carved wooden doors and a host of lavish finishes, including hand-carved travertine, intricate crown moldings, and a floor-to-ceiling stone fireplace in the family room. Stunning leaded glass accents and extensive woodwork add a touch of elegance throughout. The main-floor primary suite is nothing short of a sanctuary, offering a private retreat with a cozy fireplace, a steam shower, and a sauna. The entryway to the master bath is paved with stones imported from France, adding a rare and romantic touch to this haven of relaxation. A sweeping staircase leads to an intimate guest room retreat, as well as a soundproof home theater with a custom-painted sky ceiling, creating an atmosphere of luxury and privacy. Set against the backdrop of over two acres of lush, manicured grounds, this home is enveloped by breathtaking gardens, including an enchanting rose garden, making this estate a truly serene and picturesque retreat. 22931 Sonriente Trail isn’t just a home — it’s a timeless masterpiece, offering an unparalleled living experience that combines the finest finishes, extraordinary craftsmanship, and an idyllic setting.

22931 Sonriente Trail, Coto De Caza

$2,400,000
4 Beds 5 Baths OC25029441 MLS Closed Status
2 Madeline is a picture perfect home with high-end finishes and thoughtful enhancements throughout. The heart of the home, a gorgeous renovated kitchen, boasts a Viking range top, custom cabinetry, a spacious island with under-cabinet lighting, and a stylish bar area with dual refreshment refrigerators. The interior has been refreshed with paint, flooring, baseboards, and door trim, along with a striking staircase featuring metal balusters and custom steps. Back-facing windows and doors have been replaced, flooding the home with natural light. The exterior received a paint update, complemented by a custom glass-inset entry door, elegant LED lighting on the balcony, entry, and pillars, and a beautifully updated front yard with turf, a drip irrigation system, and LED landscape lighting. The backyard is perfect for entertaining with a freshly painted pergola, fire pit, and low-maintenance landscaping along the side yard. Tech and efficiency upgrades include owned solar, an electric vehicle charger (60 amp), whole-house water softener, and a water heater with a recirculating pump. Additional features include a garage attic ladder with walkable storage space, a custom-built closet, and a fully remodeled primary suite, complete with a built-in closet organizer. Located in the prestigious, guard-gated community of Coto de Caza, this home offers access to world-class amenities, including miles of scenic hiking and biking trails, equestrian facilities, and two award-winning golf courses at the Coto de Caza Golf & Racquet Club. Residents who join the club also enjoy resort-style pools, tennis and pickleball courts, a state-of-the-art fitness center, and more through a variety of membership opportunities. Just a short drive from top-rated schools, shopping, and dining, this home combines luxury living with the privacy and tranquility of one of Orange County’s most sought-after communities. This executive home was remodeled throughout between 2022 and 2024 making it truly turn-key and ready to call home. Don't miss the opportunity to make this exceptional home yours.

2 Madeline Court, Coto De Caza

$4,260,000
5 Beds 7 Baths OC25028240 MLS Closed Status
Welcome to 27 Corn Flower, a five-bedroom home set in the San Marino neighborhood of Coto de Caza. This property offers panoramic vistas, epitomizing living at its finest. From the moment you enter, you are greeted by an ambiance of warmth, beginning with the living room that boasts a grand fireplace and french doors leading to a tranquil central courtyard. Discover a refined office adorned with custom built-ins. A generously sized dining room leads to the kitchen featuring a spacious island, and coffee bar, making it a true chef's delight. The family room, designed with an open concept, showcases a beautiful stacked stone fireplace, and seamless access to a game room and outdoor entertainment area. A guest suite and bathroom complete the first floor. Ascend the staircase to the primary suite, a personal sanctuary that includes a fireplace and sitting area with an expansive balcony that offers views of Saddleback Mountain. The spa-like primary bathroom is a haven of tranquility, featuring two vanities, a spacious shower, and a free-standing tub adjacent to a large walk-in closet. This floor plan also includes three additional upstairs bedrooms, including a detached casita with its own bathroom and separate entrance. The second floor also includes a laundry room and large bonus room with custom wood cabinetry. The main outdoor space offers complete privacy with a pool, spa, covered dining area with fireplace, large built-in BBQ with bar seating, and retractable awnings. An expansive upper deck with a fireplace and party lights makes this home truly unique. A large side yard with room to play and pick fruit from the citrus trees completes the package. This property boasts some of the finest views in Coto de Caza with direct access to hiking, biking, and equestrian trails. Schedule your showing today and discover the potential to make this magnificent property your own.

27 Corn Flower Street, Coto De Caza

$3,250,000
5 Beds 4 Baths OC25024956 MLS Closed Status
Panoramic views meet meticulous care and craftsmanship in this one-of-a-kind property, offering an elevated living experience both inside and out. Set on over an acre in the prestigious Rancho Colinas enclave of guard-gated Coto de Caza, this estate achieves a rare blend of privacy, style, and resort-style amenities. A striking 15-foot custom iron door sets the tone as you enter a space reimagined with over $500K in renovations, including new windows and doors throughout, a completely updated kitchen and bathrooms, and top-tier finishes that enhance every room. The main level features an expansive layout with formal living and dining areas, a guest bedroom, and a dedicated office. The renovated chef’s kitchen is equipped with top-tier appliances and SubZero Pro refrigerator, flowing seamlessly into the family room with an inviting fireplace and French doors leading outside. Upstairs, the primary suite offers a private retreat with a fireplace, spa-like bathroom, walk-in closet, and sweeping views. Three additional bedrooms and a versatile bonus room, complete with its own fireplace and wet bar, round out the second floor. The home’s outdoor spaces are equally captivating. A vineyard-lined pathway leads to a private gazebo at the top of the property, offering panoramic vistas that rank among the finest in Coto de Caza. The backyard is designed for both relaxation and entertainment, featuring a resort-style pool with a waterfall, waterslide, spa, and new equipment; an outdoor fireplace; built-in BBQ; sports court; and lush landscaping with over 75 cypress, palm, cactus and fruit-bearing trees. Additional upgrades include two updated HVAC systems, a new tankless water heater added in 2024, fully repiped plumbing, all new floors in 2022, and a renovated pool heater and pool filter/pump. Located on a tranquil cul-de-sac street, only moments from trails, parks, Coto Equestrian Preserve, and the shops and amenities of Rancho Santa Margarita Town Center, this home combines exclusivity with convenience. With extensive upgrades, priceless views, and a prime location, this estate unlocks a truly exceptional lifestyle.

31102 Via Peralta, Coto De Caza

$2,475,000
5 Beds 4 Baths OC25016651 MLS Closed Status
Discover the perfect union of contemporary luxury and timeless comfort at 1 Riviera, a newly reimagined home tucked at the end of a peaceful cul-de-sac in Coto de Caza’s coveted Hillsboro tract. Spanning approximately 3,781 square feet, this versatile floor plan offers four bright bedrooms (including an en-suite on the main level), a separate office/library, and a massive bonus room easily convertible into a fifth bedroom and bath. Step into the welcoming foyer, where newly installed windows flood the open-concept living area with natural light. As you explore, your eyes are drawn to the elegant wrought-iron wraparound banister and the show-stopping 216-bottle wine display behind clear glass doors. Every corner showcases meticulous remodeling—from beautiful light flooring and fresh paint to fully renovated bathrooms and a completely reimagined chef’s kitchen with a large center island, stainless-steel appliances, two dishwashers, and a freestanding range. Upstairs, the primary suite is a private sanctuary boasting a marble-accented fireplace, serene sitting area, and a lavish spa bath with a freestanding tub, walk-in closet, and marble flooring and shower surround. Two additional bedrooms share a stylishly remodeled Jack & Jill bath, while the bonus room awaits your vision as a playroom, media space, or second suite. Set on a 10,500-square-foot lot, the resort-style backyard is a true entertainer’s paradise. Enjoy a newly plastered pool and spa with upgraded equipment, a built-in BBQ, and panoramic views of the mountains and the iconic Lyon Estate. The finishing touches—an epoxy garage floor, upgraded HVAC and central vacuum system, a full re-pipe, fresh exterior paint, and updated landscaping with LED lighting and drip irrigation—make this move-in ready masterpiece shine. Optional memberships at the nearby Coto de Caza Golf and Racquet Club, plus community parks and scenic hiking trails, complete the picture of extraordinary living.

1 Riviera, Coto De Caza

$685,000
2 Beds 3 Baths OC25014588 MLS Closed Status
Two-Story town home nestled in the scenic Coto De Caza area, Wagon Wheel is a charming and vibrant community, perfect for those seeking a starter home or a lucrative investment property. With its convenient access to Oso Parkway and the 241-toll road, as well as its proximity to a local elementary school, Wagon Wheel offers both ease and comfort for its residents. This beautiful townhome lives like a single-family detached home, with the added benefit of no neighbors above or below. The property features a deep, private backyard, perfect for outdoor gatherings or quiet relaxation. Upon entering, you'll be welcomed by a spacious living room adorned with high ceilings and custom built-ins. This area seamlessly flows into a private patio, offering a lovely view of the surrounding trees and skyline. The heart of the home, the kitchen, is upgraded with stainless steel appliances, granite countertops, a pantry, and an eye-catching backsplash. These modern touches make the kitchen not only functional but also a stylish focal point of the home. Upstairs, the townhome boasts two primary suites. The first suite includes a walk-in closet, shiplap wall accents, and a shower-tub combination, creating a cozy yet chic retreat. The second suite features an en-suite bathroom with a dual sink vanity, large, mirrored closet doors, and a beautifully finished vanity, providing both luxury and convenience. For added practicality, the washer and dryer closet is strategically located near the bedrooms, making laundry days a breeze. The property includes an attached garage and an assigned parking space, ensuring ample parking for residents and guests. Living in Wagon Wheel means enjoying the tranquility of the Dakota community, which offers amenities such as a pool and spa. Additionally, a community park just down the street features a playground, sports courts, BBQ facilities, picnic areas, and walking and biking trails. With no Mello-Roos and a low tax rate, the financial advantages of living in Wagon Wheel are significant. Wagon Wheel is more than just a place to live; it's a community where comfort, convenience, and charm come together. Whether you're a first-time homebuyer or an investor, this hidden gem in Coto De Caza offers a perfect blend of modern living and natural beauty. MORE PHOTOS COMING SOON.

54 Sagebush, Coto De Caza

$2,550,000
4 Beds 4 Baths OC24252185 MLS Closed Status
Terra Vida Dream Home… Your dreams can come true with this beautiful, highly upgraded home located in the private, gated community of Coto de Caza on a quiet CDS street with elevated Panoramic Views to the Southwest… This lovely home has 2 levels including approx. 4,110 sq ft. The first floor features upgraded travertine flooring, 1 bedroom with an ensuite ¾ bath, 2-story high ceilings off the formal Living Room w Fireplace, ½ bath powder room, elegant Formal Dining Room with wainscot accents, lovely office with French doors for privacy, Inside laundry room w built-in sink and adjacent desk study area off kitchen, Family Room w Fireplace & built-in TV with custom cabinetry, Island Kitchen w Carrera Marble counter tops breakfast bar and custom wooden beam ceiling accents, breakfast nook and stainless steel appliances, including double oven, microwave, trash compactor, built-in LG Refrigerator, Wine Fridge, walk in Pantry & attached view deck to the rear. The 2nd Story features 3 Bedrooms, 2 full baths and luxurious built-in “Man/Woman Cave” w 3 Flatscreen TV’s including digital sports ticker and custom cabinetry, hall laundry chute, Luxurious Master bedroom Suite with 2 large walk-in closets, separate tub & shower w adjacent sitting room w fireplace and breathtaking view balcony. Outside the home has front and rear lawn areas, panoramic views to the rear, built-in firepit, BBQ and Hot tub & don’t forget the awesome 3 Car Attached Garage with built-in cabinets and overhead storage! Furnishings are available for purchase, offering a true turnkey opportunity!!

41 Long View Road, Coto De Caza

$2,580,000
4 Beds 4 Baths OC25004730 MLS Closed Status
Rare end of cul-de-sac home in South Coto de Caza’s sought-after Crooked Oak neighborhood! This highly upgraded entertainer’s pool home offers the perfect blend of privacy, space, designer style, and luxurious updates. Set on a generous quarter-acre with expansive east-facing views, the property features the largest floor plan in the tract with 4 bedrooms, 4 baths, 4 Car Garage and includes a flexible downstairs office that could serve as a fifth bedroom. Manicured gardens and an enchanting vine-covered entry welcome you inside. Two-story ceilings soar above the formal living area, joined by a formal dining room with traditional wainscoting, tray ceiling, and a butler’s pantry. The newly updated open-concept kitchen is a centerpiece, showcasing custom cabinetry, an 8-burner range, quartz countertops, designer backsplash, large pantry, and a spacious island with apron sink and tech-friendly power outlets. Flow into the breakfast nook and family room with a floor-to-ceiling fireplace, creating one seamless gathering space with views of the backyard and rolling hills beyond. Throughout the home, wood flooring, custom blinds, moldings, and designer paint create a timeless and inviting aesthetic. Outside, the resort-style backyard is designed for entertaining and relaxation, featuring a pool, spa, new built-in BBQ, and a large grassy area. Upstairs, two bedrooms with a shared bath. Wake up to stunning views in your impressive primary suite, complete with a fireplace, tray ceiling, and spa-like primary bath with a double vanity, frameless shower, and decadent soaking tub. Additional upgrades include an updated laundry room with extensive storage, surround sound system with outdoor control, holiday lighting package, leased solar panels, and eaves recently painted. The 4-car garage is equipped with racks and storage for added convenience. Smart home features such as Nest thermostats, B-Hyve sprinklers, Cove security system, and instant hot water throughout provide modern comfort and efficiency. With its prime location in a picturesque community and thoughtful upgrades throughout, this home checks every box!

8 Libra Court, Coto De Caza

$3,150,000
5 Beds 5 Baths NP25004251 MLS Closed Status
Welcome to 8 Danville Lane, a stunning residence nestled in the prestigious guard-gated community of Coto de Caza. This exquisite 5-bedroom, 4.5-bathroom home spans 3,968 square feet of luxurious living space, set on an impressive 16,875-square-foot lot on a beautiful single loaded cul-de-sac location. The spectacular east facing lot offers panoramic views of the Cleveland National Forest and the tranquil beauty of the rolling hills of Coto de Caza. Upon entering, you are greeted by an expansive foyer that flows seamlessly into the elegant living areas, perfect for entertaining and relaxation. A versatile main floor suite provides flexibility as a guest bedroom, home office, wine room or any combination. The gourmet kitchen is a chef’s dream, featuring top-of-the-line appliances and ample counter space. Adjacent to the kitchen, a spacious formal dining room opens to the incredible private outdoor space, ideal for alfresco dining and enjoying panoramic views. The primary suite offers a serene retreat with breathtaking views plus a luxurious en-suite bathroom and generous walk-in closet. Two additional upstairs bedroom suites are well-appointed. An oversized bonus room is currently being used as a dual home office plus golf simulator room and has plenty of room to include a Peloton, treadmill, additional exercise equipment or to create a fun playroom. Additional features include a 3 car garage with ample storage and epoxy flooring, an inside laundry room directly off the garage, powder room, air conditioning, quiet cool whole house fan, custom wrought-iron staircase, custom limestone flooring plus security system. The meticulously landscaped grounds offer an entertainer’s paradise including a sparkling salt-water pool, outdoor fireplace plus additional outdoor firepit, outdoor chef’s kitchen under a comfortable covered loggia with heat lamps and TVs providing outdoor living/entertaining year round. Enjoy the lifestyle of Coto De Caza featuring world-class amenities such as the members only Golf & Racquet Club with two 18-hole golf courses, gym, dining, tennis, pickleball and junior olympic sized pool. An equestrian facility, hiking, biking and horse trails are perfect for outdoor enthusiasts. The neighborhood is in close proximity to Coastal OC beaches, toll roads, shopping and award-winning schools. 8 Danville Lane combines modern comfort with a relaxed lifestyle in a highly sought-after community. This exceptional property is ready to welcome you home.

8 Danville Lane, Coto De Caza

$2,498,000
5 Beds 4 Baths OC24253372 MLS Closed Status
Welcome to this stunningly remodeled 5 bedroom, 3.5 bathroom home, perfectly situated on a serene single-loaded street with no homes behind, offering unparalleled privacy and tranquility. Located in the prestigious guard-gated community of Coto de Caza, this exquisite residence blends modern elegance with timeless charm. As you step inside, you're greeted by soaring ceilings and an abundance of natural light. To your right, the warm and inviting formal living room features a vaulted beam ceiling and fireplace for those special occasions. The formal dining room offers a great place for gatherings with family and friends, or everyday dining. The gourmet kitchen is a chef’s dream, boasting top-of-the-line stainless steel appliances including a beverage fridge, custom soft close cabinetry in the oversized quartz countertop island, a large walk-in pantry, and a seamless flow into the inviting family room. Experience the ultimate indoor-outdoor living as accordion doors in the family room seamlessly open to the backyard. The outdoor space boasts a beautifully landscaped yard, a built-in BBQ, fire place, and spa. You'll also enjoy unobstructed views of mature oak trees and peaceful evenings under the stars. Completing the main floor, you'll find a spacious guest bedroom with its own fireplace, full bathroom, laundry room, and powder bathroom. Upstairs, you'll find a luxurious primary suite featuring a beautifully remodeled marble bathroom, complete with a walk-in shower, separate soaking tub, & dual vanities for a spa-like retreat plus an expansive walk-in closet. Three additional spacious bedrooms provide ample room for family or guests, while a thoughtfully designed office nook offers a quiet space for work or study. The remodeled secondary bathroom boasts a double sink vanity, ensuring both style and functionality. Additional features include a three-car garage, new two zone HVAC unit, tankless water heater, fresh paint and carpet throughout, and so much more. Experience the best of Coto de Caza, where premier living meets award-winning schools, a world-class Golf & Racquet Club, scenic sports parks, and direct access to hiking, biking, and equestrian trails.

27 Raes Creek Lane, Coto De Caza

$1,420,000
3 Beds 3 Baths OC24243570 MLS Closed Status
Welcome to 12 Saint Georges Court, a stunning 3-bedroom + Loft, 2.5-bathroom home located in the highly sought-after gated community of Coto de Caza. Set on a generous 6,300 sqft lot (est), this residence offers an exceptional blend of privacy and serenity. As you step inside, you will be welcomed by an abundance of natural light that fills the home. Upon entry, soaring two-story ceilings and expansive windows create an airy, open ambiance, while the travertine flooring flows seamlessly throughout the main level, enhancing the home's elegance. The thoughtfully designed layout provides both inviting living spaces and functional areas for effortless entertaining. The heart of the home is the spacious kitchen, featuring granite countertops, stainless steel appliances, and an open flow into the family room. Enjoy seamless access to the picturesque backyard, offering a perfect space for outdoor relaxation and enjoying the mountain views. Upstairs, the primary suite offers a tranquil retreat with a window framing the serene backyard. The en-suite bathroom is luxuriously appointed with dual sinks, a detailed shower, and a generous walk-in closet. Two additional bedrooms share a well-appointed bathroom with a double sink vanity, ensuring space and comfort for family and guests. Luxury vinyl plank (LVP) flooring flows seamlessly throughout the second level, adding both style and durability. Recent updates include fresh interior and exterior paint within the past two years, LVP flooring upstairs installed within the past three years, and a water heater replaced just four years ago. Additionally, the home is equipped with a Nest thermostat, two-car garage, and meticulous attention to detail throughout the home. The home features prepaid solar with nine years of coverage remaining. Enjoy access to world-class amenities Coto de Caza Golf and Racquet Club (optional memberships available), equestrian facilities, hiking trails, and more. With its unparalleled combination of sophistication, comfort, and outdoor living, this is truly a must-see property for those seeking the best of Coto de Caza!

12 Saint Georges Court, Coto De Caza

$2,275,000
5 Beds 5 Baths OC24215985 MLS Closed Status
Welcome to the luxurious and exclusive guard-gated community of Coto de Caza! This premium 5-bedroom, 4.5-bathroom home with panoramic views offers a spacious, open floor plan with vaulted ceilings and travertine flooring. The stunning entry leads to a grand living room with a fireplace and an abundance of natural light. The kitchen features stainless-steel appliances, granite countertops, a large center island, and a dining area that overlooks the backyard and pool. Between the family room and kitchen, you'll find a wet bar equipped with a sink and bar stools.The downstairs bedroom, currently used as an office, has double doors and an en-suite bathroom. The luxurious upstairs primary bedroom offers views of the Coto hills and features a retreat seating area with a fireplace, a primary bath with travertine floors, walk-in shower, large soaking tub, dual sink vanity, and an additional makeup vanity. You will find three additional spacious bedrooms upstairs, including one with an en-suite bathroom for added convenience. The entertainer's backyard boasts a large pool, spa, and built-in BBQ. A spacious grassy area provides plenty of room for outdoor dining and play. Enjoy access to the world-class amenities of the Coto de Caza Golf and Racquet Club (optional memberships available), equestrian facilities, hiking trails, and more. With its unparalleled combination of sophistication, comfort, and outdoor living, this home is truly a rare find.

25 Summerside, Coto De Caza

$4,900,000
6 Beds 7 Baths OC24208509 MLS Closed Status
Welcome to 7 Ladbrook, an elegantly designed 6-bed, 6.5-bath home located in the exclusive guard-gated community of Coto de Caza. Nestled on 1.35 acres in the highly coveted Weatherly neighborhood, this nearly 5,800 sqft residence embodies luxury & elegance. As you approach, the lush, private front yard sets the stage for the grandeur within. The double beveled glass entry doors open to a grand two-story foyer, showcasing exquisite attention to detail. Rich wood floors, complemented by crown molding & wainscoting, guide you through the home, with each room offering serene views of hillsides and mature trees. The refined design of the office features coffered ceilings, French doors, & a custom built-in. The living room is a welcoming retreat with a beautifully detailed fireplace mantle, while the dining room, with its herringbone-patterned wood floor and wainscoting, provides an elegant setting. The kitchen is an entertainer’s dream, boasting an oversized island, custom cabinetry, quartzite countertops, Sub-Zero refrigerator, Wolf range, & double Bosch dishwashers. The butler’s pantry, accented by quartzite countertops & Carrera marble backsplash, features 2 dual-temperature wine refrigerators. Enjoy meals in the breakfast nook, or relax in the oversized family room with coffered ceilings, built-ins, & bifold doors that seamlessly blend indoor & outdoor living. Downstairs, a guest bedroom with an ensuite bathroom & walk-in closet offers comfort & privacy, while a beautifully updated powder bathroom adds convenience. Ascend the staircase to find intricate glass French doors leading to the theatre room. Discover the primary bedroom suite with breathtaking hillside views. The luxurious primary bathroom has an oversized soaking tub and shower, dual walk-in closets, and separate vanities. The upper level also has 4 secondary bedrooms, each with its own ensuite bathroom, & a large laundry room. The backyard is a private oasis, featuring a pool & spa finished with mini pebble tec, a fireplace, & a putting green. The cabana, equipped with heaters, & the BBQ, are perfect for entertaining, while the covered patio offers ample space for dining. Additional features include expansive garages, with abundant storage, tankless water heater, new high-efficiency Carrier Infinity 26 HVAC system, owned solar panels, Tesla charger, LED lighting throughout, smart home capabilities, repipe with Pex piping, & much more. Don't miss the opportunity to make 7 Ladbrook your home!

7 Ladbrook, Coto De Caza

$3,500,000
5 Beds 5 Baths OC24204132 MLS Closed Status
ON THE HUNT FOR AN IMPECCABLY DESIGNED GOLF COURSE ESTATE HOME? LOOK NO FURTHER THAN THIS GEM LOCATED IN THE PRESTIGIOUS GATED COMMUNITY OF COTO de CAZA. PULL UP TO THIS LUXURIOUS HOME LOCATED ON A QUIET SINGLE LOADED CUL-DE-SAC ST SITUATED ON A LARGE LOT WITH PANORAMIC SUNSET MOUNTAIN AND GOLF COURSE VIEWS. OPEN YOUR CUSTOM FRONT DOOR INTO THE GRAND ENTRANCE AND DISCOVER A LARGE INVITING SPACE WITH SOARING CEILINGS PAVING THE WAY TO A BEAUTIFUL FORMAL LIVING AND DINING ROOM WITH STYLISH INTERIOR THAT TASTEFULLY COMBINES CRISP TONES WITH WARM WOOD FEATURING NEW FRESH PAINT AND CARPET. YOU WILL APPRECIATE THE ELEGANCE AND CHARM AT EVERY TURN OF THIS ESTATES OPEN-CONCEPT FLOOR PLAN THAT CONNECTS THE LIVING, DINING, AND KITCHEN AREAS EASILY PROVIDING A WONDERFUL SETTING FOR SMALL FAMILY GATHERINGS OR GRAND ENTERTAINING. RETREAT TO THE OVERSIZED LUXURIOUS MASTER SUITE COMPLETE WITH SOAKING TUB, DUAL VANITIES, SEPARATE SHOWER, COZY FIREPLACE, GENEROUS WALK-IN HIS AND HERS CLOSETS LARGE WINDOWS THROUGHOUT OFFERING PLENTY OF LIGHT AND MORE ENDLESS VIEWS OF THE GOLF COURSE AND MOUNTAINS. THE LARGE PERMITTED BONUS ROOM AND ADDITIONAL BEDROOMS PROVIDE PLENTY OF ACCOMODATIONS FOR FAMILY AND GUESTS. THE STUNNING BACKYARD IS COMPLETE WITH POOL/SPA AND BUILT IN BBQ ON A VERY PRIVATE LOT! COME EXPERIENCE ALL COTO de CAZA HAS TO OFFER WITH ITS WORLD CLASS AMENITIES, INCLUDING A PRIVATE COUNTRY CLUB WITH MEMBERSHIP OPTIONS INCLUDING TWO CHAMPIONSHIP GOLF COURSES, EQUESTRIAN CENTER, GOLF, RACQUET CLUB, PICKLEBALL, HIKING, BIKING, HORSE TRAILS, AND AWARD-WINNING SCHOOLS. THIS IS A ONE-OF-A-KIND PROPERTY AND A WHOLE NEW LIFESTYLE!

7 Cherry Hills Drive, Coto De Caza

$3,450,000
5 Beds 5 Baths OC24195761 MLS Closed Status
Nestled in the scenic hills of Coto de Caza, this extraordinary single-story 5-bedroom, 4.5-bath home offers 3,810 sqft of luxurious living space on a sprawling 23,400 sqft corner lot in the prestigious Pinnacle neighborhood. Entering through a grand gated courtyard with stately wood and leaded-glass double doors, you're greeted by an impressive foyer leading to a formal dining room and elegant living room. The home’s refined elegance is accentuated by soaring ceilings and an expansive, open floor plan. The family room, designed in a great-room style with custom built-ins and a second fireplace, seamlessly connects to the gourmet kitchen. A chef's dream, the kitchen features a breakfast nook, granite countertops, spacious breakfast bar, built-in desk, and a generous walk-in pantry. The primary suite serves as a private retreat, offering a cozy sitting area, two custom walk-in closets, and a recently remodeled spa-like ensuite bathroom with dual vanities and a marble-clad shower. Recent updates include new windows, shutters, and a full remodel of the primary bathroom. Throughout, you’ll find high-end finishes like stone and hardwood flooring, crown molding, and plantation shutters, enhancing the home’s overall charm. Additional updates include a new water heater and a Life Source water system for enhanced comfort. The office, complete with a remodeled bathroom and private entrance, offers a versatile space perfect for a home business or guest quarters. Modern updates elevate the home's efficiency and sustainability, including a fully owned solar installation by Echo Force. Step outside into a private backyard oasis, where an upgraded BBQ area with a "Lions" grill and a newly renovated spool with a tranquil waterfall create the perfect setting for outdoor entertaining. The exterior has been meticulously maintained, with fresh paint on the home and pavilion, including wrought iron accents. The professionally designed landscaping features decorative rock, 13 fruit-bearing trees, and a variety of rose bushes, creating a serene outdoor environment. Living in this exclusive community grants access to world-class amenities, including award-winning golf courses, equestrian facilities, a state-of-the-art gym, fine dining, parks, pools, tennis courts, and 24-hour guarded gate security. This home perfectly blends luxury, privacy, and convenience in one of Orange County's most sought-after neighborhoods.

85 Panorama, Coto De Caza

$1,410,000
3 Beds 2 Baths OC24188494 MLS Closed Status
Peace & tranquility live here! This single-story home has been meticulously maintained, upgraded and shows pride of ownership. Enter through the quaint walkway & step through the front door of this lovely home and exhale. Extensive custom detail will take your breath away. Enter the charming courtyard through the private gate and step into this completely remodeled home that features 3 bedrooms and 2 baths and a shed that is currently being used a functional office. You'll absolutely fall in love with the recently upgraded kitchen. Gorgeous kitchen island with counter bar accented with pendant lights make this a great way to bring friends & family together & is great for eating a quick meal or entertaining. Raised panel cabinets, stainless-steel appliances including a five-burner gas stove, recessed and under counter lighting, gorgeous Hanstone Quartz countertops and trendy farm sink. And of course, it has all the bells and whistles you’d need and want in a kitchen; lazy Susan, soft close drawers, trash and recycle bins and who doesn't love a spice rack. Open to the kitchen is the family with a gas fireplace, built-ins ready to showcase your family photos and is framed with picturesque window and vinyl door with invisible screen allow the breeze to come through. There’s also a vinyl sliding glass door to easily access the side yard. The formal living room is spacious and is adjacent to the formal dining room that features high ceilings with elegant tall French doors that create a great flow when entertaining your friends and family. Plenty of windows with neutral-colored shades. You’ll love the primary bedroom, with tons of natural light, newer window and vinyl door that leads to the peaceful backyard. Exhale when you see the primary bath. Classic white dual vanities, with modern hardware. Exquisite soaking tub and spa-like shower that will take your breath away. Two closets, + linen & storage space & a wonderful niche for your special items you want to showcase. The additional two rooms are good in size & share an upgraded, gorgeous bath with a stunning walk-in shower. Delight in the low maintenance backyard with artificial turf, mature landscaping, retractable awning, plenty of seating areas and you won’t want to miss the stunning sunsets and lighting at dusk. Additional BONUS features include newer AC, tankless water heater, newer garage door, newer interior sleek panel doors with modern fixtures, luxury vinyl plank flooring and inside laundry.

15 Yale Court, Coto De Caza

$2,700,000
5 Beds 7 Baths OC24180042 MLS Closed Status
Welcome to 23726 Via Roble, where luxury meets opportunity in the prestigious guard-gated community of Coto de Caza. This 4,752 square foot estate, perched on approximately one acre in The Forest, isn't just a home—it's a canvas to create a backdrop for life's most precious moments. As you approach, manicured lawns frame stunning hillside and mountain views. The grand entry opens to a sweeping staircase, setting the stage for spaces waiting to be personalized. To your left, a music room with a fireplace beckons; to your right, formal dining promises memorable gatherings. The expansive formal living room, bathed in natural light, features a custom bar, built-in bookcases, and finely hewn wood beams—an entertainer's dream. The kitchen overlooks lush grounds, including an elevated vegetable bed and private basketball court, offering a chance to create your ideal culinary and outdoor oasis. Retreat to the highly desirable downstairs primary suite, complete with dual closets and a bath with picturesque windows. Upstairs, three additional en-suite bedrooms offer forever views, while a bonus room with French doors opens to an enormous balcony—perfect for those moments of quiet reflection or lively gatherings. Imagine starting each day with a refreshing plunge in the pool or a relaxing soak in the Jacuzzi. With a spacious 4-car garage, there's room for all your vehicles and your dreams. Located minutes from top-rated schools, shopping, and easy access to toll roads, you're connected to the world yet secure in your private sanctuary. 23726 Via Roble isn't just about its prime location or amenities—it's about the life you'll create. Family game nights, summers poolside, and holiday celebrations that become the stuff of legends. 23726 Via Roble, turn the key and step into the life you've always imagined.

23726 Via Roble, Coto De Caza

$1,465,000
3 Beds 3 Baths PW24121042 MLS Closed Status
GOLF COURSE VIEWS LIKE NO OTHER! Whether you are on the 2nd floor in your spacious primary bedroom, bathroom or on your private deck OR when you are on the first floor in your kitchen, the family room, or dining on your gorgeous private patio...the views are not only breathtaking but they go on for miles! The main floor boasts of a two story ceiling in the living room which flows into the dining area and also opens up to the family room, kitchen and onto the back patio! The variegated laminate flooring ties the first floor together beautifully! The flow and the entertainment factor are a 10+! The recently remodeled kitchen is the heartbeat of the home! Kitchen features include a peninsula which is a gathering place at any get together, lovely cabinetry, spacious countertops and storage, updated stainless steel appliances and a breakfast nook which is used daily!. The newly painted fireplace has created a welcoming family room and opens to the patio. The first floor also has an office which has been a blessing since COVID! (Some owners have turned this space into a 4th bedroom, since the downstairs 3/4 bathroom is equipped with a full size shower)!! Upstairs you will find 3 generous bedrooms, 2 full bathrooms, an oversized linen closet, and additional space in the attic for storage. The primary bedroom boasts a remodeled bathroom that you enter through a new oversized barn door...spa like features include an incredible Jacuzzi freestanding soaking tub, separate tiled shower, 2 LED Mirror Medicine Cabinets, a large picture window with spectacular views, a privacy toilet and one large closet with mirrored doors. The entire interior of the home was freshly painted in the last few years at which time new carpet with upgraded pads were installed upstairs. This home is equipped with a new Honeywell Smart Thermostat and garage door opener which are WIFI enabled. The windows and 3 sliding glass doors were recently upgraded with Anlin vinyl double pane windows plus the home has also been re-piped. The Terraces community has a bonus feature of a community pool and spa, located within walking distance from your home (which is on a single loaded street)! Too many highlights to mention! Do not miss out on this amazing home and opportunity to live in Coto de Caza with a view of what feels like you're on top of the world!!

86 Via Candelaria, Coto De Caza

$2,649,000
4 Beds 4 Baths OC24120297 MLS Closed Status
Welcome to 31 Altimira in the exclusive and prestigious guard-gated community of Coto de Caza! This stunning four bedroom four bath estate with a one-of-a-kind pool is nestled on a premium lot with countless upgrades! With a harmonious blend of luxury, comfort, and style you’ll love this one! Stepping through the bespoke entrance, you'll be welcomed by the elegant formal living area, adorned with two-story ceilings and an abundance of natural light streaming in through the oversized windows. The focal point of the room is the grand fireplace and mantel that exude sophistication. Enhancing this estate is four fireplaces and hardwood floors that provide a seamless flow throughout, Entertaining is a breeze in the open floor plan, especially in the well-equipped kitchen featuring a large island, top-of-the-line stainless steel appliances, dual ovens, a wine refrigerator, commercial and stainless steel refrigerators, a built-in espresso maker and ample upgraded cabinets for all your storage needs. This family kitchen seamlessly transitions into the cozy family room with a built-in entertainment niche. A convenient bedroom and full bathroom with a private outdoor area are located on the first floor, perfect for accommodating overnight guests! to include. Upstairs, the luxurious master suite awaits, complete with a spacious retreat area, direct access to the balcony, and a cozy fireplace. The master bathroom boasts a skylight with two vanities, a large soaking tub, a walk-in shower, and a custom-built walk-in closet. Step out into the private oasis and relish in the sparkling unique shaped pool designed for both leisurely relaxation and or invigorating workouts in the lap section of the pool. Take a moment to unwind in the spa and enjoy the convenience of the built in outdoor cooking area with built in barbecue, sink and fireplace. The meticulously landscaped grounds offer both privacy and easy maintenance. With numerous upgrades and hidden gems to explore, this home is truly a must-see!

31 Altimira, Coto De Caza

$2,250,000
5 Beds 6 Baths OC24118837 MLS Closed Status
Nestled at the end of a quiet cul-de-sac in The Village, this one-of-a-kind tri-level home boasts breathtaking views, and on occasion even the ocean. It is situated on the largest lot with the biggest home size in the community. Located on a wider street with parking available on both sides and a hiking trail entrance just across the street, this home offers both convenience and luxury. The charming wrap-around front porch provides a private, covered sitting area perfect for relaxing. Step inside this inviting 5-bedroom residence to discover gleaming hardwood floors, vaulted ceilings, ample storage, elegant wainscoting, and built-in bookcases. The main floor features a formal living and dining room, a separate family room, and a well-appointed kitchen. The lower level offers a spacious bedroom, a large individual laundry room, and an incredible theater room with a hidden bedroom attached. The bedroom includes a full private bathroom and an extra equipment storage room. On the upper level, you'll find three bedrooms, each with private bathrooms. One bedroom features a private patio, while another boasts a unique second-level loft area. The master bedroom opens to an additional room that can serve as an office and includes a large bathroom with a separate shower and tub, a walk-in closet, and dual vanities. Enjoy the tri-level decks, accessible throughout the home, providing continuous opportunities to relax and take in the stunning views of the surrounding hills, mountains, and ocean on occasion. This exceptional home combines luxury, comfort, and unparalleled scenery.

32052 Via Buho, Coto De Caza

$1,430,000
4 Beds 3 Baths OC24117924 MLS Closed Status
In the exclusive guard gated community of Coto De Caza, is the home that you have been patiently awaiting. Located directly behind the North Golf Course, is the 4 bedroom home with a beautiful curb appeal. Nestled on a beautiful street with charming neighboring homes and views of the mountains, golf course, and hillsides. Entering through the front door, you will immediately feel at home. The Living Room has high ceiling's, a cozy fireplace at the center of the room, and windows throughout to allow an abundance of natural lighting. The Dining Room has a gorgeous chandelier at the center of the room, crown molding, and space for your large table to host all your holiday meals. The Kitchen has granite counter tops, white cabinets, and stainless steel appliances, and a large breakfast-nook with direct access to the large backyard. The Kitchen Sink looks directly out into the golf course and large oak trees. The Family Room features custom built-ins for your television, books, and decor. There is a double door that leads directly to the backyard that features a large aluminum deck, custom pavers, & well manicured lawn. There is a downstairs powder room privately set aside by the the Laundry Room and garage doorway. The Primary Bedroom features a private balcony that allows you to enjoy this incredible location with sprawling golf course and countryside views. The Primary Bathroom has a double sinks, a quartz countertop, separate soaking tub, and a walk-in closet. The Two upper guest bedrooms share a full bathroom with direct Jack and Jill access. The Upper third bedroom is currently being used as an office but features beautiful views and large closet. The garage is large for your two cars and storage. Coto De Caza is a lifestyle that is coveted by many. This home is a must see. Life has never looked so good. WELCOME HOME!

24086 Fairway Lane, Coto De Caza

$1,725,000
4 Beds 3 Baths OC24113001 MLS Closed Status
Welcome to the luxurious and exclusive guard gated community of Coto de Caza! This remarkable home offers the perfect opportunity for those eager to experience an ideal lifestyle in their dream home. Coto de Caza is renowned for its guard gated community, top-notch amenities, and exclusive atmosphere, making it an ideal choice for those seeking security, privacy, and a luxurious lifestyle. Located on a single loaded street, the home offers safety, serenity and beautiful mountain views. With a generous 9,075 square foot lot, the backyard has plenty of space for relaxing or entertaining and is large enough to add a pool if desired. As you step inside the door, you’re immediately greeted by a grand foyer composed of soaring ceilings and high windows, filling the space with an abundance of natural light and initiating an inviting atmosphere that flows throughout the house. The entrance effortlessly leads to the open dining room and a beautiful staircase ascending to the upper level. As you wander further into the residence, you greet the recently updated kitchen, designed with white cabinets, light countertops, and gray tile accents. Transitioning seamlessly from the open kitchen is the family and living room, highlighted by a cozy fireplace, ideal for gatherings and relaxation. Upstairs, a large bonus room with outstanding views offers an ideal area for an office, play room, exercise retreat etc. The primary suite is a true highlight. Including its own fireplace, the room showcases beautiful views and provides a comfortable and serene space to unwind. The ensuite bath features a walk in shower, separate tub and large walk-in closet. Additional bedrooms provide flexible options, whether used for family, guests, or a home office. Property was repiped approx 5 yrs ago. This home presents a rare opportunity to create an ideal living experience in one of Southern California's most coveted locations.

10 Prestwick Court, Coto De Caza

$4,000,000
5 Beds 6 Baths OC24082186 MLS Closed Status
As you enter the idyllic guard-gated community of Coto de Caza, tucked away beyond secondary gates, you will find the epitome of opulence in this magazine-worthy home. Recently re-imagined by talented architects and designers, it has been nearly completely rebuilt while seamlessly blending luxury & functionality with meticulous attention to detail. As you enter through the custom, extra wide pivot front door, you are immediately drawn to the open floorplan and flood of natural light. Imagine effortlessly creating culinary delights in this custom kitchen highlighting subzero refrigeration, Wolf professional range, dual dishwashers, beverage center and an awe-inspiring walk-in pantry. Beyond the expansive California doors, whether entertaining guests or savoring quiet moments, this outdoor oasis is sure to delight. Complete with a sparkling saltwater pool, jacuzzi, infrared sauna, putting green, woodfire pizza oven, teppanyaki grill, Kalamazoo bbq and an enchanting 7,000 gal. Koi pond with a dramatic fire feature. This functional floorplan has a bonus area, expansive laundry area and a total of 5 bedrooms- one being an ensuite downstairs. Each room its own sanctuary of comfort and style. The spa-like primary suite highlights a steam shower, soaking tub & dual vanities & separate dual bidet toilet closets. No detail has been overlooked in this home including newer windows, doors, flooring, cabinetry throughout- including the garage, plumbing, lighting, air conditioners, furnace, interior fire sprinkler system, home generator, hard & soft scape. Located within a private golf-course community you will appreciate its proximity to South County beaches, OC airport, toll roads, shopping & award- winning schools. This home offers more than luxury- it provides a lifestyle.

21 Flagstone, Coto De Caza

$2,400,000
5 Beds 5 Baths OC24092894 MLS Closed Status
Stunning newly upgraded five-bedroom, 4.5-bathroom home boasting a three-car garage! Enter through magnificent 8-foot wrought iron double doors into a bright and airy living room with cathedral ceilings, custom paint, tile and luxury Italy-imported tile flooring, and a cozy fireplace! The formal dining room offers access to the backyard through double French doors! The chef's kitchen features modern European cabinets, quartz counters, stainless steel appliances, a center island, a breakfast bar, and an open floor plan! Flowing from the kitchen is the spacious family room with a beautiful stone-faced fireplace, as well as Laminate flooring from Denmark, and built-in bookshelves overlooking the backyard! Convenient main floor bedroom and full bath, alongside a separate laundry room and half bath! The expansive backyard is perfect for entertaining with a pebble tech pool and spa, built-in BBQ, covered red brick patio, and lush grass! Upstairs, enjoy new floors, custom paint, a large master bedroom with a third fireplace, and two upgraded walk-in closets for her and him! The master bath boasts a free-stand tub, a separate shower, and split dual vanities with Touch Light Bathroom Mirrors! Two additional full baths upstairs, including an en-suite bath for the front bedroom. The fifth bedroom upstairs features French doors to a front balcony and walk-in attic access! Ample storage in the spacious three-car garage, equipped with rafter storage, water filtration system, and dual A/C units! All of this within the exclusive gated community of Coto De Caza!

19 Easthill, Coto De Caza

$2,710,000
5 Beds 3 Baths OC24091438 MLS Closed Status
Nestled on an expansive corner lot with gorgeous views from the private hillsides this ultimate entertainer’s delight with one of a kind of a backyard offers the ultimate privacy and tranquility. The house boasts a harmonious blend of stucco, stone, and clay roof tiles, reminiscent of classic Tuscan villas. The centerpiece of the backyard surrounded by professionally designed landscaping and mature trees is the solar heated swimming pool with a mesmerizing waterfall feature. Adjacent to the pool, you’ll find a luxurious spa, perfect for unwinding after a long day. The koi pond adds an element of serenity, complete with colorful fish gliding through the crystal-clear water. As you step into the enchanting outdoor entertaining area, where rustic wooden beams cross overhead you will be greeted by a family room, Cabana bar, travertine flooring and built in BBQ. The outdoor bar beckons you to mix up your favorite cocktails, while the crackling fireplace provides warmth during cooler evenings. Upon entering this beautiful home, you are greeted by stately two-story grand foyer, a dramatic wrought iron staircase, and Venetian plaster walls along with warm tones of exquisite marble flooring. Chef’s gourmet kitchen showcases granite countertops, rich wood cabinets, all professional grade stainless-steel appliances, and a large center island with a second sink. Kitchen opens to family room with rich hardwood floors and a wet bar and French doors lead you to indoor/outdoor living under a California room. Amazing floor-plan features a main floor guest bedroom and a full bathroom. As you climb the marble staircase with custom ironwork detailing to the expansive master suite featuring his and her vanities, claw foot soaking tub, sweeping hillside views from the private deck. The upper level also features three additional bedrooms one with a private balcony and an additional bathroom. Coto de Caza is a 24-hour guard gated community boasting numerous amenities including a private equestrian center, hiking, biking and horse trails, numerous parks and a sports park. The members only Golf & Racquet Country Club has two premier 18-hole golf courses, a two-story gym, dining, tennis, pickleball and a junior olympic sized pool. Come and experience the Tuscan lifestyle every day at 25 Via Terracaleta!

25 Via Terracaleta, Coto De Caza

$1,775,000
4 Beds 5 Baths PT24083094 MLS Closed Status
BEAUTUFUL NEW ENGLAND STYLE CUSTOM HOME! Located within one of Coto De Caza’s first communities, The Village. This elegantly designed home is reminiscent of the Cape Code, New England style architecture, clean lines, use of natural woods & open floorplan. The home features a gorgeous living rm with fireplace, window seat, plantation shutters, vaulted ceiling & formal dining rm with coffered ceiling, brick paver floor & double French doors leading to the backyard. The stunning kitchen has granite counters, stainless steel appliances & a morning rm with French doors that open onto the backyard. Relax in the cozy family rm with a fireplace & built-in cabinets. Proceed upstairs to the landing past the impressive book shelves, to the master suite with vaulted beamed ceiling, walk-in closet with cedar lining & French doors leading to the balcony. The master bath has been remodeled & has a dual vanity with quartz counter tops, freestanding bath tub & an oversized enclosed shower with dual shower heads. There are 2 additional bedrooms on the 2nd floor, each having a loft & bathroom. On the first floor there is also a private access to the mother-in-law suite or bonus rm with vaulted ceilings, 3 dormer windows, window seats, and a remodeled bathroom with a walk-in tub & shower. The exterior of the home has rich redwood siding, wood frame windows, dormer windows, brick staircase leading to the grand wood & leaded glass entry door. Enjoy relaxing in the backyard overlooking the expansive open terrain! New Roof in April 2018. Freshly painted interior and new vinyl flooring (04-27-2024).

31691 Via Coyote, Coto De Caza

$2,152,000
5 Beds 5 Baths OC24081554 MLS Closed Status
Rarely available, premium cul-de-sac corner lot within the Easthill division of the guard-gated community of Coto de Caza, this home features a 3,300 sq ft, travertine and hardwood open floor plan with soaring vaulted ceilings and owned solar panels. The double-door travertine entry opens to the grand living room with fireplace and floor-to-ceiling windows that extend to the formal dining room with French doors. A full-size Subzero refrigerator anchors the remodeled kitchen with up-to-date white cabinetry dominated by self-closing drawers, white quartz countertops, built-in stainless-steel appliances to include wine fridge, a white marble-topped center island, breakfast bar, and casual dining nook overlooking the backyard and pool. The entertainment wet bar adjacent to the family room and kitchen boasts a tumbled marble wine cellar with wrought iron door. The downstairs bedroom, currently used as an office, includes glass double doors and en suite bathroom. Luxurious primary bedroom offers views of the hills of Coto and features retreat seating area with fireplac, built-in custom armoire, primary bath with travertine floors and shower, Italian marble counter tops, large soaking tub, dual sink vanity with new cabinets and an additional make-up vanity. Three additional bedrooms, two with jack and jill bathroom, and one bedroom with private en suite bathroom complete the upstairs. Entertainers’ backyard boasts a salt water pool and spa with new app-enabled, computer-controlled equipment, covered patio, fire pit, and built-in BBQ. Side yard, just off the dining room, provides endless options for separate al-fresco dining or outdoor play. Dual-zoned heating/air conditioning units and an oversized solar panel system allow for low-cost operations. Experience all that Coto de Caza has to offer; a rural setting with natural open spaces and native trails, country club, golf course, racquet club, equestrian center, horse trails, hiking, biking, sports courts, parks and so much more! Low HOA, low tax rate, and no mello-roos.

9 Whitehollow, Coto De Caza

$3,550,000
5 Beds 7 Baths OC24073815 MLS Closed Status
Presenting 7 Rosana Way, a Stonefield masterpiece perfectly situated within the Private Collection neighborhood in Coto de Caza. This beautiful home is located near the end of a scenic cul-de-sac, encapsulating the epitome of luxury and privacy. As you approach the grand double door entry, you are welcomed into elegance marked by soaring ceilings and sophisticated craftsmanship. Inside, the main hallway introduces you to the formal living room featuring a warm fireplace and high ceilings that set a tone of stately ambiance. Adjacent to this, a private executive office with built-in shelves offering a perfect retreat for business or contemplation. A spacious dining room under a modern chandelier creates an inviting atmosphere for intimate dinners and grand celebrations alike. The heart of the home is the Chef’s gourmet kitchen boasting white quartz countertops set against sleek black cabinets complemented by golden fixtures. It features a large center island, double sinks, 6 burner gas stove top, stainless steel appliances, and a butler’s pantry. Whether hosting festive gatherings or enjoying everyday meals, the kitchen seamlessly opens to the family room, where coffered wood ceilings and a grand stacked stone fireplace create the perfect gathering spot. A convenient downstairs bedroom with an en suite bath provides privacy for guests, while the upstairs is anchored by an expansive primary suite. This serene sanctuary highlights a private retreat, a fireplace, and opens to a balcony offering sweeping views of Coto de Caza Valley. The spa-like primary bath features his and hers sinks, a jetted tub, a separate shower, and a spacious walk-in closet. Accommodations on this level are rounded out by three additional bedrooms, each with its own bath, a large media room with built-in projection, and a loft area, perfect for family activities. Step outside to the entertainer’s dream backyard designed to blend relaxation with entertainment featuring a custom pool with a waterfall slide, a grotto spa, a built-in BBQ. The gated courtyard with a private sports court, scenic front porch with seating area, and a sunset-view balcony make the outdoor spaces as inviting as the interior. Other notable features include double staircases, crown moldings, solid core doors, a four-car garage, and exceptionally low tax rates, making this home not only a luxurious haven but also a wise investment.

7 Rosana Way, Coto De Caza

$3,450,000
5 Beds 5 Baths OC24072005 MLS Closed Status
Nestled within the prestigious gated community of Coto de Caza, this magnificent residence at 35 Cherry Hills epitomizes luxurious living in one of Southern California’s most exclusive neighborhoods. As you arrive, a grand entrance and meticulously landscaped grounds set the stage for the sophistication that awaits within. This meticulously designed home seamlessly blends classic elegance with modern amenities, creating a sanctuary of comfort and style. The open-concept floor plan effortlessly connects the living, dining, and kitchen areas, providing an ideal space for both intimate gatherings and grand entertaining. Off the entry, you’ll find a bedroom with a private ensuite bathroom. The chef’s kitchen is sure to impress, boasting top-of-the-line appliances, custom cabinetry, and a picture window over the sink. Whether you’re hosting a formal dinner party or enjoying a casual meal with family, this culinary masterpiece offers both functionality and beauty. The family room features a built-in bar for entertaining. Ascend the stairs to the second floor, where you’ll find the private quarters of the home. Retreat to the luxurious master suite, where serenity awaits. This private oasis features a spa-like ensuite bathroom, complete with a soaking tub, dual vanities, and a separate shower. A generous walk-in closet provides ample storage space, while large windows offer stunning views of the surrounding hillsides. Additional bedrooms and bathrooms provide plenty of accommodation for family and guests, each thoughtfully appointed with comfort and convenience in mind. Step outside to discover your own private paradise, where lush landscaping surrounds a sparkling pool and spa. The outdoor living spaces are perfect for al fresco dining, relaxation, and entertaining. Whether you’re hosting a summer barbecue or enjoying a quiet evening under the stars, this backyard retreat offers a serene escape from the hustle and bustle of everyday life. Coto de Caza itself is renowned for its world-class amenities, including a private country club with membership options including two championship golf courses, as well as an equestrian center, and miles of scenic hiking and biking trails. 35 Cherry Hills is more than just a home: it’s a lifestyle. Experience the epitome of luxury, sophistication, and comfort in this exclusive Southern California enclave.

35 Cherry Hills Drive, Coto De Caza

$1,650,000
4 Beds 4 Baths OC24064399 MLS Closed Status
Welcome to your dream home nestled atop a serene hill in the prestigious community of Coto de Caza. This modern design home has over 3,000 square feet of living space, perfectly situated on a spacious 6,760 square foot lot.  With 4 bedrooms, 3.5 bathrooms, and contemporary features, this residence offers a blend of style, comfort, and functionality. An inviting open floor plan seamlessly integrates the living, dining, and kitchen areas, creating an ideal space for both entertaining and everyday living. Large windows flood the home with natural light while offering breathtaking views of the surrounding landscape. The kitchen has granite countertops, modern stainless steel appliances and a wine refrigerator. For added convenience, a laundry chute from the second floor and a central vacuum system make household chores a breeze. Unwind in the large master suite featuring a cozy wood-burning fireplace and a private balcony with sweeping vistas. The en-suite Master bathroom boasts a spa-like atmosphere with a large separate shower and an extra walk-in closet. Two of the bedrooms upstairs have en-suite full bathrooms in them.This home also features numerous updates andamenities, including a new oven/convection/microwave, and a new roof with all-new skylights that enhance the ambiance and energy efficiency of the home. With two wood- burning fireplaces, one in the master bedroom and one in the living room, you can stay warm and cozy on chilly evenings. The expansive backyard beckons with a horse trail and plenty of space for outdoor activities and relaxation. The property includes a two- car garage, a one-car garage and an extra-large driveway providing parking for up to five cars. Located in a quiet cul-de-sac with a bucolic setting, this home offers the perfect retreat from the hustle and bustle of city life while still being conveniently close to amenities and major thoroughfares. Don't miss this rare opportunity to own a slice of paradise in one of Southern California's most coveted communities. This community is adjacent to the Coto Valley Country Club, award winning school shopping and restaurants, and provides easy access to the tollway. Coto de Caza amenities include the Golf and Racquet Club (membership required), hiking, biking, horse trails, parks, equestrian center, sports parks and much more!

31831 Via Faisan, Coto De Caza

$2,860,000
5 Beds 5 Baths OC24065753 MLS Closed Status
Welcome to 2 Lafayette, a luxurious retreat nestled in the prestigious enclave of Coto de Caza. Situated at the end of an exclusive cul-de-sac, this residence epitomizes seclusion, sophistication, and opulent amenities. As you approach, a charming white picket fence beckons, leading to the grand double door entry. Inside, the expansive floor plan boasts soaring ceilings, intricate crown moldings, and bespoke trim, radiating refined elegance at every turn. Step through to the main floor where an executive office/bedroom awaits, complete with custom built-ins and a full bath. The gourmet kitchen, seamlessly flowing into the family and bonus rooms, forms the heart of conviviality. However, the true highlight awaits outside—an entertainer's paradise featuring a wood-burning fireplace, built-in grill, inviting pool, rejuvenating spa, and wisteria-draped arbors and captivating vistas of Coto de Caza's rolling hills. Venture to the upper level where a spacious landing connects the secondary bedrooms and bonus room, leading to the luxurious master suite. Here, dual sinks, a walk-in closet, and sumptuous appointments ensure a haven of tranquility and indulgence. Throughout the home, strategically placed fireplaces grace the living room, family room, and the spectacular backyard—inviting cozy evenings under the stars. With a formal dining room, living room, laundry room, and direct access to the three-car garage completing the main floor, every facet of this residence exudes sophistication and comfort, promising a lifestyle of unparalleled luxury in the heart of Coto de Caza. Nestled amidst the scenic hills of Orange County, Coto de Caza offers a lifestyle of prestige and sophistication. Secure 24-hour gated residence, natural trails for hiking, biking, and equestrian pursuits, as well as parks and sports courts, are just a few of the amenities this premier community provides. The Coto de Caza Golf & Racquet Club offers various membership options, including social, tennis, and golf, adding to the allure of this exceptional location.

2 Lafayette Lane, Coto De Caza

$1,525,000
3 Beds 3 Baths OC24052345 MLS Closed Status
Nestled behind the gates of Coto de Caza's prestigious community, 12 Dornoch Way invites you to experience the pinnacle of refined Orange County living. This completely remodeled residence promises to captivate you with its breathtaking golf course views. As you step inside, you'll be greeted by an abundance of natural light that bathes the spacious living areas on the first level. Elevate your culinary experience to new heights in the fully reimagined kitchen featuring stainless steel appliances including 6-burner stove with griddle and dual oven, custom shaker cabinetry, quartz island with seating and ample storage. On the main level, a guest bedroom with a walk-in closet and a fully upgraded bathroom await, alongside a convenient laundry room and an attached 2-car garage boasting added storage space. Ascend to the second floor to find the luxurious master suite, complete with vaulted ceilings, barn door, and an opulent bathroom showcasing a quartz dual vanity, shower, tub, walk-in closet, and breathtaking views of Saddleback mountain range. A secondary bedroom with its own upgraded en-suite and walk-in closet awaits down the hall. Venture outdoors to discover a backyard oasis offering expansive ridge line vistas above the 18th fairway- ideal for al fresco gatherings and serene relaxation. Noteworthy upgrades include new upright AC unit, water filtration system, Hunter Douglas blinds, sumptuous wool carpeting on the staircase, and stunning wood flooring. Newly landscaped throughout, including a front lawn with artificial turf enhancing curb appeal while minimizing maintenance. Don't miss the chance to make this exceptional property your own and indulge in the epitome of Southern California living amidst Coto de Caza's one-of-a-kind golf course community.

12 Dornoch Way, Coto De Caza

$2,688,000
5 Beds 5 Baths OC24048244 MLS Closed Status
What a view!!! This stunning home has it all. The long driveway leads you up to this private lot with so much privacy. Enter through the double doors and the grand foyer awaits you. The sweeping staircase and vaulted ceilings are stunning. Well thought out floorplan with spacious living areas. Living room with fireplace and doors out to the patio. Separate formal dining room is great for entertaining. Stunning gourmet kitchen with center island and Viking appliances. Picturesque windows from the kitchen sink to the kitchen nook area. Open to the generous size family room complete with desk area, fireplace and wet bar. The views from all these windows are breathtaking. Convenient downstairs bedroom with full bath and access to the backyard/pool area. Nice size laundry room with plenty of storage. The oversized and enticing master suite has a lovely sitting area with cozy fireplace and more endless views of the golf course and mountains. Master bath with soaking tub/ his and hers sinks and large walk-in closet. Three additional bedrooms upstairs and two full baths. The stunning backyard is complete with pool/spa and built in BBQ area to enjoy outside entertaining. Very private lot with endless Golf and Mountain views from so many windows in the house. This magnificent home sits on the turn at hole 8 and 9 of the north course. Well-appointed with hardwood flooring, new carpet and brand-new windows. This home with its stunning views and prime location offers the epitome of luxury living. Enjoy all the amenities that Coto de Caza Gate Guarded Golf community has to offer. Minutes to local schools, shopping and toll roads.

10 Skylark Way, Coto De Caza

$1,700,000
3 Beds 4 Baths OC24048870 MLS Closed Status
Located in prestigious South Coto de Caza, this home with great potential is a sanctuary of privacy and serenity, positioned at the end of a single-loaded cul-de-sac with no direct neighbors to the front or back. Its east-facing orientation captures views of Saddleback Mountain, making this a prime opportunity for anyone seeking beauty and tranquility. Low maintenance landscaping and a Craftsman-inspired covered porch welcome you as you arrive. Inside, the French country décor is complemented with travertine floors, carpet, and wainscoting, crown and trim moldings throughout. The desirable floor plan includes three en-suite bedrooms upstairs, each with its own private full bath, plus a versatile bonus space on the main level where you can create a home office, retreat or reading area. The primary suite is large with a private deck offering mountain views, primary bath with walk-in shower, and dual walk-in closets. Living spaces are thoughtfully designed for comfort. The formal living room boasts custom built-ins, and the dining room opens through French doors to a garden patio, adding to the light and airy atmosphere. The gourmet kitchen features travertine tile and granite countertops, with a wonderful breakfast nook and seamless flow into the open-concept family room with a fireplace and direct access to the patio and yard. The backyard is private with mountain views and no neighbors behind. Enjoy exceptional privacy with multiple tiered patio areas surrounded by mature landscaping to enhance your sense of tranquil seclusion. A built-in spa and hardscape with grill station and bar make a cozy entertainer’s exterior. Ample additional storage can be found in the tandem three-car garage with built-in cabinets. Located in the desirable Capistrano Unified school district, this home offers easy access to Coto de Caza amenities and acres of greenspace. Luxury, privacy and convenience, this is a rare Coto gem. Showings by appointment only.

8 Vela Court, Coto De Caza

$2,150,000
5 Beds 5 Baths NP24045711 MLS Closed Status
Welcome to this exquisite five-bedroom, four-and-a-half bath residence nestled in the guard-gated haven of Coto de Caza. Positioned on a cul-de-sac, the property boasts stunning golf course and mountain panoramas. The formal living room boasts soaring ceilings, while the kitchen, adorned with double ovens, a spacious island, and granite countertops, opens to a living space with a fireplace and built-in cabinetry. Downstairs, discover a bedroom with a full bath, a powder room, and a convenient laundry room. With a three-car garage and ample driveway space, parking is never an issue. Upstairs, three secondary bedrooms and two baths await, while the main suite indulges with a sitting area, high ceilings, and a balcony showcasing golf course views. The main bathroom features two walk-in closets with California Closet organizers, dual sinks, a jetted tub, and a separate shower. The community of Coto de Caza offers premier amenities, including two 18-hole golf courses, horse trails, clubhouse, tennis courts, gym, pool, spa, and barbecue facilities. Recently updated with new air conditioning and solar panels, this home invites you to embrace a lifestyle of comfort and sustainability. Revel in the private backyard oasis featuring a sparkling pool, jacuzzi, barbecue, covered lounging area, and mature landscaping. Welcome home to this captivating property in a secluded locale with breathtaking views.

5 Madison Lane, Coto De Caza

$1,699,000
4 Beds 3 Baths OC24033182 MLS Closed Status
Welcome to 24262 Fairway Lane, a nearly 2700 sq ft view home in the exclusive guard gated community of Coto de Caza. This 4 bedroom 2.5 bathroom home has expansive golf course and mountain range views. It sits on a single loaded portion of the street featuring maximum curb appeal, next to one of Coto de Caza’s most notable oak trees, giving it a beautiful backdrop. Upon entering you are greeted with an abundance of natural light and beautiful wood floors. The living room features a fireplace with an elegantly updated surround. The dining room has french doors which create a wonderful indoor outdoor feel, perfect for entertaining or enjoying the beautiful breeze. Striking crown molding details all rooms. The expanded kitchen has a large island and convenient bar seating, along with a breakfast nook. Stainless steel appliances compliment this chef’s kitchen. It opens up to the oversized family room. Both with endless fairway views. Upstairs, the primary suite and balcony boast panoramic views. The remodeled primary bathroom features quartz countertops, shaker cabinets, a soaking tub, two large closets, and a well-appointed shower. To complete the upstairs, you will find three secondary bedrooms, one of which can also be a bonus room, and a beautifully upgraded shared bathroom. The picturesque setting of the backyard features a covered dining area, well-manicured landscaping, and a large side yard. Other added upgrades include a Madera tiled roof, repipe with Pex piping, Anderson windows and Milgard French doors, modern 3 blade fans, hardwired with ethernet, rain gutters added, whole house fan, and epoxy flooring in the garage, just to name a few. Don't miss out on making 24262 Fairway your home!

24262 Fairway Lane, Coto De Caza

$1,865,000
4 Beds 4 Baths OC24040033 MLS Closed Status
Welcome to your diamond in the rough. This JM Peters two-story, single-family home reflects architectural beauty, throughout it's 3,500 sf, of rustic elegance with panoramic views and a large, pool-sized lot capturing gorgeous sunrise and sunset views. This home boasts curb appeal as you walk up the driveway and through beautiful, custom-glass doors, into the foyer with enhanced lighting dividing the formal living room and dining room with upgraded, slate flooring on one side and improved wet-bar with granite and cabinets with glass doors leading to either the refreshed, powder room with upgraded granite counters and cabinets, custom lighting, and slate flooring; the inside laundry room with slate flooring, sink with newer fixture, upgraded granite counters, cabinets and enhanced lighting; and the lower bedroom with custom fan light and mirrored wardrobe closet doors and a bath; or family room and kitchen. The laundry room has direct entry into the three-car garage with increased cabinets with one custom-saddle closet which will hold up to four saddles, work bench, and upgraded garage doors with windows. Upon entering the open, family room with laminate flooring and custom lighting, you will be captured by the beautiful backyard view through enhanced, double-pane windows. The kitchen has slate flooring, a walk-in panty, newer cabinets, granite counters, and custom French doors to the backyard. Both the living and family rooms have gas fireplaces to create that special ambiance sure to appeal. Upstairs you will find three more bedrooms including the master suite with gas fireplace and French doors to the outside balcony looking over the golf course, along with two bathrooms and a large bonus room that looks out over the front of the house with panoramic views of hills, mountains, horse trails, and neighborhood. This home with rustic elegance has been updated with PEX piping, a whole-house water filter, a new central vacuum, new Trane HVAC system, upgraded windows and doors, lighting, garage doors, remote opener, and cabinets and slate flooring. It is centrally located in Coto de Caza, on a single-loaded cul-de-sac, with local-schools bus stop, across from the horse trails for riding, hiking, biking, etc.; walking distance to the Coto de Caza Golf & Racquet Club, the old club, and the equestrian center.

18 Alicante Circle, Coto De Caza

$2,960,000
4 Beds 5 Baths LG24036284 MLS Closed Status
Welcome home to 31 Sunningdale, nestled in the highly sought-after Southern Hills neighborhood behind the gates of Coto de Caza. Tucked away at the end of a serene cul-de-sac, this remarkable residence sits on an expansive 13,678 sq ft lot, offering a retreat-like setting with picturesque views of lush, tranquil open space. Upon entering, natural light floods the impeccably remodeled interior, accentuating the soaring ceilings and flowing, open layout. The heart of the home, a chef's kitchen, with top-of-the-line appliances, an expansive 10-foot island, and a spacious walk-in pantry, all seamlessly flows to the inviting family room and dining area. Ascend the stairs to uncover a spacious multi purpose loft which is currently set up as a home theater, built-in workstations and a 2nd floor laundry room. The lavish primary suite invites you to unwind with a private balcony offering soothing views, an upgraded en suite bathroom complemented by his and hers walk-in closets, and an adjoining sitting room currently utilized as a home office. Additionally, upstairs is appointed with two more bedrooms, each graced with large balconies and their own meticulously upgraded bathrooms. Embrace the private outdoor oasis boasting a sprawling backyard with a putting green, built-in BBQ/bar, and a lavish pebble tec pool with a cascading waterfall and two captivating fire bowls, complemented by Cabo inspired tiki shade structures. An added bonus are the mature lemon, lime and avocado fruit trees! Additional features abound, such as a main level bedroom boasting a private entrance and en suite bath, a living room with expansive sliders seamlessly connecting to the backyard retreat, a convenient guest ½ bath, three cozy fireplaces, new upscale fixtures throughout, new whole house fan to take advantage of the cool Coto nights, sonos system inside and out, leased solar for energy efficiency, and 220 Volt EV charging for your eco-friendly lifestyle. Coto de Caza stands out as one of Southern California's premier gated communities, offering round-the-clock security amidst sprawling natural trails perfect for hiking, biking, and equestrian pursuits. Within this esteemed locale, residents benefit from access to parks, sports courts, and a plethora of recreational amenities. The renowned Coto de Caza Golf & Racquet Club caters to diverse preferences with membership options spanning social, tennis, and premier golfing on two championship 18-hole courses.

31 Sunningdale, Coto De Caza

$3,500,000
6 Beds 5 Baths OC24036137 MLS Closed Status
This stunning renovated home in the Grand Coto Estates awaits you. Enter to a grand rotunda with Carrera marble floors, and see the mountains through the La Cantina 5 panel doors, which lead you to a backyard oasis with saltwater pool, spa, mature landscaping, built in bbq, firepit, and views of oak trees and majestic mountains. This home is on a single loaded street, and boasts 6 bedrooms, 4.5 bathrooms, 4 garages and 4 balconies. Main level has a nicely sized bedroom with en suite. There's another main level oversized bedroom, currently being used as a home office, with French doors that lead to the backyard. The great room features a renovated kitchen with center island, walk in pantry, dining area, fireplace with marble surround, living room and two sets of French doors that lead to the backyard and side yard. In the grand rotunda area, there is a built in bar with two beverage coolers, a large laundry room with a sink and upper/lower cabinets for storage, and door to the side yard. A large powder room, and plenty of space for a piano, pool table, or formal dining area, round out the main level. On the second level are two more bedrooms connected by a Jack & Jill full bath. The bonus room was converted into an oversized bedroom with en suite bathroom, walk in shower, walk in closet, and an attached balcony with French doors. The entire upper back side of the house is the primary suite, which includes a retreat area with a fireplace, an elevated bedroom, dual vanities/sinks, walk-in shower with bench seating, a luxurious Jacuzzi whirlpool jetted tub with marble surround, and huge walk in closet with custom built in shelves and racks. There are two additional balconies from French doors in the primary bedroom and bathroom to enjoy the sunsets and snowcapped mountain tops. The well situated lot is over a quarter of an acre, and has two side yards each with double gates. Coto de Caza is a 24-hour guard gated community with numerous amenities including a private equestrian center, hiking, biking and horse trails, numerous parks and a sports park. The members only Golf & Racquet Country Club has two premier 18-hole golf courses, a two-story gym, dining, tennis, pickleball and a junior olympic sized pool. Low HOA dues and low taxes with no mello-roos.

12 Van Gogh Way, Coto De Caza

$1,800,000
4 Beds 4 Baths OC24035418 MLS Closed Status
Welcome to the Lovely Residence located in the Montecito Community of Coto de Caza, a haven offering Tranquility, Luxury, and Breathtaking 180-degree views of Coto de Caza and the Saddleback Mountains. This Beautiful 4 bedroom, 3.5 bath Home offers a lovely Golf Course view! A Private, serene Courtyard Entry includes a calming Water Feature and Wrought Iron Gate. The Foyer boasts High Ceilings, Crown Molding, and an elegant Spiral Staircase. Natural lighting from the High Windows envelopes the rooms below giving the Home a bright and light Ambiance. The Formal Living Room with Clerestory Ceiling and French door access to a Side Courtyard opens to the Formal Dining Room with bead board wainscoting. The recently renovated Kitchen features Stainless Steel Appliances, Pental Quartz Countertops/ Backsplash, White Cabinets, spacious Center Pental Quartz Island with Mini Wine Fridge, and Breakfast Nook. The Family Room with the White Stone Clad Wall opens to the Kitchen and includes a Two-Way Ethanol Quartz Fireplace and Remote-Controlled Window Shade. Spacious Master Suite has a walk out view Deck with Panoramic views of Golf Course and Mountains with Beautiful Sunsets facing West, a large, jetted Tub and Separate Shower, and Walk-in Closet. Two large Secondary Bedrooms share a Bathroom, and the upstairs Laundry Room is conveniently located across the rooms. Downstairs bedroom includes a recently renovated Bath en Suite. The Living Room French doors lead to a Firepit sitting area and beautiful Fruit Bearing Garden with Roses. Private Backyard features a refreshing Heated Saltwater Pool and Spa and that overlooks the Coto de Caza golf course. There is Hardwood flooring throughout the Home up into the Master Bedroom excluding two Carpeted Bedrooms on the Second Floor. Crown molding throughout the Home. Solar Panels are being leased. This Home includes a New water filtration system for the whole house, a New built-in Bookcase feature overlooking the Dining Room, and recent Upgrades such as the new Deck! This Dream Home is Waiting for you! Listing Agent is related to Seller.

19 Harvard Court, Coto De Caza

$4,550,000
5 Beds 6 Baths OC24028379 MLS Closed Status
Experience unparalleled luxury and privacy in this exquisite custom estate, boasting awe-inspiring panoramic views and nestled on nearly 2 acres of gated bliss. Perfectly designed for both relaxation and entertaining, this residence offers a dream-like oasis in the backyard, ideal for quiet moments of serenity or unforgettable gatherings with loved ones. Step into a world of elegance as you enter through the regal yet tranquil driveway, flanked by majestic oak trees, a meandering creek, and meticulously manicured foliage. The enchantment continues as you reach the summit, greeted by breathtaking landscapes and the stunning facade of the estate. Outdoor enthusiasts will revel in the expansive outdoor space, featuring an infinity pool and spa with sweeping views, intimate fireplace seating, a secluded upper deck retreat, and even a secret hilltop hangout. Practice your putting skills on the professional-grade green or simply soak in the beauty of the surroundings – every corner offers a vista to behold. Inside, discover a sanctuary of luxury living with vaulted ceilings, refined finishes, and recent remodeling throughout. Entertain in style with a formal living and dining area, a well-appointed kitchen, and a spacious bar/game room. The master bedroom and ensuite, strategically positioned on the main floor, offer unparalleled vistas from every angle. With a total of 5 bedrooms, 7 bathrooms, a private executive office, and a 6-car garage, this estate seamlessly blends expansive living spaces with intimate retreats. Smart home integration ensures modern convenience at every turn, while two whole house fans keep things cool and comfortable year-round. Rarely does a property of this caliber come to market – seize the opportunity to make this exceptional estate your own and elevate your lifestyle to new heights. Don't miss out on this gemstone property – schedule your private viewing today!

31132 Via Colinas, Coto De Caza

$1,310,000
4 Beds 3 Baths SW24004909 MLS Closed Status
Step into this stunning custom home in the coveted Village community of Coto De Caza, Orange County. This historical jewel was the 2nd house built here, and the Village was the first of 60 unique neighborhoods within the community. As you enter this updated 3 bedroom, 3 bath home featuring an office, you'll be greeted by new interior paint, gorgeous travertine floors, charming wood accents, and high-end finishes throughout. The layout is perfect for comfortable and private living on each floor. The main entrance leads the way to the 2-car garage featuring a brand new garage door and wrought iron staircase that take you to the 2nd and 3rd floors. The second floor boasts the most beautiful views of your forest-like property through double french doors in the grand sunken family room allowing natural light to flood the home and features tall cathedral ceilings lined with real wood and a giant beam giving the home tree house vibes. The second floor also features a powder bath updated with a Toto toilet and single vanity. The chefs kitchen is appointed with high end cabinets, black appliances, two toned granite counters, large island with an eat up bar, travertine tiled backsplash and is open to the large eating nook with french doors to the large refinished balcony. The private first floor boasts the two secondary bedrooms both featuring plush carpet, large closets and french doors to the large yard. An open air concept full bath features a new vanity with granite counters and a single sink with a tub shower combo appointed with custom tile and a large walk-in closet via custom barn doors. Just across is the large laundry area, appointed with new cabinets and quartz counters. The private 3rd floor features a small office or flex space with brand new carpet and paint with french doors. The master suite boasts brand new carpet, high baseboards, crown molding, new paint, a large walk-in closet, views down to the family room, a private balcony via sliding glass doors and an open air bathroom featuring a dual vanity with granite counters and a roman tub bath/sauna. The open concept yard gives the feeling of living in the forest and is landscaped with only nature in mind, featuring a fenceless yard that is open to trails and endless greenery. Behind the 24 hour guarded gates lies 5000 acres of distinctive beauty and offers the Village homeowners a club house, pickleball, and community activities as well as other amenities at an added cost, ask for more info!

23481 Via Alondra, Coto De Caza

$2,180,000
4 Beds 5 Baths OC24005249 MLS Closed Status
Welcome to 6 Victoria, a stunning 4-bedroom, 5-bathroom home in the beautiful Rosewood tract of Coto de Caza. This home features a gorgeous setting with a front-porch, a formal living room with fireplace, a dining room with bar area, and a spacious courtyard with fountain. The chef’s kitchen boasts double islands and stainless-steel appliances; and opens to the family room and breakfast nook. The main floor also includes the laundry room, a powder room, and a private bedroom with en suite. Upstairs, you will find an oversized master bedroom with a sitting area, a beautiful master bath with two walk-in closets. The two secondary bedrooms each have their own en suite and an adjoining bonus room with a balcony that offers breathtaking views of the mountains and hillsides. The bonus room could be adjusted to be a 5th bedroom but is loved by many as a teen room between the secondary bedrooms. The backyard is an entertainer’s dream, with a built-in BBQ, playhouse, and a pool-sized grassy area. The home also has a four-car tandem garage. Coto de Caza is one of the most exclusive guard gated communities in South Orange County and is close to award winning schools such as Serra Catholic, Wagon Wheel Elementary, Santa Margarita Catholic High School, Tesoro High School, Wagon Wheel elementary, and more. This is an exciting opportunity to own a spectacular turnkey home in a prime location with an abundance of amenities. Don’t let this dream home slip away.

6 Victoria Lane, Coto De Caza

$3,480,000
5 Beds 5 Baths OC24003586 MLS Closed Status
Welcome to this Remodeled Luxurious 5 bedrooms residence with Gorgeous Mountain VIEW in the 2nd security gate community Oak View, where exquisite interior renovations have transformed this home into a haven of opulence. Upon entering, a grand high-ceilinged foyer connects the living room and the office to the right of the entrance door. The modern-style fireplace in the living room is tastefully embedded in a glossy marble accent wall. Moving to the dining room, the walls are adorned with white embossed wainscoting, creating a vibrant and picturesque dining experience. The kitchen showcases an oversized waterfall central island and backsplash, featuring luxurious marble in shades of gray and green. Equipped with double refrigerators, ovens, range hood, and a 6-burner stove, among other top-notch features. The other side of the foyer lays a ground-floor bedroom with a private bathroom, a convenient laundry room, and a four-car garage. The second floor unveils the gorgeous master suite, three extra bedrooms, a video room, and a spacious loft. The master suite is enhanced with a warm fireplace, elegant curtain boxes, and a fully upgraded luxury bathroom. This retreat boasts a glass-enclosed shower, a freestanding bathtub, double sinks, and smart mirrors. The walk-in closet has also been enhanced with custom-built closets for your convenience. Step into the expansive backyard, featuring an open common area, custom brickwork swimming pool and spa, a built-in barbecue and bar, a fireplace, and numerous seating areas. All of these elements are complemented by breathtaking views, making it a perfect outdoor retreat.

18 Bent Oak, Coto De Caza

$5,850,000
6 Beds 7 Baths OC23230285 MLS Closed Status
Look no further than 31752 Secoya Way for a stunning 5.8 acre estate with equestrian space, multiple outdoor entertaining areas, a resort style pool/spa overlooking the estate and Coto de Caza's amazing views. Make your way through the front door to two-story ceilings adorning the formal living room that showcases a floor-to-ceiling fireplace and an abundance of natural light. The recently remodeled gourmet kitchen features top of the line stainless steel appliances including a Sub-Zero wine fridge, 6-burner Wolf range with double oven, two dishwashers, two large islands and beautiful gold fixtures that compliment the leathered solid white marble counters and white cabinetry. Just off the kitchen is the family and dining room, and a laundry room that is conveniently located near the bottom of a second staircase that leads you to the massive bonus room/game room that is equipped with a wet bar, and a perfect retreat for entertaining. Two guest bedrooms, a private office and powder room complete the main level. Upstairs, you'll find the stunning resort-like Primary Suite with a marble fireplace and a luxurious marble en-suite with its own private balcony. Down the hall are three secondary bedrooms with en-suites, and a reading nook overlooking the beautiful landscape. A private gated entrance and long driveway leads you to the 3-car garage. Located in the Los Ranchos Estates of Coto de Caza, this is truly a picturesque property you will need to see to believe.

31752 Secoya Way, Coto De Caza

$1,842,500
4 Beds 4 Baths SW23202880 MLS Closed Status
Private. Detached Casita. Large Lot. High Ceilings. Welcome to 9 Lusitano nestled in the exclusive Coto De Caza community, renowned for its privacy and guarded entrances ensuring a secure and tranquil living environment. Situated within this idyllic enclave, the home presents an unparalleled lifestyle in one of South Orange County's most sought-after neighborhoods. The charm of Coto de Caza is further enhanced by the central hub of the Coto de Caza Golf & Racquet Club, offering a myriad of membership opportunities for dining, golf, tennis, swimming, and fitness activities. Residents here enjoy the convenience of easy access to top-rated schools, exceptional shopping, and dining experiences. Commuting is a breeze with close proximity to the 241-toll road, seamlessly connecting to Irvine, John Wayne Airport, and the finest beaches in Orange County. This remarkable property is graced with a detached 1 bed, 1 bath casita boasting its own garage and private entrance, providing versatile space for guests or extended family. The main residence exudes comfort and functionality with a convenient downstairs bedroom complemented by a full bath. Step into the backyard, a true oasis adorned with majestic landscaping, mature plants, and trees that create a serene and picturesque setting. The master bedroom indulges in luxury with a spacious balcony overlooking the resplendent backyard, ensuring utmost privacy with no rear neighbors. Spanning approximately 4,132 square feet, the property sits on a generous .36-acre lot, offering ample space for potential and various outdoor activities. Situated on a cul-de-sac, the home provides a peaceful and secure setting for a serene and comfortable living experience. Beyond the amenities within the community, Coto de Caza offers an array of recreational options including hiking, biking, and walking trails, sports courts, parks, and equestrian facilities, catering to a diverse range of lifestyle preferences. This residence harmoniously blends elegance, comfort, and an enviable location, representing a rare opportunity to embrace the finest of Southern California living within the coveted Coto De Caza community.

9 Lusitano, Coto De Caza

$1,830,000
5 Beds 4 Baths OC23195110 MLS Closed Status
Nestled in the sought after “Village neighborhood” in the serene guard gated community of Coto De Caza sits this architectural marvel designed by Jerry Miller, with a nod to Frank Lloyd Wright. The home boasts 5 bedrooms and 4 bathrooms, and a spacious 3,665 Sq. Ft. of living space. This luxury home embraces an indoor-outdoor design philosophy, allowing open spaces and natural light to merge seamlessly, bathing every corner in the California sun. The interior and exterior are constructed with tongue and groove Mahogany. The spectacular great room is highlighted by a Mahogany spiral stairway. A soaring diamond skylight graces the upper-level hallways and provides panoramic views of the house's interior, allowing California's blue skies and sunshine to permeate the home throughout the day. The grand sliding style doors and windows in the living room create a delightful transition between indoor and outdoor courtyards. The Mediterranean-style Cantilevered, raised hearth fireplace enhances the rustic beauty of both the living and dining rooms. The home has been extensively upgraded including an elegant kitchen with quartz countertops, a quartz waterfall island and an electric stove with an automatic retractable downdraft hood. Set apart from the living area is a large bedroom that is being used as an exercise room with it’s own kitchen pass through and direct access to the outside. The downstairs bedroom has it’s own updated bathroom and separate entrance into the house. The homes upper level includes a large bedroom at the end of an artistically designed corridor, complete with sliding glass doors that connect to a large wraparound terrace, perfect for enjoying breathtaking views. The master suite includes a luxurious spa like soaking tub, large shower and walk-in closet, fireplace and a private balcony for stargazing. The second bedroom is fitted with a walk-in closet and updated custom bath. Additional features include new interior lighting, new fixtures, newer A/C unit, and a newer roof. The lot is 7,094 Sq. Ft. plus an additional 3,419 Sq. Ft. of land that can be used for soft scape with permission from the HOA. Come experience all that Coto De Caza has to offer including award-winning schools, golf & racquet club, sports park, hiking, biking, horse trails, equestrian center and so much more! With low HOA fees and No Mello Roos, don’t miss out on this amazing opportunity!

31731 Via Coyote, Coto De Caza

$2,700,000
5 Beds 5 Baths OC23190237 MLS Closed Status
Welcome to 23 Oakbrook, Coto de Caza, CA. This exceptional home checks all of the boxes: gorgeous golf course and mountain views with a private expansive backyard featuring classic pool and spa — all located in the prestigious and popular neighborhood of "The Greens”. This stunning property is an exceptional residence for those seeking both comfort and elegance. The 5 Bedroom, 4.5 Bathroom, 4,570 sqft home is located on the 13th fairway of the North Golf Course in Coto de Caza with a Northern backyard exposure framing panoramic views of the golf course and Saddleback mountains. The gourmet kitchen has maple cabinets, soft-close drawers, considerable storage, granite, stainless Dacor 6-burner stove, warming drawer, double ovens, 2 microwaves, 2 dishwashers, & built-in Sub-Zero refrigerator. The upper level family room has a fireplace with a 100 inch projection movie & sound system, wet bar, large balcony and grand views. This home is highly upgraded with walnut & travertine floors, custom wrought iron railings & complimentary lighting fixtures. The primary suite has a sitting area with fireplace, remodeled primary bathroom, separate shower and tub, 2 walk-in closets with organizers and access to lower level private patio. Other home features include: a bedroom/office with built-ins, private entrance and a built-in hideaway bed, a 2-story bookcase library area, 2 wet bars & wine closet. The secondary bedrooms are generous in size with ensuite bathrooms. Entertainer's Resort-style backyard is perfect for entertaining with views of the golf course, mountains, well-appointed landscaping, private 2-level back yard, swimming pool & spa, and trellis covered sun-bathing deck. Parks and hiking trails are just steps from the front door. 3 car garage w/ sealed epoxy floors & storage cabinets.

23 Oakbrook, Coto De Caza

$2,348,000
6 Beds 6 Baths OC23184289 MLS Closed Status
Welcome to STUNNING 2 Altimira, an exclusive, one-of-a-kind, customized estate w/a PRIVATE, PREMIUM LOCATION in the prestigious guard-gated community of Coto de Caza. Delight in the gorgeous curb appeal of this ARCHITECTURALLY BEAUTIFUL Monterey Spanish style property situated at the end of a secluded single loaded cul-de-sac. Enter the front private gate to the courtyard & feel the peace & tranquility, as if you’ve entered a vineyard.**As you step inside the home, you will be impressed w/the expansive views of the natural outdoor setting as well as the pure LUXURY, QUALITY & STYLE the home exudes. This magnificent property has been COMPLETELY REMODELED & professionally decorated using current & sophisticated finishes. The custom designed interior includes new hardwood flooring, custom iron work & stone staircase. Every detail is carefully curated, from the tasteful designer wallpaper to the opulent lighting by Visual Comfort throughout.**The glorious gourmet kitchen is a chef's dream, completely renovated w/stunning quartz countertops, farmhouse sink, imported Italian backsplash, top-of-the-line stainless appliances, beautiful porcelain flooring & a custom bar perfect for entertaining. The great room is highlighted by rustic wood beams overhead, a stacked stone fireplace & sliding glass doors that bring in an abundance of natural light & expansive views.**Completing downstairs are 2 additional bedrooms & 2 bathrooms. The guest bedroom, w/an on-suite bathroom, opens to the courtyard, & could also make a fantastic office space. The second bedroom is designed as a 2nd full master bedroom, w/its own on-suite bathroom, stunning views, & private access to the backyard.**Make your way upstairs to the primary master suite & find a haven of tranquility, featuring hardwood floors, spa-like bathroom, oversized walk-in closet, incredible views, & a large outdoor deck. The 3 secondary upstairs bedrooms are equally luxurious w/their own on-suite bathrooms.**Step outside to your private backyard to soak up sunset views & entertain guests year-round. Access the golf course thru your own private gate. The oversized lot offers a unique opportunity to play pickleball, tennis, basketball, volleyball (poles included), etc., as well as leaving you plenty of additional room to further enhance this already beautiful backyard oasis w/a pool, etc. Leased Solar & 220v Outlet.

2 Altimira, Coto De Caza

$1,725,000
4 Beds 3 Baths OC23157649 MLS Closed Status
Welcome Home! This stunning Custom Home located in The Village of Coto de Caza will take your breath away. Situated on the high point of the community with views that are absolutely endless. Well thought out floor plan and rustic architecture captures the ideal living spaces to bring the outdoors in. Great room concept upstairs includes Living Room, Dining room, Kitchen and Master Bedroom. The floor to ceiling picturesque windows with the forever unobstructed views out of all the windows is like something out of a storybook. Well-appointed with shiplap paneling, striking reclaimed redwood rustic beams, tinted windows, Reverse Osmosis water filtration in kitchen and beautiful DuChateau hardwood floors. The floor to ceiling stone wood burning fireplace is truly a focal point as well. Gourmet kitchen with center island, granite counters, white cabinets and plenty of cabinets for storage. Master suite with access to two balconies and another floor to ceiling wood burning stone fireplace. Convenient vanity area. Nice size master bath with a soaking tub. Large walk-in closet. Main floor has three bedrooms (one being used as a family room). Could be a home office as well. Complete with stone wood burning fireplace, bar area and private bath. All secondary bedrooms oversized with large closet space. Two full baths and an interior laundry room. All bedrooms have doors out to the wrap around lower patios. This home sits adjacent to the walking/hiking trails that lead you to more breathtaking natural surroundings. Some days you will see riders on their horses. Enjoy the sunsets and evening breezes off the view decks. This smart home includes Nest Smart Thermostat, Lutron Home Automation dimmable lighting. Upgrades include extensive Hardwood flooring, stone floors and bath. New rain gutters, new exterior paint. Oversized three car garage with cabinets and a full-size professional car lift. Fenced side yard is ideal for a dog run. Private potting shed area with sink for those who enjoy gardening. Cul-de-sac location. The community of The Village makes you feel a sense of peace and tranquility. Enjoy all that Coto de Caza Golf Community has to offer. Parades, sports park, dog park and family events right in our own community. Minutes to local shopping, restaurants and toll roads.

32071 Via Buho, Coto De Caza

$5,300,000
5 Beds 6 Baths OC23153555 MLS Closed Status
Nestled at the end of a cul de sac in the prestigious Los Ranchos Estates, this private oasis on a hilltop provides panoramic views of the Coto valley & Saddleback mountains. As you enter thru the gated drive on the side of the home, you will arrive to the secluded ranch style abode that is one w/nature. You will be greeted into a single level home by a foyer w/beautiful neutral tones, travertine floors, & plenty of wall space for your art & family photos. The formal living room has built-ins & a marble fireplace w/a raised hearth, adjacent dining room is perfect for holiday dinners. Thru an open room off the living room, currently used as a billiard room, find sweeping views of the valley & hills. The culinary style kitchen is every chef's dream w/a TECNOGAS Italian inspired range that delivers serious cooking performance & subzero size fridge along a wall of cabinets that joins other high performing appliances. The immense custom Italian granite kitchen island has space for buffet & counter seating alongside the breakfast nook w/views of the resort style outdoor space. Beamed ceilings add character to a great family room. There are 2 private wings of the home - one encompasses the primary suite w/a retreat & serene views, a private office/home gym & 2 beautiful walk in closets/rooms that have professional built-in drawers & shelves. The spa style bathroom in the primary room has a large walk in shower that doubles as a steam room w/multiple apparatuses - rain shower, jetted soaking tub, dual vanities & a make up counter. Down the corridor, there is another ensuite bedroom & a laundry room w/sink & cabinets. At the other wing, you will find a powder room, private wine cellar w/decorative wrought iron gates that open to wine racks, cabinets and shelves. 3 more ensuites complete this wing. The paradise backyard has a salt water free form pool, spa, waterfalls, drought resistant landscaping, putting green, artificial turf, multiple seating areas, a massive lanai w/automatic shades, TV, BBQ grill, cooktop, fridge, storage, sink, radiator heaters for cooler months, & fire pit w/seating area to gaze at the stars. Other features of the home include crown molding, tall baseboards, ceiling fans, LED lights, surround sound, Control 4 Smart Home, solar, water softener system, Hydrowise, Aqualink 2.0, tankless H2O, 4 car garage w/work desk, built-in fridge & cabinets. This oasis is not only breathtaking but functional! Make it yours!

31592 Vinedo Road, Coto De Caza

$2,660,000
4 Beds 5 Baths OC23153191 MLS Closed Status
Panoramic Golf Course VIEW! Super premium cul-de-sac lot with excellent privacy and tranquility of rural life. Located on the "12th hole on the Green" huge 18,339 sq ft lot, the backyard of the single family house is connected to the golf course and tot lot. Upon entry, the 2 story foyer is eye-catching and high end with a luxury antique chandelier. Step inside this exceptional home, where custom Quartz Stone floors flow seamlessly from the foyer to the family room with a Quartz Stone fireplace. The chef's kitchen boasts a large granite island, extensive fine cabinetry, and elegant finishes. The downstairs suite with the sliding door is abundant with natural light. The master suite with its polished travertine floors and fireplace, offers a luxurious retreat with panoramic views, a spacious balcony, and a spa-like master bathroom featuring a travertine-encased Jacuzzi tub, dual vanities, and a generous walk-in closet. The 2nd floor also features the spacious Loft and 2 suites. The exquisitely landscaped grounds of this home are equally impressive. The backyard is an outdoor oasis, complete with a tumbled travertine-faced pool and spa, a fireplace, and a built-in BBQ island with modern conveniences. The spacious covered patio features a mist cooling system, ceiling fan and heaters for year-round comfort. A detached casita is a private causal/car area or kids entertainment place. A second Jacuzzi located at the far end of the yard offers the perfect vantage point to enjoy golf course, mountain and sunset spectacular views.

36 Calle De Princesa, Coto De Caza

$1,727,500
4 Beds 3 Baths OC23120974 MLS Closed Status
Lovely Residence with Resort-Style Salt-Water Pool & Spa ! In the prestigious community of Coto de Caza this Four Bedroom plus Loft, POOL home provides a great opportunity. Enter through Double doors to the Formal Foyer which greets you with Vaulted ceilings and an abundance of Natural light. Adjacent to the foyer are the Living Room and Dining room. Move ahead and you’ll enter the Family room where Two levels of windows, Entertainment center and an inviting fireplace surround the room. The adjoining Kitchen is equipped with Stainless steel Appliances, Center Island, Eating area and Pantry. Additionally, find a Main Floor bedroom with Doors leading to a private courtyard. A separate Full bathroom is also on the first level. The Second level features a bonus area/loft perfect for office, or homework station. Two additional secondary bedrooms are at the right wing of the home and share a Full bath. The Primary Suite is situated at the left side of the home and features a nicely sized balcony where you can enjoy your morning coffee, afternoon tea and take in the View. Ensuite Primary bathroom encompasses dual vanities, Soaking tub, Separate shower, & Two walk-in closets. The resort style backyard offers Privacy, Hillside, & Sunset views all while enjoying your Salt Water Pebble-tec Pool & Spa. Get ready to grill at your Built-in BBQ or Relax and dine under the covered Patio. Notable interior details include Crown moldings, Large baseboards, Plantation Shutters, Freshly painted and Second floor Laundry. Exterior notables are Three-car garage, Newer dual AC and owned Solar. Nearby you'll find the Coto de Caza Golf and Racquetball Club, a private club, with Fitness, Tennis, Swimming pool and Two 18-hole golf courses. Coto de Caza is known for its walking, hiking and biking trails with beautiful green belts and parks. Shopping, entertainment, and award-winning schools are also nearby.

15 Westchester Court, Coto De Caza

$4,475,000
6 Beds 6 Baths OC23134161 MLS Closed Status
Renowned for its exclusivity, natural beauty and premium living, Coto de Caza’s guard-gated community is among the most prestigious private enclaves in Southern California. Sitting on over an acre at the end of a peaceful cul-de-sac street, this lavish estate delivers the ultimate in contemporary luxury. Sophistication and traditional aesthetic combine with top-tier finishes and opulent amenities throughout your 5,850 sq foot estate. Enter the light filled foyer to gorgeous wood floors and wainscoted walls blending seamlessly between the formal living and dining rooms. The completely remastered kitchen boasts an oversized marble island with bar seating, shaker cabinetry, Subzero refrigerator, dual dishwashers, steam oven, ice maker, walk-in pantry and breakfast nook with steel cable railing detailing. The family rooms showcases custom rock fireplace and wood paneled and exposed beam ceiling. The downstairs office features built-in cabinetry and stately bay window overlooking the front yard. A guest suite with private remodeled bath, laundry room, powder room and two car garage complete the lower level. Enchanting primary suite with spa-like bathroom includes two sided fireplace, wet bar, marble countertops with shaker cabinetry, clawfoot tub, oversized closet with built-in cabinetry, and stunning ridgeline views from every window. Three additional suites with turn-key bathrooms and additional storage/playroom area finish the upper level. Unparalleled in design and amenities, the lush, private grounds embrace over an acre of entertaining and rival nearby five-star hotels. Exterior upgrades include a pickleball court, dazzling pool and spa, California room with BBQ, fridge and wet bar and fire pit with built-in seating. Separate detached guest house sits above the second two car garage with its own kitchen and private bath- serving as a perfect retreat for out of town guests or working from home. Additional upgrades include solar panels and high-end light fixtures. Experience all that Coto de Caza has to offer including its award-winning local schools, Golf & Racquet Club, sports park, hiking, biking & direct access to horse trails from the property and equestrian center! Don't miss this amazing opportunity and schedule a private showing today!

4 Percheron, Coto De Caza

$4,000,000
5 Beds 8 Baths OC23114080 MLS Closed Status
OPEN HOUSE CANCELLED FOR SATURDAY 10/21!! Mere WORDS, don't come close to telling the real story of this FABULOUS HOME. You must see it to appreciate that, although it is large, open & loaded w/gorgeous features - it is at the same time, comfortable, extraordinary & yet... not stiff or imposing. Walk in & you simply want to live here! It's HOME, in the best way possible. To give you an idea of the floorplan - DOWNSTAIRS, has a magnificent entry w/custom iron doors & glass openings to let in the breeze, an artistic inlaid floor mosaic, impressive domed ceiling & light fixture, formal dining room w/leaded privacy door & butler area AND, a living room w/huge awning outside, coffered ceiling, a music room w/access to the exquisite yard, impressive office /library & double desk, a guest suite with a Murphy Bed & marble topped desk & it's own bathroom! A spacious laundry room, AND a kitchen that will raise your heartrate thanks to the beautiful features incl. a set of side by side 33" freezer & 33" refrigerator, a superbly built & finished La Cornue Range that's demonstrated advanced technology & hand finishes for almost a century. There's 2 dishwashers, a warming drawer, trash compactor & microwave, pebble ice maker, 2 separate refrigerator drawers, built-ins, walk in pantry & direct access to a 4 car garage. Add a casual dining nook adjacent to a collapsing glass wall of BiFold doors, transforming this room from the inside out! More light & air plus the cheerful sound of fountains helping you greet a new day. Then- there's a massive family room w/the whole glass wall disappearing at a touch, opening you to an gorgeous space defying description! Outdoor FR/kitchen w/huge pavilion, seating for a crowd, firepit, BBQ, fridge, burner/sink, storage galore, heated & fan cooled. The stunning pool, fountains, H2O spouts, cleaning system, lighting & massive jacuzzi, waterfall and jets to sooth an aching body after exertion on nearby running, trails! UPSTAIRS you'll find 3 full suites, each w/fabulously redone bath, AND.a master suite you'll never want to leave! Sitting area, dual sided fireplace & balcony w/breathtaking view, elegant sleeping area, GIGANTIC closet & a superb bath incl. sauna, make-up area, HUGE soaking tub & steam shower! The upgrades go on forever & you need to come see the OTHER, 2-3 car garage w/hydraulic lifts, a full 'shop' space & 3/4 bath that is perfectly located next to the pool! This space could also be an extra apart. for a family membe

14 Palomino, Coto De Caza

$3,225,000
6 Beds 7 Baths OC23068180 MLS Closed Status
Wonderful Opportunity to own this beautiful Custom Estate in Coto de Caza. Approximately 7,000 square feet of enjoyment. Private gated estate sits on 2.69 acres with panoramic views of Coto Valley, saddleback mountains, and sunsets from the 840' of wrap-around balcony surrounding the home. Beautiful hardwood & travertine flooring throughout, granite and stone counters, huge kitchen to entertain your guest and family, elegant. A must to see! Incredible custom 3 stall barn with tack room and arena. Miles of riding and hiking trails just steps away from your barn. Detached 2 room casita that is a professional recording studio, private guest quarters or office. This estate has it all, privacy, views, square footage & acreage. You can even put your own vineyard that you have been dreaming about or you have plenty of land for pasture space for your horses to roam around free. The barn could be converted into a guest house or huge barbecue and kitchen outdoor entertaining area with plenty of room for a pool. Well and water rights included. Home is located in the East Ridge Estates. Coto de Caza is a private exclusive gated community offering a private country club which includes 36 Hole championship golf course, tennis courts, swim and sport club, memberships is available. Close to OC business, toll roads, restaurants, shopping and airport. This custom estate is a rare to find in Coto de Caza. Don't miss this opportunity!

22 Palma Valley, Coto De Caza

Start Your Search

Based on information from California Regional Multiple Listing Service, Inc. as of . This information is for your personal, non-commercial use and may not be used for any purpose other than to identify prospective properties you may be interested in purchasing. Display of MLS data is usually deemed reliable but is NOT guaranteed accurate by the MLS. Buyers are responsible for verifying the accuracy of all information and should investigate the data themselves or retain appropriate professionals. Information from sources other than the Listing Agent may have been included in the MLS data. Unless otherwise specified in writing, Broker/Agent has not and will not verify any information obtained from other sources. The Broker/Agent providing the information contained herein may or may not have been the Listing and/or Selling Agent.