Quick Coto De Caza CA MLS Search

Coto De Caza Courtyard View Real Estate & Homes

Coto De Caza CA is our specialty. Orange County Real Estate Inc is committed to making the buying and selling of courtyard view real estate & homes in Coto De Caza, CA a pleasurable and rewarding experience. Our website allows you to search all active Coto De Caza courtyard view real estate, homes, condos for sale. It is easy to use and navigate through courtyard view property searches. You can also save searches and get daily email alerts of new listings as they become available.

Property Search Map Search Market Report


Browse All Coto De Caza CA Courtyard View Properties for Sale

$6,334,900
6 Beds 7 Baths OC26078826 MLS Closed Status
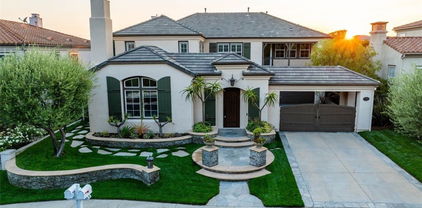
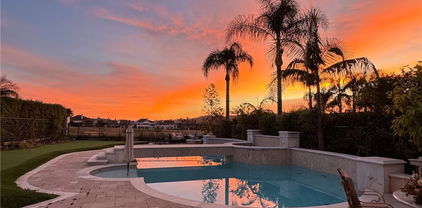
Welcome to 26 Palomino, located within the highly desirable guard-gated community of Coto de Caza. Set on approximately 1 acre in the Woods neighborhood, this custom estate offers 6 beds/7 baths with timeless architectural detail throughout. Upon arrival you see the lush Mediterranean curb appeal with a gated court yard and a gated motor court with porte-cochere leading to a 6.5-car garage. From the moment you enter the home, you’re greeted by soaring two-story ceilings, a stunning rotunda above the staircase, and walls of doors and windows that frame the backyard and flood the home with natural light. Rich wood and stone flooring, solid wood doors, detailed molding, and beautiful arched hallways carry throughout much of the home. The expansive kitchen features a large island, high-end appliances, double dishwashers, and a bright breakfast nook detailed with bay windows. It opens seamlessly to an oversized family room with soaring beamed ceilings, wood floors, and a statement fireplace. A wine cellar, full walk-in pantry, and abundant storage add both function and convenience. Equally impressive, the living room has a stunning fireplace and soaring ceilings, dining room with a lighted inset ceiling, and an office with floor-to-ceiling woodwork and coffered ceilings. Additional downstairs highlights include a downstairs bedroom with en-suite bath, dual staircases, and an oversized laundry room. Upstairs, the primary suite is its own private sanctuary, featuring a sitting area, fireplace, balcony with hillside and mountain views, 2 additional flex rooms, and a spacious walk-in closet. The primary bath offers dual vanities and an additional seated vanity, a soaking tub, oversized shower, and two water closets. The upstairs is completed by 4 additional bedrooms each with their own dedicated bathrooms and walk-in closets, along with a theater room with stadium seating. The backyard is a true retreat, complete with a resort-style pool and spa, gazebo, covered outdoor kitchen and entertaining area with fireplace, built-in BBQ, refrigerator, side burner, expansive lawn, and beautiful views of the Coto hillsides and mountains. This is an exceptional opportunity to make 26 Palomino your home.

26 Palomino, Coto De Caza

$2,925,000
4 Beds 3 Baths OC26072149 MLS Closed Status
Welcome home to this exceptionally private estate nestled on a quiet cul-de-sac within the prestigious guard-gated community of Coto de Caza. Set on an over 22,000 square foot lot, this beautifully updated 4-bedroom, 3-bathroom home with a spacious loft offers the perfect blend of luxury, comfort, and resort-style living. From the moment you arrive, the property evokes timeless Tuscan charm, with stately mature Italian cypress trees, pebble gravel walkways, and perfectly manicured hedges creating a warm, Mediterranean-inspired landscape that feels both elegant and inviting. Step inside to discover fresh interior and exterior paint, stunning refinished European oak floors, three separate interior fireplaces, and a light-filled floor plan designed for modern living. A breathtaking Murano glass chandelier makes a grand statement in the foyer, setting the tone for the sophistication found throughout. The primary owner’s suite is a sanctuary, complete with a retreat and a double-sided fireplace shared with the spa-like bathroom and an expansive, fully built-out closet. All upstairs bedrooms feature brand-new carpet, while the chef’s kitchen showcases resurfaced marble countertops for a clean, elevated finish, along with a Wolf range and Sub-Zero refrigerator. The upgraded laundry room blends style and function, including a Scotsman nugget ice machine, and the versatile loft offers the perfect space for a home office, playroom, lounge area, or fifth bedroom. Outdoors, the expansive backyard is truly an entertainer’s dream, complete with a sparkling saltwater pool and spa, a beautiful oversized outdoor fireplace, a private orchard, and a low-maintenance turfed side yard featuring a playground, with plenty of room to add an ADU. The lush landscaping is filled with agaves, exotic greenery, and an abundance of fruit trees enhancing the home’s Tuscan ambiance. Brand-new outdoor awnings and a pergola provide shade and comfort, creating an ideal space for relaxing or hosting gatherings year-round, both indoors and out. Located in one of Orange County’s most sought-after gated communities, this home offers the ultimate privacy, beauty, and an exceptional lifestyle.

6 Via Terracaleta, Coto De Caza

$15,000,000
6 Beds 8 Baths OC25193190 MLS Active Status
Step into a world of timeless elegance and modern indulgence at this extraordinary private estate nestled on over 6 acres of private behind the gates of Coto De Caza in the Los Ranchos Estates. Completely restored and remodeled in 2018, this one-of-a-kind property blends grand architectural charm with resort-style amenities, offering the ultimate retreat at the comfort of your home. As you enter the main residence, you're welcomed by a breathtaking foyer that feels like it belongs in a storybook— hand-carved woodwork, soaring ceilings, and rich details reminiscent of the halls of Hogwarts. The craftsmanship throughout is truly rare and awe-inspiring. The main home features 4 bedrooms, thoughtfully laid out for both comfort and privacy. On the main level, you’ll find two generously sized bedrooms, while upstairs awaits an expansive primary suite. The master bedroom includes a his-and-her closet setup—her side boasting a custom lounge-style space so spacious it could double as a personal fitting room or accommodate two queen-sized beds for young children. A second primary suite is tucked away in a private wing, accessible via its own stairway. Entertain with ease across multiple living and entertainment spaces with a full-service bar, private movie theater, home sauna and much more. Each space is designed to offer both intimacy and grandeur, making hosting a dream while preserving privacy. The formal dining room featuring beautiful coffered ceilings with intricate wood carvings. The gourmet kitchen is equipped with Gaggenau appliances, Sub-Zero refrigeration, and is complemented by a separate prep kitchen. For wine enthusiasts, a climate-controlled wine room holds over 800 bottles. The property also features a fully independent guest house with 2 en-suite bedrooms, a kitchen, and soaring ceilings in the living space—perfect for long-term guests or multigenerational living. Step outside to your private resort-style backyard featuring a triple pool configuration with spa, two putting greens with chipping/pitching area and bunker, tennis court that doubles as a basketball court, vegetable garden, koi pond, hillside solar panels, and its own well for sustainable living. This estate is more than a home, it is a place where life’s best moments unfold. With endless amenities, expansive indoor-outdoor living, and thoughtful design around every corner, you’ll never want to leave. A true sanctuary where a lifetime of cherished memories awaits for you.

22442 Via Pajaro, Coto De Caza

$2,975,000
4 Beds 4 Baths OC25159981 MLS Closed Status
Resort-Style Living Behind the Prestigious Gates of Coto de Caza you will find this stunning residence nestled in the highly sought-after Spring Hill tract. Situated on a private, single-loaded street, this home offers over 4,200 square feet of luxurious living in a peaceful and serene setting. Featuring four oversized bedrooms and four full baths, the thoughtfully designed floor plan includes a versatile downstairs bedroom currently used as a home office. The heart of the home is the impressive gourmet kitchen—complete with a large center island with breakfast counter, walk-in pantry, butler’s pantry, and built-in wine cellar—seamlessly flowing into the spacious family room with custom built-ins and a cozy fireplace. French doors open to a charming outdoor fireplace/sitting area and lush garden, creating the perfect indoor-outdoor lifestyle. Enjoy morning coffee in the breakfast nook with built-ins and direct access to a patio that overlooks the sparkling pool. Upstairs, the exceptional master suite is a true retreat, boasting a private view balcony with sweeping vistas of the mountains and sunsets. The spa-like master bath includes a soaking tub, his-and-her vanities, custom walk-in closet, and a second view balcony to let in the evening breezes. Secondary bedrooms are generously sized, offering comfort and flexibility for any lifestyle. The play room with built ins could be a 5th bedroom. Step outside to your own private paradise. The resort-style backyard is designed for both entertaining and relaxation, featuring a covered cabana with a built-in BBQ and bar, spacious dining areas, a stunning pool and spa, and expansive lawn space for the entire family to enjoy—all framed by breathtaking panoramic views. Experience the unmatched lifestyle of Coto de Caza, with access to world-class amenities, scenic trails, golf, and more. This is Southern California living at its finest.

11 River Rock Drive, Coto De Caza

$2,425,000
4 Beds 4 Baths PT25127367 MLS Closed Status
Experience unparalleled luxury at 30 Calle de Princesa in the gated community of Coto de Caza. Discover an extraordinary opportunity to own a meticulously upgraded estate with a pool. This exceptional residence, situated on a single-loaded cul-de-sac, boasts panoramic golf course views overlooking the 11th and 12th fairways. Upon entering, you are welcomed by a grand foyer that leads to a spacious living and dining area, showcasing soaring vaulted ceilings, elegant flooring, and custom trim. The upgraded chef-inspired kitchen is a masterpiece featuring a generous center island with quartz countertops, state-of-the-art appliances, and seamless integration with the expansive family room. The inviting family room is perfect for entertaining. The downstairs is complete with a private bedroom with an ensuite bathroom. Ascend the elegant staircase to the primary suite, offering sweeping golf course views, a private balcony, and a dedicated vanity area. The remodeled primary bathroom is a spa-like retreat, showcasing a stunning soaking tub, dual vanities, a separate shower, and a walk-in closet. A versatile bonus room provides additional entertainment or office space. Two secondary bedrooms, adjacent to a stylishly shared bathroom with dual sinks and a shower, complete the upper level. The resort-style backyard features a sparkling pool and spa, a built-in barbecue, a fire pit area with ample seating, and low-maintenance putting green, all while providing amazing views of the golf course. Property has owned solar. This luxury home in Coto de Caza offers an unparalleled lifestyle, combining premium finishes and a prime location. Enjoy the tranquility of a cul-de-sac setting within the highly sought-after East Point neighborhood. Enjoy access to world-class amenities Coto de Caza Golf and Racquet Club (optional memberships available), equestrian facilities, hiking trails, and more.

30 Calle De Princesa, Coto De Caza

$3,250,000
5 Beds 4 Baths OC25024956 MLS Closed Status
Panoramic views meet meticulous care and craftsmanship in this one-of-a-kind property, offering an elevated living experience both inside and out. Set on over an acre in the prestigious Rancho Colinas enclave of guard-gated Coto de Caza, this estate achieves a rare blend of privacy, style, and resort-style amenities. A striking 15-foot custom iron door sets the tone as you enter a space reimagined with over $500K in renovations, including new windows and doors throughout, a completely updated kitchen and bathrooms, and top-tier finishes that enhance every room. The main level features an expansive layout with formal living and dining areas, a guest bedroom, and a dedicated office. The renovated chef’s kitchen is equipped with top-tier appliances and SubZero Pro refrigerator, flowing seamlessly into the family room with an inviting fireplace and French doors leading outside. Upstairs, the primary suite offers a private retreat with a fireplace, spa-like bathroom, walk-in closet, and sweeping views. Three additional bedrooms and a versatile bonus room, complete with its own fireplace and wet bar, round out the second floor. The home’s outdoor spaces are equally captivating. A vineyard-lined pathway leads to a private gazebo at the top of the property, offering panoramic vistas that rank among the finest in Coto de Caza. The backyard is designed for both relaxation and entertainment, featuring a resort-style pool with a waterfall, waterslide, spa, and new equipment; an outdoor fireplace; built-in BBQ; sports court; and lush landscaping with over 75 cypress, palm, cactus and fruit-bearing trees. Additional upgrades include two updated HVAC systems, a new tankless water heater added in 2024, fully repiped plumbing, all new floors in 2022, and a renovated pool heater and pool filter/pump. Located on a tranquil cul-de-sac street, only moments from trails, parks, Coto Equestrian Preserve, and the shops and amenities of Rancho Santa Margarita Town Center, this home combines exclusivity with convenience. With extensive upgrades, priceless views, and a prime location, this estate unlocks a truly exceptional lifestyle.

31102 Via Peralta, Coto De Caza

$815,000
2 Beds 2 Baths OC24238135 MLS Closed Status
Elegant single level upper end unit located in world class guard gated Coto de Caza with tranquil North Golf Course and grand oak views from your own private balcony. Remodeled open floor plan offers formal dining and large living room and a family or bonus room now used as an office. Bertazzoni Italian 6 burner cook top range stove, high power range hood with external exhaust, Quartz countertops with full backsplash, new dishwasher and garbage disposal, delightful garden window and breakfast bar. Newer flooring, designer paint, recessed and pendant lighting, crown molding, custom low profile built in white ivory bookcase, bare wood decorative shelving. Large master bedroom features an en-suite bathroom with dual sinks, enlarged walkin rain shower, Quartz countertops, corner shower bench and niche, dual master closets. Indoor laundry room has extra storage and new water heater. Gather near the fireplace and enjoy the panoramic views. Mat black front door handle with programmable lock and Nest automated thermostat. 2 single car garages, one located right at your doorstep & another nearby. Luxurious lifestyle in Coto De Caza with many recreational activities to enjoy such as golf, manicured walking paths, hiking, & horse trails, biking, tennis, a first-class spa, swimming pools, restaurants & more. Great schools nearby and easy to show. We have so much more to offer in extrior patios and RV are. Bring us an offer.

16 Green Brier Circle Unit 50, Coto De Caza

$1,700,000
6 Beds 6 Baths OC24204335 MLS Closed Status
Truly a fantastic opportunity to purchase this custom home in the popular ‘24 hr guard gated’ Coto De Caza Village community! A rare find, this home sits on an elevated site, in a quiet street, and offers so many options for living, including a Casita that includes a generous living space, kitchenette, separate bedroom and full bath that's perfect for guests, multi-generational living, or a work from home option that so many seek! Thoughtful design abounds with this property offering you both privacy, space and modern upgrades that are often sought, yet seldom found. Enter through the front gate to a generous, private, paved courtyard featuring an inground ‘Pebble Tec’ pool and spa, a raised area for outdoor dining, and logia area to relax with family and friends. The main house is light, bright and spacious with open plan living spaces that flow easily from the kitchen through dining to the living room that connects to both the pool and a spacious deck area with access to the back yard. The contemporary kitchen truly feels like the 'heart of the home' and features clean white shaker style cabinets, aa generous kitchen island, stone counter tops and ample storage. A contemporary stucco fireplace with glass stones anchors the ‘great room’ and offers additional ambiance. French doors open off the living room to the logia and pool. Upstairs on the first floor a secondary bedroom has an ensuite, with the additional 3 bedrooms, laundry, secondary bathrooms, including the Master suite all located on the next level only a few steps above. The Master suite is light filled and complimented by a generous ensuite with double vanities, stone countertop, tiled walk-in shower, and walk in closet. Above the garage and additional to the main house, with a separate entrance from the courtyard, there is a bonus room/ guest suite that features another spacious living area, complimented by another full bath. This Coto de Caza community offers a lifestyle that includes trails, parks and the option to join the prestigious Coto de Caza Golf & Racquet Club with amenities including a 36 hole golf course, tennis courts, sports club & pool, and restaurants. This home truly is a must see and may not last long!

31862 Via Pato, Coto De Caza

$4,000,000
5 Beds 8 Baths OC23114080 MLS Closed Status
OPEN HOUSE CANCELLED FOR SATURDAY 10/21!! Mere WORDS, don't come close to telling the real story of this FABULOUS HOME. You must see it to appreciate that, although it is large, open & loaded w/gorgeous features - it is at the same time, comfortable, extraordinary & yet... not stiff or imposing. Walk in & you simply want to live here! It's HOME, in the best way possible. To give you an idea of the floorplan - DOWNSTAIRS, has a magnificent entry w/custom iron doors & glass openings to let in the breeze, an artistic inlaid floor mosaic, impressive domed ceiling & light fixture, formal dining room w/leaded privacy door & butler area AND, a living room w/huge awning outside, coffered ceiling, a music room w/access to the exquisite yard, impressive office /library & double desk, a guest suite with a Murphy Bed & marble topped desk & it's own bathroom! A spacious laundry room, AND a kitchen that will raise your heartrate thanks to the beautiful features incl. a set of side by side 33" freezer & 33" refrigerator, a superbly built & finished La Cornue Range that's demonstrated advanced technology & hand finishes for almost a century. There's 2 dishwashers, a warming drawer, trash compactor & microwave, pebble ice maker, 2 separate refrigerator drawers, built-ins, walk in pantry & direct access to a 4 car garage. Add a casual dining nook adjacent to a collapsing glass wall of BiFold doors, transforming this room from the inside out! More light & air plus the cheerful sound of fountains helping you greet a new day. Then- there's a massive family room w/the whole glass wall disappearing at a touch, opening you to an gorgeous space defying description! Outdoor FR/kitchen w/huge pavilion, seating for a crowd, firepit, BBQ, fridge, burner/sink, storage galore, heated & fan cooled. The stunning pool, fountains, H2O spouts, cleaning system, lighting & massive jacuzzi, waterfall and jets to sooth an aching body after exertion on nearby running, trails! UPSTAIRS you'll find 3 full suites, each w/fabulously redone bath, AND.a master suite you'll never want to leave! Sitting area, dual sided fireplace & balcony w/breathtaking view, elegant sleeping area, GIGANTIC closet & a superb bath incl. sauna, make-up area, HUGE soaking tub & steam shower! The upgrades go on forever & you need to come see the OTHER, 2-3 car garage w/hydraulic lifts, a full 'shop' space & 3/4 bath that is perfectly located next to the pool! This space could also be an extra apart. for a family membe

14 Palomino, Coto De Caza

Start Your Search

Based on information from California Regional Multiple Listing Service, Inc. as of . This information is for your personal, non-commercial use and may not be used for any purpose other than to identify prospective properties you may be interested in purchasing. Display of MLS data is usually deemed reliable but is NOT guaranteed accurate by the MLS. Buyers are responsible for verifying the accuracy of all information and should investigate the data themselves or retain appropriate professionals. Information from sources other than the Listing Agent may have been included in the MLS data. Unless otherwise specified in writing, Broker/Agent has not and will not verify any information obtained from other sources. The Broker/Agent providing the information contained herein may or may not have been the Listing and/or Selling Agent.