30 Calle De Princesa, Coto De Caza, CA 92679
- $2,425,000
- 4
- BD
- 4
- BA
- 3,475
- SqFt
- Sold Price
- $2,425,000
- List Price
- $2,599,000
- Closing Date
- Oct 02, 2025
- Status
- CLOSED
- MLS#
- PT25127367
- Year Built
- 1987
- Bedrooms
- 4
- Bathrooms
- 4
- Living Sq. Ft
- 3,475
- Lot Size
- 12,000
- Acres
- 0.28
- Lot Location
- 0-1 Unit/Acre, Back Yard, Cul-De-Sac, Drip Irrigation/Bubblers, Front Yard, Garden, Greenbelt, Sprinklers In Rear, Sprinklers In Front, Lawn, Landscaped, Level, Near Park, On Golf Course, Rectangular Lot, Sprinklers Timer, Sprinklers On Side, Sprinkler System, Street Level
- Days on Market
- 75
- Property Type
- Single Family Residential
- Property Sub Type
- Single Family Residence
- Stories
- Two Levels
- Neighborhood
- East Point (Ep)
Property Description
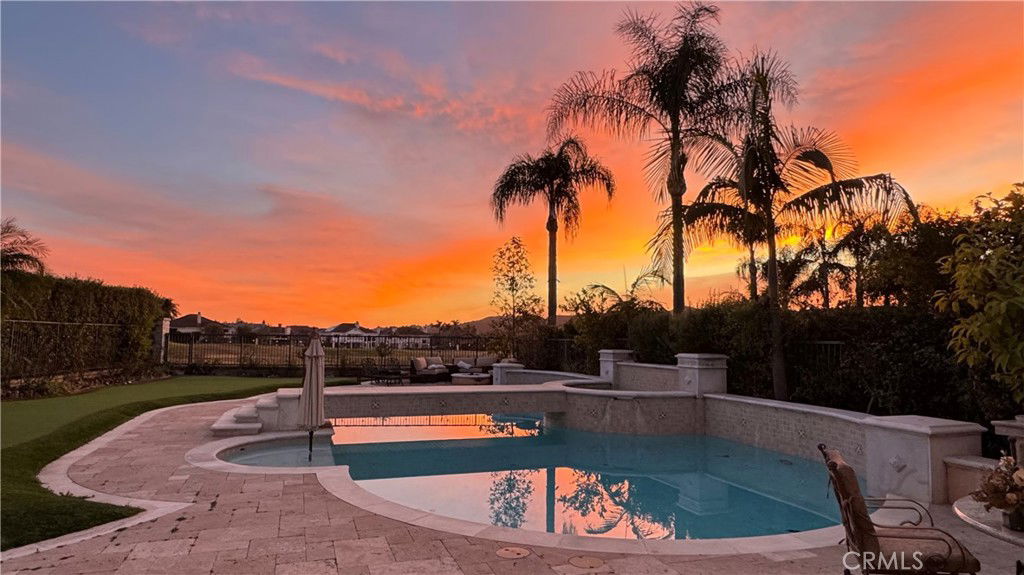
Experience unparalleled luxury at 30 Calle de Princesa in the gated community of Coto de Caza. Discover an extraordinary opportunity to own a meticulously upgraded estate with a pool. This exceptional residence, situated on a single-loaded cul-de-sac, boasts panoramic golf course views overlooking the 11th and 12th fairways. Upon entering, you are welcomed by a grand foyer that leads to a spacious living and dining area, showcasing soaring vaulted ceilings, elegant flooring, and custom trim. The upgraded chef-inspired kitchen is a masterpiece featuring a generous center island with quartz countertops, state-of-the-art appliances, and seamless integration with the expansive family room. The inviting family room is perfect for entertaining. The downstairs is complete with a private bedroom with an ensuite bathroom. Ascend the elegant staircase to the primary suite, offering sweeping golf course views, a private balcony, and a dedicated vanity area. The remodeled primary bathroom is a spa-like retreat, showcasing a stunning soaking tub, dual vanities, a separate shower, and a walk-in closet. A versatile bonus room provides additional entertainment or office space. Two secondary bedrooms, adjacent to a stylishly shared bathroom with dual sinks and a shower, complete the upper level. The resort-style backyard features a sparkling pool and spa, a built-in barbecue, a fire pit area with ample seating, and low-maintenance putting green, all while providing amazing views of the golf course. Property has owned solar. This luxury home in Coto de Caza offers an unparalleled lifestyle, combining premium finishes and a prime location. Enjoy the tranquility of a cul-de-sac setting within the highly sought-after East Point neighborhood. Enjoy access to world-class amenities Coto de Caza Golf and Racquet Club (optional memberships available), equestrian facilities, hiking trails, and more.
/u.realgeeks.media/ericengelbert/Realtor-Orange-County.png)
Additional Information
- HOA
- 353
- Frequency
- Monthly
- Association Amenities
- Clubhouse, Controlled Access, Dog Park, Fitness Center, Golf Course, Maintenance Grounds, Horse Trails, Meeting Room, Meeting/Banquet/Party Room, Playground, Pool, Guard, Sauna, Spa/Hot Tub, Security, Tennis Court(s), Trail(s)
- Appliances
- 6 Burner Stove, Convection Oven, Double Oven, Dishwasher, Electric Oven, Gas Cooktop, Disposal, Ice Maker, Microwave, Refrigerator, Self Cleaning Oven, Water Softener, Vented Exhaust Fan, Dryer, Washer
- Pool
- Yes
- Pool Description
- Fenced, Filtered, Gunite, In Ground, Permits, Private, Salt Water, Tile, Waterfall, Association
- Fireplace Description
- Family Room, Gas, Living Room, Primary Bedroom, Raised Hearth, Wood Burning
- Heat
- Central, Forced Air, Natural Gas
- Cooling
- Yes
- Cooling Description
- Central Air, Dual, Electric, Zoned
- View
- Courtyard, Golf Course, Hills, Mountain(s), Panoramic
- Exterior Construction
- Stucco
- Roof
- Clay
- Garage Spaces Total
- 3
- Sewer
- Public Sewer
- Water
- Public
- School District
- Capistrano Unified
- High School
- Tesoro
- Interior Features
- Breakfast Bar, Balcony, Ceiling Fan(s), Crown Molding, Cathedral Ceiling(s), Central Vacuum, Separate/Formal Dining Room, Granite Counters, High Ceilings, In-Law Floorplan, Open Floorplan, Pantry, Quartz Counters, Recessed Lighting, Two Story Ceilings, Bar, Bedroom on Main Level, Instant Hot Water, Utility Room, Walk-In Pantry, Wine Cellar
- Attached Structure
- Detached
- Number Of Units Total
- 1
Listing courtesy of Listing Agent: Daniel Stack (daniel.stack@danielrose-llc.com) from Listing Office: The Local Realty Inc..
Listing sold by John Russell from Pacific Sotheby's Int'l Realty
Mortgage Calculator
Based on information from California Regional Multiple Listing Service, Inc. as of . This information is for your personal, non-commercial use and may not be used for any purpose other than to identify prospective properties you may be interested in purchasing. Display of MLS data is usually deemed reliable but is NOT guaranteed accurate by the MLS. Buyers are responsible for verifying the accuracy of all information and should investigate the data themselves or retain appropriate professionals. Information from sources other than the Listing Agent may have been included in the MLS data. Unless otherwise specified in writing, Broker/Agent has not and will not verify any information obtained from other sources. The Broker/Agent providing the information contained herein may or may not have been the Listing and/or Selling Agent.