Quick Coto De Caza CA MLS Search

Coto De Caza Real Estate & Homes with Open Floorplan

Coto De Caza CA is our specialty. Orange County Real Estate Inc is committed to making the buying and selling of real estate & homes with open floorplan in Coto De Caza, CA a pleasurable and rewarding experience. Our website allows you to search all active Coto De Caza real estate, homes with open floorplan for sale. It is easy to use and navigate through open floorplan property searches. You can also save searches and get daily email alerts of new listings as they become available.

Property Search Map Search Market Report


Browse All Coto De Caza CA Properties with Open Floorplan for Sale

$1,899,000
6 Beds 4 Baths OC26141920 MLS Active Status
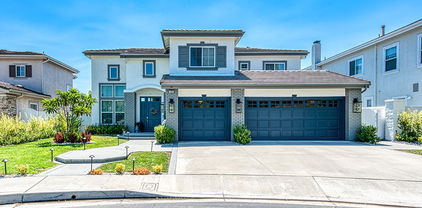
Located on a quiet single-loaded street in Coto de Caza, this beautifully updated residence offers six bedrooms, including a versatile detached casita, and four full bathrooms. Meticulously maintained and filled with timeless upgrades, the home offers an ideal floor plan for multigenerational living, guests, or a private home office. A gated courtyard with lush landscaping and a tranquil fountain creates a welcoming first impression. Inside, soaring ceilings, hardwood flooring, and abundant natural light complement the elegant yet comfortable interiors. The heart of the home is the stunning chef's kitchen, thoughtfully remodeled with a premium Wolf gas range top, double ovens, Sub-Zero built-in refrigerator, expansive prep space, abundant custom cabinetry, and a walk-in pantry. The kitchen flows seamlessly into the inviting family room with custom built-ins and a striking two-sided fireplace shared with the formal dining room. A spacious formal living room, private office or sixth bedroom, and a full bath complete the main level. Upstairs, the luxurious primary suite enjoys peaceful views of the creek and lush greenery bordering the 13th hole of Coto de Caza's South Course, creating a truly serene retreat. The spa-inspired bath has been exquisitely remodeled with Carrera marble vanity countertops, an oversized custom walk-in shower, premium finishes, and a custom-designed walk-in closet with extensive built-in organization. Three additional large bedrooms and a remodeled bathroom complete the upper level. Above the separate one-car garage, the detached casita offers flexibility with its own private entrance, spacious bedroom, full bathroom, and closet—perfect for extended family, overnight guests, an au pair, or a private executive office. The professionally designed grounds, curated by a master gardener, are equally captivating. Butterfly-attracting gardens, a mature grapevine, fruit-bearing trees, and an abundant raised vegetable garden create a backyard that is as beautiful as it is functional. The private backyard is designed for outdoor living with a patio, built-in BBQ island, and generous space for dining and entertaining al fresco. Additional highlights include a Tesla EV charger, CentricAir whole-house fan, APEC water filtration system, water softener, Nest thermostats, Lutron smart lighting throughout, and an array of voice-activated smart home features that enhance both comfort and convenience. Welcome home to 48 Downfield Way.

48 Downfield Way, Coto De Caza

$1,649,000
3 Beds 4 Baths OC26145155 MLS Active Status
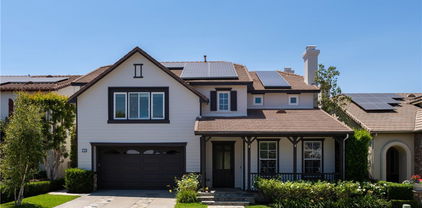
Nestled behind the gates of prestigious Coto de Caza, this beautifully updated Spanish-inspired residence offers a rare opportunity to own one of the community's most versatile Montecito floor plans. Located within an intimate enclave of just 88 homes, this exceptional property features the highly sought-after dual primary suite design along with an original builder option to create a true fourth bedroom, offering flexibility rarely found in today's market. With the original builder option for a fourth bedroom, this home offers a level of flexibility not found in many competing three-bedroom homes. A charming front courtyard welcomes you into a light-filled interior featuring neutral luxury vinyl flooring, crown molding, custom built-ins, designer finishes, and elegant leaded glass accents. The gourmet center-island kitchen is beautifully appointed with natural maple cabinetry, Verde granite countertops with a full-height backsplash, Viking appliances, Bosch dishwasher, double ovens, a wine refrigerator, and generous prep space. The thoughtfully designed floor plan offers exceptional flexibility for a variety of lifestyles. Upstairs, two spacious primary suites each enjoy their own private bath—an exceptionally rare feature unique to this Montecito floor plan. In addition, the oversized front upstairs bedroom was originally offered by the builder as an optional fourth bedroom, providing future owners the opportunity to create a true four-bedroom layout if desired. Every bedroom enjoys ensuite or adjacent bath access, while a separate powder room conveniently serves guests. Designed for effortless Southern California living, the inviting family room with a custom entertainment center and fireplace opens seamlessly to the beautifully landscaped backyard featuring a covered patio, tranquil courtyard fountain, artificial turf, accent lighting, and spectacular sunset views—creating the perfect setting for entertaining or simply relaxing. Recent improvements include fully paid solar, newer HVAC, tankless water heater, water softener, Trex balcony decking, upgraded luxury vinyl flooring, water softener, and an upstairs laundry room with the washer and dryer included. Residents enjoy the exceptional Coto de Caza lifestyle with guard-gated security, miles of hiking, biking and equestrian trails, championship golf, tennis, pickleball, and the renowned Coto de Caza Golf & Racquet Club.

25 DARTMOUTH LN, Coto De Caza

$4,750,000
5 Beds 5 Baths OC26142967 MLS Active Status
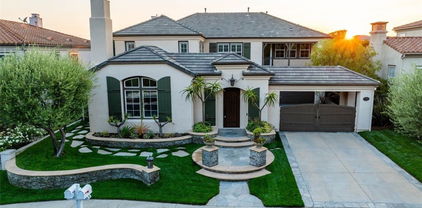
Golf course living doesn't get much better than this. Positioned along the 3rd hole of the North Course inside the guard-gated community of Coto de Caza and in the Master's Collection neighborhood, 19 Augusta is located on a quiet, single-loaded cul de sac street and is a fully rebuilt 5 bedroom, 4.5 bathroom estate with a private theater. From the fairway views to the brand-new backyard oasis, this is a property that's been reworked top to bottom, with countless improvements poured into it in the last 5 years. Inside, the first floor was rebuilt with travertine flooring, and every door and window replaced with lifetime-warranty Milgard upgraded casement windows, including three oversized sliders and custom-made screens. The kitchen was rebuilt with Thermador appliances, a wine fridge, marble counters, and new cabinetry. The theater, wet bar, and laundry room were each completely finished, the main bath redone with venetian plaster and a hands-free layout, and the guest bath refreshed. You’ll appreciate the whole-house PEX repipe, full electrical rewire upgrade, the whole-house Sonos system, new AC units, a tankless water heater, and whole-house filtration/softening and fresh paint inside & out! The newest addition here is the star of the show — a completely new pool and outdoor living space, finished this year by Calimingo Pools. It centers on an infinity-edge jacuzzi with overflow and a saltwater filtration system, framed by a copper-scupper water feature, twin auto-igniter fire bowls, and a separate tranquil fire pit. A motorized louvered roof structure with Infratech heaters shelters the outdoor kitchen and TV area, with porcelain pavers and halo lighting woven throughout for after-dark amazement! Beyond the pool deck: a DCS grill with rotisserie and outdoor fridge, Mexican pebble groundcover in place of mulch, hidden exterior surround sound, and a small citrus grove of orange, lemon, lime, and kumquat trees, new side gates & fresh turf. The whole yard runs on underground drip irrigation, and Tesla solar with dual Powerwall batteries keeps things running efficiently. The home is smart-connected, with MyQ garage access, app-controlled appliances & backyard pool features and Legrand switches throughout. Surround sound fills the primary suite, theater, family room, and game room, and the 3 car garage offers epoxy flooring with dual Tesla/EV chargers. Pride of ownership is evident the moment you arrive. Come see it in person to fully appreciate it.

19 Augusta, Coto De Caza

$2,189,000
4 Beds 5 Baths OC26131636 MLS Active Status
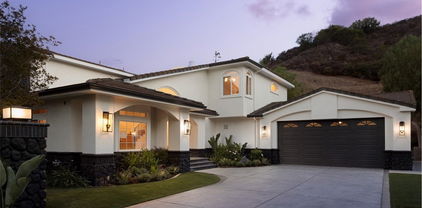
4-Bedroom, 4.5 Bathroom, Bright and Light OPEN CONCEPT LIVING • CUSTOM Village Home Designed by Noted Residential Architect, Emil Benes • Attached 2-Car Garage, 4 Additional Parking Spaces in Driveway • SOARING Ceilings, Custom Upgrades • Great Curb Appeal • 232 Sqft (est.) BASEMENT w/ Possibility to be Converted into WINE CELLAR plus great Storage • OWNED SOLAR, 30 Panels • Corner Lot • Multiple TIMBERTECH DECKS • The Manicured Gardens are Designed by a Landscape Architectural Couple and Seamlessly Blends into the Surrounding Greenbelt • Ample Grass Area • Beautiful Softscape • Backyard: Hill/Greenbelt View • Lush Private Landscaping • FENCED-IN SPA with Waterfall Feature - (The fenced area may accommodate your Pet) • Fruit Trees including Lemon, Orange, and Lime. Mature Trees • Special Feature: Main Level includes - Kitchen, Family Room, Primary Bedroom, Secondary Bedroom, Living Room, and Formal Dining Room • MAIN LEVEL: Entertainer’s Kitchen • Oversized Granite Island • 6-Burner Stove • Built-In Sub-Zero Refrigerator • Walk-in Pantry • Sunlit Breakfast Nook • Bar Area w/Wine Fridge/Ice Maker • MAIN Level Primary Suite, Retreat w/Fireplace, Two Private Balconies • Spa-like Bathroom complete with Separate Vanities, Two Walk-In Closets, a Walk-In Shower, and a relaxing, Soaking Tub • ALL Secondary Bedrooms have an Ensuite Private Bathroom (UPPER LEVEL: 2 Secondary Bedrooms with Ensuites) • LOWER LEVEL: Spacious Laundry Room, Deep Storage Closet, 2-Car Garage with Direct Access • Newer Water Heater • Two Air Conditioning Units (Brand: Trane) • Southern Oak Flooring • 24-Hour Gated Community • Lots of windows to enjoy the view and serene landscape

23602 Via Aguila, Coto De Caza

$1,358,000
3 Beds 3 Baths OC26138518 MLS Closed Status
Welcome to an exceptional opportunity in the prestigious gated community of Coto de Caza. Nestled within the highly desirable Terraces neighborhood, this beautifully maintained residence is situated on a premium panoramic golf course view lot along a single-loaded street, offering privacy, tranquility, and breathtaking views of the golf course and surrounding mountains. This light-filled home features 3 bedrooms, 2.5 bathrooms, and an inviting floor plan designed for comfortable everyday living. The spacious living room boasts soaring vaulted ceilings and abundant natural light, creating an open and airy atmosphere. Plantation shutters throughout the home add timeless elegance, while wood laminate flooring enhances the main living areas. The well-appointed kitchen is designed for both functionality and style, featuring charming bay windows, a center island, solid wood cabinetry, and newer stainless steel appliances. Adjacent dining and living spaces seamlessly connect to the expansive covered patio, providing the perfect setting for outdoor entertaining or simply relaxing while enjoying the stunning golf course and mountain views. Upstairs, the spacious primary suite serves as a private retreat, highlighted by oversized windows that frame picturesque views of the fairways and hills beyond. The luxurious en-suite bathroom features a soaking tub with scenic vistas, while the oversized walk-in closet with mirrored doors provides ample storage space. Additional upgrades include a recently replaced air conditioning system and complete home re-piping, offering peace of mind for years to come. The attached two-car garage and full two-car driveway provide convenient parking and storage. Residents of The Terraces enjoy access to an exceptional resort-style lifestyle, including swimming pools, parks, and miles of scenic hiking and biking trails. Located within an award-winning school district, this home offers the perfect blend of luxury, comfort, and Southern California living.

88 Via Candelaria, Coto De Caza

$3,319,999
6 Beds 5 Baths OC26135189 MLS Active Status
LOCATION! LOCATION! This Gorgeous Home Is Located On A Premier View lot in the Prestigious Guard Gated Community Of Coto De Caza! This Estate offers breathtaking city lights, hillside and sunset views, creating the ultimate Southern California luxury lifestyle. Perfectly positioned on a prime corner lot of approximately 11,823 square feet, this meticulously maintained residence offers lots of privacy with only one neighboring home and no homes directly behind. Enjoy breathtaking sunset views from the expansive backyard oasis, sparkling pool and spa, or from the private deck off the primary suite. This spacious home offers incredible flexibility with up to six bedrooms and multiple living spaces that can easily accommodate a home office, gym, den, media room, or guest quarters. The detailed designed floor plan includes three bathrooms upstairs and two bathrooms downstairs, providing comfort and convenience for family and guests alike. At the heart of the home is a chef inspired gourmet kitchen featuring plenty of cabinetry, a large center island, granite & Marble countertops, and built in refrigerator, double ovens, viking gas stove, Bosh microwave, thermadore double electric steam oven, newer dish washer, built in coffee/cappuccino machine, 2 drawer built in mini fridge, draft beer cooler at wet bar & Frigidaire 2nd fridge. LG Washer Dryer. The adjacent family room is warm & inviting, showcasing custom built in media cabinetry, a beautiful fireplace, & expansive windows & accordion patio doors overlooking the resort style backyard and panoramic views. The extensive list of upgrades includes crown molding, designer ceiling fans, paid off solar, dual zone HVAC systems replaced approximately three years ago, Google Nest smart controls, Ring security system, whole house water filtration system with reverse osmosis, LED lighting throughout, tankless water heater, upgraded sprinkler system and modernized pool &spa equipment. Designed for indoor outdoor living & entertaining, the home features stunning folding patio doors that seamlessly open to an impressive outdoor entertainment area complete with a custom BBQ island, smoker and authentic wood burning pizza oven. Additional highlights include two electric vehicle charging stations in the garage, professionally designed hardscape & colorful landscaping, & an unbeatable location just minutes from top rated schools, shopping, dining, entertainment, Irvine Spectrum & convenient access to the 133 & 241 Toll Roads.

29 Marble Creek, Coto De Caza

$3,750,000
5 Beds 6 Baths OC26125980 MLS Closed Status
Nestled in the prestigious Summit community of Coto de Caza, this exceptional Oak Knoll estate built by Toll Brothers offers the ultimate combo of luxury, privacy, & refined living. Featuring 5 spacious bedrooms & 5.5 bathrooms across approximately 5,211 square feet, this impressive residence sits on a nearly 14,000-square-foot lot, providing generous indoor & outdoor living spaces. Designed with both functionality & sophistication in mind, the home offers an ideal floor plan for today's lifestyle. A dedicated downstairs office provides a private & productive workspace, while the expansive upstairs loft serves as a versatile gathering area, thoughtfully configured as a media room, game room, & office/study space with built-in desk area. These flexible living spaces create endless opportunities for work, recreation, & family enjoyment. The home's grand-scale interiors are highlighted by an oversized family room, elegant formal living room, & spacious dining room, each designed to accommodate both intimate gatherings & large-scale entertaining. Soaring ceilings, abundant natural light, & refined architectural details create an atmosphere of timeless elegance throughout the residence. Designed for both everyday comfort & grand-scale entertaining, the secluded backyard is a true resort-style retreat. The expansive saltwater pool & spa serve as the centerpiece of the outdoor living space, surrounded by mature landscaping that enhances the home's exceptional privacy. A chef-quality outdoor barbecue island equipped with premium Viking appliances creates the perfect setting for al fresco dining & entertaining, while raised vegetable planter beds offer an ideal space for gardening enthusiasts & farm-to-table living. At the heart of the home is a chef-inspired gourmet kitchen equipped with premium appliances, including dual Bosch dishwashers, two Sub-Zero refrigerators with matching freezer drawers, & a six-burner Wolf range complete with double ovens & a griddle. Beautiful, upgraded cabinetry & elegant granite countertops throughout the home add timeless sophistication & functionality. Combining exceptional craftsmanship, high-end finishes, & unparalleled privacy, this remarkable Oak Knoll Summit residence represents luxury living at its finest in one of Southern California's most sought-after gated communities. Whether hosting large gatherings or enjoying quiet evenings at home, this extraordinary property delivers an unmatched lifestyle experience.

1 Tucson, Coto De Caza

$1,699,000
4 Beds 3 Baths OC26119476 MLS Pending Status
Welcome to this beautifully updated Custom Village home in the highly sought-after gated community of Coto de Caza, offering stunning greenbelt views and a thoughtfully designed floor plan that blends modern style with comfort and functionality. Upon entry, you are immediately drawn to views through the back of the home, where the family room, completely remodeled gourmet kitchen, and inviting sunroom come into sight, creating an immediate sense of the home's open-concept design. The soaring vaulted ceilings in the living room enhance the spacious feel, while the fireplace serves as a warm focal point. Adjacent to the living room, the dining area offers an elegant setting for both everyday meals and special occasions.The gourmet kitchen features rich wood modern-style cabinetry, high-end stainless steel appliances, a center island, beverage refrigerator, and picturesque views from the surrounding windows. Open to the spacious family room, the kitchen creates a natural flow for everyday living and entertaining alike. One of the home's most desirable features is the expansive main-level bedroom, complemented by a beautifully upgraded full bathroom, providing an ideal setup for guests and multigenerational living. Enjoy the tranquil setting year-round from the sunroom and expansive deck, where peaceful greenbelt views provide the perfect backdrop for morning coffee, outdoor dining, or relaxing evenings. Below, a lush grass lawn and tasteful landscaping create additional outdoor living space and a serene connection to nature. Upstairs, the spacious primary suite serves as a private retreat, featuring a recently remodeled spa-inspired bathroom with dual vanities, a large walk-in shower, and an oversized walk-in closet. Two additional secondary bedrooms are generously sized and share an upgraded full bathroom complete with dual sinks and a shower/tub combination. Thoughtfully updated throughout with tasteful modern finishes and timeless design elements, this exceptional home offers the perfect balance of style, comfort, and scenic surroundings in one of Coto de Caza's most desirable neighborhoods. Experience the best of Coto de Caza, where premier living meets award-winning schools, a world-class Golf & Racquet Club, scenic sports parks, and easy access to hiking, biking, and equestrian trails. No Mello roos=low tax rate.

31832 Via Perdiz, Coto De Caza

$2,325,000
5 Beds 4 Baths PW26122545 MLS Active Status
Welcome to 17 Brentwood, an exceptional luxury residence located within the prestigious guard-gated community of Coto de Caza. Thoughtfully reimagined with sophisticated designer finishes and timeless elegance, this stunning 5-bedroom, 4-bathroom estate offers 4,000 square feet of refined living space designed for both grand entertaining and everyday comfort. A dramatic entry welcomes you into a light-filled interior highlighted by soaring ceilings, wide-plank flooring, custom finishes, and exquisite designer chandeliers that create a sense of elegance and grandeur throughout the home. The main level features a formal living room with a statement fireplace, an expansive family room, private office, formal dining room, custom wet bar, guest powder room, and a desirable main-floor bedroom with its own ensuite bath. At the heart of the home is a beautifully remodeled chef's kitchen featuring custom cabinetry, premium stainless steel appliances, beautiful quartz countertops, a large center island, and a sunlit breakfast nook overlooking the backyard. Seamlessly connected to the family room and outdoor living spaces, the kitchen is perfectly designed for entertaining. The second level is anchored by a spectacular primary suite that feels like a private luxury retreat. This expansive sanctuary features a sitting area with fireplace, custom built-ins, dual walk-in closets, and a spa-inspired bathroom showcasing dual vanities, a freestanding soaking tub, and an oversized walk-in shower with designer finishes. A spacious game room offers endless possibilities for recreation, media, or relaxation, while two generously sized secondary bedrooms are complemented by a beautifully remodeled bathroom. The resort-inspired backyard offers the ultimate Southern California lifestyle, complete with a pergola-covered patio, built-in outdoor kitchen with BBQ and beverage refrigerator, lush landscaping, mature palm trees, and a spacious lawn ideal for entertaining or quiet evenings under the stars. Additional highlights include a three-car garage, solar panels, premium finishes throughout, and impeccable attention to detail. Located in one of Orange County's most sought-after communities, residents enjoy access to scenic trails, parks, and the exclusive lifestyle that makes Coto de Caza one of Southern California's premier destinations.

17 Brentwood, Coto De Caza

$2,485,000
5 Beds 6 Baths OC26120737 MLS Closed Status
Nestled behind the prestigious gates of Coto de Caza, 21 Pegasus offers a spacious and thoughtfully designed floor plan complemented by a private backyard oasis featuring a sparkling pool, spa, putting green, and a covered CA room featuring a BBQ center and outdoor fireplace. Whether hosting summer gatherings, enjoying family barbecues, or unwinding under the stars, the backyard provides the perfect setting to embrace Southern California living. From the moment you arrive, the home's attractive curb appeal and welcoming presence set the stage for what awaits inside. The main level features elegant formal living and dining room providing ideal spaces for entertaining guests or celebrating special occasions. At the heart of the home, the expansive gourmet kitchen with a center island, an abundance of cabinet space, and stainless steel appliances opens seamlessly to the family room creating a natural gathering place for everyday living. A cozy fireplace anchors the family room while expansive windows fill the space with natural light and create a seamless connection to the outdoor living areas. A desirable downstairs bedroom with an en-suite bathroom provides versatility for guests, multigenerational living or a private home office. An additional powder room enhances convenience on the main floor. Upstairs, the primary suite serves as a peaceful sanctuary offering generous proportions, a walk-in closet, and a bathroom designed for relaxation. Three additional secondary bedrooms, all with their own well-appointed en-suite bathrooms ensure comfort, privacy and space throughout. Additional highlights include new carpet and new luxury vinyl in the Primary bathroom. Residents of Coto de Caza enjoy access to award-winning schools, miles of hiking, biking, and equestrian trails, scenic parks, and the option of joining the renowned Golf & Racquet Club. With a low tax rate and no Mello-Roos, 21 Pegasus presents an exceptional opportunity to enjoy the lifestyle that makes Coto de Caza one of Southern California's premier communities.

21 Pegasus, Coto De Caza

$4,588,000
5 Beds 5 Baths OC26116304 MLS Active Status
Panoramic Golf, and Hills Views. Overlooking the 18 Fairway of the North Course at Coto de Caza. One of only 11 homes on a single Loaded street with a short walk to the Coto de Caza Golf and Racquet Club. This simi-custom home was designed and built by Stonefield development with a tradition of beautiful and unique architectural design and with exceptional quality features throughout like the solid 8 ft. Paneled wood doors, dual staircases, and walk-out view balcony off the primary bedroom, and front upstairs bedroom. The exquisite residence delivers the ultimate in luxury with natural elements in its open light and bright 5000+ sq. ft. The Home is graced with a two-story volume ceiling in the entry, Formal living and Dining rooms. Comforts include 5 spacious bedrooms,4,5 bathrooms, direct access to 4 car garage, library/office, and large open upstairs lounge area for additional office/game area, and a separate area for reading/study. Many large picture windows (9 are new and installed by Anderson) The home has many modern upgraded features, including wide plank wood flooring throughout (except the 2 staircases), which has beautiful wool carpeting. All new Toto toilets, including a bidet washlet in the primary bathroom. Completely remodeled master bath with Newport Brass Fixtures, solid slab stone shower and counter tops, A free standing tub for relaxing baths while enjoying the stunning views. The open kitchen has a lg. walk-in island with a Viking cook top, 2 new Viking dishwashers. A spacious Breakfast nook with a large picture window to enjoy the views of the golf course and hills. The kitchen opens to the family room with a new floor-to-ceiling custom limestone fireplace accent by a custom wood mantel. The French door leads to the partially covered and open patio, a lush back yd. with two patio's & built in BBQ. A convenient back staircase leads to the second level, with 4 spacious bedrooms, including the premier suite which has a wall of windows with views. A fireplace, and a walk out balcony. Recent installed are all new black Emetic hardware and new black thresholds throughout, newer paint inside and out. Epoxy Garage floors and storage cabinetry. All new lighting inside and out. Many electrical outlets were replaced. New canvas Awnings on 7 windows. The residence is enhanced by Mature Oak Trees on Golf course, and green belt across the entire street front providing privacy and beauty.

15 Canada Oaks, Coto De Caza

$1,849,000
4 Beds 4 Baths OC26108215 MLS Active Status
Situated on a corner-lot, cul-de-sac street in the desirable Village neighborhood of Coto de Caza, 31841 Via Perdiz offers a highly-upgraded and versatile floor plan designed for both entertaining and comfort. Upon entry, you are welcomed by dramatic two-story vaulted ceilings accented with shiplap detail, a large skylight, and an abundance of natural light — a rare feature that creates an airy and inviting atmosphere throughout. This beautiful residence features three spacious secondary bedrooms and two full bathrooms on the lower level, while the expansive primary suite is privately situated on the main floor. The luxurious primary retreat showcases a fireplace, a highly upgraded spa-inspired bathroom with modern finishes, and a bonus room just outside the suite complete with an additional fireplace, perfect for cozy movie nights. The heart of the home is the stunning open-concept living area featuring a remodeled kitchen with a large center island, quartz countertops, stainless steel appliances including a beverage fridge, and seamless flow into the dining and living spaces. Designed for indoor-outdoor living, the oversized front yard creates an incredible entertaining environment with ample space for multiple seating areas, outdoor dining, and gatherings. Additional highlights include solar panels for energy efficiency, newer windows, EV car charger, whole house water filtration system, and thoughtful upgrades throughout. Experience the best of Coto de Caza, where premier living meets award-winning schools, a world-class Golf & Racquet Club, scenic sports parks, and easy access to hiking, biking, and equestrian trails. No Mello roos=low tax rate.

31841 Via Perdiz, Coto De Caza

$1,698,000
4 Beds 4 Baths OC26104905 MLS Pending Status
Must see to appreciate! NO MELLO ROOS! Stunning home is situated in the GATED community of Coto de Caza. This fully REPIPED residence features three sliding glass doors with expansive windows and wood shutters throughout, allowing sunlight to pour into the OPEN CONCEPT LIVING SPACE. Clean lines highlight the airy, welcoming ambience. The crisp, modern esthetic is enhanced by the perfect blend of warmth and modern design maximizing daylight and giving off a calm, bright, vibrant and sophisticated living environment. Recessed lighting has been upgraded throughout, including closets. Two louvered patios in the atrium and backyard are controlled with remotes to open and close optimizing natural light as needed. The uplifting and spacious atmosphere is an effortless transition between sunlit indoor spaces, and the outdoors. With four bedrooms and three bathrooms upstairs, plus a dedicated office and half bath downstairs, this home truly has it all. The spacious two-and-a-half-car TANDEM GARAGE stands out, offering incredible extra room for storage, hobbies or a workshop. Local sports such as Pop Warner football, track, baseball, golf, tennis and swimming are offered for elementary through high school ages and young adults. There are CHAMPIONSHIP GOLF COURSES, horse facilities, and hiking trails. This community boasts top-tier education from start to finish, featuring exceptionally high academic scores across all elementary, middle, and high schools. Local Tesoro High School is renowned for its highly-rated theater and dance programs. Nearby Saddleback College ranks 8th nationwide among premier community colleges and serves as a massive pipeline to major four-year universities. This exceptional home must be seen to be truly appreciated!

12 Lyra Way, Coto De Caza

$4,899,000
5 Beds 5 Baths OC26104134 MLS Pending Status
With front-row golf course views, a fresh and extensive remodel, and the exclusivity of an address behind the guarded entry gates of Coto de Caza, this exceptional custom estate is destined to elevate your lifestyle. Overlooking the 18th tee box of Coto's North Course, this grand residence is one of just 11 along a single-loaded cul-de-sac street that comprises the Legacy enclave's highly coveted Canada Oaks collection. Enviable curb appeal sets the stage for graceful living at the home, where a circular driveway, manicured landscaping and brick-enhanced hardscaping create a welcoming introduction. Approximately 4,400 square feet, the two-level design reveals five bedrooms, four and one-half baths and a main-level office. A glass entry door leads to an inviting foyer, a custom glass-enclosed wine room, a formal dining room, and an expansive living room with fireplace and bi-fold La Cantina doors to the backyard. Crowned by a white tongue-and-groove ceiling, the family room opens to the backyard via slide away glass doors and flows directly through the breakfast nook to a custom chef's kitchen. On trend, the kitchen displays a large island with seating, white Shaker cabinetry fully illuminated from floor to ceiling, Calacutta marble countertops, subway-tile backsplash, outsized pantry, full-size built-in wine refrigerator, and top-tier Thermador appliances including a built-in cabinet-matched refrigerator, drawer microwave, double ovens and six-burner cooktop. The nook offers access to a tranquil side patio with fountain, and the family room features a dry bar with under-counter beverage refrigerator. Located on the first level for the utmost convenience, your private primary suite opens to the backyard and presents a sitting area, fireplace, walk-in closet with custom furniture-caliber-built-ins, and a chic new bath with individual vanities, soaking tub and spacious multi-head rain shower. Select secondary bedrooms offer an ensuite bath, and the upper level hosts a versatile loft. Offering solar power and two two-car garages, the home is well appointed with hardwood flooring, custom millwork, a dramatic staircase and extensive built-ins. Grounds of nearly 13,068 square feet host a saltwater pool and spa, and two gazebos, including one with a fireplace and another with an outdoor kitchen and a premium Lynx BBQ. Trails, tennis, swimming and Coto's luxe Golf & Racquet Club are moments from home.

3 Canada Oaks, Coto De Caza

$1,480,000
3 Beds 2 Baths OC26092554 MLS Closed Status
Rarely on the market, this Montecito beautifully maintained single-story home is tucked away on a cul-de-sac in the highly desirable community of Coto de Caza. This turnkey residence features 3 bedrooms and 2 baths blending comfort, style, and an easy indoor-outdoor living. A charming, enclosed courtyard with paver hardscape creates a warm and inviting entry, perfect for morning coffee or relaxing afternoons. Inside, you are welcomed by an open, airy layout with high ceilings and luxury laminate wood-style flooring that flows throughout the main living spaces. The living room and dining room are filled with natural light from multiple windows, along with a sliding glass door providing access to the backyard. The kitchen features quartz countertops, a Viking 6 burner range top, double ovens, a wine refrigerator, farm style sink, separate coffee bar location, and a large pantry. The long countertop is idea for casual dining and entertaining while seamlessly connecting to the family room which has built-in bookcases and a warm fireplace. Step outside from both spaces to a wraparound yard, complete with 3 retractable awnings, and low maintenance landscaping offer multiple spots to relax and enjoy the sunny Coto Lifestyle with no rear neighbors. The primary suite is thoughtfully situated on one side of the home, with its own sliding door to the backyard, creating a peaceful retreat. The 2 secondary bedrooms are located on the opposite side, perfectly positioned for privacy. Both bathrooms have been tastefully updated, enhancing the home’s move-in ready appeal. The attached 2 car garage features lofty ceilings, windows for light and the added convenience of direct access to both the home and backyard. Located within the prestigious guard-gated community of Coto de Caza, residents enjoy access to parks, scenic hiking, biking, and equestrian trails, along with the option to join the renowned Coto de Caza Golf & Racquet Club. Ideally situated near Ladera Ranch, RSM, the 241 Toll Road, top-rated schools, restaurants, and shopping.

53 Dartmouth, Coto De Caza

$1,405,000
4 Beds 3 Baths OC26085582 MLS Closed Status
Nestled within the charming Village of Coto de Caza, 23632 Via Halcon showcases breathtaking Saddleback Mountain views and a beautiful rustic farmhouse aesthetic. Thoughtfully designed with a versatile layout and vaulted ceilings, the main level features the primary suite, remodeled kitchen, inviting living area, a convenient half bathroom, a spacious laundry room, and direct access to the 2-car garage—offering comfortable single-level living. The remodeled kitchen is both functional and stylish, opening seamlessly to the main living space, where one of three fireplaces creates a warm and welcoming atmosphere. The primary suite serves as a private retreat, complete with a remodeled bathroom featuring a classic claw-foot tub. Expansive view decks capture sweeping mountain vistas, creating the perfect backdrop for indoor-outdoor living. The lower level offers exceptional flexibility with a spacious second living room, three secondary bedrooms, and a full bathroom—ideal for guests, multi-generational living, or additional entertaining space. Multiple decks throughout the home provide the perfect setting to relax and take in the serene surroundings. Additional highlights include owned solar for energy efficiency and a tremendous amount of storage throughout the property, including a separate shed structure in the backyard. Blending timeless eclectic charm with thoughtful updates and a unique floor plan, this home delivers comfort, style, and an exceptional location within one of Coto de Caza’s most desirable neighborhoods.

23632 Via Halcon, Coto De Caza

$1,989,000
4 Beds 4 Baths OC26085020 MLS Active Status
MAJOR PRICE IMPROVEMENT, On a private cul-de-sac within the Prestigious Guard Gated enclave of Coto de Caza in Tiara, this exceptional estate offers refined living on an expansive ~0.40-acre lot, Spanning approximately 4,000 square feet, the residence showcases a seamless blend of timeless architecture and elevated indoor-outdoor design. Grand in scale yet warm in feel, the home features soaring vaulted ceilings, light-filled interiors, and elegant formal spaces complemented by a spacious family room that opens effortlessly to the heart of the home. A Main-level Bedroom with private access provides ideal flexibility for guests or a private office with on suite full bath. The Primary Suite is a true sanctuary, complete with a private balcony and a spa-inspired bath, jacuzzi tub, a sitting area with a dual sided fireplace, 2 walk-in closets while secondary bedrooms offer generous proportions and comfort. Two additional oversized bedrooms share a large bathroom. Designed for both relaxation and entertaining, the resort-style backyard is a standout—featuring a dramatic rock pool and spa with cascading waterfalls, built-in BBQ, Tiki Bar and Fire Pit. 3 Car Garage custom designed for Automotive Collectors, a must see. Set within one of Orange County’s most coveted communities, residents enjoy access to miles of scenic trails, equestrian amenities, and optional membership to the prestigious Coto de Caza Golf & Racquet Club which is in walking distance. Award Winning Schools are near by. Resort Living ! A rare offering combining scale, setting, and lifestyle. No Mellow Roos, Low Tax Rate with Award Winning Schools ! Turn Key and Checks all the Boxes !

7 Skylark, Coto De Caza

$2,339,000
5 Beds 5 Baths ND26082535 MLS Active Status
Welcome to 28 Centaurus Way, an exceptional luxury residence nestled within the highly sought-after gated community of Coto de Caza's Glenmere neighborhood. This beautifully maintained home offers the perfect blend of elegance, comfort, and Southern California lifestyle. 5 spacious bedrooms and 4 full bathrooms, this expansive floor plan also includes a dedicated office, ideal for working from home or creating a private retreat and a main floor bedroom and full bath. The home features formal living and dining rooms that provide a refined space for entertaining that opens up to a perched view of the yard and homes beneath, while the heart of the home is a large kitchen with an adjoining dining area and inviting family room—perfect for everyday living and gatherings. Recent upgrades include new dual zone HVAC (2025), new carpet and fresh interior paint (2026), giving the home a crisp, move-in-ready feel. Thoughtful care and maintenance are evident throughout. Step outside to your private backyard oasis, where you’ll enjoy breathtaking canyon views. The outdoor space is designed for both relaxation and entertaining, featuring a built-in BBQ, low-maintenance turf yard, tranquil water fountain, and a hot tub included for ultimate comfort. Additional highlights include a 3-car garage, a full laundry room, and ample space to accommodate a variety of lifestyles. Located in one of Orange County’s most desirable communities, residents of Coto de Caza enjoy privacy, security, and access to world-class amenities, scenic trails, and a premier golf and country club lifestyle. This is a rare opportunity to own a turnkey home with stunning views in a prestigious setting.

28 Centaurus, Coto De Caza

$6,334,900
6 Beds 7 Baths OC26078826 MLS Closed Status
Welcome to 26 Palomino, located within the highly desirable guard-gated community of Coto de Caza. Set on approximately 1 acre in the Woods neighborhood, this custom estate offers 6 beds/7 baths with timeless architectural detail throughout. Upon arrival you see the lush Mediterranean curb appeal with a gated court yard and a gated motor court with porte-cochere leading to a 6.5-car garage. From the moment you enter the home, you’re greeted by soaring two-story ceilings, a stunning rotunda above the staircase, and walls of doors and windows that frame the backyard and flood the home with natural light. Rich wood and stone flooring, solid wood doors, detailed molding, and beautiful arched hallways carry throughout much of the home. The expansive kitchen features a large island, high-end appliances, double dishwashers, and a bright breakfast nook detailed with bay windows. It opens seamlessly to an oversized family room with soaring beamed ceilings, wood floors, and a statement fireplace. A wine cellar, full walk-in pantry, and abundant storage add both function and convenience. Equally impressive, the living room has a stunning fireplace and soaring ceilings, dining room with a lighted inset ceiling, and an office with floor-to-ceiling woodwork and coffered ceilings. Additional downstairs highlights include a downstairs bedroom with en-suite bath, dual staircases, and an oversized laundry room. Upstairs, the primary suite is its own private sanctuary, featuring a sitting area, fireplace, balcony with hillside and mountain views, 2 additional flex rooms, and a spacious walk-in closet. The primary bath offers dual vanities and an additional seated vanity, a soaking tub, oversized shower, and two water closets. The upstairs is completed by 4 additional bedrooms each with their own dedicated bathrooms and walk-in closets, along with a theater room with stadium seating. The backyard is a true retreat, complete with a resort-style pool and spa, gazebo, covered outdoor kitchen and entertaining area with fireplace, built-in BBQ, refrigerator, side burner, expansive lawn, and beautiful views of the Coto hillsides and mountains. This is an exceptional opportunity to make 26 Palomino your home.

26 Palomino, Coto De Caza

$3,950,000
6 Beds 7 Baths OC26075774 MLS Closed Status
Welcome to 22 Hawthorne, an exceptional and rarely offered corner-lot residence tucked within the coveted Private Collection of South Coto de Caza—where elevated living meets everyday comfort on a premier 12,000 + sq. ft. lot. Showcasing a seamless blend of modern upgrades, expansive living spaces, and resort-inspired amenities, this home delivers a truly distinctive lifestyle in one of the community’s most desirable enclaves. This expansive residence offers 6 bedrooms, a dedicated office, a spacious bonus room, and 6.5 bathrooms, including a detached private casita with a kitchenette and en-suite—perfect for guests, multigenerational living, or a private retreat. A main-level bedroom with its own full bath and separate front access adds flexibility and convenience. A dramatic entry sets the tone with soaring ceilings and two-story windows that flood the formal living room with natural light. Coffered ceilings and a beautiful fireplace define the private downstairs office, while the formal dining room sits ideally near the heart of the home. The remodeled gourmet kitchen is a true showpiece, featuring high-end stainless steel appliances, a large center island, walk-in pantry, and a custom bar area complete with a wine refrigerator—designed for both everyday living and effortless entertaining. The kitchen opens seamlessly to the inviting family room, highlighted by coffered ceilings, a fireplace, and views of the beautiful backyard. Step outside to your own private oasis—surrounded by mature landscaping for ultimate privacy. The resort-style yard features a sparkling pool and spa, dramatic fire feature, and two outdoor living spaces that include a BBQ center and fireplace, creating the perfect indoor-outdoor lifestyle year-round. Upstairs, the luxurious primary suite offers a tranquil retreat with its own fireplace, a spa-inspired bathroom, expansive walk-in closet, and a versatile adjoining flex room overlooking the living space below—ideal for a gym, nursery, or lounge. Additional upstairs highlights include a generous bonus room, two secondary bedrooms with en-suite baths and walk-in closets, plus another bedroom with a nearby full bath. Additional upgrades include owned solar, four Powerwalls, whole house speaker system, and a newer HVAC system. Experience the best of Coto de Caza, where premier living meets award-winning schools, a world-class Golf & Racquet Club, scenic sports parks, and easy access to hiking, biking, and equestrian trails.

22 Hawthorne, Coto De Caza

$1,472,000
4 Beds 3 Baths OC26078198 MLS Closed Status
Experience luxury living in this stunning 4-bedroom, 3-bath home perfectly situated along the 17th hole of the prestigious Coto de Caza golf course. Enjoy serene views of the water feature and the beautiful wildlife that frequents the area, creating a peaceful and private backyard retreat. The beautifully appointed European-style kitchen has upgraded cabinetry, exquisite granite countertops, and custom lighting—perfect for both everyday living and entertaining. This home has been fully piped with PEX piping and features a WiFi-controlled HVAC system for modern comfort and efficiency. It also includes a whole-house water filtration system, along with reverse osmosis in the kitchen for high-quality drinking water. The kitchen is equipped with a wine refrigerator, perfect for entertaining. Additionally, the home includes a Magnolia-installed mounted speaker system and premium audio/video components. Large windows throughout the home flood the space with natural light, providing an open and airy feel. Designed for both comfort and style, the home features a convenient downstairs bedroom currently used as an office. The expansive primary suite offers breathtaking golf course views, while the spacious secondary bedrooms include a charming Jack-and-Jill bathroom with access to the upstairs hallway. Start your mornings with coffee overlooking the lush fairways and embrace the exclusive lifestyle and amenities that Coto de Caza has to offer. With privacy, elegance, and scenic beauty, this home truly has it all. https://www.wellcomemat.com/mls/54fb35def2f71mj85

52 Dornoch Way, Coto De Caza

$4,399,500
6 Beds 5 Baths OC26070532 MLS Closed Status
Panoramic Views! Welcome to one of Coto de Caza's most breathtaking settings. Positioned near the highest elevations of the prestigious guard-gated community, this exceptional estate is tucked toward the end of a quiet single-loaded street, offering remarkable privacy and sweeping views of the golf course, rolling hills, and surrounding mountains. Recent improvements include a brand new roof, oakwood-color engineered flooring throughout both levels, a new pool pump, and fresh interior paint, creating a bright, cohesive, and updated interior. Interior features include rich wood detailing, plantation shutters, and stone flooring. The home is also equipped with a whole house water filtration system and soft water system. Spanning approximately 5,000 square feet on an expansive 0.45-acre lot, this home offers 6 bedrooms, 5 bathrooms, plus a dedicated office, thoughtfully designed for both functionality and comfort. Enter through double doors into a grand foyer with soaring ceilings and a skylight that fills the space with natural light. The living and dining areas are seamlessly connected, while expansive windows frame lush greenery and scenic views. The main level includes a private executive office with built-ins and a guest suite with ensuite bath, ideally positioned with views of the backyard garden, pool, and mountains, along with convenient access to the outdoor space. The chef’s gourmet kitchen is equipped with stainless steel appliances, a 6-burner Viking Professional gas range, microwave, warming oven, center island, beverage refrigerator, and abundant cabinetry. A walk-in pantry has been converted into a wine storage area with custom wooden racks and a wrought iron door. Upstairs, the expansive primary suite offers panoramic views of the Coto de Caza Valley, a double-sided fireplace, and a spa-inspired bathroom with dual vanities, vanity area, and a large walk-in closet. Four additional bedrooms provide flexibility for guest rooms, bonus room, gym, or office. Step outside into an entertainer’s dream backyard featuring a pool and spa, BBQ island with counter seating, fire pit, lawn area, and multiple patio spaces. Surrounded by blooming flowers and mature landscaping, the garden creates a peaceful setting with unobstructed mountain and valley views. Offering a rare blend of space, privacy, and breathtaking views, this home presents an exceptional opportunity to experience the finest of Coto de Caza living.

8 Panorama, Coto De Caza

$5,875,000
7 Beds 7 Baths OC26072232 MLS Closed Status
Welcome to 8 Palomino, a custom estate rich in architectural detail located in the prestigious guard gated community of Coto de Caza, within the highly sought-after Woods neighborhood. Set on nearly 1.2 acres, it offers approx 7,100 sqft of thoughtfully designed living space, with 7 beds/6.5 baths, & stunning views of the Saddleback Mountains. A private gated driveway sets the tone for this exceptional property. The main level showcases wide-plank white oak flooring & an expansive great room designed for both everyday living & entertaining. The kitchen is a chef’s dream boasting an oversized island with exquisite quartz countertops & stainless steel high end appliances (including a 46” Sub-Zero refrigerator & freezer and Wolf cooktop, double ovens, & warming drawer), walk-in pantry, prep sink with vegetable sprayer, coffee bar, and dual beverage drawers. The kitchen flows seamlessly into the breakfast nook and family room, highlighted by soaring ceilings, designer lighting, a fireplace, and an abundance of windows and doors that fill the space with natural light and open to the backyard. Additional main-level features include a formal dining room with coffered ceilings, a living room with fireplace and statement bar, a private office, oversized laundry room, a movie room / den, and two staircases for convenience. Two bedrooms with their own dedicated bathrooms are also conveniently located on the first floor. Designer touches and custom finishes are found throughout from the lighting to the powder room and bar area wrapped in Versace wallpaper. Upstairs, the primary suite offers a private retreat with its own balcony, fireplace, and sweeping views. The elegant spa-inspired primary bath features marble floors, oversized shower with marble surround, a freestanding soaking tub, and a stunning custom walk-in closet with center island. Completing the upstairs are 4 additional large bedrooms and 3 beautifully appointed bathrooms, along with a lounge area and two balconies. The resort-style backyard features a pool, spa, four fountains, two fire features, multiple seating areas, and a fully equipped outdoor kitchen and covered room complete with smoker, BBQ, and ample counter space. The lower level of the property offers a large, flat pad—ready to be customized to suit your vision. The ideal blend of privacy, luxury, functionality, and design, 8 Palomino is a rare offering in one of Orange County’s most exclusive communities.

8 Palomino, Coto De Caza

$2,700,000
4 Beds 5 Baths OC26066036 MLS Closed Status
Welcome to 4 Golden Poppy in the prestigious guard-gated community of Coto de Caza, a beautiful home that offers an exceptional backyard oasis and a thoughtfully design floor plan that includes a large bonus room, together creating the ideal Southern California lifestyle. The main level is designed for both everyday comfort and effortless entertaining, featuring a gourmet kitchen with a massive center island, walk-in pantry, an abundance of cabinet space, and stainless steel appliances including a double oven. The kitchen opens seamlessly to the inviting family room, complete with a built-in entertainment center, creating the perfect gathering space. A formal living room with fireplace and an elegant dining room connected to the kitchen provide additional areas for hosting. A desirable main floor bedroom with en-suite bath offers flexibility for guests or multi-generational living. Upstairs, the expansive primary suite is a true retreat, offering a private sitting area ideal for a home office, nursery, or fitness space. Dual oversized walk-in closets and a spacious primary bath enhance the suite’s luxurious feel. Two additional secondary bedrooms include one with its own en-suite and walk-in closet, along with a full hallway bathroom. A large bonus room with fireplace provides endless possibilities as a media room, game room, or additional living space. Step outside to your private backyard oasis, where a resort-style rock pool and spa, built-in BBQ center, fire pit, and pergola create the ultimate setting for relaxation and entertaining year-round. This exceptional home offers the perfect blend of functionality, scale, and indoor-outdoor living in one of Coto de Caza’s most sought-after neighborhoods. Enjoy award-winning schools nearby, the renowned Golf & Racquet Club, scenic sports parks, and miles of hiking, biking, and equestrian trails as well as the Coto Pickleball Club—all just moments from your doorstep.

4 Golden Poppy, Coto De Caza

$1,649,000
4 Beds 3 Baths OC26073188 MLS Pending Status
Welcome to 8 Dornoch in the prestigious guard-gated community of Coto de Caza, where refined design meets everyday comfort in a beautifully upgraded golf course residence. This thoughtfully enhanced home offers 4 bedrooms—including a newly added fourth bedroom—plus a spacious bonus room, creating a flexible floor plan ideal for modern living. From the moment you enter, you’ll appreciate the blend of elevated design elements and warm, inviting great room. The heart of the home is the stunning kitchen, featuring a center island, walk-in pantry, subway tile backsplash, and stainless steel appliances, all seamlessly opening to the family room for effortless entertaining and daily connection. A striking wood beam ceiling adds architectural character while subtly defining the adjacent dining space. Upstairs, the primary suite is a true retreat, showcasing a tray ceiling, ceiling fan, and breathtaking views of the South course, clubhouse, and Saddleback Mountain. The en-suite bath has been tastefully upgraded with a walk-in shower and spacious walk-in closet. Three additional secondary bedrooms are well-appointed and share an upgraded full bathroom with dual vanities. The versatile bonus room provides the perfect setting for a media room, play area, or home office. Additional highlights include a downstairs half bath, dedicated laundry room, and attached 2-car garage. Step outside to an easy-to-maintain backyard designed for relaxation and entertaining, complete with a firepit and sweeping golf course views. Offering a rare combination of thoughtful upgrades, functional living spaces, and an exceptional golf course setting, this home captures the essence of elevated Coto de Caza living. Experience the best of Coto de Caza, where premier living meets award-winning schools, a world-class Golf & Racquet Club, scenic sports parks, and easy access to hiking, biking, and equestrian trails. No Mello roos=low tax rate.

8 Dornoch, Coto De Caza

$4,749,000
5 Beds 5 Baths OC26068638 MLS Active Status
Commanding a premier corner lot within the prestigious Pinnacle enclave of Coto de Caza, 45 Panorama captures sweeping panoramic vistas and unforgettable sunset views, offering a truly exceptional living experience behind the gates. This expansive residence is thoughtfully designed for both grand entertaining and everyday comfort, featuring five bedrooms, four-and-a-half baths, a private office, and an oversized bonus room. From the moment you enter through the double doors, you’re welcomed by soaring ceilings, abundant natural light, and a sense of scale that immediately sets the tone. The heart of the home is a chef’s kitchen designed to impress—complete with dual center islands, generous seating, professional-grade stainless steel appliances, and a sunlit breakfast nook that frames picturesque backyard views. Seamlessly connected, the adjoining family room offers a warm yet sophisticated ambiance with custom built-ins and a striking stone fireplace. Upstairs, the primary suite is a true retreat—offering elevated ceilings, a private sitting area, and a view balcony that showcases the home’s breathtaking surroundings. The spa-inspired bath features a soaking tub, oversized walk-in shower, dual vanities, and refined finishes throughout. Secondary bedrooms are well-appointed, including a Jack-and-Jill layout and an en-suite guest room, while the versatile bonus room provides endless possibilities. Designed for resort-style living, the backyard is an entertainer’s dream. Enjoy a sparkling pool and spa, outdoor kitchen and BBQ island, covered lounge areas, and unique recreational features including a sport court, putting green, and batting cage—all set against a backdrop of expansive views. UPGRADES Include, House is Fully Re-piped with PEX, Fully PAID SOLAR with 3 TESLA Power Walls and dual EV charging plug ins and direct access to the 4 car garage. Residents of Coto de Caza enjoy access to world-class amenities including championship golf, equestrian facilities, scenic trails, and an exclusive club lifestyle, all within one of Orange County’s most coveted guard-gated communities.

45 Panorama, Coto De Caza

$2,500,000
4 Beds 5 Baths OC26072016 MLS Closed Status
Nestled just beyond the gates of Coto de Caza, this updated corner lot golf course view residence is designed for both functionality and comfort. The grand entryway makes a lasting impression with its soaring two-story foyer, spiral staircase, leaded glass door, and wood plank flooring that extends seamlessly into the kitchen and family room. The formal living room with two story ceilings showcases a beautiful space for special occasions. Connected by by a striking double-sided fireplace, the spacious family rooms sits adjacent to the remodeled kitchen, which is equipped with premium stainless steel appliances, a large island, and a breakfast nook. A formal dining room, guest suite and private office framed by glass double doors and custom-built bookshelves, complete the main level. Upstairs, the luxurious primary suite offers a serene retreat with dual vanities, a spacious walk-in closet, a walk-in shower, a jet-spa tub, a cozy sitting area, and a private balcony showcasing breathtaking views of Coto's south golf course, complete with a picturesque pond. Down the hall are two additional en-suite bedrooms connected by a shared study space with built-in desks. The backyard is great for entertaining and showcases a desirable southeast exposure with a sparkling swimming pool, a sun deck and a built-in BBQ island. Situated on a coveted corner lot along a single-loaded street, this home benefits from an adjacent recreational park and an open greenbelt across the way, creating an extended outdoor space perfect for relaxation and play. Experience the best of Coto de Caza, where premier living meets award-winning schools, a world-class Golf & Racquet Club, scenic sports parks, and easy access to hiking, biking, and equestrian trails. No Mello roos=low tax rate.

30 Lake View, Coto De Caza

$1,850,000
4 Beds 4 Baths OC26067983 MLS Closed Status
Welcome to 5 Pinewood in the coveted guard-gated community of Coto de Caza, where thoughtful design, timeless upgrades, and an exceptional setting come together on a single-loaded cul-de-sac street. Set on an expansive 11,000+ sq. ft. lot, the private backyard offers a tranquil retreat designed for year-round enjoyment, featuring a fire pit, pergola, lush lawn, beautifully curated hardscape, and mature citrus trees—including orange and lime—ideal for both entertaining and everyday living. A grand entry introduces soaring ceilings and an abundance of natural light that fill the formal living and dining spaces, creating an inviting and open ambiance. The upgraded gourmet kitchen is the heart of the home, showcasing quartz countertops, a designer tile backsplash, rich oak cabinetry, stainless steel appliances including a double oven, and a walk-in pantry. Adjacent to the kitchen, a generously sized breakfast nook is surrounded by large windows overlooking the backyard, offering a bright and welcoming space for casual dining. Seamlessly connected, the family room offers a warm and comfortable gathering space with a fireplace and an additional area perfect for a dry bar or beverage station. The main level is thoughtfully designed with a spacious bedroom and upgraded en-suite bath—ideal for guests or multi-generational living—alongside a dedicated laundry room and a three-car attached garage with epoxy flooring, ample storage and EV charging capability. Upstairs, a versatile bonus room provides flexible living space, while the primary suite offers a true retreat with its own fireplace, generous proportions, and a spa-inspired bathroom. Two additional secondary bedrooms and a beautifully remodeled bathroom with dual vanities complete the upper level. Additional highlights include a FULLY RE-PIPED plumbing system, a kitchen drinking water filtration system, and smart home features such as a Google Nest thermostat. Price Includes washer & dryer,kitchen refrigerator, patio space heater, water fountain and bird bath. 5 Pinewood presents a rare opportunity to enjoy space, privacy, and comfort in one of Coto de Caza’s most desirable locations. Experience the best of Coto de Caza, where premier living meets award-winning schools, a world-class Golf & Racquet Club, scenic sports parks, and easy access to hiking, biking, and equestrian trails. No Mello roos=low tax rate.

5 Pinewood, Coto De Caza

$3,125,000
4 Beds 5 Baths OC26069759 MLS Closed Status
Set on an expansive corner lot in guard-gated Coto de Caza, this highly upgraded property is the largest Terra Vida model available, complete with nearly $550K in recent improvements, including owned solar, renovated baths, and a private pool and spa. A landscaped front yard and 3-car garage welcome you home. Inside, approx. 4,483 sq ft is designed for entertaining and relaxation. A grand two-story living room opens to the light-filled formal dining room and butler’s pantry, while a sweeping staircase beckons to bedrooms above. This wonderful floor plan includes a private office with French doors and a bonus loft, which can be converted to an additional bedroom. The airy, open concept continues in a large family room and adjacent sunroom/breakfast nook that flow through French doors to the outdoor living areas. Craftsmanship is on display with custom built-ins in the private home office and the family room. The newly updated kitchen features quartz counters, a 6-burner Viking gas range, Venta Hood with warming lights and racks, GE Monogram built-in refrigerator, double ovens, a warming oven, and a walk-in pantry for extra storage. Four bedrooms and 4.5 baths include a main-level bedroom suite with a private remodeled full bath. Upstairs, the primary suite offers a fireplace retreat, two walk-in closets, and a private view deck. The primary bath is also newly renovated with spa-like amenities. The two additional spacious bedrooms each have ensuite bathrooms. Outside, the reimagined backyard is perfect for both gatherings and quiet afternoons, with an in-ground pool and spa surrounded by sun-kissed hardscape and low-maintenance turf, all with excellent privacy. Other upgrades include newer LVP and carpet, banisters, interior and exterior paint, a whole-house repipe in 2023, new front door, plantation shutters and remote roller shades, garage door opener, epoxy garage floors, new lighting, retiled fireplaces in the living and family rooms, refreshed landscaping, solar, door hardware, and a whole house fan. The sought-after gated community of Coto de Caza features horse trails, hiking and biking, a clubhouse, gym, pool, spa, BBQ areas, tennis, and two Robert Trent Jones Jr.-designed golf courses at the Coto de Caza Golf & Racquet Club, all only minutes from diverse shopping and dining. With its blend of generous scale, thoughtful upgrades, and prime Coto de Caza location, this home delivers an exclusive lifestyle.

1 Roberts Drive, Coto De Caza

$1,525,000
4 Beds 4 Baths PW26067841 MLS Closed Status
Tucked away in a peaceful cul-de-sac in the Village of Coto de Caza, where charm meets modern living, 31791 Via Perdiz is a home that blends comfort, character, and modern updates in one of Orange County’s most coveted gated communities. Featuring 4 bedrooms, 3.5 bathrooms, a thoughtfully designed floor plan, and skylights that bathe the interiors in natural light, this home invites you to embrace comfort and stay awhile. Step inside to a living room with soaring ceilings, a statement fireplace, and all the cozy-night vibes. It is ready to be your favorite spot in the house. A freshly remodeled kitchen (just last year!) sets the scene for impromptu pizza parties, late-night wine with friends, and your next great baking marathon. Bonus: the downstairs bedroom offers flexibility with its own full bath, making it ideal for guests, a home office, or whatever your lifestyle calls for. Upstairs, the primary suite offers a true retreat, with French doors opening to a private balcony, expansive windows framing peaceful treetop views, a spa-inspired bath with a newly remodeled soaking tub and shower, and a spacious closet designed to finally keep up with your wardrobe. A cozy loft offers the perfect flex space, while two additional bedrooms share a convenient Jack and Jill bathroom. Rounding out the second level is an upstairs laundry closet with a washer and dryer included, making daily life effortless. The vibe continues outside, where a serene backyard patio is made for slow mornings, summer barbecues, or unwinding under the trees and stars. Recent upgrades and improvements offer peace of mind, including a new roof, new front door, and new tankless water heater. Life in Coto de Caza means more than just a home. It’s a lifestyle. Picture yourself enjoying resort-style amenities: sports court park, walking and hiking trails, biking, and community events that bring neighbors together. Beyond the gates, you’re minutes from Plaza Antonio shopping center for dining and daily essentials, top-rated schools, and easy access to the 241. This home is where style meets serenity, and where every day feels like a retreat. All that’s missing is you. 31791 Via Perdiz isn’t just a home. It’s your next chapter waiting to be written.

31791 Via Perdiz, Coto De Caza

$2,599,000
4 Beds 5 Baths OC26062007 MLS Active Under Contract Status
Located on a quiet single-loaded street within the prestigious guard-gated community of Coto de Caza, 10 Water Lily Way showcases sweeping golf course views, owned solar and an exceptional indoor-outdoor lifestyle. Step inside to a soaring rotunda and abundant natural light that enhance the open and functional layout. This home offers a versatile floor plan with a highly desirable main-level guest suite featuring a private en-suite bathroom, along with an additional powder room for guests. The living and dining spaces flow seamlessly into the large kitchen and family room, creating an ideal setting for both everyday living and entertaining—all framed by picturesque golf course views. Upstairs, the expansive primary suite is a true retreat, complete with a cozy fireplace, a private sitting area ideal for a home office or lounge, and a bathroom with dual vanities, soaking tub, walk-in shower, and generous closet space. Two additional bedrooms are complemented by a large bonus room, offering flexible space for a media room, playroom, or additional living area. The backyard is designed for resort-style living, featuring a tropical pool and spa with rock features, a built-in fire pit, and a BBQ island—perfect for entertaining while enjoying endless golf course views and stunning sunsets. Residents of Coto de Caza enjoy access to miles of hiking and biking trails, parks, and the option to join the Coto de Caza Golf & Racquet Club with its two championship golf courses, tennis, fitness, and social amenities. A rare opportunity to own a home that blends comfort, functionality, and breathtaking views in one of Orange County’s most sought-after communities.

10 Water Lily Way, Coto De Caza

$3,115,850
4 Beds 4 Baths OC26061191 MLS Closed Status
Set on a peaceful cul-de-sac street in the Terra Vida tract of Coto de Caza, this highly upgraded residence pairs expansive southwestern views with luxurious amenities inside and out. From the manicured front courtyard to the sun-drenched living spaces within, every detail has been carefully considered. The interior centers on a soaring two-story living room and fireplace with dramatic proportions, flowing gracefully into the formal dining space and a private home office. The family room features a second fireplace and extensive built-ins, with sweeping views and access to the patio, while the chef’s kitchen showcases a stunning remodel with all-new cabinetry, expanded pantry, and a custom island. Enjoy a brand new 48” professional-grade stove with hood and pot-filler, plus a built-in automatic microwave drawer and new dishwasher. A secondary prep kitchen with its own Viking cooktop, refrigerator, vent hood, and sink allows for effortless entertaining on any scale. On the main level, one bedroom and full bathroom create a versatile suite for guests or multi-generational living. Upstairs, the primary suite is a retreat unto itself, featuring a sitting room with fireplace, a balcony capturing breathtaking views, and two walk-in closets. The primary bathroom has been remodeled to spa-quality with a freestanding soaking tub, floor-to-ceiling glass shower, and Delta fixtures with temperature and volume control. Two additional bedrooms share a beautifully remodeled bathroom on this level. Outside, the property is designed for entertaining and everyday relaxation. Enjoy a grassy lawn and extensive hardscape with a built-in BBQ, pergola dining area, and a fire pit, all perfectly positioned to take in the stunning views. Additional updates include COREtec Premium Grande Makkah Oak vinyl plank flooring, premium Dunn-Edwards paint inside and out, all-new energy-efficient windows, LED fixtures, whole-house repipe, new interior doors, custom staircase, new garage flooring, and a refreshed laundry room. Three-car garage with built-in cabinets and overhead storage. Guard-gated Coto de Caza offers horse trails, clubhouse, gym, pool, spa, and BBQ facilities, plus tennis and two championship golf courses at the Golf & Racquet Club, all within minutes of diverse shopping and dining. This is a home where the views, finishes, and lifestyle come together in a way that simply has to be experienced in person.

41 Long View Road, Coto De Caza

$23,000,000
5 Beds 9 Baths NP26051386 MLS Closed Status
Set within the prestigious Los Ranchos Estates on nearly six acres, this remarkable private compound was thoughtfully designed as the ultimate setting for gathering, recreation, and everyday living on a grand scale. Surrounded by open space and capturing sweeping views across Coto Valley, the property offers an extraordinary level of privacy while delivering resort-level amenities rarely found in a single residence. Completed in 2017, the residence features five spacious bedroom suites, each with its own en-suite bathroom and private balcony or loggia, along with nine bathrooms total, including four powder rooms. Additional spaces include two private offices and a large playroom that could easily convert to an additional bedroom or creative space. At the heart of the home is a chef’s kitchen designed for both everyday living and entertaining, featuring a La Cornue Grand Palais range, Woodstone pizza oven, built-in coffee system, wine dispenser, and extensive custom cabinetry throughout. Designed to bring people together, the estate offers an unparalleled collection of amenities including a private theater with an adjoining bar and lounge, two Brunswick bowling lanes, a large indoor maple wood half-regulation basketball court, professional batting cage, gym, and temperature-controlled wine room. The fully fenced and gated grounds include a tennis court, outdoor fireplace, two fire pits, sound throughout the exterior grounds, multiple terraces and balconies, and a private quarter-mile walking path surrounding the property. Additional highlights include an eight-car garage, elevator, Savant whole-house audio system, Lutron lighting, Bieber windows and doors throughout, and two dedicated server rooms. The original building pad was raised five feet to maximize the sweeping views across Coto Valley. A rare opportunity to own a truly one-of-a-kind private estate designed for both exceptional entertaining and everyday enjoyment.

31902 Apuesto Way, Coto De Caza

$2,590,000
4 Beds 5 Baths TR26057668 MLS Active Status
This elegant Mediterranean-style villa offers over 4,000 sqft of living space on a generous 8,000+ sqft lot in the prestigious community of Coto de Caza. Thoughtfully designed inside and out, the home blends timeless elegance with modern comfort—perfect for both family living and entertaining. The home features 4 spacious bedrooms and 4.5 bathrooms, with each bedroom designed as a private suite with its own en-suite bathroom. A convenient downstairs guest suite is ideal for visitors or multigenerational living. The main level also includes a dedicated study and half-bath, while upstairs three additional suites each enjoy private balconies and abundant natural light. A striking slanted glass front door welcomes you into a grand foyer with natural limestone flooring. The elegant wrought-iron spiral staircase adds architectural charm, while the living room opens through French doors to a private courtyard with a Roman-style fountain, creating a serene and inviting atmosphere. The open-concept living and dining areas are highlighted by cathedral-inspired chandeliers and connect seamlessly to the gourmet kitchen. The kitchen features custom antiqued cabinetry, granite countertops, high-end appliances, and a wine fridge, making it ideal for both everyday cooking and entertaining. The beautifully landscaped backyard features a Roman-style pool, waterfall, spa, BBQ area, grill, fire pit, and scenic golf course views—perfect for relaxing or hosting unforgettable gatherings. Additional upgrades include new carpet in bedrooms and hallway,fully paid-off solar panels, two newly installed HVAC systems, and indoor & outdoor surround sound, providing energy efficiency, modern comfort, and a true entertainment-ready home. With its spacious layout, elegant architectural details, and exceptional outdoor living, this stunning villa captures the essence of Mediterranean luxury living.

9 Sunningdale, Coto De Caza

$1,500,000
3 Beds 3 Baths OC26052388 MLS Closed Status
Nestled behind the gates of Coto de Caza's prestigious community, 12 Dornoch Way invites you to experience the pinnacle of refined Orange County living. This completely remodeled residence promises to captivate you with its breathtaking golf course views. As you step inside, you'll be greeted by an abundance of natural light that bathes the spacious living areas on the first level. Elevate your culinary experience to new heights in the fully reimagined kitchen featuring stainless steel appliances including 6-burner stove and dual oven, custom shaker cabinetry, quartz island with seating and ample storage. On the main level, a guest bedroom with a walk-in closet and a fully upgraded bathroom await, alongside a convenient laundry room and an attached 2-car garage boasting added storage space. Ascend to the second floor to find the luxurious primary suite, equipped with a private elevator and complete with vaulted ceilings and an opulent bathroom showcasing a quartz dual vanity, shower, tub, walk-in closet, and breathtaking views of Saddleback mountain range. A secondary bedroom with its own upgraded en-suite and walk-in closet awaits down the hall. Venture outdoors to discover a backyard oasis offering expansive ridge line vistas above the 18th fairway- ideal for al fresco gatherings and serene relaxation. Noteworthy upgrades include new upright AC unit, water filtration system, custom blinds/curtains, sumptuous wool carpeting on the staircase, and stunning wood flooring. Don't miss the chance to make this exceptional property your own and indulge in the epitome of Southern California living amidst Coto de Caza's one-of-a-kind golf course community.

12 Dornoch Way, Coto De Caza

$3,351,000
5 Beds 6 Baths OC26032400 MLS Closed Status
This stunning Southern Hills residence showcases extensive upgrades, custom craftsmanship, refined finishes, and breathtaking Coto Valley views throughout. From its impressive curb appeal to its highly functional floor plan, every detail reflects quality, comfort, and elevated California living. A grand formal entry welcomes you with soaring two-story ceilings, a sweeping staircase enhanced by redesigned railings and custom woodwork, and elegant Restoration Hardware lighting that creates an unforgettable first impression. Light-filled interiors feature tasteful wainscoting, fresh paint, and curated finishes blending timeless elegance with modern sophistication. The remodeled chef’s kitchen serves as the heart of the home, offering stainless steel appliances, a professional 6-burner gas range, custom hood, expansive center island with bar seating, menu desk, and seamless flow into the family room framed by windows capturing picturesque backyard and valley views. Sliding lanai doors extend the dining area outdoors, creating effortless indoor-outdoor living ideal for entertaining. Just off the entry, a private office enclosed with custom doors provides a refined workspace complete with a wine cellar and beverage station. Designed for privacy, the luxurious primary suite occupies the entire rear wing of the upper level and continues to capture stunning views. The retreat includes a sitting area with fireplace and TV space, while the spa-inspired bath features a freestanding soaking tub, vanity area, and expansive walk-in closet. A separate guest suite accessed via its own staircase offers ideal accommodations for visitors or multigenerational living. The property features full PEX re-piping and a fully owned solar system for enhanced efficiency. The east-facing backyard welcomes beautiful morning sunrises, creating comfortable year-round outdoor living. Designed for entertaining, the resort-style yard features a saltwater pool and spa with waterfalls, built-in BBQ with bar seating, outdoor refrigerator, and sweeping hill and valley views. Ideally located near the South Gate, this exceptional home blends luxury design, privacy, and everyday livability within the highly sought-after Southern Hills community of Coto de Caza, offering award-winning schools, the Golf & Racquet Club, scenic parks, and miles of hiking, biking, and equestrian trails. No Mello-Roos and a low tax rate complete this rare offering.

16 Golden Poppy, Coto De Caza

$3,159,000
4 Beds 5 Baths OC26012942 MLS Closed Status
Perfectly positioned along the rolling fairways of Coto de Caza’s prestigious golf course, 21 Portmarnoch presents an exceptional opportunity to experience refined indoor-outdoor living with panoramic sunset golf course views as your daily backdrop. This beautifully updated residence combines timeless elegance with modern comfort in one of the community’s most desirable neighborhoods. The home showcases a highly functional open layout centered around a stunning great room. The fully remodeled chef’s kitchen serves as the heart of the home, featuring premium Sub-Zero and Wolf appliances, custom finishes, a large center island, beverage fridge, and an expansive walk-in pantry. The space flows naturally into the family room and formal dining area, creating an inviting environment ideal for gatherings large or small. Step outside to a private backyard retreat overlooking the golf course, where resort-style amenities elevate every occasion. Enjoy a sparkling pool and spa, outdoor BBQ center, and a private putting green—all thoughtfully designed to capture sweeping views and unforgettable sunsets year-round. The main level offers additional flexibility with a formal living room, a comfortable guest suite perfect for visitors or multigenerational living, and a beautifully appointed powder room. Upstairs, the oversized primary suite provides a true sanctuary, highlighted by a private retreat and luxurious remodeled bathroom featuring a soaking tub, oversized glass-enclosed shower, dual vanities, and two expansive walk-in closets. The upper floor also includes two secondary bedrooms—one with its own en-suite bath—a generous bonus room ideal for a media or play room, an additional full bathroom, and a conveniently located laundry room. Modern living is enhanced with integrated smart home features, including a Lutron lighting system, automated window treatments and owned solar. Experience the best of Coto de Caza, where premier living meets award-winning schools, a world-class Golf & Racquet Club, scenic sports parks, and easy access to hiking, biking, and equestrian trails. No Mello roos=low tax rate.

21 Portmarnoch Court, Coto De Caza

$2,490,000
4 Beds 5 Baths OC26036895 MLS Pending Status
Introducing 24 Water Lily Way, an extraordinary 4 bedroom, 5 bath, 2 office estate in Southern Hills Encore within the prestigious guard-gated community of Coto de Caza. Golf course adjacent this residence embodies the elevated lifestyle of one of Orange County’s most coveted enclaves. A private courtyard and custom arched glass entry set the tone for the grandeur within - soaring ceilings, a sweeping circular staircase, timeless travertine, luxury vinyl, crown molding, cased windows and gorgeous shutters. Owned solar, PEX repiped, a new downstairs AC unit and newer water heater provide modern peace of mind behind the home’s refined elegance. The formal dining room adorned with a striking coffered ceiling crowns cherished celebrations, while the formal living room showcases a majestic fireplace, lofty double-height ceiling and opens to a private courtyard. At the heart of the home, the expansive family room with warm wood built-ins and fireplace opens to a sunlit breakfast nook and chef’s kitchen —all framed with windows capturing backyard and championship golf course views. Here, entertaining becomes an art form. Set against the exclusive South Course—an 18-hole masterpiece designed by Robert Trent Jones Jr.—the backyard is your private resort: in-ground spa, tranquil water features, built-in bar with bbq, sink & cooler, custom wood burning fireplace and multiple hosting areas ready for unforgettable gatherings. Designed for both grand entertaining and life’s evolving chapters, the floorplan offers exceptional versatility with a main-level bedroom including ensuite remodeled bath. A richly appointed office completes the downstairs. Upstairs, the home unfolds into two private wings connected by a dramatic catwalk. The primary suite, privately positioned in its own east wing, offers breathtaking views, a fireplace retreat, remodeled spa-inspired bath with soaking tub, oversized shower, dual walk-in closets and a view balcony. The west wing features a built-in office and two additional bedrooms with ensuite full baths, one with a covered balcony. The epoxy-finished three-car garage with built-in racks & cabinetry adds polished functionality. Moments from trails, parks, equestrian facilities and the Coto de Caza Golf & Racquet Club, this grand estate is more than a home—it is a legacy property designed for elevated everyday living, inspired entertaining and a lifetime of beautiful memories.

24 Water Lily, Coto De Caza

$2,228,000
4 Beds 4 Baths OC26036851 MLS Closed Status
Welcome to 16 Meritage, a beautifully remodeled home overlooking the 16th fairway of Coto de Caza's renowned 36-hole golf course.This rare-to-find property features a private casita currently showcased as a bedroom, which includes a full bathroom, closet, and A/C unit and heater. Upon entering the home, you'll find an open and bright space with two-story ceilings, beautiful light fixtures, and high-end design at every turn. A main floor private office features a closet, and can be used as an additional main level bedroom, with an upgraded full bathroom just around the corner. Enjoy everyday living in the family room enhanced by a beautiful fireplace, views of the golf course and a wet bar complete with a wine cellar. The stunning gourmet kitchen boasts a waterfall countertop island, butler's pantry, stainless steel appliances and a laundry room with hidden washer/dryer cabinetry and an abundance of storage space. A formal living room with floor-to-ceiling windows and dining room complete the main level. Make your way up the wrought iron staircase to discover a loft area perfect for an office or a child's homework space. Down the hall is a spacious bedroom with its own private balcony, plus a full bathroom. To complete the 2nd level, the primary suite is situated at the back of the home and overlooks the gorgeous view of the golf course. The stunning en-suite, complete with a soaking tub, large spa-like shower, dual sink vanity and LED vanity mirror, walk-in custom closet, and private balcony, make this an incredible space to relax and unwind. The backyard offers exceptional fairway views, and space to entertain with its BBQ center, fire pit, and pet friendly side yard. In addition to having remodeled the interior and exterior landscaping, the home has been re-piped with PEX. It also has solar, a newer roof, newer exterior paint, and so much more. Experience the best of Coto de Caza, where premier living meets award-winning schools, a world-class Golf & Racquet Club, scenic sports parks, and easy access to hiking, biking, and equestrian trails. No Mello roos=low tax rate.

16 Meritage, Coto De Caza

$2,200,000
4 Beds 3 Baths PW26035353 MLS Closed Status
Tucked at the end of a quiet cul-de-sac in the coveted Classics neighborhood-this exceptional estate sits on an oversized 15,300 square foot lot designed for both grand entertaining and everyday luxury. A private gated courtyard welcomes you with custom landscaping, setting the tone before you even reach the front door. Fully paid off solar and no Mello Roos taxes add to desirability. Inside, soaring cathedral ceilings and an open, light-filled floor plan create an immediate sense of scale and elegance. The gourmet kitchen is the heart of the home, thoughtfully appointed with quartz countertops, custom cabinetry, a generous peninsula, and an island complete with a built-in wine refrigerator and microwave. Stainless steel appliances have been tastefully upgraded, and the seamless flow from kitchen to family room overlooks the expansive backyard—bringing indoor and outdoor living together effortlessly. A ¾ bath and a spacious downstairs office offer flexibility for guests or a potential fifth bedroom. Upstairs, the primary suite is a true retreat, featuring high ceilings, a cozy gas fireplace, private deck, and tranquil sunrise views. The spa-inspired primary bath includes a separate walk-in shower and soaking tub, dual sinks, private commode, and a beautifully customized walk-in closet. Three additional generously sized bedrooms and a bonus room with double-door entry complete the upper level. The guest bathroom offers dual sinks and a shower/tub combination, ideal for family or visitors. Enjoy peace of mind with recent repiping, fully owned solar for energy efficiency and reinstalled roof - big ticket items already taken car of. The backyard is where this home truly shines—resort-style pool and spa, pergola-covered seating area, and a substantial grass area that’s nearly impossible to find in today’s market. Whether hosting summer gatherings or enjoying quiet evenings under the stars, this outdoor setting delivers with views of the foothills of the Santa Ana mountain range. Car enthusiasts and storage seekers alike will appreciate the attached two-car garage plus a separate detached one-car garage with built in storage. Living in Coto de Caza means access to guard-gated security, equestrian trails, hiking and biking paths, sport courts, parks, playgrounds, and abundant open space all within one of Southern California’s most prestigious master-planned communities. This is more than a home. It’s space, privacy, and presence—all in one extraordinary address.

6 Birkdale Way, Coto De Caza

$2,015,000
4 Beds 4 Baths PW26037021 MLS Closed Status
With inviting curb appeal, seamless indoor-outdoor living, and a setting in The Village of Coto de Caza — Orange County’s most architecturally distinctive enclave—this home offers something increasingly rare: character with belonging. A generous front porch wrapped in beautiful decking—complete with a classic front porch swing—sets the stage for the warm atmosphere inside. Light Chaparral Oak–style flooring and fresh, airy finishes carry through the main level, where the living and dining spaces flow naturally toward a spacious kitchen featuring quartz-like counters, white cabinetry, a center island, Sub-Zero refrigeration, Viking cooktop, Bosch dishwasher, Kitchen-Aid double oven, and a built-in compactor. The vaulted, shiplap-detailed ceiling boasts exposed beams that continues into the family room and out to the expansive California Room, a true outdoor extension of the home with dual heaters, a ceiling fan, and room to gather and bbq while taking in views of the expansive nature. The backyard offers a broad lawn bordered by mature evergreen, oak and fruit trees; plenty of space for play, and convenient access to the spa just off the primary suite. All bedrooms are located downstairs, including a generous primary retreat, with space for a sitting area, indoor gym, or home office, and a dual-sink bath, stand-alone soaking tub, modern shower, and a double-entry walk-in closet. Additional highlights include dual HVAC systems, owned solar paired with a Tesla backup battery, charging ports for electric cars, a dedicated laundry room, remodeled bathrooms, and an oversized 2.5 car garage. With welcoming curb appeal, versatile indoor-outdoor living, and a peaceful location, this home offers a lifestyle that feels both comfortable and elevated. The neighborhood surrounding this home feels like a mountain retreat tucked under a canopy of mature trees. Custom homes, friendly pathways, and a quiet, storybook energy make this neighborhood a destination for those who value privacy, individuality, and a connection to nature. Here, life feels elevated, effortless, and uniquely your own, plus get all of the benefits of the gated Coto De Caza community included with your Village HOA dues.

31682 Via Coyote, Coto De Caza

$3,990,000
5 Beds 5 Baths OC26035858 MLS Active Status
Nestled in the finest location within the prestigious, guard-gated community of Coto de Caza—Orange County’s premier enclave of luxury estates, rolling hills, privacy, and world-class amenities—this exquisite, turnkey residence offers unparalleled sophistication and effortless living. Spanning over 6,000 square feet on a generous 12,000+ square foot lot along a serene single-loaded street, this home commands breathtaking panoramic views: dramatic sunrises from the front and amazing sunsets over the private backyard. High ceilings and abundant natural light flood the open, flowing interiors, where an executive office impresses with custom built-ins perfect for productivity or quiet reflection. The heart of the home is the recently updated chef’s kitchen, featuring a striking quartz island, decorator backsplash, expansive walk-in pantry, and a butler’s pantry equipped with new ice maker and wine refrigerator—seamlessly adjoining a comfortable family room that gazes out to the resort-style backyard. Step outside to your private paradise: a sparkling pool and spa with cascading waterfall features, an outdoor kitchen, a cozy living area, and a fireplace create the ultimate year-round retreat for entertaining or unwinding under the stars. Smart home technology integrates throughout for effortless control, while energy efficiency shines with a fully owned Tesla solar system paired with three Powerwalls, delivering significant monthly credits and sustainable luxury. Upstairs, the grand primary suite is a true sanctuary, boasting a stone fireplace, private retreat, and serene views. Three additional secondary bedrooms encircle a versatile bonus room complete with built-ins, ample storage, and a balcony capturing those sweeping vistas. Downstairs, a generously appointed bedroom with a tastefully renovated en-suite bath offers ideal guest or multigenerational accommodations. This rare offering combines timeless elegance, modern conveniences, and an enviable lifestyle in one of Southern California’s most sought-after communities. Don’t miss the opportunity to experience this exceptional property—schedule your private tour today and discover why discerning buyers choose Coto de Caza for extraordinary living.

1 Running Brook Drive, Coto De Caza

$1,475,000
3 Beds 3 Baths OC26031926 MLS Closed Status
This stunning home is located on the 17th fairway of Coto de Caza's North Course and boasts panoramic views of the golf course and Saddleback Mountains. Beautiful front and back elevation, a private courtyard entrance. This end unit with a 3 car garage is the most sought after floor plan in the Los Verdes development. This warm and inviting home has had over $200,000 in upgrades. The first floor has a spacious dining room with a beautiful custom built in credenza/hutch, office (which can be converted to a 4th bedroom), expanded laundry room, living room, bar, family room with more custom built ins and a stacked stone fireplace. There is also a renovated kitchen with brand new Monogram stainless steel appliances and a breakfast nook with fabulous golf course views. Step out to the patio and you will discover an expansive wraparound deck perfect for entertaining with spectacular views of the historic Coto de Caza windmill, golf course, trees and mountains. Upstairs there is a library, 3 bedrooms, each with their own balcony, master and secondary bathrooms. The master suite has an intimate sitting area with a double-sided stacked stone fireplace, walk in closet, and of course another fantastic view. The bathroom has been completely remodeled with dual sinks, travertine tiles and a polished quartzite countertop. All of the windows and doors have been completely replaced two years ago. The garage has an expanded attic area that can store over a hundred boxes. Within the prestigious guard gated private community of Coto de Caza are miles of horse and walking trails, sports parks, children's play areas and an equestrian center. There is also the renowned Coto de Caza Golf and Racquet Club boasting two 18 hole golf courses.

40 Via Barcaza, Coto De Caza

$2,575,000
5 Beds 5 Baths OC26029280 MLS Closed Status
10 Brentano is a beautifully reimagined pool home nestled within the tranquil enclave of Canyon Estates in the prestigious guard-gated community of Coto de Caza. Inside, rich walnut hardwood floors span both levels, complemented by high-end custom built-ins and detailed woodwork throughout that enhance both style and functionality. The flexible 5-bedroom, 4.5-bathroom floor plan offers exceptional versatility, including a main-level bedroom with a private en-suite bath, walk-in shower, and direct access to the backyard—ideal for guests, multi-generational living, or a private home office. Designed for both everyday living and entertaining, the gourmet kitchen showcases a full suite of Dacor stainless steel appliances, a generous center island, and an effortless flow into the inviting family room. Expansive windows frame views of the resort-style backyard, creating a seamless indoor-outdoor connection. Upstairs, the home offers a well-designed layout featuring the expansive primary suite, three additional bedrooms with two bathrooms, and a large bonus room providing exceptional flexibility for a media room, playroom, or additional living space. The primary suite serves as a private retreat, complete with a custom entertainment wall, spa-inspired bath with marble flooring, deep soaking tub, walk-in closet, and a luxurious steam shower. A private balcony captures serene views of the surrounding hills and valleys—perfect for morning coffee or sunset relaxation. The backyard is designed for quintessential Southern California living, featuring a PebbleTec pool and spa with cascading water features, two covered and heated outdoor living areas, a fully equipped outdoor kitchen, outdoor fireplace, multiple TVs and a handcrafted pizza oven—creating a true private resort setting. Enhancing both efficiency and modern convenience, the home is equipped with two owned solar systems, a smart lighting system, smart pool and sprinkler controls, and an EV charger. Ideally located just minutes from the award-winning Coto de Caza Golf & Racquet Club, top-rated schools, Irvine Spectrum, and world-class beaches, 10 Brentano offers an exceptional lifestyle in one of Orange County’s most sought-after communities. More than just a home, it is a private retreat and a true destination.

10 Brentano, Coto De Caza

$3,320,000
4 Beds 4 Baths OC25272811 MLS Closed Status
Located at 5 Hedgeland in the coveted enclave of Coto de Caza, this extraordinary single-family residence is a masterclass in thoughtful reinvention. Completely remodeled from the inside out, the home reflects a refined point of view—where architecture, materials, and craftsmanship work in quiet harmony. Designed for effortless single-level living, the floor plan unfolds across four beautifully appointed bedrooms and three spa-inspired baths, each finished with high-end Kohler fixtures and custom linear shower drains. Throughout the home, custom ceiling beams, curated designer lighting, bespoke fireplaces, and tailored millwork—including statement wainscoting in the entry—create warmth and architectural depth. At the heart of the home, the kitchen is a true showpiece, anchored by a professional-grade Thermador appliance suite, custom cabinetry, and handcrafted counters. A butler’s pantry enhances flow, while an additional custom bar with built-in refrigeration and ice-maker plumbing makes entertaining seamless. Western Windows and Doors, crafted in custom metal, blur the line between indoors and out. A cantina-style folding patio bar window opens effortlessly to the backyard, creating an environment designed for both hosting and everyday enjoyment. Outside, the property unfolds as a private retreat. The newly refinished PebbleTec pool features custom fountains and integrated lighting, framed by an Ipe wood patio cover and thoughtfully designed grounds. A Hollywood hedge surrounds the property, offering exceptional privacy, while extensive drainage and custom gutter systems ensure long-term performance. Rare for Coto de Caza, the property includes ownership of the hillside beyond the backyard gate—an opportunity to create a private vineyard, orchard, or elevated retreat, with direct access to hiking and mountain biking trails. Additional highlights include a detached backyard studio or office, finished to the same standards as the main residence, a custom wood garage door, epoxy-finished three-car garage with keypad entry, custom side gate, and approximately 200 square feet of dedicated storage. Fire-resistant concrete siding wraps both the home and studio, blending modern durability with timeless design. This is not simply a renovation—it is a fully realized vision. A home of substance and sophistication, where every upgrade feels intentional and every space designed to delight.

5 Hedgeland, Coto De Caza

$2,450,000
5 Beds 6 Baths OC26022142 MLS Closed Status
Tucked within the coveted gated community of Coto de Caza, 22 Orion presents a fantastic open floor plan and a beautifully remodeled gourmet kitchen. From the moment you arrive, the home welcomes you with timeless curb appeal. The main level offers formal living and dining rooms ideal for hosting, while the remodeled kitchen serves as the heart of the home, featuring stainless steel appliances, a center island, an abundance of cabinet space, and an open layout that flows seamlessly into the warm and inviting family room with fireplace. Large windows and backyard access create a light-filled space that connects indoor comfort with outdoor enjoyment. Step outside to a private backyard retreat. A sparkling pool and spa invite sun-soaked afternoons and relaxing evenings, while the fire pit and outdoor fireplace create the perfect ambiance for gathering with friends, enjoying cool nights, or hosting unforgettable celebrations under the stars. Whether it’s weekend lounging, summer barbecues, or quiet evenings by the fire, this backyard is designed for year-round enjoyment. A downstairs bedroom with full bath provides exceptional flexibility for guests, extended family, or a private home office, complemented by an additional half bath for everyday convenience. Upstairs, the expansive primary suite offers a tranquil escape with generous space to unwind, while three additional secondary bedrooms—each with access to their own private bathrooms—ensure comfort and privacy for family and guests alike. A large bonus room completes the upper level, perfect for a media lounge, game room, home gym, or creative workspace. With its seamless indoor-outdoor flow, thoughtful floor plan, and prime location in one of Orange County’s most desirable communities, 22 Orion delivers a fantastic opportunity to experience the best of Coto de Caza. Coto de Caza is where premier living meets award-winning schools, a world-class Golf & Racquet Club, scenic sports parks, and easy access to hiking, biking, and equestrian trails. Re-piped plus owned solar make this home an even better value. No Mello roos=low tax rate.

22 Orion, Coto De Caza

$5,108,000
5 Beds 6 Baths OC26029234 MLS Closed Status
IF PRIVACY, BEAUTY & QUIET ARE SOME OF THE THINGS YOU CRAVE IN TODAYS BUSY WORLD - THIS IS THE PERFECT HOME FOR YOU! PROFOUNDLY RARE, UTTERLY INCREDIBLE & nothing like it! This estate is a complete DREAM! Approx. 2.65 acres of MAGNIFICANCE! The grounds are breathtaking, including fabulous pool & spa, your own pickleball & basketball court, a perfect hill to practice chipping, large entertainment area incl. massive BBQ island, areas to sun & relax, even a playground which could be a putting green, more seating, bocce ball or out door training center - YOU NAME IT! Meanwhile - THE HOUSE! At the end of the CDS in this small 'Enclave' of custom homes, is YOUR dream home! Primary suite downstairs-which while common elsewhere in the country, is rare in CA. Big & beautiful w/fireplace retreat area, direct access to the yard (which defies description), large walk-in closet & gorgeous totally separate bath with jetted tub & steam shower. Also on the main level is another suite that's currently used as an office with gorgeous built-ins or turn it into a guest suite! There's a delightful 'flex' room that's perfect for home gym, playroom, theatre - whatever you need! Then, the best family rm, dining & kitchen that you have EVER SEEN! Large walk-in pantry, laundry, 1/2 bath & second stairway off the kitchen. Upper level has 3 large &amazing full suites & THE MOST AMAZING...BUNK RM? CRAFT RM - OFF one of the 3 bedrooms. It would be a great LIVING RM for a nanny or in-laws? Yoga Studio? What about a bedroom for a sibling where they are great to share a bathroom! 2 darling sisters would be in HEAVEN!! The possibilities are completely endless! Basically a very smart home as you can control most everything from your phone. AGAIN, the outdoors, potential for entertaining, parties & fun are beyond imagination! Let's discuss the outside again! INCREDIBLE pool/spa with long exhilarating slide, large sunning and relaxing poolside areas, BBQ and 'kitchen area', your very own playground, YOUR VERY OWN PICKLEBALL COURT, seating area, lights for evening games & a beautiful panoramic view! Imagine a sunset game & refreshments in your own back yard! Privacy is a word that if honest - is difficult to use & even more uncommon to actually FIND! This is an exceptionally rare & thrilling opportunity to actually own an estate of this significance in Orange County's prestigious enclave of Coto de Caza. A ONCE-IN-A-LIFETIME privilege that few will ever have the chance to own or enjoy!

8 Olympic, Coto De Caza

$1,555,000
3 Beds 3 Baths OC26027086 MLS Closed Status
Located in one of the area’s most desirable neighborhoods, this beautifully upgraded single-story residence offers comfort, style, and an exceptional lifestyle. Set on an expansive nearly 10,000 sq. ft. lot, the home spans over 2,000 sq. ft. and enjoys scenic views in a setting that outdoor enthusiasts will truly appreciate. Nearby amenities include miles of hiking trails, a professional golf course, horse stables, and horseback riding, creating a rare blend of natural beauty and recreation. Inside, the home has been thoughtfully improved with quality finishes throughout. New Andersen windows enhance both energy efficiency and natural light, while premium vinyl flooring provides a clean, modern look. All three bathrooms have been remodeled and include updated fixtures, recessed lighting, and ventilation fans. Recessed lighting is installed throughout the home and can be conveniently controlled via app, adding both sophistication and ease. The remodeled kitchen features updated cabinetry and countertops, perfect for everyday living and entertaining alike. Additional upgrades include a Lennox air conditioning system, tankless water heater, RO drinking water, EV charger, whole-house fan, new gutters, and a complete re-piping with PEX for peace of mind. Ceiling fans in the bedrooms and family room add comfort and efficiency. This is a rare opportunity to own a move-in-ready, single-level home in a great neighborhood that combines luxury upgrades with an active, outdoor-focused lifestyle.

4 NORTHAMPTON, Coto De Caza

$2,510,000
4 Beds 4 Baths OC26021702 MLS Closed Status
Set at the end of a quiet cul de sac within Coto de Caza’s sought after Hillsboro enclave, 1 Riviera is a thoughtfully reimagined residence where contemporary refinement meets enduring comfort. Spanning approximately 3,781 square feet, the home offers four light filled bedrooms including a main level en suite, an office or library, and an expansive bonus room with the flexibility to become a fifth bedroom or private retreat. The entry unfolds into an airy, open concept interior anchored by updated windows and a sweeping wrought iron wraparound staircase. At the heart of the home, a custom designed bar and wine experience features tailored cabinetry, quartz surfaces, dual wine refrigerators, and a beverage fridge, creating an effortless focal point for entertaining. Throughout the home, nearly 94,000 dollars in recent upgrades reflect a commitment to both design and function, from updated lighting and fireplace inserts to refined electrical improvements and custom storage solutions. The chef’s kitchen has been thoughtfully upgraded with a generous island, stainless steel appliances, two dishwashers, a freestanding range, and designer lighting that carries into the breakfast nook and dining area. Upstairs, the primary suite is a serene escape with an upgraded marble accented fireplace, sitting area, powered shades, and a spa inspired bath complete with a freestanding tub, a walk-in shower, marble finishes, and a custom organized closet. Secondary bedrooms feature upgraded LVP flooring, custom closet systems, and refined window treatments, while the Jack and Jill bath has been upgraded with a streamlined walk-in shower. Outdoors, the 10,500 square foot lot reveals a resort style backyard with an upgraded pool and spa, enhanced equipment, a built-in BBQ, refreshed landscaping with LED lighting and drip irrigation, and sweeping views toward the surrounding hills and the historic Lyon Estate. Additional improvements include epoxy garage floors with built-in organization, an upgraded HVAC and central vacuum system, and a full re pipe, completing this turnkey offering. With optional access to the Coto de Caza Golf and Racquet Club, nearby parks, and miles of scenic trails, 1 Riviera is a composed, move in ready expression of elevated living designed for both quiet moments and vibrant gatherings.

1 Riviera, Coto De Caza

$3,499,000
4 Beds 4 Baths OC26022248 MLS Closed Status
Located in the guard-gated community of Coto de Caza, this highly upgraded home radiates pride of ownership with extensive updates and modern luxuries at every turn, now on the market for the first time in over twenty years. Italian porcelain flooring flows through most of the main level, alongside a dedicated office with built-in desks. Entertaining is effortless with a wine room with built-in wine wall and a new bar room complete with icemaker and fridge. The kitchen was recently taken down to the studs and rebuilt with custom soft-close cabinetry, butler’s pantry, and top-of-the-line Thermador appliances including a six-burner gas range, double oven, speed ovens built-in coffee maker and wine fridge. Comfort and technology blend seamlessly with leased solar panels, Ring doorbell, Honeywell alarm system, and all new Hunter Douglas blinds with a lifetime warranty. Smart home features also include a custom high-end mesh network and Control4 system, allowing you to control the TV, audio, and thermostat from your iPad, with speakers installed throughout the living areas, primary suite and outdoors. Bifold doors stretch across the back of the family room to extend your living space right into the backyard. This outdoor paradise features a large heated Pebble Tec pool with waterfalls and a jacuzzi. Host gatherings with the brand new Lynx grill, pizza maker, outdoor TV and fridge, or relax by the fire pit surrounded by fruit trees, designer roses, fountains and custom lighting. The laundry room is also recently renovated with new cabinetry and the washer and dryer included. All bathrooms have been recently remodeled, and each bedroom features mirrored wardrobe doors. The upper level also hosts a finished attic for storage and a hall with built-in bookshelves and reading nook. The primary suite features a private fireplace and beverage bar. The spa-inspired primary bathroom offers a bubbler tub and MrSteam shower with aromatherapy, Toto heated washlet,Robern medicine cabinets, and a walk-in closet by Closet World. Residents enjoy access to local horse trails and you also have the option to join as a Social Member to enjoy fitness or become a Full member to enjoy tennis, pickleball and two championship golf courses designed by Robert Trent Jones Jr. at the renowned Coto de Caza Golf & Racquet Club. Located only minutes from diverse shopping and dining, this property offers a rare combination of luxury updates and active community living in a spectacular setting.

16 Marble Creek, Coto De Caza

$2,125,000
4 Beds 4 Baths OC26021201 MLS Closed Status
NEW PRICE ADJUSTMENT! RARE CUSTOM REBUILD IN THE VILLAGE OF COTO DE CAZA. TRULY ONE OF A KIND, TURNKEY WITH A PANORAMIC VIEW!! Reimagined by an award-winning designer and rebuilt by a 5th generation contractor. Located in the sought-after Village of Coto De Caza, this rare custom residence stands apart from typical remodels or investor flips. Taken to the studs and meticulously rebuilt, it offers craftsmanship, structural integrity, and thoughtful design rarely seen in today’s market. Every detail was considered. This is not a cosmetic update, but a comprehensive reconstruction designed for long-term performance and elevated living. This exceptional three-story home showcases custom moldings, refined finishes, and top-of-the-line upgrades throughout. Features include high-end appliances, concrete siding, Thermopane windows, modern HVAC, upgraded electrical, new plumbing with relined sewer line, tankless water heater, whole-house filtration, softener, and recirculating hot water system. With four bedrooms and three-and-a-half baths, the layout is functional and elegant. The upper level offers a private bedroom with built-in Murphy bed, added ensuite bath and laundry, plus a tranquil primary retreat with mountain views, balcony, electric fireplace, dual-head shower, clawfoot tub, and spacious walk-in closet. The entry level is ideal for entertaining, centered around a chef’s kitchen with walk-in pantry, two Jenn-Air ovens, 6-burner Wolf range, Bosch dishwasher, drawer microwave, bake center, and 31-cu-ft refrigerator. Adjacent spaces include a light-filled living room with stone fireplace and Craftsman mantel, sliding doors, dining room with beverage center, and family room opening to a private courtyard. Outdoor living includes a front Trex deck courtyard and expansive rear deck with mountain views. The lower-level features two bedrooms, a den with stone fireplace, remodeled laundry room, and three-quarter bath. Sliding doors open to the yard, greenbelt, and nearby trails, blending indoor and outdoor living. This redesigned home offers designer quality, modern infrastructure, and a serene setting — an exceptional opportunity in a truly special location. Experience the Coto de Caza Country Club lifestyle.

31821 Via Pato, Coto De Caza

$1,310,000
3 Beds 3 Baths OC26022436 MLS Closed Status
Tucked away in the sought-after gated community of Coto de Caza, this charming two-story single-family home located on a cul-de-sac offers comfort, style, privacy, and thoughtful updates throughout. Boasting 3 bedrooms and 3 bathrooms, the layout is both functional and welcoming perfect for everyday living and easy entertaining. As you step inside through the double door entry, you will be greeted with the bright, open feel created by cathedral ceilings, Plantation shutters, and new luxury vinyl plank flooring. These recent upgrades give the home a fresh, clean look while remaining practical for daily life. The kitchen has been nicely updated with Quartz countertops, a stylish backsplash, large island with built-in cooktop, recessed lighting, tons of counter space and endless windows making it a great space to cook, gather, and enjoy time with family and friends. The kitchen opens to the family room with a cozy fireplace and a large dining area that is surrounded by oversized windows and slider with beautiful Plantation shutters. The living room provides extra seating with a large built-in cabinet and desk. Upstairs, the primary bedroom feels like a relaxing retreat, featuring tall ceilings, new windows, Plantation shutters, and a beautifully remodeled primary bathroom with dual sink custom vanity, soaking bathtub, stone floors and walk-in stone shower. The additional bathrooms have also been updated, offering modern finishes and style. The two secondary bedrooms are spacious and have views of the picturesque mountains. Outside, the backyard is designed for enjoying the Southern California living with beautiful landscaping, a pergola-covered patio, gated courtyard with a wrap-around yard, and a charming fountain area that creates a peaceful space to relax or entertain. The home’s fresh exterior paint adds great curb appeal and reflects the care that’s gone into maintaining this property. Surrounded by Coto de Caza's scenic walking trails, breathtaking foothills and community amenities, this home is a place where you can truly settle in and enjoy The Good Life in Orange County. (Click onto the 360 icon under the map to see the amazing drone video)

3 Via Candelaria, Coto De Caza

$3,200,000
7 Beds 4 Baths OC26013847 MLS Closed Status
Spanning nearly two acres at the end of a cul-de-sac, this private estate combines space, seclusion, and nearly $300K in recent renovations to create something truly rare. Arrive to manicured landscaping, a three-car garage and abundant architectural charm with fresh paint inside and out. Hardwood floors flow throughout the main and upper levels. Inside, a two-story foyer opens to formal living and family rooms each with a brick fireplace. The dining area flows into the kitchen, framed by walls of custom built-ins. Home chefs will love the high-end Thermador appliances, including a refrigerator, range with dual ovens, three mini-refrigerators, microwave, coffee machine, three dishwashers, and a walk-in pantry. The kitchen is newly updated with quartz countertops and breakfast bar, tile backsplash, Italian faucets for dual farmhouse sinks and a pot-filler. This level also includes a versatile bedroom and multiple sets of French doors for outdoor living. Modern infrastructure is integrated throughout, including a security system, wired ethernet, six mounted smart TVs, and Sonos surround sound. The home is equipped with 49 fully paid solar panels, two HVAC systems with new ductwork, new water heater, smart thermostats, and Tesla and CCS1 Level 2 EV chargers. Upstairs, the primary suite offers vaulted ceilings, private fireplace, and a fully remodeled spa-inspired bath. An attached retreat can serve as an office, nursery, or gym. Four additional bedrooms on this level each feature new carpet over hardwood and upgraded mirrored closets, alongside a flexible guest room and a beautifully renovated laundry. Two more baths on this level have also been fully remodeled. The grounds are designed for entertaining, featuring a newly remodeled California room with recessed lights, ceiling fans, heat lamps, herringbone fireplace, 80" TV and outdoor kitchen with Lynx infrared grill, dual burners, quartz counters and refrigerator. The generous side patio and fenced yard features a lush lawn backing to mature trees. The lot size offers potential to build a pool, spa or equestrian facilities. Additional improvements include a new double waterproof roof in 2024, waterproofed walls, and gutter railings. Residents enjoy exclusive amenities including horse trails and the renowned Golf & Racquet Club with two championship courses, tennis courts, gym, and clubhouse. Ideally positioned near diverse shopping and dining, this property offers a sophisticated and sought-after lifestyle.

30852 Via Colinas, Coto De Caza

$2,520,000
5 Beds 5 Baths OC26011187 MLS Closed Status
Welcome to 11 Riviera, a 5-Bedroom plus OFFICE, 4.5 Bathroom recently REMODELED Pool home with stunning Mountain Views in the gated community of Coto de Caza. Upon entry you are greeted with soaring ceilings, Newer LVP Flooring and Baseboards, and FRESHLY PAINTED Interior and Exterior. Recently REPIPED and Replaced the ROOF. The main level offers a formal living room with a fireplace, a private office ideal for remote work, and a Downstairs Bedroom with an Ensuite Bath. At the heart of the home, the REMODELED Kitchen includes Newer Quartz Countertops, refaced Cabinetry, Stainless Steel Appliances, and a large center island for entertaining. The powder bath has Newer: Flooring, Countertops, Mirror, Sink, Plumbing and Light Fixtures. The downstairs is complete with a laundry room and a 3-Car Garage. Upstairs, you will find the luxurious primary suite with a cozy fireplace and a walk-in closet. Relax in the REMODELED Primary Bathroom, including Newer: Flooring, Cabinets and Vanity, Countertops, Sinks, Mirrors, Tile in Show, Freestanding Tub, all Plumbing and Light Fixtures. Additional secondary bedrooms complete the upstairs. The remaining bathrooms have been upgraded with Newer: Flooring, Newer Cabinets on all bathrooms except Powder and En-Suite, Countertops, Sinks, Mirrors, Plumbing and Lighting above Sink. The backyard is a true oasis, featuring a sparking pool and spa, built-in BBQ with bar stool seating, and stunning views of the mountains. Other upgrades include Newer Door Hardware and 2 TESLA CHARGERS installed. The 5th Bedroom can also be a Bonus Room. Enjoy access to world-class amenities Coto de Caza Golf and Racquet Club (optional memberships available), equestrian facilities, hiking trails, and more.

11 Riviera, Coto De Caza

$2,494,000
4 Beds 4 Baths OC26004223 MLS Closed Status
Discover the perfect balance of comfort and refined living in the sought-after Crooked Oak tract of South Coto de Caza. This newly upgraded residence is designed to be a true sanctuary where you can enjoy both grand entertaining and quiet relaxation in equal measure, with meticulous updates and attention to detail including fresh paint inside and out. The covered entry opens to double-height ceilings in the living room that immediately create a sense of space and light. The heart of the home is the open-concept family room with built-ins and a cozy fireplace that seamlessly joins the gourmet kitchen with new quartz countertops and a center island with a wine fridge. Freshly repainted cabinetry and woodwork offers ample storage alongside quality stainless appliances, and the eat-in breakfast area is perfect for coffee and casual bites. Professionally cleaned and sealed stone countertops and flooring add lasting beauty throughout. The floor plan offers excellent flexibility with a main level guest room and an office that can easily serve as a fifth bedroom. Upstairs, the primary suite is a private retreat with a balcony and a luxe en-suite bath with updated fixtures. Wood flooring and new closet doors add a polished touch to the bedrooms. Outside, enjoy your own private oasis on a generous lot spanning nearly one third of an acre. The backyard is an entertainer's dream featuring a sparkling pool and spa alongside a built-in BBQ station. You can gather around the outdoor fireplace or relax on the expansive patio while enjoying the privacy provided by freshly re-landscaped grounds with lush plantings and hillside views. Modern efficiency and peace of mind are woven throughout, with fully owned solar panels, new upstairs A/C, and updated LED lights and newer fixtures. The property is equipped with extensive smart features including app-controlled lighting and wireless pool controls, plus safety upgrades like gas shut-off and water leak detection that may offer insurance benefits. Beyond your doorstep, enjoy the Coto de Caza lifestyle at the renowned Golf & Racquet Club, which features 36 holes of championship golf, a state-of-the-art fitness center and spa, and lighted tennis and pickleball courts. Explore miles of equestrian and hiking trails, a private dog park, and the Coto de Caza Sports Park. This is a rare opportunity to embrace a life of leisure and luxury in a home that has been thoughtfully updated for modern living.

2 Aquila Way, Coto De Caza

$5,500,000
5 Beds 5 Baths OC25276366 MLS Closed Status
If you’re looking for a home in Coto de Caza that has been comprehensively reimagined, 41 Panorama delivers. Located on one of the community’s most desirable streets, this residence offers elevated positioning with open views and has been fully remodeled with a modern, Tulum-inspired aesthetic. Set within the Pinnacle Collection by Toll Brothers inside the 24-hour guard-gated golf and equestrian community of Coto de Caza, the property offers approximately 4,700 square feet with 5 bedrooms plus an office and 4.5 bathrooms, situated on an approximately 20,000-square-foot flat and usable lot with privacy and limited neighboring properties. The elevated setting captures sunset views and creates a sense of space and separation. The interiors feature custom flush inset cabinetry, rift-sawn white oak cabinetry at the kitchen island and primary bathroom, custom stone fabrication throughout, smooth-coat walls, and mortar-washed brick accents with smooth exterior coating. Windows and doors have been upgraded or replaced, including a statement Pinky’s pivot glass front door and a large bifold glass door that opens the main living area directly to the backyard, creating seamless indoor–outdoor living. The kitchen is outfitted with Miele appliances and anchors the home’s open-concept layout. Additional upgrades include new interior plumbing, white oak flooring and natural tile, upstairs and downstairs laundry areas, new toilets, updated lighting and switches, a replaced and certified fire-sprinkler system, fresh interior and exterior paint, custom closets, and a new 5-ton air-conditioning system. The garage has been finished with epoxy floors and new doors, while the primary bathroom includes separate toilet rooms. Outside, the property has been completely refreshed with new landscaping and lighting, updated automated pool equipment, new tile, LED lighting, and a PebbleTec pool finish. The pool and spa receive full afternoon sun, and a covered outdoor pavilion has been upgraded with new doors, refrigerator, sink, and a 48-inch built-in BBQ, creating an inviting outdoor entertaining space. Residents enjoy access to Coto de Caza’s guard-gated entry, golf, equestrian facilities, and extensive trail systems. 41 Panorama presents an opportunity to own a fully remodeled home that is modern, intentional, and move-in ready within one of Orange County’s most established communities. Square footage, lot size, features, views, and condition to be verified by buyer.

41 Panorama, Coto De Caza

$3,960,000
5 Beds 5 Baths OC25257158 MLS Closed Status
Welcome to 87 Panorama in the highly sought-after Pinnacle community on one of the most coveted streets in Coto de Caza. This exceptional estate with stunning curb appeal boasts the largest floorplan in the neighborhood at 5,449 sq ft. With 5 spacious bedrooms (1 downstairs), 5 bathrooms, large bonus room, office, and 4-car garage, this home is built for both comfortable everyday living and elegant entertaining. Step through the front door to soaring ceilings, an impressive dual staircase, and expansive windows framing the serene 360* mountain and valley views. The formal dining room and living room both open through sets of French doors, offering seamless indoor/outdoor flow. The updated gourmet kitchen is a chef’s dream, updated with top-tier appliances including a Viking range with 6-burner cooktop and griddle, Viking warming oven, built-in refrigerator, and a water filtration system. A massive center island with seating, walk-in pantry, built-in desk nook, and expanded eat-in dining area all open to the oversized family room. This builder-upgraded space features a stone fireplace, 80" 3D-capable TV, and a custom bar area with Thermador beverage fridge and ice maker—perfect for entertaining. Dowstairs also offers a private office/den, and a guest bedroom with full ensuite bath—ideal for multigenerational living. Upstairs, a spacious bonus room makes a perfect media or game room. One secondary bedroom has its own bathroom, while two others share a Jack and Jill layout. The opposite wing is dedicated to the luxurious primary suite with private balcony with mountain views, cozy sitting area, two walk-in closets, and a spa-like bath featuring dual vanities, two individual lavatories, a soaking tub, and a walk-in shower. The backyard is truly an entertainer’s dream, designed with multiple outdoor “rooms” for every occasion. The centerpiece is a sparkling pool and spa with waterfall and newly resurfaced Pebble Tec bottom. Enjoy the built-in bar with available beer tap and fridge, or relax in the side yard retreat with BBQ, quiet seating, and a fountain—set against sweeping views of the Coto Valley. On the opposite side yard, a former boat storage area is now a home gardener’s paradise with raised vegetable beds and a storage shed. From lively gatherings to tranquil mornings, this remarkable property offers it all. Residents enjoy access to world-class golf, tennis, equestrian facilities while having the security of a 24/7 gate guarded community.

87 Panorama, Coto De Caza

$1,530,000
4 Beds 3 Baths OC25244305 MLS Closed Status
Welcome to 3 Portsmouth Place — a beautifully maintained single-level residence located at the end of a tranquil, single-loaded cul-de-sac in Coto de Caza. Offering approximately 2,208 square feet of living space on a 7,552 square foot lot, this home features four spacious bedrooms and two and a half bathrooms, designed with comfort, flow, and natural light in mind. Vaulted ceilings throughout enhance the sense of openness, complementing the home’s bright and airy design. The living room centers around a cozy fireplace and connects seamlessly to the dining area and kitchen, creating an effortless layout ideal for both relaxation and entertaining. The kitchen offers generous counter space, ample cabinetry, and a view of the private backyard — a perfect setting for daily enjoyment or hosting gatherings. Each bedroom is well-proportioned, and the primary suite includes an en suite bathroom and direct access to the backyard. The outdoor space is private and serene, with mature landscaping and plenty of room to unwind or entertain. Additional highlights include an attached three-car tandem garage, vaulted ceilings throughout, central air conditioning, and clear pride of ownership in every detail. Located within the Capistrano Unified School District, this home combines a peaceful neighborhood setting with convenient proximity to local parks, shopping, and dining. 3 Portsmouth Place embodies comfort, quality, and timeless California living.

3 Portsmouth, Coto De Caza

$2,800,000
4 Beds 5 Baths OC25239875 MLS Closed Status
Rarely does a home like this come along! An incredible opportunity for qualified buyers to possibly assume the seller’s 2.5% VA loan, a rare find in today’s market! It is available for civilians too! Perfectly positioned at the end of a quiet cul-de-sac in the prestigious guard-gated community of Coto de Caza’s Southern Hills Encore, this remodeled Lennar home offers unmatched privacy with no neighbor to the right or behind. The expansive 15,000+ sq ft lot and long driveway create your own private retreat, priced below most 5-bedroom homes in both home and lot size! Featuring 4 bedrooms plus an office (optional 5th), 4.5 baths, and a main-floor ensuite, this stunning floor plan showcases a dramatic rotunda foyer, soaring ceilings, and separate living and dining areas with peaceful garden and mountain views. The gourmet kitchen includes granite counters, large center island, menu desk, and amazing walk-in pantry, opening to a spacious family room with fireplace and custom built-ins. French doors lead to an entertainer’s backyard with built-in BBQ, fountain, and room for a pool. The grand primary suite offers a cozy fireplace retreat, balcony with views, dual walk-in closets, and a spa-inspired bath. Enjoy the tranquility of this established neighborhood along with all the amenities Coto de Caza has to offer, including hiking trails, parks, equestrian facilities, and optional membership to the Coto Golf and Racquet Club. Homes of this caliber, especially those that rarely become available. Just minutes from the Oso Gate. This is the one you’ve been waiting for! Don't wait, this one wont last long! DM me for a private showing.

26 Peony, Coto De Caza

$1,127,500
3 Beds 3 Baths OC25235548 MLS Closed Status
Look no further than this beautifully remodeled home situated within walking distance of the Coto de Caza Golf & Racquet Club! Turnkey with designer finishes, this stunning 3-bedroom + loft, 2.5-bath home offers modern luxury and timeless style. Step inside to find an open-concept floor plan filled with natural light, new wide-plank flooring, and custom details throughout. The upgraded chef’s kitchen features sleek cabinetry, stainless steel appliances, a dining nook, and a peninsula countertop that allows for bar seating. The inviting living room seamlessly connects to the dining area and private backyard patio. Enjoy entertaining or relaxing in the spacious low maintenance backyard while enjoying the stunning Coto Valley views. A downstairs laundry, upgraded half bath, and two-car garage with built-in storage complete the main level. Upstairs, a spacious loft with additional built-in storage provides the perfect flex space for a home office, gym, or play area. The primary suite showcases a beautifully remodeled spa-inspired bathroom with dual vanities, a walk-in shower, and a generously sized custom closet, plus stunning views from the private balcony! Two secondary bedrooms & a remodeled full bathroom complete the 2nd level. Additional highlights include a whole-house re-pipe, new plumbing in primary bath, fresh paint throughout, and almost all the windows have been replaced. Located near Coto’s scenic trails, parks, golf courses, and equestrian center, 31 Brassie offers the perfect blend of modern comfort and resort-style living behind the gates of one of Orange County’s most coveted communities.

31 Brassie Lane, Coto De Caza

$1,950,000
4 Beds 4 Baths OC25222317 MLS Closed Status
Welcome to 14 Marchin Drive, an elegant residence tucked within the prestigious guard-gated community of Coto de Caza. This beautifully maintained pool home offers 4 bedrooms, 3.5 bathrooms, a main floor office, a resort-style backyard, and exceptional upgrades—including 30 owned solar panels, a whole-house water filtration system, and a sparkling saltwater pool for effortless, eco-friendly living. The main level features a private guest suite, perfect for extended family or overnight visitors, along with spacious living and dining areas that flow seamlessly into the open-concept kitchen and family room. Upstairs, the expansive primary suite is a true retreat with its own fireplace, private balcony, and dual closets. Well-appointed secondary bedrooms provide ample space, while an additional upstairs bonus room creates a flexible area ideal for a pool table, home gym, playroom, or media lounge. Step outside to your own private oasis—complete with a saltwater pool, relaxing spa, covered outdoor living room, and a tree-lined, secluded backyard that offers ample space from neighbors for ultimate privacy. Whether enjoying quiet mornings or lively weekends, this outdoor space is perfectly designed for year-round enjoyment. Living in Coto de Caza means access to unparalleled amenities including two private golf courses, equestrian facilities, miles of scenic trails, and a vibrant country club lifestyle. Families also benefit from award-winning schools, including Tesoro High School, making this an ideal place to call home.

14 Marchin Drive, Coto De Caza

$2,250,000
4 Beds 4 Baths OC25216316 MLS Closed Status
Nestled within the prestigious guard-gated community of Coto de Caza, this Tanglewood residence blends elegance, privacy & resort-style living. This rare, private expansive lot is set at the end of a peaceful cul-de-sac on a generous homesite spanning over a quarter acre. Mature landscaping & privacy walls surround the property, welcoming you with a gated courtyard & 3-car garage. Inside, experience over 3,600 sq ft of beautifully appointed living space including 5 versatile bedrooms & 4 full baths. The formal foyer showcases elegant curves & a sweeping staircase. Upgraded flooring creates a seamless aesthetic, flowing throughout the main level’s light & airy living spaces. Formal living & dining rooms are designed for entertaining or everyday relaxation, with recessed lighting & plantation shutters to tailor the natural light. A main level bedroom & full bath offer versatility as secluded suite or office. The heart of the home is an open-concept kitchen & family room that opens directly to your outdoor retreat, creating a true indoor-outdoor lifestyle. The renovated kitchen features Brazilian Illusion Quartzite countertops, abundant all-white cabinets & quality stainless appliances. Gather around the family room fireplace, or head outside for effortless grilling & al fresco dining. The backyard is a private oasis, complete with a hot tub & covered entertaining area featuring a built-in grill, outdoor kitchen, sunshade & ceiling fan. Enjoy serene water features, gardens & ample room to play, all fully enclosed for your personal enjoyment. Overlooking the yard, the upstairs primary suite includes a private sitting room & balcony. The spa-like primary bath features marble vanities & a jetted soaking tub, plus a double-sided walk-in closet with professional organizers. The upper level also offers a loft living area for a play space or den, & a light-filled reading nook with built-ins. Three additional bedrooms provide flexible accommodations for family & guests, with two sharing a jack-and-jill bath & another full bath in the hall. Laundry is thoughtfully placed near the bedrooms. Enjoy the sought-after Coto de Caza lifestyle with horse trails, clubhouse, gym, pool, spa, BBQ facilities, tennis & two championship golf courses designed by Robert Trent Jones Jr. at the renowned Coto de Caza Golf & Racquet Club, all minutes from shopping & dining. A private indoor-outdoor way of life with space, versatility & resort-style amenities at your doorstep.

75 Charleston Lane, Coto De Caza

$2,149,000
4 Beds 4 Baths PW25214629 MLS Active Status
Nestled against the backdrop of the majestic Saddleback Mountains, Coto de Caza stands as one of Orange County’s most prestigious guard-gated communities. Spanning 5,000 acres of natural beauty, this master-planned enclave offers an unrivaled lifestyle of sophistication and serenity. This exquisite residence welcomes you through double doors into a grand foyer, where the formal living room is enhanced by a charming fireplace & graceful ambiance. The adjoining dining room, with French doors that open onto the backyard patio, sets the stage for intimate dinners or vibrant gatherings. At the heart of the home, the gourmet kitchen impresses with abundant cabinetry, a walk-in pantry, double ovens, a center island with cooktop, & a sunny breakfast nook—perfect for leisurely mornings. The expansive family room, anchored by a cozy brick fireplace, flows seamlessly to the outdoors through double doors, unveiling a spacious lattice-covered patio ideal for year-round entertaining. The main level also features a private bedroom with ensuite bath, complemented by a powder room for guests. Upstairs, the oversized primary suite is a true retreat setting the mood with a tranquil fireplace, highlighting a remodeled spa-inspired bathroom with soaking tub, walk-in shower, & dual vanities. Two generous walk-in closets add both convenience and luxury. Step onto your private balcony to savor tranquil golf course views while enjoying your morning coffee. Secondary bedrooms share a well-appointed full bath with dual sinks, while a massive bonus room offers the versatility to serve as a 5th bedroom, media lounge, or home office. Outdoors, the expansive backyard is a blank canvas for creating your personal paradise—whether that’s a lush garden, a sparkling pool, or an entertainer’s dream space. Completing this lovely home is a three-car garage with epoxy flooring, new interior and exterior paint and carpeting. Property has been virtually staged. Life in Coto de Caza offers not only the privacy of a gated community, but also access to a wealth of amenities, including scenic trails, golf, & an unmatched sense of community. Property has been virtually staged. The information stated in the MLS about this property in NOT guaranteed and Buyer/Buyer’s Agent are strongly advised to independently verify all information contained herein, including but not limited to any numerical references to square footage, lot size, value of upgrades, or otherwise. AG

3 Mantenida, Coto De Caza

$4,700,000
6 Beds 7 Baths OC25125985 MLS Closed Status
Welcome to 4 Arabian, a 6,500± sq. ft. custom estate tucked within the prestigious guard-gated community of Coto de Caza. This exceptional residence sits on 1 acre & offers 6 generously appointed bedrooms, 6.5 bathrooms, & an unparalleled blend of sophistication & comfort complemented by panoramic views. A sweeping circular drive introduces the property, framed by mature landscaping that sets a tone of timeless elegance. Upon entry, the grand foyer reveals soaring two-story ceilings, an abundance of natural light, & breathtaking views of rolling hills, the Saddleback Mountains, & the Coto de Caza Golf Courses. Every room in the home enjoys a view. The formal dining room & the inviting living room—anchored by a fireplace—create warm yet refined gathering spaces. Conveniently located off of the dining room is a butler’s pantry with plenty of storage & counter space. The chef’s kitchen features an expansive center island, Sub-Zero refrigerator, double ovens, & a spacious walk-in pantry with an additional Sub-Zero refrigerator. It seamlessly flows into the light-filled family room, where a wall of windows frames the picturesque scenery. The dedicated home office is outfitted with custom built-ins & French doors to the yard. A versatile downstairs bonus room serves perfectly as a theater, game room, or private den. A large downstairs bedroom with full bath provides convenience for guests, complete with direct backyard access. The laundry room, with its own shower, is thoughtfully designed for both utility & ease. Ascending the main staircase, the primary suite is a private sanctuary boasting a cozy fireplace, a spacious flex retreat, dual spa-inspired bathrooms, and two expansive walk-in closets. Four additional upstairs bedrooms—three with walk-in closets & two with private ensuites—provide generous accommodations. A charming second-level porch spans the length of the home & showcases sweeping 180° views. The backyard is a true entertainer’s paradise with an expansive lawn, resort-style pool & spa, built-in BBQ & island, & lush gardens that create an idyllic setting for gatherings while boasting privacy from all sides. Parking is abundant, with two oversized garages offering 5 parking spaces, a separate storage room, ample built-in cabinetry, & a whole house water filtration system—plus additional parking in both the front circular drive & rear motor court. Located within the highly sought after enclave of The Woods, 4 Arabian is a timeless beauty.

4 Arabian, Coto De Caza

$2,525,000
4 Beds 3 Baths OC25177533 MLS Closed Status
Perfectly positioned along the scenic 18th hole of Coto de Caza’s South Course and just moments from the prestigious Golf & Racquet Club, this completely remodeled 4-bedroom, 3-bathroom home offers jaw-dropping panoramic golf course views and an entertainer’s backyard complete with a sparkling saltwater pool and spa. Step inside to a dramatic entry with soaring ceilings and an abundance of natural light pouring through oversized windows, all newly replaced. Elegant details like crown molding and a sweeping staircase with modern railings set the tone for refined living. The formal living and dining rooms flow effortlessly into a spacious family room, centered around a stone fireplace and built-in media unit. The remodeled chef’s kitchen is a standout, featuring quartz counters, a center island, stainless steel appliances including a beverage fridge, and a walk-in pantry—designed to inspire culinary creativity and seamless entertaining. Also on the main level is a private guest bedroom, full bath, laundry room, and access to a generous 3-car garage with epoxy floors. Upstairs, retreat to a luxurious primary suite with a private balcony showcasing expansive views of the fairway. The spa-like en-suite bath includes dual vanities, a soaking tub, a glass-enclosed shower, and a large walk-in closet. Two additional bedrooms and a full bath with dual sinks complete the second floor. The backyard is a true sanctuary - a great place to unwind in the pool and spa or entertain while soaking in the stunning golf course setting. Located on a quiet single-loaded street, this home also includes owned solar, a newer HVAC unit, and newer windows throughout. 10 Shoal Creek is a rare opportunity to live in one of Coto de Caza’s most coveted golf course settings—where luxury, lifestyle, and location converge.

10 Shoal Creek, Coto De Caza

$2,675,000
4 Beds 5 Baths OC25175284 MLS Closed Status
Step into luxury and comfort in this beautifully designed 4,232 sq.ft. home, perfectly positioned on a desirable corner lot with sweeping hill and sunset views. From the moment you enter, you'll be captivated by the home's spacious layout, natural light, and thoughtful design that caters to both everyday living and unforgettable entertaining. The resort-style backyard is a true showstopper—featuring a tranquil waterfall pool, a large covered patio, and ample space for lounging, dining, and making lasting memories with family and friends. Inside, a flexible floor plan includes a convenient downstairs bedroom with a full bath—ideal for guests, in-laws, or a private home office. The heart of the home is the expansive kitchen, complete with a walk-in pantry, generous counter space, and a seamless flow into the bright and airy family room, where large windows frame stunning views of the pool and waterfall. Upstairs, the luxurious primary suite offers a peaceful retreat with a cozy fireplace, a versatile en-suite space perfect for a sitting area or home office, and a private balcony that overlooks the sparkling pool and captures breathtaking sunset views. A spacious bonus room with a built-in entertainment center adds even more room to relax or play, and the convenient upstairs laundry room adds everyday ease. Located close to highly rated and award-winning schools, shopping, toll roads, and all the wonderful amenities that come with living in the prestigious community of Coto de Caza, this exceptional home truly has it all—elegance, function, and the best of Southern California indoor-outdoor living.

3 Hubbard Way, Coto De Caza

$2,600,000
4 Beds 5 Baths OC25170716 MLS Closed Status
Welcome to an unparalleled living experience at 2 Michener Lane, an exquisite private residence nestled within the prestigious guard-gated community of Coto De Caza. Step inside this completely remodeled masterpiece, where luxury meets bespoke design and modern efficiency, highlighted by a fully paid solar system. As you enter, you're greeted by 20-foot vaulted ceilings adorned with elegant 10-inch crown molding, setting the tone for the grandeur that unfolds. The antimicrobial porcelain tile floors promise both durability and elegance. The heart of the home, the kitchen, is a chef’s dream — a space where culinary creativity and style unite. It features a custom-designed large center island, premium finishes, ample storage, and entertaining areas, seamlessly flowing into the family room, ideal for gatherings with sweeping views of the private, lush backyard. The main floor hosts a sumptuous primary bedroom, a private sanctuary with a spa-like bathroom boasting a lavish soaking tub and exquisite herringbone marble shower. An additional main-level bedroom offers comfort and privacy for guests, with both spaces benefitting from the home’s energy-efficient solar power. There is also a main floor private office complete with built-ins. Beyond the interiors, the outdoor living area is a haven for relaxation and enjoyment. The fully remodeled backyard is an entertainer's paradise, featuring an oversized built-in barbecue and bar, plus a refreshing spool and pergola, perfect for peaceful mornings or vibrant gatherings. The side yard, crafted for an herb garden, enhances the home's charm and functionality. A front casita provides versatile space, suitable as a guest retreat or workout area, spacious enough for a Peloton or yoga practice. The 3-car garage is a storage dream, equipped with built-in cabinets on three walls. Located in the heart of Coto De Caza, this residence offers resort-style amenities, including golf, biking, hiking trails, a community pool, spa, and workout facilities. Proximity to award-winning blue ribbon and private schools further elevates its allure. This exceptional home is not just a residence; it’s an experience, waiting for those who seek both luxury and tranquility. Discover fine living at 2 Michener Lane—a must-see property that captivates and inspires.

2 Michener Lane, Coto De Caza

$2,750,000
4 Beds 5 Baths OC25172071 MLS Closed Status
Tucked within the exclusive, guard-gated enclave of Coto de Caza, 15 Keats Court is a masterclass in luxury and lifestyle. Poised on a prime corner lot of a serene, single-loaded cul-de-sac, this stunning estate sits on over 11,000 sq ft of meticulously cared-for grounds. An entertainer’s dream, crowned by a sparkling pool that glistens beneath the Southern California sun. Step inside to discover a residence where thoughtful design meets impeccable craftsmanship. One of the most coveted floor plans in all of Coto de Caza, this home has been extensively reimagined with a focus on refined living and modern convenience. At its heart lies a fully remodeled kitchen and family room that effortlessly blend form and function. The chef’s kitchen is a true showpiece, boasting new wood cabinetry with a custom coffee and computer station, a large island with integrated storage, and an elite suite of appliances including a Bluestar 8-burner range and French door double oven, Miele refrigeration and dishwasher, True wine and beverage coolers, and even a U-Line nugget ice maker - an entertainer’s delight. Adjacent living spaces have been elevated with custom stone mantels, built-in bookcases, new flooring, and fresh designer paint. The attention to detail continues upstairs, where new luxury vinyl plank flooring brings warmth and sophistication, and the interiors have been freshly painted to reflect a modern yet timeless palette. The expansive primary suite offers a private retreat of comfort and elegance, while the generous loft provides the perfect flexible space for movie nights or entertaining guests in style. Recent upgrades like new Lennox HVAC systems with all-new ductwork, dual AO Smith water heaters, and a newly painted exterior including garage and pergola structures ensure both comfort and peace of mind. Outdoor living is equally inspired, with refinished exterior flooring, updated pool coping, and a built-in 36-inch Twin Eagles gas grill complete with rotisserie, perfect for weekend barbecues or twilight gatherings under the stars. Living in Coto de Caza means more than owning a beautiful home, it's about embracing a lifestyle. From championship golf courses and equestrian trails to top-rated schools and an abundance of community amenities, this is where luxury meets everyday convenience. Opportunities like this don’t come often. Schedule your private tour today and experience the rare blend of comfort, style, and prestige that defines life at 15 Keats Court.

15 Keats Court, Coto De Caza

$1,295,000
3 Beds 3 Baths OC25166998 MLS Closed Status
This is an amazing, 190 degree, panoramic Golf Course View "FORE" You! Elegant Golf Course Living on the 16th Hole | Coto de Caza at a price per square feet you cannot beat. Experience resort-style living in this beautifully upgraded home perfectly positioned on the 16th hole of the North Course in prestigious Coto de Caza. Enjoy sweeping fairway views from your private patio overlooking the fairway and master balcony, where sunrises and sunsets feel like a daily retreat. Step inside to soaring ceilings, a light-filled open floor plan, and designer finishes throughout. The chef’s kitchen features granite countertops, stainless steel appliances, and custom cabinetry—ideal for entertaining. Unwind in the spacious primary suite with a dual sided cozy fireplace, spa-like bath, and walk-in closet. With 3 bedrooms (2+ Office) and 3 baths, this home offers the perfect blend of comfort and sophistication. A private courtyard entry and attached 2-car garage complete the package. Second HOA includes exterior maintenance, termite, roof repairs, painting and some plumbing. So you do get added value for the extra HOA as you have one shared wall. Located in the exclusive Los Verdes gated enclave, with access to Coto de Caza’s world-class amenities—championship golf, equestrian center, tennis club, hiking trails, and 24-hour guard gated security. Live where every day feels like a vacation. Welcome to your front-row seat on the green.

16 Via Barcaza, Coto De Caza

$1,800,000
5 Beds 4 Baths OC25144382 MLS Closed Status
Located on a cul-de-sac street in the coveted Courante tract of guard-gated Coto de Caza, this home offers private and luxurious outdoor living surrounded by woods with no rear neighbors. Arrive to your double stall, 3-car garage with upgraded doors and a covered entry. Over 3,000 square feet of beautifully appointed living space features 5 bedrooms and 4 full bathrooms, with elegant wainscoting, moldings, high ceilings, and abundant natural light throughout. Entertain in formal dining and living areas with the first of three fireplaces. The gourmet kitchen features a custom remodel in 2022 with all-new appliances, island with bar seating, and an adjacent breakfast nook. Seamlessly move into the family room with a custom fireplace, built-ins, surround sound, and direct access to the outdoor living areas. The main level also includes a versatile guest bedroom with a full en suite bath and private entrance. Upstairs, the primary suite features a private fireplace, vaulted ceiling, and tranquil tree views. The primary bath includes a double vanity, soaking tub, walk-in shower, and spacious walk-in closet. Three additional upstairs bedrooms feature updated lighting and plantation shutters, with two sharing a Jack-and-Jill bath, and an upstairs loft with built-in desk provides a perfect office or homework space. Outside, enjoy multiple seating areas all surrounded by gardens and mature trees. Grill and gather at the built-in BBQ featuring a sink, refrigerator, and ice storage. Additional improvements include a full plumbing repipe by Repipe1, luxury wood vinyl floors from Bentley flooring, exterior lighting, custom front door, Jack-and-Jill bath tile, lower bath fixtures, family room mantel and built-ins, designer bedroom lighting from Pottery Barn and West Elm, and new bathroom lighting including recessed lighting in the primary bath. Most recently in 2025, the property received new rear window screens, new carpet, new flooring in the primary bath, and a new backyard gate providing direct trail access. All in a fabulous location of Coto de Caza, where amenities include horse trails, clubhouse, gym, pool, spa, tennis, and two championship golf courses designed by Robert Trent Jones Jr. at the renowned Coto de Caza Golf & Racquet Club. Top-rated Capistrano Unified schools, parks, and diverse shopping and dining are only minutes away. A rare opportunity to own your private retreat within one of Orange County's most prestigious communities.

39 Lyra Way, Coto De Caza

$2,200,000
4 Beds 4 Baths OC25160762 MLS Closed Status
Welcome to 5 Douglass, a 4-bedroom, 4-bath home nestled within the exclusive guard-gated enclave of Coto de Caza. Positioned to capture breathtaking hillside views and surrounded by natural open space, this impeccably designed home offers elevated finishes, a flexible floor plan, and exceptional privacy. Step inside to soaring ceilings and an open-concept layout with in an abundance of natural light. Just off the grand foyer sits a spacious office. The formal living and dining rooms, anchored by a refined fireplace, offer an elegant setting for entertaining. At the heart of the home, the chef’s kitchen showcases a generous center island, quartz countertops, walk-in pantry, stainless steel appliances, and dual Fisher & Paykel dishwashers—perfectly suited for both everyday living and elevated hosting. The kitchen flows seamlessly into the expansive great room and casual dining area, featuring recessed lighting, built-in speakers, a second fireplace, and panoramic views. A private downstairs guest suite with en suite bath and hillside outlook provides comfort and flexibility for guests or multigenerational living. Upstairs, the primary suite is a true sanctuary—complete with a sitting area, cozy fireplace, and a private balcony that overlooks rolling hills. The spa-inspired bath features dual vanities, a soaking tub, and a custom walk-in closet with extensive built-ins. An expansive bonus room with built-in cabinetry, desk space, and surround sound offers versatile functionality, while two additional bedrooms share a large dual-sink bath. A dedicated laundry room adds convenience to the upper level. The serene backyard is designed for both entertaining and relaxation, featuring mature landscaping, fruit trees, a pool and spa, built-in BBQ, fire pit, and multiple seating areas. With no rear neighbors, the outdoor offers a private retreat. Located just moments from parks, trails, and the community sports courts, 5 Douglass presents a rare opportunity to enjoy the luxury lifestyle within one of Orange County’s most desirable gated communities.

5 Douglass Drive, Coto De Caza

$2,975,000
4 Beds 4 Baths OC25159981 MLS Closed Status
Resort-Style Living Behind the Prestigious Gates of Coto de Caza you will find this stunning residence nestled in the highly sought-after Spring Hill tract. Situated on a private, single-loaded street, this home offers over 4,200 square feet of luxurious living in a peaceful and serene setting. Featuring four oversized bedrooms and four full baths, the thoughtfully designed floor plan includes a versatile downstairs bedroom currently used as a home office. The heart of the home is the impressive gourmet kitchen—complete with a large center island with breakfast counter, walk-in pantry, butler’s pantry, and built-in wine cellar—seamlessly flowing into the spacious family room with custom built-ins and a cozy fireplace. French doors open to a charming outdoor fireplace/sitting area and lush garden, creating the perfect indoor-outdoor lifestyle. Enjoy morning coffee in the breakfast nook with built-ins and direct access to a patio that overlooks the sparkling pool. Upstairs, the exceptional master suite is a true retreat, boasting a private view balcony with sweeping vistas of the mountains and sunsets. The spa-like master bath includes a soaking tub, his-and-her vanities, custom walk-in closet, and a second view balcony to let in the evening breezes. Secondary bedrooms are generously sized, offering comfort and flexibility for any lifestyle. The play room with built ins could be a 5th bedroom. Step outside to your own private paradise. The resort-style backyard is designed for both entertaining and relaxation, featuring a covered cabana with a built-in BBQ and bar, spacious dining areas, a stunning pool and spa, and expansive lawn space for the entire family to enjoy—all framed by breathtaking panoramic views. Experience the unmatched lifestyle of Coto de Caza, with access to world-class amenities, scenic trails, golf, and more. This is Southern California living at its finest.

11 River Rock Drive, Coto De Caza

$3,035,000
4 Beds 4 Baths OC25158861 MLS Closed Status
Welcome to 12 Lusitano – a truly stunning, fully renovated custom estate in the exclusive guard-gated community of Coto de Caza. Perfectly situated on a private 21,000 sq ft cul-de-sac lot, this exceptional home captures sweeping, unobstructed views of the rolling hills, creating a peaceful backdrop for everyday living. Every inch of this 4,180 sq ft residence has been thoughtfully reimagined with top-quality finishes—offering a completely turnkey experience. Built with a durable metal frame structure for added strength and longevity, this home combines exceptional craftsmanship with peace of mind. Step inside to soaring ceilings, an abundance of natural light, and a fresh, neutral color palette that complements the home’s timeless design. The brand-new chef’s kitchen is a showstopper—featuring a large center island, Monogram appliances, and an oversized walk-in pantry. Entertain in the elegant formal dining room or relax in the spacious living and family rooms, both featuring beautifully updated fireplaces. A rare layout includes dual primary suites—one on each level. The upstairs suite boasts a cozy sitting area with fireplace, a private balcony with incredible views, and a luxurious spa-inspired bath with soaking tub, walk-in shower, and expansive closets. Two additional upstairs bedrooms share a stylish Jack & Jill bath. The oversized 2.5-car garage includes epoxy floors and custom built-in cabinetry. The expansive backyard is a private oasis, designed for both relaxation and entertaining, complete with a resort-style pool, spa, and waterfall feature. This home combines luxury, comfort, and outdoor living in one of Orange County’s most desirable communities. Enjoy all that Coto de Caza offers—24-hour gated security, scenic trails, parks, and access to world-class amenities.

12 Lusitano, Coto De Caza

$1,180,000
3 Beds 3 Baths OC25151229 MLS Closed Status
Welcome to 2 Via Barcaza, a stunning panoramic golf course view home located in the charming Las Verdes neighborhood of the prestigious, gated community of Coto De Caza. Nestled at the end of a serene street, this home offers scenic views of the 16th hole on the North Course and the majestic Saddleback Mountains. Relax and enjoy these scenic vistas from the comfort of your patio or master balcony. This exquisite home boasts three bedrooms, three beautifully appointed baths, soaring ceilings, and an abundance of natural light throughout. The main level features a cozy bedroom with a full bath, a formal living room, a well-equipped kitchen with granite countertops and stainless steel appliances, and stylish new formal dining room. Adjacent to the kitchen, a custom wine wall with controlled air holds up to 260 bottles—perfect for any wine enthusiast. The inviting living room is enhanced by a custom fireplace and French doors that open to sweeping golf course views. Upstairs, the master suite is a true retreat, featuring a two-sided fireplace, an upgraded master bath, and access to a private balcony overlooking the stunning views. The second bedroom also includes an attached bath, a walk-in closet, and the convenience of an upstairs laundry area. Additional features include a new AC, recessed lighting, built-in storage, and a renovated wet bar. The Coto De Caza community offers highly rated schools, scenic golf courses, extensive horseback riding and biking trails, and a country club with equestrian facilities. Don’t miss the opportunity to own this well-appointed home with world-class amenities in one of the most desirable locations in Southern California.

2 Via Barcaza, Coto De Caza

$1,015,000
3 Beds 3 Baths OC25141971 MLS Closed Status
Located in the prestigious guard-gated community of Coto de Caza, this beautifully upgraded 3-bedroom, 2.5-bathroom home offers 1,556 square feet of stylish and functional living space. Step inside to soaring two-story ceilings and a light-filled living and dining room anchored by a cozy fireplace, creating a warm and inviting space for both everyday living and entertaining. The kitchen is a showstopper with white shaker cabinets, quartz countertops, stainless steel appliances, and a sliding glass door that opens to a private patio—perfect for seamless indoor-outdoor dining and relaxation. Upstairs, the spacious primary suite offers a tranquil retreat complete with a private balcony overlooking the backyard. The en-suite bathroom features dual sinks, a walk-in shower, and built-in custom cabinetry, combining comfort and convenience. For year-round climate control, the home includes a whole house fan and ceiling fans throughout, along with Milgard dual-pane windows for added comfort and efficiency. Two additional bedrooms and a full bath provide flexibility for family, guests, or a home office. The main level includes a laundry room and a convenient powder room. The attached direct-access two-car garage features epoxy flooring and built-in cabinetry for extra storage. Step outside to your oversized, private entertainer’s backyard—an outdoor oasis thoughtfully designed for both lively gatherings and serene moments. It features lush artificial turf and a built-in elevated seating area, perfect for hosting weekend barbecues, outdoor movie nights, or simply unwinding in a peaceful, low-maintenance setting. Ample nearby parking adds to the convenience of this exceptional home. Residents of Coto de Caza enjoy an unmatched lifestyle with access to private country clubs, Robert Trent Jones-designed championship golf courses, equestrian trails, parks, and top-rated schools. With low taxes and no Mello-Roos, this home offers the perfect blend of luxury and value. This is your moment—make it count. Schedule your private showing and step into the lifestyle you’ve been waiting for!

22 Brassie Lane, Coto De Caza

$1,320,000
2 Beds 2 Baths OC25137587 MLS Closed Status
Enjoy peaceful indoor-outdoor living and views from this upgraded, single-story home in the desirable Montecito tract of guard-gated Coto de Caza. Set on a quiet, single-loaded cul-de-sac street, this sought-after Montecito Plan A model offers privacy and comfort with two bedrooms, two full bathrooms, and a versatile den that can easily become a third bedroom or office space. Enter through a gated front courtyard with lush landscaping, roses, and Mediterranean-inspired curb appeal. Inside, discover a bright and open floor plan with hardwood floors throughout the living areas and bedrooms. The spacious, light-filled living room includes built-ins and sliding glass doors that lead directly to the scenic backyard, perfect for indoor-outdoor entertaining. The remodeled kitchen is both stylish and functional, boasting granite countertops, stainless steel appliances, and a convenient breakfast bar for casual bites and conversation. The adjacent dining area provides plenty of space for gatherings. Relax in the primary suite, featuring its own en suite bath with double sink vanity. The second bedroom and second full bathroom provide comfortable accommodations for family or guests, and the den adds flexibility for whatever fits your needs. Move outside to a spacious backyard highlighted by beautiful west-facing views, sun and shade with a covered patio, and a generous side yard. The attached 2-car garage includes custom built-ins for added storage. Life in Coto de Caza means access to exceptional community amenities, including horse trails, a clubhouse, gym, pool, spa, BBQ facilities, tennis courts, and two championship golf courses designed by Robert Trent Jones Jr. at the acclaimed Coto de Caza Golf & Racquet Club. All this within just minutes from diverse shopping and dining options. A perfect combination of quality, comfort, and location.

17 Yale Court, Coto De Caza

$2,510,000
4 Beds 4 Baths OC25139795 MLS Closed Status
Private Luxury Living in Coto de Caza. Tucked away and set on a quiet single-loaded cul-de-sac in the prestigious guard-gated community of Coto de Caza. This 4,000 sq ft residence offers elegance, privacy, and high-end comfort on a spacious 9,100 sq ft lot. From the charming covered front porch to the striking double door entry, this home impresses from the start. Inside, the thoughtfully designed floor plan features extensive hardwood flooring, soaring vaulted ceilings, and a dramatic sweeping staircase. The formal living and dining rooms are light, bright and welcoming, with large windows framing serene views. At the heart of the home is a gourmet kitchen with warm wood cabinetry, a large center island, stainless steel appliances, a cozy breakfast nook, and a generous walk-in pantry. French door leads to a covered patio with a firepit, ideal for relaxing evenings and outdoor dining. The expansive family room includes custom built-ins, a stack stone fireplace, and more French doors that open to the lush backyard oasis with golf course views. A main floor bedroom with a private full bath adds flexibility for guests or extended family. Upstairs, the primary bedroom is a private retreat with vaulted ceilings, a sitting area with a dual-sided fireplace, and a view balcony that catches cool evening breezes. The spa-style bathroom offers a soaking tub, walk-in shower, dual vanities, and two walk-in closets. Two additional oversized bedrooms share a Jack-and-Jill bath. An entertainers dream backyard is designed for entertaining, featuring a saltwater pool and spa, built-in BBQ, Sonos outdoor sound system, customizable lighting, and plenty of covered patio space. Enjoy resort-style living with membership options to Coto de Caza’s renowned golf and racquet club. Enjoy the equestrian and hiking trails, parks, and award-winning schools. This turnkey home is loaded with upgrades and impeccable finishes—luxury living at its finest.

12 Quail Place, Coto De Caza

$2,070,000
4 Beds 4 Baths OC25138578 MLS Closed Status
Nestled at the end of a peaceful cul-de-sac in the highly desired Courante tract of guard-gated Coto de Caza, this home blends privacy and luxury with exceptional indoor-outdoor living. Entertain effortlessly and relax comfortably in this resort-inspired retreat, featuring a saltwater pool surrounded by a large wraparound yard and tranquil landscaping, all backed by trees and serene wooded terrain. Approach through Coto’s tree-lined streets to your picturesque property boasting impressive curb appeal and an attached tandem three-car garage. Enter inside to a thoughtfully designed open floor plan, where abundant natural light streams through large windows, filling every corner. The formal living room greets you with soaring ceilings, a fireplace, and direct access to the private side patio. Nearby, a spacious formal dining room comfortably hosts gatherings, complemented by stylish and practical porcelain tile wood-look flooring throughout the main living areas. The remodeled gourmet kitchen showcases quartz countertops, premium Mission-style cabinetry, and high-end appliances by Wolf and SubZero, including a convection/steam oven and a built-in wine cooler. The large central island flows into the adjoining family room, which hosts the home’s second fireplace. A versatile main-level bedroom provides flexibility as a guest room, den, or private home office. Upstairs, retreat to your expansive primary suite, boasting a private sitting area and Juliette balcony. The primary bath provides a spa-like experience with heated floors, dual vanities, a large walk-in shower with dual showerheads, and a spacious walk-in closet. Two additional upper-level bedroom suites each offer full private baths, with the upstairs laundry area conveniently nearby. Outside, enjoy your own private oasis, with manicured landscape and hardscape set around a stunning saltwater pool, backing to waterfalls and lined with tall hedges. Additional upgrades include solar electric with pre-paid lease until 2035, water filtration system, and Kuno security lighting. Embrace the Coto de Caza lifestyle with amenities including horse trails, tennis, a clubhouse with gym, pool, spa, BBQ areas, and two renowned championship golf courses designed by Robert Trent Jones Jr. All just minutes away from diverse shopping and dining experiences. The perfect combination of luxury, privacy, and community.

47 Lyra Way, Coto De Caza

$4,275,000
5 Beds 6 Baths OC25124753 MLS Closed Status
Welcome to 25 Flagstone, nestled behind double gates in the prestigious community of Coto de Caza. From the moment you approach the stately driveway, you are surrounded by mature landscaping & enhanced privacy. The elegant entryway opens to soaring ceilings & an abundance of natural light. Intricately detailed wainscoting accents the walls, with designer lighting & stunning chandeliers throughout. The formal living & dining rooms are detailed with millwork & large windows with views of the lush yard. A custom-built office has woodwork from floor to ceiling. The heart of the home is the expansive great room & gourmet kitchen. The oversized quartz island with ample seating is the centerpiece of this chef’s kitchen, featuring top-tier stainless steel appliances including a Dacor range, two Asko dishwashers & Sub-Zero refrigerator. The breakfast area commands views of the Saddleback Mountains & the resort-inspired backyard. The great room continues with a built-in bar & Sub-Zero wine refrigerator, a fireplace with marble surround & extensive cabinetry. A downstairs guest suite offers its own beautifully renovated bathroom & convenient access to the backyard pool and spa area. The expansive master suite offers a private sitting retreat, complete with soaring ceilings & breathtaking views. The spa-inspired master bathroom boasts two vanities, a coffee bar, an elegant freestanding tub, an oversized marble shower, integrated audio & an abundance of cabinet space. The master suite also includes a beautifully designed walk-in closet with a center island. Three additional secondary bedrooms, including a junior suite with its own private balcony, all feature remodeled en-suite bathrooms & walk-in closets. A large bonus room completes the upper level. The backyard is a private resort oasis with a refinished Pebble Tec pool & spa and an oversized bar with a built-in barbecue, refrigerator & side burner. To the side of the home is an elegant outdoor fireplace adjacent to a 4-hole putting green. Additional features include a porte-cochere leading towards two, 2-car garages bordering an oversized courtyard driveway with a built-in basketball hoop. The home has been maintained to the highest of standards, including all new windows and French doors installed by Renewal by Andersen, full home re-piping & whole-home water filtration system. No expense has been spared in crafting this extraordinary residence that perfectly blends timeless craftsmanship with modern luxury.

25 Flagstone, Coto De Caza

$2,425,000
4 Beds 4 Baths PT25127367 MLS Closed Status
Experience unparalleled luxury at 30 Calle de Princesa in the gated community of Coto de Caza. Discover an extraordinary opportunity to own a meticulously upgraded estate with a pool. This exceptional residence, situated on a single-loaded cul-de-sac, boasts panoramic golf course views overlooking the 11th and 12th fairways. Upon entering, you are welcomed by a grand foyer that leads to a spacious living and dining area, showcasing soaring vaulted ceilings, elegant flooring, and custom trim. The upgraded chef-inspired kitchen is a masterpiece featuring a generous center island with quartz countertops, state-of-the-art appliances, and seamless integration with the expansive family room. The inviting family room is perfect for entertaining. The downstairs is complete with a private bedroom with an ensuite bathroom. Ascend the elegant staircase to the primary suite, offering sweeping golf course views, a private balcony, and a dedicated vanity area. The remodeled primary bathroom is a spa-like retreat, showcasing a stunning soaking tub, dual vanities, a separate shower, and a walk-in closet. A versatile bonus room provides additional entertainment or office space. Two secondary bedrooms, adjacent to a stylishly shared bathroom with dual sinks and a shower, complete the upper level. The resort-style backyard features a sparkling pool and spa, a built-in barbecue, a fire pit area with ample seating, and low-maintenance putting green, all while providing amazing views of the golf course. Property has owned solar. This luxury home in Coto de Caza offers an unparalleled lifestyle, combining premium finishes and a prime location. Enjoy the tranquility of a cul-de-sac setting within the highly sought-after East Point neighborhood. Enjoy access to world-class amenities Coto de Caza Golf and Racquet Club (optional memberships available), equestrian facilities, hiking trails, and more.

30 Calle De Princesa, Coto De Caza

$2,491,334
5 Beds 4 Baths OC25128990 MLS Closed Status
Welcome to this beautifully upgraded 5-bedroom, 4-bathroom pool home nestled on one of the most expansive cul-de-sac lots in the Tapestry neighborhood within the prestigious gated community of Coto de Caza. The exterior showcases fantastic curb appeal and a backyard elevated by the oversized lot it sits on that features a covered patio with infrared heaters, gas fireplace, built-in BBQ grill, fire pit, a turf lawn, privacy shrubs, and a recently refined saltwater pool and spa. Inside, you'll discover a bright and spacious open-concept floor plan with premium finishes at every turn. The main floor features a downstairs office or what could be utilized as a downstairs guest bedroom. The gourmet kitchen has been remodeled with stunning countertops, backsplash and sink, stainless steel appliances including a Bosch dishwasher, and an island. Enjoy an indoor/outdoor living experience in the family room featuring trifold doors that open up completely to the covered patio to feel that wonderful CA breeze. To complete the main floor, you will find a laundry room, upgraded full bathroom, and a 3-car garage. The Primary Suite located on the 2nd floor offers a completely remodeled primary bathroom with a walk-in closet and custom built-ins. Three additional bedrooms, a full bathroom and Jack and Jill complete the upper level. A number of upgrades have been completed including but not limited to: recently repainted exterior, solar, outdoor speakers, solar panels, two high-capacity energy-efficient AC units & Forced Air units for heater, new water heater, Waterboy osmosis water filter, dimmable LED lights throughout, remote control solar shades and blackout shades, and so much more. A complete list can be provided. Located near hiking trails, parks, sports courts, award-winning schools, and the world-class Coto de Caza Golf and Racquet Club, this turnkey home is an exceptional opportunity to experience the best of Coto de Caza living.

5 Kennedy Court, Coto De Caza

$1,601,000
4 Beds 3 Baths PW25125134 MLS Closed Status
Best DEAL in Coto or anywhere! Look at this price per square feet at $410/sq.ft.! Come get this deal today before it's gone. Want it sold now! Tucked away in the charming Village of Coto de Caza, this newly painted interior custom 4 bedroom plus den home offers more than just a place to live - it’s a lifestyle. All this offered at a tremendous value! With bountiful mature trees and greenery all around, this home offers great privacy and lovely views from nearly every room. From the cul de sac this home makes a statement with its grand scale and pavered large driveway. The main level is thoughtfully designed for everyday living, with its large kitchen open to the family room making for an ideal great room, both with walls of windows and a slider capturing the forest like backyard views. The separate formal living room is steps off the front entry, another beautiful room with picture windows bringing the outdoors in. The main level also features a quiet home office/den ideal for work, study or hobbies, a stylish powder room, and a spacious laundry room for added convenience. Direct access to the oversized two-car garage makes coming and going—whether with groceries, backpacks, or sports gear—effortless. Upstairs, the primary suite is a true escape - a peaceful space to unwind complete with a private sun deck and ensuite bathroom with a spa-inspired soaking tub, walk-in shower and walk-in closet. Three additional bedrooms offer plenty of space for kids or guests, all served by a well-appointed large bathroom with two sinks, a walk-in shower and separate tub. The grounds of this woodsy home are spectacular with tall trees and open wide spaces, as the neighboring homes are spaciously set back. With no fencing on the backside the natural forest behind feels like an extension of your yard. Spend your mornings on tranquil trails, afternoons on the tennis courts or fairways, and evenings at the club with neighbors and friends. With optional membership opportunities to the renowned Coto de Caza Golf & Racquet Club and Coto’s equestrian facilities, every day feels like a weekend retreat. Don’t miss the chance to make this special home yours, it’s a unique opportunity within the Village to have such a large home for a great price, a home that is move in ready or one you can put your own touches on it.

32022 Via Pavo Real, Coto De Caza

Start Your Search

Based on information from California Regional Multiple Listing Service, Inc. as of . This information is for your personal, non-commercial use and may not be used for any purpose other than to identify prospective properties you may be interested in purchasing. Display of MLS data is usually deemed reliable but is NOT guaranteed accurate by the MLS. Buyers are responsible for verifying the accuracy of all information and should investigate the data themselves or retain appropriate professionals. Information from sources other than the Listing Agent may have been included in the MLS data. Unless otherwise specified in writing, Broker/Agent has not and will not verify any information obtained from other sources. The Broker/Agent providing the information contained herein may or may not have been the Listing and/or Selling Agent.