12 Lusitano, Coto De Caza, CA 92679
- $3,035,000
- 4
- BD
- 4
- BA
- 4,181
- SqFt
- Sold Price
- $3,035,000
- List Price
- $2,995,000
- Closing Date
- Aug 25, 2025
- Status
- CLOSED
- MLS#
- OC25158861
- Year Built
- 1996
- Bedrooms
- 4
- Bathrooms
- 4
- Living Sq. Ft
- 4,181
- Lot Size
- 20,992
- Acres
- 0.48
- Lot Location
- 0-1 Unit/Acre
- Days on Market
- 18
- Property Type
- Single Family Residential
- Style
- Contemporary
- Property Sub Type
- Single Family Residence
- Stories
- Two Levels
- Neighborhood
- Arroya Sur (Ars)
Property Description
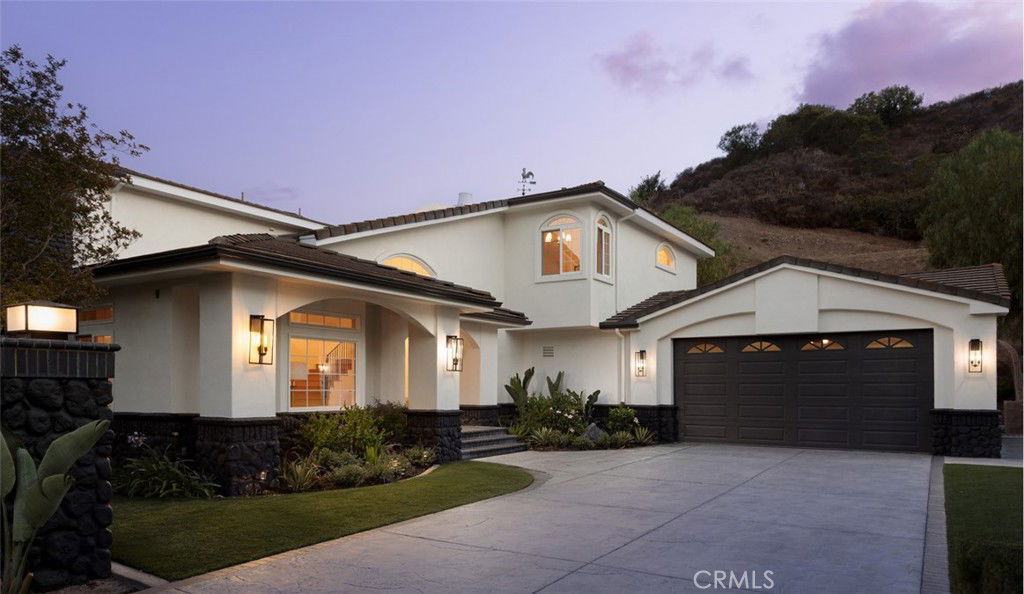
Welcome to 12 Lusitano – a truly stunning, fully renovated custom estate in the exclusive guard-gated community of Coto de Caza. Perfectly situated on a private 21,000 sq ft cul-de-sac lot, this exceptional home captures sweeping, unobstructed views of the rolling hills, creating a peaceful backdrop for everyday living. Every inch of this 4,180 sq ft residence has been thoughtfully reimagined with top-quality finishes—offering a completely turnkey experience. Built with a durable metal frame structure for added strength and longevity, this home combines exceptional craftsmanship with peace of mind. Step inside to soaring ceilings, an abundance of natural light, and a fresh, neutral color palette that complements the home’s timeless design. The brand-new chef’s kitchen is a showstopper—featuring a large center island, Monogram appliances, and an oversized walk-in pantry. Entertain in the elegant formal dining room or relax in the spacious living and family rooms, both featuring beautifully updated fireplaces. A rare layout includes dual primary suites—one on each level. The upstairs suite boasts a cozy sitting area with fireplace, a private balcony with incredible views, and a luxurious spa-inspired bath with soaking tub, walk-in shower, and expansive closets. Two additional upstairs bedrooms share a stylish Jack & Jill bath. The oversized 2.5-car garage includes epoxy floors and custom built-in cabinetry. The expansive backyard is a private oasis, designed for both relaxation and entertaining, complete with a resort-style pool, spa, and waterfall feature. This home combines luxury, comfort, and outdoor living in one of Orange County’s most desirable communities. Enjoy all that Coto de Caza offers—24-hour gated security, scenic trails, parks, and access to world-class amenities.
/u.realgeeks.media/ericengelbert/Realtor-Orange-County.png)
Additional Information
- HOA
- 312
- Frequency
- Monthly
- Association Amenities
- Dog Park, Maintenance Grounds, Horse Trails, Picnic Area, Trail(s)
- Appliances
- 6 Burner Stove, Dishwasher, Free-Standing Range, Freezer, Gas Oven, Gas Range, Ice Maker, Microwave, Refrigerator, Dryer, Washer
- Pool
- Yes
- Pool Description
- Filtered, Heated, In Ground, Private
- Fireplace Description
- Family Room, Gas, Primary Bedroom
- Cooling
- Yes
- Cooling Description
- Central Air, Dual
- View
- Hills, Mountain(s), Trees/Woods
- Exterior Construction
- Metal Siding
- Patio
- Covered, Open, Patio
- Garage Spaces Total
- 2
- Sewer
- Public Sewer
- Water
- Public
- School District
- Capistrano Unified
- Elementary School
- Wakeham
- Middle School
- Las Flores
- Interior Features
- Built-in Features, Balcony, Breakfast Area, Separate/Formal Dining Room, Eat-in Kitchen, High Ceilings, Open Floorplan, Quartz Counters, Recessed Lighting, Bar, Entrance Foyer, Jack and Jill Bath, Main Level Primary, Multiple Primary Suites, Primary Suite, Walk-In Pantry, Wine Cellar, Walk-In Closet(s)
- Attached Structure
- Detached
- Number Of Units Total
- 1
Listing courtesy of Listing Agent: Milad Sadeghian (Milad@Sdnrealty.com) from Listing Office: Berkshire Hathaway HomeService.
Listing sold by Brandon Tran from Saxton Realty
Mortgage Calculator
Based on information from California Regional Multiple Listing Service, Inc. as of . This information is for your personal, non-commercial use and may not be used for any purpose other than to identify prospective properties you may be interested in purchasing. Display of MLS data is usually deemed reliable but is NOT guaranteed accurate by the MLS. Buyers are responsible for verifying the accuracy of all information and should investigate the data themselves or retain appropriate professionals. Information from sources other than the Listing Agent may have been included in the MLS data. Unless otherwise specified in writing, Broker/Agent has not and will not verify any information obtained from other sources. The Broker/Agent providing the information contained herein may or may not have been the Listing and/or Selling Agent.