Quick Coto De Caza CA MLS Search

Coto De Caza Real Estate & Homes with Fitness Center

Coto De Caza CA is our specialty. Orange County Real Estate Inc is committed to making the buying and selling of real estate & homes with fitness center in Coto De Caza, CA a pleasurable and rewarding experience. Our website allows you to search all active Coto De Caza real estate, homes with fitness center for sale. It is easy to use and navigate through fitness center property searches. You can also save searches and get daily email alerts of new listings as they become available.

Property Search Map Search Market Report


Browse All Coto De Caza CA Properties with Fitness Center for Sale

$1,970,000
4 Beds 3 Baths OC26137384 MLS Active Status
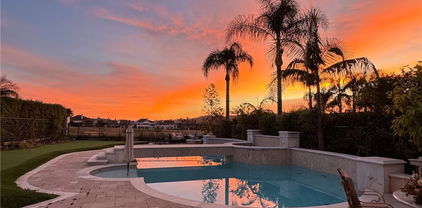
Set along a desirable single loaded street within the exclusive guard gated community of Coto de Caza, 39 Charleston offers an exceptional blend of sophistication, comfort, and scenic surroundings. This beautifully appointed four bedroom, three bathroom Tanglewood residence enjoys sweeping golf course views and an impressive indoor outdoor lifestyle. The backyard is designed for year round enjoyment, featuring a private Pebble Tec saltwater pool, relaxing spa, built in BBQ, and a striking stacked stone fireplace, all perfectly positioned to capture the picturesque fairway vistas. Inside, a thoughtfully crafted open concept layout welcomes you with abundant natural light and inviting living spaces. The main level includes a desirable guest bedroom, an upgraded full bathroom, formal living and dining rooms, a spacious family room, and a well appointed gourmet kitchen. Outfitted with premium appliances, granite countertops, crown molding, a generous center island, and hardwood flooring, the kitchen serves as the heart of the home. Ascending the elegant spiral staircase, you'll discover the expansive primary suite, highlighted by a private balcony overlooking the pool and golf course. The suite also features dual walk in closets, a luxurious soaking tub, and a separate shower. Two additional bedrooms, a full bathroom, and an upstairs laundry room complete the second level. Additional enhancements include solar panels, smart home technology, and access to award winning schools. Combining an exceptional location, captivating views, and a highly functional floor plan, this residence presents a remarkable opportunity to experience the coveted Coto de Caza lifestyle.

39 Charleston, Coto De Caza

$3,850,000
6 Beds 7 Baths OC26130102 MLS Active Under Contract Status
Nestled on an expansive private lot within the prestigious gated community of San Marino in Coto de Caza, 17 Corn Flower is a stunning six bedroom, seven bathroom estate offering exceptional privacy, panoramic Saddleback Mountain views, and refined California living. Designed for both everyday comfort and grand-scale entertaining, the home features formal living and dining rooms, a private courtyard, executive office with custom built ins, and a main level guest suite with private bath. The reimagined gourmet kitchen showcases professional grade appliances, a large center island, breakfast nook, and state of the art butler’s pantry, flowing seamlessly into the family room with a dramatic stacked stone fireplace and surround sound. A private staircase leads to the luxurious primary suite, complete with a fireplace, sitting area, gym, expansive view balcony, and spa inspired bath featuring dual vanities, a jetted tub, oversized walk-in closet, and dual entry shower. The upper level also includes three secondary bedrooms, a bonus room, and a detached casita with private entrance and en suite bath. The resort style backyard is a private sanctuary, highlighted by a saltwater pool and spa, covered outdoor dining pavilion with built in BBQ and bar seating, custom fireplace lounge, manicured lawn, and landscape lighting. Ideally located near award winning schools, the Coto de Caza Golf & Racquet Club, and miles of hiking, biking, and equestrian trails, this exceptional residence offers luxury, privacy, and one of the most spectacular view settings in Coto de Caza.

17 Corn Flower, Coto De Caza

$5,999,000
6 Beds 6 Baths OC26121768 MLS Active Status
Experience refined luxury at 2 Havenhurst, a designer-renovated estate located within one of Orange County’s most prestigious gated communities. Set on an expansive 1.59-acre corner lot, this exceptional residence offers over 6,000 square feet of living space, featuring 6 bedrooms, including 4 private en-suite bedrooms, a dedicated executive office, 5.5 bathrooms, and breathtaking panoramic hillside views that provide unparalleled privacy and serenity. Bathed in natural light, the home is designed to bring the outdoors in. Expansive windows throughout create a bright and airy atmosphere, allowing stunning views of lush gardens, rolling green hills, and mature landscaping from virtually every room. Whether relaxing in the living areas, working from the executive office, or unwinding in the bedrooms, you'll feel surrounded by nature. The heart of the home is a spectacular chef’s kitchen,remodeled with premium finishes, beautifully crafted blue-gray cabinetry, top-of-the-line Wolf appliances, and a stunning oversized marble island that serves as both a functional workspace and an elegant gathering place. Adjacent to the kitchen, the inviting family room features dramatic wood-beam ceilings, an entertainment center, fireplace, built-in sound system, and seamless access to the outdoor living spaces. Designed for both comfort and entertaining, the resort-style backyard backs to the rolling hills of Coto de Caza and offers exceptional privacy. Outdoor amenities include a tranquil pool and spa, a built-in BBQ and bar area, an outdoor fireplace, a covered California room with built-in heaters, a sports court, expansive lawn areas, a dog run, and a charming chicken coop. Every bedroom enjoys scenic views, creating a peaceful retreat throughout the home. The luxurious primary suite captures sweeping hillside vistas and features a spa-inspired bathroom appointed with marble flooring, elegant marble countertops, dual vanities, and an oversized walk-in closet. Additional enhancements include a fully owned solar system that reduces energy costs, custom designer lighting, a Nest smart home system, and a climate-controlled wine cellar. Combining sophisticated design, abundant natural light, exceptional indoor-outdoor living, and a premier setting within Weatherly, one of Coto de Caza’s most exclusive and coveted enclaves, this remarkable estate offers a rare opportunity to experience luxury living surrounded by beauty in every direction.

2 Havenhurst Drive, Coto De Caza

$1,860,000
4 Beds 3 Baths OC26087335 MLS Closed Status
Set behind the gates in an exclusive cul-de-sac within the highly sought-after Village community of Coto de Caza, this extraordinary custom estate offers a rare blend of refined luxury, privacy, and breathtaking natural surroundings. Positioned on a premier lot with only one neighboring residence, the home is surrounded by majestic oak trees and enhanced by an expansive wraparound wood deck, creating a peaceful, forest-like setting with serene views from nearly every room. Extensively upgraded with impeccable attention to detail, the residence showcases a newly completed designer kitchen (2024) featuring top-of-the-line appliances, custom cabinetry, and sophisticated finishes—perfectly designed for both everyday living and elevated entertaining. Beautifully renovated bathrooms throughout the home offer a spa-inspired experience with high-end materials and thoughtful craftsmanship. The upper level features two luxurious primary suites, each with its own private, elegantly appointed bathroom—creating dual retreats that offer both comfort and privacy. On the main level, two additional bedrooms and an upgraded bathroom provide flexible living options ideal for guests, a home office, or multigenerational needs. A collection of inviting living spaces—including a formal living room, spacious family room, and elegant dining area—are thoughtfully arranged to capture natural light and showcase the surrounding landscape, creating a seamless indoor-outdoor connection. The grounds are truly enchanting. A picturesque English rose garden blooms with vibrant color, highlighted by a romantic archway and frequented by hummingbirds, offering a tranquil outdoor escape. Along the wraparound deck, lush grapevines drape overhead, creating a unique, vineyard-inspired ambiance that is both charming and unforgettable. This is more than a home—it is a lifestyle. A rare opportunity to own a private cul-de-sac estate in one of Coto de Caza’s most desirable communities, offering timeless elegance, exceptional upgrades, and a truly serene natural setting.

23591 Via Paloma, Coto De Caza
$1,472,000
4 Beds 3 Baths OC26078198 MLS Closed Status
Experience luxury living in this stunning 4-bedroom, 3-bath home perfectly situated along the 17th hole of the prestigious Coto de Caza golf course. Enjoy serene views of the water feature and the beautiful wildlife that frequents the area, creating a peaceful and private backyard retreat. The beautifully appointed European-style kitchen has upgraded cabinetry, exquisite granite countertops, and custom lighting—perfect for both everyday living and entertaining. This home has been fully piped with PEX piping and features a WiFi-controlled HVAC system for modern comfort and efficiency. It also includes a whole-house water filtration system, along with reverse osmosis in the kitchen for high-quality drinking water. The kitchen is equipped with a wine refrigerator, perfect for entertaining. Additionally, the home includes a Magnolia-installed mounted speaker system and premium audio/video components. Large windows throughout the home flood the space with natural light, providing an open and airy feel. Designed for both comfort and style, the home features a convenient downstairs bedroom currently used as an office. The expansive primary suite offers breathtaking golf course views, while the spacious secondary bedrooms include a charming Jack-and-Jill bathroom with access to the upstairs hallway. Start your mornings with coffee overlooking the lush fairways and embrace the exclusive lifestyle and amenities that Coto de Caza has to offer. With privacy, elegance, and scenic beauty, this home truly has it all. https://www.wellcomemat.com/mls/54fb35def2f71mj85

52 Dornoch Way, Coto De Caza

$3,580,000
5 Beds 5 Baths OC26077184 MLS Active Status
A rare private view estate showcasing exceptional depth along the golf course, set within the guard-gated community of Coto de Caza. Welcome to 10 Skylark. Ideally positioned on a private corner lot spanning approximately 0.42 acres and nearly 4,700 square feet of living space, this exceptional residence captures sweeping golf course and hillside views overlooking the 9th hole of the prestigious North Course. The home also features fully owned solar, providing enhanced energy efficiency and long-term cost savings. An extra-long driveway sets the tone for privacy and exclusivity, leading to a beautifully upgraded home offering 5 bedrooms and 4.5 bathrooms. Inside, a grand entry with soaring ceilings and a sweeping staircase welcomes you into a thoughtfully designed floor plan filled with natural light. The gourmet kitchen is a true centerpiece, featuring Viking appliances, sleek cabinetry, Calacatta-inspired granite countertops, and a built-in Miele coffee/espresso maker, all framed by picturesque windows that showcase the breathtaking views beyond. The kitchen opens seamlessly to the family room, complete with a fireplace, wet bar, and a newly added wine cellar. A main-level bedroom with full bath provides flexibility for guests or multi-generational living, with convenient access to the resort-style backyard. Outdoors, enjoy a private pool, spa, and built-in BBQ area, enhanced by approximately 21 recently added, nearly 10-foot-tall privacy trees, creating a lush and secluded setting, perfect for entertaining or relaxing while taking in the serene golf course backdrop. Upstairs, the oversized primary suite offers a peaceful retreat with a cozy fireplace, sitting area, and panoramic views. The updated primary bath features a soaking tub, dual vanities, and a spacious walk-in closet. Additional bedrooms are generously sized with high ceilings and ample storage. Extensive upgrades throughout include all-new Andersen windows and doors, new plantation shutters, new Lennox HVAC systems, remodeled bathrooms, a new water heater, a whole-house water softener system, Saltwater pool system, full exterior repiping, a newly added wine cellar, and a resurfaced pool and more-providing both modern comfort and long-term peace of mind.This turnkey residence offers a rare combination of privacy, panoramic views, and thoughtful upgrades in one of Orange County’s most sought-after gated communities.

10 Skylark Way, Coto De Caza

$4,399,500
6 Beds 5 Baths OC26070532 MLS Closed Status
Panoramic Views! Welcome to one of Coto de Caza's most breathtaking settings. Positioned near the highest elevations of the prestigious guard-gated community, this exceptional estate is tucked toward the end of a quiet single-loaded street, offering remarkable privacy and sweeping views of the golf course, rolling hills, and surrounding mountains. Recent improvements include a brand new roof, oakwood-color engineered flooring throughout both levels, a new pool pump, and fresh interior paint, creating a bright, cohesive, and updated interior. Interior features include rich wood detailing, plantation shutters, and stone flooring. The home is also equipped with a whole house water filtration system and soft water system. Spanning approximately 5,000 square feet on an expansive 0.45-acre lot, this home offers 6 bedrooms, 5 bathrooms, plus a dedicated office, thoughtfully designed for both functionality and comfort. Enter through double doors into a grand foyer with soaring ceilings and a skylight that fills the space with natural light. The living and dining areas are seamlessly connected, while expansive windows frame lush greenery and scenic views. The main level includes a private executive office with built-ins and a guest suite with ensuite bath, ideally positioned with views of the backyard garden, pool, and mountains, along with convenient access to the outdoor space. The chef’s gourmet kitchen is equipped with stainless steel appliances, a 6-burner Viking Professional gas range, microwave, warming oven, center island, beverage refrigerator, and abundant cabinetry. A walk-in pantry has been converted into a wine storage area with custom wooden racks and a wrought iron door. Upstairs, the expansive primary suite offers panoramic views of the Coto de Caza Valley, a double-sided fireplace, and a spa-inspired bathroom with dual vanities, vanity area, and a large walk-in closet. Four additional bedrooms provide flexibility for guest rooms, bonus room, gym, or office. Step outside into an entertainer’s dream backyard featuring a pool and spa, BBQ island with counter seating, fire pit, lawn area, and multiple patio spaces. Surrounded by blooming flowers and mature landscaping, the garden creates a peaceful setting with unobstructed mountain and valley views. Offering a rare blend of space, privacy, and breathtaking views, this home presents an exceptional opportunity to experience the finest of Coto de Caza living.

8 Panorama, Coto De Caza

$2,590,000
4 Beds 5 Baths TR26057668 MLS Active Status
This elegant Mediterranean-style villa offers over 4,000 sqft of living space on a generous 8,000+ sqft lot in the prestigious community of Coto de Caza. Thoughtfully designed inside and out, the home blends timeless elegance with modern comfort—perfect for both family living and entertaining. The home features 4 spacious bedrooms and 4.5 bathrooms, with each bedroom designed as a private suite with its own en-suite bathroom. A convenient downstairs guest suite is ideal for visitors or multigenerational living. The main level also includes a dedicated study and half-bath, while upstairs three additional suites each enjoy private balconies and abundant natural light. A striking slanted glass front door welcomes you into a grand foyer with natural limestone flooring. The elegant wrought-iron spiral staircase adds architectural charm, while the living room opens through French doors to a private courtyard with a Roman-style fountain, creating a serene and inviting atmosphere. The open-concept living and dining areas are highlighted by cathedral-inspired chandeliers and connect seamlessly to the gourmet kitchen. The kitchen features custom antiqued cabinetry, granite countertops, high-end appliances, and a wine fridge, making it ideal for both everyday cooking and entertaining. The beautifully landscaped backyard features a Roman-style pool, waterfall, spa, BBQ area, grill, fire pit, and scenic golf course views—perfect for relaxing or hosting unforgettable gatherings. Additional upgrades include new carpet in bedrooms and hallway,fully paid-off solar panels, two newly installed HVAC systems, and indoor & outdoor surround sound, providing energy efficiency, modern comfort, and a true entertainment-ready home. With its spacious layout, elegant architectural details, and exceptional outdoor living, this stunning villa captures the essence of Mediterranean luxury living.

9 Sunningdale, Coto De Caza

$2,600,000
4 Beds 5 Baths OC25170716 MLS Closed Status
Welcome to an unparalleled living experience at 2 Michener Lane, an exquisite private residence nestled within the prestigious guard-gated community of Coto De Caza. Step inside this completely remodeled masterpiece, where luxury meets bespoke design and modern efficiency, highlighted by a fully paid solar system. As you enter, you're greeted by 20-foot vaulted ceilings adorned with elegant 10-inch crown molding, setting the tone for the grandeur that unfolds. The antimicrobial porcelain tile floors promise both durability and elegance. The heart of the home, the kitchen, is a chef’s dream — a space where culinary creativity and style unite. It features a custom-designed large center island, premium finishes, ample storage, and entertaining areas, seamlessly flowing into the family room, ideal for gatherings with sweeping views of the private, lush backyard. The main floor hosts a sumptuous primary bedroom, a private sanctuary with a spa-like bathroom boasting a lavish soaking tub and exquisite herringbone marble shower. An additional main-level bedroom offers comfort and privacy for guests, with both spaces benefitting from the home’s energy-efficient solar power. There is also a main floor private office complete with built-ins. Beyond the interiors, the outdoor living area is a haven for relaxation and enjoyment. The fully remodeled backyard is an entertainer's paradise, featuring an oversized built-in barbecue and bar, plus a refreshing spool and pergola, perfect for peaceful mornings or vibrant gatherings. The side yard, crafted for an herb garden, enhances the home's charm and functionality. A front casita provides versatile space, suitable as a guest retreat or workout area, spacious enough for a Peloton or yoga practice. The 3-car garage is a storage dream, equipped with built-in cabinets on three walls. Located in the heart of Coto De Caza, this residence offers resort-style amenities, including golf, biking, hiking trails, a community pool, spa, and workout facilities. Proximity to award-winning blue ribbon and private schools further elevates its allure. This exceptional home is not just a residence; it’s an experience, waiting for those who seek both luxury and tranquility. Discover fine living at 2 Michener Lane—a must-see property that captivates and inspires.

2 Michener Lane, Coto De Caza

$2,685,000
4 Beds 3 Baths NP25163658 MLS Closed Status
Luxury, Privacy & Resort Living in Coto de Caza! Experience California resort-style living with this exquisitely remodeled 4-bedroom, 3-bathroom home, ideally located on a peaceful cul-de-sac in the heart of Coto de Caza. This home exudes outdoor living and entertaining at its best! Enter through double doors to soaring cathedral ceilings and elegant finishes throughout. The designer kitchen showcases quartz countertops, premium appliances, and a spacious walk-in pantry, while the breakfast nook offers a serene space to start your day. A main-floor bedroom adds flexibility as a guest room, office, or quiet escape. The spa-inspired primary suite features a fireplace and custom-designed closets. Upstairs, a generous bonus room with fireplace invites versatility—perfect for a theater, game room, office, gym, studio, or additional lounge. Set on an expansive 11,050 sq ft lot with no rear neighbors, this 3,421 sq ft home includes a 517 sq ft covered entertainer’s patio. The backyard is designed for elevated living, complete with a heated gunite saltwater pool and spa, tranquil water features, sauna, fire pit, and chef-style outdoor kitchen with pizza oven, BBQ, beer fridge, warming drawer, and refrigerator. Lush landscaping including mature fruit trees, grapevines and hillside views create a peaceful backdrop, with a chandelier, outdoor fireplace, speakers, lighting, and a mounted TV for all-season enjoyment. Additional features include paid-off solar, split-zone HVAC, EV charger, water softener, fiber cement siding, central vacuum, attic fan, and French doors. Conveniently located near scenic trails, parks, the Coto de Caza Golf & Racquet Club, and schools served by a highly rated district. A rare opportunity to own a home that blends luxury, flexibility, and lifestyle. Enjoy NO MELLO ROOS! Schedule your private tour today!

7 Hedgeland, Coto De Caza

$2,425,000
4 Beds 4 Baths PT25127367 MLS Closed Status
Experience unparalleled luxury at 30 Calle de Princesa in the gated community of Coto de Caza. Discover an extraordinary opportunity to own a meticulously upgraded estate with a pool. This exceptional residence, situated on a single-loaded cul-de-sac, boasts panoramic golf course views overlooking the 11th and 12th fairways. Upon entering, you are welcomed by a grand foyer that leads to a spacious living and dining area, showcasing soaring vaulted ceilings, elegant flooring, and custom trim. The upgraded chef-inspired kitchen is a masterpiece featuring a generous center island with quartz countertops, state-of-the-art appliances, and seamless integration with the expansive family room. The inviting family room is perfect for entertaining. The downstairs is complete with a private bedroom with an ensuite bathroom. Ascend the elegant staircase to the primary suite, offering sweeping golf course views, a private balcony, and a dedicated vanity area. The remodeled primary bathroom is a spa-like retreat, showcasing a stunning soaking tub, dual vanities, a separate shower, and a walk-in closet. A versatile bonus room provides additional entertainment or office space. Two secondary bedrooms, adjacent to a stylishly shared bathroom with dual sinks and a shower, complete the upper level. The resort-style backyard features a sparkling pool and spa, a built-in barbecue, a fire pit area with ample seating, and low-maintenance putting green, all while providing amazing views of the golf course. Property has owned solar. This luxury home in Coto de Caza offers an unparalleled lifestyle, combining premium finishes and a prime location. Enjoy the tranquility of a cul-de-sac setting within the highly sought-after East Point neighborhood. Enjoy access to world-class amenities Coto de Caza Golf and Racquet Club (optional memberships available), equestrian facilities, hiking trails, and more.

30 Calle De Princesa, Coto De Caza

$2,635,000
5 Beds 5 Baths OC25108768 MLS Closed Status
Spectacular panoramic views! Welcome to this beautiful home featuring 5 bedrooms, 4.5 baths plus office and a magnificent loft with surround sound. Located in the Valle Vista Tract within the prestigious guard-gated community of Coto de Caza this stunning home perfectly marries timeless elegance with modern comfort and resort-style living with approximately 4,100 sq.ft. of generous living space filled with natural light. The gourmet kitchen is a culinary masterpiece, equipped with stainless steel professional-grade appliances, an oversized side-by-side refrigerator/freezer, a 6 burner cook top, double ovens, beautiful porcelain countertops, a grand island perfect for entertaining or everyday cooking, a generous Butler’s pantry, and Skylight Calendar System. On the second floor, the grandiose open floor plan offers a delightful primary suite with a relaxing retreat and fireplace. The spa-like bathroom includes spa tub, shower, separate dual sinks/vanities, two walk-in closets, and two walk-out view balconies. Three more bedrooms with built-in closets and one ensuite, plus family room with premium home theater setup, and laundry room. This splendid sanctuary presents the perfect layout for happy gatherings, grand-scale events, and everyday living. It provides seamless flow from kitchen to family room, dining room, and living room. On the first level there is a guest bedroom with an ensuite, an office with custom built-ins, two fireplaces, surround sound and direct access to an inviting saltwater pool, built-in BBQ, and firepit. Diverse functionality for any lifestyle – with a whole house fan, EV charger, tankless water heater, RO and water softener systems, and smart home features. Plenty of storage in 2 car + 1 car attached garages. Near parks, walking trails, and access to the South Gate for easy access to the 241 Toll Road, shopping, entertainment, and award-winning schools.

11 Douglass Drive, Coto De Caza

$3,950,000
5 Beds 5 Baths OC25095806 MLS Closed Status
Welcome to the Crown Jewel of Coto de Caza, a newly renovated, state of the art design masterpiece. This community features 24 hour guard gated access, two 18 hole golf courses, state of the art tennis facilities with 10 courts, 3 swimming pools, summer camps and a state of the art sports club/fitness center with locker rooms, steam rooms, saunas, a cafe and a lounge. This one of a kind modern masterpiece sets a new standard for upscale modern living, boasting over $1MM in renovations. Upon entering through custom glass front doors you are greeted by rich elegance featuring custom Italian marble floors and French oak wood throughout the home. The spectacular two story grand foyer serves as the heart of the home bringing sophisticated elegance and offering views of the lush backyard and beyond and custom iron scrollwork adorns the windows and doors, enhancing the overall sense of refinement. Off the grand entryway, the great room includes a gourmet kitchen where no expense has been spared. Featuring all new top of the line Viking and European appliances, this culinary haven is a chef’s dream. The kitchen opens to a spacious family room creating a warm and welcoming space for relaxation and entertainment. The main level also offers a dedicated office space, an in-law suite for added convenience, and a converted bedroom. Ascending to the upper level, you'll find four oversized balconies, two of which are part of the primary suite, offering breathtaking views and the perfect spots to unwind. The primary suite itself is a sanctuary of luxury, featuring a cozy fireplace, a private retreat area, and a lavish bathroom with separated His and Hers vanities, an elevated soaking tub, an expanded walk-in shower, and an impressive freshly updated and newly remodeled walk-in closet. Two additional Jack & Jill style bedrooms are spacious, with one even having its own balcony. An impressively sized en-suite bonus room awaits your customization as a movie theater, playroom, exercise room, and more. Step outside to the true entertainer's backyard, where every detail has been meticulously curated. A lavishly designed pool and spa with an all new heating system invite you to relax on warm days, while the built-in barbecue and bar top seating provide the perfect setting for outdoor gatherings. A stone fireplace adds a touch of elegance to evenings spent under the stars. Don't miss the opportunity to make this extraordinary home yours.

9 Rue Delacroix, Coto De Caza

$2,250,000
4 Beds 5 Baths OC25078247 MLS Closed Status
Exquisite Custom Home in The Village – Coto de Caza. Welcome to this stunning custom-built Craftsman-style luxury residence, nestled in the highly sought-after and exclusive Village neighborhood of Coto de Caza. Situated on a private cul-de-sac with sweeping panoramic canyon and mountain views, this architectural gem offers the perfect blend of elegance, comfort, and modern design. Built in 2007, no detail was spared in this one-of-a-kind home. Spanning three thoughtfully designed levels, the main floor of the home features a formal dining room with French doors that open to a covered patio perfect for an after-dinner nightcap or quiet peaceful retreat. Next is a state-of-the-art chef’s kitchen outfitted with top-of-the-line Wolf appliances, custom cabinetry, granite countertops, a charming farmhouse sink, center island, walk-in pantry and rich hardwood floors that flow seamlessly throughout the main living areas. The inviting family room is the heart of the home, boasting breathtaking views and a full bar, nestled in a spacious room that’s perfect for entertaining or a cozy night watching TV. The main floor is completed with powder room and office with built-in shelving. Custom staircase leads you to the third level, where the expansive primary suite awaits, showcasing serene views from every window, exquisite built-in cabinetry, a luxurious spa-like bath with dual vanities, a spa tub and large walk-in shower. The massive, double, walk-in closet and dressing area completes the primary retreat. The upper level is also home to two additional spacious bedrooms with en-suite baths and walk-in closets, a bonus room, a laundry room, and a private office tucked away for quiet productivity. The lower level features a beautifully finished media room that can easily serve as a fourth bedroom, complete with a full bath and an impressive built-in 500+ bottle wine cellar. Step outside through the convenient mudroom/garden room to enjoy tri-level, wraparound Trex decks, Pergola, lush gardens with 15+ fruit trees, and a built-in outdoor kitchen with stone counters, Lynx BBQ, Fire Magic gas burner, utility sink and mini fridge—creating the ultimate outdoor entertaining space in a serene, natural setting. Oversized 3-car garage with overhead storage and epoxy flooring. This remarkable home truly offers all the luxuries and lifestyle amenities anyone could dream of—privacy, elegance, and timeless design in one of Orange County’s most coveted communities.

31776 Via Perdiz, Coto De Caza

$5,880,000
5 Beds 5 Baths OC25068850 MLS Closed Status
Welcome to 48 Panorama, an exquisitely remodeled masterpiece that blends sophisticated design with modern luxury. Situated on a single-loaded street, this home offers breathtaking panoramic views from every room on both sides. Spanning 5,100 sqft. with 5 bedrooms and 5 bathrooms, this stunning residence sits on an expansive 23,000+ sqft. lot. Step through the charming white picket fence, across the lush grass, and through the grand double front doors, where abundant natural light, an open floor plan, and exquisite finishes welcome you. The white oak wood flooring extends throughout both levels, leading to the formal dining room on the left and the living room with a bar on the right, both adorned with beautiful wainscoting—perfect for indoor gatherings. Flowing effortlessly into the family room, floor-to-ceiling La Cantina doors span its entire length, creating a seamless connection to the outdoors. A stunning built-in entertainment center and a marble-surround fireplace add warmth and sophistication. The chef’s kitchen is both elegant and functional, featuring a top-of-the-line premium Thermador appliances, marble countertops, an oversized island, a walk-in pantry, and a stylish backsplash. The main level also includes a secondary bedroom with an ensuite bathroom, perfect for a home office or guest suite, offering serene views through French doors. A mudroom behind the ensuite provides built-in storage and a refrigerator, while a spacious 4-car garage and large driveway offer ample parking.Ascending the sweeping staircase, you'll find a spacious bonus room with breathtaking views—a perfect retreat for relaxation or entertainment. The primary suite is a private oasis with a sitting area, panoramic views, and a custom walk-in closet with a center island. Its spa-like bathroom features marble floors, a soaking tub, dual vanities, a makeup vanity, and a luxurious shower.Upstairs also includes three secondary bedrooms, two remodeled bathrooms, a laundry room, and an additional staircase.The backyard is an entertainer’s paradise with a sleek pool, slide, built-in BBQ, pizza oven, heaters, a trampoline, fire pit, putting green, and spectacular views.Additional upgrades include solar panels, a water softener system, recessed lighting, designer fixtures, Sonance speakers, new AC units, and more.Don’t miss your opportunity to call 48 Panorama home—where elegance, comfort, and unparalleled views come together in perfect harmony.

48 Panorama, Coto De Caza

$2,170,000
4 Beds 5 Baths OC25036415 MLS Closed Status
Prepare to fall in love with this Spacious View Home ideally located in the highly desirable Hillsboro community in exclusive guard gated Coto de Caza, superbly located perched high on a single loaded street with tranquil panoramic views. The colorful manicured landscaping and quaint Cape Cod influenced exterior features create a welcoming first impression. Step inside through the elegant double door entry with wrought iron detailing and soak in the grand interior features including a spectacular wrought iron staircase, soaring two story ceilings, and numerous windows creating an open spacious feel. The formal living room is a graceful space for gatherings around the stately fireplace. The formal dining room boasts lofty ceilings, an exquisite chandelier, and French doors opening to the back patio providing elegant ambiance for entertaining. Pass by the luxurious built-in wet bar with wine storage and cooler and on to the separate family room with a built-in media center and cabinetry, a cozy fireplace, and French doors opening to the back patio providing an ideal indoor-outdoor living space. The sparkling Gourmet kitchen is a dream with elegant Quartzite countertops and backsplash, an abundance of cabinets and storage space, double ovens, high end gas range, a huge center island with breakfast bar, and a sunny kitchen nook taking full advantage of those amazing backyard views. The main level includes a prized in-law bedroom suite and an oversized laundry room with utility sink and extra storage. Travel up the exquisite staircase to the upper level which boasts a large bonus room with high vaulted ceilings perfect for rec room, media room, teen-hangout, or executive home office. Double doors open to the primary bedroom suite, a spacious peaceful retreat with high vaulted ceilings, gorgeous views, and a romantic fireplace. The expansive primary bath boasts dual vanities with new handsome cabinetry, a decadent soaking tub, a separate step-in shower, a vanity nook, and two walk in closets. Two guest bedrooms and two guest bathrooms complete the bedroom level. The entertainer’s backyard is a private oasis with a covered seating area, built-in BBQ and bar, inviting spa, saltwater pool, and gorgeous views of rolling hills and colorful sunsets. Home includes Owned Solar System! World class community amenities include parks, sports courts, Coto de Caza Golf & Racquet Club, golfing, pools, fitness centers, tennis, hiking, biking, and equestrian trails, and more!

7 Rolling Hills, Coto De Caza

$3,275,000
6 Beds 6 Baths OC24164480 MLS Closed Status
Lavish yet welcoming with panoramic views suiting avid entertainers, multi gen families and peace seekers alike. Luxury steeped in warm and inviting finishes await at this semi custom, craftsman style estate in Coto De Caza. Welcome to Oak Knoll where a second set of gates allow for the ultimate environment of serenity and safety. Private, gated motorcourt caters to car collectors with ample parking and a 4 car garage. A true entertainers yard overflows with sparkling pool, glistening glass filled fire pit, bubbling water features and fully covered living area graced with fireplace, BBQ and large dining space. Encompassing soaring ceilings, rich finishes, incredible and expanded floor plan boasting Paul Martin's Restaurant inspired woodworking and wine storage! The custom dining room begs to be filled with fine wine, candles or holiday decorations! One of the two downstairs bedrooms boasts a separate entrance and full bath with step in shower, just off of the pool area. The second downstairs bedroom may be used as a generous home office, with custom built ins for an executive appeal. Gourmet kitchen filled with Thermador appliances, slab granite counters and gorgeous wine refrigerator as well as generous walk in pantry and separate service entrance. Formal living, dining, family room, breakfast nook, laundry room, office, powder and downstairs suite compliment the first floor. The second floor boasts an ample and view filled owner's suite, with high beamed ceilings, a dual sided fireplace, sitting room with TV, walk in shower with multiple water features, dual stools for complete privacy, soaking tub, and dual vanity areas! A custom walk in closet with built ins that would thrill the most particular buyers includes purse display. Complimenting the upstairs, is a generous bonus room, full bath and a gym, which could also function as a multi gen living space or incredible guest suite. Bedrooms are over sized with en suite baths, one with a large balcony and sitting area! Presenting gorgeous upgrades and an incredible use of space, this amazing home clearly boasts the over $500,000 in remodel work completed. Solar owned for pool heating only, assures that your own private oasis is always ready to your liking. Coto de Caza offers many amenities for daily use, 24 hr. gate guarded entrances and the Coto de Caza Golf & Racquet Club, with world renowned amenities for those who choose to join. Please click on our supplement section to reference floorplan and tour.

3 Tucson, Coto De Caza

$2,778,000
5 Beds 5 Baths OC24095314 MLS Closed Status
NEWLY remodeled kitchen and bathrooms, RECENTLY replaced A/C, furnace, water heater, and pool pump, new paint, and PAID-OFF solar panels—this stunning 5-bedroom, 5-bathroom residence with its picturesque VIEWS will elicit big 'WOWs' from both inside and outside. Upon entry, you are greeted by a grand circular foyer with a 30-foot vaulted cathedral ceiling, adorned with an abundance of lights, illuminating the space and creating a captivating ambiance. The open living and dining rooms offer a seamless flow and showcase tall windows framing picturesque views of the backyard oasis. Entertain with ease in the newly remodeled kitchen, featuring new countertops, top-of-the-line appliances, and a convenient walk-in pantry combined to create a culinary haven fit for a chef. Adjacent to the kitchen, the spacious living areas flow seamlessly, offering the perfect setting for both casual gatherings and formal entertaining. Downstairs, a guest bedroom with a full en suite bathroom provides privacy and convenience, with direct access to the outdoor entertaining area. Upstairs, the luxurious master suite awaits, boasting a retreat area with a fireplace and a private balcony offering wonderful views of the mountains and city lights. Indulge in the newly remodeled spa-like master bathroom, complete with a huge soaking tub, shower, and dual sinks. Additional upstairs bedrooms include two secondary bedrooms, each with private bathrooms and balconies, offering comfort and privacy for family members and guests alike. The converted fifth bedroom with the beautiful view offers versatility, with the option to convert it back to a loft space, perfect for a home office, gym, or additional living area. The upstairs laundry room adds convenience to daily chores. Outside, a private paradise awaits, complete with a sparkling pool and spa, surrounded by lush landscaping and a spacious patio area, ideal for outdoor relaxation and entertainment. Conveniently located near amenities, schools, parks, and clubhouse, 32 Hubbard Way offers the ideal combination of privacy, convenience, and sophistication. Don't miss the opportunity to make this wonderful property your new home.

32 Hubbard Way, Coto De Caza

$2,152,000
5 Beds 5 Baths OC24081554 MLS Closed Status
Rarely available, premium cul-de-sac corner lot within the Easthill division of the guard-gated community of Coto de Caza, this home features a 3,300 sq ft, travertine and hardwood open floor plan with soaring vaulted ceilings and owned solar panels. The double-door travertine entry opens to the grand living room with fireplace and floor-to-ceiling windows that extend to the formal dining room with French doors. A full-size Subzero refrigerator anchors the remodeled kitchen with up-to-date white cabinetry dominated by self-closing drawers, white quartz countertops, built-in stainless-steel appliances to include wine fridge, a white marble-topped center island, breakfast bar, and casual dining nook overlooking the backyard and pool. The entertainment wet bar adjacent to the family room and kitchen boasts a tumbled marble wine cellar with wrought iron door. The downstairs bedroom, currently used as an office, includes glass double doors and en suite bathroom. Luxurious primary bedroom offers views of the hills of Coto and features retreat seating area with fireplac, built-in custom armoire, primary bath with travertine floors and shower, Italian marble counter tops, large soaking tub, dual sink vanity with new cabinets and an additional make-up vanity. Three additional bedrooms, two with jack and jill bathroom, and one bedroom with private en suite bathroom complete the upstairs. Entertainers’ backyard boasts a salt water pool and spa with new app-enabled, computer-controlled equipment, covered patio, fire pit, and built-in BBQ. Side yard, just off the dining room, provides endless options for separate al-fresco dining or outdoor play. Dual-zoned heating/air conditioning units and an oversized solar panel system allow for low-cost operations. Experience all that Coto de Caza has to offer; a rural setting with natural open spaces and native trails, country club, golf course, racquet club, equestrian center, horse trails, hiking, biking, sports courts, parks and so much more! Low HOA, low tax rate, and no mello-roos.

9 Whitehollow, Coto De Caza

$2,150,000
5 Beds 5 Baths NP24045711 MLS Closed Status
Welcome to this exquisite five-bedroom, four-and-a-half bath residence nestled in the guard-gated haven of Coto de Caza. Positioned on a cul-de-sac, the property boasts stunning golf course and mountain panoramas. The formal living room boasts soaring ceilings, while the kitchen, adorned with double ovens, a spacious island, and granite countertops, opens to a living space with a fireplace and built-in cabinetry. Downstairs, discover a bedroom with a full bath, a powder room, and a convenient laundry room. With a three-car garage and ample driveway space, parking is never an issue. Upstairs, three secondary bedrooms and two baths await, while the main suite indulges with a sitting area, high ceilings, and a balcony showcasing golf course views. The main bathroom features two walk-in closets with California Closet organizers, dual sinks, a jetted tub, and a separate shower. The community of Coto de Caza offers premier amenities, including two 18-hole golf courses, horse trails, clubhouse, tennis courts, gym, pool, spa, and barbecue facilities. Recently updated with new air conditioning and solar panels, this home invites you to embrace a lifestyle of comfort and sustainability. Revel in the private backyard oasis featuring a sparkling pool, jacuzzi, barbecue, covered lounging area, and mature landscaping. Welcome home to this captivating property in a secluded locale with breathtaking views.

5 Madison Lane, Coto De Caza

$2,700,000
5 Beds 5 Baths OC23190237 MLS Closed Status
Welcome to 23 Oakbrook, Coto de Caza, CA. This exceptional home checks all of the boxes: gorgeous golf course and mountain views with a private expansive backyard featuring classic pool and spa — all located in the prestigious and popular neighborhood of "The Greens”. This stunning property is an exceptional residence for those seeking both comfort and elegance. The 5 Bedroom, 4.5 Bathroom, 4,570 sqft home is located on the 13th fairway of the North Golf Course in Coto de Caza with a Northern backyard exposure framing panoramic views of the golf course and Saddleback mountains. The gourmet kitchen has maple cabinets, soft-close drawers, considerable storage, granite, stainless Dacor 6-burner stove, warming drawer, double ovens, 2 microwaves, 2 dishwashers, & built-in Sub-Zero refrigerator. The upper level family room has a fireplace with a 100 inch projection movie & sound system, wet bar, large balcony and grand views. This home is highly upgraded with walnut & travertine floors, custom wrought iron railings & complimentary lighting fixtures. The primary suite has a sitting area with fireplace, remodeled primary bathroom, separate shower and tub, 2 walk-in closets with organizers and access to lower level private patio. Other home features include: a bedroom/office with built-ins, private entrance and a built-in hideaway bed, a 2-story bookcase library area, 2 wet bars & wine closet. The secondary bedrooms are generous in size with ensuite bathrooms. Entertainer's Resort-style backyard is perfect for entertaining with views of the golf course, mountains, well-appointed landscaping, private 2-level back yard, swimming pool & spa, and trellis covered sun-bathing deck. Parks and hiking trails are just steps from the front door. 3 car garage w/ sealed epoxy floors & storage cabinets.

23 Oakbrook, Coto De Caza

$3,000,000
4 Beds 5 Baths OC23181155 MLS Closed Status
Welcome to this Stunning Custom mansion in the "Masters Collection", a timeless work of art combined classic elegancy with modern luxury, located behind the Prestigious gates of Coto de Caza. This house was built from the ground up and completely customized with the highest quality finishes and design elements, that embodies timelessness and elegance at every turn. Located at the end a single loaded cul-de-sac, quite and peacefully. When you enter the Large double doors, you'll be impressed by the grandeur of the foyer with its massive ceiling, the main level offers a beautiful office room, a formal living room, a dining room, and a peaceful courtyard. The first floor has a guest suite with a big closet, a large fantastic kitchen boasts French Limestone countertops and Top Line kitchen appliances, Subzero fridge, warming drawer, walk-in pantry, and a breakfast nook. Gorgeous family room with a grand fireplace and step-down wet bar. There's also a 3-car garage, a laundry room, and another back staircase. Upstairs, there are two more Guest bedrooms, each with its own bathroom and storage space. The Master Suite is incredible, with a fireplace, big windows with Fantasy Golf course and Mountain views, and a balcony with views of the greens and hilltops. The Master bathroom is luxurious with oversized dual vanity, a big bathtub, and a fancy shower. There are also two walk-in closets and a room that could be a gym or nursery. This house also offers security features, recessed lighting and brand new luxury crystal chandeliers. Walk to the backyard could enjoy great views of trees, hills, and the golf course. no neighbors behind, very privacy with beautiful mature trees in the garden. Every part of this dream house was carefully designed and maintained to make it an amazing place to live in. Coto de Caza is one of OC counties premier 24-hour gated communities. With schools including Wagon Wheel Elementary, Tesoro High School, Santa Margarita Catholic High School, Community offers Hiking, Biking, Horse trails, Parks, equestrian center, and the Coto de Caza Golf and Racket Country Club, Tennis Club, Swimming Pool, Restaurants (membership required).

57 Augusta, Coto De Caza

$3,995,000
4 Beds 5 Baths NP23086248 MLS Closed Status
Welcome to your own private paradise in the coveted Atherton neighborhood of Coto de Caza! This stunning single-story estate boasts luxury and elegance throughout, situated on a picturesque 1.41-acre lot with breathtaking views of Saddleback Mountain. As you enter the property, you'll be greeted by a beautifully landscaped long driveway that leads to a 4-car garage, providing ample space and storage. The backyard is a true oasis, featuring a resort-style pool with spa and safety gates, an entertainment island equipped with a BBQ and fridge, a vegetable garden, and a firepit area. The interior of the home is just as magnificent as the exterior. Every inch of the home has been carefully stylized and upgraded with luxurious features integrated throughout. The home features 4 spacious bedrooms and 4.5 bathrooms, with new floors, lighting, and paint throughout. The chef's kitchen is a culinary enthusiast's dream, complete with Viking appliances, a large island with granite counters, and expansive storage. The kitchen opens up to a family room, perfect for entertaining guests with a cozy fireplace and expansive windows allowing for natural light and stunning views. The primary bedroom is a true retreat, complete with a custom walk-in closet and an en-suite bathroom that features a spa-like his and her shower, soaking tub, double vanity, radiant floors and heated towel racks. Three additional bedrooms, each with its own en-suite bathroom and walk-in closet, provide plenty of space for family and guests. This home also features a masterfully built home office, providing the perfect space for remote work or private study. The lot has been meticulously crafted to showcase its breathtaking views, making it one of the most exceptional and coveted properties in the area. Moreover, it comes with an extra 0.55-acre space that extends beyond the back fence line, providing a unique opportunity to create a customized outdoor space which caters to your preferences. And if that's not enough, Coto de Caza, a premier guard gated community, features 2 private, membership-based clubs with golf courses, gyms, pools and a spa, equestrian center, parks, hiking, biking, horse trails, sports park. Don't miss out on the opportunity to make this stunning estate your own and enjoy luxury living at its finest.

9 Atherton Drive, Coto De Caza

Start Your Search

Based on information from California Regional Multiple Listing Service, Inc. as of . This information is for your personal, non-commercial use and may not be used for any purpose other than to identify prospective properties you may be interested in purchasing. Display of MLS data is usually deemed reliable but is NOT guaranteed accurate by the MLS. Buyers are responsible for verifying the accuracy of all information and should investigate the data themselves or retain appropriate professionals. Information from sources other than the Listing Agent may have been included in the MLS data. Unless otherwise specified in writing, Broker/Agent has not and will not verify any information obtained from other sources. The Broker/Agent providing the information contained herein may or may not have been the Listing and/or Selling Agent.