Welcome to the Orange County Real Estate Blog – your trusted source for news, insights, and strategies in the dynamic world of Orange County real estate.

Whether you're buying, selling, or investing in Orange County, our blog is designed to help you make informed decisions. Explore market trends, expert advice, and opportunities tailored for your real estate journey.

Latest and Most Popular Insights

Stay up to date with the latest market trends in our recent blog post, where we explain why housing reports matter and what we’ve learned from the data.

For insights on local developments, see our popular post about Oak Creek Golf Course potentially being replaced by 3,100 new homes in Irvine.

Check out our weekly Orange County Housing Report for ongoing market analysis and expert insights.

Buying a Home in Orange County

If you're considering purchasing a home, our guide on buying a house in Orange County covers everything from understanding neighborhoods to negotiating the best deal. We provide tips for first-time buyers, investors, and anyone looking to make a smart purchase.

Selling Your Home in Orange County

Thinking about selling your home? Our guide on selling your home in Orange County walks you through pricing strategies, staging tips, and how to maximize your sale in today’s market.

Explore Our Blog

Browse through our most recent posts to stay updated on Orange County real estate news and strategies. From market reports to expert tips, there’s something here for everyone.

July 28, 2026

First Harbor Square: 181 For-Sale Condominiums Coming to 101 N. Harbor Boulevard in Santa Ana

Posted July 2026 | By Eric Engelbert | Updated as the project moves through design and construction.

A Nine-Story Condo Building Is Coming to Harbor and First in Santa Ana

One of the most prominent vacant corners in Santa Ana is finally moving toward development. Primior, an Irvine-based real estate investment and development firm, received full entitlements in March 2024 for First Harbor Square, a nine-story mixed-use building at 101 North Harbor Boulevard. The project will bring 181 for-sale condominium units to a site that sits at the signalized intersection of Harbor Boulevard and First Street, one of the busiest intersections in the city with over 83,000 vehicles passing each day.

This is a project that has been a long time coming. Primior spent roughly seven years working with the City of Santa Ana to move the project through the entitlement process. With approvals now in hand, the development is in the architectural feasibility and design phase as it works toward a construction start. For buyers watching the Santa Ana market, First Harbor Square is worth tracking as one of the few new for-sale condo projects in the pipeline for this part of Orange County.

The Site: A Vacant Corner at Harbor and First

The 101 North Harbor Boulevard site is a vacant lot, not a building conversion. There is nothing currently on the property that needs to be demolished, which streamlines the early construction timeline once financing and final design are in place. The site is located at the northwest corner of Harbor Boulevard and First Street in west Santa Ana, in close proximity to the 5 and 22 freeways.

The intersection sees some of the highest daily traffic counts in Santa Ana, with more than 83,000 vehicles per day on Harbor Boulevard. That visibility and access is a major driver of the commercial component of the project, which targets retail tenants including restaurants and service businesses that benefit from high-volume foot and vehicle traffic. The site falls within a federally designated Opportunity Zone, a designation that provides certain tax incentives for investors in qualified projects in the area.

Project Details: First Harbor Square

First Harbor Square is a single nine-story building combining residential condominiums, ground-floor retail, a leasing office, and a substantial open space and amenities program. The total project size is approximately 237,675 square feet. With 181 for-sale condominiums and over 15,000 square feet of ground-floor commercial space, this is the most urban-scale project among the new developments currently in the Santa Ana pipeline.

Address 101 North Harbor Boulevard, Santa Ana, CA
Building Height Nine stories
Total Building Size Approximately 237,675 SF
Residential Units 181 for-sale condominiums
Affordable Units 10 units (included in the 181)
Commercial Space 15,182 SF leasable retail/restaurant
Leasing Office 1,845 SF
Parking 339 spaces
Open Space and Amenities 40,853 SF
Total Project Value $106 million
Entitlements Approved March 25, 2024 (Planning Commission)
Current Phase Architectural feasibility and design
Applications SPR No. 2024-01 / TTM No. 2024-01

Ten of the 181 units will be deed-restricted affordable homes. The project's 40,853 square feet of open space and amenities is a notable feature for a vertical urban building, reflecting the pedestrian-centric design approach Primior has emphasized for the project.

About the Developer: Primior

Primior is an Irvine-based real estate asset management and development firm with a focus on urban infill projects in Southern California. The company manages a portfolio that spans residential, commercial, and mixed-use properties, and has a track record of working with municipalities over extended entitlement periods to bring complex projects through the approval process. First Harbor Square is a prime example: Primior began its entitlement work on the Harbor and First project around 2017 and received final city approval in March 2024, a seven-year process from start to approval.

The company is publicly traded on the OTC markets under the ticker GRLT through its parent entity Primior Holdings. Primior's Irvine office handles real estate operations, asset management, and investment activities. The land at 101 North Harbor was appraised at $18 million by Cushman and Wakefield in 2023, reflecting the value added through the entitlement process on what had been a vacant and underutilized site.

Opportunity Zone: What It Means

The First Harbor Square site sits within a federally designated Opportunity Zone. Opportunity Zones were created by the Tax Cuts and Jobs Act of 2017 to encourage private investment in lower-income census tracts by offering capital gains tax incentives to investors who deploy capital in qualified projects within those zones. The designation does not affect the for-sale condo purchase process for a typical homebuyer, but it does make the project attractive to the kind of institutional investors and development partners who fund projects of this scale.

For buyers, the Opportunity Zone designation is relevant mainly as context for why a developer has chosen to pursue a $106 million project in this particular part of Santa Ana. The tax incentives reduce the cost of capital for the developer, which can support pricing decisions on the residential units. It is also a signal that the broader neighborhood is an area of targeted public and private investment, which can support long-term property values.

Pricing: Not Yet Released

No condo pricing or floor plans have been released for First Harbor Square as of July 2026. The project is still in the design phase following its March 2024 entitlement approval. Pricing will be set closer to the construction and pre-sales launch. I follow new construction projects like this across Santa Ana and Orange County and will update this page when pricing becomes available. Reach out if you want to be on the list when details are released.

Looking for New Homes in Santa Ana or Orange County?

First Harbor Square is one of several new ownership housing projects coming to Santa Ana. We track new development across Orange County and follow pricing as it becomes available. Whether you are looking to buy new construction or want to understand how these projects affect the broader market, we can give you a current picture.

Call or text Eric at 949-430-7500  |  Contact us online

Search homes for sale in Santa Ana  |  View all OC new developments
Posted in Real Estate News
July 28, 2026

Storm Properties Proposes 60 For-Sale Townhomes at 1st and Mountain View in Santa Ana

Posted July 2026 | By Eric Engelbert | Updated as the project moves through the approval process.

60 For-Sale Townhomes Proposed in West Santa Ana

A Torrance-based real estate company called Storm Properties is proposing to replace a vacant industrial property in west Santa Ana with 60 three-story for-sale townhomes. The site sits at the corner of West 1st Street and South Mountain View Street, close to the intersection of several major freeways, and the project would be one of the first new for-sale ownership communities to come to this part of Santa Ana in recent years.

The project is in the early stages of the city review process as of July 2026. It still needs Planning Commission and City Council approval before construction can begin. This blog covers what we know about the project, the land deal, and the developer behind it. We will update this page as the project moves through approvals.

What Was There Before: An Industrial Site

The property at 4320 W. 1st Street and 201 S. Mountain View Street was an industrial facility: a 11,300-square-foot warehouse building on a fully fenced concrete yard. The site benefits from dual street frontage on both W. 1st Street and Mountain View Street, with convenient freeway access to the 22, 405, 5, and 55. The building was vacant when Storm Properties acquired it.

Storm Properties purchased the industrial site in May 2025 for $5.95 million. The stated intent at the time of purchase was to market the facility for industrial or outdoor storage lease. By September 2025, the company had shifted its plans toward residential development, hosting a community neighborhood meeting to introduce the proposed townhome project. The property consists of two separate primary parcels that would be merged as part of the development.

The existing warehouse building would be fully demolished to make way for the residential community. The current zoning is Community Commercial (C1) and Light Industrial (M1). The project proposes a change to a Specific Development (SD) designation, which requires General Plan and zoning approvals from the City of Santa Ana.

The Numbers: What Storm Properties Paid

Storm Properties acquired the two-parcel site for $5.95 million in May 2025. At 3.266 acres, that works out to approximately $1.82 million per acre. Spread across 60 planned townhome units, the land cost is roughly $99,000 per door before any entitlement, construction, or carrying costs. For a for-sale townhome project in Orange County, that is a favorable land cost compared to many infill sites, which reflects the industrial nature of the property and the entitlement risk the buyer is taking on.

Land Purchase Price $5.95 million (May 2025)
Price Per Acre Approximately $1.82 million
Land Cost Per Unit ~$99,000 (60 units)
Prior Use Industrial warehouse and outdoor storage (vacant)
Prior Zoning Community Commercial (C1) / Light Industrial (M1)
Proposed Zoning Specific Development (SD)

Project Details: What Is Being Proposed

Storm Properties is proposing 60 three-story attached townhomes arranged across nine buildings. Three of the 60 units are live/work units that would face West 1st Street and Mountain View Street, giving the project a street-active presence at both street frontages. Three units (5% of the total) would be restricted for very low-income households as part of the project's density bonus agreement with the city.

Address 4320 W. 1st Street and 201 S. Mountain View Street, Santa Ana
Total Units 60 (57 townhomes + 3 live-work)
Building Height Three stories
Number of Buildings 9
Parking 135 spaces
Common Open Space 10,577 SF
Affordable Units 3 units restricted for very low-income households (5%)
Site Size 3.266 acres
Ownership Type For-sale (ownership, not rental)
Application Number DP-2025-17
City Planner Nancy Tran, AICP — Senior Planner

Floor plan sizes and pricing have not yet been released publicly. I track new construction projects like this across Orange County and will update this page when pricing and floor plans become available.

Where the Project Stands: Approvals Still Needed

As of July 2026, this project is in the Development Project Review stage with the City of Santa Ana. It has not yet received Planning Commission or City Council approval. Because the site requires a zone change from industrial to residential, the project needs a larger package of approvals than a standard by-right development. Specifically, the city must approve a General Plan Amendment, a zone change, a tentative tract map, density bonus waivers and concessions, a lot merger for the two parcels, and a State Density Bonus Agreement.

The density bonus agreement targets 24 dwelling units per acre, which is the threshold that triggers the bonus and unlocks incentives such as reduced setbacks or parking requirements. Once Planning Commission approves the project, it moves to City Council for final adoption. There is no confirmed timeline for those hearings as of the date of this post.

Storm Properties held a community neighborhood meeting in June 2025 and a second community meeting later that year to gather resident input before the formal hearing process. That community process is now complete and the project is working through city staff review.

About the Developer: Storm Properties

Storm Properties is a Torrance-based real estate firm that develops, owns, and manages residential, industrial, and commercial properties. It is a subsidiary of Storm Industries Inc., a Torrance company that traces its roots back over 90 years to a brass foundry in Los Angeles. Storm Industries has grown into a diversified group of businesses operating across the country and internationally.

Storm Properties focuses on multifamily acquisitions, residential land development, and industrial properties in Los Angeles, the Inland Empire, and Phoenix. The company's residential track record includes more than 60 communities developed over its history, including detached single-family and attached townhome projects in Southern California. Prior local projects include a 48-home detached single-family community in Torrance and a 127-unit multifamily community in Santa Fe Springs. The Santa Ana project represents the company's entry into the Orange County ownership housing market.

Looking for New Homes in Santa Ana or Orange County?

We follow new development projects across Santa Ana and Orange County and will update this page as this project moves through the approval process. If you are looking to buy a new townhome in the area, or want to understand how new construction is affecting values in surrounding neighborhoods, reach out and we can give you a current read on the market.

Call or text Eric at 949-430-7500  |  Contact us online

Search homes for sale in Santa Ana  |  View all OC new developments
Posted in Real Estate News
July 28, 2026

Meritage Homes: 86 New Townhomes Coming to 2020 East First Street in Santa Ana

Posted July 2026 | By Eric Engelbert | Updated as the project moves through construction and sales.

A Vacant Office Building Is Becoming 86 New Townhomes

A five-story office building that sat mostly empty for years near the 5 and 55 freeway interchange in Santa Ana is coming down to make way for 86 new townhomes. Meritage Homes, one of the largest publicly traded homebuilders in the United States, paid $19.2 million for the site at 2020 East First Street in April 2025. Demolition is underway and the project is targeting a grand opening in late 2026.

This is one of the more interesting new home projects in Santa Ana because of how it got here. The site went through a full ownership and re-entitlement story before a shovel hit the ground: a Seal Beach commercial real estate firm bought the building, tried to lease it, renovated it, and eventually pivoted to residential conversion when the office market could not absorb the space. That pivot is now becoming 86 for-sale townhomes in a part of Santa Ana that has not seen this type of new ownership housing product in some time.

What Was There Before: The Office Building's Story

The building at 2020 East First Street was originally constructed in 1985, a five-story, 111,483-square-foot office building on 3.72 acres. It sits north of the interchange where the 5 and 55 freeways meet, close to the Santa Ana Zoo and the Metro East neighborhood.

In 2018, Harbor Associates, a Seal Beach-based commercial real estate company, acquired the building in a joint venture with Blue Vista Capital Management for approximately $13.3 million. Harbor's plan was to reposition and lease up the asset. They invested about $1.4 million in upgrades, including a new roof, lobby improvements, facade work, and infrastructure changes. The timing proved difficult. Office demand in the area never recovered to the level the renovations assumed, and the COVID-19 pandemic accelerated the decline in office occupancy across Orange County.

Rather than continue chasing office tenants in a market with rising vacancy, Harbor shifted the plan entirely. Working with the City of Santa Ana, Harbor pursued a re-entitlement of the property from commercial office use to residential. The city supported the conversion, which aligned with Santa Ana's housing goals under its state-mandated Housing Element. Once entitlements were in place, Harbor brought the property to market for sale.

In April 2025, Harbor sold the entitled site to Meritage Homes for $19.2 million, or roughly $5.2 million per acre. Harbor Principal Paul Miszkowicz commented at the time that the COVID pandemic fundamentally changed how people live and work, and that markets with too much office supply but not enough housing were prime candidates for adaptive reuse.

The Numbers Behind the Land Deal

The $19.2 million sale price reflects how the entitlement work Harbor completed added value beyond what a vacant office building would have fetched. When Harbor originally paid roughly $13.3 million for the property in 2018 as an office asset, it was valued on its potential as a commercial building. Seven years later, after renovation costs and re-entitlement work, the entitled residential site sold for nearly $6 million more to a national builder ready to break ground.

At $19.2 million for 3.72 acres, the land works out to $5.2 million per acre, or $172 per square foot of land area. For a new for-sale townhome project in Orange County, that is a meaningful land cost that will be reflected in eventual sale prices. Meritage is building 86 units on the site, which translates to a land cost of roughly $223,000 per door before any construction, financing, or soft costs.

Prior Owner Harbor Associates / Blue Vista Capital Management
Harbor's Purchase Price (2018) Approximately $13.3 million
Harbor's Renovation Investment Approximately $1.4 million
Sale Price to Meritage (2025) $19.2 million
Price Per Acre $5.2 million
Price Per Square Foot (land) $172
Land Cost Per Unit ~$223,000 (86 units)

Project Details: What Is Being Built

Meritage's development arm, MLC Holdings, filed plans under application number DP-2024-14 to demolish the existing office building and construct 86 new homes across 15 three-story buildings separated by private drives. The design was created by Irvine-based Kevin L. Crook Architect, Inc., with C2 Collaborative handling landscape architecture. The contemporary architectural style features gabled rooflines with exterior color schemes in white, gray, and brown, or white, powder blue, and slate, with black or brown doors.

Address 2020 East First Street, Santa Ana, CA 92705
Total Units 86 (80 townhomes + 6 live-work units)
Townhome Size 1,200 to 1,800 SF (2 to 4 bedrooms)
Live-Work Units 6 units at approximately 2,500 SF each
Parking 2-car garage per unit (side-by-side or tandem); 194 total spaces including guest
Affordable Units 5 units reserved for very low-income households
Site Size 3.72 acres
Building Height Three stories
Architect Kevin L. Crook Architect, Inc. (Irvine)
Landscape C2 Collaborative
Status Demolition underway; grand opening targeted Q4 2026

Five of the 86 homes will be reserved for very low-income households under California's density bonus program. The income threshold is roughly $78,900 per year for a four-person household. Each home includes a two-car garage, and the HOA will enforce that garages are kept available for vehicle parking rather than used as storage, which is a common requirement in Orange County townhome communities.

About the Developer: Meritage Homes and MLC Holdings

Meritage Homes is a Scottsdale, Arizona-based publicly traded homebuilder founded in 1985 by Steve Hilton and William "Bill" Cleverly. It is the fifth-largest public homebuilder in the United States by homes closed, with more than 200,000 homes built across twelve states including California, Arizona, Colorado, Utah, Texas, Florida, and the Carolinas.

The Santa Ana project is being developed through MLC Holdings, a Meritage division focused on California infill housing. Founded in 2014, MLC Holdings has offices in Newport Beach and San Ramon and has built more than 10,000 homes in California. Their focus is on smaller urban and suburban infill sites that are close to jobs and transit, often replacing older commercial uses with new ownership housing. In addition to this project, MLC Holdings has plans to redevelop the former Trinity Broadcasting Network property at 3150 Bear Street in Costa Mesa with 126 townhomes and 20 single-family homes.

The 2020 East First Street project sits adjacent to a large senior affordable housing complex at 2222 East First Street that was completed in 2021, which means the block is already in the process of transitioning from its older office and commercial character toward a residential neighborhood.

Sale Prices: Not Yet Released

As of July 2026, Meritage has not released an official price list for the 2020 East First Street townhomes. The project is listed as preconstruction on major new home listing platforms, with pricing to follow closer to the sales launch. I keep up on new construction projects like this across Orange County and research price lists as they become available. Check back here for updates, or reach out directly and I will share what I have.

Interested in New Homes in Santa Ana or Orange County?

We track new construction projects and resale inventory across Santa Ana and Orange County. If you are looking to buy a new townhome in this area, or want to understand how projects like this affect values in surrounding neighborhoods, we can give you a current picture of the market.

Call or text Eric at 949-430-7500  |  Contact us online

Search homes for sale in Santa Ana  |  View all OC new developments
Posted in Real Estate News
July 27, 2026

Fairview Developmental Center: Costa Mesa's Biggest Redevelopment Project Takes Shape

Posted July 2026 | By Eric Engelbert | Updated as the project moves through the approval process.

Ground Has Been Broken at the Old Fairview Site

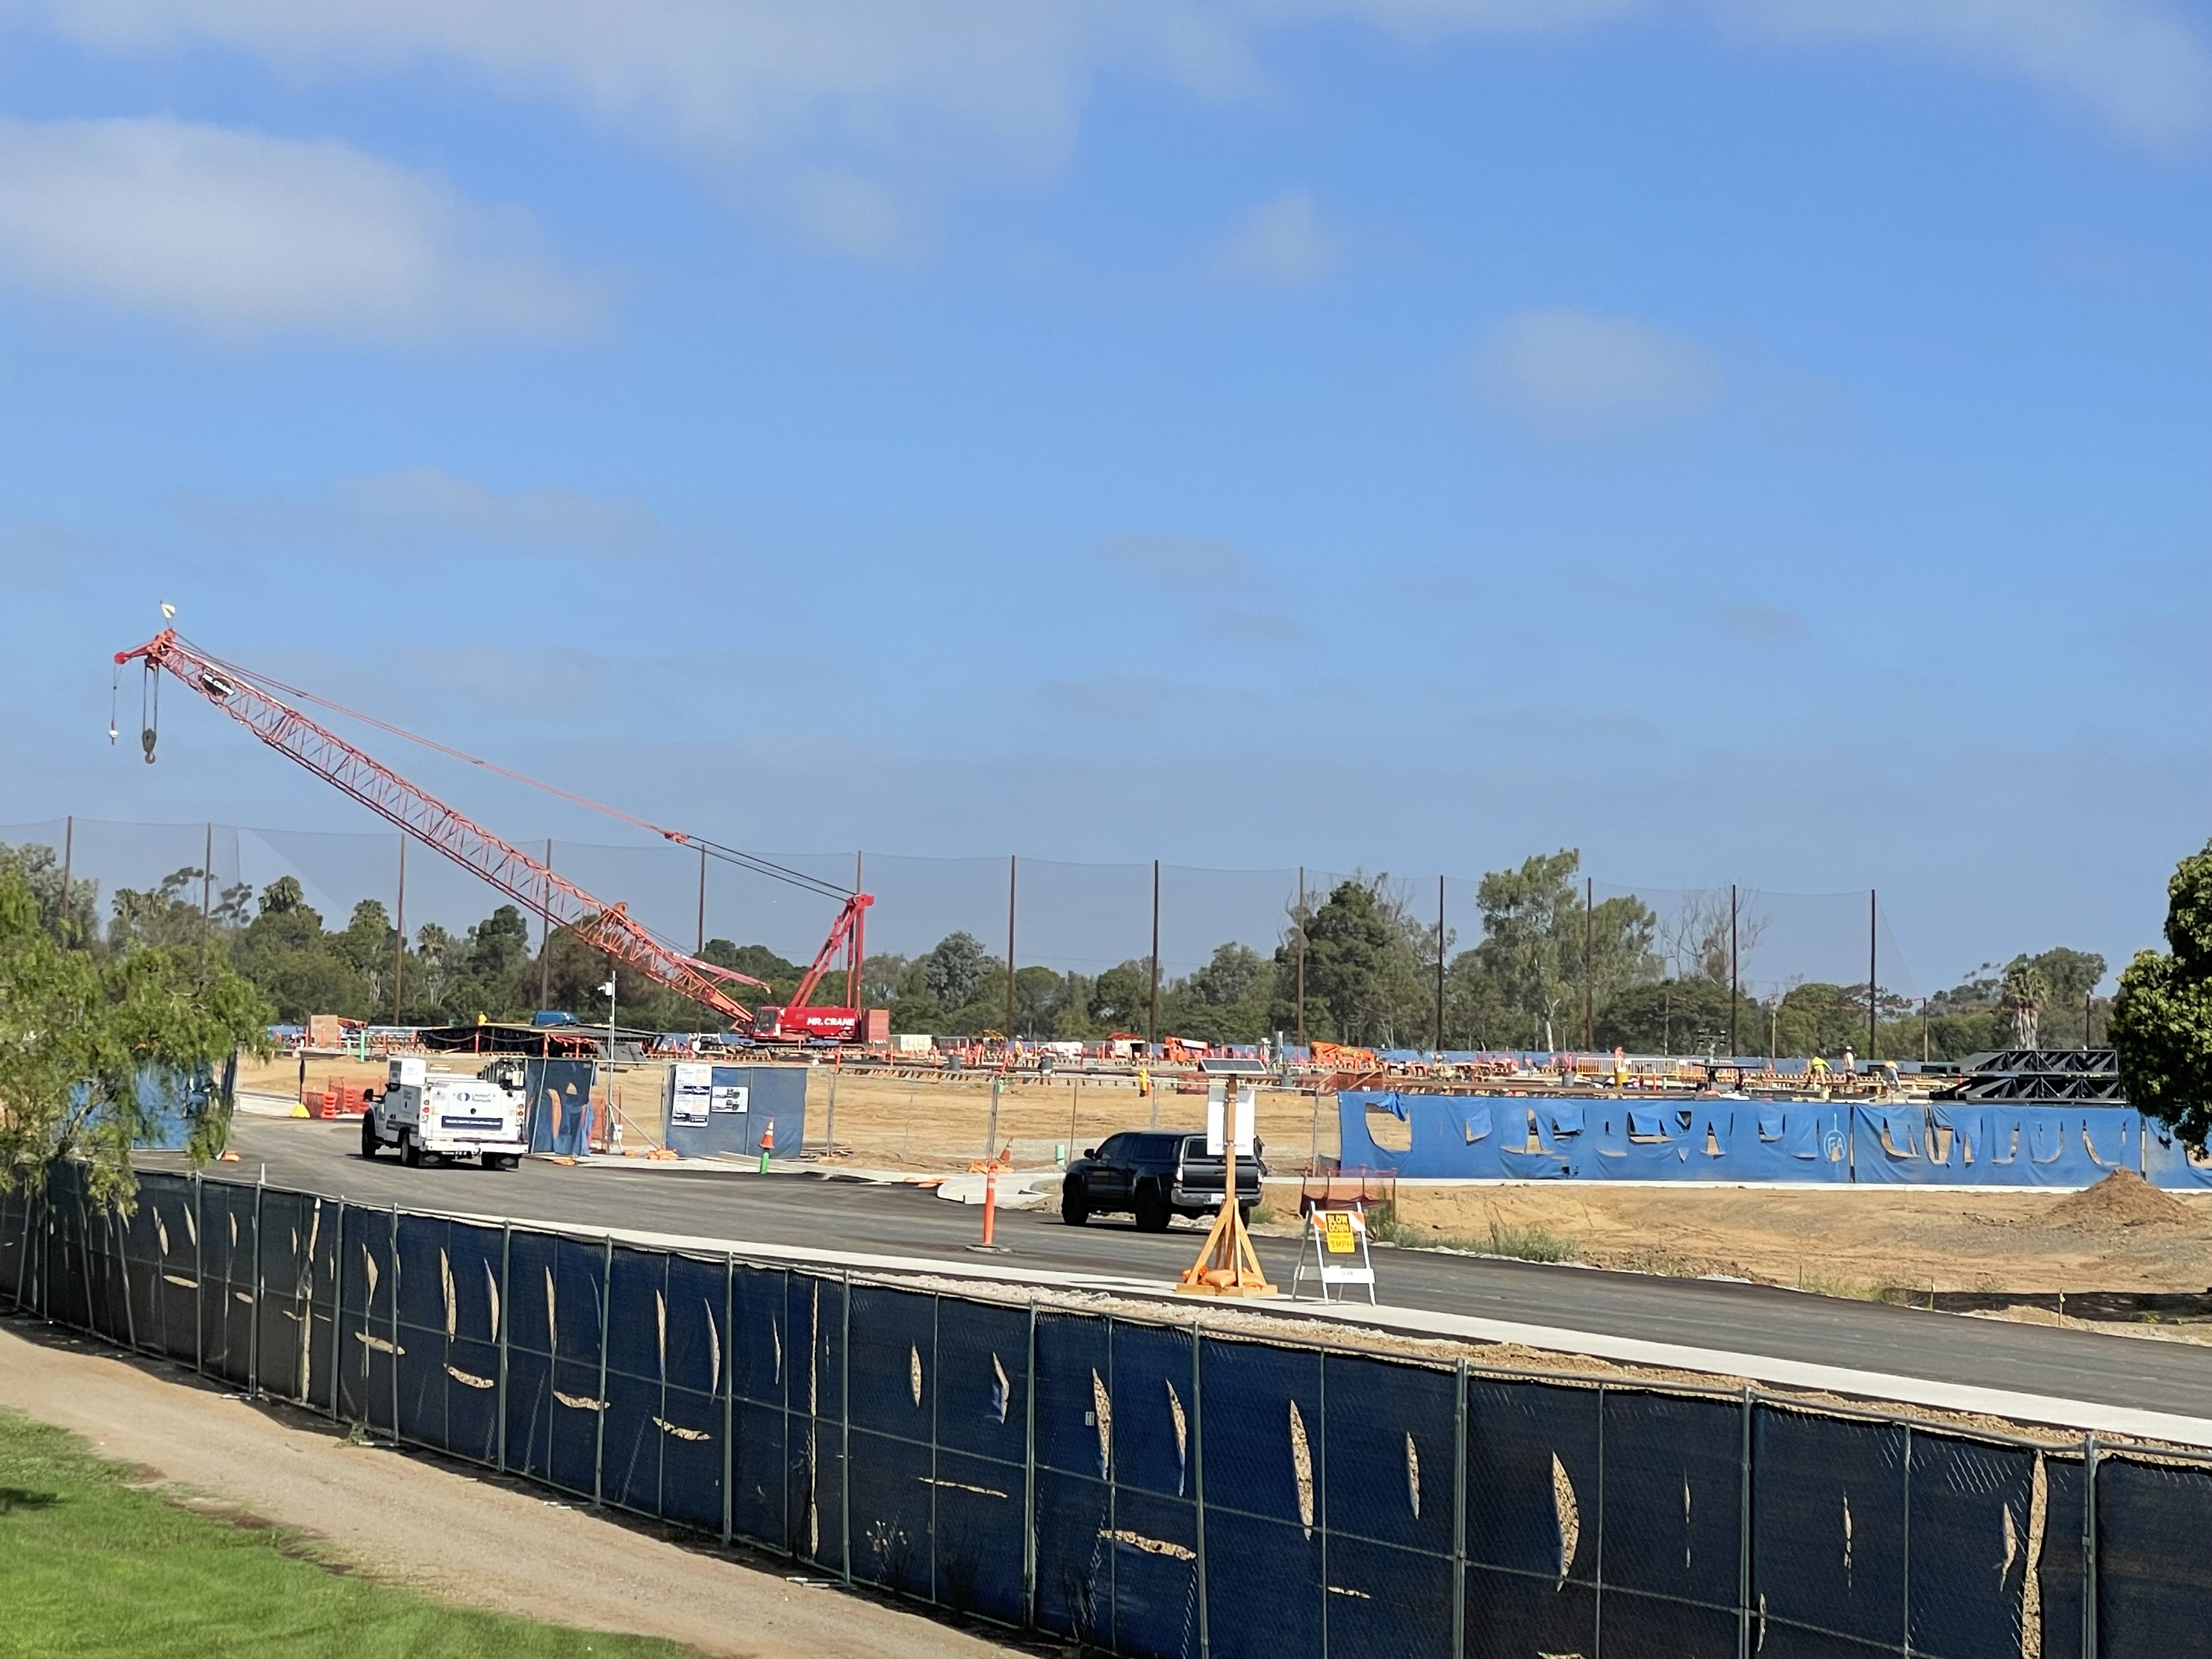
If you have driven past 2501 Harbor Boulevard in Costa Mesa recently, you may have noticed a large crane and fresh ground disturbance along the western edge of the old Fairview Developmental Center property. Construction is underway on the Cal OES Emergency Operations Center in the southwest corner of the site, and demolition of the remaining hospital buildings is progressing on the housing portion. This is one of the largest land redevelopment projects in Orange County history, and it is now moving from planning to reality.

The Fairview Developmental Center occupied a prime piece of Costa Mesa for more than 60 years. Now, roughly 100 acres of that land is set to become a new mixed-income residential neighborhood. The Specific Plan and Environmental Impact Report are at the Planning Commission level as of July 2026, and a master developer has not yet been selected by the State. When it is complete, this project will add thousands of housing units to a city that has been under intense state pressure to produce more homes.

This blog covers the development factually: what the site is, who fought over its future, what is being planned, who will build it, what the golf course situation is, and what happens next. If you want to read more about the golf course pressure angle specifically, we have a companion piece linked at the bottom of this page. 

What Was the Fairview Developmental Center?

Fairview State Hospital opened in 1959 on 752 acres in Costa Mesa to house individuals with developmental disabilities. At its peak, it was one of the largest state-operated facilities of its kind in California. In 1979, much of the original acreage was transferred to the City of Costa Mesa as the state began shifting to community-based group homes. The campus shrank considerably, eventually settling at approximately 121 acres along Harbor Boulevard, adjacent to the Costa Mesa Municipal Golf Course.

The California Legislature approved a closure plan for Fairview in 2016. The final residents were transitioned out of the facility by October 2022. Senate Bill 188, signed by Governor Newsom in 2022, formalized the partnership between the State Department of Developmental Services, the State Department of General Services, and the City of Costa Mesa to determine what would happen to the property next. Housing was identified as the priority use under the agreement, with any housing required to include affordable units and priority for deed-restricted housing for individuals with developmental disabilities.

Address 2501 Harbor Blvd, Costa Mesa
Total Site Approximately 121 acres
Housing Portion Approximately 100 acres (after Cal OES allocation)
Cal OES Portion 15 acres (SW corner), groundbreaking October 2025
Original Opening 1959
Original Acreage 752 acres
Closure Approved 2016 (California Legislature)
Last Residents Out October 2022

The Fight Over What the Site Would Become

Before housing became the settled direction, Costa Mesa had to push back against a competing proposal. The City of San Clemente and other advocates were pushing for the Fairview site to be converted into a large regional homeless shelter and services campus. Costa Mesa's elected officials and city staff were firmly opposed and spent significant time and effort lobbying Sacramento to keep the site designated for housing.

City Manager Lori Ann Farrell Harrison confirmed the city's active lobbying efforts. Former Mayor and then-Orange County Supervisor Katrina Foley made personal trips to Sacramento to make the case that Costa Mesa's housing needs and its state Housing Element obligations made a residential community the right use for the property. Governor Newsom ultimately sided with Costa Mesa's position and put a stop to the homeless shelter proposal.

The result is the current plan: housing as the primary use, with a mix of income levels required by state law and the State-City agreement. The City's 6th Cycle Housing Element, which Costa Mesa submitted to the state to meet its Regional Housing Needs Assessment (RHNA) obligations, lists Fairview as a key housing opportunity site and counts 2,300 units there toward the city's production targets.

The Development Plan: What Is Being Proposed

The City of Costa Mesa has been developing a Specific Plan for the Fairview site since September 2023, led by city planning staff and the consulting firm Placeworks. The plan establishes the land use rules, density limits, design standards, mobility framework, and infrastructure requirements that any future developer must follow. A Public Hearing Draft was released in July 2026, and a Planning Commission study session is scheduled for July 27, 2026. City Council adoption is targeted for late 2026.

The base plan calls for 2,300 housing units at a mix of income levels. Under California's State Density Bonus Law, however, a developer who includes a certain percentage of affordable units can request additional density beyond what the Specific Plan allows, potentially pushing the total to 3,500 units or more. This is not a hypothetical: the financial analysis for the project suggests the development does not become economically viable until roughly 3,500 units are built, because the developer receives the land for essentially no cost in exchange for absorbing all site remediation expenses.

The plan also includes up to 35,000 square feet of neighborhood-serving retail and commercial space, such as restaurants, coffee shops, fitness studios, and childcare. A senior housing tower of up to 18 stories is planned near the western edge of the site. The full buildout is expected to take 18 to 20 years.

Base Housing Units 2,300 (per Housing Element plan)
Potential with Density Bonus 3,500 to 4,000+
Income Mix (base plan) 575 very low / 345 low / 690 moderate / 690 above moderate
Commercial Space Up to 35,000 SF (retail, restaurants, childcare)
Max Building Height Up to 18 stories (senior tower, western edge)
Buildout Timeline 18 to 20 years
Specific Plan Adoption Targeted late 2026

In addition to the primary housing, two state bills allow for specialized uses within the site. SB 82 permits up to 20 acres for mixed-income housing for people with developmental disabilities. SB 138 authorizes up to three complex needs homes for individuals with developmental disabilities, up to 15 residents total, with the state budgeting $10.5 million for their construction.

Who Will Build It? Master Developer Still to Be Selected

As of July 2026, no master developer has been selected for the Fairview housing site. The State Department of General Services is responsible for the developer selection process. Bids from interested developers were being accepted as of early 2026, and the State is expected to make a selection while the Specific Plan is still being finalized.

The structure of the deal is unusual compared to a typical land sale. The developer is expected to receive the land for effectively no money, or possibly a nominal amount such as one dollar, or through a long-term ground lease of up to 99 years. In exchange, the developer takes on full responsibility for cleaning up the site and all infrastructure costs. Because contamination on the property is concentrated primarily in the former maintenance yard and central kitchen areas, cleanup costs are a significant financial variable. The most recent detailed environmental study was never finalized, which means some uncertainty remains about the total cost of remediation.

Once the State selects a master developer, that developer will be required to build according to the Specific Plan adopted by Costa Mesa's City Council. The master developer may sell individual parcels to sub-developers over the life of the project, but all of those parcels must comply with the plan's standards. Two separate development agreements will be required: one between the State and the master developer, and one between the City and the master developer.

The Golf Course: What Has Been Decided and What Has Not

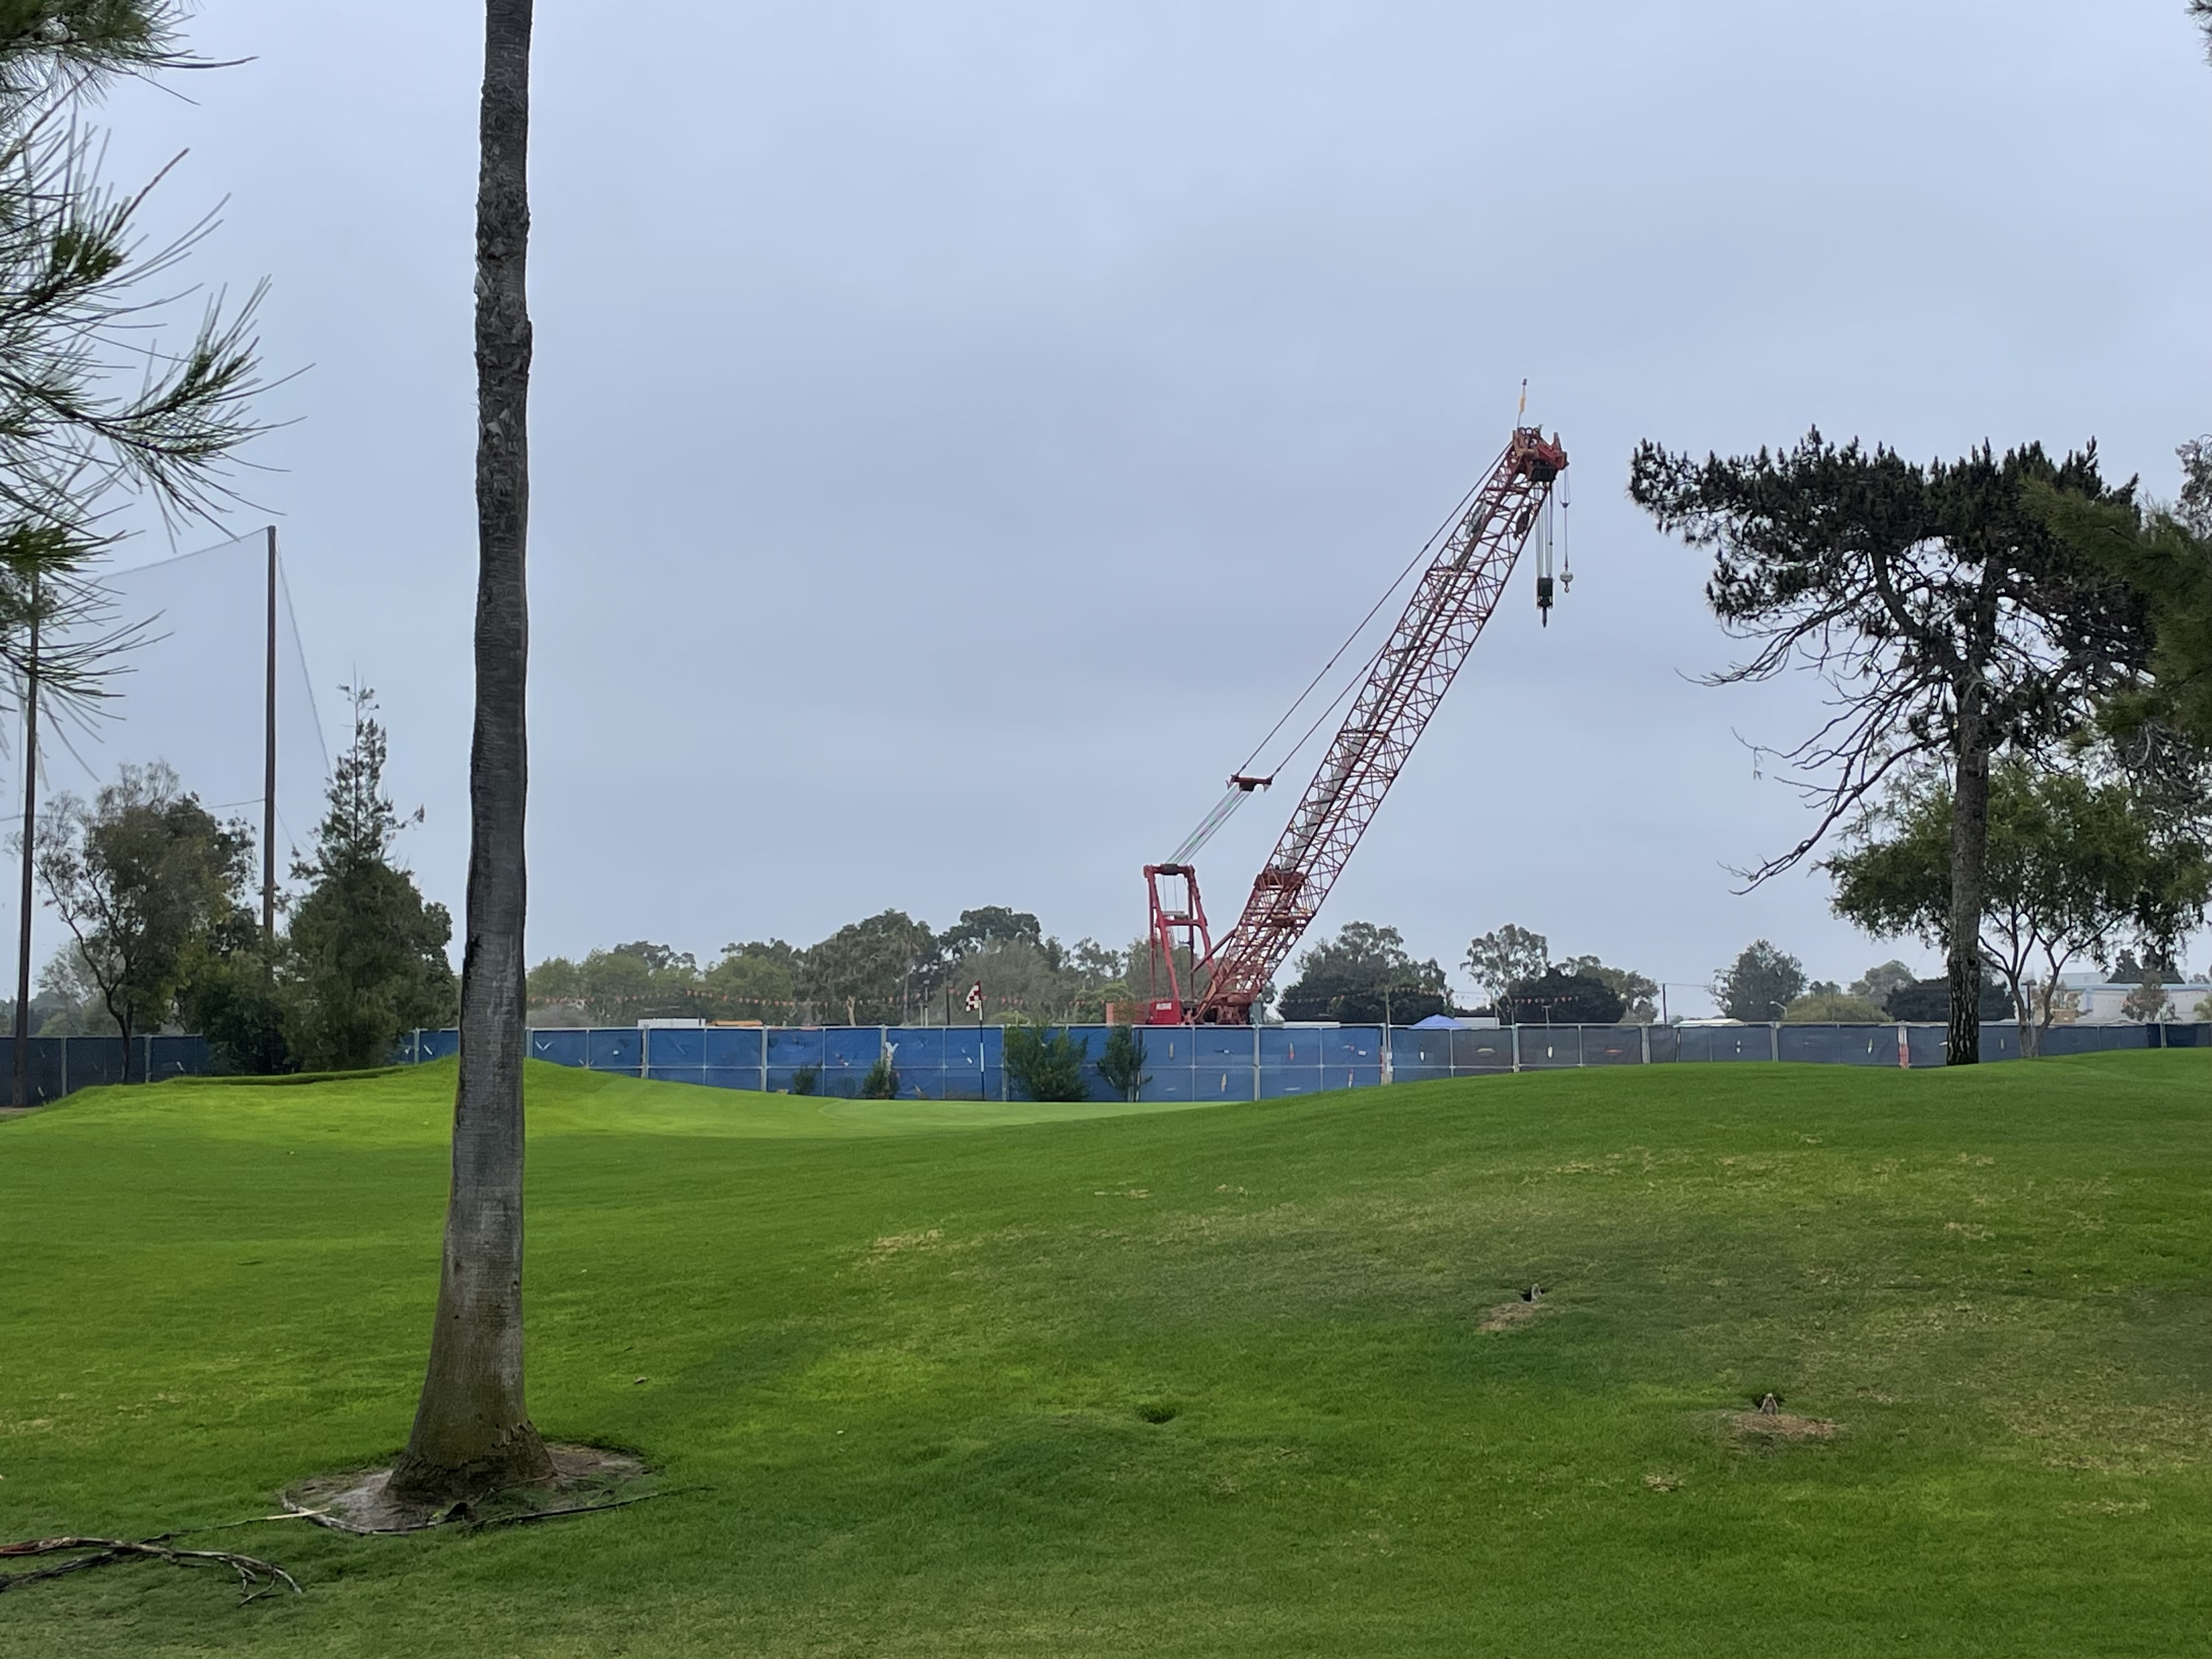
The Fairview site is largely surrounded by the Costa Mesa Municipal Golf Course. The proposed Specific Plan includes a road that would run through a portion of the golf course, approximately 4,650 linear feet in length. Depending on final routing and design, this road could affect two to six holes of the existing course. It would be required as a circulation element if the density of the project exceeds certain thresholds, which is considered likely given the financial realities of the project.

The Specific Plan states that golf course hole relocation is the responsibility of the master developer, who would be required to hire a golf course consultant to redesign the affected holes. However, the plan does not currently specify that the redesign must meet a particular quality standard or receive the City's approval before proceeding. That is an open issue that city officials and community members have raised in public meetings. The city has the right to review a development agreement, but the final terms of the State-to-developer agreement are not under the City's direct control.

The golf course road has not been formally approved or finalized. It is a requirement embedded in the draft Specific Plan that will take effect if the plan is adopted as written and if development density triggers the need for it. There is no separate vote planned on the golf course component specifically. The City Council vote on the Specific Plan itself, expected late 2026, will be the decision point for whether this road requirement becomes binding.

If you are interested in the broader context of golf courses facing pressure from housing development across Orange County, we have a separate blog that covers this topic in more depth: [link to companion golf course blog].

Fairview Development Center From Mesa Linda GC

Money, Cleanup, and Traffic

The cost structure of this project is unlike a conventional development deal. Because the land is state-owned and being transferred for housing as a policy priority, the State is expected to hand over the property at little to no cost. The developer absorbs the site remediation bill in return. Estimates for cleanup costs are based in part on what the State paid to clean up the 15-acre Cal OES parcel in the southwest corner. The Housing Element financial analysis suggests the project only reaches financial viability for a developer at approximately 3,500 units, which indicates the cleanup costs are substantial.

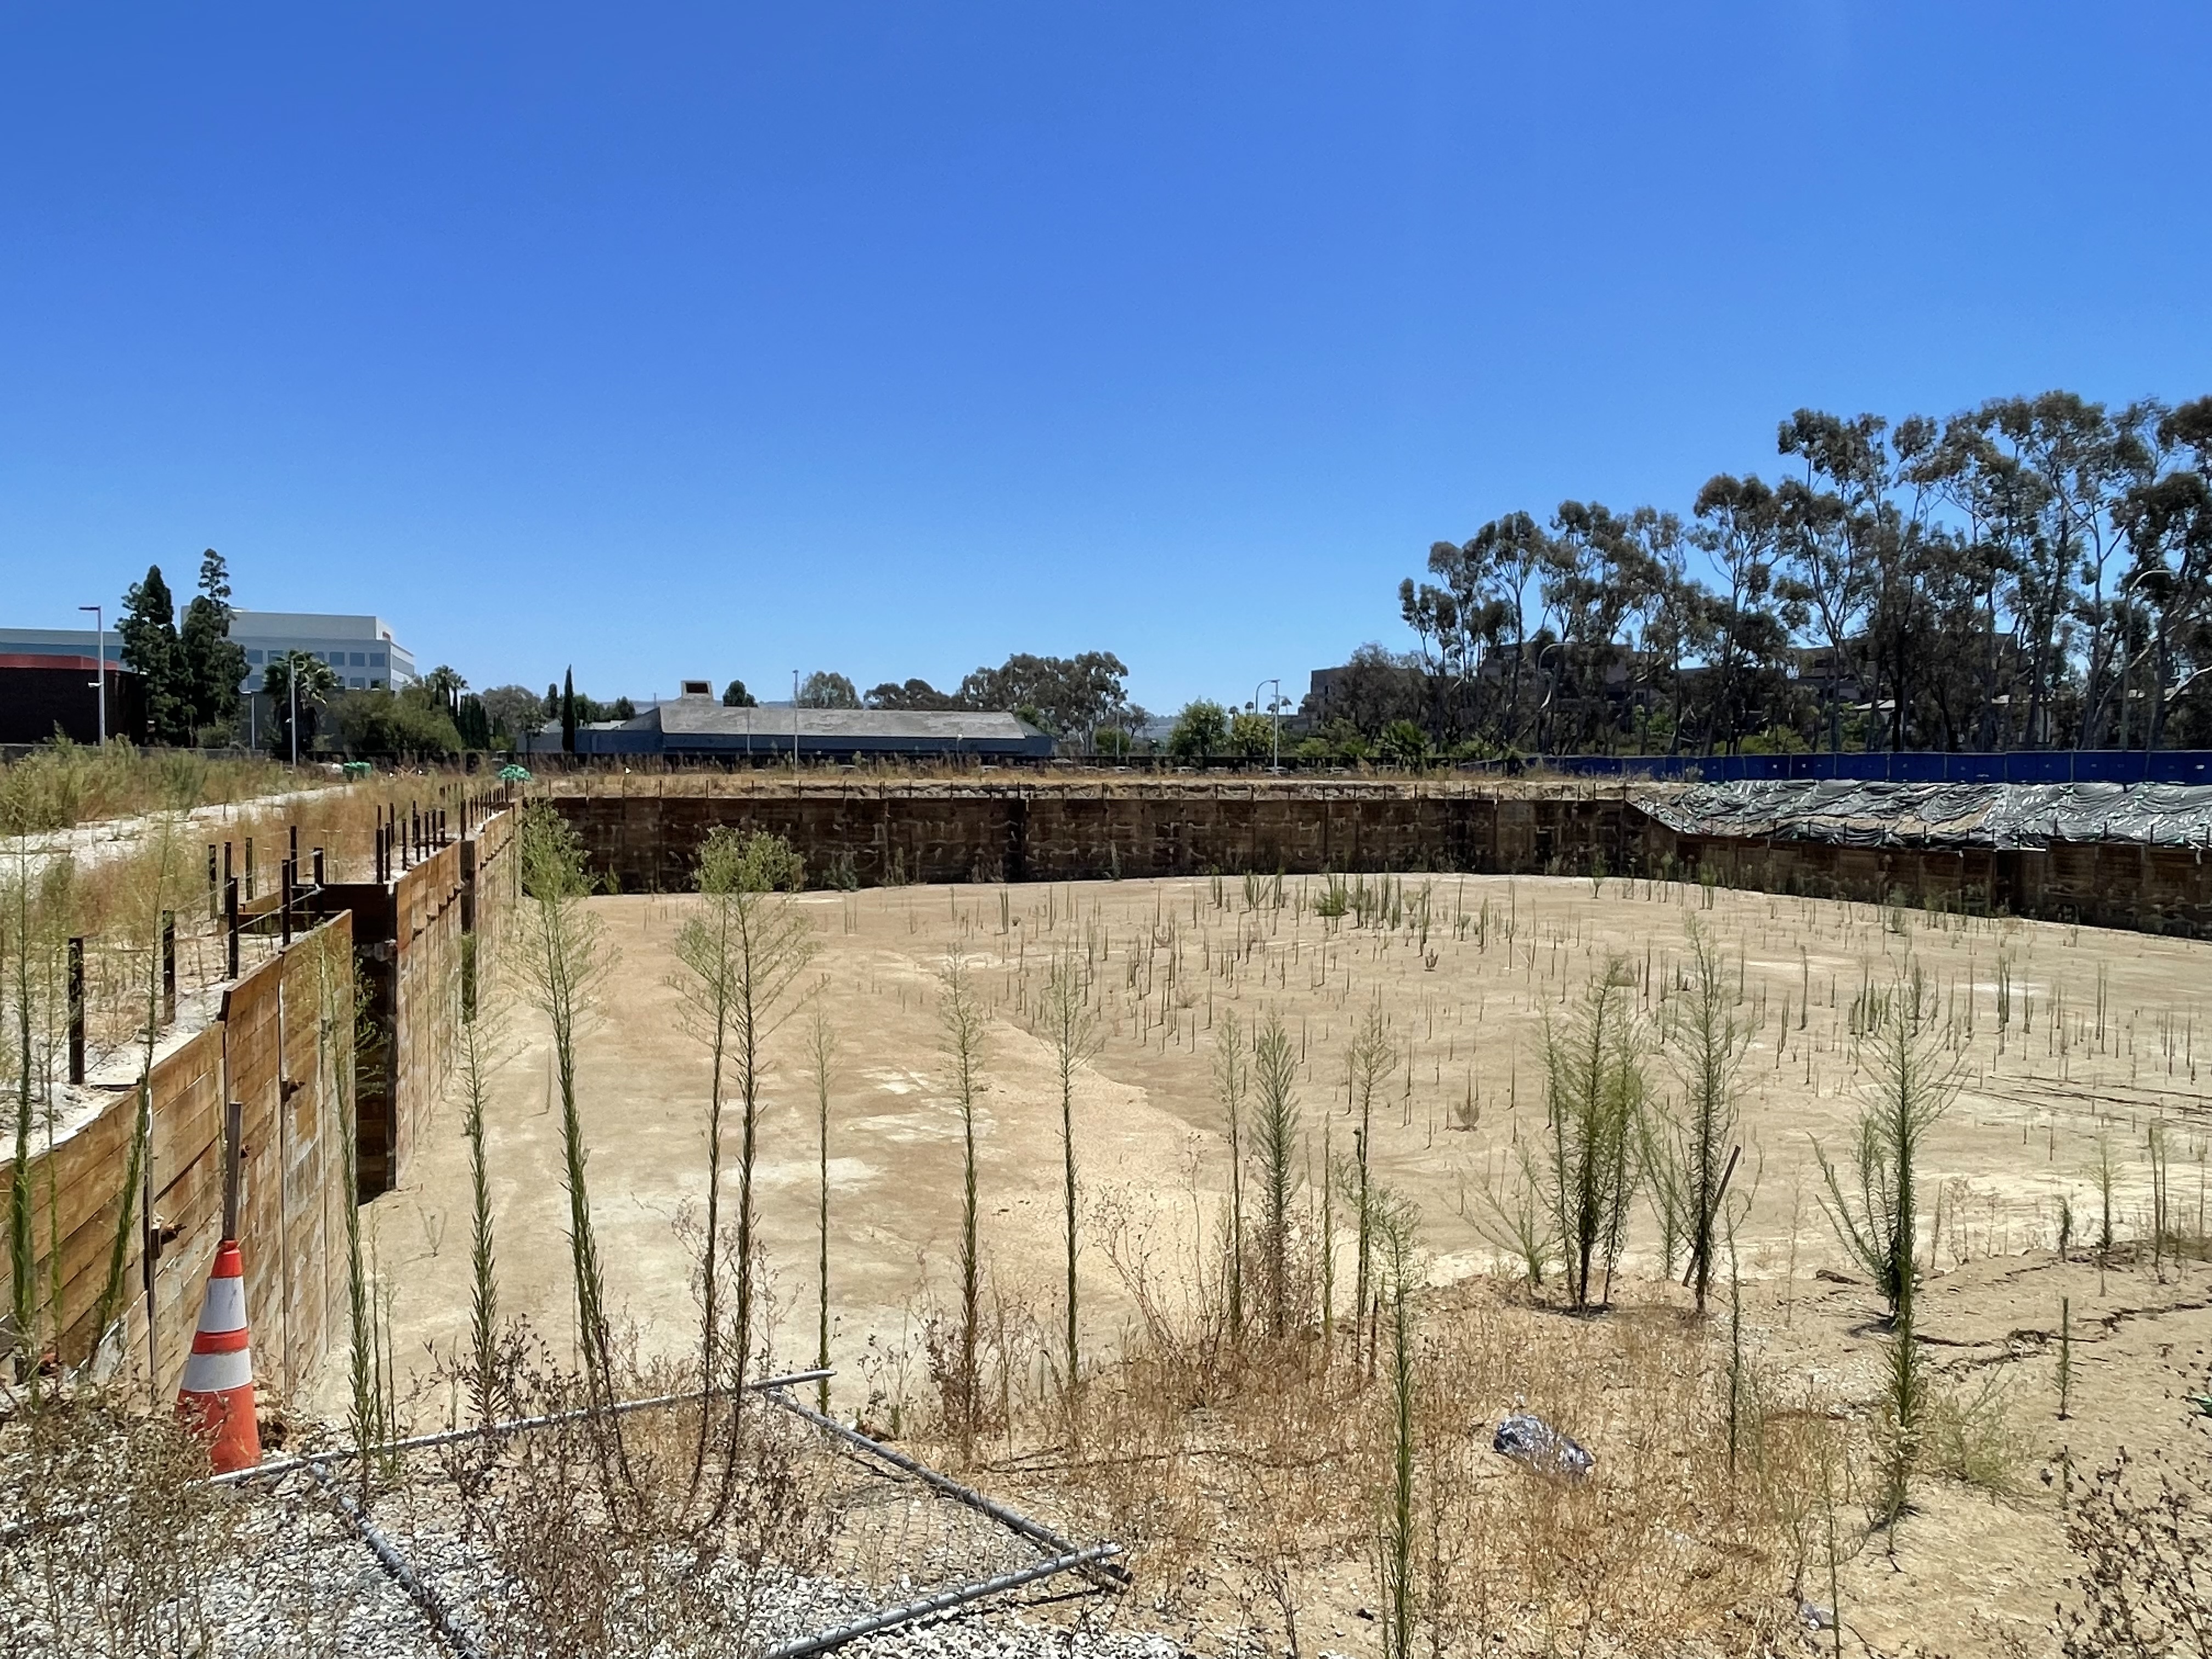
Site contamination is concentrated primarily in the former maintenance yard, which the State is retaining for low-income housing construction, and the former central kitchen, which falls within the housing development area. An updated Phase II environmental report covering the full site had not been completed as of early 2026, leaving some uncertainty about final costs and whether contamination in the maintenance yard area could be migrating toward the housing parcels.

The full traffic impact study for the development will be released as part of the Environmental Impact Report, which had not yet been published as of July 2026. The EIR will go through a 45-day public review period once released. One noted gap in the current traffic analysis is that it studies only typical daily operations of the completed neighborhood, without accounting for seasonal traffic events such as the Orange County Fair, which runs on adjacent fairgrounds property each summer and has a significant impact on Harbor Boulevard and nearby streets.

What Comes Next: Approval Timeline

The Fairview project is at an active approval stage as of July 2026. The Planning Commission held a study session on July 27, 2026. A community town hall was held July 23, 2026 at the Norma Hertzog Community Center. City staff will incorporate public comments and revise the Specific Plan before presenting it to the Planning Commission for a formal hearing.

There is no public ballot referendum or initiative planned for this project. Approval will come through the standard planning process: Planning Commission recommendation, followed by City Council adoption. Once the Specific Plan and General Plan Amendment are adopted, the State moves forward with selecting the master developer and executing development agreements. Construction on the housing portion is expected to begin in phases after the Specific Plan is adopted, with full buildout projected over the next 18 to 20 years.

The Cal OES Emergency Operations Center on the 15-acre southwest parcel broke ground in October 2025 and is already under construction, separate from the housing approval process. That facility is projected to be complete within approximately two years of its October 2025 groundbreaking.

July 23, 2026 Community Townhall, Norma Hertzog Community Center
July 27, 2026 Planning Commission Study Session, City Hall
Late 2026 (target) City Council adoption of Specific Plan and EIR
TBD State selects master developer
TBD Development agreements executed (State-Developer and City-Developer)
TBD Phase 1 construction begins on housing
18 to 20 years Projected full buildout of the neighborhood

Looking for a Home in Costa Mesa?

The Fairview redevelopment will reshape one of Costa Mesa's largest undeveloped areas over the next two decades. If you are buying, selling, or investing in the Costa Mesa area, understanding what is coming to this neighborhood matters for long-term values and rental demand. We track new development projects across Orange County and can give you a current picture of what is in the pipeline.

Call or text Eric at 949-430-7500  |  Contact us online

Search homes for sale in Costa Mesa  |  View all OC new developments

Posted in Real Estate News
July 26, 2026

312 Apartments Approved at 4400 Von Karman Inside Newport Beach's Koll Center

Posted July 2026 | By Eric Engelbert

A Major Apartment Project Is Coming to Newport Beach's Koll Center

One of Newport Beach's best-known corporate addresses is about to get its first residential neighbors. The Picerne Group has approval to build 312 apartments at 4400 Von Karman Avenue, inside the Koll Center Newport business park near John Wayne Airport. The project is called the Residences at 4400 Von Karman, and it has been years in the making, navigating approvals, legal challenges, and appeals before finally clearing the way for construction.

For buyers and renters watching the Newport Beach market, this project is worth knowing about. Koll Center is one of the most recognizable commercial addresses in Orange County, home to corporate tenants including Hyundai Motor Company, Wells Fargo, and The Pacific Club. Adding 312 apartments to that environment represents a meaningful shift in how the area functions, and signals broader change coming to the airport corridor of Newport Beach.

Project Details: What Is Being Built

The Residences at 4400 Von Karman will occupy approximately 13 acres within the professional and business office portion of Koll Center Newport. The site is bordered by Birch Street to the northeast and Von Karman Avenue to the west. It wraps around, but does not include, the existing 11-story office building at 5000 Birch Street or several other low- and mid-rise office buildings in the immediate area.

The project is not a simple infill building on a vacant lot. It involves a full reconfiguration of surface parking lots that currently serve the surrounding office campus, replacing that pavement with residential and public amenity space.

Residential Units 312 apartments
Parking - Residential 825-space structure integrated below the apartments
Parking - Office Campus Separate 284-space free-standing structure to replace displaced surface lots
Public Park Approximately 1 acre, included as part of the project
Site Size Approximately 13 acres
Location Koll Center Newport, between Von Karman Ave and Birch St
City Approval January 2021
Legal Clearance July 2023 (appellate court)

The one-acre public park included in the project is a notable feature. It is not a private amenity for residents only, but a public space required as part of the development agreement. That is a meaningful addition to a part of Newport Beach that is otherwise almost entirely commercial.

What Is Koll Center Newport?

Koll Center Newport is one of Orange County's signature corporate office parks. It was developed by The Koll Company, founded by Donald M. Koll in 1962, which grew into one of the largest real estate development and management firms in the western United States. The Newport Beach campus spans a large footprint near John Wayne Airport and is made up of low-, mid-, and high-rise office buildings ranging from one to fifteen stories, surrounded by surface parking and ornamental landscaping.

For decades, Koll Center has been primarily an employment hub. Major corporations and professional services firms occupy the campus alongside smaller tenants. The area has excellent freeway access, proximity to the airport, and is close to Fashion Island and Newport Center. What it has not had is housing. The conversion of surface parking and underutilized land within the campus into residential is part of a broader effort by Newport Beach to meet state housing mandates in areas that already have jobs and infrastructure.

Newport Beach identified the airport area as one of its primary housing opportunity zones in its state-required Housing Element. The Von Karman project fits directly into that framework, adding density to an area already served by roads, utilities, and employment, rather than pushing growth into residential neighborhoods.

The Road to Approval: Years of Legal Challenges

The Residences at 4400 Von Karman was not a smooth path from approval to groundbreaking. After the Newport Beach City Council approved the project in January 2021, Olen Properties, a major commercial real estate firm controlled by billionaire Igor Olenicoff that owns office buildings within and adjacent to Koll Center, filed suit against the city under the California Environmental Quality Act (CEQA). Olen argued the city had not adequately analyzed the potential impacts of the project on traffic, noise, and air quality.

In March 2022, Orange County Superior Court Judge William Claster denied Olen's petition and ruled that the city's environmental review was adequate. Olen appealed. In July 2023, the appellate court upheld the trial court's ruling, clearing the project to proceed. The combined litigation was estimated to have cost approximately $10 million and took more than two years to resolve.

Housing advocates characterized the lawsuits as an example of existing commercial property owners using CEQA to block residential development that would increase competition for office tenants and parking in the area. The courts ultimately sided with the project and the city's environmental review process.

About the Developer: The Picerne Group

The Picerne Group is a Newport Beach-based real estate investment and development firm founded in 1988 by Kenneth Picerne. The firm manages its projects entirely in-house, from entitlement through construction and long-term property management. Picerne's stated approach is to build communities they intend to hold permanently, rather than develop and sell.

Their completed flagship project in Newport Beach is One Uptown Newport on Jamboree Road, a 462-unit luxury apartment community that opened in December 2019 as Phase I of the 25-acre Uptown Newport master plan. Developed in partnership with Shopoff Realty Investments, the community includes 92 affordable units and represents the largest new apartment delivery Newport Beach had seen in years at the time it opened.

Beyond Newport Beach, Picerne's Southern California portfolio includes Blu in Laguna Niguel, Eleven10 in Orange, Aria in Cerritos, Kaia in Lomita, and Vistara in Ontario. In addition to the Von Karman project, Picerne has two more Newport Beach apartments approved and moving forward: 312 units at 1300 Bristol Street North and 229 units at 1400 Bristol Street, both near John Wayne Airport and connected by a pedestrian bridge. When all three projects are complete, Picerne will have added well over 1,000 new apartments to Newport Beach in roughly a decade.

What This Means for Newport Beach Real Estate

The Koll Center area has historically attracted workers who then commute elsewhere to live, because housing options within Newport Beach are limited and expensive. Putting 312 apartments inside one of the city's major employment centers changes that dynamic. Residents at the Von Karman project would be able to walk to work at Koll Center or reach John Wayne Airport in minutes.

For investors watching multifamily in Orange County, the airport submarket of Newport Beach has produced strong rental fundamentals historically. Employment density, airport access, and proximity to Fashion Island and the beaches support demand for rental housing in this corridor. The addition of new luxury inventory at scale can temporarily shift comparable rents, but strong employment absorption in the area has typically sustained rents over time.

For buyers considering the broader Newport Beach area, projects like this are worth tracking as indicators of where the city's housing inventory is growing. Newport Beach has historically resisted density, and the concentration of new apartment projects in the airport corridor reflects both state housing law pressure and the practical reality that this is where the infrastructure already exists.

Looking to Buy or Rent in Newport Beach?

We track new development projects and market conditions across Newport Beach and Orange County. If you are buying, selling, or looking for a rental in the area, we can give you a current picture of what is available and what is coming to market.

Call or text Eric at 949-430-7500  |  Contact us online

Search Newport Beach rentals  |  Search homes for sale in Newport Beach  |  View all OC new developments

Posted in Real Estate News
July 26, 2026

Picerne Group Is Building Hundreds of Apartments Along Bristol Street in Newport Beach

Posted July 2026 | By Eric Engelbert

Two Major Apartment Projects Are Reshaping the Bristol Street Corridor

The stretch of Bristol Street near John Wayne Airport is quietly becoming one of the most active apartment development corridors in Newport Beach. The Picerne Group, a Newport Beach-based developer with decades of history in Southern California, has two large residential projects approved and moving forward in this area. Together, the two projects represent more than 540 new apartments on land that previously held aging office buildings.

For anyone watching the Newport Beach rental market, or thinking about investing in the area, these projects are worth understanding. They signal a broader shift in how Newport Beach is approaching the office-to-residential conversion trend that is playing out across Orange County.

The Two Bristol Street Projects: What We Know

Both projects sit on the Bristol Street North corridor and were approved by the Newport Beach City Council over the objection of the Orange County Airport Land Use Commission, which cited aircraft noise concerns. The City Council voted to override that determination, noting that Newport Beach has a state-mandated housing goal and that the office market in the area had softened significantly.

Detail 1300 Bristol Street North 1400 Bristol Street
Units 312 apartments 229 apartments
Affordable Included 23 units
Former Use Two-story office park (33,292 SF) Office building (29,400 SF)
Site Size 1.97 acres Adjacent parcel
Approved 2023 May 2024
Connection Pedestrian bridge linking both buildings

The two projects will be connected by a pedestrian bridge, effectively creating a single large residential campus along Bristol Street North. Parking for the 1400 Bristol project includes a 422-car garage. The 1300 Bristol building is a 6-story podium design with parking below the residential floors.


About the Picerne Group

The Picerne Group was founded in 1988 by Kenneth Picerne and is headquartered in Newport Beach at 5000 Birch Street. The firm manages the full development lifecycle in-house, from entitlement and construction to property management, and states its intention to hold its communities long-term rather than build and sell. With more than 40,000 multifamily units in its portfolio and over 2 million square feet of retail and office holdings, Picerne is one of the larger privately held apartment operators in the western United States.

Their existing Newport Beach project gives you a sense of what they build. One Uptown Newport on Jamboree Road is a 462-unit luxury apartment community that opened in December 2019, developed as Phase I of the larger 25-acre Uptown Newport master plan in partnership with Shopoff Realty Investments. The community includes 92 affordable units and was the first major residential project to deliver in the Uptown Newport district.

Picerne's broader Southern California portfolio includes Blu in Laguna Niguel, Eleven10 in Orange, Aria in Cerritos, Kaia in Lomita, and Vistara in Ontario, along with communities in Las Vegas and Henderson, Nevada. Their in-house construction arm, Picerne Construction Company, builds the projects directly.

More in the Newport Beach Pipeline

Beyond the two Bristol Street projects, Picerne also has an approved project at 4400 Von Karman Avenue in the Koll Center Newport business park, near the intersection of Birch Street and Von Karman. That project, the Residences at 4400 Von Karman, is 312 units and includes a new parking structure and a 1.1-acre public park. It took years to move through approvals and litigation before a court cleared the way for construction in 2022.

When complete, Picerne's Newport Beach projects along Bristol Street and Von Karman will represent one of the largest concentrated additions of new apartment inventory the city has seen in decades. The airport area of Newport Beach is zoned for up to 2,200 housing units as part of a 2006 general plan decision, and these three projects alone account for roughly 850 of those.

Newport Beach's city leaders have publicly acknowledged the pressure the state has put on local governments to hit housing production targets. Picerne's projects are well-positioned relative to that mandate, which gives them a degree of political durability that infill projects in other parts of the city might not have.

What This Means for Newport Beach Renters and Investors

Newport Beach has historically had very limited new apartment inventory. The city's high land costs, slow entitlement process, and strong homeowner opposition to density have kept rental supply tight for years. These Bristol Street projects represent a meaningful increase in available units in an area that is already attractive to renters: close to John Wayne Airport, walkable to employment in the Koll Center and surrounding office parks, and a short drive to Fashion Island and the beach.

For investors watching the rental market, the addition of over 500 units in this corridor is worth tracking. New luxury inventory at this scale can shift rent comparables in the surrounding area, at least in the short term, as lease-up absorption pulls renters who might otherwise have looked at older stock. Over time, strong employment demand in the airport submarket has historically supported rental rates well.

For prospective renters, these projects will add options at the higher end of the Newport Beach market when they deliver. We will update this page as construction timelines become clearer.

Looking for a Home in Newport Beach?

We track new development projects and the rental market across Newport Beach and Orange County. Whether you are looking to rent, buy, or invest in the area, we can give you a current read on what is available and what is coming.

Call or text Eric at 949-430-7500  |  Contact us online

Search Newport Beach rentals  |  Search homes for sale in Newport Beach  |  View all OC new developments

Posted in Real Estate News
July 26, 2026

New Apartment Complex Coming to 1526 Placentia Ave in Newport Beach

Posted July 2026 | By Eric Engelbert | This page will be updated as the project moves through the approval and construction process.

New Apartments Planned at 1526 Placentia Ave, Newport Beach

A new apartment complex is in the early planning stages at 1526 Placentia Ave in Newport Beach. The project, filed under permit application PR2024-0500, involves Cefalia Development, a Newport Beach-based general contractor and real estate developer with a track record of infill residential projects throughout the Newport Beach and Costa Mesa corridor.

The site was previously occupied by a single-story convenience store, a 2,700 square foot building constructed in 1966 that operated for decades as a neighborhood liquor store. The parcel is 0.35 acres with 69 feet of frontage on Placentia Ave and is zoned RM (Residential Medium Density) by the City of Newport Beach, a designation that supports multifamily residential development. The land alone carried an assessed value of approximately $3.7 million at the time of sale.

Details on unit count, building height, and project timeline have not yet been released publicly. This blog will be updated as the project moves through the city's review and approval process.

About Cefalia Development

Cefalia Development is led by Jeff Cefalia, a licensed General Contractor (Class A and B) and licensed real estate broker based in Costa Mesa. The firm focuses on three areas: custom luxury home construction in Newport Beach, infrastructure and public right-of-way engineering, and multifamily residential development in Orange County.

Why This Project Is Worth Watching

The West Newport stretch of Placentia Ave sits in one of the more supply-constrained rental corridors in Orange County. The neighborhood is walkable to Newport Beach's bike path system, close to the beach, and surrounded by established residential on all sides. New multifamily construction at this scale and in this location is relatively uncommon, which means the project is likely to draw attention from both prospective renters and investors when units eventually come to market.

For buyers and investors watching the West Newport area, infill projects like this one are also useful market signals. When a developer acquires a commercial site at $3.7 million in assessed land value and files for a residential conversion, it reflects confidence in the long-term demand for rental housing in that submarket. Newport Beach's RM zoning in this corridor has seen consistent redevelopment pressure over the past decade as older retail and light commercial uses have been replaced with new residential product.

Project Status: Early Stages

As of July 2026, this project is in the very early stages of the City of Newport Beach review process. The following details are not yet publicly available:

  • Project name
  • Unit count
  • Building height and design
  • Expected groundbreaking date
  • Estimated completion

We will update this page as information becomes available through the city's planning and permit process. If you are tracking this project or have additional details, feel free to reach out directly.

Interested in Newport Beach Real Estate?

We track new development projects across Newport Beach and the broader Orange County market. If you are looking to buy, sell, or invest in the West Newport area, we can give you a current picture of what is in the pipeline and how it affects values in the surrounding neighborhoods.

Call or text Eric at 949-430-7500  |  Contact us online

Search Newport Beach rentals  |  Search homes for sale in Newport Beach  |  View all OC new developments

Posted in Real Estate News
July 19, 2026

Garden Grove Finally Approved the Nickelodeon Hotel. Here Is What Took So Long and What Comes Next.

By Eric Engelbert

Twenty-Four Years Later, the Nickelodeon Hotel Is Finally Happening

On June 24, 2026, the Garden Grove City Council voted 7-0 to approve the final ordinance for the Nickelodeon Resort Hotel, a 23-story, 500-room themed resort on Harbor Boulevard. The vote followed years of approvals, a lawsuit, a court-ordered environmental review, and another round of approvals. The project first entered city planning documents in 2002. That is a long road for a hotel, and understanding it tells you a lot about how development works in Garden Grove’s resort district and why major projects take so long to get off the ground.

The Nickelodeon Hotel matters beyond the novelty of SpongeBob SquarePants showing up in Orange County. It is a $277 million private investment in Garden Grove’s Harbor Boulevard corridor at a moment when the city is under enormous state pressure to develop. It will add significant tax revenue to a city budget that is trying to fund its own housing and infrastructure commitments. And it is a signal that the resort district’s position as Disneyland’s second front door is not going away.

23Stories tall
500Guest rooms
$277MProject cost
$3.5MAnnual tax revenue to city

What the Hotel Will Look Like

The project sits on a 3.72-acre site at the northwest corner of Harbor Boulevard and Twintree Avenue, immediately south of the existing Sheraton Hotel on Harbor’s west side. The developer is Kam Sang Company through its entity Newage Garden Grove II LLC, the same team behind Brookhurst Place, Garden Grove’s largest housing development in Koreatown.

The hotel program is designed for families with children, consistent with the Nickelodeon brand. Key features approved in the final entitlement include:

  • 500 guest rooms across 23 stories
  • Themed pool complex with waterslides, splash zones, and a lazy river
  • Nick Studio, a working studio hall for producing and broadcasting Nickelodeon television programming including shows such as SpongeBob SquarePants and Paw Patrol
  • Restaurants seating up to 600 guests across multiple venues
  • 17,715 square feet of ballroom and meeting room space
  • 7,000-square-foot arcade
  • 8,532 square feet of retail and spa
  • Five-level parking structure

The Nickelodeon brand is owned by Paramount, which is itself owned by Skydance Corporation following Skydance’s acquisition of Paramount. The working production studio in the hotel creates a unique hook that no other Disneyland-adjacent hotel in the region can offer: guests may be able to watch actual show production happening while staying at the resort.

Why This Took 24 Years

The city’s original land disposition agreement for this site goes back to 2002. The original Nickelodeon deal was structured years before construction began anywhere. Several factors slowed the project over the intervening years, including the 2008 financial crisis, changes in entertainment industry ownership at Paramount and Nickelodeon, and the COVID-19 pandemic, which effectively halted hotel financing across the country from 2020 to 2022.

In 2022, the Garden Grove City Council gave the project a major green light, approving the sale of the 3.72-acre Harbor Boulevard site to the developer and clearing the original environmental review. That looked like the finish line. It was not.

Neighboring residents, represented by plaintiff Marlene Perez and others, challenged the 2022 approval in Orange County Superior Court. The court agreed that the project required a more thorough environmental review than the original analysis provided and issued a Writ of Mandate ordering the city to prepare a Supplemental Environmental Impact Report before any final action.

The supplemental EIR took until 2026 to complete. The Garden Grove Planning Commission reviewed the completed report and recommended approval in May 2026. The City Council then heard the second reading and adopted the final ordinance approving the Planned Unit Development on June 24, 2026. The 7-0 vote left no doubt about where the council stands.

$236.4 million

Estimated total tax revenue to the City of Garden Grove over 30 years from transient occupancy tax paid by hotel guests, based on 2022 projections. At $3.5 million per year, the Nickelodeon Hotel would become one of the most significant individual contributors to the city budget among its hospitality properties.

What This Means for the Harbor Boulevard Corridor

Garden Grove’s Harbor Boulevard resort district runs south of Disneyland and has historically attracted family-oriented hotel demand that spills over from Anaheim. The corridor has roughly 8,000 to 10,000 hotel rooms across multiple properties, and it has competed for decades to capture guests who want to be near the park but at a lower price point than the on-site Disney hotels.

The Nickelodeon Hotel changes the calculus for Harbor Boulevard in one significant way: it is the first property on the corridor that can claim a branded, park-like experience of its own rather than just proximity to Disneyland. A working TV studio, an immersive themed pool, and the Nickelodeon IP give guests a reason to choose this property specifically rather than just this price range. That kind of destination hotel is different from a flag-branded business hotel, and it competes in a different way.

For existing hotels on the corridor, the competitive impact is real but not necessarily negative. A destination property that draws families specifically to Garden Grove creates ancillary demand for the entire resort area. Restaurants, retail, and neighboring hotels have benefited from comparable anchor resort openings in other tourism corridors across the country.

The projected $3.5 million per year in transient occupancy tax revenue is also significant for Garden Grove’s city budget. TOT is one of the few revenue sources that grows naturally with tourism without requiring new bond issuances or development fees, and a major addition at the luxury-family segment adds to that base in a way that standard mid-tier hotels do not.

700 Construction Jobs and What Comes Next

The project is expected to create approximately 700 construction jobs during the build phase and as many as 600 permanent hotel jobs once open. The 2022 disposition agreement included a preference for hiring local union construction workers and local residents for hotel positions, which was an important piece of community benefit that helped move the original approval forward.

With the City Council approval now final, the developer can proceed to building permit applications. A 23-story, 500-room hotel with a complex amenity program is a significant construction undertaking. A realistic construction timeline from permit to opening is approximately 30 to 36 months once shovels go in the ground. If permitting moves efficiently, groundbreaking could realistically happen in late 2026 or early 2027, with an opening in 2029 or 2030.

The long approval history of this project is a reminder that a 7-0 City Council vote is not the same as a building under construction. The Nickelodeon Hotel has been “approved” in various forms since 2022. The supplemental EIR requirement added four years to the timeline. Any further legal challenges to the June 2026 approval could add more time. As of mid-2026, no groundbreaking date has been announced.

That said, the June 2026 approval is more complete than prior approvals. The court-ordered supplemental EIR has been completed and certified. The Planned Unit Development ordinance has been adopted. Barring a new legal challenge, the developer now has what it needs to proceed to permitting.

Garden Grove in Context

We wrote separately about Garden Grove’s 19,168-unit housing mandate and the challenges the city faces in meeting it. The Nickelodeon Hotel is not a housing project, but it is relevant to the housing story in one specific way: a stronger resort economy means a stronger city tax base, which funds the public services and infrastructure that make residential development viable. A city that is building its hospitality sector while simultaneously adding housing is in a better position than one that is only doing one or the other.

Garden Grove has real assets in its resort corridor, its cultural districts, and its central OC location. The Nickelodeon approval demonstrates that major private capital will commit to the city when the path is clear. Getting that same clarity for the housing mandate is the city’s larger and harder challenge.

Buying or Selling Near the Garden Grove Resort Corridor?

The Harbor Boulevard corridor and surrounding Garden Grove neighborhoods are evolving. Whether you own property there now or are considering a purchase, understanding the development pipeline matters. Our team covers all of Garden Grove and can help you make sense of what is coming.

Call or Text Eric: 949-430-7500
Posted in Real Estate News
July 19, 2026

Breckyn by Melia Homes: New For-Sale Townhomes Coming to Garden Grove

By Eric Engelbert

For-Sale Housing in Garden Grove: A Rare Find

Garden Grove carries the second-largest state housing mandate in Orange County at 19,168 units. Almost everything being built to meet that mandate is rentals. We covered the full picture of Garden Grove's mandate and why it has stalled in a separate post. But tucked inside all of those apartment projects is one development worth paying attention to if you are a buyer: Breckyn by Melia Homes, a 26-unit for-sale townhome community at 9822 Russell Avenue.

New for-sale product in Garden Grove is uncommon. Most new construction in the city and across Orange County goes toward rentals, where financing is simpler and the developer does not have to wait for individual buyers to close before the building gets funded. A local builder putting 26 ownership homes in Garden Grove signals real confidence in the market and gives buyers a direct path to new construction at a price point that most of Orange County no longer offers.

26For-sale townhomes
1,442–1,800Square feet per home
3–4Bedrooms per plan
1.8 acresSite size at 9822 Russell Ave

The Site: A Former School Turned Neighborhood

The 1.8-acre site at 9822 Russell Avenue has an interesting history. The property previously operated as an elementary school and includes two existing conditional use permits dating back to 1981 and 2001 that authorized the school use. Those permits have been revoked as part of the entitlement process, clearing the way for residential development on land that has been out of active educational use.

The location sits approximately one block west of Brookhurst Street and about a tenth of a mile north of the State Route 22 freeway. That puts it in the central portion of Garden Grove, close to the Koreatown district and easy freeway access to the 405 and 5 as well as points east and west via the 22. For commuters, the location is practical. For families, the proximity to Brookhurst Street shopping and the neighborhood fabric of central Garden Grove makes this a livable choice without being far from anything.

The project required a general plan amendment from Low Density Residential to Low-Medium Residential, as well as a zone change from R-1 (Single Family Residential) to a Planned Unit Development with an R-2 base zone. Those entitlements went before the Garden Grove City Council, as the general plan amendment requires council-level approval rather than just planning commission sign-off.

The Homes: What Breckyn Offers

Melia Homes is building two- and three-story townhome floor plans ranging from approximately 1,442 to 1,800 square feet. Floor plans include three- and four-bedroom configurations. Each home comes with an attached two-car garage, which is increasingly rare in infill townhome projects where land constraints often push builders toward tandem or single-car situations.

Melia Homes is an Irvine-based builder with a track record of smaller, well-finished townhome communities across Southern California. They have completed projects in Anaheim, Cypress, Fullerton, and other Orange County cities. Their product tends toward clean contemporary architecture with thoughtful interior packages rather than the entry-level spec finishes that characterize lower-cost infill projects. The Garden Grove community follows that pattern.

2 of 26 units

The project includes two affordable units reserved for very low-income households, which enabled the developer to qualify for a density bonus and additional concessions and waivers under California's state density bonus law.

Why For-Sale Product Matters Here

Garden Grove's housing element compliance gap is severe on affordable units, but it also shows a mismatch in product type. The city's pipeline is heavily weighted toward rentals, and most projects coming through planning are apartment buildings targeting renters. That is fine for one segment of the market, but it does nothing for people who want to buy.

The for-sale market in Garden Grove is driven almost entirely by resale homes. A new construction townhome community like Breckyn offers something the resale market cannot: a fresh building with a builder's warranty, modern systems and finishes, and the ability to make selections during construction. For buyers who have been watching older Garden Grove inventory and passing on homes that need updating, a new build is a meaningful alternative.

Price for Breckyn units has not been publicly announced. Comparable Melia Homes communities in similarly positioned Orange County cities have generally priced townhomes in the range of $700,000 to $900,000 depending on plan and location. Garden Grove land costs are lower than coastal cities, which historically translated to better value in Melia's product. Exact pricing and availability should be confirmed directly with Melia Homes.

How Breckyn Fits Into Garden Grove’s Broader Picture

We wrote in detail about Garden Grove's 19,168-unit mandate and its development pipeline, and one of the themes is that large national builders have been slow to commit to Garden Grove. Melia Homes is a regional builder rather than a national one, but their presence signals that the development math can work in Garden Grove's central neighborhoods. A site like 9822 Russell Ave, close to the freeway and on a cleared former institutional parcel, is exactly the kind of location where infill for-sale housing pencils out.

The Breckyn project also represents something that matters for the neighborhood surrounding it: for-sale housing tends to attract owner-occupants rather than investors, which has a stabilizing effect on surrounding property values. Small ownership communities inserted into established neighborhoods have a different impact than large rental complexes on arterials, and that distinction matters to existing Garden Grove homeowners.

Interested in New Construction in Garden Grove?

New for-sale communities like Breckyn fill up fast. If you are tracking the Garden Grove market or want to compare new construction options across central Orange County, our team can help you understand what is available and what is coming.

Call or Text Eric: 949-430-7500
Posted in Real Estate News
July 19, 2026

California Is Suing Costa Mesa Over Its Housing Plan: What It Means and Will There Be Fines?

By Eric Engelbert

Yes, California Is Suing Costa Mesa. Here Is the Full Story.

On July 16, 2026, California Attorney General Rob Bonta filed a lawsuit against the City of Costa Mesa, alleging the city has failed to adopt a state-certified housing plan after missing a 2021 deadline. The filing landed alongside lawsuits against four other California cities: Calexico, Half Moon Bay, Ridgecrest, and Turlock.

If you heard about this and were surprised, you are not alone. Costa Mesa has been building housing, working with state planners, and moving through the certification process. The city is not Huntington Beach, which spent years in open defiance of housing law. So what happened, and is Costa Mesa actually at risk of paying fines? This post breaks it all down.

What Is a Housing Element and Why Does It Matter?

California law requires every city and county to update its housing element every eight years. A housing element is the section of a city's general plan that shows how the city intends to accommodate its share of regional housing demand. It identifies sites for future housing, sets zoning to allow those homes to be built, and outlines programs to support housing production including affordable units.

The state assigns each city a number of units it must plan for through a process called the Regional Housing Needs Assessment, or RHNA. The current planning period is the Sixth Cycle, which runs from 2021 to 2029. Cities were required to submit a compliant housing element by October 15, 2021.

It is important to understand that a housing element is a planning document, not a construction mandate. The city does not have to actually build those homes. It does have to show a credible, legally compliant plan for how those homes could be built by removing zoning barriers and identifying adequate sites. The state reviews each submission and either certifies it as compliant or sends it back with required changes.

What the Lawsuit Claims

The AG’s filing is a writ petition, which is a request for a court to order the city to comply. It does not claim the city is acting in bad faith or that it has refused to engage. It simply states the legal facts: the deadline was October 2021, and as of the filing date, Costa Mesa has not received a final certification from the California Department of Housing and Community Development, known as HCD.

The filing also notes that Costa Mesa has not completed all required rezoning actions, which are a necessary component of a compliant housing element. Without the rezoning, HCD cannot issue final approval even if the written element is otherwise sound.

Governor Gavin Newsom framed the five lawsuits in aggressive terms: “These five jurisdictions had every chance to follow the law and plan for their fair share of housing. They chose not to, so now they’ll answer for it in court.” The rhetoric is harder than the underlying facts in Costa Mesa’s case, as the state’s own complaint acknowledges the city is actively in the certification process.

How Costa Mesa Got Here

Costa Mesa is not a city that sat on its hands. Council members who spoke after the lawsuit was filed pointed to two specific factors that slowed the housing element process.

The first was Measure Y, a voter-approved slow-growth ordinance from 2016 that required any change to the city’s general plan to go to a citywide vote. Since a housing element update requires general plan amendments, the city had to navigate this constraint before it could rezone the sites needed for certification. Repealing or working around Measure Y consumed significant council time and political capital from roughly 2022 through 2024.

The second was the city’s decision to draft an inclusionary housing ordinance, a local law requiring a percentage of new residential developments to include affordable units. Crafting that policy, which required its own public process and legal review, pulled planning staff and council attention away from the housing element submissions.

Councilman Manuel Chavez said in an interview following the lawsuit: “I do think those two things made us not be as entirely focused on the housing element as we could’ve been.” The state also raised concerns about Costa Mesa’s sober living home ordinance during the review process, though Costa Mesa successfully defended that law in court through multiple rounds of litigation.

Where Things Actually Stand Right Now

Here is what makes Costa Mesa’s situation different from the cities that have drawn the state’s harshest response: the city is close, and the state knows it.

In February 2026, HCD determined that Costa Mesa’s housing element meets statutory requirements. That is a meaningful threshold. The remaining work at that point was completing the required rezoning actions, not rewriting the element from scratch. The city then held a public comment period on a draft housing element amendment in June 2026, just weeks before the lawsuit was filed.

Costa Mesa Mayor John Stephens said the city is currently waiting for state comments on its most recent submission. Stephens called the lawsuit “entirely unwarranted,” noting that “the State’s complaint admits that we are currently working with HCD toward certification of our housing element.”

The city is also actively developing housing through other channels, including the former Fairview Developmental Center, a large state-owned site with significant housing potential, and two Project Homekey sites funded by a combination of state and city dollars.

Will Costa Mesa Pay Fines?

This is the question most residents and property owners will want answered. The short version: it is possible but not likely to be significant, and the city has a clear path to avoid them entirely.

Under Senate Bill 1037, which took effect in 2025, courts can impose monthly fines on cities that fail to adopt a compliant housing element. The fines are not a flat rate. They scale based on a city’s size and the length of non-compliance, and the money is deposited into the Building Homes and Jobs Trust Fund to support affordable housing in the affected city.

The clearest example of what fines look like in practice is Huntington Beach. That city spent years openly refusing to comply with state housing law, lost every court challenge including a rejection by the state Supreme Court, and was ordered in May 2026 to pay $160,000 in initial penalties plus $50,000 per month until compliance is achieved. If Huntington Beach’s recently filed housing plan fails HCD review, those fines could escalate toward $1 million per month under SB 1037’s escalating penalty structure.

Costa Mesa’s situation is materially different. The state has already found the housing element itself meets statutory requirements. The remaining gap is rezoning, not a fundamental dispute over planning policy. If Costa Mesa completes its rezoning and receives HCD certification before this lawsuit goes to trial, fines are unlikely to materialize in any significant amount. Writ petitions like this one are often resolved through settlement or compliance before a court even gets to the question of penalties.

The lawsuit is best understood as a legal pressure mechanism. The state is signaling that it will hold cities accountable even when they are cooperating, to prevent the process from stretching indefinitely. For Costa Mesa, the path forward is clear: finish the rezoning, get the certification, and the lawsuit becomes moot.

What This Means for Costa Mesa Buyers and Homeowners

In the near term, this lawsuit does not change the Costa Mesa real estate market in any practical way. The city will continue approving housing projects, permits will continue to be issued, and existing homeowners are not affected.

There is one policy consequence that is worth understanding. While a city lacks a state-certified housing element, it is technically subject to California’s builder’s remedy law. Builder’s remedy limits a city’s ability to deny housing projects that include a minimum percentage of affordable units, even if those projects conflict with local zoning. Costa Mesa has already experienced builder’s remedy applications during the period it has been without full certification.

Once HCD certifies Costa Mesa’s housing element, the city regains full local discretion over project approvals. That is another reason the city is motivated to finish quickly.

For buyers considering Costa Mesa, the fundamentals remain strong. It is one of the most livable cities in Orange County, with good schools, proximity to the coast, and a walkable commercial district in areas like 17th Street and The Lab. Housing supply is tight across all of OC, and Costa Mesa is no exception.

Thinking About Buying or Selling in Costa Mesa?

Costa Mesa is one of the most in-demand markets in Orange County for good reason. Whether you are looking for a single-family home, a townhome, or a condo, inventory moves quickly and knowing the local market matters. Our team tracks what is happening in Costa Mesa and across OC and can help you make the right move at the right time.

Search Costa Mesa homes for sale

Call or text Eric at 949-430-7500  |  Schedule: cal.com/eric-engelbert
Posted in Real Estate News