Quick Anaheim CA MLS Search

Anaheim Real Estate & Homes with Pantry

Anaheim CA is our specialty. Orange County Real Estate Inc is committed to making the buying and selling of real estate & homes with pantry in Anaheim, CA a pleasurable and rewarding experience. Our website allows you to search all active Anaheim real estate, homes with pantry for sale. It is easy to use and navigate through pantry property searches. You can also save searches and get daily email alerts of new listings as they become available.

Property Search Map Search Market Report


Browse All Anaheim CA Properties with Pantry for Sale

1675 W Mells, Anaheim
$1,340,000
4 Beds ⋅ 3 Baths ⋅ PW26037659 MLS ⋅ Closed Status
Welcome to 1675 W Mells Lane, a home that offers the kind of space and flexibility that makes sense. Set on an expansive 11,280 square foot lot in an established Anaheim neighborhood, this single-story Ranch residence blends comfort, character, and long-term potential in one of the city’s most convenient locations. From the moment you arrive, the wide frontage and mature landscaping give the home a welcoming presence. Inside, approximately 2,400 square feet offer 4 bedrooms and 2.5 bathrooms designed for everyday living and multi-generational flexibility. Bathrooms have been fully remodeled within the last six months, offering fresh, modern finishes that elevate the home’s presentation. Three fireplaces add warmth and character throughout the living spaces, creating inviting areas to gather. Luxury vinyl flooring flows through the main areas, complemented by fresh interior paint. The exterior was painted approximately three years ago, enhancing curb appeal. System updates include galvanized plumbing, newer roof (approx. 2 years), furnace and central A/C and heating for year-round comfort. Double-pane windows in the front were updated approximately three years ago, contributing to energy efficiency and exterior appeal. A separate entrance offers flexibility for in-law quarters, extended family, older children, guests, or potential rental use. Offering a seperate living space with a bedroom upstairs. The layout supports multi-generational living or income-producing possibilities. The spacious backyard features a private pool and ample room to entertain and relax. With its generous lot size, the property may offer ADU potential (buyer to verify with city), creating opportunity for additional living space or future rental income. A spacious 2-car garage and long driveway provide RV parking for recreational vehicles, boats, or extra storage. Situated a short distance from Disneyland, near shopping, dining, schools, and major access routes, the home offers accessibility while maintaining a residential neighborhood feel. 1675 W Mells Lane offers space to grow, flexibility for changing needs, and a lot that gives you options now and for years to come.

1675 W Mells, Anaheim

1447 S Easy Way, Anaheim
$1,100,000
3 Beds ⋅ 2 Baths ⋅ OC25276232 MLS ⋅ Closed Status
$100k Price Improvement! Welcome to this beautifully maintained single-story Anaheim pool home, offering a light, bright, and airy coastal-inspired atmosphere with an exceptional open-concept floor plan. Featuring 3 bedrooms, 2 recently remodeled bathrooms, and estimated 2000 square feet of living space on a spacious 7,875-square-foot lot, this home provides flexibility for future expansion, including the potential for a 4th bedroom or ADU. Inside, you'll find wide modern baseboards and stylish luxury vinyl plank flooring throughout, creating a warm and inviting feel. The updated kitchen features granite countertops, a porcelain farmhouse sink, attractive cabinetry, new stainless steel appliances, and seamless views of the dining and family rooms. The family room is highlighted by custom built-in cabinetry, shelving, and charming shiplap accents, all overlooking the backyard retreat. A separate living room with a gas-starter fireplace offers additional gathering space, while the centrally located dining room is perfectly positioned for entertaining. The primary suite includes a private, recently remodeled bathroom with a walk-in shower. Additional upgrades include dual-pane windows, central air conditioning, and a whole-house water softening system for added comfort and efficiency. Step outside and enjoy your own backyard oasis featuring a sparkling pool, custom pebble tech decking, covered patio, mature fruit trees, and fragrant plumeria plants—ideal for relaxing or hosting family and friends year-round. Additional amenities include an attached two-car garage with direct access, laundry area, and an extended driveway with space for a boat, trailer, or additional parking. Ideally located near parks, schools, shopping, and entertainment, this home is approximately one mile from Disneyland, less than five miles from Angel Stadium, Honda Center and the anticipated new OCVIBE. You will be just 15 miles from the sandy shores of Huntington Beach. Enjoy your evenings on the inviting front porch while watching Disneyland fireworks illuminate the night sky. Move-in ready, meticulously maintained, and truly turnkey, this home offers an outstanding Anaheim lifestyle. Be sure to click the 360° tour icon to experience the property video and virtual tour.

1447 S Easy Way, Anaheim

2834 W Keys Lane, Anaheim
$1,125,000
4 Beds ⋅ 2 Baths ⋅ PW26022841 MLS ⋅ Closed Status
Single-story 4-bedroom home with expanded family room, oversized lot, covered patio, and extended garage workshop space. 2834 West Keys Lane, Anaheim, CA 92804 is a single-family residence offering approximately 1,988SF of living space on a 7,251SF lot in west Anaheim with no HOA. From the curb, the north facing Cinderella home shows manicured landscaping, a wide driveway, and an attached two-car garage with a front-facing door. What sets this property apart is the added family room, a rare feature for many homes of this era that significantly expands the living footprint while still preserving a generous backyard. The result is a larger-than-average interior and lot-size combination that is difficult to find in this neighborhood. Inside, the layout offers four bedrooms and two bathrooms with an open flow between the living areas. The living room includes a fireplace and connects to the dining area and kitchen. The expanded family room features beamed ceilings and a new ceiling fan, providing substantial additional square footage for gatherings or flexible use. Natural light fills the home through multiple windows, a skylight in the hallway, and an additional skylight in the kitchen, and the functional floor plan makes efficient use of space throughout. The kitchen opens to the main living areas and includes ample cabinetry, counter space, and a breakfast nook area. An interior laundry room adds convenience with direct access inside the home. All four bedrooms are located on the main level including the primary bedroom. Each bedroom includes a new ceiling fan and mirrored closet doors. Both bathrooms are positioned for practical access from the living areas and bedrooms. The attached garage is another standout feature. In addition to accommodating two vehicles, the garage includes an extended workshop area offering space for equipment or hobby use without sacrificing parking capacity. The backyard remains spacious despite the interior expansion. With approximately 7,251 square feet of lot size, there is room for patio seating, outdoor dining, and lawn area. A large covered patio structure supports indoor-outdoor use and the private above-ground spa is in working condition. A detached storage shed provides additional space for tools and equipment. The yard layout provides flexibility for future customization. This detached single-family residence combines single-story living, expanded square footage, covered outdoor space, and an oversized lot with no HOA.

2834 W Keys Lane, Anaheim

1040 N Anaheim Unit 1, Anaheim
$845,000
3 Beds ⋅ 3 Baths ⋅ DW26028610 MLS ⋅ Closed Status
PRICE IMPROVEMENT making this now over $100,000 lower than Lennar's new project. Welcome to the only available residence in the SOLD OUT master-planned community of La Palma. One of the most sought-after duplex floor plans, this impressive 1,936 sq ft tri-level home offers both versatility and modern design. The entry level welcomes you with a spacious flex room, accessible from both the two-car garage and the private front courtyard. Ideal as a home office, gym, media room, or guest quarters, this flexible space adapts to your lifestyle. The second level showcases an open-concept layout designed for effortless living and entertaining. The chef’s kitchen features designer-selected cabinetry, high-end stainless steel smart appliances, a generous center island, and a walk-in pantry. The bright and airy family room flows seamlessly to a private balcony, creating an ideal indoor-outdoor living experience. Upstairs, the top level offers a tranquil primary suite along with two additional bedrooms connected by a convenient Jack-and-Jill bathroom, providing both comfort and functionality. Thoughtful upgrades include a tankless water heater, whole-home water softener and filtration system, and solar panels—helping maintain exceptionally low power bills even during warm summer months while enjoying central air conditioning throughout the day. The beautifully maintained La Palma community offers abundant guest parking and a resort-style pool for residents to enjoy. Ideally located just minutes from world-class attractions including Disneyland, Anaheim Packing House, Angel Stadium, and the Honda Center. A short drive brings you to South Coast Plaza, Newport Beach, Cal State Fullerton, and several of the region’s top medical centers. This is a rare opportunity to own in a community that has completely sold out — and where availability is virtually nonexistent.

1040 N Anaheim Unit 1, Anaheim

1866 S Westside Drive Unit 26, Anaheim
$940,000
3 Beds ⋅ 4 Baths ⋅ OC26019177 MLS ⋅ Closed Status
This refined three-level residence showcases a thoughtfully designed layout that blends modern comfort, natural light, and functional elegance, complete with an attached two-car garage. The first level features a private bedroom with a full bathroom and a walk-in closet, offering a versatile space ideal for guests, extended living arrangements, or a dedicated office retreat. Direct interior access from the garage adds everyday convenience while maintaining privacy and efficiency. The second level serves as the heart of the home and is highlighted by expansive windows that fill the space with abundant natural light, creating a bright and inviting atmosphere throughout. The living room flows seamlessly into the kitchen, offering an open and cohesive design well suited for both daily living and entertaining. The kitchen is appointed with stainless steel appliances, abundant cabinetry, and a spacious walk-in pantry, combining style with exceptional storage. An adjacent balcony extends the living space outdoors and overlooks the community pool, providing a relaxing setting for morning coffee or evening unwinding. The third level offers two additional bedrooms and two full bathrooms, including a well-appointed primary suite designed for comfort and functionality. The primary bathroom features dual sinks and generous counter space, creating a refined daily routine. Both bedrooms are enhanced by large windows that allow abundant natural light, while the primary bedroom also enjoys views of the community pool. A built-in study desk area provides a dedicated workspace, and the conveniently located laundry area on this level adds to the home’s thoughtful design. Throughout the residence, each room is enhanced by large windows that create a bright and airy living environment. The multi-level layout offers a balanced separation of space, allowing for both openness and privacy. Clean architectural lines, efficient use of space, and seamless flow between levels contribute to the home’s sophisticated appeal. Ideally situated within a well-maintained community, the property offers convenient access to shopping, dining, and entertainment destinations. Located near Disneyland Resort and Angel Stadium of Anaheim, and with easy access to the Interstate 5 and State Route 57, this residence delivers an exceptional blend of modern design, refined living spaces, and a highly convenient location.

1866 S Westside Drive Unit 26, Anaheim

904 S Cornwall, Anaheim
$650,000
4 Beds ⋅ 3 Baths ⋅ OC26015456 MLS ⋅ Closed Status
Here is your move-in-ready home tucked into a quiet, well-kept Anaheim neighborhood. Step inside to a spacious living room with fresh 2025 PAINT and NEW carpeting that immediately sets a clean, welcoming tone. The main level is designed for everyday living and entertaining, featuring a convenient REMODELED half bath and an open, comfortable living area. Dual-pane windows with BRAND NEW trim bring in abundant natural light while improving energy efficiency, and recessed lighting throughout keeps the home bright and modern. All four bedrooms are located upstairs, including a private primary suite with its own bathroom. Each bedroom offers generous space, ideal for family living, guests, or work-from-home flexibility. The sound system enhances the home’s entertainment appeal, while the oversized two-car garage provides excellent storage or room for projects. Out back, a covered patio creates the perfect setting for outdoor dining or relaxed California evenings. Residents also enjoy access to a community pool, clubhouse, adding to the easy, low-maintenance lifestyle. Watch Disney fireworks from the comfort of your bedroom. Located near shopping, dining, parks, and major attractions like Disneyland, OC Vibe, Honda Center and Angel Stadium, this home offers comfort, space, and convenience in one of Anaheim’s most accessible areas. Qualifies for Oxford Academy enrollment (based on testing), one of the top schools in the nation.

904 S Cornwall, Anaheim

1934 S Robert Lane, Anaheim
$1,258,600
5 Beds ⋅ 4 Baths ⋅ OC26010323 MLS ⋅ Closed Status
Welcome to this expansive single-story Anaheim home, ideally situated near Disneyland and the Anaheim Convention Center. Set on a generous 10,115 sq ft corner lot, this 2,878 sq ft home offers exceptional space, versatility, and thoughtful upgrades, perfect for multi-generational living or extended household needs. The home features 5 bedrooms and 4 bathrooms, including two primary suites, with one set up as an in-law style floor plan with its own private entrance, providing excellent separation and privacy. An additional bonus room with its own bathroom offers endless possibilities as a game room, playroom, home office, or possibly convert it to an additional 6th bedroom. Designed for both comfort and entertaining, the property boasts a full custom stone wet bar, two gas fireplaces located in the living and family rooms, and a large family kitchen with abundant cabinetry, center island, and plenty of room for a sizable kitchen table. Skylights fill the kitchen with natural light, while tile flooring adds durability to the kitchen and bathrooms, and wood laminate flooring enhances the living and family rooms. Recent improvements include a new roof installed in 2023, fresh exterior paint, updated copper plumbing, and six newer retrofit windows. Central air conditioning and heating ensure year-round comfort. The attached garage with direct access adds everyday convenience. Outdoors, the fully fenced front yard maximizes usable space, and includes potential for RV parking. In the backyard, mature fruit trees, including apple, papaya, lemon, and persimmon, create a lush, welcoming setting. Currently utilized as a room-and-board business, this property offers incredible flexibility and potential in a prime Anaheim location. A rare opportunity to own a spacious, well-maintained home with endless possibilities.

1934 S Robert Lane, Anaheim

1124 S Citron St, Anaheim
$399,000
2 Beds ⋅ 2 Baths ⋅ OC26004479 MLS ⋅ Closed Status
Just Minutes from DISNEYLAND! This turnkey 2-bedroom, 2-bathroom condo is a stunning showcase of modern living, where convenience meets style in a gated community. Newly installed in the unit an HVAC HEAT PUMP. Step inside to discover a beautifully remodeled kitchen featuring trendy subway tile backsplashes, a newer stainless steel range hood, and high-quality stainless steel appliances that complement the sleek shaker cabinets and chic countertops. An in-kitchen pantry and refrigerator that stays with the home. These are thoughtful touches, making this kitchen a chef’s delight. Both bathrooms feature elegant modern renovations that complement the home's contemporary style. For added convenience, an indoor laundry room and the washer and dryer stay with the home! You'll love the updated floors throughout - they're a great example of the thoughtful updates made to this home. Step out onto the nice-sized balcony, overlooking a green belt, and imagine evenings spent grilling on the BBQ, creating memories in this serene outdoor retreat. Parking is a breeze with 2-car detached covered carport parking spaces, complete with additional carport storage. And as part of the Cinnamon Hollow community, you’ll enjoy access to the swimming pool and spa—perfect for relaxing or entertaining. This condo does not have a garage but it does have 2 Assigned Cover Parking Spots right outside the condo walkway and 2 guest parking spots. The HOA DUES includes the WATER and TRASH, among other things, ensuring a carefree lifestyle. With all these features and conveniences, 1124 S. Citron #85 stands out as the ideal home for anyone looking for a blend of comfort and sophistication in Anaheim. Centrally located near the 5/22/91/57 FWYS, shopping, restaurants, Disneyland, and much more! Don’t miss your chance to make it yours!

1124 S Citron St, Anaheim

8087 E Santo Court, Anaheim
$721,000
3 Beds ⋅ 3 Baths ⋅ IG26003707 MLS ⋅ Closed Status
Welcome to this beautifully situated end-unit condo in the highly desirable, gated Summit Renaissance community of Anaheim Hills. Tucked behind a private fenced courtyard, this light-filled home offers comfort, privacy, and an exceptional multi-level layout that lives like a main-level home. From the front door, you enter directly into the family room, creating a seamless, single-family–style feel. The main level features laminate flooring, large windows, and an abundance of natural light throughout. The inviting living room includes a cozy fireplace, perfect for relaxing or entertaining. The open kitchen flows effortlessly into the breakfast nook, ideal for everyday living, while a convenient powder bathroom is also located on this level. The main-floor primary bedroom serves as a true retreat with a spacious layout, large windows, and an en-suite bathroom with dual sinks. Just a short flight of stairs up, you’ll find two additional bedrooms and a full bathroom, offering flexibility for guests, family, or a home office. Downstairs, the attached two-car garage includes laundry and provides direct access to the home—simply walk up one flight of stairs to the main living area. Residents of Summit Renaissance enjoy resort-style amenities including a gated community pool and spa, clubhouse, and gym. Ideally located near shopping, dining, and freeway access, this Anaheim Hills gem blends comfort, functionality, and convenience—don’t miss the opportunity to make it yours.

8087 E Santo Court, Anaheim

381 S Henning Way, Anaheim
$4,500,000
6 Beds ⋅ 7 Baths ⋅ PW25278410 MLS ⋅ Active Status
In 1991 this beautifully designed house was built and in June of 2021 was purcchased and redesigned on the inside to complement the outwardly appearance with a modern funtional touches throughout the inside. Entering from the newer Fleetwood front door you are taken back at the sight of hardwood flooring throughout downstairs. Newer frameless glass railing on the staircase. Livingroom has a newer Marble Threshhold fireplace with a small office space facing out to a well maintaned green landscape. Moving down the hallway a Glassed door walk in Pantry on your right and a Glass Wine room on your left. Entering the Kitchen area a built in Miele Coffee Maker, Decor double Oven, Six burner Decor stove range with Decor Vent Hood and a matching Neolith backsplash, Two Decor touch opening refrigerators and one seprate Decor Freezer as well as a Decor Ice Maker. Extra large Full slab Marble center Island. A fleetwood folding door leading to the outside pool area. Copper ceiling with recessed Led lighting in kitchen and family room. Surround Sound and Camers system throughout the house including an underwater camera for your fish tank to see your fist while away from home. Sliding Fleetwood doors to access the pool area for entertaining your guest. Access to outside pool through pool bath with shower. A complete new roof was installed aproximatly 3 years ago. Full laundry room with two washers and dryers. Auto mechanic will love spacious four car garage. Also RV parking, Ski Boat, Jet Skies storage available. Brand New Pool and equipment being installed. And much more....

381 S Henning Way, Anaheim

833 S Kouri, Anaheim
$949,900
3 Beds ⋅ 2 Baths ⋅ PV25272547 MLS ⋅ Closed Status
Beautiful Corner-Lot Home with RV Potential in a Quiet, Convenient Location Welcome to this charming corner-lot home, framed by a classic white picket fence and located on a peaceful street with a cul-de-sac on the opposite side. Enjoy a spacious backyard with a side gate near the two-car garage—perfect for potential RV parking. This well-maintained home offers 3 bedrooms and 2 bathrooms, plus a formal living room with a fireplace that is currently being used as a 4th bedroom. The first bathroom features a relaxing Jacuzzi-style tub. Throughout the home, you’ll find ceiling fans, recessed lighting, a radiant heat barrier, and an attic fan to help keep the interior cool during warmer months. The expansive kitchen is a standout, featuring granite countertops, tile flooring, a center island, dual sinks, and newer appliances—including a gas stove and microwave (less than 2 years old) and a 2-year-old dishwasher. A reverse osmosis system with filters is also included. From the kitchen, step down into the cozy family room with direct access to the backyard. Recent updates add tremendous value: Brick wall and vinyl fencing (5 years old) Exterior paint (5 years old) Home insulation (6 months old) Artificial grass in both front and back yards for low-maintenance living Water softener included With its quiet setting, thoughtful upgrades, ample space, and ideal location, this home is move-in ready and waiting for you.

833 S Kouri, Anaheim

543 N Century Drive, Anaheim
$884,000
3 Beds ⋅ 2 Baths ⋅ PW25259721 MLS ⋅ Closed Status
Nestled in the heart of Anaheim, 543 N. Century Drive presents itself as a charming and inviting single-family residence, exuding the timeless appeal characteristic of homes built in the late 1950s. This residence, established in 1958, unfolds across a thoughtfully arranged 1,645 square feet of living space, sprawling comfortably on a 7,201-square-foot lot—a harmonious balance of interior comfort and outdoor living. Upon approaching the home, one immediately observes its classic single-story design, complemented by a 2-car attached garage, perfect for parking and additional storage. Inside, the layout comprised of a comfortable living room with fireplace, den/dining room, kitchen, three well-proportioned bedrooms and two full bathrooms, tons of closet space and built-in cabinets. This home flows seamlessly, offering versatility for living, dining, work, or relaxation and offering functional spaces make it a practical yet inviting abode. Much of this home embodies the charm of originality that comes with a home of this era, with its hardwood floors, stone fireplace and other features, however, it also gives a buyer the opportunity to make it their own with a little upgrading and customization. The property sits amidst a serene residential corridor of Anaheim, part of a neighborhood known for its stability and community-oriented atmosphere. All told, 543 N. Century Drive embodies a well-maintained, mid-century residence offering both comfort and convenience. Its generous interior spaces, accessible location, freeway access, nearby schools and entertainment rounds out what makes this home a great choice!

543 N Century Drive, Anaheim

1770 E Sandalwood, Anaheim
$1,220,000
4 Beds ⋅ 3 Baths ⋅ PW25253648 MLS ⋅ Closed Status
10k seller credit towards buyer closing costs or rate buy down. Welcome to 1770 E Sandalwood Ave, a spacious two-story home located in the desirable Northeast Anaheim neighborhood. Public records show 4 bedrooms and 2.5 bathrooms; however, the property offers 6 bedrooms and 3.5 bathrooms with a 2-car garage (buyer to verify all permits). The open floor plan is bright and inviting, perfect for everyday living and entertaining. The main level features vaulted ceilings, a formal living room with rich wood flooring, and a separate family room with built-ins and a cozy brick fireplace. The remodeled kitchen includes white cabinetry, granite countertops, stainless steel appliances, and a breakfast bar that opens to the dining area. Step outside to a private backyard retreat with a sparkling in-ground pool, relaxing spa, and gazebo—ideal for gatherings or quiet weekends at home. The home also includes solar panels to help lower energy costs. Located in the Anaheim Union High School District, close to parks, shopping, and major freeways. Per seller, the sale includes all furniture, appliances, washer, dryer, and refrigerator. Move-in ready and fully furnished, this pool home is ready for its next owner. Conveniently located near major freeways 91, 57, and 5. Close to Fullerton College, Knott’s Berry Farm, Anaheim Stadium, and Disneyland, all within a few miles. This home includes leased solar panels with a monthly payment, offering energy efficiency and cost savings.

1770 E Sandalwood, Anaheim

405 N Janss, Anaheim
$860,000
2 Beds ⋅ 1 Baths ⋅ PW25253114 MLS ⋅ Closed Status
This stunning Spanish Revival home rarely comes to market, set on a gorgeous, quiet street filled with unique custom historic properties in a prized part of the Anaheim Colony Historic District. The vintage elegance inside shines with original architectural details: soaring coved ceilings, a gas fireplace, and expansive room sizes, complemented by the home's hardwood floors, built-in bookcases, and dramatic arched front window. Hosting is easy with the spacious dining room, featuring beautiful pocket French doors to the living room and an exterior French door leading to the front porch for optimal flow. The kitchen has been tastefully updated with real oak cabinets, a pantry, tiled counters, and a fabulous breakfast nook with built-in benches. Out back, a French door leads to a picturesque yard with a covered patio and mature trees that filter the afternoon sun, keeping the house cool. Both bedrooms are large with walk-in closets, and while vintage, the home enjoys the essential modern upgrade of central air and heat, plus a very long tandem garage perfect for two cars or a generous workshop. This home may be eligible for the Mills Act program through the City of Anaheim where the new owner may be able to save up to 60% off of their property taxes. Location is key: you're just blocks from beautiful Pearson Park (duck pond, courts, events) and a short distance to the vibrant dining and entertainment of the Center Street Promenade and Packing District, with the 5, 91, and 57 Freeways minutes away. This home truly is the whole package.

405 N Janss, Anaheim

1564 W Palais Road, Anaheim
$925,000
3 Beds ⋅ 2 Baths ⋅ PW25195222 MLS ⋅ Closed Status
Charming Single-Story Home in a Prime Location! This beautifully maintained 3-bedroom, 2-bath home offers comfort, style, and convenience all in one. The inviting living room features a classic brick fireplace and shutters creating a warm and welcoming atmosphere. The upgraded kitchen boasts granite countertops, stainless steel appliances, pull-out shelves, a lazy Susan, a pantry, and an open layout to the dining area — perfect for everyday living and entertaining. Each of the three bedrooms offers ceiling fans, while the primary suite includes mirrored closets. The home has been freshly painted inside and features brand new carpet throughout, giving it a crisp, move-in-ready feel. You’ll also appreciate the convenient interior laundry room with built-in cabinets for added storage and organization. Additional upgrades include newer air conditioning, furnace, and ducting, as well as a replaced water heater for added peace of mind. Dual-paned windows and slider, front door with beveled glass, upgraded electrical panel, and a kitchen line re-pipe add to the value and efficiency of this wonderful home. Enjoy year-round gatherings under the covered patio overlooking the private, pool-sized backyard. A two-car garage with roll-up doors and an extended driveway for up to five cars provide ample parking. Conveniently located within walking distance to Palm Lane Park, shopping, and dining — this home combines comfort, quality, and accessibility in one exceptional package. Your home search is over!

1564 W Palais Road, Anaheim

605 N La Reina, Anaheim
$835,000
3 Beds ⋅ 2 Baths ⋅ OC25233704 MLS ⋅ Closed Status
Welcome to 605 N La Reina Street, an incredible single-level pool home situated on a spacious 6,000+ sq. ft. lot in the heart of Anaheim. This rare gem is one of the few properties that backs directly to the tranquil AG Nursery—offering exceptional privacy with no homes behind. From the moment you arrive, you’ll be greeted by beautiful curb appeal, featuring a large grassy front yard and an extended driveway that accommodates up to four cars. Step inside to a warm and inviting living room with serene views of the backyard. The living area seamlessly connects to the dining space—perfect for entertaining family and friends during the holidays. The chef-inspired kitchen boasts stainless steel appliances, a built-in 5-burner gas range, double oven, and ample storage throughout. A cozy breakfast nook sits between two pantries for added convenience, and direct garage access makes daily living effortless. Flow easily through the thoughtfully designed single-level floor plan to the private living quarters, where you’ll find three generously sized bedrooms. The primary suite includes an en suite bathroom with a walk-in shower, while a full hall bath with a shower/tub combo serves the secondary bedrooms. Dual-pane sliding glass doors open to an entertainer’s dream backyard—complete with a sparkling pool, covered patio with ceiling fan, outdoor storage shed, and multiple fruit trees. This home offers unbeatable convenience, with easy access to the 5 and 91 freeways, Beach Blvd, nearby restaurants, shops, and grocery stores. Enjoy proximity to Dad Miller Golf Course (less than a mile away), Savanna High School, Peter Marshall Park, Knott’s Berry Farm, and Disneyland—all just minutes from your door. Don’t miss this amazing opportunity to own a true Anaheim gem. Schedule your private showing today!

605 N La Reina, Anaheim

2641 E Paladin Ave, Anaheim
$1,010,000
4 Beds ⋅ 2 Baths ⋅ PW25230807 MLS ⋅ Closed Status
Tucked away at the end of a peaceful, family-friendly cul-de-sac, this four-bedroom, two-bathroom residence offers 1,820 sq. ft. of well-designed living space set upon an extraordinary 13,231 sq. ft. flat lot. Here’s an opportunity where comfort, versatility, and value converge. Step inside to discover a bright, inviting interior featuring laminate flooring throughout, recessed lighting, and a cozy gas fireplace that anchors the main living space. The open-concept layout flows seamlessly from the family room to the dining area and kitchen, creating the perfect setting for both daily living and entertaining. The kitchen offers granite countertops, a built-in stovetop, and generous cabinetry, while the primary suite provides a private retreat with its own ensuite bath. Double-pane windows flood the home with natural light, enhancing the cheerful ambiance in every room. Thoughtful conveniences like an in-home laundry area, a two-car garage, and abundant street parking further elevate functionality for modern living. Outside, the backyard becomes your personal oasis, complete with a patio, garden space, and an in-ground pool ideal for summer barbecues or quiet evenings under the stars. The massive lot also provides a rare opportunity to build one, or even two, ADUs, opening the door to additional rental income, multi-generational living, or the ultimate custom workspace. The location is also unmatched. Enjoy being just minutes from shopping, dining, and the highly anticipated OC Vibe in the Platinum Triangle, with quick freeway access to the 57, 22, 91, and 5. Families will especially appreciate the ability to walk to all levels of schools including elementary, middle, and high school. This isn’t just a home, but a foundation for a thriving lifestyle and this potential-packed offering is priced to reflect the value savvy buyers know this kind of property deserves.

2641 E Paladin Ave, Anaheim

700 N Westwood Place, Anaheim
$1,318,675
5 Beds ⋅ 3 Baths ⋅ PW25225412 MLS ⋅ Closed Status
WOW...Customly Decorated Westmont Beauty! Tucked into a quiet, tree-lined street in one of Anaheim’s most established neighborhoods, 700 N. Westwood Place is a timeless home that blends vintage charm with modern upgrades. From its inviting curb appeal to its expansive backyard oasis, this residence offers the perfect canvas for comfortable living and entertaining. Built in 1955, this elegant single-story home offers 3,191 square feet of living space on a generous 0.29-acre lot. Step inside to discover a warm and welcoming interior where natural light dances across the hardwood floors. The spacious living room features a classic picture window, lovely fireplace, crown molding and recessed lighting, flowing seamlessly into a beautifully appointed dining room ideal for family gatherings or intimate dinners. The updated kitchen is a true standout—boasting tile countertops, tons of cabinetry, built in appliances included a vintage built-in oven. Walk into the outstanding den with floor to ceiling brick fireplace, wood beamed ceilings, travertine tile flooring and sliding glass door out to the secluded patio area. There are 4 generously sized bedrooms including your primary suite all with ample closet space and custom features. The 2.5 bathrooms each have their own charm with vintage tile and double sink in the primary bathroom. Tons of built in storage space, ceiling fans throughout, HVAC and too many custom features to mention. Step out to your private backyard sanctuary including a completely fenced yard, mature landscaping, refreshing pool area, multiple patios and outdoor dining area. There is also a detached 2-car garage complete with a bonus room that could be utilized as a perfect space for a home office, 5th bedroom, gym, playroom, or creative studio and a long driveway for multiple cars or potential RV parking. This home's prime location is just minutes from Disneyland, the Anaheim Packing House, and Downtown Anaheim, which offers unbeatable access to shopping, dining, entertainment, and major freeways. Whether you're commuting to work or exploring the best of Orange County, everything is within reach.

700 N Westwood Place, Anaheim

1615 E South, Anaheim
$1,300,000
3 Beds ⋅ 2 Baths ⋅ PW25225632 MLS ⋅ Closed Status
Welcome to 1615 E. South Street in Anaheim — a truly unique historic residence... this stunning keyway home captures the charm of its era while offering thoughtful updates for today’s living. With 3 bedrooms, 2 full bathrooms, and 1,869 sq. ft. of interior space, it rests on an expansive 19,035 sq. ft. lot that provides both comfort and opportunity. From the moment cross the threshold, you’ll notice details that make this home one of a kind: beautifully refinished original hardwood floors, built-in dressers in each bedroom, deep storage cabinets, and custom high-end ceiling fans. The kitchen remains wonderfully authentic with its original cabinetry and a quirky 1930s milk drawer — once used for daily deliveries. Dual-pane windows bring in natural light, while a basement, new heating and A/C systems, and fresh exterior paint deliver modern functionality without losing the historic soul. Outdoors, the property shines just as bright. A 1½-car detached garage with a vintage barn door, a separate barn, a 4-car covered carport, and open parking for up to 10 vehicles create incredible flexibility. The lot also holds potential for expansion, including the opportunity to add an ADU or even two junior ADUs, making it ideal for multi-generational living or income possibilities. The grounds themselves are truly special. Imagine harvesting from 8 mature avocado trees, enjoying fresh citrus from your own backyard, and watching butterflies dance among three active gardens designed to attract them year-round. Every corner of this property tells a story — one of care, preservation, and a lifestyle that balances history with modern ease. 1615 E. South Street isn’t just a home; it’s a rare piece of Anaheim’s past, lovingly maintained and ready for its next chapter. For those who value character, space, and possibility, this property is as inspiring as it is practical.

1615 E South, Anaheim

1012 Doria, Anaheim
$1,235,000
5 Beds ⋅ 3 Baths ⋅ IG25220844 MLS ⋅ Closed Status
Spacious 5-Bedroom Home in Founders Square, Anaheim. Welcome to this beautifully updated 5-bedroom, 3 bath home offering 2,544 sq. ft. of comfortable living in the highly desirable Founders Square of Anaheim. Step inside to find a bright, open layout featuring a beautiful kitchen with modern finishes, sleek stone countertops, and ample storage-perfect for home chefs and entertaining alike. You will enjoy the beautiful polished travertine flooring downstairs and the cozy laminate floors throughout the upstairs and bedrooms. This amazing home also has gorgeous crown molding and plantation shutters throughout! The updated bathrooms provide a fresh, contemporary feel with stylish upgrades including a freestanding tub in the primary bath. This home is designed for today's lifestyle, complete with a dedicated tech center, making remote work or study both easy and efficient. With 5 generous sized bedrooms, there's plenty of space for family, guests, or flexible use such as a home gym or hobby room. One bedroom and bath are conveniently located on the first floor. This home was built with copper plumbing and has a whole house soft water system and solar that are paid off. Outside, enjoy your private backyard while relaxing on the deck or gardening in the raised bed planters. You will love the convenience of this prime Anaheim location- close to the 5 and 91 Freeways, Disneyland, parks, shopping, dining, and great schools, all while being nestled in a wonderful community. Don't miss the opportunity to call this updated and spacious property your new home!

1012 Doria, Anaheim

6815 E Georgetown Circle, Anaheim
$1,400,000
4 Beds ⋅ 3 Baths ⋅ OC25220897 MLS ⋅ Closed Status
Welcome to 6815 E. Georgetown in the highly esteemed neighborhood of Anaheim Hills Estates. This home boasts nearly 3,000 sq ft with four bedrooms, three baths, plus a large bonus room, all situated on an expansive 8,520 sq ft lot. The open floor plan and high ceilings offer an invitingly bright entrance into the luxurious living and dining room. Once inside, you are greeted by a chef's kitchen including high end appliances, an impressive island, granite counters, a walk in pantry, and large cabinets with plenty of space to complete the kitchen of your dreams. Adjacent is a wet bar and the sunken family room, which provides a cozy atmosphere complete with a fireplace. Around the corner you will find the full downstairs remodeled bathroom, the spacious connecting three car garage with an included electric vehicle charger, and the designated laundry room with access to the backyard. Outside, you're greeted with a generous pool-sized lawn, an above-ground spa and seating area covered by a luxurious cabana, which is conveniently connected to electricity and TV. Upstairs, double doors open to the spacious primary bedroom and upgraded bathroom, which offers double sinks, a soaking tub, and quartz counters. Not only are there three more sizable upstairs bedrooms and another gorgeous full bath, but there's also the large bonus room down the hall which could serve as an office, movie-room, library, fifth bedroom, you name it! This home has been meticulously maintained and updated with re-glazed bathtubs, new paint, clean carpets, fresh landscaping, new sprinklers, cleaned spa, and much more that you must see for yourself. It is conveniently located to shopping, freeways, and top rated schools, + no Mello Roos, this home will not last long.

6815 E Georgetown Circle, Anaheim

544 S Casita Street, Anaheim
$724,888
2 Beds ⋅ 3 Baths ⋅ PW25201332 MLS ⋅ Closed Status
Rare 2-bedroom Colony Park floor plan with living space on level one and bedrooms on level two! Enter into the home through the open concept living/dining/kitchen featuring light gray tile flooring, granite countertops, Samsung smart stainless steel appliances (range & microwave) and LED lighting throughout. There is also a walk-in pantry and powder room adjacent to the attached 2-car tandem garage. As we head upstairs, you'll find new plush upgraded carpet the leads to two spacious bedrooms and a laundry closet. The primary bedroom is the ultimate calming retreat with a nook near the window great for a reading chair, en-suite bath with dual vanity, walk in shower, tile flooring and spacious walk-in closet. The second bedroom features an attached full bath and plenty of natural light. Other features include: ADA compliant first level, 2nd floor laundry room, tankless water heater, front enclosed patio, LED recessed lighting, custom Hunter Douglas shades with blackout curtains, ceiling fans in the bedrooms, electric car charging outlet and new garage motor & springs. Colony Park's low association dues include: 3 pools, 2 spas, 3 clubhouses, BBQs, fire pits, security, fitness center, dog park, gorgeous landscaping and a neighborhood park. This unit is also walkable to many Downtown Anaheim attractions such as the popular Anaheim Packing House, Villains Brewing and Center Street Promenade. Colony Park is a quick drive to other attractions such as Disneyland, Angel Stadium and the Honda Center.

544 S Casita Street, Anaheim

2115 1/2 S Broden Street, Anaheim
$1,393,000
PW25199902 MLS ⋅ Closed Status
2115 ½ Broden St. is an ideal investment for an investor who wants minimum management responsibilities, great investment potential, and great cash flow. ------MANAGEMENT RESPONSIBILITIES-----The owner’s management responsibilities are minimized because the Homeowners Association manages and pays for all the following: insurance, daily grounds clean-up and inspections, landscaping, patrol service, pool service, laundry room, roofs, building painting/repairs, gates, fences, walkways, utilities, and a monthly contribution to a reserve fund that has over $450,000 dedicated to future expenses; all at a cost of only $265 per unit per month. Owners of most other 3-unit buildings would have to pay much more for all those expenses. The major responsibility of the owner of this building is to collect rents. All current tenants use electronic rent payments, are never late, and, therefore, this property is ideal for someone who wants income, growth with inflation protection, and minimum time expenditure. ----GREAT INVESTMENT POTENTIAL------This location of this building ensures continued growth in value. It is one short block east of Harbor Blvd about one-half mile south of Disneyland. Within a ten-minute walk there are many major hotels, restaurants, and businesses that offer employment for residents. Proximity to employment opportunities also means increasing demand for rentals, higher rents, fewer vacancies, which results in increasing property values. Other similar 3-unit rental properties are often in areas that have stable, not increasing, demand and consequently, limited upside potential.-----GREAT CASH FLOW ------This property’s Net Operating Income for the next 12 months will be about $69,260, substantiated by current leases, which are guaranteed by the seller. At a sale price of $1,350,000 and NOI of $69,260 the CAP rate is 5.13 %. Other similar 3-unit investment properties have significantly lower CAP rates, often below 4% when accounting for realistic income (not “Pro Forma” income) and realistic comprehensive expenses. All units have enclosed 2 car garages with openers. This triplex is single story, located inside the gated area facing the courtyard. Just east of Harbor Blvd south of Orangewood. Owner also has another triplex and had a fourplex available for sale in the same complex. (Total of 10 units). All reduced by $150k/building. Seller may guarantee first years income and expenses. Note: The other Triplex is in escrow.

2115 1/2 S Broden Street, Anaheim

829 N Dickel Street, Anaheim
$860,000
3 Beds ⋅ 2 Baths ⋅ PW25194584 MLS ⋅ Closed Status
Own a Piece of Anaheim's Historic Palm District: The Kind House - Mills Act Approved! Welcome to "The Kind House," a custom-built, Minimal Traditional style home from 1948, proudly owned by the Kind family for over 60 years. Situated in Downtown Anaheim's coveted Historic Palm District, this lovely home is so attractive from the street, exuding traditional curb appeal. This property offers an incredible financial advantage: the Mills Act tax credit, with annual taxes currently at just $2,636.56! This significant incentive, which the new owner is likely to inherit, is a testament to the home's beautifully preserved condition. Inside, a generously sized living room with smooth ceilings and abundant natural light flows into a family-style kitchen. The kitchen offers a dining area, a perfect window over the sink overlooking the backyard, and plentiful cabinets, storage, and a pantry. The home features three bedrooms and two full bathrooms. The two front bedrooms are truly stunning, showcasing original oak floors and amazing built-in storage and closets. The third bedroom, used by extended family, offers a unique kitchen area that could be converted into a private primary bathroom and walk-in closet or kept as a perfect guest suite. Modern comforts include central air and heat. The large backyard features an oversized garage with an interior laundry area and mature trees. The gated, long driveway and a fence that rolls open for alley access provide abundant parking for extra cars, a boat, or an RV. This home truly has it all and is an ideal choice for a first-time homebuyer or for those looking to downsize to a home with unparalleled charm, location, and history.

829 N Dickel Street, Anaheim

238 W Wilken Way, Anaheim
$860,000
3 Beds ⋅ 2 Baths ⋅ OC25189248 MLS ⋅ Closed Status
Discover the Charms of Anaheim Resort Living at 238 W. Wilken Way. Nestled in the tranquil & highly desirable Anaheim neighborhood, this delightful single-story ranch-style home exudes warmth & convenience. With 3 bedrooms & 1.5 bathrooms, the bright, airy layout welcomes you at every turn. Step inside to find a spacious living area illuminated with natural light & classic touches evident through every detail. Fresh carpet & paint enhance the home. The kitchen, perfect for both everyday meals & casual gatherings, features updated countertops & appliances, lending a clean, modern flair. Flowing from the kitchen, the family room adds flexibility to your living space, ideal for relaxation or work-from-home needs. Retreat to the bedrooms offering serene comfort & enjoy updated bathrooms that blend style with functionality. Home includes OWNED solar already installed for peace of mind , also a new electrical panel! Outside, the private & lush backyard serves as your personal oasis—great for entertaining or unwinding in solitude. Located on a 7,200 sq ft lot there is plenty of extra room for ADU possibilities, greenhouses or workshop spaces, offering bonus functionality or potential for creative expansion. Situated seconds from The Crystal Cathedral, now called Christ Cathedral- one of Orange County's most magnificent landmarks. Also, just minutes from Disneyland, Knott’s Berry Farm, the Anaheim Packing District, & a host of dining, shopping, & cultural destinations~ this home blends tranquility with easy access to the best of Central Orange County. Don’t delay, come check it out today!

238 W Wilken Way, Anaheim

729 N Resh Street, Anaheim
$990,000
3 Beds ⋅ 2 Baths ⋅ PW25182832 MLS ⋅ Closed Status
Timeless Charm Meets Modern Luxury: Your Dream Ranch-Style Home Awaits in Downtown Anaheim! Welcome to 729 North Resh Street, a truly stunning ranch-style home where classic design meets exquisite modern finishes, offered at $899,900. This home sits on a generous 6,956 sq ft lot with a beautiful, lush green front lawn and a charming full front porch. The smooth ceilings and elegant oak flooring guide you through an open floor plan, filled with an abundance of natural light from large windows at the front and back of the home, offering picturesque views of the property. The gorgeous, remodeled kitchen is a chef's delight, boasting high-end finishes and appliances. Both bathrooms have been beautifully updated, including a private primary bath with a walk-in shower and a hall bath featuring a new bathtub and stunning tile to the ceiling. Step outside to discover a true outdoor oasis. A gorgeous, long covered back porch with ceiling fans and sun shades provides the perfect space for year-round entertaining. This opens up to a huge backyard with plenty of grass and a two-car detached garage. The convenience is unmatched, with a rolling gate for easy vehicle or delivery access from the alley. With central air and heat, newly remodeled kitchen and bathrooms, and fresh paint throughout, this move-in-ready home built in 1950 offers the perfect blend of style, comfort, and prime Downtown Anaheim living. Just a few blocks away from Pearson Park, Center Street Promenade and the Anaheim Packing District.

729 N Resh Street, Anaheim

752 S Melrose Street, Anaheim
$935,000
3 Beds ⋅ 4 Baths ⋅ PW25174688 MLS ⋅ Closed Status
This is the townhouse you've been waiting for in Colony Park...completely renovated, all top of the line appliances included and tucked away in a private location within the community. As soon as you walk in, you're greeted with light oak LVP flooring in a stunning herringbone pattern throughout the home. On the first level, you'll find a bedroom with private keypad entry from the enclosed patio with included mounted TV & attached remodeled 3/4 bath. There is also access to the attached 2-car garage with epoxy flooring, wood storage cabinets, water softener system. The main level (two), you're welcomed into the spacious open floor plan living area brightened by the east/west facing windows. Kitchen is completely remodeled with white shaker cabinets with soft close drawers & doors, corner lazy Susan, pull out drawers in the pantry, porcelain countertops, expanded island with storage & included smart Samsung appliances. The kitchen leads into the dining area and living room, which is equipped with gas fireplace with tile & wood mantle, wine refrigerator & custom cabinetry, electronic roller shades and access to two balconies, one of which includes a mounted TV. There is also a convenient half bath and laundry room on this level. Head up to level 3 to find your second bedroom with attached full bath as well as the primary retreat. The primary retreat with east facing windows gets the most beautiful morning sun from the oversized windows. Custom cabinetry & bench make the room feel cozy. Head into the primary en suite into a walk-in closet and hotel-like remodeled bath. The dual vanity is designed perfectly with dual sinks, fluted wood shaker cabinets, dimmable lighting and a spa-like shower with vertical wood tile and bench. This home has too many upgrades to list and is a MUST SEE in person. Colony Park’s low association dues include: 3 pools, 2 spas, 3 clubhouses, BBQs, fire pits, security, fitness center, dog park, gorgeous landscaping and a neighborhood park. In addition to all the amenities, it is down the street from the popular Anaheim Packing House and a quick drive to other attractions such as Disneyland, Angel Stadium and the Honda Center.

752 S Melrose Street, Anaheim

303 N Philadelphia Street, Anaheim
$947,775
2 Beds ⋅ 1 Baths ⋅ PW25162228 MLS ⋅ Closed Status
Own a Piece of Anaheim History: The Judge Homer Ames House (Circa 1911) – Mills Act Approved/ Program Participant! Step into a timeless masterpiece at 303 N. Philadelphia Street – the distinguished Judge Homer Ames House. This unique, single-level Craftsman Bungalow boasts captivating Japanese-influenced architecture, characterized by its sprawling, low-pitched roofline and inviting open flagstone porch, all gracefully perched on a gentle sloping corner lot. Beyond its breathtaking aesthetics, this home offers an extraordinary financial advantage: it's a Mills Act property, providing significantly reduced annual property taxes of just $3,371! Adding to its prestige, it's also proudly listed on the National Register of Historic Places and is a cherished part of the historic Melrose Backs Neighborhood within the Anaheim Colony historic district. Built in 1911 by Judge Homer Ames just before he became Anaheim's esteemed City Attorney (1912-1925) and later a Superior Court Judge, this residence exudes history. Inside, a large, rectangular living room welcomes you with a classic fireplace and elegant French doors leading to a versatile office/den. The formal dining room is a true highlight, featuring exquisite pocket doors, a built-in buffet, and unique wainscoting design. Throughout the living spaces, large casement windows invite beautiful natural light and offer picturesque views of charming Washington Park. The kitchen has been thoughtfully remodeled, offering plentiful crisp white cabinets, abundant counter space, and a convenient walk-in pantry. The remodeled bathroom is a triumph of design, seamlessly blending modern functionality with period-appropriate aesthetics. Additional features include a BONUS room which can be a home office or a third bedroom, an oversized one-car garage with a dedicated workshop and laundry area, a small basement, a tankless water heater, central air and heat, newer roof, and two generously sized bedrooms. Enjoy an unbeatable location just blocks away from the vibrant Center Street Promenade, the renowned Anaheim Packing District, and a myriad of downtown amenities. This is more than a home; it's a living legacy.

303 N Philadelphia Street, Anaheim

865 S Annika Street, Anaheim
$1,200,000
4 Beds ⋅ 3 Baths ⋅ SB25153630 MLS ⋅ Closed Status
Spacious 4-Bedroom Home with Bonus Room, Pool & Solar. Located on a quiet cul-de-sac directly across from Juarez Park, this beautifully updated home combines comfort, flexibility, and outdoor living at its finest. With soaring ceilings in the living room, the home welcomes you with an open, airy feel from the moment you walk in. Offering 4 bedrooms and 3 bathrooms, the home includes a downstairs bedroom with an attached full bathroom, ideal for guests or multi-generational living. The updated kitchen features sleek quartz countertops and opens to a cozy den—both finished with luxury plank vinyl flooring that also continues through the entry and upstairs hall bath. Upstairs, the primary suite boasts a walk-in closet and a stylishly updated bathroom with tile flooring. Two additional bedrooms plus a large bonus room provide flexible space for a home office, playroom, or conversion into 1–2 more bedrooms, with the possibility of expanding to 6 bedrooms. Thoughtfully sited on the lot, the home offers a spacious rear yard perfect for entertaining or relaxing. Enjoy the remodeled pool with PebbleTec finish and newer pool equipment, creating a private backyard oasis. Additional features include solar power for energy efficiency, tile flooring in both the downstairs and primary suite bathrooms, and a prime location across from one of the area's favorite parks. This is a rare opportunity to own a move-in-ready home with room to grow in a desirable, family-friendly neighborhood.

865 S Annika Street, Anaheim

1010 S Gibraltar Avenue, Anaheim
$735,000
2 Beds ⋅ 3 Baths ⋅ CV25161819 MLS ⋅ Closed Status
Discover this beautifully upgraded, modern 2-story end-unit condo located in the desirable community of Anaheim Hills. This exceptional home features an open floor plan with 2 bedrooms and 2 1/2 bathrooms, seamlessly connecting the living room, kitchen, and dining area. The spacious living room includes a cozy built-in fireplace and a sliding glass door that leads to the balcony, perfectly blending indoor and outdoor living spaces. Everything is brand new! The fully upgraded gourmet kitchen boasts quartz countertops, soft-close cabinetry, a breakfast bar, and a complete set of stainless steel appliances—including a gas range, microwave, and dishwasher—all of which are included with the home. Natural light floods the home through energy-efficient double-pane windows and is enhanced by soaring high ceilings. Both bedrooms feature new vinyl plank flooring and modern ceiling fans. The primary suite includes a private en-suite bathroom and a full-size walk-in closet. Additional upgrades include fresh interior paint throughout and in-unit washer/dryer hookups located in the attached 2 car garage, plus one assigned covered parking spot. The well-maintained community offers fantastic amenities such as a large pool, spa, gym, and playground. Enjoy living just minutes from Ronald Reagan Park, Running Springs Elementary, and nearby walking trails—perfect for quality time with family and friends!

1010 S Gibraltar Avenue, Anaheim

521 N Clementine Street, Anaheim
$1,310,000
3 Beds ⋅ 3 Baths ⋅ PW25158992 MLS ⋅ Closed Status
Welcome to 521 N. Clementine St, an architectural treasure nestled in the heart of Anaheim's cherished Mother Colony Historic District. Built in 1923 and lovingly maintained for over a century, this beautiful gem sits on a generous 9,000+ sq ft corner lot, offering a seamless blend of historic character and modern comfort. As a Mills Act property, this home offers not only historic prestige but also substantial property tax savings, just $3,129 annually, a benefit that transfers to the next fortunate owner. From the moment you step inside, you're enveloped in timeless elegance. Original hardwood floors gleam beneath your feet, guiding you through an arched dining room entrance and under the coved ceiling that exude vintage charm. The open dining room is ideal for quiet dinners or lively gatherings alike. The spacious kitchen features period style coved flooring, a sunny breakfast nook that overlooks a peaceful side patio, and a stunning antique Wedgewood Grayson stove that sits alongside modern upgrades including a new dishwasher and refrigerator. A convenient adjacent laundry room offers a washer and dryer, ample storage, access to the basement, and entry to the two-car garage. Offering flexibility and comfort, the home features three generously sized bedrooms. The downstairs bedroom, with a walk-in closet and attached bath, provides an ideal retreat for guests or multi-generational living. Upstairs, two light filled bedrooms, both with walk-in closets, share a beautifully updated full bath. Downstairs, a dedicated home office tucked off the dining room opens to the lush side garden, perfect for remote work or creative inspiration. The family room invites warmth and relaxation with authentic clay tile flooring, a cozy fireplace, and a French door leading to an enchanting backyard oasis. Here you'll discover a magical outdoor sanctuary with expansive patios, trickling fountains, mature shade plants, and a century old, generously bearing avocado tree, to create an ambiance made for entertaining or simply unwinding under twinkling string lights. A private outdoor bathroom with wheelchair accessible shower adds unique convenience for guests and garden events. Additional highlights include parking for six cars, motorized wrought-iron gates, and a concrete privacy wall for added elegance and security. More than just a house, 521 N. Clementine is a living piece of Anaheim history, where heritage meets hospitality and every corner tells a story.

521 N Clementine Street, Anaheim

1381 S Walnut Street Unit 2607, Anaheim
$555,000
2 Beds ⋅ 2 Baths ⋅ OC25158156 MLS ⋅ Closed Status
Step into this beautifully updated 2-story condo in a prime Anaheim location—just a short 1-mile stroll to all the excitement of Downtown Disney, Disneyland, and California Adventure Park. This cozy 2-bedroom, 1.5-bath home showcases an updated kitchen with a 4-burner Whirlpool gas stove, clean quartz countertops, and a bar seating area that's ideal for casual dining or hosting extra guests. The open-concept living and dining rooms feature luxury vinyl wood flooring, baseboard molding, and a warm rattan flushmount light fixture that adds a beachy touch (you are just 20 minutes away from Newport Beach and Balboa Island, after all!). A new sliding glass door opens onto a private patio, offering that coveted California indoor-outdoor living experience. As you make your way back toward the entrance, you'll pass by the laundry room, conveniently located next to the living room. In addition to its functionality, the laundry room is surprisingly spacious and offers a versatile bonus area—add a cabinet or desk and use it as a small home office, craft space, or for extra storage. Upstairs, the primary bedroom wows with beautiful vaulted wood-plank beamed ceiling, a huge walk-in closet, and an ensuite bathroom featuring quartz countertops, a brand-new single white vanity, and a modern shower/tub combo. There is a second bedroom with big windows and a large reach-in closet. Additional storage is provided by a convenient entry hall closet downstairs and charming built-in cabinetry upstairs. Enjoy year-round comfort with a Nest thermostat and central HVAC system. This unit also includes a private one-car garage, a dedicated parking space directly out front, and an additional guest parking placard. One pool FOB is provided as well. The Kaleidoscope HOA offers fantastic amenities, including a playground, expansive grassy areas, a community clubhouse, and resort-style living with two large pools and a hot tub. The monthly HOA fees cover trash, water, and sewer for residents. Located within walking distance to Disneyland, this property offers quick access to Downtown Disney, shopping, dining, Angels Stadium, the Honda Center for concerts, numerous parks, entertainment, and easy access to major freeways. Don’t miss your chance to own this incredible property in the heart of Anaheim—ideal for investors, vacation home seekers, or anyone looking to enjoy all that the Disneyland area has to offer!

1381 S Walnut Street Unit 2607, Anaheim

1647 W Lincoln Avenue Unit 101, Anaheim
$890,000
3 Beds ⋅ 4 Baths ⋅ OC25156743 MLS ⋅ Closed Status
Your Next Chapter Starts Here — Luxury, Location, and Lifestyle All in One. Welcome to 1647 W Lincoln Ave Unit 101, your private escape in the heart of Anaheim, where every detail has been thoughtfully curated to elevate your lifestyle. This rare corner-unit tri-level townhome sits inside a gated community and delivers the perfect balance of comfort, convenience, and California charm. Inside, you’ll find a spacious and light-filled layout featuring 3 generous bedrooms, 2 full and 2 half bathrooms, a large 2-car attached garage, and over 1,900 sq ft of upgraded living space. The heart of the home is a chef-inspired kitchen boasting an oversized center island, elegant quartz countertops, sleek cabinetry, and stainless steel appliances—perfect for entertaining guests or enjoying quiet evenings at home. Open the sliding doors to your private balcony or roomy patio to catch the morning sun or unwind in the evening breeze. As a corner unit, you’ll enjoy extra privacy, more windows, and direct proximity to the community’s best amenities—including a resort-style pool, firepit lounge, BBQ area, and a spacious dog park. Outside the gates, you’re steps from Anaheim’s trendiest breweries, cafes, and restaurants, minutes from Disneyland, and around the corner from a brand-new Porsche dealership experience center. With NO Mello-Roos and easy access to the 5 Freeway, this is a home that checks all the boxes. This is more than just a home—it’s the beginning of your next great adventure. Come see what inspired living in Anaheim truly looks like.

1647 W Lincoln Avenue Unit 101, Anaheim

853 S Lemon Street, Anaheim
$1,025,000
4 Beds ⋅ 3 Baths ⋅ SB25152079 MLS ⋅ Closed Status
Welcome home to a stunning 100-year-old historic gem, ideally located just outside the heart of the Anaheim Colony Historic District, one of the city’s most beloved and sought-after neighborhoods. This beautifully preserved 1924 residence seamlessly blends vintage charm with modern comforts, offering a rare opportunity to own a piece of Anaheim’s rich history. Step through the front door and be transported back in time. The home retains many of its original features, including antique wood flooring throughout most of the living spaces and a character-filled entryway that captures the spirit of a bygone era. Tasteful upgrades provide the perfect balance of old and new, including a remodeled kitchen with custom cabinetry, granite countertops, and stainless-steel appliances, an updated upstairs bathroom with granite surfaces and newer cabinetry, as well as a 200-amp electrical panel. Sitting on a generous lot, the property boasts spacious front and back yards ideal for entertaining, relaxing, RV/boat parking, or future expansion. The long driveway provides ample parking and leads to a detached two-car garage with its own toilet and shower. This flexible space is perfect for visiting guests, multi-generational living, rental income, Airbnb use, or an ADU conversion. Enjoy Disneyland fireworks from the comfort of your own home, just minutes from the magic. Located in walking distance to the vibrant Anaheim Packing District, you'll also have easy access to trendy eateries, local breweries, and boutique shops. Take the nearby green bus to Downtown Disney, or hop on a neighborhood golf cart, and ride just a few blocks away to local attractions. Angel Stadium and the Honda Center are also just a short drive away. With classic vinyl siding, a storybook setting, and an unbeatable location, this home is truly a rare find. Whether you're seeking a charming residence or a unique investment property, this historic treasure offers endless potential in the heart of Anaheim. Don’t miss your chance to own a piece of history in one of Orange County’s most iconic neighborhoods. 853 S Lemon Street is not just a home – it’s a lifestyle.

853 S Lemon Street, Anaheim

4004 E Horseshoe Lane Unit 54, Anaheim
$630,000
3 Beds ⋅ 2 Baths ⋅ PW25141004 MLS ⋅ Closed Status
Just Listed! Welcome to 4004 E. Horseshoe Lane — a beautifully upgraded 3-bedroom, 2-bathroom condo nestled right along the Anaheim Hills border. This move-in-ready home offers thoughtful updates throughout and a prime location with close access to the 91 and 55 freeways, top-rated dining, and scenic parks like Lakeview and Eisenhower just minutes away. Step inside to find a light-filled living space with a skylight, recessed lighting, and fresh textured walls and baseboard moldings. The home features tile flooring throughout for durability and easy maintenance. The electrical system has been upgraded with new outlets, switches, and covers — a rare and valuable improvement. The heart of the home is the updated kitchen, complete with newer cabinets, granite countertops, a pantry with convenient slide-outs, stainless steel sink, sleek faucet, and a fairly new appliance package. A two-year-old garbage disposal adds even more functionality to this turnkey kitchen. Additional upgrades include a recently replaced HVAC system and a brand new water heater (installed just 6 months ago). Enjoy outdoor access from your private back patio with a key-lock door, perfect for relaxing or entertaining. This unit is ideally situated near the community pool (just a short walk away), offers ample street parking with no units directly across the street, and is located conveniently close to trash pickup — no long walks with bins here. With its blend of upgrades, comfort, and unbeatable location near Anaheim Hills, this condo is a rare find you won’t want to miss!

4004 E Horseshoe Lane Unit 54, Anaheim

2912 E Hempstead Road, Anaheim
$1,620,000
5 Beds ⋅ 4 Baths ⋅ DW25140680 MLS ⋅ Closed Status
This is the ONE. Beautifully designed Home with attention to detail and checks all the modern must haves! This home is a 5BD/4BA refined gem. An open floor-plan turns this house into a home with a large kitchen island, designer tiles, fixtures and trim with new white oak spc throughout. Storage is not a problem with ample cabinetry and surprise! a hidden walk-in pantry adjacent to the laundry room. Chefs will feel right at home with a 6 burner professional gas range with double oven and 42 inch built in refrigerator. Electric fireplaces upstairs and downstairs help set the mood. Every bedroom is of good size with 3 walk-in closets. The primary bedroom is bright and open with seating area, a gallery walk-in closet and a spa retreat of a bathroom. Relax in the soaking tub or walk-in shower with dual sprayer. A large bonus/flex space surrounded by windows flanks the backyard to become anything you can imagine! The exterior of the home has been modernized with Teaked Fluted Entry and Garage Doors. Pulling into a newly paved neighborhood, you'll be greeted by a 4 car driveway and 2 car garage with EV charging.This home is future proof with FULLY paid off Solar. Central AC/Heat. Enjoy a full paved backyard (low maintenance) with multiple mature fruit trees like oranges and avocados! Close proximity to Freeways (55, 57, 91, 22, 5, 60) and a short drive to Little Saigon, LA, and even the beach! Do not hesitate on this one!

2912 E Hempstead Road, Anaheim

307 S Florette Street, Anaheim
$930,000
3 Beds ⋅ 2 Baths ⋅ WS25136887 MLS ⋅ Closed Status
Exceptional Mid-Century Home in an UNBEATABLE Anaheim Location Ideally located in one of Anaheim’s most convenient and sought-after neighborhoods, this beautifully updated mid-century residence offers the perfect balance of timeless charm and modern upgrades. Enjoy easy access to major freeways and walkable proximity to everyday essentials—including 99 Ranch Market, Walmart, Target, Home Depot, and Audi Supermarket. Families will appreciate being just a short stroll from the prestigious Fairmont Private School. Entertainment and recreation are just minutes away, with Knott’s Berry Farm nearby and Disneyland and the Honda Center less than 10 minutes by car. Whether it's shopping, dining, top-tier education, or world-renowned attractions, this location puts it all within reach. As you step inside, you’re immediately welcomed by sweeping views of the beautifully landscaped backyard, visible through expansive sliding glass doors that span the living area. Clerestory windows and vaulted ceilings fill the space with natural light, highlighting the home's iconic mid-century architecture and airy ambiance. The inviting living room features a classic fireplace and a seamless connection between indoor and outdoor living—ideal for both everyday comfort and entertaining. The newly renovated kitchen blends retro charm with modern convenience, boasting brand-new cabinets, an abundance of storage and pantry space, a new sink, a new dishwasher, new range and oven, and stylish new countertops. Throughout the home, you’ll find new flooring, new dual-pane windows, and updated bathroom vanities, counters, toilets, and more—creating a turnkey living experience with thoughtful attention to detail. The home offers three spacious bedrooms, two refreshed bathrooms, and a generously sized two-car garage. Outside, the private backyard serves as an ideal setting for barbecues, gatherings, or peaceful relaxation under the California sun. With its architectural character, modern enhancements, and unbeatable location, this home is a rare opportunity to enjoy the very best of Anaheim living.

307 S Florette Street, Anaheim

1170 S Hilda Street, Anaheim
$1,050,000
4 Beds ⋅ 2 Baths ⋅ PW25133729 MLS ⋅ Closed Status
# Exceptional Family Haven in Prime Anaheim Location Welcome to 1170 S Hilda St, an impressive residence offering 2,190 square feet of thoughtfully designed living space. This newly listed four-bedroom, two-bathroom home presents a rare opportunity to acquire a partially remodeled ranch-style property in a sought-after Anaheim neighborhood. The interior showcases elegant light oak plank flooring and neutral tile throughout, creating a cohesive aesthetic that flows seamlessly from room to room. The kitchen has been tastefully updated with light-stained cabinets, sophisticated black appliances, and premium black granite countertops complemented by a stylish tile backsplash. Entertain guests in the inviting living room centered around a welcoming fireplace, or retreat to the versatile family room with abundant built-in storage. The spacious primary bedroom offers a private sanctuary with an en-suite bathroom, while the generous secondary bedrooms provide comfortable accommodations for family members or guests. Comfort is assured year-round with central air conditioning and heating systems. Outside, the pool-sized lot presents limitless possibilities for creating your ideal outdoor oasis. The property enjoys proximity to exceptional community amenities, including Katella High School, Boysen Park, Albertsons for convenient shopping, and the Anaheim Regional Transportation Intermodal Center for easy commuting options. This residence combines classic charm with modern updates in a location that balances suburban tranquility with urban convenience. Competitively priced for a prompt transaction, this property merits immediate consideration for discerning buyers seeking value and potential in Orange County.
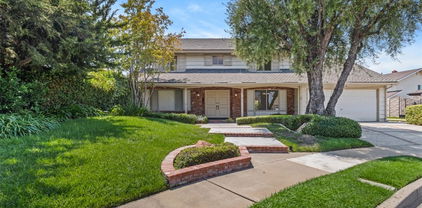
1170 S Hilda Street, Anaheim

423 N Redrock Street, Anaheim
$920,000
3 Beds ⋅ 3 Baths ⋅ PW25131000 MLS ⋅ Closed Status
DIAMOND IN THE ROUGH! This is an excellent opportunity to own a home on a large corner lot (8,250 sq. ft.) in East Anaheim. Terrific floor plan! The double-door entry leads to a spacious living room with a fireplace. The primary bedroom and a full bathroom are on one side of the house with two other bedrooms on the opposite side of the house. A 3/4 bath is between the two bedrooms. There is a bonus room next to the living room that could be converted to an office or a 4th bedroom. The kitchen and eating area are huge but will need renovating. The kitchen has a newer double oven, electric stove, microwave and Whirlpool refrigerator with an ice maker and water dispenser. The inside laundry room has a newer Samsung washer and dryer. There is a 1/4 bath next to the laundry room that needs renovating. Oversize 2-car garage (462 sq. ft.) with direct access, a rollup garage door and garage door opener. The water heater was replaced in 2022. Covered patio in the back yard. There is room on the north side of the house for possible RV parking. There are Milgard double pane windows throughout, but the sliding glass doors are original to the home. The house has a terrific floor plan, but it is definitely a fixer. The existing carpet must be removed and replaced. The interior needs paint throughout. The three bathrooms need updating. The sewer line has been replaced, but plumbing issues will need to be addressed. Located within the enrollment boundaries of Canyon High School, El Rancho Charter Middle School, Running Springs Academy (TK-8) and Olive Elementary School.

423 N Redrock Street, Anaheim

955 S Peregrine Place, Anaheim
$1,095,000
5 Beds ⋅ 3 Baths ⋅ PW25130450 MLS ⋅ Closed Status
THIS MID-CENTURY MODERN GEM IN PRIME EAST ANAHEIM is IMMACULATE AND MOVE-IN READY! A SINGLE STORY, CUSTOM MASTERPIECE, this home has had only 1 owner since construction in 1963. It’s nestled on a CUL-DE-SAC STREET of ALL CUSTOM HOMES. Step through MAHOGANY DOUBLE DOORS into a BRIGHT AND INVITING SPACE filled with ORIGINAL ARCHITECTURAL DETAILS, including VAULTED CEILINGS and STUNNING ORIGINAL MID-CENTURY LIGHT FIXTURES. The SMART, FUNCTIONAL floor plan offers GENEROUS NATURAL LIGHT, and seamless flow between rooms. The SPACIOUS LIVING AREAS include a LARGE STEP-DOWN LIVING ROOM that’s perfect for entertaining, SEPARATE FORMAL DINING ROOM for special gatherings, SPACIOUS SEPARATE FAMILY ROOM with extensive built-ins and STRIKING STONE WOOD BURNING (or gas) FIREPLACE, LARGE KITCHEN with loads of cabinets, NEW APPLIANCES and GOOD-SIZED BREAKFAST AREA and INDOOR LAUNDRY ROOM for added convenience. The main bathroom features DOUBLE SINKS and the MASTER SUITE includes a STEP-DOWN SHOWER. The TWO CAR GARAGE has direct access to the home. There’s CENTRAL AIR CONDITIONING, 2 gas water heaters, and all windows are NEW AND DOUBLE PANED. The BACK YARD RETREAT features a SPARKLING, REFURBISHED SWIMMING POOL (with new equipment), a COVERED PATIO and WONDERFUL GAS FIREPIT with seating – perfect for summer gatherings. All K-12 schools are withing walking distance, as are BOYSEN and JUAREZ PARKS! Whether you’re a fan of mid-century design or just looking for a spacious and stylish single-story home in one or Anaheim’s best neighborhoods, this is the one you’ve been waiting for. MAKE PLANS TO SCHEDULE YOUR PRIVATE TOUR TODAY AND EXPERIENCE THIS TIMELESS CLASSIC FOR YOURSELF!

955 S Peregrine Place, Anaheim

1810 W Bushell Street, Anaheim
$915,000
3 Beds ⋅ 4 Baths ⋅ NP25127953 MLS ⋅ Closed Status
Motivated Seller! Modern Elegance Meets Effortless Comfort in the Heart of Anaheim! Step into a stunning blend of luxury, style, and smart design in this beautifully appointed 3-bedroom, 3.5-bathroom home, where every detail has been carefully curated for modern living. Nestled just minutes from the iconic Packing House and the magic of Disney, this residence offers the perfect fusion of sophistication and convenience. From the moment you enter, you’ll be captivated by the open floor plan bathed in natural light, accentuated by designer Sherwin Williams' paint, LED recessed lighting, and stylish LVP Provence Moda Living “At Ease” flooring that flows seamlessly throughout the home. The gourmet kitchen is a dream, featuring sleek quartz countertops, custom tile backsplash, and luxury finishes that elevate everyday living. Retreat to the spa-inspired primary suite, where a Hydrorail Shower with a 10” Rainhead promises indulgent relaxation along with a custom walk-in closet! All bedrooms are pre-wired for TVs and the primary bedroom is adorned with remote-controlled custom window treatments from The Shade Store in Fashion Island, adding both function and elegance. Thoughtful upgrades abound—from Restoration Hardware and Arhouse chandeliers that dazzle above, to the added custom linen cabinetry and the full interior insulation package for year-round comfort. The 2-car garage boasts an EV charger and epoxy flooring, and the roof has solar panels, ensuring both eco-conscious and future-forward living. Enjoy a suite of luxury amenities, including a pool, spa, two dog parks, barbecue areas, recreational grass areas, and walkable paseos throughout the community. This home is more than just a place to live—it’s a lifestyle. Head up to the private rooftop deck to take in panoramic views, entertain under the stars, or enjoy your morning coffee in complete serenity. With close proximity to The Honda Center, Angel's Stadium, vibrant dining, shopping, and entertainment, you’ll find yourself perfectly situated to enjoy the very best of Southern California! Seller is also offering to repaint the home before close of escrow for the new buyer! https://digitaladdictstudios.tf.media/x2258361

1810 W Bushell Street, Anaheim

2160 S Hammatt, Anaheim
$1,300,000
4 Beds ⋅ 3 Baths ⋅ PW25121786 MLS ⋅ Closed Status
Beautiful ready to move-in 4-Bedroom near Disneyland Home in Prime Location – No HOA, No Mello-Roos, Paid off Solar! Welcome to this beautifully upgraded home located in a quiet cul-de-sac in the heart of Anaheim. Offering 4 spacious bedrooms, 3 full bathrooms, and nearly 2,600 sqft of living space, birthday in 1980 this residence is designed for comfort, convenience, and modern California living. Step inside through the double-door entry and be greeted by a bright, open layout featuring new interior paint, upgraded flooring, and modern hardwares throughout. The remodeled chef’s kitchen (2018) boasts high-end Thermador appliances, a massive quartz island, custom cabinetry, and sleek finishes—perfect for everyday cooking and entertaining. 4 Huge Bedrooms — including 1 downstairs bedroom for guests or multi-gen living 3 Full Bathrooms — all remodeled in 2018 with stylish finishes 2,594 SqFt Living Space | 5,850 SqFt Lot | Built 1980 Double-Door Entry leads to open, upgraded interiors Gourmet Kitchen with Thermador appliances + huge quartz island Upstairs Laundry Room — washer & dryer included Oversized Master Suite — walk-in closet, double sinks, soaking tub Large Bonus/Den Area — ideal for storage or home office 3-Car Garage + extra driveway parking Paid-Off Solar System — energy-efficient living NEST Thermostat, Tankless Water Heater, Water Softener thru the whole house Low-Maintenance Landscaping — artificial grass front and back Paved Backyard with Fruit Trees — perfect for relaxing or entertaining Additional upgrades include a newer roof (approx. 9 years old) and completed termite clearance in 2018 for peace of mind, covered patio with curtains. Located just minutes from Disneyland Resort, Anaheim Convention Center, top-rated schools, banks, supermarkets, shopping centers, and major freeways (I-5, 91, and 57), this home offers unmatched convenience in a prime Anaheim neighborhood. No HOA. No Mello-Roos. Plenty of parking. Quiet, established neighborhood.

2160 S Hammatt, Anaheim

235 N Coffman Street, Anaheim
$690,000
3 Beds ⋅ 3 Baths ⋅ PW25119718 MLS ⋅ Closed Status
Nestled within a gated community of La Vie En Rose, this beautifully remodeled MOVE-IN READY two-story townhome offers a blend of modern comfort. Oversized townhome has 3 bedrooms and 2.5 bathrooms and high ceilings that enhance its spacious ambiance. The interior includes fresh paint, 4” baseboards throughout, and an updated HVAC system with the condenser located on the bedroom balcony patio. The main level presents a bright living area with tiled flooring, gas fireplace, a dining nook with a new light fixture adjacent to the updated kitchen, and a contemporary half bathroom. The kitchen has been upgraded with white granite countertops, new hardware, stylish paint on the cabinets, new stainless-steel appliances, counter-depth refrigerator and gas stove/oven. The half bathroom features a new quartz countertop, updated sink, toilet, fixtures, and cabinetry. Flooring includes tile on the first floor, carpeted stairs, and vinyl plank in all upstairs bedrooms. Upstairs, the primary suite includes extra space with multiple closets, high ceilings, private bathroom with an updated shower, quartz counters, new sink, fixtures, and updated cabinets with hardware. 2 additional extra-large bedrooms each offer balcony access, high ceilings, and large closets. All bathrooms have been updated with new countertops , fixtures, quartz counter, new sink, updated shower/tub, and fixtures. The attached two-car garage features direct access into the home, new high-end epoxy flooring, and houses washer and dryer hookups along with the water heater. Residents enjoy access to community amenities such as a pool, jacuzzi, BBQ area, greenbelt, and gated entry. The property's location provides easy access to major freeways, including the 91 and 5, for convenient commutes. Nearby attractions like the Anaheim Packing District, Disneyland Resort, and Downtown Anaheim. Shopping centers such as Anaheim Garden Walk and The Outlets at Orange are also in proximity. The home falls within the Anaheim Union High School District.

235 N Coffman Street, Anaheim

522 S Helena Street, Anaheim
$995,000
4 Beds ⋅ 3 Baths ⋅ PW25118751 MLS ⋅ Closed Status
Incredible Value in the Historic Anaheim Colony Step into storybook living with this timeless 1911 Craftsman, tucked away on a peaceful cul-de-sac in Anaheim’s Historic Colony District—rich with iconic architecture like Victorian, Craftsman, and Spanish Revival homes. More than a house, this is a piece of California history, thoughtfully modernized for today’s lifestyle. Downstairs you will find 3 bedrooms and 2 bathrooms. Upstairs is an incredible additional 752 square feet of versatile living space with a bathroom! Use this as the private primary ensuite, separate kids room(s), rental income, family game room or whatever your heart desires. This home easily adapts to multigenerational living, work-from-home needs, or hosting guests. Original hardwood floors, a cozy fireplace, and sun-filled living spaces blend historic character with fresh updates. The remodeled kitchen and dining area are perfect for entertaining—especially when topped off with nightly Disneyland fireworks views. Highlights include: Brand-new solar system (seller will pay off) * Dual HVAC system (2 years new) * EV charging station + detached 2-car garage * Long private driveway + backyard shade tree. All of this in one of Anaheim’s best-priced homes for size, style, and location. And here's more to love: Massive monthly utility savings thanks to Anaheim Public Utilities, which offer some of the lowest electric and water rates in OC. With a Walk Score of 91, you’re steps from: Colony Park, Anaheim Packing House, Center Street Promenade, Craft breweries, cafes, and markets. Easy access to the 5 & 91 freeways. Plus, the home may qualify for the Mills Act, offering potential property tax reductions (buyer to verify). This is your chance to own charm, comfort, and community—all just $453/sq ft. What are you waiting for?

522 S Helena Street, Anaheim

656 West Vermont Avenue, Anaheim
$655,000
3 Beds ⋅ 3 Baths ⋅ OC25114392 MLS ⋅ Closed Status
HOA $260 | Private Laundry Room | Private Patio | Attached Garage + 2 Parking Spaces! Welcome to this bright and spacious home in the highly sought-after Manzanita Walk community, located right in the heart of Anaheim! The open-concept main level offers great flow and functionality—featuring a kitchen with generous counter space, a pantry, and an elevated bar perfect for casual meals or entertaining. Just off the dining area, sliding doors lead to your own private patio. You’ll also find a comfortable living room, a dedicated laundry room, and a convenient guest bathroom downstairs. Upstairs, the primary suite features two oversized closets and a roomy ensuite bathroom. Two additional bedrooms offer plenty of storage and share a full hallway bath. There’s also bonus hallway storage to keep things organized. The attached one-car garage is extra deep—ideal for storage or even a home gym setup—and you’ll have two additional parking spaces included. Tech-savvy? You’ll love the smart features: keyless entry, smart thermostat, and integrated smoke and carbon monoxide detectors. Even better, all appliances stay—including the refrigerator, kitchen appliances, washer and dryer, a deep freezer in the garage, and even a patio grill. All of this in a gated community with low HOA dues, just minutes from Disneyland, the Anaheim Packing District, and Angel Stadium. Don't miss your chance to own in one of Anaheim’s best-located communities—schedule a tour today!

656 West Vermont Avenue, Anaheim

2246 E Belmont Place, Anaheim
$1,010,000
3 Beds ⋅ 2 Baths ⋅ PW25101567 MLS ⋅ Closed Status
Welcome to 2246 E Belmont Place, a Highly Sought-After Single Level Home on a Cul-De-Sac Street in the Heart of Anaheim. This Turnkey Dream Home Features Ample Natural Light Throughout, Three Bedrooms, Two Bathrooms, New HVAC (’20), New Water Heater (’24), New Electrical (’22), New Interior/Exterior Paint (’22), 80% Pex Re-Pipe Throughout (’22), Dual Pane Windows, Refinished Hardwood Floors (’22), Exterior Ring Camera System, EV Charging Capability, and Recessed Lights. The Spacious Family Room Features a Cozy Fireplace, Opens to the Dining Room/Kitchen and Enjoys Backyard Access, Perfect for Entertaining. The Updated Kitchen Features a Panty, Laundry Nook with Built-In Cabinets, Breakfast Seating, Ample Cabinet Space and Counter Space, and Backyard Access. The Spacious Primary Suite Includes a Custom California Closets Built-In, Backyard Access, and a Luxuriously Remodeled (’22) Master Bath with Marble Countertop Dual Sink Vanity, Custom Frameless Walk-In Glass Shower Enclosure, Handmade Shower Tile, and Smart Toilet with Electric Sensors and Bidet. The Two Secondary Bedrooms Enjoy New Ceiling Fans and a High-End Remodeled (’22) Bathroom with Floating Vanity and Handmade Shower Tile. The Expansive Backyard Showcases Complete Privacy, New Concrete Fire-Pit with Seating (’24), High-End Garden Office with Electrical, Internet and Brick Pathway (’22), New Landscaping (’22), New Front and Backyard Irrigation (’22), Additional Electrical Outlets (’22), Professional Grade Basketball Hoop (’22), and Swing/Play Set (’22). The Detached Two Car Garage is Equipped with a Finished Interior, Storage Partition, New Concrete Driveway (’22), and a Custom Designed Privacy Gate (’22). Easy Access to 91/57 Freeways. Short Drive to Downtown Fullerton, Multiple Shopping Plazas, Restaurants, Disneyland, Angel Stadium, and Honda Center. No HOA or Mello-Roos! 2246 E Belmont Place is a Must See!

2246 E Belmont Place, Anaheim

1211 S Country Glen Way, Anaheim
$720,000
2 Beds ⋅ 2 Baths ⋅ PW25095658 MLS ⋅ Closed Status
BEAUTIFULLY RENOVATED 2-bedroom, 2-bathroom Summit Court condo offering high-end finishes throughout. The luxury vinyl plank flooring and new 6-inch decorative baseboards provide a modern and sleek feel. The home is designed to let in tons of natural light through new Low-E double-paned sliding glass doors and windows that surround the home, creating a bright and airy atmosphere. The new window treatments and decorative trim add an elegant touch to every room. Stay cool with a newly equipped HVAC system, ensuring comfort year-round. The kitchen is a chef’s dream, featuring new soft-close cabinets with a 2-shelf Lazy Susan, new quartz countertops, and new Samsung stainless-steel appliances, including a smart Wi-Fi stove. A new Delta Essa Touch faucet and Kraus deep farmhouse sink complete this modern space. Both bathrooms have been fully upgraded with stylish vanities featuring quartz countertops, Kohler sinks, bronze Moen faucets, and porcelain tile showers with full-height glass doors. Additional storage includes a medicine cabinet and farmhouse-style cabinets for maximum organization. Enjoy privacy on the patio, enhanced by a boxwood privacy wall, and take advantage of the outdoor space. Other standout features include a rustic 8-light chandelier, a chipped porcelain tile fireplace, and a custom-built linen storage cabinet. The home is complete with upgraded 6-panel doors, bronze hardware, and a smart front door deadbolt system, adding a touch of sophistication and security. One of the few units in the complex that boasts a longer driveway, providing extra parking space in addition to the one car garage with EV hookup and extra-tall garage racks for plenty of storage and one assigned carport space. Located just minutes from the 91 Freeway, it offers easy access to transportation and is perfectly situated near multiple parks and nature preserves. You’re also down the street from the Anaheim Hills Festival Shopping Center, numerous restaurants, the Kaiser Permanente Hospital, and a variety of essential businesses for whatever your day may bring you. Additionally, this home is located within the highly ranked Orange Unified School District. This is a rare opportunity to own a fully upgraded, move-in-ready condo in one of Anaheim’s most desirable communities. Don’t miss out on this exceptional home! Schedule your private tour today!

1211 S Country Glen Way, Anaheim

758 N Ethan Way, Anaheim
$794,000
4 Beds ⋅ 4 Baths ⋅ PW25093318 MLS ⋅ Closed Status
Welcome home! This beautifully upgraded, turnkey 3-story end unit condo offers exceptional privacy with no neighbors above or below. Spanning 1,891 sq ft of thoughtfully designed living space, this spacious home features 4 bedrooms and 3.5 bathrooms, including two en-suite bedrooms—one conveniently located on the first floor, perfect for guests or a private office. Step inside and be greeted by an open floorplan, accentuated by soaring 9-foot ceilings and an abundance of natural light streaming through numerous windows. Enjoy luxury vinyl wood-style flooring throughout, quartz countertops, and a dedicated laundry room for added functionality. The attached 2-car garage is EV-ready with a built-in charger, and the home is Energy Star Certified, complete with dual-zoned A/C and heating, and three owned solar panels—providing energy efficiency and cost savings. Located in the vibrant heart of Anaheim, this home offers unbeatable convenience. You’re just minutes from major freeways, the Packing District, Center Street Promenade, and Disneyland, where you can catch the nightly fireworks display right from your own home. With access to FRAN (Free Rides Around the Neighborhood), exploring the local scene has never been easier. Plus, enjoy low HOA dues for added peace of mind. Don’t miss your opportunity to own this exceptional, low-maintenance home that combines luxury, comfort, and location. Schedule a tour today—priced to sell quickly, this one won’t last!

758 N Ethan Way, Anaheim

1780 W Alomar Avenue, Anaheim
$1,198,500
3 Beds ⋅ 2 Baths ⋅ OC25092845 MLS ⋅ Closed Status
Welcome to 1780 W Alomar Ave, a truly one-of-a-kind, fully renovated home offering the perfect blend of modern luxury and timeless California charm. Situated on a spacious 7,350 square-foot lot in a prime Anaheim location, this charming 3-bedroom, 2-bathroom single-story residence has been completely renovated from top to bottom, delivering an unmatched turnkey living experience. Step inside to an open and airy open floor plan where smooth ceilings and new dual-pane windows fill the space with abundant natural light. The brand-new kitchen is designed for both daily living and entertaining, featuring custom cabinetry, quartz countertops, a large center island, and premium stainless steel appliances. Modern updates throughout the home include a brand-new roof, all-new plumbing, a newly upgraded 200-amp electrical panel, a new central HVAC system, new drywall, new insulation, new flooring, and a new 40-gallon water heater. The thoughtfully designed layout provides maximum privacy, with the spacious primary suite set apart from the other bedrooms. The primary suite offers a tranquil retreat with its own private access to the backyard and sparkling pool, a large walk-in closet, and a beautifully remodeled ensuite bathroom featuring a luxurious walk-in shower. Both bathrooms showcase modern vanities and stylish fixtures. Outdoors, enjoy your own private entertainment haven featuring a large pool, stunning landscaping, and a sizable yard perfect for gatherings, lounging, or al fresco dining. The stunning backyard is a true entertainer’s paradise, blending beauty, privacy, and functionality. A spacious two-car garage provides ample storage and added convenience. Ideally located near Disneyland, shopping, dining, parks, and major freeways, this home is a rare opportunity to enjoy everything Anaheim has to offer. This is your chance to own a completely reimagined, move-in-ready home on a large lot in one of Anaheim's most desirable neighborhoods.

1780 W Alomar Avenue, Anaheim

265 S Leandro Street, Anaheim
$1,398,000
4 Beds ⋅ 3 Baths ⋅ IV25079928 MLS ⋅ Closed Status
Situated in the coveted Shadow Mountain community of Anaheim Hills, this 4-bedroom, 2.5-bathroom home offers not just a residence but a family-oriented lifestyle in one of the area's most desirable neighborhoods. Set on an expansive lot, this property is perfect for creating lifelong memories, whether through entertaining, relaxing, or simply enjoying daily life. Inside, the home features a seamless layout tailored for family living. The formal living room sets the tone for meaningful gatherings, while the family room offers a cozy space to bond over movie nights or game days. The elegant dining room is the perfect backdrop for celebratory meals, fostering connections with loved ones. Meanwhile, the primary suite, complete with its own fireplace, serves as a private sanctuary for rest and rejuvenation. Three fireplaces throughout the home add charm and warmth to your everyday life. Families will appreciate the outdoor space designed with both adults and children in mind. The pool and spa create a haven for sun-drenched family fun, and the above-ground enclosed spa offers an inviting spot for parents to unwind. The larger-than-typical backyard is a versatile canvas, perfect for playtime, gardening, or outdoor dining. This home is ideally located in a community celebrated for its top-rated schools, making it an excellent choice for families prioritizing education. With its safe, welcoming environment and proximity to parks and family-friendly amenities, this home embodies the essence of suburban bliss. From cozy evenings by the fire to endless summers in the pool, this Shadow Mountain treasure isn't just a house—it’s a place to thrive, grow, and create lasting family memories. ***The property features new interior and exterior paint the inground pool and spa have been fully rehabbed, newly landscaped and Remodeled Kitchen featuring Granite counter tops and soft close drawers ***

265 S Leandro Street, Anaheim

1771 N Cedar Glen Drive Unit C, Anaheim
$690,000
3 Beds ⋅ 2 Baths ⋅ OC25089466 MLS ⋅ Closed Status
BRAND NEW ON THE MARKET!!! - REMODELED 3-Bedroom HOME with a 2-Car Attached Over-Sized Garage perfectly cradled within the Anaheim Hills / Yorba Linda communities. Surrounded with beautiful Mountain VIEWS, Ocean Breezes, GOLF COURSES, fantastic Parks and sought after Schools, designer & practical shopping and so much more to enjoy! With over $60,000 in Recent UPGRADES and a popular FLOOR PLAN, Model (C), this home is a GEM! Newly installed PEX piping, 2022 Energy Efficient HVAC system Heater, Air Conditioner and fresh Air Ducting, Newer Water Heater, updated water valves, Gas Appliances, etc. Stylishly REMODELED Kitchen & Bathrooms with Shaker Cabinetry, Natural Stone Counters, Farmhouse Sink, Satin Nickel Hardware, 5-Inch Baseboards, Scraped Ceilings with tasteful Crown Mouldings, Bold Door Casements, plus Halifax Door Handles throughout. A moment to breath as we appreciate the naturally distressed wood flooring, freshly installed carpet, designer paint, new window blinds, light fixtures, brick tile backsplash and shower, modern tile bathroom flooring and more. EXTRA-Storage is abundant with healthy-sized closets, bonus closet under the stairwell, interior Laundry Area and a Spacious Two-Car Garage. The Open California Patio and Attached Garage both naturally flow as an extension of the home! With Reclaimed Wood decorating a portion of the garage wall, this is an ideal Man-Cave, Mama's Den or Kids Play area...What a location! Nearby Biking, Hiking, Lake Fishing, World-Renowned SoCal BEACHES (Newport is a straight shot away), Orange County Airport, local Colleges & Universities, Endless Shopping Options, Fabulous Dining and AWARD-WINNING local Schools! (School District: Placentia / Yorba Linda Unified). Association complex is FHA & VA Loan Approved! (See the upbeat & fun video) Some Homes just feel right! A bundle of JOY awaits at this cheerful property!

1771 N Cedar Glen Drive Unit C, Anaheim

506 S Cinda Street, Anaheim
$985,000
3 Beds ⋅ 2 Baths ⋅ OC25051479 MLS ⋅ Closed Status
Charming Cul-de-Sac Home with Expansive Lot and Upgraded Features! Tucked away at the end of a cul-de-sac, this inviting 3-bedroom, 2-bathroom home offers the perfect blend of comfort, style, and functionality. Walking distance to the scenic Anaheim Coves South Street Trailhead and minutes to the exciting upcoming OC Vibe development, this property places you at the heart of convenience and future growth. Step inside to a spacious living room filled with natural light, featuring recessed lighting, plantation shutters, and a cozy fireplace — perfect for relaxing or entertaining. The beautifully updated kitchen showcases stunning granite countertops, custom cabinetry with multi-tiered lazy Susans, a pantry with convenient pull-outs, and a reverse osmosis system, all flowing seamlessly into a large dining area highlighted by a bright skylight and easy access to the backyard. The home offers a spacious primary suite with a remodeled private bathroom, plus two generously sized secondary bedrooms — one featuring built-in desk and storage, perfect for a home office or study space. Enjoy energy efficiency and year-round comfort with full home insulation and a newly installed pull-down attic ladder for added storage access. Outdoor living shines here with a covered patio, an island complete with a built-in BBQ and tabletop fire feature, and plenty of grassy space surrounded by mature trees — including your very own lemon tree! The wide side driveway leads to a detached garage with RV parking, a workshop setup featuring a 50-amp sub panel with the ability to setup a charging station for EV, a front awning, and an attached rear storage room or office. An additional ventilated storage shed in the backyard offers even more room for your needs. Don’t miss your chance to own this rare gem in one of Anaheim’s most promising locations!

506 S Cinda Street, Anaheim

3532 W Savanna Street, Anaheim
$720,000
2 Beds ⋅ 3 Baths ⋅ OC25086770 MLS ⋅ Closed Status
Welcome to 3532 W Savanna St, a stunning corner unit condo nestled in the vibrant city of Anaheim, CA. This beautifully designed residence spans 1,450 square feet, offering an inviting and comfortable living space. As you enter through the private entrance, you'll immediately notice the warm ambiance created by the thoughtfully designed layout. The spacious living area is centered around a cozy fireplace, perfect for relaxing evenings or entertaining guests. The open-concept design seamlessly connects the living area to the dining space and kitchen, creating a harmonious flow throughout the main level. The well-appointed kitchen is equipped with modern appliances and ample counter space, catering to all your culinary needs. This home features two generously sized bedrooms, each with its own en-suite bathroom, providing both privacy and convenience. An additional half-bath is available for guests. The in-unit washer and dryer add to the convenience of this exceptional condo. Parking is a breeze with the attached garage, offering secure and direct access to your home. This property is ideally located in Anaheim, providing easy access to a variety of shopping, dining, and entertainment options, ensuring that everything you need is within reach. Don't miss the opportunity to make 3532 W Savanna St your new home, where comfort and style blend seamlessly in a vibrant and accessible location. Schedule a viewing today to experience all that this remarkable condo has to offer.

3532 W Savanna Street, Anaheim

729 S Hayward Street Unit 3, Anaheim
$700,000
2 Beds ⋅ 2 Baths ⋅ PW25083206 MLS ⋅ Closed Status
Welcome to 729 S Hayward! This beautifully renovated single-story townhome features 2 bedrooms (3 bedroom model - 1 bedroom has been opened up for dining/office), 2 bathrooms, & 1,172 sf of living space. This light & bright end unit has no one above or below & is 1 of only 5 units in a quaint complex that’s hidden among a neighborhood of single-family residences. As you approach the unit, you'll be greeted by an inviting front patio and a pleasant greenbelt. Upon entering you will appreciate the quality upgrades & attention to detail. The open floor plan has a spacious living room with a brick fireplace and sliding door to the front patio. The large kitchen is a true highlight, boasting wood cabinets, granite counter tops, tile floor, a gas stove, microwave, and a dishwasher. The counter bar is perfect for casual dining. The master bedroom offers a spacious retreat with a large closet, a ceiling fan for added comfort, and an ensuite bathroom. The ensuite bathroom features a large walk in shower, tile floor, and a vanity with a granite countertop. The 2nd bedroom has a large closet & ceiling fan. There is a convenient inside laundry area. Step outside & enjoy the beautifully renovated backyard with pavers, planters, pergola & oversized grassy yard! This home is packed with desirable features including a freshly painted interior, waterproof LVT flooring, recessed lighting, dual-pane windows, central air conditioning & heating, updated switches & outlets, & closet organizers. These elements ensure comfort, efficiency, and a modern touch throughout. OH YES, and a detached full-size 2-car garage providing ample parking and storage space.!! LOW HOA dues of only $300.00 a month. You will find your new home is also centrally located to just about everything from Twila Reid Park, to Knotts Berry Farm, to restaurants and shops. This home is move-in ready, so all you need to do is pack your bags!!!

729 S Hayward Street Unit 3, Anaheim

776 S Lassen Avenue, Anaheim
$1,290,000
5 Beds ⋅ 3 Baths ⋅ TR25083366 MLS ⋅ Closed Status
Welcome to this stunning home in the highly desirable Camrosa community of Anaheim! This spacious single family home offers 5 bedrooms, 3 bathrooms, and a generous 2,858 sq ft of thoughtfully designed living space. Soaring 9 foot ceilings on the main level enhance the open and airy feel throughout. Step inside through the custom 8 foot entry door and you’ll be greeted by an elegant formal living and dining room that flows seamlessly into a spacious family room—perfect for relaxing or entertaining. The family room opens to a chef-inspired kitchen featuring an oversized center island, rich wood cabinetry, and expansive counter space, all overlooking the beautifully landscaped backyard. The home features a convenient downstairs bedroom and full bathroom with a shower—ideal for guests or multi-generational living. Upstairs, you’ll find a versatile loft area, three additional bedrooms, a full bathroom with dual sinks, and a luxurious primary suite. The oversized master retreat includes two walk-in closets and a spa-like bathroom with separate vanities, soaking tub, and shower. Additional upgrades include wood flooring throughout, and recessed lighting. Step outside to your private backyard oasis. Enjoy serene views of the park right across the street—perfect for morning walks and peaceful afternoons. No Mello-Roos tax and low HOA make this an even more attractive investment. Conveniently located near the 91 and 5 freeways and just minutes from Knott’s Berry Farm, Porto’s Bakery, The Source Mall, and more. Don’t miss your chance to own this beautiful home!

776 S Lassen Avenue, Anaheim

601 S Claudina Street, Anaheim
$1,130,000
4 Beds ⋅ 3 Baths ⋅ PW25073321 MLS ⋅ Closed Status
Welcome to your dream home that checks all the boxes! Located in Anaheim's trendy Historical Colony District, this classic 1904 American Foursquare home seamlessly blends historic charm with modern conveniences. Corner lot with potential for an ADU and possibility for huge tax savings under the Mills Act. Experience exceptional curb appeal with a charming white picket fence and a welcoming front porch featuring built-in bench seating. The expansive back porch opens to a beautifully landscaped, fully fenced, private backyard oasis that is perfect for gardening, picking a large variety of fresh fruit, relaxing in your hammock & enjoying summer BBQs. Inside, appreciate the grandeur of 10-foot cove cathedral ceilings, elegant crown moldings, door frame details and the original oak staircase. The spacious living room, bathed in natural light from expansive windows, showcases the original fireplace mantle. The remodeled kitchen is a chef's delight, boasting antique white cabinets, granite countertops, stainless steel appliances, a pantry and a gourmet island with seating, flowing effortlessly into the dining room – ideal for hosting large gatherings. Head upstairs to find brand-new carpeting, four generously sized bedrooms including a primary suite with walk in closet, two tastefully updated bathrooms and a convenient upstairs laundry room. Saving the best for last: The home has a substantial basement, not included in the sf., a detached 2 car garage with a 220/EV charging outlet, an additional private parking spot, plus plenty of street parking. It also comes with 2 A/Cs & furnaces, keypad locks on front and back doors, Ecobee smart thermostats, recessed lighting & dimmers throughout, a sprinkler system, new ePIPE system, plus new water heater, washer, dishwasher & stove. Also huge monthly savings thanks to Anaheim Utilities. With an impressive 91 walk score, this home is just a short stroll from Colony Park, the renowned Packing House, the vibrant Promenade, popular breweries, and convenient grocery stores. Enjoy nightly Disney fireworks, easy access to the 5 and 91 freeways, and immerse yourself in all that Downtown Anaheim has to offer. This is more than a home- it's a lifestyle.

601 S Claudina Street, Anaheim

255 N. Dalton, Anaheim
$1,525,000
4 Beds ⋅ 4 Baths ⋅ PW25070513 MLS ⋅ Closed Status
Welcome to this stunning 4-bedroom, 4-bathroom two-story home built in 2017 by Tri Pointe Homes, Model 2. Designed with both comfort and style in mind, this home features an open-concept layout and thoughtful upgrades throughout. The heart of the home is the spacious kitchen, complete with sleek quartz countertops, a walk-in pantry, recessed lighting, and a layout that opens seamlessly to the inviting family room with a cozy fireplace—perfect for entertaining or quiet nights in. A full bedroom and bathroom with a walk-in shower are conveniently located downstairs, ideal for guests or multi-generational living. Raised panel doors and recessed lighting continue throughout the home, adding an elevated touch to every room. Upstairs, enjoy the flexibility of a spacious loft with mountain views! Along with a luxurious primary suite that includes a large walk in closet, a step-in shower, soaking tub, dual vanities, and a dry bar—perfect for morning coffee. The dedicated laundry room offers extra storage, and the attached garage features a raised floor for added functionality. Step outside to a beautifully designed backyard complete with a covered patio, built-in BBQ area with bar top seating, and a built-in glass rock fireplace—an entertainer's dream. Additional features include a soft water system, light source watertreatment, and tankless water heater for comfort and efficiency. This home truly has it all—space, style, and smart design. Located in the Orange Unified School District, Riverdale Park nearby with BBq's, covered picnic tables, baseball field and basketball court!

255 N. Dalton, Anaheim

810 N Lemon Street, Anaheim
$945,000
4 Beds ⋅ 2 Baths ⋅ PW25065636 MLS ⋅ Closed Status
Discover modern living at 810 N. Lemon Street, Anaheim! This exceptional four-bedroom, two-bathroom home, built in 2000, offers 1800 square feet of comfortable living space on a nearly 6,000 square foot lot. Step inside and be greeted by an inviting open floor plan, featuring a spacious living room and formal dining room, both enhanced by soaring cathedral ceilings. The kitchen boasts abundant cabinet and drawer space and provides direct access to the finished garage, which conveniently houses the laundry area. Retreat to the primary bedroom, a true sanctuary with cathedral ceilings, a sliding door opening to the backyard, and two walk-in closets, along with a private bathroom. Ample parking is provided by a large driveway that can easily accommodate three or more vehicles, and the backyard features a gate that opens to the alley, offering additional parking flexibility. This home's prime location is just three blocks from the beautiful Pearson Park, featuring five tennis courts, a serene duck pond, a playground, and an amphitheater hosting summer concerts. Just a short walk further, you'll find downtown Anaheim and the vibrant Packing District, offering a plethora of approximately 35 restaurants and bars, all within an 11-minute stroll from your doorstep. Don't miss the opportunity to experience the perfect blend of modern comfort and convenient living in this wonderful Anaheim home.

810 N Lemon Street, Anaheim

10757 Magnolia Avenue Unit 102, Anaheim
$410,000
1 Beds ⋅ 1 Baths ⋅ OC25064233 MLS ⋅ Closed Status
Price Just Reduced to $450,000 – Best-Priced Remodeled Home in the Area! Welcome to 10757 Magnolia Ave #102, a fully remodeled, modern single-story condo in the highly desirable and gated Coco Palms West community in Anaheim—where homes rarely become available. This 1-bedroom, 1-bathroom home offers 817 sq ft of stylish living space with a contemporary open floor plan, featuring new luxury waterproof vinyl flooring throughout and non-slip ceramic tile in the kitchen and bath. The upgraded kitchen is equipped with soft-close shaker cabinets, granite countertops, black appliances, and a utility sink with pull-out faucet. The bathroom has been fully remodeled with a dual-sink granite vanity, custom tiled tub surround, new mirror, toilet, and handheld showerhead. Additional highlights include dual-pane windows, fresh two-tone paint, upgraded baseboards, ceiling fans, a brand new 12,000 BTU wall-mounted AC unit, a newer heating system (2 years), a new water heater, and a laundry closet with washer/dryer hookups. A private patio with wood lattice cover and two dedicated parking spaces (one carport, one assigned) add convenience and comfort. The low HOA includes water and trash and provides access to resort-style amenities, including a sparkling pool, BBQ area, and lush landscaped grounds. Conveniently located near Disneyland, the Anaheim Packing District, Angel Stadium, shopping, dining, and major freeways, this is a rare opportunity to own a beautifully upgraded home at an unbeatable price in the coveted Coco Palms West community.

10757 Magnolia Avenue Unit 102, Anaheim

Start Your Search

Based on information from California Regional Multiple Listing Service, Inc. as of . This information is for your personal, non-commercial use and may not be used for any purpose other than to identify prospective properties you may be interested in purchasing. Display of MLS data is usually deemed reliable but is NOT guaranteed accurate by the MLS. Buyers are responsible for verifying the accuracy of all information and should investigate the data themselves or retain appropriate professionals. Information from sources other than the Listing Agent may have been included in the MLS data. Unless otherwise specified in writing, Broker/Agent has not and will not verify any information obtained from other sources. The Broker/Agent providing the information contained herein may or may not have been the Listing and/or Selling Agent.

How much is your home worth?

Get instant property value now!