Quick Anaheim Hills CA MLS Search

Anaheim Hills Real Estate & Homes with Pantry

Anaheim Hills CA is our specialty. Orange County Real Estate Inc is committed to making the buying and selling of real estate & homes with pantry in Anaheim Hills, CA a pleasurable and rewarding experience. Our website allows you to search all active Anaheim Hills real estate, homes with pantry for sale. It is easy to use and navigate through pantry property searches. You can also save searches and get daily email alerts of new listings as they become available.

Property Search Map Search Market Report


Browse All Anaheim Hills CA Properties with Pantry for Sale

$1,300,000
4 Beds 3 Baths PW26195847 MLS Active Status
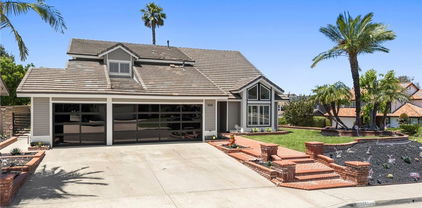
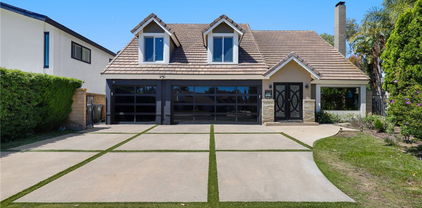
A sense of openness and ease defines this thoughtfully appointed Anaheim Hills residence, where a balanced floor plan brings generous proportions to everyday living. Offering four bedrooms and three bathrooms, the home includes two primary retreats: a private second-level suite reserved entirely for itself, complete with a large walk-in closet and balcony, along with three bedrooms and two bathrooms conveniently located on the main level. At the center of the home, the kitchen pairs granite countertops with a chef-grade Thermador gas range, walk-in pantry, and a separate wall of cabinetry and counter space. An extended counter creates a natural connection to the living room, allowing conversation to flow easily between each space. Beyond, the expansive living room offers more than the expected, with multiple seating areas, a gas fireplace, bar enclave, and spacious walk-in storage. Its open relationship with the dining area creates an inviting setting for everything from quiet evenings to lively gatherings. Versailles-pattern travertine flooring, newly installed carpet, fresh interior paint, recessed lighting, wood shutters, window blinds, and dual-pane windows lend warmth and polish throughout. Outside, diamond-cut hardscaping leads across the driveway and front walkway to a welcoming covered porch. The backyard unfolds with a covered patio, generous lawn, mature landscaping, multiple planting beds, storage sheds, and spacious side yards. Exterior access to the upper balcony adds another layer to the home’s indoor-outdoor experience. A two-car garage with direct interior access and a large driveway complete a residence designed with both comfort and practicality in mind.

148 N Jerrilee Lane, Anaheim Hills

$4,199,000
6 Beds 7 Baths PW26193375 MLS Active Status
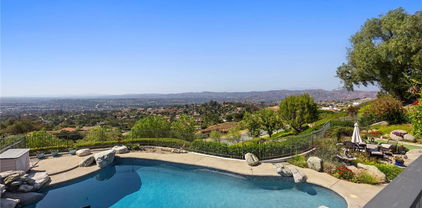
Perched at what is arguably the highest residential summit in Anaheim Hills, this commanding 7,500-square-foot gated estate stands as a definitive benchmark for luxury living in North Orange County. Offering the rare opportunity to be acquired fully furnished, this residence pairs fortress-level privacy with uninterrupted, panoramic vistas stretching from the glittering city lights all the way to the Pacific coastline. Securely set within the exclusive gated enclave of Le Pointe Premier, this property is tailored for effortless day-to-day comfort along with world-class entertaining. Step out onto the sprawling resort-like terrace to take in dramatic Pacific sunsets. The backyard features a sparkling pool, spa, and fireplace, all of which is set against a backdrop of absolute tranquility. Inside, the home unfolds across voluminous, light-filled living spaces featuring 6 en-suite bedrooms and 6.5 bathrooms, all seamlessly connected by a private interior elevator and supported by two dedicated laundry rooms (one upstairs & one downstairs). Sophisticated lifestyle amenities include an executive office, expansive formal dining and salon spaces, a private movie theater outfitted with plush recliner seating, and a 3 car garage that is RV height and is able to accommodate racking for a large car collection. The Crown Jewel here is the primary retreat offering sweeping coastal vistas, a spa-caliber bath, dual commodes, dual walk-in closets, and a private viewing balcony. This extraordinary estate offers an unrepeatable altitude, uncompromising privacy, and a bespoke California lifestyle reserved for the most discerning buyer.

1159 S Pointe Premier, Anaheim Hills

$1,450,000
4 Beds 3 Baths PW26192290 MLS Active Status
Panoramic city light, mountain and Walnut Canyon Reservoir views highlight this beautifully upgraded 4-bedroom, 3-bath home ideally situated on a cul-de-sac in Anaheim Hills. Custom mahogany double entry doors with beveled glass insets open to an impressive interior featuring 24-inch travertine flooring and baseboards throughout the main level, crown molding and a dramatic curved staircase with wrought iron railing and wood steps. The formal living room offers recessed lighting and custom window coverings, while the adjacent dining room features an upgraded chandelier. The remodeled kitchen is designed to impress with rich mahogany cabinetry, granite waterfall countertops and a huge center island. High-end stainless steel appliances include a 6-burner Thermador range with griddle, custom modern hood, convection and steam ovens, built-in GE refrigerator, Wolf microwave and warming drawer, and Thermador dishwasher. A breakfast nook and a bay window completes the space. The adjoining family room features a fireplace and wet bar with wine and beverage refrigerators. Double French doors open to the backyard and spectacular panoramic views. Designed for outdoor entertaining, the backyard features Italian-inspired hardscape, a covered patio with lighting and speakers, fountain, outdoor fireplace and a built-in 48-inch DCS BBQ with Fire Magic cooktop and sink. Upstairs, the oversized primary suite enjoys breathtaking panoramic views and a custom walk-in closet. The remodeled primary bath features limestone floors and walls, a separate soaking tub, stone-finished shower with rainfall showerhead, and dual marble sinks with granite countertops. Two secondary bedrooms feature mirrored wardrobes and custom closets, while the expansive bonus room over the 3-car garage serves as the fourth bedroom and offers the potential to be divided to create a fifth bedroom. Additional highlights include an upgraded hall bath, built-in illuminated trophy/display cabinet, recently painted exterior with custom architectural accents, new roof and two newer Carrier HVAC units providing zoned heating and cooling. Conveniently located near schools, hiking trails, shopping, dining and freeway access.

6865 E Georgetown, Anaheim Hills

$750,000
3 Beds 3 Baths PW26190331 MLS Pending Status
Welcome to the desirable Monaco community of Anaheim Hills, where tranquil surroundings, mature trees, lush green spaces, and resort-style amenities create an inviting place to call home. This beautifully maintained condominium offers a versatile three-bedroom, three-bath floor plan with abundant natural light and comfortable living spaces. The main level features the primary suite with a beautifully remodeled bath, walk-in closet, and private water closet. A second bedroom and nearby bath are also located on this level, providing flexibility for guests, family, or a home office. Upstairs, a private loft-style third bedroom with its own bath creates an ideal retreat. At the heart of the home is an efficient, well-designed kitchen featuring KitchenAid appliances, including a five-burner gas range and oven, microwave, and dishwasher. Generous counter space, bar seating, ample cabinetry, and a charming breakfast nook overlooking the patio make the kitchen equally suited for everyday living and entertaining. A separate dining area opens to the spacious living room, where a fireplace and dramatic wall of windows fill the space with natural light. Step outside to the balcony patio for relaxing, dining, or gardening, complete with a convenient outdoor faucet. Additional features include newer Anlin dual-pane windows, a Pelican whole-house water filtration system, and an attached two-car garage. Monaco residents enjoy beautifully landscaped grounds along with community pools and spas that provide a resort-inspired atmosphere. Conveniently located near shopping and dining, this Anaheim Hills residence combines an appealing floor plan, desirable amenities, and a peaceful setting—an exceptional opportunity to enjoy the Southern California lifestyle.

7930 E Monte Carlo Avenue, Anaheim Hills

$4,349,000
6 Beds 8 Baths PW26182855 MLS Active Status
Set behind gates in the prestigious Peralta Hills enclave of Anaheim Hills, this remarkable estate unfolds across approximately one acre of resort-inspired grounds. Two gated entrances and an additional interior driveway gate introduce an arrival of rare distinction, where an expansive circular drive winds toward a residence of nearly 7,700 square feet. Stone accents, manicured gardens, multiple water features, intimate seating areas and a separate gazebo create a setting designed for both grand entertaining and quiet escape. A built-in barbecue anchors the outdoor gathering space, while a fenced basketball court offers the potential for a pickleball court with additional grounds to accommodate a tennis court. A private, detached ADU with its own living area, bedroom and full bathroom adds exceptional flexibility. Inside, a grand formal foyer reveals marble flooring with intricate accent trim, tray ceilings, crown molding and plantation shutters. Vaulted ceilings defined by striking geometric lines bring architectural dimension to the home, while two separate staircases create an effortless connection between levels. Formal double living rooms, an elegant garden room and an impressive family room with a built-in bar provide a collection of spaces suited to every occasion. At the heart of the estate, the expansive kitchen offers the scale, stainless steel appliances and presence befitting a home of this caliber. Each bedroom features an en-suite bathroom, including a desirable downstairs suite, complemented by a separate den. The primary suite is a private retreat unto itself, complete with an additional living area, bar and balcony overlooking the estate grounds, as well as two separate bathrooms for enhanced comfort and convenience. Dual-paned windows, integrated speakers and refined craftsmanship throughout complete a residence that feels both timeless and extraordinary. An exclusive Peralta Hills estate created for living, gathering and entertaining on a truly grand scale.

151 Toby Lane, Anaheim Hills

$1,599,500
4 Beds 3 Baths PW26176282 MLS Pending Status
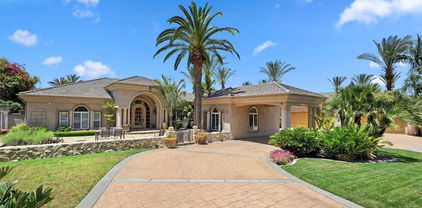
On a meticulously manicured Anaheim Hills street,this exceptional customized residence offers an extraordinary blend of sophistication and effortless indoor-outdoor living.Beyond the intricately detailed arched wrought-iron doors,an impressive open-concept floor plan unfolds beneath soaring ceilings,creating an atmosphere of remarkable volume and elegance.The expansive front room is currently appointed as a grand dining area and overlooks the spectacular gourmet kitchen.Designed for culinary excellence,the kitchen features soft-gray custom cabinetry,stunning quartz countertops,and professional-grade stainless-steel appliances,including an eight-burner Wolf range with double ovens and a built-in Sub-Zero refrigerator.A built-in microwave,dishwasher & wine rack,walk-in pantry,two wine refrigerators, and a deep stainless-steel farmhouse sink complete this exceptional space.The kitchen sink overlooks the stunning backyard,providing a picturesque view while preparing meals.Adjacent to the kitchen,the breakfast nook flows into the inviting family room,where a warm fireplace is framed by an impressive stacked-stone accent wall.Expansive glass doors open to a spectacular backyard designed with entertaining in mind.The outdoor living space is truly exceptional,featuring a massive covered outdoor living room,along with a covered barbecue kitchen & a dining area that create the perfect setting for year-round gatherings.Elegant sitting areas surround a beautiful fountain and raised fire pit,creating a tranquil retreat.Whether hosting family & friends or enjoying a quiet evening outdoors,this backyard offers an unparalleled setting for making lasting memories.A beautifully appointed powder room with quartz countertops and a vessel sink completes the main level.Upstairs,a hardwood-adorned staircase leads to the private living quarters.Double doors open to a luxurious primary suite, with generous space for a sitting area,home office,or both.The fully remodeled private bath has an expansive dual vanity,oversized multi-head walk-in shower,ample linen storage,and a huge walk-in closet.Three spacious secondary bedrooms share a fully remodeled bath featuring a dual vanity and walk-in shower.From the thoughtfully designed interiors to the exceptional outdoor living spaces,every element of this remarkable home reflects an extraordinary level of attention to detail and quality.Your opportunity to experience refined living-this exceptional residence is ready to be called home.

461 S Paseo Estrella, Anaheim Hills

$1,395,000
4 Beds 3 Baths PW26172260 MLS Active Status
Discover this remarkable residence nestled in the beautiful community of Anaheim Hills Estates, offering stunning cityscape and hill vistas. This beautiful home features 4 Bedrooms, 3 Baths, showcasing exceptional upgrades and designed for today's living trends. The home has a grand double door entry that opens into a stunning foyer with a floating staircase. Spanning nearly 2,754 sq ft, the interior continues to impress at every turn. The formal living room, with its high ceilings, adds to the sense of grandeur, while the dining room offers a refined space for entertaining. The family room, complete with a fireplace, opens to the kitchen. The fully redesigned kitchen boasts a waterfall island with cabinets, quartz countertops and backsplash, custom cabinetry, breakfast bar, dining nook, walk-in pantry, dual KitchenAid oven, microwave, dishwasher, Samsung cook top, coffered ceiling with recess lights and a striking chandelier. Ascend the floating staircase to the primary suite offering a view and a master bath with quartz countertops, dual vanity, Jacuzzi tub with shower and his and hers walk-in closets with custom closet organizer. The additional bedrooms are well-appointed. The charm of this home extends to its private outdoor backyard featuring a Cabana with fireplace, perfect for friends and family gatherings, plus a covered patio with roll up blinds and a portable fire pit plus a large artificial turf area. Two car garage with epoxy floors, Tesla charger and ample storage. Additional highlights: gorgeous laminate flooring, laundry room conveniently repositioned on the second floor, all bathrooms have been remodeled, smart smoke detector/ carbon monoxide, ceiling fans and 4 ton AC unit. This exquisitely crafted home offers an unmatched lifestyle, combining luxury and style with comfortable living spaces for the entire family. Close to schools, shopping centers, dining, Anaheim Hills golf course, Walnut Canyon Reservoir and miles of trails for your enjoyment. A magnificent property not to be missed!

6875 E Swarthmore Drive, Anaheim Hills

$1,299,000
3 Beds 3 Baths PW26166943 MLS Active Status
Welcome to your own private resort in the highly sought-after Bel Air neighborhood of Anaheim Hills! Tucked away on a quiet cul-de-sac, this stunning 3-bedroom and Loft that can be converted to a 4th bedroom, 2.5-bathroom home offers 1,861 square feet of beautifully upgraded living space on a 5,000-square-foot lot, complete with spectacular views, exceptional privacy, and a resort-style backyard. Designed for both everyday living and entertaining, the open-concept floor plan is filled with natural light and showcases elegant finishes throughout. The gourmet chef's kitchen is truly the heart of the home, featuring top-of-the-line Thermador appliances, a Sub-Zero refrigerator, custom cabinetry, gorgeous marble countertops, and impeccable craftsmanship where no expense was spared. The spacious living room offers a custom fireplace, beautiful tile flooring with the rich look of hardwood, plantation shutters, recessed lighting, seamless flow into the main living areas and Crown molding throughout. A second fireplace in the inviting family room creates the perfect gathering space and opens directly to the breathtaking backyard. Step outside and enjoy your own private oasis featuring a sparkling pool and spa, lush professional landscaping, perfect for relaxing or entertaining year-round. Upstairs, the luxurious primary suite offers direct access to a private view balcony where you can enjoy peaceful mornings overlooking the hills. The remodeled primary bathroom provides a spa-like retreat, while all bedrooms feature custom closet organizers for exceptional storage. Two additional remodeled bathrooms showcase quality finishes and timeless design. A spacious upstairs loft offers incredible flexibility and can easily be converted into a fourth bedroom, home office, or bonus room. Rich hardwood flooring extends throughout the staircase and upper level, adding warmth and elegance. Additional highlights include an oversized driveway, a gated side yard with space for additional vehicle parking or storage, an included storage shed, and an attached two-car garage. Ideally located near award-winning schools, shopping, dining, parks, hiking trails, and convenient access to the 91, 55, and 241 Freeways, this exceptional Anaheim Hills home offers the perfect combination of luxury, comfort, privacy, and location. This is Southern California living at its finest!

8505 E Meadowridge, Anaheim Hills

$1,460,000
4 Beds 3 Baths OC26166679 MLS Closed Status
Welcome to this beautifully remodeled Anaheim Hills home offering the perfect blend of modern style, comfort, and functionality. Situated on an expansive 8,000 square foot lot, this impressive residence features 4 bedrooms, 3 bathrooms, and approximately 2,457 square feet of thoughtfully designed living space. The heart of the home is the stunning, fully remodeled kitchen showcasing white shaker cabinetry, quartz countertops, stainless steel appliances, subway tile backsplash, recessed lighting, and an oversized center island with bar seating that opens seamlessly to the spacious living and dining areas. Luxury vinyl plank flooring, plantation shutters, designer finishes, and abundant natural light create a warm and inviting atmosphere throughout. The versatile floor plan offers generous living spaces perfect for entertaining or everyday living, including a spacious family room with a cozy fireplace, custom built-in cabinetry, and large sliding doors leading to the backyard. Upstairs, the oversized primary suite provides a peaceful retreat complete with its own private balcony overlooking the backyard. Three additional bedrooms offer flexibility for family, guests, or a home office. Step outside to your private backyard featuring a large covered patio, expansive lawn, fire pit area, mature landscaping, and plenty of room to add a pool or create your dream outdoor oasis. The oversized lot also offers gated side yard access with space for additional storage, recreational vehicles, or toys. Located in one of Anaheim Hills' most desirable neighborhoods, this home is conveniently close to award-winning schools, shopping, dining, parks, hiking trails, and commuter routes. Move-in ready and beautifully updated, this is an exceptional opportunity to own a turnkey home in a prime Anaheim Hills location.

5925 E Tiber, Anaheim Hills

$908,000
3 Beds 2 Baths PW26160096 MLS Pending Status
Charming single-story 3 bedroom, 2 bath home with approximately 1,240 square feet of comfortable living space, exceptional curb appeal, and an excellent interior location. The charm of the classic white picket fence, covered pergola walkway, and manicured landscaping warmly welcomes you home. Step inside to a bright living room where a skylight fills the space with natural light, highlighting the tile flooring and custom wood accent wall. The hall bathroom features a large vanity, skylight, classic tile accents, and a shower/tub combination. Both secondary bedrooms are bright and inviting with plantation shutters and spacious layouts. One bedroom is enhanced by crown molding and a sun-filled corner window perfect for home office, while the other features a tray ceiling, generous closet space, and abundant natural light. The spacious primary suite includes a walk-in closet, newer ceiling fan, and an ensuite bath with a walk-in shower with new light fixtures. The kitchen offers granite countertops, recessed lighting, newer cabinetry, a shiplap accent wall, an etched glass pantry door, and custom pantry shelving. The adjoining dining area features elegant wainscoting, a modern chandelier, and French doors that open to the private backyard, creating a wonderful space for everyday living and entertaining. Whether you're hosting friends or enjoying a quiet evening, the backyard is designed for every occasion with a covered patio, grassy lawn, raised seating area, mature landscaping, a producing mango tree, and a cocktail citrus tree, perfect for fresh-squeezed drinks and outdoor living. Attached two-car garage with a laundry area and direct backyard access. Additional highlights include vinyl windows, recessed lighting, EUFI door system, Smart A/C system PLUS a NEWER A/C system with updated ducting and condenser. Located in the heart of Anaheim Hills, you'll enjoy easy access to scenic hiking and biking trails, neighborhood parks, Eisenhower Park, Anaheim Coves Trail, Anaheim Hills Golf Course, shopping, dining, and top-rated Orange Unified schools including Canyon High School, with convenient access to the 91, 55, and 241 freeways. Offering timeless charm, pride of ownership, and an unbeatable location, this is more than just a house, it's a place you'll love coming home to. Don't miss the opportunity to make 4154 E. Fauna Avenue your next home! NO HOA NO MELLOROOS !

4154 E Fauna Avenue, Anaheim Hills

$2,125,000
4 Beds 3 Baths OC26144281 MLS Active Under Contract Status
Set on approximately 1.4 private acres, this exceptional Anaheim Hills estate offers breathtaking panoramic views spanning the surrounding canyons and stretching toward the Los Angeles skyline. Tucked away at the end of a long private driveway surrounded by mature pine trees, the property provides a rare sense of privacy while remaining within walking distance of Imperial Elementary and Canyon High School. The home features 4 bedrooms, 3 full bathrooms, a separate formal living room, an expanded family room with custom built-ins, and a beautifully appointed chef's kitchen designed for both everyday living and entertaining. A spacious downstairs bonus room adjacent to a full bathroom with a shower offers the potential for conversion to a fifth bedroom, creating an ideal guest suite or multigenerational living space. The expansive primary suite provides a peaceful retreat, while the remodeled bathrooms offer timeless style throughout the home. A generous wraparound view deck extends the living space outdoors, providing the perfect setting to enjoy morning coffee, evening sunsets, and the home's spectacular canyon and city-light views. The private backyard features a pool and spa, while the expansive grounds offer space for RV or boat parking, outdoor recreation, or the potential addition of an ADU (buyer to verify). Additional highlights include a 3-car garage, a finished attic providing valuable flex space or storage, and an extraordinary setting that blends privacy, versatility, and unforgettable views.

5780 E River Valley Trail, Anaheim Hills

$1,799,900
5 Beds 5 Baths PW26148742 MLS Active Under Contract Status
Welcome to this exceptional 5-bedroom, 4.5-bath pool home, ideally situated at the end of a long private driveway on a 9,750 sq. ft. flag lot in one of Anaheim Hills' most desirable neighborhoods. Featuring one of the area's most sought-after floor plans, this home offers the perfect blend of elegance, functionality, and comfort. A dramatic two-story foyer welcomes you inside, where rich wood flooring, plantation shutters, and French doors highlight the formal living and dining rooms. The adjoining family room features a cozy fireplace, crown molding, ceiling fan, tile flooring, and a sliding door opening to the backyard, creating an ideal space for everyday living and entertaining. The gourmet kitchen is designed to impress with a large center island offering bar seating, granite countertops, dark wood cabinetry, recessed lighting, a walk-in pantry, triple sink with reverse osmosis system, built-in wine bar with wine refrigerator, and premium KitchenAid stainless steel appliances including a built-in refrigerator, double ovens, 6-burner cooktop with range hood, dishwasher, trash compactor, and more. The main floor also features a private bedroom with an ensuite bath, wood flooring, crown molding, and mirrored wardrobe doors, along with a convenient guest powder room and an indoor laundry room with sink and direct garage access. Upstairs, the luxurious primary suite offers double-door entry, plantation shutters, crown molding, a two-sided fireplace shared with a private retreat featuring custom built-in cabinetry, two walk-in closets beneath a skylight, and a beautifully remodeled spa-inspired bath with soaking tub, separate shower, dual vanities, custom built-ins, recessed lighting, and crown molding. Three additional upstairs bedrooms provide ceiling fans, crown molding, mirrored wardrobes, custom window casings, and access to both a Jack-and-Jill bath with dual sinks and a separate updated hall bath. Built-in hallway cabinetry provides additional storage. The private backyard is an entertainer's dream with a covered patio, sparkling pool and spa, built-in BBQ, and separate dog run. Located close to shopping, restaurants, parks, hiking trails, major freeways, and award-winning schools, this outstanding Anaheim Hills home truly has it all.

970 S Barton Court, Anaheim Hills

$1,499,000
4 Beds 3 Baths OC26154867 MLS Active Status
A MUST SEE, Elite Location, an Expansive Flat Yard, and permitted Opened Up Floor Plan, Over $300,000 Spent in Upgrades. Perched on a quiet cul-de-sac in the sought-after North View enclave of Anaheim Hills, this meticulously cared-for home represents a truly unique find. -RESORT BACKYARD: Positioned on a nearly 7,000-sq-ft flat lot, the residence welcomes you with a sprawling and wide driveway. The exterior grounds feature a private backyard resort wrapped in premium porcelain tile hardscaping, with an inviting fire pit, custom seating, ample Fruit Trees, an Outdoor Entertainment Gazebo with bar, a large TV and storage. -INTERIOR LIVING SPACE: Masterfully engineered alongside top architects for the owners' personal enjoyment, no expense was spared with the highest caliber materials and craftsmanship. For the discerning buyer, this offers an incredible option to bypass skyrocketing costs and stress of a high-quality remodel. Stepping directly into an elegant, turnkey lifestyle, a complete transformation continues with an exceptionally open, bright floor plan that feels even larger than it measures, designed to honor both quiet family life and grand-scale entertaining. Flooded with natural light through new energy-efficient windows and upgraded doors, the home features seamless porcelain tile and premium laminate flooring beneath recessed LED lighting, while a cozy fireplace anchors the primary living space. -CHEF'S KITCHEN & BAR: At the heart of the home and open to both sides, is a remodeled chef’s kitchen showcasing custom cabinetry, premium countertops, an elite 6-burner Wolf gas range, a massive 48-inch built-in professional refrigerator, and a new dishwasher—across from a custom made wet bar and walk-in pantry. -BEDROOMS & BATHS: The upper level serves as a peaceful family retreat hosting restfully appointed accommodations, Meticulously renovated bathrooms, Wall to wall custom cabinetry in the primary suite, and spacious walk-in closets with built-in shelving across the other bedrooms. GARAGE: The pristine garage completes the home's infrastructure, outfitted with new epoxy flooring, a 220-volt, 60-amp EV charging outlet. -LOCATION: Perfectly situated near Anaheim Hills Golf Course, Oak Canyon Nature Center, and award-winning schools, this customized masterpiece balances luxury with the true feeling of home. Low HOA in a great neighborhood.

6573 E North View Drive, Anaheim Hills

$1,710,000
4 Beds 3 Baths PW26147209 MLS Closed Status
Welcome to this beautifully upgraded home defined by timeless elegance, refined craftsmanship and exceptional indoor-outdoor living. Situated on an expansive and private lot (nearly ¾ acre) on a serene cul-de-sac in the highly sought after Rocky Point neighborhood of Anaheim Hills. The home offers a warm and inviting curb appeal and is thoughtfully appointed throughout with custom wood accents, including crown molding, baseboards, and detailed trim. The formal living room features vaulted ceilings, a bay window with built-in seating to take advantage of the breathtaking views. It flows seamlessly into the dining area, where bifold glass doors span the entire wall creating an exceptional indoor-outdoor living experience. The beautifully remodeled kitchen boasts recessed lighting, custom white cabinetry, marble countertops, stainless steel appliances, a large walk-in pantry (with a countertop for small appliance), complemented by a spacious eat-in area. Adjacent lies the expansive family room with a stacked stone fireplace and also features Bifold glass doors perfect for effortless entertaining. Completing the main level is a separate laundry room with direct garage access and a beautifully updated half bath. Upstairs, the luxurious primary en-suite is a true retreat with a large bay window capturing views of the backyard. The spa-like bathroom offers a dual vanity with marble countertops, a large walk-in marble shower, a private water closet, and a spacious walk-in closet with custom cabinetry. Three additional good sized bedrooms feature mirrored wardrobe sliding doors and ceiling fans, while the remodeled hall bathroom features quartz counters and a gorgeous tiled shower-tub combination. Notable details throughout include wood-plank style tile flooring downstairs and light neutral engineered hard wood flooring upstairs. The backyard is an entertainer's paradise featuring: A custom built-in outdoor kitchen with a sink, refrigerator & built in BBQ and is accented with stacked stone; A lovely stand alone french-style fireplace; A pristine pool and separate jacuzzi with waterfall (equipped with a removable safety fence); A large grassy lawn area with a magnificent mature tree creating an ideal space for large family gatherings, game time or relaxing under open skies. Additional features include a three-car garage with built-in workbench and cabinetry. This elegant home provides true resort-style indoor/outdoor living for the ultimate California lifestyle.

4370 E Lamp Post Way, Anaheim Hills

$1,640,000
4 Beds 4 Baths PW26141410 MLS Closed Status
Timeless design meets everyday comfort in this striking home, where dramatic two-story walls of windows fill the living space with natural light and create an unforgettable first impression. A gated courtyard entry framed by manicured landscaping sets a welcoming tone, leading to grand double doors that open into a soaring living room accented by warm wood-look flooring that extends throughout the home. Architectural niches add character, while the thoughtfully designed layout offers effortless flow for both daily living and entertaining. The formal dining room captures peaceful backyard views, creating an ideal setting for gatherings. The updated kitchen features quartz countertops, white cabinetry, a casual dining island, newer stainless-steel appliances, and a dedicated meal planning desk. It opens seamlessly to the inviting family room with a fireplace and French door that enhances indoor-outdoor living. A main-level bedroom with a private bath provides flexibility for guests or multi-generational living. Upstairs, the primary suite is privately situated at the rear of the home, offering tree-lined views and a well-maintained bath with dual vanities, a soaking tub, separate shower, and an organized walk-in closet. Two additional bedrooms share a well-appointed bathroom with dual sinks. Step outside to a beautifully designed backyard retreat featuring expansive grassy areas, a built-in BBQ center perfect for entertaining, and a generously sized covered patio ideal for year-round enjoyment. Mature landscaping creates privacy and shade, while subtle peek-a-boo hill views add to the serene atmosphere. Ideally located near top-rated schools, a wide variety of restaurants, popular shopping destinations, scenic hiking trails, and convenient freeway access, this home offers both comfort and connectivity in one exceptional setting.

8754 E Banner Ridge, Anaheim Hills

$810,000
3 Beds 3 Baths PW26138867 MLS Closed Status
Welcome to the crown jewel of the highly desirable Monaco community in Anaheim Hills! This isn’t just any 3-story condo; this 3-bedroom, 3-bathroom, 1,363-square-foot beauty is the largest floor plan in the entire development and actually served as the original model home when Monaco was built. Because it’s a premium end-unit, you only share one common wall, maximizing your privacy and peace of mind. The home has been freshly painted, complementing the beautiful laminate flooring that flows through the main family room, dining area, and kitchen. The expansive, sun-drenched family room is anchored by a cozy fireplace and soaring ceilings, leading seamlessly to a crisp white kitchen with stainless steel appliances where the fridge will be included. Immediately off the dining room you will find a private balcony perfect for your morning coffee or relaxing on a warm summer evening. When it's time to retreat, head down the hall where you will find brand-new, plush carpeting throughout the bedrooms. The primary suite is a true sanctuary, boasting vaulted ceilings as well as a beautifully updated bathroom with a sleek double-sink vanity, a massive custom tile-and-glass shower, and an enviable walk-in closet with built-in organizer shelving. The secondary bathrooms are equally impressive, featuring modern vanities and immaculate finishes as well. The third bedroom is on the 3rd floor of the home and is currently setup as a loft space, but could easily be converted into a true bedroom or would make for the perfect home office. Practicality is built-in with brand new blinds, an attached garage that includes convenient laundry hookups with washer & dryer included in the sale. Best of all, you are located just a stone's throw from Monaco's resort-style community pool and spa, tennis courts, and ample guest parking. Model-home history, end-unit privacy, and a pristine, turn-key interior—this one is ready for its next chapter!

7905 E Monte Carlo, Anaheim Hills

$4,249,900
4 Beds 6 Baths PW26107974 MLS Active Status
Nestled within the exclusive enclave of Peralta Hills, renowned for its grand estates set on expansive one-acre parcels, this extraordinary residence evokes the privacy, scale, and avant-garde architectural intrigue of a hidden Bel Air retreat—right here in Orange County. Set on a fully developed one-acre estate, the home offers a rare balance of tranquility and convenience, with easy access to major freeways, premier shopping, dining, and top-rated schools. Designed with a striking multi-level, open-concept floor plan, the residence is defined by dramatic lines, expansive living spaces, and breathtaking floor-to-ceiling windows that extend into the soaring ceilings above, flooding the interiors with natural light and creating a seamless connection to the surrounding grounds.Distinctive features include a temperature-controlled wine room, sauna, gracious entertaining areas, a study, a library, and an architectural layout that feels both timeless and ahead of its time. While rich in character and design, the home also presents an exceptional opportunity to update and personalize the interiors to suit your own style and vision.The grounds are equally impressive, offering a resort-inspired setting complete with a sparkling pool and spa, private tennis court, expansive stone patios for entertaining, lush lawn areas, mature fruit trees, and multiple outdoor living spaces that invite al fresco dining, morning coffee, and relaxed gatherings amid a serene, park-like setting. Rarely does a property of this caliber become available—an architecturally distinctive estate offering remarkable scale, exceptional amenities, and the opportunity to create a truly personalized luxury residence in one of Orange County's most coveted neighborhoods. Newer Pool pump/heater/filter system (2025). New Irrigation system (2026). Newer Dishwasher (2024).

130 S Leola Way, Anaheim Hills

$1,040,000
3 Beds 2 Baths PW26136882 MLS Closed Status
Beautiful Move-in-Ready Single-Story Home! BRAND NEW Wood Laminate Flooring, Carpet & Interior Paint - Well-Loved & Maintained 3-Bedroom Detached Single Family Home is Newly Refreshed & Ready for Its Next Owner .... with Dual-Pane Windows, Plantation Shutters, Newer HVAC System, Updated Granite Kitchen & Bathrooms, Recessed Lighting & More! Bright Open Floorplan has High Vaulted Ceilings Throughout - Formal Living Room with Brick Fireplace - Formal Dining Room - Remodeled Kitchen Features Cherrywood Soft-Close Cabinetry, Granite Countertops with Subway Tile Backsplash, and All Stainless-Steel Appliances, Including Microwave, Gas Cooktop/Oven, Refrigerator & Brand New Dishwasher - Kitchen Open to Cozy Family Room with Skylight to Let in Natural Light - Primary Suite is Good-Sized with Dual Closets & Sliding Glass Door to the Backyard - Ceiling Fans & Mirrored Wardrobes with Custom Closet Organizers in All Bedrooms - Both Bathrooms have Upgraded Flooring, Stone Vanities & Tile Showers - Peaceful & Private Backyard Boasts a Big Solid Covered Concrete Patio Area and Plenty of Grass for Pets & Play - No HOA Dues - No Mello Roos Tax - Attached 2-Car Garage with Direct Access Into the Home - Centrally Located Near Restaurants, Grocery Stores, Gym & Banks, with Easy Access to the 91 Freeway - Award-Winning Orange Unified School District, Zoned for Top-Rated Crescent Elementary, El Rancho Charter Middle and Canyon High Schools

5922 E CAMINO MANZANO, Anaheim Hills

$1,465,000
4 Beds 3 Baths OC26135313 MLS Closed Status
Welcome to refined living in one of Anaheim Hills’ most desirable and quiet luxury neighborhoods. This beautifully upgraded residence offers just under 2,500 square feet of thoughtfully designed living space, with four bedrooms and 2.5 baths. As you enter, you are greeted by a spacious, high-ceilinged foyer that opens to an expansive living room and large formal dining room, creating an impressive and airy first impression. Cathedral ceilings and abundant natural light enhance the sense of volume and elegance. Sliding glass doors provide seamless access to the backyard, making indoor-outdoor living effortless. The warm and inviting family room features a cozy fireplace and flows naturally into a charming breakfast area and the fully remodeled kitchen. A second set of sliding glass doors connects this space directly to the backyard, ideal for entertaining or everyday enjoyment. An inside laundry room adds convenience. Upstairs, you’ll find four generously sized bedrooms, including a spacious primary suite with a large walk-in closet. All bathrooms have been fully remodeled with new fixtures throughout, including new toilets, and each bath is enhanced with contemporary lighted mirrors featuring touch-button controls, creating a spa-inspired atmosphere. The home has been completely re-piped and permitted, offering peace of mind and long-term value. The kitchen showcases brand-new cabinetry, quartz countertops, modern faucets, and designer light fixtures. Brand-new tile flooring enhances the kitchen and bathrooms, while the second level features nearly new luxury vinyl flooring for both elegance and durability. The interior has been completely repainted in a fresh, sophisticated palette. On the exterior, the home has been freshly painted and beautifully refreshed with new landscaping and a water-saving drip irrigation system, blending curb appeal with efficiency. The wide side yard offers ample space for large planters or a thriving vegetable garden, adding both charm and functionality for those who enjoy homegrown living. A truly turnkey opportunity in a prime Anaheim Hills location - simply move in and enjoy.

520 S Morningstar, Anaheim Hills

$1,530,000
4 Beds 3 Baths PW26126867 MLS Closed Status
Lovingly maintained and thoughtfully enhanced by its original owner, this beautifully updated residence blends timeless charm with modern comfort at every turn. From the moment you arrive, the home’s exceptional curb appeal makes a lasting impression, with meticulously manicured landscaping, vibrant seasonal flowers, and a warm, welcoming presence. Inside, a light-filled interior showcases a soft neutral palette and soaring ceilings that create an open, airy ambiance. The formal living room is both elegant and inviting, highlighted by a charming window seat and vaulted ceilings and flows effortlessly into the formal dining room. Rich hardwood flooring and plush carpeting add warmth and sophistication throughout. The custom-designed kitchen has been beautifully reimagined with creamy white cabinetry, a softly illuminated built-in buffet, RO system, and top-of-the-line professional appliances. At its heart, a generous center island invites both effortless meal preparation and casual gathering, while the adjoining breakfast nook offers a warm, comfortable setting for everyday dining. The expansive family room is designed for both relaxation and entertaining, featuring a fireplace, custom built-ins, and a stylish dry bar with a wine fridge. An oversized sliding door enhances the seamless indoor-outdoor flow. The adjoining flex space is ideal for a home office, bonus room, or convenient main-floor bedroom. The main level is completed by a powder room and an indoor laundry room with ample storage. Upstairs, the spacious primary suite offers a private respite with a spa-inspired bath featuring dual vanities, a soaking tub, and a glass-enclosed shower along with a sizable walk-in closet. Three additional spacious bedrooms offer flexibility for family, guests, or office space. The remodeled full bath was thoughtfully designed with two separate sink areas along with an elongated tub/shower area. Step outside to a private backyard sanctuary surrounded by mature greenery. Enjoy a covered patio for al fresco dining, a cozy fire pit, lush grassy lawns, and gardening areas, all enhanced by peaceful tree-lined views. An oversized three-car garage provides abundant storage and a large workbench. With top-quality upgrades throughout, this home showcases exceptional ownership and attention to detail while offering the perfect balance of indoor-outdoor living.

6632 E Leafwood Drive, Anaheim Hills

$1,695,000
5 Beds 3 Baths PW26124529 MLS Closed Status
Welcome to Canyon Ridge living at its finest! Nestled on an expansive 11,385 square foot lot, this beautifully maintained 5-bedroom, 3-bathroom pool home offers approximately 2,900 square feet of comfortable living space and an exceptional floor plan designed for both everyday living and entertaining. Enter through stunning double iron doors into an impressive foyer that opens to the formal living room, featuring a cozy fireplace and seamless access to the formal dining room. The dining room is accented by an elegant chandelier and sliding glass door that provides views of the backyard and sparkling pool.Just off the entry is a versatile main floor office that can also serve as the home's fifth bedroom, making it ideal for guests, multi-generational living, or a private workspace.The heart of the home is the spacious open-concept kitchen and family room. The kitchen features maple cabinetry, granite countertops, stainless steel appliances, a built-in GE Monogram refrigerator, double ovens, microwave, wine refrigerator, and a center island with a five-burner cooktop, downdraft vent, and breakfast bar seating. A walk-in pantry provides abundant storage, while the adjacent breakfast nook and family room create the perfect gathering space. The family room is highlighted by a fireplace and picturesque views of the backyard oasis.Completing the main level are a convenient indoor laundry room with sink and a nearby bathroom. A beautiful staircase leads upstairs to the primary suite, entered through double doors. This spacious retreat features a sitting area with a double-sided fireplace, ceiling fan, plantation shutters, and a walk-in closet. The primary bathroom offers maple cabinetry, tile countertops, dual sinks, a Jacuzzi tub, and a separate walk-in shower. Three additional upstairs bedrooms provide comfortable accommodations, all featuring plantation shutters, with two offering ceiling fans and one showcasing hardwood flooring. The secondary bathroom features white cabinetry, Corian countertops, and dual sinks.Step outside to your private backyard retreat, complete with a sparkling pool and spa, mature landscaping, and an upslope lot with no rear neighbors. Additional upgrades include new carpet throughout, newer dual heating and air conditioning systems, and a newer water heater.Ideally located in the highly desirable Canyon Ridge community, this home is close to shopping, dining, major freeways, parks, and award-winning schools.

7520 E Toyon Lane, Anaheim Hills

$799,990
3 Beds 3 Baths OC26121979 MLS Pending Status
Beautifully positioned in the sought after Summit Park community, this extensively upgraded smart home offers stunning views of Ronald Reagan Park, lush greenbelts, Anaheim Hills, and spectacular western sunsets. Combining thoughtful upgrades, smart technology, and a prime location, this move in ready residence delivers a lifestyle that is both comfortable and convenient. Adding to its appeal, the home is not located within a high fire hazard area. Enjoy the beauty of Ronald Reagan Park just a short stroll from your front door. From walking trails, playgrounds, sports fields, summer concerts, and community events, the park becomes a natural extension of your outdoor living space. Surrounded by mature landscaping and open space, the setting is peaceful and inviting. Designed with modern living in mind, this smart home features 2 integrated touchscreen control panels, one upstairs and one downstairs, providing control of both the security system and thermostat. The system also offers the ability to integrate additional controls for indoor and outdoor lighting and compatible appliances. The living area showcases Pergo flooring, a gas fireplace, custom built in entertainment center, recessed lighting with Bluetooth controlled smart bulbs, and a QuietCool whole house fan system. A sliding glass door with Hunter Douglas shutters opens to the private patio. The kitchen features granite countertops, white epoxy refinished cabinetry with self closing doors and drawers, and a premium Samsung appliance package including a gas stove, microwave, dishwasher, and refrigerator. Upstairs, the primary suite offers sunset views, Hunter shutters, a custom barn door, and an included large screen television. Secondary bedrooms enjoy Anaheim Hills views, recessed lighting, and wood blinds, while the northeast bedroom features its own built in entertainment center. A high end stacked front load gas washer and dryer are included. The attached two car garage features epoxy coated flooring, recessed LED lighting, freshly painted walls, overhead storage, bicycle hanging racks, and a new garage door installed in 2025. Residents enjoy access to a resort style pool, spa, fitness center, clubhouse, meeting room, barbecue areas, playground, and maintained grounds. Located within the Orange Unified School District and close to shopping, dining, hiking trails, and more, this home offers a blend of smart technology, quality upgrades, scenic views, and everyday convenience.

8313 E Arrowhead Way, Anaheim Hills

$980,000
3 Beds 3 Baths PW26118288 MLS Closed Status
Welcome to 515 S Westford St in Anaheim Hills, a home designed to take advantage of its city lights and mountain views with three unique outdoor living spaces, including a private balcony deck, covered atrium, and rear patio. Situated at the end of a cul-de-sac in Canyon Terrace Townhomes, this attached single-family residence offers approximately 2,023 square feet of living space on a 2,640 square foot lot, updated interiors, and a floor plan that blends comfortable everyday living with easy entertaining. A welcoming foyer opens to the main living areas. The living room flows into the formal dining room, while a built-in credenza with a granite countertop provides additional storage between the dining area and family room. The family room features a fireplace and opens directly to the kitchen, creating a connected living space. The updated kitchen features granite countertops, stainless steel appliances, updated cabinetry, mosaic tile backsplash, a built-in pantry, and a breakfast counter that overlooks the family room, creating an open and connected living space. The breakfast nook includes a built-in bench beneath a skylight with an automated shade. A sliding glass door opens to the covered atrium with an automated awning. A half bath completes the main level. Upstairs, the primary suite features vaulted ceilings, a large walk-in closet, and an updated en-suite bath with dual vanities, stone countertops, upgraded cabinetry, and an oversized walk-in shower with a built-in bench. Two additional bedrooms share a Jack-and-Jill bath with dual sinks, stone countertops, and updated cabinetry. Linen storage is located along the upper landing, where a short staircase leads to the private balcony deck overlooking mature trees and mountain views. Recent improvements include replacement windows, remodeled kitchen and bathrooms, upgraded plumbing, newer HVAC system, replaced roof, updated fencing, balcony deck improvements, and other thoughtful upgrades throughout the home. The attached two-car garage provides direct access into the home. Residents of Canyon Terrace Townhomes enjoy a heated pool and spa with lounge areas and panoramic city lights and mountain views. The HOA maintains front yard landscaping, and the community is preparing for exterior painting. Conveniently located near shopping, dining, parks, and commuter routes throughout Anaheim Hills, this home combines scenic views and multiple outdoor living spaces in an established Anaheim Hills neighborhood.

515 S Westford Street, Anaheim Hills

$2,575,000
5 Beds 5 Baths PW26108451 MLS Closed Status
Absolutely STUNNING Standard Pacific estate nestled within the prestigious guard-gated community of Summit Pointe. Thoughtfully designed with high ceilings and large open rooms, this exceptional residence offers one of the most sought-after floor plans in the neighborhood that lives and feels much larger than its 3,800 square footprint. From the moment you arrive, the home captivates with lush landscaping, vibrant gardens, and a charming covered front porch. A dramatic two-story foyer with soaring ceilings, honed natural stone floors, fresh designer paint and new neutral carpeting sets up an unbelievable warming and inviting presence. Light pours through the expansive windows, illuminating the grand living and formal dining room, featuring a designer accent wall and butler’s pantry that seamlessly connects to the beautifully reimagined chef’s kitchen. Modernized with new quartz countertops, full-height backsplash, stainless steel appliances, distressed walnut cabinetry, and an oversized center island with bar seating, the kitchen is wide open to the large family room with custom built-ins, a fireplace and picturesque views of the backyard oasis. The main level also offers a private guest suite with ensuite bath, ideal for guests or a refined home office. Additional downstairs amenities include a spacious laundry room, elegant powder bath, and access to the impressive three-car garage. Upstairs, generously sized secondary bedrooms provide comfort and privacy, including a junior suite with its own bath and additional bedrooms connected by a Jack-and-Jill layout. The luxurious primary suite is a true retreat, featuring a spacious sitting area, dual oversized walk-in closets, and a newly remodeled spa-inspired bath. The stunning walk-in shower showcases floor-to-ceiling marble-look porcelain, dual glass entry doors and all finished in calming neutral tones that evoke a five-star resort experience. Step outside and enjoy resort-style living with a sprawling covered patio, built-in BBQ island with bar seating, fire pit, lush lawn, sparkling pool and spa with calming water features. The grounds are reminiscent of a Roger’s Gardens showcase, filled with mature landscaping, vibrant color, and exceptional privacy for both intimate evenings and grand gatherings. Located near award-winning schools, shopping, dining, and some of the area’s best hiking and mountain biking trails, this extraordinary home offers not just a residence but a coveted lifestyle!

1049 S Summer Breeze, Anaheim Hills

$3,250,000
5 Beds 5 Baths PW26108457 MLS Closed Status
Worthy of Architectural Digest this jaw-dropping custom Mediterranean estate home has been completely re-imagined with a new transitional contemporary look and feel. Privately situated behind the gates of Almeria, on over a flat usable half acre at the end of a cul-de-sac, the location highlighted by the expansive street frontage and striking architectural design offers both exclusivity and presence. Prepare to be mesmerized by the glamourous chandeliers, huge vaulted beamed ceilings, gorgeous hardwood floors and a wide-open feel design flooded with natural light. The residence exudes an extraordinary level of refinement, where impeccable attention to detail, the finest materials, and exquisite craftsmanship are seamlessly woven throughout. The formal living room showcases soaring cathedral ceilings with exposed wood beams, while the formal dining room is adorned with dual glass chandeliers, cozy fireplace & elegant architectural details. The family room boasts coffered ceilings, custom built-ins framing a glass temperature-controlled wine cellar, fireplace and discreet desk area, all flowing seamlessly into the kitchen and out to the rear yard. The adjacent kitchen is a chef’s dream with floor to ceiling raised panel cabinetry, farmhouse sink, top of the line 48” Wolf range and ovens, pot filler, built in espresso machine, microwave drawer, dual dishwashers, the ultimate Sub Zero refrigerator and breakfast nook. Highly desired main floor Jr. Suite and media room with bar elevate this one of a kind residence. The lavish primary suite serves as a private sanctuary, complete with a romantic fireplace, private balcony, and an adjoining flex space perfect for a nursery, executive office, private gym, or an extraordinary Hollywood-style showroom closet. The spa-inspired primary bath, exquisitely finished in marble, indulges with a soaking tub, oversized walk-in shower, spacious walk-in closet, dual vanities, and designer luxury finishes throughout. Outdoors is an entertainer’s paradise with wood burning fireplace, 450 sqft covered outdoor patio with large bar and BBQ island, ornamental fountain, privately gated pool and spa, abundance of grass, gardens, patio space and room for sport court activities. Additional features are an oversized 3-car garage, filtration system, new windows and doors, Control 4 home automation system and newer HVAC. With award-winning schools, shopping, dining & hiking trails, this incredible home can forever be yours!

185 S Trish Court, Anaheim Hills

$1,850,000
5 Beds 3 Baths LG26110446 MLS Closed Status
This is it! The home you have been waiting for! A rare gem nestled in the exclusive community of, The Highlands. Stunning Panoramic Views from almost every room! You will capture majestic Sunrise to Sunset sights, every day. This estate is perfectly positioned on a Single loaded cul de sac street with a 3 Car Garage. Most desired floor plan “including” a Main Floor Bedroom, Full Downstairs Bath, and Bonus Room on the second floor! The Bonus Room can serve as a 6th large bedroom, game room, office, theater, workout or hobby room! That’s 5 BEDROOMS + 1 BONUS ROOM AND 3 BATHS IN TOTAL! The primary bedroom and bath is located on the second floor with unobstructed views of trees, rooftops, mountains, and beautiful sky. This room offers a spectacular deck directly off the bedroom. With Privacy in mind, much thought and planning was put into every corner of building this home. Not a dime was spared with the recent remodeled. Inside and out, you will find a seamless flow. The backyard space is ready for a pool party and BBQ! Outdoor living with style and comfort. Entertain many or relax to the sound and sight of nature. As the sun sets, enjoy a cozy covered patio with built in heaters, TV, and motorized roller shades. Prefer the open sky? Warm up around the built-in gas firepit. Other features of the home include: Ample storage throughout, High ceilings, built in cabinetry, Luxury flooring, quality materials, custom design, solar panels (paid off) for the pool, spacious landing upstairs, both bath vanities upstairs have dual sinks, new soft and hardscape, and the garage has built-in wall and ceiling storage. Come see the home while it's available. Such a beautiful home with all it has to offer, will be sought by many, but only taken by one.

1075 S Matthew Way, Anaheim Hills

$2,498,000
6 Beds 5 Baths PW26103012 MLS Active Status
WOW!! HUGE PRICE IMPROVEMENT!! – INCREDIBLE VALUE! Zoned RH-2 - Rarely does an opportunity like this come to market in Anaheim Hills. Situated on an expansive 27,878 sq. ft. lot, this one-of-a-kind estate offers exceptional versatility with endless possibilities for multi-generational living, entertaining, equestrian use, car collectors, home-based businesses, or potential rental income. The sprawling single-story main residence offers approximately 2,947 sq. ft. with 3 bedrooms, 2.5 bathrooms, formal living and dining rooms, a spacious family room with fireplace, wet bar, remodeled kitchen, and a private primary suite with direct patio access. The lower level adds approximately 1,887 sq. ft. of flexible living space featuring a second kitchen, walk-in pantry, oversized game room, office or possible bedroom, sitting area, bathroom, and separate laundry room—ideal for extended family, guest quarters, or entertaining. A detached guest house of approximately 1,115 sq. ft. offers its own private entrance and includes 2 bedrooms, 2 bathrooms, kitchen, living room, and family room, providing incredible flexibility for guests, extended family, or additional income potential. Outdoor living is equally impressive with expansive patios, built-in BBQ, tranquil fountain, mature landscaping, and an abundance of fruit-bearing trees including avocado, grapefruit, navel orange, lemon, fig, and pomegranate. Equestrian enthusiasts will appreciate the two horse stables and generous outdoor space. Car collectors and hobbyists will love the approximately 10 garage spaces, including an oversized 6-car garage, separate 2-car garage, covered carports, storage room, and even a service pit—an exceptional setup rarely found in residential properties. Conveniently located near shopping, dining, parks, the 91, 55, and Toll Roads, and within walking distance to El Rancho Charter School, this extraordinary Anaheim Hills estate offers space, flexibility, and possibilities unlike anything else on the market. With this major price reduction, this is an exceptional opportunity you won't want to miss.

170 S Mohler, Anaheim Hills

$1,680,000
5 Beds 3 Baths PW26104900 MLS Closed Status
Welcome to this beautifully expanded Anaheim Hills residence, set within one of the area’s most desirable neighborhoods. Offering NO HOA, a strong sense of community, and a quiet setting free from loud traffic noise, this home is ideally positioned on a peaceful, pride-of-ownership street with long-term residents. Originally designed with a galley kitchen, the home has been thoughtfully reimagined by its builder-owner with a significant rear wall expansion, reflecting exceptional attention to detail throughout the design and creating a stunning open-concept kitchen and living area designed for modern living and effortless entertaining. The redesigned kitchen features a large center island, extensive counter space, double dishwashers, and seamless integration with the main living spaces. Soaring vaulted ceilings, abundant natural light, and custom-patterned wood look tile floors elevate the interior with warmth and sophistication. Upstairs, the home offers five spacious bedrooms, including a primary suite, as well as an expansive bonus room with closets along both sides, providing remarkable flexibility. One of the secondary bedrooms is currently being used as a beautifully designed office featuring two impressive built-in desks and unique custom touches, including a barn style closet door that doubles as an oversized whiteboard. Several upstairs rooms also enjoy peek-a-boo mountain views that enhance the home’s appeal. The private backyard is a resort-inspired retreat, featuring an in-ground pool and spa, gazebo, multiple water features, and a built-in covered outdoor kitchen - an ideal setting for elevated entertaining or quiet relaxation. Residents value the neighborhood for its welcoming atmosphere, daily walkers, seasonal holiday charm, and established sense of community. They also appreciate not having to contend with the wind, mudslide, and wildfire concerns common in nearby canyon communities. Conveniently located near the Festival Shopping Center, premier dining, and the upcoming Trader Joe’s, the home offers effortless access to shopping, restaurants, and major freeways while maintaining a peaceful residential environment. This is a rare opportunity to own a thoughtfully expanded Anaheim Hills home with a 3 car garage in a highly established neighborhood where homes are treasured across generations.

7351 E Calle Durango, Anaheim Hills

$1,450,000
4 Beds 3 Baths PW26100545 MLS Closed Status
Nestled within the highly sought-after Highlands community of Anaheim Hills, this beautifully upgraded residence on Highridge Court offers the perfect blend of comfort, elegance, and everyday convenience. Ideally located near top-rated schools, shopping, dining, and commuter access, the home showcases a thoughtfully designed floor plan with exceptional living spaces and scenic mountain views. Step inside to soaring ceilings, abundant natural light, and inviting formal living and dining spaces designed for both entertaining and everyday living. The remodeled kitchen is a true centerpiece, featuring quartz countertops, a center island, designer finishes, and premium appliances including a Kenmore Elite gas range, microwave, dishwasher, and KitchenAid refrigerator. A charming bay window frames tranquil backyard and mountain views, while the breakfast nook and bar seating create the perfect gathering space. Open to the kitchen, the family room offers a warm and welcoming atmosphere ideal for relaxing or hosting guests. A highly desirable downstairs bedroom and full bath provide flexibility for guests, multi-generational living, or a private home office, along with the convenience of an interior laundry room. Upstairs, the expansive primary suite is entered through double doors and captures breathtaking views, high ceilings, and abundant natural light. The luxurious en-suite bath features dual vanities, a soaking tub, separate shower, private water closet, and a walk-in closet. Two additional secondary bedrooms and a dual-sink hall bath complete the upper level. The backyard is designed to enjoy Southern California living at its finest, offering generous patio space, a cozy outdoor fireplace, and stunning sunset and mountain views. Whether entertaining friends or enjoying a quiet evening outdoors, this setting provides endless possibilities to create your ideal outdoor retreat.

1055 S Highridge Court, Anaheim Hills

$865,000
3 Beds 3 Baths SR26087292 MLS Closed Status
Beautiful end-unit townhouse in Summit Court, Anaheim Hills, featuring 3 beds, 3 baths, and 1,248 sq ft of living space. Enjoy breathtaking views and a well-maintained landscaped backyard with hardwired lighting and fruit trees (avocado, orange, tangerine, and lemon). The home includes a 2-car garage with direct access and a 2-car driveway. The spacious living room offers cathedral ceilings, abundant natural light, and an updated designer fireplace with a modern wall accent. The formal dining room opens to a fully remodeled chef’s kitchen with Shaker-style white cabinetry, quartz countertops, gold hardware, a farmhouse sink, designer faucet, and stainless steel appliances including a Viking gas cooktop and oven, KitchenAid dishwasher and microwave, and GE Profile refrigerator. A breakfast nook and sliding glass door provide backyard access. A downstairs bedroom and full bath are ideal for guests. Upstairs, the primary suite features vaulted ceilings, scenic views, a walk-in closet, and dual sinks. The secondary bedroom includes laminate flooring, plantation shutters, mirrored closet doors, and a private bath. All bedrooms have ceiling fans. Upgrades include fresh interior paint, wood laminate flooring, recessed lighting, custom closets, UV-protective roller shades, tinted windows, Nest thermostat, updated smoke/CO detectors, newer water heater, and a LiftMaster garage opener with camera and smart control. A separate laundry room adds convenience. Over $100K in upgrades. Summit Court offers a pool, spa, BBQ area, clubhouse, playground, and guest parking. Located near top-rated schools, parks, shopping, Canyon Rim Reservoir, and Cleveland National Forest trails. A must-see home in a highly desirable community.

1209 S Country Glen, Anaheim Hills

$2,465,000
5 Beds 5 Baths SW26084766 MLS Closed Status
WOW!! HUGE PRICE IMPROVEMENT!! Stunning 5-Bedroom Estate with Pool, Vineyard Views & Luxury Upgrades in the coveted guard gated community of Belsomet. Make a grand entrance through exquisite wrought iron double doors into a breathtaking living room, where soaring vaulted ceilings and abundant natural light create a bright, airy, and sophisticated ambiance. This exceptional 5-bedroom home also features a spacious bonus room with the potential for a 6th bedroom, offering flexibility for growing households, guests, or a home office. The main level includes a highly desirable bedroom with a beautifully updated en suite bathroom—perfect for multigenerational living or visiting guests. At the heart of the home, the upgraded kitchen is a true showpiece, boasting gorgeous limestone with onyx inlay floors, granite countertops, an expansive island with breakfast bar seating, a dedicated eat-in dining area, and a premium Wolf 6-burner stove and oven—ideal for both everyday living and entertaining. The oversized family room provides a warm and inviting gathering space featuring a built-in media niche with storage and surround sound along with a custom wine cellar area and a hidden Viking dual-zone wine refrigerator, adding a unique touch of luxury and convenience. Upstairs, the primary suite has been tastefully remodeled into a private retreat, featuring a walk-in shower, freestanding soaking tub, a large vanity designed and custom closet built for comfort and style. In addition to the primary suite, the upstairs includes three additional bedrooms—one currently configured as a suite with an open layout that can easily be enclosed to create a separate bedroom, and another featuring its own en suite bathroom, offering added comfort and privacy for family or guests. Step outside into your own private Tuscan terrace. The resort-style backyard showcases a sparkling Pebble Tec pool and spa, a dramatic rock waterfall, and a fully equipped BBQ island. Relax or entertain under the pavillion while enjoying breathtaking views of the private canyon and surrounding vineyards. This one-of-a-kind property is situated on a single loaded street with no direct rear neighbors and offers the perfect blend of elegance, comfort, privacy and scenic beauty—an incredible opportunity you won’t want to miss.

847 S Canyon Mist Lane, Anaheim Hills

$1,848,888
4 Beds 3 Baths PW26076866 MLS Closed Status
Nestled in beautiful forest like setting with PERFECT ADU POTENTIAL, this estate offers a cozy sanctuary where city life fades away and the beauty of nature takes center stage. Set on over a sprawling half-acre lot within the exclusive gated community of Royal Ridge, this exceptional 4-bedroom, 2.5-bath estate offers a rare blend of modern comfort and serene natural surroundings. Tucked away for ultimate privacy, the home delivers the peaceful feel of a secluded retreat while remaining just minutes from everyday conveniences. With over 180ft of street frontage, this becomes the ideal opportunity for a separate ADU, guest house or garages with its own approach. A striking custom double-door entry with operable glass panels welcomes you in, allowing fresh breezes to flow through the home. Inside, expansive walls of windows frame picturesque views of the surrounding landscape, filling the space with natural light and a seamless connection to nature. Rich hardwood flooring, crisp white walls, and soaring ceilings create an airy, sophisticated ambiance throughout the main living areas. The formal living room is anchored by a cozy fireplace, complemented by an elegant formal dining room ideal for entertaining. The updated kitchen shines with bright white shaker cabinetry, sleek granite countertops, and upgraded stainless steel appliances. Just beyond, the inviting family room features a second fireplace and a convenient wet bar, perfect for relaxed gatherings. Step outside through the sliding doors to a private view deck, where tranquil forest vistas become part of your everyday living experience. All bedrooms are generously sized and thoughtfully located on the lower level, each enjoying peaceful, tree-lined views. The primary suite is a true retreat, featuring its own private deck access, a spacious layout with separate sleeping quarters, and a spa-inspired bathroom complete with dual vanities, a soaking tub, separate shower, and two walk-in closets. The expansive grounds are perfect for the green thumb with lots of fruit trees and potential gardens. You have endless possibilities whether you envision a pool and spa, an ADU, or a custom outdoor oasis, there’s room to bring your vision to life. This has room for all your cars with garaging for three and room for more, top rated schools and right up the street from the upcoming Trader Joe’s. This is more than a home, it’s a rare opportunity to experience privacy, nature, and modern living in perfect harmony!

334 S Whitestone, Anaheim Hills

$800,000
2 Beds 3 Baths PW26070790 MLS Closed Status
Welcome to a true designer’s showcase in the highly sought-after Monaco community of Anaheim Hills. This exceptional residence has been thoughtfully upgraded with a level of detail and sophistication rarely found in homes of this caliber. From the moment you step inside, you’re greeted by stunning porcelain tile accent walls and a striking fireplace surround that serves as a centerpiece of the living space. Every element has been curated to create a modern yet inviting atmosphere. The gourmet kitchen is a standout, featuring premium Viking appliances—including a 5-burner range, microwave, and dishwasher—paired with a Sub-Zero refrigerator. Quartz countertops, a convenient breakfast bar, and an adjacent dining nook make this space perfect for both everyday living and entertaining. Step outside to the private patio to enjoy tranquil views of trees and open sky—an ideal setting for morning coffee or evening relaxation. The main level offers two bedrooms, including a luxurious primary suite designed with comfort and style in mind. The spa-inspired primary bath features a spacious walk-in shower, dual sinks set in elegant stone countertops, a private water closet, and a generous walk-in closet. A beautifully updated hall bath continues the home’s cohesive design with high-end finishes and a custom walk-in shower. Upstairs, a versatile loft functions as a third bedroom or private retreat, complete with its own well-appointed bathroom and ample closet space. Bamboo flooring extends throughout both levels, complementing the home’s upscale aesthetic. As an end unit, the home is filled with natural light, enhancing its open and airy feel. Additional highlights include a two-car attached garage, a full driveway for extra parking, and close proximity to the community pool—perfect for enjoying warm Southern California days. This is a rare opportunity to own a truly turn-key, designer-upgraded home in a prime location. Don’t miss your chance to experience it for yourself.

7904 E Monte Carlo, Anaheim Hills

$2,399,900
5 Beds 3 Baths PW26065734 MLS Active Status
A rare and unforgettable architectural statement in the heart of Anaheim Hills, this privately set contemporary residence is a masterclass in design, light, and spatial experience. Positioned on an expansive 22,113 sq foot cul de sac lot, the home offers approximately 4,308 square feet of refined living where form and function exist in perfect harmony. Conceived and built by a renowned architect, the residence was designed to challenge convention and elevate everyday living. Sculptural curves, soaring ceilings, and dramatic sculptural walls invite an ever-changing play of natural light while framing captivating hillside and city light views. Every line, every material, and every volume was intentionally crafted to create a sense of openness, movement, and connection. At the heart of the home lies a striking multi-level composition anchored by a signature loft space that floats above the main living areas. This architectural centerpiece creates a rare living experience, offering both visual connection and spatial separation across the living room, dining area, kitchen, and entertainment spaces. It is a home designed to be experienced. The kitchen is both a focal point and gathering place, where form meets function through clean lines, stainless steel appliances, generous storage, and a distinctive curved breakfast bar that mirrors the home’s fluid design. Natural materials enrich the interiors, including polished concrete floors, stainless steel detailing, smooth stucco finishes, and a serene primary suite bath finished in travertine with a soaking tub, glass enclosed shower, and dual vanities. Integrated systems enhance both comfort and efficiency, including solar power, energy efficient Low E windows, zoned dual HVAC, tankless water heater, water softener, and a fully fire sprinklered design. Clerestory windows and passive ventilation strategies further elevate the home’s environmental performance while maintaining a refined aesthetic. The flexible floor plan offers four bedrooms, a guest room or office, three bathrooms, an entertainment room, storage room, and multiple interconnected living spaces designed for both intimate moments and grand gatherings. Complete with available floor plans and geotechnical report, this residence offers not only architectural significance, but confidence and clarity in its design and construction. This is more than a home. It is a living work of art, a place where design inspires, light moves, and life unfolds beautifully.

385 S Via Montanera, Anaheim Hills

$1,550,000
5 Beds 3 Baths PW26064340 MLS Closed Status
This beautifully updated Cape Cod–inspired home blends timeless charm with modern comfort, offering the ease of mostly single-story living with a highly sought-after downstairs primary suite. From the moment you step inside, sleek tile flooring guides you into a stunning living room with soaring ceilings and a dramatic wall of windows that flood the space with natural light while showcasing serene views of the backyard. A dry bar with a wine fridge is accessible from the living and formal dining room. The updated kitchen is both stylish and functional, featuring sleek granite countertops, stainless steel appliances, abundant cabinetry in warm wood tones, customized with convenient roll-outs and appliance garage, generous prep space, and a charming garden window. A relaxing eat-in bistro area is accented with French doors conveniently accessible to the backyard entertaining area. The inviting family room is a seamless extension of the kitchen, where a brick-faced fireplace with raised hearth creates a cozy focal point—perfect for relaxing or entertaining. Enter through double doors to the downstairs primary suite, boasting a true retreat experience, highlighted by vaulted ceilings, multiple organized closets, and French doors that open to the rear grounds. The en-suite bath has been thoughtfully updated with a custom vanity, dual sinks, and separate soaking tub and shower for a spa-like experience. Upstairs, you’ll find four generously sized bedrooms, each with walk-in closets (with one storage room-sized), along with an updated hall bath and abundant linen storage - ideal for family or guests. Step outside to enjoy a private backyard oasis featuring a sun-drenched patio, sparkling pool and spa, inviting BBQ center, all set against a very private setting of lush greenery and mature trees. The home’s charming brick and siding exterior is complemented by a gated RV access area. Located in the highly desirable neighborhood of Pointe Quissett with excellent schools and close proximity to shopping and dining, this home offers the perfect balance of comfort, style, and convenience.

525 S Andover, Anaheim Hills

$1,325,000
5 Beds 3 Baths PW26065807 MLS Closed Status
Welcome to 8750 E Heatherwood Rd, a beautifully remodeled 5-bedroom, 3-bathroom home in the desirable Cambria tract of Anaheim Hills. With 2,300 sq ft of modern living space, this residence offers a perfect blend of elegance and comfort. Enter into the formal living room featuring recessed lighting, custom cabinetry, and plantation shutters. A high-volume ceiling separates the living room from the dining area, enhancing the open feel. The lower level boasts wood-look tile flooring throughout, adding a touch of warmth. The remodeled kitchen is a chef’s delight, equipped with custom white shaker cabinets with bronze handles, white quartz countertops and backsplash, stainless steel appliances, and recessed lighting. Enjoy the walk-in pantry, center island with pendant lights, breakfast bar, nook, and custom range hood. A sliding glass door leads to the backyard patio, perfect for entertaining. The family room offers custom cabinets, a fireplace, surround sound, and crown molding. A main floor bedroom with recessed lighting, ceiling fan, custom cabinets, and a remodeled 3/4 bath provides convenience and flexibility. Perfect for Mother in Law suite, office or bedroom. Ascend the staircase with its elegant wrought iron and wood handrail to the second floor, featuring wood-look tile flooring throughout. The hallway offers ample custom cabinetry for storage. Four spacious bedrooms, all with recessed lighting and ceiling fans, provide comfort and privacy. The hall bath is remodeled with new vanities, dual sinks, tile surrounding the tub and one wall, and a custom glass shower door. The expansive primary suite features recessed lighting, a ceiling fan, and two walk-in closets. The primary bath includes a separate shower, soaking tub, dual sink vanity, ceiling fan, and recessed lighting. A dedicated desk area in the hallway is perfect for a home office. The second-level laundry room has tiled walls, a butcher block shelf above the washer and dryer, custom shelving to hang your laundry and tile flooring. The backyard features a covered patio with recessed lighting and a ceiling fan, ideal for outdoor gatherings. Multiple seating areas offer versatility for relaxation and entertaining. Additional amenities are CAt 5 wiring, tankless water heater, soft water system, plantation shutters throughout and under stairs custom storage, playhouse or dog crate. Conveniently located close to the elementary school, parks, hiking trails, shopping, and freeway access.

8750 E Heatherwood Road, Anaheim Hills

$1,485,000
5 Beds 4 Baths OC26063116 MLS Closed Status
A truly unique opportunity in Anaheim Hills, this beautifully updated 2,954 sq ft corner-view home offers 5 bedrooms, including a highly desirable main-floor primary suite. Thoughtfully remodeled, the primary bathroom is both elegant and fully handicap accessible, complementing the spacious primary bedroom and living room, both featuring soaring vaulted ceilings. The main level showcases rich natural wood flooring throughout the entry, family room, kitchen, and breakfast nook. The remodeled kitchen is a standout, featuring warm walnut-toned cabinetry, granite countertops, and a charming bay window overlooking the sink. Anchoring the family room is a classic full-length brick hearth—perfect for cozy evenings or large gatherings. An extra-wide staircase leads to the second floor, where you’ll find fresh updates including new lighting, carpet, and paint throughout. To the right, a generously sized secondary bedroom offers a massive walk-in closet and exciting potential—positioned above the primary bathroom, it could be converted to include an on-suite bath, creating a second primary suite ideal for multi-generational living.(buyer to verify) To the left are three additional bedrooms and an updated three-quarter bath. The front bedroom, complete with plantation shutters, is perfect for a home office. The remaining two bedrooms are impressively spacious, featuring coffered ceilings and roughly double the size of the office. All bedrooms include walk-in closets and dual-pane windows for comfort and efficiency. Situated on a premium corner lot with no neighbors at the same elevation, this home enjoys exceptional privacy along with stunning views of the city lights and the rolling hills of Yorba Linda.

656 S Andover, Anaheim Hills

$2,520,000
5 Beds 6 Baths PW25271241 MLS Closed Status
Behind the 24-hour guard gates of Summit Pointe, this distinguished Shea-built estate offers nearly 5,000 square feet of thoughtfully designed living space with soaring ceilings, charming outdoor courtyards, and a flexible floor plan suited for every season of life. A welcoming front entry courtyard sets a gracious tone and leads to an elegant foyer and private office with its own exterior entry. A flex space adjacent to the one car garage, benefits from its own side courtyard entrance, creating an exceptional opportunity for a home business, studio, or client-facing workspace with private guest access. Elegant formal living and dining rooms provide refined entertaining spaces, with the dining room opening to a peaceful outdoor sitting area and the living room centered around a warm fireplace. Toward the rear of the home overlooking the backyard entertaining oasis, the spacious family room with built-in cabinetry and fireplace flows into the casual dining area and kitchen featuring an island with seating and a built-in desk or beverage station. The backyard is designed for relaxed outdoor living with a pool, spa, and built-in BBQ set against a peaceful tree-lined hillside maintained by the HOA, creating a private and serene setting for entertaining or quiet evenings at home. A main-floor ensuite bedroom provides an ideal space for guests or multigenerational living with its own backyard patio. Upstairs, a loft with built-in desks creates a natural study or workspace hub. A dramatic front bedroom with turret architecture and ensuite bath adds architectural character, while two additional secondary bedrooms each feature their own private bathrooms. The expansive primary suite offers a true retreat with a separate sitting area and built-ins, a dual-sided fireplace shared with the bedroom, two separate walk-in closets, and a spa-inspired bath with soaking tub and oversized walk-in shower overlooking the tranquil backyard. Additional highlights include an attached two-car garage with overhead storage and a separate single-bay garage with front-facing windows offering flexibility for additional parking, storage, or workshop space. Energy-efficient plantation shutters, Milgard windows, and a newer tankless water heater enhance the home’s comfort and efficiency. Residents enjoy the privacy of a guard-gated community, access to nearby hiking trails, and proximity to award-winning schools, creating a lifestyle that melds natural beauty, comfort, and prestige.

8176 E Bailey Way, Anaheim Hills

$1,650,000
5 Beds 3 Baths PW26056267 MLS Closed Status
Welcome to this beautifully maintained 5 bedroom, 3 bathroom home offering approximately 2,900 square feet of living space in one of Anaheim Hills’ desirable neighborhoods. With soaring ceilings, abundant natural light, and multiple living and entertaining spaces, this home offers the ideal combination of comfort, functionality, and location. Enter through double doors into an impressive foyer with sweeping staircase. To the right is the formal living room with fireplace and adjacent formal dining room with sliding doors leading to the backyard, creating an inviting space for gatherings. Luxury vinyl flooring enhances the main living areas. Just off the entry is a private office that can easily serve as a fifth bedroom, ideal for guests or working from home. The spacious family room features a fireplace, wet bar, surround sound speakers, and flows seamlessly into the breakfast nook and kitchen, making it the heart of the home. The kitchen is designed for both everyday living and entertaining, featuring a center island with 5-burner cooktop and breakfast bar seating, along with three ovens, microwave, dishwasher, trash compactor, refrigerator, walk-in pantry, and recessed lighting. The main floor also includes a ¾ bathroom and laundry room with sink. Upstairs, the primary suite is a true retreat, entered through double doors and offering an oversized bedroom with sitting area, dual-sided fireplace, ceiling fan, walk-in closet with built-ins, and access to a private deck. The remodeled primary bathroom features dual sinks, updated cabinetry, soaking jacuzzi tub, and a large walk-in shower with dual shower heads. Three additional upstairs bedrooms are generously sized, with one offering flexibility as a bonus room, all with ceiling fans. Step outside to a private backyard perfect for relaxing or entertaining, complete with patio, built-in BBQ, grassy area, mature landscaping, and hillside backdrop providing added privacy. Additional features include 3-car garage, EV charger, tankless water heater, whole house fan, and one recently replaced HVAC system and freshly painted exterior. Ideally located near award-winning schools, neighborhood parks, scenic hiking and biking trails, shopping, dining, and with convenient freeway access, this home offers the best of Anaheim Hills living.

7668 E Hollow Oak, Anaheim Hills

$1,660,000
3 Beds 3 Baths PW26047107 MLS Closed Status
First time on the market since the 1970s, this cherished Anaheim Hills home sits on an extraordinary 14,250 sq. ft. garden property that has been featured multiple times on the renowned Mary Lou Heard Memorial Garden Tour. Located on a quiet cul-de-sac in the lush Anaheim Hills community known for its mature, towering pine trees, this 2,922 sq. ft. residence offers 3 bedrooms, 3 bathrooms, a 3-car garage and a large upstairs bonus room that many homeowners convert into two additional bedrooms, creating a potential 5-bedroom home. The inviting floor plan includes a formal living room, formal dining room, and a comfortable family room with a classic brick fireplace. The remodeled kitchen with center island opens nicely to the family room, making it ideal for both everyday living and entertaining. The downstairs level features beautiful gray porcelain tile flooring designed to resemble wide wood planks, along with a bathroom with shower and an indoor laundry room. Additional upgrades include a tankless water heater. Upstairs, all bedrooms are privately situated, including the spacious primary suite with dual sinks, a soaking tub and serene views overlooking the spectacular backyard gardens. The upstairs bathroom has been recently remodeled, and the oversized bonus room provides tremendous flexibility for additional bedrooms, a media room, or game room. The backyard is truly a private garden retreat. The stunning grounds—featured several times on the Mary Lou Heard Memorial Garden Tour—showcase mature specialty trees, fruit trees, vibrant flowering gardens, a tranquil koi pond, and a peaceful fountain. Designed for outdoor enjoyment, the yard also includes brick and concrete hardscaping, a patio cover, pool and spa and there are multiple raised wood planter beds specifically made for vegetable and herb gardens. Located near the Anaheim Hills reservoir with nearby hiking and biking trails, this exceptional property offers natural beauty, privacy, and space—all with no HOA. Homes with this much history, garden beauty, and pride of ownership rarely become available in Anaheim Hills.

980 S Rutgers Circle, Anaheim Hills

$882,500
3 Beds 3 Baths PW26040062 MLS Closed Status
Welcome to this highly upgraded end-unit home, ideally situated at the end of a quiet cul-de-sac within the gated Viewpoint North community. Offering 3 bedrooms and 2.5 bathrooms, this residence delivers a serene lifestyle enhanced by beautiful canyon and city views from the kitchen and upper-level windows. Step inside to discover neutral-tone wide plank flooring, custom shutter window coverings, and thoughtfully curated designer finishes throughout. The inviting living room features soaring ceilings, recessed lighting, a cozy fireplace, and an open-concept layout that seamlessly connects to the kitchen.The spacious kitchen is large enough to accommodate a full dining table and showcases quartz countertops, sought-after shaker-style cabinetry, stainless steel appliances, and custom storage solutions. The adjacent dining area provides direct access to the lower-level patio, where you can enjoy peaceful views of the greenbelt that surrounds the home from front to back.Upstairs, the primary suite offers high ceilings, recessed lighting, and a private balcony with tranquil tree views. The primary bathroom is generously sized and features a grand dual-sink vanity with shaker-style cabinetry, a walk-in shower, and a large walk-in closet. The conveniently located upstairs laundry room adds everyday ease.Two additional bedrooms and a full bathroom are thoughtfully positioned at the opposite end of the hallway, offering privacy from the primary suite.This meticulously maintained home is truly a rare find. Additional highlights include an attached garage with storage, upgraded finishes throughout, an open floor plan, and desirable end-unit privacy, Upgraded Electrical Panel, Car Charge Outlet, Water Softener & Osmosis System. Residents of Viewpoint North enjoy resort-style amenities including pools, spas, and tennis courts. Ideally located near shopping, dining, the 91 Freeway, 55 Freeway, 241 Toll Road, and award-winning schools.

7700 E Viewrim, Anaheim Hills

$1,780,000
4 Beds 3 Baths OC26022558 MLS Closed Status
Tucked away on a quiet cul-de-sac in the highly sought-after Stonegate community of Anaheim Hills, this fully remodeled residence blends luxury, warmth, and modern sophistication. A dramatic two-story entry and 9’ double doors welcome you into an expansive foyer and step-down formal living room with soaring vaulted ceilings and a statement fireplace. Designed for both everyday living and effortless entertaining, the rear of the home unfolds into an open-concept kitchen, dining, and huge family room highlighted by a stunning floor-to-ceiling fireplace and expansive sliding doors that invite indoor-outdoor living. The chef’s kitchen is a true showpiece, featuring white shaker cabinetry, Ivory Taj quartz countertops with waterfall peninsula, honed marble backsplash, under cabinet, recessed & pendant lighting, wine refrigerator, and premium stainless appliances including a Bosch range and dishwasher and counter depth refrigerator. Upstairs, a custom iron staircase leads to four spacious bedrooms, including a luxurious primary suite with double door entry, coffered ceilings, a dramatic floor-to-ceiling tiled fireplace, and a spa-inspired bath complete with oversized walk-in shower, freestanding soaking tub, dual quartz vanities, and three generous walk-in closets. Every bathroom has been thoughtfully remodeled with timeless finishes and quality craftsmanship. Throughout the home you’ll find wide-plank waterproof luxury vinyl flooring, tall baseboards, new interior paint, retextured ceilings, recessed LED lighting, updated doors and hardware, and a fully upgraded Leviton media and networking system. Major system improvements include PEX re-pipe, dual-zone HVAC (new downstairs unit), newer dual-pane windows and sliders, and a Nest thermostat for energy efficiency and comfort. The exterior is equally impressive with a new Eagle tile roof, refreshed stucco and paint, updated garage door and opener, new concrete patio, lush new sod, automated sprinkler system, new french drains, and enhanced landscaping. Ideally located near Walnut Canyon Reservoir, Oak Canyon Nature Center, scenic trails, top-rated schools, premier shopping and dining, and convenient access to the 91 & 55 FRWYS, and 241Toll Road. This is refined Anaheim Hills living at its best—turnkey, elevated, and ready to impress.

941 S Jay, Anaheim Hills

$1,550,000
5 Beds 4 Baths PW26010140 MLS Closed Status
High in Anaheim Hills,you'll find an exquisite neighborhood called Hunter's Pointe.This fantastic home is nestled on a quiet culdesac with a serene, private backyard.From a comfortable front porch where you can relax and wave at your neighbors,you enter the home through stunning custom double doors to an elegant foyer.From the foyer,you have the formal living room to the left with a soaring cathedral ceiling,custom stone fireplace & formal dining room just beyond.The open upper hallway overlooks the foyer and living room and has custom glass accents to let the light flow through the home.Straight ahead from the foyer,you enter the great room consisting of a spacious family room with a custom fireplace surrounded by built-ins overlooking the lush backyard,a beautiful gourmet kitchen with custom maple cabinetry,granite counter tops with a stone backsplash,stainless steel appliances including a gas cookotop & oven,microwave,warming drawer & dishwasher,and a lovely bay window with a view of the back yard above the kitchen sink.An open breakfast room rounds out this terrific great room.From here you access the huge back yard with a big patio,rolling lush green lawns surrounded by trees & greenery and a wide side yard to the right of the home opening to the backyard.Back inside,there's a spacious first floor bedroom with a walk-in closet and full bath with a walk-in shower.A big laundry room with abundant storage space and a powder room round out the first floor.Upstairs,you enter the owner's suite through double doors and are greeted with a beautiful green view from a light filled room with cathedral ceilings.The custom private bath has a double vanity,lots of custom cabinetry for additional storage space & wardrobe space.Three additional spacious bedrooms are serviced by a large hall bath with a double vanity and tub/shower combo.Walnut Canyon Reservoir is just minutes away for a waterside stroll and a few more minutes aways you can access the Weir Canyon Trailhead.Just about anything you need can be found minutes away.Canyon Rim Park and Elementary School are just minutes away,as well as El Rancho middle school for 7th and 8th graders and Canyon High School for 9th through 12th graders.Anaheim Hills Golf Course and Oak Canyon Nature Center are also nearby. A myriad of places to shop & dine can also be found just minutes away. Anaheim Hills is a beautiful place to call home, and everything is so convenient, you may never need to leave! Come make it yours!

730 S Quail, Anaheim Hills

$793,000
2 Beds 3 Baths OC26005935 MLS Closed Status
As you arrive home within this quiet, well-maintained community, the pace naturally slows. There’s an immediate sense of calm in a neighborhood known for its pride of ownership and overall tranquility. The location works quietly in your favor - just moments from top-rated schools, Pelanconi Park, and a nearby shopping center with everyday conveniences - making it easy to enjoy an active lifestyle without giving up a serene setting. You enter through a private front gate and the world immediately quiets. The brick patio, framed by greenery and a pergola overhead, feels intentional - like a pause before stepping inside. It’s clear right away that this is a home that’s truly move-in ready, shaped by thoughtful remodeling since 2021 and cared for with long-term ownership in mind. Inside, natural light moves easily across wide-plank flooring and smooth, texture-free ceilings. Recessed lighting adds a soft glow, and the open layout feels connected and comfortable without feeling exposed. The living room centers around a gas fireplace and flows naturally into the dining area and kitchen. The remodeled kitchen features custom-painted solid wood cabinetry, quartz countertops, and a generous island. Stainless steel Frigidaire Gallery appliances - including a gas range, built-in microwave, and dishwasher - blend seamlessly into the design. Soft-close drawers, deep storage, and direct access to the attached two-car garage make everyday routines easy and efficient. Sliding glass doors extend the living space to the brick patio, ideal for relaxing or entertaining. An updated bathroom on the main level adds everyday convenience. Upstairs, both bedrooms are positioned for privacy. The primary bedroom offers a quiet place to unwind, while the primary bathroom features an upgraded walk-in shower and modern fixtures. The second bedroom enjoys direct access to a full bathroom, making it ideal for guests or a home office. The home has been thoughtfully improved with a remodeled kitchen and baths, new flooring, smooth ceilings, updated lighting, a newer AC system, water heater, and a new front door - creating a cohesive, well-maintained home ready to enjoy. Just a short walk to the pool, clubhouse, and Pelanconi Park, with award-winning schools, a shopping center, and a golf course nearby. The freeway is less than a mile away - easy to access, yet completely out of earshot. This is a home that doesn’t ask for imagination - it quietly earns it.

5516 E Vista Del Dia, Anaheim Hills

$3,288,000
5 Beds 7 Baths PW25267060 MLS Closed Status
Set at the top of Mohler Loop in Anaheim Hills and just minutes from major shopping and dining, this beautiful Mediterranean home sits behind private gates and showcases sweeping canyon and hillside views. Soaring ceilings, abundant windows, and effortless indoor–outdoor flow create an inviting environment for both everyday living and elevated entertaining. Outdoors, you’ll find a relaxing fire pit lounge, a built-in BBQ area, charming patios with soothing fountains, and a sparkling saltwater pool—your own resort-style retreat. 4-car garage and plenty of gated driveway space for additional parking (totaling additional 1,038 SqFt) and additional bonus room basement room of 768 SqFt. For a total of 6,390 Sqft. Basement is fully built with travertine flooring, full sauna-spa bathroom, with standing shower and his & hers vanity. Perfect for a gymnasium, extra bedroom or theatre/wine room. Inside, the living room, kitchen and game room one can capture stunning city-light views. The main level offers a spacious chef’s kitchen equipped with Viking and Sub-Zero appliances, two private guest suites, a formal dining room, an elegant living room, and a grand staircase. Upstairs, the primary suite enjoys dramatic sunsets and hillside vistas, a luxurious bath, fireplace, and private balcony and two additional en-suite bedrooms and a flexible bonus room—ideal for a wellness studio, office, or craft space—provide plenty of versatility. With gated privacy, incredible views, seamless indoor-outdoor living, and exceptional flow, this home is designed for comfort, style, and effortless entertaining.

481 S Mohler Drive, Anaheim Hills

$1,239,000
3 Beds 2 Baths PW25268029 MLS Closed Status
Discover rare single-level living in this beautifully upgraded Anaheim Hills home, set on a premium view lot in the highly desired Canyon Ridge community. One of only 18 single-story floorplans in the neighborhood, this residence offers effortless living with no interior steps, soaring vaulted ceilings, and abundant natural light throughout. The modern renovation features wide-plank luxury flooring,, fresh interior paint, and recessed LED lighting that enhances the home’s bright, open feel. The impressive DREAM kitchen is all new - includes white quartz countertops and backsplash to the ceiling, shaker cabinetry, a new island, and Café stainless steel appliances, new LG French door refrigerator is included. Both bathrooms have been tastefully updated with contemporary tilework, new vanities, white quartz counters, lit mirrors, and gorgeous, modern, designer finishes. The spacious primary suite offers city light views and a spa-like bath with a walk-in shower. The formal rooms are adjoining with 16' ceilings - a very elegant yet comfortable place to unwind! Enjoy seamless indoor-outdoor living with sliding doors that open to a low-maintenance yard, perfect for relaxing or entertaining. With an attached 2-car garage, inside laundry, and close proximity to top-rated schools, shopping, and hiking trails, this modern single-level home delivers luxury, convenience, and an unbeatable Anaheim Hills location. Located just 1 off ramp from 241 toll road for a quick 20 minutes to South County!

911 S Firefly, Anaheim Hills

$1,000,000
4 Beds 2 Baths PW25262906 MLS Closed Status
Single-story ranch living on a cul-de-sac sets the tone at 130 N Lohrum, Anaheim Hills, a hard-to-find single-level home on a generous 7,350-square-foot lot with a functional and well-connected layout. The entry opens to the main living area, where laminate wood flooring, double-pane windows, a brick fireplace, recessed lighting in the dining area, and a ceiling fan create a warm and comfortable central gathering space. The kitchen sits just off the dining area and features a stainless steel cooktop and oven, ample cabinetry, and a pantry for added storage. A sliding glass door from the living room leads to a relaxing covered patio, seamlessly extending the indoor-outdoor flow that single-story buyers often prioritize. Down the main hall, the full guest bathroom includes an updated vanity with granite counters and a tub-shower combination. Three additional bedrooms offer laminate wood flooring and ceiling fans, providing flexibility for sleeping spaces, home office use, or guests. The primary bedroom offers a good-sized layout along with an updated bathroom that features a large-format tile walk-in shower. All four bedrooms remain on one level with no interior steps, enhancing accessibility and ease of movement throughout the home. The backyard offers both space and privacy with terraced block accents, a wide covered patio ideal for outdoor dining or lounging, and an additional covered side patio that provides shaded space and storage versatility. Toward the front, the oversized driveway accommodates multiple vehicles and offers RV potential. The attached two-car garage provides direct access into the home, and the updated HVAC system supports consistent year-round comfort. The location adds notable value. This Anaheim Hills property sits within the Orange Unified School District, including Crescent Elementary, El Rancho Charter, and Canyon High. Peralta Canyon Park is within walking distance and is known for year-round recreation and its popular Fourth of July fireworks event. Nearby shopping, restaurants, grocery options, and everyday conveniences along Santa Ana Canyon Road and Imperial Highway make day-to-day errands easy. Quick connections to the 91 and 55 freeways support efficient regional travel. With no HOA dues, a true single-story design, and a cul-de-sac setting in a well-established Anaheim Hills neighborhood, 130 N Lohrum offers a compelling opportunity for buyers seeking single-level living with strong lifestyle and location advantages.

130 N Lohrum Lane, Anaheim Hills

$2,050,000
4 Beds 4 Baths PW25245953 MLS Closed Status
Discover one of the most breathtaking and surreal locations to hit the market in the highly sought-after Canyon Hills Estates! Nestled in serene seclusion, this privately situated sanctuary rests gracefully upon nearly an acre of lush, living landscape — a tranquil retreat embraced by rustling trees and layers of greenery. A long, meandering paver driveway leading to the stone courtyard takes you away from the city life and welcomes you home. Beyond the double doors, get ready for the jaw dropping open great room with conversation space framed in soft arched lines and warming fireplace and custom finished office, perfect for mindful creation and reflection. Walls of French-pane windows and doors invite in the rhythm of light and the rustle of nature, while multi-toned wood plank floors lend a grounded warmth to the formal living and dining areas. GET READY FOR THE ULTIMATE IN CULINARY EXPERIENCES with this unbelievable commercial kitchen that puts most restaurants to shame. Seating for 16 around U shaped island bar done with underlit onyx, built in stainless serving station and full Hibachi grill! The kitchen was designed for artistry and function with every professional grade cooking appliance you can think of. The dining experience then takes on a whole other level with a dedicated coffee station with built in espresso and an ice cream parlor. The kitchen opens seamlessly to the family room, where energy flows easily, and to a large open dining room. Ascending the stairs, the primary suite unfolds like a meditation space — cathedral ceilings lift the spirit, rich wood floors center the senses, and a private deck extends toward the treetops. A raised retreat area offers a moment for stillness, while the spa-inspired bath invites deep restoration with dual vanities, a luxurious soaking tub, and a rain of water from the oversized shower — a cleansing ritual of renewal. Two additional bedrooms share a beautifully appointed bath, while the lower level reveals a 1,000 sqft self-contained haven — a versatile apartment-style space with a wine cellar, ideal for savoring both solitude and company. Outside, nature embraces every angle. Rolling lawns, shaded by mature trees, cradle an intimate gazebo and multiple decks designed for reflection, laughter, and the soft exhale of a day well-lived. This home is not merely a residence — it is a sanctuary of presence, harmony, and timeless connection between architecture and nature.

6641 E Canyon Hills, Anaheim Hills

$2,000,000
10 Beds 9 Baths PW25254255 MLS Closed Status
MULTI GENERATIONAL LIVING with 4,600 SF main residence and a separate 2900 sqft of guest house and apartment!!! Commanding a premier hilltop setting with panoramic views that stretch across rolling hills, majestic mountains, and the shimmering lights of the city below, this custom Mediterranean estate resides on almost an acre and has the room and seclusion you are looking for. A grand two-story entry opens to a symphony of space and light, where walls of glass finished with rich plantation shutters, invite nature’s beauty indoors. The interiors are a masterful balance of warmth and sophistication, featuring stone and wood flooring, dramatic volume ceilings, a versatile floorplan that suits everyone’s needs with a seamless flow between living and entertaining spaces. The formal living and dining rooms exude timeless elegance, while the separate family room offers an inviting fireplace to gather ‘round. The gourmet kitchen is centered and completely open to the living space with an abundance of areas for meal prep and appointed with granite counters, professional-grade stainless appliances, and a large walk-in pantry. The main residence features two primary suites (main floor and 2nd floor), each with a private retreat with spa-inspired baths and custom detailing. Four additional bedrooms provide generous accommodations for family or guests; each with uniquely designed finishes and an abundance of natural light. Stepping outdoors to your own private oasis, you will discover a sparkling pool and spa, a warming fire pit for chilly evenings, an outdoor BBQ center and a covered dining area all with the amazing views that await. Complementing the main residence is a separate 3 bedroom, 2 bath guest home with its own garage. It showcases a spacious kitchen with professional stainless appliances, a private bar area, large bedroom and baths,and its own fenced off patio capturing the estate’s breathtaking views. In addition is also an 800 SF one bedroom, one bath well designed apartment. Perfectly positioned at what feels like the top of the world, this estate offers unparalleled privacy, dramatic vistas, and an atmosphere of peace and grandeur—an extraordinary sanctuary for those who seek space, nature and the outdoors. Top rated Anaheim Hills schools and close proximity to shopping, restaurants, hiking and biking makes this a great opportunity to call home!

352 S Mohler, Anaheim Hills

$1,325,000
3 Beds 3 Baths IG25233175 MLS Closed Status
Welcome to this beautifully updated home in Anaheim Hills, nestled near the end of a quiet cul-de-sac for extra privacy. Step inside and you’ll find a bright open layout with vaulted ceilings, recessed lighting, and fresh neutral paint that creates a warm, modern feel. The spacious living room features a cozy fireplace, perfect for relaxing or gathering with friends. A few steps away, the dining area opens to the updated kitchen with quartz counters, a deep farmhouse sink, new cabinets, and a built-in cooktop, oven, and microwave. Two sliding glass doors lead to a peaceful backyard surrounded by trees and a gentle slope, offering a sense of calm and seclusion. Downstairs has new hardwood floors that add both beauty and durability. Upstairs, you’ll find new carpet, a bright primary suite with an updated private bath, and two comfortable secondary bedrooms. Every bathroom has been thoughtfully remodeled with modern fixtures and finishes. Extra details include a stylish wet bar with sink and built-in wine cooler, an indoor laundry room, central heating and air conditioning, and a two-car attached garage for easy access and storage. Located in a well-maintained community, residents enjoy access to a sparkling pool and tennis court. The neighborhood is close to top schools, shopping, dining, golf courses, hiking trails, and freeway access—everything you need just minutes away. This move-in-ready home offers a blend of comfort, style, and location that’s hard to find. Come see why homes in Anaheim Hills are so sought after—schedule your private showing today.

5984 E Avenida La Vida, Anaheim Hills

$1,400,000
4 Beds 3 Baths PW25238826 MLS Closed Status
Step inside this beautifully updated home where classic charm meets modern comfort. From the moment you enter, you’ll notice the warm hardwood floors and the soaring ceilings in the formal living and dining rooms, creating a bright and welcoming space to gather with family and friends. The cozy fireplace, accented by a full wall of stylish stacked stone, adds a perfect touch of character and warmth. Just around the corner, the granite kitchen offers plenty of space to cook and connect, with stainless steel appliances, ample cabinetry, a casual breakfast bar, and a sunny bay window that brings in natural light and beautiful views. A built-in desk area makes for a convenient spot for homework or meal planning. The adjacent inviting family room opens through two sets of sliding glass doors to the backyard and side yard, making it easy to enjoy indoor-outdoor living year-round. Downstairs, you’ll find a versatile main floor bedroom and full bath—great for guests, a home office, or a quiet retreat. Upstairs, the primary suite offers a peaceful escape with high ceilings, a private balcony with breathtaking views, and a spacious en-suite bath featuring dual vanities, a large walk-in shower, freestanding tub, and a walk-in closet—all lit by soft, stylish lighting. Two additional upstairs bedrooms, including one oversized room, share a generous remodeled full bath. Outside, the covered patio is perfect for relaxing or entertaining while taking in the beautifully landscaped yard and the stunning backdrop of tree-lined canyons, twinkling city lights, and rolling hills in the distance. Desirable HOA amenities offered as a member of the Ridgeview Tennis and Swim Club, provide access to fabulous community pool and tennis facilities to enjoy. In addition, access to hiking trails, shopping and great schools make every day feel a little more special.

785 S Highland Lane, Anaheim Hills

$685,000
2 Beds 3 Baths PW25188124 MLS Closed Status
WELCOME HOME FOR THE HOLIDAYS IN ANAHEIM HILLS! Enjoy comfort, style & privacy in this beautifully updated 2-bedroom, 2.5-bath townhouse offering 1,035 SQFT of bright & thoughtfully designed living space. This home features no one above or below & a rare attached 2-car side-by-side garage w/ laundry conveniently located inside. The heart of the home is the beautifully remodeled kitchen, showcasing bright white cabinetry with/ new hardware, quartz countertops, a brand-new stove, new microwave & a new stainless steel farmhouse sink & faucet. Directly across from the kitchen, a remodeled built-in desk/workstation provides the ideal setup for working from home or everyday organization. The interior is enhanced w/ all-new Sherwin Williams designer paint, giving every room a fresh, modern & inviting feel. The spacious living area is filled w/natural light & features a new chandelier, adding warmth & elegance. Upstairs, both bedrooms offer en-suite bathrooms. The primary bedroom features a large walk-in closet for added storage & convenience. Both bathrooms have been refreshed w/ Sherwin Williams naval blue designer paint & new light fixtures for a clean, contemporary look. Enjoy outdoor living on your fenced front porch w/ an enclosed gate, perfect for morning coffee, evening relaxation, or secure outdoor enjoyment.The community HOA offers resort-style amenities including a pool, spa & workout room adding convenience & value to everyday living. Located in the gated Summit Renaissance community in a prime Anaheim Hills location, known for its rolling hills, outdoor recreation & proximity to shopping, dining, parks & award-winning schools. Move-in ready & available just in time for the holidays.

1062 S Romano Court, Anaheim Hills

$1,050,000
4 Beds 3 Baths PW25235041 MLS Closed Status
Welcome to 6024 E. Silverspur, where beautifully upgraded meets pleasantly comfortable *** This stunning home features brand-new LVP flooring and plush carpet throughout, fresh interior paint, and new designer lighting *** The remodeled kitchen showcases newer granite countertops, a classic subway tile backsplash, and ample cabinetry — perfect for both everyday living and entertaining *** A spacious, open-concept living room includes built-in surround sound speakers, abundant natural light, and a fireplace, creating an ideal setting for movie nights or gatherings *** Four generous bedrooms, including one conveniently located on the main floor, provide flexibility for guests or multi-generational living *** A sprawling primary bedroom includes a scenic balcony and en suite bathroom with a walk-in closet and His & Hers sinks *** The inside laundry room adds functionality and ease *** Step outside to a charming backyard, newly renovated with lush grass, pavers, and a serene patio area. The privacy slope and mature hedges create a tranquil and relaxing outdoor retreat *** Situated close to ample shopping and dining, freeways, Anaheim Hills Golf Course, and Santiago Oaks Regional Park, this home also resides in a top-rated school district featuring award-winning Canyon High School and El Rancho Charter School *** Experience the perfect blend of style, comfort, and location — your Anaheim Hills oasis awaits!

6024 E Silverspur Trail, Anaheim Hills

$2,790,000
5 Beds 6 Baths PW25214379 MLS Closed Status
Experience panoramic canyon, mountain, city light, and reservoir views from nearly every window of this 5,340 sq. ft. gated estate in the coveted community of Peralta Hills. For the first time ever, this luxury estate is on the market! This 5-bedroom, 6-bathroom residence combines resort-style amenities with thoughtful design, creating the perfect balance of comfort and sophistication. Step through the front door and be greeted by dramatic living room views that set the tone for this remarkable home. The main level features a spacious bedroom currently being used as an office, inviting living room, and a luxurious primary suite with a private bath and sweeping vistas. Mid-level, a private bedroom with en-suite bath offers an ideal guest retreat. The lower level is designed for entertaining, boasting a chef’s kitchen, dining room, family/entertainment room with bar, laundry, and two additional bedrooms with en-suite baths. Numerous glass doors and windows open to outdoor patios, creating seamless indoor-outdoor living. Resort amenities include a private tennis court, sparkling pool with waterfall and waterslide, and multiple entertaining areas—all framed by the estate’s signature views. The back yard offers a front row view of the Anaheim Hills Fireworks Show in Peralta Park on the 4th of July. An attached 3-car garage and a designated space to add an elevator provide convenience and future flexibility. With its blend of dramatic architecture, functional layout, and outdoor paradise, this property captures the essence of luxury living in one of Orange County’s most exclusive enclaves. Close to dining, shopping, 91 & 55 freeways. 15 minutes from Disneyland, Honda Center, Angel's Stadium. 25 minutes to the beach. Don't miss this rare opportunity!

5059 E Crescent Drive, Anaheim Hills

$5,600,000
6 Beds 7 Baths PW25223956 MLS Closed Status
BRAND NEW contemporary masterpiece redefines luxury pushing the limits of possibility for North OC living! Nestled within a privately gated enclave of custom estates and perched on one of Anaheim Hills’ most coveted locations, this brand-new contemporary masterpiece redefines luxury living. Offering a rare combination of tranquility and convenience, the property sits on over half an acre with sweeping city light views stretching out to Los Angeles. Here, you’ll enjoy the sounds of nature and a rural-inspired setting—all just minutes from shopping, fine dining, and some of North County’s top schools. Designed with entertainment in mind, the home spans over 5,800 SF of living space, complemented by 1,200 SF of garaging (including a dual-sided RV garage) and an additional 1,900 SF of covered patio space for seamless indoor/outdoor living. With 6 bedrooms and 6.5 baths, every secondary bedroom boasts en-suite baths, walk-in closets, and suite-like dimensions. Each bathroom has been thoughtfully curated with distinctive modern and contemporary finishes, giving every space its own personality. Enter through the 10’ steel pivot door into a stunning two-story foyer showcasing white oak floors, smooth-finish walls, and a striking floating staircase. The main level offers a grand formal dining room, private office, and a large en-suite guest suite. The chef’s kitchen is nothing short of spectacular—an entertainer’s dream with a massive quartzite waterfall island, rift-sawn white oak cabinetry, professional-grade Wolf and SubZero appliances, dual dishwashers, and a show-stopping secondary prep kitchen. The space flows effortlessly into the expansive family room, complete with a linear fireplace and a disappearing zero-corner wall of glass. The primary suite is a true sanctuary with soaring ceilings, a linear fireplace, private retreat, and access to the wraparound patio with captivating LA views. The spa-inspired bath rivals the finest resorts, featuring dual walk-in closets, dual vanities, make-up station, soaking tub, and an extraordinary walk-in rain shower. The 6th bedroom doubles as the most incredible gym, opening up with disappearing glass walls to forever views. Outdoors, the possibilities are endless—an expansive covered patio, built-in outdoor kitchen, fire pit, and lush grassy yard with a perfect spot for future pool. All set against a breathtaking backdrop of rolling hills, city lights, and endless sky. Your trophy estate awaits its first owner!

7653 Corto Road, Anaheim Hills

$689,000
2 Beds 3 Baths OC25217571 MLS Closed Status
Beautifully upgraded 2 bedroom 2.5 bathroom townhome situated in the exclusive private gated community of Summit Renaissance! This extremely popular floor plan with nobody above or below has the living room, kitchen, and half bathroom on the first floor and two primary suites upstairs, each with their own ensuite bathroom! Spacious living room features high ceilings, ceiling fan, plenty of natural light, and a cozy fireplace with new shiplap surround and reclaimed wood mantle. The first primary bedroom suite upstairs includes a walk-in closet, ceiling fan, double sinks, and a newly remodeled shower. The second primary suite features another ceiling fan and a tub/shower combo in its own private bathroom. The stylish kitchen has been beautifully remodeled with custom shaker cabinets, quartz countertops, decorative tile backsplash, 2 “Lazy Susans,” stainless steel appliances, and a large pantry. There is also a built-in desk with cabinets off the kitchen/dining area, perfect for those of us who sometimes work from home! Upgraded wood-look ceramic tile flooring on the first floor and newer luxury vinyl plank flooring on the stairs and upstairs bedrooms. Brand new central A/C and Heating will keep you comfortable year-round too! 2-car “side by side” garage with laundry, extra storage, and direct access! No “tandem” garage here! The private patio is perfect for BBQing, entertaining, and enjoying the beautiful weather of Anaheim Hills. Live the resort lifestyle and enjoy the wonderful community amenities that include a heated pool, spa, and fitness center. Excellent location close to highly rated schools, shopping, equestrian trails, several parks, golf courses and the 91 & 241 toll road.

1082 S Rossano Way, Anaheim Hills

$1,307,000
3 Beds 3 Baths PW25187771 MLS Closed Status
Step into this beautifully updated home showcasing gorgeous wood flooring that flows seamlessly throughout. The remodeled kitchen is a true centerpiece, featuring elegant white cabinetry, glass-front display cabinets with interior lighting, under-cabinet lighting, a built-in refrigerator, microwave, Wolf appliances, a farmhouse-style sink, and a stunning designer backsplash. Soft-closing cabinets and drawers add both convenience and style. Overlooking the lush green backyard. A large, bright living room with high vaulted ceilings.The dining room sits conveniently next to the living room. Additional details include recessed lighting and crown molding. The spacious family room boasts a cozy fireplace, a stylish wet bar with a wine refrigerator, and bi-folding patio doors that extend your living space into the expansive. A chic powder room is also located on the first floor. well maintained backyard. With plenty of room to add a large pool and spa, the backyard offers endless possibilities for outdoor enjoyment. The backyard offers a variety of mature fruit trees along with a well-maintained vegetable garden. Upstairs, you’ll find three bedrooms. The primary suite features a remodeled bathroom, a walk-in closet, mirror closet doors, and additional storage space. Two additional bedrooms and a full bath complete the second floor. The property also offers RV access. Ideally situated on a quiet cul-de-sac. Surround sound all downstairs, on the patio & in the garage. Close to top-rated schools, a golf course, shopping centers, and major freeways. Best of all, there are No HOA fees and No Mello Roos.

999 S Quincy Circle, Anaheim Hills

$1,500,000
4 Beds 3 Baths PW25192824 MLS Closed Status
Welcome to this exceptional 4-bedroom, 3-bathroom home in prestigious Anaheim Hills, built in 2003. Offering approximately 3,100 sq. ft. of upgraded living space on a 5,240 sq. ft. lot, this move-in-ready residence blends modern luxury with energy efficiency. Features include fully paid solar panels to reduce electricity costs, a LifeSource whole-house water filtration system installed in 2023, and newer HVAC units and water heater, both about one year old. The low HOA fee of $77 per month keeps expenses manageable. Step inside to a bright, open floor plan with recessed lighting, hardwood and tile flooring, and neutral tones. The chef’s kitchen boasts slab granite countertops, custom wood cabinetry, double ovens, a five-burner cooktop, stainless steel appliances, a full tile backsplash, an oversized center island with seating, and a walk-in pantry with lined shelving. Adjacent, the spacious family room features a custom built-in entertainment center and a cozy gas fireplace. The main level offers a versatile downstairs bedroom with an adjacent bathroom featuring a walk-in shower, ideal for guests or multi-generational living. The oversized living and dining areas provide flexible configurations. Upstairs, two Jack-and-Jill bedrooms share a well-appointed bath with dual vanities. The luxurious primary suite includes a gas fireplace, large windows, a walk-in closet with custom organizers, and an en-suite bath with new dual sinks, granite counters, a frameless glass shower, soaking tub, and linen storage. Additional highlights include a laundry room with built-in cabinetry and sink, crown molding, built-in garage cabinets, and a 2-car garage with a 200-amp EV charger. The low-maintenance backyard, enclosed by vinyl fencing and dotted with fruit trees, offers a private retreat. The front yard features manicured landscaping, a welcoming porch, and drought-tolerant plants, blending into the neighborhood’s rolling hills. Located in desirable Anaheim Hills, known for scenic vistas, community parks, Weir Canyon hiking trails, and top-rated schools like Canyon High School and El Rancho Charter School, this home provides easy access to Anaheim Hills Festival shopping, dining, and freeways 91 and 55. Representing premier value in a sought-after community, it combines comfort, style, and sustainability.

5859 E Treehouse Lane, Anaheim Hills

$1,468,000
4 Beds 3 Baths PW25186896 MLS Closed Status
IDEAL FOR ADU OR TWO ON A LOT! Nestled atop a serene hilltop setting of the Mohler loop, this lovely traditional residence exudes the warmth and character you have been looking for. Sitting on over a half-acre, this custom floor plan has such timeless architecture and design with over 3000 sqft of open light and bright living space and difficult to find 4 generous sized bedrooms. A welcoming entryway opens to hardwood floors inviting you into the formal living and dining rooms, where walls of large windows frame the outdoors and light up the room. The heart of the home is the granite-appointed kitchen, designed with abundant cabinetry and counter space for food prep and entertainment. The kitchen is completely open to the family room with a classic brick fireplace flanked by custom built-in bookcases that provide both storage and character. The main level also includes a spacious laundry area, and a full bathroom. Upstairs, the oversized primary suite serves as a peaceful retreat with great views, complete with dual vanities, a large shower and an expansive walk-in closet. Three additional bedrooms share a large secondary bathroom with dual vanities, ensuring comfort and functionality for family or guests. The outdoors offer a sun-filtered patio cover that spans the length of the home, creating a shaded haven perfect for outdoor dining or quiet relaxation. A grassy side and front yard provides ample room for play, gardening or pool while the elevated setting affords tranquil views of the surrounding hills. What could be the BEST part, this property offers a huge setback creating the perfect opportunity for an ADU, SECOND HOME OR GARAGES! It has the perfect approach to install a Y driveway and build the additional residence in front with its own garage underneath. With a new roof in the last 4 years, biking and hiking trails right out your front door, top rated schools and close proximity to shopping and dining, this home is ready for​​‌​​​​‌​​‌‌​​‌​​​‌‌​​​​​‌​​​‌‌​​​‌‌‌​​​ you!

465 S Country Hill Road, Anaheim Hills

$2,626,000
4 Beds 5 Baths PW25187217 MLS Closed Status
Semi-Custom Breathtaking View Home in Coveted Mohler Loop Area. Tucked away on a private street, this stunning 4-bedroom + bonus and an office , 4.5-bath estate sits on a rare ½-acre lot, offering over 4,200 sqft of refined living space. Perfect for families and entertaining, this home masterfully blends space, privacy, and luxury. As you arrive, the pride of ownership is immediately evident—from the beautifully landscaped entrance to the serene, secluded setting. Step through the grand wooden front door and feel an instant sense of comfort and elegance. Inside, soaring two-story ceilings, expansive walls of windows, and abundant natural light create a bright, open atmosphere. Designed for seamless indoor-outdoor living, this semi-custom residence features ample parking, a tranquil setting, and breathtaking views that enhance every moment. The formal entry opens to a sunken living room and a formal dining room—perfect for intimate gatherings. The spacious family room boasts custom-built TV cabinetry, while a bonus room (currently used as a gym) adds flexibility. A downstairs office & bedroom with its own bathroom offers convenience and privacy. The chef’s kitchen has been tastefully updated with solid wood cabinetry, granite countertops, Thermador appliances, an oversized professional fridge/freezer, wine fridge, and a full house Culligan water filtration system. Upstairs, you’ll find 3 generously sized bedrooms, each with remodeled ensuite bathrooms and private balconies. The primary suite features vaulted ceilings, breathtaking views, and a spa-like remodeled bathroom complete with a Swedish dry sauna, extra-large limestone tile shower with double showerheads and rain shower, a heated toilet, double vanity, and an expansive walk-in closet. Step outside to discover an entertainer’s dream yard, featuring resort-style amenities: wraparound Trex decking with lighting, multiple entertaining areas, a rose garden, saltwater pool & spa, and an outdoor kitchen complete with BBQ grill, double keg dispenser, fridge, sink, ample storage, and high-end True appliances, a gas fireplace, outdoor shower and bathroom, and landscape lighting. Additional Features & Upgrades to include: Newer concrete tile roof (2017),Dual-zone HVAC system with two large units, downstairs solid wood flooring, plumbing upgrades (Pex & copper),double paned windows, EV charger in the garage. Ideally located steps from premier hiking, trails, dining & shopping.

220 S Owens Drive, Anaheim Hills

$790,000
2 Beds 3 Baths OC25171763 MLS Closed Status
Welcome to your dream home in the highly sought-after Gated Community of Viewpointe in Anaheim Hills! This beautifully updated townhome features 2 spacious primary bedrooms, each with its own en-suite bathroom upstairs, plus a versatile downstairs den perfect for a home office, playroom, or guest space. Step inside to discover hardwood like LVP floors throughout the downstairs, new carpet throughout second floor, freshly painted interior, and a light-filled open layout ideal with soaring high ceilings for modern living. Enjoy breathtaking sunset and mountain views from your private patio, the perfect backdrop for relaxing evenings or entertaining guests. Additional highlights include an attached two-car garage with epoxy flooring and a well-appointed kitchen that opens to the dining and living areas, making everyday living and entertaining a breeze. The Viewpointe Community offers resort-style amenities including a sparkling pool, relaxing, BBQ area, and gated security, plus 2 additional spas in 2 other locations in the community, all maintained by the HOA. Located just minutes from Canyon Rim Elementary, Canyon High School, scenic hiking trails, a nature center, parks, golf courses, shopping, and major freeways, this home offers the ideal blend of comfort, elegance, and convenience. Don’t miss this rare opportunity, schedule your private tour today and make this incredible home yours!

1055 S Sundance Drive, Anaheim Hills

$2,100,000
4 Beds 3 Baths PW25167610 MLS Closed Status
Stunning Anaheim Hills home with panoramic views!!! Welcome to this beautiful 4 bedroom, an Office and 3 bath home tucked away at the end of a cul-de-sac in the highly sought-after Silver Trees community. Private, Luxury and Tranquility. Over 3,000 Sq. Ft of living space, this home offers the perfect blend of elegance, and breath-taking views from every room in the home. As you enter through the double doors into the spacious foyer with soaring ceilings, including a skylight for that natural beauty, you will see a spacious open-air plan with abundant natural light and beautiful finishes throughout including Vaulted Ceilings. You are greeted with your own private office which has a double door entry, the beautiful open living and dining room features a double fireplace while entertaining and enjoying views from every window. The kitchen features Ample counter space for cooking, double ovens, subzero refrigerator and a walk-in pantry. The family room gives you a very open feeling to the views outside while entertaining from the Wet Bar, it even has a beautiful fireplace for those cold winter nights. The spacious primary suite located on the second level overlooking the backyard is a retreat which includes a sitting area, fireplace, walk out balcony and a jet bathtub with shower, storage and walk in closet. There are 3 additional bedrooms on the second level, each offering comfort, privacy, and balconies with sliding doors to take in the fresh air and breath-taking views. It is your perfect oasis. Outside, the expansive covered patio is a showstopper offering panoramic views of city lights, Mountains, Fireworks, and even downtown L. A. The Executive size pool has been beautifully done; you can enjoy a game of volleyball or just relax and watch the fountains. The jacuzzi is also inviting, a new heater has been installed for those cold nights in the spa, there is also a nice outdoor firepit for enjoying conversation or roasting marsh mellows. We even have a very spacious indoor laundry room, with its own sink and dog wash shower area to give the dog a bath! The 3-car garage is beautiful in its own right, including a drop-down attic space for extra storage and epoxy coated flooring. This property has it all, located in a peaceful well-established neighborhood, this home is just minutes from top rated schools, shopping, dining, and scenic hiking trails. Don’t miss the opportunity to own this exceptional Anaheim Hills Gem! Schedule your private tour today!!

6101 E Via Sabia, Anaheim Hills

$1,499,900
4 Beds 3 Baths PW25151579 MLS Closed Status
**Huge Price Improvement!!! Come fall in love with this one of a kind property. Anaheim Hills Retreat with Beautiful Views, Pool & Modern Upgrades! Experience the best of Anaheim Hills living in this beautifully updated 4-bedroom, 2.5-bath home on an expansive 21,875 sq. ft. lot. With 2,039 sq. ft. of thoughtfully designed space, this property offers both privacy and breathtaking views, all tucked away on a private driveway. Inside, you’ll find engineered wood floors, a custom iron front door, upgraded stair handrails, a bright open floor plan, newer dual-pane windows, slider doors and custom shutters. The remodeled main suite features a luxurious bath and walk-in closet, while the secondary baths have been tastefully updated. The kitchen boasts newer stainless-steel appliances and energy-efficient double-oven. Major upgrades include a new roof, HVAC system, garage doors and openers, 200-amp electrical panel upgrade and new water heater — all providing comfort and peace of mind. Step outside to your resort-style backyard with a newly refinished pebble-tech pool, travertine coping, large custom patio cover and mature landscaping with upgraded irrigation. Perfect for entertaining or relaxing. You can enjoy summer barbecues, starlit evenings or winter mornings with views of snow-capped mountains. Located near top-rated schools, shopping and dining, this move-in-ready home combines elegance, function and the ultimate California lifestyle.

5347 E Big Sky Lane, Anaheim Hills

$1,475,000
4 Beds 3 Baths PW25145970 MLS Closed Status
Situated in the prestigious Anaheim Hills, welcome to your entertainers' pool home featuring a resort lifestyle of comfort and sophistication within the highly sought-after Highlands community. Step inside the fully upgraded 4-bedroom 3 bath residence just under 2400 Sq Ft to discover a bright open concept layout thoughtfully designed for both functionality and style. The kitchen boasts custom cabinetry featuring a huge center island, granite countertops and stainless-steel appliances, perfect for casual dining and entertaining guests. Wood tile flooring flows throughout the spacious main level, also complementing the inviting stone fireplace in the great room that sets the tone for cozy evenings. Heading upstairs, the oversized primary suite is equipped with an expansive spa like bathroom, plenty of walk-in closet's space and a private balcony with breathtaking canyon and city light views. All rooms & bathrooms are spacious and upgraded. The outdoor living space is designed for entertainment with your own custom pool and spa, full firepit area and built in BBQ area with seating so you can enjoy the serene views of Deer Canyon and city lights. The 3-car garage is complete with drywall and epoxy flooring. You're just minutes from top-tier shopping, all the best dining, golf courses, award winning schools and easy freeway access. Life at the Highlands is more than just home- it's a lifestyle.

951 S Creekview Lane, Anaheim Hills

$1,145,000
3 Beds 3 Baths PW25143343 MLS Closed Status
The street name says it all! Tucked away at the end of a quiet cul-de-sac, this immaculate three bedroom home offers sweeping unobstructed views of the reservoir, sunsets, city lights, and fireworks from the rear and beautiful mountain views from the front. Creating a peaceful, private setting from the moment you arrive by the manicured grassy yard entry and welcoming paver porch area, and then retreating to the inviting covered patio in the rear grounds, this home provides breathtaking backdrops to entertain or simply take in the stunning surroundings. Inside, the home is in pristine condition, featuring a formal dining area and formal living with vaulted ceilings anchored by a marble-faced fireplace and sliding door access to the rear grounds. The recently updated kitchen is a true focal point, showcasing quartz countertops, crisp white shaker cabinetry, a stainless-steel farmhouse sink, and generous pantry storage. A cozy dining nook and separate family room offer additional space for everyday living and relaxed gatherings. One of the best features of this home is the abundance of windows that bring in lots of natural light and those incredible views. Upstairs, the primary suite is a serene retreat with a quartz dual vanity en-suite bath, generous closet space, and an additional open storage and hanging space, along with a cozy little reading niche to enjoy. The private view balcony shows off the serene views and brings in the rejuvenating fresh air! Two additional bedrooms each offer their own unique charm and an additional updated full bath also offers convenience and functionality. Step out of one of the two generous sliders onto the lovely slate patio, with plenty of space to grill up your favorite meals, or just relax with family and friends. Colorful planters surround the easy care grassy lawn, with plenty of container gardening spots around the home. The glass fencing across the back of the property allows for no visual interruption to take your eyes away from the views offered here. This home enjoys an unbeatable location, tucked deep into the end of the lane, offering one of the most unobstructed reservoir views in the entire neighborhood in combination with one of the larger usable lots in the community. Desirable HOA amenities include a sparkling pool and spa, tennis courts, numerous walking trails and viewing spots to sit and enjoy the solitude that awaits. A rare combination of style, comfort, and scenery—this is one you won’t want to miss.

7012 E Viewpoint Lane, Anaheim Hills

$885,000
3 Beds 3 Baths PW25133449 MLS Closed Status
Welcome to the highly sought-after community of GALERIE, that offers resort-like living! 6511 E. Paseo Alcazaa is located in a quiet cul-de-sac like location. This lovely two story- single family attached home feels like it is detached. There is no neighbor above, or below, but it does have a generous size patio with Spanish tile flooring, open, perfect to enjoy beautiful views. Bonus, private front courtyard that can be secured/locked for added privacy. This home has a beautiful layout with 3 bedrooms upstairs, 2 of them with their own walk-in closet. Plus, space currently used as a family room that can also be an office, it comes with 2 doors that close to give privacy making it opportunity to use as a fourth bedroom. The attic comes with generous space for storage. Off the main bedroom, there is a generous size balcony, ideal for relaxing morning coffee. The main bedroom has a dual sinks, dual closets, a remodeled shower and is so generous in space, you can arrange it to meet many needs. This home boast highly desirable chef's kitchen with top-of-line appliances, smart home technology, recessed lighting throughout, updated flooring for a fresh, modern look, fully upgraded HVAC system-stay cool and efficient year-round. Amenities include Sparkling community pool & spa with Club house for entertaining, Lush greenbelts and walking paths, quiet, well kept neighborhood with excellent pride of ownership. LOCATION PERKS: Located in the top-rated ORANGE Unified District, just minutes from the Anaheim Hills Golf Course, Oak Canyon Nature Center, Hiking trails, shopping, and 91/241 freeways. Near coffee shops, parks, and upscale amenities. WHY WAIT? with this rare price drop and resort-style amenities included 6511 E Paseo Alcazaa is of the best values in Anaheim Hills right now. You will love living in this community.

6511 E Paseo Alcazaa, Anaheim Hills

$2,200,000
5 Beds 4 Baths PW25129745 MLS Closed Status
This home is a WOW in every sense of the word!!! A carpet of city lights is your backyard with breathtaking grounds that offer every amenity to make you feel like you are in a Polynesian resort. Custom designed sparkling pool with a dramatic rock waterfall, putting green, and a palapa-covered BBQ center for those very fun events. You are literally on top of the world to enjoy star gazing and watch the city come alive at night. On top of all that there is a separate garden with bountiful fruit trees including peach, avocado, and apple. Step inside to the soaring ceilings and expansive windows that flood the home with natural light, accentuating the richly stained wood and porcelain tile flooring throughout. The formal living and dining rooms, ideal for entertaining, open through French doors to the scenic outdoors. The chef’s kitchen is a culinary showpiece—outfitted with a center island, gleaming granite counters, a full tile backsplash, customized open shelving, top-tier appliances and generous walk-in pantry. A charming casual dining nook is set into a sunny bay window, while the adjacent family room features a warm fireplace flanked by custom built-ins and a full-size walk-behind wet bar with attractive copper ceiling. A versatile downstairs bedroom or office and a full bath offer flexibility for guests or workspace. Upstairs, the luxurious primary suite is situated at the rear of the property, and is a true retreat—complete with its own intimate fireplace and jaw-dropping view balcony, where you’ll savor the evening stars and blankets of distant lights. The spa-like bath boasts sleek tile flooring, rare gleaming Blue Ice granite countertops, dual sinks, separate vanity, large walk-in shower with custom tiles, and a sumptuous soaking tub set within a picturesque bay window which will surely invite you to linger a bit longer taking in the mesmerizing views. Three additional bedrooms round out the second level, including one with its own en-suite bath. Additional amenities include a spacious three-car garage with epoxy flooring, built-in storage, and gated RV parking. This stunning home situated on an intimate cul-de-sac that effortlessly combines elegance, comfort, and captivating views. Zoned for top ranked schools, minutes to great hiking and biking with Deer Canyon Park and Cleveland National Forest, nearby shopping, restaurants and Anaheim Hills Golf Club makes this the perfect house and location! You don't want to miss this one!

720 S Bunting Court, Anaheim Hills

$1,549,000
5 Beds 3 Baths PW25132039 MLS Closed Status
GREAT PRICE REDUCTION. SELLER LOCATED A HOME TO PURCHSE "MOTIVATED SELLER & READY TO MOVE" A true masterpiece of modern living, this exquisitely remodeled, turnkey residence leaves nothing untouched, offering the perfect blend of elegance, functionality, and comfort , a brand-new air conditioning system, water heater & a cutting-edge, whole-house water filtration system—featuring a triple-stage reverse osmosis drinking water quality throughout house, New hardwood flooring flows seamlessly across the home, complemented by striking heavy-duty interior glass railings and custom high-end closet doors with built-in organizational systems in every bedroom. The heart of the home is a fully reimagined gourmet kitchen, showcasing brand-new custom cabinetry, built-in pantry storage, thoughtfully designed drawer organizers, and sleek modern hardware. All-new high-end appliances are perfectly complemented by a designer backsplash, creating a culinary space that is as functional as it is beautiful. Natural light is framed by newly installed designer shutters and blinds, while the reimagined laundry room is equipped with a custom built-in sink, elegant new fixtures. Every faucet has been upgraded, including Guest Vanity sophisticated matte black finishes and a bold black toilet. Step outside to an entertainer’s paradise: Newer tile roof's certification, all-new, high-efficiency saltwater pool equipment, a custom-built fire pit, built-in BBQ station with outdoor sink, professionally new landscaping. The exterior and interior have been freshly painted to reflect a refined, contemporary aesthetic. A stunning brand-new custom iron double entry door—perfectly matched with the new designer garage door and side gates—creates a cohesive, elevated exterior that exudes luxury and curb appeal. The dream garage features brand-new sleek epoxy flooring, and custom high-end built-in storage solutions worthy of any enthusiast. This exceptional home is truly move-in ready—reimagined with an uncompromising eye for detail and luxurious upgrades at every turn. Ideally located near top-rated schools, this home offers unmatched convenience for families, ensuring smooth and easy daily routines. With its extensive upgrades and luxurious features, this exceptional property is a rare opportunity you won’t want to miss. Sellers they never thought of selling this home which was totally renovated with love & generosity, elegant light fixtures, elegant amenities & great view location.

1041 S Falling Leaf Circle, Anaheim Hills

$1,200,000
3 Beds 2 Baths PW25126061 MLS Closed Status
Charming Single-Story Home with  Mountain Views! This beautifully updated 3-bedroom, 2-bath single-level detached home with 1,913 sq.ft living space and 9,450 lot size (approx) offers a spacious open floor plan perfect for comfortable living and entertaining. Enjoy views of snow-capped mountains from your own backyard! Step into the large living room featuring vaulted ceiling, cozy fireplace that opens to the dining area. A bright remodeled kitchen with white cabinetry, newer appliances, sleek quartz countertops, soft-closing cabinets and drawers and ample cabinet space. The spacious family room features vaulted ceilings, wet bar and glass double doors that open to a low-maintenance backyard — ideal for relaxing or entertaining guests.The expansive master suite features a double-door entry, vaulted ceiling. a huge walk-in closet with mirrored doors, and its private access to the backyard. The en-suite bathroom has been tastefully remodeled with a walk-in shower, double sinks, quartz countertops, and modern fixtures. The second bathroom also has been beautifully remodeled, showcasing a spacious walk-in shower with sleek tile finishes, white cabinetry, quartz countertops, and updated fixtures for a clean, modern look. Additional features include newer roof, double-pane windows and doors, newer central A/C and heating system, newer Air ducts, re-piped plumbing, wood shutters, rain gutters, ceiling fans, a glass door with backyard views from both the master bedroom and family room, and plenty of natural light throughout the home. close to schools, shopping centers, parks, golf course and fwys.

1084 S Burlwood Drive, Anaheim Hills

$3,675,000
4 Beds 6 Baths LG25117885 MLS Closed Status
Peralta Hills Estate | 4 Beds | 6.5 Baths | 5-Car Garage | Theatre | Bar | Sport Court | 1.2 Acre Lot Live the ultimate luxury lifestyle in this immaculate custom estate located in the prestigious Peralta Hills community of Anaheim. Privately set on a sprawling 52,272 sq ft lot (approx. 1.2 acres), this single-level masterpiece blends timeless elegance with resort-style amenities and modern upgrades throughout. A grand circular driveway welcomes you to this beautifully landscaped retreat, adorned with towering palm trees, lush greenery, and a Mediterranean-inspired façade. Step inside to discover 4 spacious bedrooms, 6.5 designer bathrooms, and an open floorplan tailored for both entertaining and everyday comfort. Enjoy movie nights in your private theater room, host guests at the built-in bar, and appreciate the high-end touches like crown molding, whole-home surround sound, and custom finishes throughout. The heart of the home flows effortlessly into the outdoor spaces—ideal for Southern California living. Outdoor amenities include: Half basketball court Shuffleboard court Expansive patio areas for lounging & entertaining Ample space for a future pool or garden retreat Car enthusiasts will love the 5-car garage, offering room for toys, tools, and plenty of storage. Located in one of Anaheim’s most sought-after communities, Peralta Hills is known for its estate-sized lots, serene privacy, and quick access to top-tier schools, shopping, dining, and freeways.

115 S Leola Way, Anaheim Hills

$1,650,000
4 Beds 3 Baths PW25120046 MLS Closed Status
Beautiful 4-Bedroom, 3-Bathroom Home with Scenic Views and Resort-Style Backyard Welcome to this spacious and inviting 4-bedroom, 3-bathroom home located in a quiet and friendly neighborhood. Thoughtfully designed for both comfort and entertaining, this home features a well-laid-out floor plan with one bedroom and one full bathroom conveniently located on the main floor — perfect for guests or multigenerational living. Enjoy cozy evenings by one of two fireplaces — one in the elegant living room and another in the welcoming family room. A stylish wet bar on the main floor enhances the entertainment experience, ideal for hosting friends and family. Upstairs, the generous primary bedroom offers breathtaking city light views, creating a peaceful retreat at the end of the day. Two additional bedrooms and an extra-large bonus room provide plenty of space for work, play, or relaxation. The bonus room also enjoys sweeping views of lush green hills. Step outside to your private backyard oasis featuring a sparkling swimming pool, spa, and unobstructed views of the city lights — the perfect setting for outdoor gatherings or serene evening dips. Additional highlights include a 3-car garage with direct access to the home, an inside laundry room, and a warm community atmosphere that makes this neighborhood feel like home. This home blends functionality, luxury, and charm — truly a rare find!

7130 E Colter Circle, Anaheim Hills

$2,850,000
5 Beds 5 Baths PW25106493 MLS Closed Status
SPECTACULAR VIEW ESTATE nestled in a Hollywood Hills-inspired setting providing a sanctuary where city life fades away, and the beauty of nature takes center stage. Situated on a privately gated half-acre lot with an abundance of parking and built for complete privacy. This luxurious home is designed to embrace the natural elements and showcase breathtaking views, providing a haven of tranquility and opulence. Step inside to discover over 4100 sqft of comfortable living, with high two-story ceilings and an abundance of windows for enhanced views and natural light. The home has been custom crafted to offer the ultimate in comfort and style with 5 bedrooms and 5 baths. Walk through the double door entry and past the foyer to a huge living room with soaring ceilings, warming fireplace and large adjacent formal dining room. Indulge your culinary passions in the updated chef's kitchen, featuring beautifully rich wood cabinetry, granite tops, professional grade appliances, cooking island, counter bar seating and bay windows offering serene backyard and hills views. A separate large family/recreation room is perfect for winding down for family time and a separate downstairs bedroom is perfect for guests with access to a ¾ bath. Upstairs accommodates 3 generous sized secondary bedrooms and a massive sized primary suite with bedroom sized retreat, fireplace and view balcony. The primary suite has vaulted ceilings, great views and a completely remodeled Zen like spa bath utilizing custom printed porcelain tile, soaking tub, large walk in shower, his and her vanities with new quartz tops and his and her walk in closets. Step outside to discover and be blown away by an entertainer's dream yard, featuring resort-style amenities with private pool & spa, built-in BBQ center, fire pit, huge party deck, grassy lawns and sweeping views of the surrounding landscape. The ULTIMATE SURPRISE is the 1400 SQFT outdoor game room with built in bar perfect for entertainment, rec room, gym, ADU or shop. The home is ideally located steps from Deer Canyon hiking and biking trails, nearby shopping, dining and some of the best rated schools. This remarkable home offers the perfect blend of tranquility and convenience. Complete with a 3 car garage and extended private driveway for added parking, this home is a rare find that offers the best of both worlds - a serene retreat amidst the beauty of nature, yet just moments away from the amenities of city life. Get ready to make this your home!

291 S Owens Drive, Anaheim Hills

$2,150,000
5 Beds 3 Baths PW25090804 MLS Closed Status
Tucked away on a secluded road & surrounded by serene, park-like grounds, this exceptional residence offers the ultimate blend of privacy, luxury, & versatility. The property boasts a gated motor courtyard, 3-car garage, nearly ~3,500 sq ft of beautifully remodeled living space awaits. A grand double-door leaded glass entry opens into a bright, open floor plan enhanced by a soft, neutral palette. The formal living room, anchored by a granite fireplace, flows into an elegant dining area—perfect for gatherings. At the heart of the home lies a chef’s island kitchen w/ top-of-the-line appliances, wine fridge, granite counters, breakfast bar, & casual nook. The spacious family room extends from the kitchen, creating a warm, inviting space. Main floor also features a full bath and a bedroom which currently serves as a stylish home office, ideal for today’s lifestyle. Upstairs, 4 generously sized bedrooms await, including a luxurious primary suite w/ cozy fireplace, rich wood built-ins, & a spa-inspired bath featuring a granite steam shower bathed in natural light from skylight. The suite overlooks a lush garden—an ideal retreat for relaxation. Step outside & discover a backyard designed for grand-scale entertaining & serene living. Set on 0.6+ acres, the Zen-like grounds feature a sparkling pool, elevated spa, custom outdoor fireplace, full BBQ center, flourishing herb garden, vibrant flowers, & thoughtfully landscaped gardens that inspire peace. Whether hosting unforgettable gatherings or savoring the tranquil surroundings, this private oasis delivers the ultimate SoCal lifestyle. A truly unique offering blending elegance, functionality, & endless potential, this turnkey property is far more than a home—it’s a private retreat, a dreamer’s sanctuary, & an  entertainer’s stage. The next chapter is waiting. Schedule your private tour today before it slips away.

284 South Quintana, Anaheim Hills

$3,175,000
7 Beds 8 Baths PW25095144 MLS Closed Status
Tucked deep within a serene cul-de-sac in the prestigious Peralta Hills enclave, this privately gated single-story estate presents a rare combination of sophistication, seclusion, and expansive living. A grand circular drive ushers you through the gates, providing ample parking—perfect for hosting gatherings and special occasions with ease. Step through the elegant leaded glass doors and into an open, light-filled interior highlighted by soaring open-beam ceilings and skylights that bathe the home in natural light. The spacious layout unfolds gracefully, offering a seamless blend of style and comfort. This custom-designed residence features seven generously sized bedrooms, most with their own en-suite baths—providing luxurious accommodations for both family and overnight guests. Every room offers abundant space, with an inviting formal living and dining area framed by classic plantation shutters and tranquil views of both the front and rear grounds. The gourmet granite kitchen is a chef’s dream, equipped with high-end appliances, multiple refrigerators, and double ovens to support effortless entertaining. An expansive great room centers around a custom two-sided fireplace, creating a warm and welcoming ambiance. Just beyond, a versatile game room or secondary family area offers additional space for relaxation or recreation. The stunning primary suite is a private sanctuary, complete with a spa-inspired bath filled with natural light, a luxurious soaking tub, and a spacious walk-in shower. Step outside to your own resort-style oasis, featuring a sunlit patio, sparkling pool and spa, sport court, and wide open lawns—ideal for play, entertaining, or quiet contemplation. This remarkable estate is a rare gem in one of Anaheim Hills' most sought-after neighborhoods—truly a one-of-a-kind offering.

270 S Orange Acres Drive, Anaheim Hills

$650,000
2 Beds 2 Baths PW25095425 MLS Closed Status
Welcome to 8025 E Sandstone Dr in the sought-after gated community of Viewpointe, located in the heart of Anaheim Hills. This 2 Bed, 2 Bath home boasts a premier location in the community with more privacy as an end unit, no unit above or below, direct access off the front stairs to a beautiful community greenbelt, and spectacular 270 degree views. Upon entering the home you'll find an open living room and dining area that includes a fireplace, windows which allow for natural light, and newer plantation shutters. Directly off the living room you'll step out onto a private balcony that enhances your living area, perfect for a BBQ, morning coffee, or an evening cocktail. The kitchen is open and great size for the home, it offers updated appliances, and recently painted cabinets. The large master suite has a fully remodeled bathroom, with double sinks, stacked stone shower with tile, a rain showerhead, handheld shower head, 4 shower jets, dual valves, and a thermostatic temperature control. Off the hallway are the large 2nd bedroom, remodeled 2nd bathroom, and indoor laundry area that accommodates a stacking washer/dryer. The home also includes laminate flooring throughout. Parking offers a one-car garage below the condo, a detached covered carport, as well as guest parking conveniently just down the stairs from the the front door. Viewpointe HOA amenities included a newly remodeled resort style pool, three hot tubs, a BBQ area, firepit, greenbelts, two entrance gates, and access to hiking trails. The home is also close local Anaheim Hills dining, shopping, parks, Anaheim Hills golf course, Oak Canyon Nature Center, Canyon Reservoir, as well as top rated schools. Don't miss your opportunity to see this gem and experience luxury, resort style living!

8025 E Sandstone Drive, Anaheim Hills

Start Your Search

Based on information from California Regional Multiple Listing Service, Inc. as of . This information is for your personal, non-commercial use and may not be used for any purpose other than to identify prospective properties you may be interested in purchasing. Display of MLS data is usually deemed reliable but is NOT guaranteed accurate by the MLS. Buyers are responsible for verifying the accuracy of all information and should investigate the data themselves or retain appropriate professionals. Information from sources other than the Listing Agent may have been included in the MLS data. Unless otherwise specified in writing, Broker/Agent has not and will not verify any information obtained from other sources. The Broker/Agent providing the information contained herein may or may not have been the Listing and/or Selling Agent.