Quick Yorba Linda CA MLS Search

Yorba Linda Park/Greenbelt View Real Estate & Homes

Yorba Linda CA is our specialty. Orange County Real Estate Inc is committed to making the buying and selling of park/greenbelt view real estate & homes in Yorba Linda, CA a pleasurable and rewarding experience. Our website allows you to search all active Yorba Linda park/greenbelt view real estate, homes, condos for sale. It is easy to use and navigate through park/greenbelt view property searches. You can also save searches and get daily email alerts of new listings as they become available.

Property Search Map Search Market Report


Browse All Yorba Linda CA Park/Greenbelt View Properties for Sale

$649,000
3 Beds 3 Baths OC26188355 MLS Active Status
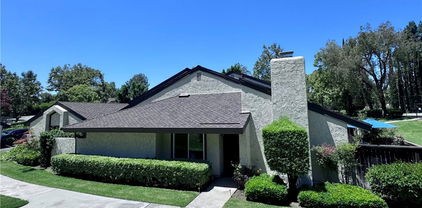
Yorba Linda updated 3 bedroom, 2.5 bath home with vaulted ceilings, abundant natural light, remodeled kitchen, private backyard, attached 2 car garage, and easy 91 freeway access. This residence offers laminate wood flooring, dual pane windows, solid core interior doors, ceiling fans, central heat and air, smart home features, and a welcoming floor plan designed for everyday comfort. The living room centers around a cozy gas fireplace and opens through a sliding door to the backyard, creating easy indoor outdoor flow for relaxing, or dining outside. The remodeled kitchen blends clean style with practical function, featuring white cabinetry, quartz countertops, herringbone backsplash, stainless steel appliances, and open connection to the main living areas. Updated bathrooms include refreshed vanities and fixtures, including a spacious dual vanity, while the updated powder room adds convenience for guests and daily living. Thoughtful details continue throughout the home. The recessed front porch creates a sheltered arrival and a practical space for deliveries. A convenient doggie door adds ease for pets, and the large under stair closet has been converted into a dedicated puppy room or flexible storage nook. Nest cameras and Nest connected smoke alarms with 10 year batteries provide peace of mind. The private backyard extends the living space and offers room for outdoor meals, container gardening, or quiet evenings. Whether you imagine weekend barbecues, a morning coffee spot, or a simple low maintenance retreat, the yard gives you usable space. The community adds value with amenities including a swimming pool, spa, volleyball court, clubhouse, playground, and barbecue area. Sidewalks, green space, and a connected residential setting support an easy lifestyle close to conveniences. Nearby shopping centers, dining, coffee, fitness, home improvement stores, and services make routines simple, while the 91 freeway provides convenient access for commuting throughout North Orange County. Updated and thoughtfully designed, this home delivers the features buyers search for: remodeled kitchen, updated baths, vaulted ceilings, private yard, attached garage, community amenities, smart home comfort, and a location close to shopping, dining, recreation, and commuter routes. Nearby parks, trails, and recreation options add weekend flexibility, while local schools, dining, and neighborhood services help make daily life feel connected, convenient, and easy to enjoy.

6080 Cape Cod Lane Unit 54, Yorba Linda

$898,000
3 Beds 3 Baths PW26197526 MLS Coming Soon Status
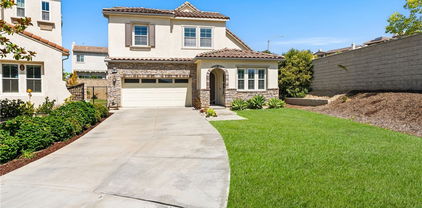
Welcome to 21104 Via Rincon, a beautifully renovated end-unit townhome in the highly desirable Rancho Dominguez community of Yorba Linda, the “Land of Gracious Living.” Nestled along a lush greenbelt with no neighbors directly in front, this peaceful setting offers privacy and tranquility while remaining close to the amenities and conveniences that make Yorba Linda such a sought-after place to call home. Inside, abundant natural light, vaulted ceilings, and dual-pane windows create an inviting atmosphere. Nearly every corner has been thoughtfully renovated. The spacious living room is anchored by a charming fireplace and flows naturally into the dining area, where a large picture window frames the tremendous greenery beyond. The beautifully updated kitchen features white cabinetry, quartz countertops with a waterfall-edge peninsula, full-height ornate subway tile backsplash, stainless steel appliances, and upgraded lighting. A light and bright powder bath adds convenience for everyday living and entertaining. Upstairs, the spacious primary suite offers a peaceful retreat with a generous bedroom, walk-in closet, and beautifully renovated en-suite bathroom. Two additional bedrooms provide flexibility for family, guests, a home office, or hobbies. The secondary bathroom has also been tastefully renovated. Beyond the interior, the private courtyard patio provides a wonderful outdoor space to enjoy. The generous two-car garage features high ceilings, laundry hookups, and wiring for Tesla or other EV charging, while a newer HVAC system provides added comfort and efficiency. Life in Rancho Dominguez extends well beyond the walls of home, with beautifully maintained greenbelts and amenities designed for everyday enjoyment. Residents enjoy a sparkling swimming pool and wading pool, tennis, basketball, and a tot lot/play area. Just beyond the community, Dominguez Trailside Park provides convenient access to Yorba Linda’s extensive network of interconnected trails for walking, biking, and equestrian use. With more than 100mi of trails throughout the city, outdoor recreation is woven naturally into the Yorba Linda lifestyle. Beyond the trails, Yorba Linda offers natural beauty, highly regarded schools, shopping and dining, and convenient access to Orange County and beyond. For those who value a quieter, more connected lifestyle, this home offers a rare combination of thoughtful updates, peaceful surroundings, and the gracious lifestyle Yorba Linda is known for.

21104 Via Rincon, Yorba Linda

$1,130,000
4 Beds 2 Baths WS26192587 MLS Active Status

Nestled on a peaceful, tree-lined street in one of Yorba Linda’s most desirable neighborhoods, this gorgeous single-level, four-bedroom home offers exceptional turnkey comfort with direct access to the local greenbelt. Located within an award-winning school district and with no HOA or Mello-Roos, this beautifully maintained residence combines modern upgrades, energy efficiency, and an ideal setting for everyday living. The brand-new, fully remodeled kitchen is a standout feature, showcasing new tile flooring, quartz countertops, updated cabinetry, and tastefully selected light fixtures. The light-filled interior also features dual-pane windows throughout and an extensive list of recent improvements, including an energy-efficient AC system, furnace, and water heater (2021), a new roof and solar panels (2022), and stylish laminate flooring throughout the main living areas (2023). Both bathrooms were fully remodeled with contemporary finishes in 2025, and the exterior was freshly painted the same year. Designed for both relaxation and entertaining, the private backyard features custom built-in patio benches and a gate providing direct access to the adjacent greenbelt, creating a tranquil, park-like extension of your outdoor living space. With its highly sought-after single-level floor plan, brand-new kitchen, extensive upgrades, and true turnkey condition, this exceptional home offers a rare opportunity to enjoy comfortable Yorba Linda living in a prime location close to parks, shopping, dining, and excellent schools.

5661 Amberdale Dr, Yorba Linda

$1,175,000
3 Beds 2 Baths PW26192357 MLS Active Status
Welcome home to this single-story gem located at 5612 Amberdale Dr. in a highly sought-after Yorba Linda neighborhood. Offered by the owners of 19 years, this property reflects a deep pride of ownership and has been meticulously maintained from top to bottom. Situated directly across from a peaceful greenbelt, this home also features the unique advantage of having no neighbors directly in front or behind, creating an incredible sense of privacy and tranquility. Step inside to find real hardwood floors, elegant plantation shutters, a whole-house water softener, and an open, airy family room highlighted by vaulted ceilings. The beautifully updated kitchen features premium quartz countertops and a nice-sized center island perfect for meal prep or hosting loved ones during the holidays. Elegant French doors separate the kitchen and family room, offering seamless flow for entertaining while providing functional division and quiet privacy whenever needed. This comfortable layout offers approximately 1600 square feet of living space with 3 bedrooms and 2 full bathrooms, including a completely renovated primary bathroom with quartz finishes. The backyard is a private, tranquil Zen garden oasis, enclosed by newer fencing. It features a stunning hillside backdrop equipped with drainage and sprinkler systems. Enjoy your own private orchard with a nectoplum tree (cross between a plum and nectarine tree), lime tree, young dwarf apple tree, blueberry plants, rosemary and lush landscaping. Major high-ticket items are already taken care of, including a newer roof (4 years old) and a newer HVAC (2 years old). The attached garage provides massive storage flexibility with a convenient drop-down ladder leading to a spacious overhead storage. Offering invaluable peace of mind, this property is located outside of the high fire zone and has no HOA. Located in the Award-Winning Placentia-Yorba Linda Unified School District and minutes away from Yorba Regional Park, the Yorba Linda Town Center, shopping, restaurants, entertainment and easy freeway access. Don't miss out on this amazing opportunity to own this turnkey home that is entirely move-in ready and awaiting its next owners to love and cherish it just as much.

5612 Amberdale, Yorba Linda

$2,628,000
5 Beds 4 Baths CV26145768 MLS Active Status
AMAZING SINGLE-STORY CUSTOM ESTATE offering exceptional privacy and resort-style living in prestigious Hidden Hills Estates of Yorba Linda! Ideally situated on an approximately 24,000-square-foot cul-de-sac lot, this extraordinary property is surrounded by lush hillside landscaping, scenic walking paths, and highly acclaimed schools, including Yorba Linda High School and Travis Ranch K-8 School. Beyond the custom iron double entry doors, approximately 3,001 SqFt of beautifully designed single-story living features 4 bedrooms, 3 bathrooms, quality finishes, rich architectural details, designer lighting, and timeless sophistication. A hidden jewel upstairs—a luxurious bedroom and bathroom totaling approximately 434 SqFt (non-permitted)—along with a permitted 200 SqFt pool house, provides additional usable space, for approximately 3,635 SqFt of total usable space. The remodeled gourmet kitchen features custom European-style cabinetry, artisan tilework, premium Wolf appliances, built-in refrigeration, quartz countertops, garden windows, and an oversized island with sink and seating space. Soaring cathedral ceilings, abundant natural light, a dramatic fireplace, and disappearing four-panel sliding doors create seamless indoor-outdoor living. The luxurious primary suite offers backyard access and a remodeled spa-inspired bathroom with dual vanities, oversized walk-in shower, soaking tub, and custom-organized closets. The private resort-style backyard features a sparkling saltwater pool with custom waterslide, spa, mature landscaping, multiple entertaining areas, and a charming pool house. Over $500,000 in remodeling and upgrades includes solar, whole-house fan, family-room ceiling speakers, attic ventilation, and more. Additional amenities include a three-car garage with epoxy flooring, Tesla EV charger with 60-amp breaker, water softener, newer water heater, brick-lined driveway, RV parking, and spacious side-yard parking or recreation space. A rare opportunity to own an extensively upgraded custom estate with resort-style amenities, NO HOA, Low Property Tax rate, exceptional privacy, and an outstanding Yorba Linda location!

22260 Starlight Drive, Yorba Linda

$400,000
1 Beds 1 Baths PW26168712 MLS Closed Status
Privately situated in the heart of Yorba Linda, this charming single-story townhome offers an exceptional 55+ living experience with unmatched convenience to shopping, dining, and convenient commuter routes. Thoughtfully designed and beautifully maintained, the home showcases rich wood flooring, elegant crown molding, skylights that invite natural light, and cooling ceiling fans for year-round comfort. The sleek granite kitchen features stainless steel appliances, a casual dining counter, and richly stained cabinetry, seamlessly opening to the dining area and spacious great room with soaring ceilings—creating an inviting and open atmosphere ideal for everyday living and entertaining. The primary suite is a peaceful retreat, offering serene greenbelt views, a sizable walk-in closet, and an updated bath complete with an oversized step-in shower, generous counter space, and abundant storage. Step outside to your own private enclosed patio—perfect for relaxing or enjoying quiet mornings. Additional highlights include gated parking and access to desirable HOA amenities, including assigned storage space, and a large, welcoming clubhouse with cozy fireplace, beamed ceilings, and kitchen access for gatherings and events and community laundry facilities. Ideally located directly across from the Yorba Linda Town Center, popular Main Street Yorba Linda that hosts lots of fun events, and next to the stunning new Yorba Linda Library, with just a short stroll to banking, grocery shopping and more. This home places everything you need just moments away while maintaining a tranquil, tucked-away setting. What’s not to love for the 55+ with a desirable low maintenance lifestyle.

4722 Lakeview, Yorba Linda

$565,000
2 Beds 2 Baths OC26170458 MLS Active Under Contract Status
Welcome to this beautifully remodeled ground-floor end-unit condo nestled in the scenic hills of Yorba Linda. Thoughtfully updated from top to bottom, this turnkey 2-bedroom, 2-bath home offers a spacious, functional floor plan that's both comfortable and inviting. Step inside to discover luxury vinyl flooring throughout and an abundance of natural light. The fully remodeled eat-in kitchen is a standout, featuring quartz countertops, contemporary cabinetry, stainless steel appliances, and generous prep space. A separate dining area creates the perfect setting for everyday meals and entertaining, while the expansive living room provides plenty of space to relax, gather, or host family and friends. The spacious primary suite offers a peaceful retreat with a beautifully remodeled en-suite bathroom and a generous walk-in closet. The secondary bedroom also features its own walk-in closet and convenient access to the remodeled guest bathroom, providing comfort and privacy for family or guests. One of the home's most impressive features is the oversized private patio—stretching more than 26 feet—creating an exceptional outdoor living space for dining, entertaining, gardening, or simply enjoying Yorba Linda's beautiful year-round weather. As a desirable ground-floor end unit, the home enjoys added privacy, extra windows, and abundant natural light throughout. Residents enjoy resort-style amenities, including three sparkling swimming pools, a clubhouse, tennis courts, and sport courts, offering recreation for every lifestyle. Ideally located near award-winning schools, shopping, dining, parks, and scenic hiking trails, this move-in-ready home offers the perfect blend of modern upgrades, generous living spaces, and an exceptional Yorba Linda location. Don't miss this rare opportunity to own a beautifully renovated home in one of Yorba Linda's most desirable communities.

5025 D Twilight Canyon, Yorba Linda

$567,000
2 Beds 2 Baths IV26166980 MLS Closed Status
Welcome home to this beautifully updated 2-bedroom, 2-bathroom condo showcasing quality finishes, modern upgrades, and pride of ownership throughout. The remodeled kitchen features elegant marble stone countertops, white cabinetry, stainless steel appliances, a spacious pantry, and includes the refrigerator for added convenience. Stylish pendant lighting highlights the breakfast bar area. Both bathrooms have been tastefully updated, while crown molding, oversized baseboards, paneled interior doors, recessed lighting, smooth resurfaced ceilings, and ceiling fans add timeless style and comfort throughout the home. The inviting living spaces flow seamlessly to a private balcony with a newly resurfaced deck, an ideal spot to relax. The fully renovated laundry room has been updated from floor to ceiling and includes the washer and dryer. Additional improvements include a video doorbell and thermostat which can be controlled with an app, a newer water heater and a brand-new air conditioning unit in 2024, providing enhanced comfort and energy efficiency. The spacious primary and secondary bedrooms each offer large walk-in closets with built-in shelving, providing exceptional storage and organization with high ceilings. An added bonus is the generous hall closet, offering even more storage space rarely found in similar homes. This home is on a corner lot and as a bonus it’s an upstairs unit so you’ll have no one living above you. Kellogg Terrace is tucked in the base of a hill surrounded by elite single family residences with walking trails and a golf course. Located in a highly desirable community in the heart of Yorba Linda, this home offers the best of North OC living. Close to restaurants, shops, entertainment and a presidential library. Known for its award-winning schools, beautiful parks, scenic trails, and reputation as one of the area's safest cities, Yorba Linda is sought-after that combines a welcoming community atmosphere with outstanding amenities. This move-in-ready home is turnkey and an exceptional opportunity to enjoy comfort, convenience, and an unbeatable price for Yorba Linda and this amazing location. This one is a gem and won't last!

6063 Terrace, Yorba Linda

$1,249,000
3 Beds 2 Baths IG26159368 MLS Active Status
NEW PRICE — $1,249,000! Beautifully updated single-story home in Yorba Linda’s desirable Terra Linda community, ideally positioned on a premium lot overlooking the park and greenbelt for added privacy and peaceful views. This inviting 3-bedroom, 2-bath residence offers approximately 1,779 sq. ft. of comfortable single-level living with vaulted ceilings, dual-pane windows and sliders, an indoor laundry room, a walk-in primary closet, and dual sinks in both bathrooms. Recent improvements include a new roof in 2026, upgraded attic insulation, a new driveway, updated bathrooms, upgraded heating and air conditioning, custom baseboards, new light fixtures, Baldwin door hardware, and new blinds and shutters throughout. The kitchen features pull-out cabinet storage and decorative lighting, while the dual-sided fireplace connects the living and family rooms. Additional features include a water-softening system, under-cabinet reverse-osmosis filtration, and an attached 3-car garage with workshop space. Located within the Placentia-Yorba Linda Unified School District, this move-in-ready home is an outstanding opportunity for buyers seeking a well-maintained single-story home in an established Yorba Linda neighborhood. Exceptional Financing Opportunity: Existing VA loan may be assumable at approximately 2.49% with an outstanding balance of approximately $654,000, subject to buyer qualification and approval by the loan servicer/VA. Qualified non-veteran buyers may also be eligible to assume. Seller is willing to allow VA entitlement to remain with the existing loan. Contact listing agent for details.

17390 Golden Maple, Yorba Linda

$760,000
4 Beds 2 Baths SB26159870 MLS Active Under Contract Status
Welcome to 6638 Bridle Cir, an impeccably maintained, move-in ready home in one of Yorba Linda's most desirable communities! Demonstrating true pride of ownership, this bright and inviting residence features a freshly painted interior, beautiful custom cabinetry throughout, rich natural light, energy efficient dual pane windows, indoor laundry, and a cozy fireplace that serves as the heart of the home. Modern comfort meets peace of mind with high value functional upgrades, including a brand new, energy efficient tankless water heater, an upgraded electrical panel, and a dedicated NEMA 14-50 outlet in the garage for Level 2 EV charging, making the home ready for today's electric vehicle lifestyle. Designed for seamless indoor-outdoor living, step out to your private patio ideal for morning coffee or evening relaxation which opens directly to Fairgreen's peaceful, park like greenbelts and mature shade trees. The spacious detached two car garage offers ample storage while providing the convenience of EV ready charging. Resort style HOA amenities include multiple swimming pools, tennis and basketball courts, playgrounds, and a clubhouse. Perfectly situated just minutes from the vibrant Yorba Linda Town Center, local dining, scenic walking and biking trails, Yorba Regional Park, and top rated, award winning Placentia Yorba Linda Unified School District schools. From custom cabinetry and dual-pane windows to thoughtful mechanical upgrades including an upgraded electrical panel, tankless water heater, and Level 2 EV charging, this home offers an exceptional combination of quality, functionality, and modern convenience. Don't miss the opportunity to experience one of Yorba Linda's most desirable lifestyles schedule your private tour today!

6638 Bridle Circle, Yorba Linda

$2,650,000
4 Beds 3 Baths 26850411 MLS Active Status
PROBATE SALE, Rarely offered and set on a quiet cul-de-sac within one of Yorba Linda's most sought-after communities, this four-bedroom, three-bathroom residence offers the ideal blend of comfort, functionality, and quintessential Southern California living. Designed for both everyday enjoyment and effortless entertainment, the home features two spacious family rooms, a sun-filled living room, vaulted ceilings, and wide-plank flooring throughout. The expansive primary suite serves as a private retreat, complete with a generous walk-in closet and ample space to unwind. Additional highlights include a dedicated laundry room, abundant storage, and an epoxy-finished three-car garage. Backing up to open space and offering direct access to nearby hiking trails, the private backyard provides a peaceful setting with privacy. Resort-style amenities include a sparkling pool and spa with waterslide, built-in BBQ area, and a covered cabana patio ideal for outdoor dining and gatherings. An additional grassy, pet-friendly area completes the backyard, creating a versatile space for recreation and relaxation. Ideally located within the highly acclaimed Placentia-Yorba Linda Unified School District, including Gold Ribbon Award-winning Travis Ranch Elementary, and just moments from premier shopping, dining, parks, and recreational amenities, this exceptional home offers an outstanding combination of space, privacy, and convenience in one of Yorba Linda's most desirable neighborhoods.

22285 Rolling Hills Lane, Yorba Linda

$1,600,000
4 Beds 3 Baths PW26052228 MLS Closed Status
Looking for a stunning 4-bedroom pool home in a prime Yorba Linda location? This is it! From the moment you arrive, you will appreciate the exceptional curb appeal. As you step inside, you are greeted by an abundance of natural light that reflects off the freshly painted finishes creating an inviting and expansive feeling throughout. The formal living and dining rooms impress with soaring ceilings, dramatic windows, warm wood-look flooring, and elegant built-in shelving. The bright and cheerful kitchen features brand new quartz countertops, new sink, crisp white shaker-style cabinetry, and a convenient center island. The delightful corner window fills the space with natural light. Adjacent to the kitchen, the inviting family room offers a cozy second fireplace, additional built-ins, and direct access to the backyard through another sliding door—perfect for enjoying the sparkling pool and outdoor living area that awaits. The main level is completed by a versatile downstairs bedroom, perfect for guests, home office, play room or workout space, plus an updated full bathroom, and convenient laundry room. The ample sized primary suite serves as your private retreat with large windows that bring in the distant hill views. The updated en-suite bath features white cabinetry, stylish tile flooring, an oversized walk-in shower with views, along with a spacious organized walk-in closet as a bonus. Two additional upstairs bedrooms include mirrored wardrobe doors and share a well-designed Jack and Jill bathroom with dual sinks. Outdoor enjoyment awaits! Dive into the pristine pool or lounge poolside on the sun-soaked patio, all while taking in the private, peaceful setting. This striking home is situated on a single-loaded street with no neighbor behind and just a short stroll to Jean Woodard neighborhood park. Ideally situated near shopping, dining, and convenient commuting options. Attends Travis Ranch K-8 School and Yorba Linda High School. As a bonus, there is NO HOA!

21830 Feather, Yorba Linda

$765,000
4 Beds 2 Baths PW26087196 MLS Closed Status
Welcome to 6625 Kameha Circle, a beautifully upgraded 4 bed / 2 bath home nestled in a prime end-of-cul-de-sac location within the highly desirable Fairgreen community of Yorba Linda. This move-in ready residence offers the perfect blend of comfort, style, and convenience, ideal for modern living. Arrive home through your attached garage or private atrium and step inside to find a thoughtfully updated interior. The downstairs features brand new luxury vinyl plank flooring and a highly sought-after main floor bedroom and full bathroom, perfect for guests, multi-generational living, or a home office. The living spaces feel bright and open, flowing seamlessly into the dining area and upgraded kitchen, which showcases quartz countertops, recessed lighting, and new stainless steel appliances. Upstairs, you’ll find new plush carpeting throughout and a spacious primary suite complete with an updated ensuite bathroom, creating a relaxing retreat at the end of the day. Additional upgrades include a new air conditioning system, a new garage door and opener, and tasteful updates throughout the home that enhance both style and functionality. Step outside and enjoy the added privacy of this end-unit location, along with direct access from your back gate to community amenities including tennis courts and a pool, perfect for enjoying the Southern California lifestyle. If you’re not already familiar with Fairgreen, it’s one of Orange County’s least dense PUD communities, offering a rare combination of space and amenities. Spanning more than 30 acres, residents enjoy three sparkling pools, tennis and basketball courts, multiple parks and playgrounds, and scenic greenbelts throughout. The community also provides convenient access to the nearby Yorba Linda Town Center and Savi Ranch for shopping, dining, and everyday needs. Families benefit from top-rated schools including Glenknoll Elementary School and Esperanza High School, making this an exceptional place to call home. And because Fairgreen is a PUD community rather than a condo, FHA and VA financing are welcome! 6625 Kameha Circle - You Will LOVE Living Here!

6625 Kameha, Yorba Linda

$1,015,000
3 Beds 3 Baths OC26087854 MLS Closed Status
Located in the prestigious La Terraza community in the hills of Yorba Linda, this beautifully upgraded residence offers approximately 1,958 sq ft with 3 bedrooms and 2.5 baths, ideally situated on a prime single-loaded street with impressive curb appeal. Soaring ceilings and large, gorgeous windows fill the home with an abundance of natural light, highlighting the formal living room and separate dining area with dramatic two-story volume ceilings. The remodeled white kitchen features stainless steel appliances, granite countertops, ample cabinetry, a pantry, and a breakfast nook, opening to the inviting family room with fireplace and direct access to the backyard. The expansive yard is a true showpiece—recently redesigned with paver patios and walkways, an Alumawood patio cover, built-in BBQ bar with gas grill and refrigerator, firepit, and a high-end spa, all surrounded by lush landscaping for exceptional privacy. Upstairs, the inviting primary suite offers vaulted ceilings, dual sinks, a separate walk-in shower, Roman soaking tub, private water closet, and an organized walk-in closet. Two secondary bedrooms are well separated and share a full bath with dual sinks, both enjoying peaceful views of the surrounding greenbelts. Additional features include a full-size indoor laundry room, an oversized direct-access two-car garage, and a rare extended driveway accommodating two additional vehicles. Upgrades include hard surface flooring throughout (no carpet), newer dual-pane windows and sliders, custom window coverings, and designer lighting. La Terraza residents enjoy resort-style amenities including two pools and spas, as well as tennis, pickleball, and basketball courts—all set in a serene, beautifully manicured community. This is a location you truly have to experience in person to appreciate.

27840 Kimberly Drive, Yorba Linda

$1,620,000
4 Beds 4 Baths PW26080205 MLS Closed Status
Welcome to the kind of home that rarely comes available in coveted Eastlake Village—where timeless character meets thoughtful updates and pride of ownership is evident at every turn. Meticulously cared for by only its second owner, this residence offers a light-filled, inviting layout with a natural flow designed for both everyday living and effortless entertaining. A grand entry sets the tone, drawing you into a circular floor plan that feels both connected and intentional. To the right, the formal living room showcases backyard views and flows into the formal dining area with a bay window. Continue into a bright kitchen featuring quartz countertops, a farmhouse apron sink with touchless faucet, abundant cabinetry, and an eat-in dining area. The galley-style layout is exceptionally wide, offering generous counter space, with a bay window over the sink bringing in natural light. The kitchen opens to the inviting family room with built-in shelving, completing the home’s flow back to the entry. A centrally located switchback staircase adds architectural interest, while a half bath, laundry room, and direct garage access complete the main level. Upstairs, an open landing features built-in cabinetry. The expansive primary suite is privately positioned at the rear of the home and features double-door entry, high ceilings, a sitting area, walk-in closet, and an ensuite bath with dual sinks, soaking tub, separate shower, and private water closet. A secondary oversized suite offers its own bathroom and enjoys hillside and greenbelt views, along with a walk-in closet. Two additional bedrooms are served by a hallway bathroom with dual sinks. Additional features include central vacuum, whole house fan, central HVAC system, tankless water heater, Milgard Double Pane vinyl windows and mature fruit trees—avocado, lemon, and orange—enhancing the private, low-maintenance backyard. Experience the Eastlake Village Lifestyle which offers access to a 15-acre lake with fishing and boat rentals, multiple pools and spas, fitness center, clubhouse, sand volleyball, and year-round community events. Enjoy scenic paths, lake access, parks, and a community known for its beauty and charm—all just moments away. Conveniently located near shopping, dining, parks, and with easy access to the 91, 55, and 57 freeways. A home that blends thoughtful design, generous space, and an exceptional community—ready to be enjoyed for years to come.

5355 Avenida El Cid, Yorba Linda

$850,000
3 Beds 2 Baths PW26076437 MLS Closed Status
Welcome to this beautifully maintained single-level townhome located in the highly desirable Rancho Dominguez community of Yorba Linda. Ideally positioned as a private end unit, this home enjoys a serene setting with lush greenbelt views from nearly every window, creating a peaceful and inviting atmosphere. Step inside to discover a bright, open-concept layout enhanced by vaulted ceilings and an abundance of natural light. The home features engineered wood flooring throughout, complemented by classic plantation shutters and updated baseboards and painting completed in 2024. The spacious living area is centered around a charming whitewashed brick fireplace and flows seamlessly into the dining space, which opens to an expansive outdoor patio, perfect for both relaxing and entertaining. The kitchen is thoughtfully designed with ample white cabinetry, granite countertops, and a functional peninsula ideal for casual dining or morning coffee. Additional highlights include a gas stove, double oven, and newer appliances, including a dishwasher and microwave installed in 2025. The primary suite offers a tranquil retreat with direct access to the patio through a newly installed sliding glass door. This generously sized bedroom includes a built-in dresser within the closet and an en-suite bathroom. Two additional bedrooms provide flexibility for guests, a home office, or hobbies, each featuring ceiling fans, shutters, and consistent flooring throughout. Outdoor living is elevated with a larger-than-average patio that includes ambient lighting and automatic sprinklers, making it both functional and inviting year-round. Additional upgrades include a new HVAC system installed in 2024, ensuring comfort and efficiency. The home also offers access via the patio to a detached two-car garage and is part of a well-maintained community with amenities such as pools, tennis courts, and playgrounds. Conveniently located near shopping, dining, top-rated schools, and freeway access, this property combines comfort, style, and an exceptional location. Don’t miss this opportunity to own a move-in ready home in one of Yorba Linda’s most sought-after neighborhoods.

21123 Via Corrillo, Yorba Linda

$580,000
2 Beds 2 Baths PW26075150 MLS Closed Status
You found it!! The only ground level, built since 1989, 1250+ SF condo in NOC under $580k!! But wait theres more! Its located in HIGH DEMAND YORBA LINDA MARKET * 1252 SF of HIGHLY UPGRADED SPACE! HOT NEW PRICE OF $579,900 ON THIS REMODELED, CITY LIGHT VIEW, END UNIT FULL OF UPGRADES INCLUDING A NEARLY NEW ENERGY EFFICIENT HVAC SYSTEM and NEW WINDOWS!! Looking for Beautiful SUNSET AND CITY LIGHT VIEWS from almost every room? ?? its here. And the large patio wraps from living room to primary suite! This luxury condo is perfectly updated throughout with modern touches!! This stunning end unit condo in The Hills has NO STAIRS inside or out * Impressively remodeled with everything you've been looking for * NEARLY NEW VINYL WINDOWS AND SLIDING DOORS THROUGHOUT, SHUTTERS ON ALL WINDOWS!! Open and airy, the interior features newer LAMINATE FLOORING, fresh off white paint, DREAM KITCHEN with THOMASVILLE WHITE SHAKER, SELF CLOSING CABINETS AND DRAWERS WITH ROLL OUT SHELVES, white QUARTZ COUNTERTOPS, glass tile backsplash, stainless steel appliances including beverage chiller. Stretch out and relax in the living room with elegant fire and ice fireplace complete with sunset view! Formal dining room is large and is ready for your next bunko party! More modern luxury touches like LED lighting accentuate the fresh, new-home vibe throughout * Main floor primary suite with large WALK IN closet and primary bath with newer vanity and remodeled tub/shower and newer fixtures and lighting. Bedroom 2 also has a WALK IN CLOSET and is generously sized- its adjacent to bath 2 which is beautifully remodeled with a modern look- new vanity, flooring, lighting and step in shower. Entertain friends, BBQ and watch the sun go down sitting on the wrap around patio. 2 assigned carports - 21 and 22 are super close to front door. And bonus! The community spa is close by when its time to relax. HOA also has a separate pool/spa, gym, tennis, a clubhouse and includes your monthly WATER AND TRASH BILLS and Box Canyon park and playground are just up the hill. This home attends Bryant Ranch, Travis Ranch and Yorba Linda High! Amazing opportunity to get into a gorgeous luxury condo before summer!! GREAT PRICE PER SF HERE - $463/SF remodeled, ground level, elevated lot on hill with view too!

5470 Copper Canyon Unit 2C, Yorba Linda

$780,000
4 Beds 3 Baths PW26059626 MLS Closed Status
Updated 4 Bedroom, 2.5 Bath Home in the Desirable Fairgreen Community Beautifully updated and move-in ready, this spacious 4-bedroom, 2.5-bath home offers comfort, flexibility, and stylish upgrades in the highly desirable Fairgreen community of Yorba Linda. With approximately 1,383 square feet of living space, this thoughtfully updated home features fresh interior paint throughout, upgraded finishes, and a functional layout designed for modern living. A rare downstairs bedroom provides incredible versatility. This space is perfect for guests, a home office, multigenerational living, or a private retreat. The refreshed kitchen shines with updated countertops, stainless steel appliances, and recessed lighting, creating a bright and welcoming space for everyday living and entertaining. Enjoy the best of indoor-outdoor living with two separate outdoor areas. One is a private front entry atrium ideal for morning coffee or quiet relaxation, and in the back of the home, is a generously sized enclosed sun room perfect for entertaining or unwinding with added privacy. Located in the sought-after Fairgreen community, one of Orange County’s least dense PUD neighborhoods spanning over 32 acres of greenbelts and open space, residents enjoy resort-style amenities including 3 pools, 5 playgrounds, tennis courts, basketball courts, a softball backstop and field, horseshoes, and direct access to the El Cajon Walking Trail and OC Bike Loop. The community is also located within the highly regarded Placentia-Yorba Linda Unified School District, serving Glenknoll Elementary, Bernardo Yorba Middle School, and Esperanza High School. Conveniently located near Yorba Linda Town Center, Savi Ranch, shopping, dining, and easy freeway access, this home offers the perfect blend of comfort, community, and convenience. As a PUD community rather than a condo, FHA and VA financing are welcome! 6771 Tahitian Circle; You Will LOVE Living Here!

6771 Tahitian, Yorba Linda

$660,000
3 Beds 3 Baths PW26042668 MLS Closed Status
Arguably the BEST Location in the Villages of Yorba Linda! Offering nearly 1,300 square feet, this is the largest 3-bedroom, 2.5-bath townhome model with a yard and direct access 2 car garage that RARELY comes to market. Come check out the brand new LVP flooring and plush new carpeting! Perfectly positioned as a private end unit in the center of the tract, this home backs directly to a lush greenbelt, creating a peaceful and serene setting. With no direct rear neighbors, you’ll enjoy exceptional privacy and tranquil views. Step inside to soaring vaulted ceilings and a light-filled living room that feels both expansive and inviting. The kitchen sits adjacent to the living and dining areas, keeping you connected to family and guests, being ideal for everyday living and entertaining. A convenient downstairs powder room adds functionality for visitors. The spacious dining area opens to a privately fenced backyard patio that backs to the greenery and trees creating a perfect retreat for relaxing, dining al fresco, or gardening. Upstairs, the primary suite features vaulted ceilings and is thoughtfully positioned away from the two secondary bedrooms for added privacy. Two additional bedrooms share a full hall bath, completing the well-designed floor plan. The home has been well-maintained but original condition and offers an incredible layout ready for your personal touches. This property also presents an excellent opportunity for investors seeking a strong rental. Residents enjoy access to a pool, spa, volleyball court, clubhouse, playground, and beautifully maintained BBQ areas — all within walking distance. Nature lovers will appreciate the nearby hiking trails that provide peaceful, scenic routes right outside your door. Ideally located near shopping, dining, and freeway access, and just minutes from award-winning Bryant Ranch Elementary and zoned for Yorba Linda High. This is a rare opportunity to own one of the best-located homes in the community whether you’re looking to move in, update to your taste, or​​‌​​​​‌​​‌‌​​‌​​​‌‌​​​​​‌​​​‌‌​​​‌‌‌​​​ invest.

6125 Cape Cod Unit 37, Yorba Linda

$645,000
2 Beds 2 Baths LG26014463 MLS Closed Status
Discover this move-in-ready end-unit SFR attached residence in the highly desirable Fairgreens community, offering a rare combination of upgraded interiors, exceptional privacy, and one of the most family-friendly locations in the neighborhood. This 2-bedroom, 2-bath home spans 1,065 square feet and features only one common wall, creating a quieter, more private living experience. Flooring has been upgraded throughout, and extensive recessed lighting has been installed, including four can lights in each bedroom, as well as in the living room, kitchen, and bathrooms, resulting in a bright, well-lit, and welcoming interior. The functional two-story layout offers an easy flow between the living, dining, and kitchen areas, with sliding doors opening to a private patio. Both bedrooms are generously sized, with a walk-in closet in the primary and ample closet space in the secondary. What truly sets this home apart is its premium location within the community. The property is directly adjacent to the playground and four basketball courts, with a large open grassy field immediately behind the home, offering a rare sense of openness and space. The community pool and clubhouse are just steps away, along with tennis courts, making this an ideal setting for active lifestyles and families with children. The detached two-car garage is uniquely designed with dual garage doors, one at the front and one at the rear, providing added flexibility for parking, storage, or accommodating larger vehicles. Fairgreens is known for its expansive greenbelts, recreation areas, and quiet residential feel, all while being conveniently located near shopping, dining, schools, and commuter routes. A rare opportunity to own an end-unit, attached single-family style home with upgraded features and one of the most desirable locations in the community.

6703 Moselle Circle, Yorba Linda

$2,510,000
5 Beds 5 Baths PW26008426 MLS Closed Status
Your lifestyle is about to be upgraded in this exceptional Toll Brothers estate in Yorba Linda! Set on nearly half an acre with peaceful hillside views, this home offers a rare sense of space, privacy, and everyday luxury where relaxed mornings, lively gatherings, and quiet evenings all feel effortless. Arrive to timeless curb appeal and a welcoming double-door entry that instantly feels like home. Inside, sunlight pours through expansive windows and French doors, filling the home with warmth and connection to the outdoors. Whether hosting celebrations or enjoying quiet moments, the thoughtfully designed layout creates a natural flow between open living spaces and private retreats. The versatile floor plan features 5 bedrooms, an executive office, loft, 4.5 bathrooms, and dual staircases, designed to adapt to your lifestyle. The main level offers a private en-suite bedroom for guests, a dedicated office, formal and casual living spaces, and a kitchen that brings everyone together. Upstairs is the perfect split floor plan with the primary suite and retreat separate from the loft and additional bedrooms creating a more comfortable and intimate space. The pivotal point of the home is the kitchen, designed for connection and creativity and featuring floor to ceiling white cabinetry topped with granite, built-in Sub-Zero refrigerator/freezer, top of the line stainless appliances and open to the family room entertainment space. The massive family room invites you to unwind by the fireplace or entertain with ease with plenty of seating and a large built-in entertainment center. Your primary suite is a true personal retreat, complete with a sitting area and fireplace, The primary bath has been refreshed with a spa like presence, wood tile floors, huge walk-in shower, soaking tub, his and her vanity and toilets and a Hollywood walk-in closet. Step outside and discover a backyard designed for making memories. From the sparkling rock scape pool with cascading waterfalls to the relaxing spa, BBQ island, and covered patio, this outdoor oasis is perfect for weekend entertaining, summer evenings, or peaceful moments surrounded by nature. Additional highlights include high ceilings, a three-car garage, RV parking, and a FULLY PAID solar system. With no Mello Roos or HOA and access to top-rated schools, this home offers not just a place to live, but a lifestyle to love. Come experience why this was one of Toll Brothers’ most sought-after floor plans!

5440 Smokey Mountain, Yorba Linda

$1,535,000
4 Beds 3 Baths PW26003664 MLS Closed Status
Stunning, unobstructed panoramic views provide the backdrop to this lovely home ideally located within The Preserve community by Toll Brothers in Vista Del Verde. Upon entry you will be greeted with a welcoming neutral palette that includes creamy white walls, brand new LVT flooring, and warm wood accents. Enjoy the modern great room living space inclusive of a large kitchen with granite countertops, center island, stainless steel appliances and large walk in pantry all open to the adjoining dining area and living room that boasts a warming fireplace, media niche, access to the rear grounds and amazing sit down views! A highly desired main floor bedroom with full bath accompanies the lower level living space. Upstairs the primary suite takes center stage with its expansive bathroom and closet space in addition to an oversized bedroom with private balcony to enjoy endless views from the mountains to the sea. Two additional large sized secondary bedrooms, full hall bath with dual vanities and convenient upper level laundry room complete the upstairs. The outdoors is a perfect retreat to sit and watch the world go by or be in awe of the sunset and sparkling city lights, accented by a partially sun soaked patio and covered dining area adorned with attractive pavers for easy care maintenance. Fully finished garage, large extended driveway and quaint front porch are additional special touches. Located moments from Black Gold Golf Club, scenic trails, Yorba Linda Town Center with shopping and restaurants, and top-rated schools ... this home offers the location, amenities and views you have been waiting for.

18150 Spyglass Hill, Yorba Linda

$3,779,000
6 Beds 6 Baths OC26014553 MLS Closed Status
A beautifully designed multi-generational estate offering 6 bedrooms and 6 bathrooms across two separate residences, set on an expansive, flat lot of over half an acre in one of Yorba Linda’s most desirable neighborhoods. The main residence features 4 bedrooms and 4 bathrooms with light-filled interiors, wide-plank wood flooring, vaulted ceilings, and exposed beam architecture that brings warmth and character throughout. The living spaces are open yet well defined, anchored by a fireplace feature and large windows that create a seamless connection to the outdoors. The kitchen serves as the heart of the home, designed for both daily living and entertaining. It includes custom inset shaker cabinetry, an oversized waterfall island with seating, professional-grade Viking appliances, designer tile backsplash, integrated lighting, and direct access to outdoor living areas. The primary suite is positioned as a private retreat with vaulted ceilings and tranquil sight lines. The spa-inspired bathroom features an oversized walk-in shower, soaking tub, custom vanity, and refined finishes. Additional bedrooms and bathrooms continue the home’s cohesive design, offering comfort, privacy, and luxury. A standout feature of the property is the separate second residence, offering 2 bedrooms and 2 bathrooms above an expansive RV-sized garage. The garage provides substantial space ideal for multiple vehicles, specialty storage, or collector use. The upper residence includes a full kitchen and living area, creating a fully independent home well suited for extended family, guests, or private living quarters. The grounds are designed for both relaxation and entertaining, featuring a massive resort-style pool, expansive hardscape and lounge areas, multiple outdoor gathering spaces, a built-in BBQ with a full-sized countertop, and horse stalls. The flat lot offers exceptional usability and privacy throughout. This is a rare opportunity to own a versatile estate that combines high-end finishes throughout, multi-residence flexibility, and expansive outdoor space in one of Yorba Linda’s most desirable neighborhoods.

5782 Ohio, Yorba Linda

$1,360,000
5 Beds 3 Baths PW25281277 MLS Closed Status
This beautifully renovated Yorba Linda residence blends enduring character with thoughtful modern refinement, all set within an enviable location. Its striking stone façade and custom-crafted front door make a memorable first impression, offering a subtle sense of arrival reminiscent of an Old World estate. Within, soaring vaulted ceilings rise above an inviting living space warmed by a newly renovated stone fireplace—an unmistakable hearth and focal point. Recessed lighting, rich hardwood floors, new interior doors, and updated dual-paned windows contribute both comfort and efficiency, while the loft’s custom built-in bookcase feels like a private study tucked within a tower above. The floor plan is both practical and gracious, with three bedrooms on the main level, including the primary suite—ideal for ease of living or multi-generational needs. One downstairs bedroom has been reimagined without a closet, lending itself perfectly to a home office, den, or guest chamber. Above, two additional bedrooms and a remodeled full bath provide ample quarters for family or visiting guests. Outdoors, the rear patio overlooks a tranquil greenbelt and serves as a private courtyard for gathering and entertaining, complete with a built-in barbecue. A lemon tree, attached storage shed, and direct access to the greenbelt beyond add to the home’s quiet sense of retreat. Further amenities include fully owned solar panels, ceiling fans in every bedroom, and a two-car attached garage with generous storage and a pull-down attic ladder. Gated side access offers space for a boat, trailer, smaller RV—or, should one be so inclined, a modern-day chariot. Situated within the highly regarded Placentia-Yorba Linda School District, the home enjoys close proximity to golf courses, parks, Trader Joe’s, the Phillip S. Paxton Equestrian Center, and the lively Yorba Linda Town Center—all with no HOA, allowing you to reign comfortably in your own domain. All of this on the greenbelt side of one of Yorba Linda’s most sought after & fun streets, Amberdale Drive! Your Yorba Linda Castle Awaits! 5861 Amberdale; You WIll LOVE Living Here!

5861 Amberdale Drive, Yorba Linda

$665,000
2 Beds 3 Baths PW25264483 MLS Closed Status
Be ready to fall in love with this highly desirable Yorba Linda Townhome. Located in the very desirable Dominguez Ranch Townhome community. From the comfortable open floor plan to the light-filled interior, this home is sure to please the fussiest of buyers. If you are looking for a home with dual spacious owner en-suites located upstairs and a downstairs powder room, you need look no longer. The lovely living room boasts a romantic fireplace for those cool California nights, and a sliding glass door that leads to a private patio that is perfect for outdoor alfresco dining or sharing your favorite beverage with your favorite person/people. This home has been tastefully updated with 3 year new windows, and kitchen appliances, it is rounded out with generous refaced cabinets. The owner has thought of everything; there is even a backup battery for the garage door in the event of a power outage. Nestled in the welcoming land of gracious living, in a quiet, serene neighborhood that enjoys consistently highly ranked distinguished schools, scenic walking/biking trails, and parks for outdoor enjoyment. Your new home offers suburban comfort with every desired convenience to be found. From retail shops, to the Yorba Linda Town Center (complete with shops, restaurants, and music in an open-air setting) to Yorba Regional Park, there is something for everyone. Come take advantage of your opportunity to own a wonderful home, with the effortless lifestyle and maintenance of townhome living, and amazing, stunning expansive greenbelt views.

21107 Via Arnaz, Yorba Linda

$1,300,000
4 Beds 3 Baths PW25254125 MLS Closed Status
Beautifully Remodeled 4-Bedroom Home on a Spacious Cul-de-Sac Street Welcome to this stunning remodeled 4-bedroom, 3-bath home nestled at the end of a wide, quiet cul-de-sac. Thoughtfully updated throughout, this home combines modern comfort with timeless charm. Step inside to a bright living room featuring a large bay window and an adjacent dining area perfect for entertaining. The remodeled family kitchen boasts beautiful custom cabinetry with soft-close doors and drawers, quartz countertops, and clever space-saving features. It opens to a large family/eating area highlighted by soaring wood-beamed ceilings and a gorgeous fireplace—ideal for gatherings or cozy evenings in. A convenient downstairs bedroom and full bath offer flexibility for guests or multigenerational living. Upstairs, the spacious primary suite includes a walk-in closet and a luxurious remodeled bath with dual vanities, separate soaking tub and shower. Two additional upstairs bedrooms are generously sized and share a beautifully updated full bath. Additional upgrades include: Fresh interior paint, newer AC system, double-paned Milgard windows, water conditioner, newer water heater, crown molding, recessed lighting, ceiling fans, whole house fan and programable hot water recirculator. Enjoy outdoor living on the extra-large lot with a covered patio, lush garden areas, and a fruit-bearing pomegranate tree. The property also features a versatile permitted 15’x17’ patio room with private access—perfect as a home office, gym, or guest space—plus a charming “She Shed” for hobbies or storage. Ideally located across from a park and playground, this home is close to excellent schools, shopping, dining, and the local sports park. A true must-see for those seeking space, style, and convenience in a prime neighborhood!

17225 Orange Blossom Ln, Yorba Linda

$799,000
4 Beds 2 Baths PW25247675 MLS Closed Status
This beautifully updated four-bedroom, two-bath single-family attached home offers privacy and space rarely found in this type of community. The home is uniquely staggered, sharing virtually no living space with common walls, and features two inviting outdoor areas—a private entry atrium and a fully fenced backyard that opens directly to a lush greenbelt. Step inside to an open living and dining area with a cozy fireplace and sliding glass doors leading to the backyard patio. The remodeled kitchen (March 2019) includes modern finishes and efficient design (with quartz counters and soft close drawers and cabinets), while the downstairs bedroom offers its own glass slider opening to the front atrium—ideal for guests or a home office. Upstairs, the primary suite provides private access to the updated bathroom (December 2022). Extensive upgrades include: February 2019: New laminate flooring throughout (stairs, downstairs, and upstairs). March 2019: Kitchen remodel and installation of a tankless water heater. March 2022: New furnace and central AC. June 2022: Finished garage wall and new garage flooring. December 2022: Upstairs bathroom remodel. January 2023: New front sliding glass door. April 2023: Front patio floor and patio roof replaced. An oversized driveway provides additional parking convenience. Just beyond your backyard gate lies a peaceful greenbelt leading to the community’s resort-style amenities. The Fairgreen community offers an exceptional lifestyle, set across 32 acres of beautifully maintained greenbelts and open space. Residents enjoy three Olympic-size pools, two tennis courts, five playgrounds, basketball courts, a softball backstop, and expansive lawns perfect for recreation or relaxation. The neighborhood also provides direct access to the El Cajon walking trail and the OC bike loop, offering endless opportunities for outdoor enjoyment and connection with nature. Offering approximately 1,383 sq. ft. of living space, this rare four-bedroom home combines modern upgrades, functionality, and a serene setting—perfect for everyday living or entertaining.

6635 Bridle Circle, Yorba Linda

$1,110,000
3 Beds 2 Baths PW25246320 MLS Closed Status
WOW! Thought you couldn’t buy such a desirable home in Yorba Linda for this price? Think again! If you’ve been dreaming of a single-level home with timeless charm, fresh updates, and that relaxed Yorba Linda lifestyle… this is the one you’ve been waiting for! Nestled in a quiet, established neighborhood where pride of ownership shines, this beautifully refreshed residence offers an open comfortable layout with plenty of natural light, a modern chef’s kitchen and a large private backyard perfect for relaxing or entertaining. It’s the kind of home that just feels right the moment you walk in. With new flooring, fresh interior paint, and stylish updates throughout, every space feels bright, modern, and move-in ready. Step into a welcoming living room where large picture windows fill the space with sunlight. The family room, with its whitewashed brick fireplace, vaulted ceilings, and French door to the backyard, creates the ideal space for relaxed living. Just beyond, the kitchen and dining area offer the perfect gathering space, featuring rich cherry cabinetry, generous granite counter space, high-end stainless appliances and a welcoming layout that makes cooking and entertaining effortless. Step outside to a peaceful backyard where you can unwind, entertain, or watch the kids play. With a generous covered patio, lush lawn, mature trees, and even a paved sports court that optimizes this 6,875 SqFt parcel, it’s the ideal setting for dining al fresco or simply enjoying the California sunshine. Overlooking the backyard, the primary suite is a spacious, relaxing retreat with a remodeled en-suite bath featuring custom tilework and a large walk-in shower. Two generous secondary bedrooms share an updated hall bath with sleek new vanity, modern fixtures, and glass-enclosed tub/shower combo, providing comfortable space for everyone. Located just minutes from Yorba Regional Park, equestrian trails, golf courses, and the vibrant Town Center for shopping, dining and entertainment, this home is served by award-winning Fairmont Elementary, Bernardo Yorba Middle, and Esperanza High. Combining single-level ease, thoughtful upgrades, and a generous backyard, this home delivers the best of Yorba Linda living, at a price that’s hard to find. Schedule your private showing before it’s gone!

19701 Parkview Terrace, Yorba Linda

$2,100,000
5 Beds 5 Baths PW25239820 MLS Closed Status
Welcome to this beautifully upgraded 5-bedroom, 4.5-bathroom home perched in Yorba Linda’s prestigious Vista Del Verde golf course community. Built in 2008, this turnkey residence captures sweeping 180-degree city-light views and offers the perfect blend of comfort, style, and sophistication. Inside, soaring ceilings and tall archways frame rich luxury vinyl plank flooring. The spacious chef’s kitchen features granite countertops, upgraded cabinetry, stainless-steel appliances, and a large center island with sink. It opens to the bright family room with a sleek electric fireplace and panoramic views—perfect for everyday living or elegant entertaining. A formal living room with traditional fireplace and an inviting dining room complete the main living areas. Upstairs, the primary suite is a private retreat with a balcony overlooking the city lights, cozy sitting area, walk-in closets, and spa-like bath with deep jetted tub, dual sinks, and a separate vanity. Remote-controlled power shades add modern convenience to the primary suite, bath, and family room. A main-floor bedroom with private bath is ideal for guests or multi-generational living. The backyard is designed for relaxing and entertaining, featuring a built-in BBQ, refrigerator, and spool (spa/pool combination) surrounded by lush landscaping. Additional highlights include dual-pane windows, ceiling fans, and an attached two-car garage. Located within the highly rated Placentia-Yorba Linda Unified School District, this exceptional home offers easy access to Black Gold Golf Course, scenic parks, great dining, and the Yorba Linda Town Center. With no Mello-Roos and no HOA, this residence delivers luxury, convenience, and lasting value—ready for you to move in and enjoy.

18118 Joel Brattain Drive, Yorba Linda

$790,000
3 Beds 3 Baths OC25233061 MLS Closed Status
END UNIT - No one above or below***Welcome to 5810 Via Romero #34 — Rancho Dominguez Ranch Townhomes. Surrounded by lush landscaped grounds. Nestled in the heart of Yorba Linda’s coveted Travis Ranch area, this end-unit townhome blends privacy, light, and stylish living. With no shared interior walls, abundant natural light, and greenbelt views, this home offers the ideal balance of community and seclusion. Interior Highlights: 3 bedrooms | 2½ baths | approx. 1,657 sq ft. Vaulted ceilings in the living room, centered around a cozy fireplace with elegant mantle. Formal dining area with an upgraded light fixture. Spacious kitchen featuring granite countertops, recessed lighting, and pass-through to the family room. Family room opens to a private patio, perfect for morning coffee or al fresco dining. Generously sized master suite including walk-in closet and attached bath. Two secondary bedrooms with ample closet space. Attached 2-car garage with direct interior access and automatic opener. Community & Lifestyle Amenities: Maintenance-friendly common areas with mature landscaping and a relaxing greenbelt; Community clubhouse with pool, spa, tennis courts, basketball court, and tot lot; Easy walking access to award-winning Travis Ranch Elementary & middle schoo; Close proximity to shopping, dining, and trail systems; Quiet, well-maintained HOA and desirable community vibe. Why Buyers Love It: This rare end unit feels like a single-family home but delivers the benefits of planned community living. Skyward ceilings and abundant windows frame leafy views, while the layout offers flexibility for formal entertaining and casual family time alike. Minimal shared walls ensure extra privacy, and the private patio extends your living space outdoors. The location delivers A+ schools, greenbelt surroundings, and all the conveniences of Yorba Linda living.

5810 VIA ROMERO, Yorba Linda

$715,000
3 Beds 2 Baths PW25194564 MLS Closed Status
Welcome to Fairgreen, one of North Orange County’s most distinctive planned unit developments — where open space & greenbelts and resort-style amenities create a rare sense of space and community. Spanning more than 30 acres with three sparkling pools, tennis and basketball courts, and multiple parks and playgrounds, Fairgreen offers the best of neighborhood living with the everyday convenience of nearby Yorba Linda Towne Center and Savi Ranch. Families also enjoy access to top-rated Glenknoll Elementary and Esperanza High School, making this location as practical as it is peaceful. Tucked away on Palma Circle, this beautifully remodeled residence has been updated with modern finishes and thoughtful touches throughout. The entry opens through French doors to a light-filled interior enhanced by luxury vinyl plank flooring, recessed LED lighting, and a versatile layout designed for today’s lifestyle. A custom office area provides a comfortable space for work or study, while the sleek, remodeled kitchen showcases quartz countertops, newer appliances, and contemporary cabinetry that blends style with function. Both bathrooms have been tastefully refreshed, including a stunning walk-in shower finished in designer tile. Additional highlights include dual-pane windows, a new sliding glass door, and a newer AC condenser for year-round efficiency. Outdoor living is effortless here: the private patio with low-maintenance turf opens directly to the community greenbelt and pool, and a second enclosed atrium with a wood deck offers a quiet place to relax or entertain. With FHA and VA financing welcome, and a community setting that truly stands apart, 6692 Palma Circle offers the perfect combination of comfort, convenience, and connection — a place you’ll be proud to call home. You Will LOVE Living Here!

6692 Palma Circle, Yorba Linda

$869,000
2 Beds 3 Baths PW25174792 MLS Closed Status
Welcome to Primrose at Loma Vista by Lennar Homes; FIRST TIME ON THE MARKET this beautiful home is located in a prime location in one of the most desirable communities in Yorba Linda that includes resort style pool and spa, enhanced connectivity to Bastanchury road, playgrounds, bbq and picnic areas for residents. The sought after “Most Popular Plan 2”, is a spacious three-story home offering one of the most functional and popular floor plans available with AMAZING natural lighting, 2 bedrooms + loft (great for working at home or bonus), 2.5 bathrooms and a 2-car garage. This beautiful 1,483 sq. ft. end unit townhome features open living areas with center island and balcony off the great room and Lenner Homes’ “Everything Included” program with upgrades throughout. This home Wi-Fi certified Smart Home, allows for many devices to connect; it has three routers, one for every level. Smart Home features are found throughout including automated “Quiet Cool” whole house fan and kitchen stove. It also includes a tankless water heater, water softener, LED overhead lighting, pre-wiring for ceiling fans, Smart door lock and a Ring Doorbell. This is the perfect place to create lasting family memories. The home is located in the award-winning Placentia Yorba Linda Unified School District and the state-of-the-art Yorba Linda High School serve this attendance area and features NO MELLO ROOS. Freeways, shopping, recreation, theaters and entertainment just a few minutes away. Lenner homes has built a charging station ready to hook up in the garage for your convenience.

18310 Iris Lane, Yorba Linda

$1,700,000
4 Beds 3 Baths OC25161398 MLS Closed Status
Tucked away on a peaceful cul-de-sac in the coveted Preserve neighborhood of Yorba Linda’s prestigious Vista Del Verde community, 3913 Congressional Court offers the perfect blend of timeless elegance, flexible living, and exceptional outdoor potential—with no Mello Roos and no HOA dues. Situated on the largest lot in the community—spanning over 8,500 sq ft of professionally landscaped privacy—this beautifully appointed 4-bedroom, 2.5-bathroom residence boasts 2,587 sq ft of thoughtfully designed living space, ideal for modern comfort and seamless entertaining. Step into the inviting formal living room, where calming coastal tones and custom cabinetry niches create a serene welcome. The gourmet granite kitchen is a chef’s dream, featuring a large eat-in island, generous prep space, and premium stainless steel appliances—perfect for both daily living and special gatherings. The dining area flows effortlessly into a spacious family room enhanced by a custom-built entertainment center and designer lighting—bringing open-concept living to life. A convenient downstairs bedroom with an adjacent full bath provides versatile space for guests, multi-generational living, or a home office. Upstairs, the expansive primary suite serves as a true retreat, complete with dual vanities, soaking tub, walk-in shower, and a stunning custom-built walk-in closet. Two additional well-sized bedrooms, a full bathroom, and an upstairs laundry room with a utility sink round out the second level. Step outside into your private backyard oasis—brimming with possibilities. Whether you envision a resort-style pool, lush garden sanctuary, or a family-friendly play area, the space invites you to create your dream outdoor haven. Perfectly located near Black Gold Golf Club, Yorba Linda Town Center, and within the boundaries of top-rated Yorba Linda High School, this exceptional home is a rare opportunity to own a spacious, versatile property in one of Orange County’s most desirable communities.

3913 Congressional Court, Yorba Linda

$1,135,000
3 Beds 2 Baths PW25148429 MLS Closed Status
Location, location, location! Located in the “Rancho Dominguez Homes” development this beautiful single story has been well-maintained over the years. Located on a single loaded street with direct access to Dominguez Trailside Park, this home has much to offer! With 3 bedrooms and 2 full baths, this home offers 1,565 SF with an attached 2-car garage and extra-long driveway, great for parking multiple cars. With serene landscaping, the courtyard entry offers lots of privacy with tropical palms, roses, and lush shrubs, perfect for outdoor dining. Many features include gorgeous custom wood + glass front door, wood plank flooring, neutral two-tone interior paint, recessed lighting throughout, dual paned windows, as well as plantation shutters. Kitchen is HUGE! With real wood cabinetry, granite countertops, and granite backsplash, as well as a charming dining nook area. There is a separate dining room that looks over a light and bright courtyard with vinyl lattice patio cover for shade. All rooms are generously sized, while Master Bedroom has mirrored wardrobe closets, as well as direct access to your serene back patio with clear views of Anaheim Hills and City Lights! Master Bathroom has a full tub, full shower and dual sink vanity. The living room entry offers pitched ceilings with granite surround fireplace. BRAND NEW FURNACE AND AC. NEWER DUAL PANED WINDOWS AND SLIDERS. This floorplan is suitable for any type of family offering a great entertaining space both inside and out. The lovely backyard offers a picturesque view AND direct access to Dominguez Trailside Park feeling like it’s your own private park! Just a short two minute drive to Travis Ranch School as well as surrounding shops, horse trails, parks and restaurants, you will love this location in Yorba Linda!

21094 Trailside Drive, Yorba Linda

$2,575,000
5 Beds 3 Baths PW25136531 MLS Closed Status
Welcome to 19180 Palm Vista | Yorba Linda, Nestled in a peaceful cul-de-sac at the heart of the city, this completely remodeled estate exudes a rare blend of luxury and country charm. Situated on a stunning and exceptional lot of over 24,000 square feet, the property offers an expansive park-like setting with incredible privacy and natural beauty. As you step inside, the grandeur of this custom home is immediately apparent, with soaring ceilings, spacious rooms, and wide hallways. The living room is a statement of elegance, featuring walls of windows that bring in natural light, custom wood cabinetry, and a beautiful stone fireplace. The chef’s kitchen is a dream, equipped with high end appliances, quartz countertops, white cabinetry, an island for seating and entertaining, and a cozy breakfast nook for morning coffee. The dining area is equally impressive, with stunning views through walls of windows, custom lighting, and ample space for hosting large gatherings. Off the kitchen, a reading room and office with its own fireplace provide a peaceful retreat for quiet moments. The main floor also includes a laundry room, guest bedroom, and a full bath. Upstairs, a grand staircase leads to the primary suite, a true sanctuary. This expansive retreat offers a sitting area, a private balcony with sweeping views of the lush grounds, and stunning sunsets. The luxurious primary bath is a spa-like haven, complete with a soaking tub, dual vanities, a walk-in shower, and custom-built closets—all beautifully remodeled with the finest finishes. The upper level also includes three generously sized bedrooms and a beautifully updated shared bath. Outside, the grounds are nothing short of spectacular. A sparkling pool and spa are surrounded by mature trees and vibrant flower beds, creating a serene environment for relaxation. The sports court is perfect for year-round fun for both kids and adults. Multiple patios and expansive lawn areas make this home ideal for entertaining. Rarely does a home of this magnitude come available in the perfect setting. Located in an award-winning school district and just steps from a beautiful neighborhood park, this home’s central location offers convenience and an exceptional lifestyle. Minutes from shopping, dining, community center, library, and everything that makes Yorba Linda our favorite city!

19180 Palm Vista, Yorba Linda

$1,299,000
3 Beds 3 Baths PW25103910 MLS Closed Status
The perfect property for the RV owner! Located next to a relaxing park on a big lot, this home has many reasons to buy and enjoy. The curb appeal is fresh and inviting. The condition of the home is impeccable. Spacious rooms throughout and efficient in the use of space. A beautiful entry with new door, then step inside on the marble flooring with a large living room and dining room space. Plantation shutters are throughout the home with double paned windows that bring in light. There are three sets of sliding glass doors to exit to the backyard. Finishing the first floor is a family room that is open to the kitchen giving all the space you would desire. A fireplace supplies the ambiance and warmth and has a bar with two small refrigerators to hold those desired beverages. The kitchen has quality cabinetry with slow close drawers and cabinets as well has plenty of storage and pantry space. A five-burner stove with oven and broiler provide the cooking aspects of the kitchen with a microwave above for ease of heating up quickly. Granite counters provide the workspace for those delicious meals. Upstairs takes you into the primary bedroom suite with sitting space and windows to the backyard. Then the remodeled primary bath with an outstanding walk-in shower, dual sinks in a quartz countertop and storage below. A privacy toilet room and a walk-in closet completes this space. One word to describe this home would be “comfortable.” With two additional bedrooms and a remodeled hall bath and you have the upstairs with carpeted flooring except for the bathrooms that have tile floors. Now for the backyard with many features that will sell you on this property. If you have an RV, this is the place, with dump site and electrical power and a space that is big enough for any RV at 16 feet by 40 feet. Then a patch of artificial turf to limit the amount to time and effort to maintain the yard. Or step up to the BBQ island bar and sit and relax with friends, or by the firepit, or take a seat in the spa and let the cares of the world melt away. It is very private back here and you only have one neighbor on your border. A park is on the other sides. A 3-car garage with attic storage and just to keep your expenses low – paid for solar. Great schools support this neighborhood as well.

24651 Via Vallarta, Yorba Linda

$773,000
4 Beds 4 Baths PW25126804 MLS Closed Status
Beautifully remodeled and move-in ready, this spacious 4-bedroom, 3.5-bath home offers comfort, flexibility, and stylish upgrades throughout. A rare downstairs bedroom with its own en-suite full bath and private slider entrance makes an ideal guest suite, home office, or multigenerational space. Step inside to find brand-new LVP flooring throughout the main level, plush new carpeting upstairs, and a fresh, modern look with updated paint throughout the home. The kitchen shines with new countertops, stainless steel appliances, and energy-efficient LED lighting. Bathrooms have also been tastefully upgraded with new vanities and fixtures. Enjoy two separate outdoor areas designed for relaxing or entertaining: a private front entry atrium and a generously sized backyard patio that opens directly to a lush, expansive greenbelt—perfect for enjoying the outdoors with added privacy. Additional highlights include a newer HVAC system and water heater, ensuring comfort and efficiency year-round. With thoughtful updates and a flexible layout, you will want to make sure you check out this home in the desirable and sought-after Fairgreen community! If you are not familiar with Fairgreen, it is one of Orange County’s least dense PUD Communities; 32+ acres consisting of parks, greenbelt, 5 playgrounds, 3 pools, 2 tennis courts, basketball courts, a softball backstop & open field, horseshoe, direct access to the El Cajon Walking Trail & OC Bike Loop, & more! Fairgreen also feeds into great Pla-Yorba Linda Schools including sought-after Glenknoll Elementary & Esperanza High School! Fantastic shopping surrounds you, including Yorba Linda Towne Center & Savi Ranch! And because the Fairgreen community is a PUD rather than a condo community, FHA & VA loans are welcome! 6640 Bridle Circle; You Will LOVE Living Here!

6640 Bridle Circle, Yorba Linda

$2,070,000
3 Beds 3 Baths PW25116887 MLS Closed Status
Discover this beautifully remodeled lakeside home in the prestigious East Lake Shores community, offering the perfect blend of luxury, comfort, and resort-style living. This desirable Cambridge model includes a private boat dock, 3 bedrooms, 2.5 baths, and over 2,400 sq ft of updated living space designed for seamless indoor-outdoor enjoyment. Perfectly positioned on a premium lot, the home captures sweeping views of the scenic lake channels, open water, and East Lake Community Center—offering one of the most coveted settings in the neighborhood. Step inside to find an elegant floor plan with custom wood beam ceilings, coffered accents, and wrought iron stair railings. The remodeled kitchen is a chef’s dream, featuring rich cabinetry, granite countertops, soft-close drawers, stainless appliances, and a built-in refrigerator. The spacious dining area with a bay window showcases breathtaking lake and patio views. Entertain with ease in the expansive living room and adjoining family room with a cozy fireplace—perfect for relaxing or gathering with friends and family. Custom wood doors with side panels open to a covered patio, ideal for al fresco dining or lounging. A Duffy boat and expanded dock are included for relaxing lake cruises. Upstairs, the luxurious primary suite offers cathedral ceilings, a walk-in closet, and a private balcony overlooking the lake. The ensuite bath features dual vanities, granite counters, a jetted tub, and separate shower. Two additional bedrooms, an updated bath, and ample storage complete the upper level. Enjoy access to East Lake Village amenities: a 15-acre lake, private pools, renovated clubhouse and gym, pickleball and basketball courts, fishing, and more. Located in an award-winning school district and close to shopping, dining, and essential services. Many owners convert the downstairs family room into a guest suite. Additional upgrades include insulated windows, system pavers, beautiful hardscape, a custom fireplace and planters, and a new dock. Don’t miss this rare opportunity to own a custom waterfront retreat in one of Yorba Linda’s most sought-after communities!

5395 Via Fonte, Yorba Linda

$515,000
2 Beds 2 Baths PW25118333 MLS Closed Status
Cape Cod-Inspired 2 Bed / 2 Bath Condo in Prestigious Yorba Linda with Scenic Mountain Views!! Welcome to this beautifully maintained upper-level condo, blending timeless Cape Cod charm with a California lifestyle in one of Yorba Linda’s most desirable communities. Surrounded by mature trees, peaceful hiking trails, and breathtaking mountain views, this home offers tranquility without sacrificing proximity to top-rated schools, shopping, and dining. This light-filled 2-bedroom, 2-bath residence features a rare open layout enhanced by elegant laminate wood flooring, neutral tones, upgraded crown and base molding, and smooth textured ceilings. The spacious living room boasts vaulted ceilings, recessed lighting, and a striking marble fireplace—perfect for cozy nights or entertaining guests. The adjoining dining area flows effortlessly into the upgraded kitchen, complete with granite countertops, new stainless-steel appliances, stylish fixtures, and a charming built-in bench. Both bathrooms have been thoughtfully renovated with designer mirrors, modern vanities, and high-end finishes. The primary suite offers a walk-in closet, updated vanity, and a ceiling fan with remote, while the bright guest bedroom also features a ceiling fan and generous closet space. Enjoy your morning coffee or evening wine on the private balcony with refreshing views and year-round breezes. Additional highlights include an in-unit laundry room with hookups, dual-pane windows, and an oversized two-car attached garage located below the unit with extra storage. This family-friendly and welcoming community offers resort-style amenities including a pool, spa, clubhouse, playground, picnic areas, BBQ stations, greenbelts, walking trails, and easy access to Featherly Regional Park. A perfect blend of charm, comfort, and convenience—don’t miss this rare opportunity to own a slice of Yorba Linda living at its finest!

6211 Newhaven Court Unit 128, Yorba Linda

$970,000
3 Beds 4 Baths OC25097416 MLS Closed Status
Welcome to 18301 Goldbark Way – A Prime Home in the Heart of Yorba Linda’s Loma Vista Community Built by renowned homebuilder Lennar, this well-maintained residence is located in the highly sought-after Loma Vista community. Thoughtfully designed with modern finishes and excellent natural light, the home offers a functional layout ideal for both families and investors. Resort-Style Community Amenities Loma Vista provides a relaxed, resort-like lifestyle with amenities including a swimming pool, spa, children’s playgrounds, multiple picnic areas, and ample guest parking—ensuring comfort and convenience for residents and guests alike. Exceptional Location Near Top-Rated Schools and Conveniences This home is uniquely positioned just one wall away from the local elementary school—so close that you can quite literally toss a backpack over the fence. It is also only minutes from the award-winning Yorba Linda High School, the newly developed Yorba Linda Town Center, and the state-of-the-art Yorba Linda Public Library. Vibrant Town Center Just Minutes Away Yorba Linda Town Center features a Bristol Farms market, a variety of restaurants, a movie theater, boutique fitness studios, and wellness centers offering yoga and pilates—providing everything you need for daily living, dining, and recreation just around the corner. Outstanding School District Located within the top-performing Placentia-Yorba Linda Unified School District, this home offers access to some of the area’s most distinguished public schools, making it a top choice for families focused on education. Whether you’re a first-time buyer or savvy investor, 18301 Goldbark Way represents a rare opportunity to own in one of North Orange County’s most desirable communities. Schedule your private showing today.

18301 Goldbark Way, Yorba Linda

$1,580,000
4 Beds 3 Baths PW25092820 MLS Closed Status
Tucked away on a peaceful cul-de-sac, this beautifully maintained single-story home offers 4 spacious bedrooms, 2.5 bathrooms, and a rare 3 car garage. A striking double door entry welcomes you into a residence filled with natural light, and thoughtfully designed living spaces. The formal living room features high ceilings, and a stately fireplace-perfect for relaxing or entertaining. Adjacent is the formal dining room with a stylish wet bar and a sliding door that opens to a beautifully landscaped side patio area, ideal for intimate gatherings or outdoor dining. The oversized kitchen is a chef's delight, showcasing recently refurbished and freshly painted cabinetry with new hardware, tile countertops, recessed lighting, hardwood floors, and a convenient eat-at bar. The adjoining family room offers a second fireplace, ceiling fan, and access to the serene, private backyard through sliding glass doors. Retreat to the master suite with double door entry, mirrored closet doors, a ceiling fan, and access to the backyard. The en-suite master bath features dual sinks,a vanity/makeup area, a soaking tub, and a separate walk-in shower. Three additional bedrooms, all with ceiling fans, provide flexibility for family or guests. Additional amenities include newer A/C and Furnace, an inside laundry room, newer exterior paint, and a stunning Aluma wood patio cover in the backyard equipped with recessed lighting and ceiling fans- perfect for year-round enjoyment. Surrounded by mature landscaping, the yard offers a peaceful and private oasis. This home is the perfect blend of comfort, style, function in a sought after neighborhood. Don't miss the opportunity to make it yours!

5333 Via Ramon Road, Yorba Linda

$1,520,000
5 Beds 3 Baths PW25054464 MLS Closed Status
A perfect opportunity to own a beautiful residence nestled in the desirable Lomas De Yorba community. This warm & welcoming home offers a great corner lot location steps from Bryant Ranch Elementary and a park-like backyard. Open the double doors to soaring vaulted ceilings in the foyer, living & dining rooms that fill the home with natural light and deliver an awe-inspiring first impression. An easy maintenance luxury vinyl wood plank flooring graces most of the main floor with freshly painted walls providing a refreshing more contemporary look and feel. This 5-bedroom, 3-bathroom home spans an impressive 2,600 square feet, perfectly designed for the tempos of family life. The chef’s kitchen is a culinary dream, completely remodeled with white raised panel doors and drawers, charcoal quartz tops, stainless appliances with 5 burner gas cooktop, and large breakfast bar that flows effortlessly into a spacious open family room with a warming fireplace and views of the relaxing yard. Whether you’re hosting an intimate dinner or lively party, the convenient wet bar, complete with beverage fridge, ensures good times and lasting memories. The downstairs is finished off with a large main floor bedroom, full bath and individual laundry room. The upstairs features a spacious primary suite with cathedral ceiling, a private bath with double vanity, walk-in shower, sumptuous soaking tub & an enormous walk-in closet. There are 3 additional secondary bedrooms, one currently used as a bonus room and serviced by a full bath with double vanity & tub/shower combo. Now walk outside and enjoy peace and serenity under your expanded fully covered patio, large lush grass lawn, ready for yard games and kids to play. Award winning Bryant Ranch Elementary & adjacent park are just minutes away. Enjoy an active lifestyle with miles of walking, hiking and biking trails, nearby restaurants and easy freeway access. Additional features are a 3 car garage and a solar system for utility savings. Come fall in love!

24669 Via Melinda, Yorba Linda

$1,199,000
4 Beds 2 Baths SW25065833 MLS Closed Status
Stunning Upgraded Home in Prime Yorba Linda Location! Welcome to this beautifully upgraded home, nestled in one of Yorba Linda’s most desirable neighborhoods. Situated on a rare double cul-de-sac, this property offers both privacy and exceptional convenience. Step inside to discover an inviting open floor plan, ideal for entertaining and everyday living. The tastefully remodeled kitchen features quartz countertops, solid-wood cabinetry, and commercial-grade stainless steel appliances, blending style and functionality seamlessly. The spacious primary suite provides a very private retreat, complete with a fully renovated en-suite bathroom showcasing elegant white marble, a floating vanity, a built-in medicine cabinet, full-wall tile, and sleek glass shower doors. Down the hall, you’ll find two additional bedrooms and another beautifully upgraded bathroom. For added privacy, a fourth bedroom is located separately, featuring direct access to the side patio—perfect for guests, a home office, or multi-generational living. Home is equipped with a 26kWh SP SunVault solar energy system paired with solar panels, allowing for off-grid functionality and energy independence—all fully manageable from your smartphone, Plus an EV charger. The finished garage has been transformed into a versatile space, currently used as a home gym and office, with electrical access for a sauna or workshop. Additional Upgrades Include: Whole-home water softening and reverse osmosis systems for purified water, Tankless water heater for on-demand hot water, New HVAC ductwork for enhanced efficiency, Energy-efficient windows for improved insulation, New front door, garage door, and smart garage motor for added convenience, Retractable blackout shades throughout the home for optimal light control and insulation. The meticulously landscaped yard is adorned with a variety of fruit trees and two grapevine trellises, providing natural shade and a serene outdoor setting. One of the cul-de-sacs directly connects to Lakeview Elementary School, part of an award-winning school district. Just steps away, Vista del Verde Park offers a full basketball court, three pickleball courts, a soccer field, and access to scenic trails. A brisk 20-minute walk leads you into the breathtaking “Orange County Redwoods.” This home has been thoughtfully upgraded, meticulously maintained and is truly move-in ready. Don’t miss this opportunity to own a home in one of Yorba Linda’s most sought-after locations!

4042 Jeffrey Drive, Yorba Linda

$780,000
3 Beds 2 Baths PW25063950 MLS Closed Status
Welcome to a 20031 Baywood Court, a charming Single-Story, Fully Detached condominium home with 3 bedrooms and 2 full bathrooms! This beautifully updated residence showcases a fully remodeled kitchen with sleek quartz countertops, a spacious island, and brand-new cabinetry, perfect for cooking, dining, and entertaining. The living room features soaring vaulted ceilings and a cozy fireplace, creating a bright and inviting atmosphere. Natural light pours in through newer windows, enhanced by elegant plantation shutters. Wood and tile flooring flow seamlessly throughout, offering both style and durability. Generous walk-in closets provide ample storage, while the remodeled bathrooms boast modern finishes. The ensuite master bath is complete with a beautiful tile walk-in shower. Other features include a 2 car attached garage with direct entry into the home, and a good sized fenced-in patio backyard that opens to community greenbelt! If you are not familiar with the Woodgate community, it is truly one of the Yorba Linda area’s best values; 234 fully detached condo-homes across 22 private cul-de-sacs, community clubhouse, pool & kiddie pool. Adjacent Woodgate Park includes tennis, racquetball/handball, basketball & expansive grassy field, paid by the county helping to keep HOA dues lower. Ultra-convenient to the 91/55 freeways, Toll Road, Yorba Regional Park, as well as great shopping at Savi Ranch & the New Yorba Linda Town Center! Woodgate also feeds into some of the very best schools in Pla-Yorba Linda USD including sought-after Glenknoll Elementary & the new Orange County School of Computer Science at Bernardo Yorba! Woodgate is an FHA approved condo community, yet each detached home feels very much like your own single-family home! 20031 Baywood Ct; You will LOVE living here!

20031 Baywood Court, Yorba Linda

$1,700,000
4 Beds 3 Baths PW25059901 MLS Closed Status
Stunning Ranch-Style Home in Prestigious Parkside Estates! Welcome to this exceptional 4-bedroom, 3-bathroom ranch-style home in the highly sought-after Parkside Estates community at Yorba Linda Country Club. Offering 2,826 sq. ft. of beautifully designed single-level living on a 10,450 sq. ft. lot, this home backs onto a serene greenbelt, providing privacy and scenic views. A grand double-door entry welcomes you into an inviting open floor plan featuring tile and LVP flooring, plantation shutters, and newer double-paned windows throughout. The spacious living room boasts a high wood-beamed ceiling and a unique conversation pit with a cozy fireplace—perfect for intimate gatherings. The heart of the home is the expansive family kitchen, complete with island seating, ample cabinetry, and an open flow into the family room, which features custom wood built-ins and a second fireplace. The primary suite is a private retreat with its own double-door entry, two large mirrored closets, and an en-suite bath with a dual vanity and separate shower/commode room. Additional highlights include an inside laundry room with direct access to a spacious 3-car garage and numerous upgrades throughout. Side yard has gated entry for RV/boat parking. Step outside to enjoy the beautifully landscaped backyard featuring a large covered patio, a charming gazebo, and lush greenery—perfect for relaxing or entertaining. This home is located in a pristine neighborhood with walking trails, parks, and top-rated schools in the award-winning Placentia-Yorba Linda School District. Move-in ready and waiting for you! Don’t miss this incredible opportunity—schedule your private tour today!

6152 Acacia Hill Drive, Yorba Linda

$1,338,000
3 Beds 3 Baths PW25059660 MLS Closed Status
Gorgeous Golf Course Views from Upgraded 2,600+ SqFt Home! Located on the 13th Green of Luxury Black Gold Golf Course & Surrounded by Sweeping Views of Nature & Chino Hills State Park ... Welcome to San Lorenzo at Vista Del Verde - Single Level Living Above Your Garage, and this Home has a Private Built-In Elevator! Spacious Plan Four (largest model in the tract) has 3 Bedrooms (one currently used as an office) and 2.5 Bathrooms, with an Attached 2-Car Garage & Full Size Driveway - Property is Warm & Inviting with Tasteful & Timeless Upgrades Throughout, Including Crown Moldings, Plantation Shutters & Extensive Custom Built-Ins - Formal Living Room - Formal Dining Room - Huge Chef's Kitchen Features Ample Birch Cabinetry, Granite Countertops, Center Island with Bar Top Seating, Pantry & All Stainless-Steel Appliances - Breakfast Eating Nook with Built-In Desk Area - Kitchen Open to Large Family Great Room with Fireplace, Media Niche, Surround Sound Speakers & Stunning Custom Built-Ins with Lighting - Primary Suite has Romantic Fireplace & Walk-In Closet - Primary En-Suite Bathroom Offers Dual Granite Vanities, Travertine Flooring, Shower with Seat & Separate Bathtub - Two Additional Bedrooms, One Currently Used as a Home Office with Handsome Custom Built-Ins & French Doors (no closet) - Secondary Hall Bathroom with Dual Vanities & Tub/Shower, Plus a 1/2 Bath Powder Room for Guests - Convenient Inside Laundry Room with Sink - Two Solid Covered Outdoor Decks Both have Beautiful Panoramic Views - Attached 2-Car Garage Fully Finished with Epoxy-Coated Flooring & Built-In Cabinetry - $593/mo HOA Dues to Enjoy Community Pool, Spa, BBQ Area & Clubhouse with Full Kitchenette - HOA Also Covers all Exterior Maintenance of the Home (roof, stucco, paint, termite) and has a Master Building Fire Insurance Policy - Award-Winning Placentia-Yorba Linda School District, Zoned for Mabel Paine Elementary, Yorba Linda Middle & Yorba Linda High Schools - Surrounded by Miles of Trails for Bicyclists, Hikers & Horseback Riders - Natural Beauty is All Around You at Vista Del Verde!

18971 NORTHERN DANCER Lane, Yorba Linda

$1,302,000
2 Beds 2 Baths OC25032042 MLS Closed Status
Welcoming back up offers! Welcome to 21122 Trailside Dr, a beautifully renovated single-story home in the heart of Yorba Linda. Walking distance to Travis Ranch Elementary. This 1,553 sq. ft. retreat offers breathtaking views, lush gardens, and turnkey elegance. Situated on a single-loaded street, the home backs to a picturesque horse trail, enhancing its serene and private setting. The inviting front yard features a charming birdbath, cozy bench, and landscaped paver patio. Inside, bamboo flooring flows throughout, with architectural built-ins framing a marble-enhanced fireplace in the living room. The stunning kitchen boasts an island with bar seating, quartz countertops, a marble herringbone backsplash, and a farmhouse sink. High-end finishes and appliances complete the space. The spacious primary suite includes a Carrera marble ensuite with quartz countertops, an oversized tub, and a striking inlaid mosaic wall. An additional oversized bedroom and upgraded bath offer comfort and privacy. The home office/music room offers a dedicated space for productivity. A large clear glass skylight allows you to watch the clouds drift by, while glass privacy doors add a touch of elegance and versatility. Step outside into your own private paradise. The beautifully landscaped terraced yard and size yard, adorned with vibrant flowering plants including princess flower, gardenia, magnolia trees, and crepe myrtle, leads to a view deck where you can take in the stunning sight of majestic eucalyptus trees and hills. The backyard also features a spacious paver patio, perfect for entertaining or enjoying quiet moments of reflection in nature. Completely renovated with only the finest materials and craftsmanship, 21122 Trailside Dr is truly move-in ready. Experience the perfect blend of scenic beauty, lush gardens, and modern elegance in this exceptional home. Don’t miss this rare opportunity—schedule a viewing today and fall in love with this breathtaking retreat.

21122 Trailside Drive, Yorba Linda

$1,980,000
3 Beds 3 Baths PW25027088 MLS Closed Status
Discover an extraordinary, hard-to-find golf course view home, positioned along the 6th fairway of the prestigious Yorba Linda Country Club. This elegant residence features 3 bedrooms, 2-1/2 bathrooms, and 2,554 square feet of refined living space on a generous 10,208 square foot view lot. As you step through the grand entryway, you'll be greeted by exquisite marble and wood flooring and a stunning wood-and-glass staircase. The spacious living room boasts soaring vaulted ceilings and a cozy, inviting fireplace, creating the perfect atmosphere for relaxation. Adjacent to the living room is the formal dining area, ideal for family gatherings and holiday celebrations. The dining area flows seamlessly into a gourmet kitchen, complete with granite countertops, a stove, double oven, dish washer, refrigerator, farmhouse sink, custom cabinetry, and ample storage for all your culinary needs. The kitchen opens to a sprawling family room, featuring a charming wood-paneled ceiling, recessed lighting, a brick-accented wall with a second fireplace, and breathtaking views of the backyard and golf course fairway. On the first floor, you'll also find a convenient guest bathroom and a separate laundry room, with washer and dryer included. Upstairs, two generously sized bedrooms offer plush carpeting, ceiling fans, and mirrored closet doors. The expansive master suite is a true retreat, featuring elegant wood flooring, mirrored closet doors, and an opulent master bathroom with a soaking tub and an oversized walk-in shower. The suite also includes a cedar-lined, wall-to-wall walk-in closet with skylights, providing abundant natural light. The meticulously landscaped front yard is adorned with mature shade trees, a lush lawn, and garden lighting, creating a welcoming curb appeal. The backyard is an entertainer's paradise, complete with a vast patio cover that spans the entire width of the home, a built-in bricked gas BBQ, and unobstructed views of the Yorba Linda Country Club Golf Fairway. Additional features include a spacious 2-1/2-car garage with direct access and four Tuff Sheds, offering exceptional storage solutions. Located in the highly sought-after Parkside Estate Community, this home provides access to miles of scenic walking trails, numerous parks, and family-friendly recreational activities. It is also conveniently close to top-rated schools, premier shopping, fine dining, casual eateries, and entertainment venues. Yorba Linda, "The Land of Gracious Living."

5971 Country View Drive, Yorba Linda

$1,520,000
4 Beds 4 Baths IG25027227 MLS Closed Status
Welcome to your dream home, where luxury meets convenience. This stunning 2010 fully rebuilt home offers an exceptional living experience with 4 spacious bedrooms, 4 bathrooms, and 2-car garage. The expansive open floor plan with high ceilings, creates an inviting atmosphere that's perfect for both relaxation and entertainment. The large master bedroom suite is a sanctuary of its own, featuring a large closet, dual sink vanity, walk in shower, a customized walk in closet, an ambient Jacuzzi to unwind after long days out, and a beautiful view. Designer kitchen, equipped with beautiful custom finishes, granite tops, commercial grade Thermador appliances, including built in freezer/refrigerator, island and spacious pantry. Tasteful upgrades throughout the home offering a stylish living environment. Large family room with fireplace, sitting area, dinning room and breakfast nook. Highly efficient equipped with Lifetime warranty high efficient windows, termite control infusion system, central vacuum, LED and recessed lighting, dual HVAC system for year-round comfort and spacious rooms filled with natural light. Sprawling Custom designed finishes throughout the home with attention to every detail. Garage is fully finished with lighting, closets and travertine floors, attached bathroom, easy to convert into living space if needed. The outdoors offer a large yard, peaceful patio sitting, outdoor BBQ, tropical landscape with mature trees, making it a peaceful and private living. Main entry is from small street where parking is plenty, 2 driveways that can accommodate many cars for large gatherings. ADU is possible as all needed connections and pre-connections are already in place. Great location within minutes away from all convenience and large variety of shops and restaurants, parks, library, top rates Yorba Linda schools and so much more. Its a great place to call home. Schedule your private viewing today and step into the life you've always dreamed of.

17891 Yorba Linda Boulevard, Yorba Linda

$1,370,000
3 Beds 3 Baths PW25021423 MLS Closed Status
Welcome to 5760 Southview Drive, Yorba Linda, a haven of comfort and luxury in the prestigious East Lake Village, where privacy meets community living on a serene cul-de-sac street. Step into the inviting living room, boasting soaring ceilings and a custom stone-stacked fireplace extending towards the ceiling, creating a striking focal point. Adjacent, the dining area offers a seamless flow for entertaining. The gourmet kitchen is a chef's delight, featuring granite countertops, stainless steel appliances, and custom pull-out drawers for optimal organization. The family room, complete with ceiling speakers, ceiling fan, and patio access, serves as the heart of the home, ideal for gatherings. A half bathroom on the main floor adds convenience. Ascend to the upper level where you'll find the expansive primary suite with vaulted ceilings, a cozy seating area, and peekaboo views. The primary bathroom offers dual sinks with stone counters, a large soaking tub, a walk-in shower with seating, and an extensive walk-in closet with organizers. Two additional bedrooms, each equipped with ceiling fans and built-in closet organizers, share a full bathroom with stone countertops and tile flooring. A versatile loft space upstairs provides additional room for entertainment or relaxation, highlighted by built-in cabinets. The conveniently located downstairs laundry room enhances functionality. Outside, the stamped concrete patio features a high-end Lynx Pro Sear barbecue set, stone tile countertops, an outdoor beverage fridge, and a gas fire pit, creating an inviting space for outdoor entertainment. The home also includes a three-car garage with epoxy flooring, providing ample storage and utility space. Enhancing the sustainability of this exquisite home are leased solar panels with approximately 17 panels. Conveniently located close to parks, shopping, restaurants, and award-winning schools in the Placentia Yorba Linda School District, 5760 Southview Dr offers the perfect blend of suburban tranquility and access to vibrant community life. Residents of East Lake Village enjoy exclusive amenities, including a private lake with Duffy boating and fishing, multiple swimming pools, tennis courts, & clubhouses with fitness center, Christmas/holiday & July 4th boat parades, fostering a vibrant and active community lifestyle. This property combines elegance, functionality, & community living, making it the perfect choice for those seeking a distinguished lifestyle in Yorba Linda.

5760 Southview Drive, Yorba Linda

$659,000
2 Beds 3 Baths OC25018106 MLS Closed Status
Welcome to your beautifully remodeled townhome in the tranquil community of the Villages in Yorba Linda! This turnkey two story, 2-bedroom, 2.5-bath townhome offers comfortable living with a spacious, open floor plan. The inviting living area features vaulted ceilings and a cozy fireplace, leading seamlessly to the dining area and kitchen. The modern kitchen boasts new self-closing cabinets, upgraded countertops, a breakfast bar, gas range, range hood, and plenty of counter space. The dining area off the kitchen overlooks the large brick patio, creating a perfect indoor-outdoor flow. Outside the oversized, wrap-around private patio is perfect for relaxation and entertaining. Also on the main level is a sizable guest powder room with upgraded countertops and cabinets. Upstairs, you'll find two spacious bedrooms, both with ceiling fans, built-in closet organizers and cedar lining. The master bedroom is open and airy with vaulted ceilings, two closets and ample storage. The guest bedroom overlooks mature trees and is big enough to accommodate any setup. A full guest bathroom and linen cabinet round out the second level. Back downstairs, enjoy the convenience of direct access to the oversized 2-car garage with custom cabinets and plenty of storage space along with the washer and dryer. Recently remodeled in 2019 and upgraded in 2020, this home features new carpet and paint throughout, as well as dual-pane energy-efficient windows & slider, EccoBee smart thermostat, Ring security system and added custom lighting. Major upgrades include a new roof, new vinyl patio fence, new A/C unit, new garage motor and track, plus and new water heater. The community offers a pool, spa, volleyball court, clubhouse, playground, and well-maintained BBQ areas, all within walking distance and ideal for social gatherings. Nature enthusiasts will love the community's hiking trails, offering peaceful and scenic routes right at your doorstep. You'll be near shopping, freeways, and the award-winning Yorba Linda High School within the Placentia-Yorba Linda School District.

6200 Cape Cod Lane Unit 60, Yorba Linda

$610,000
2 Beds 2 Baths SW24227488 MLS Closed Status
Great location! This charming two-story home offers the perfect blend of comfort and convenience. Featuring 2 spacious bedrooms and 1.5 bathrooms, this residence is steps from lush parks, green spaces, and the El Cajon Trail system, offering over 100 miles of trails. The well-maintained interior has numerous upgrades, including newer double-pane vinyl windows throughout (including patio and balcony doors). The open concept living area flows effortlessly into a dining space adorned with upgraded cabinets and elegant crown molding, while the remodeled kitchen features a new sink, garbage disposal, and modern fixtures. Step outside to the enclosed patio, which has been upgraded with a newer slab perfect for relaxing or entertaining. Upstairs, you’ll find two spacious bedrooms and a remodeled bathroom, complete with a durable stainless-steel bathtub designed to last 30-40 years. Additional updates include an updated furnace, tankless water heater, bathroom fan, toilets, new stair rail, light switches, sockets, and all fixtures. Also included is a finished garage with drywall and an upgraded garage door. Community amenities abound, with a sparkling pool, kids’ wading area, tennis and basketball courts, a remodeled playground, and a clubhouse. Enjoy proximity to Hurless Barton Park, Adventure Playground, Yorba Linda Community Center, Veteran’s Sports Fields, and top-tier shopping and dining, including Whole Foods, Starbucks, Mendocino Farms, and Bristol Farms.

4576 Delancy Drive, Yorba Linda

$940,000
3 Beds 3 Baths OC24194910 MLS Closed Status
This stunning, freshly remodeled three-bedroom, two-and-a-half-bath pool home is nestled in the picturesque hills of Yorba Linda [La Terraza], perfectly blending luxury and comfort. The architectural design and soaring eighteen foot volume ceilings create an inviting open floor plan ideal for relaxation and entertaining. As you enter, you’re greeted by a light and bright formal living room with beautiful views of the sparkling pool and spa and the mountains beyond. The adjacent family room features a cozy fireplace and sliding glass doors, seamlessly connecting to your breathtaking backyard oasis. The brand new, spacious kitchen is conveniently situated next to the formal dining area, making meal prep and hosting gatherings a breeze with modern appliances and ample counter space. Upstairs, retreat to the large master bedroom overlooking the pool, offering a serene escape. The en-suite master bath features a skylight, large countertop with sink, a separate tub and shower, and a walk-in closet. Two additional generously sized bedrooms and a well-appointed bath with dual sinks and a tub/shower combination provide comfort for family or guests, along with ample linen storage. Additional conveniences include an inside laundry room and a two-car attached garage with direct access, making this home truly move-in ready especially with all new flooring downstairs. Step outside to your private retreat, where the beautifully designed backyard is perfect for sunny afternoons and gatherings, featuring a refreshing dipping pool, spa, and built-in BBQ area. Located within the award-winning Yorba Linda High School boundary, this home offers both convenience and a vibrant community. Enjoy association amenities such as pool, spa, tennis court, sport court, picnic area, and (horse) trails providing endless opportunities for recreation and relaxation. Experience a lifestyle of modern tranquility in this beautiful Yorba Linda residence!

27835 Tamara Drive, Yorba Linda

$1,690,000
3 Beds 3 Baths PW24188213 MLS Closed Status
Beautiful lakeside home in the highly sought after East Lake Shores Community. This elegant Cambridge model (seldom on the market) has been highly upgraded both inside and out. This home features two of the largest patios on the lake, one at the entrance and one lakeside. Upon entering this home through elegant designer cut glass double doors, you are drawn to the fireplace room's striking stacked stone fireplace with custom wall units. The kitchen boasts a sleek black quartz island, custom cabinetry with soft close drawers, a large floor to ceiling pantry, and upscale appliances which all opens to the living room for a perfect cooking experience. The spacious formal dining room with its attractive bay windows overlooks a serene lake view making it ideal for hosting gatherings. The comfortable living room has custom built cabinetry providing ample space for decorator items and large TV. Completing the main floor is a formal powder room and an interior laundry room for added convenience. Step through the French glass doors onto a highly upgraded covered patio complete with lighting, ceiling fans, electric shades, electric louvers, and a built in heater to provide comfort while watching the annual boat parades. The west facing patio provides picturesque lakeside sunsets while sitting on the expanded Trex dock ideal for mooring a Duffy boat. At the center of the home is an open elegantly designed staircase overlooking the first level lending itself for exquisite holiday decorating. Upstairs the primary suite is a true retreat with cathedral ceilings, a walk-in closet, and a balcony overlooking the lake. The ensuite bath features a dual sink vanity with granite countertops, a spacious bathtub, and separate shower with designer granite and marble. Also upstairs is a second master suite with walk-in closets with an adjacent upgraded bath. There is a third bedroom currently used as an office and additional cabinetry in the hallway. The attached two car garage has an epoxy finished flooring with upgraded storage cabinets and a workbench. This home embodies the ultimate in design, craftsmanship, and care. This home coupled with the size of the upgraded lakeside patio, makes this one of the most desirable properties on the lake. Some amenities of this lakefront property include a clubhouse, gym, swimming pools, spa, pickleball courts, catch and release fishing and Duffy boat rentals.

5245 Via Murcia, Yorba Linda

$4,600,000
5 Beds 6 Baths PW24184274 MLS Closed Status
SPECTACULAR PANORAMIC VIEW! One of the most extraordinary view estate homes to come to market in Yorba Linda! Situated in exclusive Hidden Hills amongst North County’s most expensive builds, this property was developed for the matchless panoramic views and constructed into one of the most striking transitional homes to hit the market. The quality, finish work and material selection are reminiscent of Newport Coast where the imaginative detail creates the ultimate masterpiece. The main residence spans almost 6,400SF with 5 bedrooms, 5.5 baths, separate game room and a state-of-the-art theater room, 4 car garage and RV. Every square inch was artistically designed down to the hand selected imported materials and finishes. Enter through one of the most remarkable double door entries you have seen that will open to the most spectacular foyer with groin vaulted ceilings and striking vintage chandelier. Gorgeous living room with vaulted beamed ceilings, custom stone fireplace and stunning arched beveled diamond glass windows. The enormous kitchen and great room is something out of Architectural Digest with exposed truss ceilings and THREE islands making it a culinary dream! Sub-Zero refrigeration wall and almost every Wolf cooking appliance you could imagine, stunning hand hammered range hood and an enormous separate dirty kitchen with additional Wolf 48” cooktop. All the cabinets are done in a walnut finish and topped with Quartzite counters and all looking over the family room with natural stone fireplace and endless views. The primary suite spans almost the entire length of the home's back, offering a private office, a retreat with a refreshment and coffee bar, and bifold doors that open up to a covered patio, treating you to breathtaking views that seem to stretch on forever. The primary bath is a luxurious oasis designed with all natural stone, his & her vanity, soaking tub, hidden shower room and customized Hollywood walk-in closet.This home boasts two main floor secondary bedrooms and two upstairs, each generously sized and complete with their own customized bathrooms and walk-in closets. Convenience is key with laundry rooms on both levels, a fully owned solar system and an Elan home automation system that seamlessly integrates A/V, security and cameras. Outdoor living can’t get any better with the best possible views, covered patios, BBQ center, and expansive lush lawn.The most unachievable vision was created and now an everyday reality for you to enjoy!

22483 Mission Hills Lane, Yorba Linda

$2,010,000
3 Beds 3 Baths PW24181341 MLS Closed Status
Here's your Eastlake JACKPOT! This picture-perfect WATERFRONT END-UNIT W/WRAP-AROUND BALCONY, DOUBLE DOCKS & ELEVATOR could be yours! Imagine a waterside breakfast w/your morning coffee, followed by an evening BBQ near the giant outdoor brick fireplace w/family & friends! Step off one of the 2 newly redone Trex-decking docks for a sunset Duffy cruise! Enjoy the charm of the famous Eastlake Christmas boat parade from your back deck! This magical home embodies the ultimate combo: prime lake-front location, interior beauty of craftsmanship & care, & exterior lush, well-manicured landscaping. As you approach the front fountain under a canopy of trees & double Dutch doors, you’ll be captivated! Graced w/custom-milled real dark walnut hardwood floors, this extensively remodeled home also boasts ceiling shiplap & wainscoting for a nautical look! W/cheerful white kitchen cabinetry, Wolf range, custom hood, newer fridge & farmhouse sink, chef's will be pleased! Guests may enjoy the cooking while watching the game from the gorgeous kitchen banquette. A built-in pantry & separate storage closet is a bonus! Who wouldn't love a view of the lake while preparing a meal? Feast on the dining room’s custom 60” table (which enlarges to seat 11) w/banquette beauty. Dine al fresco under the solid patio cover, surrounded by the soothing sounds waterfront living. Entertain in the large living room & family room w/wine cooler & gas fireplace! The main level 1/2 bath’s suited for royalty w/a golden throne across from the interior laundry room. A see-through elevator allows handy access upstairs to a glamorous primary suite. The walk-out balcony view that'd make Rapunzel envious! The primary claw-foot tub is fit for a princess, surrounded by a turret of windows overlooking the lake. There’s also sumptuous marble floors w/a custom inset, marble shower w/glass doors & dual sinks. There's a large walk-in closet in the primary bedroom w/built-ins. The guest room enjoys lake views & there's a full bath across the hall. The 3rd upstairs bedroom is being used as an office, w/a double-sided built-in desk & lighted overhead display cabinets for treasures & a wrap-around walk-in closet for storage. A decorator's dream, this home is equipped w/2 automated winches; easily hoisting decor into the attic by the stairs.W/Ceiling fans, newer windows, sliders & shutters, & a 2-car attached garage=PERFECTION! Nothing's been overlooked in this polished, classy, elegant home w/the finest of finishes!

5384 Via Apolina, Yorba Linda

$2,450,000
5 Beds 5 Baths PW24176534 MLS Closed Status
Peace and tranquility awaits you on one of Yorba Linda’s most desirable streets! This beautifully upgraded home is designed to impress. The property welcomes you with expansive lawns and a winding path that leads to a double-door entrance. Step inside to the light and bright entry with vaulted ceilings and a graceful staircase, opening up to spacious formal living and dining areas. The gourmet kitchen is a chef's delight, boasting custom cabinetry, large center island with pendant lighting, a double oven Wolf range with vent hood, refrigerator, wine fridge and warming drawer. The generous family room with cozy fireplace, overlooks the picturesque backyard, while a wet bar and casual breakfast nook make for the perfect entertaining space. The main floor also offers a private bedroom with built-ins and en-suite bathroom, powder room and an oversized laundry area. Upstairs, the luxurious primary suite includes an elegant fireplace, French doors that open to a private balcony with scenic views, walk-in closet with organizers and a stunning bathroom featuring custom shaker cabinets, dual vanities, an oversized multi-head steam shower, and a lavish air-jet tub. Three additional bedrooms, a spacious full bath, and a Jack-and-Jill bathroom complete the upper level. The entertainer’s backyard is a true retreat, offering a covered patio area for al fresco dining, built-in BBQ, sparkling pool and spa with waterfalls, firepit and a gazebo, all in a serene, private setting that overlooks Jessamyn West Park. Three-car garage, ample parking, and storage rounds out this must-see home. Conveniently located just minutes away from Black Gold Golf Course, Yorba Linda Country Club, award-winning schools, parks, hiking and biking trails, dining and entertainment.

19225 Palm Vista, Yorba Linda

$1,395,000
3 Beds 2 Baths PW24162956 MLS Closed Status
From the mature camphor tree to a fresh garden of roses, take in the amazing appeal surrounding 5535 Via Ontiveros. This SINGLE-STORY ranch home resides on a magnificent cul-de-sac with breathtaking Yorba Linda vistas and presents an intelligently-designed, low maintenance, fully landscaped 10,000+ sq foot property with picturesque drought tolerant plants and trees. Upgrades abound here, beginning with superior exterior window casements externally, and lovely plantation shutters on the inside. Natural light emanates in from French doors, solar tubes and a gleaming kitchen bay window, highlighting the brilliance of granite surfaces throughout. The dining room showcases a designer-selected Italian Murano chandelier, unparalleled in craftsmanship. Head over to the kitchen’s dry bar which includes a built in Uline wine fridge and elevate your evening near the gas fireplace with the built in surround speakers and an FM antenna for the audiophile in you! Custom-designed & custom-made cabinets graciously distributed in the bedrooms, bathrooms and the kitchen, while a masterfully crafted book case is featured in the living room. Ensuite primary includes a low-curb, open shower with sitting area and multiple Grohe faucets, including an overhead rainshower. Private toilet door, bonus bath storage and oversized “his and hers” medicine cabinets hidden over the sink. Garage upgrades include EV charging station, circulating hot water timer system, new HVAC system and storage racks (included). Remodels of nearly every room have added functionality, charm, and modernization for ease of living. All of this, great schools, an array of recreational activities, convenient shopping centers, unique dining experiences, easy highway and freeway access plus so, so much more in remarkable Dominguez Ranch.

5535 Via Ontiveros, Yorba Linda

$925,000
3 Beds 2 Baths CV24149796 MLS Closed Status
Known as the "Land of Gracious Living", come and see this Yorba Linda SINGLE story 3 bedroom/2 bath home located on a tranquil cul-de-sac. A corner orientation which views a lovely meandering greenbelt with walking trails. The unique elevated lot provides unrestricted views from living areas and backyard. There are also mature citrus and fruit trees, a rose garden and a fragrant Champaca tree. Double door entry to a spacious living room and formal dining area. Bright and cheery kitchen with white cabinetry opens to the family room which has a cozy fireplace. Sliding doors lead to the covered back patio. Primary bedroom has on-suite 3/4 bathroom. There is also a full guest bathroom. Laminate flooring through most of the interior. Notable extras: Sellers replaced all the windows, changed out the front doors, bathroom vanities are not original and have been replaced during ownership. Covered patio in the backyard for outdoor entertaining and from the backyard and side of the home there is a great and visually appealing view of the large grassy open space behind the property. The elevated lot creates provides for coveted privacy. Elementary and middle schools are located nearby and Yorba Linda High is an award winning school, highly rated! Yorba Linda has many lovely neighborhood parks, plentiful shopping & dining options, accesses the 91 freeway and also features the Richard Nixon Library and Museum and Yorba Linda Country Club. Offering both great potential in a great location!

6111 Stonehurst, Yorba Linda

Start Your Search

Based on information from California Regional Multiple Listing Service, Inc. as of . This information is for your personal, non-commercial use and may not be used for any purpose other than to identify prospective properties you may be interested in purchasing. Display of MLS data is usually deemed reliable but is NOT guaranteed accurate by the MLS. Buyers are responsible for verifying the accuracy of all information and should investigate the data themselves or retain appropriate professionals. Information from sources other than the Listing Agent may have been included in the MLS data. Unless otherwise specified in writing, Broker/Agent has not and will not verify any information obtained from other sources. The Broker/Agent providing the information contained herein may or may not have been the Listing and/or Selling Agent.