Quick Yorba Linda CA MLS Search

Yorba Linda Three or More Level Real Estate & Homes

Yorba Linda CA is our specialty. Orange County Real Estate Inc is committed to making the buying and selling of three or more level real estate in Yorba Linda, CA a pleasurable and rewarding experience. Our website allows you to search all active Yorba Linda three or more level real estate, homes for sale. It is easy to use and navigate through three or more level property searches. You can also save searches and get daily email alerts of new listings as they become available.


Property Search Map Search Market Report


Browse All Yorba Linda CA Three or More Level Properties for Sale

$1,288,888
3 Beds 3 Baths PW26122438 MLS Active Status
Welcome to this exceptional luxury townhome in the highly sought-after community of Yorba Linda, where sophisticated design, premium upgrades, and resort-style amenities create an elevated lifestyle. Offering approximately 2,297 square feet of thoughtfully designed living space with 3 bedrooms, 2.5 bathrooms, and a rare 4-car garage, this move-in-ready home offers the comfort and feel of a detached residence with the convenience of low-maintenance living. Designed for today's lifestyle, the multi-level floor plan creates natural separation between living, entertaining, and private spaces, providing flexibility for families, remote professionals, and guests. The spacious layout balances openness and privacy for everyday comfort. The beautifully upgraded kitchen features premium appliances, generous workspace, and an open-concept design that flows seamlessly into the living and dining areas, creating the perfect setting for daily living and entertaining. Luxury finishes include elegant crown molding, while valuable upgrades such as a tankless water heater, whole-home water softener, and EV charger add modern efficiency. A standout feature is the incredible 4-car garage with epoxy flooring and an air-conditioned flex space, ideal for a collector's garage, workshop, home gym, hobby room, creative studio, or ultimate man cave. Step outside to your private outdoor retreat featuring a built-in BBQ, gas fire table, and custom seating area—perfect for year-round entertaining and relaxing with family and friends. Residents enjoy resort-style amenities including a clubhouse with a fitness center, yoga room, entertainment space with a full kitchen and fireplace, sparkling pool, spa, outdoor BBQ areas, and inviting gathering spaces. Located within the award-winning Placentia-Yorba Linda Unified School District and just minutes from shopping, dining, parks, hiking and biking trails, and golf courses, this home delivers the perfect combination of luxury, comfort, and convenience. A rare opportunity to own a beautifully upgraded home with exceptional living spaces, unmatched garage capacity, outstanding amenities, and one of Yorba Linda's most desirable locations.

18664 Putting Green, Yorba Linda

$1,118,800
4 Beds 4 Baths OC26116465 MLS Active Status
Rare Opportunity! Welcome to this highly upgraded NO MELLO-ROOS home in the prestigious Loma Vista community of Yorba Linda. Built by Lennar, this sought-after Magnolia Plan 3 offers 4 bedrooms, 3.5 bathrooms, and a thoughtfully designed three-story layout that perfectly blends modern style, functionality, and everyday comfort. Filled with abundant natural light, the bright open-concept floor plan is ideal for both relaxing and entertaining. The chef-inspired kitchen serves as the heart of the home, featuring granite countertops, an oversized center island, soft-close white cabinetry, premium GE Profile stainless-steel appliances, and ample storage. The spacious dining and living areas flow seamlessly together, while the private balcony offers the perfect place to enjoy your morning coffee or unwind in the evening.One of the home’s most desirable features is the private first-floor bedroom with an ensuite bathroom—ideal for multigenerational living, overnight guests, a home office, or a private retreat. The flexible floor plan provides exceptional versatility to accommodate today’s evolving lifestyle. Thoughtfully upgraded throughout, this move-in ready home includes a QuietCool whole-house fan system, custom plantation shutters, a tankless water heater, and numerous designer touches that enhance both comfort and energy efficiency. The third floor features a spacious primary suite with a large walk-in closet and a beautifully appointed ensuite bathroom with dual vanities. Two additional bedrooms, a full bathroom, and a convenient upstairs laundry area complete the upper level, providing plenty of space for family and guests. Residents enjoy resort-style community amenities including a sparkling pool, playground, lounge areas, and beautifully maintained green spaces. Ideally located just minutes from Yorba Linda Town Center, shopping, restaurants, parks, hiking trails, and award-winning Placentia-Yorba Linda Unified schools, this exceptional home offers the perfect balance of luxury, convenience, and low-maintenance living.

4316 Canyon Coral Ln, Yorba Linda

$1,350,000
5 Beds 4 Baths NP26107940 MLS Closed Status
Nestled within the prestigious Palisades of Vista Del Verde, this peaceful luxury end-unit townhome offers the rare privacy and space. Built by Taylor Morrison in 2014, the "Model 4" plan is thoughtfully designed with only one shared wall, creating a serene suburban retreat that feels remarkably bright and airy.The heart of the home is an open-concept main level, where a chef’s kitchen takes center stage. Outfitted with a massive granite island, under-cabinet lighting, a walk-in pantry, and a five-burner gas stove, it’s a dream for both quiet dinners and lively hosting. The adjacent living room, anchored by a cozy fireplace, flows seamlessly through plantation-shuttered sliders to an oversized private patio. With brick accents and lush turf, the backyard is a low-maintenance oasis perfect for alfresco lounging.For those seeking a true sanctuary, the primary suite occupies its own dedicated level. This romantic retreat features a private balcony with spectacular views, a custom Westin wall mirror with exotic lighting, and a spa-like bath complete with a soaking tub, dual-sink vanity, and a large walk-in closet. Guests or multi-generational family members will love the separate guest suite, which boasts its own private living area and full bath.On the top floor, two additional bedrooms offer "as far as the eye can see" views and share a well-appointed bathroom. Throughout the home, you’ll find high-end finishes like crown molding, recessed lighting, and dual-pane windows, along with practical upgrades including a newer AC compressor and fresh carpet. Even the oversized two-car garage is a standout, featuring epoxy floors, custom shelving, a tankless water heater, and a water softening system. Life in Yorba Linda means access to top-rated schools, the Black Gold Golf Course, and the vibrant new Town Center. Within the community,enjoy resort-style amenities ranging from a sparkling renovated pool and spa to walking trails and a clubhouse,from BBQ, picnic area, playground to recreation room, and green belts . Rated as one of the safest cities in the state, this is more than just a townhome—it’s an exceptional lifestyle opportunity.

18684 Putting Green Drive, Yorba Linda

$1,325,000
5 Beds 4 Baths PW26102931 MLS Active Status
Welcome to this exceptional end-unit luxury townhome, perfectly positioned on a premium lot in the highly sought-after Palisades at Vista Del Verde. Boasting breathtaking, unobstructed panoramic views, this stunning residence offers an extraordinary blend of elegance, privacy, and resort-style living in one of Yorba Linda's most desirable communities. Designed with a unique split-level floor plan and only one shared wall, the home lives like a detached residence, filled with abundant natural light and enhanced privacy. Plantation shutters, upgraded flooring, and quality finishes throughout create a warm yet sophisticated atmosphere. The coveted Plan 4 layout features four spacious bedrooms, three-and-a-half bathrooms, and a versatile bonus room that can easily function as a fifth bedroom, executive office, home gym, or media room. Privately situated on its own level, the luxurious primary suite is a peaceful retreat complete with a private balcony where you can unwind while enjoying the spectacular panoramic views. The separation from the secondary bedrooms provides both comfort and privacy. At the heart of the home is a beautifully upgraded chef's kitchen featuring a large center island, granite countertops, premium stainless steel appliances, abundant cabinetry, and an open-concept design that seamlessly connects to the expansive great room and dining area. The indoor living space flows effortlessly to the private backyard, professionally finished with elegant pavers and maintenance-free artificial turf, creating the perfect setting for entertaining or relaxing year-round. Ideally located just minutes from top-rated schools, Black Gold Golf Club, Yorba Linda Town Center, shopping, dining, entertainment, and the library, this home offers an unmatched combination of convenience and luxury. Residents of Palisades at Vista Del Verde enjoy an impressive array of resort-style amenities, including a sparkling pool and spa, state-of-the-art fitness center, yoga studio, clubhouse, playground, BBQ and picnic areas, recreation and meeting rooms, and scenic walking trails. With its premium end-unit location, spectacular panoramic views, highly desirable floor plan, and exceptional community amenities, this is a rare opportunity to own one of the finest homes in Vista Del Verde.

3877 Par, Yorba Linda

$1,005,000
3 Beds 3 Baths PW26062937 MLS Closed Status
Tucked in a prime, private location at the back of the highly desirable Loma Vista community in Yorba Linda, this thoughtfully upgraded 3-bedroom, 2.5-bathroom home offers the perfect blend of comfort, style, and functionality. Upon entry, you’re welcomed by a versatile flex space—ideal for a home office, gym, or additional living area tailored to your needs. Upstairs, the main level features an expansive, light-filled living space that flows seamlessly into the kitchen, creating an open-concept layout perfect for both everyday living and entertaining. Just off the living room, a spacious private balcony provides the perfect setting to relax, enjoy the sunshine, and take in the fresh air. The kitchen boasts stainless steel appliances, a large center island with generous breakfast bar seating, and a conveniently placed reverse osmosis drinking water system—ideal for both cooking and everyday use. The adjacent dining area allows for easy flow when hosting gatherings. The top floor hosts all three bedrooms. The primary suite is bright and spacious, filled with natural light from oversized windows, and features a walk-in closet and a well-appointed ensuite bathroom with dual vanities and a walk-in shower. The two secondary bedrooms are enhanced with custom wood accent walls, adding warmth and character. A full hallway bathroom with sliding glass shower/tub doors completes the level. Thoughtful upgrades continue throughout, including recessed lighting, custom shutters and window treatments on every window, and pre-wiring in each room for ceiling fans, chandeliers and mounted flat screens. For added peace of mind, the home includes a fire sprinkler system, smoke alarms, and carbon monoxide detectors. The garage is equally impressive, featuring two large overhead storage racks, a fully owned whole-home water softener system, and a 220V outlet for electric vehicle charging. Residents of Loma Vista enjoy resort-style amenities including a pool, spa, multiple playgrounds, outdoor exercise equipment, and scenic walking paths. Ideally located just minutes from Yorba Linda Town Center, shopping, dining, and entertainment, as well as the award-winning Black Gold Golf Course and Yorba Linda High School, this is a rare opportunity you don’t want to miss.
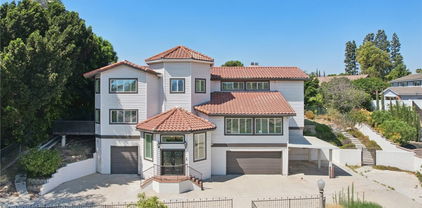
4338 Canyon Coral, Yorba Linda

$740,000
2 Beds 3 Baths RS25270604 MLS Closed Status
Welcome to this pristine, move-in-ready townhome in the heart of Yorba Linda — a rare opportunity as this is only one of six homes in the Loma Vista community designated as part of the Yorba Linda Moderate Income Housing Program. The Buyer will need to meet income requirements and be approved by the city along with the seller. Built in 2020, this stunning end-unit residence combines modern comfort, thoughtful design, and a light-filled open layout that instantly feels like home. Step inside to a spacious open-concept living area filled with abundant natural light and enhanced by contemporary finishes throughout. The beautifully appointed kitchen is a chef’s dream, showcasing a generous center island with breakfast bar, elegant stone countertops, and stainless-steel appliances, including a five-burner gas range. Smart-home features add ease and efficiency to everyday living — from the Ring doorbell and Nest Thermostat to the smart garage door opener, front door lock, and ceiling fans. Remote-control window shades offer both convenience and privacy at the touch of a button. Upstairs, you’ll find a convenient stackable laundry area and two sizable bedrooms, including a primary suite complete with an en-suite bath and walk-in closet. Additional highlights include dual-pane windows, recessed lighting, central air and heat, and a private balcony perfect for morning coffee or evening relaxation. The home also features a two-car attached garage and access to desirable community amenities, including a sparkling pool, spa and playground. Stylish, smart, and impeccably maintained — this is the ideal blend of modern living and community charm in one of Orange County’s most sought-after cities.

18315 Iris Lane, Yorba Linda

$998,000
3 Beds 3 Baths PW25240497 MLS Closed Status
Discover an impressive 3-bedroom, 2.5-bath townhome situated in the highly sought-after Loma Vista community of Yorba Linda. Thoughtfully upgraded and designed for modern living, this residence combines beauty, comfort with modern convenience built with smart home technology. Step inside to find brand-new wood flooring, freshly painted interiors, and custom window treatments that create a bright, elegant ambiance throughout. The first level features a versatile flex room—perfect as an office, gym, or creative space. Heading up the second level, an expansive living space flows into an open functional and well equipped kitchen complemented with stainless steel appliances, crisp white cabinetry, and quartz countertops. Refrigerator, washer, and dryer are all included for your convenience. From the living room, step out into the balcony to enjoy fresh air without leaving the home. The top most level is where you'll find restful and tranquil bedroom spaces. The primary suite with a walk-in closet and a well-appointed primary bath with full-sized standing shower, double sinks and private toilet, promotes an elevated experience to refresh and renew. Designed with today’s lifestyle in mind, the home features a range of smart technologies—including USB outlets, a Quiet Cool whole house fan, a tankless water heater with recirculating system, a Honeywell smart thermostat, Ring Video Doorbell, Baldwin smart lock, and Lutron WiFi lighting system. Every room is prewired for ceiling fans or chandeliers, as well as mounted flat screens. For peace of mind, safety features include a sprinkler system, smoke alarms, and carbon monoxide detectors. The garage with epoxy floors adds both style and durability. Enjoy access to the Loma Vista community amenities, featuring a pool, spa, playground, and tot lot, while being just minutes from Yorba Linda Town Center and Yorba Linda High School. Don’t miss this exceptional opportunity to call this modern and sophisticated townhome your new home!

4317 Canyon Coral, Yorba Linda

$1,275,000
3 Beds 3 Baths PW25198444 MLS Closed Status
Welcome to your dream townhome in Yorba Linda! This stunning residence truly rivals any model home with designer finishes, custom craftsmanship and nearly $350,000 in upgrades. From the moment you enter, the high ceilings, wide staircases, and open floor plan create a grand yet inviting feel. Throughout the home, you’ll find engineered wood flooring that blends durability with warmth, perfectly complementing the custom paint palette, plantation shutters and designer lighting choices that have been selected with care. At the heart of the home is a chef’s kitchen featuring professional-grade appliances, quartz countertops, and an oversized island with a waterfall edge. The kitchen is open to a large dining room, enhanced with elegant wainscoting that adds both charm and character. For wine enthusiasts, a custom wine closet with backlighting and a glass door offers a touch of luxury and becomes an instant conversation piece. One of the home’s standout features is the seamless connection to its outdoor spaces. Off the dining room, sliding doors lead to one of the largest yards in the community—a rare find for townhome living. This private oasis backs up to a lush hillside, providing greenery and a sense of seclusion that enhances your everyday retreat. The yard has been thoughtfully designed with an intimate seating area, perfect for quiet evenings or gatherings with friends. A custom fireplace and a new patio cover make the space both inviting and functional year-round. Whether you’re hosting a summer barbecue or relaxing under the stars, this backyard delivers. The spacious living room is anchored by a custom shiplap wall with built-ins, a cozy fireplace, and access to a balcony with views. Upstairs, the primary suite impresses with mountain views, a walk-in closet, and a spa-like bath with dual vanities, soaking tub, and walk-in shower. Secondary bedrooms feature mirrored closets, with one offering sleek zebra wood built-ins. Car lovers will appreciate the oversized 4-car garage with separate A/C unit, epoxy floors, custom cabinetry, workbench, LED lighting, and vertical lift opener. The home also features smart technology, home audio, and security system, throughout. Set in a highly desirable community, residents enjoy resort-style amenities including a pool, spa, gym, playground, BBQs, and clubhouse. With its premium lot, extensive upgrades, and unmatched style, this 3-bedroom, 2.5-bath home is a true showstopper you won’t want to miss!

3860 Pin High Place, Yorba Linda

$740,000
2 Beds 3 Baths PW25135528 MLS Closed Status
Stylish urban living in this beautifully updated townhome, offering a smart layout, modern finishes, & unbeatable convenience. One of only a few in the community that is designated moderate income housing so the Buyer will need to meet income requirements & be approved by the City of Yorba Linda as well as the Seller. Located in the heart of Yorba Linda, this home is perfect for those seeking both comfort & functionality. The ground level features an oversized attached 2 car garage with room for parking & storage with easy access to the home. The second floor welcomes you with an open-concept great room filled with natural light, a powder room, & a contemporary kitchen with stainless steel appliances, granite countertops, spacious pantry, & breakfast bar. Off the kitchen is your private balcony & being a corner unit it offers hillside views & lots of natural light. Upstairs you will find two generously sized bedrooms both with ensuite bathrooms & the Primary offers an oversized walk in closet. Dedicated Laundry area completes the upper level. This amazing community offers a swimming pool & spa, children’s playground, & beautifully landscaped common areas - all just steps from your front door. Walking distance to downtown Yorba Linda this home offers the ideal blend of low maintenance living & everyday convenience. Please view the Matterport for 3D walkthrough & floorplan.

4316 Poppy Lane, Yorba Linda

$1,643,000
5 Beds 4 Baths CV25181348 MLS Closed Status
Experience the perfect blend of privacy, elegance, and luxury in this turn key, one-of-a-kind Yorba Linda estate, tucked away at the end of a peaceful cul-de-sac on a private road shared with only three neighbors. A long, dramatic driveway leads to a grand foyer with a sweeping three-story spiral staircase, setting the tone for the sophisticated living spaces that follow. The open, light-filled layout is perfect for entertaining, featuring a spacious living room with vaulted ceilings, a formal dining room bathed in natural light, and an expansive entertainment room complete with a wet bar, mini-fridge, wine storage, fireplace, and space for gatherings of any size. The gourmet kitchen offers recessed lighting, floor-to-ceiling cabinetry, abundant counter space, and a walk-in pantry, with a breakfast nook and family room opening to an elevated deck ideal for dining under the stars. The luxurious primary suite features vaulted ceilings, a private balcony, fireplace, spa-inspired bath, and two oversized walk-in closets. Additional bedrooms share balconies and a Jack-and-Jill bath. Parking and storage are exceptional with an oversized two-car garage with built-ins, a second oversized garage with half bath and tall ceilings for larger vehicles, plus a covered carport. The backyard is a private retreat with a pool, spa, fountain, and elevated deck, complemented by a large hobby room for creative projects. Set on a half-acre hill with mountain views, mature trees, and fruit trees, this rare property offers the ultimate in seclusion while being just minutes from Imperial Highway and the 91 Freeway—an incredible opportunity to own your estate in one of Yorba Linda’s most desirable locations.

5754 Kellogg Drive, Yorba Linda

$869,000
2 Beds 3 Baths PW25174792 MLS Closed Status
Welcome to Primrose at Loma Vista by Lennar Homes; FIRST TIME ON THE MARKET this beautiful home is located in a prime location in one of the most desirable communities in Yorba Linda that includes resort style pool and spa, enhanced connectivity to Bastanchury road, playgrounds, bbq and picnic areas for residents. The sought after “Most Popular Plan 2”, is a spacious three-story home offering one of the most functional and popular floor plans available with AMAZING natural lighting, 2 bedrooms + loft (great for working at home or bonus), 2.5 bathrooms and a 2-car garage. This beautiful 1,483 sq. ft. end unit townhome features open living areas with center island and balcony off the great room and Lenner Homes’ “Everything Included” program with upgrades throughout. This home Wi-Fi certified Smart Home, allows for many devices to connect; it has three routers, one for every level. Smart Home features are found throughout including automated “Quiet Cool” whole house fan and kitchen stove. It also includes a tankless water heater, water softener, LED overhead lighting, pre-wiring for ceiling fans, Smart door lock and a Ring Doorbell. This is the perfect place to create lasting family memories. The home is located in the award-winning Placentia Yorba Linda Unified School District and the state-of-the-art Yorba Linda High School serve this attendance area and features NO MELLO ROOS. Freeways, shopping, recreation, theaters and entertainment just a few minutes away. Lenner homes has built a charging station ready to hook up in the garage for your convenience.

18310 Iris Lane, Yorba Linda

$984,000
4 Beds 4 Baths PW25136110 MLS Closed Status
THIS HOME IS A MUST SEE!! This beautiful home features a bright and open floorplan with 4 bedrooms, 3.5 bathrooms with 1,890 square feet of spacious living space. The first level features a DOWNSTAIRS bedroom suite that has several windows for natural lighting and a full-size bathroom. The second level features a beautifully designed kitchen that includes plenty of cabinetry for storage, stainless steel appliances, gas range with overhead microwave, large kitchen island with bar seating, and recessed lighting. Spacious living room includes multiple windows with motorized blinds, beautiful wood flooring, it has direct access to the balcony and is adjacent to the dining room which makes it great for entertaining. Top level offers a roomy primary suite with walk-in closet, bathroom that features a double sink vanity and large walk-in shower. Down the hall are 2 additional spacious bedrooms with plenty of closet space and a beautiful hall bathroom. Additional features of the home include 2 car garage that is EV charger ready, water softener system, reverse osmosis water filtration system, dual-pane windows, indoor laundry, tankless water heater, energy efficient whole house attic fan, routers on all 3 floors-no dead spot for Wi-Fi, Kevo lock, blink cameras, and smart home features in the living room and Primary bedroom. The community amenities include sparkling pool, spa, playground, BBQ areas and exterior maintenance. Located in the Award-Winning Placentia-Yorba Linda Unified School District and a short distance to Yorba Linda High School. It also conveniently located near the Yorba Town Center that includes shopping, restaurants and entertainment. Close to Black Gold Golf Club, parks, walking trails and local freeways. This is one you don’t want to miss!

18361 Iris Lane, Yorba Linda

$1,005,000
4 Beds 4 Baths TR25131591 MLS Closed Status
Don’t miss out the rare opportunity to own this beautiful home. Located in the highly sought after location in Yorba Linda with the Award-Winning School District. Featuring 4 bedrooms and 3.5 bathrooms. There is one bedroom and one bathroom on the 1st floor. Walking up to the 2nd floor, you will be surprised with the spacious and a totally open concept living space containing the family room, dining area, and a gourmet kitchen with island. Large windows are designed to bring in more natural light to the upscale interior space. Meanwhile, you can enjoy your reading and teatime on the lovely balcony. Above the living space, there is a huge master bedroom and a super large walk-in closet with two separate entries. The master bathroom features dual sinks and a large shower with glass enclosure. There are two more bedrooms and one hallway bathroom are just in the perfect size for the family members on the top floor. The community has a pool, jacuzzi, several playgrounds, and ample parking spaces for visitors. Literally, it’s walking distance to the highly rated Mabel Paine Elementary School, and less than 10 mins drive to Yorba Linda High School. It takes you less than 3 mins drive to the Yorba Linda Town Center, Bristol Farms, Tokyo Central, State Bros, all kinds of restaurants, and so many more for you to explore. This home offers the most convenient location and comfortable living experience in Yorba Linda. You can’t afford to lose it. Come on over and see it today!

4345 Blazing Star Way, Yorba Linda

$1,835,000
5 Beds 3 Baths PW25112454 MLS Closed Status
Bright & Beautiful 5-Bedroom Pool Estate with Panoramic Views & RV/Boat Parking! Prime Location at End of a Small Single-Loaded Cul-De-Sac Street Surrounded by Sweeping Views of Rolling Hills, Tree Tops & City Lights - Spacious 3,200+ SqFt Chateau Hills Home Offers 5 Bedrooms & 3 Bathrooms, Including a Large Main Floor Bdrm & Bath with Shower - Spend Your Summer in this Extremely Peaceful & Private Backyard Surrounded by Scenic Views of Nature & Horse/Walking Trail ... Enjoy Sparkling Fully Fenced Saltwater Pool & Spa, Grassy Space for Pets & Play, and Lush Mature Landscaping with Numerous Fruit Trees, Including Lemon, Lime, Orange, Apple & Avocado - Freshly Painted All Inside with BRAND NEW Recessed Lighting, Dual Pane Windows, Ceiling Fans & Handsome Engineered Wood Flooring - Formal Living Room has High Vaulted & Beamed Ceiling & Brick Fireplace with Mantle - Formal Dining Room with Slider to Backyard - Remodeled Kitchen Features Custom White Maple Cabinetry, Granite Countertops with Stacked Stone Backsplash, Bar Top Seating with Drop Lighting Accents, and Stainless-Steel Appliances, Including Microwave, Dishwasher, Double Convection Ovens & Thermador 6-Burner Gas Cooktop with Hood - Kitchen is Open to Family Room with Two Sliding Glass Doors to Backyard, Brick Fireplace with Mantle & Hearth, and Built-In Desk/Cabinetry - Double Door Entry to Generous Primary Suite with Vaulted Ceiling & Brick Fireplace - Primary Bathroom Offers Stylish Barn Door, Dual Vanities, Tile Shower & Separate Bathtub - Upstairs are Three Additional Bedrooms & a Full Hall Bathroom with Dual Vanities - Three Balcony Viewing Decks Upstairs Look Out Over Orange County All the Way to Catalina Island on a Clear Day & Disneyland Fireworks at Night - Oversized Main Floor Bedroom (with private entrance) & Bathroom with Shower, Ideal for Guests or Multi-Generational Families! Convenient Inside Laundry Room with Sink - Attached 3-Car Garage with Wide Driveway, Plus Separate Concrete RV/Boat/Car Parking Pad with 220-Volt Hookups - Dual Air Conditioning Units with Nest Smart Thermostats - Water Softener System – Whole House Filtration System - Solar Energy System - No Mello Roos Tax – No HOA Dues - Award-Winning Placentia-Yorba Linda School District: Fairmont Elementary, Bernardo Yorba Middle & Yorba Linda High

20640 SMOKETREE Avenue, Yorba Linda

$970,000
3 Beds 4 Baths OC25097416 MLS Closed Status
Welcome to 18301 Goldbark Way – A Prime Home in the Heart of Yorba Linda’s Loma Vista Community Built by renowned homebuilder Lennar, this well-maintained residence is located in the highly sought-after Loma Vista community. Thoughtfully designed with modern finishes and excellent natural light, the home offers a functional layout ideal for both families and investors. Resort-Style Community Amenities Loma Vista provides a relaxed, resort-like lifestyle with amenities including a swimming pool, spa, children’s playgrounds, multiple picnic areas, and ample guest parking—ensuring comfort and convenience for residents and guests alike. Exceptional Location Near Top-Rated Schools and Conveniences This home is uniquely positioned just one wall away from the local elementary school—so close that you can quite literally toss a backpack over the fence. It is also only minutes from the award-winning Yorba Linda High School, the newly developed Yorba Linda Town Center, and the state-of-the-art Yorba Linda Public Library. Vibrant Town Center Just Minutes Away Yorba Linda Town Center features a Bristol Farms market, a variety of restaurants, a movie theater, boutique fitness studios, and wellness centers offering yoga and pilates—providing everything you need for daily living, dining, and recreation just around the corner. Outstanding School District Located within the top-performing Placentia-Yorba Linda Unified School District, this home offers access to some of the area’s most distinguished public schools, making it a top choice for families focused on education. Whether you’re a first-time buyer or savvy investor, 18301 Goldbark Way represents a rare opportunity to own in one of North Orange County’s most desirable communities. Schedule your private showing today.

18301 Goldbark Way, Yorba Linda

$900,000
2 Beds 3 Baths PW25026720 MLS Closed Status
GORGEOUS END UNIT, BEST AND RARE PRIME LOCATION WITH VIEW VIEW VIEW!!! This beautifully built home by Lennar is located highly sought-after Loma Vista Community in the heart of Yorba Linda! This End unit home with extra natural sun lights from lots of windows and located close to many guest parking areas and features 2 bedroom plus Loft, 2.5 bath, approximately 1,483 square feet of living space, and home has a layout that maximize the PRIME VIEW!! It's in the quite popular Primrose Community. Loft in upstairs is perfect fit for working at home or study area for kids. Relax on your private balcony and enjoy the breeze and wide green open mountain, city, and Disney firework views! This home features open living area with white cabinets and lots of storage in the kitchen area! Wi-Fi Certified and being a SMART HOME with many devices to be connected with no dead spots. 'Quite Cool' feature freshens the whole house with clear air and dissolves smells. This Loma Vista's HOA Amenities includes resort style swimming pool and spa, play ground, multiple picnic areas, and plenty of Guest parking. This home is centrally located to nearby YORBA LINDA TOWN CENTER: Bristol farm, restaurants, a movie theater and many fitness centers such as Aka, Yoga, Pilates. And conveniently located to THE BEST, AWARD WINNING YORBA LINDA SCHOOL DISTRICT INCLUDING YORBA LINDA HIGH SCHOOL. Also enjoy the most luxurious newly built Yorba Linda Library nearby! Great home for starters & Investors!! Don't miss this golden opportunity to own a best unit in most popular Loma Vista community.

18305 Goldbark Way, Yorba Linda

$2,068,900
5 Beds 4 Baths OC24230336 MLS Closed Status
Discover the ultimate in luxury and elegance with this fully remodeled, one-of-a-kind custom estate! Perfectly situated at the end of a tranquil cul-de-sac on a private road with just three other neighbors. A stunning 100-foot-long driveway invites you into this exquisite Yorba Linda residence, offering unmatched privacy. Enter a grand foyer with a breathtaking three-story spiral staircase leading to 5,107 square feet of sophisticated living space. The expansive, open floor plan is an entertainer's dream, featuring a vast second-level living room (22'x16') with vaulted ceilings overlooking the entryway. The newly remodeled gourmet kitchen boasts recessed lighting, a separate pantry, floor-to-ceiling cabinets, and ample counter space. The adjacent breakfast nook and family room open to an elevated outdoor deck, perfect for dining under the stars. The formal dining room is bathed in natural light, and the expansive entertainment room (20'x17') includes a full wet bar, mini-fridge, wine storage, a fireplace, and space for a full-sized pool table and more. The second floor also features a large bedroom, a full bath, and an oversized laundry room. Ascend to the third floor to the luxurious master suite (18'×22') with vaulted ceilings, a private balcony, a fireplace, and a spa-like master bath with double sinks, a large vanity, a separate shower, and a soaking tub. Enjoy extra-large walk-in closets, including one that's 25' x 8'5". Three additional bedrooms share two balconies and a Jack-and-Jill bathroom. The oversized two-car garage has built-in shelving, and an additional oversized garage features a half bath, extra-high ceilings, and an 8' high door for larger vehicles. A fourth covered carport provides more parking options. The private backyard is a serene oasis with a full-sized pool, spa, fountain, and elevated deck. A large hobby room provides extra space for projects. Nestled on a half-acre hill with mountain views and lush trees, including several fruit trees, this home offers unparalleled privacy while being close to Imperial Highway and minutes from the 91 Freeway. This completely remodeled estate is a rare opportunity to own a unique property in Yorba Linda, priced to sell and representing exceptional value per square foot.

5754 Kellogg Drive, Yorba Linda

$1,225,000
3 Beds 3 Baths PW24193052 MLS Closed Status
Discover the epitome of luxury living at 18663 Clubhouse Drive, Yorba Linda in the coveted Pacific Palisades at Vista Del Verde community. This stunning home invites you to create lasting memories in one of Orange County's most prestigious neighborhoods. Boasting 3 spacious bedrooms and 2.5 bathrooms, this immaculate residence features a massive 4+ car garage plus additional storage that will be the envy of any car or toy lover. Step into the foyer and ascend to the main level where a massive kitchen awaits, complete with stainless-steel appliances, gas range, built-in oven and microwave, walk in pantry, and a beautiful island complemented by granite countertops and ample cabinetry. The living and dining areas showcase built-in shelving, a cozy fireplace, and abundant natural light streaming through large windows that lead to a charming balcony on one end and a private patio retreat on the other. Laminate wood floors, high ceilings, ceiling fans and recessed lighting, window shutters, along with new interior paint and carpet throughout, and a convenient powder room add to the home's allure. Upstairs, retreat to the luxurious primary bedroom with views to Catalina Island on a clear day and an en-suite bath featuring an oval shaped bathtub plus a separate step in shower. Located just down the hall you will find 2 additional bedrooms, a full bathroom plus a conveniently located laundry room. Beyond its impressive interior, The Palisades at Vista Del Verde provides resort-style amenities including a pool, spa, clubhouse, BBQ and picnic area, playground, and walking trails. Enjoy living in Yorba Linda, renowned for its top-rated schools, proximity to Black Gold Course, the Richard Nixon Library, historic downtown charm, and scenic parks including Yorba Regional Park. Experience comfort and elegance in this charming home offering an unparalleled lifestyle in Orange County.

18663 Clubhouse Drive, Yorba Linda

$1,180,000
3 Beds 4 Baths RS24137856 MLS Closed Status
Beautifully appointed home is located in the highly desired Palisades of Vista Del Verde (VDV)---within walking distance to the exclusive Black Gold Golf Course. Now is your chance to own this gorgeous home with custom flooring and brand new carpet, freshly landscaped back yard, upgraded kitchen with 5-burner GE cook top, granite countertops, exquisite laminate flooring, custom backsplashes, all stainless steel kitchen appliances, glass paneled kitchen cabinets, a private patio and balcony, indoor laundry room and tons of amazing HOA amenities. This floor plan boasts 3 bedrooms, 3.5 bathrooms and 2453 square feet of open living space. Feel welcomed home when entering the open, light and bright floor plan with the " Kitchen-Opening-to-Living-Room" concept, with a prodigious Granite topped huge island bringing the two together: The centerpiece for all entertainment and cooking adventures. Be pampered in this extra spacious kitchen with every conceivable amenities: oversized island, extra large Kenmore refrigerator and matching stainless steel GE dishwasher, stainless steel microwave, and 5-burner gas stovetop, even a nice size walk-in pantry. Inviting living room with custom built cabinets, recessed lighting, energy efficient windows, anchored by an elegant fireplace. Wonderful Formal Dining room with " Peek-a-boo" views of the City Lights! Master suite has it all with dual sinks, large soaking tub, separate glass shower and extra spacious walk-in closet. The lower level of this home features an equally elegant and spacious living area with a separate bedroom and bathroom. The downstairs family room is the perfect place for family movie nights or as an extra office area and opens to the ground level patio. All bedrooms are spacious, bright and airy. You will be delighted with the garage with tankless water heater, extra storage area over the garage and direct access to the home. Home has water filtration under sink in Kitchen and basement. Community is beautifully maintained with recently renovated sparling pool and spa, BBQ/picnic area, clubhouse, recreation area and playground, green belts and equestrian trails. This home is only minutes away from the top rated schools, restaurants, the exclusive Black Gold Golf Course, the new town center and Yorba Linda Library. Yorba Linda is rated one of the top safest cities in the state. A true must see!

18684 Clubhouse Drive Unit 116, Yorba Linda

$1,450,000
4 Beds 4 Baths RS24127981 MLS Closed Status
Introducing an amazing premium lot luxury townhome with unobstructed panoramic view in the highly prestigious Palisades of Vista Del Verde. Built in 2013, this beautifully appointed home offers the biggest and one of the most desirable floor plans in the community with wood flooring throughout the whole house. As soon as you enter the house, you will be stunned by the gorgeous views and Open concept chef's kitchen which has a huge center island, granite countertops and stainless steel appliances, adjacent to family entertainment Great room. Whether you are relaxing on the patio, or entertaining in the open kitchen, you can enjoy an open view of the city lights, sunrise/sunset, Catalina Island and Disneyland fireworks from every floor of the house. It backs to a city park where you can walk the dogs and play with the kids. This Plan 6 model unit offers 4 bedrooms, 3.5 baths and a huge bonus room on the bottom floor which can be the fifth bedroom or an office or media room, or a family theater. There is one bedroom with full bath on the bottom floor which is ideal for the in-laws/guests. The spacious master bedroom suites with a professionally organized closet and freshly redone shower floor occupies half of the third floor which provides great privacy. On the other side of the third floor are two other secondary bedrooms. The laundry room is equipped with hook ups for washer and dryer, a utility sink and lots of cabinets. You will be delighted with the nice size two-car garage with epoxy flooring, lots of cabinets/storage, tankless water heater, water softening system and direct access to the home. Home is located ideally near top rated schools, the exclusive Black Gold Golf Course, entertainment , restaurants, the new town center and library. Enjoy the community's resort style amenities: recently renovated sparkling pool and spa, BBQ , picnic area, clubhouse, playground, recreation room, gym, meeting room, green belts, walking trails, and so much more! Yorba Linda is rated as one of the top five safest cities in California. Don't miss this rare opportunity to make it your home . Please don't forget to view our 3D virtual tour and video.

18666 Clubhouse Drive, Yorba Linda

$1,210,000
3 Beds 4 Baths OC24120219 MLS Closed Status
Make new memories at 18614 Front Nine Way. This former model home, located in the prestigious community of Pacific Palisades at Vista Del Verde, is a must-see! This immaculate beauty has 3 generous bedrooms, 3.5 bathrooms, high ceilings & recessed lighting throughout. Each level is elegantly designed. You’ll enter the lovely foyer & step up to the main level. Here you will find the gourmet kitchen, equipped with stainless-steel appliances, gas range, built-in oven & microwave, spacious pantry, ample island, petite butler’s pantry, granite counters & gorgeous cabinets. The coved doorway opens to the living & dining areas featuring built-in shelving, a cozy fireplace, natural light from the large windows, a charming balcony, wood-style tile flooring, built-in speakers, and powder room. The primary suite & bath are on the upper level. There is also an additional bedroom, a full bath & laundry room with washer & dryer included. The lower level offers an enormous bonus room with a lovely built-in two-sided desk, credenza & storage cabinet – perfect for working from home! There is enough space remaining that could be used for a game room, additional family room, gym, etc. There is also a bedroom, another full bathroom & a large sunny patio with a lemon tree! The community has a playground, walking trails, clubhouse, pool, spa, BBQ & picnic area. Yorba Linda is popular for the wonderful schools, Richard Nixon Library, delightful historic downtown, Black Gold Golf Course, rolling hills, a new library & Cultural Arts Center, Yorba Regional Park & more.

18614 Front Nine Way, Yorba Linda

$1,010,000
4 Beds 4 Baths TR24114719 MLS Closed Status
Situated in the centrally located and charming community of Primrose at Loma Vista. This highly upgraded condo offers 4-bedrooms and 3.5 Bathrooms in over 1,800 square feet of expansive living space suitable for every living lifestyle. Home includes upgraded wood flooring and upgraded carpet, starting with a first floor bedroom and full bath direct access to the large 2 cars garage. As you set foot onto the second floor, you are greeted by a great room living area designed for enjoying entertaining family and guests. The spacious open floor plan seamlessly adjoins living and dining area with the gourmet kitchen and outdoor balcony retreat. The light and bright kitchen boasts beautiful countertops, a sizeable island and breakfast bar, upgraded soft closing cabinetry, stainless steel appliances, and an upgraded farm sink ,water filter and water softener all equipped and ready to host your house-warming gathering! Top floor offers a roomy master suite with walk-in closet , and bathroom with dual sinks and quartz countertops. Additional features include energy efficient whole house attic fan that allow you to take advantage of the evening breezes to cool down home after a warm summer day, water softener system and tank less water heater round out this beautiful home that has been thoughtfully designed for the modern family and is ready for move-in. Home is located within walking distance to award winning schools & hiking trails and has community amenities that include a pool & jacuzzi area and play area for children, Welcome Home!

18311 iris, Yorba Linda

$1,320,000
5 Beds 3 Baths OC24114160 MLS Closed Status
Yorba Linda! The land of Gracious Living is calling your name! On offer we have a fabulous, mutli-level split house in the highly sought-after neighborhood of Travis Ranch. This home has only had two owners since it was first built and now it is looking for the next amazing homeowner to put their loving stamp on it. While we do technically have four levels in this house, the open concept allows all the principle rooms to be in-sync in an open-style format. The formal living room, which is on the ground floor, flows into the dining room which shares space with the kitchen that opens up to the family room and breakfast nook. There is a ground level bedroom that is very easy to access from the garage and outside as its has its own sliding glass door out to the backyard. There are three further rooms on the 3rd level, with the principle having its own lounge area (fireplace included) that leads up the the 4th level where the suite further extends. This lounge is technically the fifth bedroom and can be converted back into such as it has a nice walk-in closet. Located right next to the walking path, where horses, dogs and pedestrians collide, privacy is on offer as you only have on side neighbor. The back yard is large, lush and provides access to park an RV or a boat. There is also a built in BBQ island with fridge, providing a further way to entertainment! Three car garage, ample parking, pristine neighborhood, laundry chute and wonderful interior skylights, the only thing missing is you!

6025 Avenida Barcelona, Yorba Linda

$595,000
2 Beds 3 Baths OC24088797 MLS Closed Status
Gorgeous Home in the heart of Yorba Linda! The Loma Vista community boasts Resort style Pool and spa, playground and picnic areas. Plenty of guest parking. This Home has a 2 car attached garage with a two bedrooms and 2 bathrooms on the 3rd level. From the front door or garage, walk upstairs to your Living room, Dining area, Kitchen and guest bathroom! Enjoy the most impressive upgrades throughout this home! Relax on your balcony off the living room. Continue up your second stairway to the Primary bedroom with a walk in closet and nice sized primary bathroom with dual vanity. The second bedroom has a full bath and good sized closet. This home is located conveniently close to the Yorba Linda Town Center, Restaurants, movie theater, and walking to the best award winning Yorba Linda School District (Mabel Paine)! Come and see all this home and community has to offer! This unit is subject to sale restrictions by the city of Yorba Linda and described as an "Affordable Unit". Buyer to meet certain income requirements based on the average median income in Orange Co. Upgraded features include; soft close cabinetry, GE smart appliances, ruckus extended wifi, Aladdin smart garage door, prewired for EV charging station, Schlage smart door lock, Ring doorbell, smurf tubing in living rm & bedrooms, laminate flooring in entry / living / kitchen / dining, 9 foot ceilings with recessed lighting through out.

18312 Iris Lane, Yorba Linda

$928,800
3 Beds 4 Baths OC23222741 MLS Closed Status
This beautiful Heritage Crossings home in the prestigious City of Yorba Linda was once the model home unit for the sales office. Enter the main floor with an on open space perfect for a work from home office, half bath, linen and closet. Up the stairs welcomes you with interior modern tones, high ceilings, recessed lighting and upgraded Laminate Vinyl Plank flooring makes for an elegant space. The open concept living room and adjacent dining area features large windows that allow an abundance of natural light to illuminate the open floor plan throughout. The kitchen impressive with Espresso tone cabinetry, Granite countertops and a high breakfast counter top for high bar stool seating. The stainless-steel appliances include a single gas oven range, microwave, dishwasher and refrigerator. Step out on to the balcony and enjoy an evening sunset and some quite time. The primary ensuite features a walk-in closet, blinds, recessed lighting, a private full bathroom with a single sink vanity and shower in tub. Up the stairs to the larger second primary ensuite bedroom a large walk-in closet, a three-quarter bathroom with dual sink vanity and an oversized step in shower. The third bedroom is generously sized with large windows. Inside laundry for your convenience with storage cabinets. A two-car attached garage with direct access, storage, tankless water heater, dual pane windows and HVAC system completes this move in ready home. Enjoy the privacy of this home tucked away in the back of complex across from the parklike setting with BBQ cooking areas, picnic tables and seating. The Community amenities also include a beautiful outdoor stone fire place and BBQ area perfect for entertaining. Nearby park, shopping, restaurants, Award Winning Schools, easy access to the 57,5, 22, 55 freeways and Toll Road. Welcome home!

17017 Liberty Way, Yorba Linda

$950,000
4 Beds 4 Baths PW23166251 MLS Closed Status
Simply the best! With a premium location and the largest floorplan in the community, this beautiful 4 bedroom home is found in Heritage Crossings, a newer community of tri-level condominiums built by DR Horton and designed by KTGY Architects, with Craftsman inspired exteriors and lovely walkways and community areas. One of just a few homes facing the community green, enjoy the view! The spacious 1,923' interior offers a rare downstairs bedroom with attached full bath plus direct access to the attached two-car garage. The second level is an open floorplan at its best, with high ceilings, recessed lighting, and an abundance of windows for a light and airy feel. Featuring a gourmet kitchen with stainless appliances, gorgeous granite slab countertops and plenty of cabinetry, this level also includes a dining area and living room, plus the convenience of a powder room. Travel upstairs to the beautiful primary bedroom with an en suite bathroom to envy; a soaking tub, separate shower, and dual vanities are just some of the luxe features. This level includes two additional bedrooms, a hallway full bathroom, and immaculate laundry room. Pride of ownership is evident throughout the home with upgraded shades, flooring, closet organization, and curated artwork. Behind the scenes features include a tankless water heater, and a reverse osmosis water system plus water softener system; both owned, not leased. Separate thermostats on the upper floors allow you to customize heating and cooling. The direct-access two-car garage shines with epoxy flooring and includes a 240v electric car charging station. And back to that wonderful location! This is only the second home along the green to come up for resale since the community was built, where you can enjoy your private gated front courtyard or head to the picnic tables and pergolas just steps away. A second social area is located on the other side of the community, with a grand outside fireplace, fountain, seating and bbq station. Take a stroll, read a book, or entertain! Yorba Linda offers an award-winning school district and CSU Fullerton and other colleges are nearby. Shopping, dining and recreation are within walking distance, and the Yorba Linda Towne Center as well as state-of-the-art Yorba Linda Public Library and Cultural Arts Center just moments away plus numerous city parks and miles of hiking, biking, and horse trails. With a low HOA and no Mello-Roos, this move-in ready home is just waiting for you!

17041 Liberty Way, Yorba Linda

$1,395,000
4 Beds 3 Baths PW23167807 MLS Closed Status
A Wonderful opportunity to own gorgeously upgraded Yorba Linda Farm House property with Catalina, city lights and hills views in a great neighborhood. This amazing corner lot property offers 2,601 square feet with 3 bedrooms plus family room & 2.5 bathrooms and many fabulous upgrades and amenities including: a stunning oversized kitchen with large island, quartz countertops, mosaic mirrored backsplash, farm sink, high end stainless steel appliances including a Thermador built in fridge, Wolf stovetop, Bosch dishwasher and Zephyr oven and vent hood, beautiful pendant lighting, and all adjacent to a spacious family room with stone fireplace and vaulted beamed ceilings, a dutch door entry, large media room downstairs with ambient lighting and slider to backyard, the primary bedroom suite features a walk in closet and backyard balcony, a gorgeous modernized primary bath with marble floors, countertops and oversized multi head shower, baths 2 and 3 also have been updated with pedestal sinks, tile/brick/metal accents and updated fixtures, luxury vinyl plank flooring throughout, recessed lighting, crown molding, double paned windows/doors, newer HVAC, newer interior/exterior paint, rain gutters, hardi-plank siding, fixtures, 2 car attached garage with water softener, newer plumbing, insulation, electrical, RV parking/hookups(partial) backyard living with a stacked stone water wall fountain, fireplace, artificial grass, side yard eating area with fireplace/bbq off kitchen with gazebo cover, no hoa, no mello roos, award winning schools and all with GORGEOUS VIEWS.

5212 Mountain View Avenue, Yorba Linda

$640,000
3 Beds 2 Baths PW23167613 MLS Closed Status
Nestled in the heart of Yorba Linda, this delightful split-level condo offers the perfect blend of modern comfort and suburban serenity. With 3 bedrooms, 2 bathrooms, 1,667 square feet of living space, and a private patio, this property is an inviting sanctuary for families and professionals alike. Step inside and be greeted by a large living space with soaring vaulted ceilings and cozy fireplace, where natural light pours in through large windows, creating a warm and inviting atmosphere, perfect for hosting gatherings or relaxing with loved ones. The main level also hosts one of the three bedrooms and a full bathroom. Down a half flight of stairs, you’ll find another living room, the dining room, laundry room, and kitchen featuring ample cabinetry and a convenient breakfast bar. Access from both the dining room and living room allow you to enjoy the Southern California sunshine on your own private patio. Whether you're sipping your morning coffee or hosting a barbecue, this outdoor space is your oasis of tranquility. Retreat to the upper level to discover two generously sized bedrooms. The master suite is a true haven, complete with an ensuite bathroom and ample closet space. The complex offers amenities such as a swimming pool, community gathering areas, and assigned covered parking with storage. Yorba Linda is renowned for its top-rated schools, lush parks, and a vibrant community spirit. You'll have easy access to shopping, dining, and entertainment options, including the Yorba Linda Country Club and the Richard Nixon Library. Don't miss this opportunity to own a piece of Yorba Linda's coveted real estate. This split-level condo offers an ideal blend of comfort, convenience, and style. Contact us today to schedule a showing and make this beautiful property your new home!

5056 Lakeview Avenue Unit 25, Yorba Linda

$938,000
4 Beds 4 Baths 23302465 MLS Closed Status
Discover the epitome of stress-free living in this recently updated newer tri-level townhome. Welcome to the serene community of Heritage Crossings, where Craftsman inspired architecture awaits you in the heart of Yorba Linda. Step into a world of tranquility as you stroll through picturesque walkways with lush landscaping. This residence features the largest floor plan in the community, spanning a generous 1923 square feet. Only 9 other homes in the 80-unit community enjoy this sought-after layout, this is a truly rare opportunity. The versatile floor-plan makes it ideal for various lifestyles, with 3 updated bedrooms and a flexible bonus room/den/office space that holds boundless potential, along with 3.5 restyled bathrooms. The heart of the home is the spacious open concept second floor, where the kitchen opens into the sun-drenched living room. The kitchen features granite countertops, abundant cabinets with new hardware, a pantry, and recently updated stainless steel appliances. It's the perfect space for entertaining guests or simply enjoying quality time with your loved ones. Dual-pane windows, recessed lighting, water softener, tankless water heater, central HVAC, a private front patio area, and a private two car garage with an automatic opener are just a few of the features that make this home truly exceptional. Recently restyled, it boasts new modern lighting, stainless steel appliances, and stunning baths with rainfall and high shower heads. Elegant tile, mirrors, modern faucets, fixtures, and hardware complete the carefully selected upgrades. Indulge in the primary suite, which feels like a private resort. It features a walk-in closet, updated double vanity sinks with modern arched mirrors, new tile flooring, and updated fixtures. Relax and unwind in the walk-in shower or soak in the inviting tub. Complex amenities include a green park space with pergolas, bbq equipment, and picnic tables. Convenience is at your fingertips, with Sprouts Farmers Market, Whole Foods, Veterans Sports Park, Trader Joes, the Richard Nixon Library & Museum, Tokyo Central + more just moments away.

17030 Traditions Way, Yorba Linda

$1,180,000
3 Beds 3 Baths AR23143789 MLS Closed Status
Beautiful turnkey townhouse in the highly desirable Palisades community of Vista Del Verde with a modern floor plan and many extras. This upgraded home has high ceilings, recessed lighting throughout and extra-wide carpeted staircases. The open floor plan on the main level provides a warm and inviting living room with a fireplace, half bath, kitchen, dining area, and a balcony that has partial city views. Custom roller shades and upgraded laminate flooring is found throughout the main level. The gourmet kitchen is equipped with stainless steel appliances, and features a large island perfect for entertaining, quartz countertops, upgraded cabinetry, and a large walk-in pantry. From the dining area, you will find access to the remodeled and professionally landscaped backyard (one of the larger backyards for this floorplan), with artificial turf, drought resistant plants and plenty of room for a table and chairs. The upper level features a large master suite with a deep soaking tub and a separate shower as well as a walk-in closet, along with two additional bedrooms, a full bath, and a laundry room with tons of storage and a utility sink. The carpeted upper level has plantation shutters throughout, with a partial pool view from one of the bedrooms. Boasts an oversized 4-car garage with direct interior access, and is electric vehicle ready with a 240V charging outlet. Additional features include water softener system, washer & dryer, Ring doorbell, 70" flat screen TV, bar stools, outdoor cabinet, backyard BBQ grill, and garage racks and shelving. Home is wired for an ADT alarm system. Community amenities include pool and spa, BBQ picnic area, clubhouse, fitness room, yoga room, tot lot, and miles of walking trails. Located in the award winning Placentia-Yorba Linda Unified School District. Close proximity to grocery stores, dining and entertainment at the Yorba Linda Town Center, the Black Gold Golf Club, and the Yorba Linda Public Library and Cultural Arts Center.

18631 Clubhouse Drive, Yorba Linda

$1,220,000
4 Beds 3 Baths PW23143032 MLS Closed Status
Bright Move-In-Ready Home on a Small Cul-De-Sac Street in the Heart of Yorba Linda! Spacious 2,274-SqFt Floorplan Offers 4 Bedrooms + Office & 3 Newly Remodeled Bathrooms - This Unique Tri-Level Floorplan Could be Ideal for Multi-Generation Families, with Dual Master Suites, One Upstairs & One on the Bottom Level Directly Off the Garage Entry Door, No Steps to that Bdrm & Bath! Impressive Curb Appeal with Blooming Roses & Exterior Curved Brick Staircase that Leads to Beautiful Beveled Glass Entry Door - Luxury Vinyl Plank Flooring - All Dual-Pane Windows & Sliding Glass Doors Throughout - Huge Living/Dining Great Room is a Super Modern Open Design & has a Marble Fireplace with Brand New Decorative Iron Cover - Bright Remodeled Kitchen Features Cream Kraftmaid Cabinetry, Corian Countertops & Stainless-Steel Appliances, Including Wolf Gas Oven/Cooktop & Brand New Dishwasher & Microwave - Large Home Office Just Off the Kitchen is Great for Remote Work andor Could be a 5th Bedroom, Just Needs a Closet! Down a 1/2 Flight of Stairs is a Very Generous Bedroom with Sliding Glass Door to the Backyard & a Brand New Remodeled Bathroom with Corian Vanity, Walk-In Shower & All New Faucets & Fixtures - On the 3rd Upper Level of the Home is a True Master Suite with Dual Closets (1 is extra deep) & Remodeled En-Suite Bathroom that has a New Corian Vanity & Shower with Dual Showerheads & Seamless Glass Door - Also on the 3rd Level are 2 More Bedrooms & a Remodeled Full Bathroom - Attached 2-Car Garage with Direct Access to the Home - Dual HVAC Systems - Low-Maintenance Terraced Backyard has Solid Covered Patio Space & Grass for Pets & Play! No Mello Roos Tax – No HOA Dues - Award-Winning Placentia-Yorba Linda School District: Lakeview Elementary, Yorba Linda Middle & El Dorado High - A Large Lovely Home to Move Right Into & Let the Whole Family Enjoy!

4151 RICARDO Drive, Yorba Linda

$1,300,000
4 Beds 4 Baths PW23092250 MLS Closed Status
Welcome to the luxurious end unit townhome, nestled on the largest lot in the Palisades of Vista Del Verde. Built by Taylor Morrison, this fully upgraded home boasts 4 bedrooms (with an optional fifth bedroom), 3.5 baths with 2,530 sf of living space. As you enter the main level, you'll be greeted by an open concept living room with a fireplace, a dining room, and a chef's kitchen. The kitchen features a large island, Bianco Antico granite counter tops, under cabinet lighting, a walk-in pantry, and ample built-in storages. It is also equipped with Monogram stainless steel appliances, including a 6 burner stove, microwave, double oven, and dishwasher. The spacious master suite provides a walk-in closet, an upgraded dual sink vanity, a tub with a separate shower, and a private balcony with a great view. The lofts area can be used as home office, home theater or playroom. Additional features of this home include a dual air-conditioner, high ceilings, recessed lightings, dual pane windows, and plantation shutters throughout the house. Sliding glass doors lead to a private oversized patio and backyard with brick flooring. Offering the potential to build a private spa or pool. There is an attached 2-car garage, a tankless water heater, a water softener system and an electric car charging port. The association amenities includes a resort style pool & jacuzzi, playground, fitness, yoga room, BBQ area, and clubhouse equipped with kitchen. Located close to the Black Gold Golf Course, hiking trails, Yorba Linda Town Center, Library and award winning school district. MUST COME AND SEE THIS INCREDIBLE HOME!!!

18686 Clubhouse Drive, Yorba Linda

Start Your Search

Based on information from California Regional Multiple Listing Service, Inc. as of . This information is for your personal, non-commercial use and may not be used for any purpose other than to identify prospective properties you may be interested in purchasing. Display of MLS data is usually deemed reliable but is NOT guaranteed accurate by the MLS. Buyers are responsible for verifying the accuracy of all information and should investigate the data themselves or retain appropriate professionals. Information from sources other than the Listing Agent may have been included in the MLS data. Unless otherwise specified in writing, Broker/Agent has not and will not verify any information obtained from other sources. The Broker/Agent providing the information contained herein may or may not have been the Listing and/or Selling Agent.