Quick Yorba Linda CA MLS Search

Yorba Linda Traditional Style Real Estate & Homes

Yorba Linda CA is our specialty. Orange County Real Estate Inc is committed to making the buying and selling of traditional style real estate in Yorba Linda, CA a pleasurable and rewarding experience. Our website allows you to search all active Yorba Linda traditional style real estate, homes for sale. It is easy to use and navigate through traditional style property searches. You can also save searches and get daily email alerts of new listings as they become available.

Property Search Map Search Market Report


Browse All Yorba Linda CA Traditional Style Properties for Sale

$1,950,000
5 Beds 4 Baths PW25052531 MLS Closed Status
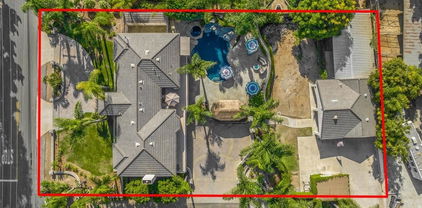
Located up in the hills this Baldwin and Sons built home takes advantage of the location with excellent city light views. The home presents itself well with lush landscaping front and back. As you walk up to the house enter in through the covered path to the Glass double doors that let you know this is a special place. Step inside onto the travertine flooring that covers not only the entry but the kitchen, dining room, hall, downstairs bathroom and laundry room. Large rooms include the living room in the front and the spacious dining room and family room with a fireplace and is open to the kitchen. Cathedral ceilings are above the living room and dining room. French doors lead out from the dining room and provide wonderful light into the space. The kitchen features a 5-burner Kitchen Aid cooktop, double ovens and dishwasher and double pantries. The island and the main counters in the kitchen are granite. Have your breakfast and look out to the pool and backyard from the breakfast nook. Again, light floods into this space. With a downstairs bedroom and bathroom you have what every buyer desires. The double doors into the bedroom also make it useful as an office, if that is what is desired. Finishing the downstairs is an inside laundry room that includes a sink. Lets go upstairs where you find the elegant primary bedroom with high ceilings and a fireplace to set the mood. The primary bedroom has a balcony for relaxing with the very best of the views over the city. Enjoy the amenities of the master bath which include a spa tub, double sinks, a spacious shower, private toilet room and a walk-in closet. Lavish travertine floors add to the presentation of the master bath. Finally, three additional upstairs bedrooms with each one attached to a bathroom, one is ensuite and the other two are connected by a Jack and Jill bathroom. Now its time to take the backyard tour. Set the pool controls so that the waterfall cascades down into the spa bringing peace with every splash while soaking in the salt water pebble tech pool or spa. Surrounded by landscaping that calms the soul, sit in the patio area in the back or on the side yard and be glad you selected this home to be your own! With a 3-car garage and a side RV area, you have plenty of space to put the toys or extra cars for guests or parties. Wonderful schools, close by shopping and restaurants and you have the complete desired outcomes.

3380 Condor Ridge Rd, Yorba Linda

$1,398,000
3 Beds 2 Baths PW25048199 MLS Closed Status
Nestled on a stunning 10,000 sq. ft. corner lot, this exquisite single-story home boasts incredible curb appeal and breathtaking landscaping. From the moment you step inside, you’ll be captivated by the designer features and warm, inviting atmosphere. Expansive windows flood the home with natural light, offering picturesque views of the mountains and backyard oasis. The recently re-plastered pool and spa, complemented by new tile and equipment, create the perfect retreat for relaxation and entertaining. The expansive backyard features multiple seating areas, perfect for hosting guests or simply unwinding in your own private escape. Located in a beautiful neighborhood, this home is ideal for leisurely walks and enjoying the serene surroundings. Inside, you'll find brand-new carpet and ceramic flooring, an indoor laundry room, and a spacious three-car garage. The home’s water lines were repiped in 2024, adding to its long-term value and peace of mind. The primary suite is a true retreat, featuring a large ensuite with a walk-in shower, sunken tub, double vanity, high ceilings, two closets, and a perfect backyard view. With RV potential and no HOA, this home offers both luxury and flexibility. Plus, it’s zoned for the highly sought-after Yorba Linda High School, providing top-tier education opportunities in an incredible location. A true gem that blends comfort, style, and functionality—don’t miss this rare opportunity!

5525 Via Verano, Yorba Linda

$2,149,000
4 Beds 6 Baths PW25031212 MLS Closed Status
Best Buy in Yorba Linda! Resort living right here in your own backyard. Discover the perfect blend of luxury, functionality, and entertainment at 18991 Oriente Dr. This magnificent 3,297 sq. ft. home, set on a sprawling 0.44-acre lot, offers 4 bedrooms and 6 bathrooms, making it perfect for both comfortable living and elegant entertaining. The open-concept layout seamlessly connects the living spaces, including a gourmet kitchen equipped with top-of-the-line Subzero appliances, granite countertops, and a large peninsula perfect for casual dining or entertaining. The spacious game room is ideal for family gatherings, game nights, or creating a home theater. The backyard is an entertainer's dream, featuring a state-of-the-art grilling bar with a flattop stove, a sparkling pool with a cascading waterfall and a thrilling slide, and expansive patio areas designed for outdoor gatherings. Car enthusiasts will appreciate the attached 4car garage with sleek epoxy flooring, along with an additional garage located at the rear of the property for extra storage or a workshop. This property is also located within walking distance to the new Yorba Linda library, Bristol Farms, IMAX movie theater and numerous downtown restaurants and food courts. For equestrian lovers, the property includes three3 horse stalls, providing a unique opportunity for horseback riding and care. This home offers an exceptional lifestyle with a perfect balance of elegance and practicality in a serene, picturesque setting. Whether you’re entertaining guests or enjoying a peaceful evening at home, 18991 Oriente Dr. delivers unmatched luxury and comfort. Be sure to view the 3D, video and floor plan attached

18991 Oriente Drive, Yorba Linda

$1,299,000
3 Beds 2 Baths PW25043113 MLS Closed Status
This immaculate, coveted single-story home with gorgeous mountain & canyon views, offers an open and fantastic floor plan with 3 bedrooms, 2 bathrooms and over 1,900 SQFT of living space! From the moment you enter the home, you can feel pride of ownership, how light, bright and clean the property is. The formal Living Room is open, has a vaulted ceiling, plantation shutters and a fireplace. Connected is the Formal Dining Room also open, with a vaulted ceiling and a pretty chandelier. Walking further into the home, is the open Kitchen with custom cabinetry, a new faucet, stainless steel appliances, a professional grade Thermador 4-burner gas stove, Thermador dishwasher, a microwave, large Quartz countertop with seating, a high ceiling and recessed lighting. The Kitchen opens to the spacious Family Room, which shares the same high ceilings, has a ceiling fan and recessed lighting. The secondary bedrooms are a good-size, have vinyl flooring and vaulted ceilings, ceiling fans and one has an organizational closet unit. The main, full, house bathroom has been recently and tastefully renovated with Quartz countertops, a new shower, tub, vanity and gold accents. The primary bedroom has a mountain view, vaulted ceilings, a ceiling fan and a sliding glass door with access to the backyard. The en suite bathroom shares the same mountain view, has porcelain tiles, also recently and beautifully renovated, has dual sinks, a pretty soaking tub and a separate walk-in shower and a walk-in closet. The backyard is well kept, tidy and low maintenance, has a flagstone covered patio that ties nicely into the flagstone steps at the front of the property, has room for patio furniture, table and chairs and BBQ with a natural gas hook up for spa or BBQ. This is where you will find the best views on the property! Newer porcelain flooring in the main areas of the home and primary bathroom. With smaller, gated RV parking, neutral paint colors, nice finishes throughout, an inside laundry room, 2-car garage with epoxy, overhead storage with pull down ladder, upgraded electrical 240-volt outlets, this home offers so very much! On a corner lot and with great curb appeal, walking distance to Bryant Ranch Park and hiking trails, this home is located in the Del Palazzo tract in Bryant Ranch and was built in 1994. Single loaded street with no homes across the way. Second homeowners and no HOA. Every inch of this home has been cared for and the pictures speak for themselves – Welcome Home!

5500 Van Gogh Way, Yorba Linda

$1,875,000
4 Beds 3 Baths PW25042532 MLS Closed Status
This stunning home offers 4 bedrooms and 2.5 baths, 2235 sq.ft. of living space on an impressive 0.801 Acre Lot. As you enter the foyer, you are greeted by the elegance of cathedral ceilings that soar above the living room and dining room creating an inviting atmosphere. The gourmet kitchen flows into the breakfast nook area and family room, perfect for family gatherings or entertaining. The family room features fireplace and shutters on windows plus a sliding patio door leading onto patio area. The primary suite with vaulted ceilings and views from windows, adjoining bath with dual vanity, separate soaking tub and shower, walk in closet with organizers and mirrored wardrobe doors. Spacious secondary bedrooms with mirrored wardrobe doors and closet organizers. The interior was recently painted and new vinyl flooring plus new carpet. Step outside to your expansive backyard where the pool beckons on warm summer days and ample grass area for activities. Private pool & spa with safety fencing which is removal, Mini sports court with lights perfect for a basketball hoop, a area for those with green thumbs for a garden, area, and convenient storage shed for all your outside essentials neatly tucked away. Plus room to build an ADU home for in-laws or guests. The terraced backyard with Meandering trail that leads to a charming dining area perched at the top of the property where you can unwind and enjoy breathtaking city light views as the day turns to night. Moreover, for those with adventurous spirits, a large RV parking area is ready to accommodate Motor Homes, boats, motorcycles, and all favorite toys. This backyard is not just a space; it is an experience waiting for your family to enjoy, combining leisure, recreation and the beauty of nature --all within the confines of your private sanctuary. Entertaining in this backyard is a dream come true. Close to Travis Ranch Elementary and Middle School, Yorba Linda High School, private schools, shopping, parks, trails for hiking and biking, dog park, restaurants, and close to 91, 55,57, 5 freeways. No Mello Roos and No Association fees. You will be proud to call this home YOUR home. Don't miss this opportunity

21775 Todd Avenue, Yorba Linda

$1,260,000
4 Beds 2 Baths PW25039349 MLS Closed Status
SELLER OPEN TO PROVIDING A CREDIT TOWARDS INTEREST RATE BUY DOWN. Inquire for more details. This beautifully designed single-story Yorba Linda pool home boasts an inviting open floor plan that seamlessly connects the spacious living areas, making it perfect for entertaining and family gatherings. With four generous bedrooms and two well-appointed bathrooms, this home provides ample space for comfortable living, all within a sprawling 1,913 square feet. The open concept welcomes you as you enter the home and notice that each room flows seamlessly into the next. Off the entry, the living room opens into your galley kitchen with warm wood cabinetry featuring new hardware, stainless steel and sleek black appliances with the center being the large farmhouse sink where you can look out into your private garden area. The dining area connects the kitchen to the family room where you can cozy up by the elegant fireplace that adds warmth and charm to the living area. Down the hall you will find three secondary bedrooms all with added light fixtures and a large hallway bathroom featuring a tub-in shower. The spacious master suite looks out into the luscious backyard through a private sliding door. Enjoy the luxury of your own ensuite bathroom with double vanities and a newly remodeled walk in shower. Nestled on an impressive 11,365 square-foot lot, the expansive backyard is a true highlight of this property. Imagine hosting summer barbecues at your outdoor barbecue island or simply lounging by the sparkling pool, surrounded by lush landscaping and plenty of room for outdoor activities. The large yard offers endless possibilities framed by white vinyl fencing—create your own garden paradise, add a play area for kids, or even consider expanding your outdoor living space. All of these amenities can be enjoyed just a short distance to the Yorba Linda Town center and top Placentia Yorba Linda Schools Mabel Paine Elementary, Yorba Linda Middle School and Yorba Linda High School.

4301 Villa Grande Drive, Yorba Linda

$1,965,000
4 Beds 3 Baths PW25036325 MLS Closed Status
What a fabulous location right on the 2nd hole of the Yorba Linda Country Club! Great views across the golf course and no obstructions. Many upgrades and freshly painted and new carpet make it turnkey and ready to move in. Four bedrooms upstairs and three baths can accommodate the needs of your family. Come on over and enjoy the curb appeal and the double door entry into this spectacular home. You are greeted by the spacious living room with beautiful fireplace and the formal dining room with French doors that lead out to the awesome backyard. Then the kitchen space with lots of counter space and also has the backyard view. Enjoy your morning cup of coffee in the breakfast nook. This home is the epitome of relaxation and comfort. Take the stairs and then into the primary suite with lots of closet space, a fireplace and custom cabinetry. Step into the master bathroom and enjoy a soak in the jetted tub in this remodeled space. Dual sinks elegantly appointed with golden faucets. A walk-in shower and a private toilet room as well as a walk-in closet complete this space. Down the hall is the hall bath with double sinks and a tub/shower. Then a large room that divides into two additional bedrooms, each with its own entrance and closet. The fourth bedroom has built in bookshelves. You have options depending on your needs. The final touch inside is the laundry room. Then, check out the secret space under the stairs, ask to see that feature. Outside you have an attached shed that can serve as a workout room or a workshop. On the other side of the backyard is the golf cart garage, very appropriate considering the proximity of the golf course. It can serve as a garden shed or a playhouse as well. There is RV access on the side if that is desired. When you are in the backyard taking in the views you have several venues to relax in under the patio or out closer to the golf course or enjoying the summer sun. The backyard will be your favorite spot. Great schools, terrific neighborhood, central Yorba Linda, you must come and see if this is your next place to live. We welcome your interest!

6151 Country View, Yorba Linda

$1,200,000
3 Beds 3 Baths PW25031360 MLS Closed Status
Welcome to this exceptional 2,615 sq. ft. end-unit, located in the highly desirable San Lorenzo community, offers breathtaking sunrise and sunset views. The beautifully upgraded interior features brand-new wood flooring, soaring ceilings, designer paint and recessed lighting throughout, creating a bright and inviting atmosphere. Designed for both comfort and elegance, this home features a formal dining room, perfect for hosting. The gourmet kitchen is equipped with a brand-new gas cooktop, ample counter space, island with bar seating along with breakfast nook, desk space and an abundance of cabinets for storage. Flowing seamlessly from the kitchen, the inviting family room offers a cozy fireplace and stunning views, making it the ideal gathering space. Two balconies—front and back—provide perfect spaces to relax and entertain. An indoor laundry room with a sink and additional cabinetry adds to the home’s practicality. The spacious primary suite boasts a warm fireplace, luxurious soaking tub, walk-in shower, dual vanity, and generous walk-in closet. Two secondary bedrooms, complete with mirrored closet doors, share a unique Jack and Jill bathroom. A versatile bonus room/office/loft area adds flexibility, while the two-car garage with extra storage enhances convenience. Beyond the home, the San Lorenzo community offers exceptional amenities, including a resort-style pool, relaxing spa, clubhouse, and BBQ. Nestled in the prestigious Vista Del Verde community, this home is just minutes from top-rated schools, scenic parks, golf course, premier shopping, and fine dining.

18948 Kentucky Downs Lane, Yorba Linda

$1,980,000
3 Beds 3 Baths PW25027088 MLS Closed Status
Discover an extraordinary, hard-to-find golf course view home, positioned along the 6th fairway of the prestigious Yorba Linda Country Club. This elegant residence features 3 bedrooms, 2-1/2 bathrooms, and 2,554 square feet of refined living space on a generous 10,208 square foot view lot. As you step through the grand entryway, you'll be greeted by exquisite marble and wood flooring and a stunning wood-and-glass staircase. The spacious living room boasts soaring vaulted ceilings and a cozy, inviting fireplace, creating the perfect atmosphere for relaxation. Adjacent to the living room is the formal dining area, ideal for family gatherings and holiday celebrations. The dining area flows seamlessly into a gourmet kitchen, complete with granite countertops, a stove, double oven, dish washer, refrigerator, farmhouse sink, custom cabinetry, and ample storage for all your culinary needs. The kitchen opens to a sprawling family room, featuring a charming wood-paneled ceiling, recessed lighting, a brick-accented wall with a second fireplace, and breathtaking views of the backyard and golf course fairway. On the first floor, you'll also find a convenient guest bathroom and a separate laundry room, with washer and dryer included. Upstairs, two generously sized bedrooms offer plush carpeting, ceiling fans, and mirrored closet doors. The expansive master suite is a true retreat, featuring elegant wood flooring, mirrored closet doors, and an opulent master bathroom with a soaking tub and an oversized walk-in shower. The suite also includes a cedar-lined, wall-to-wall walk-in closet with skylights, providing abundant natural light. The meticulously landscaped front yard is adorned with mature shade trees, a lush lawn, and garden lighting, creating a welcoming curb appeal. The backyard is an entertainer's paradise, complete with a vast patio cover that spans the entire width of the home, a built-in bricked gas BBQ, and unobstructed views of the Yorba Linda Country Club Golf Fairway. Additional features include a spacious 2-1/2-car garage with direct access and four Tuff Sheds, offering exceptional storage solutions. Located in the highly sought-after Parkside Estate Community, this home provides access to miles of scenic walking trails, numerous parks, and family-friendly recreational activities. It is also conveniently close to top-rated schools, premier shopping, fine dining, casual eateries, and entertainment venues. Yorba Linda, "The Land of Gracious Living."

5971 Country View Drive, Yorba Linda

$1,370,000
3 Beds 3 Baths PW25021423 MLS Closed Status
Welcome to 5760 Southview Drive, Yorba Linda, a haven of comfort and luxury in the prestigious East Lake Village, where privacy meets community living on a serene cul-de-sac street. Step into the inviting living room, boasting soaring ceilings and a custom stone-stacked fireplace extending towards the ceiling, creating a striking focal point. Adjacent, the dining area offers a seamless flow for entertaining. The gourmet kitchen is a chef's delight, featuring granite countertops, stainless steel appliances, and custom pull-out drawers for optimal organization. The family room, complete with ceiling speakers, ceiling fan, and patio access, serves as the heart of the home, ideal for gatherings. A half bathroom on the main floor adds convenience. Ascend to the upper level where you'll find the expansive primary suite with vaulted ceilings, a cozy seating area, and peekaboo views. The primary bathroom offers dual sinks with stone counters, a large soaking tub, a walk-in shower with seating, and an extensive walk-in closet with organizers. Two additional bedrooms, each equipped with ceiling fans and built-in closet organizers, share a full bathroom with stone countertops and tile flooring. A versatile loft space upstairs provides additional room for entertainment or relaxation, highlighted by built-in cabinets. The conveniently located downstairs laundry room enhances functionality. Outside, the stamped concrete patio features a high-end Lynx Pro Sear barbecue set, stone tile countertops, an outdoor beverage fridge, and a gas fire pit, creating an inviting space for outdoor entertainment. The home also includes a three-car garage with epoxy flooring, providing ample storage and utility space. Enhancing the sustainability of this exquisite home are leased solar panels with approximately 17 panels. Conveniently located close to parks, shopping, restaurants, and award-winning schools in the Placentia Yorba Linda School District, 5760 Southview Dr offers the perfect blend of suburban tranquility and access to vibrant community life. Residents of East Lake Village enjoy exclusive amenities, including a private lake with Duffy boating and fishing, multiple swimming pools, tennis courts, & clubhouses with fitness center, Christmas/holiday & July 4th boat parades, fostering a vibrant and active community lifestyle. This property combines elegance, functionality, & community living, making it the perfect choice for those seeking a distinguished lifestyle in Yorba Linda.

5760 Southview Drive, Yorba Linda

$1,529,000
4 Beds 2 Baths OC25016332 MLS Closed Status
Must see this exceptional Remodeled and updated 4-bedroom, 2-bathroom, single-story home on a large usable lot nestled in the highly sought-after Travis Ranch neighborhood. Boasting excellent curb appeal and meticulously maintained over the years, this home offers both comfort and elegance. You will be captivated by the extremely private and professionally landscaped yard, featuring custom concrete hardscape, natural boulder waterfall spilling into the custom-built koi pond and mature landscaping. Step inside to find new tile flooring, carpet and paint. The thoughtfully designed floor plan includes a family room that opens to the kitchen. Separate dining and formal living room with a charming fireplace. The vaulted ceilings add to the spacious and airy feel of the home. The remodeled kitchen is a chef's delight, featuring custom natural finish cabinets, Corian countertops with custom tile backsplash, a large prepping / serving peninsula, built-in refrigerator, and ample storage. The adjacent family room is equipped with custom built-in cabinetry. The primary bedroom offers a remodeled bathroom with walk-in shower, dual vanities and large walk-in closet with custom built-ins. Three additional bedrooms provide ample space for family or guests. Additional features of this home include dual pane windows and sliding doors, recessed lighting, ceiling fans, central heat / air conditioning, and a spacious 2-car garage with new epoxy coated floor. Conveniently located near shopping at Eastlake Village Center and within the award-winning Yorba Linda school district. This home offers a unique opportunity to own a piece of the Land of Gracious Living! Don't miss out on this stunning property! This one won’t last! Perfect blend of comfort, style, and convenience. Yorba Linda schools are some of the best and include Travis Ranch (k-8) and Yorba Linda High School!

4740 Avenida De Los Arboles, Yorba Linda

$711,500
3 Beds 3 Baths IG25013473 MLS Closed Status
Don’t Miss Out on This Rare Opportunity! Welcome to this meticulously maintained 3-bedroom, 2.5-bathroom townhome in the highly desirable Fairmont Hill community of Yorba Linda. This is your chance to enjoy a prime location at a fraction of the cost of a single-family home, all while benefiting from the convenience of a low-maintenance lifestyle. Step inside and discover a beautifully updated, move-in-ready interior with an open floor plan bathed in natural light streaming through upgraded dual-paned windows and sliders. The modern kitchen features Quartz countertops and abundant counter and cabinet space, making it perfect for any chef. Elegant LPV flooring flows throughout the home, while the spacious bedrooms provide stunning views of sunsets and city lights. An enclosed patio offers a private outdoor space ideal for relaxation or entertaining. This rare unit includes a full-sized, two-car garage with direct interior access, complete with overhead storage, and a workbench. Additional upgrades include ceiling fans, an updated HVAC system for year-round comfort, and ample storage throughout. The Fairmont Hill community is designed for a resort-like lifestyle, offering patrolled security, two community pools and spas, a playground, tennis courts, basketball and racquetball courts, and impeccably maintained grounds. The low HOA fee covers cable TV, internet service, trash, and exterior maintenance, giving you peace of mind and a truly worry-free experience. Located within the boundaries of award-winning Yorba Linda schools, with close proximity to freeways, shopping, dining, entertainment, and walking trails, this home is the perfect combination of comfort, convenience, and style. Don’t wait! Schedule your showing today! Homes like this don’t stay on the market long. Make this gem yours before it’s gone!

6437 Olive Branch Lane Unit 10, Yorba Linda

$1,920,000
4 Beds 3 Baths PW25008367 MLS Closed Status
This highly upgraded cul-de-sac home seamlessly blends modern luxury with everyday comfort. Over the past seven years, numerous details have been reimagined to create a sophisticated yet functional living space. Among the updates, a heated salt water pool and spa provide year-round relaxation, while improvements like the HVAC system, Tesla Charger, metal roof, modern glass front doors, garage doors, rain gutters, and siding elevate the home’s style and performance. Lush landscaping with exotic fruit and palm trees adds to the serene ambiance. With 4 spacious bedrooms, 3 well appointed bathrooms, and 2,738 square feet of living space on an expansive 12,350-square-foot lot, this home offers the perfect balance of privacy and sophistication. Nestled in the tranquil hills, the home boasts soaring ceilings, sleek LVT vinyl plank flooring, and an open-concept layout that seamlessly connects the formal living and dining areas. The stunning tiled gas fireplace, enhanced by elegant glass cubes, serves as the focal point of the room, providing warmth and a modern touch. The kitchen is designed for both style and practicality, featuring top-tier Thor stainless steel appliances, gleaming quartz countertops, and a spacious island with a sink and microwave. Bathed in natural light, the kitchen offers views of lush greenery, the pool, and the spa, and flows effortlessly into the inviting family room—ideal for both casual living and entertaining. Upstairs, the private primary suite offers a small balcony with a peek-a-boo view, perfect for enjoying the surrounding scenery. The primary bath is designed with natural stone finishes, dual sinks, granite countertops, and a separate shower and toilet closet, creating a functional and relaxing retreat. Three additional bedrooms and a full bath complete the upper level, providing ample space for family or guests. The backyard is a true entertainer’s dream. Fully enclosed with vinyl fencing for ultimate privacy, the pool and spa area is designed for hosting large gatherings. Whether you're soaking up the sun or hosting an evening gathering, this outdoor space will quickly become your favorite retreat. Centrally located with easy access to freeways, shopping, parks, entertainment, and the prestigious Yorba Linda Country Club and Black Gold Golf Club. The surrounding schools are amongst the highest rated in the PLYUSD. This home offers the perfect combination of luxury and convenience. It’s an ideal place to live, learn & unwind.

20975 Timber Ridge Road, Yorba Linda

$1,735,000
5 Beds 4 Baths PW25009106 MLS Closed Status
Welcome to this pristine and exquisitely upgraded home nestled in the serene hills of highly sought after Yorba Linda. Private and spacious cul de sac lot is an entertainer’s dream offering pool and spa, large gated RV space and hill views. Grand double custom wrought iron entry doors lead to an impressive entrance accented by a circular staircase, soaring vaulted ceilings and abundant natural light. This desirable five bedroom, four bath home provides a main floor bedroom and bath with walk-in shower. The formal living room and formal dining room add elegance to the flowing floorplan. Upgraded kitchen features granite counter tops with custom backsplash, stainless appliances including refrigerator, convection oven, built-in microwave, five burner gas range and a walk-in pantry. Light and bright eating nook provides views to your backyard oasis. Generous sized family room with fireplace and surround sound flows off the kitchen creating the perfect space for gatherings and entertaining. Charming butler counter/coffee bar with sink, ideally situated between kitchen and family room. Step outside from the family room to your five star resort boasting salt water pool and spa with reef lounging step, covered patio, BBQ island (sink and refrigerator), solar outdoor shower, sound system, large grass area and mature orange tree. You will find yourself continuing to live the dream when you enter the spacious primary en suite bedroom, featuring upgraded bath with free standing soaking tub, luxurious separate shower, dual sink vanity, walk-in closet and second closet with mirrored closet doors. Plus an additional en suite bedroom/second primary with spacious sitting area and walk in shower and two secondary bedrooms upstairs serviced by hall bath (dual sinks and tub/shower combo). Convenient downstairs laundry room with sink and included washer/dryer. Other notable features include: beautiful wood flooring, dual paned windows, neutral paint tones, updated HVAC & light fixtures, ceiling fans, mirrored closet doors, crown moulding, plantation shutters, water softener, gated RV opportunity and Ring doorbell. Large driveway (multiple car parking) and 3-car garage. Highly desired Yorba Linda schools. Located near park /sport courts, shopping and dining. No HOA fees or Mello Roos tax. Live your best life in the Land of Gracious Living!

5555 Vista Cantora, Yorba Linda

$1,720,000
4 Beds 3 Baths PW24254564 MLS Closed Status
This is a fantastic home on a large lot with desirable amenities located in one of the best spots in Yorba Linda. What do people desire, how about a downstairs bedroom and remodeled bath, a beautifully remodeled kitchen, a spectacular backyard with pool, spa, firepit and low maintenance yard, several spaces for relaxing. Come on in and take a look. Double statement metal doors bring you in to the entry with a open living room and dining room, with French doors to the back patio, to the right or go left to the downstairs bedroom and bath and the family room. Lots of windows accent the loveliness of this home. The kitchen with an extra large island and plenty of storage and counter space was expanded and built with quartzite counters and an elegant tile backsplash. A six-burner stove with two ovens and a built-in microwave. A remodel was done that expanded the kitchen by about 100sf. The view from the kitchen is to the backyard from the garden window. This kitchen is a chef’s delight. There is bar seating along one side of the island. The first level flooring is tile. The windows are double-paned. The tile flooring extends up the stairs with a decorative iron staircase. Step inside the double doors into the primary bedroom and bath. Remodeled with double sinks and a walk-in shower and soaking tub. Closet space plus a storage room or could be a sitting room or office. This was space discovered behind the wall and added about 100sf to the size of the home. The primary bedroom has a long balcony on the back side of the home that expands the view from this home. Two more bedrooms and another remodeled bath complete this level. The hall bath includes double sinks and marble counters and also upgraded. Now for the backyard, a salt water pool and spa with pebble tec, all ready for a great summer. Or sit around the large firepit that overlooks the pool. Shift to the other side of the backyard under the covered patio area. Truly a magnificent yard! All this and solar panels to keep the energy costs down. A low maintenance backyard for additional cost savings. A 3-car garage provides additional storage. Finally, a great neighborhood and close to all Yorba Linda has to offer. Don’t miss this one!

4987 Avenida de Los Reyes, Yorba Linda

$1,675,000
4 Beds 3 Baths PW24240767 MLS Closed Status
Welcome to your future home—a true gem nestled in one of Yorba Linda’s most sought-after neighborhoods! This spacious and versatile property offers everything a growing family could want and more. From its inviting open floor plan to the expansive grounds, this is where lifelong memories are made. Step into the bright, airy living space featuring vaulted ceilings and beautiful wood laminate flooring that adds warmth and style. The galley-style kitchen is a chef's dream, complete with a breakfast nook perfect for Sunday pancakes or quick snacks after school. The family room, with its cozy fireplace, is an ideal spot for movie nights or lazy afternoons. Need flexibility? This home has it! With 4 bedrooms (including one conveniently located downstairs), there’s room for everyone. Plus, a massive finished storage room offers endless possibilities—transform it into a home office, kids’ playroom, or your own creative retreat. Ceiling fans and recessed lighting throughout add comfort and charm, while the 3-car garage ensures space for vehicles, tools, and toys alike. Now, let’s talk about the crown jewel—your over half-acre lot. The huge covered patio is perfect for summer BBQs or cozying up with a cup of cocoa while gazing out over your private oasis, complete with 12 fruit trees. The grounds are a blank canvas waiting for your vision: a pool, sports court, garden, or even a guest house—the possibilities are endless! Located on a peaceful cul-de-sac, this home is steps away from Yorba Linda’s top-rated schools, scenic walking trails, and family-friendly parks. Foodies, rejoice! You’ll also find an array of fantastic dining spots just around the corner. If you’ve been dreaming of space to grow, play, and create, this is it. Don’t miss your chance to own a home that’s as full of potential as it is charm. Schedule your private tour today—your future starts here!

17387 Aspenglow Lane, Yorba Linda

$1,145,560
3 Beds 2 Baths PW24242351 MLS Closed Status
Spectacular Single Story Yorba Linda Home - Move-In Ready! Discover the charm of 17332 Stafford Circle, a beautifully maintained home nestled in a cul-de-sac, and a friendly, established neighborhood. This stunning property boasts recent renovations throughout the entire home, creating a modern and inviting living space. Step onto the elegant brick paver driveway and enter through the inviting double doors. The living room awaits, with a cozy fireplace ready to warm you on chilly winter nights. BEAUTIFUL INTERIORS: Enjoy the open floor plan, beautiful accent walls, recessed lighting, plantation shutters, upgraded sliding door and windows, and new wood-look tile flooring. GOURMET KITCHEN: The modern kitchen boasts stainless steel appliances, quartz countertops with a stylish backsplash, custom cabinetry up to ceiling with crown molding, slide-out drawers, a built-in desk and sitting bench. LUXURIOUS MAIN SUITE: Retreat to your private oasis with a spacious bedroom, custom closet, built-in dresser, and a stunning remodeled bathroom. OUTDOOR LIVING: Use one side yard as a courtyard and the other for storage. Backyard with plenty of space to dine al fresco under the low maintenance aluminum patio cover with ceiling fan or gather around a fire pit, a grass area for pets or kids and some outdoor storage space. Enjoy the abundant lemon crop and make your own lemonade. GARAGE: Two car attached garage with drop down ladder for access to storage. This home has entry from the home to the garage, where other models require that you step outside to access the garage. EFFICIENCY: Solar panels, tankless water heater, whole house fan, whole house water purification system, rain gutters, automatic sprinkler systems. PRIME LOCATION: Situated in the desirable Placentia-Yorba Linda School District, this home is around the corner from Van Buren Elementary School and nearby Vaqueros park. Don't miss this opportunity to own this timeless gem in Yorba Linda. Schedule your private showing today!

17332 Stafford Circle, Yorba Linda

$1,295,000
3 Beds 2 Baths PW24241551 MLS Closed Status
Discover tranquility and luxury in this stunning single-level home nestled on a spacious 9,600 square foot corner lot. This 1,708 square foot residence offers 3 bedrooms, 2 bathrooms, and a host of desirable features. As you approach the home, you'll be greeted by a brick-accented pathway leading to a grand entrance with high ceilings and a captivating chandelier. The living room boasts vaulted ceilings, creating an airy and spacious atmosphere. The family room offers a cozy retreat with a brick fireplace and mantle. The kitchen, adorned with wood floors and a garden window, is equipped with a newer electric stovetop and dishwasher. The primary bedroom suite is a true sanctuary, featuring high ceilings, dual mirrored wardrobe closets, a separate tub and shower, dual vanities, and a sliding door that opens to the backyard. The additional bedrooms offer comfort and privacy. Step outside to your private oasis, where a sparkling pool and spa await. The patio cover provides shade and stunning views of the surrounding hills, while the beautiful palm trees add a touch of tropical elegance. With a 3-car attached garage, a large driveway, and gated side yard RV parking, this home offers ample space for your vehicles and recreational toys. The property also benefits from newer heating and air conditioning units and leased Tesla solar panels, ensuring energy efficiency and lower utility costs. Located in a highly-rated school district, this home offers the perfect blend of comfort, style, and convenience. And enjoy the freedom of no HOA fees and no Mello Roos taxes.

24510 Via Arriba Linda, Yorba Linda

$2,200,000
4 Beds 3 Baths PW24219807 MLS Closed Status
Located in the Vista Estates development on a great view lot on a single-loaded street makes this a premier location. Just to add to the advantages of this particular home, an addition was done that converted a three-car garage into a six-car garage and added large bonus room on the second floor. So, don’t be fooled when you drive up to the home and see a 2-car garage door! Curb appeal is excellent but step inside and this just feels like a spacious luxury home. Features that are highly sought after, like a downstairs bedroom with attached bath, and a kitchen that is open to the family room, are present in this home. With the kitchen on the back of the home, you enjoy the expansive city light and mountain views that extend for 180 degrees. Viking ovens and warming drawer, SubZero refrigerator and a Viking cooktop are wonderful pluses in this kitchen, which also has an island in the middle. The main floor includes a living room with a fireplace, a dining room that also looks out to the back views, a laundry room with sink and room for a refrigerator, and the family room with its own fireplace and views. And, of course the bedroom with attached bath. A trip upstairs brings you into the primary bedroom with an attached large bonus room that makes a great office or exercise room or media room. In addition, there is a balcony off the primary bedroom to get away to contemplate and stare at the view. Off the stairs to the right and you have an open loft ideal for doing studies or just hanging out with friends. Two additional bedrooms, which are connected by a Jack and Jill bathroom with two sets of sinks and toilets that independently serve each bedroom with a shower/tub separating the two. A great floor plan with multiple uses to fit your needs. Outside and you will enjoy the pool and spa with the view from all parts of the backyard. Turn on the waterfall and sip on a beverage of choice and relax the day away! With a BBQ island and plenty of room for tables to gather around for the party. The view will impress your friends. Remember the six-car garage to put those toys or collector cars safety off the street. Lots to be please with in this home and unique with the large bonus room and the garage. A must see, so come on up and enjoy the view and dream a little.

5580 Smokey Mountain Way, Yorba Linda

$1,350,000
3 Beds 2 Baths PW24216192 MLS Closed Status
Another beautiful, remodeled home in central Yorba Linda! Located on a single-loaded street, on a corner lot, just off Fairmont and Village Center Drive and in a very desirable neighborhood, what more could you ask for? From the front door, once you come inside, it is like a new home. Luxury vinyl plank flooring is throughout the home. The kitchen has been fully remodeled with new appliances and new cabinets and countertops. The countertops are quartz and include a coffee bar area. The appliances are LG. Sit down for breakfast in the kitchen and enjoy the view toward the street and the trees across from you. Plenty of storage space and a pantry. Then just outside the kitchen is the dining room and then the family room with a fireplace. From the dining room there is a slider to the side yard with its own patio space and from the living room to the backyard another slider. This provides great lighting from the outside! Going down the hall you have three bedrooms, they all face the backyard, and the primary bedroom also has a slider to the outside. The remodeled hall bath is exceptional with quartz counter and a walk-in shower that is elegant. The master bath, also completely remodeled, includes extensive closet space, double sinks and quartz counters, a beautiful shower with dual shower heads, and a privacy toilet room. Again, the flooring is completely luxury vinyl plank. The back and front yards are neatly landscaped and have great spaces for your future desires. With a three-car garage and a new electrical panel and HVAC system, you are ready to go with minimal maintenance. The washer and dryer are new and included as is the refrigerator in the kitchen. This is really a turnkey home just ready for you to move into. Great schools, close by shopping and eating, in a wonderful neighborhood. Come and take a look at your next home!

20900 Shadow Oak Drive, Yorba Linda

$1,600,000
4 Beds 3 Baths PW24213881 MLS Closed Status
LOCATION LOCATION LOCATION!! This meticulously maintained Modern Spanish-style home combines classic charm with modern updates. Inside, the home features elegant wood floors and new custom wood doors throughout. The recently remodeled kitchen and bathrooms (2020-2024) showcase upgraded hardware, faucets, and Restoration Hardware lighting fixtures in the entry, dining room, and bathrooms. A programmable, dimmable smart home lighting system extends both indoors and outdoors, providing ambiance control throughout the home. Vaulted ceilings and a spacious layout enhance the sense of openness, while modern conveniences such as a smart home keypad entry, reverse osmosis water system, and a 5-ton central air system with smart thermostat control offer comfort and peace of mind. Enjoy the coziness of a gas or wood-burning fireplace. Custom closet storage and under-stair storage maximize space in every room. Be sure to check the virtual tour, 3-D and video attachments Outdoor features include a patio, porch, and BBQ areas, perfect for enjoying the mountain views, along with a new sprinkler system and landscape lighting in the front and back yards. The home also includes a fully wired room audio system across six rooms, a DC low-noise ceiling fan in each bedroom, and recessed lighting throughout. Spacious three-car garage and nine additional parking spots, the home offers ample space for vehicles, including an electric car charger outlet. Smart home functionality is comprehensive, with control over the entry door, lighting, thermostat, security system, fire alarm, leak detection, lawn sprinkler system, washer, dryer, microwave, and oven. Two WiFi 6 routers and UPS systems ensure seamless connectivity, while USB-A and USB-C outlets are available throughout the home. To make things easier, the property even includes an Apple iPhone loaded with apps to manage all smart home systems. This home offers a perfect blend of style, comfort, and cutting-edge technology, all within a beautifully remodeled (2006, 2020-2024) space, making it the perfect retreat for modern living.

20728 Via Sonrisa, Yorba Linda

$1,175,000
3 Beds 2 Baths PW24214942 MLS Closed Status
Upgraded 3-Bedroom Pool Home in the Heart of Yorba Linda! Big Corner Lot on a Small Cul-De-Sac Street ... a Truly Beautiful Neighborhood Surrounded by Larger & $$$ Homes! This Spacious Single Story Has No Interior Steps & is Freshly Painted Inside with Handsome Tile Flooring & BRAND NEW Carpet Throughout - All Dual-Pane Windows & Sliding Glass Doors with Elegant Plantation Shutters - Gorgeous Remodeled Kitchen Features White Soft-Close Cabinetry, Quartz Countertops with Subway Tile Backsplash, Recessed Lighting, Bar Top Seating and Stainless Steel Appliances, Including Dishwasher, Microwave, Oven & Electric Cooktop with Hood - Formal Dining Area - HUGE Living Room with Impressive Stone Fireplace - Generous Primary Suite has Remodeled En-Suite Bathroom with Dual Quartz Countertops & White Tile Shower - 2 Additional Bedrooms Both with Mirrored Wardrobes & Deep Closets - Updated Hall Bathroom Offers a Quartz Vanity & Tub/Shower - Attached 2-Car Garage is Oversized with a BRAND NEW Garage Door & New Opener - Peaceful & Private Backyard has All Block Wall Fencing, a Sparkling In-Ground Pool and Concrete Patio Space on the Side Yard for Outdoor Dining & Entertaining - No Mello Roos Tax - No HOA Dues - Award-Winning Placentia-Yorba Linda School District, Home is Zoned for Fairmont Elementary, Orange County School of Computer Science at Bernardo Yorba (the first ever charter school in the district), and Esperanza High

5202 WENDOVER Road, Yorba Linda

$849,000
3 Beds 2 Baths PW24213828 MLS Closed Status
Cerro Verde is a highly desirable development and that is demonstrated by the lack of turnover. When a home comes up here it draws potential buyers due to location and the amenities and the livability of the development. This home is a single level home that has been highly upgraded. For example, the kitchen has Viking appliances (stove, microwave, refrigerator, and the dishwasher) and a wine refrigerator. The cabinets are beautiful, and the flooring is wood. By the way, wood floors are throughout with the exception of the bathrooms, which are tile floors. You have the feel of a park as you enter Cerro Verde with mature trees, grass and open space. The openness of the floorplan is highly desirable as well. The living room, with a fireplace surrounded by brick, is open to the dining room which is open to the kitchen, and all look out to the patio, accessible through the sliding doors. Eating areas include the bar seating at the kitchen as well as the formal dining room. If you like lots of counter space and storage, then this is the kitchen for you. A large pantry area as well is a plus. Journeying down the hall and the first room is the bedroom that is set up as an office. Then, a full bath that supports two bedrooms. This bath has been remodeled with new cabinets and lighting. The primary bedroom has a wall of closets and is very spacious with cathedral ceilings. The master bath has also been remodeled with a walk-in shower and sink/cabinet. Plantation shutters are on all the windows and the slider and the cathedral ceiling is in the living room, dining room, office and the primary bedroom giving this home an excellent sense of space. A bonus is the inside laundry and then we step outside and the way to the garage and notice this precious personal space with a fountain to sit and relax and contemplate life or to plant a few flowers. This breezeway is covered as you go into the large two-car garage. To finish this property, I want you to go back and enjoy the patio area. Surrounded by a newer wood fence and a concrete pad with a planting area around the inside of the patio it is set up for enjoying a BBQ with friends or just sitting and relaxing. You will be pleased with this home, come, and see!

17589 Cerro Vista Drive, Yorba Linda

$1,570,000
4 Beds 3 Baths PW24211371 MLS Closed Status
$100,000 Price Reduction From Original List Price! BEST LOCATION - BEST SCHOOLS - NEW IMPROVED PRICE! One of the Best Locations in All of Yorba Linda ... Near the End of a Small, Flat Cul-De-Sac Street, with Direct Access to Miles of Horse & Walking Trails, and Assigned to Top-Rated Schools - Built by Warmington, this Spacious 3,010-SqFt Home on a 10,000+ SqFt Lot Features 4 Bedrooms + an Office/Craft Room & 2.5 Bathrooms - Tremendous Curb Appeal with All Newer Hardscape & Landscape, Including a Fenced Front Yard Patio Area & Freshly Painted Exterior - Beveled Glass Front Door Opens to Handsome Hardwood Flooring and Formal Living Room with High Vaulted & Beamed Ceiling and Charming Brick Fireplace - Formal Dining Room - Large Chef's Kitchen Features White Cabinetry with Pull-Out Shelves, Corian Countertops, Recessed Lighting & Newer Appliances - Breakfast Eating Nook - Kitchen is Open to Family Great Room with Impressive Brick Fireplace & Two Sliding Glass Doors to the Backyard - Generous Primary Suite has a Romantic Fireplace, Two Walk-In Closets, and Two Sets of French Doors Leading to Private Balcony Deck - Primary Bathroom Offers Dual Vanities, Soaking Tub & Separate Shower - 3 Additional Very Good-Sized Secondary Bedrooms, Plus an Office/Craft/Storage Room for all your Extra Needs! Convenient Inside Laundry Room with Sink - Attached 3-Car Garage with Storage, Plus Bonus Builder Workshop Space - Culligan Soft Water System, with Reverse Osmosis System at Kitchen Sink - Ultra-Quiet Airscape Whole House Fan - Private & Peaceful Low-Maintenance Backyard has Solid Covered Patio with Lighting, Grass Area, & All Newly Poured Concrete, with Easy Ramped Access to Lower Level Sport Court - Relax in the Above Ground Spa or Sit by the Gas Fire Pit & Enjoy the Outdoors - No Mello Roos Tax – No HOA Dues - Award-Winning Placentia-Yorba Linda School District, Zoned for Fairmont Elementary School, Orange County School of Computer Science (the first charter school within the district’s boundaries) & Yorba Linda High School

4373 MAHOGANY Circle, Yorba Linda

$1,700,000
4 Beds 3 Baths PW24211020 MLS Closed Status
This pristine and beautiful corner lot home is nestled in the highly sought-after East Lake Village Community. Ideal private cul-de-sac location boasts an impressive and charming curb appeal. First time on the market, the pride of ownership is exemplified by the perfectly manicured landscaping. A grand double door entry leads to soaring ceilings and abundant natural light. Step into the elegant formal living room enhanced with fireplace and the generously sized formal dining area. Main floor shower bath and a main floor bedroom (also perfect for an office or den) features French door access to private patio. Updated gourmet kitchen includes: granite countertops, center-island, 5 burner gas range, double convection ovens, walk-in pantry and spacious eating area. The family room with fireplace flows off the kitchen creating the ideal space and atmosphere for gatherings and entertaining. Large en-suite primary bedroom is your secluded sanctuary offering sitting area, two closets (walk-in closet and closet with mirrored doors), vaulted ceilings with crown molding and remodeled luxurious bath highlighted with granite countertops, dual sinks, new cabinetry and the most amazing walk-in shower with custom stone work, multiple shower heads and jet sprays. Upstairs, you will find two generously sized bedrooms and a hallway bath with dual sinks & tub/shower combo. Not to be missed is the huge bonus room with wet bar and cozy fireplace offering so many life style options. The manicured landscaping extends to a peaceful backyard with large covered patio, charming gazebo, rose-garden, grass area and ample sized side yards. Gated RV Space, large driveway and 3 car garage (multiple built-in cabinets & work bench). Other notable features include: recessed lighting, ceiling fans, updated HVAC, central vacuum, automatic sprinklers and attic exhaust fan. No Mello Roos tax. Low East Lake HOA dues allows you to enjoy unbelievable amenities that are a short walk away: clubhouse, gym, 15 acre lake (boating & fishing), multiple pools/spas, sport courts and events throughout the year! Walking trails throughout the community. Located near parks, tennis courts, schools, shopping and dining. A dream home in a dream community!

20415 Via Cristal, Yorba Linda

$1,620,000
5 Beds 3 Baths PW24208204 MLS Closed Status
East Lake Village homes are sought after by wise buyers. This one is no exception. Located on a cul-de-sac street, this makes for a great destination for your next home. Stepping out of your car you can see that property has been beautifully maintained as the curb appeal shows that! The iron and glass double doors are stunning and tall, a fabulous entry. The main floor has a combination of travertine flooring and carpeting. You can feel the openness of this living room with gas fireplace and stone surround and then the light and elegant dining room with a slider to the backyard for easy access that expands the party. The kitchen features a 5-burner gas stovetop with a large built-in electric oven. A microwave sits above the stove. From the kitchen you have the view of the backyard. Sit and enjoy your morning coffee or breakfast as you plan your day. Open to the family room with another fireplace enclosed in custom cabinetry provides space for a TV and spaces for decorator items or books. Then, just what everyone wants, a downstairs bedroom with a ¾ bath available to this bedroom as well as to guests. Now as you start up the stairs you will note the luxury vinyl flooring that goes throughout the second floor. Remodeled with high baseboards and newer doors and closet doors gives it the feel of a new home. There are four bedrooms on this level, one is designed as an office with built-in shelfing and a double desk area. The selling point upstairs is the expansive primary bedroom and bath. Sitting area for relaxing before settling in for the night and lots of light to enjoy during the day. What most people will enjoy is the master bath with a jetted tub and separate shower, double sinks set in a granite counter with a tower between for those needed items. A walk-in closet and a private toilet room complete this magnificent space. With a nearly 10,000 square foot lot, you get fruit trees and a long patio that is covered to provide shade and yet still enjoy the sky. Grass area in the middle and on one side the opportunity to plan your own space, could be storage, or a place for a shed or a playground. The other side may even have RV potential. And, your are in East Lake Village, with pools, gym, sport courts, pickle ball and tennis and, of course, the lake. You do not need to look any further than this ready to move-in home.

5157 Via Angelina, Yorba Linda

$1,306,000
4 Beds 3 Baths PW24206959 MLS Closed Status
Beautifully Upgraded 4-Bdrm East Lake Village Home! Premium Location Backs the Horse/Walking Trail for Ultimate Privacy, with Scenic Views of Hills & Mountains from the Primary Bedroom - This Popular & Hard-to-Find 1,900+ Square Foot Floorplan Offers 4 Bedrooms & 3 Bathrooms, Including a Main Floor Bedroom (currently used as a den/office, no closet) and a Bathroom with Shower - Home is Light & Bright with Handsome Vintage Pewter Oak Waterproof Laminate Wood Flooring, Recessed Lighting & Plantation Shutters Throughout - Charming Gated Front Courtyard Leads to Covered Double Door Entry - Formal Living Room with Fireplace - Formal Dining Room - Remodeled Chef's Kitchen Features Custom Cabinetry with Pull-Out Shelves, Granite Countertops, Big Garden Window, Breakfast Eating Nook & Newer Appliances - Primary Suite Upstairs is Very Spacious with Lovely Northern Views & a Large Walk-In Closet - Newly Remodeled Primary Bathroom Offers Dual Quartz Vanities & Tub/Shower with New Rain Glass Door - Also Upstairs are 2 Secondary Bedrooms & Updated Hall Bathroom with Tub/Shower - Main Floor Bedroom & Bathroom with Shower, Ideal for Guests, In-Laws or Multi-Generational Families - Convenient Inside Laundry Hookups - Attached 2-Car Garage with Newer Garage Door & Direct Access Into the Home - Whole House Has Been Re-Piped - Dual-Pane Windows & Sliding Glass Door - Big, Beautiful Backyard is Private & Inviting with All Block Wall Fencing, Tall Vinyl Patio Cover with Lighting, Elevated Second Seating Area, and Grassy Space for Pets & Play - Lush Professional Landscaping Highlighted by Palm Trees, Tropical Plants & Fruit Trees, Including Lemon, Apple & Peach - No Mello Roos Tax - Low $117/month HOA Dues to Enjoy Community Pools (4 total, including a Jr. Olympic-sized pool), Spas, Basketball, Sand Volleyball Court, Gym, Two-Level Clubhouse, and Boating & Fishing on 15-Acre Lake - East Lake Village Hosts & Sponsors Numerous Events Throughout the Year for Families & Adults! Award-Winning Placentia-Yorba Linda Schools District, Home is Zoned for Fairmont Elementary, Orange County School of Computer Science at Bernardo Yorba (the first ever charter school in the district), and Highly Desired Yorba Linda High - Best Floorplan, Location, Schools & HOA Community ... this Home has it all!

21485 VIA ESPANA, Yorba Linda

$1,600,000
3 Beds 3 Baths PW24206266 MLS Closed Status
This beautifully remodeled waterfront home is situated in the highly sought-after East Lake Village, offering a perfect mix of modern elegance and serene lakefront living. Enjoy your mornings with a cup of coffee and breathtaking down-channel views from the ideal east-facing backyard. A lush courtyard with a calming water feature welcomes you into this stunning home. Upon entering through the double glass doors, you're greeted by soaring vaulted ceilings, creating an airy and expansive feel. The bright and thoughtfully remodeled kitchen features granite countertops, soft-close cabinetry, a farmhouse sink, stainless steel appliances, and plenty of storage. Designed with an open concept, the kitchen flows seamlessly into the dining and living areas, perfect for entertaining. The living room boasts a stunning manufactured stone fireplace, creating the ideal setting for cozy nights in. This versatile floor plan includes a downstairs bedroom or office, complete with French doors that open to the patio and provide beautiful lake views. Step outside to a truly impressive backyard! Whether you're ready to relax under the covered patio with your favorite book or fire up the BBQ for a fun gathering with friends and family, this space has it all. The expanded deck leads to your private dock, where a Duffy boat waits for leisurely cruises around the lake and its popular festivities. The outdoor garden is filled with a variety of fruit trees for you to enjoy. The main level is complete with a remodeled full bath and an interior laundry room. As you head upstairs, natural light fills the space, leading you to the spacious primary suite. With its cathedral ceilings, French doors to a private balcony, and a luxurious ensuite bathroom, this suite is nothing short of FABULOUS. The ensuite features a dual-sink vanity, spa-jacuzzi tub, and a walk-in shower with a frameless glass enclosure, all designed with modern, thoughtful details. Down the hall, you'll find a 2nd generous size bedroom with its own remodeled ensuite bathroom. Additional highlights include: EV charger in the garage, vinyl plank flooring, light fixtures, kitchen refrigerator, skylights, outdoor BBQ island, Duffy boat. Experience the unparalleled lifestyle of this gorgeous waterfront retreat! Community amenities include; 15-acre lake, 4 pools, adult pool, clubhouse, newly renovated gym & spa, pickleball and sports courts, catch & release fishing, Duffy boat rentals, and so much more. This is a must-see home!

5372 Via Maria, Yorba Linda

$1,260,000
4 Beds 3 Baths PW24204480 MLS Closed Status
***ENTERTAINING ALL OFFERS BETWEEN $1,249,900- $1,299,900!!***INSTANT EQUITY- MOST RECENT MODEL MATCH CLOSED AT 1.38 MILLION!!!DON'T MISS THIS RARE LOCATION TUCKED IN MIDDLE OF TRACT WITH LITTLE TO NO TRAFFIC (NOT LOCATED ON A HIGH TRAFFIC FEEDER STREET)!! This Charming Home has it ALL! Not only is this home located in the serene and highly desired area of East Lake Village with all of its abundance of amenities, this home also sits on a generously sized lot and boasts 4 Bedrooms, 3 bathrooms and approximately 1,907 sq ft of living space! The floorplan is suited for families of all types! Attached Two car garage with direct access to the home, and plenty of room for parking. Remodeled kitchen has stone surround, wood cabinetry, farmhouse sink, Electrolux gas range, wine fridge and convenient & cozy built in breakfast table! Downstairs features a 4th bedroom (optional office/den) with a nearby FULL bathroom. Entry has cathedral ceilings with dining area overlooking generously sized living room with fireplace. Upstairs features Primary Suite with walk-in closet and spacious private master bathroom. Convenient interior laundry, plantation shutters and dual paned windows throughout. French doors open to the highlight of the home: a spacious backyard with covered patio, two very wide and gated side yards/dog runs, and a perfect balance of grassy areas, beautifully landscaped trees and shrubs with enough concrete patio space for entertaining your family and friends for BBQ’s and Celebrations! Zoned for Award Winning PYLSD schools which include: Fairmont Elementary, and Orange County School of Computer Science at Bernardo Yorba, YORBA LINDA HIGH SCHOOL as well as highly rated Private Schools. You do not want to miss living in this truly amazing area of Yorba Linda. With excellent family style restaurants, shopping, walking trails, horse trails, biking, boating, fishing, Olympic sized pools, clubhouses, basketball & volleyball courts, gorgeous greenbelts, planned holiday family entertainment year round, it is a TRUE paradise in the heart of Yorba Linda!

20407 Via Madrid, Yorba Linda

$1,355,000
4 Beds 3 Baths PW24203250 MLS Closed Status
What a great home! Large lot with a big backyard with pool and spa! On a cul-de-sac with access to two RV areas! Lots of front parking as well. Why does that make a difference? Drive up and enjoy the curb appeal but notice that you can drive your RV into the left side or park your boat on the right side. A fabulous four-bedroom home awaits you inside. Lower level has luxury vinyl flooring and lots of light pouring through the windows across the back and the front. Living room and dining room look out to the back with a view of the pool and the grass area. A remodeled kitchen and family room are very inviting. The kitchen has quartz counters and newer appliances, an easy to manage pantry and newer cabinetry. Bar seating at one end provides a great place to watch the games on TV and sip your favorite beverage. French doors lead out to the backyard from the family room and sliders exit to the yard from the dining room. Notice the newer rock surround on the fireplace, nice touch! Upstairs now to the four bedrooms. The primary is the front bedroom with the master bath and then the other three bedrooms have a hall full bath that has been remodeled. Such a comfortable home and ready to move into. The laundry is located in the garage and also has a sink. But the best is yet to come. The backyard is special. Take a seat at the BBQ island under the fully covered area to enjoy your meal or choose seating in several other areas. Maybe under the patio cover that is open or out in the air at the other end of the salt water pool. And what a pool! Waterfall drops into the pool from the side and overflow from the spa gives you even more of a waterfall effect. Beautiful blue tile surrounds the pool and completes this oasis of relaxation. Need space to store your stuff? There are a couple of sheds for that. The RV area on the left is for that RV of your dreams as it is approximately 50 feet long. In addition, the garage is wired for an emergency generator. This is the perfect home for the RV family or somebody with toys or extra cars. A must-see home for anybody looking in Yorba Linda!

17511 La Entrada Drive, Yorba Linda

$2,825,000
5 Beds 6 Baths PW24195252 MLS Closed Status
Situated on a private and tranquil cul-de-sac of Yorba Linda, this exquisite 5 bedroom, 6 bathroom property, set on over a half-acre lot with 4,751 square feet of living space, is a flawless combination of luxury and practicality. Step inside to discover a grand entrance featuring travertine floors, vaulted ceilings, and a cozy fireplace in the expansive living and dining areas. The well-appointed kitchen is equipped with granite countertops, a stunning kitchen island, a Wolf 48" gas stove with two ovens, and paneled refrigerator. The kitchen flows seamlessly into the dream family room, complete with a fireplace and a custom media cabinet—ideal for a relaxing night in or entertaining. This home includes 5 generously sized bedrooms, including a main floor bedroom with an ensuite bathroom perfect for multi-generational living. Completing the main level is the laundry room with additional cabinet storage and a utility sink, a full bathroom for guests and a 250 square foot sunroom with indoor/outdoor access and mini split AC. Upstairs, the expansive primary bedroom is a sanctuary of elegance, featuring wood flooring, a spacious retreat area with a cozy fireplace, and two walk-in closets with barn doors. The opulent primary bath boasts Orion marble in the walk-in shower with 4 showerheads, a freestanding bathtub, and dual sink vanity with Carrara marble countertops. Completing the second level is two bedrooms and hallway bathroom with a dual sink vanity along with a spacious tub in shower. The last bedroom features an ensuite bathroom with a single vanity and shower in tub with a glass enclosure. Step outside into the meticulously crafted outdoor oasis, featuring an impressive 500 sq ft covered patio and a spacious BBQ and bar area, all enhanced by a striking outdoor fireplace. The incredible 400 sq ft barn serves as a cutting-edge gym, while a delightful gazebo and mature fruit trees create a serene atmosphere. Unwind in the gated pebble tec saltwater pool and spa, which includes a convenient pool bathhouse or spend leisurely afternoons on the bocce ball court. Additional upgrades and features include a complete roof replacement, paid solar, new irrigation, a widened driveway and newly added gate for the RV parking with sewer connection, two AC units, whole house fan, water softener and a tankless water heater. Additionally, included are city approved plans for a 1,200 square-foot accessory dwelling unit featuring two bedrooms and two bathrooms.

6081 Ridge Way, Yorba Linda

$1,585,000
4 Beds 3 Baths PW24189777 MLS Closed Status
Welcome to your dream home, nestled in the prestigious East Lake Village Community. This stunning residence invites you through grand rich double front doors, into an expansive foyer with soaring vaulted ceilings and elegant crystal chandeliers. Soft, earthy tones and an abundance of natural light flow throughout the living and dining rooms, creating a warm and inviting atmosphere. Boasting 4 bedrooms, 3 baths, and a spacious upstairs bonus room, this home offers plenty of room for both comfort and entertainment. The living and dining areas, perfect for family gatherings or entertaining, feature a cozy fireplace, enhancing the home's charm. Retreat to the primary bedroom through beautiful double-entry doors. This luxurious space includes a dressing area, a walk-in closet, and an en-suite bathroom with a separate shower and soaking tub for ultimate relaxation. Two additional bedrooms are located upstairs that share a full bathroom. The well-appointed kitchen opens to the family living area, offering the ideal setting for everyday living. New custom interior paint throughout the home adds a fresh and modern touch. A guest bedroom and full bathroom are conveniently located on the first floor, providing privacy for visitors or multi-generational living. The hallway upstairs is lined with ample cabinetry, perfect for extra storage. The home also includes a three-car garage, offering plenty of parking and storage solutions. Step outside to the large, spacious backyard recently updated with manicured landscaping and freshly painted exterior. Enjoy alfresco dining on the patio or simply bask in the California sunshine in this serene outdoor space. Located in one of the top-rated school districts, and within a highly sought-after Orange County neighborhood, this home offers an unparalleled lifestyle. The low HOA cost boasts plenty of benefits for entertainment including boating, fishing, a sports court, BBQ/picnic area, multiple pools, a clubhouse and many events throughout the year. Don’t miss your opportunity to make this beautiful house your new home. Schedule your visit today!

20346 Via Marwah, Yorba Linda

$1,250,000
4 Beds 3 Baths PW24195440 MLS Closed Status
Welcome to 17610 Cannes Lane, where comfort and elegance come together perfectly. This detached home offers everything you need for a delightful living experience. As you step inside, you immediately feel at home in this spacious residence with four bedrooms and three full bathrooms. One of the bedrooms and a full bathroom are conveniently located downstairs, providing easy access for guests or family members. The open layout invites you to explore the living areas. The chef’s kitchen is a true highlight, featuring a large island and a cozy breakfast nook where you can enjoy your morning coffee. Imagine whipping up your favorite meals in this well-appointed space! Upstairs, the loft offers a flexible area for relaxation or play, adding extra versatility to your living space. The primary bedroom suite is your personal retreat, complete with a walk-in closet that makes organization a breeze. Step outside to the backyard, where you’ll find a beautifully landscaped space with Spanish pavers. Relax under the gazebo, gather around the firepit, or simply enjoy the tranquility of your outdoor oasis. With a two-car garage that includes a Tesla charger, you have both convenience and modern touches right at your fingertips. Don’t miss out on this incredible opportunity to lease a home where every detail is designed for comfort and enjoyment. Schedule your viewing today and take the first step toward making 17610 Cannes Lane your new home!

17610 Cannes Lane, Yorba Linda

$1,195,000
5 Beds 3 Baths PW24194322 MLS Closed Status
SINGLE LEVEL living with a large BONUS/5th Bedroom upstairs! Discover the potential of this charming Yorba Linda home, beautifully refreshed with a modern coat of paint which enhances its inviting appeal. Nestled in a desirable neighborhood, this 5-bedroom, 2.5-bath residence combines comfort and versatility, making it perfect for a variety of buyers. The thoughtfully designed layout lives like a single story, featuring four spacious bedrooms and 2.5 baths on the main level. The fifth bedroom upstairs offers endless possibilities—it could be transformed into a second master suite, a large bonus room, an ideal space for guests, or a home office. The upgraded kitchen seamlessly connects family room to the kitchen and dining area, making it ideal for large gatherings, suitable for intimate dinners and spacious for meal prep routines. Showcasing granite countertops, wood cabinetry, and modern appliances. Enjoy the bright ambiance from the large windows that overlook the backyard. The remodeled downstairs bathroom boasts stylish quartz countertops and contemporary subway tile, adding a touch of sophistication. A convenient mud/utility room with a half bath provides seamless direct access to the two-car garage making grocery trips a breeze. This well-designed space is perfect for all your storage needs, and organizing household essentials. The sparkling pool beckons for warm-weather fun, while the well-maintained yard offers ample space for entertaining or relaxing. Located in the highly sought-after Placentia-Yorba Linda Unified School District, this home is just a short walk from top-rated schools, parks, shopping, and restaurants. Situated on a dead end/ cul-de-sac it provides easy access to the equestrian trail at the end of the street. Inviting outdoor adventures, perfect for biking, running, and leisurely strolls. With its attractive updates and prime location, don’t miss this opportunity to make this stunning property your own!

4672 Santa Fe Street, Yorba Linda

$1,200,000
3 Beds 2 Baths PW24194075 MLS Closed Status
Wonderfully located in a great neighborhood in central Yorba Linda, this single-level pool home will attract many buyers. New carpeting, and fresh paint and a pool that was just replastered along with a new AC unit, it makes the perfect home. From the moment you drive up you will be excited to come on in and look around. With a double door entrance into the entry area, notice to the left and take in the spacious living room with brick surround fireplace. Then you are in the family room that is open to the kitchen which is also open to the dining room. The dining area was an addition. The kitchen and dining room area have brick flooring. The counter tops in the kitchen are tile and that includes the island that has a built-in stove with self-cleaning and a large oven. Included are the microwave, dishwasher, and refrigerator. The island enjoys bar seating capability as well. In the kitchen area are two large closets, one is for the laundry and the second for a pantry. The dining area has a back door to the patio and the family room has a slider to the pool area. Now, let’s take a trip down the hallway, first is the hall bath with double sinks, a tub/shower combo that are available to the two secondary bedrooms. Those two bedrooms are both large and have good sized closets and are on the front portion of the home. Finally, the primary bedroom is extra large and looks out to the pool. A very long closet serves this bedroom well. The master bath has a remodeled shower with glass enclosure and a single sink with stone counters. There is crown molding in all this area. Stepping outside gives several options, sitting in the patio area off the dining room and enjoying watching those in the pool, maybe add a BBQ area? Then the pool and spa to enjoy those hot days or maybe just swim a few laps to stay in shape. This is a private area that also has planters to add to the beauty. Just a walk away and you find restaurants, groceries, shopping, and ice cream. Come and take a look, you will be glad you did!

17722 Ridgecrest Drive, Yorba Linda

$2,600,000
4 Beds 4 Baths PW24188086 MLS Closed Status
Welcome to this exceptional single-family home first time on the market, resort style located in the prestigious Vista Verde community in Yorba Linda, where luxury and breathtaking views come together in perfect harmony. This stunning residence offers a total of 4 bedrooms, 3 and half bathrooms, a convenient downstairs office that can be used as the 5th bedroom, and a luxurious downstairs master suite, with hers & his walking closets, walk-in showers, jetted tub for your relaxation, providing a total living space of 3,845 square feet. As you step inside, you are greeted by an open floor plan through living room with 20 feet ceiling that seamlessly connects the living and formal dining room, including a welcoming family room that leads out to the backyard oasis. Here, you can enjoy sweeping city views and even catch a glimpse of the magical Disneyland fireworks lighting up the night sky. The outdoor space is enhanced with a relaxing heated pool & spa creating the perfect setting for both relaxation and entertainment. Conveniently located near the renowned Black Gold Golf Course, this home offers easy access to leisure activities for golf enthusiasts. The gourmet kitchen is a chef's dream, featuring quartz countertops, sleek white cabinetry, and high-end appliances, making meal preparation a delightful experience. In addition to its luxurious amenities, this home is situated in one of the best school districts, making it an ideal choice for families seeking top-tier education for their children. With Heritage Oak private school and the public library just a few minutes away, residents have access to excellent educational resources and community amenities. Experience the epitome of luxury living in the Vista Verde community, where this exceptional home offers not only comfort and elegance but also panoramic city views and the magic of Disneyland fireworks, creating a truly enchanting living experience in Yorba Linda. Included: Washer & dryer, Refrigerator.

17402 Harlan Drive, Yorba Linda

$1,200,000
3 Beds 3 Baths PW24185092 MLS Closed Status
Family Legacy Home has been loved and cared for and meticulously maintained by the same family for nearly 50 years and is perfectly situated in a prime location just steps away from the neighborhood park, the Troy Club and the prestigious Yorba Linda Country Club, this corner lot property is a true gem. When you approach this home you'll appreciate an attention to detail, manicured and professionally landscaped lot, complete with a charming portico and unique features that set this home apart. The single-story layout offers convenience and functionality, with a bright and airy interior featuring custom cabinetry, granite countertops, and a whimsical hutch in the kitchen. The generous living room with a cozy fireplace, cathedral ceiling and enormous windows overlooking the front yard give you a feeling of luxury and plenty of room to lounge and relax. Gorgeous tumbled rock stone entry leading into the kitchen and family room, this property exudes charm and elegance. The open concept kitchen and family room are perfect for entertaining, and access to the backyard. The primary ensuite bedroom provides serene views of the outdoor living space and beautifully enjoyed and cherished garden, while the second ensuite bedroom offers ultimate privacy at the end of the hallway. A third bedroom, spacious and bright, completes the living quarters. This delightful home also features a freshly painted interior, remodeled bathrooms with walk-in showers, and built-in cabinetry in the front living room. Outside, the backyard oasis is perfect for outdoor entertaining, with a covered patio and lush landscaping creating a private retreat. Don't miss out on the opportunity to own this meticulously maintained and meticulously designed home in a sought-after location.

5942 Oak Meadow Drive, Yorba Linda

$1,600,000
4 Beds 2 Baths PW24174706 MLS Closed Status
If family and education are your priorities, then this home is for you! Located in the award-winning Yorba Linda High School district, this 4 bedroom, 2 bath home is ready for you to call your own. Nestled with picturesque hills as the backdrop, this home is as delightful as its surroundings. High ceilings and large paned windows give the home plenty of light & and an airy feeling throughout. There is a formal living and dining area, as well as casual family room and bright breakfast nook. Because the kitchen is the heart of the home, it is centrally located between the breakfast nook and family room. With no stairs, this 4 bedroom, 2 bath single level home makes it ideal for both baby boomers & starter families alike. Remodeled primary suite with en suite bath is fresh and serene. Three secondary bedrooms share a hall bath. Currently, the 4th bedroom with a closet, is being used as an office. The office cabinetry is not built-in, so perfect as an office/guest room. Inside laundry room is convenient. Direct access to 3 car garage makes unloading groceries easy. Garage with epoxy flooring has quality built-in covered cabinets. Central air & heat systems and 2 fireplaces provide comfort in all seasons. French doors from living room, kitchen and family room lead to the private backyard, making indoor/outdoor entertaining a breeze. Entertain family and friends in the large backyard which has it all. Expansive lot of about 15,000 square feet offers premium outdoor entertaining. It has large grassy spaces, gardening beds, spa, firepit, covered patio and open patio areas. Lushly landscaped and professionally hardscaped yard is a private oasis and a gardener's dream come true. What could be better than having the best of both worlds? This charming single level ranch style home is the perfect blend of laid back country in the middle of sophisticated Yorba Linda. It’s located in Yorba Linda’s Coventry Hills, an exclusive equestrian zoned neighborhood. For horse lovers, this home is horse property so you can keep your horses in your backyard. Cross the street and you are on the well maintained trails at San Antonio Park. San Antonio Park has horse-friendly amenities, including a turn out ring for exercising horses. Also, there are playgrounds at the park, with fun play structures, swings and slides. Miles of well-maintained trails for walks, cycling, and horse rides. If you have dreamed of a home surrounded by nature, then make an appointment to view this home today.

4300 San Antonio Rd, Yorba Linda

$1,220,000
3 Beds 3 Baths PW24182364 MLS Closed Status
Updated East Lake Village Home with Impeccably Maintained Front & Back Yards ... Professionally Designed & Meticulously Cared For Landscaping is Both Beautiful & Low-Maintenance, with Drip Irrigation System, Artificial Turf, and Extensive Use of Stones & Decomposed Granite - Scenic Backyard is a Peaceful & Private Setting with Solid Covered Patio, Stone Pavers & Outdoor Lighting Accents - Light & Bright 1,920-SqFt Home Features 3 Bedrooms & 2.5 Bathrooms, and is Surrounded by Miles of Horse/Walking Trails & Top-Rated Schools! Freshly Painted Inside & Out (2024) - Whole House Repiped (2024) - New Water Heater (2024) - Custom Double Oak Entry Door Opens to Formal Living Room with High Vaulted Ceiling - Formal Dining Room - Chef's Kitchen Features Recessed Lighting, Granite Countertops, Breakfast Eating Nook, Double Ovens & Stainless-Steel Dishwasher & Gas Cooktop with Brand New Hood - Separate Cozy Family Room has Brick Fireplace with Mantle - Spacious Primary Suite has 2 Closets (Including a Walk-In Closet) & Window Seat with Elegant Plantation Shutters - Remodeled Primary Bathroom Offers Dual Stone Vanities, Tile Flooring & White Subway Tile Shower/Tub - Upstairs Are Two Additional Bedrooms and Remodeled Hall Bath with Stone Vanity & Subway Tile Shower/Tub - Convenient Inside Laundry Hookups in Kitchen OR Seller Installed Additional Laundry Hookups in the Garage, Creating More Storage Space in the Kitchen - Attached 2-Car Garage with Direct Access into the Home - Updated HVAC System & Ducting (2006) - All Dual-Pane Windows - Water Softener System - No Mello Roos Tax - Low $117/month HOA Dues to Enjoy Community Pools (4 total, including a Jr. Olympic-sized pool), Spas, Basketball, Sand Volleyball Court, Gym, Two-Level Clubhouse, and Boating & Fishing on 15-Acre Lake - East Lake Village Hosts & Sponsors Numerous Events Throughout the Year for Families & Adults! Award-Winning Placentia-Yorba Linda Schools District, Home is Zoned for Fairmont Elementary, Orange County School of Computer Science at Bernardo Yorba (the first ever charter school in the district), and Yorba Linda High

21450 VIA PEPITA, Yorba Linda

$1,358,000
4 Beds 2 Baths PW24178563 MLS Closed Status
WELCOME TO YOUR NEW HOME! Beautifully remodeled 4 bedroom, 2 bath single story on a good sized lot with cul-de-sac location in highly sought-after neighborhood of Yorba Linda. In an award winning school district featuring Fairmont Elementary, Bernardo Yorba Middle School, and Yorba Linda High School this home is perfect for families with children. The newly gated front porch offers a nice sitting area before approaching the custom Double Door entry that opens to an abundance of natural light from the high ceilings, custom oversized sliding doors, french doors, and bay window making this home very light & bright. The entire home has been upgraded throughout with new paint, carpet, and flooring along with no interior steps. The spacious living area with a cozy stone fireplace opens into the large dining area and entirely remodeled kitchen that has all brand new appliances, cabinets, and countertops. The newly renovated hall bathroom with tub and shower has all new tile, flooring, cabinets and fixtures. The primary bedroom has plenty of space as well as completely redone walk-in shower as well as cabinets, fixtures and faucets. The roomy backyard features an abundance of maturing fruit trees along with new patio slab and a patio cover perfect for entertaining guests, as well as substantial grassy area that is great for kids and pets. The inside laundry room has plenty of storage cabinets with convenient access to the 2 car garage and custom designed driveway. New flooring and carpeting throughout, central air, and so much more. THIS HOME IS A MUST SEE!

4772 Granada Drive, Yorba Linda

$2,450,000
5 Beds 5 Baths PW24176534 MLS Closed Status
Peace and tranquility awaits you on one of Yorba Linda’s most desirable streets! This beautifully upgraded home is designed to impress. The property welcomes you with expansive lawns and a winding path that leads to a double-door entrance. Step inside to the light and bright entry with vaulted ceilings and a graceful staircase, opening up to spacious formal living and dining areas. The gourmet kitchen is a chef's delight, boasting custom cabinetry, large center island with pendant lighting, a double oven Wolf range with vent hood, refrigerator, wine fridge and warming drawer. The generous family room with cozy fireplace, overlooks the picturesque backyard, while a wet bar and casual breakfast nook make for the perfect entertaining space. The main floor also offers a private bedroom with built-ins and en-suite bathroom, powder room and an oversized laundry area. Upstairs, the luxurious primary suite includes an elegant fireplace, French doors that open to a private balcony with scenic views, walk-in closet with organizers and a stunning bathroom featuring custom shaker cabinets, dual vanities, an oversized multi-head steam shower, and a lavish air-jet tub. Three additional bedrooms, a spacious full bath, and a Jack-and-Jill bathroom complete the upper level. The entertainer’s backyard is a true retreat, offering a covered patio area for al fresco dining, built-in BBQ, sparkling pool and spa with waterfalls, firepit and a gazebo, all in a serene, private setting that overlooks Jessamyn West Park. Three-car garage, ample parking, and storage rounds out this must-see home. Conveniently located just minutes away from Black Gold Golf Course, Yorba Linda Country Club, award-winning schools, parks, hiking and biking trails, dining and entertainment.

19225 Palm Vista, Yorba Linda

$570,000
2 Beds 2 Baths PW24172777 MLS Closed Status
Discover the perfect blend of style and convenience in this second-floor condo at 23395 Camden Court #161, Yorba Linda. This inviting home offers a comfortable and a modern 1,013 square foot living space including 2 bedrooms and 2 bathrooms, ideal for individuals or couples seeking a low-maintenance lifestyle. Enter through a single door with glass accents, leading you into a welcoming interior. The spacious family room features luxury vinyl plank flooring, recessed lighting, a built-in bar, and vaulted ceilings with a ceiling fan, creating a versatile space for relaxation and entertainment. The well-appointed kitchen boasts granite countertops, custom cabinetry, and stainless steel appliances, including a built-in microwave and a 4 gas burner stovetop. A convenient hallway offers built-in storage along with laundry facilities. The primary bedroom is a serene retreat with vaulted ceilings, a ceiling fan, blinds, and drapes. The en-suite bathroom features a walk-in closet and a cultured marble vanity with newer fixtures and a large shower. The second bedroom is equally comfortable with recessed lighting, a ceiling fan, blinds, and drapes, while the hall bathroom offers tile flooring and a convenient shower/tub combination. Enjoy the convenience of a two-car attached garage. Step outside to your private upstairs patio, perfect for morning coffee or evening relaxation. This condo is part of a vibrant community offering a pool, spa, beach volleyball court, and dog park. Experience the best of Yorba Linda living in this modern and well-maintained condo.

23395 Camden Court Unit 161, Yorba Linda

$599,000
2 Beds 2 Baths PW24172699 MLS Closed Status
This stunning ground-floor condo offers a perfect blend of style, comfort, and convenience including 1,080 living square feet, 2 bedrooms and 2 gorgeous bathrooms. The heart of this home is the gourmet kitchen, featuring sleek quartz countertops, a striking subway tile backsplash, and custom shaker cabinetry adorned with professional hardware. Top-of-the-line stainless steel appliances and recessed LED lighting create a sophisticated atmosphere. Additional cabinetry provides ample storage, while obscure glass cabinet doors with in-cabinet lighting add a touch of elegance. The spacious family room is the perfect gathering spot, boasting a cozy gas fireplace, recessed lighting, a ceiling fan, and sliding doors that lead to your private courtyard. Enjoy the ultimate indoor- outdoor living experience with this perfectly located end unit. The primary bedroom is a serene retreat, featuring recessed lighting, a ceiling fan with a built-in light, and window blinds with drapes. The en-suite bathroom is a spa-like oasis with quartz countertops, a stunning tile backsplash, and a tongue-and-groove wood accent wall. Indulge in the luxurious walk-in shower, showcasing large subway tiles, mosaic accents, rock flooring, and a heavy-duty glass door system. A secondary linen closet with a mirrored door provides convenient storage. The second bedroom is spacious and comfortable, while the second bathroom boasts additional appeal with tile flooring, a tongue-and-groove wood accent wall, a custom tub with large tile and mosaic inlays, and new fixtures and vanity. The entire condo has been thoughtfully renovated with new interior paint, solid core doors, and updated hardware. Enjoy the added comfort of double-pane windows and sliders, as well as new baseboards and door casing. Step outside to your private courtyard, featuring vinyl fencing accented with pavers, creating a stylish and low-maintenance outdoor space. The courtyard is complete with a chandelier, party lights, a convenient laundry area, and a newer water heater housed in an outside closet. As a resident of Cambridge Road, you'll have exclusive access to the community pool and spa, perfect for relaxation and recreation. Experience the best of Yorba Linda living in this exceptional ground-floor condo.

23566 Cambridge Road Unit 322, Yorba Linda

$1,400,000
4 Beds 3 Baths OC24169311 MLS Closed Status
Welcome to 28140 Meadow Land Drive, a large beautifully remodeled home that’s sure to make you feel ready to move right in. This 2500 sqft residence combines modern finishes with classic comfort, offering a perfect blend of luxury and functionality. From the outside, a large driveway leads to a 3 car garage, as well as gated access on each side of the home, perfect for adding additional RV parking or boat storage. Entering the home through custom ornate metal double doors, you’ll be greeted by a statement-worthy grand staircase. To the left is a formal spacious living area with a custom fireplace, laminate floors, and soaring ceilings and large windows that fill the space with warm, natural light. Located off the living area is a separate formal dining area, easily accessible to the kitchen, with plenty of privacy for your guests. The gourmet kitchen is a chef’s delight, featuring top-of-the-line stainless steel appliances, custom cabinetry, and a large center island perfect for entertaining. Adjacent to the kitchen, the dining area flows seamlessly into an expansive family room, where a stacked stone fireplace and custom wet bar, creates a warm ambiance for gatherings. Also located downstairs is a remodeled bathroom with shower, and a private bedroom. Following the grand, wood staircase up to the second floor, there are two additional bedrooms with plantation shutters and laminate flooring, and an additional remodeled full bathroom with dual vanity for extra convenience. Located off the back of the home is a large master suite, the perfect retreat from the busy life outside the home. Tall ceilings and an abundance of windows make this room feel light and bright, complete with its own balcony that has peek-a-boo views of the tranquil hillside. Relax and unwind in your separate soaking tub, or get ready for the day at your large dual sink vanity and walk-in closet. Other upgrades include newer furnace and a/c unit, tile flooring throughout downstairs, plantation shutters throughout, and indoor laundry room. Also, the location of this home is an added bonus. Situated on a quiet, classic suburban street in the rolling hills of Yorba Linda, down the road from Bryant Ranch Elementary and Brush Canyon Park with hiking trails, a playground, tennis courts, and basketball courts. With all these upgrades on a home built in 1990, in a wonderful Yorba Linda neighborhood where there’s no HOA or Mello Roos… Why wait any longer? Schedule your tour today!

28140 Meadow Land Drive, Yorba Linda

$2,290,500
5 Beds 5 Baths PW24169182 MLS Closed Status
Perfect Multi-Generational Home in Yorba Linda! Welcome to your dream residence nestled in the heart of Yorba Linda! This exquisite home boasts 5 spacious bedrooms and 5 bathrooms, offering generous living space ideal for a growing family or multi-generational living. Built in 2002, the thoughtful floor plan provides flexibility and comfort for everyone. As you step inside, you are greeted by a grand foyer that seamlessly flows into expansive living areas—perfect for both entertaining and everyday relaxation. The main floor includes a formal dining room, a cozy living room, versatile flex space, a guest bath, and a main-floor bedroom complete with a private bath, offering convenience and privacy. The chef's kitchen is the heart of the home, featuring stainless steel appliances, abundant storage, and a large island perfect for meal prep and casual dining. Upstairs, the luxurious primary suite is a true retreat, with its own private living area, a spacious walk-in closet with expansion potential, and a spa-like bathroom equipped with dual vanities, a soaking tub, and a separate shower. The second level also houses three additional bedrooms, each with its own private bath, ensuring privacy and comfort for all. A large loft, a tech center, and a balcony overlooking the beautifully landscaped backyard complete this level, offering even more living space for work or play. Step outside to your personal oasis—a professionally landscaped yard featuring a sparkling pool, spa, firepit, and low-maintenance artificial turf, creating a resort-like atmosphere at home. The 4-car garage provides ample space for vehicles and storage. Situated in the prestigious community of Yorba Linda, this home is conveniently located near the newly updated town center and highly rated Yorba Linda High School. With no HOA fees and no Mello-Roos, this property is an exceptional find. Don't miss the opportunity to make this stunning house your forever home!

18512 Arbor Gate Lane, Yorba Linda

$2,300,000
4 Beds 4 Baths PW24157920 MLS Closed Status
Nestled on a single loaded Cul de Sac with INCREDIBLE CITY LIGHT VIEWS this home CAPTURES DESIGNER DETAILS through-out. Impeccable curb appeal with it's newly landscaped front & backyard which give you a feel right out of a Landscape Architectural Magazine. The home has many striking features, when you enter the foyer the voluminous ceilings & wrought iron staircase set a tone of elegance. At the top of the staircase is a designer skylight that enhances the design of the home. The high ceilings in the living room & adjacent to the dining room give an open flow to the home & are complimented with picturesque designer windows & French doors. A beautiful feature of the family room is the striking Ledger Stone wall which wraps into the kitchen. The kitchen is the WOW FACTOR, a chef’s dream with Custom Signature Glazed Omega cabinets with rope trim, finished off w/leather granite countertops, stone backsplash, & high-end appliances including a GE Monogram built-in refrigerator & double oven w/convection & warming drawer, a plumbed Miele espresso machine, & a Thermador microwave drawer. A walk-in pantry w/glass iron door completes the kitchen’s upscale design. A downstairs versatile bedroom w/Murphy bed offers flexibility as a home office or guest suite, & a remodeled bathroom with a walk-in glass shower add the finishing touch. Upstairs, the primary bedroom is a luxurious sanctuary, featuring a double-sided fireplace, a private deck with stunning CITY & MOUNTAIN views.The spa-like primary bathroom boasts custom cabinets, Bedrosian plank tile flooring, Montreal quartz countertops, upgraded wall tile, a glass-enclosed shower,separate tub, dual vanity areas, and 2 walk-in closets with amazing custom organizers. A bonus room with built-in Murphy bed provides additional living space. There are 2 more bedrooms and 3rd bathroom. Throughout the home, ceiling fans, upgraded flooring, and Kirsch Silhouette blinds ensure comfort & style.The backyard is an entertainer’s paradise, featuring a covered patio with fans and speakers, 600 sq ft composite decking w/8-person Sundance spa, adds a beautiful feature. An expanded concrete countertop BBQ peninsula, landscape lighting, drought resistant plants, modern above-ground planters, astro turf, stepping stones, and a gazebo with a cover. The property also includes an extra-long driveway, a second garage that is 22 feet deep, and 14 fully owned solar panels. Located within the Yorba Linda High School boundary, this home is a 10.

27820 Mount Whitney Way, Yorba Linda

$1,465,000
3 Beds 3 Baths PW24163113 MLS Closed Status
Amazing Lot & Backyard! Sprawling 11,200-SqFt Private & Usable Lot Features Sparkling Fully Fenced Pool & Spa, Big Grassy Area for Pets & Play, and Sweeping Views of Rolling Hills, Trees & City Lights - Enjoy Year-Round Outdoor SoCal Living Under Solid Covered Alumawood Patio Cover with Lighting & Fans - And Don't Forget Four Mature Avocado Trees + Orange Tree! Light, Bright & Highly Upgraded Home on Small Cul-De-Sac Street has 3 Bedrooms + Office/Play Room and 2.5 Bathrooms - Beautiful Beveled Glass Front Door Opens to High Vaulted Ceilings, Chandelier Lighting, and Handsome Luxury Vinyl Plank Flooring All Downstairs - Crown Moldings & Recessed Lighting Throughout - Formal Living Room - Formal Dining Room - Gorgeous Chef's Kitchen Boasts White Cabinetry with Quartz Countertops, Long Center Island with Pull-Out Shelves & Drop Lighting, Kraus Farmhouse Sink, and Stainless-Steel Appliances, Including Microwave, Dishwasher, Oven & Gas Cooktop - Breakfast Eating Nook - Kitchen Open to Family Great Room with Fireplace & Surround Sound Speakers - Double Door Entry to Spacious Primary Suite with Vaulted Ceiling & Walk-In Closet - Updated Primary Bathroom Offers Dual Vanities, Soaking Tub & Tile Shower - Upstairs are 2 Additional Bdrms (Both Have Walk-In Closets) and Full Bathroom with Tub/Shower - Seller Added Approx 185-SqFt Permitted Patio Enclosure on the Main Level, Ideal as a Home Office, Play Room, Storage or Whatever You Need - Convenient Inside Laundry Room with Sink - Attached 3-Car Garage, with Potential for RV/Boat Parking on Wide Eastern Side Yard - Whole House Re-Piped with PEX Piping - Newer HVAC System (Furnace & AC Unit) with Added Quiet Cool Whole House Fan - Newer Tankless Water Heater (2022) - No HOA Dues - No Mello Roos Tax - Award-Winning Placentia-Yorba Linda School District, Zoned for Bryant Ranch Elementary, Travis Ranch Middle & Yorba Linda High - Easy Access to the 91 Freeway & 241 Toll Road - Also Close to Brush Canyon Park with Lighted Basketball Court, Tennis Courts, Picnic Shelter, Playground & New Pickleball Courts!

28650 EARLY STAR Way, Yorba Linda

$1,058,000
3 Beds 2 Baths PW24156100 MLS Closed Status
Welcome to 5941 Trail View Pl, a delightful single-story residence nestled in the heart of Yorba Linda. This charming home boasts 1248 sq ft of living space on a generous 7,200 sq ft lot offering ample room to entertain. The home features three spacious bedrooms and two full bathrooms, all located on the main floor. Recent updates include newer A/C and furnace, furnace is located in the attic, new thermostat, new carpet, newly scraped ceilings, all new interior paint, new painted rod iron on the exterior, new GFCI's, owned water softener, newer electrical 200 amp panel, electrician has checked all the outlets, raised door panels, newer back fence, dual pane windows, mirrored closet doors , approximately 11 ft of R/V parking and so much more. There is an addition just off the primary bedroom which would be a great retreat, office or workout room with it's own A/C unit and french doors leading out to the back patio. Another addition would be the spacious workshop/storage in the backyard. Both the front and back yards have just been completely redone, from the sprinklers, new sod, new plants, new mulch making both yards a showplace. The expansive backyard is a true highlight, providing a secure and spacious area for children and pets to play, as well as a great setting for outdoor gatherings. The laundry area is located in the attached garage. Experience the best of Yorba Linda in this well-maintained , centrally located home that combines comfort, convenience, and a welcoming community. Don't miss the chance to make 5941 Trail View Pl your new home!

5941 Trail View Place, Yorba Linda

$970,000
4 Beds 3 Baths ND24154717 MLS Closed Status
Welcome home to this 4 bedroom 3 bath single story home nestled in a meticulously maintained tract in a highly desirable area of Yorba Linda! The home boasts just under 1900 SF of interior living space situated on a large 7200 SF lot. As you enter you step into the living room with plantation shutters and a cozy fireplace. Next is the recently remodeled kitchen with plantations over the bay window, farmhouse sink, subway tile backsplash, Corian type counters,& an abundance of cabinets, plus 2 pantry's!! All newer top of the line LG appliances include a 5 burner Gas stove w/Built-in microwave above & an XLG 35" 3 door LG fridge. Adjacent to the bar/counter top of the kitchen is the large dining area & family room (approx. 22x14), before you step onto your concrete and brick patio, a large grassy area w/full grown junipers along the block wall for privacy. From the back you have access to the front yard and garage from side yard. Inside the residence are 4 very large rooms, primary has renovated private bathroom w/dual sinks, separated commode area w/tub/shower combo. Primary BR measures 18x13 & also has walk in closet with built-ins. There is a large secondary BR (13.5x12) w/small walk in closet that has access to a shared bathroom with the 3rd BR (12x12). The 4th bedroom is located across the renovated hall bath with tub/shower combo and glass enclosure. 2 Car attached garage with direct access, Washer and Dryer in the garage and included in price. The large front yard is completely fenced with brick & wrought iron, has nice roses on the side and small palms in the front, the side yard is low maintenance with concrete and rock. Engineered flooring can be found throughout for easy maintenance. This home has great bones and will be a perfect gem with just a few minor cosmetic fixes. **All measurements are approx. A/C unit on roof and older window units are not warranted.

5372 Jefferson Street, Yorba Linda

$2,649,800
5 Beds 6 Baths OC24152491 MLS Closed Status
Discover unparalleled luxury living in this Toll Brothers-built masterpiece nestled within Yorba Linda's prestigious Vista Del Verde community. Spanning approximately 4,526 sq. ft., this executive estate offers 5 spacious bedrooms with walk in closets, each with its own en-suite bathroom, plus a versatile loft and 5.5 total bathrooms. Located at the end of a serene cul-de-sac, privacy meets panoramic views of the Black Gold Golf Club, rolling greenbelts, and sweeping mountains and city lights. Step through grand double doors into a stunning foyer adorned with an elegant staircase, setting the tone for the home's sophisticated ambiance. This home has the all popular downstairs bedroom with full bathroom. The formal living room and dining room is grand in size perfect for entertaining guests. The expansive family room off the kitchen seamlessly flows into a backyard oasis featuring mature foliage, drip irrigation and picturesque golf course vistas. The gourmet kitchen is a chef's dream, equipped with professional-grade appliances, a sprawling island, and ample cabinetry. Upstairs you have 3 spacious secondary bedrooms all being en-suites as well as a large loft area which could serve as another living area, study room, play room or gym and really is an amazing flex space. Even the secondary bedrooms have captivating views of city lights and all of Orange County straight to the coast. Retreat to the Primary suite boasting a private balcony overlooking hole 18 of the golf course and canyon with a stunning spa like bathroom with soaking tub, step in shower, dual vanities and a king sized walk-in closet. Located in one of California's safest cities and renowned for its excellent schools, Vista Del Verde offers a lifestyle of luxury and convenience. Enjoy proximity to parks, hiking trails, and the renowned Black Gold Golf Club, all without Mello Roos or monthly HOA dues. Experience the epitome of Southern California living in Yorba Linda's premier neighborhood. Schedule your private tour of this exceptional residence today.

18461 Nicklaus Road, Yorba Linda

$925,000
3 Beds 2 Baths CV24149796 MLS Closed Status
Known as the "Land of Gracious Living", come and see this Yorba Linda SINGLE story 3 bedroom/2 bath home located on a tranquil cul-de-sac. A corner orientation which views a lovely meandering greenbelt with walking trails. The unique elevated lot provides unrestricted views from living areas and backyard. There are also mature citrus and fruit trees, a rose garden and a fragrant Champaca tree. Double door entry to a spacious living room and formal dining area. Bright and cheery kitchen with white cabinetry opens to the family room which has a cozy fireplace. Sliding doors lead to the covered back patio. Primary bedroom has on-suite 3/4 bathroom. There is also a full guest bathroom. Laminate flooring through most of the interior. Notable extras: Sellers replaced all the windows, changed out the front doors, bathroom vanities are not original and have been replaced during ownership. Covered patio in the backyard for outdoor entertaining and from the backyard and side of the home there is a great and visually appealing view of the large grassy open space behind the property. The elevated lot creates provides for coveted privacy. Elementary and middle schools are located nearby and Yorba Linda High is an award winning school, highly rated! Yorba Linda has many lovely neighborhood parks, plentiful shopping & dining options, accesses the 91 freeway and also features the Richard Nixon Library and Museum and Yorba Linda Country Club. Offering both great potential in a great location!

6111 Stonehurst, Yorba Linda

$1,055,000
3 Beds 2 Baths PW24152061 MLS Closed Status
Step into this newly refreshed single-story gem, nestled in a peaceful neighborhood. Recently upgraded to provide a welcoming and pristine atmosphere, this home now features brand-new, plush carpeting throughout, adding a fresh and clean touch. In addition to its fresh makeover, the home boasts ample RV parking with concrete slabs on both sides of the property, offering potential for an ADU or a sparkling pool. Inside, the open floor plan is highlighted by elegant tile floors, custom baseboards, crown moldings, door casings, and chair rails in every room. The spacious hallway cabinets and closets provide generous storage options. The living room is the perfect place to unwind, featuring a beautifully finished wood-burning and gas fireplace, recessed lighting, and stylish sconces throughout. The backyard is designed for entertainment with a shaded patio and drainage system for all-weather comfort. The fully finished two-car garage includes extensive shelving, a powered workbench with a tool wall, grinder, and vise, plus a pull-down ladder for attic storage. Enjoy year-round comfort with a high-efficiency Trane XL18 central A/C and heating system, controllable via a digital thermostat on your phone. Double-pane windows, an ADT alarm system, and Direct TV/cable readiness are just a few of the thoughtful upgrades. Located within the highly sought-after Placentia-Yorba Linda Unified School District, this home blends luxury with practicality, now enhanced by its fresh feel and move-in ready appeal. Additionally, exclusive special financing options may be available, making this home even more accessible for qualified buyers. Don’t miss out on this incredible opportunity!

5961 Trail View Pl, Yorba Linda

$949,000
4 Beds 3 Baths PW24150989 MLS Closed Status
Step into luxury with this beautiful residence in the lovely La Terraza community. Boasting the largest model, this home features a total of 4 bedrooms, and 3 bathrooms, offering ample space for comfortable living. One of those bedrooms and bathrooms are located downstairs. Upon entry, the living room captivates with its open, airy ambiance highlighted by soaring 2-story ceilings and a dual-sided fireplace. The living room connects seamlessly to the formal dining room. The adjacent family room, also graced by the dual-sided fireplace, flows effortlessly into the spacious kitchen, creating the perfect space for both relaxation and entertaining. Sliding glass doors from the family room and living room lead to the private backyard, ideal for enjoying outdoor gatherings and serene moments. Upstairs, the expansive primary bedroom awaits, complete with an attached master bathroom, large walk-in closet, and a cozy fireplace, ensuring a peaceful retreat. The primary bathroom features dual sinks, a generous soaking tub, and a separate shower. The upstairs hallway is illuminated by a skylight and offers a large linen storage cabinet. The laundry room is conveniently located upstairs. As a bonus, the roof and plumbing have been replaced as well. Well located within the community, this home is close to parking and situated near the park and school. Enjoy access to award-winning Placentia Yorba Linda schools, including being within the boundary of the Yorba Linda High School. The association amenities abound with access to 2 pools, 2 spas, a sport court, and a tennis court, providing endless opportunities for recreation and relaxation.

5560 PATRICIA Way, Yorba Linda

$1,555,000
5 Beds 3 Baths PW24151024 MLS Closed Status
Upgraded 5-Bedroom Home with Tremendous RV Parking ... Approx 92 Feet X 12 Feet of Paved & Gated Parking Space for RVs, Boats, Cars, ATVs & More! Premium Lot & Cul-De-Sac Location in the Heart of Yorba Linda - Extensive Use of Stacked Stone, Outdoor Lighting and Stamped & Stained Concrete in Front & Back Yards Establish a Beautiful Welcoming Curb Appeal - Double Door Entry Opens to Wood Flooring & New Light Fixture - Big Formal Living Room with Charming Window Seat - Formal Dining Room with Chandelier Lighting - Gorgeous Remodeled Kitchen Features Custom Cabinetry with Pull-Out Shelves & Soft-Close Drawers, Granite Countertops and Stainless-Steel GE Appliances, Including Dishwasher, Gas Cooktop, Double Ovens & Convection Microwave - Breakfast Eating Nook - Kitchen Open to Family Great Room with Granite Coffee Bar & Fireplace with Mantle - Extra Deep Storage Closet Under the Staircase - Expanded & Redesigned Primary Suite has High Vaulted & Beamed Ceiling - Large Walk-In Closet with Cedar-Lined Walls - Private Balcony has Upgraded Trex Decking and Sweeping Views of Hills & Trees - Wonderful Home Office Space with Custom Built-In Cabinetry & Desks - Primary Bathroom Offers Dual Granite Vanities & Tile Tub/Shower - Upstairs are 4 Additional Bedrooms, All with Ceiling Fans, and Updated Hall Bathroom with Dual Vanities and Shower with Seat & Body Sprays - Energy-Efficient Whole House Fan - All Dual-Pane Windows & Sliding Glass Doors - Attached 3-Car Garage (seller added a 100-amp sub panel for future needs) Approximately 9,600-Square Foot Usable Lot with a Private & Peaceful Pool-Sized Backyard - Impressive Solid Covered Alumawood Patio Cover with Lighting & Ceiling Fans - Numerous Fruit Trees, Including Orange, Meyer Lemon, Grapefruit & Persimmon - Outdoor Gas Firepit - Ample Grass for Pets & Play - Built-In BBQ Island with Seating (plumbed for future outdoor kitchen) No Mello Roos Tax – No HOA Dues - Award-Winning Placentia-Yorba Linda School District, Zoned for Travis Ranch Elementary/Middle and Yorba Linda High

20710 VISTA DEL SOL, Yorba Linda

$1,220,000
5 Beds 2 Baths CV24145969 MLS Closed Status
Seize the opportunity to own a stunning single-level home on a cul-de-sac in Yorba Linda. This exquisite property boasts 1,838 square feet of living space, featuring 5 bedrooms and 2 bathrooms on an 8,316 square foot lot. Highlights include breathtaking Anaheim Hills and Yorba Linda Hills views from the spacious backyard, high cathedral ceilings in the main living area, and an updated kitchen with custom tile countertops, backsplash, and stainless steel appliances, seamlessly connected to the family room with a sliding door to the backyard. The living room is adorned with a stacked stone fireplace and mantle, and the entry and dining rooms feature updated chandeliers. Enjoy double-paned vinyl windows, crown molding, and wood flooring throughout. The primary bedroom suite includes two closets, a custom vanity, and a tiled shower with a glass door. The bathrooms offer travertine tile flooring, with a tub/shower combo in the hall bath. Additional features include mirrored wardrobe closet doors in the bedrooms, window blinds, a double door entry, and an inside laundry room. The 2-car attached garage and fantastic backyard with new sod, a patio cover, and serene hillside views add to the property's charm. A front yard patio, newer roof, and HVAC systems complete this beautiful home. With no HOA and no Mello Roos, along with award-winning schools in a fantastic community, this home is a must-see.

4564 Via De La, Yorba Linda

$1,375,000
4 Beds 4 Baths PW24143775 MLS Closed Status
Dramatic price enhancement to this desirable Canterbury home makes it an even greater value! Enter though a gated front patio area into this wonderful property. You will appreciate the many luxurious features offered here. High ceilings, a combination of wood and tile floors throughout the downstairs living area, updated & upgraded kitchen with a 5 burner gas stove, stainless appliances, a walk-in pantry, and a bar seating area which opens to great rotunda dining area. There is a downstairs bonus room which could possibly be converted to a den, another bedroom, or office. Get ready for your special events as you can enter through the Butler's Pantry and into the formal dining area. The main floor also has an inviting family room, full laundry room with a sink and storage area complete with a wine fridge, and a guest bathroom. At the top of the stairs you notice a open loft area with built-in shelves and a built-in desk. The primary bedroom is spacious allowing for many design options and gives you the opportunity to take in the terrific views. There is an grand bathroom attached to the primary that has both a large tiled shower as well as a soaking tub, two separate sinks and a huge walk-in closet. There are 3 additional bedrooms and 2 full bathrooms upstairs. Whatever your needs are, the bedrooms are all nicely sized to fit most bedroom furniture or could also be used as an office or work out room. One of the real benefits of this magnificent property is that it boasts one of the largest and most private backyards in the community. Imagine sitting outside relaxing and taking in the breathtaking views of the surrounding hills. Some other features of this home are a central vacuum system, a newer water heater with timer controls, newer HVAC units with air scrubbers, and the family room is wired for surround sound. One of the biggest perks it that you have your own driveway which gives you more parking and privacy options than most other homes in the community. There are plenty of areas to hike, bike, or ride horses. The community pool and spa is close by as well. Make sure to visit this exquisite home!

17159 Coriander Court, Yorba Linda

$1,205,000
3 Beds 2 Baths PW24135598 MLS Closed Status
Welcome to your dream home in the Travis Country Community! This beautiful 3 bedroom, 2 bathroom single story house is the perfect blend of elegance and comfort. With approximately 1,533 Sqft of living space, high ceilings, and a spacious layout, the house features a formal living area with laminate floors and a stunning stone fireplace with a marble hearth. Arched entryways add warmth and personality as you step through to the family room and kitchen, creating the perfect hub for family gatherings. The kitchen is an entertainer's dream! Features include a breakfast nook with a bay window, a large island with bar seating, granite countertops, soft-close custom kitchen cabinets, and stainless steel appliances. All the bedrooms can be found on the left wing of the home. As you enter the hall, a full bathroom with storage and an upgraded vanity is on your right with the three bedrooms located towards the end of the hall. The primary suite has vaulted ceilings, an ensuite bathroom with a walk-in closet, dual sink vanity, and a shower with a large soaking tub. Warm wood French doors open up to the beautiful fairytale-like backyard. The laundry room has direct access to the 3-car garage with storage and a workbench area that has plenty of room for tools. This extensive estate is situated on large lot (approx. 13,125 Sqft), with a large front yard plus a garden, trees, and hardscaping. The backyard features a pergola extending off the back slider of the home for filtered shade and a rock path leading to a shaded area under pine trees and a garden area. Located in a highly desirable neighborhood, this home is conveniently situated near award winning schools such as Travis Ranch Middle School and Yorba Linda High School, plus many shopping, dining, entertainment and recreational amenities. Don't miss out on the chance to make this exceptional property your new home!

4750 Via Corona, Yorba Linda

$1,305,000
4 Beds 3 Baths PW24142299 MLS Closed Status
Situated in a beautifully serene neighborhood, this stunning home boasts impressive curb appeal with its modern concrete driveway, charming brick accents, and welcoming brick front porch with a double door entry. As you approach the property, you’ll be captivated by its picturesque façade and meticulous landscaping. Upon entering, you are greeted by soaring open beam ceilings and rich laminate wood flooring that extend throughout the main living spaces. The living room features a delightful bay window that bathes the room in natural light, creating a warm and inviting atmosphere. Adjacent to the living room is the dining room, which opens to a quaint outdoor sitting area perfect for al fresco dining or morning coffee. The remodeled kitchen is a chef’s dream, offering white cabinets, sleek granite countertops, stainless steel appliances, and ample storage. A cozy breakfast nook provides a charming spot for casual meals. The separate family room is the heart of the home, featuring a brick fireplace, crown molding, and plenty of space for relaxing or entertaining. Conveniently located on the main floor is a bedroom and bathroom that is ideal for guests or a home office. Upstairs, you’ll find three additional bedrooms that are spacious and bright, each with ceiling fans and the primary suite features crown molding and a walk-in closet. Other upgrades include dual-pane windows, and elegant plantation shutters that provide both style and privacy. Outside, the peaceful and private backyard is a lush oasis with a large covered patio and above ground spa, perfect for outdoor gatherings, barbecues, or simply unwinding after a long day. The beautifully landscaped yard offers plenty of space for gardening, play, or relaxation, making it an idyllic sanctuary for enjoying the outdoors. This exceptional home combines modern amenities with timeless charm, offering a perfect blend of comfort, style, and functionality. Don’t miss the opportunity to make this beautiful property your own.

16671 Landmark Avenue, Yorba Linda

$1,125,000
4 Beds 2 Baths PW24141499 MLS Closed Status
Welcome home to your own private oasis at 5642 Casa Loma Avenue in Yorba Linda! This charming 4-bedroom, 2-bathroom, 1,872 square foot home home is nestled at the end of a peaceful cul-de-sac and offers the perfect blend of comfort, stunning views, and a spacious backyard – ideal for entertaining and creating lasting memories. Step inside and discover an inviting atmosphere. The oversized entry door with glass panes welcomes you with abundant natural light. The bright and open kitchen boasts an array of stainless steel appliances, including a powerful 5-burner gas stove and a sleek vent hood. A newer dishwasher and stove ensure everything is in top condition for your culinary creations. The dining area exudes elegance with a beautiful beamed ceiling and classic wainscoting, perfect for intimate gatherings or family meals. Relax and unwind in the spacious family room, featuring a cozy brick fireplace with a wood mantle and built-in shelving – a true focal point for creating warm and inviting evenings. This single-story haven offers four generously sized bedrooms, each carpeted and featuring ceiling fans for added comfort. The primary bathroom provides a tranquil retreat with dual sinks set atop a newer vanity. A convenient door leads directly to the backyard, perfect for relaxing after a long day. Step outside and prepare to be amazed! The expansive backyard, your own personal entertainer's paradise, boasts breathtaking hill views and a large grassy area. New drains, sprinklers, and landscaping ensure a low-maintenance haven, while a beautiful mature lemon tree adds a touch of charm. Beyond the immediate living space, this move-in-ready home offers additional modern conveniences. Double-paned vinyl windows and sliders ensure energy efficiency and a peaceful environment. Recessed lighting throughout the home illuminates your living space beautifully. Newer HVAC and ductwork guarantee optimal climate control, while a brand-new roof installed in 2021 provides peace of mind. This fantastic property boasts the freedom of no HOA fees and no Mello-Roos taxes, allowing you to enjoy the full benefits of homeownership. Additionally, the location resides within the boundaries of award-winning schools.

5642 Casa Loma Avenue, Yorba Linda

$1,190,000
3 Beds 2 Baths PW24132284 MLS Closed Status
Light filled and spacious SINGLE STORY with a gorgeous English garden setting! Sprawling grassy lawn and planters lead to the attractive front entry. Soaring voluminous ceilings are the focal point in the formal living and dining rooms, with neutral paint palette and a plethora of windows that infuse the home with natural light. The kitchen finished with white cabinetry offers plentiful storage, quartz countertops, garden window and a large picture window in the dining nook that brings the outdoors in. The adjacent family room anchored by a cozy brick fireplace and slider offering direct access to the rear grounds provides an ease of outdoor/indoor enjoyment. The generous primary suite is accompanied by the primary bath beautifully updated with quartz countertops, new cabinetry, convenient step in tub and separate walk-in shower. Two additional bedrooms and a hall bath along with an indoor laundry room complete the lovely floor plan. Step outside to the open patio, perfect for outdoor dining and lounging, surrounded by low maintenance artificial turf that ensures a lush green appearance year-round. Additional storage needs are met with two convenient storage sheds, solar system, and the three-car garage offers ample parking and extra storage space, PLUS additional parking with RV parking possibilities. With its thoughtful design and desirable amenities, this home combines comfort, style and functionality in a single-story layout that is sure to impress.

24345 Via Arriba Linda, Yorba Linda

$1,005,000
3 Beds 2 Baths PW24139690 MLS Closed Status
This delightful Single Story home is ideally located in the serene Villa Del Rio community of Yorba Linda and promises to meet your every expectation. A gated private courtyard and tranquil path leads you to the welcoming double door entry. High vaulted ceilings, contemporary paint colors, abundant windows and patio French doors create a light and bright spaciousness throughout this open floorplan. The large and comfortable living room features a cozy fireplace and glistening wood flooring which continues into the adjoining dining area and kitchen. Beautiful cabinetry, granite counters with custom backsplash, stainless appliances and a sunny garden window complete the remodeled kitchen. French doors lead to a lovely back yard with large covered patio area, above ground spa, manicured landscaping, fruit trees, grass lawn and newer vinyl fencing. The spacious primary bedroom suite features vaulted ceilings, dual closets (one walk-­in), double vanity, soaking tub with shower and a private French door leading to the outdoor spa. Two secondary bedrooms, each with mirrored closet doors, are serviced by another full bathroom featuring a dual sink vanity and shower/tub. Attached dream garage is finished with epoxy flooring and ample built-in cabinets. Other property highlights include two skylights, newer vinyl dual pane windows, updated HVAC and a whole house fan. This home exudes Pride of Ownership! No Mello Roos and low HOA Dues. Top rated Bryant Ranch Elementary, Travis Ranch Middle School and Yorba Linda High School. Easily accessible to: Brush Canyon Park and Box Canyon Park (both with sports courts and play areas), walking and exercise trails, dining, shopping and access to the 91 and 241 freeways.

25609 Corsica Way, Yorba Linda

$1,650,000
4 Beds 3 Baths PW24130337 MLS Closed Status
The perfect location in Yorba Linda, central to everything you want to do or places you want to go. Located on a corner lot with great curb appeal. Read on and you will set your GPS for this home. A white picket fence graces the front grass area as you walk past into the interior courtyard and then in through the beautiful door with decorative glass and two similar side panels. You will quickly note that the flooring is wood and continues throughout the house. Higher ceilings accent the rooms as well. The main level has three bedrooms (one used as an office) and a full bath with tile floors and granite counter and a tub/shower combination. The kitchen is central to the home and has granite counters and lots of storage. Appliances include a Kitchen Aid oven/microwave combo, a GE Profile refrigerator, a Jenn-Air cooktop and a Kitchen Aid dishwasher. A garden window looks out on the side yard from the sink area and there is a glass door to that part of the yard. Just to keep you comfortable, there is a fan in the kitchen. Just across from the kitchen is the dining room with lots of room to host people. Let’s go down the wide stairs to the lower level. A stone fireplace, one that faces the living room and one that faces the family room are striking and a focal point in the home. Both rooms have sliders that lead to the fabulous backyard. Also located on this level is the guest ½ bath with granite counter. Then the primary bedroom, also with a slider to the backyard, with a generous walk-in closet gives you the space you would expect in this fine home. Enjoy the master bath with a large soaking tub and separate glass enclosed shower, dual sinks on a granite counter. Finally, the private toilet room is an important feature. The primary bedroom has vaulted ceilings as well. The laundry room is inside and has a sink as well. Time to step outside and discover the outstanding benefits of this property. Soak in the spa or relax in the pool or sit on the “beach.” Planting beds are provided for the gardener type. The vast amount of the backyard is covered by pavers and provides all kinds of opportunity to make the most of the space according to your desires. Covered patio space, foliage around the back of the property, side yard with more opportunity. You like storage? The garage has storage space above the garage and also in the attic that is accessible from the garage. So many reasons to come and see this home!

20610 Manzanita Avenue, Yorba Linda

$799,900
2 Beds 2 Baths PW24137594 MLS Closed Status
Discover this charming 2-bedroom, 2-bathroom home nestled in the heart of Yorba Linda! Situated in a quaint neighborhood with a highly sought-after school district, this lovingly maintained residence offers you the perfect blend of comfort and convenience. Step inside and be greeted by an inviting living space with new vinyl floors which flow seamlessly into a well-appointed kitchen, complete with newer appliances and pull-out shelves. Additionally the home has new dual pane tinted windows. Off the kitchen is a new slider that opens to the backyard creating a smooth transition to the outdoor space. Enjoy the added benefit of a water softener system, reverse osmosis water and spout from the kitchen sink, and paid-off solar panels, ensuring your home is eco-friendly and cost-efficient. The newly installed air conditioner, new tankless water heater, and wired surround sound guarantee year-round comfort and entertainment. The home boasts 2 large bedrooms with en suite bathrooms and walk-in closets. The bathrooms are equipped with a walk-in shower in one and a tub/shower combo in the other, catering to all your needs. The exterior features include new rain gutters and an enclosed backyard and an array of fruit trees, including avocado, almond, and lemon. Four useful sheds provide ample storage—one of which is equipped with electricity. The backyard space is ideal for relaxation and a grassy area for outdoor activities, creating lasting memories with family and friends. For RV and boat owners, the neighborhood HOA offers available storage. Just steps away from parks, shopping, dining, and entertainment.

5666 Whitewater Street, Yorba Linda

$529,000
2 Beds 2 Baths PW24134639 MLS Closed Status
Welcome to 23407 Cambridge Road #188, a charming single-story bottom level condominium that offers both comfort and convenience. As you step through the front door, you are greeted by a cozy living room featuring a gas log fireplace, perfect for relaxing evenings. To your right, you'll find a modern kitchen adorned with quartz counter tops, seamlessly connecting to a bright breakfast nook where you can enjoy casual meals. Down the hall, the secondary bedroom offers privacy and comfort, while directly across from it, the secondary full bathroom provides convenience for guests or family members. Further down the hall lies the spacious primary suite, complete with an attached full bathroom for added comfort and privacy.This corner end unit offers easy access through either the front door or the two-car attached garage, providing direct entry into the property. Outside, a greenbelt awaits through the front door, featuring BBQ areas and a charming gazebo, perfect for outdoor gatherings. Residents of this community enjoy access to a variety of amenities through the HOA, including a pool and spa for relaxation, a clubhouse for social events, volleyball courts for recreation, and a children's playground for family enjoyment. The HOA also covers essential services such as water, trash removal, and all exterior maintenance, ensuring a hassle-free living experience. Additionally, landscaping throughout the property is maintained by the HOA, contributing to a well-kept environment. Nature enthusiasts will appreciate the nearby hiking and biking trails, offering opportunities to explore the surrounding areas. Located conveniently close to Savi Ranch shopping center, residents have easy access to dining options, freeways, and toll roads, enhancing the convenience of daily life.

23407 Cambridge Road Unit 188, Yorba Linda

$1,700,000
5 Beds 3 Baths PW24130068 MLS Closed Status
HELLO, 19916 Felicia! This beautiful, modern pool estate in the Yorba Linda Knolls community features 5 bedrooms, 3 bathrooms, and approximately 3,055 sq. ft. of living space. The home boasts many upgrades, including a full bedroom with an ensuite bath on the main floor, a spacious gourmet kitchen, living room with vaulted shiplap ceilings and wood beams, wood flooring and luxurious tile accents, a laundry room that leads to a bonus utility room or walk-in pantry, formal dining room, a pool and spa plus great VIEWS! The open and airy floor plan provides ample space for your entertaining. A gourmet kitchen offers a grand island with bar seating, plenty of storage, custom backsplash, soft-close cabinets, stainless steel appliances, and views of the pool. The spacious family room, complete with a cozy fireplace, seamlessly connects to the kitchen. Double slider doors provide lots of natural light and great backyard views. Upstairs, there are 4 bedrooms and 2 bathrooms. The primary bedroom, accessed through double doors, features a stunning custom fireplace, a luxurious bathroom with an extra-large upgraded dual sink vanity, a substantial walk-in closet with built-ins, a separate toilet room, and a beautiful marble walk-in shower with dual shower heads. Down the hall are the secondary bedrooms and bathroom, featuring an upgraded dual sink vanity and a shower-tub combo. In the backyard, there is a large sparkling pool and spa with rock detail, as well as plenty of room for a seating area - a perfect spot to enjoy the neighborhood views. Centrally located to Yorba Linda Country Club, you can zip on over in your golf cart that can be conveniently stored on the side of the house and also drive over to enjoy the famous East Lake Christmas Lights during the winter! This home is nearby many top schools including Fairmont Elementary School and Bernardo Yorba Middle School. Schedule your private tour today - this one is sure to go quick!

19916 Felicia Drive, Yorba Linda

$660,000
3 Beds 2 Baths PW24130738 MLS Closed Status
The bright, airy comfort of this FULLY RENOVATED 3 BD, 2BA end-unit condo in “The Villages” makes for ideal living, with easy access to the 91 and 241 freeways, shopping & top-rated schools. This premium SINGLE STORY upper-level home with vaulted ceilings overlooks a large, serene green space. The corner unit = a sense of privacy. As you enter, the abundant natural light streaming through the dual-pane windows infuses the home with a welcoming ambiance. The house is enhanced by BRAND NEW luxury vinyl-wood flooring, and the ENTIRE home has been freshly painted inside. Modern recessed LED lights in every room. The LR with high ceiling offers a sense of spaciousness, adjacent to a kitchen that keeps you engaged with family activities in the adjoining living and dining areas. Granite counters, ample cabinetry, and stainless-steel appliances include a BRAND-NEW cooktop/oven & dishwasher. The gas fireplace lights with the flick of a switch, and modern fixtures enhance the condo's overall aesthetic. The patio door leads to a balcony and laundry hookups for convenience. The Primary BD features a high ceiling, an ensuite shower with dual granite vanities, and mirrored closets with extensive custom built-ins to optimize your use of space. The other 2 BDs also have custom closets, great light, and a view of the green. This is totally move-in-ready. There is no one living above you, and you have NO Mello Roos Tax. The $561/month HOA dues include WATER (no separate water or trash bill), and all exterior maintenance & landscaping. Your detached 2-Car garage is just steps away, with ample guest-parking nearby. Discover a range of amenities that include a tranquil pool, spa, clubhouse, volleyball, BBQ, and a children’s playground. This home provides access to award-winning education in the Placentia-Yorba Linda School District, it is zoned for Bryant Ranch Elementary, Travis Ranch Middle, and Yorba Linda High Schools. Surrounded by 27 miles of scenic hiking / biking trails, near Savi Ranch shopping center, this is a SoCal lifestyle that enables you to build cherished new memories.

23465 CAMBRIDGE Road Unit 290, Yorba Linda

$1,235,000
3 Beds 2 Baths PW24102068 MLS Closed Status
What an amazing opportunity! A Single Story 3 bedroom View home with an office on a Cul De Sac in a much sought after neighborhood. Nestled on to an elevated lot this wonderful home is highlighted by absolutely incredible views and spectacular sunsets! With almost 2,000 square feet, all in one level this single story floorplan is a gem. Beyond the gorgeous front door you find an extremely welcoming and comfortable home. The large step down living room features a bay window with a view of the manicured front yard. The adjoining formal dining area is open to the living area adding to the sense of spaciousness and provides the perfect place to enjoy a wonderful meal or enjoy the company of those near and dear to you. The dining room also has a breathtaking view to the hills and of the awesome sunsets. Beyond the dining room is the remodeled kitchen featuring custom cabinets, an abundance of counter space and views as well. Open to the kitchen is the spacious and comfy family room with a fireplace, french doors to the back yard and custom to opening the entry and living room areas. Down the hall, you'll find the generously sized primary suite with a bay window and custom door to the backyard retreat. The primary bath features a dressing area and a walkin closet. The 2nd and 3rd bedrooms are both generously proportioned and share the large 2nd bath just off of the hall. There is also an indoor laundry room for your convenience. The peaceful and private backyard is a perfect place to entertain, garden or just confortably chill, take in the breezes and enjoy the view or an incredible sunset. So not only a wonderful home but it's nestled in to an incredible loaction with so much to offer. You have the walking and hiking trail for your enjoyment, local restaurants and shopping, wonderful community events, the YL Town Center and excellent schools all near by. And No HOA... Come make this wonderful home your new home!

21666 Calle Alcazar, Yorba Linda

$1,800,000
4 Beds 3 Baths OC24102919 MLS Closed Status
Welcome to the serene beauty of 17500 Page Court, nestled in a cul-de-sac in the prestigious city of Yorba Linda! This exquisite single-story home perfectly blends comfort and sophistication, boasting 2,722 square feet of living space on an expansive 10,443 sqft lot. Step inside and be greeted by a beautifully designed interior featuring a formal living room and dining area with high ceilings throughout. The heart of the home lies in the spacious, upgraded kitchen, adorned with custom cabinets, granite countertops, a custom bar, Thermador refrigerator, and stainless-steel appliances. The kitchen seamlessly flows into the inviting family room, complete with a cozy fireplace and a casual dining area, creating an ideal space for both intimate gatherings and grand entertaining, with direct access to the backyard. The primary bedroom is a private oasis with high ceilings, a double door entry, a large walk-in closet with custom built-in shelving and drawers, and French doors leading to the backyard. The primary bath features two separate vanities, a soaking tub, and a walk-in shower. The primary suite also includes an additional mirrored closet for ample storage space. Two additional bedrooms share a Jack & Jill full bathroom with a dual sink vanity. There is also an additional room perfect for an office or guest room, which can easily be converted into a fourth bedroom.Step outside into the enchanting backyard with a covered patio, built-in barbecue, and a large rock spa with a waterfall, perfect for endless hours of relaxation and rejuvenation. The private backyard is ideal for entertaining friends and family. Additional features include motorized remote control shades in the family room, a retractable patio shade, laundry room with a sink and extra cabinet space, a soft water system, and fresh interior paint throughout. Completing this home is direct access to three-car split garages with plenty of storage space and cabinets. Located in the award-winning Placentia-Yorba Linda School District, this home is near biking, hiking, and walking trails, as well as close proximity to Yorba Linda’s Town Center with great restaurants and more!

17500 Page Court, Yorba Linda

$2,275,000
4 Beds 4 Baths PW24120066 MLS Closed Status
Welcome to your dream home! Nestled at the end of a quiet cul-de-sac in the highly sought-after Old Orchard neighborhood of Yorba Linda, this stunning residence offers a perfect blend of elegance, comfort, and modern convenience. This immaculate home boasts 4 spacious bedrooms, 4 luxurious bathrooms, and an expansive 4,355 sqft of living space, all set on an impressive 11,443 sqft lot. As you enter, you’ll be greeted by the sophisticated living room, adorned with plantation shutters and exquisite wainscoting, creating a warm and inviting atmosphere. The dining room is a true masterpiece, featuring a custom mural that adds a touch of artistic flair. The gourmet kitchen is a chef's delight, showcasing gleaming granite countertops, a stainless steel sink, and a walk-in pantry. The kitchen comes equipped with high-end KitchenAid appliances, including a double oven, gas cooktop, built-in microwave, dishwasher, and an instant hot water tap – all just 2 years old. Relax in the great room, complete with a gas fireplace and plantation shutters, perfect for unwinding after a long day. The large bonus room above the garage offers versatile space for a home theater, game room, potential 5th bedroom, or additional living area. The master suite is a private retreat, featuring plantation shutters, a walk-in closet with custom built-ins, and an en suite bathroom with granite counters, a new soaking tub, and a luxurious rain shower. The Bedrooms boast plantation shutters, walk-in closets, en suite bathrooms with new rain showers, tile, and lighted mirrors. The home is equipped with central heating and cooling with dual thermostats for upstairs and downstairs. The front yard is beautifully landscaped with sprinklers, artificial lawn, mature trees, RV parking, and 3 car tandem garage.The backyard is an entertainer's paradise, featuring a covered patio with recessed lights and a ceiling fan, perfect for al fresco dining. Enjoy the Pebble Tech pool with a waterfall feature, surrounded by artificial grass, lemon, fig, banana leaf, and Olive trees. Built-in planters add a touch of greenery, while a basketball court and a partial covered dog run complete this incredible outdoor space. Located in a coveted neighborhood with NO HOA fees, surrounded by excellent schools, parks, trails, and convenient amenities. With its impeccable blend of elegance, functionality, and prime location, this Yorba Linda residence offers the epitome of Southern California living.

4508 Ponderosa Way, Yorba Linda

$730,000
4 Beds 3 Baths PW24120763 MLS Closed Status
Welcome to 6731 Champagne Circle, nestled in the heart of the prestigious Fairgreen Community of Yorba Linda. This charming home boasts 4 bedrooms and 2 ½ baths, featuring a private and secure front entry courtyard that provides access to both the 2-car attached garage and a private laundry and storage room. As you step inside, you are greeted by a spacious family room adorned with a cozy stone-accented fireplace, perfect for relaxing evenings. The formal dining area seamlessly connects to an open kitchen, making it ideal for entertaining. Additionally, there is a convenient downstairs bedroom, perfect for guests or a home office. Upstairs, you will find three more generously sized bedrooms. The master bedroom is a true retreat, offering dual closets and a beautifully remodeled shower. The spacious patio-backyard is a versatile space, perfect for a home gym or a private outdoor retreat. It’s just steps away from the horseshoe pits and one of the community pool areas. The Fairgreen community is designed to enhance your living experience with over 32 acres of lush greenbelt areas, creating a serene and comfortable setting. Families will appreciate the 5 child-friendly tot-lots, while fitness enthusiasts can enjoy the 3 Olympic-sized swimming pools, two tennis courts, a basketball court, and a softball backstop. The well-equipped community clubhouse is available for private parties and events, making it a perfect venue for celebrations. This fantastic home in the desirable Fairgreen community offers a truly rare opportunity to purchase a home at a great value. As a Planned Unit Development, not a condo, FHA and VA loans are welcome, making it easier for you to make this dream home your reality. Don’t miss out on this incredible opportunity to live in one of Yorba Linda’s most sought-after communities!

6731 Champagne Circle, Yorba Linda

$2,150,000
5 Beds 5 Baths PW24084583 MLS Closed Status
Nestled in East Lake Village, this luxurious 5-bedroom, 4.5-bathroom residence offers unparalleled elegance, comfort, and an array of unique features, creating a true haven for homeowners. It has a double door entry adorned with intricate stained glass floral designs, setting a tone of sophistication and luxury. Step inside to discover a spacious foyer with soaring high ceilings. To the right the formal living room awaits, boasting a majestic marble-faced fireplace as its focal point, flanked by a built-in mirror that ascends to the ceiling, creating a stunning visual impact. The open layout seamlessly connects to the adjacent formal dining room, with a slider that allows you to step in the serene backyard.The large main floor bedroom with its private bathroom gives privacy and comfort for your guests.The gourmet kitchen boasts granite countertops, an island with a sink, stainless steel appliances, and a walk-in pantry. It flows into a cozy family room with a fireplace. Upstairs discover a versatile loft area and bedrooms featuring laminate floors and ceiling fans for added comfort. The master suite is complete with a marble fireplace, dual closets, and a luxurious ensuite bathroom with dual sink vanities, a soaking tub, and a separate shower. Outside, the backyard oasis beckons with its resort-style amenities and lush landscaping, providing the perfect backdrop for outdoor living and entertaining year-round. A covered patio offers shade, while a built-in BBQ provides the ideal setting for dining and entertaining. The focal point of the backyard is undoubtedly the custom 10ft deep pebble tech pool, featuring a cascading waterfall, soothing spa, cave grotto, and exhilarating slide, creating a private paradise for relaxation and recreation. With RV parking available, as well as a 3-car garage boasting white cabinets and epoxy flooring, this home offers both practicality and luxury in equal measure. Recent updates including fresh paint both inside and out. Additional features include a laundry room with plenty of storage, crown molding, recessed lighting, plantation shutters. The HOA boasts a private lake, clubhouse, sports court, pool, and spa, providing endless opportunities for recreation and relaxation. Whether you're a young family seeking top-ranked schools or a retiree craving a relaxing lifestyle with planned activities, this community has it all.

5600 Vista Del Mar, Yorba Linda

$2,250,000
4 Beds 4 Baths PW24118074 MLS Closed Status
THE ONE YOU'VE BEEN WAITING FOR! ***Perched high on the scenic hills of Yorba Linda, where luxury meets comfort in this exquisite residence. This property boasts a beautifully designed hardscaped and landscaped front yard, offering impressive curb appeal. Perfect for families seeking both elegance & functionality, this home features an array of premium elements. Upon entering through the grand entry, you are greeted by soaring two-story ceilings that create an immediate sense of space and grandeur. The formal living room, featuring a cozy fireplace, sets the tone for refined relaxation & intimate gatherings. Adjacent to the living room is the elegant dining room, ideal for hosting dinner parties & special occasions. French doors in the dining room open to the backyard, seamlessly blending indoor & outdoor living. The heart of the home is the open-concept kitchen and family room. The gourmet kitchen is a chef's delight, equipped with a built-in refrigerator, ample counter space, and a charming kitchen nook offering stunning views of the surrounding hills. The kitchen flows seamlessly into the family room, where TWO STORY CEILNGS & a cozy fireplace create a warm and inviting atmosphere, perfect for casual gatherings and family time. The main level also includes an Ensuite bedroom & powder room. The wrought iron staircase adds a touch of sophistication as it leads you to the upper level. Upstairs, the luxurious primary suite serves as a private sanctuary. Step out onto your private deck and be captivated by breathtaking views of Catalina Island, city lights, and rolling hills. The primary bedroom features a fireplace, adding a touch of elegance & warmth. The Newer ensuite bathroom is a spa-like haven, complete with a separate tub, glass-enclosed shower, double sink vanity, (GORGEOUS) & a generous walk-in closet. 2 additional OVERSIZED bedrooms on the upper level provide ample space along with BEAUTIFUL designed newer bathroom. Outdoor enthusiasts will appreciate the RV parking & the expansive 4-car garage. The beautifully landscaped backyard is a tranquil oasis, perfect for outdoor entertaining, relaxing, & enjoying the idyllic So Cal climate. Located within the highly sought-after YL High district, ensuring top-tier education for your family. Conveniently situated near shopping, & dining, this home offers a lifestyle of unparalleled comfort and convenience. Don't miss the opportunity to make this exquisite property your forever home. 10+ Great Lot size.

5550 Camino De Bryant, Yorba Linda

$1,120,000
3 Beds 2 Baths PW24113693 MLS Closed Status
Welcome to your dream home in the heart of Yorba Linda! Nestled in a great neighborhood, this single-story gem offers a harmonious blend of contemporary design and timeless charm. Boasting a completely remodeled interior, this residence is a testament to meticulous craftsmanship and modern living. As you approach the home, the inviting curb appeal sets the tone for what lies within. The exterior exudes a welcoming ambiance, with lush landscaping that complements the tranquil surroundings. Step inside to discover an open floor plan flooded with natural light, creating an airy and expansive atmosphere that will instantly make you feel at home. The living room is the heart of this residence, featuring a stunning wood-burning fireplace that serves as a focal point. The vaulted ceilings add to the grandeur of the space, while the designer paint and light wood flooring exude a sense of sophistication and warmth. Large windows frame the room, allowing sunlight to pour in and illuminate every corner, enhancing the inviting ambiance. The kitchen is a dream, meticulously remodeled with an eye for detail and functionality. Crisp white cabinets offer ample storage space, while the stone countertops provide a sleek and durable surface. The large center island is a versatile addition, perfect for casual dining and the modern fixtures add a touch of luxury, making this kitchen as beautiful as it is practical. Both bathrooms have been thoughtfully redesigned and exude a spa-like feel. Every element has been carefully selected to create a cohesive and elegant look, from the designer tiles to the contemporary fixtures. Designer touches are evident throughout the home, with modern conveniences seamlessly integrated. From smart home technology to energy-efficient lighting, every detail has been considered to ensure a comfortable living experience. The light wood flooring flows throughout the home, creating an inviting aesthetic that ties each room together. One of the standout features of this property is the large private backyard, a true oasis for outdoor living and entertaining. The covered patio is perfect for entertaining and the expansive lawn offers endless possibilities. Surrounded by mature trees, this backyard provides a serene retreat from the hustle and bustle of daily life. This home is a rare find that combines modern design with practical living and is more than just a place to live; it is a haven where memories are made and cherished.

19772 Canyon Drive, Yorba Linda

$1,525,000
4 Beds 3 Baths PW24108027 MLS Closed Status
Welcome to your dream home nestled in the serene neighborhood of Yorba Linda. Situated on a cul-de-sac, this impressive 4 bedroom, 3 bath residence boasts luxurious amenities and spacious living areas, perfect for entertaining and relaxation. Upon arrival, you are greeted by a double door entry, inviting you into a bright and airy living room and dining area with high ceilings, and abundant natural light. The heart of the home lies in the expansive kitchen, featuring a center island and seamlessly flowing into the cozy family room adorned with a fireplace, both offering picturesque views of the meticulously manicured backyard oasis and sparkling pool. Conveniently located on the main level, you'll find a well-appointed bedroom and bath with a shower, ideal for guests or multi-generational living. Ascend the staircase to discover the oversized primary suite, complete with a private balcony overlooking the tranquil pool, perfect for enjoying your morning coffee or evening sunsets. The primary bathroom has been tastefully updated and includes a spacious walk-in closet for all your storage needs. Additionally, two generously sized bedrooms upstairs provide ample space for family members or a home office. With the convenience of an indoor laundry room downstairs. Outside, the sprawling lot offers plenty of privacy and entertainment options, with a beautiful pool as the centerpiece of the lush landscape. The expansive three-car garage and RV parking provide ample space for all your vehicles and toys. This home offers the perfect blend of convenience and comfort. Situated within walking distance to Brush Canyon Park, residents can enjoy recreational activities including pickleball, tennis, basketball, playground and leisurely strolls along the expansive greenbelt. Also, located in the exceptional School District of Yorba Linda High School, Travis Ranch Middle School, and Award Winning Bryant Ranch Elementary School.

5435 Bluegrass Lane, Yorba Linda

$2,450,000
5 Beds 3 Baths PW24114471 MLS Closed Status
Experience luxury in the exquisite community of Hidden Hills, Yorba Linda. This Gem features 5 bedrooms and 3 bathrooms secluded at the end of the cul-de-sac complemented by an extensive driveway privately tucked away boasting 4,209 sqft of luxury on a rare 2.2-acre lot. Greeted with a spacious foyer upon entry, leading you past the formal dining and living room to the expansive open culinary kitchen. Top-of-the-line Dacor appliances include a generous newer custom built-in Dacor refrigerator and Dacor 6 burner double oven gas range. Enjoy the granite countertops, custom built cabinetry with built-in spice racks, separate breakfast nook and the great kitchen island that seamlessly flows to a large family room with a fireplace. The family living area opens up to a custom built-in wet bar featuring 2 fridges, and a wine cellar overlooking the beautifully landscaped backyard oasis complete with a newer pool & spa including equipment. First island features a built-in barbecue, 2 burner stove, trash compactor, an additional separate island that offers ample seating, 2 refrigerators, multiple storage compartments, a massive custom patio cover with multiple industrial Infratech heat lamps and Sonos surround system. Large side yard offers fruit trees (grapefruit, lemon lime orange and tangerines) Additional back lot sitting in front of driveway offers more room to add a basketball court, tennis court or separate garden seating area. All bedrooms and additional bathrooms are on the main level, the primary bedroom offers an en suite dual vanity, separate bath, walk-in shower and walk-in custom closet. On the upper level, discover the luxurious private den used as a billiards room. The laundry room is conveniently indoor with a utility sink and plenty of storage just off the direct access 3-car garage and an extended driveway for additional parking. This is an exclusive lot and an outdoor haven perfect for entertaining! Located just minutes from shopping, restaurants, award-winning Yorba Linda Schools, and easy freeway access. Don't miss your chance to make this into your very own paradise!

5145 Westwood Lane, Yorba Linda

$1,320,000
5 Beds 3 Baths OC24114160 MLS Closed Status
Yorba Linda! The land of Gracious Living is calling your name! On offer we have a fabulous, mutli-level split house in the highly sought-after neighborhood of Travis Ranch. This home has only had two owners since it was first built and now it is looking for the next amazing homeowner to put their loving stamp on it. While we do technically have four levels in this house, the open concept allows all the principle rooms to be in-sync in an open-style format. The formal living room, which is on the ground floor, flows into the dining room which shares space with the kitchen that opens up to the family room and breakfast nook. There is a ground level bedroom that is very easy to access from the garage and outside as its has its own sliding glass door out to the backyard. There are three further rooms on the 3rd level, with the principle having its own lounge area (fireplace included) that leads up the the 4th level where the suite further extends. This lounge is technically the fifth bedroom and can be converted back into such as it has a nice walk-in closet. Located right next to the walking path, where horses, dogs and pedestrians collide, privacy is on offer as you only have on side neighbor. The back yard is large, lush and provides access to park an RV or a boat. There is also a built in BBQ island with fridge, providing a further way to entertainment! Three car garage, ample parking, pristine neighborhood, laundry chute and wonderful interior skylights, the only thing missing is you!

6025 Avenida Barcelona, Yorba Linda

$1,380,000
4 Beds 2 Baths PW24113364 MLS Closed Status
Welcome to your personal oasis in Yorba Linda! This exceptional 4 bedroom, 2 bathroom home offers an unparalleled blend of luxury, comfort, and convenience, making it the perfect retreat for families and entertainers alike. As you step inside, you'll be greeted by an open and inviting floor plan, accentuated by recessed lighting and dual pane windows that fill the space with natural light. The kitchen is complete with sleek granite countertops and stainless steel appliances including an extra eating area and breakfast counter. Relax and unwind in the spacious family room, equipped with surround sound for an immersive entertainment experience. Cozy up by one of the two wood burning fireplaces on cooler evenings, or enjoy the comfort of ceiling fans and central A/C and heat year-round. Step outside to your backyard paradise, where a sparkling pool and spa with a new heater await your enjoyment. Entertain guests at the built-in BBQ island, share stories around the gas firepit, or dine al fresco under the covered patio, complete with four outdoor ceiling fans to keep you cool during summer gatherings. For those with a passion for adventure, the 39'x12' gated RV parking provides ample space for your RV or toys, ensuring you're always ready for your next journey. The well-organized garage, featuring abundant cabinets, offers plenty of storage for all your tools and gear. This home is perfectly situated in a central location providing easy access to all Yorba Linda has to offer. Located in the Yorba Linda/Placentia School District. Whether you're looking for a serene sanctuary to call your own or a vibrant hub for entertaining friends and family, this gem has it all.

17714 Plum Tree Lane, Yorba Linda

$3,520,000
5 Beds 6 Baths PW24107362 MLS Closed Status
This Opulent Sanctuary (WITH A FLOORPLAN SELDOM EVER LISTED) is nestled within the prestigious Kerrigan Ranch enclave of Yorba Linda. Beyond the serene cul-de-sac setting, this immaculate residence boasts a perfect blend of luxury, functionality, & elegance. Approaching the home, the meticulously crafted hardscape & landscape, set the stage for the grandeur that awaits within. Step into a grand foyer with a Rotunda wrought iron staircase where the formal living room welcomes you w/soaring high ceilings, exuding an air of sophistication. Across from the living room is a spacious private executive office adorned with built-in shelves & cabinets. Entertain guests in style in the formal dining room, complete with a convenient butler's pantry. The heart of the home lies in the expansive kitchen, boasting a colossal 10 foot island, perfect for culinary endeavors or casual dining. Equipped with a new stainless steel stove top, double ovens, built-in refrigerator, & walk-in pantry. The kitchen is a chef's delight, with a wide-open concept, seamlessly integrating into the family room, where a cozy fireplace & entertainment center reigns as the focal point of relaxation & indulgence. A convenient computer/study area under the back staircase adds functionality to the space. The private downstairs ensuite bedroom offers flexibility for guests or multi-generational living, & completing the downstairs is a powder & a laundry room. Retreat upstairs to the luxurious primary suite, featuring a double-sided fireplace leading to a tranquil retreat area. The primary bath is a lavish sanctuary, boasting a sprawling wrap-around walk-in closet, glass-enclosed shower, separate tub, & his & her vanity areas. An adjacent gym/office or nursery offers versatility. There is a 2nd staircase leading to 3 ensuite bedrooms, 1 with a walk-out balcony, a computer loft area & bonus room. Outside your private paradise, the backyard beckons with a sparkling pool featuring a slide, waterfalls & beautiful hardscape. Gather around the stately stoned fireplace, for cozy evenings. A side yard w/artificial turf ensures low maintenance to enjoyment of the outdoors. The tandem 4-car garage w/epoxy flooring & built-in cabinets provides ample storage space, & RV parking. Within YL High school district, close to Bristol farms shopping, & centrally located, this Kerrigan Ranch residence offers the ultimate in luxurious living, promising a lifestyle of comfort, convenience, and elegance. It's a 10+

19975 Winners Circle, Yorba Linda

Start Your Search

Based on information from California Regional Multiple Listing Service, Inc. as of . This information is for your personal, non-commercial use and may not be used for any purpose other than to identify prospective properties you may be interested in purchasing. Display of MLS data is usually deemed reliable but is NOT guaranteed accurate by the MLS. Buyers are responsible for verifying the accuracy of all information and should investigate the data themselves or retain appropriate professionals. Information from sources other than the Listing Agent may have been included in the MLS data. Unless otherwise specified in writing, Broker/Agent has not and will not verify any information obtained from other sources. The Broker/Agent providing the information contained herein may or may not have been the Listing and/or Selling Agent.