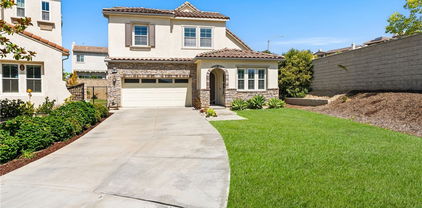
Quick Yorba Linda CA MLS Search

Yorba Linda Real Estate & Homes with Closed Circuit Camera(s)

Yorba Linda CA is our specialty. Orange County Real Estate Inc is committed to making the buying and selling of real estate & homes with closed circuit camera(s) in Yorba Linda, CA a pleasurable and rewarding experience. Our website allows you to search all active Yorba Linda real estate, homes with closed circuit camera(s) for sale. It is easy to use and navigate through closed circuit camera(s) property searches. You can also save searches and get daily email alerts of new listings as they become available.

Property Search Map Search Market Report


Browse All Yorba Linda CA Properties with Closed Circuit Camera(s) for Sale

$4,395,000
4 Beds 7 Baths PW26131489 MLS Active Status
SINGLE STORY LIVING! Experience the magic of living in this exquisitely appointed custom estate located in one of Yorba Linda’s most desired neighborhoods - Hidden Hills Estates. The wrought iron arched entry gate opens unto the formal foyer and gallery-style halls which welcome you into a sophisticated residence of undeniable refinement. Romantic archways, wood and limestone flooring, wood beam ceilings and Italianate style villa architecture provide a breathtaking ambiance to this residence. This estate primarily lives as a single level designed with an open floor plan and countless arched French Doors that fluidly connect the indoor and outdoor living spaces allowing for ease of relaxation or entertainment. Unparalleled in design and amenities, the kitchen displays an oversized island, a sizable walk-in pantry, breakfast room, a home-management center, and commercial grade appliances. The vast dining room with custom fireplace and adjoining family room with built in entertainment center provide an elegant but comfortable great room living space. The main floor primary suite offers direct access to the rear grounds and a sophisticated primary bath with deep soaking tub, separate vanities and two sizable customized walk-in closets. Additionally, on the main floor is a secondary bedroom suite with private bathroom, laundry room and formal powder room. The upper floor features two additional bedroom suites each with their own private baths and serene views. The subterranean level offers a dedicated space to entertain or unwind with the private wine cellar, butler’s pantry and movie theatre. Perfectly manicured grounds provide resort style living with desirable California room patio area with built-in BBQ and dining pavilion, pool, spa, outdoor lounge with firepit, garden area, interior courtyard with fountain, outdoor bathroom, side grassy lawn, and roof top deck with breathtaking views. The privately gated motor coach area offers additional parking to the three-car garage, plus additional 286 SF storage area with bathroom. Additional amenities include owned solar panels, 4 Tesla power walls, 3 Tesla chargers, a whole house water softener and security cameras. A truly timeless property fit for even the most discerning of occupants.

22487 Mission Hills Lane, Yorba Linda

$4,900,000
5 Beds 6 Baths PW26104216 MLS Active Status
Welcome to an extraordinary estate in the prestigious Kerrigan Ranch. Positioned on the largest lot at just under 1 acre, this completely private, gated resort-style property sits at the highest point on the neighborhood on a quiet, single loaded cul-de-sac street with no neighbors to the right or across the street. Owned by only 2 families since construction, the current owners have extensively remodeled and expanded this home creating one of the most impressive luxury properties in Yorba Linda. From the moment you arrive, custom electric iron gates welcome you to an expansive six car driveway and oversized garage. The estate is fully integrated with an advanced smart-home automation system allowing you to control the gates, lighting, TVs, music, pool features, climate setting, security cameras and even the primary bathroom bubble tub features directly from your phone. This exceptional home was designed for both luxury living and large scale entertaining. The chef's kitchen features all the bells and whistles and abundant custom cabinetry and an oversized island with center hydraulic system for additional storage. A dedicated dance studio, craft room, formal living and dining room and a downstairs guest suite with full bath and additional guest powder room. The crown jewel of the estate if the approximately 1200 SF primary suite with sleeping quarters designed around a custom 10x10 foot bed, private viewing balcony, sitting room with fireplace and custom sunken bubble tub. This is more than a home, it is a private luxury resort designed for unforgettable entertaining, breathtaking views and everyday comfort. A must-see property unlike anything else in Kerrigan​​‌​​​​‌​​‌‌​​‌​​​‌‌​​​​​‌​​​‌‌​​​‌‌‌​​​ Ranch.

19636 Morgan Court, Yorba Linda

$1,910,000
4 Beds 5 Baths 260002148SD MLS Closed Status
Some homes impress. Others stay with you. This architecturally refined Toll Brothers residence is one of the most exceptional offerings in Vista Del Verde - where custom-level design, privacy, and golf-course living converge in a home that feels both elevated and effortless. Rarely available and highly coveted, the Alessandra floor plan offers approximately 3,454 square feet of thoughtfully designed living space, featuring four ensuite bedrooms, four-and-a-half baths, and a bonus loft. Designed for those who want the presence of a luxury estate paired with the freedom of a true lock-and-leave lifestyle, the home benefits from HOA-maintained exteriors and amenities that allow owners to travel with ease - without sacrificing space, comfort, or refinement. A private courtyard entry opens to a dramatic two-story foyer, setting a tone of light and scale throughout. The home has been extensively upgraded with finishes typically found in high-end custom homes, including wide-plank French oak floors, solid-core stained wood doors, skim-coated walls, and beautifully reimagined baths. The chef’s kitchen is anchored by a single-slab quartzite island and outfitted with Sub-Zero and Wolf appliances, a full-size wine refrigerator, custom cabinetry, hammered copper sink, and Newport Brass fixtures, opening seamlessly to a warm and inviting family room with fireplace. The primary suite completes the experience with a covered balcony and sweeping golf-course and sunset views. Every element of the home has been curated with intention, balancing architectural integrity with everyday livability. The upper level features three additional ensuite bedrooms, each thoughtfully positioned for privacy and comfort, along with a versatile bonus loft ideal for a media lounge, reading retreat, or secondary workspace. A dedicated laundry room with sink adds convenience, while generous storage throughout supports easy, organized living. On the main level, a library - originally the builder’s optional guest suite offers flexibility as a home office, den, or potential fifth bedroom depending on lifestyle needs. Outdoor living is designed to feel equally refined and personal. The private backyard serves as a true retreat, featuring a covered loggia, built-in BBQ, pizza oven, fire feature, and an above-ground spa, creating an inviting setting for both intimate evenings and effortless entertaining. Upper-level living spaces enjoy open views across the Black Gold Golf Course, offering a serene backdrop and unforgettable sunsets. Additional highlights include a full-length private driveway, a two-car garage with custom flooring, built-in cabinetry, and a built-in refrigerator, multi-zone energy-efficient central air conditioning, and custom window treatments throughout - details that reflect the meticulous care and pride of ownership evident in every corner of the home. Life at Vista Del Verde offers more than just a residence - it offers a lifestyle. Homeowners enjoy HOA-maintained exterior landscaping, earthquake insurance, and access to neighborhood amenities including a pool, spa, and BBQ areas, all set amid miles of scenic walking and equestrian trails. With no Mello-Roos tax, the community blends ease, beauty, and long-term value. Ideally located just moments from Black Gold Golf Club, driving range, and restaurant, and within the highly regarded Placentia–Yorba Linda Unified School District, this is a rare opportunity to own a home that delivers architectural presence, refined comfort, and the freedom of low-maintenance luxury living.

18085 Via Roma, Yorba Linda

$5,700,000
5 Beds 5 Baths PW26036887 MLS Active Status
VIEW,VIEW,VIEW,Exquisite Tuscan Estate with Unrivaled Views in Yorba Linda. Welcome to one of Yorba Linda’s most luxurious estates—an approximately 5600 sq. ft. Tuscan-inspired masterpiece, set on 1.15 acres in the prestigious Mount St. Antonio Hills. With nearly 600 sq. ft. of newly added space and a meticulous renovation, this estate blends timeless elegance with modern sophistication. Step inside to soaring cathedral ceilings, brand-new oversized windows, and multiple sliding glass doors that fill the home with natural light and seamlessly connect indoor living to the stunning outdoor oasis. As you step outside, you’re immediately greeted by breathtaking 270-degree panoramic views across hills, city lights, and sunsets. This cinematic outdoor sanctuary is designed for awe and inspiration—perfect for hosting lavish gatherings or enjoying quiet mornings. The resort-style grounds are an entertainer’s dream: a sparkling pool and spa, covered outdoor kitchen and barbecue area, massive RV parking, lush gardens, and five towering palm trees create an unforgettable ambiance. The elegant Roman sculptures evoke the grandeur of the Venetian, blending art and architecture. Inside, the home features 5 spacious bedrooms, 4 designer bathrooms, a main-level office, and a private mother-in-law suite. The luxurious primary suite offers a private loft, spa-like ensuite, and view balcony—the perfect retreat. The chef’s kitchen is a showstopper: custom cabinetry with oversized drawers, premium Wolf appliances, built-in coffee system, Dacor refrigerator, and central vacuum. A separate, fully equipped gym structure provides a private space for wellness just steps away from the main house. Additional highlights include: 4-car garage with epoxy floors and custom cabinetry Egyptian marble columns and fireplaces, radiant heated floors Smart home technology: motorized blinds, security cameras, smart A/C, roof/fire sprinklers Fully paid solar system Lush landscaping with rose garden and fruit orchard (lemon, orange, avocado, cherry, fig, kumquat, dragon fruit & more) Greenhouse for year-round homegrown vegetables This is not just a home—it’s a private resort, a personal retreat, and a lifestyle statement. Opportunities like this are rare. Schedule your private tour today and experience the magic for yourself. Seller is very motivated—schedule your private tour today and experience the magic for yourself.

3991 Hollow ridge ct, Yorba Linda

$4,500,000
5 Beds 6 Baths PW26005736 MLS Closed Status
Welcome to this luxury estate in the highly sought after Mt. San Antonio neighborhood of Yorba Linda, situated on private streets with approved plans for a gated entrance to ensure even more privacy and security. Available for the first time on the market, this Plan 5 former model home is the largest floorplan offered & sits on one of the best lots in the community, a 1.06-acre private cul-de-sac property with ADU and RV potential, zoned for horses, & surrounded by a beautiful neighborhood of horse trails, hiking, & biking paths that back up to Chino Hills National Forest. The home spans 5,734 sq ft & offers 5 spacious en-suite bedrooms and 6 baths. Inside, you’ll find beautiful flooring throughout & professional designer finishes. The double door entry with custom beveled glass opens to an entertainer’s dream floor plan with 2 staircases & multiple living & entertaining spaces. The chef’s kitchen boasts a large island with seating and a prep sink, top of the line appliances including Sub Zero, Thermador, Bosch, and U-line, plus a walk-in pantry. The home also features a custom full bar with seating for six, a leathered quartzite bar top, wine & beverage refrigerator, Scotsman cocktail ice maker, cigar humidor, & a copper sink, with La Cantina bi-fold doors opening to the expansive patio. Additional highlights include a 4-car garage with epoxy floors, an upstairs bonus room with a large deck and fireplace, a hidden A/V room under the stairs, & a fully integrated Control4 whole-house automation system managing lights, HVAC, music, TVs, alarm, cameras, pool equipment, & Lutron window shades. Speakers throughout the home, garage, patios, BBQ area, putting green, and pool areas ensure seamless indoor-outdoor living. The backyard is a private resort like retreat, complete with an infinity edge rock pool featuring a water slide, grotto with jets, waterfalls, water features, & spa, as well as two lava rock firepits, 5 fireplaces total throughout the property & endless spaces to gather & entertain. Outdoor amenities include a kitchen and BBQ area with Viking appliances, a 2 tap kegerator, a 6-hole putting green with 2 sand traps & a chipping green, mature oak trees, fruit trees (lemon, orange, tangelo, lime, peach, plum and avocados), plus two garden boxes ready for spring planting. Stunning Catalina, Disneyland fireworks, & sunset views. With beautiful curb appeal, this home embodies luxury, privacy, and lifestyle. This is truly a dream property and a rare find.

3971 Hollow Ridge Court, Yorba Linda

$2,440,000
5 Beds 4 Baths OC25269403 MLS Closed Status
Take in the view at this contemporary estate perched high above Yorba Linda. As you arrive, you will be drawn-in by the sleek, professionally designed hardscaping and landscaping, which lend the home a modern, upscale appearance. As you walk through the updated iron/glass front door, you will find the expansive foyer, which opens to the formal living/dining rooms, and leads the way to the kitchen and family room. The family room is packed with modern features, including a hide-away TV/Entertainment center, a stainless and glass fireplace, and a wet-bar with an oversized Sub-Zero wine refrigerator. As you continue past the family room, you will find the large chef’s kitchen, which includes a Wolf/Sub Zero appliance suite with a large built-in refrigerator, 6-burner stove, separate built-in convection oven, built-in microwave and coffee/beverage bar area complete with a beverage refrigerator. The newly installed quarts countertops offer a clean, classic look to the space. Directly adjacent to the family room, you will find the laundry room, access to the 4-car garage, a half-bathroom, and the main-floor bedroom which features an en-suite full bathroom with walk-in shower. The sweeping granite clad staircase takes you up to the second level where you will find the primary suite, 3 additional bedrooms and the upstairs hallway bathroom. The expansive Primary suite features a sitting area with fireplace, a balcony with a 180 degree view and large modern primary bathroom with a walk-in shower, soaking tub, vanity area and walk in closet. The office/bedroom features custom built-in cabinetry with a small closet space and murphy-bed. The additional bedrooms are a great size and feature large closets with custom built-ins. This home is equipped with a Control-4 Smart Home System that controls many aspects of the home via a tablet or smartphone. All the plumbing was also just completely replaced. The backyard is an entertainers dream, a true personal playground that features all new hardscaping and landscaping including a luxury pool with a fully-tiled sun shelf, a sport court, and a multitude of fruit trees. The back yard also offers an unobstructed and fully private 180-degree view of Yorba Linda. This home is a rare find, truly turn-key, boasting estate style living with a ½ acre of land, a 4-car garage, expansive driveway and potential RV parking. The home sits just minutes away from award winning schools, Savi-Ranch, golf, recreation and entertainment options.

26990 Abbey Glen, Yorba Linda

$2,100,000
5 Beds 5 Baths PW25239820 MLS Closed Status
Welcome to this beautifully upgraded 5-bedroom, 4.5-bathroom home perched in Yorba Linda’s prestigious Vista Del Verde golf course community. Built in 2008, this turnkey residence captures sweeping 180-degree city-light views and offers the perfect blend of comfort, style, and sophistication. Inside, soaring ceilings and tall archways frame rich luxury vinyl plank flooring. The spacious chef’s kitchen features granite countertops, upgraded cabinetry, stainless-steel appliances, and a large center island with sink. It opens to the bright family room with a sleek electric fireplace and panoramic views—perfect for everyday living or elegant entertaining. A formal living room with traditional fireplace and an inviting dining room complete the main living areas. Upstairs, the primary suite is a private retreat with a balcony overlooking the city lights, cozy sitting area, walk-in closets, and spa-like bath with deep jetted tub, dual sinks, and a separate vanity. Remote-controlled power shades add modern convenience to the primary suite, bath, and family room. A main-floor bedroom with private bath is ideal for guests or multi-generational living. The backyard is designed for relaxing and entertaining, featuring a built-in BBQ, refrigerator, and spool (spa/pool combination) surrounded by lush landscaping. Additional highlights include dual-pane windows, ceiling fans, and an attached two-car garage. Located within the highly rated Placentia-Yorba Linda Unified School District, this exceptional home offers easy access to Black Gold Golf Course, scenic parks, great dining, and the Yorba Linda Town Center. With no Mello-Roos and no HOA, this residence delivers luxury, convenience, and lasting value—ready for you to move in and enjoy.

18118 Joel Brattain Drive, Yorba Linda

$4,550,000
6 Beds 7 Baths WS25188202 MLS Closed Status
Exquisite Toll Brothers estate in the prestigious Amalfi Hills community of Yorba Linda. This expanded luxury residence offers 6 bedrooms and 6.5 baths on over 30,000 square feet of lot. Originally 5,826 square feet, the home has been thoughtfully enhanced with permitted additions, including a private upstairs gym, office, additional ensuite bedroom and California room, bringing the total to nearly 6,600 square feet of refined living space. The grand entry welcomes with soaring ceilings, sparkling crystal chandeliers, all-tile and marble flooring, marble molding, striking marble pillars, a travertine accent wall, and marble fireplace. Indoor/outdoor living is highlighted by lanai sliding doors and a custom dual-panel retractable screen system with blackout and mesh options. Crystal lighting throughout enhances the timeless elegance. The Show kitchen features premium granite countertops, all Miele built-in appliances including coffee maker, microwave, 6-burner range with oven, designer hood, dishwasher, and an 8-ft floor-to-ceiling wine and beverage cooler. A separate chef’s prep kitchen with Samsung appliances provides additional convenience for entertaining. Two en-suite bedrooms are located downstairs. Upstairs, one wing is dedicated entirely to the primary retreat with panoramic views, private gym, office, movie lounge, and a spa-inspired bathroom featuring a custom round soaking tub. The opposite wing offers three ensuite guest rooms, creating a thoughtful and private layout for all. Resort-style outdoor living includes a pool with water wall and connected heated spa, outdoor fireplace, built-in BBQ, putting green, custom fire pit lounge, and ample seating areas and RV/boat parking. Upgrades include fully paid solar, two new AC condensers, two tankless water heaters, whole-home water softener, and EV charger. Feng shui elements are thoughtfully integrated throughout the property. Located in North Yorba Linda Hills with award-winning schools, this estate is a rare combination of architectural beauty, modern efficiency, and turnkey modern living. Come see and appreciate your new home...see the video walk-through!!!

4090 Naples Court, Yorba Linda

$11,800,000
5 Beds 8 Baths PW25162769 MLS Closed Status
Imagine this: your own private hilltop resort, unmatched ocean views and city lights, and Disneyland fireworks as your nightly backdrop. This isn’t just a home — it’s a lifestyle. A retreat where every piece was built to impress, entertain, and escape. Iconic. Private. One of a kind. A Southern California jewel that truly has it all. ********* Welcome to one of North Orange County’s most iconic private estates — a Tuscan-inspired masterpiece set atop a secluded 5+acre hilltop, commanding unobstructed panoramic views from Catalina Island to the Pacific Ocean, rolling canyons, basins, and the glittering skyline of Disneyland’s nightly fireworks. Behind massive custom iron gates, a long private driveway ascends to this architectural showpiece — a residence that seamlessly blends timeless craftsmanship with grand-scale living. The estate’s nearly 10,000 square feet of living space is a showcase of artisan finishes, soaring volumes, and meticulous detail. The heart of the home — a dramatic chef’s kitchen crowned by 30-foot barrel ceilings connects effortlessly to expansive living spaces designed for both intimate gatherings and grand entertaining. Walls of glass and French doors invite breathtaking vistas from every angle, framing a rare combination of elegance and natural beauty. The main-level primary suite is a private sanctuary offering a personal gym, retreat, spa-inspired bath with sauna, dual fireplace, and direct access to a private view deck. A stately executive office, 10-seat home theater, and poker lounge with city-light views complement the home’s curated collection of luxury amenities — each room designed with uncompromising attention to scale and detail. Step outside into a resort-caliber oasis — where redesigned saltwater pools, fountains, a swim-up bar, outdoor kitchen, regulation basketball court, and manicured grounds create a lifestyle of unparalleled indoor-outdoor living. Surrounding it all: lush landscaping, endless LED lighting, and a 60-speaker custom audio system that transforms every gathering into a private event. Over $2.5 million in recent upgrades reflect the owner’s commitment to perfection and sophistication. With its commanding presence, total privacy, 120 zone + 20 camera security system, and Southern California’s most coveted views, this estate stands as a rare offering — a private hilltop retreat where scale, elegance, and craftsmanship converge in a setting impossible to replicate.

20303 Fairmont Boulevard, Yorba Linda

$1,700,000
4 Beds 3 Baths OC25161398 MLS Closed Status
Tucked away on a peaceful cul-de-sac in the coveted Preserve neighborhood of Yorba Linda’s prestigious Vista Del Verde community, 3913 Congressional Court offers the perfect blend of timeless elegance, flexible living, and exceptional outdoor potential—with no Mello Roos and no HOA dues. Situated on the largest lot in the community—spanning over 8,500 sq ft of professionally landscaped privacy—this beautifully appointed 4-bedroom, 2.5-bathroom residence boasts 2,587 sq ft of thoughtfully designed living space, ideal for modern comfort and seamless entertaining. Step into the inviting formal living room, where calming coastal tones and custom cabinetry niches create a serene welcome. The gourmet granite kitchen is a chef’s dream, featuring a large eat-in island, generous prep space, and premium stainless steel appliances—perfect for both daily living and special gatherings. The dining area flows effortlessly into a spacious family room enhanced by a custom-built entertainment center and designer lighting—bringing open-concept living to life. A convenient downstairs bedroom with an adjacent full bath provides versatile space for guests, multi-generational living, or a home office. Upstairs, the expansive primary suite serves as a true retreat, complete with dual vanities, soaking tub, walk-in shower, and a stunning custom-built walk-in closet. Two additional well-sized bedrooms, a full bathroom, and an upstairs laundry room with a utility sink round out the second level. Step outside into your private backyard oasis—brimming with possibilities. Whether you envision a resort-style pool, lush garden sanctuary, or a family-friendly play area, the space invites you to create your dream outdoor haven. Perfectly located near Black Gold Golf Club, Yorba Linda Town Center, and within the boundaries of top-rated Yorba Linda High School, this exceptional home is a rare opportunity to own a spacious, versatile property in one of Orange County’s most desirable communities.

3913 Congressional Court, Yorba Linda

$2,300,000
4 Beds 3 Baths PW25100982 MLS Closed Status
Looking for land.. don't miss this amazing opportunity to own a huge corner lot with multiple use options, income potential! Pre-approved for SB9 lot split, or you can build a separate ADU on the property without the lot split. This wonderful home lives like a single level with a primary suite and 2 more bedrooms downstairs but also offers another huge primary bedroom with it's own laundry upstairs! The extra-wide, front to back, concrete parking can accommodate multiple vehicles including an over 40 ft recreational vehicle both behind and in front of the pull through gate, and there is a separate front gate perfect for an ADU entrance. The epoxied 3 car garage is also set up with lots of storage. This hard to find lot is zoned for 4 horses and features a fully functional barn with 3 stalls and a birthing stall, pipe corral, fencing and everything you need to keep your equine safe and happy; including a 70' X 65' arena with a track all the way around it. There is a black bottom pool with spa and outdoor kitchen with firepits, and an all seasons porch to enjoy all year around. As you walk up, you are greeted by a beautiful, custom hardscape, easy to maintain with a colorful desert motif and peaceful water feature. Enter this home and you will notice the handsome wood look luxury viny flooring, custom stair railing, and vaulted ceilings with a clear view to the backyard and sparkling pool. An open floorplan leads directly to the spacious kitchen and family room/dining area with another stunning view of the backyard. A large kitchen with high-end Viking gas range, Subzero refrigerator and an attached dining (or family room) complete with a stone fireplace is the perfect place for family to gather and celebrate. Lives like a single level with 3 beds and 2 baths downstairs-1 en-suite! The primary bedroom is located on the second floor with a completely customized en-suite bath with an extra large jetted tub, its own linen cabinets, 2 person shower, a double sided fireplace and a huge walk in closet with its own laundry area! This floorplan affords room to expand the home out on any side due to the large lot. Additional features include a tack and feed room for the horses, lighted and irrigated arena, an apple, apricot, grape vines and a garden area. Ideal location for top rated school, horse trails, Paxton Arena, the Town Center that hosts restaurants, the theatre, and grocery stores, and more!

17927 Sun Hill Drive, Yorba Linda

$4,100,000
7 Beds 8 Baths PW25095143 MLS Closed Status
Welcome to The Lucky Sevens! Up to 7 bedrooms, 7.5 bathrooms and up to 7 car garage! One of a kind, fully customized home in prestigious Kerrigan Ranch, one of the most sought after communities in Yorba Linda. Entertainer's dream come true with modern flare, fully customized with upgrades galore that rival any new construction and nothing original from builder! Enter into a grand foyer adjacent to a private double door office. Soaring 20+ foot ceilings in the formal living room with modern fireplace. This exceptional home offers an expanded custom gourmet kitchen recognized in OC Magazine with Wolf appliances, plenty of storage space and an oversized center island, perfect for any culinary enthusiast and opens to a massive great room with fireplace. Extensive outdoor living experience complete with Evo Teppanyaki Grill with seating for 10, saltwater pool, spa, built in BBQ, separate living space with fireplace, and a pool house with bathroom and roll up door that can also convert to additional 2 car garage for your most desirable show cars. Car enthusiasts must see the garage space complete with two EV chargers and RV area! Epoxy floors and additional room for car lifts. Exceptionally appointed throughout with the finest materials and premium upgrades. Perfect for multigenerational living. Gorgeous primary suite offers two spacious walk in closets, dual sinks and walk out balcony. State of the art security cameras and electronics. Situated in the heart of Yorba Linda surrounded by hiking and biking trails, close proximity to the town center with fine dining and shopping, and near award winning schools including Yorba Linda High School. You must see this home in person to appreciate the details!

19215 Steeplechase Way, Yorba Linda

$2,639,999
4 Beds 4 Baths PW25030513 MLS Closed Status
Discover this fabulous Toll Brothers residence nestled in the highly desirable Vista Del Verde golf community of Yorba Linda, offering sweeping views of Orange County, Catalina Island, and the magical Disney fireworks. Property Highlights: Spacious Living:** This beautifully designed home features 4,041 sq. ft. of living space, including 4 bedrooms and a versatile bonus room ideal for an office or entertainment area. Recent Upgrades:** Enjoy remodeled bathrooms with elegant quartz countertops, recessed lighting, a new air conditioning system, fresh paint, and stunning hardwood flooring. Elegant Design:** Step into a grand two-story foyer leading to a bright living and dining room, complete with a striking fireplace and large windows that invite natural light. A blend of travertine and hardwood floors, neutral paint, plantation shutters in every room, and crown molding throughout create a spacious, designer ambiance. Chef’s Kitchen:** The gourmet kitchen boasts quartz countertops and stainless steel appliances, perfect for culinary enthusiasts. Inviting Family Room:** Relax in the expansive family room featuring a stone fireplace, a custom built media center, and surround sound for an immersive entertainment experience. Luxurious Master Suite:** The oversized master bedroom offers a cozy living area with a dual fireplace, ideal for watching TV or unwinding in the Jacuzzi spa tub. The master bath features quartz counters, dual sinks, and a vanity. Practical Amenities:** The home includes a tandem 3-car garage with built-in cabinetry and professional epoxy flooring. Community & Location: Conveniently located within walking distance of Yorba Linda High School, this property comes with the added benefit of NO HOA or Mello Roos fees. The solar system is leased, and the new owner will need to assume the lease. Don’t miss out on this incredible opportunity to own a beautifully upgraded home with spectacular views. Schedule your private showing today!

4021 Humboldt Lane, Yorba Linda

$1,553,000
4 Beds 3 Baths PW24238326 MLS Closed Status
THIS HOME IS A MUST SEE! BEAUTIFUL cul-de-sac home located in a highly sought after Yorba Linda neighborhood! This home features a bright and open floor plan with 4 bedrooms, 3 bathrooms with 2,838 square feet of spacious living space on an 11,050 sq ft lot! Large living room at the entry with vaulted ceiling, beautiful hardwood flooring, plenty of natural lighting, and is adjacent to the spacious formal dining room. The beautifully designed kitchen features beautiful custom cabinetry for storage, stainless steel appliances including Thermador oven system and Thermador gas cooktop, recessed lighting, beautiful countertops and is open to the family room which makes it great for entertaining. The large family room includes a beautiful custom fireplace, beautiful flooring, recessed lighting, bar and has beautiful views of the backyard. Upstairs features a Large Primary Suite that includes a large bedroom area with updated patio, large walk-in closet with In-Wall Jewelry cabinet with mirror, beautiful double sink vanity, heated towel rack and walk-in shower room which includes a heated Bubble Massage Air Bathtub. Down the hall are 2 additional bedrooms with walk-in closets, a beautiful hall bathroom with shower/tub combo, and the fourth can either be used as a LARGE bedroom or as a bonus room. This private backyard features a sparkling pool and spa area, large grassy area with mature landscaping, and covered patio area. Additional features of the home include an oversized 3-car garage, Central Air Conditioning with Electrostatic Air Purification System, whole house fan, double pane windows, Home Security Surveillance System with 8 cameras, ring doorbell, updated staircase, water softener, R-35 Cellulose Attic Insulation AND SunPower Solar System with 35 panels-which are completely paid for. SOLAR OWNED 35 PANELS PROVIDING AN INCREDIBLE SAVING TO BUYER, NO HOA OR MELLO ROOS, located in the Award-winning Placentia-Yorba Linda Unified School District, conveniently located close to shopping, restaurants, and entertainment. Come view this beautiful house and make it yours today!

17440 Olive Tree Circle, Yorba Linda

$2,010,000
3 Beds 3 Baths PW24181341 MLS Closed Status
Here's your Eastlake JACKPOT! This picture-perfect WATERFRONT END-UNIT W/WRAP-AROUND BALCONY, DOUBLE DOCKS & ELEVATOR could be yours! Imagine a waterside breakfast w/your morning coffee, followed by an evening BBQ near the giant outdoor brick fireplace w/family & friends! Step off one of the 2 newly redone Trex-decking docks for a sunset Duffy cruise! Enjoy the charm of the famous Eastlake Christmas boat parade from your back deck! This magical home embodies the ultimate combo: prime lake-front location, interior beauty of craftsmanship & care, & exterior lush, well-manicured landscaping. As you approach the front fountain under a canopy of trees & double Dutch doors, you’ll be captivated! Graced w/custom-milled real dark walnut hardwood floors, this extensively remodeled home also boasts ceiling shiplap & wainscoting for a nautical look! W/cheerful white kitchen cabinetry, Wolf range, custom hood, newer fridge & farmhouse sink, chef's will be pleased! Guests may enjoy the cooking while watching the game from the gorgeous kitchen banquette. A built-in pantry & separate storage closet is a bonus! Who wouldn't love a view of the lake while preparing a meal? Feast on the dining room’s custom 60” table (which enlarges to seat 11) w/banquette beauty. Dine al fresco under the solid patio cover, surrounded by the soothing sounds waterfront living. Entertain in the large living room & family room w/wine cooler & gas fireplace! The main level 1/2 bath’s suited for royalty w/a golden throne across from the interior laundry room. A see-through elevator allows handy access upstairs to a glamorous primary suite. The walk-out balcony view that'd make Rapunzel envious! The primary claw-foot tub is fit for a princess, surrounded by a turret of windows overlooking the lake. There’s also sumptuous marble floors w/a custom inset, marble shower w/glass doors & dual sinks. There's a large walk-in closet in the primary bedroom w/built-ins. The guest room enjoys lake views & there's a full bath across the hall. The 3rd upstairs bedroom is being used as an office, w/a double-sided built-in desk & lighted overhead display cabinets for treasures & a wrap-around walk-in closet for storage. A decorator's dream, this home is equipped w/2 automated winches; easily hoisting decor into the attic by the stairs.W/Ceiling fans, newer windows, sliders & shutters, & a 2-car attached garage=PERFECTION! Nothing's been overlooked in this polished, classy, elegant home w/the finest of finishes!

5384 Via Apolina, Yorba Linda

$4,700,000
5 Beds 5 Baths IG24151535 MLS Closed Status
Manor House single story, flag lot and 860 square ft. Casita. Main house has over 5,118 square ft. of living space and includes 5 spacious bedrooms, 4.5 bathrooms, 2 office spaces, movie room and huge dining room. One bedroom with a closet is currently being used as a workout room. The Master bedroom has a fireplace, dual sinks, separate shower and jetted tub, walk in closet with built ins. French doors lead from the master bedroom to the back yard. Huge kitchen with center island with double sink with instant hot water, Ice Maker & (2) dish washers. Home has a water filtration system. Huge walk in pantry and dining with seating around the island. Walk up bar with cabinets and wine refrigerator. The back yard has a covered 1580 square foot entertainment area with (4) overhead heaters, (3) fans, 60 inch Lynx Bar BQ, WOK burner, Warming drawer, refrigerators, tons of storage around granite center island, (3) mounted TV's and (2) sinks, and a fire pit. A fenced in pool and spa with a wading area for little kids. The pool has a slide and water falls. The back yard also includes a 1/2 basketball court and putting green. The Casita has a bedroom, bath, living room and kitchenette, A Tuff Shed was just installed. Solar system is paid and four years old. Security cameras cover the entire property. Room for 16 cars in driveway. Very private with mature trees. Private gated entrance. Security windows and security cameras in front & back. Footage listed includes Casita.

19017 Green Oaks Road, Yorba Linda

$1,825,000
4 Beds 3 Baths PW24144595 MLS Closed Status
Tucked away within the exclusive "Hidden Hills" neighborhood, this exquisite single level transitional farmhouse-style residence sprawls over a lush half-acre of park-like grounds. As you step onto the front porch and through the front entry, you are greeted by formal living and dining rooms with soaring ceilings and multiple French doors that seamlessly blend indoor and outdoor living, leading to the expansive, manicured grounds. The home is bathed in natural light from large windows that enhance its airy and inviting atmosphere. The classic kitchen, overlooking the scenic grounds, features pristine white cabinetry, top-of-the-line stainless steel appliances, and a charming breakfast nook with an intimate bench seat. It flows effortlessly into the spacious family room, adorned with wood-beamed ceilings, a built-in entertainment center, and a cozy fireplace, perfect for gatherings. The primary suite offers a sanctuary of privacy, with its vaulted ceilings, a luxurious bath area complete with updated dual vanities, deep soaking tub, separate shower and multiple closets. French doors open to a secluded side patio, providing a serene retreat. The home’s thoughtfully designed open floor plan includes three additional spacious bedrooms, a dual vanity bath with tub/shower combination and convenient rear yard access, a powder room, and a fully equipped laundry room. Ready to relax and embrace your staycation? Outdoors, indulge in a resort-style experience with limitless entertainment options. A shimmering pool beckons, while a children’s play center, a delightful covered Tiki bar with a new BBQ, lush green lawns, mature shade trees, vibrant planters, and expansive sun-drenched patios offer endless opportunities for year-round al fresco dining, enjoyment and relaxation. Additional amenities include a huge RV parking area with automated security gate, attached garage with cooling system and ample pull down storage, and storage sheds providing extra space for additional toys. The home has been freshly painted inside and out, features new carpeting, updated electrical systems and lighting, new HVAC system, a solar energy system, EV charging station, and water softener. Located within the highly sought-after Yorba Linda High School boundaries, this residence offers unparalleled privacy and location. Truly, the perfect package awaits!

22210 Mission Hills Lane, Yorba Linda

$2,065,000
5 Beds 3 Baths PW24133202 MLS Closed Status
Elegant Travis Ranch Retreat with Breathtaking Views: Admit it. When you’re house hunting, you’re always looking for that special feature that makes a home stand out from every other one in the neighborhood. And now you’ve found it. Enter this home and you’re immediately greeted by a wall of windows facing the most stunning, unobstructed view in Yorba Linda. A view that stretches all the way to Anaheim Hills, without a house in sight. Add to that an infinity pool, spa, separate fire pit area, two covered porches, an outdoor kitchen, large grass area and custom outdoor lighting, and, well, you may never want to leave. But it doesn’t stop there. The home is as special as the view. Welcome to 20634 Circulo Loma, an exquisite residence nestled in the heart of Yorba Linda, where luxury meets tranquility. This impeccably maintained home boasts 5 bedrooms (one currently used as an office), 3 baths, and an expansive layout designed to offer both comfort and sophistication. The homeowners have spared no expense—new windows, new paid solar panels (remotely monitored), landscape and exterior lighting and much more. The kitchen features updated appliances including a brand new Frigidaire Gallery 2680 cooktop, custom cabinetry, large island, breakfast area and it's open the to the family room, which has a large gas fireplace. You’ll never be stuck in the kitchen alone. Best yet, just imagine standing at your sink and facing that beautiful view! Off the kitchen is the formal dining room, which is open to the living room, with the perfect window for holiday decorating. The primary suite is a serene haven, complete with a recently remodeled spa-like ensuite bathroom and a large walk-in closet. Additional bedrooms are generously sized, each thoughtfully designed to provide ample privacy and comfort. Experience the epitome of refined living at 20634 Circulo Loma, where every detail has been meticulously curated to provide an unparalleled lifestyle. Schedule your private tour today and prepare to be captivated by this remarkable home.

20634 Circulo Loma, Yorba Linda

$4,700,000
5 Beds 7 Baths PW24113579 MLS Closed Status
The most captivating European influenced estate to come to market in Yorba Linda! Absolute PREMIUM location in the highly sought after guard gated community of Enclave sitting on one of the largest usable lots with no neighbors behind. No expense was spared on building the vision and creating this true work of art that replicates the allure of the Italian countryside. Pull up to jaw dropping curb presence and open the front door to a heart pounding love affair. Enjoy living the lap of luxury in a Toll Brothers 5800 Sqft customized home that effortlessly marries contemporary architecture with a timeless European elegance. The careful design seamlessly blends indoor and outdoor living, inviting you to savor the beauty of the surrounding environment. With 5 generous en-suite bedrooms, including a convenient main floor bedroom, a separate office and a versatile bonus room, this property offers both comfort and flexibility. The massive primary suite is the ultimate retreat with a resort like spa bath with large stand-alone soaking tub, huge walk-in shower room all done with picket marble tiles, his and her vanities and completely built out Hollywood closet. The flawless integration of indoor and outdoor spaces provides a unique canvas for both everyday living and grand hosting. A true haven for entertaining, the home boasts a separate huge formal dining room with stacking doors, chef’s dream kitchen open to the family room with floor to ceiling cabinets, gorgeous black leathered granite center island, custom backsplash and all high-end stainless steel appliances with built-in Sub-Zero refrigeration. The stacking doors off the family room open up to an Italian Utopia with heated multi-tiered covered patios, fireplace, large pool with raised jacuzzi all done in natural stone, outdoor pavilion with real wood burning pizza oven, complete outdoor kitchen with BBQ island, outdoor shower & bathroom with its own laundry room and an over the top 800 bottle wine cellar fit for a sommelier. Other amenities include a Control 4 home automation system, fully paid for solar system, whole house filtration system and water softener. The list goes on… The Enclave also offers its own 5-star amenities with guard gate, clubhouse, outdoor cooking and recreation area. This home has it all and is direct access to top rated schools, dining and walking and biking trails. This residence isn't just a home; it's a lifestyle.

4135 Princeton Place, Yorba Linda

$2,800,000
5 Beds 5 Baths PW24092476 MLS Closed Status
Dreams become reality in this gorgeous executive estate in the exclusive Mt. San Antonio neighborhood of Yorba Linda! Situated on a serene single loaded cul-de-sac with stunning views of the coast, canyons and city lights, this 5 bedroom, 4.5 bath home offers the ultimate in sophisticated and comfortable living. Standing in the foyer, you see the grand appeal of 20 foot ceilings, large windows, newer wood floors, ample living space and tasteful designer touches everywhere your eyes look. First, the ground floor offers a private office, an elegant living and dining room, a powder room designed for all guests’ comfort, an ample laundry room, and a spacious ensuite bedroom. But the real gem downstairs is the recently remodeled gourmet, entertainer’s delight kitchen and adjacent family room. With a massive kitchen island, walk-in pantry, quartzite counters, 2 convection ovens, a 6-burner stove, built in refrigerator/freezer, additional beverage fridge, the touch of luxury is unmistakable. The warm and inviting family room and eating area are complete with built in shelves and seating. Once you have taken in all the amenities downstairs, choose a staircase to take you to the just as impressive second level of the home. You enter upon a loft-style family room and then choose to visit either the 2 bedrooms that share a spacious jack-and-jill bathroom, the bedroom opposite that has its own private bath, or the luxurious primary suite complete with fireplace, balcony, walk-in closet, and spa-like bathroom. Finally, you can explore the stunning backyard that offers not only a pool and spa, but also a covered patio area. In this prime example of outdoor living space, you can enjoy recessed lighting, heaters, surround sound, and a beautiful wood ceiling. And if that isn’t enough, your eye then looks beyond the backyard and sees the breathtaking coast, canyon and city views! Enjoy firework displays from Disneyland and Angels Stadium from the comfort of your backyard. No detail has been overlooked in this home and it is incredibly well maintained. Nearly $300,000 in recent upgrades and remodeling do not disappoint! For your convenience, there are 41 PAID OFF solar panels and a newer water heater, water softener and water conditioner. The five car garage (one space tandem) satisfies all your storage needs and its location even offers the potential to expand the main floor bedroom suite. Local schools include Travis Ranch and Yorba Linda High School. Come live a dream!

21512 Saddle Ridge Way, Yorba Linda

$3,400,000
5 Beds 6 Baths OC24084858 MLS Closed Status
Welcome to Prestige Estate, where luxury living reaches new heights of sophistication and elegance in the heart of Yorba Linda's prestigious Mt.San Antonio Heights. This breathtaking property offers a sanctuary of modern indulgence, where every detail has been meticulously designed to delight the senses and exceed expectations. From the inside out, This prestigious abode has undergone a complete remodel, ensuring a seamless blend of contemporary luxury and timeless charm throughout every inch of this remarkable residence. Step into opulence as chandeliers cast a soft glow over the grand interior space, welcoming you into a realm of lavish comfort and style. Each fixture has been carefully selected to evoke a sense of timeless elegance, illuminating the exquisite craftsmanship and attention to detail that defines Majesty Heights. The built-in fireplace serves as the heart of the living area, radiating warmth and charm while creating an ambiance that is both inviting and refined. From the plush furnishings to the intricately designed accents, every element of the indoor space exudes a sense of luxury and sophistication, inviting you to unwind and indulge in the opulent surroundings. Outside, discover a sprawling oasis framed by towering palms.Enjoy the expansive outdoor space with a captivating Loggia and oversized double-sided fireplace. Immerse yourself in the Pebble Tec pool and spa or indulge in culinary delights in the outdoor kitchen. Indulge in upgrades elevating sophistication, including electric shades, luxurious flooring with porcelain accents, sleek kitchen cabinets, and state-of-the-art appliances. A custom-built entrance with a fingerprint pad enhances security,while lush artificial turf ensures low-maintenance landscaping. Enjoy JBL built-in speakers, new chandeliers, panel walls, a water softener, and a new ice maker. Enjoy luxurious comfort in the 1 master bedroom and 3 en-suite bedrooms, each providing a lavish retreat. Discover a unique room within the master bedroom, offering versatility. Downstairs, find an office space convertible into an extra bedroom, providing flexibility to meet different needs. Marvel at large porcelain wall slabs, relax by the porcelain fire-pit, and immerse yourself in the tranquility of the LED fountain and outdoor waterfall. Majesty Heights offers a lifestyle of unparalleled luxury. Schedule your private tour today to experience this exquisite residence in Yorba Linda's prestigious Rolling Hills community.

21675 Casino Ridge Road, Yorba Linda

$2,000,000
4 Beds 3 Baths PW24030967 MLS Closed Status
The search for your forever home has ended! Welcome to 20625 Via Tapaste, ideally located in the heart of Yorba Linda’s spectacular East Lake Village. Never before listed on the market, this FULLY renovated, 4 bed/3 bath PLUS bonus room home has been meticulously designed to create an environment of convenience and comfort while emanating luxury and sophistication. From the pristine, eco-friendly lawn to the reimagined backyard retreat, no expense has been spared and ALL the work has been done for you. Through the mahogany front doors, step into the expansive foyer with soaring vaulted ceilings adorned with crystal chandeliers and find the living and dining rooms enveloped in soft, earthy tones and an abundance of natural light. Just ahead, beyond the laundry room, bedroom and 3/4 guest bath, the archway draws the eye to explore and discover the epitome of open floor plan living. Bullnose granite countertops, stainless steel Sub-Zero refrigerator, Thermador Professional ovens, dishwasher, warming drawer, AND gas cooktop complement the kitchen's solid maple cabinetry. Double kitchen islands with slow closing cabinet doors and drawers, ensure dining/hosting ease and efficiency with plenty of working space, pull out shelving, and storage galore. The family room, with expertly crafted built-ins, a gas fireplace with electrical switch, remote controlled sun shades, and oversized glass sliders, leads to the lattice covered patio for memorable outdoor entertaining or maximum relaxation. Stacked stone planters with foliage and trees sustained by a drip system serve to enhance (with APP operated lighting) the pool, spa, and pergola. For INDOOR rejuvenation, the sizeable Master Bedroom is complete with cathedral ceiling, sitting area, and en suite with a soaker tub framed in granite, a frameless etched glass walk-in shower, vanity, and elegant fixtures throughout. The second-floor bedrooms bookend the full bath with dual sinks and are just down the hall from the spacious bonus room. The hallway, with ample upper and lower cabinets and granite countertop, leads to the bonus room with the home's third fireplace, built-in corner desk, cabinets, and shelving with custom glass tops and is equipped for wall mounted technology. A 3-car garage is located just below the bonus room and is finished with epoxy flooring and plenty of cabinets. HOA HIGHLIGHTS: Pickleball/Basketball/Tennis Courts, Lake (catch/release), Clubhouse, Gym, Sauna & Adult/Family/Kiddie Pools.

20625 Via Tapaste, Yorba Linda

$3,350,000
6 Beds 5 Baths PW24010710 MLS Closed Status
Nestled at the end of a tranquil road in the heart of Yorba Linda, this exceptional, custom-built estate offers a luxurious lifestyle within walking distance of the newly built town center. Situated on an expansive lot with mature trees, this residence redefines opulent living w/ a meticulously designed backyard oasis which includes vibrant seasonal colors, a variety of fruit trees, & direct private access to walking trails. Relax in a spacious rock pool complete w/ a slide, spa, grotto, and fountains. Gather around the BBQ framed by a large stone fireplace & hearth. The house has a New England style wrap-around porch & spacious deck. Step inside the primary structure w/ vaulted ceilings to discover a symphony of well-planned formal & informal living spaces, including a library, stunning formal dining room that comfortably seats 12, a large office w/ built-in desk & shelves, art/craft studio, & wood-lined walk-in wine closet for many bottles of wine. The home includes 6 bedrooms, one on the main level w/ a full bath for guests & a separate entrance to the home. The home is equipped w/ 5 full baths, one conveniently located near the backyard & pool w/ separate shower & dryer for wet clothes. The spacious, gourmet kitchen boasts high-end appliances, including a six- burner Viking stove, walk-in pantry, & a butler’s pantry. The kitchen features a beautiful breakfast nook w/ a scenic view of the backyard resort. Across from the kitchen is a step-down, vast family game room w/ beamed ceilings & a stacked stone, floor-to-ceiling fireplace. The game room encompasses a full bar w/ seating to create a sophisticated but cozy entertainment center. There is a built-in sound system. Step outside onto the wraparound deck offering unparalleled views; take in the fragrance of the flowers or fruit trees, while relaxing in the captivating, custom retreat pool. The property is privately gated w/ extra-large garages fit for 4 cars plus a carport for a 5th car, 3 of which are equipped w/ EV charging stations. Embracing sustainability, 20 cells of solar panels adorn the estate, resulting in low maintenance costs. Enter this exclusive retreat through a motorized gated entry, a circular driveway w/ pavers, & open space to park over ten additional vehicles. The location is zoned within the highly rated Blue Ribbon Yorba Linda High School boundaries. This custom luxurious residence is built for privacy and entertainment.

18803 Deville Drive, Yorba Linda

$5,100,000
5 Beds 6 Baths RS24011148 MLS Closed Status
I'm honored & privileged to introduce 4113 Haley Ln- an Unparalleled Gem. This three-year old which looks and feels like a brand new home is a Premiere Offering in Yorba Linda. Discover this stunning jewel gracing a spawning ultra-private, flat premium lot spanning over half an acre and featuring legacy-worthy estate for entertaining on a grand scale with modern amenities. Located in the prestigious Estancia community and built in 2020, this more than "turn-key", luxurious 5 bedrooms & 5.5 baths home w/ a large office & home theater presides on expansive grounds-from custom water fountain in front yard, to resort-like backyard, to an oversized barbecue area and seating around the large-scale fireplace, to gracious waterfalls in nice size saltwater pool and large jacuzzi, fire pit, outdoor kitchen with Alfresco appliances, limestone decking, exquisite landscaping and automatic irrigation system, outdoor infrared sauna, cold plunge tub and separate yoga studio, with a beautiful view of city lights and picturesque golden sunsets. Seller spent two years completing the upgrades and finishing the finest details and spared no expense(w/ $1,400,000 in upgrades & $875,000 in Restoration Hardware furniture package, & more-all with receipts and invoices). Home shows like a model and demonstrates pride of ownership. Noteworthy highlights include custom woodwork , every closet built out by California closet, Restoration Hardware lighting throughout home. Home has 9 Samsung flat TVs; speakers, surround sound and centralized music in every room; home automation system; every door & window wired for security system; solar panels, three Tesla Power lls, 200 amp electrical panel, 50 amp power supply in each garage for future car chargers, twelve high -definition security cameras, Jelly Fish exterior lighting on entire home & auxiliary structures ( holiday lights with 16 million colors & animation), whole- house water filtration system w/ UV filtration & drinking water filtration system. Enjoy Yorba Linda's award winning schools, high ranking safety, and nearby golf course ( Black Gold) as well as central location. This home is a collector's dream who desires only the finest in luxury living. It's truly a rare opportunity to own this extraordinary Yorba Linda treasure. Custom furnishings are available to be purchased.

4113 Haley Lane, Yorba Linda

$1,200,000
4 Beds 2 Baths PW23198841 MLS Closed Status
THIS HOME IS A MUST SEE! Beautiful, custom built home located in the heart of Yorba Linda. This home features a bright and open floor plan with 4 bedrooms, 2 bathrooms with 1,800 square feet of spacious living space on a 10,640 sq foot lot. You are welcomed at the entry to the beautifully designed kitchen that features stainless steel appliances, plenty of custom maple cabinetry for storage with soft closing cabinets/drawers, beautiful granite counter tops, and recessed lighting. A spacious family room off the kitchen is perfect for entertaining. Large Owners Suite features a large bedroom area with recessed lighting, double closets, beautiful bathroom and has direct access to the barn area. Two generously sized bedrooms down the hall with new closets with organizers and updated hall bathroom. The 4th Bedroom is a detached 300 Sq Ft. Casita which is currently being used as a hair salon. It includes wall air conditioning for the hot months, private entrance and has access to the laundry/storage room. It is fully finished with plumbing and electrical. Private Steel Barn complete with expansive workshop, horse stall with turnout, oversized trailer parking and comes with a Conditional Use Permit for one horse. Other features of the home include NEW A/C and ducting throughout home, Oak Flooring throughout the home, dual pane windows, solar panels, private patio area and automatic gate to property. The location is within easy walking distance to the new Town Center, Library, Cultural Arts Center, and Main Street. Don’t miss your opportunity to experience this one-of-a-kind home!

5320 Lakeview Avenue, Yorba Linda

$4,225,000
6 Beds 5 Baths OC23115236 MLS Closed Status
An extraordinary estate property presenting privacy, uncommon space, and the elements for an exceptional lifestyle. The sprawling arboreal parcel of 1.2 acres and stately custom Tudor-style residence and its outbuildings were designed and developed with exceptional consideration for elegant, yet comfortable living, along with recreation, relaxation, and entertaining at any scale. The primary structure encompasses myriad well-planned formal and informal living spaces as well as six bedrooms, five baths, a library, office, wine cellar, and game room – all beautifully appointed with thoughtful amenities, designer fixtures and finishes, and a rare selection of stones and hardwoods. The verdant grounds and garden, with rolling greens; an organic orchard with over fifteen varietals of yielding fruit trees; and tranquil koi pond with a rock waterfall afford a harmonious connection to nature. A sparkling saline PebbleTec pool; spa; and handsomely finished pool house equipped with its own oversized stone fireplace and hearth, heating and cooling, retractable doors, Lynx barbeque, high-end full-kitchen appliances, as well as wine and food and beverage refrigeration units, is furnished to rival the offerings of a refined resort. Further complementing the property is a motorized gated entry, capacity for over 25 vehicles, and the unique potential to create or develop additional desired luxuries – tennis courts, RV storage, equestrian facilities, or an ADU. A truly remarkable opportunity for even the most discerning residents.

4090 Live Oak Lane, Yorba Linda

$1,800,000
4 Beds 3 Baths PW23079651 MLS Closed Status
Perched in the hills of Yorba Linda, this primarily single level home with main floor primary suite boasts panoramic hillside and city light views.. As you step into this lovely former model home, you are immediately greeted by breathtaking views and surrounding landscape as viewed through the wall of windows and French doors that line the back of the home. Situated in an intimate cul-de-sac, offering the perfect combination of privacy and versatile floor plan. The main level primary suite is a standout feature of this home, providing easy access to the main living areas and offering a peaceful escape from the everyday duties. The spacious suite includes a sumptuous bath arena that features a two-sided fireplace, creating a cozy ambiance, with a large walk-in closet and French doors that lead to the inviting backyard, providing easy access to outdoor living spaces. The kitchen is designed for entertaining and cooking, with ample counter space and storage and a casual dining nook. The kitchen lies adjacent to the generous family room that shares a see-through fireplaces providing comfortable spaces for relaxation and entertaining. The large windows in both rooms offer plenty of natural light and showcase the incredible views. The downstairs is complete with a private office (optional bedroom down) with attached bath and laundry room. Upstairs leads to two additional bedrooms and an open loft area ideal for secondary family room, play room or versatile flex space. Step outdoors to the serene backyard escape that awaits, perfect for outdoor entertaining, with grassy lawns, colorful planters and multiple patio areas to enjoy outdoor dining or BBQ, while taking advantage of the beautiful sunsets and stargazing evenings through the incredible views afforded here. This is a true oasis in the heart of the city, offering a peaceful escape from the hustle and bustle of everyday life.

27970 Alpine Lane, Yorba Linda
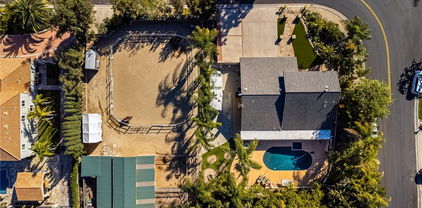
Start Your Search

Based on information from California Regional Multiple Listing Service, Inc. as of . This information is for your personal, non-commercial use and may not be used for any purpose other than to identify prospective properties you may be interested in purchasing. Display of MLS data is usually deemed reliable but is NOT guaranteed accurate by the MLS. Buyers are responsible for verifying the accuracy of all information and should investigate the data themselves or retain appropriate professionals. Information from sources other than the Listing Agent may have been included in the MLS data. Unless otherwise specified in writing, Broker/Agent has not and will not verify any information obtained from other sources. The Broker/Agent providing the information contained herein may or may not have been the Listing and/or Selling Agent.