Quick Villa Park CA MLS Search

Villa Park Real Estate & Homes with Wet Bar

Villa Park CA is our specialty. Orange County Real Estate Inc is committed to making the buying and selling of real estate & homes with wet bar in Villa Park, CA a pleasurable and rewarding experience. Our website allows you to search all active Villa Park real estate, homes with wet bar for sale. It is easy to use and navigate through wet bar property searches. You can also save searches and get daily email alerts of new listings as they become available.

Property Search Map Search Market Report


Browse All Villa Park CA Properties with Wet Bar for Sale

$4,095,000
5 Beds 4 Baths OC26143536 MLS Active Status
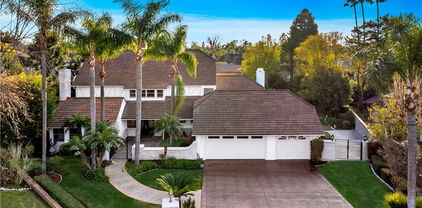
Welcome to 18821 Ridgeview Circle, a beautifully reimagined single-level ranch-style residence on one of Villa Park’s most prestigious streets. Reconstructed from the studs in 2019 and extensively redesigned throughout, this 5-bedroom, 3.5-bathroom home offers approximately 4,884 square feet of refined living space plus an impressive 1,400 square feet of covered outdoor living. With its single-level design, the home offers both comfort and long-term functionality, creating an ideal setting to age gracefully without compromising style or luxury. The home features wide-plank French white oak flooring, new windows and doors, retextured walls, custom lighting, updated plumbing, and thoughtfully curated finishes throughout. The heart of the home is the expansive entertainer’s kitchen with soaring ceilings, quartzite countertops, Calacatta Gold marble backsplash, Thermador appliances, a large island, butler’s kitchen, coffee bar, and walk-in pantry. The primary suite offers a private retreat with a fireplace and spa-inspired bathroom featuring marble finishes, brass hardware, a freestanding tub, steam shower, bidet, and custom walk-in closet. Secondary bedrooms and bathrooms have been tastefully updated with premium finishes, custom closets, designer tile, and luxury fixtures. The resort-style backyard has been completely transformed with a redesigned pool, PebbleTec finish, Baja entry, integrated jacuzzi, waterfall feature, putting green, low-maintenance landscaping, and mature privacy greenery. The expansive California room includes a built-in barbecue, quartzite counters, seating for 12, outdoor fireplace, heaters, fan, recessed lighting, and space for a TV, creating the perfect setting for year-round entertaining. Above it all, the rooftop deck offers a beautiful place to take in sunset views, the surrounding hills, and views stretching toward Newport Beach. Additional upgrades include redesigned front landscaping, custom privacy fencing, new driveway, updated garage doors, exterior stone accents, and extensive indoor and outdoor improvements. The property also offers a 4-car garage with room to park four additional vehicles in the driveway, providing exceptional parking and storage flexibility.

18821 Ridgeview Circle, Villa Park

$2,300,000
3 Beds 2 Baths PW26109162 MLS Active Status
For the serious car collector, 18381 Serrano in Villa Park is a one of a kind: a single-story 3-bed, 2-bath home paired with a standalone, 1,500 sq. ft. air-conditioned garage built for( 6+ cars or an RV) and possibilities. The shop features a high ceiling with six large skylights (new), dedicated A/C, a lift, a full bathroom, two vehicle doors including an extra-tall RV-capable door, plus two pedestrian entries—ideal for storage, detailing, light fabrication, or showcasing your fleet. A buyer might also want to turn it into an ADU with proper permitting from the city. Dual gated driveways keep traffic and presentation effortless, while the main home (2,247 sq. ft., built in 1969) offers home style living with a paneled family room, rock fireplace and kitchen overlooking the backyard. The two baths have been remodeled. The private primary suite with cedar-lined walk-in closet is located at one end of the house, separate from the other bedrooms. Practical upgrades include a new asphalt roof on house, two tankless water heaters, central air throughout, separate laundry, and the attached two-car garage that could be converted to additional living space. With a circular drive, custom double-door entry, and a premier Northeast Villa Park location near top schools and the Villa Park Center—plus quick access to South Coast Plaza and the Metro area—this property delivers the rare blend of enthusiast-grade garage capacity and refined everyday living.

18381 Serrano, Villa Park

$3,395,000
6 Beds 7 Baths LG26106288 MLS Active Under Contract Status
18552 Alice Lane is the most significant “once-in-a-lifetime” opportunity in Villa Park. The iconic storybook frontage—with the welcoming front porch and classic white picket fence creates an immediate emotional connection of warmth and homecoming. To the side, a private, brick-pillared gated motor court leads to a four-car garage, an elite wing for arrivals and automotive collections. The floor plan is a masterclass in traditional design. The formal living and dining rooms perfectly bookend the foyer, creating a balanced, welcome that leads the eye toward the sweeping curved staircase and double-volume tray ceiling. From there, the family room flows into a custom central bar and hosting kitchen. Along the back wall, a gallery of windows features french doors stepping out to a deep, covered wrap-around porch. This monumental outdoor veranda offers an exceptionally wide, column-lined footprint that feels like an endless outdoor living room. An uncompromised footprint primed to be transformed into a modern panoramic indoor/outdoor entertainment masterpiece. The home’s architecture is defined by its intelligent layout. Of the six bedrooms, five function as true en-suite retreats, including two guest en-suites on the main level. The primary suite is a stunning, light-filled sanctuary boasting an expansive bath, a massive walk-in closet, and elegant french doors that open to a private second-story balcony. Just down the hall unveils an expansive, vaulted Bonus Room. This light-filled multi-purpose hub features dramatic architectural angles and acts as the ultimate palette for an in-home theater, home gym, game room, or a private guest retreat. What makes this property a “once-in-a-lifetime” find is its potential. The interior remains a perfectly preserved time capsule. You are inheriting a high-performance architectural shell in its purest form. From the four fireplaces to the hidden East and West attic wings, the infrastructure is peerless. An upstairs utility suite stands ready, already plumbed for a secondary upstairs laundry wing. 18552 Alice Lane is the unicorn—a property waiting specifically for a visionary to bring it into the modern era. The bones are perfect, the scale is monumental, and the opportunity is yours.

18552 Alice Ln, Villa Park

$3,500,000
4 Beds 7 Baths NDP2602725 MLS Closed Status
Resort-style living meets everyday luxury in this beautifully updated Villa Park estate designed for exceptional indoor-outdoor entertaining. Welcome to 18605 Villa Drive, a stunning, move-in ready estate in the heart of Villa Park, thoughtfully designed for elevated everyday living and effortless entertaining. This 4-bedroom, 6.5-bath home offers a highly functional layout with a dedicated office, expansive bonus/game room, and a flexible media room or optional 4th bedroom. Each bedroom features its own walk-in closet, while the primary suite is a true retreat with a spacious custom walk-in closet and a beautifully updated spa-inspired bathroom. At the center of the home is a fully remodeled chef’s kitchen that blends style and functionality. Designed for both entertaining and daily living, it features a spacious center island with an extended breakfast bar, ideal for gathering and entertaining, along with a built-in Sub-Zero refrigerator, 6-burner range, double ovens, two warming drawers, two dishwashers, trash compactor, built-in microwave, coffee bar, walk-in pantry, and dual sinks. The home also features a custom bar area, ideal for hosting, and a warm, inviting family room with built-ins and a fireplace, creating a seamless flow between indoor and outdoor living. A formal dining room offers generous space for a large, gorgeous table that can accommodate up to 18 guests, perfect for hosting gatherings and holidays. Step outside to your own private resort-style backyard. Enjoy a custom pool and spa with water features, putting green, outdoor fireplace, and a fully equipped outdoor kitchen. A convenient poolside half bath and outdoor shower add to the functionality, making it perfect for year-round entertaining. Additional highlights include a large laundry room, extensive storage throughout, updated bathrooms, and a 3-car garage configuration (2-car plus separate 1-car garage) with potential for a 4-car setup using lifts. Situated on a premium lot with excellent privacy, this home offers the perfect blend of luxury, comfort, and lifestyle in one of Villa Park’s most desirable communities.

18605 Villa Drive, Villa Park

$5,100,000
7 Beds 7 Baths PW26050390 MLS Active Status
New pricing! Now range-priced $4.6m to $5.1m ... Looking for that elusive combination in a gorgeous setting? Take pleasure in the relaxed luxury of resort-style living. Found on one of Villa Park’s most peaceful cul-de-sacs, this impressive home offers a private backyard oasis complete with sparkling pool, spa, sport court, outdoor kitchen, and pool house with wet bar and full bath. There are countless options for gatherings, celebrations, and evenings at home. * Inside, its generous spaces create a warm, inviting atmosphere for memorable hosting and daily living. The grand foyer sets the tone with double-door entry, stone flooring, sweeping staircase, and soaring ceilings. The formal living room with fireplace and wet bar flows to the dining room, creating an elegant setting for formal events, holiday dinners, and everyday moments. * The expansive kitchen is built for chefs and entertainers alike, featuring two refrigerator/freezers, a large Sub-Zero wine cooler, three Viking ovens, a six-burner range, warming drawers, and direct access to the outdoors - perfect for formal hosting or casual poolside meals. * The adjacent family room offers a comfortable gathering place, including wet bar, fireplace, mounted TV, surround sound, and patio access. * The main level bedroom with ensuite bath and walk-in tub pairs well with an additional oversized room ideal for a formal office or studio (counted here as bdrm #7). The oversized laundry is a rare gem with plenty of storage, and the rear staircase adds convenient access to the upstairs living areas. * Upstairs, a large open loft surrounded with custom-built bookcases is the hub for five additional bedrooms. The primary suite is a retreat with spa-style bath, dual shower, dual vanities, walk-in closet, and French doors leading to an ample private balcony overlooking the pool. Throughout the home, high ceilings, recessed lighting, and French doors complement the comfort and flow. * Active and relaxed lifestyles are encouraged with full-size dedicated RV parking, a four-car garage with two charging stations, and a solar system with whole-home generator - all ideal for convenience, efficiency, and peace of mind. * With top-rated Villa Park schools, quiet surroundings, and easy highway access, you’ll enjoy a refined yet relaxed lifestyle where everyday living feels exceptional. Be sure to view the virtual tour and drone video!

10762 Center Drive, Villa Park

$3,300,000
4 Beds 4 Baths PW26028376 MLS Closed Status
Introducing a rare expression of refined California living, this completely reimagined Villa Park farmhouse estate is a masterfully curated vision brought to life by IAM Design.Privately situated on an expansive half-acre lot, this 4-bedroom, 3.5-bath residence blends sophistication and comfort with effortless indoor-outdoor living.More than a home, it is an art form, where every detail has been masterfully considered and thoughtfully executed to create a cohesive and timeless living experience.Classic and modern details blend to adorn this beauty from the entry and throughout.Sun-filled living spaces flow seamlessly from room to room,unified by warm wood beams and designer finishes that create both cohesion and character.At the heart of the home, the chef’s kitchen is a true showpiece,featuring custom cabinetry, striking checkered tile, JennAir appliances, and a Bertazzoni Professional range.A well-appointed butler’s pantry provides additional storage and prep space.The primary suite is a private sanctuary, thoughtfully designed for rest and retreat, complete with its own secluded outdoor space for quiet mornings or evening unwinding. A spacious walk-in closet features floor-to-ceiling custom shelving, cabinetry,and hanging space.The spa-inspired bath showcases impeccable finishes, Brizo fixtures and a serene ambiance reminiscent of a luxury retreat.A secondary suite provides ideal accommodations for extended family or guests, while each additional bedroom is generously proportioned and complemented by beautifully appointed bathrooms that reflect the home’s complete transformation and commitment to luxury.Upstairs, a thoughtfully designed living space with extensive built-ins offers inviting sight lines throughout the home and across the property.Fully retractable sliders open to a backyard that feels like a private resort.The beautifully redesigned dark-trimmed saltwater pool and spa serve as a striking focal point, recently completed with all-new, state-of-the-art equipment to ensure both performance and peace of mind. An oversized patio, built-in BBQ, and covered cabanas create the ultimate setting for hosting gatherings or enjoying quiet evenings under the California sky.Located in one of Orange County’s most prestigious and sought-after communities, this Villa Park estate represents turnkey California living at its finest.This is not simply a residence — it is a place to put down roots, create lasting memories, and confidently call your forever home.

10501 Park Villa Lane, Villa Park

$3,250,000
6 Beds 5 Baths PW25254221 MLS Active Status
This serene and tranquil Villa Park lux estate enjoys one of the most unique and exclusive locations available on the market today. Tucked away in Villa Parks rolling hills, this expansive 5362 square foot gem boasts a true cul-de-sac location, complete with gated entry. The mix of mid-century modern style and extremely private location gives this estate a feeling reminiscent of the historic Hollywood Hills. Enter through the automated privacy gate into lush grounds with mature landscape, drought tolerant turf and ample on-site parking. Glass inlaid double doors give way to a spacious and inviting entry. Travertine floors, floor to ceiling windows, and crisp architectural lines set the tone for this elegantly finished estate. The living room boasts soaring ceilings, corner fireplace, custom base, and clear pane elevated windows for lots of natural light. The dining room is spacious and expertly located between the kitchen and formal living room. With plenty of room for a 10-person dining set, this dining room is perfect for quiet family nights or those busy holiday events. The kitchen is for the culinary enthusiast, complete with high end Thermador appliances, Sub Zero Fridge, double ovens, 6 burner gas range w/ hood, granite counters, stain grade custom cabinets, and an open ceiling concept. The family room is open and kitchen adjacent giving a great room concept feel and lends itself perfectly to family gatherings and entertainment. The primary bedroom feels open and awash with light due to the cathedral ceilings and corner window set complete with views of the beautiful backyard. The primary bath is finished with wrap-around dual vanity, large soaking tub, skylight, and elegant lead glass picture window for added natural light. Upstairs one finds an incredible bonus room with huge square footage, elegant wood grain built in bar, soaring ceilings, and finely appointed second primary suite. The backyard is peaceful and serene, with tranquil Koi pond, resort like pool and elevated spa, wrap-around patio/loggia, built in BBQ, and private ambiance. Other exciting features include whole house fan, 3 separate HVAC units, fully finished garage with EV charging port, PAID for 39 panel 13.65 KW solar system, mature fruit trees, 4-bedroom PLUS office and private gym, 3 full baths and 2 half baths, skylights, and so much more. Call immediately for additional details.

18811 Ridgeview, Villa Park

$2,649,000
4 Beds 4 Baths PW25142774 MLS Closed Status
Nestled on a quiet cul-de-sac in the prestigious northeast area of Villa Park, this stunning custom-built home at 18731 Monte Vista offers an exceptional blend of elegance and comfort. The property welcomes visitors with impressive street presence, featuring a covered front porch and brick-accented walkway that leads to gorgeous etched and beveled glass entry doors. Upon entering, a two-story foyer with limestone flooring showcases a graceful spiral staircase, setting the tone for the luxury that awaits throughout. The main level flows seamlessly from the inviting living room with fireplace to the adjacent dining room overlooking the beautifully landscaped yard. The heart of the home is the completely remodeled kitchen which boasts quartz countertops, premium Bosch double ovens and a five-burner gas cooktop, Miele dishwasher, and large LG side-by-side refrigerator/freezer. This culinary haven opens to an inviting family room with fireplace, creating the perfect space for entertaining while overlooking the private backyard oasis featuring lush green landscaping and a sparkling pool and spa. In addition, there is a separate office with wet bar that overlooks the front entry. The spiral staircase leads to the upper level, where two secondary bedrooms share a bath alongside the luxurious primary suite that overlooks the serene backyard. This master retreat includes a sitting area, walk-in closet, and a beautifully remodeled ensuite bathroom complete with separate soaking tub, oversized shower, double vanities, and private water closet. Adding to the home's versatility is a completely separate and private bedroom suite with its own staircase, ideal for guests or multi-generational living. The meticulously maintained yard offers multiple seating areas perfect for outdoor entertaining, all set within a private sanctuary filled with the sounds of songbirds. Practical amenities include a three-car garage and dual heating and air conditioning systems, ensuring year-round comfort in this Villa Park gem.

18731 Monte Vista Circle, Villa Park

$4,840,000
5 Beds 6 Baths PW25171141 MLS Closed Status
Stunning gated estate in prestigious Villa Park. This once in a lifetime gem known for its exquisite all plaster exterior, grand portico with stunning Venetian columns and ornate iron entry doors that set the stage for the masterpiece of luxury and sophistication that define this stunning home. With 7632 square feet of living space spanning an unprecedented 39,030 sqft lot, this estate offers an unparalleled living experience with all the comforts of home. The grand staircases are adorned in gold leaf accents on wrought iron with a crystal chandelier above and sconces lining the walls of each flight and hand plastered walls are found t/o. An exquisite library off the entry is a true draw with its wainscot walls and gorgeous coffered ceilings. Adjacent is the formal dining room with a custom painted arched ceiling and french door access to the serene outdoor setting. The newly built kitchen is a true showstopper as sleek waterfall quartz cascades vertically over the islands edge. Appliances include double dishwashers, a six burner range with double ovens, additional built in oven, microwave, warming door and refrigerator. Entertaining is effortless in the expansive great room with its dual sitting areas, wine cellar a wonderfully placed long bar with built in storage racks, wine refrigerator, sink and an abundance of cabinetry. The five bedrooms offered includes one main floor bedroom with private access and an en-suite with it's own egress to the splendor of the private outdoor setting. A residential elevator ensures comfortable access to every level. The primary suite is accessed via a private corridor lined with crystal sconces and an arched tray ceiling. The suite includes a sitting room with fireplace, an office, French doors to a balcony with serene views, two well planned walk-in closets, a private sauna, a spa style walk-in shower, a freestanding tub, and abundance of beautiful cabinetry. Another wonderful sitting room with fireplace plus 3 more bedrooms all with en-suites, a gym area, and two balconies each with views, complete the second floor. Whether you're relaxing by the pool or entertaining guests under the logia with its glistening travertine flooring, this timeless estate offers tranquility and style. Every corner of this home speaks to a refined sense of taste and a commitment to comfort. From the Venetian inspired design elements to the cutting edge remodel, this estate is truly a rare find where classic luxury meets modern convenience.

9622 Loma Street, Villa Park

$2,250,000
4 Beds 3 Baths PW25058681 MLS Closed Status
Welcome to your dream home in the heart of Villa Park—a stunning single-story retreat tucked away on a quiet, private street. Set on an expansive 27,390 sqft lot (.63 acres), this beautifully upgraded residence offers the perfect blend of luxury, comfort, and functionality. Inside, you’ll find a smart, open layout with four spacious bedrooms, three baths, and two versatile dens—ideal for a home office, gym, or media room. The chef’s kitchen is a true centerpiece, featuring a built-in Sub-Zero refrigerator, brand-new dishwasher, and top-of-the-line appliances to inspire your inner gourmet. A second primary suite/in-law quarters adds flexibility for multi-generational living or long-term guests. Thoughtful upgrades throughout include new Milgard windows (installed within the last two years) for enhanced natural light and energy efficiency, plus a new roof for added peace of mind. Step outside to your private oasis, where a sparkling pool, outdoor BBQ island with a built-in fridge, ice well, and side-burners invite effortless entertaining. Surrounded by mature fruit trees and peaceful landscaping, this backyard offers endless opportunities—from adding an ADU or pickleball court to parking your RV, boat, and recreational toys with ease. Don’t miss this rare opportunity to own a truly exceptional property in one of Orange County’s most sought-after communities. Whether you’re looking to relax, entertain, or expand—this Villa Park gem checks all the boxes.

18231 Sharon Lane, Villa Park

$1,890,000
4 Beds 2 Baths PW25044505 MLS Closed Status
Located in prestigious Villa Park, this spacious 4 Bedroom 2 Bathroom Single Story Cul-de-sac home sits on a 22,000 sq.ft. lot with lush green landscaping front and back. Large driveway leads to oversized 3 car garage (could fit more than 3 cars in garage) with lots of built-in cabinets and direct access into the home. Recently, Renovated Kitchen with canned LED lighting, Shaker Style soft-close cabinets, and beautiful quartz counters with breakfast bar. 5 burner GAS cook top, double oven, walk-in pantry, and separate eating area. Pocket doors open to elegant dining room with beautiful chandelier and living room with cathedral ceilings. Family room also has pocket doors that can make it very private or open to the rest of the home and features a stone fire place and wet bar. Hall bathroom has Quartz counters and dual sinks with shower/tub combo. The master bedroom suite features a large slider door that overlooks the huge backyard, 2 mirrored closets with built-ins, and remodeled bathroom with separate vanities, designer mirrors, and stone counter tops. Spacious shower stall remodeled with subway style tiles and glass doors. Separate oversized laundry room with gas or electric dryer hook up, could double as mud room or office space. Pull down stairs to attic allows for tons of extra storage. Newer Central Air and heat. Fantastic Villa park schools, with easy access to 55 and 91 Frwys. Potential for RV access.

9305 Tritt Circle, Villa Park

$2,290,000
5 Beds 3 Baths PW25010039 MLS Closed Status
Welcome to this approximately 3743 sq. ft. home that lives like a single story! With it's NEW Roof, carpet, interior paint in 2024 and HVAC in 2023 the major things are done! This home is perfect for the active family that loves tennis, possibly pickle ball, swimming and playing shuffleboard with friends! The tennis court has netting on three sides and if not used for tennis could be transformed to a pickle ball court! There is a front entry courtyard and the custom double front doors with beveled and leaded glass open to the soaring ceiling of the living room with mirrored fire place and double French doors opening to the back yard. Throughout the home the bright white painted paneling gives the home a finished, very elegant and modern look. In all there are 4 bedrooms down stairs, and one up, that would make a perfect bonus room with its access to a large viewing deck. The primary bedroom has sliding doors opening to the yard, vaulted ceiling and mirrored wall making in very inviting, light and bright. There is a spacious cedar lined walk in closet and the attached bath offers double sinks, vanity, and a shower with tub. The oversized DREAM Laundry room with hook ups for two washers and dryers, built in sorting drawers plus tons of cabinet space. There is a 3 car garage with three new electric openers, plus a whole house water filtration system and tankless water heater with re-circ system. Enjoy this beautiful Villa Park home that offers so much to everyone!

18511 Durfee Circle, Villa Park

$2,990,000
6 Beds 4 Baths PF25002148 MLS Active Status
Back on the Market after months of remodeling and upgrading (appx cost of $250,000). Welcome to this Exquisite Villa Park Luxury Estate, located in a sought-after neighborhood with award winning schools. This sprawling home offers perfect blend of luxurious living & resort-style amenities, nestled on a private 20,000+ lot with lush, mature landscaping & breathtaking curb appeal. 6 bedrooms, 4 baths , over 4,426 sq.ft (Title co.) a private guest house(6th bedroom), sparkling pool with waterfall / slide (new pool heater )and a jacuzzi, elegant grand living room, formal dining room, huge family room and primary bedroom have garden views and separate patio, gourmet kitchen with high-end appliances (Viking cooktop, Wolf Double Convection Oven, Sub-zero refrigerator, Fisher-Paykal dishwasher),separate library, a loft (additional family room)with custom cabinetry and surround sound ,Travertine and Marble Flooring throughout, Custom Cabinetry in Kitchen, Family Room and Library, New HVAC system with separate zones for the bedrooms, Surround sound & water purification system, Multiple Entertaining spaces, Viking BBQ with refrigerator, cooktop and sink in outdoor entertainment area. It also has 2 separate enclosed vegetable garden areas with raised beds. This beautifully appointed home offers everything for luxury living, from its spacious, open concept areas to its meticulously designed details. Whether you're hosting grand events or enjoying family time, this home provides an ideal setting for both. Located in a prestigious area and its tropical-like backyards with collectors Palm trees, sparkling pool and private guest house, this property is a one-of-a-kind entertainment home and your own tropical retreat.

10371 Balliet Drive, Villa Park

$3,735,000
6 Beds 4 Baths OC24236236 MLS Closed Status
Experience the pinnacle of luxurious living at this expansive home in the prestigious Villa Park community. Nestled on an impressive elevated double lot of nearly 39,853 square feet, this sprawling single-level residence captivates from the moment you arrive, with its timeless curb appeal framed by lush tropical landscaping and a welcoming circular driveway. Step into the backyard paradise, designed for unforgettable gatherings and serene relaxation, where breathtaking views of a sparkling reservoir, rolling hills, twinkling evening lights, and vibrant sunsets await. Here, you’ll find a large pool, an expansive lawn perfect for any occasion, spacious patios, and a built-in BBQ. A half basketball court adds to the fun, and an adjacent easement offers easy access for future enhancements. Inside, the resort-inspired ambiance continues in the bright, open floor plan spanning approximately 5,558 square feet. With six bedrooms and four updated baths, this home caters effortlessly to comfort and style. The living room, warmed by a cozy fireplace, opens seamlessly to the front patio, while the formal dining room features an elegant tray ceiling. The heart of the home, a grand custom great room, boasts high ceilings, floor-to-ceiling windows that invite natural light, backyard access, a built-in entertainment center, and a circular walk-in wet bar. The remodeled kitchen is a chef’s dream, showcasing a spacious casual dining area, a wet bar with a convenient pass-thru, gleaming granite countertops with full backsplash, a peninsula bar, pantry, and a garden window. Top-of-the-line appliances, including a cabinet-matched Sub-Zero refrigerator and Dacor appliances, add both functionality and flair. Skylights, stone tile floors, luxurious carpeting, custom multi-paned windows, ample storage, and an attached three-car garage enhance the home's appeal. Offered for the first time in 45 years, this exceptional property adapts to a variety of lifestyles. The primary suite serves as a true retreat, featuring direct backyard access, a cozy sitting area with a custom-built fireplace, an office nook, generous wardrobe space, and a granite-topped dual-sink vanity in the en-suite bath. With only one shared lot line, this private, expansive home in lower Villa Park is as peaceful as it is grand. Conveniently located near top-rated schools, hiking trails, parks, shopping, Old Towne Orange, Angel Stadium, Honda Center, and Disneyland, this home offers an unparalleled lifestyle.

18672 Patrician Drive, Villa Park

$2,225,000
4 Beds 4 Baths PW24205599 MLS Closed Status
PRICE REDUCTION! Welcome to 10501 Park Villa Lane! As you drive up, you’ll be greeted by a spacious front yard and meticulously manicured landscaping. Enter through the double doors, where you’ll find beautiful travertine flooring and soaring vaulted ceilings that create an inviting atmosphere. The spacious step-down living room features a cozy fireplace and opens to the dining room, perfect for entertaining. A sliding door leads you to your own private oasis, complete with a swimming pool, oversized patio, built-in BBQ, and a handy shed for extra storage. Upstairs, you’ll find an oversized bonus room that can serve as a loft, study, or office—whatever your needs may be. The large primary bedroom offers a serene courtyard and with a charming fountain, along with a generous walk-in closet. The luxurious primary bathroom includes a jetted tub, walk-in shower, dual vanity sinks, and two toilets for added convenience. The family room boasts a second fireplace and is open to the kitchen’s breakfast area, featuring a large sliding door that connects to the patio, along with a wet bar for easy entertaining. An indoor laundry room provides plenty of cabinet space and storage, connecting directly to the 3-car garage, which features epoxy flooring and built-in cabinets to meet all your storage needs. The driveway is enhanced with stamped concrete, and you’ll also find RV parking next to the garage, offering ample space for all your toys. Plus, solar panels ensure energy efficiency. Convenient access to the 55 freeway. Approx. 4 miles to Honda Center with sports games, concerts and events. Approx. 8 miles to Disneyland Resort and 6 miles to Angel Stadium. This home truly has it all—don’t miss the opportunity to make it your own!

10501 Park Villa Lane, Villa Park

$3,300,000
5 Beds 5 Baths PW24181624 MLS Closed Status
Discover the “Country Manor” experience right here in Villa Park. Located in the prestigious NE area of Villa Park with other like properties, this Tudor estate is surrounded by a brick capped wall offering complete unmatched privacy for its inhabitants. Named “Greyslate” by its original owner, this property offers a total of 5179 sq. ft. for the main house plus a guest house. The handsome custom-made, one-of-a kind wood front door sets the stage for this one-acre, one of a kind, Tudor estate. There are 5 bedrooms and 4.5 baths, plus a completely charming separate guest house (585 sq. ft) with a bedroom, bath, living room, fireplace, kitchenette and its own entry and driveway. Here at Greyslate you will find there is room for everyone to gather together in the oversize living and family rooms, and also room for each person to enjoy their private space whether reading, checking messages or zoom calls. A luxurious Primary suite has a large area with fireplace, plus huge bedroom and remodeled bath with separate tub and glass shower plus two glass doors to a very private and quiet outdoor retreat with “hummingbird tree”. The kitchen looks out over the entire yard. The over-size family and living rooms open to the outdoors where one can enjoy a large covered patio area looking out over English gardens, and is perfect for appreciating the pool experience with lights, a waterfall and fountains as well as relaxing in the spa. The outdoor kitchen is beautifully appointed with an ice maker, a 3 burner Fire Magic BBQ, 2 Viking burners and refrigerator drawers, plus warming drawer and storage—perfect for entertaining two or twenty-two and parties for many more. There is a gated drive leading to a 3-car finished garage. This is a unique property offering unique amenities throughout. Don’t miss this opportunity!

19241 Canyon Drive, Villa Park

$3,650,000
5 Beds 4 Baths PW24161749 MLS Closed Status
When an ultra-LUX eye for design meets traditional excellence, you get a one-of-a-kind masterpiece like this stunning estate. Situated on a charming cul-de-sac, in the highly coveted Villa Park community, this TRUE single story modern gem leaves even the most discerning buyer speechless. Professionally designed and finished in a Santa Barbara coastal style, this sprawling ranch estate boasts benchmark elevations, perfect spatial balance, and an endless list of high-end finishes. Enter through side lit custom two panel cottage doors into an immaculately finished entry with soaring ceilings, solid hardwood floors, smooth finished drywall, and views of the best in show backyard. Living room is opulence redefined, with plaster finished fireplace, custom beamed mantle, spacious layout, picture frame TV, and incredible views of the lush and perfectly manicured landscape. The kitchen is finished in Starmark custom cabinetry, topped w/ porcelain counters w/ elegant porcelain splash. High end Viking SS appliances, butlers “back kitchen” pantry, and top tier faucets and fixtures make this kitchen the perfect blend of function and form. The family room is quaint and cozy with high-end designer entertainment wall. Finish and design throughout belong in a textbook for design perfection. Soaring T and G and beamed ceilings and cozy fireplace give this room that “I’m home” cozy feel while still maintaining elegance and luxury. The dining room and wet bar are balanced and perfectly complement one another. Custom cabinetry, glass inlaid uppers, wine fridge, beamed ceiling, double French doors, custom finished carpentry wall, all blend perfectly into unparalleled charm and character. The master bedroom is spacious w/ attached retreat/office. Master bath is finished in custom cabinetry, seamless glass, elegant stone countertops, custom lighting and mirrors, high end tile flooring, and more. Separately addressed high end custom ADU is on another level. Finished in 2022 w/ top of the line amenities including La Cantina pass through window, Jeld Wen windows and doors, Saltillo flooring, seamless glass, custom cabinetry, elegant fireplace, & spacious bedroom, this ADU leaves nothing to be desired. The crown of this best in show gem is the true resort style backyard. Huge resort style pool, spa, firepit, outdoor dining, doll/tree house, grassy room to run, automated pool safety cover, are just a few of the highlights. Pictures and words will never do this iconic estate justice!

18432 Durfee Circle, Villa Park

$3,527,500
6 Beds 6 Baths PW24158706 MLS Closed Status
This immaculate, single story lux estate is a testament to Villa Park tradition and charm. Situated on a sprawling, rectangular shaped lot with unparalleled curb appeal, this Santa Barbara inspired dream leaves nothing to be desired. Mature palm and drought tolerant landscape is the perfect blend of elegance and function in Southern California’s conservation conscious climate. Enter through impressive counter balanced hardwood door into a floorplan loaded with open airy space and tons of natural light. Eng. hardwood floors, cathedral ceilings, skylights, exposed beams, and freestanding fireplace set the tone immediately upon entry. An expensive formal living room and dining room are laid out in an open concept which perfectly lends itself to entertaining and intimate family holidays. Culinary enthusiast’s kitchen has it all, including custom island w/ built in range, custom cabinetry, two tone stone counters, SS appliances, cabinet paneled fridge/freezer, double oven, glass inlaid uppers, bar top seating, new custom splash, and tons of cabinets and buffet serving area. The kitchen is open to a spacious family room for a great room feel. Family room is open and expansive with soaring ceilings, built in Ent. wall, floor to ceiling stone finished fireplace, stunning wet bar w/ bar top seating, flat panel wall w/ hidden component closet, and double French door access to the lush resort style backyard. This layout puts the kitchen and family room in perfect harmony with a best-in-class backyard. A flex room located off the family room is perfect for a two-person office (current set up), possible 6th ensuite bedroom, OR self-contained guest suite. Master bedroom feels like the definition of luxury. Two huge his/hers closets, private patio, cathedral ceiling, custom cabinetry w/ underlighting, stone counters, HUGE seamless glass shower, stone flooring, free standing soaking tub, and beautifully tiled vanity wall all make this room one you never want to leave. All bathrooms are elegantly finished and immaculately maintained. Secondary bedrooms are spacious w/ two having ensuite beds. The backyard is unparalleled elegance with tiled pool, raised spa, spillways, and more. Huge, covered lux loggia with built in BBQ, fireplace, and tons of covered seating is the benchmark for So Cal living. Other features include spacious grass area, 3 car garage, RV / Boat access, oversized windows, covered outdoor dining, ceiling fans, outdoor dining, and so much more.

18172 Charter Road, Villa Park

$2,630,000
5 Beds 4 Baths PW24152410 MLS Closed Status
This impeccable tennis court estate is tucked away on a cul-de-sac in one of Villa Parks most desirable locations. Beautifully finished & immaculately maintained, this sprawling estate brings new meaning to luxury. The clean street presence, perfect locational layout, & lush mature landscape set the tone for this one-of-a-kind tennis lover’s dream. Enter through glass inlaid double doors to a bright entry complete w/ high end brass inlaid stone floor, impressively finished carpentry, and white oak/wrought iron staircase. The living room gives that warm “welcome home” feel the minute you walk in. It’s finished with custom wainscotting, large fireplace w/ stone & custom carpentry surround, bay window wall, upgraded base/crown, high end wall treatments, and spacious layout. The kitchen is on another level and meets the expectations of even the most discerning culinary hobbyists. Recently renovated with 2 sprawling white oak islands, wine fridge, two tone quartz/granite counters (one leathered), glass inlaid uppers, ultra-high end SS appliances, prep sink, custom backsplash, bar top seating, beautiful cabinetry, and more. The family and dining room are styled in a classic great room style with plenty of space for large family gatherings. The built-in wet bar wine wall sets the tone for that special glass of wine after long days, or a serving station for friends and family. The family room is cozy with stone surround fireplace, built in surround sound speakers, impressive wood mantle, and window wall with stunning views of the resort like back yard. The laundry/mud room is strategically designed with TONS of storage, wood finished bench, custom cabinetry, spacious laundry w/ folding counter, and sizable utility sink. Upstairs we find the resort style primary bedroom, w/ spacious layout, massive custom finished walk in closet, & luxurious primary bath. Primary bathroom has custom cabinetry, stone counters, seamless glass shower, high end finished plumbing and lighting fixtures, plenty of natural light, and functional layout. The back yard is the icing on the cake with sparkling resort style pool with pebble tec finish, spacious spa, paver patio, and the awe-inspiring tennis court. This is a full-sized court in excellent condition for tennis enthusiasts. Other features include 3 car fully finished garage, fully renovated beautiful secondary baths, spacious bedrooms (one with retreat), high end flooring, upgraded doors & windows, recessed lighting, and more!!!

9831 Verde Lomas Circle, Villa Park

$2,085,000
4 Beds 3 Baths PW24149333 MLS Closed Status
The spectacular estate home in prestigious Villa Park you have been waiting for! This lovely SINGLE-LEVEL home is located on a cul-de-sac street surrounded by equally beautiful homes. The environment is elegant offering a comfortable floorplan that flows effortlessly. The living room enjoys high ceiling, a romantic fireplace and vistas through double pane French mullioned windows of the lush backyard with a sparkling swimming pool and spa. The massive family room is the social hub of this home and features a large stone faced fireplace, a place for card games or dining and a traditional belly-up wet bar. The kitchen offers the gourmet chef the appliances and walk-in pantry needed to create a savored mealtime experience and the kitchen dining room is bright and cheerful. All of the bedrooms are spacious with ample closets and the 4th bedroom has been utilized as a home office with built-in bookcases which can be easily converted back into a bedroom. The primary suite is huge with expansive windows, French doors that open to the rear garden, a large walk-in closet, additional closets and a beautiful en suite bathroom with jetted bathtub, separate walk-in shower, double sinks/vanity and a view of the swimming pool and garden. Entertaining is a delight and having friends and family over for a swim and BBQ is fun! Enjoy the shade of the covered patio, easy maintenance of the elegant paving system around the swimming pool, front and rear lawns and all of the exploratory and private space for future play & garden areas of the huge backyard!

9311 Hunting Circle, Villa Park

$3,500,000
5 Beds 5 Baths PW24132386 MLS Closed Status
Welcome to one of the most coveted cul de sac location opportunities to hit the market this year. This truly exquisite SINGLE STORY 5000 s.f. traditional estate represents the modern residential dream. Situated on a sprawling, roughly half-acre, lot at the end of one of the most sought-after streets in Villa Park, this lux estate exudes quality and charm. Enter through custom glass front doors into a beautiful view of the dining room overlooking the lush landscape of the back yard through clear pane French doors. One immediately notes the beautifully maintained distressed engineered hardwood floors, custom crown and base, recessed lighting, and immaculate attention to detail. The culinary dream kitchen is massive with a huge island and elevated bar seating, custom cabinets, double bullnosed granite counters, high end SS appliances, bay window, surplus counter space, stone backsplash, and impressive SS fridge and freezer. The living room is conveniently located with open concept to the kitchen which lends perfectly to entertainment. Framed w/ a large stone fireplace, this room is perfect for family gatherings or quiet cozy nights. With clear pane French doors to the incredible back yard, it sets up perfectly for indoor/outdoor living. The heart of the home is the massive bonus room finished with exposed beam cathedral ceilings, wet bar, custom built in entertainment center and two sets of clear pane French doors that open to the resort style pool and spa. The dining room is HUGE w/ room for 12-person table and boasts its own travertine finished carpentry fireplace. Master suite is a gem, w/ spacious entry, coffered ceilings, cozy fireplace, huge walk-in closet, separate his and her vanities, soaking tub, two-person walk in shower, spacious retreat, and private water closet w/ separate vanity and sink. The yard is the benchmark for casual California outdoor living, complete w/ huge paver patio, sparkling pool and elevated spa, built in BBQ island with raised bar top seating and impressive 4 layer bullnosed granite tops. All rooms off the back have French Door access to the backyard, and there is easy access to almost every entertainment room in the house. Huge RV access off the back Alice Street. Other features include ensuite secondary bedrooms, 3 car finished garage, recessed lighting, high end aluminum clad windows and doors, Walk in Pantry, walk in wine room, spacious bedroom/office, custom finished bathrooms, and so much more.

9841 BRILEY Way, Villa Park

$2,626,500
4 Beds 5 Baths PW24061456 MLS Closed Status
Welcome to 10132 Ludwig Street, a Move-In Ready Home with Magnificent Curb Appeal Located in the Highly Coveted City of Villa Park. This Single Level Home Sits on a 21,000+ Sq. Ft. Flat and Usable Lot. and Enjoys Four En-Suite Bedrooms, Four and a Half Bathrooms, (One Bedroom and Full Bathroom in Guest Suite with Separate Entrance). New Water Heater, Whole House Fan, Custom Windows, and an Expansive Entertainer’s Backyard. The Home Opens to the Formal Living Room with Cozy Fireplace and Custom Crown Moldings. The Living Room Sits Adjacent to the Formal Dining Room That Features a Wood Beamed Ceiling and French Doors to the Courtyard. The Gourmet Kitchen Overlooks the Backyard and Enjoys a Large Island as well as Built-In Refrigerator, Wine Fridge, Dual Ovens, and a Large Breakfast Nook with French Door Backyard Access. The Kitchen Opens Directly to the Family Room Creating a Great Room, Which is Perfect For Entertaining. The Family Room Includes a Cozy Brick Fireplace and Direct Access to the Backyard. The Oversized Master Retreat Enjoys Gorgeous Backyard Views, Dual Vanities, Walk-In Shower, Separate Tub, and Spacious Walk-In Closet (Three Total Closets In Master Bedroom). The Backyard Features Resort Style Amenities Including: Large Back Patio with Stone Hardscape, Built-In Fire Pit, Pool with Baja Shelf, Spa, Artificial Turf, and Four Raised Garden Beds. Indoor Laundry Room and Direct Access Three Car Garage with Built-In Storage Cabinets. Large Gated Driveway with RV/Boat Parking Potential. Whole House Water Softener with Recirculating Pump. Award Winning Villa Park Schools: Serrano Elementary, Cerro Villa Middle, and Villa Park High. Short Drive to Santiago Oaks Regional Park, Restaurants, Coffee Shops, Parks, and Horse/Hiking/Biking Trails. Easy Access to 55/91 Freeways and 241/261 Toll Roads. 10132 Ludwig Street is a Must See!

10132 Ludwig Street, Villa Park

$2,750,000
5 Beds 4 Baths PW23154602 MLS Closed Status
Come see this spectacular home! This 5-bedroom offers the BEST of Villa Park living. Entertain inside or out with exquisite remodels & upgrades. Double-door entry with high ceilings, large-format porcelain tiles throughout 1st floor and stunning Canadian buffet. Bar Area offers granite bar with cabinets for glasses/beverages, Sub-Zero red/white Wine Fridge (120 Bottles), and Scotsman ice maker. Gourmet Kitchen, remodeled in 2015, boasts Wood-Mode Brookhaven frameless European custom cabinets. Sub-Zero French style fridge w double doors, 6-burner Wolf range, double ovens, microwave, Custom walk-in Pantry (5'x7'x10') w/outlets. Don’t miss the 12’ custom banquette w/ custom table & chairs (Seats 8-10). Kitchen opens to spacious Family Room w/ recessed lighting, surround sound & gas Fireplace. Two 8’ sliders w/ dual-pane glass open to the luxurious back yard. Extra tiles are available for carpeted Conversation Area. Custom Guest Bath (1/2) has granite counters, gold fixtures, Toto toilet and circular vanity mirror. Kitchen & Family Rooms open to the luxurious Back Yard. TWO MASTERS! Downstairs Master (25’x15’) remodeled in 2019, offers built-in closet, safe and modern new Ensuite Bath. Caesar Stone Shower w/ custom tile enhancement offers wide entrance, zero-curb step in/out. Porcelain tile floors inside & out, custom Wood-Mode cabinets, marble countertops, bench seat, Rain-Shower & Handheld shower heads, w/ safety handrail. Upstairs Master offers double-pane windows, recessed lights, ceiling fan in Vanity, double sinks set in granite, a Mr. Steam shower & Toto toilet. A walk-in closet & mirrored wall closet give lots of space. Three large secondary Bedrooms w/ an Oversize secondary Bath offers Double Sinks, a glass barn-door shower enclosure, and both Rain-Showerhead & handheld. Outdoor Areas Amenities such as a salt-water pool w/ Pebble Tech, Wading Pool & Spa, large grassy areas w/sport court and mature trees. Side of house offers lemon, lime, grapefruit, red & green apple trees. Your 60’ resort-style Back Patio has built-in BBQ, lighting, fans, heaters and a 17.5’ Granite Buffet. Convenient outdoor, enclosed shower with Grohe fixtures and a touch of granite. Includes Solar system, Security System, back-up natural gas Generac Generator (2022), Oversize Storage Shed w/ Metro Shelving on rollers, Tankless water heater, HVAC (new in 2022), whole house fan, Anderson Doors and new Screens complement the home. Your Dream House awaits!
18422 Old Lamplighter Circle, Villa Park

$1,850,000
4 Beds 5 Baths SW23094360 MLS Closed Status
Welcome to a luxurious retreat nestled within the vibrant community of Villa Park. This breathtaking estate home offers a unique blend of traditional design infused with European elegance, creating a truly captivating living experience. This Hidden Jewel offers 3,741 sq ft , 20,900 sq ft lot, four bedrooms and bathrooms, a refreshing pool, soothing spa, sauna, pool bath, and a sprawling yard (entertainers delight). This property is an absolute haven for those seeking a serene and opulent lifestyle. As you approach this estate, the exterior entry sets the tone for the exceptional quality and attention to detail found throughout the home. The addition of beautiful slate tiles and tranquil pond creates a visually striking pathway to the front entry, where you walk through grand 9’ wood French doors. Upon entering the home, you are greeted by a stunning foyer featuring a grand iron staircase that serves as a focal point and showcases intricate craftsmanship. Step inside and be prepared to be enchanted by Old-World Charm. The heart of the home lies in the stunning open concept living area, enchanted wood beams in the cathedral ceilings which draws the eyes upward. The fireplace exudes warmth and elegance, with its sleek slate tile (floor to ceiling). The large windows invite natural light in, provide clean lines rich textures with carefully curated European influences from the stained-glass windows to the wet bar in the dining area. The open concept great room seamlessly flows into the gourmet kitchen, which features Corian counters, built in appliances, custom cabinetry, and coffee bar. The adjacent formal dining room exudes elegance, with an exquisite Chandelier, French doors, gas fireplace, and beautiful burnished Acacia hardwood flooring. The master suite is a true sanctuary, with a luxury flair. The bedroom area educes comfort and relaxation, featuring sumptuous finishes, elegant soaking tub, separate walk-in shower, his and her own vanity, walk in closet, two additional closets, and French doors. You are sure to enjoy an evening in bed in front of the cozy fireplace. The three additional bedrooms with their own bathrooms are equally impressive in size and provide comfort and privacy for family members or guests. This Estate home has been recently painted on the exterior and interior and offers a range of amenities, including a laundry cove, refrigerator, freezer, game loft, office, 3-car garage and separate workshop for all your needs.

18512 Valley Drive, Villa Park

Start Your Search

Based on information from California Regional Multiple Listing Service, Inc. as of . This information is for your personal, non-commercial use and may not be used for any purpose other than to identify prospective properties you may be interested in purchasing. Display of MLS data is usually deemed reliable but is NOT guaranteed accurate by the MLS. Buyers are responsible for verifying the accuracy of all information and should investigate the data themselves or retain appropriate professionals. Information from sources other than the Listing Agent may have been included in the MLS data. Unless otherwise specified in writing, Broker/Agent has not and will not verify any information obtained from other sources. The Broker/Agent providing the information contained herein may or may not have been the Listing and/or Selling Agent.