Quick Trabuco Canyon CA MLS Search

Trabuco Canyon Neighborhood View Real Estate & Homes

Trabuco Canyon CA is our specialty. Orange County Real Estate Inc is committed to making the buying and selling of neighborhood view real estate & homes in Trabuco Canyon, CA a pleasurable and rewarding experience. Our website allows you to search all active Trabuco Canyon neighborhood view real estate, homes, condos for sale. It is easy to use and navigate through neighborhood view property searches. You can also save searches and get daily email alerts of new listings as they become available.

Property Search Map Search Market Report


Browse All Trabuco Canyon CA Neighborhood View Properties for Sale

$1,288,000
3 Beds 3 Baths OC26147258 MLS Active Under Contract Status
Situated near the end of a quite tucked away cul-de-sac is this absolutely idyllic turnkey gem that really checks A LOT of boxes. Featuring 3 large bedrooms, a converted office space and 2.5 bathrooms, including a convenient Jack and Jill set up shared by the upstairs guest bedrooms, this light, bright and airy residence is completely move-in ready and primed for you to make this slice of heaven your own. Starting with crisp and clean curb appeal enter through welcoming double doors into the sprawling vaulted ceilings formal living and dining rooms which occupy an entire wing of the home, have high bright windows surrounding and a large window overlooking the entertainer’s patio and yard. There is an exceptional amount of natural light that will really show off your furnishings. Beyond the formal living spaces is a fully updated chefs eat-in kitchen that features granite counters, stainless steel appliances, updated cabinetry, hardware, fixtures and lighting and has room enough for a central task island, which can be included, or a casual breakfast nook. This opens to a spacious family room and together these spaces will be where all the magic of daily life happens. A small office and a guest half bath complete the lower level. Upstairs is a stunning primary suite which has great light from multiple windows including a large sliding glass door with private access to an oversized hills and city lights view deck that truly has to be seen. The spa-like ensuite has a dual sink vanity, an upgraded step in shower, a privacy water closet door and a walk-in closet. Two light and bright guest bedrooms and a dual sink vanity Jack and Jill bath complete the living spaces. Outside is an oversized covered entertainer’s deck and a large grassy lawn and together these are the perfect spaces to relax, play or entertain in privacy and security. With a direct access 3 car garage, a spacious 3 car driveway and a location on a low traffic neighbor’s only cul-de-sac this is the one! Welcome home!

30 Moccasin Trail, Trabuco Canyon

$1,360,000
4 Beds 3 Baths OC26120740 MLS Closed Status
Welcome to 13 Sagewood, a beautifully upgraded residence tucked away at the end of a peaceful cul-de-sac on a desirable single-loaded street in Trabuco Canyon. Bright, airy, and thoughtfully enhanced throughout, this home offers exceptional privacy, stunning views, and a long list of recent improvements, including a new roof, repiped plumbing, double-pane windows, water heater, freshly repainted interior, and much more. Upon entry, soaring two-story ceilings create a dramatic first impression in the formal living and dining rooms, filling the home with natural light. The remodeled kitchen serves as the heart of the home, featuring quality upgrades and an open-concept design that flows seamlessly into the living room and family room, complete with a cozy fireplace. A main level powder, laundry room and three-car garage features abundant storage and completes the main level. Upstairs, the spacious primary suite is a private retreat, offering abundant natural light, a walk-in closet, and an en-suite bathroom. Three additional bedrooms provide comfortable accommodations. They share a well-appointed full bathroom with dual vanities and a shower/tub combination. Step outside to an expansive backyard designed for relaxation and entertaining. Enjoy a newly installed grass lawn, generous hardscape areas, a charming gazebo, and a built-in bar, all perfectly positioned to capture sweeping neighborhood and beautiful views extending toward Irvine. Whether hosting family and friends or enjoying a quiet evening under the stars, this outdoor setting offers a rare combination of space, privacy, and scenery. Yard feels considerably larger than the assessors data. With major system upgrades already completed, beautiful living spaces inside and out, and an exceptional cul-de-sac location, 13 Sagewood offers a move-in-ready opportunity in one of Trabuco Canyon's most desirable neighborhoods.

13 Sagewood, Trabuco Canyon

$1,550,000
4 Beds 4 Baths OC26119722 MLS Active Status
Welcome to this beautiful home nestled in the prestigious guard-gated enclave of Dove Canyon. Boasting four spacious bedrooms and three-and-one-half bathrooms, this open-concept residence is the perfect blend of luxury, comfort, and California elegance. As you step inside, you're greeted by soaring ceilings and abundant natural light that highlight the home's modern finishes and open, airy design. The main floor includes a private bedroom, ideal for guests or multi-generational living. The cozy family room features a fireplace and flows seamlessly into the gourmet kitchen, making it perfect for hosting gatherings or enjoying quiet evenings at home. This home also features fireplaces in the living room, family room, and primary bedroom. The expansive primary suite offers vaulted ceilings and dual walk-in closets, creating a true retreat. The living room boasts dramatic ceilings and large windows that flood the space with natural light, enhancing the home's bright and airy atmosphere. Offering one of the most popular floor plans in the tract, this home also includes a beautifully landscaped yard with a covered patio, ideal for outdoor entertaining. Located in one of Orange County's most desirable communities, residents of Dove Canyon enjoy access to premium amenities, including 24-hour guard-gated security, a resort-style pool and spa, lighted tennis and pickleball courts, scenic hiking and biking trails, community events, and beautifully maintained parks and play areas.

61 Summitcrest, Trabuco Canyon

$1,400,000
4 Beds 3 Baths OC26121510 MLS Closed Status
Welcome to this exceptional pool home, perfectly situated on an expansive, private lot in the highly desirable Robinson Ranch community. The backyard is truly AMAZING—your own personal resort retreat featuring a sparkling pool and spa, lush tropical landscaping, a stunning rock waterfall, a large grassy area, and a covered patio complete with hanging swings and a hammock. A spacious side yard with a concrete pad adds versatility, while an impressive collection of mature fruit trees—including avocado, lemon, peach, apple, Asian pear, mandarin, and apricot—creates a peaceful and productive outdoor oasis. Step through the grand double-door entry into a light-filled interior highlighted by soaring vaulted ceilings and expansive dual-pane windows that bathe the home in natural sunlight. The upgraded kitchen showcases maple cabinetry, granite countertops, and stainless steel appliances. The spacious primary suite serves as a private sanctuary, featuring vaulted ceilings, a generous walk-in closet, and a beautifully remodeled spa-inspired bathroom with an oversized walk-in shower and multiple shower heads. Additional highlights include: OWNED SOLAR- VIRTUALLY ELIMINATING YOUR ELECTRIC BILL, Upgraded electrical panel, EV charging station, Energy-efficient whole-house fan, Ceiling fans in every bedroom, Custom hardscaped front yard, Oversized 3-car garage with finished drywall. Residents of Robinson Ranch enjoy an outstanding lifestyle with access to resort-style amenities, including pools, spas, tennis and pickleball courts, parks, and miles of scenic hiking and biking trails. Come discover everything this incredible home and community has to offer!

31952 Mill Stream, Trabuco Canyon

$1,310,000
5 Beds 3 Baths OC26102320 MLS Closed Status
Located at the end of Altura in the desirable Wagon Wheel community, this beautifully remodeled home sits on a rare single-loaded double cul-de-sac with sweeping hillside and mountain views. Offering over 2,000 sq ft, the thoughtfully designed floor plan offers 5 bedrooms plus loft that is ideal for home office or study area. Charming paver walkway and farmhouse-inspired lighting create a warm welcome from the moment you arrive. The spacious living and dining flow seamlessly into the remodeled kitchen with quartz countertops, designer mitered backsplash, white shaker cabinetry, stainless steel appliances, smart 5-burner gas range and large island with seating that is the perfect place for dining and entertaining. The kitchen is open to the family room with fireplace, while the kitchen sink perfectly frames the tranquil hillside views. Upstairs, the primary suite is a private retreat with panoramic hillside and mountain views and the private Trex viewing deck—perfect for morning coffee, sunsets, and peaceful evenings. The remodeled spa-inspired bath features dual vanities with quartz countertops, walk-in shower with frameless glass and stunning tile accents and niches, generous linen storage, and large walk-in closet. The 4 secondary bedrooms are generously sized, with one having a window seat overlooking the hillside. Remodeled secondary bath features quartz countertops, shaker cabinetry, marble tile detail, and tub/shower. Designed for effortless indoor-outdoor living, the backyard features covered patio, stacked stone, built-in BBQ with bar seating, bistro lighting, and low-maintenance artificial turf in both front and back. The private setting creates an inviting space for entertaining or simply relaxing while enjoying the views and peaceful surroundings. Thoughtfully upgraded throughout, the home includes 24 solar panels paid in full until Sept. 2035, newer AC, whole house water filtration, water softener and reverse osmosis (owned), Nest thermostat, luxury vinyl plank throughout, 2-year-old water heater, 6" baseboards, new door moulding and brushed hardware,  Tesla EV charger, epoxy garage coating, rain gutters, ceiling fans and abundant storage. Residents of Wagon Wheel enjoy nearby access to scenic hiking and biking trails, parks, and award-wining schools, including Wagon Wheel Elementary and Tesoro High School. Low HOA dues, no Mello-Roos, and convenient access to the 241 toll road and I-5, this view home is the perfect place to call home.

42 Frontier, Trabuco Canyon

$1,597,000
5 Beds 5 Baths OC26094649 MLS Closed Status
Presenting one of the largest and most upgraded homes in Robison Ranch, this cul-de-sac residence offers approximately 2,613 sq ft of expanded living space. The home includes a permitted Junior ADU, additional 1.5 bathrooms, a loft, and an updated kitchen, adding an estimated 500 sq ft beyond the original footprint. Recent upgrades include a paid-off solar system, energy-efficient HVAC, tankless water heater, dual-pane windows, and updated plumbing and electrical. The exterior features a modern façade, custom driveway, and low-maintenance fencing. The interior offers a functional layout with formal and informal living areas that open to the backyard. Outdoor features include a BBQ area, pergola, fire features, and water element. The primary suite includes vaulted ceilings and an updated bathroom with walk-in shower, soaking tub, and walk-in closet. A downstairs bedroom with ensuite bathroom and private access provides flexibility for guests or multi-generational living. The permitted JADU includes a kitchenette, private bathroom, and interior access, suitable for extended living or workspace. Additional features include a fireplace, high ceilings, and updated finishes throughout. Robison Ranch community amenities include pool, spa, parks, tennis, pickleball, and basketball courts, with convenient access to nearby schools, shopping, and dining. ****Seller offer the buy-down rate for 2 years or $15,000 seller credit toward closing cost.

32232 Fall River, Trabuco Canyon

$1,290,000
4 Beds 3 Baths OC26084464 MLS Active Under Contract Status
Welcome to this beautifully upgraded 4-bedroom home offering space, style, and comfort in all the right places! With all bedrooms conveniently located upstairs, 2.5 bathrooms, and approximately 2,000 square feet, this home is designed for modern living. Step through the double door entry and be greeted by soaring ceilings and an abundance of natural light. The main level features stylish wood flooring throughout and offers both an inviting living room and a spacious formal dining room—perfect for hosting gatherings. The formal dining room includes a slider to the backyard creating an indoor-outdoor flow. The updated kitchen is a true standout, showcasing quartz countertops, white painted cabinetry, a designer tile backsplash, and stainless steel appliances. The kitchen opens to the cozy family room, complete with a charming fireplace. A newly added “Sky Wall” or, tri-panel patio doors, create a seamless blend of indoor and outdoor living, ideal for entertaining and everyday living. Step outside to the low-maintenance backyard featuring a combination of hardscape and turf, along with multiple seating areas—perfect for relaxing or hosting friends and family. Downstairs also includes a powder bathroom, laundry room, and direct access to the three-car garage. Heading upstairs, you’ll find a modern staircase leading to all four bedrooms. The primary suite offers a private ensuite bathroom featuring a separate tub and shower, dual pedestal sinks, and three closets. The three additional bedrooms are generously sized, and the secondary bathroom includes a single sink vanity and tub/shower combination. Additional highlights include plantation shutters throughout and owned solar, providing energy efficiency and long-term savings. Located in a desirable community with low taxes and HOA dues, and just minutes from award-winning schools, shopping, and dining—this home truly has it all. Don’t miss your opportunity to make this one yours—schedule your private tour today!

23 Apache, Trabuco Canyon

$1,189,000
3 Beds 3 Baths OC26078177 MLS Closed Status
Welcome to 31981 Lazy Glen Lane, a beautifully updated home tucked away on a quiet cul-de-sac in the heart of Robinson Ranch, Trabuco Canyon—where nature, community, and top-rated schools come together. Upon entry, soaring vaulted ceilings and abundant natural light create an open, airy feel throughout the living and dining rooms, highlighted by expansive windows. The gourmet kitchen is both stylish and functional, featuring stainless steel appliances, a sink, granite countertops, stone backsplash, custom cabinetry with pull-out drawers, recessed lighting, and serene backyard views. The main level showcases updated flooring, updated windows, newer light fixtures, a freshly painted stair railing, a convenient powder room, and a laundry room with direct garage access. Upstairs, you’ll find three bedrooms and two bathrooms, including a spacious primary suite with a walk-in closet with custom built-ins and a newer dual-sink vanity with shower. Recent upgrades add exceptional value and peace of mind, including a new A/C condenser and HVAC system, and a fully paid-off solar system—resulting in little to no electricity bills. An EV outlet in the garage adds modern convenience. The tranquil backyard is designed for easy living and entertaining, offering low-maintenance landscaping, artificial turf, and an extra-wide side yard or dog run—perfect for enjoying Southern California’s outdoor lifestyle. Robinson Ranch is highly sought after for its amenities, including hiking and biking trails, tennis courts, parks, sports courts, tot lots, a swimming pool, and spa. Walk to Robinson Elementary without crossing any streets, and enjoy close proximity to award-winning schools, Rancho Santa Margarita Lake, regional parks, Tijeras Creek Golf Course, and beloved community events like the Fourth of July fireworks and the annual Christmas parade. Storybook living in Trabuco Canyon—and best of all, no Mello Roos.

31981 Lazy Glen Lane, Trabuco Canyon

$3,999,999
5 Beds 8 Baths OC26067690 MLS Active Status
Tucked within Santiago Canyon Estates, this private resort-style home is designed around outdoor living, recreation, and entertaining, featuring expansive grounds with a rock pool, water slide, spa, and natural rock jumping ledge into a 10-foot deep pool, creating a private backyard retreat. Outdoor living areas include a fire feature integrated into the pool, a covered patio with built-in fireplace and heaters, and an upper seating area capturing canyon and hillside views, along with multiple seating and dining areas throughout the yard, plus a putting green, in-ground trampoline, and a sports court that can also be used for pickleball. The outdoor kitchen, built in 2019, includes a built-in BBQ, smoker, pizza oven, ice maker, microwave, soft-close cabinetry, heaters, sunshade and windscreen, full-size refrigerator, and refrigerator drawers, forming a fully equipped outdoor kitchen and entertaining space, while the backyard also includes two outdoor bathrooms, an outdoor shower, and 16 fruit trees throughout the property. The home opens to an interior featuring handcrafted hardwood flooring, custom crown molding with integrated recessed lighting, plantation shutters, built-ins, and multiple living and bonus rooms. The layout includes elevator access to the second level, a main floor bedroom and bathroom, and a separate staircase leading to a second wing, providing flexible space for guests, office space, or multi-generational living. The large family room is anchored by a massive fireplace and opens directly to the outdoor kitchen and covered entertaining areas with tile flooring that seamlessly transitions from the interior to the covered outdoor space, creating true indoor-outdoor living. A spacious dining area sits between the kitchen and family room, ideal for entertaining, and the kitchen features Taj Mahal quartzite countertops, two-tone cabinetry, a large center island, walk-in pantry, refrigerator drawers, full-size refrigerator, and two microwaves. Additional features include paid solar, whole house generator, EV charging, new windows and doors, water purification system, luxury HVAC, three tankless water heaters, upstairs and downstairs laundry rooms, and RV storage on site, creating a home designed for private resort-style living in Santiago Canyon Estates near hiking trails, outdoor recreation, and Orange County shopping, dining, and coastal destinations.

29131 Bouquet Canyon, Trabuco Canyon

$1,350,000
4 Beds 3 Baths OC26070391 MLS Pending Status
Welcome to this light-filled and beautifully updated home, where soaring ceilings and an inviting open layout create an immediate sense of space and warmth. From the moment you step inside, you’ll notice the laminate flooring that flows throughout the main level, complemented by abundant natural light, expansive windows, and classic plantation shutters. The recently renovated kitchen is truly the heart of the home, featuring crisp white cabinetry, sleek quartz countertops, a spacious island, and stainless steel appliances—perfect for both everyday living and entertaining. The kitchen opens seamlessly to the family room, where a cozy fireplace serves as a charming focal point for gathering with family and friends. Step outside through the sliding glass door to a generously sized backyard designed for easy enjoyment, complete with low-maintenance faux grass—ideal for hosting, relaxing, or play. The main level also offers a convenient guest bathroom, an interior laundry room, and direct access to a spacious 3-car garage. Upstairs, you’ll find incredible flexibility with 2 secondary bedrooms plus a primary bedroom that includes a versatile ensuite space—perfect for a home office, gym, or easily converted into a 4th bedroom. The primary bathroom is thoughtfully designed with a dual sink vanity, separate soaking tub and shower, and large walk-in closet. A large loft provides even more possibilities and could be transformed into a 5th bedroom if desired. The secondary bathroom has been tastefully remodeled with a modern palette, offering both style and functionality. (3 Bedrooms + Primary bedroom ensuite + large loft) Additional highlights include owned solar for energy efficiency and cost savings, new AC unit and heater, and whole house fan. The community offers a nearby park, walking distance to award-winning schools, and convenient access to shopping, dining, and the 241 toll road. This is a home that truly has it all—space, style, and location. Come experience it for yourself and schedule your private tour today!

48 Drover Court, Trabuco Canyon

$938,000
2 Beds 2 Baths IG26068815 MLS Closed Status
Welcome to 19242 Sycamore Glenn, a beautifully appointed turnkey single-story residence nestled on a desirable corner lot in the scenic hills of Trabuco Canyon. This thoughtfully designed home offers 2 spacious bedrooms and 2 bathrooms, blending comfort, style, and effortless living. Step inside to discover rich hardwood flooring, soaring ceilings, and an abundance of natural light that fills the home, creating a bright and airy ambiance throughout. The living room is anchored by a cozy fireplace, perfect for relaxing evenings, while recessed lighting adds a modern, refined touch. The primary suite is a true retreat, featuring a stunning, oversized walk-in shower designed with both luxury and functionality in mind—offering a spa-like experience in the comfort of your own home. Enjoy panoramic views of the Saddleback Mountains, creating a breathtaking backdrop that brings both serenity and natural beauty to your everyday living. Residents also enjoy access to resort-style HOA amenities, including an Olympic-size sparkling pool, tennis courts, pickleball courts, a fully equipped gym, and a clubhouse—perfect for both relaxation and an active lifestyle. Ideally located near Mission Viejo and Irvine, and within close proximity to highly regarded schools such as Portola Hills Elementary, this home offers the perfect balance of convenience and tranquility. Whether you’re looking to downsize without compromise or step into a serene, move-in ready turnkey home, 19242 Sycamore Glenn delivers elevated living at its finest!

19242 Sycamore Glen, Trabuco Canyon

$664,000
2 Beds 2 Baths SW26067741 MLS Active Status
Tucked into the highly desirable hills of Trabuco Canyon, this beautifully upgraded home offers the perfect blend of privacy, scenic views, and modern comfort in one of Orange County’s most unique canyon communities. Surrounded by rolling hills and peaceful natural beauty, 28515 Klondike delivers the kind of tranquil lifestyle buyers are searching for—while still being close to shopping, dining, and top-rated schools. Inside, the home features a bright, open layout with gorgeous solid bamboo hardwood flooring throughout the main living areas, creating a warm and elevated feel the moment you walk in. The updated kitchen is both stylish and functional, showcasing refreshed cabinetry, modern finishes, and an ideal setup for everyday living and entertaining. Remodeled bathrooms add a clean, contemporary touch with upgraded fixtures and finishes designed for comfort and style. Spacious living areas provide flexibility for gatherings, relaxing evenings, or working from home, while the bedrooms offer comfort and versatility for families, guests, or office space. The primary suite serves as a peaceful retreat with calming views of the surrounding canyon landscape. Step outside and experience the lifestyle that makes Trabuco Canyon so special. Enjoy morning coffee with hillside views, colorful sunset evenings, and outdoor spaces perfect for entertaining or simply unwinding in nature. With nearby hiking trails, parks, and open space preserves, this home is ideal for buyers looking for privacy, outdoor living, and a true escape from the busy city feel. Move-in ready with tasteful upgrades, remodeled bathrooms, bamboo hardwood flooring, scenic canyon views, and a peaceful location—this is a rare opportunity to own a beautifully updated home in Trabuco Canyon.

28515 Klondike, Trabuco Canyon

$1,280,000
5 Beds 3 Baths SW26053339 MLS Closed Status
Experience EXCEPTIONAL South Orange County living in this GORGEOUS upgraded home located in the highly desirable Robinson Ranch community of Trabuco Canyon. Situated on a quiet interior street and surrounded by rolling hills, parks, hiking trails, this spacious residence offers the perfect combination of modern upgrades, ENERGY EFFICIENCY, & flexible living space. Featuring 5 bedrooms, 3 bathrooms, and a versatile main-level office or den, this home is designed to accommodate a variety of lifestyles. Upon entry, soaring ceilings and abundant natural light create an inviting atmosphere, complemented by recessed lighting, crown molding, plantation shutters, ceiling fans, and a cozy fireplace. The remodeled kitchen is the centerpiece of the home, w/ quartz countertops, custom cabinetry, stainless steel appliances, and generous prep space. The adjacent family room offers seamless indoor-outdoor living with direct access to the backyard, making it ideal for entertaining, family gatherings, and everyday comfort. Upstairs, the spacious primary suite provides a private retreat w/ample closet space, and updated finishes. Additional secondary bedrooms are generously sized and offer flexibility for growing families, multigenerational living, guests, hobbies, or study areas. This energy-efficient home includes 15 fully owned solar panels, with an average monthly electric cost at approximately $25. Additional improvements add long-term value and peace of mind, including a newer roof (approximately 6 yrs old), HVAC system (approximately 8 yrs old), water heater (approximately 5 yrs old), & updated appliances (approximately five years old). Step outside to a beautifully landscaped backyard featuring mature trees, paver hardscaping, & covered patio perfect for outdoor dining, entertaining, or relaxing in So Cal's year-round sunshine. The private outdoor space offers the ideal setting for enjoying the OC lifestyle. Robinson Ranch residents enjoy low HOA dues & access to resort-style community amenities including swimming pools, parks, playgrounds, sports courts, greenbelts, community events, hiking trails, and equestrian trails. Located within the highly rated Saddleback Valley Unified School District, this home is also conveniently close restaurants, Rancho Santa Margarita Lake, O'Neill Regional Park, Tijeras Creek Golf Club, and major commuting routes.

21122 Pennington Lane, Trabuco Canyon

$1,400,000
5 Beds 3 Baths OC26059940 MLS Closed Status
RARE!! PREMIER home w/ UPGRADES GALORE!! This stunning home is located in the HIGHLY desirable community, Robinson Ranch - Trabuco Highlands! This beautiful 4 bedroom + main floor office/bedroom, 3 bathroom, 3 car attached garage and nearly 7000 Sqft lot is what you've been looking for! Light and bright open floor plan offers custom improvements, such as the custom light fixtures, upgraded flooring throughout, recessed lighting, newer paint, FULL SOLAR, energy efficient appliances, whole house has been re-piped, upgraded dual pane windows, double leaded-glass front doors + so much MORE. The oversized chef's kitchen, features top-of-the-line stainless steel appliances, custom cabinetry, peninsula seating, and a built-in wine bar all open to the family room and overlooks your spacious yard. The 7000 Sqft lot is extremely rare and private - beautifully landscaped. The large fenced, low maintenance backyard features a pergola-covered patio and multiple spaces to entertain, perfect for enjoying California weather year round. Inside, the main living room has elevated ceilings, custom dining room, a main floor office/bedroom, perfect for dual use space, a full downstairs bathroom, a laundry room and a striking spiral staircase. Head upstairs, the generous primary bedroom/suite offers picture windows, elevated ceilings, a custom bathroom, and built-ins in the closet. In addition to the primary suite, three more bedrooms upstairs are spacious in size w/ hall bathroom. The three car garage has direct access into the home with ample storage + custom epoxy flooring. This home strikes the perfect balance between an entertainer’s dream and a private retreat. This home is the definition of pristine quality throughout and truly a MUST SEE property, grab your toothbrush and move right in.Enjoy all that Robinson Ranch & Rancho Santa Margarita has to offer - resort-style amenities including community pools, parks, sports courts, hiking/biking trails, and year-round neighborhood events — all within minutes of top-rated schools, shopping, dining, Tijeras Creek Golf Course and OC beaches. This truly is a resort living right in your own neighborhood!  Rancho Santa Margarita has been named the #1 safest city in all of CA. Schedule your private showing today - this home won't last long!!

20776 Shadow Rock, Trabuco Canyon

$1,635,000
4 Beds 3 Baths OC26055292 MLS Closed Status
The curb appeal is undeniable as you arrive at this stunning home located in the highly sought-after gated community of Stonecliffe. Surrounded by gorgeous & serene views, close to amazing hiking and biking trails, near highly rated schools, and a low tax rate with no Mello-Roos. Enter through custom double doors into soaring ceilings with natural light-filled rooms, picturesque windows, and beautiful wood floors. This spacious 2,670 sq ft floor plan offers 4 bedrooms (with the 4th currently configured as an oversized loft), 2.5 baths & a 3-car garage with cabinets & additional shelving. The heart of the home is the expansive family room, highlighted by views, a beautiful electric remote-controlled fireplace & custom built-in cabinetry, opening seamlessly to the large kitchen-perfect for entertaining & everyday living. The kitchen features a large island, a double oven, abundant cabinetry & a convenient butler's pantry that provides additional storage & serving space. Thoughtful upgrades throughout the home include plantation shutters, ceiling fans, a new water heater, magnetic door stoppers, a linen closet, and additional storage utilized beneath the staircase. The entire home has been repiped, features new plumbing fixtures throughout, and includes 2 new AC systems for comfort & peace of mind. Upstairs, the spacious primary suite is a true retreat, featuring French doors that open onto the balcony and offer beautiful views. The primary suite also includes 2 walk-in closets and plenty of space to relax & unwind. Secondary bedrooms are generously sized, & the large loft offers flexibility as a 4th bedroom, home office, or bonus room. Step outside to the ideal-sized backyard designed for both relaxation & entertaining. Enjoy easy maintenance landscaping, vinyl fencing & a beautiful spool with a tranquil waterfall. The outdoor space also features a built-in BBQ with bar seating, ideal for enjoying Southern California living while watching a big screen TV. Additional highlights include PPA solar with no monthly lease payment, helping provide energy efficiency & huge cost savings. This pristine home offers the perfect blend of elegance, comfort, and functionality in one of the area's most desirable gated communities.

18 Whippoorwill, Trabuco Canyon

$1,875,000
5 Beds 3 Baths OC26052785 MLS Closed Status
Situated in the gated community of Stonecliff this home is upgraded throughout with new gourmet kitchen, French Oak wood flooring, owned solar panels, new windows, new roof and new HVAC to name a few. This home blends modern comfort with quality finishes. French oak hardwood flooring runs throughout the downstairs, creating a warm and cohesive feel. The kitchen showcases a recent complete remodel featuring custom cabinetry and premium appliances, including a JennAir gas range, Miele dishwasher with built-in water softener, and sleek Kraus sinks—combining both functionality and style. Situated between the kitchen and formal dining area, a beautifully designed bar or coffee station features a prep sink, mini-refrigerator, and spacious pantry—ideal for everyday convenience and entertaining. The spacious family room, open to the kitchen, showcases a stunning rebuilt fireplace with a marble surround and custom tiled built-ins with floating shelves. A built-in surround sound system and dedicated AV cabinet complete an exceptional entertainment experience. Dining room open to the formal living area features French doors to a charming front patio featuring a pergola with integrated lighting—an ideal spot to relax and unwind after dinner. The upstairs showcases the primary suite and four generous secondary bedrooms, one of which is large enough to serve as a bonus room. The primary suite features French doors opening to a balcony with serene canyon views, and an updated bathroom with new vanities, quartz countertops, and two custom closets. The private backyard offers a peaceful retreat with pavers, mature lemon trees, and a spacious eight-person jacuzzi with quiet filtration and dual pumps. Backing to a serene canyon with no homes behind, the setting provides exceptional privacy and tranquil views. Additional upgrades include a rare finished utility room (previously the 3rd car garage), tankless water heater, whole-home WiFi wiring, integrated security cameras, upgraded lighting with dim-to-warm switches, enhanced under-stairs storage, garage with epoxy flooring, abundant storage, and EV charger. Ideally located across from the community pool and near parks, scenic trails, and highly regarded Wagon Wheel Elementary School and Tesoro High School, the home also offers convenient access to the 241 Toll Road. A rare opportunity to own a home where thoughtful upgrades, comfort, and setting come together seamlessly.

12 Kingfisher Court, Trabuco Canyon

$1,835,000
4 Beds 3 Baths OC26030303 MLS Closed Status
Welcome to this stunning Wagon Wheel home situated on an expansive private lot, offering soaring ceilings, abundant natural light, and exceptional indoor-outdoor living. This beautifully updated residence features 4 bedrooms plus a spacious bonus room and 3 full bathrooms, including a spacious downstairs bedroom and full bathroom, ideal for guests, multi-generational living, or a home office. The main living areas are enhanced by wide-plank white oak hardwood floors throughout the downstairs, creating a warm, cohesive, and elevated feel. The heart of the home is the gourmet kitchen, showcasing a designer backsplash, farmhouse apron-front sink, convenient pot filler, premium appliances, and a built-in wine cooler—perfect for both everyday living and entertaining. The open floor plan flows seamlessly into generous living and dining spaces highlighted by dramatic high ceilings. Upstairs, the private living quarters feature newer carpeting throughout, along with additional bedrooms and a large bonus room offering flexible space for a playroom, media room, or fifth bedroom. Step outside to an entertainer’s dream backyard complete with a sparkling pool, spa, and BBQ area, complemented by mature fruit trees and raised garden beds, creating a perfect balance of relaxation, outdoor dining, and homegrown harvests in a private setting. Additional highlights include approximately 2,800 sq ft of living space on a 7,440 sq ft lot, and a prime location in the highly desirable Wagon Wheel community close to parks, hiking trails, and award-winning schools. This home also features a three car, direct access garage, OWNED SOLAR and REPIPED with Pex. Here is your chance to take advantage of a rare opportunity to own a turnkey home with luxury finishes and resort-style outdoor living. Come and take a tour today!

48 Gingham, Trabuco Canyon

$350,000
OC26016460 MLS Active Status
Escape to your own slice of paradise with this rare opportunity to own 10 acres of pristine land in an equestrian neighborhood surrounded by nature yet only 3 minutes to Rancho Santa Margarita. Located just down the street from O'Niell Regional Park and situated on a private drive with long street frontage, this land has a gently sloped flat area and endless vistas of Saddleback Mountain. In today's fast-paced world, finding such a perfect blend of tranquility and convenience is a true gem. With vast expanses of greenery and peaceful surroundings, this property offers a unique chance to create the lifestyle you've always dreamed of. Don't miss out on this extraordinary opportunity – seize the chance to make your vision a reality in this coveted and scarce enclave and discover the magic of this unparalleled setting. This lot is surrounded by residential homes off Trabuco Oaks Drive. This 10 acre oasis is conveniently just 5 minutes away from top notch restaurants and stores, ensuring easy access to amenities including shopping, and dining options. Plus, with the beach a mere 30-minute drive away, you can indulge in leisurely seaside escapes whenever the mood strikes. Whatever your visions can image and dream or simply escaping the hustle and bustle of everyday life, this 10-acre sanctuary offers endless possibilities. Don't miss this rare opportunity to own a slice of paradise where nature meets convenience. Experience the serenity for yourself! Trabuco Canyon is incorporated into the Foothill Trabuco Specific Plan. Buyer to investigate and satisfy themselves as to building and development opportunities. Trabuco Oaks to Danielle Lane (1st left just past Olive). Danielle Lane goes straight into lot. Lot starts around 'private road sign' (Please DO NOT trespass past private road sign onto neighbors property. They are really nice, but too many people have gone onto their property) Lot goes all the way right, around the corner. You can get an idea by looking at the map. Topography report attached. Buyer to satisfy themselves to desired usability of land. Link to Foothill Trabuco Specific Plan https://ocds.ocpublicworks.com/sites/ocpwocds/files/import/data/files/22855.pdf. Truly a beautiful lot with incredible views, privacy and lots of road frontage. Danielle Lane is on the left side of Trabuco Oaks, just past Olive. There is a "private property do not enter" sign/arm. You can drive up that street and park in front of the sign.

Danielle Lane, Trabuco Canyon

$1,340,000
3 Beds 3 Baths OC26009329 MLS Closed Status
Home is a 3 bedroom with a detached space. One parcel -Double lot; so many possibilities. Come discover refined living in this exceptional custom equestrian estate, where every detail has been thoughtfully curated for elegance and comfort. The completely reimagined kitchen, framed by open-beam architecture, boasts white shaker cabinetry, multiple deep pan drawers, a quartz-topped center island, a custom three-door walk-in pantry, stacked-stone range hood, antiqued tile backsplash, and top-tier appliances, including a Thor six-burner range. Just beyond, a charming sitting area offers an intimate lounging space for family gatherings or entertaining, while the grand dining room sets the stage for memorable dinners. The living room is anchored by a dramatic stone fireplace, soaring beamed ceilings, and expansive walls of glass that bathe the space in natural light. The oversized primary suite is a true private retreat, featuring a spa-inspired bath with dual vanities, a walk-in shower, soaking tub, and a spacious walk-in closet. Downstairs, two additional bedrooms offer generous proportions and a beautifully appointed bath. A detached 326 sq ft tack shed—currently used as an office. Outdoors, the expansive, beautifully landscaped grounds feature custom illuminated planter fencing, expansive grass, chicken coop, charming wood arbor, and outdoor entertaining area. The untapped “other half” of the large grass lot offers potential for a pool paradise, car collectors garage, horse facilities or even possibly a second residence. All of this is nestled in a serene setting just steps from O’Neil Regional Park, with endless hiking, biking, and horseback riding trails at your doorstep. This is more than a home—it’s a lifestyle defined by elegance, space, and nature.

20462 Pine Road, Trabuco Canyon

$1,180,000
3 Beds 3 Baths OC26007828 MLS Closed Status
Welcome to the highly sought-after community of Robinson Ranch! This beautifully upgraded home offers the perfect blend of luxury, comfort, and location. Situated on a quiet cul-de-sac, this 3-bedroom, 2.5-bath residence features a stunning, newly remodeled kitchen with a large entertainer’s island, quartz countertops and full quartz backsplash, and a premium Wolf range. The bathrooms have been tastefully updated with new vanities, modern fixtures, and quartz counters, while luxury vinyl plank flooring flows seamlessly throughout the home. Additional upgrades include a brand-new AC and heating system, a beautifully reimagined backyard with fresh, professionally designed landscaping and automatic irrigation/sprinklers, fresh exterior paint, smart home features, and a Tesla electric vehicle charger. Nestled at the base of the Saddleback Mountains, Robinson Ranch offers an exceptional lifestyle with award-winning Robinson Elementary School, scenic hiking and biking trails, nearby regional parks, and access to Tijeras Creek Golf Club and Rancho Santa Margarita Lake. Residents enjoy resort-style amenities including a gated pool and spa, tennis, pickleball and sports courts, playgrounds, and beautifully maintained parks. Thoughtfully updated and ideally located, this turnkey residence delivers timeless style and modern convenience in one of South Orange County’s most desirable communities. Where luxury meets lifestyle—this is the one you’ve been waiting for!

21231 Oakridge, Trabuco Canyon

$690,000
2 Beds 3 Baths OC25268190 MLS Closed Status
Ideally located at the back of the desirable Bella Palermo community of Portola Hills, this well-designed home offers privacy, comfort, and exceptional value. The attractive two-story floor plan features dual master bedrooms, each with its own full bathroom, plus a convenient half bath downstairs—making this a rare and highly sought-after layout in the neighborhood. Whether hosting a celebration or enjoying a peaceful evening, this home adapts beautifully to your lifestyle. The main level includes a large and welcoming living room with a fireplace, kitchen with ample storage and generous counter space, an adjacent dining area that seamlessly connects to the open-concept living space, and a tidy half bath. Direct access to a private front patio creates an easy flow for daily living. Additional standout features are the attached two-car garage providing effortless parking and extra storage, while the upstairs laundry area—spacious enough for a full-size, side-by-side washer and dryer—adds everyday convenience right where you need it. Residents of Bella Palermo enjoy an impressive array of amenities, including a sparkling pool, relaxing spa, fitness center, clubhouse, playground, and beautifully maintained community grounds. Nestled in the highly regarded Portola Hills area, the home is just minutes from Whiting Ranch Wilderness Park, Portola Hills Elementary, convenient shopping and dining, and quick access to the 241 Toll Road—placing the best of the region right at your fingertips.

28476 Sassetta Way, Trabuco Canyon

$1,350,000
4 Beds 3 Baths OC25263121 MLS Closed Status
Turnkey home in Wagon Wheel Canyon with modern upgrades, low-maintenance yard, award-winning Capistrano schools, and a private pool and spa. Light, bright, and thoughtfully upgraded, this home blends modern design with everyday functionality. Vaulted ceilings, abundant natural light, crown molding, custom-trimmed windows, and new luxury vinyl plank flooring set the tone as you enter. The open-concept kitchen and family room offer seamless flow with direct views of your private backyard retreat. Designed for ease and enjoyment, the outdoor space is ideal for entertaining or simply relaxing, and its lock-and-leave convenience makes it perfect for those seeking a carefree lifestyle. Upstairs, the spacious primary suite showcases breathtaking mountain views, while three additional rooms provide flexibility for family, guests, or a home office. Over $50,000 in recent improvements include new luxury vinyl plank flooring, fresh interior and exterior paint, an updated kitchen with quartz countertops, freshly painted cabinetry, and modern fixtures, as well as refreshed bathrooms with updated mirrors and fixtures. Lighting has been enhanced with recessed LED lights and new light fixtures throughout, and all ceiling fans have been replaced. In addition, 10-year hardwired smoke detectors have been installed. Major systems are already taken care of, including a new pool pump (2025), water heater (2024), and HVAC (2021). Located in Wagon Wheel, residents enjoy low HOA dues of just $101 per month, no Mello-Roos, award-winning schools in the Capistrano Unified School District, Thomas F. Riley Wilderness Park, and convenient access to the 241 Toll Road and Los Patrones Parkway. This is a rare opportunity for a turnkey home in one of Trabuco Canyon’s most sought-after neighborhoods. Don’t miss your chance to see it—schedule your private showing today!

26 Apache, Trabuco Canyon

$1,910,000
5 Beds 3 Baths OC25246960 MLS Closed Status
Welcome to your private resort-style retreat! This stunning 5-bedroom + huge bonus room,3 full bath home is located in the highly desirable community of Stonecliffe. Situated on a beautifully manicured corner lot with incredible curb appeal and beams with pride of owndership. Double door entry welcomes you into an inviting, light-filled interior with high ceilings and an open layout. The expansive kitchen is a chef's dream, featuring a large center island, abundant storage, custom cabinetry, and a spacious eating area that opens to the family room, perfect for both everyday living and entertaining. Enjoy cozy evenings by the fireplace or host memorable gatherings with ease. This home also features a main-floor bedroom and a full bath, ideal for guest or multigenerational living. The formal dining room boasts French doors that open to a charming garden patio, while the wine room also adds a special touch. Upstairs, the luxurious primary suite features a large private balcony with beautiful, panoramic views. The additional bedrooms are spacious and a large bonus room provides endless possibilities-game room, home theater, or home office. Hardwood floors, French doors, custom built-ins, neutral plush carpet, several fruit trees, and incredible attention to detail await. Step outside to your resort-style yard, an entertainer's paradise with a sparkling pool and spa, built-in BBQ & bar, plenty of lounging & dining areas, and still a large grass area. Whether you're hosting summer BBQs or enjoying peaceful nights at home, this dream yard has it all. Truly a rare opportunity to own a home that offers luxury, comfort & lifestyle all in one perfect package. No mello roos, sought-after schools, and hiking/biking trails nearby.

9 Swallows, Trabuco Canyon

$1,375,000
4 Beds 3 Baths OC25232072 MLS Closed Status
Perched atop a serene cul-de-sac in the prestigious Portola Hills enclave of Trabuco Canyon, this beautifully maintained two-story home offers an exceptional lifestyle. Enjoy panoramic vistas—from the shimmering Pacific Ocean to untouched wilderness—right from your doorstep in one of Southern California’s most exclusive neighborhoods. A grand hardwood staircase greets you upon entry, setting a warm, sophisticated tone. The open-concept main level is designed for both comfort and entertaining, featuring vaulted ceilings, rich wood finishes, and custom cabinetry. The formal living and family rooms are filled with natural light, enhanced by elegant shutters and windows that frame scenic views. Whether enjoying a quiet evening or hosting guests, these spaces blend ease and style. Culinary enthusiasts will love the expansive chef’s kitchen, outfitted with hardwood cabinetry, granite countertops, and a central island. Premium appliances include a multi-burner cooktop, double oven, microwave, dishwasher, refrigerator, and 48-bottle wine cooler—everything needed to elevate meals or entertain with flair. The adjacent dining area features soaring ceilings and abundant light, making every meal feel special. Just off the main living area is a versatile fourth bedroom, currently used as a wired office—ideal for remote work or study. A nearby full bathroom makes this wing perfect for guests or multigenerational living. The laundry room, with washer, dryer, utility sink, and storage, connects to the oversized three-car garage with built-in cabinetry. Upstairs, retreat to a luxurious primary suite that feels like a private resort, with vaulted ceilings, sitting area, expansive closet, and a spa-inspired ensuite featuring a soaking tub, dual vanities, and sunlit shuttered windows. Two additional bedrooms share a thoughtfully designed full bathroom. A bonus room between them is perfect as a playroom, media room, or reading nook. Step into the landscaped backyard and enjoy Southern California living year-round. The private patio is ideal for al fresco dining, entertaining, or relaxing while kids play on the lawn. Mature avocado and pomegranate trees, both fruit-bearing, add charm and seasonal bounty. Residents enjoy Portola Hills HOA amenities: pool and spa, kid’s pool, clubhouse, tennis courts, playground, and nearby hiking and biking trails. Families will appreciate proximity to award-winning Portola Hills Elementary School.

28552 Camelback Rd, Trabuco Canyon

$1,230,000
4 Beds 4 Baths OC25231991 MLS Closed Status
Welcome home to this beautiful 4-bedroom, 3.5-bath Sundance model pool home located in the highly desirable Wagon Wheel community. Designed with family living in mind, this thoughtfully appointed floor plan offers plenty of space for everyone to be together while also providing private retreats when needed. Downstairs, you’ll find three bedrooms: one with its own ensuite, another with a large and versatile private retreat, and a third perfect for guests. Upstairs, the spacious primary suite with its relaxing ensuite bath creates a private sanctuary to unwind at the end of the day. The main living area is filled with natural light and features an open-concept design that brings the whole family together. From casual weeknight dinners to holiday celebrations, the seamless flow between the kitchen, dining, and family room makes every gathering warm and inviting. The home showcases beautiful upgrades throughout, including granite counters, decorative beveled glass windows, elegant wood shutters, custom wood door casings, wood flooring, and brand-new carpet. Step outside to your backyard oasis, where a sparkling pool and spa set the stage for endless fun and relaxation. It’s the perfect place to entertain, host summer barbecues, or simply make lasting memories with family and friends. Adding to its appeal, this home is energy-efficient with brand-new Tesla solar panels, helping to reduce utility costs while supporting sustainable living. Nestled in the charming Wagon Wheel community, this home offers access to parks, trails, and top-rated Capistrano Unified schools, including Wagon Wheel Elementary, Las Flores Middle School, and Tesoro High School—all recognized as Blue Ribbon schools. More than just a house, this is the perfect family home in one of the area’s most sought-after neighborhoods.

3 Abilene, Trabuco Canyon

$2,400,000
5 Beds 5 Baths OC25228512 MLS Closed Status
PERCHED at the top of ROBINSON RANCH - known for its forever VIEWS & Multiple Mountain Ranges & City Light View - sits this amazing Semi-Custom 2013 built SINGLE-LEVEL VIEW HOME at the end of a CUL-DE-SAC, on a Single-Loaded street with a Tropical Vacation style Pool & Spa!  Wow, and we just got started!  Luxury paired with SNOW-CAPPED Mountains creates extraordinary VIEWS from this premium location!  One of the very few Single-Story Luxury Homes in the area, sitting on a nearly private (like) street with only 7 other homes. Golf your exclusive 3-Hole Putting-Green backyard alongside a Campfire & Beach-like setting!  (Designed & Built in 2013 to the Builder's President satisfaction with NUMEROUS upgrades throughout).  Approx. $300,000 in Extra-Upgrades at the time of Build and Approx. $80,000 in 2025.  Builder Options include: Four or Five Bedrooms (Currently 4th bedroom is utilized as a Library / Office) and Two or Three Car Garage (3rd Car Tandem Garage is currently arranged as an ensuite bedroom). Option to convert to a 3rd garage can be exercised now or in the future.  Plus the oversized driveway can fit 6 vehicles. Newly REMODELED Open Concept Kitchen with stunning exterior & interior views is the hub of entertaining with a super-sized Kitchen Island & freshly installed Quartz Counters!  Five Walk-In Closets in the various Bedrooms along with smart-design Built-In Storage throughout this magnificent estate.  The grand length foyer draws in your curiosity & appeal the moment of entry!  This 12-Year New Home utilizes energy efficient designs & materials such as; prewired for solar, E-V Charging set-up, Built-In Water Softener, Water Filtration System, SALT WATER POOL and more. Two of the Bedrooms plus the Library open up to the impressive California Room - a covered poolside entertainer's patio ideal for dining and lounging with TV option. This amazing Indoor/Outdoor living / dining is surrounded with a stunning pool w/slide, beach entrance, spa, grotto & colored lighting!  Highland Estates offers an Association Pool w/ lanes, Spa, Basketball Court, Sport Fields, a tot lot & playground and much more all within walking distance!  Award winning Schools including Robinson Ranch Elementary, RSM Middle and Mission Viejo High School or local Private & Charter!  Your New Trabuco Highlands Lifestyle has arrived. (Make sure to see the Aerial Video too). Cheers to this amazing home & spectacular hilltop location!

21405 Vista Drive, Trabuco Canyon

$640,000
2 Beds 2 Baths OC25223672 MLS Closed Status
Welcome to 35 Sagebrush - a beautifully-remodeled, end-unit townhome tucked away in the highly-sought after Dakota neighborhood in Wagon Wheel. With no one above or below you, the south-facing, corner-unit home invites tons of natural light into the living space. One of the largest floorplans offered in the community, this 2-bed, 1.5-bath townhome has been meticulously remodeled throughout every single room. The main living area features luxury vinyl wide-plank flooring throughout and freshly painted walls, centered around the remodeled gas fireplace. The kitchen boasts upgraded quartz countertops, new backsplash, extra deep sink, newer stainless steel appliances, and freshly painted cabinets. The island countertop was also expanded to overlook the living room, making it ideal for entertaining guests. The dining nook sits adjacent to the private balcony which has also been remodeled with new floor tiling. Both bedrooms have been artfully designed, each with their own unique touch. The primary bedroom has been carefully hand lime-washed while wainscoting adorns the guest bedroom walls. The guest bathroom, which can also be accessed through the primary room, was upgraded with tile floors, new countertops, matte black fixtures, and a new shower. Even the attached garage has been upgraded with epoxy flooring, and also includes the in-unit washer and dryer. The unit also includes an additional assigned parking space as well as ample community guest spots. Besides the turnkey living space, Sagebrush also offers a rare opportunity to combine the convenience of OC-living, with the peace and quiet of nature all-around. The low HOA dues includes a resort-style pool, spa, picnic area, and numerous parks. Coto de Caza boasts some of the best hiking and biking trails around, including the Thomas F Riley Wilderness Park. Just a short distance to shopping and dining, as well as the 241, the 5 and the award-winning schools. Don’t miss this opportunity and come see it before it’s gone!

35 Sagebrush, Trabuco Canyon

$1,050,000
4 Beds 3 Baths OC25189734 MLS Closed Status
Experience the best of Robinson Ranch living —a beautiful two-story home perfectly positioned on a quiet street just steps from parks, playgrounds, and the community pool. This spacious residence features 4 bedrooms, all conveniently located upstairs, and 2.5 bathrooms across approximately 1,700 square feet, offering an ideal layout for families and modern lifestyles. Step inside to discover soaring cathedral ceilings, designer finishes, and abundant natural light throughout the inviting living and dining spaces. The family room boasts a cozy fireplace, while the open kitchen is equipped with a breakfast nook and ample storage, making it the heart of the home. Retreat to a generous primary suite, complete with a scenic view of city lights and rolling hills, dual sinks, soaking tub, and separate shower—perfect for unwinding after a busy day. Each bedroom comes with mirrored wardrobes and contemporary fixtures, ensuring comfort and style. Outdoor living is yours in the landscaped backyard featuring a covered patio, and lawn—ideal for entertaining or relaxing with loved ones. Enjoy direct garage access, room for four-car parking, and practical amenities including central air, forced air heating, laundry hookups for both gas and electric dryers, and low Mello Roos and HOA fees. With top-rated Saddleback Valley schools and vibrant neighborhood amenities just a short walk away, this outstanding property delivers the quintessential California lifestyle in a sought-after Robinson Ranch location. Don’t miss the opportunity to make this move-in ready home yours!

21141 Pennington Lane, Trabuco Canyon

$1,423,000
5 Beds 3 Baths OC25163080 MLS Closed Status
Christmas Came Early...NEW CARPET, NEW PAINT, NEW PRICE! Tucked away at the end of a quiet cul-de-sac in the desirable Robinson Ranch community, this stunning 5–6 bedroom, 3-bathroom home offers nearly 3,000 square feet of expansive living space, combining comfort, functionality, and scenic beauty in one remarkable package. Step inside and immediately feel the warmth of this thoughtfully designed layout—where formal and casual spaces flow seamlessly. Soaring ceilings and large windows flood the home with natural light and frame peaceful mountain views that bring a sense of calm to everyday living. The inviting family room features rich wood-accented built-ins, a cozy fireplace, and custom niches—perfect for relaxing or entertaining. Nearby, the formal living and dining rooms offer ample room for hosting gatherings with elegance and ease. At the center of it all, the chef-inspired kitchen impresses with granite countertops, custom cabinetry, a large center island with breakfast bar seating, a walk-in pantry, and stylish stone finishes. The adjacent breakfast nook overlooks the backyard, making mornings feel extra special. A flexible downstairs room—ideal as a home office or sixth bedroom—adds versatility for guests or evolving household needs. Upstairs, the spacious primary suite feels like a private getaway, with sweeping views, recessed lighting, and a spa-like en-suite bath featuring a frameless glass shower, soaking tub, and dual vanities. Four additional bedrooms plus a large loft offer plenty of space for family, guests, or hobbies. Outside, enjoy effortless entertaining on the beautifully hardscaped patio, complete with stone-wrapped columns, a firepit for cool evenings, and low-maintenance turf for year-round greenery. Living in Robinson Ranch means access to resort-style amenities, including a community pool and spa, playgrounds, BBQ areas, and miles of nearby trails. With close proximity to award-winning schools, parks, and golf courses, this home offers a lifestyle that’s as vibrant as it is peaceful.

20841 Mayfair Drive, Trabuco Canyon

$605,000
2 Beds 1 Baths OC25125171 MLS Closed Status
Welcome to 18940 Canyon View Drive Unit 26, a beautifully updated ground level condo located in the desirable Canyon View community of Lake Forest. This turnkey 2 bedroom, 1 bathroom home offers 833 square feet of stylish living space, complete with brand new luxury vinyl plank flooring throughout. Step into a bright, open concept layout featuring a spacious living room with a cozy fireplace and a well-appointed kitchen with granite countertops. A standout feature of this home is the rare oversized backyard — one of the largest in the community — offering a private wraparound outdoor space perfect for entertaining, gardening, or relaxing in the sunshine. The generously sized primary bedroom fits a king sized bed and connects to a Jack and Jill bathroom with granite counters and a shower tub combo. Additional highlights include in-garage laundry, an attached one car garage, and an assigned parking space. Residents enjoy access to resort style amenities including a pool, spa, playground, barbecue areas, and nearby hiking and equestrian trails. The monthly HOA is $547 and includes fire insurance, landscaping, exterior paint, roof maintenance, and access to all community amenities. Located in the highly rated Saddleback Valley Unified School District and close to shopping, dining, and the Toll Roads, this move-in ready home is a rare find in a peaceful, well-maintained neighborhood.

18940 Canyon View Drive Unit 26, Trabuco Canyon

$1,167,500
5 Beds 3 Baths OC25112424 MLS Closed Status
Nestled on a peaceful corner lot in the highly desirable Wagon Wheel community of Trabuco Canyon, this meticulously maintained home blends charming curb appeal, modern comfort, and exceptional functionality. As you step through the front door, you're immediately greeted by an expansive living and dining area—flooded with natural light and thoughtfully designed to impress. Freshly painted throughout and enhanced with high-end upgrades, the open-concept layout features spacious, flowing interiors perfect for both everyday living and entertaining. The kitchen opens seamlessly to the cozy common room, where a fireplace provides a warm focal point and Anderson French doors offer effortless access to the backyard. Designed for both relaxation and gatherings, the outdoor space features low-maintenance turf, blooming landscaping, and an open, airy ambiance. Other deluxe features include solar panel system, whole-house fan, new HVAC system (2020), upgraded kitchen appliances, newer water heater, custom lighting, ceiling fans, and a replaced fence that enhances both privacy and charm. Upstairs, the expansive primary suite serves as a true retreat, complete with a large walk-in closet, spa-like ensuite with separate tub and shower, and a custom vanity with ample storage. Four additional bedrooms and a versatile upstairs study or office nook provide flexible living options, while the conveniently located upstairs laundry room adds to the home's thoughtful design. A two-car direct-access garage completes this exceptional property, ideally situated near the 241 Toll Road and popular shopping centers. Offering timeless style, quality upgrades, and a warm neighborhood feel, 37 Goldmine is ready to welcome you home.

37 Goldmine Street, Trabuco Canyon

$1,998,100
4 Beds 4 Baths OC25104995 MLS Closed Status
Be the “DESTINATION HOME” for family and friends while enjoying California living at its finest in this Resort Style entertainers home. Located in the exclusive Gated Community of WALDEN and nestled against the Saddleback Mountains this home boasts breathtaking views, meticulous and lush landscaping, new custom hardscape and the tranquility of a tropical paradise. A sparkling pool and spa with a Baja shelf, new pebble tech coating and waterfalls complement the outdoor kitchen, cozy fire pit and multiple seating areas. As you enter through the Leaded Glass Double Doors you are welcomed by the abundance of windows that enhance the interior with warm sunshine all day long! This highly upgraded home is a true blend of designer touches creating warmth and comfort thruout. The soaring ceilings in the living and dining rooms are accented with custom paint, shutters and views or the expansive outdoor space. The Gourmet Kitchen has been recently updated offering ample counter space for creating your favorite culinary delights with Stainless Appliances, a large island with seating as well as a generous sized breakfast nook. The kitchen opens to the huge family room that is currently set up as an awesome Theater Room creating a true cinematic experience. A Main Floor Bedroom with remodeled ensuite bath is perfect for guests. The sweeping staircase leads to the spacious primary bedroom with high ceilings, balcony, shutters, ceiling fan and dual sided fireplace. The luxurious and spa inspired bath has been remodeled with an oversized soaking tub, separate glass enclosed shower, dual vanities and fireplace. There are two large secondary bedrooms along with a remodeled bath plus an over sized bonus room that is currently being used as an office with custom built ins. The upgrades go on... a new roof, water heater, 2 A/C units (1 recently replaced) and security system are just a few. There is a 3 car garage with additional ample driveway parking and plenty of storage. RV Parking is also an option. The private community of Walden offers a catch and release pond, community pool and spa, hiking trails and more. There is no Mello Roos and a low tax rate. Truly turnkey and ready for the perfect summer pool parties!!!

32052 WEEPING WILLOW Street, Trabuco Canyon

$930,000
2 Beds 2 Baths OC25018508 MLS Closed Status
All of your dreams have come true and you can now begin living a relaxed lifestyle in this adorable SINGLE LEVEL home on Sleepy Glen! This cutie is one of the very few single level homes located in this desired neighborhood within close proximity to highly-coveted schools and Robinson Ranch! Upon arrival will you be immediately drawn to the lush landscaping and architectural style. One step through the front door and you are met with a sun-soaked interior enhanced by neutral hues, lofty ceilings, and a gorgeous brick fireplace. Endless hours will be spent entertaining family in the spacious kitchen offering granite countertops, center island seating, stainless appliances, and an abundance of cabinetry. The sizable primary retreat is a tranquil oasis with plush carpeting, mirrored closet doors, ceiling fan, new vanity, and a spectacular walk-in shower. The remodeled hall bath offers a tub/shower combination and is conveniently located near the secondary bedroom. Take gatherings out to the paved backyard where you can host memorable weekend BBQs in seclusion, bordered by an elevated planter. Additionally, the washer & dryer are located in the direct access to the 2-car garage which also has a plethora of storage. The icing on the cake is all of the wonderful amenities that are at your fingertips when you live in this neighborhood .. swimming pool | spa | sport court | playground | picnic area | magnificent schools | shopping | golf ... please schedule a tour before it passes you by!

21376 Sleepy Glen Lane, Trabuco Canyon

$1,650,000
4 Beds 3 Baths SW25094064 MLS Closed Status
Welcome to 21391 Birdhollow Drive, a stunningly reimagined residence nestled in the serene community of Robinson Ranch in Trabuco Canyon. This 4-bedroom, 3-bathroom, offers a perfect blend of modern luxury and timeless elegance with over $250,000 in upgrades. Step inside to discover a comprehensive remodel that exudes sophistication. The heart of the home is the chef's kitchen, now featuring a new layout with top-of-the-line stainless steel appliances, custom cabinetry, and sleek quartz countertops, designed to inspire culinary creativity. The open-concept design seamlessly connects the kitchen to the living and dining areas, creating an ideal space for entertaining and everyday living. Featuring a Remodeled downstairs bathroom and Bedroom, perfect for an in-law suite. Ascend the staircase, now adorned with a contemporary railing, to the luxurious primary suite. This designer retreat boasts a spa-like bathroom complete with a new soaking tub, a walk-in shower, and dual vanities, providing a serene escape from the daily hustle. Additional bathrooms have been thoughtfully updated with new vanities and modern finishes, ensuring comfort and style throughout. The home's thoughtful design extends to the outdoors, where a spacious backyard offers ample room for relaxation and entertainment. Whether hosting gatherings or enjoying quiet evenings, the outdoor space complements the home's interior elegance. Located near the 241 toll road, this home provides convenient access to shopping, dining, and recreational opportunities. Experience the perfect combination of luxury and comfort in this beautifully remodeled residence. Don't miss the opportunity to own this exceptional home in a sought-after neighborhood.

21391 Birdhollow Drive, Trabuco Canyon

$1,140,000
3 Beds 3 Baths NP25082250 MLS Closed Status
Welcome to 46 Frontier Street, a beautifully maintained home in the highly desirable Wagon Wheel community! This 3-bedroom + loft, 2.5-bathroom, home offers approximately 1,700sqft of light-filled living space with soaring ceilings, recently Remodeled Primary Bathroom & Solar panel system help offset utilities cost. The open-concept kitchen flows into family/causal dining area, creating a bright and inviting space perfect for gatherings. Enjoy serene hill and greenery views from the Backyard, Primary bedroom & the upstairs loft. The spacious primary suite, two additional bedrooms connected by a Jack & Jill bath, and versatile loft space make for a functional & flexible layout. Plantation shutters, ceiling fans in every bedroom, laminate wood flooring downstairs, and cozy carpet upstairs add to the charm. Step outside to your private backyard retreat featuring lush grass, hardscaping, a tranquil fountain, and a covered patio—ideal for relaxing or entertaining. The 2-car garage and indoor laundry offer everyday convenience. Wagon Wheel is a tight-knit community with top-rated Capistrano District schools, including a California Distinguished elementary. Residents enjoy nearby parks, hiking and biking trails, community events, and easy access to the 241 Toll Road, Los Patrones Parkway, and Thomas F. Riley Wilderness Park. Low HOA, no Mello-Roos. This home is a true value and won't last—schedule your tour today!

46 Frontier Street, Trabuco Canyon

$1,050,000
3 Beds 3 Baths PW25078654 MLS Closed Status
Welcome to 31976 Lazy Glen Lane, a beautifully updated home nestled in the desirable Robinson Ranch community of Trabuco Canyon. This stunning residence features 3 bedrooms, 2.5 baths, and is filled with high-end upgrades. The entry greets with soaring ceilings and expansive windows, allowing natural light to flood the living spaces and enhance the home's open, airy ambiance. The kitchen and downstairs powder room have been beautifully remodeled with stone counters and backsplash, high-end stainless steel appliances, and recessed lighting. Timeless, rich wood flooring flows throughout the home. The upstairs primary suite is spacious and inviting, with direct access to a private deck overlooking the neighborhood—an ideal spot to unwind. New exterior paint and vibrant landscaping combine to create stunning curb appeal. Located in the scenic foothills, Robinson Ranch is known for its picturesque surroundings, access to hiking and biking trails, top-rated schools, parks, and community amenities, including a pool, spa, and sports courts. It’s the perfect blend of peaceful suburban living with convenient access to shopping, dining, and commuting options. The home is also just a short distance from Rancho Santa Margarita Lake, regional parks, and Tijeras Creek Golf Course. Enjoy the close proximity to the 4th of July fireworks and the Christmas-time Santa Parade. This neighborhood offers storybook living, and best of all, there are no Mello Roos. Don’t miss the opportunity to live in one of Trabuco Canyon’s most sought-after neighborhoods!

31976 Lazy Glen Lane, Trabuco Canyon

$1,610,000
4 Beds 4 Baths OC25066827 MLS Closed Status
This custom home truly has it all—from the oversized garages for the car or boat aficionado to multiple outdoor options perfect for entertaining, and a versatile layout ideal for multi-generational living with kitchenette. The expansive finished 4.5-car garage offers abundant room for vehicles, ATVs, boats recreational equipment, or weekend projects. The home features a private wing designed for multi-generational living with 2 bedrooms and an optional third bedroom or a kitchenette area with a sink, refrigerator, washer, dryer, hot plate, and two bathrooms—providing privacy and convenience for family or guests. The multiple decks and patios are perfect for enjoying your morning coffee or sipping a beverage while watching the sunset under the oaks. Inside, the open-concept design welcomes you with a spacious great room featuring a raised hearth brick fireplace, a kitchen with a breakfast bar, and a dining area perfect for gatherings. Upstairs, a custom wood staircase leads to the main primary suite and adjacent office/den, highlighted by soaring 10-foot ceilings, a double-sided fireplace, and a private balcony with gorgeous views. The primary suite includes an oversized walk-in closet with sewing/craft room and a luxurious bath with a glass-enclosed shower, dual sinks, and stone countertops. Additional highlights include dual-pane windows, forced air heating and air conditioning, custom crown molding, and a separate laundry room. The beautifully hardscaped, enclosed patios provides ideal space for outdoor entertaining. Located just minutes from shopping, fine dining, cinema, Cooks Corner, O’Neill Regional Park, and the 241 Toll Road, this home offers quick access to shopping, dining, schools, and endless miles of hiking, biking, and horse trails

19731 Live Oak Canyon Road, Trabuco Canyon

$1,658,000
5 Beds 3 Baths OC25055570 MLS Closed Status
Priced just reduced below recent appraised value! This amazing pool home is truly an entertainer’s dream! Located in the highly desired Rancho Cielo community, luxury and pride of ownership come together beautifully in this home. There are custom upgrades and touches throughout starting with the backyard. This resort like set up includes a private pool and spa, covered patio and bar area with ample seating, built-in BBQ, food warmer and fridge. There is adjustable lighting throughout the backyard and patio with multiple color options, commercial grade heaters, TV's and ceiling fans. Palm trees and other landscaping grace the front and backyard of this large lot. This home has solar panels that are paid off and owned making it energy and cost effective. Right when you walk into this home, you are welcomed with high ceilings and natural light. The great room has a built-in bar with a wine fridge and secondary fridge as well. The kitchen is open and has plenty of counter space and cabinets as well as an island and dining area. There are granite counter tops, stainless steel appliances, recessed lighting & dual ovens. Enjoy cozy fires & movies in the family room off the kitchen. Having a bedroom downstairs & a full bath is another plus. The primary suite upstairs is a private retreat with so much room including a separate seating area, walk-in closet as well as a private balcony. The primary bathroom has a separate shower and tub & dual sinks. There are 3 additional bedrooms upstairs including one set up as an office with views. There is also a loft area that has many possible uses including a movie room or game room. An additional full bathroom is by the loft that has dual sinks. A 3 car garage is another feature of this home & this garage is both an additional area to hang out in as well as practical. There is an epoxy floor & ample storage with cabinets, overhead storage & organized areas to hang items. Other great features of this home include an oversized driveway, inside laundry, split air conditioning & heating systems, dual pane windows. plantation shutters, Sonos amplifiers and speaker system, alarm & security cameras & lights, ceiling fans throughout, a water softener & filter, whole house fan & a 100 amp sub panel. Rancho Cielo is a guard-gated community that has incredible amenities such as a pool and spa with lounge areas, tennis and pickleball, a basketball court, a playground & green areas & walking trails.

31811 Via del Viento, Trabuco Canyon

$705,000
1 Beds 1 Baths OC25049153 MLS Closed Status
Own your own detached home!! Discover a rare gem in the heart of Trabuco Canyon—this charming 1-bed, 1-bath home, completely rebuilt in 2015, offers a perfect blend of modern comfort and rustic charm. Nestled on an expansive 6,000 sq. ft. lot, this tranquil escape is designed for those who appreciate privacy, nature, and an equestrian lifestyle. Step inside to find a beautifully remodeled kitchen featuring white shaker cabinets, white quartz countertops, a center island, and a separate dining nook with a built-in seating bench. High vaulted ceilings with tongue-and-groove planking enhance the open feel, while custom designer touches throughout add warmth and style. French doors and abundant windows fill the home with natural light, creating a seamless indoor-outdoor connection. The fully fenced and gated lot ensures complete privacy, while the thoughtfully designed exterior offers two horse corrals, a storage shed, and direct access to scenic riding, hiking, and biking trails. Equestrians will love the two on-site horse stalls and the oversized riding arena just down the street. Plus, you're within walking distance to O’Neil Regional Park, where miles of trails, horse camping, and natural streams await. Whether you're searching for a peaceful full-time residence, a weekend retreat, or an income-producing VRBO opportunity, this exceptional property delivers. Experience the best of nature, privacy, and convenience—all just minutes from town. Don’t miss your chance to own a slice of Trabuco Canyon paradise!

20371 Adkinson Lane, Trabuco Canyon

$1,550,000
4 Beds 3 Baths NP25041361 MLS Closed Status
Welcome to 19321 Sleeping Oak Drive, a beautifully upgraded 4-bedroom plus a bonus room, 3-bathroom, view home spanning 3,200 sqft in the highly desirable Portola Hills community of Trabuco Canyon. This exceptional residence shows an open and inviting floor plan with modern upgrades and luxurious outdoor living spaces. Inside, the spacious living areas feature fresh paint and updated finishes. The gourmet kitchen is equipped with a built-in Whirlpool oven, gas stove, Toshiba microwave, Samsung refrigerator, Maytag dishwasher, and a refinished butcher block island. The elegant primary suite boasts an updated bathroom and fresh paint, while the flooring has been enhanced with upgraded transitions for a seamless look. The backyard is a private oasis with a heated pool and spa, remote-controlled lighting, and tranquil spillways. A custom-built outdoor cooking island includes a gas BBQ, polished concrete countertops, an outdoor sink, and ample storage. The front yard has been beautifully landscaped with an updated irrigation system, interlocking pavers, and custom lighting. Located in the sought-after Portola Hills community, this home provides exclusive access to a clubhouse, gym, oversized pool and Jacuzzi, barbecue pits, picnic area, volleyball court, tennis courts, and pickleball courts. This move-in-ready home provides the perfect blend of luxury, comfort, and convenience in a fantastic location. Don't miss this incredible opportunity!

19321 Sleeping Oak Drive, Trabuco Canyon

$1,670,000
3 Beds 2 Baths OC25035724 MLS Closed Status
If you’ve been searching for a luxurious single-story home with breathtaking views and top-tier upgrades, your search ends here. This stunning 3-bedroom, 2-bathroom residence spans over 1,700 sq. ft. with a spacious 3 car garage in a prime location. Designed for elegance and functionality, the home boasts top-of-the-line appliances, custom oak and white shaker cabinetry, and a sleek, modern black aesthetic found in only the finest homes. The expansive granite kitchen island anchors the gorgeous open-concept kitchen and living area, while oversized modern black folding patio doors create a seamless indoor-outdoor living experience that’s perfect for entertaining. Every detail has been thoughtfully upgraded, including new flooring, baseboards, interior doors, door frames, stylish door handles, energy efficient LED lighting, a smart touchless and voice command kitchen faucet, a composite granite kitchen sink, waterfall quartz island edges, soft close cabinets and drawers, and Bespoke 4 door stainless steel fridge with a family hub entertainment center and beverage center. Additional enhancements include gorgeous remodeled bathrooms, double sinks and a lavish walk in shower with waterfall fixture in the primary en-suite, whole-house re-piping, fresh interior and exterior paint, a tuned-up newer HVAC system, a tuned-up roof, and pristine epoxy garage floors—all designed to elevate comfort and style. With a sophisticated color palette reminiscent of multi-million-dollar estates and surrounded by beautiful parks, trails and top-rated schools, this home is truly one of a kind.

25 Gingham Street, Trabuco Canyon

$1,215,000
3 Beds 2 Baths OC24250255 MLS Closed Status
**Single-Level Residence in the Sought-After Robinson Ranch Community!**Welcome to this beautifully upgraded 3-bedroom, 2-bathroom haven, perfectly perched on an impressive lot of over 5,200 sq. ft. This home effortlessly blends modern elegance with comfortable living, featuring a stunning eat-in kitchen that is a culinary enthusiast’s dream. Adorned with pristine white shaker cabinets offering abundant storage, a custom-designed tile backsplash that adds character, high-end stainless-steel appliances, and a large island space that makes cooking a joy, this kitchen is both functional and aesthetically pleasing. The inviting family room is centered around an elegant, upgraded tile fireplace, creating a warm atmosphere for family gatherings and cozy nights. The primary bedroom is truly a retreat, boasting a spa-like en suite bathroom that has been thoughtfully remodeled with double sinks, a custom backsplash, and a luxurious walk-in shower featuring exquisite designer accents. With a spacious walk-in closet equipped with organizers, you’ll have the perfect space to showcase and store your wardrobe and accessories. The additional two bedrooms provide versatile options for family members, guests, or even a dedicated home office, while the beautifully upgraded secondary bathroom offers a touch of modern flair with its striking glass bowl sink and a sleek walk-in shower. Step outside to your private outdoor oasis, where a sparkling in-ground pool awaits, framed by breathtaking mountain and neighborhood views. This serene space offers plenty of room for entertaining friends and family or simply enjoying quiet moments in your backyard retreat. Additionally, the inviting front patio area beckons for leisurely afternoons, perfect for sipping coffee or enjoying a good book. Convene with neighbors easily as you stroll to the community pool, spa, and park, all while benefiting from low taxes and association fees. Residents enjoy proximity to highly rated schools, vibrant parks, diverse shopping options, delightful dining experiences, and a plethora of recreational opportunities. With nearby hiking trails, lush golf courses, and expansive parks, there's truly something for everyone to enjoy. Don’t miss this chance to embrace a lifestyle of comfort and sophistication in this stunning property!

21031 Morningside Drive, Trabuco Canyon

$575,000
2 Beds 1 Baths OC25014899 MLS Closed Status
Welcome to your own peaceful retreat in the heart of the highly sought-after Dakota neighborhood within the Wagon Wheel Community. This lovely 2-bedroom, 1-bathroom townhome offers a perfect blend of comfort, charm, and convenience, nestled among rolling hills, scenic hiking trails, parks, and top-rated Gold Ribbon schools—all just minutes away. NO ONE ABOVE AND NO ONE BELOW!! Whether you're looking for a tranquil hideaway or a place to call home, this is the perfect spot for you. Step inside from your patio or enter directly from the attached garage, offering seamless access to your home. Throughout the residence, you'll find beautiful vinyl plank flooring that complements the home's charming, neutral decor. Relax by the cozy fireplace in the living room, or enjoy your morning coffee or evening dinner on the private outdoor patio. The master bedroom features a spacious and welcoming layout, while the guest bedroom provides ample room for your little one or a home office. Plus, you'll appreciate the added convenience of an attached one-car garage and an additional assigned parking space (#161) just steps from your front door. This well-maintained gem offers a peaceful lifestyle, with easy access to the 5 Freeway and 241 Toll Road. Enjoy a serene community surrounded by lush biking and hiking trails, playgrounds, and all the benefits of a quiet, well-kept neighborhood. With low HOA dues and a host of upgrades over the last 8 years, including plantation shutters throughout, this charming condo is ideal for first-time buyers or as a savvy investment opportunity. Don't miss out on this inviting, low-maintenance home—no one is above or below you, offering even more privacy. It's an opportunity you won’t want to miss!

15 Sagebrush, Trabuco Canyon

$1,200,000
4 Beds 3 Baths OC25008884 MLS Closed Status
Welcome to 28 Goldmine, nestled in the highly sought-after Wagon Wheel neighborhood, this lovely home offers the perfect blend of modern living and timeless charm. Featuring 3 bedrooms, a spacious loft (builder option for 4th bedroom), 2.5 bathrooms, and 1,912 sq. ft. of living space, this home is sure to impress. As you step inside, you'll be greeted by soaring cathedral ceilings, sleek laminate flooring, plantation shutters, and a contemporary paint palette that adds a stylish touch. You’ll love the open-concept kitchen, complete with stainless steel appliances, pull-out shelves, and a convenient island. The kitchen flows seamlessly into the cozy family room, featuring a fireplace and easy access to the backyard through a sliding glass door. The backyard is designed for relaxation and entertaining, offering low-maintenance turf, a newly installed patio cover, an above-ground spa, and lovely open feel. Upstairs, the spacious primary bedroom serves as a true retreat. It boasts a private slider leading to a newly added balcony—perfect for embracing the views of the neighborhood while enjoying your morning coffee or an evening glass of wine. The ensuite bathroom includes a large walk-in closet, a separate tub and shower, and a custom vanity with extra storage. The two secondary bedrooms feature custom closet cabinetry, while the loft provides versatility as a potential 4th bedroom (builder option), home office, or play area. For added convenience, the washer and dryer are located upstairs. Completing the home is a two-car, direct-access garage. Located near schools, the 241 Toll Road, and shopping centers, this property offers both convenience and charm. Don't miss the chance to call 28 Goldmine your home—schedule your tour today!

28 Goldmine Street, Trabuco Canyon

$1,425,000
5 Beds 3 Baths PW24251292 MLS Closed Status
Welcome to this exquisite 5-bedroom, 2.5-bathroom residence in the coveted Wagon Wheel community! This home offers a perfect blend of elegance and comfort, ideal for modern family living. The beautifully remodeled kitchen features quartz countertops, sleek Samsung stainless steel appliances, and a charming farmhouse sink, making it a true culinary delight. As you enter through the grand double doors, you are greeted by soaring vaulted ceilings and an open floor plan that creates an expansive feel throughout the main level. The thoughtful layout includes a formal living room, dining area, spacious family room with a cozy fireplace, and a convenient guest bathroom. Upstairs, all five bedrooms provide ample space for family members or guests, ensuring everyone has their own retreat. Designer paint colors and modern light fixtures complement any decor style. Step outside to enjoy breathtaking views of the community's rolling hills from your private backyard. The large patio is perfect for outdoor dining, with plenty of room for enhancements like a fire pit or cabana to create your personal oasis. Additional amenities include a convenient indoor laundry room, a generous 3-car garage for extra storage, and an oversized driveway that accommodates multiple vehicles. Conveniently situated just blocks from toll roads for easy commuting, this home is part of an award-winning school district. The family-friendly Wagon Wheel neighborhood is renowned for its picturesque surroundings and tranquil atmosphere. Residents can enjoy a picnic area, BBQ zone, sports court, and playground, providing an ideal setting for outdoor activities and relaxation. This residence strikes the perfect balance of comfort, style, and community—an extraordinary home you won’t want to miss!

34 Apache, Trabuco Canyon
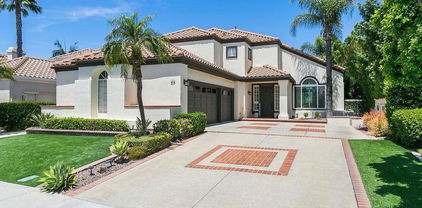
$1,730,000
4 Beds 4 Baths OC24199644 MLS Closed Status
Welcome to Walden, a highly sought after Gated Community in Rancho Santa Margarita by Brock Homes. This immaculate, move-in ready estate spans over 3,222 square feet, offering 4 bedrooms, 3.5 bathrooms, a versatile loft, and a 3-car garage, climate controlled wine closet and guest bathroom - perfect for those seeking both elegance and spacious living. As you step inside, you'll be greeted by an expansive open-concept layout that seamlessly connects the living and formal dining rooms, creating an ideal setting for entertainment. While the kitchen opens to the family room. Both living and family rooms have their own fireplaces creating a warm and inviting ambiance throughout the home. The kitchen is a chef’s dream, boasting an oversized island-like seating area with exquisite granite countertops, contrasting beautifully with crisp white cabinetry. Whether you're hosting a casual breakfast or an evening of entertainment, this space is both functional and stylish. The first-floor bedroom, complete with its own private bathroom is perfect for guests or as a mother-in-law suite, while upstairs, three additional bedrooms await, including the luxurious master suite. This serene retreat includes a private sitting area, another fireplace, and an exclusive balcony offering stunning city views. The master bathroom exudes spa-like elegance with separate "His and Hers" sinks, a deep soaking tub, and a lavish walk-in shower. Don’t forget about the expensive loft on the second floor - ideal as a game room, secondary family room, or an open home office. Step outside to your private backyard sanctuary and enjoy the city-mountain view. There is also a covered patio which is perfect for morning coffee or hosting friends and family in style. Walden residents enjoy several amazing amenities such as 24/7 security, pool, lake, park, and more. Situated within minutes from Target, Trader Joe's, Cinepolis Luxury Cinemas, golf clubs, and restaurants, this beauty won't last long. Don’t miss your chance to own this extraordinary property - schedule your private showing today!

21631 Partridge Street, Trabuco Canyon

$830,000
3 Beds 3 Baths P1-19168 MLS Closed Status
Make this Canyon Rim Townhome your new home! Living in this hidden area of Trabuco Canyon is wonderful! When you see it , You will love it! The amenties include a pool , Spa and clubhouse. Near Hiking Trails, Whiting Ranch Wilderness Park and an excellent Elementary School. Owners have maintained this home with perfection. There is fresh paint throughout. Living room is spacious with a Cathedral ceiling and fireplace. The sliding glass door and large windows provide lots of natural light for the living room and adjacent dining room and Kitchen. Kitchen has lovely bay windows and newer stainless steel appliances, White wood cabinetry, newer sink , newer faucet, newer Quartz Countertops, newer garbage disposal and tiled flooring. Newer high grade carpet in the living rooms and bedrooms. Bathrooms have newer light fixtures, Plumbing fixtures and tiled flooring. The convenient floor plan has two levels: Downstairs has the Front door entry area with stairs leading upstairs and a half bathroom, large living room that lhas a view of the outside patio. Dining room open to the kitchen . Kitchen with a door opening to the 2 car garage with washer and dryer hookupsand an automatic garage door opener. You also have a driveway where you can park an additional 2 cars. Upstairs has a bright primary suite with large windows and 2 large closets. Bathroom has double sinks and a Tub with a shower and tiled flooring. There is also two additional bedrooms with large closets and a view. There is also a full bathroom for these two bedrooms. No Melo Roos. This is a Great opportunity to purchase a turn key property! Move right in and enjoy it.

19012 Canyon Meadows Drive, Trabuco Canyon

$1,975,000
5 Beds 3 Baths OC24147761 MLS Closed Status
Stunning remodeled Wagon Wheel Pool home with panoramic views. This beautifully expanded home has been extensively remodeled and boasts approximately 3000 sqft, with 5 bedrooms, 3 bathrooms, plus a large upstairs loft area. Upon entering this exquisite home, you are captivated by the magnificent sparkling pool and spa with water features and custom accent lighting. Panorama-style stacking patio doors showcase the outdoor patio and pool entertainment area. There is a Built in BBQ and outdoor bar area with custom stone finish. Beautifully remodeled custom kitchen with large Quartz center island, elegant full accent tile backsplash, two tone cabinetry, top of the line stainless finish appliances, designer pendant lights, farmhouse sink and walk in pantry. Main floor bedroom with remodeled bathroom. Spacious family room with custom electric fireplace, built in media cabinets, wired for home theater and surround sound. Enjoy the grand Primary bedroom with view balcony overlooking the pool, with gorgeous ensuite Primary bathroom remodel with custom flooring, cabinets, Quartz counters, upgraded fixtures. Bathroom features a modern free-standing tub and large designer tiled shower. There are three additional secondary bedrooms upstairs and a huge bonus room/loft area. Plenty of room to work, play and exercise. Remodeled secondary bathrooms have custom cabinets and designer tiled showers, newer flooring and upgraded fixtures. Home has a completely paid for Solar system installed in 2022 which will provide new owner with significant savings. Whole house PEX plumbing installed in 2020. Newer tankless water heater. Laundry room adjacent to garage. Lush landscaping with palm trees, fruit trees and lawn. Upgraded Vinyl fencing and stucco walls surround exterior. Spacious 3 Car garage with new doors, storage cabinets & new Epoxy flooring. Home is very convenient to Blue Ribbon Wagon Wheel Elementary, Tesoro High School and Las Flores Middle School. HOA maintained park right around the corner. Plenty of hills and hiking trails nearby. Easy access to 241 toll road, shopping and entertainment and minutes to the coast.

63 Gingham Street, Trabuco Canyon

$1,389,000
4 Beds 3 Baths OC24140813 MLS Closed Status
Welcome to the hilltop community of Portola Hills. This beautiful Cul-de-Sac home features 4 bedrooms 2.5 bathrooms, dramatic staircase, two story ceilings in the living room and dining area with great views of the private backyard. The kitchen features custom solid Maple cabinets with glass front doors for display, stainless steel appliances including a Fischer Paykel gas cooktop and electric double oven, Meile dishwasher and Bosch microwave. The Kitchen opens to the family room with custom fireplace and great views of the backyard. Upstairs features the large master bedroom, master bathroom with walk in shower, large bathtub, double sinks and large walk-in closet. Also upstairs are two additional bedrooms, one with built in cabinets and work area, perfect for schoolwork along with one additional bedroom that has been converted into an office with built in cabinets, lots of storage and a work area with nice views of Saddleback Mountain. The back yard has a nice grass area, Gazebo large enough for dinning and patio cover. The large 3 car garage includes 220 power. Additional upgrades include a new roof, new fixtures and new carpet. Located close to award winning Portola Hills Elementary School, Concourse Park which has a nice play area for kids, large grass area for family fun and a basketball area for extra fun. The remodeled Clubhouse features tennis courts, a nice pool area, BBQ area and clubhouse. Close to great restaurants, entertainment and shopping. No Mello Roos and low taxes make this the perfect location.

19531 Misty Ridge Lane, Trabuco Canyon

$1,330,000
4 Beds 3 Baths OC24102888 MLS Closed Status
Welcome to your dream home in the charming Wagon Wheel community! This stunning home offers beautiful curb appeal, featuring a classic white picket fence and a front yard adorned with lovely flowers. As you step through the front door, you'll be greeted by an open and inviting atmosphere. The main level boasts a spacious formal living room and dining room with coffered ceiling, perfect for hosting gatherings. The updated kitchen is a chef's delight, featuring white cabinets, granite countertops with a modern tile backsplash, and a large island. Stainless steel appliances and a walk-in pantry add both style and functionality. The kitchen seamlessly flows into the family room, where a cozy fireplace serves as the focal point. The family room leads to a versatile backyard designed for both relaxation and entertainment. Upstairs, the primary bedroom is a true retreat with an ensuite bathroom that includes dual vanities and a walk-in closet. Enjoy your morning coffee or unwind in the evening on the lovely balcony off the primary bedroom, offering serene mountain views. Three additional spacious bedrooms provide ample space for family and guests. The upper level also features a large loft area, perfect for additional entertaining space. This loft leads to the expansive balcony, ideal for outdoor relaxation. This home combines elegance, comfort, and peaceful views, making it the perfect place to create lasting memories. This home includes OWNED SOLAR. Don’t miss the opportunity to make this stunning Wagon Wheel home your own!

26 Clementine Street, Trabuco Canyon

$2,115,000
5 Beds 3 Baths OC24096093 MLS Closed Status
From the moment you enter the gates at Walden in Trabuco Canyon, you will know you have arrived. Located on a prime, single loaded cul-de-sac street this spectacular 3,414 sqft. 5 bedroom pool home will take your breath away. With spectacular views of the surrounding hills and Catalina Island, the loving owners have spent ~$300K in gorgeous upgrades to create an emotionally inspiring mix of modern and contemporary elegance throughout. Virtually every surface has been touched with the addition of a brand new state-of-the-art kitchen w/quartz island, modern cabinetry w/pull outs & soft close hardware, and high-end stainless steel appliances. This home has 3 fully remodeled bathrooms with a 4th bathroom currently transformed into a walk-in dry sauna. Your first impression after walking through the front door will be of grandeur with the high volume ceilings, walls of glass windows, and artisan domed dining room ceiling. Other features include LED & custom lighting fixtures, 3 fireplaces, central A/C, & plantation shutters. The Primary bedroom & ensuite bath features a 2 sided fireplace, walk-in closet, and forever views of the hills and Catalina island on a clear day. The fully finished garage features quality epoxy flooring. The home has newer exterior paint, custom glass pool security fencing, and the ultimate pebble-tech pool w/spa spillway and waterfall. This home is one that you're sure to love. HOA amenities include a pool, spa, and clubhouse as well as a private lake!

21641 Partridge Street, Trabuco Canyon

$780,000
3 Beds 3 Baths OC24090675 MLS Closed Status
Amazing Views!! This immaculate turnkey residence offers a private backyard and spectacular views, allowing you to relax on the elegant tiled patio and enjoy the serene landscape. Enter and you will find a home that combines contemporary design with classic elegance, offering a luxurious living environment. The property is situated within a pristine community and features vaulted ceilings and expansive windows that enhance the natural flow and emphasize the stunning views. Comprehensive upgrades have been made throughout the home, including a new custom kitchen with quartz countertops and stylish tiles, updated flooring, and fresh paint. The garage and patio have also been enhanced with attractive tiling. Each of the three bathrooms has been modernized to include stone counters, contemporary lighting, mirrors, and bidets. On the upper floor, two suites are outfitted with wardrobe doors that have mirrors and organizers custom-made for the closets. The master suite offers panoramic views that stretch from Saddleback Mountain to a glimpse of the ocean on the clearest of days. The layout also includes a convenient downstairs bedroom with a full bath, ideal for use as an office or guest room. Additional features include an attached one-car garage with EV charging and access to community amenities such as a pool, recreation room, and playground. The neighborhood is family-friendly and close to excellent schools and shopping. The area features attractive parks, walking and biking paths, hiking trails, pickleball courts, and a dog park. HOA benefits include access to recreational facilities.

28474 Yosemite Drive, Trabuco Canyon

$660,000
2 Beds 2 Baths OC24089056 MLS Closed Status
Welcome to your new home in the serene Wagon Wheel community! This lovely condo offers a perfect blend of modern style and comfort. As you step inside, you’ll walk up the stairs and be greeted by a spacious open floor plan adorned with engineered wood flooring throughout the first floor. The updated kitchen is a culinary dream, boasting new white cabinets, beautiful white quartz countertops, and a modern, stylish backsplash. The kitchen island with cabinets provides ample storage space, complemented by soft close drawers and pullouts, making organization a breeze. Stainless steel appliances add both functionality and sophistication to the space. A cozy fireplace with modern tile surround serves as a focal point for the family room. Step out onto the charming balcony off the dining room, where you can enjoy neighborhood views and soak in the tranquility. Being an end unit means there's no one in front of you, enhancing your privacy and peaceful living experience. Upstairs, you'll find a spacious primary bedroom featuring a modern wood accent wall and custom cabinets in the closet for all your storage needs. The secondary bedroom also offers custom cabinets in the closet, maximizing space and organization. The updated bathroom delights with a new vanity featuring dual sinks, modern tile flooring, and an upgraded shower/tub combination, creating a spa-like ambiance. Convenience is key with a one-car attached garage and an additional parking spot included. Take advantage of the community pool and spa, perfect for relaxation and leisure. With schools within walking distance and shopping and the toll road in close proximity, you'll enjoy easy access to all amenities and conveniences. Don't miss out on the opportunity to make this beautiful condo in the Wagon Wheel community your own. Schedule a viewing today and experience the epitome of comfortable, modern living!

98 Mesquite, Trabuco Canyon

$1,150,000
4 Beds 4 Baths OC24080932 MLS Closed Status
Welcome to your dream country home nestled amidst the tranquil beauty of nature and featuring 3 bedroom en-suites, plus an office. This recently reconstructed gem offers a serene escape from the hustle and bustle of city life, boasting breathtaking hillside views of lush greenery, trees, and abundant wildlife. Step inside to discover a meticulously designed interior featuring light wood planked floors that exude warmth and elegance and a stunning white kitchen adorned with luxurious quartz countertops. Imagine preparing meals while soaking in the panoramic vistas that surround you. The light-filled family room beckons with its expansive windows that frame the picturesque hillside, inviting the outdoors in and bathing the space in natural light. Step out onto the viewing deck and immerse yourself in the beauty of nature, where the rhythm of the seasons unfolds before your eyes. The master bedroom offers a sophisticated retreat, with double doors opening onto the mesmerizing hillside views. Let the soothing sounds of crickets and the gentle rustle of leaves serenade you to sleep each night, as you surrender to the embrace of nature. This haven boasts three ensuite bedrooms, each offering unparalleled views that seamlessly blend the indoors with the outdoors. Wake up to the sight of rolling hills and the melody of birdsong, embracing the beauty of each new day. For those who seek solitude or require a dedicated workspace, a detached bedroom/office space awaits, complete with its own patio for moments of contemplation or alfresco gatherings. Outside, a sprawling yard awaits your personal touch, offering ample space for outdoor recreation, gardening, or simply basking in the serenity of your surroundings. Equestrian zoned, this property presents a unique opportunity for horse lovers to indulge their passion amidst the beauty of nature. Privacy and tranquility abound in this idyllic retreat, ensuring that every moment spent here is infused with a sense of peace and contentment. Don't miss your chance to experience the ultimate in country living – schedule your viewing today and make this sanctuary your own.

20672 Mountain View Road, Trabuco Canyon

$1,130,000
3 Beds 3 Baths PW24078162 MLS Closed Status
Welcome to 31981 Lazy Glen Lane, located on a cul-de-sac street, surrounded by all of the beautiful amenities Robinson Ranch has to offer. The entry to the home is unique, with a rose lined pathway to a private front door. Upon entering, the dramatic vaulted ceilings and airy feeling are immediately apparent. The spacious living and dining rooms are adorned with large windows, providing ample natural light. The gourmet kitchen has stainless steel appliances, a stainless Kohler sink, granite counter tops, a stone backsplash, customized cabinets with pull-out drawers, recessed lighting and large windows with views of the beautiful backyard. The downstairs includes wood floors, upgraded windows, new light fixtures, newly painted stair railing, a powder room and laundry room with access to the garage. The upstairs features three bedrooms and two baths. The Master suite has a spacious walk-in closet with custom built-ins, as well as a dual sink bathroom and shower. Recent upgrades include: NEW roof, NEW A/C, paid off solar and an EV outlet in the garage. The tranquil backyard is very low maintenance and includes artificial turf and an extra wide dog-run or side-yard area. Robinson Ranch is highly coveted for all it has to offer: biking, hiking, tennis courts, park, sports court, tot lots, swimming pool and spa. Walk to Robinson Elementary without crossing any streets! Its a very close distance to Rancho Santa Margarita and walking distance to RSM Lake, award winning schools, close to regional parks and Tijera's creek golf course. Enjoy the close proximity to the 4th of July fireworks and the Santa Parade at Christmas time. This neighborhood is storybook living! And best of all, no Mello Roos.

31981 Lazy Glen Lane, Trabuco Canyon

$656,000
2 Beds 1 Baths OC24072366 MLS Closed Status
Live in the beautiful community of Bella Palermo in Portola Hills Trail. This model home style upstairs unit with a 1 car garage with direct access (with 1 additional assigned parking spot) has 2 bedrooms and 1 bathroom with an open floor plan. With a strategic layout, there's even space allocated for the addition of a convenient 2nd bathroom, allowing for a seamless upgrade to suit your needs. Nestled in a vibrant community, this spacious condo offers endless possibilities. Owner has performed $75k in upgrades including new vinyl flooring, quartz countertops, cabinets, cooktop, water heater, dishwasher, walk-in shower, automatic blinds and a washer and dryer. Replaced all interior doors, two vanities, windows, LED lights and ceiling fan. The living room with a gas fireplace opens to the balcony with views of the walkway. Plenty of foliage creates a garden setting. Custom drapery for privacy. Washer and dryer are in the garage and the unit is steps from the association pool, yet far enough to muffle any noise. Community pool has a workout room and spa. Whiting Ranch is within walking distance and great for nature and hiking trails. Just a 20 minute drive from Laguna Beach, this house has been completely rehauled and presents as a model home. Don't miss this opportunity to customize your dream living space with a small investment that promises big returns. Come explore the endless possibilities and make this condo your canvas for urban living at its finest!

19605 Orviento Drive, Trabuco Canyon

$1,562,500
4 Beds 3 Baths OC24003780 MLS Closed Status
Welcome to 46 Gingham, an exquisite residence nestled in the highly sought-after community of Wagon Wheel Canyon. The moment you approach this home, the impeccable curb appeal, adorned with a paver driveway and charming brick accents, reveals the meticulous care it has received. Boasting 4 bedrooms and a versatile loft, this property encompasses everything you've been searching for in your dream home. Upon entering through the front doors, you're greeted by an abundance of natural light accentuating the high ceilings. The main floor features a convenient bedroom and a full bath, complemented by recently polished travertine flooring and brand-new carpet throughout. Freshly painted walls and updated lighting fixtures contribute to the turnkey nature of this residence, and the crown molding throughout adds an elegant touch to every room. As you enter the family room and kitchen area, take note of the charming faux-painted brick walls, adding character and warmth to the space. The kitchen is equipped with a double oven and a walk-in pantry, while the family room offers a cozy fireplace—a perfect gathering spot for family and friends. Ascend the double-sided staircase to discover the upper level, where the master bedroom awaits alongside two additional bedrooms and a versatile loft. Whether you envision it as a playroom, workout area, or home office, the loft provides endless possibilities. Outside you will find an expansive and private backyard, perfect for entertaining or creating your own oasis. The potential for a pool makes this space even more enticing. Additionally, the side yard boasts a garden planter, allowing you to cultivate your own veggies and embrace sustainable living. This home also features the added advantage of leased solar. The garage is wired for 220 EV, providing convenience for electric vehicle owners. Residents of Wagon Wheel can take advantage of a nearby community park featuring a playground, BBQs, and a basketball court. Nature enthusiasts will appreciate the proximity to the Thomas F. Riley Wilderness Park. Easy access to the 241-toll road and Los Patrones Parkway adds further convenience to this prime location. Wagon Wheel is situated within the Capistrano School district, with the elementary school proudly recognized as a California Distinguished School. Enjoy the benefits of a low HOA and no Mello Roos. Don't miss the opportunity to experience the unique charm of the Wagon Wheel Community—schedule your visit today.

46 Gingham Street, Trabuco Canyon

Start Your Search

Based on information from California Regional Multiple Listing Service, Inc. as of . This information is for your personal, non-commercial use and may not be used for any purpose other than to identify prospective properties you may be interested in purchasing. Display of MLS data is usually deemed reliable but is NOT guaranteed accurate by the MLS. Buyers are responsible for verifying the accuracy of all information and should investigate the data themselves or retain appropriate professionals. Information from sources other than the Listing Agent may have been included in the MLS data. Unless otherwise specified in writing, Broker/Agent has not and will not verify any information obtained from other sources. The Broker/Agent providing the information contained herein may or may not have been the Listing and/or Selling Agent.