Quick Seal Beach CA MLS Search

Seal Beach Real Estate & Homes with Wet Bar

Seal Beach CA is our specialty. Orange County Real Estate Inc is committed to making the buying and selling of real estate & homes with wet bar in Seal Beach, CA a pleasurable and rewarding experience. Our website allows you to search all active Seal Beach real estate, homes with wet bar for sale. It is easy to use and navigate through wet bar property searches. You can also save searches and get daily email alerts of new listings as they become available.

Property Search Map Search Market Report


Browse All Seal Beach CA Properties with Wet Bar for Sale

$1,660,000
4 Beds 3 Baths PV26187782 MLS Active Status
Welcome to 3561 Dahlia Circle, a beautifully updated 4-bedroom home tucked into a welcoming College Park East cul-de-sac, where neighbors connect and the quieter setting invites outdoor play. Offering 2,604 square feet of living space, 2.75 bathrooms and a 6,000-square-foot lot, this home blends generous living areas, a flexible floor plan and Southern California indoor-outdoor living. Natural light flows throughout, with dual-pane windows and new sliding glass doors connecting indoors and out. Luxury vinyl flooring extends through the living room, dining room, fireside family room, downstairs bedroom and all three upstairs bedrooms. Central A/C and ceiling fans provide year-round comfort. Designed for gathering and everyday living, the home offers a living room, dining room and spacious family room with fireplace, wet bar and built-in storage. The kitchen features granite countertops, white cabinetry, pantry, stainless-steel appliances and a 6-burner Jenn-Air gas range with griddle and two ovens. A large window over the sink frames the backyard, keeping outdoor activity in view while preparing meals. The versatile downstairs fourth bedroom with built-in storage can also serve as an office, guest room or den. Upstairs, the primary bedroom features a walk-in closet and refreshed bath with remodeled shower and touch mirror. Two side-by-side bedrooms open to a generous 20 foot by 15 foot deck—ideal for morning coffee, fresh air or an evening retreat. From weekend BBQs to casual evenings outdoors, a serving shelf beneath the kitchen window connects the home with the backyard. The grass lawn is framed by professional landscaping, mature palms, fruit trees and roses, with a fire pit and room for play, pets, gardening and outdoor dining. The conveniently attached garage adds built-in storage and ease of access. Life here extends beyond the property. Bluebell and Almond Parks offer green space and children’s play areas, while the Seal Beach Tennis & Pickleball Center and Old Ranch Country Club add recreation close to home. Shopping, dining and conveniences at Old Ranch Town Center, the Shops at Rossmoor and along Seal Beach Boulevard are nearby. Access to the 405, 22 and 605 freeways connects Orange and Los Angeles counties. Within the Los Alamitos Unified School District, 3561 Dahlia Circle offers an opportunity to enjoy the space, recreation and indoor-outdoor lifestyle that make College Park East and Seal Beach so inviting.

3561 Dahlia Circle, Seal Beach

$1,885,000
5 Beds 3 Baths PW26179343 MLS Active Under Contract Status
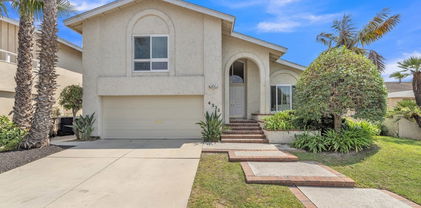
Pride of ownership and timeless appeal! From the moment you enter, you’ll love the foyer with a custom stunning iron and wood staircase highlighted by rich engineered wood flooring that flows throughout this exceptional home. The living room and dining feature an attractive French bay window and French doors welcoming an array of natural light. The spacious kitchen is appointed with custom wood cabinetry, granite countertops and decorator tile backsplash, quality stainless steel double ovens, dishwasher, microwave, refrigerator, large pantry and charming breakfast nook area. Details in the Family Room give the home a unique custom look with finely crafted custom display cabinet, stone fireplace & hearth plus a built-in wet bar. Open the French doors to a view of the captivating and private backyard showcasing a sparkling pebble-tec pool & spa, paver decking and summertime BBQ’s, all while capturing the wonderful Southern California lifestyle at it’s best. The back of the home is enhanced by a full-length stucco canopy adding architectural interest and enhancing the home’s outdoor appeal. Upstairs features a luxurious Primary suite and bath, plus a romantic fireplace for cozy evenings! There are 3 secondary bedrooms and a full updated bath w/tub and shower overhead. The additional square footage offered by a 3-car garage above, affords you an in-home office or a possible 5th bedroom, plus a highly desirable bonus room which provides possibilities for a media room, exercise room, or kids playroom, there are unlimited possibilities! Additional amenities include: Central Air, newer Composition Roof, Solar, added shower to the downstairs bathroom (custom to this floor plan), smooth ceilings, fresh interior paint, the rare 3 car garage is currently configured as a 2-car garage plus a dedicated workshop, offering flexibility as a hobbyist, additional storage or conversion back to its original 3 car garage, attractive stack-stone exterior detailing and an impressive leaded glass double-door entry. raised panel doors & 200 amp electric panel, Highly acclaimed Los Alamitos School District. Conveniently located to shopping centers at Rossmoor & Old Ranch Town Center, plus Old Ranch Golf Country Club and Seal Beach Tennis & Pickleball facilities. Nearby access to 405/22 & 605 freeways. This is an exceptional home in prime interior location, and has been lovingly maintained and reflects pride of ownership at every turn!

4341 Dogwood Avenue, Seal Beach

$1,750,000
4 Beds 3 Baths PW26027251 MLS Closed Status
Looking for a home that’s new from “top to bottom” with a down to the studs renovation completed in 2026, providing you peace of mind for years to come! This home has been thoughtfully reconstructed with extensive new systems and finishes throughout. This remarkable two-story residence offers the luxury of a brand-new home within the established neighborhood of College Park East. Boasting 2748 square feet of beautifully reimagined living spaces. The classic character is preserved, and modern luxury delivered. The heart of the home includes a stunning new kitchen with white shaker cabinetry, quartz countertops, all new stainless steel appliances including refrigerator, microwave, gas cooktop, dishwasher and overlooks the sprawling backyard & patio. The family room features a stack-stone natural gas or wood burning fireplace enhanced with a wood mantel, and a built-in wet bar with wine cooler. Featuring a desirable wood-look laminate flooring and a custom new staircase. The upstairs features a luxurious Primary suite and new bath and walk-in shower. plus 3 secondary bedrooms and a new full bath with dual sinks, tub w/shower overhead, new cabinetry and quartz countertops. To top it off, there’s a multi-purpose bonus room with unlimited possibilities such as a media-room, game room, in-home office or just about anything that fits your family’s needs, plus a built-in cabinet that features a beverage cooler for your upstairs convenience. Additional amenities include: New AC, Heat, Ducting, Plumbing fixtures, Roof, Windows & Doors, 200 Amp Panel, Electrical wiring, Outlets & Switches, Water Heater, Attic Insulation, Flooring, Base & Case moldings and so much more. Enjoy nearby shopping conveniences at the Old Ranch Town Center and Shops at Rossmoor…Access to the 405/22 & 605 freeways. Highly acclaimed Los Alamitos School District. Truly a beautiful and rare find!!!

3790 Violet St, Seal Beach

$1,476,500
3 Beds 3 Baths PW25161160 MLS Closed Status
Welcome to 4332 Candleberry Ave, nestled in the heart of College Park East—one of Seal Beach’s most desirable neighborhoods and proudly served by the award-winning Los Alamitos School District. This beautifully designed Dartmouth model is a tri-level home featuring 3 spacious bedrooms and 2.5 bathrooms, thoughtfully laid out for both comfort and functionality. Enter through the grand foyer into a bright and airy living room with soaring vaulted ceilings and a large picture window that frames the front yard and offers a view into the adjacent lower level dining room. Steps away is the kitchen, filled with natural light from full-length windows, boasts a gas cooktop, double ovens, built-in microwave, stainless steel refrigerator, dishwasher, and ample cabinetry for storage. From the kitchen sink, enjoy a direct view of the backyard, perfect for keeping an eye on the pool while preparing meals. Also on the lower level you’ll find a welcoming family room with a cozy fireplace, wet bar, and two oversized sliding doors that open to your private backyard oasis—ideal for indoor-outdoor living. The dedicated laundry room is conveniently connected to the half bath with access to the attached garage. Outside, the backyard features a sport-style pool with an elevated spa and a dramatic waterfall feature, complemented by a covered patio ideal for entertaining or relaxing. Upstairs, all three bedrooms offer comfort and privacy. The expansive primary suite includes a walk-in closet, vanity en suite with a tiled walk-in shower, and a pocket door for added privacy. Two additional bedrooms share a full hall bathroom and provide generous closet space. Residents of College Park East enjoy easy access to nearby parks—including Arbor Dog Park—Old Town Seal Beach, premier shopping and dining, Old Ranch Country Club, and Seal Beach Tennis Center. With its timeless layout, light-filled living spaces, and unbeatable location, this home offers the perfect blend of lifestyle and community.

4332 Candleberry Avenue, Seal Beach

$1,800,000
4 Beds 3 Baths PW25083527 MLS Closed Status
Refined luxury meets custom craftsmanship in this one-of-a-kind quality residence! This exceptional home has been thoughtfully designed and exquisitely remodeled to embody sophistication with modern comforts, showcasing impeccable attention to detail throughout! Upon entry, you are greeted by warm hickory hardwood floors and a striking custom iron stair railing which is an immediate testament to the home’s artisan quality. The spacious layout has been carefully reimagined to include an expanded primary suite featuring a private retreat and office, perfect for quiet reflection and remote work in style. The gourmet kitchen is a culinary masterpiece, designed to delight even the most discerning chef. Outfitted with top-of-the-line appliances, quartz countertops, glass tile backsplash, custom cabinetry and a 42” Subzero refrigerator, a six-burner gas cooktop, peninsula bar seating, Thermador double ovens and warming drawer. Every bath in the home, three in total, has been beautifully remodeled. The family room is an inviting sanctuary, featuring a custom fireplace w/mantel, surrounded by custom floor-to-ceiling built-in cabinetry and a custom built-in wet bar and additional storage. The French doors open out to a covered patio leading to a lush, private backyard where verdant landscaping and tranquil surroundings offer the perfect escape! The primary suite showcases a spa inspired bathroom appointed with a grand walk-in shower and bench seating, a private water closet, new custom cabinetry with quartz counters, and elevated fixtures and fittings that reflect refined taste. The upstairs secondary bedroom has also been expanded with ample room for a relaxing retreat or office. Additional highlights include a convenient downstairs bedroom with an adjacent bath, perfect for visiting guests, indoor laundry room, security system, and a rare, highly desirable 3-car garage with built-in storage…an offering seldom found in College Park East and definitely prized! Conveniently located close to shopping at the Old Ranch Town Center and The Shops at Rossmoor, 405/22 & 605 freeways and the prestigious Old Ranch Country Club and Seal Beach Tennis & Pickleball Center! Award winning and highly acclaimed Los Alamitos School District!

4317 Candleberry, Seal Beach

$12,500,000
6 Beds 9 Baths OC25090889 MLS Closed Status
Nestled on a rare double lot along the coveted Gold Coast, this custom-built estate epitomizes sophisticated beach living. Spanning three stories, this exquisite Tuscany villa showcases grand architectural details and luxurious finishes throughout its impressive 8,646 square feet. Imported elements from France—including roof tiles, ornate iron entry gates, antique doors, and vintage bathroom vanities—add a unique charm, complemented by fresh paint throughout. Set on an expansive 11,760-square-foot lot, the home offers breathtaking, uninterrupted views of the beach. Inside, you’ll find six spacious bedrooms and eight-and-a-half bathrooms, along with a convenient elevator. The property boasts an 800-bottle refrigerated wine cellar, a dedicated office, and a gym complete with a full bathroom and steam shower—offering the potential for a seventh bedroom. The four-car garage is equipped with a 220-volt car charger for electric vehicles. The meticulously landscaped grounds feature a tranquil courtyard and a lush backyard adorned with a variety of dwarf fruit trees, including orange, lime, persimmon, berry, and papaya. The main level is designed for both entertaining and relaxation, highlighted by an ocean-view kitchen equipped with Dacor appliances, dual Sub-Zero refrigerators, marble countertops with copper sinks, and beautifully glazed cabinets. The main living and dining areas are bathed in natural light, thanks to the array of French doors that open to a spacious balcony offering stunning views of the ocean and picturesque sunsets over the sea and the inviting pool and spa—the property’s centerpiece. Downstairs, the entertainment options continue with a recreation room, an oversized wine cellar, a gym, and a fully equipped wet bar. The home is outfitted with a surround sound system, outdoor speakers for the backyard, an advanced alarm system with monitoring cameras, and a Homeworks lighting system. Experience a lifestyle of unparalleled luxury in this distinguished architectural gem on the Gold Coast, renowned for its private serenity, timeless charm, and sweeping ocean vistas that transform every sunset into a masterpiece.

308 Ocean Avenue, Seal Beach

$1,560,000
3 Beds 3 Baths PW25087362 MLS Closed Status
Ahhh...... Seal Beach living, summer days in the park, a bike ride to the beach, and al fresco dining as you relax and enjoy good times in this classic Tri-level home (Dartmouth model), located in the quiet neighborhood of "College Park East." Step into this beautifully remodeled, 3-bedroom, 3-bath home where the open airy floor plan brings in an abundance of natural light. The living and dining areas showcase cathedral ceilings, and large spacious rooms for comfort and entertaining. One of the many highlights of the home include the remodeled kitchen with quartz countertops, built-in appliances, a charming bay window, breakfast nook ideal for casual dining, and double ovens to meet all your culinary needs. A family room just off the kitchen offers versatility for entertaining or lounging at home and is complete with a gas fireplace, wet bar and custom French doors leading to the outdoor space. The nearby office is perfect for everyday tasks or a private home office. Tailored for comfort and privacy, the upstairs primary suite features an en-suite bath, a dressing and vanity area, and a generous walk-in closet—creating a truly serene retreat. Outdoor living is enhanced with fully landscaped front and back yards, thoughtfully designed with drought-tolerant vegetation for easy maintenance and year-round beauty. Additional Highlights include: New roof, recessed lighting, newer solar system, designer tapware, unique lighting fixtures, new flooring and double car garage with extra storage! Pride of ownership is evident in every detail of this home. It is situated just moments from top local schools, shops, restaurants, water sports, and recreation—including the nearby country club for a round of golf! Experience the lifestyle this exceptional home has to offer.

4401 Hazelnut Avenue, Seal Beach

$2,450,000
4 Beds 3 Baths LG25070766 MLS Closed Status
A coastal dream awaits in a meticulously reimagined residence only a quarter of a mile from the sand. Perfectly positioned in the heart of Seal Beach's coveted Old Town, this property offers both coastal tranquility and ease of access, with the storied Main Street just two blocks away and the Electric Avenue Median Park less than a half block’s distance from the home. The open-concept design of the main level encourages a seamless indoor-outdoor lifestyle year round, with an expansive patio playing the perfect backdrop for entertaining or savoring the ocean breeze in solitude. The floor plan offers an easy transition between the living room and the kitchen - the heart of this home and a space that inspires culinary creativity, with a suite of Thermador appliances, plentiful storage, and a striking quartz-topped island. The sophisticated beach charm continues upstairs, where the master suite is a haven with soaring vaulted ceilings, a fireplace, and a serene bathroom. A spacious bonus room with an attached patio is fully wired for surround sound, lending itself well to a movie theater set up or a simple flex space. This is more than a home; it's your all-access pass to the coastal life. With a state-of-the-art Sonos sound system, hardwood flooring throughout, 24-hour security system, and many additional upgrades, this stunning residence is luxury, lifestyle, and location—perfected. Imagine stepping outside your door and feeling the ocean breeze, with breathtaking sunsets and the pristine beach just moments away.

236 7th Street, Seal Beach

$3,000,000
4 Beds 3 Baths PW24202852 MLS Closed Status
**Iconic Leon Meyer "King" of Round Houses in Seal Beach,CA** Step into a piece of architectural history with this stunning round house, designed by renowned mid-century architect Leon Meyer. This unique home is a tribute to innovation, structural strength, and timeless design. Meyer, celebrated for his groundbreaking work from the 1950s to the 1970s, constructed 33 round houses across California, blending functionality with aesthetic appeal. This 3,113 sq.ft home, built on one of the largest 6,698 sq.ft. lot at the highest point on the "Hill" has been meticulously modernized while maintaining its original integrity. Upon entering, you're welcomed into a spacious lounge area. The first floor offers one bedroom,large bath,office, and a speakeasy. The upper level includes a large living area with a gas fireplace, a laundry room, a generous bathroom, two guest rooms. The primary suite features a large walk-in closet and a gorgeous walk-in bathroom. The kitchen and dining area flow together, offering unobstructed ocean views through plexiglass windows. Terrazzo floors and carpet run throughout. Dual AC units, tankless water heater, recessed lighting, and high-end upgrades complement the residence, which includes an exterior elevator, RV-Boat parking. The circular design enhances spatial efficiency, creating a seamless, open layout filled with natural light. The rooftop deck offers breathtaking 360 Panoramic views, perfect for enjoying ocean sunsets and the beauty of Seal Beach. With clean, modern lines and airy interiors, the house offers a sense of flow and continuity rarely found in traditional homes. Meyer’s round houses are celebrated for their durability, making them ideal for coastal living. His designs prioritize open spaces and stunning views, features that this home captures perfectly. The circular architecture, with no straight walls or corners,creates a unique aesthetic and maximizes living space, making the home feel much larger than its square footage suggests. This rare property offers a blend of architectural significance, livability, and natural beauty—ideal for design enthusiasts and those seeking something truly one-of-a-kind. Don’t miss the chance to own a piece of architectural history in the heart of Southern California. Walk to the beach, stroll along iconic Main Street, and shop and dine while breathing in the ocean air.*Supplemental Upgrade List attached*

1600 Catalina Avenue, Seal Beach

$1,550,000
3 Beds 3 Baths PW24122864 MLS Closed Status
You’ll be delighted by the ambience of this classy “chic” home! Casual yet elegant defines this distinctive home with impeccable design elements. You’ll be greeted with an open floor plan highlighted by vaulted ceilings in the living and dining rooms. Featuring strikingly beautiful Coretec wood plank vinyl floors throughout the home, smooth ceilings, and recessed lighting. An eye-catching custom iron banister separates the living and dining areas seamlessly integrating the eclectic style of the home. At the heart of the home is a stunning finely crafted kitchen featuring gorgeous Porcelain countertops, custom tile backsplash, high-end Bosch appliances including cooktop, double (self-cleaning & convection) ovens, dishwasher and refrigerator. The ceiling with gold flush mounted light fixtures is the perfect compliment to the meticulous details of the kitchen. Enjoy the kitchen’s breakfast nook with floor to ceiling windows and doors overlooking the relaxing backyard pool & spa, and patio, perfect for summertime fun and family BBQ’s…The separate family room boasts a rock fireplace & hearth, built-in wet bar and a view of the sparkling pool & spa. Downstairs is an indoor laundry room & storage, plus a charming, remodeled guest bath! Upstairs are two secondary bedrooms, plus a remodeled bath with tub & shower overhead…and the Primary Suite features a balcony with welcoming fresh air breezes, a walk-in closet, tastefully remodeled bath with large walk-in shower, vanity sink with quartz countertop and a charming barn-door for privacy...Additional amenities include a 200-amp panel, central air, and salt-water above ground spa. Award winning and highly acclaimed Los Alamitos School District. This is a “one-of-a-kind” fabulous home, so special, you’ll want to stay forever!!!

4465 Birchwood, Seal Beach

$2,090,000
3 Beds 3 Baths PW24107395 MLS Closed Status
A beautiful dream retreat in the heart of Old Town Seal Beach! This completely remodeled beach house offers the perfect blend of modern luxury and coastal charm. Attributes include 3 spacious bedrooms, 2 1/2 baths in an open airy floor plan. Step into the stunning lower level and be greeted with an all-new kitchen equipped with high-end appliances, zephyr wine fridge and wet bar. Imagine cooking gourmet meals on a 6-burner Viking stove with a convenient pot filler, while custom cabinets and quartz countertops elevate the space. The kitchen’s touch-activated faucets add to the modern elegance. Outside, the large back patio is your go-to spot for BBQ's, complete with a built-in wine fridge and refrigerator for effortless outdoor entertaining. The main floor living areas seamlessly extend to the front patio through trifold glass doors, creating a perfect indoor-outdoor flow ideal for summer and holiday gatherings. Upstairs, the primary suite is a true sanctuary. Indulge in the luxurious bathroom featuring dual sinks, a soaking tub, a separate shower, skylight and vaulted ceilings. Cozy up by the fireplace or bask in the natural light from the skylight in this calming private retreat. Two additional bedrooms and a spacious full bathroom provide plenty of room for guests or family. Just down the hall, a cozy sitting area or small office space leads to another outdoor deck, complete with a built-in TV and stylish tile flooring. This home is filled with thoughtfully designed upgrades, including white chalk brick work on the exterior, Blue stone driveway, ambient landscape lighting, Custom concrete work, New T&G fencing, new windows, custom beadboard and Shiplap adding to the Coastal aesthetic, plantation shutters and designer flooring throughout plus an outdoor firepit and water fountain. Experience the best of beachside living in this beautifully remodeled home, where every detail has been thoughtfully designed and impeccably maintained. Take a drive by at night the exterior lighting is beautiful. Check out the video too!

313 16th Street, Seal Beach

$885,000
2 Beds 2 Baths OC24063976 MLS Closed Status
Don't miss out on this charming 2 bedroom, 2 bathroom tri-level condo nestled in the desirable community of Old Ranch Townhomes. Situated away from main roads, this interior end unit offers serene living with only 1 shared wall. The first level welcomes you with a spacious two-car garage featuring laundry. Step into the kitchen, complete with a convenient butcher block island and a window above the sink. French doors lead to the side patio with access to the interior road. Adjacent is the dining area, providing tranquil views of the park through its windows. On the second level, you'll find the heart of the home. The inviting living room boasts a built-in fireplace, soaring ceilings, and a sliding glass door leading to a front patio. This level also hosts a full bathroom, a bedroom, and a convenient wet bar. Ascending to the third level, discover the luxurious primary en-suite featuring a tranquil private balcony overlooking the community park. The en-suite bathroom offers a two-sided walk-in closet, two separate sink vanities, and a relaxing drop-in tub. Additionally, there's a versatile and large bonus space perfect for an office or sitting area. With its high ceilings and open floor plan, this is quite possibly the best location within this 60 unit complex. Not being on a main road, this "B Unit" location is highly sought after within the complex. Old Ranch Townhomes provides residents with access to a sparkling pool and spa, creating a resort-like atmosphere. The monthly HOA fee is $400. Enjoy the vibrant community amenities including the nearby Old Ranch Country Club, golf courses, Arbor dog park, Seal Beach Tennis and Pickleball Center, and more! Conveniently located near freeways and shopping, and within the coveted subdivision of College Park East. This home has only had 2 owners. The last owner lived here for 35 years. This home is ready for its new owner and some love. Come and see it to believe it! Home is virtually staged. Please see Matterport Scan

475 Old Ranch Road Unit 33, Seal Beach

$1,590,000
4 Beds 3 Baths PW24029383 MLS Closed Status
Looking for the ultimate in living & entertaining? This may very well be the perfect home for you! This beautifully appointed home is highlighted by smooth ceilings, fresh interior paint & Exquisite hickory wood flooring throughout the lower level, stairs and upstairs landing. The main level seamlessly connects the living and dining areas to the kitchen, creating an ideal space for hosting family and guests. The great room features a built-in wet bar and a captivating natural rock fireplace + hearth overlooking the spacious backyard with a recently replastered shimmering pool refurbished by Alan Smith pools (2017) and outfitted with new pool equipment and a fire pit. Upstairs the Primary Suite offers a soothing retreat with a fireplace providing a simple way to relax after a long day, as well as a walk-in closet and remodeled bath with dual sinks and oversized shower + bench seating. Also upstairs are three secondary bedrooms sharing an updated full bath with dual sinks and granite countertop. A well-loved feature of this floor plan is its 400 SF multi-purpose bonus room which can be optimized as a media room, in-home office, billiard &/or game room … possibilities are endless to create the ideal room suited to your family’s needs. Additional amenities include newer central air conditioning & ducting, FAU, dual pane windows, three exterior security cameras, and an oversized corner lot consisting of 6,000 sf situated in a prime interior tract location. Conveniently located near parks, shopping, Old Ranch Country Club, Golf, Tennis & Pickleball and easy access to the 405, 605 & 22 freeways. This property is located within the highly acclaimed Los Alamitos School District.

4400 Dogwood, Seal Beach

Start Your Search

Based on information from California Regional Multiple Listing Service, Inc. as of . This information is for your personal, non-commercial use and may not be used for any purpose other than to identify prospective properties you may be interested in purchasing. Display of MLS data is usually deemed reliable but is NOT guaranteed accurate by the MLS. Buyers are responsible for verifying the accuracy of all information and should investigate the data themselves or retain appropriate professionals. Information from sources other than the Listing Agent may have been included in the MLS data. Unless otherwise specified in writing, Broker/Agent has not and will not verify any information obtained from other sources. The Broker/Agent providing the information contained herein may or may not have been the Listing and/or Selling Agent.