Quick San Clemente CA MLS Search

San Clemente Luxury Real Estate & Homes

San Clemente CA is our specialty. Orange County Real Estate Inc is committed to making the buying and selling of luxury real estate in San Clemente, CA a pleasurable and rewarding experience. Our website allows you to search all active San Clemente luxury real estate, homes, condos for sale. It is easy to use and navigate through luxury property searches. You can also save searches and get daily email alerts of new listings as they become available.


Property Search Map Search Market Report


Browse All San Clemente CA Luxury Properties for Sale

$3,475,000
3 Beds 3 Baths OC26015035 MLS Closed Status
Offered for the first time in over 50 years, this exceptional 1929 Spanish Colonial Revival is a rare offering in the coveted Southwest—lovingly maintained in its authentic character and rich with provenance. Designed by architect E.W. Klausen and built by O.M. Berg for William Thom, then Mayor of Pasadena, the home is recognized on the City’s Designated Historic Resources & Landmarks list—an address with history, craft, and quiet gravitas. Set on a rare 9,520 sq. ft. lot-and-a-half and spanning approx. 1,891 sq. ft., the 3 bed, 2.5 bath home is a study in preserved craftsmanship—where the architecture and interiors still speak the same language. True to its roots, a composed roofline blends hip and front-gable forms, finished in Spanish clay tile, while original wood casement windows remain throughout, holding the home’s scale, proportions, and warmth. Inside, the kind of material integrity that rarely survives intact sets the tone: lath-and-plaster walls, original doors and hardware, and glass knobs paired with a classic skeleton key—small, cinematic details that instantly place the home in its era. The interior doors feature distinctive round medallion-style carving, adding texture and artistry to everyday passages. Underfoot, 1” wood planks laid in a meticulous 3–4–5 pattern reflect a level of craftsmanship nearly impossible to replicate today. The living room is anchored by a statement Talavera-tiled fireplace with period ventilation detailing, framed by dramatic wood-beamed ceilings and softened by natural light. In the dining room, original built-in corner curio cabinets add a collected, timeless finish—equal parts function and charm. The grounds feel established and private—staghorn ferns, mature landscaping, and a Spanish pergola-style setting creating an atmosphere of calm. A long gravel driveway leads to the original high-ceiling two-car garage and generous additional parking, with a classic wing wall creating a graceful connection between the residence and the detached garage. Balconies—including a primary balcony with ocean views—bring the coast into everyday life. Just two blocks from the beach, this is San Clemente living at its most timeless—morning surf, sunset strolls, and a home that holds the story of it all. Eligible for the Mills Act, this is legacy with the potential for meaningful property tax advantages. An invitation to preserve and steward one of San Clemente’s historic originals.

212 W Avenida Valencia, San Clemente

$5,488,888
4 Beds 4 Baths OC26014645 MLS Closed Status
Experience elevated coastal living in this remarkable Southwest San Clemente residence offering panoramic ocean, sand, and whitewater views from every room. Set on a unique expansive lot on 1/3 of an acre that stretches from the street to the coastal trail, the property provides direct beach access to Riviera and Lost Winds via private steps and trail, creating a rare and highly desirable connection to the shoreline. The home underwent a complete remodel approximately eight years ago, including all-new foundation footings and caissons drilled to bedrock, delivering lasting structural integrity along with refined modern design. Designed for Southern California indoor-outdoor living, the home features Western windows and doors that frame breathtaking sunsets and multiple ocean viewpoints throughout the residence. The open-concept interior showcases French oak flooring, all custom cabinetry, and a chef’s kitchen appointed with Sub-Zero refrigeration and premium Thermador appliances. Multiple living and entertaining areas flow effortlessly to outdoor spaces, including a spa, and barbecue hangout area, ideal for relaxing or hosting while enjoying sweeping coastal vistas. Raised garden beds, thoughtfully placed storage areas, and exceptional privacy further enhance the property’s livability. A private one-bedroom, one-bath casita offers flexible use for guests, extended family, or a home office. An oversized two-car garage provides ample parking and storage along with street parking for guests. Located on the bend of one of the most sought after streets in Southwest, the home benefits from view protection, preserving the dramatic ocean, sand, and whitewater scenery from multiple vantage points throughout the property. Just steps from the San Clemente Beach Trail, world-class surf, and coastal amenities, this home captures the very best of Southern California coastal living.

2030 Calle De Los Alamos, San Clemente

$2,975,000
3 Beds 3 Baths OC26003680 MLS Closed Status
Experience true oceanfront living at its finest in this exceptional single-level luxury residence ideally located within San Clemente’s premier oceanfront community, Vista Pacific Villas. Showcasing breathtaking panoramic ocean and whitewater views, this open-concept home blends coastal elegance with effortless comfort. The chef’s kitchen is designed for both form and function, featuring stainless steel appliances, a large center island, and seamless flow into the spacious family room — creating the perfect setting for entertaining while taking in the endless blue horizon. The primary suite is a private retreat with captivating ocean views, dual walk-in closets, direct access to the patio, and a spa-inspired bathroom complete with an oversized walk-in shower. Two additional bedrooms provide versatility for guests or office space, with one enjoying its own ocean view. Step outside to your private patio and soak in sweeping ocean and whitewater vistas — an ideal space to unwind or host sunset gatherings. Additional highlights include three dedicated parking spaces, a large private storage room in the gated subterranean garage, EV charging, and an inside laundry room with extra storage. All of this is just a short stroll to the San Clemente Pier, beach trail, Linda Lane Park, and the vibrant downtown district filled with renowned dining, shopping, and coastal charm. A rare opportunity to own an oceanfront sanctuary in one of San Clemente’s most coveted locations.

412 Arenoso Lane Unit 106, San Clemente

$4,495,000
5 Beds 6 Baths OC26008415 MLS Active Status
Welcome to Lucia Altura, the most exclusive enclave in all of Talega. Set behind gates, on a quarter-acre lot, this exceptional estate offers panoramic ocean, city lights, and sunset views. A private entry courtyard with fireplace welcomes you onto the property, and provides the perfect spot for cool, coastal evenings. Across the flagstone setting, the grand entrance hall sets the stage for an elegant layout with volumes of space and natural light, and a scale that works for small gatherings or large soirees. Hardwood flooring flows throughout most of the residence, connecting elegant formal living and dining spaces, with inviting family areas designed for everyday comfort. The main level includes a separate bedroom suite, library/study, dedicated wine room, and thoughtfully designed transition spaces with classic architectural elements. Upstairs, the five-star primary suite is the ultimate retreat. Set in its own wing, the private space offers a spacious bedroom, sitting area with ocean-view balcony, spa-inspired bath with deep soaking tub and separate shower, plus an oversized walk-in closet. The upper gallery and loft area offer an excellent transition to the additional bedroom suites, and a versatile bonus room which is currently used as a home theater. This residence is designed for seamless indoor-outdoor living and the rear grounds serve as a true extension of the home. An expansive outdoor pavilion anchors the space, complete with kitchen, bar, and big-screen TV, and creates the ultimate setting for year-round gatherings, game days, and glorious ocean-view sunsets. A resort-style pool and spa with classic water features, multiple sunning and entertaining areas and stone walkways complete the outdoor environment...PLUS, an adjacent Casita offers added flexibility for guests or extended stays. Any car enthusiast will love parking here. 3-Car, separate-door-entrance parking, with EV CHARGING capability, and FULLY PAID SOLAR offsetting your utility bills. Only twenty estates grace the Lucia Altura community and opportunities like this are exceptional. This residence truly represents the best of OC coastal living and best of the Talega lifestyle!

17 Calle Viviana, San Clemente

$4,900,000
4 Beds 5 Baths OC26008732 MLS Closed Status
Life by the ocean is elevated to an impressive new level of luxury at this exquisitely appointed Azure home at Sea Summit in San Clemente. Beautiful ocean and canyon views are enjoyed from both levels of the residence and its welcoming front patio with built-in seating. Romantic architecture with stone accents and dramatic archways is embellished with drought-tolerant native landscaping and custom hardscaping on grounds that extend approximately 9,228 square feet. The sought-after corner homesite reveals a side patio with built-in seating, a private interior courtyard with fireplace, a sport court, and a resort-style backyard with infinity-edge spa, elevated deck with fire pit, a heated loggia with wood-plank ceiling, and a custom kitchen with grill, sink, refrigerator and bar. Interior spaces are sublime, with a soft-contemporary aesthetic that complements open living areas, a double-height foyer with arched entry door, four ensuite bedrooms, a loft and five baths. Approximately 4,244 square feet, the comfortably sized design showcases a formal living room with two sets of French doors opening to the front patio, a formal dining room with walls of glass doors leading to the courtyard and backyard, and a main-level guest suite with backyard access. The dining room flows effortlessly to the family room, where a fireplace, surround sound, and glass doors opening to the loggia are displayed. The kitchen is a masterpiece of fashion and function, blending top-of-the-line Wolf and Sub-Zero appliances with on-trend stone countertops, Shaker cabinetry, a large island with seating, butler's pantry, stainless steel apron sink, and designer tile backsplash. Numerous windows illuminate the home with natural light that accentuates wood flooring, premium carpet, custom paint and wall treatments, sophisticated LED lighting fixtures, ceiling fans, built-in cabinetry throughout, and Juliet balconies in many rooms. Enjoy romantic ocean views from the deck off a primary suite that hosts an oversized walk-in closet with built-ins, a soaking tub and spacious shower. Solar power, an expansive laundry room and a two-car garage are also featured. Sea Summit is nestled along oceanfront bluffs and presents scenic trails, beach access, preserved canyons and open space, five community parks, and a lux clubhouse with pool, spa, gym and lounge areas. Restaurants and shops are moments from home at Outlets at San Clemente, and award-winning schools are nearby.

101 Via Artemesia, San Clemente

$7,900,000
5 Beds 9 Baths OC26005876 MLS Active Status
Sophisticated Coastal Estate on 2.65 Acres | 8-Car Garage | Vineyard | Movie Theater ... Offered FULLY FURNISHED!! BIG price reduction! Just bring your suitcase and move into this incredible masterpiece. Nestled on an expansive and premier over-sized lot, this extraordinary custom estate offers unmatched privacy, luxury, and lifestyle across 2.65 acres of refined coastal living. Beyond the double iron gates, a grand circular motor court with a central fountain welcomes you—complete with ample guest parking and space for a recreational vehicle. Car enthusiasts will appreciate the 8-car (2,000 sqft) garage with vaulted ceilings, tons of built-in storage, and its own bathroom! Covered entryway with glass panel doors leads you into 7,200 sqft of downstairs living space which includes a light-filled, two-story decadently-furnished living room, powder room, wine room, home theater fit for a movie mogul, gourmet kitchen with quartz countertops and hidden tv that descends from the ceiling, family room, main-floor master suite (on the East wing). The estate features dual master suites, both upstairs and downstairs, situated at opposite ends of the home for ultimate privacy. The upstairs primary suite spans over 1,500 sq ft and includes a secret 350 sq ft custom closet—a true showstopper for anyone who needs an ultimate closet like no other. The huge main-level master and extra-large walk-in closet provides ideal single-level living or guest accommodations. Three additional large bedrooms offer space and comfort for everyone. A total of 5 bedrooms and 9 bathrooms! The 8-person state-of-the-art theater offers loungers for each viewer, along with a snack bar, and its own bathroom. Outdoors, enjoy a resort-style backyard with a diamond-shaped pool and spa, a covered outdoor kitchen and bar, outdoor shower, and built-in surround sound for seamless indoor/outdoor entertaining. Nestled among flourishing citrus and stone fruit orchards, this exceptional property also features thriving avocado trees, creating a lush and bountiful landscape. A true highlight is the private vineyard, which will yield an impressive 2,000 bottles of wine this year—bringing the charm, flavor, and romance of wine country right to your own backyard. This is more than a home—it’s a lifestyle. This property must be seen to be fully appreciated.

3202 Portico Del Norte, San Clemente

$5,550,000
4 Beds 5 Baths OC26005535 MLS Closed Status
A contemporary masterpiece framed by the Pacific, this architectural coastal retreat redefines modern living high above San Clemente. Every room, every horizon is designed to capture the ocean’s rhythm—expansive, effortless, and quietly extraordinary. Featured on the San Clemente Home Tour as one of the city’s premier luxury residences, it stands as a showcase of innovation, craftsmanship, and design integrity. Spanning approximately 4,232 sqft on a 13,504-sqft lot, the residence features four bedrooms and four and a half bathrooms, each space shaped by intentional design and natural light. Step through the oversized pivot door into a grand two-story great room where an iconic hotel chandelier floats above handcrafted walnut beams. Walls of La Cantina glass vanish with a touch, merging ocean air and modern architecture into one seamless experience. At the heart of the home, the chef’s kitchen blends form and function with a dual-waterfall island, full-size Thermador refrigerator, Miele oven, built-in coffee station, wine fridge, and sleek oak cabinetry—curated for conversation as much as cuisine. Automated Lutron lighting, whole-home audio, and one-touch smart controls orchestrate ambiance throughout. Fifty-seven solar-tinted windows bathe the interiors in soft light, while motorized shades and blackout systems ensure privacy and precision. Six solar battery units and a hillside solar array power both the home and its heated infinity-edge pool and spa, pairing sustainability with sophistication. A main-level ensuite bedroom, ocean-view dining space, and library extend the home’s versatility, while upstairs, the primary suite becomes a private sanctuary—complete with a terrace, soaking tub, steam shower, and floor-to-ceiling windows that dissolve into the horizon. Outdoors, the experience unfolds in layers: an eight-person spa overlooking the coast, a custom kitchen and grill built for entertaining, and peaceful terraces that invite reflection. Hidden within, a discreet safe room and custom cabinetry throughout the three-car garage reflect a life designed in every detail. Powered—literally and poetically—by the sun, this residence embodies a rare fusion of architecture, technology, and tranquility. Minutes from world-class beaches, Dana Point Harbor, and historic San Juan, it is luxury reimagined—a life defined by light, design, and the Pacific itself.

606 E Avenida San Juan, San Clemente

$3,300,000
3 Beds 4 Baths OC25282444 MLS Closed Status
A rare true single-level, fully turnkey coastal residence rebuilt from the foundation up in 2004–2005 and newly enhanced with designer finishes in 2025. Set in a quiet San Clemente hillside enclave, the home captures sweeping Pacific Ocean, Catalina Island, Dana Point Harbor, and five-city night-light views—a breathtaking panorama rarely found at this price point. Inside, sunlit rooms with travertine flooring, architectural lighting, and picture windows frame the ocean at nearly every turn. The open living and dining areas flow seamlessly to redesigned outdoor patios featuring natural stone, Alumawood covers, custom planters, and lush privacy landscaping for effortless indoor–outdoor living. The gourmet kitchen includes Bosch appliances, granite counters, custom cabinetry, and a center island ideal for cooking and gathering. A rare luxury, the home offers two full primary suites, each with its own private ensuite bath. • The ocean-view primary suite features remote-controlled shades, a spa-inspired bath with new granite and fixtures, and brand-new 2025 custom closets with LED lighting and enhanced shelving. • The second primary suite opens to a private patio with skylights and includes an Italian-inspired bath with walk-in Jacuzzi tub, custom tile, and waterfall lighting. A flexible third bedroom shines with its new 2025 upgraded Murphy Suite, transformed with fresh white finishes to function beautifully as a guest room or office, with a full bath nearby. Every major system has been modernized for long-term ease: 50-year roof with heat-deterrent layering, smart HVAC, upgraded electrical and plumbing, tankless water heater, EV charger, WiFi-integrated controls, and a temperature-controlled 3-car garage on the same level as the home. With no HOA or Mello-Roos, and located minutes from beaches, the pier, coastal trail, upscale dining, boutiques, and downtown amenities, this home offers an exceptional combination of modern construction, 2025 designer upgrades, turnkey luxury, single-level living, privacy, and panoramic ocean views. 703 Avenida Presidio is coastal living at its most effortless—fully finished, beautifully updated, and ready to enjoy from the moment you arrive.

703 Avenida Presidio, San Clemente

$3,500,000
4 Beds 4 Baths NP25257412 MLS Closed Status
Perched on an approximately quarter-acre lot, this stunning 4-bedroom, 3.5-bathroom San Clemente home has been completely reimagined from the studs up, offering a seamless blend of coastal warmth and modern luxury throughout its approximately 2,978 sq. ft. of living space. Thoughtfully designed by Kaizon Interiors, every element has been curated to create an inviting yet sophisticated retreat. Upon entry, the large open-concept layout unfolds, revealing a spacious living room with a cozy fireplace, a dedicated dining area, and an elegantly designed kitchen, all flowing together effortlessly. Rich wide plank hardwood floors and high-end black accent hardware add warmth and contrast throughout the space. The kitchen is beautifully appointed with all-new Thermador appliances, quartz countertops, a stylish tile backsplash, pendant lighting, and a breakfast counter, balancing both form and function. The primary suite is a true sanctuary, featuring an ensuite bath with dual sinks, quartz countertops, a walk-in shower, and a freestanding soaking tub, as well as a custom-built dual closets for elevated organization. Three additional bedrooms provide flexibility, including one with a private entrance and ensuite bathroom, making it ideal for multi-generational living, an ADU, or a guest suite. Designed to embrace the indoor-outdoor lifestyle, the home’s horseshoe-shaped layout wraps around a central courtyard, creating a private and tranquil open-air retreat. Multiple access points seamlessly connect the home to this lushly landscaped space, where a cozy firepit provides the perfect gathering spot for relaxing under the stars. Beyond the courtyard, the backyard opens to stunning ocean views, offering a breathtaking backdrop to this exceptional coastal home. Positioned below street level for enhanced privacy, this home offers a rare combination of seclusion, architectural innovation, and luxury coastal living in the heart of San Clemente.

149 Avenida De La Paz, San Clemente

$3,900,000
11 Beds 10 Baths NP25243591 MLS Closed Status
5 UNITS perfectly poised on San Clemente’s coveted "loop," just across from beach access and the sprawling San Clemente State Park, this residential offering presents an exceptionally rare opportunity. Surrounded by multi-million dollar condominiums and imbued with coastal charm, the property captures unobstructed ocean views from all units — blending lifestyle and investment seamlessly. The building is thoughtfully configured with four 2-bedroom units and one expansive 3-bedroom rear unit, the latter of which enjoys the privacy of no common walls. This ideal composition offers flexibility for a variety of ownership goals — from multi-generational living to income generation through long-term leasing and short-term rentals, for which the property is ideally located in the City's approved zone. Two of the units are furnished and ready for immediate use or leasing, while the rest invite light enhancements or upgrades to further elevate returns and long-term value. The layout fosters privacy and versatility while maintaining an intimate, boutique scale — an increasingly desirable attribute for today's discerning buyers. Steps from coastal trails, surfing spots, and the celebrated natural beauty of San Clemente State Park, 252 Avenida Lobeiro allows for effortless access to outdoor recreation. Whether as a full-time residence, a part-time coastal retreat with revenue upside, or a diversified investment in a premier beachside enclave, this property stands as a rare and compelling proposition.

252 Avenida Lobeiro, San Clemente

$3,900,000
4 Beds 4 Baths LG25216204 MLS Closed Status
Stunning ocean views greet you the moment you enter this home in the exclusive, 24-hour guard-gated community of Sea Pointe Estates. This beautifully upgraded residence offers the ultimate in coastal luxury with unmatched panoramic vistas. Spanning approximately 4,072 square feet, this 4-bedroom, 3.5-bathroom home plus office features an open floor plan designed to maximize natural light and showcase the ocean. The dramatic entry with soaring ceilings and a sweeping staircase sets an elegant tone that continues throughout the home. Entertain impressively in a great room that captures ocean views and flows seamlessly into a genuine chef-caliber kitchen with custom cabinetry, an oversized island, Wolf, and Viking appliances, beamed ceilings, a Sub-Zero wine cooler, and additional Fisher & Paykel refrigerator/freezer drawers. The space opens to an ocean-view backyard designed for entertaining, complete with an infinity spa, tranquil waterfall feature, built-in Viking BBQ, gas fire pit, and multiple areas for relaxation. The main-level primary suite offers single-level living with wall-to-wall ocean views and a spa-inspired bathroom with a step-free shower and luxurious finishes. An office is also located on this level. Upstairs, three additional bedrooms and a spacious bonus room, ideal for a media or playroom, open to a sweeping view deck perfect for enjoying sunsets and whitewater coastline vistas. A private elevator provides effortless access between levels, and a secondary garage adds convenience. Residents of Sea Pointe Estates enjoy resort-style amenities including tennis courts, a clubhouse, pool, spa, and tot lot. Just minutes from magnificent beaches, upscale shopping and dining, the home offers easy access to historic San Juan Capistrano and Dana Point Harbor. Experience refined coastal living at its finest in this breathtaking San Clemente retreat.

23 Campanilla, San Clemente

$3,150,000
SW25231642 MLS Closed Status
Extremely Rare San Clemente Coastal Triplex – Welcome to an exceptional investment opportunity—a meticulously maintained triplex located in the heart of San Clemente, nestled on the desirable north side of Trafalgar Canyon. This coastal beauty boasts unbeatable curb appeal and is walking distance to everything that makes San Clemente special: T-Street Beach, the San Clemente Pier and walking trail, and Downtown’s vibrant shopping and dining. Property Highlights: Three Fully Appointed Units (2) Lower-level 2 Bed / 1 Bath units, each with two private decks (1) Upper-level 3 Bed / 2 Bath loft-style unit with a sprawling private deck. Interior Features in Every Unit include Full-size washer & dryer behind shuttered doors, Refrigerator, dishwasher, and modern appliances. New paint and new ceiling fans throughout. New flooring in Units 1 & 2. Unit 1: Brand new kitchen & fully remodeled bathroom. Garage & Parking - Each unit has its own 2-car garage with storage cabinets, remotes, keypads & timed lighting. BONUS: One additional 2-car garage – perfect for owners or added tenant use. Exterior Improvements include - New roof. Full exterior painting & conditioning, with all cracks repaired. Professionally designed landscaping surrounding the property. Outdoor lighting and electrical upgraded for both security and ambiance. Construction materials & pavers removed, making way for future outdoor entertainment areas. Two new rear staircases add value and functionality, sparking future expansion or enhancement ideas. This is more than an income property—it’s a rare lifestyle asset. It radiates pride of ownership from top to bottom and offers tremendous upside potential in a location that’s nearly impossible to beat. Whether you’re looking to live in one unit and rent the others, or add a trophy investment to your portfolio, this San Clemente Triplex delivers on every level.

251 Avenida Madrid, San Clemente

$4,100,000
3 Beds 4 Baths OC25228579 MLS Closed Status
Positioned atop a secluded bluff overlooking the Pacific, this oceanfront penthouse in San Clemente presents a rare opportunity to experience coastal living with both privacy and architectural distinction. One of only three residences in an intimate building, the home captures sweeping views of whitewater, city lights, and the iconic San Clemente Pier from its elevated vantage point. Spanning approximately 3,287 square feet on a single level, the interior is accessible by private elevator or a spiral stair rising from the courtyard. The layout is open and intentional, with the kitchen, dining area, and living room unfolding toward a full-width oceanfront terrace. Floor-to-ceiling glass invites natural light and frames uninterrupted coastal views, while a terrace fireplace creates a focal point for morning coffee or evening gatherings. The kitchen is both functional and expressive, anchored by a central island and detailed with granite countertops, a skylight, and walk-in pantry. A suite of KitchenAid appliances, including a built-in refrigerator, blends utility with understated design. Adjacent to the kitchen, a dedicated wet bar with wine refrigeration supports seamless entertaining. The dining space is defined by custom cabinetry and a second fireplace, offering warmth and cohesion to the open plan. The primary suite is oriented toward the ocean, with sliding doors that open to the terrace. A custom walk-in closet, spa-like bath with jetted soaking tub, walk-in shower, and overhead skylights contribute to a quiet, restorative atmosphere. Two secondary bedrooms share a sophisticated Hollywood-style bathroom, while a spacious media room with vaulted ceilings, a corner fireplace, and private balcony offers added flexibility for hosting or retreat. Additional features include secure subterranean parking for four vehicles and a location just moments from downtown San Clemente’s shops, cafés, coastal paths, and beaches. This luxury penthouse is a rare expression of refined coastal living in one of Southern California’s most sought-after enclaves.

911 Buena Vista Unit 1, San Clemente

$3,650,000
5 Beds 5 Baths OC25227497 MLS Closed Status
Welcome to 121 Avenida Princesa, a brand-new custom residence thoughtfully crafted with the vision of becoming someone’s forever dream home. Set in one of Southwest San Clemente’s most beloved neighborhoods, this 5-bedroom, 5-bath, 3,630 sq. ft. estate blends timeless coastal elegance with intentional, family-friendly design. Tall ceilings and expansive pocket and bifold doors create a bright, seamless indoor/outdoor flow, letting in natural light and ocean breezes. Thoughtfully chosen, designer-curated finishes bring a quiet sophistication to the home, while the primary bath’s Tadelakt plaster walls add a warm, handcrafted touch and a calming, spa-like atmosphere.The custom kitchen is a true centerpiece that's built for those who love to cook and gather. With an abundance of storage, a 30-inch built-in refrigerator and 30-inch built-in freezer, and a layout designed around the classic “kitchen triangle” method, it’s both highly functional and beautifully crafted for everyday living and entertaining. Two full laundry setups offer exceptional convenience for busy households or guests, and the home is equipped with modern essentials including a Tesla charger, Cat 6 wiring, Fios connectivity, and a built-in sound system. Endless thoughtful touches are woven throughout, including a perfectly placed hand shower ideal for rinsing off your dog after a beach day . Step onto the rooftop deck to experience sweeping ocean views and unforgettable sunsets, or take advantage of the outdoor shower, ideal for rinsing off beach gear and embracing the coastal lifestyle. Just outside your door, you’re moments from iconic surf breaks, favorite local restaurants, charming boutiques, and scenic coastal trails. More than a new build, this home is designed with heart and crafted to be lived in, loved, and cherished for a lifetime, surrounded by sunshine and the sea breeze of Southwest San Clemente.

121 Avenida Princesa, San Clemente

$5,600,000
5 Beds 6 Baths NP25197974 MLS Closed Status
Perfectly positioned to capture sweeping ocean views, this coastal retreat blends timeless design with a flexible layout built for everyday living and entertaining. The versatile floor plan includes four ensuite bedrooms, along with a private guest house complete with its own entrance and full bath — ideal for hosting visitors, accommodating extended family, or creating a dedicated home office. Once inside, you’ll find approximately 1,000 square feet of outdoor living space, including covered ocean-view verandas, a rooftop deck, and a California Room, providing a variety of spaces to unwind while enjoying the stunning Pacific backdrop. At the heart of the home, the chef’s kitchen is designed for both beauty and function, featuring white oak cabinetry, Cambria quartz countertops, Wolf and Sub-Zero appliances, dual dishwashers, an oversized island, and a separate prep kitchen for additional storage and convenience. Expansive folding doors connect the main living area to the California Room, where a fireplace, built-in speakers, and AV hookups set the stage for seamless gatherings and coastal living. The primary suite serves as a private sanctuary, complete with a spa-inspired bath featuring a dual walk-in shower, soaking tub, two water closets, and a private deck framed by ocean vistas. Throughout the home, curated details include hardwood flooring, custom cabinetry, electronic window coverings, and a Control4 home automation system. The resort-style grounds are finished with a pool, spa, multiple fire pits, and beautifully landscaped front, side, and rear yards. Solar power operates at net zero, offering energy efficiency without compromising luxury. Located just minutes from San Clemente’s beaches, shops, restaurants, Dana Point Harbor, and world-class resorts, this exceptional property blends coastal elegance and convenience with the added benefit of low HOA dues and no Mello Roos.

212 Via Socorro, San Clemente

$5,250,000
5 Beds 6 Baths OC25187223 MLS Closed Status
One of the finest offerings within the elite and luxurious Indigo collection at Sea Summit, this highly-upgraded residence is sure to impress. Occupying a coveted ocean-view corner lot on a rarely-traveled cul-de-sac, this location is ideal. With only one immediate neighbor, this upgraded residence offers a major upper-level ocean view with a crisp emerald horizon, Catalina/SC Islands, & sunset views creating a sense of true coastal serenity. From the moment you enter, it’s apparent the interior is on another level, executed with professional design direction. Upgrades such as large-scale rustic wood-beamed ceilings in the great room, Provenza French-oak flooring, custom millwork & built-ins, shiplap accent walls, shaker cabinetry, custom light fixtures & window treatments & a massive viewing deck upstairs, all contributing to its coastal allure. Five resort-like suites make up a comfortable floor plan with one junior primary suite on the first level. A dramatic foyer in the entry (optional formal dining) opens to a romantic courtyard with a soothing water feature. The massive great room (living, kitchen & dining) has 10’+ ceilings with a peek ocean view & several collapsible doors that open to both the entertainer’s dream backyard & courtyard. The kitchen is truly unrivaled with Wolf appliances (+butler’s kitchen), a massive quartzite-tiered island, dual:dishwashers-refrigerators-sinks, custom storage, & doggy room! Upstairs, four lightly-used suites, laundry, a dialed-in bonus room & an outfitted ocean-view primary. Whether waking up, lounging on the outdoor lanai, showering or soaking in the tub, the ocean view is abundant from the primary as well as adjacent guest suite (or office). The backyard has been fully customized with a private pool & spa, covered CA patio, BBQ & bar top + direct access to the deck above, and relaxing built-in fire pit. Highly upgraded since 2018 construction: custom window treatments/draperies, pool/spa (solar-heated on app), fountain, pavers in driveway, wood flooring, custom millwork, cabinetry & shiplap, ceiling fans, epoxy flooring & garage storage - the list goes on. Sea Summit, the Indigo pocket specifically, is a prestigious enclave with the fewest residences (32) & the largest lots with premier ocean views. Offering 4 miles of walking trails surrounded by natural habitat to nearby parks, amazing clubhouse, sandy beaches, new restaurants & shopping. The epitome of coastal luxury living, this home is truly exceptional.

101 Via Almodovar, San Clemente

$3,395,000
5 Beds 6 Baths OC25191816 MLS Closed Status
Every now and then, a residence comes along that truly delivers on the promise of having it all. Welcome to this San Clemente estate, poised behind the prestigious gates of Talega’s exclusive Careyes enclave, where panoramic golf course views, privacy, refined enhancements, and an expanded floorplan set the stage for an extraordinary lifestyle. The grounds recall a private resort, with graceful palms rising over a backyard centered on a lagoon-inspired saltwater pool with water slide, Baja entry, sculptural rockscapes, and spa. Ocean breezes accompany al fresco dining within a custom pavilion featuring a dramatic fire and water element, seamlessly integrated with a built-in BBQ and beverage refrigerator. Nearly 10,237 square feet, the homesite extends indoor-outdoor living with an elevated front patio and, beyond a privacy door, a generous lawn and fireplace lounge for evenings under the stars. Inside, luxury continues across approximately 4,689 square feet, offering five ensuite bedrooms and five-and-one-half baths, complemented by a detached casita off the entry courtyard—ideal for an office, gym, or retreat. A second-floor bonus room expands possibilities, easily adaptable to an additional bedroom if desired. The foyer, opening through French doors to the courtyard, flows into a formal dining room crowned by a barrel ceiling and a great room anchored by a sandstone fireplace with views to both courtyard and backyard. A breakfast room connects to the outdoors and to a chef’s kitchen designed with beauty and function, featuring granite countertops, stained-wood cabinetry, a butler’s pantry, walk-in storage, and a built-in refrigerator alongside a professional Thermador range with six burners, two ovens, and griddle. For added convenience, the downstairs suite includes a custom bath with direct pool access. Secondary bedrooms are generous—one distinguished by twin Juliet balconies and a versatile study niche. The primary suite, oriented to golf course and hillside views, is a sanctuary with cast sandstone fireplace, custom walk-in closet, dual vanities, and jetted chromotherapy tub. Upgrades include solar power, wood and travertine flooring, Walker Zanger limestone in baths, whole-house audio, and recirculating hot water. Even the three-car garage is finished with epoxy flooring and built-in storage. This is a home that pairs the intimacy of coastal living with the sophistication of architectural design—an address where every detail has been considered.

53 Calle Careyes, San Clemente

$4,499,900
OC25184528 MLS Active Status
*Make Your Offer !*Qualifies For Major Tax Benefits !*Major Potential in the Heart of San Clemente !*Commercial & Residential Opportunity !*Next Door to Upcoming Hotel Project !*Short Term Rentals Allowed !*Welcome to 251 Avenida Del Mar – your opportunity to own a slice of coastal paradise right in the heart of San Clemente. Just steps from boutique shopping, gourmet restaurants, and some of Southern California’s most beautiful beaches, this Ole Hanson property offers the perfect blend of charm, character, and modern convenience. Inside, you’ll find three distinct living spaces ideal for multigenerational living, guest accommodations, or supplemental rental income. The main residence features a bright, open layout with two spacious bedrooms, a well-sized kitchen, and a serene deck—perfect for enjoying your morning coffee or evening sunsets. The second unit has its own private side entrance, peek-a-boo ocean views, a full bath, and large windows that fill the space with natural light. The third unit is a newly remodeled ADU complete with new flooring, recessed lighting, and a convenient kitchenette—perfect for guests or extended family. Enjoy relaxing or entertaining in the charming back patio, and take advantage of the 4-car driveway. Whether you're looking for a forever home, a vacation retreat, or a flexible property with income potential, this one-of-a-kind home offers it all—steps from the best of San Clemente living.

251 Avenida Del Mar, San Clemente

$3,199,000
5 Beds 5 Baths OC25155211 MLS Closed Status
Welcome to 1703 S Ola Vista, a recently constructed coastal sanctuary in the heart of San Clemente where elevated design meets effortless California living. Just moments from the sand, this five-bedroom, five-bathroom home blends modern elegance with a relaxed beachside spirit. The home welcomes you with a bright, open floor plan, wide-plank Bellawood White Oak flooring, and thoughtfully curated designer finishes throughout. At the center of the home is a stunning gourmet kitchen, anchored by a dramatic Everest Quartz island with waterfall edges and bar seating. A full suite of premium appliances, including a 48-inch paneled Sub-Zero refrigerator, 6-burner Wolf cooktop, Sub-Zero microwave drawer, Bosch 800 Series dishwasher, and a 46-bottle dual-zone wine fridge, makes the kitchen as functional as it is beautiful. Custom cabinetry, designer tilework, and a farmhouse-style apron sink complete the space with style and intention. La Cantina accordion doors connect the main living areas to multiple outdoor decks, inviting in ocean breezes and creating a seamless indoor-outdoor flow. The open-concept layout includes a spacious formal dining area with custom built-ins and two main-level en-suite bedrooms, ideal for guests or multigenerational living. Upstairs, a bonus room offers the perfect secondary lounge, media room, or retreat. The primary suite is a private escape featuring a cozy fireplace with a reclaimed 19th-century barn beam mantle, private deck access, and a spa-inspired bath with dual vanities, a walk-in closet, a freestanding soaking tub, and a large walk-in shower with an oversized rain fixture and handheld wand. Additional highlights include a 10-year new construction warranty, eco-friendly hardscaping, an outdoor shower, and a detached two-car garage with epoxy flooring and EV charging. Located just a short stroll from world-class beaches, the San Clemente Beach Trail, and Avenida Del Mar’s shops and dining, 1703 S Ola Vista offers a rare opportunity to own a true coastal luxury residence.

1703 S Ola Vista, San Clemente

$5,300,000
OC25180814 MLS Closed Status
27512 Del Gado Road is a 10+1 unit multifamily investment property located in San Clemente, CA. 27512 Del Gado Road features a desirable mix of spacious one, two, and three-bedroom units across a 2-story apartment building and a single-story cottage which has been converted into a duplex. The property offers desirable amenities including ample garage and surface parking, ocean and golf course views (select units), private patios and balconies, and on-site laundry. 27512 Del Gado Road is ideally situated adjacent to the coveted Capistrano Beach neighborhood, an area renowned for its scenic coastline, relaxed atmosphere, and strong rental demand. Just minutes from world-class beaches, the San Clemente Pier, and the vibrant downtown corridor, this location offers a lifestyle that continues to attract long-term renters at premium rental rates. The property benefits from excellent connectivity via Interstate 5, Pacific Coast Highway, and local public transit, including the San Clemente Trolley. Additionally, the property is located just over one mile from San Clemente's Metrolink and Amtrak Station, providing convenient access throughout Southern California. Furthermore, residents enjoy walkable access to parks, surf breaks, coastal trails, and a range of boutique retail and dining options. This irreplaceable coastal location, coupled with limited multifamily inventory in the area, makes 27512 Del Gado Road a rare investment opportunity. The property is well-positioned to capitalize on continued renter migration toward lifestyle-oriented communities and the enduring demand for beach-adjacent housing in Southern Orange County.

27512 Del Gado Road, San Clemente

$3,550,000
5 Beds 6 Baths LG25176708 MLS Closed Status
SPECTACULAR HOME IN TALEGA – VIEWS | CUL-DE-SAC | SPACIOUS LOT | REMODELED THROUGHOUT Welcome to one of Talega’s most desirable floor plans (William Lyon, Plan 2) beautifully updated and ideally situated on a wide, level lot of over 10,000 sq ft. Nestled in a private cul-de-sac, this stunning residence offers privacy, space, and luxury upgrades throughout. From the moment you arrive, you’ll notice the fantastic curb appeal, mature landscaping, and porte-cochere with electronic gated entry leading into a private car courtyard—ideal for added security and functionality. Step inside to a central hall plan featuring true hardwood flooring, elegant arched double doors, and an ideal blend of formal and informal living spaces. The living room and office flank the entry, while the formal dining room opens via French doors to an inviting enclosed courtyard—perfect for entertaining or quiet relaxation. The fully remodeled chef’s kitchen is a dream, complete with Carrera marble countertops and backsplash, large center island, and stainless appliances including dishwasher, oven, microwave, and refrigerator. A sunny bay window breakfast nook flows into the spacious family room with an updated fireplace and beautiful views of the lush backyard. First-floor bedroom suite, convenient laundry room, and stylish powder room complete the main level. Upstairs, the grand primary suite spans the entire rear of the home and features a cozy retreat, fireplace, two private view patios, and a spa-like bathroom with double sinks and a private view deck. Three additional en-suite bedrooms and a large bonus room (ideal as a movie room, playroom, or in-law suite) provide plenty of space and flexibility for all lifestyles. Step outside to your expansive backyard oasis—complete with a covered patio, built-in BBQ & bar, lush lawn, and plenty of room for a pool, putting green, playground, or full outdoor room. The lot is deep and wide, offering endless possibilities for outdoor living. The home is located on a quiet dog-leg cul-de-sac with minimal traffic and just steps from one of Talega’s scenic trails. The Talega community offers resort-style amenities including pools, parks, tennis courts, sports fields, and top-rated schools. Minutes from the 5 freeway, San Clemente’s famous beaches, Vista Hermosa Sports Park, shopping, and the vibrant downtown scene—this is a rare opportunity to own a top-of-the-hill, move-in-ready home in one of San Clemente’s most coveted neighborhoods.

12 Calle Angelitos, San Clemente

$4,200,000
4 Beds 5 Baths OC25169476 MLS Closed Status
Welcome to 116 Via Bilbao, a beautifully designed 4-bedroom, 4.5-bath Spanish-style home in the exclusive Sea Summit community of San Clemente. Spanning 3,872 square feet, this coastal retreat captures unobstructed ocean views and blends timeless architecture with modern comforts. Enter through a private courtyard into a bright, airy interior, where custom shiplap siding and abundant natural light create an inviting first impression. Light wood-look tile floors stretch across the main level, setting a warm, coastal tone. The open-concept design flows into a chef’s kitchen featuring a large quartz-topped island, white cabinetry, stainless steel appliances, a Sub-Zero refrigerator, and a Wolf 6-burner range with a flat top. A breakfast bar with seating for seven, a cozy breakfast nook, and a spacious walk-in pantry add both function and style. The kitchen connects seamlessly to the family and dining rooms, ideal for entertaining. A fireplace anchors the family room, while dual cantina bifold doors—one from the family room and another from the dining space—create effortless indoor-outdoor flow. Throughout the home, custom electric blinds add convenience and style. Tucked privately on the main level, a bedroom suite with an attached sitting area or office provides flexibility for guests, multigenerational living, or a potential ADU. An arched hallway leads to a thoughtfully placed powder room. Upstairs, plush carpeting adds comfort. The primary suite is a true sanctuary, showcasing panoramic ocean views from two balconies. Shiplap accents lend a coastal touch, while the spa-like bath features dual vanities, a soaking tub, walk-in shower, and two spacious walk-in closets. Two additional bedrooms include en-suite baths, with the front bedroom enjoying its own ocean-view balcony. A large loft provides space for a media room, office, or playroom, opening to another balcony with sweeping ocean and canyon vistas. The upstairs laundry room includes a folding station and sink. The finished two-car garage offers epoxy floors and custom storage, while 17 fully owned solar panels enhance energy efficiency. The backyard is thoughtfully designed with a built-in BBQ, cozy firepit lounge, covered California room, and multiple seating areas, all set against breathtaking coastal vistas. Residents of Sea Summit enjoy access to a resort-style clubhouse, fitness center, parks, and coastal trails. Ideally located near beaches, shopping, dining, and freeway access

116 Via Bilbao, San Clemente

$4,060,000
5 Beds 6 Baths OC25172073 MLS Closed Status
Custom Gated Estate set on 2.5 Private Acres! Welcome to 3200 Portico Del Norte, a rare offering in the prestigious Forster Ranch Estates—a gated, custom home enclave where privacy, space, and coastal beauty converge. Nestled on over two- and one-half sprawling acres, this impressive residence boasts 5,500+ square feet of luxurious living space, thoughtfully designed to live like a single-level home. Step inside to a nice formal entryway where you are greeted with open concept floorplan. 18-foot ceilings and lots of windows showcasing the open space views! The Great room is open to the newly remodeled chef’s kitchen outfitted with premium finishes, high-end appliances, and a walk-in pantry. The home features two expansive primary suites, each with spa-inspired bathrooms and generous walk-in closets—perfect for multigenerational living or extended guests. All the bedrooms in this custom home are oversized and all feature en-suite baths. Two secondary bedrooms, an office and a large bonus room or possibly 5th bedroom with floor to ceiling windows and private baths allow you the opportunity to have some flex space. Additional highlights to the home include, a whole house water filtration, owned Solar Panels gated motor court, RV garage and home has been re-piped with PEX. It is the perfect house for indoor and outdoor entertainment and complete with the rock pool, spa, slide, multiple cascading waterfalls and swim through cave island! Dedicated entertainment areas, including a palapa BBQ Area, complete this ultimate hosting paradise. Light-filled living areas open to serene outdoor spaces with mature landscaping, multiple fruit trees, and room to roam or garden. At the upper tier of the property, take in peek-a-boo ocean views, gentle breezes, and spectacular sunsets—offering a peaceful retreat just minutes from San Clemente’s best beaches, shopping, and dining. A rare combination of usable land, custom design, and coastal charm—3200 Portico Del Norte is the estate you’ve been waiting for.

3200 Portico Del Norte, San Clemente

$5,450,000
6 Beds 7 Baths NP25163672 MLS Closed Status
Completed in 2020, this exceptional duplex property presents a rare opportunity to embrace the finest in California coastal living. Located in the coveted San Clemente Pier Bowl, the residence is just moments from the iconic San Clemente Pier and Avenida Del Mar’s vibrant shopping and dining scene. Blending a premier location with exceptional privacy, the property offers two distinct living spaces: an owner's unit and a permitted short-term rental unit with a separate entrance, making it ideal for multi-generational living, rental income opportunities, or hosting guests. The owner’s unit spans approximately 2,861 square feet and features entry-level access from a secure courtyard and a 4.5-car garage, with a foyer and private hydraulic elevator leading to the main living areas. The second level showcases a gourmet chef’s kitchen outfitted with Thermador appliances, a 6-burner stove, double oven, Sub-Zero refrigerator, walk-in pantry, and breakfast bar, opening to a dining room with a private outdoor deck, a family room, and a luxurious primary suite with a walk-in closet and spa-inspired bathroom. This level also includes a second bedroom and full bathroom. The third floor offers an additional ensuite bedroom with a walk-in closet, a second family room, a laundry room, and a massive covered outdoor deck with white-water and pier views, complete with outdoor heaters for year-round enjoyment. The secondary residence, a permitted single-level unit above the garage, is accessed via a stone staircase leading to a covered front patio. This approximately 1,891-square-foot, single-level unit features an open-concept kitchen with an oversized island, quartz countertops, and a sea-glass backsplash, along with three ensuite bedrooms, including a primary suite with a walk-in closet and direct yard access. A powder room, laundry area, and a spacious dining area complete this flexible rental unit. Additional property highlights include a massive 8.5-car garage, divided into 4.5-car and 4-car configurations, as well as a soft-water filtration system. Both residences feature luxurious details throughout, redefining beachside living in one of California’s most sought-after coastal locations.

508 Avenida Victoria, San Clemente

$3,665,000
5 Beds 5 Baths OC25154818 MLS Closed Status
For Comparable Purpose Only. MAIN FLOOR MASTER SUITE!! Majority of home living space SINGLE LEVELED, 5 Bedrooms, 5 bathrooms boasting over 5000 sq ft of living space with 30,000+ sq ft lot, the LARGEST IN TALEGA! Not to mention, TWO, 2 CAR GARAGES accommodating 4 CARS and RV SIZED SPACE for property parking. PRIVACY and SECURITY with remote controlled driveway entry gate with backup battery. The main level features opulent travertine flooring and real wood floors, and a recently remodeled kitchen (2021) featuring exquisite porcelain countertops, Waterstone Kitchen Faucet Suite with Hot & Cold filtrated water on demand, top-of -the line Viking appliances including Cafe French-Door Double Wall Ovens, Sub-Zero refrigerator, and Beverage & Wine Cooler. Meticulously curated with $350k in upgrades includes custom draperies from Europe, wood shutters throughout, custom light fixtures, whole home water softener & drinking system and so much more. The first level of this exquisite estate features 4 bedrooms and 4 bathrooms designed for ultimate comfort and convenience. The master suite with double French doors leads to a serene patio, a spa-inspired bathroom, and a generously sized walk-in closet. Additionally, 3 secondary bedrooms on the main floor offer versatility, with one transformed into an expansive and stylish Chanel-inspired closet room. The sound system in the family room and upstairs bonus room ensures an immersive experience for your entertainment enjoyment. Ascend to the SECOND LEVEL to a spacious BONUS ROOM with a BAR COUNTER and 2 CLOSET STORAGES. Uncover AN ADDITIOAL BEDROOM WITH A DETACHED FULL BATH, offering flexibility and privacy for guests or family members. Venture outside onto the balcony to savor glimpses of the majestic pines, featuring putting green, AMPLE SPACE for a pool, sports court, or Casita. Nestled within the prestigious Vizcaya tract and situated adjacent to the golf course with complete privacy from neighboring homes. This home enjoys the benefits of the low-tax bond side of Talega. Residents of Talega relish access to 4 pools,4 public parks, and miles of scenic trails. With proximity to the Vista Del Mar K-8 school, the Fred Couples designed golf course, and downtown conveniences, the property offers an unparalleled blend of luxury, convenience, and serenity. Check out: https://tours.previewfirst.com/ml/141031#threed

15 Corte Vizcaya, San Clemente

$6,250,000
3 Beds 5 Baths OC25129962 MLS Closed Status
Stunning Oceanfront Estate with Panoramic Views. Exquisite sapphire-blue ocean views and sophisticated design converge in this one-of-a-kind oceanfront estate, masterfully crafted by renowned architect John Garcia, the amenities area too many to list but for one to experience. Set on a premier lot overlooking Seal Rock, Riviera Beach, and Lost Winds Beach. And captivation views of the San Clemente Pier and Dana Point Harbor, this custom residence offers the pinnacle of Southern California coastal living. Step inside to find floor to ceiling windows, a light-filled open floor plan featuring clean lines, generous living spaces, and seamless indoor-outdoor flow. The dramatic great room boasts wall-to-wall windows for amazing views of the Pacific Ocean and sliding glass doors opening to an expansive oceanfront patio with multiple levels of decks. The chef’s kitchen and adjacent sunroom/breakfast room—with wet bar—make everyday living and entertaining a breeze. The sunroom/breakfast room is accessible to the interior courtyard, providing a serene private oasis with a rock-scape pool, spa, and water elements, this room opens to another family room with fireplace and is perfect for relaxation or entertaining. The opulent primary suite occupies a prime ocean-facing position and includes a private balcony with 180-degree coastline-whitewater views, step into a spa-inspired marble jacuzzi tub with adjacent large dual head shower, also with captivating panoramic views. Two oversized secondary suites offer flexibility and privacy: one with a built-in bed, beautiful stone shower, wine fridge, and custom-built-ins. This suite is ideal for a guest retreat or executive office. The second suite also features a built-in bed, in-suite bathroom, oversized tub/shower combination and direct access to the poolside courtyard and tranquil water features. Private steps from the back patio lead directly to the sand, offering unmatched access to one of San Clemente’s most coveted family-friendly beaches—ideal for surfing, paddleboarding, swimming, or sunset strolls. All just minutes from downtown San Clemente, the pier, local dining, shopping, the train station, and the coastal amenities of Dana Point and San Juan Capistrano. NO MELLO ROOS or HOA

2016 Calle De Los Alamos, San Clemente

$3,995,000
4 Beds 3 Baths OC25141450 MLS Closed Status
Nestled in the heart of San Clemente’s coveted guard-gated enclave, 4023 Calle Isabella is coastal living reimagined. No detail was spared in this complete reinvention: wide-plank oak floors flow beneath hand-troweled plaster walls, while custom pocket doors invite the ocean breeze through a seamless indoor-outdoor floor plan. The chef’s kitchen is a masterpiece of Italian design—waterfall-edge stone counters, pro-grade appliances, and a hidden pantry worthy of ArchDigest—perfect for casual weekend brunches in the courtyard or al fresco dinners under the stars. When you’re ready to unwind, the primary suite awaits like a private spa: book-matched marble surrounds a deep soaking tub, a boutique-style wardrobe offers couture-caliber storage. Step outside to your resort-worthy backyard: a pristine pool and spa glow beneath swaying palms, and just beyond the guard gate you’ll discover pickleball courts, a private beach path, and incredible world famous waves, ocean-view cafes, and vibrant downtown scene. This is not just a home—it’s a year-round vacation destination where every day feels like a coastal retreat. 4023 Calle Isabella delivers designer perfection, true indoor-outdoor harmony, and first-row access to Southern California’s legendary lifestyle. Opportunities like this vanish fast—schedule your private preview today and claim your slice of San Clemente paradise.

4023 Calle Isabella, San Clemente

$3,995,000
4 Beds 4 Baths NP25127026 MLS Closed Status
Set on a prime corner lot in San Clemente’s sought-after Pier Bowl, this brand-new luxury townhome showcases ocean and village views and blends elevated coastal living with refined modern design. Never occupied and built with today’s lifestyle in mind, the three-level residence features a private elevator, premium finishes, and a rooftop deck designed for entertaining against a scenic backdrop. The ground level offers a spacious two-car garage, a large front patio, a welcoming entry-level living space, and an en suite bedroom with French doors opening to the outdoors—ideal for guests or multigenerational living. A dedicated laundry room adds everyday convenience. The main level is ideal for entertaining, with a fireplace-warmed living room, six-foot windows, and accordion glass doors that extend the living space onto a generous deck. The open-concept dining area flows into a chef’s kitchen featuring abundant white cabinetry, a Zephyr wine fridge, quartzite countertops, a large island with bar seating, and top-tier Wolf and Sub-Zero appliances. A separate office or den adds flexible functionality. Upstairs, two secondary bedrooms share a sleek full bath, while the primary suite impresses with its private view deck, spacious walk-in closet, and spa-like bath with dual vanities and a large walk-in shower. Crowning the home is a rooftop deck with panoramic coastal views, complete with a fireplace and integrated outdoor kitchenette with BBQ and prep sink—perfect for entertaining under the stars. Throughout approximately 2,675 square feet, wide-plank hardwood floors, designer fixtures, and thoughtful detailing complete this modern coastal retreat—just blocks from the beach, San Clemente Pier, and the shops and dining of Avenida Del Mar.

501 Elena Lane Unit A, San Clemente

$3,010,000
3 Beds OC25139090 MLS Closed Status
SOLD OFF MARKET Panoramic, unobstructed ocean and Catalina views!!! This is an Aqua plan 1, fully detached, with possibly one of the best views in Sea Summit. There are no roofs in your view line, the road behind is a quiet neighborhood road, and there can be nothing built to obstruct your view. This home is a rare opportunity! West of the freeway with no road noise, walking trails to the beach, and so much more! This is a three bed, two and a half bath that has over $100K in recent upgrades and has been meticulously maintained. Upon entry you are immediately met with the magnificent view as you are invited into the spacious open floor plan. The kitchen will be a favorite of any chef, with a Thermador professional 6 burner range, NEW built in Sub Zero refrigerator, NEW Bosch dishwasher, butler's pantry area with loads of storage, and new custom light fixtures from Pure Salt. To make sure you enjoy the view and the backyard, there is a motorized awning for those days that get a little too warm. As you head back inside, you are welcomed by a garden courtyard with access to the garage, perfect place for an outdoor shower to rinse the salt and sand off or surfboard storage, or just enjoy it as it is, a peaceful green space. Upstairs is where you find all the bedrooms. The primary bedroom has an incredible view with direct access to your own balcony to enjoy the spectacular sunsets. The primary bathroom also has a walk-in closet with an upgraded closet system. This neighborhood has a luxurious pool, clubhouse, and gym area that is a stone's throw away.

149 Via Galicia, San Clemente

$11,995,000
5 Beds 4 Baths OC25137900 MLS Active Status
Poised at the end of a private, ocean front cul de sac in the coveted Cyprus Shores community, this residence looks straight out to Cottons Point with unobstructed views all the way up the coastline to Dana Point and out to Catalina & San Clemente Islands. The iconic house holds a slice of history, especially for surf culture, as the previous residence of the late John Severson of Surfer Magazine, and for it’s close proximity of the Nixon Estate, La Casa Pacifica. The rare lot is the largest on the bluff in the neighborhood boasting over 14,700 sq.ft. The mid-century beach house features authentic post and beam ceilings throughout, travertine floors, two outdoor showers, and five bedrooms including a secluded guest quarters. The gourmet chef’s Kitchen is complete with every imaginable appliance from a SubZero refrigerator to a Dynasty oven & gas stove top with griddle, two sinks, a large island, wine fridge, and extensive storage. Step up to the Living Room with a grand fireplace and windows looking over the Pacific Ocean. The Master Retreat is tucked into the side of the cliff and exudes the feeling of being on a boat staring at the waves. The property has over 1,500 sq.ft of wrap around deck with an in ground jacuzzi and room to entertain a plethora of guests. Walk down the private steps to the renown South Gate/Cottons Point beach and just minutes up the beach to the world class surfing at Trestles. Truly a one of kind gem in the beautiful town of San Clemente.

405 Calle Alicia, San Clemente

$9,875,000
4 Beds 5 Baths OC25127836 MLS Closed Status
Welcome to one of San Clemente’s most incredible bluff-front estates, offering unobstructed ocean views from Dana Point Harbor to Catalina Island and stretching south to Cottons Point. This custom-built masterpiece is the epitome of Southern California coastal living — refined, relaxed, and remarkably private. A private gate leads to a long, elegant driveway revealing an architectural gem where walls of sliding glass effortlessly blur the line between indoor and outdoor living. Inside, a meticulously designed open floorplan unfolds with 4 spacious bedrooms including a main-level guest suite with a full bath and three upstairs ensuite bedrooms. The primary suite is a true retreat with its own private ocean-view patio, dual-sided fireplace, soaking tub, 3-head shower, and a custom walk-in closet that rivals any luxury boutique. The heart of the home is the chef’s kitchen featuring a grand center island, top-of-the-line Wolf appliances (6-burner range, three ovens, warming drawer, microwave), an integrated dual oversized refrigerator, walk-in pantry, and sleek finishes throughout. The oceanfront great room flows seamlessly from the kitchen and includes a wet bar with wine refrigerator, a cozy fireplace, and views that take your breath away. Step outside into a true resort-style backyard, perched dramatically atop the highly desired capistrano bluff. Enjoy a sparkling water feature framed by dual fire pits, a BBQ area, two covered loggias, a large artificial turf area with putting green, and plenty of seating spaces to soak in the panoramic views. For ultimate leisure and entertainment, ascend to the roof deck with its private jacuzzi and built-in bar ideal for sunset gatherings, star-filled nights, or watching the coastal firework shows on the 4th of July. Additional mentions throughout the home include a home generator, central vacuum system, purified water system, and advanced security and sound systems. The expansive layout also includes a luxurious formal living room, an upstairs bonus room with patio access, a spacious upstairs laundry room, and a 3-car garage (2-car tandem plus single). This estate places you just minutes from the San Clemente Pier, Del Mar Street, Dana Point Harbor, and the vibrant Lantern District—offering world-class dining, shopping, and the very best of the coastal lifestyle. This is not just a home—it's a rare opportunity to own one of the finest oceanfront properties on the Southern California coast.

35555 Camino Capistrano, San Clemente

$3,870,000
3 Beds 2 Baths OC25124367 MLS Closed Status
Experience breathtaking ocean views from this beautiful coastal retreat, ideally situated on a cul de sac in the highly coveted Riviera District of San Clemente. This 3-bedroom, 2-bathroom home exudes casual luxury with custom finishes and a fresh, modern coastal aesthetic. Step inside to a welcoming, light-filled interior featuring a thoughtfully updated kitchen and comfortable, stylish furnishings—perfect for relaxing or entertaining. Enjoy the expansive deck with sweeping canyon and ocean views, offering a peaceful backdrop for morning coffee or sunset gatherings. After a day at the beach, rinse off in the outdoor shower, unwind in the spa, or gather around the fire pit. The garage has been transformed into a secondary hangout space and could be used as an office or converted back to a garage. Just a short stroll to the sand, waves, and everyone’s favorite beach trail. Hop on a bike or golf cart to get to the shops and restaurants downtown or head south to surf world class waves at Trestles. Don’t miss your opportunity to live the coastal dream in “Rivi”. The home was completely remodeled in 2019 down to the studs and includes solar system that was installed in 2023. The house comes with Coastal Commission “Coastal Development Permit De Minimus Waiver" for plans to replace back deck and add an ADU with a loft, bathroom and rooftop deck. Building plans are submitted to city.

2402 Calle Madiera, San Clemente

$5,995,000
LG25123965 MLS Closed Status
Recently updated, 606 Avenida Victoria, San Clemente - The Oceanfront Hacienda. Step into a piece of history with this extraordinary Spanish villa, a historic property built in 1929 by San Clemente’s visionary founder, Ole Hanson. Perfectly embodying his dream of a “Spanish Village by the Sea,” this architectural masterpiece offers breathtaking oceanfront living in an iconic location directly across from the San Clemente Pier. This timeless villa showcases stunning Spanish architectural elements, including hand-hewn wooden beams, intricate Spanish tile floors, stucco and plaster walls, and brick fireplaces. The home’s elegant design and craftsmanship are evident in every detail. With five ocean-view bedrooms, four full kitchens, four living rooms, and ocean-view patios - including a large oceanfront patio - this property offers a versatile layout perfect for comfortable living, entertaining, or income potential. An attached two-car garage adds to its practicality. Originally built as a single-family residence and the only oceanfront SFR in the Pier Bowl, the property was converted to a legal non-conforming fourplex in the 1960s. It offers incredible flexibility as a single-family home, a fourplex, or a mixed-use property. The Oceanfront Hacienda is a Mills Act property, providing significant tax benefits while preserving its historical charm. The current owners have meticulously restored the property to maintain its original elegance while accommodating modern needs. With vacation rental potential, this home is also an entertainer’s dream, featuring patios perfect for dining, lounging, and enjoying panoramic views of the ocean, Catalina Island, and the San Clemente Pier. This property represents more than a home, it is a legacy of San Clemente’s heritage and a reflection of Ole Hanson’s vision. From its serene grassy courtyard to its stunning ocean views, the villa invites you to experience timeless coastal living. Don’t miss this rare opportunity to own a piece of San Clemente’s storied history.

606 Avenida Victoria, San Clemente

$5,995,000
5 Beds 4 Baths LG25123191 MLS Closed Status
Recently updated, 606 Avenida Victoria, San Clemente - The Oceanfront Hacienda. Step into a piece of history with this extraordinary Spanish villa, a historic property built in 1929 by San Clemente’s visionary founder, Ole Hanson. Perfectly embodying his dream of a “Spanish Village by the Sea,” this architectural masterpiece offers breathtaking oceanfront living in an iconic location directly across from the San Clemente Pier. This timeless villa showcases stunning Spanish architectural elements, including hand-hewn wooden beams, intricate Spanish tile floors, stucco and plaster walls, and brick fireplaces. The home’s elegant design and craftsmanship are evident in every detail. With five ocean-view bedrooms, four full kitchens, four living rooms, and ocean-view patios - including a large oceanfront patio - this property offers a versatile layout perfect for comfortable living, entertaining, or income potential. An attached two-car garage adds to its practicality. Originally built as a single-family residence and the only oceanfront SFR in the Pier Bowl, the property was converted to a legal non-conforming fourplex in the 1960s. It offers incredible flexibility as a single-family home, a fourplex, or a mixed-use property. The Oceanfront Hacienda is a Mills Act property, providing significant tax benefits while preserving its historical charm. The current owners have meticulously restored the property to maintain its original elegance while accommodating modern needs. With vacation rental potential, this home is also an entertainer’s dream, featuring patios perfect for dining, lounging, and enjoying panoramic views of the ocean, Catalina Island, and the San Clemente Pier. This property represents more than a home - it is a legacy of San Clemente’s heritage and a reflection of Ole Hanson’s vision. From its serene grassy courtyard to its stunning ocean views, the villa invites you to experience timeless coastal living. Don’t miss this rare opportunity to own a piece of San Clemente’s storied history.

606 Avenida Victoria, San Clemente

$7,150,000
5 Beds 4 Baths OC25116118 MLS Closed Status
*Sold while processing and input for comp purposes. Sited on an ocean-view terrace with rare whitewater views in the guard-gated enclave of Cyprus Cove, attention to detail and a level of unsurpassed taste has been applied to every aspect of this excellent residence. Strong modern lines cladded in organic finishes and garnished by aesthetic landscaping instills a lasting impression. The entry courtyard is a true sanctuary of space; a gathering place for igniting the senses under the heated dining veranda or twilight lounging around the fire pit, all anchored by the calming ambiance of a centered fountain. Behind the stone walls through a commercial- grade pivot door leads to an amazing foyer. Two-story ceilings create a sense of scale and relief drawing you further into the alluring interior. Up the curved staircase (or newly-added elevator), an ocean view spans from the crashing waves at Cottons Point to the Dana Point Headlands, a spectacular view inclusive of Catalina, Nixon’s La Casa Pacifica, year-round sunsets, and distant Palos Verdes peninsula. A state-of-the-art kitchen by Bulthaup with the most high-modern amenities available shares space with formal dining and comfortable living. A double-sided fireplace unites the truly greatest room. 9’ Fleetwood window walls spill out to the outdoor view deck where surfers can be seen riding waves to the south. New upgrades: elevator, Bulthaup kitchen/Gaggenau appliances, baths, artisan fixtures, Venetian plaster, owned solar/Tesla batteries (2), decks, fountains (2), spa/equipment, landscaping, wood floors, electronic walnut murphy beds (3). Noteworthy features: thermal-treated ash wood siding, Fleetwood windows/walls, 8’ walnut doors, limestone floors, Lutron automation: sound, shades, security, etc., copper accents, commercial-grade roof, immaculate garage with Sub-Zero, storage, and dual EV charging ports, private outdoor shower cove, electronic shade awning, downstairs ocean-view primary suite plus three bedrooms, two bathrooms, and laundry, one suite upstairs, and too many more notable aspects to list here. An undeniable level of thought, attention to detail and grandeur went into creating this exceptional opportunity. Elevated to another level, this aesthetic compound is a supreme offering, bar none.

252 Avenida Vista Del Oceano, San Clemente

$4,775,000
4 Beds 5 Baths OC25108875 MLS Closed Status
Experience exceptional design, unparalleled quality, and an enviable lifestyle in this custom-built residence by Casa Arte Group, ideally situated in Southwest San Clemente’s coveted Lasuen neighborhood. Thoughtfully designed for seamless indoor-outdoor living, this architectural gem pairs refined coastal luxury with meticulous craftsmanship and cutting-edge technology—creating one of the finest newer homes available. Enjoy effortless access to the beach trail, San Clemente Pier, and Avenida Del Mar. Whether you surf, golf, or unwind by the sea, this home offers a permanent staycation mindset. After a sun-soaked day, relax in the year-round hot tub or gather on the expansive rooftop deck with stunning ocean and sunset views, plumbed for a grill and outdoor kitchen. Spanning approximately 3,901 square feet across two stories with a third-level rooftop deck, the home features 4 bedrooms, 4.5 bathrooms, and an open layout enhanced by 9’6” ceilings and Warren Christopher wide-plank wood flooring. The exterior is finished in smooth Santa Barbara stucco with a standing seam aluminum roof and professionally landscaped grounds. The vaulted, covered outdoor patio includes a fireplace, grill, refrigerator, hot tub, and outdoor shower. Inside, the kitchen showcases all Rift Oak European-style cabinetry, quartzite countertops, and an exceptional suite of Miele appliances—highlighted by an 8-burner cooktop, 3 ovens, and dual Sub-Zero refrigerator and freezer. A walk-in pantry connects to a full prep kitchen. The main floor includes a guest bedroom and full bath, while upstairs, the ocean-view primary suite offers a private balcony, fireplace, and custom walk-in oak closet. The spa-like primary bath features dual sinks, custom tile, a 72” freestanding soaking tub, and a rain shower with frameless glass enclosure. Two additional en-suite bedrooms upstairs feature custom oak closets and designer tile work, while a dedicated office with built-in cabinetry adds flexibility. Additional features include a Sonos audio system, Apple in-wall controller, Ring doorbell, solar, LifeSource water filtration, 2 EV charging stations, and smart garage openers—making this a turnkey opportunity for elevated, modern California living.

213 Avenida Princesa, San Clemente

$5,639,470
3 Beds 2 Baths OC25108421 MLS Closed Status
First time on the market! Tucked away on a small private culdesac in the prestigious and highly sought-after Riviera District, this single-level Spanish-style home offers breathtaking ocean views and an exceptional coastal lifestyle. Featuring 3 bedrooms, 2 bathrooms, and approx 2,643 sf of living space, the home is situated on one of the premier elevated lots in the community—perched perfectly to capture sweeping, unobstructed views of the Pacific. A charming front gated courtyard welcomes you into a residence filled with character and timeless style. The kitchen is a chef’s delight w/stainless steel appliances, granite counters, light-toned cabinetry, center island, walk-in pantry, and a cozy breakfast nook with stunning ocean views. The formal dining room flows into a spacious living area, both anchored by a dramatic two-sided fireplace & elegant stone wall feature. Full-length windows frame panoramic ocean vistas, while wood-beamed ceilings add architectural charm. The primary suite is a true retreat w/large windows & sliding door opening to the deck, offering captivating ocean views and abundant natural light. A skylight adds even more sunshine, while dual closets, a makeup vanity w/large mirror, dual sinks w/granite countertops, and a walk-in shower complete the space. The secondary bedrooms are generously sized, offering flexibility for guests, home office, or additional living space. The back bedroom features vaulted wood ceilings with exposed beams, a decorative fireplace, and a unique oval window—making it an ideal bedroom or bonus room. Additional features include an attached two-car garage w/epoxy flooring & built-in storage, a mud room w/sink, plantation shutters throughout, ceiling fans, recessed lighting, and multiple skylights that flood the home with light. The expansive multi-tiered deck wraps around the entire back of the home and is one of the best vantage points in the community. With multiple levels designed for both entertaining and relaxing, it offers an unmatched setting to enjoy coastal sunsets, ocean breezes, and sweeping views stretching across the Pacific. Located in one of San Clemente’s most exclusive enclaves, the Riviera District is beloved for its direct beach access, proximity to the scenic San Clemente Beach Trail, and its quiet, family-friendly streets. San Clemente itself is known for its world-famous beaches, historic charm, and vibrant Avenida Del Mar—lined with boutique shops, cafés, and restaurants.

504 Avenida De La Riviera, San Clemente

$3,670,000
5 Beds 6 Baths OC25085429 MLS Closed Status
Tucked away at the end of a peaceful cul-de-sac, this stunning 5-bedroom residence offers privacy, space, and panoramic views that are truly second to none. Set on an expansive 11,000 sq ft lot and bordered by serene hillsides and scenic trails, this is more than just a home — it’s your personal sanctuary. From the moment you arrive, the home’s exceptional curb appeal is undeniable. A beautifully landscaped front yard and extra-long 6-car driveway welcome you in style. Inside, natural light pours through French doors into two elegant front rooms — a formal sitting area with a cozy fireplace and a private office perfect for remote work or quiet reflection. Rich hardwood floors guide you through a dramatic entryway, where a charming courtyard with its own fireplace and market lights invites effortless indoor-outdoor living. Entertain in the formal dining room, updated with a striking stone accent wall and contemporary lighting — an ideal setting for unforgettable dinner parties. The open-concept kitchen is a true showpiece, featuring crisp quartz countertops, a walk-in pantry, a butler’s pantry, and a picture-perfect ocean-view window over the sink. Gather with family in the spacious great room, highlighted by custom barn doors, a warm fireplace, and generous natural light. Step outside to a backyard designed for coastal living — enjoy dining under the covered patio, relax by the outdoor stone fireplace, or watch the sun dip into the Pacific from your private seating area. There's even room to build the pool of your dreams, surrounded by updated landscaping and ambient outdoor lighting. Upstairs, the expansive owner’s suite offers a luxurious escape with wainscoting details, ocean-view sitting area, two walk-in closets, and a spa-like bath with dual vanities, soaking tub, and elegant white and grey finishes. The private balcony provides breathtaking ocean and sunset views — day and night. The home also includes a convenient downstairs en suite guest room, three additional upstairs bedrooms, and a spacious loft/media room — perfect for family movie nights or a second living area. With top-rated Vista Del Mar schools just a short walk away, trails and parks at your doorstep, and shopping, dining, and world-class beaches within minutes, this location is unmatched. Plus, Talega residents enjoy access to resort-style amenities including pools, tennis courts, playgrounds, sports facilities, and a vibrant calendar of community events.

12 Via Alcamo, San Clemente

$6,999,000
6 Beds 6 Baths OC25101733 MLS Closed Status
Majestic bluff front Mediterranean estate with sweeping ocean vistas in the exclusive enclave of Cyprus Cove! Commanding an enviable position on the oceanfront bluff within the prestigious, guard-gated community of Cyprus Cove, this custom-built estate offers nearly 8,000 square feet of luxurious coastal living, with unobstructed, panoramic ocean and whitewater views. The soothing sound of waves crashing creates a sense of serenity that is truly unmatched. The interior is designed to impress, featuring soaring two-story ceilings, floor-to-ceiling windows, and expansive living spaces that seamlessly blend indoor and outdoor living. From the gourmet kitchen, luxurious primary suite, executive office, and more, enjoy unparalleled ocean views that elevate everyday living. With 6 spacious bedrooms and 5.5 bathrooms, the home includes a grand, ocean-facing primary suite complete with a private balcony, retreat, fireplace, and breathtaking whitewater ocean views. A thoughtfully designed lower level offers guest quarters with a private entrance, an ideal accommodation for many. The backyard oasis is a true sanctuary, complete with a sparkling pool, spa, built-in BBQ, and manicured grounds, all set against the backdrop of the endless Pacific horizon, perfect for entertaining or serene sunset lounging. Residents of Cyprus Cove enjoy private beach access, a community clubhouse, pool and spa, tennis and basketball courts, and a beachfront park, making this a truly exceptional coastal lifestyle opportunity. Ideally situated just moments from San Clemente’s charming boutique shops and renowned dining on Del Mar, the San Clemente Pier, beach trail, and world-class surf breaks, this rare oceanfront estate offers access to a vibrant coastal lifestyle!

3822 Vista Blanca, San Clemente

$4,875,000
5 Beds 5 Baths OC25100313 MLS Closed Status
From the magnificent Pacific Ocean and Catalina Island to city lights, sunsets, and Dana Points monolithic Headlands, unobstructed 180Aº panoramic views enrich almost every room of this stunning custom estate in San Clemente. Boasting one of the best homesites in Marbleheads exclusive, guard-gated enclave of The Summit at Highland Lights, the remodeled residence redefines luxury living in approximately 4,200 square feet. A coved double height ceiling makes an outstanding first impression in the grand entry, living & dining area, which opens to ocean views and hosts a sweeping semi-circular staircase, dry bar, reclaimed Chicago brick, interior French doors leading to casual living spaces, and custom leaded-glass entry doors. Ocean views continue to impress in the family room, where built-in cabinetry flanks an elegant fireplace. The adjacent kitchen will please even the most demanding chefs with soapstone countertops, white Shaker cabinetry w/ glass uppers, a farmhouse sink, large island, and an ocean-view breakfast nook w/ bay window. Top-of-the-line stainless steel appliances from Viking, Sub-Zero and Thermador include a drawer microwave, built-in refrigerator and six-burner range, and a French door opens the kitchen to a secret side garden. An oversized laundry and mud room are featured, & an attached garage accommodates parking for three. Enjoy the comfort of 4-bedrooms including a main-level ensuite, 5-baths, an ocean-view office w/ extensive built-ins, and another first-floor office w/ Venetian plaster walls and skylights. Two staircases lead to the second floor, which overlooks the living area below and hosts two bedrooms w/a shared bath, a bonus room with coffered ceiling or optional 5th bedroom, and an opulent primary suite w/ sitting area, fireplace walk-in closet, deck access and a private ocean-view balcony. The bath shines with an elegant freestanding tub, separate shower & two vanities w/ waterfall-edge countertops. An artisans eye for excellence in craftsmanship is evident through the inclusion of custom crown and base molding, wainscoting, judges paneling, bay windows, high-end tilework, top-tier finishes and fixtures, black raised-panel interior doors, & woodgrain porcelain tile & hardwood flooring throughout. Grounds extend nearly 14,265 square feet and reveal a long 13-car driveway, stone entry patio, manicured landscaping, and a backyard w/ loggia & pool-sized lawn. Top schools, beaches, shopping, dining & recreation are moments away.

657 Via Faisan, San Clemente

$3,400,000
4 Beds 6 Baths OC25100580 MLS Closed Status
Panoramic Perfection with Unmatched Coastal Luxury. Perched atop one of San Clemente’s most coveted ridgelines, 1703 Avenida Salvador is a stunning 4-bedroom, 6-bathroom masterpiece, meticulously reimagined with the finest finishes and a celebration of coastal style. Every part of this spectacular residence has been thoughtfully updated, offering an elevated living experience with breathtaking ocean, canyon, and city light views from nearly every room. Step inside and be captivated by high ceilings, abundant natural light, and an open-concept design that seamlessly blends elegance and comfort. The chef’s kitchen is a showpiece, boasting high-end appliances, custom cabinetry, and sleek quartz countertops, perfect for both culinary creations and entertaining. The spacious primary suite is a true sanctuary, featuring a spa-inspired bath, private balcony, and coastal panoramas. Designed for seamless indoor-outdoor living, this home features multiple decks, and sophisticated entertaining spaces, all framed by the endless horizon. Whether enjoying morning coffee with the ocean breeze or hosting sunset gatherings, this property offers an unparalleled coastal lifestyle. Located just minutes from pristine beaches, top-rated schools, and San Clemente’s charming downtown, this is the ultimate Southern California dream home. Don’t miss your chance to experience this breathtaking retreat—schedule your private showing today!

1703 Avenida Salvador, San Clemente

$3,125,000
4 Beds 3 Baths OC25096064 MLS Closed Status
Welcome to 303 Calle Paisano, a rare gem perched on a private cul-de-sac in the desirable The Coast neighborhood of San Clemente. Situated on a premium bluff-top lot with unobstructed canyon and ocean vistas, this residence offers a peaceful, elevated lifestyle that seamlessly blends comfort, privacy, and sustainability—with owned solar panels for energy-efficient living. From the moment you arrive, you’re drawn in by the home's crisp architecture and dramatic positioning against a backdrop of rolling green hills and distant Pacific blue. The rear of the home opens up to expansive panoramic views, stretching across lush canyons and coastal rooftops all the way to the ocean horizon—offering an ever-changing canvas of sunsets, sea breezes, and starlit skies. Step into a bright, airy living space that features a plush oversized sectional, designer lighting, and refined finishes throughout. The gourmet kitchen is a true chef’s dream, outfitted with sleek white cabinetry, premium stainless steel appliances, and a striking wood-plank ceiling that adds warmth and texture. A large island with modern seating provides the ideal spot for casual dining or morning coffee, while the formal dining area is perfect for entertaining guests. Multiple lounging areas throughout the home are accented by unique artwork and high-end furnishings, including cozy nooks and vibrant seating arrangements. The design emphasizes flow and flexibility, ideal for both intimate family living and larger gatherings. Sliding glass doors open up to expansive patios and balconies, inviting indoor-outdoor living at its finest. The outdoor living space is designed for pure enjoyment: a spacious patio lined with sleek pavers, modern glass railing, vibrant flowerbeds, and a stylish seating area with a built-in fire feature—perfect for both intimate evenings and entertaining under the stars. With owned solar, a three-car garage, and pride of ownership throughout, every element supports both comfort and practicality. Located minutes from world-class beaches, the San Clemente Pier, top-rated schools, and charming local shops and restaurants, 303 Calle Paisano is an exceptional opportunity to own a view property that truly feels like a retreat—yet remains close to everything that makes coastal Orange County so desirable. From sunrise to sunset, the home delivers an elevated lifestyle marked by peace, privacy, and panoramic coastal vistas. ***Low HOA- No Mello-Roos***

303 Calle Paisano, San Clemente

$2,950,000
3 Beds 3 Baths LG25075179 MLS Closed Status
Outdoor Living at its Finest. This San Clemente property offers a luxurious coastal lifestyle with unobstructed oceanfront whitewater ocean view and stunning sunsets from nearly every room. Built into bedrock on the bluff north of the iconic San Clemente pier, this first floor condo features 3 bedrooms and 2.5 baths all within 1784 sq ft of beautifully appointed living space. Expansive outdoor patios open from the living room French doors and each bedroom. All rooms are seamlessly connected by the open living areas and a centrally located kitchen that invites effortless entertaining. The primary ensuite is a serene retreat complete with a large soaking tub and dual sinks. Security features include an intercom system for visitor access to the building, guest parking in a subterranean garage and electronic gate for property owners only parking. This property comes with 2 assigned parking spaces prewired for an EV charging station and a storage area in the secure garage. The elevator opens just a few feet from the front door to the condo from the parking garage. Just steps to the beach at Linda Lane Park and the picturesque coastal trail. Conveniently situated within a short walk to the charming downtown shopping area. An ideal home situated above the ocean for those who appreciate luxury and scenic beauty. The entire unit fronts the ocean with a white water view and an expansive patio of over 740 sq. ft for outdoor entertainment and relaxing watching the sunsets. This truly is a unique unit. This is the middle unit of the ground floor.

412 Arenoso Lane Unit 102, San Clemente

$6,500,000
5 Beds 5 Baths OC25083907 MLS Closed Status
Poised on an expansive double lot behind the coveted Cyprus Shore gate, this 5,000 sq ft home has every feature you are looking for and more. Truly a rare opportunity to own the second largest lot in the Shores, with two separate structures, a main house and a guest house on the property…you can entertain guests at the beach year round. Prepare to be awestruck from the moment you pull up in front of the residence. Admire the stunning hand worked stone wrapping nearly every exterior wall, touches of wood on the garages and gates, and landscape and hardscape perfectly suited for such an estately house. Step inside the main house onto new gorgeous hardwood floors, look up to the custom ceilings made of post and beam, and embrace the light and sea air spilling in from the many windows and doors around the home. The gourmet Kitchen is light and bright and offers top of the line appliances and lots of storage space in the custom cabinetry both in the Kitchen and the adjacent Dining Room. The main house features two Family Rooms, one up and one down, a jaw dropping Master Retreat, and three spacious secondary bedrooms. Enjoy resort style living in the backyard complete with an in ground pool and spa with soothing waterfalls, a cozy sitting area and dining area by the stone fireplace, and a courtyard with a custom wood fired pizza oven and fireplace. Enter the two story guest house featuring a large Family Room, fully remodeled Kitchen, pool table/game area, workout/media room upstairs, and a full bedroom and bathroom. Recent upgrades include new floors throughout both homes, brand new sewer line, fresh Kitchen remodel in the guest house, whole house audio system, new furnace, new dishwashers, new fireplace hearths, and more making this stunning residence impeccably turn key. Elements such as reclaimed handmade roof tiles from a French farm house circa 17th century, 5 fireplaces, and Timothy Oulton chandeliers set this exquisite property apart from anything you have ever seen. Truly appreciate all the community has to offer with both community pools and tennis courts across the street, and a 3 minute walk to the private beach access at North Gate, and a few minutes to the private beach access at Cottons Point South Gate. Ride to Trestles in less than 10 minutes or head to downtown San Clemente to shop and dine. Don’t miss an opportunity to own a premiere property in a guard gated community!

4012 Calle Isabella, San Clemente

$3,850,000
3 Beds 2 Baths OC25077067 MLS Closed Status
Occupying a rare bluff-front location with forever views of the Pacific, this single-level stunner is one of the most iconic and stylish mid-century offerings to ever become available. From the moment you arrive, the home has a magnetic aesthetic unlike any other. The use of giant imported boulders, rare cacti, beach sand, and modern, yet organic materials all create an undeniable first impression. Upon entering the space, a crisp emerald horizon immediately draws you to it. Through large-scale, bi-folding doors at the rear, 180º ocean views span the Dana Headlands in the north across to Cottons Point in south & beyond, with everything in between. A generous patio off the back finished in quarried stone lends itself to entertaining around the fire pit with overwhelming ocean views including surfers riding waves out front, Pelicans soaring by, Catalina & San Clemente Islands garnishing the horizon, sailboats racing about, the historic San Clemente Pier to the south, surreal sunsets year-round, and the etched coastline paired with the sound of crashing waves just below. A picturesque location, the ocean and it’s powerful environment is ever-present here. Having undergone a large-scale remodel in 2021, it is evident that discerning decisions were made and most aspects of the home were upgraded despite paying homage to its original 1964 allure. Featuring a simple floor plan with one massive great room, (kitchen, living, & dining) three bedrooms & two bathrooms (ocean-view primary) all on one level, nearly all rooms feature an undeniable ocean view. Other values include: paid solar, an outdoor shower overlooking the sea, new landscaping throughout, and recent upgrades with high-end finishes. Accessible to world-class surf & great beaches, miles of coastal access trails, new & trendy restaurants, and the $600MM transformative revitalization of the Dana Point Marina already underway (a massive value & improvement for the area & greater Orange County), this home is positioned perfectly to take advantage of all amenities both San Clemente & Dana Point have to offer. Situated on one of the best-kept-secret streets central to both cities, this is an offering that commands special consideration.

2911 La Ventana, San Clemente

$3,555,000
5 Beds 6 Baths OC25072233 MLS Closed Status
Stunning completely remodeled residence that seamlessly blends luxurious design with breathtaking views of the prestigious Talega Golf Course and surrounding mountains creating an unparalleled, strikingly sophisticated living experience. Inside, find an exquisite floor plan that checks all the boxes. With exceptional attention to detail, and high-end finishes throughout, this home begins with a custom office that has great natural light and is a perfect quiet retreat. Opposite is a spacious formal dining room and beyond is a central rotunda with a dramatic curved staircase. Next find a light and bright formal living room with a striking focal point fireplace and great light from a large view window and French doors out to the deck. A chef’s dream, the custom kitchen features a large waterfall island, high-end appliances, and exquisite finishes. A casual eat-in nook with patio access adjoins a large family room with great light from view windows out to the entertainer’s patio. A downstairs ensuite bedroom, an updated guest bath and an interior laundry room complete the lower level. With two staircases, including a dramatic spiral staircase, the home flows effortlessly, giving you both style and function. Three cozy fireplaces, including one in the primary bedroom, add warmth and charm to the home’s inviting atmosphere. Each bedroom comes with its own ensuite providing luxurious convenience for family members or guests. With custom finishes, ample closet space, and large windows that frame picturesque views, these bedrooms offer the perfect blend of elegance and functionality. The primary suite offers sweeping views, a private retreat that includes a cozy fireplace, a spa-like ensuite and ample walk-in closet space. Picturesque views of the golf course and mountains from the backyard provide a tranquil oasis, perfect for enjoying our beautiful Southern California weather. Whether you’re relaxing by the fire pit, dining on the patio, or simply soaking in the scenery, this home is designed for the ultimate in coastal luxury living. A 3 car garage and a large driveway, along with countless other thoughtful details, make this home a true gem. With its prime location on the 6th tee box at Talega, gorgeous design and luxurious amenities, this home is more than just a place to live—it’s a complete lifestyle. Talega offers a wealth of amenities designed to enhance your lifestyle and provide endless opportunities for recreation and relaxation.

4 Corte Vizcaya, San Clemente

$3,270,000
4 Beds 4 Baths OC25029620 MLS Closed Status
Stunning, custom-built contemporary residence in Southwest San Clemente epitomizing coastal, luxury living at its finest! Walk to T-Street Beach, downtown restaurants, and San Clemente Pier. Built in 2017, offering panoramic ocean views, an entertainers’ dream backyard, and effortless elegance. This exquisite residence features 4 bedrooms + a loft, 4 bathrooms, and was designed for the ultimate coastal lifestyle and luxurious comfort in mind. Inside discover an open floor plan filled with abundant natural light. The inviting living room showcases a sleek, modern fireplace, creating a sophisticated ambiance. The chef’s kitchen is a culinary masterpiece, crafted with quartz countertops including a large waterfall island, energy-efficient appliances, and chic lighting. Down the hall on the main level, find a large bedroom with an ensuite bathroom. The primary suite is on the upper level, featuring a fireplace, private balcony with ocean views, an impressive walk-in closet, and a sleek primary bath. Two secondary bedrooms and a full bathroom are also on the upper level boasting stylish finishes. The backyard is a stunning oasis complete with a fabulous pool/spa “spool” with a waterfall and ambient lighting. The backyard is very private, surrounded by trees and a state-of-the-art fence. A built-in BBQ, fire pit, and built-in seating also make this the perfect space for outdoor gatherings. A detached two-car garage and extended driveway provide ample parking. Additional highlights throughout include a fully paid solar system, energy-efficient upgrades, full copper plumbing, smooth coat exterior paint, built-in features, and a laundry chute. Dual AC system to keep the perfect climate upstairs and downstairs. Found in a premier SW San Clemente location, this exceptional coastal home is within walking distance to popular T-Street Beach, the San Clemente Beach Trail, and Avenida Del Mar downtown for excellent shopping and dining!

145 W Avenida Cadiz, San Clemente

$3,200,000
4 Beds 5 Baths OC25062498 MLS Closed Status
Perfectly positioned to the southwest in the newly-built Sea Summit at Marblehead, homes of this caliber teamed with expansive ocean views are rare to come by. This modern-infused, Santa Barbara-style home is well-appointed with an ideal floor plan featuring 4 bedroom suites (one on the main level) and an additional bonus room for various uses. A luxurious master suite captures crisp emerald horizon vistas contrasted by dramatic sunset & Catalina Island views. Oak flooring, his & hers walk-in closets, an upgraded ensuite bathroom with ocean-view soaking tub and upgraded tile enhance the space. French doors access a covered lanai from master and loft. The chef’s kitchen offers high-end appliances including gas Wolf range with three ovens (gas/convection), built-in Sub-Zero refrigerator, and built-in Wolf microwave. This coastal-inspired home offers high ceilings and doors throughout, upgraded cabinetry, quartz countertops, hardwood European Oak flooring, new turf, interior/exterior 24/7 4K wired cameras to smartphone app, alarm system, and a dedicated upper level laundry room. Exclusive Summit Club offers junior olympic pool, spa, ocean-view covered entertainment lounge with TV, BBQ, gym, and covered poolside lounging. An extensive and nearby trail system with access to amazing beaches and world-class surf, multiple parks, nearby shopping and new restaurants, this luxurious coastal opportunity truly has so much to offer.

102 Via Pamplona, San Clemente

$3,550,000
4 Beds 4 Baths OC25058144 MLS Closed Status
Commanding one of the highest vantage points in San Clemente, this custom Cape Cod estate blends East Coast elegance with West Coast ease. Designed to embrace its breathtaking surroundings, the home captures uninterrupted 270-degree views from Point Loma to the Dana Point Headlands, with Catalina Island and golden sunsets on full display. At the rear, rolling canyons and hillside vistas offer privacy and serenity. Spanning approximately 4,021 square feet across three meticulously crafted levels, the residence showcases custom millwork, wainscoting, and tongue-and-groove ceilings. Four bedrooms and three-and-a-half baths are thoughtfully arranged, including a main-level ensuite with direct backyard access. Below, a temperature-controlled wine cellar, a versatile drop zone, and a three-car garage with an epoxy floor and turn-in driveway balance luxury with functionality. A classic Dutch door introduces sunlit interiors where a fireplace-warmed living room, crowned by vaulted ceilings and custom built-ins, opens effortlessly to the front patio and backyard. A window seat in the formal dining room frames ocean views, while a spacious bonus room—ideal as an office or additional bedroom—connects to an expansive deck with endless coastal vistas. At the heart of the home, the chef’s kitchen features a split-level island, Carrara marble countertops, full-tile backsplash, and white Shaker cabinetry extending to the ceiling. A butler’s pantry with an under-cabinet beverage refrigerator and walk-in pantry adds charm and utility, while premier Viking and Sub-Zero appliances, including a six-burner double-oven range with grill, ensure top-tier performance. Upstairs, a generously sized ocean-view bonus room with a private deck offers a peaceful retreat. Two secondary bedrooms share a well-appointed bath, while the primary suite is a sanctuary with serene canyon and ocean views, a private covered balcony, and a walk-in closet. Its spa-like bath is a true escape, featuring Carrara marble countertops, dual vanities, a steam shower, and sweeping panoramic ocean views. Set on a 14,190-square-foot lot, the backyard is a private oasis with a built-in BBQ bar, sun and shade patios, paver pathways, and a spacious lawn—offering ample room for a future pool, spa, or ADU. Located moments from San Clemente’s historic downtown, iconic pier, and pristine beaches, this extraordinary home is a celebration of architectural craftsmanship and coastal luxury.

805 Avenida Salvador, San Clemente

$3,395,000
4 Beds 5 Baths OC25058173 MLS Closed Status
Perched in the sought-after Sapphire enclave of Sea Summit, this fully remodeled 2022 residence blends timeless coastal elegance with modern design. Thoughtfully curated with a contemporary, clean aesthetic, the open-concept floorplan flows effortlessly—perfect for entertaining and everyday living. A custom staircase with sleek railings sets a sophisticated tone the moment you enter. Wide-plank French oak floors span the entire home, creating warmth and cohesion. The great room features a linear stacked-stone fireplace, integrated Sonos sound system, and walls of glass that slide open to reveal a private outdoor haven. The resort-style backyard is a standout, designed for both intimate gatherings and large-scale entertaining. A spa with waterfall, built-in 65" Sunbrite TV, and Sonance speakers set the scene, while a covered lounge, built-in fire pit with wraparound seating, and outdoor kitchen with Turbo grill invite connection and relaxation. The landscaping, lighting, and privacy make this space truly special. Inside, the chef’s kitchen impresses with quartz countertops, a full subway-tile backsplash, oversized island, Sub-Zero fridge, Wolf range, butler’s pantry, and a massive walk-in pantry. The formal dining area includes dual 150-bottle wine fridges and pocket doors that open wide to the backyard for seamless indoor-outdoor entertaining. Upstairs, the primary suite offers two Juliet balconies, dual walk-in closets, and a spa-like bath with porcelain-slab walls, soaking tub, and a multi-head rainfall shower with inlaid stone. Secondary bedrooms are filled with natural light—both with peek-a-boo ocean views from a private balcony. The main-level guest suite features a designer shower that evokes the serenity of the sea. A rare three-car garage offers ample storage—a prized feature this close to the beach. Residents of Sea Summit enjoy miles of coastal trails, scenic parks, and a private clubhouse with a pool, gym, and event spaces. Enjoy effortless access to dining, shopping, and the coast—this is refined coastal living at its most seamless.

103 Via Pamplona, San Clemente

$3,749,000
4 Beds 5 Baths OC25056325 MLS Closed Status
Welcome to this exquisite Semi-Custom Estate, a masterpiece of elegance and craftsmanship, nestled along the premier Talega Golf Course in the beach town of San Clemente. This 4 bedroom 5 bathroom (5th Bedroom Option) residence offers an unparalleled blend of sophistication and comfort designed for those who appreciate the finest and luxury living. From the moment you step inside the you will notice the timeless ambience of the custom woodwork, which adds warmth and character throughout the home. You will experience style and grace as you walk through one formal space to the other starting with the grand entry boasting a 24kt gold leaf ceiling, to the front foyer and into the large dining room featuring custom silk drapery and designer finished fireplace. The grandeur millwork in the front office creates a cultured workspace. Notice that the expansive windows bathe the interiors in natural light offering breathtaking views of the hills and manicured fairways between the 5th and 6th holes on the golf course. The heart of the home showcases a stunning chef’s kitchen featuring top-of-the-line appliances (Wolf, Sub Zero, Viking and Thermador), custom cabinetry, dual dishwashers, and a spacious island perfect for entertaining.  The open concept living and dining areas flow seamlessly to the outdoor spaces where a private 6 hole putting green invites you to refine your short game. Retreat to the Main Level luxurious primary suite, a haven of tranquility with a spa inspired en suite bathroom, custom walk-in closet, and private access to the patio. The estate offers an option for a 5th bedroom, however converted to the front office. Two Jack & Jill bedrooms are located on the main level, and guest suite upstairs adjacent to the state of the State-of-the-Art movie theatre. The theatre is custom designed with 8 leather reclining seats, Dolby Surround Sound Sys, and 119in Theatre Screen equipped with an 8K Projector for the ultimate cinematic experience. The outdoor living area is equally spectacular featuring a covered outdoor patio, an oversized spa, Fireplace and built in barbecue bar, all set against the stunning backdrop of the golf course providing picturesque sunset views. The lush landscaping and elegant Hardscape create an inviting oasis where you can enjoy and entertain in your Outdoor California Living Space year-round.

10 Corte Vizcaya, San Clemente

$3,080,000
3 Beds 4 Baths NP25027004 MLS Closed Status
Nestled in the sought-after Aqua community of Sea Summit, San Clemente, this stunning coastal retreat offers breathtaking panoramic ocean views and seamless indoor-outdoor living. Positioned on a premier ocean-view lot, this home epitomizes effortless luxury and serene living. Beyond the walk-in entry foyer, dual La Cantina glass walls open to unobstructed sit-down ocean views from the living and dining areas, filling the space with natural light. High-end designer finishes elevate the home, from European oak flooring to coffered ceilings, custom smooth-surface walls, and wainscoting. The gourmet center-island kitchen is a chef’s dream, equipped with Wolf appliances, a 48" Sub-Zero refrigerator, a farm sink, and a custom-tiled bar area with decorative tile and oak shelving. A spacious laundry/craft room is conveniently located nearby. Upstairs, a long hallway with a built-in desk niche leads to two private bedrooms, each with its own bath. The primary suite is a true sanctuary, offering 180-degree ocean views, a luxurious spa-like bath with a soaking tub and oversized walk-in shower, and high-end finishes throughout. Make your way outside to a private entertainer’s backyard, complete with a built-in fireplace, a Lynx BBQ with a warming oven and fridge, custom hardscape, and a retractable shade awning—all set against the backdrop of the Pacific Ocean. Additional features include an epoxy-floored garage with built-in cabinets and storage racks. Residents enjoy access to The Summit Club, featuring a clubhouse, gym, pool, and spa, as well as over four miles of scenic ocean-view trails. Just moments from world-class beaches, shopping, and dining, this home offers the ultimate in refined luxury. Leave your car keys behind and embrace the coastal lifestyle—everything you need is within easy reach.

143 Via Galicia, San Clemente

$4,605,000
4 Beds 4 Baths OC25026331 MLS Closed Status
This opportunity is not just one-of-a-kind but once-in-a-generation. With expansive unparalleled 280 degree views of both canyon and ocean, the vista from every single room on this half acre lot is absolutely breathtaking. Nestled in the cul de sac on a deep expanded lot, the privacy is also unrivaled. Inside, the remodeled four bedroom home boasts thoughtful design details, including an expanded primary suite with a private deck, a stunning upstairs loft with an ocean view, and expanded secondary bedrooms including a whimsical nook loft. The moment you enter the home the abundant natural light and warmth of its tasteful design greets you, as the grand curved staircase and vaulted living room ceilings rise up to meet the sun's rays. All bedrooms are en-suite, with a conjoining bathroom linking the two secondary bedrooms upstairs and one full bedroom and bathroom downstairs. The Primary Suite is a true oasis, with large arched windows, double walk-in closets, a sitting area with a private fireplace, and those stunning wrap-around views for sunrise and sunset. The Primary Bathroom is generously designed with a walk-in shower, soaking tub, double vanities, and of course its own ocean view. This home is at once a private retreat and an entertainer's dream, with endless details for hosting, including a large island-centric kitchen, two dining areas, a generous and creative game room built to accommodate a regulation tournament 9’ pool table, outdoor BBQ, sunken gas firepit, "pool bath" with exterior access, and a beautiful pool and spa surrounded by waterfalls flowing from custom streams that run throughout the backyard. Thoughtfully curated amenities abound, such as a hot water exterior shower-head and a powder-coated aluminum fencing for ease of maintenance. And don't miss the lighted regulation size pickle-ball court built to last with a post-tension slab. With all new flooring, new vinyl windows, new paint, brand new kitchen and all remodeled bathrooms, this home is ready to welcome its next owner. There is truly no other view or lot like this, it stands alone as one of the most unique blends of space, breadth, view, function, raw beauty, and possibility. Sunrise, sunset, and every moment in between is a dream ready to come true in this magnificent space.

2001 Via Aguila, San Clemente

$10,100,000
5 Beds 6 Baths OC25043390 MLS Closed Status
Perched on a breathtaking oceanfront bluff in the prestigious guard-gated community of Cyprus Cove, 3824 Vista Blanca is a one-of-a-kind coastal estate. Built in 2002 on 42 deep-set caissons with partial concrete construction, this architectural masterpiece offers unparalleled stability and longevity on the bluff. Spanning nearly 7,000 sq. ft. of exquisitely designed living space on a 13,068 sq. ft. homesite with 70 feet of prime ocean frontage, this residence is a true trophy on the Pacific. Luxury amenities abound, including private beach access, a state-of-the-art theater, a temperature-controlled wine cellar, and uninterrupted panoramic views stretching from Dana Point to San Diego. Offered at $12.9 million, this estate presents an extraordinary value at just over $1,800 per square foot—a remarkable opportunity compared to Newport Beach’s oceanfront properties averaging nearly $3,000 per square foot and Los Angeles County’s ultra-exclusive coastal homes exceeding $4,500 per square foot. Ideally positioned between San Diego and Los Angeles International Airports, with convenient access to John Wayne Airport and Carlsbad’s private aviation facilities, this exceptional residence offers effortless accessibility for discerning buyers seeking an iconic California retreat.**There will be no scheduled open houses for this property. Private tours for qualified buyers only. The seller is offering owner financing at a competitive 5% interest rate for qualified buyers.**

3824 Vista Blanca, San Clemente
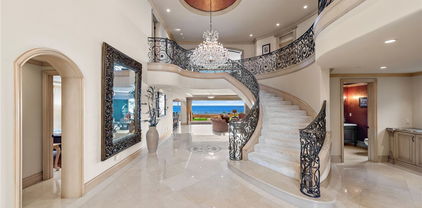
$4,775,000
5 Beds 6 Baths OC25041327 MLS Closed Status
Crowning a spectacular coastal promontory in San Clemente’s gated Sea Ridge Estates, this extraordinary, high quality, impeccably maintained, custom estate was extensively renovated ($2 million) and captures unobstructed 360 degree ocean, coastline, Catalina Island, sunset, city lights, canyon and mountain views. Magnificent vistas are complemented by enviable privacy that an end-of-cul-de-sac location with only one direct neighbor affords. First impressions are memorable thanks to contemporary exterior architecture by famed architect Brion Jeanette, accented by artful columns, steel framing, an inviting front courtyard with fountain, and glass entry door. Entertain impressively in a wraparound backyard with breathtaking views, semi-circular vanishing-edge spa, a dining terrace with built-in BBQ island, Trex decking, open-air fire bowls, and heaters recessed above the patio. The generously proportioned interior is an opulent showplace that boasts a 3-story foyer with dramatic circular staircase and elevator leading to all levels. The open-concept main floor caters to formal and casual gatherings with ocean-view dining and Great Room that share a stunning wood-clad partition that offers a flow through fireplace and built-in aquarium. Both rooms open via slide-away walls of glass to the backyard, creating a seamless indoor/outdoor living experience with "jaw-dropping" panoramic views of the blue Pacific. A 300-bottle wine cellar awaits beneath the staircase, and a walk-in wet bar provides a great setting for socializing. The Chef's kitchen features granite countertops, custom cabinetry, cove lighting, top-tier stainless appliances, and a breakfast nook with access to the dining terrace. Polished stone floors, coffered ceilings, designer light fixtures, and custom wall treatments lend an air of sophistication to the residence. 4 en-suite bedrooms with one suite located on the main level, and secondary suites offer mountain views from their second-floor setting. Elegant and Extravagant in size and style, the primary suite embraces vast ocean views that enrich a sitting area with curvilinear floor-to-ceiling window, a private office, exercise room, fireplace and a luxurious stone bath with spa tub, skylight, sauna and custom closet. The top level is all about fun, displaying a game room, view deck, wet bar and bath. Owned solar and newer roof! San Clemente’s historic pier, village and beaches are just down the hill. NOTE:5 of the photos are marked as renderings

44 Calle Ameno, San Clemente

$4,700,000
5 Beds 5 Baths OC25041623 MLS Closed Status
This stunning ocean view home captures miles of breathtaking, uninterrupted coastline views as far as the eye can see. Located in the prestigious gate-guarded Sea Pointe Estates, This home boast timeless elegance only rivaled by boutique hotels ,with its grand marble entry foyer and Jaw dropping ocean views from almost every room in the house, this estate is a rare find for someone craving unobstructed ocean views.Marble fireplace family room looks out to an unobstructed ocean view . A main floor office with gorgeous custom built-in bookcase and ocean view makes work at home a joy.The recently, professionally remodeled oversized kitchen with quartz countertops, handmade tiles on backsplash and new, white shaker cabinets, 2 Wolf ovens, stove and microwave. Wine bar and sit-down island opens to a relaxing family room with wood inlaid ceiling and large fireplace Bright sunlight fills the room along with an amazing view through new windows.Two sets of double doors lead to the relaxing outside professionally designed patio with built in firepit, and large barbeque area - a perfect place to take in the amazing views. Upstairs, you'll find an enormous bonus room with floor to ceiling ocean views, 2 outdoor terraces, fireplace and bar with granite top for family gatherings. Also located on the upper level are two large suites as well as the master with his/her walk-in closets, fireplace, dry sauna marble countertops and outdoor balconies to soak in the views.This home has a newly relined and refreshed roof , new windows , garage doors , new openers as well a a new epoxy floor.and paint. The landscape has a new easy care artificial turf Two large suites as well as the master with his/her walk-in closets, fireplace, dry sauna marble countertops and outdoor balconies to soak in the views. Community amenities include clubhouse, tennis courts, pool and spa.

19 Marbella, San Clemente

$3,644,000
5 Beds 6 Baths OC25040494 MLS Closed Status
Perched on a coveted corner homesite at one of the highest points in Talega, this exquisite Alta residence embodies the pinnacle of refined coastal living. Thoughtfully designed to embrace Southern California’s indoor-outdoor lifestyle, the property spans an impressive 13,745 square feet, with private meticulously landscaped grounds that invite both grand entertaining and intimate relaxation. A private gated courtyard with a tranquil fountain sets the tone for the home’s elegant ambiance, while a resort-caliber backyard offers a private pool and spa, a sprawling lawn, a dramatic fireplace, a separate fire pit, and an expansive built-in barbecue bar with seating. Elevated hillside views capture the surrounding natural beauty, a serene park, and even a glimpse of the ocean. Solar is owned, with fresh paint, plush new carpet, and solid core doors throughout, the residence exudes both sophistication and sustainability. Encompassing approximately 5,068 square feet, the thoughtfully appointed interiors offer a seamless blend of timeless design and modern comfort. A formal living room, warmed by a fireplace, flows effortlessly into the refined dining room, where a sparkling chandelier and built-in illuminated cabinetry set the stage for memorable gatherings. The heart of the home is a beautifully upgraded kitchen featuring white cabinetry, granite countertops, a spacious island, a butler’s pantry, and a generous walk-in pantry. A suite of top-tier KitchenAid appliances—including a built-in refrigerator and a professional six-burner cooktop—caters to culinary enthusiasts. The adjacent breakfast room, framed by fold-away glass doors, opens to the backyard, uniting the kitchen with a family room replete with a fireplace, built-in entertainment center, wine cellar, and surround sound for an immersive experience. Five bedrooms and five-and-a-half baths ensure ample space for family and guests. The layout includes a main-level ensuite bedroom, an outside casita-style bed and bath, a first-floor office, and a versatile loft upstairs. The primary suite is a sanctuary unto itself, boasting a private view deck, a cozy sitting room, a generous walk-in closet, and a spa-inspired bath with dual vanities, a soaking tub, and a separate walk-in shower. Defined by its commanding presence, impeccable finishes, and unparalleled location, this Talega estate presents a rare opportunity to experience the very best of San Clemente’s coastal luxury.

31 Via Alcamo, San Clemente

$6,375,000
5 Beds 6 Baths OC25041477 MLS Closed Status
Newly completed in 2022 is one of the finest, contemporary style, panoramic ocean view homes ever built in San Clemente! Designed by Whipple Russell Architects, located in the prestigious guard-gated community of Sea Pointe Estates, come enjoy luxury living at the beach! Your guests will be in awe as they enter your front door into this architectural masterpiece and are immediately struck by the mesmerizing ocean view which is seen through the entire rear wall of glass! With the soaring 23’ high ceiling, 2-story stone fireplace, a single piece floating staircase, and chef’s kitchen, the open-concept main level is a masterpiece work of art! Entertain your friends with indoor/outdoor beach living by opening the rear wall of glass, and enjoying the large entertainer’s deck, complete with firepit, seating and dining areas, and built-in BBQ bar with refrigerator. The kitchen is spacious and open to the living areas, with a massive waterfall island and breakfast bar seating. Enjoy the sunset shows every night while preparing dinner! There is even a butler’s kitchen for those special occasions! 32’ Italian porcelain tiles and European oak flooring throughout, all doors are 9’ solid walnut, indoor/outdoor sound, 6-zone Wi-Fi, and dual tankless water heaters. Upstairs there is a large loft or bonus area along with three secondary en-suite bedrooms. Wake up every morning and enjoy the ocean views even before you leave your bed in the primary suite. The primary bathroom is oversized and luxurious! Wait until you see the master closet! There is another large deck with a firepit, to enjoy the sunsets behind Catalina from upstairs. 24/7 Guard-gated community offers pool, clubhouse, tennis courts, community groups and summer concerts and annual car show in the park. Located near shopping, restaurants, 5 fwy access, the charming downtown Village of SC, and white sandy beaches! Minutes to DP harbor and historic downtown San Juan Capistrano! Come enjoy cool ocean breezes and luxury living at the beach!

4 Via Cancha, San Clemente

$5,500,000
5 Beds 6 Baths OC25035898 MLS Closed Status
Just two homes from the ocean, this custom estate by architect Michael Luna showcases architectural refinement, superior craftsmanship, and coastal luxury. Engineered for longevity, it is supported by 42 caissons, ensuring a lasting foundation atop its coveted location. Overlooking T-Street Beach and the scenic beach trail, it offers breathtaking, unobstructed views of the Pacific, Catalina Island, and the San Clemente Pier—a front-row seat to golden sunsets and rolling waves. Beyond its gated entry, a travertine courtyard introduces the stately façade, where handcrafted ironwork, arched doorways, and Mediterranean details evoke timeless elegance. Inside, soaring ceilings, travertine flooring, and curated stonework are bathed in natural light from expansive windows and French doors. Designed to maximize panoramic views, this 4,035 square foot residence seamlessly blends indoor sophistication with exceptional outdoor living. Multiple ocean-facing terraces, both covered and open-air, offer a coastal experience from sunrise to sunset. The great room, anchored by a statement fireplace, extends onto a covered balcony with a fireplace and lounge seating, creating a tranquil retreat with endless ocean vistas. A separate terrace provides sunlit spaces for al fresco dining or unwinding to the sound of waves. At the heart of the home, the gourmet kitchen is a culinary haven featuring top-tier appliances, an oversized island, and custom cabinetry. Designed for effortless entertaining, it flows into the dining area and outdoor terraces, where ocean views create an unforgettable ambiance. Each of the five en-suite bedrooms is a private retreat showcasing bespoke finishes, custom millwork, and spa-like baths. The primary suite is the pinnacle of indulgence, positioned to capture sweeping ocean vistas. Step onto your private balcony, where salt air and rolling waves provide a serene escape. The spa-inspired bath features a soaking tub, steam shower, dual vanities, and a walk-in closet with custom built-ins. Amenities include a built-in surround sound system, dumbwaiter, whole house water filtration and three-car garage, ensuring comfort and convenience. Thoughtfully designed for coastal luxury, this residence is more than a home—it’s a sanctuary where indoor and outdoor spaces harmonize with the Pacific. Moments from San Clemente’s pier, Historic Del Mar, and miles of recreation, this estate is a rare opportunity to own a premier piece of California’s coastline.

250 Esplanade, San Clemente

$4,300,000
4 Beds 5 Baths OC25024358 MLS Closed Status
Among the rarest opportunities in all of SC, this near-new home is one of the finest offerings in the highly-desired Lasuen (“Lost Winds”) neighborhood. Newly-built from the ground up in 2017, major ocean, island, & sunset views can be seen from the 474 SF roof deck. Upon arrival, it’s apparent this contemporary home was finished in style with details like crispy hardie siding, high-end bronze windows, mature trees, flagstone walkway, rare brick & a pavered-driveway with custom-craftsman garage door. This extraordinary Eastern-Seaboard-inspired farmhouse truly offers attention to detail like no other with the dream interior carefully curated by the likes of prestigious interior design firm, Barclay Butera. Through a heavy-duty farmhouse-style Dutch door, true hardwood Hickory flooring unites amazing first-level living including formal dining, kitchen, & family rooms all in one spectacular great room. The family room is the heart of the home with a linear fireplace that warms this relaxing space and 9’6” ceilings with exotic-wood-beamed ceilings. A 9’ ceiling plate upstairs also features solid-core, 8’ doors. It’s undeniable this home was constructed to the highest level. A chef’s dream-come-true kitchen features a massive gas Wolf range, custom-crafted hood, (2) Bosch dishwashers, & built-in Sub-Zero. A 10’ x 5’ quartz island offers ample bar seating anchoring the kitchen. Expansive LaCantina doors meld indoor/outdoor living seamlessly. The 350+/- SF outdoor heated/covered California room is perfect for coastal living. Fireside lounging adjacent a tranquil fountain and built-in gas BBQ, perfect on those summer nights creating dreamy outdoor living. A wine room (futured for full-size elevator), 1/2 bath, & walk-in pantry, mud room, and direct access to 2-car garage complete the lower level. Upstairs, all 4 suites surround a central “teen” room. Dedicated laundry room services all. The spa-like primary suite offers major privacy with French doors, a gas fireplace, generous walk-in closet, & a stunning bathroom finished in soothing white marble & limestone flooring. Additional values include: sprinklered, custom fixtures, draperies, & window treatments, outdoor shower, dual-head showers, custom millwork, rustic brick, high-end bronze windows, & surround sound (all inside & out), coffered bedrooms, engineered for spa on roof, LED lighting & ceiling fans, 2-car finished garage (EV charging), NO HOA/Mello-Roos. This offering deserves special consideration.

214 Calle Serena, San Clemente

$5,300,000
4 Beds 5 Baths OC25010327 MLS Closed Status
Coastal Living at Its Finest! Experience unparalleled luxury with this exquisite home boasting unobstructed ocean views and a resort-style backyard. Designed for both relaxation and entertainment, the backyard features a swim-up bar, a cozy fire pit, a serene waterfall, and a state-of-the-art Sonos surround sound system that extends throughout the home and outdoor areas. Every detail has been meticulously crafted, with over $400,000 in premium upgrades. The gourmet kitchen has been enhanced with a remodeled butler’s pantry, featuring top-of-the-line appliances, including two ice machines, drawer refrigerators, a microwave, and a sink with a garbage disposal. Upstairs, the expansive master suite now includes a private balcony with breathtaking white-water ocean views, a custom sliding door leading to a redesigned walk-in closet, and an upgraded master bathroom with a high-end electric toilet for ultimate comfort. Throughout the home, the newly installed flooring and staircase exude elegance, while the remodeled great room and master bedroom offer modern luxury and comfort. The addition of two Tesla chargers in the garage ensures convenience for electric vehicle owners. Outside, custom outdoor lighting illuminates the front, side, and backyard, creating a magical ambiance, complemented by outdoor heaters for year-round enjoyment. The spacious open floor plan seamlessly integrates indoor and outdoor living, with accordion doors opening to a California room from the main living area and a courtyard with a fireplace. An upstairs loft offers versatile space to meet your lifestyle needs. Move in and begin living your California beach dream in this impeccably upgraded coastal retreat!

100 Via Canarias, San Clemente

$8,900,000
3 Beds 5 Baths OC25014726 MLS Closed Status
Perhaps the most state-of-the-art home ever built in San Clemente, The ‘Genesis’ Home is a special offering truly in a league of its own. Sited on a serene canyon by the beach overlooking the emerald ocean, Genesis came to fruition by way of deep appreciation for nature’s fluid forms. Inspired by Frank Lloyd Wright’s praised Guggenheim Museum NY and the Bauhaus movement of the early 20th Century, the home’s design truly embodies an artistic approach with unmatched synergy. A monument to modernism designed by the highly-acclaimed C. J. Light Associates, Genesis sets the bar higher. Built to emphasize the crisp ocean horizon, crashing whitewater, surfers riding waves below, full Catalina Island, distant Dana Headlands, native canyon verdure, and colorful year-round sunset views, coastal serenity is ever apparent here. Nearly every major room is accentuated by compelling views abound including the fire-warmed main rotunda (living | kitchen | dining), private office, primary rotunda suite with spa-like bathroom, massive-equipped home gym, library with custom built-ins + dedicated home theatre. Newly-built from the ground up in 2019 on an incredibly fortified foundation with 44 caissons & steel frame, the home offers 3 luxurious suites, 4.5 bathrooms with 5,971 SF of interior living on a spanning 19,216 SF lot and a 604 SF garage (EV charging) + parking for large sprinter van. Notable details: unique & quiet cul-de-sac near beach access, privacy & canyon relief, underground utilities (no power lines), substantial interiors & curvilinear features, high-end kitchen, paid solar, logarithmic spiral tile-inlayed hardwood flooring, impressive heat-pressed floating staircase ascending all levels, whole-house smart home automation via Crestron with integrated lighting & shades, in-home theatre & sound system, dual-laundry, curved sliding glass / pocket doors, whole-house water filtration / softening, zone-efficient heating & cooling, oversized garage with built-ins & custom surfacing, in-ground ocean-view spool, fire pit, massive cantilevered limestone patios, & newly-planted coastal landscaping. A quick (and fun) bike ride to world-class surf at Trestles, a short walk to the sandy beaches below at T-street (trendy cafe on the beach) and easily walkable to downtown restaurants and shops, this is arguably San Clemente's most desired address. Extremely high-end, customized and truly the rarest of its kind, Genesis is sure to impress anyone who experiences the home.

207 Calle Conchita, San Clemente

$6,199,000
6 Beds 8 Baths OC25013854 MLS Closed Status
Completely reimagined and remodeled , this stunning custom Spanish Single Story compound in the exclusive Forster Estates enclave of Forster Ranch in San Clemente is ready to dramatically enrich your lifestyle. Offering panoramic hill views and glimpses of the ocean, this sprawling estate offers the advantages of a coveted corner homesite that extends 1.2 acres and hosts an inviting front yard with sunny patio, a gated motorcourt with a five-car garage. An impressive colonnade leads to the grand central courtyard with fireside seating and dining patio. Approximately 7,559 square feet of living space, this single-level design is distinguished by sophisticated soft-contemporary style at every turn. Enjoy countless fireplaces, Spanish tile and wide-plank wood flooring, romantic archways, high ceilings and exposed beams, custom lighting and high end fixtures and finishes. Nearly every room opens to the outdoors, including the living and dining rooms, an office, a bonus/media room, a gym/golf simulation room, and a brand-new kitchen with butler’s pantry, custom cabinetry, quartz countertops, an oversized double-waterfall island, a nook with built-in seating, an extra-wide Viking range, a wine refrigerator and a double built-in Fisher Paykel refrigerator. Enjoy the comfort of six en suite bedrooms, five full and three half baths, An opulent primary suite with a fireplace, sitting area, patio access, a freestanding tub, separate vanities, and two extra-spacious walk-in closets with furniture-caliber built-ins. The resort-caliber backyard showcases a swimming pool and spa, and an entertainment pavilion with a grill, kitchen fireplace, after-swim shower and a bathroom. A custom putting green, in-ground trampoline and sports courts are also featured. Residents of Forster Ranch enjoy parks, trails, and easy access to shopping centers, beaches and San Clemente’s historic pier, and Dana Point Harbor. ( Solar owned and Tesla charging outlet) Professional plans for a Pickle Ball/Sport court and fire pit area on upper level of backyard, HOA approved

3000 Eminencia Del Sur, San Clemente

$3,400,000
3 Beds 3 Baths OC24250200 MLS Closed Status
Welcome to the perfect get-away-from-it-all, single-level beach house with superlative coastline views that stretch from Cotton's Point to the Dana Point Headlands. Interspersed between those two iconic landmarks are scenes of sandy golden beaches, tide pools, white water, the San Clemente pier, Seal Rock, Dana Point Harbor with San Clemente and Catalina islands off in the distance. After sunset, this rare vista will continue to captivate imaginations. Whether reclining beneath the covered patio or staying warm around the outdoor fire pit, the outline of the coastline is illuminated by the downtowns of San Clemente, Dana Point and the Harbor late into the evening. These sit-down, blue horizon views may be enjoyed from the kitchen, great room, living room, primary bedroom and expansive backyard. This mid-century home features three bedrooms (one is currently used as a study), three bathrooms, an open floor plan, 1,988 square feet of living space, an attached two car garage, an oversized driveway and an automated gate in the front yard. A wall of sliding glass doors facing the ocean connects the main living area to the backyard's spacious covered patio and provides an easy transition between indoor and outdoor living. Recent improvements include designer interior paint, imported European oak floors, upgraded light fixtures and a low maintenance landscape design. Additional features include the primary bedroom's ensuite bath with dual vanity and step in shower, central AC, upgraded dual paned windows, sliding glass doors, interior laundry area, an alarm and a remote video surveillance system for additional peace of mind. La Ventana is an extremely private street with a cul-de-sac at each end and no public park or lookout to attract additional traffic. Yet, the home is less than 8 miles from an array of shopping destinations (boutique shops to outlets), world famous surf, a network of coastal trails spanning miles, trendy dining and the vibrant downtowns of San Clemente, Dana Point and San Juan Capistrano to explore.

2905 La Ventana, San Clemente

$3,900,000
4 Beds 4 Baths NP25009472 MLS Closed Status
Welcome to a stunning coastal retreat just steps away from beach access. Nestled in the coveted Lost Winds community in Southwest San Clemente, this elegant home is brimming with sophisticated coastal character, offering an unparalleled lifestyle in an excellent location. From the moment you arrive, the quiet street and charming fenced-in grass lawn set the tone for the delightful features inside. The property is thoughtfully updated throughout, ensuring a seamless blend of modern convenience and timeless elegance. Step inside to discover a light & bright formal living room that creates an inviting atmosphere, complete with a fireplace. The hardwood floors lead you to a tastefully updated kitchen, featuring double ovens, a Viking range, and a cozy nook complete with built-in seating for two. Continue onward into a spacious open living room with a soaring ceiling and skylight as well as a large bar for entertaining. The living room flows seamlessly into the very large and private backyard. The downstairs is complete with two bedrooms, one of which is ensuite, an additional half bath, and built-ins which offer ample storage. The second floor boasts a wall of built-in cabinets, a laundry room, a spacious junior suite with an ensuite bath and ocean views, and the luxurious primary suite. This primary is truly a sanctuary, with its spacious walk-in closet, separate storage room, and gorgeous spa-like bath with a standing glass shower, separate soaking tub, and exquisite brass fixtures. This space also opens onto a massive balcony, where you can revel in coastal sunsets and ocean views by the outdoor fireplace, creating a perfect setting for relaxation. Outside of the home, the property continues to impress with an outdoor shower, ideal for rinsing off after a day at the beach, and plenty of room for activities or a future pool and spa. This home is truly a must-see, offering a lifestyle of elegance just steps from the sand with beach access directly across the street. With its exceptional location, views, and stunning features, 2005 Calle de Los Alamos is one of a kind and promises to be a cherished haven for its next owner. Don't miss the opportunity to experience a new level of coastal convenience – schedule your showing today.

2005 Calle De Los Alamos, San Clemente

$5,500,000
3 Beds 4 Baths OC25012734 MLS Closed Status
Perched on a picturesque cliff overlooking the ocean, this stunning Mid Century Modern Contemporary 2019-built home offers a luxurious coastal living experience with its breathtaking views and modern design. Boasting 3500 SF of living space, this residence is a masterpiece of upscale finishes and sophisticated elements. The interior exudes elegance with premium stone and wood accents, automated window treatments, and a temperature-controlled wine room, elevating the living experience. The state-of-the-art gourmet kitchen is a chef's dream, featuring high-end fixtures and appliances such as a Décor refrigerator, Miele gas cooktop, and multiple beverage/wine coolers. The spacious island provides a perfect setting for hosting gatherings and entertaining guests, making it a focal point of the home. With three bedrooms, each offering an en suite, the primary retreat serves as a sanctuary for relaxation and rejuvenation. The 10’ ceilings and glass stackable sliders seamlessly blend indoor and outdoor living, allowing for panoramic ocean views from both inside and outside the home. Situated in a prime location overlooking the Pacific, this custom home is just moments away from North Beach, Downtown, and the vibrant San Clemente Pier. Designed with energy efficiency in mind, the property incorporates premium and sustainable materials, embodying a blend of luxury and eco-consciousness. Completing this exceptional residence are three subterranean gated parking spots, ensuring both convenience and security for residents. San Clemente's renowned lifestyle, offering outdoor activities, shopping, dining, pristine beaches, and top-rated schools, adds an extra layer of appeal to this coastal gem.

1521 Buena Vista Unit 102, San Clemente

$4,515,000
5 Beds 5 Baths OC25009186 MLS Closed Status
Experience the epitome of modern living in this panoramic ocean view, architectural masterpiece. This stylish and luxurious home was designed and built by renowned architect Dale Naegle and Dupuis Design. The interior showcases a contemporary and flowing open floor plan. Exterior glass walls bathe every room in natural light and maximize the panoramic ocean, coastline and whitewater vistas. Western Silver Aluminum Windows and telescoping glass doors create a seamless indoor/outdoor transition. The main floor bedroom currently serving as an office, also enjoys ocean views looking out over a serene reflection pool. A central floating staircase with stainless steel rails and oak treads adds a striking architectural feature. The family room features a linear fireplace for cozy gatherings.The primary suite offers an open floor plan with an air tub, open curbless shower, steam room, and fitness area which opens to one of the panoramic ocean view decks. The Bulthaup kitchen is a chef’s dream, featuring a central induction cooktop, custom butcher block island, and fully integrated Miele and Sub-Zero appliances. Marius Aurenti micro cement on the first floor and engineered oak on the second floor add to the home's refined aesthetic. The saltwater lap and reflection pools are adorned with Bisazza mosaic tiles. A spacious roof top deck with parapet provides easy access to your self-owned solar panels and AC equipment. Lutron smart technology controls lighting, lutron sun shades and surround sound. Security cameras and Rachio smart sprinklers provide additional convenience and safety. This home was constructed using only the highest quality materials and finishes; the home sits on a double reinforced slab with metal beams on the foundation, the rain gutters are hidden with in-wall downspouts. Other high end finishes include: Santa Barbara Stucco, SaferWood Siding and copper coping. More than just a residence: this home is a forward- thinking design marvel built for wellness, sanctuary, functionality and sophisticated entertainment. Nestled in the prestigious gated enclave of Sea Ridge Estates, this entertainer's dream home enjoys sweeping ocean and coastline vistas, all while being just minutes from pristine sandy beaches and vibrant, historic downtown San Clemente.

32 Calle Ameno, San Clemente

$5,360,000
5 Beds 5 Baths OC25002359 MLS Closed Status
Designed by the acclaimed architect Fred Briggs, this exclusive ocean-view compound blends timeless luxury and breathtaking coastal scenery with spectacular sunsets from every vantage point. Nothing like this exists along the coastline of Orange County. This magnificent, gated estate is the ULTIMATE in privacy and perfection! Arrive on a secluded driveway leading to a circular motor court with ample parking for up to 10 cars, complemented by a 6-car garage perfect for the most discerning car enthusiast. The residence offers over 5,000 square feet of exquisite living space, featuring 5 bedrooms and 4.5 bathrooms. Each room showcases stunning views of the rolling hills and the Pacific Ocean, stretching from Catalina Island to Mexico, including the iconic whitewater views of San O and Trestles surf spots. Appointed with professional-grade appliances….Thermador range with steam oven, full-size Subzero refrigerator and freezer, Fisher Paykel dishwasher drawers, pot filler… every aspect of the kitchen was considered with the functional, optimal layout. The oversized Carrera Marble Island opens to the living, dining and great rooms, extending outdoors to the back gardens. Behind the kitchen, a Custom Butler’s pantry equipped with 2 Dacor ovens, a Bosch dishwasher, Subzero wine refrigerator, drink drawers, a prep sink and ample room for display and storage completes the refined chef’s dream. The exceptional floor plan offers a primary suite that encompasses the entire upper level with a separate retreat, double-sided fireplace and a relaxing deck with panoramic ocean views. The primary bath showcases an immense shower, dual sinks, walk-in closet, laundry room, and private office with sweeping ocean views including a coffee bar and kitchenette. The main level has a separate wing with 4 additional bedrooms and a separate entrance. The bedrooms all overlook the ocean with sliding doors out to the green gardens. Additional features include a 500 square-foot basement that could be finished for storage or a wine collectors dream cellar, a separate laundry room on each level, 3 fireplaces and ample storage throughout. Beyond the home’s walls await the equally magical grounds, complete with pathways leading to the lower-level basement and outdoors with a pool size yard, entertainment deck, grilling station and terraced organic garden…. California Dreaming at its finest!

608 Via Promontorio, San Clemente

$3,100,000
6 Beds 4 Baths OC25000037 MLS Closed Status
This exquisite 6-bedroom, 3.5-bathroom luxury home spans approximately 4,000 sq. ft. on a 14,484 sq. ft. lot and is perfectly situated on a single-loaded street surrounded by stately homes. Enjoy breathtaking panoramic views stretching to the ocean, with picturesque sunset skies and twinkling city lights as your daily backdrop. As you enter through the custom front door with a built-in screen, a grand foyer welcomes you to the thoughtfully designed interior. The main floor boasts a formal dining room with a wine room, an inside laundry room, and two bedrooms—one currently used as an office. The spacious kitchen is a chef’s dream, featuring two new KitchenAid 360-degree Max Jets dishwashers with Pro Dry System, a wine refrigerator, and a professional-grade Viking gas range with six burners, a griddle, and double ovens. Upstairs, the generously sized primary suite offers a private retreat with a sitting room, stunning beamed ceiling, and French doors leading to a balcony with sweeping views. The spa-like bathroom includes a soaking tub, a walk-in shower, dual vanities, and a large walk-in closet. Three additional bedrooms and a full bathroom with a dual-sink vanity complete the upper level. The home’s expansive family room includes a gas fireplace and opens to the incredible backyard, designed for entertaining or relaxing. Highlights include premium artificial turf, custom Brazilian Tigerwood decks, and a custom 12-person swim spa with resistance jets, water ropes, and more. The backyard also features a variety of fruit trees, a storage shed, and bistro lighting. Additional amenities include freshly painted interiors, new light fixtures, dual-zoned air conditioning, plantation shutters, and three new Milguard French doors. The 3-car garage boasts brand-new commercial-grade epoxy flooring with a water barrier. The property also includes two Noritz tankless water heaters, recently installed driveway pavers, and more. Located in an unbeatable area, with the lowest HOA around, close to award winning schools, a wide variety of shopping, restaurants, charming Downtown San Clemente, the Pier, Outlet Mall, Dana Point Harbor, and some of the best beaches along the coast. This home offers luxury, comfort, a great lifestyle and stunning views.

2838 Via Amapola, San Clemente

$4,475,000
5 Beds 5 Baths OC24248813 MLS Closed Status
Another major PRICE REDUCTION! This stunning custom 5 bedroom home is nestled within the prestigious guard-gated community of Sea Pointe Estates in San Clemente. Boasting breathtaking panoramic ocean and sunset views from nearly every room, this home offers a lifestyle of sophistication and serenity. Meticulously remodeled by renowned designer and architect Roman James, celebrated globally for his innovative and high-caliber creations, this residence sets a new standard for modern elegance. As you step inside, you're greeted by awe-inspiring ocean vistas framed by custom floor-to-ceiling bifold doors. The expansive family room features soaring 35-foot ceilings and seamlessly flows to the outdoor patio, blurring the line between indoor and outdoor living. The result is a harmonious space, perfectly positioned to showcase the endless beauty of the Pacific Ocean. The main level is an open-concept design, anchored by the primary suite, a tranquil retreat with its own bifold doors opening to a private balcony offering coastal breezes and stunning views. The suite features a stone fireplace and a spa-like en-suite bathroom, creating the ultimate sanctuary. The remodeled chef’s kitchen serves as the heart of the home, with ample counter seating, custom cabinetry, and luxurious stone finishes. Top-of-the-line appliances, including a Sub-Zero refrigerator and Viking oven, ensure a seamless culinary experience. The main floor also includes an en-suite guest bedroom, a formal dining room, an office with a fireplace, a spacious laundry room, and direct access to a three-car garage. Two separate staircases lead to the lower level, which offers three additional en-suite bedrooms. Two of these rooms feature ocean views and open directly to the outdoor living spaces. Designed for entertaining, the outdoor areas transform this estate into a private resort-style retreat. Highlights include a spacious dining area, a sleek linear fire pit, a custom infinity-edge jacuzzi, and a waterfall feature, all overlooking the dramatic ocean horizon. Built-in ceiling heaters, a TV, and luxurious seating areas ensure year-round enjoyment. Sea Pointe Estates is designated as a Fire Wise Community, which helps reduce the risk to the community of a fire. Residents also enjoy an exclusive guard gate, pool, spa, and tennis courts, all conveniently close to world-class shopping, dining, and pristine beaches.

35 Cantilena, San Clemente

$3,525,000
4 Beds 4 Baths OC24248126 MLS Closed Status
Welcome to 228 Avenida Vista Del Oceano, a stunning 4-bedroom, 4-bathroom home in the exclusive, guard-gated Cyprus Cove community. This rare property offers private beach access and is equipped with 26 seller-owned solar panels, ensuring energy efficiency and long-term savings. Step inside to discover a chef’s kitchen that seamlessly flows into the inviting family room—perfect for both everyday living and entertaining. For added convenience, the home also features a Tesla outlet for EV charging. The spacious living areas include two separate rooms on the main floor, each with its own beautiful fireplace, adding warmth and charm. The living room features vaulted, light wood-beamed ceilings that elevate and brighten the space. The family room is ideal for relaxing and hosting guests, and the expansive backyard, accessible from multiple rooms, is perfect for gatherings. It includes an outdoor grill, a large grassy area, and multiple spaces for outdoor entertainment. Upstairs, the generous primary suite features the same stunning wood-beamed ceilings and a third fireplace, offering warmth and a cozy retreat. The ensuite bathroom is equally impressive, featuring heated floors, a walk-in steam shower, soaking tub, double sinks, and ample counter space. The suite also offers two master closets and a private patio overlooking the backyard oasis. Three additional well-sized bedrooms are located down the hall, each offering comfort and space. Freshly painted throughout and equipped with a premium water filtration system, this home blends comfort with style. The Cyprus Cove community provides top-tier amenities, including 24-hour security, tennis courts, a pool, a spa, two clubhouses, a private beachfront park, and access to world-class surf breaks at Trestles.

228 Avenida Vista Del Oceano, San Clemente

$2,950,000
5 Beds 6 Baths OC24246947 MLS Closed Status
Located in San Clemente's prestigious community of Talega, this exquisite luxury home offers a harmonious blend of modern comfort and natural beauty. The spacious coastal South Orange County residence has 5 bedrooms, 5.5 bathrooms, over 4,700 square feet of living space, and 180-degree unobstructed hillside views. This beautiful home features an open floor plan with high ceilings. The gourmet kitchen is equipped with premium appliances, including a six-burner stove and NEW dual ovens ideal for culinary enthusiasts. The main floor also includes hardwood flooring, a guest suite, family rooms, 4 fireplaces, and a central courtyard to bring it all together. The primary bedroom offers a spacious built-in closet, a cozy fireplace, his & her sinks, soaking bathtub, double-entry shower, and a walk-out deck. A spiral staircase walks you out from the deck to your own backyard resort. The outdoor living space is equally impressive featuring a private heated infinity pool, spa, swim-up bar, and a custom-built barbecue area overlooking the panoramic view. The fully paid for solar panels generate a large part of the energy for the home. Additional highlights include a large garage, workout room, central air conditioning on each level, 2 dishwashers, a bonus room, an office, and brand-new state-of-the-art pool equipment. The Talega community offers a clubhouse, pools, sports parks, playgrounds, hiking and biking trails, sand volleyball, tennis courts, basketball courts, and so much more. This home is located within the Capistrano Unified School District and is near highly rated schools. Whether you are hosting a large party, a small family gathering, or just enjoying the serene California sunsets, this is an amazing opportunity you will not want to miss!

44 Via Divertirse, San Clemente

$5,100,000
6 Beds 6 Baths OC24245559 MLS Closed Status
Dazzling Custom Estate newly renovated and redesigned inside and out, situated on a 1-acre hilltop lot in Forster Ranch Estates, nestled amongst the rolling hills of San Clemente with AWE-INSPIRING SIT DOWN PANORAMIC OCEAN, SUNSET, AND HILLSIDE VIEWS! Beautifully remodeled and reimagined with sleek modern features and an expansive flexible floor plan perfect for modern evolving lifestyles and multi-generational living. A new secure gated driveway leading you to the grand entrance with a covered front terrace of decomposed granite and oversized Iron & glass double doors invites you into the home. Soak in the light filled interior with soaring two-story ceilings and sleek wood-look tile flooring throughout the voluminous open living space. The open floor plan provides an abundance of options for living space configurations including a formal space to gather around the dramatic floor to ceiling porcelain fireplace, and additional gathering spaces for relaxing and dining in front of the open Pano doors creating a breathtaking indoor-outdoor living space. The Gourmet kitchen is adorned with Taj Mahal Quartzite countertops, top of the line appliances, a prized pass-through window to the outside patio, a spacious breakfast bar, plus a secondary auxiliary “staff” kitchen fully outfitted with a refrigerator, sink, dishwasher, and an abundance of storage! The main level includes a desirable private secondary living quarter ADU/In-Law suite with a full kitchen, living room, bedroom, laundry, private bath, and private exterior entrance. The new wrought iron staircase leads you to the upstairs living spaces including Dual Primary Suites and an Executive Home Office with built-ins and a seating area. The primary suite on the left is blessed with a striking floor-to-ceiling porcelain fireplace, soaring vaulted ceilings, a private view balcony, a huge walk-in closet fully outfitted with custom closet organizers, and a breathtakingly elegant bathroom which includes a steam room and a sauna. The backyard is a spacious oasis surrounded by fragrant foliage with a huge patio and a built-in BBQ and Bar, a truly serene place to relax and entertain while enjoying gorgeous Ocean and Sunset views. Recent improvements include newly painted interior & exterior, new balcony railing systems, panoramic doors, Whole House Re-Piped with PEX plumbing, all new Milgard Trinsic Windows & Sliders, Home Pre-Wired, Multi-Zone Sonos system, recessed LED lighting, New Dual HVAC system and more!

3010 Eminencia Del Norte, San Clemente

$3,327,500
5 Beds 6 Baths OC24231777 MLS Closed Status
Experience ultimate luxury living with breathtaking WHITE-WATER OCEAN VIEWS, complemented by sweeping golf course vistas and dazzling city lights in the evening. This stunningly remodeled residence showcases exceptional quality and attention to detail throughout. Every inch has been transformed to perfection with a brand-new kitchen and bathrooms, along with modern upgrades that include new outlets and switches, elegant fixtures, and luxury plank flooring. Freshly painted interiors are softened by plush new carpet, and custom window coverings frame each exquisite view. Designer lighting adds a sophisticated ambiance, while updated doors, sprinkler systems, and meticulously curated landscaping complete this impeccable home. This exquisite home also features an oversized deck off the living room and kitchen, creating the perfect space for entertaining or dining al fresco while soaking in the stunning ocean, golf course, and city light views. Below, the newly landscaped rear backyard offers additional outdoor living space, ideal for relaxation or hosting gatherings amidst the beauty of your private oasis. Whether indoors or out, every detail speaks of refined elegance and timeless comfort. Nestled within the prestigious guard-gated community of Sea Point Estates in North San Clemente, this custom home offers a lifestyle of unparalleled luxury and exclusivity. Sea Point Estates is renowned for its prime location and exceptional amenities, including a sparkling swimming pool, a clubhouse with BBQs and firepit conversation seating, tennis courts, and scenic walking trails framed by breathtaking mountain panoramas. This vibrant community hosts regular events, bringing neighbors together in an inviting and elegant setting. Ideally situated, residents enjoy easy access to Downtown San Clemente’s charming shops and restaurants, the San Clemente Outlets, and a variety of shopping centers, hospitals, theaters, banks, and supermarkets. The nearby Dana Point Harbor and Doheny Beach add to the allure, offering endless opportunities for coastal recreation. Here, every convenience is at your doorstep, enriching the luxurious Sea Point Estates lifestyle.

16 Cresta Del Sol, San Clemente

Start Your Search

Based on information from California Regional Multiple Listing Service, Inc. as of . This information is for your personal, non-commercial use and may not be used for any purpose other than to identify prospective properties you may be interested in purchasing. Display of MLS data is usually deemed reliable but is NOT guaranteed accurate by the MLS. Buyers are responsible for verifying the accuracy of all information and should investigate the data themselves or retain appropriate professionals. Information from sources other than the Listing Agent may have been included in the MLS data. Unless otherwise specified in writing, Broker/Agent has not and will not verify any information obtained from other sources. The Broker/Agent providing the information contained herein may or may not have been the Listing and/or Selling Agent.